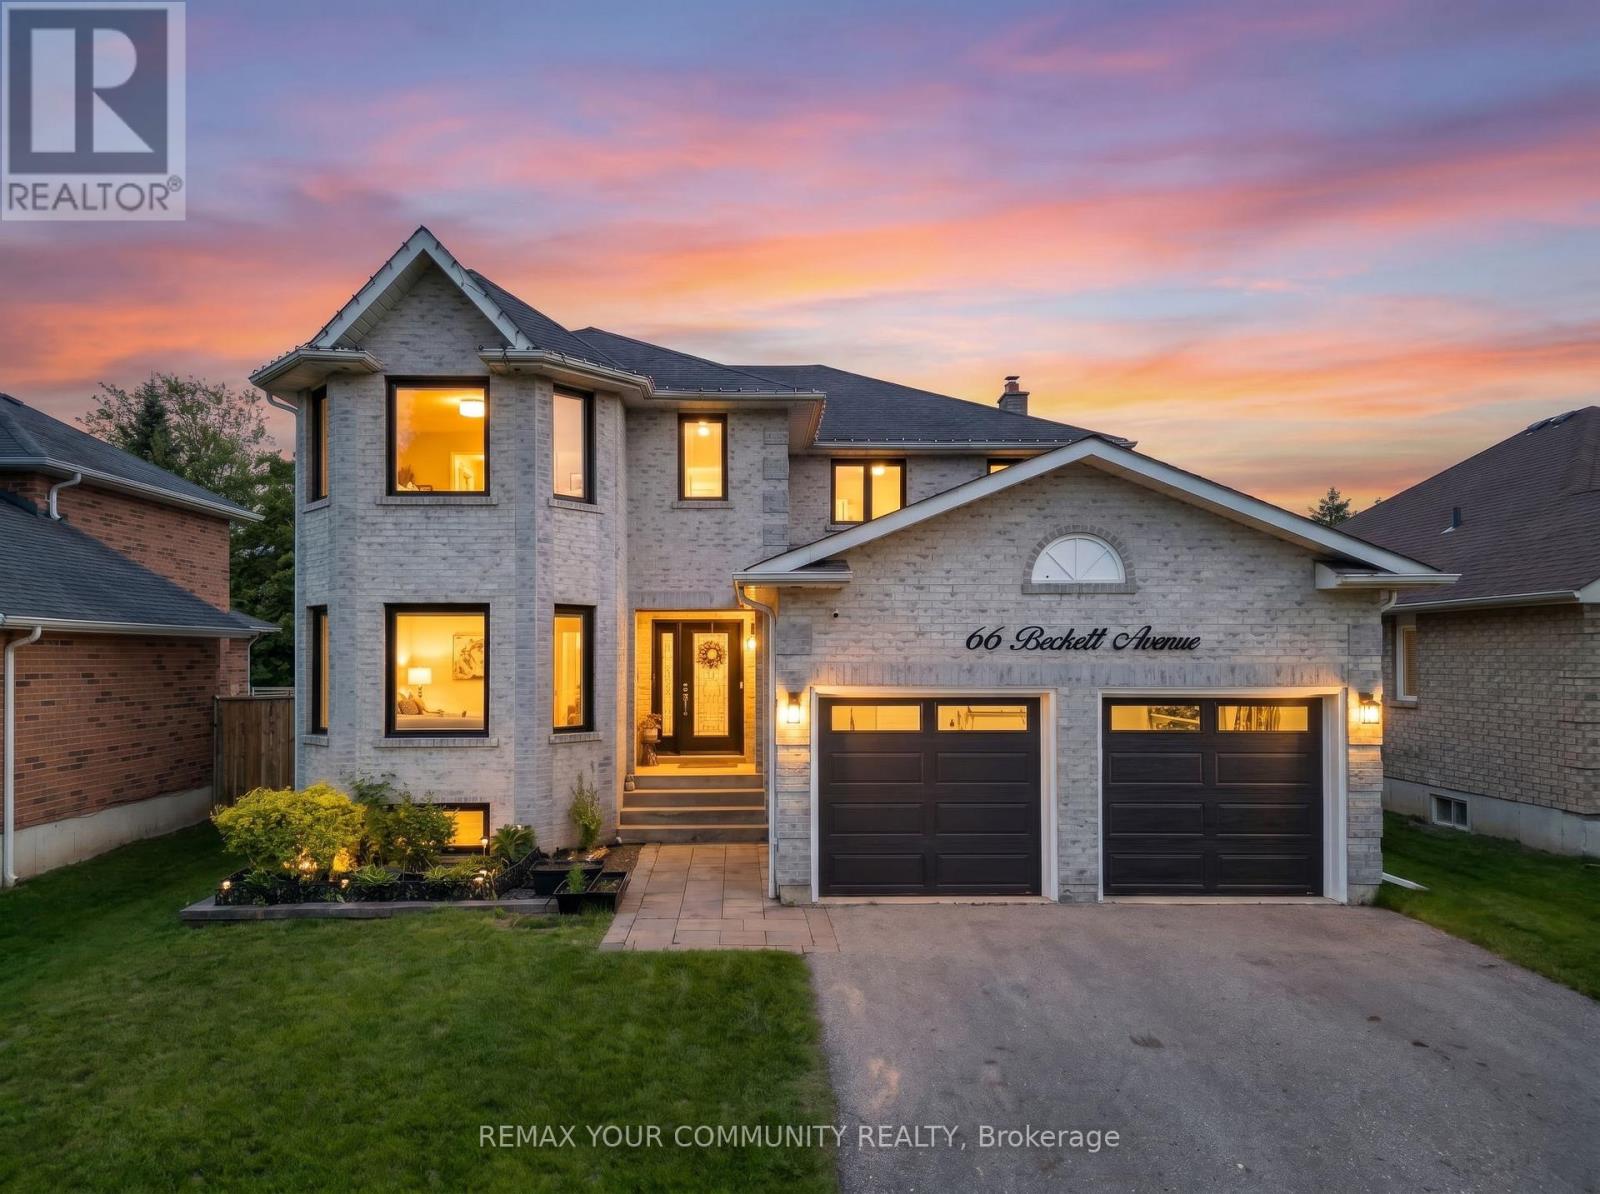
66 Beckett Avenue
East Gwillimbury, Ontario
Welcome to the incredibly charming 66 Beckett Avenue in the heart of Holland Landing. Situated in a neighbourhood where your kids can play until dark and your neighbours become your friends - this stunning almost 2500 sqft gem is certainly a home you do not want to miss. This brick beauty has been well-maintained, with major components like windows being replaced in 2021. More than enough room to entertain your friends and family on a nice summer night in your private backyard on large 52 foot lot with lovely deck, privacy wall and gazebo - plus plenty of parking! Tastefully renovated and updated throughout, with a kitchen straight out of a magazine. Featuring quartz counters, built-in appliances, large pantry and a spectacular 8 foot island. Your oversized primary bedroom includes a walk-in closet and a lovely 5 piece ensuite with soaker tub and walk-in shower. All bedrooms are generous in size including 5th bedroom in your large finished basement. There is truly nothing left to do here but move in and enjoy. (id:61483)
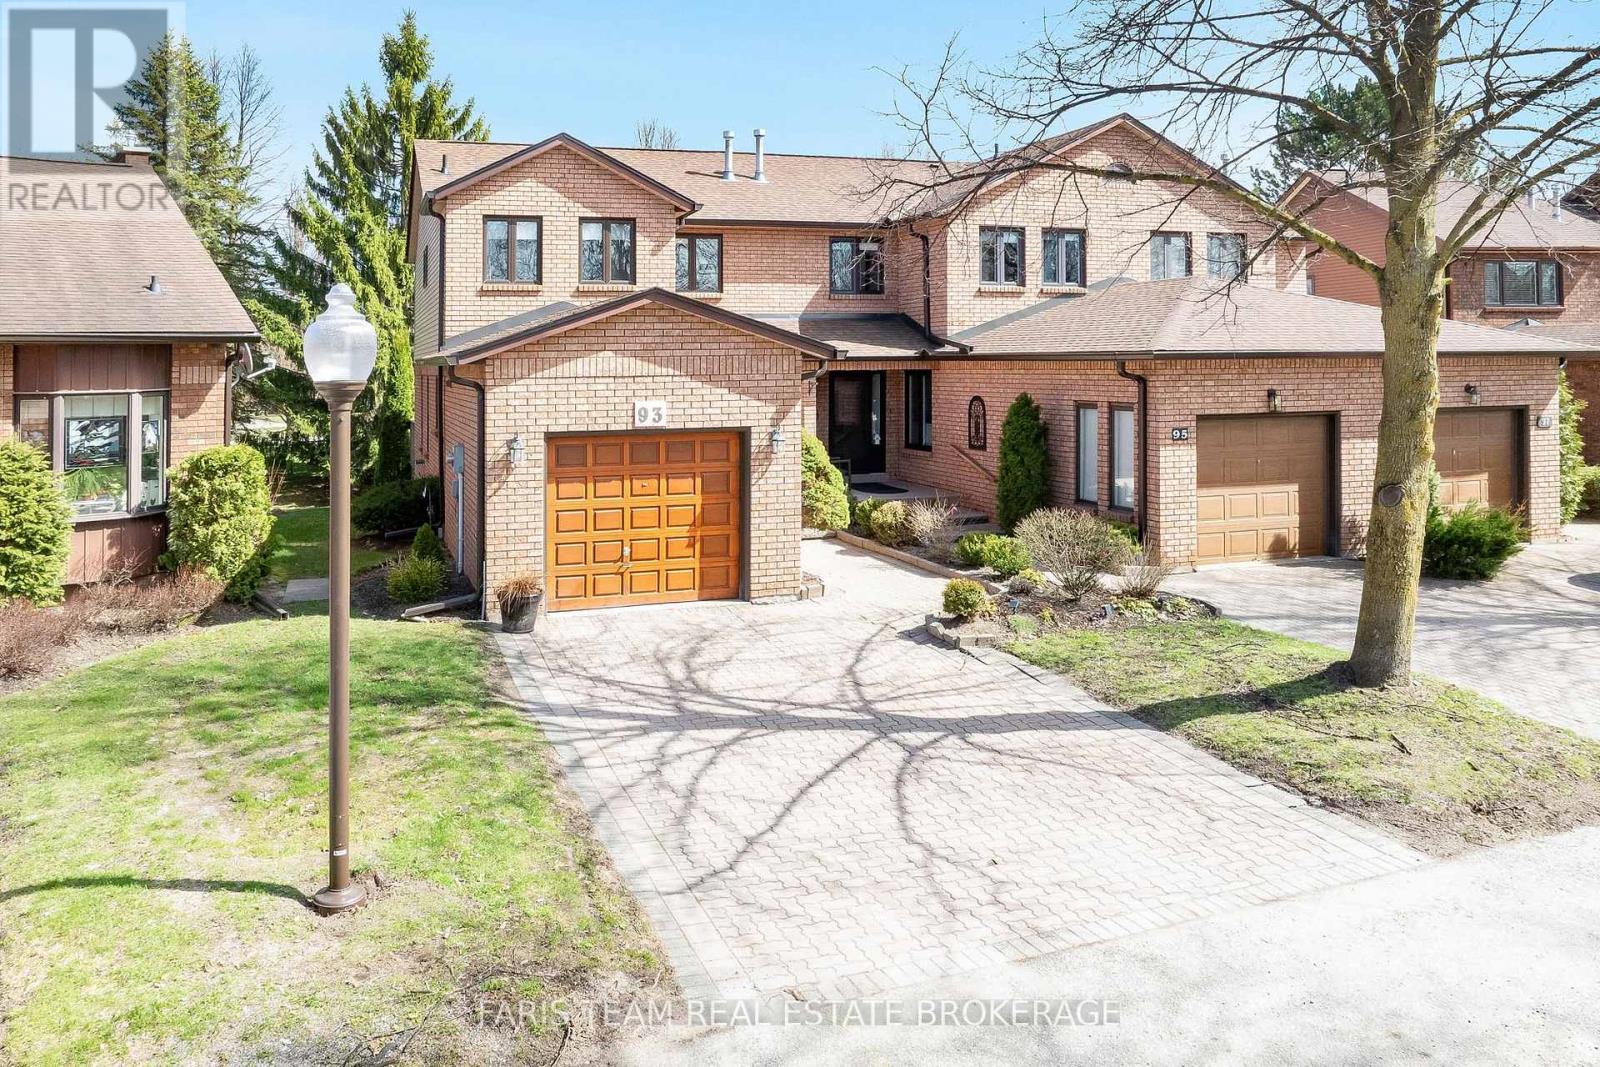
93 Riverview Road
New Tecumseth, Ontario
Top 5 Reasons You Will Love This Condo: 1) Lovingly maintained and meticulously cared for over the past 25+ years, this pristine townhome is nestled within the sought-after community of Green Briar 2) Beautifully updated kitchen featuring classic shaker cabinetry, quality stainless-steel appliances, and fresh paint, creating a bright and inviting space 3) Enjoy a spacious, open-concept living area filled with natural light, enhanced by newer windows (2024) and the added brightness that comes with being an end-unit townhome 4) Fully finished basement delivering brand new carpeting, large egress windows, a full bathroom for guests, and plenty of storage space 5) Upstairs, you'll find generously sized bedrooms finished with luxury vinyl flooring, along with an upgraded bathroom showcasing quartz countertops and convenient semi-ensuite access. 1,326 above sq.ft. plus a finished basement. *Please note some images have been virtually staged to show the potential of the condo. (id:61483)
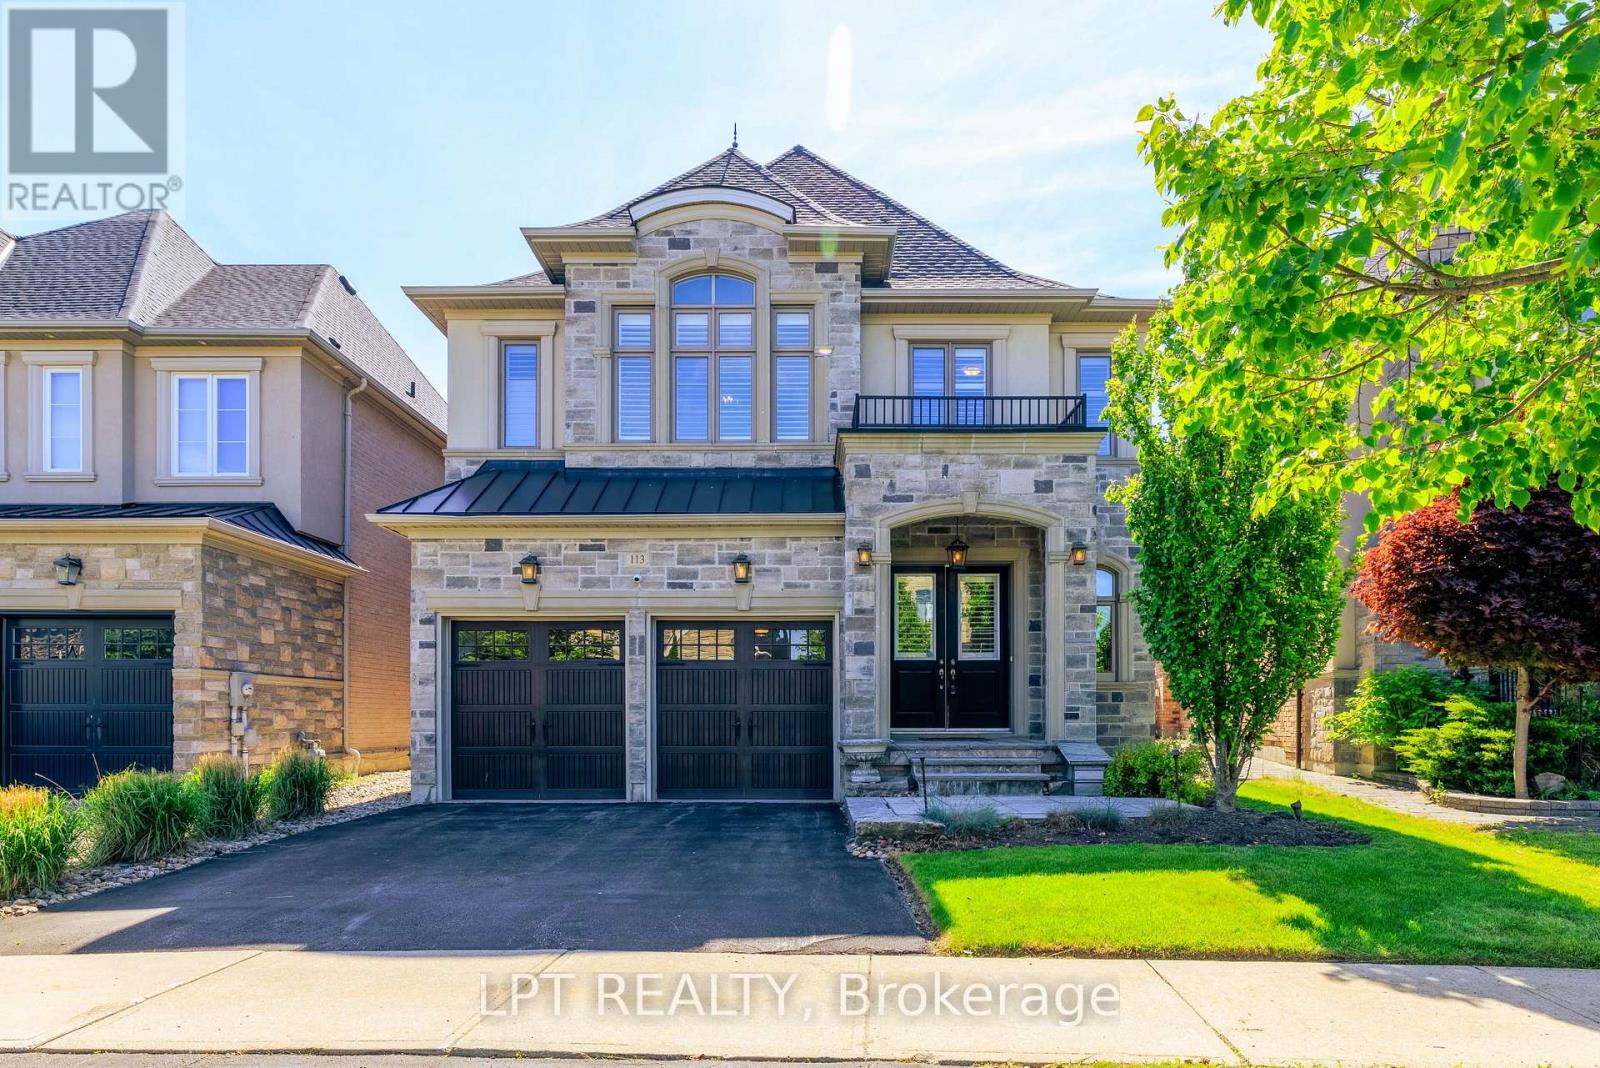
113 Burns Boulevard
King, Ontario
Exuding Timeless Elegance And Refined Sophistication, And Gracing One Of King City's Most Coveted, Family-Oriented Streets, 113 Burns Boulevard Is The Perfect Place To Call Home. This 4-Bedroom, 4-Bathroom Luxury Residence Epitomizes Distinguished Living In One Of The Area's Most Illustrious Enclaves, Harmonizing Sun-Drenched Interiors, Expansive Proportions, And Impeccable Finishes With A Classic-Contemporary Aesthetic That Feels Both Elevated And Effortlessly Inviting. The Main Floor Presents Grand Yet Intimate Living Spaces, Ideal For Elegant Entertaining Or Cherished Family Moments, Centred Around A Chef-Inspired Kitchen Featuring Generous Counters, Bespoke Cabinetry, And Seamless Flow To Dining And Lounge Areas. Upstairs, The Primary Suite Is A Private Sanctuary, Complete With His-And-Her Walk-In Closets And A Serene Ensuite, While Three Additional Bedrooms Are Thoughtfully Designed, Generously-Scaled, And Beautifully Appointed. Outside, A Private, Thoughtfully Landscaped Backyard Offers A Serene Backdrop For Alfresco Gatherings, Enhanced By A Glass-Enclosed Solarium, While The 3-Car Tandem Garage Provides A Level Of Convenience And Storage. Perfectly Positioned Just Minutes From King City GO Station And Highway 400, With Nearby Top-Tier Schools, Boutique Shops, Fine Dining, Parks And Beautiful Trails. This Is A Rare Opportunity To Experience Elevated Family Living Where Timeless Design, Everyday Comfort, And An Exceptional Location Come Together In Perfect Harmony. (id:61483)
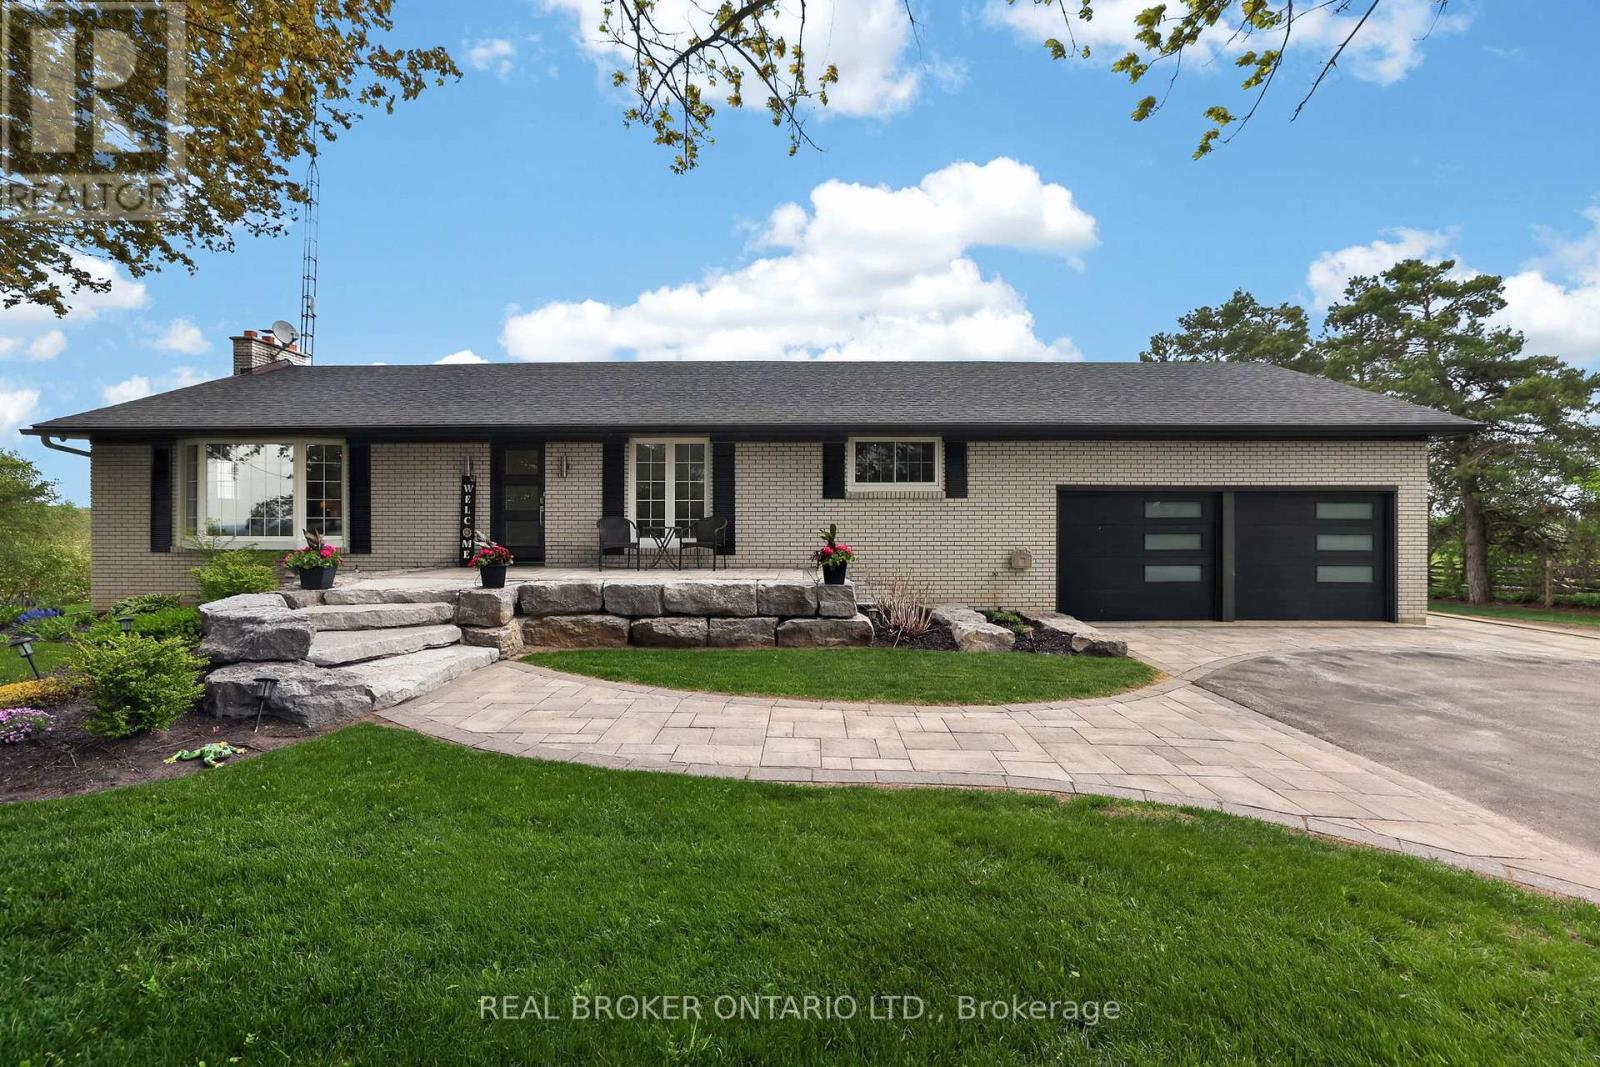
22213 Catering Road
East Gwillimbury, Ontario
Welcome to your own private country escape on over 2.5 beautifully maintained acres, where peaceful views, open skies, and incredible functionality come together just minutes from Hwy 404. This updated bungalow offers the kind of lifestyle so many people dream about - space to breathe, room to grow, and the perfect balance of country living without giving up convenience. Inside, the home has been thoughtfully updated with a stunning custom kitchen featuring a massive island that naturally becomes the heart of the home - the place where everyone gathers after long days, weekend dinners stretch into late nights, and mornings begin with coffee overlooking the property. This home is perfectly positioned to capture both sunrise and sunset views, giving you front-row seats to nature every single day. The fully finished walkout basement with in-law suite potential with a large bedroom, office, kitchen, family room and 4 pc bath with separate entrance offering incredible flexibility for extended family, guests, or multi-generational living. Outside, the extensive stone landscaping, manicured grounds, and fully paved driveway leading all the way back to the shop create a property that feels polished, private, and exceptionally well cared for. And then there's the shop - a true dream setup. The oversized heated 65 x 32 ft three-bay garage/workshop offers endless possibilities for contractors, mechanics, car enthusiasts, hobbyists, small business owners, or anyone needing serious space for equipment, toys, tools, or projects. There is even more storage with an additional outbuilding and Seacan. Whether it's classic cars, snowmobiles, ATVs, woodworking, or simply having the ultimate workspace steps from your home, this property gives you the freedom to live the lifestyle you actually want. (id:61483)
53 Grice Circle
Whitchurch-Stouffville, Ontario
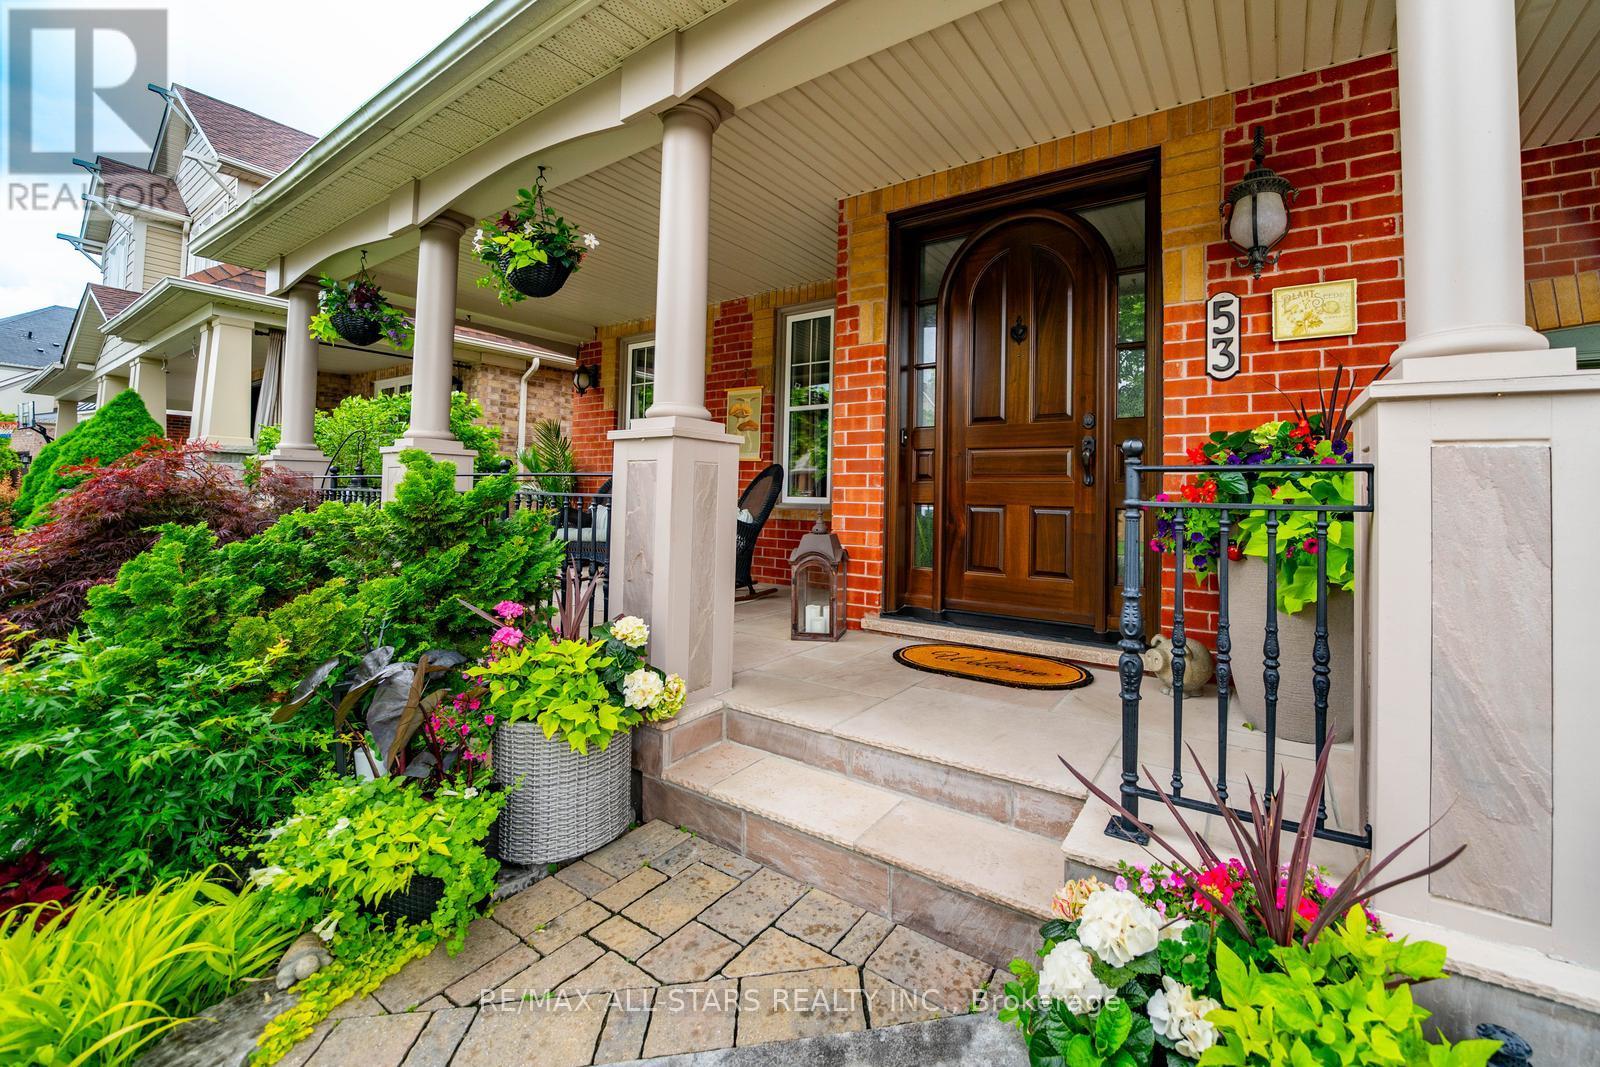
Every season tells a different story at 53 Grice Circle.Watch the trees burst to life in spring, bask in the lush greenery of summer, marvel at the spectacular fall colours, and spend winter evenings by the warmth of the fireplace as snowflakes drift gently beyond your windows. For a truly Canadian experience, step outside to the firepit and embrace the beauty of every season from your own private ravine retreat.Nestled on a coveted, quiet street in the heart of Wheler's Mill, this exceptional bungaloft sits on a premium ravine lot with no rear neighbours and breathtaking views from the kitchen, great room, primary suite, and loft. Soaring vaulted ceilings, oversized windows, and a stunning wall of glass create a dramatic backdrop where nature becomes part of your everyday living experience. Enjoy morning coffee among the treetops from the loft and watch the moon rise through the grand windows at night.Beautifully maintained and thoughtfully designed, this home features a formal dining room, a spectacular great room with a cozy gas fireplace, an oversized chef-inspired kitchen with a massive centre island, and a luxurious main floor primary retreat with an updated ensuite and walk-in closet. The versatile loft level offers additional living space, two generous bedrooms, multiple ensuite bathrooms, and the potential for a third bedroom. Outside, a spacious deck, mature landscaping, and peaceful ravine setting create a private oasis rarely found in town.A truly rare offering where luxury, nature, and lifestyle come together in one of Stouffville's most sought-after communities. Welcome home to 53 Grice Circle. (id:61483)
24730 Valley View Drive
Georgina, Ontario
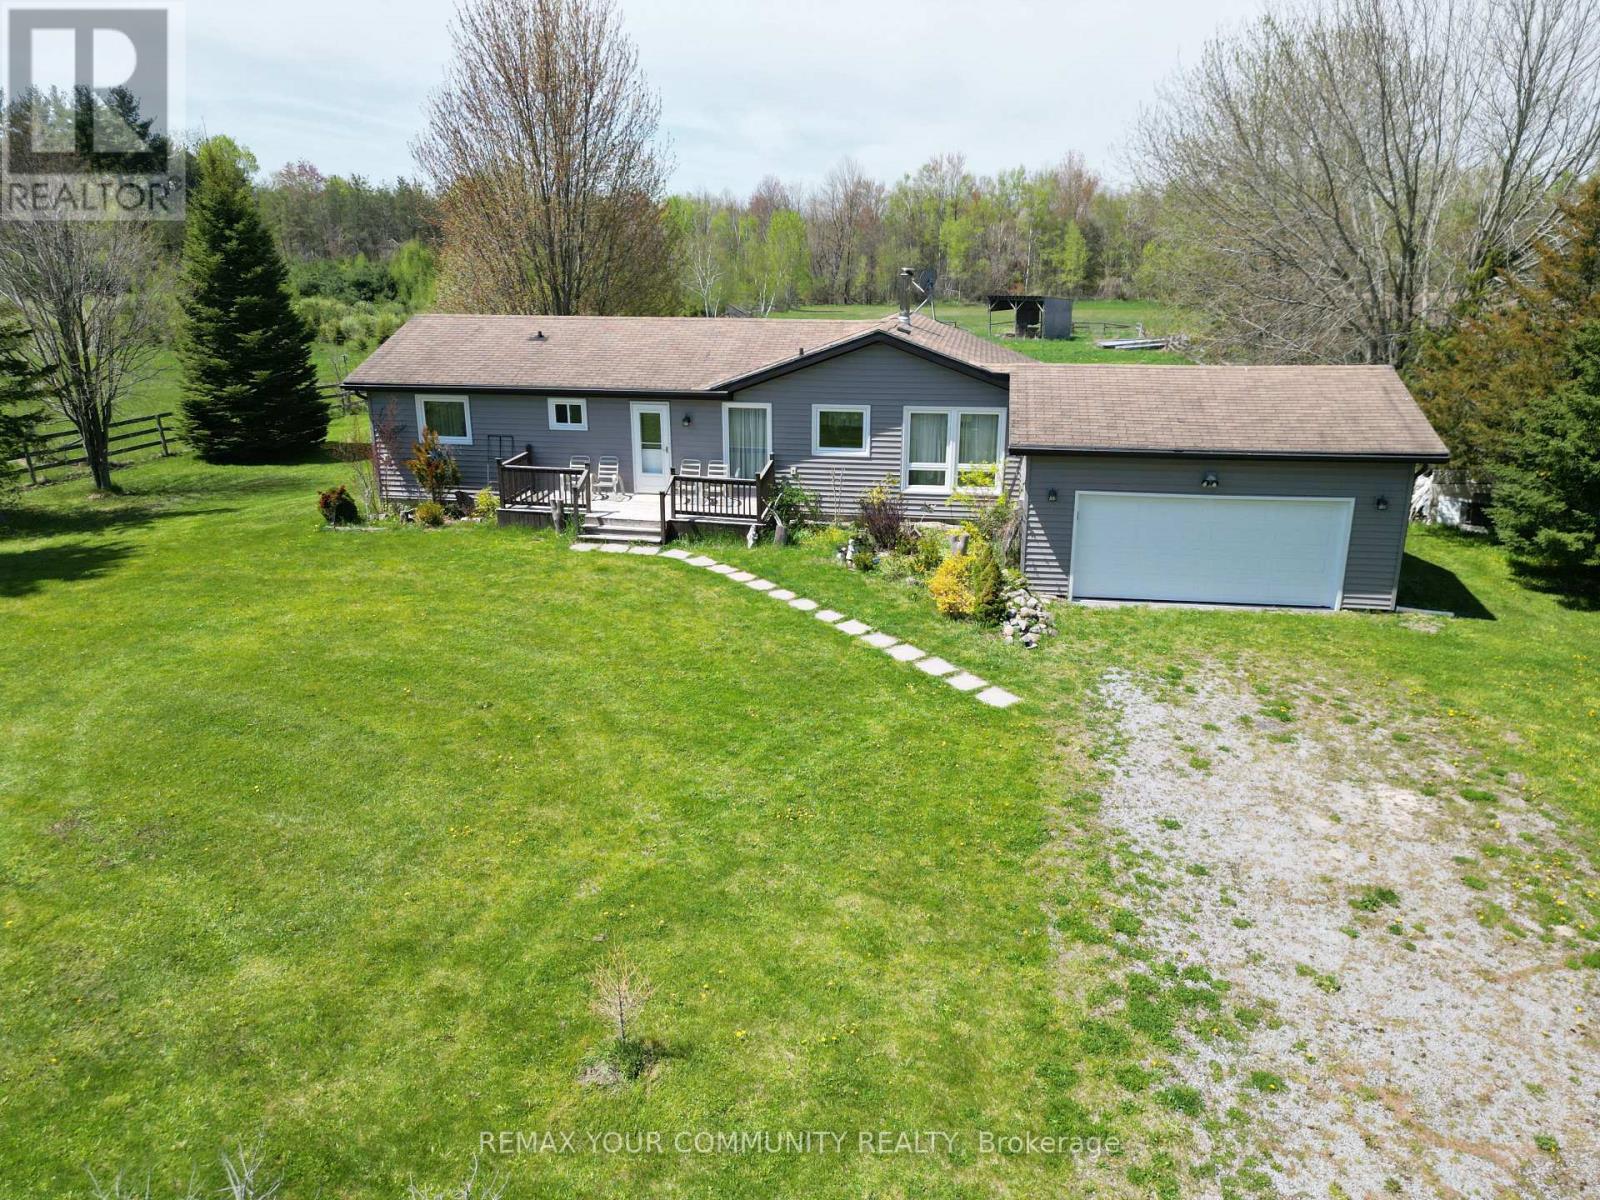
20.93 acres Hobby Farm with a bright and spacious bungalow with an attached 2-car garage in most sought after neighborhood in Georgina. 655 feet deep lot with over 1300 feet long, along valley view Dr. This property include 5 Stall Barn With Room For More and perfect setting for horse training with Natural sand riding, Tack And Hay Storage,Water & Electrical Panel. Access to Georgina Trail from back of property, Eat-In Kitchen With Lots Of Storage, Bright Living Room, laminate floor all over the house. Full Basement, Above the Grade basement Windows with High Ceilings, Partially Finished 3rd Bedroom, Walk-Up To Garage from basement . Enjoy the opportunity to create your own walking/hiking trails and fully embrace the privacy of this peaceful country setting, perfect for entertaining, gardening, or simply unwinding. Surrounded by farms and estate homes. This property location offers everyday convenience with 10 minutes to highway 404, Ideal for a growing family, it also presents an excellent opportunity to renovate or build your dream custom home. Spring fed swimming pond, New Windows and sliding doors in 2021, New owned water heater tank 2026, High speed Internet fiber optic at driveway, New well pump in 2019 (id:61483)
74 Wrendale Crescent
Georgina, Ontario
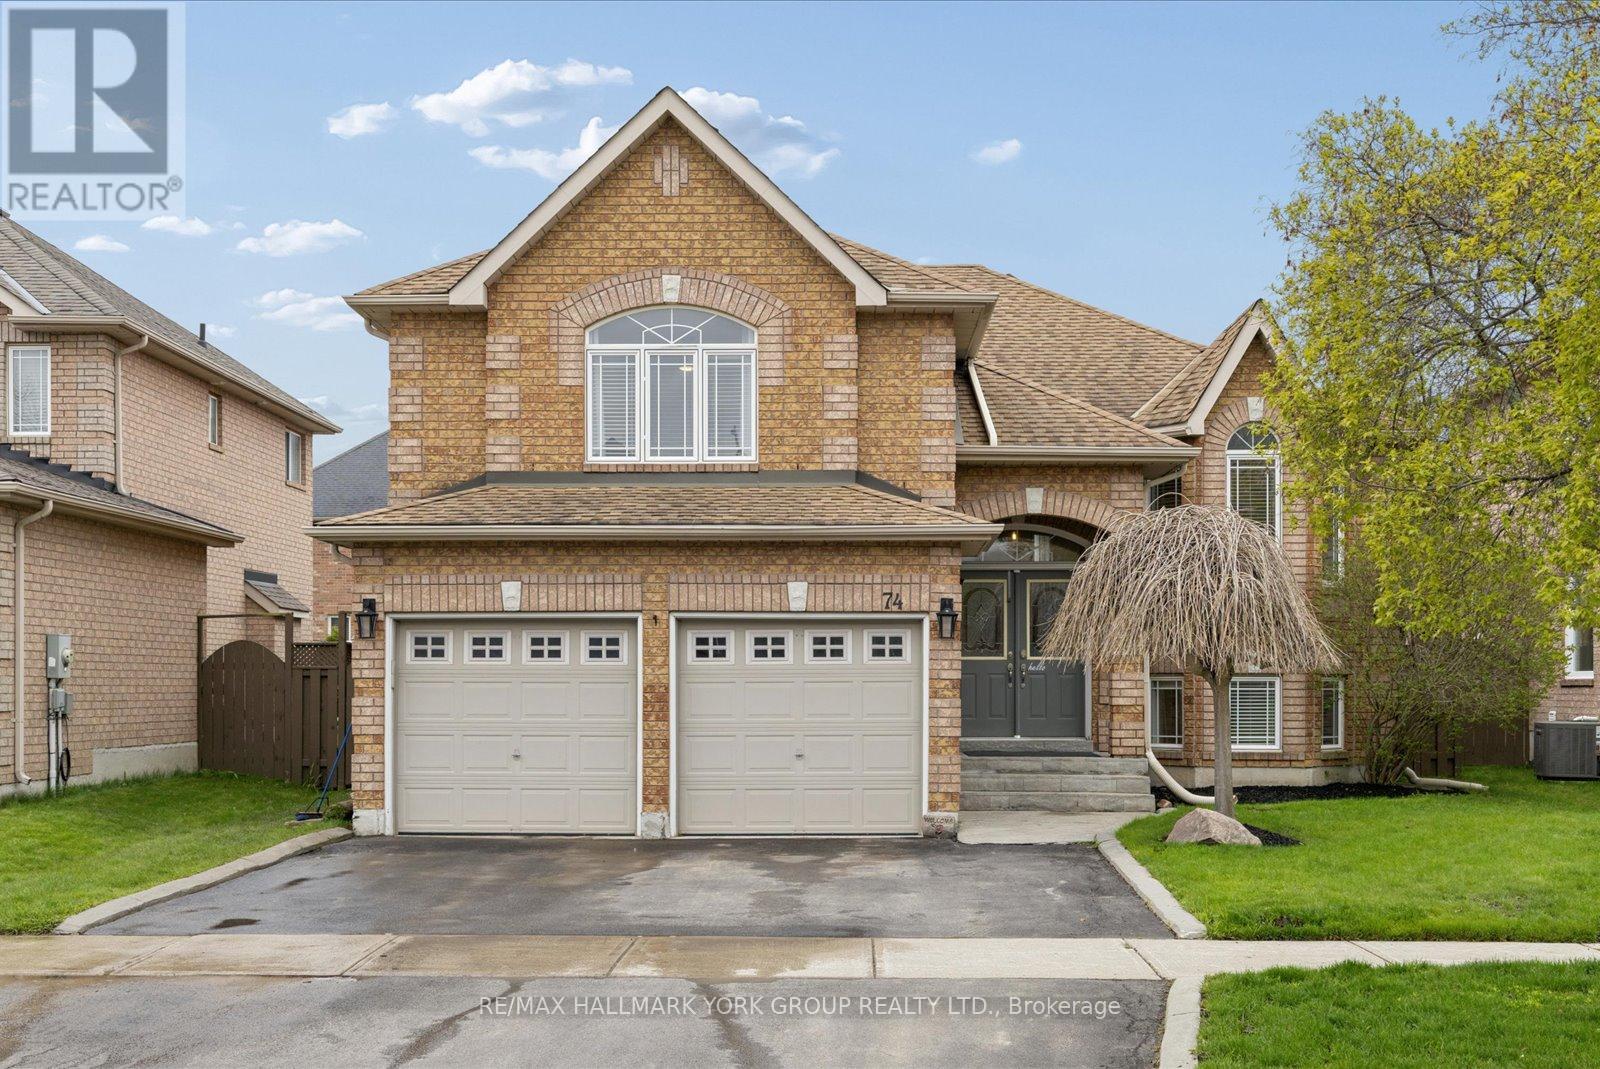
A Warm And Inviting Solid Brick Detached Home In The Heart Of Keswick South, Designed With Family Living In Mind. Offering A Versatile 2+3 Bedroom Layout, This Home Delivers The Space And Flexibility Growing Families Need. The Main Level Features Hardwood Flooring And A Bright, Functional Layout, Anchored By A Cozy Living Room Perfect For Everyday Living. The Loft Offers An Inviting Family Room. The Primary Offers A 4 Pc Ensuite With With Jacuzzi Tub Ideal For Relaxation, and A Walk-In Closet With Custom Built-In Shelving. The Fully Finished Basement Adds Valuable Living Space With A Large Rec Room, Gas Fireplace, Additional Bedrooms, And Plenty Of Storage Space! Perfect For Kids, Guests, Or Flexible Family Use. Step Outside To Your Backyard Oasis Featuring A Saltwater Pool, Spacious Deck, And A Charming Pool House, A True Extension Of Your Living Space All Summer Long! Fully Fenced And Designed For Both Play And Relaxation. Enjoy Seamless Indoor/Outdoor Living With New Back Doors (2025) With Retractable Screen, Off The Kitchen Leading Directly To The Deck With Ample Storage Space Under The Deck. Located Just Minutes To Woodbine Avenue Amenities Including Grocery Stores, Restaurants, Shops, And Everyday Conveniences, Plus Close To The Georgina Multi-Use Recreation Complex (MURC) And Georgina Ice Palace For Year-Round Recreation And Indoor Skating. Also Near Schools, Parks, And Lake Simcoe, This Home Offers The Perfect Blend Of Comfort, Convenience, And Family-Friendly Living. (id:61483)
100 Bridle Path
East Gwillimbury, Ontario
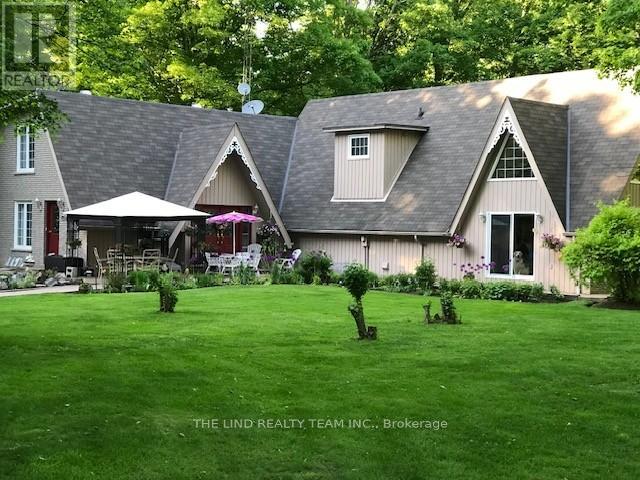
Exceptional! Picturesque privacy on your own 10 acre parcel w/paved road access. 10 minutes to highway 404 and 15 minutes to East Gwillimbury Go Station! Serene setting w/'one of a kind' 3000 + SF 5 BR home w/finished basement and alluring charm and character! Meticulously maintained by owners who have enjoyed this paradise for over 50 years! Beautiful views from all windows and bathed in natural sunlight with true curb appeal and more! Vaulted ceilings! Hardwood floors! Separate formal living and dining rooms! Spacious 'beamed' family room with stone fireplace! Solarium overlooking scenic grounds! Big 'eat-in' kit w/huge windows and walkout to landscaped grounds! Primary w/4pc ensuite and your choice of nursery or turn into huge walk-in closet or 4th bedroom! Separate wing with 2 more ample sized bedrooms one with walkout to balcony the other walkout to loft area overlooking ground floor and palatial window! 3-4pc baths and 1-3pc bath on ground floor adjacent to Den or 5th bedroom if needed for parent! Professionally finished lower level too w/office, gym, oversized finished laundry and games room w/regulation 'snooker' table! Professionally landscaped! Bring your business home oversized 10 car parking lot plus, 7 garages for your toys too! A must see! (id:61483)
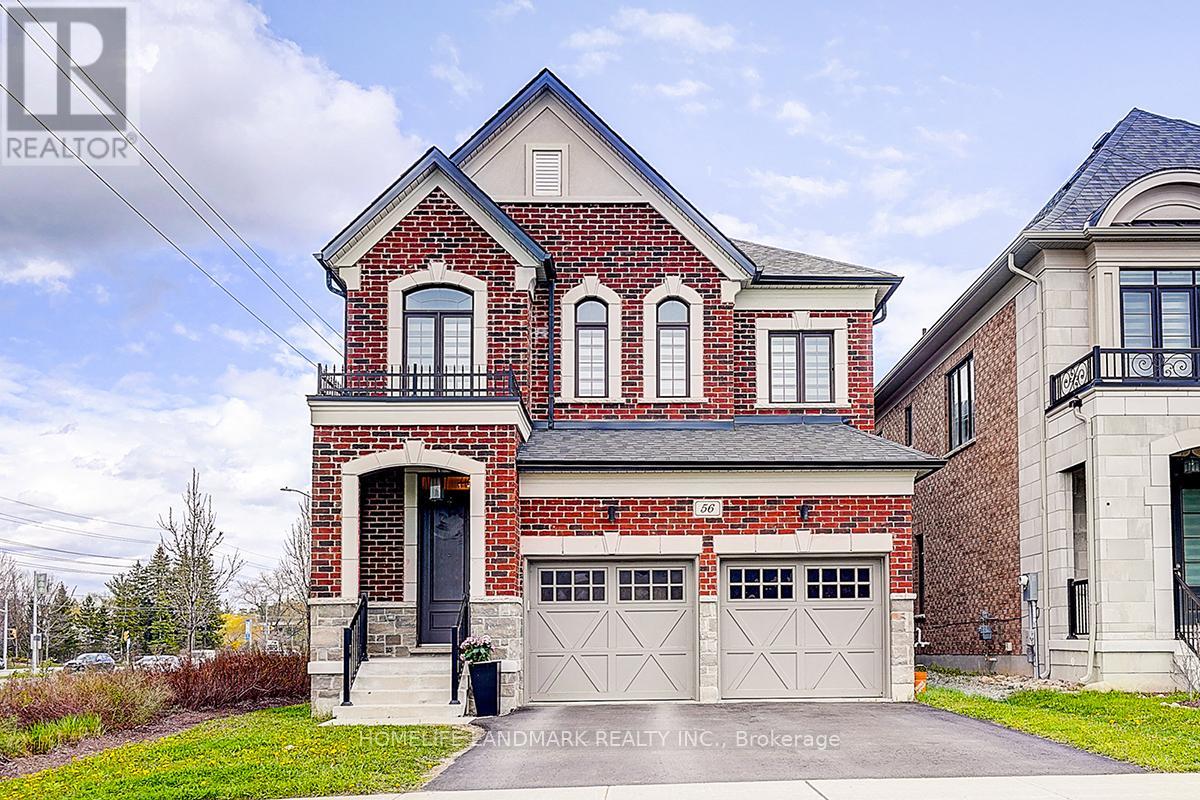
56 Botelho Circle
Aurora, Ontario
With 10' smooth ceiling on the ground, 9' smooth ceiling on the second floor, this sunning 5-year-young detached residence in the heart of Aurora offers the perfect blend of modern architectural design and premium functional living. Featuring a sophisticated open-concept layout with soaring ceilings and high-end finishes throughout. The spacious gourmet kitchen boasts upgraded cabinetry and a seamless flow into the sun-filled family room-ideal for entertaining.The upper level offers generous bedroom proportions, including a primary retreat with a spa-like ensuite. Situated on a, family-friendly street just minutes from top-rated schools, GO Transit, Hwy 404, and local amenities. Pride of ownership is evident in every corner of this meticulously maintained home. A must-see for the most discerning buyers! f (id:61483)
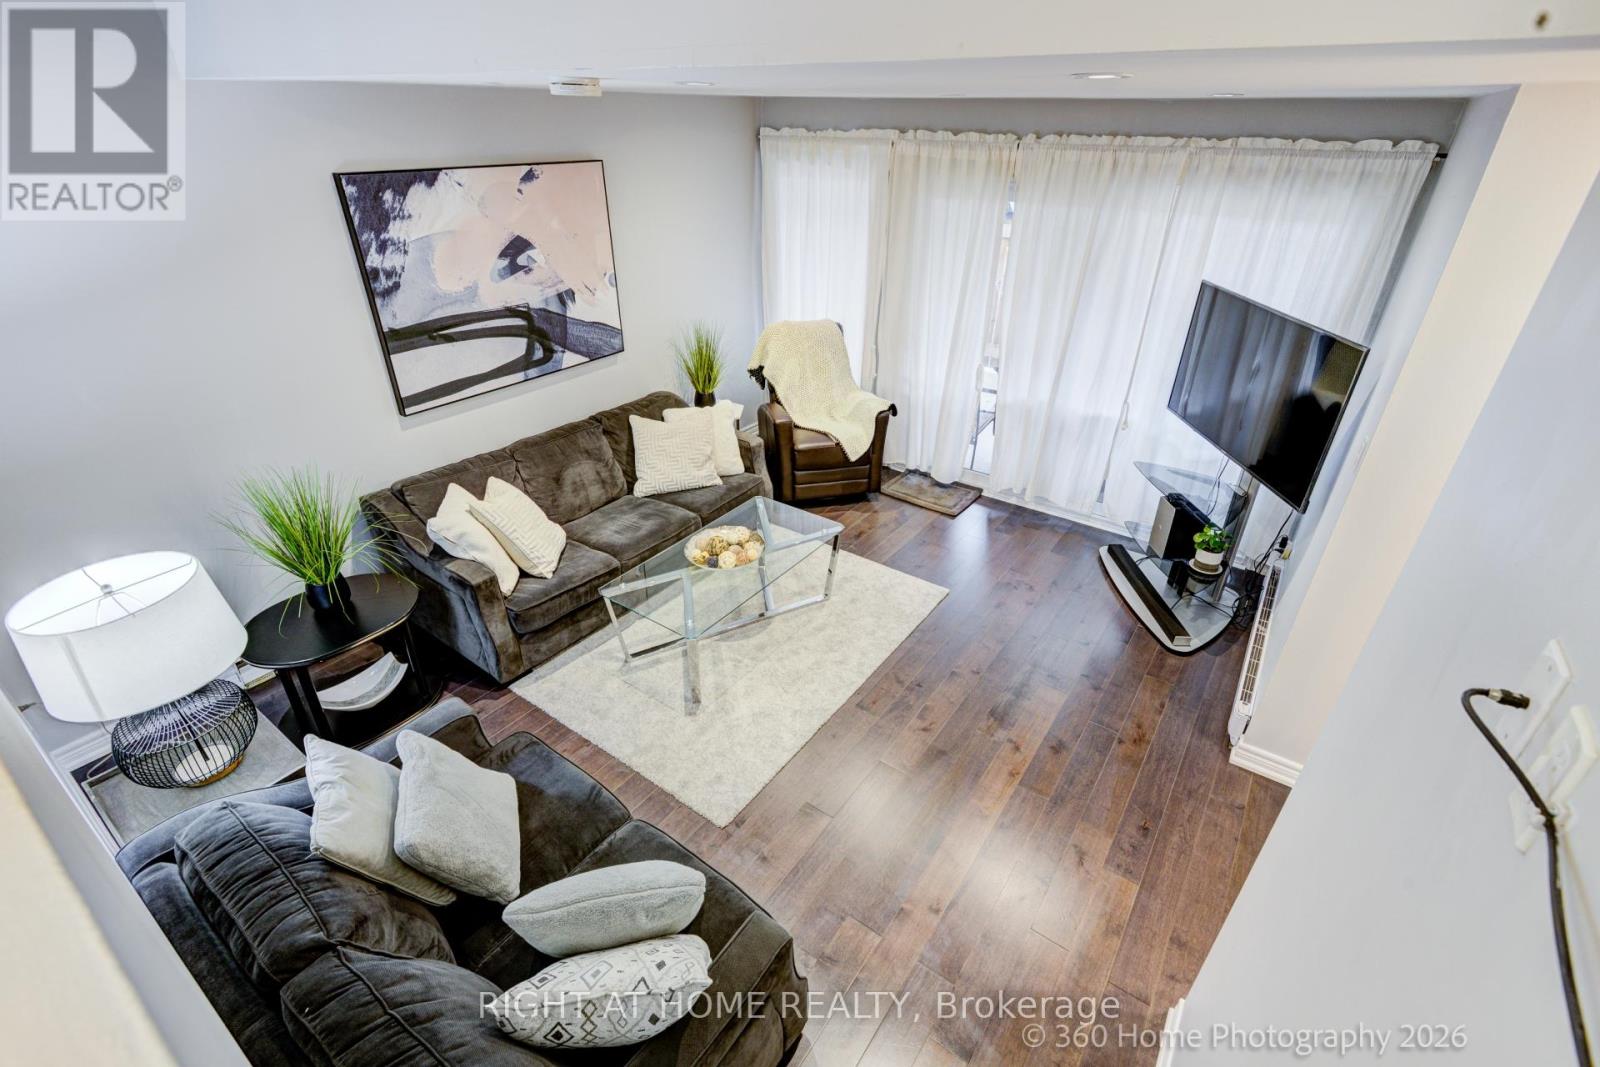
80 - 221 Milestone Crescent
Aurora, Ontario
Welcome to 221 Milestone Crescent in the heart of Aurora-offering nearly 1,500 sq. ft. of total living space in a beautifully updated 3-bedroom, 1+1 bathroom home, perfect for families and first-time buyers alike. This thoughtfully designed home showcases fresh paint, spotless flooring, pot lights, upgraded kitchen with Stainless Steel appliances featuring quartz countertops, added peninsula seating, and an opened wall that creates a bright, airy open-concept layout ideal for modern living and entertaining. This home offers true move-in-ready convenience and peace of mind. From the family room, step outside to the terrace, perfect for BBQing, relaxing, entertaining, or enjoying added privacy. Convenient covered carport parking is included, and residents enjoy access to excellent community amenities, including an outdoor pool. Ideally located within walking distance to public transit and top-rated schools such as Aurora High School and Wellington Public School, this home offers the perfect blend of comfort, updates, and location in one of Aurora's most established communities. (id:61483)
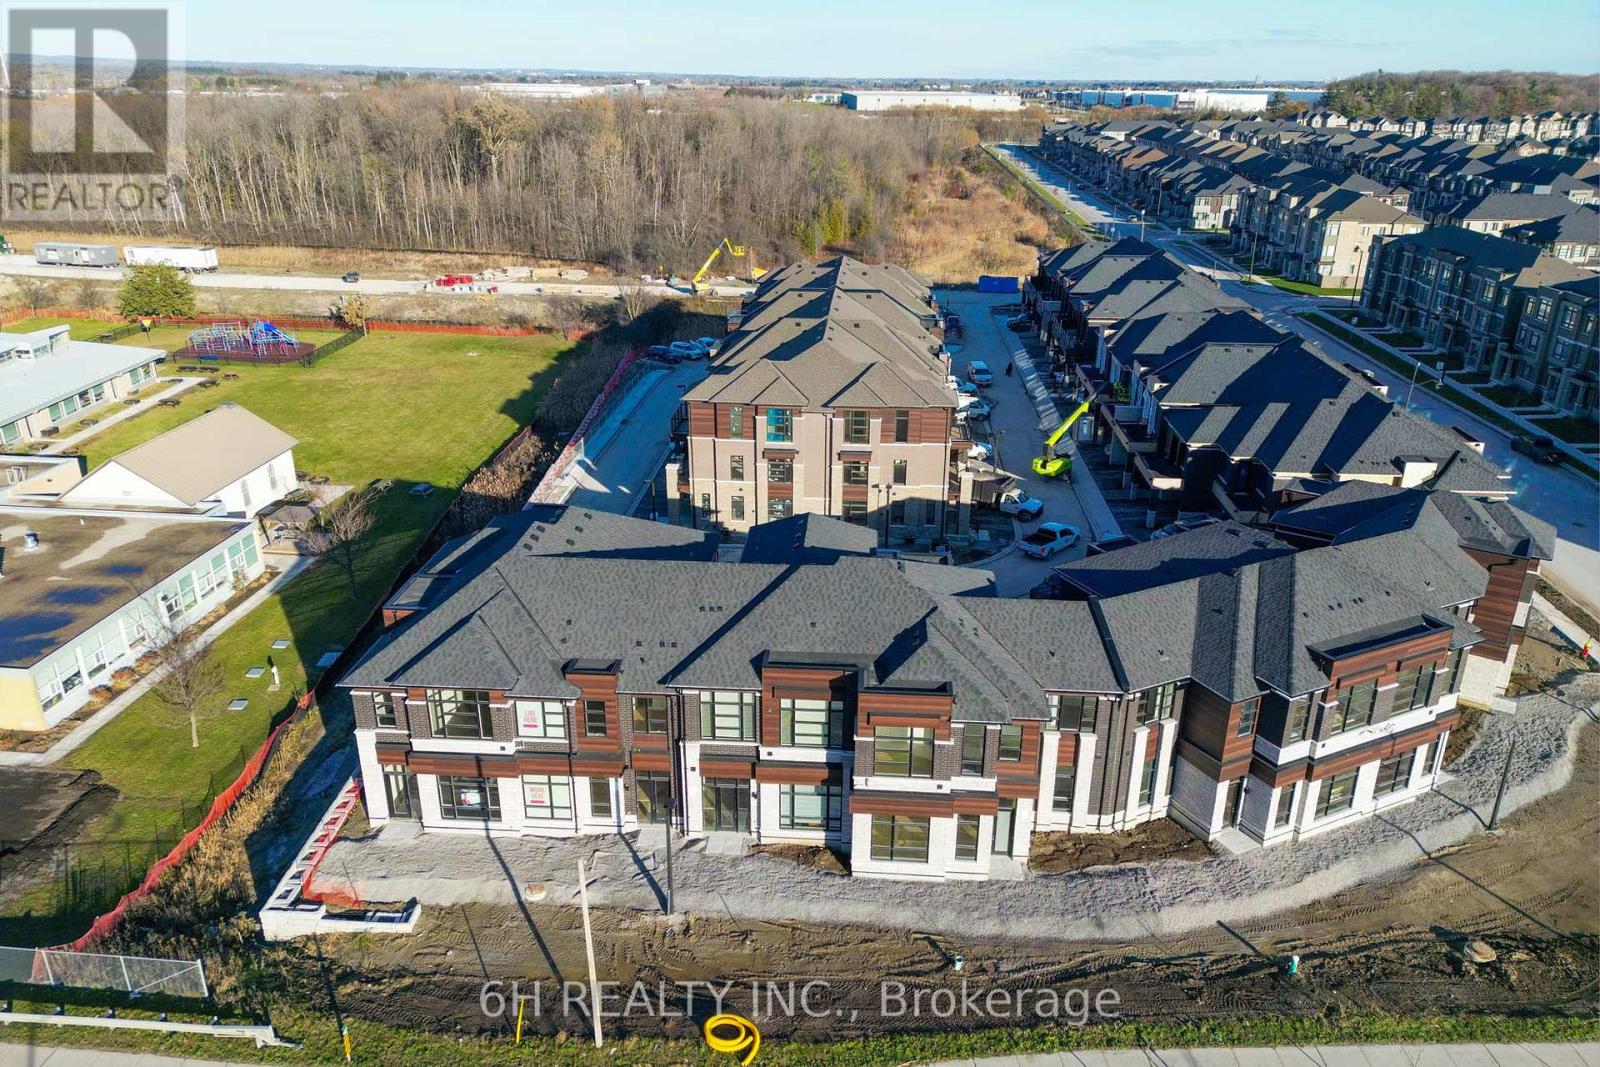
Lot 8 - 43 Harold Wilson Lane
Richmond Hill, Ontario
WOW, What an Opportunity! Own a versatile live/work unit at Townsquare by OPUS Homes (2021 & 2024 BILD Builder of the Year). This unique 2-story design offers a roomy, modern living space on the second level and a ground-floor boutique/studio with rare 4-car parking! Take advantage of the exclusive mixed-use zoning: use the lower level for professional services, a creative studio, or simply as additional residential living space-the choice is yours. Built with signature Green Initiatives for peak energy efficiency and loaded with upgrades. First-Time Buyers: Don't forget that the First Time Home Buyer Rebate is applicable to this sale! Maximize your investment in this remarkable, award-winning Richmond Hill community. **THIS HOME IS ELIGIBLE FOR THE NEW HST REBATE** (id:61483)
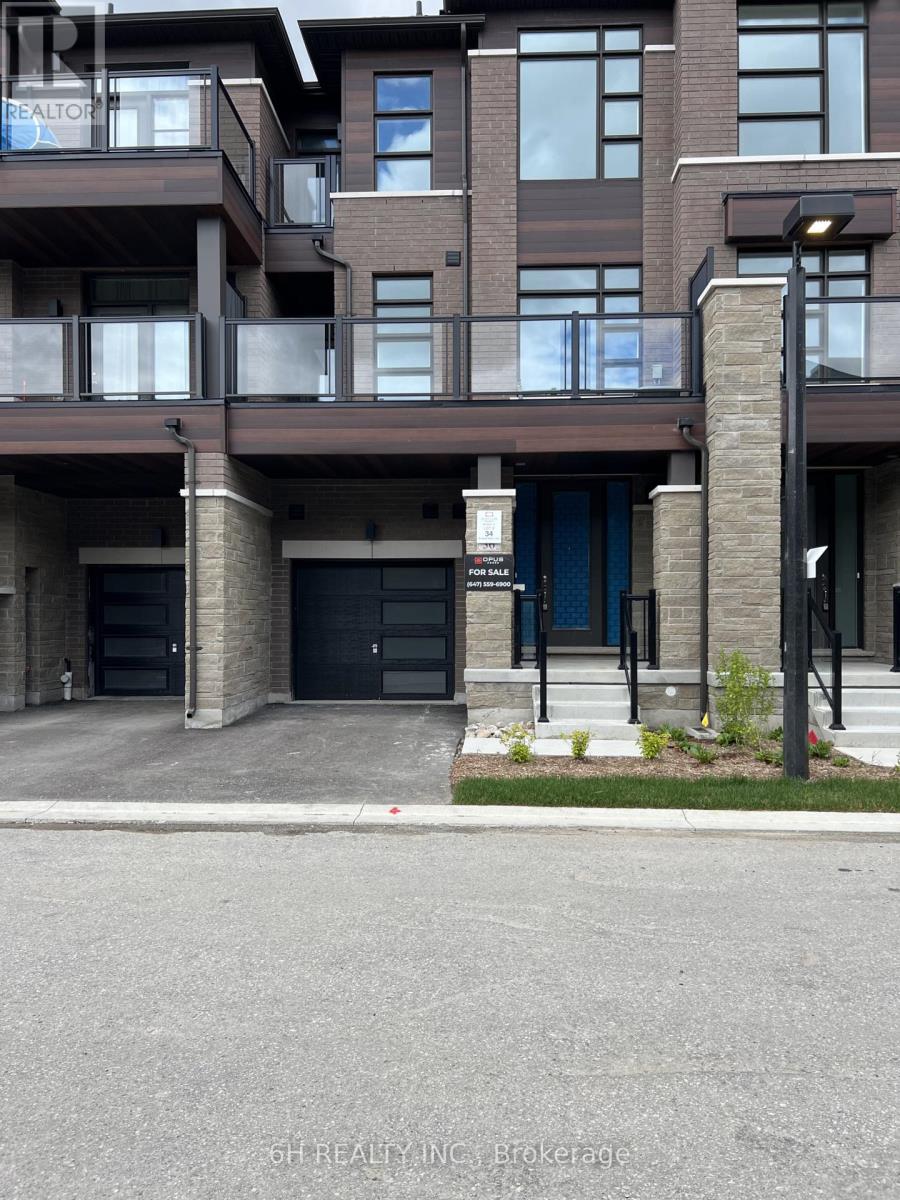
Lot 34 - 36 Harold Wilson Lane
Richmond Hill, Ontario
Award-Winning Quality! Own at Townsquare by OPUS Homes (2021 & 2024 BILD Builder of the Year). This south-facing, back-to-back gem features a roomy 3-bedroom floor plan with plenty of space for a growing family. Loaded with upgrades and built with OPUS's signature Green Initiatives for superior energy efficiency and lower utility costs. Includes 2-car parking. Don't miss this remarkable, energy-conscious family home! **THIS HOME IS ELIGIBLE FOR THE NEW HST REBATE** (id:61483)
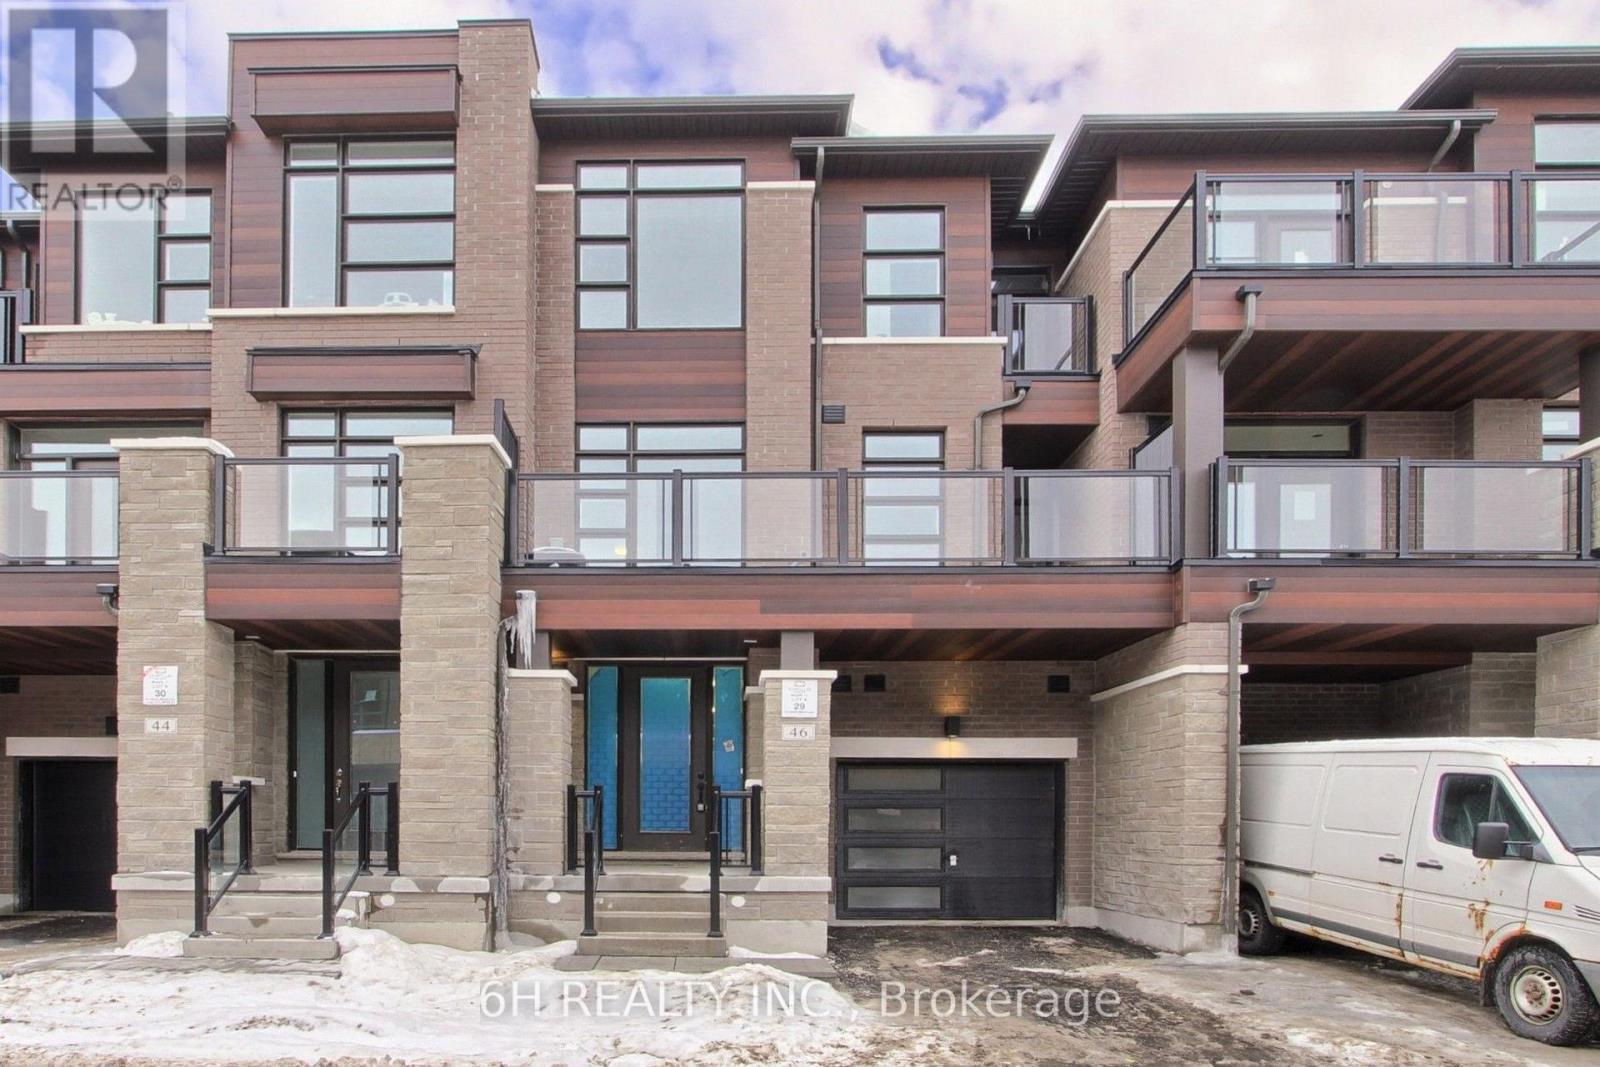
Lot 29 - 46 Harold Wilson Lane
Richmond Hill, Ontario
Live Beyond Ordinary in Townsquare: A Masterpiece of Modern Luxury by OPUS Homes. This stunning 3-storey townhome by the BILD Builder of the Year (2024 & 2021) offers unparalleled curb appeal and a meticulously upgraded interior. Experience a completely carpet-free home featuring Tier 3 "Asheville Oak" laminate throughout all levels. The chef-inspired kitchen is a showstopper, boasting two-tone "Vermont Black" cabinetry, a decorative contemporary hood with a 500 CFM fan, and premium Darton Quartz countertops. The space is finished with an upgraded Silgranit sink, Moen matte black faucet, and a sleek 4x16 Soho Canvas White backsplash. Throughout the home, 9' ceilings and 8' tall doors are accented by upgraded matte black hardware and a custom lighting package, including LED pot lights in the Great Room and kitchen. The spa-like principal ensuite is fully upgraded with 1" hexagon mosaic shower flooring, while Ensuite 2 also features premium 12x24 tiles and upgraded cabinetry. Thoughtful architectural details like the Windsor Oak handrails with iron pickets complement the triple-glazed windows and eco-conscious features, including a solar panel conduit, fresh home air exchanger, and EV rough-in. Embrace the OPUS lifestyle in this future-proofed, designer-finished home! **THIS HOME IS ELIGIBLE FOR THE NEW HST REBATE** (id:61483)
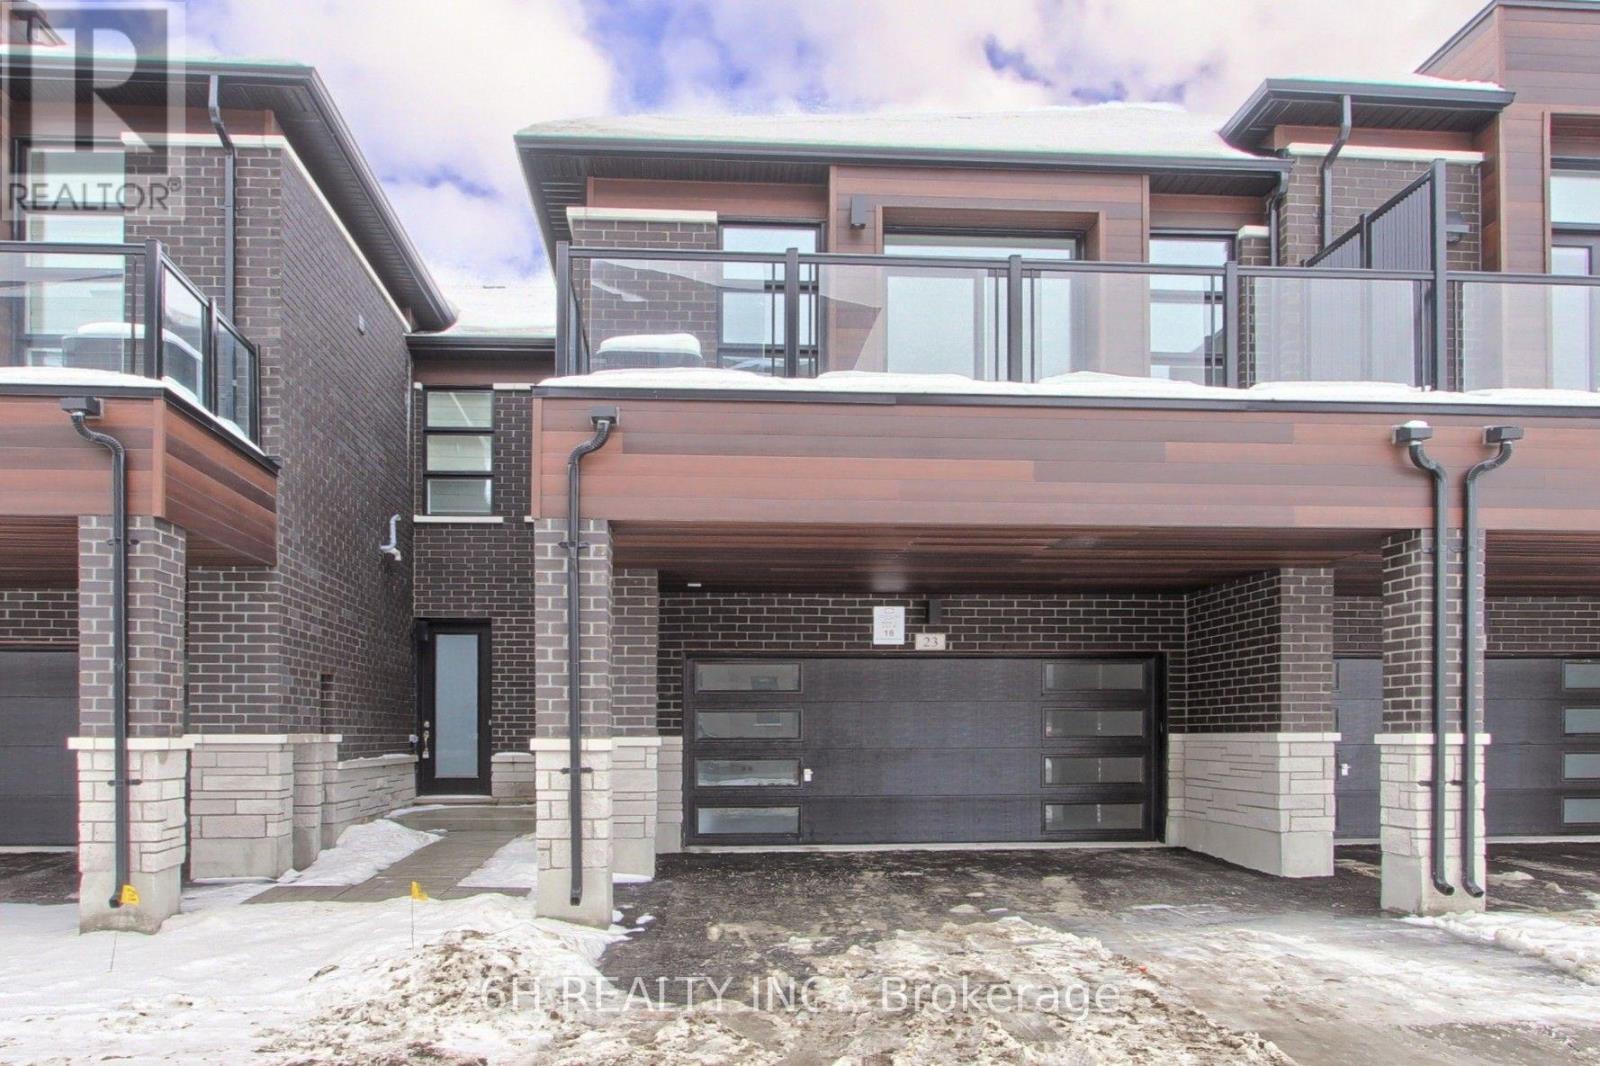
Lot 18 - 23 Harold Wilson Lane
Richmond Hill, Ontario
Live, Work & Thrive in Richmond Hill's prestigious Townsquare! This brand-new, 2-storey live/work townhome by OPUS Homes-BILD Builder of the Year (2024 & 2021)-perfectly blends professional utility with sophisticated residential living. The ground-floor studio is designed for a seamless business presence, featuring soaring 12' ceilings, upgraded 20x20 foyer tiles, and a custom-modified layout that includes an optional shower in the studio bath. Experience a carpet-free environment throughout the entire home, finished with premium Torly's Branson Oak laminate. The main living level boasts 9' ceilings and a chef-inspired kitchen complete with 130cm elongated upper cabinets, a 650CFM chimney hood fan, and stunning Linen Cream Quartz countertops with a 1.5" mitered edge. High-end details abound, from the vertically stacked 2x10 backsplash to the Moen Align fixtures and upgraded LED pot lights throughout the Great Room and halls. Retreat to a spa-like principal ensuite featuring upgraded penny mosaic shower flooring and designer cabinetry. Future-proofed for modern life, this home includes a solar panel conduit, a fresh home air exchanger for optimal air quality, and a rough-in for an electric car charger. Own a masterpiece of craftsmanship and sustainability in the heart of Townsquare! **THIS HOME IS ELIGIBLE FOR THE NEW HST REBATE** (id:61483)
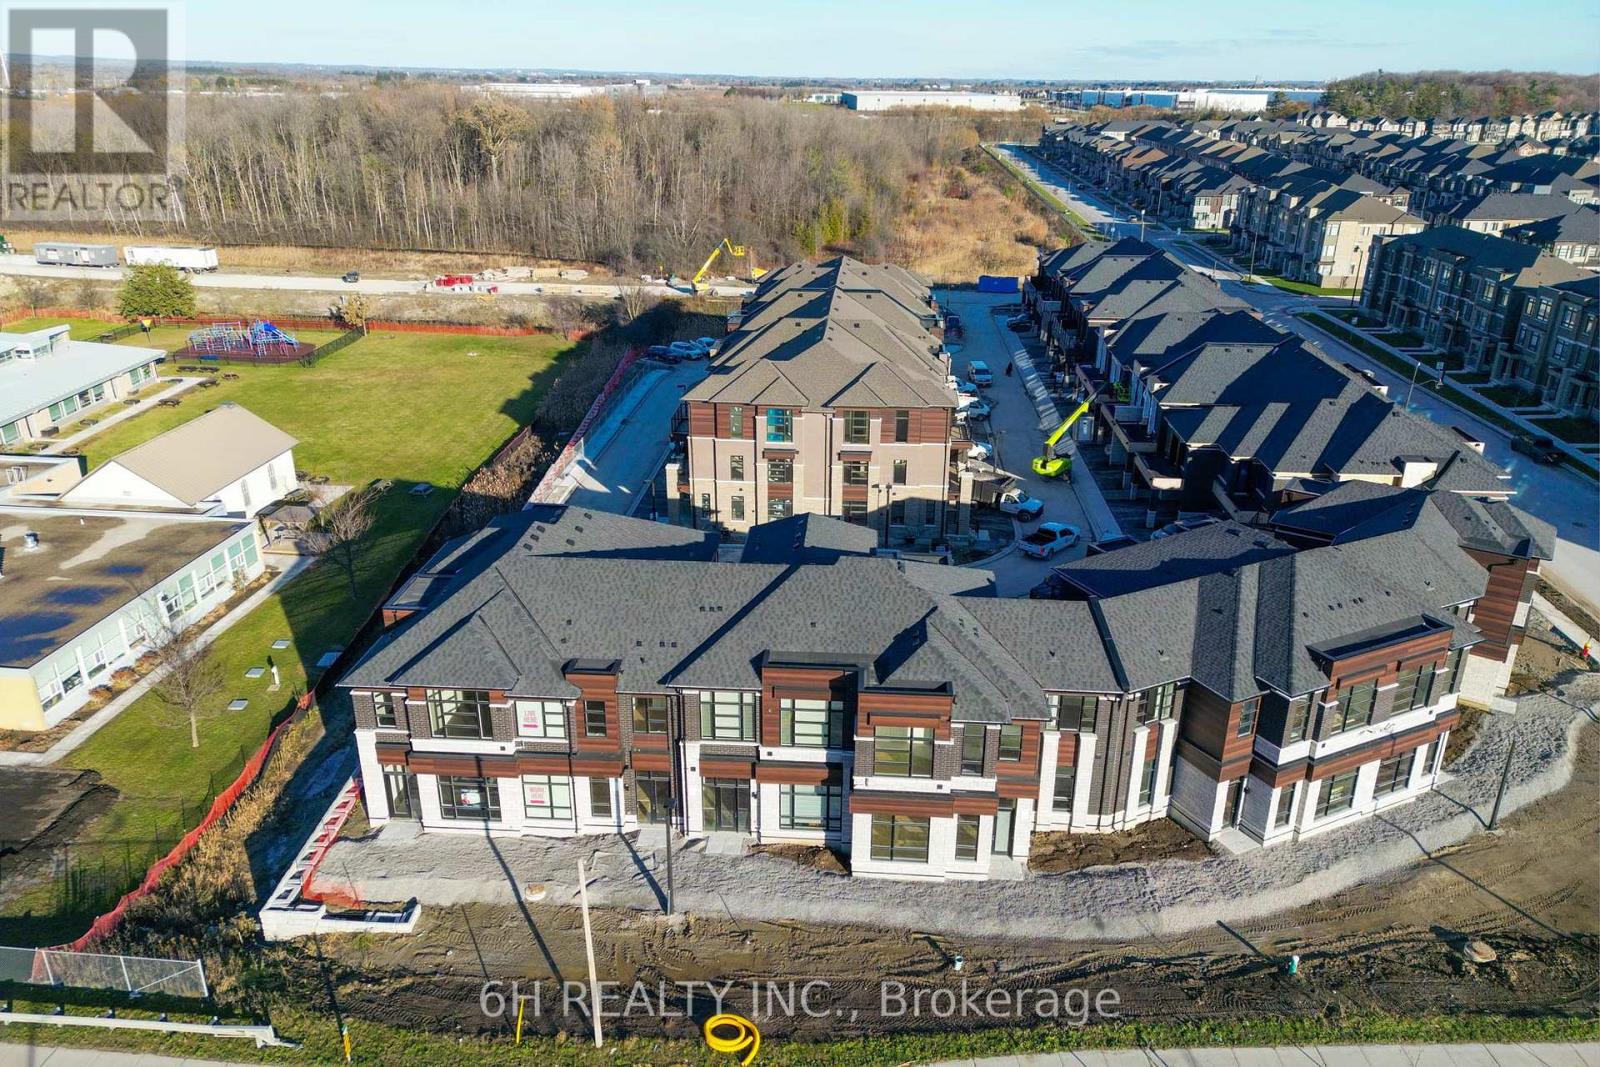
Lot 9 - 41 Harold Wilson Lane
Richmond Hill, Ontario
WOW, What an Opportunity! Own a versatile live/work unit at Townsquare by OPUS Homes (2021 & 2024 BILD Builder of the Year). This unique 2-story design offers a roomy, modern living space on the second level and a ground-floor boutique/studio with rare 4-car parking! Take advantage of the exclusive mixed-use zoning: use the lower level for professional services, a creative studio, or simply as additional residential living space-the choice is yours. Built with signature Green Initiatives for peak energy efficiency and loaded with upgrades. First-Time Buyers: Don't forget that the First Time Home Buyer Rebate is applicable to this sale! Maximize your investment in this remarkable, award-winning Richmond Hill community. **THIS HOME IS ELIGIBLE FOR THE NEW HST REBATE** (id:61483)
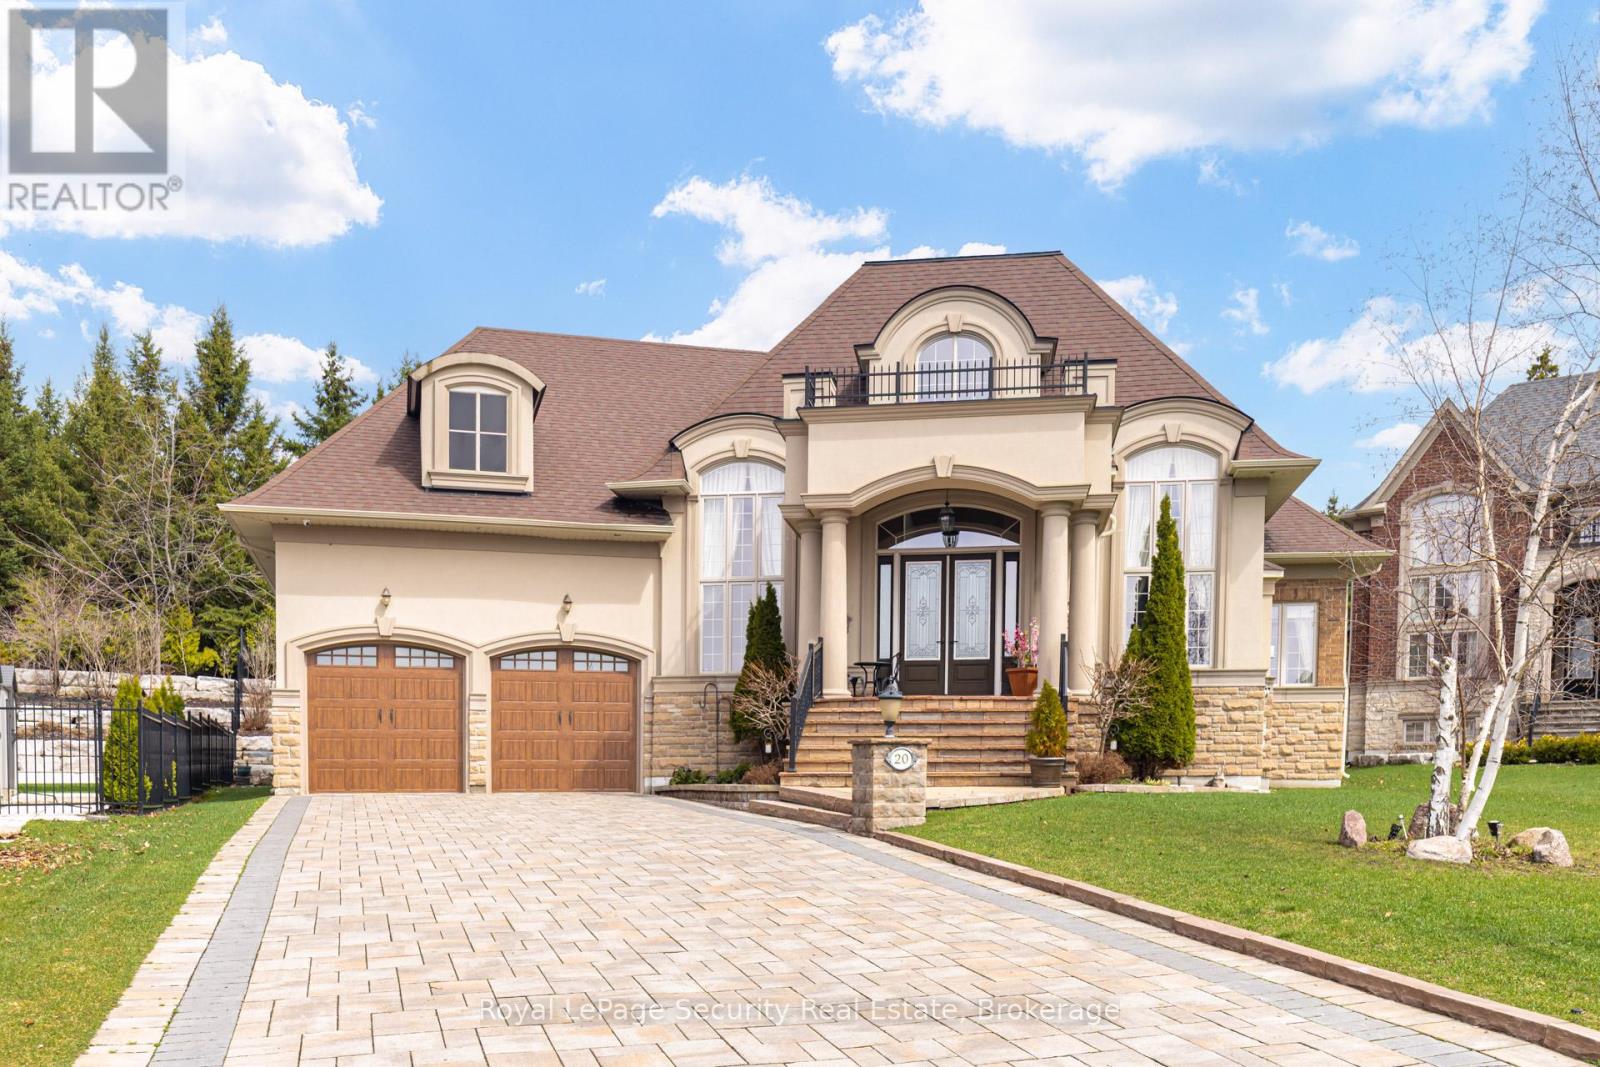
20 Aubrietia Court
Richmond Hill, Ontario
RARE CUSTOM-BUILT EXECUTIVE BUNGALOW | PREMIUM CUL-DE-SAC | PRESTIGIOUS OAK RIDGES Nestled at the end of a quiet, exclusive cul-de-sac in sought-after Oak Ridges (north of King Rd, west of Yonge St), this exceptional custom bungalow offers privacy, elegance, and superior craftsmanship. Impressive curb appeal with interlock driveway, extensive stonework, and professional landscaping. Backs onto elevated protected parkland/woodlot, providing rare seclusion and scenic views. Grand double-height foyer with 20+ ft ceilings. Main level features private executive office with gas fireplace, formal dining room, and a spacious, open-concept kitchen and family room with gas fireplace. Gourmet chef's kitchen with custom solid wood cabinetry, oversized island, granite/quartz counters, walk-in pantry, servery, skylight, and premium Sub-Zero & Wolf appliances. Breakfast area with walkout to outdoor living. Two bedrooms and three bathrooms on main level. Primary suite with spa-like ensuite (heated floors, glass shower, bidet, granite) and custom his & hers walk-in closets. Second bath with glass shower and granite vanity. Quality finishes throughout: hand-scraped hardwood, porcelain/ceramic tile, crown moulding, pot lights, custom drapery, designer lighting, and heated floors in foyer, kitchen, and baths. Laundry/mudroom with garage access. Lower level (~9 ft ceilings), partially finished with ceramic floors, 3-pc bath with sauna, cedar closet, cold room, rough-in kitchen/bar, and direct garage access. Private resort-style backyard with armour stone walls, flagstone patio, covered porch, gazebo, and custom stone outdoor BBQ kitchen. Oversized 3-car garage + ample driveway parking. Minutes to parks, trails, top schools, transit, golf, and amenities. Rare opportunity in one of Richmond Hill's most prestigious communities. (id:61483)
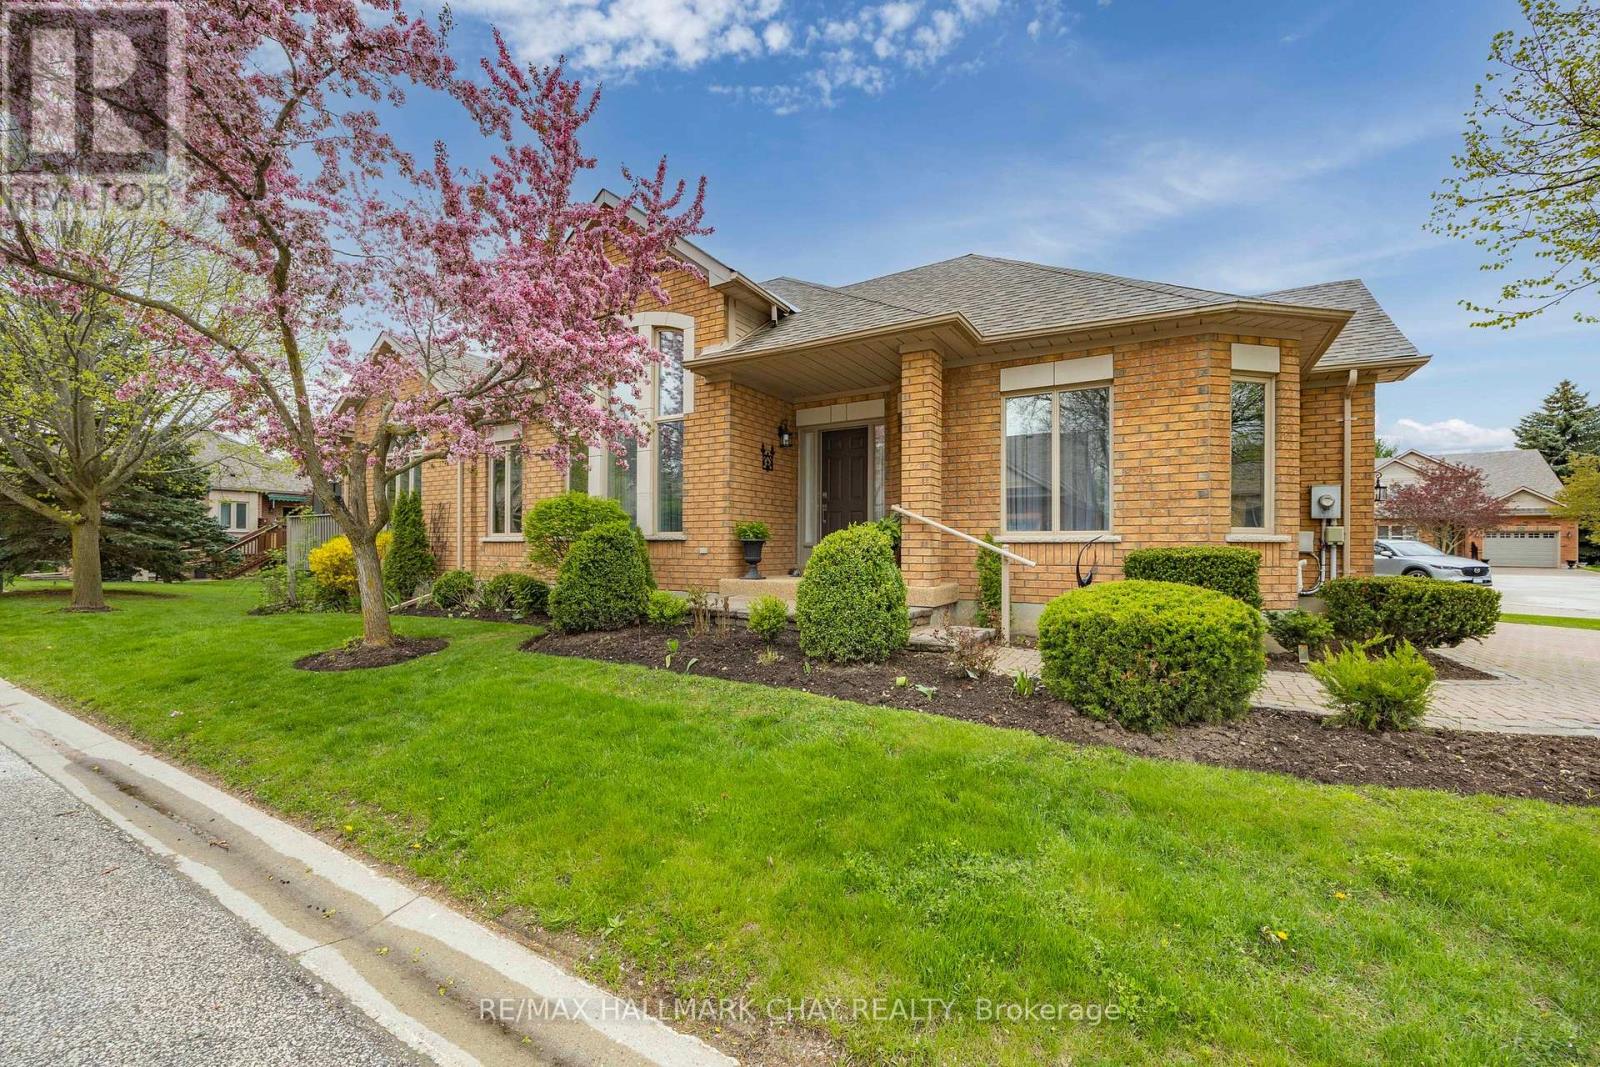
1 Fortuna Circle
New Tecumseth, Ontario
BEAUTIFUL BUNGALOFT ADULT GOLFING COMMUNITY OF BRIAR HILL! Extensive renovations, dressed to impress from top to bottom! Entertain in style, grand dining room with cathedral ceilings across from a lovely formal living room. Beautifully upgraded kitchen with Quartz counter top/backsplash, newer stainless appliances, with a breakfast bar and open to Great Room, cathedral ceilings, gas fireplace and a walk out to the deck. Deck has composite decking, privacy screens and an awning. Escape to your spacious Primary suite with w/walk in closet, four piece ensuite, separate shower. Family or friends can enjoy the loft bedroom with cathedral ceilings or use it for an office/library. Main floor guest bathroom is full 4 piece. The basement has been totally renovated with loads of pot lights, Napoleon electric fireplace and a perfect place for your Big Screen TV! Cozy and luxurious broadloom and a built in bookcase. The 3rd bedroom is roomy with double closets and a 3 piece bathroom close by for guests. The other room is set up like a kitchen, full of cabinetry for extra storage. Roomy cold cellar and a few extra closets. NEWER LIST: FURNACE, AIR CONDITIONER, FRIDGE & STOVE, DISHWASHER, MICROWAVE/FAN, WASHER/DRYER, QUARTS COUNTER/BACKSPLASH, LIGHT FIXTURES, ALL SWITCHES/PLUGS, CUSTOM WINDOW TREAMENTS, FIREPLACE IN BASEMENT, DOORS & TRIM: Move in and enjoy this home with a Community Centre for activities, access to the Nottawasaga Inn for discounted gym and restaurants, golf, close to Walmart, Timmies, Liquor store, Alliston shops, churches, Hwy 27 & 400 (id:61483)
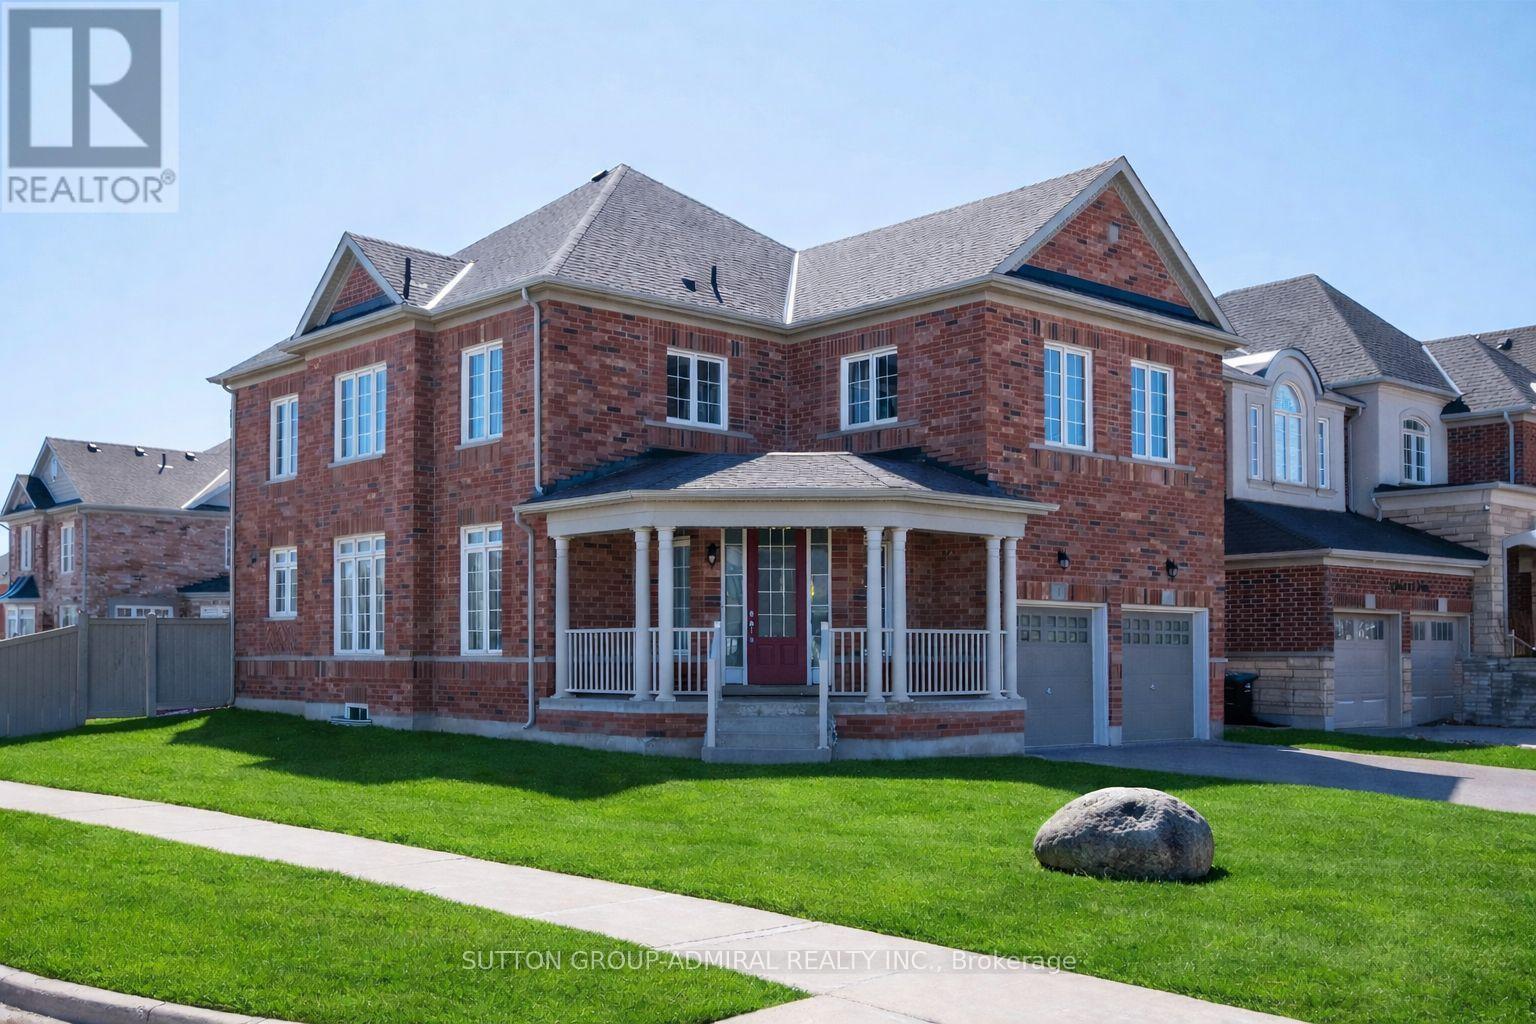
1 Citrine Drive
Bradford West Gwillimbury, Ontario
Welcome to Summerlyn Village. This immaculately maintained 4+1 bedroom detached home offers bright, contemporary living in one of Bradford's most sought-after family neighbourhoods. Set on a prominent corner pool size lot, the home is filled with natural light thanks to its additional windows and open exposure. The main floor features a bright foyer, hardwood flooring, formal living and dining areas, and a spacious open-concept kitchen and family room designed for everyday living and entertaining. The kitchen is appointed with rich espresso cabinetry, stone-look counters, a gas cooktop, built-in wall oven and microwave, and a large centre island with seating. The family room is anchored by a gas fireplace, creating a warm and inviting gathering space.Upstairs, you'll find 4 generously sized bedrooms and 3 full bathrooms, including a bright primary retreat with a spa-inspired 5-piece ensuite featuring a freestanding soaker tub, glass shower, and double vanity. A second bedroom includes its own private ensuite, while 2 additional bedrooms are connected by a convenient Jack-and-Jill bathroom.The professionally finished lower level adds exceptional flexibility with an additional bedroom, second kitchen, full bathroom, separate laundry, and sound-reducing construction details, making it well suited for extended family, in-law living, or multi-generational use. Main-floor laundry, a powder room, and functional flow throughout add everyday convenience. Outside, the widened interlocking driveway accommodates up to 6 vehicles, plus a double garage for up to 8-car parking in total. Close to schools, parks, the library, leisure centre, Hwy 400, and GO Transit. New A/C 2025 ( full warranty until June 2027) (id:61483)
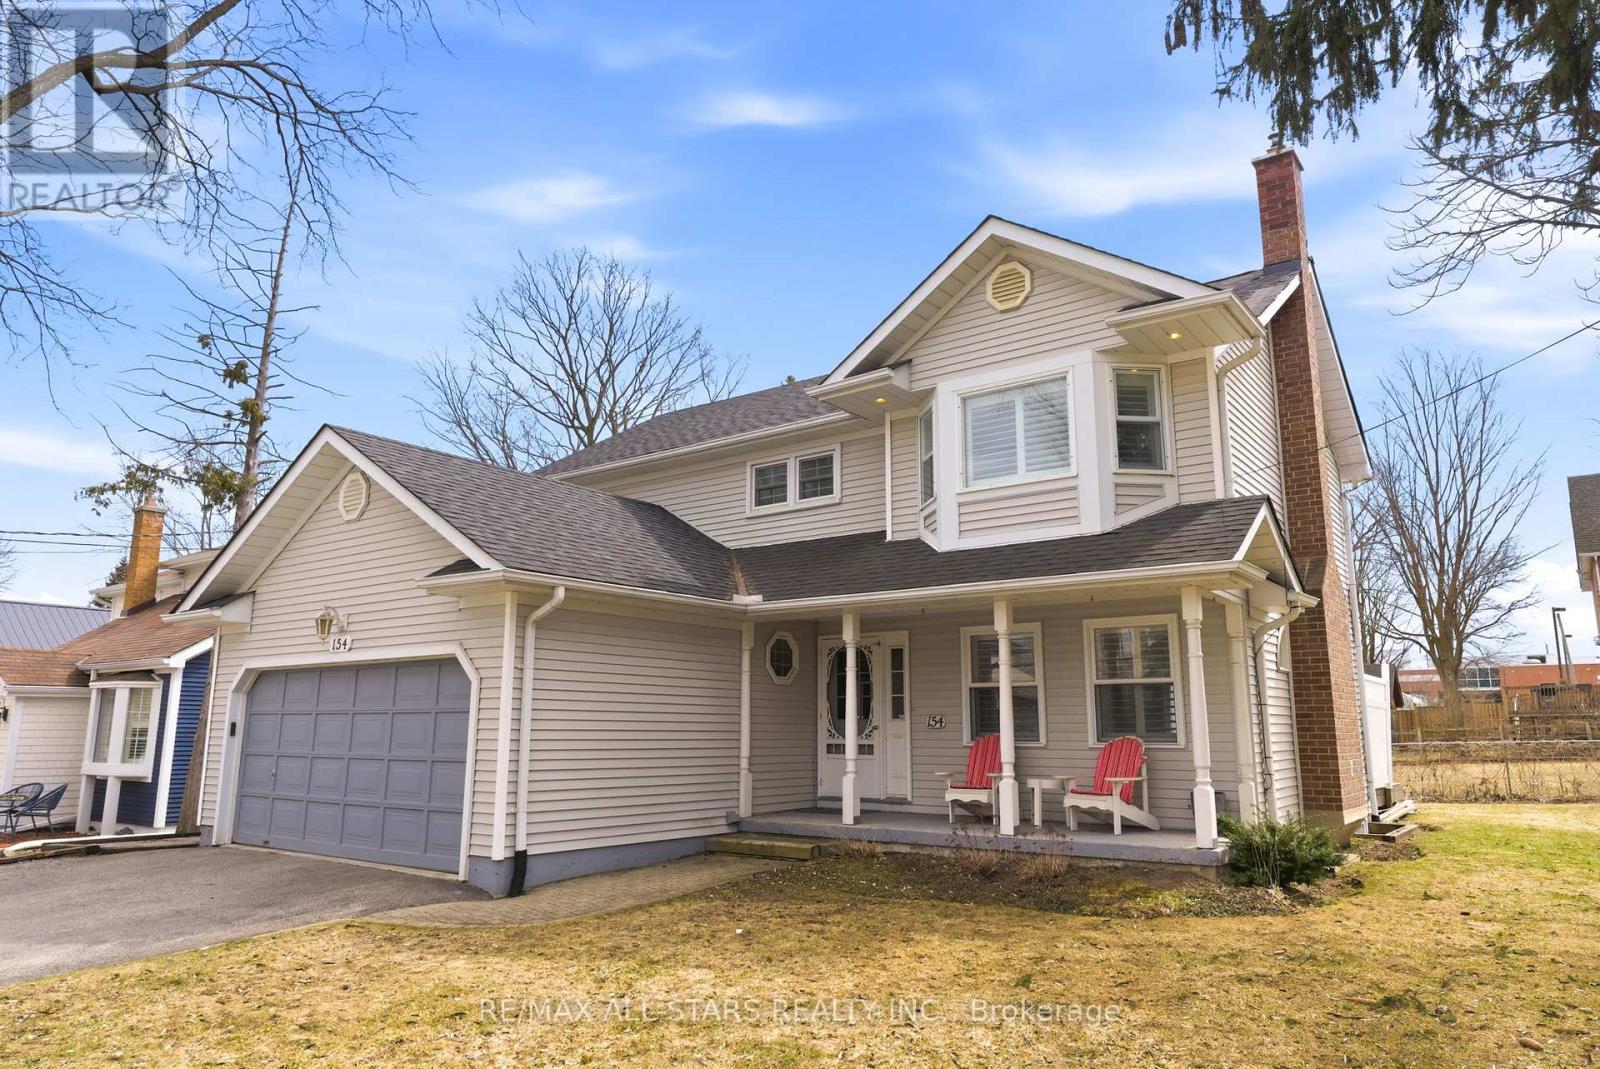
154 Brock Street E
Uxbridge, Ontario
Welcome to 154 Brock St. E. in the heart of Uxbridge, a move-in-ready, family home offering comfort, style, and convenience in an unbeatable location. Freshly painted throughout and thoughtfully updated, this move-in-ready 3-bedroom, 3-bathroom home offers a perfect balance of comfort, function, and everyday living. Designed with family life in mind, the updated kitchen is truly the heart of the home. Featuring abundant cabinetry, a centre island and ceramic backsplash, a pantry for added storage, and a built-in wine rack that blends practically with style. Whether preparing weeknight dinners or hosting family gatherings, this space was made to bring people together. The bright and welcoming living area showcases rich, hardwood flooring and a cozy fireplace, creating an ideal setting for relaxing evenings and meaningful moments at home. Convenience continues with a main floor laundry room located just off the garage, thoughtfully doubling as a mudroom, perfect for busy families coming and going through every season. Upstairs, the spacious primary bedroom offers a peaceful retreat complete with a private four-piece ensuite, providing comfort and privacy at the end of the day. Two additional bedrooms make this home perfectly suited for growing families or guests. The fully finished basement expands your living space with endless possibilities for a recreation room, home office, or play area. Step outside to your own backyard escape featuring a hot tub ideal for unwinding year-round. Located close to schools and just a short walk or bike ride to Uxbridge's scenic trails and vibrant downtown shops, restaurants, and amenities, this home delivers the lifestyle families dream of. Connection, convenience, and community all in one place. Simply move it and start your next chapter. (id:61483)
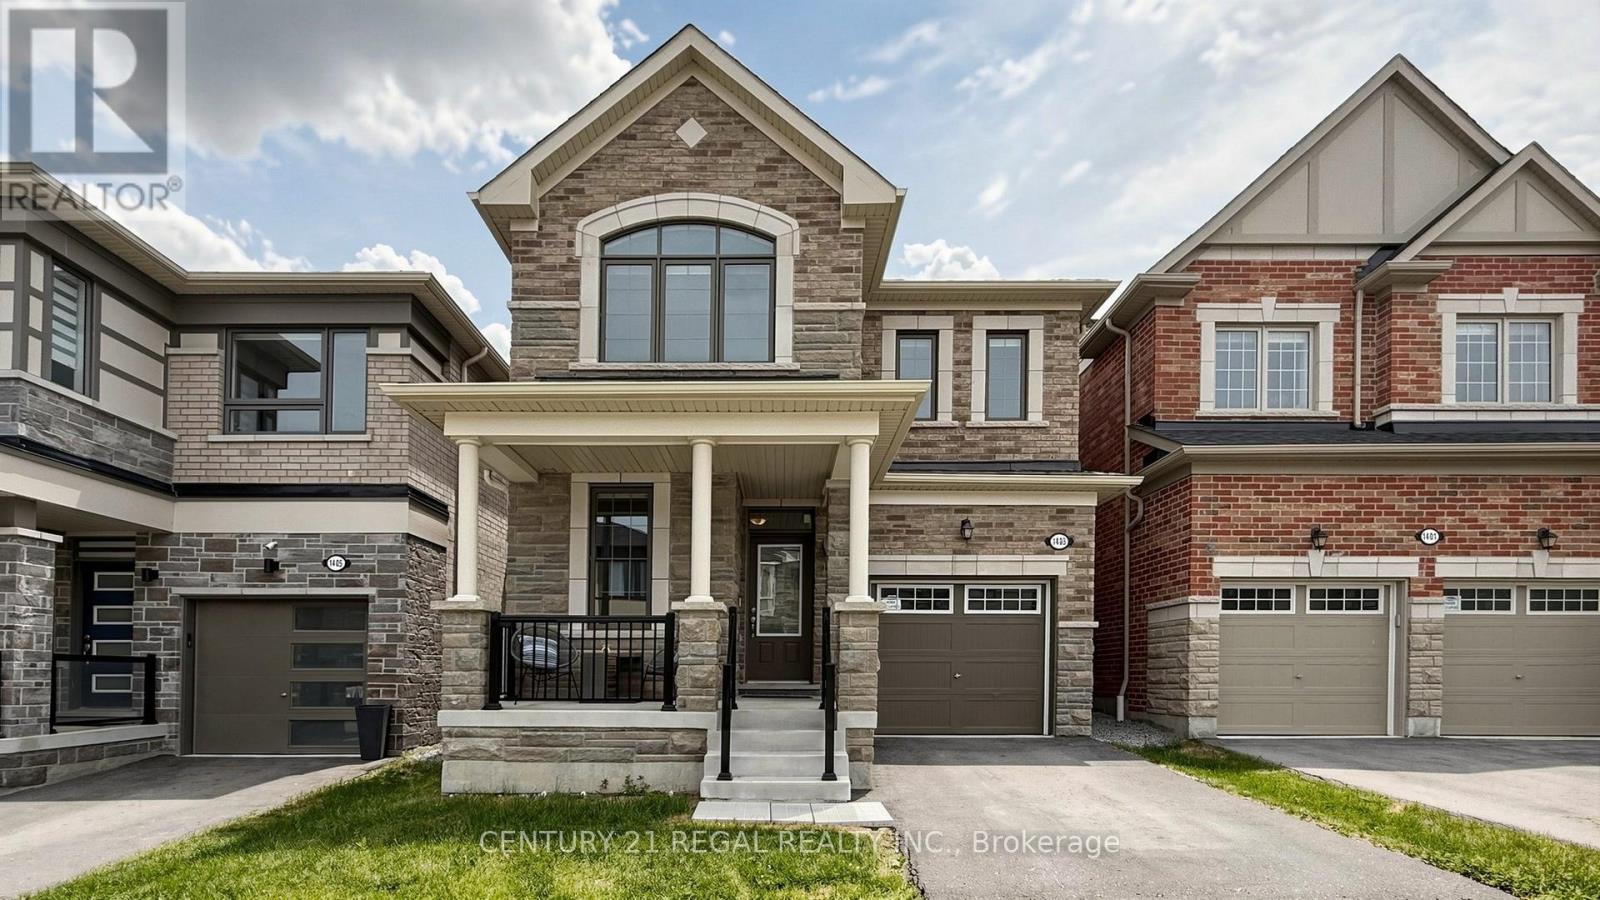
1403 Longspur Trail
Pickering, Ontario
Welcome to this beautifully upgraded Mattamy-built all-brick home in Pickering, offering 4 spacious bedrooms and 4 washrooms. Designed for modern family living, this bright and well-appointed home features quality finishes, upgraded hardwood floors, a functional layout, and a welcoming atmosphere in a highly desirable community. Still covered by the remaining Tarion Warranty, this home offers an added layer of confidence and peace of mind.The main floor offers an open-concept design with large principal rooms, natural light, and ample space for both everyday living and entertaining. The stylish kitchen features upgraded cabinetry, a breakfast bar, stainless steel appliances, and generous storage, creating an inviting gathering space. The adjoining living and dining areas provide the perfect setting for family meals and entertaining, while the great room is highlighted by a cozy gas fireplace and walk-out to the backyard. A versatile den on the main floor is ideal for a home office, study, or quiet retreat. The foyer, powder room, walk-in closet, and direct garage access add everyday convenience.Upstairs, you'll find 4 generously sized bedrooms, including a spacious primary suite featuring a large walk-in closet and a spa-inspired ensuite with an upgraded full glass shower. A standout feature of this home is the rare second-floor layout with 3 full bathrooms, an upgrade not commonly available in similar floor plans and a valuable feature for families or guests.The basement offers future potential with a rec room-ready package, enlarged windows, and a rough-in for a 3-piece bathroom.Ideally located near Pickering Town Centre, schools, parks, grocery stores, restaurants, Seaton Hiking Trail, Whitevale Golf Club, GO Transit, and Highways 401 and 407, this home offers comfort, convenience, and access to nature. An exceptional opportunity to own a thoughtfully upgraded home in one of Pickering's fastest-growing communities. (id:61483)
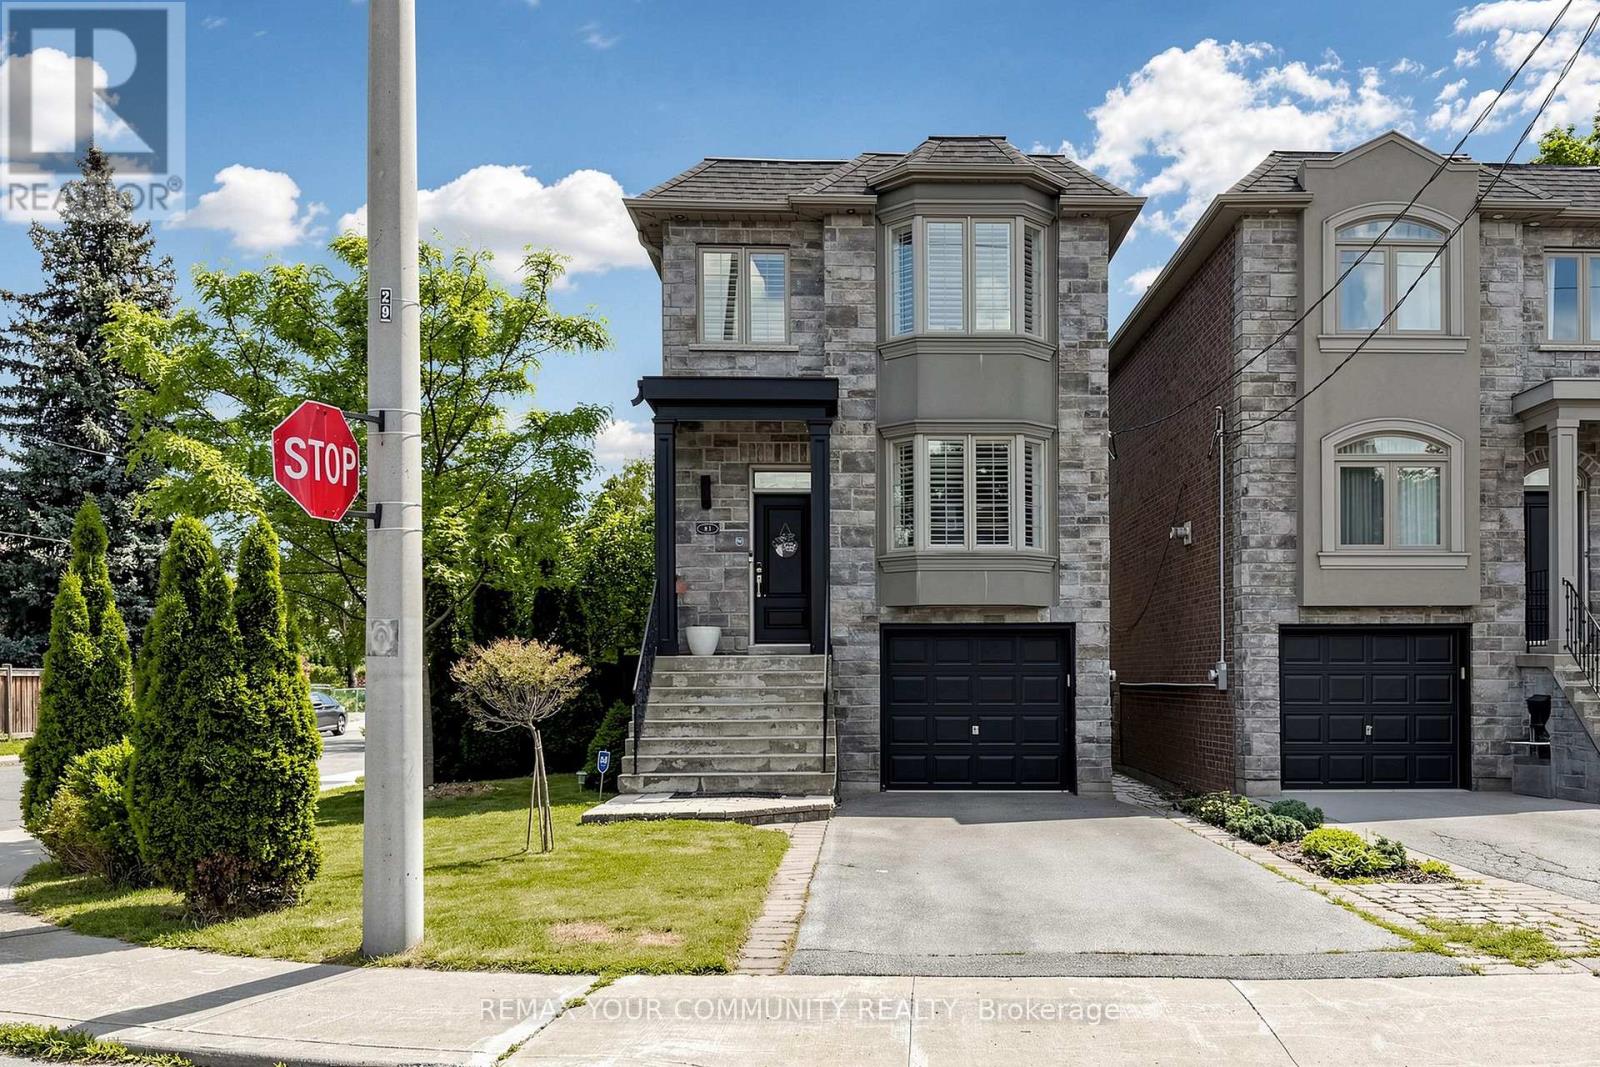
81 Galbraith Avenue
Toronto, Ontario
Welcome to 81 Galbraith Ave-a charming detached 2-storey residence nestled on a lovely, quiet, family-friendly street in the heart of the highly coveted Topham Park community. This exceptionally well-maintained home welcomes you with rich hardwood flooring flowing seamlessly throughout a bright, open-concept main floor layout designed for modern living. The heart of the home features a custom chef-inspired kitchen beautifully appointed with premium quartz countertops, stainless steel appliances, and sleek contemporary cabinetry.The upper level offers a rare and highly functional footprint boasting three spacious bedrooms plus a dedicated primary retreat complete with a lovely private ensuite bath. Step outside into the tight-knit East York lifestyle-you are just a short walk from the iconic Topham Park, sports fields, and excellent local schools within the prestigious Selwyn Public School district. Enjoy the perfect balance of suburban tranquility and urban connectivity with nearby TTC transit, local community centers, and the vibrant shops and dining along the Danforth just minutes away. (id:61483)
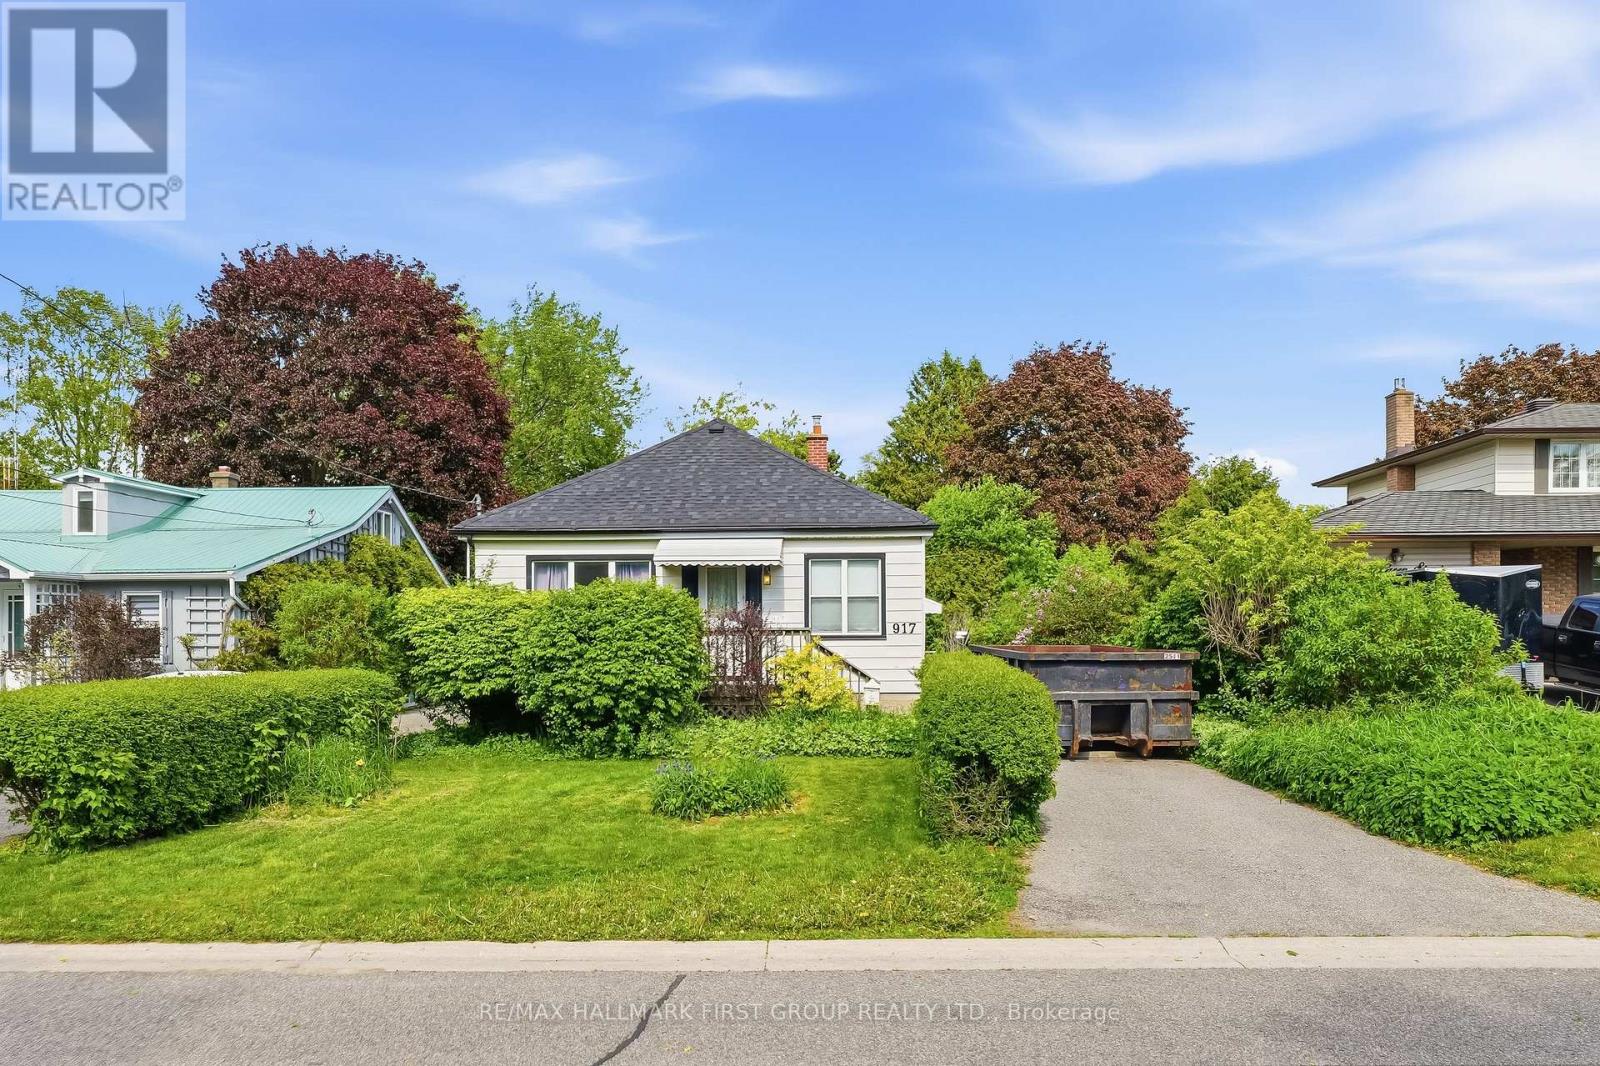
917 Green Street
Whitby, Ontario
Location - Location - Location!! Perfect for First time Home buyers, Renovators, Builders or Empty Nesters. Homes do not become available too often in this desirable area. This lovely detached bungalow in an ideal location is close to amenities, GO Station, walking distance to schools, parks, recreation, downtown. This Home features two bedrooms upstairs with and open concept dining/family room, the living & dining rooms that are both enhanced by large windows offering plenty of natural light & a warm, inviting feel along with a walkout to a massive Private Backyard with Mature Trees, Perfect FOR ENTERTAINING!! Separate side entrance leads to the basement. Roof and furnace is newer and in great condition. YOU ARE JUST MINUTES TO THE POPULAR PEEL PARK , THIS HOME has a TON of potential ! Opportunities like this are rare. So please do not miss out!!!! (id:61483)
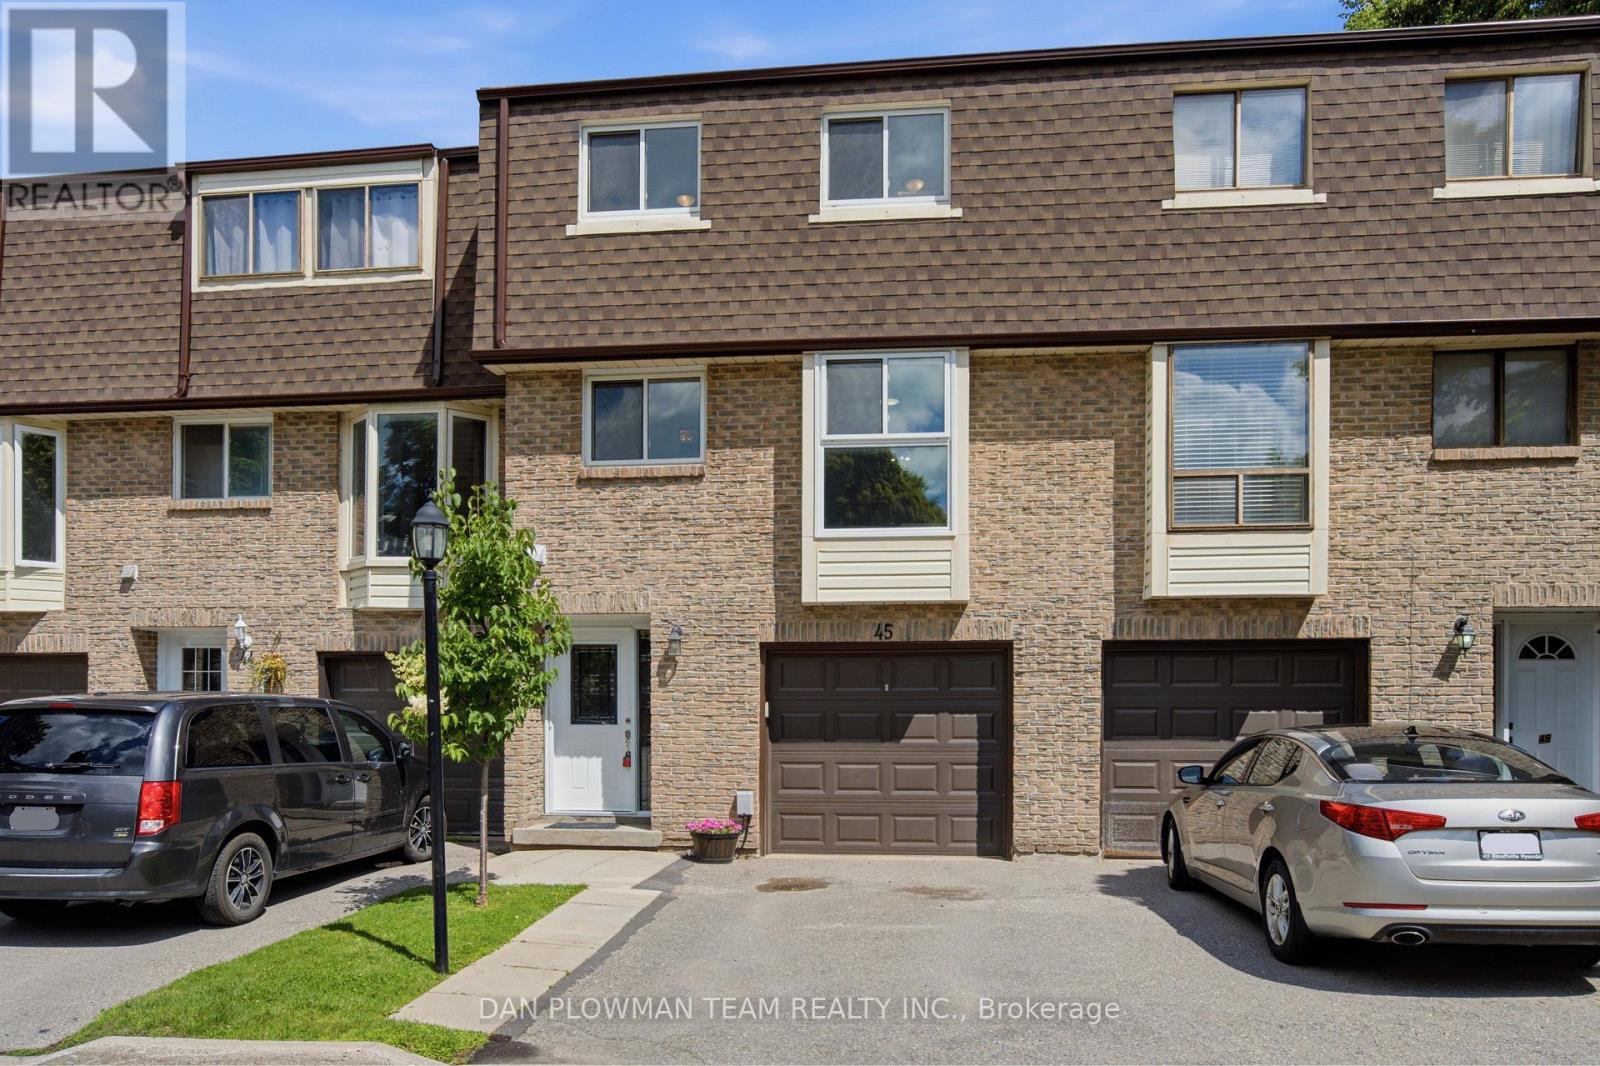
45 - 350 Camelot Court
Oshawa, Ontario
This Renovated Condo Townhome Offers Open Concept Functional Living With Modern Finishes And A Layout That Feels Made For Everyday Comfort And Easy Hosting. Inside, The Main Floor Brings The Principal Spaces Together With Vinyl Plank Flooring, An Open Concept Feel, And A Living Room That Makes An Impression With Soaring Ceilings, A Fireplace, And A Walkout To The Private Fenced Yard. The Updated Kitchen Keeps The Space Bright And Connected With Quartz Counters, Backsplash, A Large Window, And A Dining Area That Overlooks The Living Room, Creating A Natural Flow For Meals, Conversation, And Time With Family Or Friends. Main-Floor Laundry With Quartz Counters Adds Smart, Everyday Functionality. Upstairs, 3 Bedrooms Provide Comfortable Private Space, Including A Primary Suite With An Oversized Walk-In Closet, While 2 Additional Bedrooms Offer Room For Family, Guests, Or A Home Office. The Finished Basement Adds Extra Convenience And Living Space With A Large Rec Room With A 3-Piece Bathroom, Offering The Home Even More Flexibility. Outside, The Fenced Yard Extends Your Living Space And Gives You A Quiet Place To Unwind, Host, Or Enjoy Warmer Days At Home. With Its Updated Finishes, Smart Layout, And Welcoming Eastdale Setting, This Is A Home That Feels Ready For Real Life! (id:61483)
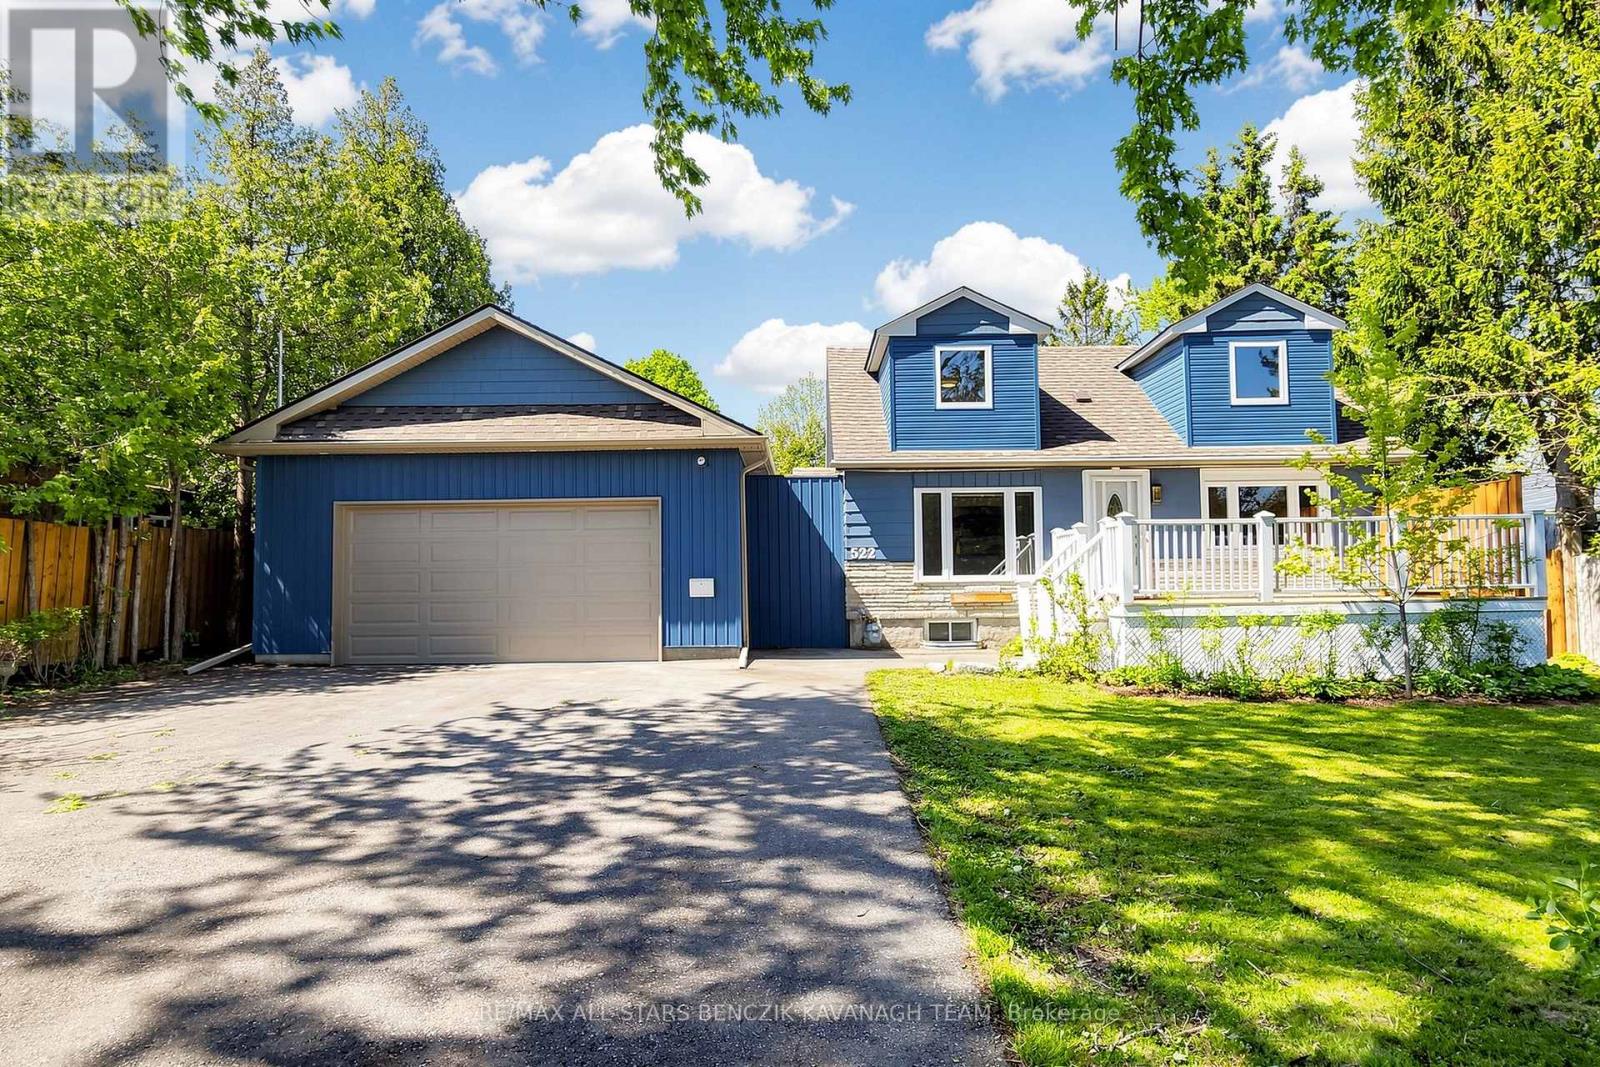
522 Sheppard Avenue
Pickering, Ontario
A rare opportunity in Pickering's highly sought-after Woodlands community to own an expansive 75' x 180' ft lot surrounded by custom-built homes. Whether you choose to move in, renovate, or design and build your dream luxury residence, this property offers exceptional potential in one of Pickering's most desirable communities. The updated interior offers a bright open-concept living and dining area with a walk-out to the backyard deck, creating a natural indoor-outdoor connection, along with a renovated kitchen featuring stainless steel appliances and a functional layout for everyday living and entertaining. The home also includes a private second-level primary retreat with a cozy sitting area, a flexible main-floor second bedroom, and a finished basement with separate entrance complete with a kitchenette, third bedroom, 4-piece bathroom, and additional living space suitable for extended family or in-law potential. A standout feature is the impressive 900sqft garage, with 11' ceilings, a dedicated 200-amp electrical panel, and EV charger, ideal for hobbyists or additional workspace. Enjoy a private backyard setting with mature trees and multiple outdoor entertaining areas, all while being conveniently located close to Highway 401, transit, top schools, parks, The Rouge conservation areas, shopping, restaurants, and everyday amenities. (id:61483)