
7323 Sideroad 15, Rr1 Road
Mapleton, Ontario
Welcome to the country lifestyle you've been dreaming of at 7323 Sideroad 15. Nestled on a picturesque one-acre lot, this beautifully maintained four-bedroom, three-bathroom sidesplit strikes the perfect balance of space, comfort, and outdoor living.Step inside to a bright and welcoming living room that flows effortlessly into the dining area, creating an inviting space for everyday living and family gatherings. The kitchen has been thoughtfully updated with newer windows and a newer patio door, filling the space with natural light while providing easy access to the backyard.A few steps down, a cozy second living area with a fireplace creates the perfect place to relax and unwind. Featuring custom built-in cabinetry and a dedicated desk area, it's a space that's equally suited for quiet evenings, working from home, or helping with homework.The finished lower level adds even more flexible living space with a refreshed recreation room that's perfect for movie nights, games, a home gym, or whatever your family needs most.Outside is where this home truly comes to life. Surrounded by beautiful perennial gardens, the backyard was designed for making memories whether you're spending summer afternoons by the above-ground pool, enjoying dinner on the covered deck, listening to the waterfalls, or gathering with family and friends on the patio. Approximately four years ago, the septic system, weeping bed, well pump, iron filter, and many of the outdoor improvements were completed, offering added peace of mind. The attached garage features an epoxy-coated floor along with a convenient rear storage area, and with a full acre to enjoy, there's plenty of room for gardens, kids to explore, or even hobby animals. (The resident goats have loved living here, but they'll be moving with the sellers!) Whether you're dreaming of hobby animals, summer afternoons by the pool, or simply a little more room to breathe, this property offers the country lifestyle you've been waiting for. (id:61483)
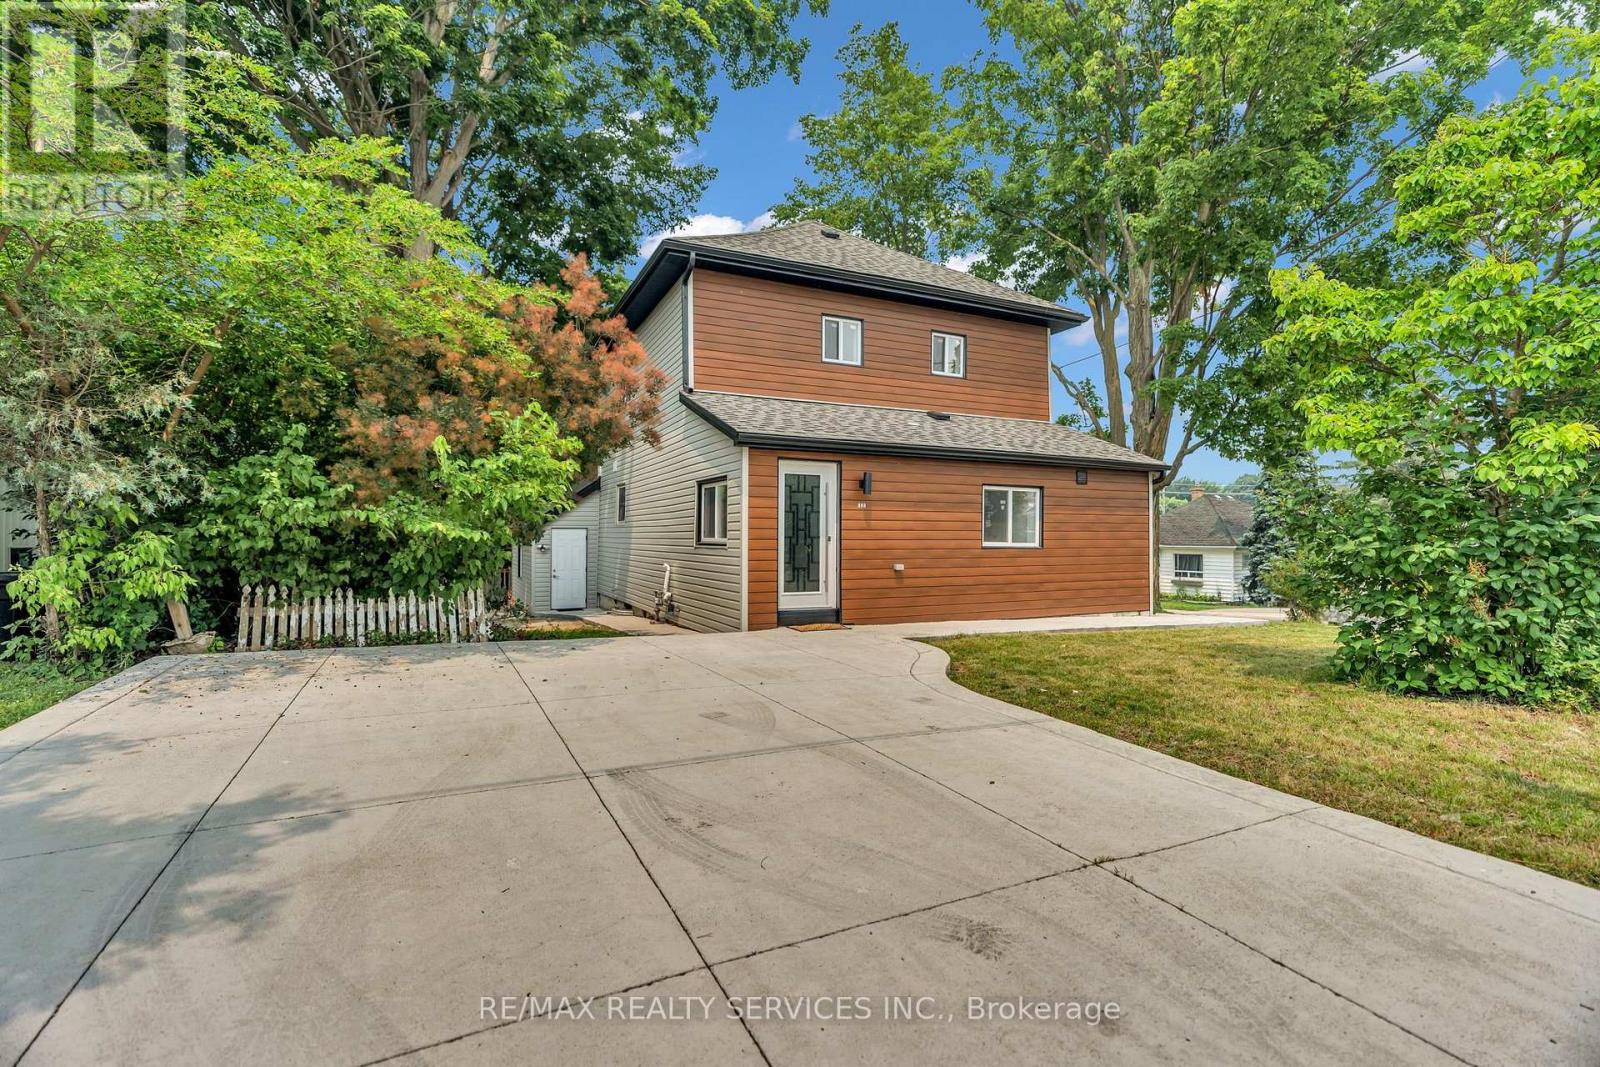
727 College Avenue
Woodstock, Ontario
Welcome to Beautifully renovated detached home with 4 Bedroom with bachelor in-law suite home in great neighbourhood of Woodstock, lots of great features, newly renovated kitchen, Corner lot, Legal main-floor bachelor suite (15x15 ft) with a separate entrance perfect for rental income or multi-generational living, stylish 7mm vinyl flooring, laundry at main level, new concrete double driveway, all new windows, Big Size backyard, and Lots More!!!!!!! (id:61483)
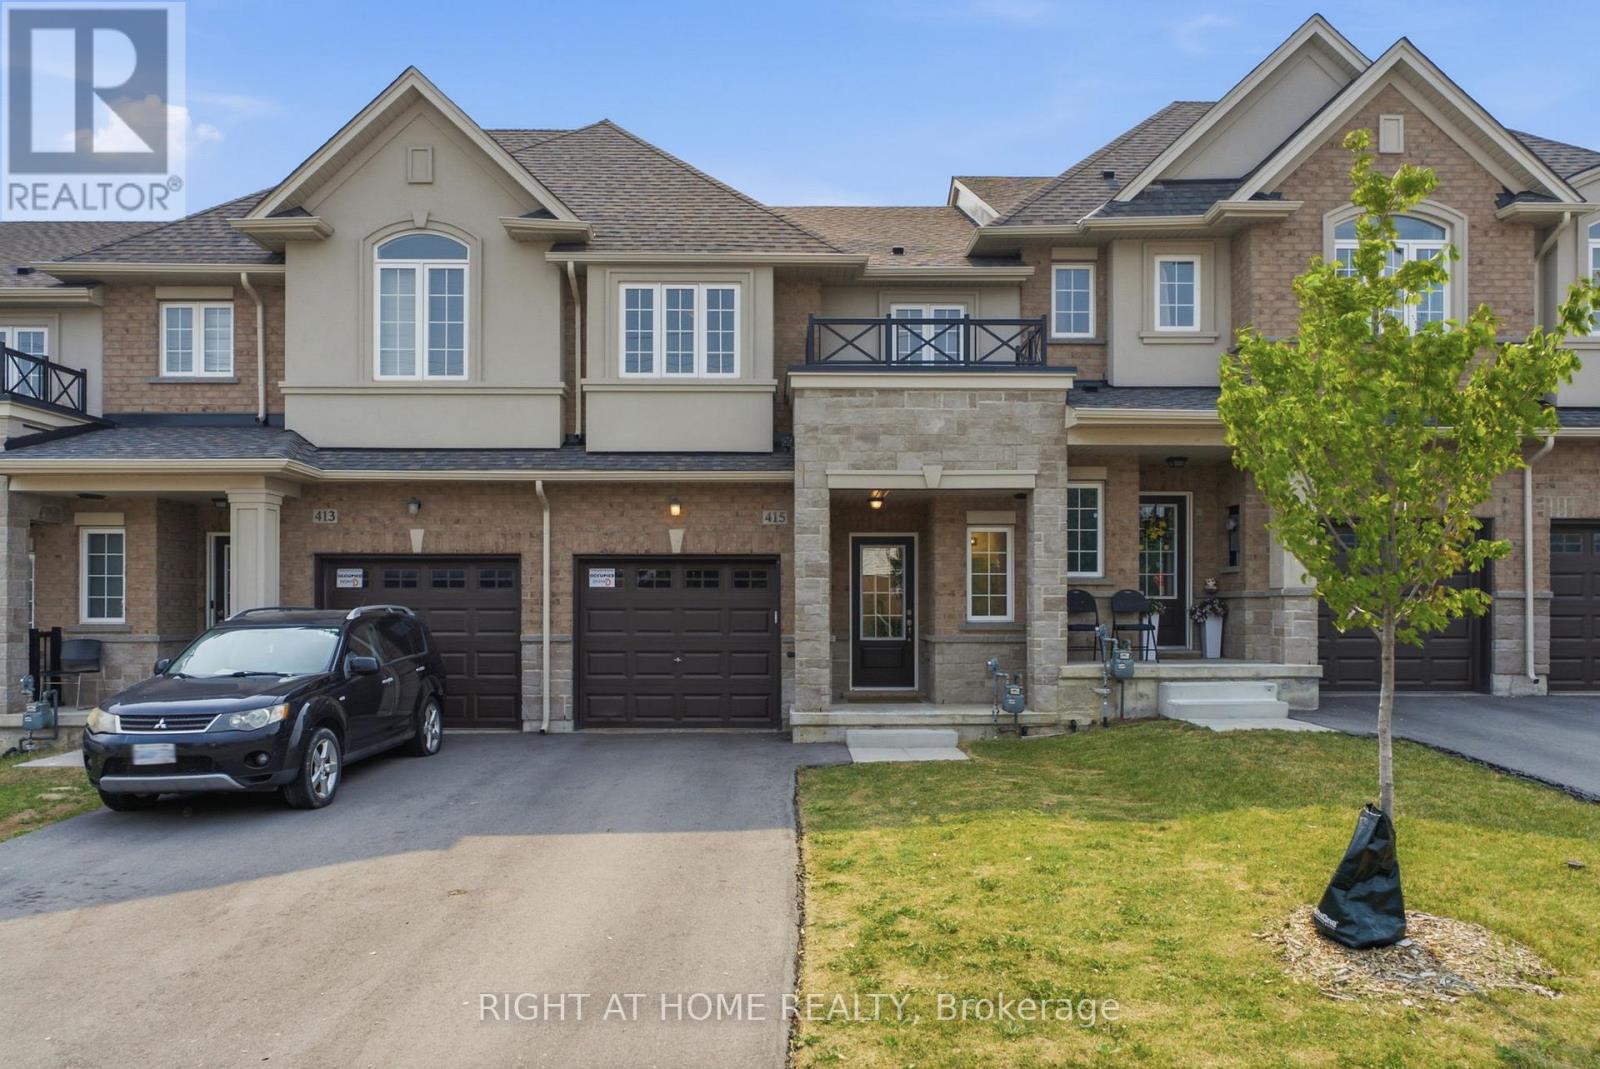
415 East 16th Street
Hamilton, Ontario
Welcome to this beautifully maintained freehold townhouse, offering the perfect blend of comfort, convenience, and low-maintenance living. Best of all, there are no condo fees or road maintenance fees, giving you all the benefits of townhouse living without the monthly costs.Step inside to find a bright, functional layout with spacious living areas, a well-appointed kitchen, and generous bedrooms designed for everyday living. Whether you're a first-time buyer, growing family, or downsizer, this home offers the space and flexibility to suit your lifestyle.Enjoy your own private outdoor space, perfect for relaxing or entertaining, along with the convenience of parking and a desirable location close to schools, parks, shopping, restaurants, transit, and major commuter routes.If you've been searching for the affordability of a townhouse without the added expense of condo or road fees, this is the opportunity you've been waiting for. Move in and enjoy true freehold ownership with no monthly maintenance fees. (id:61483)
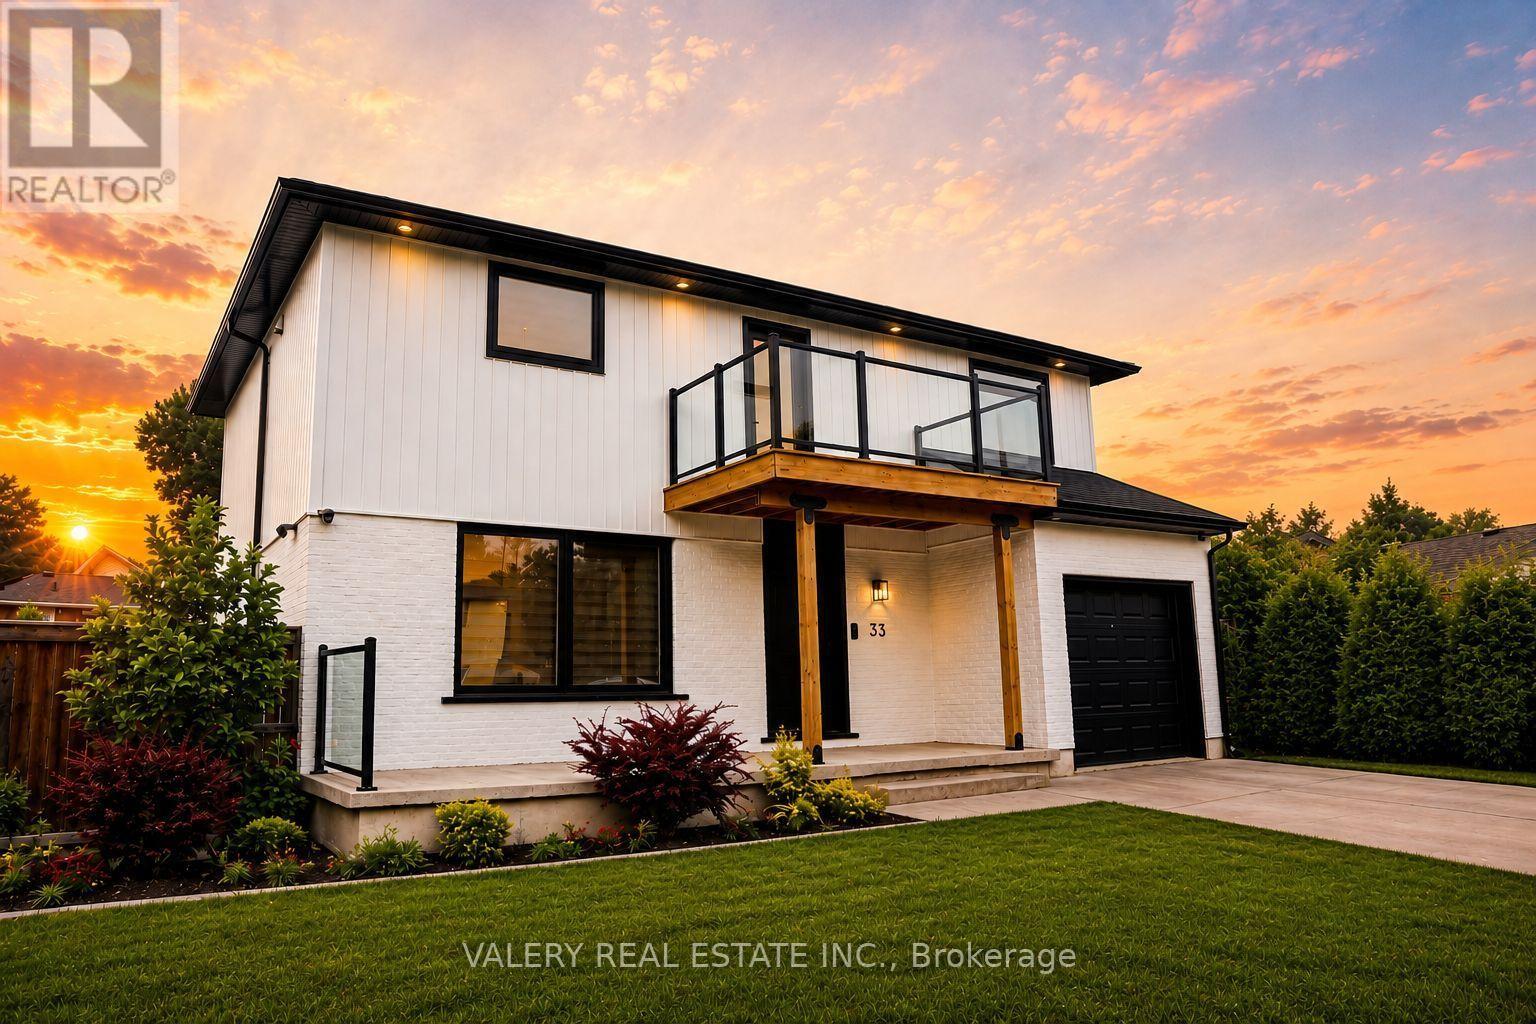
33 Chilton Drive
Hamilton, Ontario
Beautifully renovated by the current owner, this exceptional 2+1 bedroom, 3+1 bath home showcases quality craftsmanship and extensive upgrades throughout. The chef inspired kitchen features granite countertops, stainless steel appliances, built in osmosis water system, while the home also boasts 2 built in wine fridges, 3 electric fireplaces, a second floor balcony, a spa inspired primary ensuite with a jacuzzi tub, built in surround sound, a smart home system, and an EV charger in the garage. The exterior has also been extensively updated with new siding, fascia, downspouts, and eavestroughs (2025). Step outside to your private, fenced backyard featuring an in ground pool, perfect for entertaining and summer enjoyment. Pool & home are being sold in as is condition. (id:61483)
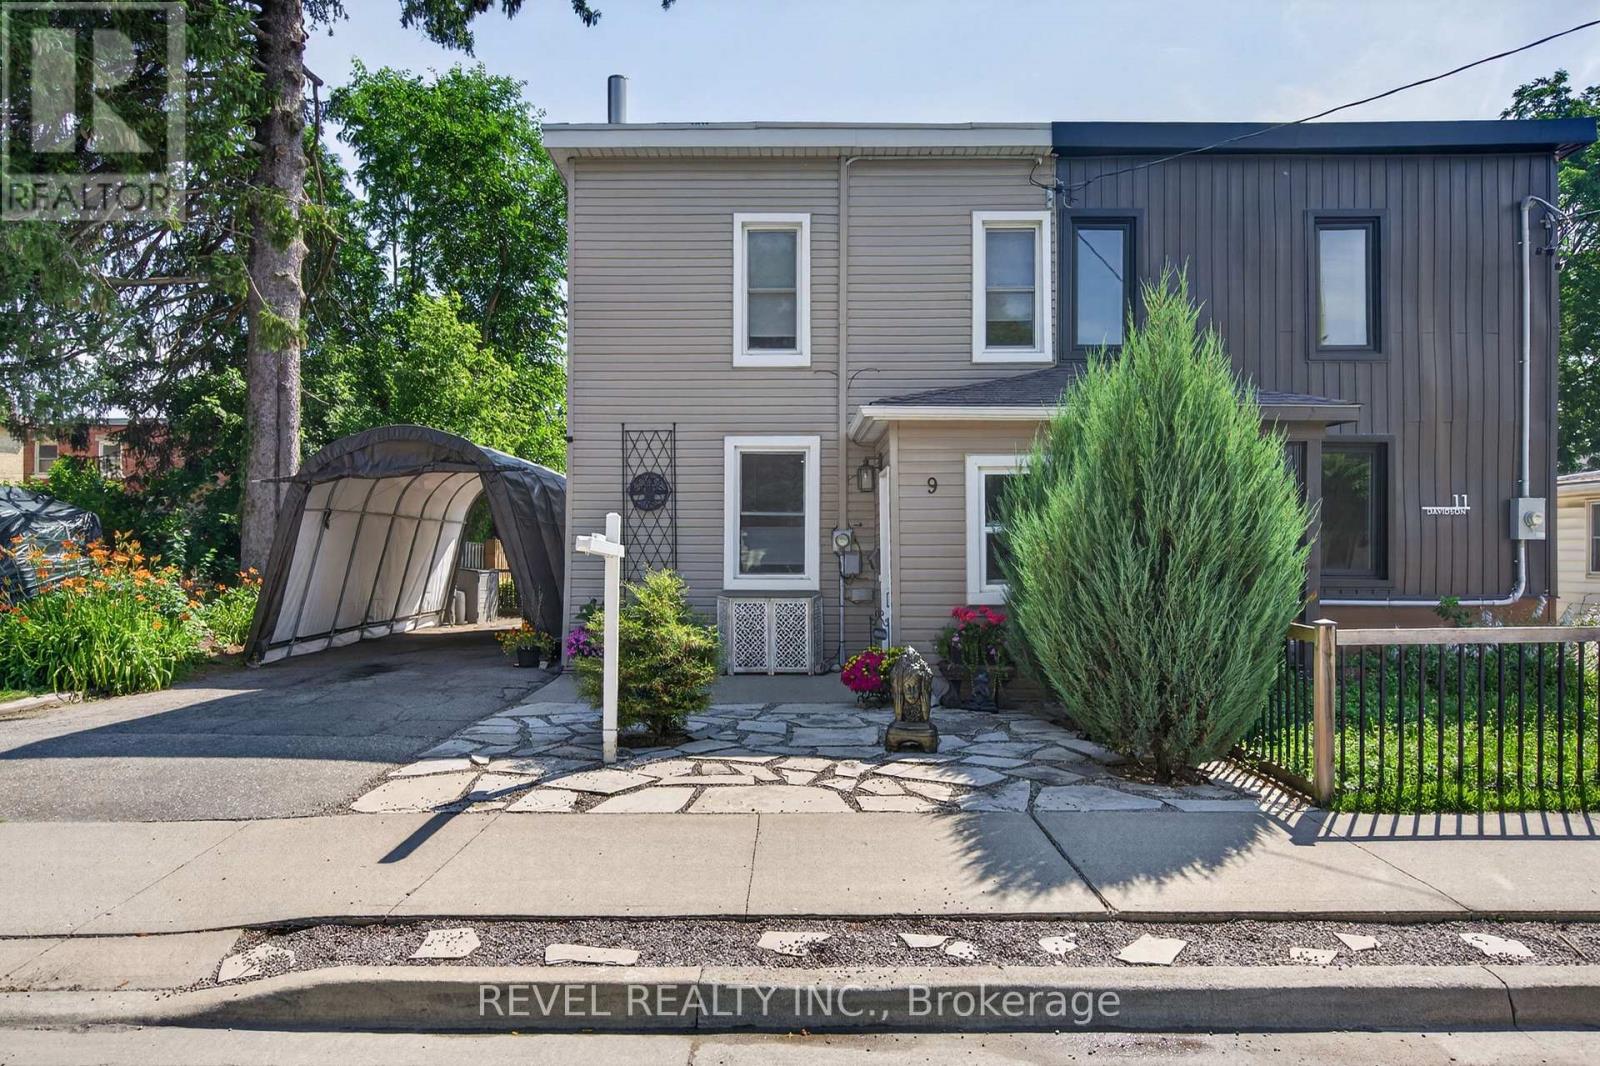
9 Davidson Street
Cambridge, Ontario
Welcome to your oasis in the city! This fully renovated semi-detached gem is waiting for you. The main floor has a spacious living room, fully renovated kitchen with stone counters, an additional powder room and a full laundry space for added convenience.Upstairs are three spacious bedrooms and a bright, updated 4 piece bath with tub.Additional space can be found in the clean and dry basement. The gorgeous backyard includes a deck, and additional dog run behind the detached garage. Private parking with a cover to keep your car clean in the summer and free from snow in the winter.Perfect for a first time family, close to the Grand River and downtown Cambridge with access to transit, parks and schools. Renovated top to bottom with loads of additional features and charm, this home is sure to impress. Book your showing today! (id:61483)

10 Owen Street
Ingersoll, Ontario
Experience refined living in one of Ingersoll's most prestigious and highly coveted neighbourhoods, just minutes from Highway 401. This extraordinary executive residence offers nearly 2,900 sq. ft. of impeccably designed living space, featuring 5 generously sized bedrooms and 4 elegant bathrooms-an exceptional combination of luxury, sophistication, and everyday comfort. From the moment you step through the front door, you'll be captivated by soaring 9-foot ceilings, sun-filled interiors, and a thoughtfully crafted open-concept layout designed to impress at every turn. The expansive living and dining areas provide the perfect setting for unforgettable family gatherings and elegant entertaining, while the warm and inviting family room creates a welcoming space to relax and make lasting memories. At the heart of the home lies a stunning chef-inspired kitchen, beautifully appointed with premium quartz countertops, a designer backsplash, sleek cabinetry, and brand-new stainless steel appliances-where every meal becomes an experience and every gathering feels special. Every detail of this remarkable home has been carefully curated to deliver timeless elegance, modern luxury, and effortless functionality. Whether you're raising a growing family, entertaining guests, or simply enjoying the lifestyle you've worked so hard to achieve, this exceptional residence offers the perfect place to call home. Rarely does an opportunity arise to own a home that blends luxury, comfort, and location so seamlessly. Move-in ready and designed to exceed expectations, this spectacular property is more than just a home-it's the lifestyle you've been waiting for. (id:61483)
68 - 30 Vaughan Street
Guelph, Ontario
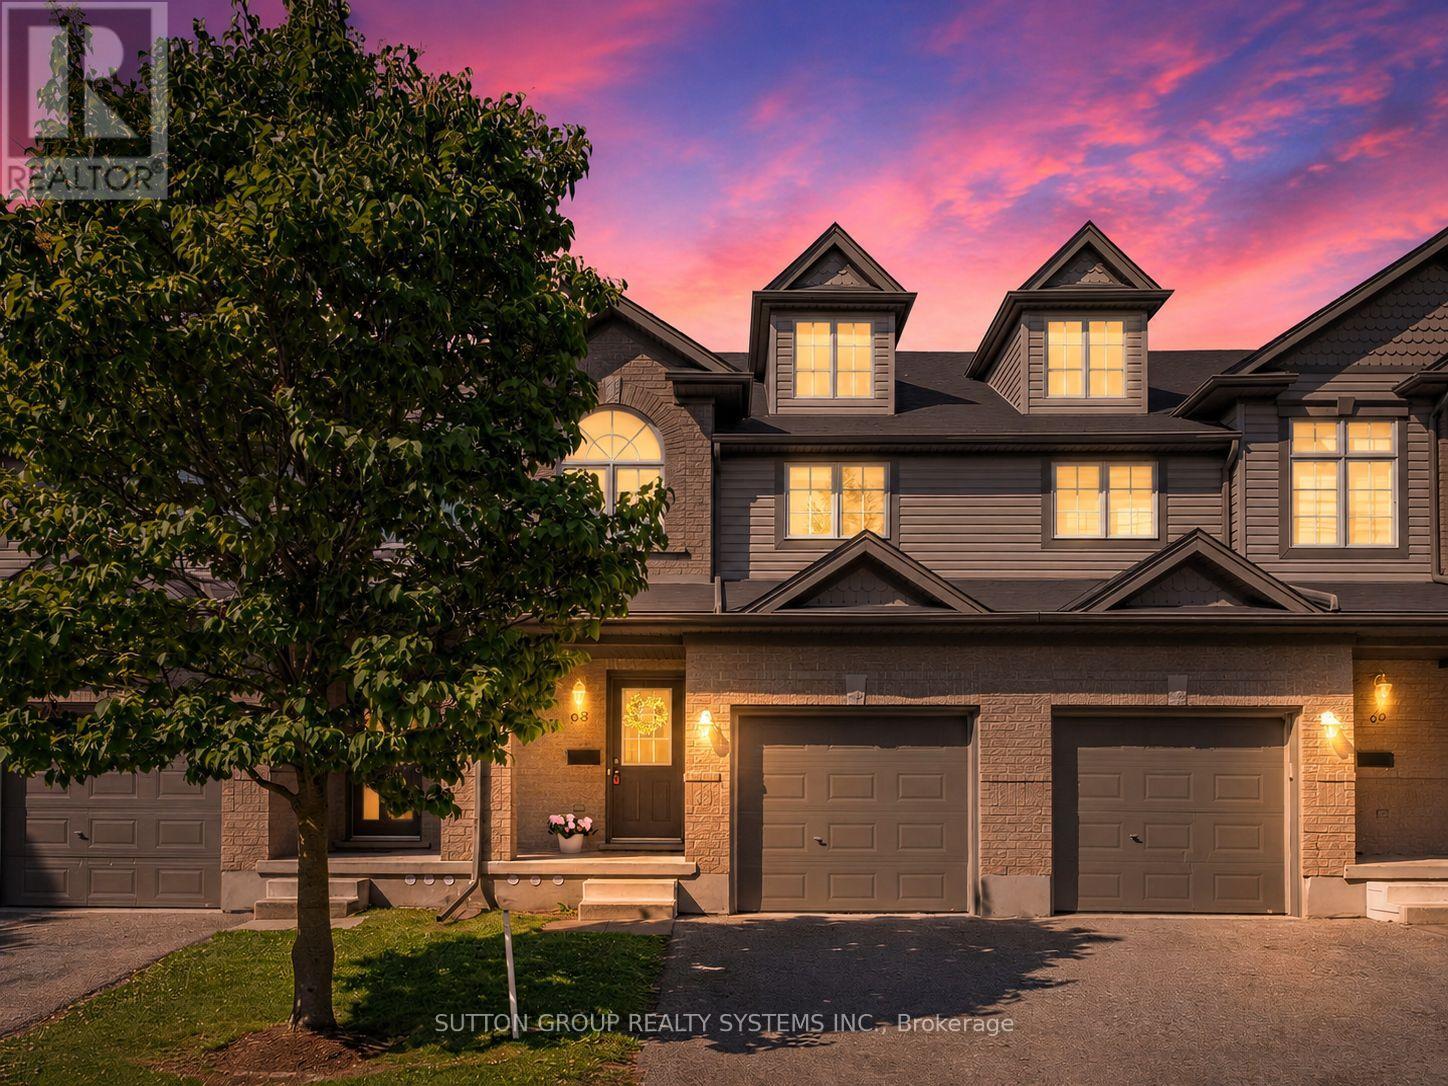
Welcome to The Townhomes of Maplelane! Nestled in a quiet, family-friendly complex, this clean, move-in-ready 3 bedroom home combines comfort, style and convenience. Thoughtfully designed floorplan with bonus direct entrance from garage and lots of natural light! The main level features a spacious eat-in kitchen with stainless steel appliances. Overlooking the open-concept living and dining area, it's an ideal layout for both everyday living and entertaining. Brand new hardwood floors and an abundance of natural light create a warm, inviting atmosphere. Walk out to the backyard patio to relax or BBQ! Lawn maintenance is covered by management! Upstairs, the impressive primary bedroom offers exceptional space with a vaulted ceiling for extra tall windows, two closets, and plenty of room for a home office, reading nook, or additional sitting space. Two additional bedrooms and a well-appointed 4-piece bathroom complete the second floor, which also features brand new hardwood flooring throughout. The finished basement provides even more versatile living space with an open recreation room, a 3-piece bathroom with shower, and ample storage. Whether used as a family room, home office, playroom, or space for university students or in-laws, the possibilities for the lower level are endless. Ideally located in one of Guelph's most desirable neighbourhoods, this home is just steps from parks, restaurants, coffee shops, transit, and everyday amenities. Enjoy a short drive to Stone Road Mall, the University of Guelph, Farmers Market, Trails, Golf Courses, Schools, daycare facilities, and more. This is an exceptional opportunity to enjoy a move-in ready home in a sought-after community! (id:61483)
879 West 5th Street
Hamilton, Ontario
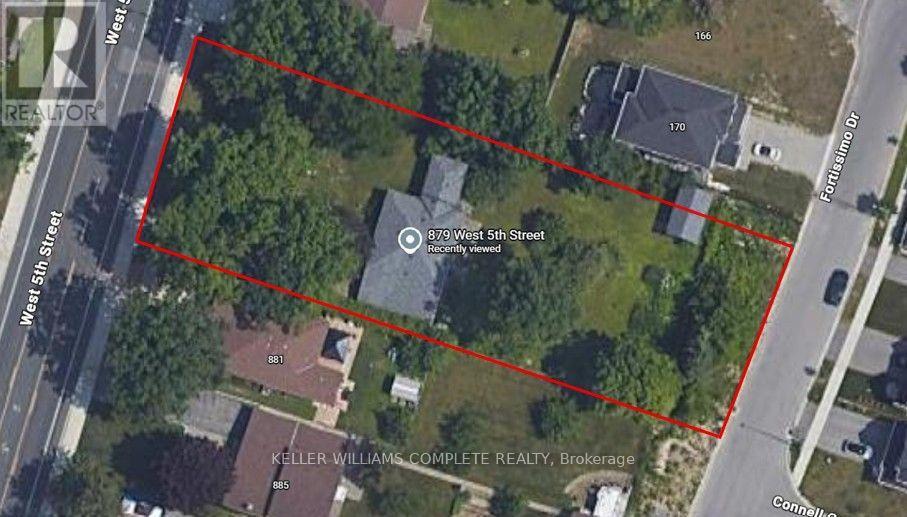
A rare opportunity to acquire a premier development site in one of Hamilton's fastest-growing corridors. Welcome to 879 West 5th Street. A 100' x 253' property with exceptional dual street frontage on West 5th Street and Fortissimo Drive, offering outstanding redevelopment potential. The property also benefits from City-approved R4 (Mid-Rise Residential) rezoning, currently pending appeal, creating exciting future development possibilities. Approved severance for two rear lots and municipal water and sewer services already in place for additional lots help reduce development timelines and soft costs. Explore the potential for a four-lot detached subdivision, luxury townhomes, semi-detached homes, or a higher-density residential project. The existing three-bedroom bungalow provides immediate rental income while development plans are finalized. Ideally located just down the street from Mohawk College's Fennell Campus and minutes to the Upper James Street and Stone Church Road corridor, with convenient access to shopping, transit, parks, schools, and major highways, the location is ideal for student housing, family-oriented development, or professional rentals. Offering an exceptional combination of size, servicing, dual frontage, future zoning potential, income generation, and a prime West Mountain location, opportunities like this are becoming increasingly rare. Whether you're a builder, developer, or investor, 879 West 5th Street is reay for your vision. (id:61483)

1238 Tapley 1/4 Line
Cavan Monaghan, Ontario
* Open House Saturday & Sunday 1 -3pm * Welcome to the rolling hills of Cavan! Situated on a picturesque 4.79-acre lot backing onto farmland just 30 minutes from Oshawa, 15 minutes to Peterborough and 5 minutes to the village of Millbrook home to all amenities including restaurants, schools, groceries, shops, arena, trails and much more. This beautifully updated all-brick home offers the perfect blend of country living and amenity convenience. Featuring 4 + 1 spacious bedrooms, 2.5 baths including a 4pc ensuite to the primary bedroom, generous principal rooms, and efficient natural gas heating, this home is ideal for families of all sizes. The professionally landscaped backyard is an entertainer's dream with an inground pool, hot tub, and tiki bar. Attached double car garage and oversized 6 car detached shop provides excellent space for vehicles, hobbies and additional storage. Enjoy private walking trails and the peace and privacy of your own countryside retreat. A great opportunity to own a gorgeous property in a highly sought after area. Recent updates include: shingles in 2023, pool liner in 2023, upstairs bathrooms and hardwood floor in 2024, stove in 2024, furnace in 2025, deck in 2025, washer and dryer in 2025. Shop is 32'x32' with an additional 30'x20' garage and 18'x15' indoor/outdoor space attached. (id:61483)

150 St Margarets Road
Hamilton, Ontario
Tucked away on one of Ancaster's most prestigious streets, neighbouring the renowned Hamilton Golf & Country Club, this exceptional custom-built residence offers a rare opportunity to experience luxury in one of Southern Ontario's most sought-after communities. Designed and constructed by one of Ancaster's premier builders, this turnkey estate blends timeless architecture with modern living, offering over 6,000 sq. ft. of finished living space tailored for entertaining and everyday comfort. From the moment you enter, the scale and craftsmanship are unmistakable. Soaring 10-foot ceilings, oversized doors, custom millwork, crown moulding, and wide-plank flooring create a warm atmosphere throughout. Expansive windows flood the interiors with natural light while framing views of the private property. At the heart of the home is a chef's kitchen with custom cabinetry, premium stainless steel appliances, and an expansive servery connecting to the walk-in pantry, formal dining room, and glass-enclosed wine room. The family room features a beautiful coffered ceiling, gas fireplace, and access to the covered outdoor living area. A main-floor office, mudroom with secondary entrance, and powder room complete the level. Upstairs, four spacious bedroom suites each offer private ensuites and walk-in closets. The primary retreat includes a fireplace, sitting area, custom dressing room, and spa-inspired ensuite with double vanities and a freestanding soaker tub. The fully finished lower level adds over 2,000 sq. ft. of living space, including a recreation area, home gym, full bathroom, storage, and walk-up access to the oversized heated garage. Outside, the private backyard features mature landscaping, a covered patio, outdoor kitchen area, and stone fireplace. Offering the scale, craftsmanship, and lifestyle increasingly difficult to find within the GTA, this extraordinary residence presents a compelling opportunity for buyers seeking custom luxury without compromise. (id:61483)
16 Tyler Avenue
Erin, Ontario
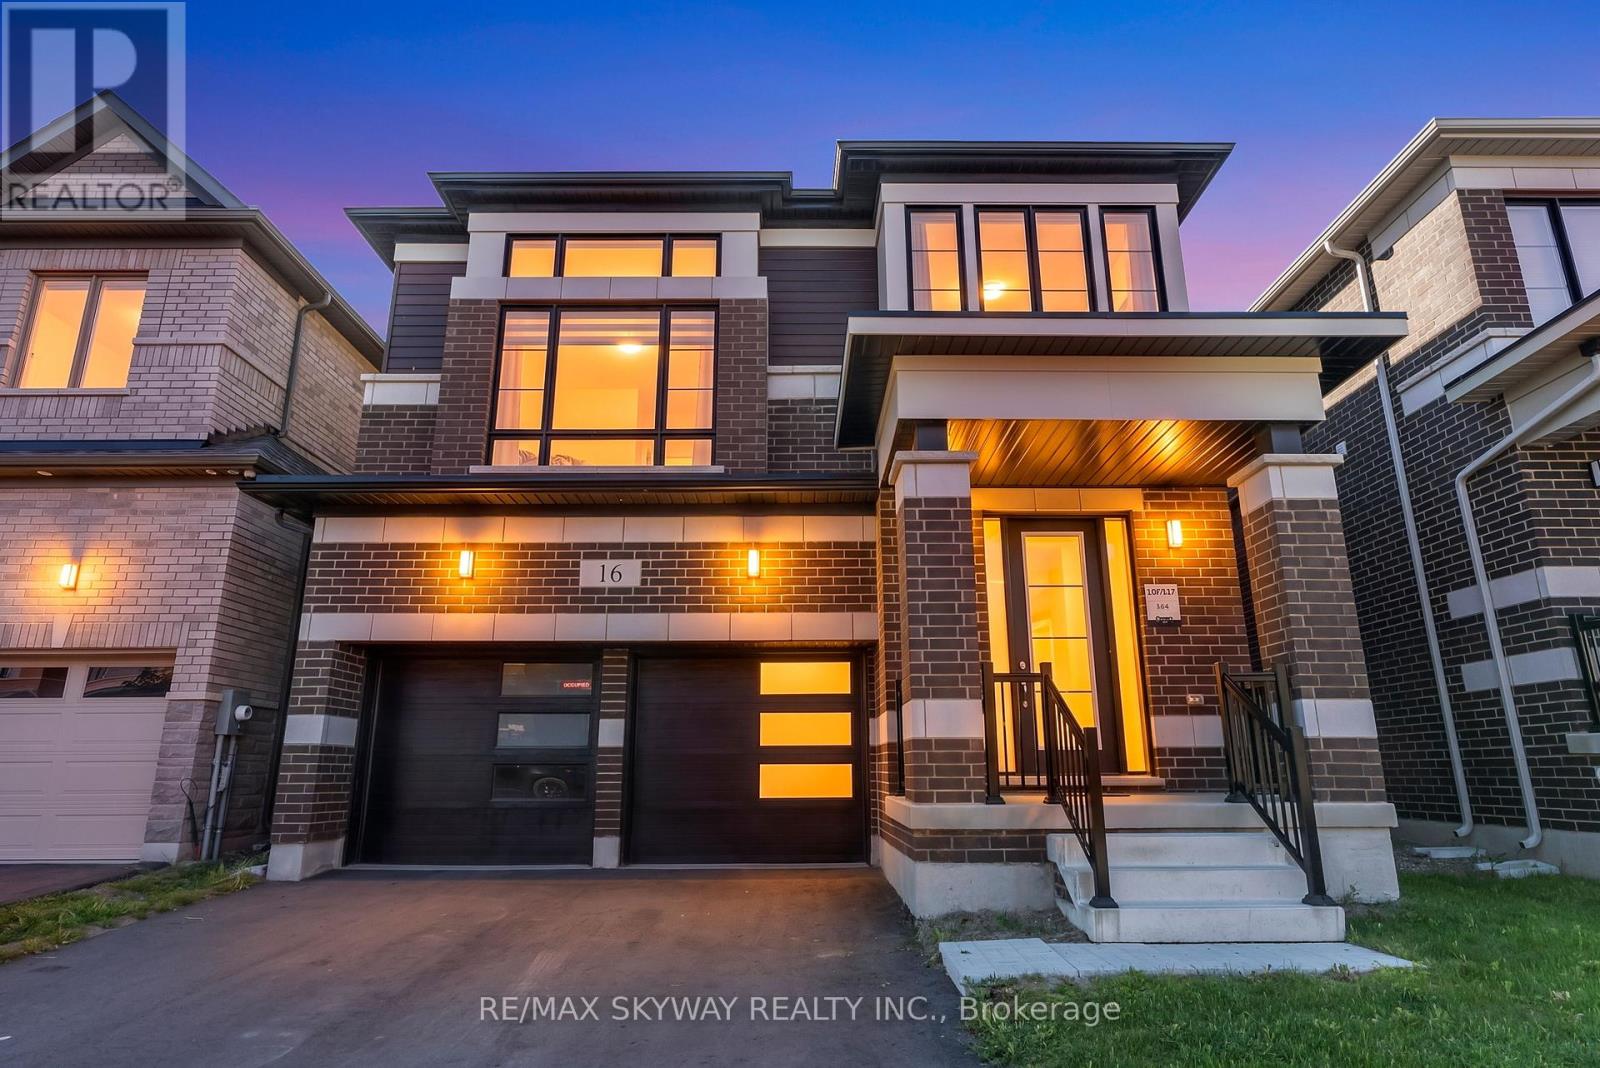
Welcome to this beautifully maintained 4 Bedroom home in the Prestigious Erin neighbourhood,offering the perfect blend of elegance, comfort, and modern family living. Featuring a brightand spacious open-concept layout, this home is filled with natural light and designed for botheveryday living and entertaining.The chef-inspired kitchen boasts stainless steel appliances,ample cabinetry, and generous counter space, flowing seamlessly into the inviting family anddining areas. The spacious primary suite features a walk-in closet and a spa-like ensuite,while three additional generously sized bedrooms provide comfort and flexibility for the wholefamily.Ideally located in a vibrant, family friendly community close to schools, parks, shopping, andeveryday amenities, this exceptional home is a perfect opportunity to enjoy upscale living inone of Erin's most desirable neighbourhoods. (id:61483)
7 Riesling Court
Hamilton, Ontario
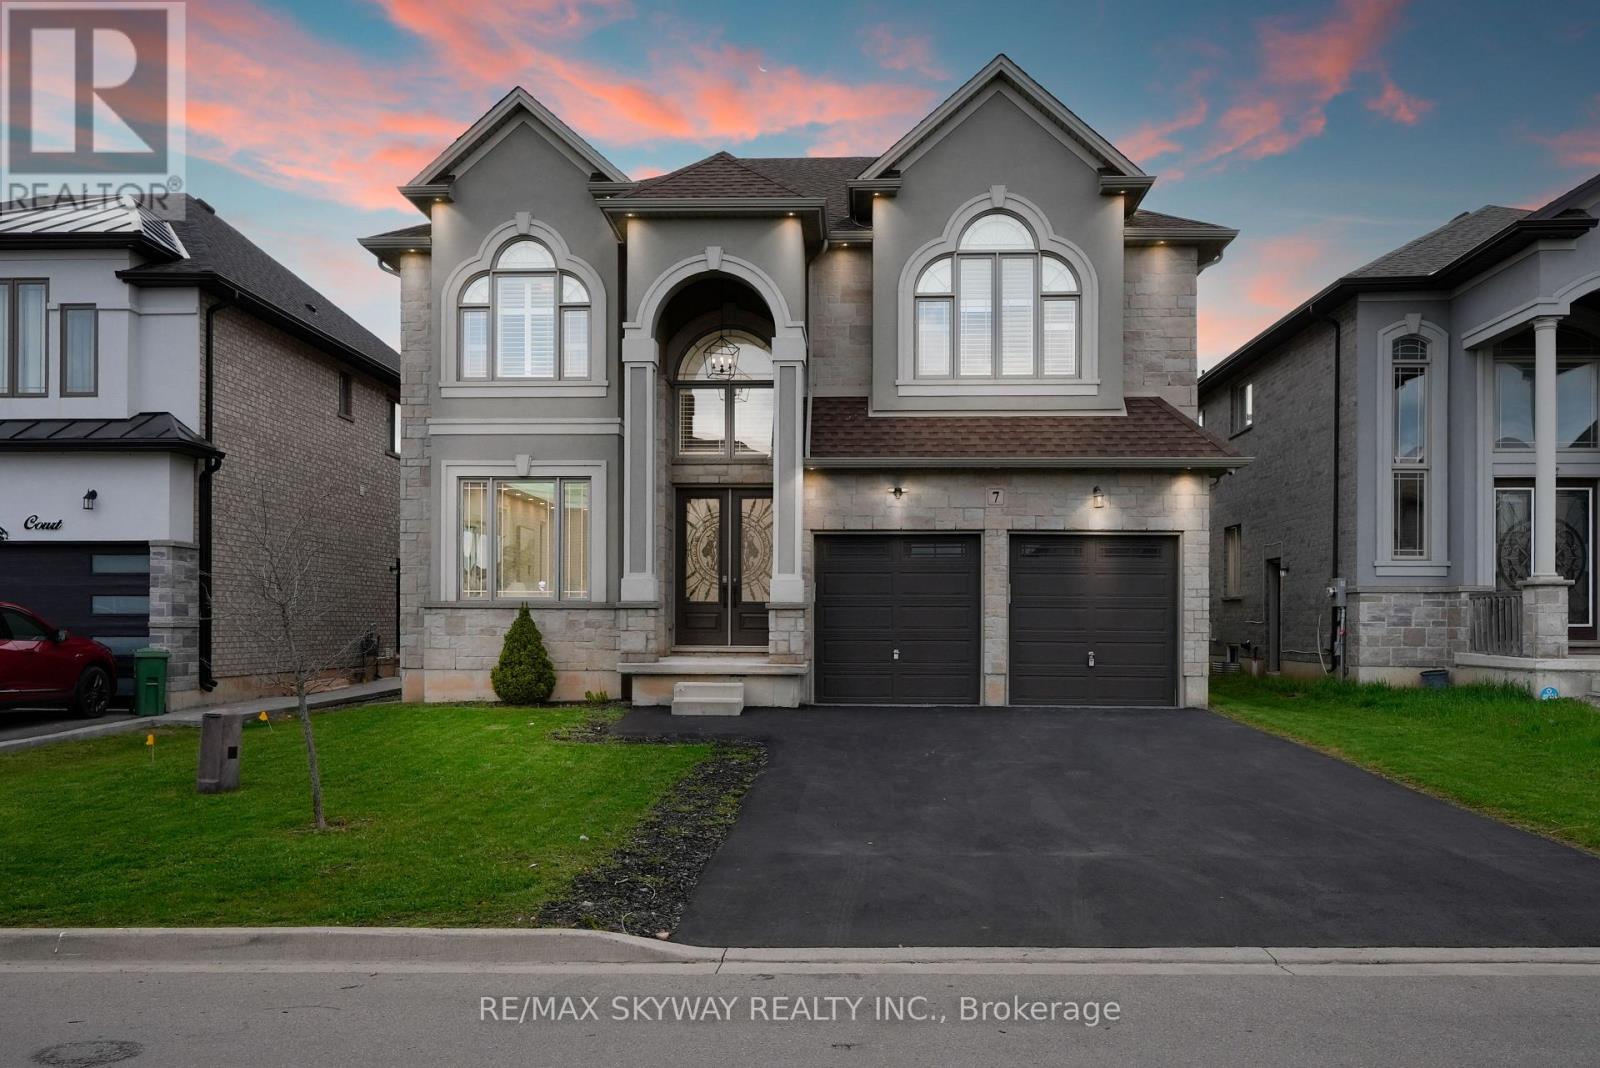
Fully custom-built home on an exclusive cul-de-sac lot with breathtaking escarpment views. Offering 5,000+ sqft across 3 levels, this residence blends architectural elegance with modern luxury.Stone/stucco exterior, cathedral-height windows & landscaped setting create a grand first impression.No sidewalk & oversized driveway with 4-car parking.Grand foyer with 20-ft open-to-above ceiling & custom tile work with detailed border designs throughout main floor.Main floor features 10ft smooth ceilings, 8" baseboards & 8ft custom doors.Formal living/dining rooms showcase hardwood floors & backlit ceiling lighting.Curved oak staircase adds a stunning focal point. Chef's kitchen offers custom dual-tone cabinetry,quartz counters,marble backsplash,custom hood,oversized island & walk-in pantry.High-end appliances include JennAir 48" Built-in gas stove,Frigidaire 64" Sub-Zero fridge,Built-in oven/microwave,wine cooler&dishwasher.Spacious breakfast area overlooks a private sunlit east-facing backyard with French doors.Huge Family Room features Multi Tier dropped ceiling with integrated lighting & pot lights,72" Electric custom fireplace media wall & lots of windows bringing tons of natural sunlight.The primary retreat offers spa-style ensuite boasting soaker tub,Standing custom shower,dual-sided fireplace,his & her sink and a walk-in dressing room with custom organizers.Two other bedrooms are generously sized offering connectivity with jack n jill full washroom with double sink.Fourth bedroom offers a walk-in closet with an ensuite 3 pc full washroom & a convenient upper-level laundry adds practicality to the elegance.professionally finished lower level provides remarkable flexibility for extended family living,featuring its own grand kitchen, two bedrooms,full bath,laundry & separate entrance. Proximity to Hamilton trails or downtown,QEW, Red Hill,shopping &restaurants.This is a rare opportunity to own a high-end custom home in one of Hamilton's most sought-after neighborho (id:61483)
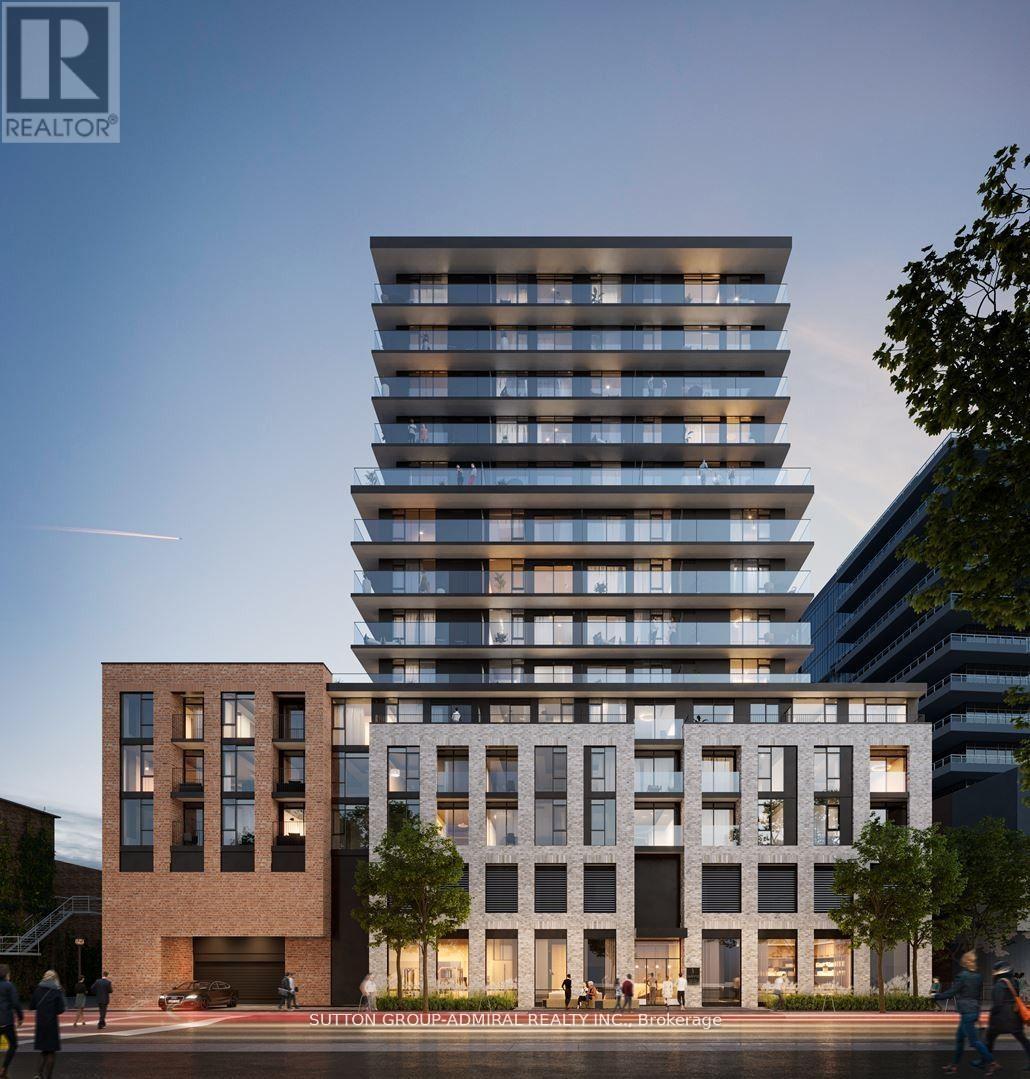
506 - 1 Jarvis Street
Hamilton, Ontario
Heritage, charm and relentless innovation are all around you, from the restoration of historic buildings, to the $140 million development of the waterfront and the $500 million investment in a new Entertainment Hub. 1 Jarvis is at the heart of this mix of cherished tradition and bold modernism, immersed in more parks, more bike paths and more people-centered spaces. Remarkable amenities, including a fitness center and co-working lounge, and it is to also feature a retail space at its base. Beautiful, Sun Filled And Spacious 2 Bedroom+Den. 710 Sq.Ft. + 51 sq.ft. balcony As Per Builder's Floor Plan. Laminate Floors Throughout. Gorgeous Kitchen With Quartz Countertop & B/I Stainless Steel Appliances. Separate Den. (id:61483)
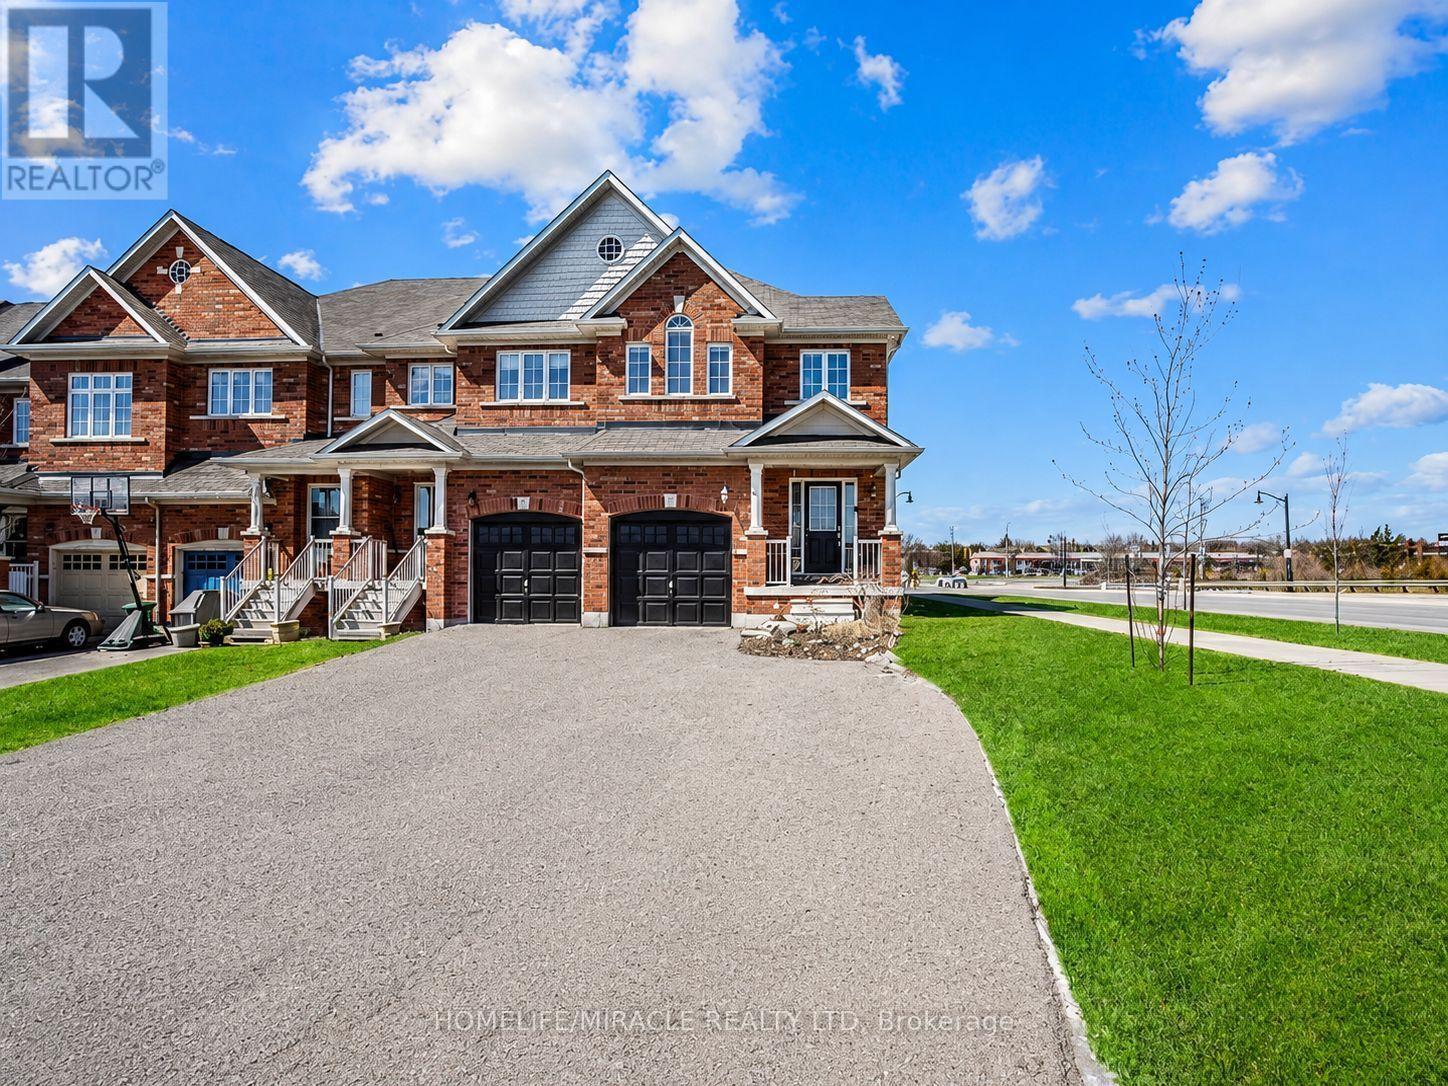
15 Mcphail Place
Hamilton, Ontario
Welcome to 15 McPhail Place, Waterdown! This beautiful end-unit townhouse offers over 2,000 sq. ft. of bright and functional living space with the added privacy of having no neighbors behind. Featuring newer appliances, a modern kitchen backsplash, zebra blinds throughout, smart front door lock, smart digital thermostat, LED pot lights, and a smart garage door opener with built-in camera. Custom closets in the laundry room, secondary bedrooms, finished basement with rec room and a washroom, and garage provide excellent storage and organization. Conveniently located near parks, schools, shopping, restaurants, and major highways, this move-in-ready home is perfect for families and professionals alike. Don't miss this rare opportunity to own a premium end-unit townhouse in sought-after Waterdown! (id:61483)
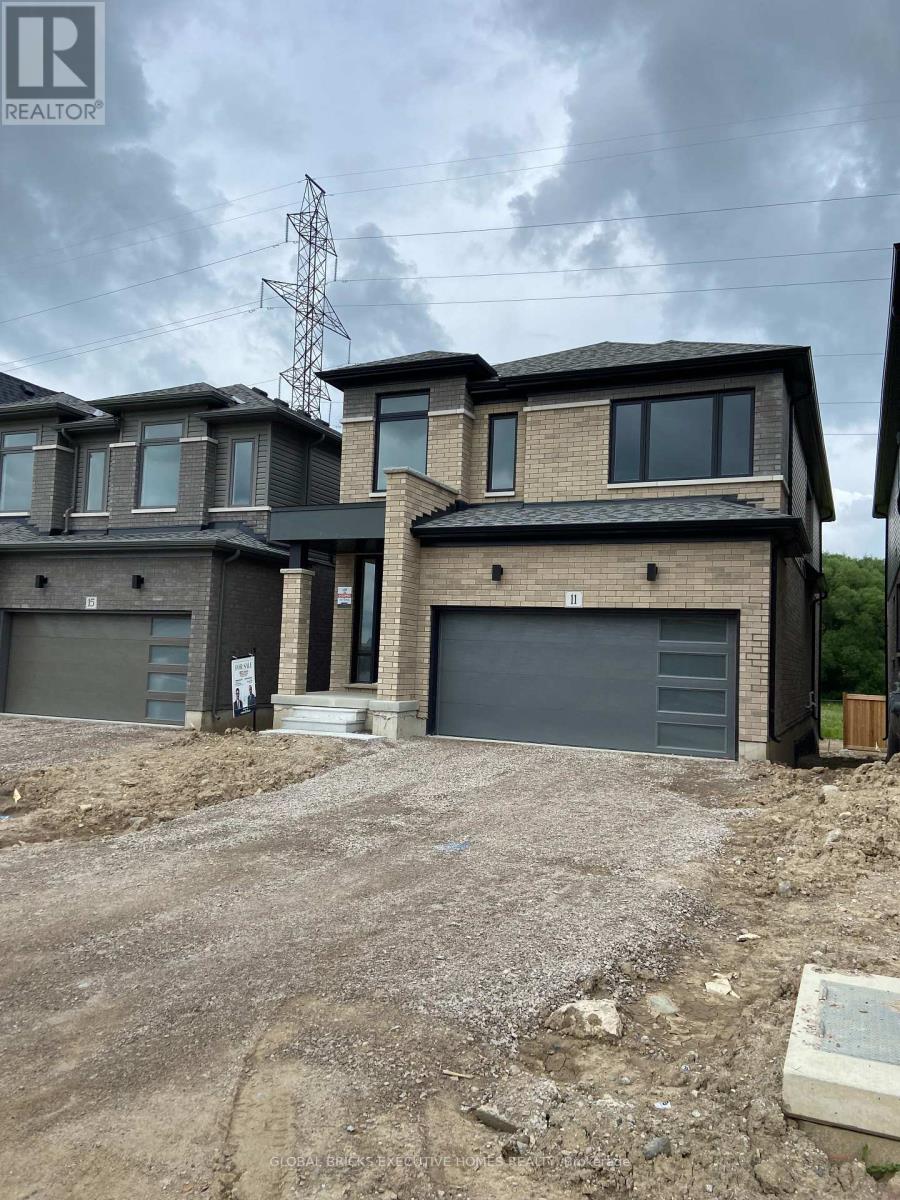
11 Poett Avenue
Stratford, Ontario
There's something powerful about choosing a brand new home. Never lived. It's not just buying real estate, it's deciding what your everyday life will feel like. This beautifully designed home offers 2,372 SF, 4 bedrooms, and 2.5 bathrooms, set on a big lot in a peaceful, family-filled neighborhood. Lots of Upgrades, The main floor is open and welcoming; a space where conversations flows through, where dinner turns into late nights, and where ordinary moments become memorable. The primary bedroom offers its own ensuite and bog walk in closet, , while three additional bedrooms are bright, spacious and can become children's rooms, home office, a guest space, or a creative escape. Attached double garage. Side entrance is possible. This is the kind of neighborhood where kids ride bikes until the streetlights come on, where neighbors become friends, and where shopping, schools, and restaurants are only minutes away. A brand-new home with unfinished lookup basement that can be converted into a recreation area or potential to make it in law suite. (id:61483)
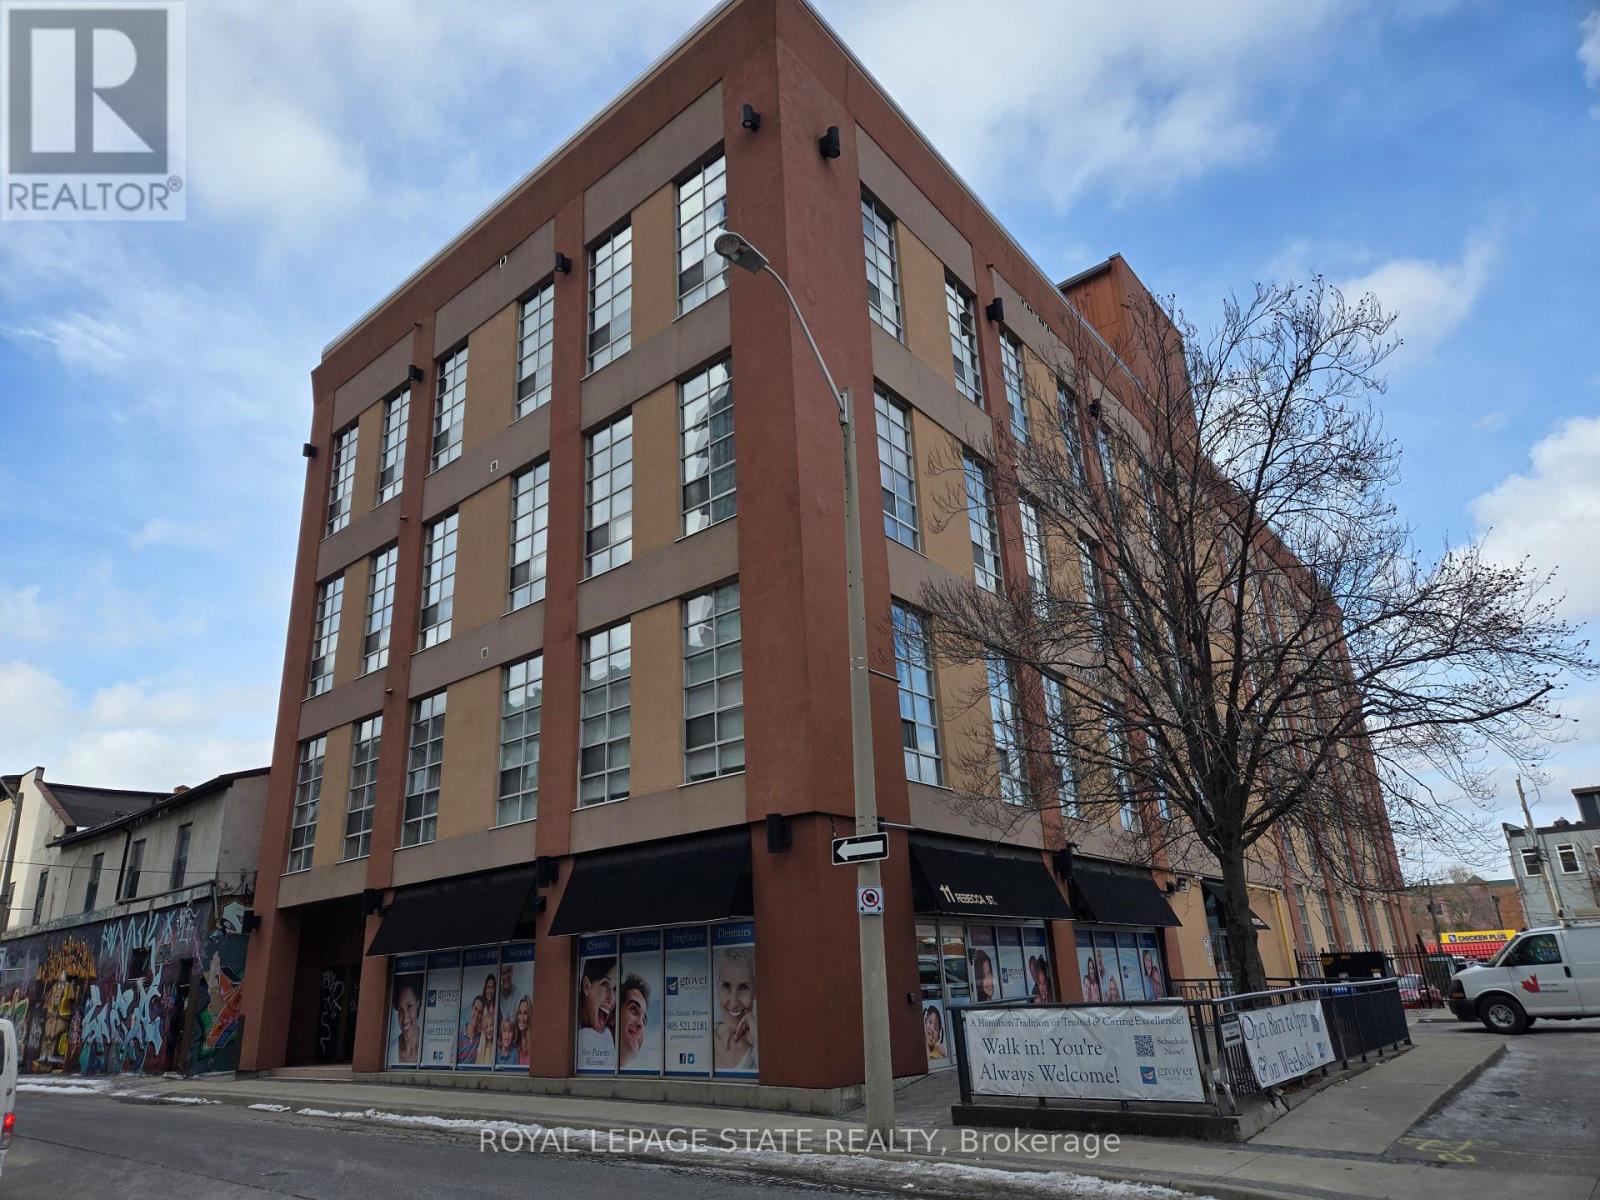
202 - 11 Rebecca Street
Hamilton, Ontario
Sold "as is, where is" basis. Seller makes no representations and/ or warranties. Some photos are virtually staged. (id:61483)
112 - 200 Oasis Lane
Thunder Bay, Ontario
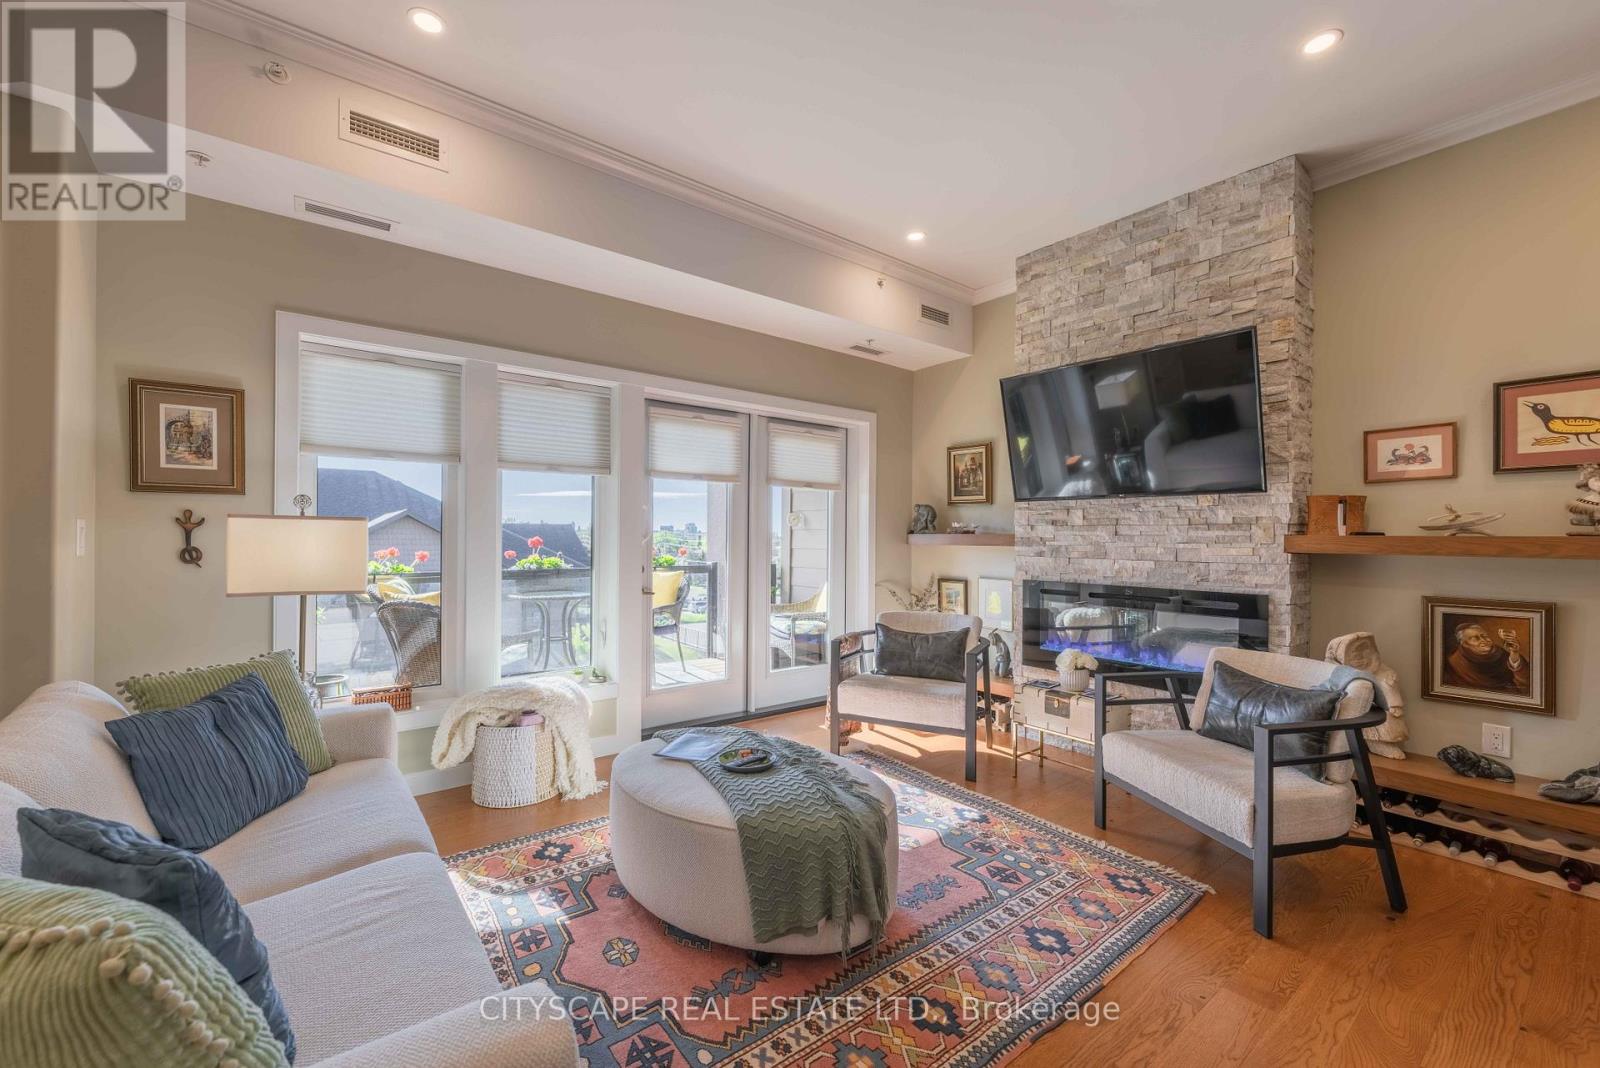
Welcome to this exceptional 1,215 sq. ft. corner suite in the highly desirable Terra Vista Condominiums. Offering an abundance of natural light with a covered southeast-facing balcony, this beautifully upgraded 2-bedroom, 2-bathroom home combines comfort, style, and low maintenance living in one of Thunder Bay's most desirable neighbourhoods. Over $60,000 spent in upgrades. Step inside and be impressed by soaring 11-foot ceilings, engineered hardwood flooring, elegant crown mouldings, and an open-concept layout designed for both everyday living and entertaining. The spacious kitchen features granite countertops, ample cabinetry, and flows seamlessly into the dining and living areas, complete with a cozy electric fireplace. The generous primary suite offers a large walk-in closet and a luxurious ensuite featuring a beautifully tiled glass walk-in shower, granite vanity, bidet toilet, and grab bars for added comfort and accessibility. A second spacious bedroom and full bathroom with a deep soaker tub provide excellent space for guests or family. Additional highlights include a dedicated laundry room with washer and dryer, gas forced-air heating, central air conditioning, hot water on demand, indoor heated parking, an additional outdoor parking space, and a private indoor storage unit. Located in the desirable Beverly/Balmoral neighbourhood, you'll enjoy convenient access to shopping, dining, walking trails, healthcare, and everyday amenities-all while enjoying the peace and security of condominium living. This move-in-ready home offers exceptional quality, thoughtful upgrades, and carefree living at its finest. (id:61483)
59 Apple Drive
Cambridge, Ontario
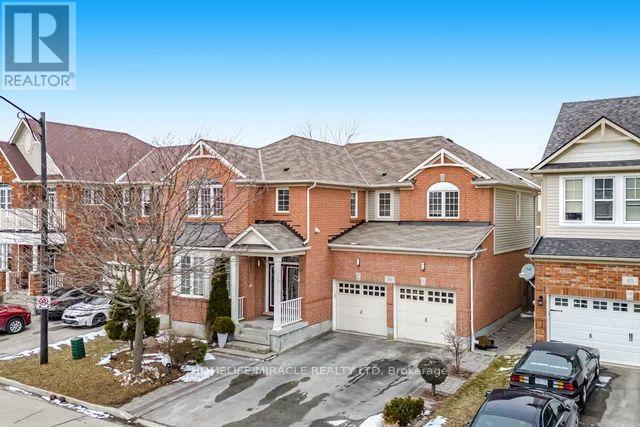
ABSOLUTELY STUNNING!!!!! Truly One Of A Kind 4+1 Bedrooms & 3 Washrooms Upgraded Mattamy's Built House in a High Demand Community of Cambridge on a Lovely Street Overlooking the Farmlands. Loaded with Numerous Updates!!!. Main Floor Features 9' Ceiling, Upgraded Flooring Thru-out. Open Concept Living & Dining room With Bay Window. Upgraded Kitchen, Pots & Pan Drawers. Custom Back splash, Huge Family Room. POT LIGHTS GALORE!!! Painted in Clear Neutral Tonnes. Computer Loft on 2nd Floor, Custom Size Huge Master Bedroom With W/I Closet & a 5 Pce En-suite Featuring A Stand Up Shower & A Tub. 2nd Bedroom With a Walk In Closet & Cathedral Ceilings. One spacious room on main floor can be use as a bedroom or office. Well maintained Green Front & Backyard Lawns. PARKING FOR 4 CARS ON THE DRIVEWAY & A DOUBLE CAR GARAGE.. Close To 3 Parks, Hwy 401,Transit, Schools, Shopping & the Thriving yet Quaint Downtown Hespeler on The River. (id:61483)
202 Erindale Avenue
Hamilton, Ontario
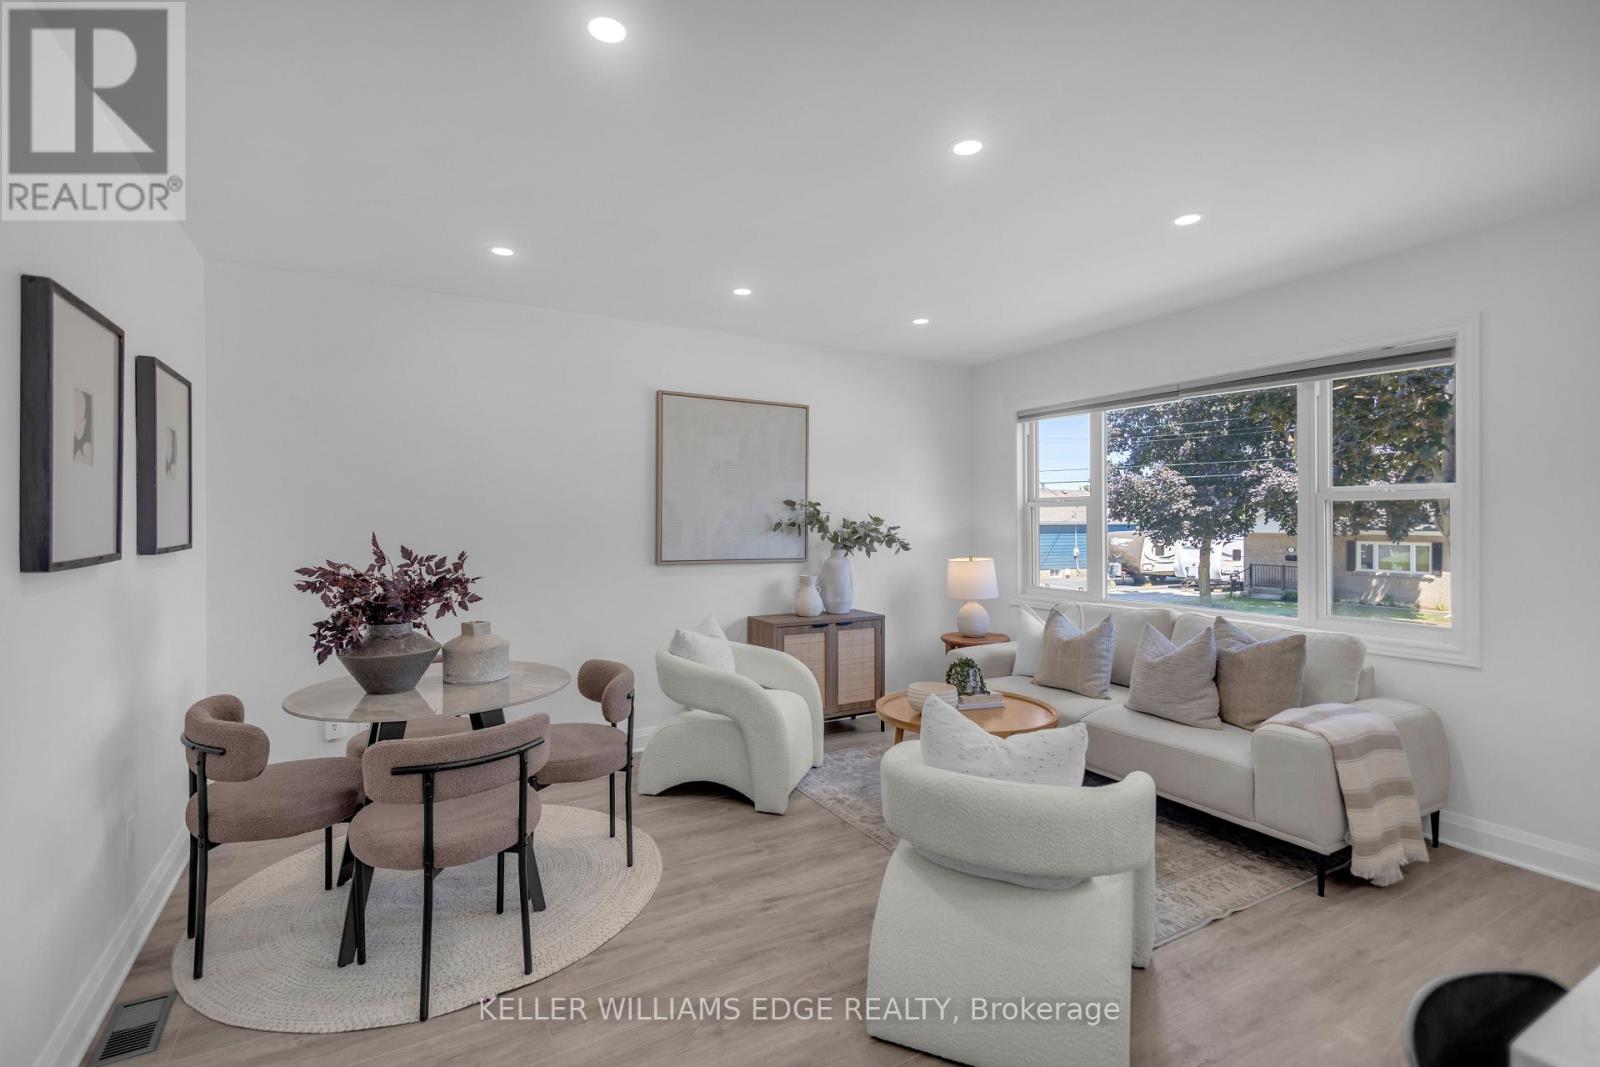
Beautifully upgraded bungalow with a complete top-to-bottom renovation on a premium 50-foot lot in highly desirable Rosedale neighbourhood.This move-in ready home offers 3+2 bedrooms and 2 bathrooms across a beautifully finished layout. The main floor features a brand-new 2025gourmet kitchen with custom cabinetry, a marble-topped island, all-new appliances (fridge, electric stove, dishwasher), and an over-the-rangemicrowave with an exterior vent. New luxury vinyl flooring flows through the living areas, with cozy new carpet in the bedrooms. The mainbathroom has been fully remodelled with modern plumbing fixtures, a sleek vanity, and an efficient exhaust fan. Newer vinyl windows throughoutswing inward for effortless cleaning. Perfect for an in-law suite or additional living space, the basement features a separate side entrance. Thelower level is filled with natural light from large windows and features brand-new carpet, abundant LED pot lights, a cold storage room with aninsulated door, and a room with plumbing rough-ins ready for a future kitchen. It also boasts a completely new 3-piece bathroom with largeformat tiles and a spacious shower. No expense was spared on the 2025 mechanical upgrades, including a fully ESA-certified electrical systemwith all-new LED fixtures, 20-amp GFCI kitchen outlets, and two outdoor GFCI plugs. An advanced heating duct system places basement hot airregisters at floor level with individual damper controls for enhanced comfort. Structurally, the home benefits from a brand-new roof, neweavestroughs, fascia, and downspouts with street drainage, plus a reconstructed brick chimney with a new cement cap and metal liner. Completewith a freshly paved driveway, this urban gem offers flawless modern innovation. Close to all amenities, great schools, shopping, parks, andrecreation centres with pool and skating arena. Welcome home! (id:61483)
1291 Brackenrig Road
Muskoka Lakes, Ontario
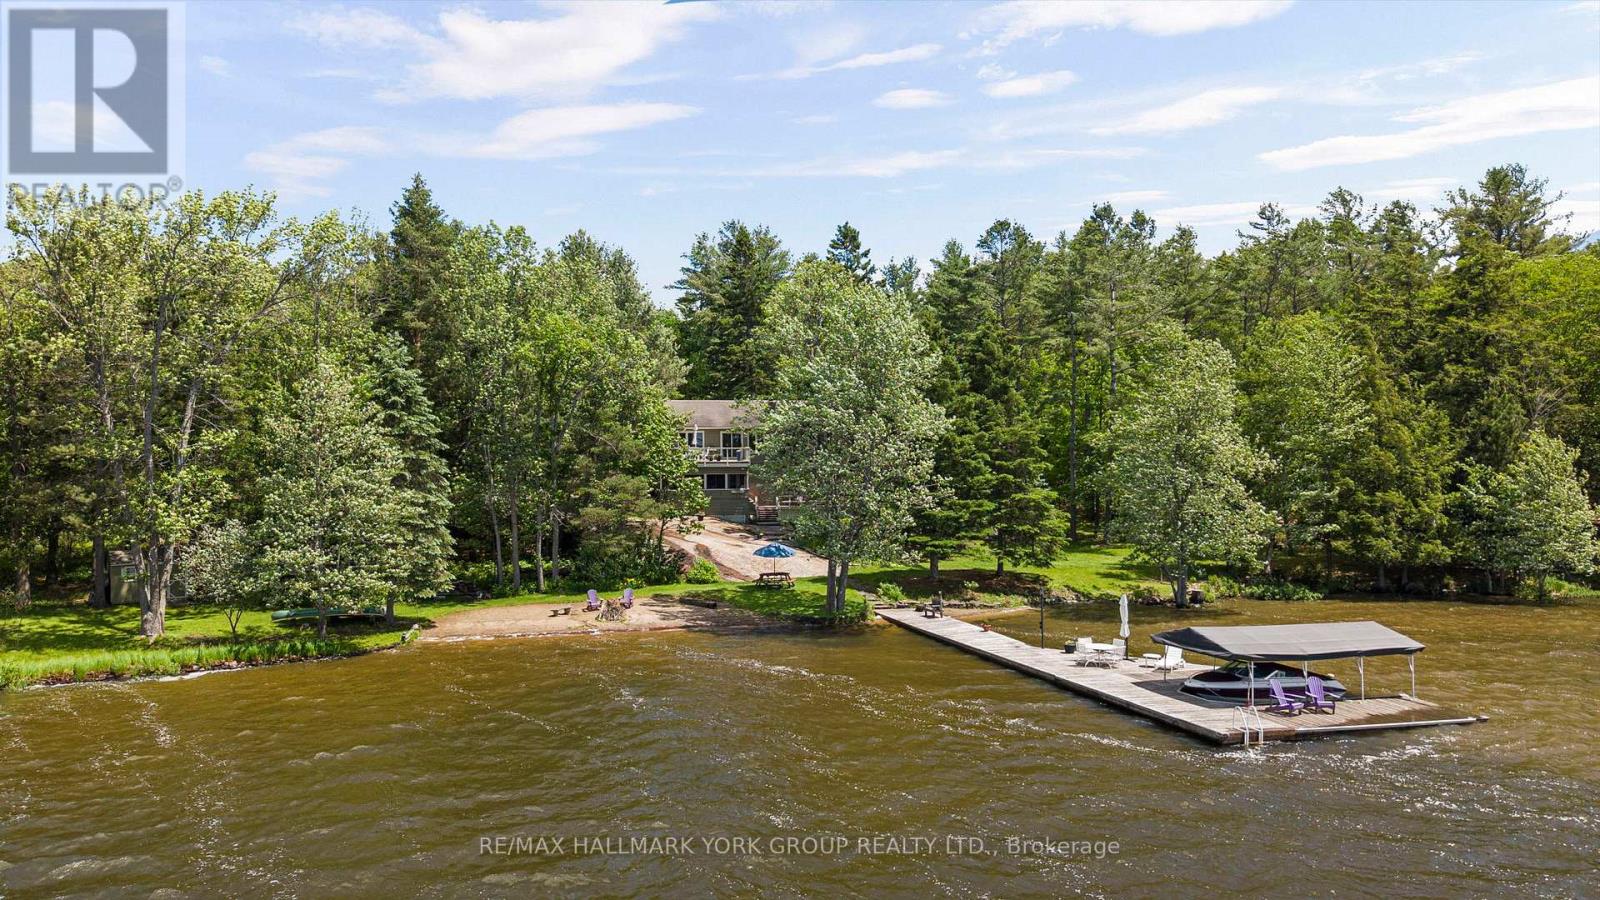
There are waterfront properties, and then there are properties that define the Muskoka lifestyle. Set on an exceptional 1.97-acre lot with 355 feet of pristine shoreline, 1291 Brackenrig Road offers a rare combination of privacy, natural beauty and endless opportunities to enjoy life on the water. Located just minutes from Port Carling, this property places you in the heart of Muskoka while still offering the peace and seclusion buyers dream of. The shoreline is truly exceptional, featuring a sandy beach, expansive waterfront and level grounds that invite swimming, boating, lawn games and lakeside gatherings. With so many ways to enjoy the outdoors, the property captures the feeling of a private lakeside resort where every day brings a new adventure and every evening ends with a spectacular Muskoka sunset. Inside, the 3+1 bedroom, 3-bathroom cottage is warm, inviting and designed for making memories. Bright living spaces capture stunning water views, while the thoughtful layout offers the perfect balance of comfort, functionality and connection to the outdoors.Whether hosting family for the weekend, entertaining friends or enjoying a quiet morning by the water, this is a property built around the moments that matter most. A rare Muskoka offering with exceptional waterfront, a sandy beach and the privacy and setting to create lasting family traditions for generations to come. (id:61483)
3911 Charleston Side Road
Caledon, Ontario
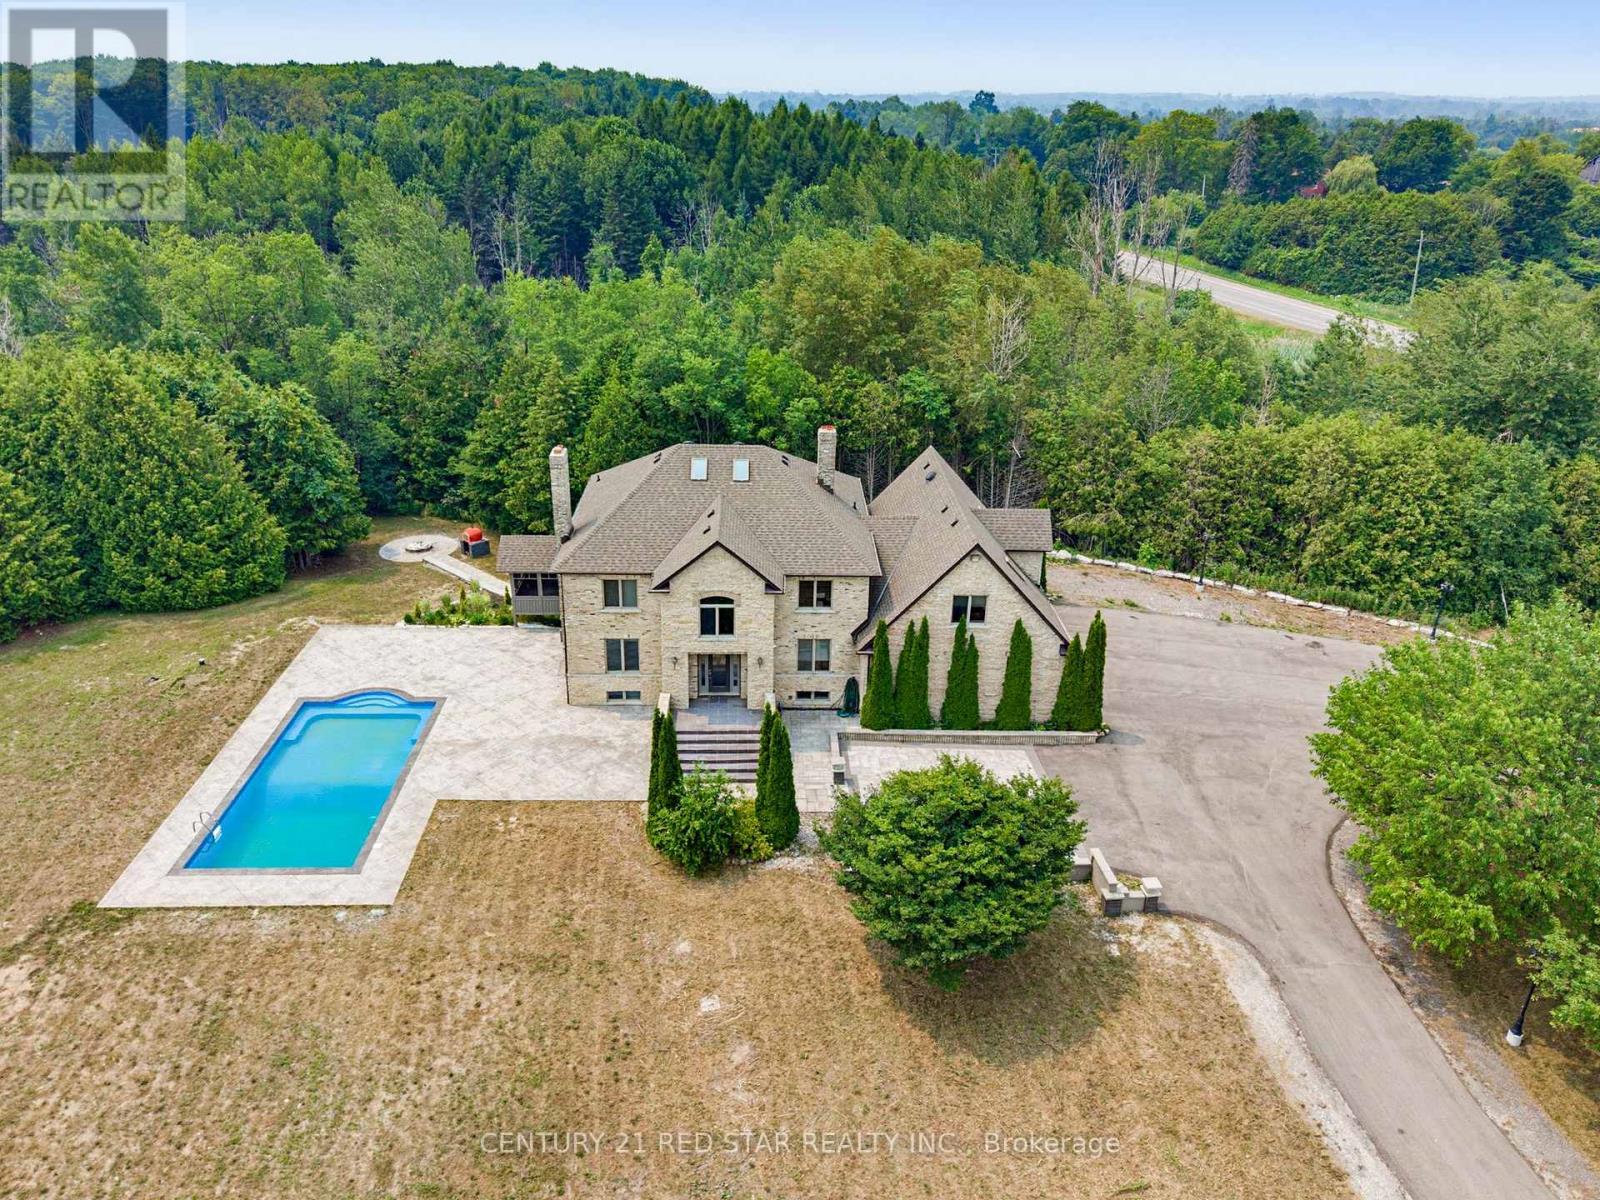
2000 Built outstanding Solid Brick/Stone Home On 12.7 Private Acres In Caledon. Located On A Paved Road Just 20 Minutes To The 410, 40 Minutes To Pearson. The House Size And Layout Can Support Large Extended Families While Offering Private Living Areas Plus Separate Entries. Fully Finished Home With Multiple Walk Outs & Garage Access From 2 Levels. Large circular Driveway, Additional Parkings can be added. To elevate our home's curb appeal and backyard entertainment space, we completed a series of stunning renovations in 2024, highlighted by a brand-new outdoor swimming pool, elegant stamped concrete, a modernized driveway, stylish new doors, and many more premium additions. (id:61483)
27 Rennie Street
Halton Hills, Ontario
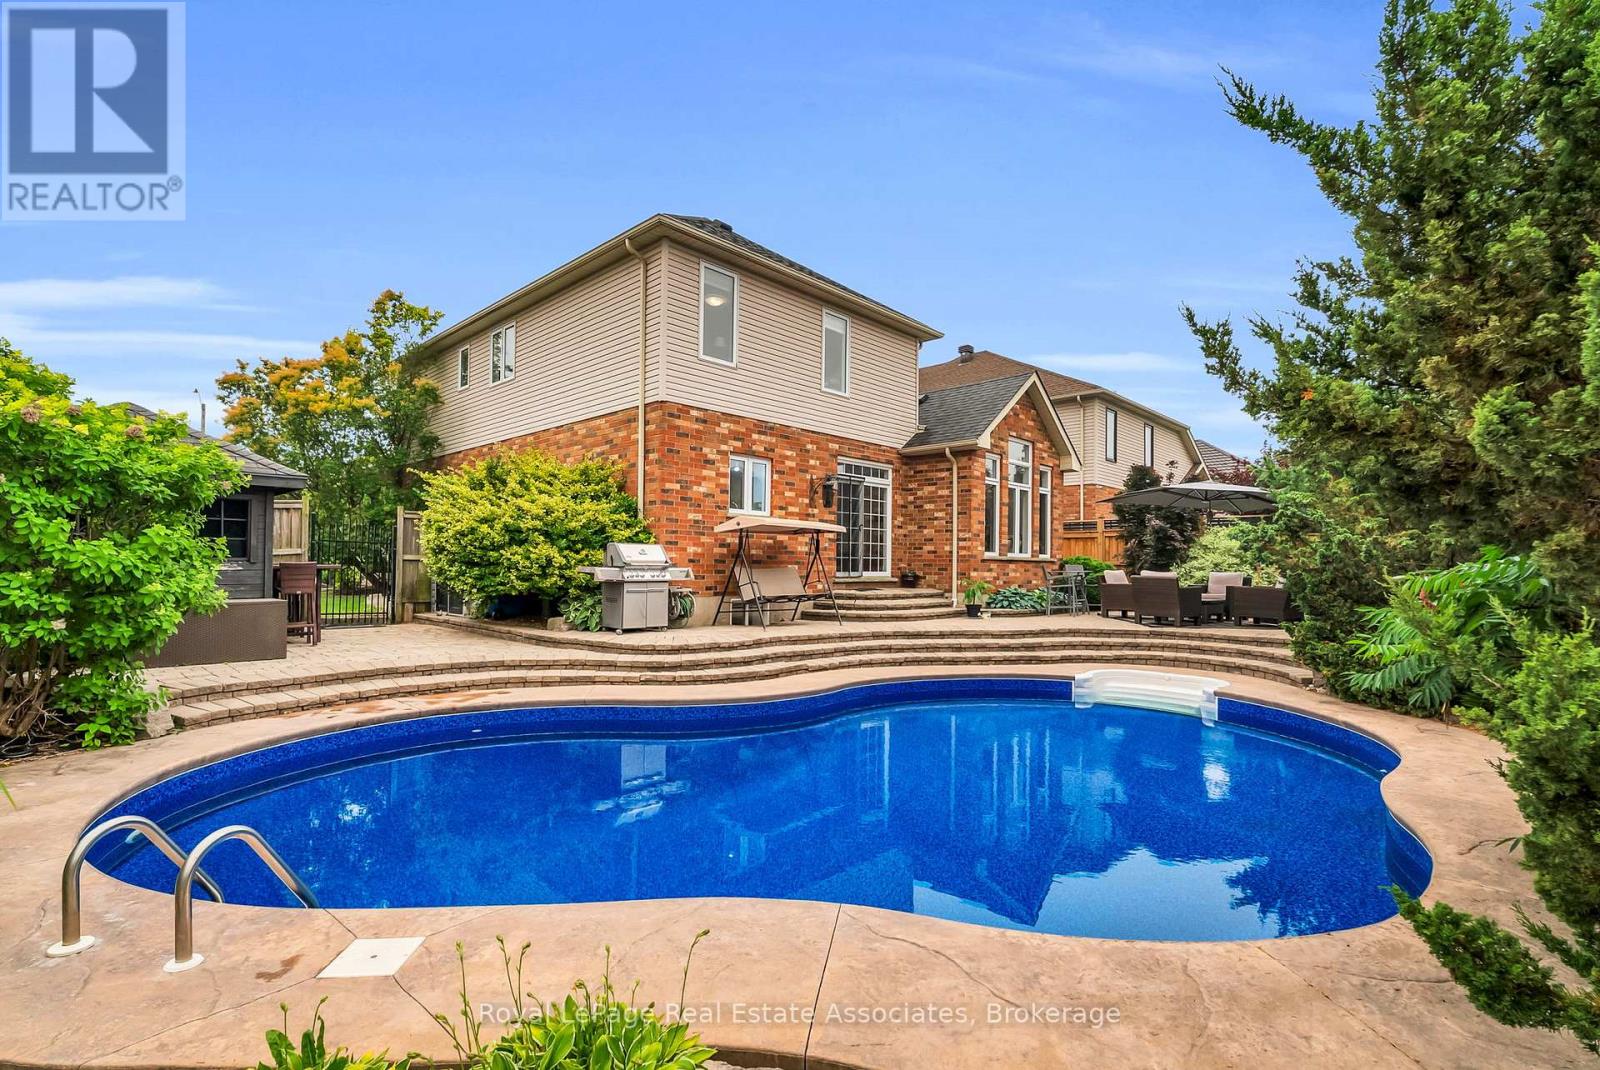
This home has been the setting for countless family memories and is now ready for its next chapter. Situated on a premium corner lot directly across from Rennie St Park, it's the kind of neighbourhood where kids can walk to the park, neighbours know each other, & families put down lasting roots. Offering over 2,500 sq. ft. above grade plus a fully finished basement, with more than 3,200 sq. ft. of total living space, this home provides the flexibility today's families need. Featuring 4+2 bedrooms, a dedicated second-floor office, multiple living spaces, & generous room sizes throughout, there's plenty of space to grow, work from home, host guests, or accommodate multi-generational living. The main floor is designed for both everyday life and entertaining, with bright principal rooms, a welcoming family room with a gas fireplace, & a kitchen overlooking the backyard so you're always connected to family and friends. Upstairs, the spacious bedrooms offer comfort for everyone, while the finished basement adds two additional bedrooms, a full bathroom, recreation space, & endless possibilities for extended family, hobbies, or overnight guests. Step outside to a beautifully landscaped backyard featuring a stunning in-ground heated pool, creating the perfect space for summer barbecues, family gatherings, & relaxing evenings at home. Located in one of Acton's established family neighbourhoods, you're just steps to parks, schools, recreation centre, & everyday amenities. This is more than just a house-it's a home that has been exceptionally cared for and is ready to welcome its next family. Furnace & AC (2020), Roof (2014), 200 Amps, Water Softener (owned). (id:61483)
33 Wintergreen Crescent
Haldimand, Ontario
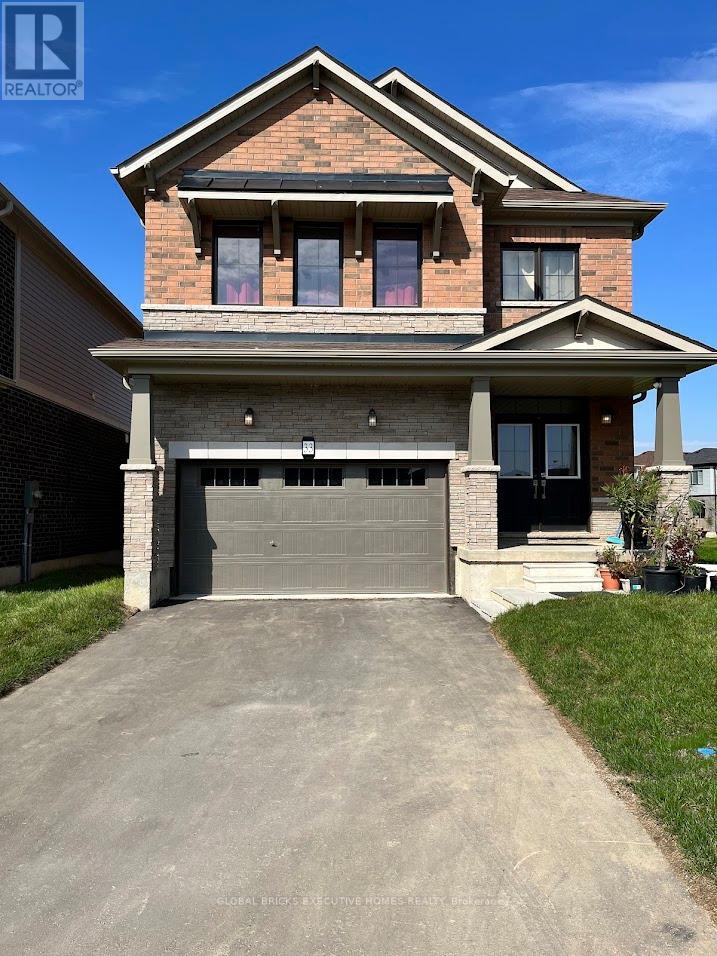
Absolutely Fantastic, Luxurious Detached home boasting 4 bedrooms, 2.5 washrooms and huge backyard in a quite & peaceful Empire Avalon Community is available for lease. Open concept layout on main floor. Gourmet kitchen with S/S appliances & breakfast bar. Laundry is conveniently located on upper floor. Close to amenities and minutes away from Hamilton Airport and Highway 6. (id:61483)

3009 - 36 Zorra Street
Toronto, Ontario
Luxury condo in the sky! Enjoy truly unobstructed panoramic views of Lake Ontario. This 30th floor corner unit spans over 800 sq ft, with a 300 sq ft wrap-around balcony. 36 Zorra offers unparalleled amenities with a 9500 sq ft amenity floor - gym, arcade, kitchen, rec room, outdoor space with BBQs, outdoor pool with cabanas & fire pits. Conveniently located in the Queensway neighbourhood - walkability, proximity to shops, restaurants, Sherway Gardens, and transit accessibility (with private resident shuttle to Kipling subway station). (id:61483)