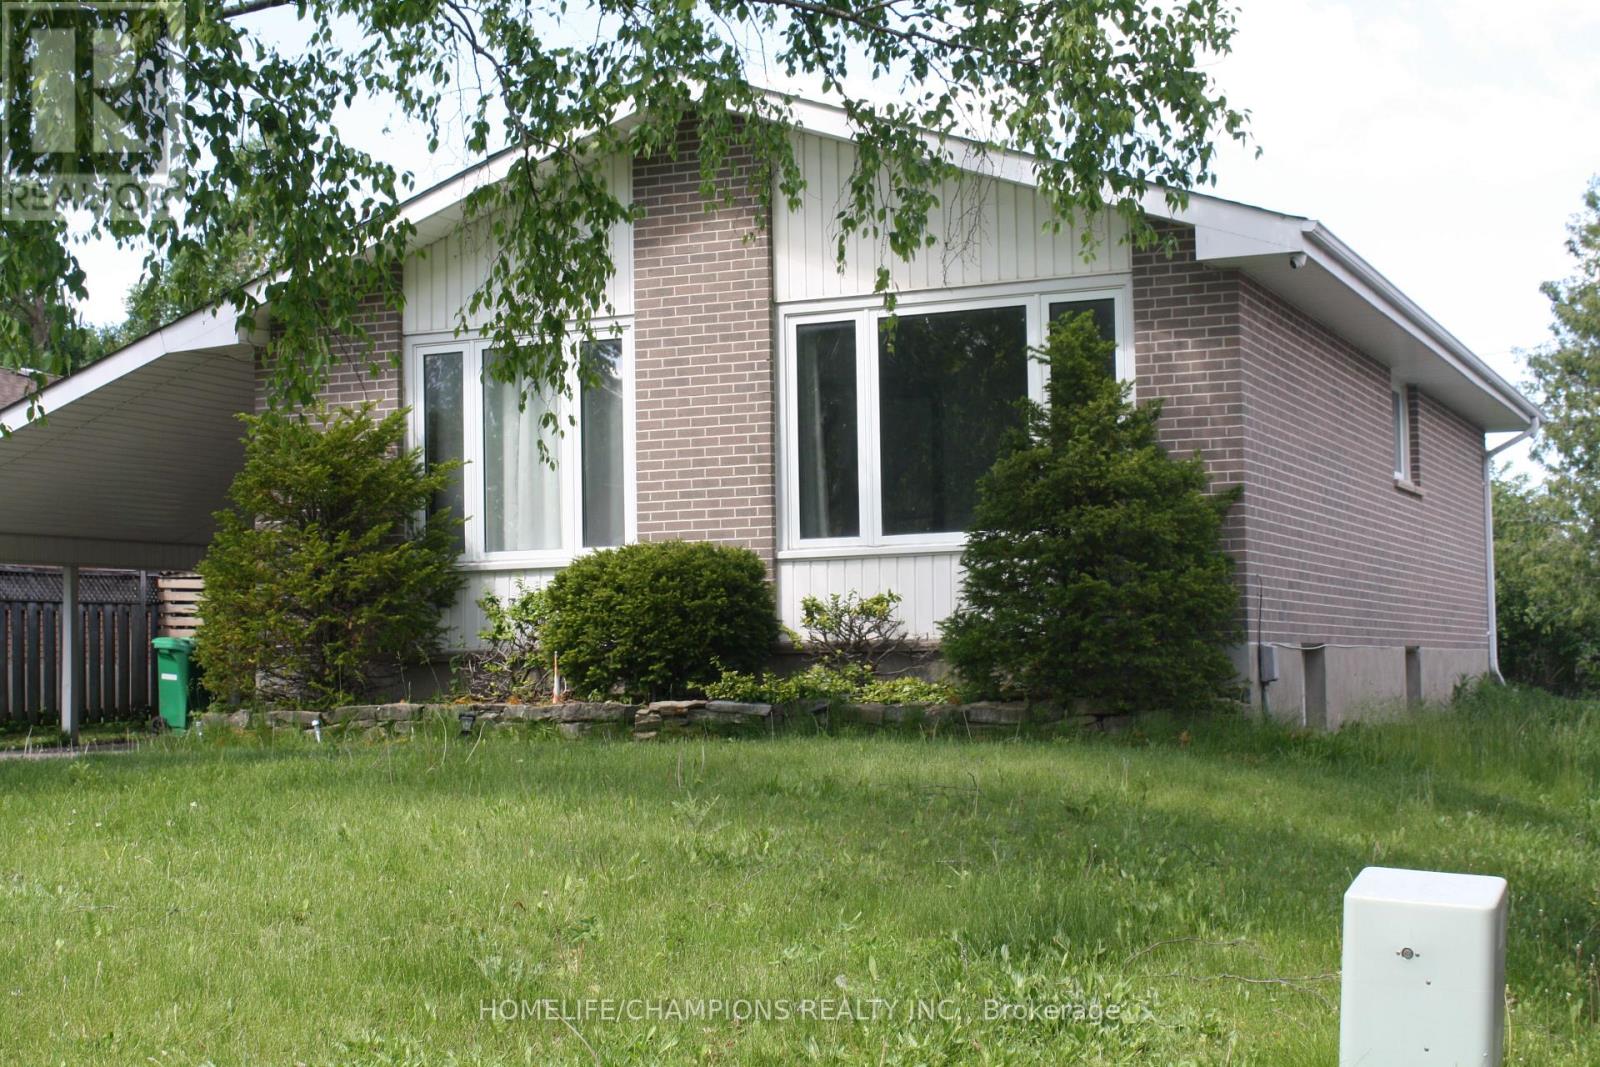
711 Otonabee Drive
Peterborough, Ontario
Detached- 3+3 bedroom, 2 bathroom including with 2 Kitchens, brick bungalow located in the desirable Ashburnham community***The home features open-concept main floor with an upgraded kitchen and stainless steel appliances*** Fully finished basement with a separate entrance, second kitchen, and 3additional bedrooms-perfect for extended family or rent out for additional income****. Enjoy outdoor living with a spacious backyard deck and gas BBQ hookup***Conveniently close to schools, parks, beaches, golf, Highway 115*** (id:61483)
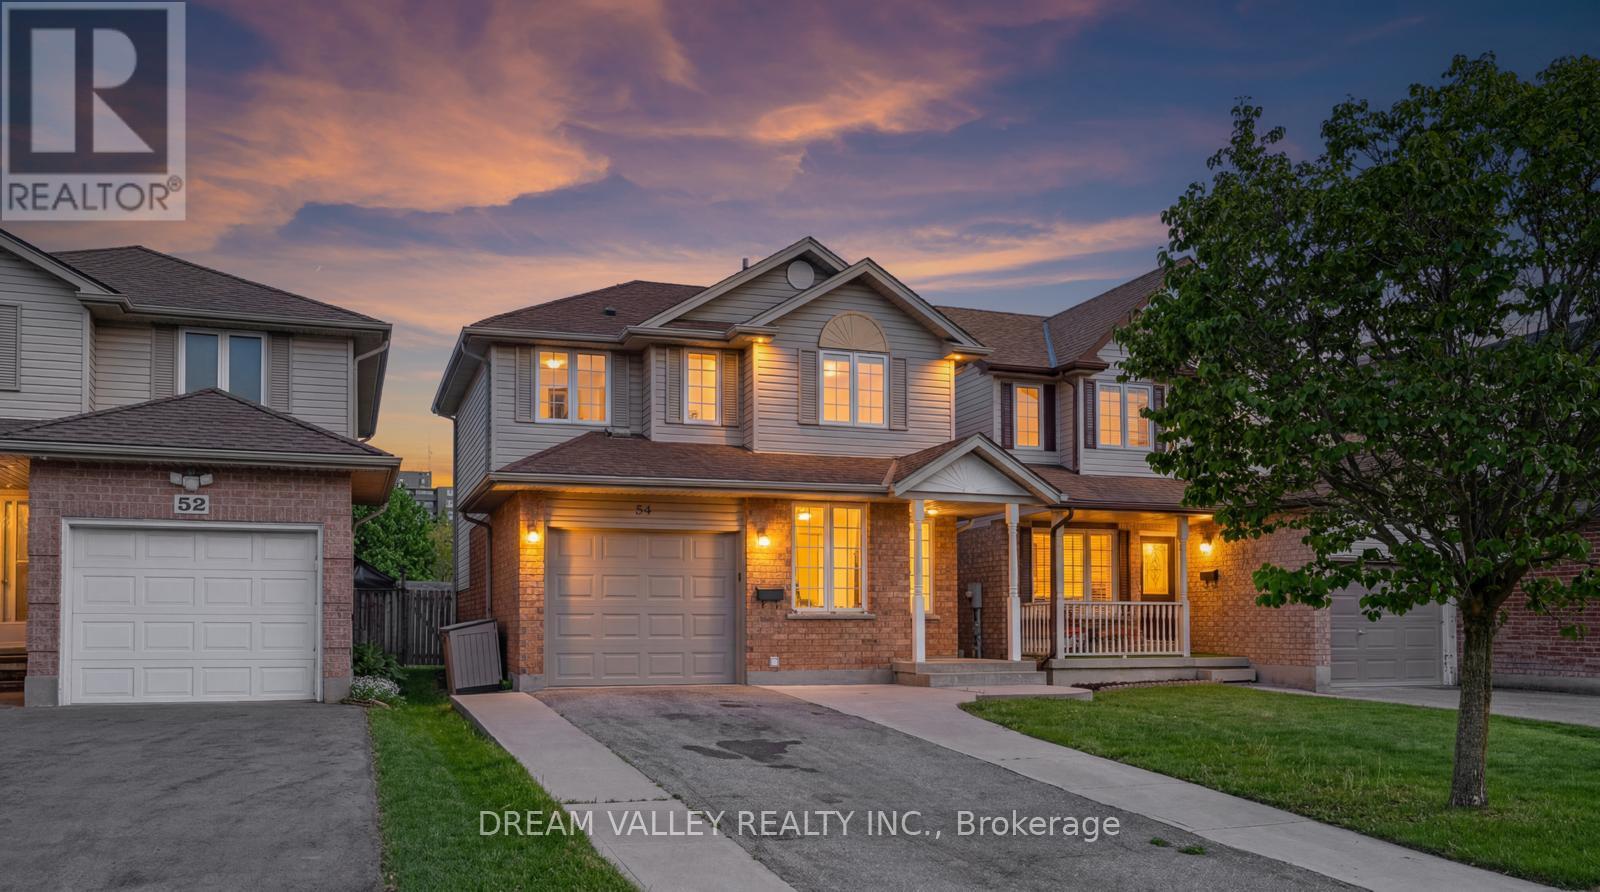
54 Bailey Avenue
Guelph, Ontario
OFFERS ANYTIME! Located directly across the street from beautiful Bailey Park, this family-friendly, very safe area is a hidden gem that borders two highly desirable neighbourhoods: Riverside Park and Exhibition Park. 54 Bailey is a 3-bedroom, 2-bath brick home with a great layout that you'll notice as soon as you enter. The open-concept living/dining area is bright and functional, with access to the car garage and the backyard. Upstairs, you'll find 3 bedrooms and a full bath, perfect for a growing family. On the lower level, the basement is fully finished, with a recreation room offering endless possibilities for workout space, a bar, hangout space, and a future rental opportunity. The backyard is fully fenced and private, with a large shed and a flower garden. This home is in the catchment area for the highly desired Victory Public School district and Trillium Waldorf School, and it is a minute's walk to June Avenue Public School. and is just a short walk to Tim Hortons, Rexall, the Beer Store, Exhibition Park, Riverside Park, and many more shops and amenities. Get in while you can, one of the few homes at this price in the area! The key highlights are as follows.Located directly across the street from beautiful Bailey Park.Minutes' walk from Riverside Park.130 meters (less than 1 min walk) to the closest Bus Stop.5 min Drive and 10 min by bus to Guelph Central Station.Less than a 5-minute drive to Guelph General Hospital and St. Joseph's Health Centre, Guelph.Minutes' walk to June Avenue Public School (7.7 Fraser Institute Rating).Walmart, Home Depot, Canadian Tire, Tim Hortons, Rexall, TD Bank, and other key amenities are walkable or within a 3-minute drive. (id:61483)
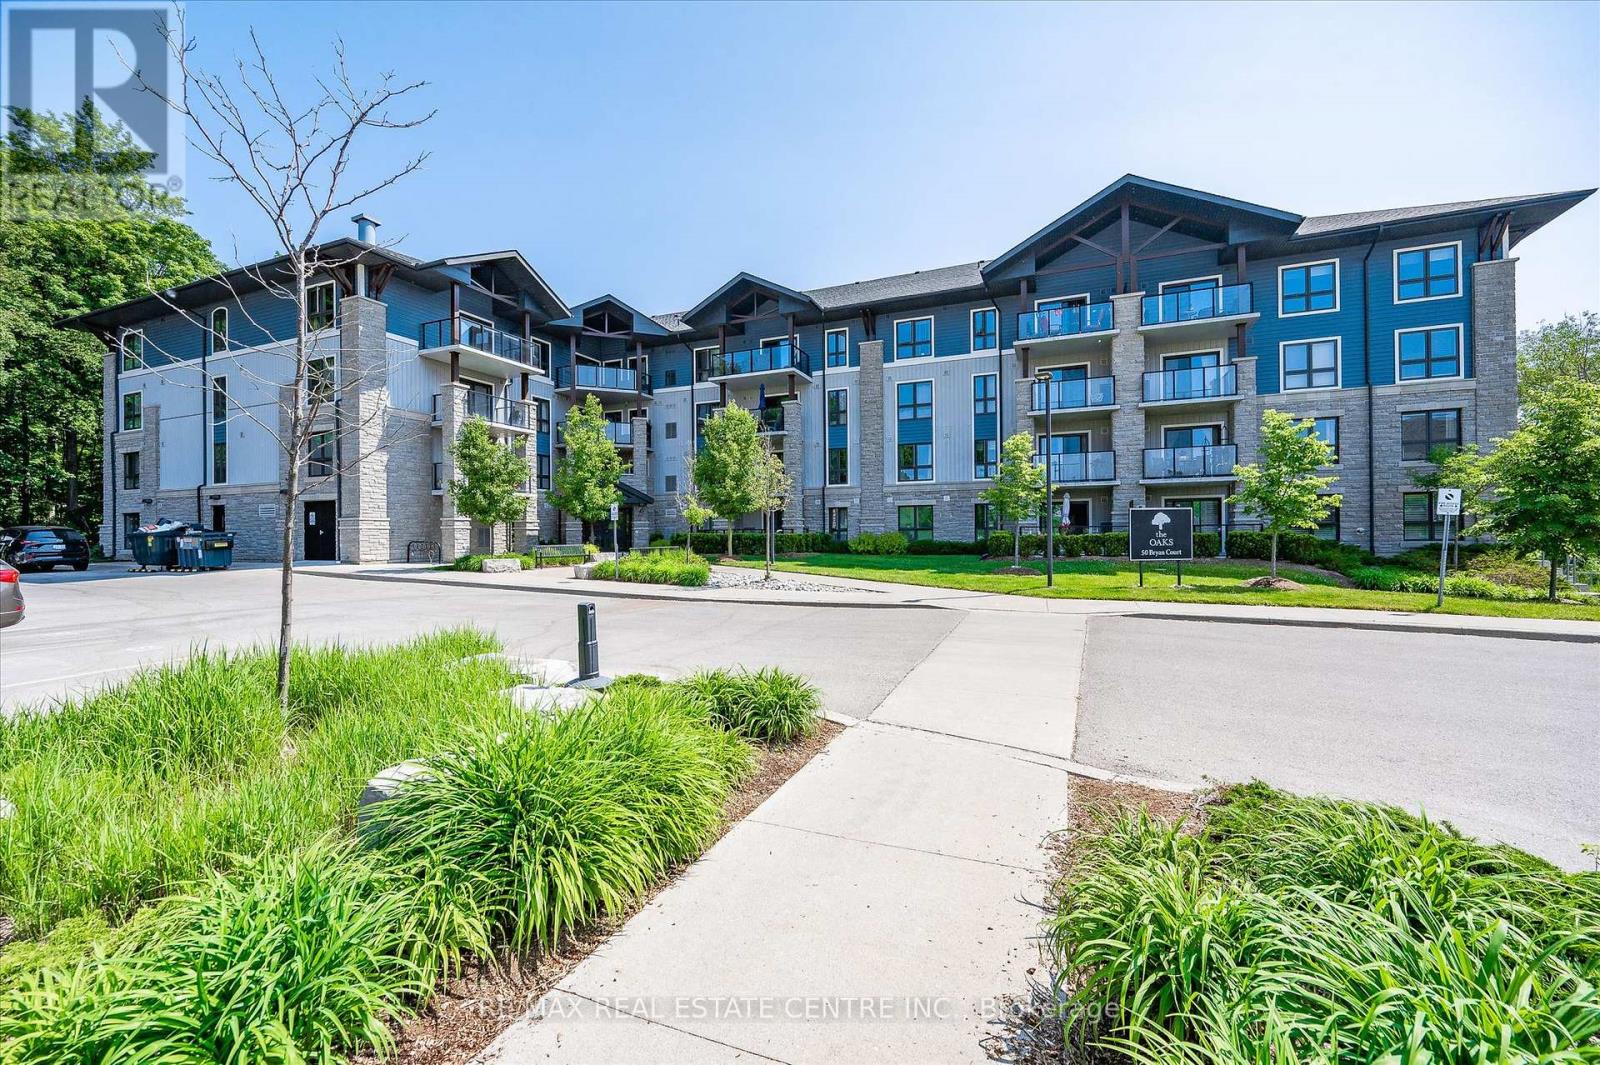
111 - 50 Bryan Court
Kitchener, Ontario
Welcome to The Oaks! This immaculate 2 bed, two bath, one owner condo has everything you have been waiting for ! This home features a lovely open concept with lovely hardwood floors, granite countertops, separate dining area and in-suite laundry. The large master bedroom has a large walk-in closet as well as a full four piece ensuite. The private covered patio is the perfect size for entertaining or just enjoying nature. One owned parking space and one owned locker along with plenty of visitor parking complete this property. Located on a quiet Court in Lackner woods, backing onto The Natchez Forest area, this condo is ideally placed for long walks and quiet enjoyment while still providing easy access to shopping, schools and major highways. Included with this home is one owned parking space and one 4x6 ceiling height locker. Don't miss your chance to make this your own. (id:61483)

490 Spruce Street
Centre Wellington, Ontario
Welcome to 490 Spruce Street in the highly sought-after year-round section of Maple Leaf Acres, one of Ontario's premier four-season recreational communities on beautiful Lake Belwood. This well-maintained 3-bedroom, 1-bathroom home offers affordable year-round living with exceptionally low carrying costs, including lot fees of just $371.21/month (2026) and property taxes of only $381.47 for the entire year (2025). The open-concept living, dining and kitchen area creates a bright, connected space that's ideal for entertaining or keeping an eye on children and grandchildren. The unique layout includes a side entrance leading directly to the den/flex space, making it ideal for a home office, hobby room, guest area, or multi-generational living arrangement. Designed for easy ownership, the home features durable metal siding and a lifetime metal roof, propane furnace, on-demand hot water system, reverse osmosis water filtration system, concrete driveway, and additional outdoor storage beneath the home as well as a large garden shed. The property is currently vacant, allowing for immediate possession and flexible showings. Life at Maple Leaf Acres feels like a permanent vacation. Residents enjoy access to an indoor saltwater pool and hot tub, outdoor swimming pool, recreation hall, seasonal restaurant, dog park, playgrounds, sports fields, walking trails, and community activities. Outdoor enthusiasts will appreciate direct access to Lake Belwood, including a private boat launch for fishing, boating, and endless summer enjoyment. Located just 10 km east of Fergus, the community offers convenient access to Guelph, Kitchener-Waterloo, Hamilton and the GTA while maintaining a peaceful resort-style atmosphere. With low monthly fees and remarkably low annual taxes, this move-in-ready home offers an affordable opportunity to enjoy year-round living in one of Ontario's most desirable recreational communities. **Please note, some photos have been virtually staged** (id:61483)
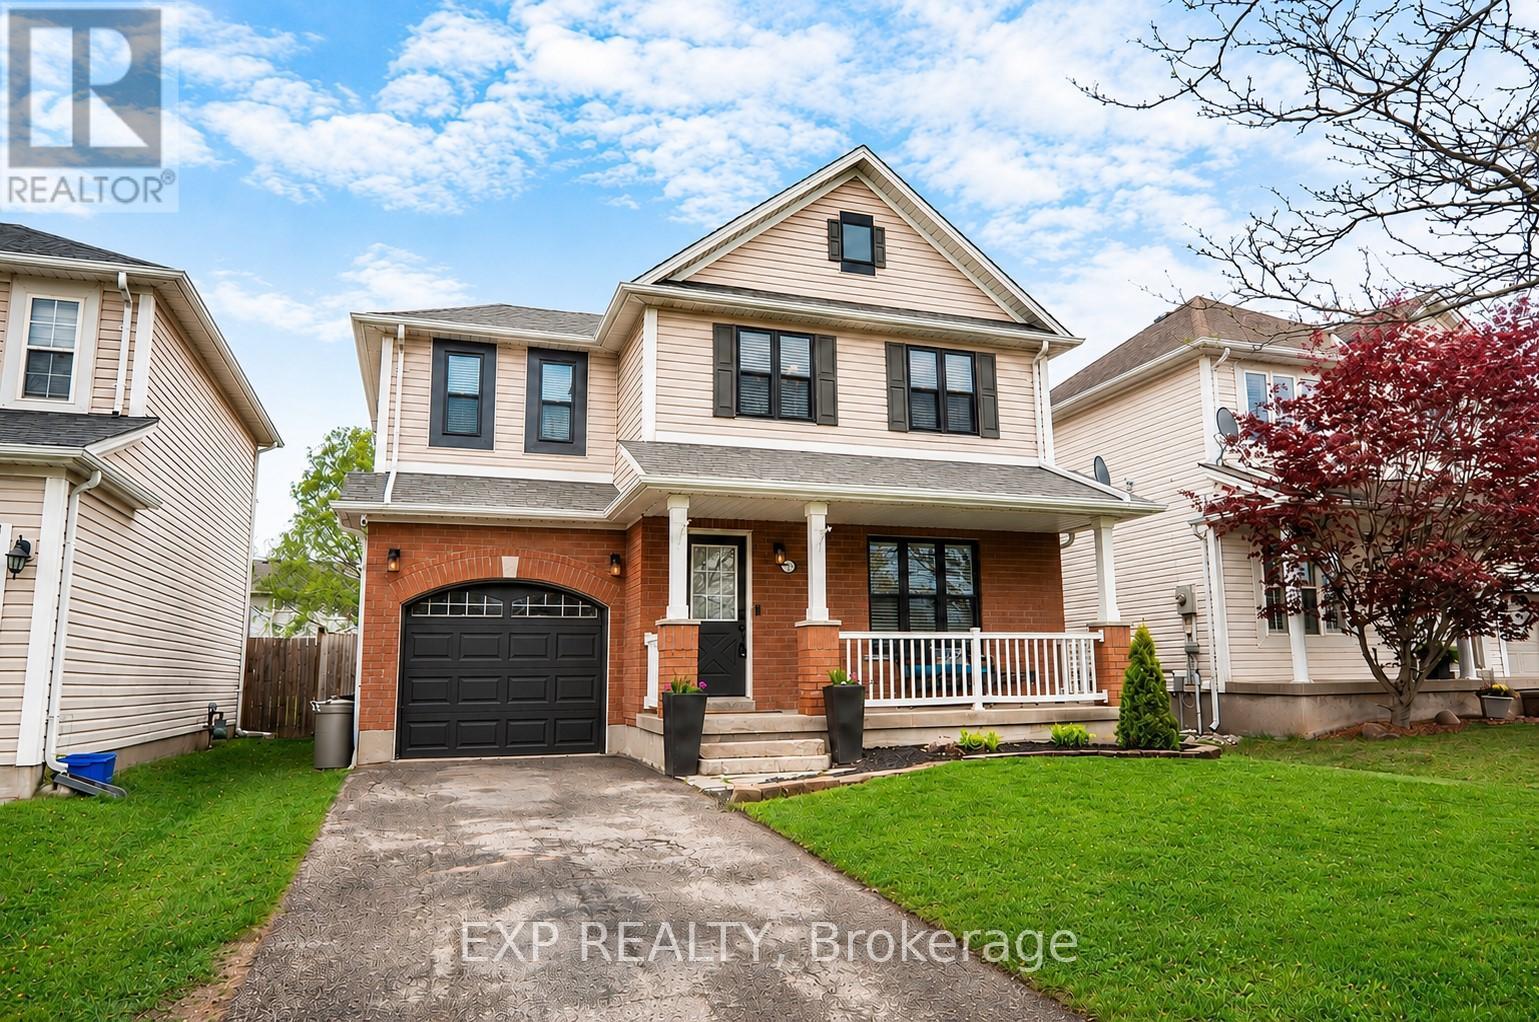
24 Lovell Crescent
Brantford, Ontario
Welcome to 24 Lovell Crescent - a well-maintained 3-bedroom, 2-bathroom family home tucked away on a quiet crescent in one of Brantford's desirable residential neighbourhoods. This inviting home features a functional layout with a finished basement offering additional living space perfect for a rec room, home office, or growing family. Step outside to a Large, private backyard complete with an above-ground pool and patio area, ideal for summer entertaining and relaxing evenings at home. Located close to parks, walking trails, schools, shopping, and everyday amenities, this family-friendly area offers convenient access to recreation, green space, and commuter routes throughout the city. (id:61483)
101 Bedell Drive
Mapleton, Ontario
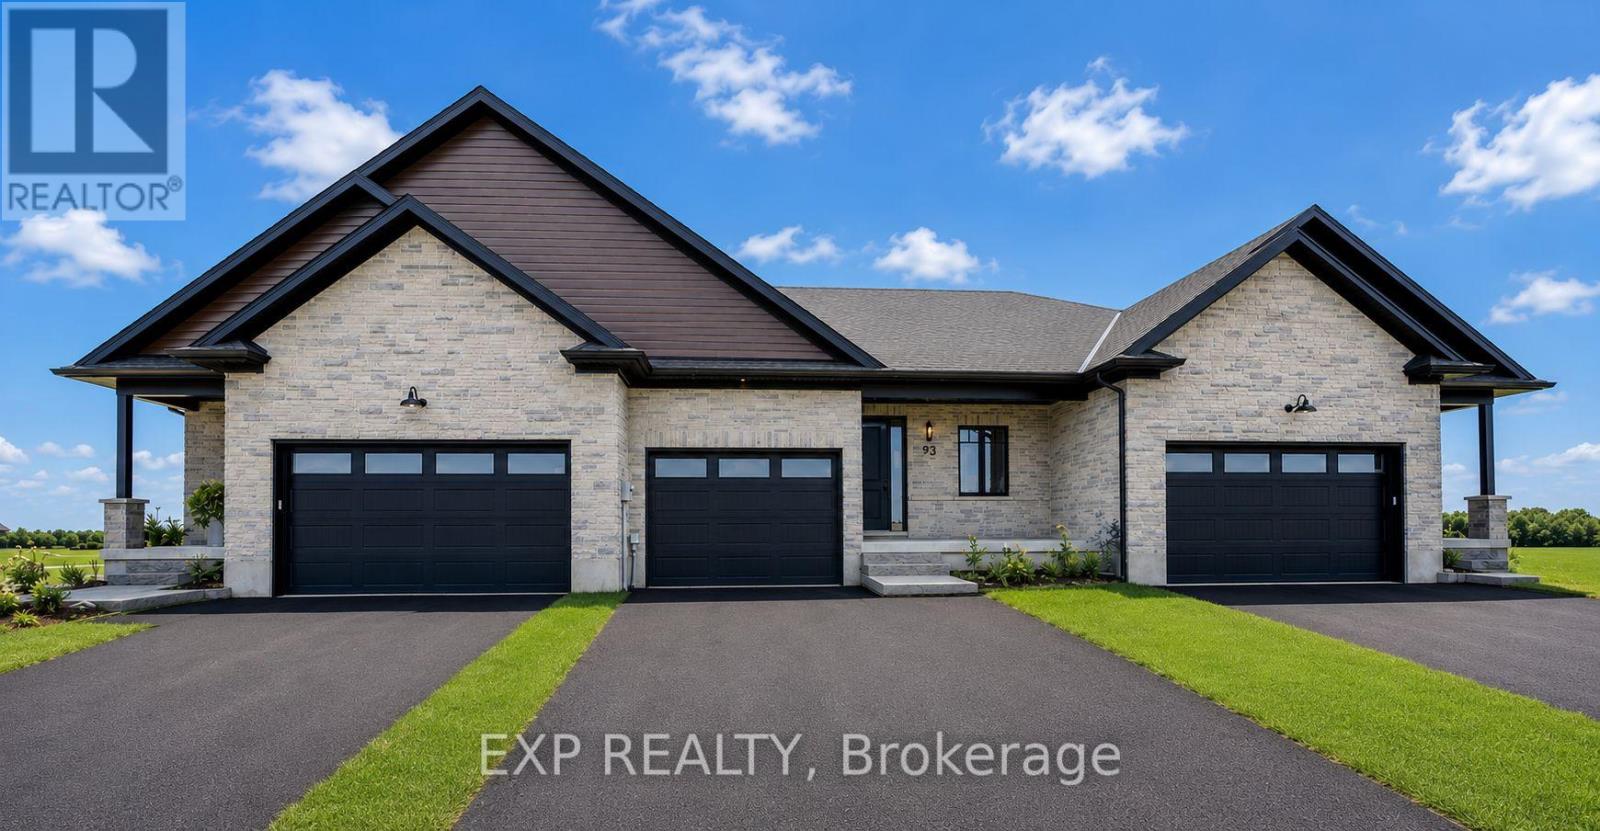
Downsize without compromise! This to be built end unit bungalow townhome by Duimering Homes sits at the quiet end of Bedell Drive in Drayton, offering low maintenance living with elevated style. Now is the time to make it your own and customize the finishes to suit your taste. A vaulted great room ceiling brings in incredible light through extra windows, anchored by a cozy electric fireplace with wood mantle. The gourmet kitchen shines with quartz counters, custom full height cabinetry, stainless appliances and a centre island flowing to the dining area and overlooking the family room. Step out to a covered back patio with partial privacy fence, ideal for easy indoor/outdoor living. Two generous bedrooms include a serene primary suite with walk in closet and spa inspired ensuite. Enjoy main floor laundry/mudroom, attached 2 car garage and double wide paved driveway. With only one shared wall, 9 foot ceilings and a quiet walkable location, this is single level living done right. Don't wait, choose your finishes now and move into a home that's truly yours. (id:61483)
99 Bedell Drive
Mapleton, Ontario
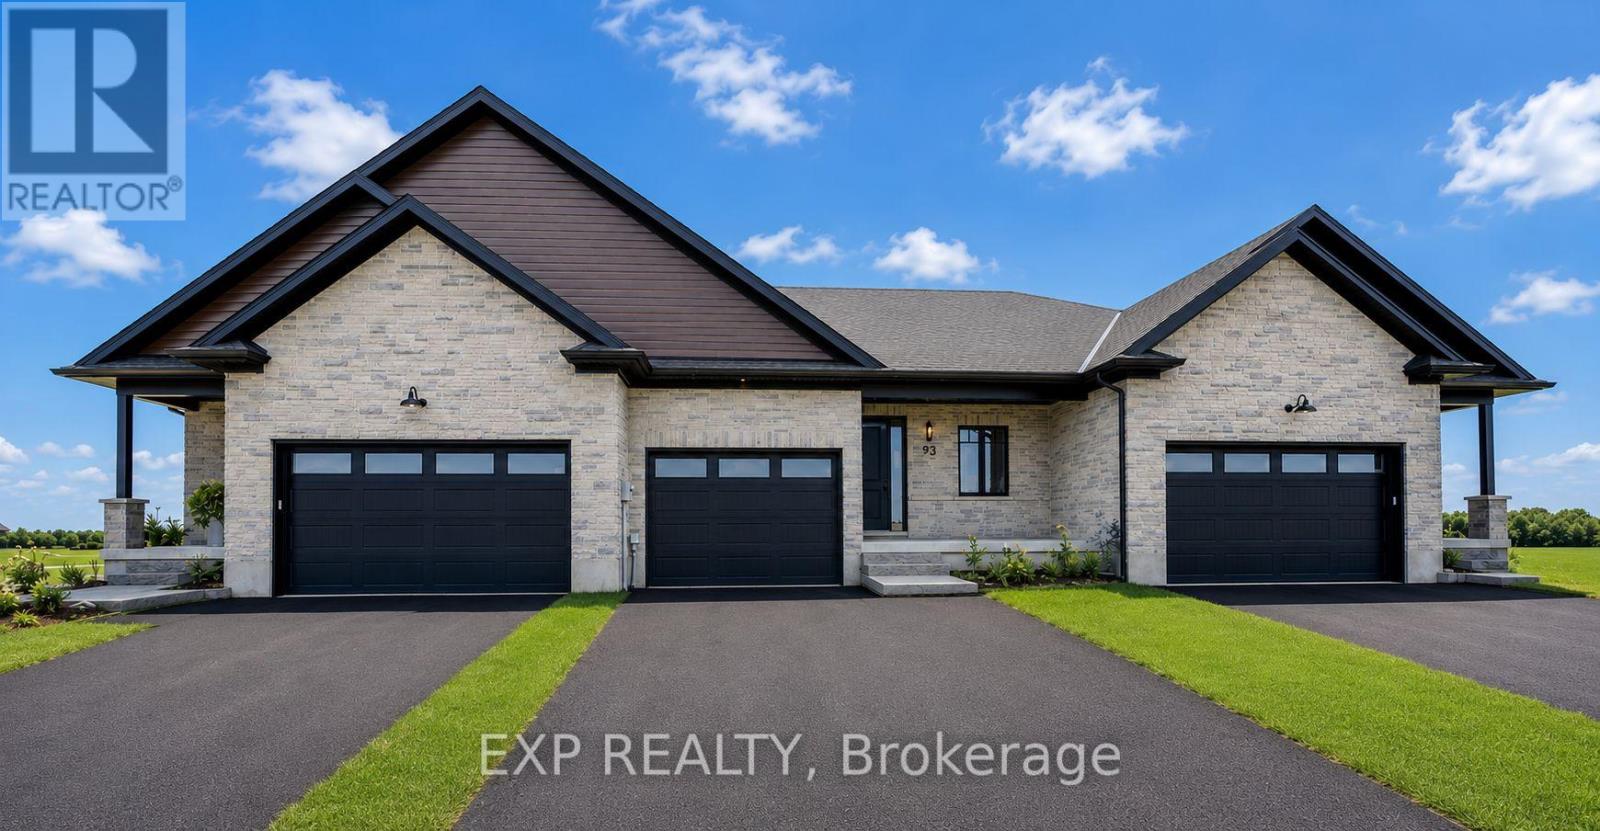
Downsize without compromise in this beautifully crafted middle unit bungalow townhome by Duimering Homes, located at the quiet end of Bedell Drive in Drayton. This "TO BE BUILT" home offers low maintenance living with elevated finishes throughout. The bright open concept layout features great room, 9' ceilings, oversized windows, and an electric fireplace with wood mantle. The gourmet kitchen showcases quartz countertops, custom full height cabinetry, stainless steel appliances, and a large island overlooking the living and dining areas. Enjoy a covered rear patio with partial privacy fencing, two generous bedrooms including a primary suite with walk in closet and spa inspired ensuite, plus main floor laundry. Complete with a fully finished attached oversized single car garage and paved driveway plus a lovely covered front porch and back patio plus a landscaped front garden. Quiet location offering refined single level living in a welcoming small town community in one of the most in-demand neighbourhoods built by the premier local home builder. (id:61483)
112 Hollywood Court
Cambridge, Ontario
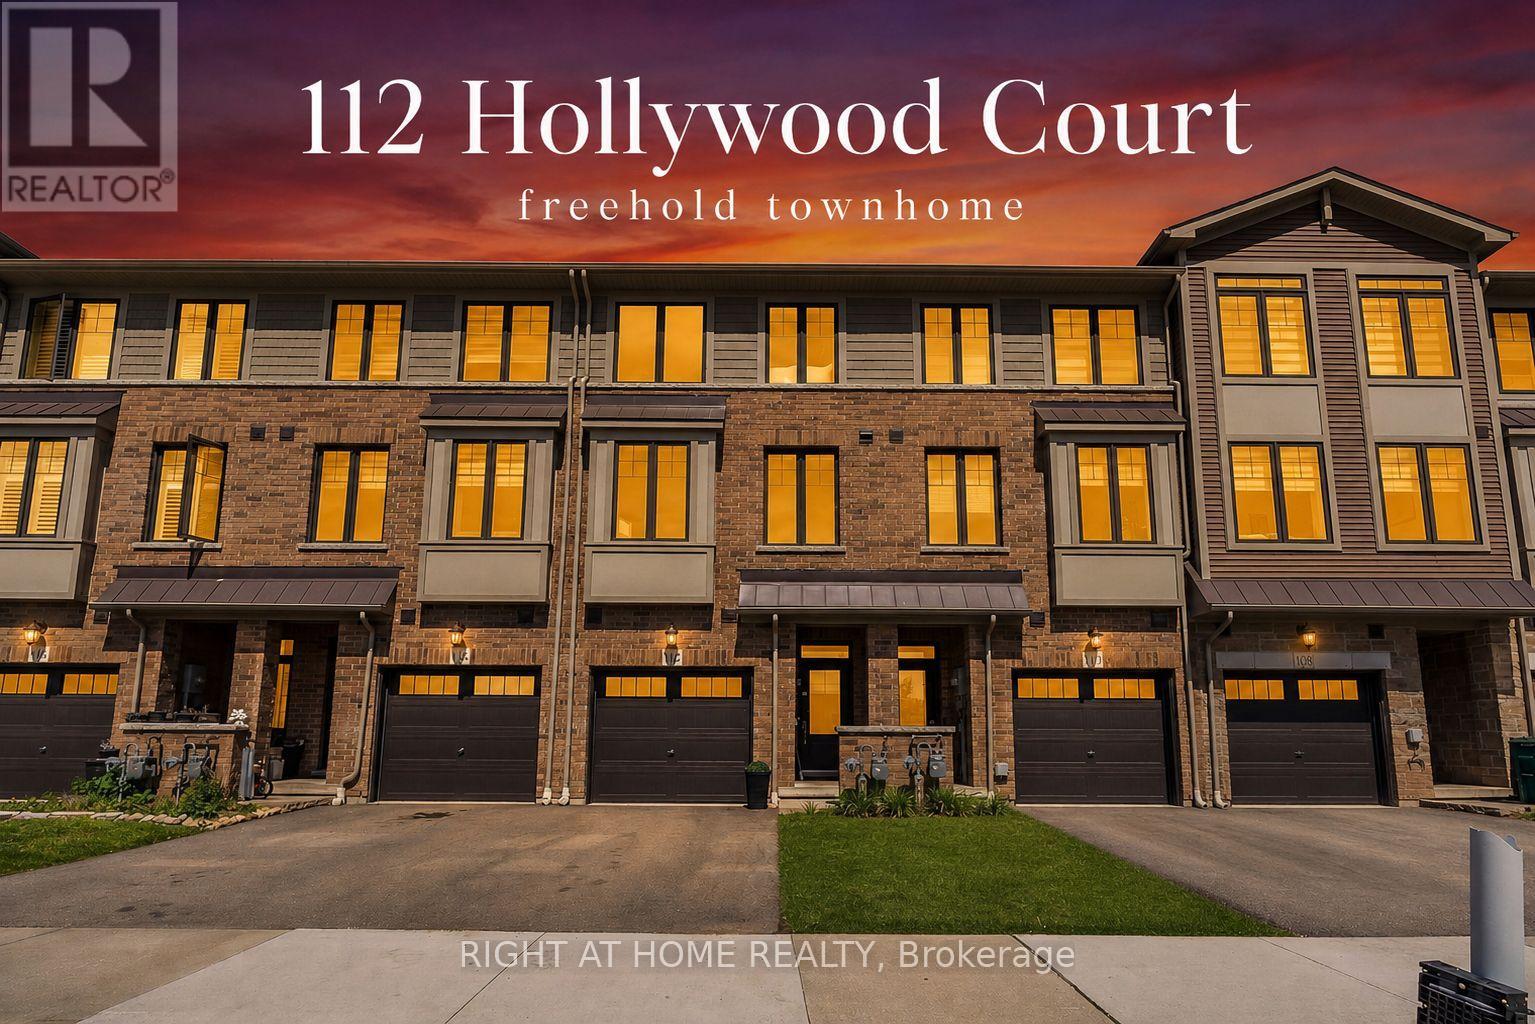
True Freehold - No POTL Fees! Location, Location Location: Every store and restaurant you could need is a 2 min walk away! This stunning townhome built in 2021 is move-in ready and checks every box. Spanning three thoughtfully designed levels, enjoy 9ft ceilings, an open-concept living/dining space flooded with natural light, and a modern kitchen featuring quartz countertops, stylish backsplash, and stainless steel appliances. Step through the large sliding doors onto your private deck - perfect for entertaining. 3 spacious bedrooms, 1.5 baths, a versatile den, and the convenience of entry-level laundry. Garage + 2 parking. Minutes to Hwy 401, top universities (Waterloo, Guelph, Laurier), major tech offices, shopping, and restaurants. New build means your windows, furnace, AC, are all less than 5 years old, not a capital expense needed in sight. Immediate closing available. Don't miss this one! (id:61483)
97 Bedell Drive
Mapleton, Ontario
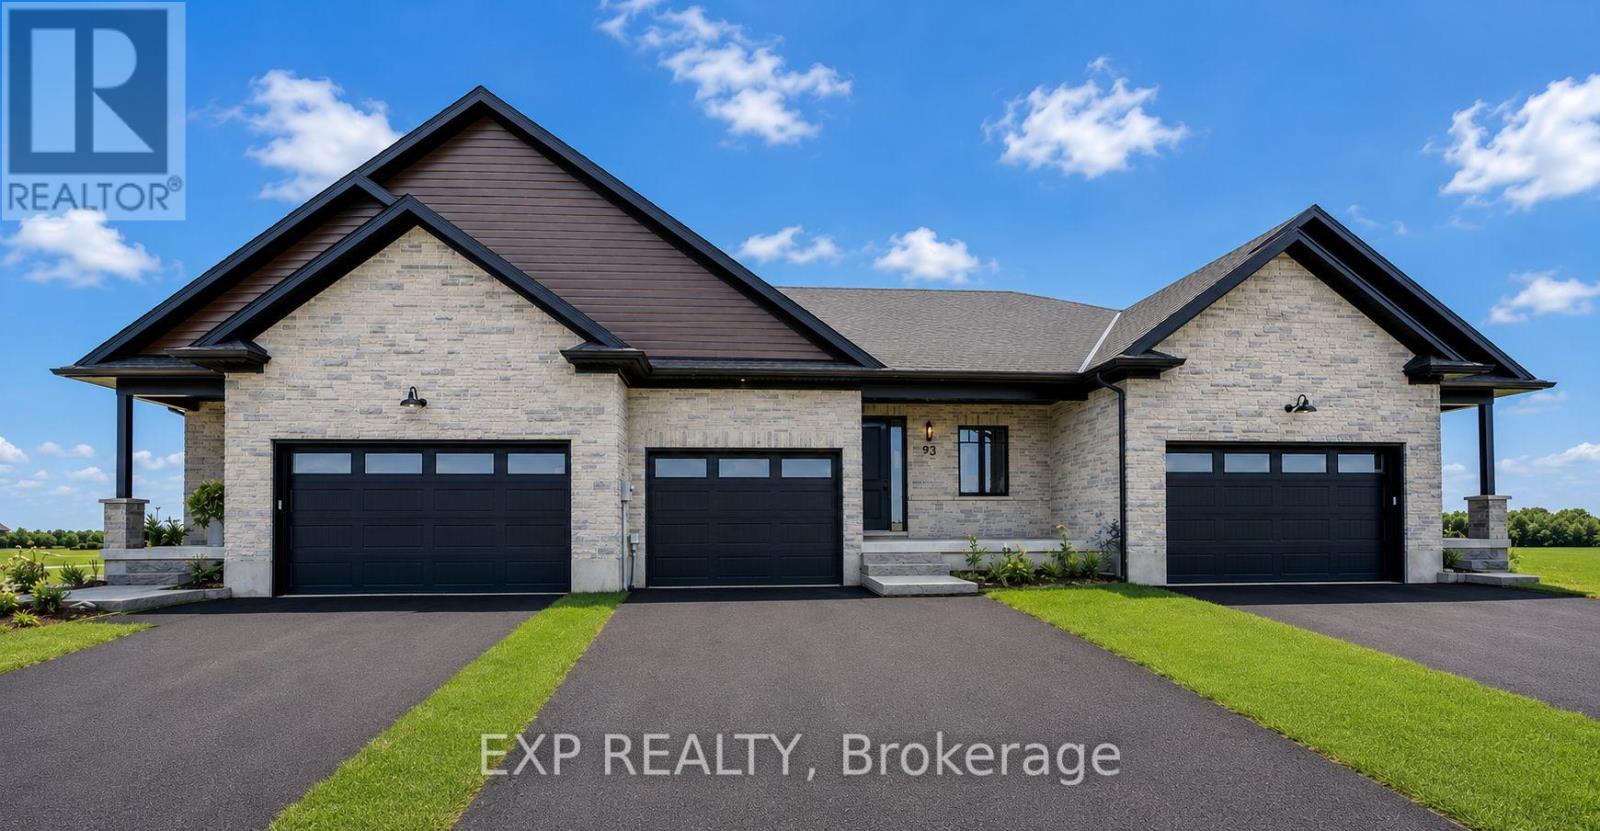
To Be Built - Downsize without compromise with this gorgeous end unit townhome by Duimering Homes. Tucked at the end of Bedell Drive in Drayton, this newly built bungalow pairs low maintenance living with elevated finishes. A vaulted great room ceiling amplifies light and space (hello, extra windows and 9" ceilings) and centres around a cozy electric fireplace with wood mantle. The gourmet kitchen features quartz counters, custom full height cabinetry, stainless appliances, and an island flowing into the dining and overlooking the family room. Out back enjoy a covered back patio for easy indoor/outdoor living and partial privacy fence. Two generous bedrooms include a serene primary suite with walk in closet and spa inspired ensuite. Practical perks: main floor laundry/mudroom and an attached 2 car garage with a double wide paved driveway. With only one shared wall, added privacy, and a quiet, walkable location, this is single level living without sacrificing style, comfort, or sunlight. (id:61483)
89 Gilson Street
Kawartha Lakes, Ontario
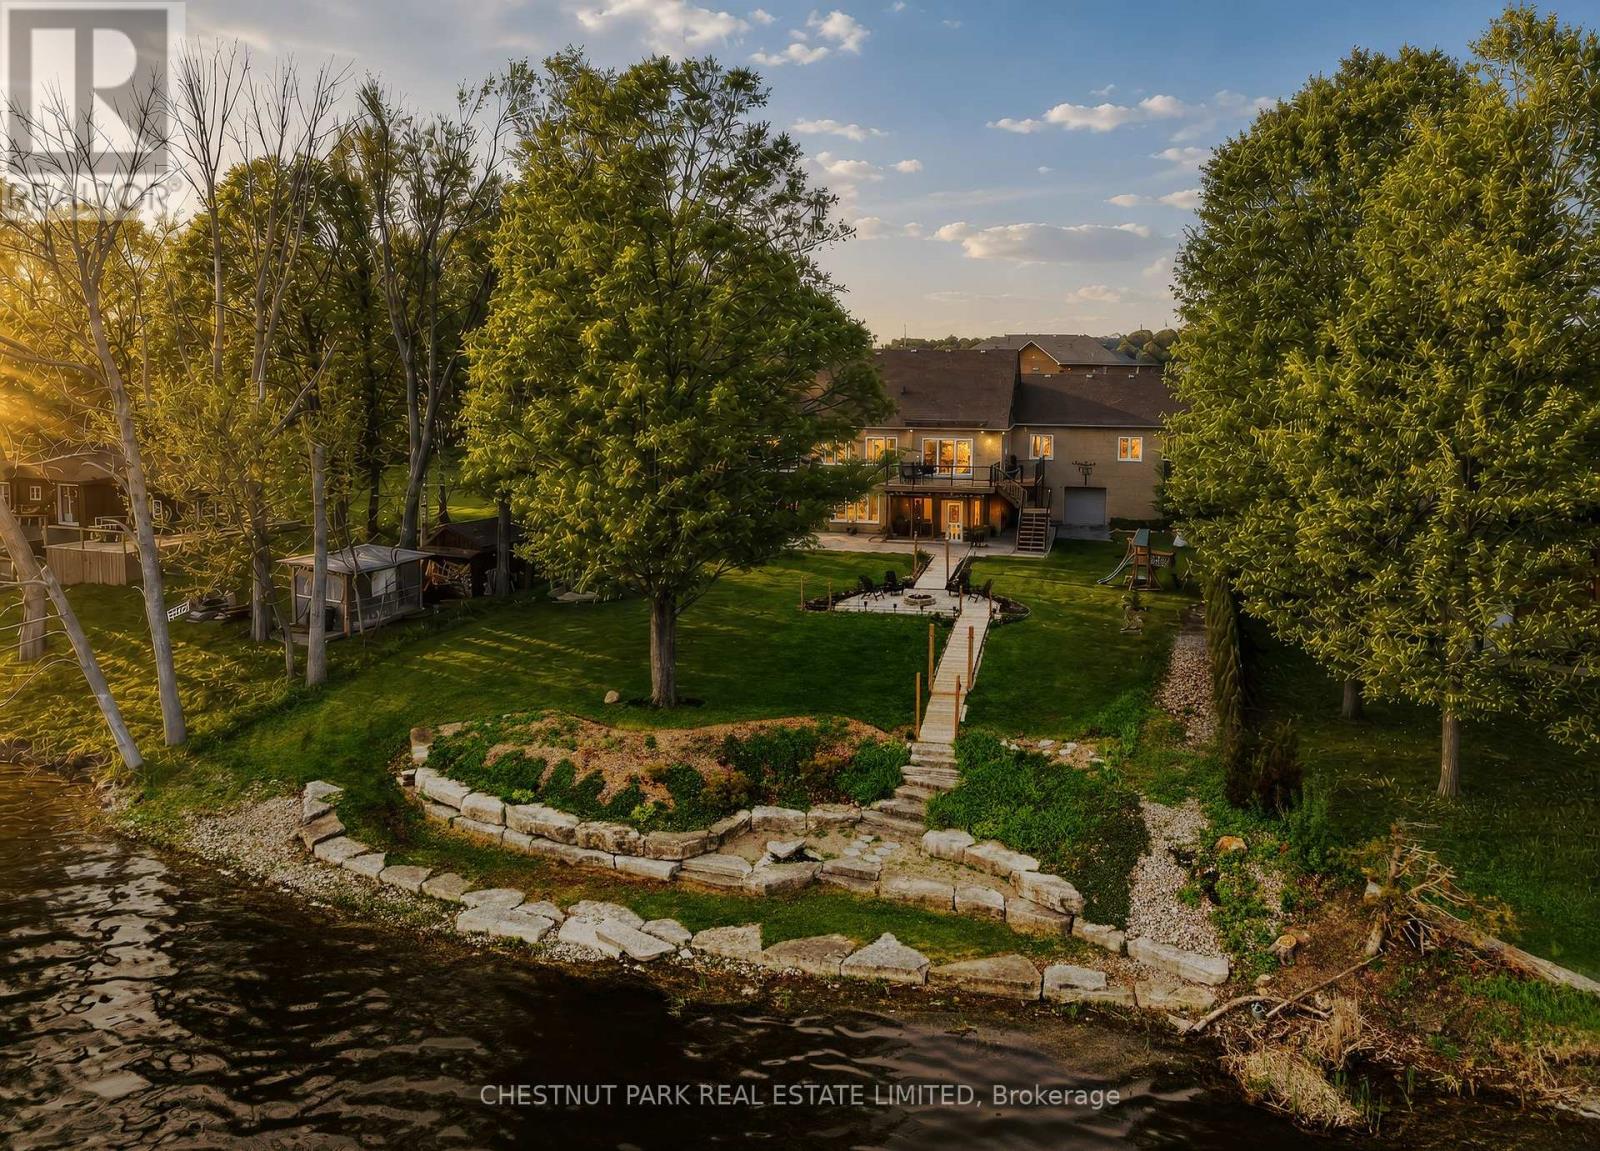
Experience luxury lakeside living in this immaculate waterfront bungalow with 100 feet of private shoreline and breathtaking sunset views across the lake.Offering 5 bedrooms, 4 bathrooms, and nearly 4,000 sq ft of finished living space across two levels, the home is designed to maximize natural light and lake views from nearly every room. Floor-to-ceiling windows and new patio doors beautifully frame the lake views throughout the home. The main level features rich hardwood flooring, a fireplace, and a spacious kitchen thoughtfully opened to enhance sight lines to the lake. New decks with wrought-iron railings and glass panels wrap the main level, including a motorized awning over the kitchen deck and a screened sitting area below. The primary suite includes a walk-in closet, ensuite, and walkout to a private lakeside deck. The fully finished walkout lower level effectively doubles the living space, featuring two additional lakefront bedrooms, heated floors, soundproofing, a wet bar, new flooring, and direct access to the outdoor living areas. Outside, enjoy a new rear patio, lakeside firepit patio, perennial gardens, raised garden boxes, and more than 80 feet of wooden walkways with lamp posts leading to the shoreline. Two attached, oversized double-car garages provide more than 1,300 sq ft of versatile functional space. One garage is positioned at the front of the home, while the second offers direct backyard access and includes its own 100-amp service - ideal for a workshop, watercraft storage, or recreational equipment. Major mechanical updates have already been completed, including a new Lennox furnace (2026, warranty to 2035), A/C (2023), full Rainfresh water softener system, and paved driveway. One of those rare homes that genuinely exceeds expectations in person, shows 10/10. This waterfront home is located just 15 minutes north of Port Perry and 25 minutes from Uxbridge. (id:61483)
5026 Gibson Street
Lincoln, Ontario
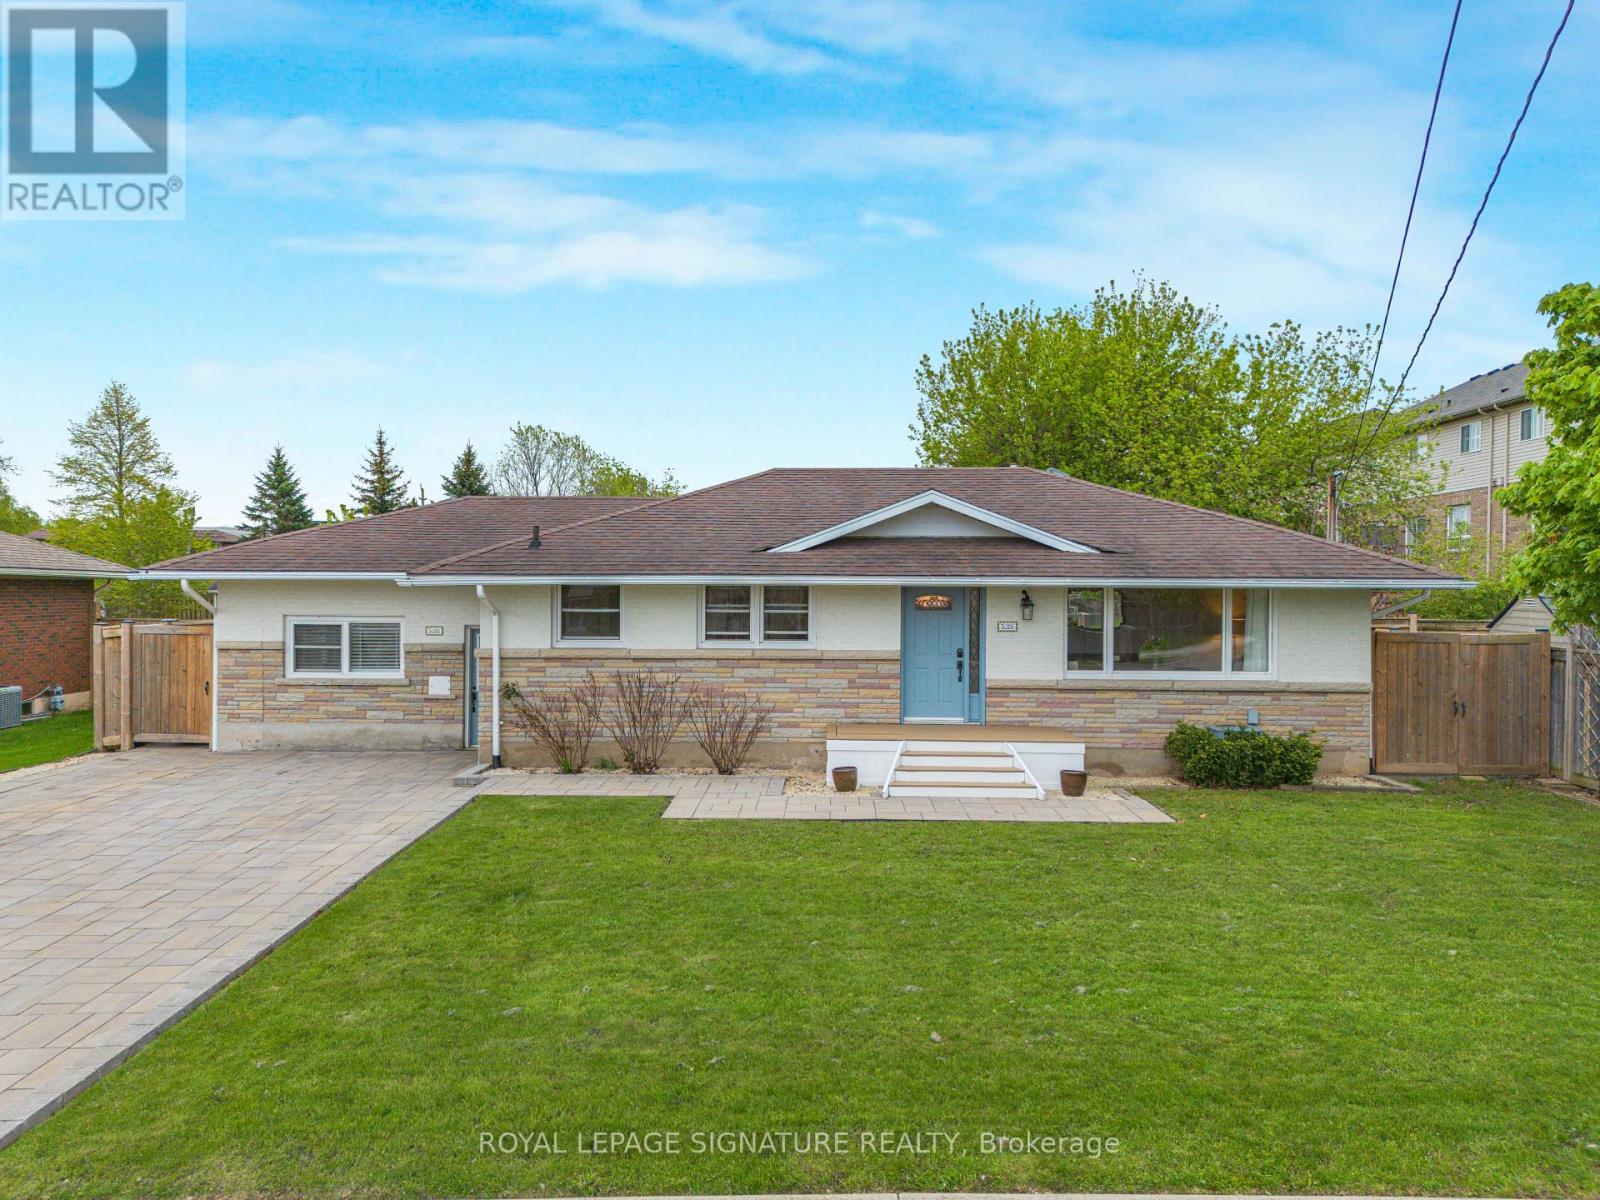
Experience The Perfect Blend Of Luxury, Space, And Lifestyle In This Beautifully Finished 2+1 Bedroom, 3-Bath Bungalow, Tucked Away On A Quiet Cul-De-Sac In One Of The Area's Most Sought-After Neighbourhoods. Offering The Charm And Privacy Of Country Living While Being Just Steps To Downtown Amenities And Only 2 Minutes To The QEW, This Exceptional Property Delivers The Best Of Both Worlds.Situated On An Impressive 70X165 Ft Professionally Landscaped Lot With Municipal Services, This Timeless All-Brick Residence Has Been Extensively Updated And Renovated With Quality Finishes Throughout. Rich Refinished Hardwood Flooring, Elegant Ceramic Tile, And Updated Windows Provide Peace Of Mind And Modern Comfort.Designed For Both Everyday Living And Stylish Entertaining, The Stunning Oversized Chef-Inspired Kitchen Is The True Heart Of The Home-Featuring An Expansive Island, Sleek Stainless Steel Appliances, Abundant Cabinetry, And Generous Prep Space That Will Impress Even The Most Discerning Buyer.The Thoughtfully Redesigned Garage Currently Serves As A Bright And Inviting Sunroom/Gym Retreat, While Still Offering The Flexibility To Be Converted Back To A Garage With Ease.The Fully Finished Lower Level Expands Your Living Space Beautifully, Complete With An Additional Bedroom, Spacious Family Room, Recreation/Playroom, And A Convenient 2-Piece Bath-Creating The Ideal Setting For Entertaining Guests, Multi-Generational Living, Relaxing With Family, Or Potential Conversion To An In-Law Suite.Step Outside Into Your Own Private Backyard Oasis-An Extraordinary Oversized Lush Green Retreat Designed For Relaxation And Entertaining. Enjoy Peaceful Evenings Soaking In The Hot Tub, Gathering Around The Fire Pit With Family And Friends, Or Simply Unwinding In The Serene Park-Like Setting Surrounded By Mature Greenery And Exceptional Privacy.Rarely Offered And Impeccably Maintained,This Elegant Bungalow Combines Warmth, Sophistication, And Exceptional Living In A Truly Prime Location. (id:61483)
731 Elgin Street N
Cambridge, Ontario
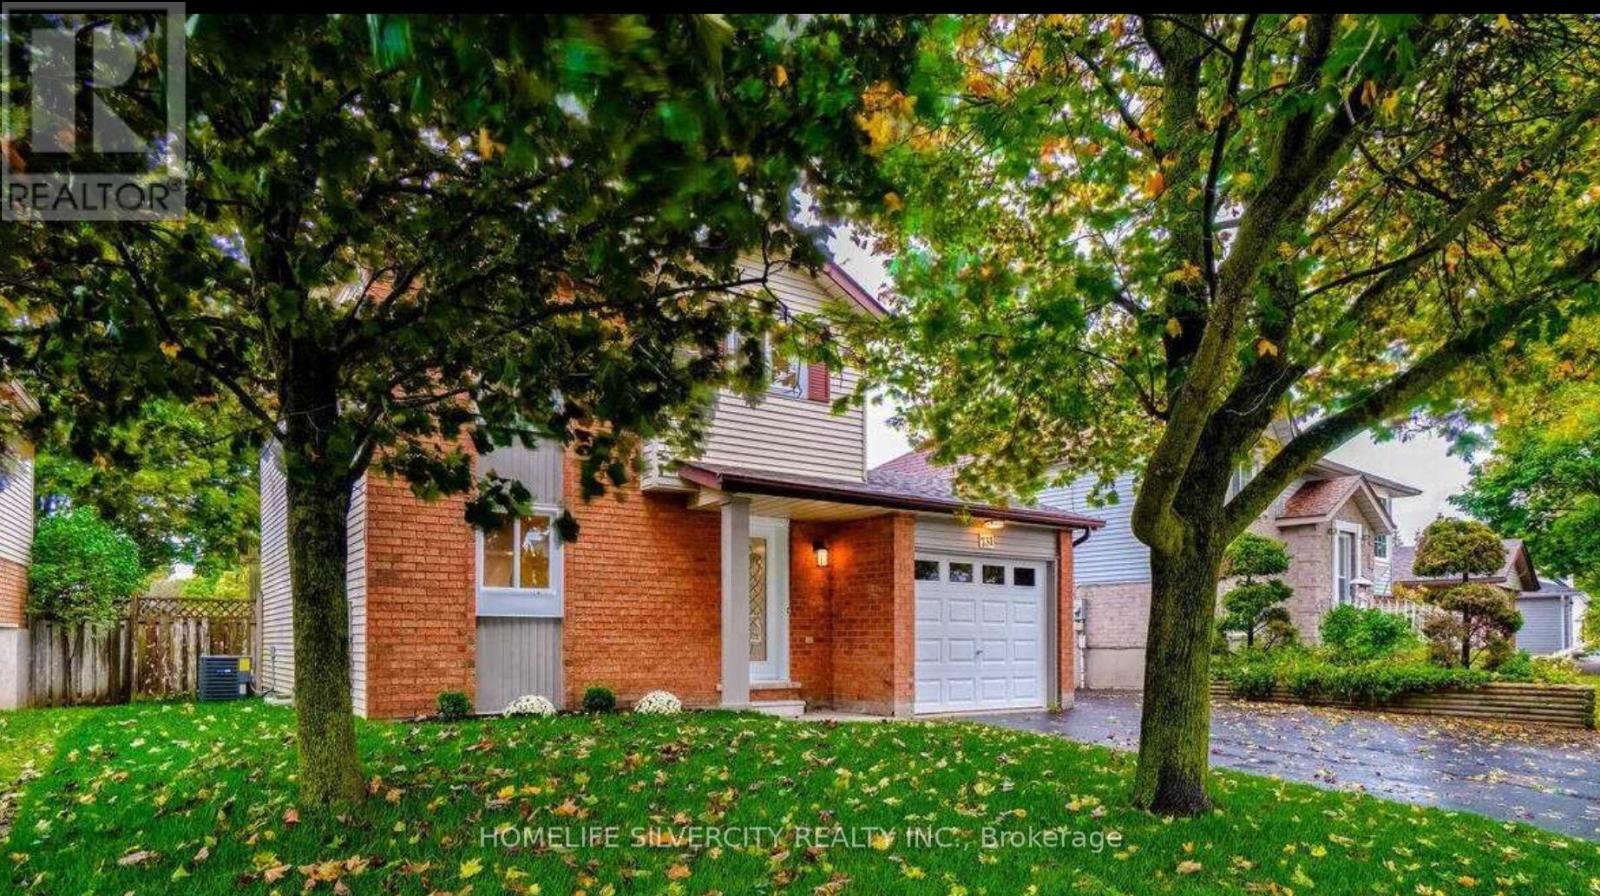
STUNNING! Lovely Detached home, the Best of North Galt. FULLY RENOVATED a few years back, it offers a very welcoming and ambient living space in the highly sought-after neighborhood. Featuring 3 bedrooms, 2 bathrooms, and a Fully finished basement, It's been upgraded from top to bottom. The Upgraded kitchen includes white Quartz countertops, a stylish backsplash, and Stainless steel appliances, leading to a seamless Open-concept living area. While it's Large windows and Newer doors bring in plenty of natural light. The double French-doors open to an inviting Deck, ideal for your evening Wine & Dine parties while the spacious Backyard backs onto a school for added privacy. Conveniently located close to all amenities, shopping, and banking with Transit at your doorstep! A Must-see! (id:61483)

55 Lakeside Drive
Haldimand, Ontario
Tucked into the peaceful waterfront community of Peacock Point, this beautifully updated1-storey home offers stylish year-round living with glimpses of Lake Erie on a corner lot. Thoughtfully redesigned in 2022, the home blends modern finishes with relaxed lakefront charm across 1,125 sq. ft. of inviting living space. At the centre of the home is a stunning chef-inspired kitchen featuring quartz countertops, custom cabinetry, stainless-steel appliances, and dual prep sinks, perfectly designed for entertaining or casual family gatherings. Upstairs, the serene primary bedroom opens onto a private balcony with lake views, creating the perfect setting for morning coffee or evening unwinding. A second balcony off the upper landing adds yet another quiet spot to enjoy the fresh lake air. The expansive wrap-around deck extends the living space outdoors, ideal for summer barbecues, sunset cocktails, or simply relaxing in the peaceful surroundings. Wall-mounted A/C units installed in2024 and full winterization provide comfort and convenience through every season. Whether you're searching for a full-time residence, a weekend escape, or an investment in lakeside living, this turnkey Peacock Point gem delivers the perfect blend of comfort, style, and cottage-inspired tranquility. (id:61483)
157 Ridgeview Drive
Mapleton, Ontario
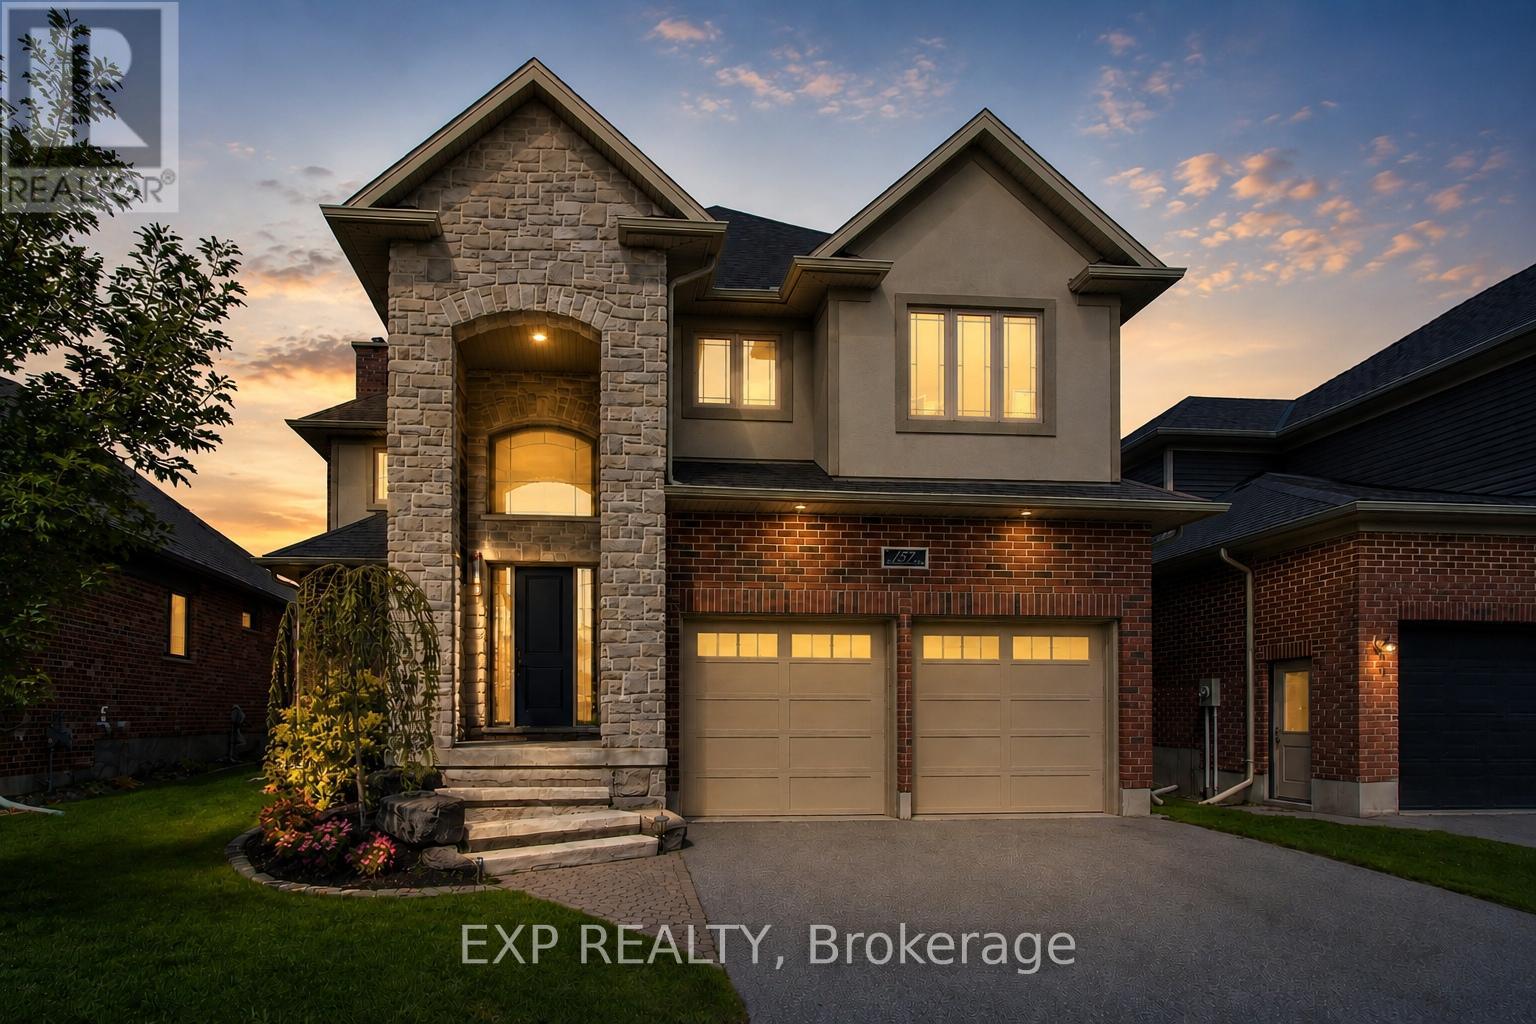
You've outgrown your place. The kids need room? The kitchen isn't cutting it anymore, and you want something that actually works without a renovation project attached? This is it!! Built in 2017 by Duimering Homes - Drayton's premier local builder - and rarely offered for resale, this home sits on one of the quietest streets in the subdivision. The kind where kids still play outside and neighbours actually wave. Everyone knows the dogs by name and safety and security are felt always. Inside, soaring ceilings and natural light set the tone from the moment you walk in. The great room anchors the main floor with a real wood-burning fireplace - not a gas insert, the real thing. The kitchen is the star: gorgeous finishes, tons of cabinetry, an oversized pantry, and a butcher block island with a hidden pull-out workspace. This was designed to be the homework station, craft corner, tiny chef HQ. It works as hard as you do and a special peice of this home. Upstairs, two kids' rooms are currently connected (perfect for young siblings) and can easily be separated back into two private rooms when the time comes. The primary suite is a proper retreat, with an ensuite that won't disappoint. Storage is built in throughout, so nothing feels like an afterthought and everyhting has a place. The fully finished lower level adds the flex space every growing family needs. A place for guests, a teen hang, home office, or all three. Step outside to a fully fenced yard and a neighbourhood with an easy commute to Guelph or Kitchener/Waterloo. Small town feel, without giving anything up. Big space. Smart design. Low maintenance. Drayton Ridge doesn't give these up often. (id:61483)
292 Fairfield Avenue
Hamilton, Ontario
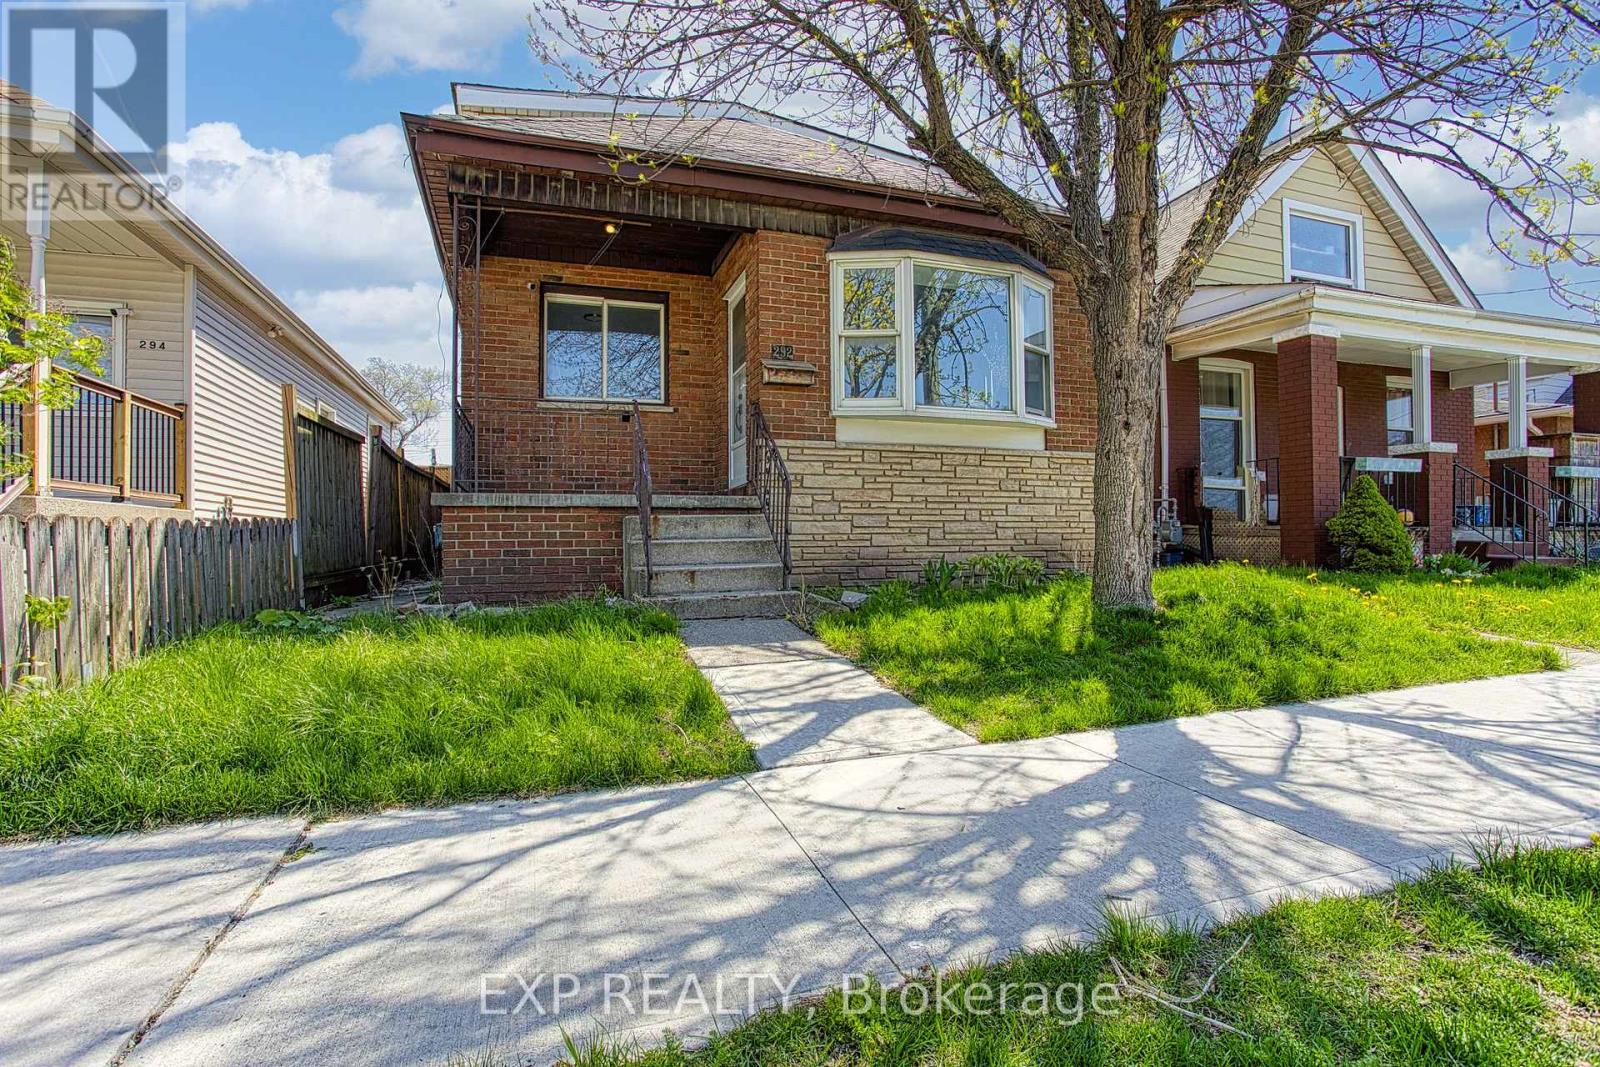
Welcome to 292 Fairfield Ave in Hamilton, a beautifully renovated home that perfectly blends modern style, functionality, and outdoor living. Thoughtfully updated throughout, this move-in ready property offers bright, inviting spaces with contemporary finishes designed for comfortable everyday living and effortless entertaining. From the moment you step inside, you'll appreciate the care and attention to detail that make this home truly stand out. The backyard is your own private retreat, featuring a stunning inground pool that creates the perfect setting for summer gatherings, family fun, or simply relaxing at the end of the day. Whether you're hosting friends or enjoying a quiet evening outdoors, this space was designed to be enjoyed year-round. Adding even more value and convenience is the rare 2-car garage, offering plenty of room for parking, storage, or hobby space. Situated in a desirable Hamilton neighbourhood close to parks, schools, shopping, restaurants, and major commuter routes, 292 Fairfield Ave offers the ideal combination of updated living, outdoor enjoyment, and everyday convenience. This is a home you'll be proud to call your own. (id:61483)
77 Laschinger Boulevard
Wilmot, Ontario
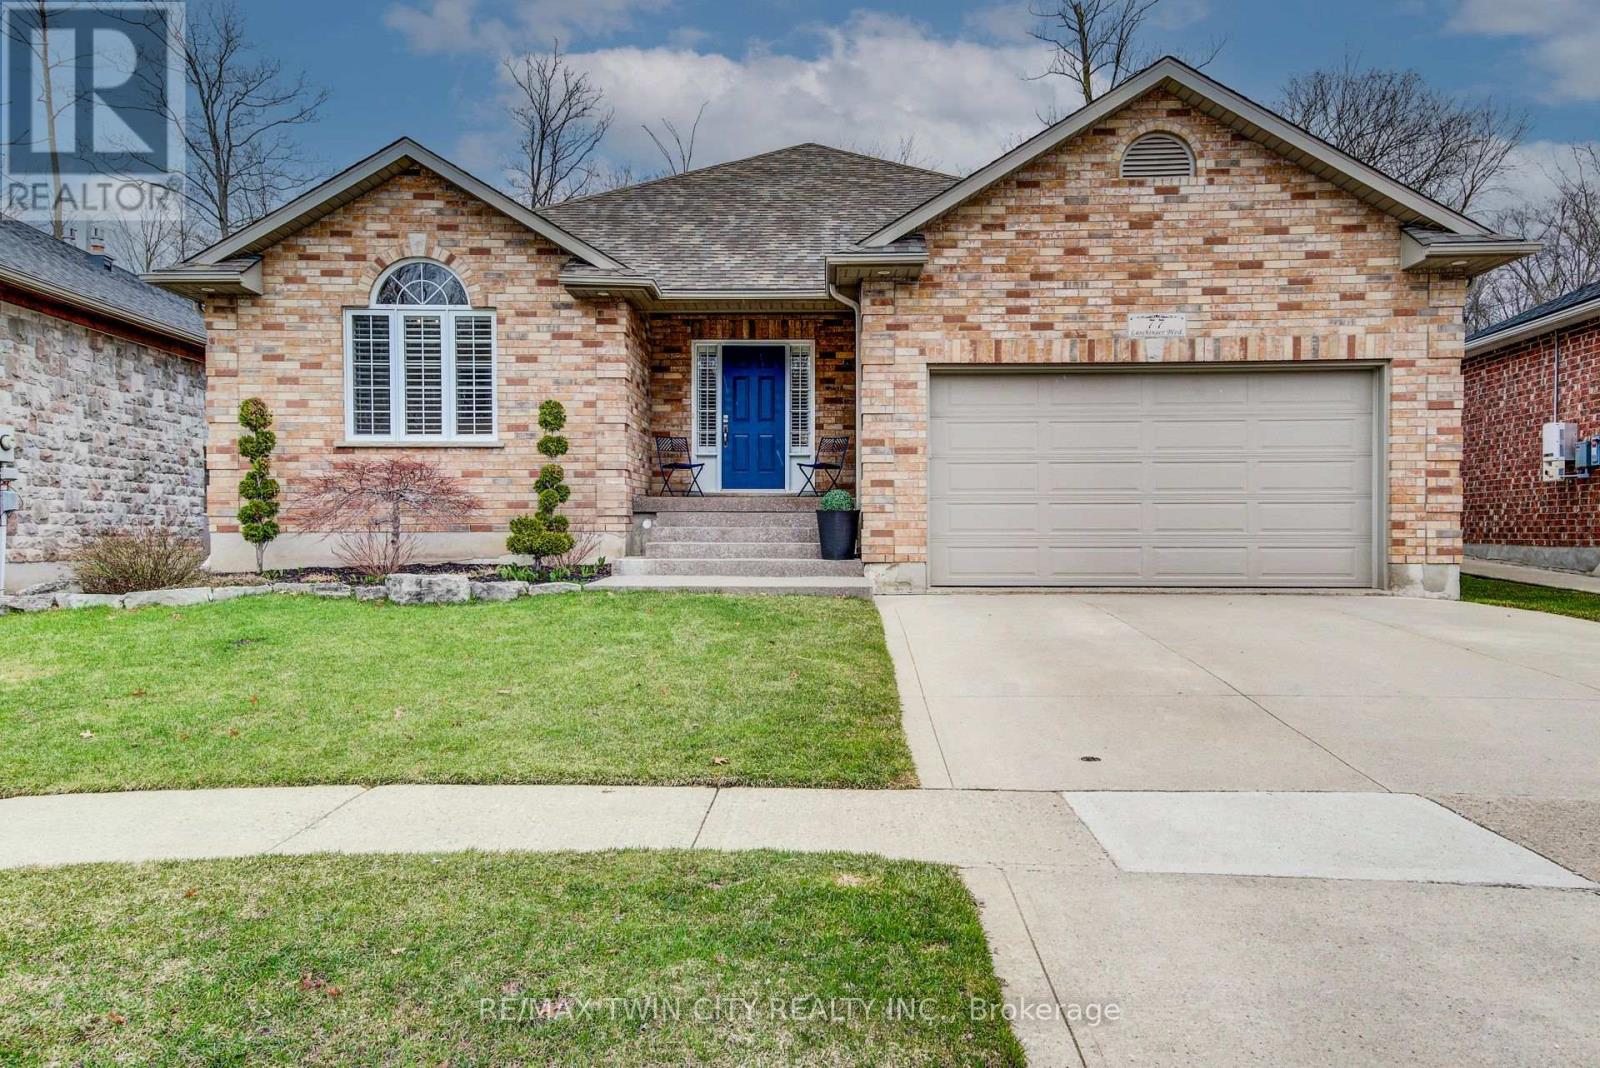
THIS LARGE AIRY BRICK BUNGALOW IS WELL SITUATED ON A PIE LOT ON ONE OF THE NICEST STREETS IN THE BEAUTIFUL TOWN OF NEW HAMBURG! THE LARGE INVITING FOYER OPENS ONTO THE GREAT ROOM WITH VAULTED CEILINGS AND A GAS FIREPLACE. THE CUSTOM CERWOOD KITCHEN HAS PLENTY OF STORAGE SPACE, GAS RANGE, NEW FRIDGE AND A GRANITE PENINSULA FOR THE CHEF OF THE FAMILY AS WELL AS A GOOD SIZED EATING AREA WITH A DOOR TO THE FENCED REAR YARD BACKING ON TO PROTECTED FOREST AREA. THE PERFECT SETTING TO RELAX AND ENTERTAIN FAMILY AND FRIENDS. NICE SIZED PRIVATE PRIMARY BEDROOM WITH ENSUITE AND WALK IN CLOSET. 2 MORE BRIGHT BEDROOMS AND A FULL BATH COMPLETE THE MAIN FLOOR. THE FULLY FINISHED BASEMENT ADDS PLENTY OF LIVING SPACE. 2 MORE LARGE BEDROOMS AND A FULL BATH IN THE BASEMENT ARE PERFECT FOR THE TEENAGERS. HUGE REC ROOM WITH A GAMES ROOM BESIDE IS PERFECT FOR WATCHING A MOVIE OR HAVING YOUR FRIENDS IN TO WATCH THE BIG GAME. CUSTOM BUILT BY A LOCAL BUIDER THIS HOME IS WORTH A LOOK! NEW FRIDGE AND DISHWASHER IN 2025, ROOF 2019. (id:61483)

1052 Walton Avenue
North Perth, Ontario
Build your dream home on a stunning, half-acre private lot! This exceptional 69ft wide x 317 ft deep lot offers a rare opportunity to create a custom home in the charming community of Listowel. Nestled in a picturesque setting at the end of a cul-de sac and set back from the road, this expansive property provides the perfect canvas for a thoughtfully designed residence that blends modern luxury with functional living. You have the opportunity to craft a home that showcases architectural elegance, high-end finishes, and meticulous craftsmanship. Imagine soaring ceilings and expansive windows that capture breathtaking views, an open-concept living space designed for seamless entertaining, and a chef-inspired kitchen featuring premium cabinetry, quartz countertops, and an optional butler's pantry for extra storage and convenience. For those who appreciate refined details, consider features such as a striking floating staircase with glass railings, a frameless glass-enclosed home office, or a statement wine display integrated into your dining space. Design your upper level with spacious bedrooms and spa-inspired en-suites. Extend your living space with a fully finished basement featuring oversized windows, a bright recreation area, and an additional bedroom or home gym. Currently available for pre-construction customization, this is your chance to build the home you've always envisioned in a tranquil and scenic location. MODEL HOME LOCATED AT 1060 WALTON AVE. (id:61483)
41 Bauer Street
East Zorra-Tavistock, Ontario
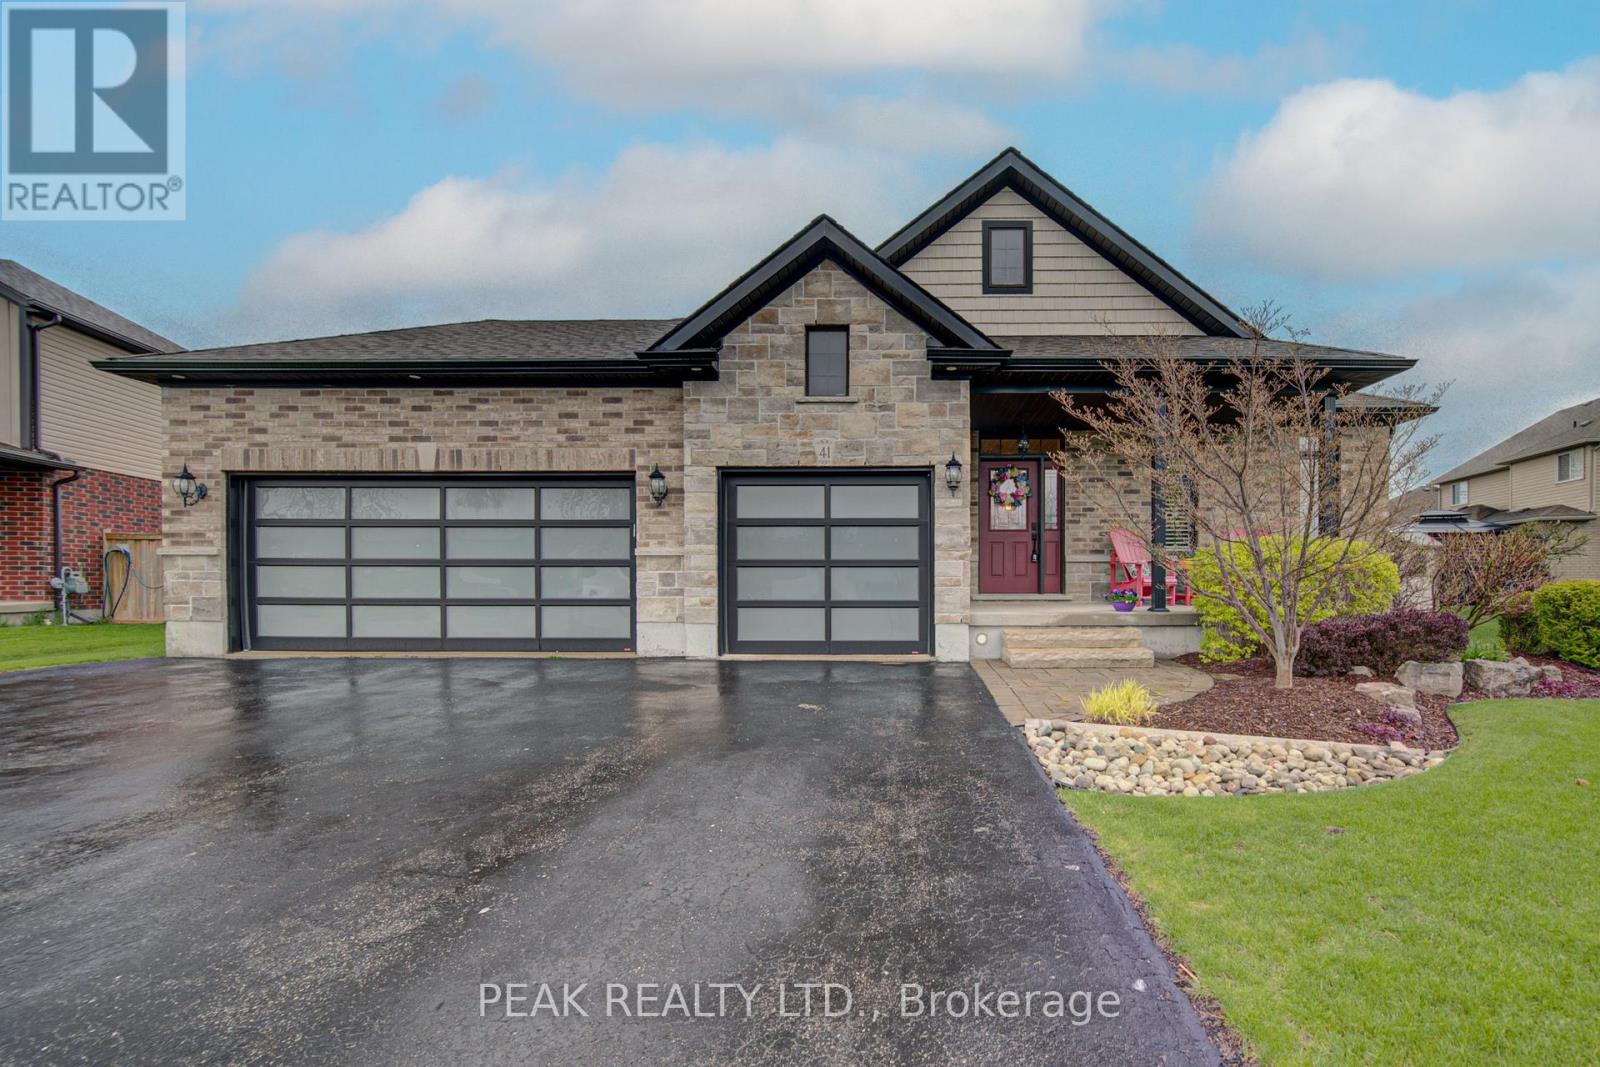
This stunning brick and stone custom home offers exceptional curb appeal and is located in one of Tavistock's most desirable neighbourhoods. Purposefully designed and meticulously maintained, this tasteful residence features a rare triple-car garage-including a convenient drive-through bay-and ceiling height suitable for hoists, making it an ideal setup for car enthusiasts or hobbyists. Inside, the main level presents an inviting open-concept layout. The kitchen and dinette area offer an abundance of cabinetry, a generous island with seating for 3-4, and a raised breakfast bar-perfect for everyday living and entertaining. Just beyond, the warm and welcoming living room features high ceilings, cozy carpeting, and a gas fireplace. A walkout leads to one of two rear decks, extending your living space outdoors. The main floor also includes a conveniently located laundry closet near the bedrooms. There are three spacious bedrooms, including a primary suite complete with double closets and a private ensuite bath-large enough to comfortably accommodate a king-size bedroom set. The unspoiled basement provides exceptional potential: future in-law suite, additional bedrooms, recreation room, a 3-4 pc bathroom, or even a kitchenette. With open ceilings and accessible plumbing, customizing the space to suit your needs is easy. Outdoors, the triple-wide driveway offers ample parking, and the fully fenced yard is large enough to accommodate an inground pool while still leaving plenty of room for gardening, play, and entertaining. Don't miss your opportunity to view this impressive home-perfect for families, empty nesters, or retirees alike! (id:61483)

459 Lee Avenue
Waterloo, Ontario
Welcome to 459 Lee Avenue - Where Space, Comfort & Lifestyle Meet. Tucked into the heart of Colonial Acres, one of Waterloo's most desirable neighbourhoods, this beautiful raised bungalow offers a rare blend of space, privacy, and effortless single-level living on a stunning, tree-lined 85 x 130 ft lot. Surrounded by mature trees, it feels like a private retreat while remaining minutes from everything. Inside, a bright, thoughtfully designed layout features over 2,000 sq ft on the main floor, including an oversized living room anchored by a classic brick wood-burning fireplace-perfect for entertaining or relaxing evenings at home. A separate bedroom wing provides quiet separation for families or guests, while a sun-filled rear sunroom overlooks the backyard, ideal for morning coffee or evening unwinding. Step outside to a backyard designed for living, with a tiered deck, pergola, and outdoor wood-burning fireplace, all framed by mature pines and lush landscaping for exceptional privacy. The lower level features a heated indoor pool-a rare year-round amenity that can also be reimagined as additional living space, a home gym, or an in-law suite. Located just minutes from RIM Park, Conestoga Mall, top-rated schools, and the ION LRT, this home sits in a quiet, established community known for its large lots and strong sense of neighbourhood. With key updates already completed, including roof, windows, and 200-amp service, this move-in ready home offers the perfect balance of lifestyle, flexibility, and location. (id:61483)
25 Little Silver Lake Way
Trent Lakes, Ontario
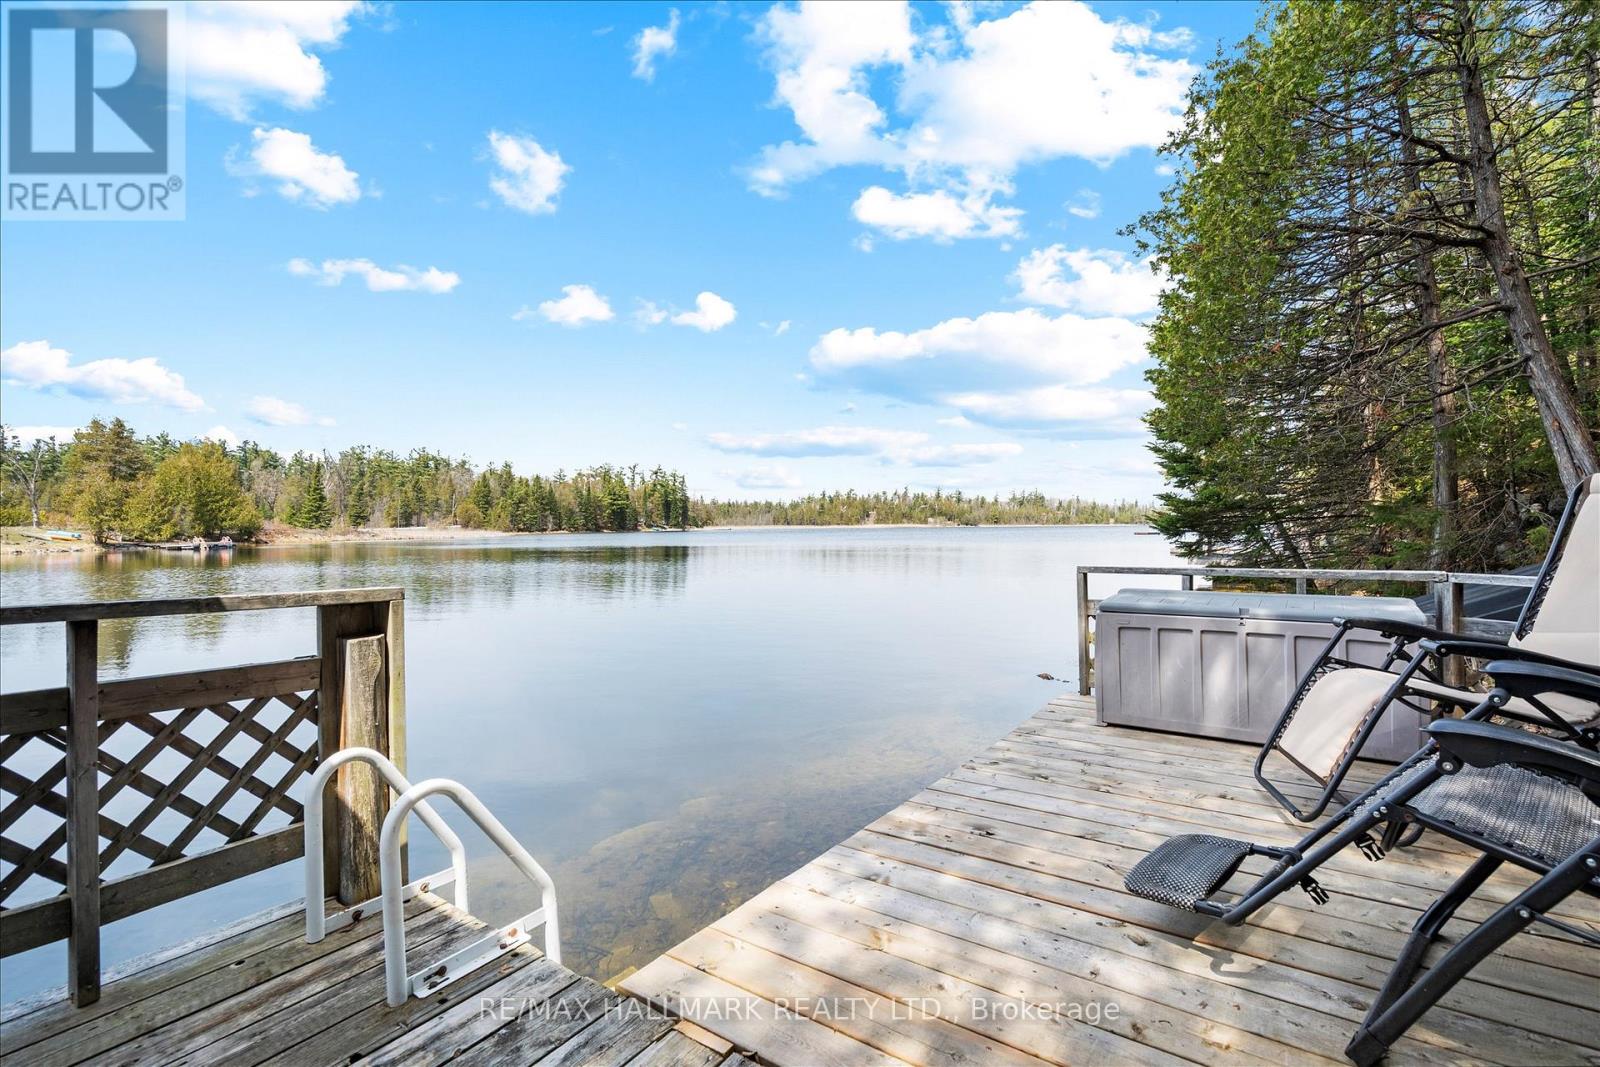
Welcome to Little Silver Lake Way- your own little piece of paradise! This beautiful, wooded property features 100 feet of direct waterfront and offers more than 1,600 square feet of living space within a 4-season home. Featuring two bedrooms and a 4piece bathroom with laundry on the main floor and an additional two bedrooms on the lower level, this house offers ample space for families and guests and has significant potential. The spacious, open-concept main floor features a generous kitchen overlooking the living area, making it perfect for both spending time with family and hosting guests. Hardwood flooring, pine ceilings and an inviting fireplace make this the centre of the home no matter the time of year. Walk out to the warm and cozy sunroom for views of the lake, and access to the deck and backyard, where you'll find a firepit perfect for bonfires and s'mores, and a spacious, recently built wood gazebo overlooking the lake. Stairs lead from the backyard to the waterfront deck and dock on a quiet, deep and clear lake. The weed-free waterfront is perfect for swimming, paddle boarding, fishing, kayaking, cannonballs and just floating about. And if motor sports are your thing, ATV and snowmobiling trails are just around the corner! Back inside, the lower level of the house offers two additional bedrooms with above grade windows, a second fireplace in the oversized rec room and a walkout to the front yard and perennial gardens. Road and driveway ploughing as well as biennial stocking of the lake for fishing is included in the community association fees of only $300 per year. With a new roof in 2025, 2 sheds, parking for 10+ cars, killer sunsets over the lake and close proximity to Bobcaygeon, this property is a fantastic choice for your waterfront fulltime home or vacation retreat!! (id:61483)
10 Vega Crescent
Hamilton, Ontario
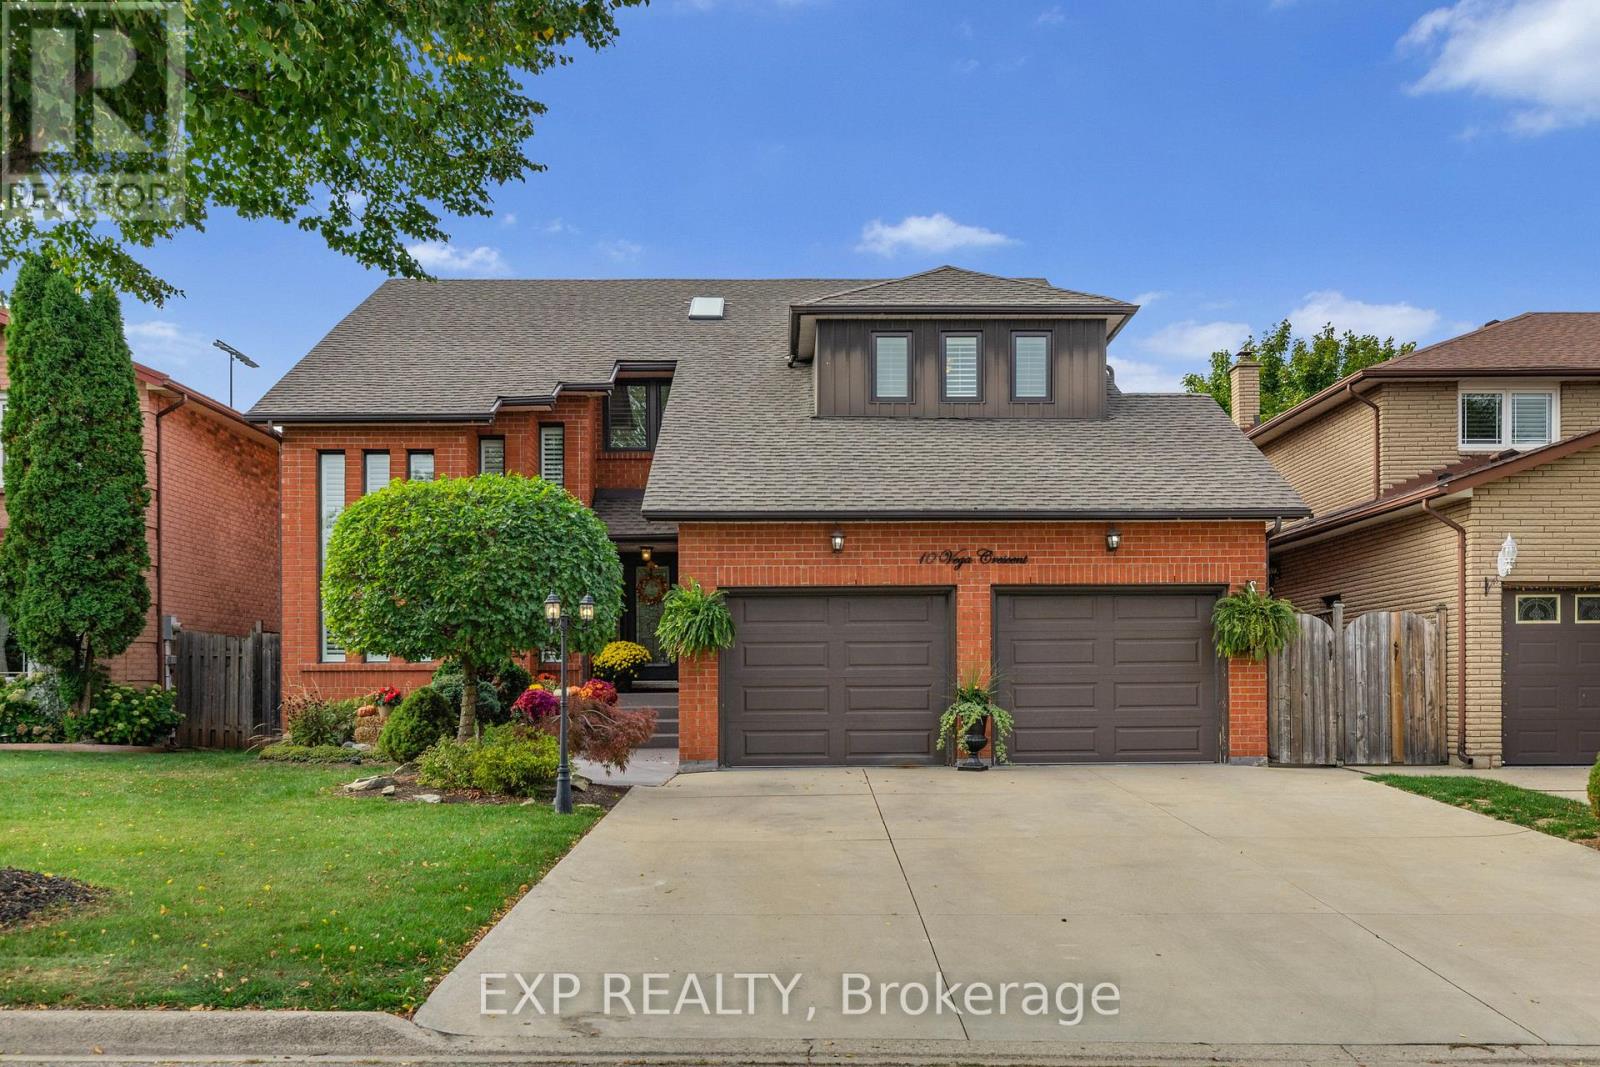
Pride of ownership shines throughout this beautifully maintained, move-in-ready home, offering the space, flexibility, and upgrades today's buyers are looking for. With major updates already completed, including a new roof (2023), updated windows (2023 & 2025), new blinds (2025), and a high-efficiency furnace and A/C (2020), this is a home you can move into with confidence.Designed with families in mind, the spacious layout offers room to grow, host, and truly settle in. Whether it's busy mornings, family dinners, or weekend gatherings, this home handles it all with ease.The lower level adds even more value and versatility, featuring a separate entrance and a layout that was previously used as an in-law suite, easily converted back for multigenerational living or potential income.Step outside to your own private entertainer's backyard, complete with a hot tub and a beautifully maintained setting that's perfect for summer nights, hosting friends, or simply unwinding after a long day.Homes that offer this level of care, space, and flexibility don't come up often. If you've been waiting for the right family home that checks all the boxes, this is it. (id:61483)
23 Chaumont Drive
Hamilton, Ontario
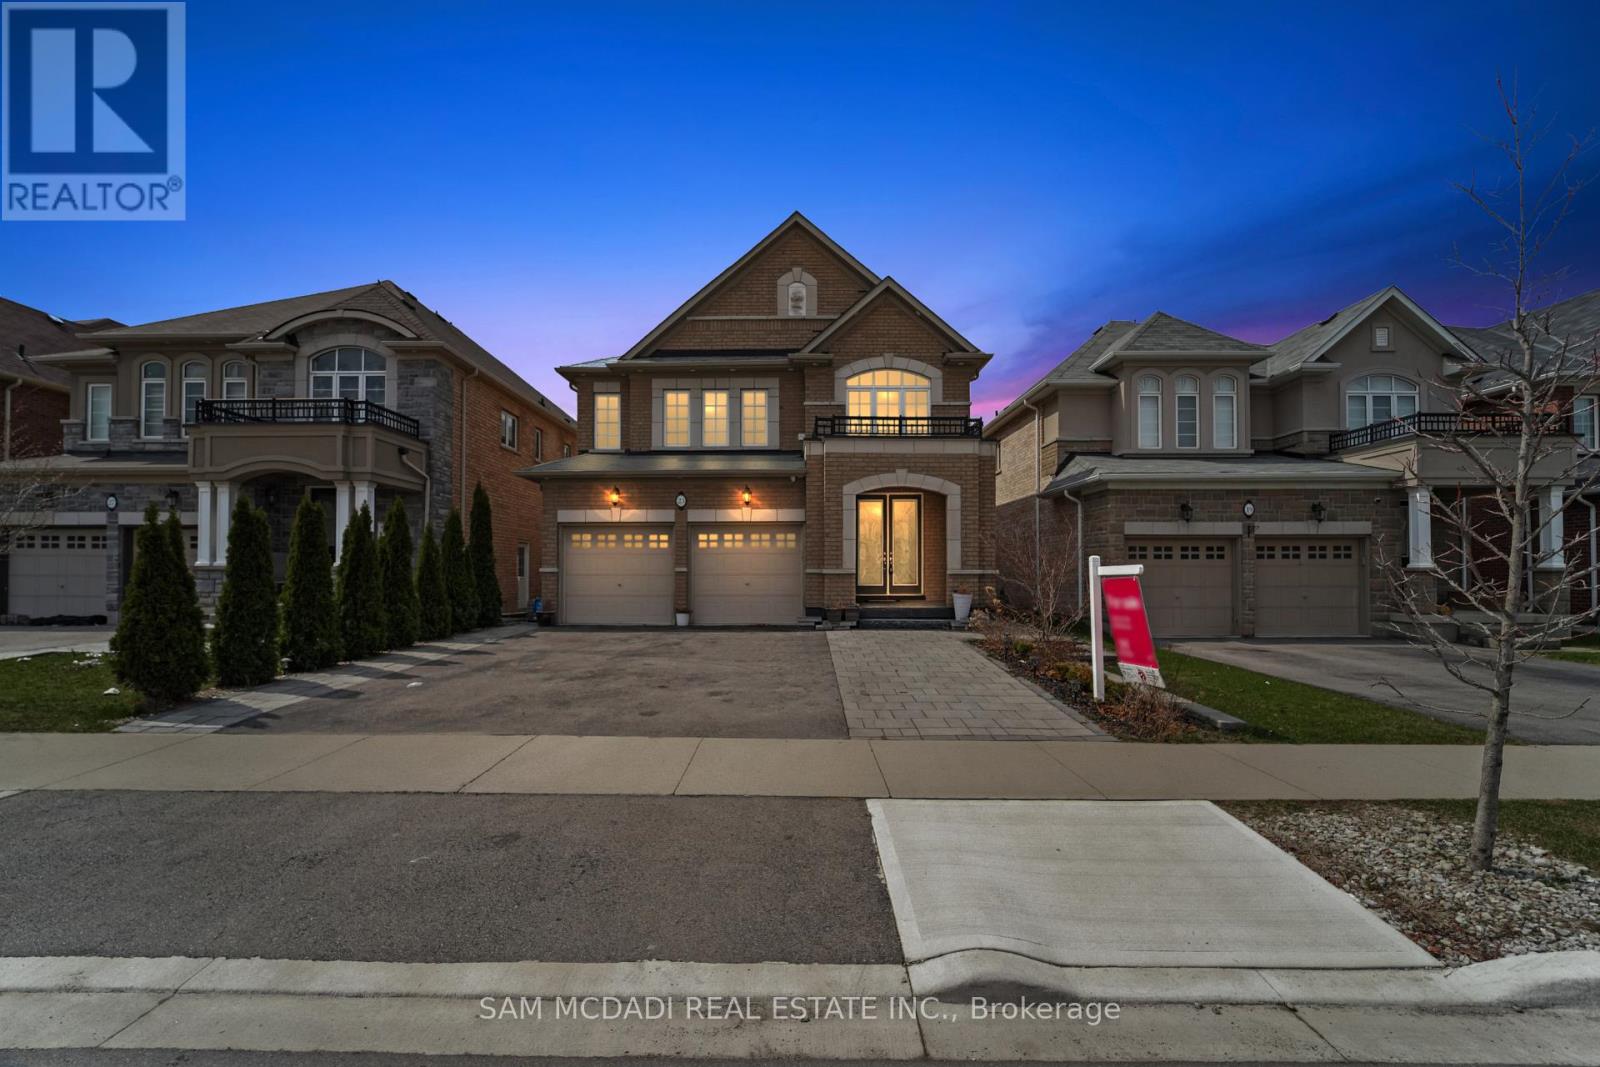
Welcome To This Impressive Brick And Stone Family Home Set On A Premium 40 X 130 Ft Lot In Desirable Stoney Creek Mountain, Offering A Finished Basement Apartment With Separate Entrance. From The Grand Double Door Entry And Soaring Foyer To The Bright, Well Designed Main Floor With Formal Living, Dining, Family, And Breakfast Areas, This Home Offers A Beautiful Blend Of Space, Comfort, And Function. The Spacious Kitchen Features Stainless Steel Appliances, Centre Island, Ample Cabinetry, And Walkout Views To The Backyard, While The Upper Level Showcases Four Generous Bedrooms, Three Full Bathrooms, And The Convenience Of Second Floor Laundry. The Finished Lower Level Adds Excellent Flexibility With Two Additional Bedrooms, A Full Bath, And A Second Kitchen, Ideal For Extended Family Or Multi Generational Living. Complete With A Double Garage, Private Double Drive, Landscaped Exterior, Security System, And An Excellent Location Close To Parks, Schools, Transit, Recreation, And Everyday Amenities, This Is A Wonderful Opportunity To Own A Spacious And Versatile Home In A Family Friendly Neighbourhood. (id:61483)
1 - 333 George Street N
Cambridge, Ontario
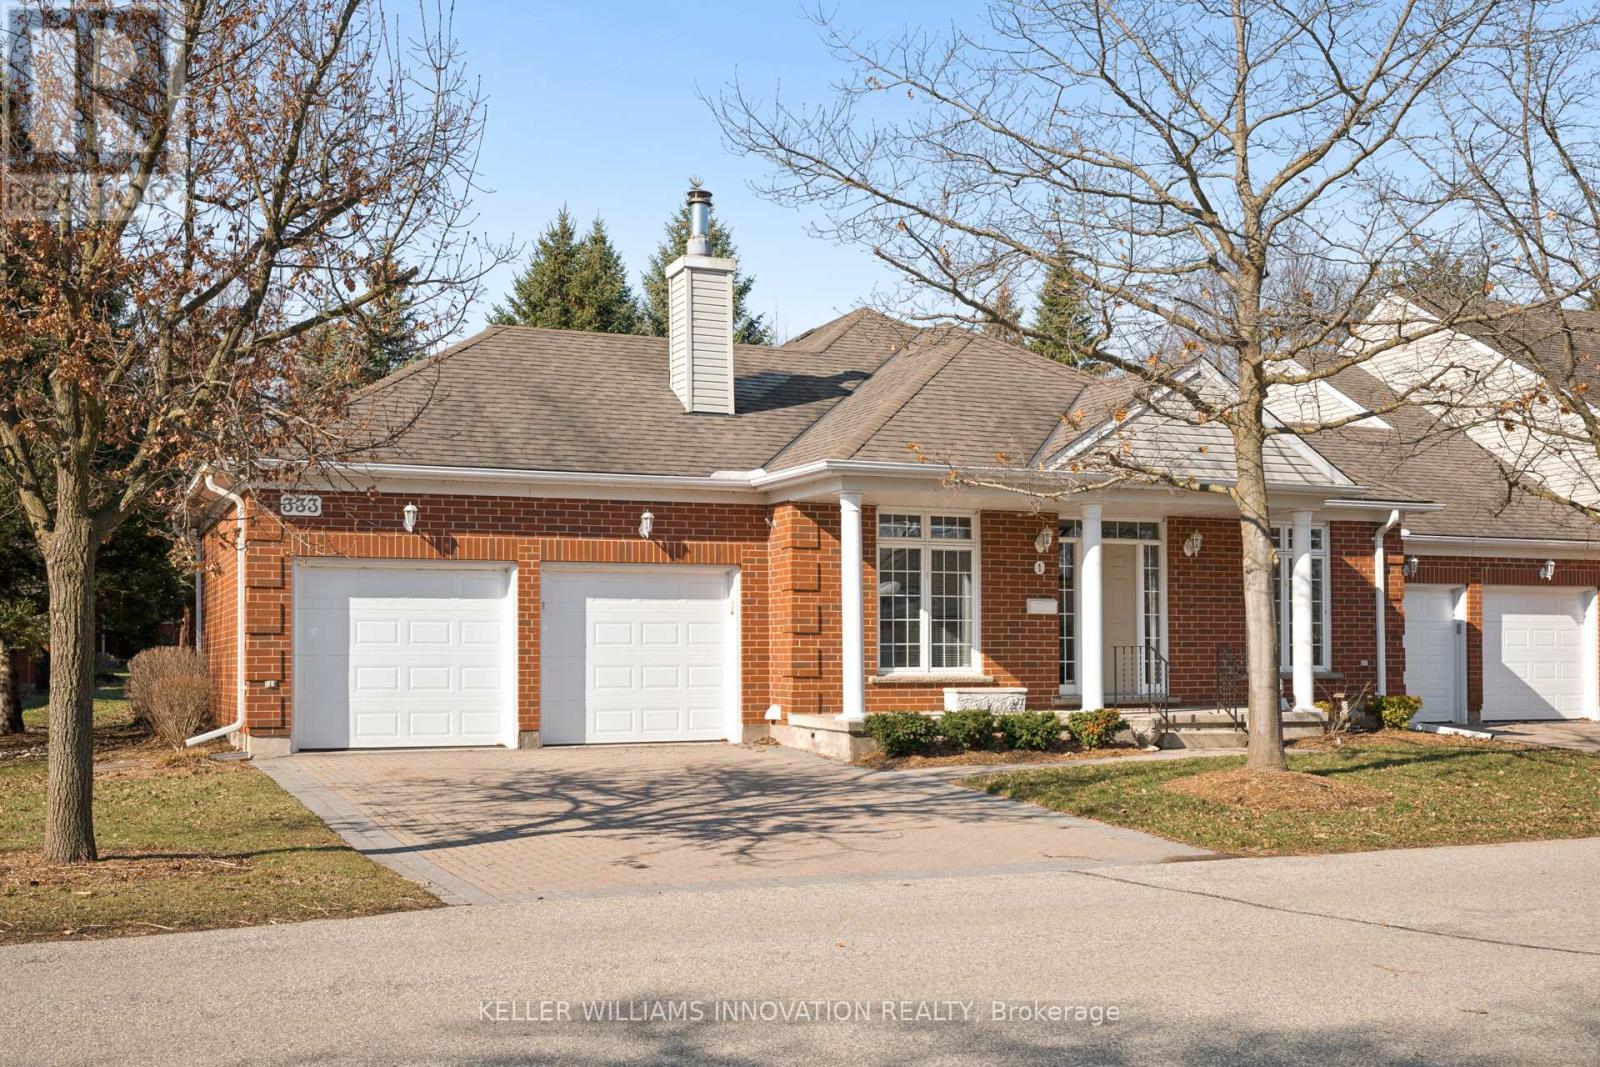
Welcome to this beautifully maintained bungalow townhome in West Galt's highly sought-after Riverwalk condominium community! Set on nearly 17 acres along the Grand River, this picturesque complex offers direct access to scenic walking and biking trails, community garden plots, ample visitor parking and the charming Quarry House -a gathering space that hosts regular social events and is available for private functions!This exceptionally maintained home offers nearly 3,000 sq ft of finished living space and features 2 large bedrooms, a den and 3 full bathrooms!The bright main floor showcases spacious principal rooms, a functional kitchen with a breakfast area, convenient main floor laundry and a generous primary suite complete with its own private ensuite!The expansive lower level adds incredible flexibility, offering a large recreation space, an additional full bathroom and walk-out access with direct entry to the garage, perfect for entertaining or accommodating extended Family! Enjoy the convenience of a peaceful, private backyard terrace, an attached double garage and private double driveway! (id:61483)
5499 Attema Crescent
West Lincoln, Ontario
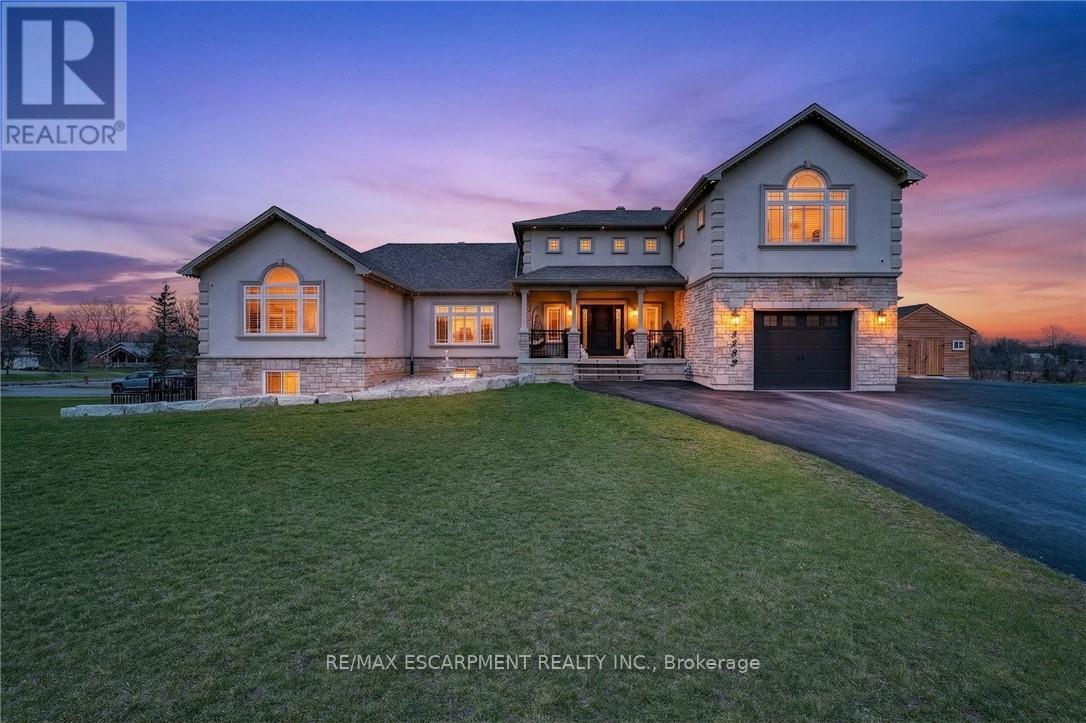
This custom built home commands attention. Set on a spacious 1 acre lot in the community of St. Anns, this stunning 2-storey home delivers over 6,500 sq ft of living space and two in-law suites that are ideal for multi-generational living. This home combines scale, craftsmanship, and a level of interior finish rarely found at any price point in West Lincoln. From the moment you step inside, the level of craftsmanship is evident. A grand two-storey foyer features polished tile and a dark hardwood staircase with iron spindles. The main level flows seamlessly between the great room, kitchen, and dining area. The chef's kitchen is a true showpiece: custom soft-grey cabinetry, a large quartz island, professional-grade gas range, double wall oven, and built-in fridge/freezer - with direct walk-out access to a covered outdoor sitting area. Inside or outside, this space was built to entertain. The family room is anchored by a cathedral ceiling, arched transom window, gas fireplace, and built-in media cabinetry. The main floor also features a dedicated home office, den, 3-piece bathroom, laundry room & mud room. The generous primary suite has engineered hardwood floors and a spa-quality ensuite complete with a freestanding soaker tub, frameless glass shower with dual shower heads, a double vanity with dark cabinetry and granite counters. Additional bedrooms are well-sized with engineered hardwood floors and quality finishes.A 5-piece bathroom serves the upper level with a tub and shower combination and double vanity. The finished walk-out basement is home to two completely self-contained in-law suites - each featuring a private kitchen, open-concept living area, bedroom, and full bathroom. The property also includes an attached garage with parking for 3 cars, a large private driveway, a covered front porch, and a shed. Two furnaces service different portions of the home, while one tankless hot water tank services the whole home. (id:61483)