
7323 Sideroad 15, Rr1 Road
Mapleton, Ontario
Welcome to the country lifestyle you've been dreaming of at 7323 Sideroad 15. Nestled on a picturesque one-acre lot, this beautifully maintained four-bedroom, three-bathroom sidesplit strikes the perfect balance of space, comfort, and outdoor living.Step inside to a bright and welcoming living room that flows effortlessly into the dining area, creating an inviting space for everyday living and family gatherings. The kitchen has been thoughtfully updated with newer windows and a newer patio door, filling the space with natural light while providing easy access to the backyard.A few steps down, a cozy second living area with a fireplace creates the perfect place to relax and unwind. Featuring custom built-in cabinetry and a dedicated desk area, it's a space that's equally suited for quiet evenings, working from home, or helping with homework.The finished lower level adds even more flexible living space with a refreshed recreation room that's perfect for movie nights, games, a home gym, or whatever your family needs most.Outside is where this home truly comes to life. Surrounded by beautiful perennial gardens, the backyard was designed for making memories whether you're spending summer afternoons by the above-ground pool, enjoying dinner on the covered deck, listening to the waterfalls, or gathering with family and friends on the patio. Approximately four years ago, the septic system, weeping bed, well pump, iron filter, and many of the outdoor improvements were completed, offering added peace of mind. The attached garage features an epoxy-coated floor along with a convenient rear storage area, and with a full acre to enjoy, there's plenty of room for gardens, kids to explore, or even hobby animals. (The resident goats have loved living here, but they'll be moving with the sellers!) Whether you're dreaming of hobby animals, summer afternoons by the pool, or simply a little more room to breathe, this property offers the country lifestyle you've been waiting for. (id:61483)
727 College Avenue
Woodstock, Ontario
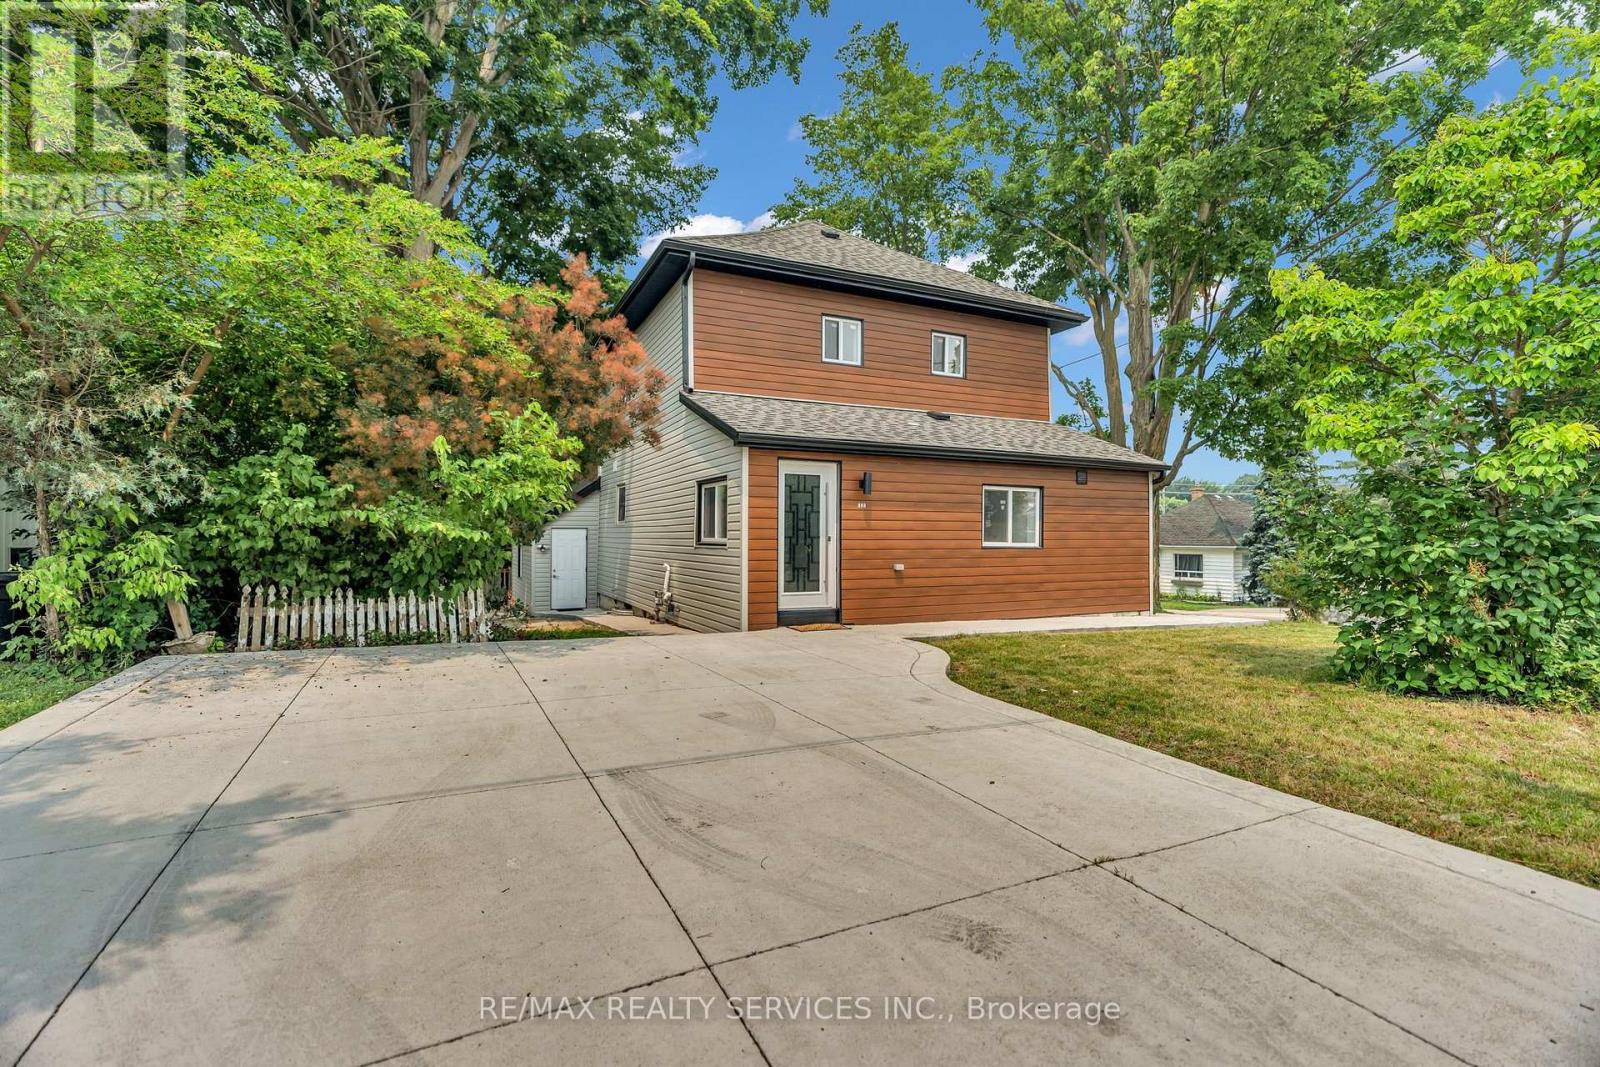
Welcome to Beautifully renovated detached home with 4 Bedroom with bachelor in-law suite home in great neighbourhood of Woodstock, lots of great features, newly renovated kitchen, Corner lot, Legal main-floor bachelor suite (15x15 ft) with a separate entrance perfect for rental income or multi-generational living, stylish 7mm vinyl flooring, laundry at main level, new concrete double driveway, all new windows, Big Size backyard, and Lots More!!!!!!! (id:61483)
415 East 16th Street
Hamilton, Ontario
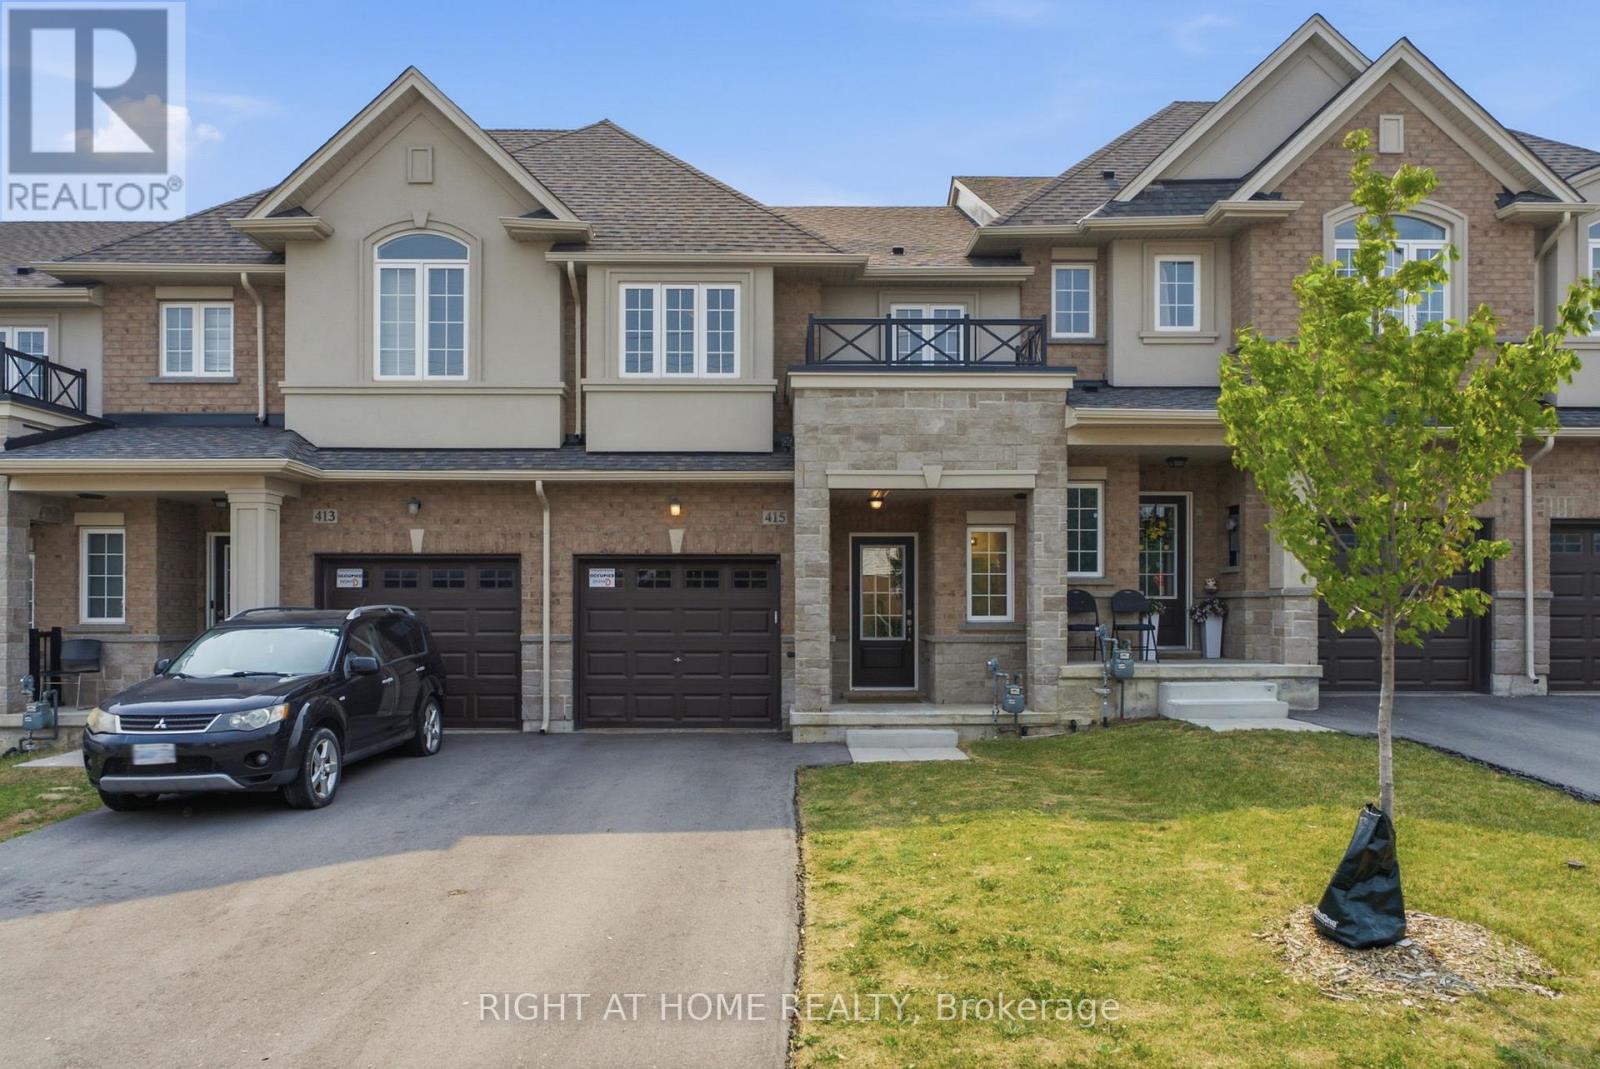
Welcome to this beautifully maintained freehold townhouse, offering the perfect blend of comfort, convenience, and low-maintenance living. Best of all, there are no condo fees or road maintenance fees, giving you all the benefits of townhouse living without the monthly costs.Step inside to find a bright, functional layout with spacious living areas, a well-appointed kitchen, and generous bedrooms designed for everyday living. Whether you're a first-time buyer, growing family, or downsizer, this home offers the space and flexibility to suit your lifestyle.Enjoy your own private outdoor space, perfect for relaxing or entertaining, along with the convenience of parking and a desirable location close to schools, parks, shopping, restaurants, transit, and major commuter routes.If you've been searching for the affordability of a townhouse without the added expense of condo or road fees, this is the opportunity you've been waiting for. Move in and enjoy true freehold ownership with no monthly maintenance fees. (id:61483)
33 Chilton Drive
Hamilton, Ontario
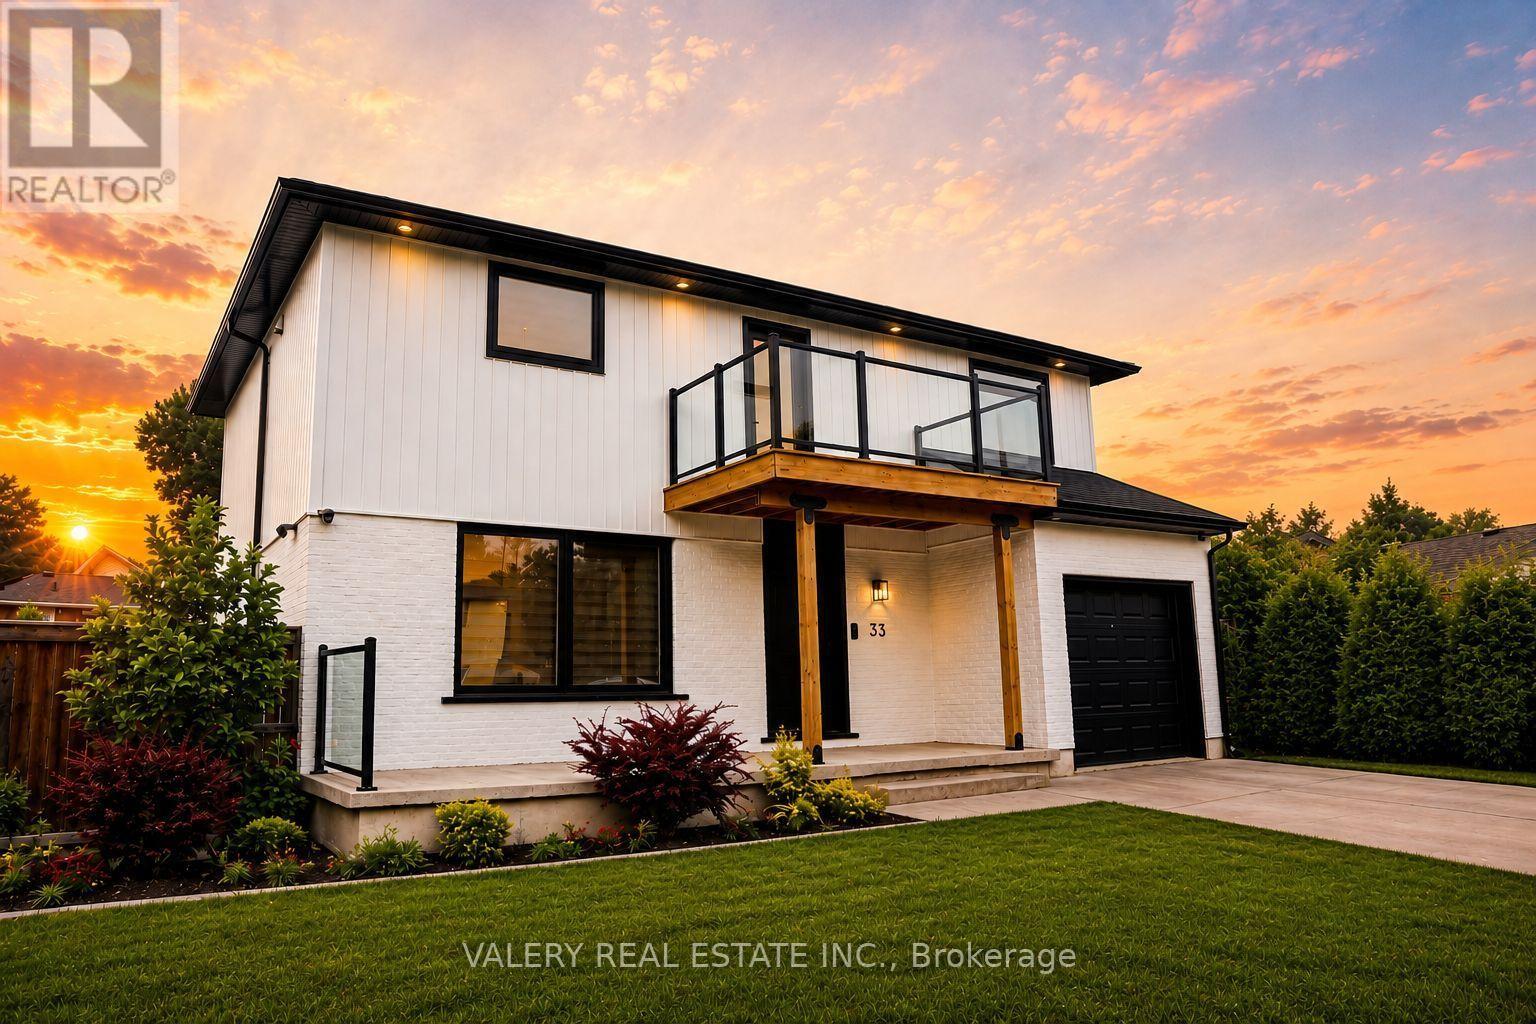
Beautifully renovated by the current owner, this exceptional 2+1 bedroom, 3+1 bath home showcases quality craftsmanship and extensive upgrades throughout. The chef inspired kitchen features granite countertops, stainless steel appliances, built in osmosis water system, while the home also boasts 2 built in wine fridges, 3 electric fireplaces, a second floor balcony, a spa inspired primary ensuite with a jacuzzi tub, built in surround sound, a smart home system, and an EV charger in the garage. The exterior has also been extensively updated with new siding, fascia, downspouts, and eavestroughs (2025). Step outside to your private, fenced backyard featuring an in ground pool, perfect for entertaining and summer enjoyment. Pool & home are being sold in as is condition. (id:61483)
9 Davidson Street
Cambridge, Ontario
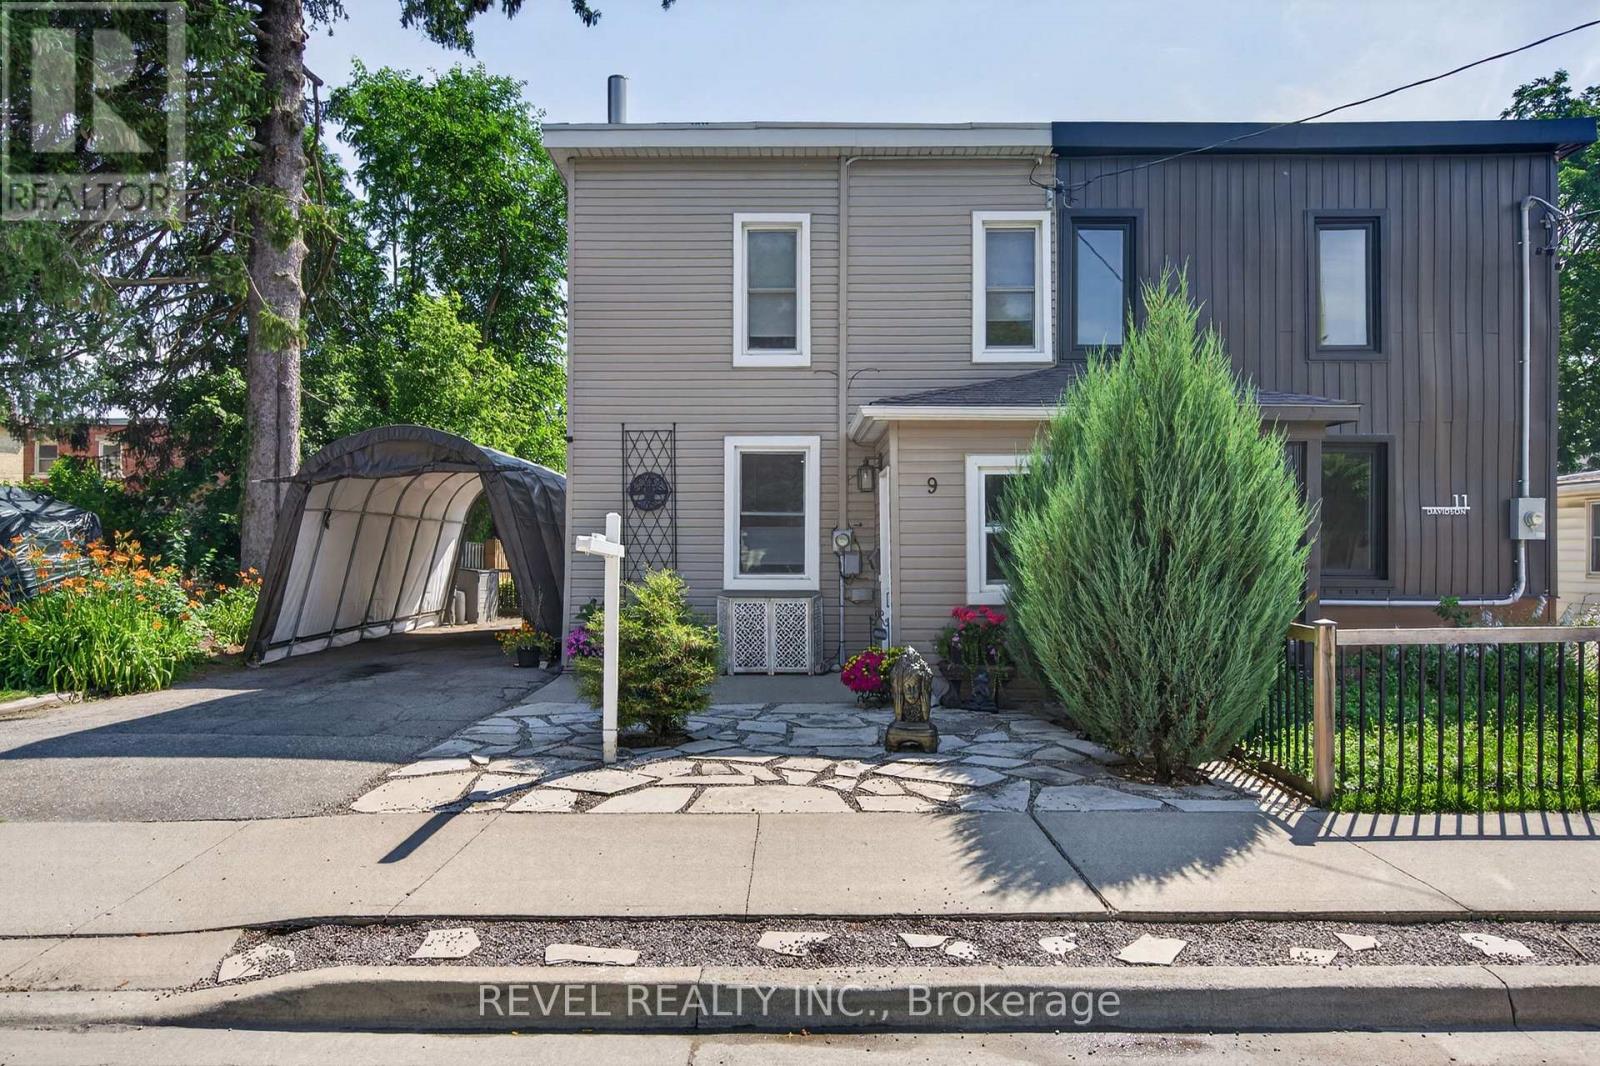
Welcome to your oasis in the city! This fully renovated semi-detached gem is waiting for you. The main floor has a spacious living room, fully renovated kitchen with stone counters, an additional powder room and a full laundry space for added convenience.Upstairs are three spacious bedrooms and a bright, updated 4 piece bath with tub.Additional space can be found in the clean and dry basement. The gorgeous backyard includes a deck, and additional dog run behind the detached garage. Private parking with a cover to keep your car clean in the summer and free from snow in the winter.Perfect for a first time family, close to the Grand River and downtown Cambridge with access to transit, parks and schools. Renovated top to bottom with loads of additional features and charm, this home is sure to impress. Book your showing today! (id:61483)

10 Owen Street
Ingersoll, Ontario
Experience refined living in one of Ingersoll's most prestigious and highly coveted neighbourhoods, just minutes from Highway 401. This extraordinary executive residence offers nearly 2,900 sq. ft. of impeccably designed living space, featuring 5 generously sized bedrooms and 4 elegant bathrooms-an exceptional combination of luxury, sophistication, and everyday comfort. From the moment you step through the front door, you'll be captivated by soaring 9-foot ceilings, sun-filled interiors, and a thoughtfully crafted open-concept layout designed to impress at every turn. The expansive living and dining areas provide the perfect setting for unforgettable family gatherings and elegant entertaining, while the warm and inviting family room creates a welcoming space to relax and make lasting memories. At the heart of the home lies a stunning chef-inspired kitchen, beautifully appointed with premium quartz countertops, a designer backsplash, sleek cabinetry, and brand-new stainless steel appliances-where every meal becomes an experience and every gathering feels special. Every detail of this remarkable home has been carefully curated to deliver timeless elegance, modern luxury, and effortless functionality. Whether you're raising a growing family, entertaining guests, or simply enjoying the lifestyle you've worked so hard to achieve, this exceptional residence offers the perfect place to call home. Rarely does an opportunity arise to own a home that blends luxury, comfort, and location so seamlessly. Move-in ready and designed to exceed expectations, this spectacular property is more than just a home-it's the lifestyle you've been waiting for. (id:61483)
68 - 30 Vaughan Street
Guelph, Ontario
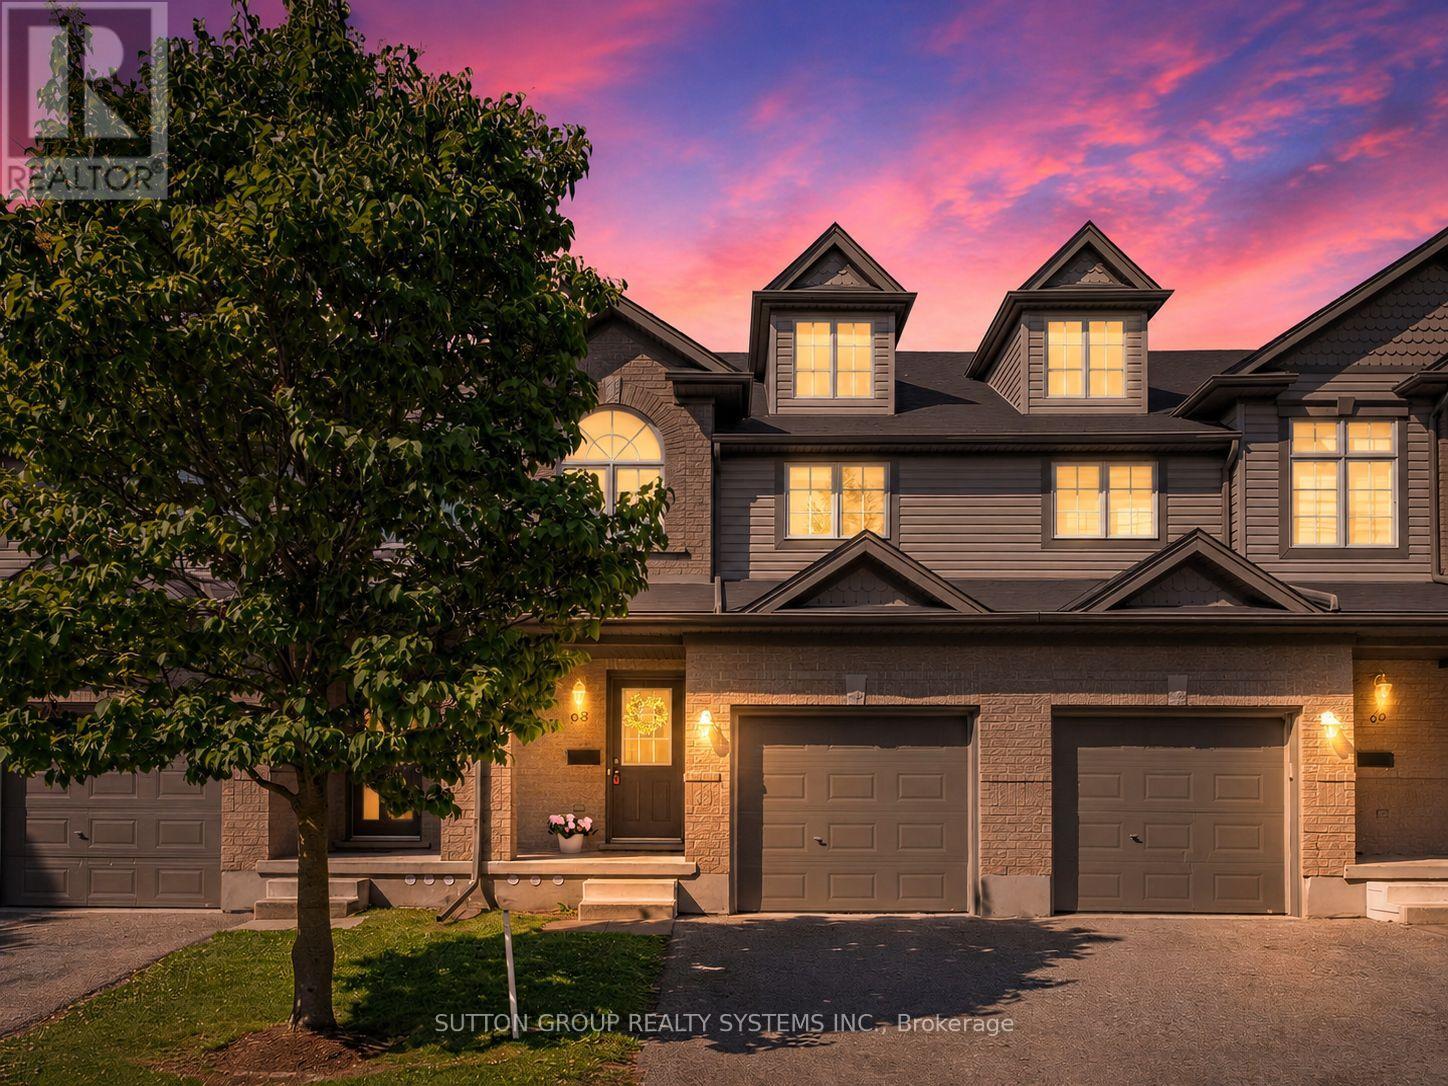
Welcome to The Townhomes of Maplelane! Nestled in a quiet, family-friendly complex, this clean, move-in-ready 3 bedroom home combines comfort, style and convenience. Thoughtfully designed floorplan with bonus direct entrance from garage and lots of natural light! The main level features a spacious eat-in kitchen with stainless steel appliances. Overlooking the open-concept living and dining area, it's an ideal layout for both everyday living and entertaining. Brand new hardwood floors and an abundance of natural light create a warm, inviting atmosphere. Walk out to the backyard patio to relax or BBQ! Lawn maintenance is covered by management! Upstairs, the impressive primary bedroom offers exceptional space with a vaulted ceiling for extra tall windows, two closets, and plenty of room for a home office, reading nook, or additional sitting space. Two additional bedrooms and a well-appointed 4-piece bathroom complete the second floor, which also features brand new hardwood flooring throughout. The finished basement provides even more versatile living space with an open recreation room, a 3-piece bathroom with shower, and ample storage. Whether used as a family room, home office, playroom, or space for university students or in-laws, the possibilities for the lower level are endless. Ideally located in one of Guelph's most desirable neighbourhoods, this home is just steps from parks, restaurants, coffee shops, transit, and everyday amenities. Enjoy a short drive to Stone Road Mall, the University of Guelph, Farmers Market, Trails, Golf Courses, Schools, daycare facilities, and more. This is an exceptional opportunity to enjoy a move-in ready home in a sought-after community! (id:61483)
879 West 5th Street
Hamilton, Ontario
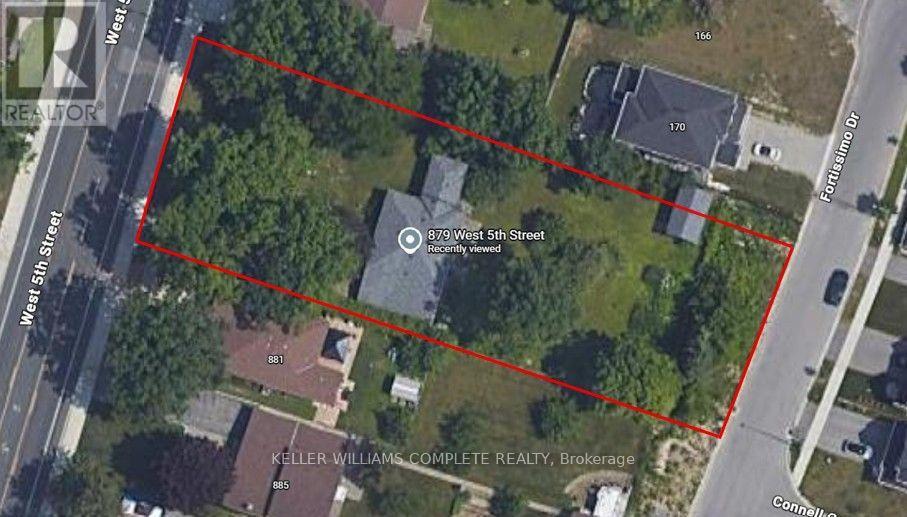
A rare opportunity to acquire a premier development site in one of Hamilton's fastest-growing corridors. Welcome to 879 West 5th Street. A 100' x 253' property with exceptional dual street frontage on West 5th Street and Fortissimo Drive, offering outstanding redevelopment potential. The property also benefits from City-approved R4 (Mid-Rise Residential) rezoning, currently pending appeal, creating exciting future development possibilities. Approved severance for two rear lots and municipal water and sewer services already in place for additional lots help reduce development timelines and soft costs. Explore the potential for a four-lot detached subdivision, luxury townhomes, semi-detached homes, or a higher-density residential project. The existing three-bedroom bungalow provides immediate rental income while development plans are finalized. Ideally located just down the street from Mohawk College's Fennell Campus and minutes to the Upper James Street and Stone Church Road corridor, with convenient access to shopping, transit, parks, schools, and major highways, the location is ideal for student housing, family-oriented development, or professional rentals. Offering an exceptional combination of size, servicing, dual frontage, future zoning potential, income generation, and a prime West Mountain location, opportunities like this are becoming increasingly rare. Whether you're a builder, developer, or investor, 879 West 5th Street is reay for your vision. (id:61483)

1238 Tapley 1/4 Line
Cavan Monaghan, Ontario
* Open House Saturday & Sunday 1 -3pm * Welcome to the rolling hills of Cavan! Situated on a picturesque 4.79-acre lot backing onto farmland just 30 minutes from Oshawa, 15 minutes to Peterborough and 5 minutes to the village of Millbrook home to all amenities including restaurants, schools, groceries, shops, arena, trails and much more. This beautifully updated all-brick home offers the perfect blend of country living and amenity convenience. Featuring 4 + 1 spacious bedrooms, 2.5 baths including a 4pc ensuite to the primary bedroom, generous principal rooms, and efficient natural gas heating, this home is ideal for families of all sizes. The professionally landscaped backyard is an entertainer's dream with an inground pool, hot tub, and tiki bar. Attached double car garage and oversized 6 car detached shop provides excellent space for vehicles, hobbies and additional storage. Enjoy private walking trails and the peace and privacy of your own countryside retreat. A great opportunity to own a gorgeous property in a highly sought after area. Recent updates include: shingles in 2023, pool liner in 2023, upstairs bathrooms and hardwood floor in 2024, stove in 2024, furnace in 2025, deck in 2025, washer and dryer in 2025. Shop is 32'x32' with an additional 30'x20' garage and 18'x15' indoor/outdoor space attached. (id:61483)

150 St Margarets Road
Hamilton, Ontario
Tucked away on one of Ancaster's most prestigious streets, neighbouring the renowned Hamilton Golf & Country Club, this exceptional custom-built residence offers a rare opportunity to experience luxury in one of Southern Ontario's most sought-after communities. Designed and constructed by one of Ancaster's premier builders, this turnkey estate blends timeless architecture with modern living, offering over 6,000 sq. ft. of finished living space tailored for entertaining and everyday comfort. From the moment you enter, the scale and craftsmanship are unmistakable. Soaring 10-foot ceilings, oversized doors, custom millwork, crown moulding, and wide-plank flooring create a warm atmosphere throughout. Expansive windows flood the interiors with natural light while framing views of the private property. At the heart of the home is a chef's kitchen with custom cabinetry, premium stainless steel appliances, and an expansive servery connecting to the walk-in pantry, formal dining room, and glass-enclosed wine room. The family room features a beautiful coffered ceiling, gas fireplace, and access to the covered outdoor living area. A main-floor office, mudroom with secondary entrance, and powder room complete the level. Upstairs, four spacious bedroom suites each offer private ensuites and walk-in closets. The primary retreat includes a fireplace, sitting area, custom dressing room, and spa-inspired ensuite with double vanities and a freestanding soaker tub. The fully finished lower level adds over 2,000 sq. ft. of living space, including a recreation area, home gym, full bathroom, storage, and walk-up access to the oversized heated garage. Outside, the private backyard features mature landscaping, a covered patio, outdoor kitchen area, and stone fireplace. Offering the scale, craftsmanship, and lifestyle increasingly difficult to find within the GTA, this extraordinary residence presents a compelling opportunity for buyers seeking custom luxury without compromise. (id:61483)
16 Tyler Avenue
Erin, Ontario
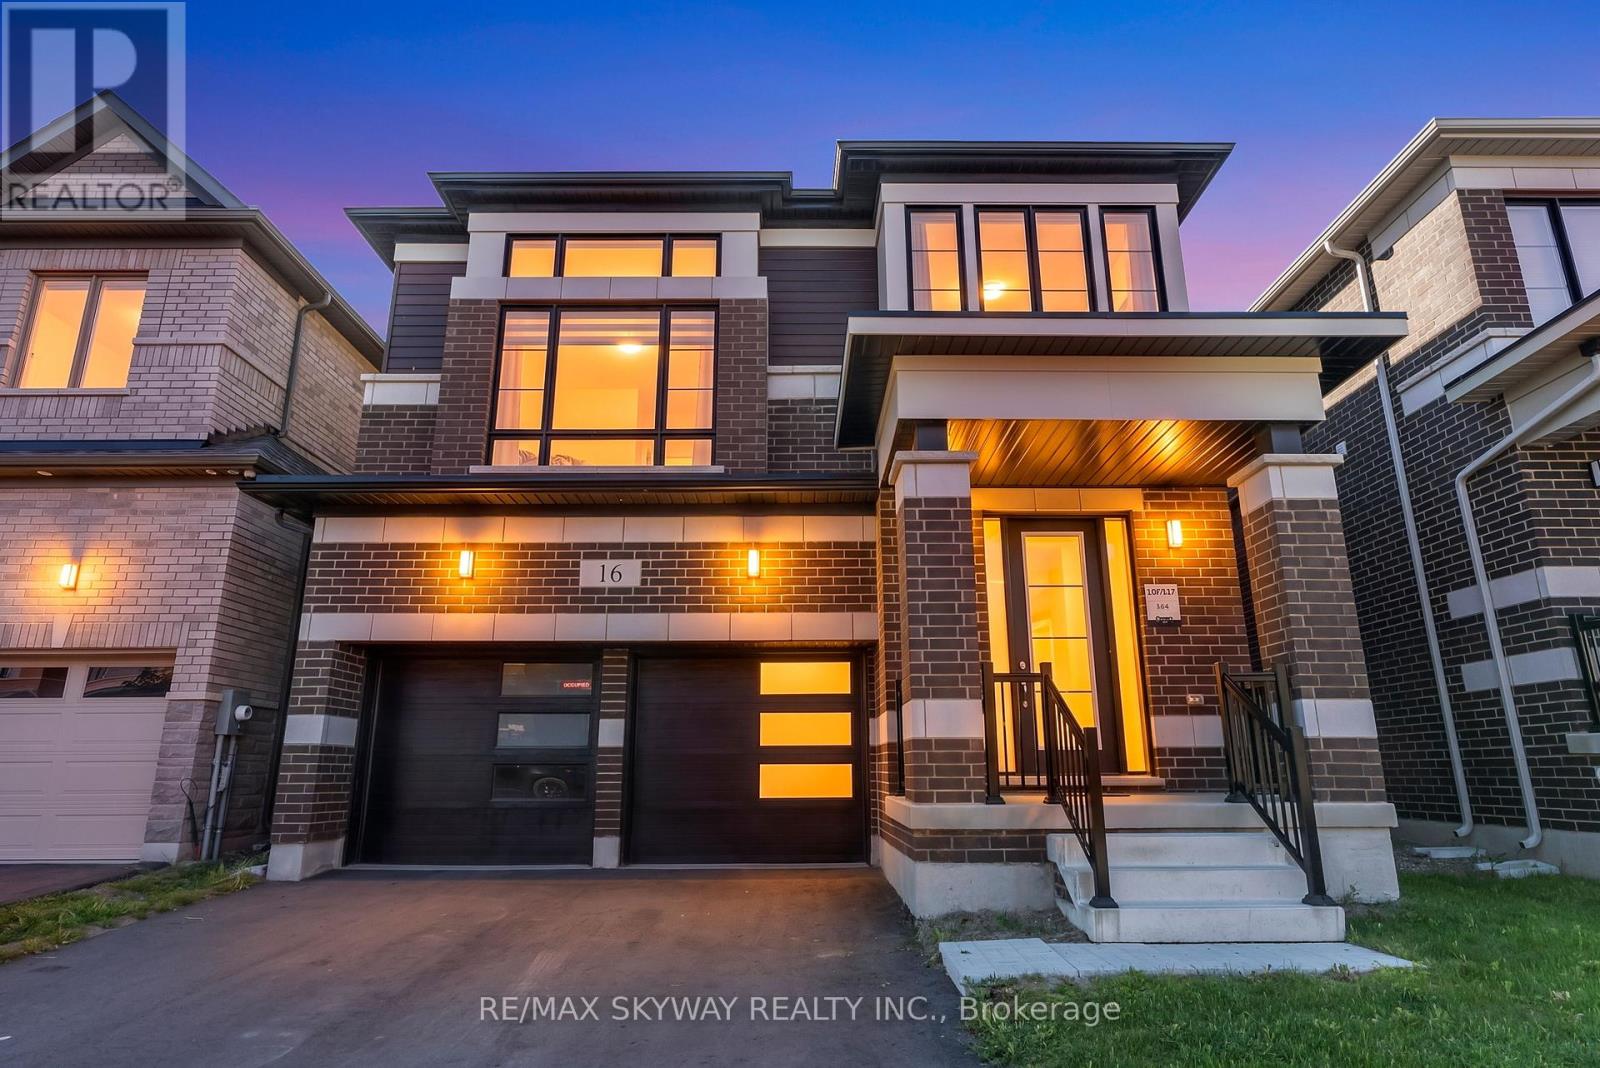
Welcome to this beautifully maintained 4 Bedroom home in the Prestigious Erin neighbourhood,offering the perfect blend of elegance, comfort, and modern family living. Featuring a brightand spacious open-concept layout, this home is filled with natural light and designed for botheveryday living and entertaining.The chef-inspired kitchen boasts stainless steel appliances,ample cabinetry, and generous counter space, flowing seamlessly into the inviting family anddining areas. The spacious primary suite features a walk-in closet and a spa-like ensuite,while three additional generously sized bedrooms provide comfort and flexibility for the wholefamily.Ideally located in a vibrant, family friendly community close to schools, parks, shopping, andeveryday amenities, this exceptional home is a perfect opportunity to enjoy upscale living inone of Erin's most desirable neighbourhoods. (id:61483)
7 Riesling Court
Hamilton, Ontario
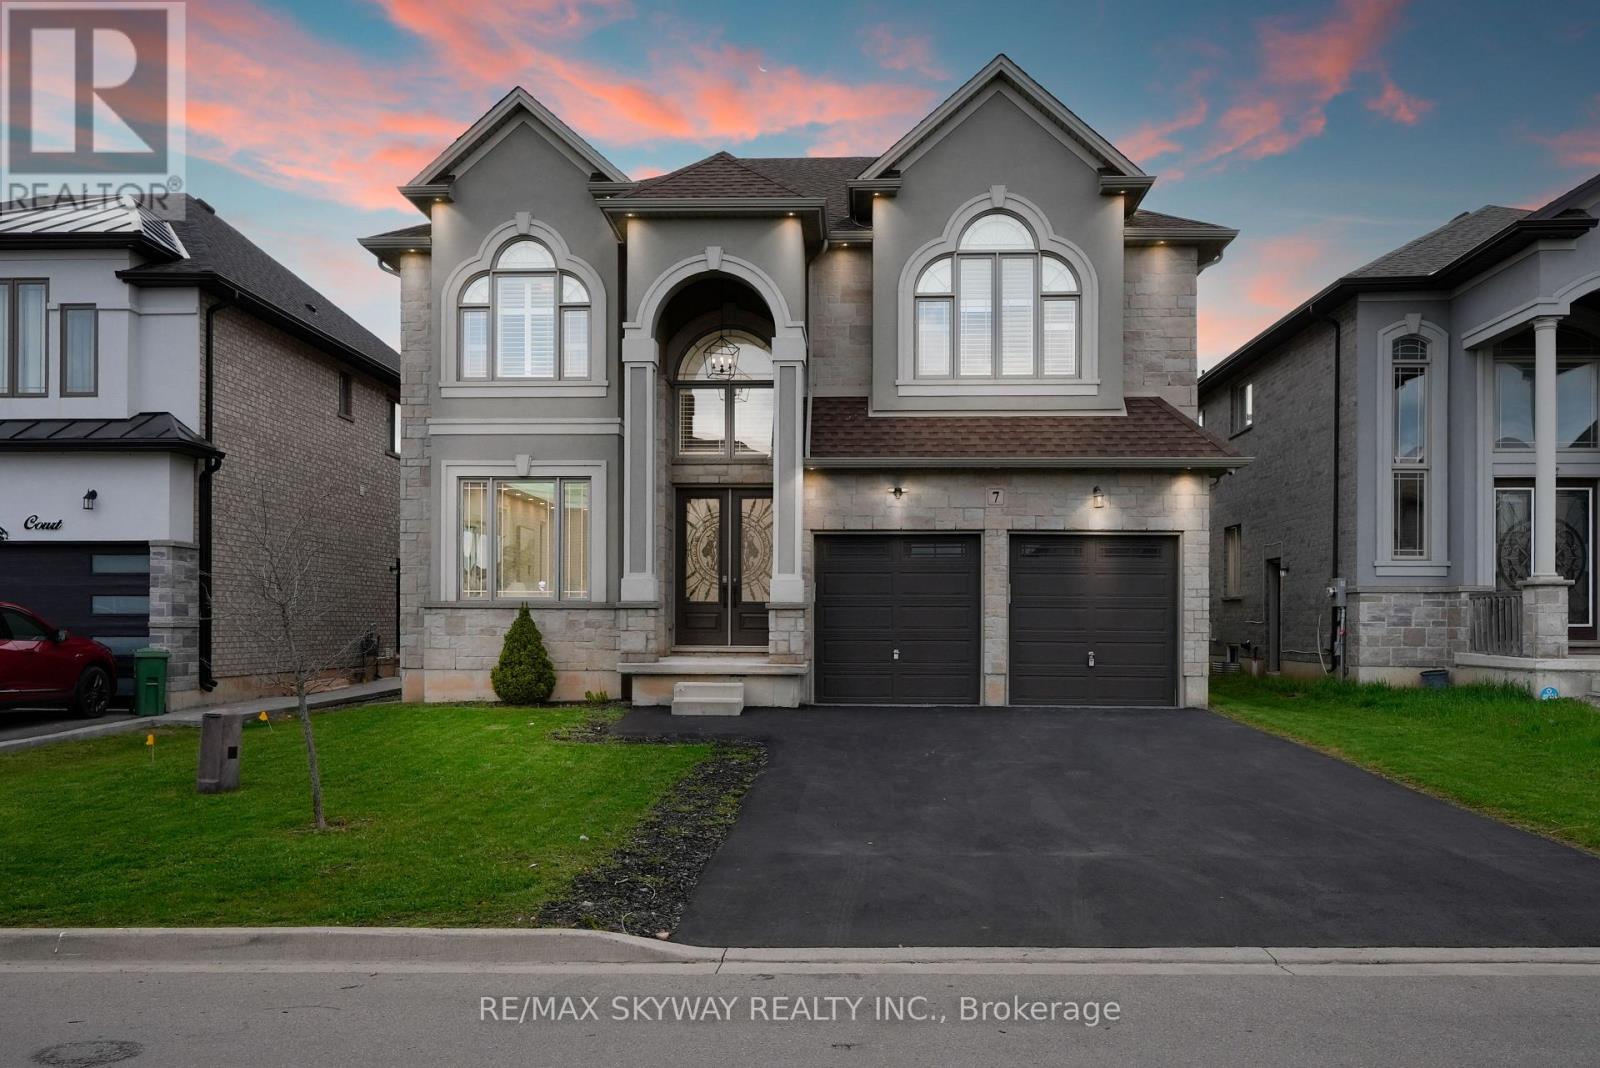
Fully custom-built home on an exclusive cul-de-sac lot with breathtaking escarpment views. Offering 5,000+ sqft across 3 levels, this residence blends architectural elegance with modern luxury.Stone/stucco exterior, cathedral-height windows & landscaped setting create a grand first impression.No sidewalk & oversized driveway with 4-car parking.Grand foyer with 20-ft open-to-above ceiling & custom tile work with detailed border designs throughout main floor.Main floor features 10ft smooth ceilings, 8" baseboards & 8ft custom doors.Formal living/dining rooms showcase hardwood floors & backlit ceiling lighting.Curved oak staircase adds a stunning focal point. Chef's kitchen offers custom dual-tone cabinetry,quartz counters,marble backsplash,custom hood,oversized island & walk-in pantry.High-end appliances include JennAir 48" Built-in gas stove,Frigidaire 64" Sub-Zero fridge,Built-in oven/microwave,wine cooler&dishwasher.Spacious breakfast area overlooks a private sunlit east-facing backyard with French doors.Huge Family Room features Multi Tier dropped ceiling with integrated lighting & pot lights,72" Electric custom fireplace media wall & lots of windows bringing tons of natural sunlight.The primary retreat offers spa-style ensuite boasting soaker tub,Standing custom shower,dual-sided fireplace,his & her sink and a walk-in dressing room with custom organizers.Two other bedrooms are generously sized offering connectivity with jack n jill full washroom with double sink.Fourth bedroom offers a walk-in closet with an ensuite 3 pc full washroom & a convenient upper-level laundry adds practicality to the elegance.professionally finished lower level provides remarkable flexibility for extended family living,featuring its own grand kitchen, two bedrooms,full bath,laundry & separate entrance. Proximity to Hamilton trails or downtown,QEW, Red Hill,shopping &restaurants.This is a rare opportunity to own a high-end custom home in one of Hamilton's most sought-after neighborho (id:61483)