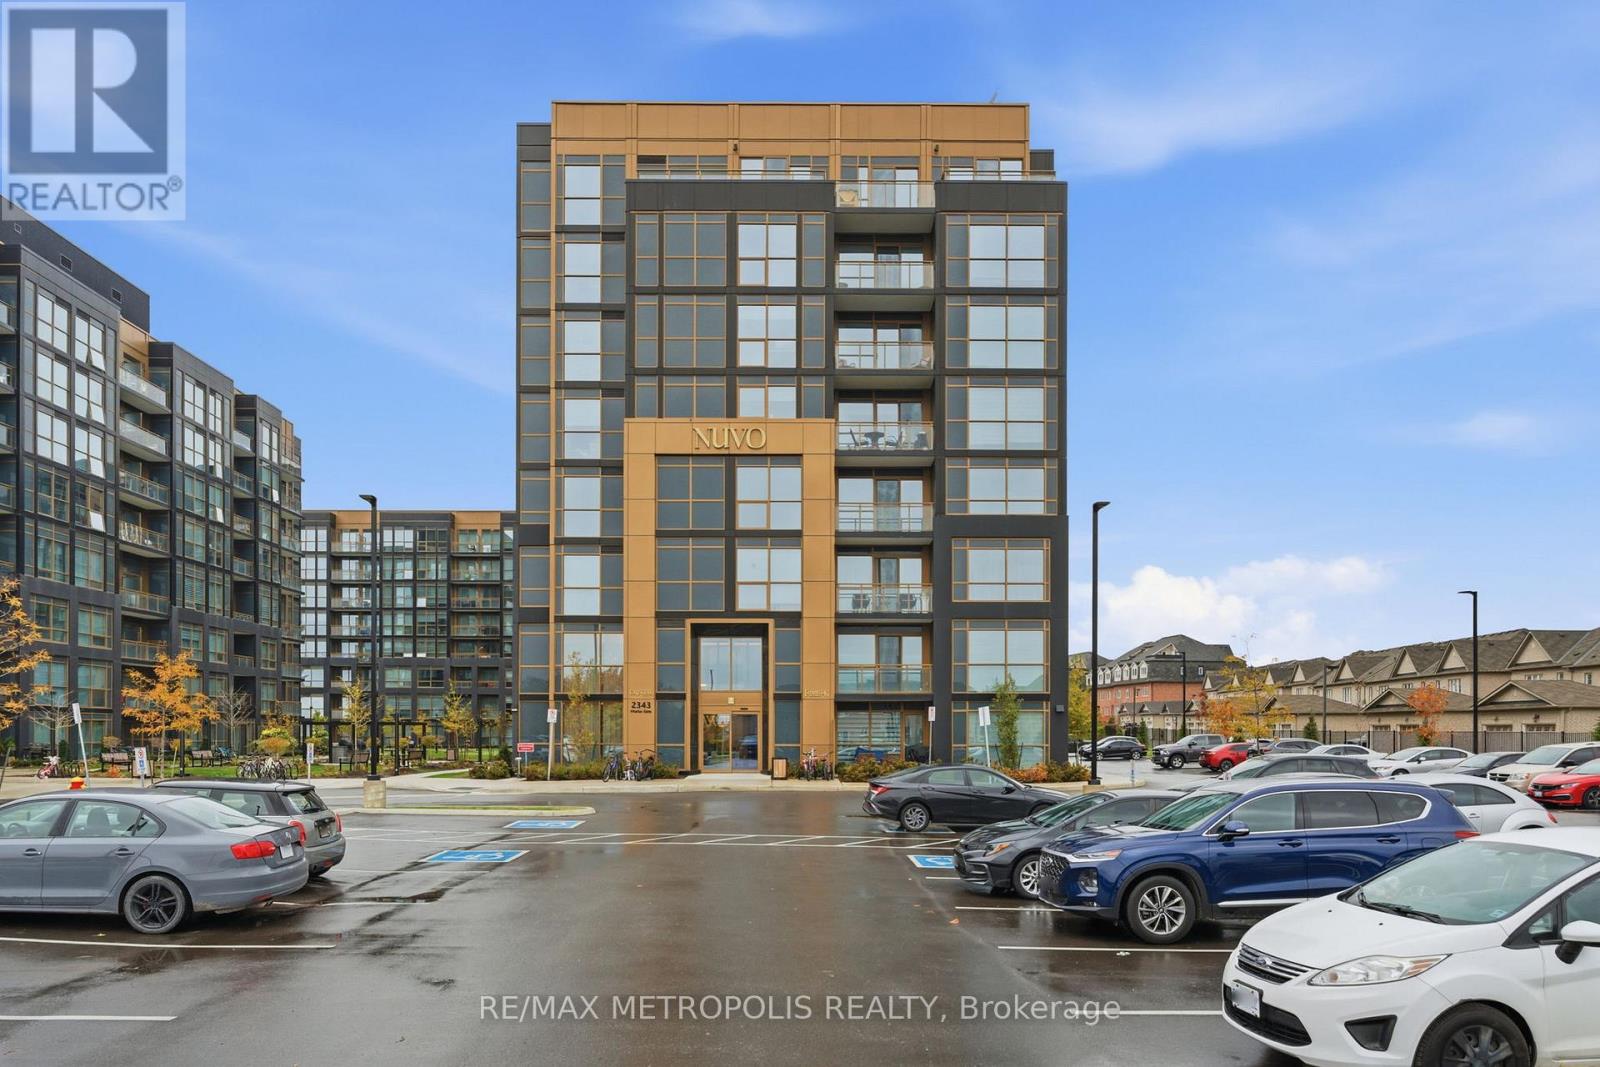
840 - 2343 Khalsa Gate
Oakville, Ontario
Welcome to NUVO Condos - Modern Living in One of Oakville's Newest Communities. This beautiful $30,000 upgraded top-floor suite offers exceptional privacy along with peaceful, unobstructed green space views right from your living room! The thoughtfully designed open-concept layout is bright and inviting, with floor-to-ceiling windows that allow natural light to flow throughout the space. The contemporary kitchen features quartz countertops, stainless steel appliances, and sleek Soft Closing Cabinetry, complemented by upgraded carpet-free flooring throughout that adds a clean and modern feel to the space! Upgrades in the bathroom include, a luxury upgraded bathtub and elegant finishes, creating a comfortable and refined space for everyday living. Step out onto the private balcony to enjoy quiet outdoor moments overlooking greenery. Residents of NUVO enjoy access to impressive resort style amenities including a rooftop pool and lounge, fully equipped fitness centre, sauna, concierge service, pet wash station, mini putt area, basketball courts, BBQ Station and much more! Ideally located near shopping, dining, parks, and major highways! Only 2 mins from Highway 407 and 8 mins to Highway 403! This home offers convenient access to everything Oakville has to offer. A fantastic opportunity for first-time buyers, professionals, or those looking to downsize without compromising on quality or lifestyle. Comes with 1 Underground Parking and 1 Locker! (id:61483)
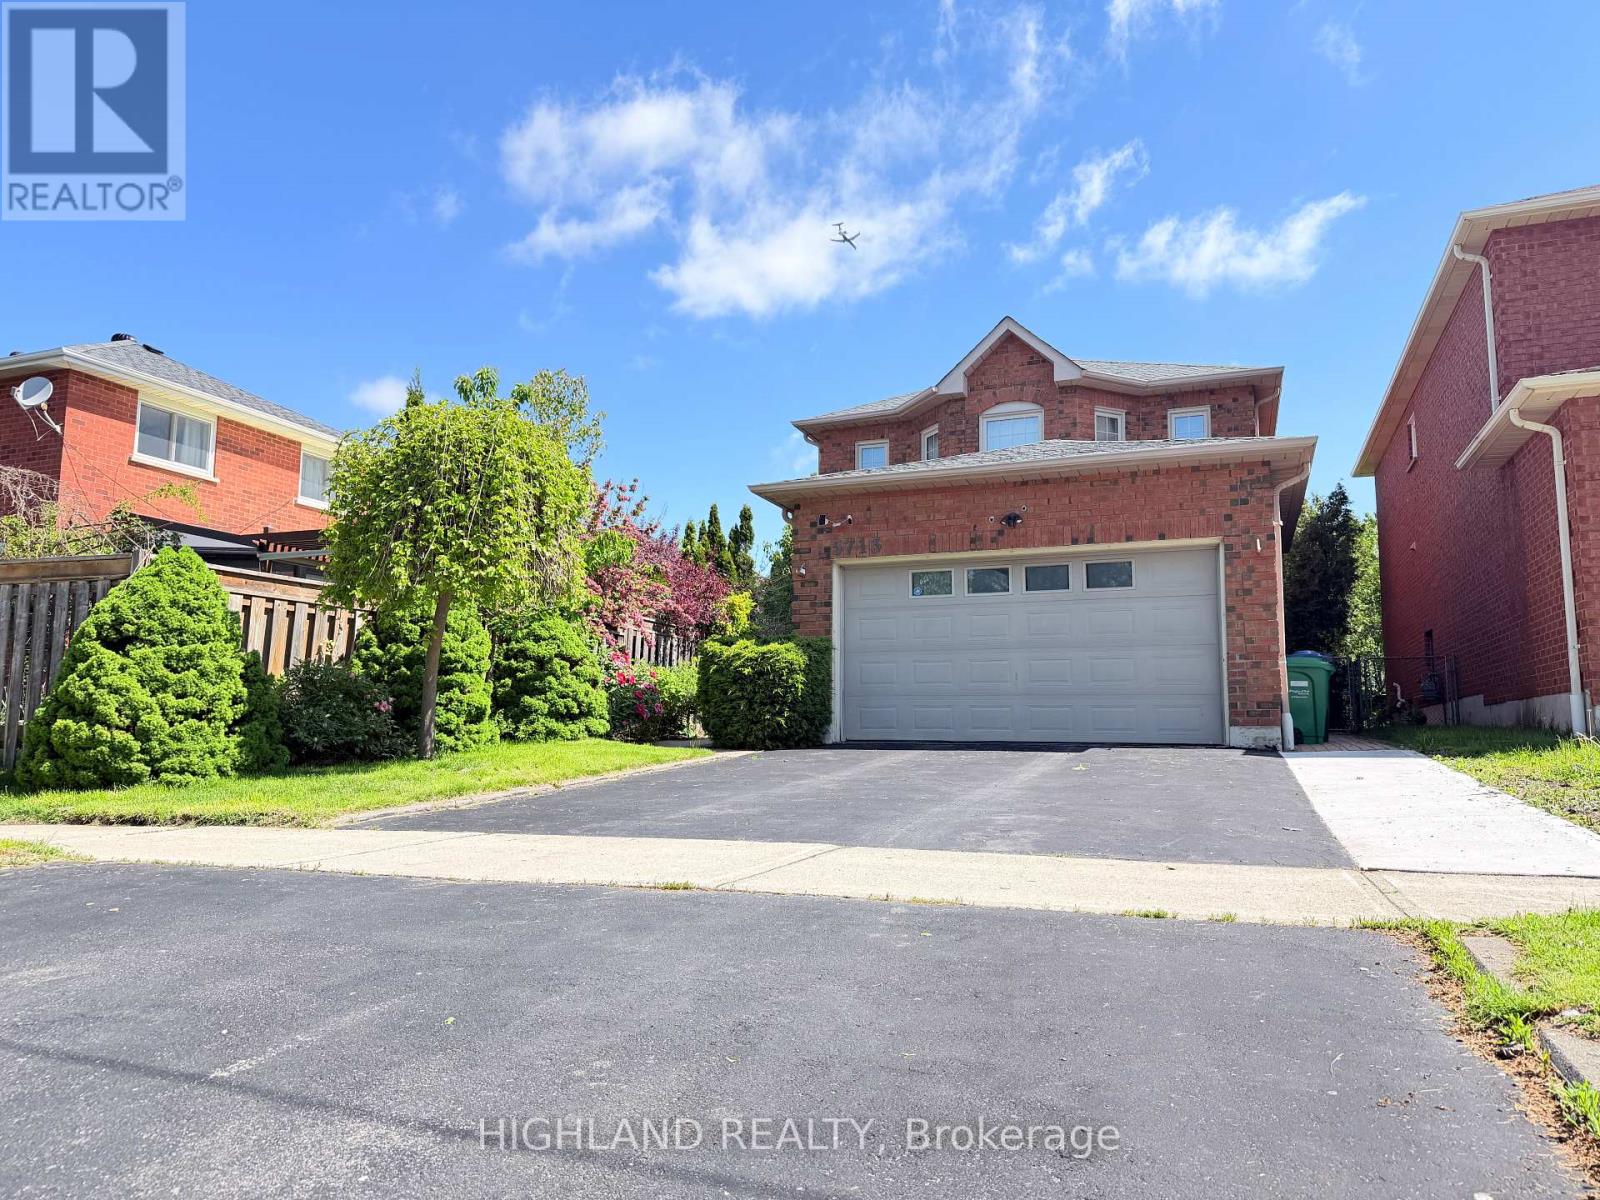
Bsmt - 5713 Sparkwell Drive
Mississauga, Ontario
* Rare Legal Basement* This Bright And Thoughtfully Designed 2 Bedroom Basement Features A Functional Spacious Layout, In-Suite Laundry, And A Kitchen And Bathroom, Offering Both Style And Functionality. Abundant Storage Throughout. Windows Bring In Plenty Of Natural Light, Creating An Inviting And Comfortable Atmosphere. Located In A Quiet, Family-Friendly Neighbourhood, This Home Is Close To Parks, Schools, Shopping, Transit, And Major Highways, Making Daily Commuting And Errands Effortless. Enjoy Easy Access To All That Mississauga Has To Offer. One Parking Spot Included. Tenants pay 30% Utilities. Please noted: Showings go to the LEFT side of the house to the BELOW GRADE entrance in the BACKYARD and not to the side door to the GARAGE (id:61483)
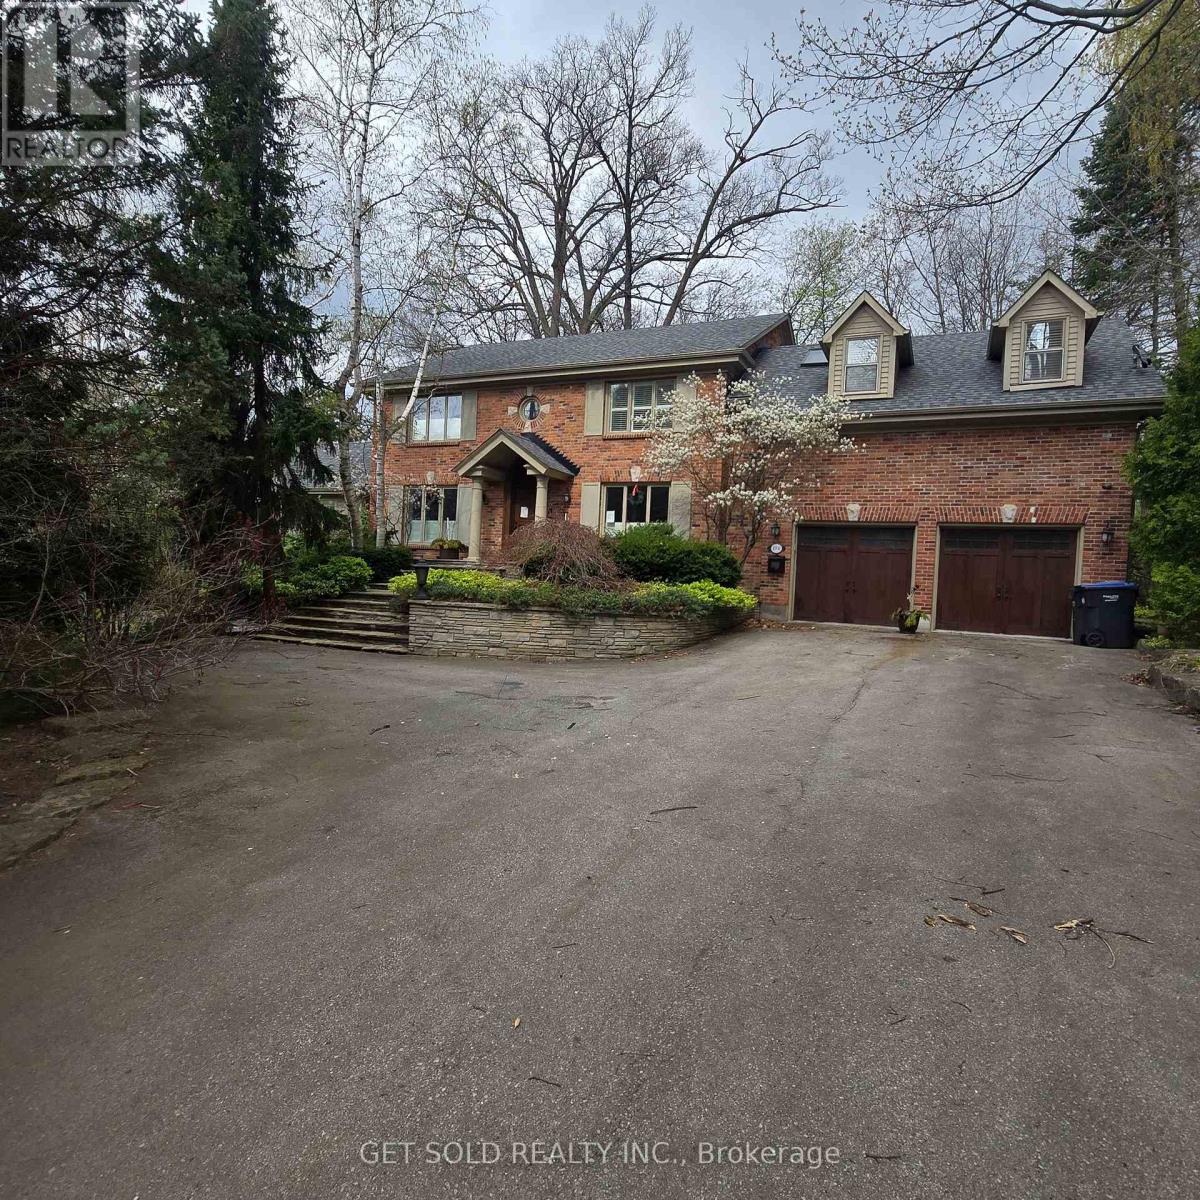
1701 Birchwood Drive
Mississauga, Ontario
POWER OF SALE | Rare Opportunity in Prestigious Clarkson, Mississauga. An extraordinary offering on one of the largest and most private lots in the neighbourhood, boasting an impressive 235-ft frontage. Set well back from the street, this hidden gem delivers a truly rare blend of estate-like privacy and urban convenience-a cottage-style retreat right in the city. Step inside to a two-storey atrium highlighted by a striking circular staircase. The stunning family room features soaring floor-to-ceiling windows, original wood beams, and a two-way fireplace, flooding the space with natural light and warmth. A spacious living and dining area is seamlessly connected by the kitchen, ideal for eeveryday living. The second level offers a primary suite complete with a walk-in closet and 5-piece ensuite with skylight. Bedrooms two and three share a well-appointed 5-piece Jack & Jill bathroom. The fully finished lower level extends the living space with two additional bedrooms, a recreation room, and a 3-piece bath, Outdoors, unwind on the wraparound glass-railed deck overlooking a serene, tree-lined setting. Enjoy a built-in swim spa and gazebo, creating a private oasis ideal for year-round enjoyment. 3,727 sq. ft. above grade. Freshly and professionally painted throughout. A truly unique property offering exceptional value, space, and character in one of Mississauga's most sought-after niche communities of Lorne Park. (id:61483)
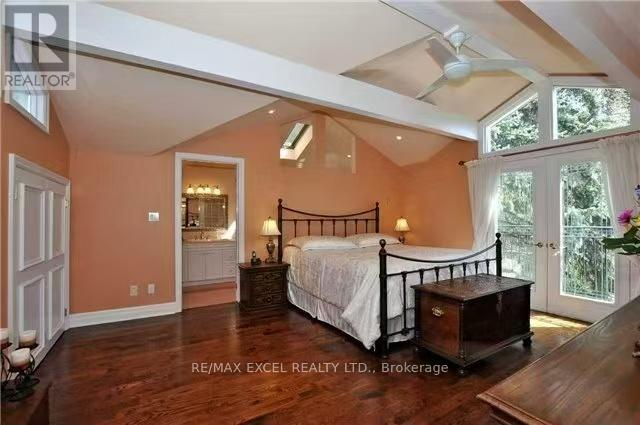
Loft - 69 Leisure Lane
Richmond Hill, Ontario
Single Female or Couple only. Welcome to this bright and spacious loft-style primary bedroom for lease in the heart of Richmond Hill, offering a peaceful setting and exceptional convenience. Located on the upper loft level of a charming bungalow, this private retreat features a semi private entrance, a Juliette balcony, a luxurious 5-piece ensuite with Jacuzzi tub, and generous his-and-her closets. Enjoy a unique living experience surrounded by nature, with the home backing onto a beautiful stream and ravine setting, just steps from the renowned Mill Pond. The covered rear porch, picturesque garden, flagstone patio, and tranquil views create the perfect environment for relaxation and outdoor enjoyment. The shared open-concept living and dining area is bright and welcoming, with garden doors leading to the backyard. The spacious kitchen features a centre island perfect for casual dining. Shared access to the kitchen, living areas, and washer and dryer is included. Conveniently located close to parks, walking trails, shopping, restaurants, transit, and all the amenities Richmond Hill has to offer, this is an excellent opportunity to enjoy comfortable living in a beautiful natural setting. (id:61483)
318 - 40 Oaklands Avenue
Toronto, Ontario
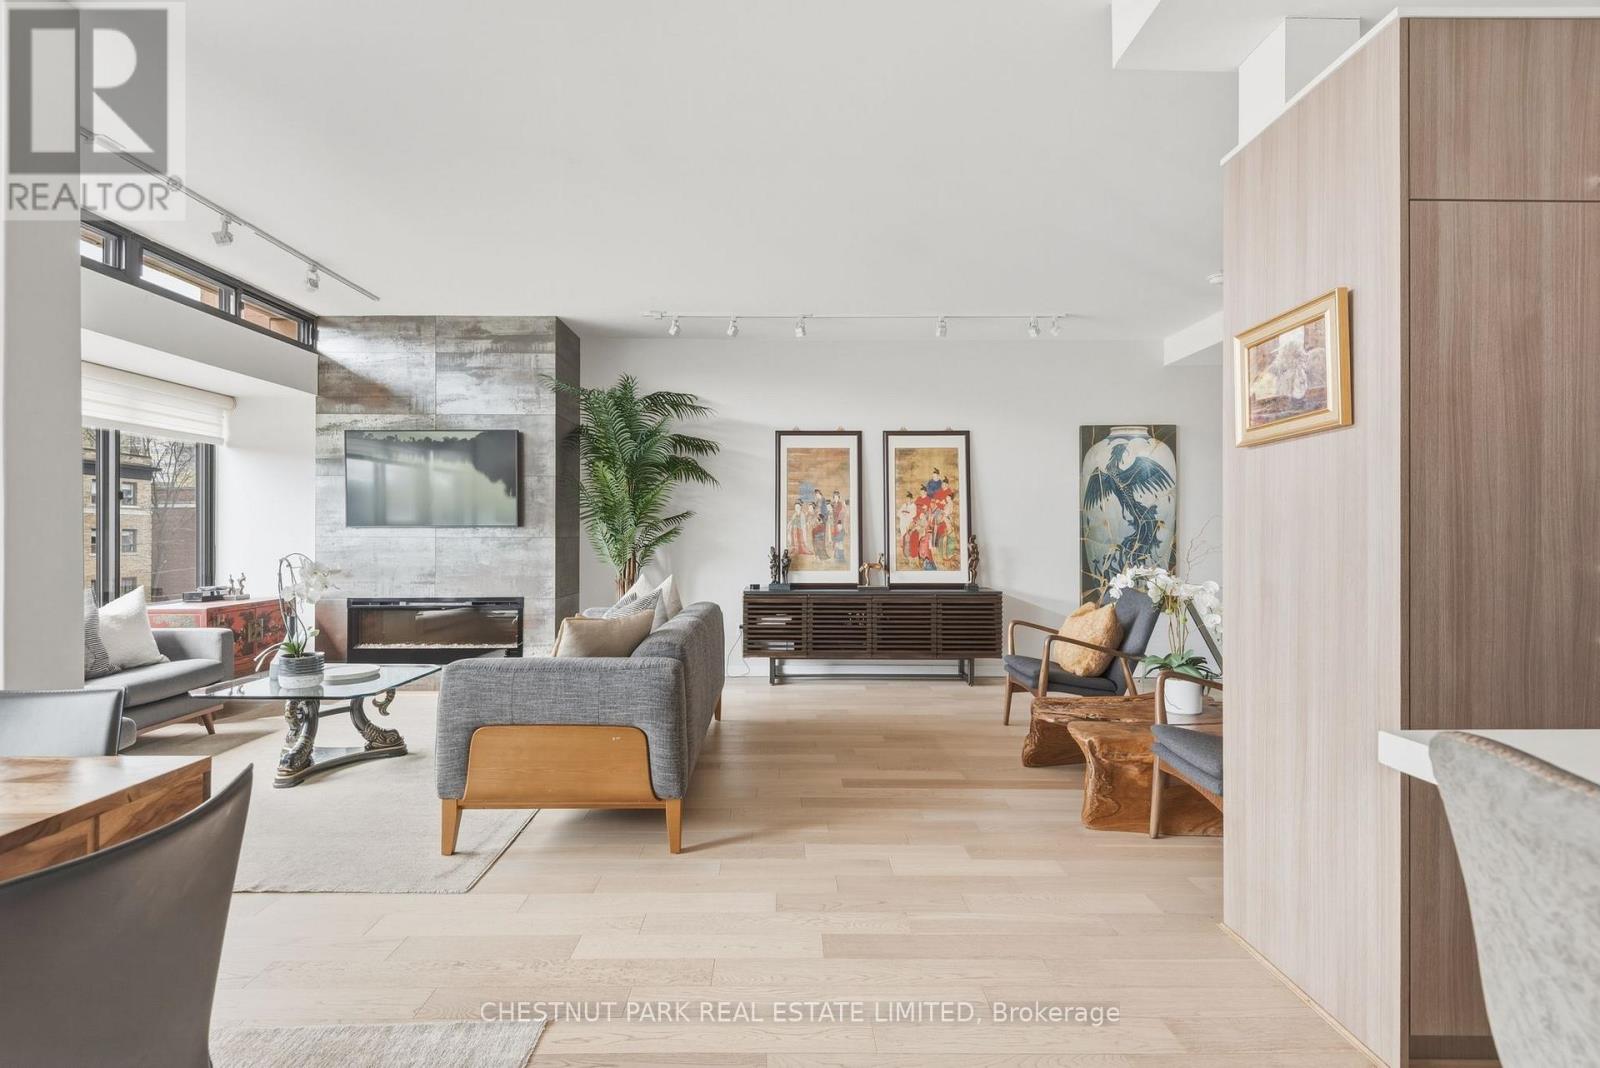
This truly exceptional two-story residence, offers nearly 1,800 square feet of refined living space-making it one of the largest in the building. Thoughtfully designed with both style and function in mind, this contemporary home showcases remarkable scale, 9-foot ceilings, and an airy, open feel throughout. High-quality renovation elevates the space with white oak hardwood floors, a reimagined fireplace, and a striking glass staircase enclosure. The sun-drenched main level is an entertainer's dream, featuring expansive principal rooms, a striking powder room, and a beautifully updated kitchen complete with stylish backsplash, stainless appliances w/induction cooktop & abundant cupboards. Western exposure fills the space with warm afternoon light and serene treetop sunset views. The lower level offers privacy and separation from the main living area which makes it feel more like a house. Oversized primary bedroom with a luxurious 5-piece ensuite, including a soaker tub, double vanity, & generous linen storage. Closet space is plentiful throughout, and the exceptionally large laundry/utility room-with additional fridge-provides rare and practical storage ideal for downsizers or those seeking extra space. Built in office alcove. The Oaklands is a luxury condo in one of the city's most coveted boutique buildings, quietly tucked into a picturesque, tree-lined enclave. The Building is a meticulously managed & predominantly owner-occupied building celebrated for its award-winning architecture, modernist aesthetic, and peaceful atmosphere. Residents enjoy a newly renovated atrium and beautifully landscaped, tranquil gardens that create a true sense of retreat in the heart of the city. Perfectly positioned just steps to the shops and boutiques of Summerhill, a short stroll to Bloor Street, & steps to the Rosedale subway station. Sophisticated, spacious, and effortlessly livable-this is elevated condo living at its finest. One owned parking space is included. Pet friendly! (id:61483)
# 608 - 760 Sheppard Avenue W
Toronto, Ontario
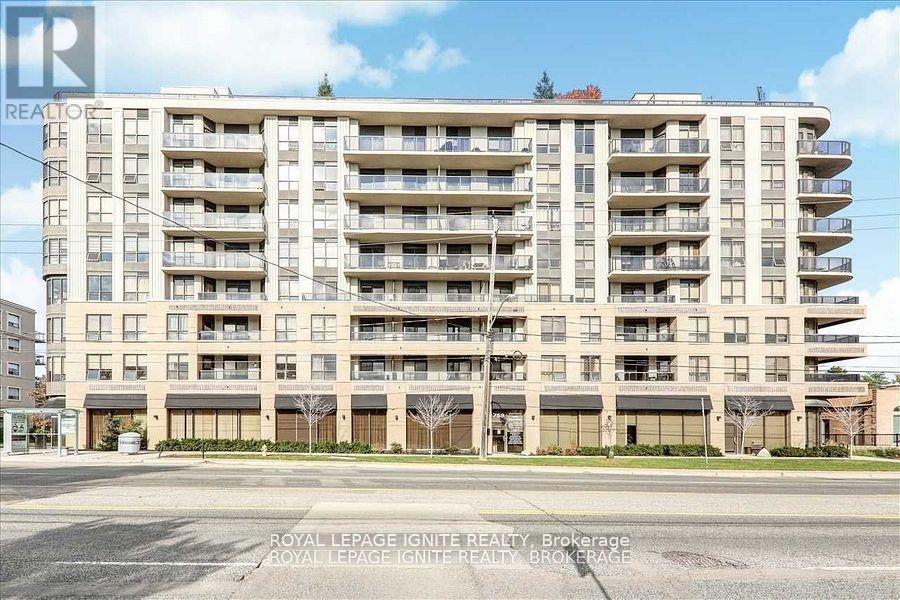
Your Search Ends Here! This Bright & Spacious 2 Bedroom, 2 Washroom Condo Has It All - Perfect For Busy Professionals! Enjoy An Open Concept Entertainer's Kitchen Featuring A Large Island, Stainless Steel Appliances, And Granite Countertops. Flooded With Natural Light, This Stunning Unit Offers Both Style And Comfort. Ideally Located Just Minutes From Sheppard West & Sheppard-Yonge Stations, Major Highways, Top Schools, Shopping Centres, And Parks. Don't Miss Out - This Gem Won't Last Long! (id:61483)
308 Br3 - 57 St Joseph Street
Toronto, Ontario
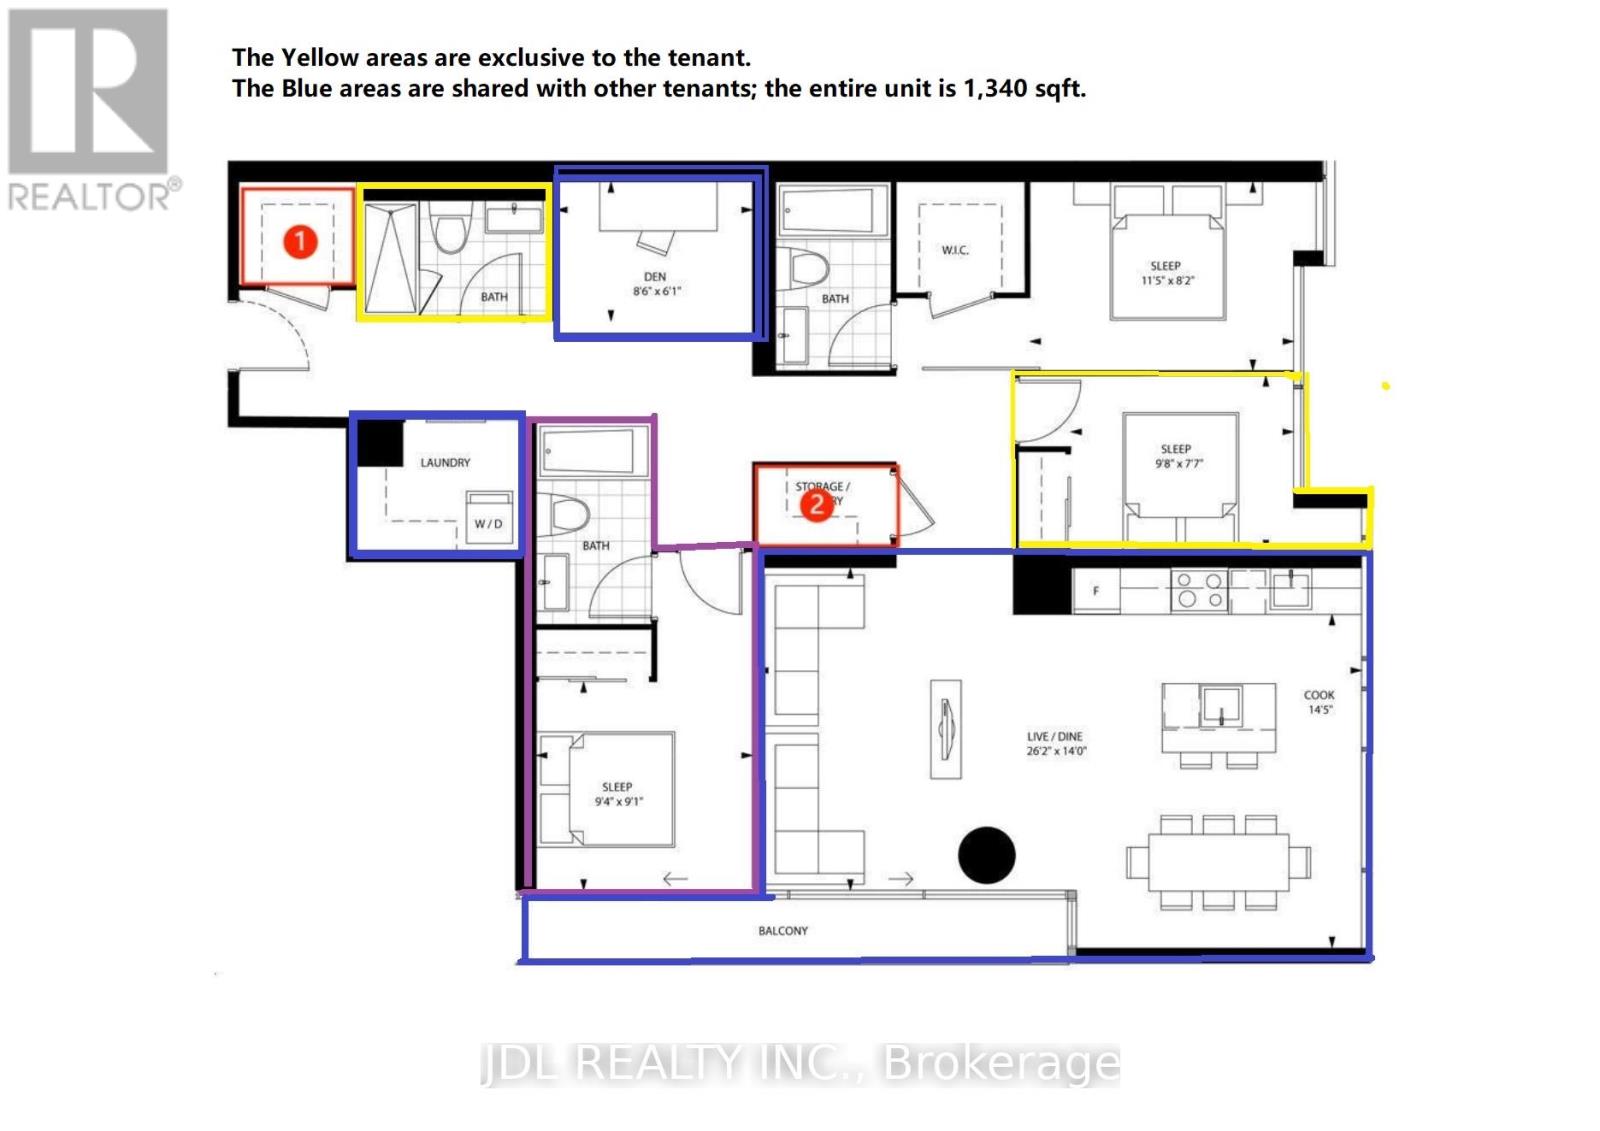
***Shared Unit***One Br& One Full Wr(the yellow parts in the map) Share Living/Kitchen/Dining/Hydro/Wifi With 2 Male Roommates At This Total 1340 Sqft Inside Living Space 5 Star Condo Unit At 1000 Bay. Located Right Next To The Campus Of U Of T And Steps To Bloor Street Yorkville Shopping And Dining District! Soaring 20 Ft Lobby, State Of The Art Amenities Floor Including Full Gym, Outdoor Lounge And Pool. 9" Ceiling. A Walk Score Of 100 *** Extras *** Very Rare 3 Br And 3 Full Bathroom Plus Den Layout. **Furnished** *** Another Master Room(the master room close to the yellow-lined bedroom) is available in the same unit, which is available from Aug. 15, 2026 at 1750/m. (id:61483)
13 Blueberry Hill Court
Caledon, Ontario
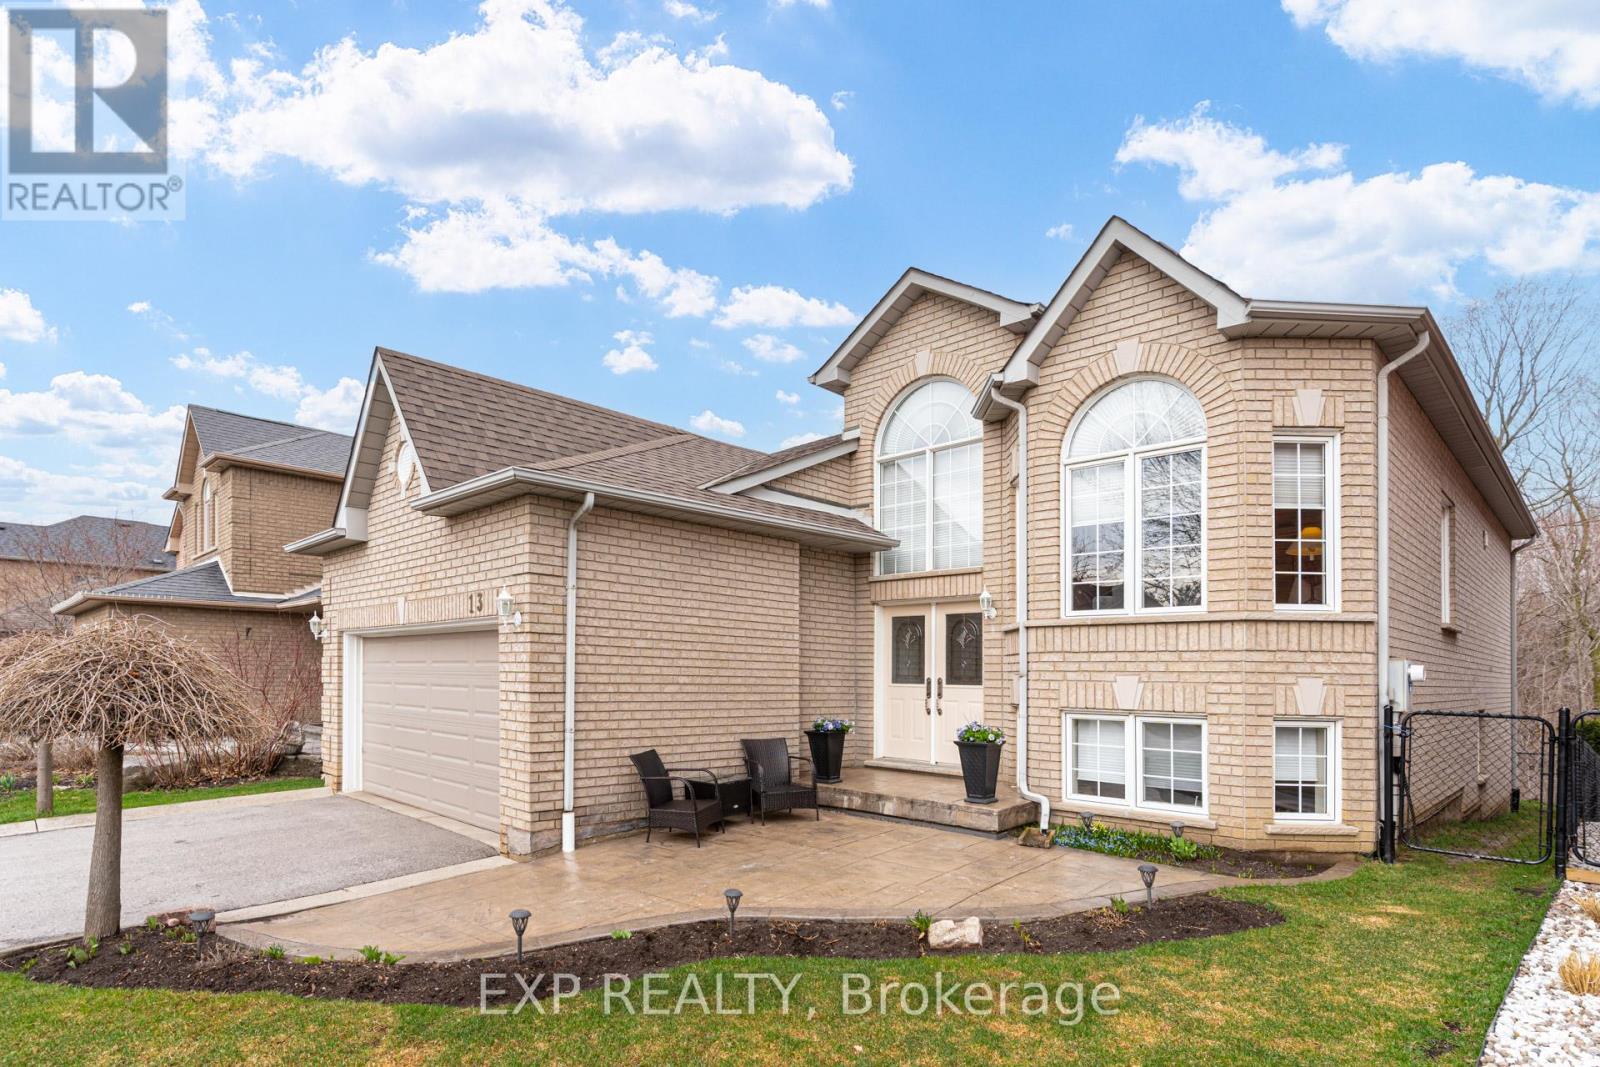
Welcome to 13 Blueberry Hill Court - a beautifully maintained, all-brick raised bungalow on a quiet, family-friendly court in sought-after Bolton East, Caledon. This bright 3+1 bedroom, 3-bath detached bungalow offers easy main-floor living: sun-filled living and dining rooms, a functional eat-in kitchen, and generous principal rooms throughout.The fully finished lower level is the showstopper - a massive open-concept rec room, a 4th bedroom, and a cozy wood-burning stove, perfect for an in-law suite, multi-generational living, or income potential future income.Outside: a private double-car garage, parking for 6 cars, and a landscaped, fenced yard on a deep 116 ft lot. Minutes to top-rated schools, parks, trails, shopping, and Highway 50/427 for an easy GTA commute.A rare turn-key bungalow for sale in Bolton - in one of Caledon's most established neighbourhoods. (id:61483)
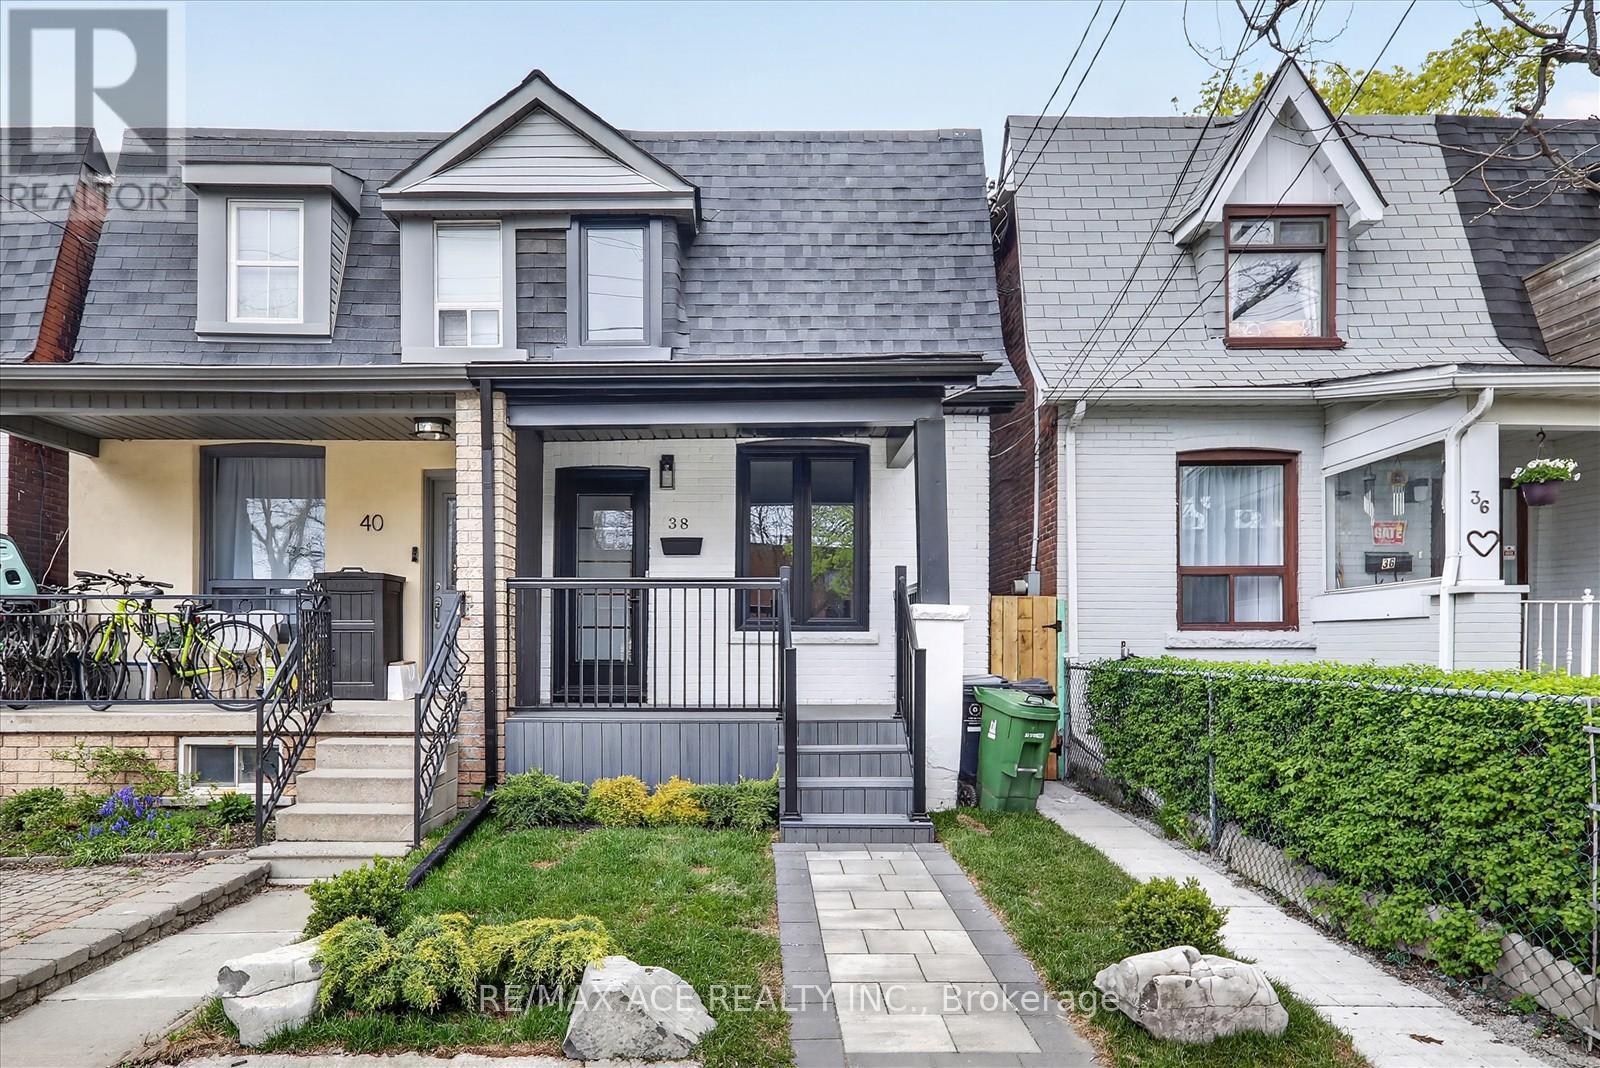
38 Pelham Avenue
Toronto, Ontario
***Stunning, fully renovated from top to bottom with premium finishes throughout!, this exceptional semi-detached two-storey home presents a rare opportunity for first-time buyers and growing families alike. *Ideally located with excellent transit access, including the TTC 512 St. Clair streetcar and nearby GO Transit connections, commuting across the city is seamless and convenient. ***Families will appreciate the strong local school options, including the highly regarded Charles-Sauriol Elementary School, a French-language school ranked 9.3/10 and among the top 2% of schools in Ontario-just steps from your door. *Enjoy an active lifestyle with Earlscourt Park and West-Pellam Park only moments away, offering playgrounds, splash pads, sports courts, and scenic walking trails.*Blending urban convenience with a warm, family-friendly neighbourhood atmosphere, this beautifully updated home is truly move-in ready. *Opportunities like this don't last-book your showing today. Street parking permits are available through the City for a low monthly fee. (id:61483)
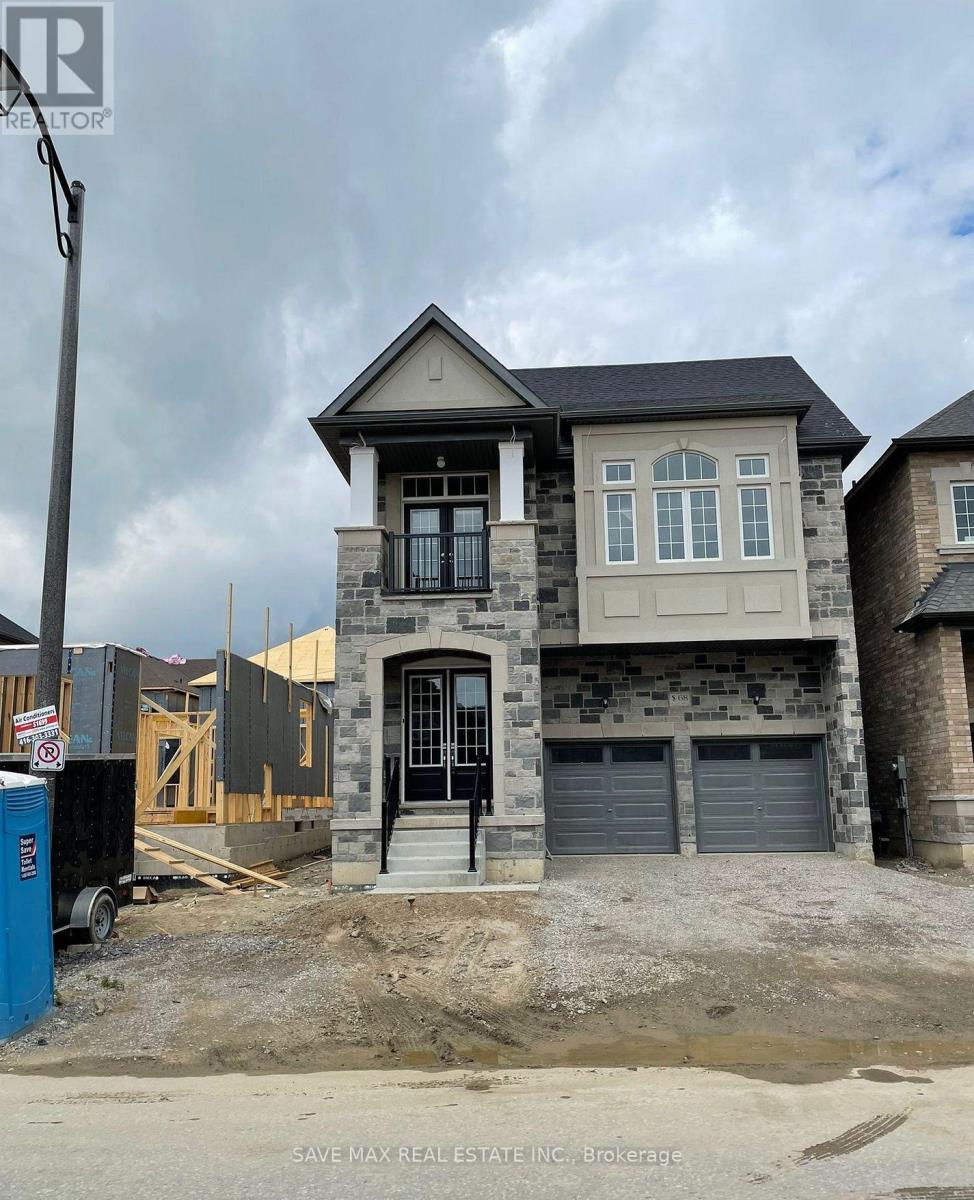
68 Stowmarket Street
Caledon, Ontario
Absolute Show Stopper Beautiful One Year Old Detached House In One Of Demanding Neighborhood In Caledon. Immaculate 5 Bedroom Home W 6 Washrm, Sep Liv/Din/Fam Rm, Great Spacious Layout W Open Concept Kitchen Com W Breakfast Area, Main Flr W 1 Bedrm W 4 Pc Ensuite & W/I Closet, 10 Feet Ceiling On Main, No Carpet On Whole House, 2nd Floor Boost Master W Walk/In His & Her Closet & 5 Pc Ensuite, Good Size Other Bedrooms W W/I Closets & 4 Pc Ensuite, Laundry Second Floor, Direct Access To Garage, Close To Park/Plaza/School. (id:61483)
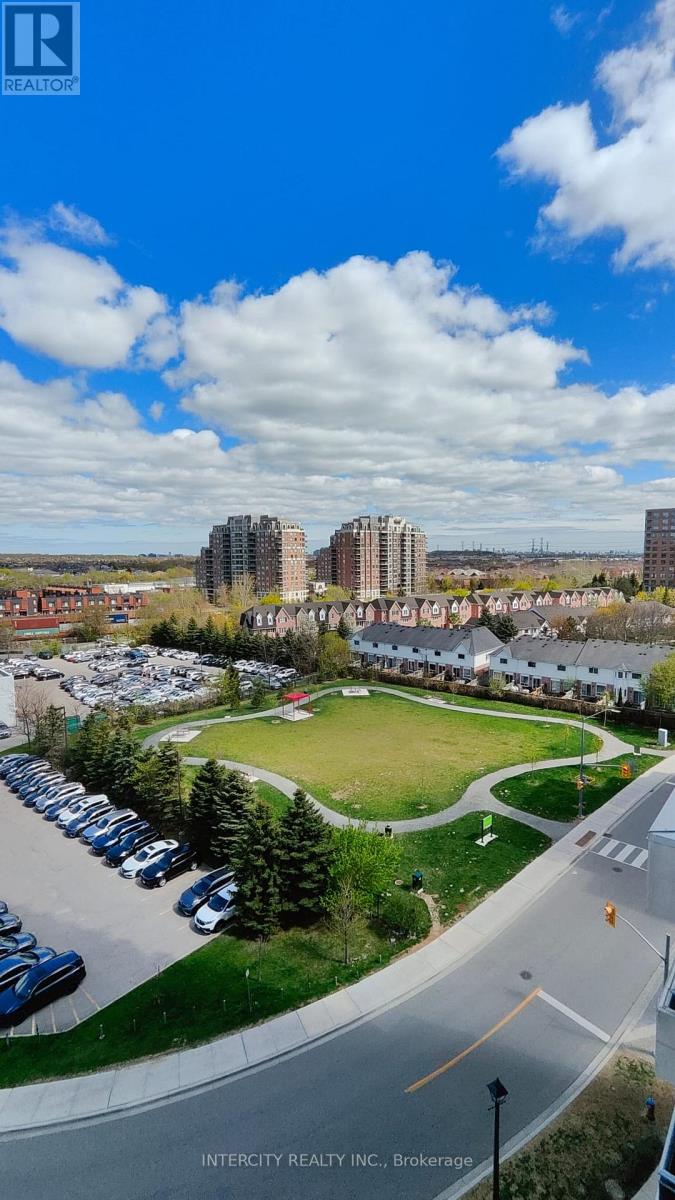
804 - 9205 Yonge Street N
Richmond Hill, Ontario
Luxurious Beverly Hills Resort Residences exuding timeless elegance. Well-laid out 2 - bedroom 1.5 - bathroom split layout with 30 sq. ft balcony & obstructed east view. Impressive finishes: 9 ft ceilings, engineered hardwood, granite counters in a European- style kitchen. Large bedrooms, Bright and airy interior. 5 star Luxury Resort. Inspired Amenities: 24/7 concierge, indoor & outdoor four-season pool with outdoor deck, chic party room & lounge, theatre room and fitness centre. Close to Hillcrest Mall, restaurants, YRT and Highway 7 & 407. Includes 1 parking space. Ensuite washer/dryer, stainless steel fridge, stove, dishwasher & microwave/hood. No pets preferred & no smokers please (id:61483)
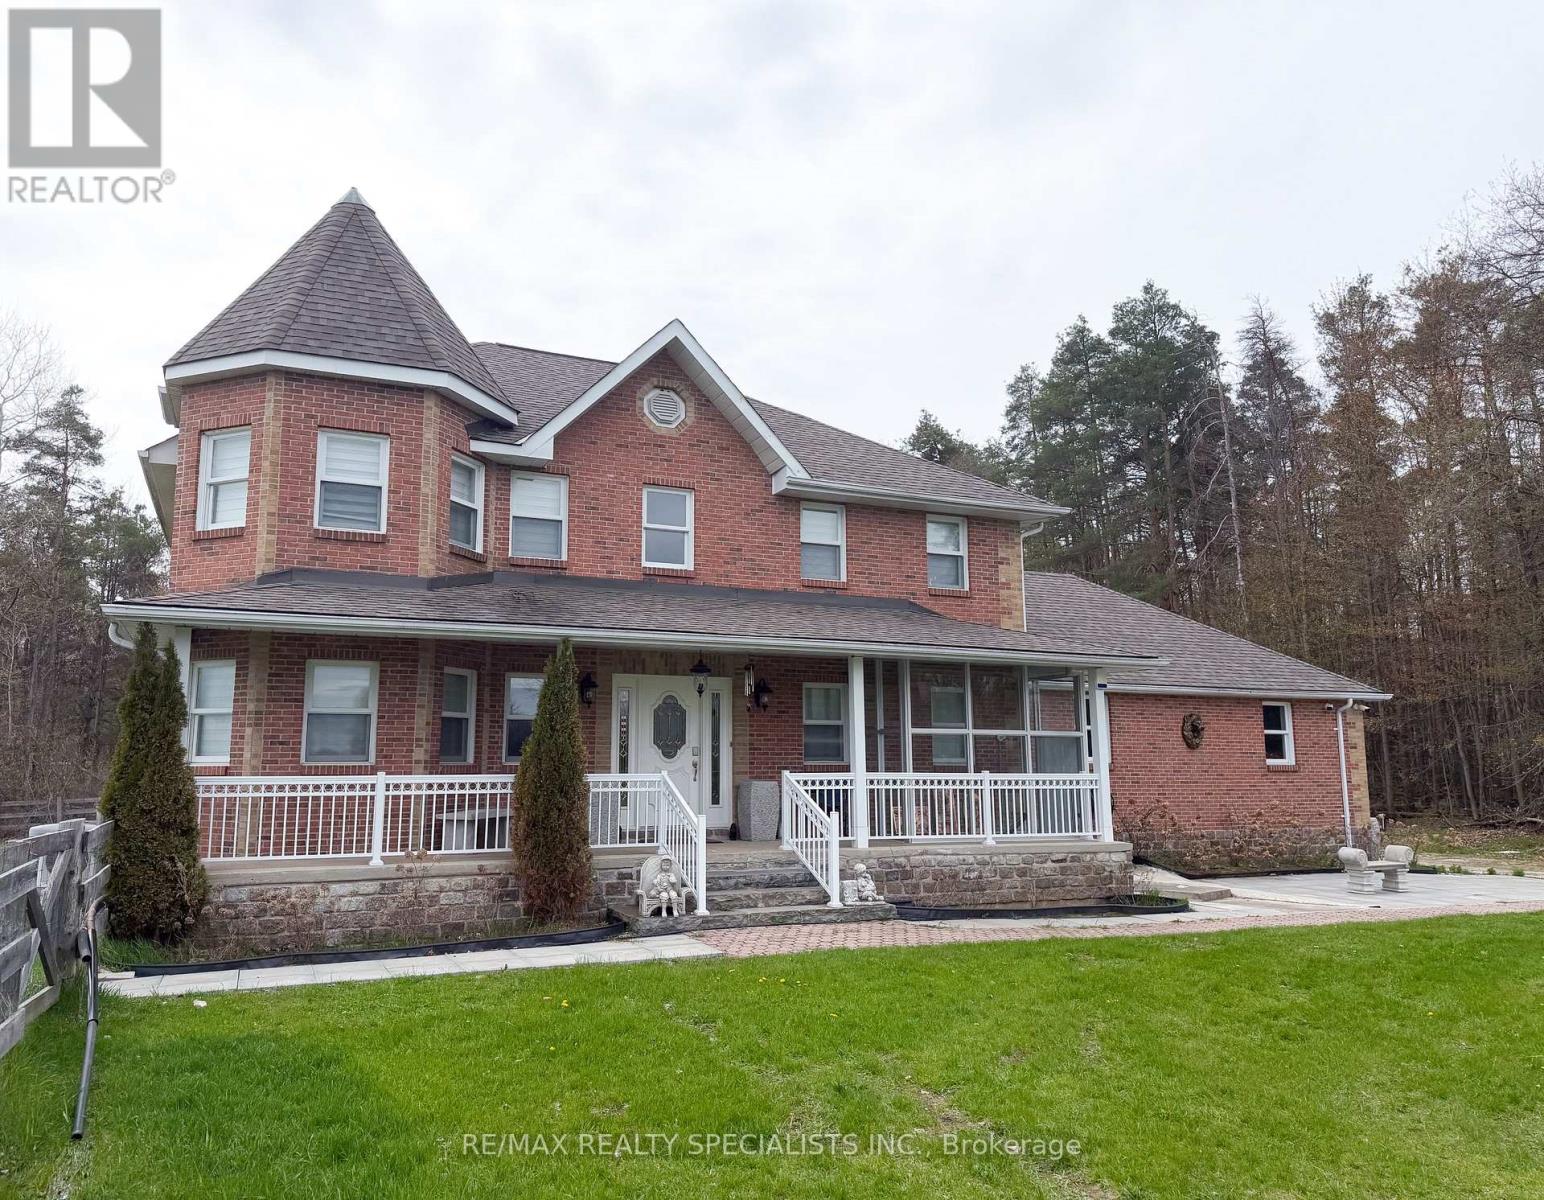
7107 11th Line
New Tecumseth, Ontario
Experience peaceful country living in this beautifully fully renovated 3-bedroom, 3-bathroom home, just 10 minutes from Alliston. This stunning property offers the perfect blend of comfort, privacy, and outdoor lifestyle. Surrounded by nature, the home backs onto a private forest with scenic trails right at your doorstep-ideal for walking, exploring, or simply unwinding. The spacious backyard is designed for relaxation and family enjoyment, featuring a private deck complete with a hot tub, BBQ, and a cozy fire pit for evening gatherings. Families will love the on-site playground, while outdoor enthusiasts will appreciate the included large paddock-perfect for those with an interest in country living or animals. Located next to a welcoming horse equestrian facility, tenants also have the unique opportunity to learn horseback riding just steps from home. If you're looking for a serene, move-in-ready home with modern updates and exceptional outdoor amenities, this property delivers it all. Main 2 Floors only & Utilities to be split 80/20 (id:61483)
2141 Meadowbrook Road
Burlington, Ontario
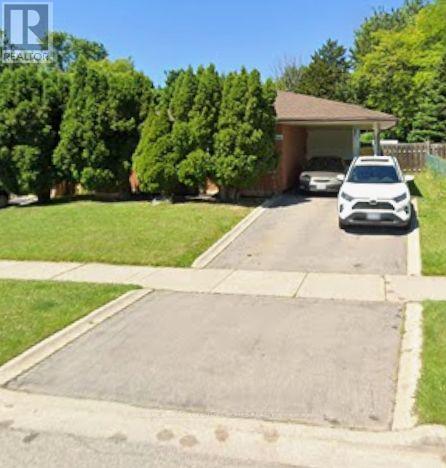
Welcome To These Good Sized 3 Bedroom / 2 Bathrooms Dethatched Bungalow Located In a Highly desirable Burlington Mountainside neighborhood. .Located in family-friendly , Quiet, Peaceful Neighborhood .The main floor features a bright, sun-filled, open-concept layout with hardwood flooring, large windows, and a functional flow for everyday living. The Open kitchen offers ample cabinetry and prep space that seamlessly flow into the large open concept living room. Freshly painted House. Exceptionally large and well maintained backyard , Lots Of Trees With No Neighbor Behind (Giving You The Complete Privacy You Are Looking For). The Backyard Feels Like You On A Retreat Camp. This private backyard offers endless possibilities for a pool, garden suite or extension of the house. It Has A Basement With Washroom Already & Open Rec. Room Which Can Be Converted As Another Bedroom With Your Touch. Conveniently Close to All Amenities Especially Burlington Power Centre - Shopping Mall, Costco, Hwy 403 & 407, Schools, Convenient stores, Parks, Major Transit Routes . A Neighborhood One Can Proudly Call Home - (id:61483)
808 - 33 Erie Avenue
Brantford, Ontario
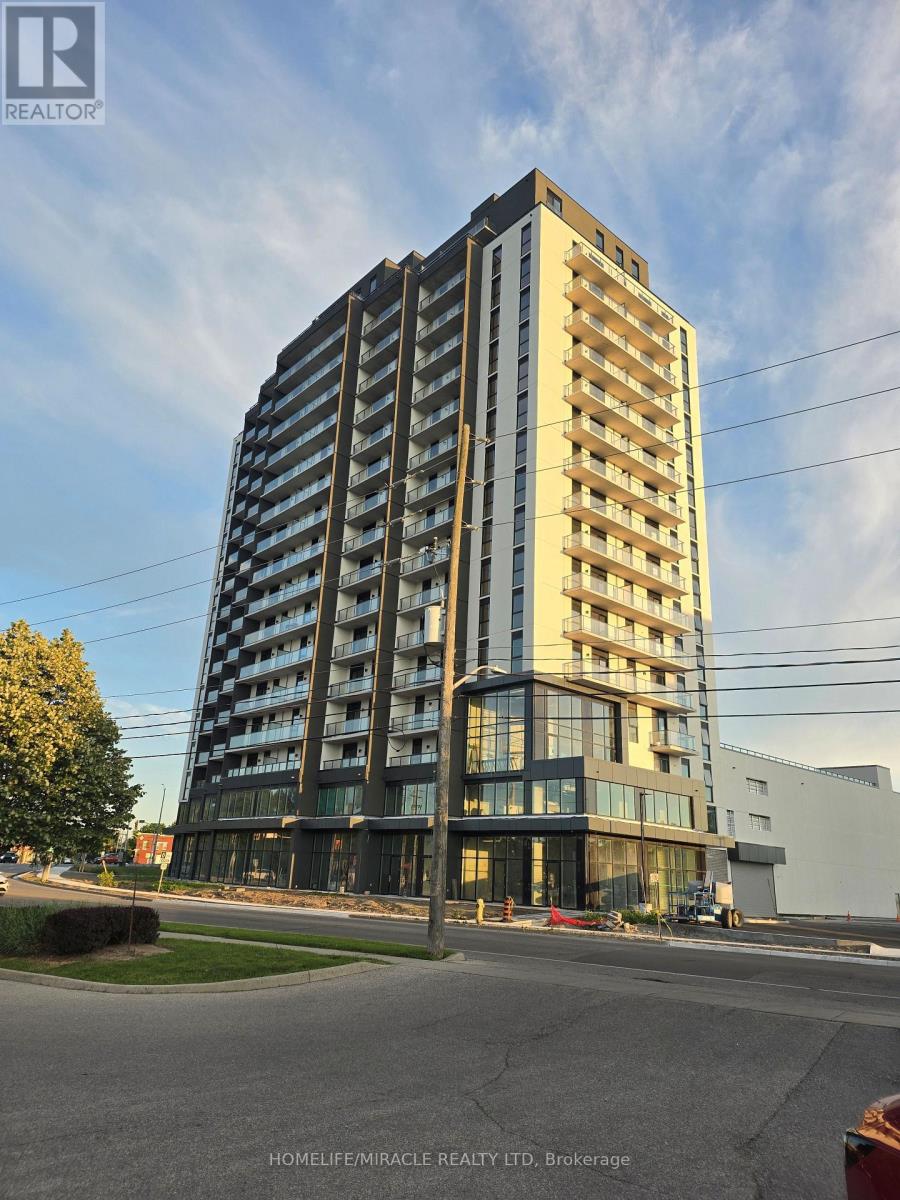
Brand new condo never lived in. Two beds and two full bathrooms plus approximately 100 sqft balcony. Modern kitchen with stainless appliances. Ensuite laundry. Including 24-hour concierge services, indoor n outdoor fitness facilities, rooftop terrace, splash pad and party room. Close to FreshCo, pharmacy, dollarama, subway, university, down town and Grand river trail. (id:61483)
1108 - 225 Veterans Drive W
Brampton, Ontario
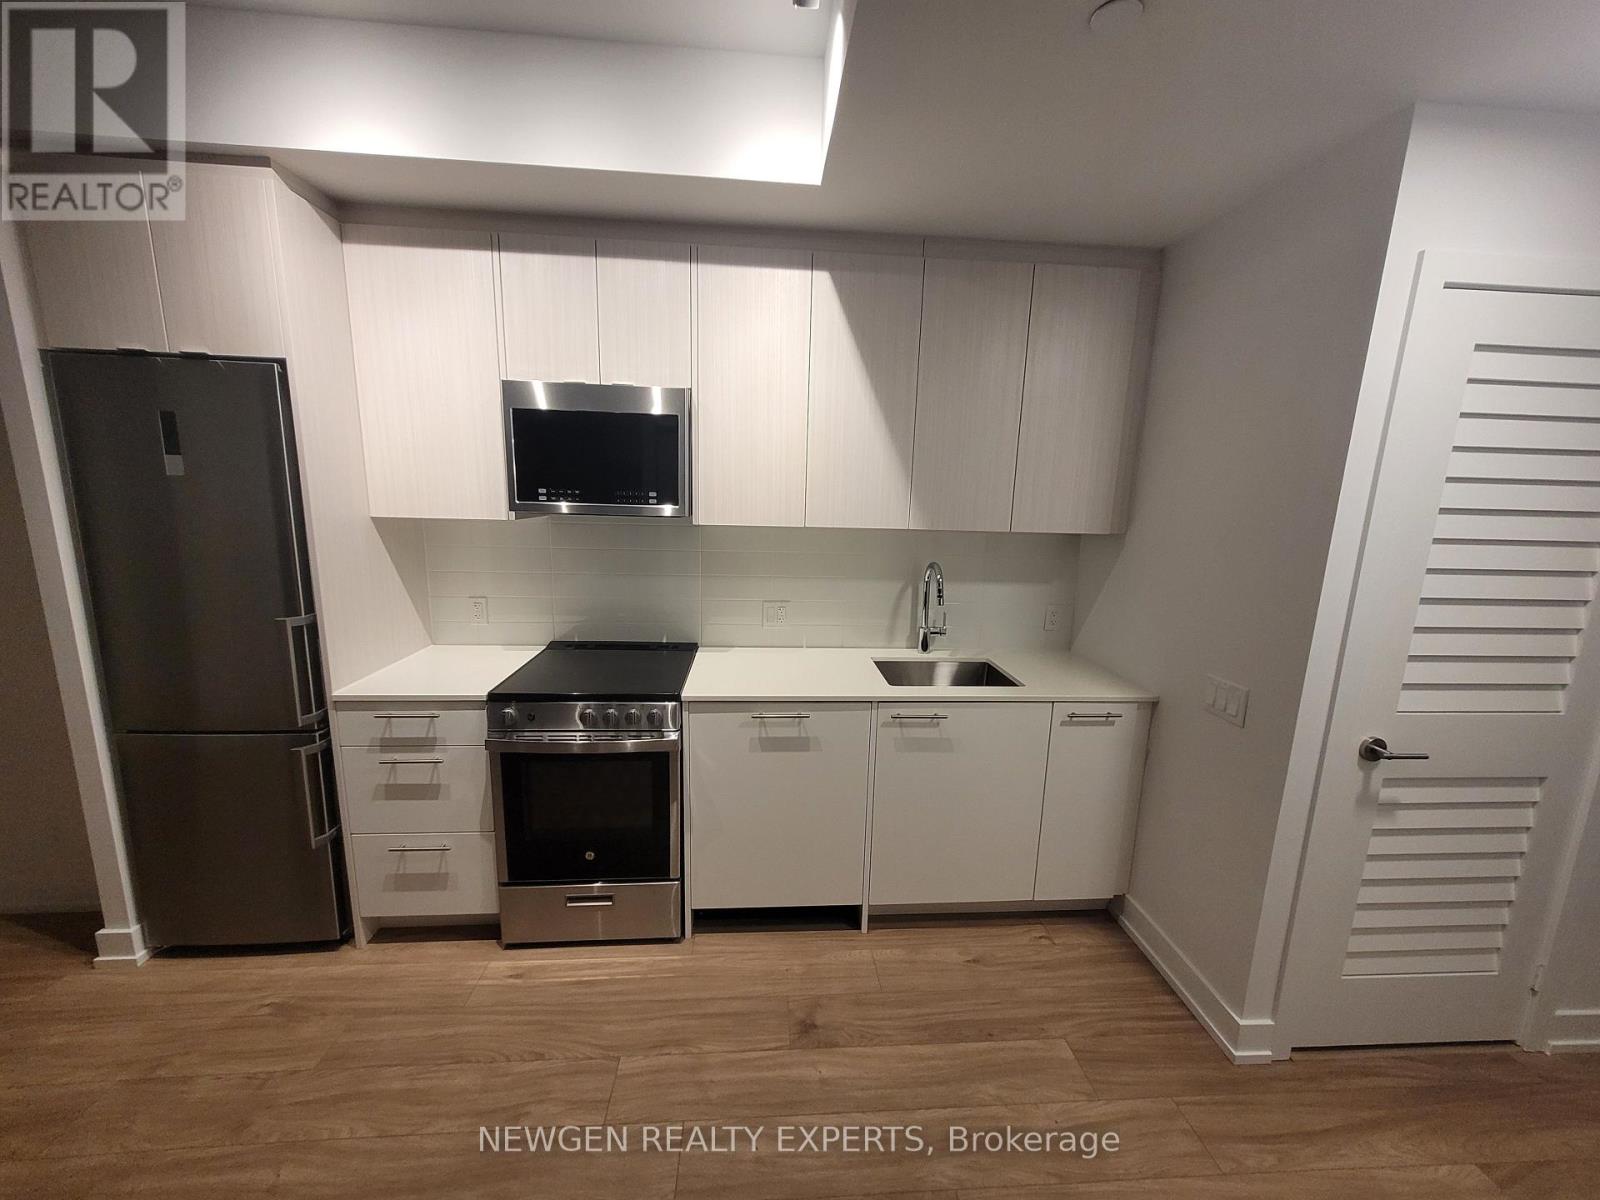
Location Location Location, MONT VERT CONDOS Brand New 2 Bedroom + Den Suite with 2 Bathrooms. Can be used for 2 bedrooms plus an office. Corner Balcony with Parking and Locker. Living & Br, To Ceiling Windows, Located In Mt. Pleasant. Go Station Modern Community. Amenities Include a well-equipped Fitness Room, Games Room, WiFi Lounge, and a Party Room/Lounge with a private Dining Room, featuring direct access to a landscaped exterior amenity patio located on the Ground floor. Bus Route to take you to Go Station. (id:61483)
92 Dandelion Road
Brampton, Ontario
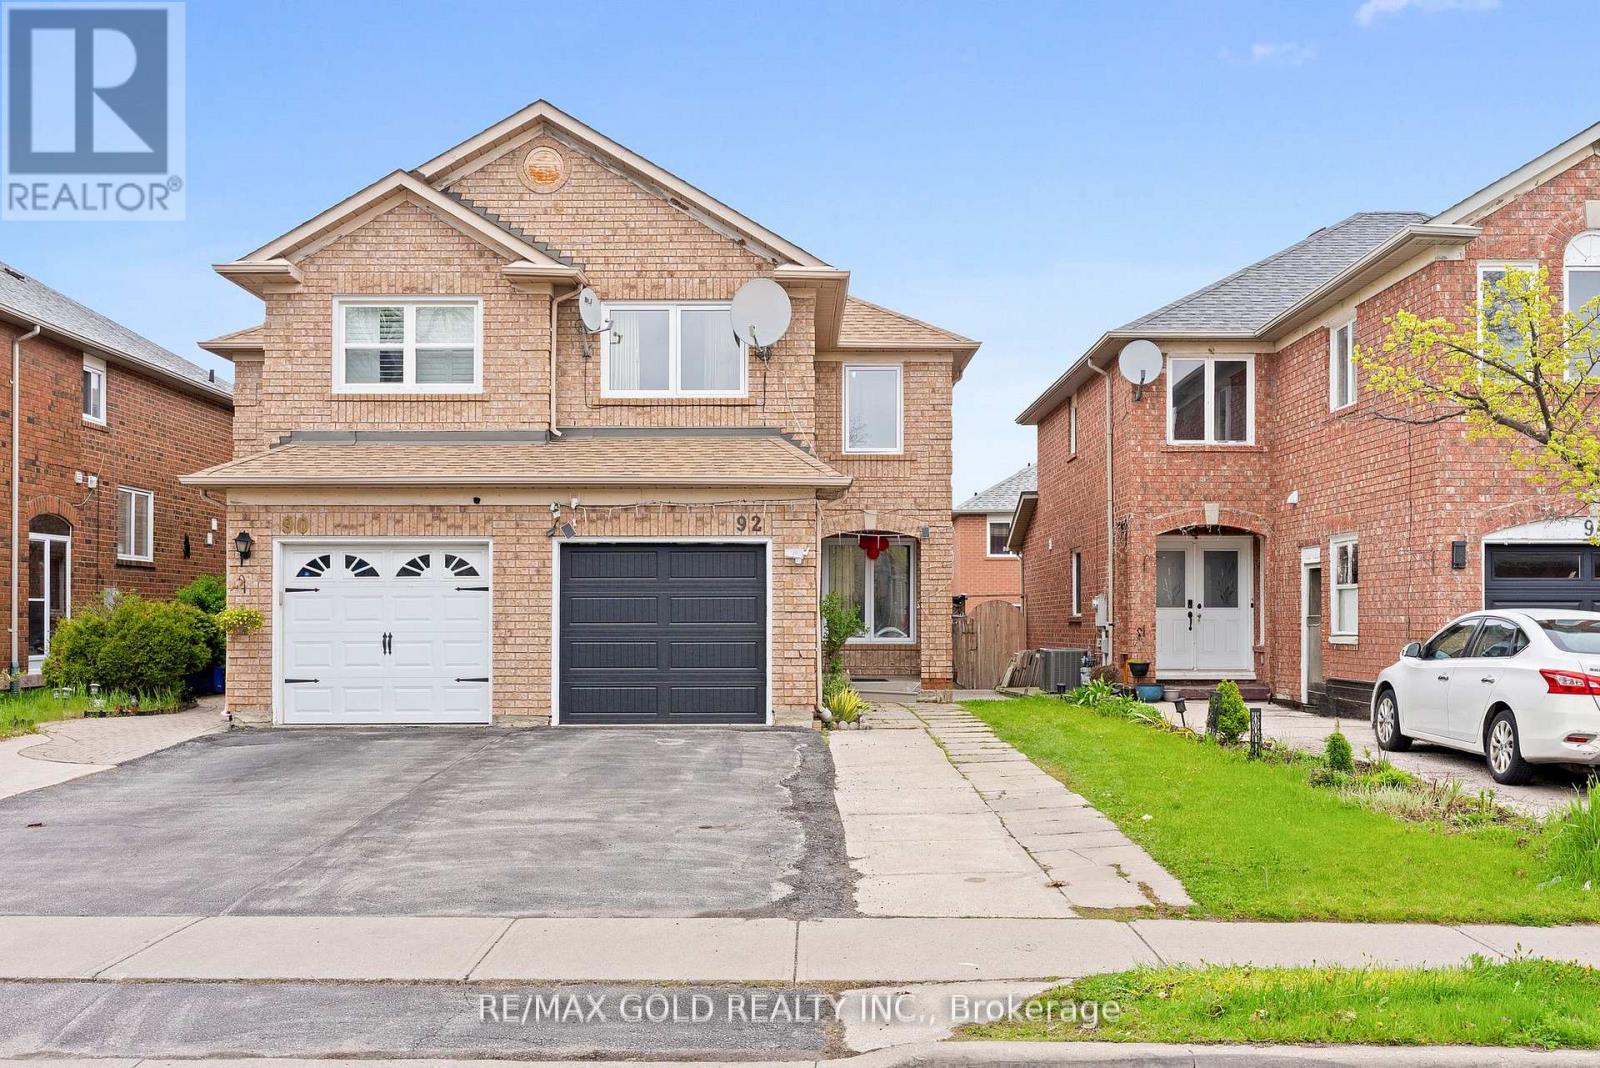
Welcome to this beautifully updated, carpet-free 3+1 bedroom semi-detached home in one of Brampton's most sought-after locations! Freshly painted throughout, the main floor boasts a separate living and dining room perfect for entertaining, a cozy family room, and an eat-in kitchen with a breakfast area. The second floor features a versatile family room that can easily be used as a 4th bedroom - ideal for growing families. The fully finished 1-bedroom basement with a separate entrance offers excellent income potential or a perfect in-law suite, while convenient garage access and an extended driveway with extra parking add to the home's practicality. Located just steps from top-rated schools, Brampton Civic Hospital, public transit, shopping plazas, parks, and all major amenities - this home truly has it all. Whether you're a first-time buyer or savvy investor, opportunities like this don't last long. (id:61483)
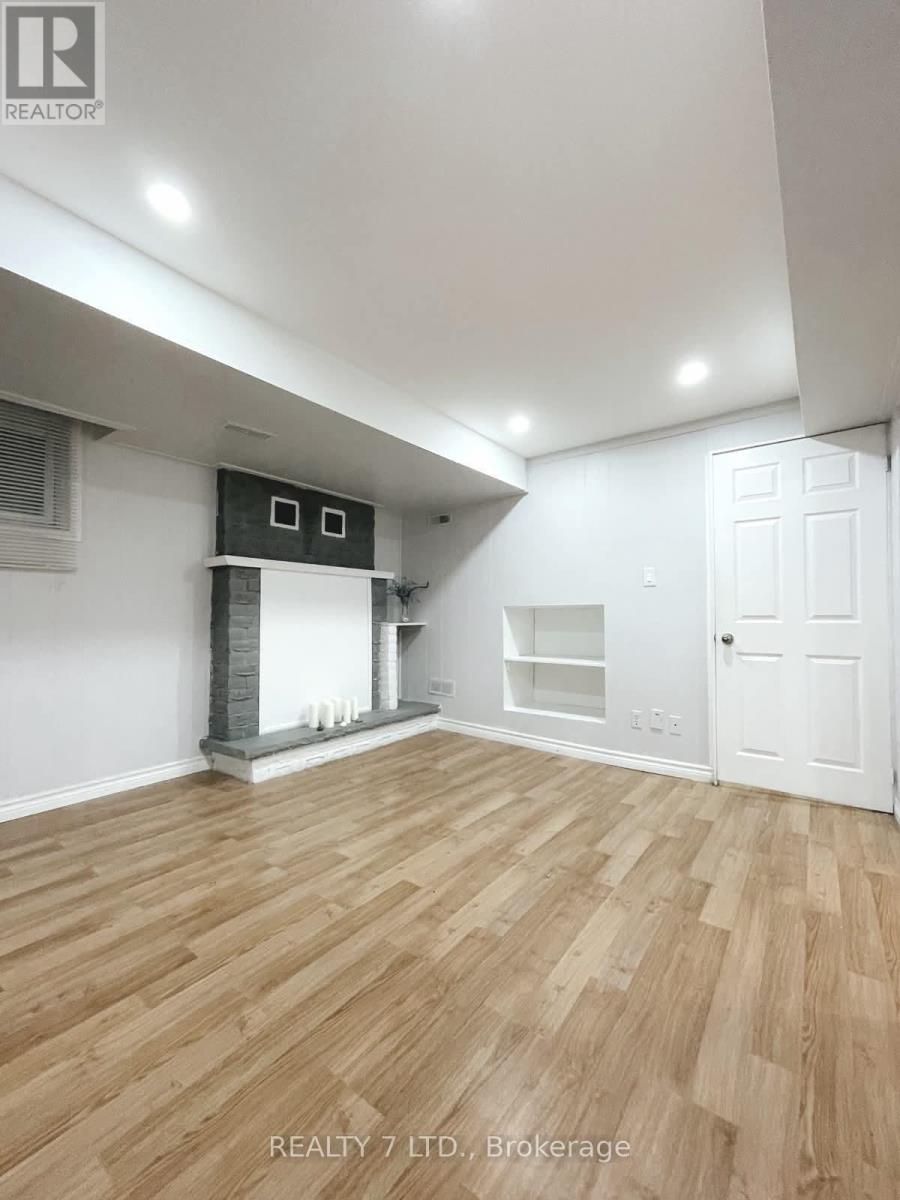
3 Bsmt - 551 Hayward Crescent
Milton, Ontario
Welcome to this bright and well-maintained basement apartment! This thoughtfully designed space features a full kitchen with a natural gas stove, a dedicated sleeping area, in-suite laundry, a pantry, and a 3-piece bathroom. Enjoy the convenience of a private entrance, one parking space, and all utilities included. Located in a quiet, family-friendly neighborhood, you're just minutes from Downtown Milton, the Milton GO Station, shopping, restaurants, and everyday amenities. Ideal for people seeking comfort, convenience, and excellent value in a prime Milton location. (id:61483)
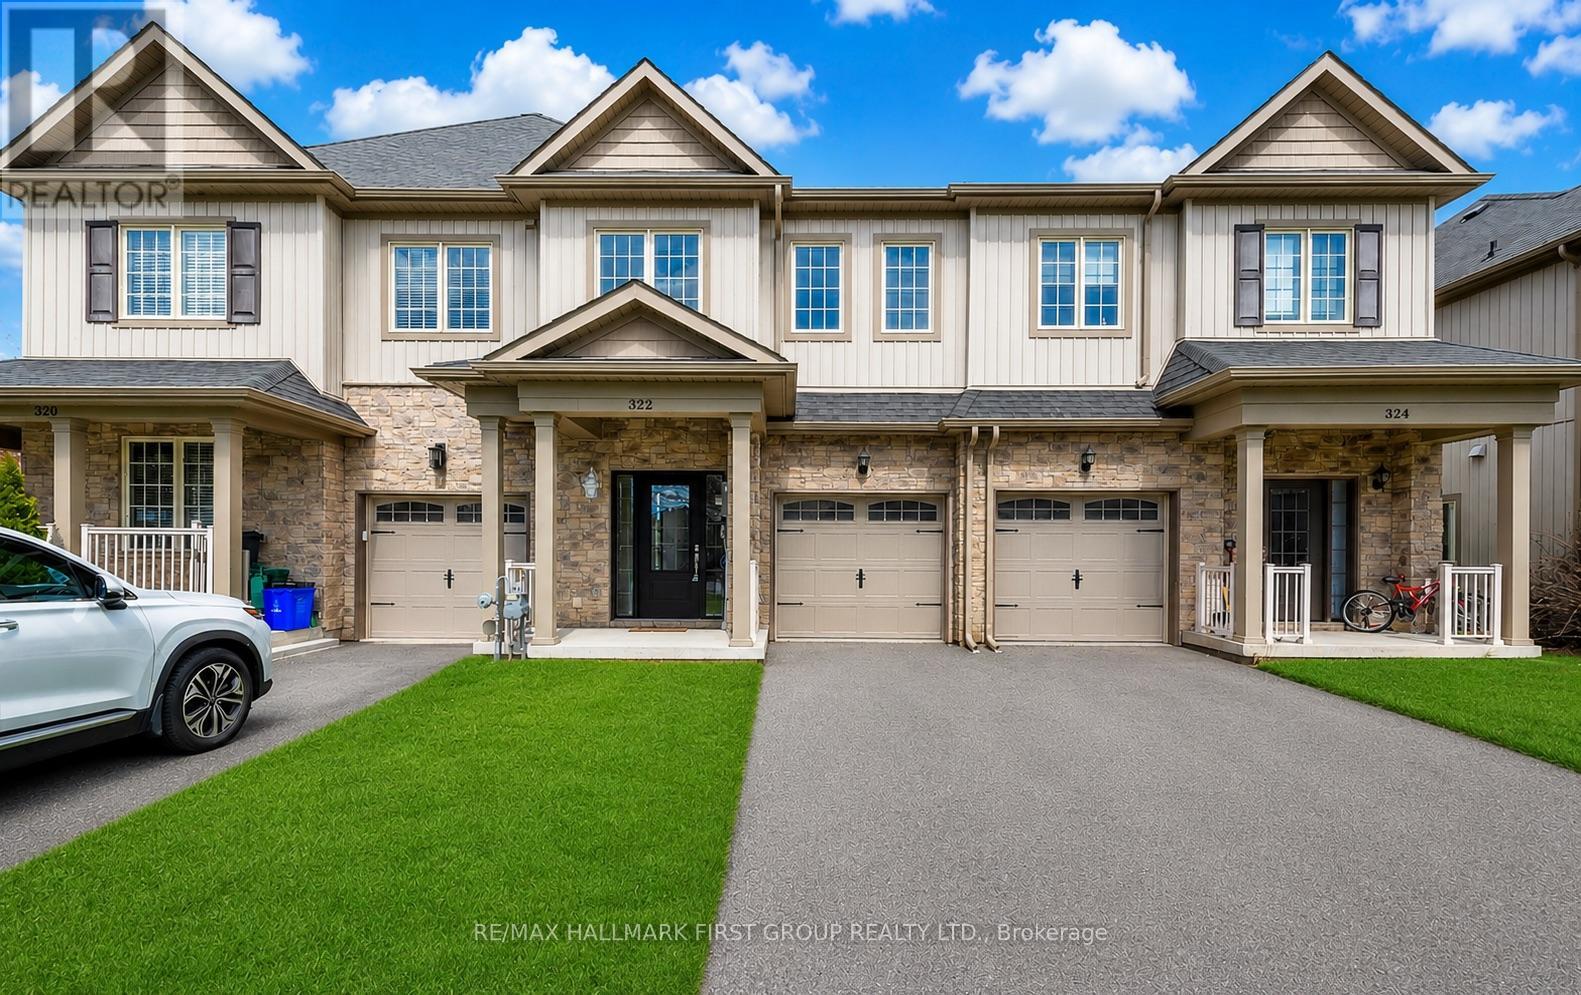
322 East Street
Orillia, Ontario
Stunning Freehold Townhome, NO POTL Or Maintenance Fees! Welcome To This Beautifully Maintained Freehold Townhouse Tucked Away On A Quiet, Private Crescent In One Of Orillia's Most Desirable Locations. Featuring 3 Bedrooms, 3 Bathrooms, And An Incredibly Functional Open-Concept Layout, This Home Perfectly Blends Modern Style With Everyday Practicality. Freshly Painted In Neutral Tones And Filled With Natural Light, The Main Floor Offers 9-Foot Ceilings, Durable Laminate Flooring, And A Warm, Inviting Gas Fireplace, Creating The Perfect Space To Relax Or Entertain. The Spacious Kitchen Features Stainless Steel Appliances, Ample Cabinetry, And Generous Counter Space Ideal For Cooking, Hosting, Or Family Gatherings. Upstairs, You'll Find The Convenience Of Rare Second-Floor Laundry, Spacious Bedrooms, And A Beautifully Designed Primary Retreat Complete With A Large Walk-In Closet And Luxurious 5-Piece Ensuite Featuring Dual Sinks, A Separate Shower, And A Soaker Tub. Additional Highlights Include No Sidewalk With Parking For 2 Cars On The Driveway Plus A 1-Car Garage, Inside Garage Access, HRV Ventilation System For Improved Air Quality, A Fully Enclosed Backyard With Newer Fencing, Bright Open-Concept Living And Dining Space, And Move-In Ready Condition With Tasteful Upgrades Throughout. Located Just Minutes From Downtown Orillia, This Home Offers The Perfect Balance Of Peaceful Living And Convenience. Enjoy Nearby Waterfront Trails, Parks, Beaches, Tudhope Park, Moose Beach, Restaurants, Cafes, Shopping, And The Famous Mariposa Market. Quick Access To Both Lake Simcoe And Lake Couchiching Makes This An Ideal Location For Year-Round Enjoyment. Meticulously Maintained And Thoughtfully Upgraded, This Is The Perfect Opportunity To Own A Stylish, Low-Maintenance Freehold Home In An Unbeatable Location. (id:61483)
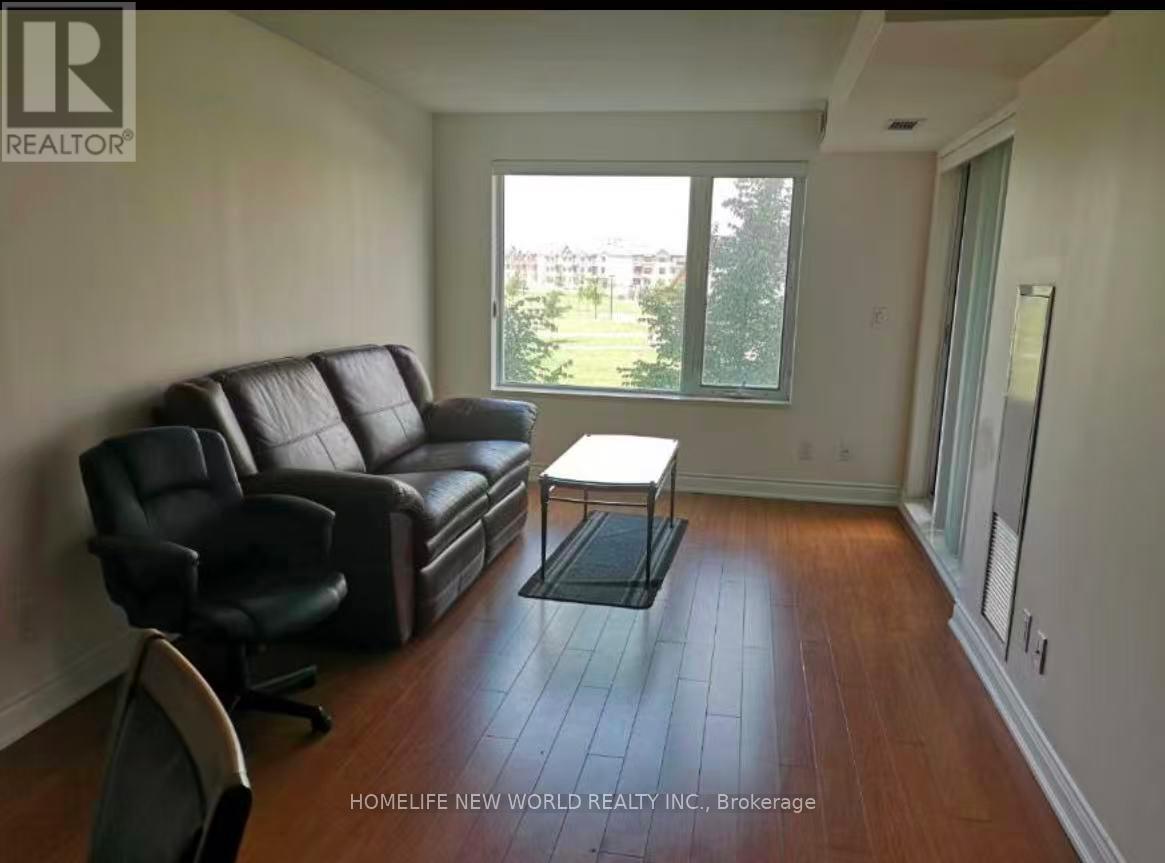
308 - 233 South Park Road
Markham, Ontario
Large 1-Bed Eden Park Condo In Highly Demanded Area With Clear West View Of Ada Mackenzie Park.Prime Location, 24 Hrs Concierge, Indoor Pool, Gym Room, Close To Hwy 404 & 407. Step away from the Public Transit. Convenient With Walking Distance To Shopping, Restaurants, Parks,Etc. (id:61483)
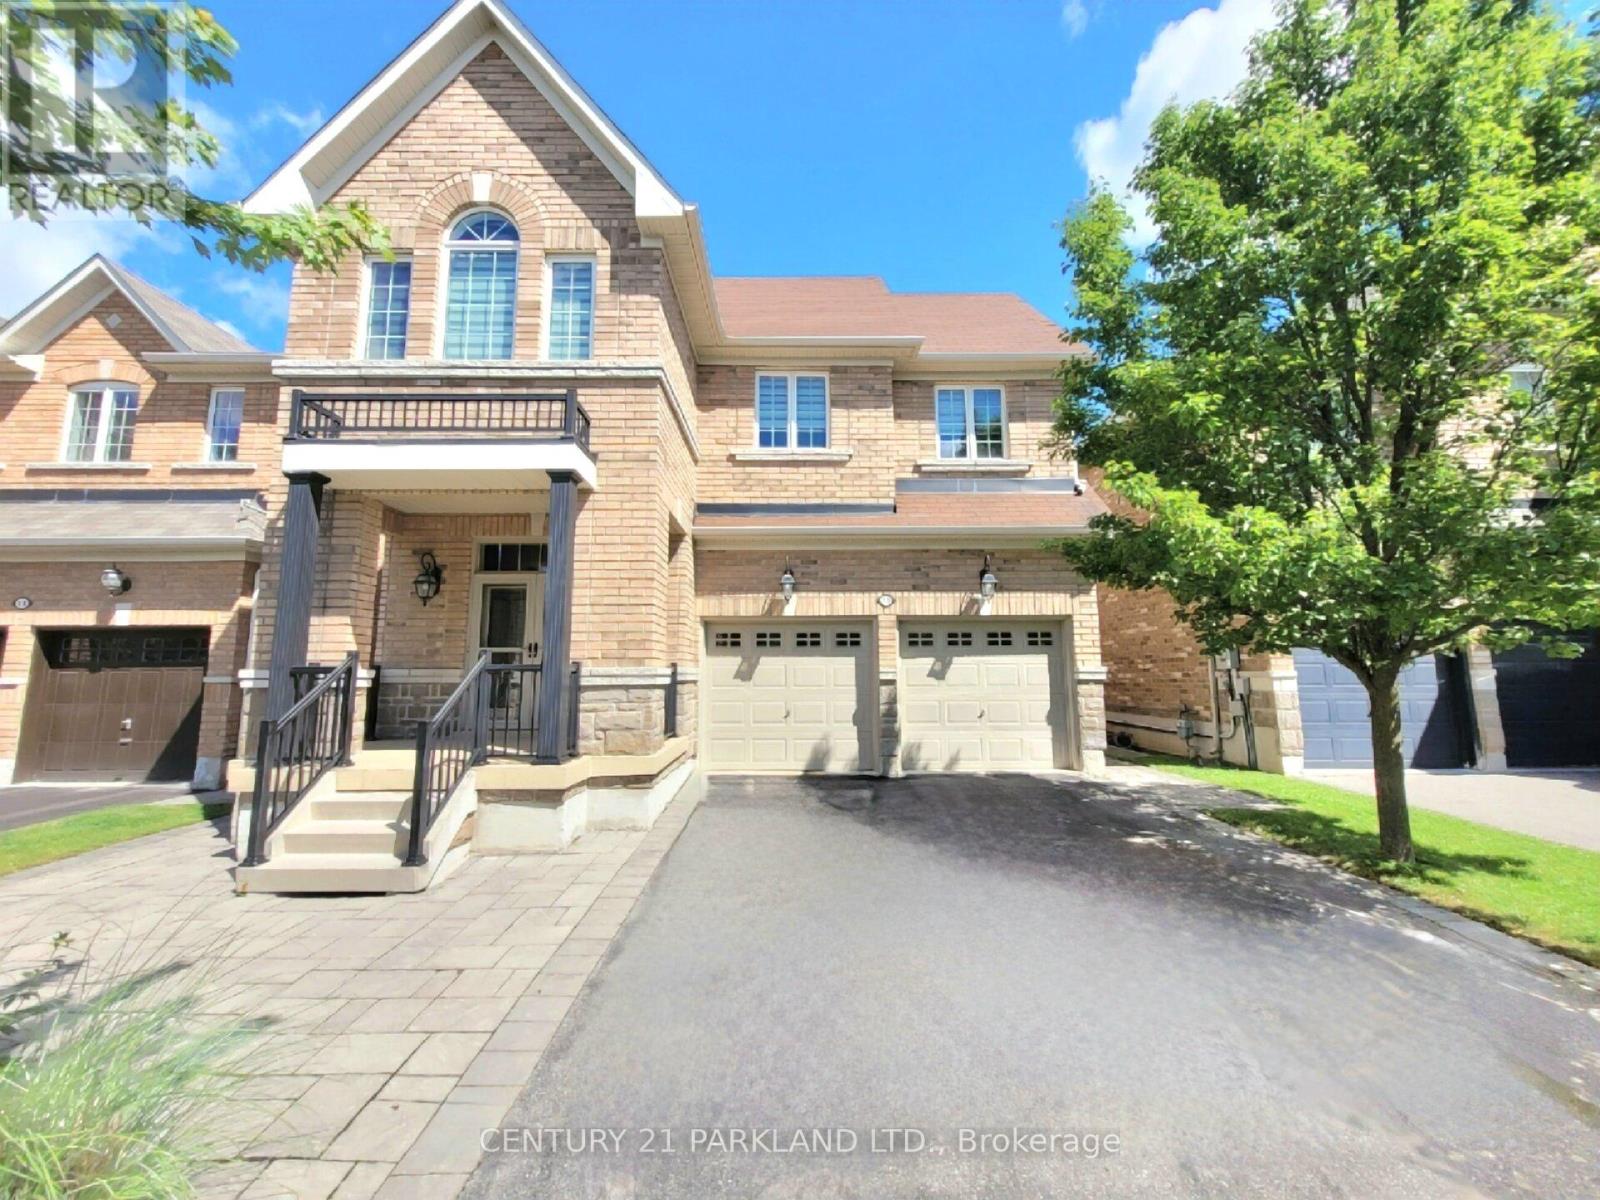
15 Jonas Millway
Whitchurch-Stouffville, Ontario
Absolute Showpiece, Welcome to this Stunning Detached 4 Bedroom Home in a Highly Sought Stouffville Community! This Turn-Key Home Features over 200k in Luxurious Finishes & Upgrades Thru-out! Enjoy the Custom-Designed Chef Style Kitchen with Upgraded White Extended Cabinets, Quartz Counters, High-End 6-pc Bosc Appliances and a Stunning movable Centre Island! Main Floor. 9 Ft smooth Ceilings w/potlights, Oak Staincase w/Black Metal Pickets, Quality 24" x 24" Porcelain Floors & Hardwoods on 2nd. Approx 2400 Sq.ft. Living space + a Fully Finished Basement with an open concept layout & Plenty of room for Entertaining. The Spacious Design, 2nd Fully Upgraded kitchen & 3 Peice Bathroom offers you an In-Law Potential Suite Opportunity! Great Curb appeal with Interlock Front, Sides & Back Pad. Located in a Beautiful Family Neighbourhood being steps to the Leisure Centre, Byers Pond Park w/Splash Pad, walking trails & top rated Schools with close proximity to Restaurants, Shops, Stouffville Go, Hwy's 407 & 404 & More! (id:61483)
608 - 1 Cardiff Road E
Toronto, Ontario
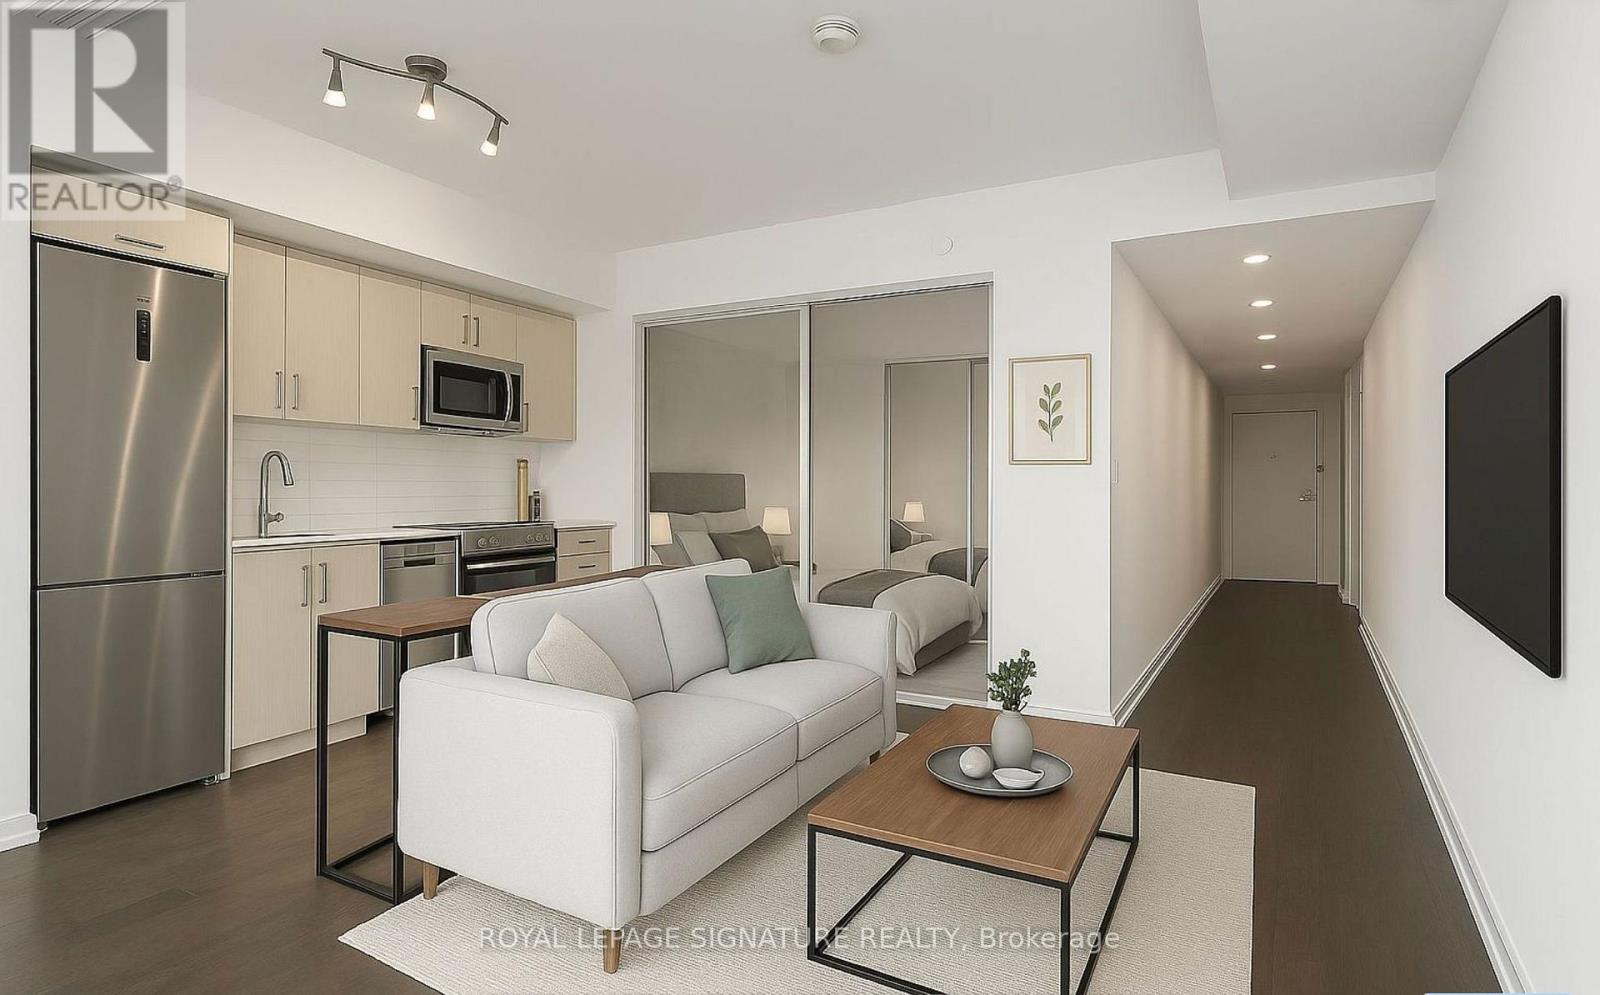
Welcome to The Cardiff Condos, a boutique mid-rise residence located in one of Toronto's most sought-after communities in the vibrant Yonge & Eglinton/Mount Pleasant area. Ideally situated just minutes from the subway between Mt. Pleasant and Bayview, this location offers unmatched convenience with quick access to the TTC, restaurants, grocery stores, entertainment, and everything the Yonge & Eglinton neighbourhood has to offer. (id:61483)
488 Kennedy Drive
Trent Lakes, Ontario
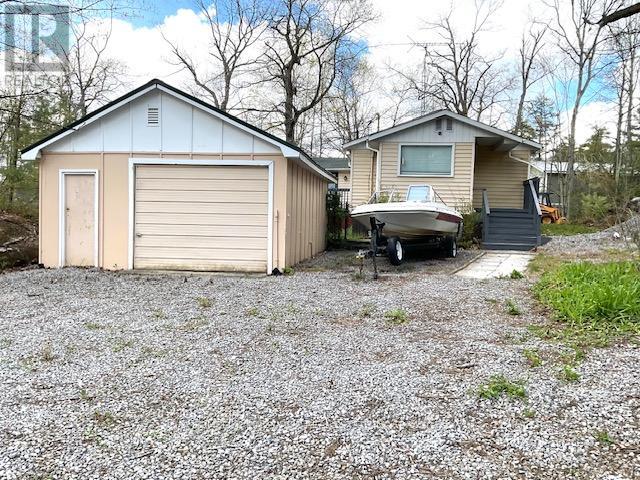
Nestled in the heart of Trent Lakes, this charming raised bungalow offers the perfect blend of privacy, nature, and cottage-country living. Set on a beautifully landscaped pie-shaped lot surrounded by mature trees and striking exposed rock, this well-maintained 2-bedroom, 2-3pc bathrooms home is ideal as a year-round residence, weekend getaway, or investment opportunity. Step inside through the welcoming porch entry into a spacious mudroom that leads into the bright kitchen and dining area, seamlessly connected to the large living room featuring a walkout to the expansive 14' x 11' deck - the perfect place to relax, entertain, or enjoy peaceful views of the surrounding greenery. Additional features include a detached 22' x 16' garage, a solid concrete block storage shed, drilled well, septic system, and indirect access to beautiful Bald Lake Narrows just steps away via an unopened road allowance, offering opportunities for swimming, kayaking, and enjoying waterfront activities without the waterfront taxes. Conveniently located near local trails, lakes, and recreational amenities, this property captures the true essence of the Kawarthas lifestyle. A rare opportunity to own a peaceful retreat in a highly desirable area. (id:61483)
405 Maplegrove Avenue
Bradford West Gwillimbury, Ontario
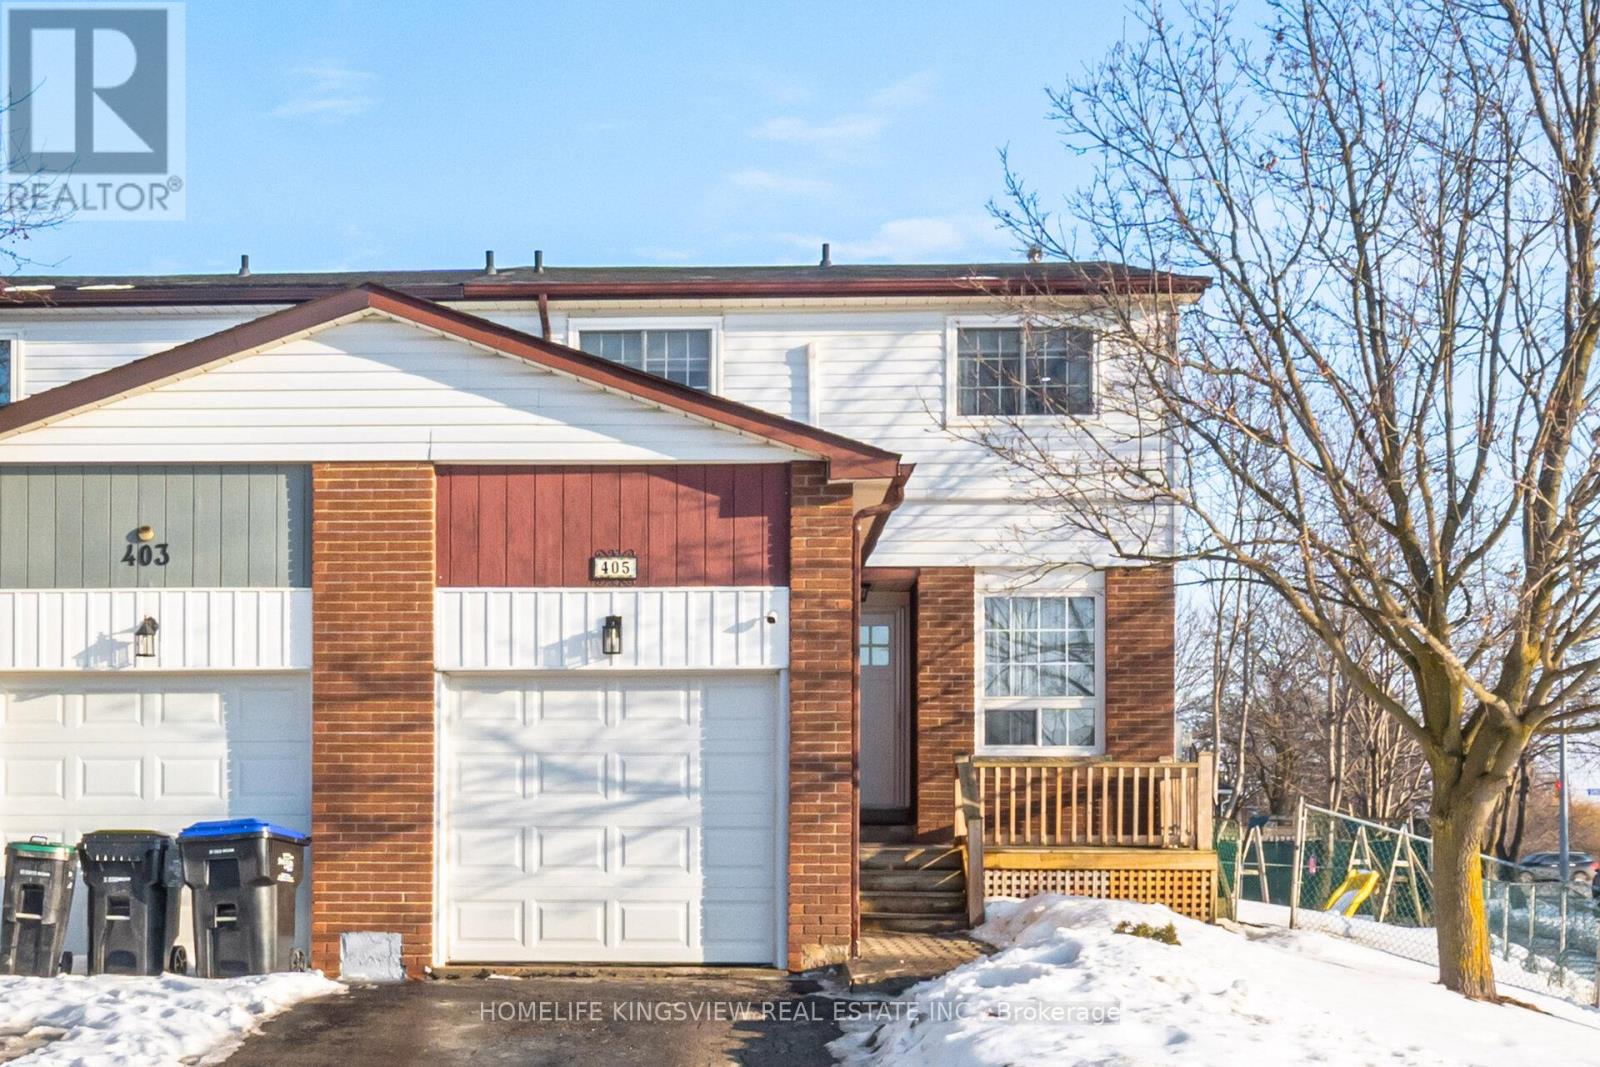
Stop renting. Your charming, move-in-ready dream home is updated and ready for family life. Welcome home to this beautiful 1,416-square-foot corner semi-detached property that truly shows pride of ownership. Nestled directly across from W.H. Day Elementary School and within easy walking distance to local parks and shops, this location offers the ultimate neighborhood convenience. Step inside to find a freshly painted and extensively renovated interior boasting sleek laminate flooring, modern lighting, and a newer kitchen equipped with updated windows, doors, and hardware. Stay perfectly comfortable year-round with an efficient split heating and cooling system. The layout features a luxurious primary retreat complete with a fully renovated bathroom and an organized walk-in closet, while the finished basement recreation room provides the perfect bonus space for family movie nights. Exceptional outdoor living awaits you on the large private deck overlooking a peaceful, premium 49-foot-wide backyard. This is your chance to start creating lasting memories in a perfect family home that checks every single box. Opportunities like this do not last long-book your private showing today before it is gone! (id:61483)
119 Strathallan Boulevard
Toronto, Ontario
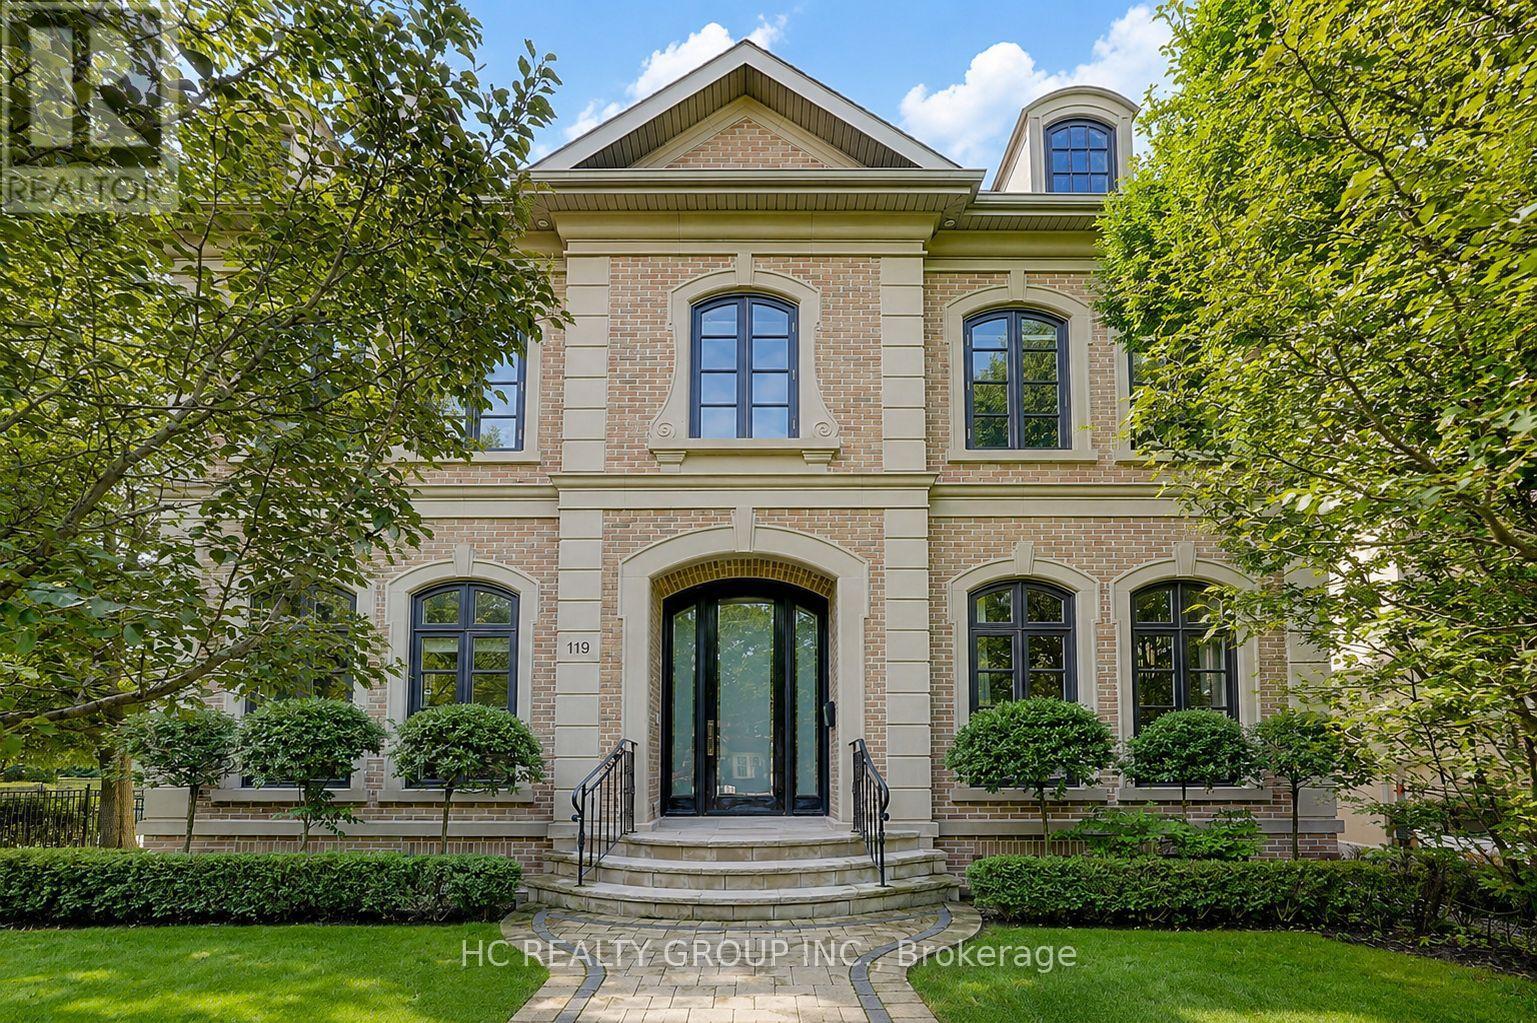
Welcome to an extraordinary residence in the heart of prestigious Lytton Park, one of Toronto's most coveted and distinguished luxury neighbourhoods. Masterfully designed with impeccable craftsmanship and exceptional attention to detail, this magnificent home showcases timeless architecture, elegant finishes, and sophisticated living spaces tailored for modern family living. From the grand principal rooms and soaring ceilings to the thoughtfully designed layout, every element reflects a commitment to luxury, comfort, and functionality. The impressive 11-foot ceilings on the main level create an extraordinary sense of openness and grandeur, enhancing both natural light and everyday living. Expansive windows flood the home with sunlight, while designer finishes, premium materials, and beautifully appointed living and entertaining spaces create an atmosphere of refined elegance throughout.Situated on a quiet, tree-lined boulevard surrounded by grand custom homes, this exceptional property offers an unparalleled lifestyle in one of Midtown Toronto's most desirable enclaves. Residents enjoy convenient access to Avenue Road, Yonge Street, upscale boutiques, fine dining, private clubs, and an abundance of parks and recreational amenities. Ideally positioned within Toronto's premier educational corridor, the home is just minutes from many of the city's most prestigious independent schools and is also served by highly regarded public schools. This exceptional location offers families access to outstanding educational opportunities, making it one of the most sought-after neighbourhoods for those who value academic excellence and long-term community appeal. Combining an irreplaceable location, outstanding school access, and exquisite design, this remarkable residence presents a rare opportunity to enjoy luxury living in a neighbourhood renowned for its prestige, exclusivity, and enduring value. (id:61483)