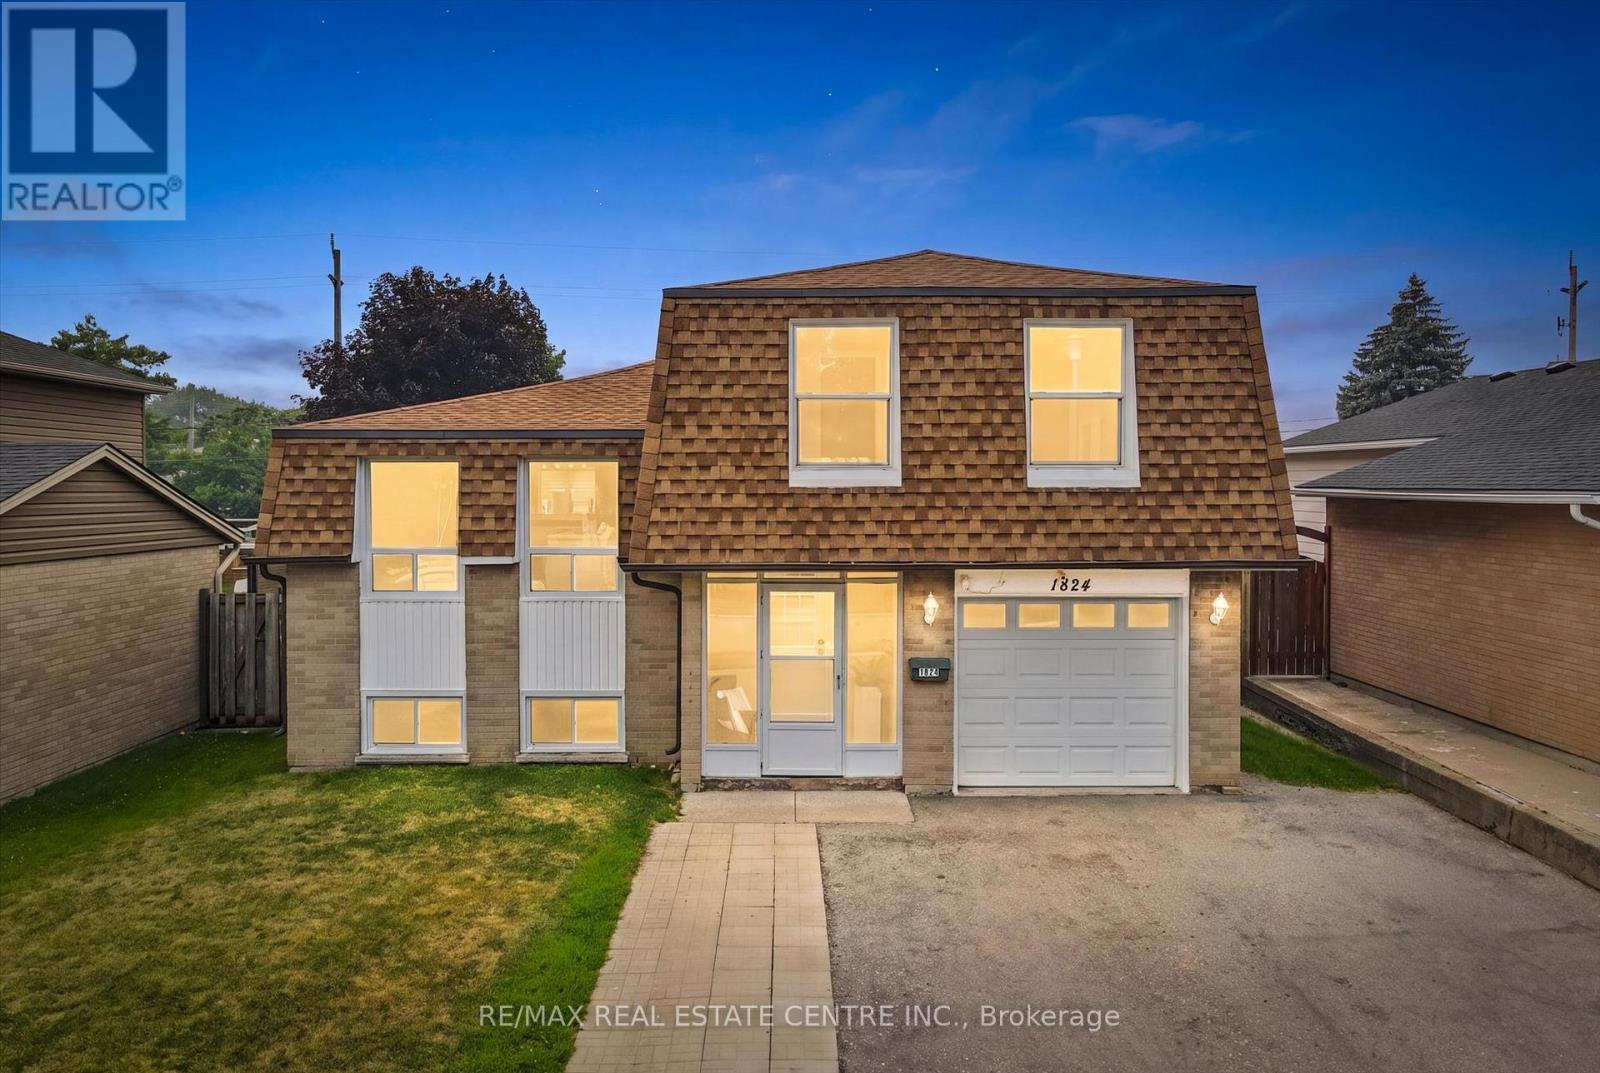
1824 Earlwood Drive
Cambridge, Ontario
Welcome to this well-maintained 4 bedroom sidesplit in a fantastic neighbourhood offering the perfect combination of space, updates, and outdoor enjoyment. The renovated kitchen (2016) features a walkout to the deck through sliding doors, creating the perfect space for indoor-outdoor entertaining. Step outside to a fully fenced backyard complete with a 16' x 32' inground pool, making summer days unforgettable. The pool has been updated with a new sand filter and pump (2024). Laminate flooring extends throughout the main and second levels, creating a clean, modern look. Additional updates include most windows replaced approximately 7 years ago (excluding the two front windows), roof (2017), side shingles (2019), and furnace and central air (2014), offering added peace of mind. Complete with a single-car garage and ample driveway parking, this home is ideal for growing families looking for comfortable living with plenty of room to entertain, relax, and make lasting memories. (id:61483)

7323 Sideroad 15, Rr1 Road
Mapleton, Ontario
Welcome to the country lifestyle you've been dreaming of at 7323 Sideroad 15. Nestled on a picturesque one-acre lot, this beautifully maintained four-bedroom, three-bathroom sidesplit strikes the perfect balance of space, comfort, and outdoor living.Step inside to a bright and welcoming living room that flows effortlessly into the dining area, creating an inviting space for everyday living and family gatherings. The kitchen has been thoughtfully updated with newer windows and a newer patio door, filling the space with natural light while providing easy access to the backyard.A few steps down, a cozy second living area with a fireplace creates the perfect place to relax and unwind. Featuring custom built-in cabinetry and a dedicated desk area, it's a space that's equally suited for quiet evenings, working from home, or helping with homework.The finished lower level adds even more flexible living space with a refreshed recreation room that's perfect for movie nights, games, a home gym, or whatever your family needs most.Outside is where this home truly comes to life. Surrounded by beautiful perennial gardens, the backyard was designed for making memories whether you're spending summer afternoons by the above-ground pool, enjoying dinner on the covered deck, listening to the waterfalls, or gathering with family and friends on the patio. Approximately four years ago, the septic system, weeping bed, well pump, iron filter, and many of the outdoor improvements were completed, offering added peace of mind. The attached garage features an epoxy-coated floor along with a convenient rear storage area, and with a full acre to enjoy, there's plenty of room for gardens, kids to explore, or even hobby animals. (The resident goats have loved living here, but they'll be moving with the sellers!) Whether you're dreaming of hobby animals, summer afternoons by the pool, or simply a little more room to breathe, this property offers the country lifestyle you've been waiting for. (id:61483)
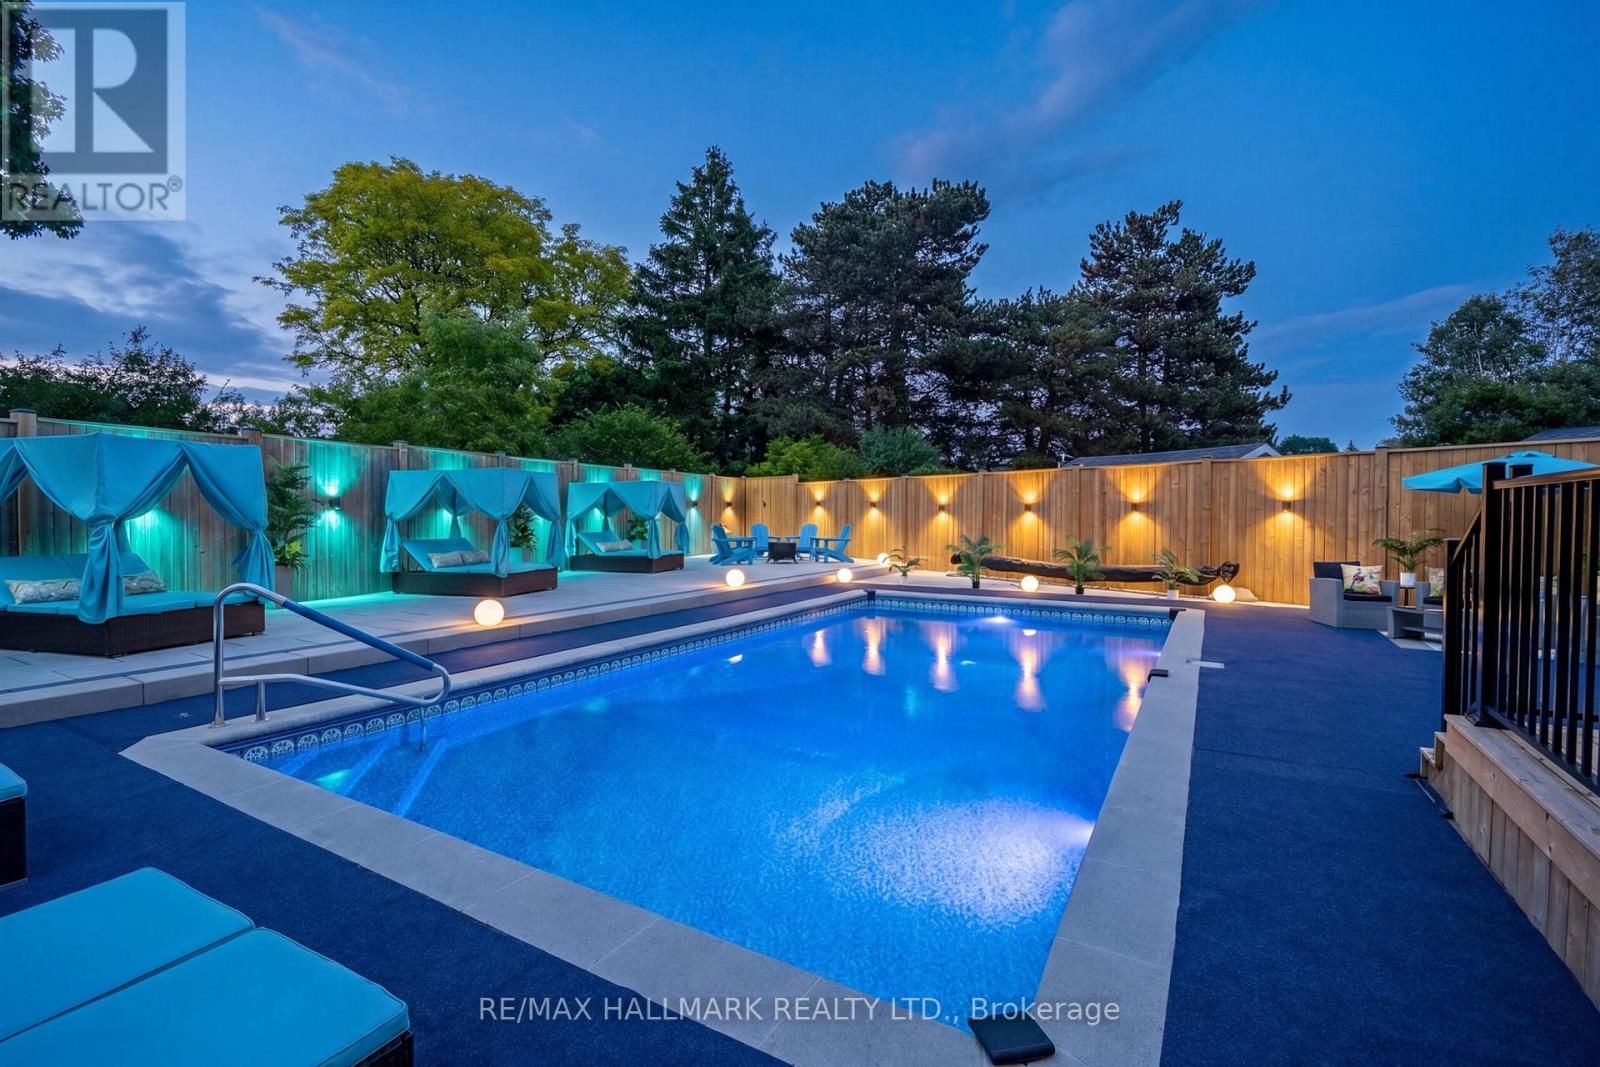
119 Charlotte Place
Kitchener, Ontario
Welcome to 119 Charlotte Place - a beautifully maintained 4-bedroom family home tucked away on a quiet court in one of the area's most desirable neighbourhoods. Step inside to discover spacious principal rooms, a functional family-friendly layout, and an abundance of natural light throughout. The heart of the home features an inviting kitchen overlooking the backyard, seamlessly connecting to the dining and living areas, making it perfect for everyday living and entertaining. Upstairs you'll find four generous bedrooms, including a spacious primary retreat complete with ensuite bath and ample closet space. Whether you're accomodating a growing family, working from home, or hosting guests, this home offers the flexibility and room you've been looking for. The true showstopper is the backyard. Welcome to your own Pool Oasis - a private resort-style setting designed for summer living. Featuring an inground salt water pool that's 16ft by 32ft, an expansive patio space, mature landscaping, and multiple areas for lounging and entertaining, this outdoor retreat feels like a vacation destination right at home. Imagine summer afternoons by the pool, family BBQs, and evenings spent relaxing under the stars. Located close to parks, schools shopping, and everyday amenities, 119 Charlotte Place offers the perfect blend of comfort, convenience, and lifestyle. A rare opportunity to own a family home with a true backyard escape! (id:61483)
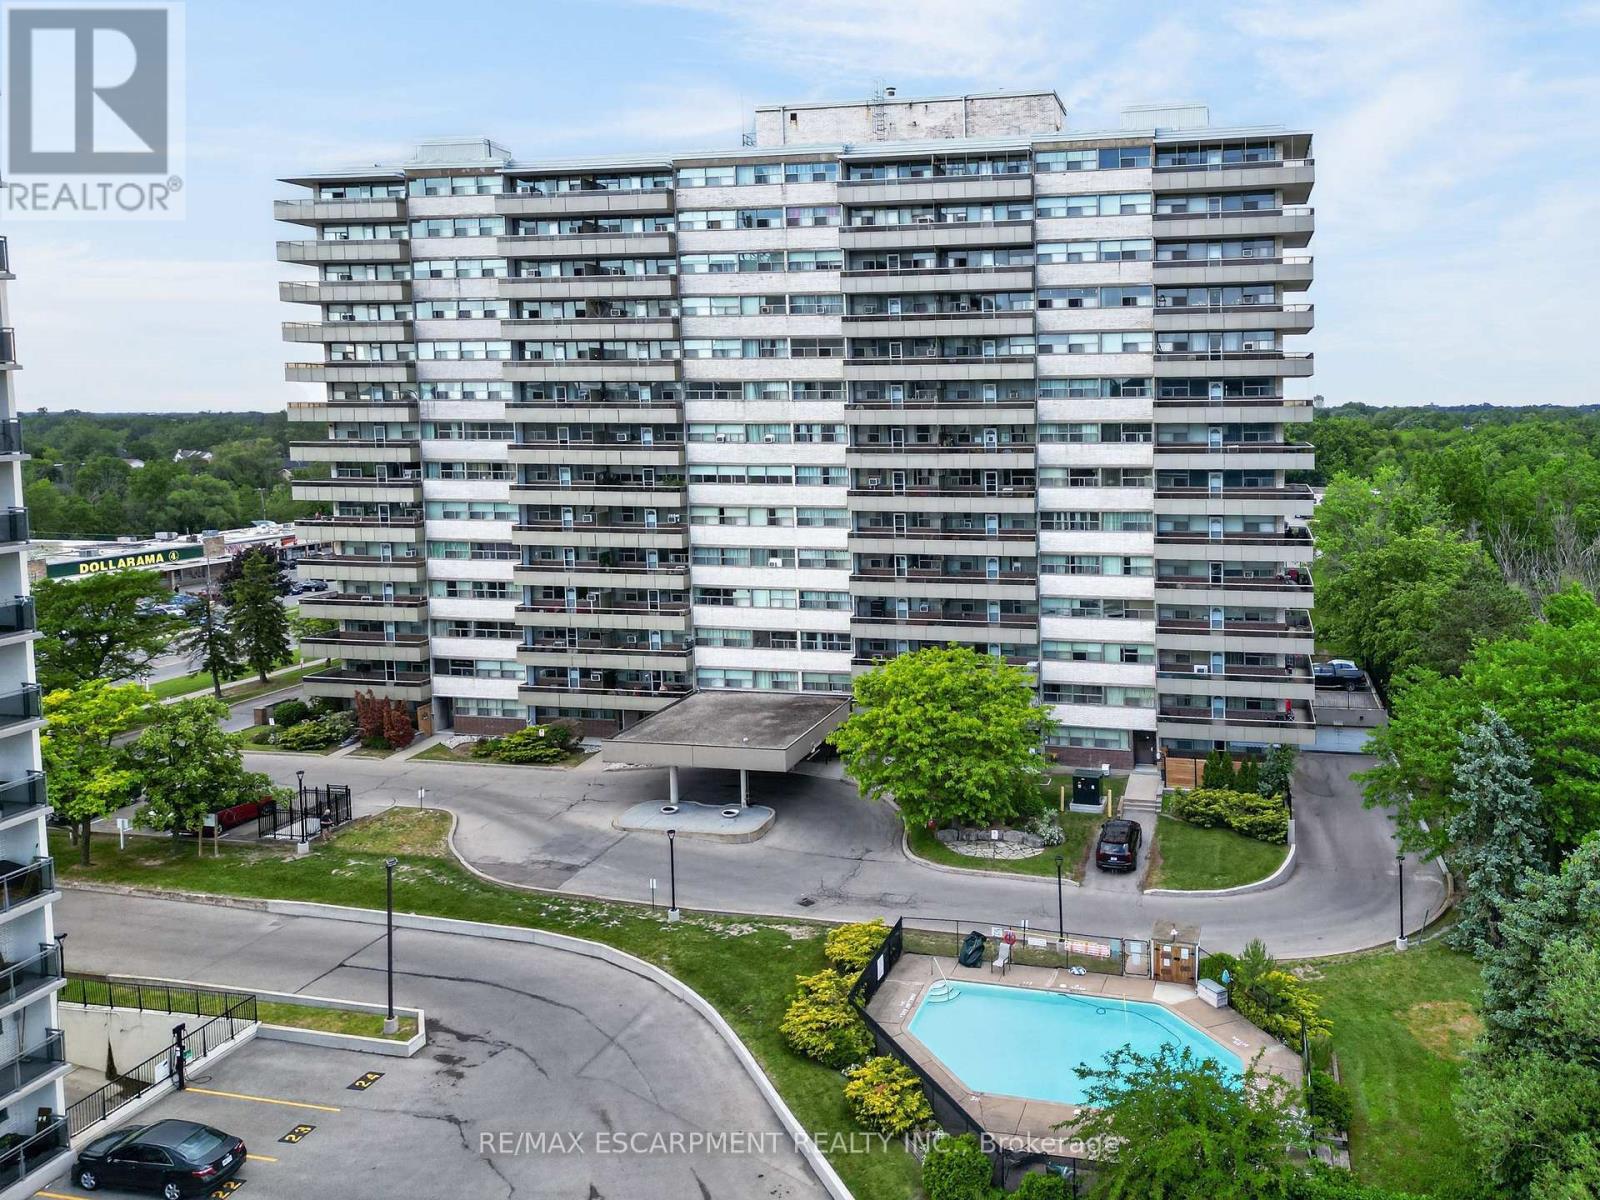
1201 - 215 Glenridge Avenue
St. Catharines, Ontario
GREAT CENTRAL LOCATION ... Enjoy affordable, low-maintenance living in a prime St. Catharines location! Situated close to major highways and the Pen Centre, plus just steps away from public transit, shopping, healthcare & schools, 1201-215 Glenridge Avenue offers the convenience of city living with a comfortable and spacious layout. This bright, well-maintained 2-bedroom, 1-bathroom condo features a large open-concept L-shaped living and dining room filled with natural light. WALK OUT to a generous balcony overlooking the seasonal outdoor pool, creating the perfect spot to relax and unwind. The cozy, functional kitchen provides practical workspace for everyday living. Both bedrooms are OVERSIZED with large closets, while the 4-pc bathroom and hallway storage closets add to the home's functionality. A HIDDEN BONUS awaits beneath the carpeting - beautiful refinished parquet flooring extends throughout the unit, offering timeless character and warmth. Residents enjoy access to a variety of building amenities, including a large laundry room, gathering/party room, and seasonal outdoor swimming pool. An owned locker (#1201) provides valuable extra storage, while one exclusive-use parking space is guaranteed for just $25 per month, with the location assigned following purchase. Condo fees include heating, hydro, water, building insurance, and common elements, providing outstanding value and helping simplify monthly budgeting. Whether you're a first-time buyer, downsizer, or investor, this bright and spacious condo presents an excellent opportunity to enjoy carefree living in a central St. Catharines location close to everything you need. CLICK ON MULTIMEDIA for virtual tour, drone photos, floor plans & more. (id:61483)
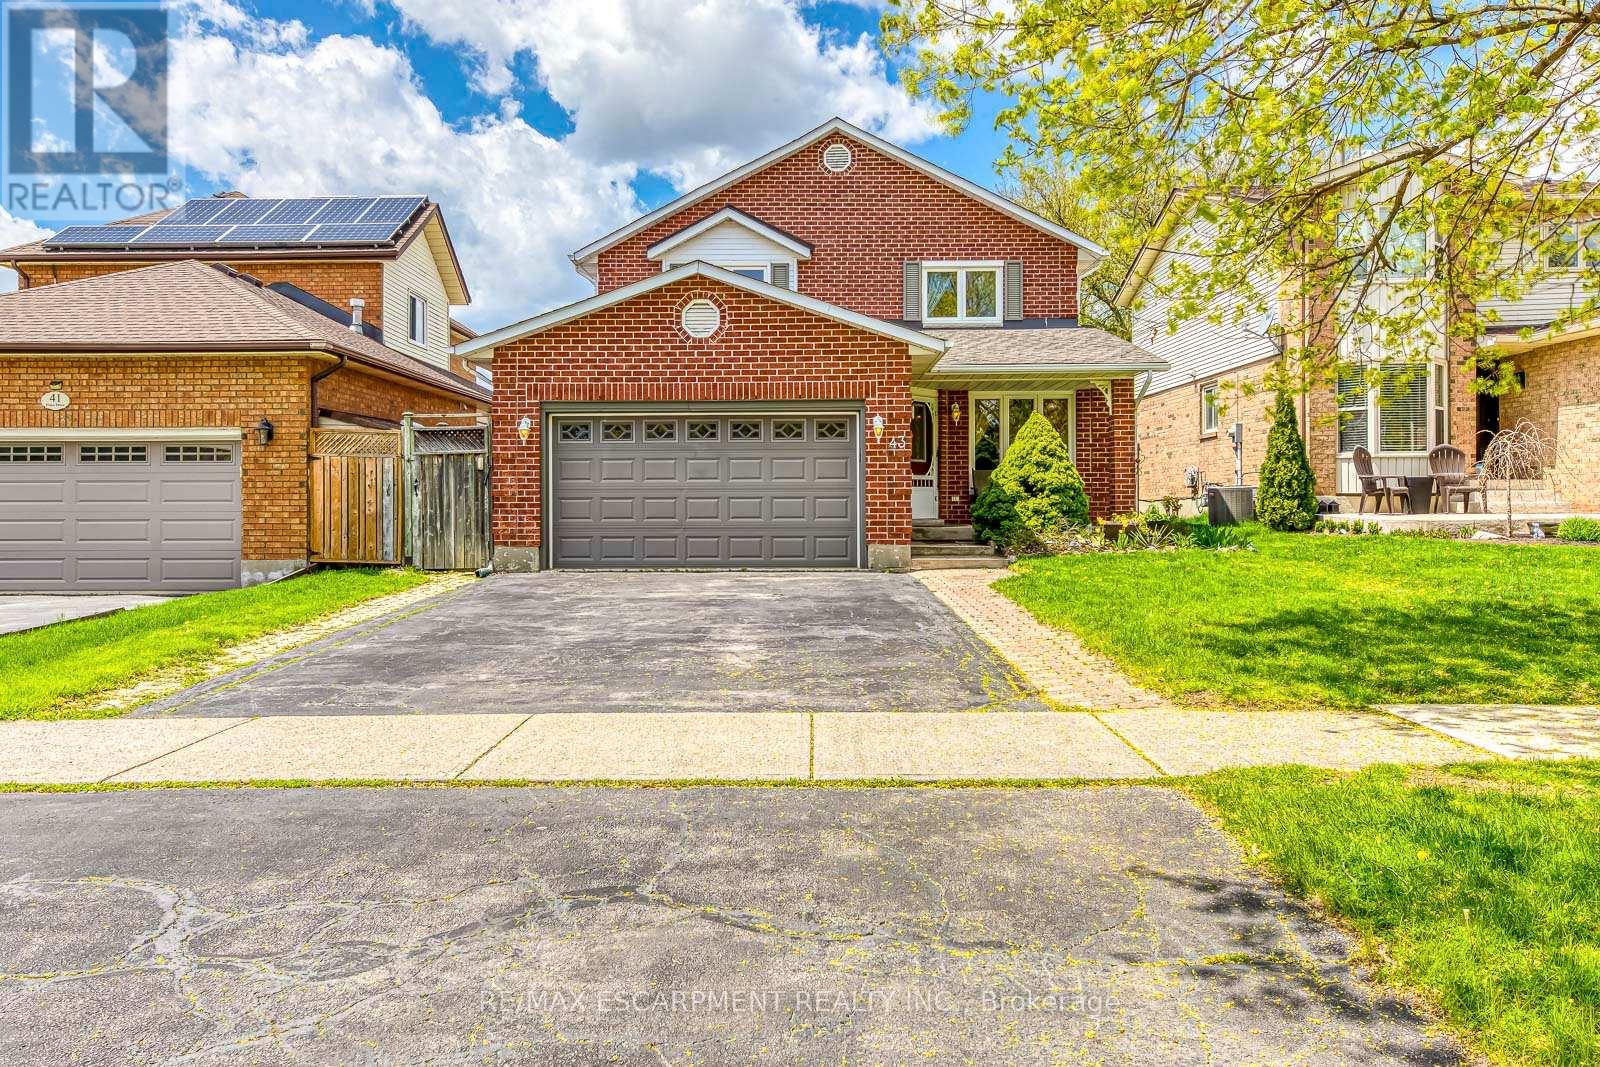
43 Niska Drive
Hamilton, Ontario
Welcome to this beautifully maintained detached home in the heart of Waterdown-where comfort, space, and thoughtful updates come together seamlessly. Step inside and you're welcomed by a warm, inviting main floor designed for both everyday living and entertaining. The spacious living and dining areas flow effortlessly into a large eat-in kitchen, complete with stainless steel appliances and granite countertops, all overlooking the cozy family room and backyard-perfect for gathering with family and friends. Upstairs, you'll find three generously sized bedrooms, including a bright and expansive primary retreat with ample closet space and a full ensuite bath. Each room offers comfort, natural light, and functionality for growing families. Head downstairs to the fully finished basement, offering incredible versatility with a large recreation room, exercise space, and plenty of storage. With a basement upgrade completed in 2026, this level is refreshed and ready for both relaxation and additional living needs. Step outside to your private backyard oasis featuring an inground pool with a safety cover and a hot tub with a hardtop cover-ideal for summer entertaining and year-round enjoyment. Additional updates include house renovations in 2026, along with newer windows, patio door, furnace, central air, and roof shingles (2023), giving peace of mind for years to come. Situated in a quiet, family-friendly neighbourhood close to parks, schools, transit, and everyday amenities, this home offers the perfect blend of lifestyle and location. (id:61483)
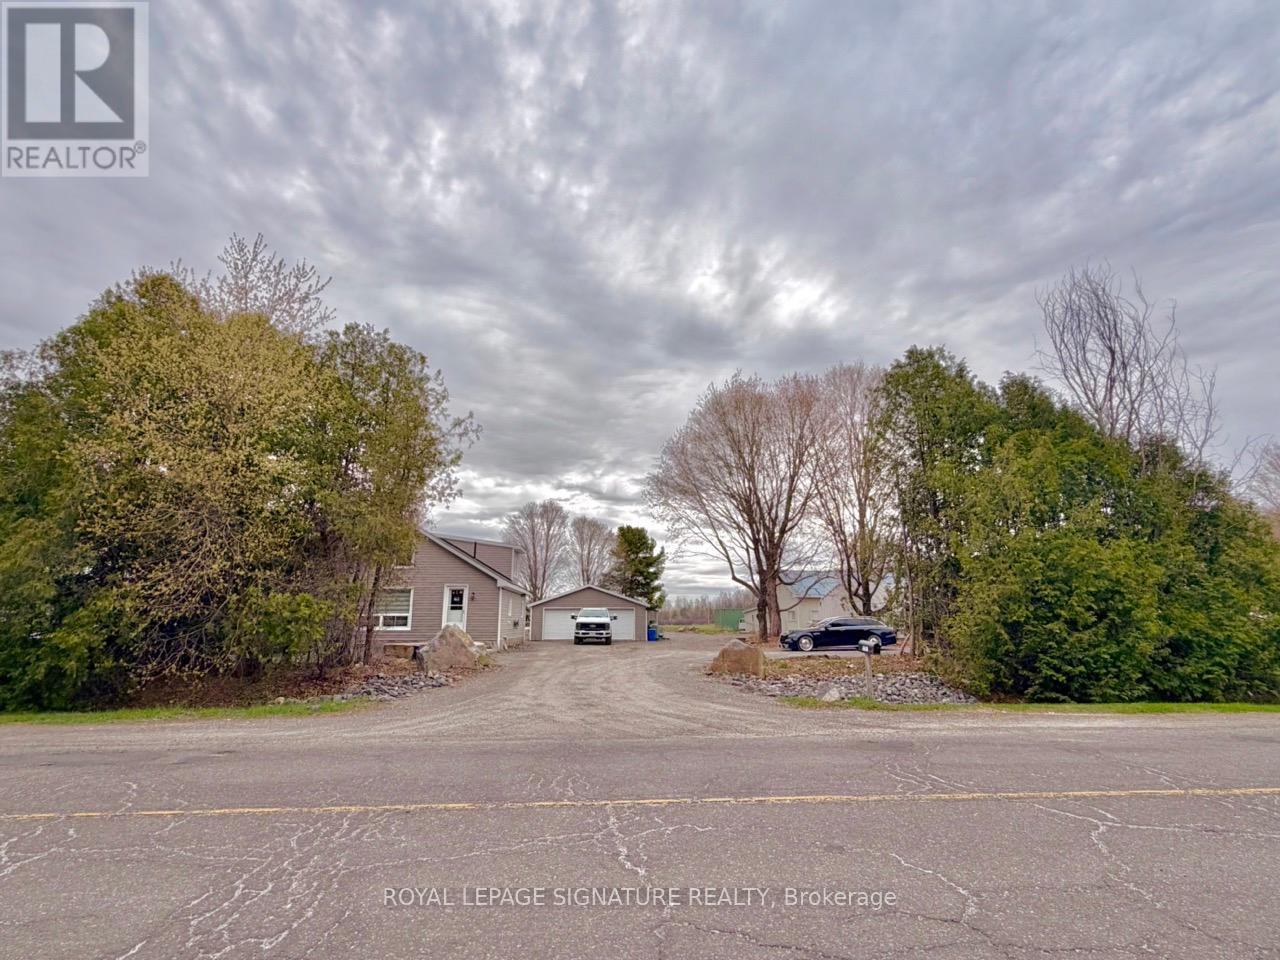
3201 Gordon Murdock Road
Ottawa, Ontario
Located on a large private lot in the Village of Osgoode! The land is truly exceptional, a generous 110 by 217 feet, offering a spacious canvas for your dream home. The backyard is especially lovely, backing onto a serene, picturesque view. The house itself is livable and comfortable, but it does need some work. It's a fantastic opportunity for a handy buyer or a contractor, finish it to your taste and live in it comfortably, or start fresh and build your dream home." The oversized garage is 24 x 32 ft so room for cars and toys or work area. New septic 2021, New well 2022, New front door 2026, New flooring 2025, Fresh paint on top floor 2025, main floor bathroom was completely redone in 2023, The garage is fully insulated and heated (propane heater has been installed), it has spacious workbenches and a separate mam cave area with fixed bar with epoxy. Interlock patio with a pond...The Seller and the Buyer agree and/or acknowledge that all measurements and information provided by Royal LePage Signature Realty, Brokerage, in the MLS Listing, Feature Sheet and any other marketing materials have been obtained from sources deemed reliable, however, they have been provided for information purposes only as such, Royal LePage Signature Realty, Brokerage does not warrant their accuracy. The Buyer is advised to verify any measurements or information upon which they are relying. (id:61483)
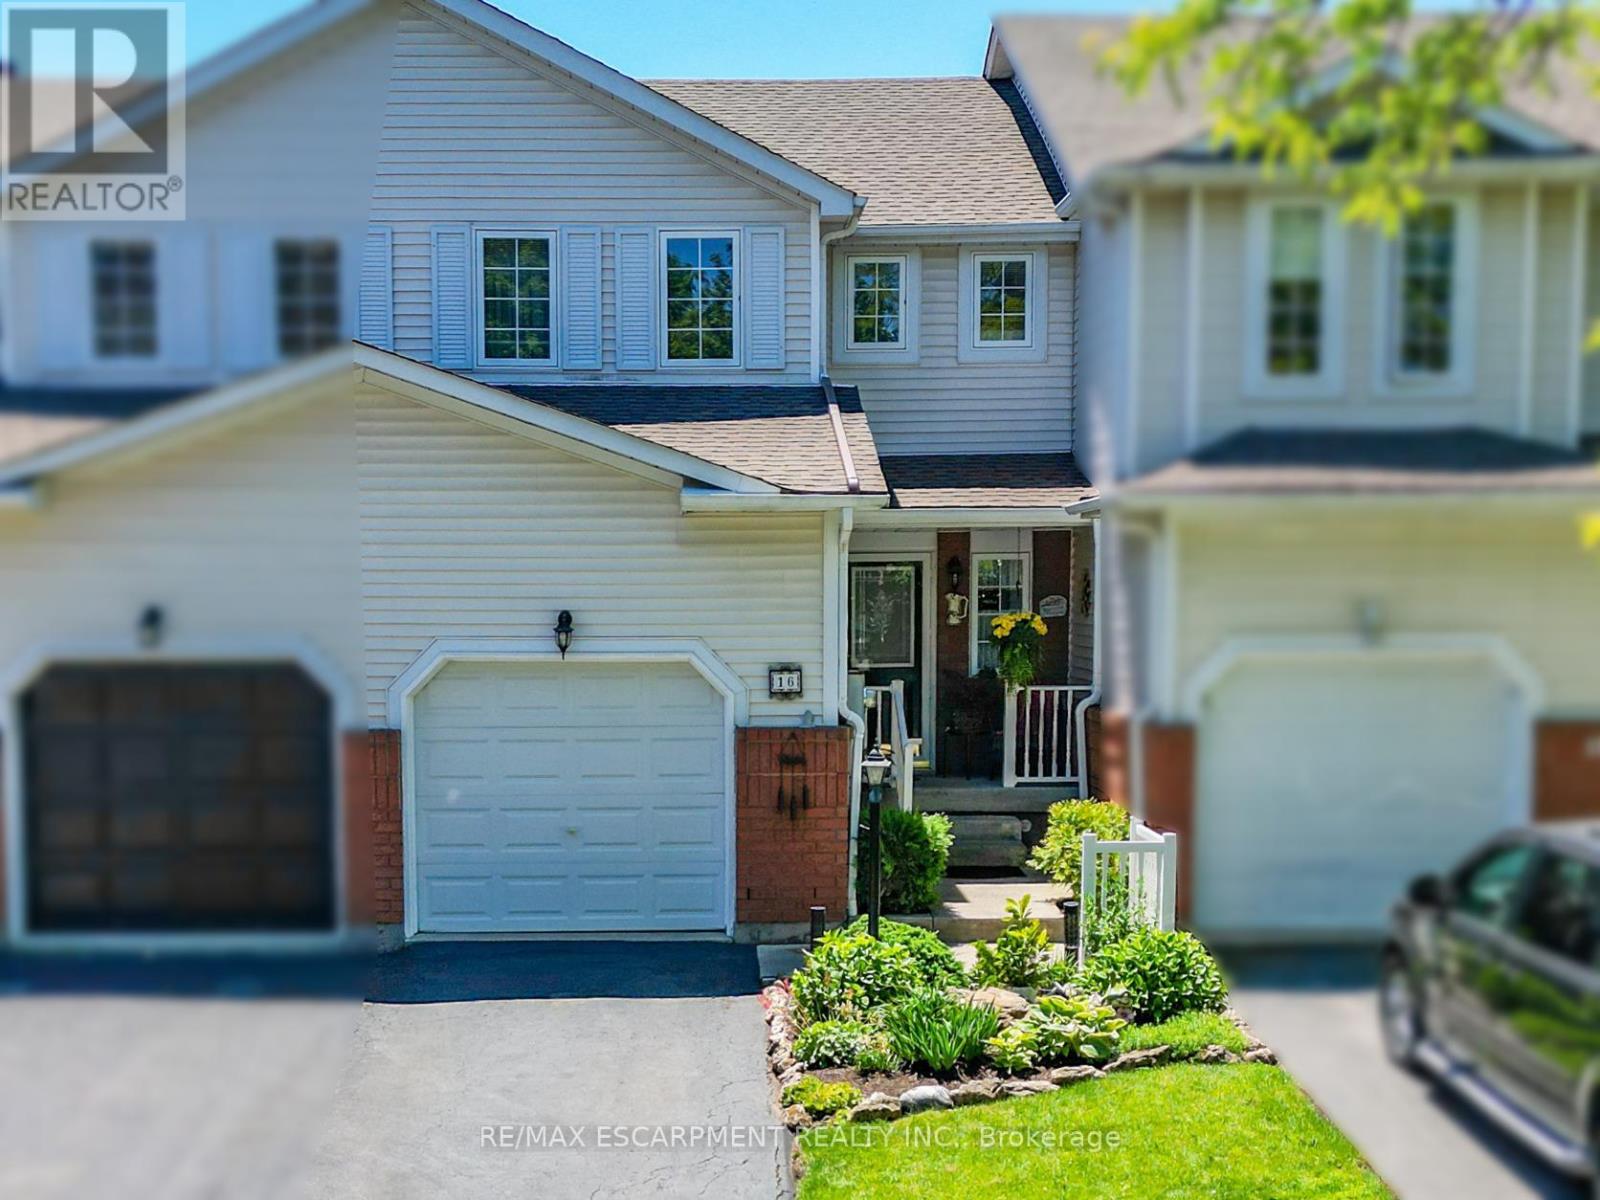
16 Walker Court
Grimsby, Ontario
QUIET COURT LIVING...Tucked away in one of Grimsby's most desirable neighbourhoods, 16 Walker Court is a 2-storey FREEHOLD townhome that combines everyday comfort with an unbeatable location. Whether you're starting out, growing your family, or looking to be walking distance to essential amenities, this home offers the perfect opportunity with a functional layout designed for comfortable living. The main level features a bright L-shaped living and dining room, providing plenty of space to relax, entertain or gather with family. WALK OUT from the dining area to the private, fully fenced backyard where a COMPOSITE DECK, awning and beautiful gardens create a PEACEFUL OUTDOOR RETREAT to enjoy throughout the seasons. The galley-style kitchen offers an efficient workspace and is complemented by a cozy dinette, making everyday meals simple and convenient. A main floor powder room adds extra functionality for family and guests. Upstairs, find three comfortable bedrooms - two with WALK-IN closets - providing practical living space for families, guests or a home office, along with a 4-pc bathroom. Attached GARAGE for extra parking or storage. Location is one of this home's greatest advantages. Enjoy the convenience of walking to the hospital, schools, parks and shopping, while quick access to the QEW makes commuting easy. Set in a WELCOMING NEIGHBOURHOOD close to all amenities, this home offers the ideal balance of comfort, convenience and lifestyle in the heart of Grimsby. CLICK ON MULTIMEDIA for virtual tour, drone photos, floor plans & more. (id:61483)
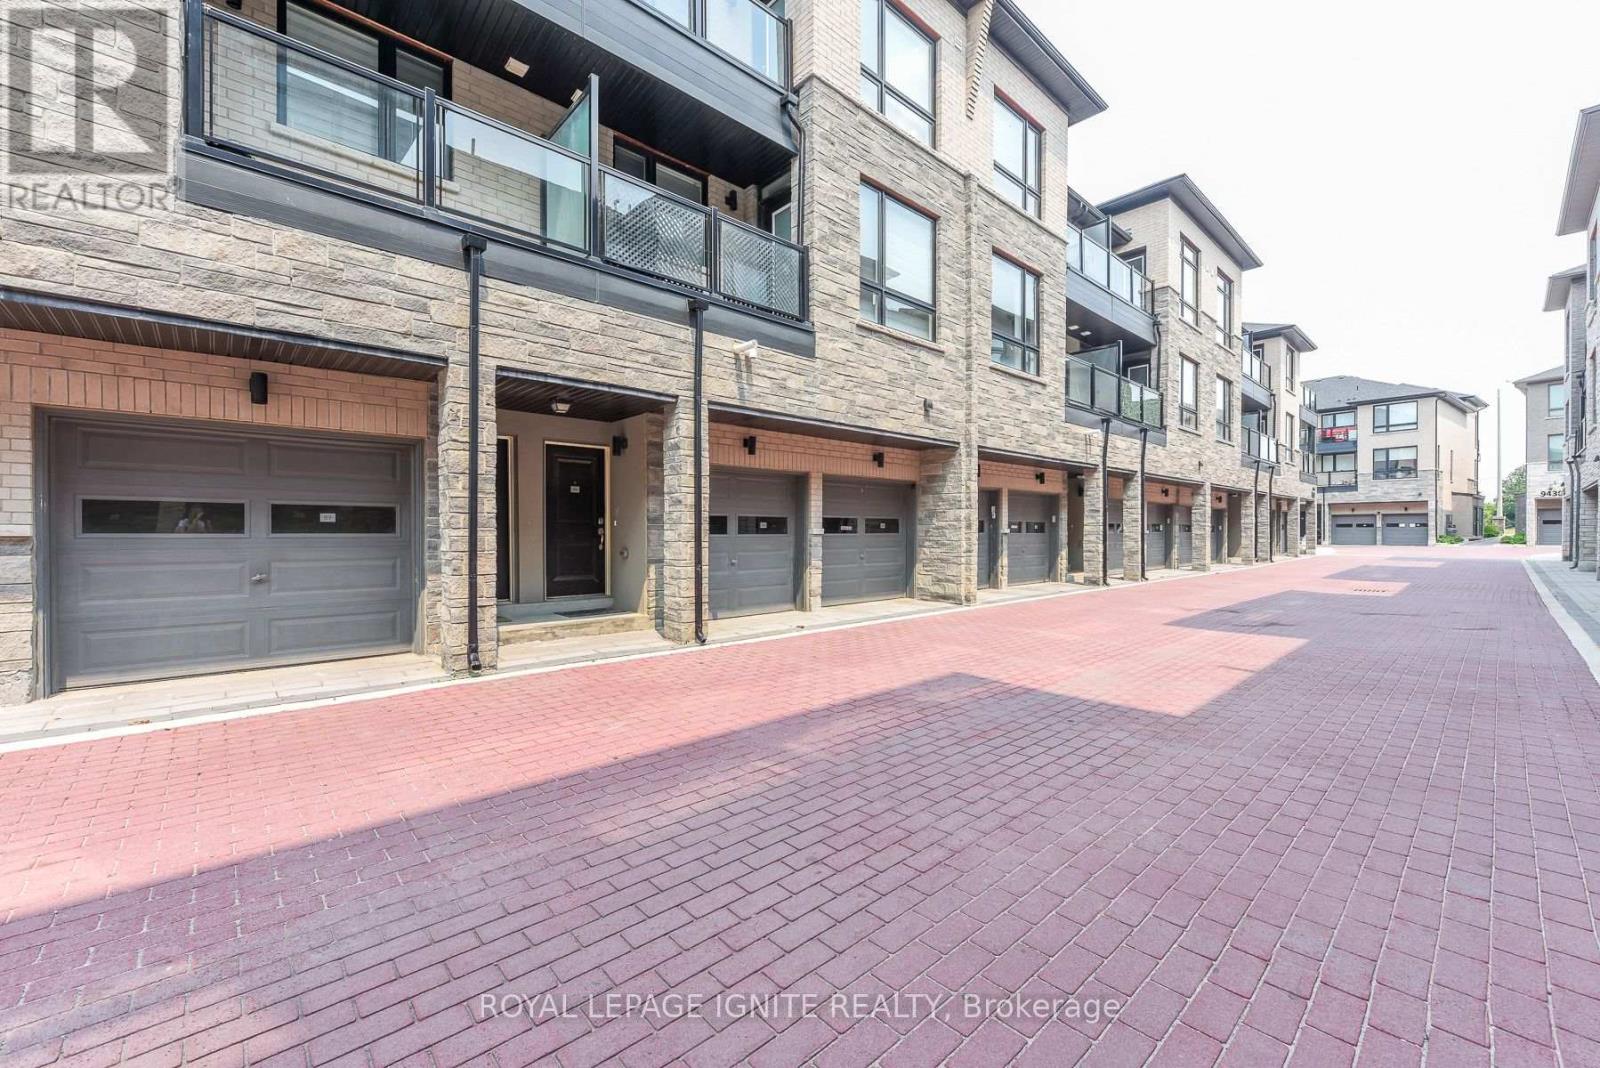
89 - 9460 The Gore Road
Brampton, Ontario
Very nice starter home for a first time buyer or for an investor. More than 1100 sqft and less than 5 years old. Affordable home at the prime location, very easily accessible to Highway 427 & 50, shopping and schools.. Very nice family oriented kids friendly community. Very well laid out plan having large bright living dinning combo and nice kitchen with quartz counter tops. walkout to open balcony from dining area. Powder room on this level. Upper level has 2 very reasonable size bedrooms, full bathroom and laundry. lots of natural light. very spacious and bright unit. Lowest priced house compared to age, size and location. live very closer to Toronto and Vaughan. (id:61483)
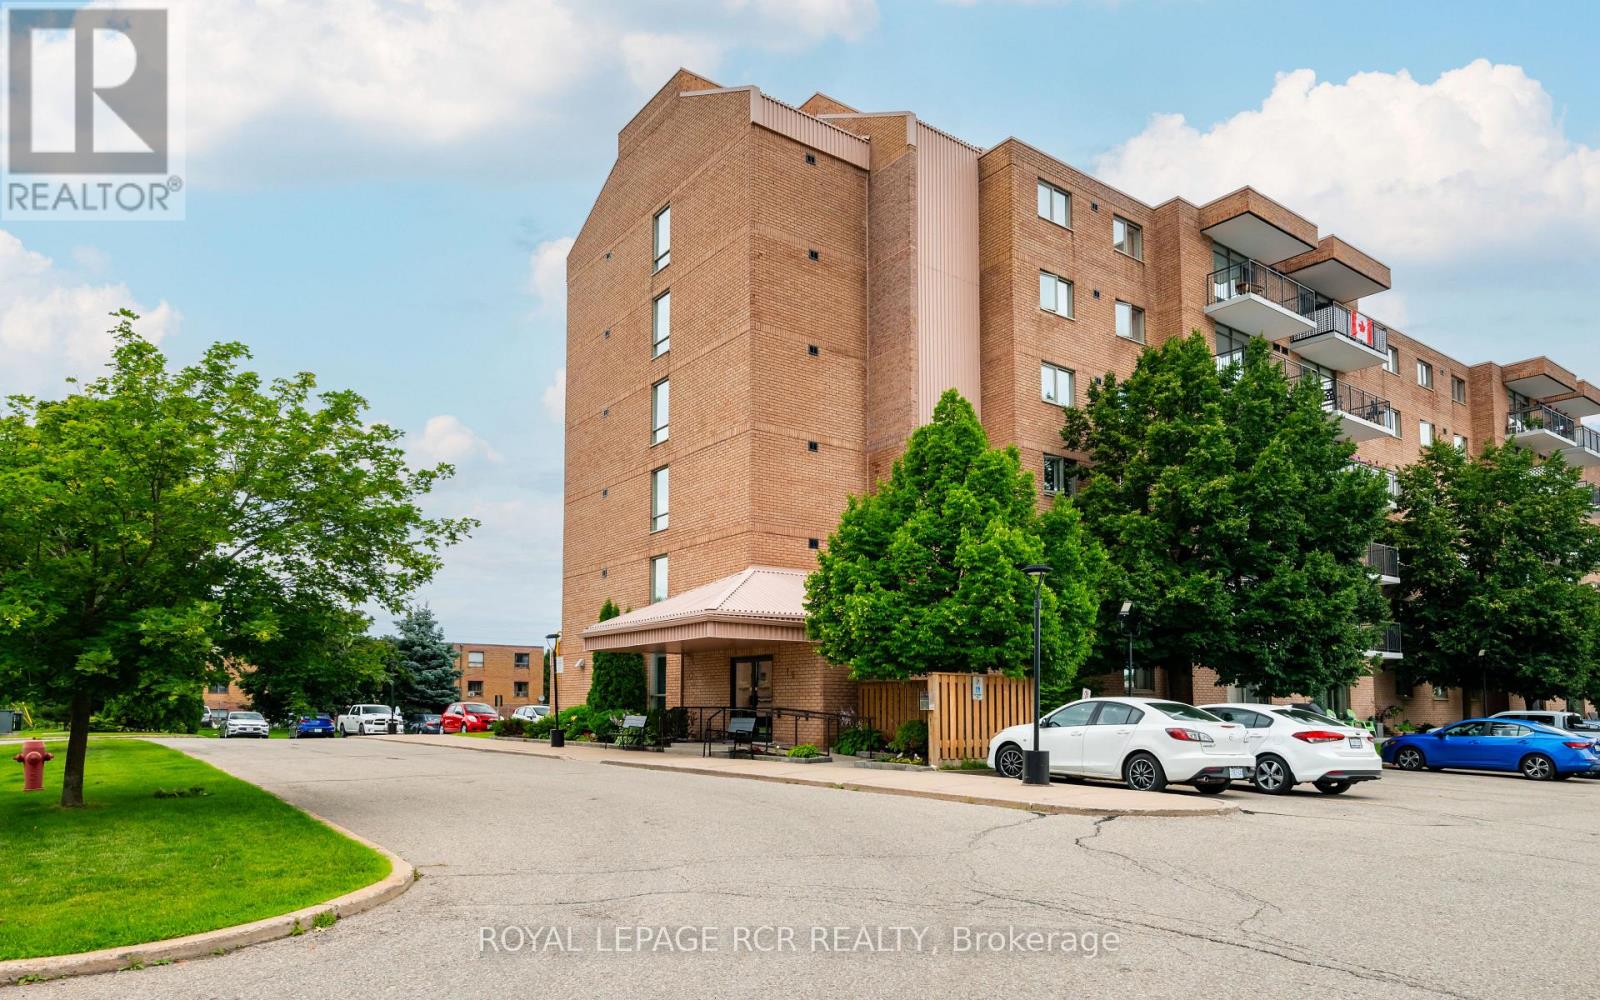
67 - 16 Fourth Street
Orangeville, Ontario
This inviting 2-bedroom condo offers a bright, open-concept layout and beautiful north-facing views of Island Lake from the sixth-floor balcony. As an end unit with no neighbours on one side, you'll appreciate the added privacy and quiet. The kitchen features generous counter space and ample cabinetry, overlooking the spacious living room-complete with broadloom flooring and a walkout to your private balcony, perfect for enjoying the fresh air and scenic views. The spacious primary bedroom includes broadloom, a large walk-in closet, and convenient semi-ensuite access to the 4-piece bathroom offers a vanity with a large sink, and plenty of shelving and storage. The second bedroom, currently used as a dining room, is versatile and features French doors, and a large window that fills the space with natural light. Built in shelving in hall can be reconverted to the bedroom closet. You'll also appreciate the in-suite laundry area with additional storage space, plus a handy pantry/linen closet. For added convenience, the locker (No. 67) is located on the same level-just steps down the hall. Ideally situated close to downtown, shops, restaurants, theatre, parks, and everyday amenities. Condo fees include Rogers Internet & Cable contract. Extra visitor parking is available onsite. (id:61483)
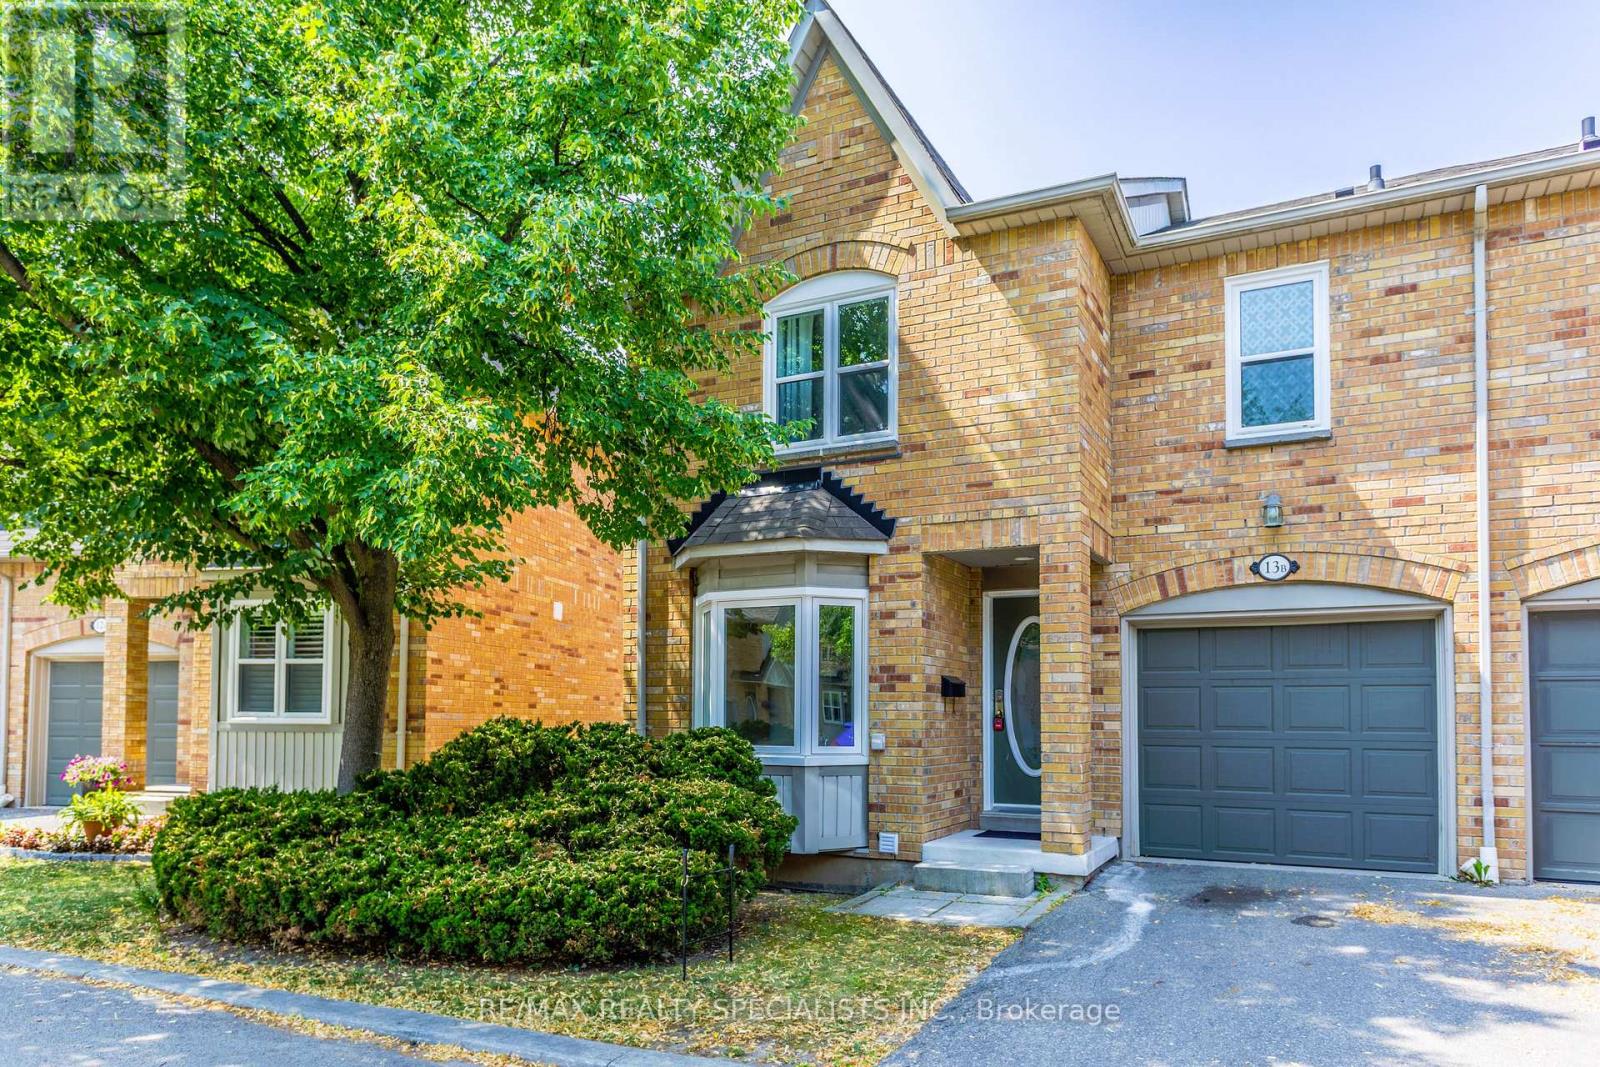
13b - 5865 Dalebrook Crescent
Mississauga, Ontario
Welcome to this beautifully refreshed 3-bedroom townhouse in the highly sought-after Erin Mills community. Freshly painted and thoughtfully updated, it features an inviting open-concept kitchen with a spacious living and dining area-perfect for everyday living and entertaining. Enjoy the added value of a fully finished basement with plenty of storage space. Ideally located near shopping and major highways, this home offers both comfort and convenience. Welcome home! (id:61483)
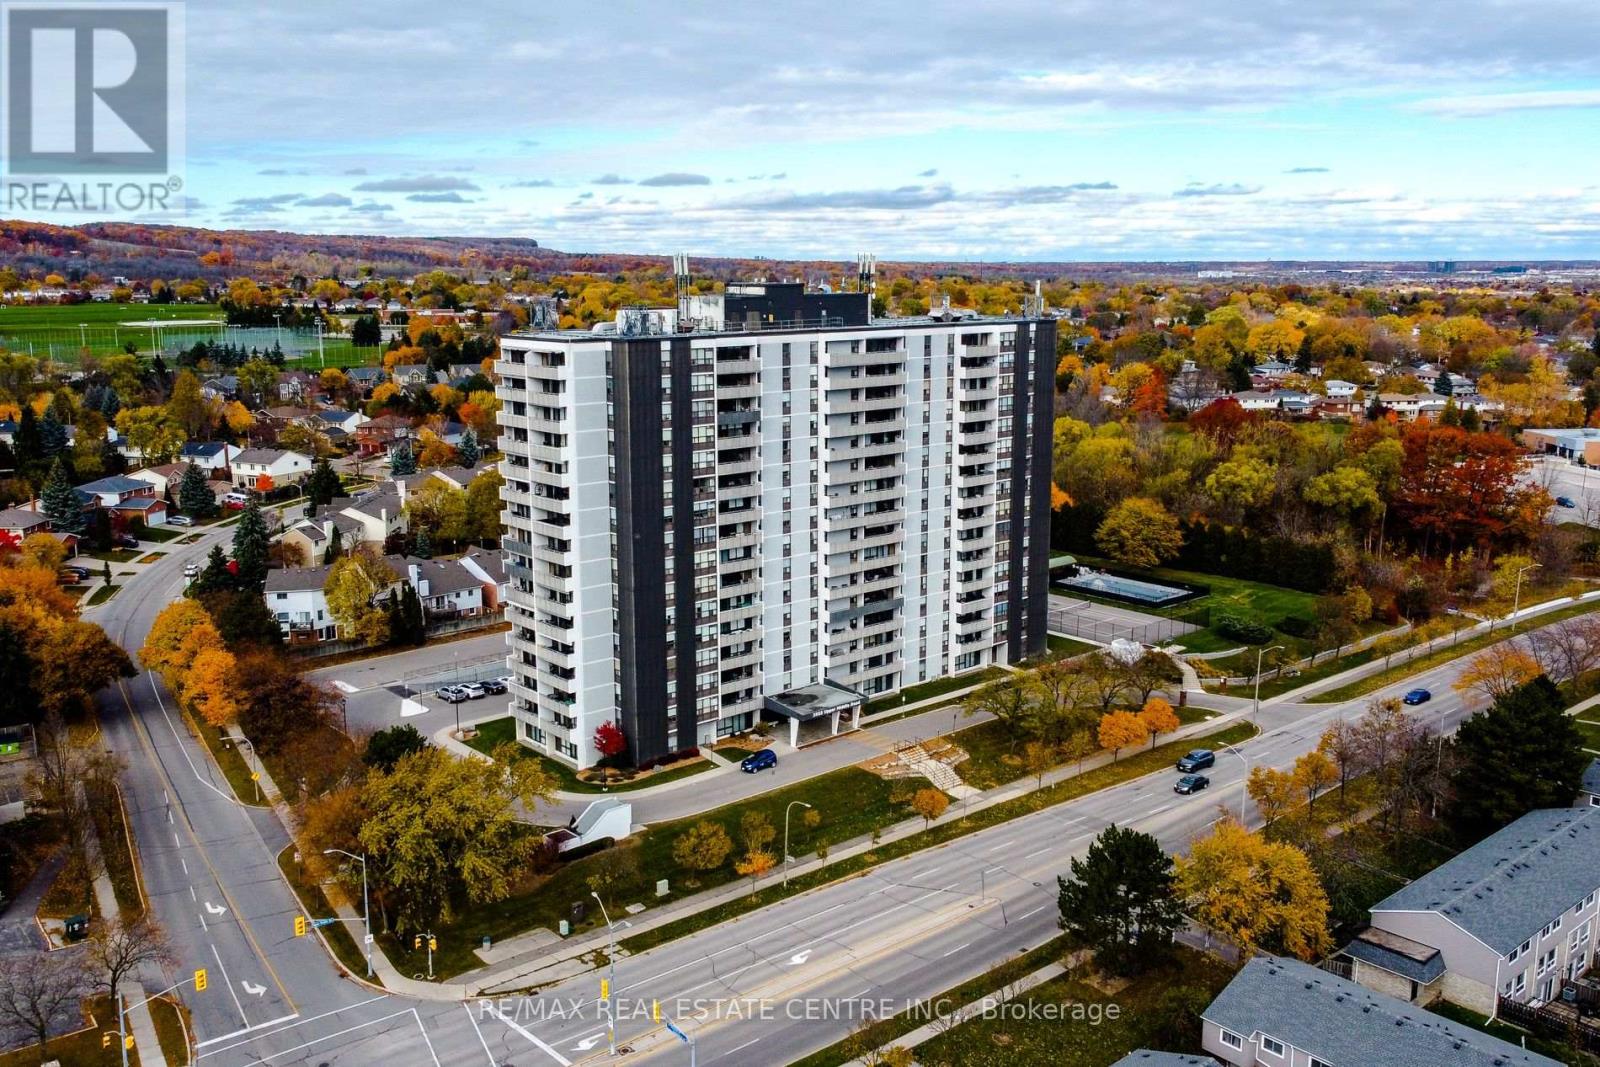
602 - 2055 Upper Middle Road
Burlington, Ontario
Bright And Spacious 3-Bedroom, 2-Bathroom Corner Unit Offering A Highly Functional Layout And Excellent Natural Light Throughout. The All Inclusive Style Condo Fee Covers Water, Hydro, Heat, Central Air Conditioning, Building Insurance, Exterior Maintenance, Common Elements, Parking, Visitor Parking And Bell Fibe TV, Providing Exceptional Value And Convenience. The Open-Concept Living And Dining Area Features Large Windows And Open Views, With A Walk-Out To A Large Private Balcony Showcasing Beautiful Views Of The Lake & Surrounding Nature. The Kitchen Provides Lots Of Cupboard Space And A Large Pantry For Added Storage. This True 3-Bedroom Unit Features Three Generously Sized Bedrooms, Each With Its Own Window And Closet.The Primary Bedroom Features A Walk-In Closet & A Private 4-Piece Ensuite Bathroom. Additional Highlights Include In-Suite Laundry And A Well-Designed Floor Plan That Offers Both Privacy And Flow. Residents Enjoy A Full Range Of Building Amenities, Including A Gym, Tennis Court, Outdoor Pool, Library, Games Room, Craft Room, Workshop, Community BBQ Area & Guest Suite. Conveniently Located Within Walking Distance To Shopping, Transit And Everyday Amenities, And Close To Parks And Major Highways. One Parking Spot Included. (id:61483)

3d - 2866 Battleford Road
Mississauga, Ontario
Welcome to this beautifully maintained ground-level stacked townhouse offering the perfect combination of comfort, style, and convenience. This spacious home features 3 generously sized bedrooms and 2 full bathrooms, including a primary retreat with a walk-in closet, private ensuite bathroom, and direct walk-out to your own backyard-the perfect space to relax and unwind.Enjoy carpet-free living throughout, creating a clean, modern, and low-maintenance home. Step outside to your private enclosed front yard, an ideal space for gardening, outdoor dining, or enjoying your morning coffee.Located in a well-maintained community with ample visitor parking, this home is within walking distance to Meadowvale Town Centre, where you'll find grocery stores, restaurants, cafés, banks, shopping, and everyday conveniences. You'll also enjoy close proximity to parks, schools, public transit, Meadowvale GO Station, and quick access to Highways 401, 403, and 407 for effortless commuting.Whether you're a first-time home buyer, growing family, downsizer, or investor, this move-in-ready home at 2866 Battleford Road offers exceptional value in one of Mississauga's most desirable neighbourhoods. (id:61483)
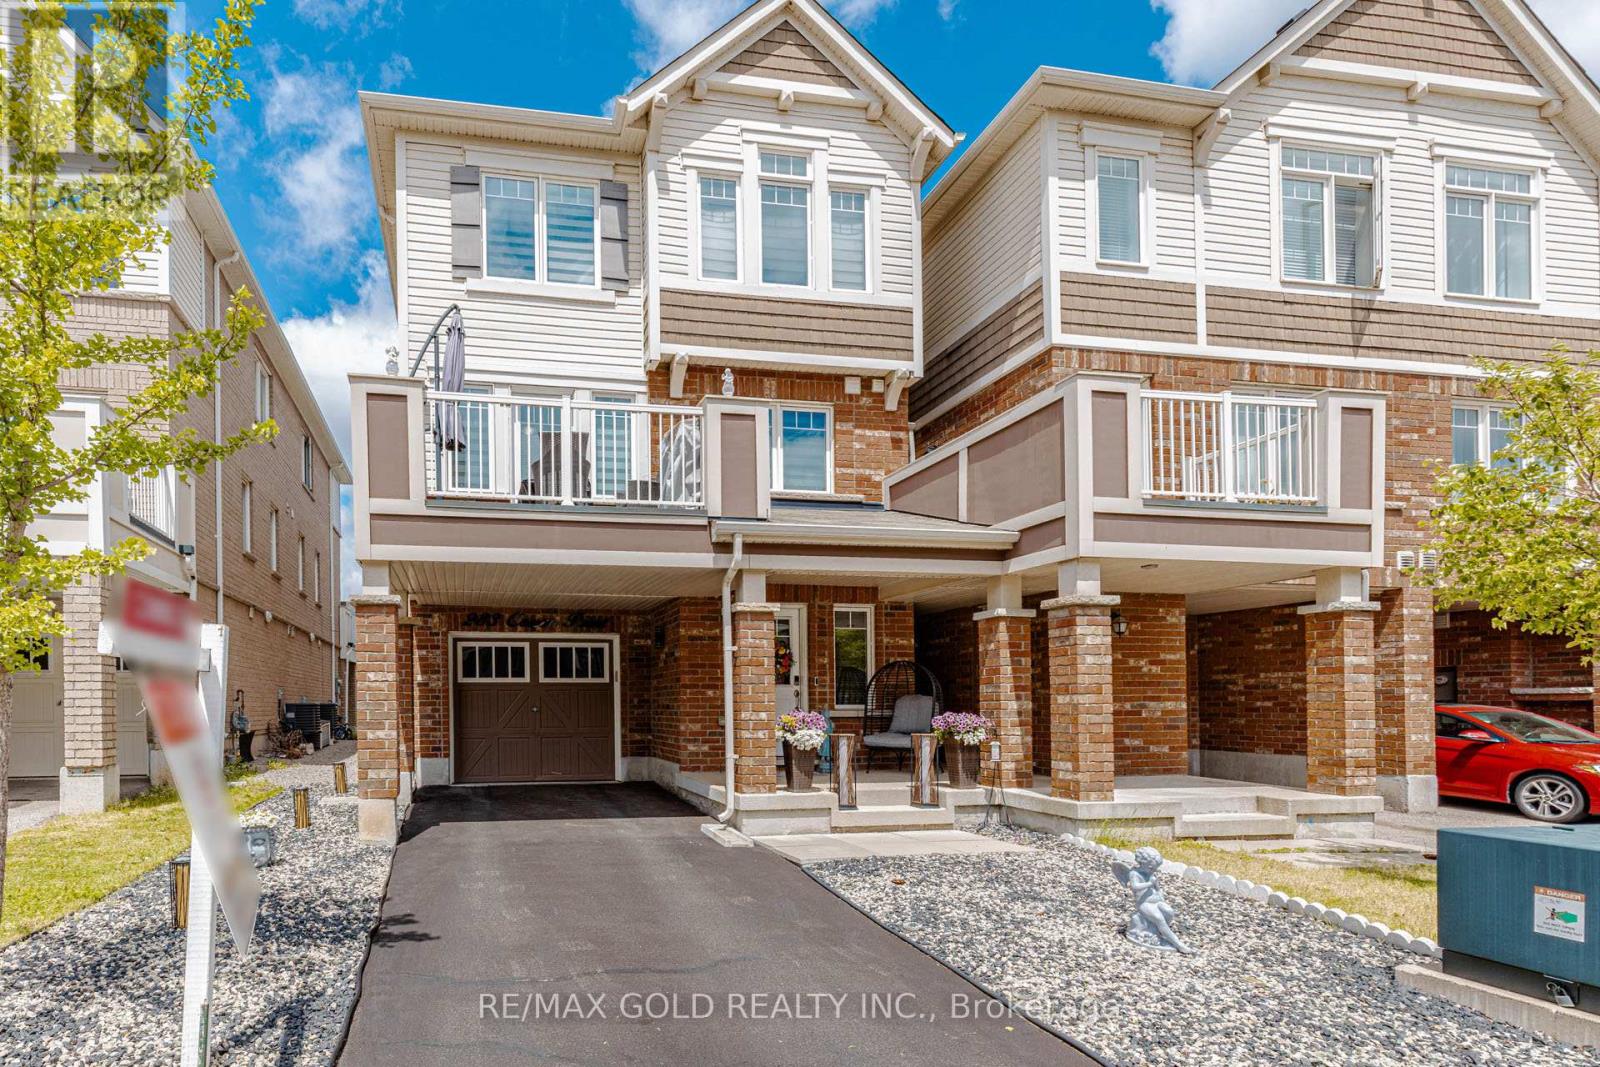
283 Casson Point
Milton, Ontario
Wow! Amazing Freehold 3-Storey Townhome Featuring 3 Bedrooms and 3 Washrooms in a Highly Desirable Neighborhood! This beautiful "Tweed End" corner unit feels just like a semi-detached home and has been exceptionally well maintained. With only one occupant since new, it shows like a model home-seeing is believing! The home features an elegant oak staircase, main-floor laundry, laminate flooring throughout the living, dining, and den areas, as well as ceramic tile flooring in key spaces. The open-concept layout includes a gorgeous eat-in kitchen with stainless steel appliances and upgraded doors throughout. The spacious primary bedroom offers a walk-in closet and a 4-piece ensuite. Quality upgrades can be found throughout the home, making it truly move-in ready. Ideally located close to excellent schools, parks, public transit, and everyday amenities. Enjoy quick access to Highways 401, 403, and 407, while Britannia Road provides convenient connectivity across the city within minutes. A rare opportunity to own a stunning freehold corner-unit townhome in a prime location! (id:61483)
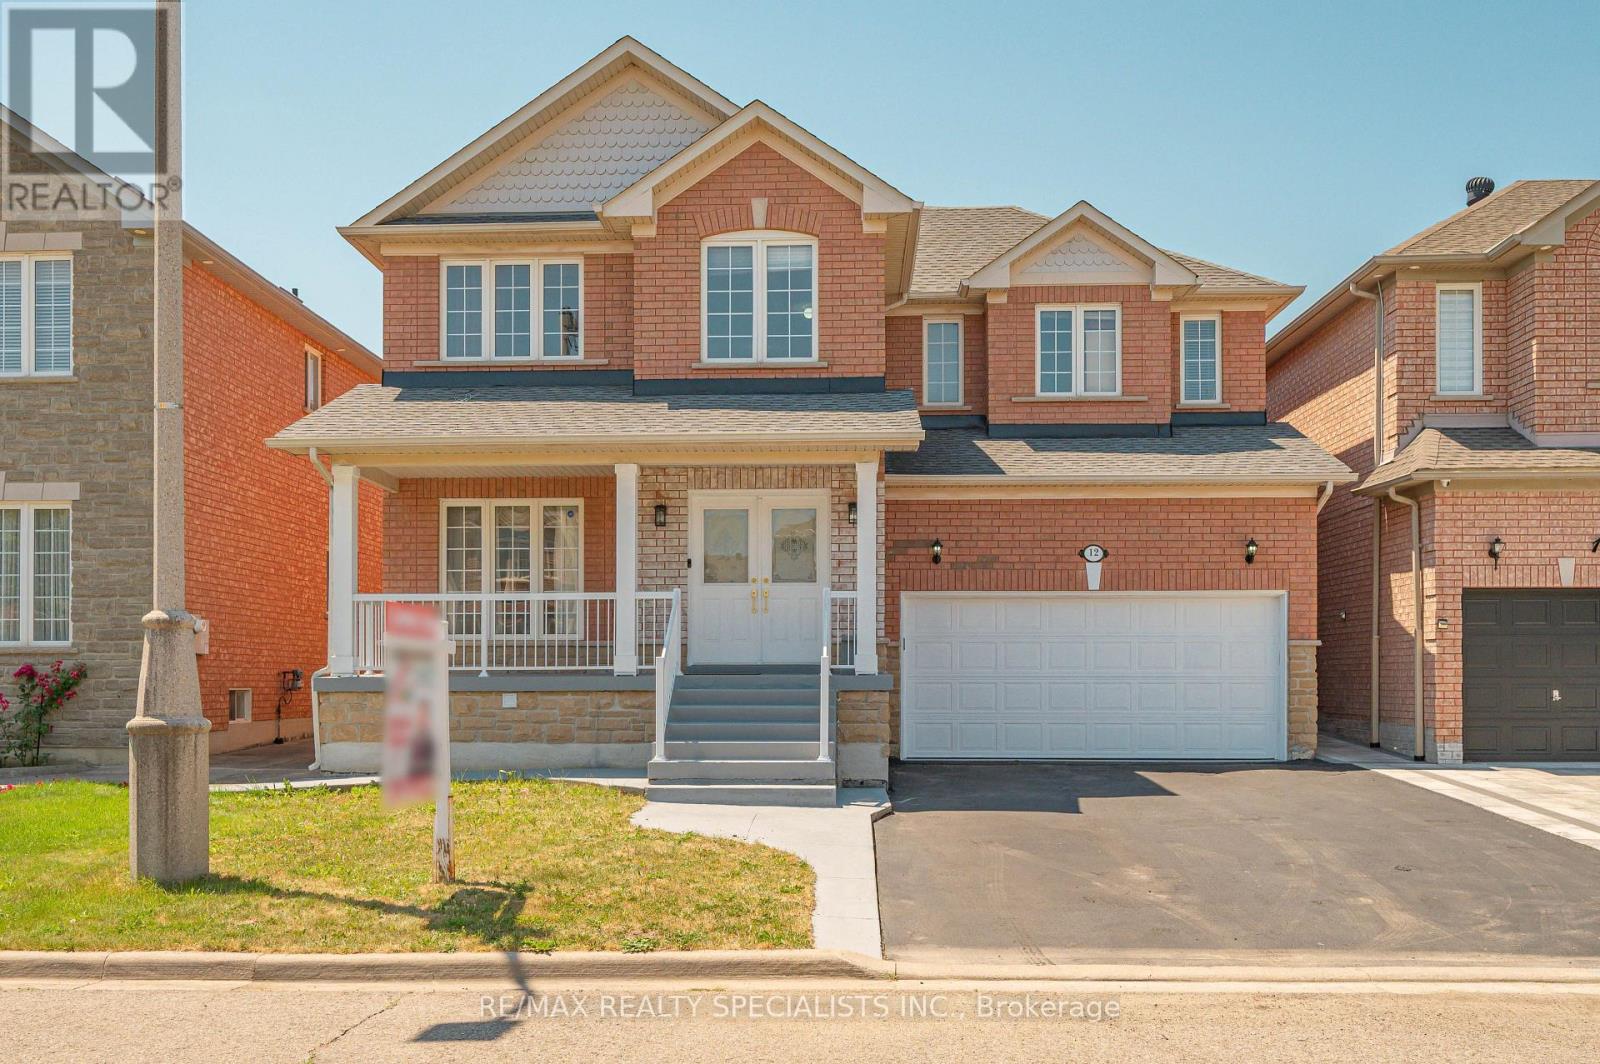
12 Mountain Gorge Road
Brampton, Ontario
IDEAL FOR EXTENDED FAMILY !! FULL WASHROOM ON MAIN FLOOR & CHNACE TO ADD 5 BEDROM ,Approx. 2660Sq Ft As Per Mpac!! Stunning EAST-Facing Detached Brick And Stone Home Situated On A Rare Pie-Shaped Lot In A Prime Brampton Location! Immaculate, Spacious, And Filled With Natural Light, This Beautifully Upgraded Residence Offers 4 Spacious Bedrooms On The Second Floor With The Convenience Of Upper-Level Laundry. Featuring Elegant Hardwood Flooring Throughout The Home, Soaring 9-FtCeilings On Main Floor, An Oak Staircase, Upgraded Light Fixtures, And Pot Lights Throughout The Interior And Exterior, This Home Showcases A Modern Look At Every Turn. The Upgraded Kitchen Boasts Extended Cabinetry, Granite Countertops, Stylish Backsplash, Stainless Steel Appliances, A Bright Breakfast Area, And The Cozy Family Room With A Gas Fireplace. Professionally Finished 2 Bedroom Basement WITH 2 WASHROOM Apartment Complete With A Full Washroom, Kitchen, Separate Laundry, And Separate Entrance, Making It Ideal For Extended Family Living Or Excellent Rental Income Potential. Legal Builder Separate Entrance. Step Outside To A Beautifully Finished Backyard With STORAGE No Sidewalk & Carpet-Free Home (id:61483)

102 - 17 Centre Street
Orangeville, Ontario
Welcome to 17 Centre Street, Suite 102, a stylish 2 bedroom, 2 bathroom condominium offering approximately 1,097 square feet of thoughtfully designed living space in the heart of Orangeville all on one level. Located within walking distance of the downtown core, this Smithaven model combines modern finishes, a functional open concept layout, and convenient single level living. Farmhouse luxury vinyl flooring runs throughout the suite, creating a cohesive and easy to maintain interior. The bright, open concept living and dining area is designed for both everyday comfort and entertaining. Sliding patio doors fill the space with natural light and provide direct access to the private patio, offering a convenient outdoor area to relax, or enjoy a morning coffee. At the centre of the home is the gourmet kitchen, featuring a professional 6 burner Kutch gas convection range, coordinating Kutch hood fan, quartz countertops, upgraded 42 inch upper cabinetry, and a spacious centre island with ample breakfast bar seating. Pendant lighting above the island adds a polished finishing touch while creating a natural gathering place for meals and conversation. The primary bedroom offers a walk in closet and a private 4 piece ensuite complete with a double vanity and walk in tiled shower. A second bedroom provides flexible space for guests, a home office, or additional living needs, with access to the main 4 piece bathroom. In suite laundry adds everyday convenience, while the newer building offers a comfortable condominium lifestyle close to Orangeville's shops, restaurants, cafés, parks, and local amenities. With its spacious layout, upgraded kitchen, private outdoor space, and walkable Orangeville location, Suite 102 at 17 Centre Street is an inviting place to call home. (id:61483)
311 Youngstown Avenue
Mississauga, Ontario
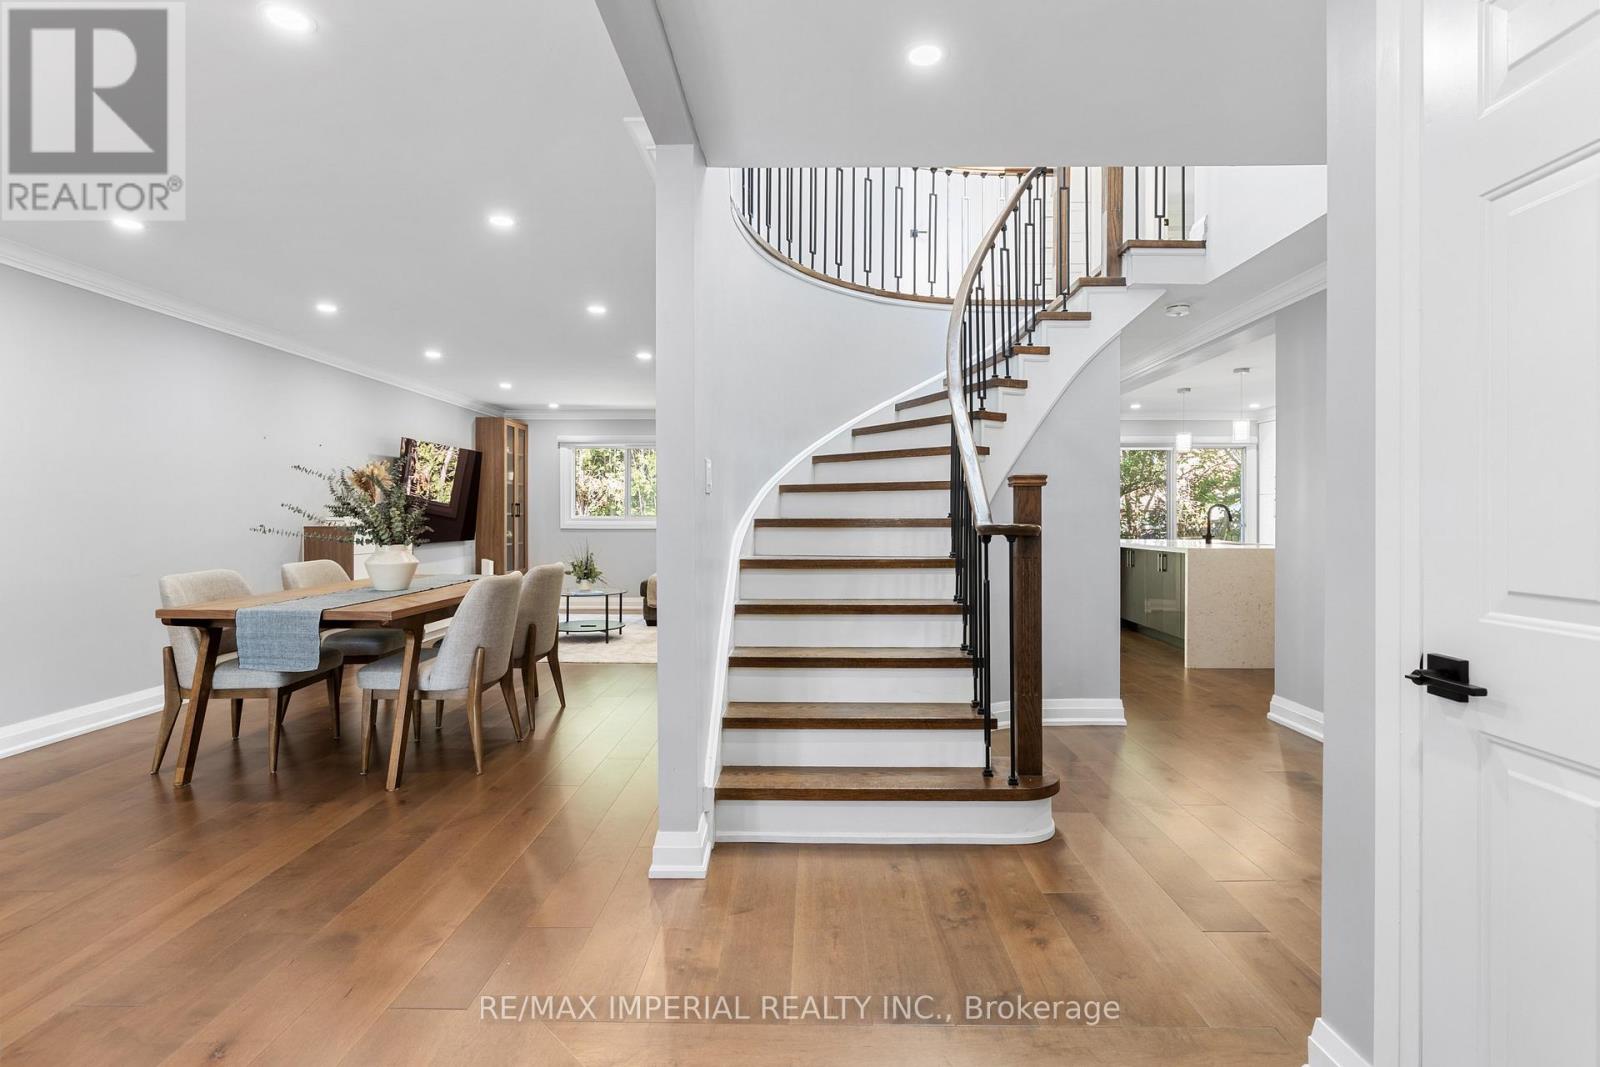
Luxury Redefined. Completely renovated from top to bottom in 2024, this exceptional home showcases premium craftsmanship and modern custom design throughout. (See attached list ). A stunning new skylight fills the home with natural light, complementing the bright open-concept layout and beautifully designed contemporary kitchen with abundant cabinet space. Every detail has been thoughtfully upgraded to create a sophisticated yet comfortable living experience. The spacious primary retreat offers the perfect place to unwind, while the professionally finished basement with impressive 9.5-ft ceilings features a media room, home gym, an additional bedroom, and generous living space for family or guests. Located in a highly desirable family-friendly neighborhood, this home is just minutes from parks, schools, shopping, restaurants, public transit, and major highways, offering the perfect blend of luxury, comfort, and everyday convenience. (id:61483)
43 Midsummer Drive
Brampton, Ontario
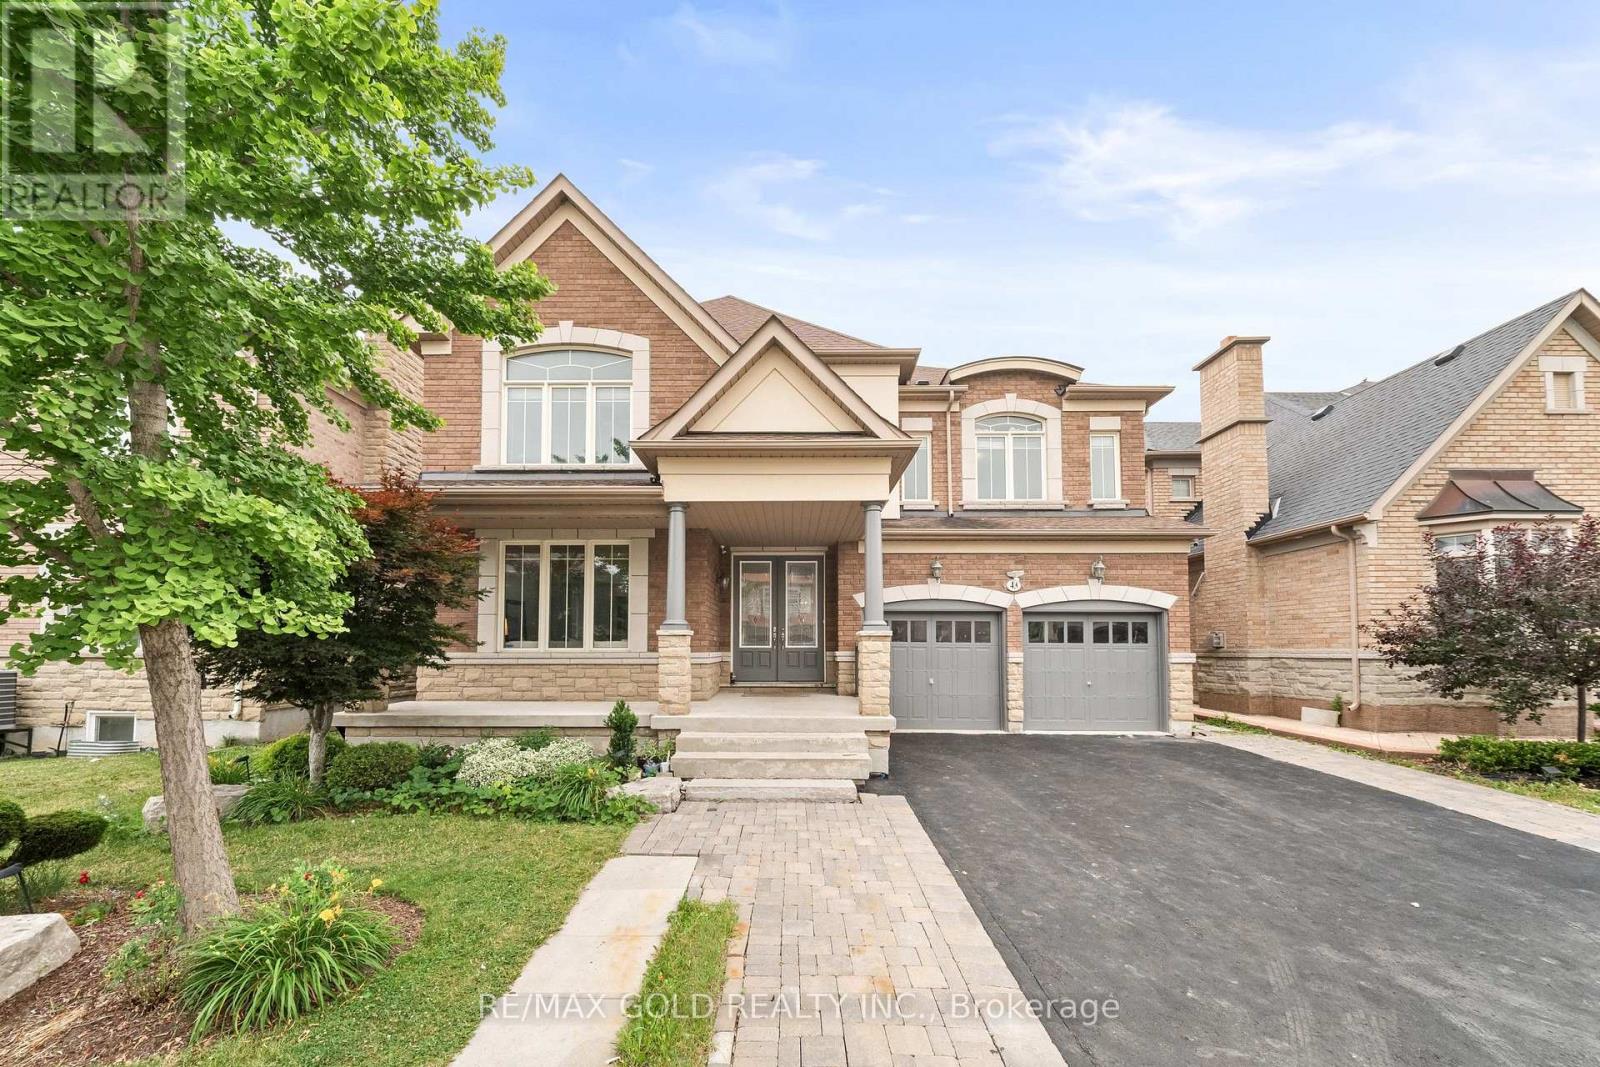
Aprx 4000 Sq Ft!! Incredibly Beautiful, Freshly Painted Fully Detached Home Built On 50 Ft Wide Lot. Comes With A Finished Basement With Separate Entrance. Main Floor Features Separate Family Room, Sep Living & Dining Room. Huge Den On The Main Floor. Fully Upgraded Kitchen Is Equipped With Granite Countertop, S/S Appliances & Breakfast Area. Second Floor Offers 4 Good Size Bedrooms & 3 Full Washrooms. Master Bedroom with 5 Pc Ensuite Bath & Walk-in Closet. Finished Basement Includes 2 Bedrooms, A Full Kitchen, Rec Room & Washroom. Ideally Located In A Highly Desirable Neighborhood Close To Top-Rated Schools, Highways, Public Transit, Shopping Centres, Parks & All Major Amenities. (id:61483)
1102 - 966 Inverhouse Drive
Mississauga, Ontario
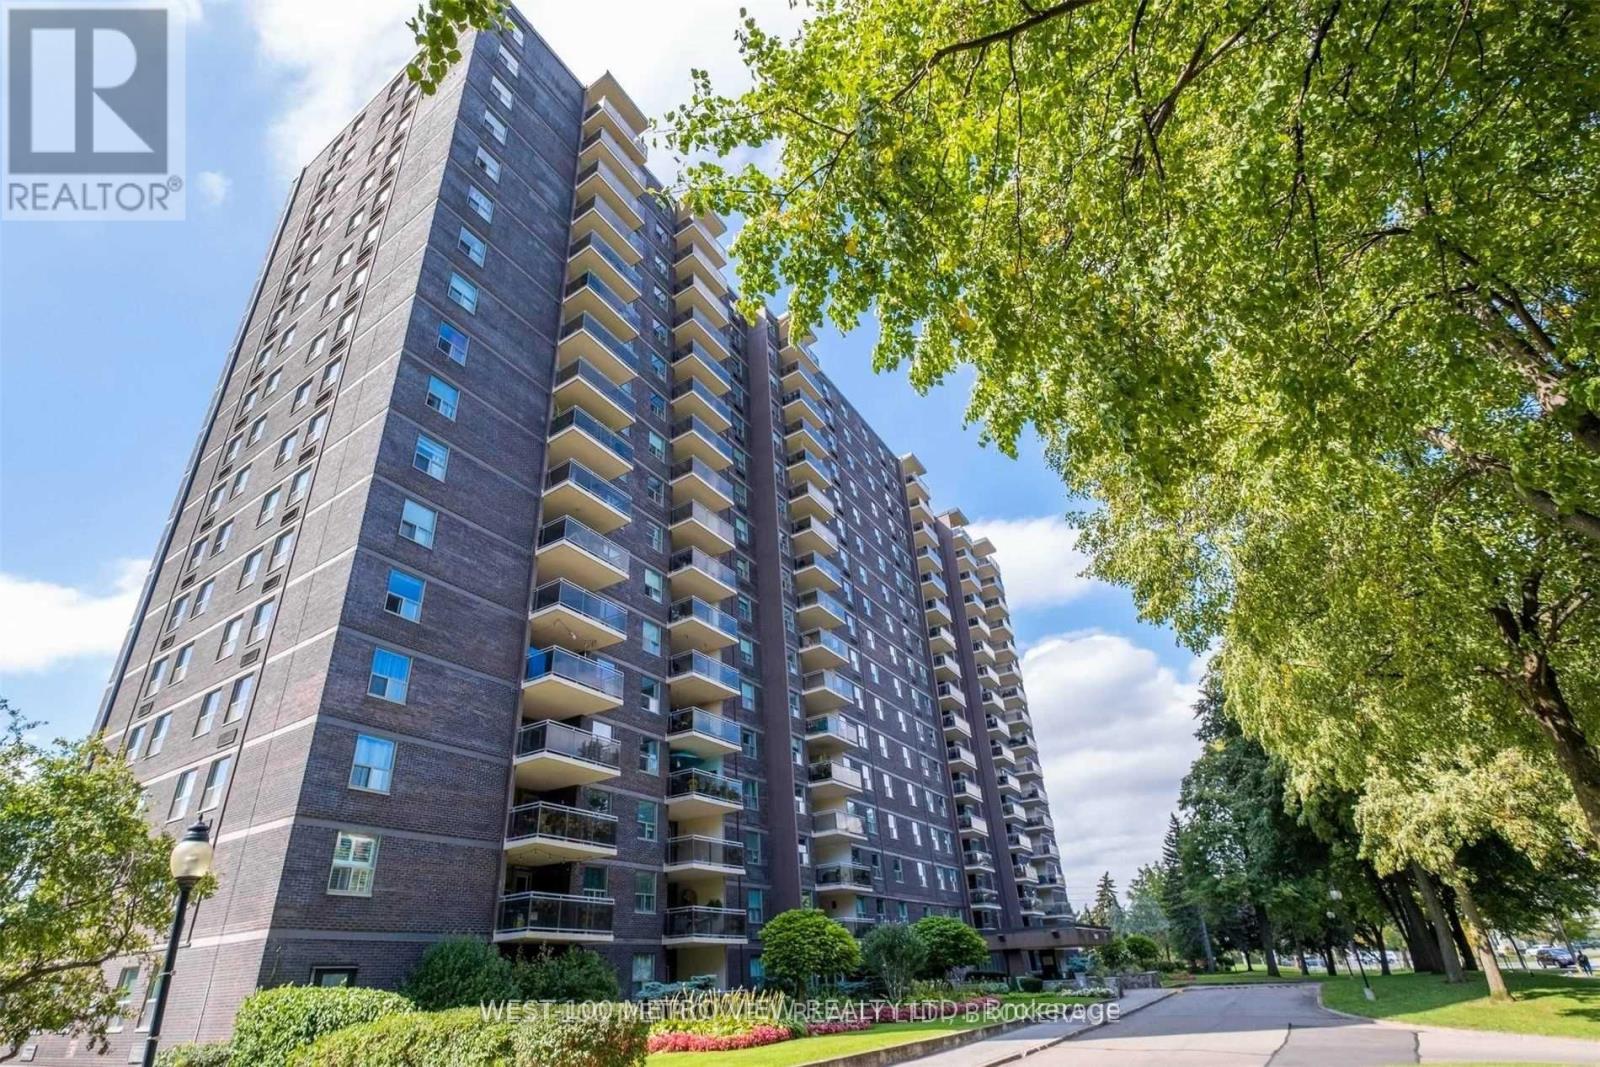
Bright Spacious 3 Bedroom Fully Upgraded Corner Unit In Heart Of Clarkson Village-Walk To Go Train. Shopping. Banking, Restaurants And Lake. Sunny Updated Kitchen W/ Ensuite Laundry/Storage. Bbq On Your Huge Terrace W/ Lake Breezes. Generous Master Bedroom W/ Ensuite Bath And Walk In Closet. Oversized Living W/ Ample Dining Area, Hardwood Laminate Thru-Out. Clean Well Managed Building. (id:61483)
2265 Concession 11 Nottawasaga S
Clearview, Ontario
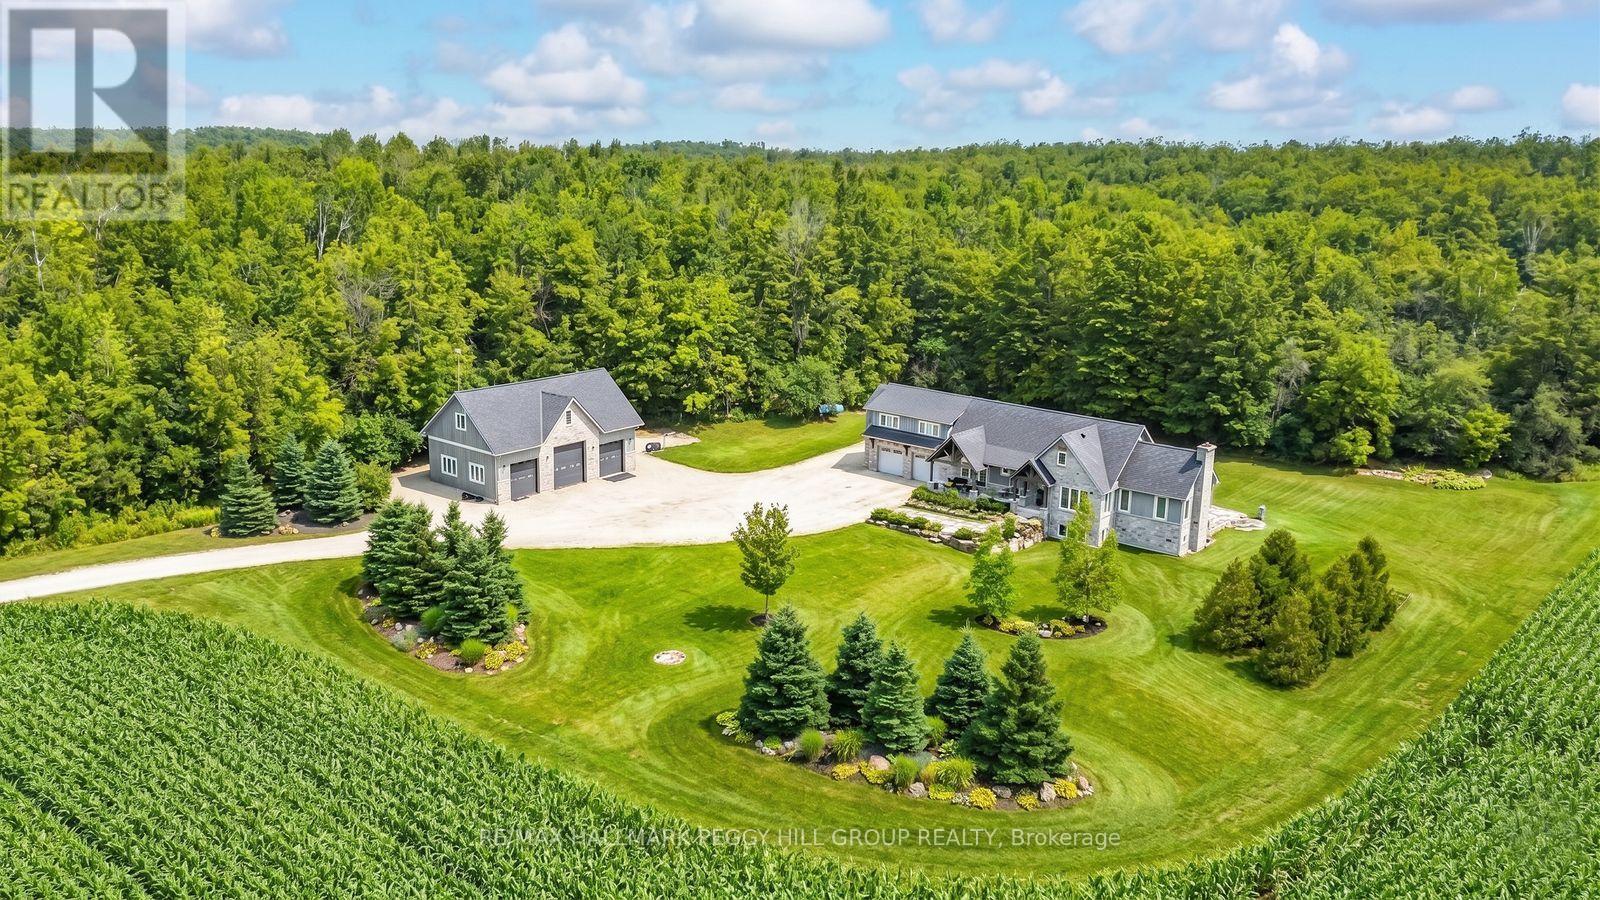
SOPHISTICATED COUNTRY LIVING IN A CUSTOM HOME IN SOUGHT-AFTER LOCATION ON SPRAWLING ACREAGE WITH A SEPARATE DETACHED SHOP, & A 2-BEDROOM INDEPENDENT SECOND LIVING AREA FOR MULTIGENERATIONAL LIVING! At the end of a long private driveway, you'll find a 2.47-acre estate offering over 4,300 fin sq ft, an attached 2 car garage, a 3 car shop, and a separate self-contained living area. The secondary living space offers a kitchen, living room with a fireplace, 2 bedrooms, bathroom, laundry, and heated floors, making it ideal for multigenerational living. This custom bungalow showcases a stone and board-and-batten exterior with timber beams, and a covered porch, while the 30 x 50 ft shop provides 100 amp service, 3 oversized bay doors, including a 12 x 12 ft door, and a 855 sq ft unfinished loft above. Inside the main residence, solid ash hardwood floors lead through an open concept layout featuring a magazine-worthy kitchen with an Aga 6-burner range and statement hood, open shelves, contrasting cabinets, an island, and a walk-in pantry. A dining room and bright breakfast area overlook the property, with the breakfast nook offering a walkout to the stone patio. The great room stands out with 16 ft vaulted ceilings and a floor-to-ceiling stone fireplace, plus an approx 750 sq ft unfinished loft above with potential for extra bedrooms or a family room. The primary suite features a barn door leading to 2 walk-in closets and an ensuite with a freestanding tub, dual vanity, shower with built-in niches, and a separate water closet. The finished lower level feels open and bright, with radiant in-floor heating, vinyl plank flooring, a large recreation room with a wood stove and wet bar, and 2 bedrooms connected by a shared ensuite. Located near Devil's Glen Country Club and Bruce Trail access, with Collingwood and Wasaga Beach approximately 25 mins away, and Blue Mountain under 30 mins, this #HomeToStay captures everything people imagine when they envision elevated country living. (id:61483)
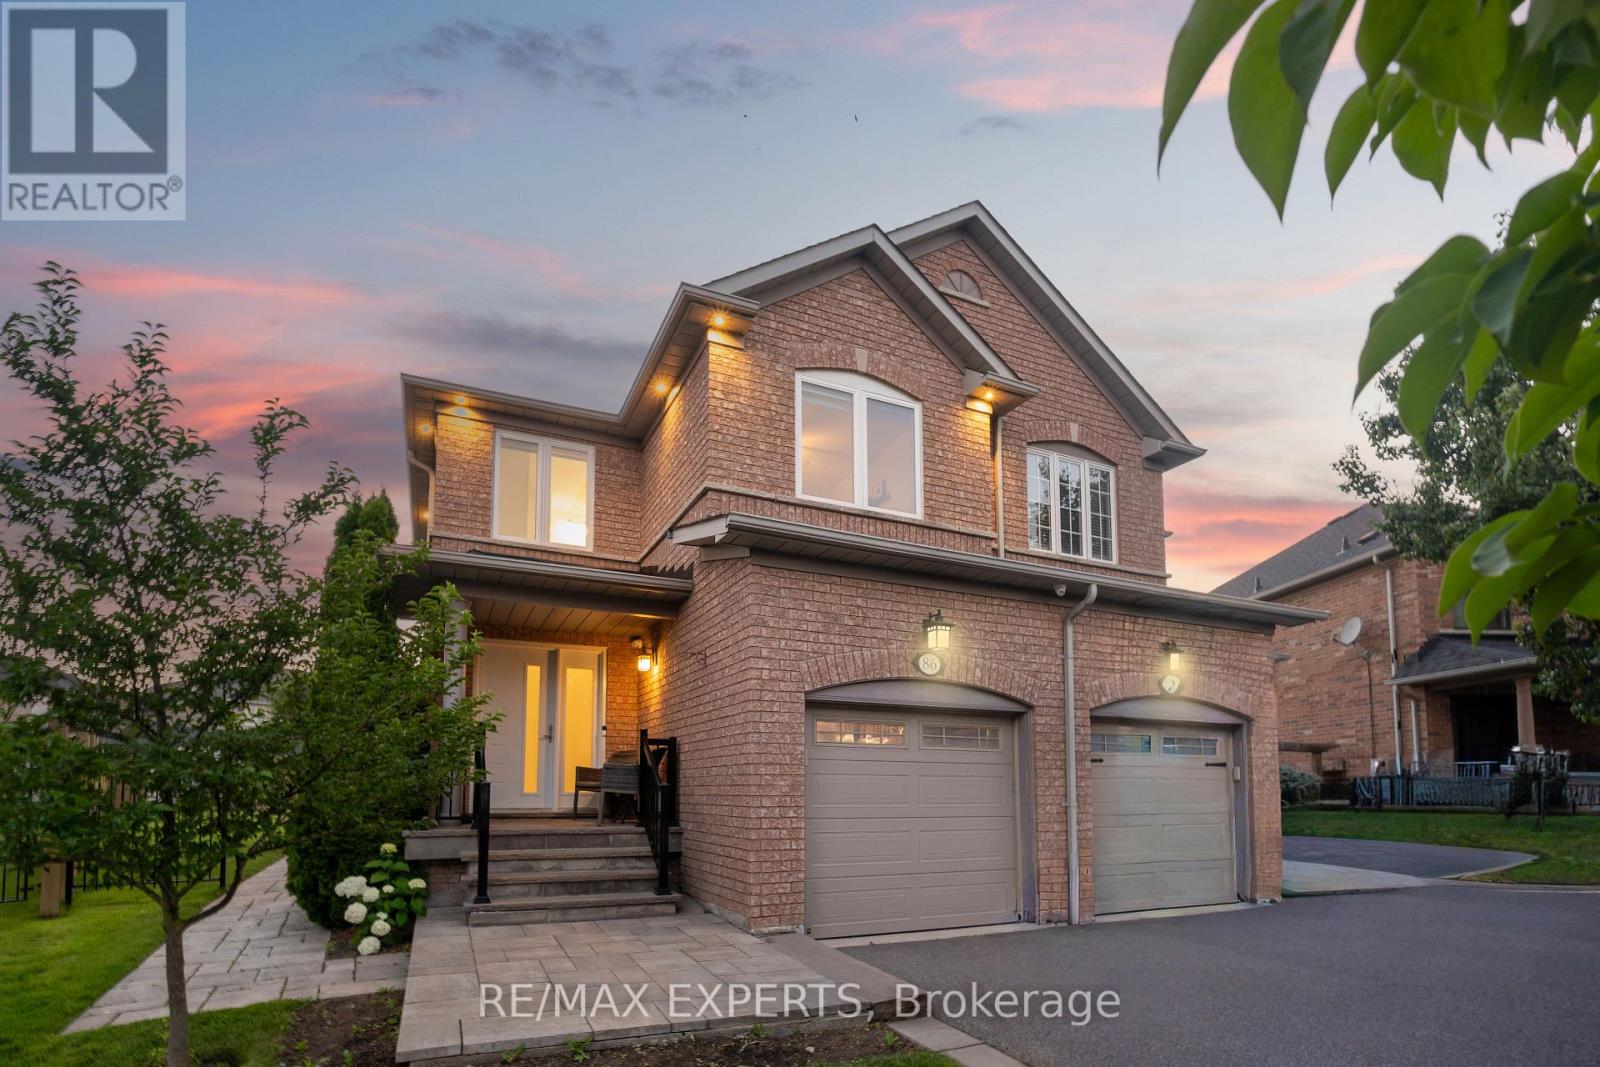
86 Humbershed Crescent
Caledon, Ontario
Welcome to this beautifully updated, move-in ready home where every detail has been thoughtfully finished from top to bottom. Situated on a quiet, family-friendly crescent with no sidewalk directly in front of the property. Outstanding curb appeal showcases a renovated front porch, manicured landscaping, paver stone walkway, and soffit LED lighting. Inside, a spacious foyer leads to an open-concept main floor featuring 24"x24" tile, LED pot lights, zebra blinds, a cozy gas fireplace, and sun-filled living and dining spaces. The bright south-facing kitchen and dining area are flooded with natural light. Upstairs offers three generously sized bedrooms and two modern, updated bathrooms. The finished basement provides additional living space complete with a stylish bathroom and gas fireplace, perfect for entertaining or relaxing. (Approx.) Major capital improvements include the roof (2019), siding, front exterior and paver stone landscaping (2020), upgraded garage door and exterior doors, irrigation system (2023), all above-grade windows and sliding patio door (2024), water softener (2024), air conditioner (2025), security camera system (2025), and furnace (2026), offering exceptional peace of mind and true turnkey ownership. Step outside to a fully fenced, deep pie-shaped backyard featuring beautiful stonework, manicured landscaping, and plenty of room to enjoy with family andfriends. A true turnkey home offering exceptional style, comfort, and pride of ownership through (id:61483)
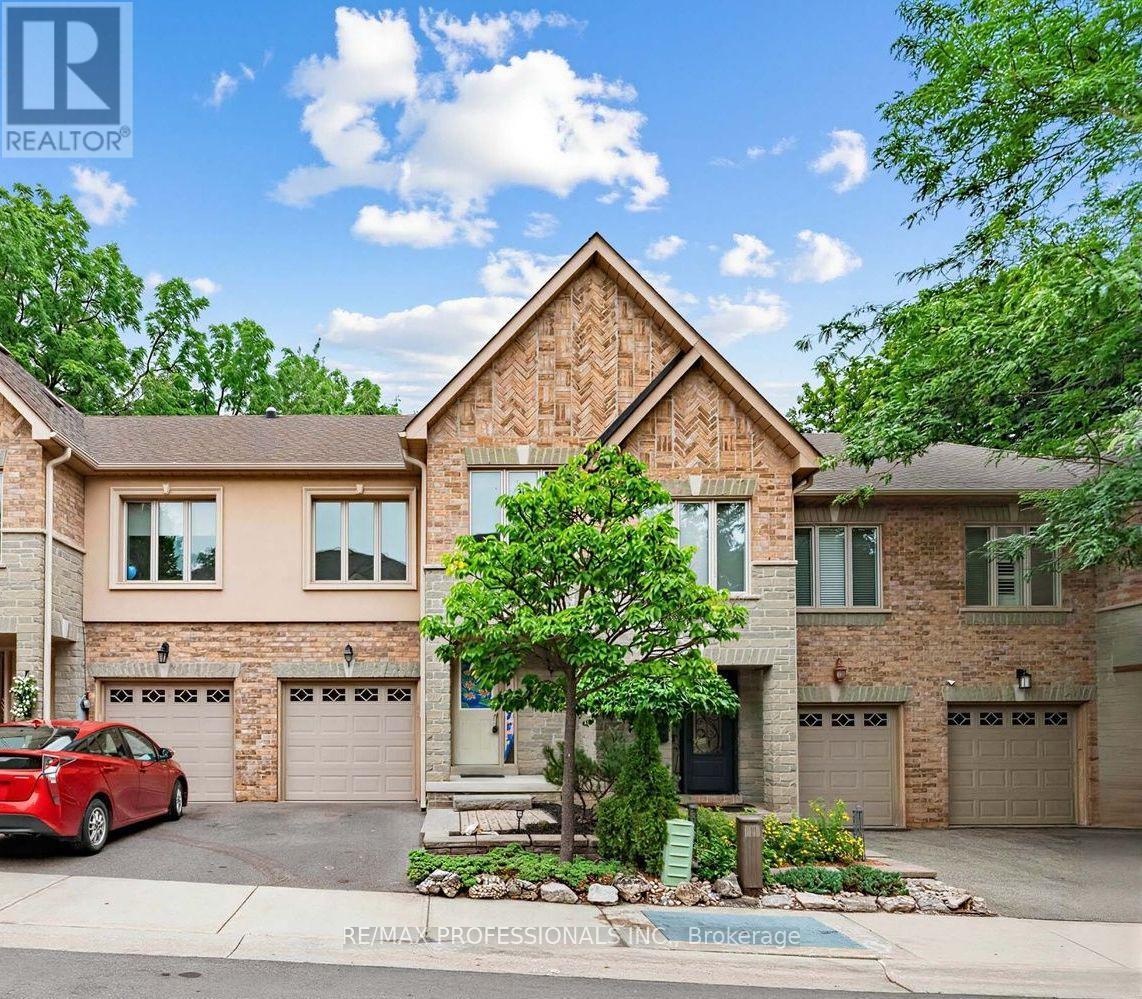
7 Briarly Lane
Toronto, Ontario
Nestled in the exclusive Montgomery Estates, this rarely available freehold townhome is one of only 17 residences on a private lane in the heart of prestigious Kingsway South. Offering approximately 1,800 sq. ft. plus a finished lower level, this spacious home features 3+1 bedrooms, 4 bathrooms, a generous primary retreat, an open-concept main floor, and a sunken living room with a cozy gas fireplace.Ready for your vision, this home presents an exceptional opportunity to renovate and create the home you've always wanted. A true blank canvas in one of Etobicoke's most sought-after neighbourhoods. Enjoy an unbeatable lifestyle just moments from top-rated schools, the boutiques, cafés, restaurants, markets and bakeries of Humbertown and Bloor West Village, as well as the scenic Humber River with its extensive trails and walking paths. Conveniently located near transit, major highways, downtown Toronto, and Pearson Airport, this is a rare chance to invest in an exclusive community and make it your own. Islington Subway is about a 10 minute walk. (id:61483)
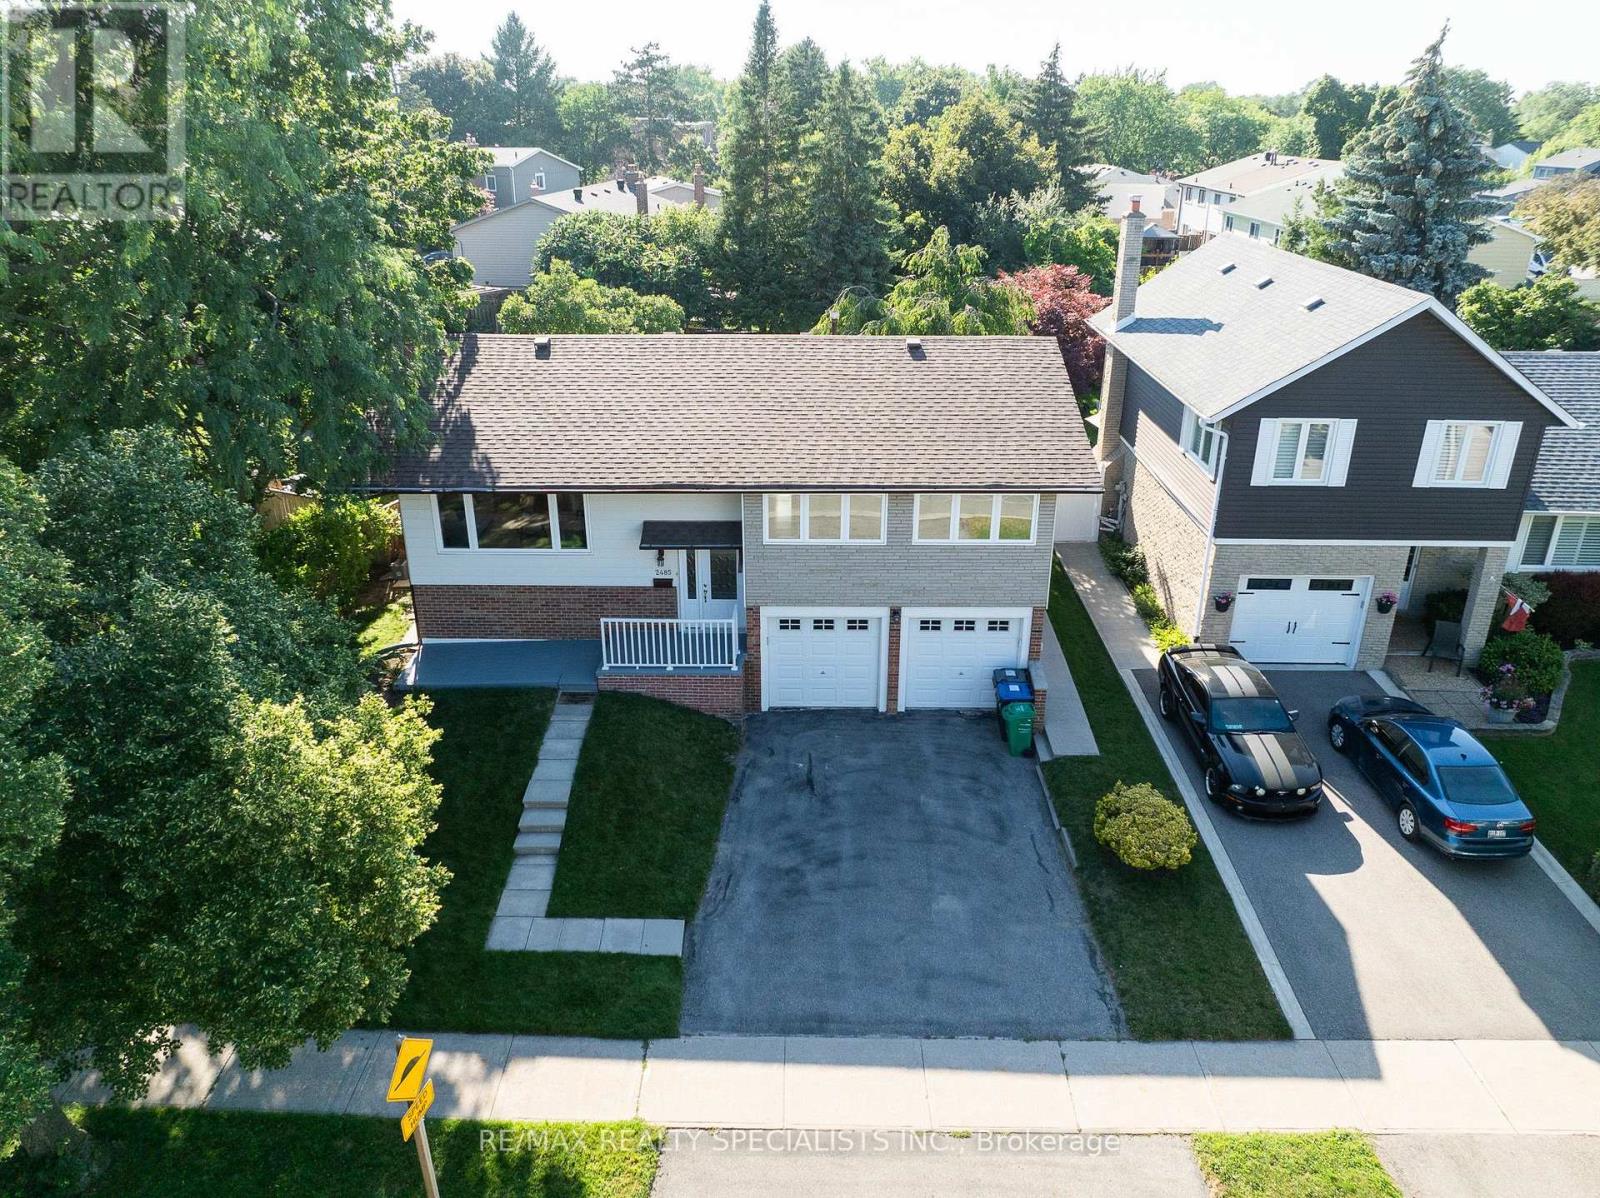
2485 Council Ring Road
Mississauga, Ontario
Welcome to this beautifully maintained detached home in one of Erin Mills' most desirable family-friendly neighbourhood. Set on a huge oversized lot of 63ft x 120ft.Pool size backyard. Even a possibility of building a small additional unit. Offering 3+1 bedrooms and 2 bathrooms, this home blends comfort. A welcoming foyer with a front door opens to bright, open-concept living and dining spaces featuring rich hardwood floors, pot lights, lots of sun light. Large size triple glass windows, provide excellent insulation and sunlight. The Finished Basement Includes a Separate Entrance, Offering Potential for An In-Law Suite or Income-Generating Apartment. The lower levels continue to impress with a spacious rec room and an additional games room, perfect for movie nights, hobbies, a home gym, or play space. Oversized double garage with remote door opener. Enjoy Your Private and Huge Backyard Oasis Complete with A Large Double Deck, Beautiful muture Trees, And Plenty of Green Space for Relaxing or Entertaining. (id:61483)
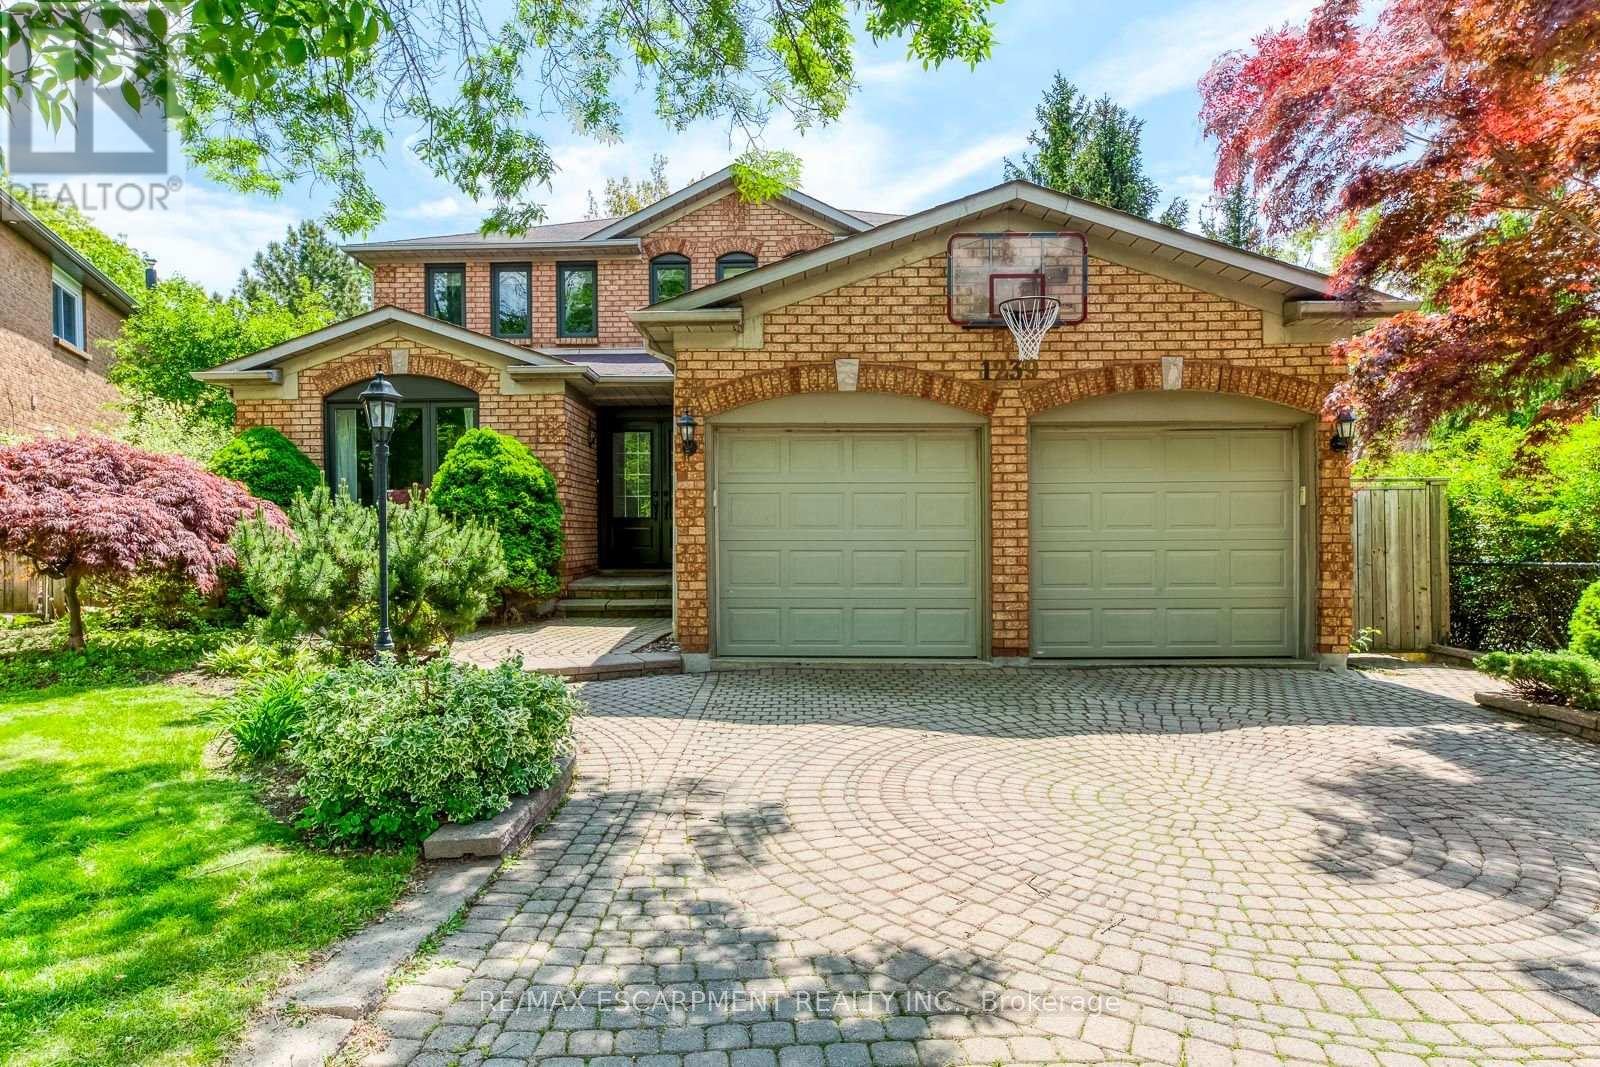
1239 White Lane
Oakville, Ontario
RARE PRIVATE RAVINE LOT on QUIET CUL-DE-SAC in most desirable Glen Abbey! This 4-bedroom executive family home is situated on a quiet, child-friendly cul-de sac both siding and backing onto a very private ravine. The home has wonderful curb appeal, a grand inviting foyer with beautiful spiral stairs. It features a gourmet kitchen completed with large centre island and is open to a large family room with cozy wood burning fireplace. There is a spacious dining and living room and main floor laundry. 4 generous size bdrm, fully finished basement w/t separate walkout. The back yard looks onto the ravine and has been completely transformed into a serene private oasis with a true Muskoka-like atmosphere. There is a massive maintenance-free multi-level deck complete with a new hydro spa pool. It is a wonderful extension of the home and the perfect setting for entertaining or unwinding after a long week with a glass of wine.This home is ideally situated close to schools in the highly desirable Heritage Glen and Abbey Park school catchment, shops, rec centre, public transit and excellent highway access for the commuter. Available Sept 11, 2026. (id:61483)
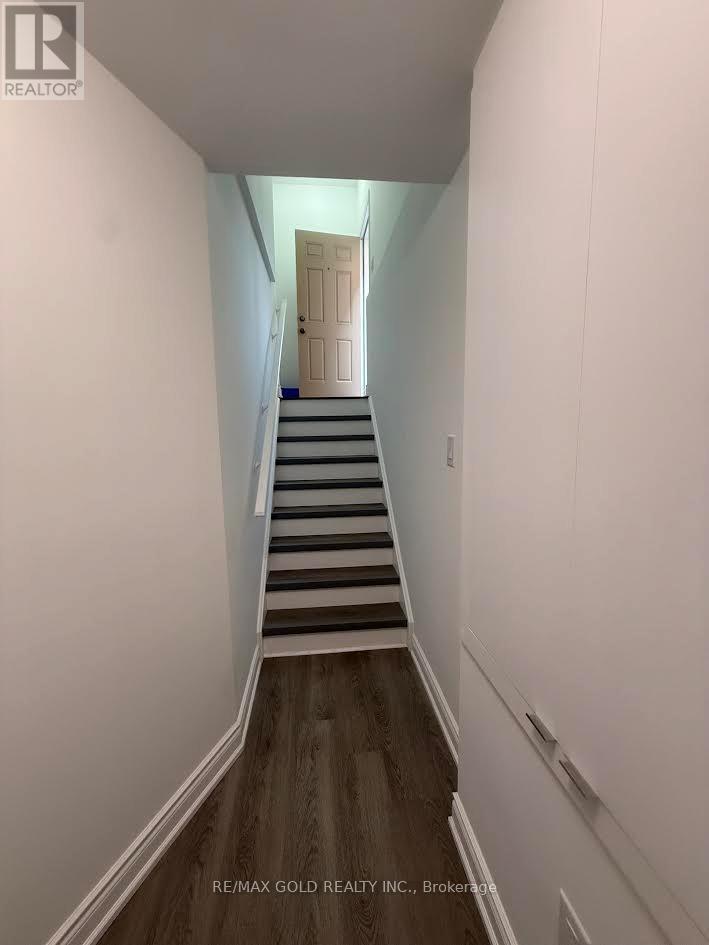
34 Toddville Road
Brampton, Ontario
Charming 1-Bedroom Basement Apartment for Lease Welcome to this bright and well-maintained 1-bedroom basement apartment, perfect for a working professional or a couple seeking comfort, privacy, and convenience. This thoughtfully designed unit features a spacious bedroom, a full washroom, and the added convenience of ensuite laundry. Enjoy a private separate entrance, ensuring complete independence, along with 1 dedicated parking space. The functional layout offers a comfortable living area and everything you need for easy, low-maintenance living. Features:* 1 spacious bedroom* 1 full washroom* Ensuite laundry* Private separate entrance* 1 parking space included* Ideal for a working professional or a couple Don't miss this excellent opportunity to lease a cozy and private home in a desirable neighborhood. (id:61483)