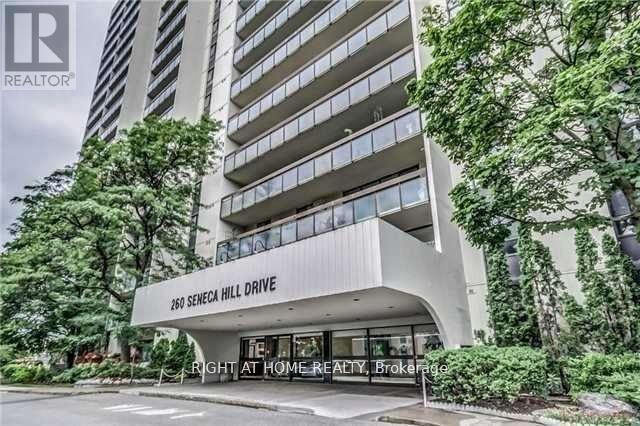
1415 - 260 Seneca Hill Drive
Toronto, Ontario
Discover this beautifully maintained and highly sought-after residence, perfectly situated in a vibrant and family-oriented neighborhood. Located just steps from top-rated schools, Peanut Plaza, local shopping, parks, and convenient public transit, this home offers the ideal combination of comfort, accessibility, and modern living. Enjoy peaceful balcony views while benefiting from easy access to Highway 401 and major city amenities. This bright and spacious unit features a thoughtfully designed layout filled with natural light and enhanced by contemporary upgrades throughout. Custom-designed closets in the living area and entryway provide exceptional storage while adding a touch of elegance and functionality. The well-appointed kitchen offers ample cabinetry and workspace, while the generous living and dining areas create the perfect setting for entertaining guests or enjoying quality family time. Large windows enhance the warm and inviting atmosphere throughout the home. Additional highlights include the convenience of ensuite laundry and all-inclusive utilities, including high-speed internet and cable, ensuring a truly worry-free lifestyle. Residents also benefit from abundant visitor parking and access to a full-service recreation Centre with amenities designed for all ages. Ideally located just minutes from Fairview Mall, shopping, dining, parks, and essential services, this property offers exceptional value and convenience. The well-managed building and welcoming community atmosphere further enhance the appeal of this outstanding residence. Perfect for families, professionals, or investors, this remarkable home presents an exceptional opportunity to enjoy comfortable, connected, and convenient living in one of the area's most desirable communities. (id:61483)
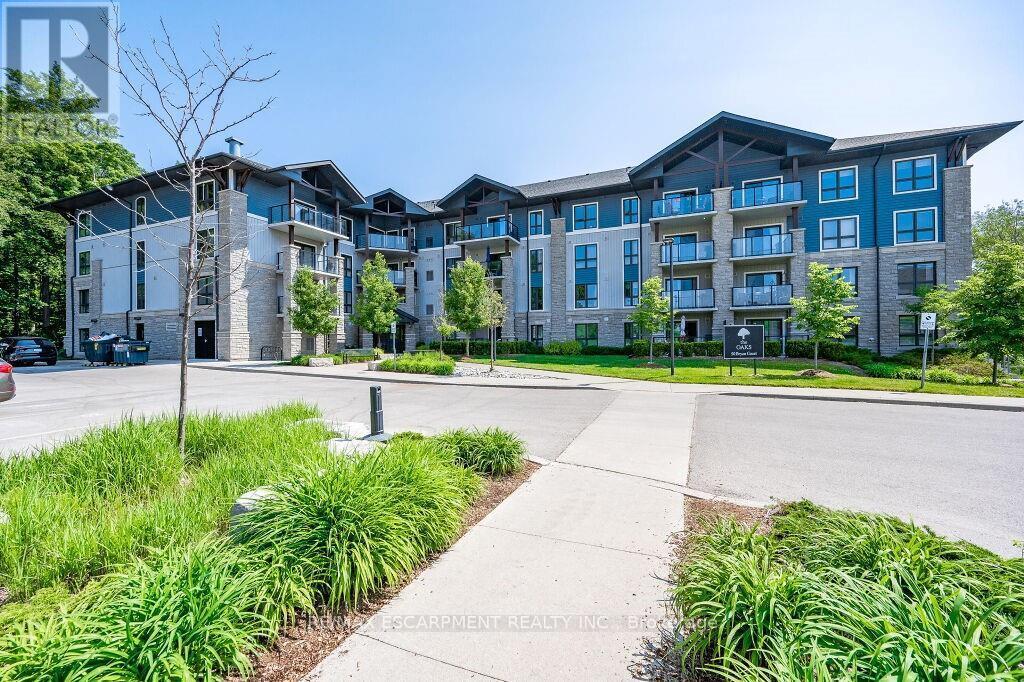
Ll04 - 50 Bryan Court
Kitchener, Ontario
Spectacular 2 bedroom + den, 1.5 bathroom condo suite in The Oaks. Tucked away on a quiet cul-de-sac in the highly sought-after Lackner Woods neighbourhood, this exceptional unit offers an oversized balcony overlooking a mature forest backdrop, a rare and peaceful setting that feels more like a private retreat than condo living. Enjoy scenic walking trails right outside your door and a tranquil, nature-filled atmosphere year-round. Conveniently located with locker and parking access on the same floor, plus walking distance to public transit, grocery stores, schools, and the community pool. Easy access to Hwy 7, the Fairway Road extension to Cambridge, and the Conestoga Parkway. Includes 1 locker and 1 surface parking space. (id:61483)
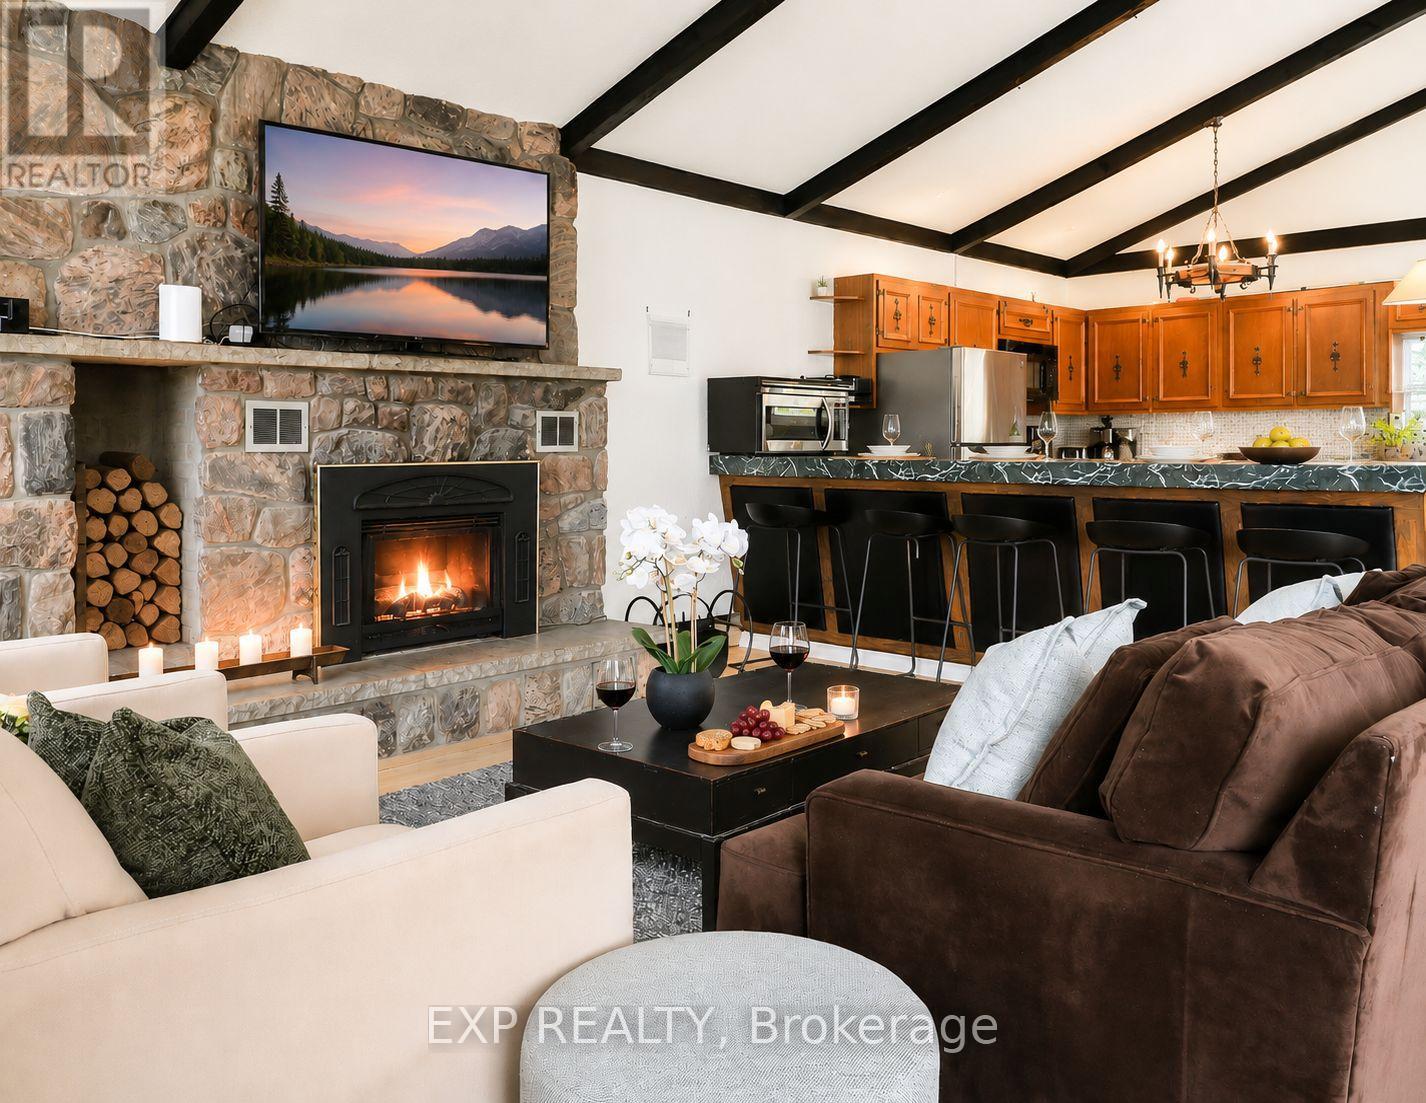
104 Kinsey Place
Blue Mountains, Ontario
Summer Rental in the Heart of Blue Mountain - Prime Location! Enjoy the ultimate summer getaway in this spacious 2-bedroom, 2.5-bath chalet, ideally located in the central Blue Mountain area. Just a short 5-minute walk to the South Base Lodge and approximately 10 minutes to the vibrant Blue Mountain Village, this property offers both convenience and an exceptional lifestyle. The thoughtfully designed reverse floor plan features an upper-level kitchen and dining area that opens onto an impressive 540 sq. ft. balcony/deck-perfect for entertaining or relaxing while taking in stunning mountain views. The main floor offers a comfortable primary bedroom with a 3-piece ensuite. The other bedroom also features a 3-piece bathroom, along with an additional 2-piece bathroom at the main entrance for guests' convenience. A welcoming family room with high ceilings and a private 4' x 4' sauna with its own shower for your convenience completes the space-your own personal retreat. This chalet comfortably sleeps up to 6 guests, featuring three queen beds (two queen beds in the primary bedroom and one queen bed in the second bedroom). Step outside to a beautifully landscaped, spa-like backyard complete with a lovely heated in-ground pool and a hot tub-perfect for enjoying the summer season in a private and relaxing setting. A perfect seasonal escape combining comfort, style, and unbeatable proximity to everything Blue Mountain has to offer. (id:61483)
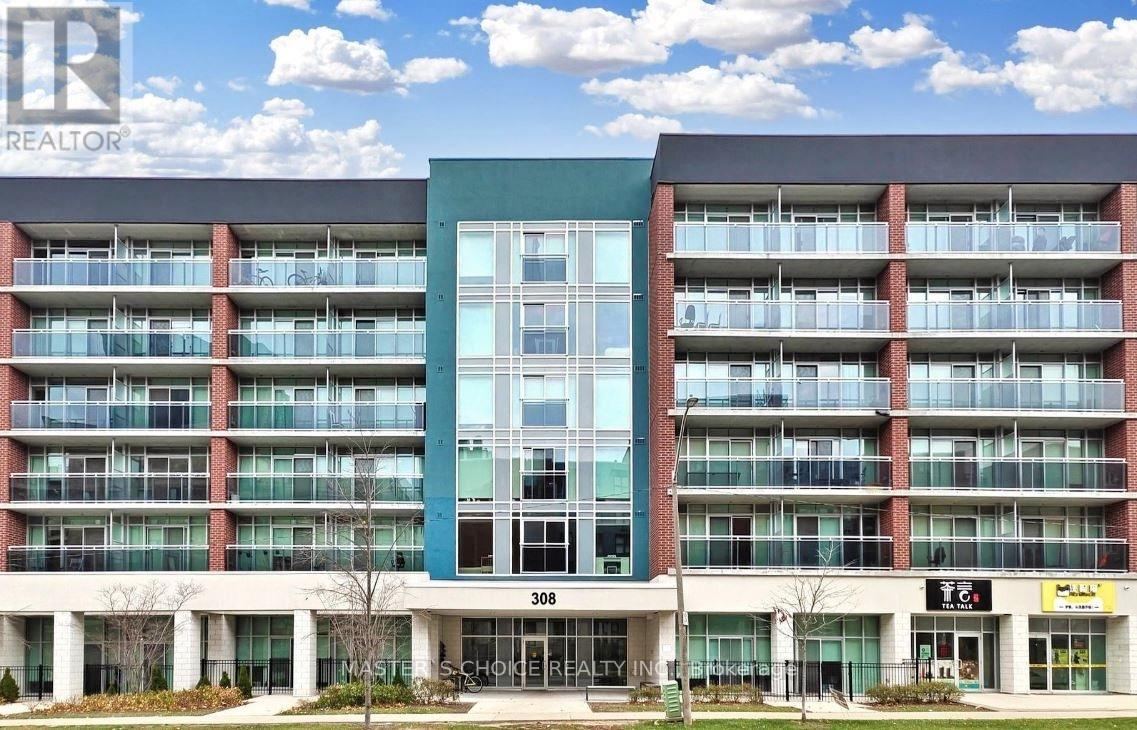
605 - 308 Lester Street
Waterloo, Ontario
This beautifully furnished one-bedroom, one-bathroom condo is situated on the top floor and features a private balcony with a fantastic view. It is merely minutes away from Wilfrid Laurier University, and ideally located near the University of Waterloo. This bright and inviting suite features a modern, open-concept layout that balances comfort and functionality. The unit includes an ensuite laundry and a thoughtfully planned interior with a custom bunk bed configuration and a cozy living area, making it well-suited for small families, students, or shared living arrangements. Sage Condominiums is perfectly positioned close to everyday conveniences, including exquisite restaurants, boutique shopping, and public transit. Residents enjoy premium building amenities, including a fully equipped fitness centre and a spectacular rooftop terrace with comfortable seating and panoramic views, ideal for relaxing or entertaining. Free internet is included, adding exceptional value. Currently leased at $1,800/month. An excellent opportunity for investors seeking immediate rental income or owner-occupants planning for future use. (id:61483)
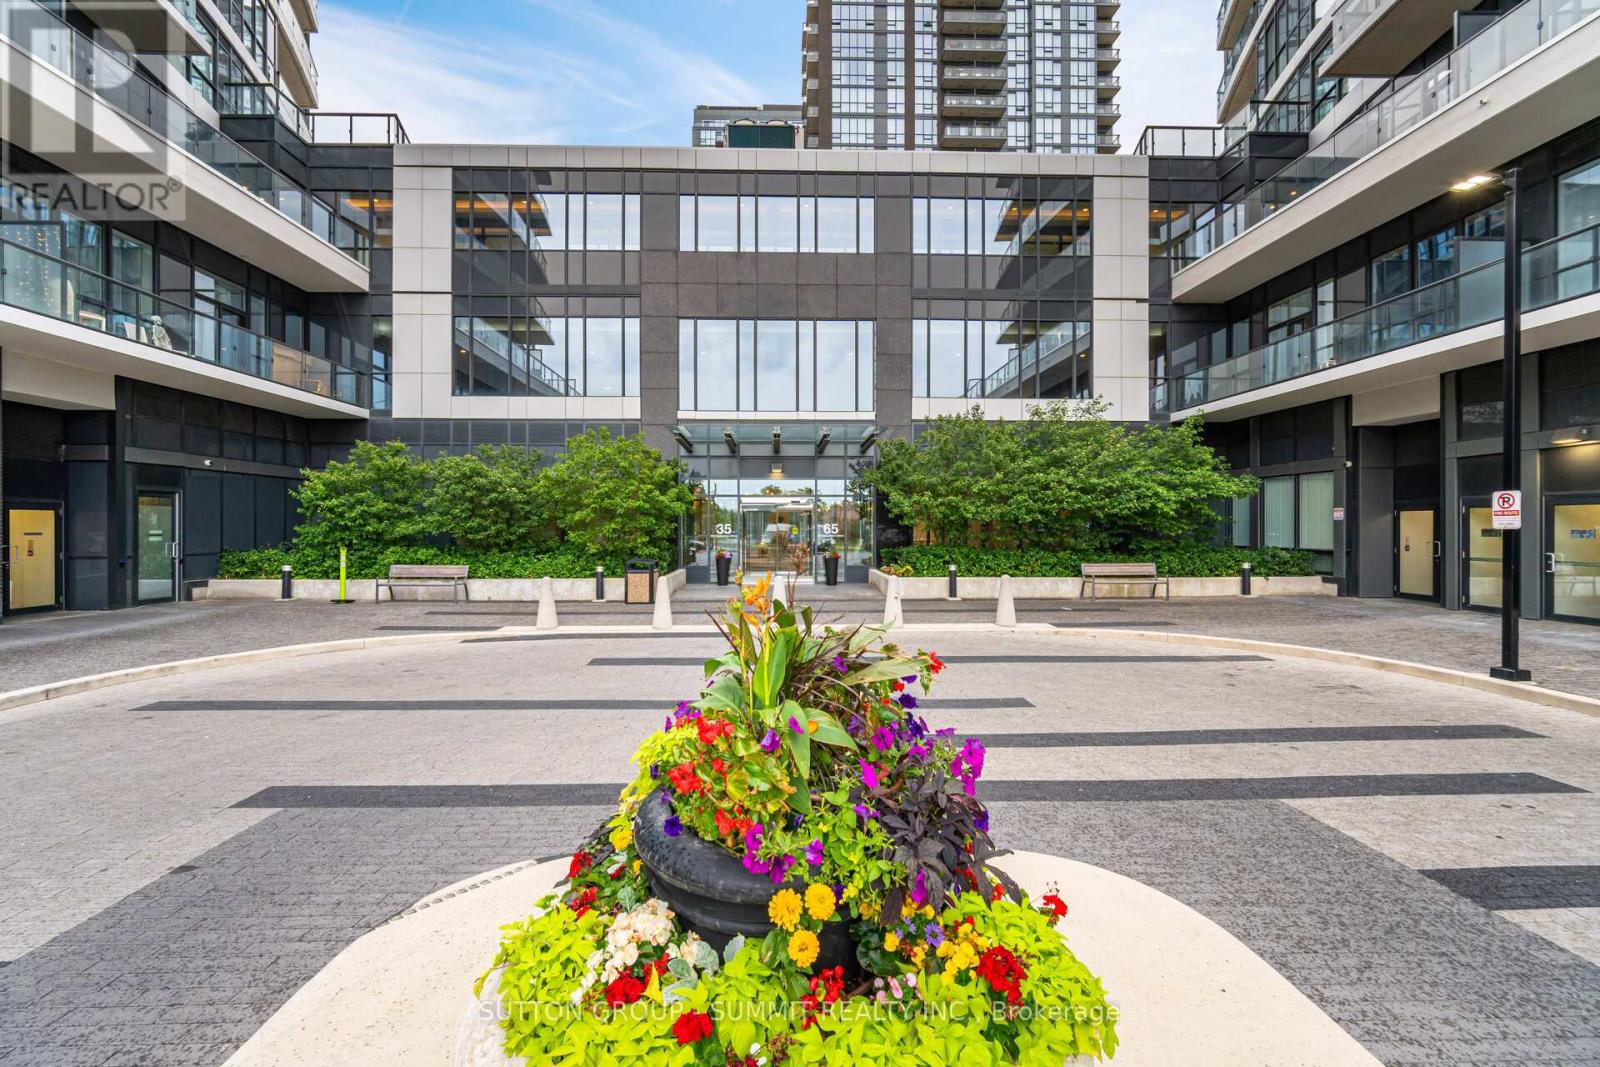
1814 - 35 Watergarden Drive
Mississauga, Ontario
Welcome To Pinnacle Uptown's Prestigious Perla Towers, Where Modern Design Meets Exceptional Convenience. This Bright And Spacious 2-Bedroom Plus Den, 2 Bath Suite Offers A Highly Functional Layout With Floor-To-Ceiling Windows That Flood The Home With Natural Light.The Contemporary Kitchen Features Stylish Dark Cabinetry With Contrasting Countertops, Tile Backsplash, And Stainless Steel Appliances And Transitions Seamlessly To The Open-Concept Living And Dining Areas - Perfect For Everyday Living And Entertaining. Enjoy Direct Access To The Large Private 99 sq.ft. Balcony, Providing An Ideal Space To Relax And Take In The South-West Views.The Generous Primary Bedroom Includes His & Her Closets And A Private 3-Piece Ensuite, While The Second Bedroom Offers Ample Space For Family Or Guests. The Versatile Den Is Perfect For A Home Office, Study Area, Or Additional Living Space. A Full Second Bathroom, Ensuite Laundry, And Ample In-Suite Storage Add To The Comfort And Functionality Of This Well-Designed Home. Residents enjoy exceptional building amenities, including concierge/ security, an indoor swimming pool, gym/fitness room, party/meeting room, games room, outdoor space, and visitor parking. Complete With One Parking Space And One Locker. This Condo Is Ideally Located Within Minutes Of Square One, Heartland Town Centre, Schools, Parks, Public Transit (Planned LRT) And All Major Highways (401/403/407), Making Commuting And Everyday Errands Effortless. An Outstanding Opportunity To Own In One Of Mississauga's Most Sought-After Communities. (id:61483)
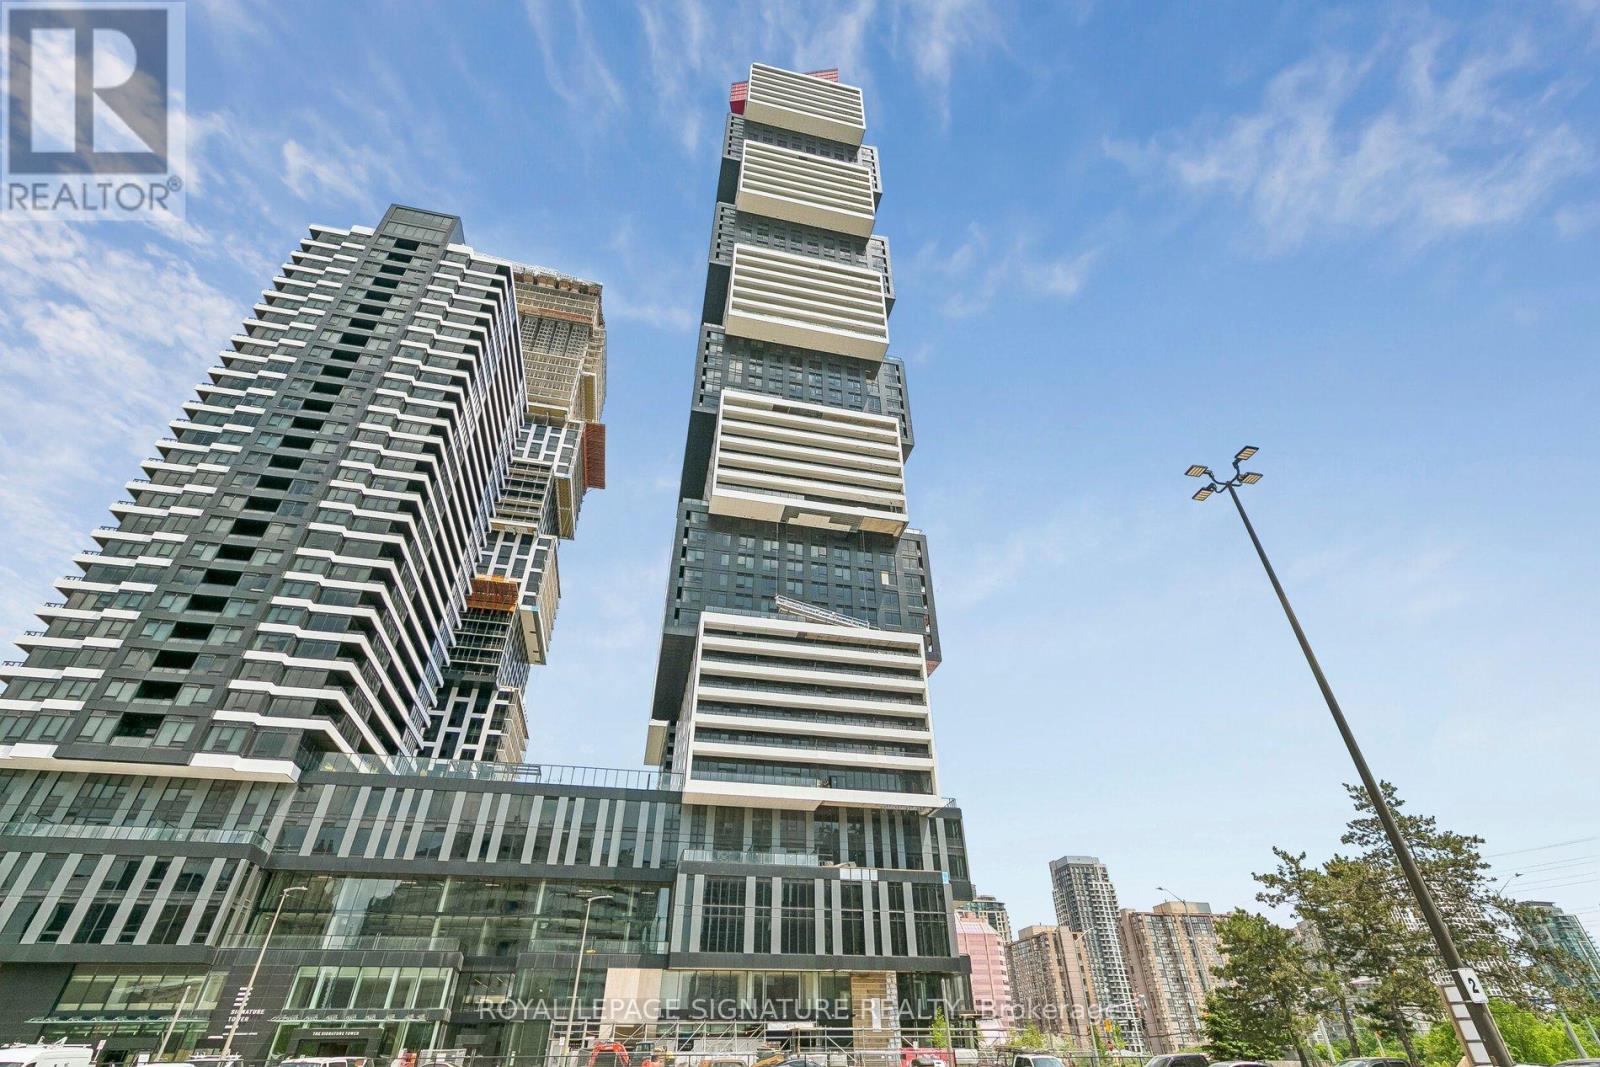
5605 - 4015 The Exchange
Mississauga, Ontario
Welcome to EX1 5605 at The Exchange, offering approximately 675 sq. ft. of Living Space, Located in the Heart of Mississauga's Sought After Exchange District, Just Steps to Square One. This brand new Two bedroom, Two bathroom Suite Features a Modern Open Concept Layout with Nine Foot Ceilings, Abundant Natural Light, and Contemporary Finishes Throughout. The Stylish kitchen is Equipped with Italian Inspired Cabinetry with Quartz Countertops, Integrated Appliances, The Wide Plank laminate Flooring and Premium Kohler Fixtures add to The Home's Refined Appeal. Enjoy Secure keyless Entry with the Latch Smart Access System. Residents Benefit From An Impressive Suite of Amenities, Including a Fully Equipped Fitness Centre With Yoga Studio, Indoor Pool, Sauna and Steam Rooms, Half Court Basketball, Co Working Lounges, Party and Games Rooms, a 7th-Floor Outdoor Terrace with BBQs,With 24 Hours Concierge Service. (id:61483)
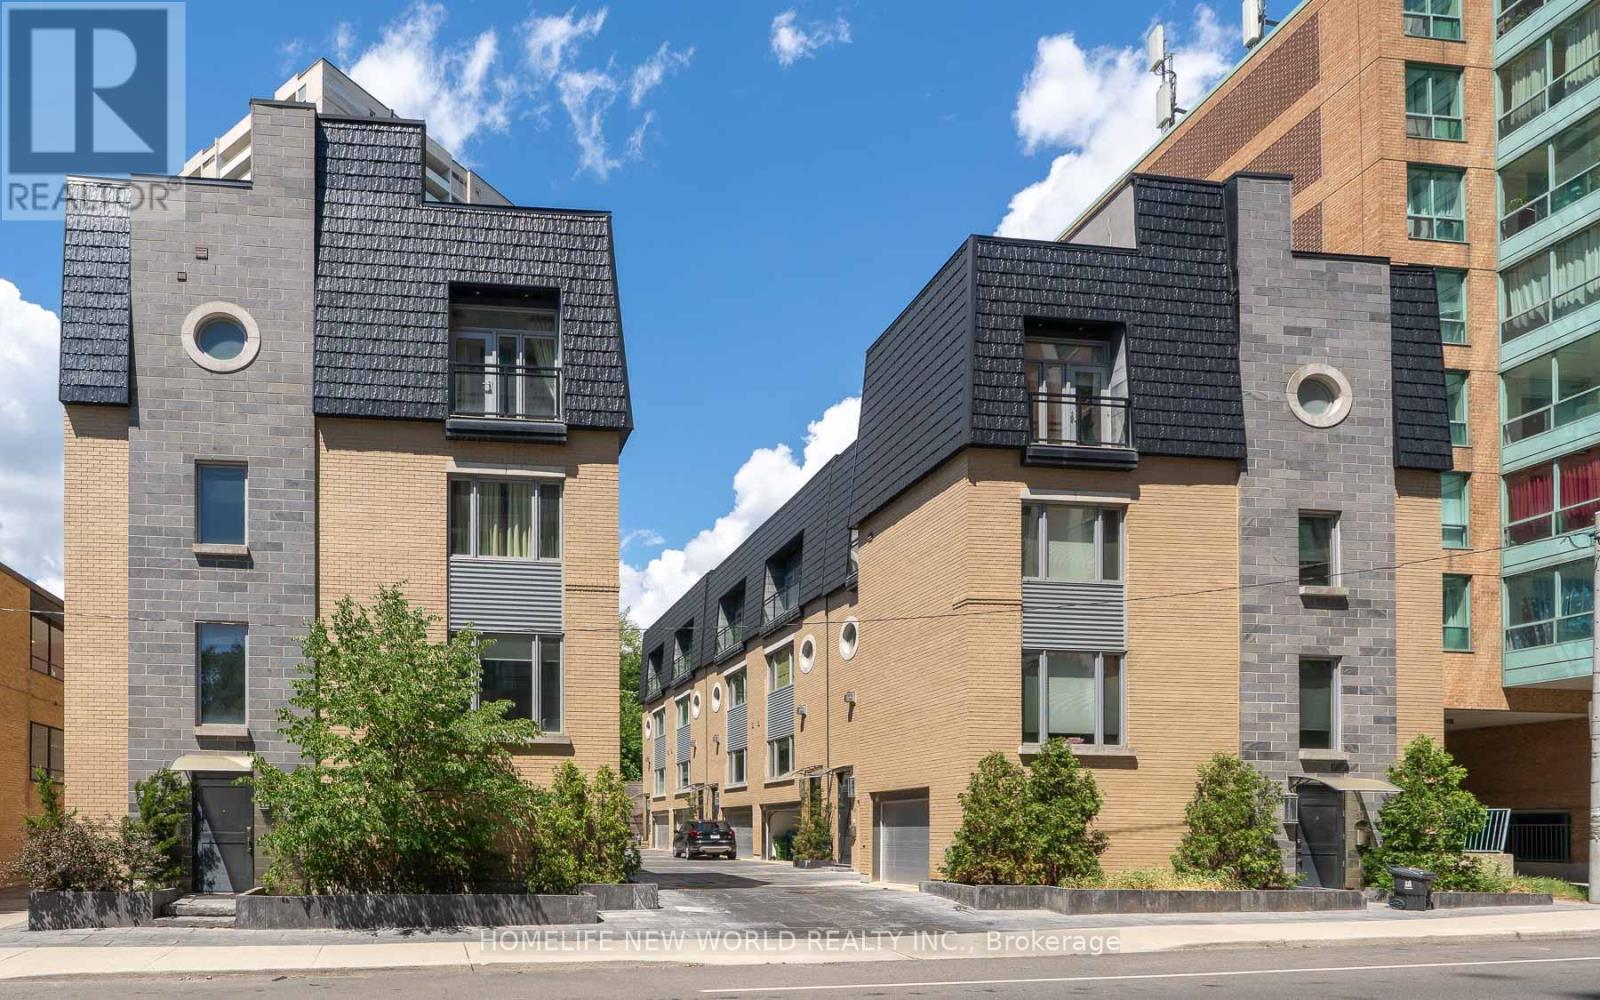
310 Merton Street
Toronto, Ontario
Rare Opportunity To Live In The Heart Of Midtown. This Immaculate New York Inspired Townhome Is Definition Of Luxury And Privacy With Soaring 10' Coffered Ceilings, Modern Finishes, Walnut Floors. Roof Top Terrace Perfect For Entertaining. Heated Bathroom Floors & Heated Garage. 10 Min Drive To DT, 10 Min Walk To The Subway, Few Min To The Beltline (And Trails), Close To Local Shops & Restaurants And So Much More! (id:61483)
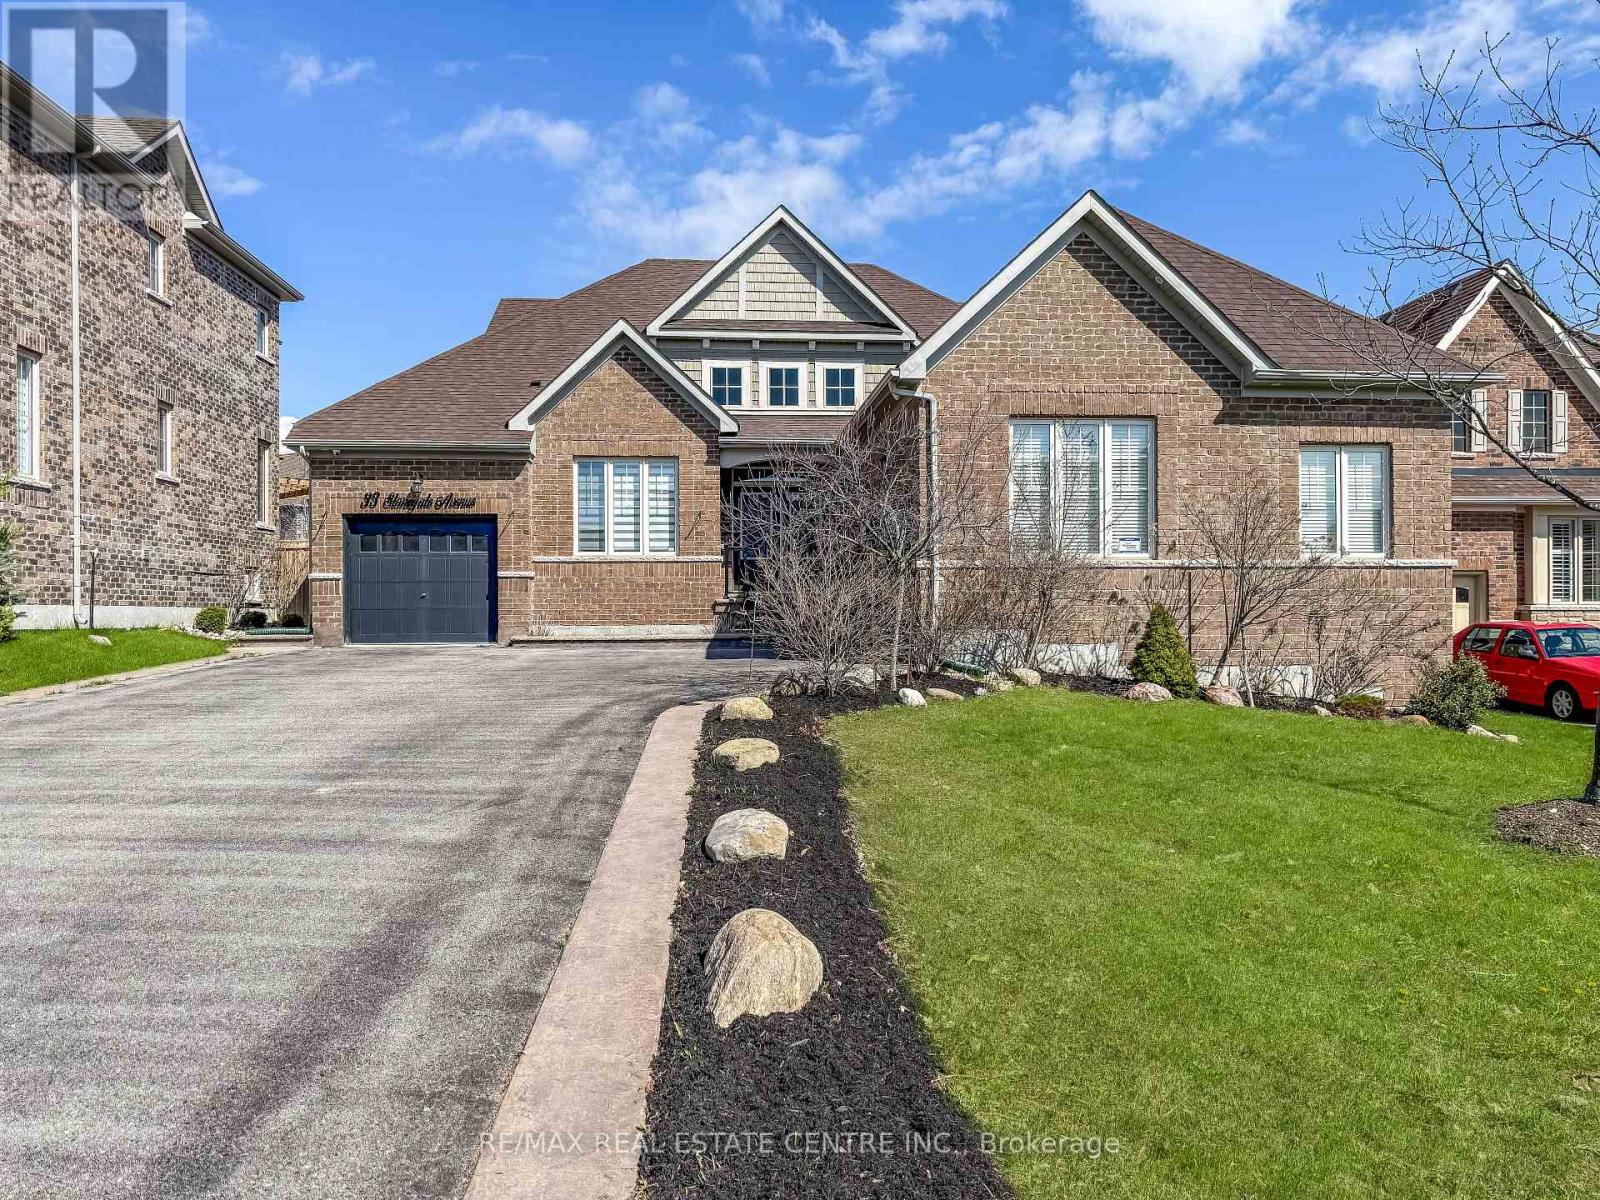
33 Stonegate Avenue
Mono, Ontario
Located in the highly sought-after Fieldstone community, this stunning all-brick Brookfield-built "Surrey" model bungalow sits on an impressive 60-ft frontage lot and offers up to 5,850 sq. ft. of total living space, including a finished loft and a massive unfinished basement ready for your vision. This bright, turnkey home showcases true pride of ownership, with extensive upgrades throughout, including fully renovated bathrooms, updated flooring, elegant lighting, and refreshed kitchen cabinetry.Thoughtfully designed for both everyday living and entertaining, the open-concept layout features a spacious living room with vaulted ceilings and a double-sided gas fireplace that adds warmth and charm to both the living area and formal dining room. The gourmet kitchen is beautifully updated with quartz countertops, backsplash, pantry, pot filler, ample cabinetry, and newer stainless steel appliances, with a walkout to the private, fenced rear yard complete with a large concrete patio-perfect for hosting or relaxing outdoors. A separate den adds flexibility for a home office or additional living space.This home offers four generously sized bedrooms, including a loft-level fourth bedroom with in-law suite potential, featuring a separate living area and 3-piece bathroom. The primary suite is a true retreat with a spa-like 5-piece ensuite. Additional highlights include 9-ft ceilings, 8-ft doors, hardwood flooring, porcelain tile accents, and abundant natural light throughout. From the triple-car garage and large driveway to the meticulously maintained exterior with pattern concrete curbs and new aluminum railings, every detail has been carefully considered. Ideally located close to schools, shopping, highways, and local amenities, this exceptional home combines elegance, functionality, and space-ready for you to move in and enjoy. (id:61483)

2261 Dundas Street W
Toronto, Ontario
Prime Mixed-Use Investment & Development Opportunity in the Heart of Roncesvalles Village.Exceptional opportunity to acquire a landmark mixed-use building at 2261-2263 Dundas Street West, offering strong in-place income, significant upside potential, and future redevelopment opportunities in one of Toronto's most vibrant and sought-after neighbourhoods.The property features approximately 4,000 sq. ft. of street-level retail space plus a fully finished lower level complete with walk-in industrial freezer, storage areas, men's and women's washrooms, updated HVAC systems, and sprinkler infrastructure. Hundreds of thousands of dollars have been invested in building improvements, creating a turnkey opportunity for investors or owner-operators.Above the commercial space are two well-maintained 2-bedroom residential apartments, both occupied by long-term tenants and generating over $5,000 per month in rental income. The vacant retail component presents an excellent opportunity for owner occupancy or lease-up, with estimated rental potential of approximately $8,000-$10,000 per month, creating substantial income growth potential.Situated on a prominent stretch of Dundas Street West, the property benefits from exceptional visibility, strong pedestrian traffic, and proximity to transit, restaurants, cafes, and neighbourhood amenities. For developers, the site offers compelling long-term value with potential for redevelopment into a 6-storey mixed-use residential building with ground-floor retail, subject to buyer due diligence and municipal approvals.A rare opportunity to secure a high-exposure asset with immediate income, future leasing upside, and redevelopment potential in one of Toronto's strongest urban markets. (id:61483)

100 Walker Road W
Caledon, Ontario
Welcome to this stunning semi-detached home located in the highly desirable community of West Caledon. Offering 1,940 square feet of pristine main living space and a total of 2,500 square feet of finished area, this property perfectly blends modern elegance with ultimate functionality. Nestled on a generous 49.21 by 107.64-foot lot, the exterior features a single-car garage with a driveway that comfortably accommodates three additional vehicles. Step inside to an impressive main floor boasting soaring 9-foot and 10-foot ceilings, complemented by gleaming hardwood floors that run throughout both the first and second levels. The heart of the home is the chef-inspired kitchen, fully equipped with an expansive center island and premium granite countertops. Unwind in the inviting living room next to the sleek electric fireplace, or retreat upstairs to the three spacious bedrooms. This includes a luxurious recently updated primary suite featuring a massive walk-in closet and a spa-like 4-piece ensuite complete with a double sink and a spacious shower. The fully finished basement is an entertainer's paradise designed for modern lifestyles, offering a flexible fourth bedroom/office layout complete with its own separate bathroom. Enjoy cinematic experiences at home with the built-in projector and large movie screen, or host guests in the dedicated bar area with wine fridge. Step outside through the main level to a backyard oasis featuring a massive double-tiered deck, a refreshing above-ground pool, fire pit and a handy garden shed for extra storage. Enjoy absolute peace of mind for years to come with an extensive list of recent mechanical and structural upgrades. New roof (2024), AC (2025), water heater (2018), water softener (2023), water reverse osmosis purifier (2023), attic insulation (2018), humidifier. This turn-key property is completely ready for you to move in and enjoy. https://www.youtube.com/watch?v=Lv4eh1vcfkw (id:61483)
315 - 86 Dundas Street E
Mississauga, Ontario
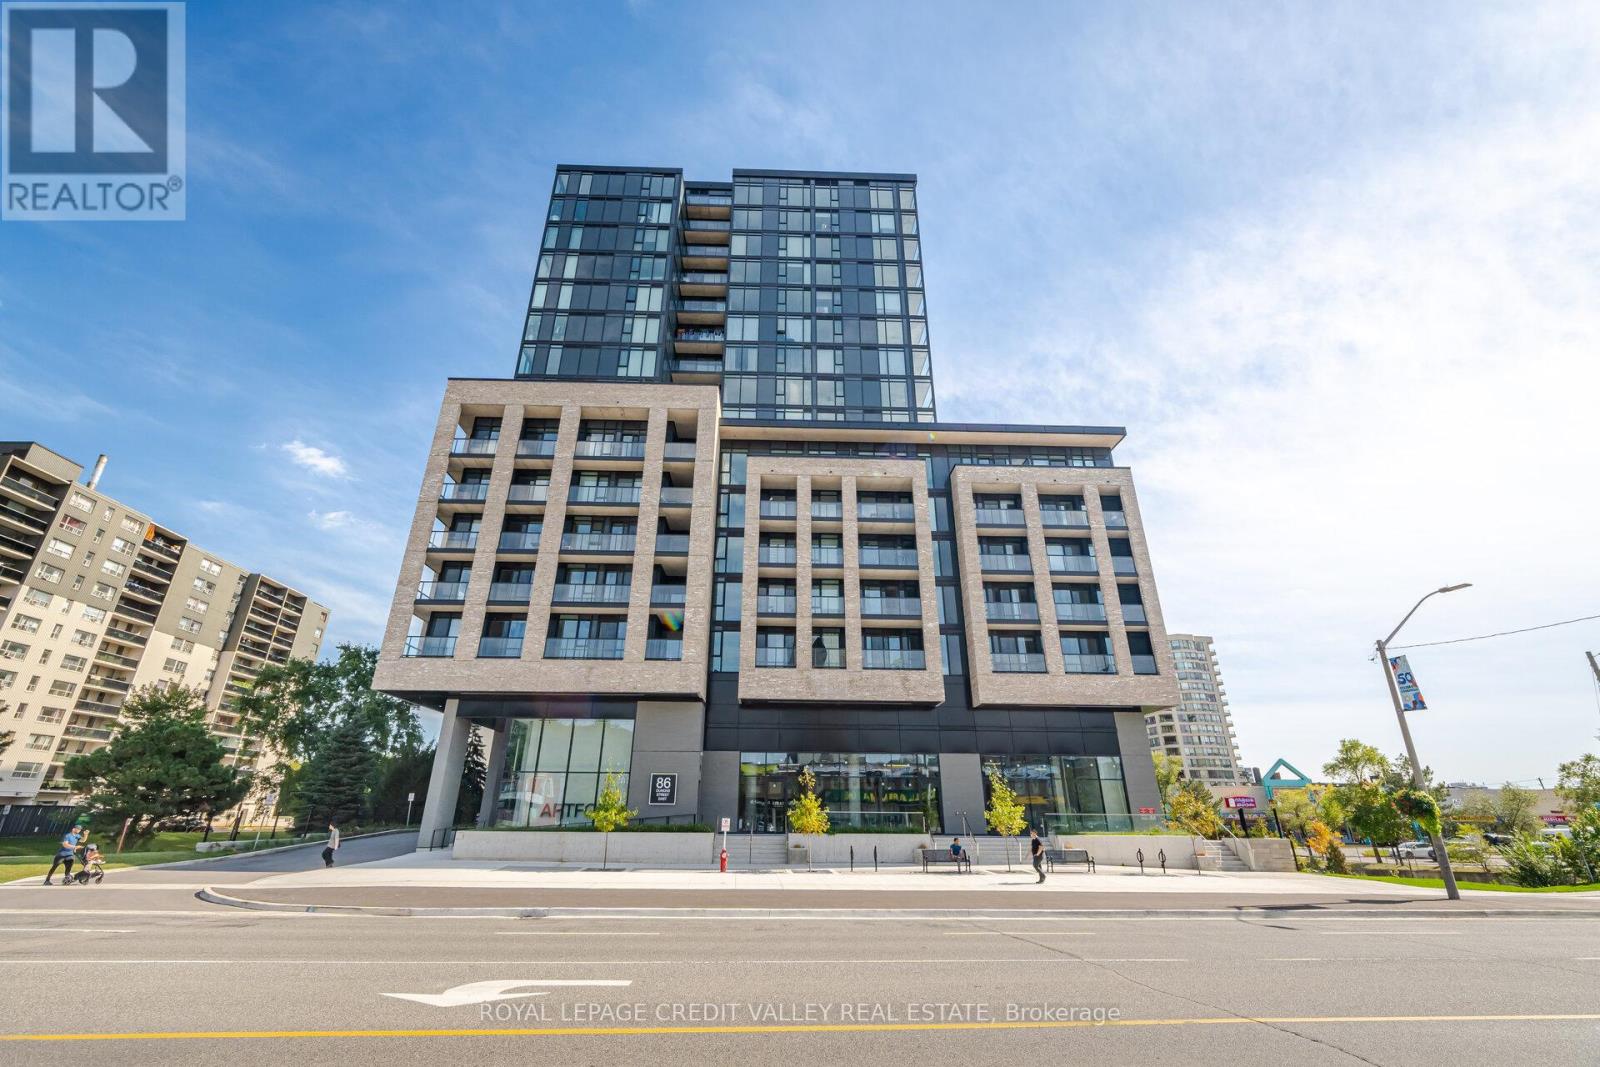
Experience modern luxury in this stunning 2-bedroom, 2-washroom, 1 Parking and 1 Locker condo unit located at the prime intersection of Hurontario & Dundas in Cooksville. Offering approximately 741 sq ft of total living space including a spacious balcony, this beautifully designed suite features a bright and inviting open-concept layout with 9-foot ceilings, floor-to-ceiling windows, and a sleek modern kitchen complete with built-in appliances, quartz countertops, ample storage, and a matching backsplash. The unit boasts cozy bedrooms, stylish bathrooms with high-end finishes, in-suite laundry, and a private west-facing balcony with unobstructed views of Cooksville and Square One-perfect for relaxing or entertaining. Residents enjoy access to over 17,000 sq ft of world-class indoor and outdoor amenities, including a 24/7 concierge, fitness centre, yoga studio, art gallery, party room, movie theatre, co-working lounge, outdoor terrace with BBQs, cabana-style seating, fire-side areas, and a children's play space. Ideally situated just minutes from Square One, Celebration Square, Sheridan College, and the University of Toronto Mississauga, with convenient access to major highways (403, 401, QEW), this location also offers excellent future connectivity with the upcoming Hurontario LRT and Dundas BRT, as well as close proximity to Cooksville GO Station. Don't miss this exceptional opportunity to own in one of Mississauga's most desirable and rapidly growing communities. (id:61483)
8 Thornhill Avenue
Vaughan, Ontario
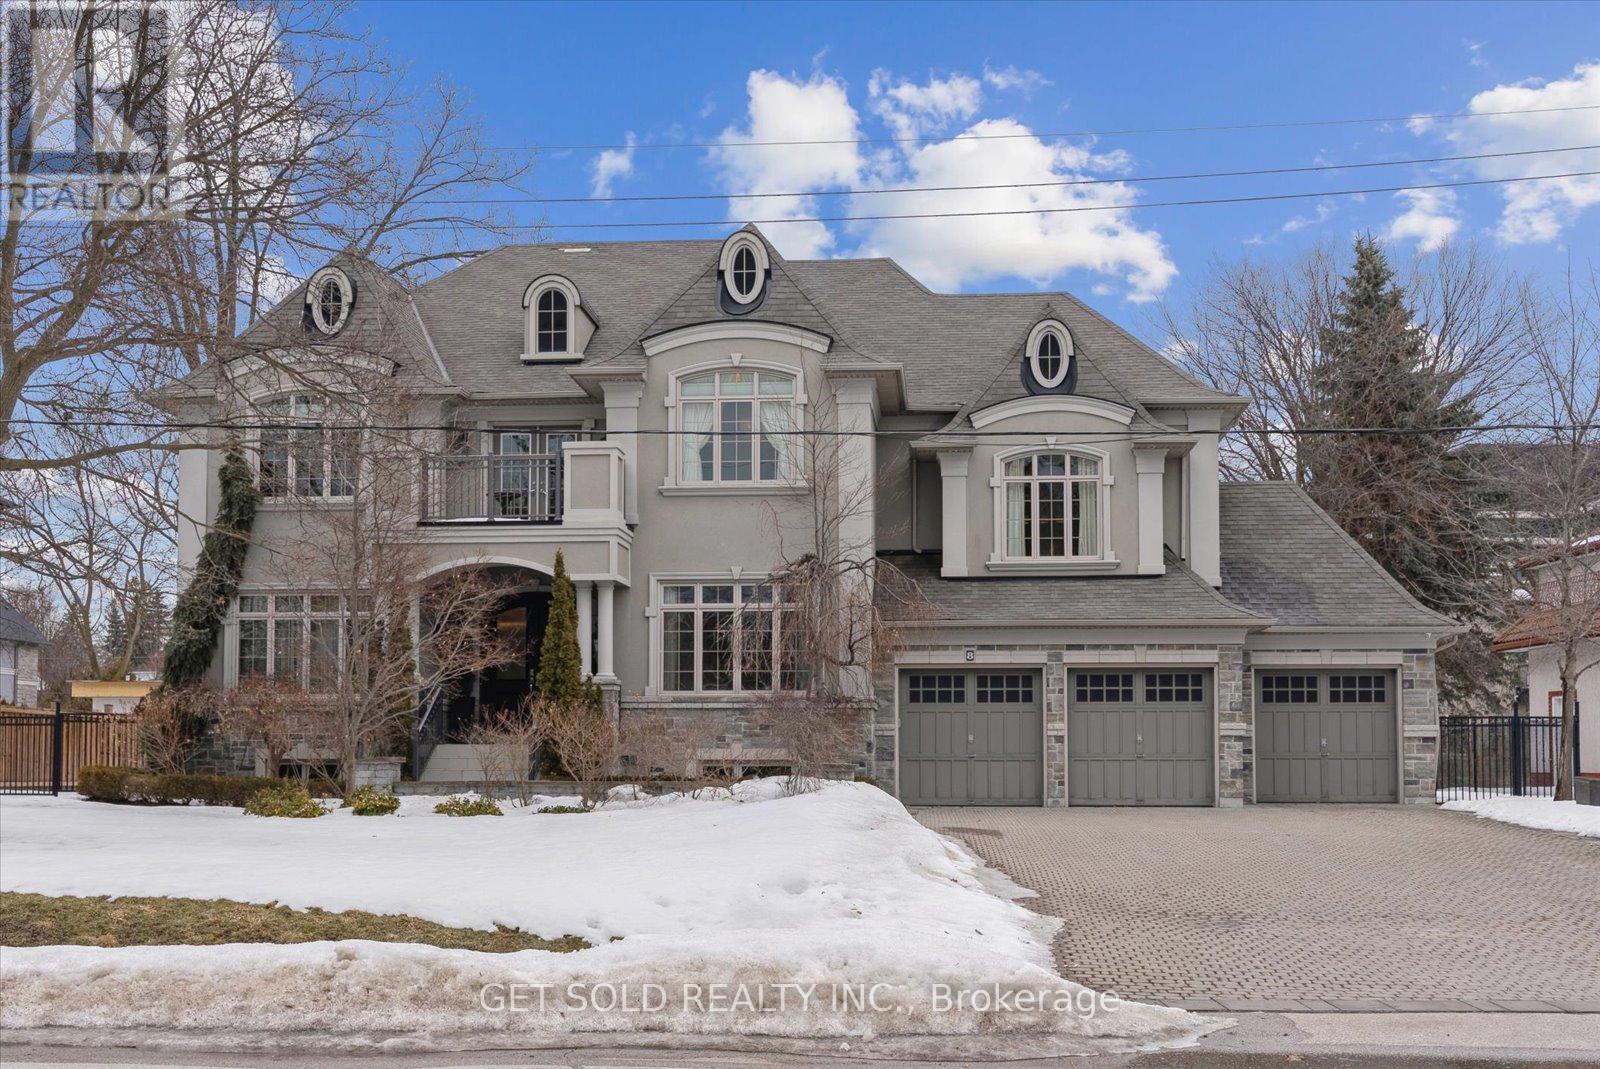
**POWER OF SALE** Welcome to this exceptional Greenpark built, Princess Margaret Home in the prestigious Uplands community, just minutes from Thornhill Golf Club. Situated on a premium 100 x 165 ft fully treed lot, this executive residence offers 6,044 sq. ft. above grade plus 2,981 sq. ft. of professionally finished basement space. Boasting 4+1 bedrooms and 6 bathrooms, this home is designed for refined family living and elegant entertaining. The main level features formal living and dining rooms, a spacious eat-in gourmet kitchen, and family room. Step Up to the Mid-Level which offers an Entertainers dream with a second family room complete with a wet bar and two-way fireplace.The expansive primary retreat offers a luxurious 6-piece ensuite, large walk-in closet, and the convenience of a secondary washer and dryer. Additional bedrooms include a private ensuite and a shared Jack & Jill bath configuration.The finished lower level is ideal for entertaining and recreation, featuring a wet bar, gym area, guest bedroom, and generous open space. Step outside to your private backyard oasis with a world-class deck and pool-perfect for summer enjoyment. Conveniently located near top-rated schools, parks, and Highways 407, 400, and 404. A rare offering combining luxury, scale, and exceptional lifestyle appeal. (id:61483)
6 Hawkins Crescent
Ajax, Ontario
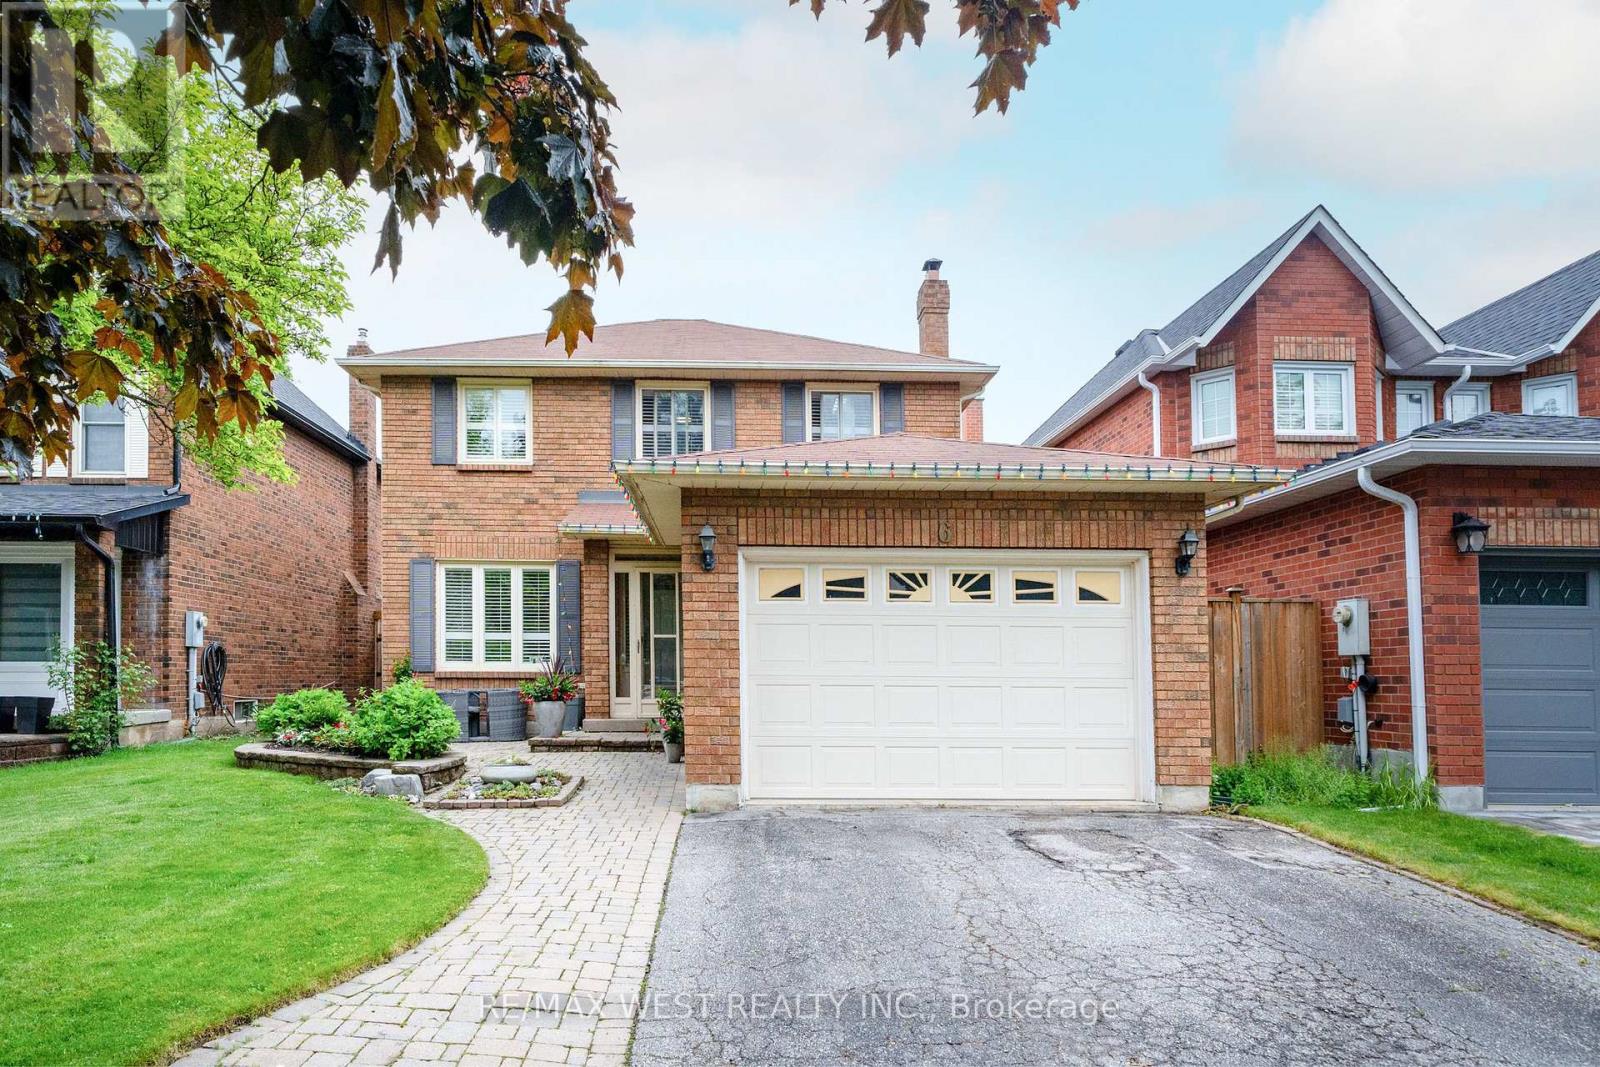
Welcome to this beautifully maintained 1,751 sq. ft. brick two-storey home in sought-after South Ajax, nestled on a quiet family-friendly crescent and offering parking for up to five vehicles. Ideally located within walking distance to schools, scenic trails, Rotary Park, and the waterfront, with Ajax Hospital and Highway 401 just a 5-minute drive away. Designed for comfortable family living and effortless entertaining, this home features spacious principal rooms, a welcoming main floor family room with fireplace and elegant French pocket doors, hardwood flooring, and an attractive oak staircase. A thoughtfully designed main floor addition has expanded the kitchen to include a generous eat-in area with walkout to a 30 ft by 15 ft 2 tier deck and private backyard, while also adding the convenience of a main floor laundry room. The upgraded kitchen and bathrooms showcase granite countertops, while California shutters add style and sophistication throughout. The finished lower level offers a 4th bedroom, den/storage room, cold cellar and a large recreation room complete with a wet bar-perfect for hosting family and friends. Outside, enjoy summer gatherings on the deck with gazebo. While during winter the enclosed front porch offers shelter from prevailing weather. A rare opportunity to own a spacious, well-appointed home in one of Ajax's most desirable neighbourhoods. Truly a fantastic home for entertaining and creating lasting family memories. Some photos are virtually staged. (id:61483)

14 Quick Trail
Clarington, Ontario
Community of Clarington Must Have!!! Experience luxury living at its finest! This stunning 4+2 bedroom home offers 5.5 elegant washrooms, 2 Kitchens spacious living areas, and exceptional design throughout. Blending comfort, style, and sophistication, this beautiful property is perfect for modern family living. Located in a safe and friendly neighbourhood, close to major highways, restaurants, plazas, and everyday conveniences, this is more than a home, it's a lifestyle waiting for you. (id:61483)
2712 - 161 Roehampton Avenue
Toronto, Ontario
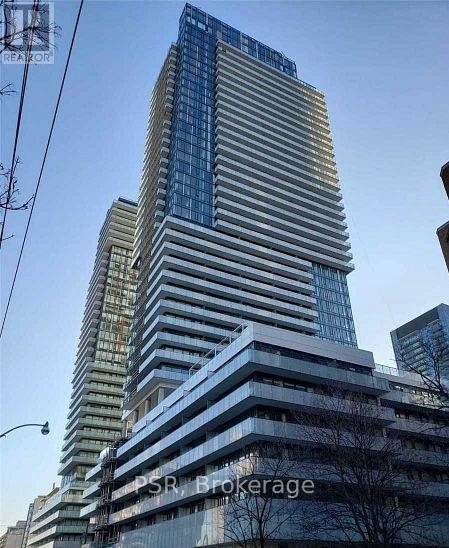
Amazing Opportunity To Live In The Vibrant Community Of Yonge And Eglinton! Walk To The Best Restaurants, Shopping, Transit And Culture This Community Has To Offer. Don't Miss Out! One Bedroom And Den 520 Sq Ft + 104 Sq Ft Balcony! Amenities Include:24 Hr Concierge, Roof/Top Infinity Pool, Hot Tub, Sauna, Steam Room. Fitness Center, Guest Suites, Sports Lounge, Golf Simulator, Billiards. Patio With BBQ Area. And Lets Not Forget LOCATION!! (id:61483)
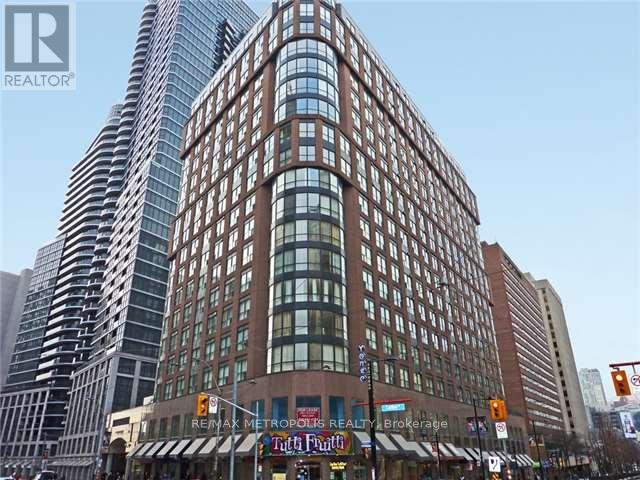
305 - 7 Carlton Street
Toronto, Ontario
Beautiful And Spacious 2 Bedroom Suite Plus Solarium Available For Rent At The Ellington. The Building Is Right Above The College Subway, Close To Shops, Restaurants, Malls And Hospital. The Suite Is Approximately 1,100 Square Feet Big With 800 Square Feet Terrace (id:61483)
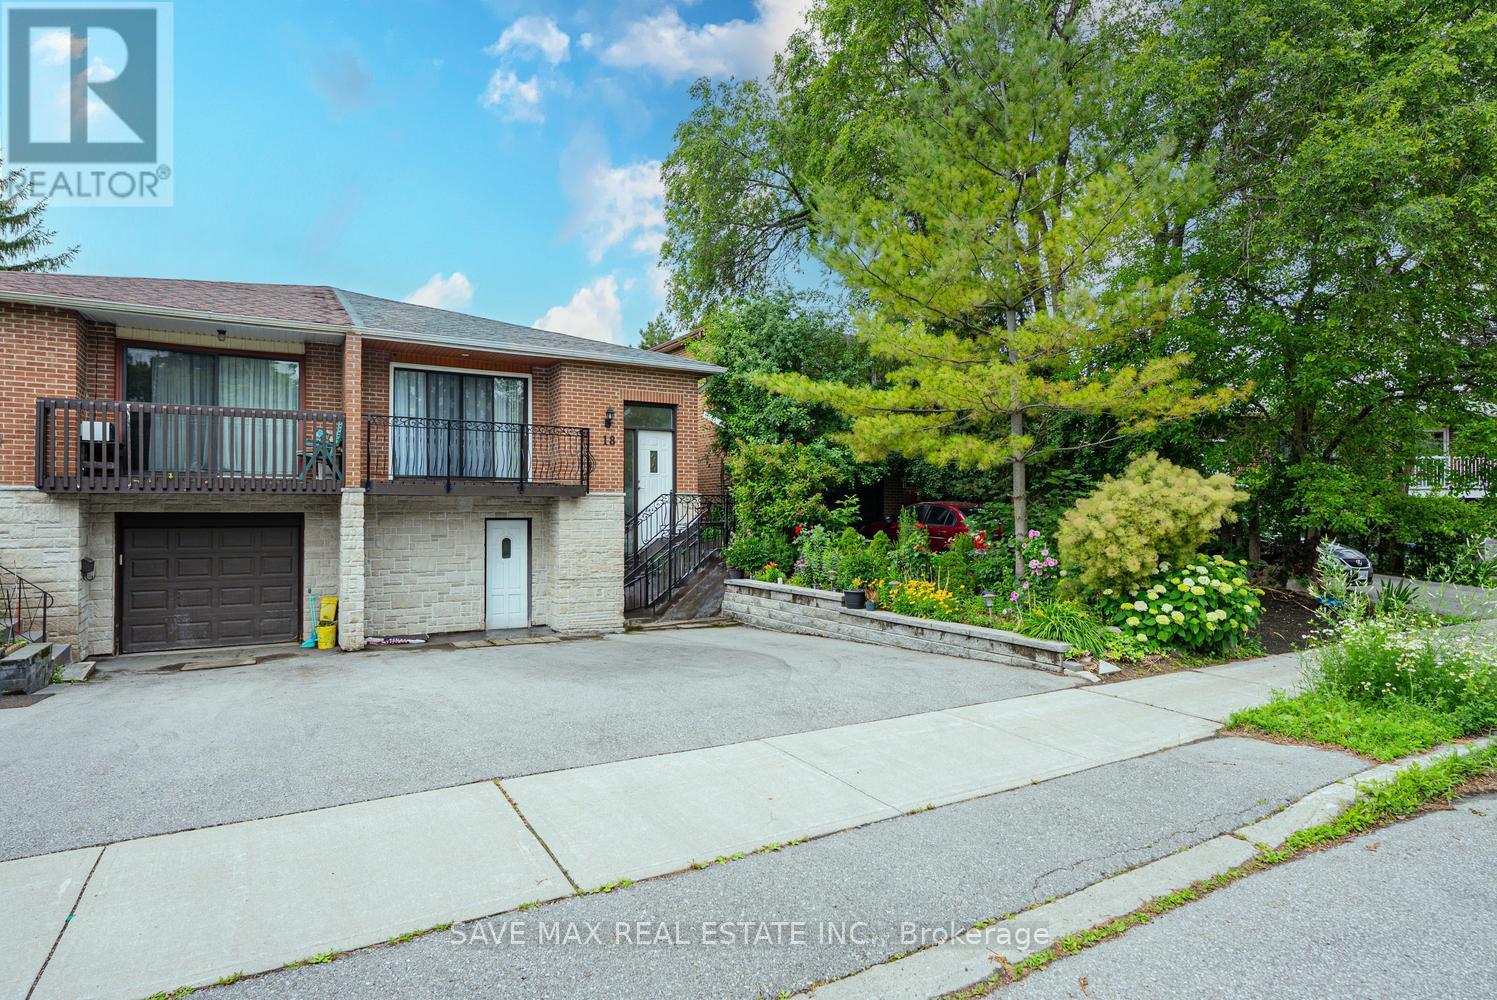
18 Levitt Court
Toronto, Ontario
Fully Renovated Semi-Detached in prime location of Westminister-Branson Neighborhood. This property offers 3 Bedrooms, 2 Full Bathrooms, Upgraded Kitchen and spacious living room and dining area. You get approximately 1500sqft of space. Steps away from Major Amenities like, TTC stop, Plazas, highway access and much more. 70% Utilities to be paid by the tenant. Property is Vacant and available for possession right away!! (id:61483)

1207 - 2 Anndale Drive
Toronto, Ontario
Location, Location, Location, Hullmark Centre in North York with direct access to subway, bright two bedrooms with 9 feet height ceiling, close to 401 and amenities. 24 hours concierge. (id:61483)
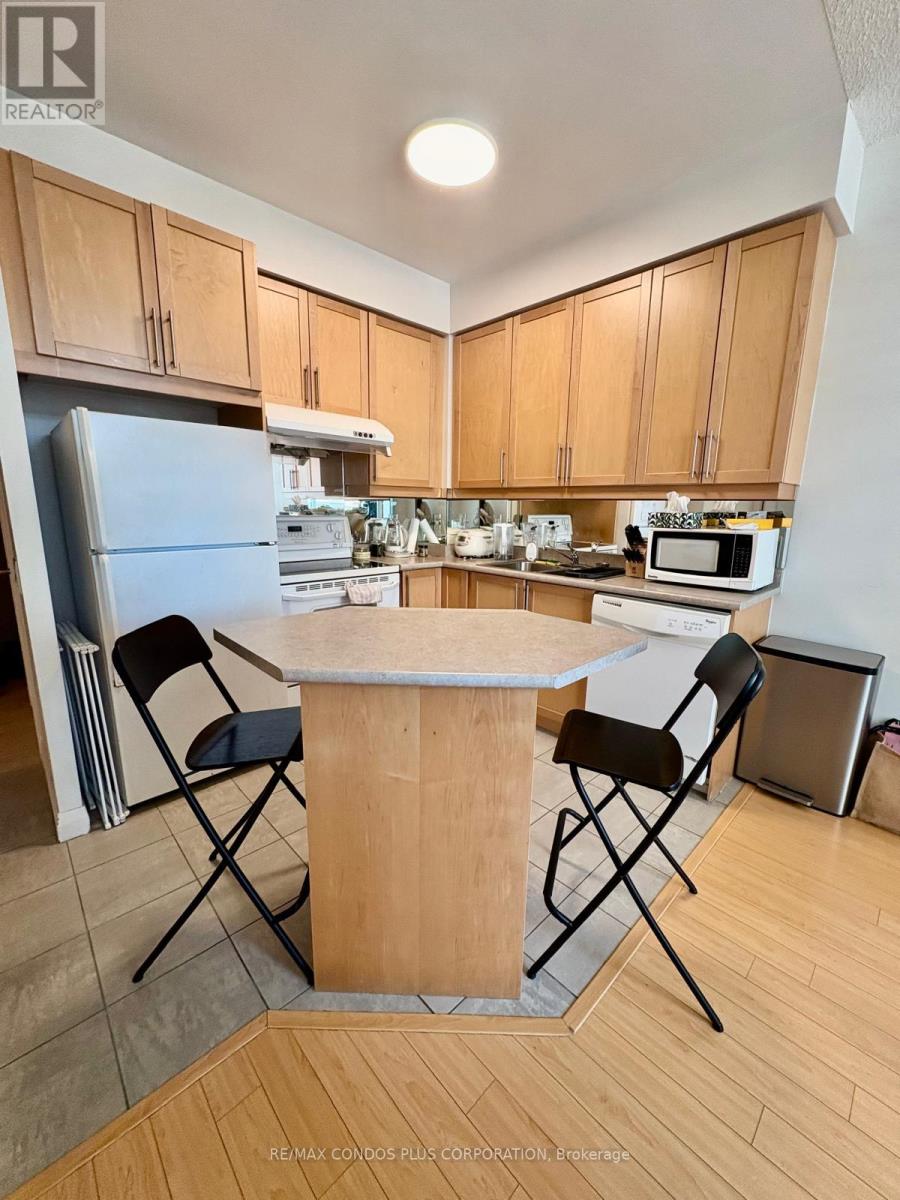
1005 - 1121 Bay Street
Toronto, Ontario
Bright and Spacious Fully Furnished Solarium Available for Lease in a Shared Suite at Bay & Bloor. Enjoy a bright living space with large windows offering abundant natural light in one of downtown Toronto's most desirable locations. Shared access to the kitchen, bathroom, laundry, and common areas of a well-maintained 1-bedroom + den + solarium unit. The building features 24-hour concierge service and premium amenities including a gym, sauna, party room, and rooftop terrace with BBQs. Ideally situated at the intersection of Bay Street and Bloor Street, steps from the University of Toronto, Yorkville, TTC subway access, Manulife Centre, Eataly, shopping, restaurants, hospitals, and other downtown conveniences. Fully furnished. Students and professionals welcome. Female Tenant Looking For Female Roommate. Flexible lease terms available. (id:61483)
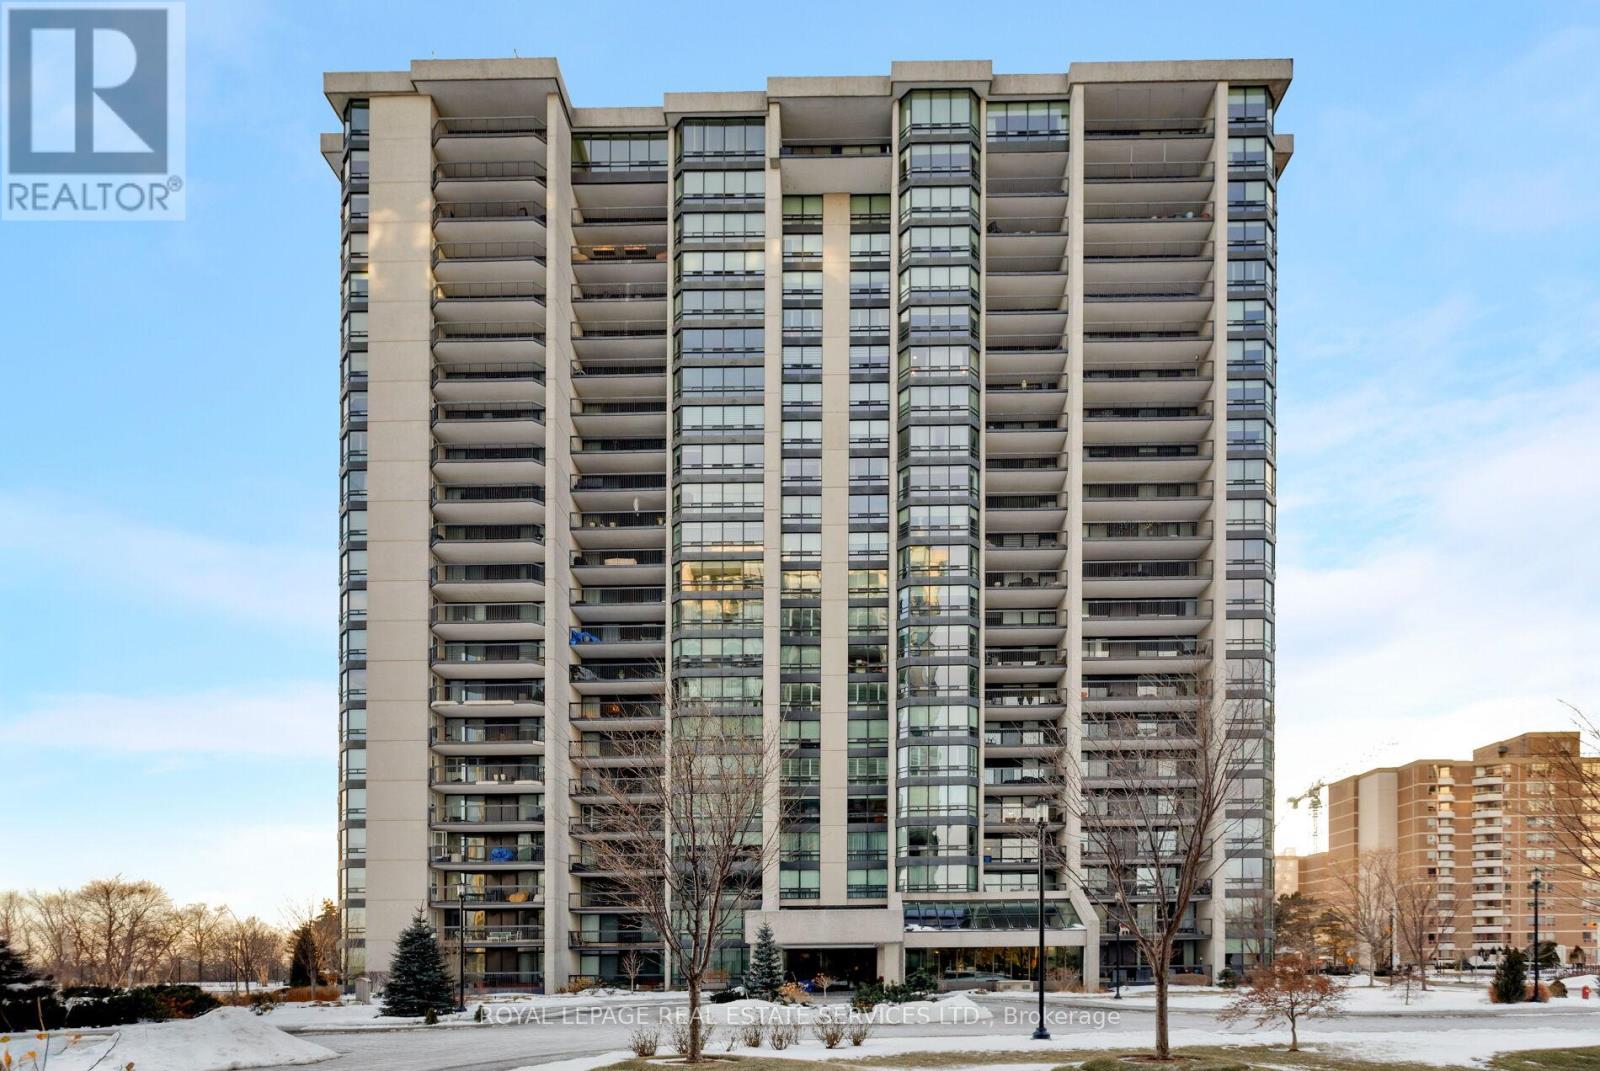
1401 - 2180 Marine Drive
Oakville, Ontario
Luxury waterfront condominium living awaits at Ennisclare II on the Lake, one of Bronte's most prestigious, award-winning communities, offering breathtaking escarpment, skyline, & lake views in the heart of vibrant Bronte. This exceptional Cambridge model suite spans approximately 1,830 sq. ft. of elegant, single-level living space & features 2 spacious bedrooms, 2 full bathrooms, a den, & a sun-filled solarium. Oversized windows with lake glimpses & escarpment vistas flood the home with natural light by day & showcase sparkling city lights by night. Thoughtfully renovated & beautifully appointed, the suite boasts wide-plank engineered oak hardwood flooring, deep baseboards, custom cabinetry & built-ins, wood feature walls, custom blinds, & solid surface countertops, along with renovated bathrooms & kitchen. The formal dining room overlooks a dramatic sunken living room, ideal for entertaining, & the stylish kitchen offers custom cabinetry, under-cabinet lighting, quartz countertops, stainless steel appliances, & a bright breakfast area with wall-to-wall windows. Relax in the open-concept den & sunken solarium with wrap-around windows & built-in cabinetry, or retreat to the oversized primary bedroom featuring mirrored custom wardrobes & a luxurious 3-piece ensuite with custom cabinetry & an oversized glass shower. A second bedroom, a chic 3-piece bathroom, & a large laundry/utility room complete the suite. Two underground parking spaces (tandem) & one locker are included. Enjoy a truly walkable lakeside lifestyle, just steps to Bronte Harbour, waterfront trails, beaches, & the shops & restaurants of Bronte Village, with outstanding building amenities completing this refined offering. (id:61483)
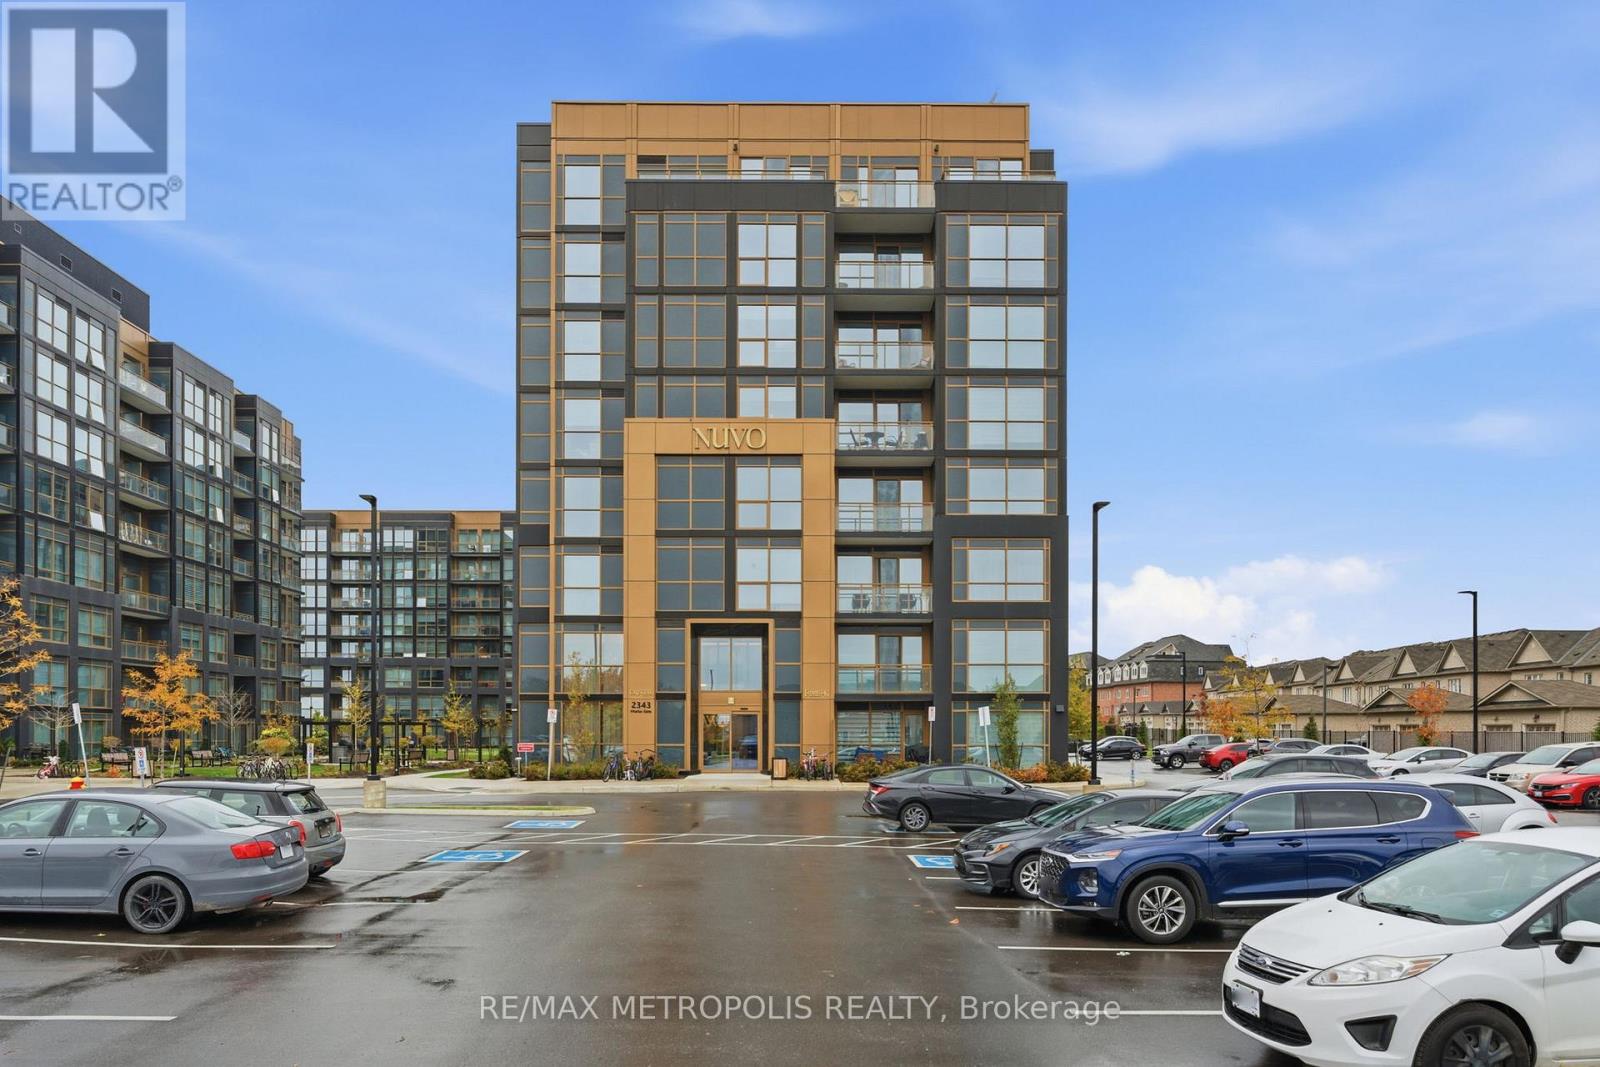
840 - 2343 Khalsa Gate
Oakville, Ontario
Welcome to NUVO Condos - Modern Living in One of Oakville's Newest Communities. This beautiful $30,000 upgraded top-floor suite offers exceptional privacy along with peaceful, unobstructed green space views right from your living room! The thoughtfully designed open-concept layout is bright and inviting, with floor-to-ceiling windows that allow natural light to flow throughout the space. The contemporary kitchen features quartz countertops, stainless steel appliances, and sleek Soft Closing Cabinetry, complemented by upgraded carpet-free flooring throughout that adds a clean and modern feel to the space! Upgrades in the bathroom include, a luxury upgraded bathtub and elegant finishes, creating a comfortable and refined space for everyday living. Step out onto the private balcony to enjoy quiet outdoor moments overlooking greenery. Residents of NUVO enjoy access to impressive resort style amenities including a rooftop pool and lounge, fully equipped fitness centre, sauna, concierge service, pet wash station, mini putt area, basketball courts, BBQ Station and much more! Ideally located near shopping, dining, parks, and major highways! Only 2 mins from Highway 407 and 8 mins to Highway 403! This home offers convenient access to everything Oakville has to offer. A fantastic opportunity for first-time buyers, professionals, or those looking to downsize without compromising on quality or lifestyle. Comes with 1 Underground Parking and 1 Locker! (id:61483)
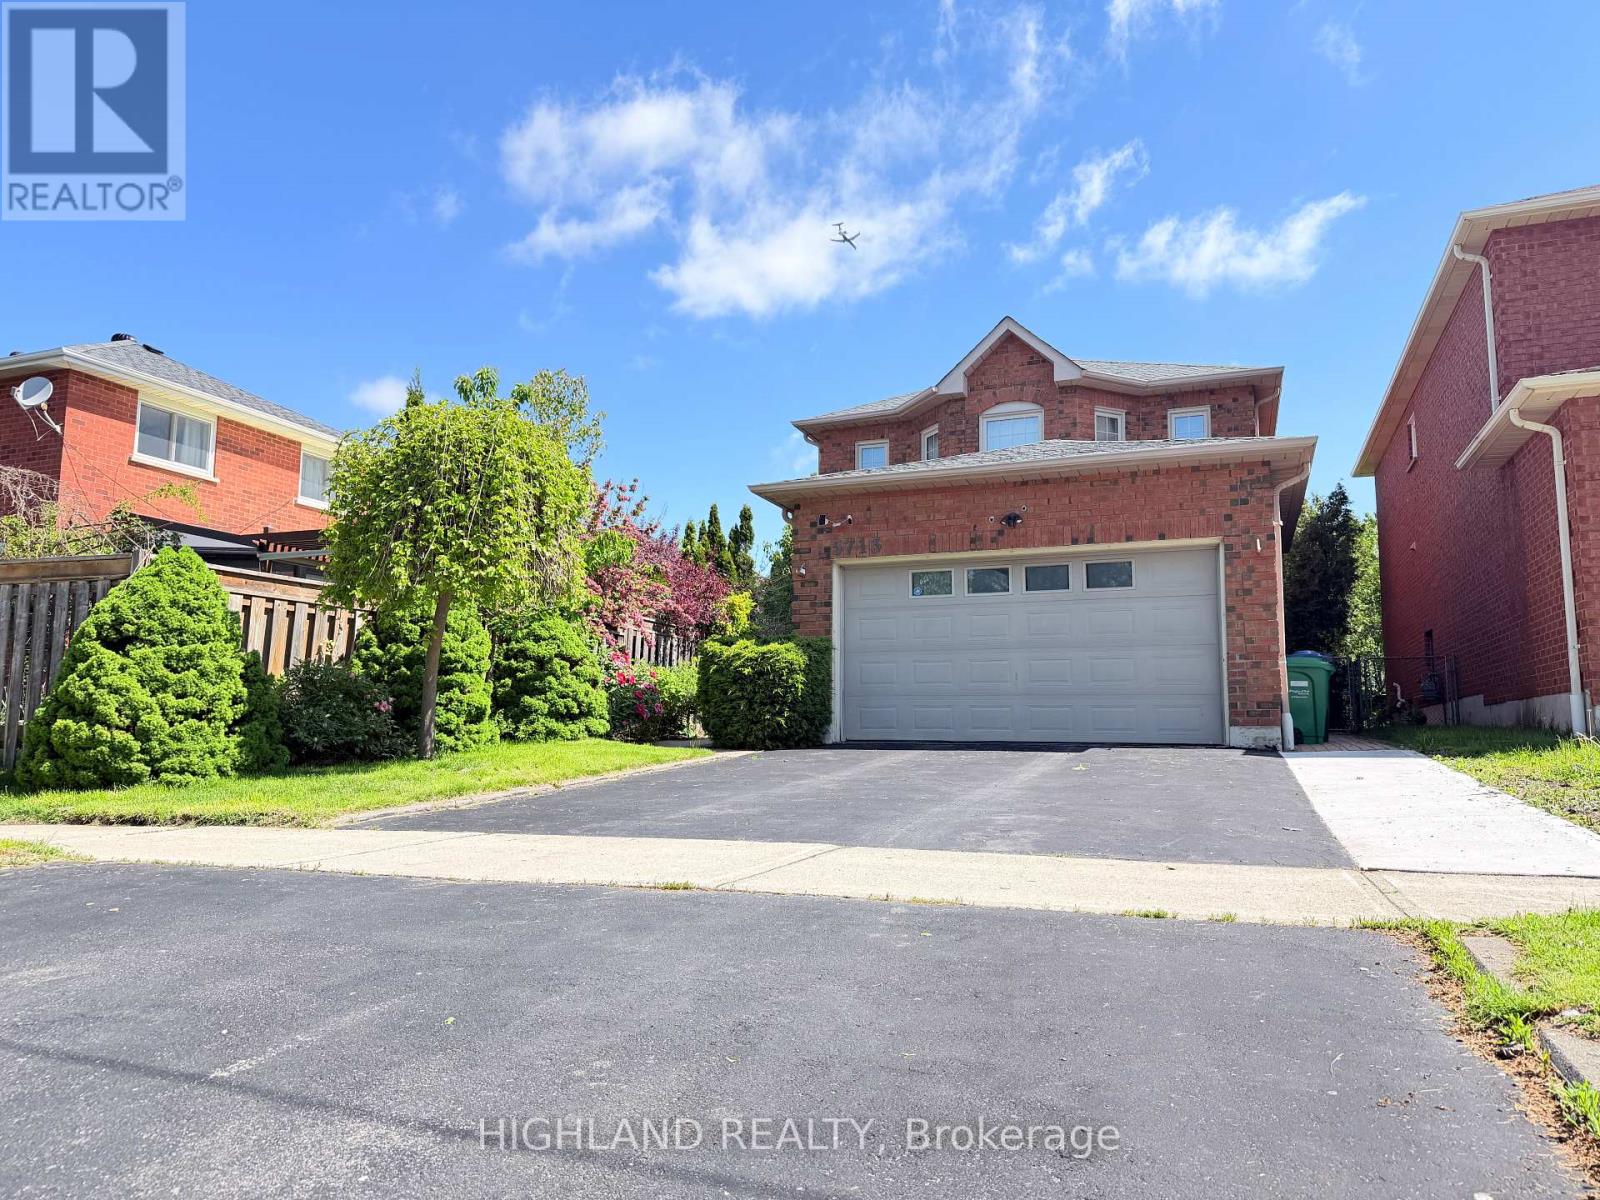
Bsmt - 5713 Sparkwell Drive
Mississauga, Ontario
* Rare Legal Basement* This Bright And Thoughtfully Designed 2 Bedroom Basement Features A Functional Spacious Layout, In-Suite Laundry, And A Kitchen And Bathroom, Offering Both Style And Functionality. Abundant Storage Throughout. Windows Bring In Plenty Of Natural Light, Creating An Inviting And Comfortable Atmosphere. Located In A Quiet, Family-Friendly Neighbourhood, This Home Is Close To Parks, Schools, Shopping, Transit, And Major Highways, Making Daily Commuting And Errands Effortless. Enjoy Easy Access To All That Mississauga Has To Offer. One Parking Spot Included. Tenants pay 30% Utilities. Please noted: Showings go to the LEFT side of the house to the BELOW GRADE entrance in the BACKYARD and not to the side door to the GARAGE (id:61483)
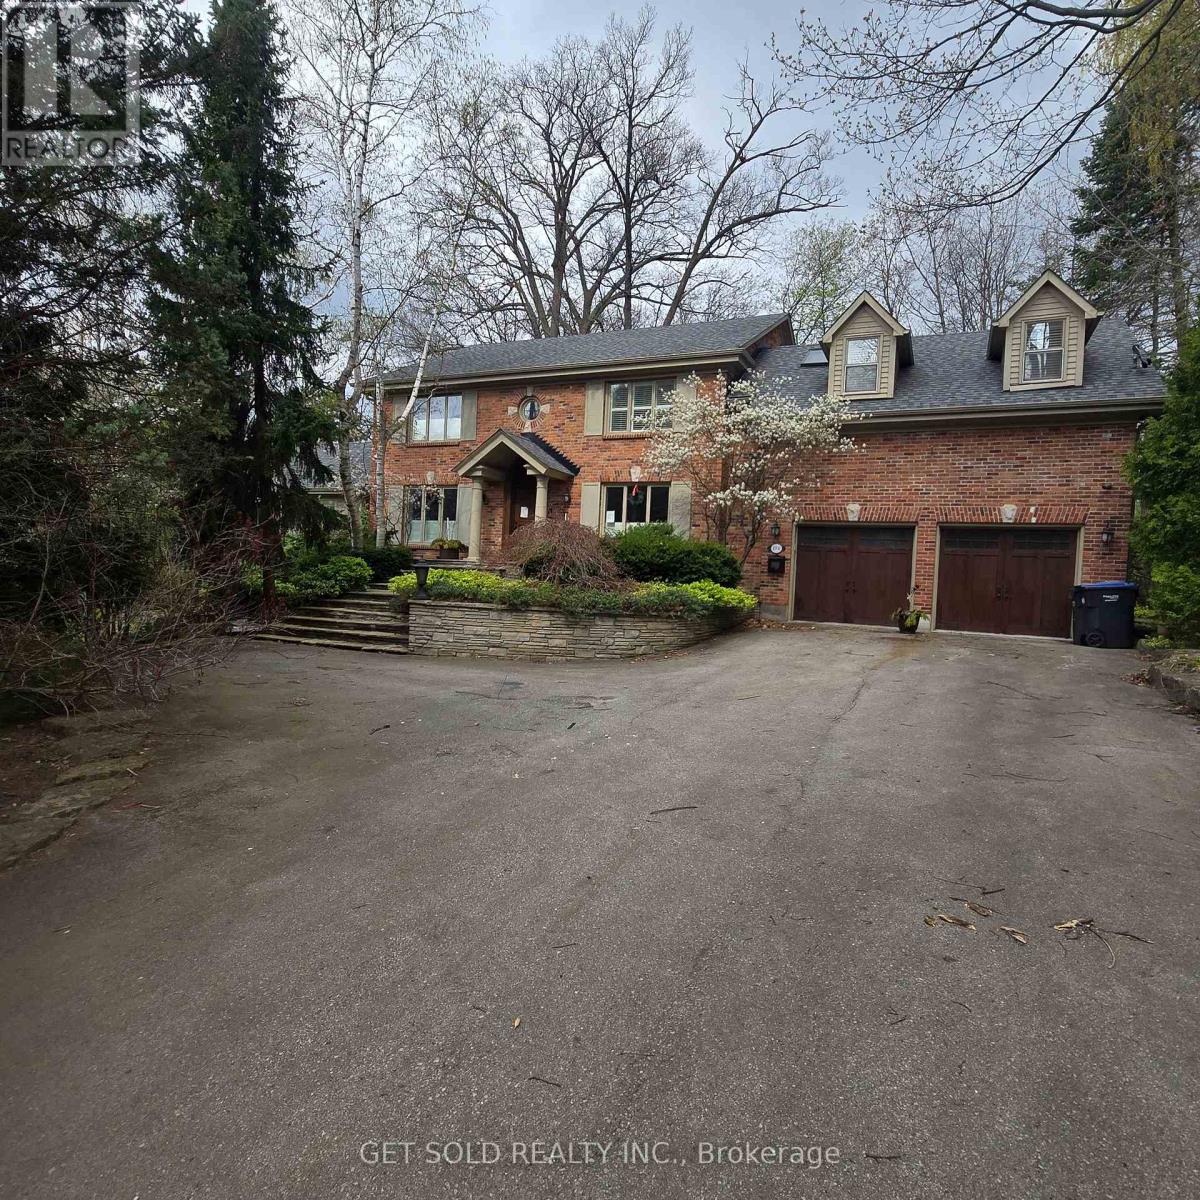
1701 Birchwood Drive
Mississauga, Ontario
POWER OF SALE | Rare Opportunity in Prestigious Clarkson, Mississauga. An extraordinary offering on one of the largest and most private lots in the neighbourhood, boasting an impressive 235-ft frontage. Set well back from the street, this hidden gem delivers a truly rare blend of estate-like privacy and urban convenience-a cottage-style retreat right in the city. Step inside to a two-storey atrium highlighted by a striking circular staircase. The stunning family room features soaring floor-to-ceiling windows, original wood beams, and a two-way fireplace, flooding the space with natural light and warmth. A spacious living and dining area is seamlessly connected by the kitchen, ideal for eeveryday living. The second level offers a primary suite complete with a walk-in closet and 5-piece ensuite with skylight. Bedrooms two and three share a well-appointed 5-piece Jack & Jill bathroom. The fully finished lower level extends the living space with two additional bedrooms, a recreation room, and a 3-piece bath, Outdoors, unwind on the wraparound glass-railed deck overlooking a serene, tree-lined setting. Enjoy a built-in swim spa and gazebo, creating a private oasis ideal for year-round enjoyment. 3,727 sq. ft. above grade. Freshly and professionally painted throughout. A truly unique property offering exceptional value, space, and character in one of Mississauga's most sought-after niche communities of Lorne Park. (id:61483)
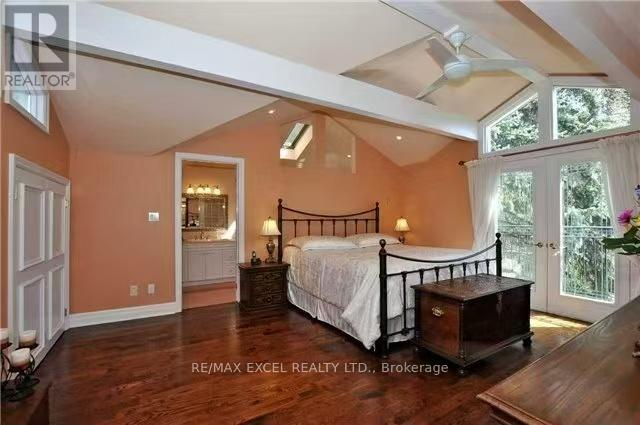
Loft - 69 Leisure Lane
Richmond Hill, Ontario
Single Female or Couple only. Welcome to this bright and spacious loft-style primary bedroom for lease in the heart of Richmond Hill, offering a peaceful setting and exceptional convenience. Located on the upper loft level of a charming bungalow, this private retreat features a semi private entrance, a Juliette balcony, a luxurious 5-piece ensuite with Jacuzzi tub, and generous his-and-her closets. Enjoy a unique living experience surrounded by nature, with the home backing onto a beautiful stream and ravine setting, just steps from the renowned Mill Pond. The covered rear porch, picturesque garden, flagstone patio, and tranquil views create the perfect environment for relaxation and outdoor enjoyment. The shared open-concept living and dining area is bright and welcoming, with garden doors leading to the backyard. The spacious kitchen features a centre island perfect for casual dining. Shared access to the kitchen, living areas, and washer and dryer is included. Conveniently located close to parks, walking trails, shopping, restaurants, transit, and all the amenities Richmond Hill has to offer, this is an excellent opportunity to enjoy comfortable living in a beautiful natural setting. (id:61483)