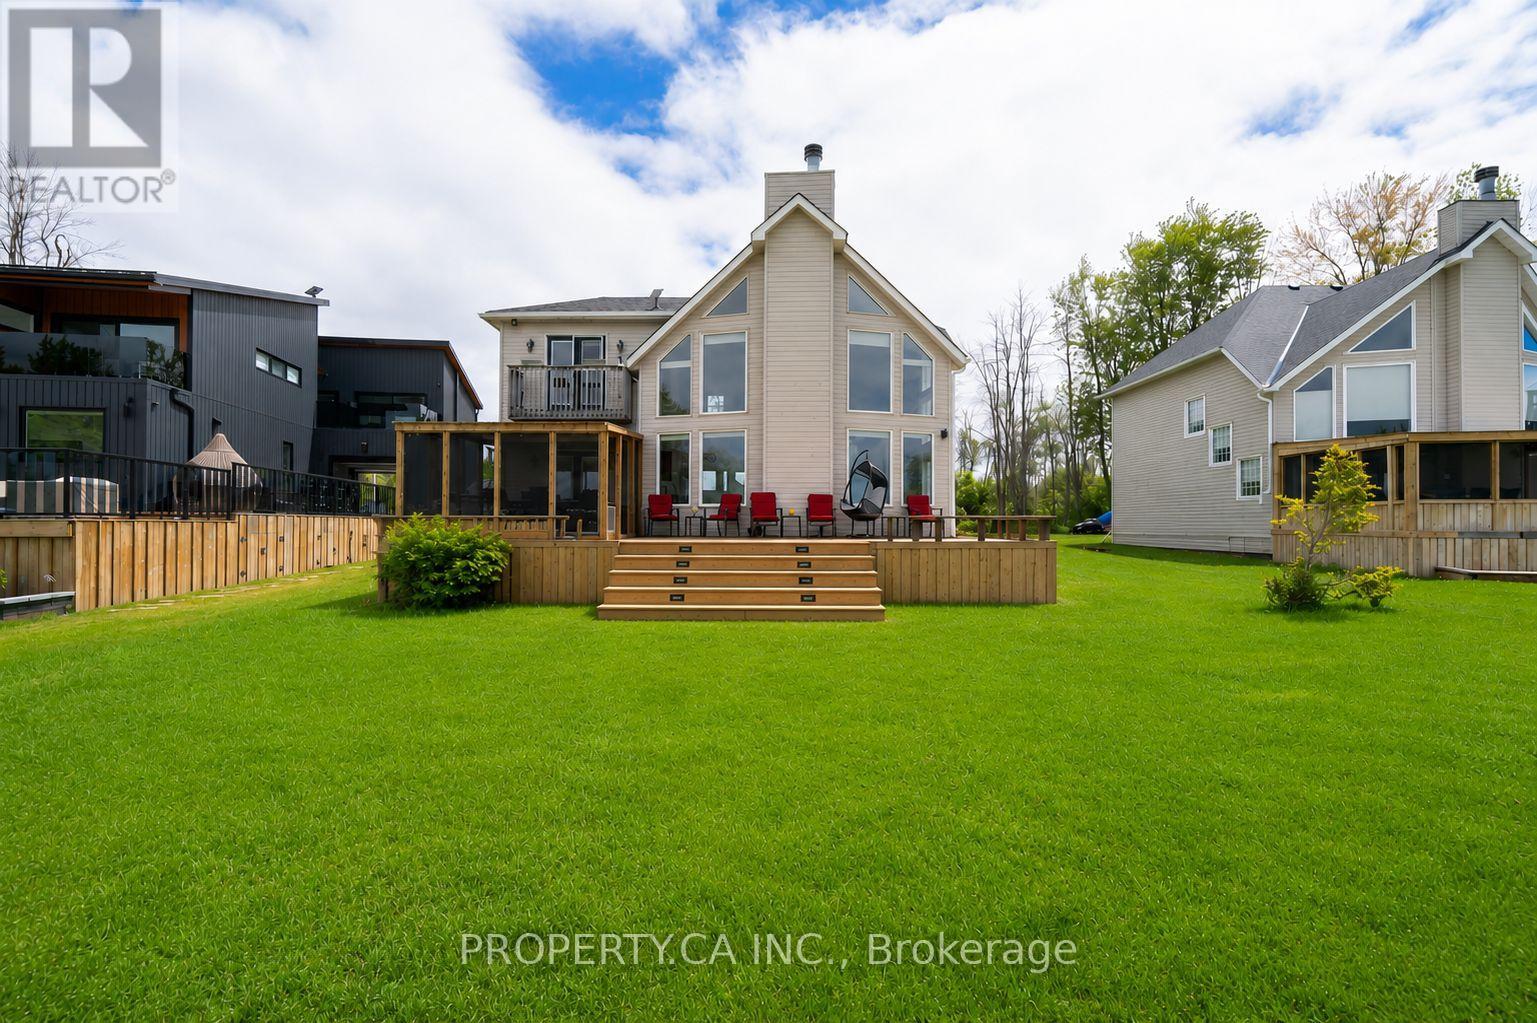
1283 Chief Joseph Snake Road
Georgina Islands, Ontario
Welcome to your perfect Lake Simcoe escape. Set on over 70+feet of pristine waterfront, this cherished family cottage has been thoughtfully renovated from top to bottom in 2025, blending timeless cottage charm with modern comfort.Designed for effortless entertaining and family gatherings, the cottage features an open-concept and highly functional layout, creating seamless flow between the living, dining, and outdoor spaces. Step outside to enjoy over 50 feet of dock space, ideal for swimming, boating, or simply soaking up the sun.Recent upgrades include a new furnace, air conditioning system, Roof and All New Appliances ensuring ultimate in comfort, while the freshly graveled driveway provides a warm welcome for family and guests alike.Offered fully furnished, this is a truly turnkey opportunity-simply arrive and start making memories. As the day comes to an end, you'll be treated to magical sunset views every single night, a breathtaking backdrop that makes this property unlike any other.Lovingly cared for and meticulously maintained, this is more than a cottage-it's a place where generations come together. A rare opportunity to make this exceptional waterfront retreat your home for Summer 2026. (id:61483)
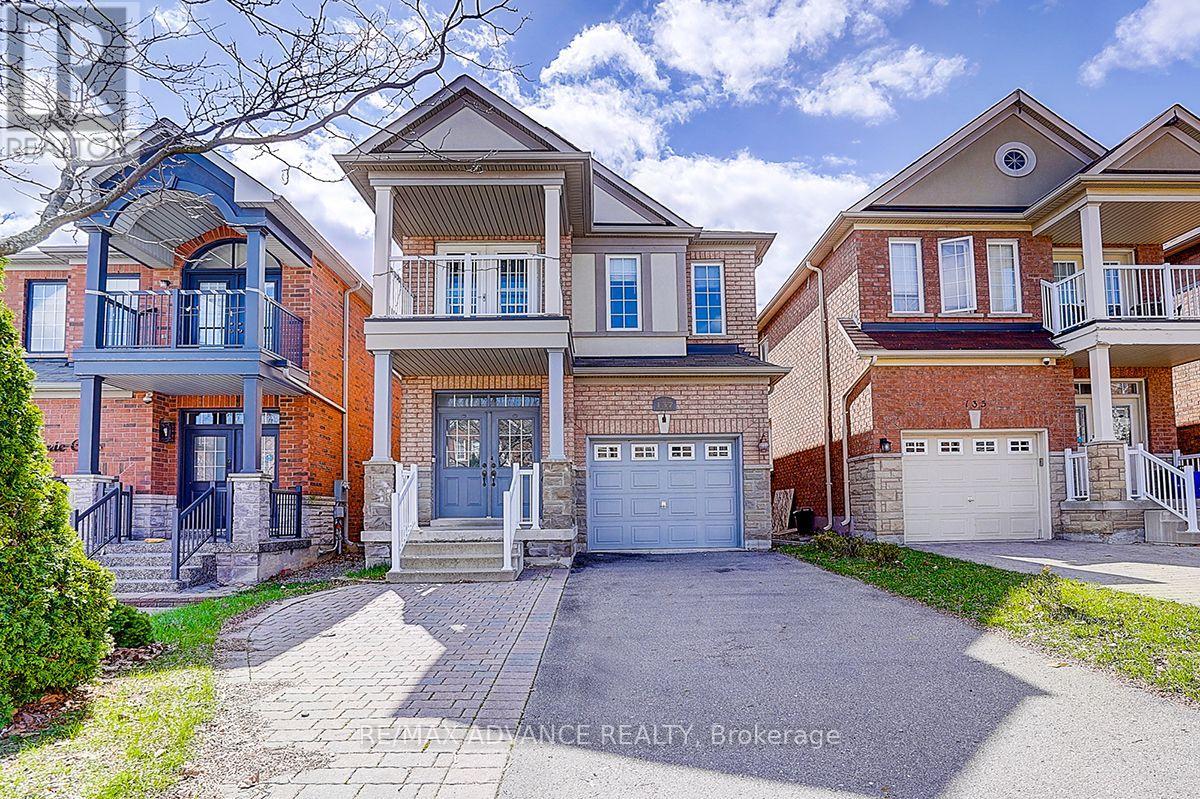
137 Laramie Crescent
Vaughan, Ontario
Beautifully upgraded detached home in high-demand Patterson! Long interlocked driveway with no sidewalk-parks 4 cars. 4+1 spacious bedrooms, 4 washrooms, and a finished basement with bar & extra bedroom. Main floor features 9 ft ceilings, hardwood throughout, elegant crystal light fixtures, and an inviting foyer. Upgraded galley-style eat-in kitchen with stainless steel appliances, quartz counters, backsplash, and walk-out to fully fenced interlocked backyard with patio-perfect for entertaining! Bright family room with large picture window. Primary retreat includes 5-pc ensuite & walk-in closet. All washrooms newly upgraded with modern vanities & fixtures. Freshly painted throughout. Direct garage access. Steps to the new Upper Thornhill Woods (Carville) Community Centre, top-ranking schools, parks, shops, Highland Farms, public transit, and 2 GO Stations. Minutes to Hwy 7, 400 & 407. Available Nov 1-move in and enjoy this beautiful family home! (id:61483)
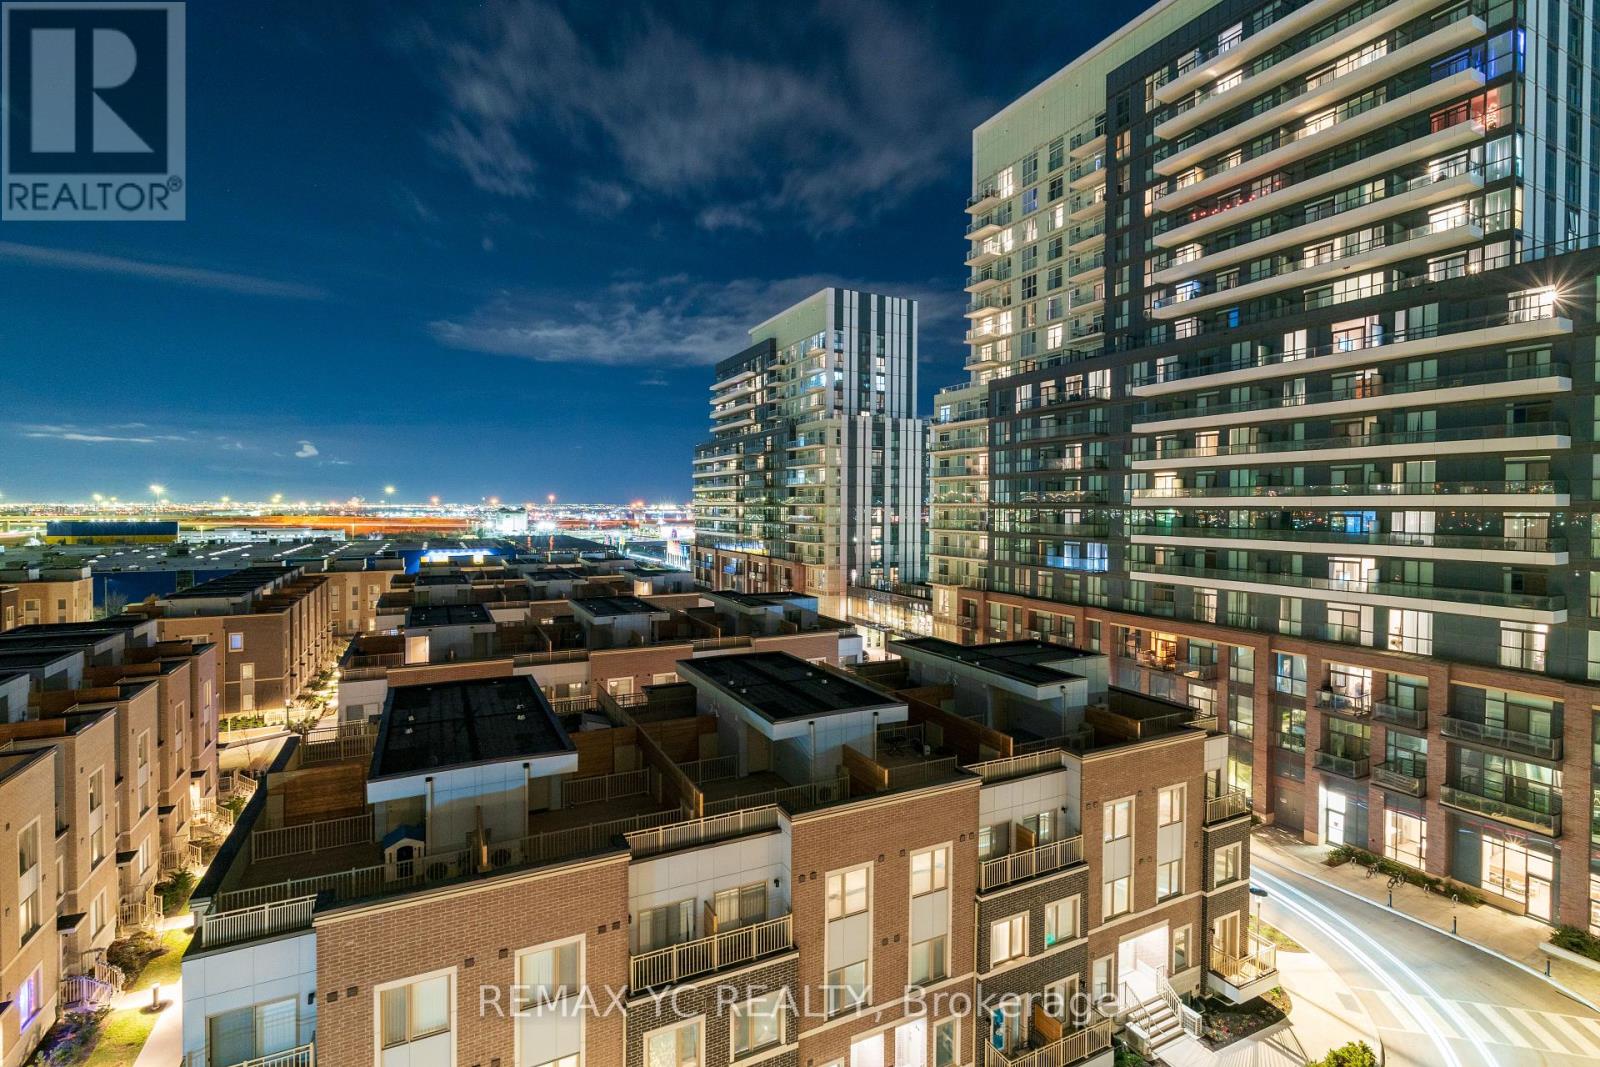
701 - 60 Honeycrisp Crescent
Vaughan, Ontario
Bright and modern 1-bedroom, 1-bathroom condo offering the perfect blend of style, comfort, and convenience in the heart of the Vaughan Metropolitan Centre. This thoughtfully designed suite features an open-concept layout with large windows that fill the space with natural light, engineered hardwood flooring, contemporary countertops, sleek stainless steel appliances, and the convenience of in-suite laundry. The unit also includes one parking space, offering added value and everyday convenience. Residents enjoy access to exceptional amenities, including a fully equipped fitness centre, theatre room, stylish resident lounge, party room, and a rooftop terrace complete with BBQ areas. Ideally located just steps from the Vaughan Metropolitan Centre station and minutes from YRT, GO Transit, Highway 400, York University, Canada's Wonderland, and Vaughan Mills, this home offers unbeatable connectivity and an exceptional urban lifestyle. (id:61483)
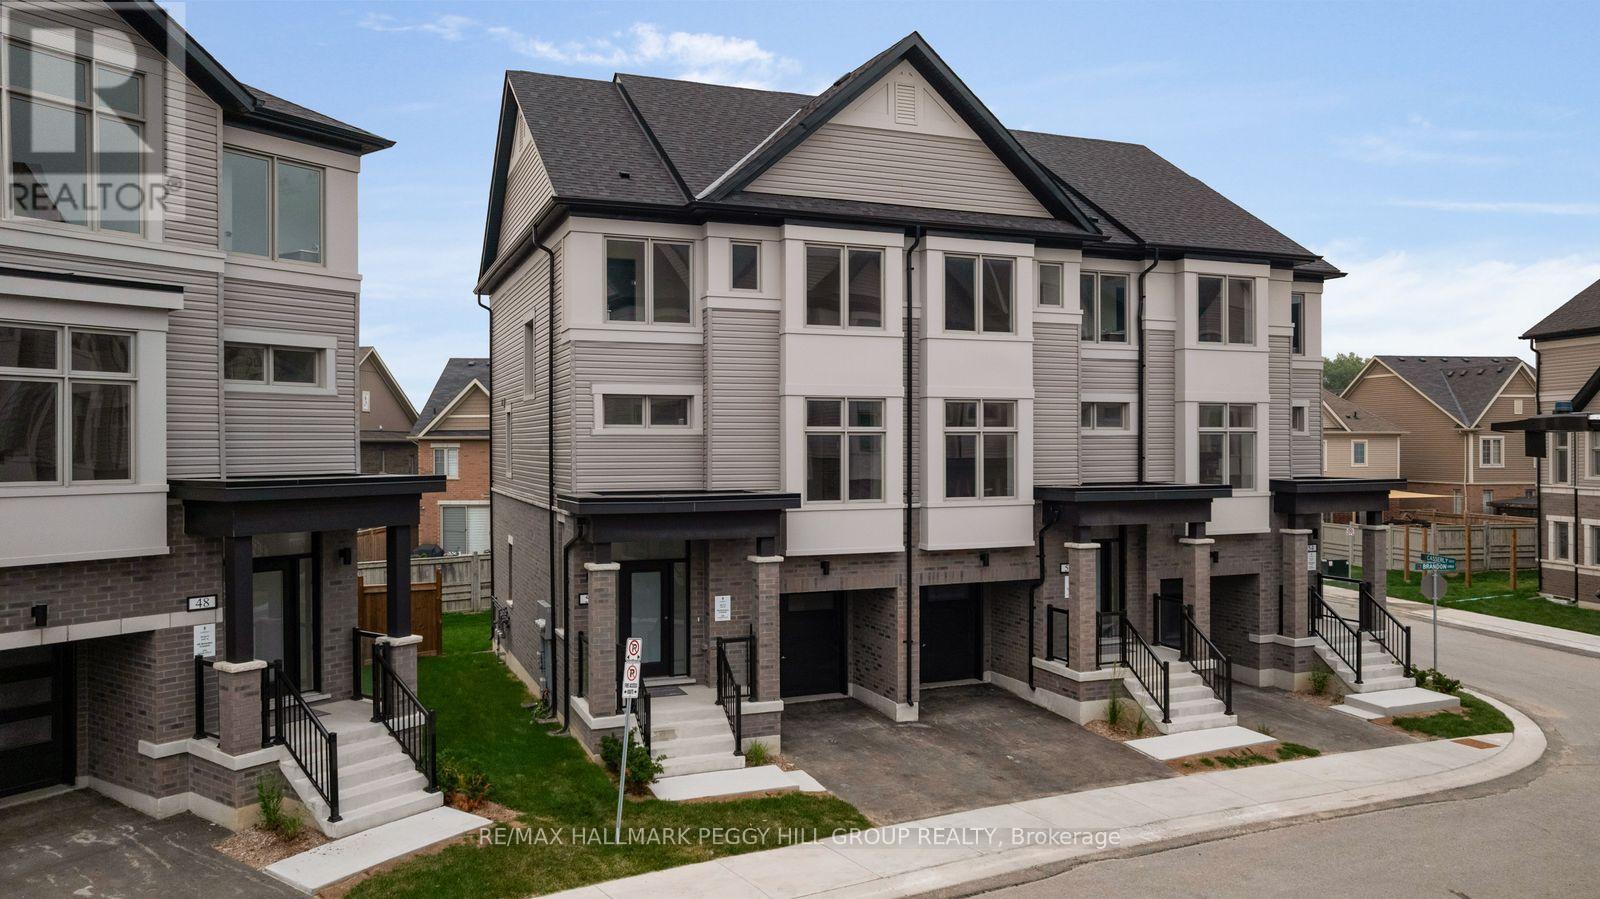
50 Brandon Crescent
New Tecumseth, Ontario
BIG NEWS FOR BUYERS! ACT NOW AND CAPITALIZE ON POTENTIAL MASSIVE SAVINGS! NEWLY PROPOSED HST REBATES COULD EFFECTIVELY REDUCE THIS HOME'S PRICE! Welcome to the Townes at Deer Springs by Honeyfield Communities. This brand-new end-unit townhome offers contemporary sophistication in a newly established community surrounded by everyday conveniences. Low fees cover property and liability insurance, front and side yard maintenance, parkette and main entrance care, roof leak repairs, shingle replacement, plus repairs to front balconies and porches. Step inside and discover bright, open spaces enhanced by smooth ceilings, premium laminate and tile flooring, elegant oak-finish stairs, and soaring 9-foot main floor ceilings. The open-concept kitchen is a highlight, boasting quartz countertops, a chic tiled backsplash, an undermount sink, thoughtfully upgraded cabinetry, a chimney-style hood fan, valance lighting, and Whirlpool stainless steel appliances. The great room is equally captivating, featuring a 50" floating electric fireplace set against a stunning feature wall with a TV rough-in above. Step outside to two private balconies with glass railings or enjoy the fully fenced oversized backyard. Upstairs, unwind in the generous primary suite complete with a walk-in closet and a beautifully upgraded ensuite featuring quartz countertops and a designer vanity. Every detail has been carefully considered, from the main bathroom's frameless glass tub door and Moen fixtures to the upgraded matte black door hardware throughout. Enjoy the convenience of main-floor laundry with front-load machines, central air, LED pot lights, and quiet wall construction for added comfort. With parks, schools, dining, medical services, fitness centres, and daily essentials just moments away, this is your chance to experience refined townhome living at its finest. (id:61483)
223 - 18 Uptown Drive
Markham, Ontario
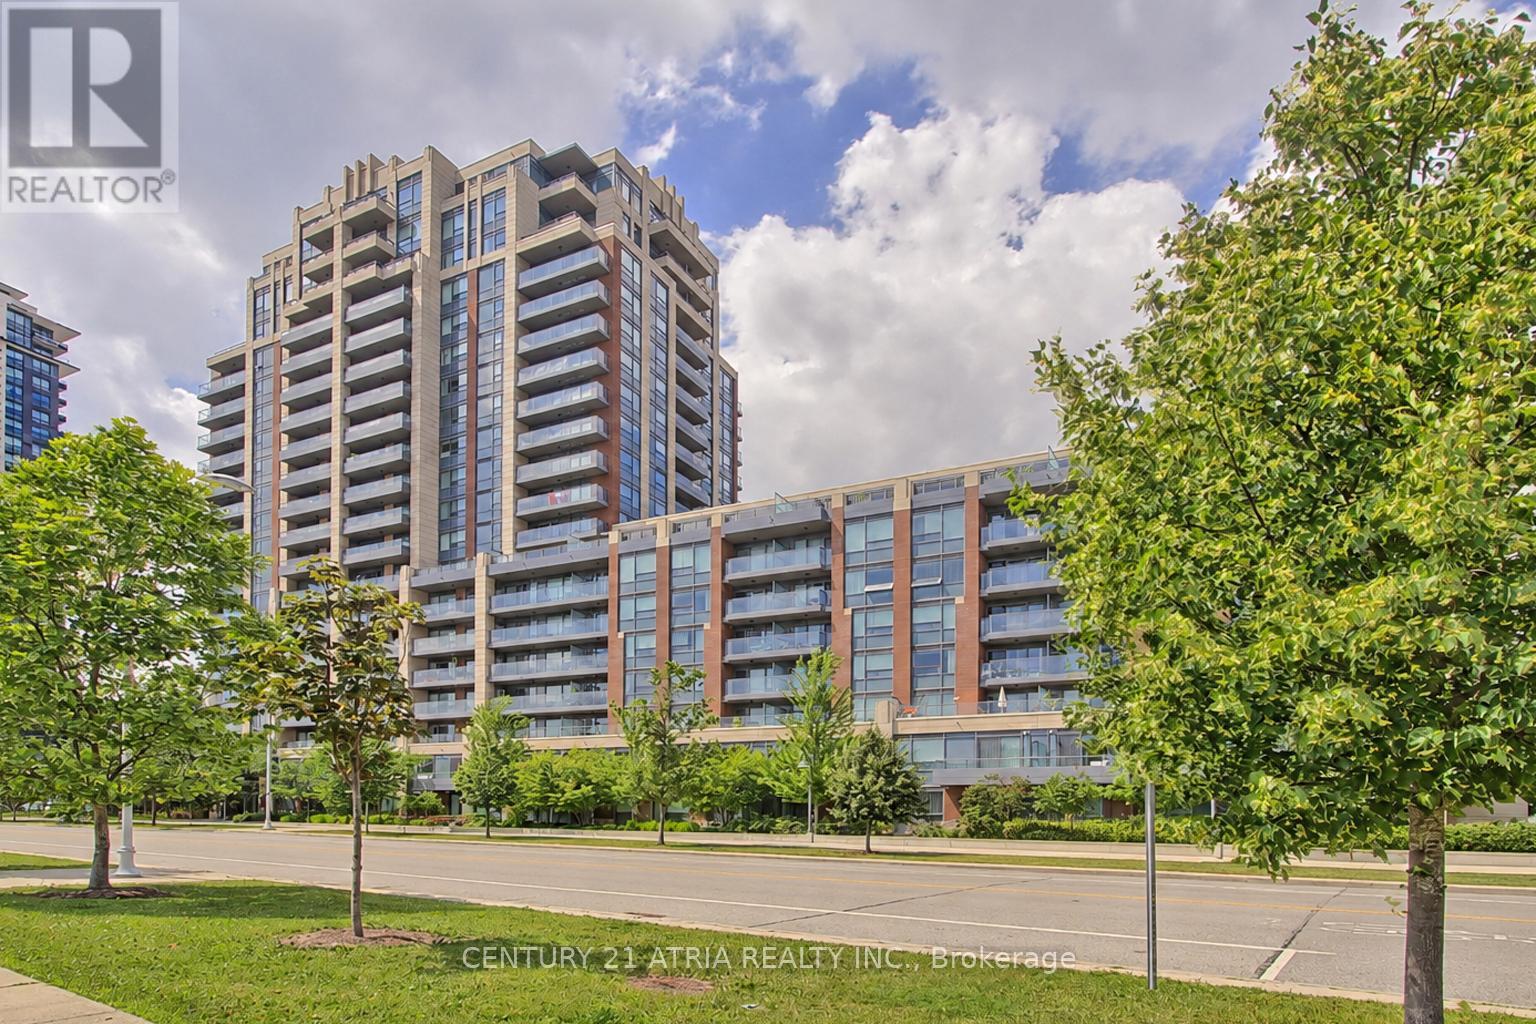
Immaculate 1+1 unit at the Uptown Riverwalk condos in one of Markham's most sought out communities! Bright south facing unit with gorgeous views of nature & greenery! Offers a spacious layout with ample space for living. dining and work (den). Modern & stylish features in pristine condition make this unit move-in ready for its new owners. Amazing location. minute to so many amenties: Hwy 7 & 404, public transit, amenities, restaurants, cinplex, First Markham Place & top rated schools! Walking distance to Whole Foods, shops, banks & more! Parking & locker included. (id:61483)
243 Harrygan Crescent
Richmond Hill, Ontario
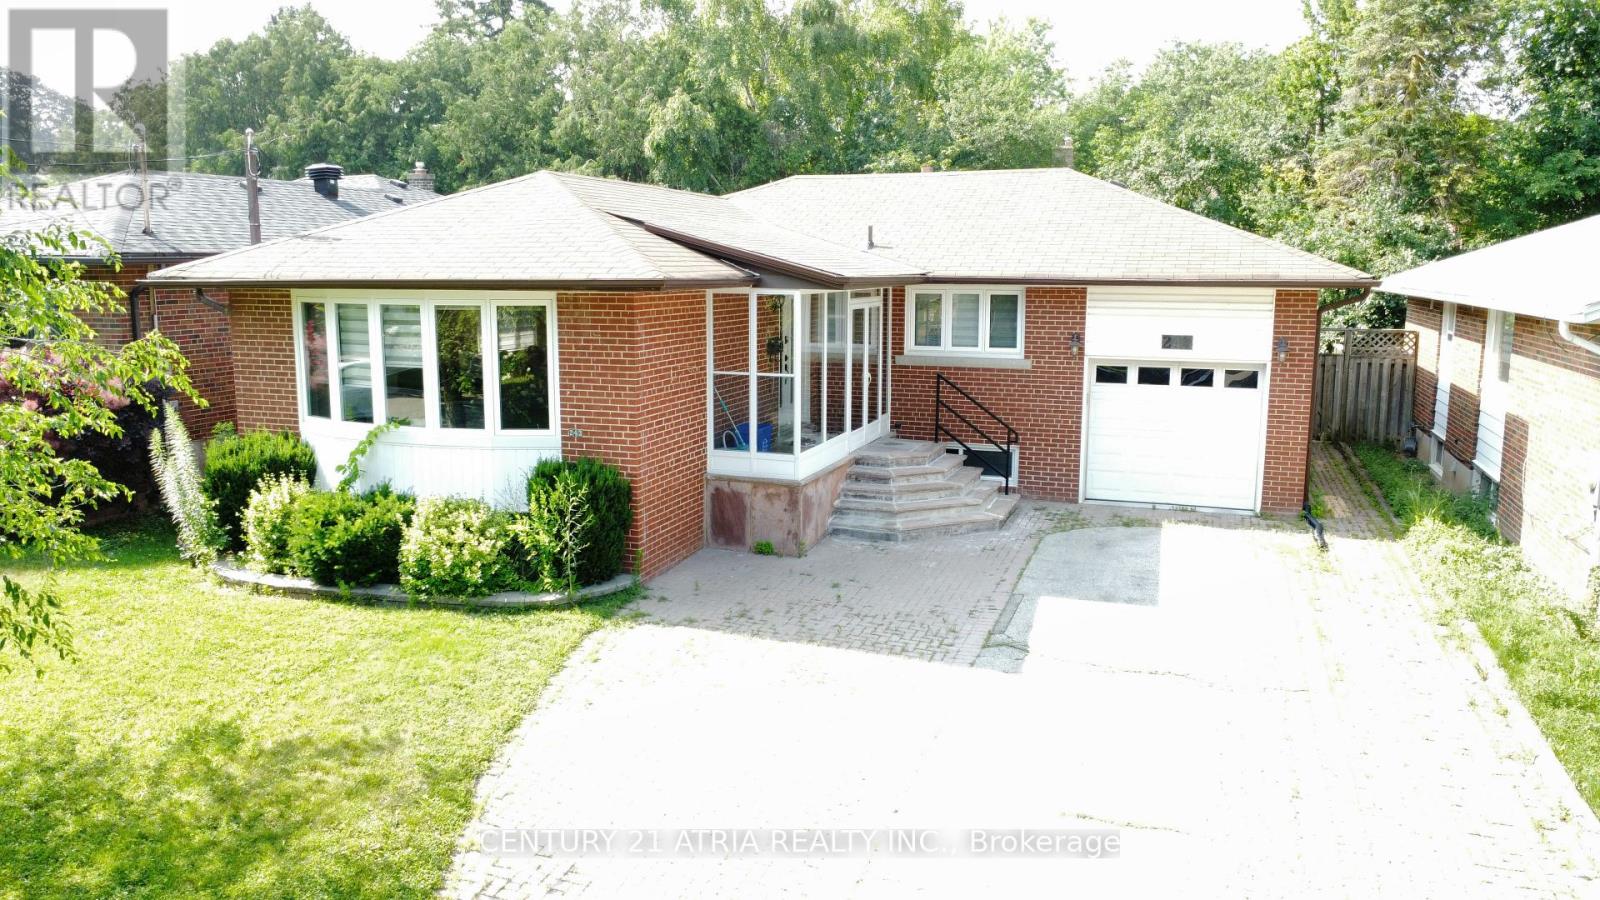
COZY basement with 2 bedrooms plus den (perfect for office, nursery, or a Very large walk in closet) in the Mill Pond community. AMPLE OF STORAGE AND CLOSET SPACE! wrapped with windows and natural light. Finished backyard with cover, perfect space for entertaining and peaceful get away. Entrance And Shared Laundry. Quietly located at the head of a Quiet Crescent. Less than 10min walk to all local amenities such as: Yonge St. Transit, Shopping, Schools, Parks & More! Within Alexander Mackenzie H.S Boundary! (id:61483)
12 Constable Street
Aurora, Ontario
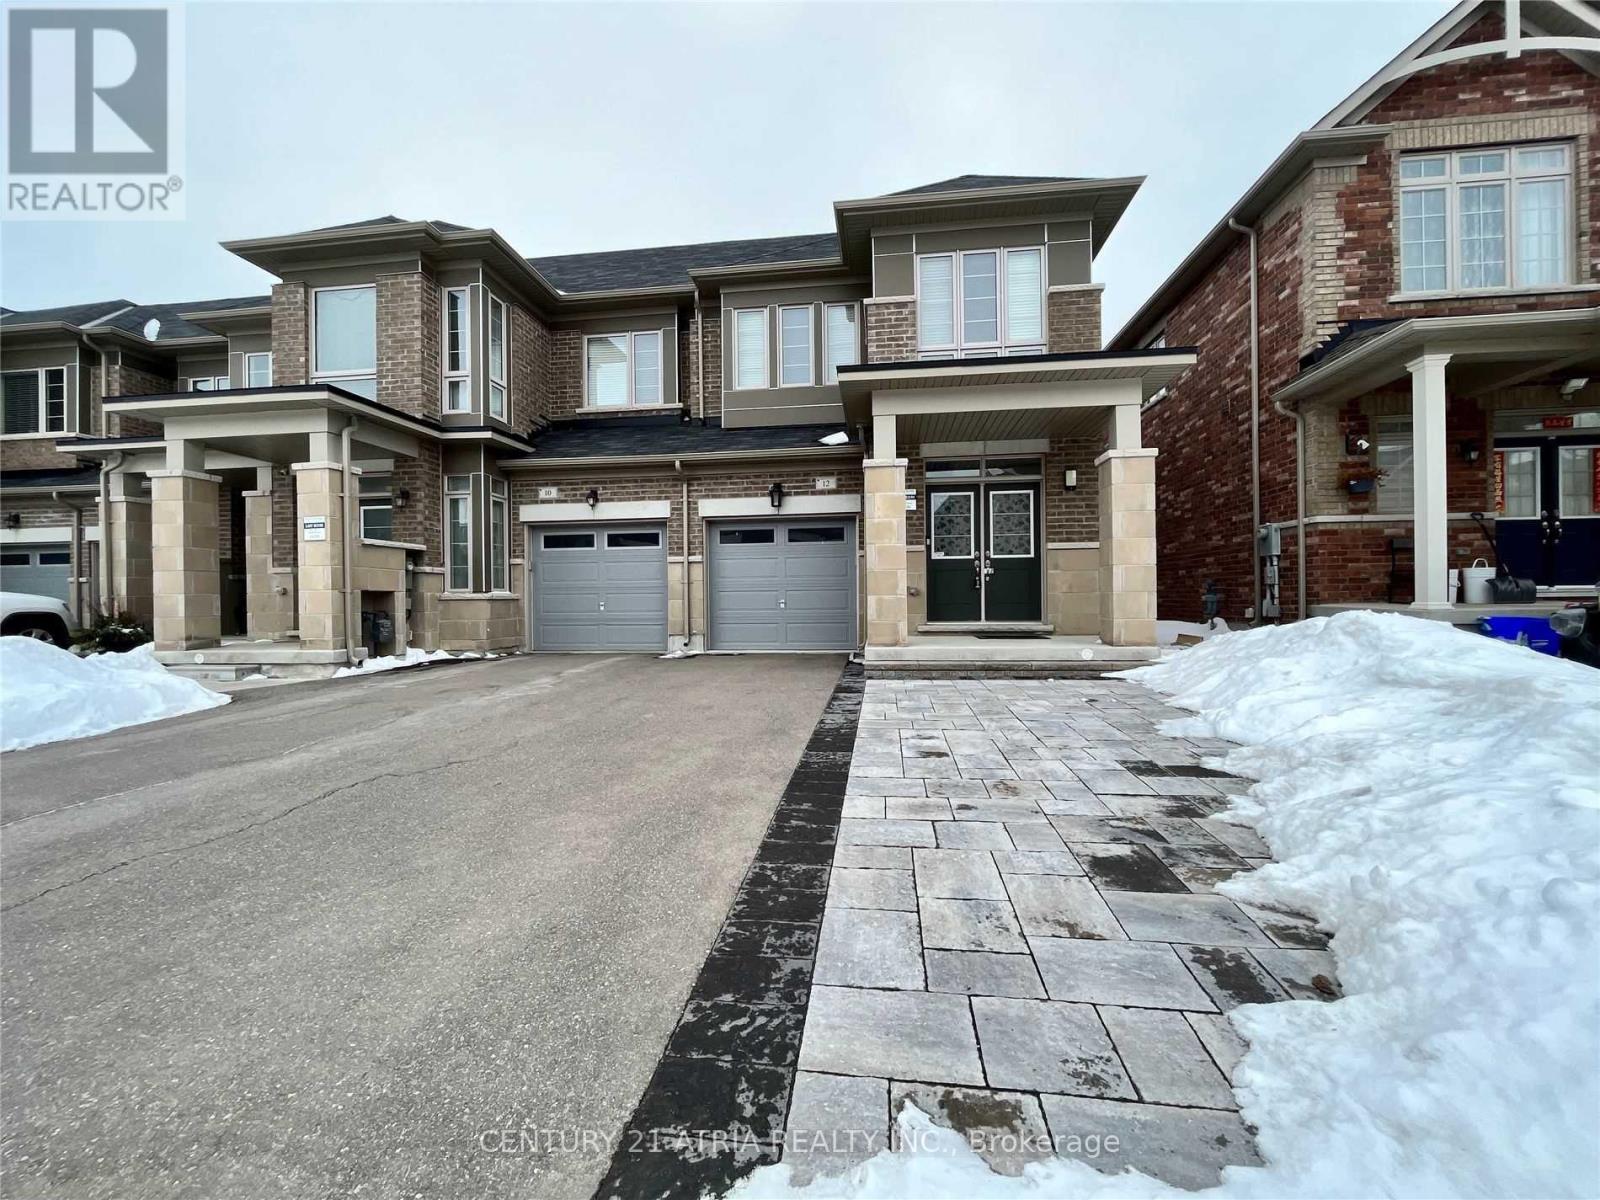
Modern End-Unit Townhouse With 9Ft Ceilings On Main Floor AND 9Ft Ceilings On Second Floor! Bright & Spacious Unit With Paved Backyard And Widened Driveway! Features Hardwood & Laminate Floors Throughout, Coffered 10Ft Ceilings In Master Bedroom, His & Hers Closets, 5Pc Master Bath, Large 2nd Floor Laundry Room, Fully Fenced Backyard, Access To Garage From Backyard, Electric Fireplace, Stainless Steel Appliances, Upgraded Light Fixtures & Window Coverings, Cold Room In Basement, Water Softener System Installed. Only Minutes To Highway 404 & Wellington Go Train, Multiple Busy Shopping Plazas Nearby, Few Minutes Walk To Playground Park With Tennis Courts. Don't Miss! (id:61483)
Basement - 33 Jeffrey Nihda Crescent
Markham, Ontario
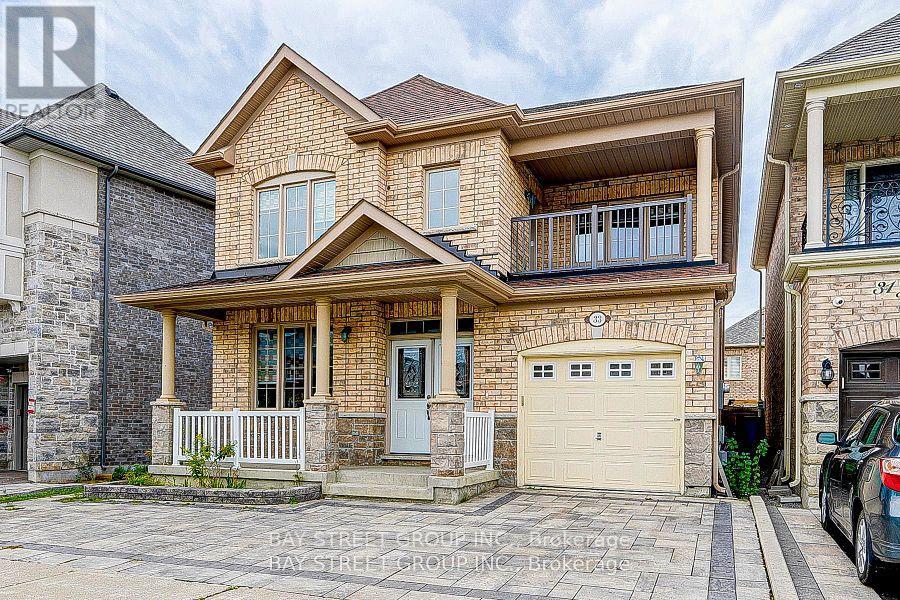
Newer Spacious Detached 2 bedrooms with 2 washrooms with great location, tons of space and storage. Well Maintained Front Yard, Friendly Neighborhood. Must See. Tenants Maintain Lawns In Good Condition. Upper floor is leased. Snow Shovelings for the designated parking area is required. (id:61483)
4006 - 5 Buttermill Avenue
Vaughan, Ontario
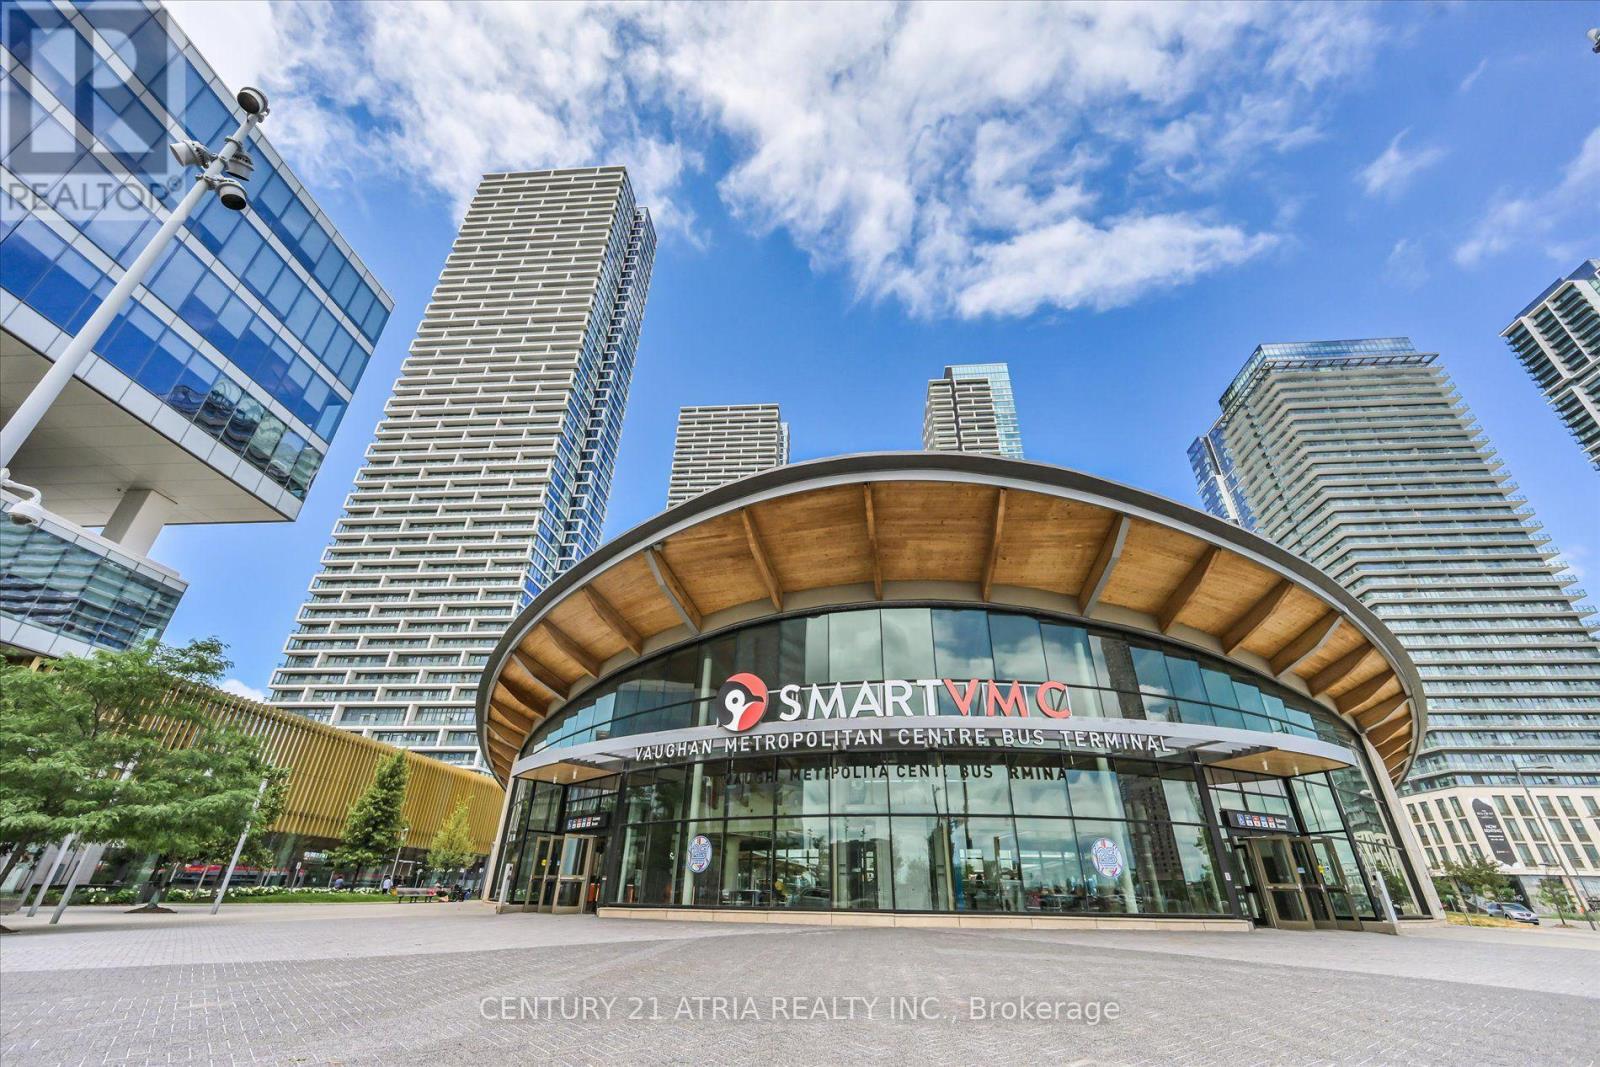
Welcome to Transit City 2 - One of Vaughan's Most Coveted Addresses. Perched high above the city, this stunning 2-bedroom + study suite with 2 full bathrooms delivers modern design, everyday functionality, and unbeatable urban convenience. 638 sq ft of thoughtfully laid-out interior space plus a generous 105 sq ft full-size balcony - every square foot counts. Floor-to-ceiling windows frame breathtaking, unobstructed south-facing views that flood every room with natural light all day long. Step outside and the living space expands, the open southern exposure stretches your sightline to the horizon, creating a seamless indoor-outdoor flow that makes the suite feel far larger than its footprint. This balcony isn't just an add-on; it's a genuine extension of your home. Inside, soaring 9-foot ceilings, pot lights, laminate flooring throughout. The open-concept kitchen impresses with premium built-in appliances, quartz countertops, and a sleek backsplash. In-suite laundry, all window coverings and light fixtures are included. Building amenities include 24-hour concierge, party room, billiards, outdoor BBQ terrace, lounge, and complimentary visitor parking. And the location does the rest of the work: a complimentary YMCA membership at the brand-new facility right next door, Shoppers Drug Mart, Walmart, and everyday shops just steps from your lobby, and the VMC Subway Station close enough that you'll wonder why you ever considered driving. Add VIVA and Zum transit, quick connections to Hwy 400 & 407, York University, Vaughan Mills, Canada's Wonderland, Cineplex, IKEA, 24-hour dining, banks, and libraries all just minutes away. To sweeten the deal, Rogers high-speed internet is included in your maintenance fees. (id:61483)
603 - 18 Coles Avenue
Vaughan, Ontario
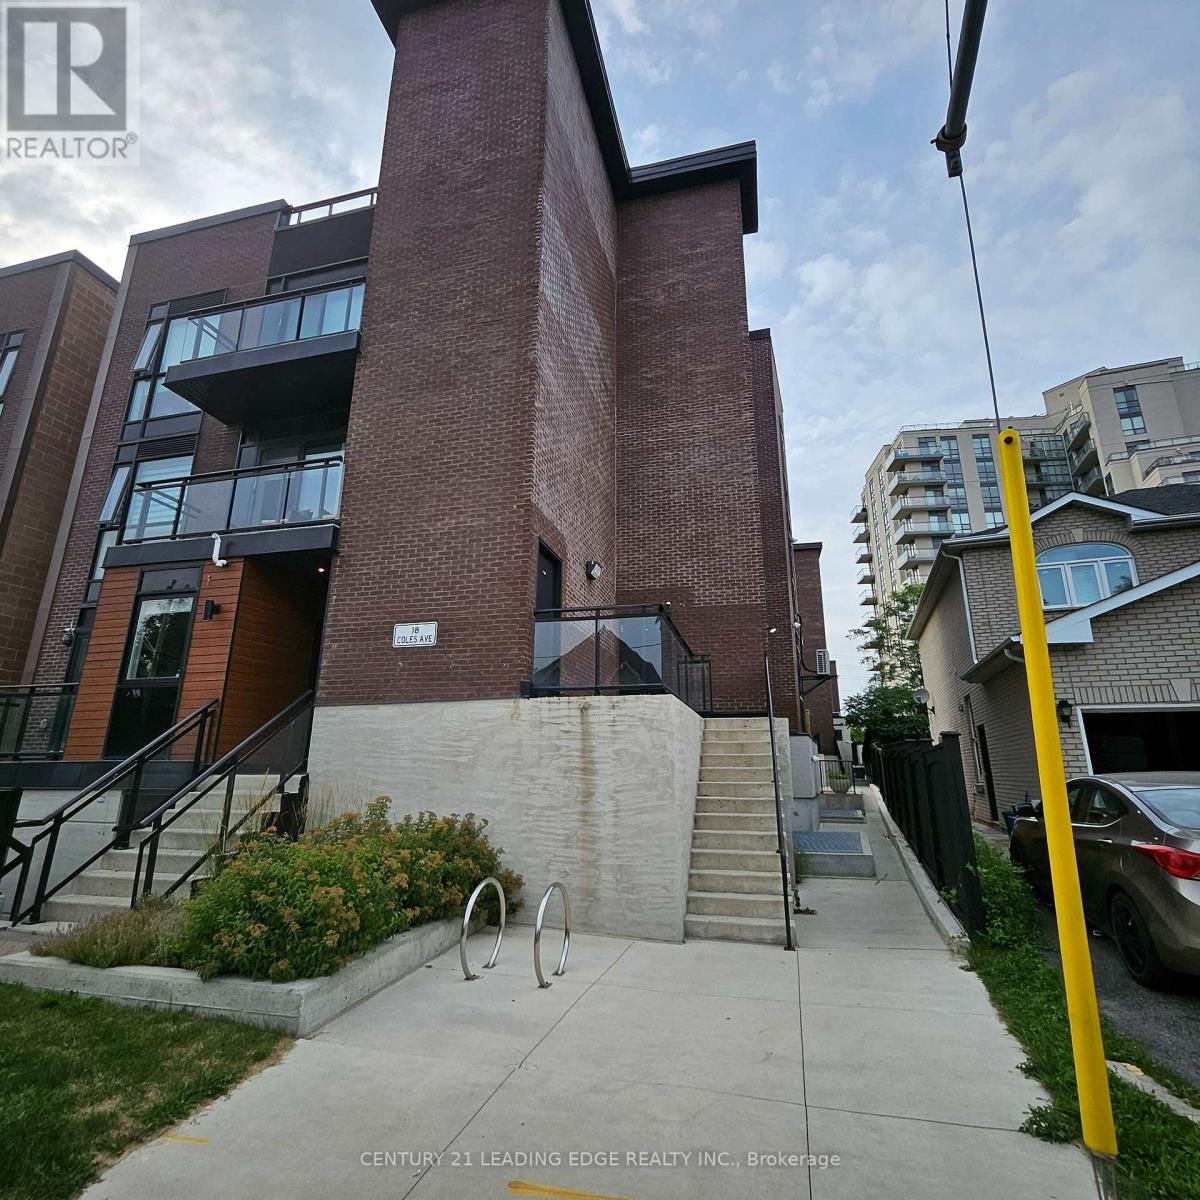
Step into this stunning two-bedroom + den, two-bath townhome where modern design meets everyday comfort. Thoughtfully designed with sleek sliding closets and elegant lighting throughout, every detail adds a refined touch of sophistication. At the heart of the home is a beautifully crafted open-concept kitchen, featuring a spacious center island, stylish pendant lighting, stainless steel appliances, quartz Alaskan White countertops, and a striking marble backsplash. Whether you're cooking for yourself or entertaining guests, this space effortlessly blends function and style. Enjoy seamless indoor-outdoor living with two private outdoor spaces-perfect for morning coffee or evening relaxation. The dining area is highlighted by a statement chandelier, while the breakfast bar offers a warm, inviting space for casual gatherings. Practicality meets convenience with one underground parking space and an additional locker for extra storage. Ideally located just steps from top-rated schools, trendy boutiques, vibrant restaurants, and modern shopping, this home places everything you need right at your door step-offering the perfect balance of comfort, style, and urban convenience. (id:61483)
Upper - 1895 Applewood Avenue
Innisfil, Ontario
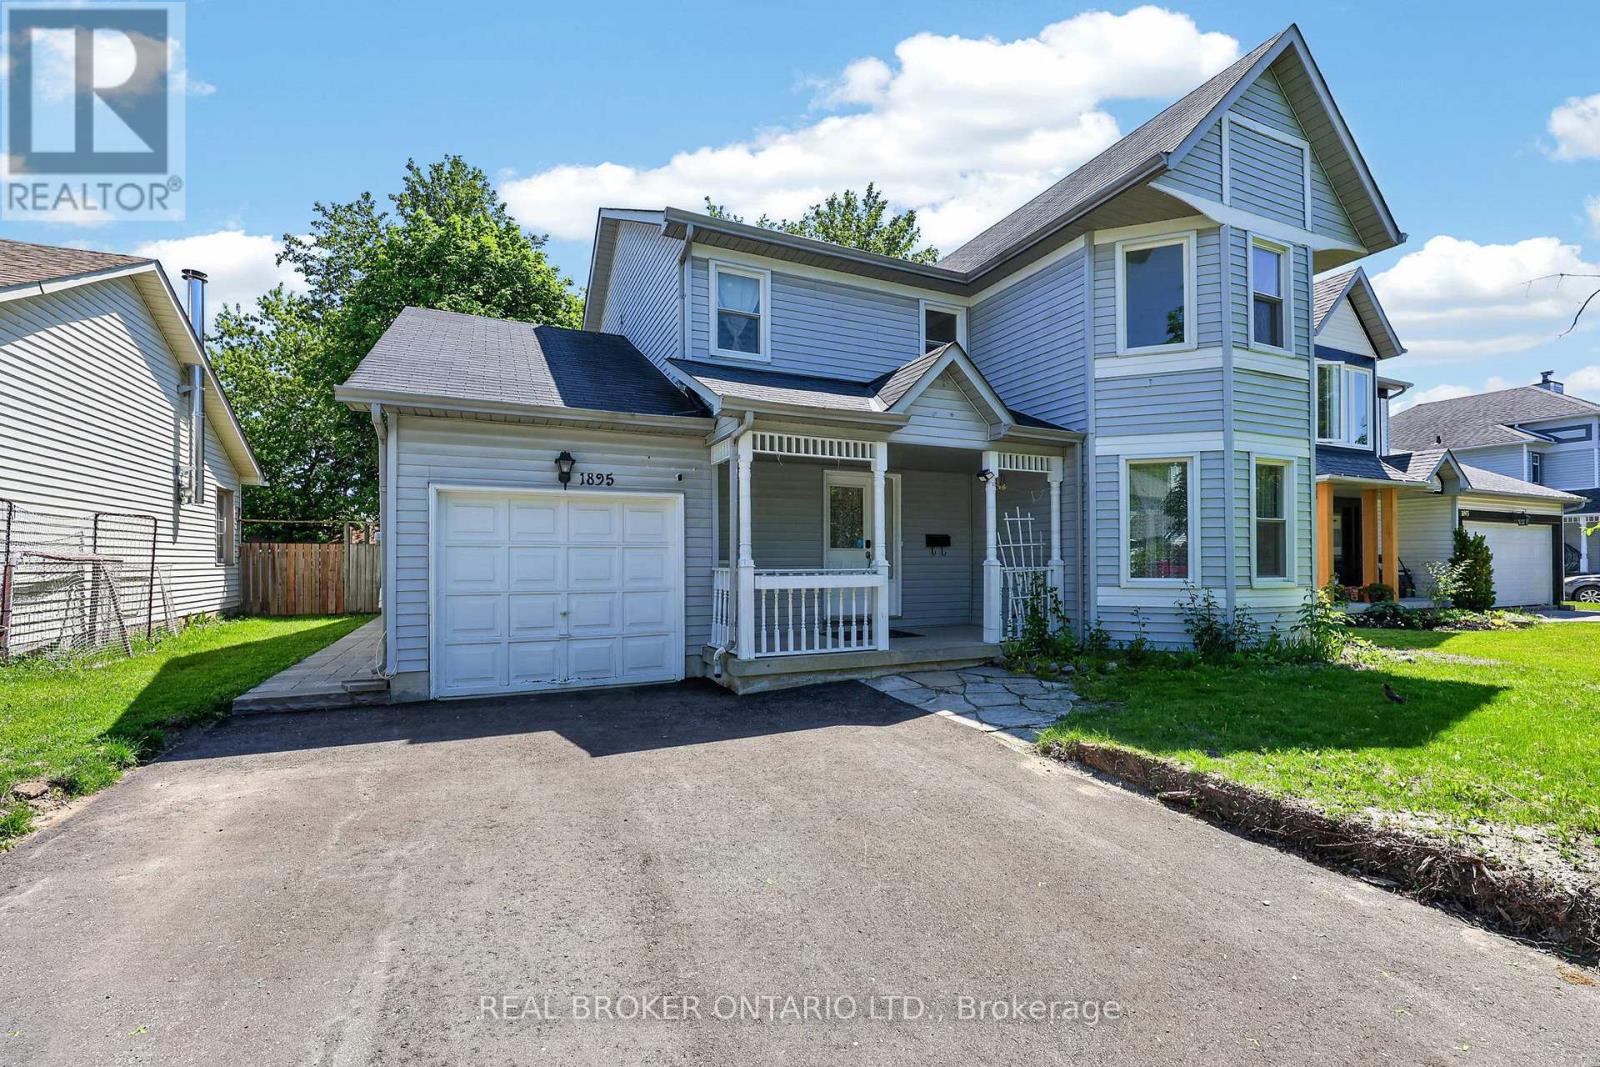
Welcome to this stunning home nestled in a beautiful, mature neighborhood in the heart of Innisfil, just moments from the water. Situated on a quiet street, this residence offers the perfect blend of elegance and family-friendly functionality. Step inside and be greeted by an abundance of natural light flooding through every room, showcasing rich hardwood floors and impressive upgrades throughout. The spacious principal rooms are thoughtfully laid out, an entertainer's dream and a family's sanctuary all in one. The gorgeous primary bedroom is a true retreat, complete with a en-suite and generous walk-in closet. Every detail has been considered for comfortable, elevated living. Outside, enjoy the convenience of a private backyard, your own personal escape, and two driveway parking spots. Tenant responsible for two-thirds of utilities. This one is ready to be yours, don't miss your opportunity to call this exceptional property home. (id:61483)
11437 Leslie Street
Richmond Hill, Ontario
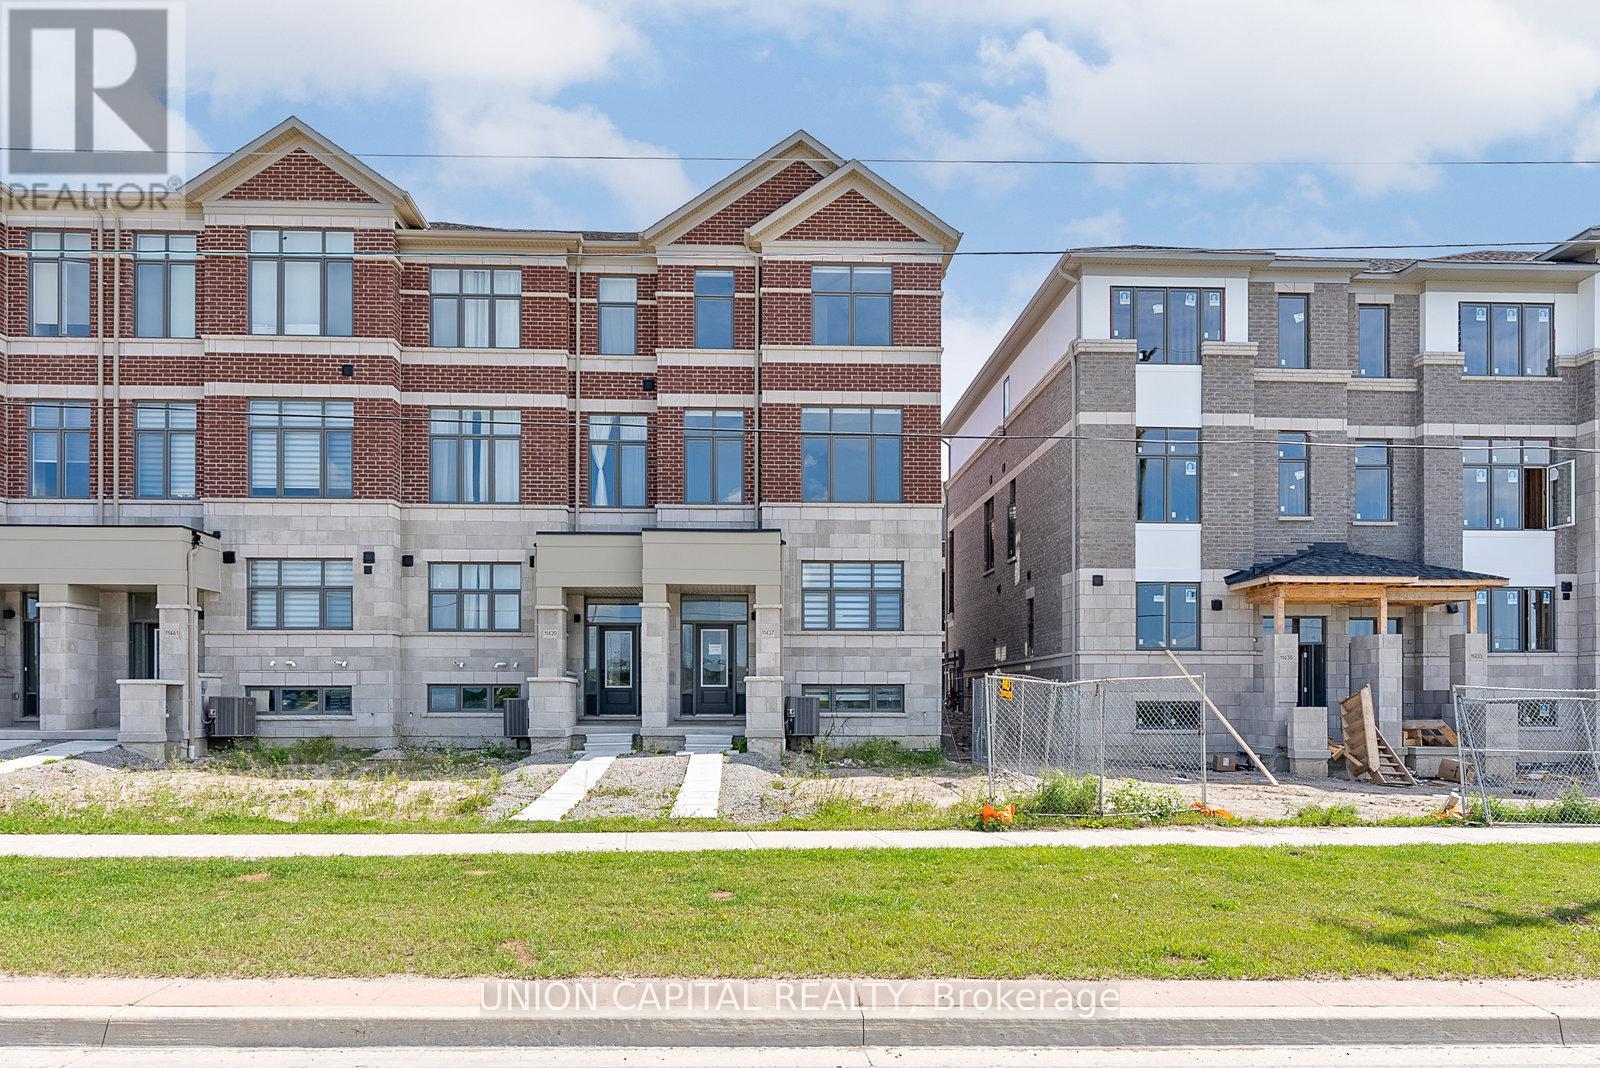
Experience elevated living in this newly built luxury end-unit townhome, showcasing over$80,000 in premium upgrades and designer finishes throughout. A rare double-car garage, expansive west-facing unobstructed views, and oversized windows create an exceptional sense of space, light, and privacy. Thoughtfully designed with 10-foot ceilings on the main level and 9-foot ceilings above, this residence offers a sophisticated open-concept layout ideal for modern living. The gourmet kitchen is appointed with upgraded custom cabinetry, refined finishes, and superior craftsmanship, seamlessly blending style and functionality. Featuring four spacious bedrooms, two of which with its own private ensuite, this home delivers the ultimate in comfort and convenience. The luxurious primary ensuite has been extensively upgraded with high-end finishes, offering a spa-inspired sanctuary. An exceptional opportunity to own a premium end-unit residence that combines contemporary elegance, abundant natural light, and breathtaking views in a highly desirable setting. Location features include 5min drive to Costco, Hwy 404, Richmond Green Park and Richmond Green High School. (id:61483)