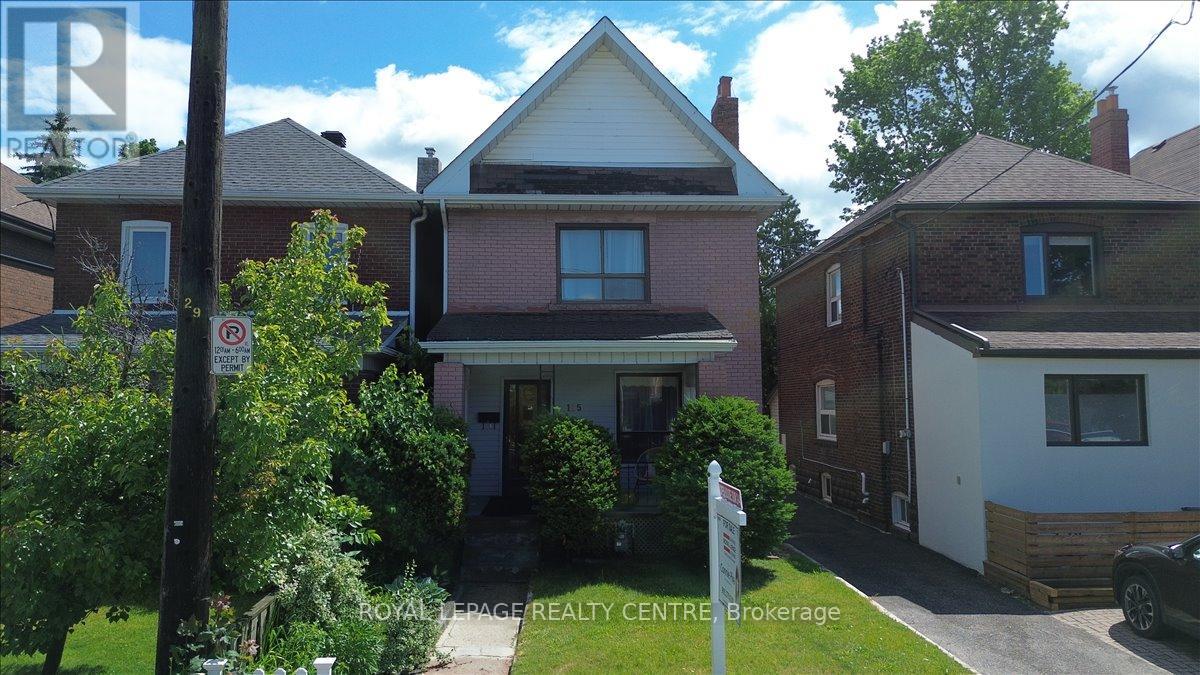
115 Priscilla Avenue
Toronto, Ontario
Excellent Opportunity In The Heart Of Coveted Bloor West Village! This Currently Loved Classic 2-Storey Brick Character Home Features 4 Bedrooms And 2 Bathrooms, Offering The Ultimate Canvas To Renovate And Design Your Forever Dream Home. Nestled In One Of Toronto's Most Family-Friendly Communities. Enjoy Unparalleled Walkability-Just Steps To Top-Rated Schools, Jane & Runnymede Subway Stations, And The Lush Trails Of High Park. Immerse Yourself In The Vibrant Village Lifestyle With Its Famous European Bakeries, Shops, Cozy Cafes, And Incredible Local Restaurants Right At Your Doorstep. A Rare Find With Endless Potential. (id:61483)
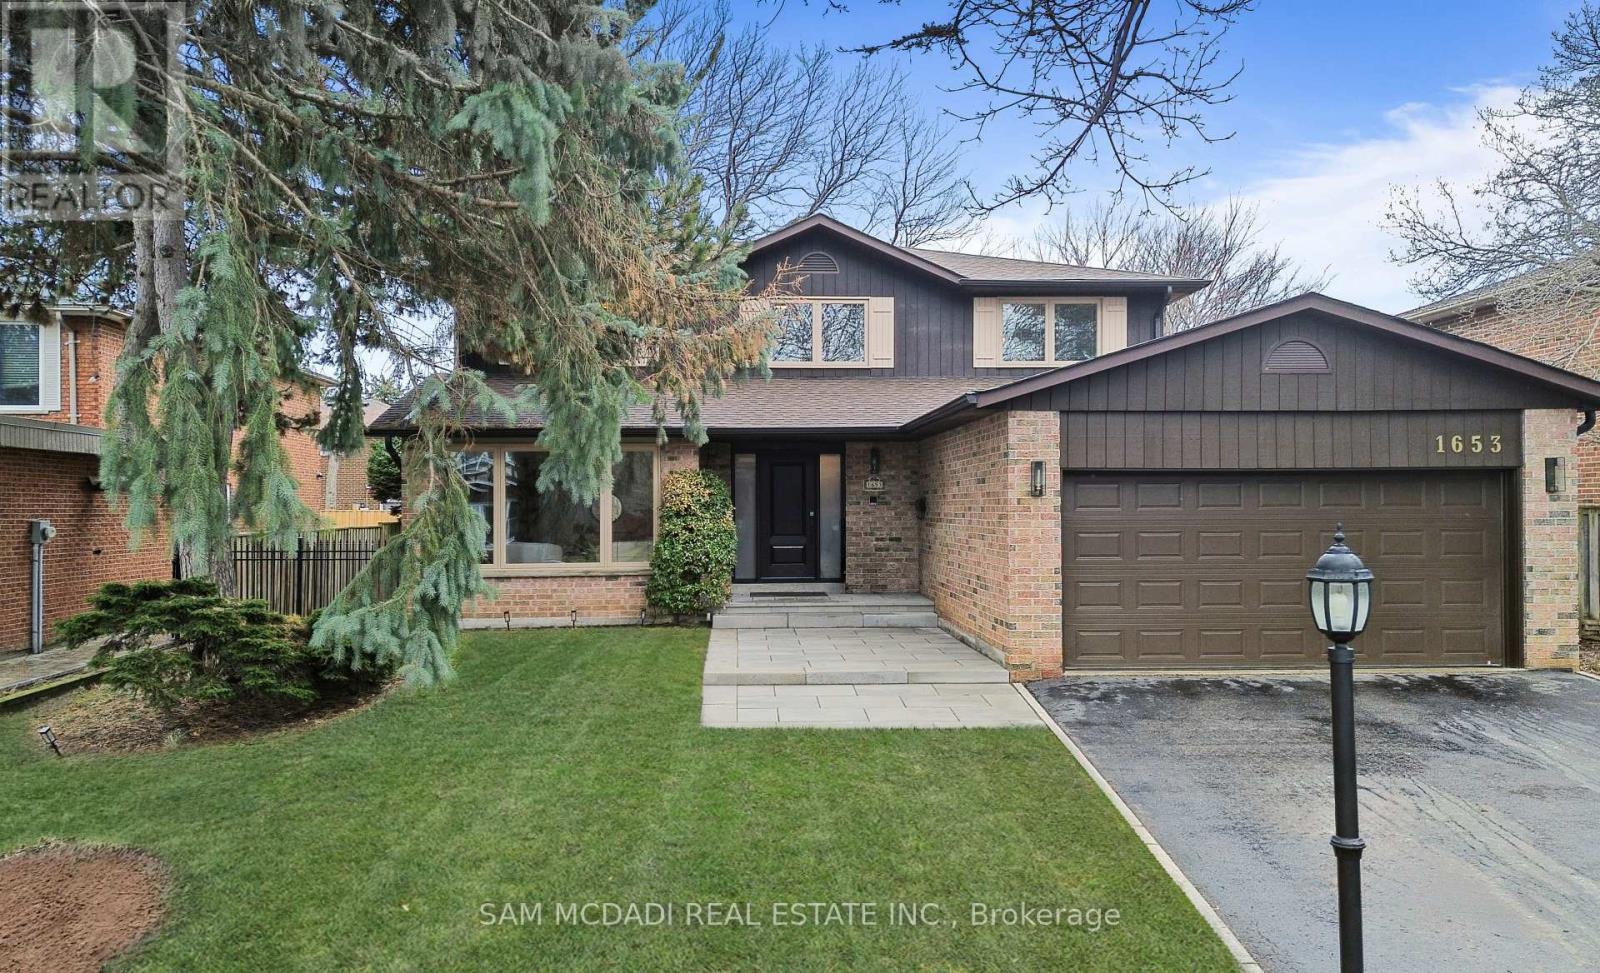
1653 Sherwood Forrest Circle
Mississauga, Ontario
Welcome to 1653 Sherwood Forrest Circle - a lovingly maintained, original-owner home nestled in the highly sought-after Sherwood Forrest neighbourhood. Set on a generous 63 x 112 ft lot, this timeless residence by Greenpark Homes offers exceptional space, quality craftsmanship, and incredible potential for growing families. Step inside to discover a bright, functional layout featuring formal living and dining rooms, perfect for entertaining. The beautifully updated kitchen showcases premium appliances, including a Dacor built-in cooktop, Dacor wall oven, and Bosch dishwasher, along with elegant Cambria quartz countertops, a stylish backsplash, and heated floors for added comfort. A convenient wet bar overlooks the inviting family room, complete with a cozy wood-burning fireplace and walkout to an expansive stone patio. Upstairs, you'll find four generously sized bedrooms and two full bathrooms. The primary suite features a walk-in closet and a beautifully renovated modern ensuite with a large walk-in rainfall shower and built-in bench seating. The partially finished basement includes a separate entrance, offering excellent potential for a future in-law suite or additional living space. Outside, enjoy meticulously landscaped grounds, a welcoming front porch, and a stone patio perfect for entertaining or relaxing. Notable updates include a new roof (2024), new front entrance walkway and porch (2025), new eavestroughs, downspouts, and leaf guards (2021) and all doors and windows have been replaced. Ideally located near top-ranked schools, parks, trails, premier golf clubs, UTM, and with easy access to highways 403 & QEW, public transit, and everyday amenities. Built to last, this home features solid plaster walls and ceilings and has been meticulously maintained as a smoke-free and pet-free environment. This is a rare opportunity to own a truly well-cared-for home in one of Mississauga's most established and desirable communities. (id:61483)
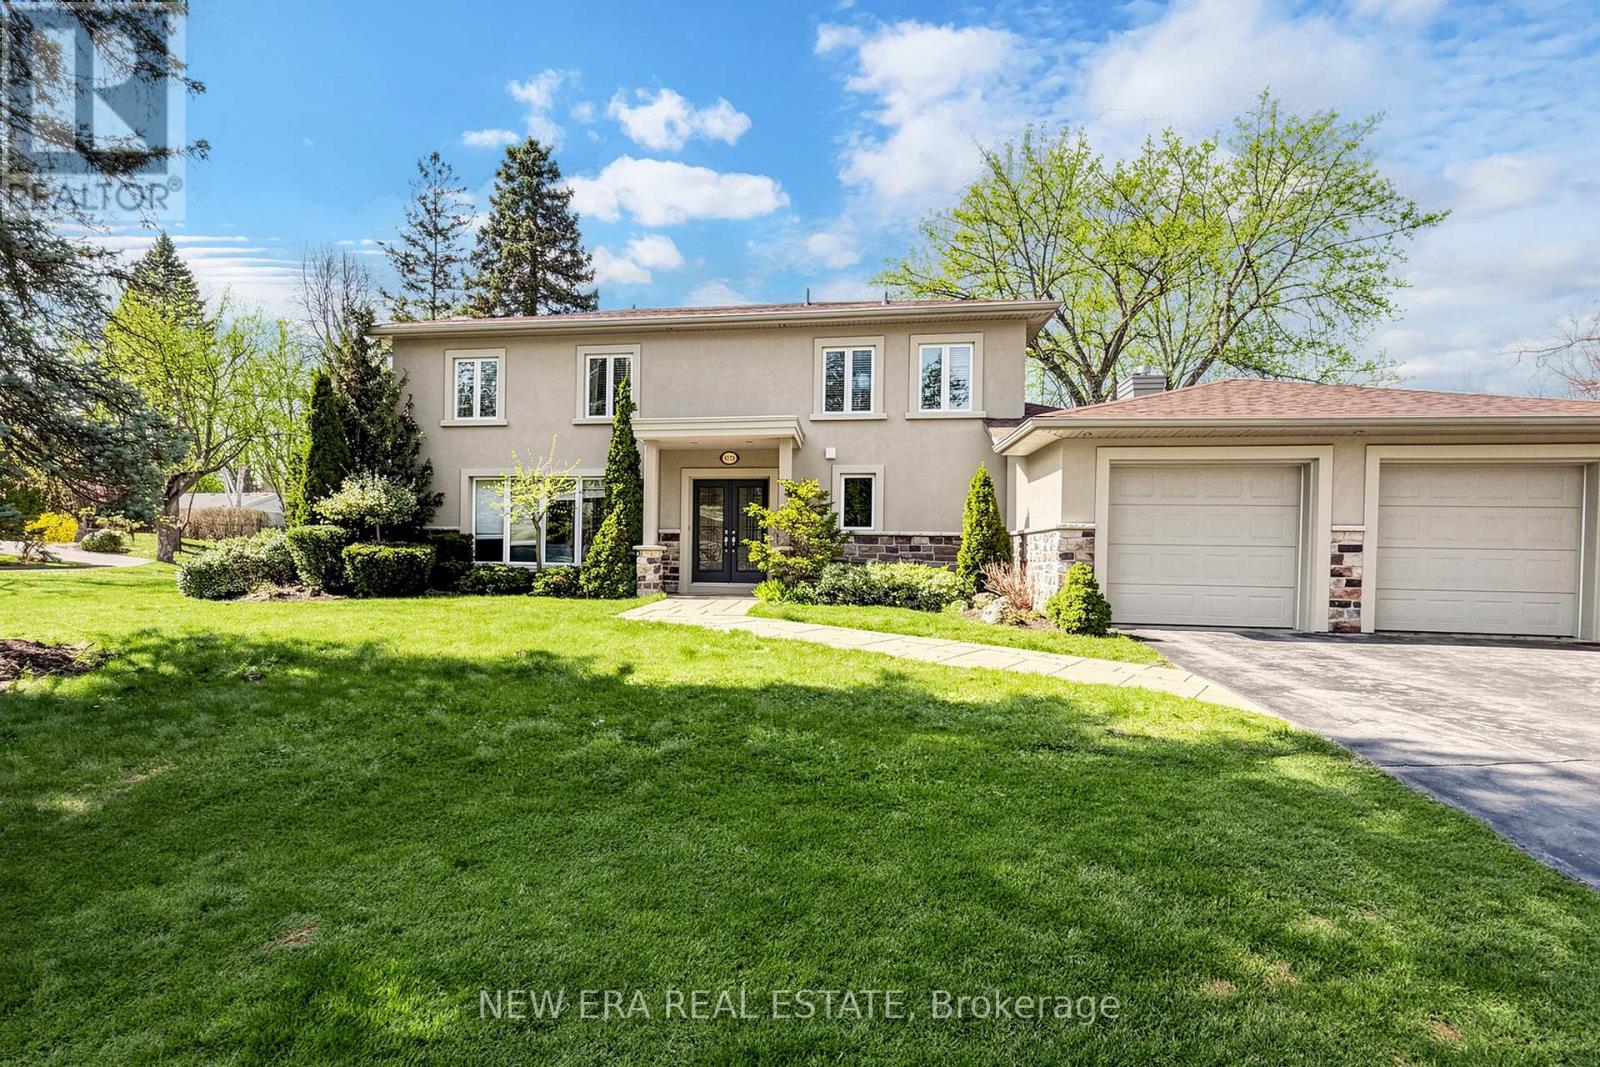
1423 Bunsden Avenue
Mississauga, Ontario
Entertainer's Dream in Prestigious Mississauga Golf & Country Club Community! Situated on a prestigious corner lot just steps from Mississauga Rd, this upscale 4+1 bedroom, 5 bathroom residence showcases exceptional modern finishes and luxurious indoor-outdoor living. Featuring hardwood floors throughout, heated floors in the kitchen and second floor bathrooms, glass staircases, central vac, irrigation system, updated stone work, and a double car garage. The stunning family room is anchored by a dramatic stacked stone feature wall with custom built-ins and a sleek gas fireplace below a custom spot for a 65" flatscreen. The chef-inspired kitchen boasts quartz countertops, a centre island with wine fridge, high-end stainless steel appliances, and seamless flow into the main living space-perfect for entertaining. Upstairs offers 4 spacious bedrooms including a luxurious primary suite with a spa-inspired ensuite. The |finished basement includes an additional bedroom or office, oversized laundry area, and bar area plumbed for a wet bar. The backyard is a true private "Muskoka In The City" oasis featuring a professionally landscaped saltwater pool surrounded by rubber Roc with underwater lighting, natural stone waterfall, spa jets, and all-day sun exposure. Enjoy the ultimate outdoor entertaining experience with a built-in bar complete with granite countertops, sink, fridge, dishwasher, retractable opening, and dedicated outdoor bathroom. A rare offering in one of Mississauga's most desirable neighbourhoods! *EXTRAS* AC + Furnace 2021, Outdoor Bar with 2-peice bathroom, Garden Shed, Gas hookup for Bbq. Nearby Brian Reynolds park where there is a community soccer field, tennis courts and summer yoga. (id:61483)
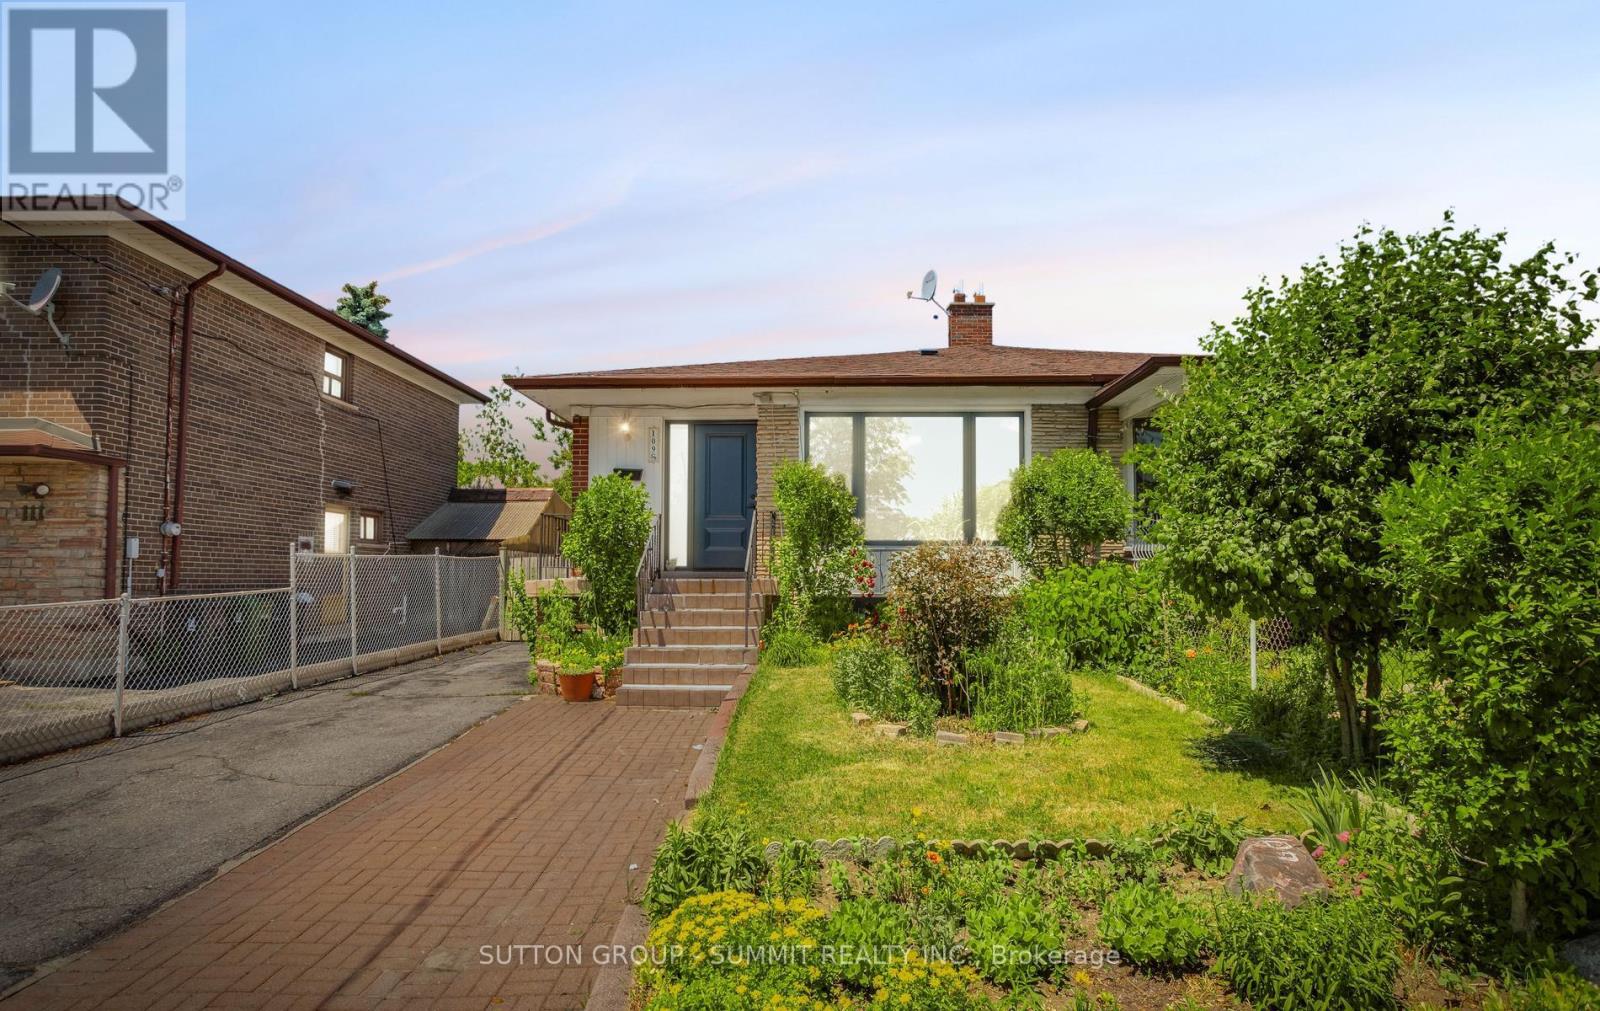
109 Elnathan Crescent
Toronto, Ontario
*Here Is Your Chance To Live In Italian Gardens *Lovely 4 Bedroom, 2 Full Washrooms. Home With Lower Level Apartment *A separate entrance to the partially finished basement offers fantastic in-law suite potential - perfect for multigenerational living or a kids' hangout space, ample driveway parking mean there's space for everyone. *Ideal For Large Families *Two Complete Units *well maintained Kitchen Appliances *Hardwood Floors On Main & Lower Level *New Roof* Fully Fenced *Sought After Neighborhood *No Laminates *Pride Of Ownership *Move In Ready. Freshly Painted. Close to Finch LRT. TTC access at your door. (id:61483)
Lot 58 - 62 Fieldridge Crescent
Brampton, Ontario
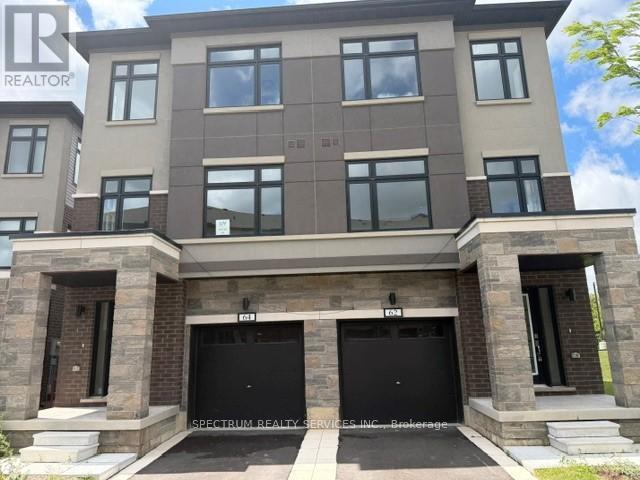
Step into modern living with this beautifully designed brand-new semi townhome in the heart of Brampton! Featuring 3 spacious bedrooms and 3 bathrooms, this home offers a bright open concept layout that seamlessly blends style and functionality. The main level boasts elegant laminate floating, a sun-filled living and dining area. Thoughtfully upgraded with premium finishes, this home includes as stunning oak staircase and a contemporary kitchen equipped with stainless steel appliances and sleek countertops. The upper level offers added comfort with plush carpeting throughout the bedroom and hallway. Ideally situated close to parks, top rated schools, shopping, and everyday amenities, this property delivers the perfect balance of modern comfort and convenient living. (id:61483)
455 Nelson Avenue
Burlington, Ontario
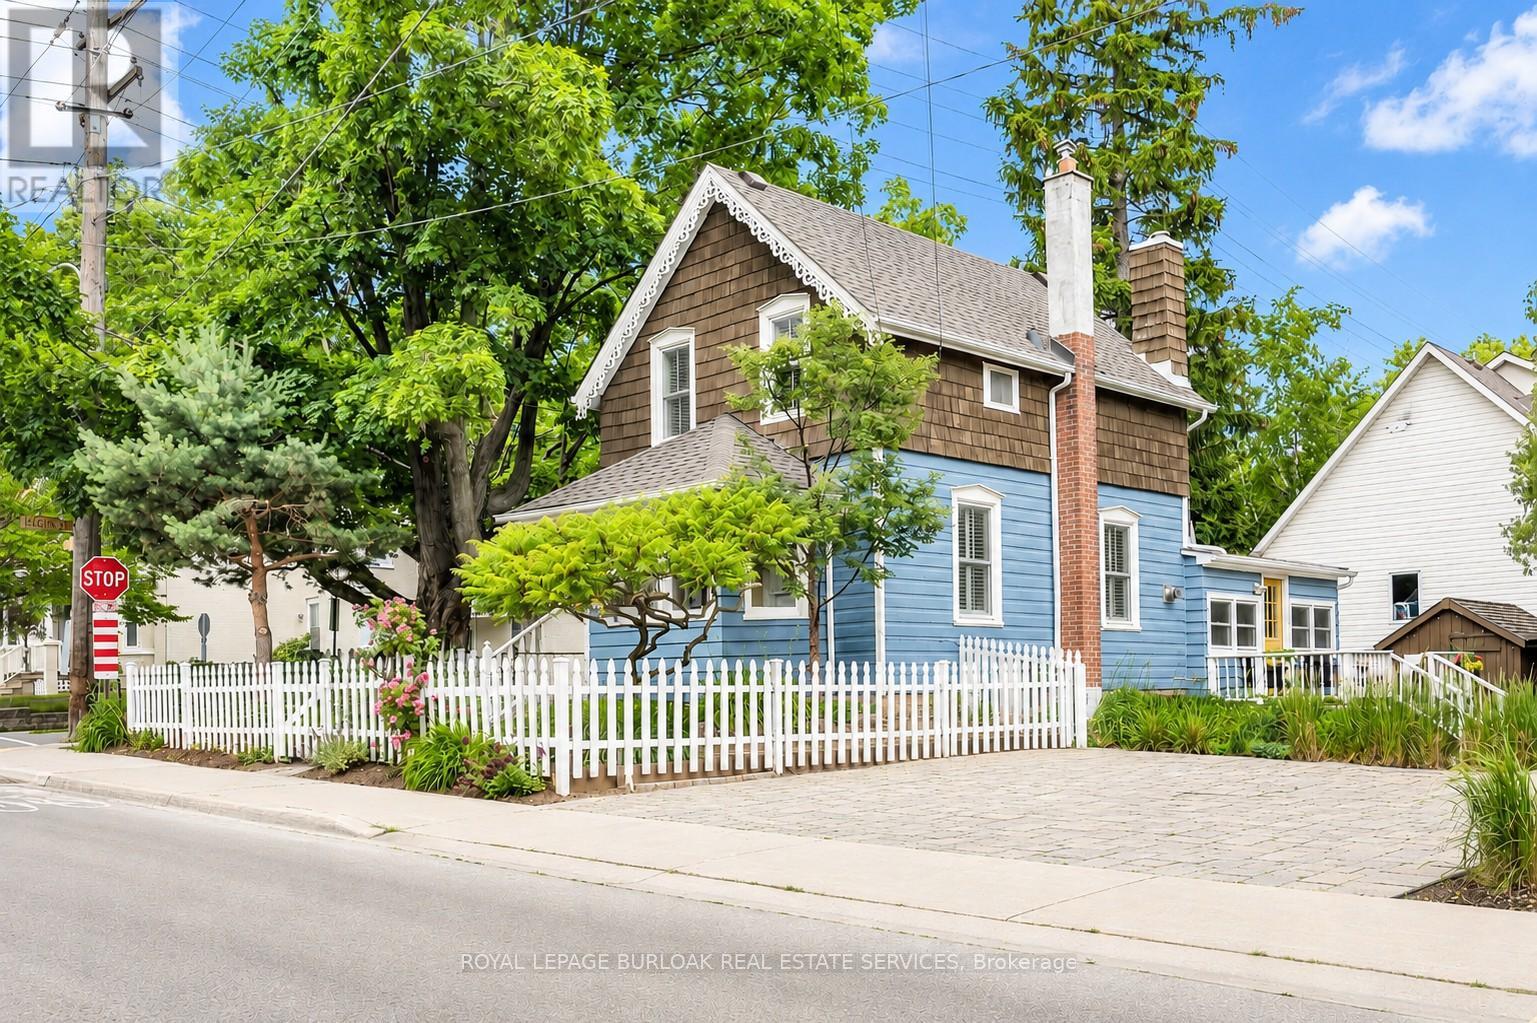
Welcome to a truly historic 1890 character home, set on one of downtown Burlington's most admired streets. Part of an iconic group of 4 cottages inspired by the famed "Painted Ladies," this residence offers a rare opportunity to own a piece of history, protected from future redevelopment, yet flexible for modern living. Directly across from Brock Park, and steps to the lake, downtown shops, cafés, and cultural attractions, the lifestyle is unmatched. Spend mornings and evenings relaxing in the enclosed front porch, surrounded by an English garden and flagstone patios-perfect for people-watching and enjoying the neighbourhood. Inside, timeless style meets thoughtful upgrades. Original baseboards and mouldings, antique pine floors, and 9' ceilings create warmth and authenticity, while modern comforts include central air, updated 100-amp electrical service, a beautiful custom kitchen w/ heated ceramic floors, new cabinetry, SS appliances & seating area overlooking the side yard. The living room features a gas fireplace and flows into a highly functional flex space - ideal as a den, home office, and easily converted to a dining room/main floor/guest bedroom depending on your lifestyle. A mud room w/ stylish glass block accents adds even more appeal. Upstairs, the primary bedroom is a retreat w/ a fireplace, alongside a luxurious bathroom showcasing Victorian-style fixtures, heated floors w/ custom inlays, plus an additional bedroom perfect for family or guests. Out back, enjoy a private, landscaped outdoor oasis w/ a large deck, BBQ gas line, partially fenced yard & custom shed-delivering a cottage-like feel just steps from the lake. The location shines year-round: daily walks along the waterfront, winter skating nearby & festivals right down the street-complete with 2 parking spots. A rare blend of heritage, lifestyle, and modern comfort-ideal for professionals, couples, downsizers, or anyone drawn to distinctive character living in the heart of downtown Burlington. (id:61483)
147 Speyside Drive
Oakville, Ontario
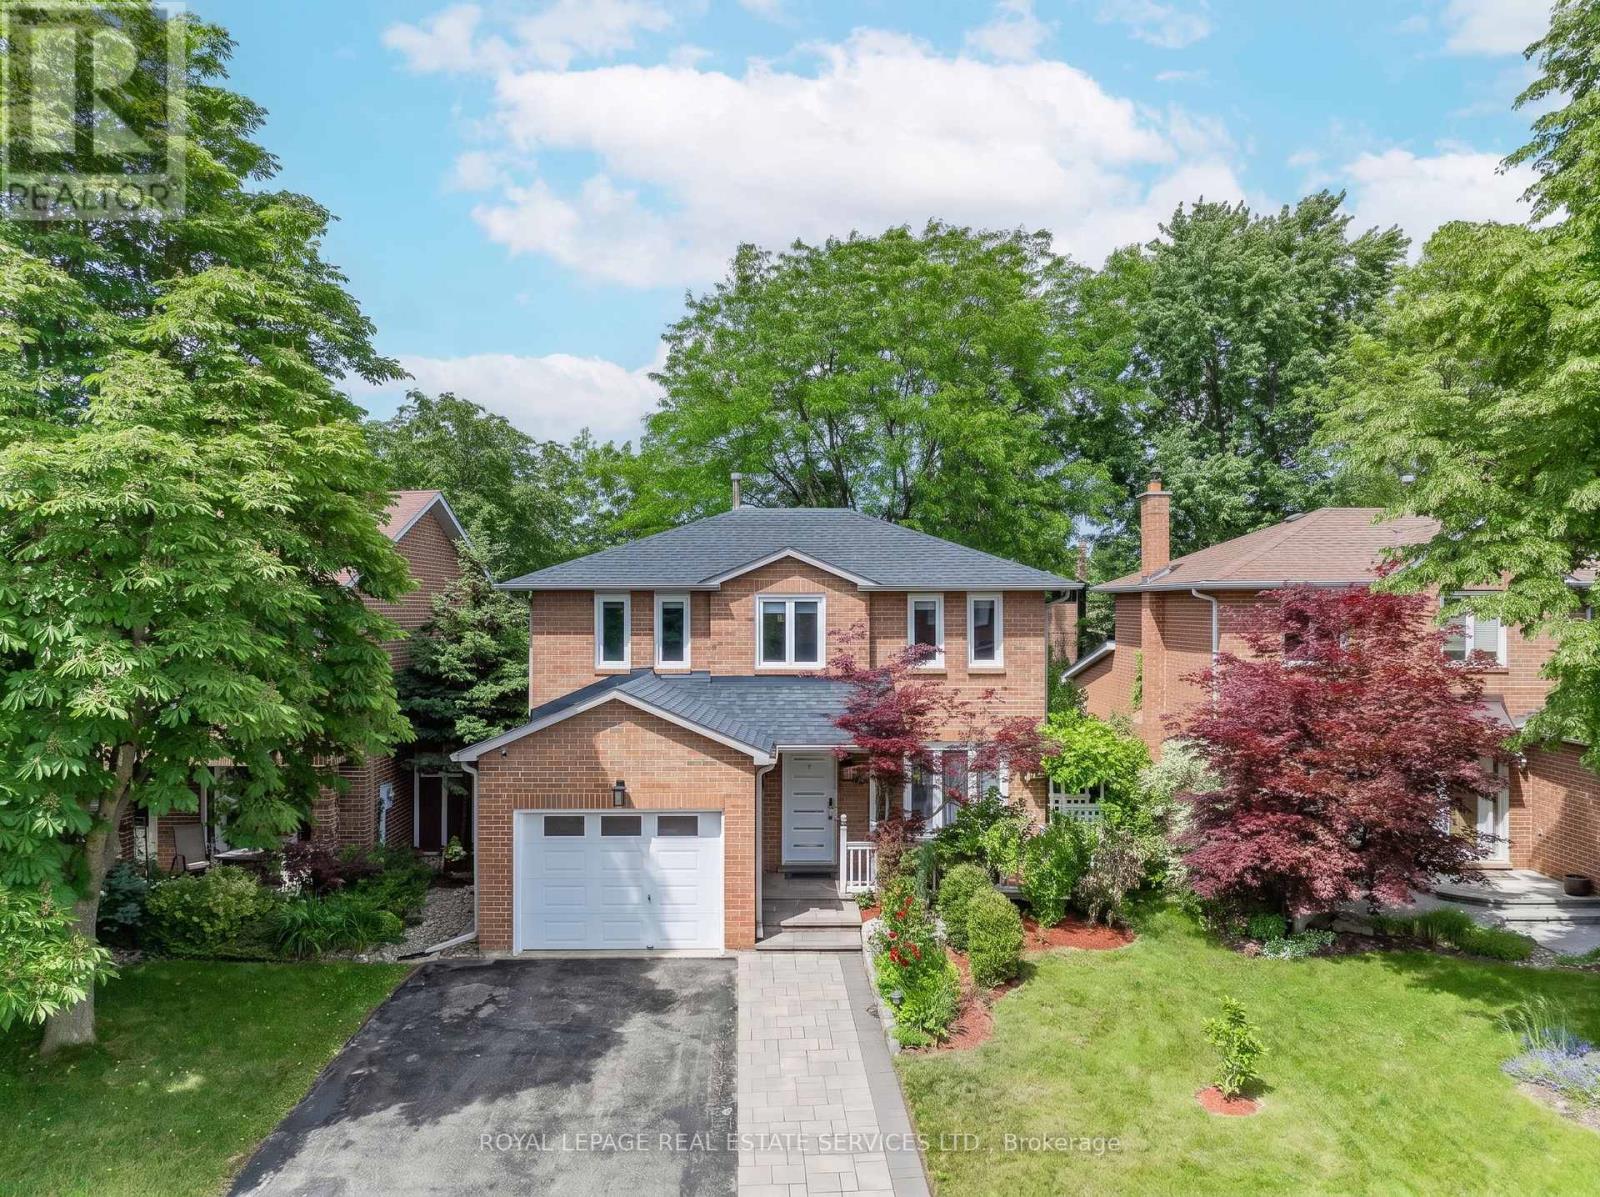
BEAUTIFULLY UPDATED 3+1 BEDROOM FAMILY HOME IN SOUGHT-AFTER BRONTE! Welcome to 147 Speyside Drive, an extensively improved detached home nestled on a family-friendly street in an established Bronte neighbourhood. Thoughtfully designed for both everyday living and entertaining, this inviting residence offers stylish finishes, functional living spaces, and an exceptional backyard setting. The bright open concept main level showcases engineered hardwood flooring, flat ceilings, pot lights, and a striking open-riser staircase with wrought-iron balusters. The renovated kitchen is beautifully appointed with quartz countertops, stainless steel appliances, a large centre island with breakfast bar seating, and elegant illuminated glass display cabinets. The impressive family room features a soaring vaulted ceiling with two skylights, oversized windows, and a gas fireplace creating a warm and welcoming focal point. Sliding doors open to a private, fully fenced backyard complete with a natural stone patio, mature trees, established gardens, and a premium 110' deep lot, providing the perfect setting for outdoor dining, relaxation, and family gatherings. The upper level offers a spacious primary bedroom with a walk-in closet and private three-piece ensuite, along with two additional bedrooms and a four-piece main bathroom. The professionally finished basement adds valuable living space with a large recreation room, fourth bedroom, three-piece bathroom, laundry area, and storage space. Additional updates include the furnace and central air conditioner, both replaced in 2021. An attached garage and private driveway accommodating parking for three cars complete the package. Ideally located close to neighbourhood parks, Bronte Beach Park, the harbour and marina, waterfront trail, restaurants, cafes, boutique shops, and all the charm of Bronte Village. This exceptional home offers the perfect blend of comfort, convenience, and lifestyle in one of Oakville's most beloved communities. (id:61483)
146 - 34 Fieldway Road
Toronto, Ontario
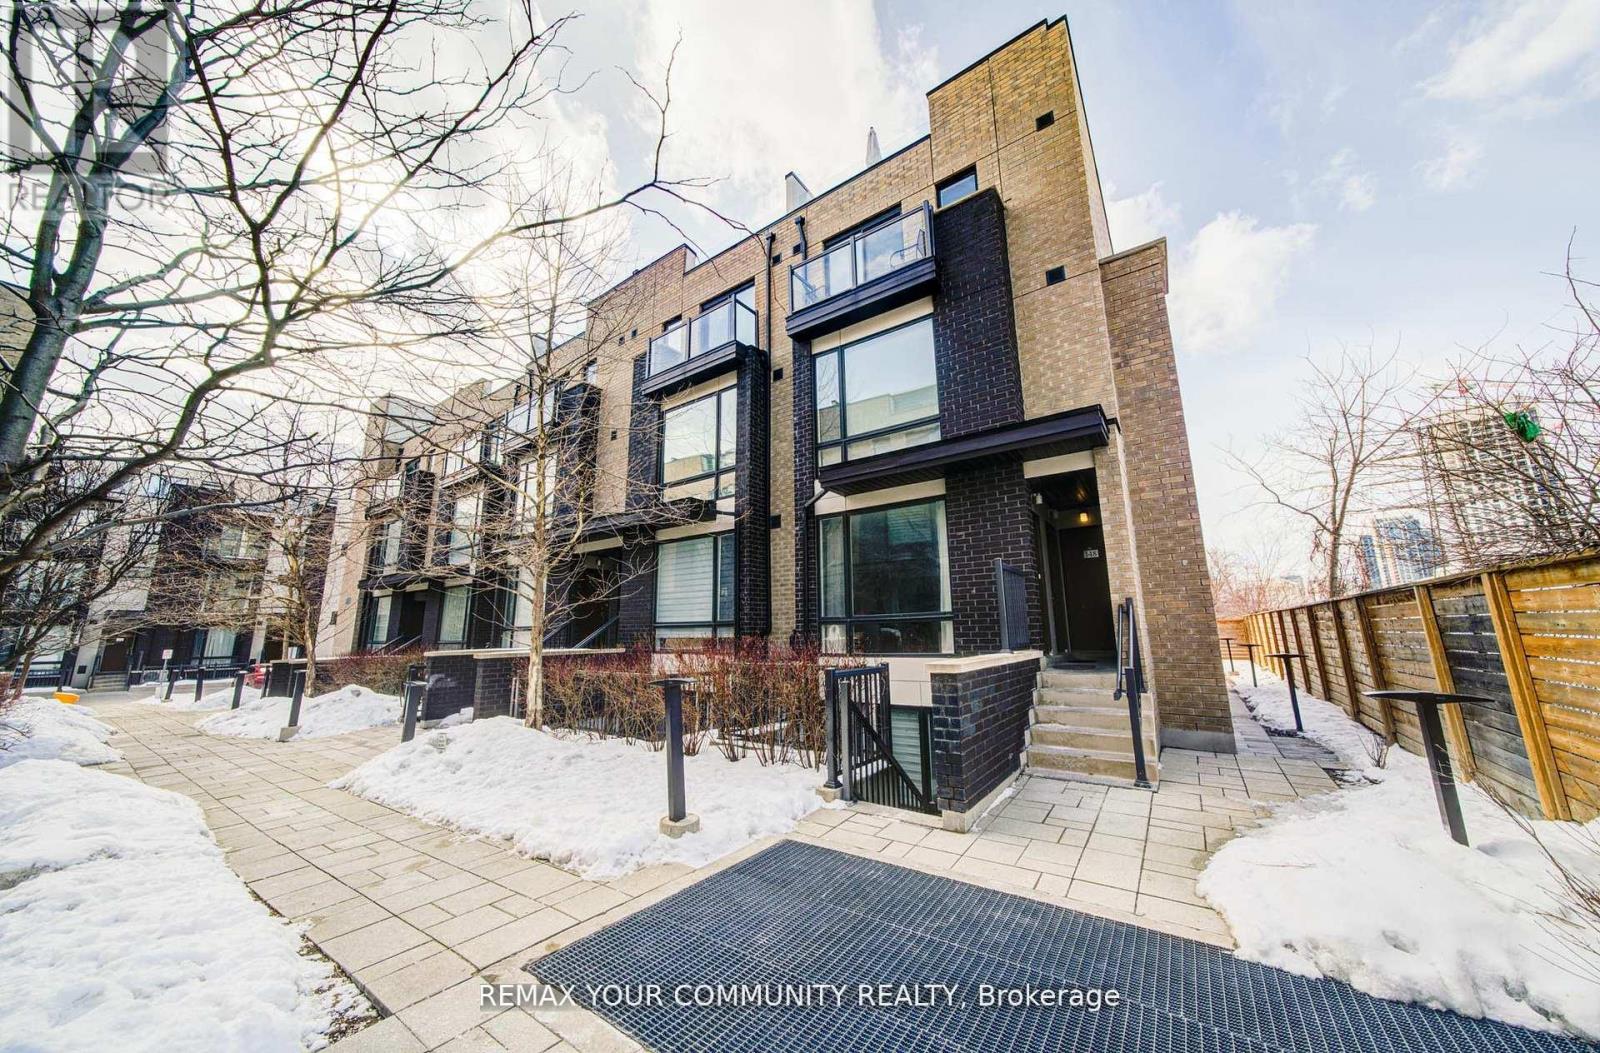
Modern & Stylish 1-Bedroom Townhome - Perfect Starter Or Smart Investment! Discover This Beautiful, Cozy Yet Spacious ~600 Sq. Ft Ground-Level Townhome Featuring Contemporary Finishes Throughout. The Open-Concept Layout Boasts Sleek Granite Countertops, Stainless Steel Appliances, And Durable Laminate Flooring. Spacious Bedroom With Direct Walk-Out To Your Private Balcony-Ideal For Morning Coffee Or Evening Relaxation. Enjoy The Convenience Of Ensuite Laundry, 1 Underground Parking Spot, And True Low-Maintenance Living-Tailored For Busy Professionals Or First-Time Buyers. Prime Etobicoke Location Steps From All Amenities, Restaurants, Shopping, With Fast Access To The Subway And Islington GO Station. Urban Living Made Easy-Don't Miss This Opportunity! Schedule Your Private Viewing Today. (id:61483)
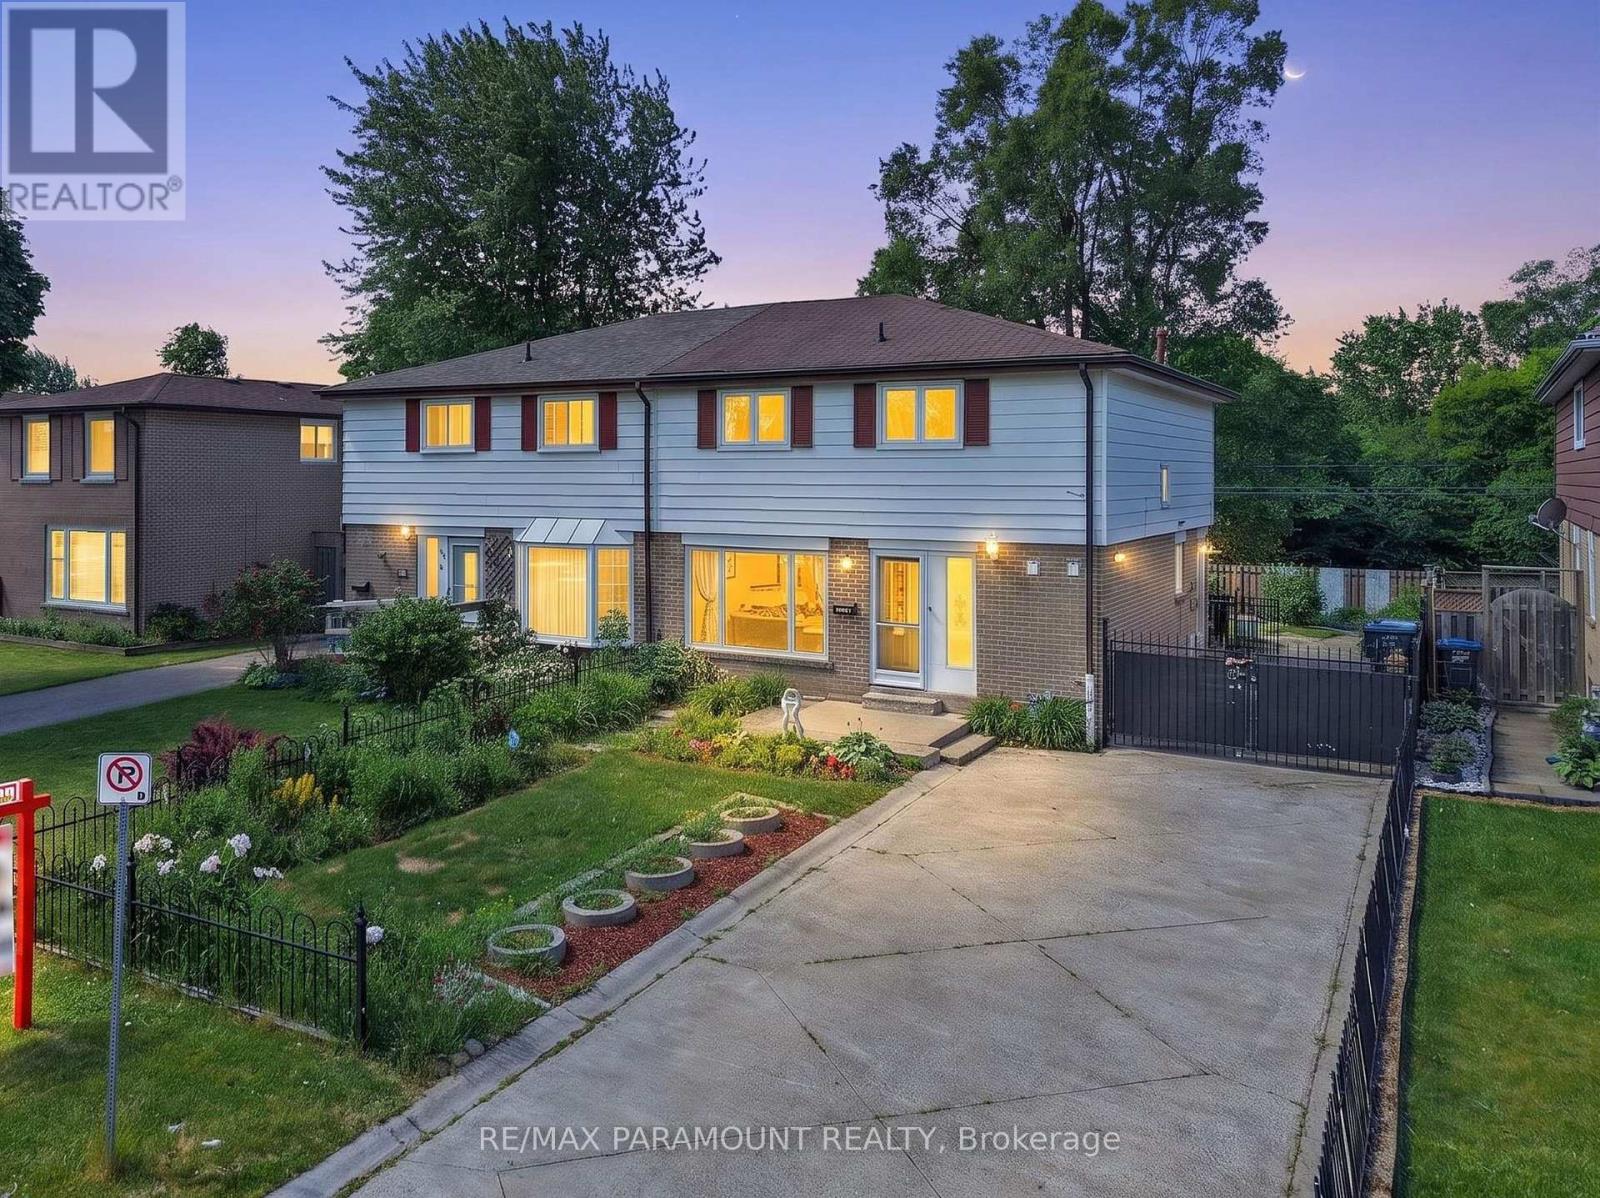
47 Cloverdale Drive
Brampton, Ontario
Move-In Ready Home Offering Space, Comfort & Convenience! Welcome to this beautifully maintained 4-bedroom, 2.5-bathroom detached two-storey home, situated on a 35.6 Ft* 110 Ft deep lot. Enjoy exceptional privacy with a backyard backing onto green space and a scenic trail, with no rear neighbours and no sidewalk. The inviting main floor features a bright and spacious living room with a large picture window, creating a warm and welcoming atmosphere. The upgraded eat-in kitchen offers stainless steel appliances, ample cabinetry, a center island, and a separate dining area-perfect for everyday living and entertaining. The second level boasts four generously sized bedrooms, each featuring large updated windows and ample closet space. A beautifully renovated high-end 4-piece bathroom completes the upper level. A separate entrance leads to the fully finished basement, offering additional living space, a full bathroom, Bar and excellent potential for extended family living or future income opportunities. Step outside to your private backyard retreat featuring a patio with a gazebo, a fully fenced yard, and no rear neighbours-ideal for summer BBQs, entertaining guests, or simply relaxing outdoors. A large storage shed provides plenty of room for tools, seasonal items, and outdoor equipment. Long driveway for up to 6 vehicles No sidewalk less snow removal, Double gate access from drive way to backyard, providing option to park a vehicle, trailer, or recreational equipment inside the fenced. Updated windows Premium lot backing onto green space and trail, Conveniently located just minutes from Chinguacousy Park, Bramalea City Centre, Brampton Civic Hospital, Bramalea GO Station, schools, parks, public transit, major highways, and places of worship. Some photos have been virtually staged to showcase the property's potential. A fantastic opportunity don't miss out on this exceptional home! Extra -Windows- 2021, Roof- 2012, Furnace- 2025, AC - 2016, Kitchen & Bathroom Reno -2022. (id:61483)
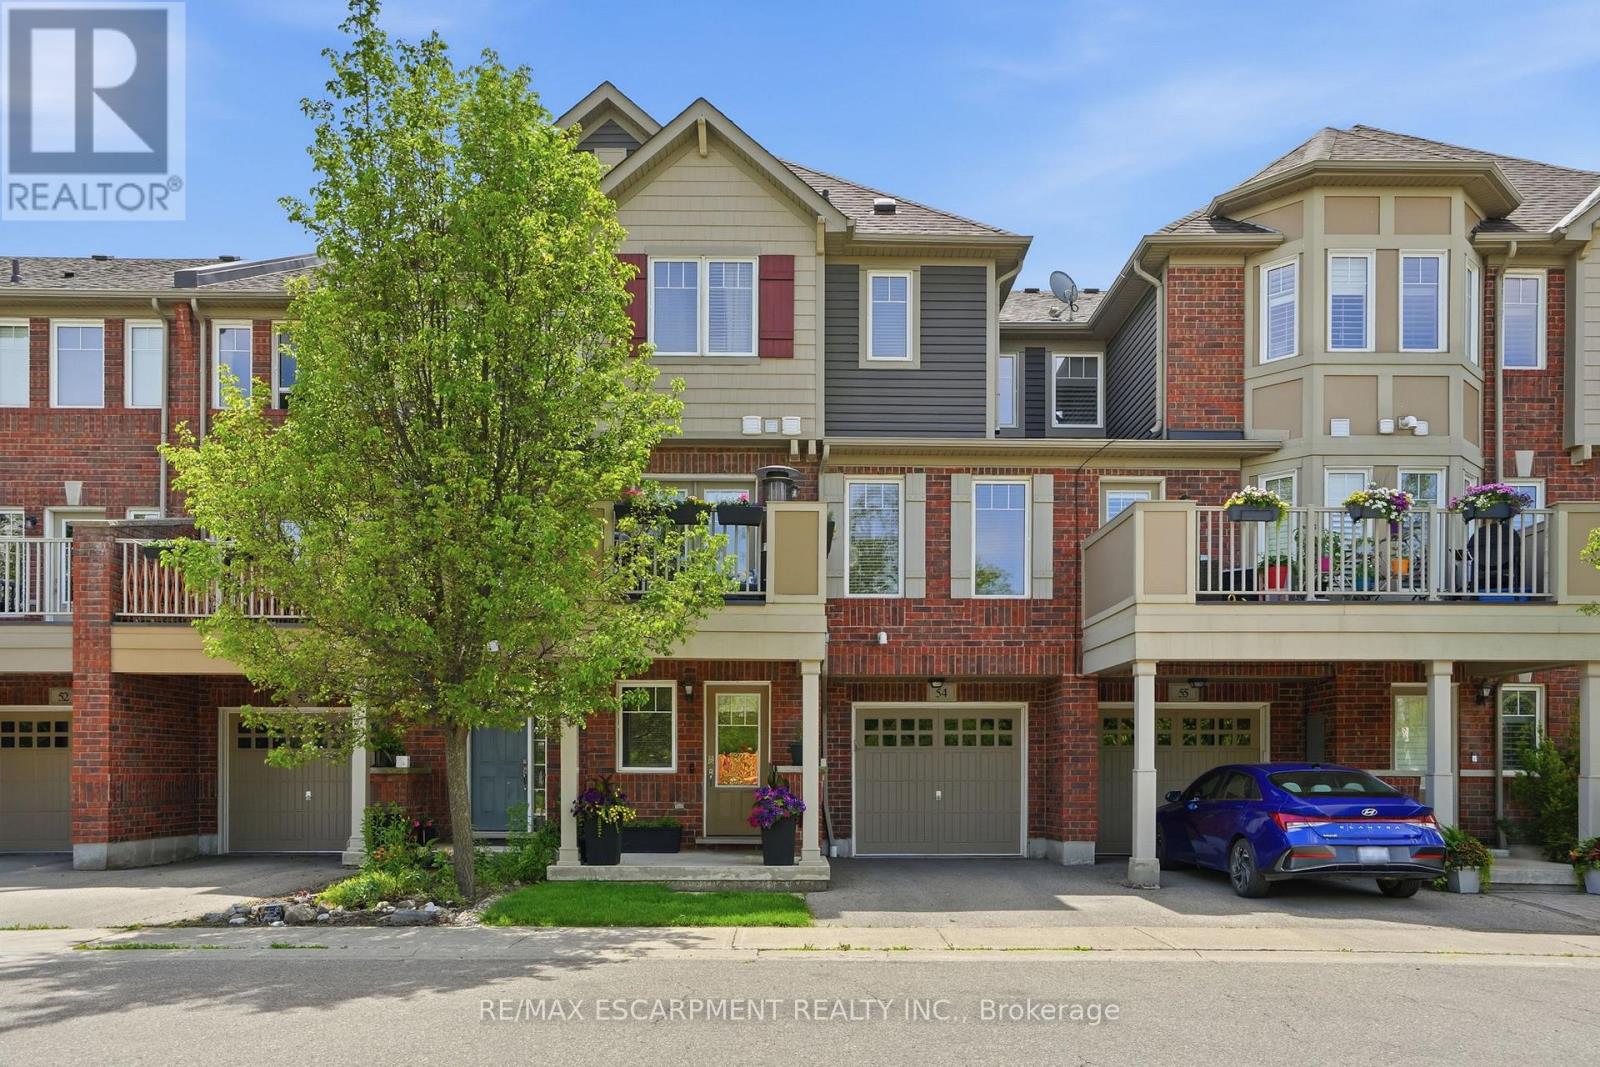
54 - 3050 Rotary Way
Burlington, Ontario
Welcome to Unit 54 at 3050 Rotary Way. A bright, updated three-storey townhome in Burlington's Alton West community. This two-bedroom, two-and-a-half-bath home has been thoughtfully refreshed with brand new hardwood flooring on the upper two levels, ceramic tile on the entry level, smooth ceilings, fresh paint on the walls and baseboards and a modern open-concept layout perfect for entertaining. The main level offers a versatile den/flex space. Head up to the second floor where you'll find a sun-filled living and dining area with walk-out to a private balcony, plus a well-appointed kitchen with stainless steel appliances and a breakfast bar. The third level features a spacious primary bedroom with an ensuite bathroom and walk-in closet. This floor also features a second bedroom and an additional full bath. An extra-length single garage provides room for your vehicle plus additional storage space, with one more driveway spot included. Five-year-old furnace and A/C keep things comfortable year-round. Close to parks, schools and transit - a turnkey home in a great location! RSA. (id:61483)
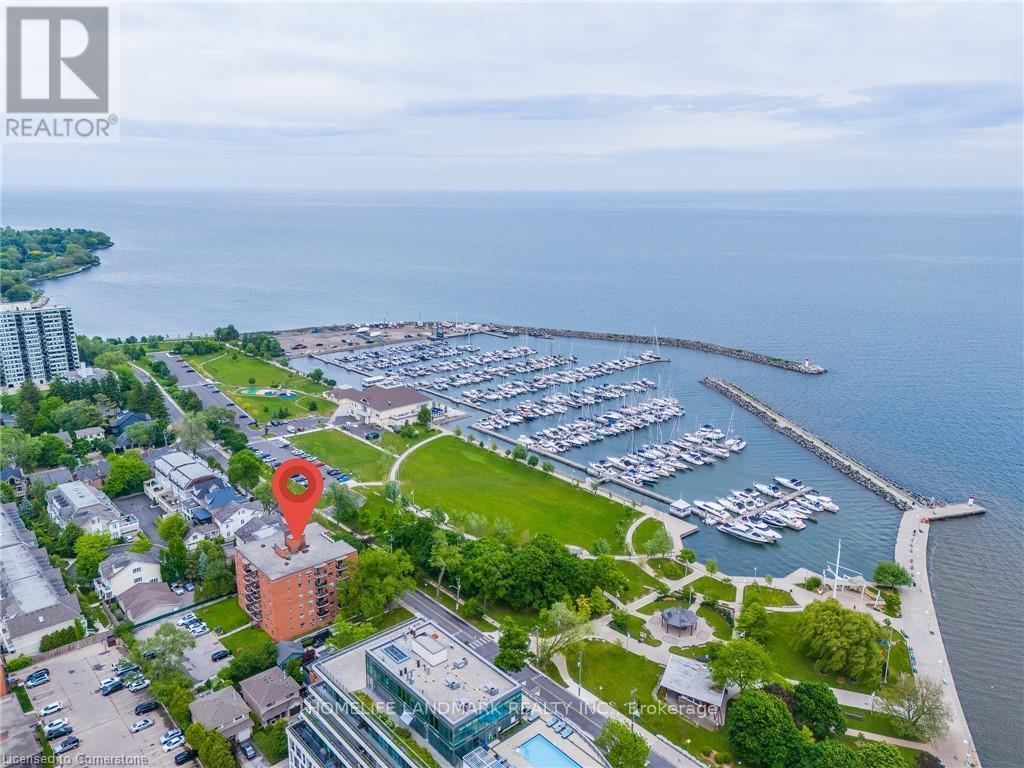
307 - 2385 Ontario Street
Oakville, Ontario
Nestled near Oakville's beautiful waterfront, with access to parks, trails, and STUNNING VIEWS 2-Bedroom Apartments for Rent at 2385 Ontario Street, OakvilleDiscover upscale living at 2385 Ontario Street in Oakville, where comfort and convenience come together in a stunning lakeside location. These 2-bedroom apartments offer thoughtfully designed spaces in one of the city's most desirable neighborhoods. Spacious and Modern: Well-appointed 2-bedroom layouts, perfect for families, couples, or professionals.Bright and Inviting: Large windows allow natural light to fill the space, creating a warm and welcoming ambiance.Contemporary Features: Modern kitchens with updated appliances, ample storage, and stylish finishes throughout.Hassle-Free Living: All utilities are included in the rent for added convenience.Prime Oakville Location:Nestled near Oakville's beautiful waterfront, with access to parks, trails, and stunning views.Steps from downtown Oakville's vibrant shops, cafes, and fine dining.Close to public transit and major highways, making commuting easy and efficient.Nearby schools, recreation centers, and other essential amenities. (id:61483)
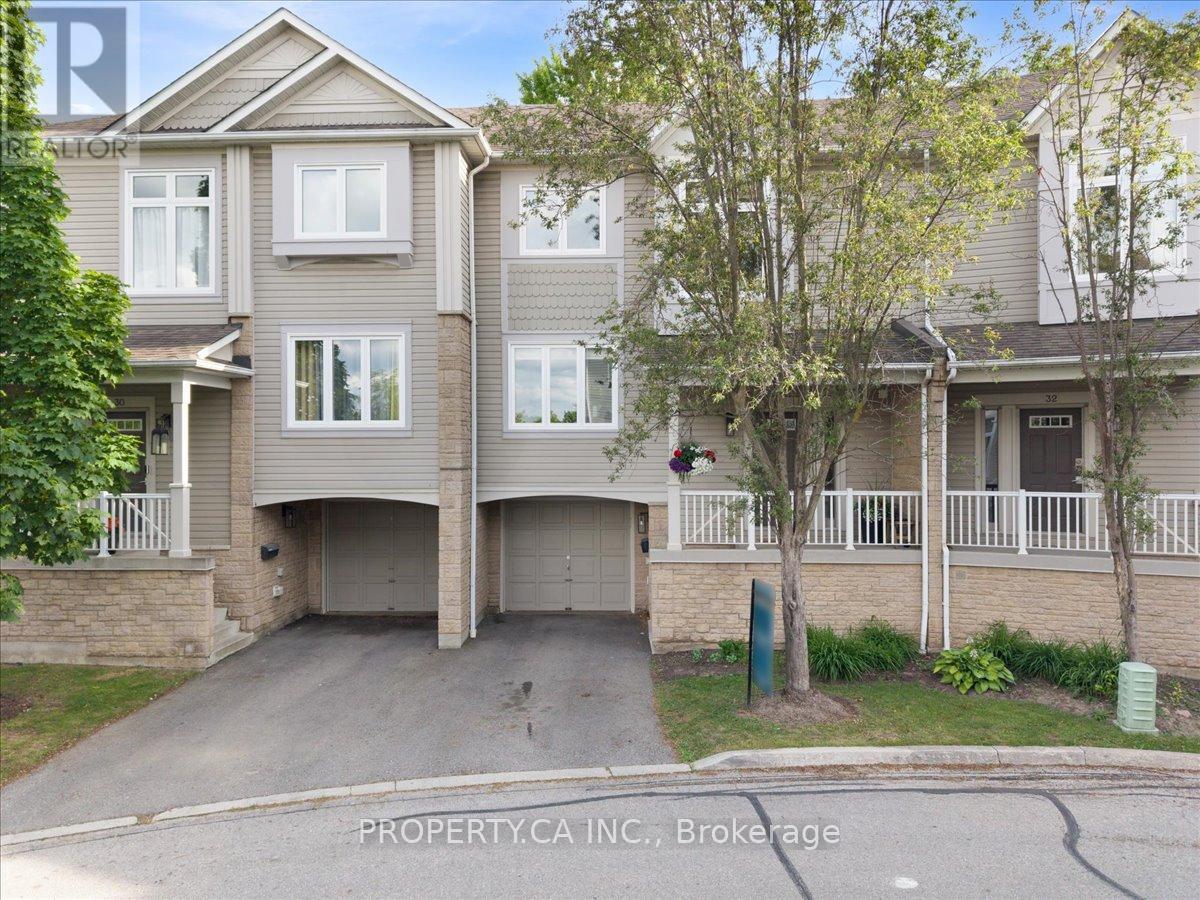
31 - 7101 Branigan Gate
Mississauga, Ontario
Welcome to 7101 Branigan Gate Unit 31 in the sought-after Levi Creek community! This bright and spacious 3-bedroom, 2-bathroom townhome offers a functional multi-level layout and is ideally situated in a quiet, family-friendly enclave. The open living and dining areas provide generous space for everyday living and entertaining, enhanced by abundant natural light throughout. The bright kitchen features ample cabinetry, excellent storage, and a walkout to an upper deck-perfect for BBQing, outdoor dining, or enjoying peaceful views of the yard. Living and kitchen are south-facing and gets plenty of sunlight. The upper level offers a comfortable primary bedroom with easy access to the full bathroom, along with two additional generous bedrooms ideal for family, guests, or a home office. Large windows along the staircase and main levels bring natural light into every corner of the home. The lower level walkout leads to a spacious backyard, offering ample room for gardening, play, or outdoor relaxation. This home also includes convenient garage access. Enjoy peace of mind with numerous recent updates, including all new windows and patio doors, a new garage door opener, new window trims, a new oven range, and an updated front porch. Located minutes from transit, Highways 401 and 407, and just steps to parks, green spaces, and scenic walking trails. Families will appreciate being close to excellent schools, including Catholic, Public, and French language options. A bright, updated, and spacious townhome in one of Levi Creek's most desirable communities-an opportunity not to be missed! (id:61483)
484 Grand Boulevard
Oakville, Ontario
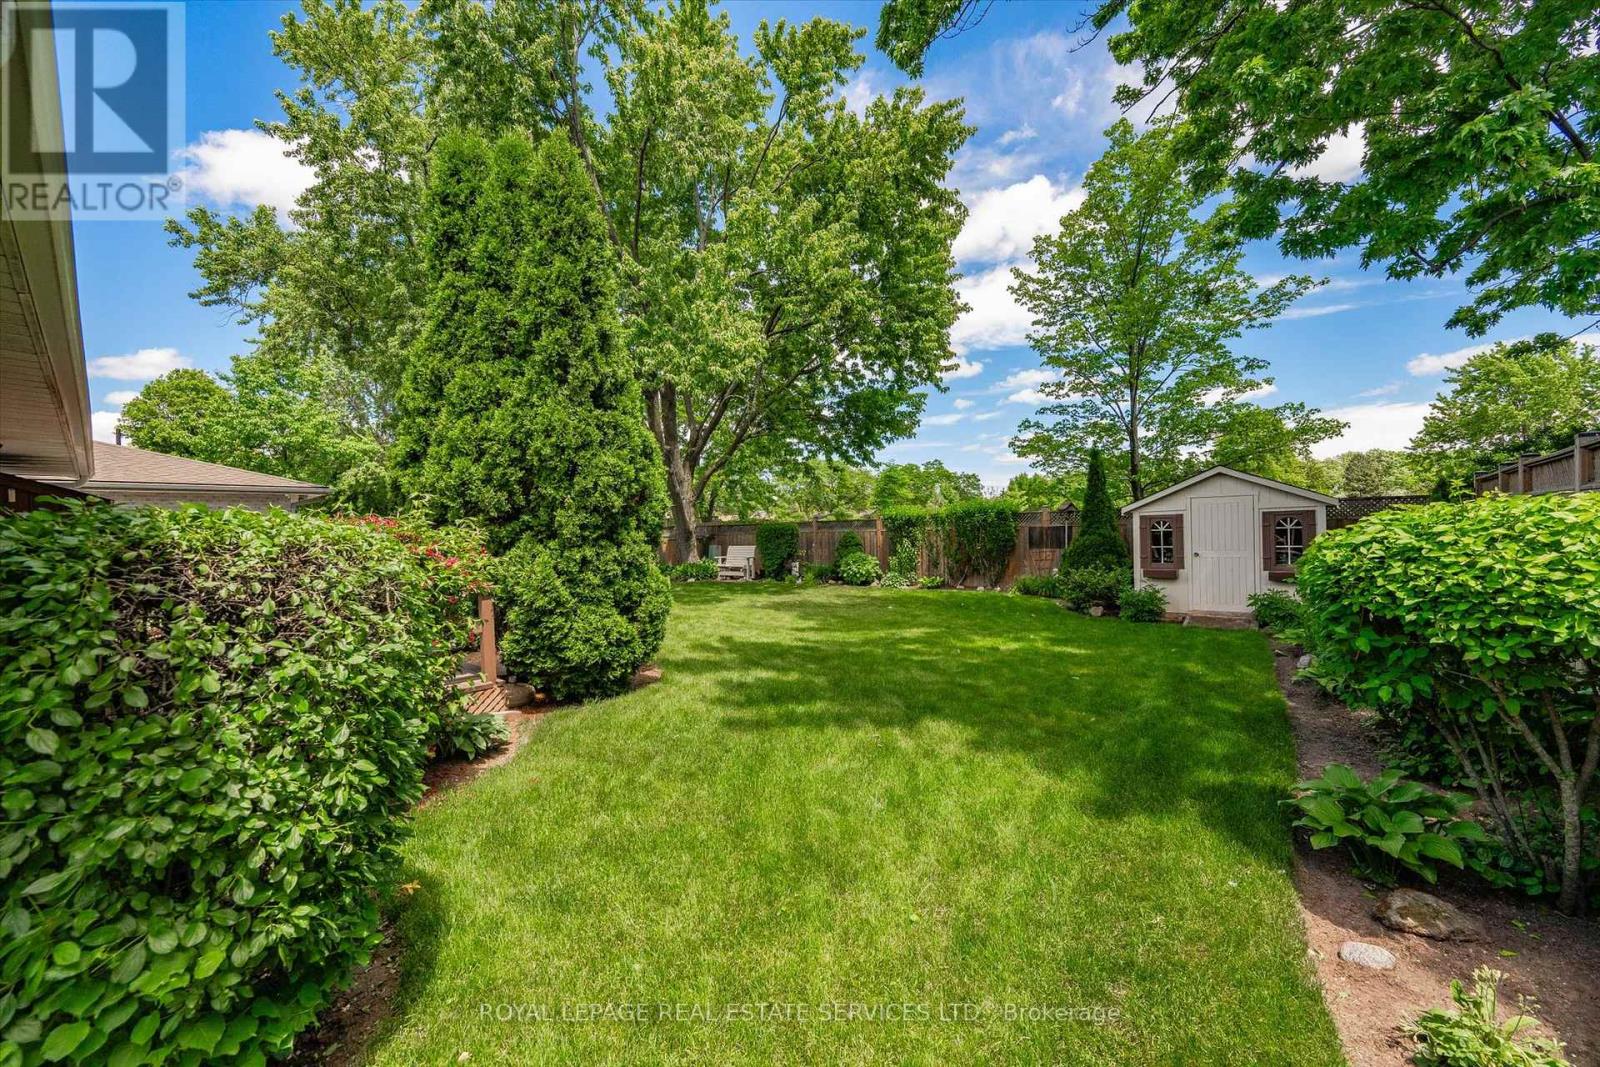
PREMIUM 125' DEEP LOT BACKING ONTO HOLTON HEIGHTS PARK OFFERING INCREDIBLE PRIVACY! ORIGINAL OWNERS! Welcome to 484 Grand Boulevard, a charming 3+1 bedroom bungalow nestled in the desirable Falgarwood community and backing directly onto Holton Heights Park. Situated on an impressive 60' x 125' mature lot, this well-cared-for home presents an exceptional opportunity to renovate, personalize, or reimagine your dream home in a well-established Oakville neighbourhood. The bright main level features spacious living and dining rooms highlighted by beautiful 90-degree corner windows that fill the space with natural light. The eat-in kitchen offers a convenient side yard walkout, while three bedrooms and a four-piece bathroom complete this level. One bedroom enjoys direct access to the backyard through a sliding door walkout to the deck. The finished basement adds valuable living space with a recreation room with electric fireplace, dining area, fourth bedroom, two-piece bathroom, laundry room, and abundant storage space. Additional highlights include updated windows, roof, downspouts, an owned hot water heater, and new carpet with original hardwood flooring underneath. Step outside to discover the property's standout feature - a private park-like backyard oasis backing onto greenspace with no rear neighbours. Mature trees, manicured lawn, sculpted hedges, landscaped garden beds, a natural stone patio, custom deck, and garden shed create a peaceful outdoor retreat. Onsite parking accommodates up to six vehicles, with five spaces on the driveway and one in the attached garage. Ideally located close to parks, trails, schools, shopping, public transit, and major commuter routes, this is a rare opportunity to secure a premium lot in one of Oakville's most established and family-friendly neighbourhoods. (certain images have been virtually staged) (id:61483)
86 Willow Street
Caledon, Ontario
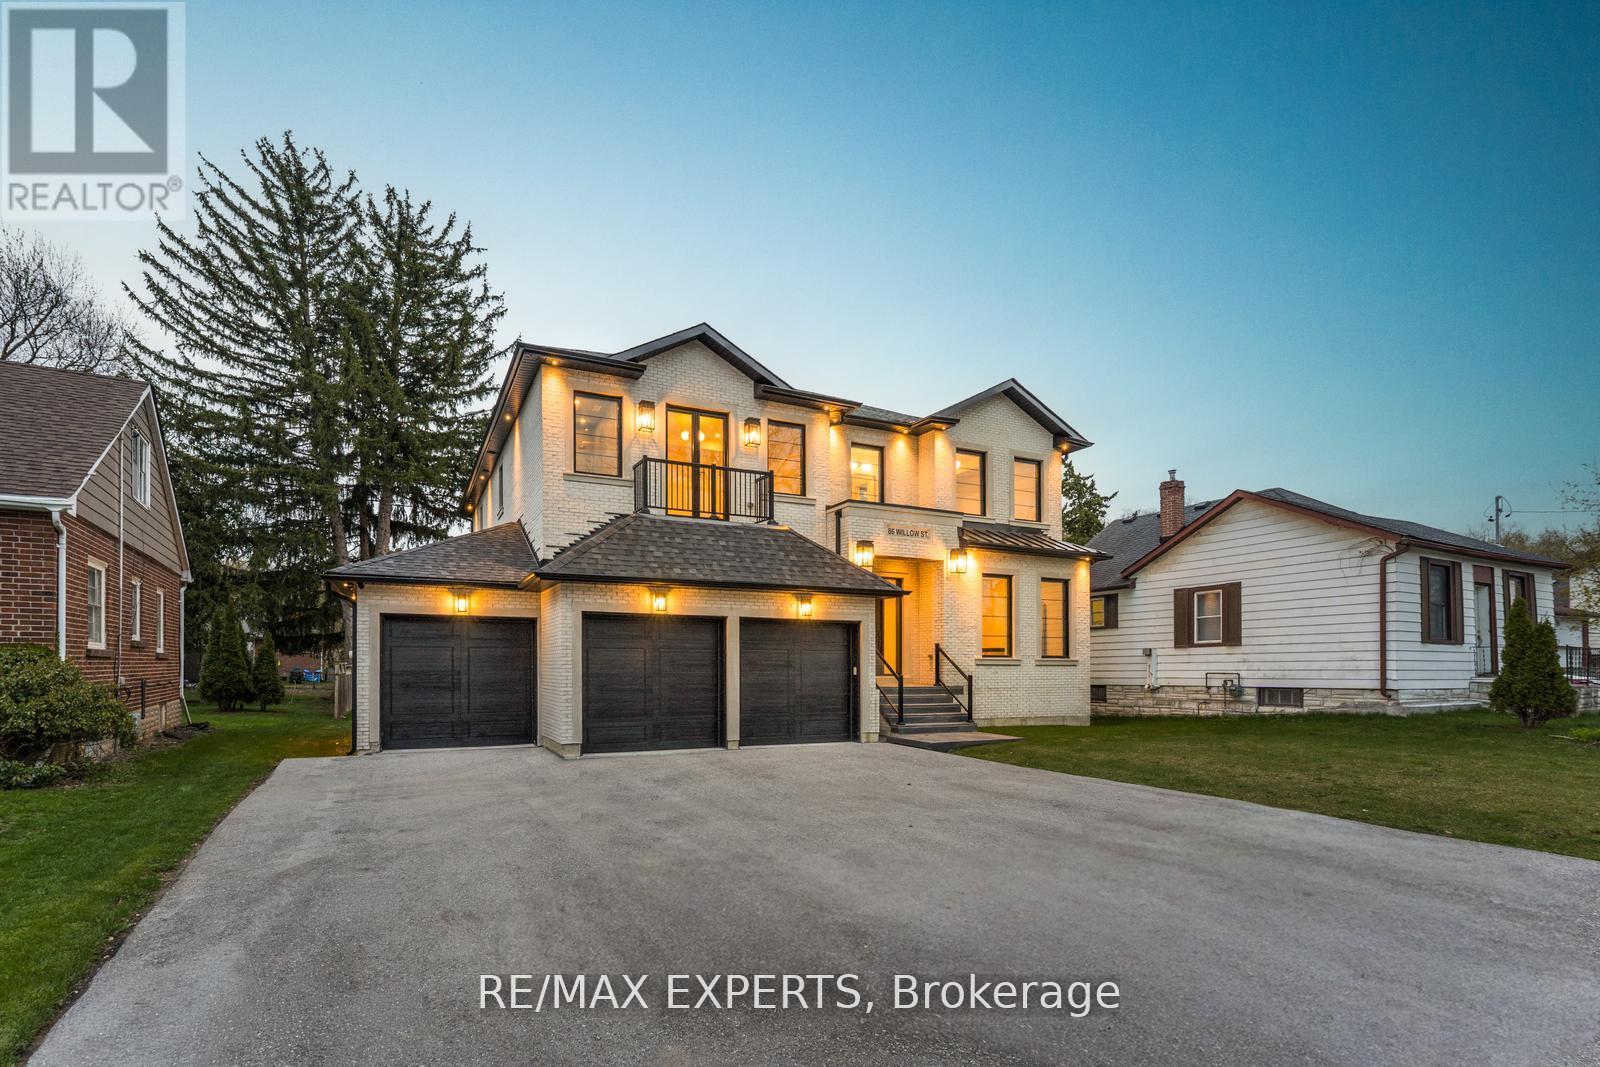
This newly custom-built home at 86 Willow Street in Bolton showcases exceptional quality and stunning design that set a new standard for luxury living in Bolton East. Every element reflects meticulous craftsmanship, thoughtful planning, and premium finishes. Soaring ceilings, expansive windows, and a seamless open-concept layout create a bright, grand, and inviting atmosphere throughout. The gourmet kitchen is a true masterpiece, featuring exquisite book-matched countertops and backsplash with dramatic veining. This stunning stonework is perfectly echoed in the matching fireplace mantle, creating a cohesive and luxurious focal point. Custom-built-in millwork and high-end lighting add refined elegance and warmth to every room. A rare Cambridge elevator offers effortless access between all levels. The dining room features a sophisticated custom temperature-controlled wine cellar, perfect for the discerning collector. The primary retreat is an unparalleled private sanctuary, highlighted by a double-sided fireplace with a dramatic custom feature wall, a convenient wet bar with beverage fridges, a massive walk-in closet with organizers, and a stunning 6-piece ensuite with heated flooring and roughed in steam shower, that offers true spa-like indulgence. The lower level remains unfinished, providing a blank canvas for your personal vision and future customization. This is custom construction at its finest - where exceptional quality meets stunning design in perfect harmony. Located in a sought-after Bolton neighbourhood, 86 Willow Street is a rare opportunity to own a truly exceptional home. (id:61483)
3 Mullis Crescent
Brampton, Ontario
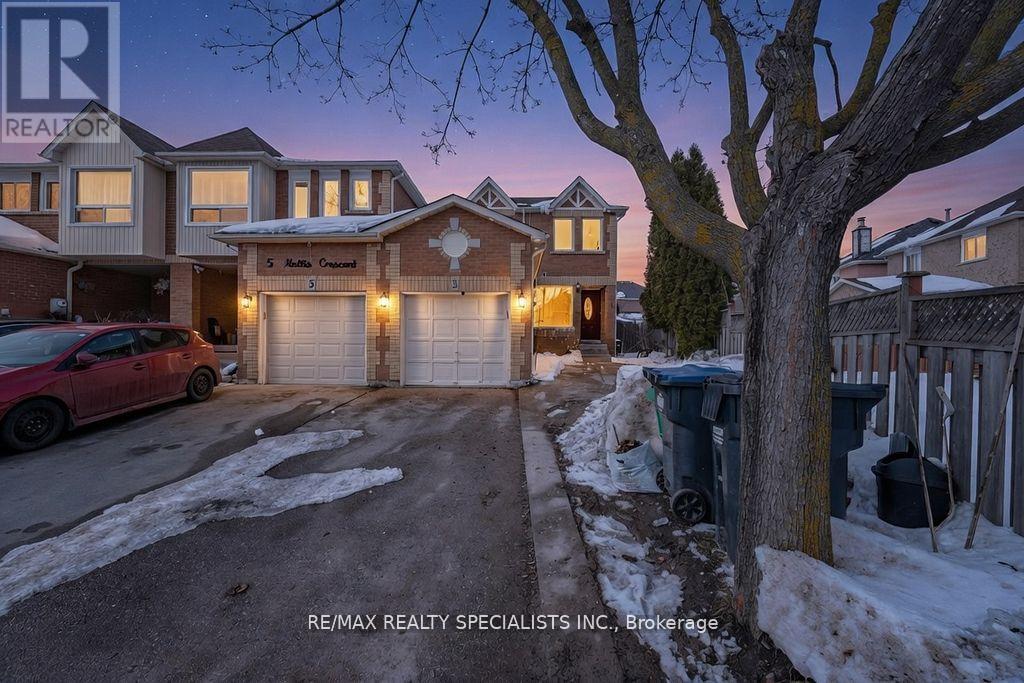
Rare End-Unit Townhome - Perfect for First-Time Buyers! Bright, spacious, and well-maintained, this 3-bedroom, 3-bath home offers the feel of a semi with the value of a townhome. Featuring gleaming laminate floors throughout, a sun-filled eat-in kitchen with stainless steel appliances and custom backsplash, plus a generous primary bedroom with walk-in closet and private ensuite. Walk out to a large deck and oversized backyard -a rare find in townhome living. While there's room for some light cosmetic updates with time, this home is a true gem in its price range. Located in a quiet, family-friendly neighbourhood close to schools, parks, transit, and everyday amenities. Move-in ready and a must-see! (id:61483)
3301 Cambourne Crescent
Mississauga, Ontario
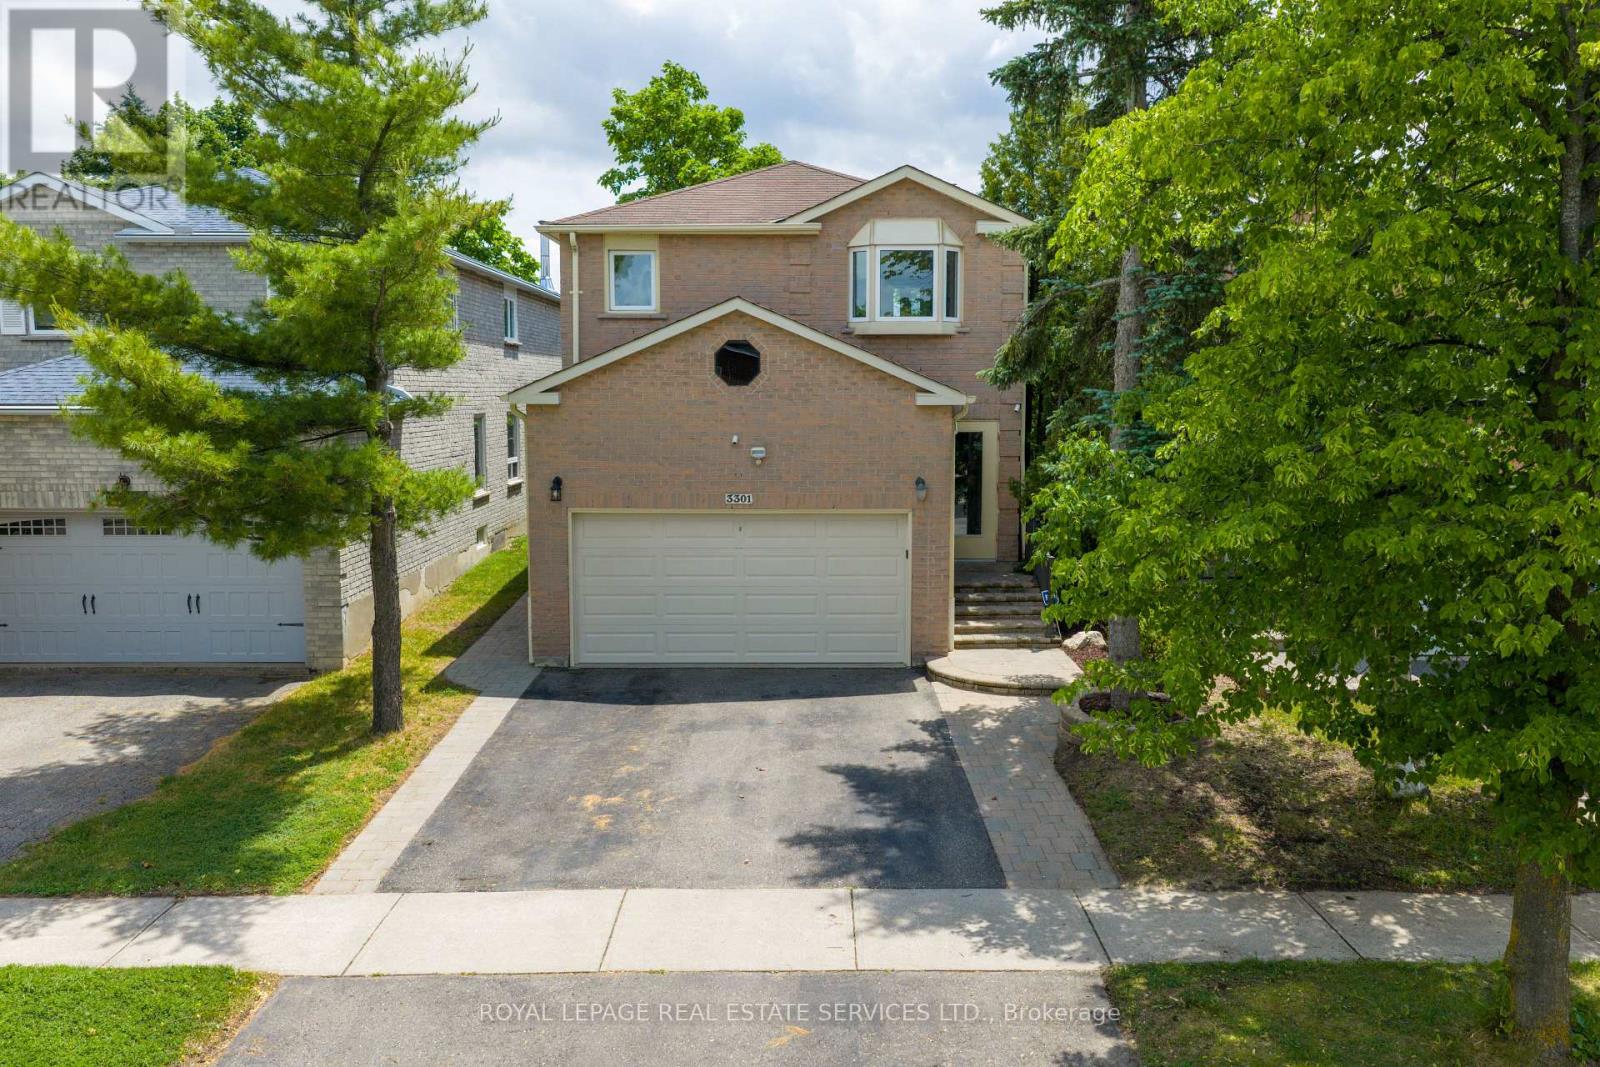
Welcome to the home between two pines...Nestled between two beautiful mature pine trees, 3301 Cambourne Crescent offers exceptional curb appeal and a warm welcome from the moment you arrive. Located in the highly sought-after Meadowvale West community of Mississauga, this beautifully maintained 4-bedroom, 3-bathroom family home combines space, comfort, and convenience. Inside, you'll find new hardwood flooring throughout the main floor, updated tile in the entryway, and an abundance of natural light from the home's large bay windows. The spacious chef-inspired kitchen features granite countertops, ample cabinetry, and a walk out to a private backyard-perfect for summer BBQs, entertaining, and relaxing evenings outdoors. The open-concept living and dining areas provide the ideal setting for family gatherings and everyday living. Upstairs, you'll find four generously sized bedrooms, including an oversized primary retreat complete with a 3-piece ensuite and enough space for a king-sized bedroom set, sitting area, or home office. The finished open-concept basement adds valuable living space and offers endless possibilities, whether you're looking for a recreation room, home theatre, gym, office, or play area. Surrounded by mature trees and located just minutes from Lisgar GO Station, Highway 401, 407, Toronto Premium Outlets, Pearson Airport, shopping, parks, trails, community centres, and top-rated schools, this home delivers the perfect balance of lifestyle and location.3301 Cambourne Crescent - the home between the pines. (id:61483)
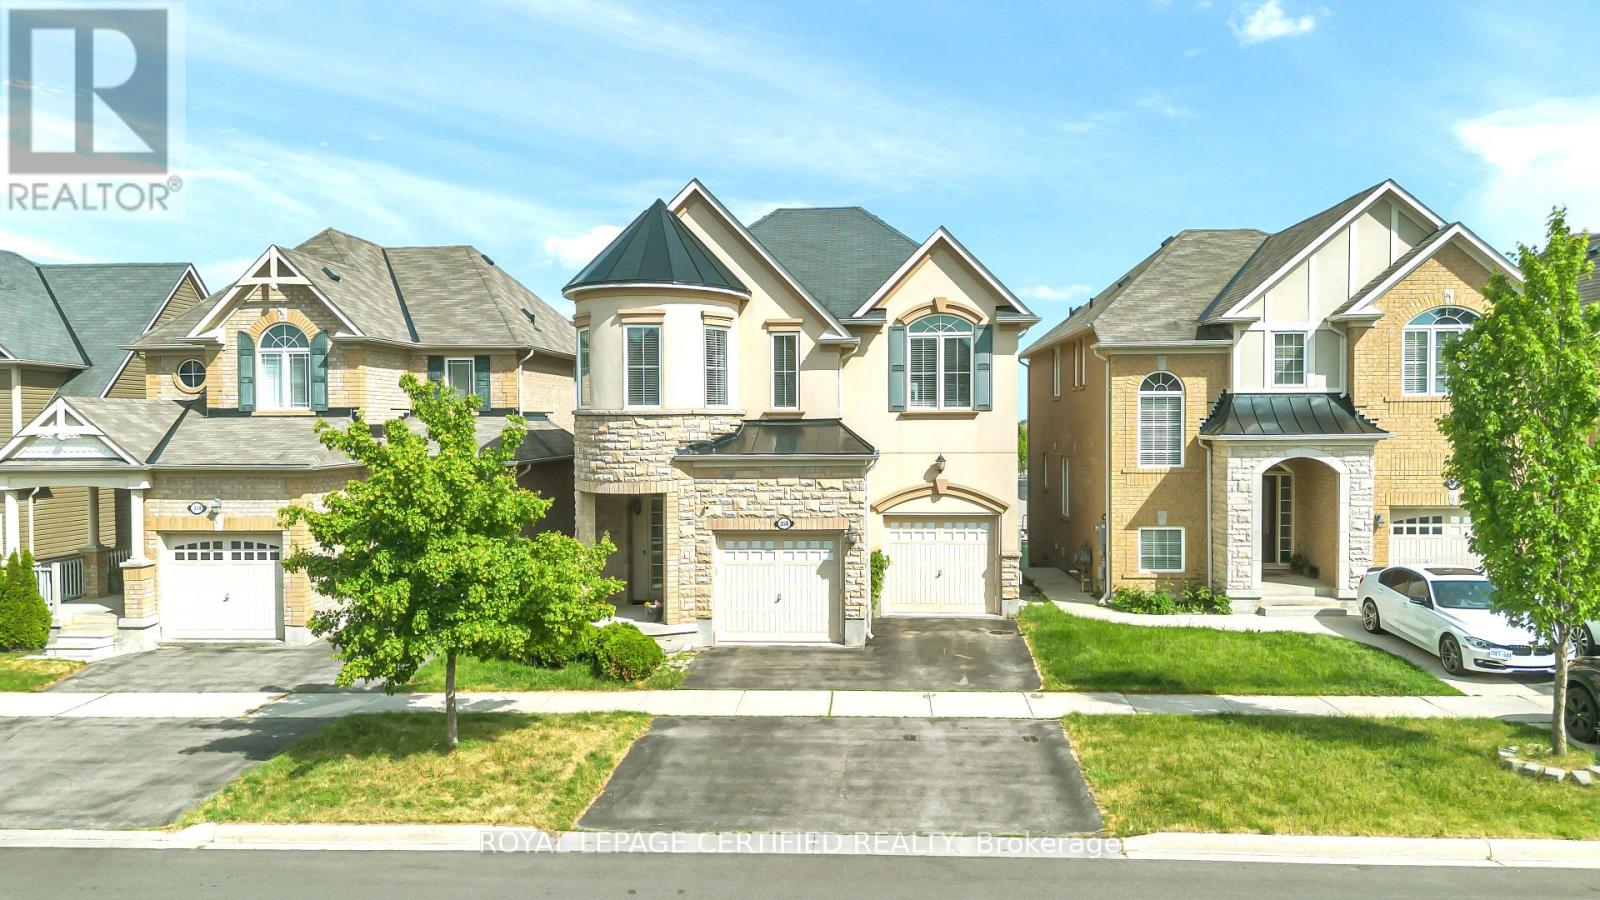
358 Pringle Avenue
Milton, Ontario
Welcome to the highly sought-after Scott neighbourhood, featuring Mattamy's popular Wood Lily model on a premium walkout lot fronting onto scenic escarpment views with no rear neighbours, offering exceptional privacy and tranquility. This stunning home showcases an attractive stone and stucco elevation and is extensively upgraded throughout. The professionally finished walkout basement, heated inground saltwater pool, and beautifully landscaped outdoor living spaces make this property truly stand out. Recent pool liner replacement (2025) adds peace of mind for years to come. Step inside to discover 9-foot ceilings on main floor and good size windows in basement, creating a bright and spacious atmosphere throughout. The thoughtfully designed open-concept layout seamlessly connects the family room and kitchen, providing the perfect setting for everyday living and entertaining. The oversized eat-in kitchen offers abundant cabinetry and storage, along with a walkout to a spectacular 30-foot-wide deck featuring ample seating space for outdoor dining and summer gatherings. With 4+2 bedrooms and 3.5 bathrooms, this home offers exceptional functionality for growing families. The fully finished walkout basement provides incredible versatility, featuring a spacious lounge and entertainment area, a beautifully designed kitchenette, two additional bedrooms, and a full 3-piece bathroom-ideal for guests, extended family, or multi-generational living. Step outside to your private backyard oasis. The heated inground saltwater pool with waterfall feature is surrounded by professionally landscaped grounds, interlock stonework, and a spacious patio, creating the ultimate retreat for relaxation and entertaining. The front entrance is equally impressive with elegant interlock detailing that enhances the home's curb appeal. A rare opportunity to own a beautifully upgraded family home in one of Milton's most desirable communities. (id:61483)
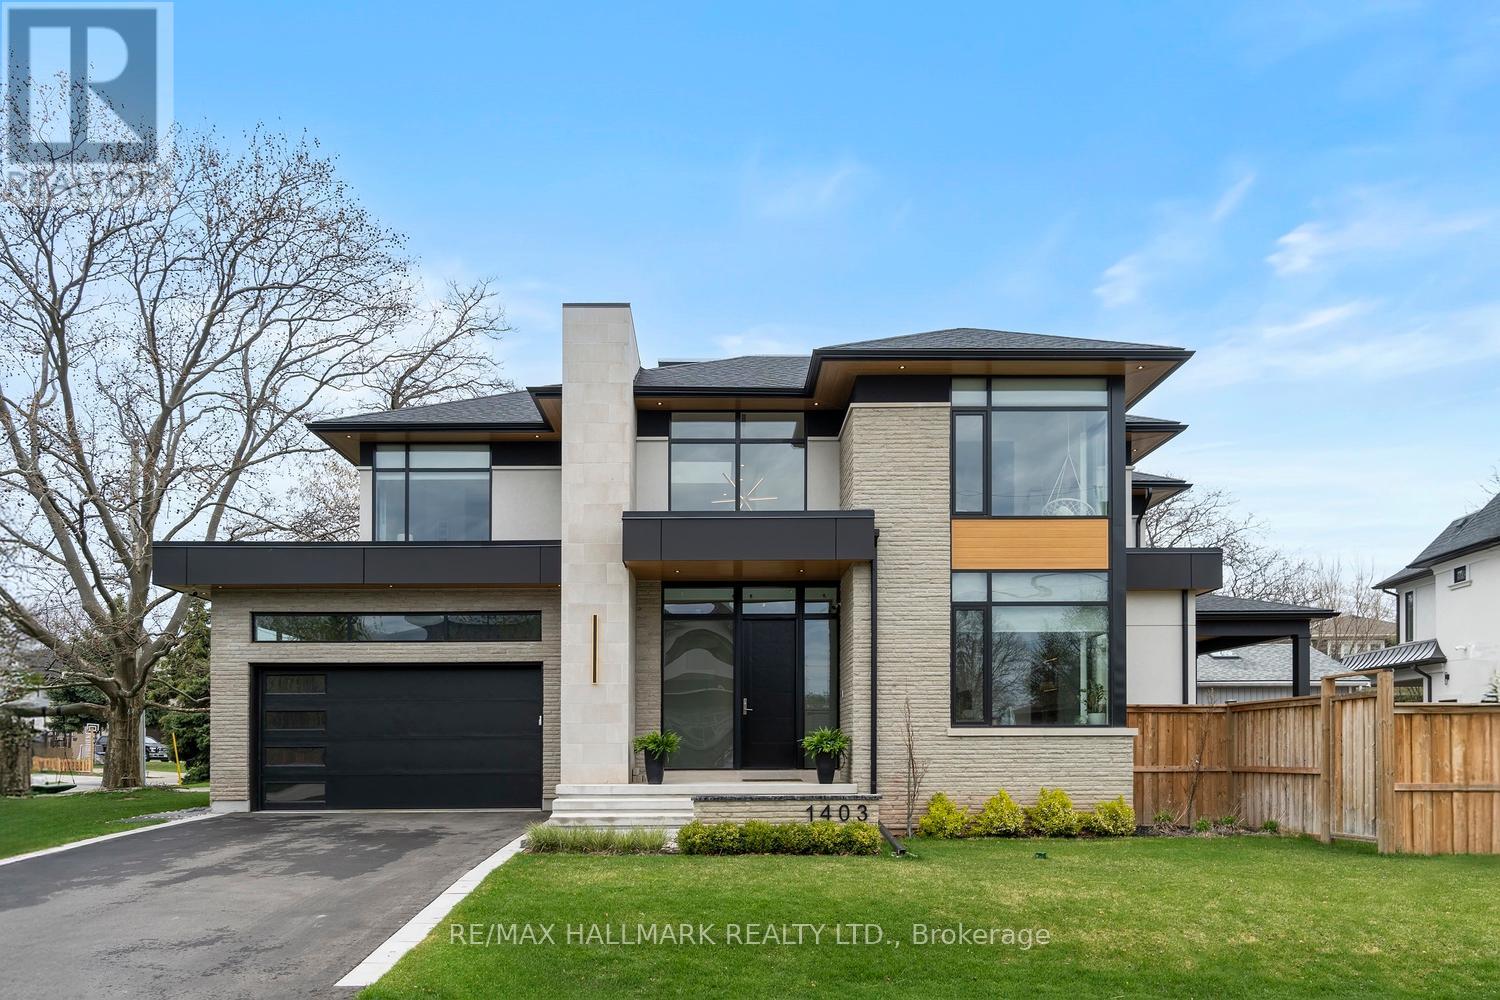
1403 Wren Avenue
Oakville, Ontario
A Rare Offering of Uncompromising Luxury.Exceptional homes are seldom built to this standard. Designed and executed with an unwavering commitment to quality, sophistication, and timeless design, this custom residence offers a level of craftsmanship rarely seen in today's market.From the moment you enter, the home's clean architectural lines, expansive windows, and seamless designer millwork create an atmosphere of refined elegance. Every detail has been thoughtfully curated-from flush baseboards/integrated wall moldings to custom built-ins and solid-core doors-resulting in a residence that feels both luxurious and effortlessly modern.Spanning over multiple levels of beautifully finished living space,the home features 5 spacious bedrooms,5 spa-inspired bathrooms,a private executive office,a professionally designed home theatre, a magical Harry Potter-inspired retreat, and an expansive lower-level family room designed for entertaining and relaxing. At the heart of the home is a stunning chef's kitchen, equipped with premium Wolf, Bosch, and JennAir appliances, abundant workspace, and a generous walk-in pantry. Whether hosting large gatherings or enjoying everyday family life, this space delivers both beauty and functionality.Comfort is elevated throughout with radiant heated floors in the primary ensuite and lower level, spray-foam insulation, advanced energy-efficient construction, three fireplaces, integrated smart-home technology, whole-home audio, a 4K security system, and intelligent lighting designed for modern living.Step outside and discover an outdoor living space that extends the home's luxurious lifestyle. The covered porch features recessed lighting, a fireplace, wall-mounted television, and dedicated dining area-creating the perfect setting for year-round entertaining. A fully fenced side yard provides privacy, space for children and pets, and room to relax and unwind.Built for those who appreciate exceptional attention to detail and refuse to compromise! (id:61483)
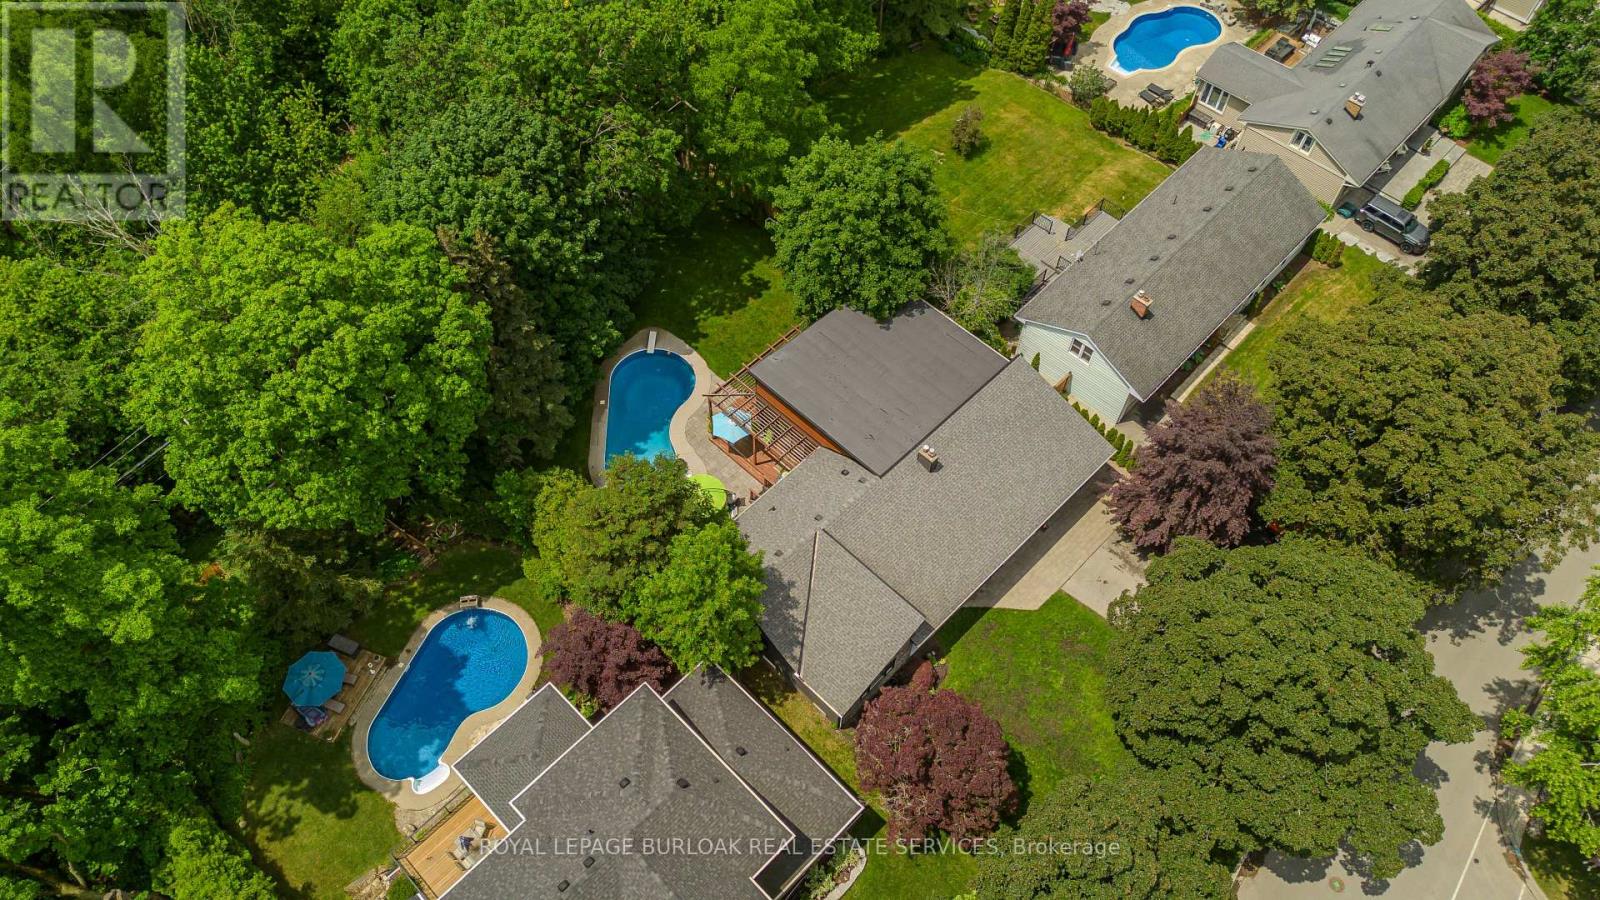
272 Goodram Drive
Burlington, Ontario
Located in Burlington's prestigious Shoreacres community, this extensively renovated bungalow offers 4 beds, 3 baths, and 1723 sf of finished living space on an impressive 80 x 160' ravine lot with complete privacy. Designed for both entertaining and everyday living, the property features an in-ground heated 18 x 36 kidney-shaped pool and an extraordinary 1200+ sf heated garage with 16ft ceilings, drive-through access, dual 10' doors & a 2pc bath. Surrounded by mature trees and backing onto a wooded setting, this is a truly unique offering in one of South Burlington's most sought-after neighbourhoods. Hardwood flooring flows throughout the principal spaces, while large windows frame views of the surrounding greenery. The family room features a gas fireplace and opens seamlessly to the renovated kitchen, complete with an oversized island, stone countertops, s/s appliances & custom cabinetry. The adjoining dining area is ideal for entertaining. A stunning sunroom addition with soaring 15' ceilings overlooks the backyard and provides the perfect place to relax year-round. The main level also offers a spacious primary bedroom, 2 additional bedrooms, a 4pc bath, & powder room. The fully finished walkout lower level extends the living space with a recreation room, 2nd kitchen, 4th bedroom, 3pc bath & laundry room. Large windows, a separate entrance, and backyard access make this level ideal for extended family, guests, or multi-generational living. Step outside to your private backyard retreat. Backing onto a ravine with no rear neighbours, the property features a heated pool with diving board, expansive interlock patio, mature landscaping & peaceful forest views. A deck overlooking the ravine and wraparound deck off the sunroom provide exceptional spaces for outdoor entertaining and relaxing outdoors. Ideally situated close to top-rated schools, shopping, dining, and the lake, this rare Shoreacres offering delivers an exceptional blend of privacy, luxury, and lifestyle. (id:61483)
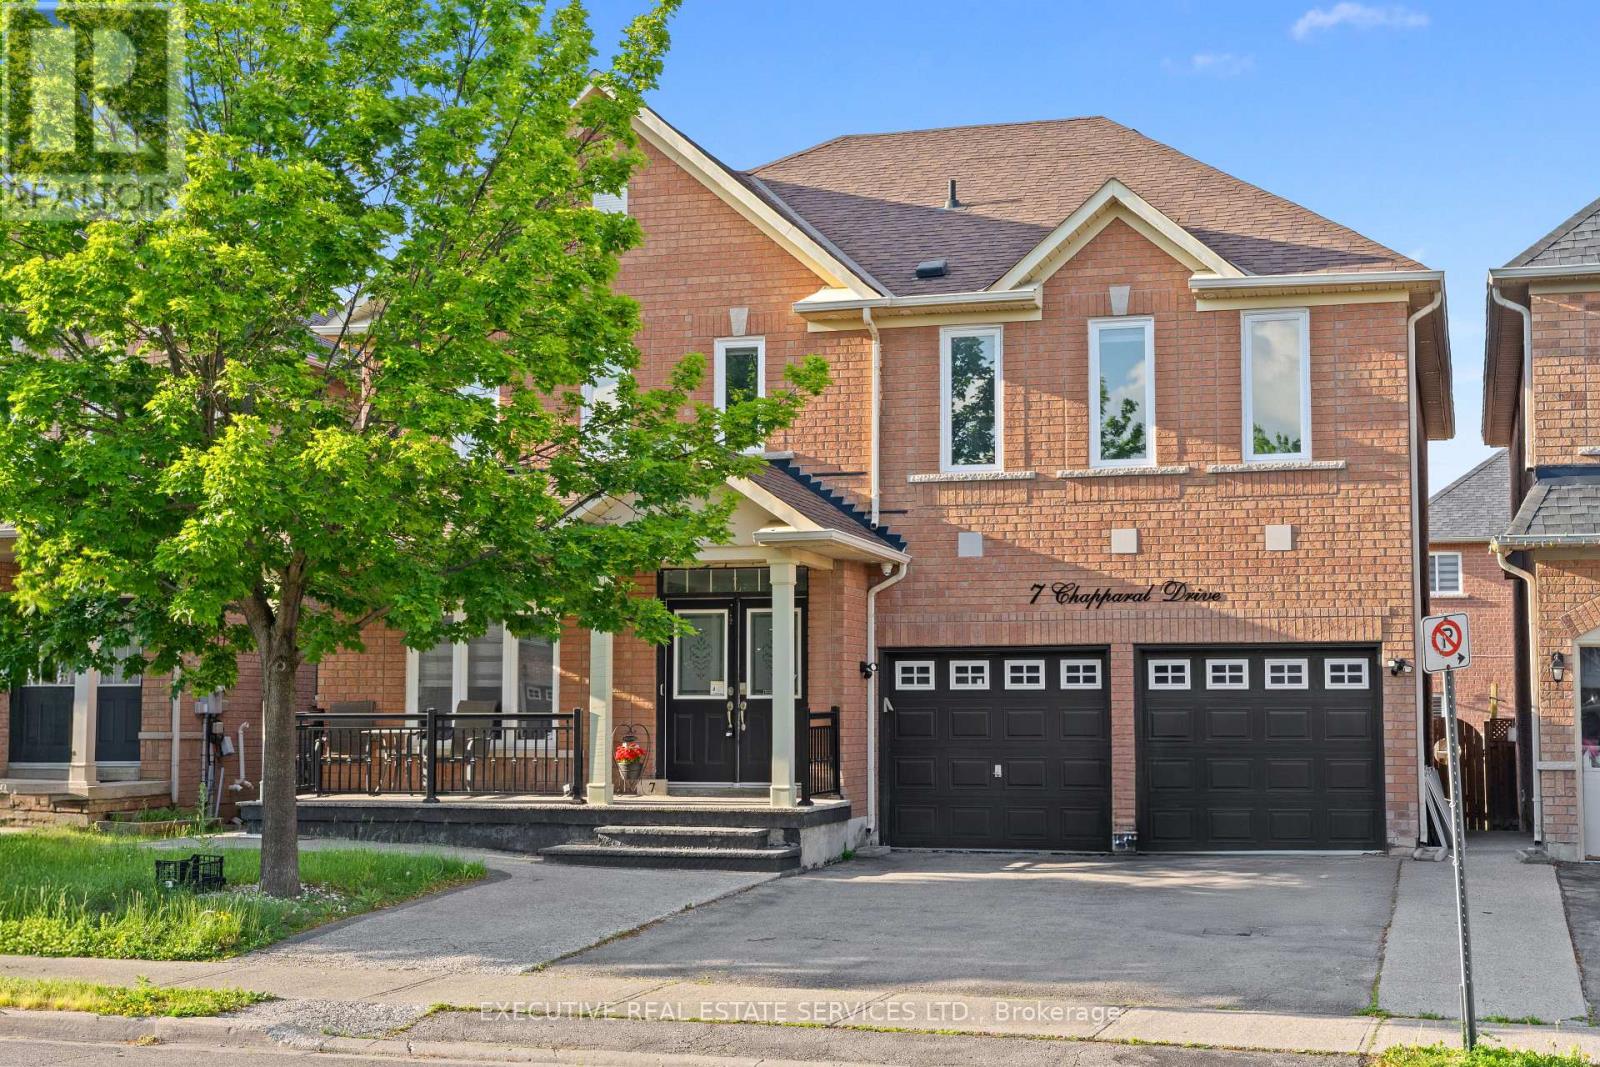
7 Chapparal Drive
Brampton, Ontario
Welcome to 7 Chapparal Drive! This meticulously cared for and appreciated home will bring your search to a screeching halt! With 5 + 3 bedrooms and 5 washrooms, this is the one you've been looking for! Double car garage detached home on a beautiful lot, featuring an abundance of upgrades! Aggregate and concrete front porch stretches all the way into the backyard! Double door entry to a fantastic main floor layout with plenty of natural light flooding the interior. Main floor features an oversized combined living and dining room, and family room. The fully upgraded gourmet kitchen is a chef's delight! Featuring premium stainless steel appliances, upgraded flooring, updated cabinets, updated countertops, pot lights and a very rarely offered servery area. Walk out to backyard from the kitchen. Conveniently located garage access through the home. Updated flooring on the main and second floor - this home features a completely carpet free interior! Ascend to the second floor to be greeted by a spacious foyer and rarely offered dual master bedroom layout! Primary master bedroom with fully upgraded 5 piece ensuite with frameless shower, and oversized walk in closet. Second master bedroom is perfect for large families and also has an attached ensuite with walk in closet. Third, fourth and fifth bedroom share a washroom, totalling to a rarely offered 3 full washrooms on the second floor! All 5 bedrooms equipped with large windows and closets, for plenty of natural light and storage space! Fully finished basement is equipped with 3 generous bedrooms, a kitchen, full 3 piece washroom, separate laundry, and plenty of storage space. Endless potential from the basement, which can be used for personal use or as an in-law suite. Step into the backyard to be greeted by your own personal oasis. This the perfect place for family gatherings, BBQs, kids to play, etc. The combination of living space, upgrades, and layout truly make this the one to call home. (id:61483)
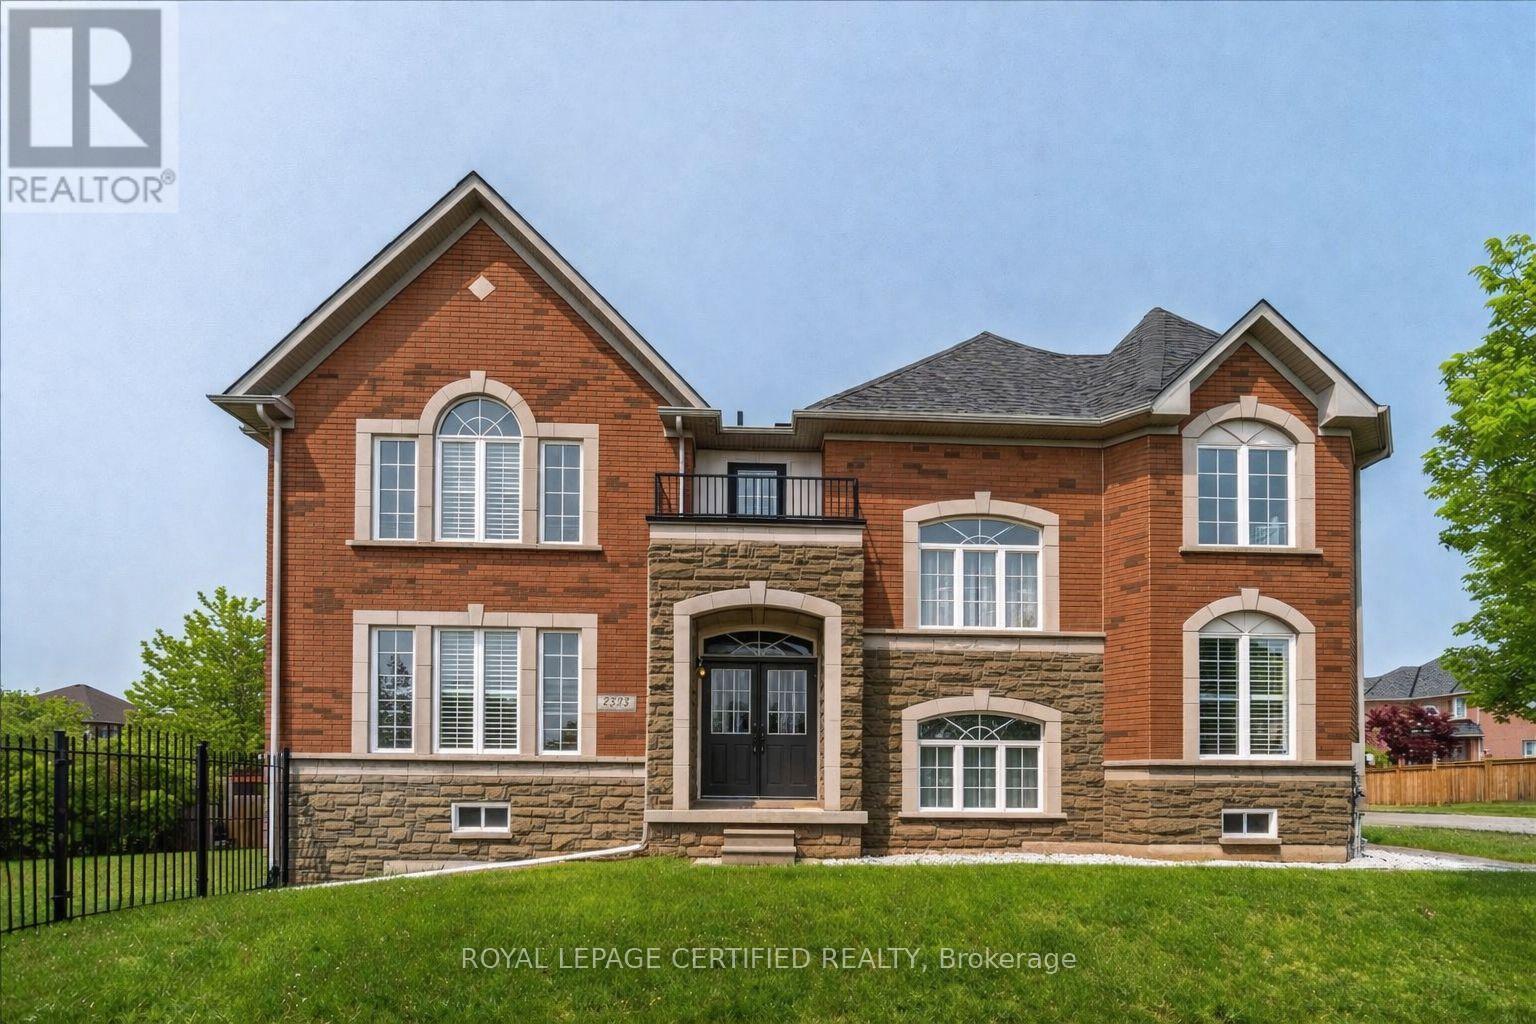
2523 Highmount Crescent
Oakville, Ontario
Exceptional ravine property. Premium ~ 58' ravine lot. No neighbours on 3 sides! Distinguished by its extensive stone exterior, expansive windows, and exceptional natural light, this is a home that offers features few properties can match! Exquisite home featuring designer decor and finishes throughout. Bonus private entrance is perfect for **ultimate customization** - refined work from home lifestyle, multigenerational living or the coolest kid/teen staycation retreat. Remarkable lower-level potential with above grade windows and exceptional layout that fills the space with natural light - feels like you're on the main level! (hard to find). Set on a quiet, family-friendly crescent, with oversized lot backing directly onto ravine and walking trails- offering a special combination of privacy, unmatched curb appeal natural light & beauty. Walk to both Public and Catholic elementary schools, enjoy nearby parks, and experience an elevated lifestyle in Oakville's high demand Westmount neighborhood. Discerning buyers focus on features last - what cannot be changed. Come experience the layout, location, setting, and lifestyle at 2523 Highmount Cres. This is one you need to see! (id:61483)
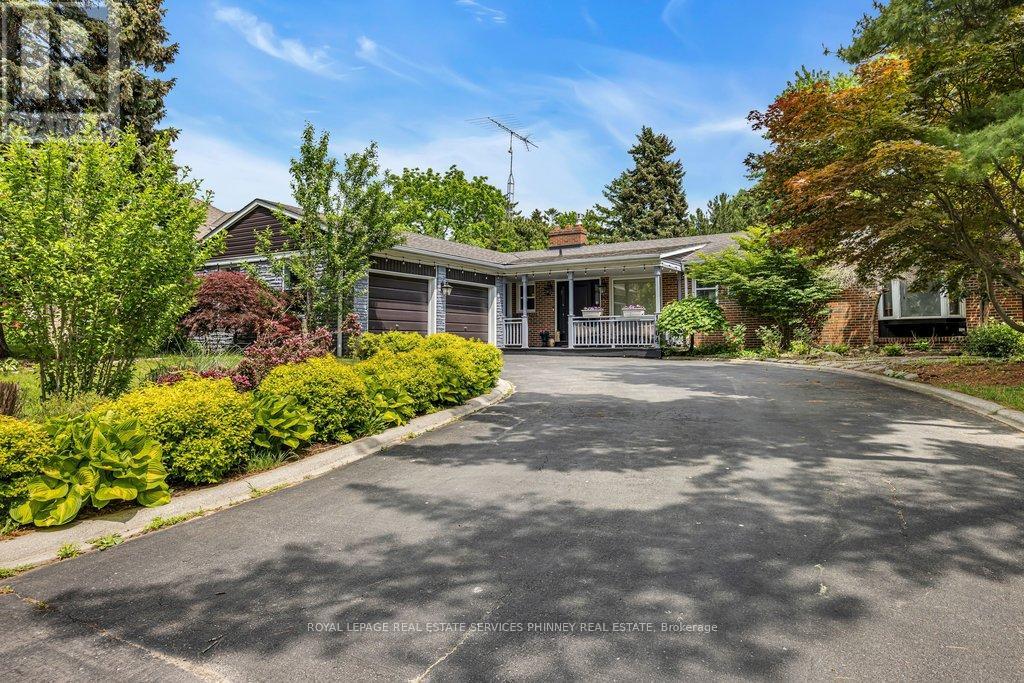
1004 Caldwell Avenue
Mississauga, Ontario
Welcome to this beautiful bungalow in the heart of sought after Lorne Park, offering over 3,000 sq ft of total living space on a generous 80' x 162' lot. This exceptional property combines spacious family living with outstanding opportunities for indoor and outdoor entertaining. The main floor features a bright eat-in kitchen with stainless steel appliances, granite counters and plenty of storage, with a walkout to the quaint deck, perfect for morning coffee or weekend brunches. The separate dining room provides an elegant setting for family gatherings, while the cozy living room complete with a gas fireplace, flows into the bright sunroom with built-in seating overlooking the backyard. Also on the main floor is a spacious primary bedroom with walk-in closet, extra built-in storage and a 3-pc ensuite. Two additional bedrooms, each with double closets, provide ample space for family or guests. A 2-pc powder, 3-pc bath, laundry room, linen & double closet complete the main floor. The exceptionally bright lower level features above grade windows and multiple walkouts, creating a welcoming extension of the living space. The large recreation room is perfect for hosting family gatherings with a wet bar, gas fireplace, and direct access to the backyard. Two additional bedrooms with closets and large windows provide flexible accommodation options, while an office offers the potential to be converted into a sixth bedroom if desired. Step outside to the backyard, complete with an inground saltwater pool and expansive outdoor space ideal for entertaining, hosting barbecues, and enjoying summer with family and friends. Ideally situated in one of the area's most desirable neighbourhoods, this home is surrounded by top rated schools, scenic walking trails, convenient access to major highways, and is just minutes from the lake. A rare opportunity to enjoy spacious bungalow living on an oversized lot in an incredible location. (id:61483)
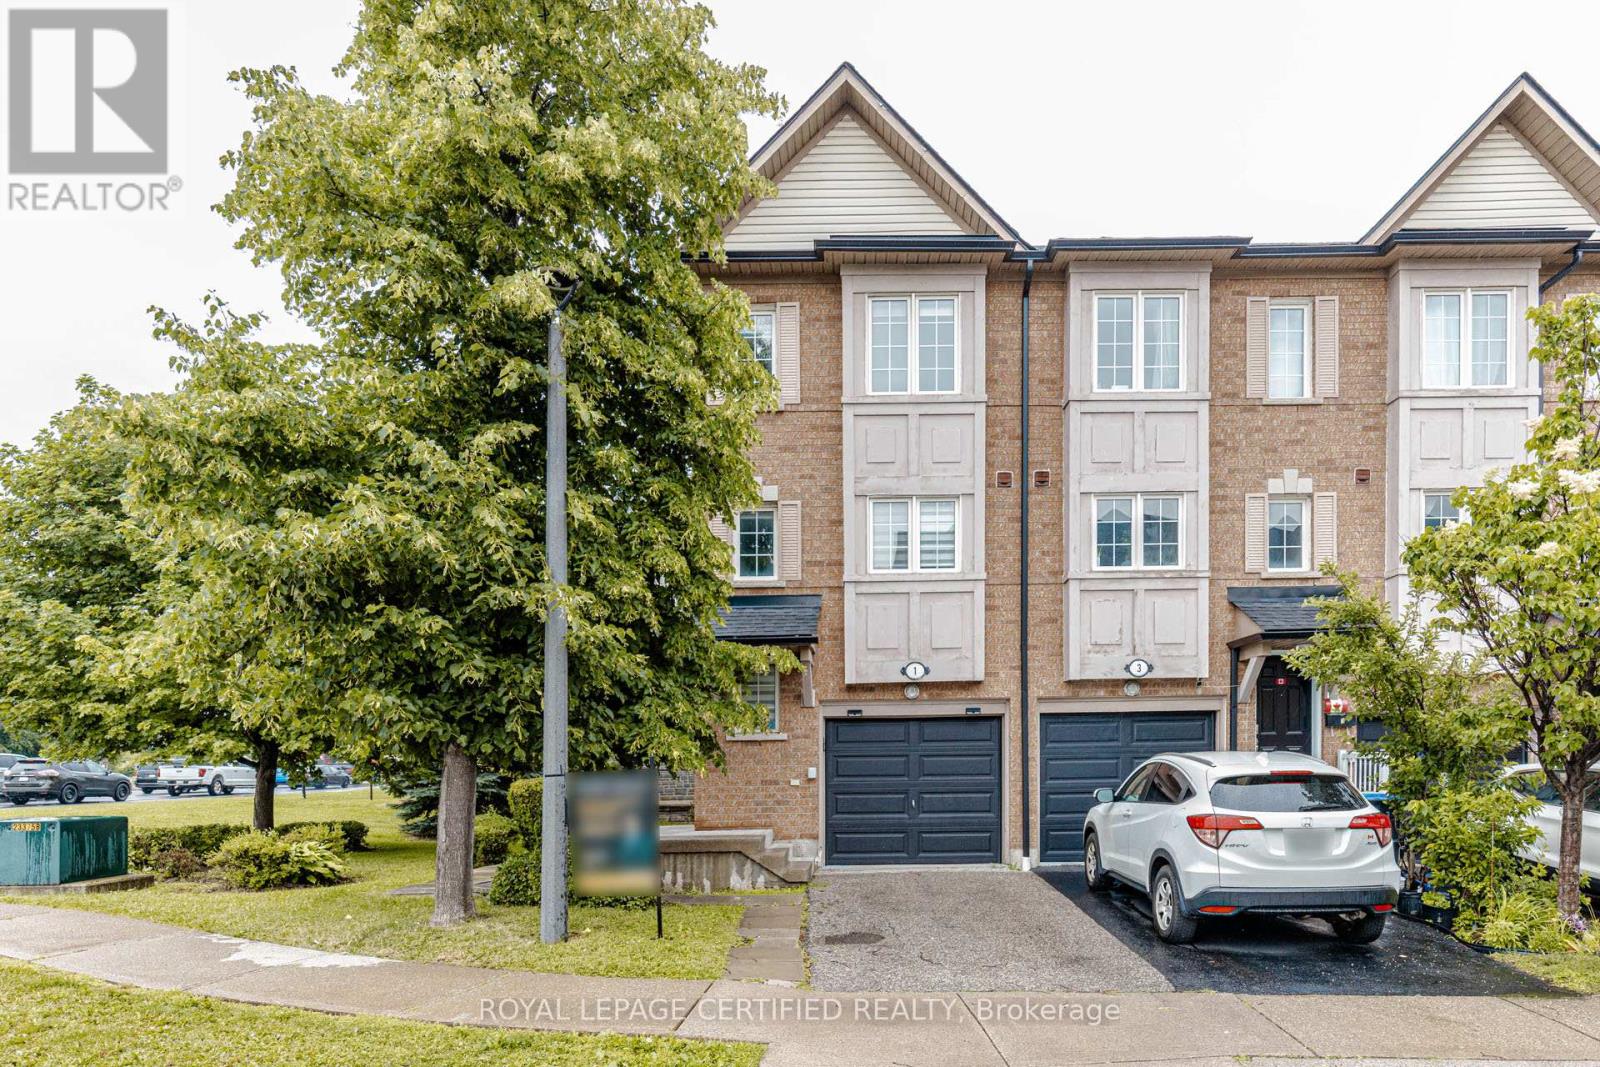
1 - 1128 Dundas Street W
Mississauga, Ontario
Corner Renovated Townhome in the Desirable Erindale, Modern 2 Bedroom On 3rd Floor, 1 Bedroom On Ground With Separate Entrance From Garage & W/O To Backyard. Total 1590 SQF Including Ground Level About 270 SQF. Nestled In Most Convenient And Well Maintained Complex With Kids Playground and Ample Visitor Parking. Low Maintenance Fee (Only $378/Month). Over $100K Spend On All Upgrades, Including Pot Lights ,Smart Thermostat, Custom Made Zebra Blinds With Remote, Customized Oak Wood Stairs With Iron Pickets. Large Open Concept Kitchen With Custom B/I Cabinet. St. St. Appliances, Quartz Countertop And Backsplash. Finished Ground Level Can Be Nanny Suite With 3 Pieces Bath. New Paint , Lighting, Doors. Close To University Of Toronto Mississauga Campus, Erindale Mall, Bus Station, Trillium Hospital, Reputable Hawhthorne & Credit Woodland Secondary Schools(Gr 7-12), McBride Public School (Jk-Gr 6), Top Ranked Credit Woodland High School. (id:61483)
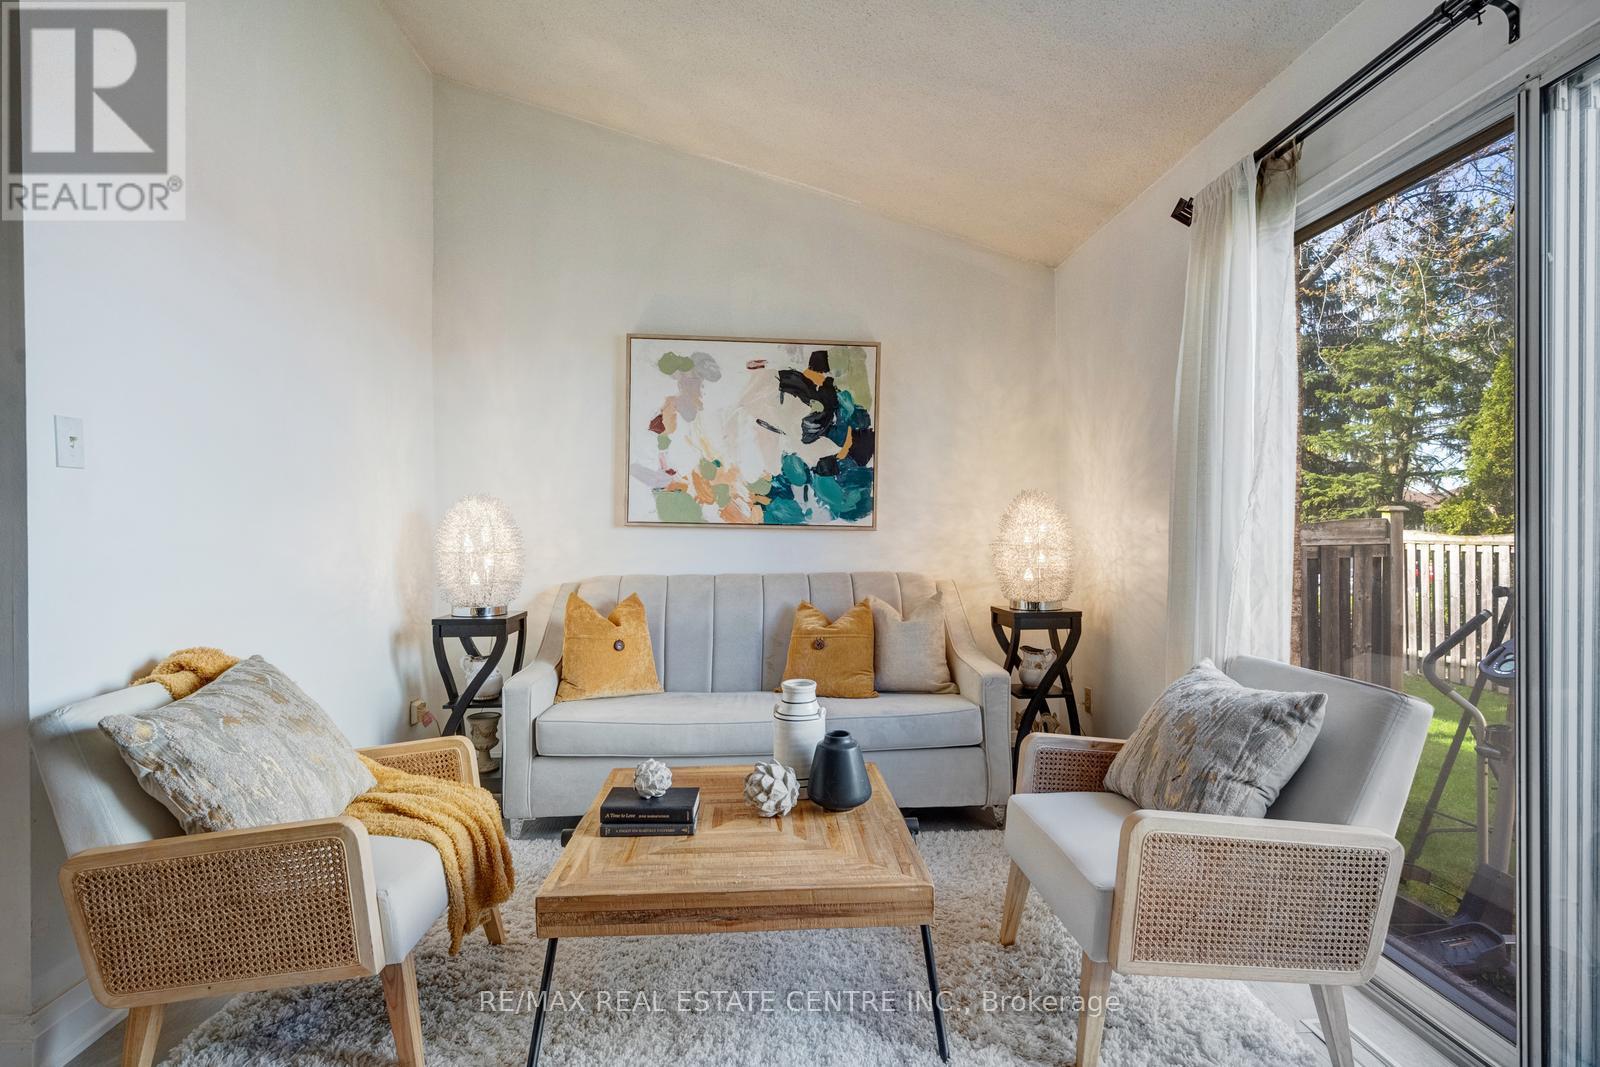
25 - 5020 Delaware Drive
Mississauga, Ontario
Aggressively Priced & Fully Renovated, Bright, and Modern Townhouse Located In A High Demand Area Of Hurontario & Eglinton. This Beautiful 3+1 Bedroom Home Offers Convenience & Practicality At an Affordable Budget. Set Within a Well-managed, Intimate, Community-based Complex Featuring a Dedicated Children's Playground And Ample Visitor Parking. Low Maintenance Fees Include Snow Removal, Landscaping, Window Cleaning, Roof Repair, Window Repair, Condo Insurance, And All Exterior Structural Repairs. The Beautifully Finished Basement Offers A Bedroom, One Full Bathroom, And Living Room Adding Valuable Living Space-Perfect For a Home Office, Media Room, Gym, or Recreation Area. Energy Efficient and Extensive Upgrades Including: Energy-efficient Heat pump (2024) High-efficiency Furnace & Humidifier (2024) Energy-Efficient Heat Pump Water Heater (2024) -- Fully Owned (No Rental Contract) Heavy-Duty Dryer (2025) Roof Replacement (2023) Attic Insulation (2024) First & Second Floors Updated With Engineered Hardwood & Tiles (2022) Renovated Kitchen (2022) New Basement Bathroom (2025). Vinyl Flooring In The Basement (2024). A Move-in-ready Home In a Prime Location-this One Truly Checks All The Boxes. Prime Location Just Minutes To Square One, Major Highways Public Transit, Shopping, Community Centres, Parks, Schools, And Restaurants. Enjoy The Added Convenience And Future Value Of The Upcoming Hurontario LRT. Only 20 Minutes To Kipling GO/Transit Station And Toronto Pearson International Airport. (id:61483)