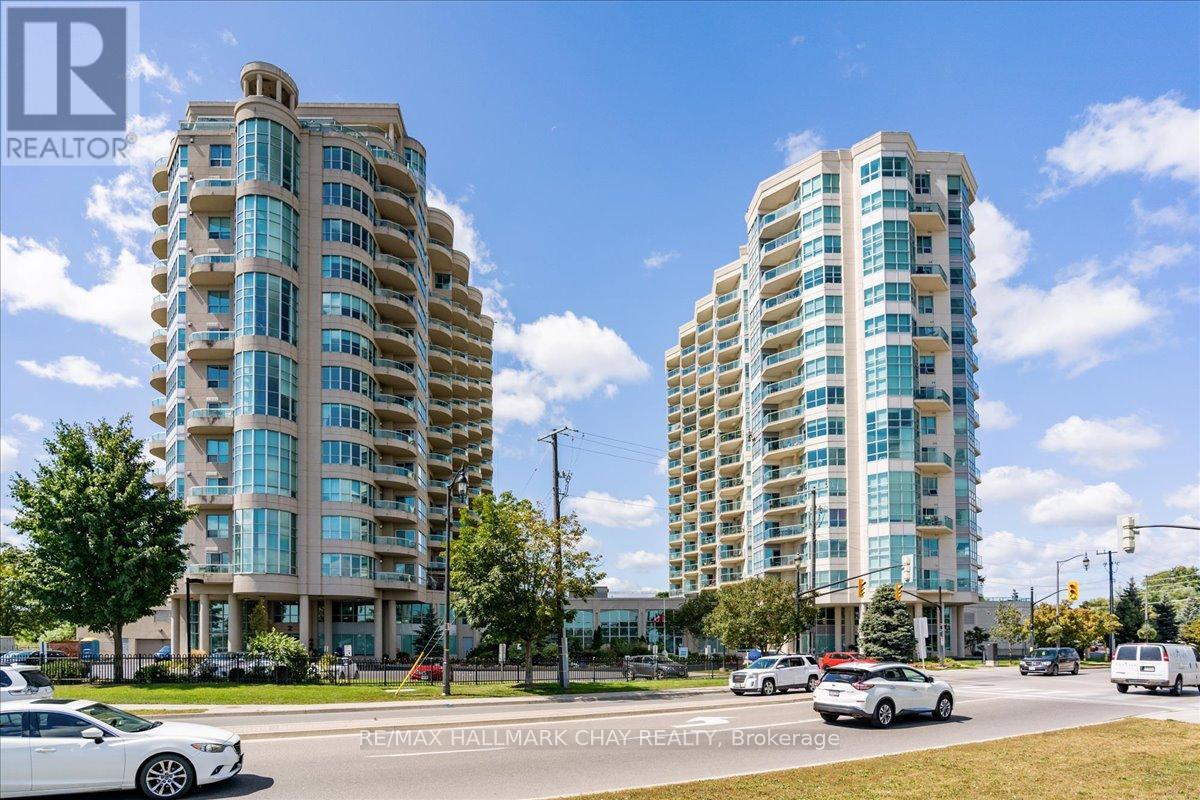
1411 - 2 Toronto Street
Barrie, Ontario
Welcome to the prestigious Grand Harbour. Beautiful waterfront view overlooking Kempenfelt Bay in Barrie. Spacious 14th floor front suite, 1,614 square ft, 2 bedroom, 2-bath plus den. This waterfront condo captures everything people love about living along the shores of Kempenfelt Bay. Step inside to a bright open-concept layout, designed for both comfort and entertaining. Expansive windows invite natural light throughout. Open kitchen overlooks the main living space, perfect for entertaining. The separate den/conservatory provides valuable bonus space-ideal as a home office, reading/T.V. room. Beautiful hardwood floors, newer dishwasher and microwave, full height cabinets, pot lights. Nice sized laundry room with storage. Very well cared for by the original owner. One of the true highlights is the private balcony. Enjoy your morning coffee or relaxing evenings with the city lights reflecting on the water, the balcony becomes an extension of your living space. Barrie's waterfront offers a scenic shoreline, parks, beaches, walking trails, and the marina, making it a favourite destination for residents year-round. Just steps away, downtown offers restaurants, cafés, and shops, creating the perfect blend of nature and urban convenience. Wonderful building amenities and social activities include an indoor pool, hot tub, sauna, exercise room, games room, party room, guest suites and extensive social activities. Pet friendly building, underground parking and an exclusive storage locker. This is a perfect place to call home. (id:61483)
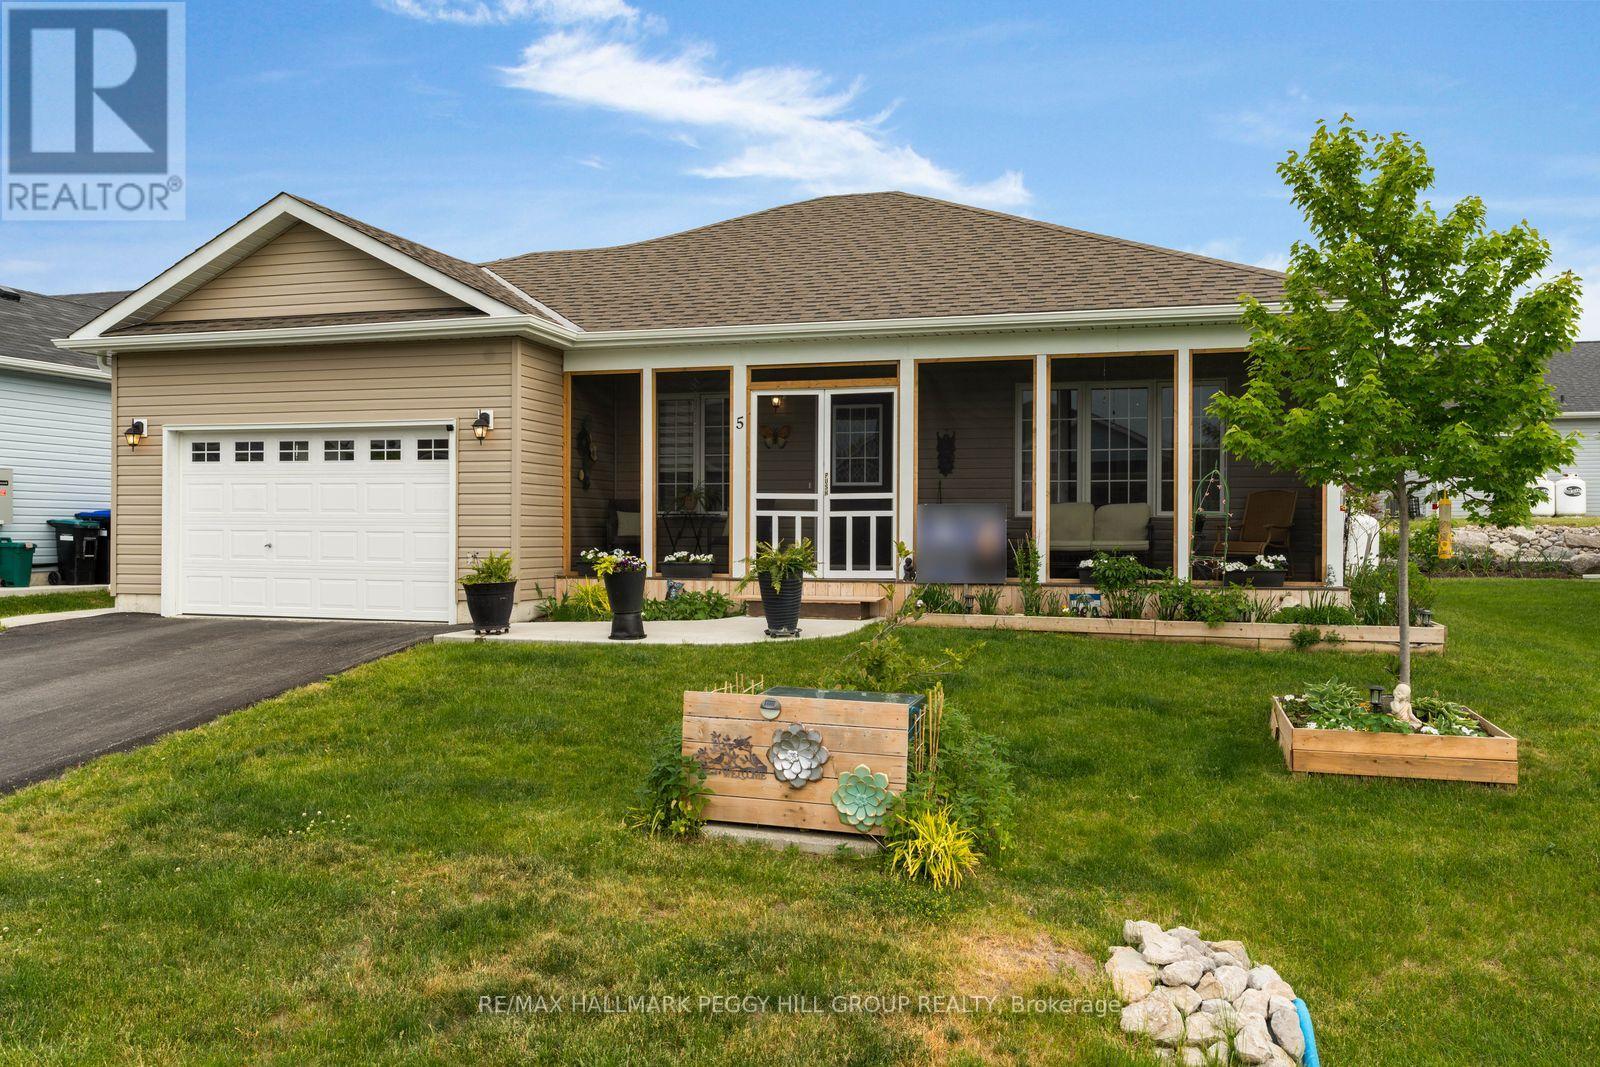
5 Sophie Lane
Ramara, Ontario
LOW-MAINTENANCE BUNGALOW LIVING WITH AN OVERSIZED GARAGE, COMMUNITY PERKS & ORILLIA 10 MINUTES AWAY! Life in Lakepoint Village's adult lifestyle community means fewer chores, more social plans and a calendar filled with things you actually want to say yes to. Set in a peaceful country setting, this lively neighbourhood brings residents together with game nights, book clubs, sewing groups, firepit gatherings, golf clubs, women's nights out and future plans for an on-site clubhouse. Land lease fees cover snow removal, garbage removal and common area maintenance, making it easy to spend less time on upkeep and more time enjoying everything the community has to offer. Nearly 1,600 square feet of impeccably maintained living space gives you the room you want with a home that still feels easy to manage, featuring an open-concept layout, upgraded flooring and larger windows that fill the home with natural light. The upgraded kitchen has the everyday details people actually love, with two-tone cabinetry, pots and pan drawers, a pantry for extra staples, a breakfast bar for casual bites, tile backsplash, under-cabinet lighting and stainless steel appliances. Oversized windows bring natural light into the spacious living room, where an electric fireplace adds a cozy focal point, while the family room adjoining the kitchen keeps conversation close to the heart of the home. The primary bedroom features a walk-in closet and private 4-piece ensuite, and the main floor laundry room is equipped with a sink, cabinetry and closet storage. A screened-in front porch, landscaped grounds, raised garden beds, hardtop gazebo, patio for dining and grilling, garden shed, oversized attached garage with door openers and parking for three vehicles complete this #HomeToStay! (id:61483)
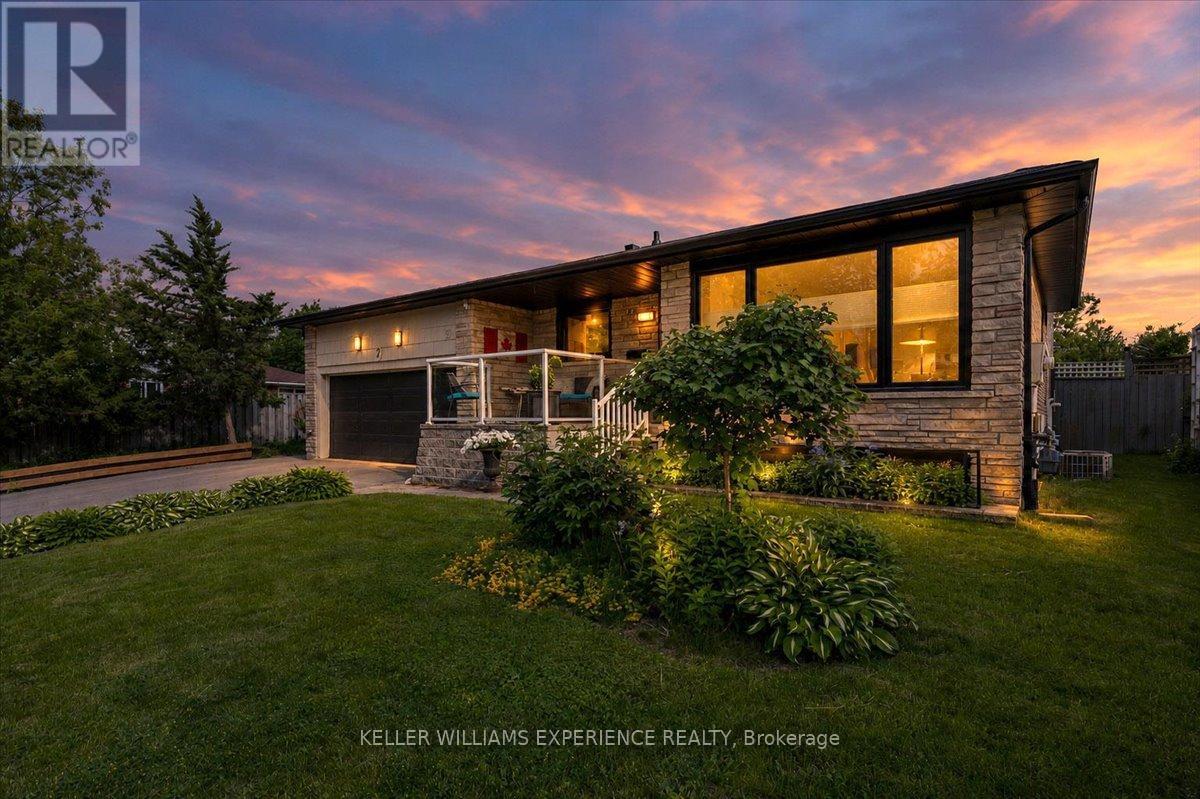
7 Glenridge Road
Barrie, Ontario
Welcome to 7 Glenridge Road, a beautifully maintained and exceptionally versatile family home nestled in one of Barrie's most established and sought-after neighbourhoods. Offering over three levels of finished living space, this spacious 3+1 bedroom, 3 bathroom backsplit is designed to adapt to your lifestyle, whether you're raising a growing family, accommodating extended family, or seeking space for a potential in-law suite. From the moment you arrive, you'll appreciate the pride of ownership and thoughtful updates throughout. The bright, modern kitchen features timeless white cabinetry, generous workspace, and an inviting atmosphere perfect for everyday living and entertaining. Large principal rooms provide comfort and flexibility, while the cozy family room, complete with a gas fireplace, creates the perfect place to gather and unwind.The lower level offers exceptional versatility with separate living space ideal for multi-generational living, guest accommodations, or future income potential. A practical mudroom and dedicated pet-friendly features make this home especially appealing for animal lovers. Step outside and discover your own private backyard retreat. Designed for relaxation and entertaining, the fully fenced yard features an inviting pool, hot tub, and a separate gated area for pets to roam safely. Whether you're hosting summer gatherings or enjoying a quiet evening under the stars, this outdoor oasis is sure to impress. Backing directly onto Allandale Heights Public School and green space, this property offers unparalleled convenience for families. Commuters will appreciate the easy access to Highway 400 and the Barrie South GO Station, while Barrie's vibrant waterfront, trails, parks, shopping, restaurants, and recreational amenities are all just minutes away. Rarely does a home offer this combination of space, flexibility, location, and lifestyle. Don't miss your opportunity to experience everything 7 Glenridge Road has to offer. (id:61483)
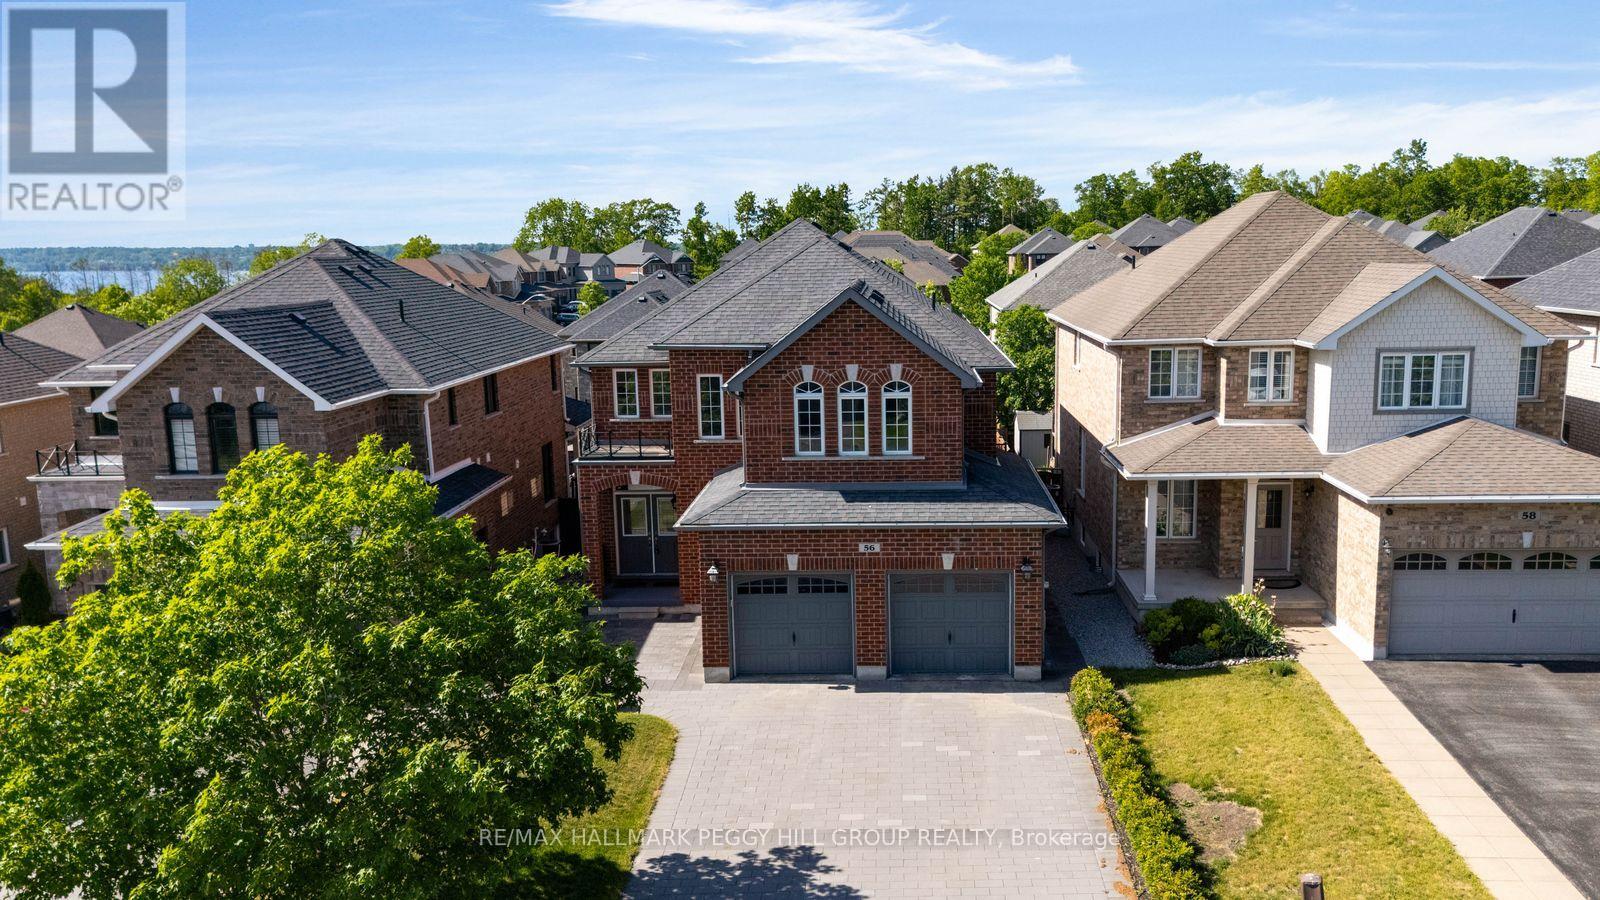
56 Jewel House Lane
Barrie, Ontario
THE INNISHORE ADDRESS BUYERS WATCH FOR, THE SQUARE FOOTAGE EVERYONE HOPES FOR & THE BELOW-GRADE POTENTIAL THAT LETS THE HOME GROW WITH YOU! 2,900 sq ft above grade, a double garage with inside entry, interlock driveway, covered front porch and fenced backyard give this South Barrie home the space families keep searching for without leaving the neighbourhood they love. The grand 2-storey foyer makes an entrance worth pausing for, while 9 ft ceilings, hardwood floors, a separate living room and a family room with a cozy gas fireplace mean there is room for movie nights, homework zones, quiet corners and the inevitable overflow of family life. The kitchen is made for busy mornings, after-school snacks and Saturday night spreads with rich espresso cabinetry, dark quartz countertops, a matching full-height backsplash, stainless steel appliances, tile flooring and a large peninsula with seating. The massive second-floor primary bedroom presents a double door entry, a walk-in closet and a 5-piece ensuite featuring a corner soaker tub, glass-walled shower and dual-sink vanity. Out back, the composite deck, interlock patio, storage shed and fenced green space are ready for kids, pets, barbecues and those "just one more hour outside" summer evenings. The unfinished basement with upgraded ceiling height leaves plenty of room for your next big idea, from a rec room with a golf simulator to a home gym, theatre room or extra space when life starts asking for more square footage. Set in highly desired Innishore, you can walk to an elementary school, park and trail, with Tyndale Beach, shopping, dining and Highway 400 access just a short drive away. (id:61483)
57 Dean Avenue
Barrie, Ontario
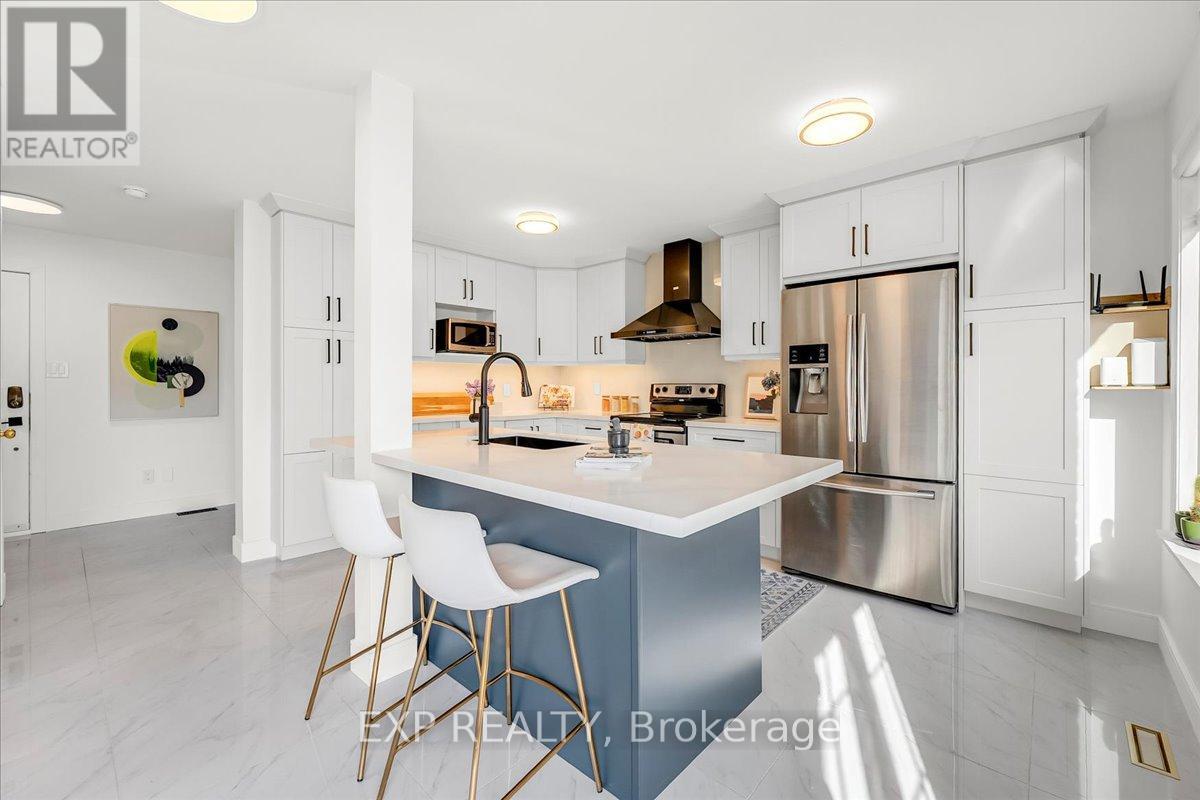
**Exceptional Value! Beautifully Renovated Family Home in a Prime South-East Barrie Location!** This bright and modern home offers 3 bedrooms and 3 bathrooms, and nearly 1900 sq. ft. of living space. The main and second levels feature stunning engineered oak hardwood flooring (2026), custom wood trim (2026), and an abundance of natural light throughout. The thoughtfully remodeled kitchen (2022) showcases stainless steel appliances and ample cabinetry and storage. The striking glass staircase railing (2026) adds a contemporary touch to the interior. Upstairs, you'll find the spacious primary bedroom with ensuite and double closets, and two additional bedrooms. The finished basement provides added living space, perfect for growing families. The former basement bathroom with plumbing, drainage and connections still in place, provide an excellent opportunity to restore a fourth bathroom with minimal effort. Significant updates provide peace of mind, including windows (2023), furnace (2022), air conditioning (2019), roof (2017), garage door (2021), attic insulation top-up (2022), garage insulation (2025), widened driveway (2023), tankless owned water heater (2022), humidifier (2022), backyard shed (2021), backyard hot/cold water access (2024), and modern smart switches in the bathrooms. The backyard is ideal for entertaining, featuring an expansive deck (2024). Added bonus of kind and helpful neighbours! Conveniently located close to schools, a library, shopping, walking trails, parks, and Highway 400, this gorgeous home offers the perfect combination of style, comfort, and location. (id:61483)
99 Golden Meadow Road
Barrie, Ontario
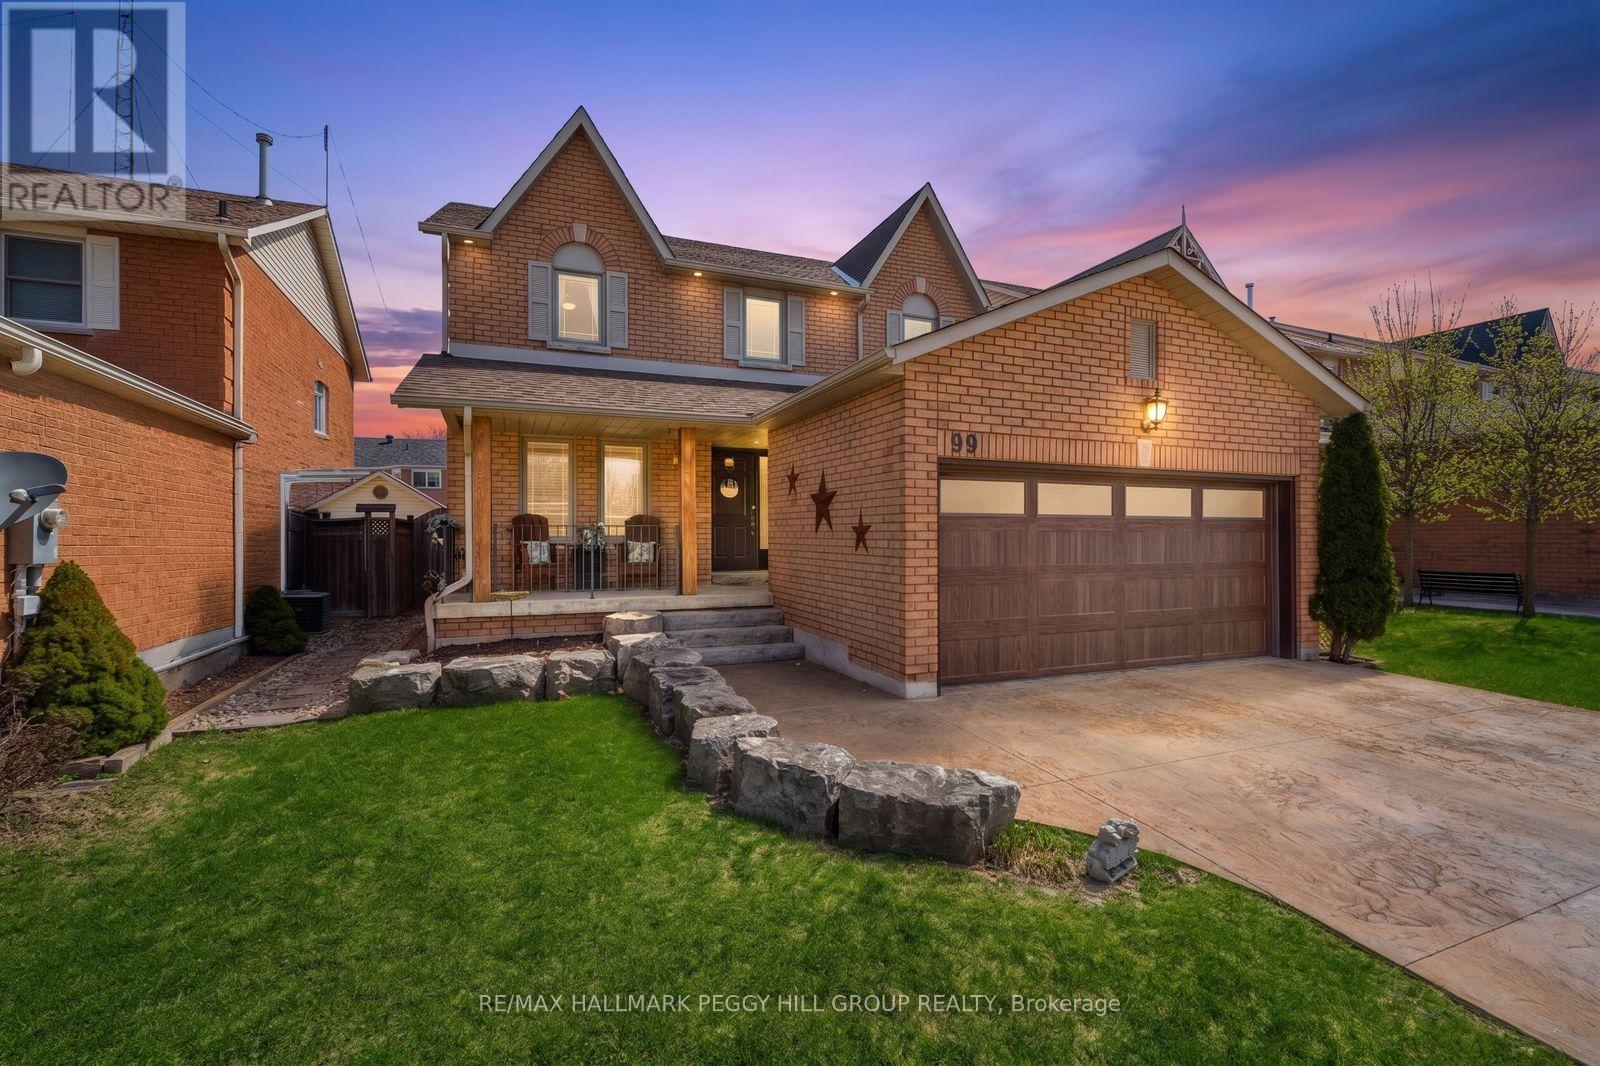
BACKYARD GOALS IN SOUTH BARRIE WITH A POOL, WATERSLIDE, CABANA, & 3,400+ FINISHED SQ FT! Forget booking the vacation when the backyard comes with an in-ground pool, built-in waterslide, custom waterfall, deck jets, water bubblers, artificial turf, and a covered cabana ready to steal the show. Set on a 40 x 114 ft lot, this all-brick 2-storey home features a stamped concrete driveway, an attached 2-car heated garage with inside entry, and over 3,400 finished square feet with 5 bedrooms and 4 bathrooms. The modernized kitchen showcases white cabinetry with crown moulding, stainless steel appliances, subway tile, a pantry, and a bright dining area with a walkout, while the main level also includes a family room with a gas fireplace and floor-to-ceiling stone surround, a separate living room with custom built-in cabinetry, a spacious office with a feature wall, and an updated powder room. Upstairs, four generously sized bedrooms include a massive primary retreat with its own sitting area, a walk-in closet with ample built-in storage, and a 4-piece ensuite with a corner soaker tub and glass-walled shower, while another 4-piece bathroom serves the remaining bedrooms. The finished lower level adds the flexibility families are always looking for, with a large rec room ready for movie nights or a hangout zone, plus a fifth bedroom and full bathroom for guests, teens, or extended family. With the roof, furnace, air conditioner, and water systems already updated, you can move in without a long to-do list. This established South Barrie neighbourhood near Yonge Street and Big Bay Point Road keeps Zehrs, the LCBO, banks, restaurants, Barrie South GO Station, Highway 400 access, Park Place, and downtown Barrie's waterfront all just a quick drive away. (id:61483)
17 Maggioni Drive
Springwater, Ontario
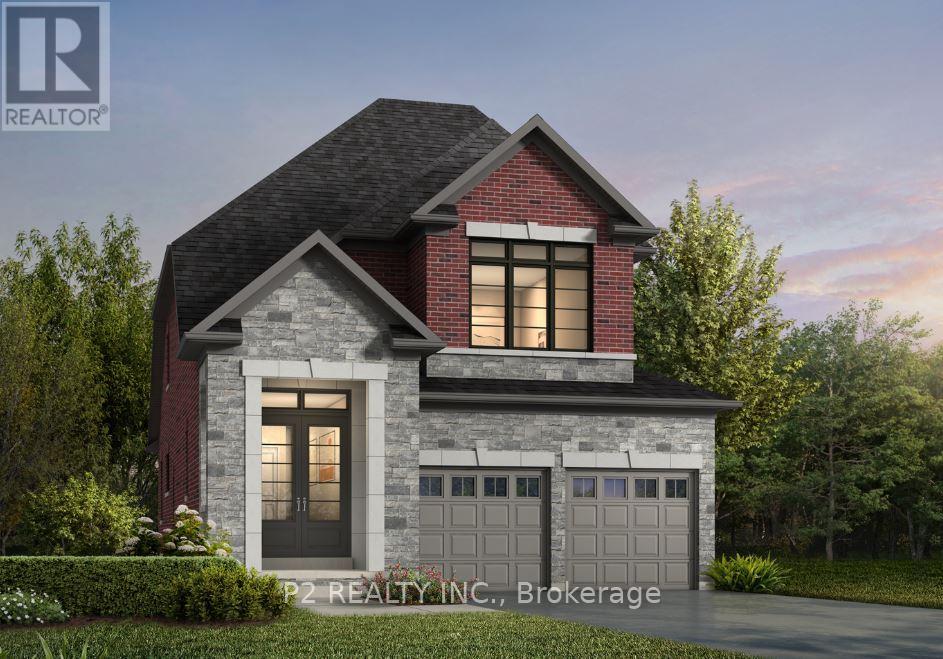
Brand New Country Wide Homes at Midhurst Valley are designed to deliver upscale family living with a blend of luxury finishes, functional design, and long-term value. Over $100k in premium upgrade finishes included. The Avery Bungaloft Model features a 4 bedroom 3 Bathroom with the Primary retreat on the main floor. Sophisticated mix of brick, stone and accent roof details that create strong curb appeal. Inside, homeowners enjoy 9-foot ceilings on the main and second floors, complemented by smooth ceilings throughout. Elegant stained oak veneer staircases with black metal pickets and solid oak nosing add a custom-home feel. Upgraded trim packages include larger baseboards, casing, and stylish interior doors that enhance the overall finish quality. Hardwood flooring extending throughout. The kitchens are designed as the heart of the home, featuring quality-crafted cabinetry with extended uppers, valance trim, ceramic tile backsplashes, and generous storage solutions. Quartz countertops provide a premium work surface. Primary ensuites offer a spa-inspired retreat with freestanding soaker tub, quartz or granite countertops, double sinks, frameless glass showers, rain-style showerheads, handheld sprays, pot lights, and upgraded fixtures. Secondary bathrooms are finished with quality cabinetry, contemporary fixtures, and ceramic tile selections. (id:61483)
29 Maggioni Drive
Springwater, Ontario
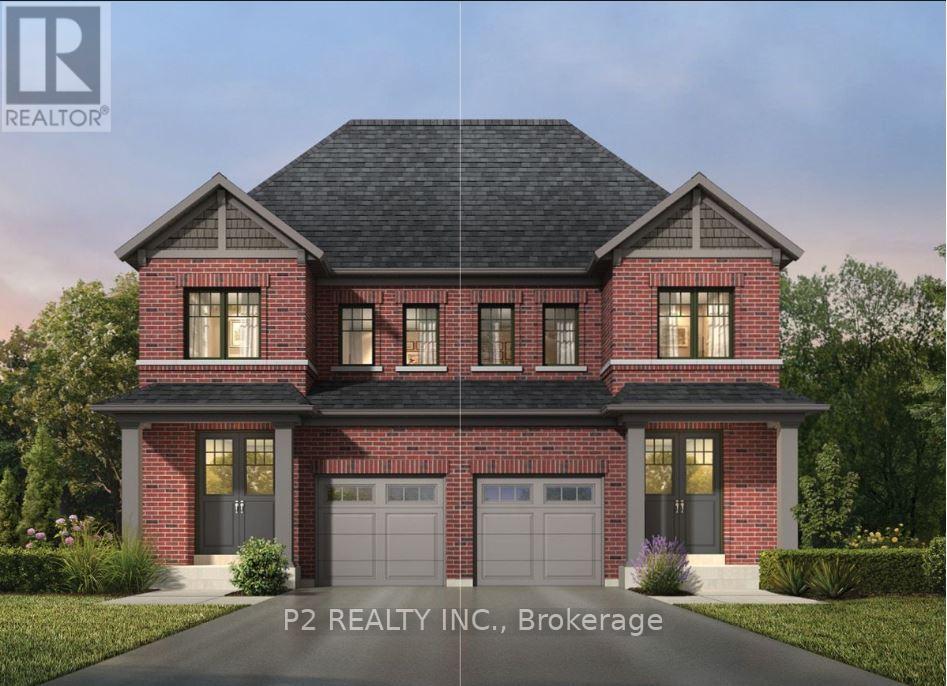
Brand New Country Wide Homes at Midhurst Valley are designed to deliver upscale family living with a blend of luxury finishes, functional design, and long-term value. Over $100k in premium upgrade finishes included. The Giorgia Semi Model features 3 bedroom 3 Bathroom. Sophisticated brick and accent roof details that create strong curb appeal. Inside, homeowners enjoy 9-foot ceilings on the main and second floors, complemented by smooth ceilings throughout. Elegant stained oak veneer staircases with black metal pickets and solid oak nosing add a custom-home feel. Upgraded trim packages include larger baseboards, casing, and stylish interior doors that enhance the overall finish quality. Hardwood flooring extending throughout. The kitchens are designed as the heart of the home, featuring quality-crafted cabinetry with extended uppers, valance trim, ceramic tile backsplashes, and generous storage solutions. Quartz countertops provide a premium work surface. Primary ensuites offer a spa-inspired retreat with freestanding soaker tub, quartz or granite countertops, double sinks, frameless glass showers, rain-style showerheads, handheld sprays, pot lights, and upgraded fixtures. Secondary bathrooms are finished with quality cabinetry, contemporary fixtures, and ceramic tile selections. (id:61483)
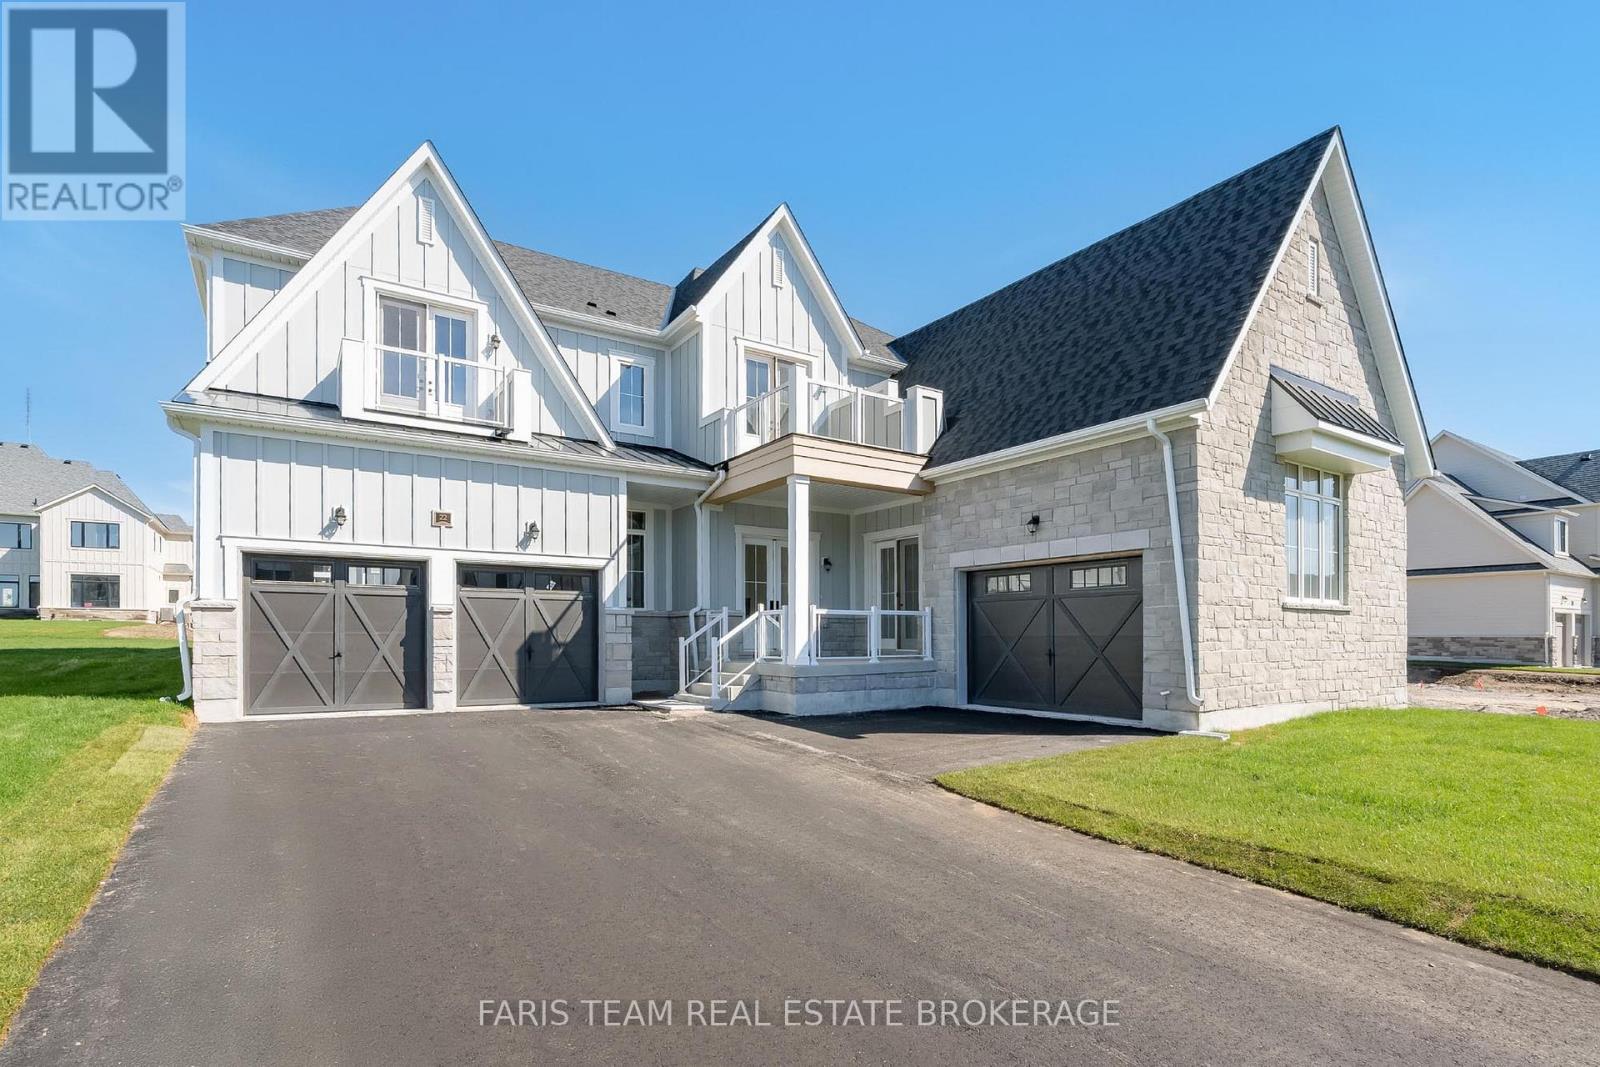
22 Aldwinckle Avenue
Oro-Medonte, Ontario
Top 5 Reasons You Will Love This Home: 1) Situated in a prestigious executive community, this brand-new home is just minutes from Vetta Spa, Horseshoe Resort, Horseshoe Heights Public School, championship golf courses, and endless trails, offering the ultimate four-season outdoor lifestyle 2) Main level showcasing a stunning eat-in kitchen with custom extended cabinetry, a spacious home office, a formal dining room, and an impressive great room designed for both everyday living and entertaining 3) Upstairs, you'll find a generous laundry room and four spacious bedrooms, each featuring its own private ensuite, while the luxurious primary retreat boasts a spa-inspired 5-piece ensuite and an oversized walk-in closet 4) Premium upgrades throughout include quartz countertops, central vacuum rough-in, gas lines for the kitchen and barbeque, an oversized island, and numerous thoughtful enhancements 5) Additional highlights include an inground irrigation system, triple-car garage, two upper level balconies, and an unspoiled basement awaiting your personal vision and finishing touches. 4,228 above grade sq.ft. plus an unfinished basement. *Please note some images have been virtually staged to show the potential of the home. (id:61483)
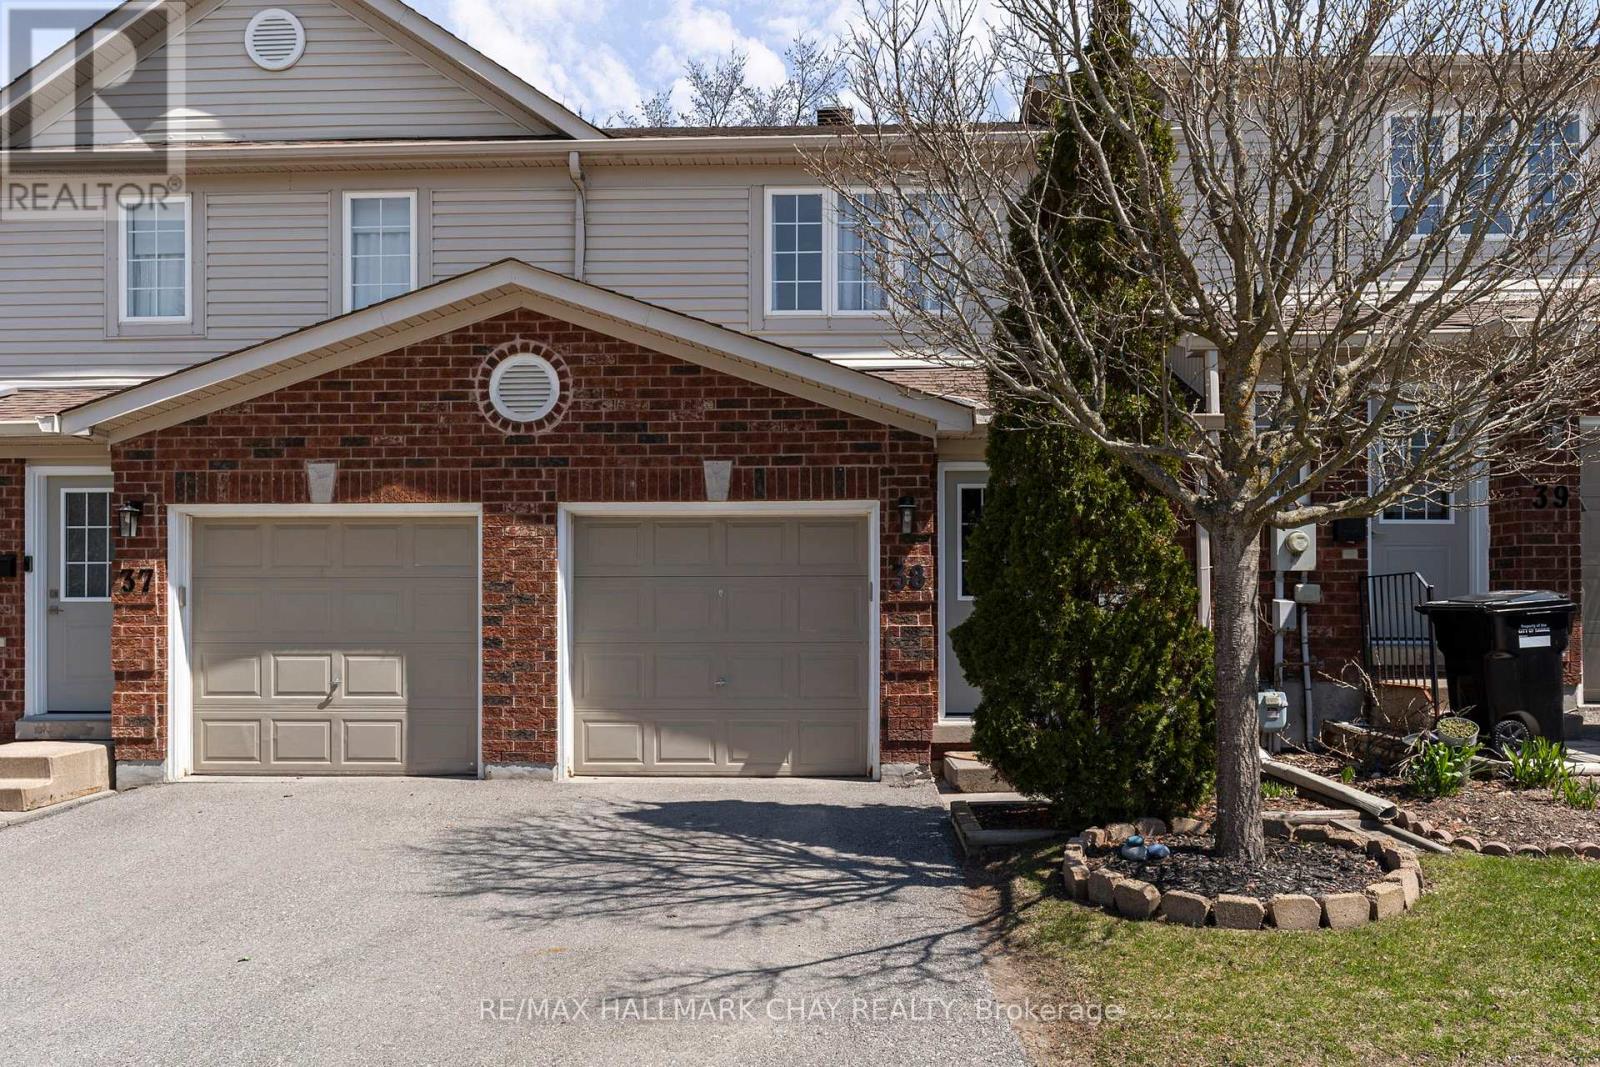
38 - 430 Mapleview Drive E
Barrie, Ontario
Refined, move-in ready, and perfectly located - this beautifully updated 3 Bedroom | 3 Bathroom executive townhouse condo delivers the ideal balance of style and practicality in one of South Barrie's most sought-after communities.Thoughtfully designed with a bright, open-concept layout, the main level offers seamless flow for both everyday living and entertaining. The modern kitchen features crisp white cabinetry, a contemporary backsplash, and generous prep space - all overlooking the inviting living and dining areas for effortless hosting.Upstairs, the spacious primary suite includes a walk-in closet, a semi-ensuite, and new flooring throughout the upper level, creating a fresh and modern feel. Upper-level laundry adds everyday convenience, while two additional well-sized bedrooms provide flexibility for family, guests, or a dedicated home office.The fully finished basement adds even more living space, featuring a 3-piece bathroom and room for a recreation area, media lounge, home office, or fitness zone. The rear deck offers a perfect outdoor setting for relaxing or entertaining.Situated on Mapleview Drive East, this high-demand south-end location offers exceptional convenience - minutes to Highway 400, the GO Station, shopping, dining, parks, schools, trails, and big-box amenities.Set within a well-managed, friendly community, condo fees include exterior maintenance such as roof and windows - providing low-maintenance, worry-free living and long-term peace of mind.An outstanding opportunity to own in a neighbourhood that continues to grow in value and popularity. (id:61483)
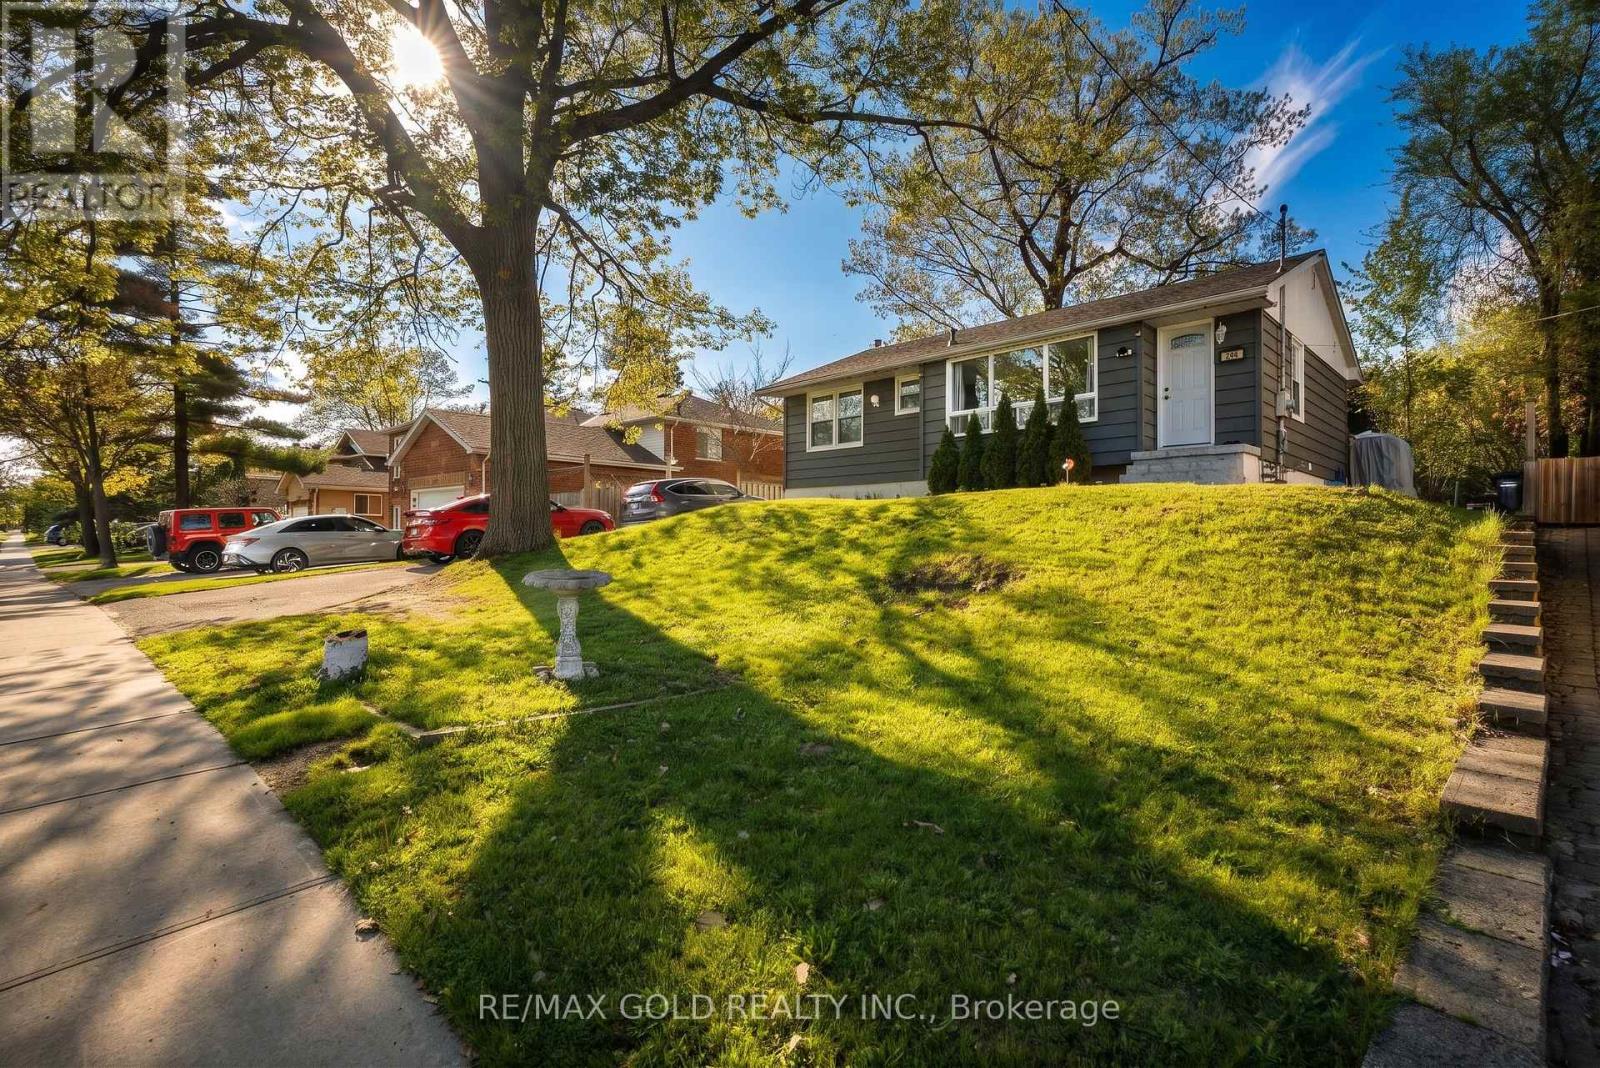
246 Edgehill Drive
Barrie, Ontario
Welcome to this beautiful bungalow that truly shows pride of ownership! Situated on a generously sized lot with a fully fenced backyard and no homes behind, this property offers privacy, comfort, and plenty of parking space. Conveniently located just a short drive to Downtown and Hwy 400, it's perfect for commuters and families alike. This well-maintained home features 3 spacious bedrooms and a large bright open-concept living room highlighted by a huge bay window that fills the space with natural light. The kitchen comes complete with stainless steel appliances and a gas stove, making it ideal for everyday living and entertaining. The finished basement offers excellent income potential or extended family living with a separate entrance, 1 bedroom, kitchen, and full bathroom. Step outside to enjoy the huge backyard deck, perfect for outdoor gatherings and summer entertainment. An excellent opportunity for first-time buyers, investors, or those looking to downsize without compromising on space and comfort! (id:61483)
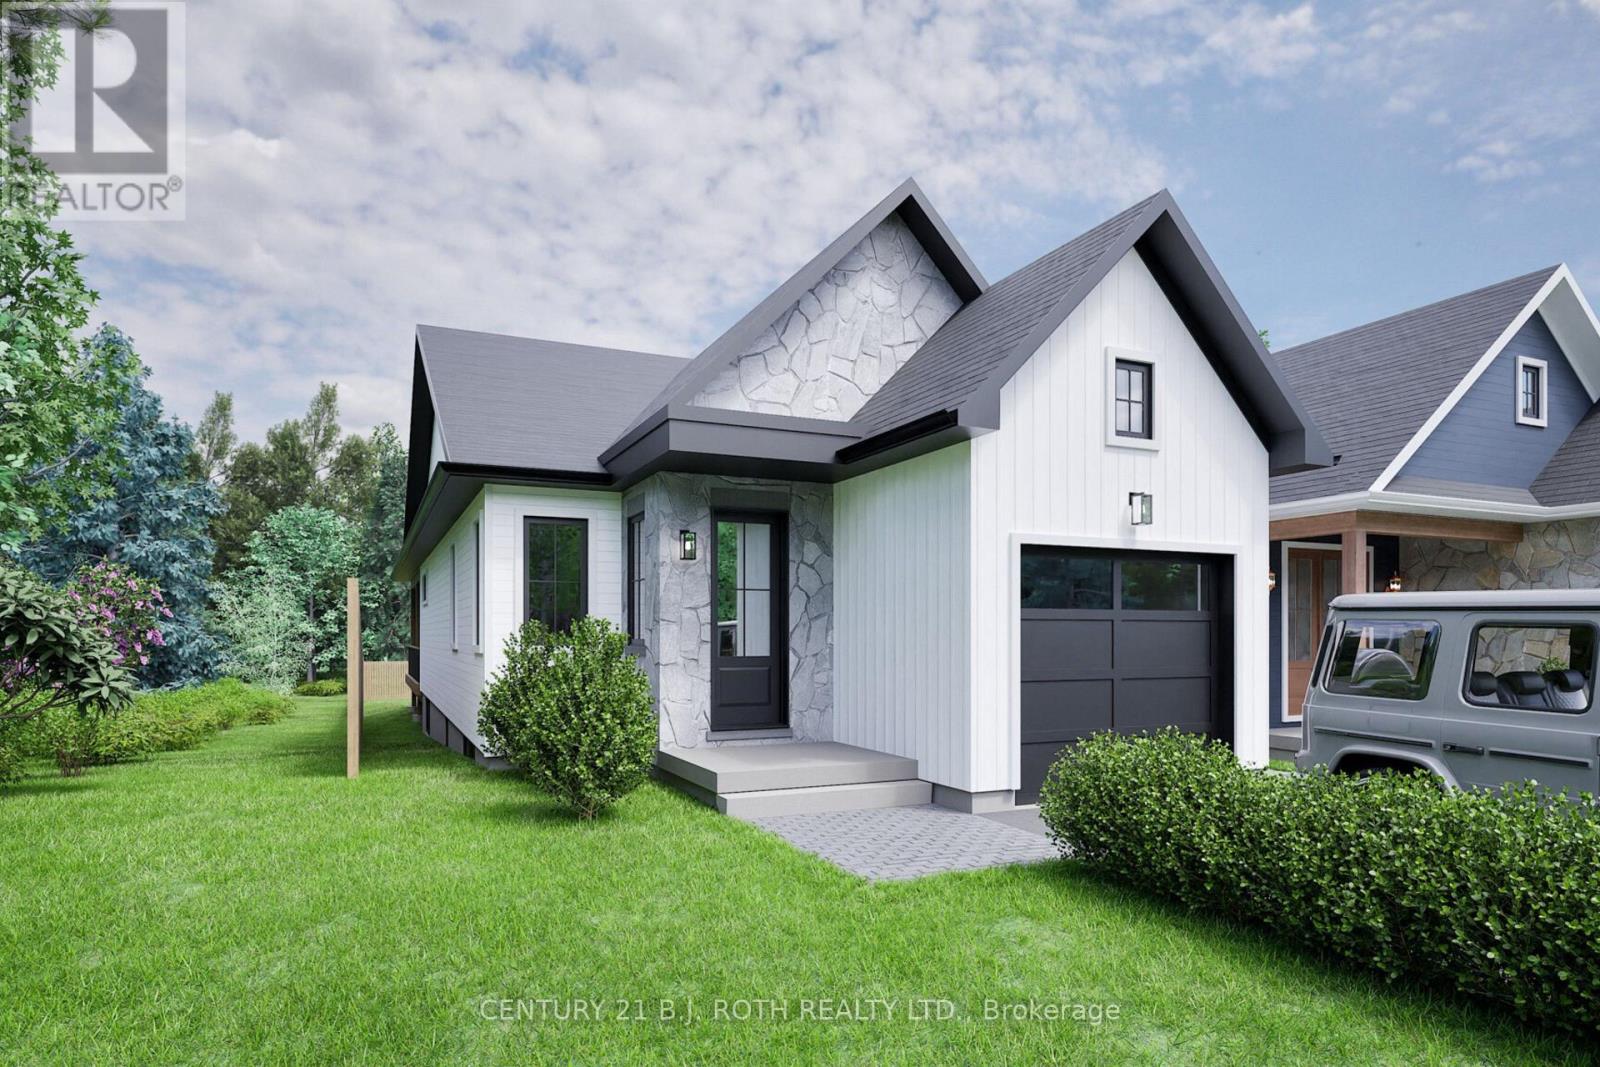
75 Vancouver Street
Barrie, Ontario
Your Dream Home Awaits! Every morning, you wake up refreshed in your exquisite, brand-new custom-built bungalow, perfectly positioned in one of Barrie's most desirable East End neighbourhoods.This impressive four-bedroom, three-bathroom residence boasts over 2,800 square feet of thoughtfully finished living space, blending sleek modern design with everyday practicality-ideal for creating lasting memories The kitchen is the true centerpiece, where elegant Carrara quartz countertops meet timeless creamy white cabinetry, accented by luxurious champagne bronze hardware. It's a chef's delight, whether you're crafting gourmet meals or entertaining guests in style.Abundant large windows bathe the interiors in warm natural light, while the generous dining area flows seamlessly to a covered walkout deck all on a deep lot exceeding 200 feet-offering rare privacy and room to enjoy the outdoors.Your primary suite is a peaceful sanctuary, featuring a spa-inspired ensuite with brushed gold and champagne fixtures paired with striking Carrara quartz. It's your personal oasis for relaxation and renewal.This home adapts beautifully to your lifestyle-whether you're raising a young family, embracing empty-nest freedom, or anything in between. The fully finished basement includes a separate entrance, , and cozy family room-perfect for multi-generational living, guests, or extra space as needs evolve. Two additional bedrooms and a four-piece bath ensure everyone has room to thrive.Nestled in the vibrant heart of East End , you're just moments from scenic trails, lush parks, sandy beaches, and the shimmering Kempenfelt Bay waterfront. Here, you enjoy serene suburban living with effortless access to top-tier amenities, downtown energy, and outdoor adventures.Backed by a comprehensive Tarion warranty, this new build delivers long-term confidence and protection.Don't just dream about it-make this exceptional home yours and start living the life you've always wanted. (id:61483)
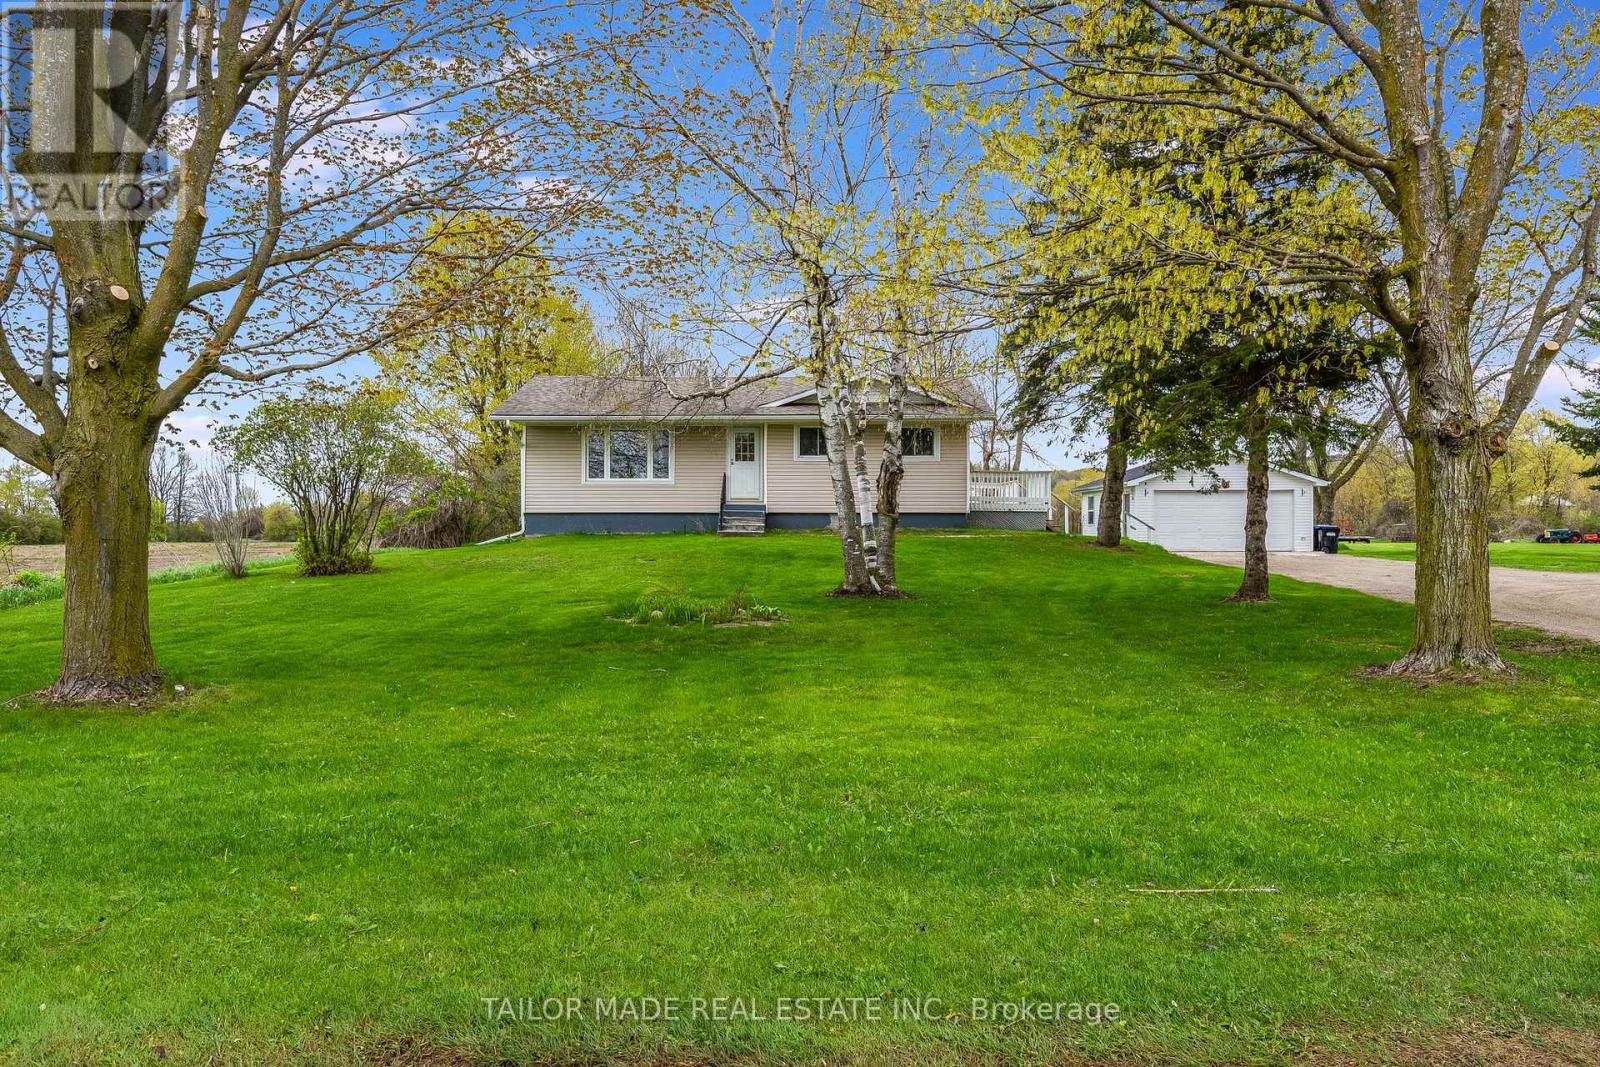
61 George Street
Clearview, Ontario
Welcome to this charming detached bungalow nestled on a picturesque 2-acre property offering stunning views and peaceful year-round living. This spacious home features 2 bedrooms on the main level, along with an additional bedroom and large rec room in the fully finished basement - perfect for guests, family, or extra living space. Enjoy a beautifully updated interior with a brand new kitchen completed in 2026 and a renovated washroom also updated in 2026. The bright and spacious living areas create a warm and inviting atmosphere ideal for relaxing or entertaining. Outside, the detached garage provides excellent storage and workspace, while the expansive property offers privacy, natural beauty, and endless outdoor enjoyment. A perfect opportunity to enjoy country living with comfort and style. Property may offer future severance or redevelopment potential; all subject to municipal, regional and other applicable approvals. Buyers to conduct their own due diligence. (id:61483)
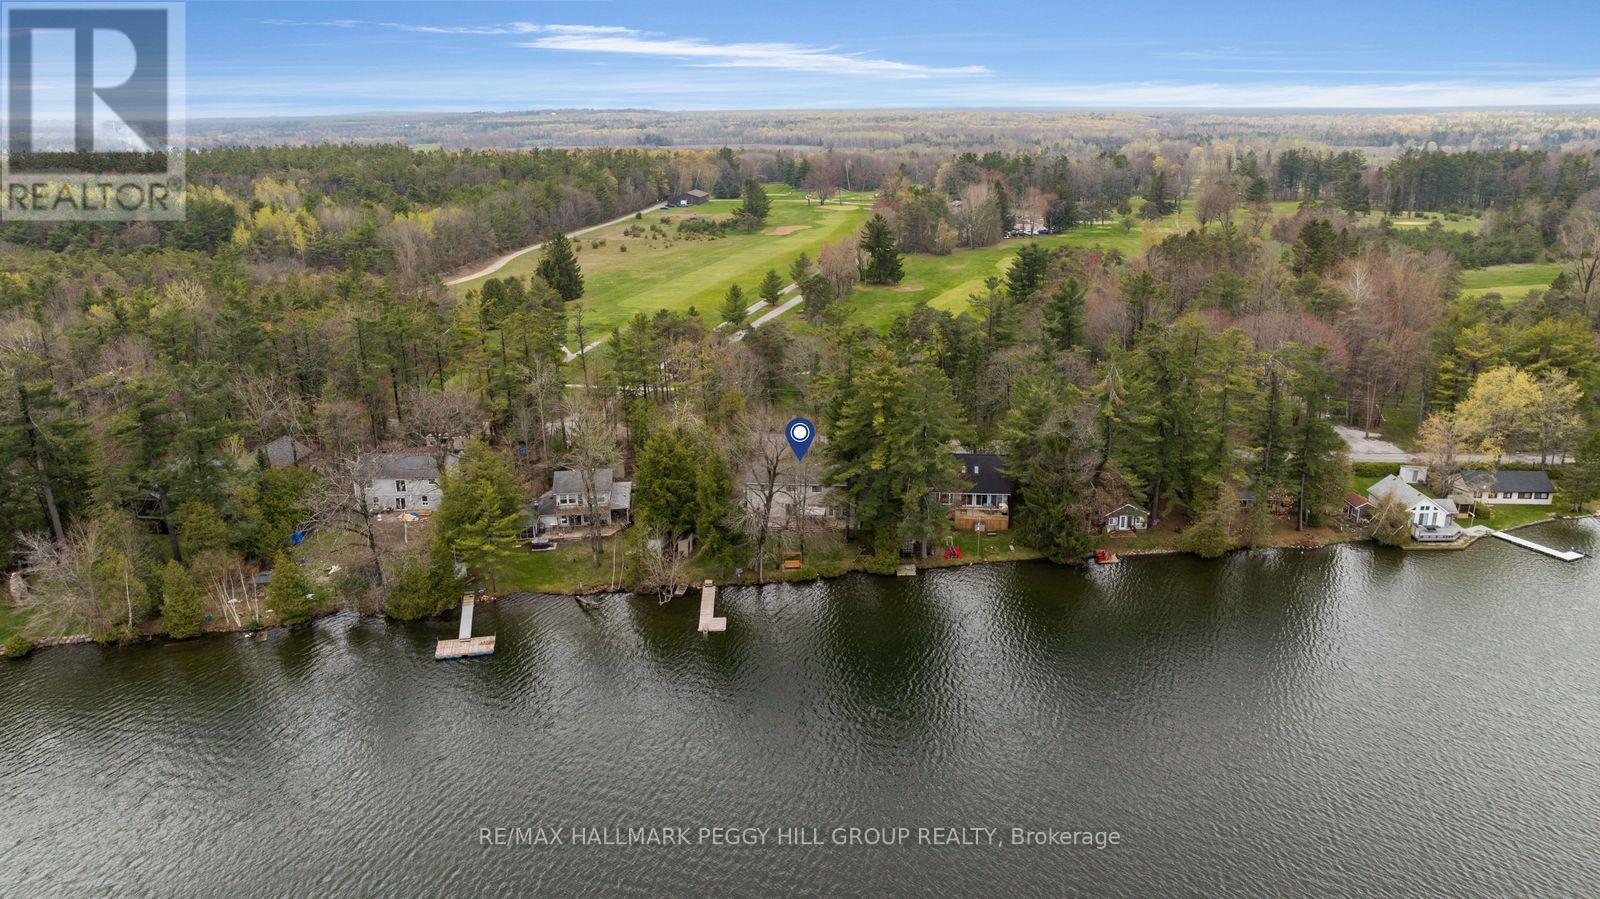
3143 South Sparrow Lake Road
Severn, Ontario
LAKEFRONT LIVING WITH 109 FT OF SANDY SHORELINE, 2 GARAGES, & OVER 2,150 SQ FT ABOVE GRADE! Set on 109 feet of sandy waterfront along Lake St. George, this 2-storey family home places the lake at the centre of daily life, with a private dock, open water views, and a generous back deck positioned to take it all in. Set back from the road and framed by mature trees, the home is introduced by dormer windows, shutters, a covered front entry, and a flagstone walkway, while the detached garage, along with an attached 2-car garage with a loft space above, adds useful extra room for storage, hobbies, or a workshop. More than 2,150 square feet above grade gives the interior a substantial feel, with hardwood flooring, a bright kitchen finished with generous wood cabinetry, pantry cabinets, a breakfast area, ample prep space, and a garden door walkout, while the dining room brings added character with a stone-surround fireplace and its own walkout. Separate living and family rooms allow the home to stretch out naturally, the main floor laundry is right where it should be, and the upper level offers three bedrooms, including a primary with a walk-in closet and private 4-piece ensuite. A heat pump installed in 2022 and a furnace replaced in 2025 add meaningful value. Lake St. George Golf Club, a 27-hole course, sits directly across the road, while Washago and Orillia are just 5 and 10 minutes away for shopping, dining, services, and essentials. What stays with you isn't just the view, but how the lake quietly pulls you outside and slows the pace, giving the entire property a sense of escape that's hard to replicate. (id:61483)
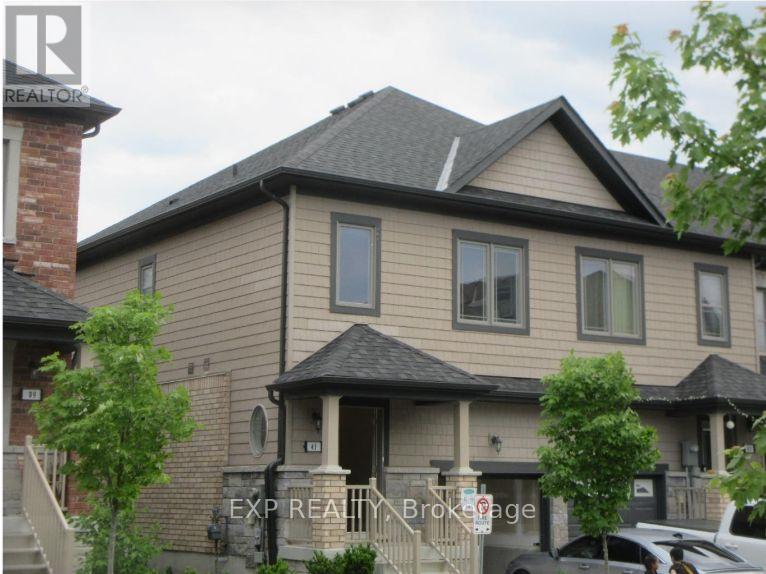
41 Deneb Street
Barrie, Ontario
Your Escape from the GTA Has Arrived. Stop scrolling and start planning your future. For less than the cost of a downtown condo, you can own a beautiful home at 41 Deneb Street - a place where your family has room to grow and you finally have space to breathe. Tired of bidding wars and endless compromises? Perfect opportunity for first-time buyers or savvy investors looking to take advantage of Barrie's thriving real estate market. Key Features:Brand-new flooring throughout the main floor. Bright open-concept layout with walk-out to a private backyard - no neighbours behind spacious bedrooms, including a primary suite with a 4-piece ensuite. Unfinished basement with bathroom rough-in, ready for your personal touch and future added value.Prime location just steps to top-rated schools, parks, shopping, and minutes to Hwy 400.This property is a Parcel of Tied Land (POTL) with a monthly common element maintenance fee of $123.95.Don't miss this opportunity - strong interest is expected. Please note: Photos shown are from previous staging and are intended to showcase the home's layout and full potential. (id:61483)
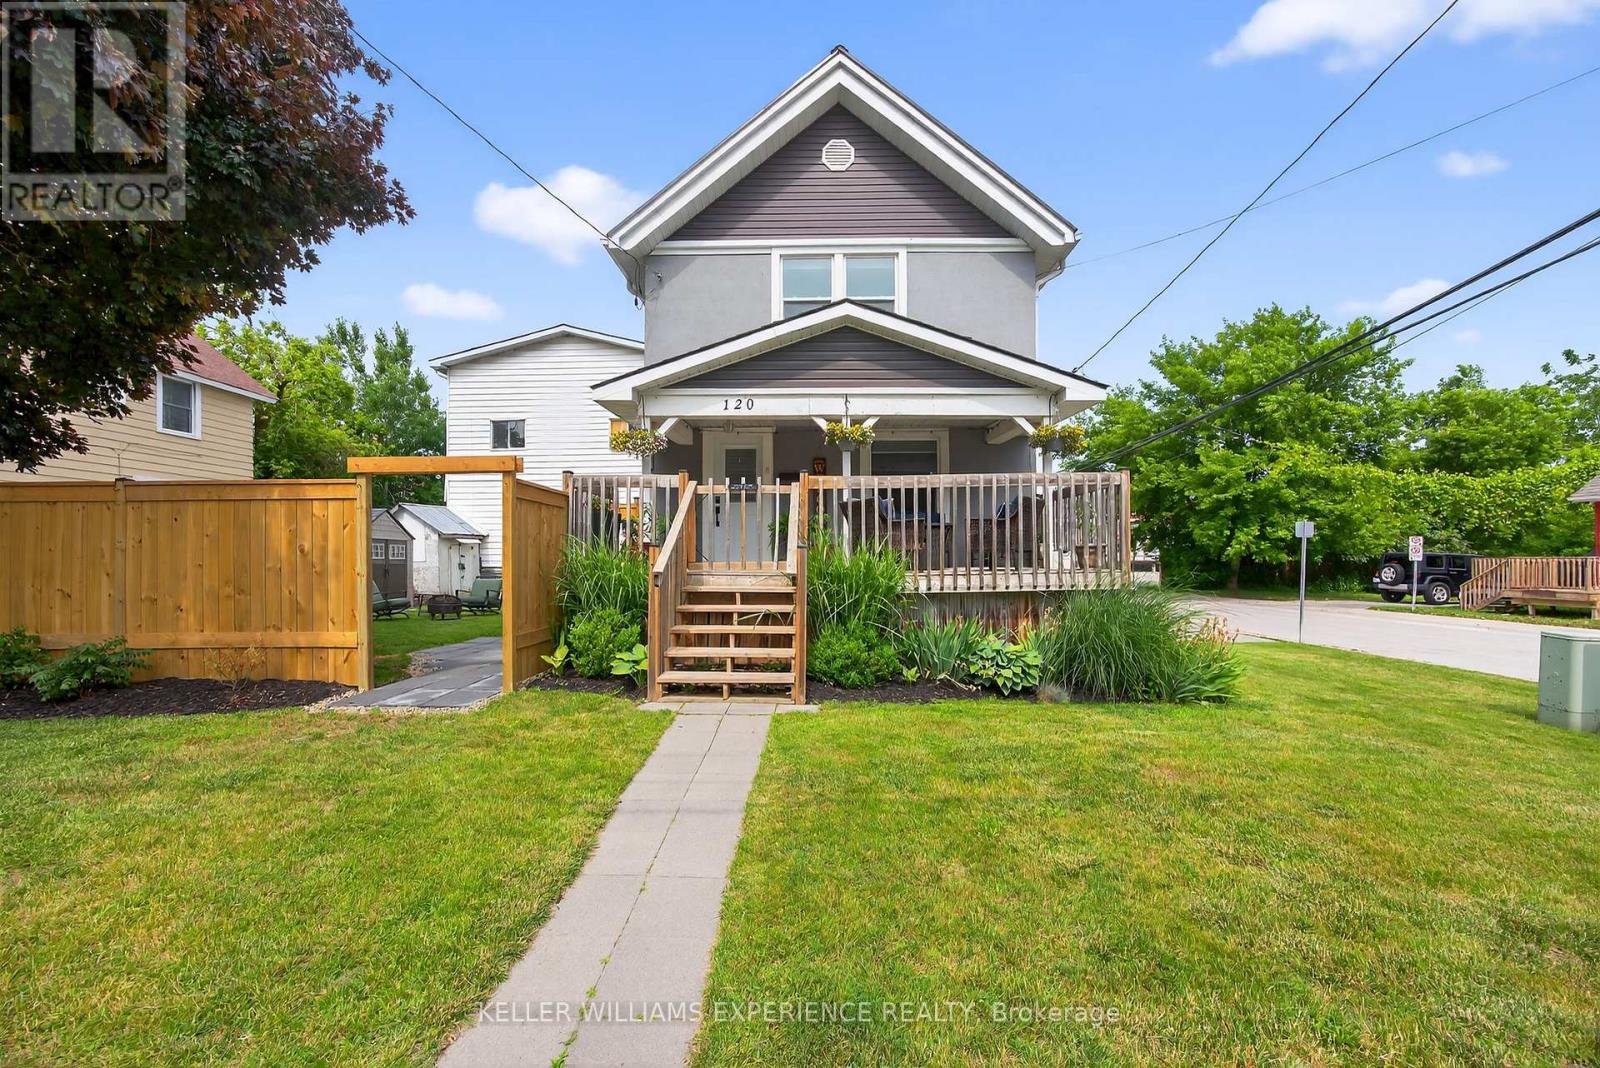
120 Dunlop Street
Orillia, Ontario
Welcome to 120 Dunlop Street, a charming 4-bedroom century home ideally situated on a corner lot in the heart of Orillia. This well-kept 2-storey residence offers a perfect blend of character and practicality, making it an ideal choice for families, first-time buyers, or investors. Step inside to find a bright and inviting main floor featuring a spacious living room, formal dining area, and a functional kitchen with plenty of counter space and storage. A convenient main floor laundry room and 2-piece powder room add to the home's everyday comfort. Upstairs, you'll find four generously sized bedrooms, all filled with natural light, along with a well-appointed 4-piece bath. With over 1,100 square feet of living space, there's room for everyone to spread out and enjoy. The home features a metal roof, offering long-lasting durability, and radiant gas heating for efficient comfort during colder months. Outside, enjoy the convenience of a private double driveway with space for three vehicles. Located just minutes from Orillia Soldiers Memorial Hospital, parks, schools, public transit, and everyday amenities, this home offers a walkable lifestyle in a friendly neighbourhood. Zoned residential and sitting on a unique irregular lot, this property presents a fantastic opportunity for personal enjoyment or future investment. Flexible closing available come and see the potential of this lovely home today! (id:61483)
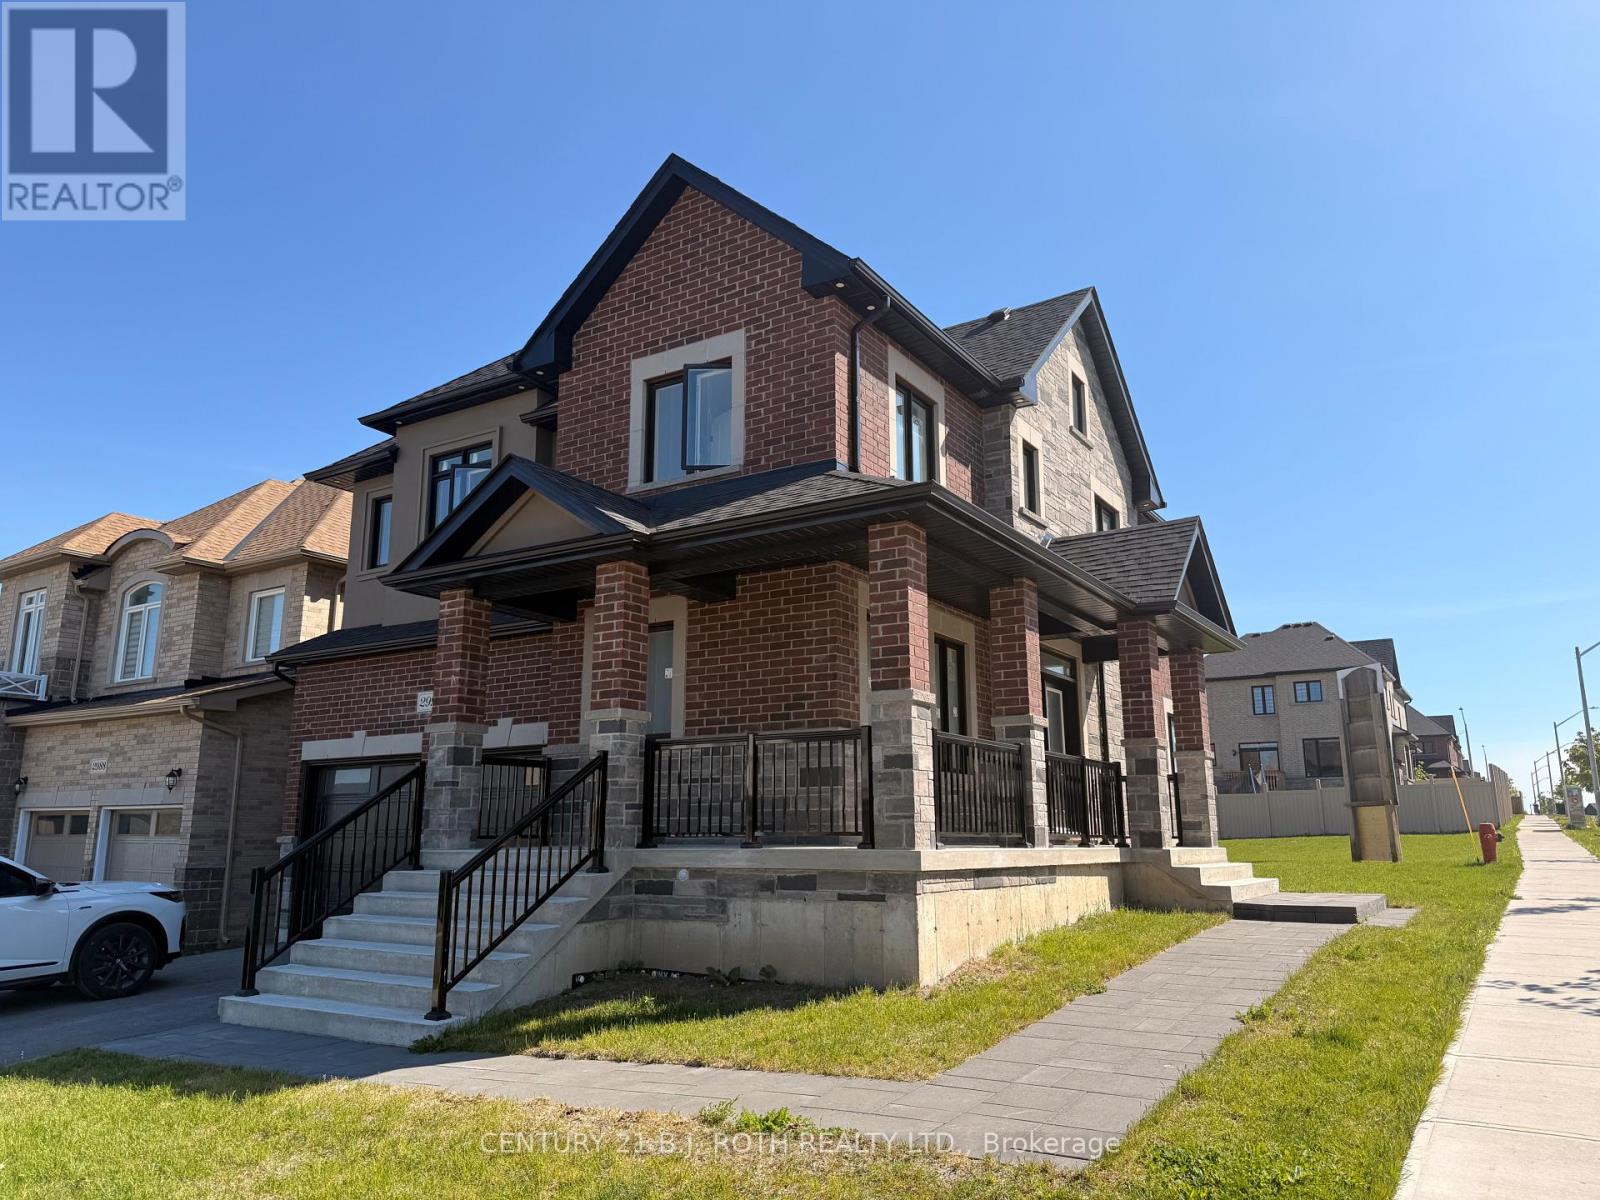
Lot 1 Monarch Drive
Orillia, Ontario
PRICE REFLECTS HST REBATE + BONUS INCENTIVE AVAILABLE. Introducing the Denali Model (Elevation A) by Mancini Homes in the highly sought-after West Ridge community on Monarch Drive. This spacious 2,440 sq. ft. above-grade two-storey home plus a fully finished basement offers 4 bedrooms and 5 bathrooms, featuring a bright open-concept kitchen and great room ideal for entertaining, along with convenient main floor laundry. Quality finishes include 9-ft ceilings on the main level, rounded drywall corners, an oak staircase, and 5 1/4" baseboards throughout. Situated on a generous 50 x 115 ft lot (Lot 1). The fully finished basement adds exceptional value with a full washroom, cold cellar, and direct garage access-ideal for extended family living or additional space. As a limited-time bonus promotion, choose one exclusive incentive: design dollars, air conditioning, or an appliance credit. Conveniently located near Walter Henry Park and West Ridge Place, with easy access to shopping including Best Buy, Homesense, Home Depot, and Food Basics. Please note Monarch Drive is an active construction area. (id:61483)
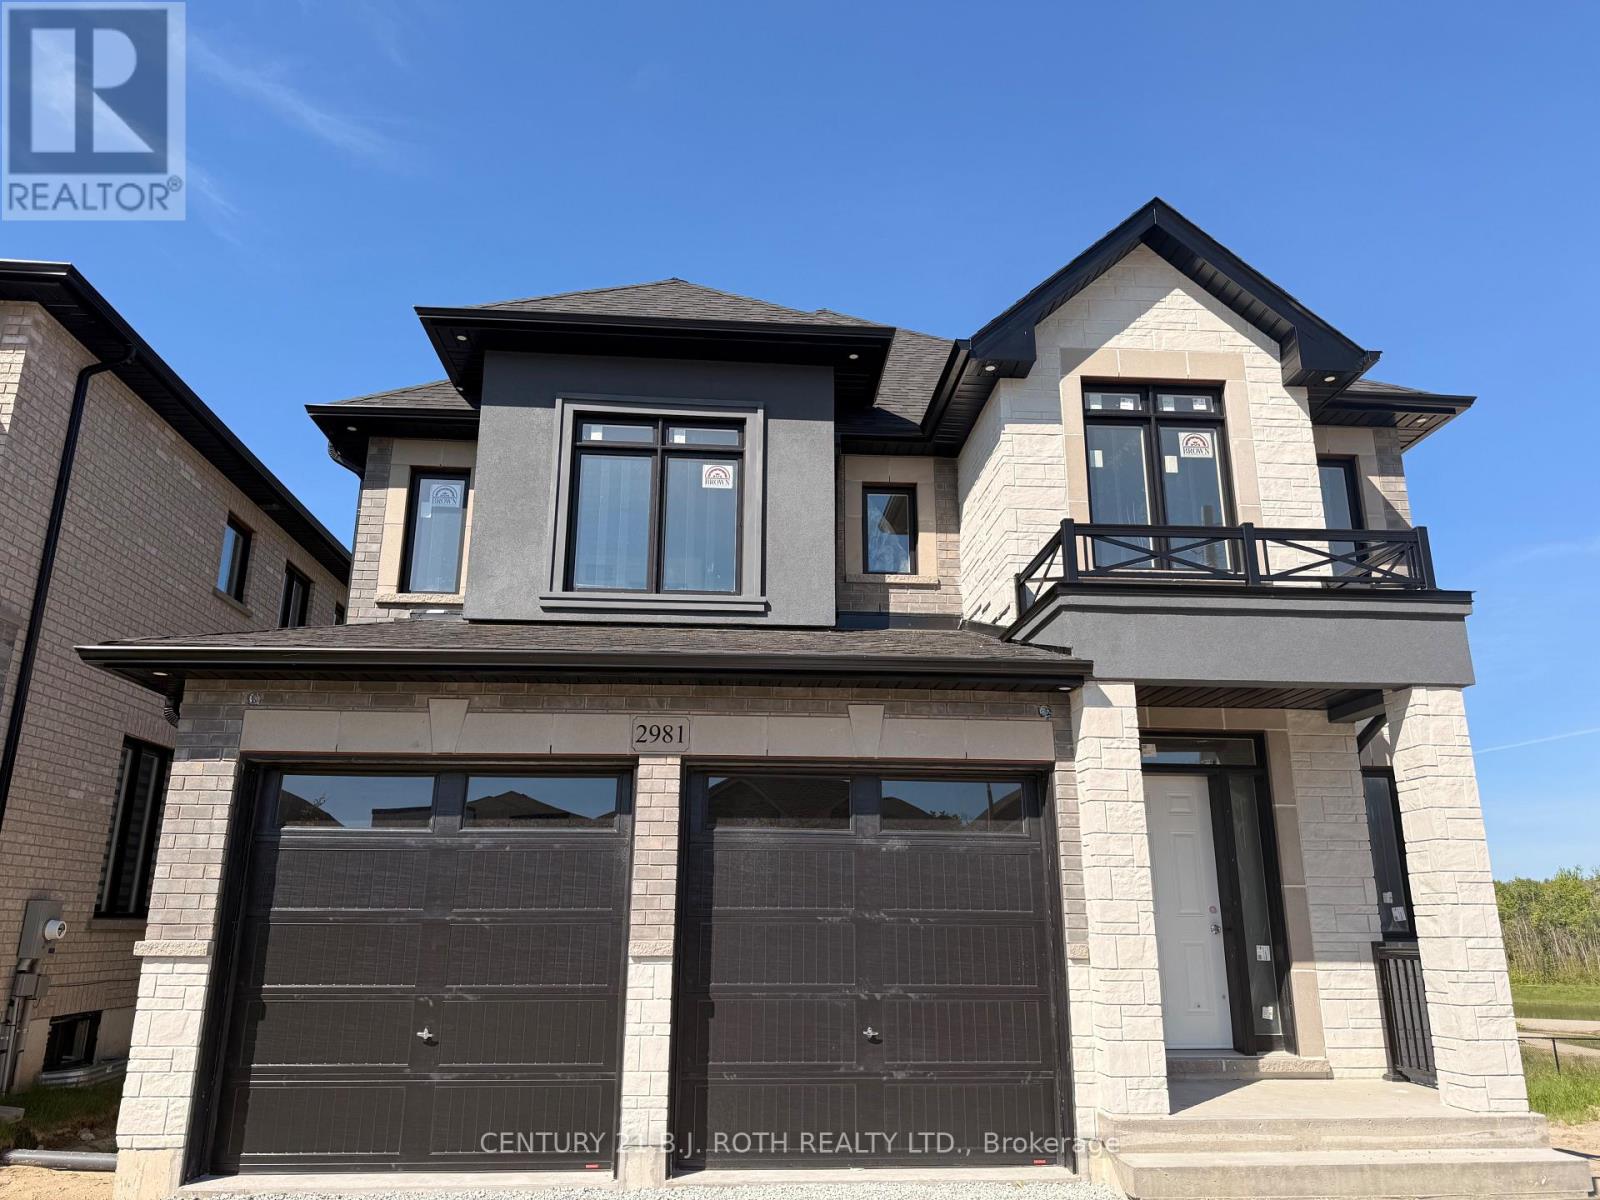
Lot 34 Monarch Drive
Orillia, Ontario
PRICE REFLECTS HST REBATE + BONUS INCENTIVE AVAILABLE Introducing the Cypress Model (Elevation A) by Mancini Homes, currently under construction in the highly sought-after West Ridge community on Monarch Drive. This spacious two-storey home offers 4 bedrooms, 5 washrooms, and a fully finished basement, thoughtfully designed with a functional layout that includes a convenient upper-level laundry room and a bright open-concept kitchen featuring quartz countertops. Quality finishes include 9-ft ceilings on the main level, rounded drywall corners, and a classic oak staircase. Each bedroom offers access to a bathroom, including a Jack and Jill en-suite, providing comfort and privacy for the whole family. Backing onto the scenic West Ridge pond, this home combines natural surroundings with everyday convenience, just minutes from West Ridge Place for shopping, dining, and essentials. Buyers will have the opportunity to select finishes and personalize the home to their taste. As a limited-time bonus promotion, choose one exclusive incentive: design dollars, air conditioning, or an appliance credit. Please note Monarch Drive is an active construction area. (id:61483)
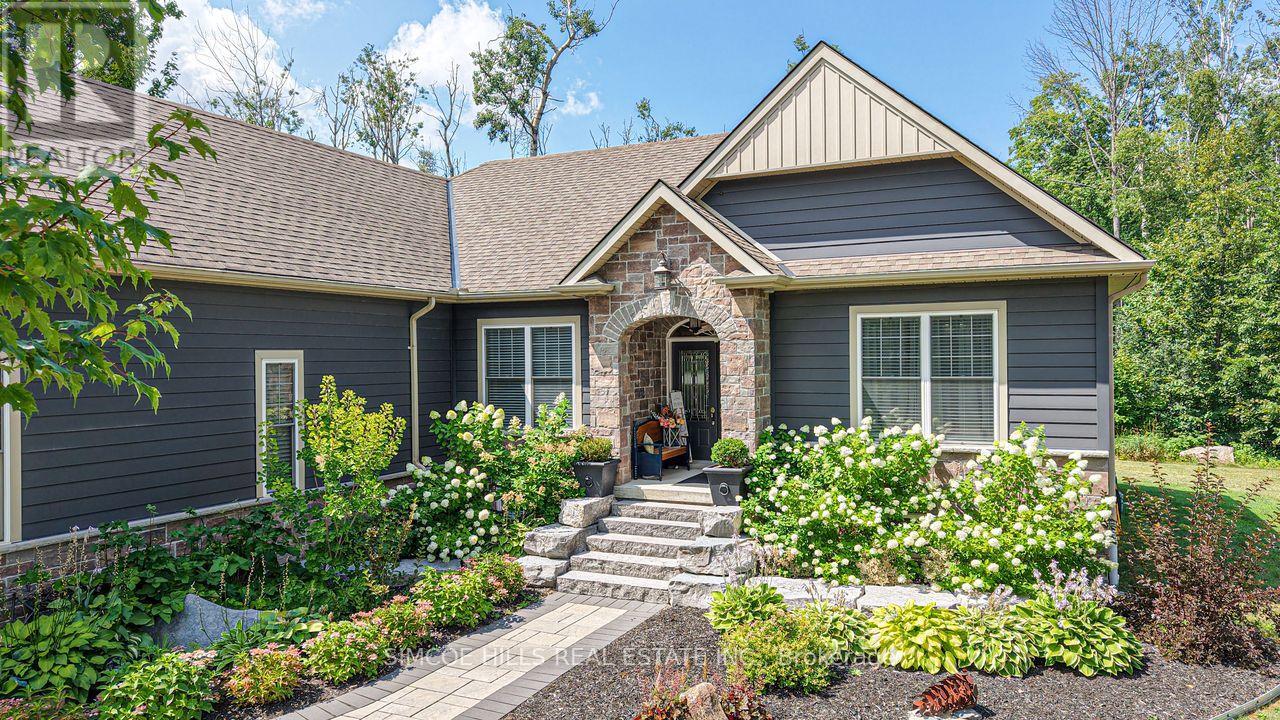
2117 Elana Drive
Severn, Ontario
NEW PRICE ON this Stunning Bungalow! This 3 bed 3 bath home set on a private 1A lot blending elegance, comfort +modern convenience. Chef's kitchen w/massive island, industrial fridge/freezer + stainless appliances. Primary bed w/ensuite/walk-in closet. Great room w/gas/stone/fireplace +walkout. Engineered hardwood floors throughout, 9' ceilings, + custom millwork. Main floor laundry. Extra wide staircase leading to 1600 sf of a beautifully finished lower level which includes: bathroom, fam room, work shop, storage rm, plus a games room. Double attach garage w/inside entry, landscaped, shed. Stylish, spacious + move-in ready. Minutes to Bass Lake, shopping + downtown. A must see! (id:61483)
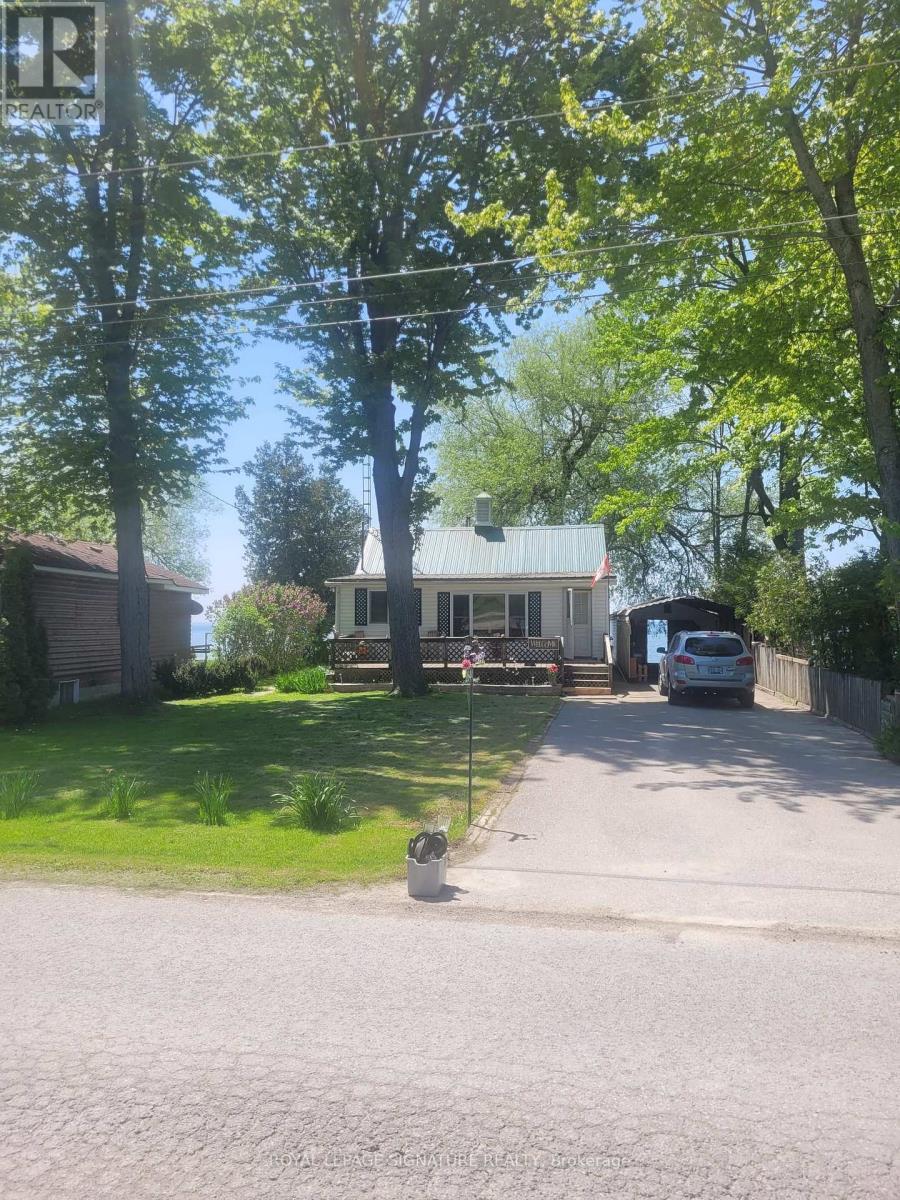
2644 Lakeshore Drive
Ramara, Ontario
Your Direct Lakefront Cottage With Spectacular West Exposure, Sunsets Are Waiting and Crystal Clear Water! With Sand Bottom Incredible For Those Likes Long Days In The Sun. Close To Shopping & Amenities.Metal Roof, Vinyl Siding, Paved Driveway, Garage, 3 Bedrooms Give You The Starter Cottage or Downsize Opportunity. Property is sold "As Is-Where Is", With No Warranties or Representations From the Selling Agent or the Owners. Make This One Your Own To Share With Your Family/Friends And Enjoy Waterfront Living To Its Best. (Less then 90 minutes to GTA). (id:61483)
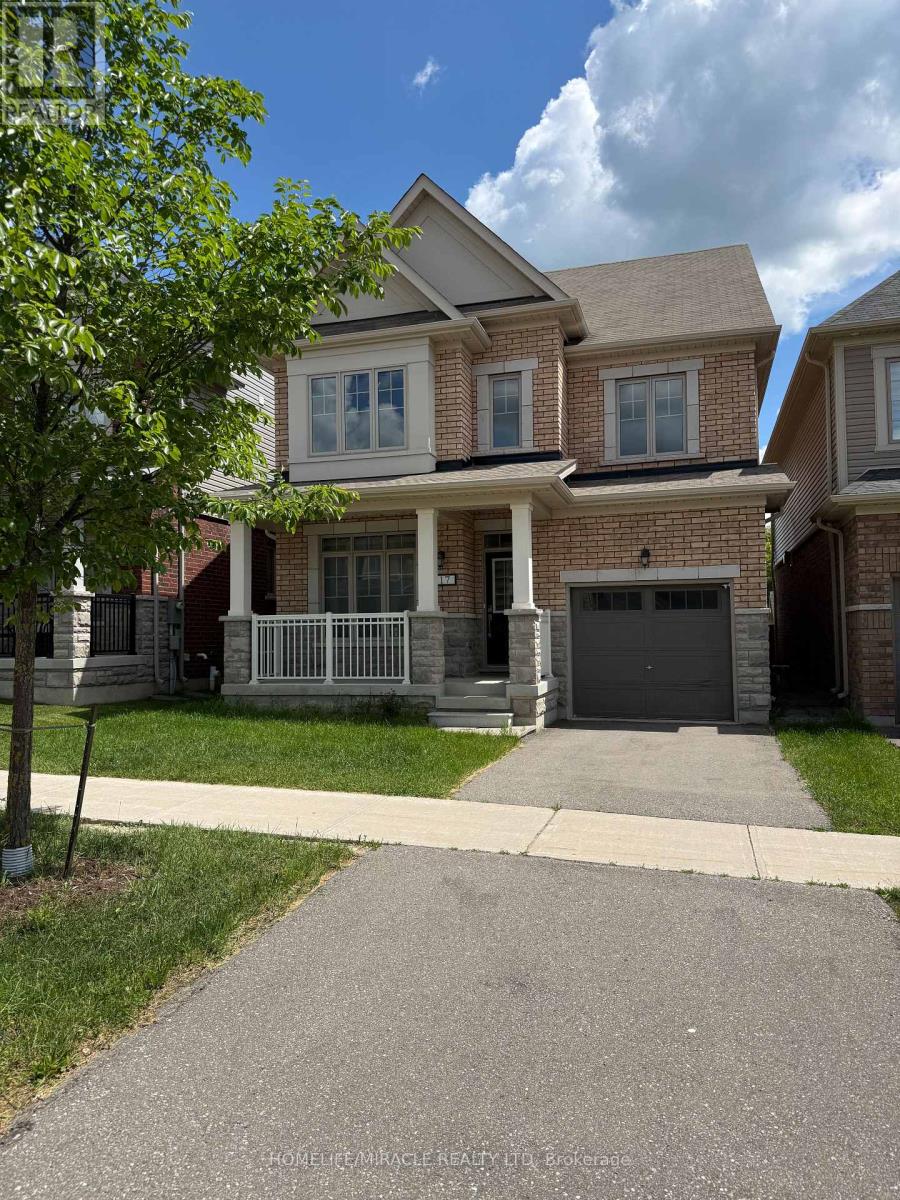
17 Casserley Crescent
New Tecumseth, Ontario
For Lease - Don't Miss This Rental Gem in Deer Springs, Tottenham! This beautifully appointed 2,234 sq ft, 4-bedroom, 3-bathroom detached home with 1-car garage offers generous space and modern style - perfect for families. The open-concept main floor showcases a bright family room flowing into a modern kitchen featuring quartz countertops, stainless steel appliances, and a breakfast area with walk-out to a large, fully fenced backyard. A separate formal dining room is ideal for hosting, while the Living room/den is perfect for a home office or study. Laminate flooring throughout adds a clean, contemporary feel. Upstairs offers four spacious bedrooms with walk-in closets, two full washrooms, and a second-floor laundry for everyday convenience. The unfinished basement provides flexible bonus space for a rec room, gym, or storage. Steps to schools, parks, shopping (id:61483)
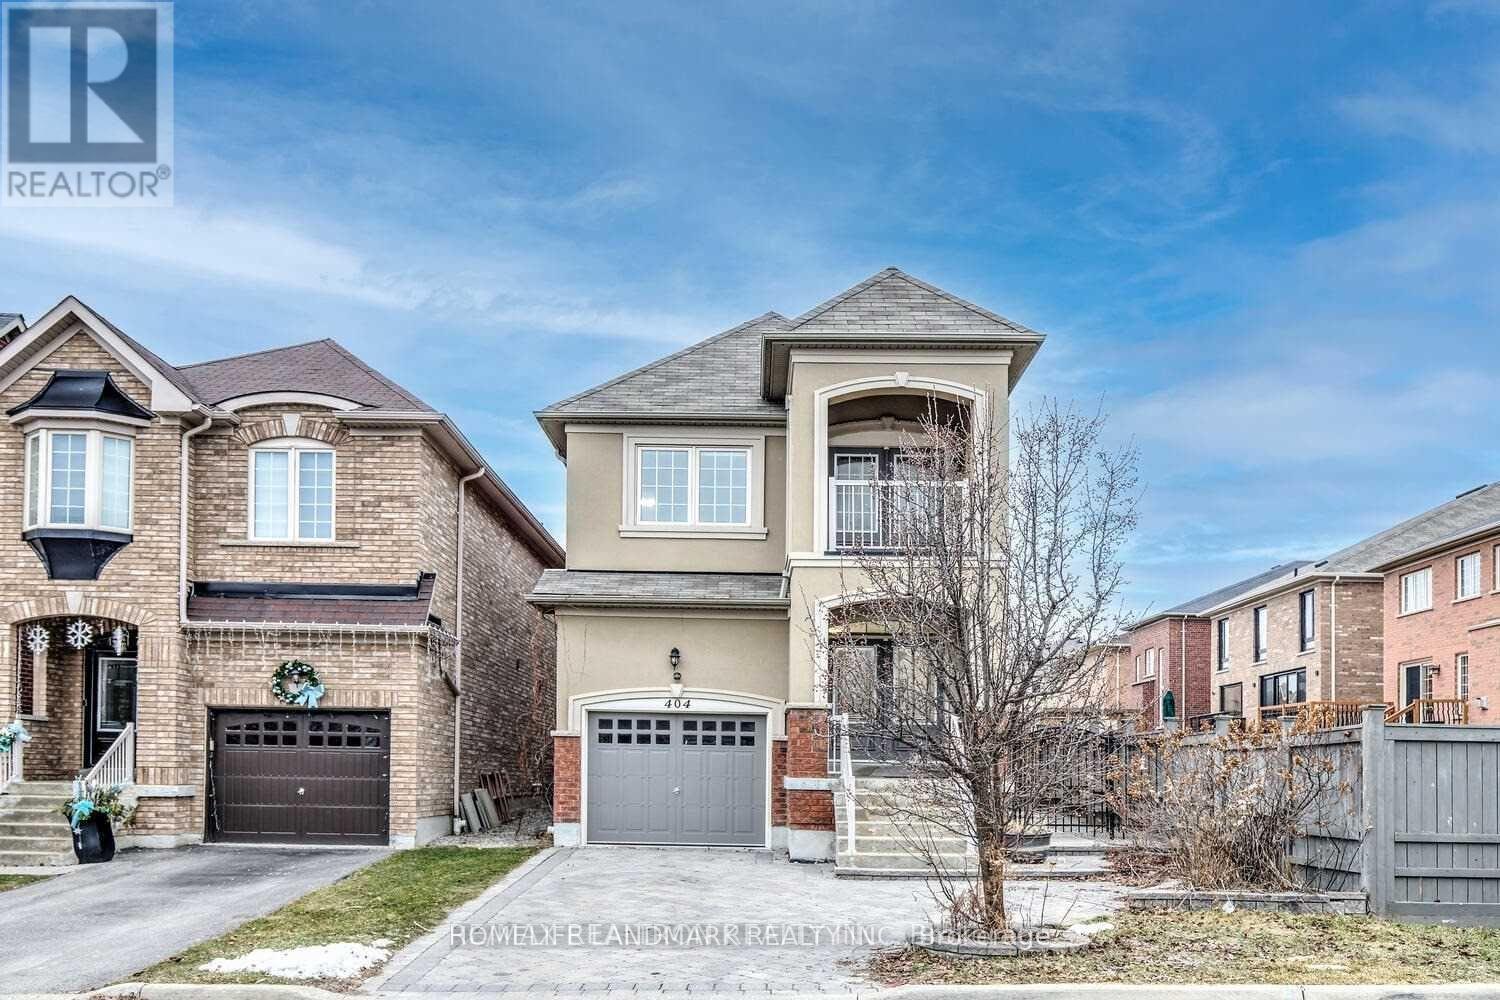
404 Lady Nadia Drive E
Vaughan, Ontario
Lovely Single Family Home W/Finished Basement & Separate Entrance! Prime Location:Steps To Top Schls, Bus Stop,Shops,Hwys,Go Stat! Offers Luxury Layout P-L-U-S Professionally Finished Basement,9 Ft Ceilings/Main; Modern Kitchen W/New Quartz Countertops & Bookmatched Backsplash, S/S Appl-S, Eat-In Area & Walk-Out To Large Deck; Chic Family Rm Featuring Gas Fireplace & O/Looking Liv Area; Elegant Dining Rm W/Led Pot Lights; Hardwood Flrs T-Out 1st&2nd Flr; 3 Large Bedrms All W/Access To Bathroom; 2nd Flr Laundry & Balcony; Quartz Counters In Baths; Fresh Designer Paint; Custom Window Covers T-Out; Direct Garage Access; Double Entry Dr! Primary Retreat Offers Large W/I Closet & Upgraded 5-Pc Ensuite!Fully Interlock Driveway. The photo were taken before tenant moved in. (id:61483)
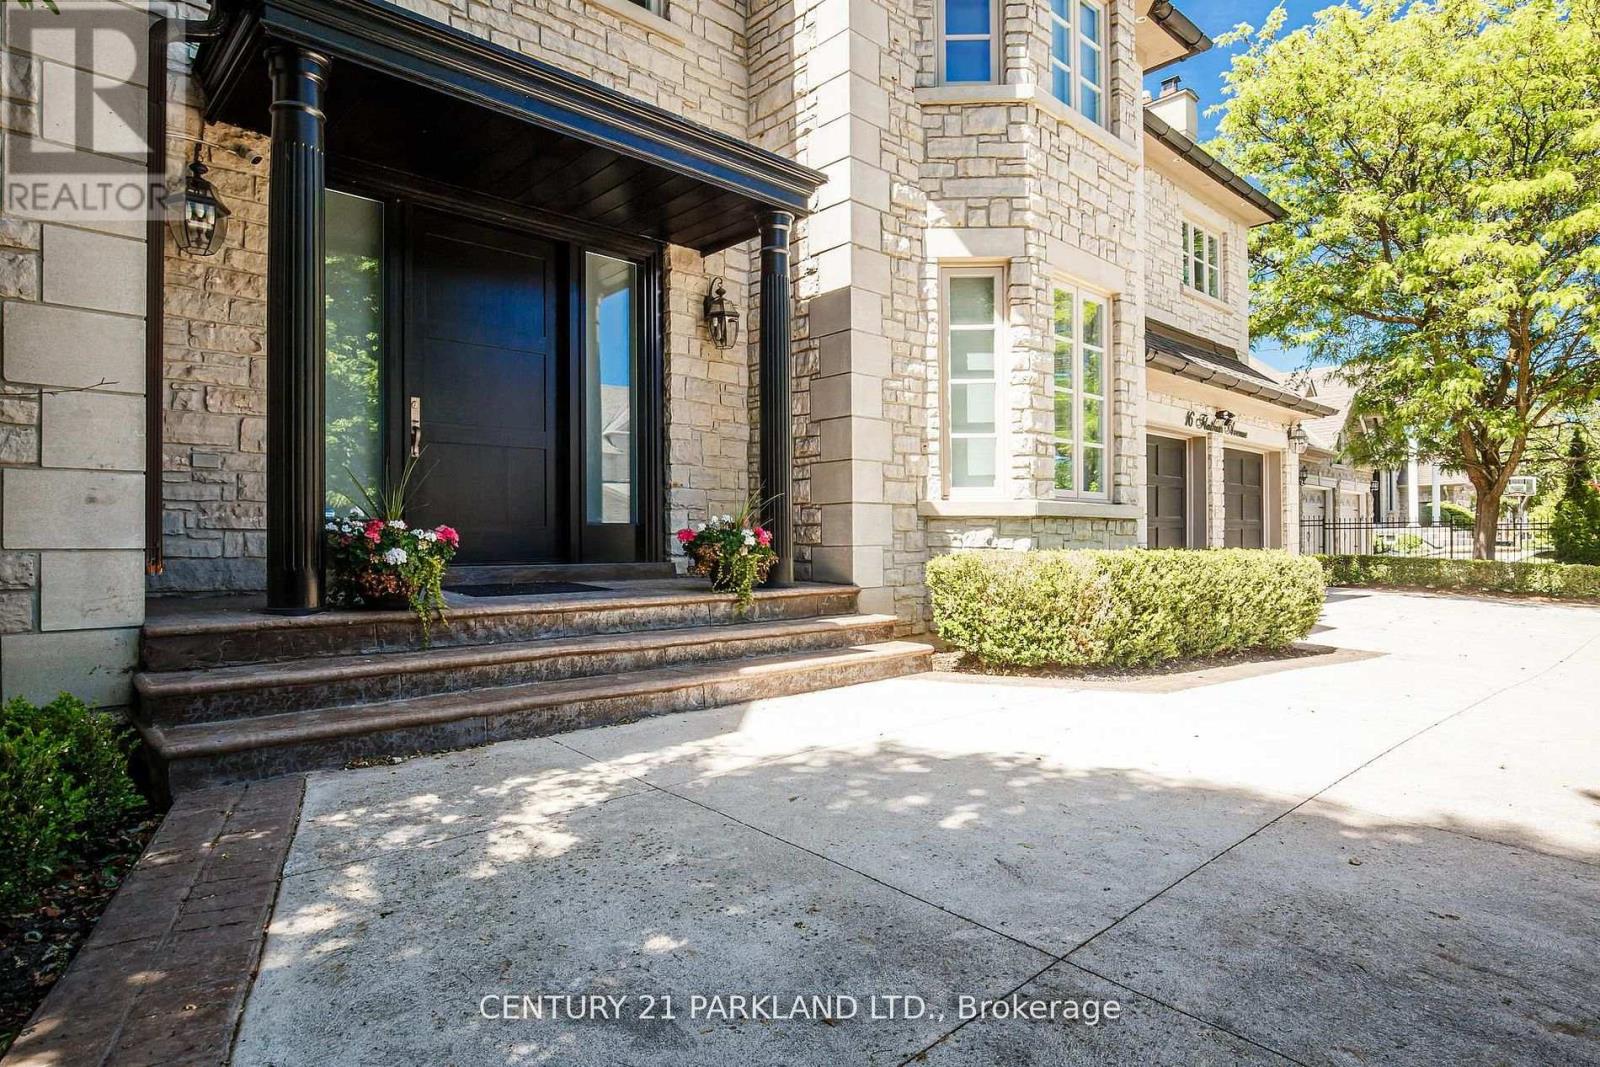
16 Flatbush Avenue
Vaughan, Ontario
Few homes capture the essence of luxury living quite like 16 Flatbush Avenue. Nestled on a beautifully landscaped estate lot in prestigious Weston Downs, this exceptional residence offers an effortless blend of sophisticated design, everyday comfort and exceptional entertaining spaces. From the moment you enter, soaring ceilings, expansive principal rooms, custom millwork and impeccable craftsmanship create an atmosphere that is both impressive and inviting. At the heart of the home, the chef-inspired kitchen flows seamlessly into the spectacular two-storey family room, creating a space equally suited for intimate family evenings and elegant gatherings. The upper level offers generous accommodations for family and guests, anchored by a luxurious primary retreat featuring a spa-inspired ensuite and an expansive walk-in dressing room. Designed for year-round enjoyment, the professionally finished lower-level rivals a private wellness retreat, complete with a theatre room, wine cellar, wet bar, fitness area, sauna, steam shower, and indoor hot tub. Outside, the experience continues. A beautifully landscaped backyard showcases an expansive stone terrace surrounding the saltwater pool and hot tub, creating an exceptional outdoor setting for entertaining, relaxing, and enjoying the privacy of this remarkable property. Located in one of Vaughan's most established luxury communities, just minutes from premier golf courses, excellent schools, fine dining, and every convenience, 16 Flatbush Avenue is a home that offers an exceptional lifestyle as much as it does an exceptional address. (id:61483)
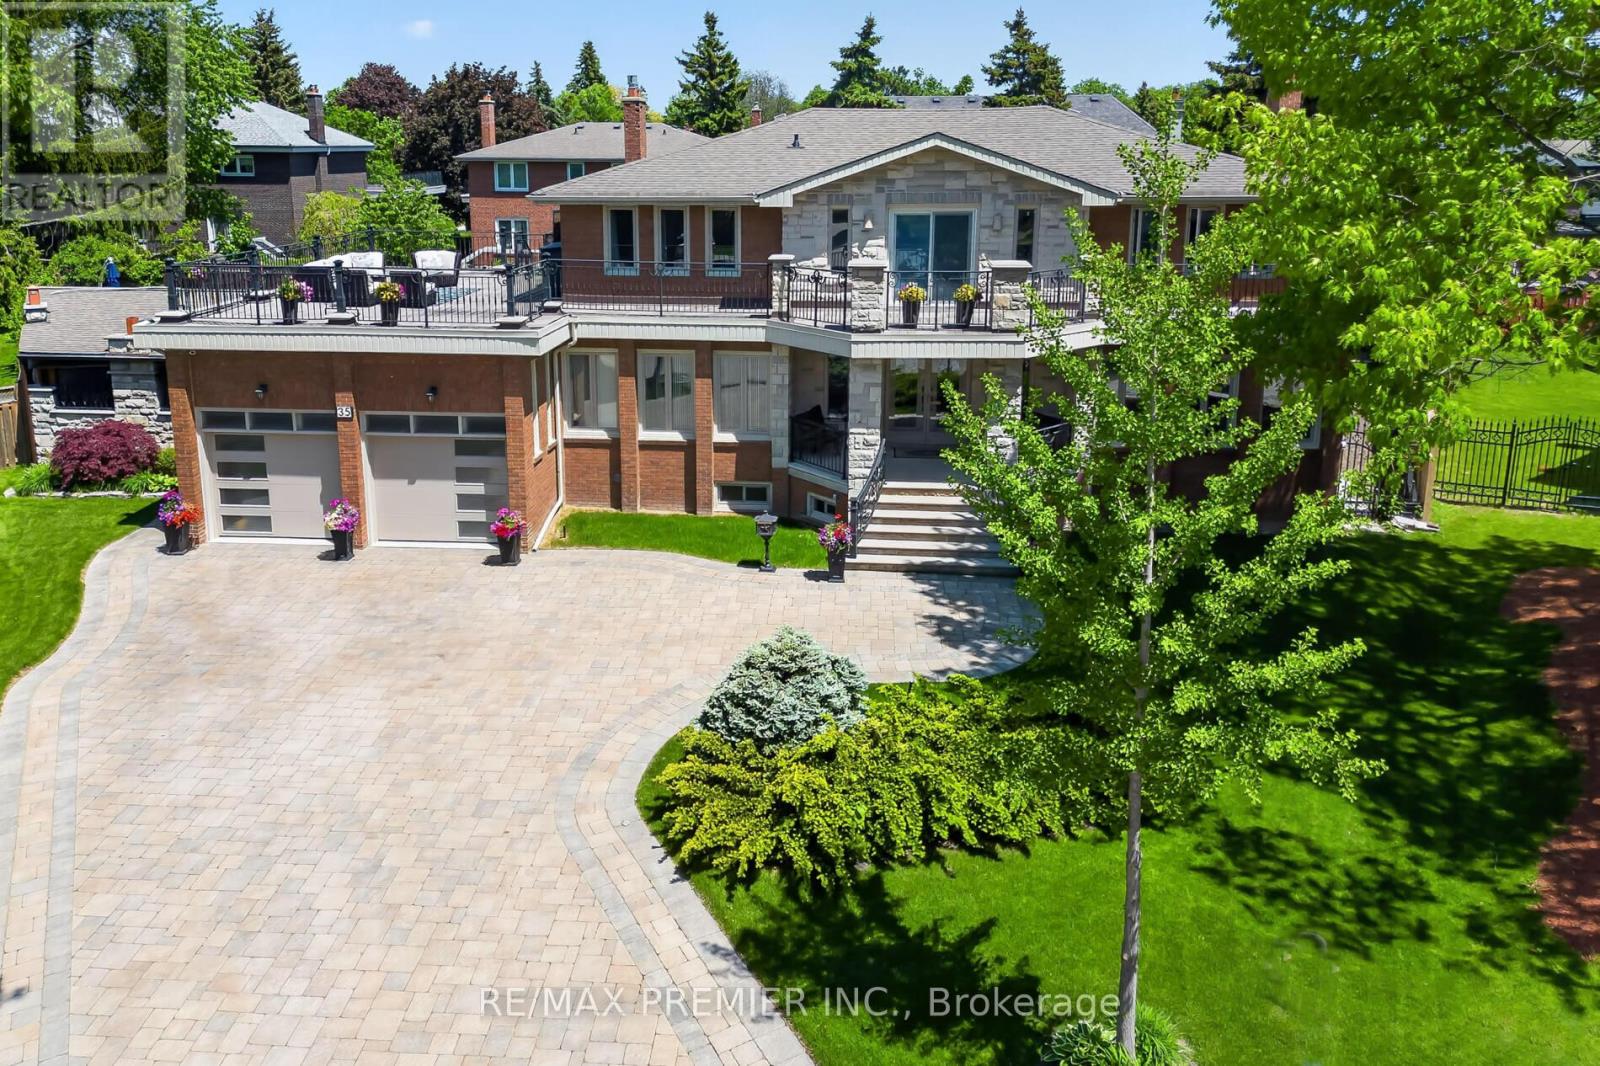
35 Lorengate Place
Vaughan, Ontario
This approximately 3809 sq ft + 2074 sq ft finished basement with a walk up is a 2 family home custom built home having a 2 bedroom apartment with a large eat in kitchen and huge Recreation Area. 5 piece washroom. All granite and custom glass with cedar closet. Completely separate entrance. Words cannot describe this quality and upgrades throughout home. Situated in a court location on a huge pie shaped lot. Resort-like feeling with an inground saltwater pool with a jacuzzi/hot tub and an outdoor kitchen featuring a natural wood fireplace, wood Oven Pizza, full size 5 burner gas stove, deep fryer, 3 fridges, dishwasher, granite countertops, outdoor TV for family and/or friends gatherings plus spiral stairs leading up to a huge over the garage patio for more enjoyment and gatherings. The interior will blow you away right from the front entrance viewing the grand staircase with glass railings. Quality plus throughout from renovated bathrooms with custom glass to high ceilings, 3 fireplaces, hardwood floors, smooth ceilings, lots of granite, quartz and custom designed feature walls. You will love it. No need to go on vacation as you can just do it in this Resort like property right in your backyard. Shows 10+++ Immaculate move in condition. (id:61483)