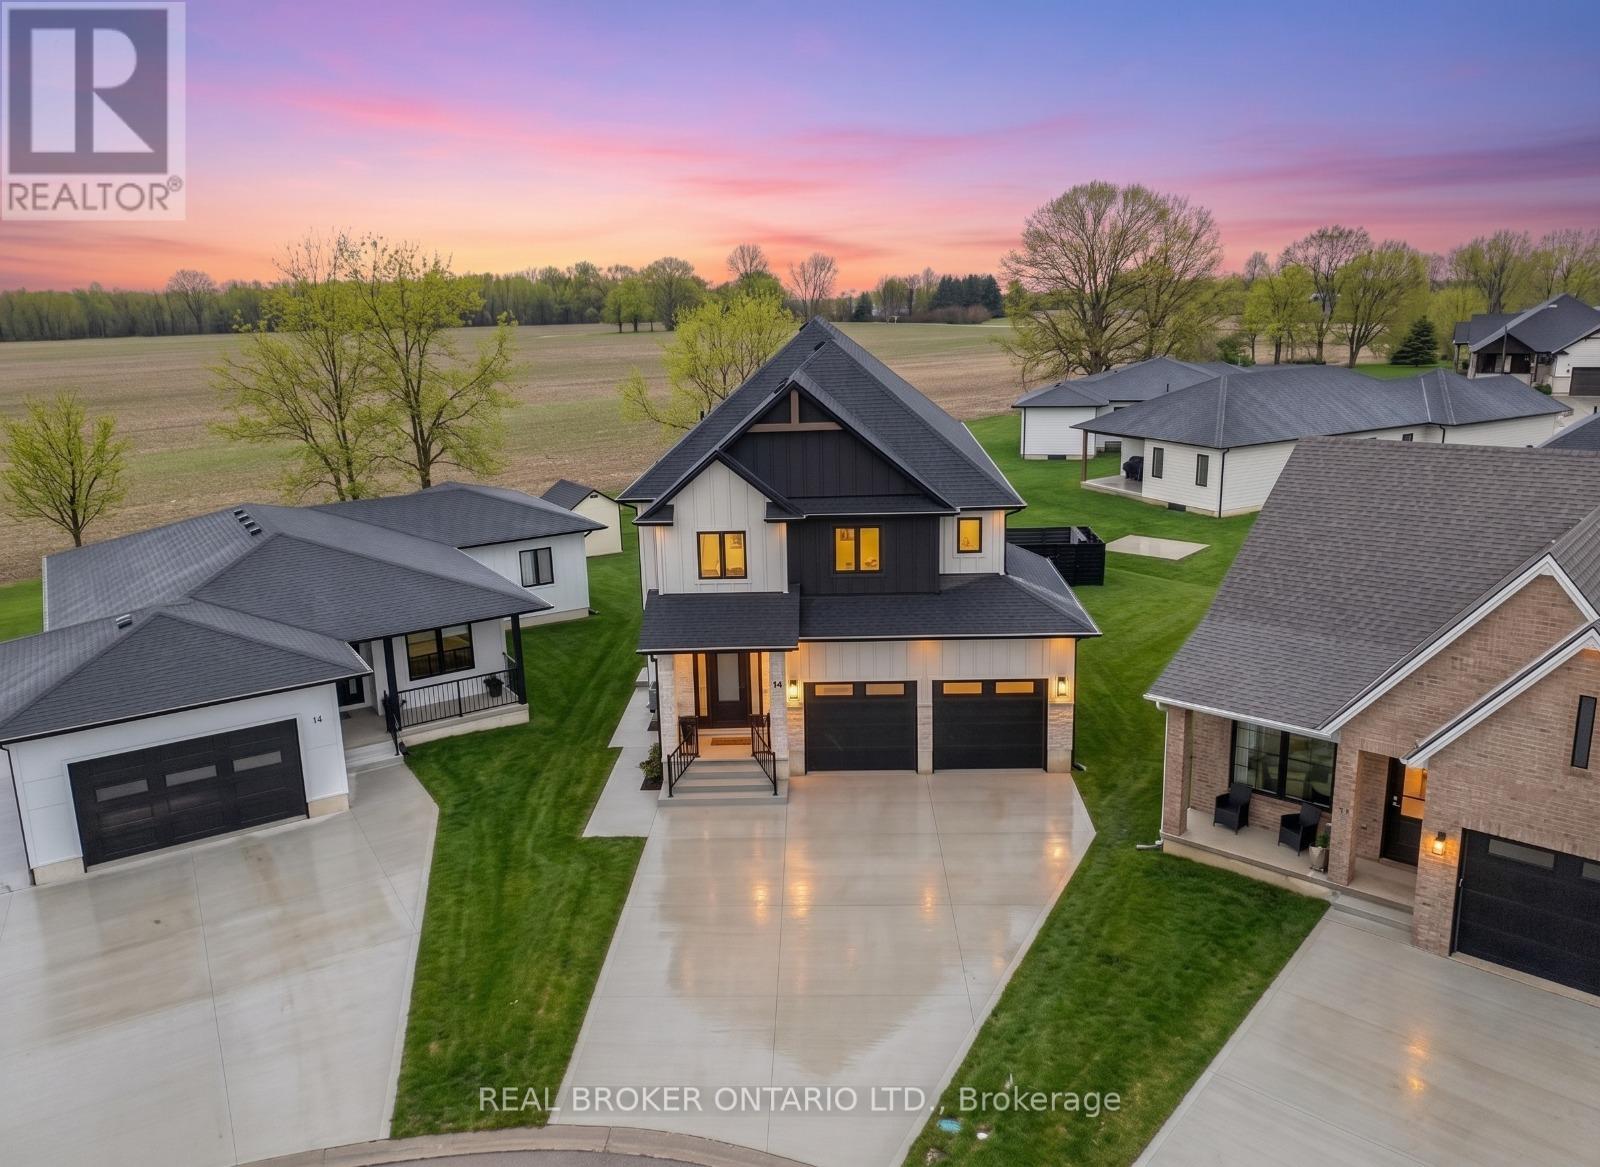
12 Macneil Court
Bayham, Ontario
Welcome to luxury living in the charming lakeside community of Port Burwell. This stunning two-storey home offers exceptional craftsmanship, thoughtful design- perfect for those seeking both elegance and everyday comfort. Step inside to a spacious, welcoming foyer that immediately sets the tone for the home. Down the hall, you'll find a convenient 2-piece powder room and a beautifully designed mudroom off the garage features custom built-ins. Continue through to the impressive dining room. The space flows seamlessly into the breathtaking great room where custom arched built-ins frame the fireplace and TV, creating a warm yet sophisticated focal point. Large windows throughout the main floor flood the home with natural light. The chef-inspired kitchen is both functional and striking, featuring white floor-to-ceiling cabinetry, a contrasting dark wood island, stainless steel appliances, a built-in oven. With a thoughtfully designed pantry/coffee bar adds extra storage and convenience. Upstairs, the attention to detail continues with a spacious and beautifully finished laundry room. One bedroom features its own private 4-piece ensuite, while two additional bedrooms share a well-designed Jack and Jill 5-piece bathroom. The primary suite is a true retreat, offering generous space, a large walk-in closet, and a luxurious 5-piece spa-like ensuite complete with a soaker tub and glass shower. The fully finished basement expands the home's versatility with an additional bedroom, a office space, a 4-piece bathroom, and a large recreational living area. Step outside to enjoy the beautifully designed backyard, featuring a covered porch ideal for relaxing or entertaining. A poured concrete pad leads to a secluded hot tub area, creating the perfect private oasis to unwind and make your own. This exceptional home blends luxury, comfort, and thoughtful design in one of Ontario's most charming lakefront communities. (id:61483)
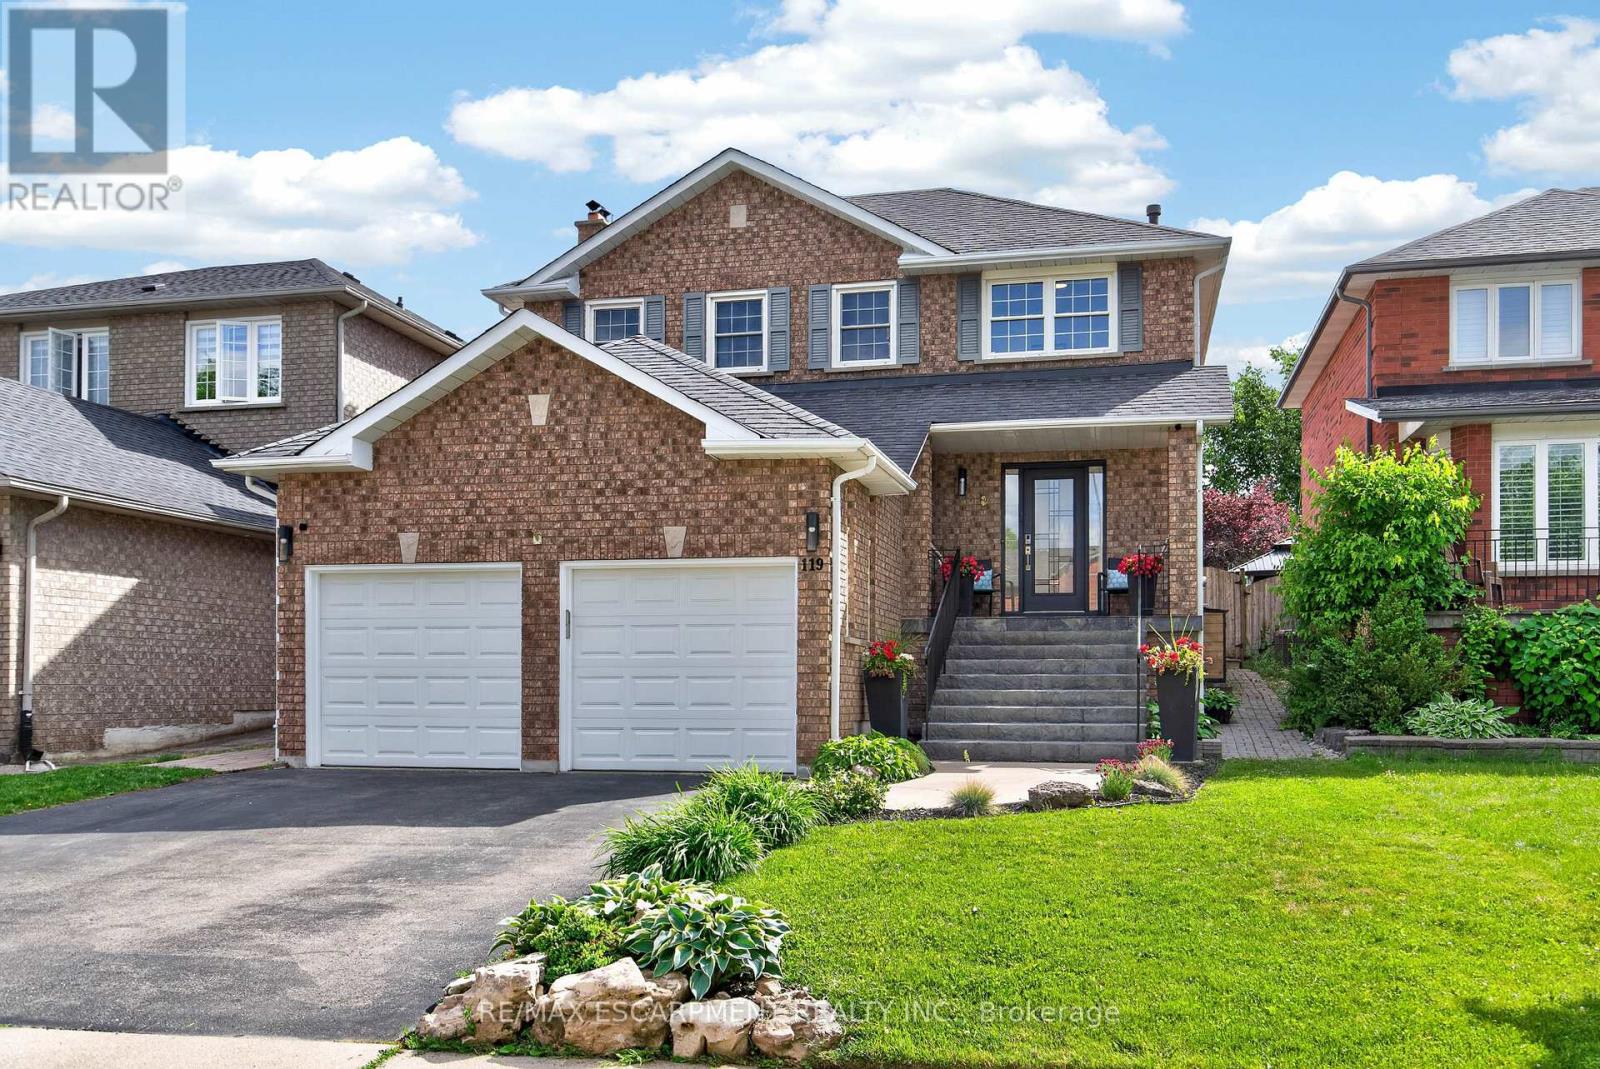
119 Boulding Avenue
Hamilton, Ontario
Welcome home to this beautifully updated, all-brick detached home in one of Waterdown's most sought-after, family-friendly neighbourhoods. Offering stylish finishes and a newly created legal secondary suite, this move-in-ready property is perfect for growing families, multigenerational living, or buyers looking for mortgage-helper income. The bright, open-concept main floor is designed for both everyday living and entertaining. It features hardwood flooring, pot lights, spacious living and dining rooms, and a large eat-in kitchen complete with quartz countertops, stainless steel appliances, abundant cabinetry, and an island overlooking the main living areas. Upstairs, you will find three spacious bedrooms, updated bathrooms, and the convenience of a second-floor stacked washer and dryer. The primary suite combines comfort and functionality with a walk-in closet and a beautifully renovated ensuite. The finished, legal basement suite provides outstanding flexibility and income potential, complete with its own kitchen, living area, bedroom, bathroom, laundry, and plenty of storage. Step outside to a beautifully redesigned backyard oasis featuring an expansive stone patio and landscaped green space, perfect for entertaining, relaxing, and enjoying summer evenings with family and friends. Additional highlights include a double-car garage with lots of storage space, six parking spots, an EV charger, and extensive upgrades throughout. Conveniently located just 10 minutes from Aldershot GO Station and Highway 403, this home offers easy access to parks, schools, shopping, and amazing trails. This is a rare opportunity to own a turnkey home with a legal secondary suite in one of Waterdown's most desirable communities. Simply move in and enjoy. (id:61483)
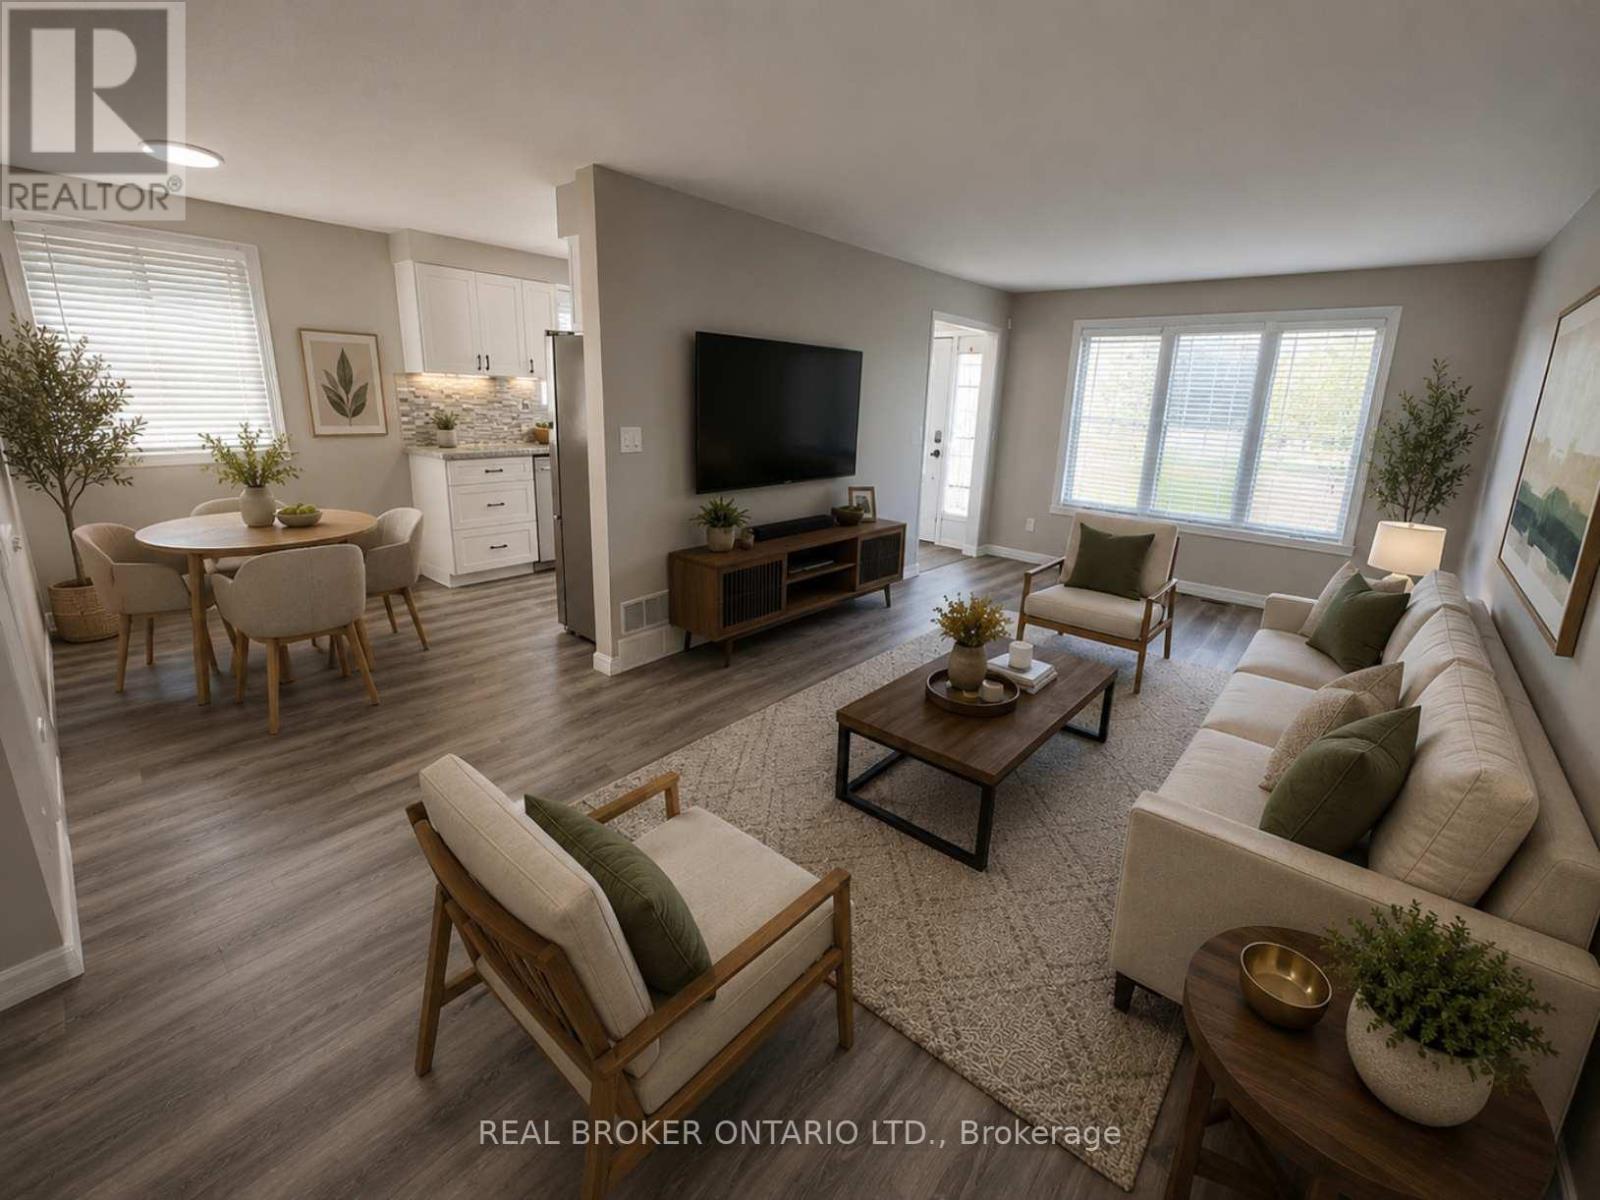
42 Terrace Avenue
Welland, Ontario
Imagine finally having the space you've been searching for. A backyard where the kids can play. Room for family gatherings. Space for a home office, hobby room, or visiting relatives. A place that can grow and change with your family's needs over the years. Welcome to 42 Terrace Avenue. Situated on a 30 x 110 ft lot with no rear neighbours, this 4-level semi-detached backsplit offers the flexibility that many buyers are searching for but rarely find at this price point. With 3+1 bedrooms, 2 kitchens, a separate entrance to the lower level, and multiple living areas spread across four levels, there's room here for everyone. Recent updates help make the transition even easier, including new laminate flooring throughout the main and upper levels, a freshly painted interior, and an updated main bathroom completed in 2026. The carpet-free design offers a clean, modern feel that's both stylish and easy to maintain. Whether you're a first-time buyer looking to put down roots, a growing family needing more space, or someone exploring multi-generational living, this home offers endless possibilities to make it your own. Step outside and discover why so many people love calling Welland home. Spend weekends exploring nearby parks and trails, enjoying the Welland Recreational Waterway, cycling, kayaking, fishing, or taking advantage of the many community amenities just minutes away. Schools, parks, recreation facilities, shopping, transit, and everyday conveniences are all close by, making life a little easier and a lot more enjoyable. This isn't just a home. It's an opportunity to create your next chapter in a community that offers space, convenience, and a lifestyle you'll enjoy for years to come. Some photographs have been virtually staged to illustrate the property's potential and are for illustrative purposes only. (id:61483)
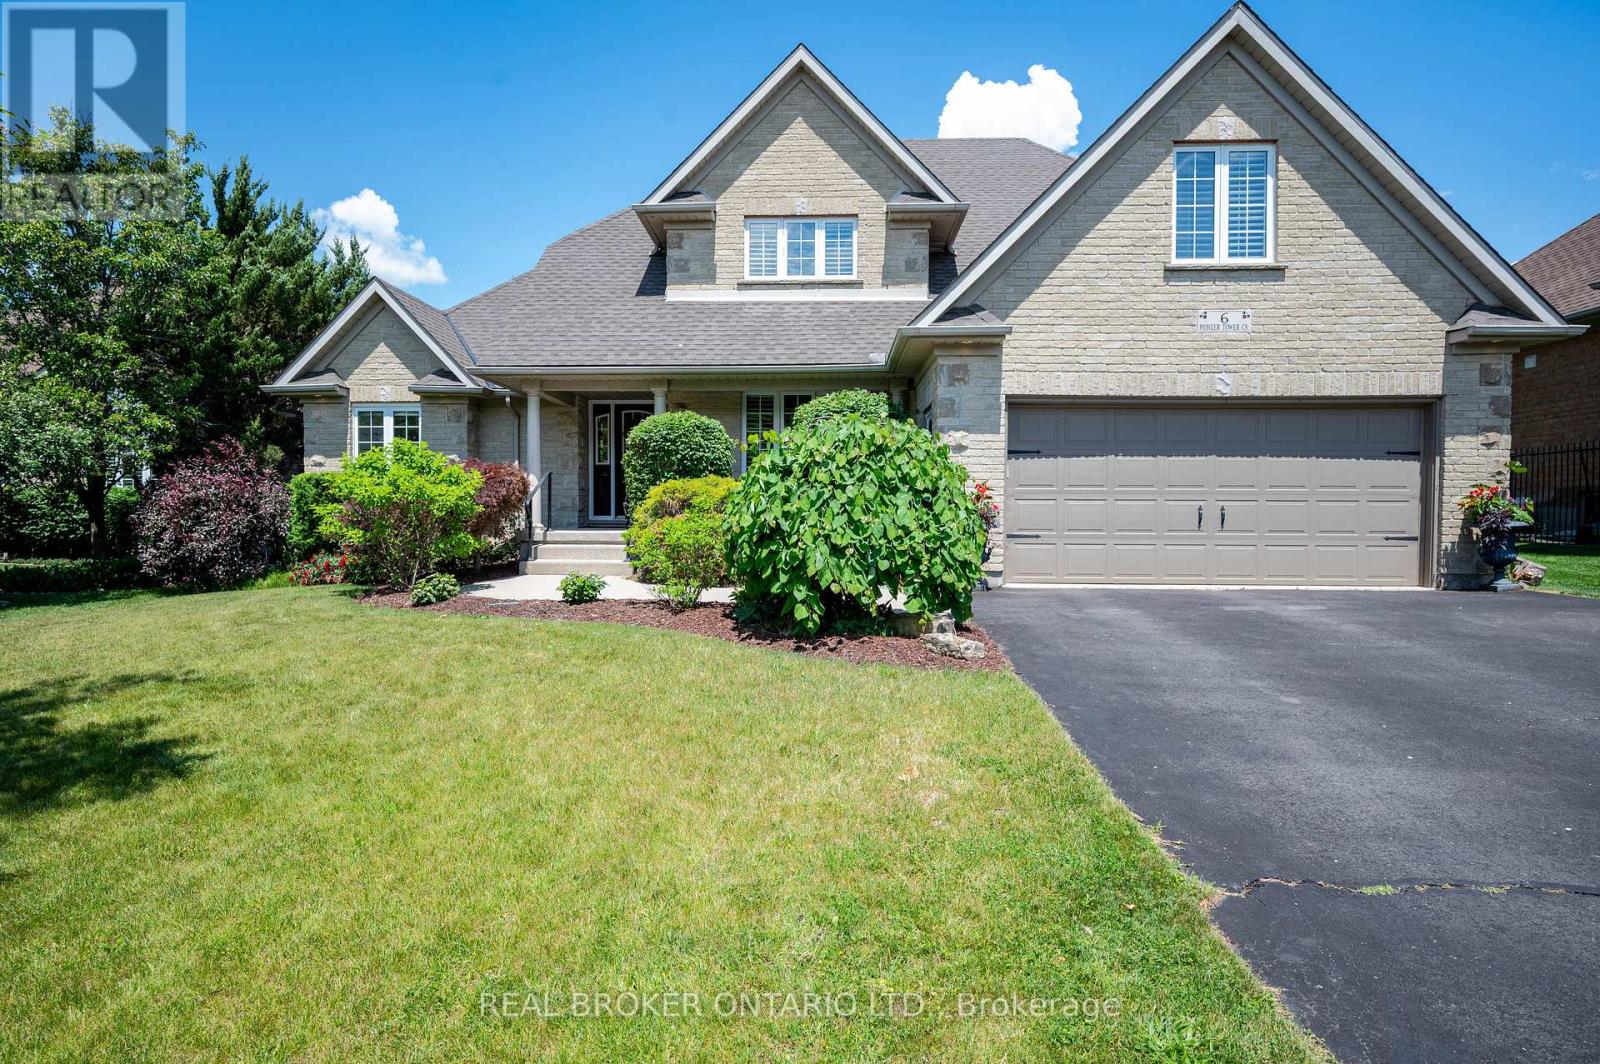
6 Pioneer Tower Crescent
Kitchener, Ontario
In a neighbourhood where many homes require compromising on either lot size, floor plan, or privacy, 6 Pioneer Tower Crescent delivers all three. Set on a beautifully landscaped lot in prestigious Deer Ridge Estates, this extensively updated home offers over 3500 SQFT of finished living space, a rare main floor primary suite, four additional bedrooms above grade, multiple living areas, and a private backyard built for entertaining. The great room features 13-foot ceilings, a stunning stone fireplace with custom built-ins and expansive windows overlooking the private backyard. Connected to the kitchen, the dining room is ideal for both special occasions and everyday meals. The custom kitchen combines timeless design with exceptional functionality, featuring bright cabinetry, leathered granite countertops, premium Viking appliances, a gas range, secondary prep sink, and an oversized contrasting dark wood island. The main floor primary retreat features a tray ceiling and a beautifully renovated ensuite with heated floors, double vanity, freestanding soaker tub, and expansive curbless glass shower. Upstairs, three spacious bedrooms are complemented by multiple bathrooms and a versatile fourth bedroom currently enjoyed as a family lounge, offering flexibility as a home office, guest space, or bedroom. The bright lower level is anchored by a three-sided gas fireplace and offers a large recreation space, a beautifully finished bathroom with heated floors, extensive storage, and utility space. Outside, the private backyard features a pool, pergola, and gazebo with bar seating, perfect for serving food, sharing drinks, and enjoying summer evenings. With parking for six vehicles, no sidewalk to maintain, and a location near Deer Ridge Golf Club, Walter Bean Trail, shopping, schools, and highway access, this is the kind of home that becomes part of a family's story, a place where everyday moments become cherished memories. (id:61483)
170 Seminole Road
Hamilton, Ontario
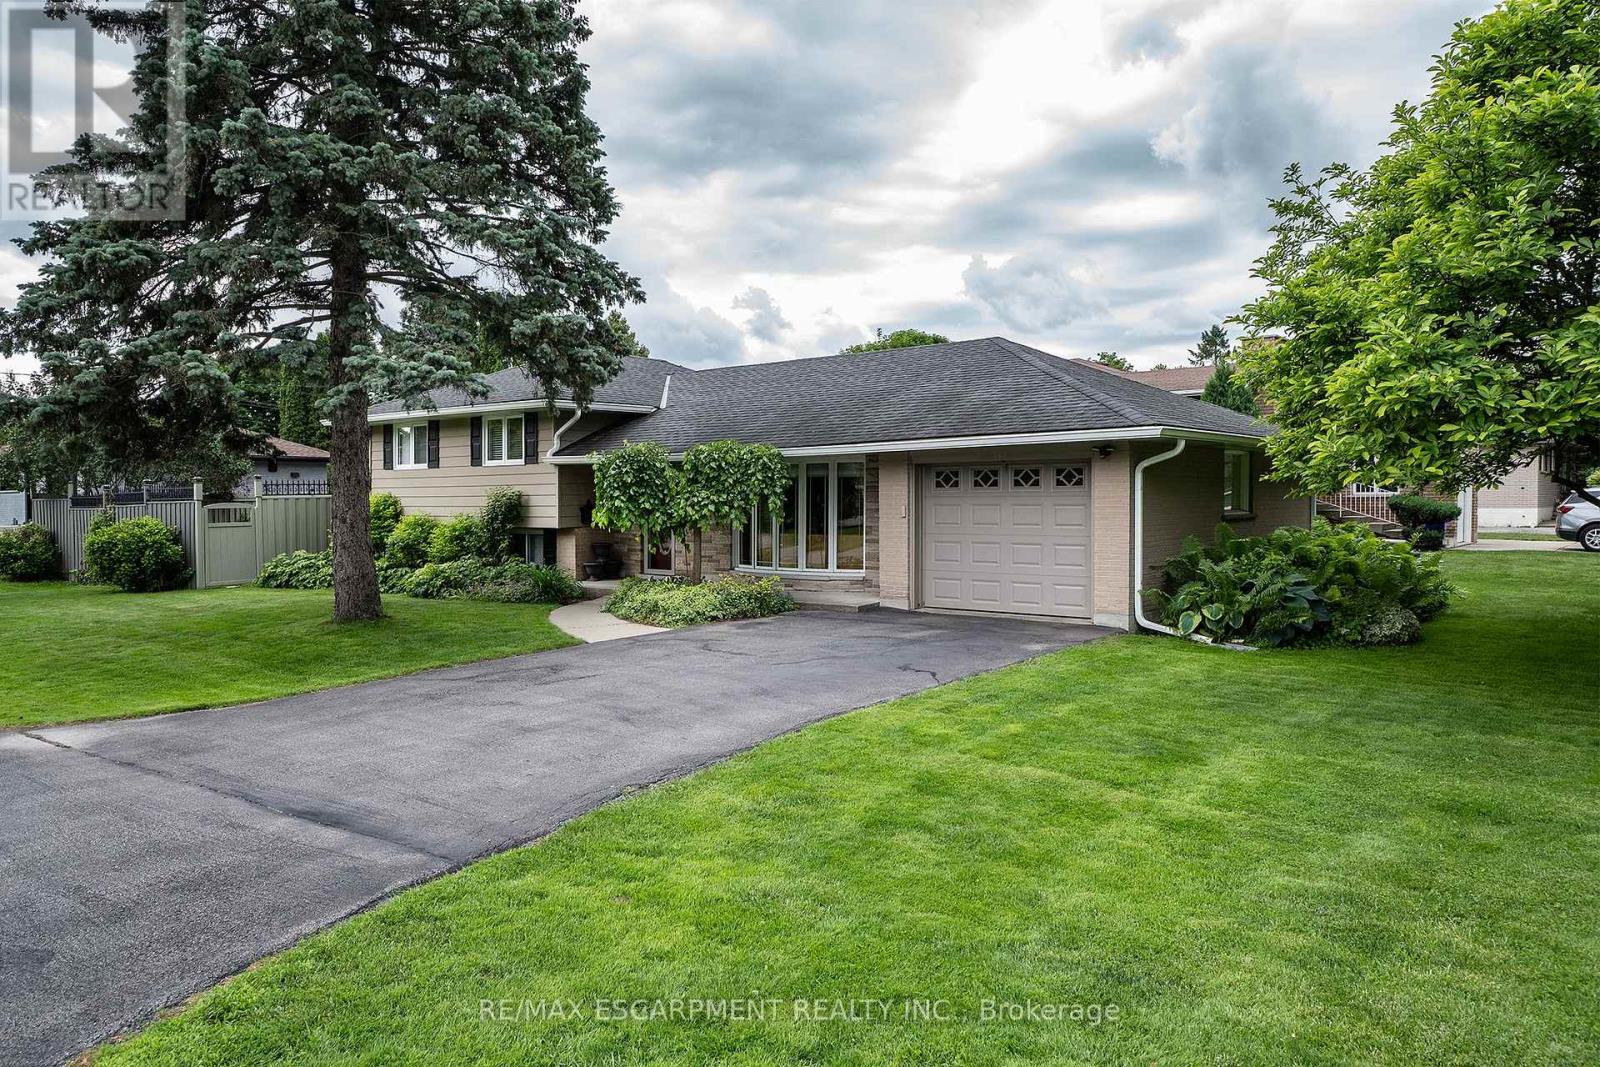
METICULOUSLY CARED FOR!!!! This 3 bedroom, 2 bath sidesplit is located in a sought after 10+ neighbourhood. You will love this beauty from the moment you drive up, large driveway with ample parking, concrete pathway to the large front porch & nicely landscaped. Inside the home offers hardwood floors, plenty of natural light and a floor plan that is larger than you think. The Living Room is a great size for family gatherings. Large eat in kitchen offers walk-out to a large deck doubling your entertaining space. Looking for plenty of cabinet & counter space, we got it, stainless appliances and a bonus coffee/buffet with large pantry cupboard. This floor also offers a formal Dining Room for larger family dinners. Upstairs offers 3 spacious bedrooms, larger than you expect in a sidesplit and a 4 pce bath with ensuite privilege. The WALK-UP basement offers a large Rec Rm with Fireplace for cozy movie and game nights at home and the convenience of a 2 pce bath. The large finished laundry room, will make laundry a breeze. This FULLY FENCED backyard offers plenty of space for everyone with large freshly painted deck area giving a secluded feel to unwind with a morning coffee or evening wine. The aggregate walk-way and spacious deck are sure to impress and what better way to relax then in your hot tub. All this home has to offer inside and out and close to ALL conveniences, do not miss out on this great home a great price in ANCASTER!!!! (id:61483)
29 - 806848 Oxford Road
Blandford-Blenheim, Ontario
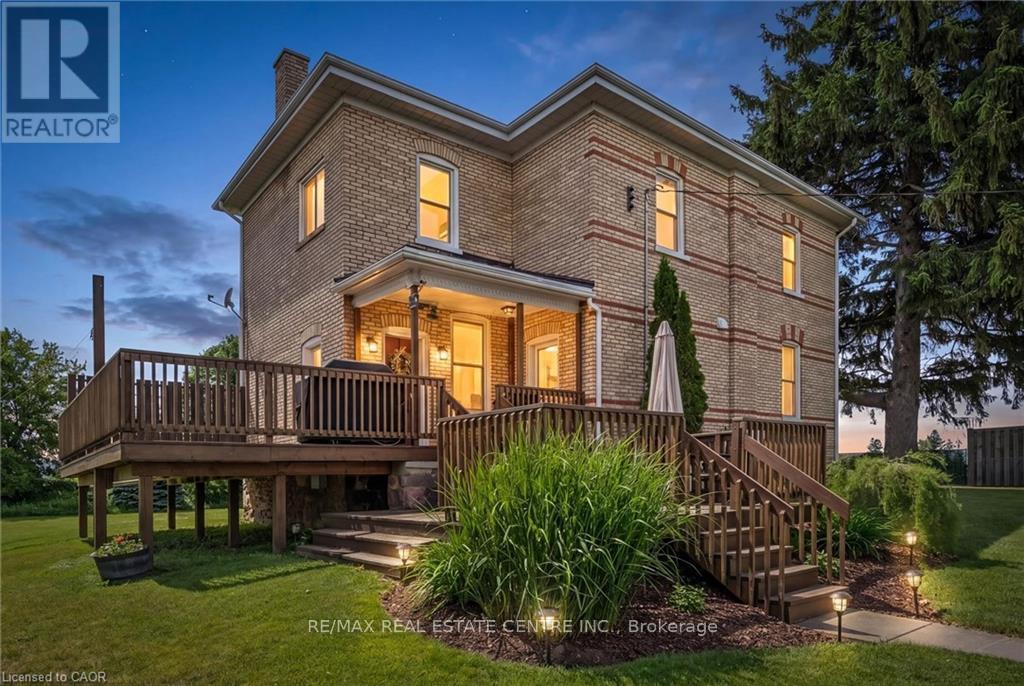
Discover the lifestyle you've been dreaming of on this breathtaking 43-acre countryside retreat, where rolling fields, peaceful mixed bush, and mature apple trees create a setting that feels like a world of its own. With approximately 22 acres of workable farmland and 12 acres of natural forest, this property offers the perfect balance of productivity, privacy, and connection to nature. The charming 4-bedroom, 2-bathroom home has been lovingly updated while maintaining its warm country character. Improvements include a newer furnace and heat pump (2023), updated plumbing and electrical, repointed brickwork, newer windows, fresh paint, updated lighting, and a newer well pump. Inside, you'll find generous closets, a convenient laundry chute, and a beautiful soaker tub, the perfect place to unwind, soak away the day's worries, and take in the peaceful countryside views. At the heart of the home sits a one-of-a-kind kitchen table from wood harvested directly from the property's own bush. Enjoy the main floor office/bedroom. Outside, the property invites you to slow down and enjoy country living at its finest. Whether you're tending a small farm, growing your own food, exploring the woods, collecting apples, or simply enjoying the peaceful surroundings, there is room here to create the life you've imagined. A versatile collection of outbuildings-including a barn, coverall, detached garage with loft, and a charming bush hut-provide endless opportunities for storage, hobbies, livestock, workshops, or small-scale farming. Electrical service to the detached garage, barn, and coverall, water trenching to multiple areas, upgraded septic tanks, and in-floor heat in the mudroom add to the property's appeal. Ideally located just minutes from Hwy 401, this rare offering combines the peace of country living with convenient access to nearby amenities. More than just a property, this is a place to put down roots, build a legacy, and create memories for generations to come. (id:61483)
8 Cross Street
Brant, Ontario
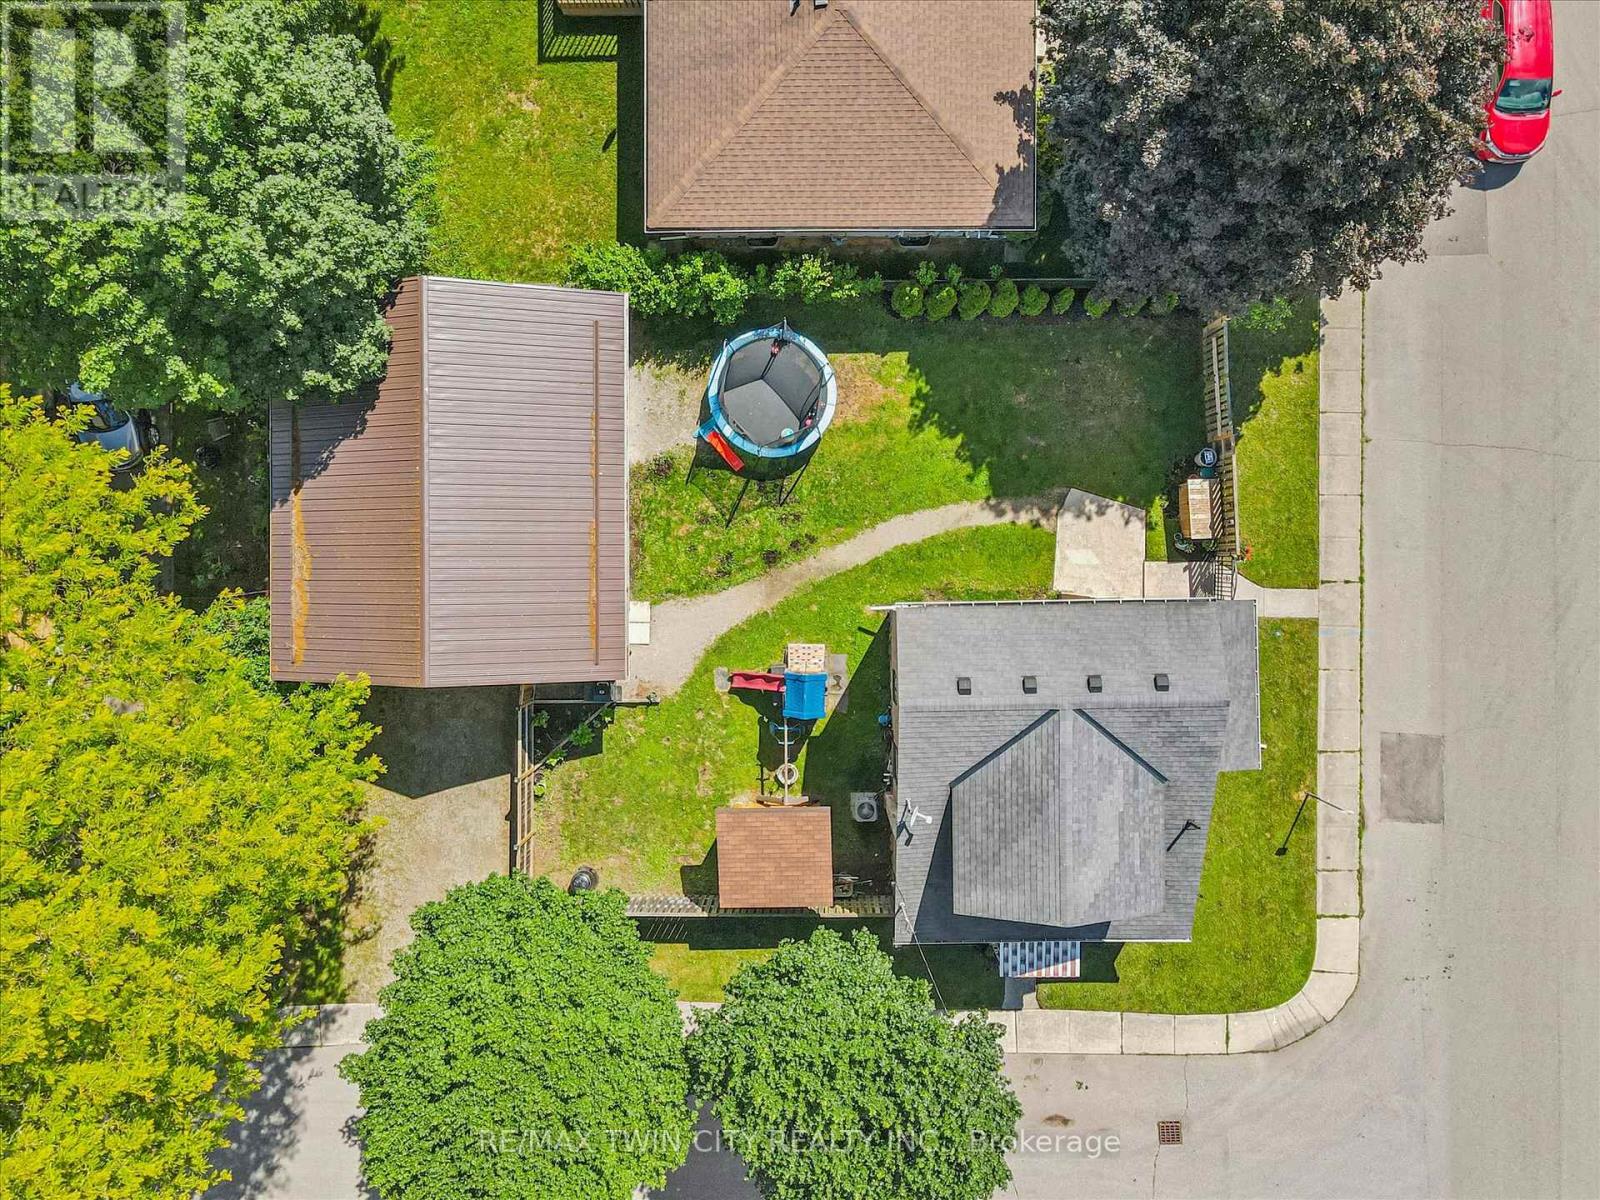
A rare find in the heart of Paris, this charming home pairs small-town character with a dream garage that truly sets it apart. Step inside to a bright and open living room that welcomes you home, offering a comfortable space to relax and gather. The kitchen provides plenty of workspace and storage, complemented by newer appliances that make everyday living easy. A versatile main-floor bedroom offers flexibility for a home office, guest room, or playroom, while the spacious bathroom and convenient main-floor laundry add to the home's practical layout. Upstairs, you'll find two generously sized bedrooms, each offering comfortable space for family, guests, or additional work-from-home options. This home has seen numerous updates over the years, providing peace of mind for its next owners. Improvements include fresh paint (2026), central air conditioning (2023), furnace (2022), flooring (2021), bathroom renovation (2021), insulation (2021), windows and doors (2016 & 2021), and roof (2011). Outside, the fully fenced backyard offers plenty of room to enjoy, with a rare 10-foot access gate that provides easy entry for trailers, recreational vehicles, or additional parking needs. The true showstopper is the detached 31' x 28' heated garage. Built in 2021, this incredible space features drive-through access and a large, accessible attic for storage, making it the ultimate setup for car enthusiasts, hobbyists, contractors, or anyone looking for exceptional workspace and storage. Ideally situated within walking distance to downtown Paris, the Grand River, and Optimist Park just down Catherine Street, you'll love the convenience of nearby shops, restaurants, trails, and recreation while enjoying the charm of one of Ontario's most desirable communities. If you've been searching for a property that offers both a fantastic home and an exceptional garage, 8 Cross Street is one you won't want to miss. Book your private showing today. (id:61483)
100 Warren Road
Kitchener, Ontario
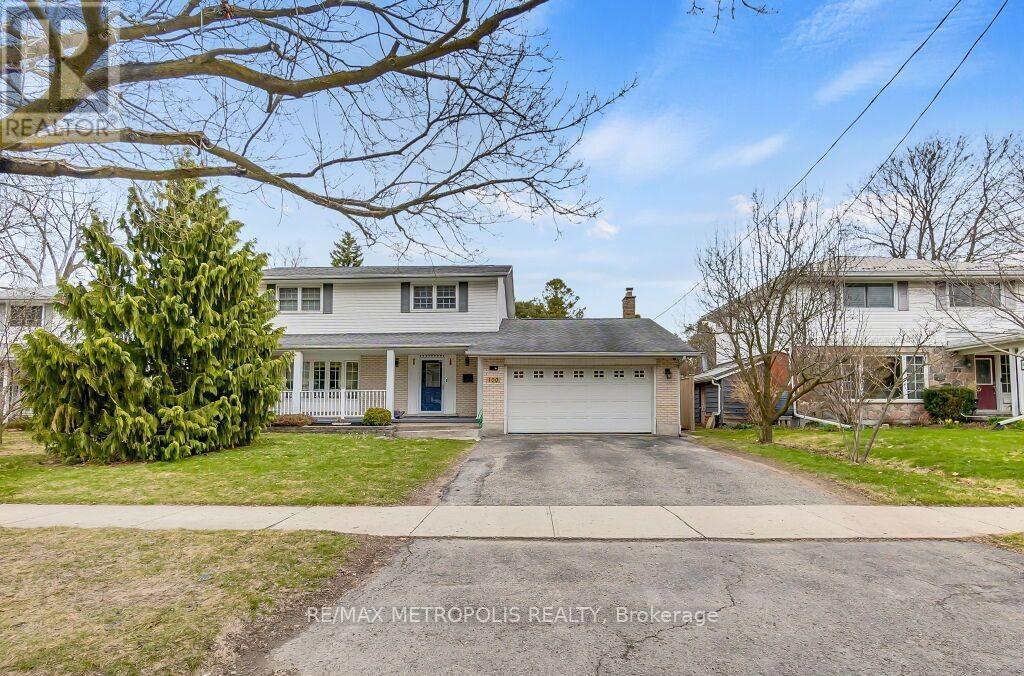
Stunning Custom Home on Premium 7,500+ Sq Ft Lot in Sought-After Forest Hill! Beautiful 4+2 bed, 3 bath open-concept home with over 1,731 sq ft of bright living space. Features include wood floors, large windows, covered front porch, spacious foyer, formal living & dining rooms, eat-in kitchen, and main floor family room with walkout to deck and fully fenced, pool-sized backyard. Private, tree-lined lot with mature landscaping-perfect for gardeners. Finished basement with 2 large bedrooms and full kitchen. Double car garage with gas heater and work bench. Prime location: walking distance to schools and bus stop, minutes to shopping, Hwy 7/8, and St. Mary's Hospital. (id:61483)
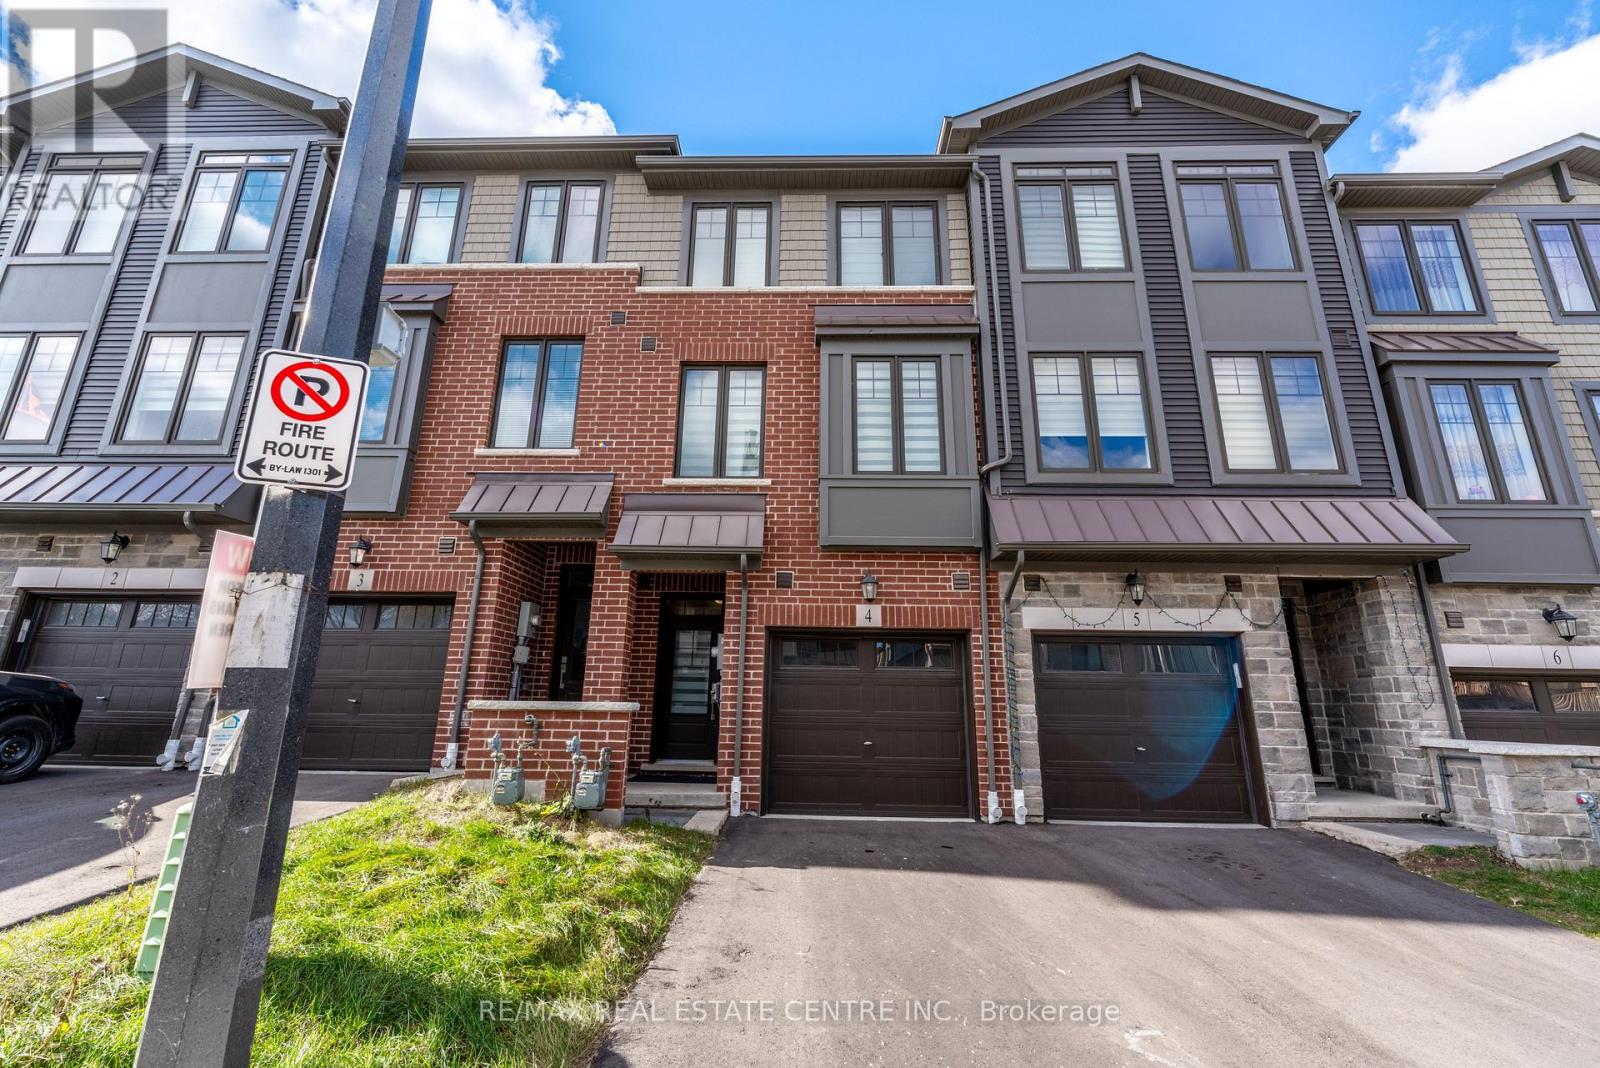
10 Birmingham Drive
Cambridge, Ontario
Welcome to this modern townhouse, ideally located in a sought-after area just south of Highway 401 and Pinebush Road, offering quick access to everything you need. The main floor features a bright and open layout with large windows, beautiful hardwood flooring, and a stylish kitchen complete with quartz countertops, a modern backsplash, and stainless steel appliances. Step outside to a spacious deck, perfect for relaxing evenings, barbecues, or entertaining guests. Upstairs, you'll find three comfortable bedrooms with ample closet space and a full bathroom on the third level and additional full bathroom in the Basement, providing extra convenience for your family and guests. Located just minutes from Conestoga College, surrounded by parks, and only a short walk to Smart Centre Cambridge for easy shopping and everyday essentials, this home offers the perfect blend of comfort and convenience. If you're looking for a move-in ready home in a connected, growing neighborhood, this townhouse is one you won't want to miss. (id:61483)
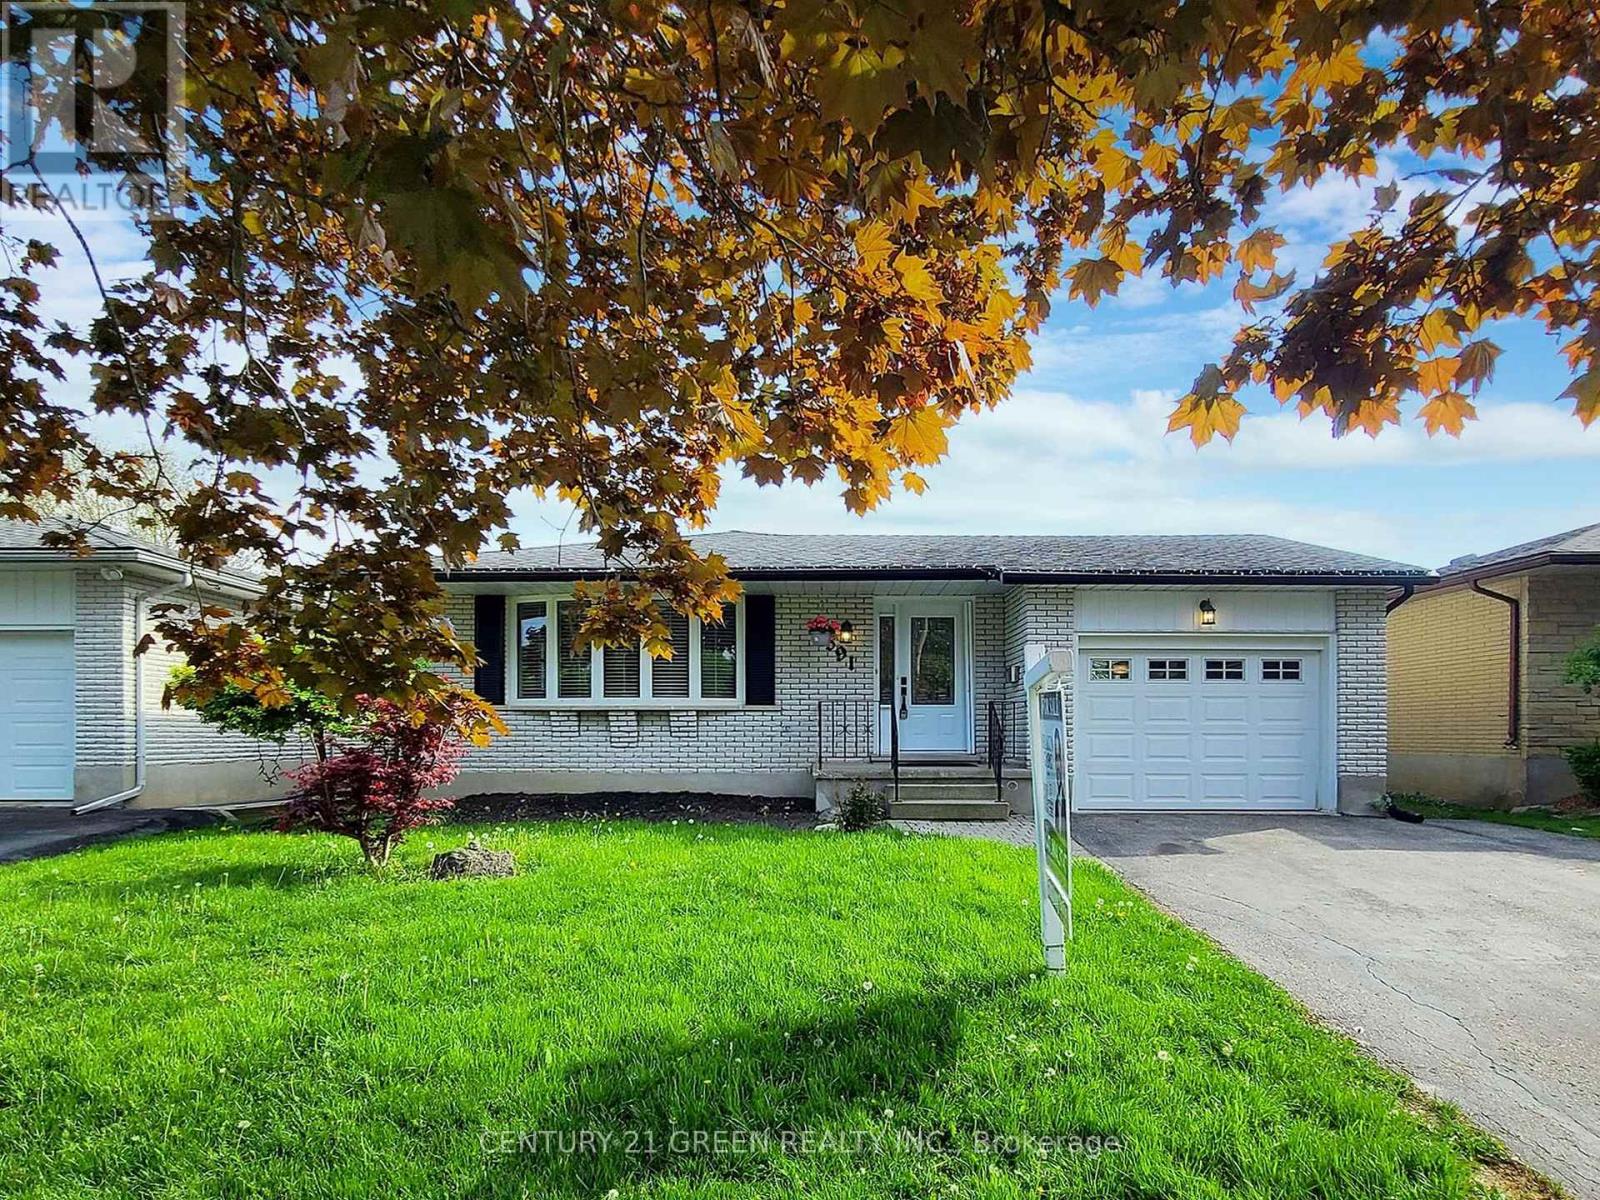
591 Dogwood Lane
Waterloo, Ontario
Welcome To Dogwood Lane! This Well-Maintained Bungalow Is Situated On A Quiet, Family-Friendly Street And Offers Comfortable Living With Excellent Income Potential. The Bright Living And Dining Areas Feature Hardwood Flooring And Large Windows For Plenty Of Natural Light. The Updated Kitchen Boasts Ceramic Flooring, Quartz Countertops, And A Stylish Backsplash. The Main Floor Includes Three Generously Sized Bedrooms With Parquet Flooring, Closets, And Separate Main Floor Laundry. The Fully Renovated (2022) Basement Features A Separate Entrance, Separate Laundry, Two Bedrooms, Vinyl Flooring, Pot Lights, A Cozy Fireplace, And A Spacious Living Area. The Bathroom Includes Ceramic Flooring, A Modern Vanity, And A Beautiful Clawfoot Soaker Tub. Enjoy A Large, Beautifully Landscaped Backyard Perfect For Entertaining. Recent Updates Include A.C./Heat Pump (Aug 2023), Furnace (Aug 2023), Tankless Water Heater (Aug 2023), Roof Insulation (Aug 2023), Water Purifier (Jun 2023), Water Filter (Jun 2023), And LeafFilter Gutter Protection (Aug 2023). Conveniently Located Close To Hwy 401, Schools, Shopping, Parks, Public Transit, And Within Walking Distance To The University Of Waterloo Campus. Move-In Ready Home Offering Comfort, Convenience, And Versatility. EXTRAS: Separate Entrance To Renovated Basement With Separate Laundry, Tankless Water Heater, Water Purifier, Water Filter, Heat Pump, LeafFilter Gutter Protection, Fireplace In Basement. (id:61483)
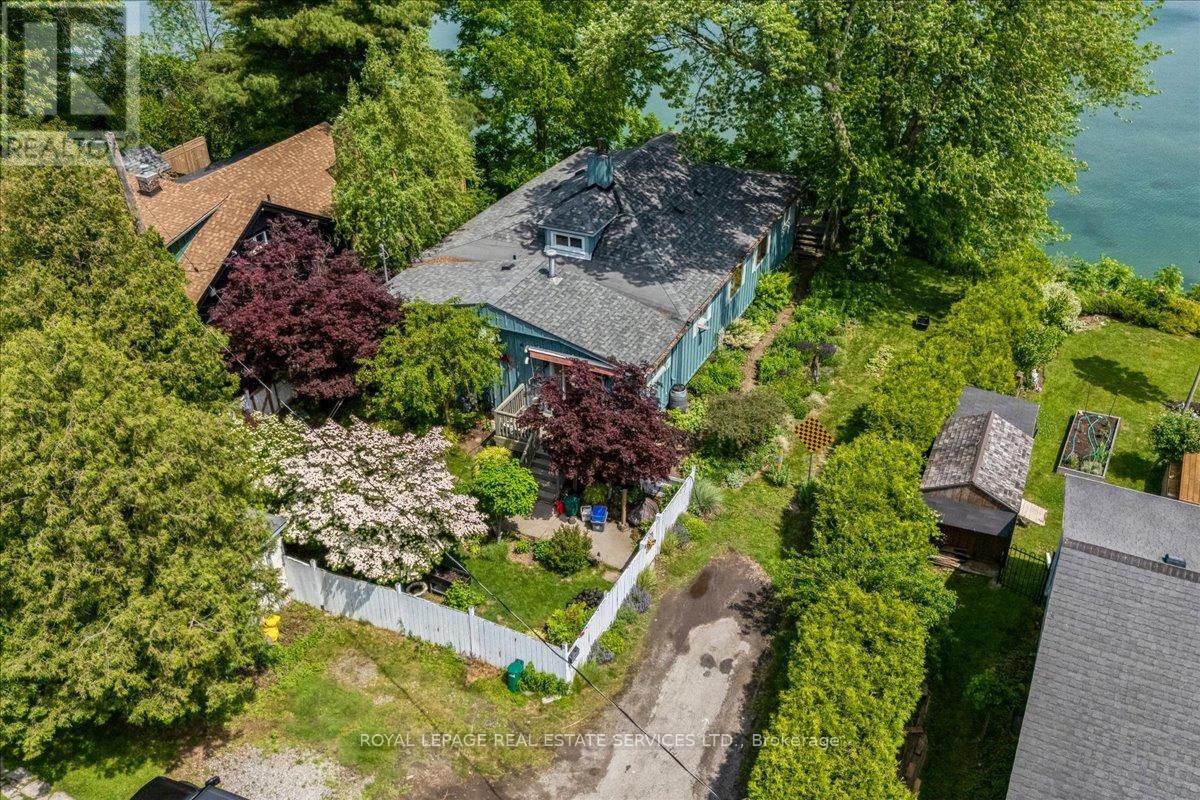
2 14th Street
Grimsby, Ontario
Lakefront living doesn't get much better than this. Tucked away on a quiet cul-de-sac in one of Grimsby's most coveted waterfront enclaves, this rare bungalow offers over 50 feet of direct frontage on Lake Ontario, delivering front-row access to the water and sweeping, unobstructed views as far as the eye can see.From the moment you wake, life slows down. Picture morning coffee on the deck overlooking the calm waters of Lake Ontario, or evenings spent watching the sun melt into the horizon-each day framed by the lake. Expansive windows flood the home with natural light and capture stunning water views throughout, creating a seamless connection between indoor comfort and the natural beauty beyond.The thoughtfully designed 3-bedroom layout offers easy, single-level living, while the sunroom and open-concept living spaces provide the perfect setting for both relaxation and entertaining. A finished attic loft, accessed by a pull-down ladder, adds valuable bonus space ideal for a home office, creative studio, reading nook, children's hideaway, or extra storage. Outside, the landscaped grounds create a private lakeside oasis highlighted by enchanting English-style gardens, mature trees, colourful perennial beds, winding garden paths, and multiple outdoor spaces for quiet reflection or memorable gatherings.This is a rare opportunity to bring your own vision and personal touch to a truly special property-an ideal canvas for a dream waterfront retreat. Offering the charm of a "cottage in the city," it blends peaceful lakeside living with everyday urban convenience.Just minutes to downtown Grimsby, waterfront trails, shops, restaurants, and quick QEW access, this exceptional property delivers both tranquility and convenience. Some pictures have be virtually staged. (id:61483)
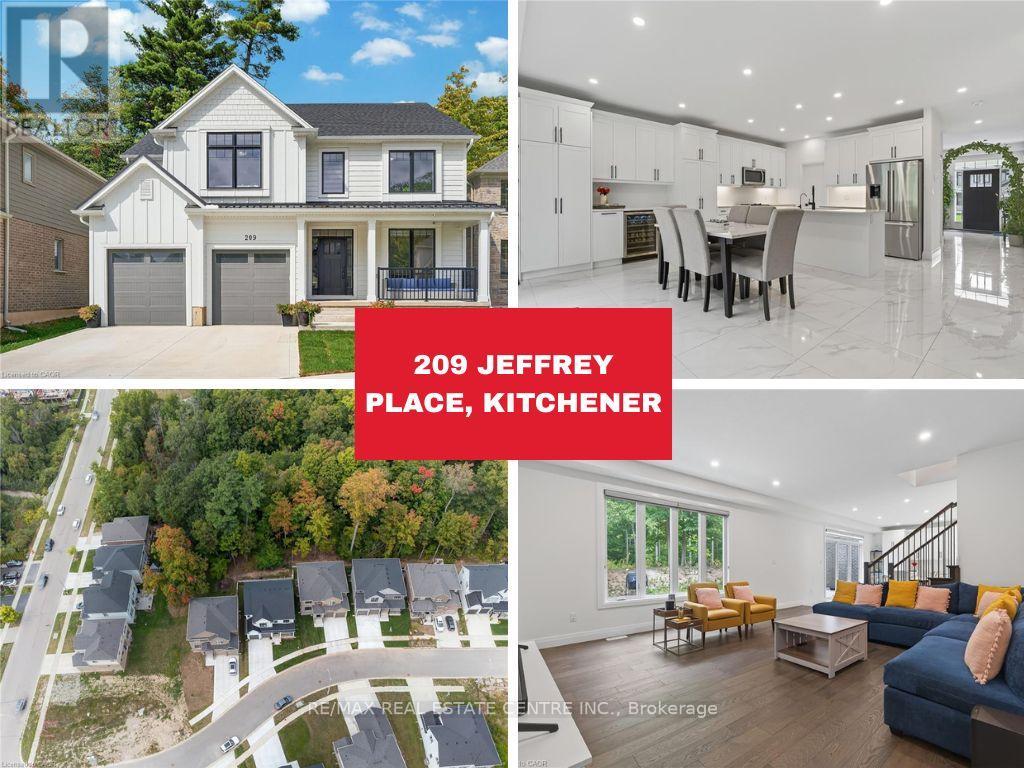
209 Jeffrey Place
Kitchener, Ontario
Welcome to 209 Jeffrey - The Oxford Model | Ravine Lot | No Rear Neighbours Experience elevated living in this stunning "Oxford" model, perfectly positioned on a premium ravine lot in a quiet, family-friendly crescent. Showcasing a durable Hardie Board exterior and exceptional curb appeal, this home blends modern luxury with thoughtful design at every turn. Step inside to soaring 9' ceilings, wide-plank hardwood flooring, and an elegant oak staircase that set the tone for a bright, open-concept layout. Sunlight pours through the home, enhancing every beautifully finished space. The chef-inspired kitchen is the true heart of the home-featuring soft-close cabinetry, extended uppers, a large island, and a walk-in pantry-seamlessly flowing into the dining area with upgraded finishes that elevate everyday living. Enjoy the flexibility of both a separate living room and family room, perfect for entertaining or relaxing. A stylish powder room and custom mudroom with built-in cabinetry add both function and sophistication. Upstairs, you'll find 4 generously sized bedrooms, each with its own walk-in closet. The primary suite is a private retreat, complete with a spacious walk-in closet and a spa-like 5-piece ensuite with premium finishes. A well-designed layout includes a full 4-piece bath, expansive hallway, two linen closets, and the convenience of second-floor laundry. Step outside to your private backyard oasis-backing onto a serene ravine with no rear neighbours, offering unmatched privacy and a peaceful natural setting. The expansive yard is perfect for creating your dream outdoor space. Additional highlights include a hard-surface driveway and proximity to green space, parks, and trails. Located minutes from the Expressway, McLennan Park, schools, shopping, and all essential amenities. Motivated sellers - incredible value for a premium ravine property. (id:61483)
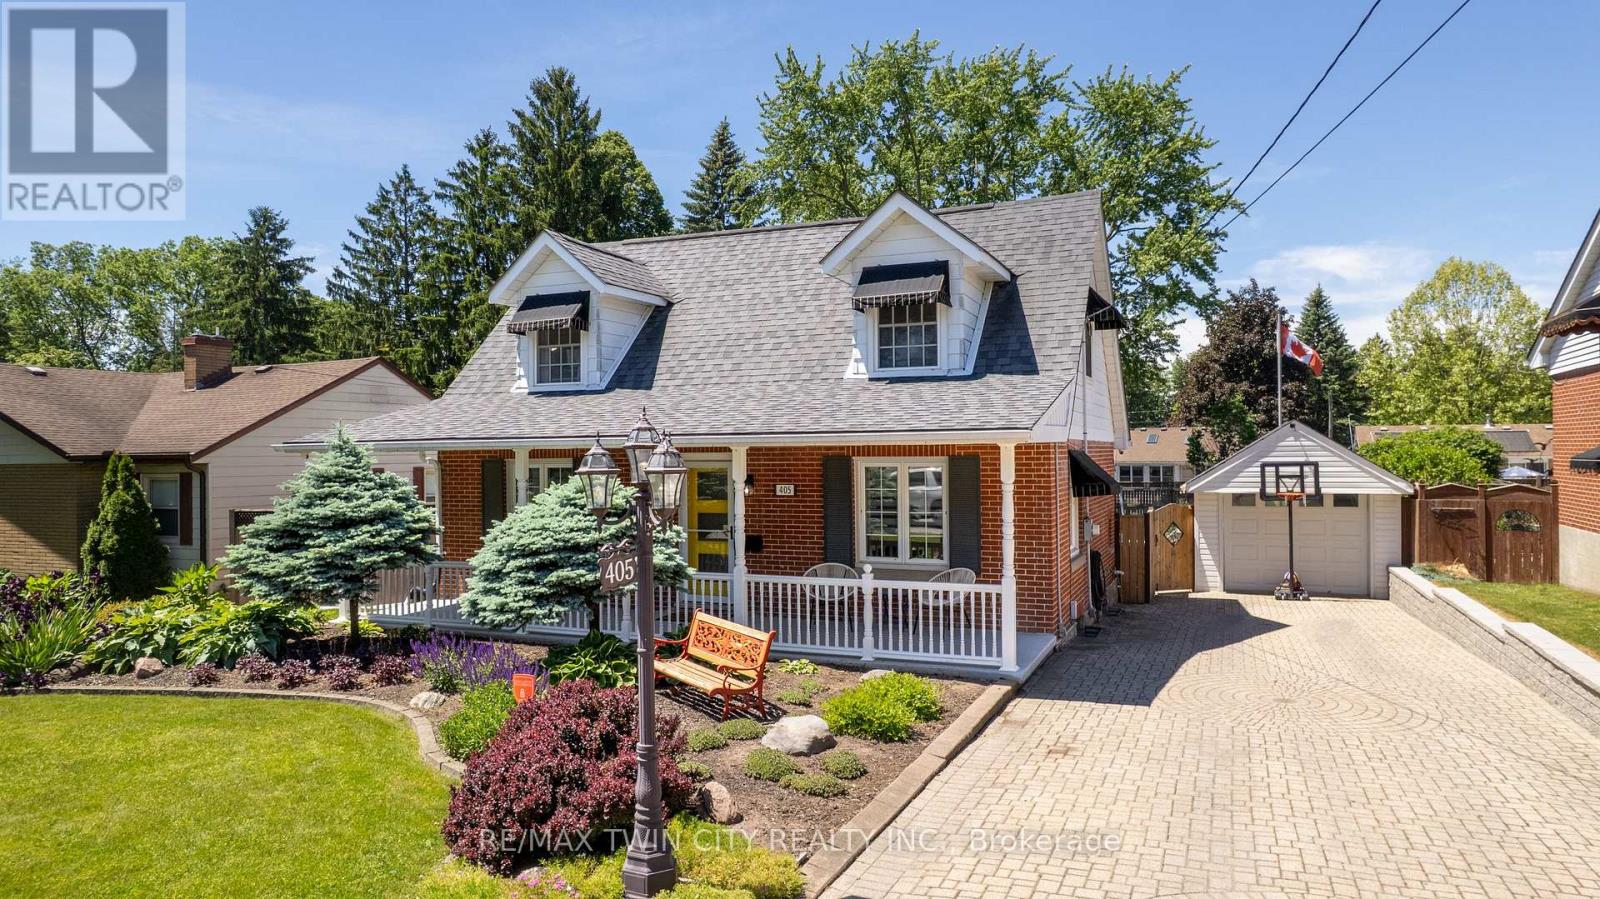
405 Wellington Street N
Woodstock, Ontario
Picture-perfect curb appeal and timeless Cape Cod charm make 405 Wellington Street North a home you'll be proud to call your own! Step into this charming Woodstock home that perfectly blends style and family-friendly living. Featuring 3 bedrooms and 2 bathrooms, this home offers thoughtfully designed spaces for both everyday life and special occasions. Enjoy meals in the formal dining room, relax in the family room, or host movie nights in the finished basement, which also includes a home office and a separate hobby workshop-ideal for crafts, projects, or extra storage. Set on a large lot, the backyard is made for fun and relaxation. Splash around in the above-ground pool, entertain under the attached retractable awning, or store your gear in the detached one-car garage. Don't miss your chance to own this inviting Woodstock family home and make memories in the backyard designed for your growing family! (id:61483)
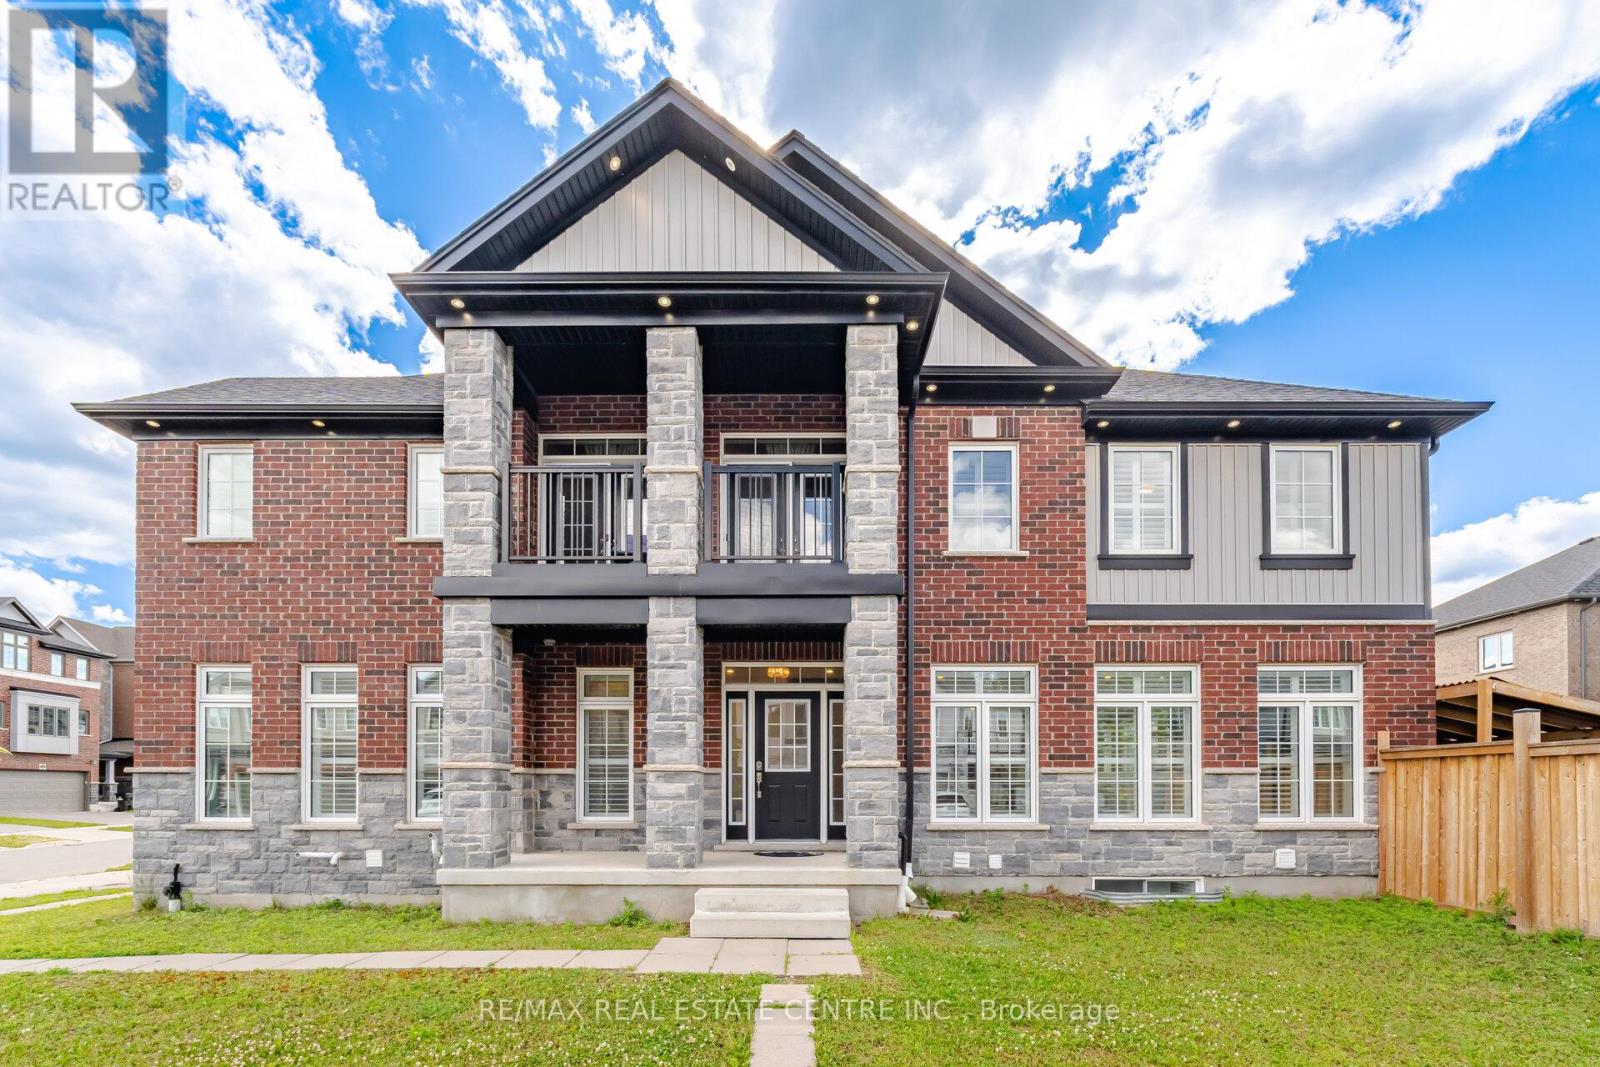
127 Monarch Woods Drive
Kitchener, Ontario
Welcome to 127 Monarch Woods Drive, a beautifully appointed executive home in Kitchener's highly sought-after Doon South community. Offering almost 3,000 sq. ft. of elegant living space, this stunning residence features 4 spacious bedrooms, 6 bathrooms, and a versatile media room with walk-out to a private balcony. The bright open-concept main floor showcases hardwood flooring, pot lights, a formal dining area, separate living room, and a modern kitchen with stainless steel appliances, custom backsplash, and breakfast area with walk-out to the backyard. The luxurious primary suite offers his-and-hers closets and a spa-inspired 5-piece ensuite, while a second bedroom enjoys its own private ensuite. Adding exceptional value are two separate basement apartments-one featuring 2 bedrooms and the other 1 bedroom-offering excellent potential for extended family living or rental income. Situated on a premium lot with parking for up to 6 vehicles, this newer brick and stone home is conveniently located near top-rated schools, parks, hospitals, public transit, and everyday amenities, making it the perfect blend of comfort, style, convenience, and investment potential. (id:61483)
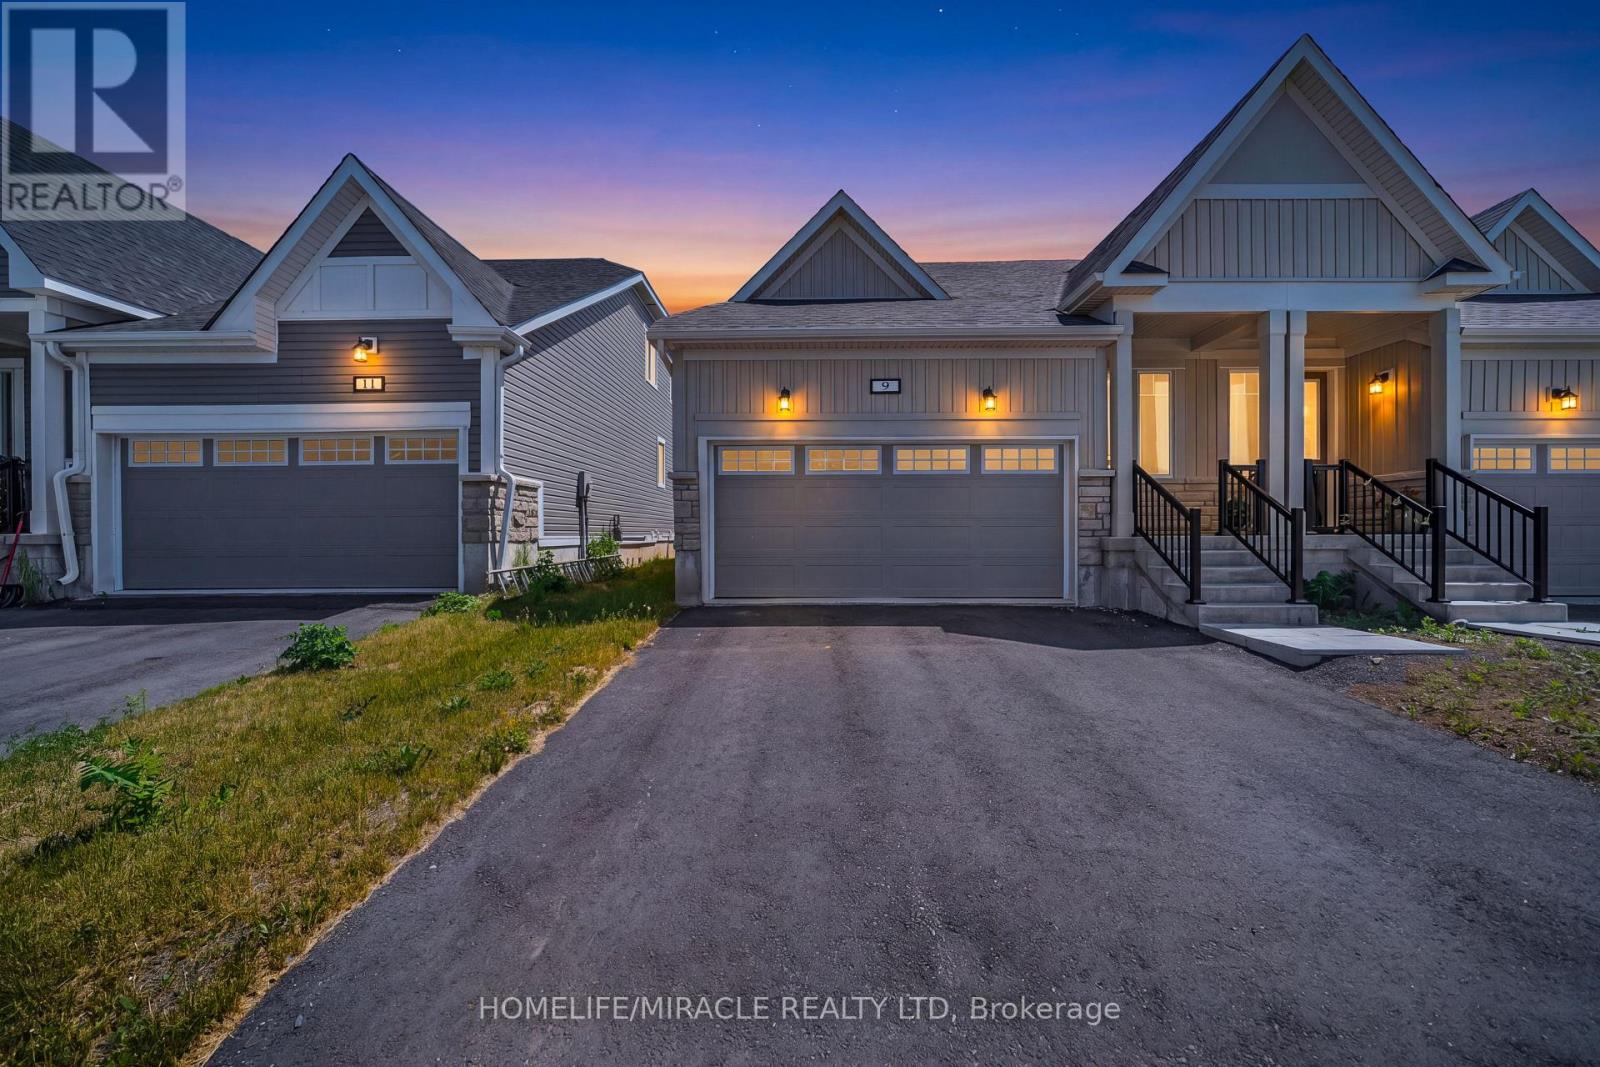
9 Golf Links Drive
Loyalist, Ontario
Priced To Sell, This Never-Lived-In Semi-Detached Bungalow Awaits In The Highly Desirable Loyalist Golf & Country Club Community. Introducing The "Ridgefield" Model, This Home Features Two Bedrooms, Two Full Bathrooms, A Double Car Garage, And Over 1,100 Sq Ft Of Livable Space. Enjoy The Convenience Of Main Floor Living, Including A Laundry Room, In A Bright And Airy Atmosphere With A Family-Friendly Modern Open Concept Floor Plan. The Living Room Boasts Gorgeous Hardwood Flooring With A Direct Walk Out To The Backyard Making It Ideal For Entertaining Family & Friends. Vast Windows Throughout The Home For Tons Of Natural Sunlight To Flow Freely. The Kitchen Is A Chef's Delight With A Large Island And Granite Countertops. The Primary Bedroom Offers A Huge Walk-In Closet And A Three-Piece Ensuite With A Separate Tiled Walk-In Shower. The Large Basement Is Unfinished With In Law Suite Capability & Tons Of Extra Storage Capacity. The Purchase Includes A Golf Club Membership Valued At Approx. $20,000, With The Option To Continue Membership & Access Club Amenities For About $100 Per Month. Amenities Include A Restaurant, Pro Shop, Locker Rooms, Exercise & Billiard Rooms, Heated Swimming Pool & Hot Tub. Great Location Close To Trails, Parks, Lakeshore, Golf Course, RBC Bank, Restaurants & Only 15 Min Drive To Kingston, Napanee & Highway 401. (id:61483)
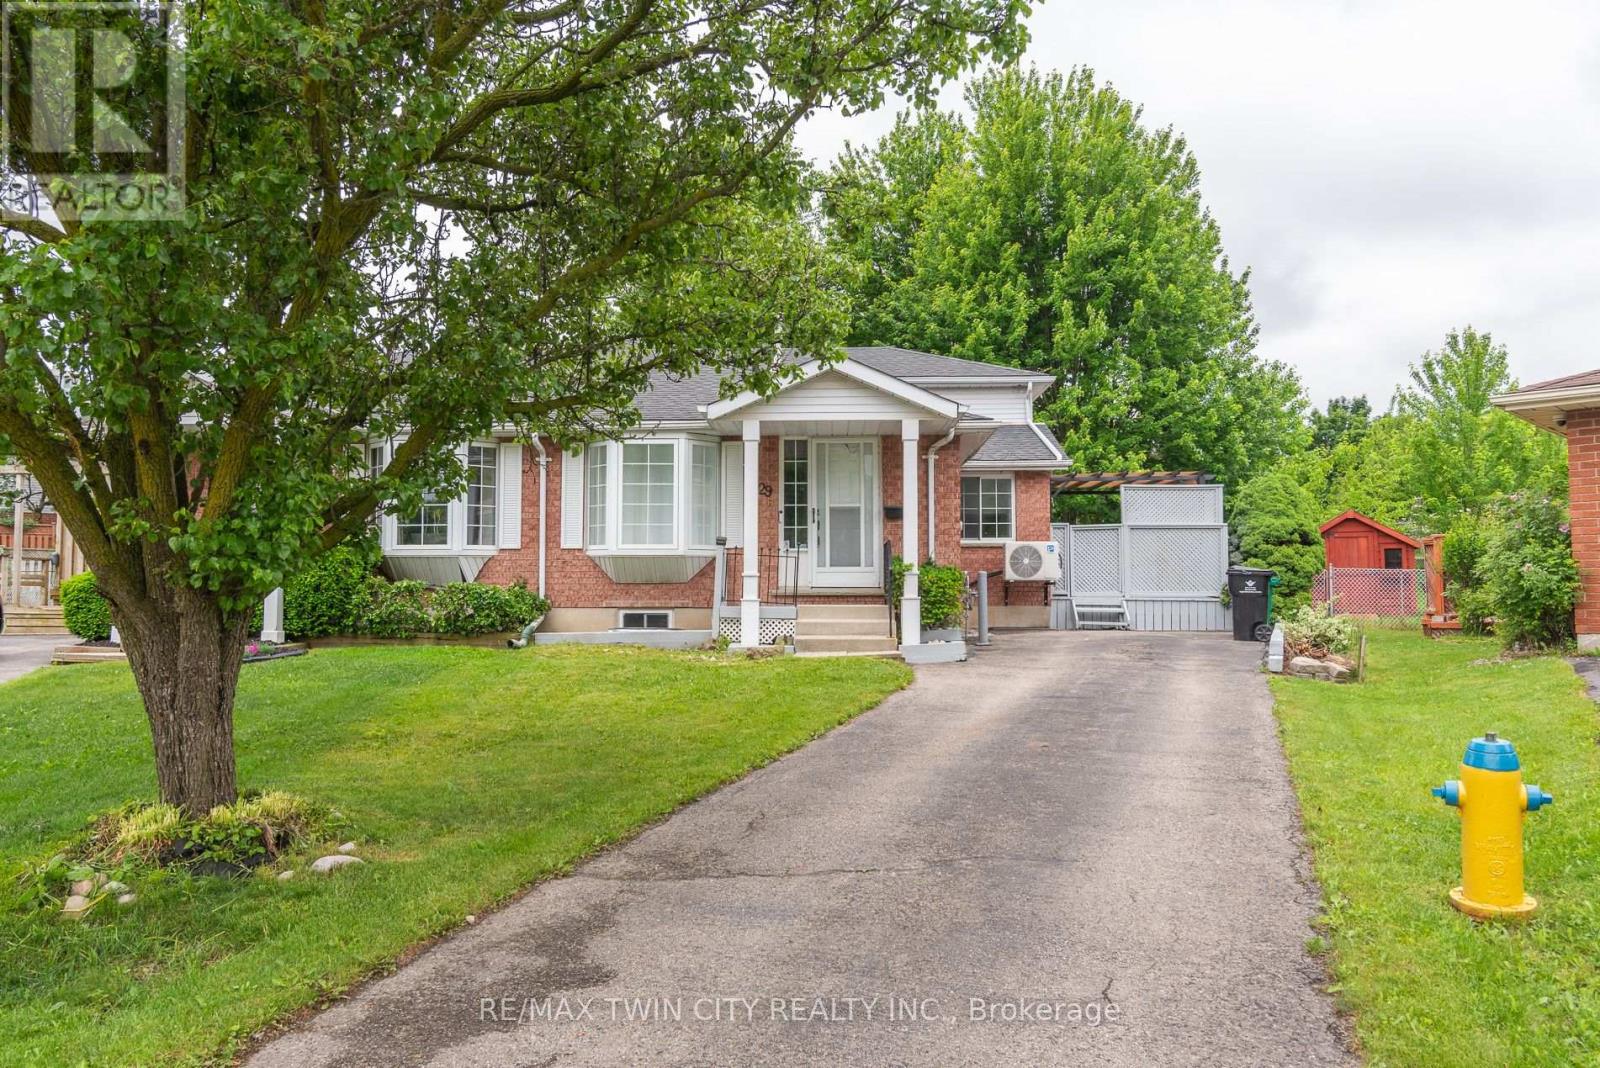
629b Settlersfield Court
Waterloo, Ontario
Prepare to fall in love with this beautifully updated back-split with separate side entrance. Located in a quiet family friendly neighbourhood close to the Boardwalk Costco and more. This 2 plus bedroom boasts 3 full bathrooms, open concept floor plan featuring Stainless steel appliance, quartz countertops, upgraded kitchen cabinets and lighting package plus an attractive staircase. Upstairs you will find 2 bedrooms plus built in laundry and 4 piece bath. You'll love the family-room with large windows for tons of natural light. Full 4 piece bath is within easy reach, there is a side entrance leading to a great deck and a fully fenced pie shaped back yard with mature trees. Looking for extra space then basement level features a brand new inlaw with 2nd kitchen with appliances, good size 3rd bedroom or rec-room plus another 3 piece bathroom for the teens. (id:61483)
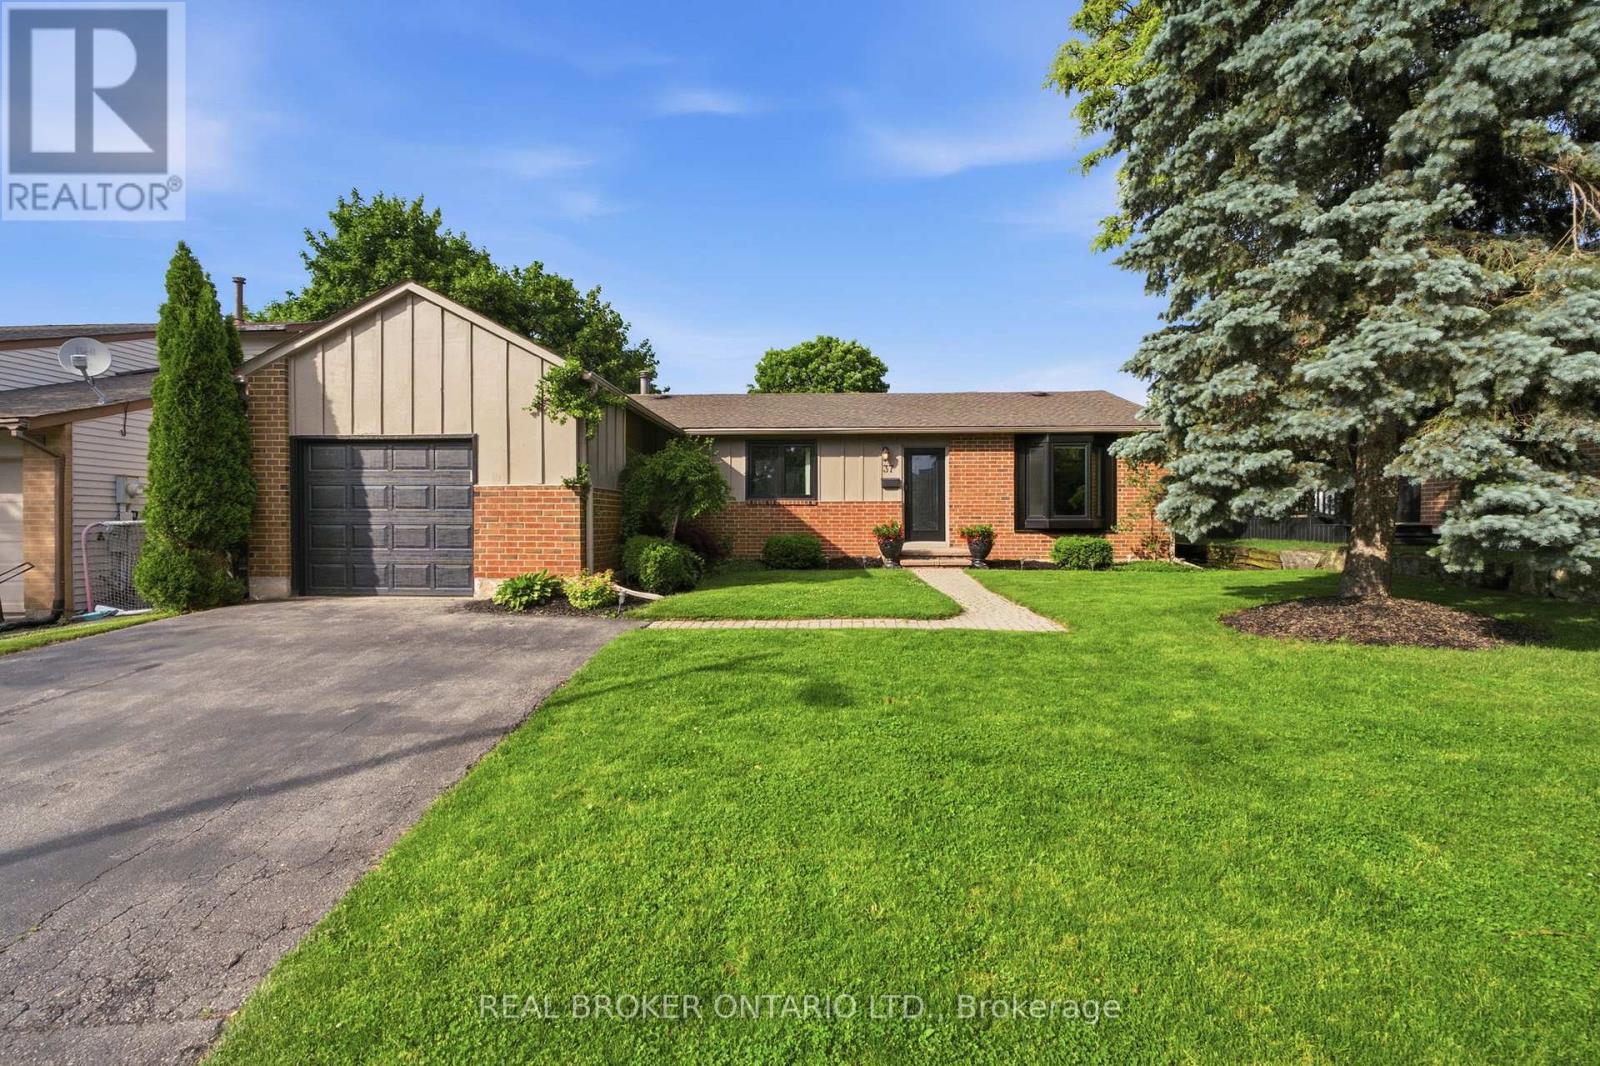
37 Melissa Crescent
Hamilton, Ontario
Welcome to this beautifully renovated bungalow nestled on a quiet, highly sought-after crescent in the heart of Waterdown. Offering over 2,500 sq. ft. of finished living space, this fully renovated, turn-key home features 3+1 bedrooms and 2 full bathrooms, thoughtfully updated with quality finishes and timeless style throughout. The bright and inviting main level offers large rooms designed for comfortable everyday living, while the fully finished lower level provides versatile additional space for family, guests, a home office, or recreation. Step outside to your private backyard retreat, complete with a hot tub, and a large tiered deck perfect for entertaining, outdoor dining, and enjoying warm summer evenings. Located within walking distance to scenic trails, parks, and Waterdown's vibrant downtown core, this home offers the perfect balance of nature, convenience, and community. A rare opportunity to own a move-in-ready bungalow in one of Waterdown's most desirable neighbourhoods. (id:61483)
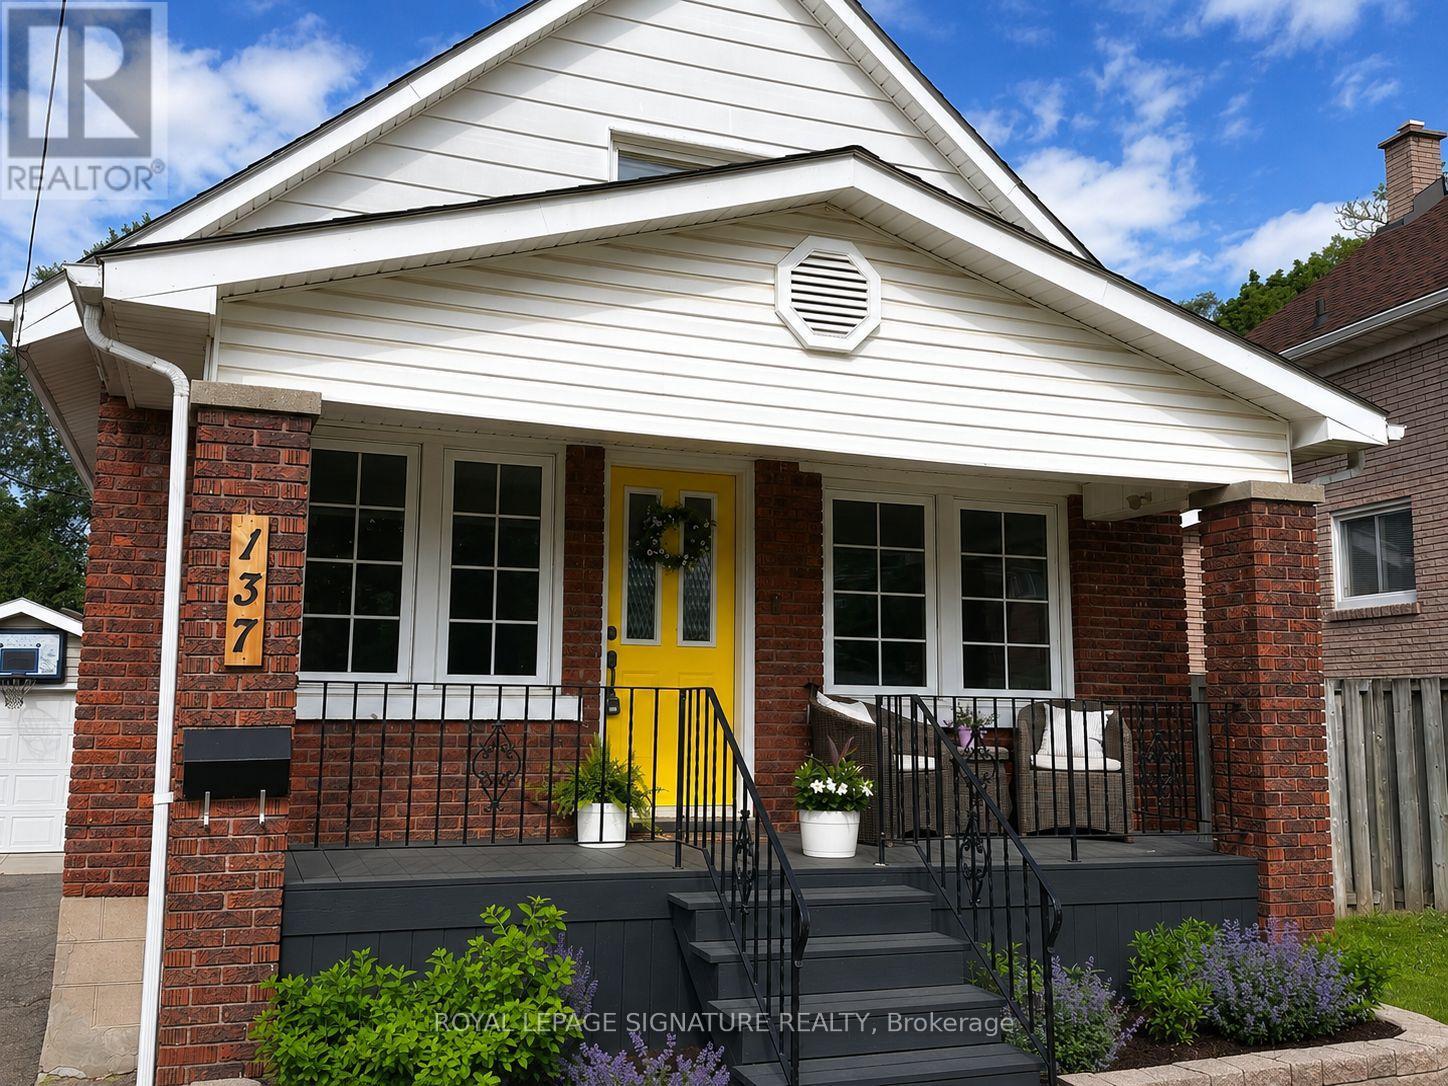
137 Lancaster Street W
Kitchener, Ontario
Welcome to 137 Lancaster Street West! Located in Kitchener's desirable Mt. Hope Huron Park neighbourhood, this well-maintained starter home offers more space than meets the eye. Recent updates include a new roof (2023), rebuilt back deck (2020), and quartz countertops in the kitchen. Step outside to enjoy a private, quiet backyard oasis featuring a double-tiered deck and a large storage shed. The detached single car garage with automatic door opener and parking for up to five vehicles provide plenty of room for family and guests. Conveniently located just a 15 minute walk to the Kitchener GO Station and 20 minute walk from Downtown Kitchener, this home is ideal for commuters and city lovers alike. Quick access to the Lancaster Street and Wellington Street highway on-ramps makes getting to Highway 401 easy. A great opportunity to own a move-in-ready home in a central, established neighbourhood. (id:61483)
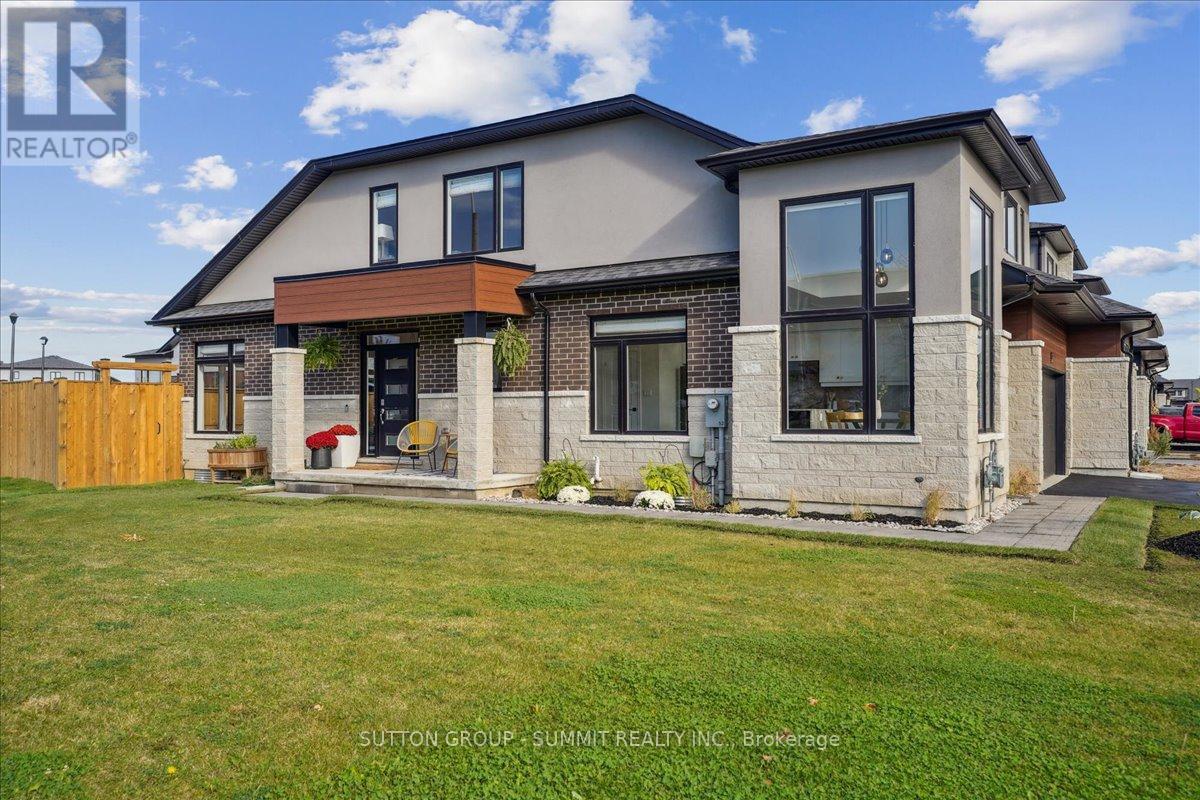
52 Welch Lane
Hamilton, Ontario
It's rare for a Three Bedroom, Two Car Garage, End-Unit Bungaloft with over $100k in upgrades to come on the market in this neighbourhood. Over 2450 Sq Ft of Beautifully Upgraded Living Space with stress-free, low maintenance living. Small monthly fee provides lawn maintenance (front and back!) and snow removal, even on the driveway - no need to own a snow shovel or a lawnmower. Entertaining and cooking is a breeze in the Naturally Bright Kitchen with a Waterfall Quartzite Oversized Island. Quartzite Backsplash and Counters create a beautiful backdrop throughout the Kitchen with no shortage of storage. Soaring corner windows allow for copious amounts of natural light throughout the day. Relax in the Family Room/Living Room with huge windows, soaring ceiling, gas fireplace and Walkout to Fully-Fenced and Private Backyard with Deck (2025). Main-Floor Primary Bedroom with 4-Pc Ensuite overlooks the backyard. Spa-like Primary Ensuite is a dream with upgraded Frameless Glass Enclosure, Designer-Tiled Shower, Rain Shower Head and Double Vanity (2023). Upgraded Main-Floor Laundry Room with sink and plenty of storage (2025) has direct access to the Two Car Garage. Motorized window treatments throughout the main floor. Upper Loft overlooking the Family Room can double as another hangout space and/or office - the choice is yours. Two Ample-Sized Bedrooms are situated on the upper level with a 4-pc Bathroom. Clean, Dry and Warm Basement with Triple Coated Polyurethane Floor (no dust!) and a Basement Bathroom Rough-In is a blank canvas for finishing ideas and ideal for worry-free storage. Cantina aficionados will enjoy the 4' x 15' finished and insulated cold room. This is luxurious, stress free living at its finest. (id:61483)
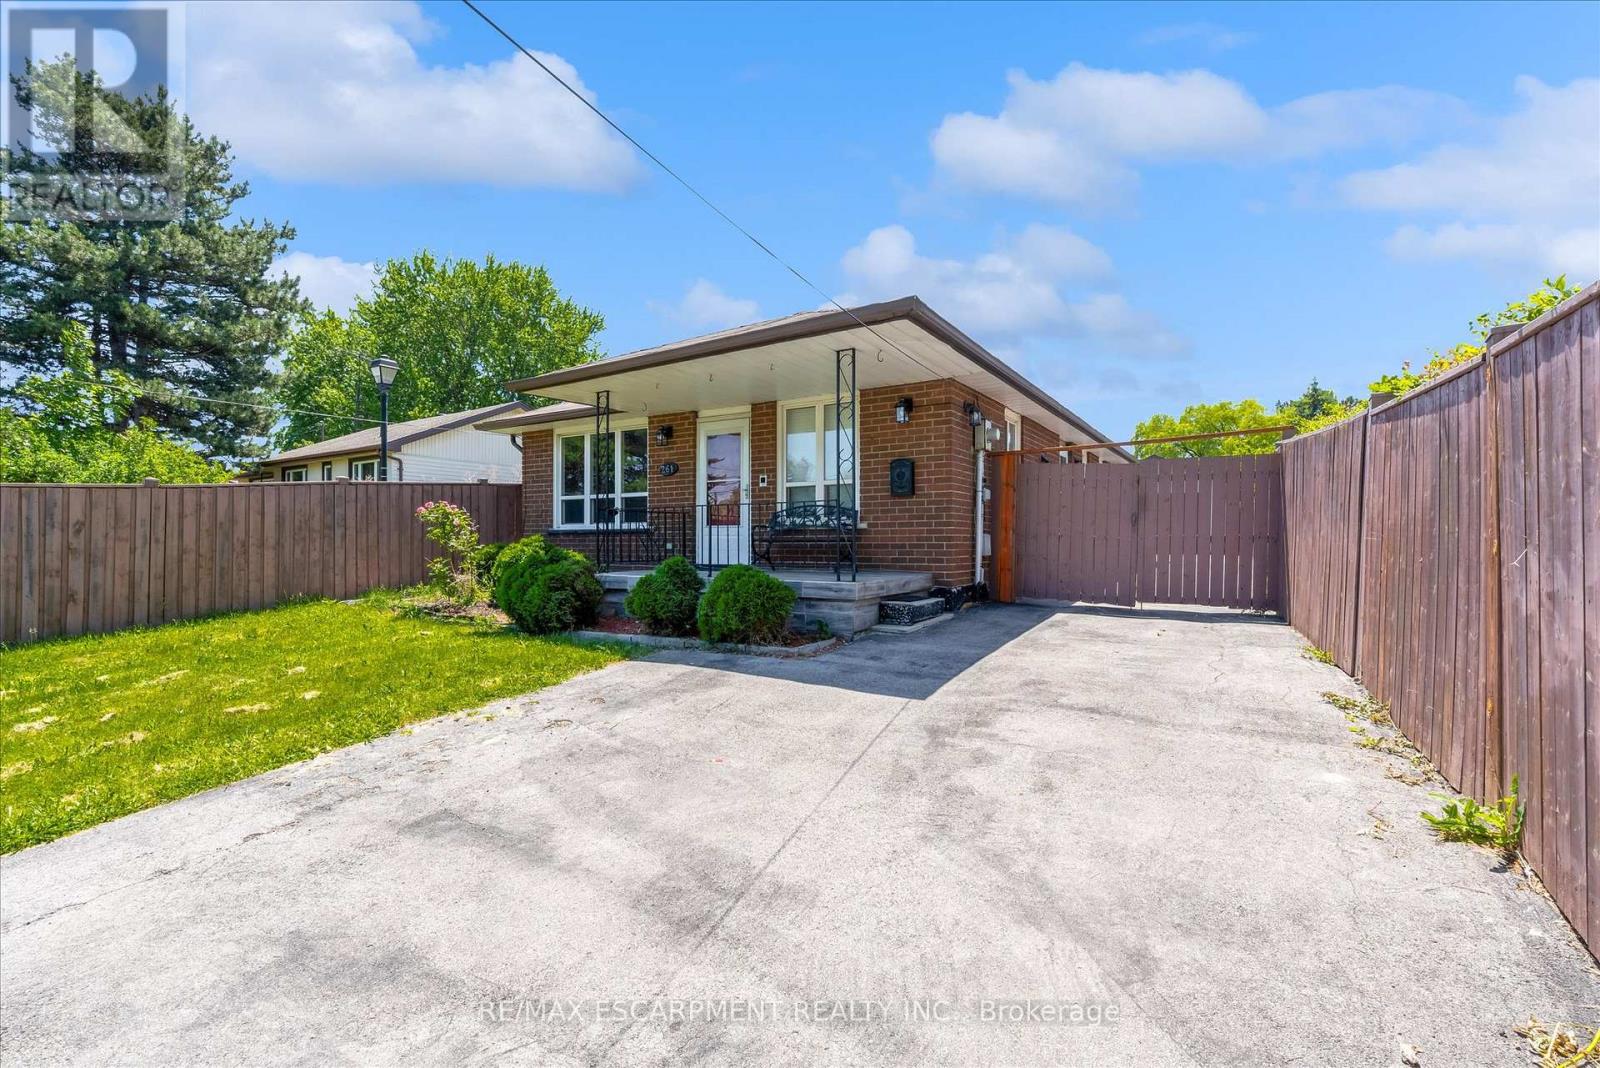
261 Limeridge Road W
Hamilton, Ontario
Welcome to 261 Limeridge Rd W, Hamilton! Property Highlights: Spacious bungalow in a highly desirable Hamilton Mountain location 3 generous bedrooms and 2 full bathrooms on the main floor Primary bedroom with private ensuite Bright and functional layout with ample natural light Fully finished basement featuring: 1 bedroom plus den. Full bathroom. Large recreation/living room. Wet bar with potential to convert into a second kitchen. Excellent in-law suite or multi-generational living potential Outdoor Features: Rare and impressive 323-ft deep lot Huge backyard with endless possibilities for entertaining, gardening, recreation, or future expansion Prime Location: Only 2 minutes to major highways for easy commuting Close to shopping plazas, grocery stores, restaurants, and medical offices Elementary, middle, and high schools within walking distance Convenient access to parks, public transit, and everyday amenities A fantastic opportunity to own a spacious family home with in-law suite potential on one of the area's deepest lots! (id:61483)
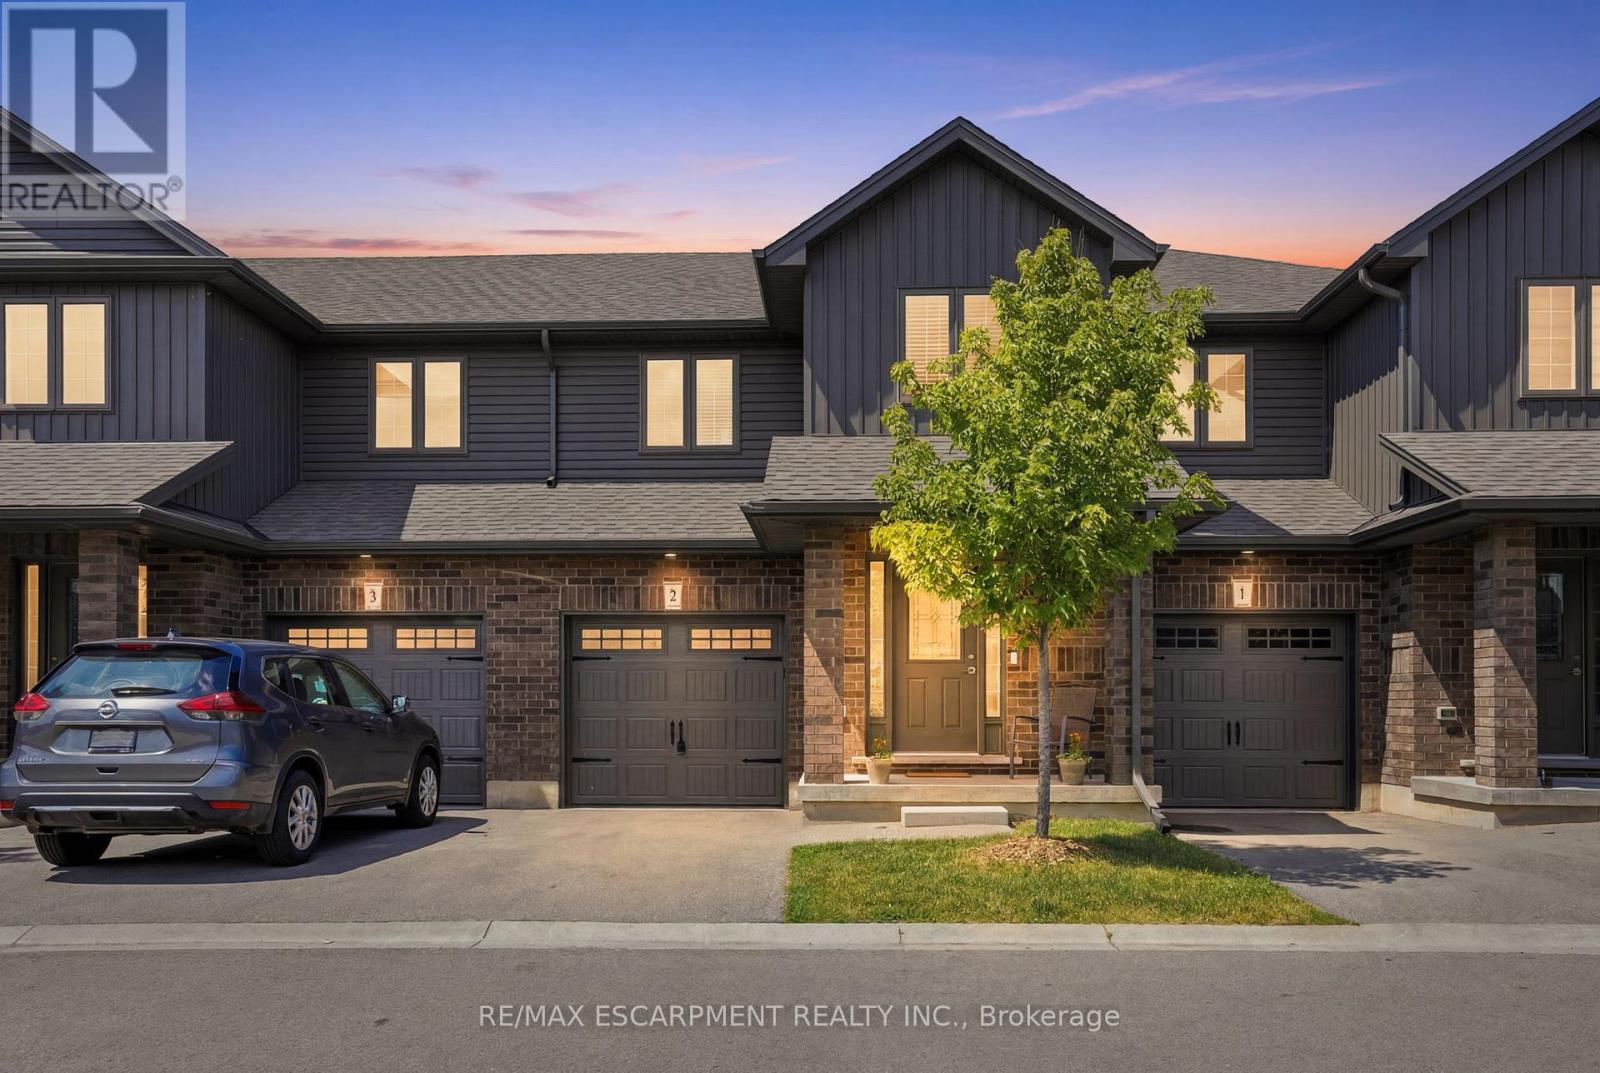
2 - 29 Schuyler Street
Brant, Ontario
Welcome to this beautifully updated three-bedroom, two and a half-bathroom interior townhome, offering modern finishes and exceptional value. Freshly painted throughout, this bright and inviting home features a functional open-concept layout designed for comfortable family living and effortless entertaining. The upgraded kitchen showcases elegant quartz countertops, ample cabinetry, stainless steel appliances, and a seamless flow into the dining and living areas. Large windows fill the home with natural light, creating a warm and welcoming atmosphere. The second level offers three spacious bedrooms, including a generous primary suite complete with a private ensuite bath and ample closet space. Two additional bedrooms and a full bathroom provide plenty of room for family, guests, or a home office. Ideally located in a sought-after family-friendly neighbourhood close to schools, parks, shopping, transit, and major highways, this move-in-ready home is an excellent opportunity for first-time buyers, growing families, or investors alike. There is nothing to do but move in. Don't miss your chance to make 2-29 Schuyler Street home! RSA. (id:61483)
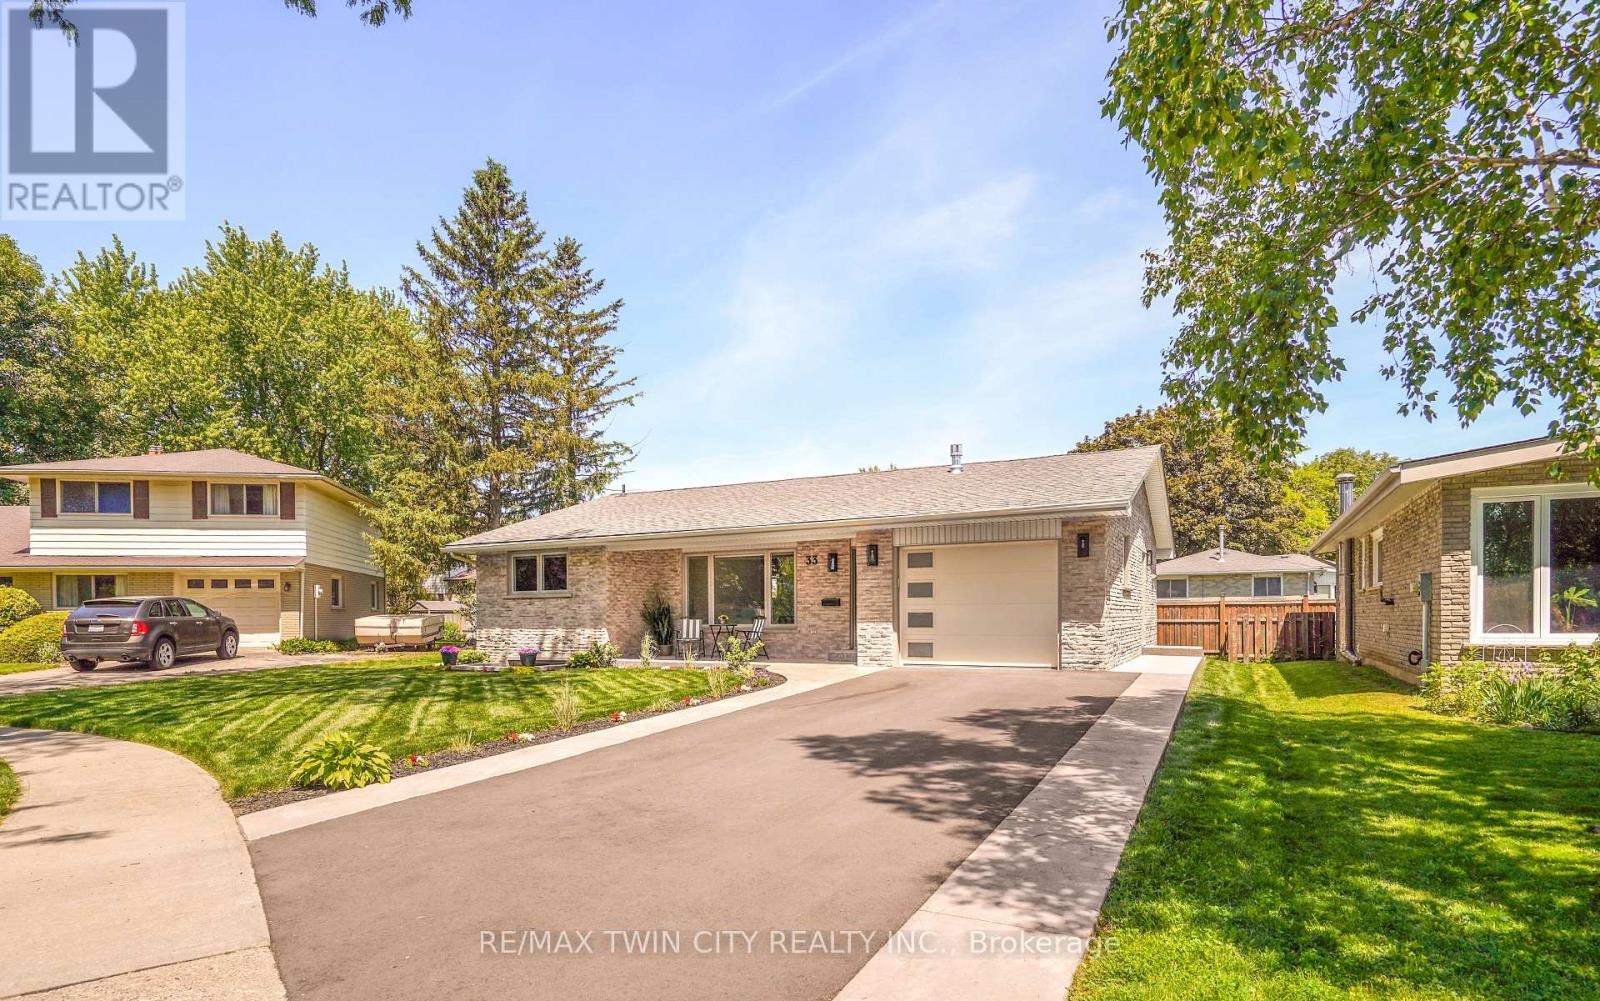
33 Tanglewood Terrace
Brantford, Ontario
Welcome to 33 Tanglewood Terrace, Brantford - a beautifully renovated all-brick bungalow located on a quiet street in the highly desirable North End. Offering 5 bedrooms, 3 bathrooms, and exceptional in-law suite potential, this move-in-ready home has been completely transformed from top to bottom with premium finishes and meticulous attention to detail. The bright open-concept main floor features luxury vinyl plank flooring, pot lighting, a stunning gas fireplace, and a designer kitchen with granite countertops, soft-close cabinetry, pull-out drawers, spice rack, tile backsplash, island, under-cabinet and above-cabinet lighting, and high-end appliances. A patio door leads to a private deck with a gas BBQ hookup. The spacious primary bedroom includes a 2-piece ensuite, while the luxurious 5-piece main bathroom offers double vanities, marble finishes, and convenient main-floor laundry. A separate side entrance leads to the fully finished lower level, creating an ideal setup for multi-generational living. The basement features a large recreation room with a modern electric fireplace, a second kitchen with a quartz countertop and soft-close cabinetry, two additional bedrooms, a stunning 3-piece bathroom with a marble walk-in shower, a large cold room, and abundant natural light from the oversized egress window. Extensively renovated in 2025 and 2026, upgrades include all new windows, doors, insulated garage door, flooring, kitchens, bathrooms, plumbing, electrical, HVAC ductwork, blown-in insulation, Roxul insulation, lighting, landscaping, stamped concrete walkways and covered front porch, new asphalt driveway, on-demand water heater, and more. Every closet even features its own light. A List of Property Updates is attached to the MLS listing for your realtor to easily access for you. Enjoy the beautifully landscaped front and backyard, covered front porch, attached garage, and sought-after location close to parks, schools, shopping, and highway access. (id:61483)
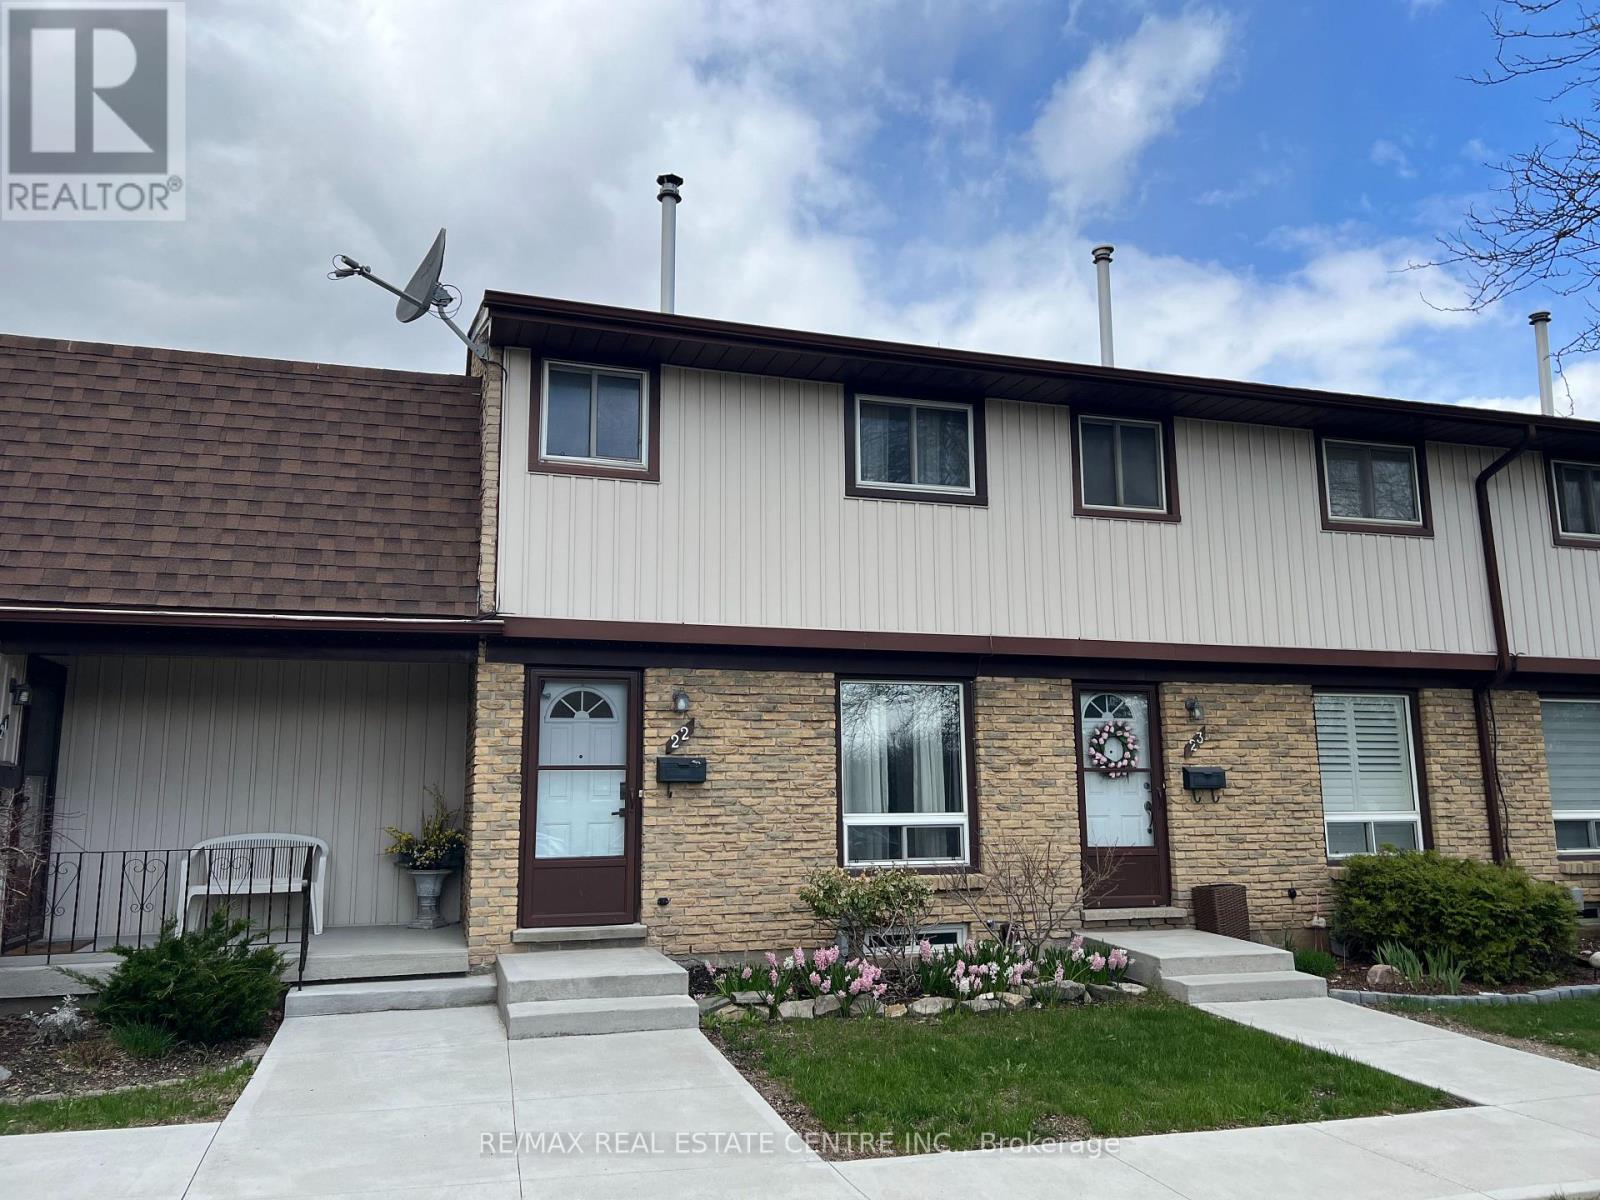
22 - 210 Glamis Road
Cambridge, Ontario
Affordable and Move-In Ready! Welcome to Unit 22 - 210 Glamis Road, a 3 bedroom, 1.5 bathroom home that's perfect for first-time buyers, downsizers, or investors. Low home maintenance..Low taxes..Low condo fees. This bright unit features a nice size kitchen with stainless steel appliances (including a dishwasher). Living room has large window and door to your own private outdoor space to enjoy. Its fully fenced. Ideal for pets, children and relaxing outdoors. Basement has a finished recreation room and 2 piece bathroom. Laundry room/furnace room has a good amount of storage, has a water softener, hydro panel is breakers, furnace and central air are owed (not rented). Located in a well-maintained complex in the North Galt neighbourhood of Cambridge. Handy to schools, shopping plazas, restaurants, parks, grocery stores, public transit and only 5 minutes to Hwy 401. (id:61483)
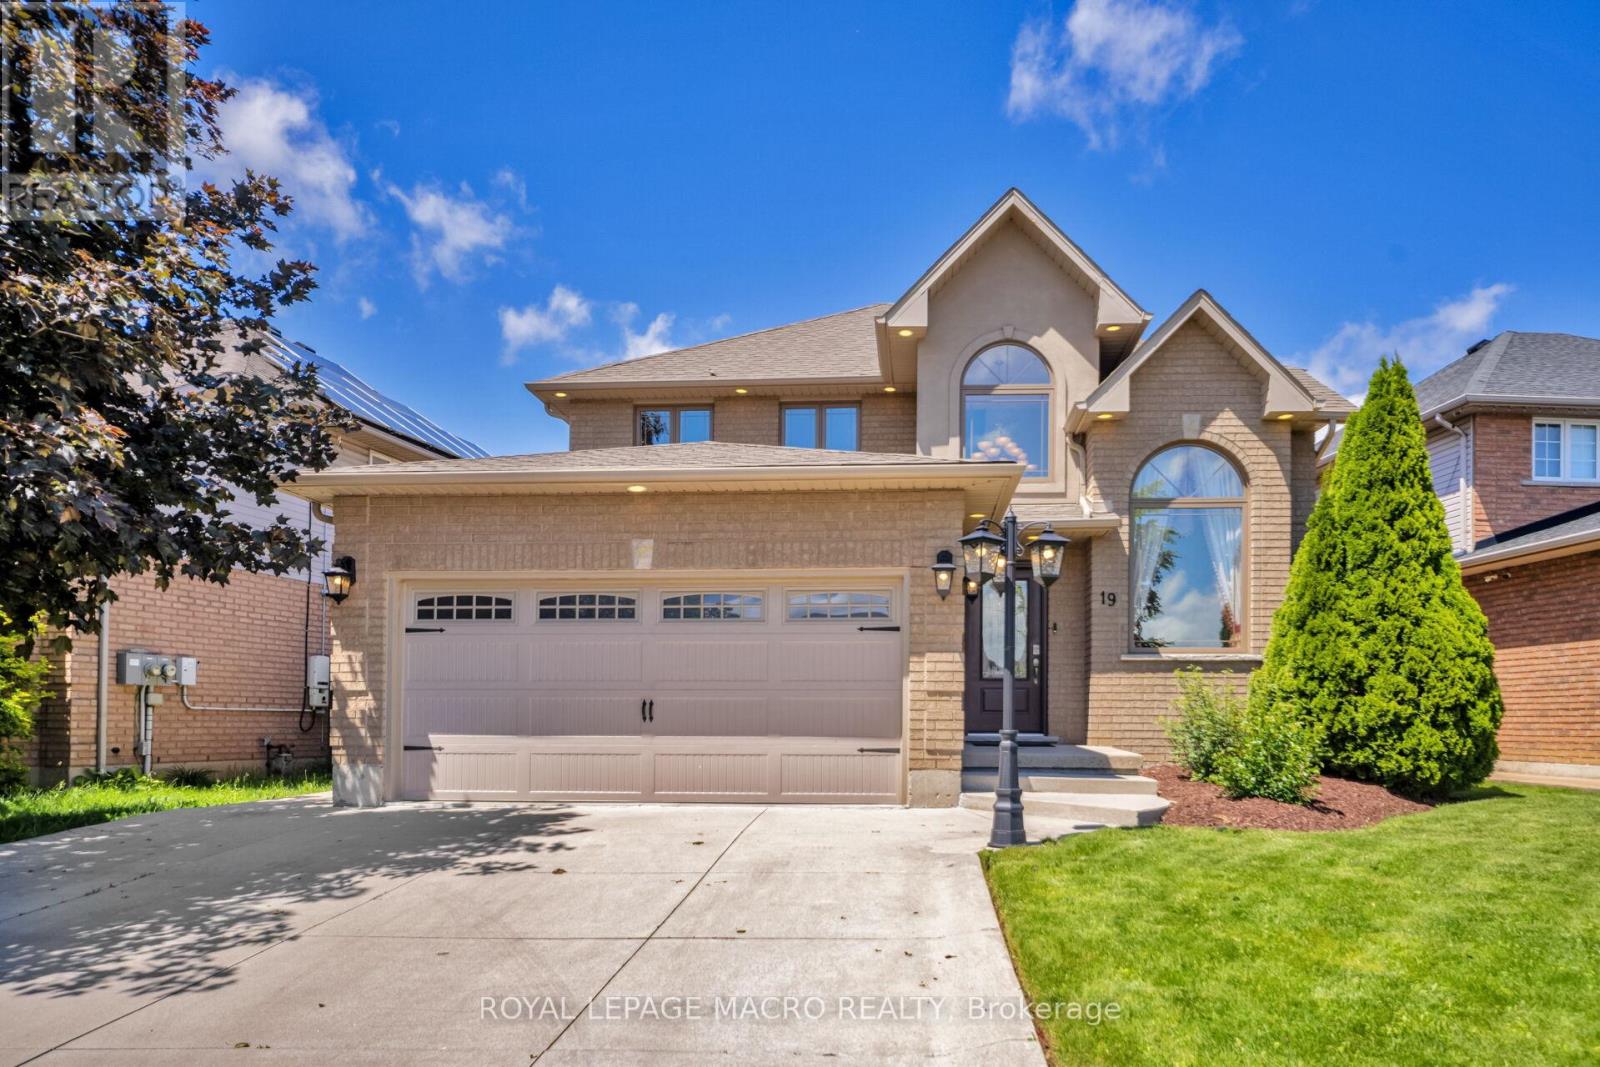
19 Sonata Avenue
Hamilton, Ontario
A beautifully renovated 2-storey home situated on a premium 51' x 111' lot in a highly sought-after Hamilton Mountain neighbourhood. This move-in-ready home offers exceptional space, style, and convenience, featuring impressive cathedral ceilings, porcelain tile and engineered hardwood flooring, pot lights throughout, and a stunning fireplace mantle that creates a warm and inviting atmosphere. The modern renovated kitchen is perfect for everyday living and entertaining, while the upper level offers 3 spacious bedrooms, including a primary retreat with a private ensuite and his-and-hers walk-in closets. The fully finished basement includes an additional bedroom and full washroom, providing excellent in-law suite or multi-generational living potential. Outside, enjoy outstanding curb appeal with a double-car garage, concrete driveway and walkway, spacious backyard patio, fully landscaped grounds, and an integrated sprinkler system. Additional upgrades include a new high-efficiency furnace and owned tankless water heater with no rental fees. Conveniently located minutes from the Lincoln Alexander Parkway, approximately 7 minutes to the Hamilton GO Centre, and close to highly rated Fraser Institute-ranked schools, this turnkey home offers the perfect blend of comfort, luxury, and future potential. (id:61483)