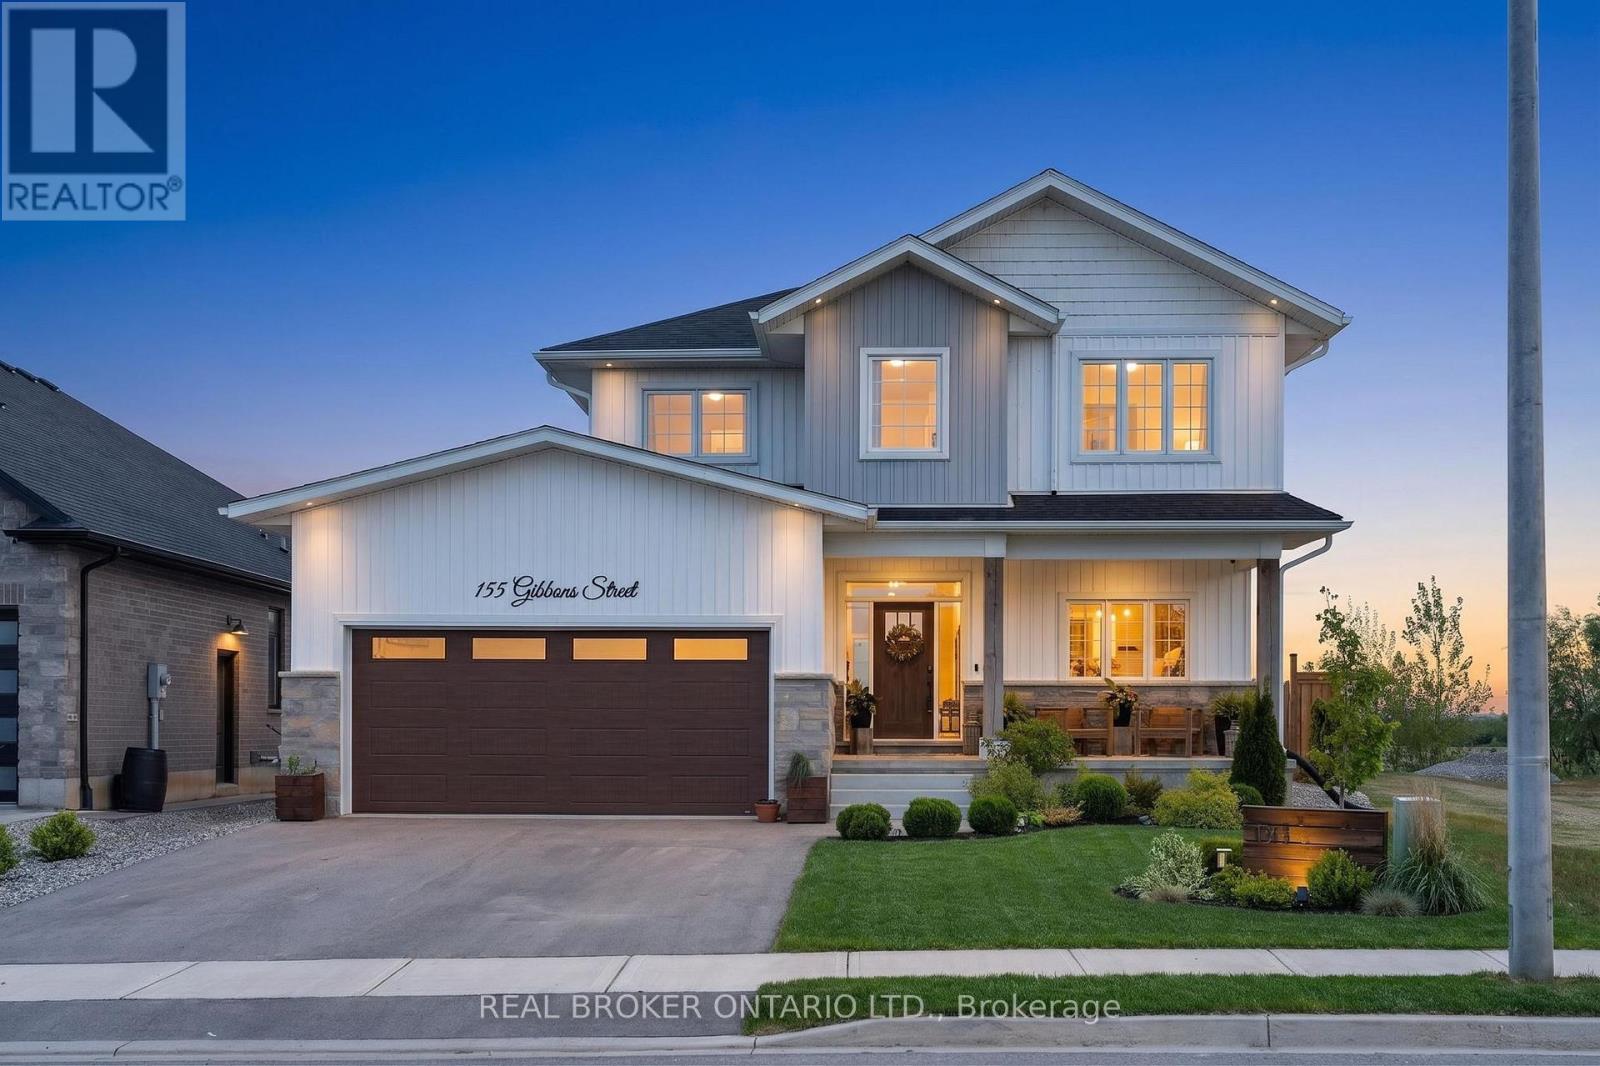
155 Gibbons Street
Norfolk, Ontario
Welcome to this stunning 2-storey home offering over 2,300 sq. ft. of beautifully designed living space with 5 bedrooms and room for the whole family! From the moment you step inside, you'll appreciate the spacious foyer with convenient access to the garage and plenty of room to welcome guests. At the front of the home, the versatile main floor bedroom is perfect for guests, a home office, or a playroom to suit your family's needs. Continuing through the home, prepare to be impressed by the abundance of windows along the back of the house, filling the space with natural light and creating a warm, inviting atmosphere. The open-concept main floor is ideal for entertaining, featuring a large living room that flows seamlessly into the gorgeous kitchen and dining area. The chef in the family will love preparing meals here, complete with ample workspace, stylish finishes, and a large walk-in pantry for all your storage needs. The dining area offers quick access to the backyard, making indoor-outdoor entertaining effortless. Luxury Vinyl Plank flooring runs throughout the main floor, adding both style and durability. Upstairs, the spacious primary bedroom is privately situated at the back of the home and features stunning views along with a luxurious 5-piece ensuite. The second level also offers a convenient laundry room, a 4-piece bathroom, and 3 additional generously sized bedrooms. The partially finished basement provides even more living space with endless opportunities to customize to your needs, that includes a rough in bathroom and wet bar area. Step outside and enjoy the beautifully landscaped backyard complete with a deck off the home, cozy fire pit area, and an above-ground pool - the perfect setting for relaxing or entertaining all summer long! (id:61483)
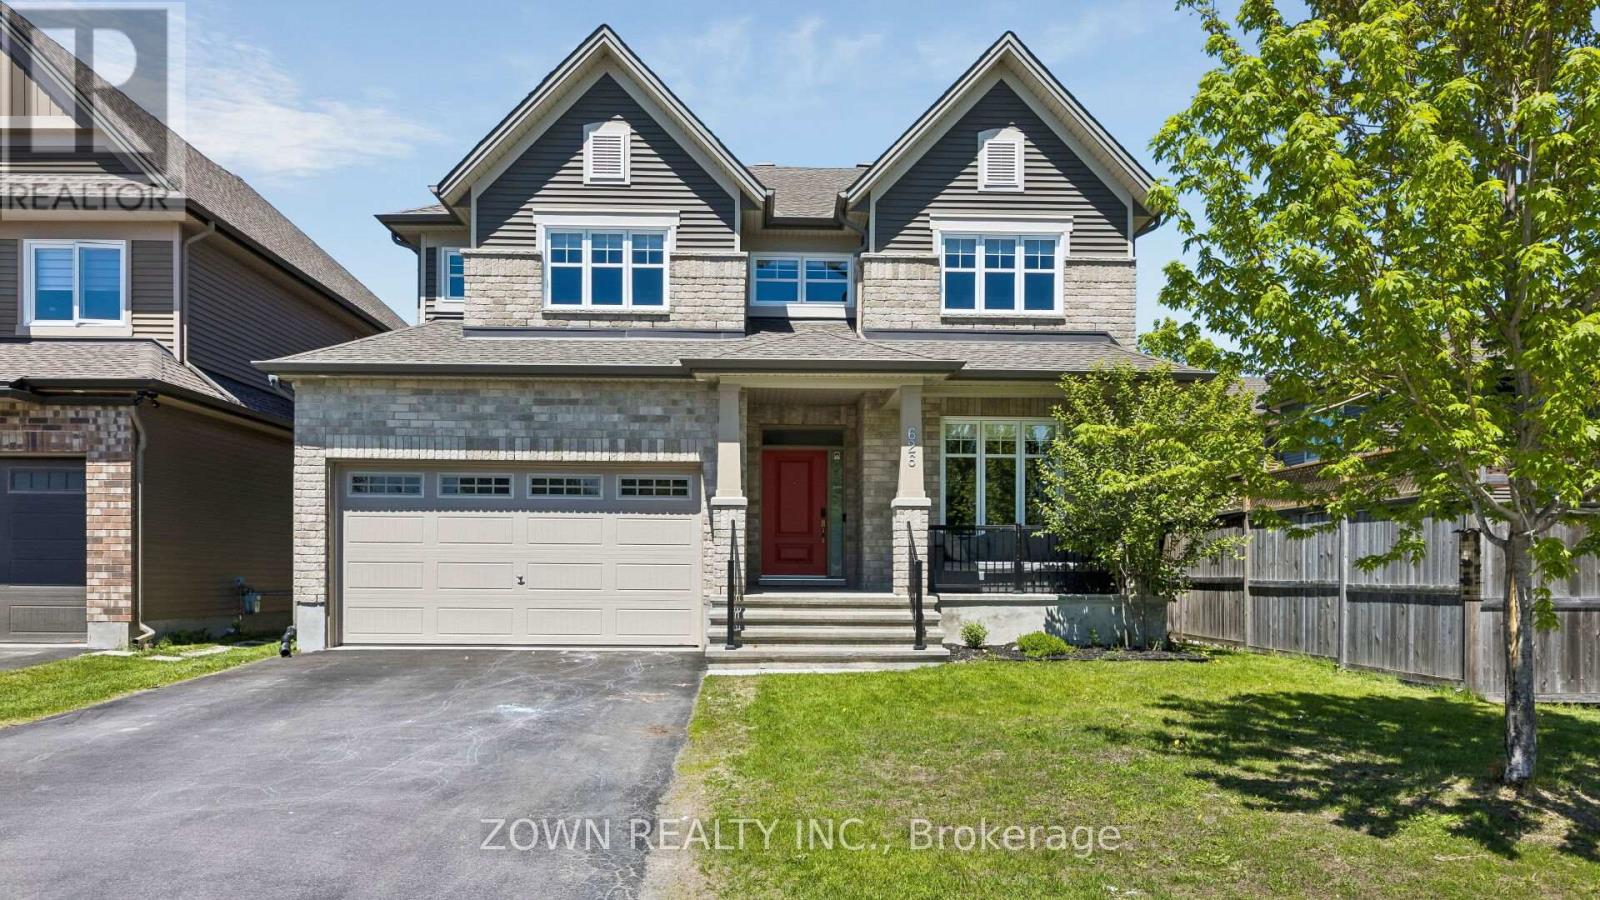
626 Sora Way
Ottawa, Ontario
Experience elevated living in this exquisitely appointed Tartan Kawartha model offering over 4,000 sq.ft. of refined living space in Ottawa. This luxurious home features 5 bedrooms, 2 dens, and 5 bathrooms, including a fully finished lower-level in-law suite and a double-car garage equipped with an electric vehicle charger.A grand tiled foyer welcomes you into the home, featuring a spacious main-floor office, powder room, and convenient inside entry to a functional mudroom. The open-concept main level showcases hardwood flooring throughout, a chef-inspired kitchen with quartz countertops, oversized island with breakfast bar, stainless steel appliances, and extended cabinetry. The formal dining area flows seamlessly into the elegant living room complete with a cozy gas fireplace.The upper level offers a luxurious primary retreat with a spa-like ensuite featuring a glass shower and deep soaker tub. Three additional generously sized bedrooms, including a Jack & Jill ensuite, four full bathrooms, and a convenient second-floor laundry room complete the upper level. Boasting 9-foot ceilings, the fully finished basement offers exceptional versatility with a kitchenette, theatre room, bedroom, full bathroom, and additional living space ideal for extended family or guests. Enjoy outdoor living in the fully fenced backyard perfect for kids. A rare opportunity to own a sophisticated family home that perfectly blends comfort, functionality, and timeless design. (id:61483)
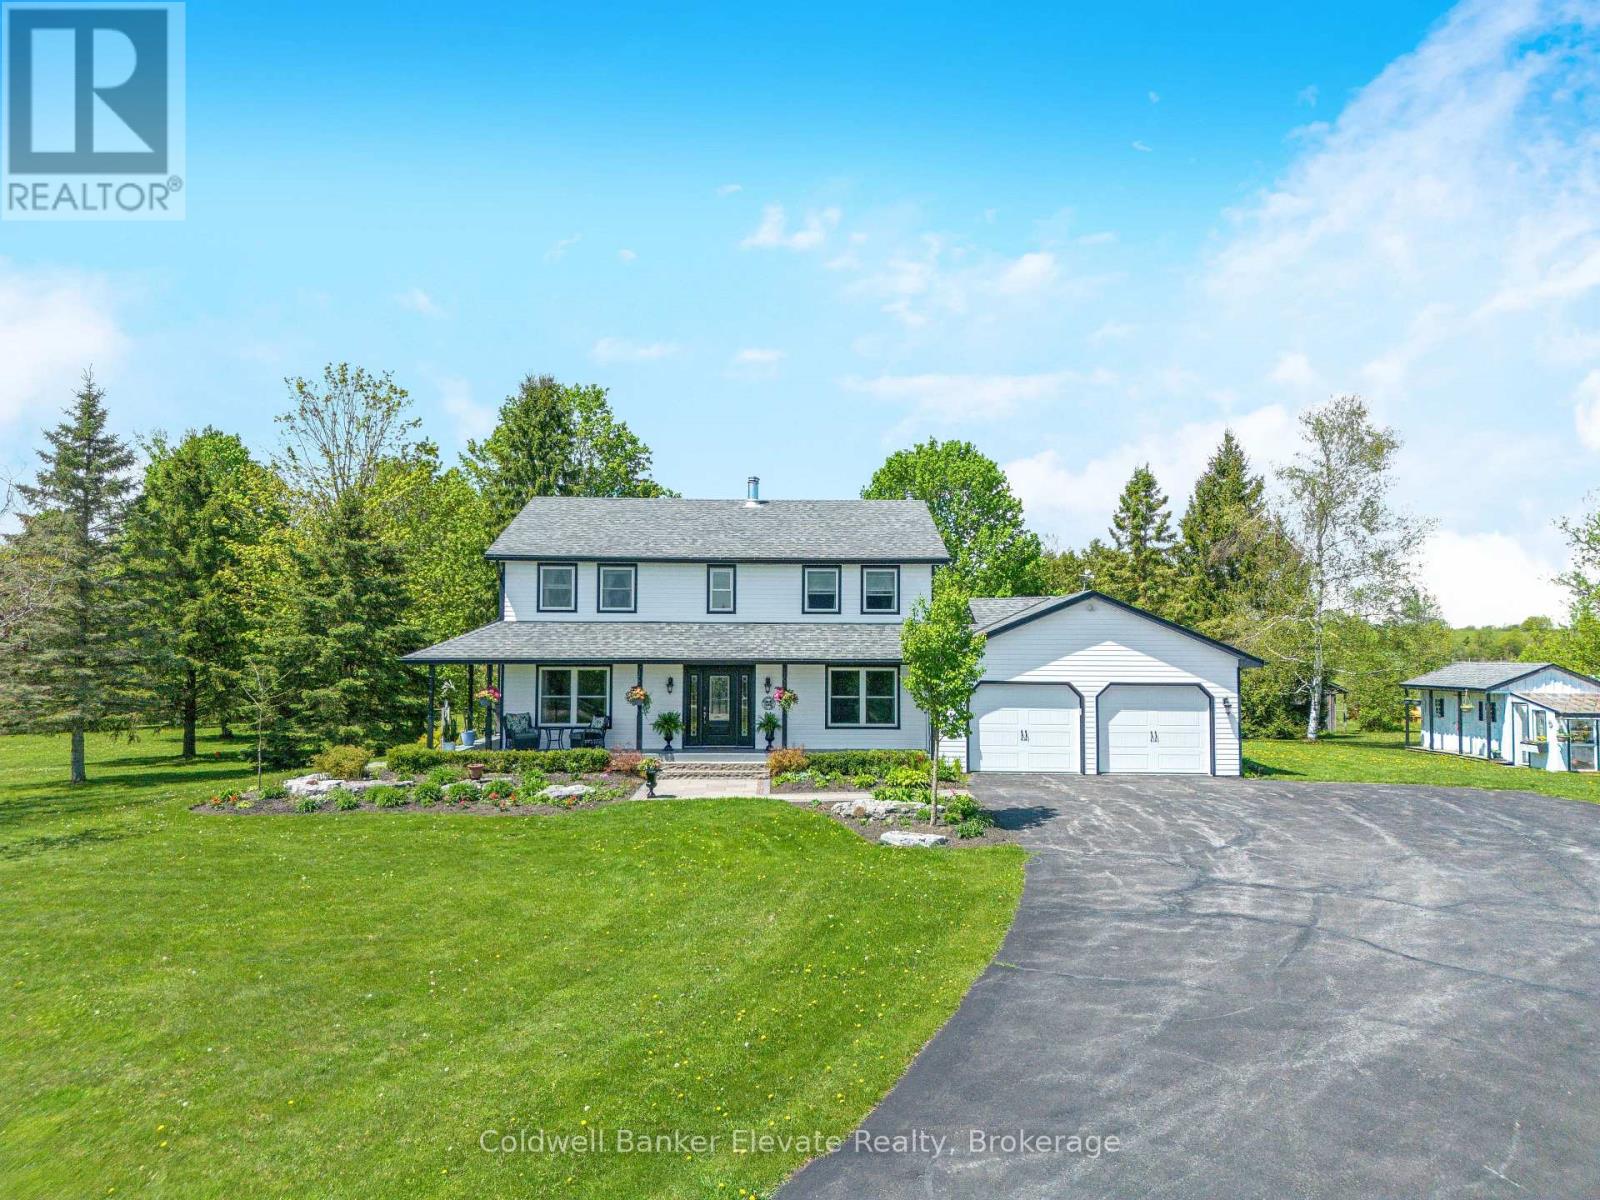
213136 10th Line
Amaranth, Ontario
Escape the city without sacrificing the lifestyle you love. Set on 13+ scenic acres across from the Grand River in the charming Hamlet of Waldemar, this fully renovated four-bedroom country home offers the perfect blend of modern comfort, natural beauty, and endless outdoor opportunities just 15 minutes from Orangeville. Whether you are dreaming of a hobby farm or simply wide-open space to call your own, this property delivers. Over 10 acres of fenced paddocks, a versatile three-stall barn with concrete floor and tack room, and direct access to the Upper Grand Trailway make this a rare and remarkable find. The barn's flexible layout lends itself to endless possibilities: store your recreational vehicles and trail gear, house your animals, or create the ultimate workshop retreat. Once inside the home no detail was overlooked. A classic centre hall plan welcomes you with fresh paint, wide plank hardwood throughout, and a brand-new staircase. The stylish open-concept kitchen features granite countertops, shaker cabinetry, tile backsplash, all new appliances, and a sit-up breakfast bar, opening to a covered screened-in porch overlooking lush mature trees and perennial gardens. The warm family room anchors the home with a stunning floor-to-ceiling fireplace and new wood-burning insert. Formal living and dining rooms, a main floor laundry, and mudroom with garage access complete the main level. Upstairs, the primary retreat offers a walk-in closet, built-in storage, makeup vanity, and a beautifully appointed new three-piece ensuite with glass shower. Three additional bedrooms and a four-piece family bath round out the upper level. The finished lower level adds a recreation room, music room, sewing room, and above-grade windows. Outside, a long-paved driveway leads to an oversized double garage with epoxy floors. Major updates completed in 2019 include siding, soffits, fascia, windows, furnace, and AC. Truly move-in ready! Just bring your vision and your sense of adventure (id:61483)
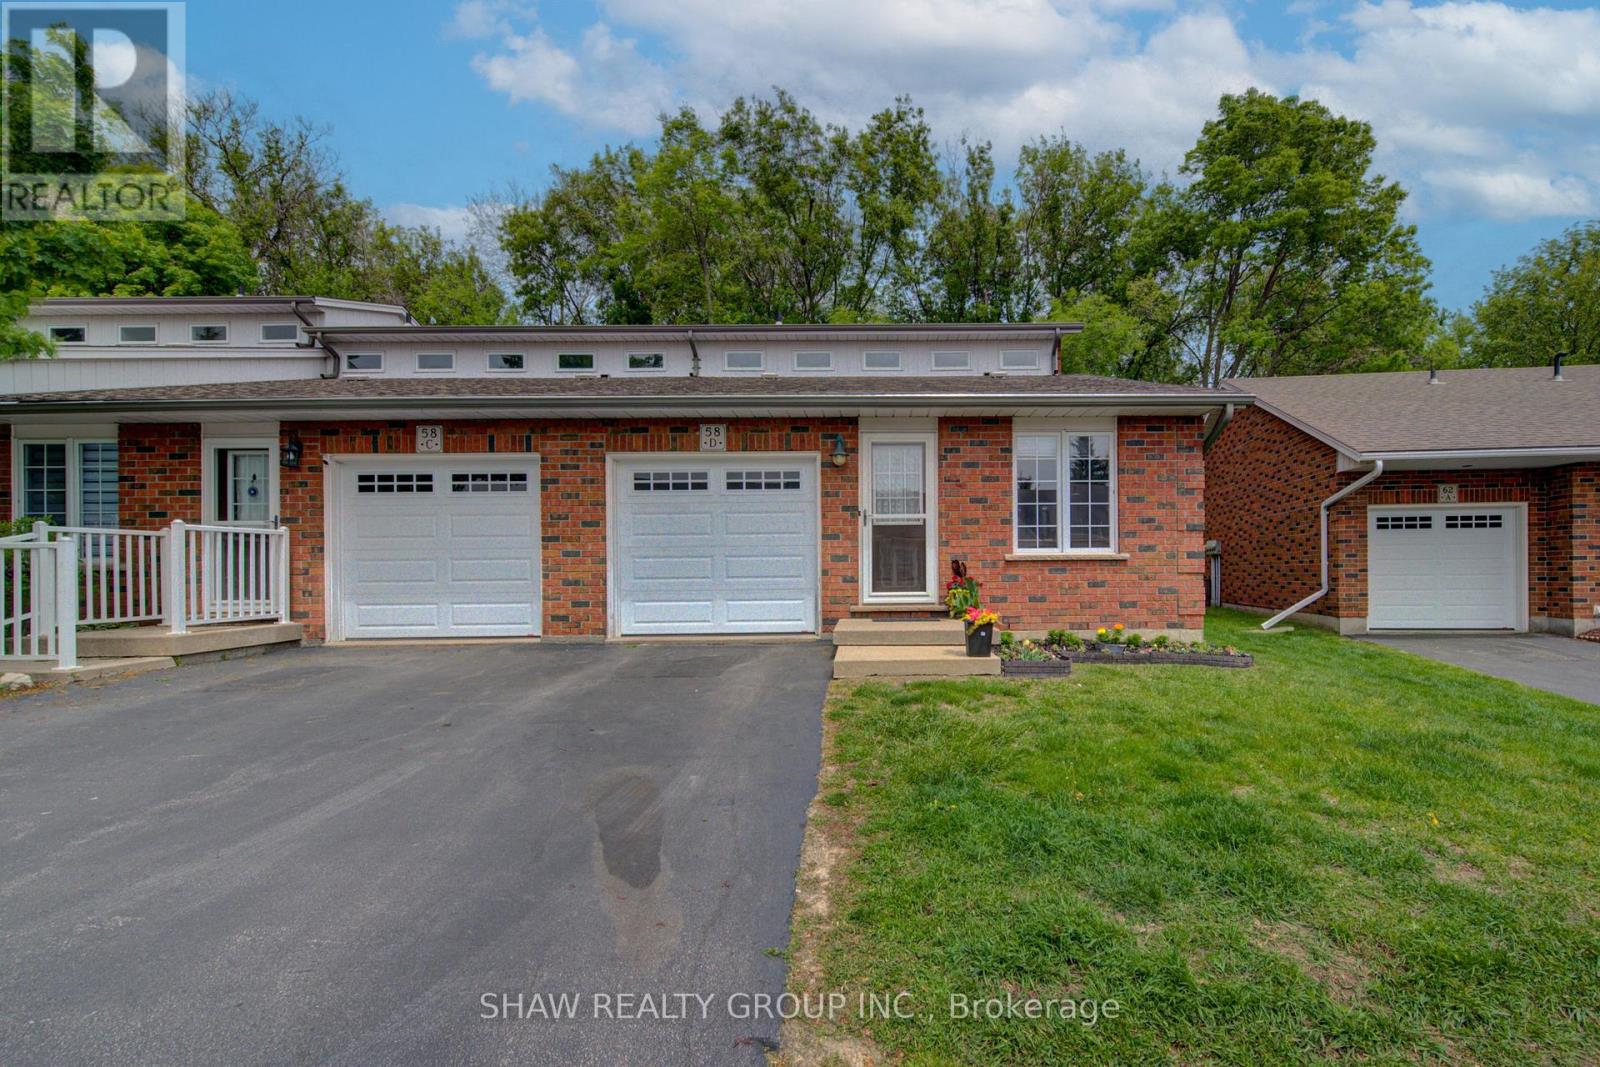
58d Harris Avenue
Brantford, Ontario
Welcome to 58D Harris Ave, a bright and well-maintained end-unit condo located in one of Brantford's desirable communities. Offering low-maintenance living with functional space throughout, this home is ideal for first-time buyers, downsizers, or those looking for multi-generational living potential. Inside, you'll find vaulted ceilings, large windows, and an abundance of natural light creating a warm and inviting atmosphere. The thoughtfully designed layout includes laundry on both the main and lower levels for added convenience, while the attached garage with direct interior access makes everyday living easy. The garage is also prepped for an EV charger. Step outside to a private back deck with an awning overlooking peaceful green space, the perfect spot to relax or entertain. With in-law suite potential and a move-in ready feel, this home offers comfort, flexibility, and value in a sought-after location! (id:61483)
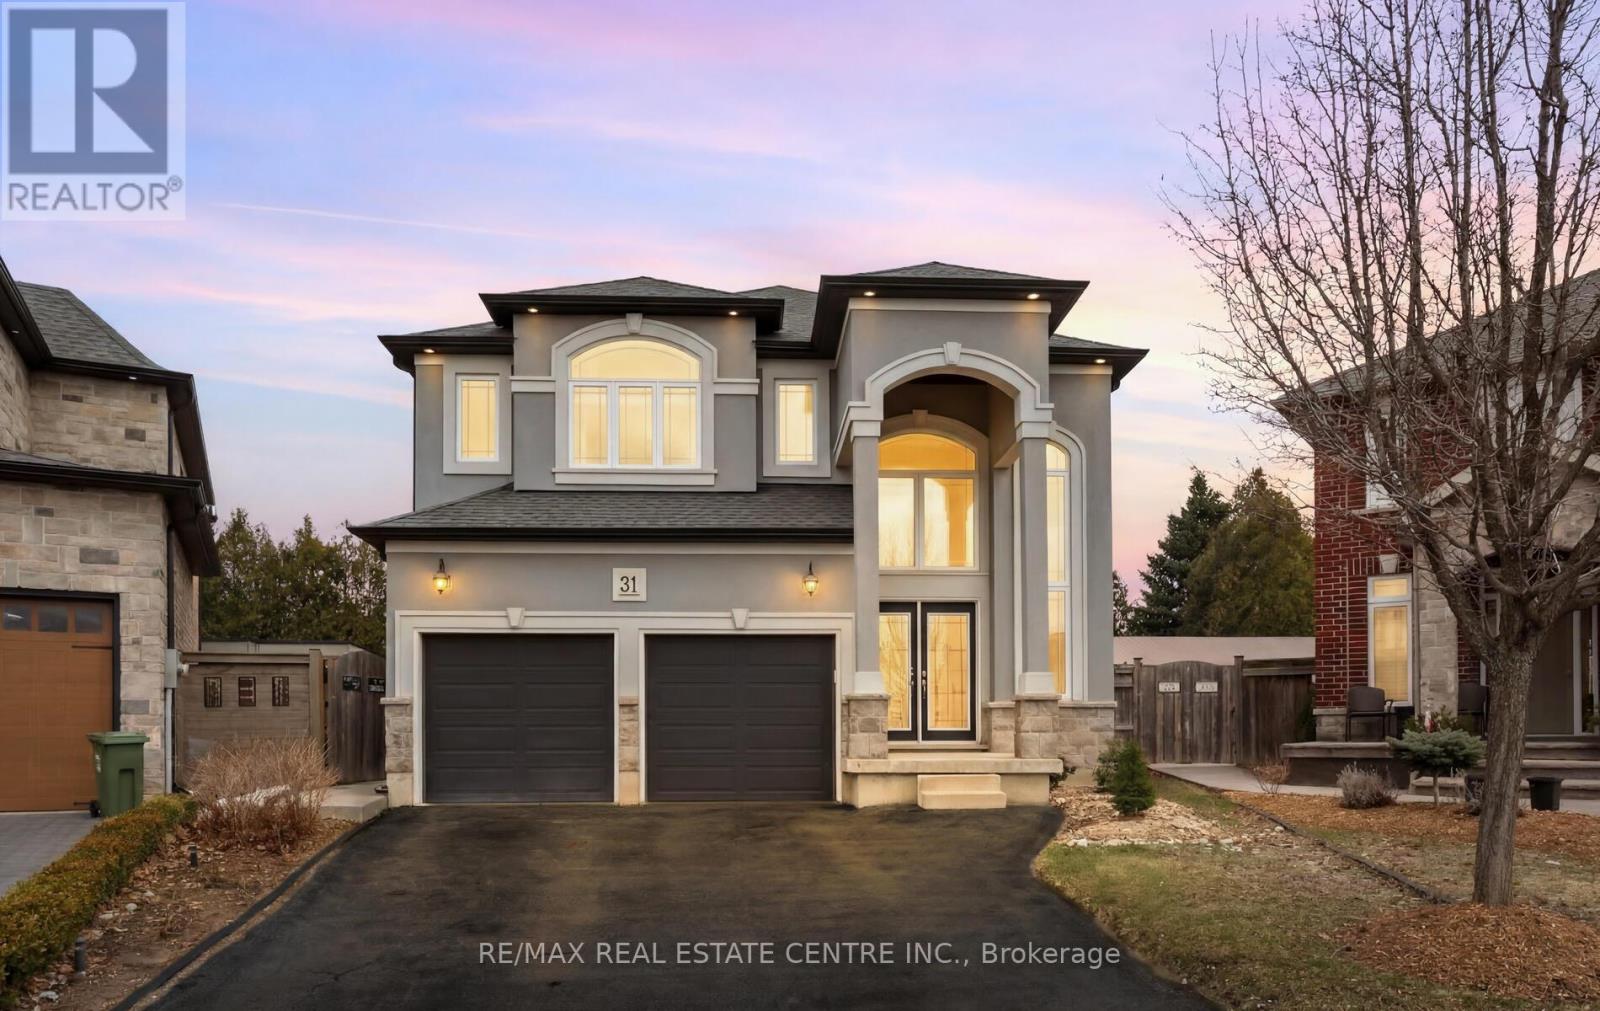
31 Rianna Court
Hamilton, Ontario
PRICED TO SELL. VERY MOTIVATED SELLER. Built by Tuscany Homes in 2012 in the beautiful Paradise Meadows community, this well maintained 2-storey detached home is located on a quiet cul-de-sac in Hamilton's desirable Carpenter neighbourhood with a clear view of the park. Bright sun-filled interior with large windows allowing natural light to flow throughout the home. Approximately 2,141 sq ft featuring a functional family layout with a spacious living room with natural gas fireplace, separate dining area, and large kitchen with access to a private landscaped backyard. The second floor offers a primary bedroom with ensuite, three additional bedrooms, and convenient second floor laundry. The finished basement provides additional living space including a recreation room with bar, bedroom, and bathroom. Basement flooring replaced in 2024 and basement bathroom renovated in 2024. Hot tub connection also available in backyard. Private double driveway with attached 2 car garage and parking for up to 6 vehicles. Close to parks, schools, and public transit. (id:61483)
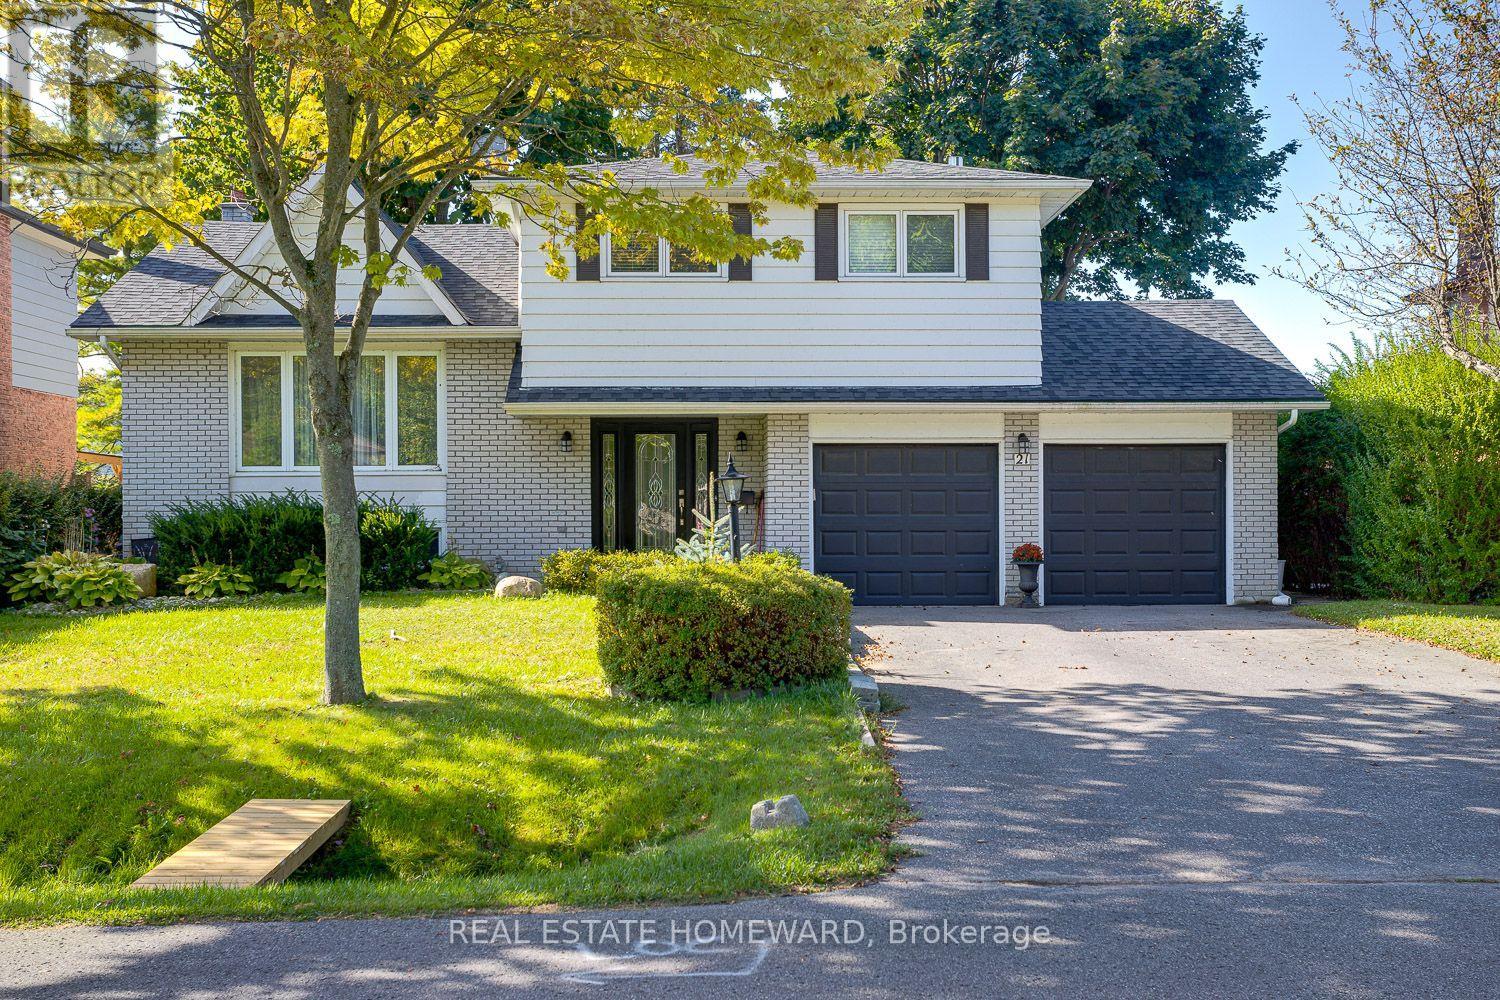
21 Glen Watford Road
Cobourg, Ontario
Any and all offers will happily be received and reviewed anytime! Imagine moving into an updated and renovated, spacious family size home by Lake Ontario just in time to enjoy summer. Imagine taking A Stroll Down Pebble Beach Along The Shores Of Lake Ontario To A Lovely Family Neighbourhood. With a little bit of a country feel right in Town, no sidewalks and good size lots. Detached, Renovated, 3 Bedroom, 3 Bath Home On A 60 x 125 FT Lot With A Double Car Garage...yes with inside entry. This Approximately ( 1650 Sq Ft ) Family Size Home Features Central Air, A Primary Bedroom With An En Suite, Family Room With Walk Out, Dream Kitchen With Walk Out To Sunroom That Leads You To The Gas BBQ And Family Size Backyard Deck. The street is filled with kids playing and adults walking their dogs, possibly one of the best streets to live in Town with an out of Town feel. **EXTRAS** They Say It's Better By The Lake. Minutes Away From Downtown Cafes, Restaurants, Parks, Schools, Beach And Of Course The Wonderful Boardwalk. Spacious and Newer Fenced Backyard, Oversized Deck, Gates On Both Sides Of The Home, Central Air. Bring The Family And Enjoy Life By The Lake. Now is the time to stop imagining and make that dream a reality in Cobourg this summer. (id:61483)
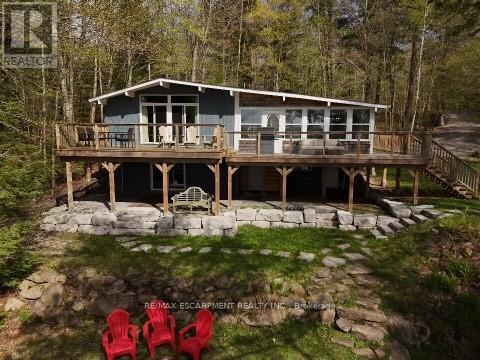
2787 Watts Road
Dysart Et Al, Ontario
Escape to the ultimate Canadian cottage lifestyle on beautiful Little Kennisis Lake in sought-after Blue Jay Bay. Tucked away on a private reverse pie-shaped lot with 140 feet of waterfront, this retreat offers the perfect blend of relaxation, recreation, and unforgettable family memories.Enjoy deep water off the dock for swimming and boating, plus a shallow sandy entry ideal for kids and lakeside lounging. The gentle sloping lot offers plenty of flat outdoor space, a fire pit area, and multiple spots to soak in the peaceful bay views.Designed to comfortably host multiple families, this spacious cottage features an open-concept layout with a well-appointed kitchen, breakfast bar, coffee station and inviting great room complete with a cozy wood stove - perfect for game nights and evenings by the fire. The charming lakeside dining room sets the stage for memorable meals with family and friends, while the newly built deck with sleek glass railings creates the ideal space for outdoor dining and relaxing.The main level offers 3 bedrooms, including a spacious primary bedroom with a king bed, a second bedroom with a queen bed, an additional bedroom with double bed as well as a mud room which can be converted to another bedroom. The finished lower level adds even more living space with a large family room, two additional bedrooms including a bunk room that sleeps six, a 2-piece bathroom, and laundry room .Additional highlights include two separate entrances, circular driveway parking for up to 6 vehicles, detached garage for toys and storage, and year-round municipal road access. Located on one of Haliburton's most prestegious lakes, enjoy close proximity to a full-service marina, licenced restaurant, 4 out door pickleball courts, community events, live music, and endless four-season outdoor activities including hiking, ATVing, snowmobiling, boating, fishing, and access to the renowned Haliburton Forest.A rare opportunity to own a true waterfront getaway in cottage country. (id:61483)
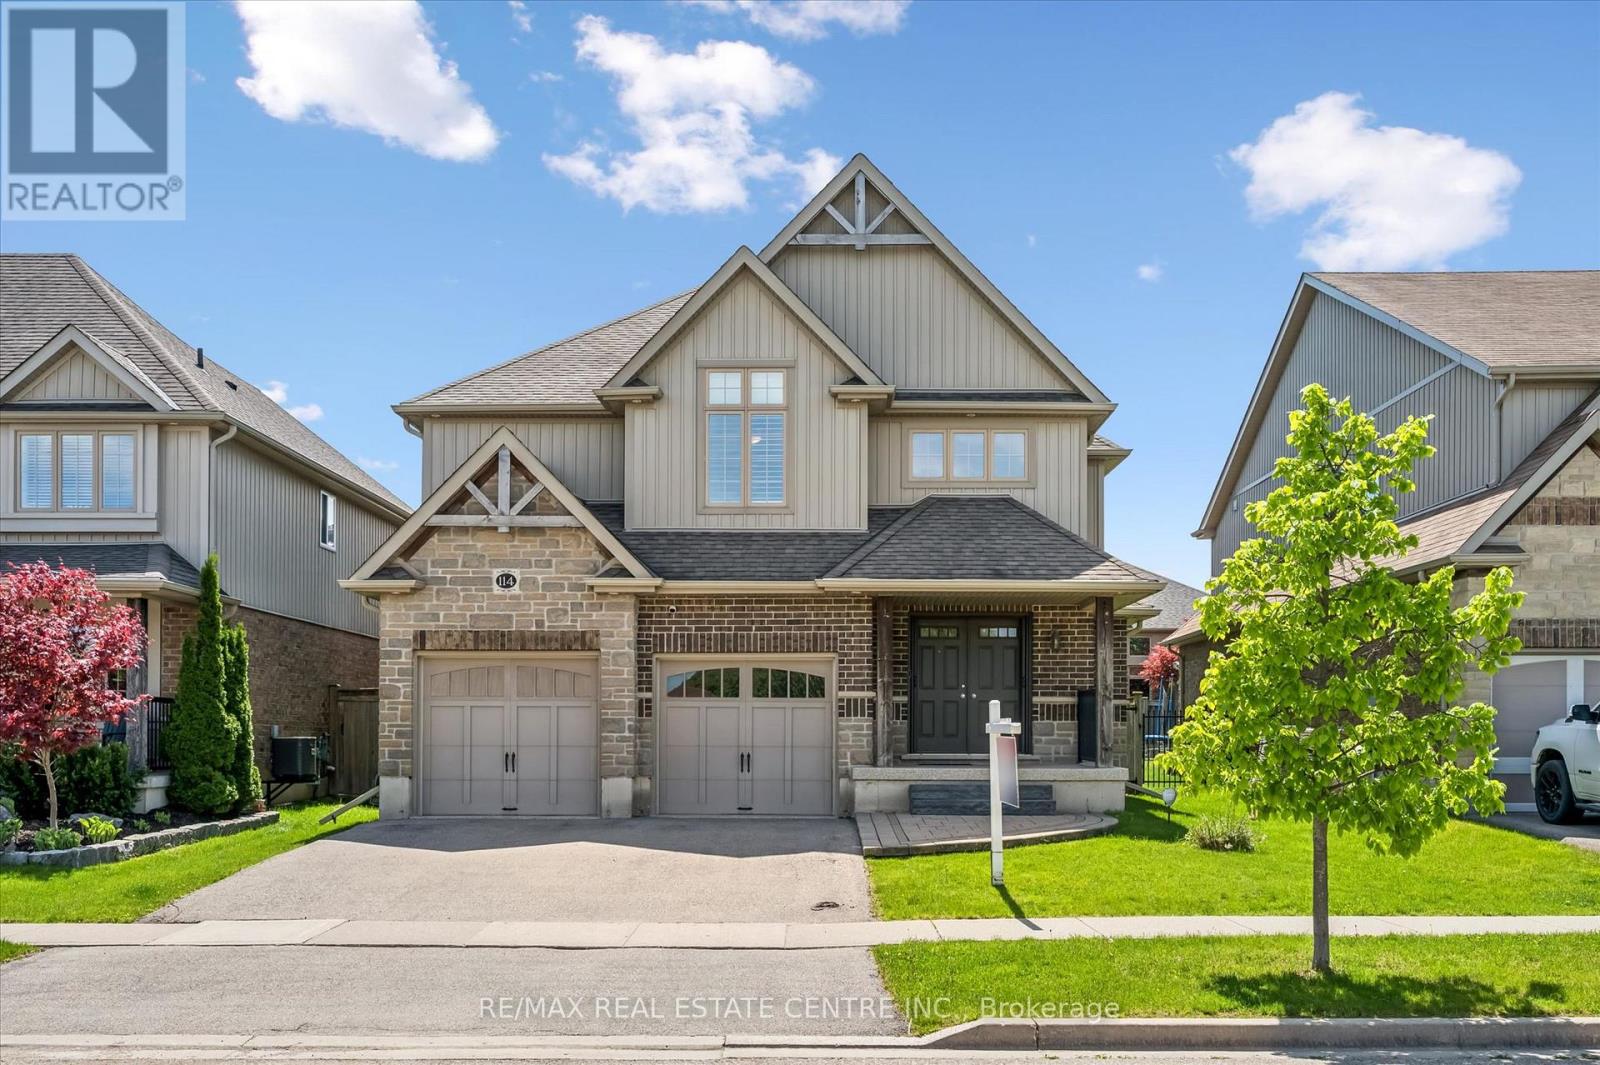
114 Isaac Shantz Drive
Wilmot, Ontario
Welcome to 114 Isaac Shantz Drive! This bright and airy Kahlen-Carey built home features 3 bedrooms and 4 baths. As you enter this gorgeous home you will immediately notice the character features, from the two storey foyer to the beautiful stairway which leads to the open concept loft area on the second floor. The soaring ceilings and two storeys of windows in the living room along with the granite countertops and warm kitchen cabinetry in the main living area lend themselves to entertaining or just relaxing at home. The 3 large bedrooms on the second floor are separated by the loft area and the master ensuite has been beautifully updated. The basement features a fully finished recreation room along with an additional bathroom. The backyard is great for entertaining with a lovely large deck, gazebo, firepit and of course a Beachcomber hot tub. If you like to tinker in your garage, this is the house for you. The garage has a gas heater, is fully insulated and has a fantastic epoxy floor. With over 80k in professionally completed upgrades in the last few years this home has been lovingly maintained and upgraded. Close to schools, parks, walking trails and only minutes to the amenities of KW. Don't miss the opportunity to make this stunning home yours! (id:61483)
156 Glasgow Street
Kitchener, Ontario
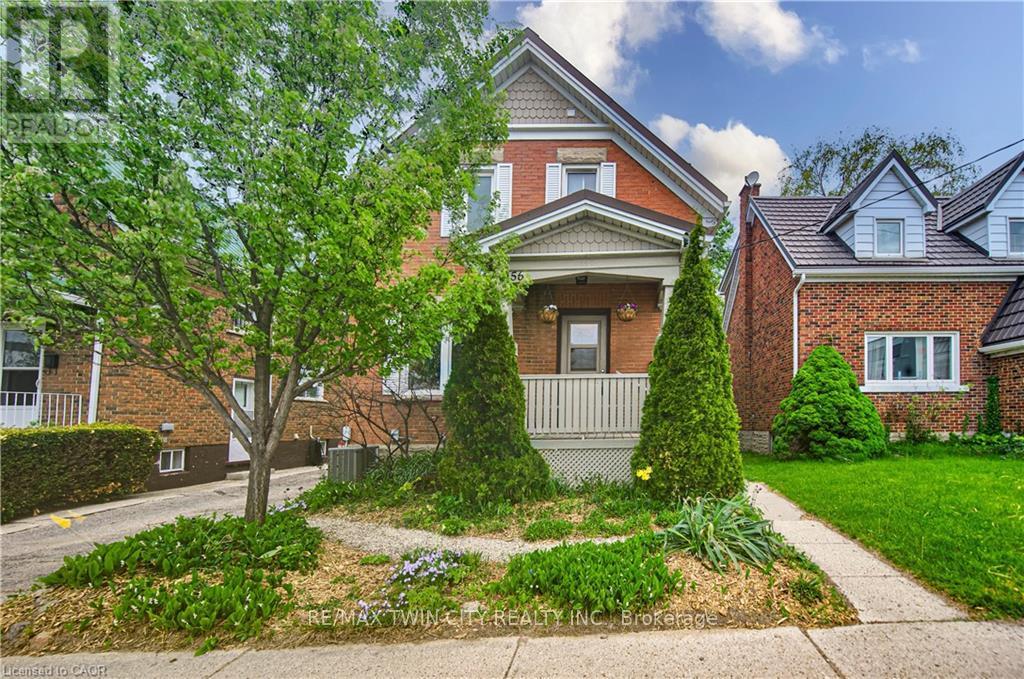
Welcome to 156 Glasgow Street in the heart of Kitchener-Waterloo - a charming character home built in 1928 that beautifully blends timeless appeal with modern updates and original trim & woodwork in excellent condition. From the moment you arrive, you'll appreciate the warmth, charm, and inviting atmosphere this home has to offer. The bright and traditional main floor features a remodeled kitchen with new microwave/fan & updated kitchen wiring, a convenient 3 piece bathroom and spacious living and dining rooms filled with natural light, creating the perfect setting for everyday living. Upstairs, you'll find three bedrooms and a shared 3-piece bathroom. One of the bedrooms features direct access to a large private 20x15 roof-top balcony - the perfect place to enjoy your morning coffee or unwind at the end of the day. The fully finished basement adds even more versatile living space with a cozy rec room, an additional finished room perfect for a home office, gym, or playroom, along with a laundry area and ample storage space. High efficiency gas furnace, A/C, 100 amp break panel, aluminum eaves and soffits and copper wiring. Outside, the driveway offers parking for up to three vehicles - a rare find in this central location. The backyard features 2 sheds, an interlock patio covered by the balcony and surrounded by mature trees. Conveniently situated close to shopping, restaurants, schools, public transit, amenities, Grand River Hospital, LRT station and a short walk to Uptown Waterloo. Close proximity to the Iron Horse Trail which is a beautiful 5.5-kilometer paved path connecting Uptown Waterloo and Downtown Kitchener. It is a popular, accessible route for walkers, cyclists, and commuters. This home is an excellent opportunity for families, first-time buyers, or investors looking to own a piece of Kitchener-Waterloo's historic charm. (id:61483)
2 - 65 Mount Albion Road
Hamilton, Ontario
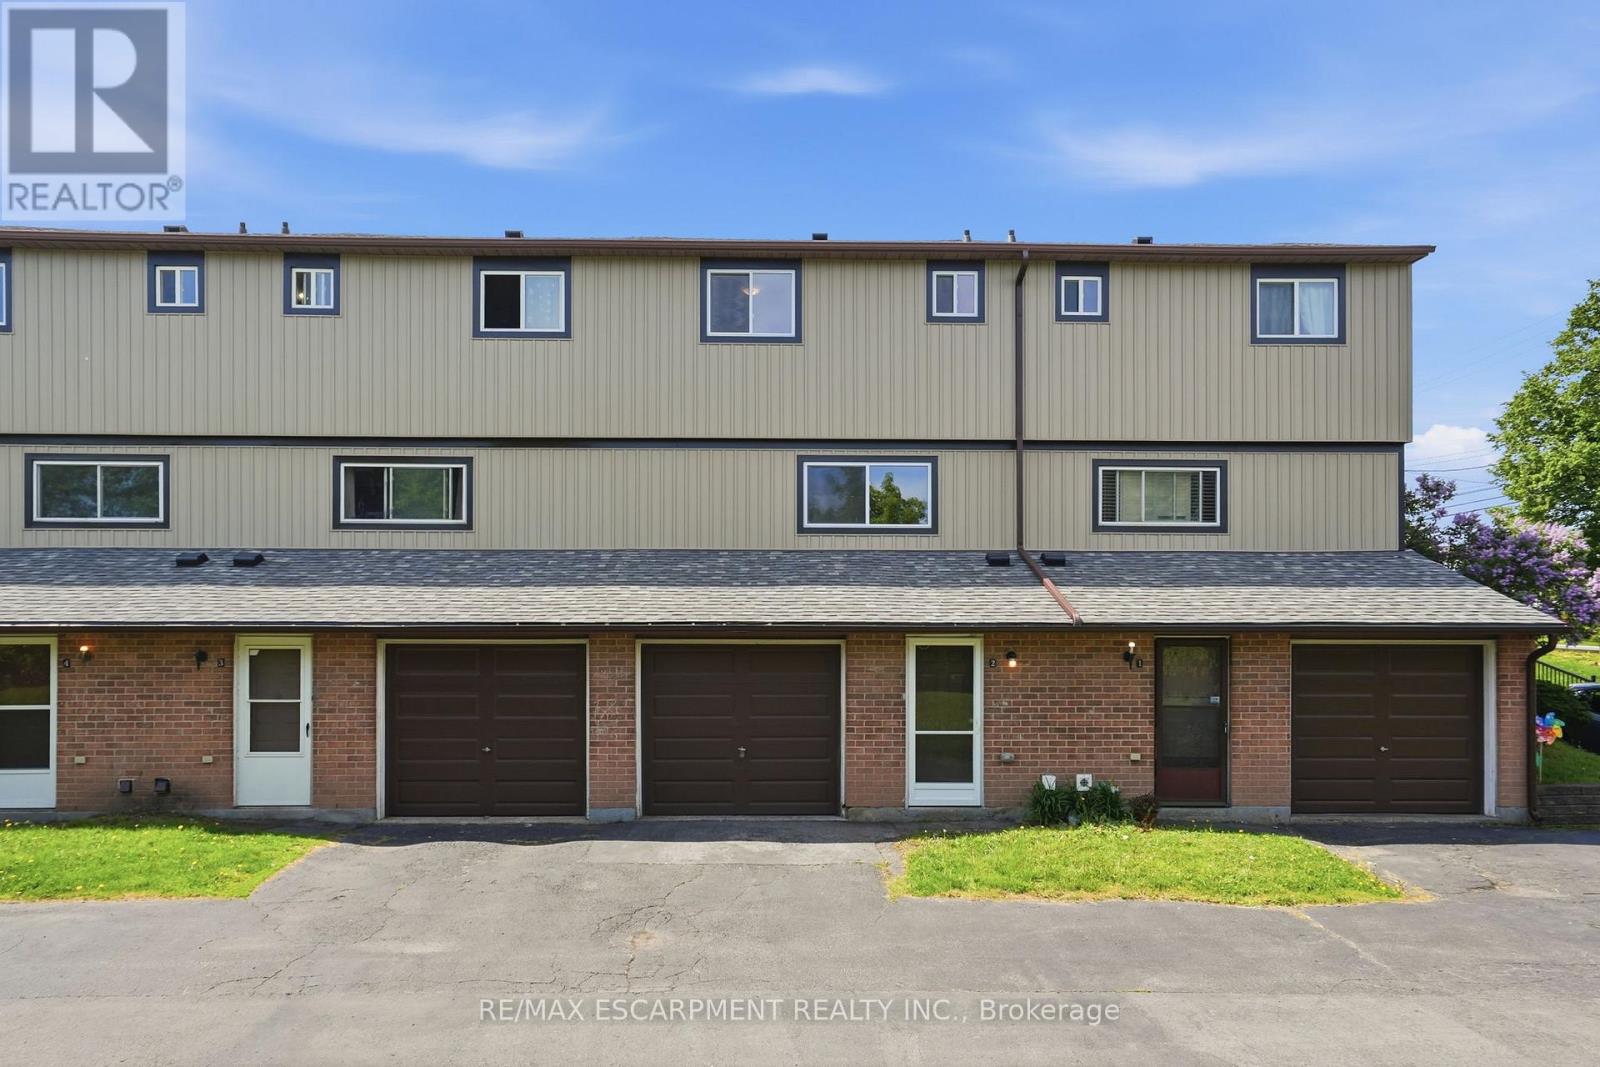
Welcome to this tastefully updated move in ready affordable condo townhouse in Hamilton's desirable Red Hill area! Offering the perfect blend of comfort, space, and convenience, this bright and inviting home is ideal for first-time buyers, couples, or young families looking to enter the market. Renovated to the studs, with an abundance of natural light, this well-maintained home features 3 generous bedrooms with closets, 1.5 bathrooms, an attached garage, and a spacious functional layout designed for everyday living. The walk-in lower level provides additional finished living space for a family room, office, gym, or play area - allowing for optimal use of the home's full footprint. Enjoy your own private rear courtyard, perfect for relaxing or entertaining. Conveniently located close to highway access, shopping, schools, parks, amenities, and scenic walking/hiking trails. A fantastic opportunity to own a spacious move-in ready home with room to grow - this one is a must see! (id:61483)
5450 Fifth Line
Erin, Ontario
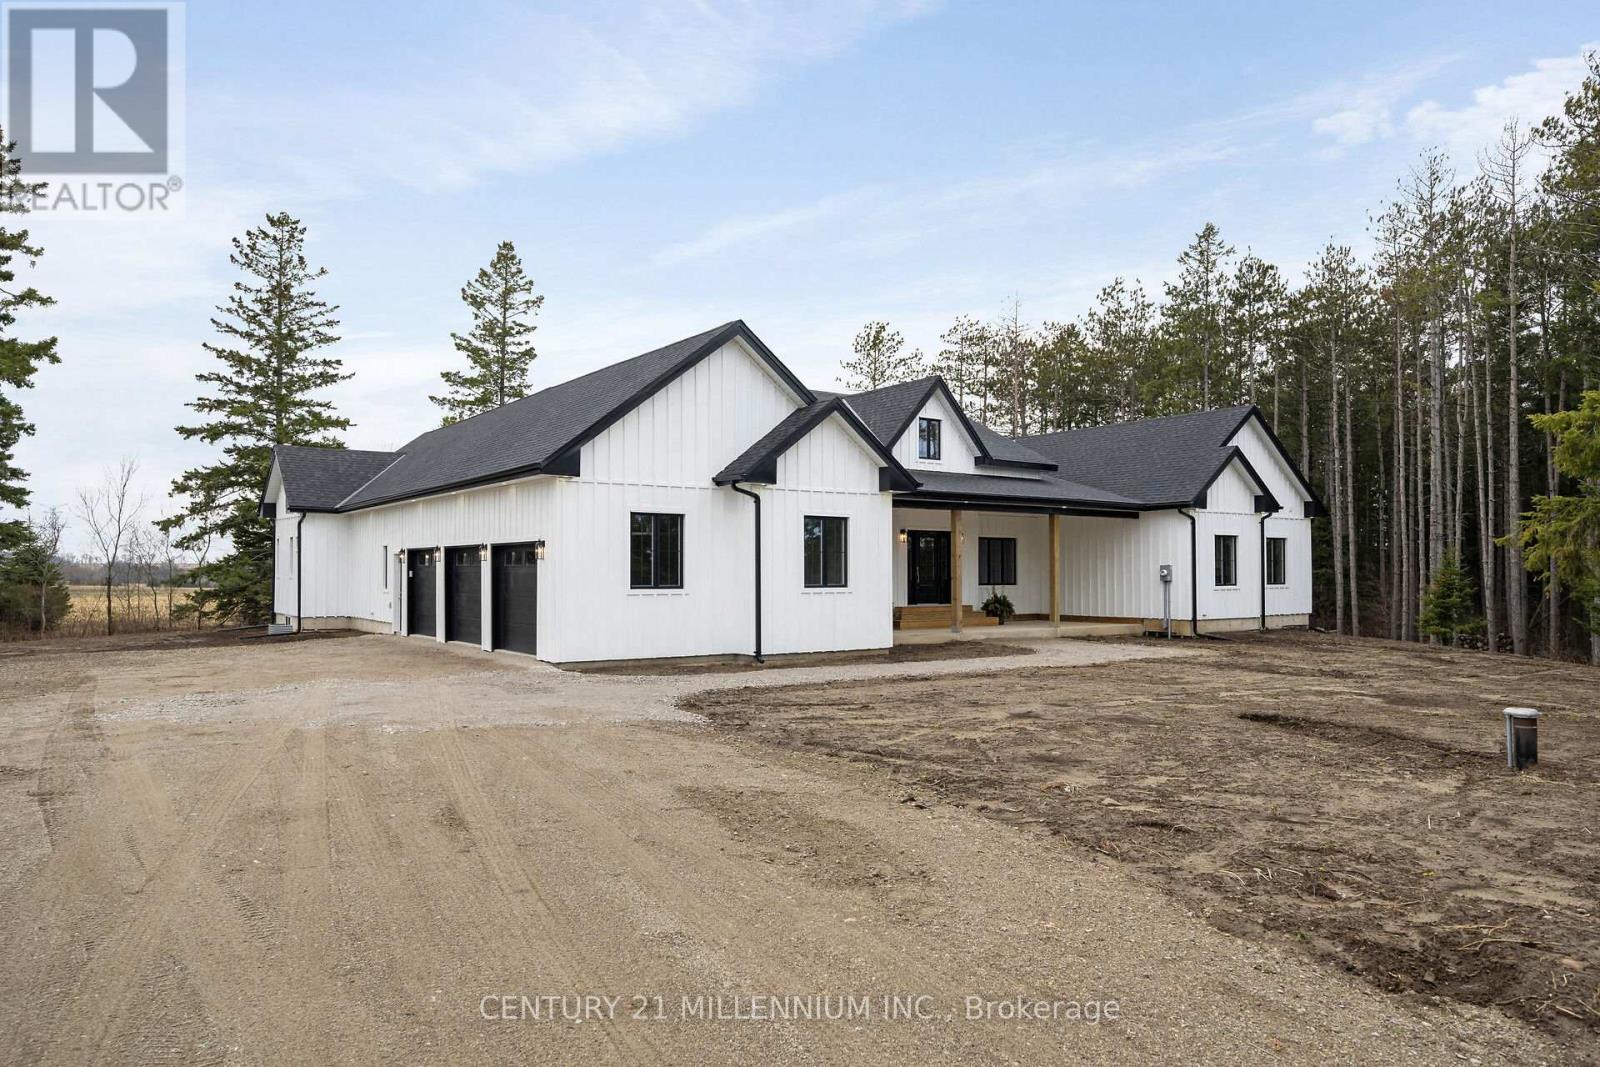
When Modern Farm House is touched with elegance and sophistication you are presented with 5450 Fifth Line. This nearly 3000 sq ft custom bungalow is crafted to ensure the exterior meets the interior. Relaxed country warmth, with clean lines, soaring ceilings and thoughtful finishes throughout. You'll be captivated by the 1300 sq foot great room with 21' cathedral ceiling plus living, dining and kitchen all blended in harmony. The floor to ceiling fireplace focal point, is wrapped with built-ins and a hemlock barn beam mantle. The white oak engineered hardwood in soft neutral tones, flows throughout this masterpiece. The kitchen features a 11' island with seating for 5 and an under counter farm house sink showing off the quartz countertop. High end 6 burner gas 4' stove/oven combo with thoughtfully placed pull out pantry drawers and a functional pot filler. Just off the entry from the 3-car garage is a generous mudroom, laundry and powder room to keep daily life organized. The primary suite is tucked away, offering a quiet retreat with views of the trees and a walkout to the 65' wrap around deck. Get ready for the ensuite with 2 partner vanities, freestanding soaker tub and double walkway into the natural light shower. Then meander into the huge walk-in closet all ready for your inspiration. Additional bedrooms are thoughtfully separated with their own Jack and Jill bathroom, and the 4th with its own ensuite, giving it so many uses. The basement with its soaring 9' ceilings and large windows is a canvas ready for your creativity. On the outside you will celebrate a 2-acre treed lot, where you are able to breathe, create gardens or that backyard oasis, complete with pool and outdoor kitchen, surrounded by the covered deck. It is close to town, but you are able to watch the sun rise with your morning coffee and the sun set with your glass of shiraz. This bungalow offers 'everything you need' today, while remaining practical and timeless for years to come. (id:61483)
1115 New Lakeshore Road
Haldimand, Ontario
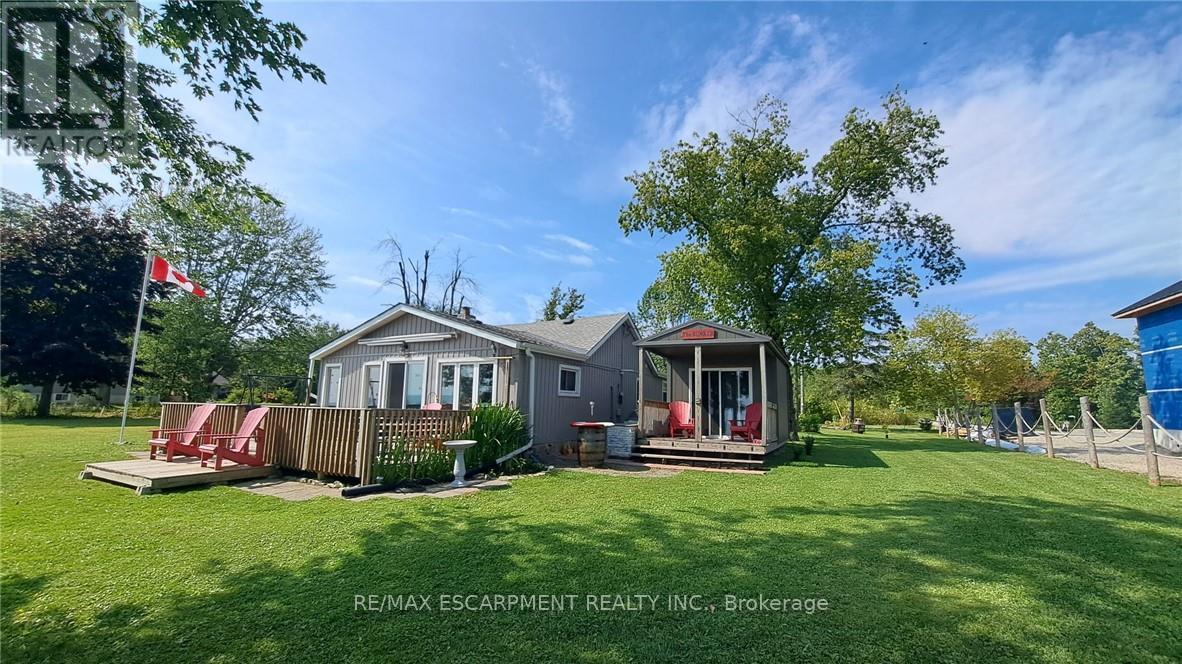
Private and secluded location on Lake Erie! Cottage life awaits a new owner to make many new memories! Family sized cottage with 2.5 bedrooms, and 1.5 bathrooms, large eat in kitchen and living room with tons of lake facing windows. Large deck on the front and back allows many options to escape or chase the sun! Many updates and improvements have been completed over the years with full shore protection completed 2021 with a walkable ramp to the base and a few large stepping blocks to access the water. Ready to enjoy the morning sunrises, some summer swimming, and fall/winter sunsets, you have found it? Approx. Ages of Updates include Furnace, Siding, most windows, and shingles 2017. (id:61483)
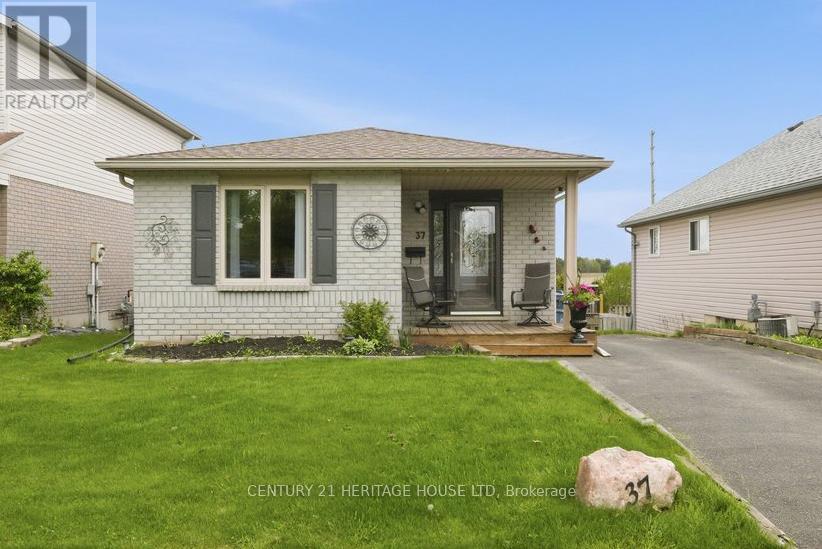
37 Anastasia Crescent
Brantford, Ontario
Welcome to 37 Anastasia Crescent, located in the sought-after Brantwood Park neighbourhood. This bungalow with a walk-out lower level offers 2+1 bedrooms, 2 bathrooms, and the kind of layout that just makes sense for everyday living. Step inside to a spacious entryway with a large coat closet and convenient access to the lower level. The main floor opens up into a bright and inviting living room, filled with natural light from the large front window - the perfect space for hosting, gathering, or simply unwinding at the end of the day. At the back of the home, the kitchen features darker modern cabinetry, a tiled backsplash, black appliances, and sliding patio doors leading out to the deck and backyard - ideal for easy indoor-outdoor living. Down the hallway, you'll find two well-sized bedrooms, including a spacious primary, along with a 4-piece bathroom complete with a large vanity and plenty of storage. The finished lower level adds even more living space with a bright walk-out to the backyard, a generous rec room with a cozy fireplace, an additional bedroom, and a 3-piece bathroom - a great setup for guests, teenagers, or extended family. Outside, the backyard offers an upper deck, a garden shed, and a blank canvas ready for you to design your own outdoor retreat. (id:61483)
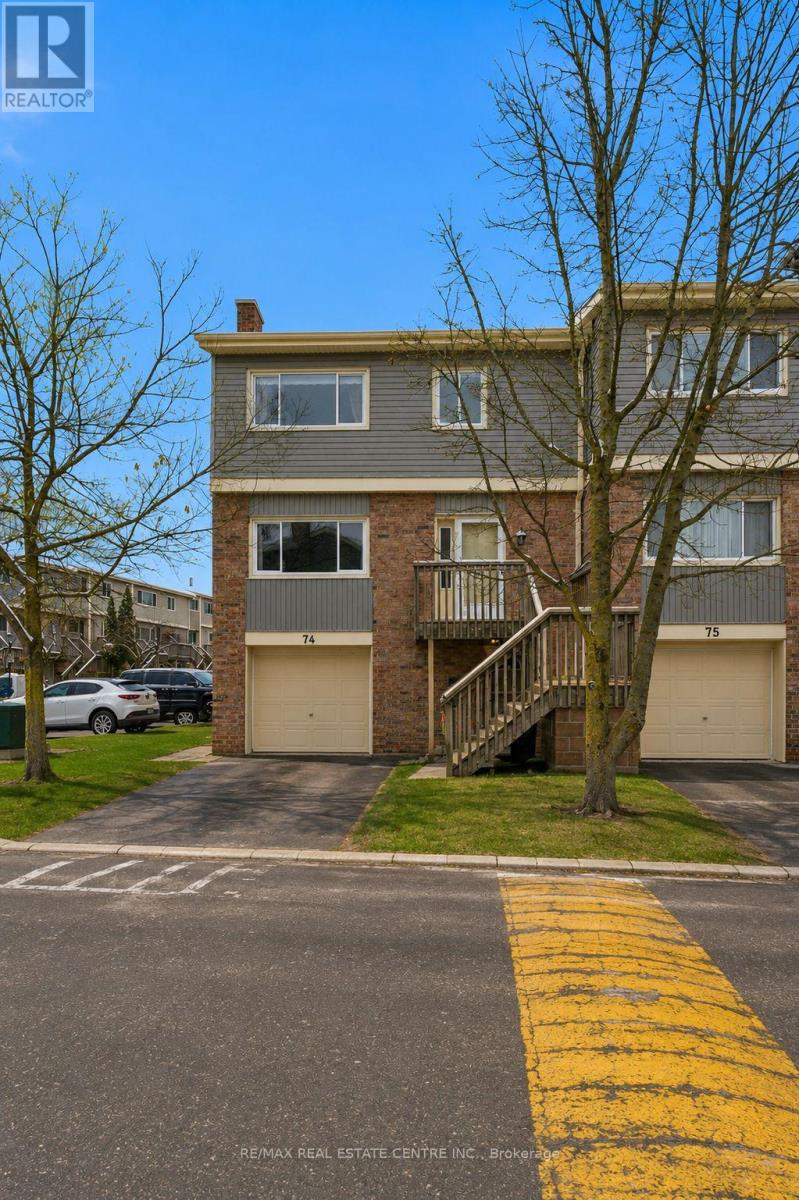
74 - 30 Green Valley Drive
Kitchener, Ontario
Welcome to this spacious & well-appointed end-unit condominium featuring a fully finished walk-out basement, modern upgrades, & a functionallay out ideal for comfortable living. The lower level offers a bright family room & sitting area w/ direct access to the backyard through slidingpatio doors. The attached garage provides convenient interior entry into the sitting area, adding ease & practicality to daily life. As you head uptothe main level, you will find a recently renovated kitchen (2022) complete w/ stone countertops, bright modern white cabinetry, S/S appliances,astylish back-splash, and a stylish black kitchen sink. The kitchen is complemented by a sunny breakfast nook. The formal dining room &generously sized living room, feat. a fireplace, offer an inviting space for everyday living or entertaining, both finished with beautiful hardwoodflooring. Updated pot lights & additional flooring upgrades enhance the modern feel throughout. A well-located 2-piece powder room completesthe main floor. The second level features 3 bedrooms, including a spacious primary suite with a W/I closet & a 3-pc en-suite bathroom withawalk-in shower. A 4-piece main bathroom serves the additional bedrooms. Select updated window coverings add to the home's fresh andpolished presentation. Additional improvements include hardwood flooring and a new furnace (2024), offering peace of mind for futureowners.This end-unit home combines comfort, style, and thoughtful updates, making it an excellent opportunity for buyers to call home withflexible living space, modern finishes, and a desirable walk-out basement in a well-managed community. You have the pleasure of enjoying aheated pool within the complex, a great way to cool off in the hot summer months. LOCATION: Being minutes away from HWY 401, ConestogaCollege,Upper Canada Park, 9 & 18 Hole Golf at Doon Valley Golf Course, Shopping, Doon Heritage Village and Museum, Places of Worship makethis home even better. (id:61483)
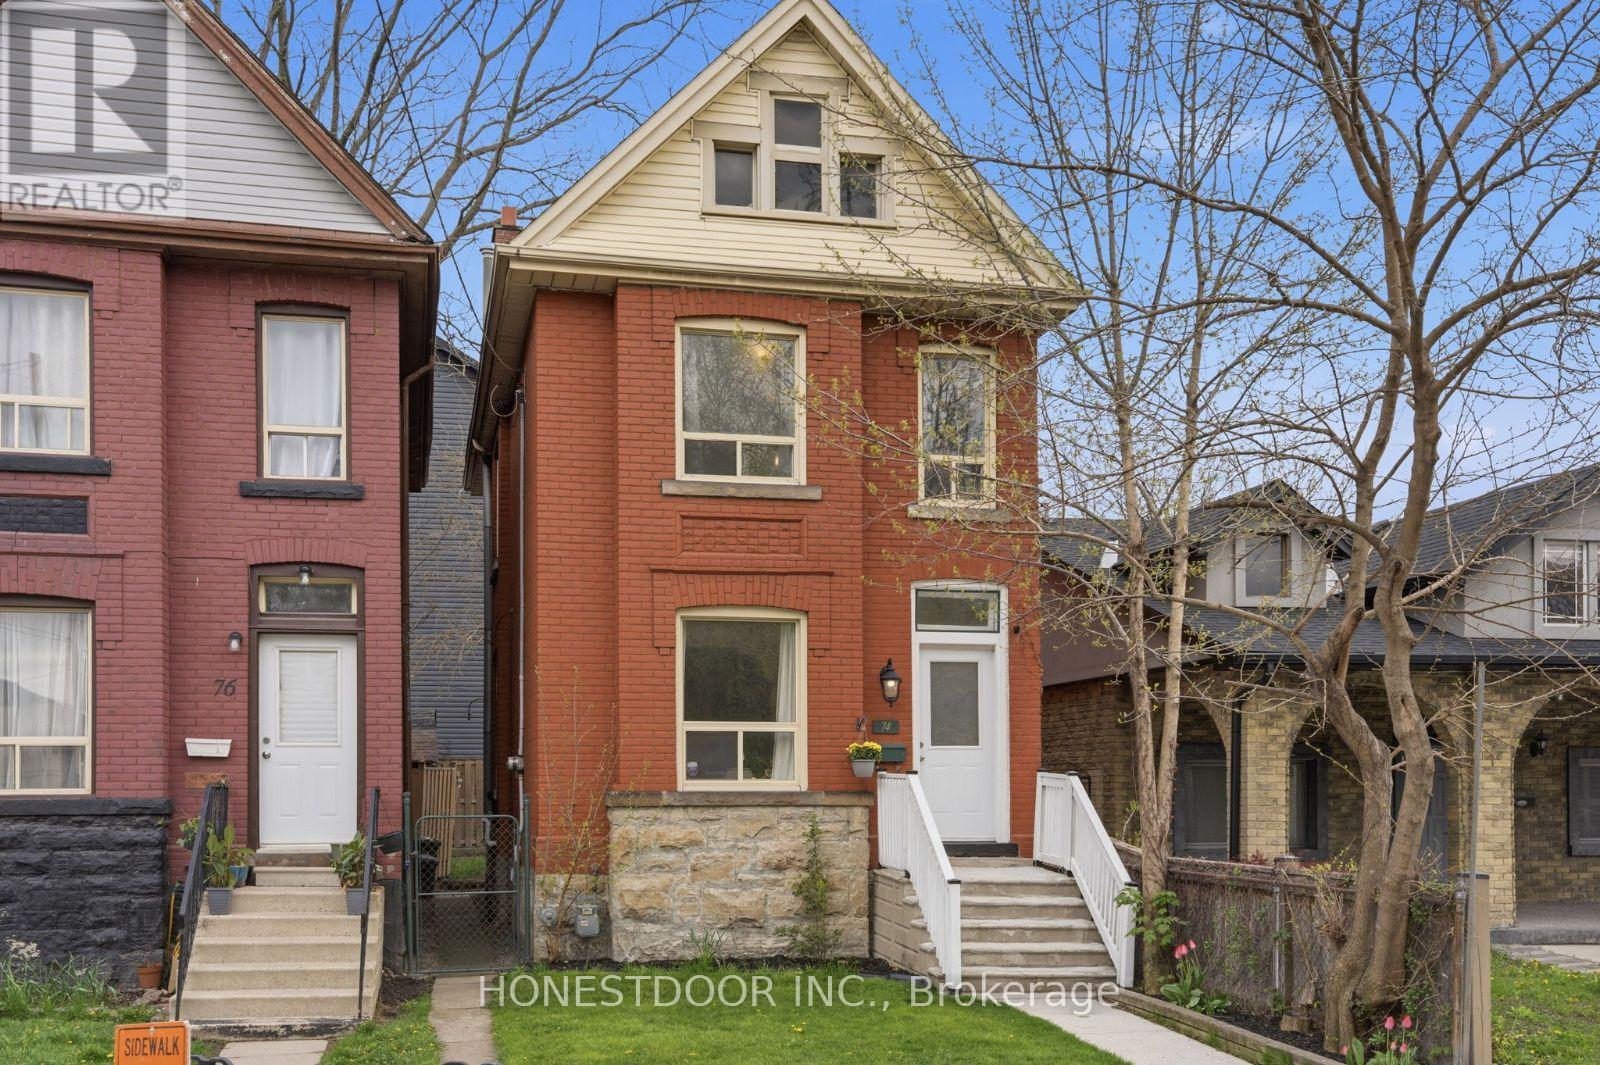
74 Tisdale Street N
Hamilton, Ontario
Click brochure link for more details* Welcome to this charming move-in ready century home located in Hamilton's evolving Lansdale neighbourhood. An excellent opportunity for couples, young professionals, or families seeking character, functionality, and city convenience in one of Hamilton's growing communities. Surrounded by friendly neighbours, the home is only a 15min walk from Downtown Hamilton, giving you quick access to local restaurants, cafés, nightlife, and community events. Enjoy nearby attractions including the monthly Art Crawl, events at FirstOntario Centre, and games or concerts at Tim Hortons Field, all within walking distance. This classic century home offers charm people look for, including high ceilings, spacious living areas, and a practical layout with ample room to personalize. The home features a welcoming living room, dedicated dining room, kitchen with in-kitchen washer and dryer, 3 bedrooms, and a full bathroom. Recent updates help make this a turn-key home. The backyard has a newly levelled yard, updated steps, and a new rear screen door, creating an inviting outdoor space. The home also includes a connected Nest ecosystem for added smart-home convenience. Infrastructure upgrades have been completed, including a lead-safe upgraded water line system and recently redone sidewalks. A functional unfinished basement offers excellent additional storage space for bikes, tools, seasonal items, or hobbies. While the property does not feature a private driveway, street parking is readily available. Explore the opportunity to install a driveway in the future through approval processes with the City of Hamilton. For those looking toward future value potential, the kitchen area already supports the plumbing line necessary for the possible addition of a second bathroom. Combining historic character, thoughtful upgrades, and an increasingly desirable location, this home is fantastic opportunity to own a move-in ready property in a vibrant neighbourhood (id:61483)
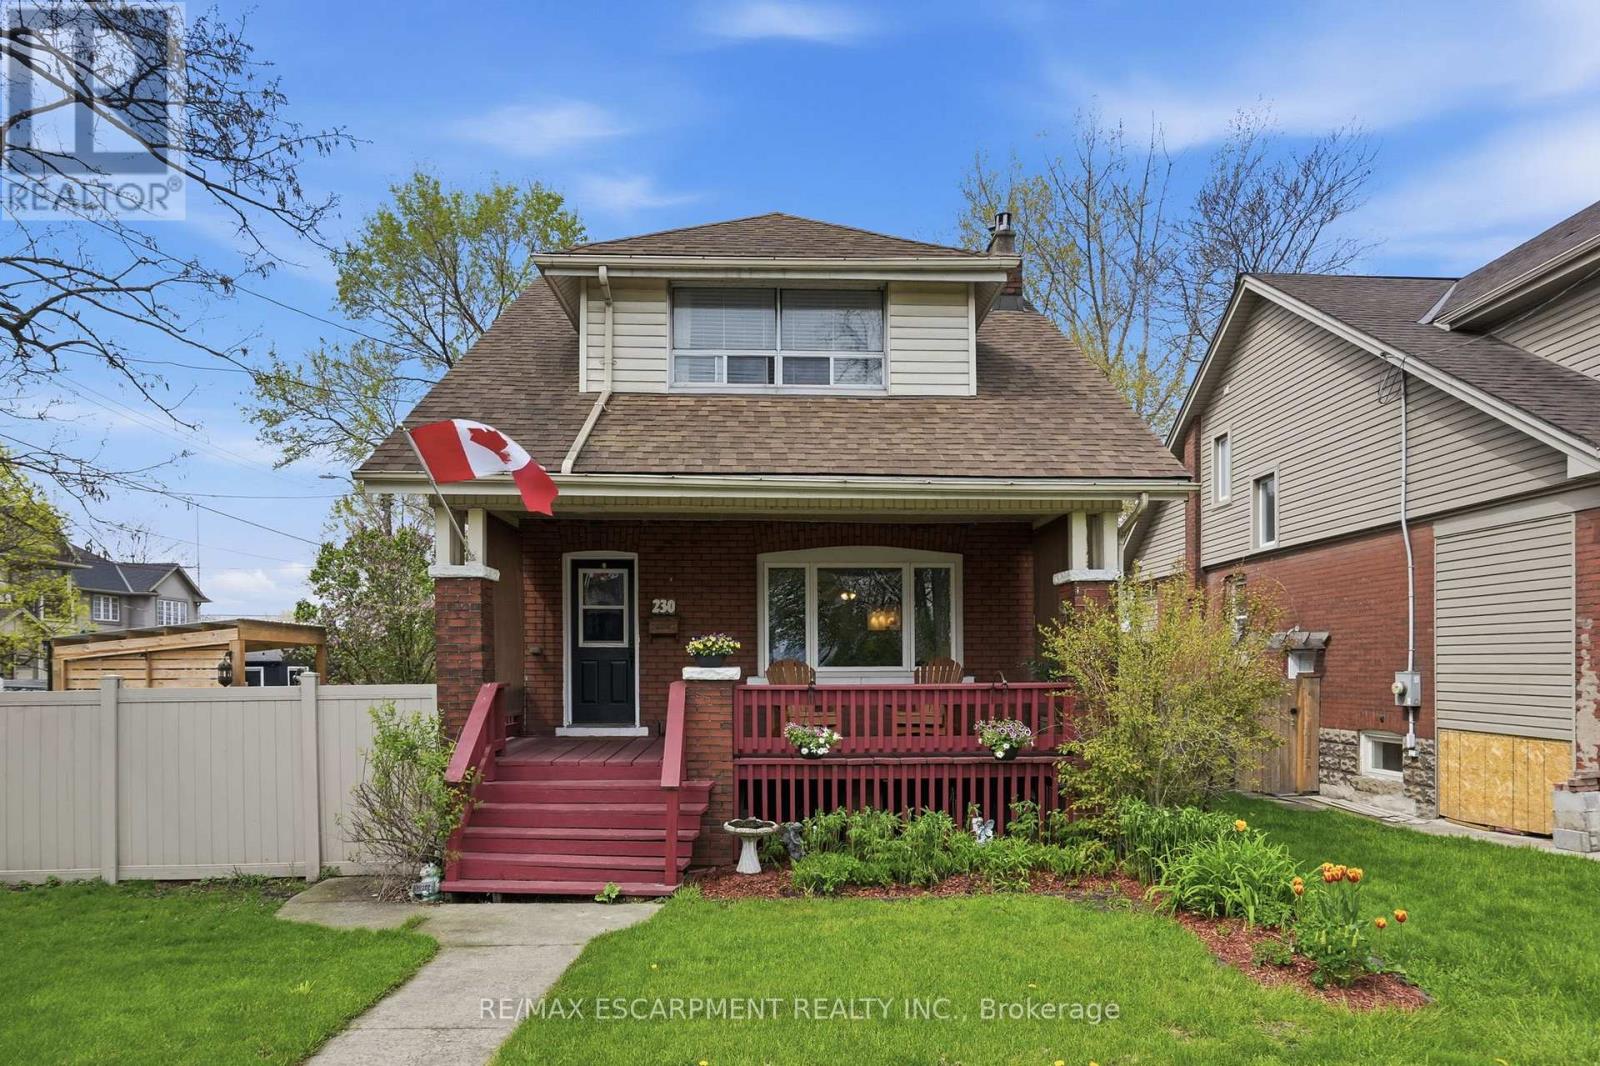
230 Beach Boulevard
Hamilton, Ontario
Welcome to 230 Beach Boulevard, a charming 3-bedroom, 2-bathroom home near the water in Hamilton's vibrant Beach community. Offering approximately 1,213 sq. ft. of finished living space, this character-filled home blends timeless appeal with thoughtful updates. The main floor features bright, spacious living and dining areas with hardwood flooring, a beautifully renovated kitchen with stainless steel appliances and a gas stove, plus a large 3-piece bathroom and convenient main-floor laundry. Upstairs, you'll find three generously sized bedrooms and a second full bathroom. Enjoy your morning coffee on the covered front porch or unwind in the private, landscaped backyard with a gazebo, perfect for relaxing or entertaining. A detached garage and parking for up to five vehicles complete the package. With the beach, waterfront trails, and parks nearby, this is your opportunity to enjoy the best of Hamilton's beachside lifestyle. (id:61483)
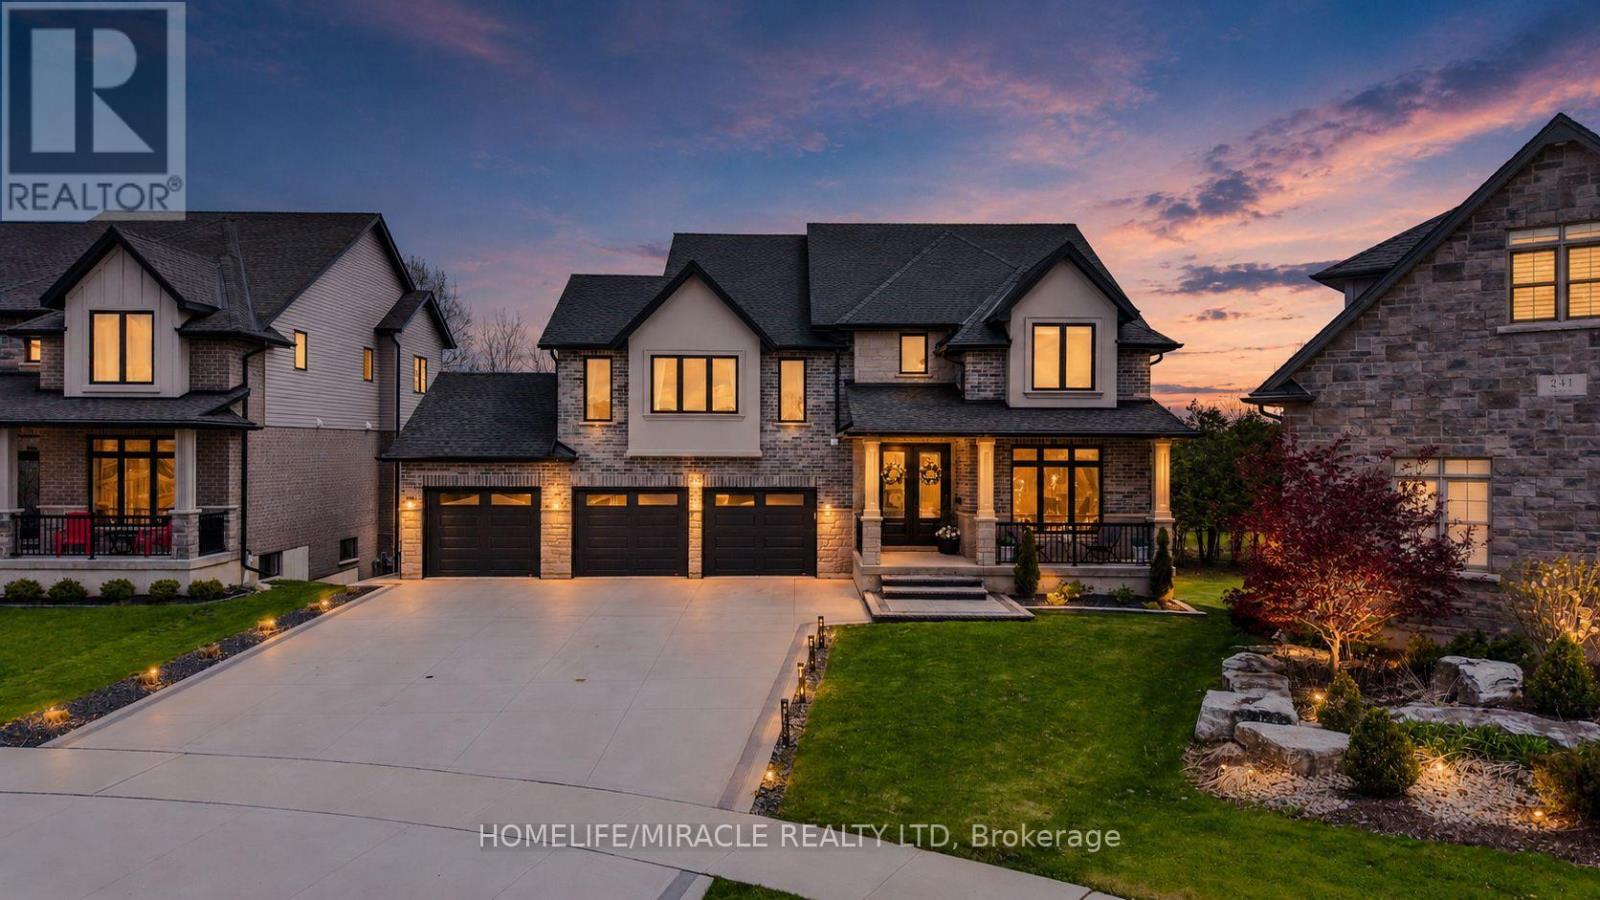
245 Tamarack Boulevard
Woodstock, Ontario
Welcome to this exceptional luxury residence backing directly onto the protected Thames River Conservation Area, nestled on a rare premium walk-out ravine pie-shaped lot with the lot area 10,354 sqft. Offering over 4,000 sq. ft. of beautifully finished living space, this newly built home seamlessly blendselegance, comfort, and modern functionality for today's family lifestyle.The main level showcases hardwood flooring, ceramic tile, and expansive windows that fill thehome with natural light. Enjoy a spacious family room featuring custom built-in cabinetry and a striking stone feature wall, a versatile den/home office, and a chef-inspired kitchen complete with white cabinetry, a walk-in pantry, and an oversized dining area perfect for entertaining.Upstairs, you'll find 4 generously sized bedrooms, including 3 private ensuites and multiplewalk-in closets, offering exceptional comfort and privacy for the entire family.The fully finished walkout basement provides incredible flexibility with 2 spacious bedrooms, aden, full kitchen, and modern 3-piece bathroom - ideal for extended family, multi-generation all living, or potential rental income. Bright and thoughtfully designed, the lower level also features separate walkout access plus direct garage entry for added convenience and independence. Additional highlights include an oversized triple-car garage with ample storage space, premium finishes throughout, and a truly breathtaking ravine setting that offers both privacy and natural beauty. (id:61483)
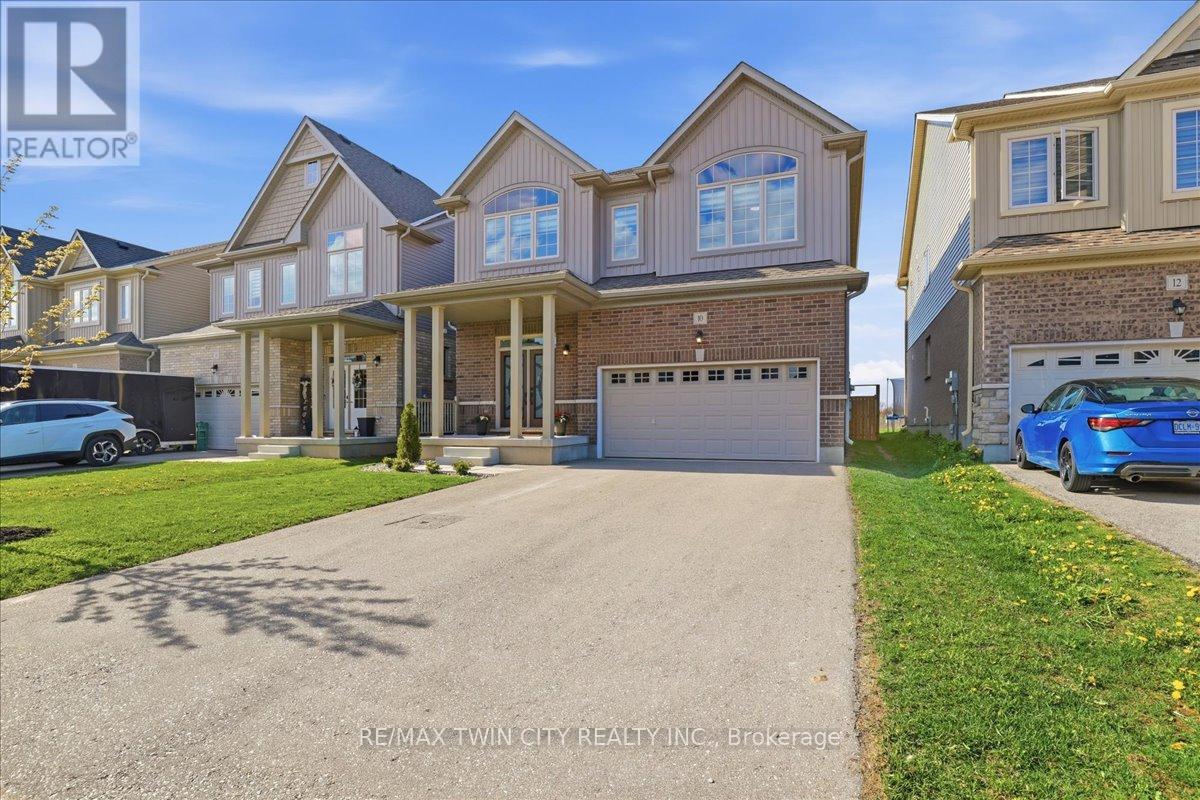
10 Gourlay Farm Lane
North Dumfries, Ontario
Excellent value in Ayr in this fully finished carpet free home offering capacity and style! 10 Gourlay Farm Lane is a 2022 build with 4+1 bedrooms, 4.5 bathrooms, and a large list of builder and homeowner upgrades, starting with the elegant full glass double doors and transom. Executive finishes start in the sunken foyer and are carried throughout the home; contemporary floor and kitchen wall tile, wide plank laminate, oak staircases with wrought iron spindles. The eat in kitchen overlooks the family and dining rooms and has southern exposure meaning lots of natural light during the day. The cabinets are a clean white shaker door style, complimented by the modern light quartz countertops and matching stainless steel appliance to kitchen hardware; from here a sliding door provides access to the fully fenced backyard and natural gas BBQ hookup. The bedrooms of the second floor are generously sized; the primary suite features a walk-in closet and luxury 5 piece ensuite with glass shower, soaker tub, and double vanity. A 4 piece jack-and-jill bathroom separates two bedrooms with the fourth bedroom having its own 4 piece ensuite. The basement is ideal for in-law usage; 3 piece bathroom, bedroom, recreation room, kitchenette, second laundry rough in, all offering the same caliber of finishes found throughout the home, and a separate entry through the garage. Don't miss out! (id:61483)
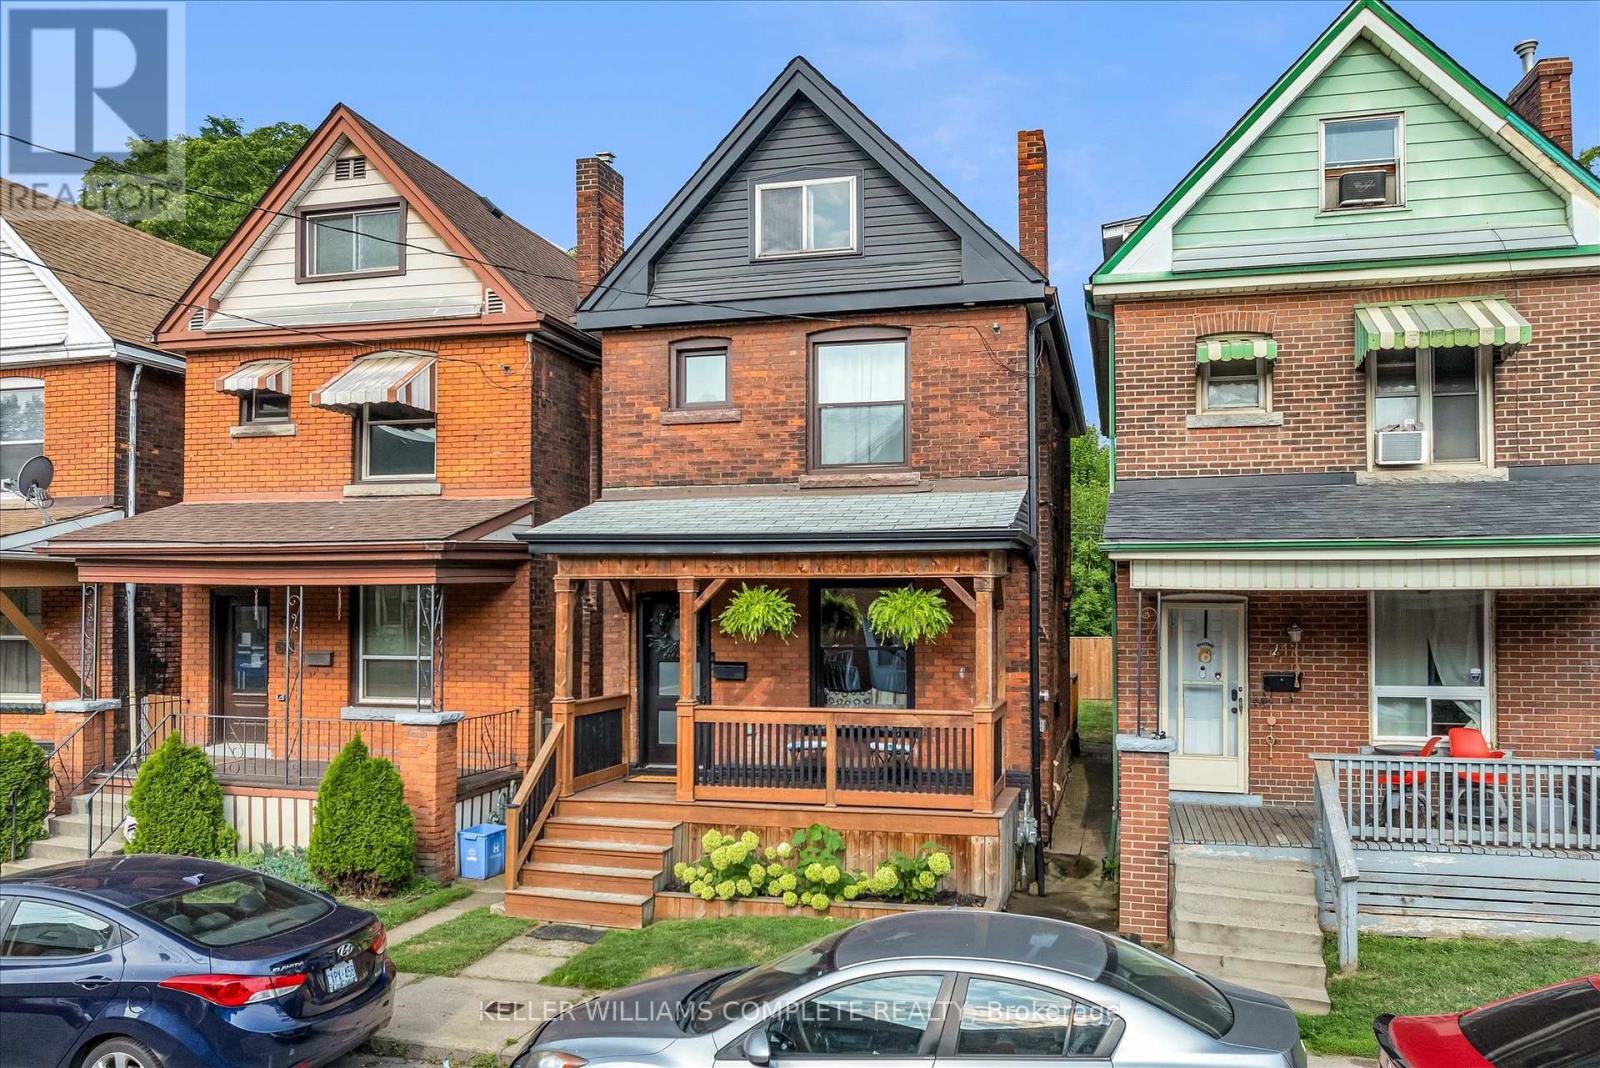
39 Fairleigh Avenue N
Hamilton, Ontario
Welcome to 39 Fairleigh Ave N - a beautifully maintained and updated 3-bedroom home nestled in the heart of one of Hamilton's most walkable and vibrant communities. Located in the sought-after Gibson/Stipley neighbourhood, this spacious home blends timeless character with modern versatility - perfect for families, young professionals, or anyone looking to enjoy urban living with room to breathe. The open-concept main floor, complemented by a modern kitchen, is ideal for hosting dinner parties or enjoying cozy nights in. Thoughtfully laid out, the home offers both comfort and functionality, with plenty of space to live, work, and entertain. Step outside to a generously sized backyard - a rare find in this central location - offering endless potential for outdoor entertaining, gardening, or simply relaxing in your own private space. Conveniently located just steps to transit, and within walking distance to the shops, cafes, and restaurants of Barton Street and Ottawa Street North. Gage Park, Tim Hortons Field, and downtown Hamilton are all just minutes away, making this an ideal spot for those who value both lifestyle and location. (id:61483)
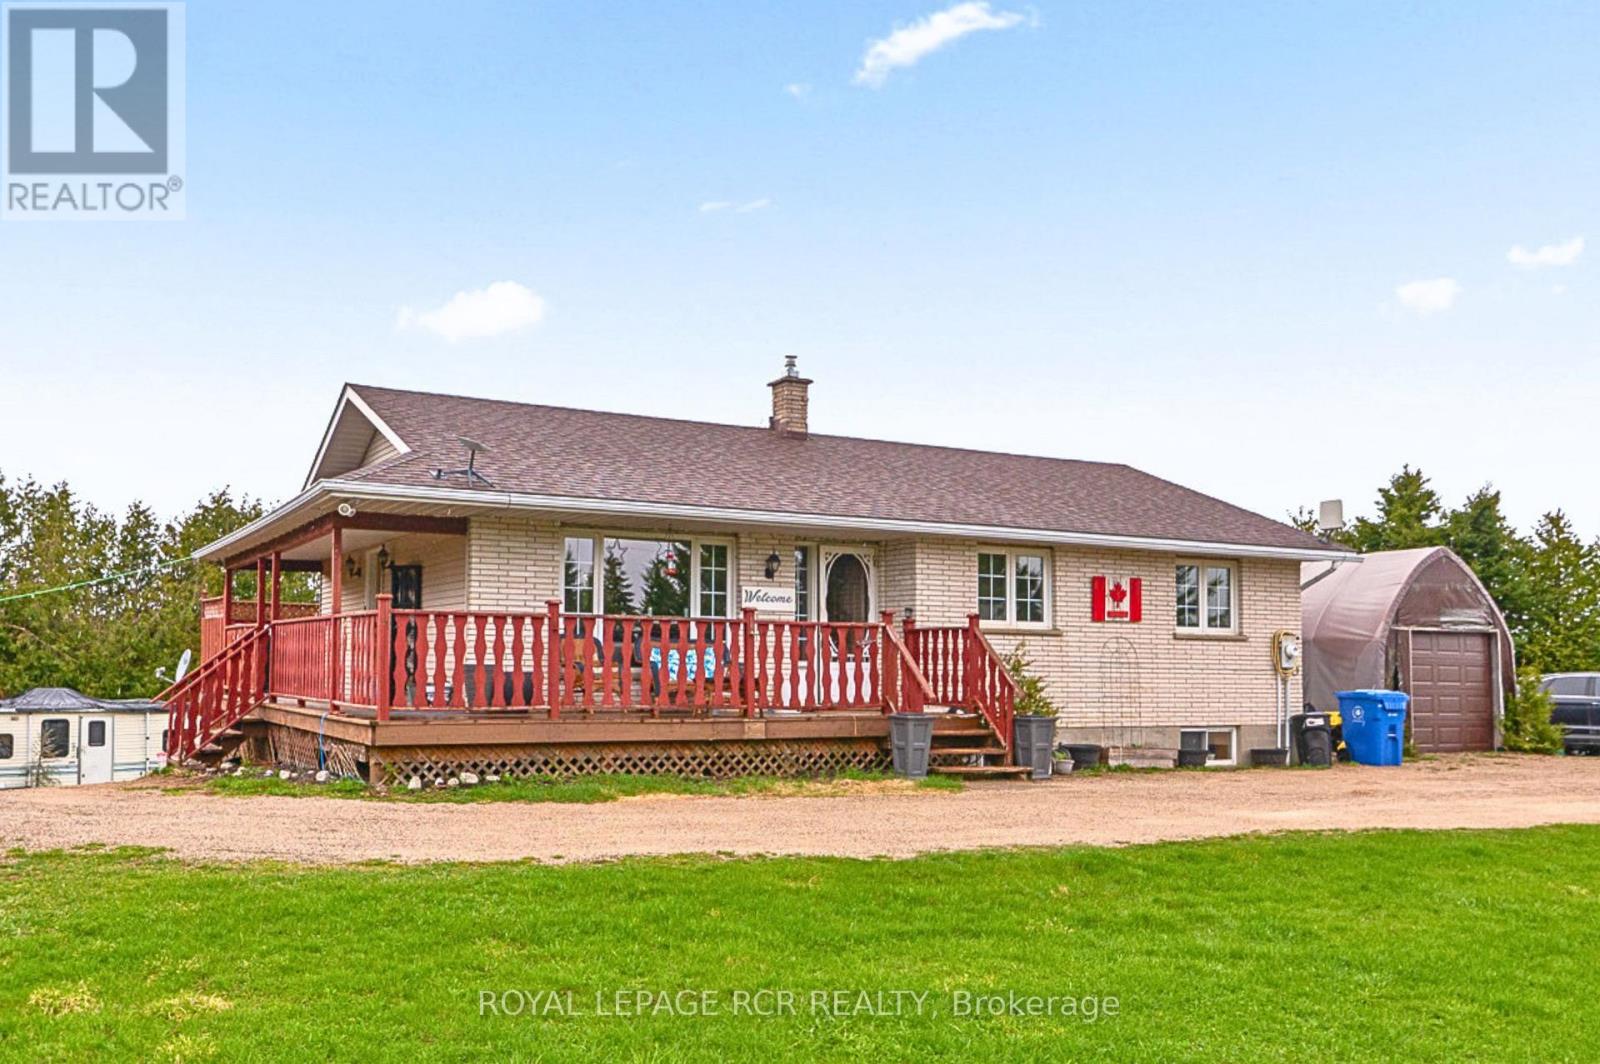
437090 4th Line
Melancthon, Ontario
Set on nearly two acres in Melancthon, this 1992-built bungalow offers a relaxed rural lifestyle just minutes from Shelburne. Surrounded by open space, the property is ideal for outdoor living with room to roam, an above-ground pool for summer days, and easy access to nearby ATV and snowmobile trails for year-round recreation. Inside, the home features a functional layout with three bedrooms on the main level and a fourth bedroom in the finished walk-out basement. Two full bathrooms and multiple living spaces provide flexibility for families, guests, or home office needs. The wrap-around porch adds charm and creates the perfect spot to unwind and take in the surroundings. The layout is practical and functional, offering a great foundation to make the space your own. Quiet setting, open land, and a walk-out lower level make this a versatile property with plenty of potential. (id:61483)
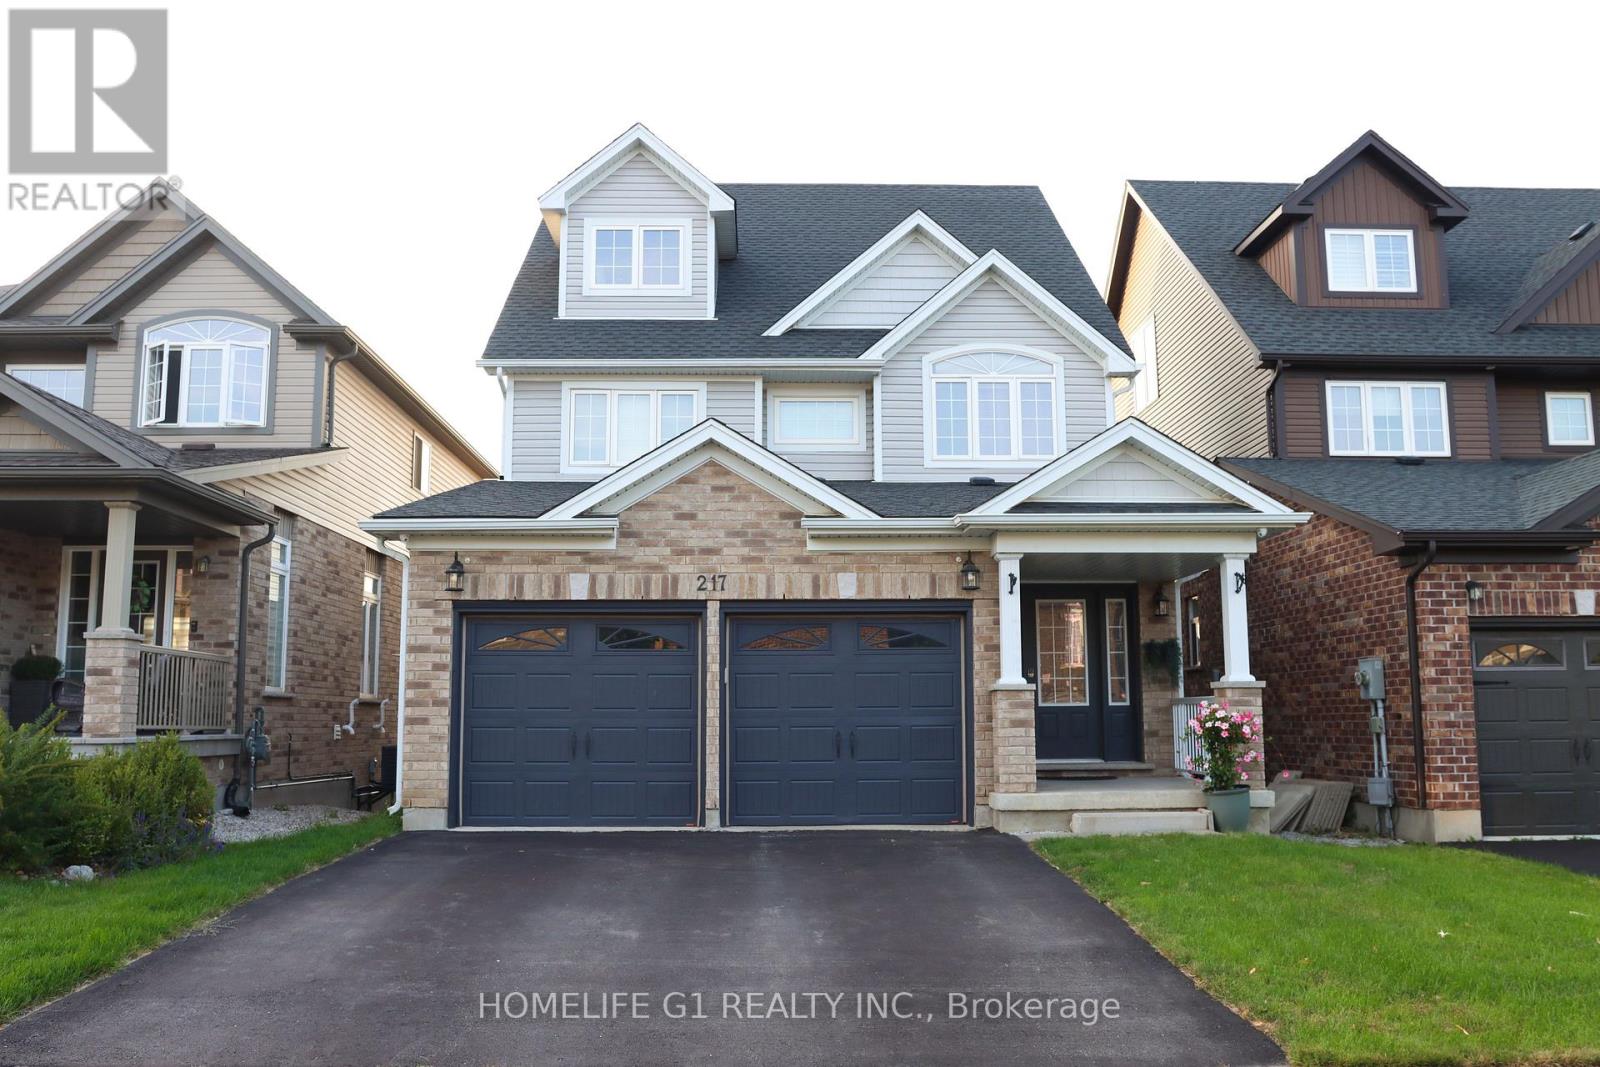
217 Drenters Court
Guelph/eramosa, Ontario
Spectacular Upgraded Home in the Highly Sought-After Community of Rockwood. Offering Nearly 4000 Sq Ft Of Finished Living Space Across Four Levels, This Unique Property Is Situated On A Quiet Court With Friendly Neighbours. Features 4+1 Bedrooms And 4 Bathrooms, With An Open Concept Kitchen And Family Room Ideal For Modern Living And Entertaining. Large Windows Throughout Fill The Home with Abundant Natural Light. The Finished Walk-Out Basement With Separate Entrance Provides Excellent In-Law Or Income Potential. A Spacious Third Floor Loft Offers Flexibility As An Additional Bedroom, Recreation Room, Or Home Office. Extensively Upgraded with Tens of Thousands Invested, Including Custom Kitchen Quartz Countertops, New Washer and Dryer, New Bathroom Vanities with Soft-Close Cabinets and Quartz Counters, Elongated Dual Flush Toilets, And A Fully Remodeled Basement Bathroom. The Main Floor Showcases Custom California Shutters and A Wall-To-Wall Built-In Carpentry TV Unit with Deep Shelving and Ample Storage. Additional Custom Storage Cabinets on the Third Floor Enhance Functionality. Ideally Located Just Steps to the Eramosa River and Minutes to Rockwood Conservation Area, Schools, Parks, And the Amenities of Guelph. A Rare Opportunity to Own a Truly Turnkey and Versatile Family Home in A Prime Location. (id:61483)
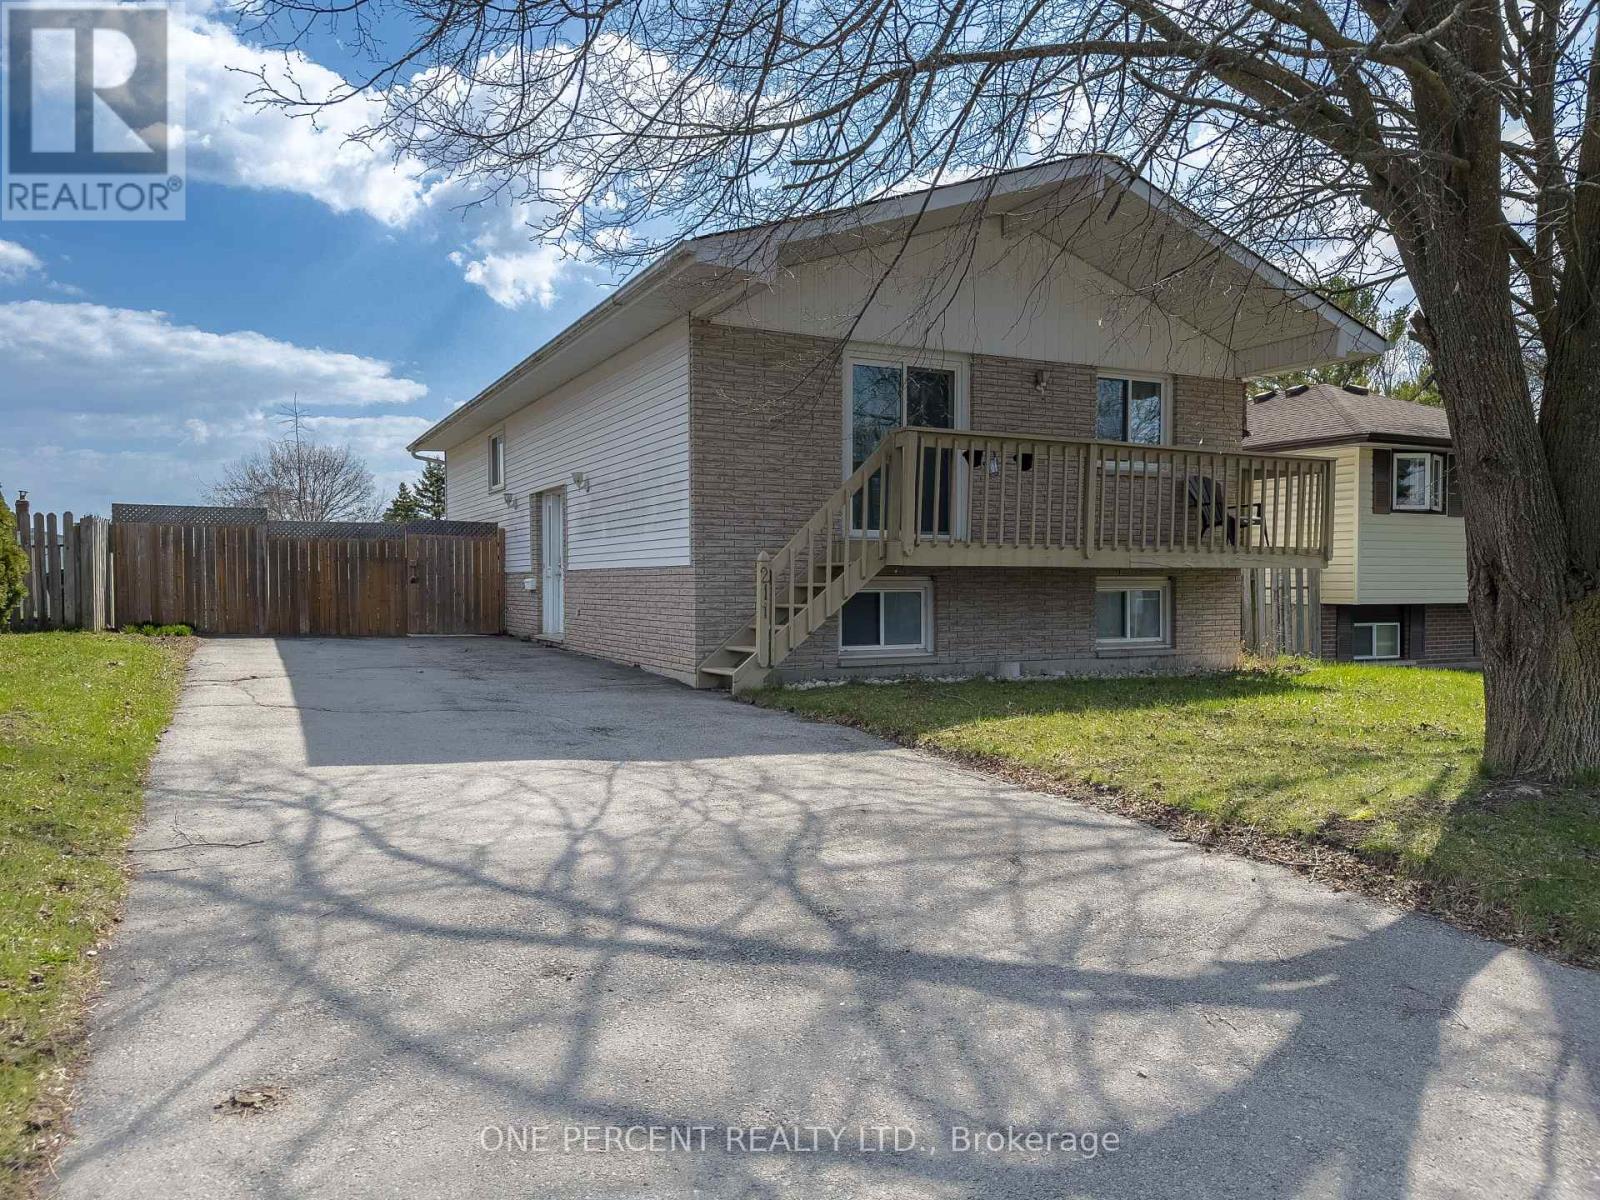
211 Reid Street
Quinte West, Ontario
Spacious and versatile 3+2 bedroom home located on a quiet street in Trenton, offering plenty of room for growing families, multi-generational living, or those simply needing extra space. This well-laid-out property features bright, functional living areas and a flexible bedroom configuration to suit your needs, whether it's home offices, guest rooms, or hobby spaces. Living room, dining room and basement floors updated (2025), Hot Water Tank (2026). Outside, enjoy a large fully fenced yard perfect for kids, pets, or entertaining with ample space to relax and unwind. Future expansions could see you add patio doors and a deck to enjoy a walk-out from the primary bedroom and or 2nd bedroom. Conveniently situated close to schools, parks, shopping, other amenities, seconds from the 401 and minutes to the base. This home combines comfort, space, and location in one great package. (id:61483)
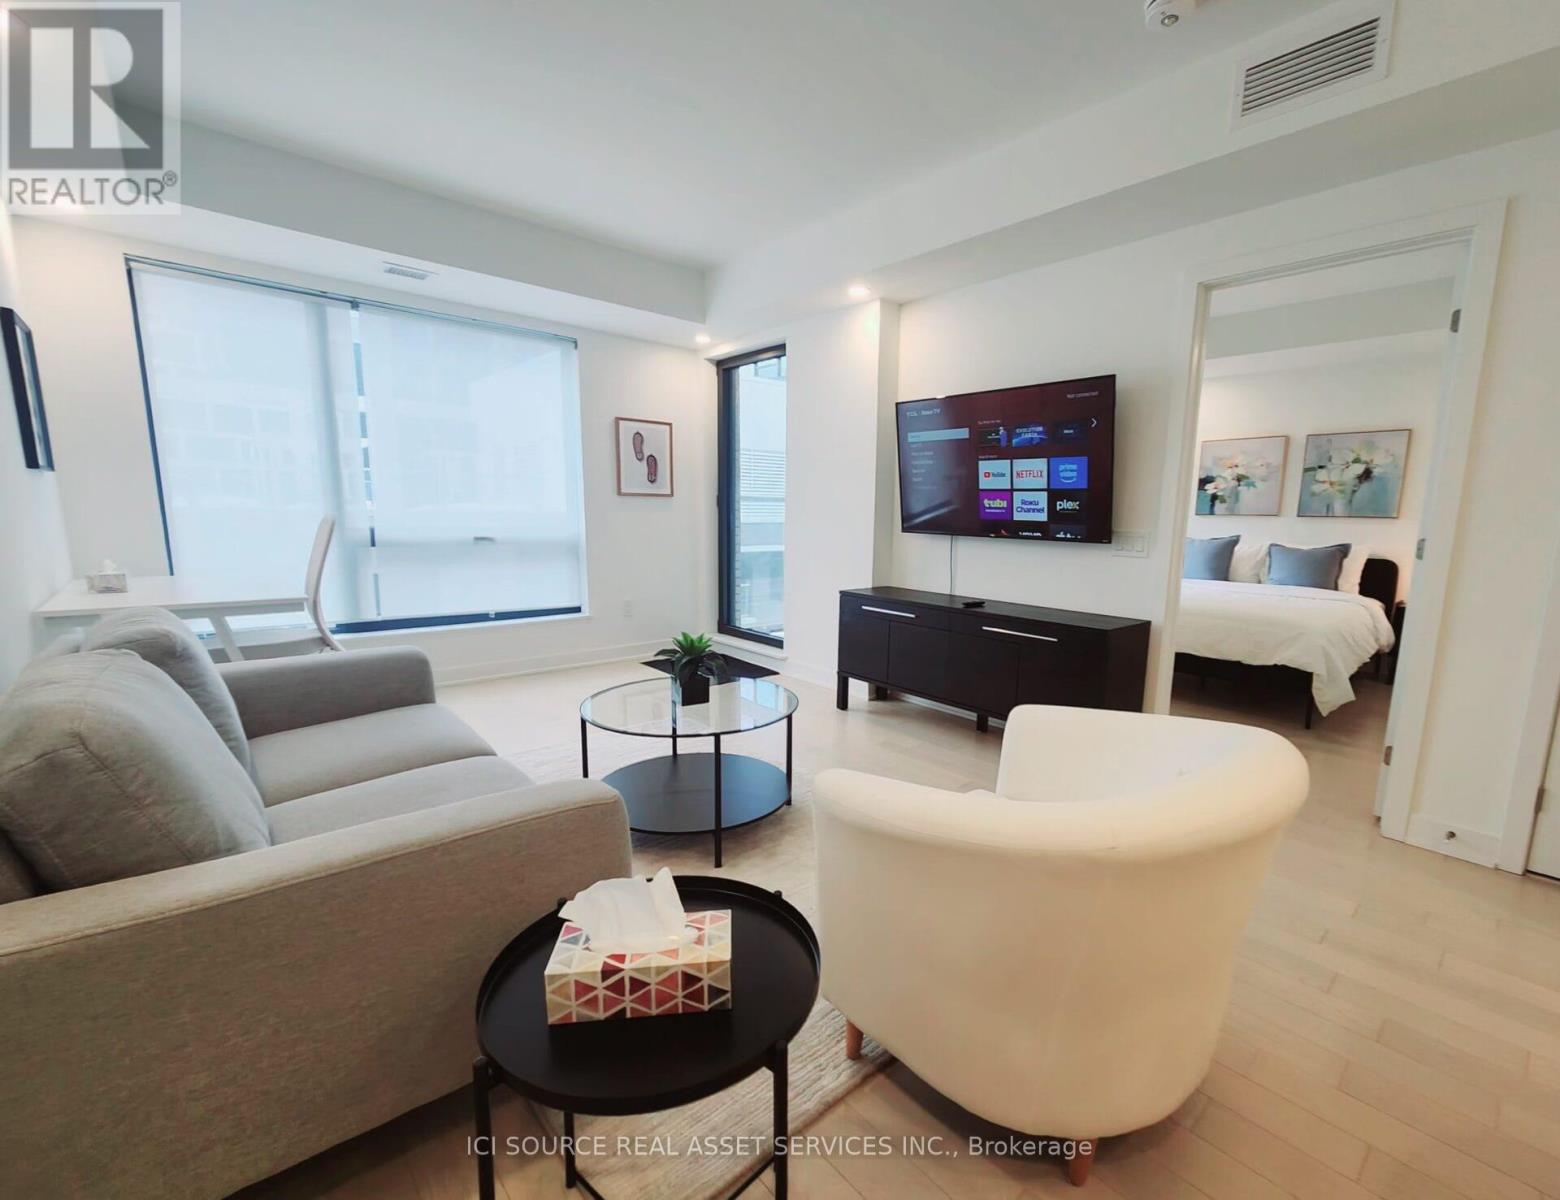
1009 - 340 Queen Street
Ottawa, Ontario
PRIME DOWNTOWN LOCATION. Situated in one of downtown Ottawa's most desirable addresses, this condo offers exceptional convenience and connectivity. Just a 5-minute walk to Parliament Hill, it is the only residential building with direct access to Lyon LRT Station. Public transit is at your doorstep, with bus service directly in front of the building, and Food Basics conveniently located on the ground floor. Steps to business centres, upscale shopping, restaurants, and entertainment. LUXURY CONDO FEATURES Located on the 10th floor, this bright and modern south-facing unit features a sunny balcony with beautiful city views. Offering approximately 630 sq. ft. of thoughtfully designed open-concept living space, the unit includes:- 1 bedroom.- 1 bathroom.- Spacious living area.- Private balcony.- In-suite laundry.- Private locker.- Underground parking available for rent.Finished with hardwood flooring, ceramic tile, quartz kitchen countertops, and smooth ceilings throughout. The kitchen is equipped with premium stainless steel appliances, including fridge, stove, dishwasher, hood fan, microwave, washer, and dryer. BUILDING AMENITIES Residents enjoy access to exceptional amenities, including:- Fully equipped gym.- Party lounge.- Business lounge.- Indoor pool with accessible equipment.- Rooftop terrace.- Theatre room.- EV charging stations.- Bicycle storage.- 24-hour security. *For Additional Property Details Click The Brochure Icon Below* (id:61483)
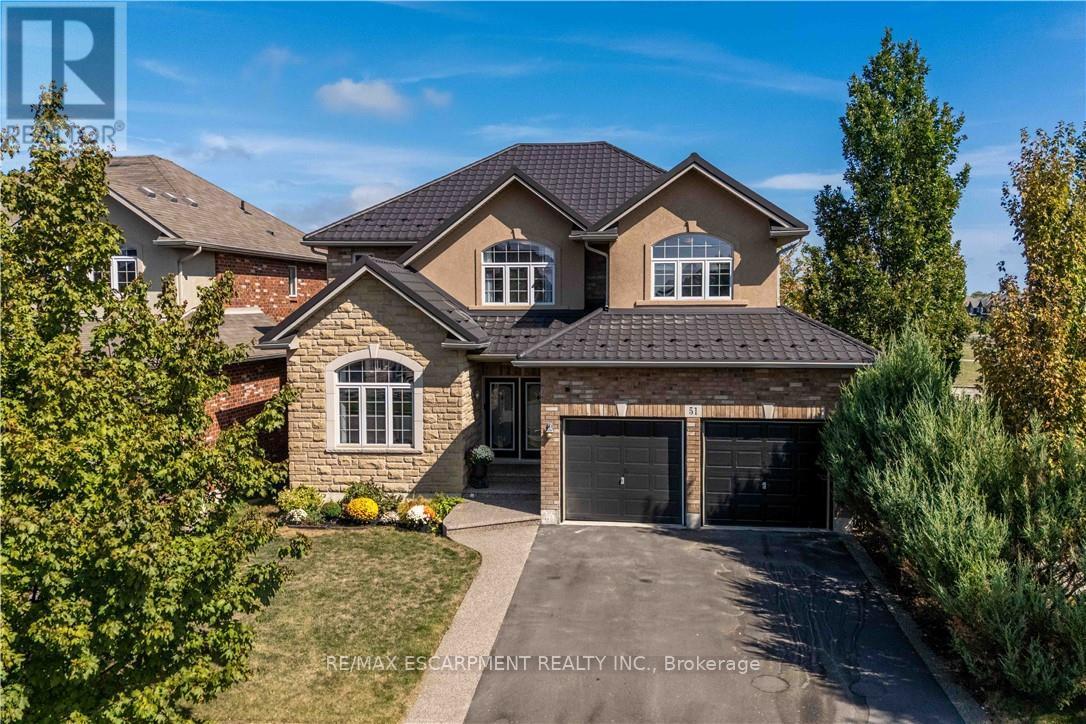
51 Showcase Drive
Hamilton, Ontario
Location! Location! Prepare to be impressed with the beautiful family home in Summit Park, backing onto school playground areas (no rear neighbours!), this sought-after home is expertly finished top-to-bottom inside and out. Crafted by DeSantis Multi-Area Developments in 2011, this spacious home features newly surfaced double car drive, excellent curb appeal and a shiny steel roof! Step in to the home majestic front porch entry accented with exposed aggregate to experience soaring ceilings, central staircase and open concept main level. Main level presents is open concept with soaring ceilings, generous rooms, gas fireplace in Family Room and huge windows to experience the greenspace beyond. Chefs kitchen boasts centre island, stainless appliances, ample counter space and more. Lovely family-sized deck is accessed from the dinette area. completing this level are laundry room, powder room and access to garage. Upper level features 4 large bedrooms with oversized Primary Bedroom complete with 4 piece bath (soaker tub) and walk-in closet. 3 other bedrooms share the main 4-pc bath. Basement is fully finished with Family Room, 3-pc bath, bedroom, Storage and utility areas. Home is fenced and borders community walk-way to school/park areas. An ideal blend of luxury, style and functionality for the discerning buyer family. Just minutes to schools, shops, dining, and the Red Hill Expressway. It has it all - ready for you! (id:61483)