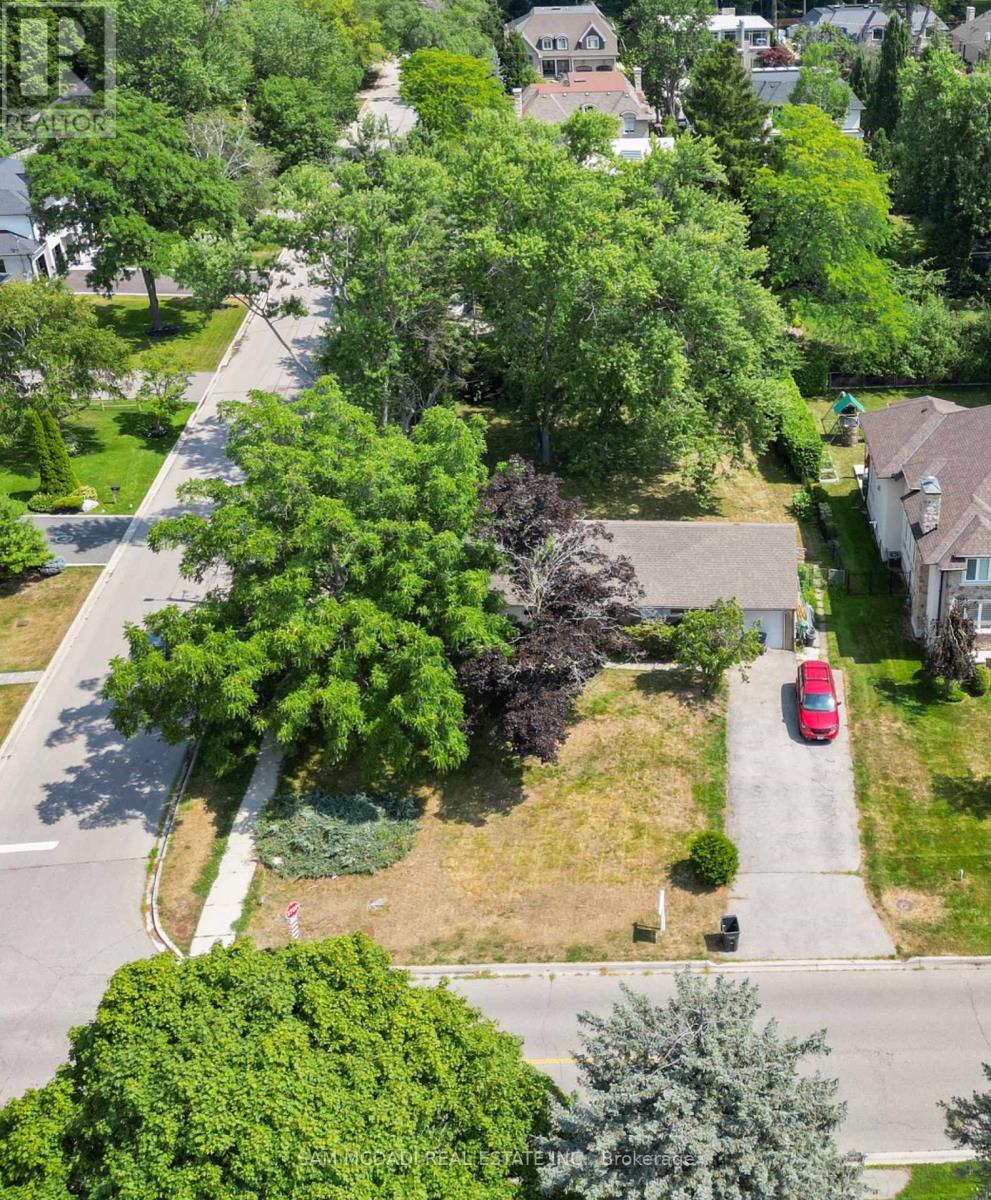
1491 Woodeden Drive
Mississauga, Ontario
Rare corner lot in prestigious Lorne Park! An exceptional opportunity to build new, renovate, or expand in one of South Mississauga's most coveted and established neighbourhoods. Set on a generous corner parcel with impressive frontage, this property offers outstanding versatility and endless potential for customization. Surrounded by mature trees and distinguished homes, it provides a private, tranquil setting while still being connected to every convenience. Ideally located within close proximity to top ranked schools, picturesque parks, tennis courts, and scenic walking trails, this address is perfectly suited for families and those seeking an active, community-oriented lifestyle. Enjoy being just minutes from the vibrant shops, restaurants, and waterfront of Port Credit, as well as the renowned Mississauga Golf & Country Club. Commuters will appreciate the easy access to the GO Train, QEW/403, and Toronto Pearson International Airport, making travel throughout the GTA and beyond seamless. Whether you're a builder, investor, renovator, or end-user looking to create your dream home, this is a rare offering in a premium location where opportunities like this are few and far between. Property is being sold as is, where is. A truly exceptional Lorne Park investment with unmatched lifestyle appeal. (id:61483)
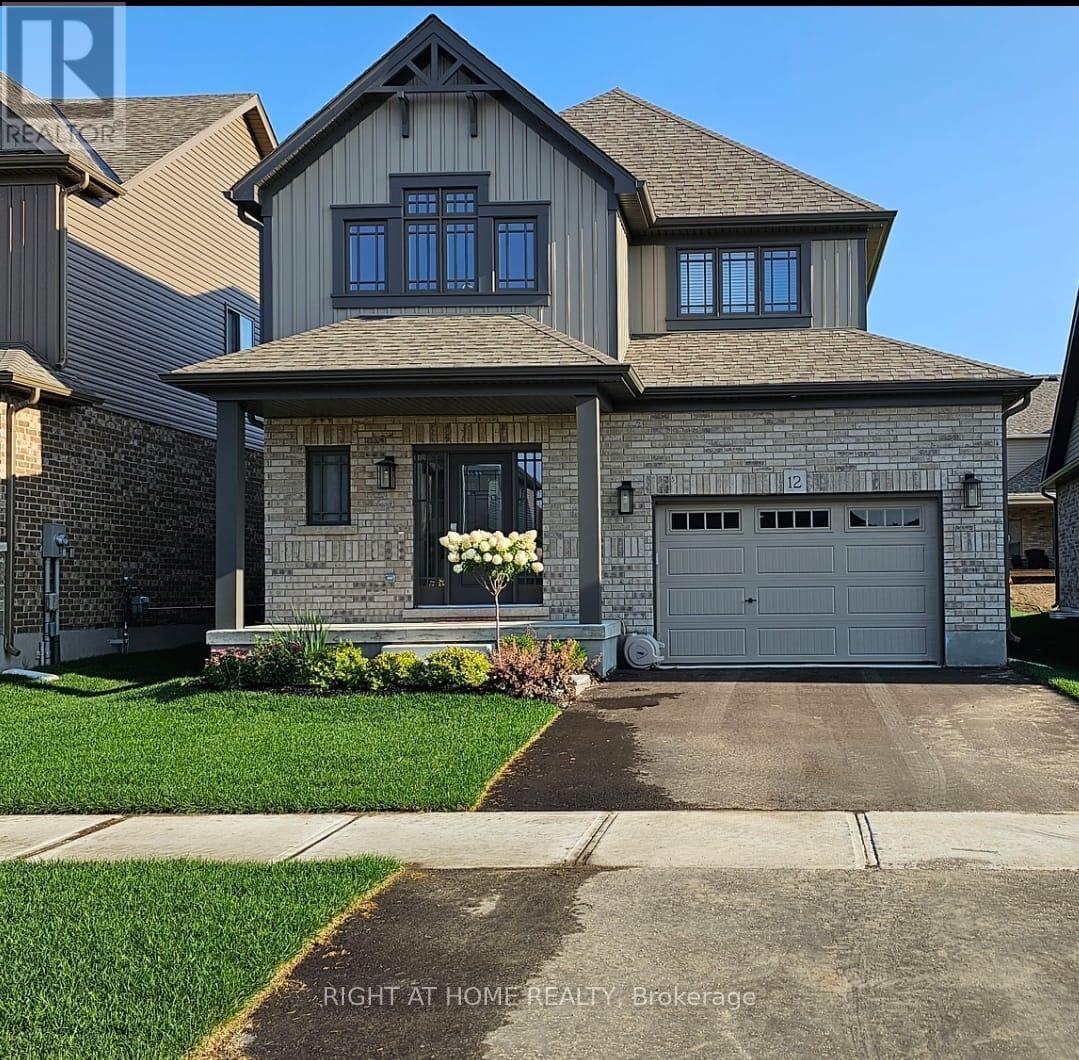
12 Mitchell Avenue
Collingwood, Ontario
This modern yet cozy open-concept home of over 1,300 sq ft has everything you need! An open foyer lets light in on both levels and a grey-stained oak wood railing greets you as you enter. Unload your groceries from the garage directly into the upgraded white modern kitchen with stainless steel appliances. The open-concept kitchen/dinette/living room combination turns the main floor into a very bright and cozy area for the entire family. The yard has been recently fenced-in, and there is lots of space for children or pets to run around. On the second floor you will find a Master Bedroom that can fit a king bed, with a walk-in closet and its own ensuite bathroom. Two other bedrooms upstairs share the main bath. Basement has been upgraded with large windows and a bath rough-in. Located on a quiet crescent, yet close to schools, shopping and the Blue Mountains Village, this Devonleigh-built home can be the perfect home for you. (id:61483)
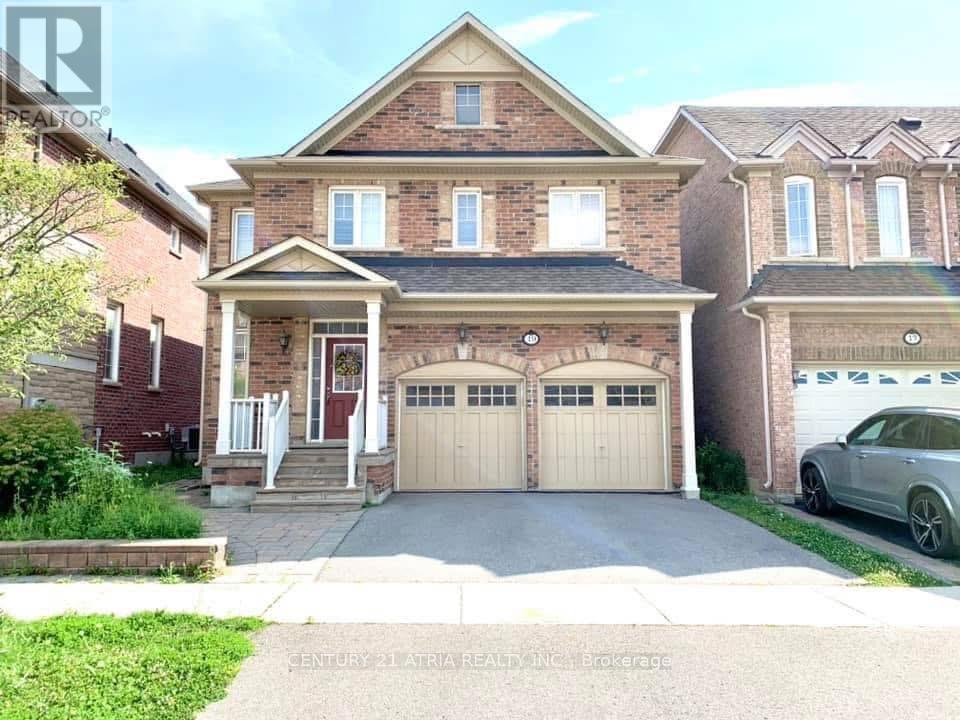
19 Gillings Street
Markham, Ontario
Monarch Built Luxury Two Cars Garage Detached Home W/Finished Basement. 4+1 Spacious BedroomsWith 3.5 Bathrooms. Bright, Clean & Functional Layout. Lots Of Upgrade: Stainless Steel Kitchen Appliances, Lots Of Pot Lights, Hardwood Floorings, Professional Finished Basement ....Etc.Very Convenience & Minutes Drive To Hwy 404, Shopping Plaza, Costco And More. Great School Zone Area.** Photos taken in 2024** (id:61483)
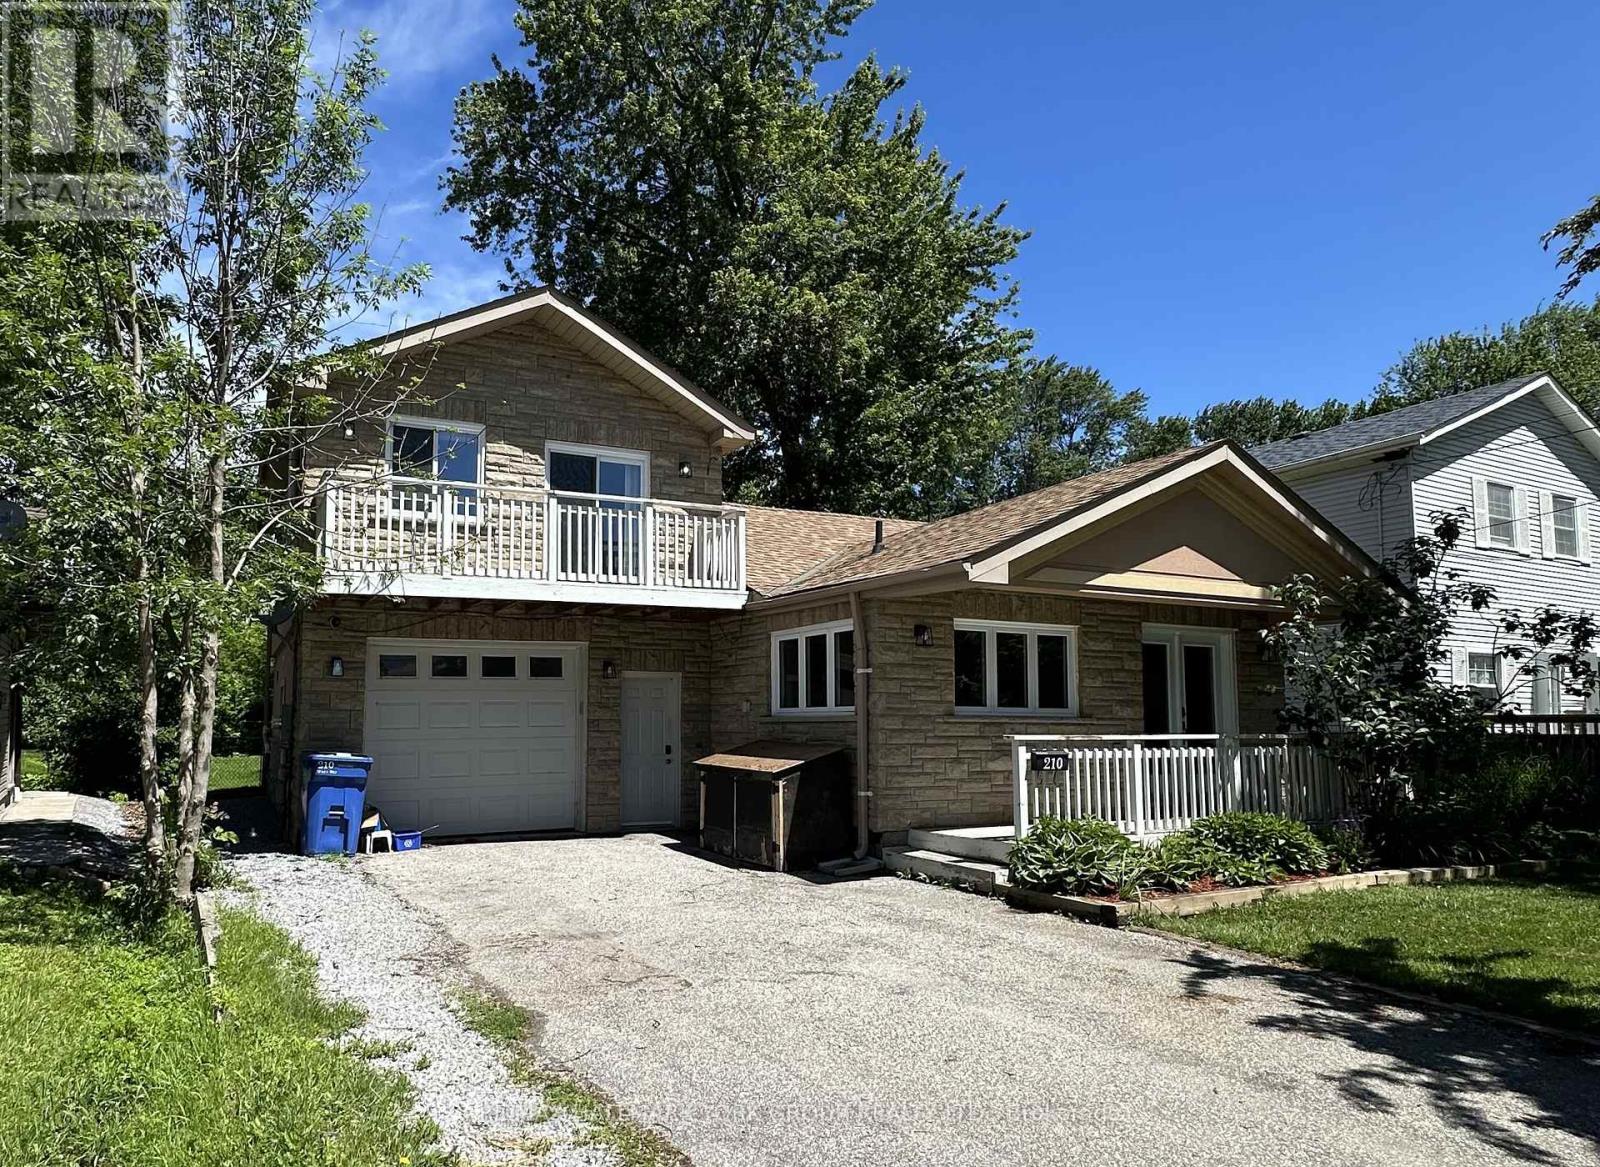
#upper - 210 Way's Bay Drive
Georgina, Ontario
ALL INCLUSIVE - Well maintained and bright 1 Bedroom Upper Level Apartment with full Separate Entrance in beautiful Lakeside community just steps to Lake Simcoe and Clarlyn Beach. Open concept living area with views of the lake and w/o to private balcony. Renovated 3pc Bath with Private Laundry. Utilities are inclusive, including Internet. 2 Parking spaces on Right side of Driveway (Tenants Responsibility for snow maintenance on their side). Lawn Care to be maintained by the Landlord. (id:61483)
17 - 8 Brighton Place
Vaughan, Ontario
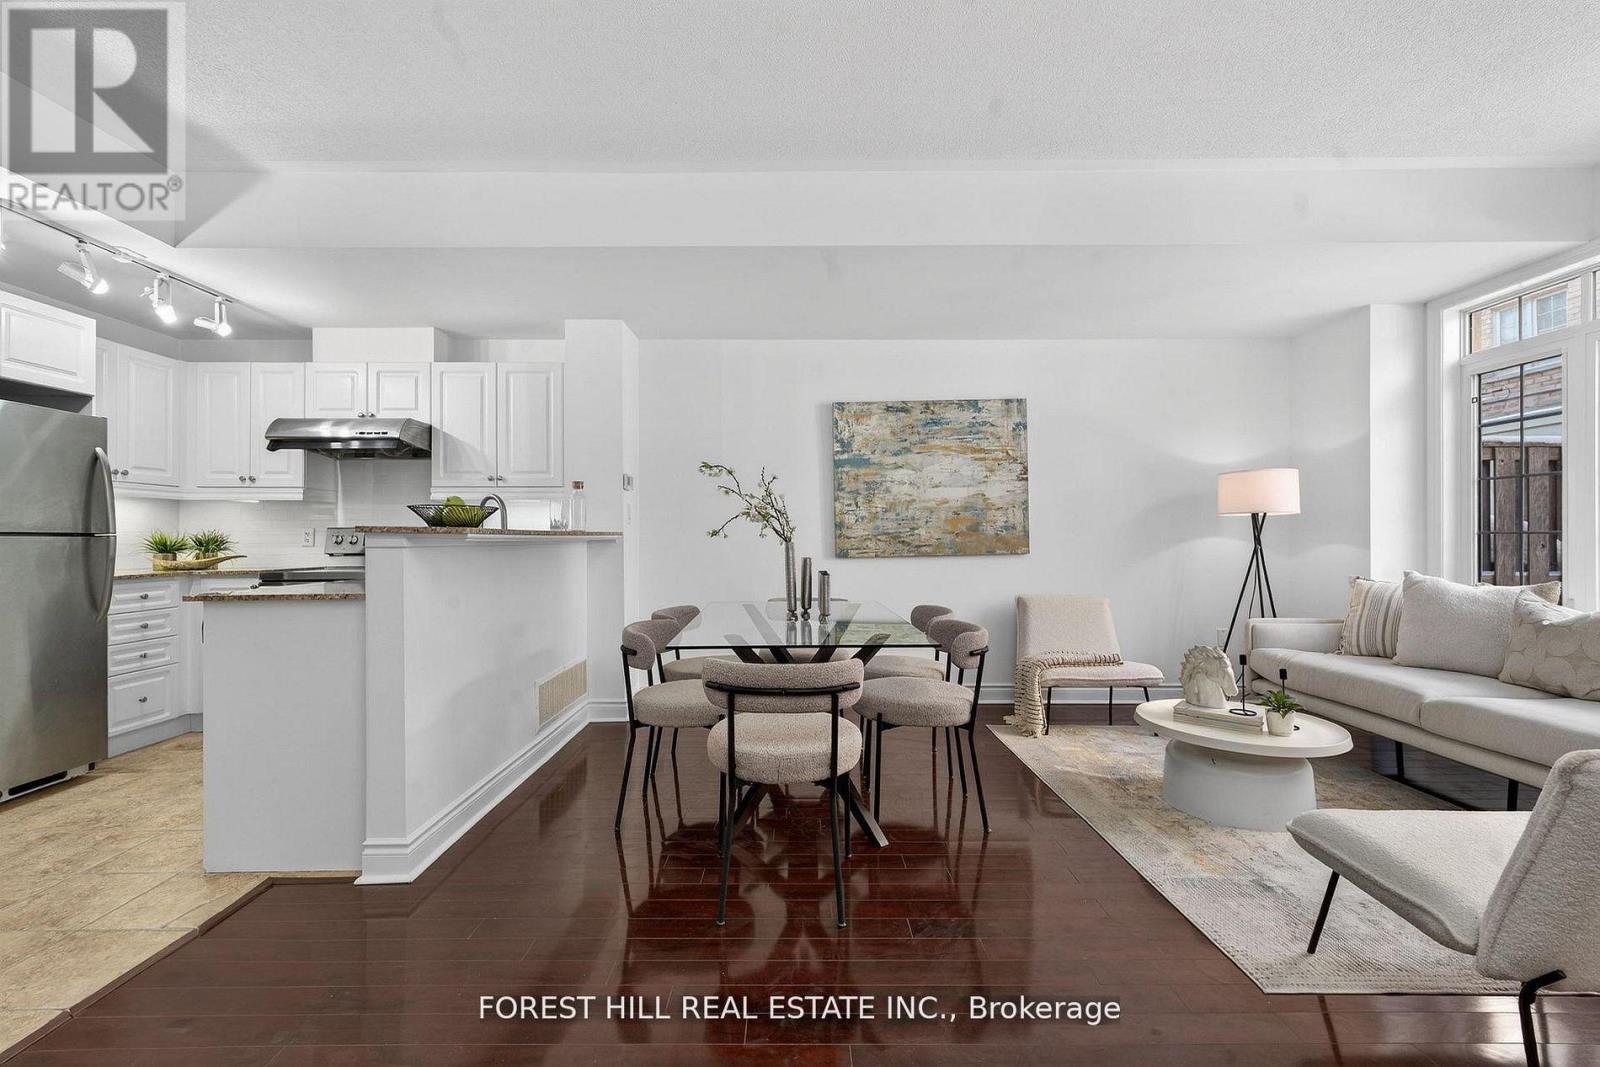
*Welcome to this**B-E-A-U-T-I-F-U-L**One of the ""CORNER """ END UNIT & LUCKY number**8**Brighton Place in the sought-after Thornhill area in Steeles and East of Bathurst area(One of the most convenient location) ---- We are pleased to present this spacious and open concept/stylish, perfect blend of comfort style and functionality ----"END UNIT" for the extra windows and a skylight that brings in plenty of natural light, and offering the feel of a semi-detached house within a comfortable, warm. This END-UNIT townhouse features an open concept in living/dining/kitchen area, and a generous - open concept floor plan on the main floor for an spacious and airy atmosphere. Upstairs, Two additional bedrooms share a well-appointed bathroom on the same floor, and well-appointed room size, and large windows through-out fill the space with abundant natural light and view, ideal for family and guests. The laundry room is on the 2nd floor. The primary suite is a true retreat with a gas fireplace, and spacious his/hers walk-in closets, and a 5-piece ensuite bathroom, including a tastefully designed bathtub and glass door shower. Step outside onto the private patio on the ground floor for fresh-air and summer BBQs, perfect for gatherings and outdoor enjoyment. Prime & convenient location just steps to Steeles Avenue West, TTC & VIVA transit, grocery stores, restaurants, shopping, schools, parks and more!! (id:61483)
8 Georgina Street
Georgina, Ontario
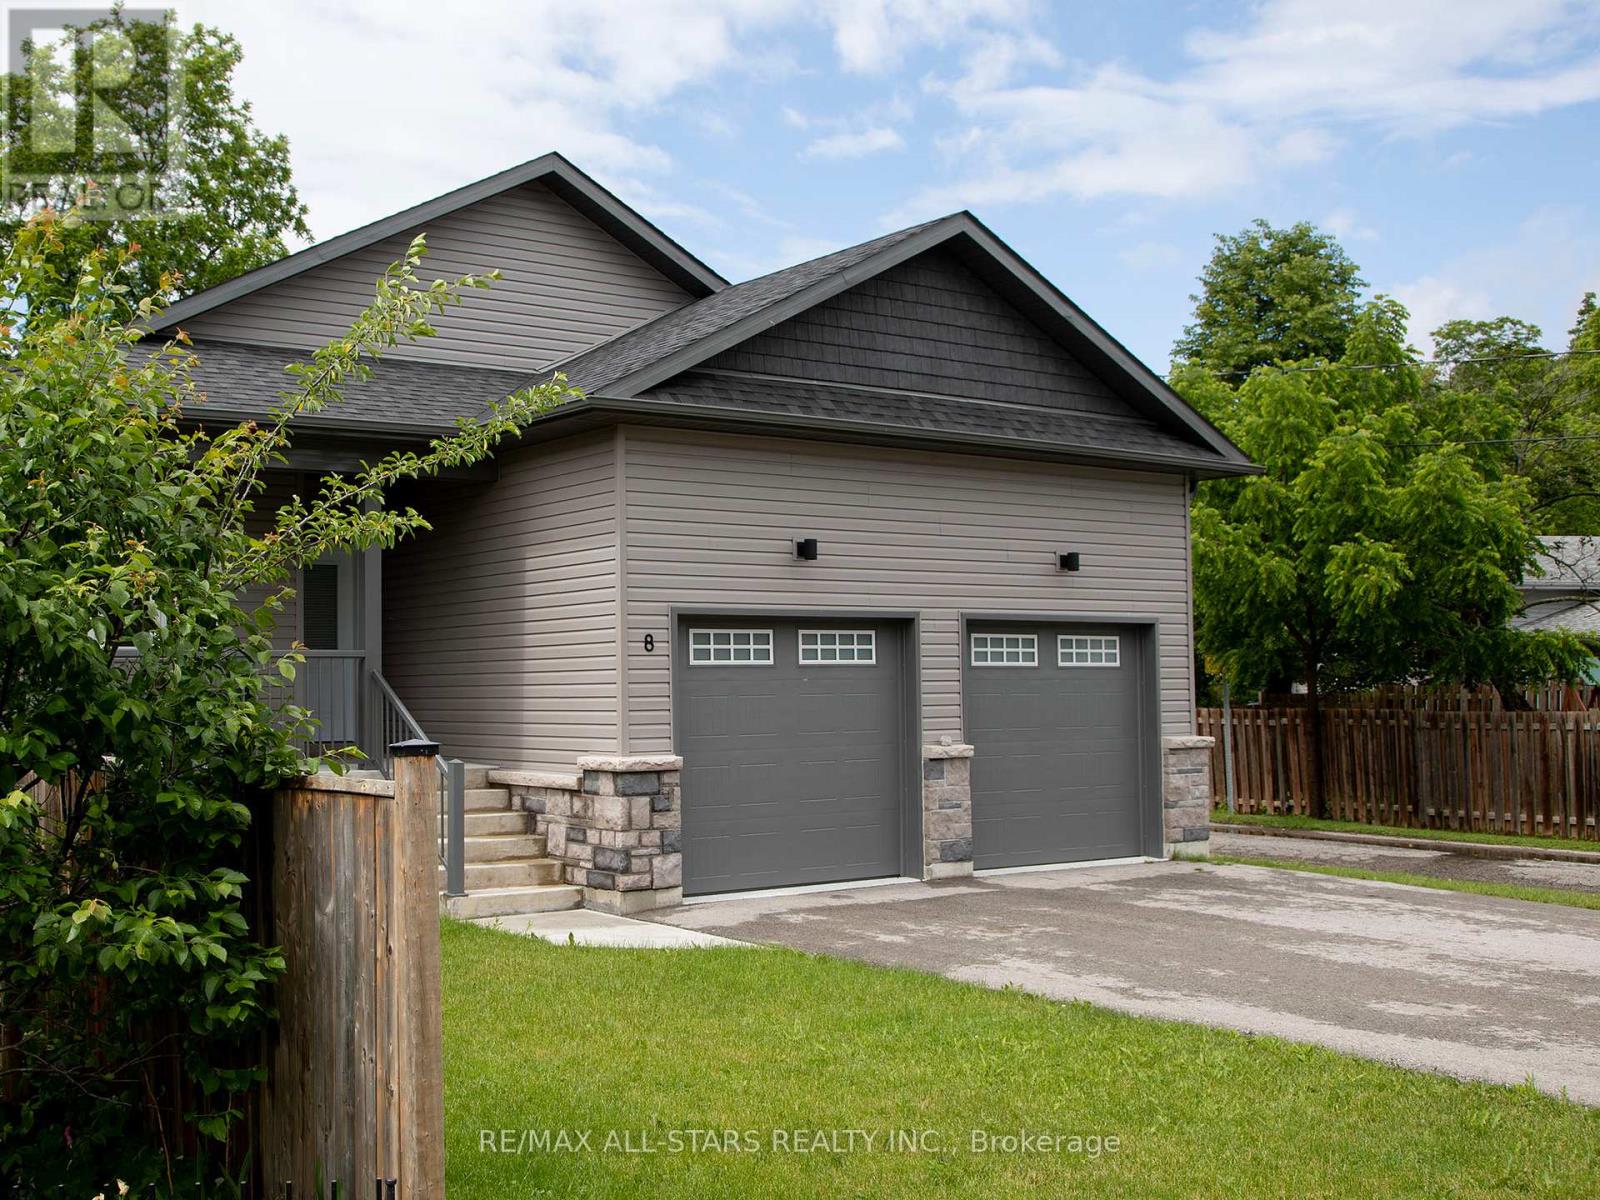
Built in 2021, this raised bungalow offers a clean, modern layout with 3 bedrooms, including a primary suite with ensuite and walk-in closet. The main living area features high angled ceilings, pot lights, and engineered wood flooring throughout. The kitchen is finished with quartzite countertops and has sliding doors to a private back deck. Convenient main floor laundry, a powder room, and direct access to an insulated two-car garage add everyday functionality. The garage extra large garage has 9' garage doors. The unfinished basement with rough-in for plumbing, includes large windows and offers excellent potential for additional living space. Private fenced yard and deck. Located in a great neighbourhood, close to shops and amenities. See attached survey. Property line goes a bit beyond the back fence. Please note property taxes will be closer to $4,831 based on recent reassessment. (id:61483)
705 - 10 Yonge Street
Toronto, Ontario
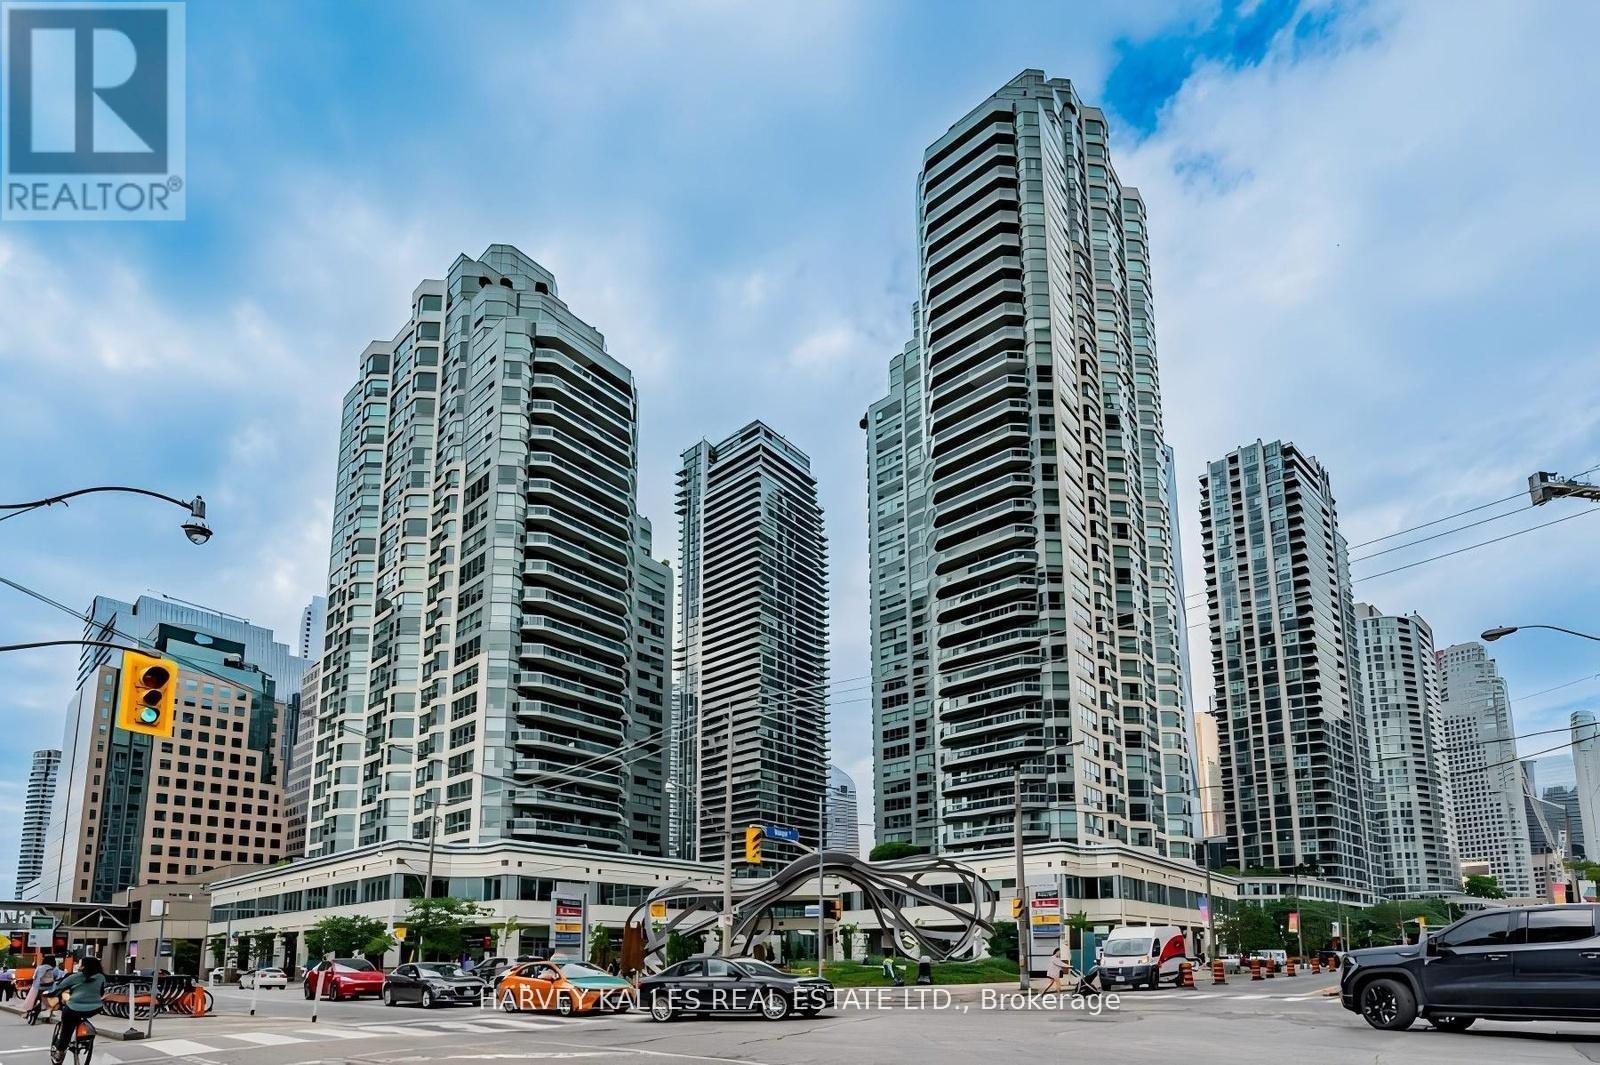
Welcome to this spacious 1 bedroom suite in the heart of downtown Toronto, offering the perfect blend of urban luxury and everyday convenience. Designed with functionality in mind, this bright and open-concept layout features kitchen complete with a breakfast bar and stainless steel applicance, overlooking the living/dining area. Open to the bedroom area with large double closet. Newer front load washer and dryer. Residents benefit from exceptional, resort-style amenities including 24/7 concierge service, providing both comfort and peace of mind. Unbeatable location just steps to the Entertainment, Distillery, and Financial Districts, with easy access to TTC transit and major highways. Surrounded by top employers, shopping, dining, and beautiful parks-this is downtown living at its finest. (id:61483)
1906 - 30 Harrison Garden Boulevard
Toronto, Ontario
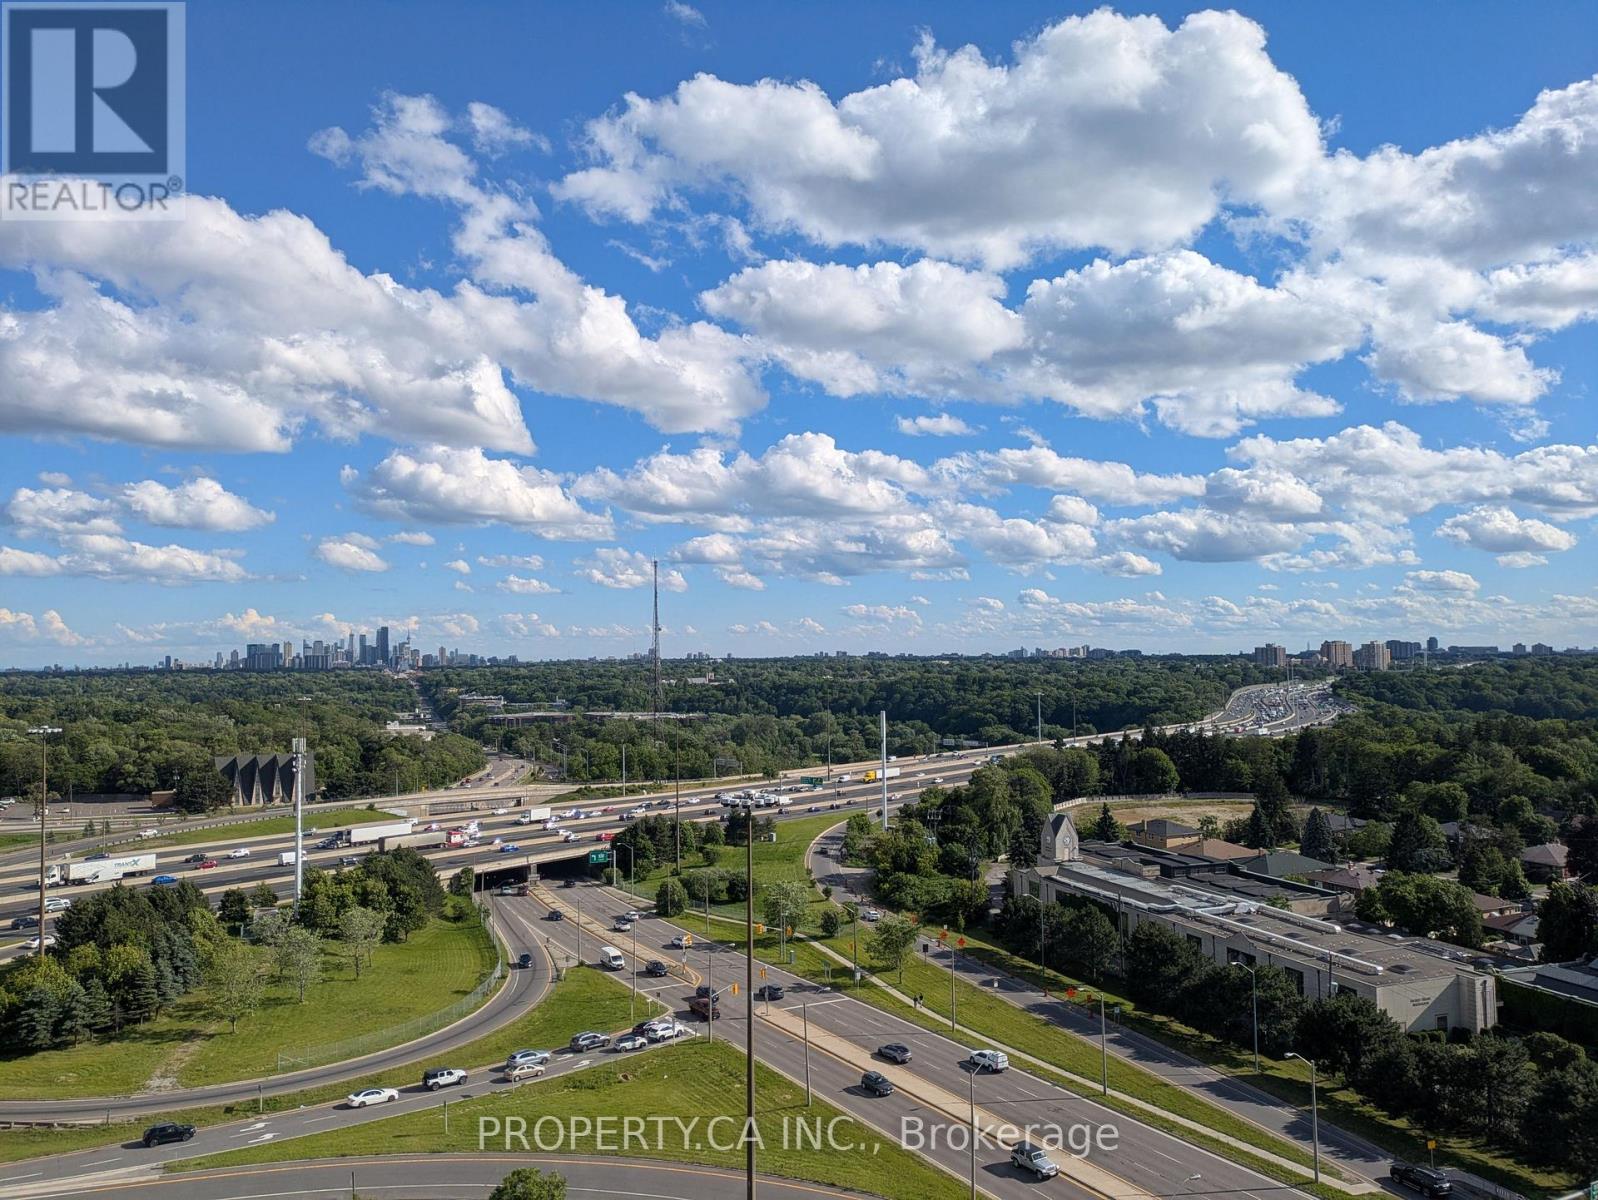
Absolutely Gorgeous 2 Bedroom + Den, Den ideal for home office. 2 Baths Menkes Condo With Spectacular Unobstructed South & Southwest Panoramic Views. Very Bright & Sunny With Floor To Ceiling Windows, Open Concept Layout. Building Offers Great Amenities (24Hr Concierge, Sauna, Gym, Party Room). Walking Distance To All Amenities: Subway, Restaurants, Schools & Parks. New Laundry Centre New Flooring Fresh painted. (id:61483)
413 - 1 Edgewater Drive S
Toronto, Ontario
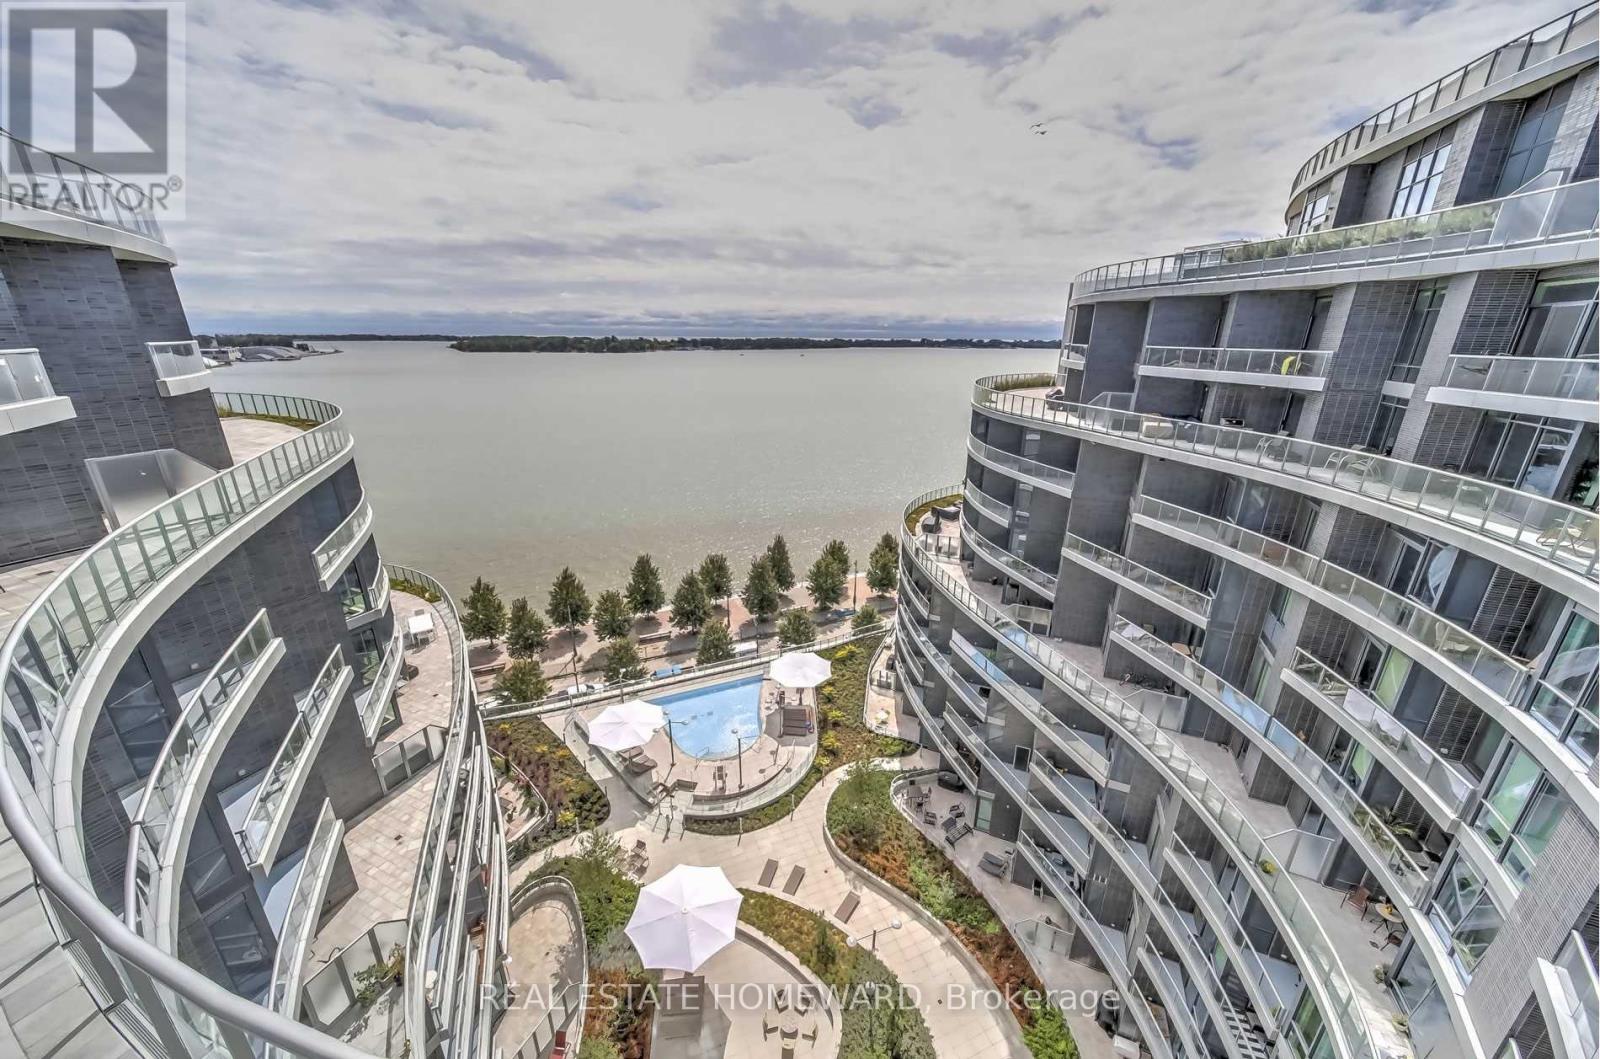
Experience waterfront living at its finest in this furnished 1 bedroom + den, 2 bathroom residence at the highly acclaimed Aquavista by Tridel. Perfectly positioned along Toronto's vibrant waterfront, this sun-drenched suite offers breathtaking, unobstructed views of Lake Ontario and a highly functional layout designed for modern living. Floor to ceiling windows flood the space with natural light, while two private walkout balconies provide the perfect setting to enjoy morning coffee, evening sunsets, and panoramic lake views. The versatile den offers an ideal space for a home office, guest area, or additional living space. Located in one of Toronto's most desirable waterfront communities, you'll enjoy unparalleled convenience with Harbourfront, the Martin Goodman Trail, Sugar Beach, the Ferry Terminal, St. Lawrence Market, and countless shops, restaurants, cafés, and entertainment options just steps from your door. A rare opportunity to enjoy waterfront residence in one of the city's premier luxury buildings, offering world class amenities, exceptional craftsmanship, and an unbeatable lifestyle. (id:61483)
2705 - 30 Harrison Garden Boulevard
Toronto, Ontario
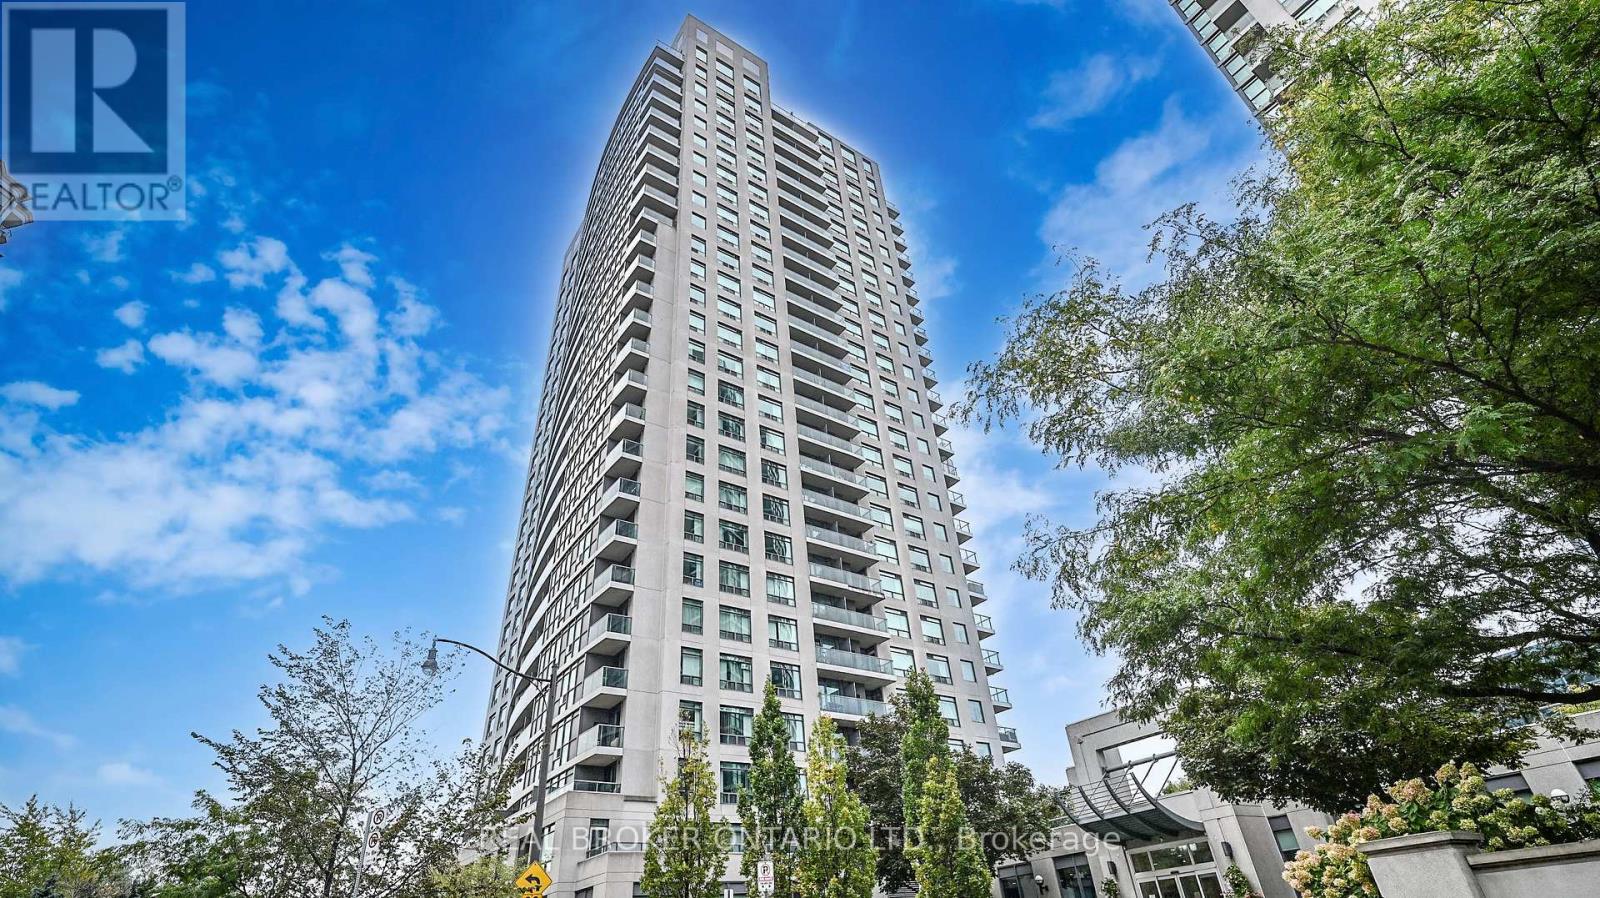
Experience elevated urban luxury in the heart of Willowdale! This sun-drenched 2 bedroom, 2 bath suite sits on a high floor, offering breathtaking, unobstructed panoramic views. Boasting a thoughtfully designed floor plan, this modern suite features a separate dining area and a sprawling living room framed by floor-to-ceiling windows that flood the space with natural light. The updated modern kitchen features ample cabinetry and contemporary finishes. Retreat to the generous primary suite, complete with a large 4-piece ensuite and floor to ceiling windows. This building offers a full range of premium amenities, including Concierge, a modern gym, a party room, & ample visitor parking. Conveniently located - you are steps to the Sheppard Yonge Subway (Lines 1 & 4), Whole Foods, Longo's, and an array of world-class dining and retail. Perfectly situated for effortless commuting with immediate access to the 401. Truly a move-in ready gem in North York's most vibrant hub. (id:61483)
206 - 60 Pavane Linkway
Toronto, Ontario
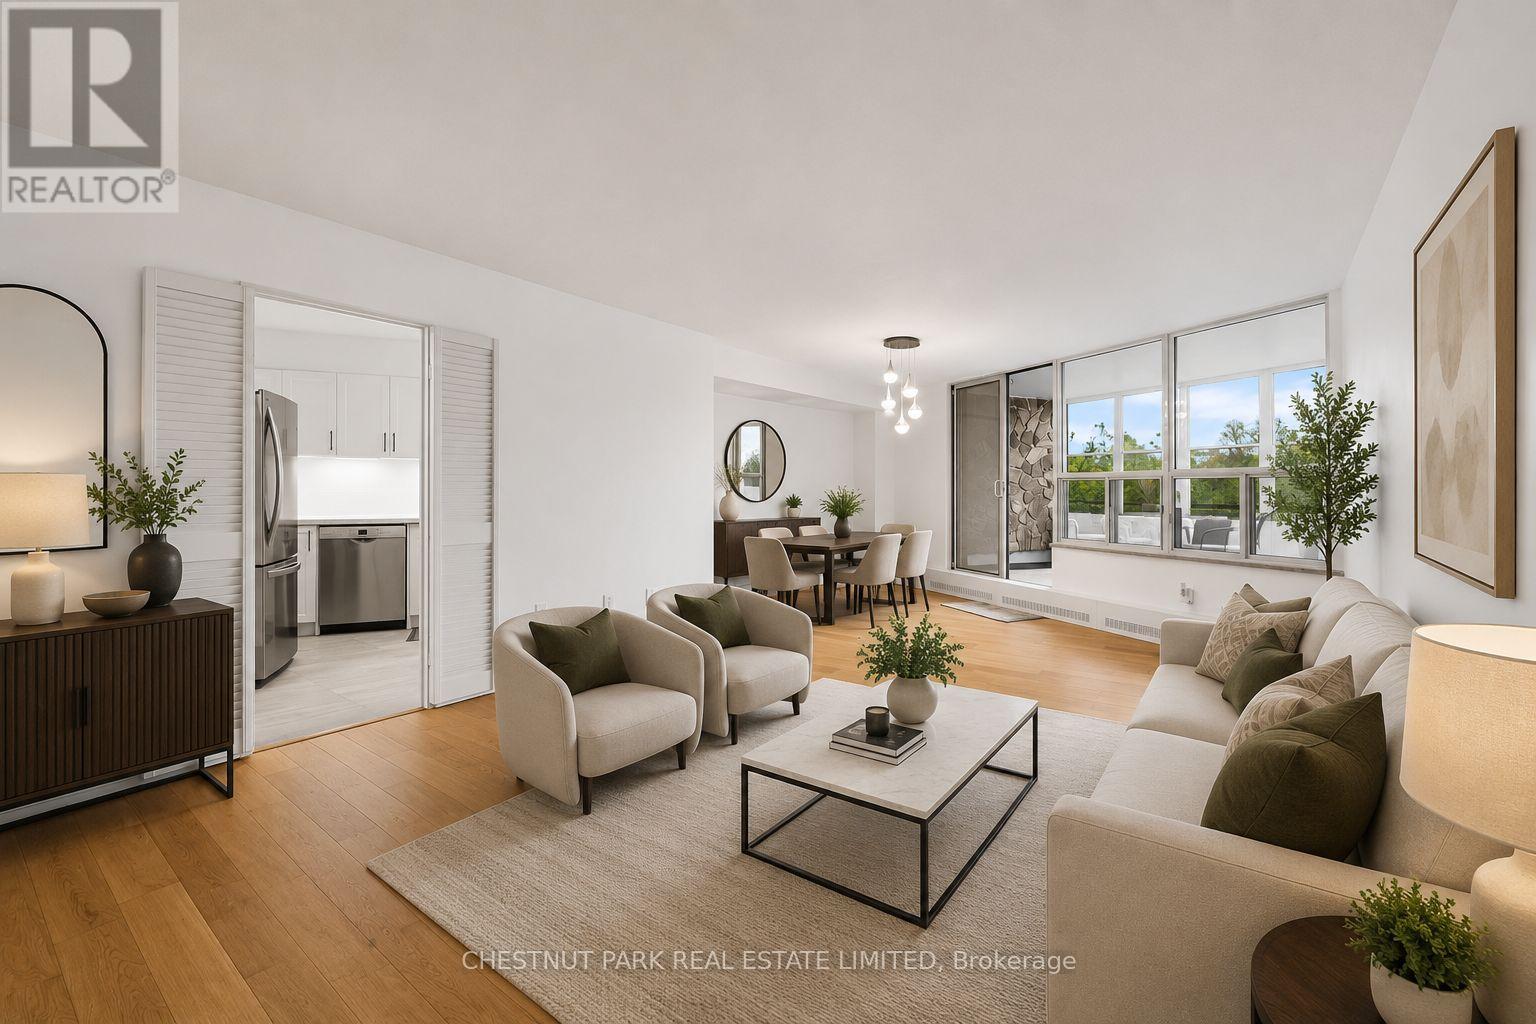
FULLY RENOVATED 3 BEDROOM UNIT! WITH *RARE* 2 OWNED PARKING SPACES AND *RARE* IN SUITE LAUNDRY - This beautifully updated and exceptionally spacious 3-bedroom, 2-bathroom suite offers over 1,183 square feet of thoughtfully designed living space. Unit 206 has new floors, tranquil south (and east) facing ravine views from every room, creating a peaceful, nature-filled backdrop throughout the home. Outstanding space for both everyday living and entertaining, complete with a large laundry room that doubles as great utility storage. The updated kitchen overlooks offers ample cabinetry and functionality. The generously sized primary bedroom features a walk-in closet and a 2-piece ensuite bathroom. Two additional bedrooms are well proportioned and filled with natural light. The enclosed solarium allows for year round enjoyment and breathtaking south views of the serene surrounding green space. Enjoy the parks, walking trails, and golf nearby. Ideally located close to shops, schools, TTC, Eglinton Crosstown LRT, major highways, shopping centres, banks, parks, ravines, golf courses, places of worship, and schools. Residents enjoy an excellent selection of amenities, including an indoor pool, sauna, exercise room, tuck shop, and lots of visitor parking. Maintenance fees are all inclusive of all utilities (Heat, Water, Hydro, Parking, Building Insurance, Common Elements and also WIFI which includes ***Bell Fibe Internet and also Cable TV*** too!) A truly special TURNKEY home offering remarkable space, beautiful views, and exceptional value. (id:61483)
422 - 110 Fergus Avenue
Kitchener, Ontario
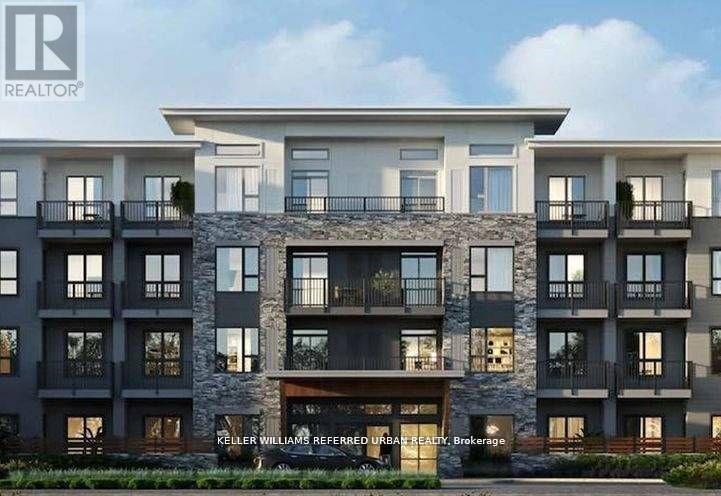
Welcome to this stylish and modern 1-bedroom condo perfectly suited for professionals seeking comfort and convenience in one of Kitchener's growing communities. Nestled within a contemporary low-rise building surrounded by beautiful newer townhomes, this residence offers modern living in a mature, well-established neighbourhood. Inside, enjoy a bright open-concept layout featuring upgraded wide plank laminate flooring throughout, quartz countertops in the kitchen and bathroom, and a timeless subway tile backsplash. The modern kitchen comes fully equipped with stainless steel appliances including fridge, stove, dishwasher, and built-in microwave, plus convenient in-suite washer and dryer. Residents enjoy thoughtfully designed outdoor common spaces with landscaped lighting, courtyard BBQ areas, visitor parking, and a stylish party/event room perfect for entertaining. Ideally located close to shopping, dining, transit, and expressway access, with nearby amenities including Fairview Park Mall and the ION Light Rail. Minutes to major employers including Toyota, Grand River Hospital, and Waterloo Region's thriving tech corridor. (id:61483)
32 Ridgeview Crescent
Niagara-On-The-Lake, Ontario
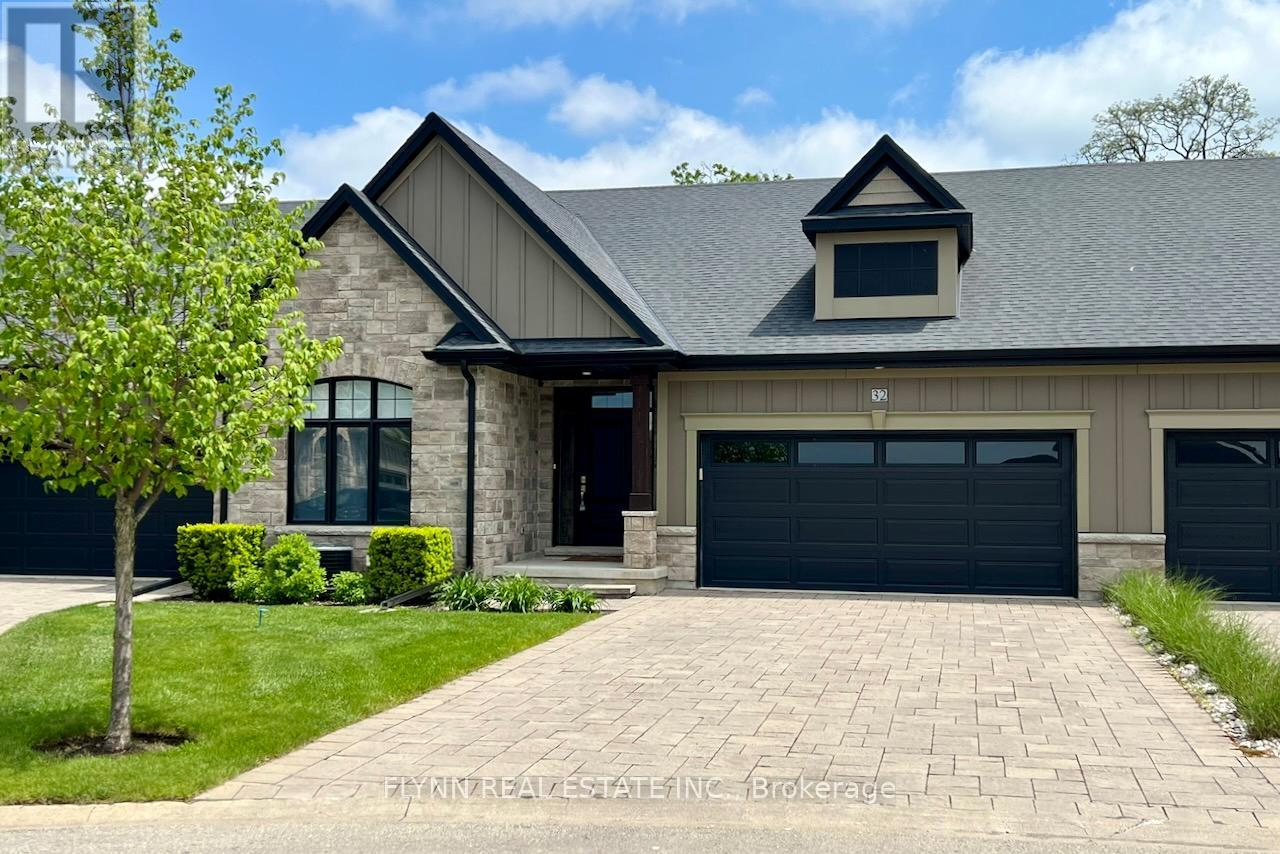
Luxurious bungalow townhome offering elegant living with 3 bedrooms, 3 bathrooms, and stunning Niagara Escarpment views. This open-concept gem features a chef's kitchen with quartz counters, stainless steel appliances, and a large island; a sunlit living/dining area with gas fireplace; a spacious primary suite with spa-like ensuite; and a finished lower level with recreation space and walk-out patio. Enjoy low-maintenance living (fees include Bell Fibe TV and Bell Fibe Unlimited Internet, all lawn and garden maintenance, and snow removal from the roadway up to the front door.) in this exclusive enclave of just 22 units by Grey Forest Homes, steps from historic sites, top wineries, trails, schools, and easy access to Niagara's finest amenities-perfect for retirees or snowbirds seeking timeless elegance in one of Ontario's most historic and scenic villages. (id:61483)
2870 Forest Road
Perth East, Ontario
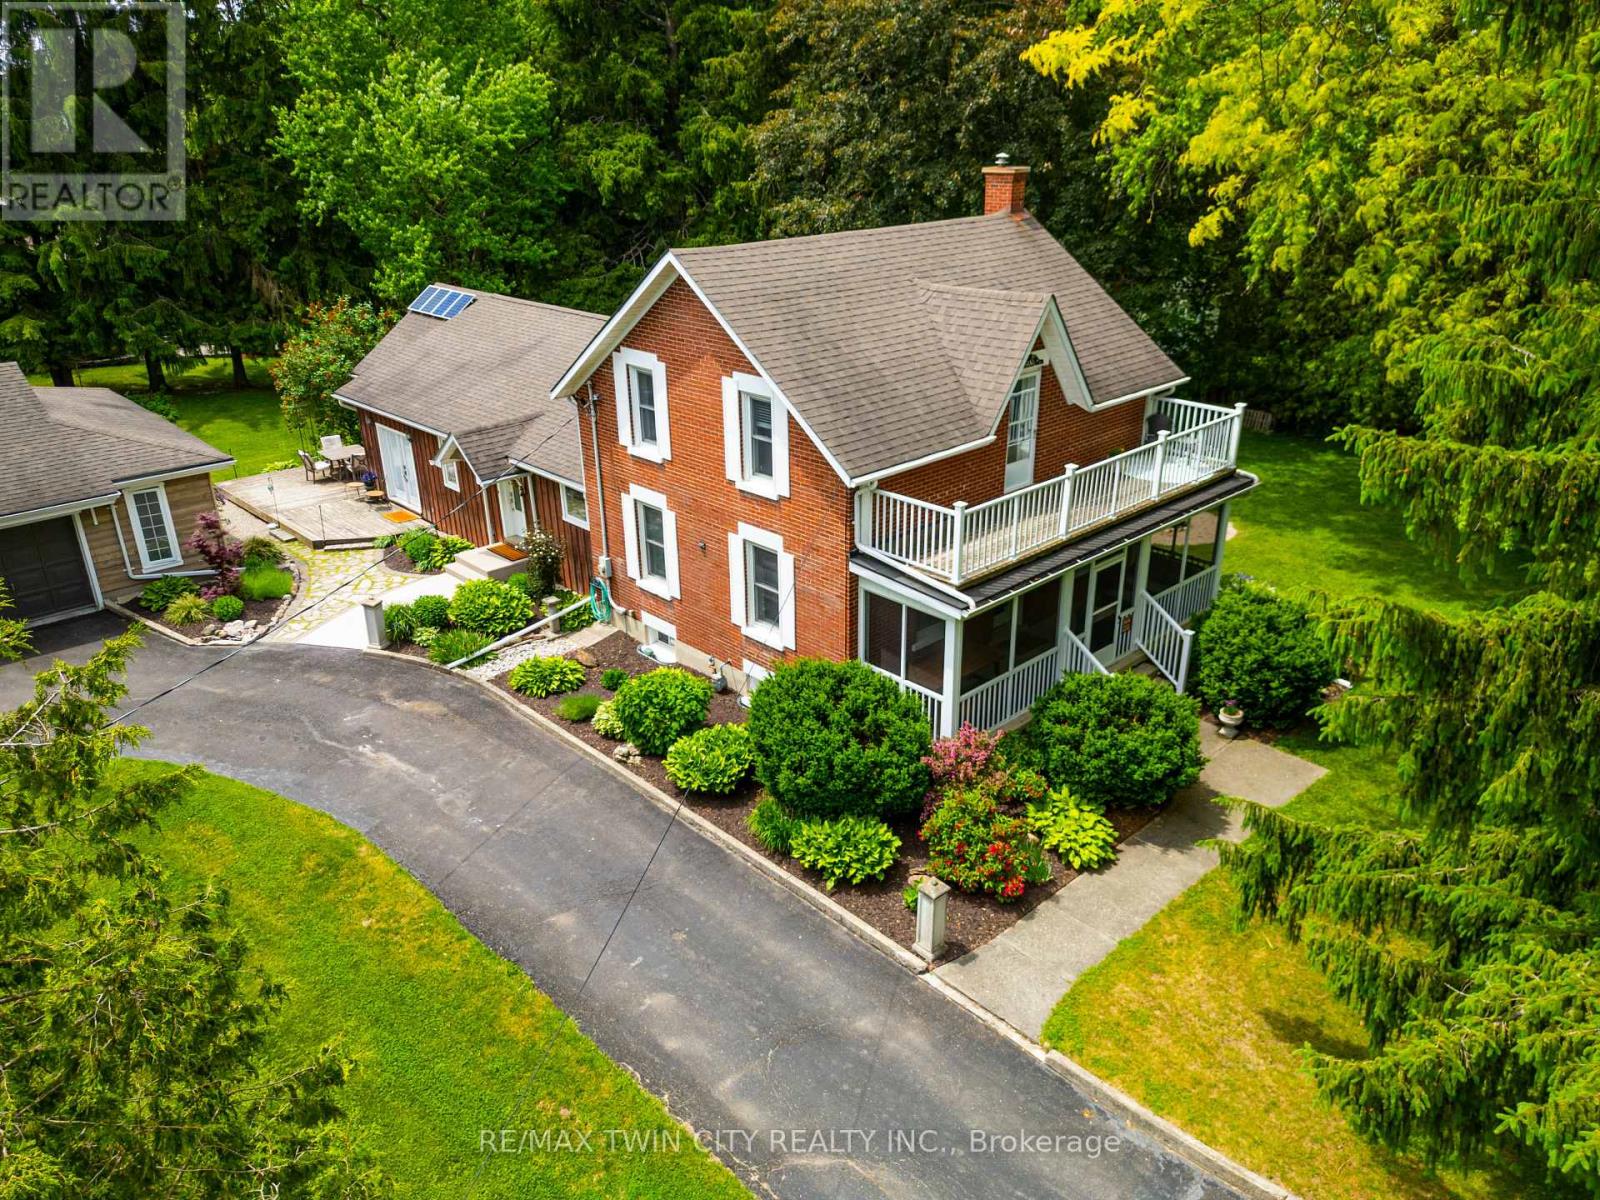
Set on a beautifully maintained lot just over an acre, this timeless red brick home offers the perfect blend of historic character and modern comfort. Featuring 5 bedrooms and 3 bathrooms, the home provides exceptional flexibility for growing families, multi-generational living, guests, or potential income opportunities. Inside, you'll find original hardwood flooring, crown molding, transom windows, and other charming architectural details that showcase the home's rich character, while thoughtful updates make everyday living comfortable and convenient. The spacious kitchen is ideal for gathering with family and friends and offers direct access to the backyard for seamless indoor-outdoor living. A standout feature is the two main-floor bedroom suites, each with its own private ensuite, providing privacy and versatility rarely found in homes of this era. Upstairs offers three additional bedrooms and a full bathroom, while the basement provides additional space for recreation, storage, hobbies, or future customization. Outside, mature landscaping, gardens, patios, and covered porches create a peaceful country retreat. A detached two-car garage and workshop add tremendous value for hobbyists, entrepreneurs, or those needing extra storage and workspace. Offering historic charm, modern updates, and a serene country setting just minutes from Stratford and Highway 8, this is a truly unique property ready for its next chapter. (id:61483)
310 - 153 Wilson Street W
Hamilton, Ontario
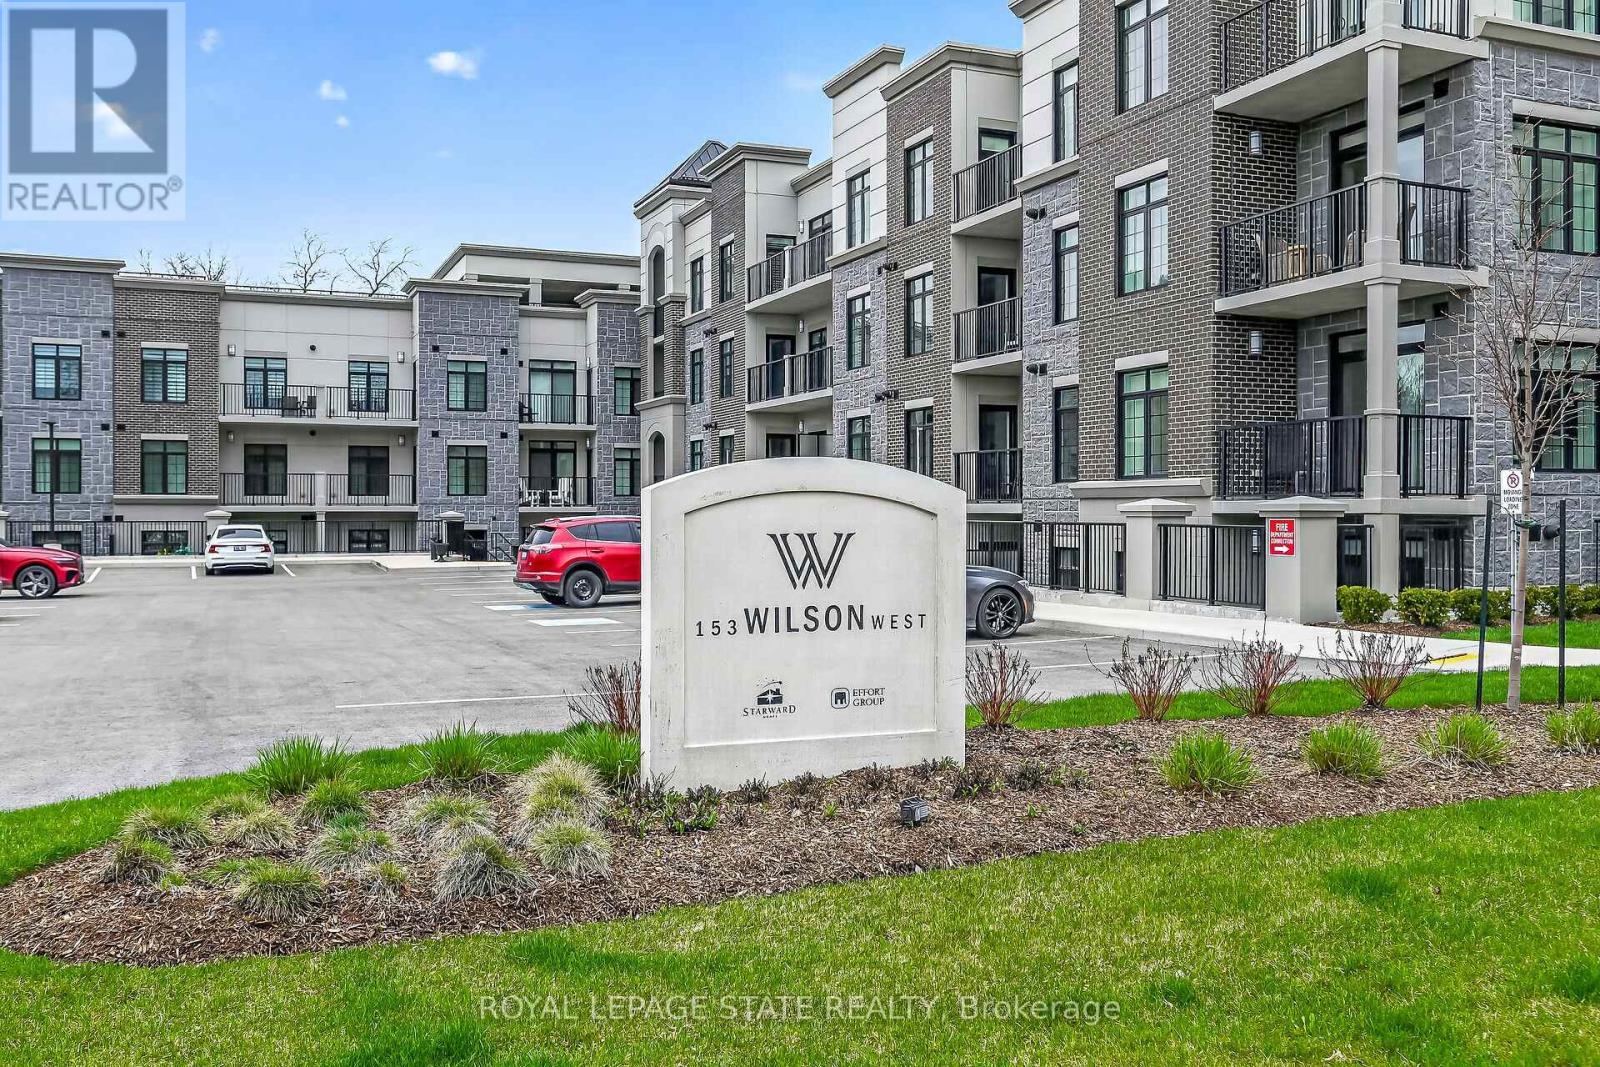
Immaculate 1 bedroom PLUS den condo located in a luxury low rise building in desirable Ancaster Village. Modern lobby, fitness studio, stylish party room, media room, rooftop outdoor entertaining space with putting green & BBQ area just to name a few of the excellent amenities. This open concept freshly painted unit is perfectly designed for comfort & style. The bright kitchen features a large island, breakfast bar, quartz countertops, backsplash & stainless steel appliances. The spacious bedroom offers ensuite privileges. The den provides a perfect space for a home office or a cozy reading nook. The condo is complete with a 4 piece bathroom & convenient in-suite laundry. Enjoy your morning coffee on the large balcony. Includes 1 underground parking space & a storage locker located just down the hall. Just minutes to Hwy 403, public transit, shopping, restaurants, parks & golfing! This condo offers a perfect blend of style, function & location (id:61483)
077597 7th Line Sw
Melancthon, Ontario
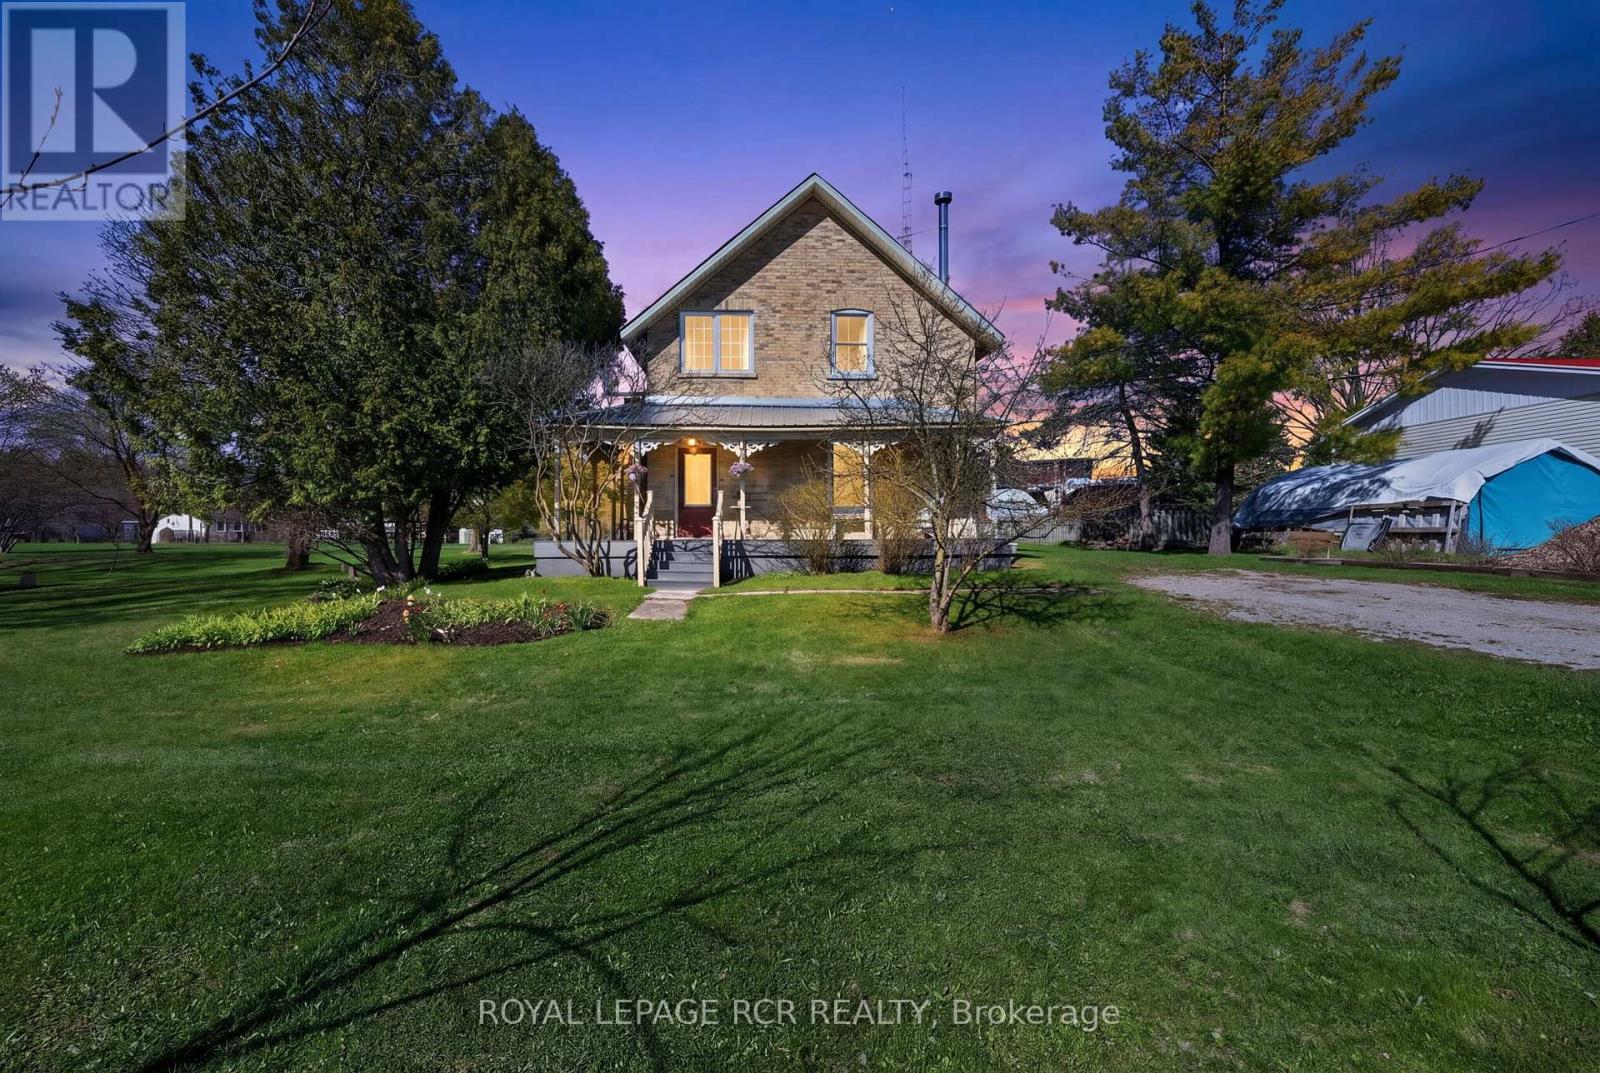
Located in the hamlet of Riverview in Melancthon, 077597 7th Line SW is a 1.82 acre property positioned directly alongside the Grand River, offering a rare combination of space, character, and natural surroundings. Set back from the road, the home is introduced by a covered wrap around front porch finished with composite decking, creating a quiet place to enjoy morning coffee while listening to the soothing sound of the waterfall in the distance. Inside, wood floors extend throughout the hall and kitchen on the main level, complemented by 9 foot ceilings, original trim work, and a restored staircase that reflects the home's craftsmanship and history. The living room features a wood stove and opens into the dining room that is currently used as a family room. At the rear, the full country kitchen is designed in a classic farm style layout, offering built-in shelving, a large bay window overlooking the river, and a walk out to the covered deck. A room off the kitchen is currently set up as a home office but can easily function as an additional bedroom depending on your needs. The back mudroom includes laundry, a second wood stove, and direct access to the deck through patio doors. This area also connects to an additional bonus room with exposed brick, leading through to both a wood storage room and a workshop, adding versatility for hobbyists or those requiring extra utility space. The upper level can be accessed by two staircases, one at the front of the home and one from the kitchen. Upstairs, wood flooring continues throughout, with large windows bringing in natural light. This level features four well proportioned bedrooms, including one with a walk in closet, all serviced by a 4 piece bathroom. Set on a generous lot adjacent to the Grand River, this property offers a quiet setting that supports both everyday living and a connection to the outdoors, within a quiet rural community in Melancthon. (id:61483)

304 - 268 Lester Street
Waterloo, Ontario
Fully furnished two-bedrooms suite available for September move-in! Early move-in may be possible; This upscale unit is perfectly situated just steps from the University of Waterloo, Wilfrid Laurier University, and the UW LRT station. The interior features premium finishes including granite countertops, carpet-free flooring for easy maintenance, and an ensuite bathroom in the primary suite for added privacy. The unit comes complete with a fridge, dishwasher, washer/dryer combo, and dedicated desks and tables-perfect for students or professionals. Enjoy the ultimate convenience of being within walking distance to Waterloo Park and the vibrant local dining scene. Just bring your suitcase and move in! (id:61483)
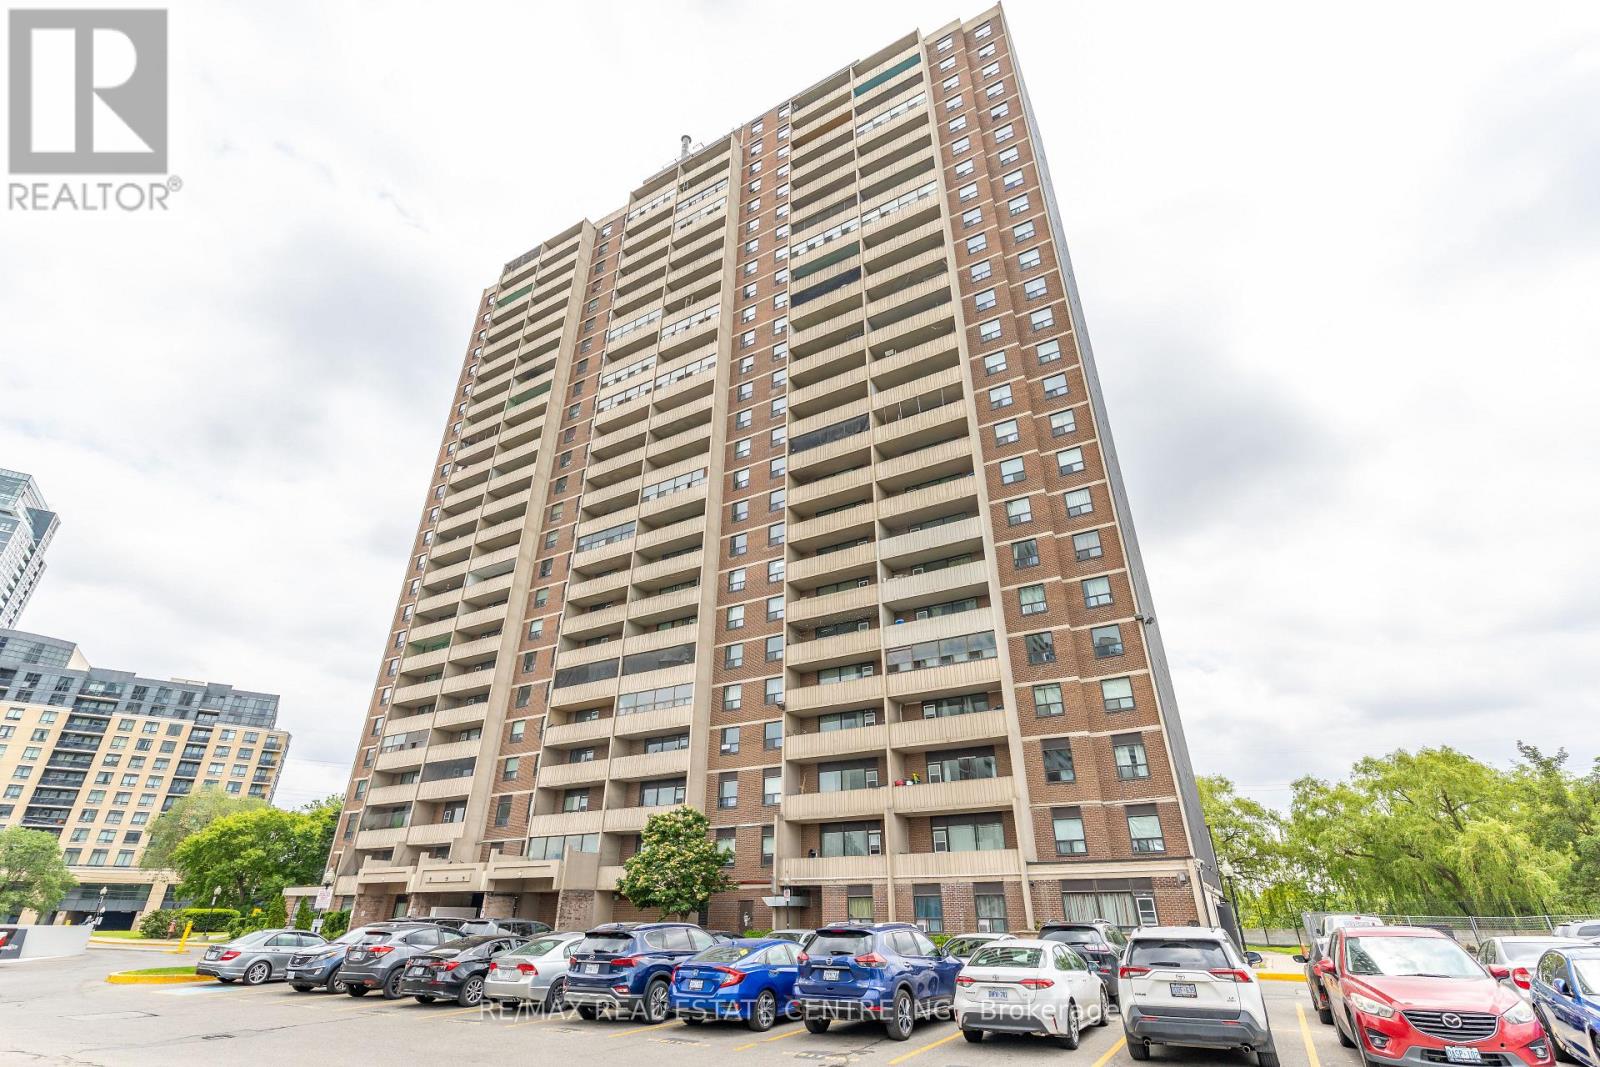
1009 - 3390 Weston Road
Toronto, Ontario
GREAT LOCATION*** IDEALLY FOR THE FIRST TIME BUYER OR INVESTORS !! GREAT INVESTMENT, BEAUTIFUL 2 BEDROOMS CONDO, MINUTES TO 401, 400, 427, AND 407. DON'T MISS THIS OPPORTUNITY TO OWN THIS UNIT INVESTMENTS. LARGE BALCONY, HARDWOOD FLOORS, JUST MOVE IN. INDOOR POOL, SAUNA, SECURITY GUARD, OARKS, SCHOOLS AND SHOPPING!! (id:61483)
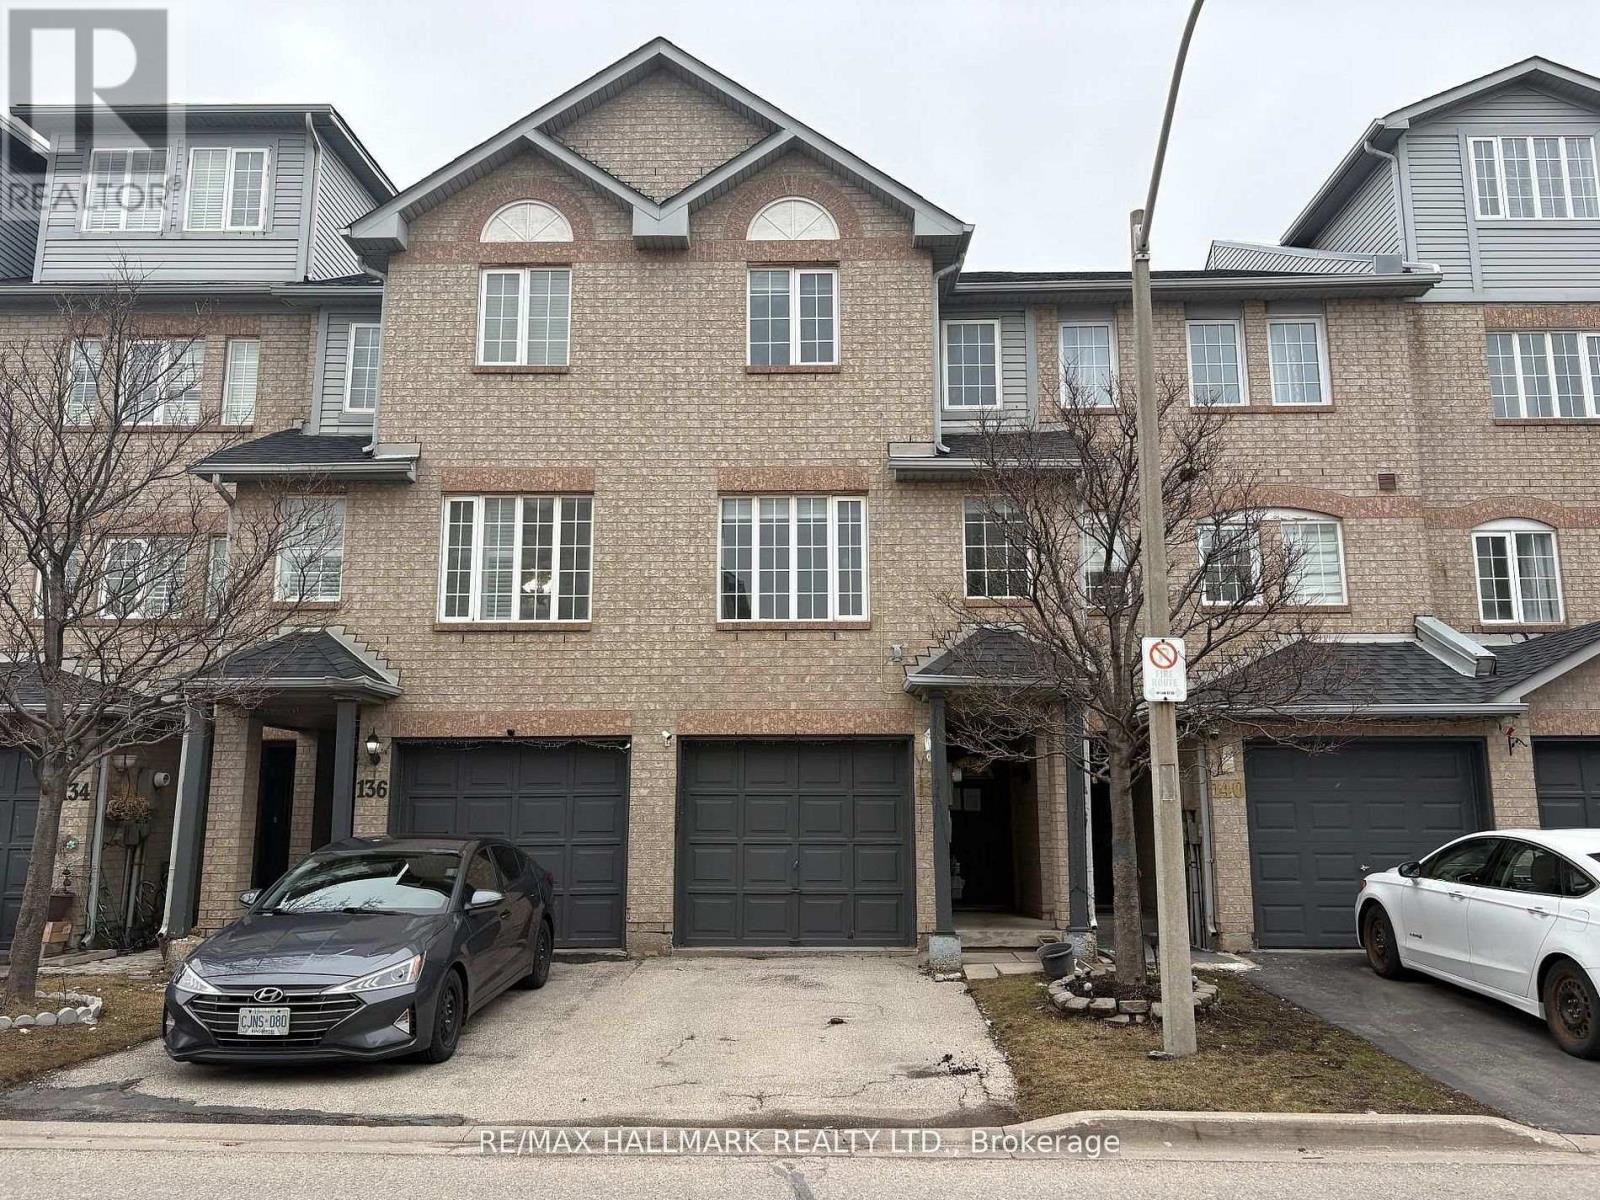
138 Spadina Road
Brampton, Ontario
Welcome to 138 Spadina Road a bright and spacious three-bedroom, two-bathroom condo townhouse situated in the highly desirable Brampton West neighborhood. This family-friendly community offers convenient access to schools, parks, shopping centers, and public transit. Private deck in the backyard accessed from the kitchen walk-out. Move in and enjoy! (id:61483)
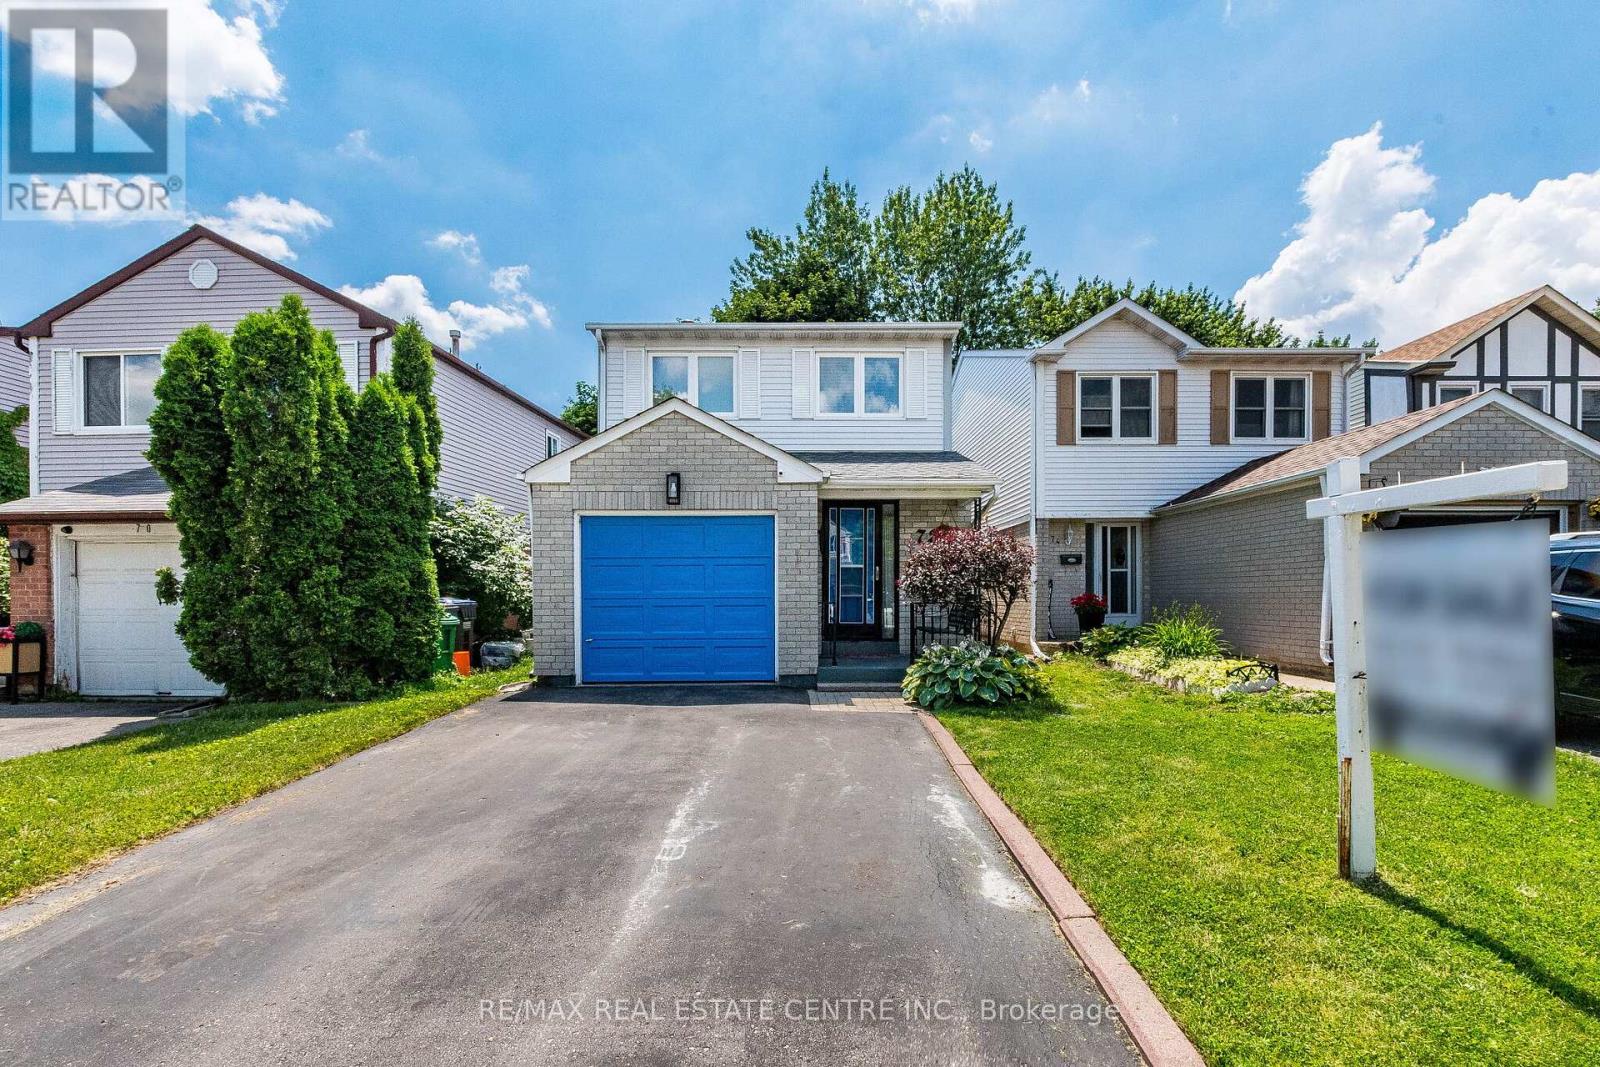
72 Malabar Crescent
Brampton, Ontario
Welcome to 72 Malabar Cres!! Located Brampton's desirable Central Park community, this well-maintained detached 2-storey home offers over 1,500 sq ft (excluding basement) of thoughtfully designed living space and a functional layout ideal for families.The main level is filled with natural light and showcases a spacious living and dining area, along with a modern kitchen complete with stainless steel appliances and quartz countertops. Upstairs you will find a primary bedroom equipped with a walk-in closet and 2-piece ensuite bath. The second floor is completed by two additional generous sized bedrooms and a full bathroom. The finished basement offers a versatile rec room with a wet bar, providing great space for entertaining or relaxing. There is potential for the basement to be reconfigured into an in-law suite or a basement apartment. Backing onto a ravine with no rear neighbours, the backyard offers tremendous privacy and features a deck perfect for enjoying the warmer months. Additional highlights include a private driveway with parking for two vehicles plus a garage space. Conveniently located within walking distance to schools of all levels, grocery stores, public transit, and just minutes to Brampton Civic Hospital and Highway 410! (id:61483)
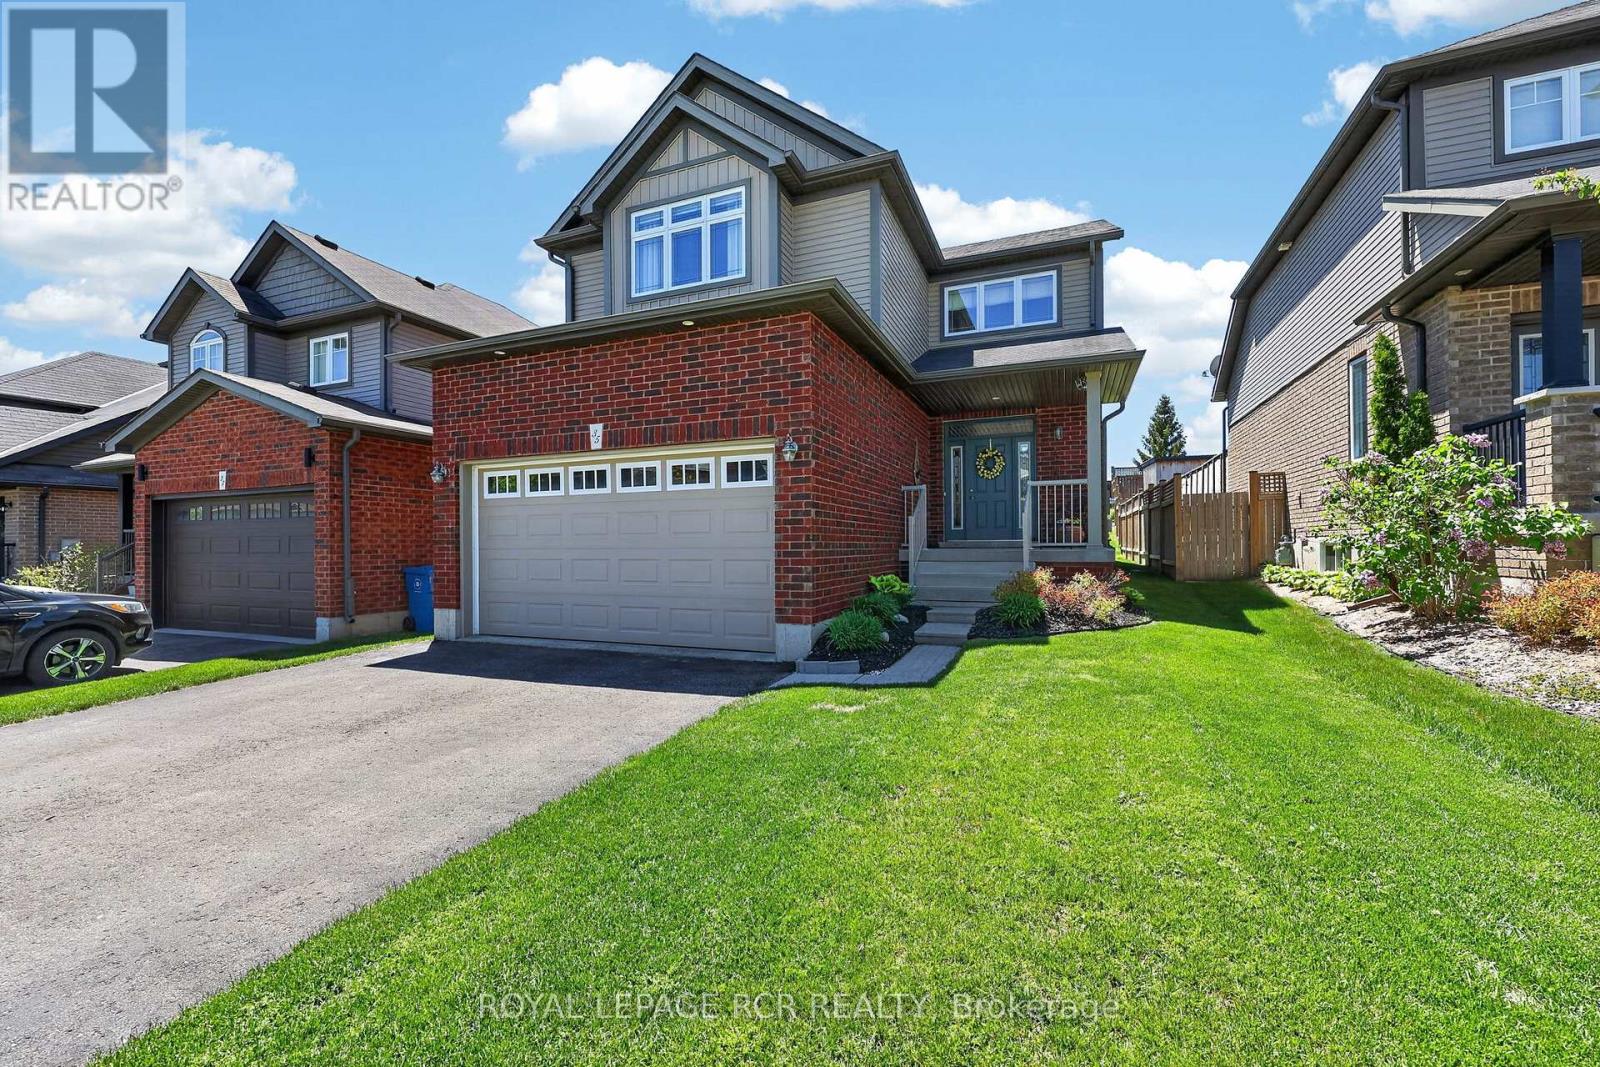
35 St. Paul's Place
Orangeville, Ontario
Welcome to 35 St Paul's Place in Orangeville, a spacious 4 bedroom, 3 bathroom home with a practical layout, attached garage, & fully fenced backyard with no neighbours directly behind. The main level features an open concept design that brings the kitchen, dining & living areas together in one comfortable & functional space. The kitchen offers plenty of room to cook, gather & entertain, complete with a breakfast bar for casual meals. The dining area includes a walk-out to the back deck, making indoor and outdoor living feel seamless. The living room is bright & welcoming, with large picture windows, hardwood flooring, & a gas fireplace that adds warmth & character to the space. A 2 piece powder room is conveniently located on the main level, while the mudroom off the kitchen provides direct access to the attached garage, helping keep daily routines organized. Upstairs, the home offers 4 generously sized bedrooms. The primary bedroom features a slight vaulted ceiling, large walk-in closet, & private 3 piece ensuite. The remaining bedrooms are serviced by a 4 piece bathroom, creating a functional upper level layout for family, guests, or those needing extra home office space. The partially finished basement expands the living space with above-grade windows, a recreation room, cold room, and ample storage. Whether used as a playroom, media area, workout space, or future finished living area, the lower level offers flexibility. Outside, the fully fenced backyard offers usable outdoor space with room for kids, pets, gardening, or relaxed summer entertaining. The large back deck extends the living space outdoors, creating an easy spot for barbecues, patio seating, and enjoying the warmer months at home. With 4 bedrooms, 3 bathrooms, an attached garage, open concept main level, and fenced backyard, 35 St Paul's Place is a well-rounded Orangeville home offering comfort, function, & space in a family-friendly setting. (id:61483)
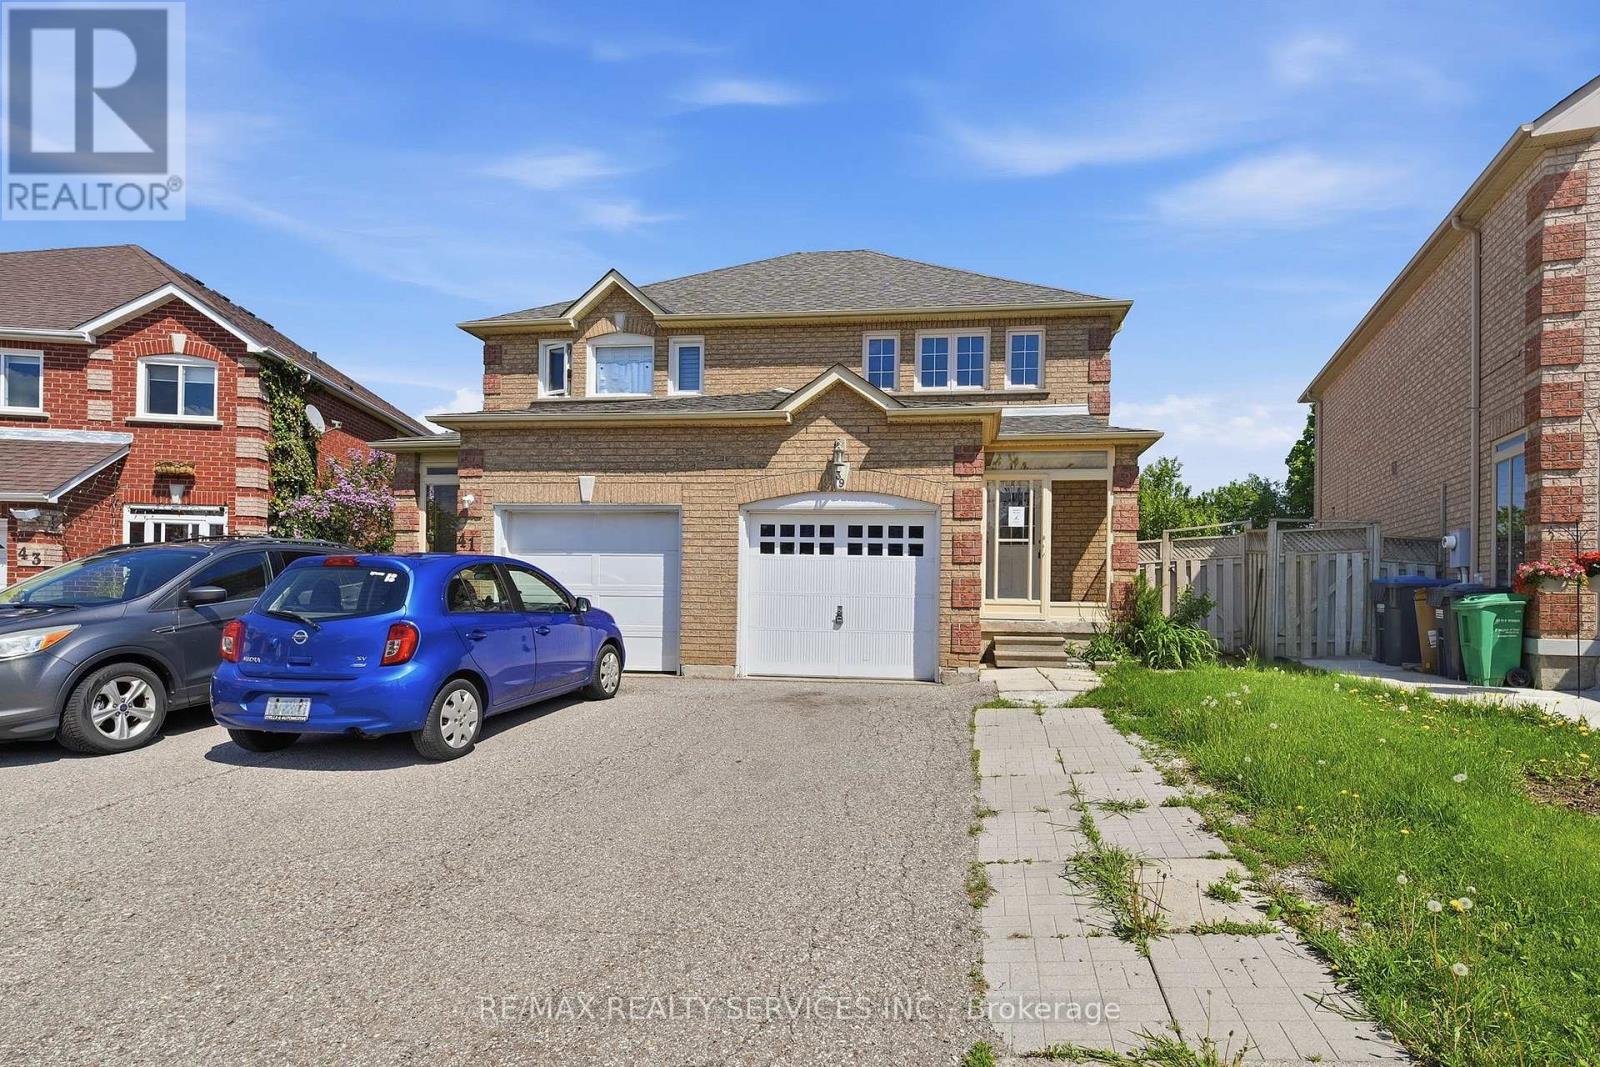
39 Caruso Drive
Brampton, Ontario
Well-Maintained Semi-Detached Home Situated In A Highly Desirable And Family-Oriented Neighbourhood. This Spacious Property Features 3 Bedrooms, Functional Layout, And A Fully Brick Exterior. Bright Main Floor With Generous Living And Dining Areas Filled With Natural Light. Wide Driveway Provides Ample Parking Convenience. Private Backyard With No Homes Behind Offering Added Privacy And Open Views. Basement Features Separate Entrance Along With Kitchen And Bedroom, Providing Excellent Extended Family Or Income Potential. Conveniently Located Close To Schools, Parks, Transit, Shopping, And Other Major Amenities. Property being sold 'as is, where is' with no representations or warranties. Great Opportunity For First-Time Buyers, Investors, Or End Users (id:61483)
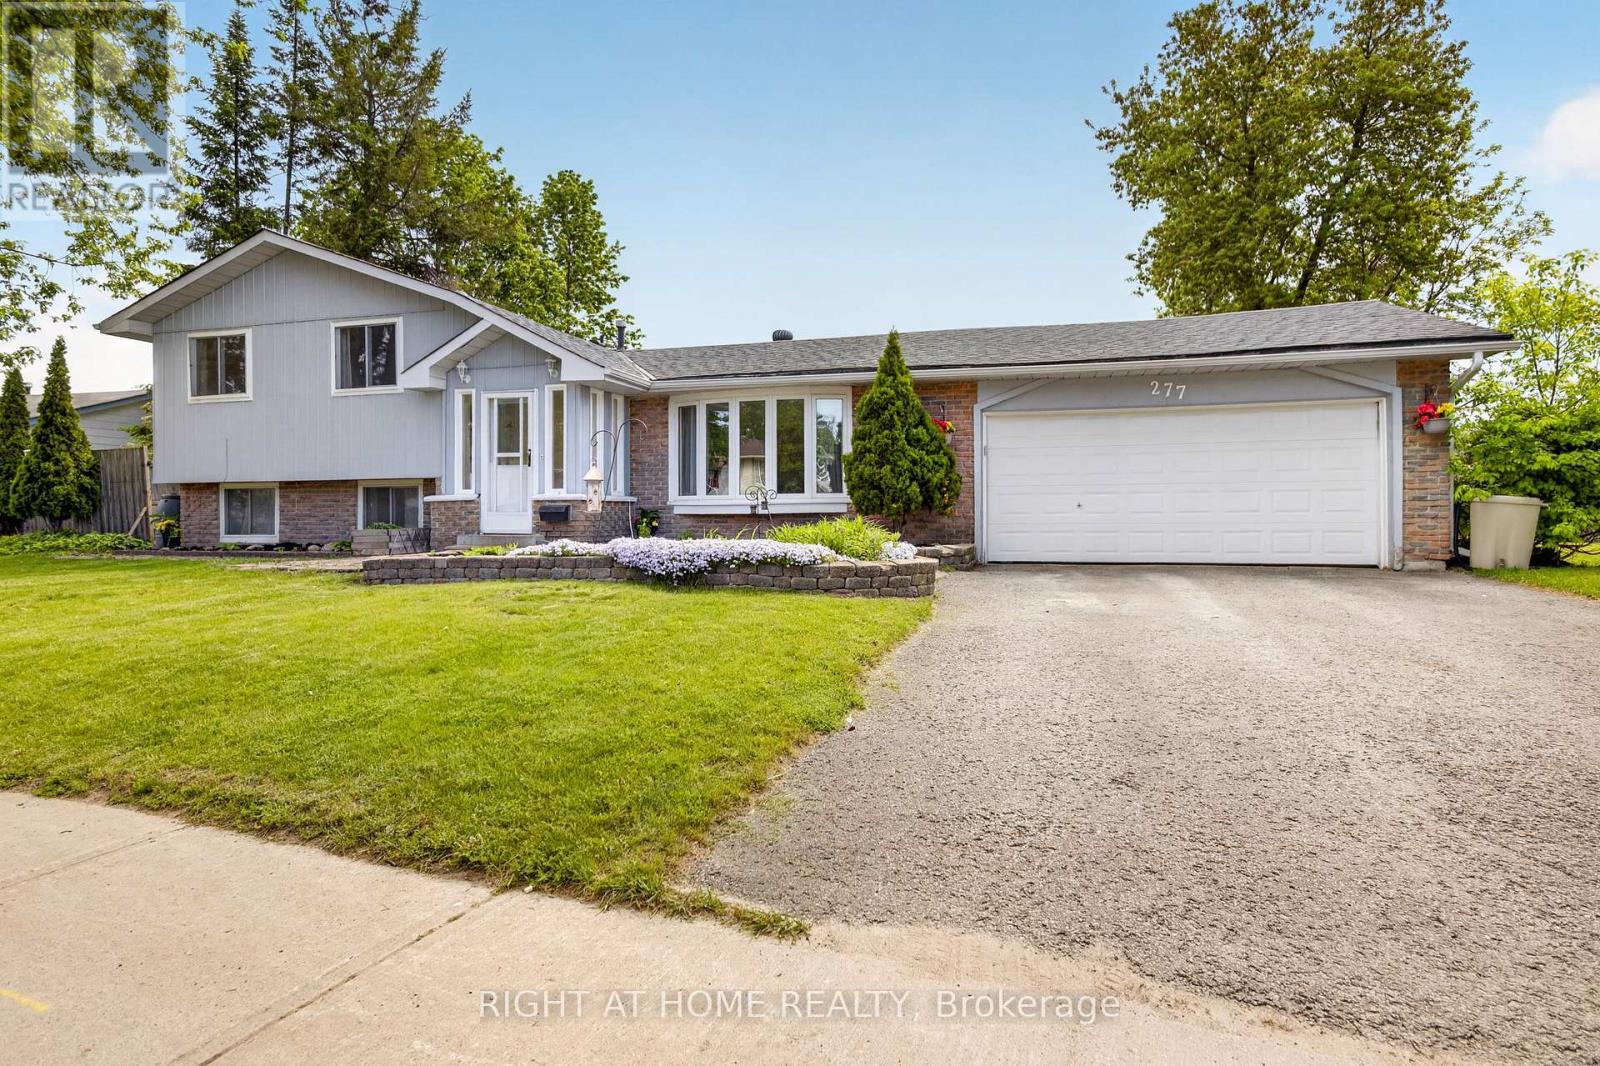
277 Pine Drive
Barrie, Ontario
Nestled in a well-established Bayshore neighbourhood in Barrie, 277 Pine offers a fantastic opportunity for homeowners, investors, or first-time buyers looking to enter the market. This charming property combines comfort, convenience, and potential-all within close proximity to schools, parks, shopping, and commuter routes. The home features a functional layout with bright, inviting living spaces and plenty of natural light throughout. A spacious kitchen provides ample cabinetry and workspace, perfect for everyday living or entertaining. Generous bedrooms offer comfort and flexibility for families, guests, or a home office setup.Step outside to enjoy a private yard-ideal for relaxing, gardening, or hosting during the warmer months. With a mature setting and established surroundings, this property delivers both character and long-term value.Located just minutes from waterfront trails, downtown amenities, and easy access to Highway 400, this home is perfectly positioned for both lifestyle and convenience.Don't miss your chance to own in one of Barrie's desirable and growing communities. (id:61483)
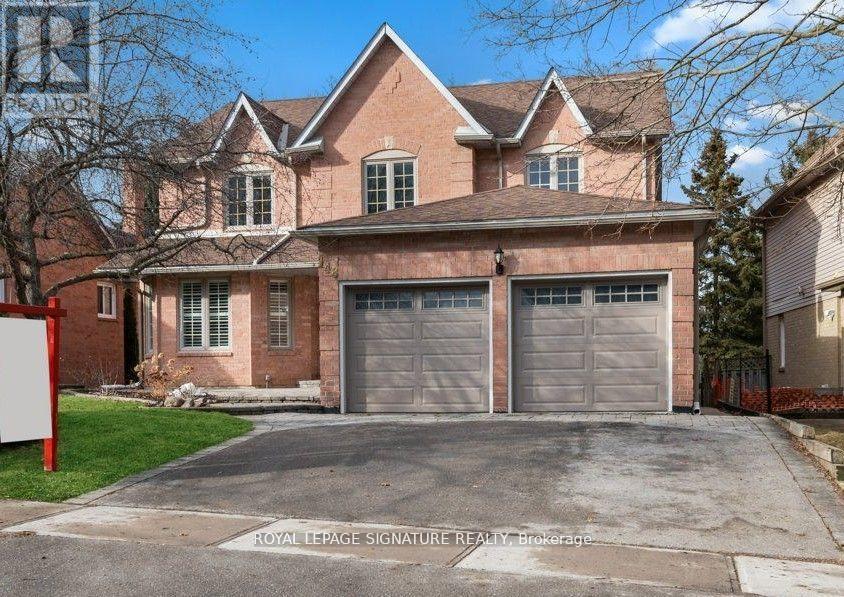
Bsmt - 148 Tamarac Trail
Aurora, Ontario
***Legal Basement Apartment*** with 2 large bedrooms in the highly sought-after Aurora Highlands! Over 1100 sqft of finished walk-up legal basement apartment. It features a spacious living room and dining room, offering plenty of space. There are 2 large bedrooms with walk-in closets and large windows. The lower unit has a private entrance. Ensuite washer and dryer. One parking space is available in the driveway. No smokers and no pets. The tenant is responsible for paying 34% of all utilities. Don't miss this opportunity! (id:61483)