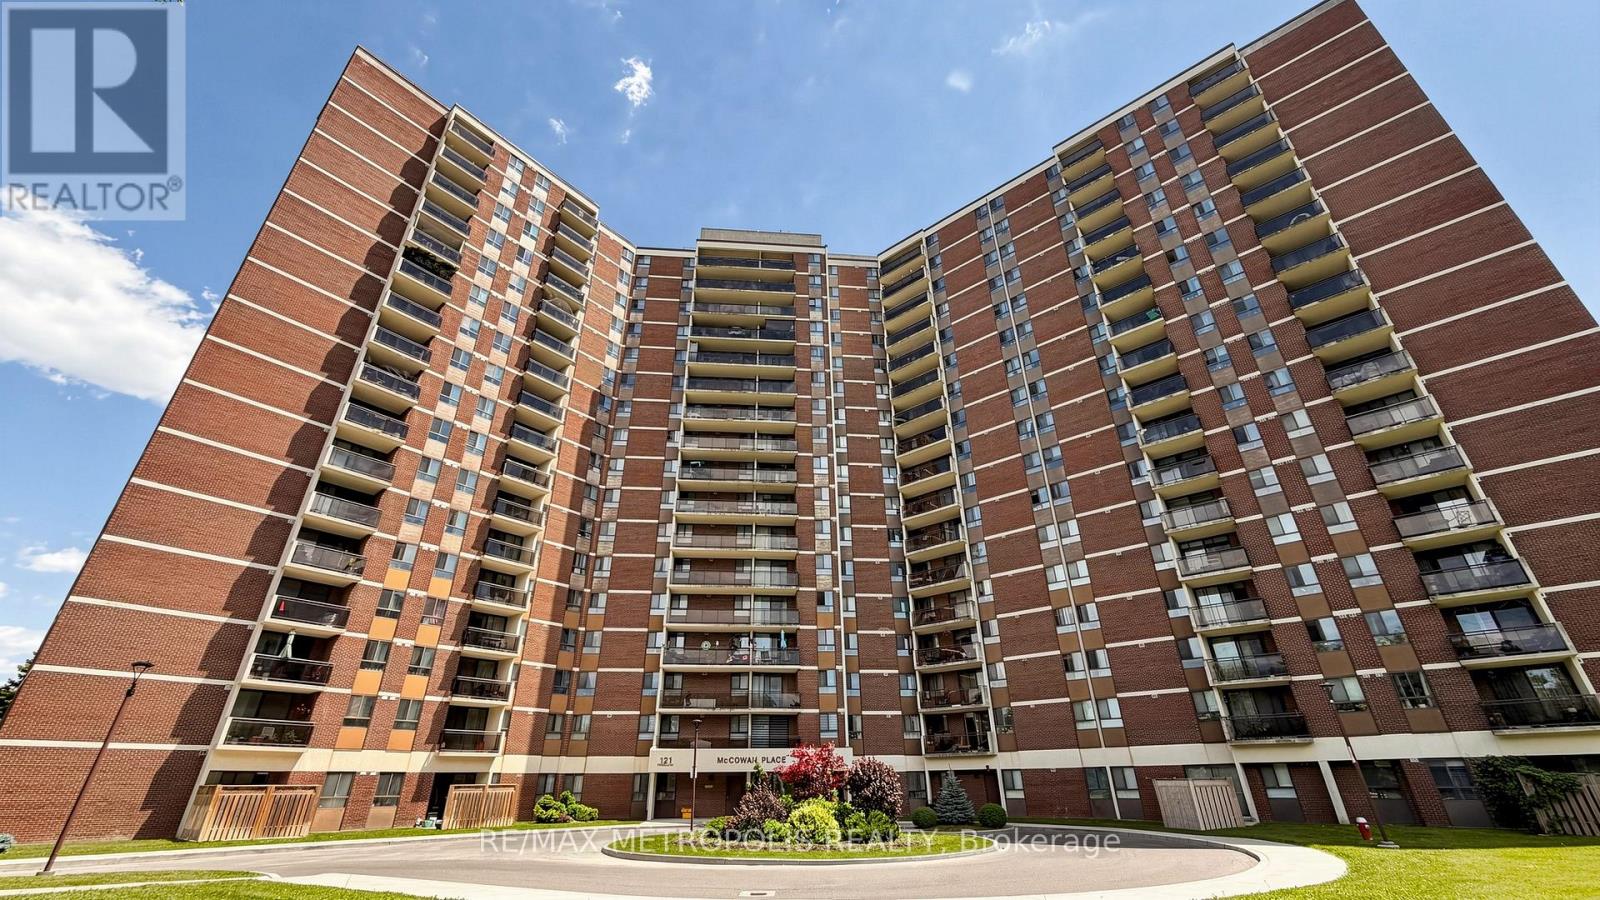
405 - 121 Trudelle Street
Toronto, Ontario
Spacious condo unit in the heart of Scarborough. This bright and well-maintained unit features 2 bedrooms, 2 bathrooms, a large kitchen with ample cabinet space, and an ensuite laundry room. A great opportunity for first-time home buyers, investors, or downsizers. The all-inclusive maintenance fee covers cable TV, heat, hydro, water, building insurance, offering exceptional value and convenience. Located just minutes from schools, public transit, parks, hospitals, shopping, and many other amenities. (id:61483)
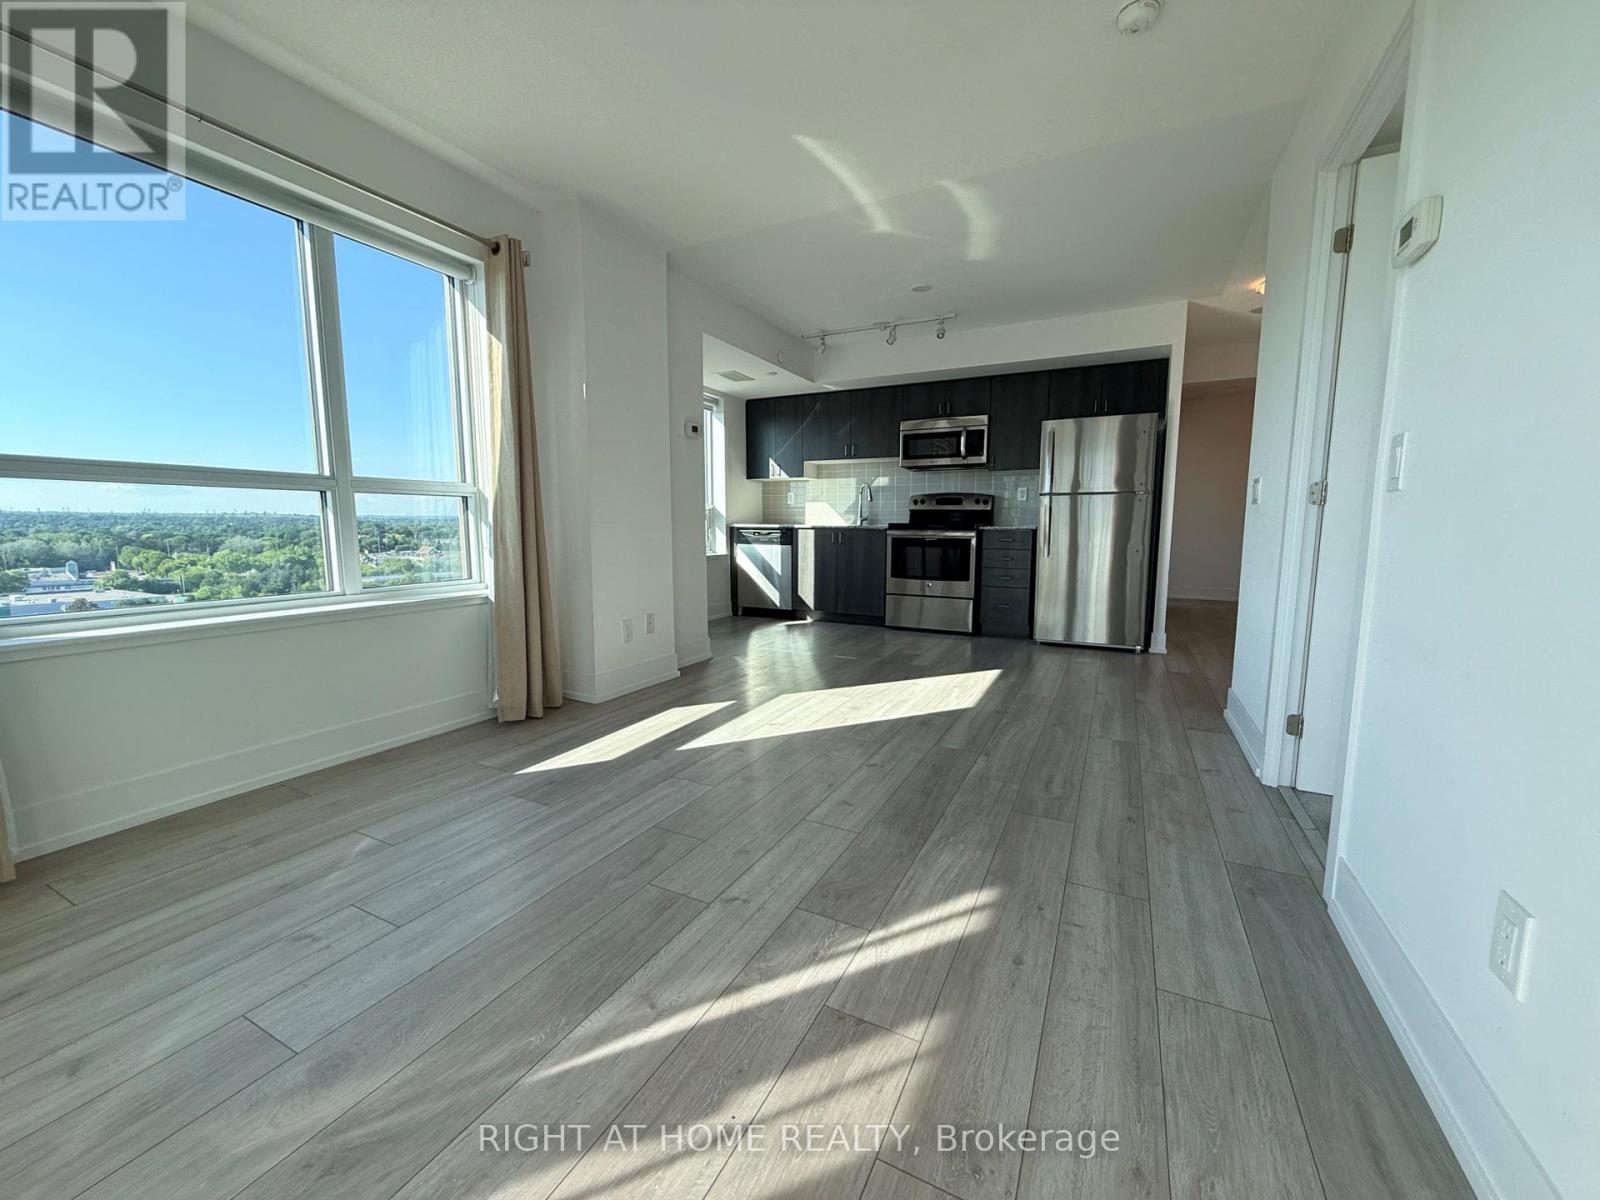
1009 - 1215 Bayly Street
Pickering, Ontario
Welcome to San Francisco by the Bay 2! This stunning South-West facing corner unit with beautiful lake views offers one of the best layouts in the building. The bright open-concept suite showcases large windows, modern finishes, and an abundance of natural light. Enjoy luxury waterfront living just steps from Pickering GO Station, Highway 401, Frenchman's Bay, waterfront trails, parks, restaurants, shops, and schools. Residents enjoy premium amenities including a concierge, indoor pool, fitness centre, guest suites, party room, games room, rooftop terrace, BBQ area, and more. An exceptional opportunity to own in one of Pickering's most sought-after waterfront communities! (id:61483)
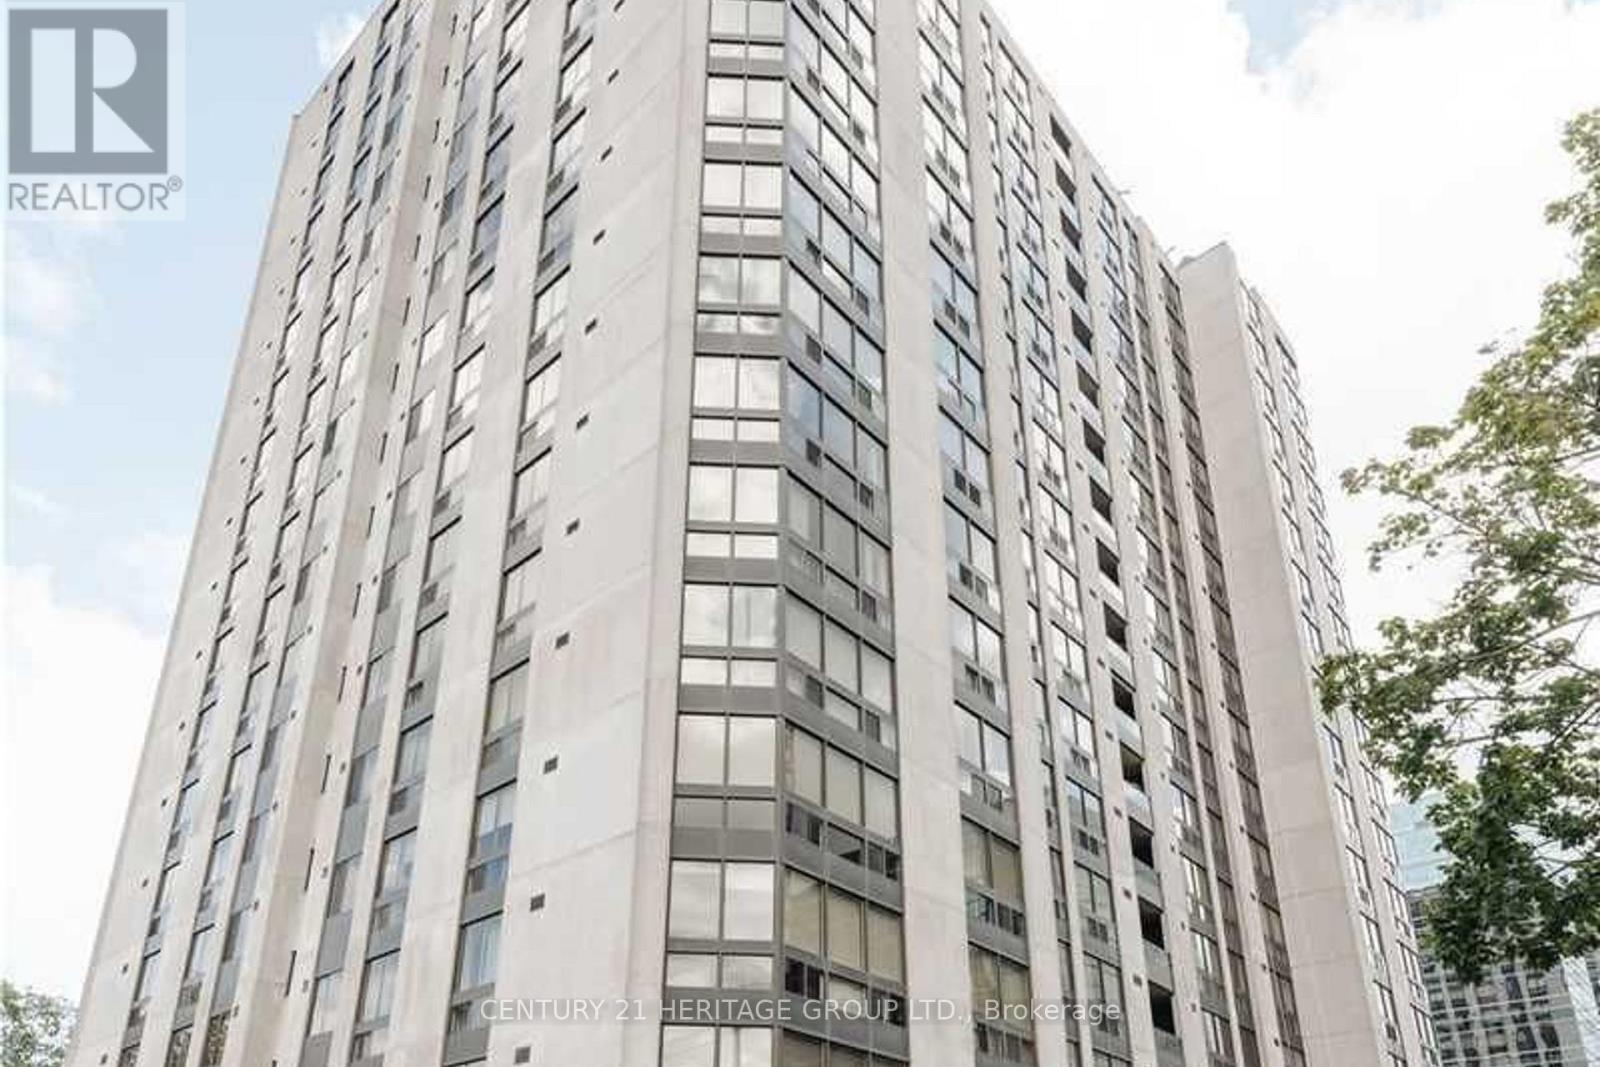
501 - 5 Kenneth Avenue
Toronto, Ontario
Location! Location! Rarely Offered Condo In The Heart Of Yonge & Sheppard! Bright And Spacious 1 Bedroom +Large Enclosed Den With A Functional Open-Concept Layout, Offering The Flexibility To Use The Den As A Second Bedroom Or Home Office. Features Include Updated Flooring, Stainless Steel Appliances, Quartz Countertops &Backsplash, Renovated Bathroom, Ensuite Laundry, And A Well-Designed Floor Plan Ideal For Comfortable Everyday Living. Enjoy Outstanding Building Amenities Including 24-Hour Security/Concierge, Indoor Pool, Fitness Centre, Party Room, Billiards Room, Outdoor Patio, And Visitor Parking. Unbeatable Location Just Steps To Yonge-Sheppard Subway Station, Parks, Shopping, Restaurants, And Top-Ranked Schools Including Earl Haig S.S.& Avondale P.S. Maintenance Fees Include All Utilities And Cable. Perfect For First-Time Buyers, Professionals, Downsizers, Or Investors. Pets Allowed with Restrictions. (id:61483)
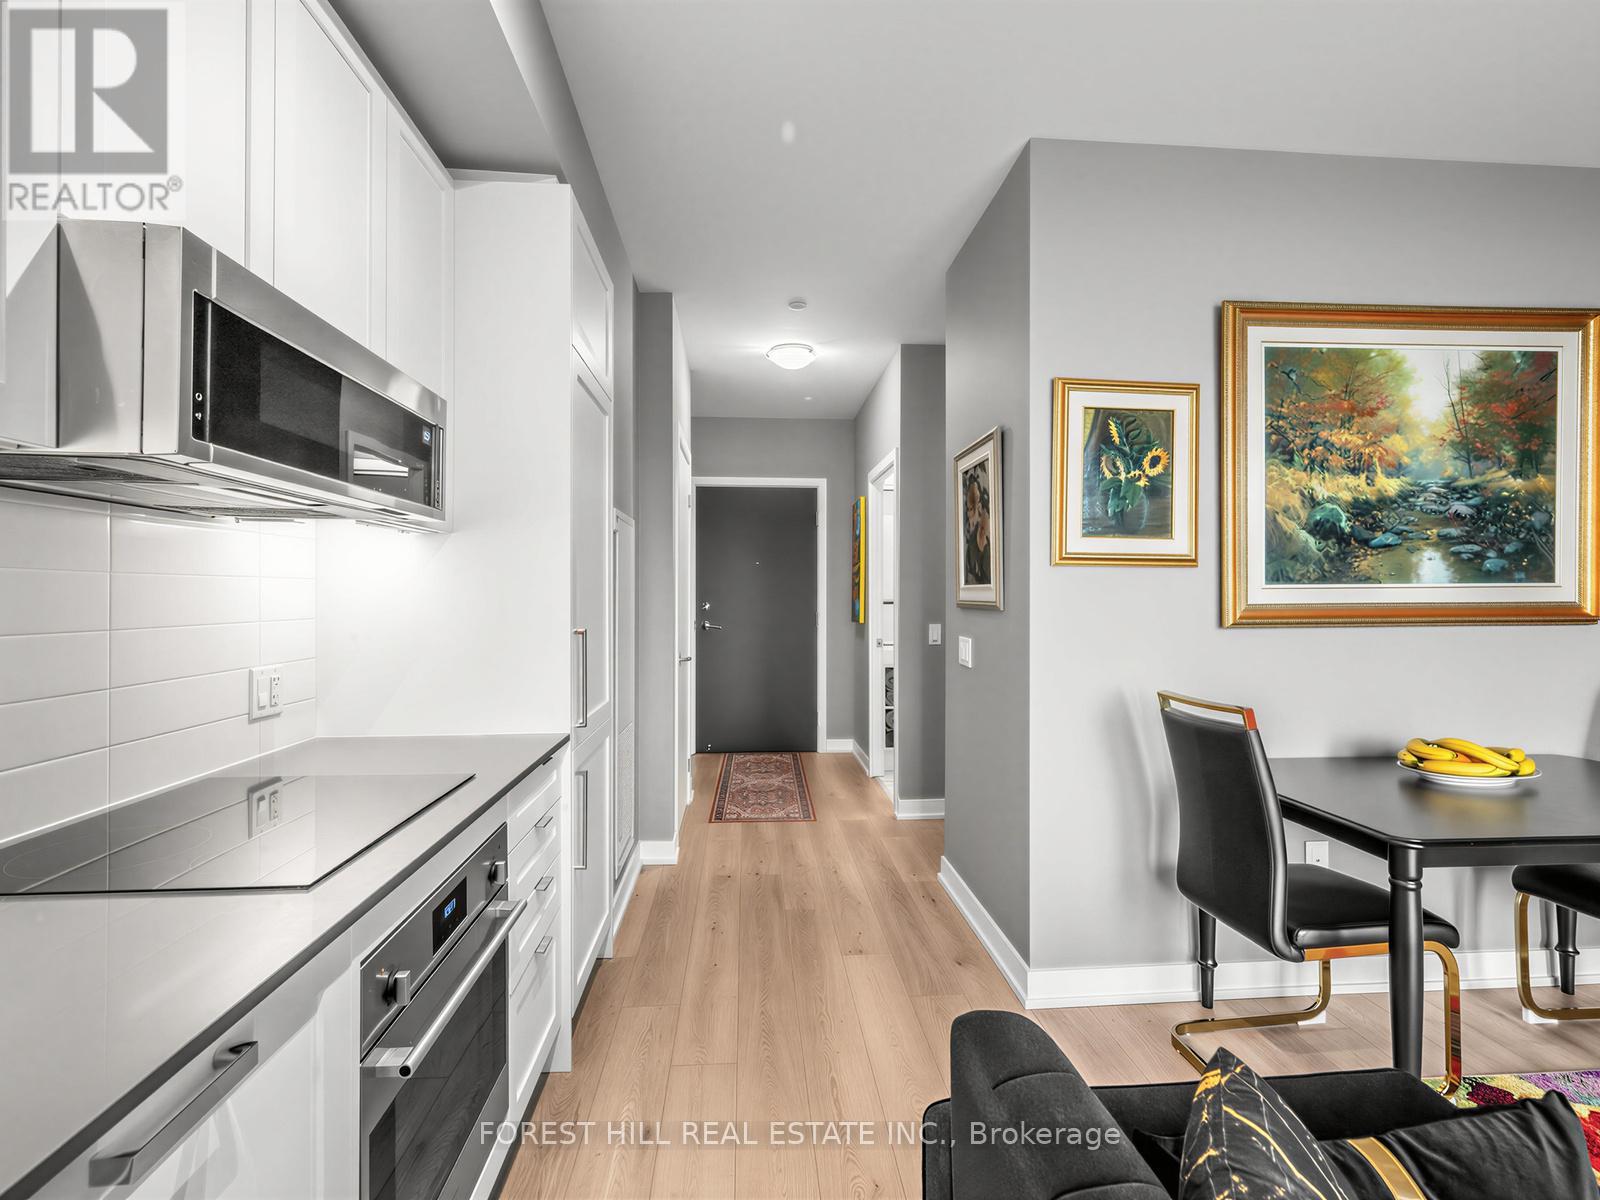
703 - 250 Lawrence Avenue W
Toronto, Ontario
Welcome to Suite 703 at 250 Lawrence - a sun-filled 1+1 in a boutique building peacefully backing onto the lush Douglas Greenbelt. Impeccably finished with nearly $15K in upgrades, this efficient suite features a sleek all-white kitchen with shaker cabinetry, integrated appliances, Quart counters and subway tile backsplash. The versatile den works beautifully as a home office or cozy second bedroom, while floor-to-ceiling windows, mirrored closets and a spa-inspired porcelain-tiled bath elevate everyday living. A same-floor locker adds rare convenience. Residents enjoy standout amenities: 24-hr concierge, fitness & yoga studio, co-working space, ravine and rooftop lounges with BBQ terraces, pet spa and visitor parking. Steps to transit, shops, parks and top schools in coveted Lawrence Park North. The perfect entry-or right-size-in one of Toronto's most sought after enclaves. (id:61483)
3103 - 100 Harbour Street
Toronto, Ontario
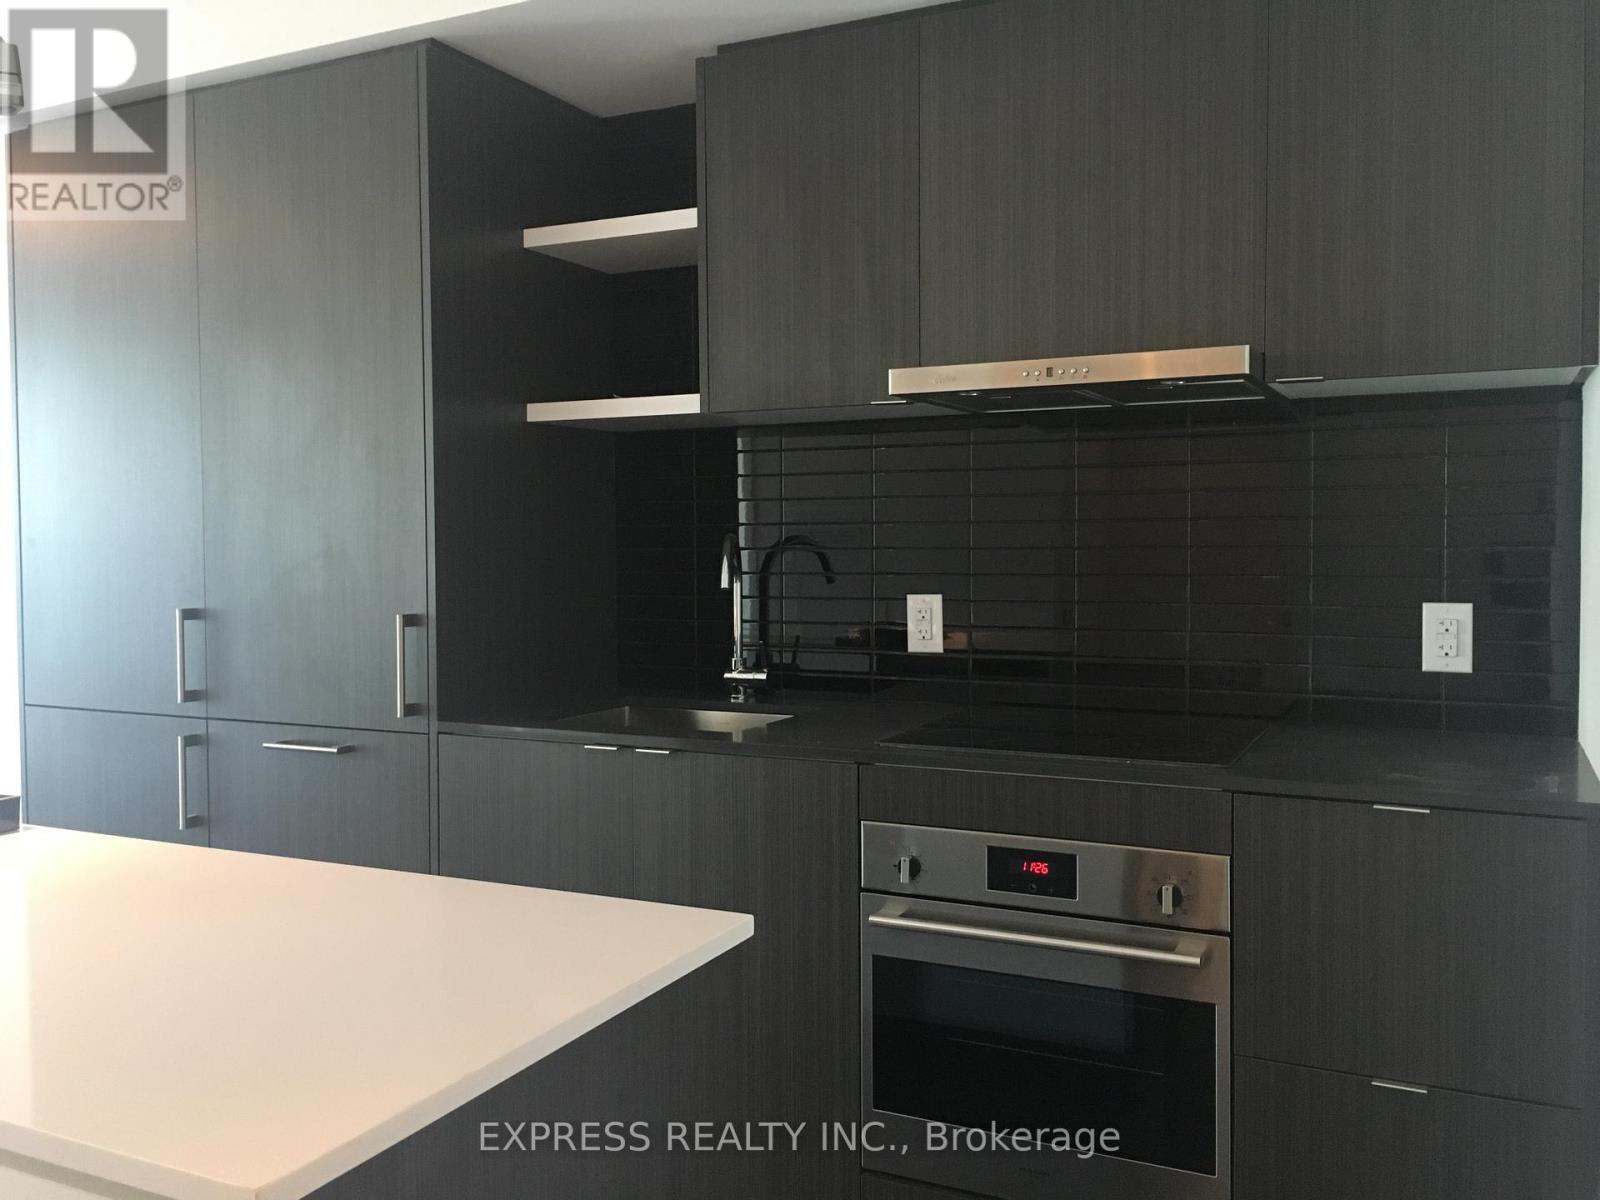
Approx. 565 Sqft (As Per Builder) Spacious 1 Br w/ balcony & North view @ Harbour Plaza Condos by Menkes @ Bay & Harbour. Building amenities include: concierge, gym, indoor pool, media room, recreation room & more. Access of 2nd floor to The Path, connecting to CN Tower, Union Station, Scotiabank Arena, Rogers Centre, Waterfront, restaurants, shops & more. (id:61483)
3107 - 29 Singer Court
Toronto, Ontario
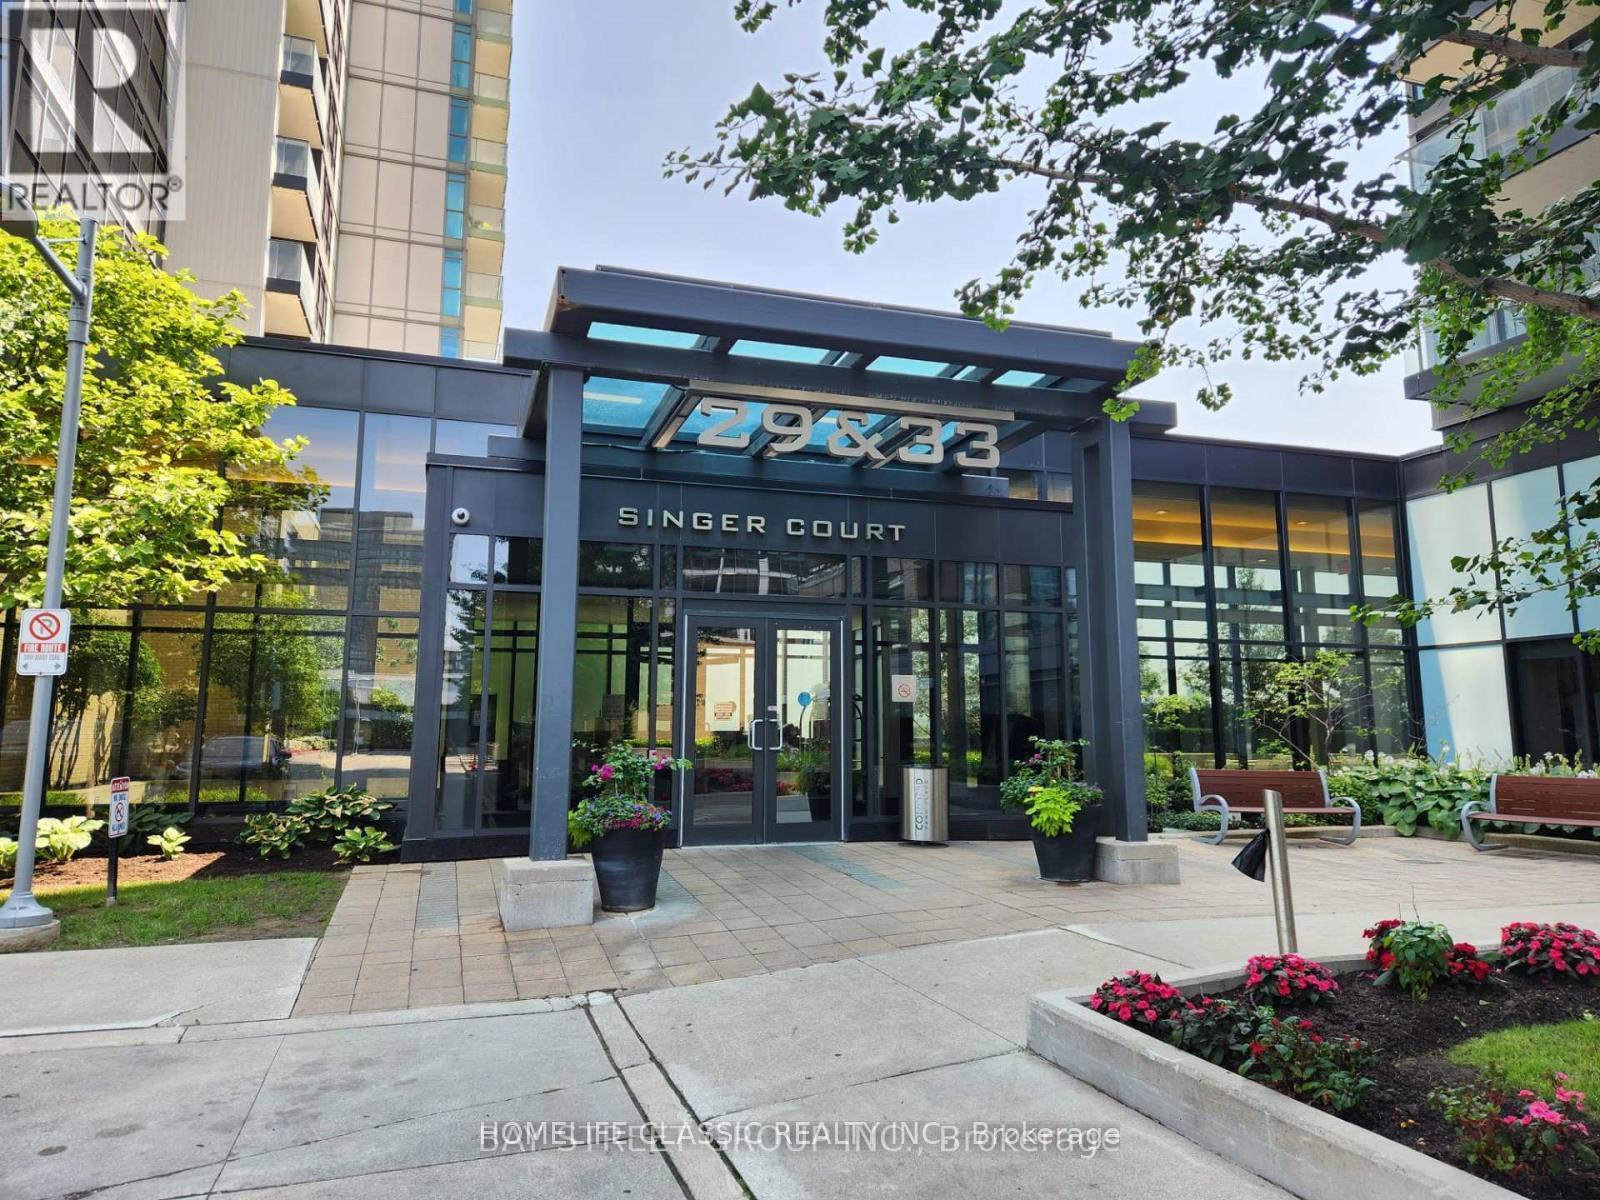
Fully furnished bright and spacious condo. Close To Subway. Easy Access To 401, Go Transit, TTC, IKEA, Canadian Tire, Bank, North York General Hospital and more. Amenities: Gym, Lap Pool, Basketball Crt, Badminton & more... (id:61483)
1210 - 5793 Yonge Street
Toronto, Ontario
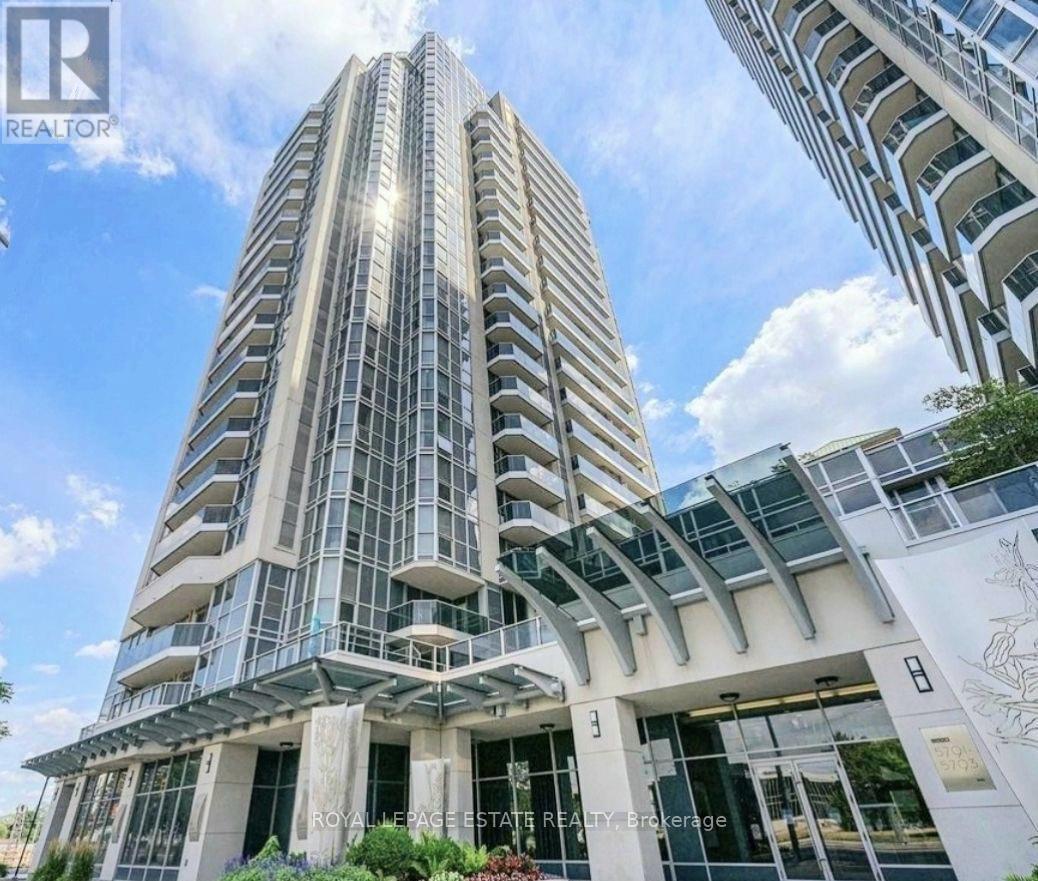
Welcome to LUXE II Condos, where modern comfort meets urban convenience. Nestled in a dynamic neighbourhood along Yonge Street, putting you at the center of it all! Enjoy the convenience of having shopping, dining, entertainment, and public transportation options just steps away (Finch station). Spacious 1 Bed suite offering an open concept layout w/ hardwood flooring throughout the living space, modern kitchen with updated appliances and granite countertop with breakfast bar. Ensuite laundry and nice-sized balcony. LUXE II Condo Amenities: Grand Lobby w/ 24/7 Concierge, Fitness Studio (Gym, Sauna), Indoor Pool, Chic Party Room, Roof Top Terrace With BBQs, Theatre Room, Billiards Room, Guest Suites and Visitor Parking.. Includes (1) Parking. (id:61483)
606 - 8 Wellesley Street W
Toronto, Ontario
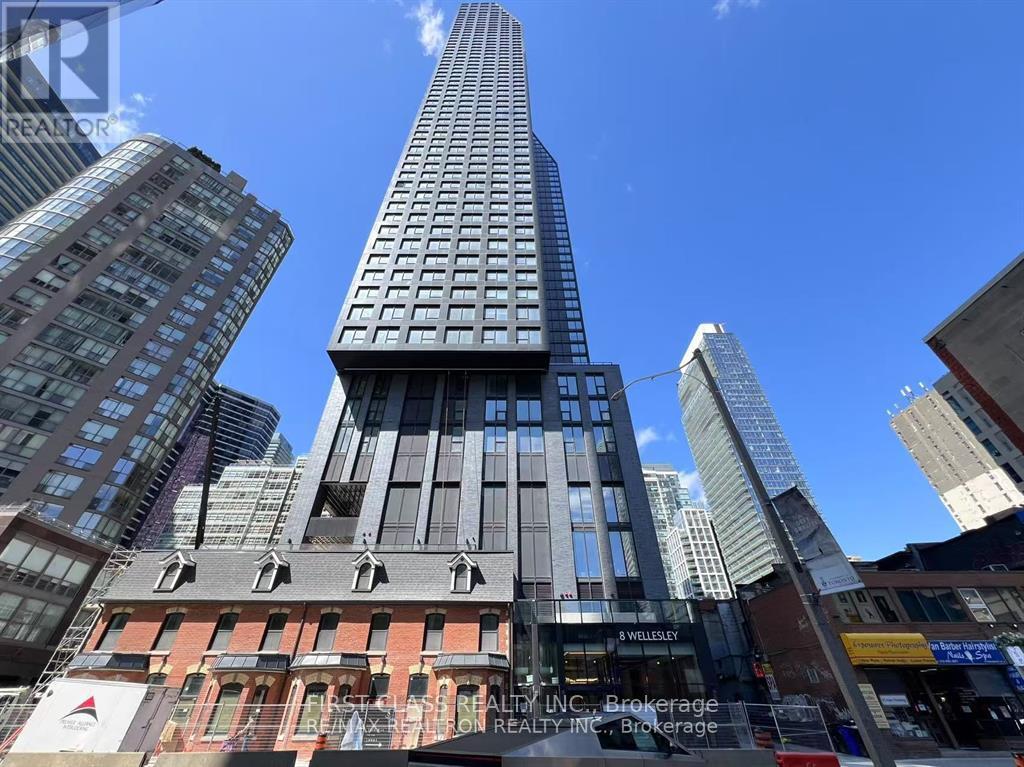
Bright & Spacious 926 Sqft East View unit w/ 2 Bd + Den+ Study, 2Bath unit with Floor to Ceiling windows . Laminate Flooring throughout. Modern kitchen w/Quartz countertop, backsplash & B/I Appliances. Primary bdrm w/4 Piece Ensuite. w/4 Piece common bath. Enclosed Den. size10'-9''X6', could use as 3rd bedroom. Great Amenities: 24Hr Concierge, Steps To Subway Station And Yonge Street, U Of T, Toronto Metropolitan University (Ryerson). Close To Yorkville Shopping, Financial District , Gym/Exercise Room, Bbqs, Outdoor Patio/Garden, and Yoga Studio. (id:61483)
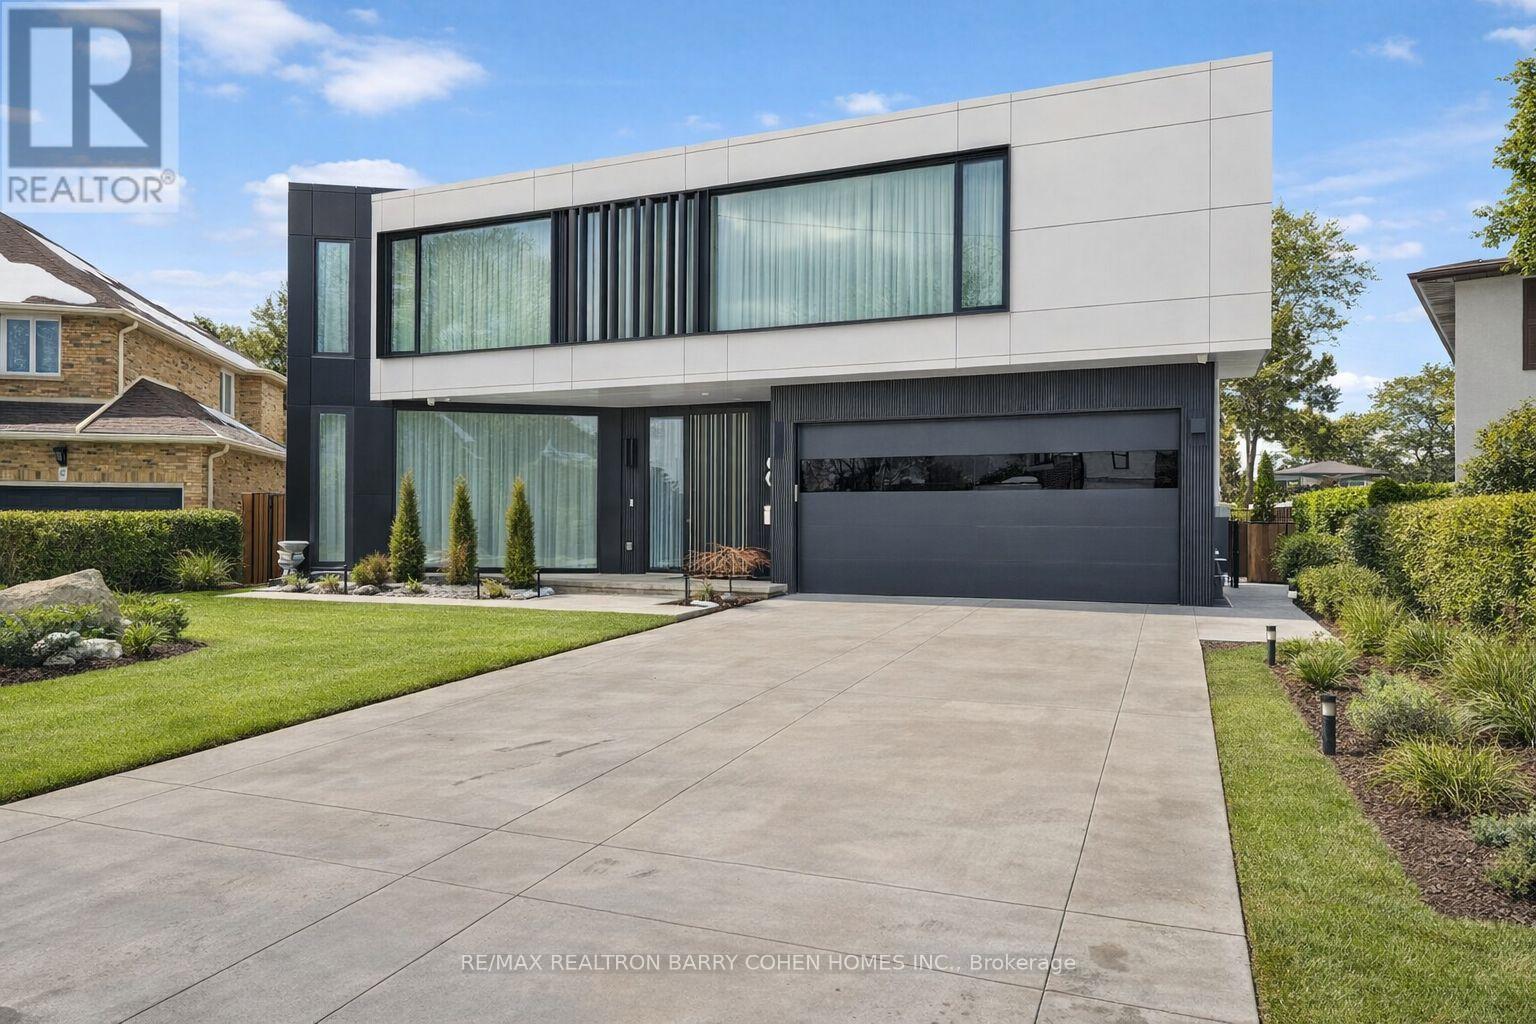
8 Cadmus Road
Toronto, Ontario
Sleek & Stunning Masterpiece Features at BlogTO As An Ultra-Modern Mega Home, Designed & Built By PMP Development Group. Spans Over 11,740 Sq.ft. Of Refined Luxury Living Space, And Blends Sophisticated Architecture, Luxury Finishes & Cutting-Edge Technology Including A Full-Home Control-4 System. Towering European Reynaers Windows & Sliding Doors, Soaring Ceilings, And Multiple Skylights Flood The Home With Natural Light. Dramatic Granite-Finish Open-Rise Staircases With Acrylic & Chrome Railings Boasting Over-Sized 4'x8' Book Matched Slabs Create A Striking Modern Aesthetic. The Main Level Features A Designer European Kitchen With Top-Tier Fisher & Paykel Appliances, Custom Cabinetry, A One Pc Slab Surfaces & Elegant Built-In Wall Units In The Family Room And Office. The Upper Level Showcases A Luxurious Primary Retreat With Floor to Ceiling Window Lounge Area, Private Balcony, Custom European Walk-In Closet, And Spa-Inspired Ensuite With Steam Shower, Upgraded His & Hers Toilets, And Dual Shower Systems. Two Additional Balconies And A Laundry With Double Washers And Dryers Complete The Level, With Separate Furnaces Serving North- And South-Facing Bedrooms. The Expansive Lower Level Includes A Full European Kitchen With 5 Gas Burner Stove, Large Wine Cooler And Refrigerator, Along With Recreation, Well Appointed Home Theater Fully Equipped, Lounge Areas, Nanny Suite, Gym, And Dry Sauna. Outside, Enjoy A Resort-Style Setting With An 18' X 38' Ft. Inground Concrete Pool, A 400 Sq.Ft. All Season Cabana With Indoor And Outdoor Showers, Powder Room And Full Bar, Plus Professional Landscaping With Irrigation Throughout The Front/Backyard And Lighting System. Additional Highlights Include A Heated Snow-Melting 6-Car Driveway And Elevator. Minutes To Hwy 401, 404, 407 And Yonge St. (id:61483)
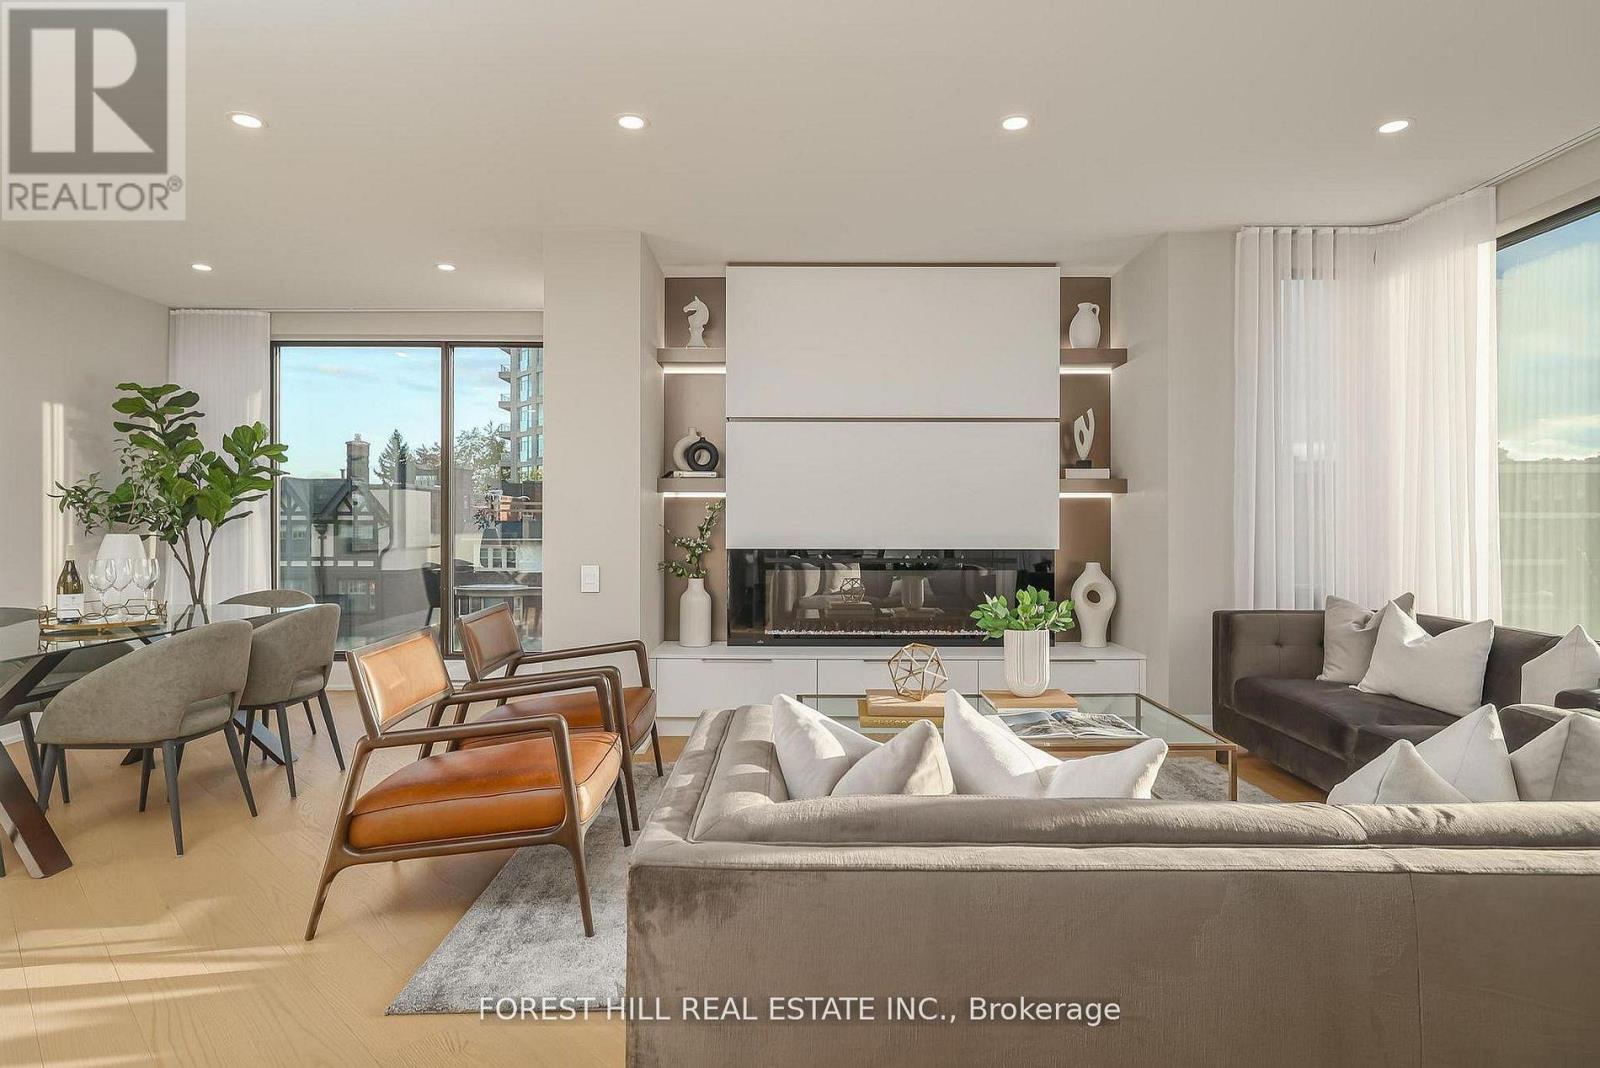
301 - 342 Spadina Road
Toronto, Ontario
Nestled in a boutique residence of only 20 suites in prestigious Forest Hill Village is this meticulously renovated 1,750 SF corner suite. This turnkey residence showcases 2 spacious bedrooms & 2 bathrooms, boasting bespoke finishes that elevate everyday living. Bathed in natural light, the suite features floor-to-ceiling glass creating a bright and airy atmosphere. The sumptuous light wood floors add a sophisticated touch to every room. A striking fireplace with custom built-ins & integrated lighting, serves as the anchor of the main living space. The thoughtfully designed split floor plan offers a seamless flow ideal for entertaining. The chef's kitchen is equipped with high-end Miele appliances, a stunning quartz center island with overhead hood fan & ample cabinetry. Breathtaking views of the surrounding tree canopy. Retreat to the gracious primary suite, featuring custom built-in cabinetry & a spa-like ensuite, complete with double sinks, a spacious walk-in shower with bench, heated floors & heated towel rack & exquisite finishes that exude opulence. The generous second bedroom is the epitome of comfort & style, while the additional bathroom boasts a luxurious soaker tub, heated floors & towel rack. This impressive suite also includes a full laundry room with sink and extra storage. Completing the package are 2 parking spaces & large locker. Situated just steps away from The Village, Loblaws, boutique shops & fine dining options, as well as Winston Churchill Park & scenic ravines. Public transit is conveniently around the corner. This exceptional residence harmonizes exquisite design with an unbeatable location, setting the stage for an enviable lifestyle in one of Toronto's most sought-after neighbourhoods. (id:61483)
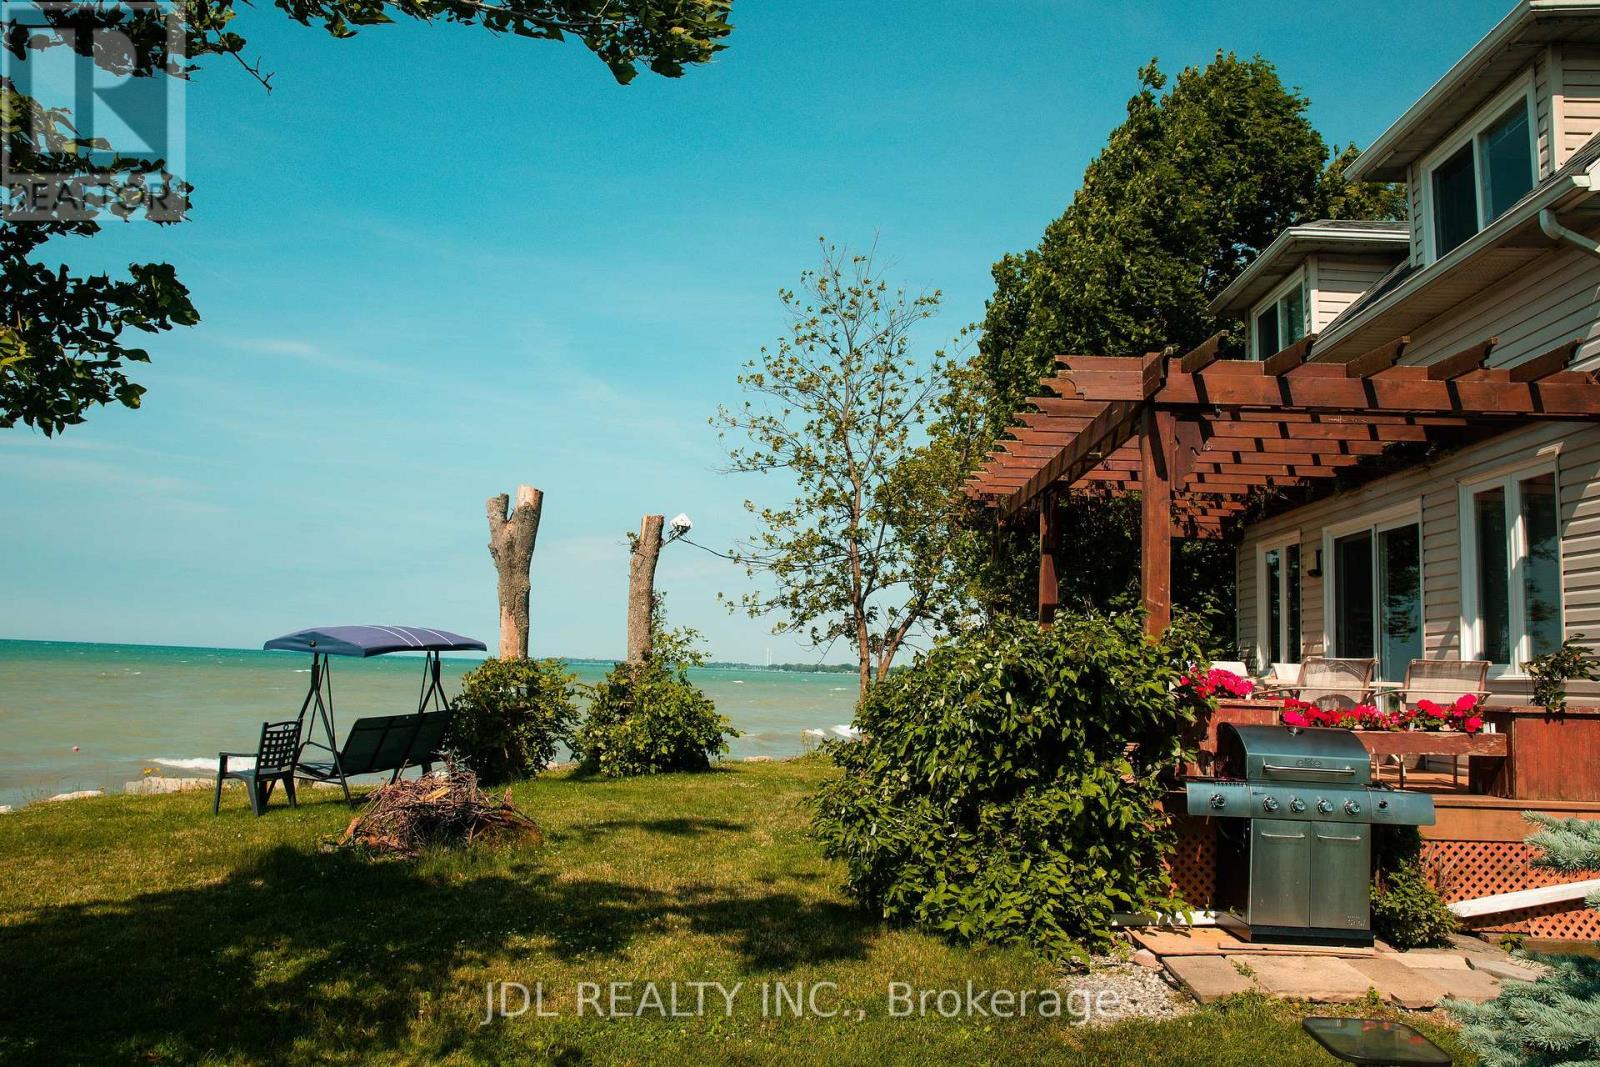
3188 Lakeshore Road
Haldimand, Ontario
Beautiful lakefront cottage on Erin Lake! Approx. 49 x 125 ft lot with direct water access and stunning lake views. This 3-bedroom, 1-bath four-season retreat offers propane heating, central air conditioning, a spacious main-floor bedroom, two upper-level bedrooms, and an open living room with walkout to the rear deck. Ideal as a family getaway or short-term rental investment, with approx. $25000 in annual income (2025). (id:61483)
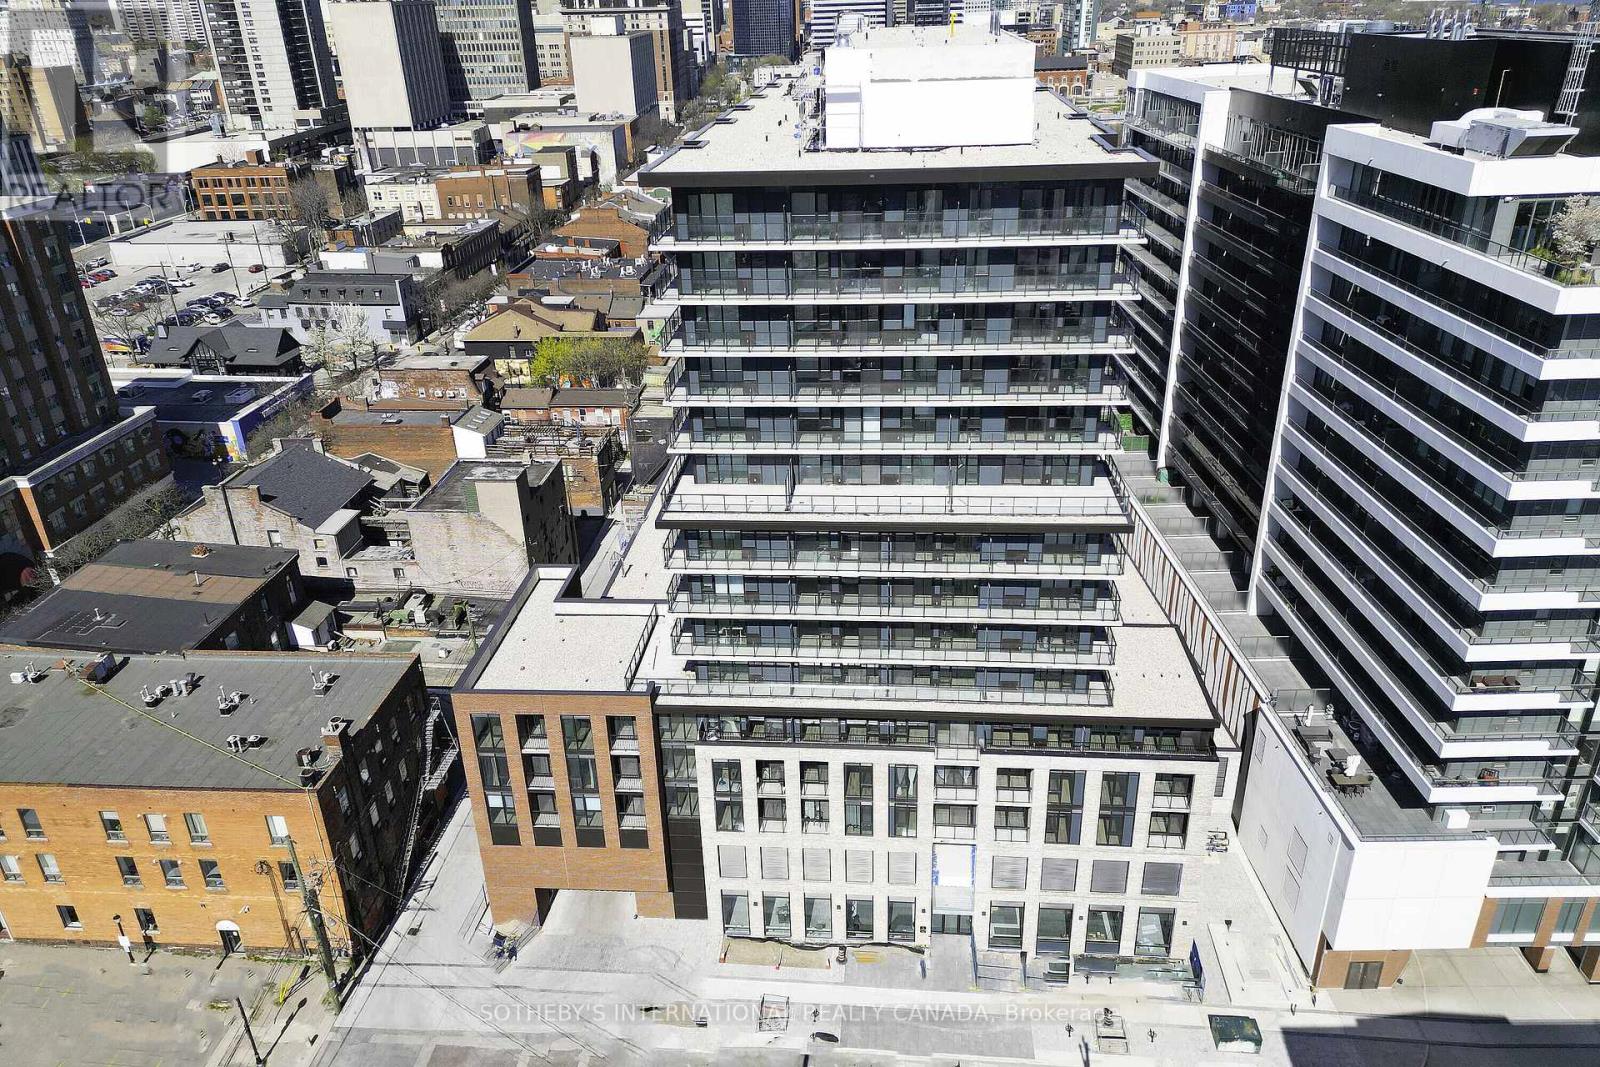
805 - 1 Jarvis Street
Hamilton, Ontario
Welcome to this bright and spacious 2-bedroom, 2-bathroom condo right in the heart of downtown Hamilton.The location is fantastic - just minutes from McMaster University, Mohawk College, and major hospitals like Hamilton General, St. Joseph's, and Juravinski. You'll love the walkable lifestyle with transit, shops, restaurants, and all the downtown energy right at your doorstep.Inside, the practical layout with two full bathrooms makes everyday living easy and comfortable. Whether you're looking for your next home or a smart investment in a growing neighbourhood, this condo at 1 Jarvis Street is a great opportunity.Best of all, the owner is very motivated to sell and ready to make a deal happen. (id:61483)
425457 25 Side Road
Amaranth, Ontario
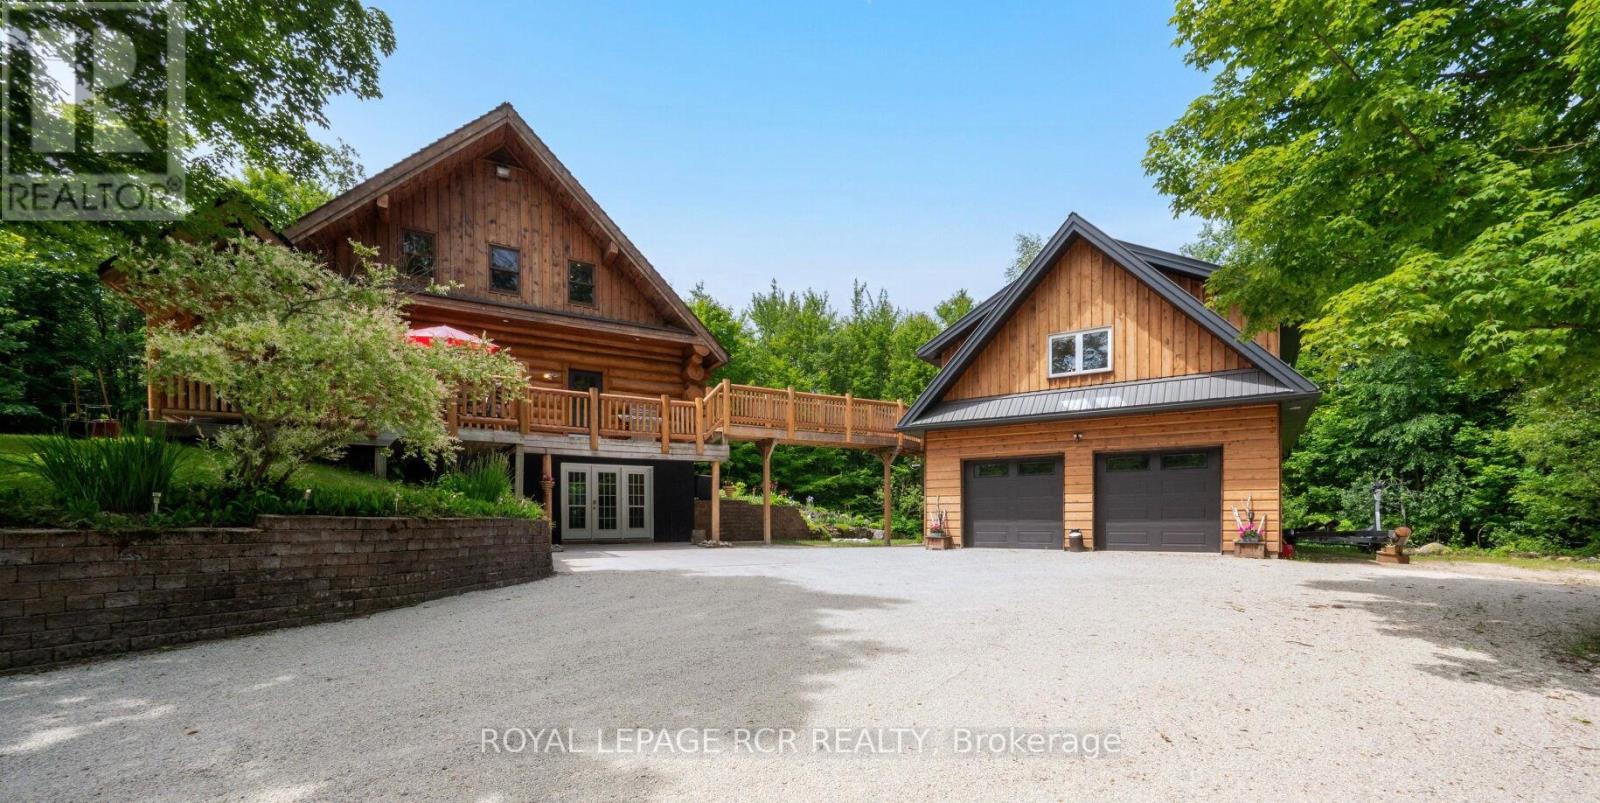
Enjoy the warm & relaxed atmosphere of this Swedish Cope log home, detached heated coach-house with 2 bedroom loft suite, in a private, wooded setting with the opportunity to utilize the extensive 6,800+ sq.ft., workshop with radiant in-floor heat. Lower level of the workshop has walkout area, complete with guest suite & full bathroom, for endless possibilities of home occupation, home industry, hobbies, storage. This picturesque 45 acre property has rolling land with mixed forest, 6,000+ tree plantation, meadow, walking trails & currently under Managed Forest Tax Incentive Program. Featuring the rustic & charismatic 3 bedroom, 3 bathroom main log home showcasing unique craftsmanship throughout, including a gourmet kitchen with gas range, handmade tile floors, Great Room with woodstove and custom staircase, plus finished walkout basement. The adjacent coach house offers a heated 2 car garage & spacious 2 bedroom, 2 bath loft/Great room with w/o to upper patio & bridge connecting back to main house. There's much more, including a quaint studio set in the forest & several storage buildings/barn. Enjoy a secluded lifestyle with the bonus of fibre optic cable for connecting with the world. This extensive & exciting property is well maintained & presented throughout. Main house has new furnace 2026. See attached zoning permitted uses. Enjoy the video tour & floor plans & lots of additional photos in the virtual tour package link. Please do not attend property without a confirmed showing appointment. (id:61483)
12 - 6701 Thorold Stone Road
Niagara Falls, Ontario
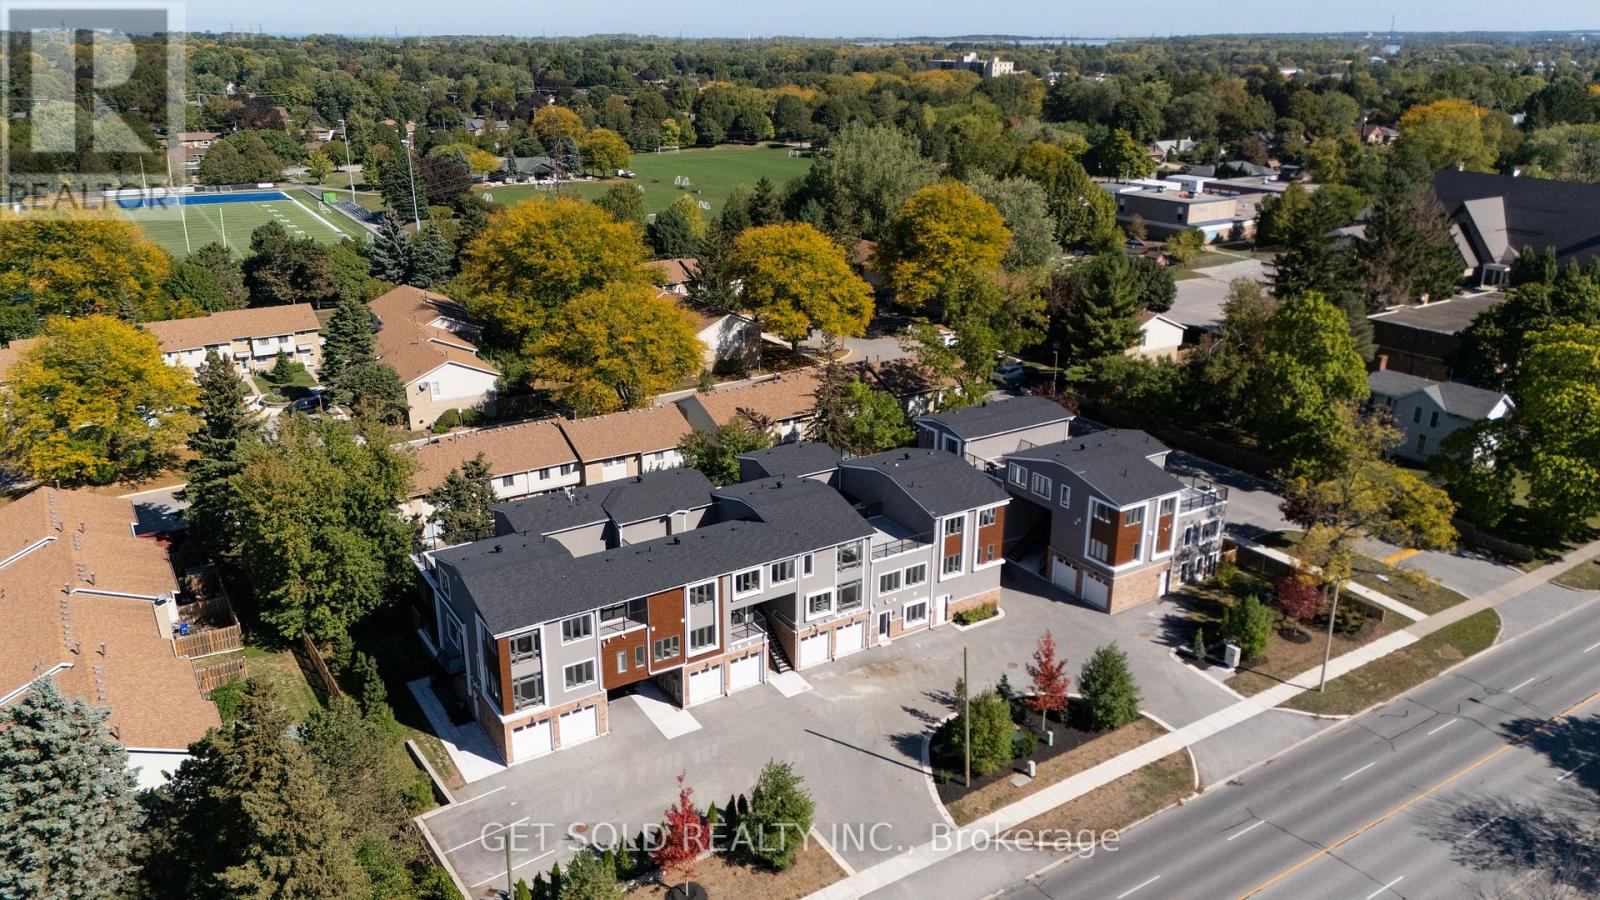
Welcome to 6701 Thoroldstone Rd Unit 12. This 1500 Sq. Ft. Luxury Stacked Townhome Offers A Wonderful Two-Floor Layout With Massive Family Room And Kitchen Combination- An Entertainers Dream Complete With Quartz Counters And Stainless Steel Appliances. A Powder Room Provides Added Convenience. The Upper Level Boasts A Large Primary Bedroom With Walk In Closet and And 4pc Bathroom. 2 Additional Bedrooms And A 2pc Washroom Complete This Level. To Top It Off, Enjoy The Rooftop Terrace And The Sunsets It Comes With. These Newly Built Townhomes Provide A Private Owned Parking Spot. Ensuite Laundry Offers Convenience. Be The First To move Into These Inventory Townhomes With 13 Layouts To Choose From. Centrally Located In The Niagara Falls Area, Close To QEW, The Falls, Casinos And Public Transportation. Competitively Priced Around $400/Sq. Ft. Making This An Amazing Investment Opportunity For End Users And Investors. (id:61483)
404 - 41 Goodwin Drive
Guelph, Ontario
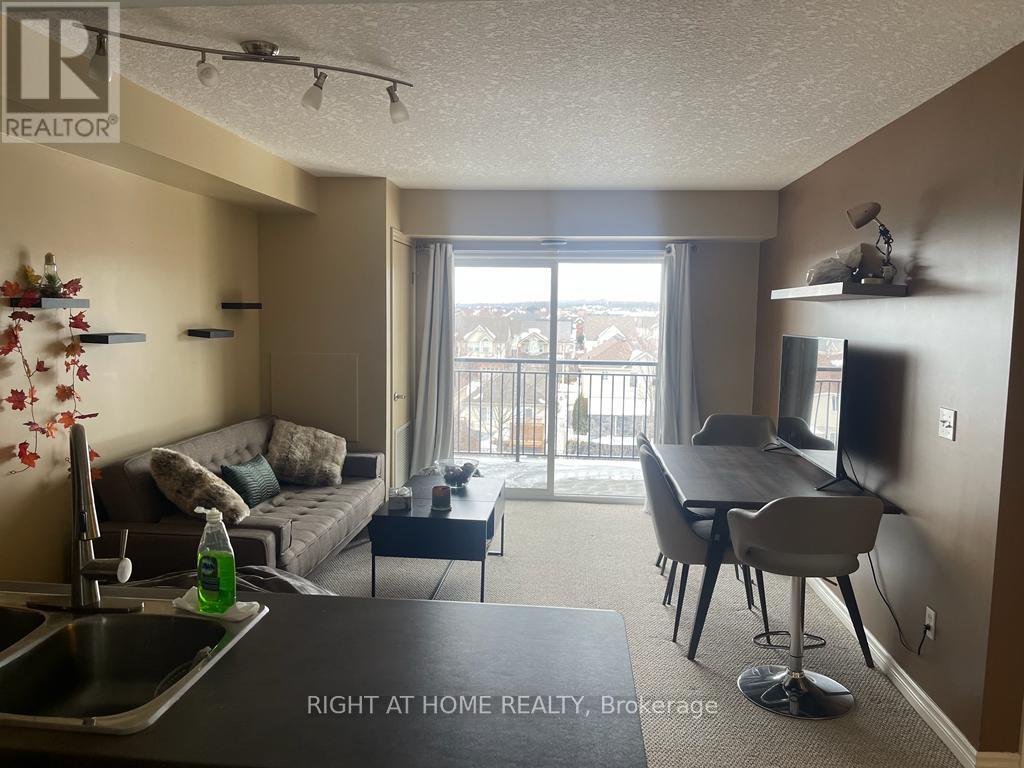
Move-in ready and tastefully furnished, this bright 1-bedroom suite at 41 Goodwin Dr #404 offers 592 sq ft of well-designed living in Guelphs desirable south end. An open kitchen with stainless-steel appliances and breakfast bar flows into a sun-filled living area with walk-out to a private balcony, perfect for morning coffee. Enjoy in-suite laundry, a spacious bedroom with double closet, one parking spot, and access to the buildings party room and visitor parking. High-speed internet is extra ($75/month), making it ideal for professionals or students. Steps to groceries, restaurants, parks, and express transit to the University of Guelph, with easy 401 access for commuters. Just unpack and feel at home! (id:61483)
939 West Village Square
London North, Ontario
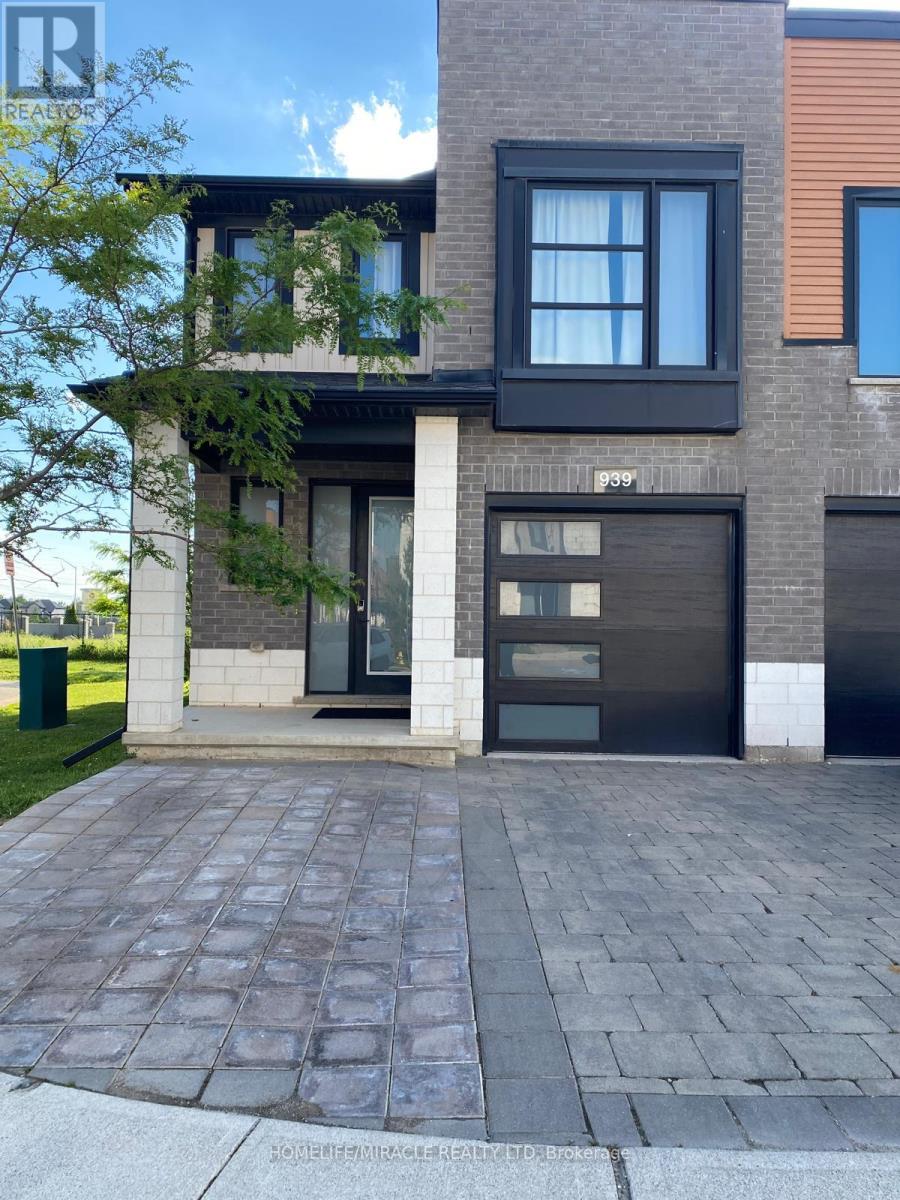
Beautiful end unit (corner) freehold townhouse with 4 bedroom (two unit - 1BR Unit lower Lever& 3 BR upper level), 3.5 bath, 3 car parking (one in garage and two on driveway) 3 story withbasement, located in Hyde Park community. Bright & spacious layout with plenty of windowsprovides ample natural light all through the unit. Over 1800 sq. ft. with 9' ceilings on mainfloor & second level. Master bedroom with walk-in closet & 4pc bath with ensuite privileges.Big kitchen with open concept breakfast island, bright and airy interiors, tons of light,stainless steel appliances, walk-in pantry & private balcony with glass railing. Close toWestern University, Hospital, Tim Horton, No Frill, Costco, Grocery store, Daycare, school & somany stores and amenities near by. POTL FEE: $108.00 (id:61483)
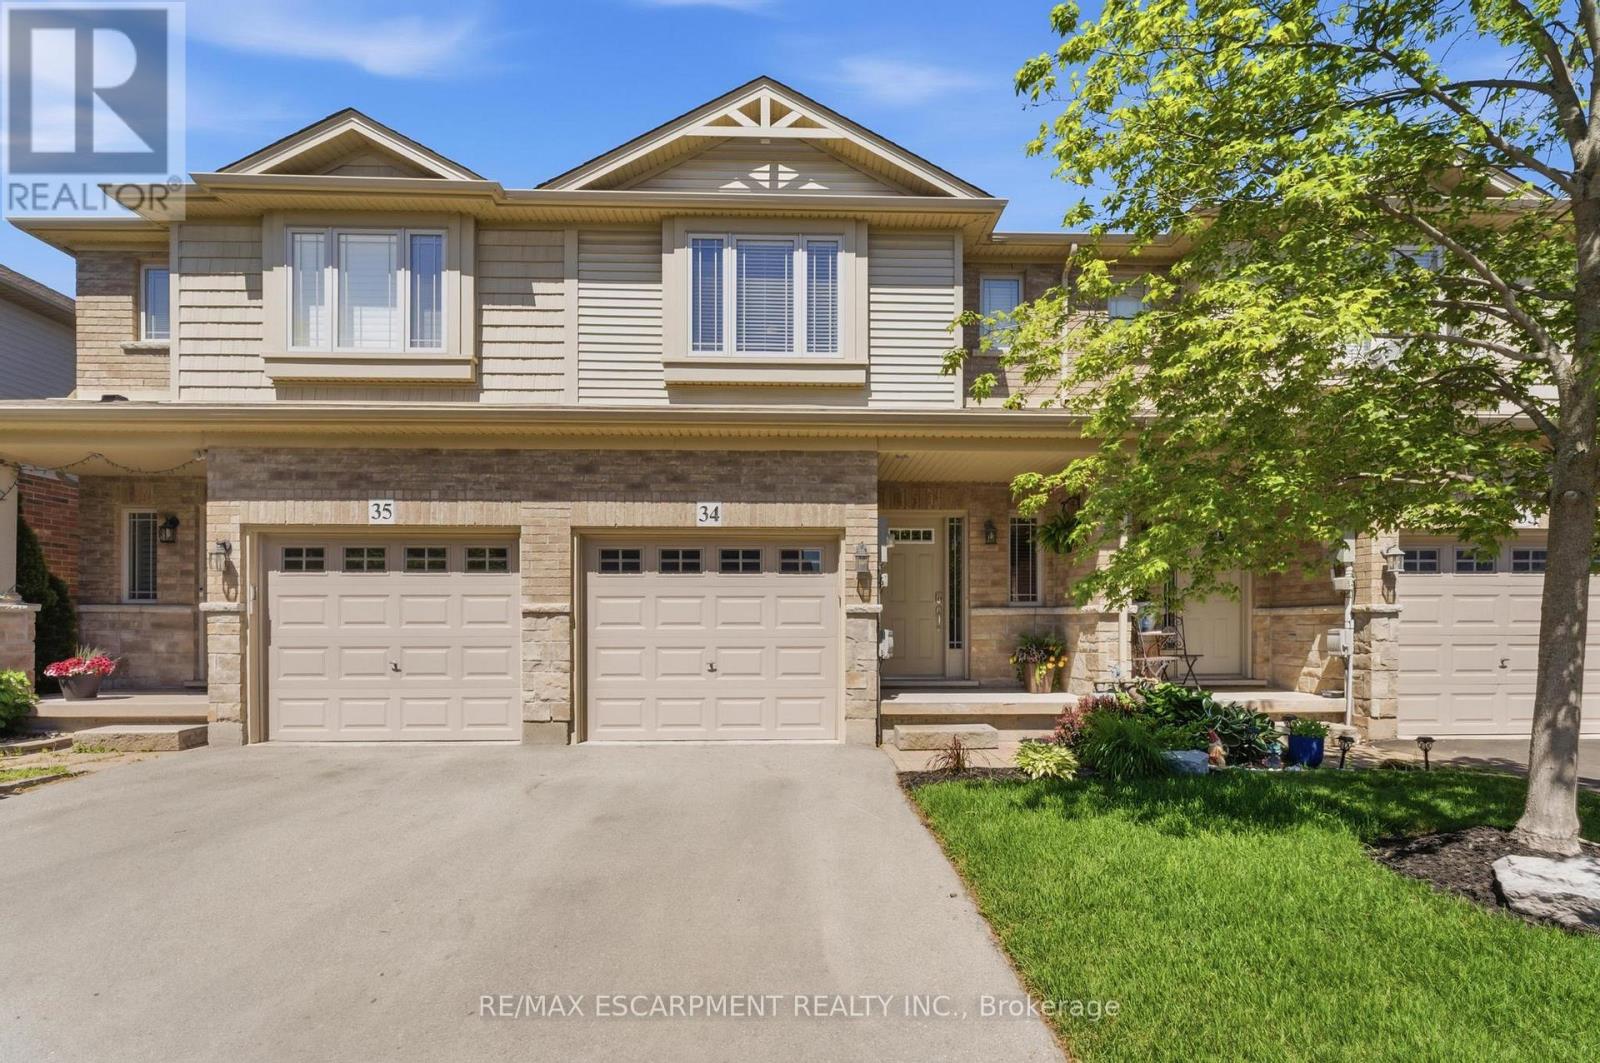
34 - 6 Chestnut Drive
Grimsby, Ontario
Welcome to this spacious and well-maintained townhome in a prime Grimsby location. The open-concept main floor offers an ideal layout for both everyday living and entertaining, with a seamless flow between the kitchen, dining, and living areas. Upstairs features generously sized bedrooms, including a primary bedroom with three closets, plus the convenience of upstairs laundry. The fully finished basement provides valuable additional living space, perfect for a family room, home office, gym, or playroom. Enjoy a private, maintenance-free backyard and a location that puts everything within reach. Close to schools, parks, shopping, restaurants, the Niagara Escarpment, and Bruce Trail, with quick access to the QEW for an easy commute. This is a fantastic opportunity to enjoy all that Grimsby has to offer. (id:61483)
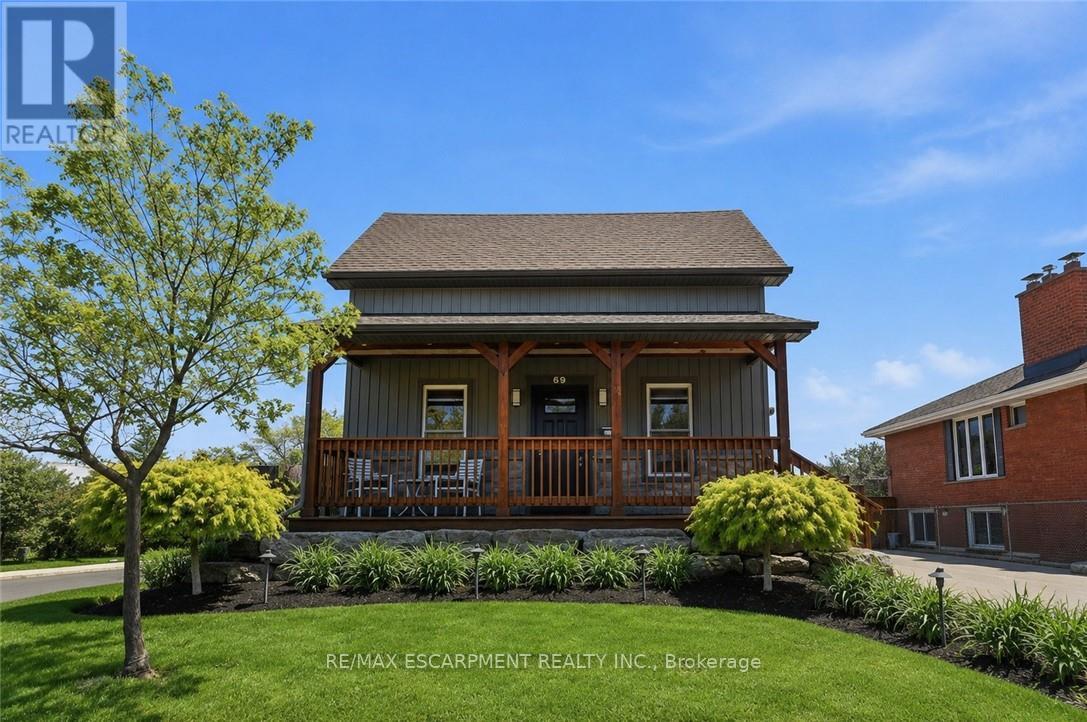
69 Nash Road S
Hamilton, Ontario
This beautifully updated family home with an in-law set up has been completely re-finished with no expense spared. It features a spacious eat-in kitchen, flexible main floor layout with two rooms ideal for bedrooms, a home office, or playroom, plus a private upper-level primary retreat complete with a fireplace & ensuite. The finished basement suite with a separate entrance offers excellent in-law or rental potential. Enjoy stunning landscaping and a beautifully maintained, low maintenance outdoor space. Major updates include waterproofing, all mechanicals, electrical, roof & driveway so you can focus on what matters.. enjoying time in your new home. Walking distance to numerous parks, shopping centers, schools, and quick access to the Red Hill Valley Parkway and the new Centennial GO Station - ideal for any buyer. This is one you need to see to fully appreciate. (id:61483)
52 Emerson Street
Hamilton, Ontario
Welcome To 52 Emerson Street In Highly Sought After McMaster District! Move-In Ready Rooms Plus Additional Newly Built Rooms, 5,000+ Square Feet Of Living Space, Private Fully Fenced Yard, Under Five Minute Walk To Campus, Full-Service Property Management, Cozy & Quiet Home Of Co-Ed Mature Students & Young Professionals, Upgrades Throughout & Carpet Free! Private, Safe & Affordable. Please Note: 12 Month Leases Only (no exceptions) With The Option & Support To Sublet, Inquiries & Interior Photos Unavailable Due To Tenant Privacy, See Attached Floor Plan. (id:61483)
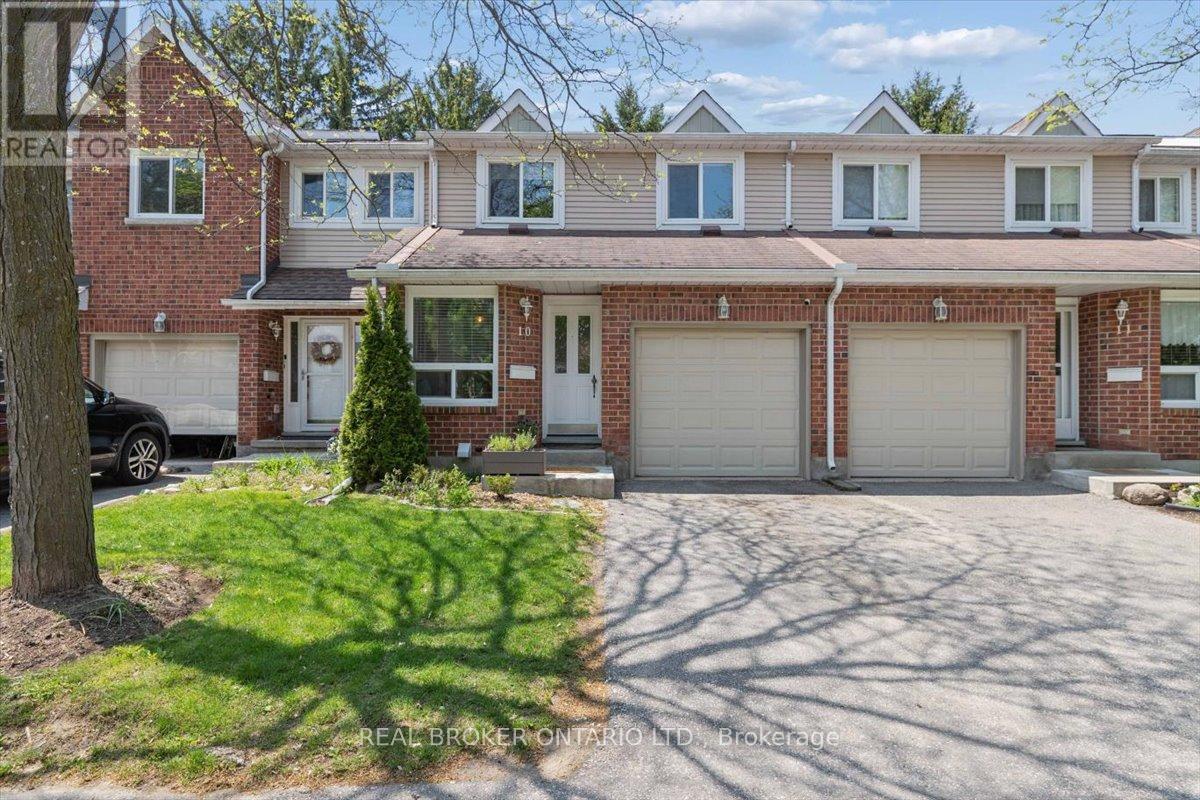
10 - 180 Highland Crescent
Kitchener, Ontario
Welcome to 180 Highland Crescent Unit 10, a beautifully updated 3 bedroom, 4 bathroom townhome tucked into a fantastic midtown Kitchener location backing onto Filsinger Park. Thoughtfully renovated throughout, this home blends modern finishes with a warm, inviting feel while offering plenty of functional living space for families, professionals, or anyone looking for stylish low maintenance living. The stunning kitchen features stainless steel appliances, solid oak butcher block counters, a granite composite sink, subway tile backsplash, and under cabinet lighting. Updated flooring runs throughout the home along with newer interior doors, trim, hardware, and a fresh modern aesthetic from top to bottom. All four bathrooms have been tastefully updated with modern vanities, fixtures, tile, and porcelain flooring, creating a cohesive feel throughout the home. A new heat pump installed in 2023 adds to the home's efficiency and comfort. The spacious layout offers beautifully finished living spaces on every level with room for the whole family. Step outside to the large private deck with built-in planters, perfect for entertaining or relaxing outdoors. Backing onto Filsinger Park with walking trails, a playground, and a naturalized creek, this location offers the perfect balance of nature and convenience while still being minutes to downtown Kitchener, Uptown Waterloo, shopping, restaurants, the Expressway, and more. A rare opportunity to own a move-in ready townhome in an incredibly convenient location. (id:61483)
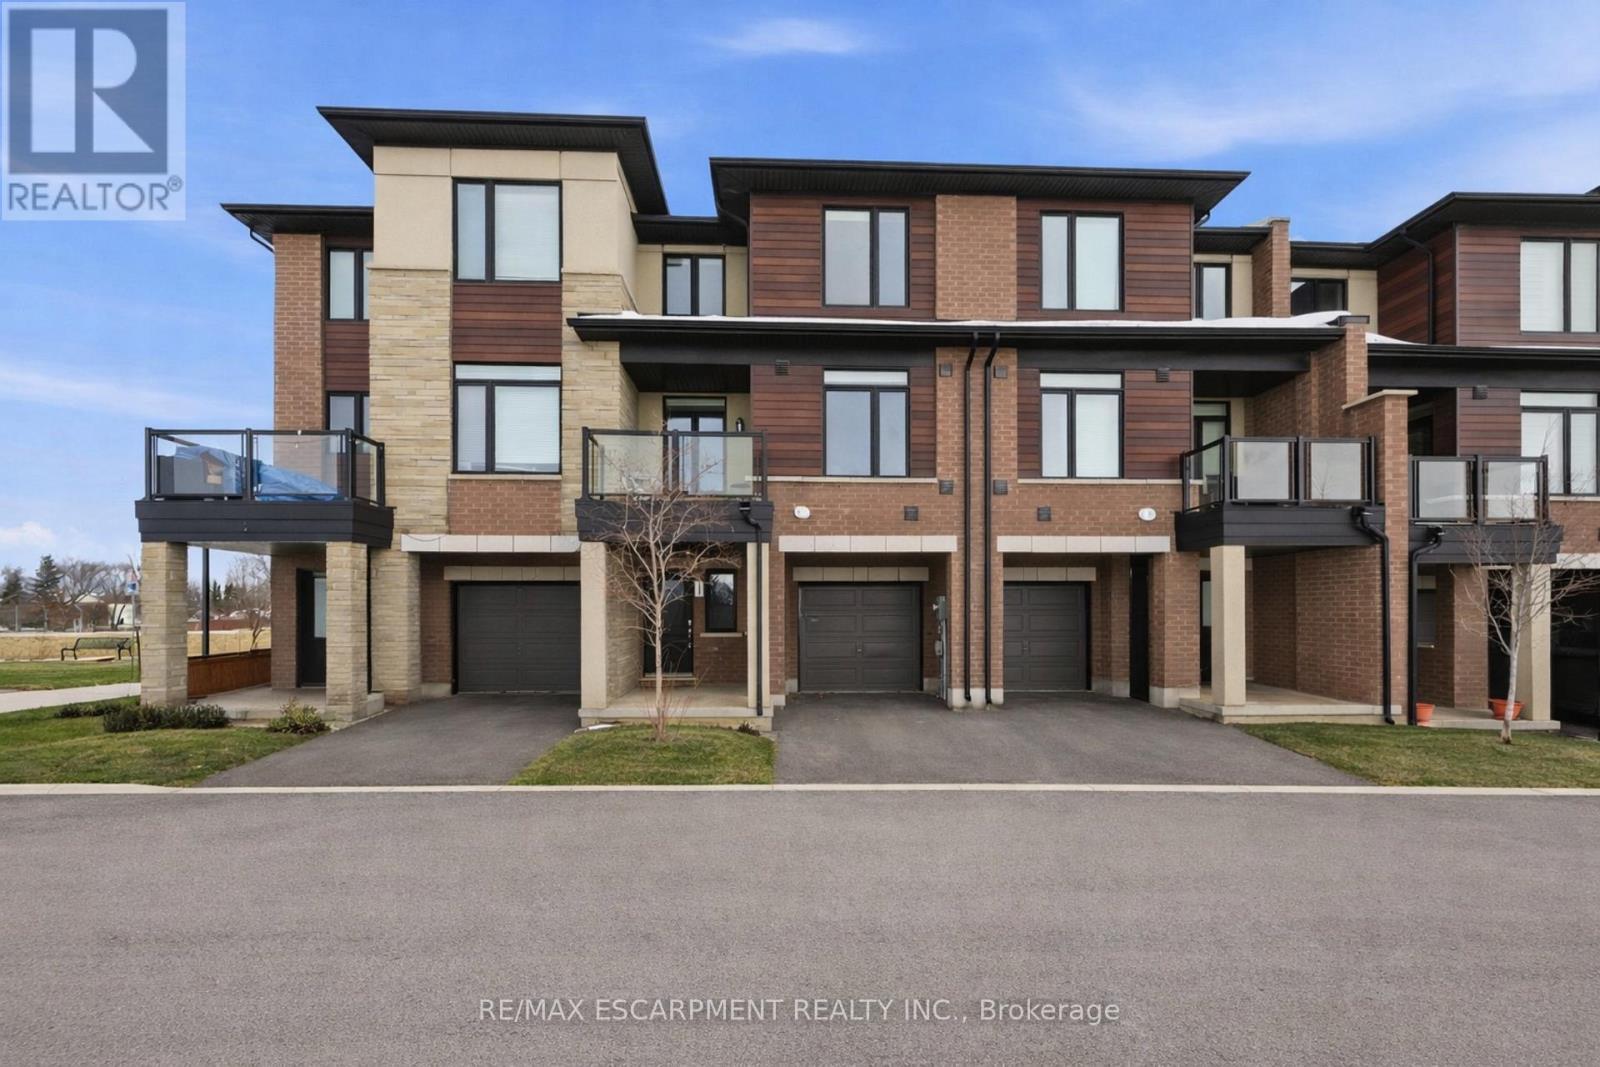
44 - 590 North Service Road
Hamilton, Ontario
Stylish freehold townhome steps from the lake. This bright, modern 2-bedroom home offers 1,310 sq. ft. above ground with 9-foot ceilings, an open-concept layout, and a sleek kitchen designed for entertaining. The sun-filled living and dining area walks out to a private balcony, perfect for morning coffee or evening drinks. Located minutes from Confederation Beach Park, the harbour, and the GO Station, this home is ideal for commuters, first-time buyers, or downsizers seeking low-maintenance living in a vibrant lakeside community. Set back within the complex for quiet enjoyment, with quick QEW access when you need it. A move-in-ready alternative to condo living - enjoy space, privacy, and ownership with no monthly fees. (id:61483)
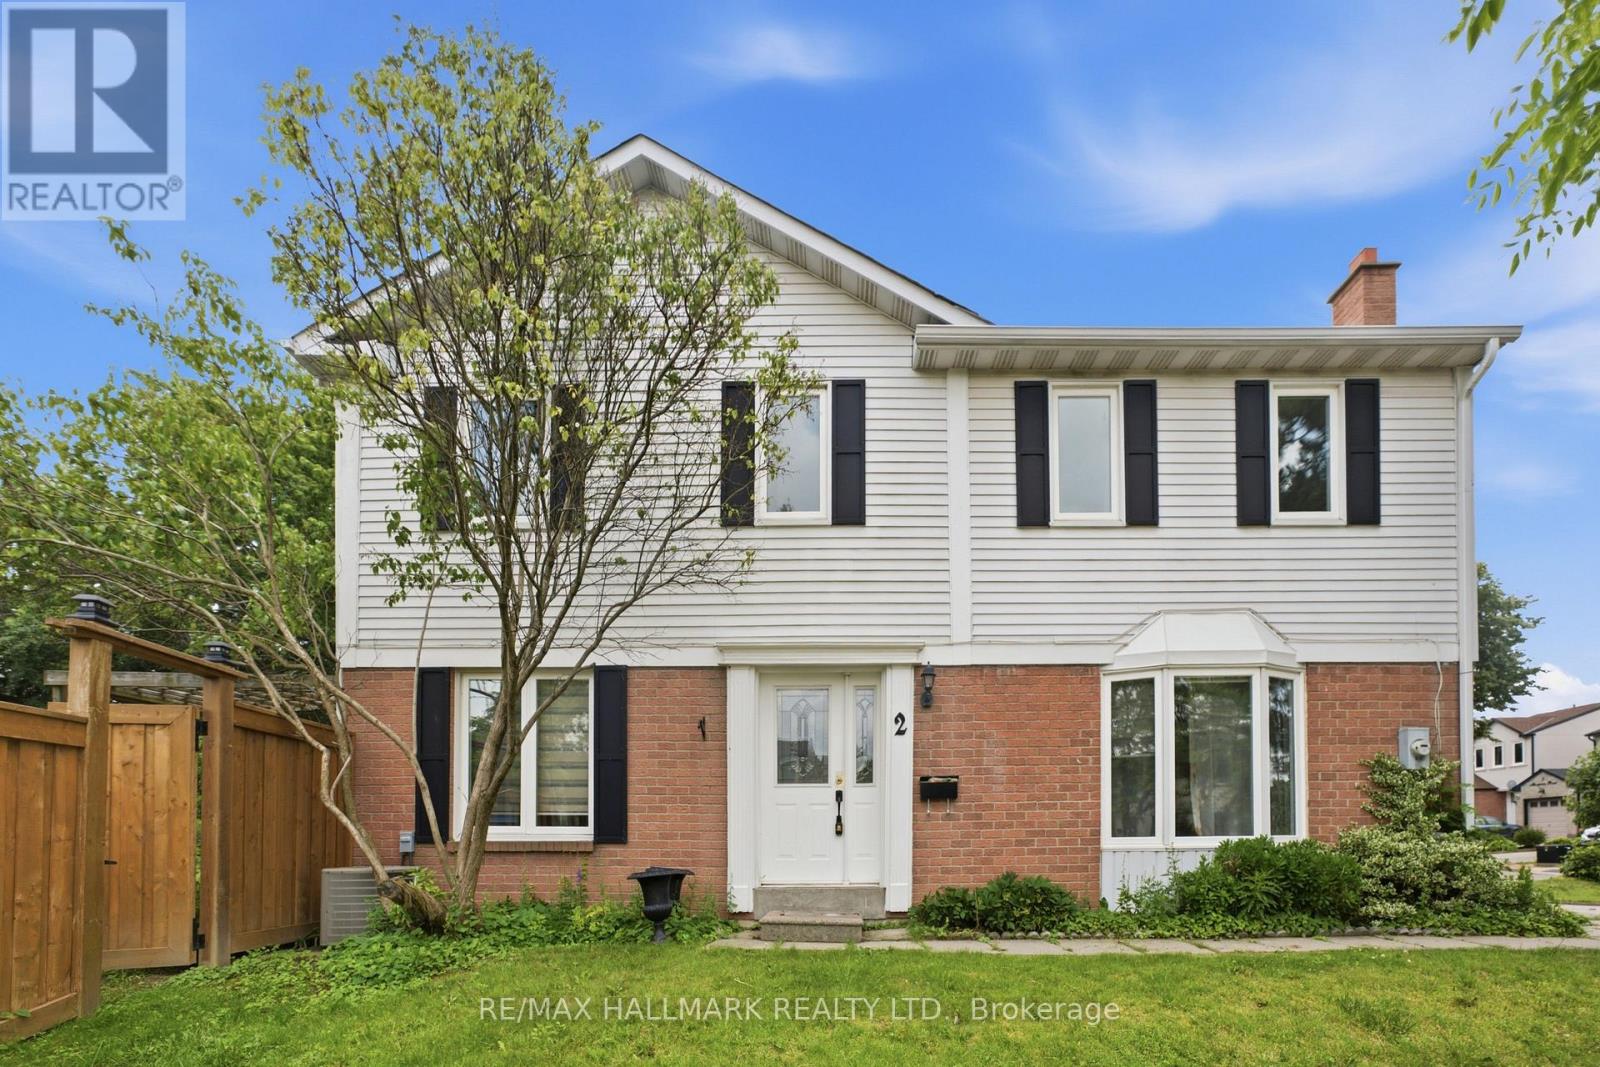
2 Mangrove Road
Brampton, Ontario
Situated on a premium corner lot in a quiet, established Brampton neighbourhood, this detached home offers the space, layout, and location today's families are looking for. Thoughtfully maintained and finished with carpet-free flooring throughout, the home features an inviting main floor with a sun-filled dining room, an expansive living room anchored by a gas fireplace, and a well-appointed kitchen with abundant cabinetry, a centre island, and a walk-out to the backyard for effortless indoor-outdoor living. Upstairs, the spacious primary retreat includes a walk-in closet and private ensuite, while two additional bedrooms provide flexibility for growing families, guests, or a dedicated workspace. Outside, the deep backyard offers endless possibilities for entertaining, gardening, or creating your own outdoor oasis. Just minutes from schools, parks, trails, shopping, and everyday conveniences, this is an exceptional opportunity to own a move-in ready home in a highly desirable community. (id:61483)
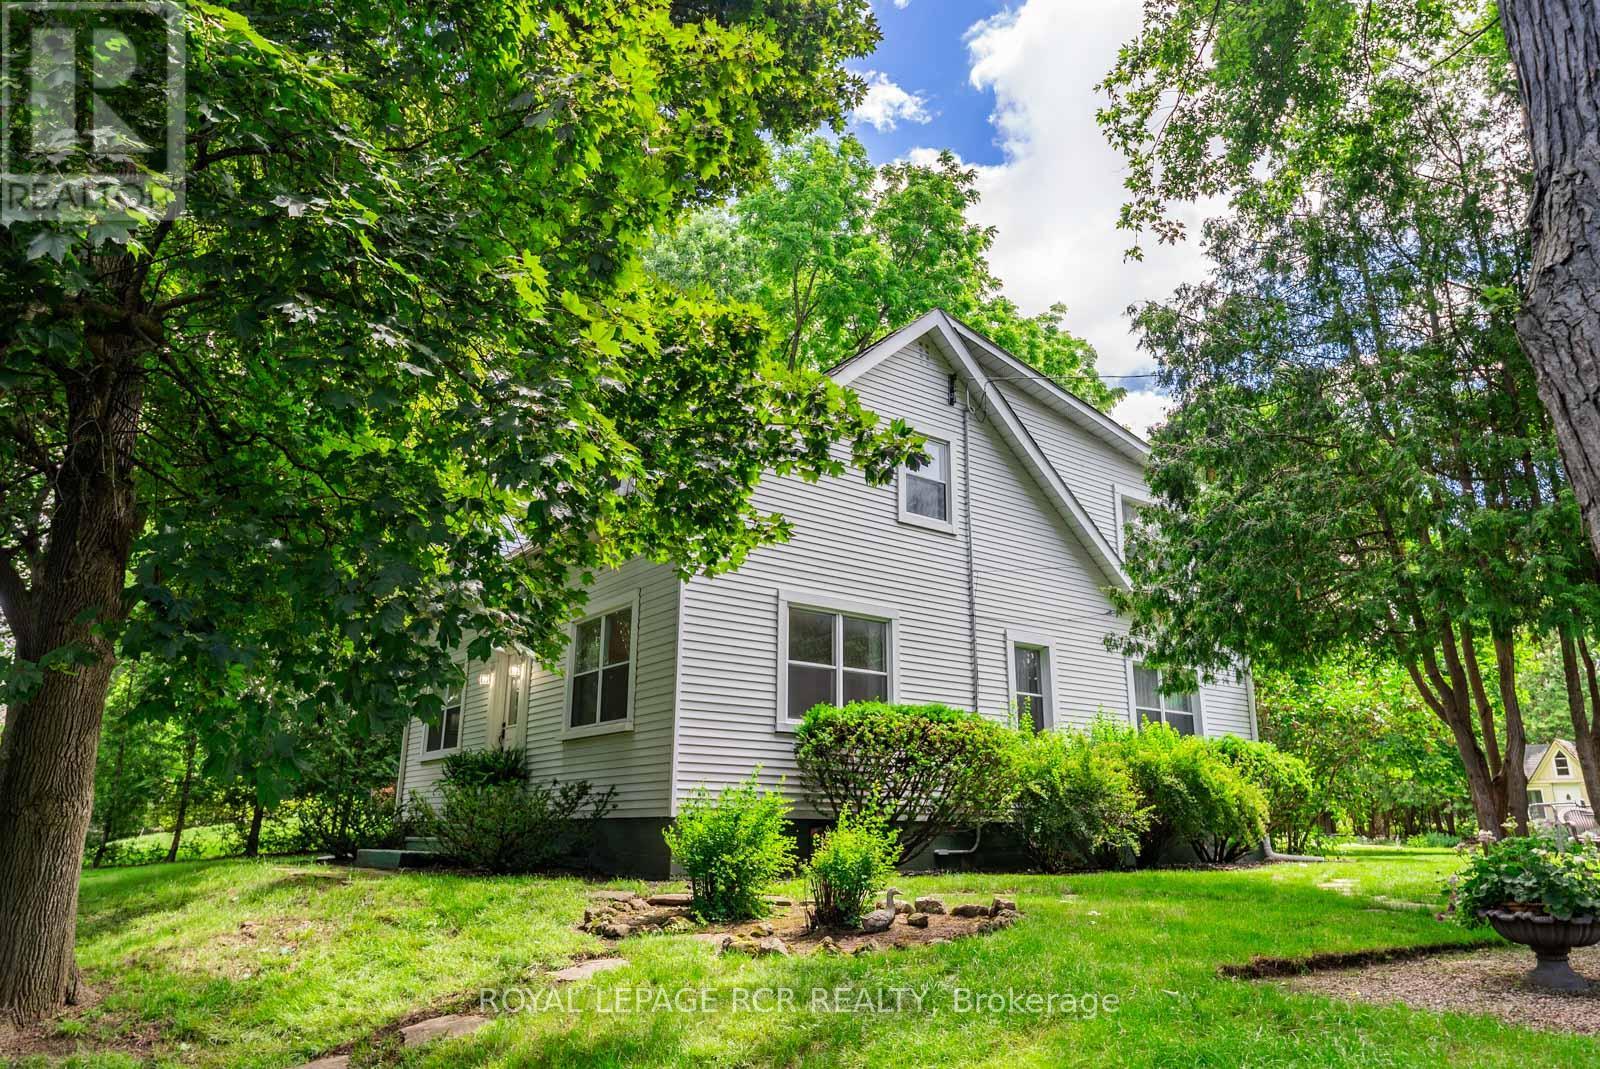
6995 Second Line W
Mississauga, Ontario
Rarely does a property like this become available in Meadowvale Village. Absolute privacy, this home sits behind a canopy of mature maple trees and has a backyard with expansive green space. Charming and meticulously maintained 2 storey home offering 2,232 sq ft. The main floor features formal living and dining rooms, an updated kitchen with quartz countertops, backsplash and a pantry, spacious family room, dedicated home office with elegant wainscotting, 2 pc powder room, and a fifth bedroom that provides exceptional flexibility. For those who don't require a main-floor bdrm, the space can easily function as a second family room, playroom, media room, or additional office. Upstairs are 4 generous sized bdrms, including a primary suite featuring his and her walk-in closets with a bright and private 3 pc ensuite. Skylights in both 2nd storey bathrooms provide incredible natural light any time of day. Functional mudroom offering extra storage, along with two good-sized coat closets. A large in-ground pool anchors the backyard, while mature trees, established gardens, winding pathways, expansive lawn space, and a detached garage create a setting designed for family gathering and summer entertaining. Boasting a rare double-wide frontage, this property offers tremendous potential for growing families, and savvy investors alike. Minutes to HWY 401 and 407, Pearson airport, shopping, restaurants, great schools and parks, For only the fourth time in its history, a new family has the opportunity to write the next chapter. (id:61483)
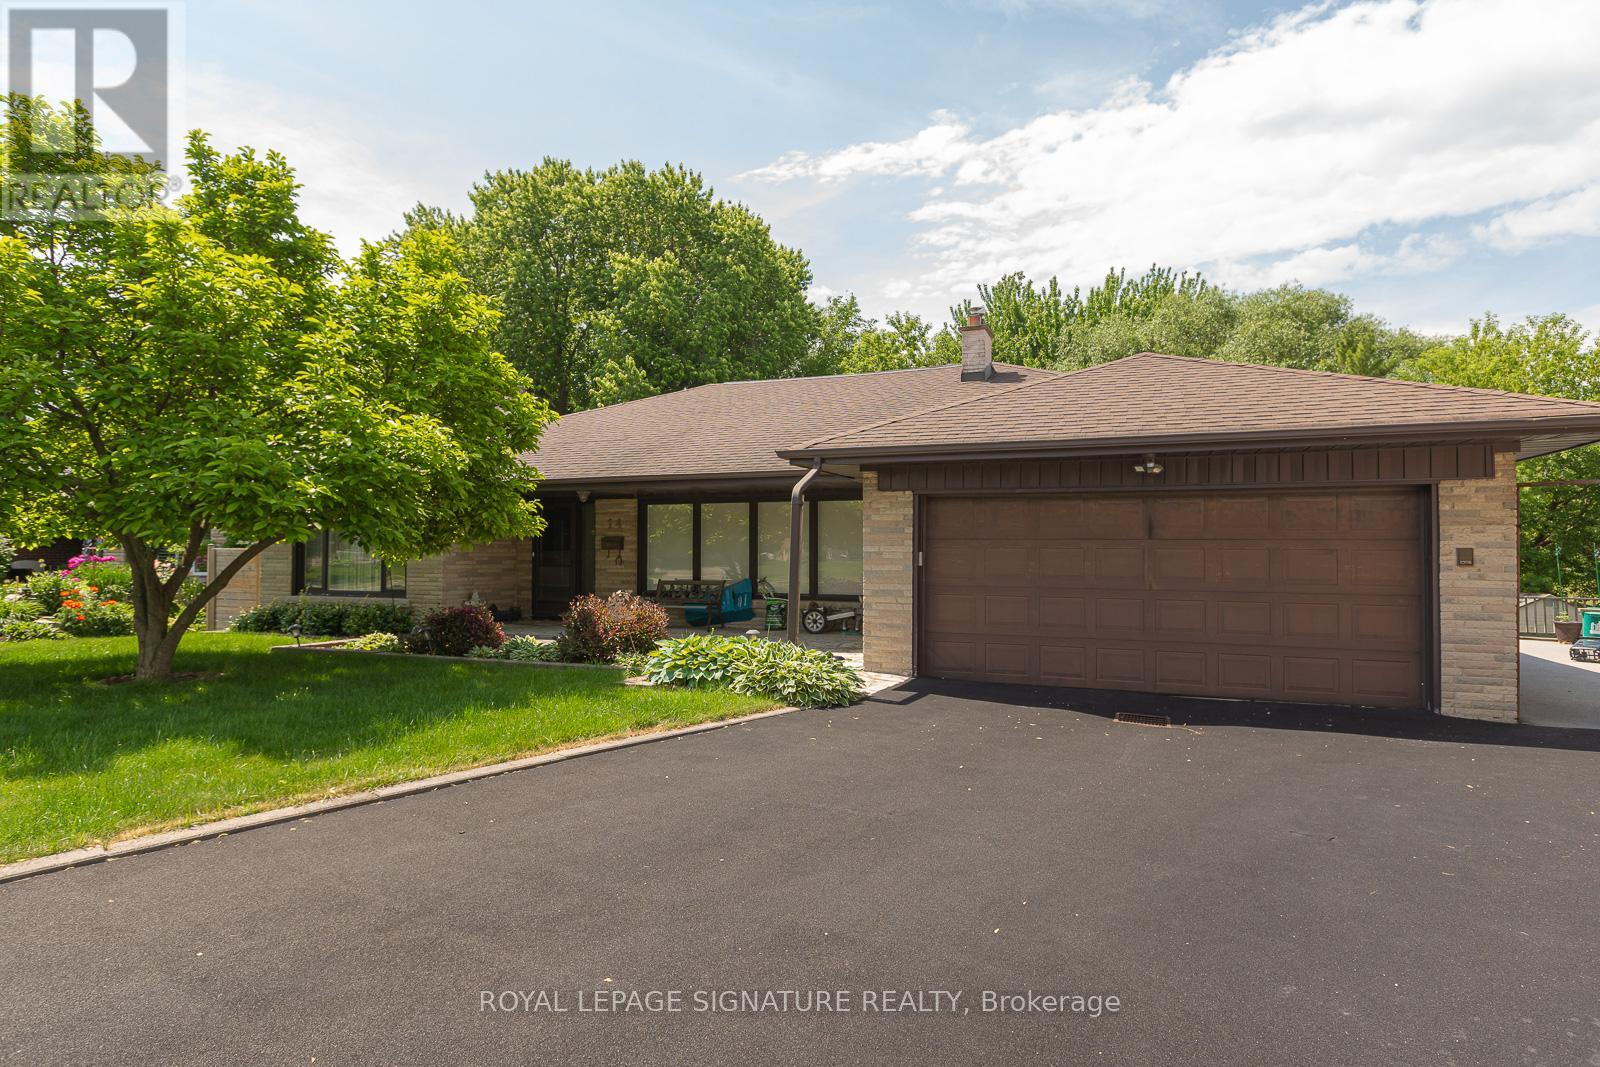
14 Canerouth Drive
Toronto, Ontario
Welcome to 14 Canerouth Drive in Etobicoke, where this beautifully renovated lower-level one-bedroom, one-bathroom suite offers bright, comfortable living that feels nothing like a basement. Large windows throughout fill the space with natural light, while the living/dining room overlooks the beautifully landscaped backyard and provides direct walkout access to the outdoors. Be the first to enjoy this spacious and thoughtfully updated unit following its complete renovation. Enjoy access to a private grass area in the backyard, creating a peaceful outdoor retreat (pool access excluded). Shared laundry facilities add convenience to this exceptional offering, and the all-inclusive lease price covers utilities for added peace of mind (Tenant to pay for own Cable TV/Wifi). Nestled in a quiet, family-friendly neighbourhood, this turnkey suite is perfect for those seeking stylish living with plenty of natural light and outdoor space. Ideally situated in the heart of Etobicoke, this home enjoys exceptional access to parks, recreation, and everyday conveniences. Just minutes from Centennial Park and the Etobicoke Olympium, residents can enjoy expansive green spaces, walking trails, sports facilities, golf, and year-round recreational programming. Nearby shopping, dining, and major highways provide outstanding convenience, while Pearson Airport and public transit connections make commuting throughout the GTA effortless. 1 Driveway Parking Space included. No pets due to severe owner allergies. (id:61483)