509 - 4365 Bloor Street W
Toronto, Ontario
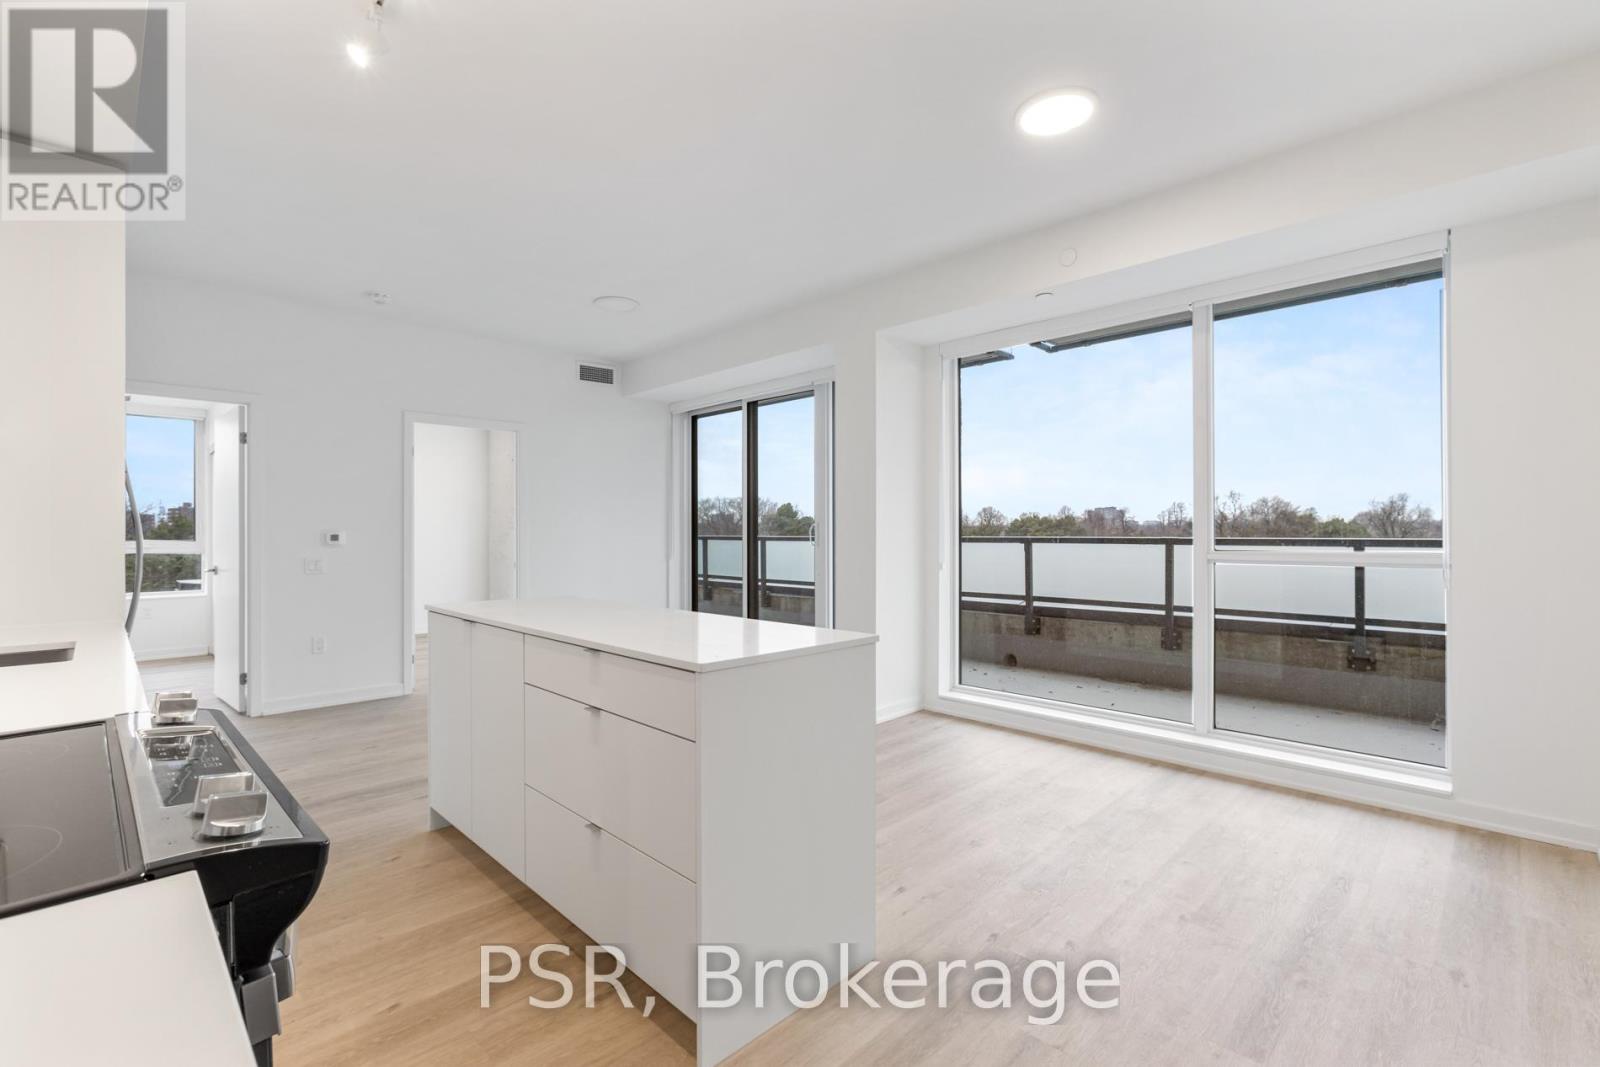
Elevated Living, Exceptional Rewards! Sign A 14-Month Lease And Receive Two Months Free Rent, Three Months Free Parking, Six Months Free Locker, PLUS For A Limited Time, Complimentary Wifi. Welcome To The Markwood - A Thoughtfully Designed Rental Community Nestled In The Heart Of Markland Wood. Be The First To Call This Beautifully Appointed 3 Bedroom, 2 Full Bathroom Suite Home. This Exceptional Corner Suite Features A Smart, Open-Concept Layout Designed For Comfortable Everyday Living. The Modern Kitchen Is Finished With Sleek Quartz Countertops &Large Island, Full Size Stainless-Steel Appliances, Including A Dishwasher, Creating A Space That's Both Functional And Stylish. Three Well-Proportioned Bedrooms Provide Generous Closet Space, Including A Primary Bedroom With An Ensuite Bathroom, While A Second Spa-Inspired Bathroom Adds Convenience And Comfort. Extending Your Living Space Outdoors, The Wrap Around, Private Terrace Offers The Perfect Setting For Relaxing Or Entertaining At Home. This Suite Is Truly Move-In Ready, Complete With All Light Fixtures, Roller Blinds, And In-Suite Stacked Laundry Included. Individually Controlled Thermostats Ensure Year-Round Comfort - Cool Summers And Cozy Winters, Exactly How You Like It. Residents Enjoy Access To An Impressive Collection Of State-Of-The-Art Amenities, Including A Fully Equipped Fitness Centre And Yoga Studio, Party Room And Social Lounge, Media/Movie Room, Co-Working Space, Children's Play Area, And A Pet Wash Station. Outdoor Amenities Further Enhance The Community With An Outdoor Courtyard And BBQ Area, Children's Playground, And A Fenced Dog Run. Tenant To Pay Hydro And Water. Perfectly Located Steps From TTC, Parks, Schools, And Everyday Conveniences, The Markwood Offers Elevated Rental Living In A Well-Connected, Family-Friendly Neighbourhood. (id:61483)
710 - 36 Park Lawn Road
Toronto, Ontario
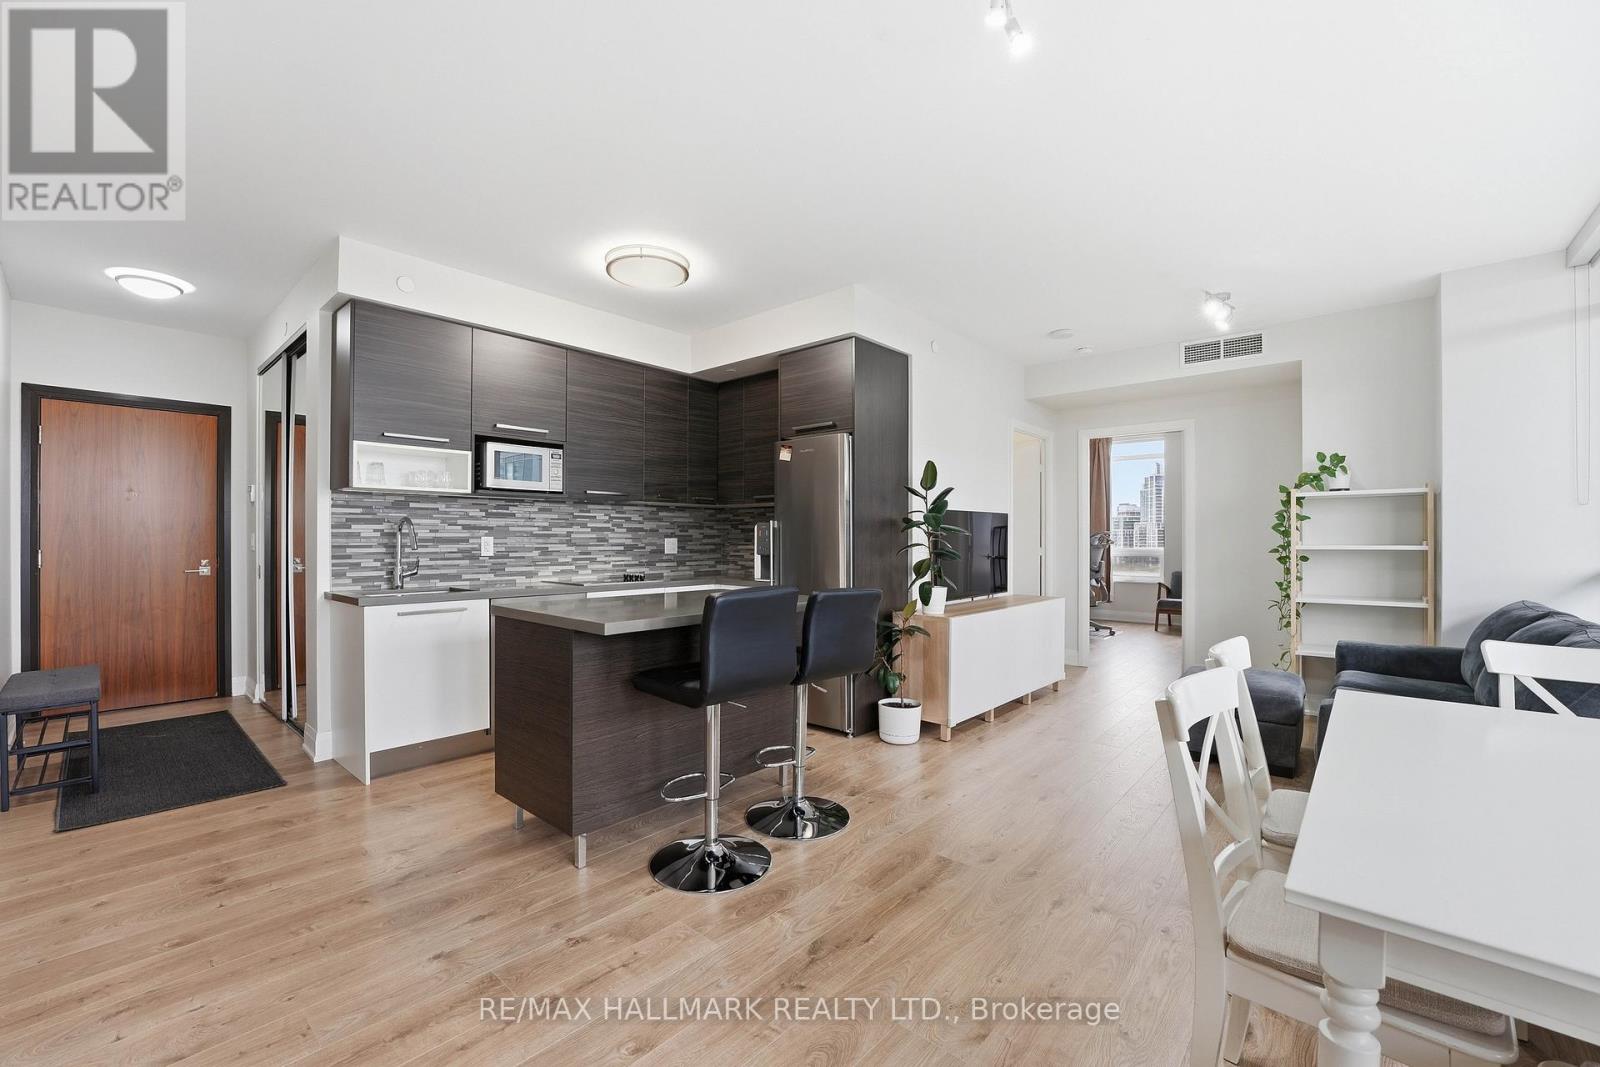
Positioned in the heart of Mimico's waterfront, this bright corner suite at 36 Park Lawn Rd offers a well-composed balance of light, layout, and livability. Expansive windows wrap the principal rooms, bringing in natural light throughout the day and enhancing the clean, open-concept design. The kitchen is finished with a contemporary edge, featuring stainless steel appliances and a center island that anchors the space for everyday use or casual entertaining. Living and dining areas connect seamlessly, extending out to a private balcony with open city outlooks, a comfortable setting to unwind. The primary bedroom is thoughtfully sized with ample closet space and ensuite access. A second bedroom provides flexibility for guests, a workspace, or evolving household needs. One underground parking space and a locker add practical convenience. Set within one of Mimico's most connected pockets, residents are moments to the lakefront, parks, trails, and a full range of local amenities including cafes, dining, and groceries. Transit access is nearby, with efficient routes into downtown via the Gardiner Expressway. Building amenities support a well-rounded lifestyle, including a fitness centre, party and media rooms, guest suites, and 24-hour concierge service. (id:61483)
508 - 4365 Bloor Street W
Toronto, Ontario
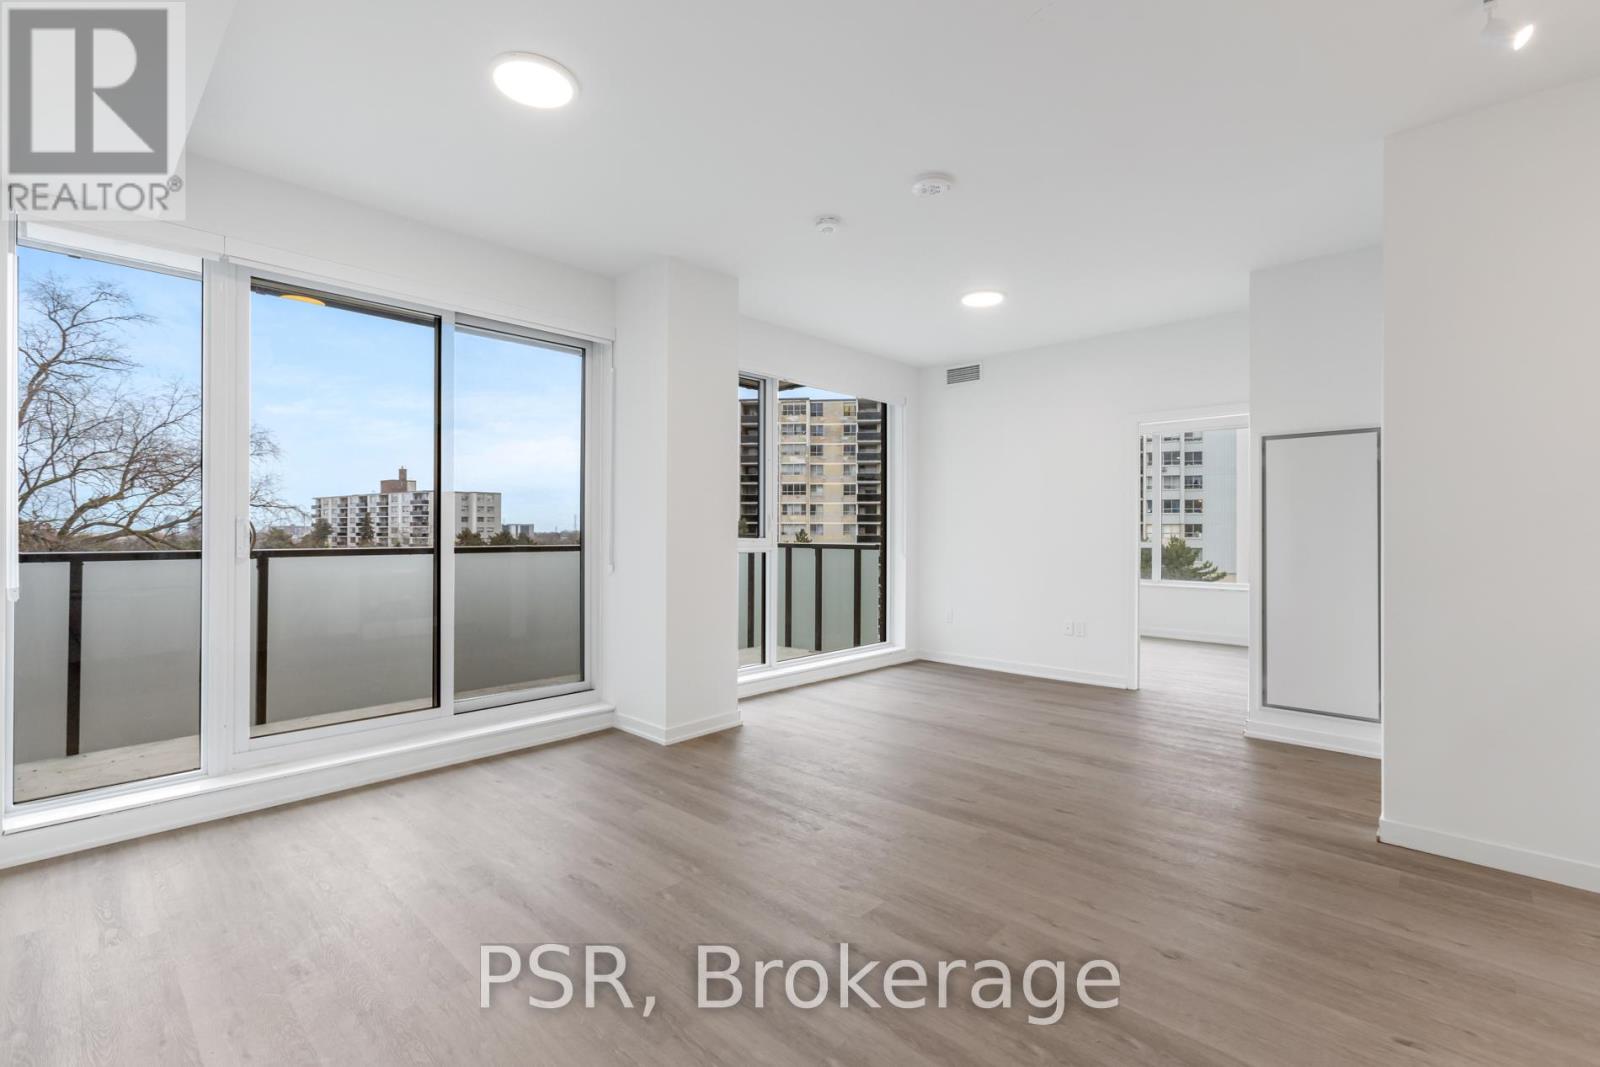
Elevated Living, Exceptional Rewards! Sign A 14-Month Lease And Receive Two Months Free Rent, Three Months Free Parking, Six Months Free Locker, PLUS For A Limited Time, Complimentary Wifi. Welcome To The Markwood - A Thoughtfully Designed Rental Community Nestled In The Heart Of Markland Wood. Be The First To Call This Beautifully Appointed 2 Bedroom, 2 Full Bathroom Suite Home. This Exceptional Corner Suite Features A Smart, Open-Concept Layout Designed For Comfortable Everyday Living. The Modern Kitchen Is Finished With Sleek Quartz Countertops, Full Size Stainless-Steel Appliances, Including A Dishwasher, Creating A Space That's Both Functional And Stylish. Two Well-Proportioned Bedrooms Provide Generous Closet Space, Including A Primary Bedroom With An Ensuite Bathroom, While A Second Spa-Inspired Bathroom Adds Convenience And Comfort. Extending Your Living Space Outdoors, Private Terrace Offers The Perfect Setting For Relaxing Or Entertaining At Home. This Suite Is Truly Move-In Ready, Complete With All Light Fixtures, Roller Blinds, And In-Suite Stacked Laundry Included. Individually Controlled Thermostats Ensure Year-Round Comfort - Cool Summers And Cozy Winters, Exactly How You Like It. Residents Enjoy Access To An Impressive Collection Of State-Of-The-Art Amenities, Including A Fully Equipped Fitness Centre And Yoga Studio, Party Room And Social Lounge, Media/Movie Room, Co-Working Space, Children's Play Area, And A Pet Wash Station. Outdoor Amenities Further Enhance The Community With An Outdoor Courtyard And BBQ Area, Children's Playground, And A Fenced Dog Run. Tenant To Pay Hydro And Water. Perfectly Located Steps From TTC, Parks, Schools, And Everyday Conveniences, The Markwood Offers Elevated Rental Living In A Well-Connected, Family-Friendly Neighbourhood. (id:61483)
110 - 49 Broadfield Drive W
Toronto, Ontario
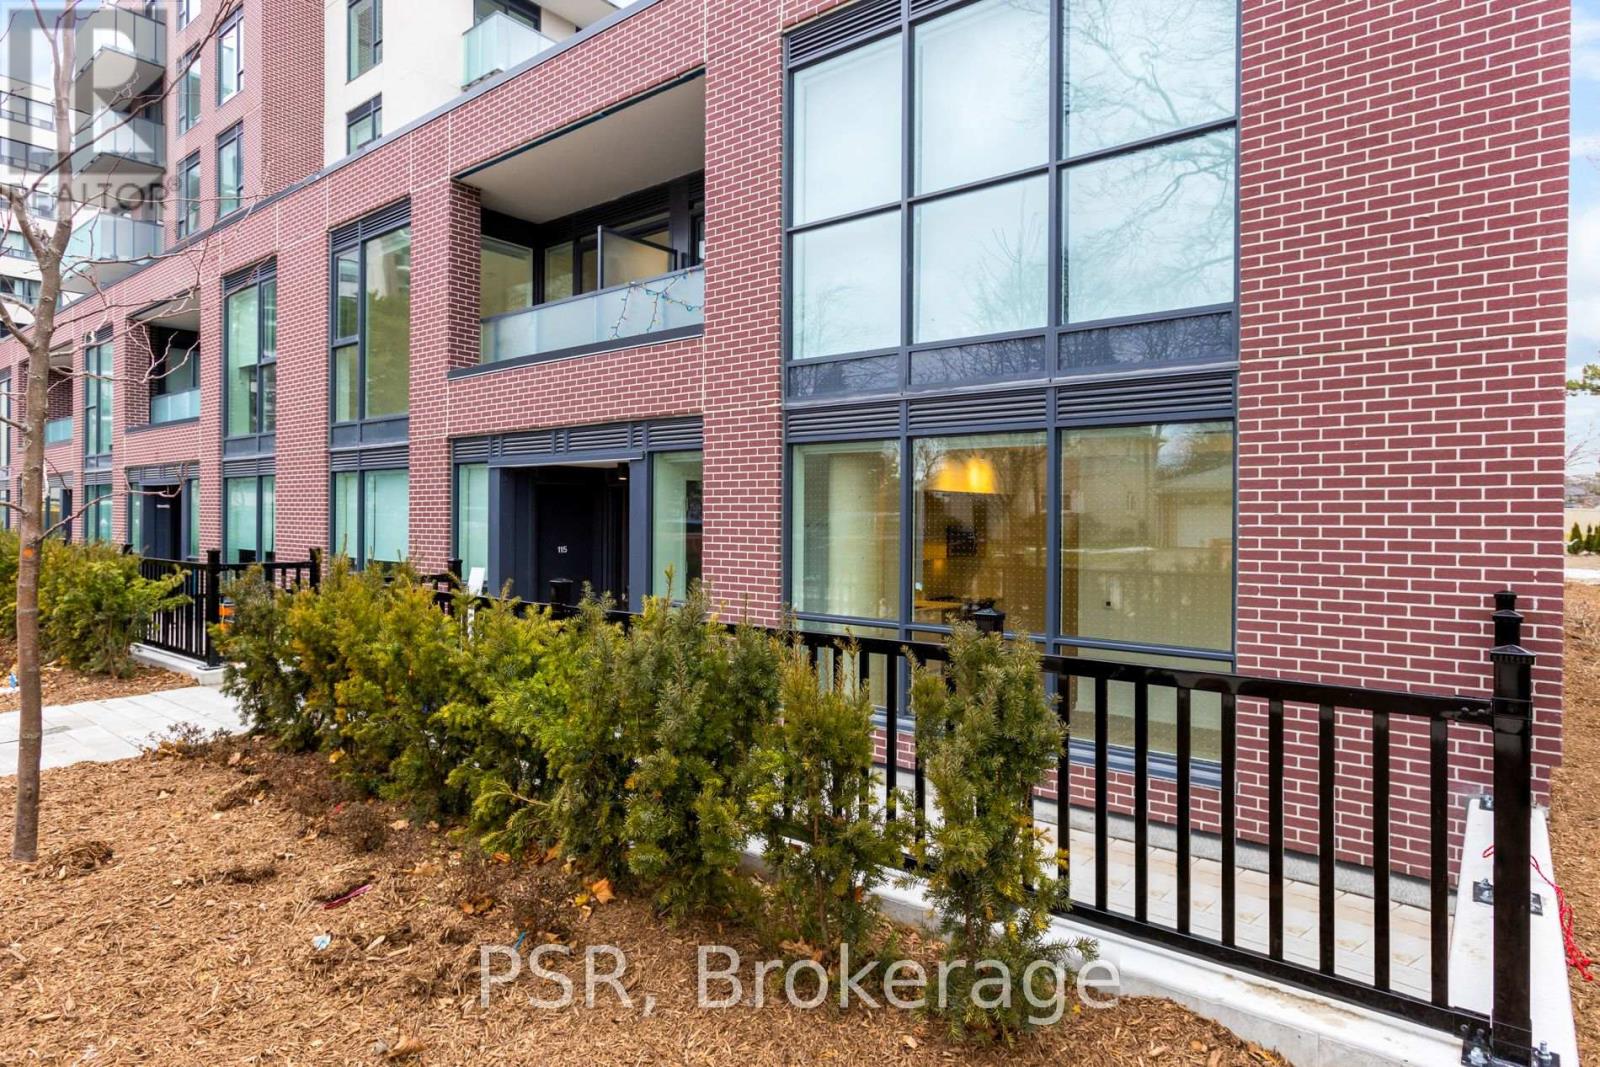
Elevated Living, Exceptional Rewards! Sign A 14-Month Lease And Receive Two Months Free Rent, Three Months Free Parking, Six Months Free Locker, PLUS For A Limited Time, Complimentary Wifi. Welcome To The Markwood - A Thoughtfully Designed Rental Community Nestled In The Heart Of Markland Wood. Be Among The First To Call This Beautifully Appointed 3 Bedroom, 2 Bathroom Suite Home. Designed With Space And Privacy In Mind, This End Unit Townhome Style Suite Features A Private Street-Level Entrance Along A Quiet Neighbourhood Street And A Bright, Open-Concept Layout Ideal For Comfortable Everyday Living. The Modern Kitchen Is Appointed With Sleek Quartz Countertops And Full Sized Stainless-Steel Appliances, Including A Dishwasher, Offering A Stylish And Highly Functional Space For Cooking And Entertaining. Three Well-Proportioned Bedrooms Provide Generous Closet Space, Including A Primary Bedroom With An Ensuite Bathroom, While A Second Spa-Inspired Bathroom Adds Convenience And Comfort. Extending Your Living Space Outdoors, The Large Private Terrace Offers A Perfect Setting For Relaxing Or Entertaining At Home. This Suite Is Truly Move-In Ready, Complete With All Light Fixtures, Roller Blinds, And In-Suite Stacked Laundry Included. Individually Controlled Thermostats Ensure Year-Round Comfort - Cool Summers And Cozy Winters, Exactly How You Like It. Residents Enjoy Access To An Impressive Collection Of State-Of-The-Art Amenities, Including A Fully Equipped Fitness Centre And Yoga Studio, Party Room And Social Lounge, Media/Movie Room, Co-Working Space, Children's Play Area, And A Pet Wash Station. Outdoor Amenities Further Enhance The Community With An Outdoor Courtyard And BBQ Area, Children's Playground, And A Fenced Dog Run. Tenant To Pay Hydro And Water. Perfectly Located Steps From TTC, Parks, Schools, And Everyday Conveniences, The Markwood Offers Elevated Rental Living In A Well-Connected, Family-Friendly Neighbourhood. (id:61483)
28 Jingle Crescent
Brampton, Ontario
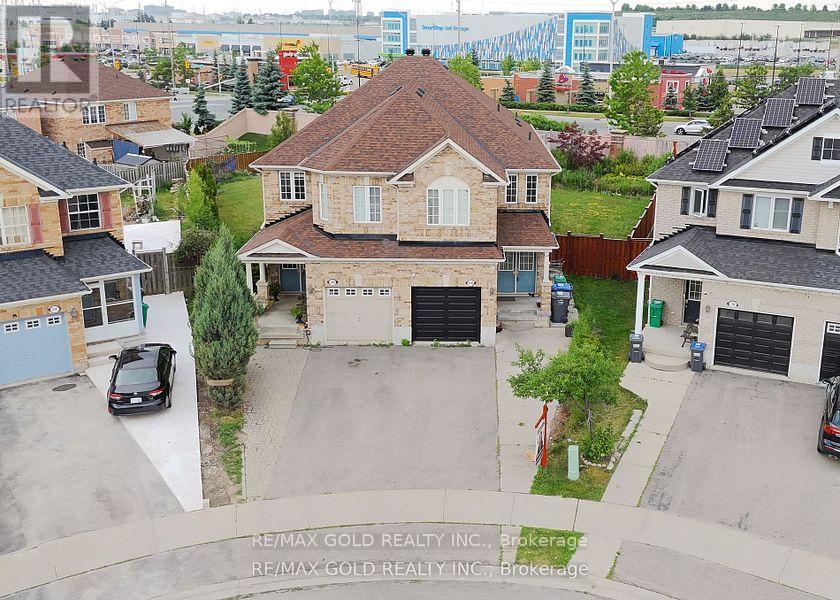
Welcome to this spacious 4+1 bedroom semi-detached home ideally located for convenience and comfort. Enjoy a clean, well-maintained layout featuring 4 washrooms, separate family and living rooms, and a kitchen with maple cabinets. Oak stairs add a touch of elegance, while window coverings provide privacy and style throughout.Additional features include a convenient door from the garage to the house and an extra-wide backyard perfect for outdoor activities and entertaining. The basement includes one bedroom, one washroom, and a kitchen, offering flexibility and additional living space.Located within walking distance to transit, grocery stores, Tim Hortons, banks, and a variety of other amenities, this home combines practicality with a desirable location. (id:61483)
528 - 4365 Bloor Street W
Toronto, Ontario
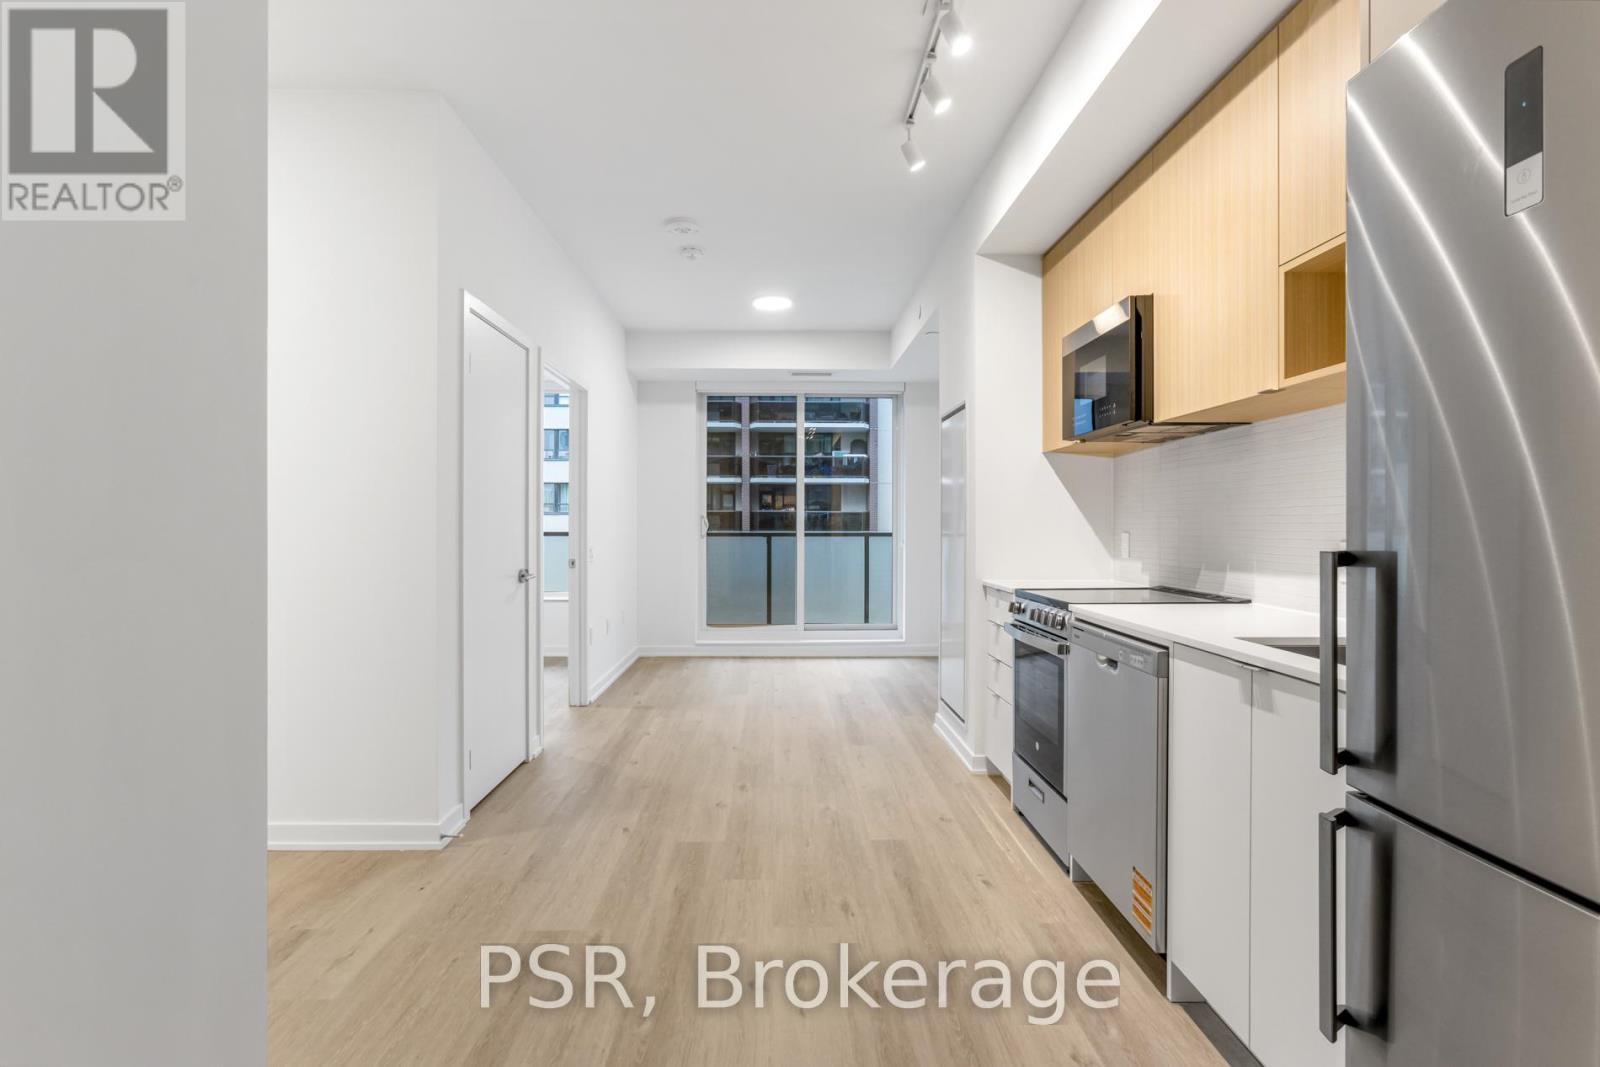
Elevated Living, Exceptional Rewards! Sign A 14-Month Lease And Receive Two Months Free Rent, Three Months Free Parking, Six Months Free Locker, PLUS For A Limited Time, Complimentary Wifi. Welcome To The Markwood - A Thoughtfully Designed Rental Community Nestled In The Heart Of Markland Wood. Be Among The First To Call This Beautifully Appointed 1 Bedroom + Den, 1 Bathroom Suite Home. This Exceptional Suite Features A Spacious Balcony And A Smart, Open-Concept Layout Designed For Comfortable Everyday Living. The Modern Kitchen Is Finished With Sleek Quartz Countertops And Stainless-Steel Appliances, Including A Dishwasher, Creating A Space That's Both Functional And Stylish. The Spacious Bedroom Offers Generous Closet Space, While The Spa-Inspired 4-Piece Bathroom Provides A Relaxing Retreat At The End Of The Day. This Suite Is Truly Move-In Ready, Complete With All Light Fixtures, Roller Blinds, And In-Suite Stacked Laundry Included. Individually Controlled Thermostats Ensure Year-Round Comfort - Cool Summers And Cozy Winters, Exactly How You Like It. Residents Enjoy Access To An Impressive Collection Of State-Of-The-Art Amenities, Including A Fully Equipped Fitness Centre And Yoga Studio, Party Room And Social Lounge, Media/Movie Room, Co-Working Space, Children's Play Area, And A Pet Wash Station. Outdoor Amenities Further Enhance The Community With An Outdoor Courtyard And BBQ Area, Children's Playground, And A Fenced Dog Run. Tenant To Pay Hydro And Water. Perfectly Located Steps From TTC, Parks, Schools, And Everyday Conveniences, The Markwood Offers Elevated Rental Living In A Well-Connected, Family-Friendly Neighbourhood. (id:61483)
2260 Arbourview Drive
Oakville, Ontario
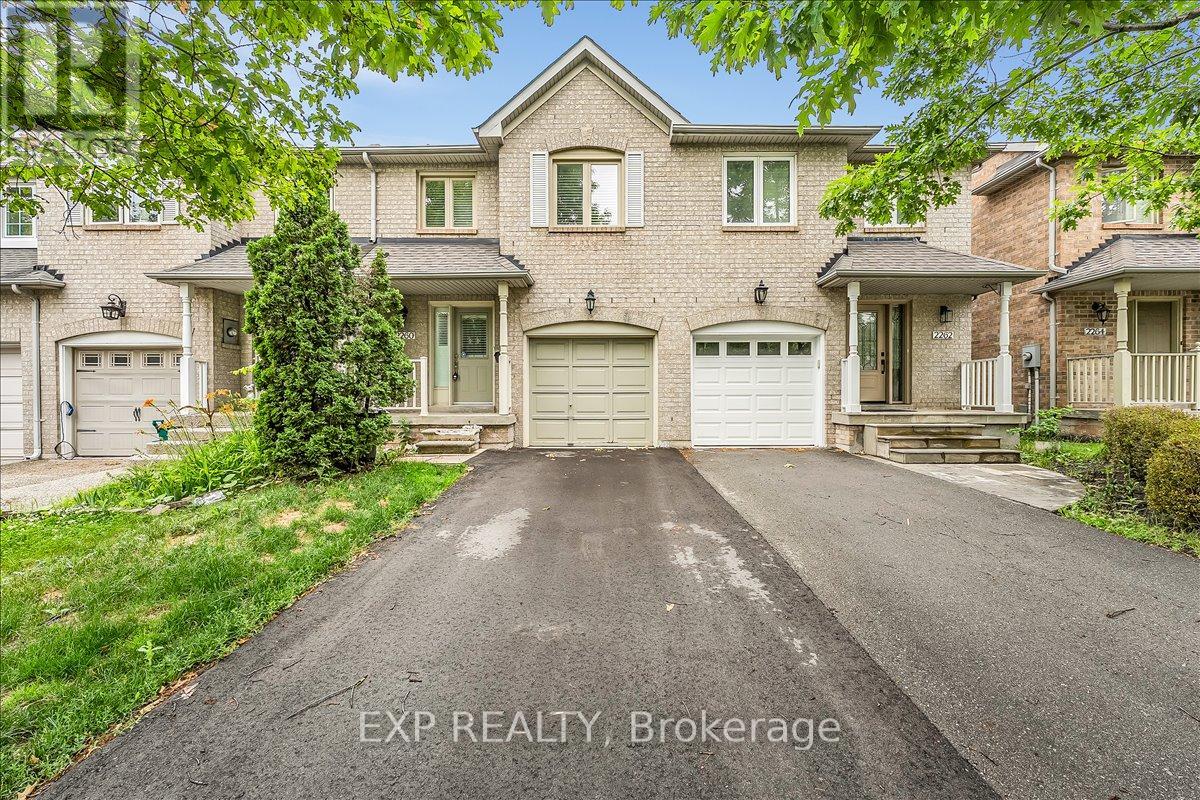
Welcome to this gorgeous two-storey townhome located in one of Oakville's most desirable family-friendly neighbourhoods. Offering 3 spacious bedrooms and 3.5 bathrooms, this beautifully maintained home provides the perfect blend of comfort and functionality. The main level features a bright, open-concept layout with a well-appointed kitchen overlooking the dining and living areas, complete with a cozy gas fireplace. A main floor laundry room and powder room add everyday convenience. Upstairs, the generous primary suite offers a walk-in closet and private ensuite, while two additional bedrooms and a full bathroom provide plenty of space for family or guests. The finished basement expands your living space with a large rec room, kitchenette, and an additional full bathroom-ideal for entertaining, a home office, or for extended family. Outside, enjoy a private backyard perfect for relaxing or summer gatherings. With ample parking and an unbeatable location close to parks, schools, shopping, and major commuter routes, this exceptional lease offers everything you need to call Oakville home. (id:61483)
12 - 485 Bristol Road W
Mississauga, Ontario
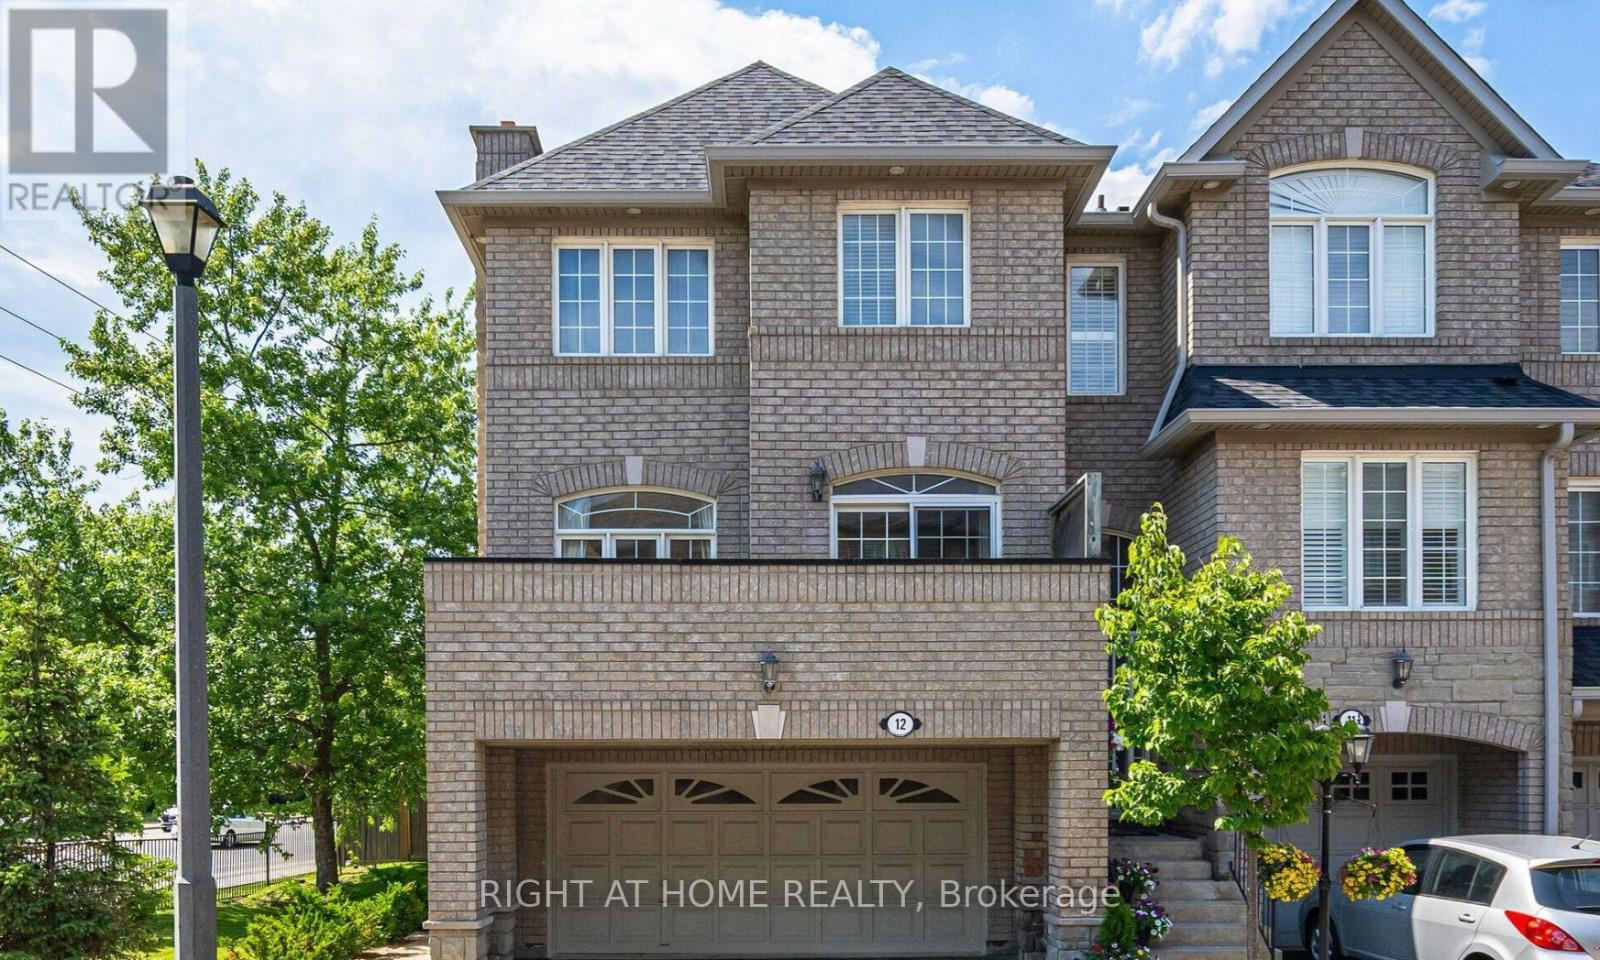
Rarely offered Corner Townhouse in Prime Location in Mississauga! Welcome to this bright and spacious 3+1 bedroom, 3 washroom corner Townhouse, nestled in a quiet and executive enclave. Ideally located between Square one Mall and Heartland Town Centre, this sun filled home blends modern, comfort and unmatched convenience. The main living area is impressively spacious and filled with natural light, large windows on multiple sides providing cross-ventilation and fresh air. The home enjoys sunlight throughout the day. Enjoy a spacious kitchen with a walkout to a private balcony. Parking with a double car garage plus 2 car parking on the driveway (2 cars+2 cars total 4 cars parking). Easy access to highways 401 & 403. This ready to move in wont last long. (id:61483)
52 Storer Drive
Toronto, Ontario
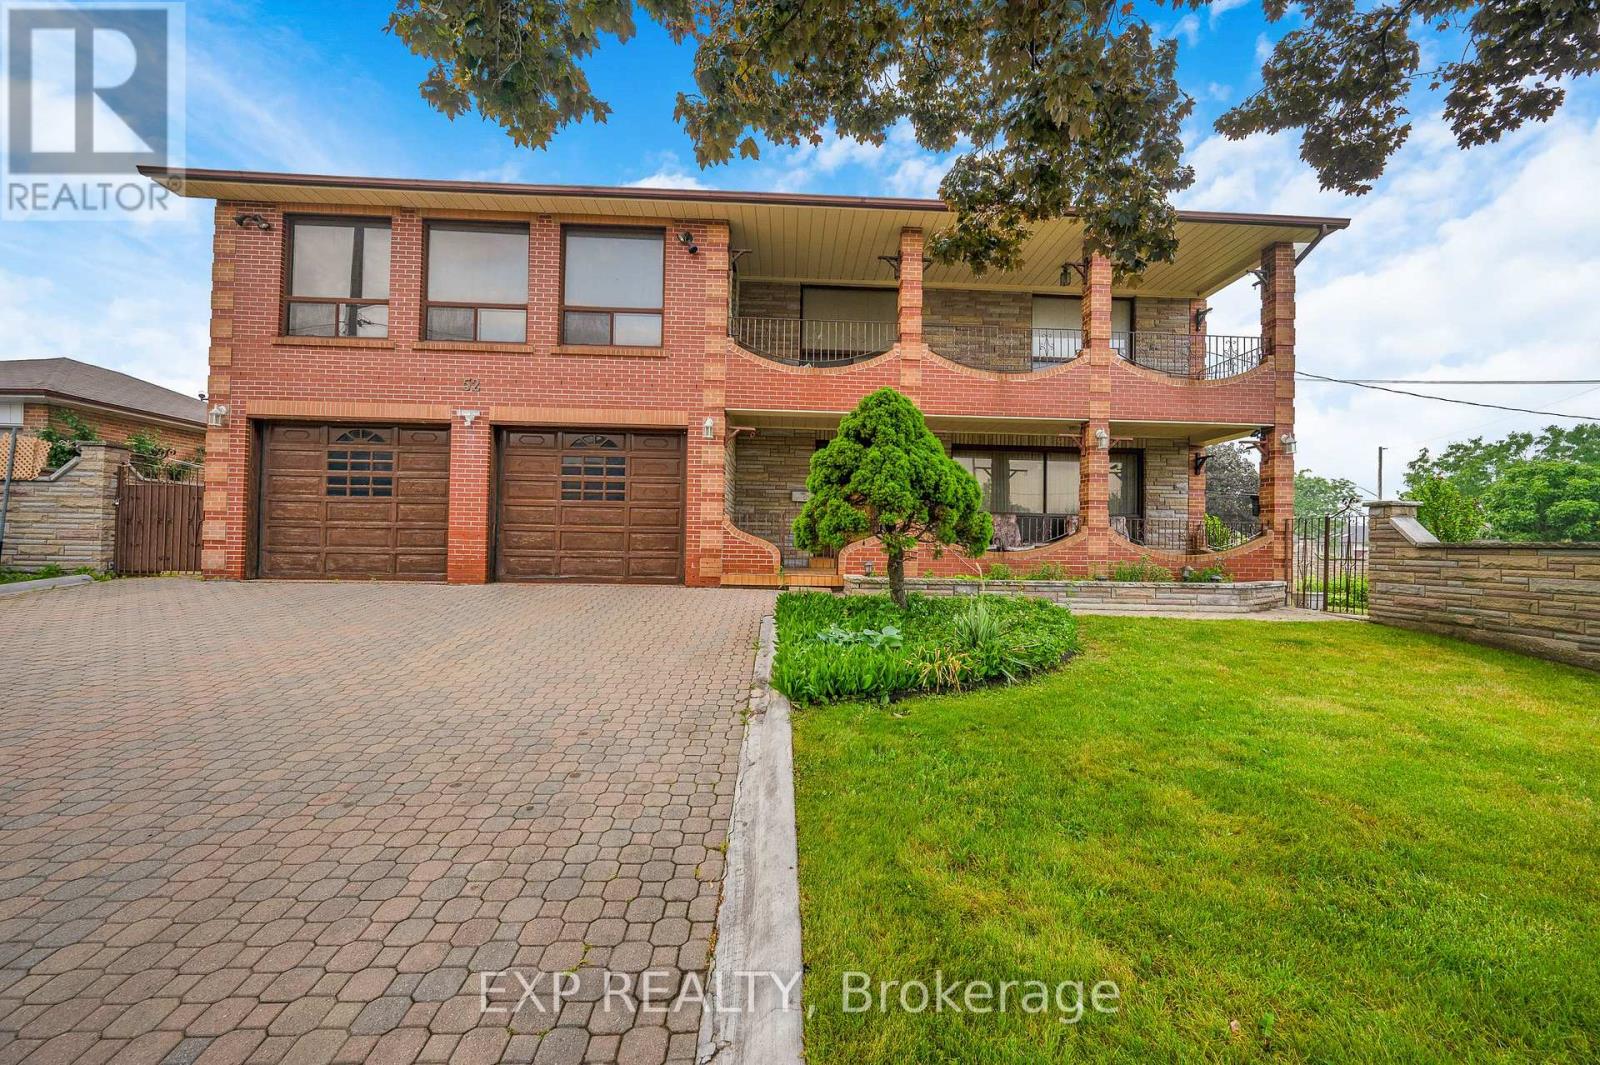
Welcome to 52 Storer Drive, a rare opportunity to own a spacious family home on a premium fully fenced corner lot in sought-after Humbermede. Featuring 4 bedrooms, 2 bathrooms, a 2-car attached garage and parking for 4 additional vehicles, this well-maintained residence offers exceptional space both inside and out.The sun-filled main floor showcases a spacious living and dining area with crown moulding and a large picture window, while the eat-in kitchen features solid oak cabinetry and overlooks the impressive four-season solarium. Designed for everyday living and entertaining alike, the solarium offers two walk-outs to the private backyard and direct access to the garage.U pstairs, a generous family room with parquet flooring and walk-out to a private balcony provides the perfect retreat, complemented by four spacious bedrooms with ample closet space and solid oak doors throughout.The finished lower level adds incredible versatility with a second kitchen, expansive recreation room, wet bar, gas fireplace, and potential for extended family or multi-generational living.Conveniently located close to parks, schools, shopping, transit, Highway 400, Highway 401, and the new Finch LRT, this is an exceptional opportunity to enjoy space, comfort, and convenience in one of North York's most established family neighbourhoods. (id:61483)
126 Isabella Drive
Orillia, Ontario
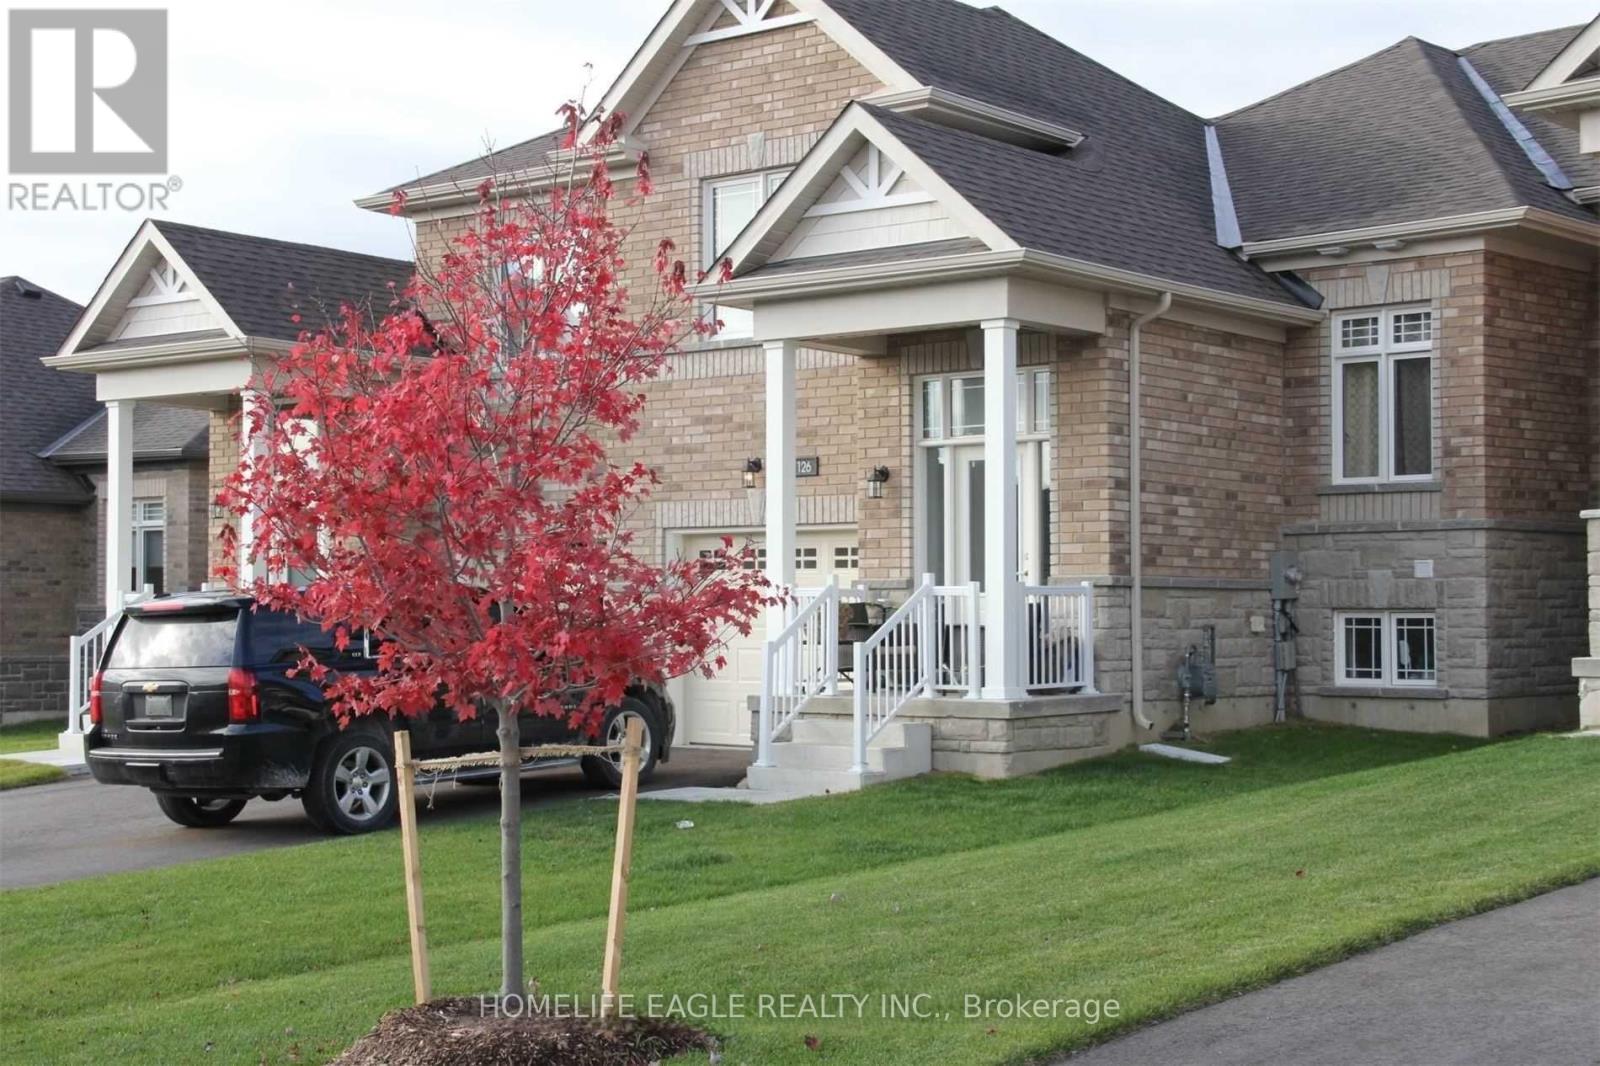
Meticulously maintained and exceptionally clean, ready to enjoy, this 5-year-old offering 3 bedrooms and 2 full bathrooms, a separate dining room, separate laundry room on main floor for convenience. Spacious open concept kitchen features ample cabinetry and breakfast bar, flowing into the family room area with walkout to backyard that is ideal for entertaining. The oversized primary bedroom includes a large closet and a private ensuite. Other highlights include an air conditioner and an owned water softener. The bright, lookout unfinished basement is clean and welcoming, featuring a large window-ideal for a future recreation area-along with ample storage space. The driveway has no sidewalk and comfortably accommodates two vehicles, offering a total of three parking spaces. (id:61483)
108 Rugman Crescent
Springwater, Ontario
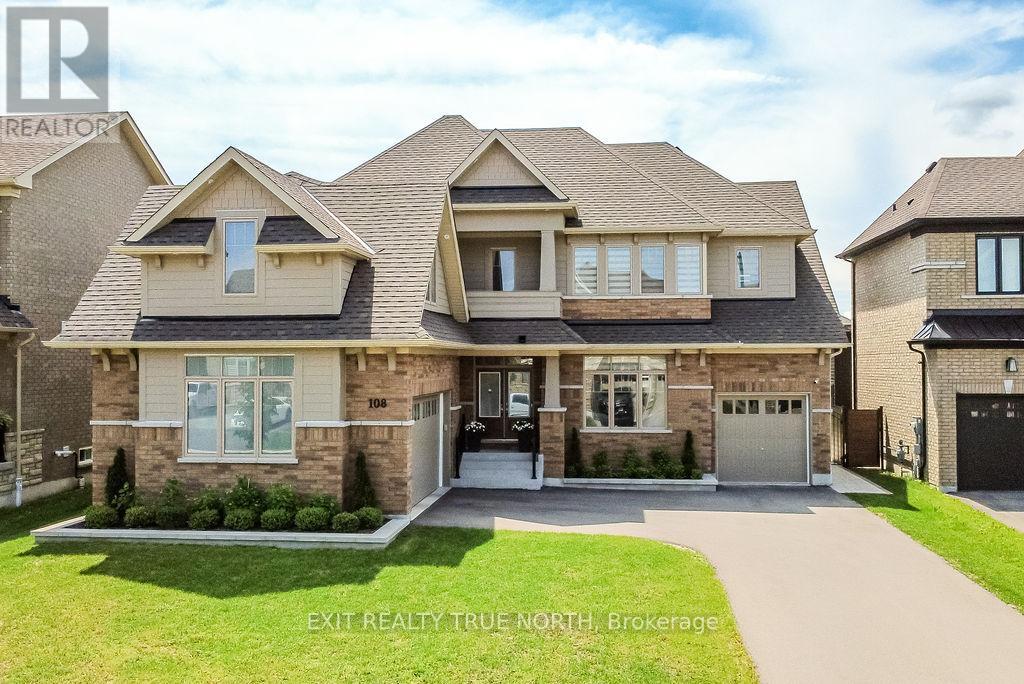
Luxury, space, and versatility come together in this exceptional Stonemanor Woods residence. Offering over 5,400 sq. ft. of beautifully finished living space, this impressive 5+2 bedroom, 6.5 bathroom home delivers the perfect balance of elegance, functionality, and income potential. Step inside to sun-filled open-concept living spaces enhanced by all-new engineered European oak flooring throughout the main and upper levels, custom roller shades, and stylish quartz countertops in the kitchen and every bathroom. The heart of the home is the inviting chef-inspired kitchen with a generous breakfast area overlooking the family room, where a gas fireplace creates a warm and welcoming atmosphere. Multiple living spaces provide flexibility for entertaining, working from home, or relaxing, including a spacious living and dining room and a separate den/library. A beautifully renovated powder room completes the main level. Upstairs, every bedroom features a walk-in closet with custom organizers and its own ensuite. The luxurious primary bedroom has been recently renovated and offers a spacious walk-in closet and an elegant 5-piece ensuite. The upstairs balcony provides the perfect place to enjoy your morning coffee or unwind at the end of the day. The fully finished legal second dwelling in the basement features a separate entrance, large windows, two bedrooms, a den, family room, full kitchen, two full bathrooms, and separate laundry, creating outstanding rental income or multi-generational living opportunities. Outside, enjoy a triple-car garage, updated backyard patio, and landscaped front flower beds. Blending luxury finishes, exceptional living space, and the added value of a fully self-contained legal second dwelling, this remarkable property offers a rare opportunity to enjoy luxury living with income potential just minutes from Barrie and an easy drive to the GTA. (id:61483)
21 Beaver Trail
Ramara, Ontario
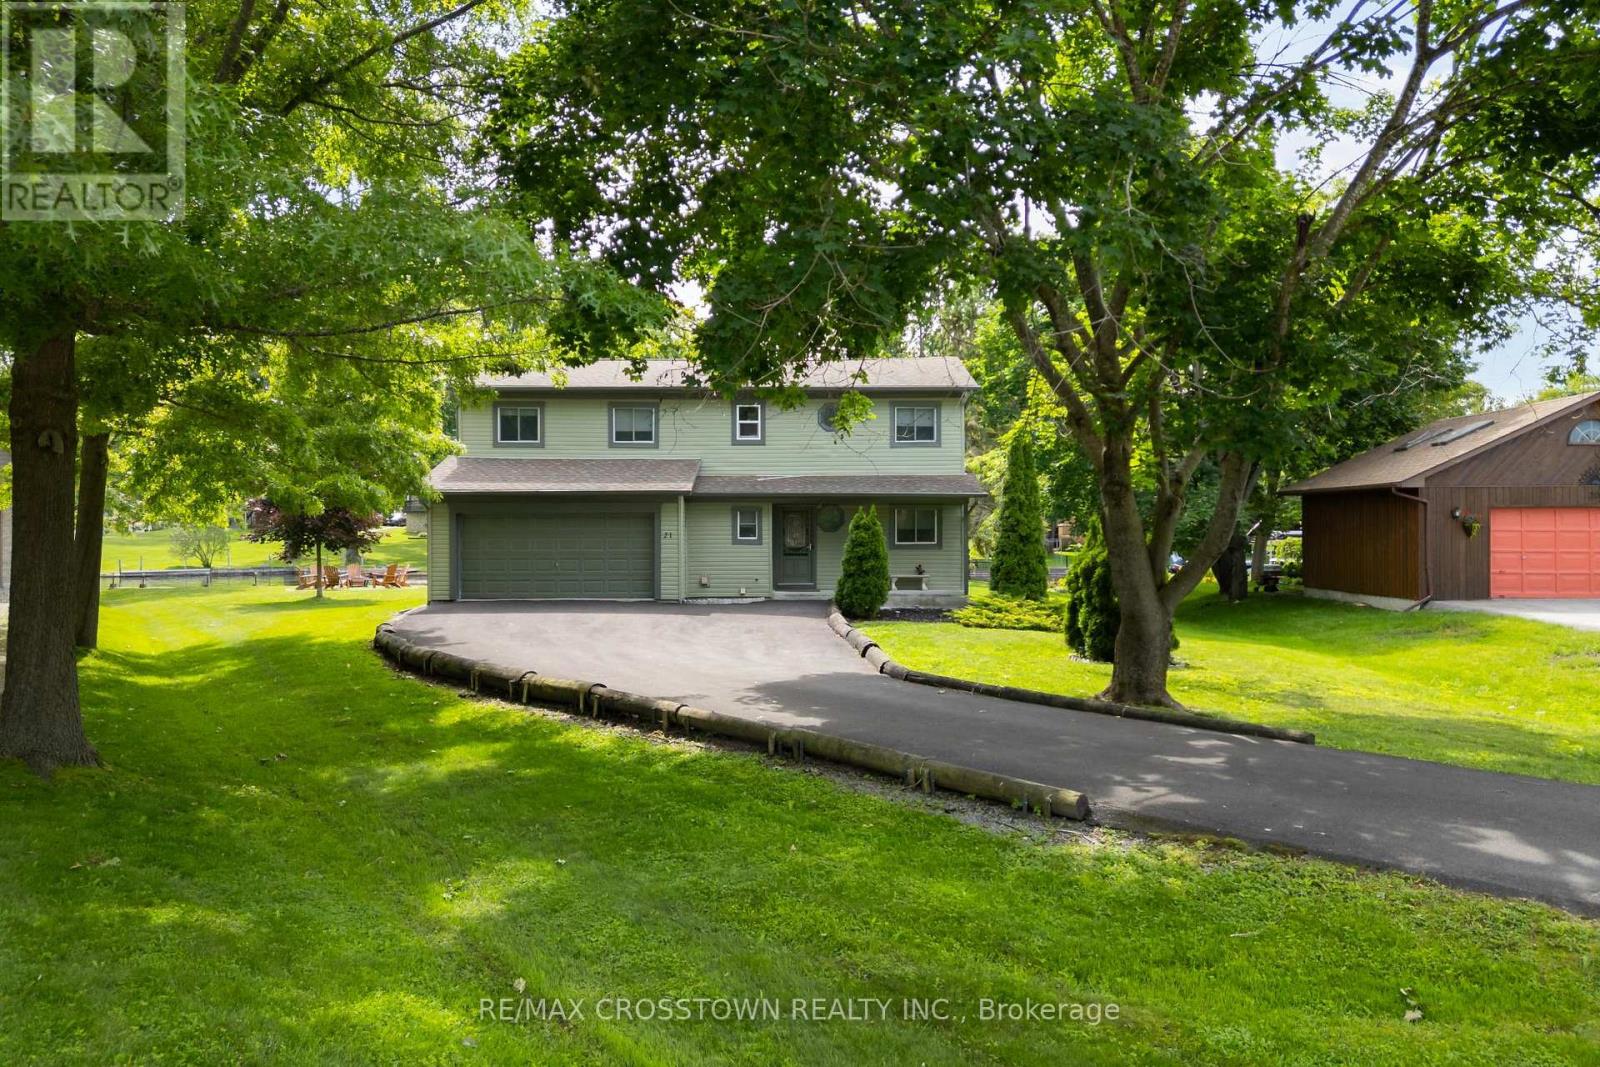
The Ultimate Cottage or Home Package! Absolutely everything you see is included!! Even the Boat! Desired Lagoon City on a Cul de Sac location. Boasts 146' of shoreline with docking for 3 boats. Just start to vacation! Fully winterized. Municipal services. Inside this cosy home the vaulted ceiling with 3 sky lights gives a bright open feeling, while the fireplace provides a warm atmosphere. The numerous picture windows and doors allow unobstrustive south eastern views, so morning sunshine! This immaculate home is Carpet Free! It boasts a main floor bedroom for seniors' convenience. Upstairs are 2 roomy bedrooms, one with semi ensuite snd soaker tub. Enjoy the open concept living area or walk out to your huge deck featuring a gazebo and BBQing area. Relax in your muskoka chairs by the firepit. Or go for a swim or paddle board at the 2 private beaches. Boat on Lake Simcoe or the Trent Waterway System. Restaurants and shops are close by at Orillia or Brechin. There is always fun and world class shows at Casino Rama. Shingles approx. 7 years old. Washer, dryer approx. 2 years old. (id:61483)
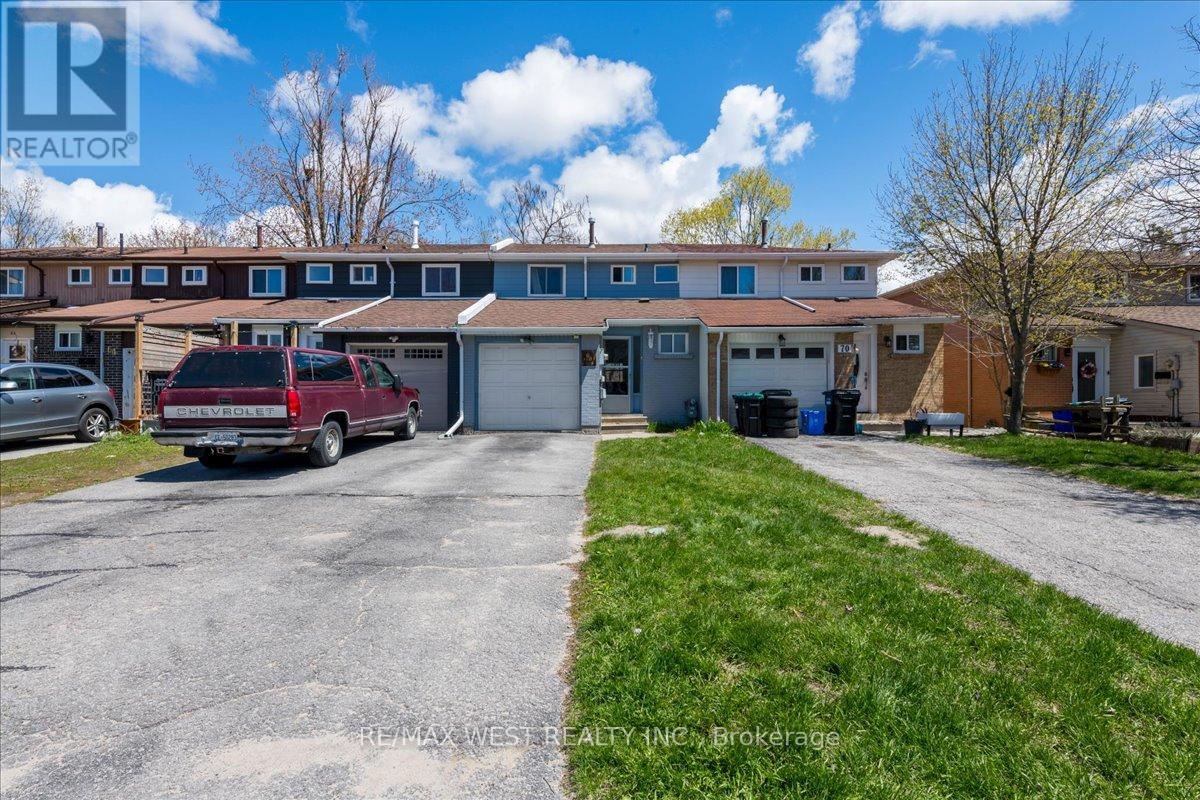
68 Chaucer Crescent
Barrie, Ontario
Welcome To This Beautifully Renovated 3-Bedroom, 1.5-Bath Townhouse Nestled In The Family-Friendly Community Of Letitia Heights - An Ideal Opportunity For First-Time Buyers, Growing Families, Or Investors Seeking Comfort, Convenience, And Value. This Move-In Ready Home Offers A Functional Layout Designed For Everyday Living, Featuring A Convenient Main Floor Powder Room, Inside Garage Entry, And A Spacious Lower-Level Rec Room With Walk-Out Access To The Fully Fenced Backyard - Perfect For Kids, Pets, Entertaining, Or Relaxing Outdoors. The Backyard Also Includes Direct Gate Access To The Rear Fire Lane For Added Practicality. Extensively Updated For Peace Of Mind And Modern Living, The Home Features Stylish Vinyl Plank Flooring, New Bathroom Tiles Upstairs, And Major Mechanical Upgrades Including A Newer Furnace, Central A/C, Hot Water Tank (All Owned). Additional Improvements Include Updated Shingles, Soffit, Fascia, Eavestroughs, Garage Door, And Electrical Panel. Located In One Of Barrie's Most Established And Family-Oriented Neighbourhoods, You're Just Minutes From Parks, Schools, Trails, Shopping, Transit, And All The Amenities Along Bayfield Street. With Quick Access To Highway 400 And Nearby Recreation, Letitia Heights Continues To Be A Sought-After Area For Buyers Looking For Community Charm And Everyday Convenience. A Fantastic Turnkey Opportunity Offering Space, Updates, And Location - All At An Exceptional Value. (id:61483)
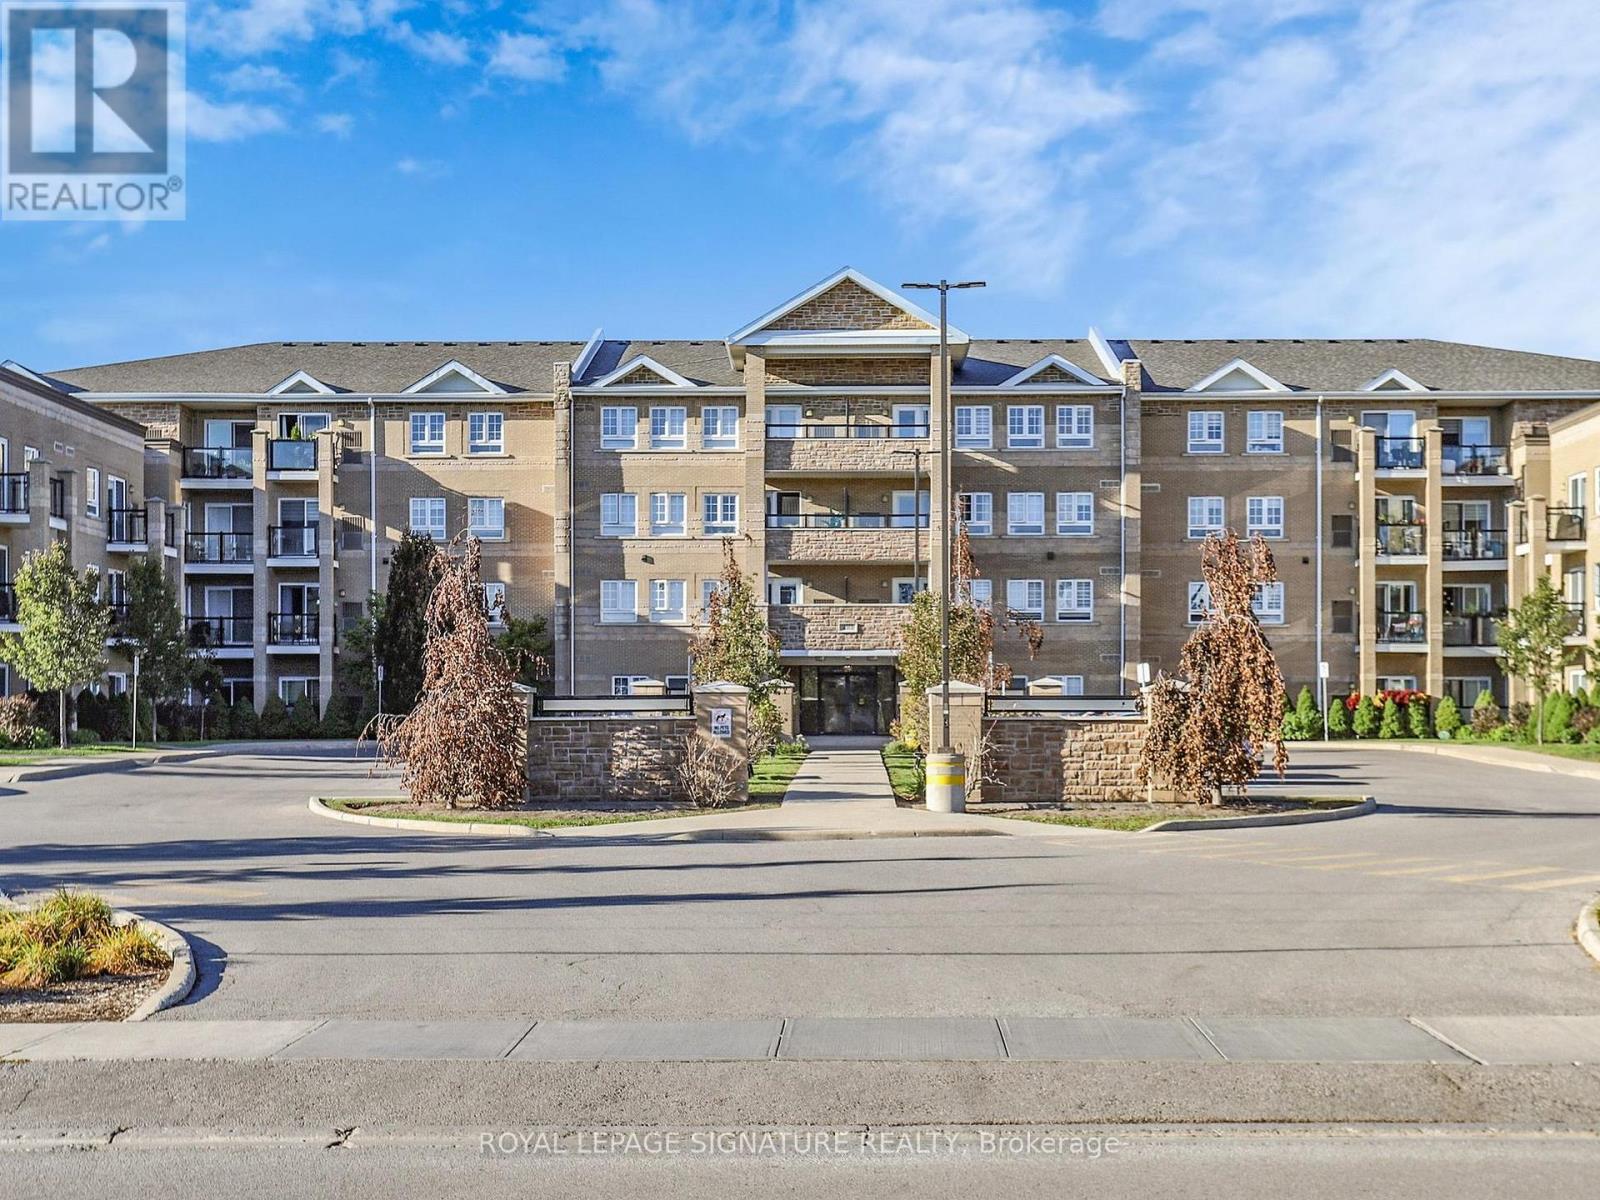
114 - 481 Rupert Avenue
Whitchurch-Stouffville, Ontario
GLENGROVE ON THE PARK is one of the most unique and private locations in Stouffville. This particular Garden Suite is full of the most amazing natural light. As soon as you walk in, you will notice the open concept living area and the inviting terrace for your morning coffee. The fabulous kitchen with full size stainless steel appliances and sleek countertops just awaits for family dinners to be prepared. This is not just a spacious and gracious condo it is a complete lifestyle. The seamless layout provides an office/den right off the hallway entrance and for extra privacy , the Primary Bedroom is tucked in at the far right. How perfect! Enjoy the pool, gym, and party room. Whether you are a first time buyer, a family, or downsizer, this location is exceptional!! (id:61483)
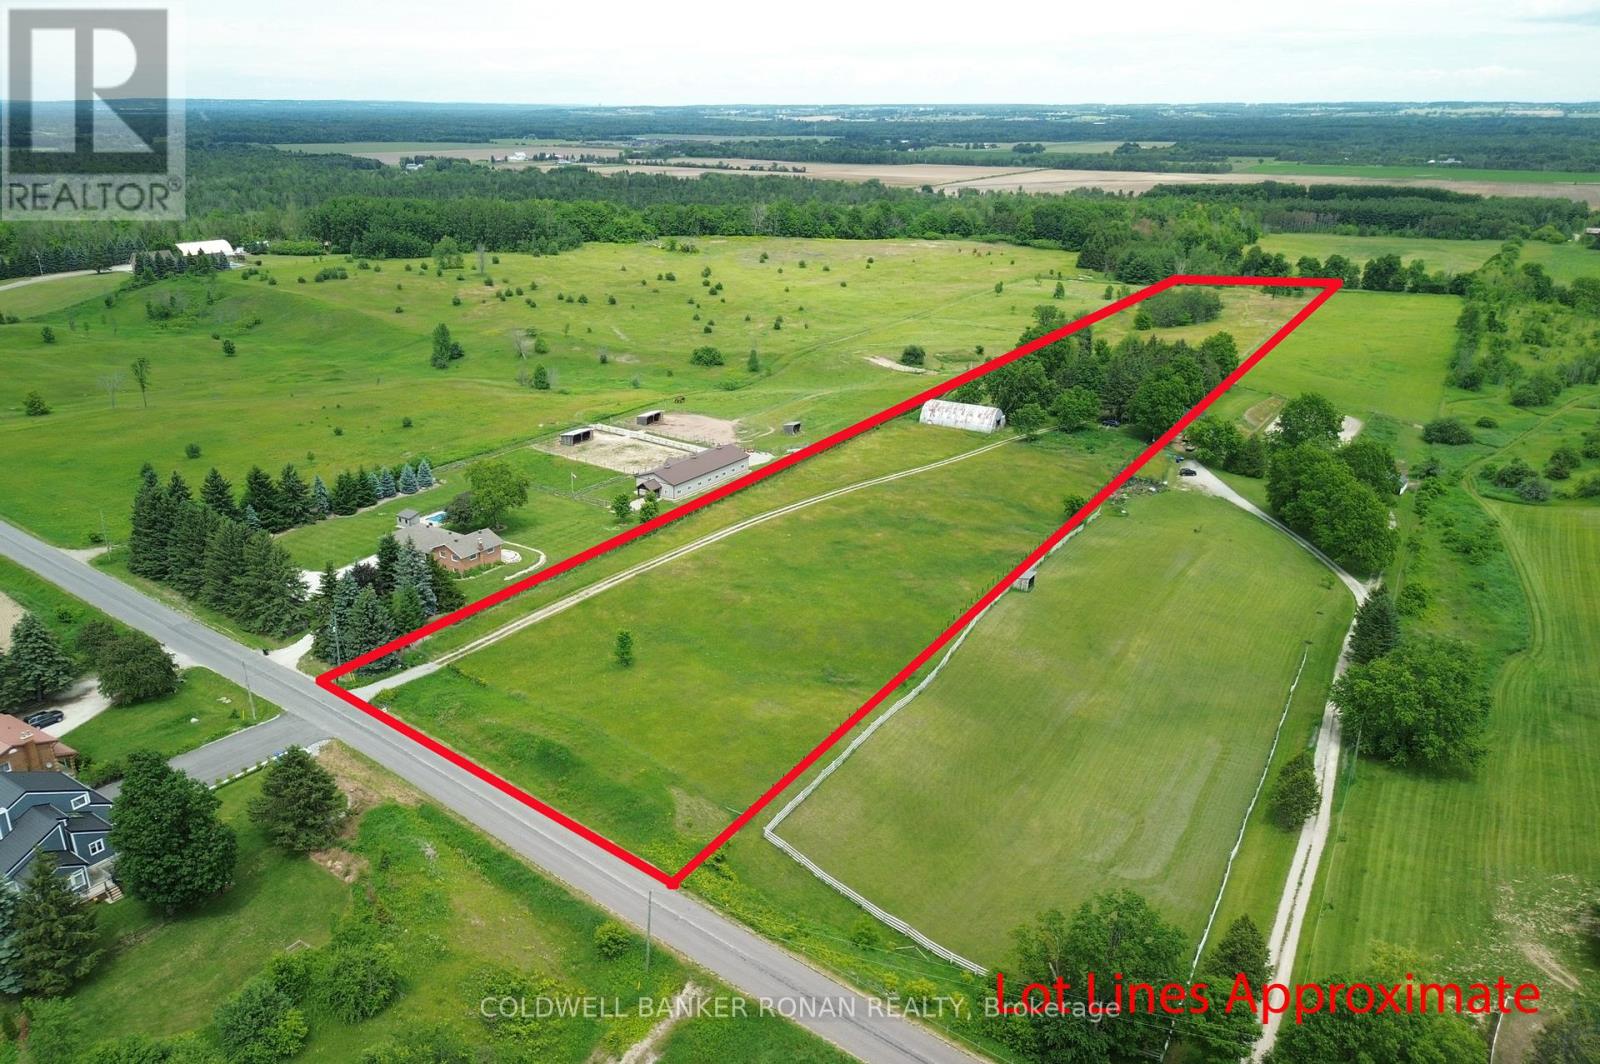
6497 3rd Line
Essa, Ontario
Escape to the peace and beauty of country living with this exceptional almost 10-acre property, tucked away at the end of a quiet dead-end road. Surrounded by rolling pastures and breathtaking countryside views, this tranquil setting offers the perfect opportunity to build the lifestyle you've always dreamed of. High and dry winding driveway brings you to a charming 30x70-foot barn/quonset hut equipped with gates and fencing. Steeped in rural charm, the property has lovingly supported sheep, goats, chickens and horses over the years, making it potentially ideal for hobby farmers, equestrian enthusiasts, or those simply seeking space to roam and reconnect with nature. The existing home offers a large footprint with one bathroom, an open-concept kitchen/living area, and 2 bedrooms with a wood burning stove. An existing well and septic system provide added value and convenience as you plan your future vision. Explore stunning trails, enjoy the serenity of open skies, and take in the picturesque landscape that stretches in all directions. While you'll feel a world away from the hustle and bustle, you're only a short drive to town amenities and Highway 400, offering an easy commute and excellent accessibility. Minutes to Alliston this is really the perfect A+ location and setting. Rare opportunities like this don't come along often. Whether you're dreaming of a custom country estate, hobby farm, or peaceful rural retreat, this remarkable property is ready to inspire your next chapter. (id:61483)
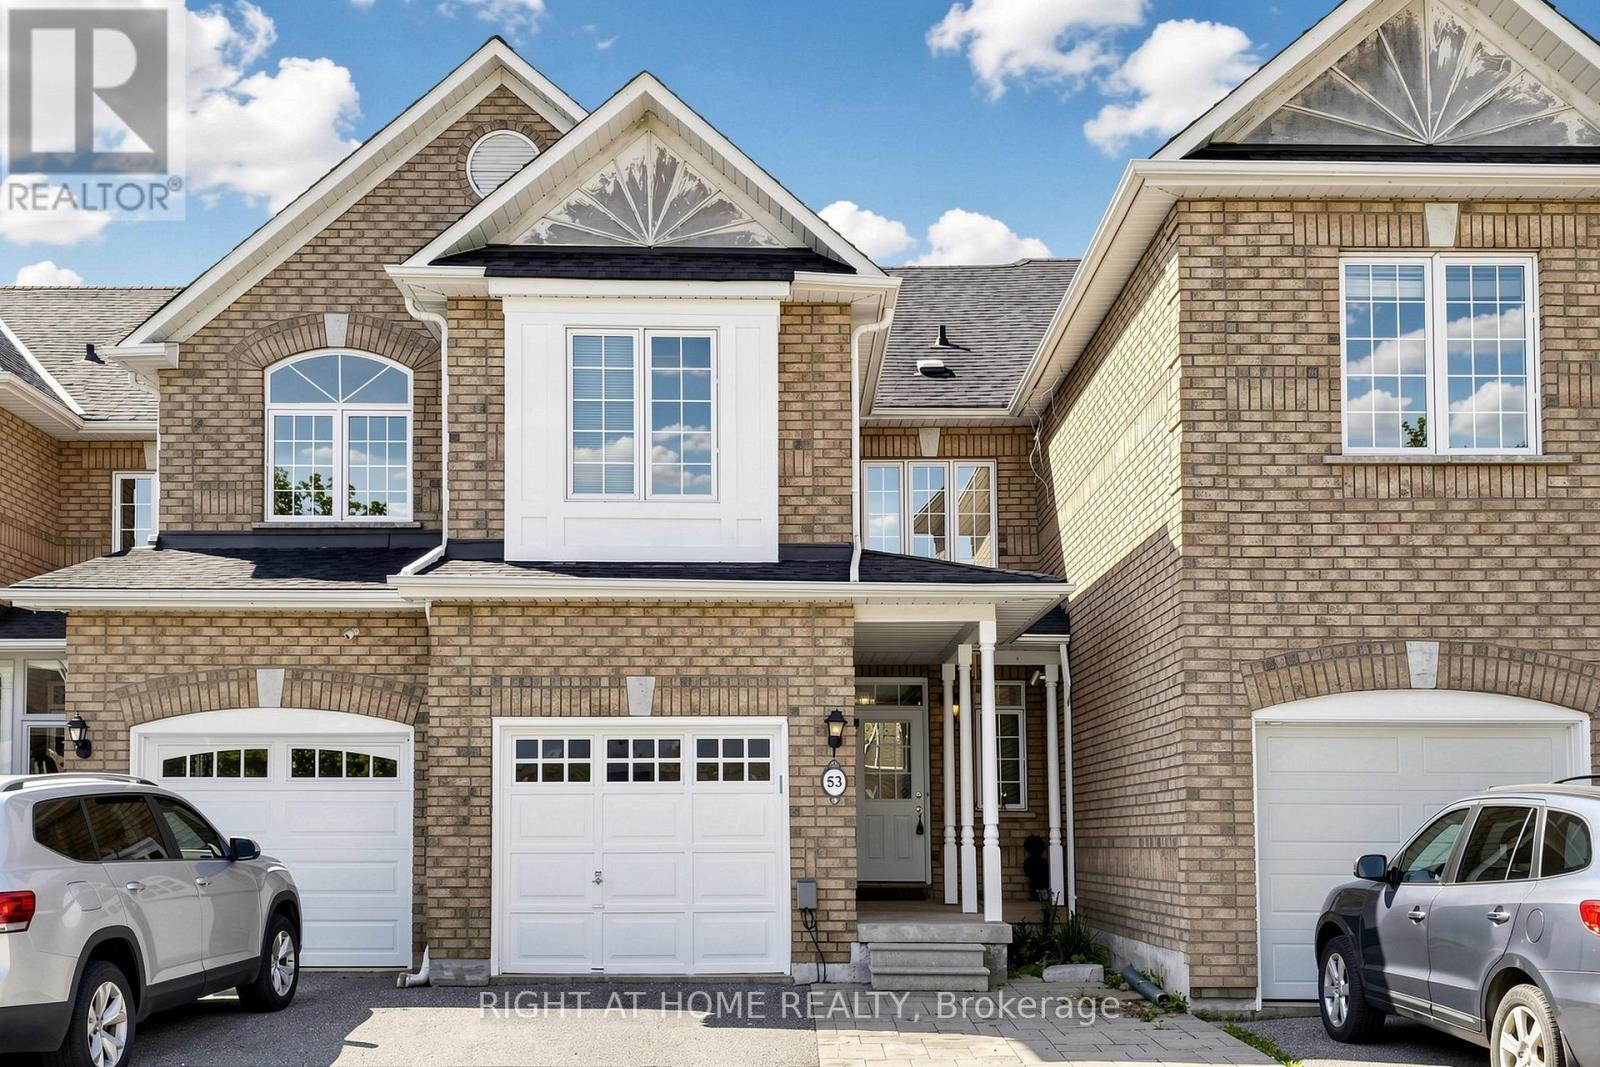
53 Cameo Drive
Richmond Hill, Ontario
Welcome to this beautifully maintained 3-bedroom home in the highly sought-after, family-friendly Rouge Woods community. Quality-built by Aspen Ridge and featuring soaring 9-ft ceilings, this home is filled with warmth and elegant finishes throughout. Rich dark hardwood floors flow across the main level, complementing the generous, sun-filled Living and Dining areas perfect for both everyday living and entertaining. A separate Family Room boasts an impressive 10-ft ceiling and offers flexible space that can easily serve as a 4th bedroom. The fully finished basement provides additional room for recreation, a home theatre, or a play area. Enjoy outdoor living in the fully fenced backyard, ideally situated on a quiet, friendly street. Located within walking distance to top-ranking schools, Bayview Avenue, and transit, with just a short drive to Walmart, Home Depot, Costco, and Hwy 404. Close to all amenities, this is a rare opportunity in one of Richmond Hill's most desirable neighbourhoods. Don't miss it! (id:61483)
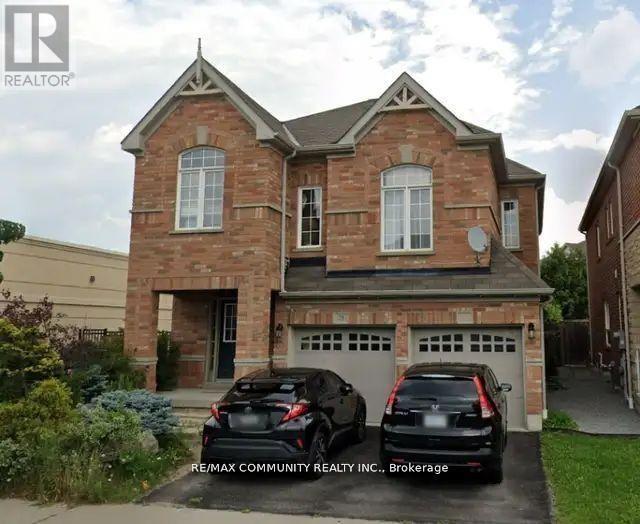
Bsmt - 71 Middlecote Drive
Ajax, Ontario
2 Bedroom Basement Apartment with a separate entrance! This Unit Features a Living Area, Kitchen, 2 Large Bedrooms & A 3-Pc Bath. Tenant pays 35% Utilities. Washer/Dryer. 1 Car Parking on Driveway. Situated In a Great Neighborhood. Located Close to, Shopping, Transit & Taunton Road, Hwy 401,412 & 407 Much More...No Smoking, No Pets. (id:61483)
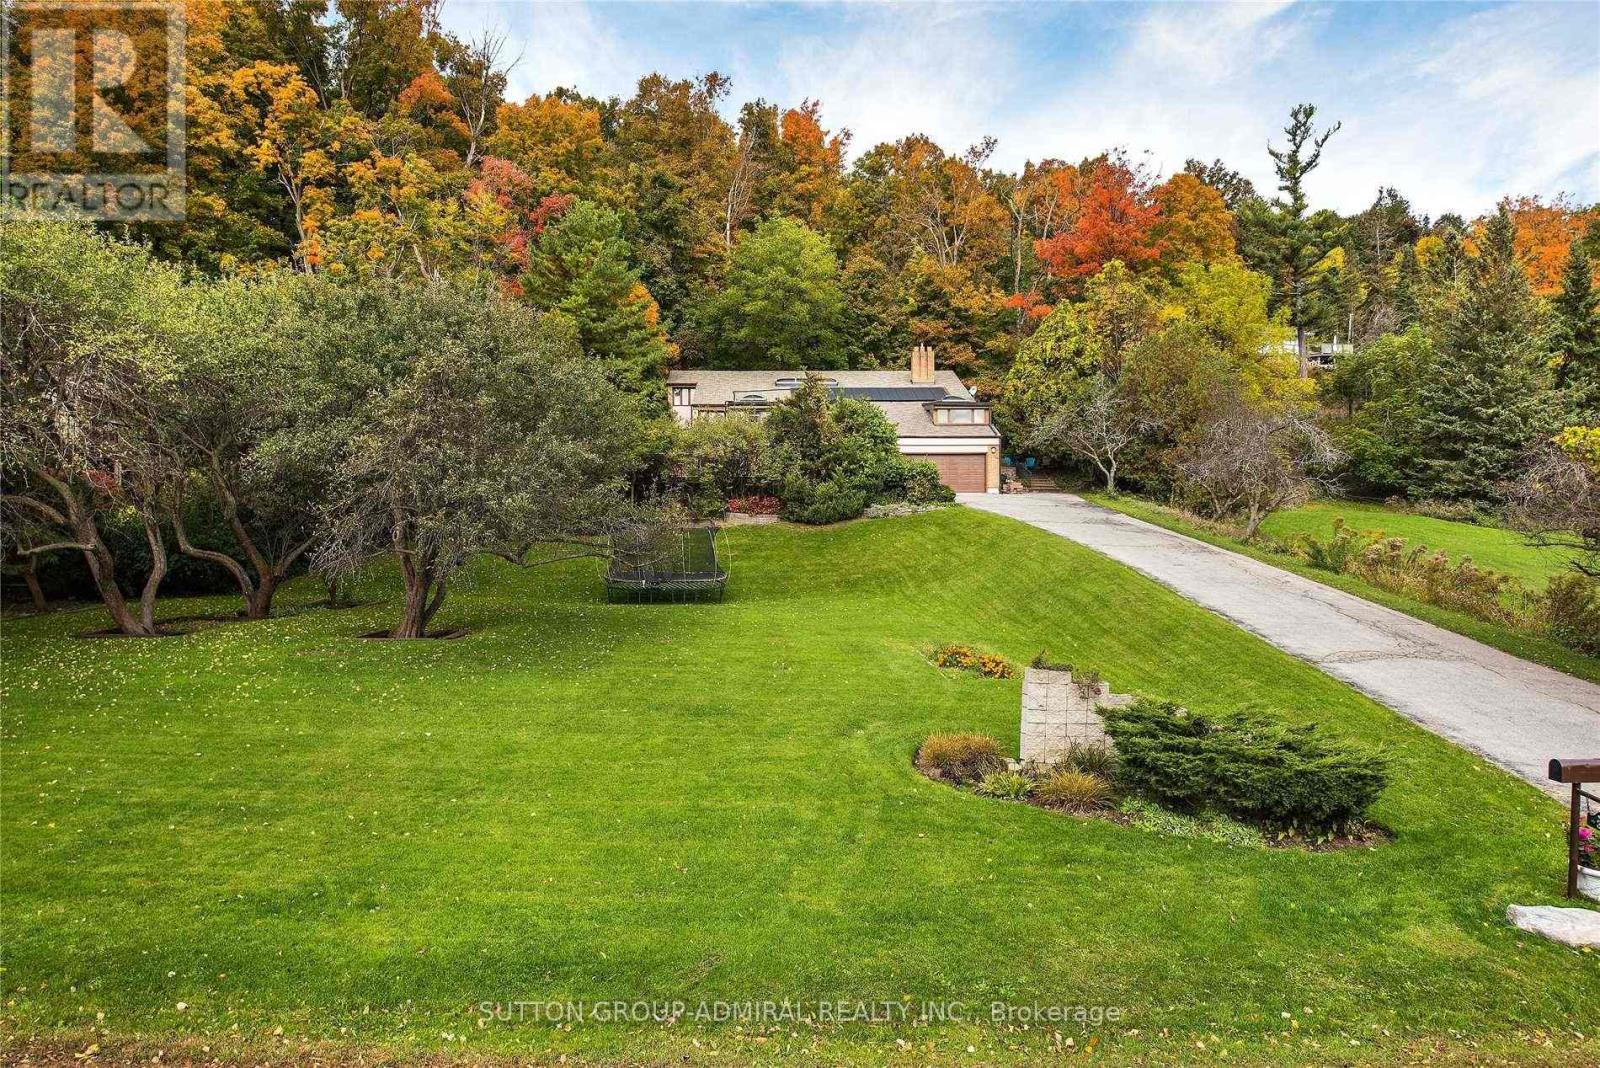
37 Meadowcliffe Drive
Toronto, Ontario
Bright - Spacious - Vacant - Over 6,000 square feet (as per MPAC) of living space. High vaulted ceilings, 5 skylights, wide and deep garages, inground pool. Breathtaking setting and views - the Bluffs, Lake Ontario, Cudia Park. Update/Renovate to your taste. (id:61483)
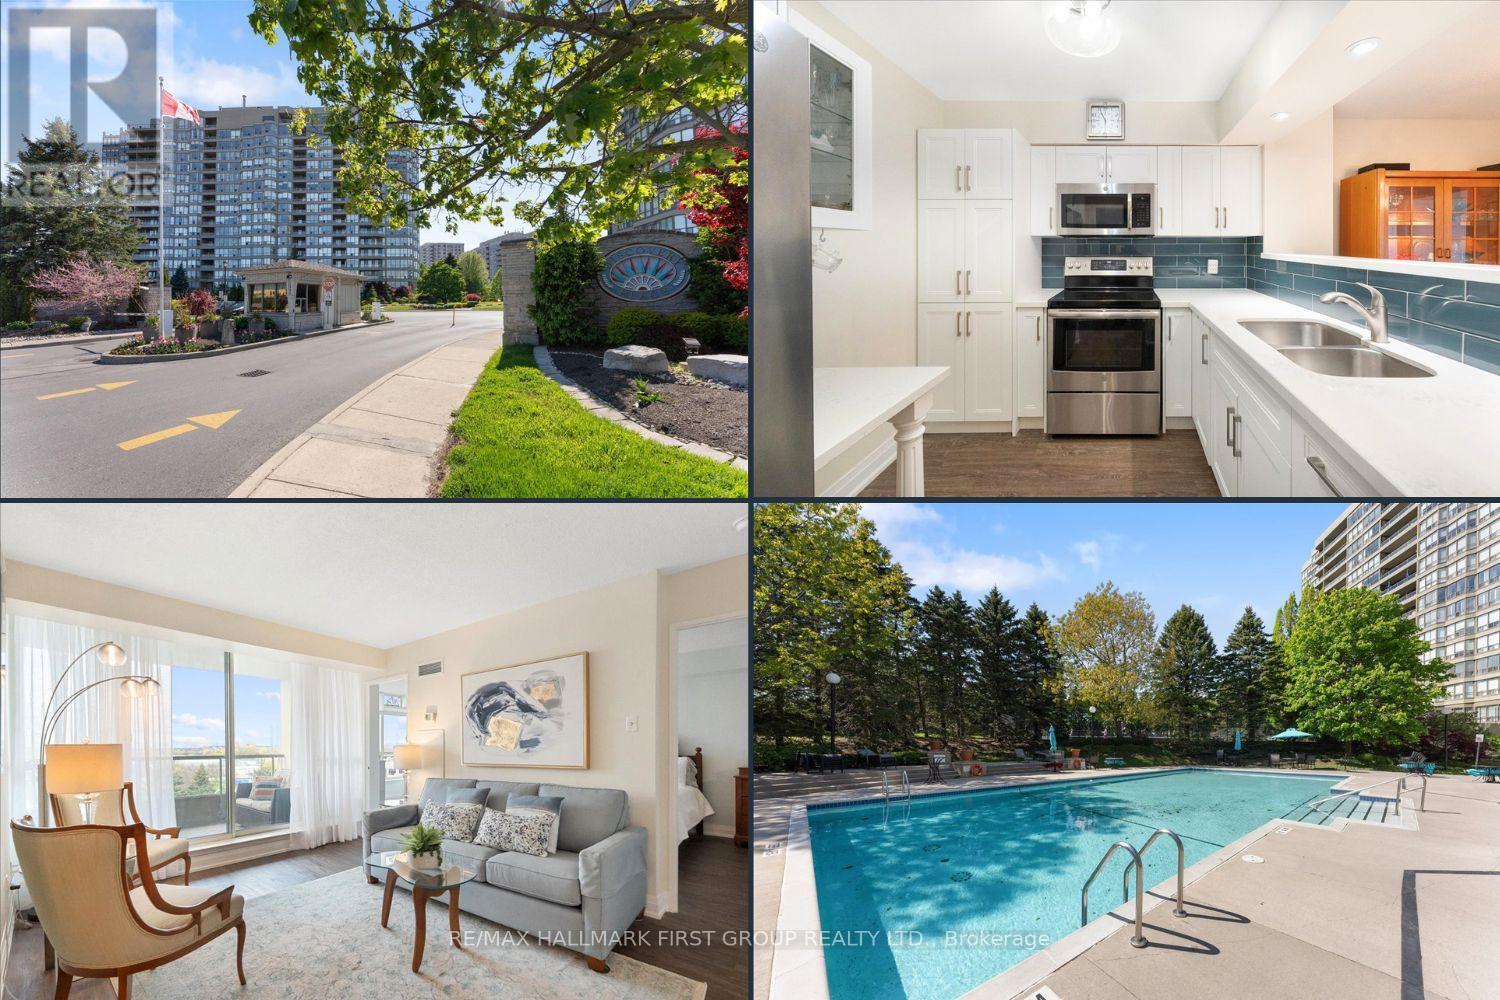
630 - 1880 Valley Farm Road
Pickering, Ontario
Welcome to 1880 Valley Farm - one of Pickering's most sought-after condominium communities. *Complete with 2 tandem underground parking spaces and a storage locker.* Suite 630 at Discovery Place has been tastefully renovated, offering a turnkey lifestyle. Step inside to stylish vinyl flooring throughout, leading into a renovated kitchen featuring stainless steel appliances, a custom backsplash, and built-in pantry for optimal storage. Overlooking the open-concept living and dining areas, the kitchen is perfectly designed for both everyday living and effortless entertaining. A dedicated dining area comfortably fits a full dining set and flows seamlessly into the sun-filled living room with walkout to a covered east-facing balcony - the perfect spot to enjoy morning coffees. The split-bedroom layout offers privacy and functionality, featuring an oversized primary retreat with a large walk-in closet and a beautifully updated 4-piece ensuite. Connected to the primary bedroom is a bright and versatile den/solarium with floor-to-ceiling windows - ideal as a home office, media room or reading nook. The spacious second bedroom also features floor-to-ceiling windows and a generous double closet. Additional upgrades include a renovated 3-piece bathroom and ensuite laundry. This well-managed Tridel community offers premium amenities including indoor and outdoor pools, tennis courts, billiards, library, fitness centre, and an active social calendar of events and activities. With attentive on-site management and a warm community atmosphere, this building offers the perfect balance of privacy and connection. *All-inclusive maintenance fees cover heat, hydro, water, internet, cable TV, parking, locker, and use of all amenities - truly condo living at its finest. Move-in and enjoy! (id:61483)
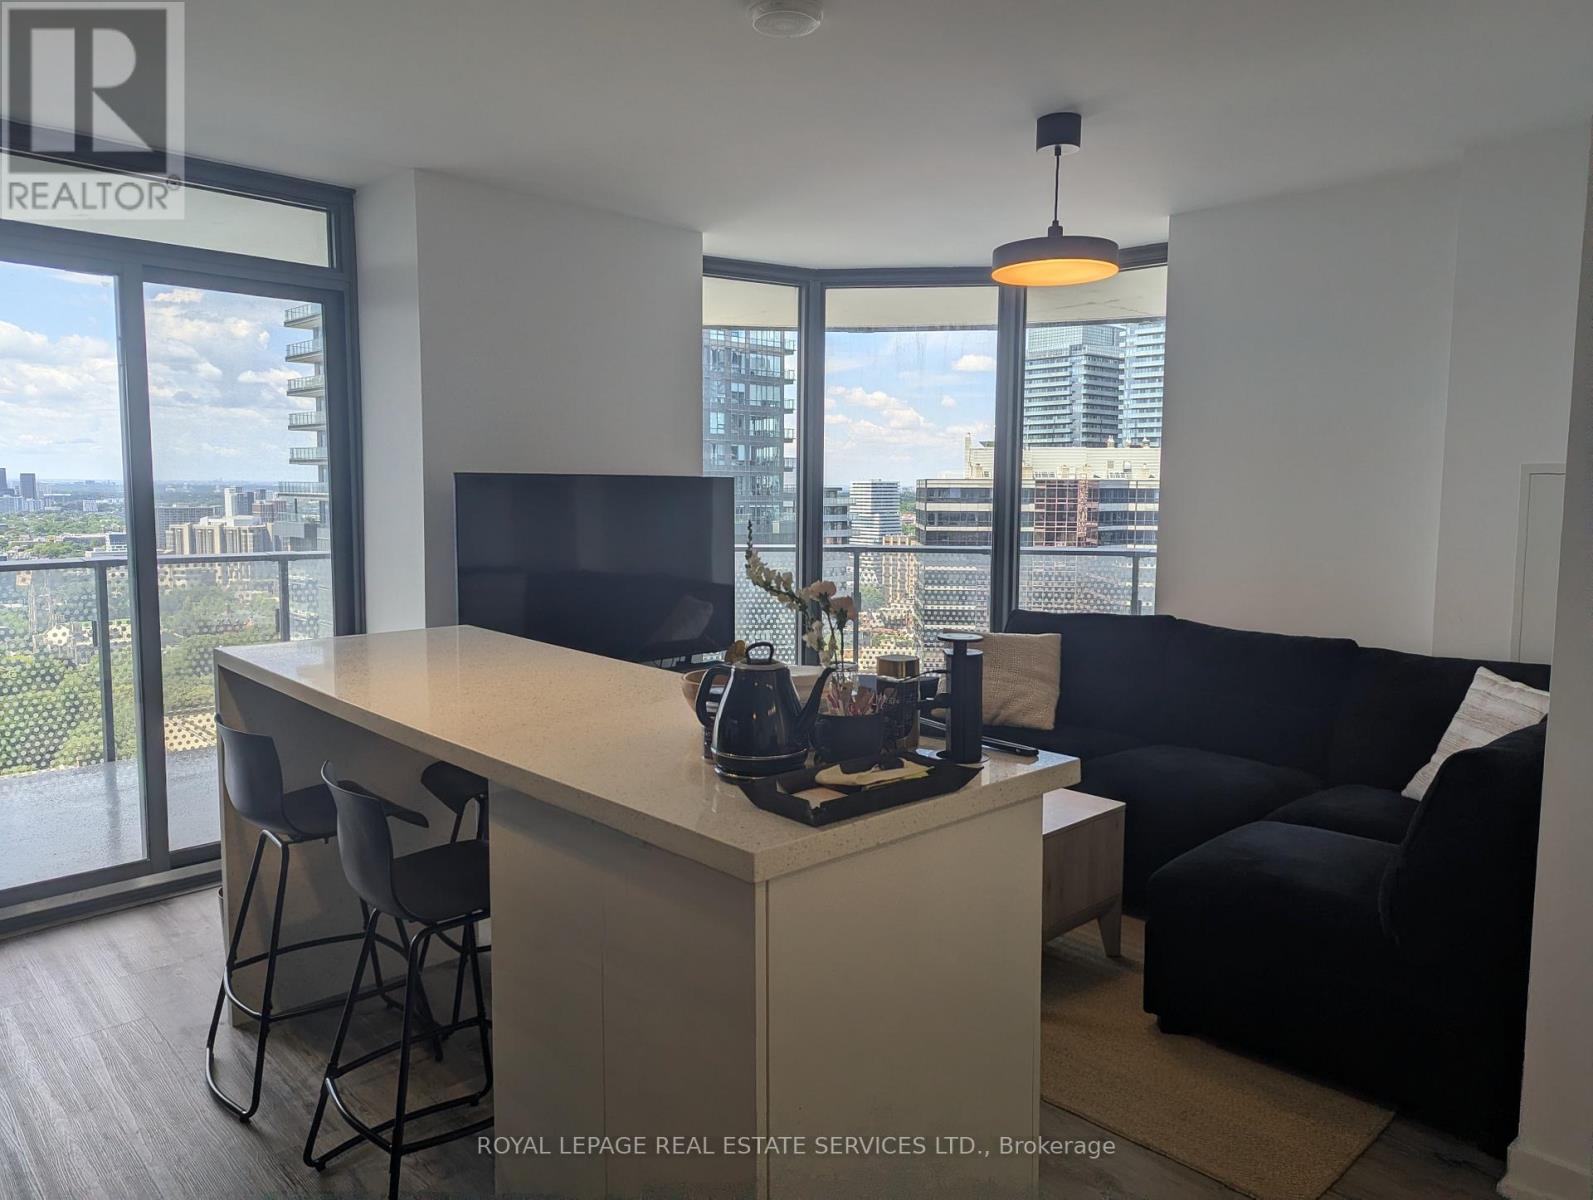
3208 - 11 Wellesley Street W
Toronto, Ontario
Fully furnished 2 bedroom 2 washroom with wrap around 1000 sf north and west facing Terrace at Wellesley On The Park. Bright open concept split bed room floorplan with dedicated office nook. Great for two friends or small family. Luxurious amenities with indoor pool, gym, bbq terrace, study room, party room, sauna. Conveniently located at Wellesley station and walking distance to U of T, MTU Toronto's financial district and hospitals. Underground parking included. List of furniture and appliances below. (id:61483)
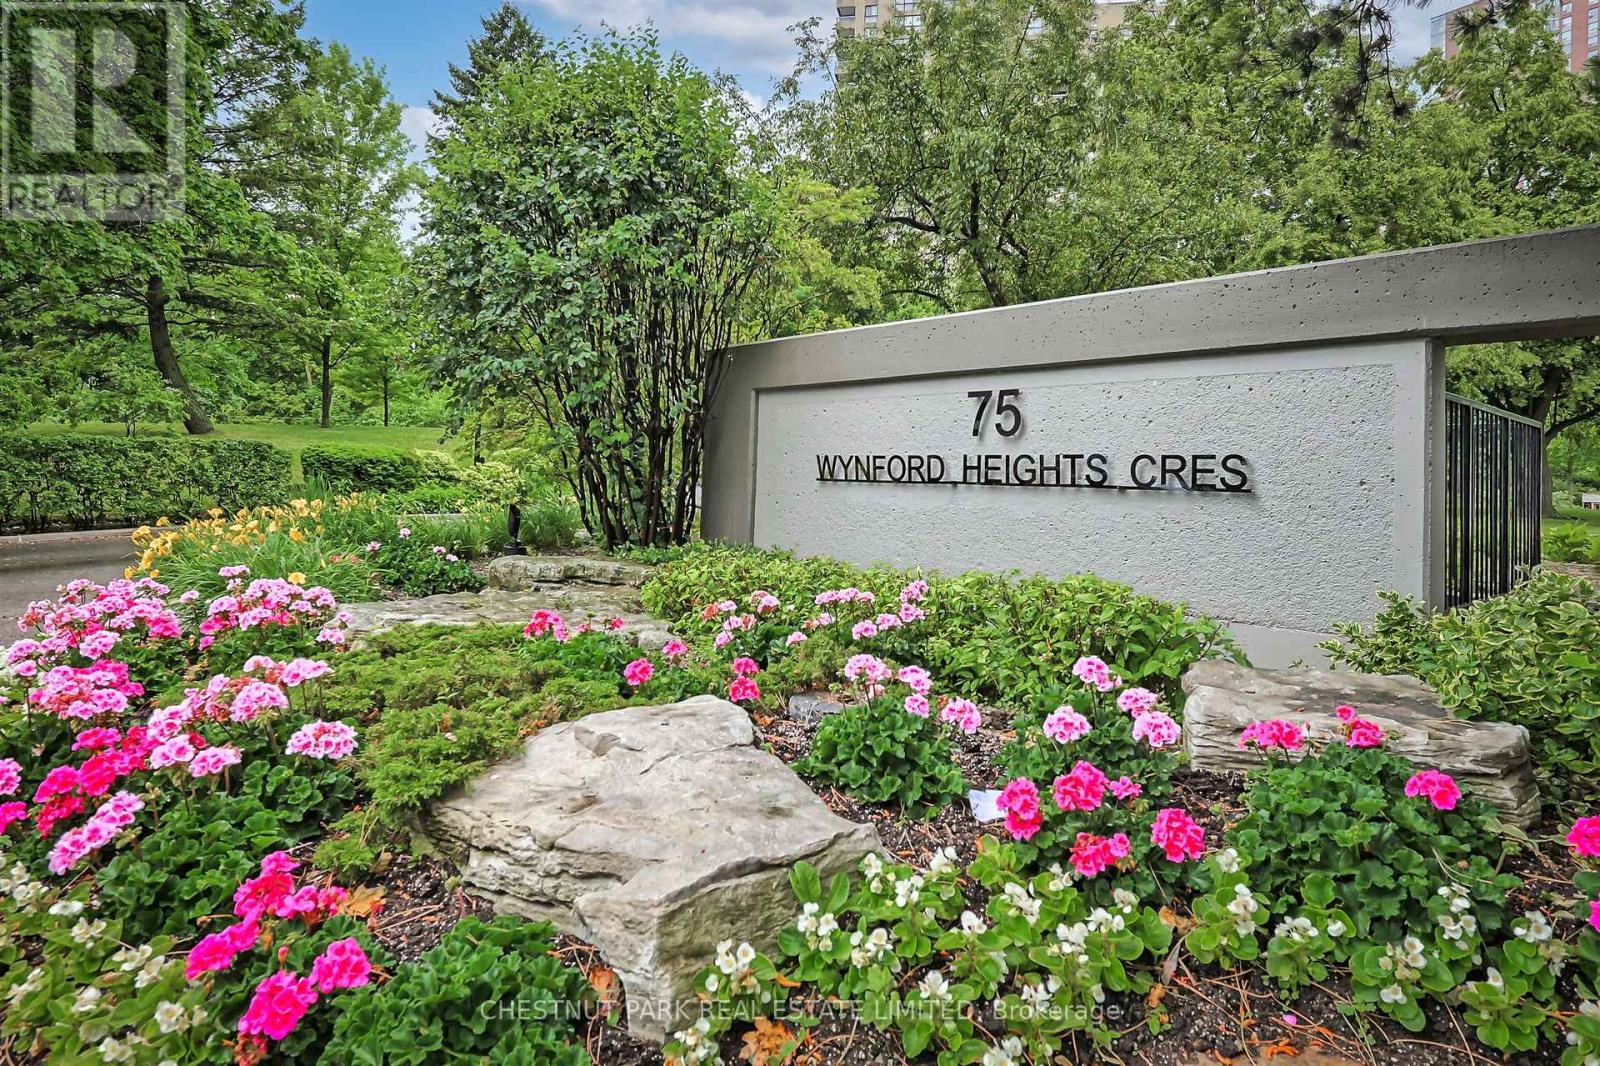
1501 - 75 Wynford Heights Crescent
Toronto, Ontario
Welcome to Wynford Place! Situated on 4.5 acres of manicured gardens, Suite 1501 is a meticulously cared-for suite that offers over 1,100 square feet of relaxed and quiet living. This 2-bed, 2-bath suite has beautiful sunset views overlooking the city skyline and Aga Khan Museum. Currently configured as a work-live space, this suite can easily be converted back to its original 2-bedroom and 2 full bath configuration. Wynford Place is not only surrounded by impeccably maintained gardens, but it also abuts the Charles Sauriol conservation area and its scenic trails. This suite comes with a parking spot as well as a storage locker (in addition to the ensuite one). The monthly fees include all utilities, including Fibe high-speed internet and 24-hour concierge. Enjoy Wynford Place's incredible array of amenities including an indoor pool, gym, golf driving range, tennis and pickleball court, squash/basketball court, billiards room, sauna, fully equipped workshop, library and fully upgraded party room with separate entrance. There is a gourmet grocery store right across the street as well as a pharmacy, dry cleaners, and Tim Hortons to satisfy your sweet cravings. In addition to local services, you now have the ease of travel where you can take a short walk to the new Eglinton LRT as well as hop on the DVP! You're well positioned to get anywhere easily. Wynford Place is approximately 95% owner-occupied with an outstanding board of directors and impeccably managed reserve fund; there are no surprises here! Wynford Place is truly one of, if not Toronto's, best kept secrets! After all, where else can you get this square footage at this great price in a building of such quality in Toronto? Pet restriction is no dogs. (id:61483)
706 - 8 Mercer Street
Toronto, Ontario
Beautiful Apartment in the heart of **Entertainment District**....Carpet Free throughout. Excellent layout ensuring exclusive and comfortable spaces for relaxing, entertainment as well as work. Bright & Well Lit due to large windows in Liv/Din & Bedroom. Open, High quality Kitchen with quartz counter tops and backsplash. Top standard appliances. Steps to Underground Path/Subway with downtown lifestyle attractions close by affording amazing professional, social and night life. Enjoy beautiful summer days & evenings on the spacious Balcony. Very functional Den can be used as an Office. Fantastic Amenities in building offer an enjoyable experience. Move in immediately and enjoy the best! (id:61483)
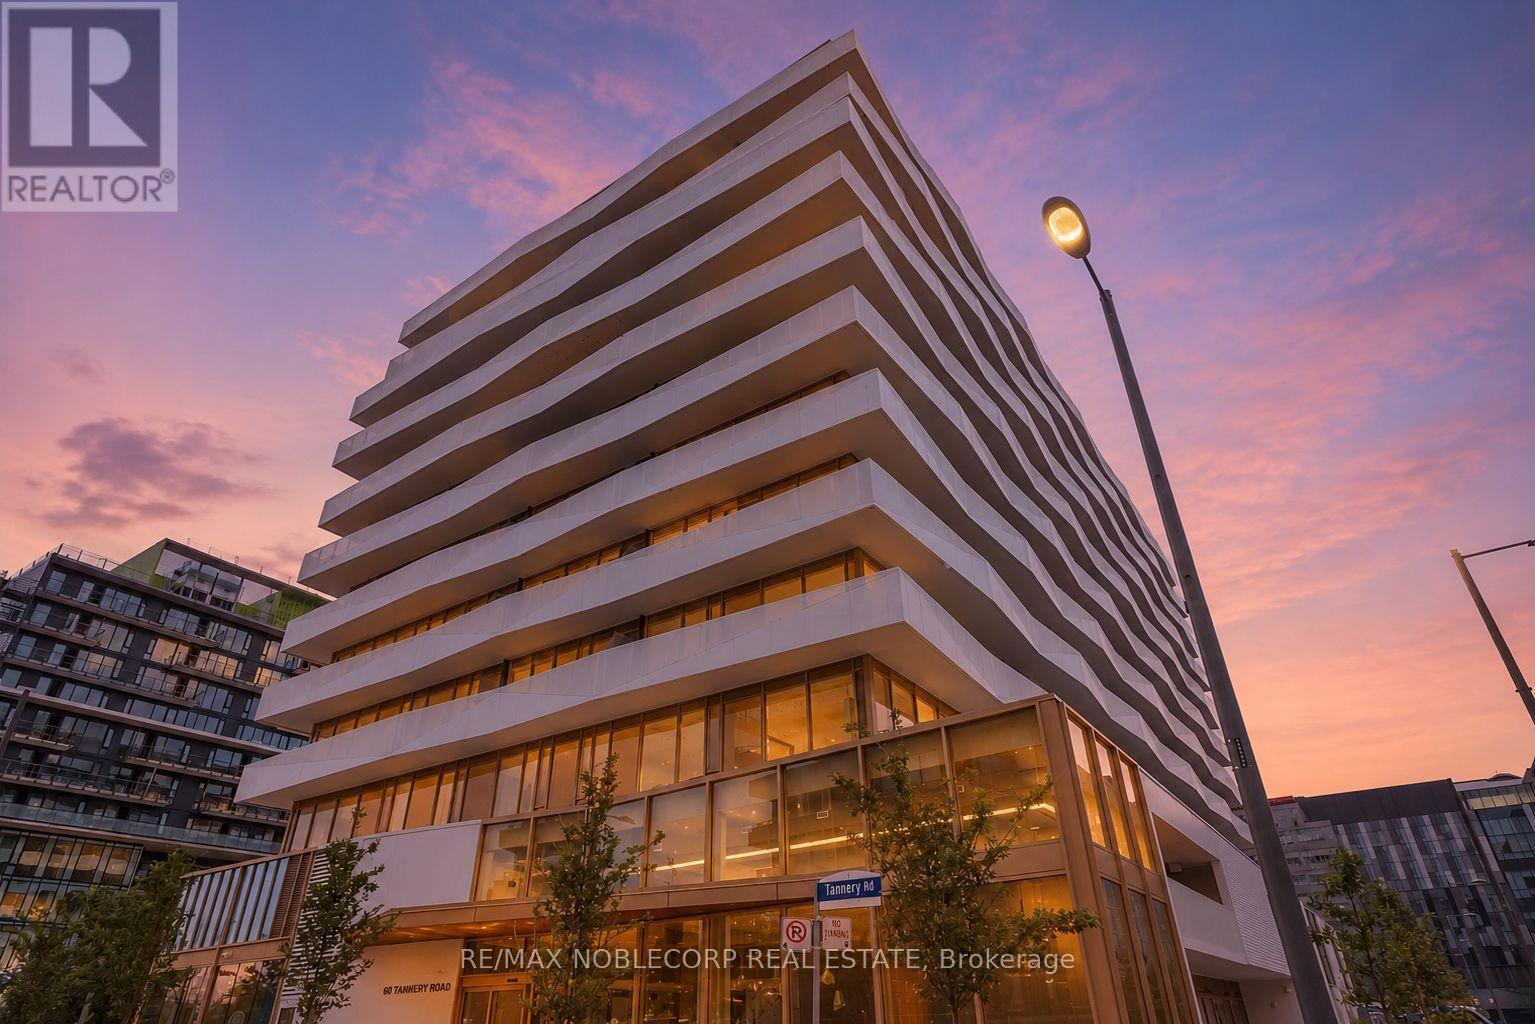
919 - 60 Tannery Road
Toronto, Ontario
Welcome to the incredible Canary District! This spacious unit offers an open concept layout with upgraded laminate flooring, loads of natural light, built in appliances, large den for the perfect office, all within walking distance of public transit and loads of amenities. Come take a look at this amazing unit! 1 Locker included. (id:61483)
222 Frnshed - 270 Wellington St Street W
Toronto, Ontario
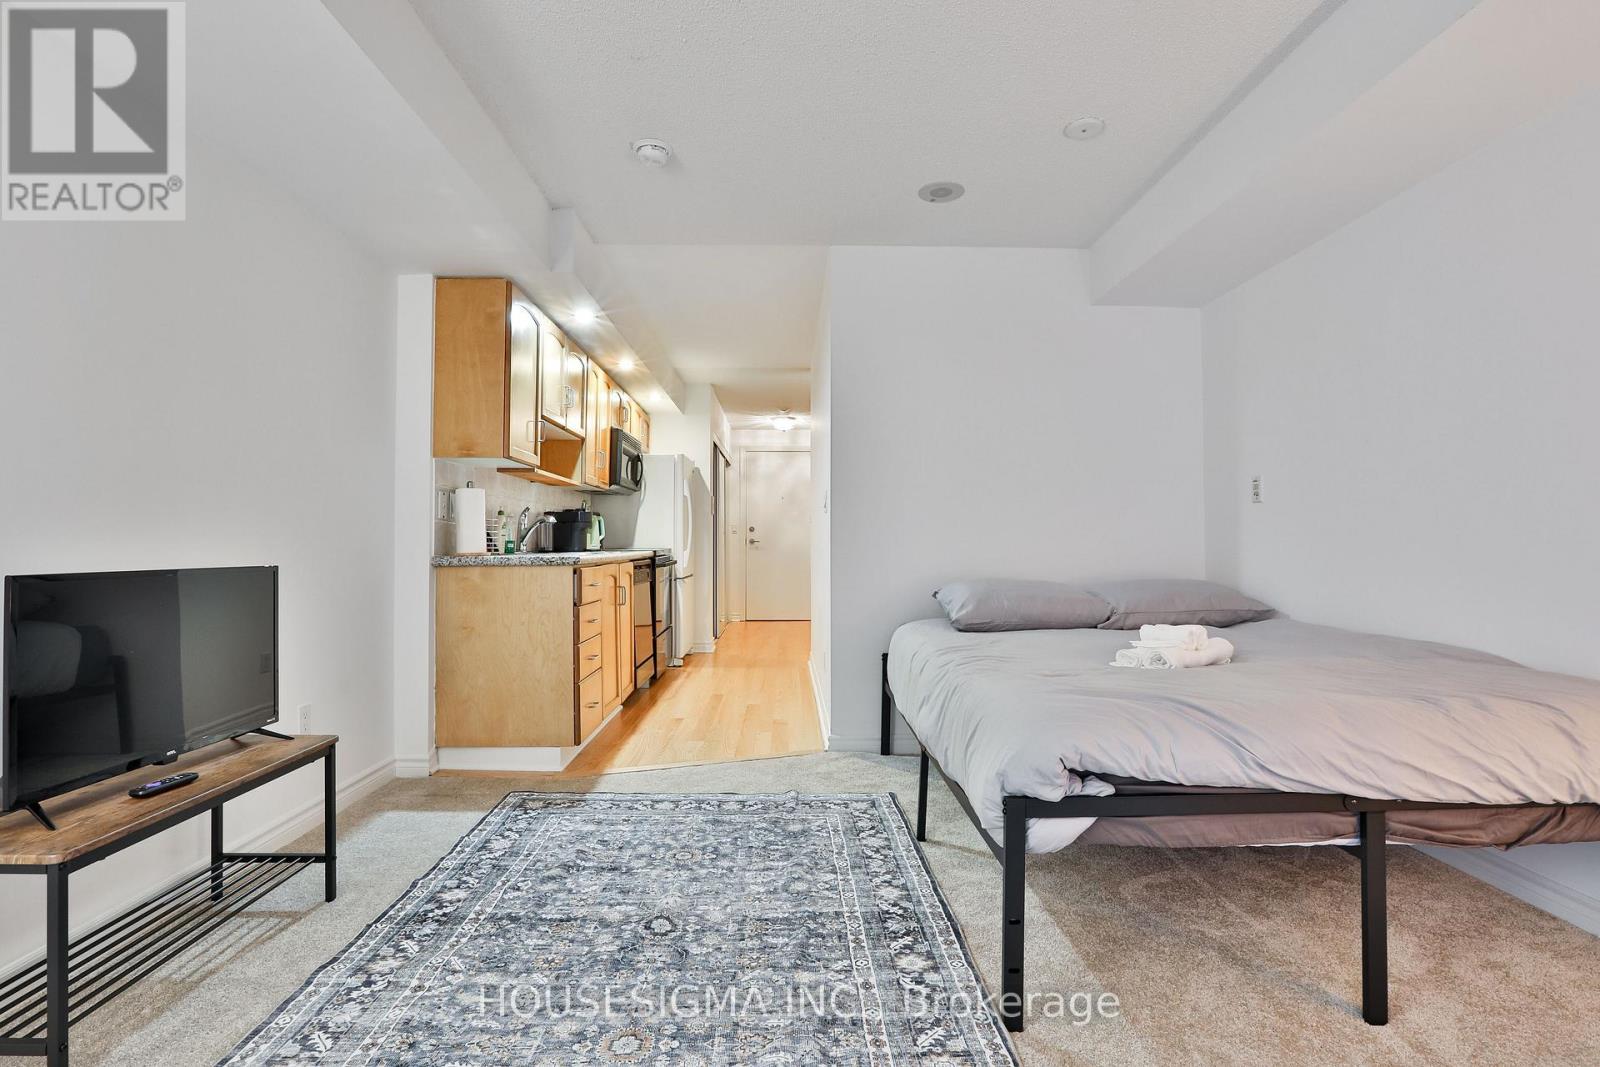
ALL UTILITIES INCLUSIVE. This Smartly Designed Suite Offers A Great Value In The City, Featuring Stone Countertops, A Dedicated Sleeping Area, Ensuite Laundry, A Storage Locker, And The Rare Bonus Of Being Airbnb-Friendly With All Utilities Included. Boasting A Perfect Transit Score Of 100, Walk Score Of 99, And Bike Score Of 90, You Are Steps From Everything-Including The Rogers Centre, The Well, King Street West, The Financial District, And World-Class Dining, Shopping, And Parks. Enjoy The Premium Amenities Of This Exceptionally Well-Managed Tridel Building, Which Includes A 24-Hour Concierge, Indoor Pool, Sauna, Gym, Lounge, And A Rooftop Terrace With BBQs. Your Search For The Best Studio Rental In The City Stops Here. Furnished Unit Is Available, If Needed! (id:61483)