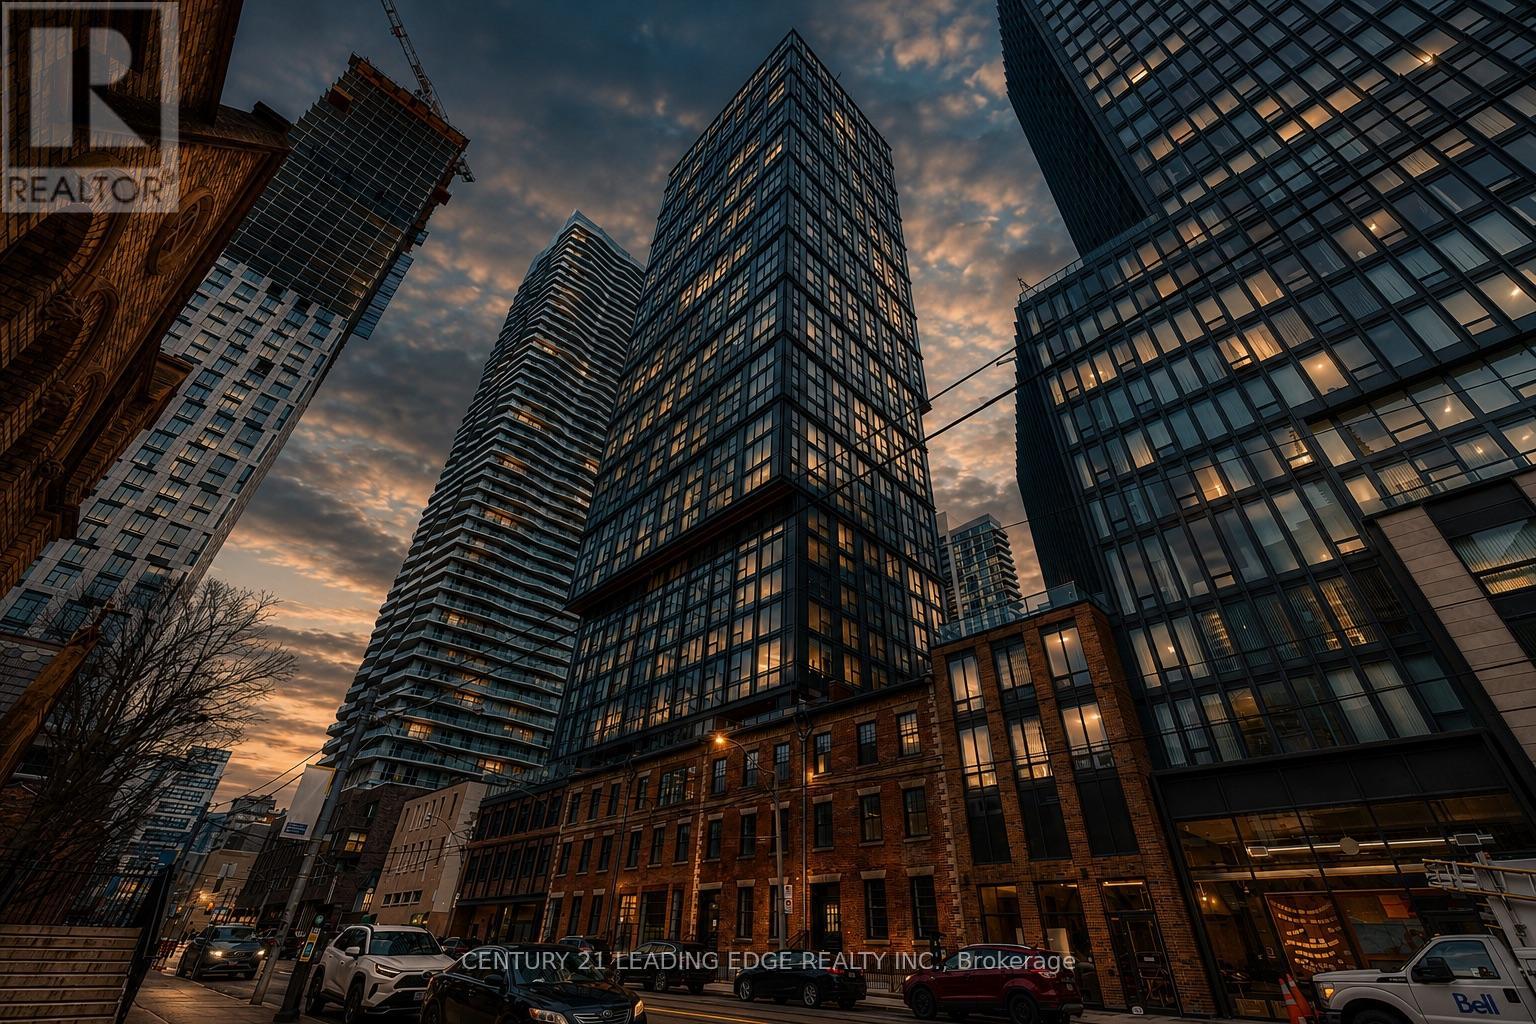
3601 - 82 Dalhousie Street
Toronto, Ontario
Discover urban living at its finest in this two-bedroom, two-bathroom condo at 82 Dalhousie St This unit offers a bright, spacious layout with sleek laminate flooring, large windows that flood the space with natural light, & high ceilings that create an airy ambiance. The modern kitchen is a chef's delight, featuring built-in appliances and stylish cabinetry. Residents enjoy top-notch amenities, including an Entertainment Lounge, a state-of-the-art Gym, an Outdoor Fitness Area, an Outdoor Dining space, Private Study Rooms, a Yoga Studio, and a Pet Walking Area. Situated in a prime location, this condo is steps away from James Park, Massey Hall, and St. Lawrence Market. Enjoy local restaurants, cafes, and bars, or stroll along the historic St. Lawrence neighbourhood's charming streets. With easy access to public transit! (id:61483)
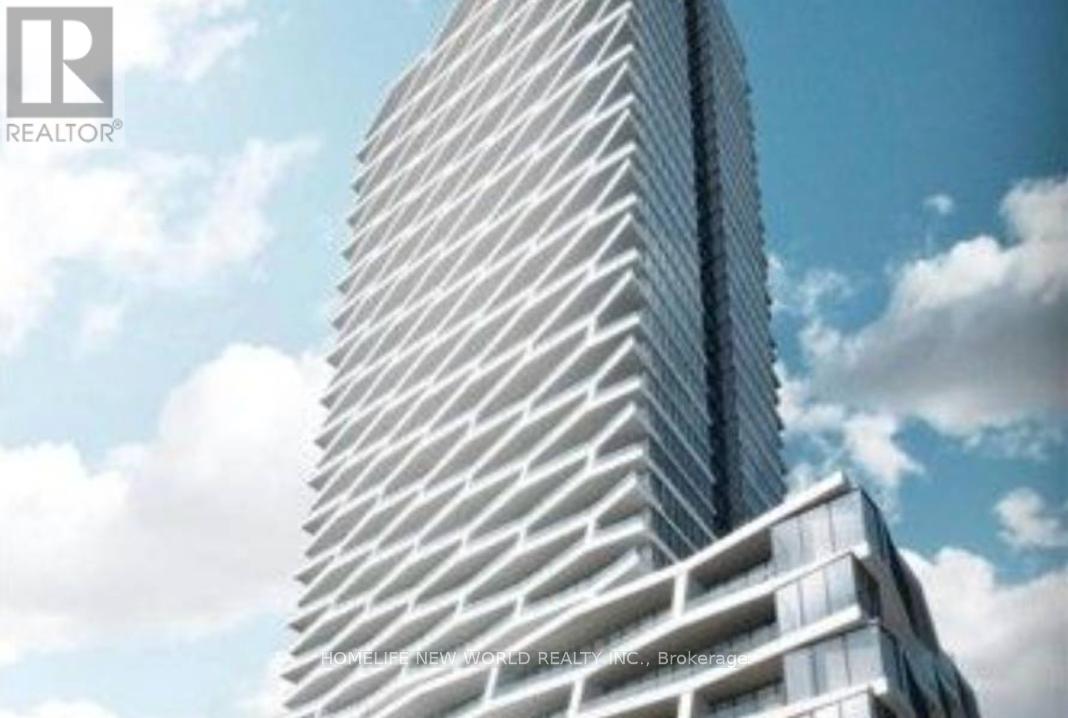
2903 - 85 Wood Street
Toronto, Ontario
Location! Location! This Charming Two Bedrooms & Two Washrooms Suite Nest In The Heart Of Church-Yonge Corridor. Both Bedrooms Comes With Large Windows, South-West Facing Brings Sun-Shine Filled Into This Practical Split Layout Space. Open Concept With Modern Kitchen & Large Balcony. Loblaws Across The Street. Few Mins Walk To College TTC Subway Station & Hospitals, U of T, Ryerson, Financial District, Eaton Center, Theatres, Parks. Building Amenities: Tesla Charging Station, 24Hr Concierge, Shared Workspace, Yoga Room, Steam Room, Rooftop Patio, Gym. Ideal location for professionals alike seeking convenience and comfort in downtown Toronto. Don't Miss It! Photos Are For Reference Only.***Partially furnished. (id:61483)
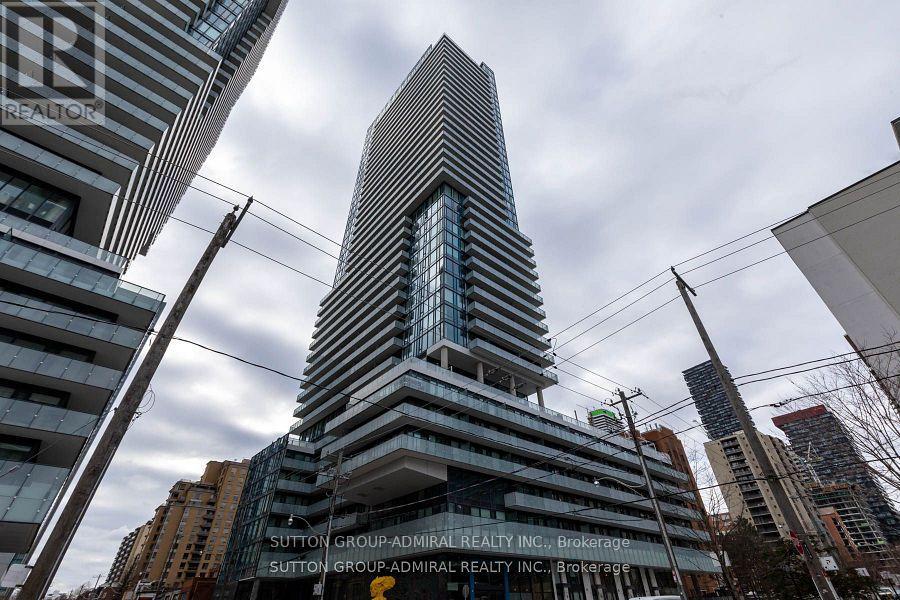
3501 - 161 Roehampton Avenue
Toronto, Ontario
**Fully Furnished 1 + 1 Bedroom @ Yonge/Eglinton** Move Right In * Bright And Spacious Spectacular High Floor Panoramic West City Views W/Full Width Balcony + Floor To Ceiling Windows! *Many Upgrades include: 9 ft. Smooth Ceilings, Quartz Counter Tops + 1 Piece Backsplash, Undermount Lighting, Custom Shower Glass, Hallway Mirror, Blinds & More! Steps To Subway, New LRT, Grocery, Restaurants, LCBO, Shopping, Top Ranked Schools **Vibrant Area! See Virtual Video (id:61483)
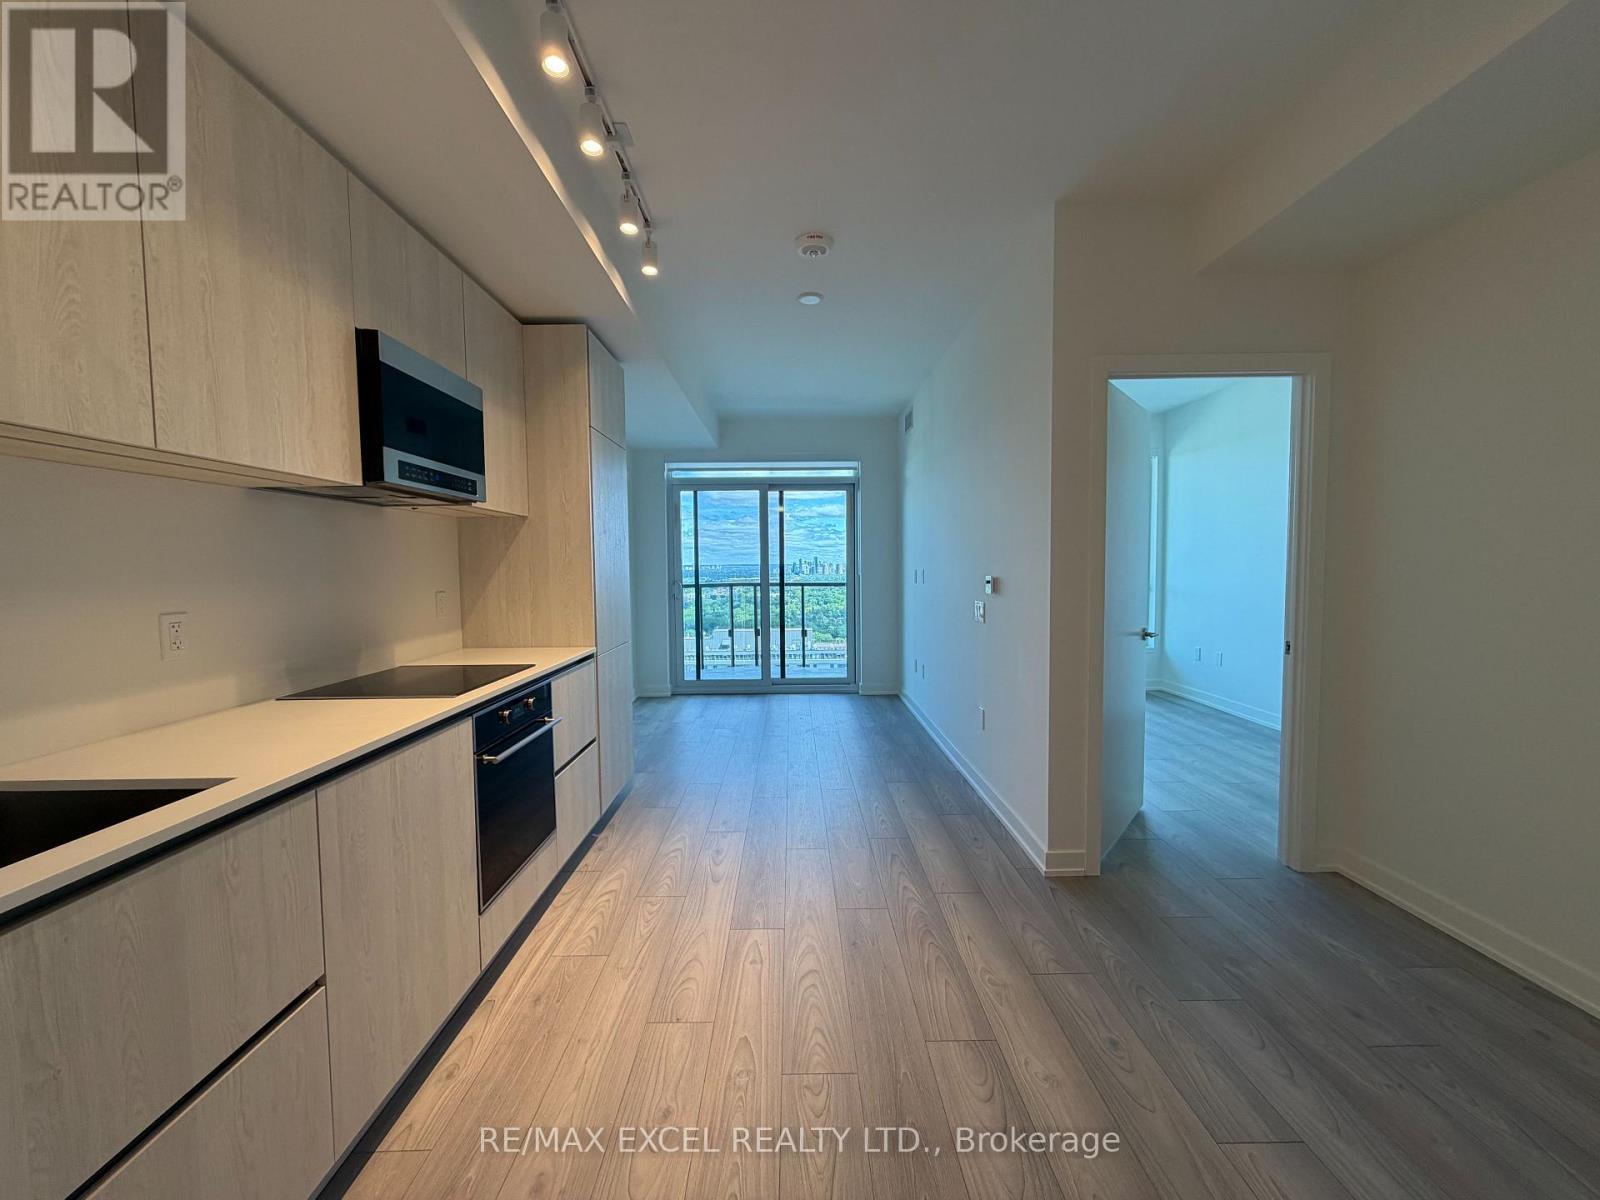
3506 - 110 Broadway Avenue
Toronto, Ontario
Experience elevated urban living in this brand-new, never-occupied 1-bedroom residence located in the heart of vibrant Yonge & Eglinton.Owned onelocker, an exceptional feature in one of Midtown Toronto's most desirable new developments. Perched on a high floor with unobstructed northern exposure, this bright and thoughtfully designed 455 sq. ft. suite showcases contemporary finishes, sleek modern design, and floor-to-ceiling windows that flood the space with natural light. Residents enjoy access to an impressive collection of resort-inspired amenities, including indoor and outdoor swimming pools, a fully equipped fitness centre, yoga studio, tranquil zen garden, rooftop entertaining and dining areas, 24-hour concierge service, and visitor parking. With a Walk Score of 95, everything you need is just steps away. Enjoy immediate access to the Yonge Subway Line, Eglinton LRT, premier shopping, trendy restaurants, cafés, entertainment, and everyday conveniences. Whether you're a first-time buyer, investor, or urban professional, this exceptional suite offers the perfect combination of luxury, connectivity, and modern city living. (id:61483)
80 Markham Street
Toronto, Ontario
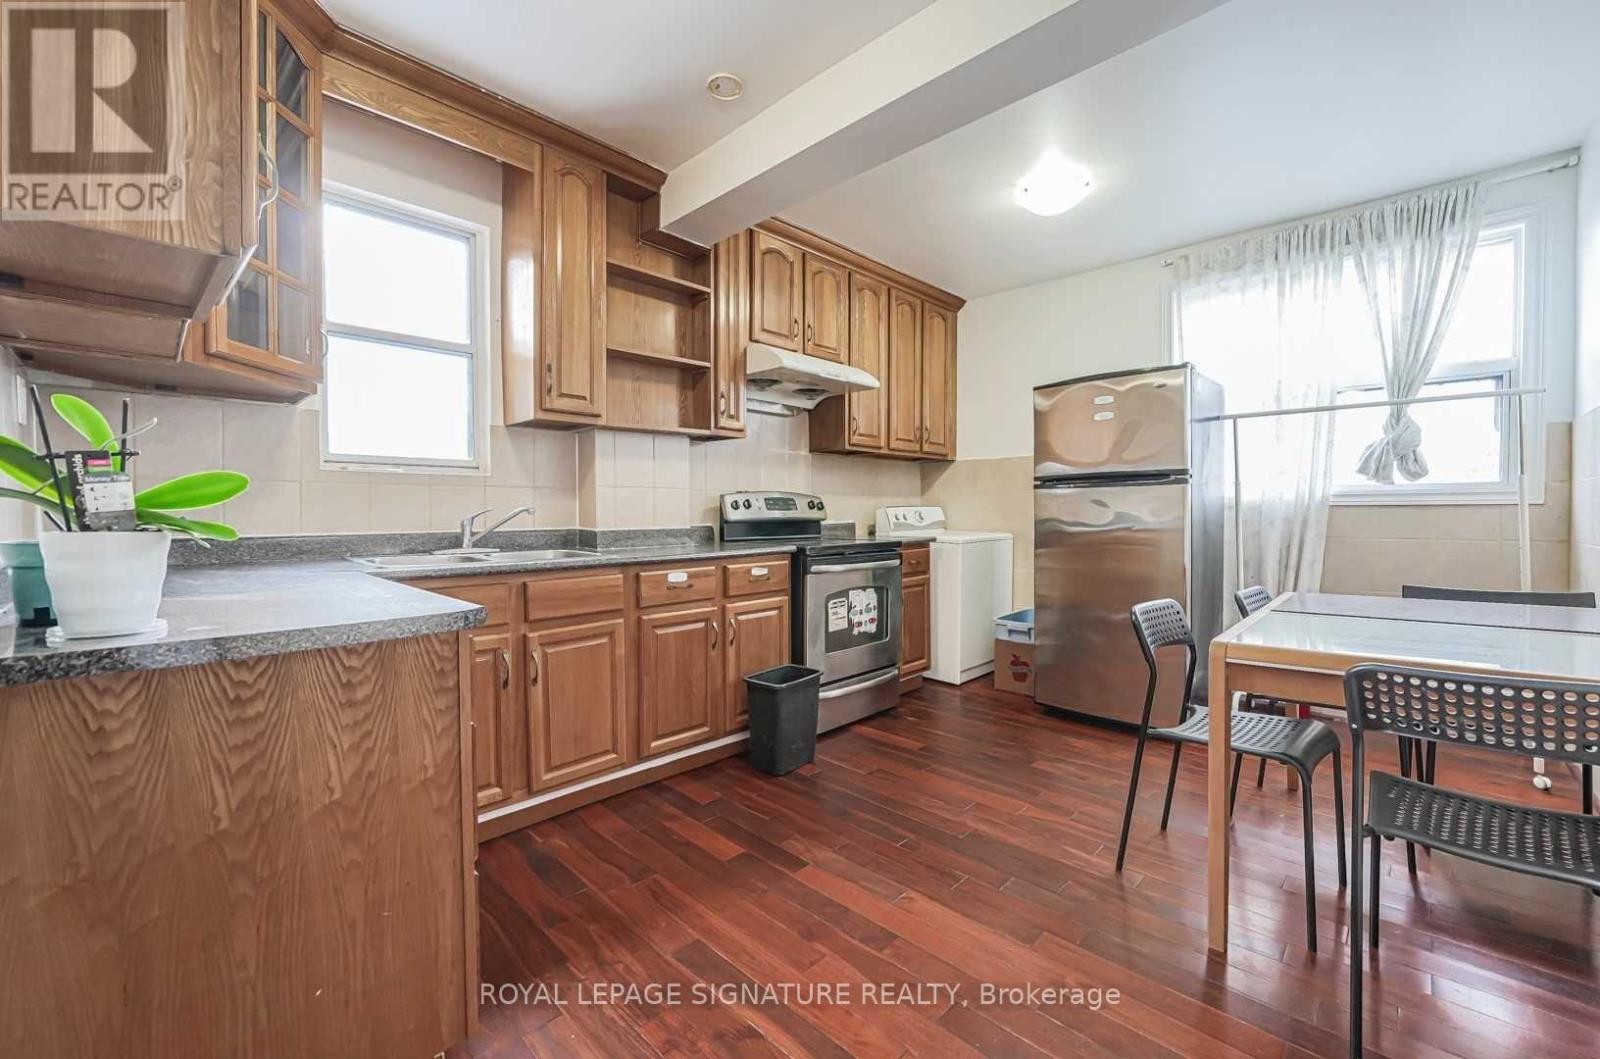
Bienvenido to a Beautiful House for Lease in Heart of Downtown Toronto, This House offers 4 Bedrooms and 3 FULL Bathrooms with Showers, Open Concept Kitchen and All the Bedrooms has Doors & Windows. All Washrooms Are Newly Renovated And New Washer & Dryer. Close To Kensington Market, Public Transit, Shopping, Restaurant, Good Schools & Hospital.Tenant Pays 60% Of Utilities. (id:61483)
206 - 10 Deerlick Court
Toronto, Ontario
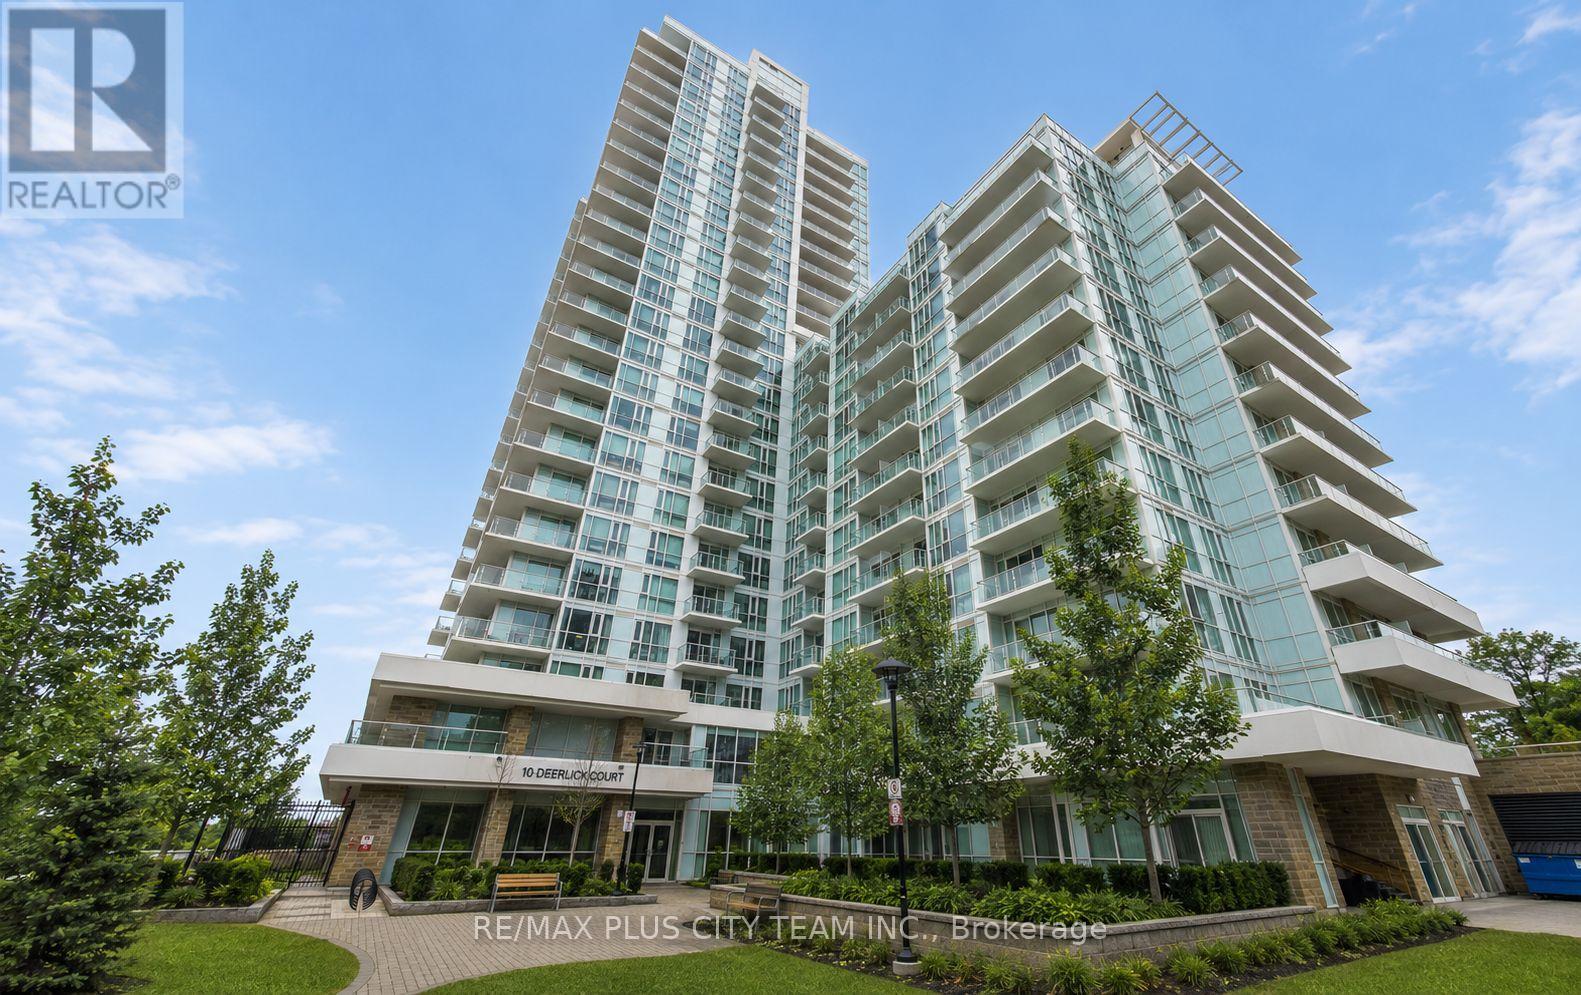
Welcome to The Ravine, where modern design meets natural surroundings in this thoughtfully designed 1-bedroom + den, 2-bathroom suite offering approximately 688 sq ft of functional living space. The bright open-concept layout seamlessly connects the kitchen, dining, and living area, creating an inviting space ideal for both everyday living and entertaining. Floor-to-ceiling windows bring in an abundance of natural light and lead to a spacious private balcony, perfect for relaxing outdoors. The contemporary kitchen features sleek cabinetry, integrated appliances, and ample prep space, while the generously sized primary bedroom includes a private ensuite and closet storage. The separate den offers exceptional flexibility and can easily function as a home office, guest space, or cozy retreat. Residents enjoy an exceptional collection of amenities, including a 24/7 concierge, state-of-the-art fitness centre, party room, outdoor BBQ and dining area, dedicated playroom, dog wash station, and more, offering the perfect balance of urban convenience and nature-inspired living. Enjoy the ultimate convenience with transit right at your doorstep and explore nearby scenic walking and hiking trails, including the picturesque Brookbanks Park. Strategically located with easy access to the DVP and Highway 401, plus TTC's Don Valley Downtown Express Bus Service just minutes away. You're also a short drive to the Shops at Don Mills, Aga Khan Museum, Edward Gardens, restaurants, shopping, and everyday essentials. Please note that the photos are from the previous listing. (id:61483)
607 - 121 King Street E
Hamilton, Ontario
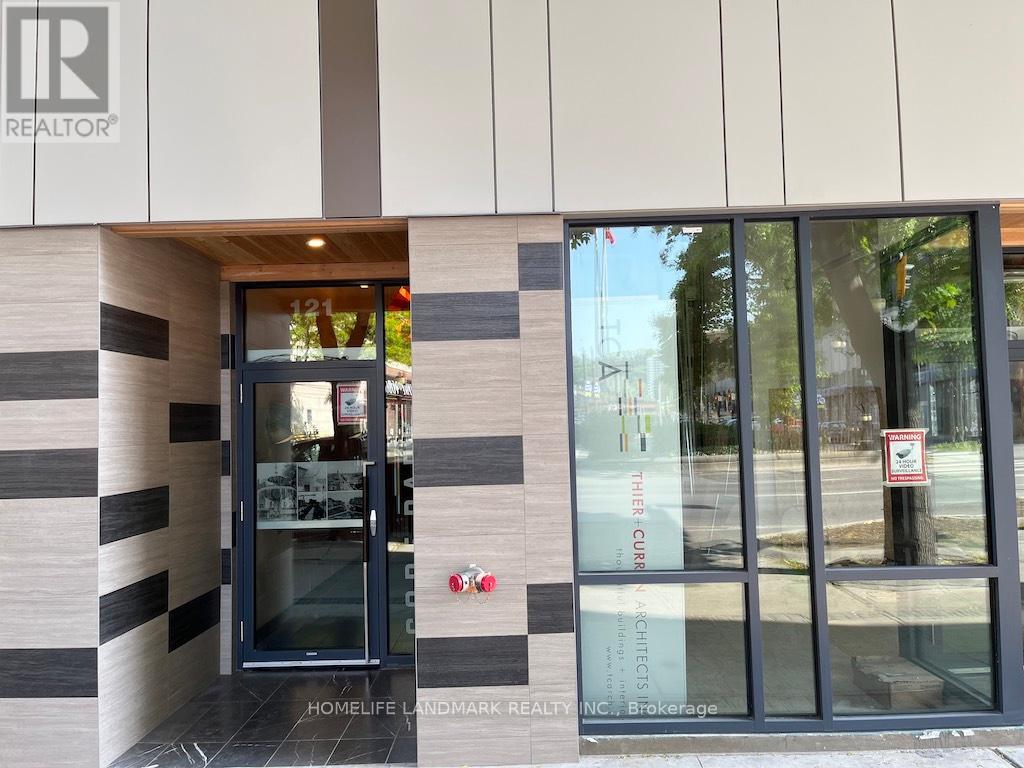
Welcome To This Brand New 1 Bed And 1 Bath Condo Located At Gore Park Lofts. The Unit Features High Ceilings And A Modern Design With Over 600 Sqft. Brand New S/S Fridge, Stove, B/I Dishwasher, Microwave, Washer & Dryer. Close To Grocery Stores, Bus Stops, First Ontario Center, Bayfront Park, Go Station And Many Restaurants. International Students Are Also Welcome. No Smoking. Tenants Pay Utilities. Available August 1st. (id:61483)
506 - 479 Charlton Avenue
Hamilton, Ontario
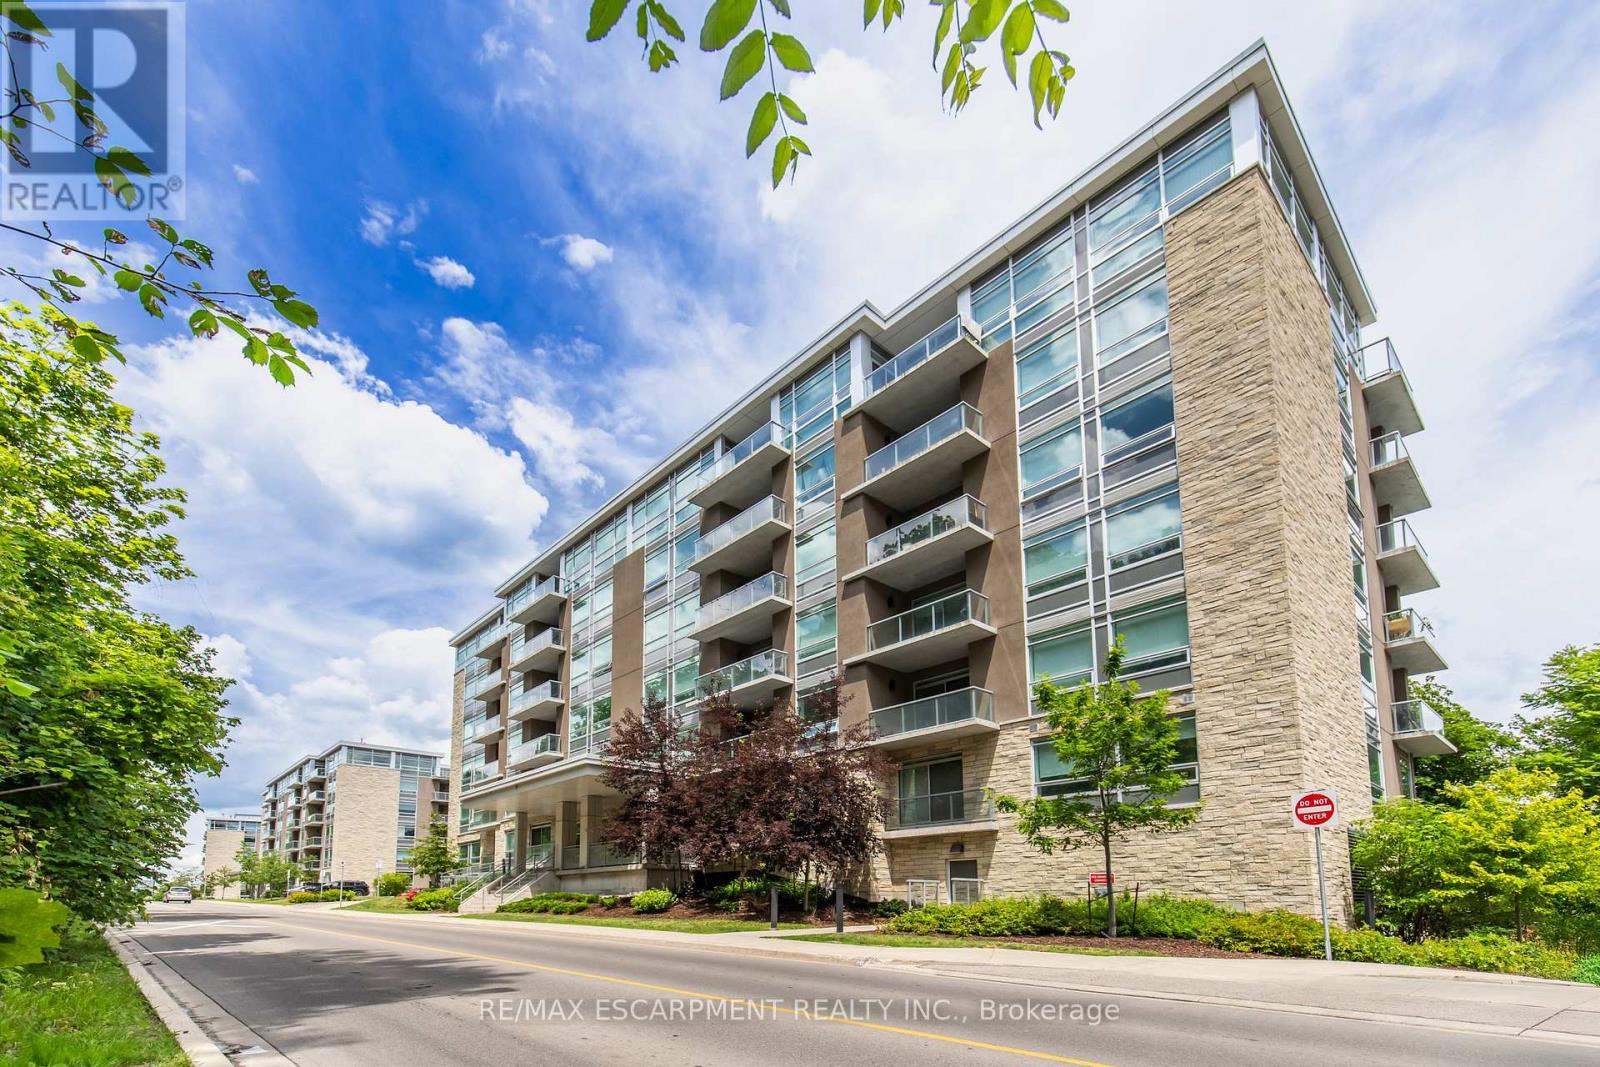
Stunning 2 bedroom 2 bath condo in sough after Stinson neighbourhood. The bright open-concept 796 sq ft unit features luxury vinyl plank flooring throughout and pot lights, creating a warm and inviting living space. The contemporary kitchen is complete with stainless steel appliances, stone countertops, a waterfall island, tile backsplash, and ample cabinetry. The spacious primary bedroom offers a sleek ensuite, while the second bedroom is perfect for guests, a home office, or additional living space. Enjoy the convenience of in-suite laundry and a private balcony showcasing stunning Hamilton Harbour, city skyline, and escarpment views. Residents have access to premium amenities including a fitness room, party room, and community terrace. Ideally located close to St. Joseph's Hospital, downtown Hamilton, GO Transit, shopping, restaurants, trails, and major highway access. (id:61483)
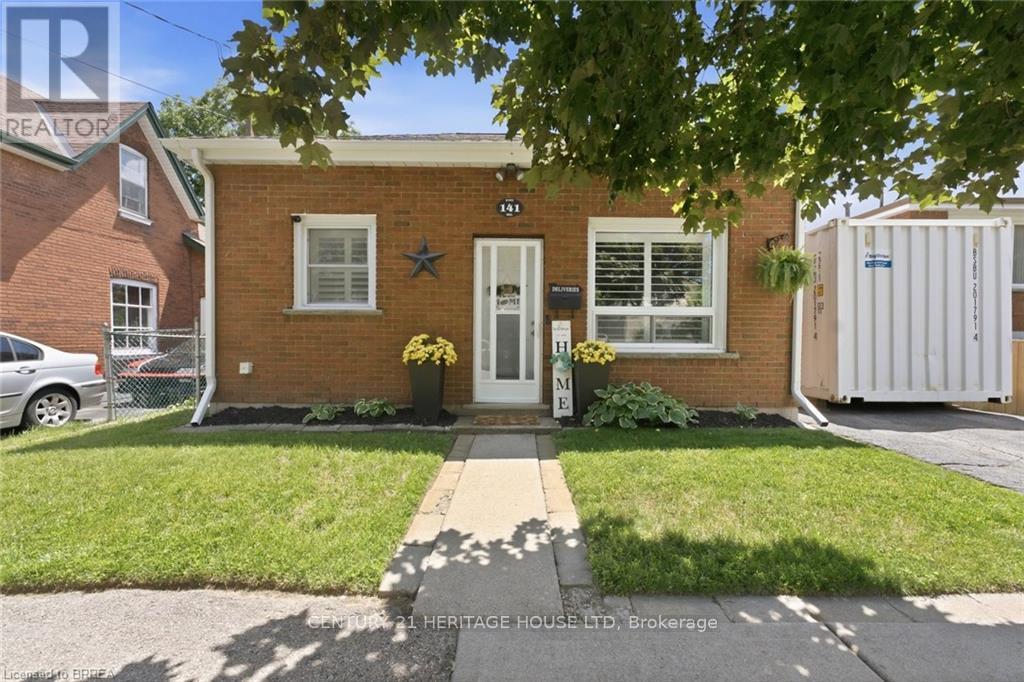
141 East Avenue
Brantford, Ontario
Welcome Home to this adorable two bedroom, one bath, brick cottage located in East Ward. What a perfect place for first time buyers or downsizers. Main level has a nice size eat-in kitchen, bright living room, two bedrooms and an updated four piece bath. Lower level has a recreation room, laundry room and tons of storage. The spacious backyard is fully fenced. Conveniently located by schools and all amenities. You won't want to miss out on the opportunity to call this place home. Furnace and A/C 2025 (id:61483)
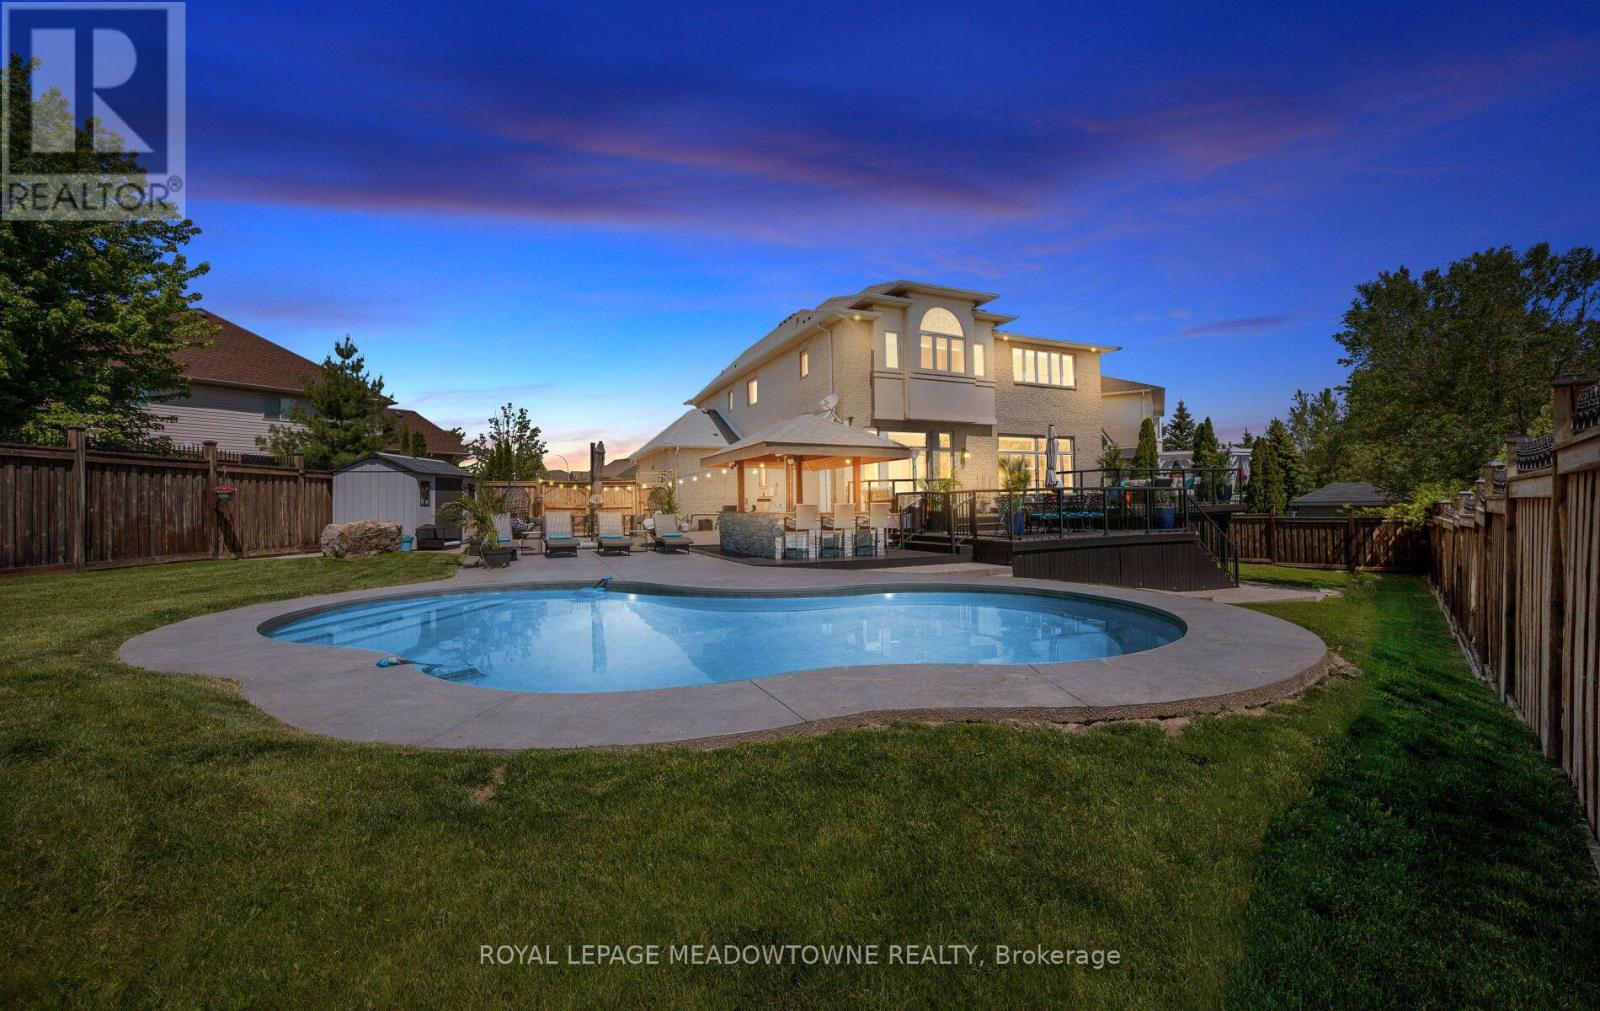
4 Playfair Court
Hamilton, Ontario
Gorgeous executive residence tucked away on a quiet court in one of Ancaster's most sought-after family-friendly communities. Built by award-winning Landmart Homes, this stunning 4+1 bedroom home offers over 4,000 sq.ft. of refined living space across three beautifully finished levels. Set on an oversized pie-shaped lot, the property boasts one of the most impressive backyards in the neighbourhood- an absolute private resort-style oasis designed for both entertaining and relaxation. The exterior features an expansive driveway accommodating 8+ vehicles, along with a rare 2.5-car garage with convenient drive-through side access. Step inside to a grand 2-storey foyer highlighted by a show-stopping custom staircase and elegant double-height chandelier. The main level features 10 ft ceilings, rich natural light, and a seamless open-concept layout. At the heart of the home is a chef-inspired kitchen with oversized island, custom cabinetry with illuminated uppers, and premium built-in appliances. The space flows effortlessly into the spacious family room, anchored by a grand fireplace- perfect for cozy winter evenings. Walkouts lead directly to the raised deck and backyard oasis. Upstairs, you'll find four bedrooms, including a luxurious primary retreat with breathtaking views and a spa-like ensuite designed for ultimate relaxation. The fully finished lower level offers incredible versatility with a large recreation area, private gym space, fifth bedroom, 3-piece bathroom, and separate walkout-ideal for in-law potential or private access. The backyard is a true showpiece, featuring a kidney-shaped saltwater heated pool, covered outdoor kitchen with elegant stone countertops, and multiple lounging and dining areas, creating a private resort-style setting. Perfectly located with easy access to shopping, parks, The Linc, Highway 403, top-rated schools, golf courses, and scenic trails, this home blends luxury living with everyday convenience in a truly exceptional setting. (id:61483)
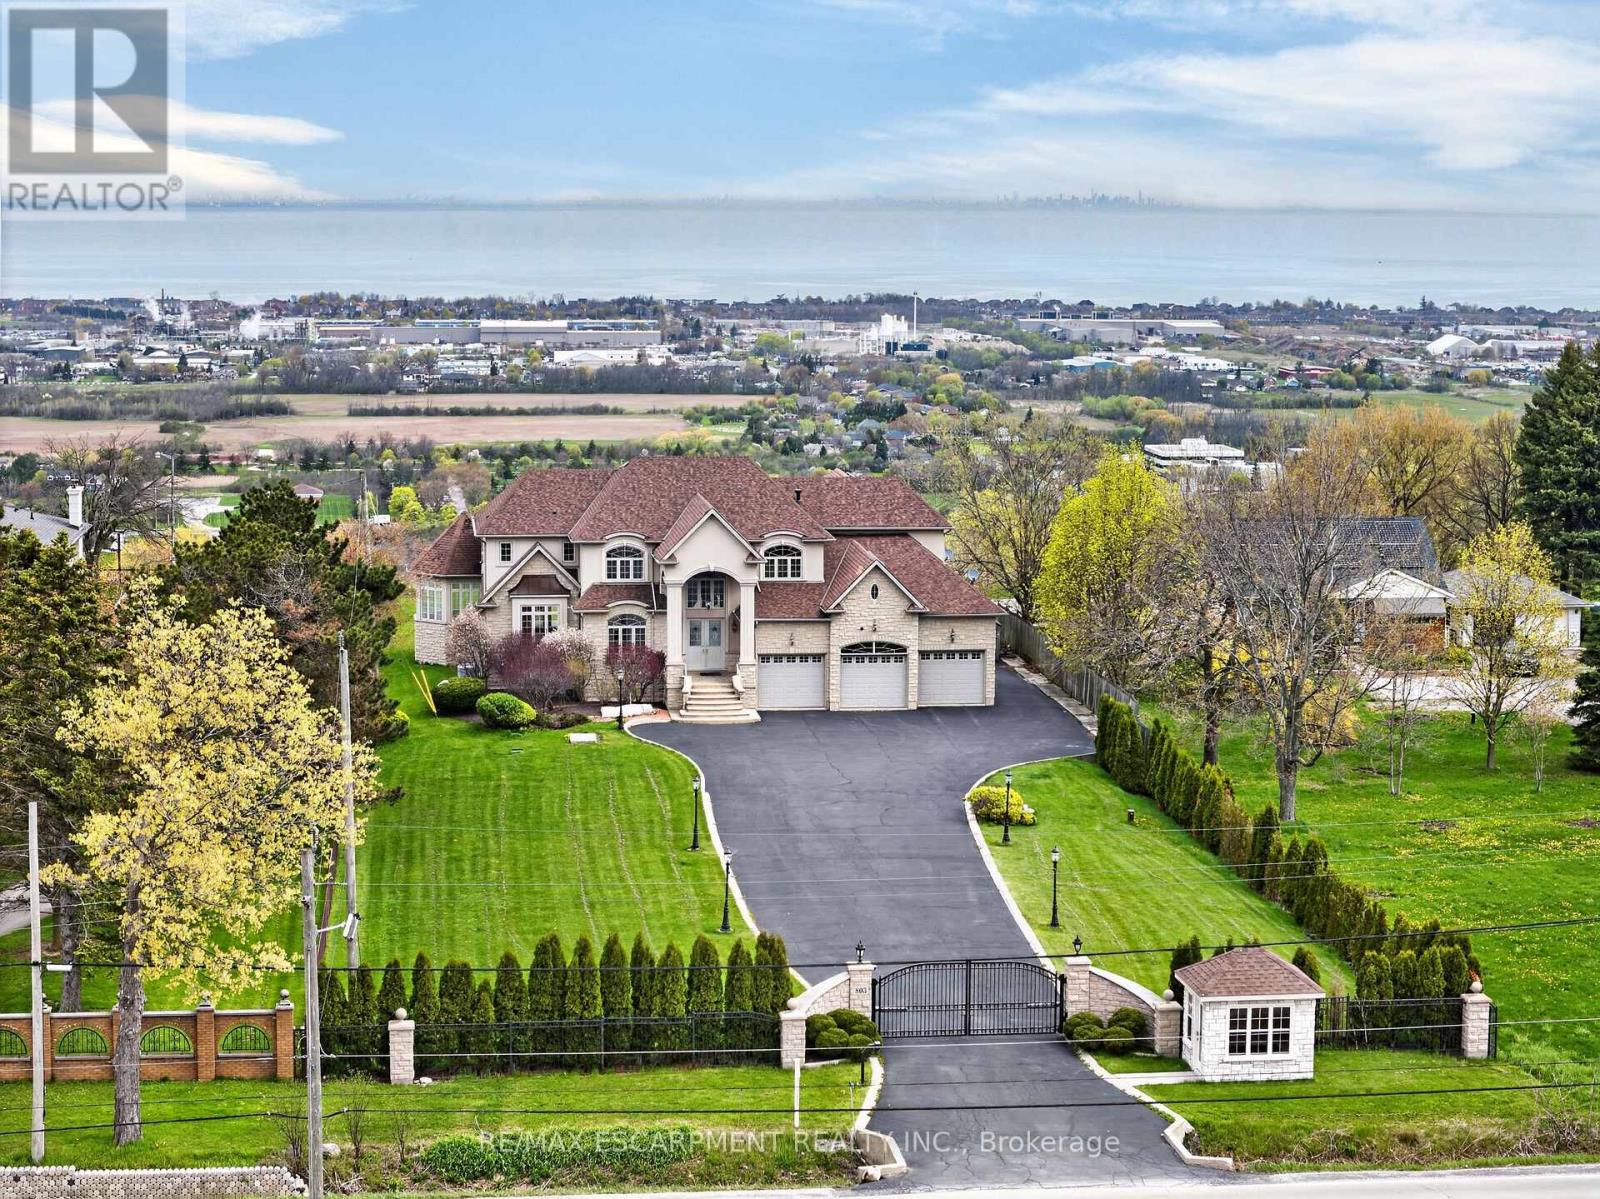
803 Ridge Road
Hamilton, Ontario
Welcome to 803 Ridge Road, an extraordinary custom-built estate set on a private 0.81 acre escarpment lot with breathtaking views of Lake Ontario, the city, and the Toronto skyline. A gated entrance opens to a long, light-lined driveway, setting the tone for nearly 9,000 sq ft of finished luxury living. The grand foyer with soaring ceilings introduces elegant principal rooms, rich hardwood, custom details, and exceptional scale throughout. The open-concept kitchen and family room are anchored by a dramatic double-sided fireplace. The chef's kitchen offers extensive cabinetry, built-in desk area, premium appliances including a Capital 6-burner gas stove, Viking indoor barbecue, Miele deep fryer, Fisher Paykel dishwasher, Electrolux refrigerator, large Viking hood fan, and garden doors to the full-width rear patio. The family room showcases panoramic lake and skyline views, a second walkout, pot lights, and a built-in wet bar. The formal dining room, complete with fireplace, comfortably seats 18 and connects to a ventilated solarium, ideal as a cigar lounge or private retreat. A butler's pantry, mud room, office area, and updated powder room complete the main level. Upstairs, the primary retreat is entered through double doors and features a fireplace, private balcony, hidden wet bar with reverse osmosis, walk-in closet, and spa-inspired 7-pc ensuite. Three additional bedrooms each enjoy private ensuites, with two offering balconies overlooking the yard, lake, and skyline. The fully finished lower level offers a theatre room with 8 seats, projector, 130 inch screen and AV room, gym with mirrored walls, wine cellar, cedar closet, rec room/man cave with custom finishes, additional bedrooms, bathrooms, double laundry, and walk-up access. A 3-bay garage with car lifts, built-in speakers on each level, dumbwaiter, multiple HVAC systems, drilled well, cisterns, irrigation, and extensive updates complete this rare luxury offering minutes to major highways. Luxury Certified. (id:61483)
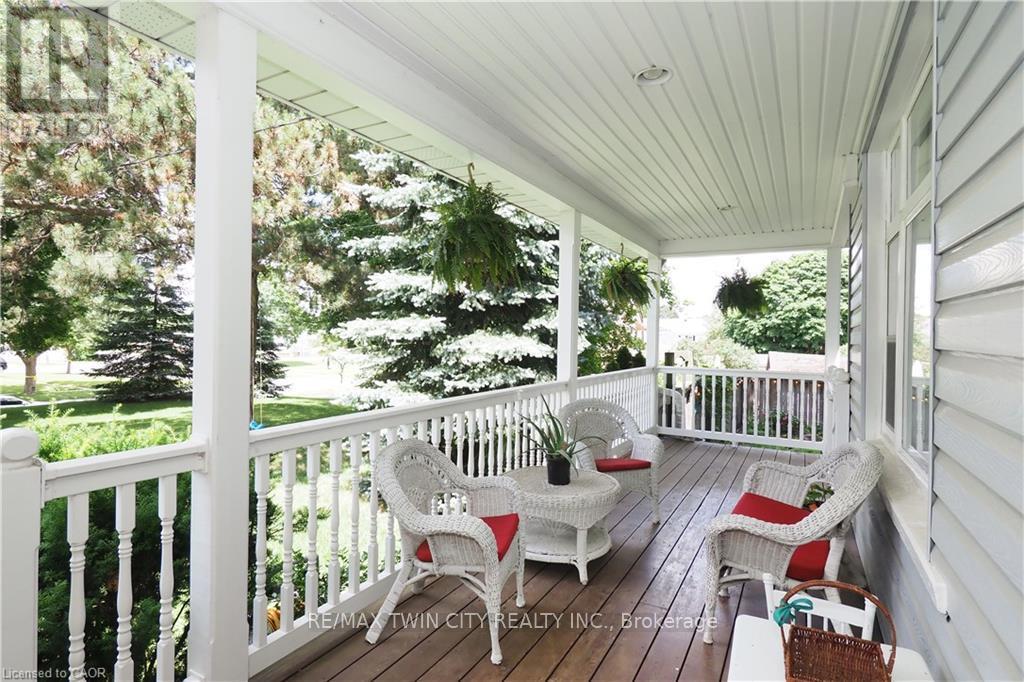
103 Belleview Avenue
Waterloo, Ontario
Welcome to 103 Belleview Avenue, a rare opportunity to enjoy country-style living just steps from downtown Kitchener. Situated on a private, tree-lined lot of nearly half an acre in the sought-after Heritage Park/Rosemount neighborhood, this charming two-storey century home offers exceptional privacy, character, and modern comforts. Set back from the road atop a picturesque hill, the home features a covered front porch, triple-car garage with limitless space for a workshop or more indoor/outdoor living and parking for more than 10 vehicles. Inside, soaring ceilings, oversized windows, and abundant natural light create a warm and inviting atmosphere. The main floor offers a powder room, mudroom, office/den, formal living and dining rooms, and beautiful rustic wood and beam ceilings. The spacious kitchen boasts hardwood cabinetry, granite countertops, a wall oven, and stainless steel appliances. Overlooking the sunken family room, a wood-burning fireplace set within a reclaimed brick feature wall creates a cozy focal point. Sliding doors lead to the private backyard retreat. Upstairs are four generous bedrooms and a four-piece bathroom. The primary suite includes a skylight, walk-in closet, three-piece ensuite, and Juliet balcony overlooking the backyard. A partially finished basement offers additional living space and future potential. Recent updates to electrical, plumbing, and paint provide peace of mind. The fully fenced yard features a fire pit, pond, expansive deck with gas BBQ hookup, and a charming miniature cabin inspired by the home's design. Ideally located near schools, parks, trails, shopping, restaurants, and major highways, this unique property perfectly blends the tranquility of country living with the convenience of city amenities. (id:61483)
83 Riverdale Drive
Hamilton, Ontario
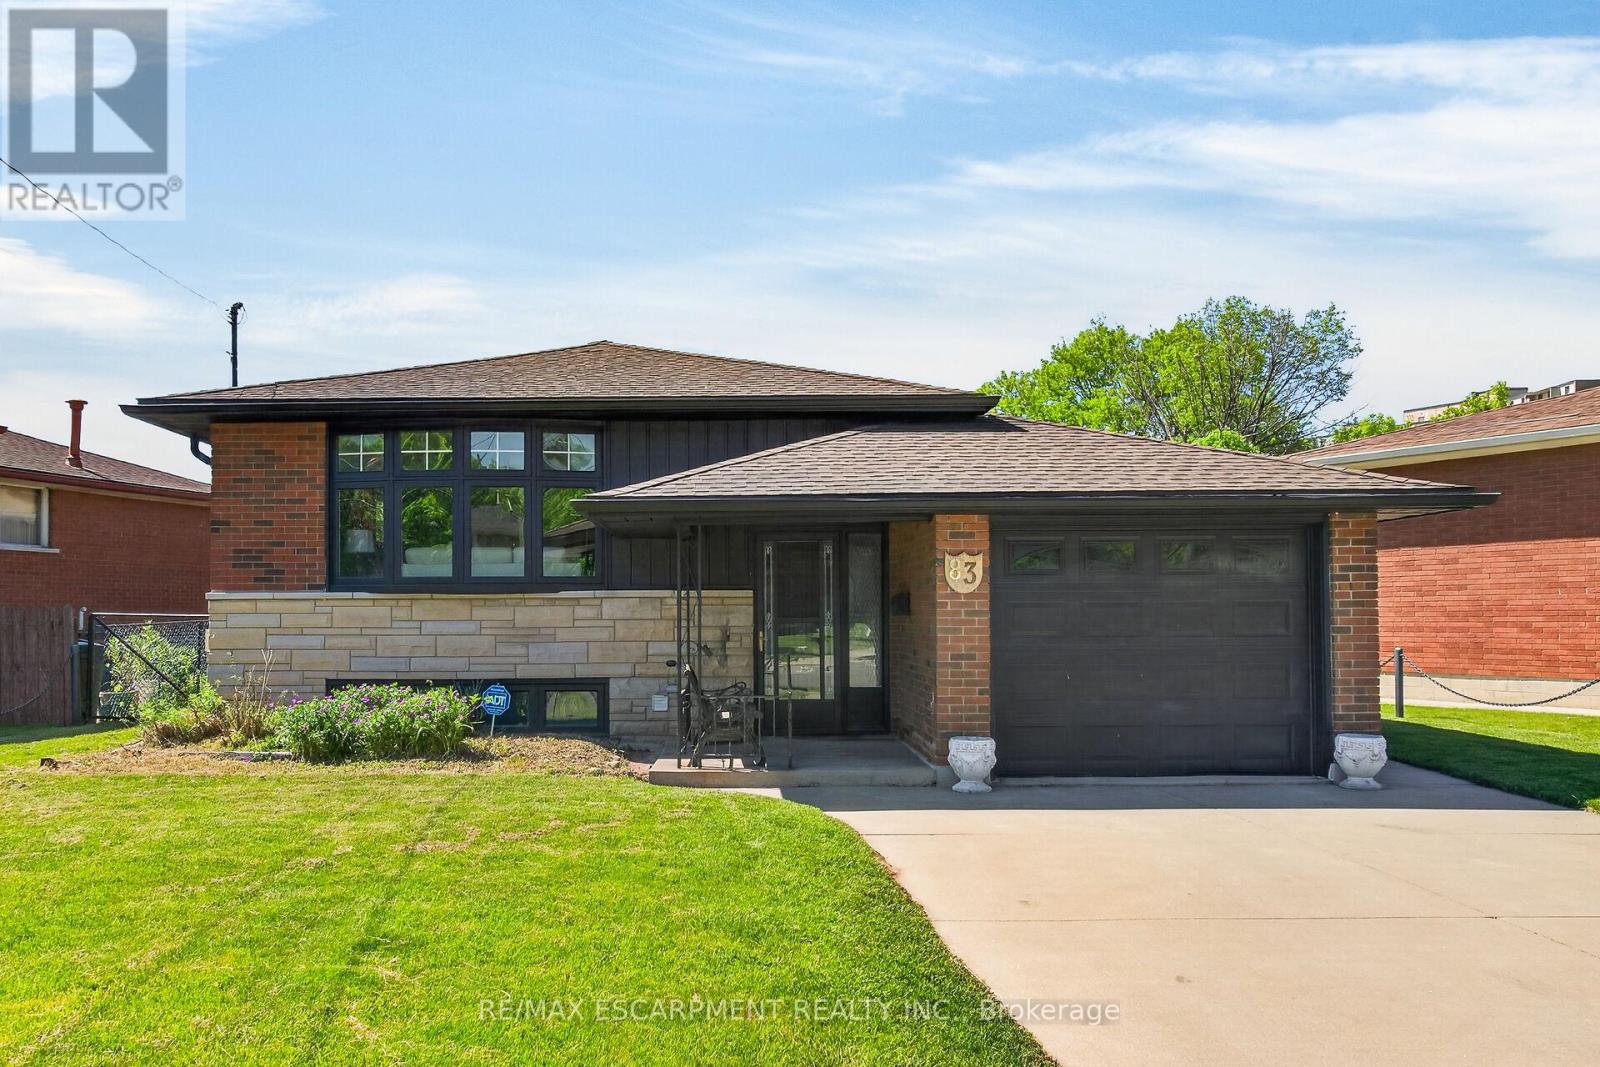
Move in & Enjoy, Single Family Home, In-Law Set Up, 3+1 Bedrooms, 2 Kitchens, 2 Full Bathrooms, Loaded with Upgrades, New Flooring, Interior Doors, Baseboards & Trims, No Carpet, 24" x 48" Tiles, Quartz Counter Top & Backsplash, Island with Quarts Counter Top, 2 Electric Fireplaces, Bar in the Basement, Breaker Panel, Inter Connected Carbon Monoxide & Smoke Detectors, Double Concrete Driveway & Patio, Shed, Very Convenient Location close to all Amenities, Must see inside, All Sizes Approx. (id:61483)
212 - 2870 Dundas Street W
Toronto, Ontario
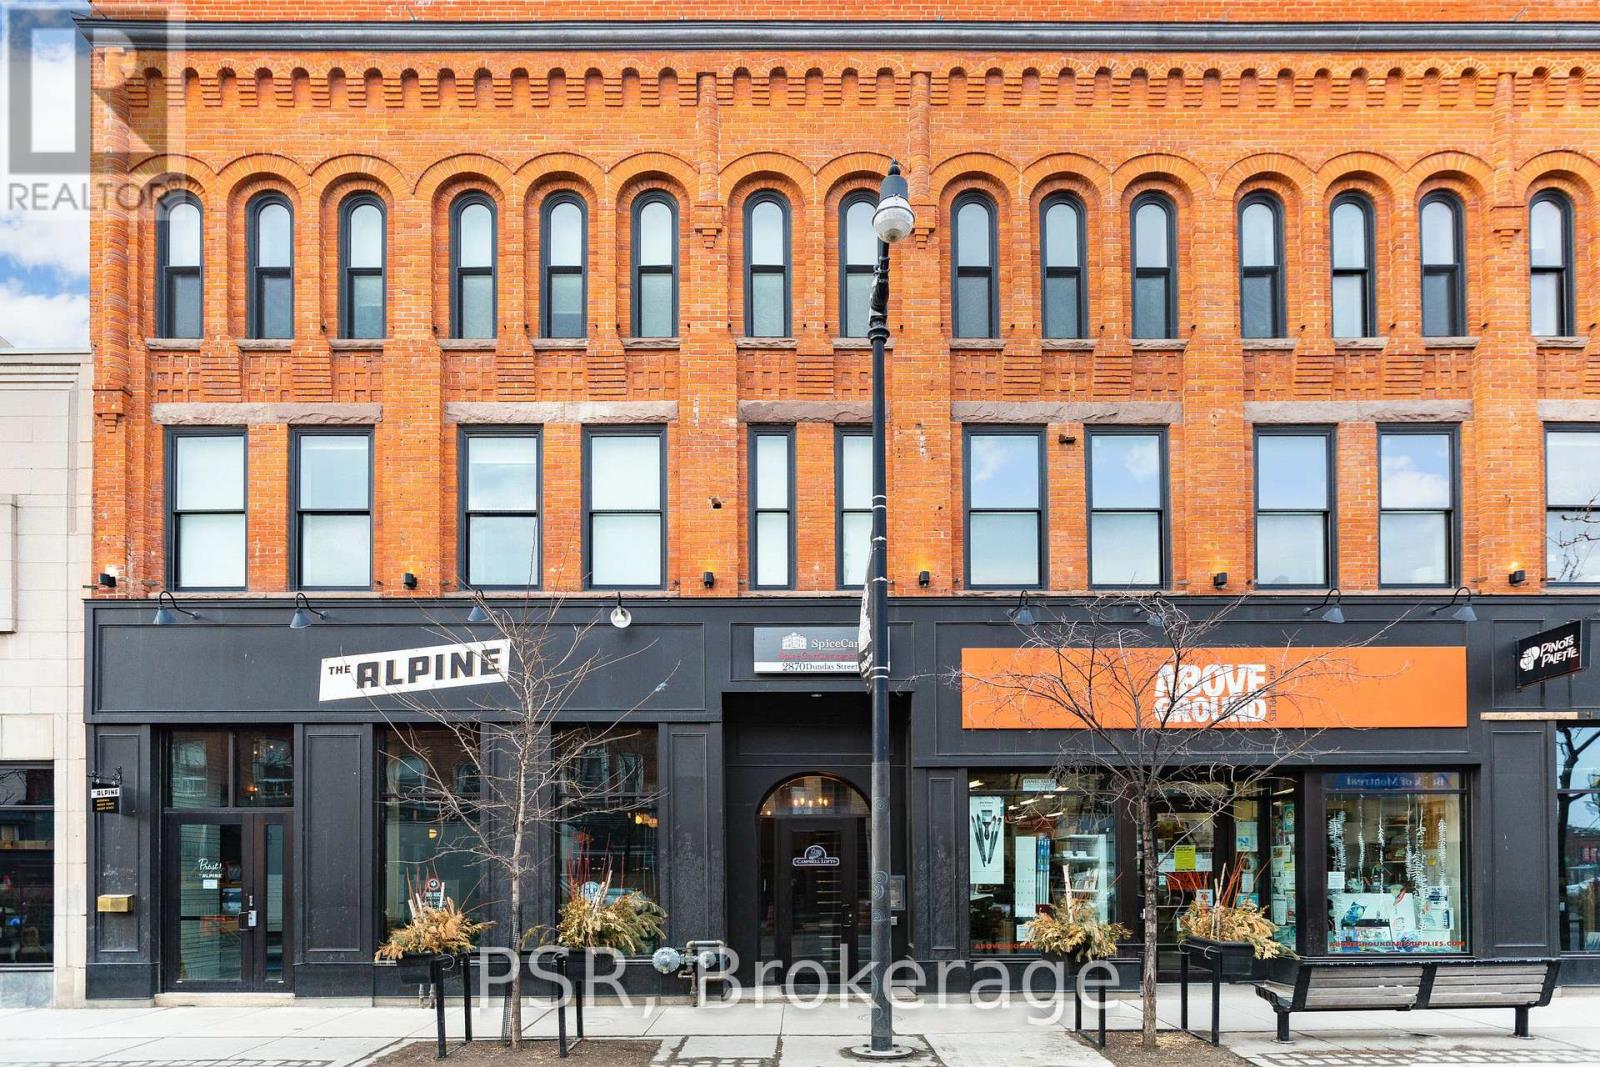
Loft Living In The Heart Of The Junction! Spacious 1 Bedroom + Separate Room Den, 1 Bathroom Suite Spanning Just Shy Of 700 SF. Functional, Open Concept Living Space. Relax & Unwind On Your MASSIVE Private Terrace! Enjoy Exposed Brick Feature Walls, High Ceilings, & Quality Finishes Throughout. Den Doubles As Second Bedroom OR Perfect Home Office Space. Building Is Centrally Located Steps From Cafes, Restaurants, Groceries, Parks, Schools, TTC & All The Junction Has to Offer. (id:61483)
1508 - 890 Jane Street
Toronto, Ontario
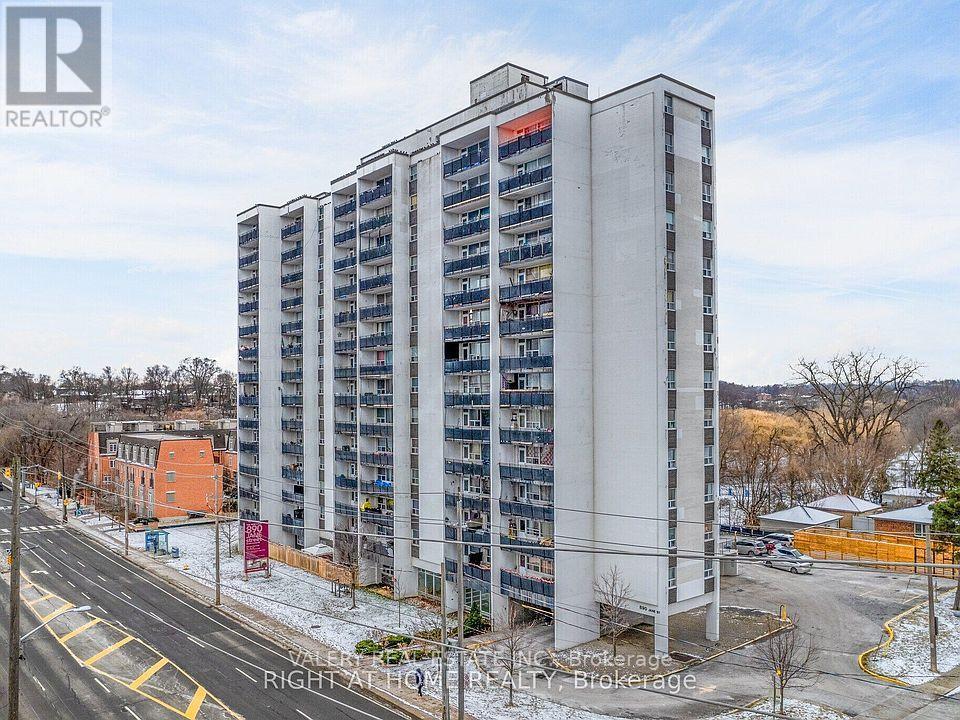
Welcome to this bright and spacious 1-bedroom suite at 890 Jane Street, featuring a functional kitchen, living, and dining area-ideal for modern living and entertaining. The home is finished with dark-stained parquet floors throughout and showcases beautiful west-facing views that fill the space with natural light and stunning evening sunsets.890 Jane Street is located in a thriving neighborhood teeming with convenient amenities, shops, and retail options. You'll enjoy an impressive variety of dining-from cozy cafés to international cuisine-along with essential services such as grocery stores, banks, and healthcare facilities only minutes away. Outdoor enthusiasts will appreciate the proximity to Black Creek Parkland, Smythe Park, and other nearby green spaces offering trails, playgrounds, and recreational facilities. Public transit is abundant, providing effortless access to surrounding areas and major city destinations. A well-managed building in a growing community, offering a comfortable and connected lifestyle. (id:61483)
1103 - 890 Jane Street
Toronto, Ontario
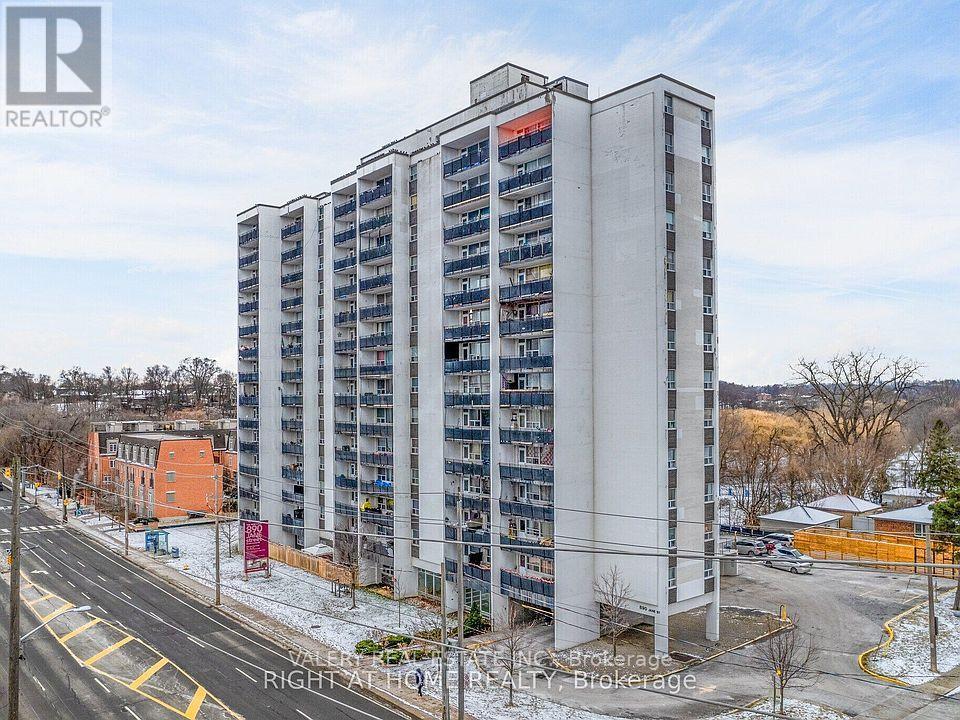
Welcome to this bright and spacious 2-bedroom suite at 890 Jane Street, featuring a functional kitchen, living, and dining area - ideal for modern living and entertaining. The home is finished with parquet flooring throughout and includes a private balcony. 890 Jane Street is located in a thriving neighbourhood teeming with convenient amenities, shops, and retail options. You'll enjoy an impressive variety of dining - from cozy cafes to international cuisine - along with essential services such as grocery stores, banks, and healthcare facilities only minutes away. Outdoor enthusiasts will appreciate the proximity to Black Creek Parkland, Smythe Park, and other nearby green spaces offering trails, playgrounds, and recreational facilities. Public transit is abundant, providing effortless access to surrounding areas and major city destinations.A well-managed building in a growing community, offering a comfortable and connected lifestyle. (id:61483)
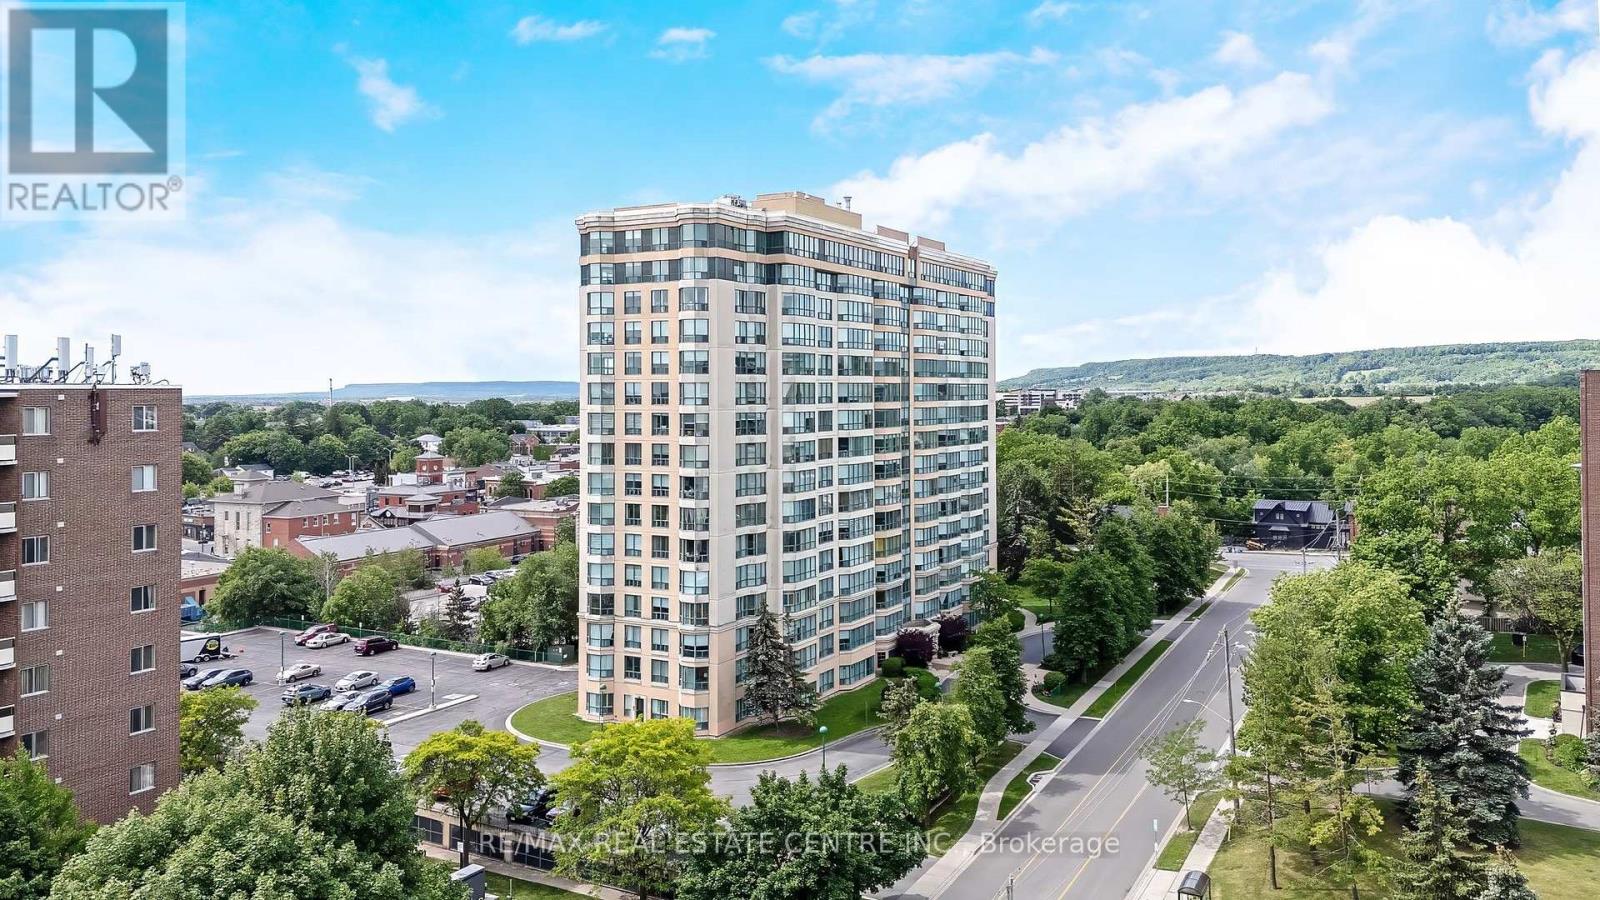
1202 - 100 Millside Drive
Milton, Ontario
SIMPLIFY YOUR LIFE at the Highly Sought-After Village Parc on the Pond! This beautiful, sunny, SOUTHEAST FACING condo has it all: A CORNER UNIT with ADDITIONAL WINDOWS for OPTIMAL NATURAL LIGHT from every vantage point and with TWO BEDROOMS and TWO FULL BATHROOMS. The home has AMAZING VIEWS from high up on the TWELVETH FLOOR - see the the CN TOWER on a clear day, the STUNNING NIAGARA ESCARPMENT and overlook Milton's VIBRANT DOWNTOWN. It features 1135 SF of spacious and bright OPEN-CONCEPT living area. The EAT-IN KITCHEN offers an abundance of cabinetry, lots of counterspace, a breakfast area and an open window into the living area. The spacious living room and dining room are large enough for extended family celebrations. There are two generous bedrooms, one of which is the primary bedroom with His & Hers closets a convenient large ensuite. Additional features include: in-suite laundry and large in-suite walk-in storage closet, renovated lobby, indoor pool, hot tub, party room, sauna, TWO PARKING SPACES (one owned surface space (#23) and one exclusive-use underground space (#91)), ONE OWNED STORAGE LOCKER (A-145) and lots of visitor parking. This is an exceptionally well-run complex in an excellent school district and is centrally located. It is a short walk to the farmers' market, restaurants, shops, schools, parks, beautiful Mill Pond and Milton's quaint downtown. Condo Fees Include Heat, Hydro, Water, Bell Bulk TV & Internet, Parking, Building Insurance and Maintenance of Common Areas. Additionally, this building truly offers a SENSE of COMMUNITY with many residents being original owners. Simply MOVE IN and ENJOY! TALK ABOUT DOWNTOWN!!! * Some photos virtually staged (id:61483)
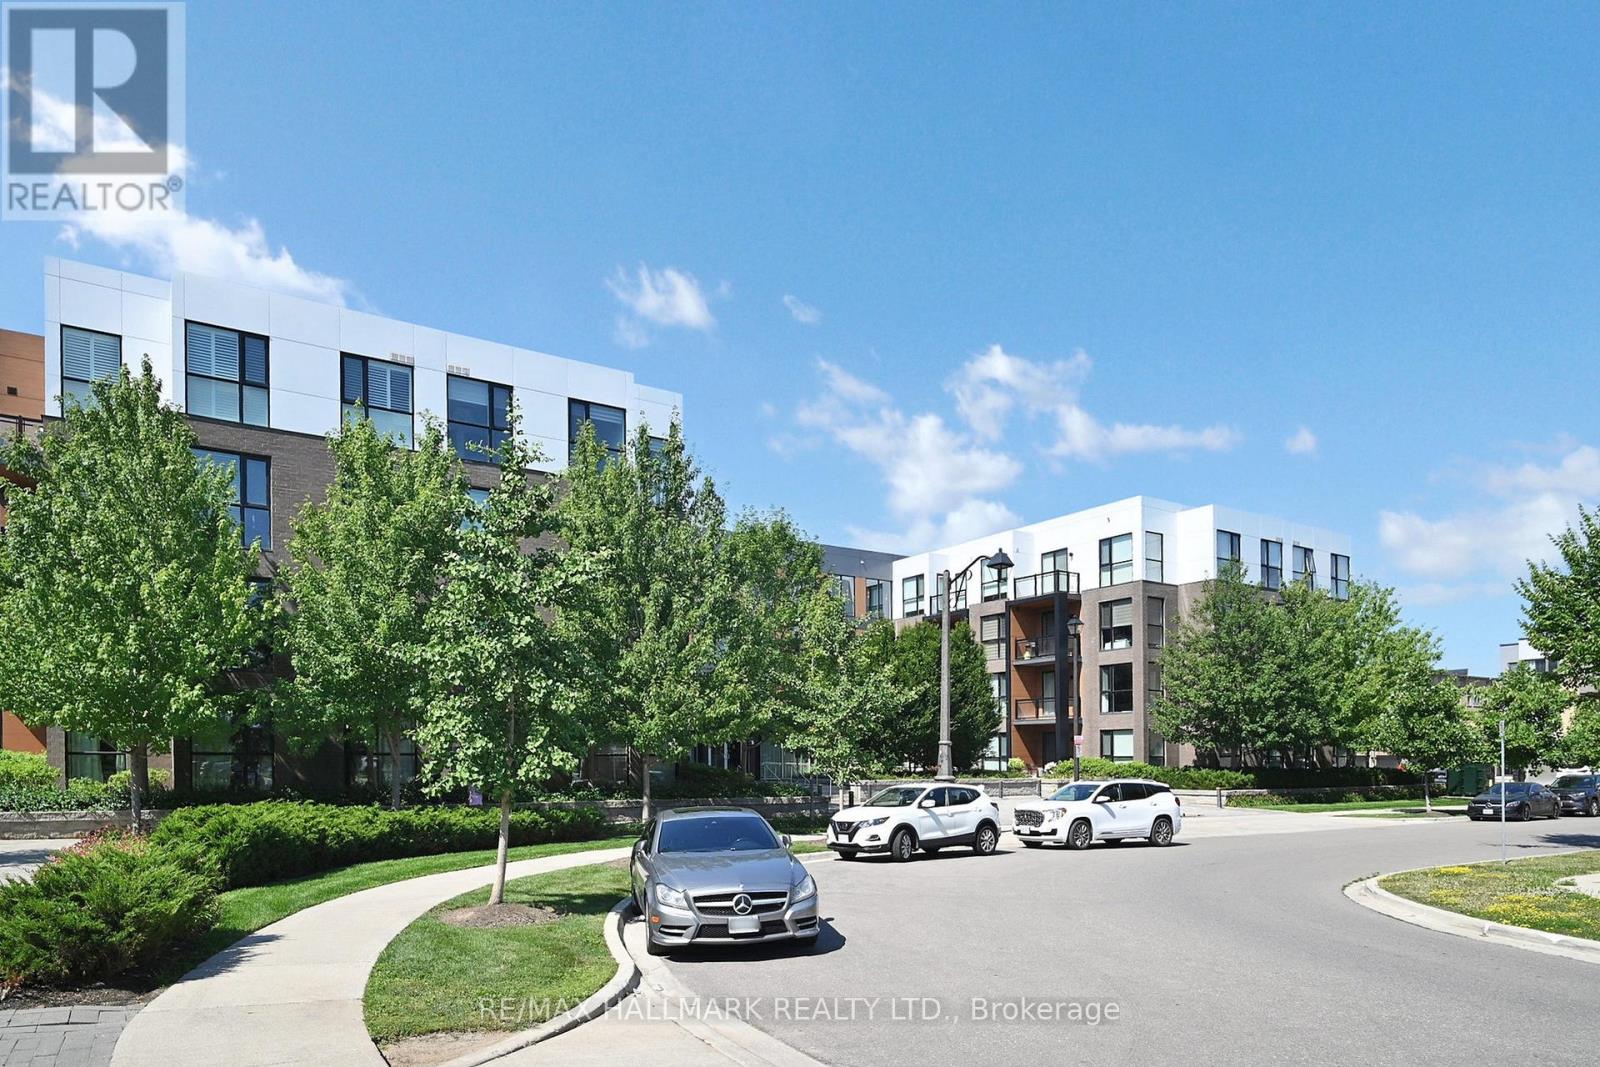
416 - 150 Sabina Drive
Oakville, Ontario
Welcome to the contemporary urban living in the Heart Of Oakville! Developed by Award Winning Great Gulf. This TOP floor builder upgraded 1+ DEN 741 sq. ft unit is bright and sunny. Open concept sleek modern kitchen with custom oversized island, living room with floor to ceiling windows, large bedroom, double closets, 4 piece bathroom with ensuite privilege, in-suite laundry walkout to nice balcony and plenty of storage. Conveniently located steps to Oakville Transit Hub, Walmart, LCBO and Restaurants. (id:61483)
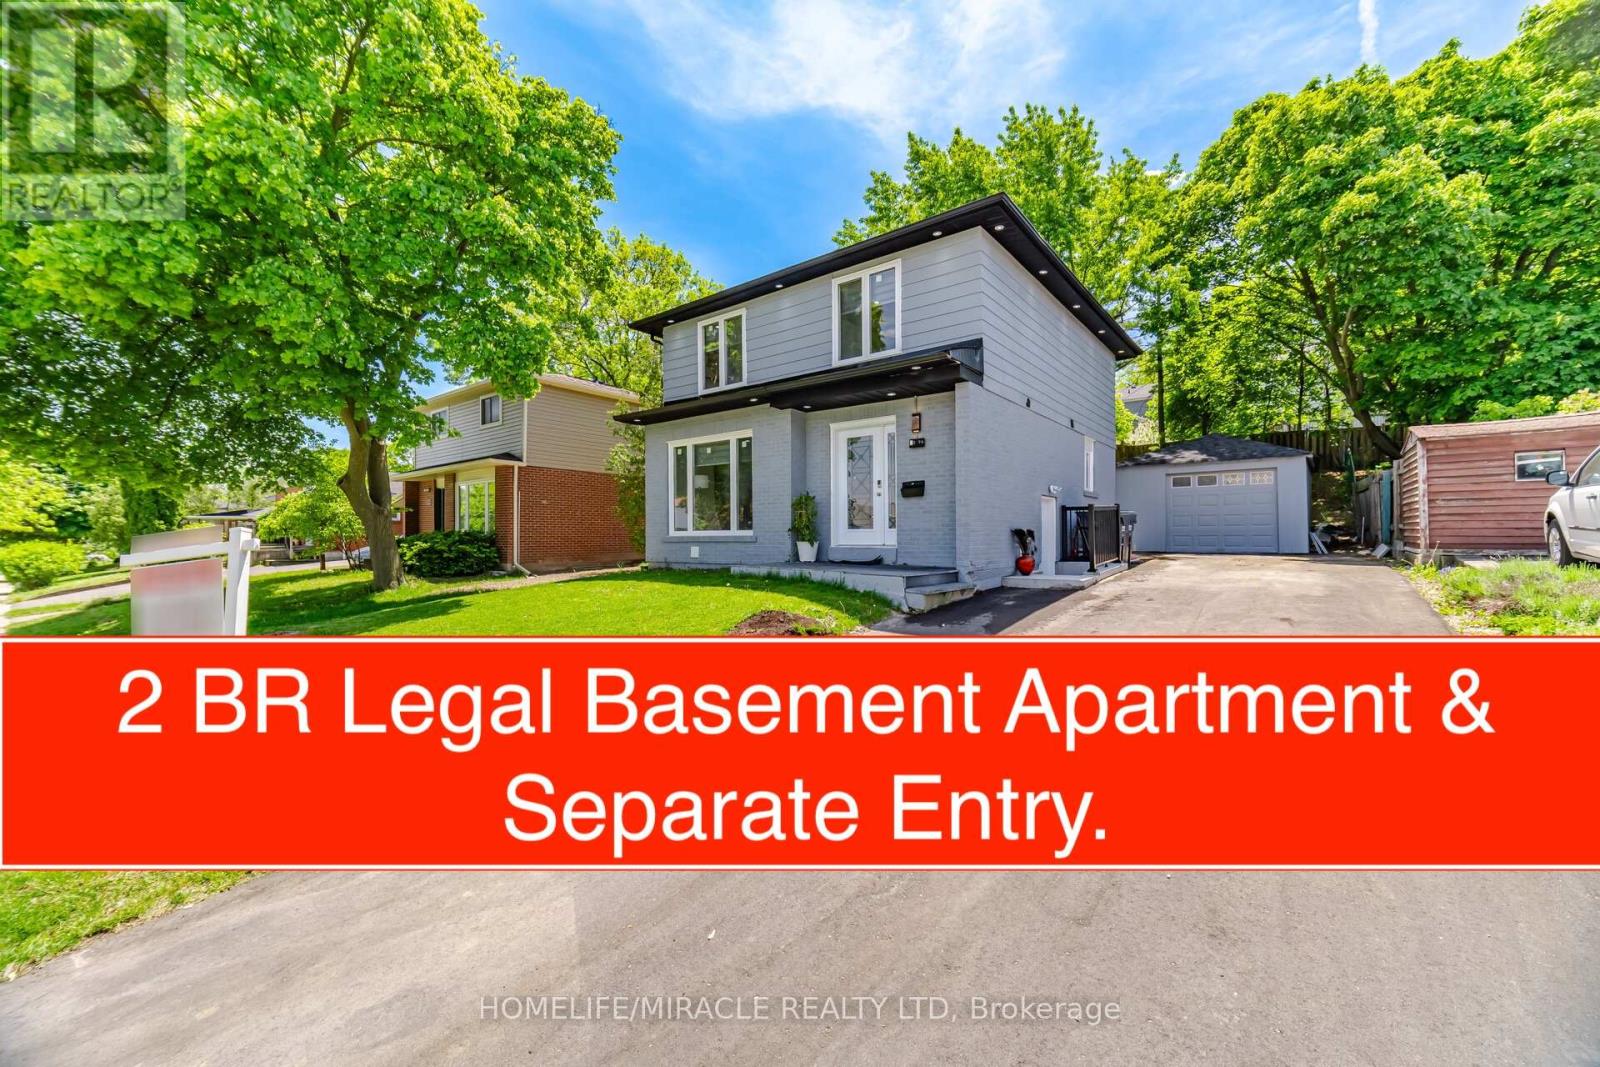
96 Bonham Boulevard
Mississauga, Ontario
Beautifully Renovated Detached Home Featuring 3+2 Bedrooms And 3+1 Washrooms With A Legal Basement Apartment Offering Approx. $1,800/Month Rental Income Potential. This Move-In Ready Property Showcases Hardwood Floors, New Skylight, Pot Lights Throughout Interior & Exterior, Fresh Interior/Exterior Paint, New Doors & Windows, New Roof & Shingles, And Elegant New Staircase. Upgraded Kitchen With New Stainless Steel Appliances Including Fridge, Gas Stove, Dishwasher & Chimney Hood Fan. Enjoy Newly Renovated Washrooms, New Window Coverings, New Insulation, Owned Furnace, A/C & Water Heater, New Washer & Dryer, And Upgraded 200 Amp Electrical Panel. Exterior Features Include New Garage Weatherproof Panels, Spacious 6-Car Driveway, And Backyard With New Concrete Patio. A Perfect Opportunity For End Users Or Investors Seeking Style, Space & Income Potential. (id:61483)
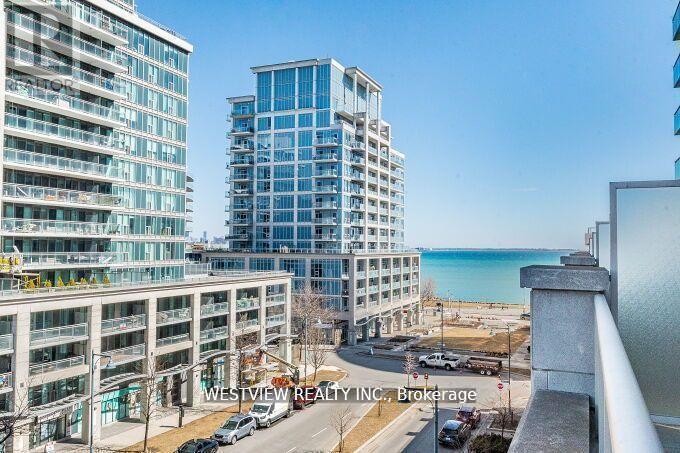
405 - 16 Brookers Lane
Toronto, Ontario
Wow! Not your ordinary one bedroom unit. If you are looking for something special & unique in a one bedroom condo, look no further! This upgraded corner unit features an oversized terrace (Over 1300 Sqft). Customize your expansive outdoor living space & comfortably host friends & family get togethers. A welcoming Modified "05" floorplan that allows for you to comfortably furnish your interior space, allowing for a kitchen island should you prefer. Upgraded kitchen that features a stunning counter to ceiling granite backsplash with wall mounted TV, & Large pantry off to the side with plenty of storage space. The bedroom is nestled in the corner of the unit surrounded by floor to ceiling windows with walk-out to the large terrace. You will look forward to coming home here. Building offers best of amenities, indoor pool, full gym, BBQ rooftop terrace, party room, theatre room & more. Located in a fantastic waterfront community in Humber Bay, with miles of walking and biking paths along the lake, local restaurants, coffee shops & many more amenities. Rabba and coffee shop at base of the building. Includes parking spot & storage locker. * See Virtual Tour* (id:61483)
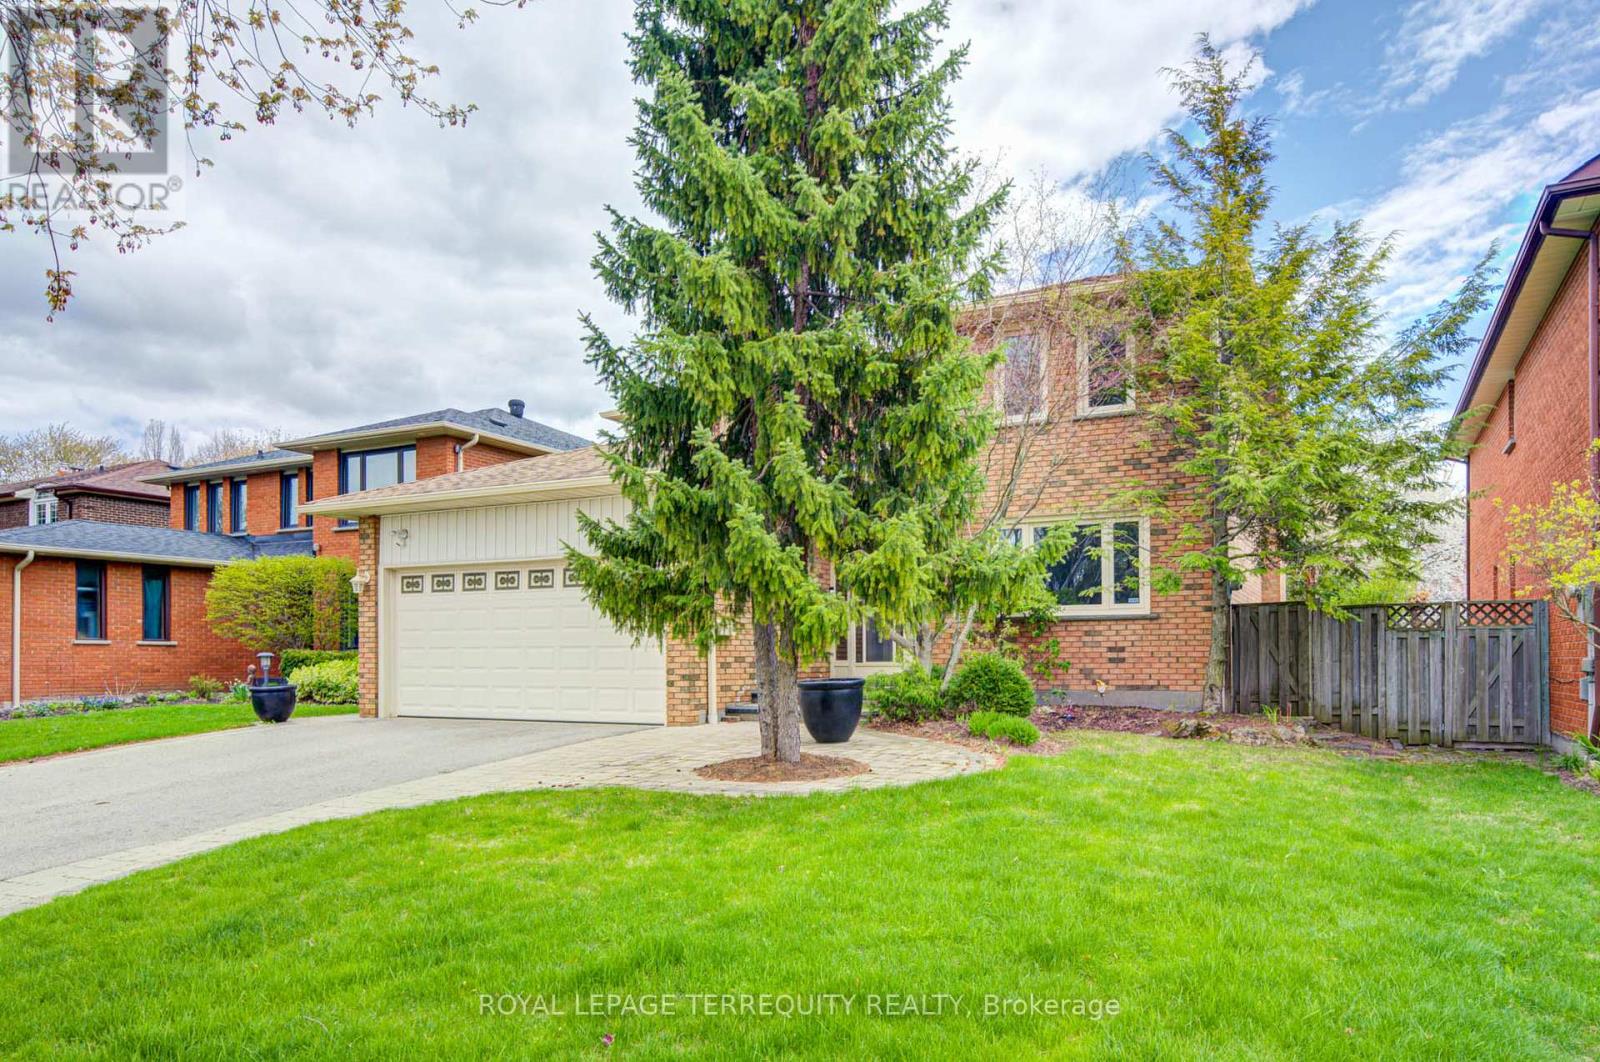
1656 Carrington Road
Mississauga, Ontario
Welcome Home! Spacious 4+1 bedroom, 4-bathroom residence offering over 3,000 sq. ft. of finished living space. Nestled on a quiet, premium 50x120 ft lot, this home features hardwood floors throughout the main and second levels and professionally landscaped yard in the heart of East Credit. The main floor features a gourmet kitchen with granite countertops, a center island, and a bright breakfast area with a picture window overlooking the yard. Relax in the spacious family room with a cozy fireplace and walk-out to a private deck. The Master Bedroom with 4pcs Ensuite Bathroom and walk in Closet. The finished basement is an entertainer's dream, complete with a recreation room, wet bar, second fireplace, and a 3-piece bath with a sauna. Just minutes to the historic Village of Streetsville, Credit River trails, and the GO Station. Luxury living at its finest! (id:61483)
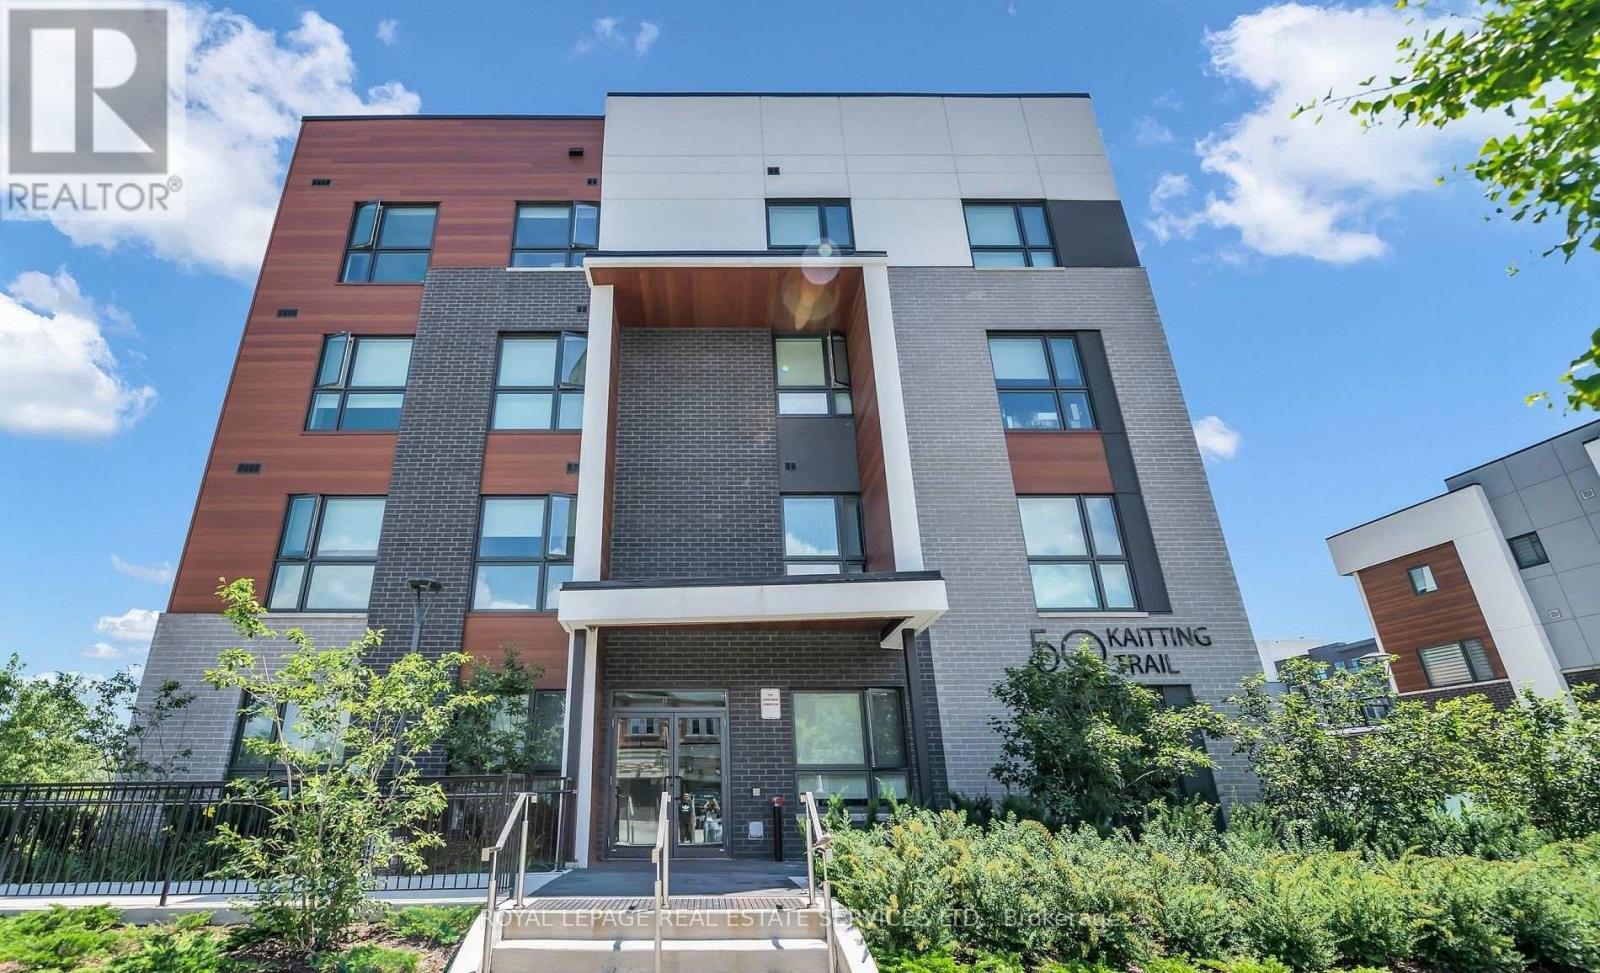
305 - 50 Kaitting Trail
Oakville, Ontario
Rarely offered and beautifully upgraded, this premium corner residence delivers an exceptional blend of elegance, comfort, and natural light. Thoughtfully designed with soaring 9-foot ceilings and sleek laminate flooring throughout, the open-concept layout is both functional and inviting. The contemporary kitchen is a true highlight, featuring quartz countertops, a centre island with breakfast bar, and highly desirable walk-in pantry-perfect for both everyday living and entertaining. The suite offers two generously sized bedrooms and two full bathrooms, providing flexibility and privacy. Sun-drenched interiors and captivating open views can be enjoyed from the living space, bedrooms, and the open balcony, creating a bright and uplifting atmosphere throughout the home. This condo is ideally situated in one of Oakville's most attractive communities, with effortless access to shopping, transit, and major highways. A refined offering that truly stands out-This is one you won't want to miss. (id:61483)
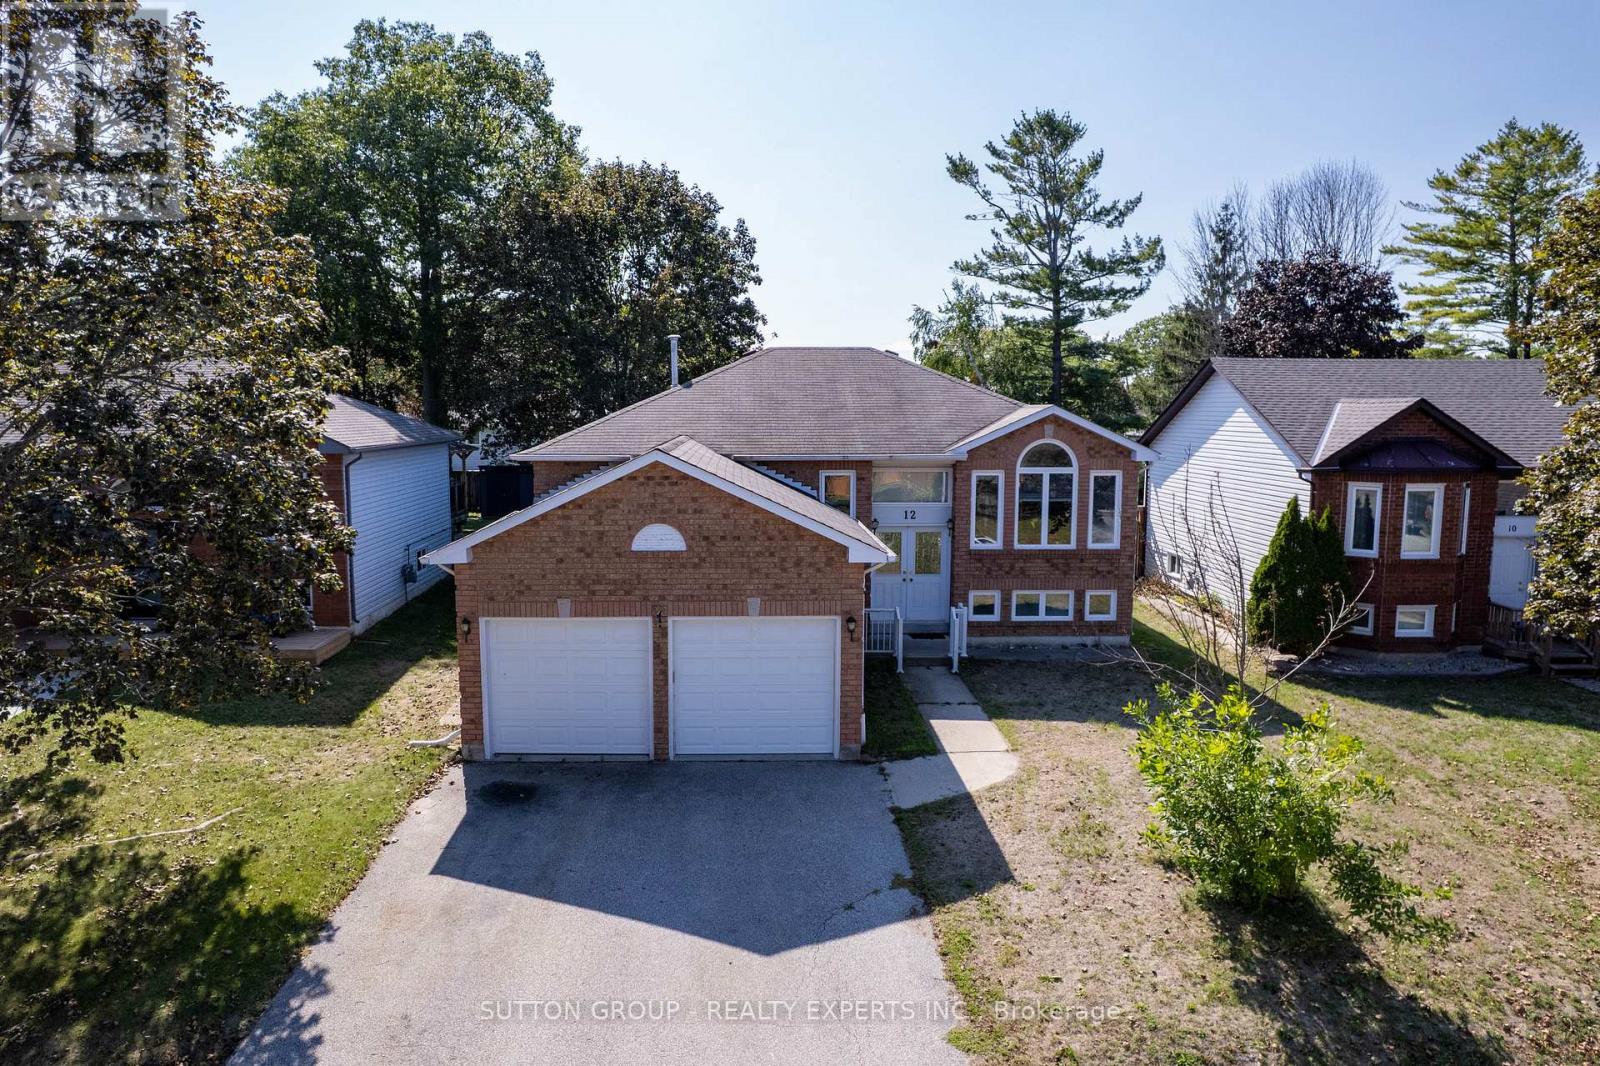
12 Langevin Drive
Wasaga Beach, Ontario
Lovely Bright, Open & Spacious, Beautifully Finished Family Home. Featuring 3+2 Bedrooms, 2+1 Bathrooms; New Corian Counter tops w/new sink, faucet, New Build-in Stove, Microwave And Oven On the Wall. Newer CAC and Furnace. Dedicated Dining Area, Fantastic Open Concept Plan. Just Ready To Move In. Large Private Backyard. Professionally Finished Basement With 3 Pc Bathroom, 2 Bedrooms For Extended Or Generational Families. Great Location! Close to Beach Area One, Stonebridge Shopping Center, Restaurants, Banking, Medical & the New Library and Arena. Don't miss your opportunity! Schedule your showing today! (id:61483)
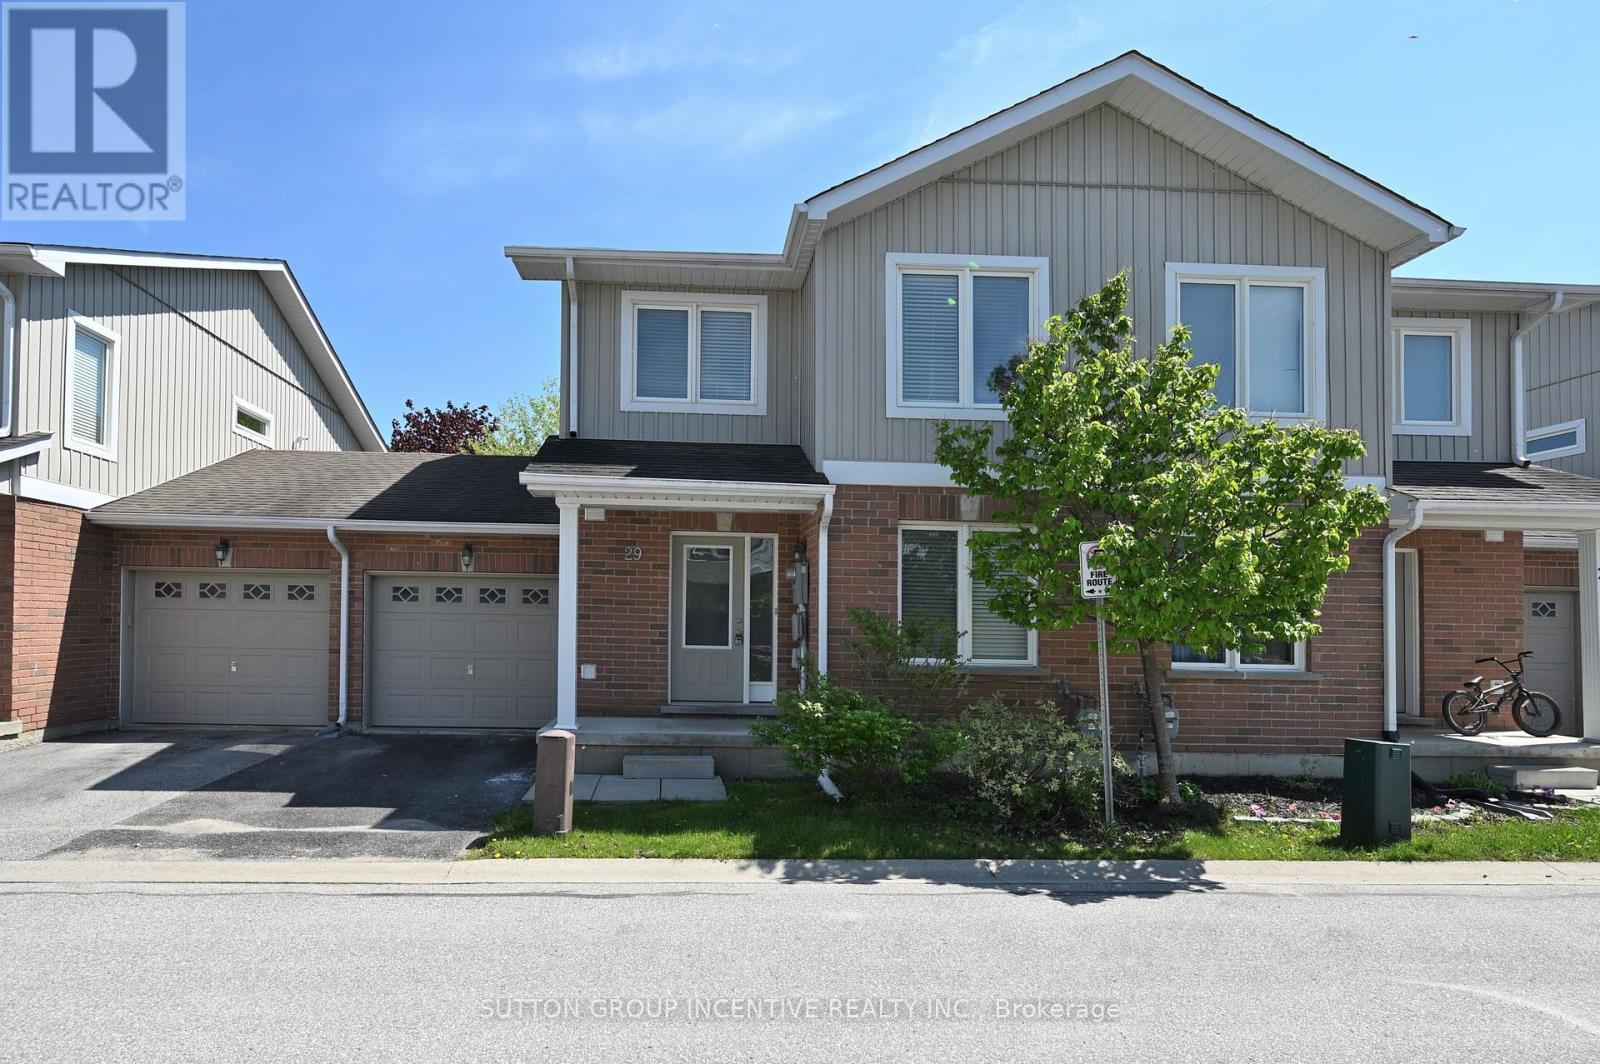
29 - 90 Sovereign's Gate
Barrie, Ontario
BRIGHT AND SUN-FILLED TOWNHOME IN A HIGHLY SOUGHT-AFTER NEIGHBOURHOOD! IDEALLY LOCATED WITHIN WALKING DISTANCE TO SCHOOLS, PARKS, AND SHOPPING PLAZA. JUST MINUTES FROM THE LIBRARY, LAKE, DOWNTOWN, TRAILS, HIGH SCHOOL, HIGHWAY, SOUTH GO STATION, AND ALL ESSENTIAL AMENITIES. THIS WELL MAINTAINED TOWNHOME OFFERS 1479 SQFT FINISHED LIVING SPACE FEATURING 3 BEDROOMS AND 3 BATHROOMS. THE GENEROUS WINDOW DESIGN CREATES A WARM, INVITING, AND EXCEPTIONALLY BRIGHT LIVING SPACE THAT YOU'LL LOVE COMING HOME TO. STEP INSIDE TO A WELCOMING AND SPACIOUS FOYER FEATURING A DOUBLE-DOOR COAT CLOSET AND PLENTY OF ROOM TO COMFORTABLY GREET GUESTS. THE OPEN CONCEPT LAYOUT OFFERS A FORMAL DINING AREA AND A BRIGHT, SPACIOUS LIVING/FAMILY ROOM COMBINATION, PERFECT FOR BOTH EVRYDAY LIVING AND ENTERTAINING. THE KITCHEN INCLUDES A CONVENIENT BREAKFAST BAR AND AMPLE CABINETRY.THE PRIMARY SUITE FEATURES A WALK-IN CLOSET AND AN ENSUITE BATH. ADDITIONAL HIGHLIGHTS INCLUDE FRONTAGE 29.83 FEET, OWNED WATER HEATER, A FENCED BACKYARD, SINGLE CAR GARAGE, VISITOR PARKING, AND A COMMUNITY PLAYGROUND. COMMON ELEMENT FEE $180 PER MONTH INCLUDING GARBAGE REMOVAL. RECENT UPGRADES INCLUDES WASHER AND DISHWASHER (2025). (id:61483)