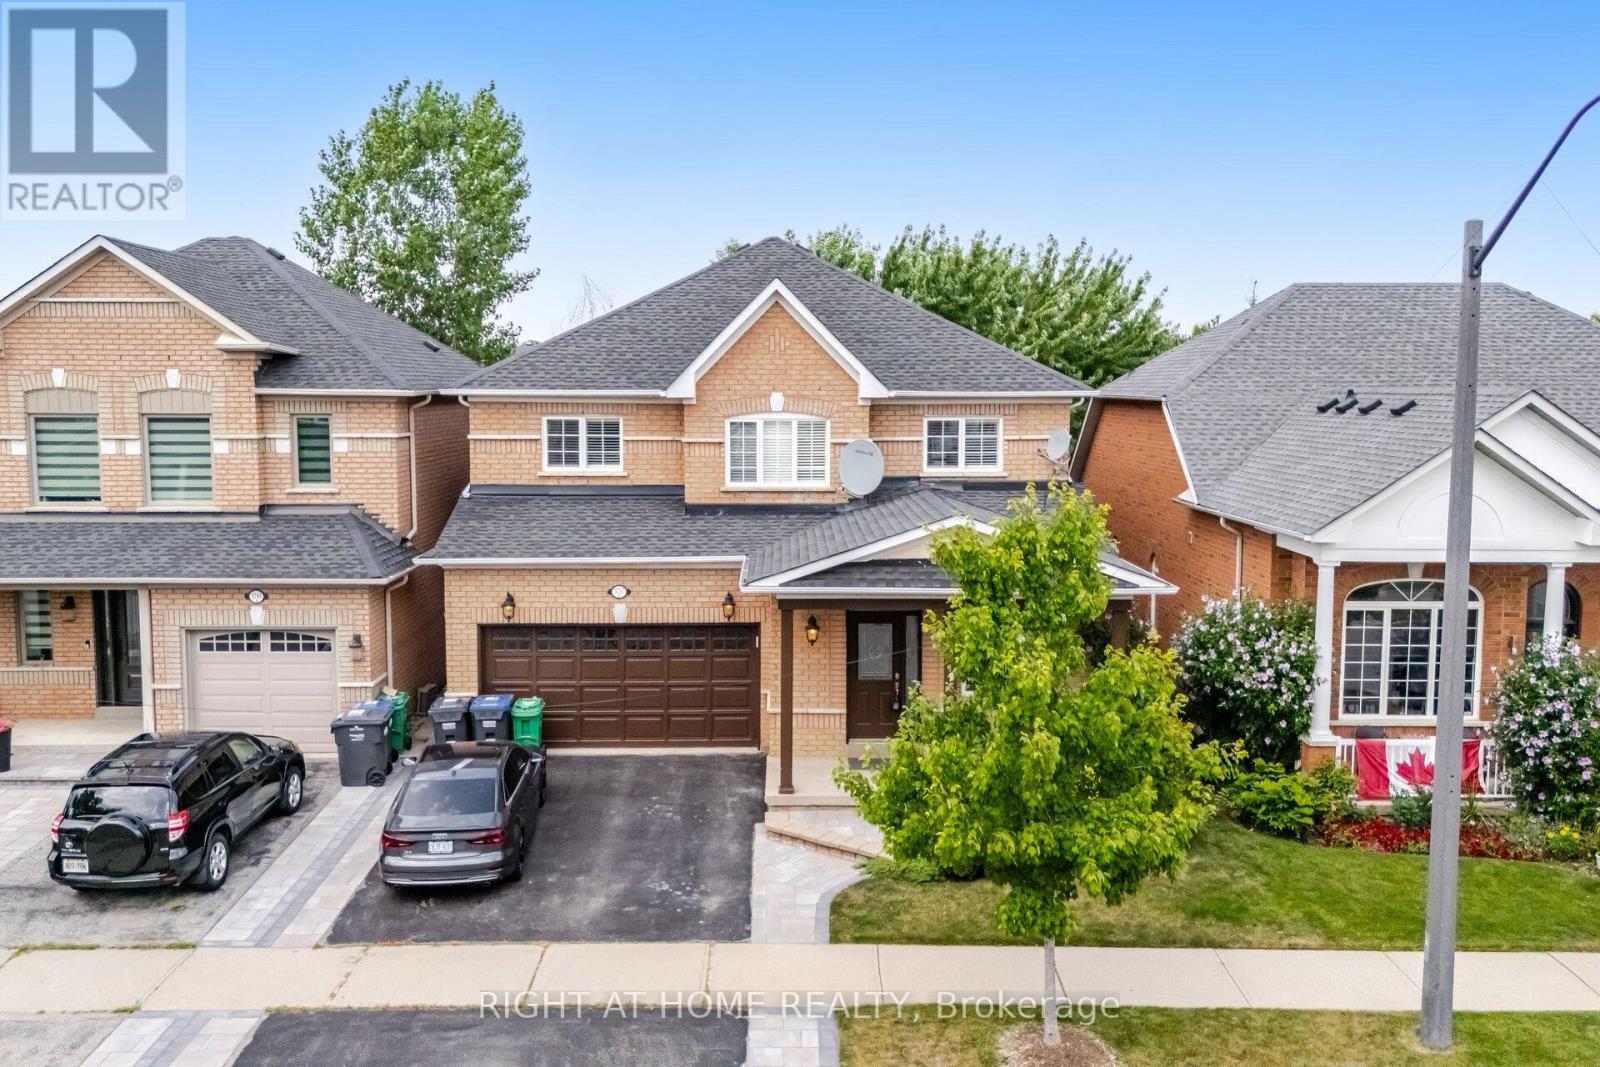
3737 Brinwood Gate
Mississauga, Ontario
Welcome to 3737 Brinwood Gate - a beautifully maintained family home tucked away on a quiet, family friendly street. This spacious property offers 4 generous bedrooms, 3 full bathrooms, a convenient main floor powder room, and a fully finished basement, making it an ideal choice for growing families or those who love to entertain. Thoughtfully updated throughout, the home features elegant hardwood flooring, a stylish modern kitchen, interior garage access, and meticulously landscaped front and back yards. The heart of the home is the large kitchen that opens seamlessly into the family room, creating a bright and welcoming great room perfect for everyday living or weekend gatherings. For more formal occasions, the separate living and dining rooms provide an elegant setting to host friends and guests. Upstairs, you'll find 4 well appointed bedrooms. The spacious primary suite includes room for a sitting area, a walk in closet, and a private 5 piece ensuite - a perfect retreat at the end of the day. The fully finished basement adds exceptional versatility, offering a large recreation room ideal for kids, movie nights, or game days. An additional room provides space for a gym, craft area, or guest room, complete with its own 3 piece bathroom. Step outside to enjoy the fully fenced backyard, where a deck leads to a cozy seating area perfect for summer BBQs and evening relaxation. The yard backs onto a green space, offering added privacy and a peaceful backdrop. With its thoughtful updates, flexible layout, and inviting outdoor space, 3737 Brinwood Gate is ready to welcome you home. (id:61483)
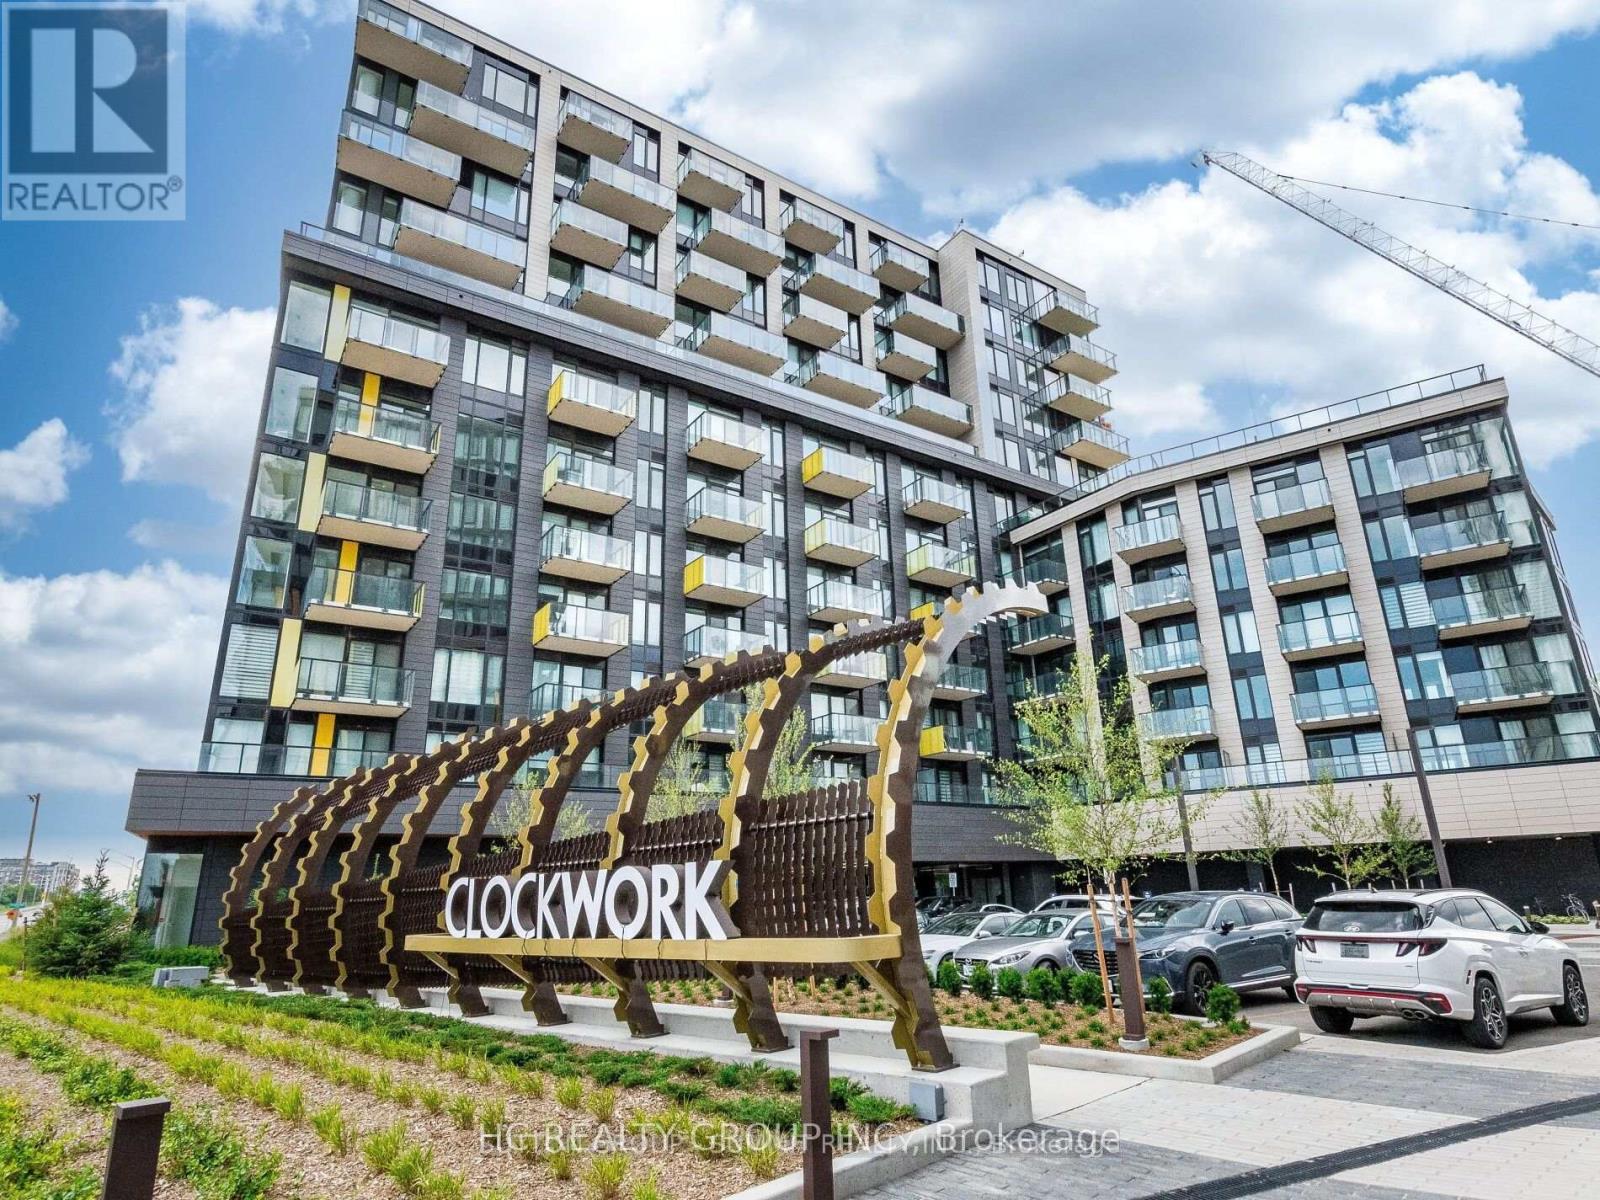
202 - 3006 William Cutmore Boulevard
Oakville, Ontario
Welcome to this 2 Bedrooms, 2 full Bathrooms unit in Mattamy Clockworks in a desirable Upper Joshua Creek community, right between Oakville and Mississauga, this beautiful suite offers style, convenience and comfort. Featuring open-concept floor plan, laminate flooring through out, soaring 9-foot smooth ceilings, and oversized windows with Zebra blinds, walkout to balcony from living room, Upgraded gourmet kitchen with stainless steel appliances, quartz countertops, backsplash, and a central island. You're just 10 minutes from Trafalgar Memorial Hospital and a quick 30-minute drive to downtown Toronto. Minutes from major highways (403, QEW, and 407), top-rated schools, scenic parks, shopping centers, dining options, and public transit, perfect location. (id:61483)
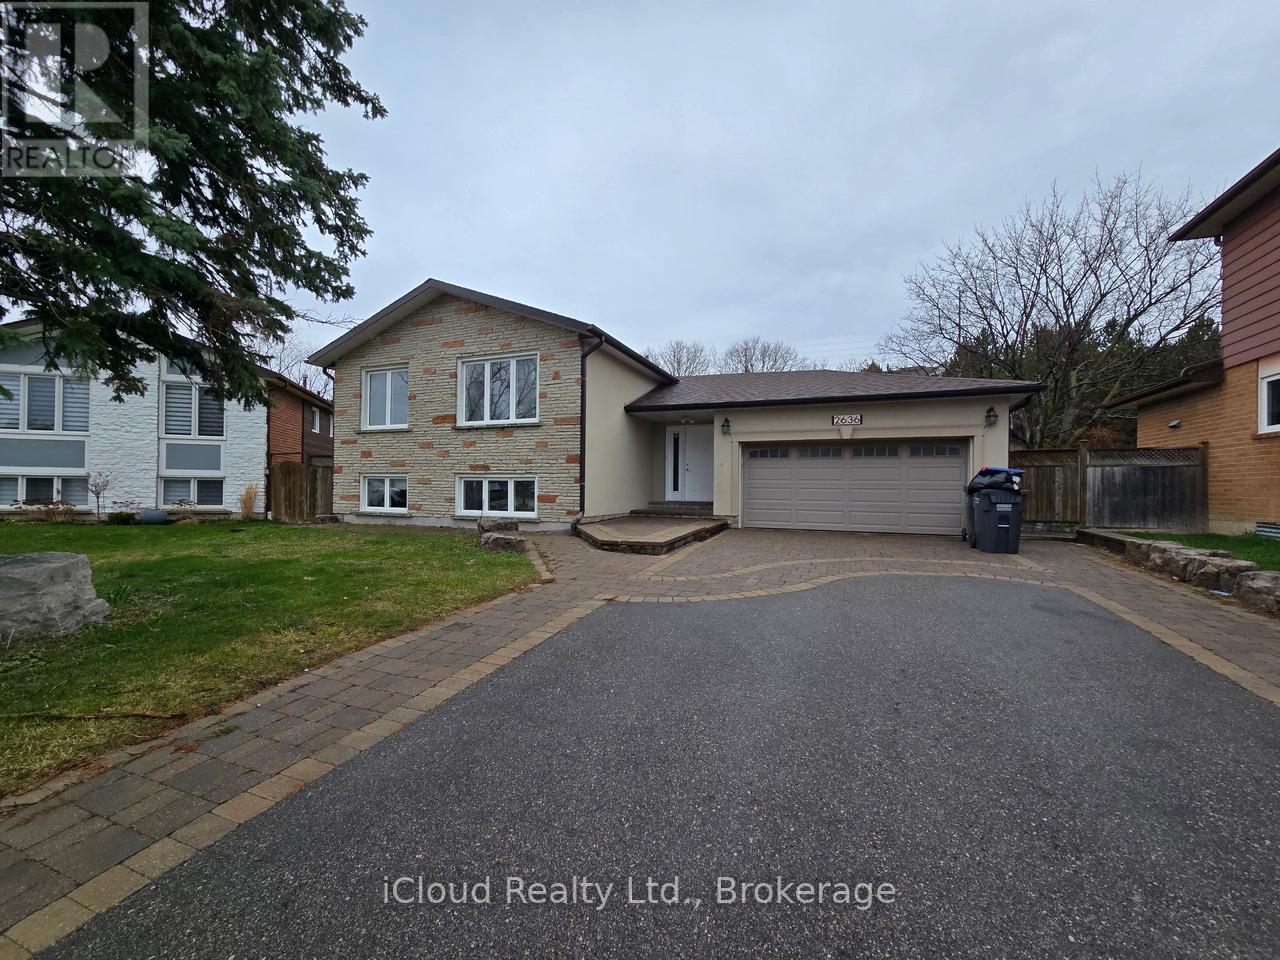
Lower Unit - 2636 Crystalburn Avenue
Mississauga, Ontario
Beautifully Fresh Renovated 3 Bedroom Lower Level Unit in the Highly Desirable Neighbourhood of Cooksville ! This Bright and Spacius Home Features a Brand New Modern Kitchen complete with Sleek Quartz Countertops and Updated Cabinetry. Fully Updated from Top to Bottom with Gorgeous New Flooring, a Complete Bathroom Renovation and a Fresh Coat of Modern Paint Throughout. Perfectly situated within Walking Distance to Top Rated Schools, Huron Park and a 4 Minute Walk to the Real Canadian Superstore. Easy Access to MiWay Public Transit, Cooksville GO Station and Major Highways. Includes a Large Shared Driveway and Garage with Generous Parking. Move-In Ready and Pristine ! (id:61483)
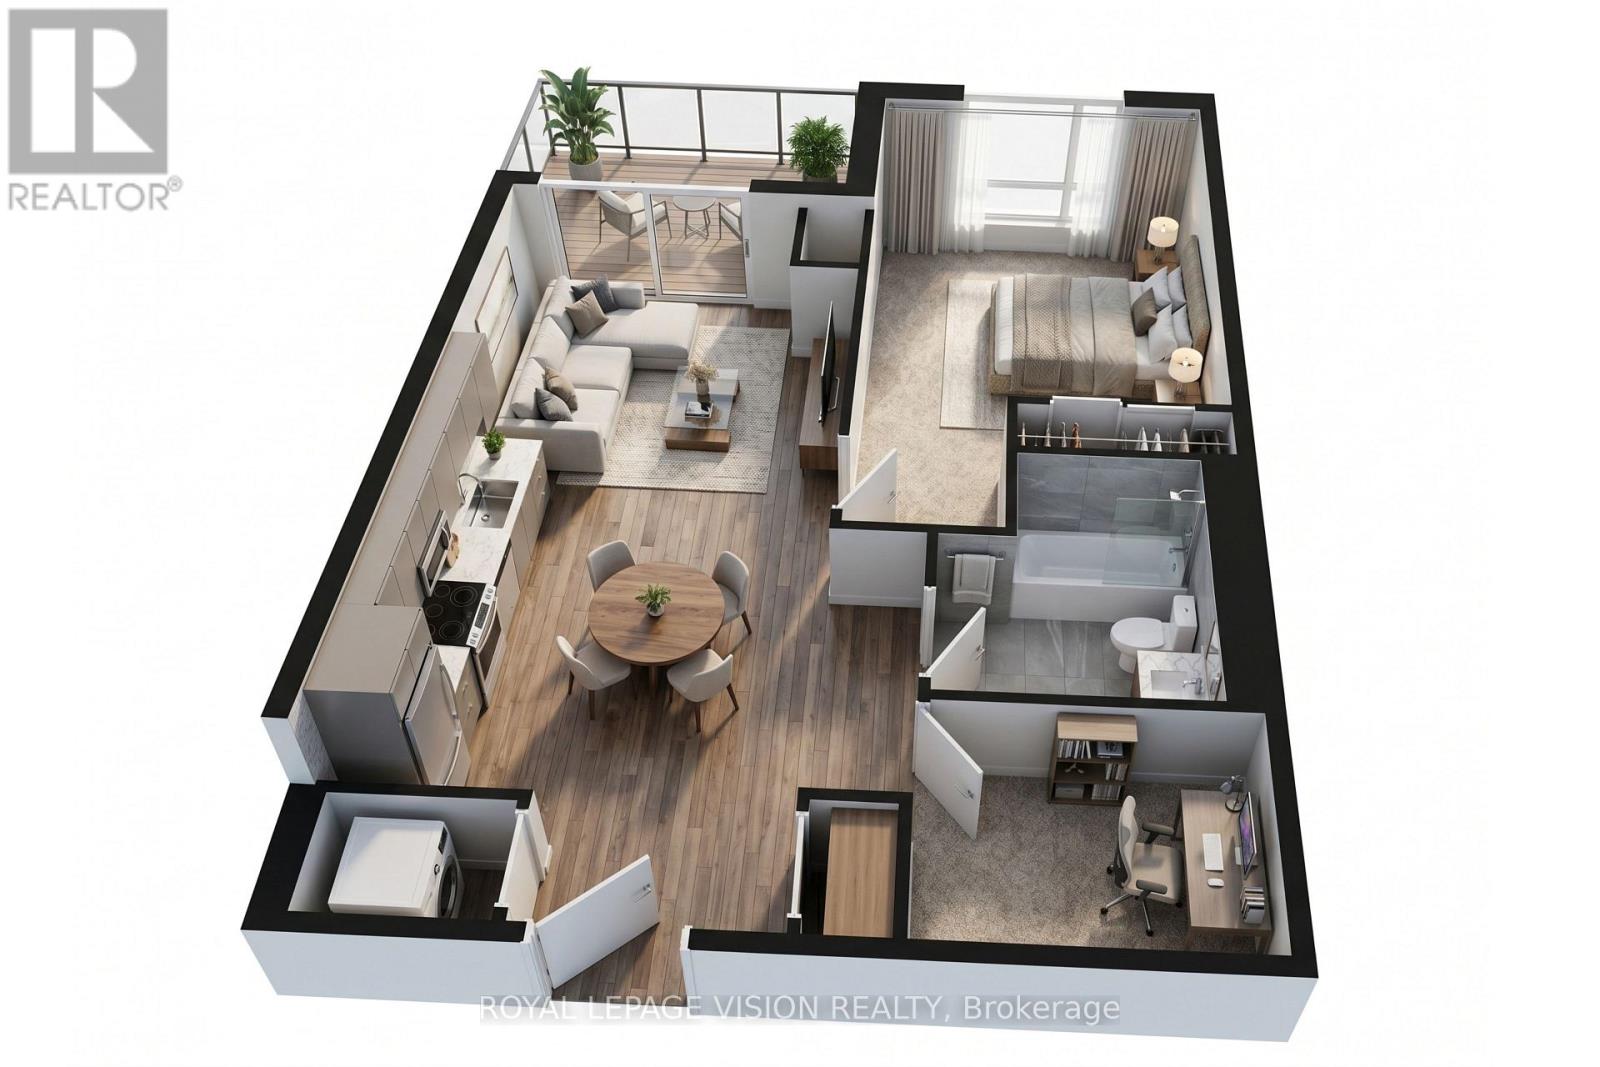
807 - 858 Dupont Street
Toronto, Ontario
Experience refined urban living on the 8th FLOOR of The Dupont, a brand-new Tridel-built luxury residence in the vibrant Dupont cultural corridor. This spacious 604 SQ FT suite features a 1+DEN, 1-Bathroom layout, 9-ft ceilings, a PRIVATE BALCONY, and an unobstructed NORTH-facing view that fills the home with natural light-ideal for professionals, couples, or anyone seeking space for a home office or guest room. The thoughtfully designed floor plan offers comfortable living and dining areas, complemented by modern finishes and large windows. ONE PARKING SPACE is included for added convenience. Residents enjoy over 16,000 SQ FT of premium amenities, including an outdoor pool, BBQ terraces, fireside lounges, fitness centre, yoga studio, sauna and steam rooms, along with stylish social and recreation spaces. Surrounded by cafés, restaurants, boutiques, and everyday essentials, and just moments from subway and transit access, this brand-new luxury suite offers exceptional space, comfort, and city convenience. (id:61483)
414 - 28 Ann Street
Mississauga, Ontario
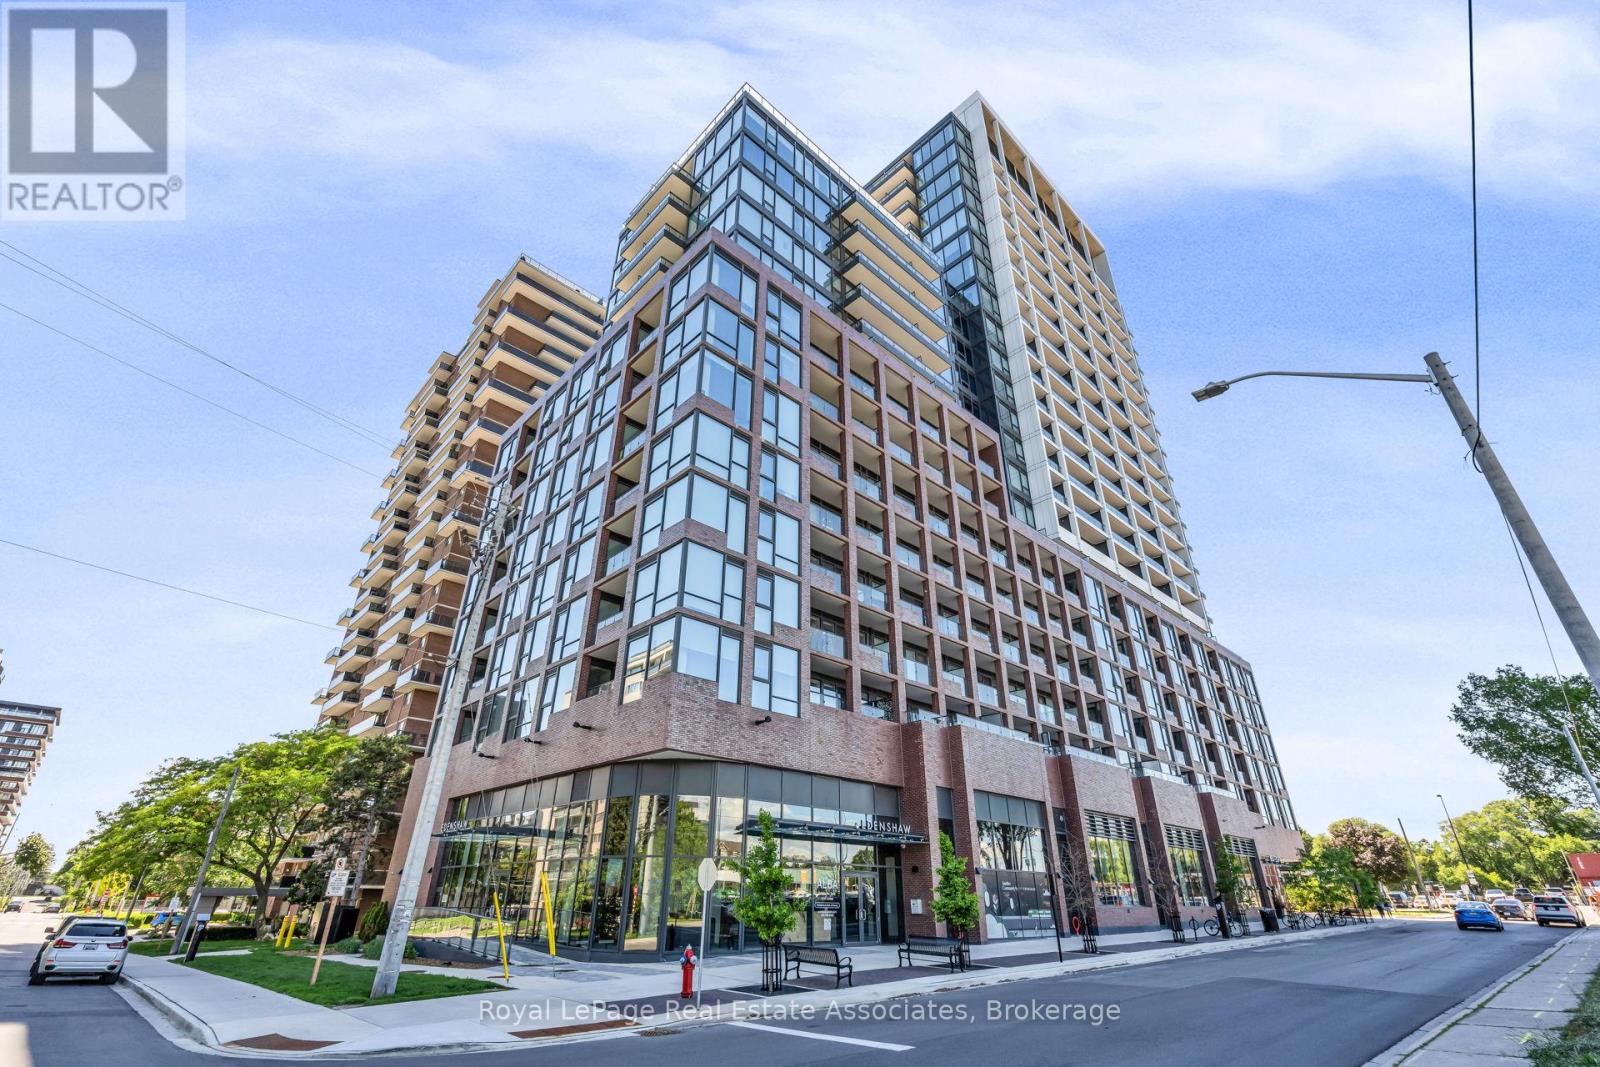
Welcome to Suite 414 at 28 Ann Street! This beautifully appointed 2-bedroom, 2-bathroom suite in the sought-after Westport Building offers a stylish blend of modern design, upscale finishes, and everyday convenience in one of Mississauga's most vibrant lakeside communities. Step inside and immediately feel the impact of the 10-ft ceilings, open-concept layout, and contemporary finishes throughout. The sleek, modern kitchen features built-in premium appliances, clean cabinetry, and a refined design that flows seamlessly into the bright living and dining area - perfect for entertaining, relaxing, or enjoying day-to-day condo living in style. The spacious primary bedroom offers its own private retreat, complete with a walk-in closet and modern ensuite bathroom. A second bedroom and full bathroom provide excellent flexibility for guests, a home office, or additional living space. Whether you're enjoying your morning coffee, unwinding at the end of the day, or simply taking in the fresh Port Credit air, the outdoor balcony off the living room adds an easy extension to your living area. Life at Westport extends well beyond your suite. Residents enjoy an impressive collection of amenities, including a concierge, fitness centre, yoga studio, co-working spaces, guest suites, party and games areas, and a rooftop terrace with BBQs - designed to support a modern, connected, and convenient lifestyle. Perfectly positioned just steps from the Port Credit GO Station, commuting into Toronto is simple and stress-free, while the best of Port Credit remains right outside your door. Enjoy being close to the lake, waterfront trails, marina, shops, cafés, restaurants, and everything that makes this community one of Mississauga's most desirable places to live. Modern finishes, incredible amenities, commuter convenience, and a walkable lakeside lifestyle - Suite 414 at 28 Ann Street is Port Credit living at its best. (id:61483)
1070 Pelham Avenue
Mississauga, Ontario
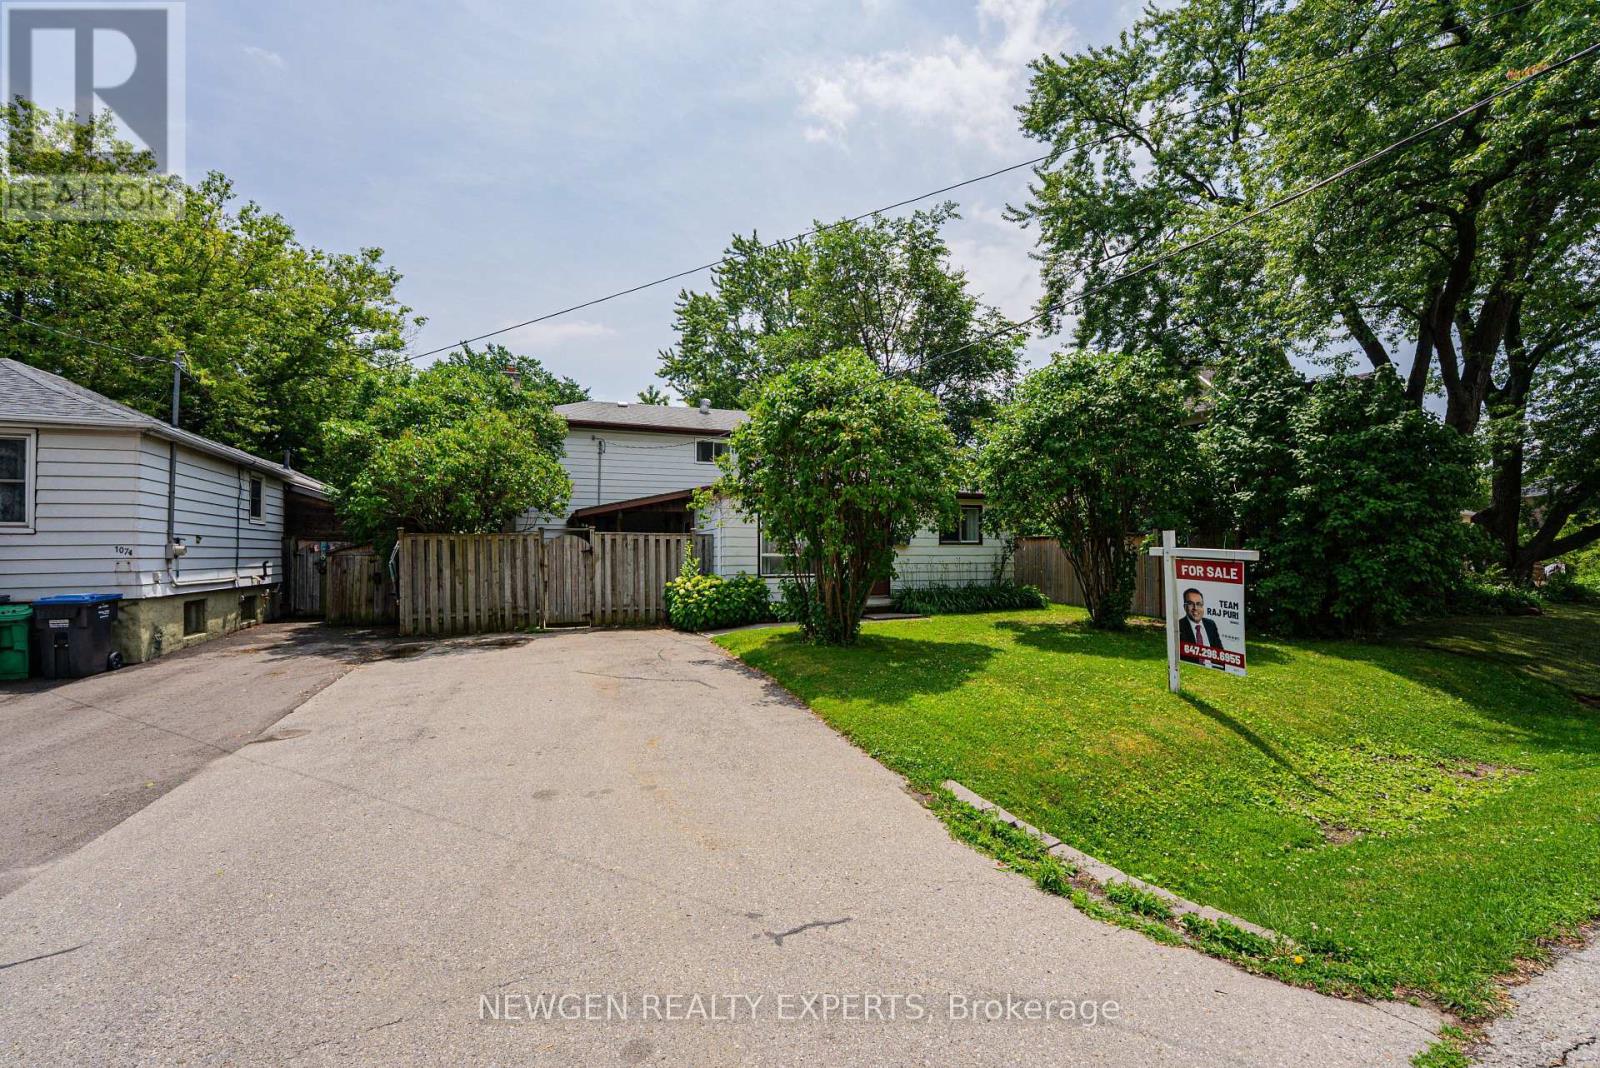
Can't beat the location! Situated in one of the most desirable communities in Mississauga - "Lakeview" - and surrounded by million-dollar custom homes, this property is just minutes from Lake Ontario. A great opportunity to live in, invest, or build your dream custom home on a premium rectangular lot measuring 50 ft x 110 ft. Conveniently located close to all amenities, shopping, QEW, public transit, schools, parks, and much more. Property is being sold in "AS IS" condition. (id:61483)
10 Darras Court
Brampton, Ontario
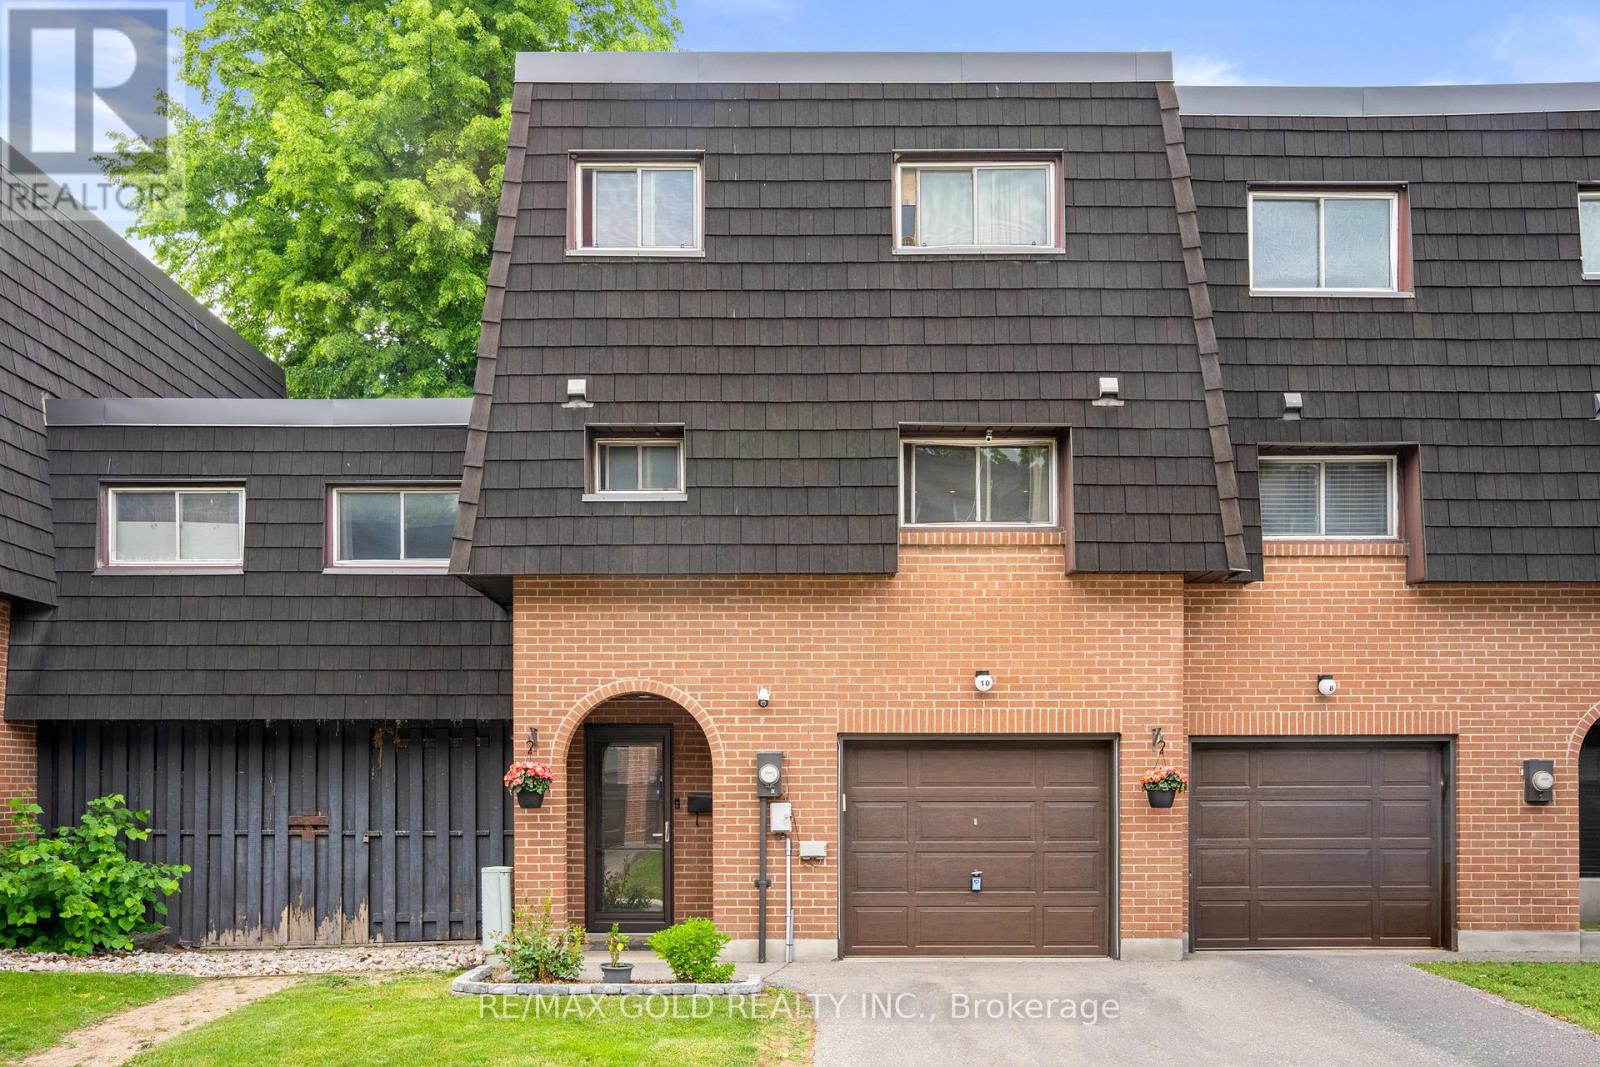
Rarely available larger model featuring 5+1 bedrooms, including an extra family room/bedroom on the main level and a 3-piece bathroom with shower in the basement. This spacious multi-level design offers more room than most models, with a bright living room featuring vaulted ceilings, overlooked by the spacious dining area and kitchen. Freshly painted and filled with natural sunlight. Enjoy a beautiful backyard with walkout to a lovely patio, plus direct access to the garage. Ideal for first-time buyers, growing families, or large families needing extra space. Located in a quiet, sought-after complex within walking distance to schools, plaza, transit, and everyday amenities. (id:61483)
144 Abell Drive
Brampton, Ontario
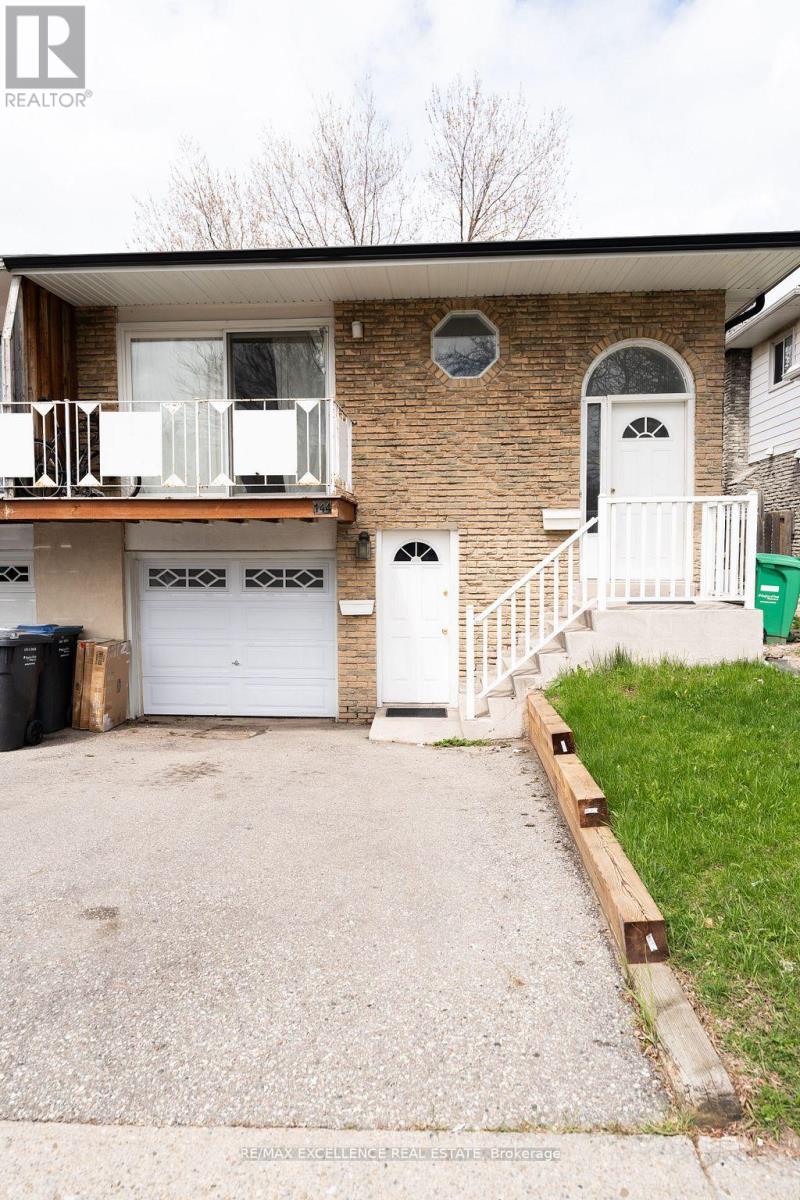
3 Bedroom Legal Basement Welcome to 144 Abell Drive, located in Brampton's highly desirable Madoc community! This bright and spacious 5-level semi-detached backsplit is a fantastic opportunity for first-time home buyers and investors alike. Featuring two self-contained units, eachoffering 3 bedrooms, this home provides excellent income potential with a legal basement apartment ideal for living in one unit while renting outthe other to offset mortgage costs. The upper unit is currently tenanted and offers a spacious family-sized kitchen, large living and dining areas,plus a walkout balcony. The lower legal unit features a cozy living area, generous space throughout, and a walkout to the fully fenced backyard.Recent upgrades include 3 full washrooms, fully renovated bathrooms, Upper floor flooring for family and dining area , fresh paint, and modernfinishes throughout the home. Designed for both privacy and convenience, this property includes 3 separate entrances and separate laundry foreach unit. Situated on a 36 x 100 ft lot in a family-friendly neighbourhood, you're just minutes from parks, schools, shopping, communityamenities, and convenient access to Highway 410 for easy commuting. (id:61483)
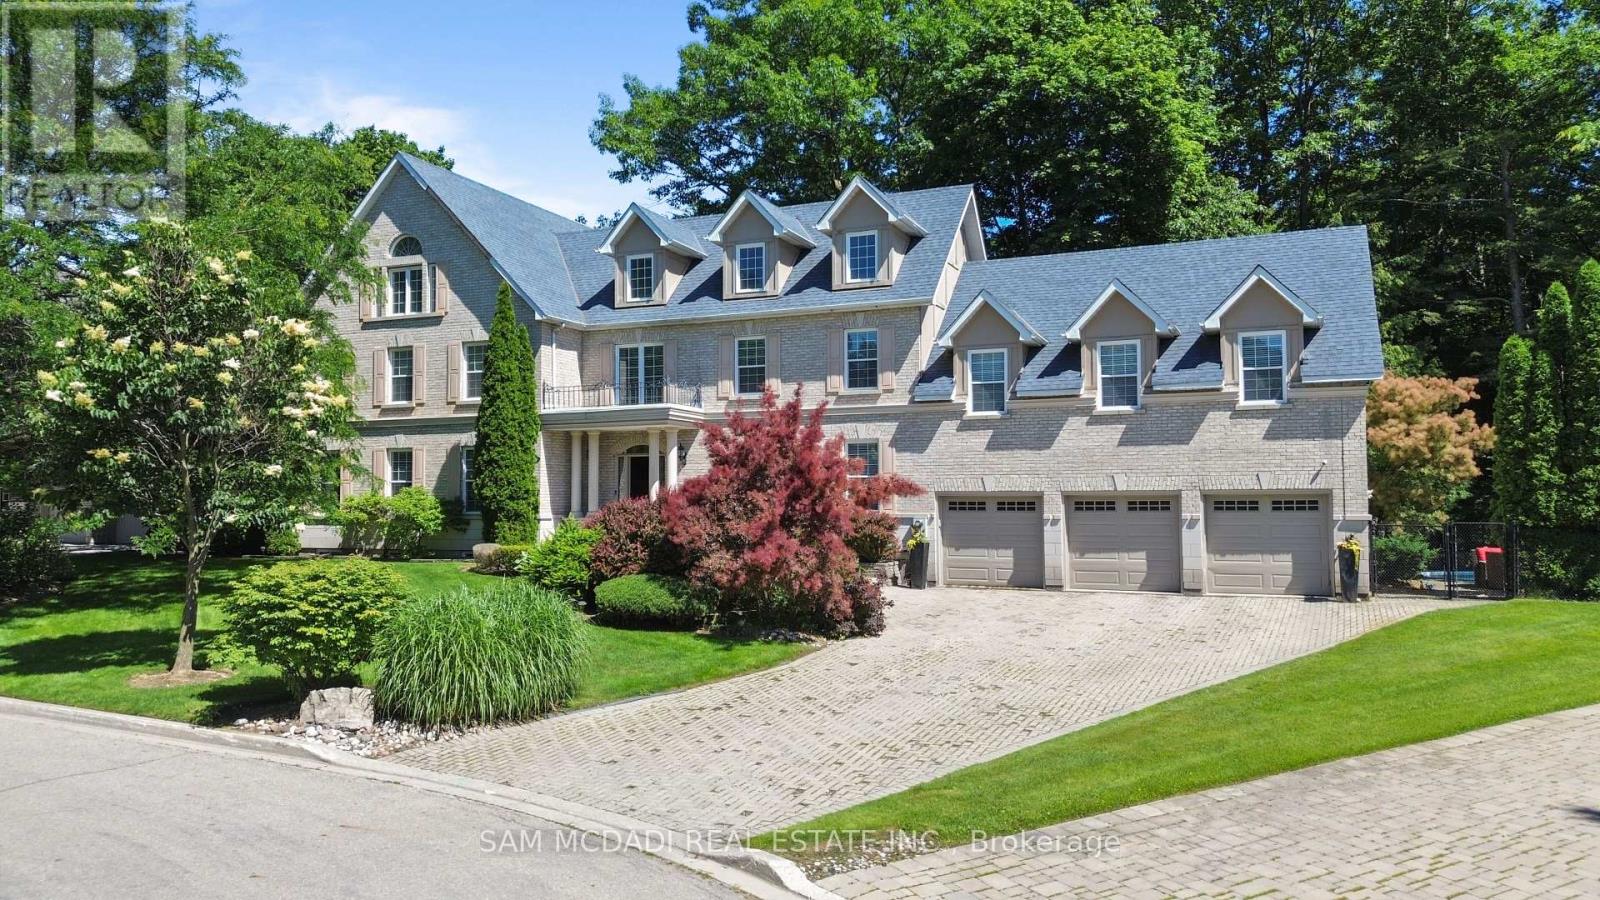
3248 Barchester Court
Mississauga, Ontario
Nestled on a prestigious cul-de-sac in the Erin Mills neighbourhood of Mississauga, this stunning custom-built residence is a true masterpiece. Boasting over 5,000 sq. ft. of total living space, this elegant home offers a harmonious blend of sophistication and modern finishes. Step into the inviting open-concept main level, where seamless flow defines the space. The gourmet kitchen is a culinary dream, featuring top-of-the-line built-in appliances, ceramic floors, ample cabinetry, a bar, and a convenient pantry. Adjacent to the kitchen, the spacious living room, adorned with a cozy fireplace, creates an ambiance of warmth and relaxation. Expansive windows throughout the home bathe the interiors in natural light, while the walk-out access to the backyard promises easy indoor-outdoor living. Enjoy scenic views from the office, adding the perfect touch for remote work or study. The beautifully landscaped backyard is your personal retreat, offering privacy and serenity. Dive into the sparkling inground pool, relax on the interlocked patio, or simply unwind in this tranquil outdoor haven. Venture upstairs to discover the lavish Owner's suite, complete with vaulted ceilings, a spacious walk-in closet, and a spa-like 5-pc ensuite. Three additional bedrooms on this level offer either shared or private ensuite bathrooms, along with generous closet space, ensuring comfort and privacy for all family members. The fully finished walk-out basement is an entertainer's dream, featuring a large recreation room, an additional bedroom for guests, a den that can be transformed into a home theatre or playroom, and a sleek 4-piece bathroom. Offering ample parking with a 3-car garage and a private driveway, this remarkable property is an absolute must-see! Situated among convenient amenities including: top-rated schools, parks, walking trails, Erin Mills Town Centre, premium dining, Credit Valley Hospital, easy access to Hwy 403/401/407, public transit, and GO Station. (id:61483)
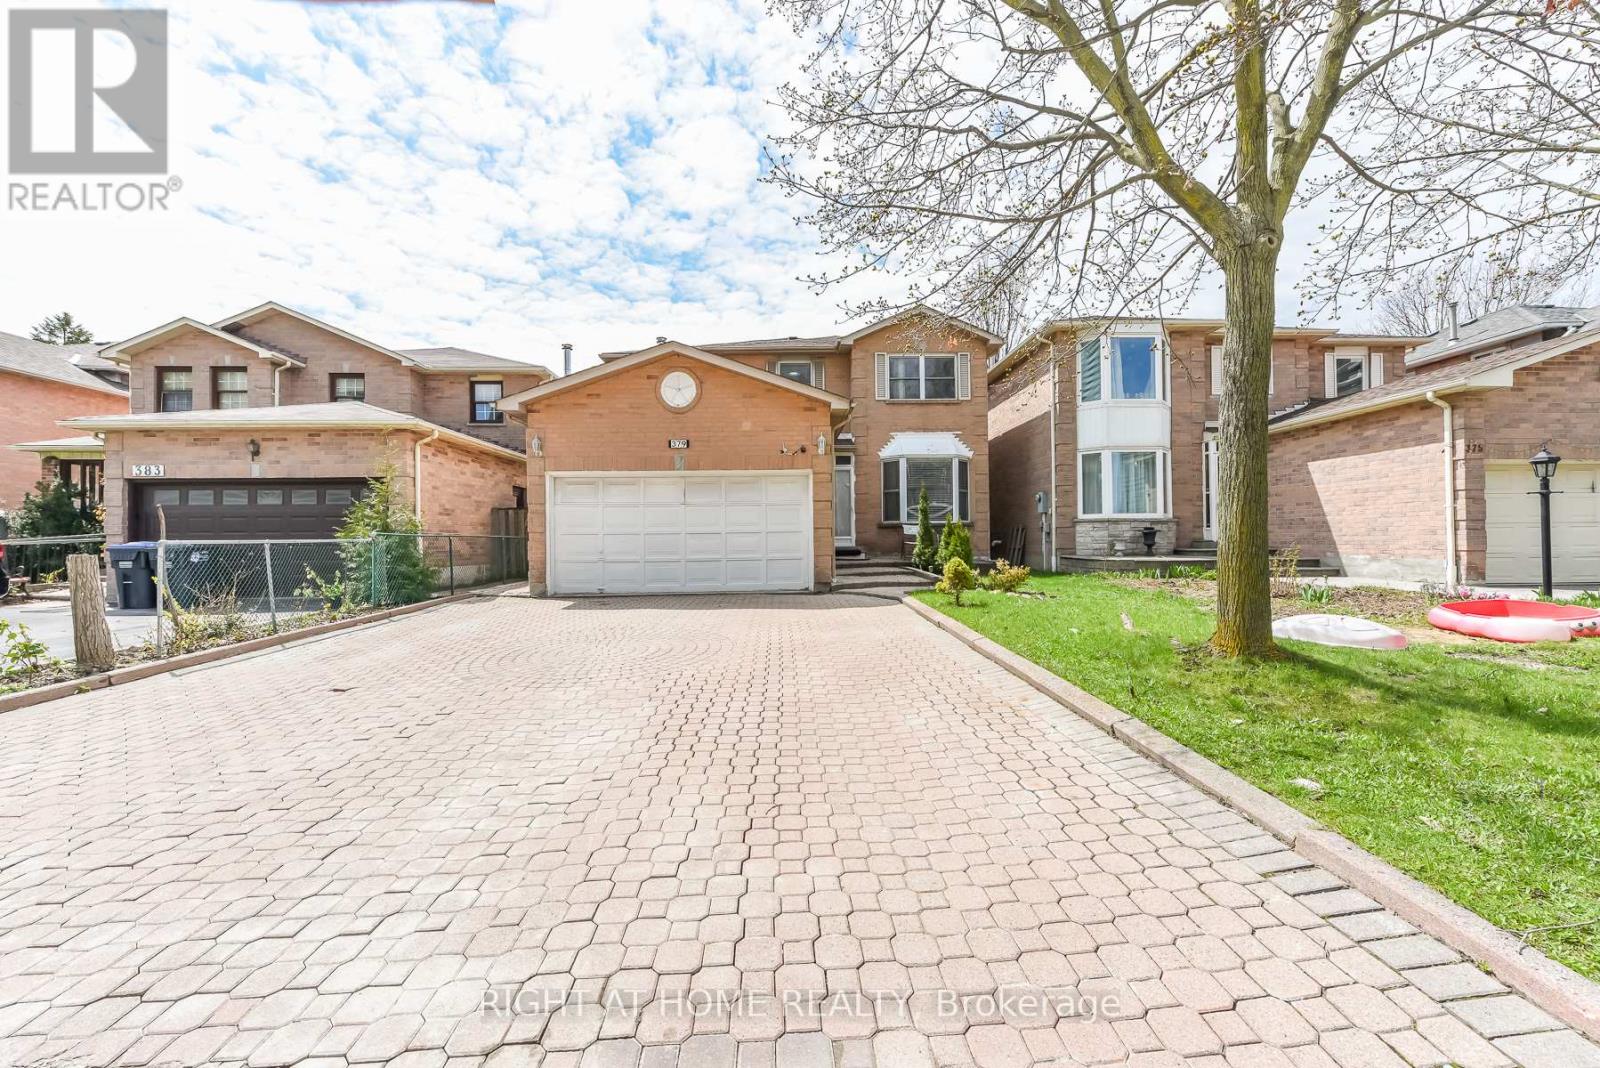
379 Wallenberg Crescent
Mississauga, Ontario
Welcome to 379 Wallenberg, GREAT LOCATION lovingly called home for the current owners for many years. This is a 4+2 bedroom 5 bath home with 3 kitchens. Offers premium living in the heart of Mississauga on a private quite enclave just a short walk to Square one and very close to major transit, Highways mall and Sheridan college, creditview park and thornwood park. great schools. interlock driveway that accomodates 4 cars plus a 2 car garage.Inside garage entry main floor living , dining family room and laundry. (id:61483)
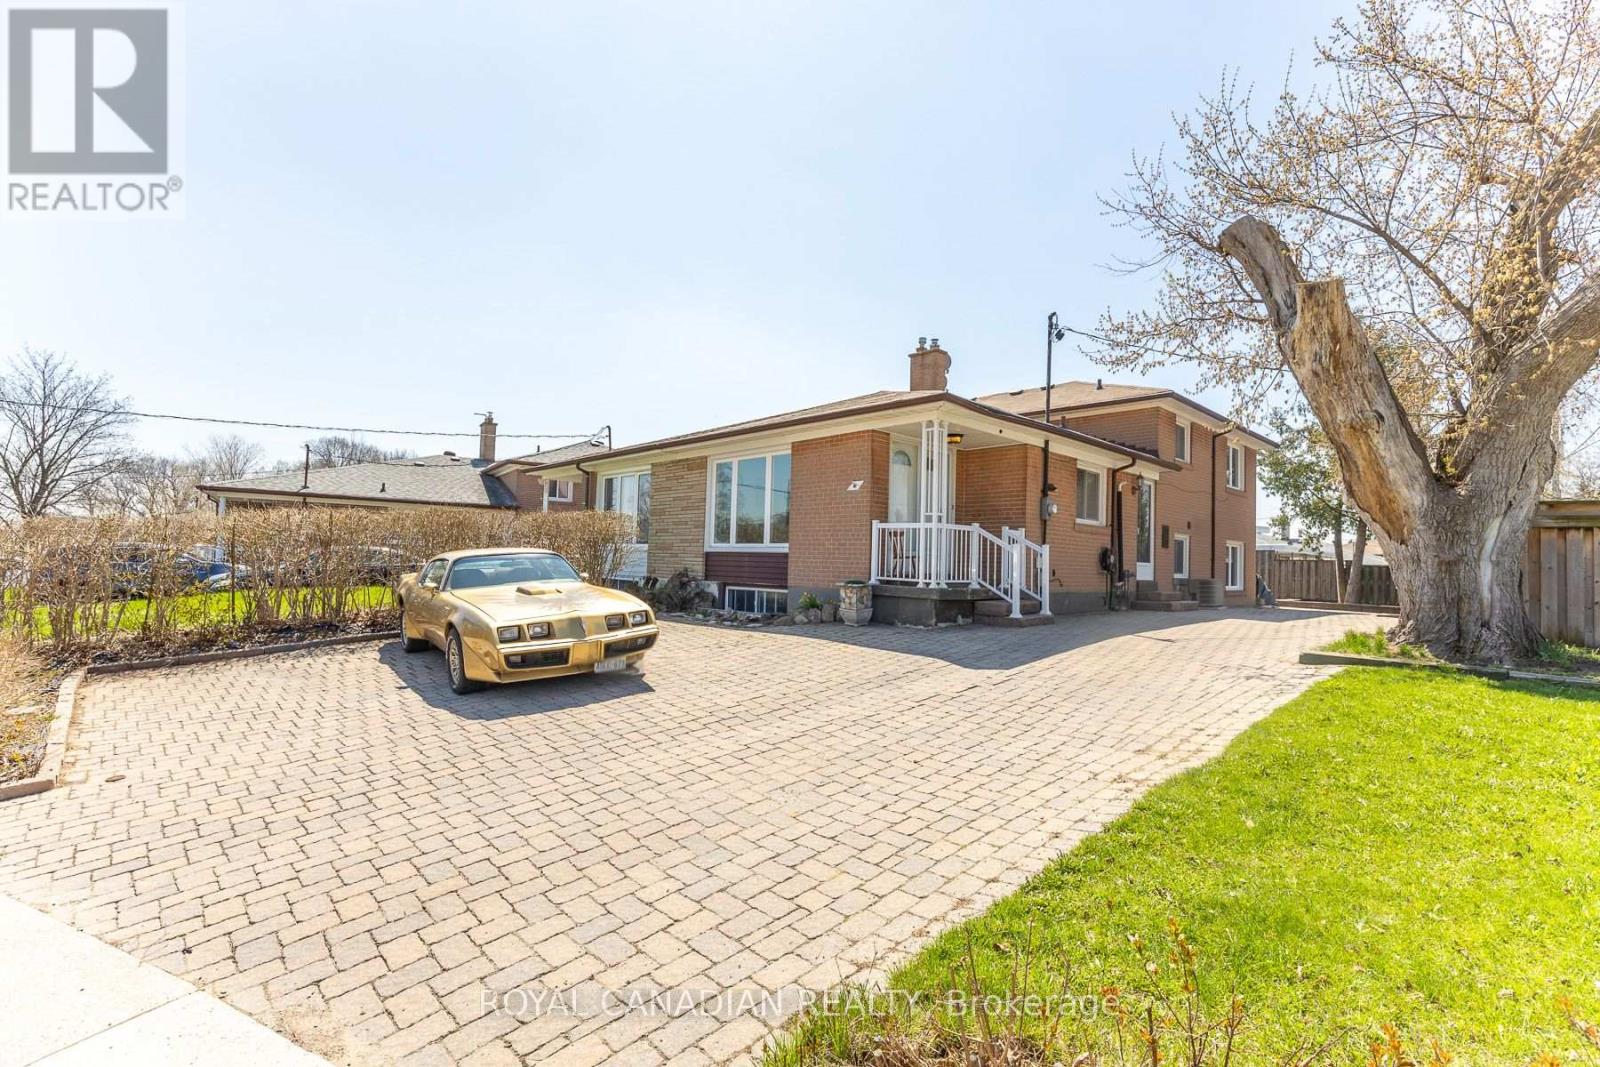
16 Gambello Crescent
Toronto, Ontario
Beautiful all-brick corner semi-detached backsplit home in an exceptional location, just steps from TTC transit and close to York University. This spacious property offers 4 generously sized bedrooms, including a primary bedroom complete with a walk-in closet. Hardwood flooring flows throughout the bedrooms, living, and dining areas, while the kitchen features durable ceramic tile flooring. A large pass-through window connects the kitchen to the living area, making it easy to serve food and drinks-perfect for entertaining. The partially finished basement adds valuable extra living space, featuring a cozy recreation room with a bar, along with a laundry area and additional crawl space for convenient storage. The property also offers ample parking for up to 4 vehicles, with the potential to accommodate 2 additional small cars if needed. Enjoy professionally landscaped front and backyard spaces with elegant interlocking. (id:61483)
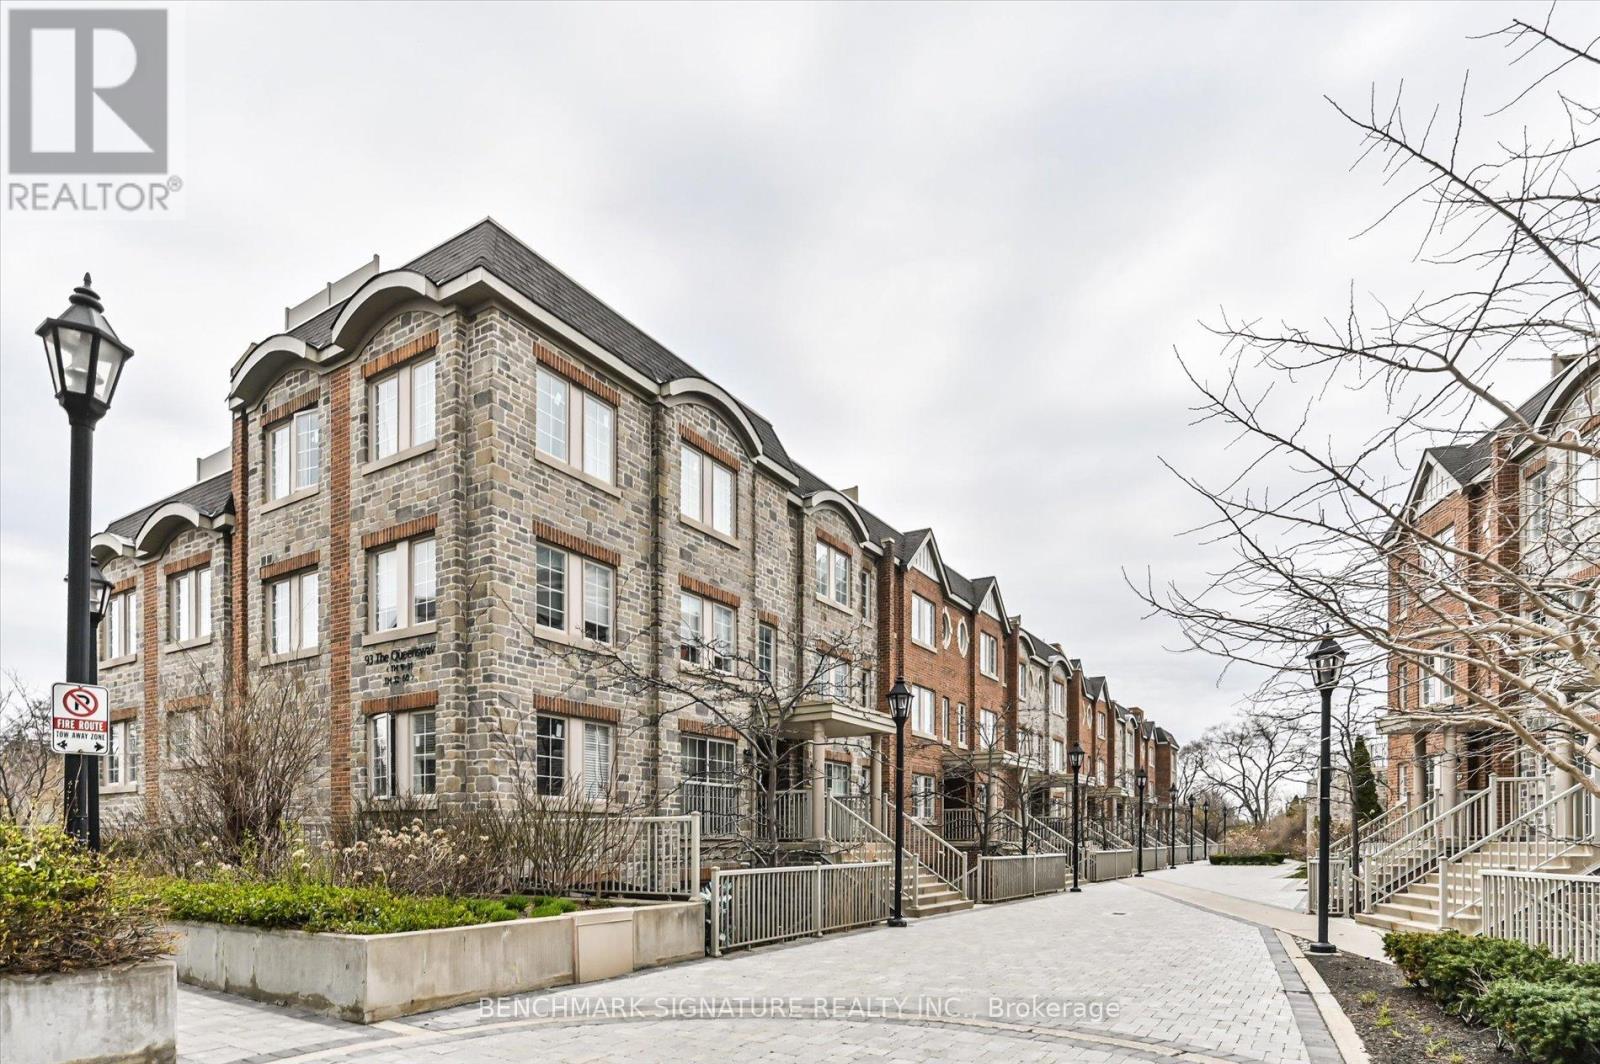
Th40 - 93 The Queensway Avenue
Toronto, Ontario
Fully renovated townhouse at 93 The Queensway, Unit 40, featuring $40,000 in comprehensive top-to-bottom upgrades. The unit overlooks a garden, providing valuable green space in an urban setting, and includes a private rooftop terrace ideal for entertaining guests. The redesigned kitchen features brand new cabinetry, a center island, quartz countertops, a new sink with updated taps, and new stainless steel appliances. Interior improvements include new laminate flooring throughout, upgraded trim and baseboards, new bathroom sinks, and modernized handrails with spindles. All popcorn ceilings have been removed, accented by a new coffered ceiling in the primary bedroom. The unit also features new exterior windows and a pristine hydro water filtration system.Building amenities provide comprehensive conveniences, including an indoor pool, sauna, gym, and virtual golf simulator. Residents also have access to a party room, 24-hour concierge and security, secure underground parking, and ample visitor parking.The property is located with immediate access to key neighbourhood amenities. Outdoor recreation options include High Park, Sunnyside Beach, and the Martin Goodman Trail. Essential shopping and dining are within walking distance, featuring major grocery stores and the retail options of Bloor West Village. Transit is highly efficient with direct access to the 501 Queen streetcar line and immediate entry to the Gardiner Expressway for routes into the downtown core. (id:61483)
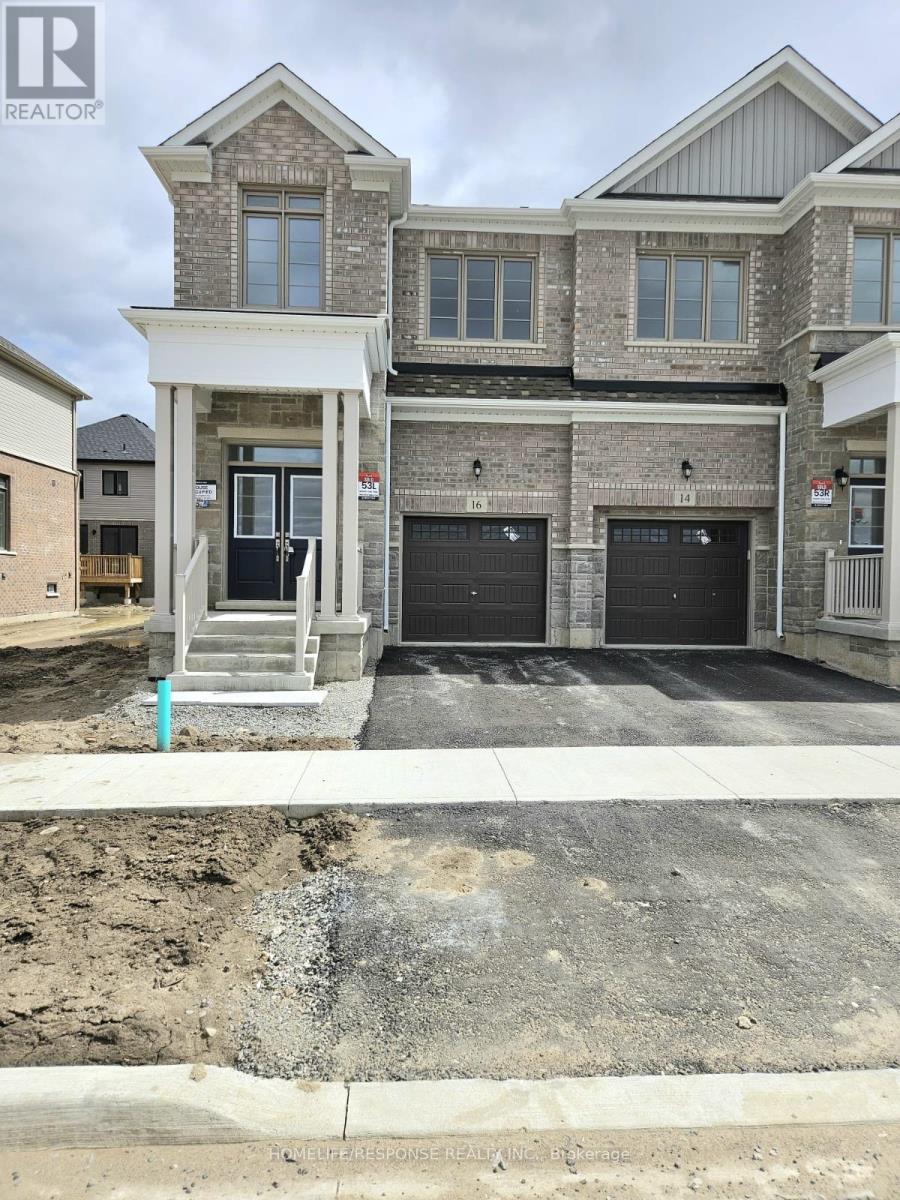
16 West Oak Trail
Barrie, Ontario
Discover this one year old, semi detached 4 bedroom home offering a spacious 1,800 square feet of modern living. With 3 well appointed washrooms and generously sized bedrooms, it's perfect for families seeking comfort and convenience. Ideally located close to major highways and just minutes from main grocery stores and essential amenities, this home combines surburban charm with urban accessibility. Listing pictures are from last year. (id:61483)
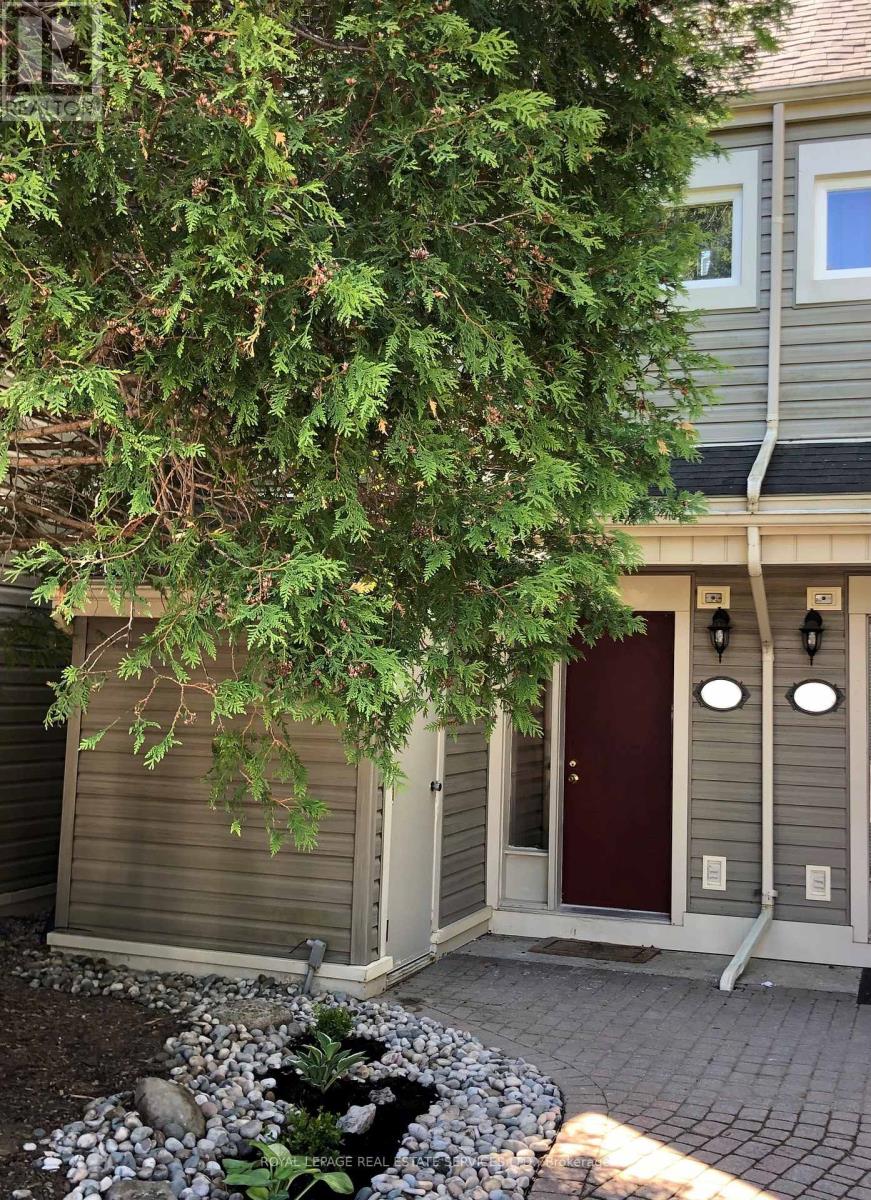
6 - 466 Oxbow Crescent
Collingwood, Ontario
Ski-Season lease. Chalet Townhouse reverse floor plan with master loft. Available for Winter Season from Dec 1, 2026 - Mar 31, 2027 or longer (up to 6 months). Start and end dates are flexible. Other short-term dates are also available. Privately owned residence located on Living Stone Golf Resort in Collingwood. Conveniently close to Blue Mountain and Osler Bluffs. Townhouse contains luxury vinyl floor throughout, a cozy wood fireplace, 3 bedrooms (sleeps 6) plus a pullout couch and futon for additional guests, 2 full bathrooms, heat pumps plus additional baseboard heating (if needed), fridge, stove, microwave, washer/dryer, dishwasher, internet, TV Display with Chromecast (stream from your personal Rogers, Bell app etc), high ceiling in living room, BBQ, rear deck with table and chairs and great views of Osler Bluffs. One dedicated parking space plus plenty of guest parking spaces (first come first serve). Excellent place to warm up and relax after a full day of skiing. (id:61483)
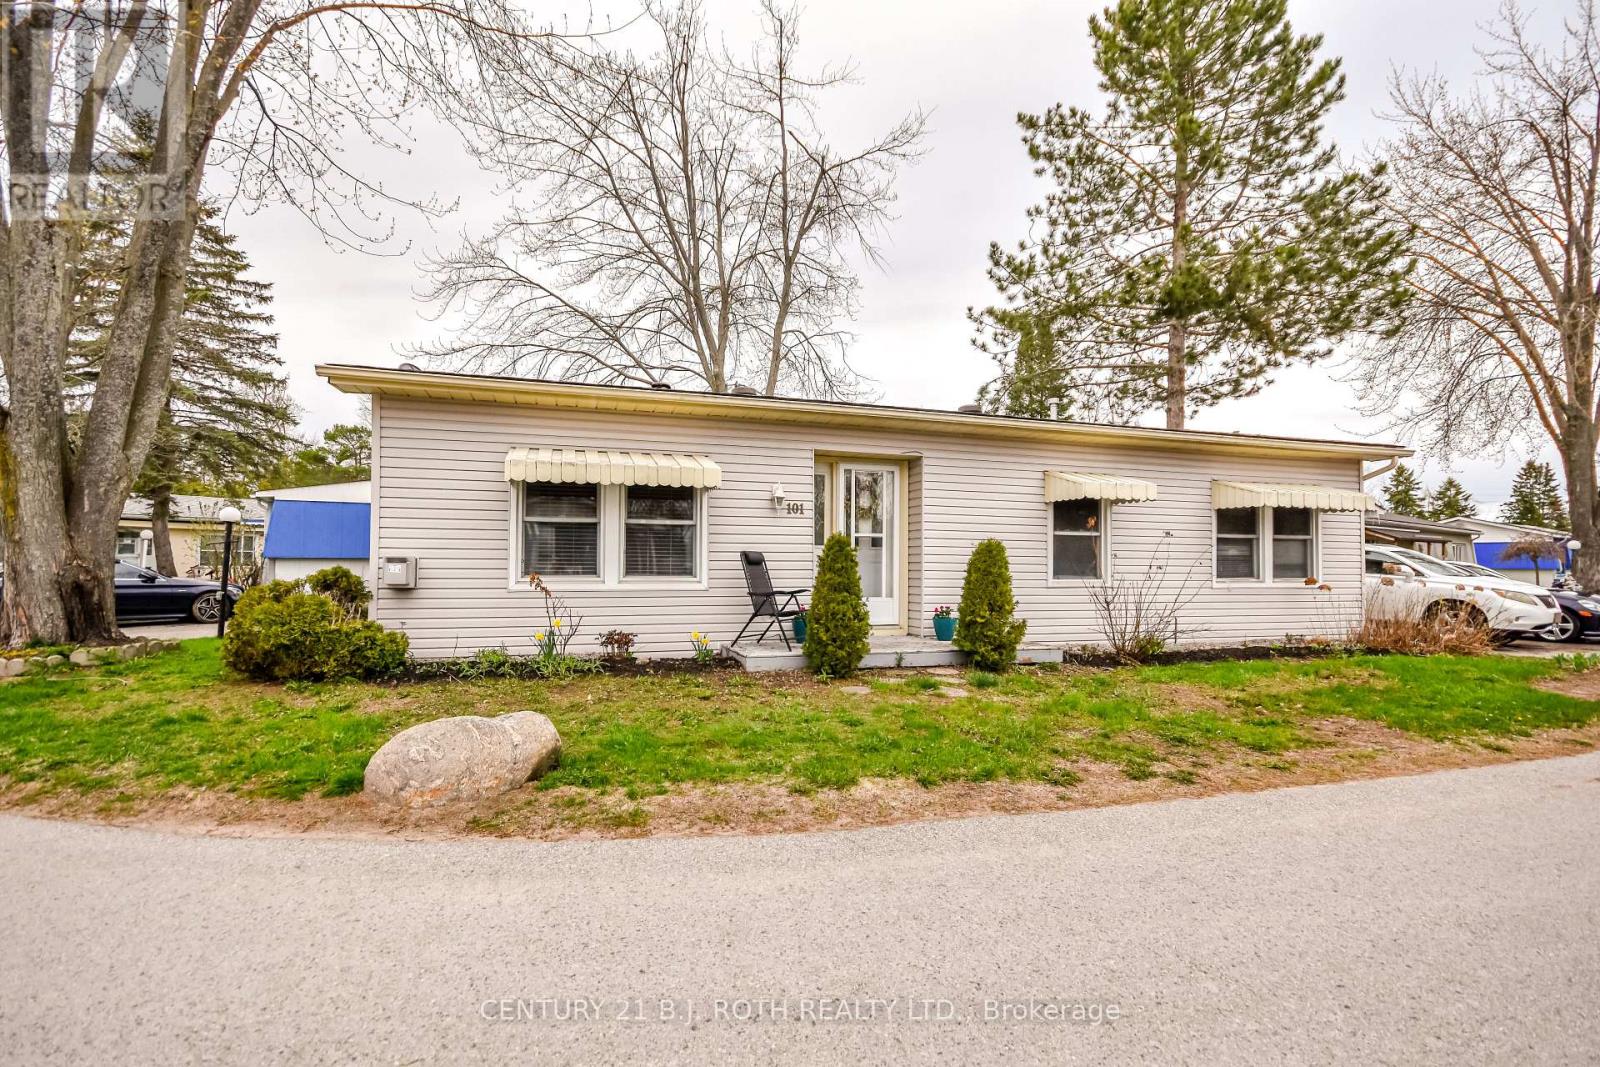
101 Linden Lane
Innisfil, Ontario
Welcome to the sought-after Sandy Cove retirement community, an adult lifestyle neighborhood for residents 55+! This charming 2-bedroom, 1-bath Sandalwood model modular home offers comfortable, low-maintenance living in a vibrant and friendly setting. This spacious layout features in-suite laundry, a large step-in shower, and a bright 10 ft x 20 ft four-season sun room with walkout to a covered 10 ft x 11 ft deck-perfect for relaxing, socializing, and enjoying the community atmosphere. The generous dining area flows into the bright living room complete with a cozy gas fireplace. New flooring and freshly painted throughout! The primary bedroom offers a walk-in closet, while the second bedroom is ideal for guests, a hobby room, or home office. Outside, you'll find a storage shed, ideal for gardening tools and extra storage needs. Designed for easy living, this property is perfect for buyers looking for minimal outdoor maintenance while enjoying an active lifestyle. Land Lease fees: Land Fee $926.37 + Site Taxes $54.21 + Home Taxes $137.23 = Total $1117.81 per month. Residents of Sandy Cove enjoy exceptional amenities including recreation centers, a state-of-the-art fitness center, two outdoor saltwater pools, shuffleboard, a woodworking shop, and countless clubs, activities, and social events. Conveniently located just 10 minutes from shopping, restaurants, and amenities in Stroud and Barrie! (id:61483)
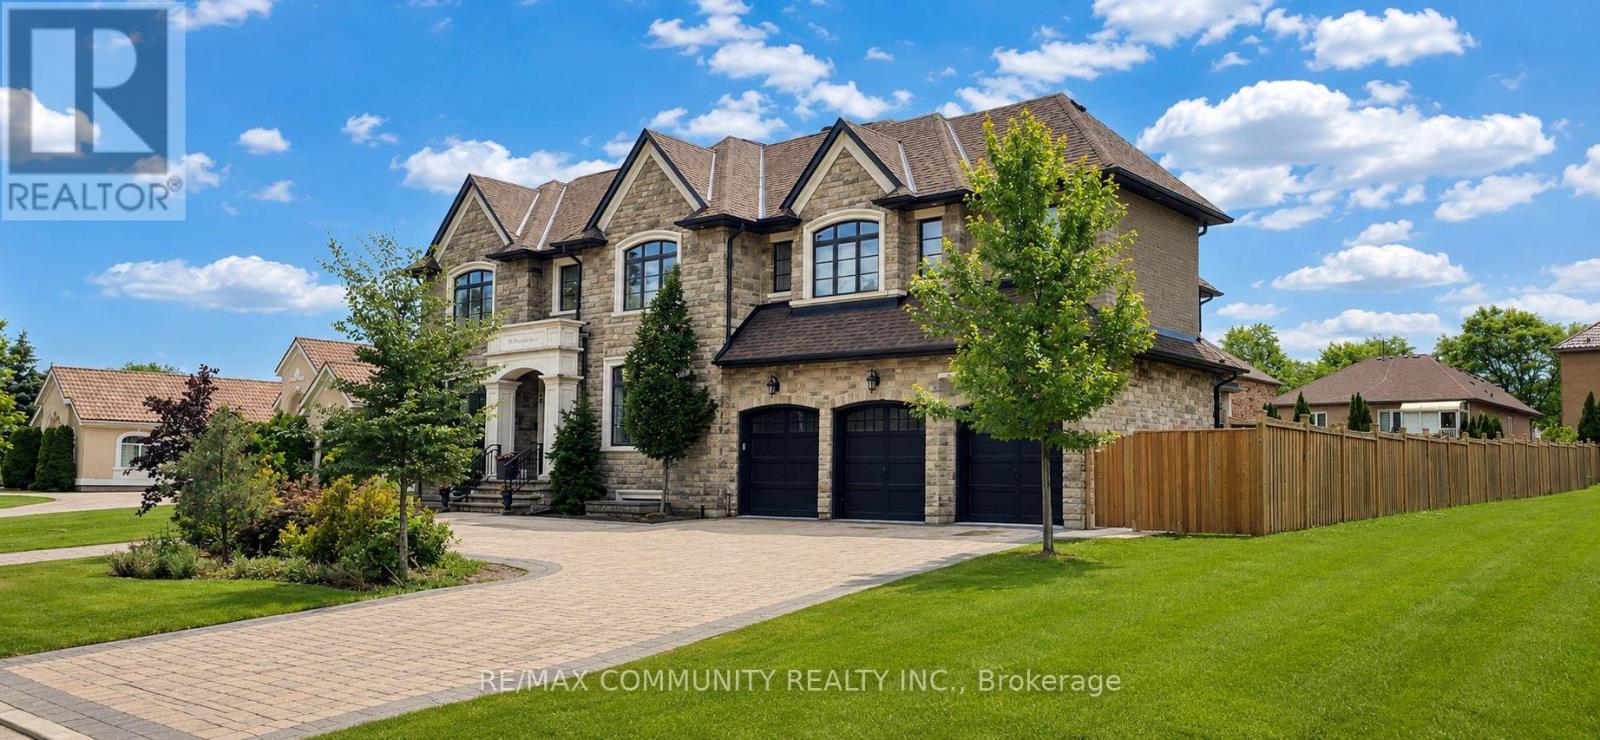
65 Chatelaine Drive
Markham, Ontario
Welcome To One Of Markham's Most Prestigious Custom-Built Luxury Estates In The Highly Coveted Rouge River Estates. Situated On A Spectacular 1/3 Acre Premium Lot Backing Onto Beautiful Park Views, This Exceptional Residence Offers Over 8,400 Sq. Ft. Of Impeccably Finished Living Space Designed For Luxury Living At Its Finest. From The Grand Circular Driveway And Impressive Stone Exterior To The Triple-Car Garage, Every Detail Showcases Superior Craftsmanship And Timeless Elegance. The Main Level Features Soaring 10-Foot Ceilings, Expansive Sun-Filled Windows, Rich Designer Finishes, Formal Living And Dining Areas, A Stunning Family Room, And A Main Floor Bedroom With Ensuite, Perfect For Multi-Generational Living Or A Private Home Office. The Chef-Inspired Gourmet Kitchen Is Equipped With Premium Appliances, Custom Cabinetry, Oversized Centre Islands, And A Walk-In Pantry, Seamlessly Flowing Into The Home's Elegant Entertaining Spaces. Upstairs, Discover Six Spacious Bedrooms Including A Lavish Primary Retreat Featuring A Spa-Inspired 9-Piece Ensuite, Generous Walk-In Closet, And Tranquil Park Views. Two Separate Staircases Lead To A Walk-Up Basement Offering Endless Possibilities For An In-Law Suite, Recreation Area, Or Future Income Potential. Step Outside To Your Private Backyard Oasis Complete With A Large Covered Lanai Overlooking Professionally Manicured Grounds. Located Minutes From Highway 407, Top-Ranked Schools, Parks, Markham Stouffville Hospital, Rouge Valley, Golf Courses, And Major Amenities. A Rare Opportunity To Own One Of Markham's Finest Luxury Estates Where Prestige, Sophistication, And Unmatched Quality Come Together. (id:61483)
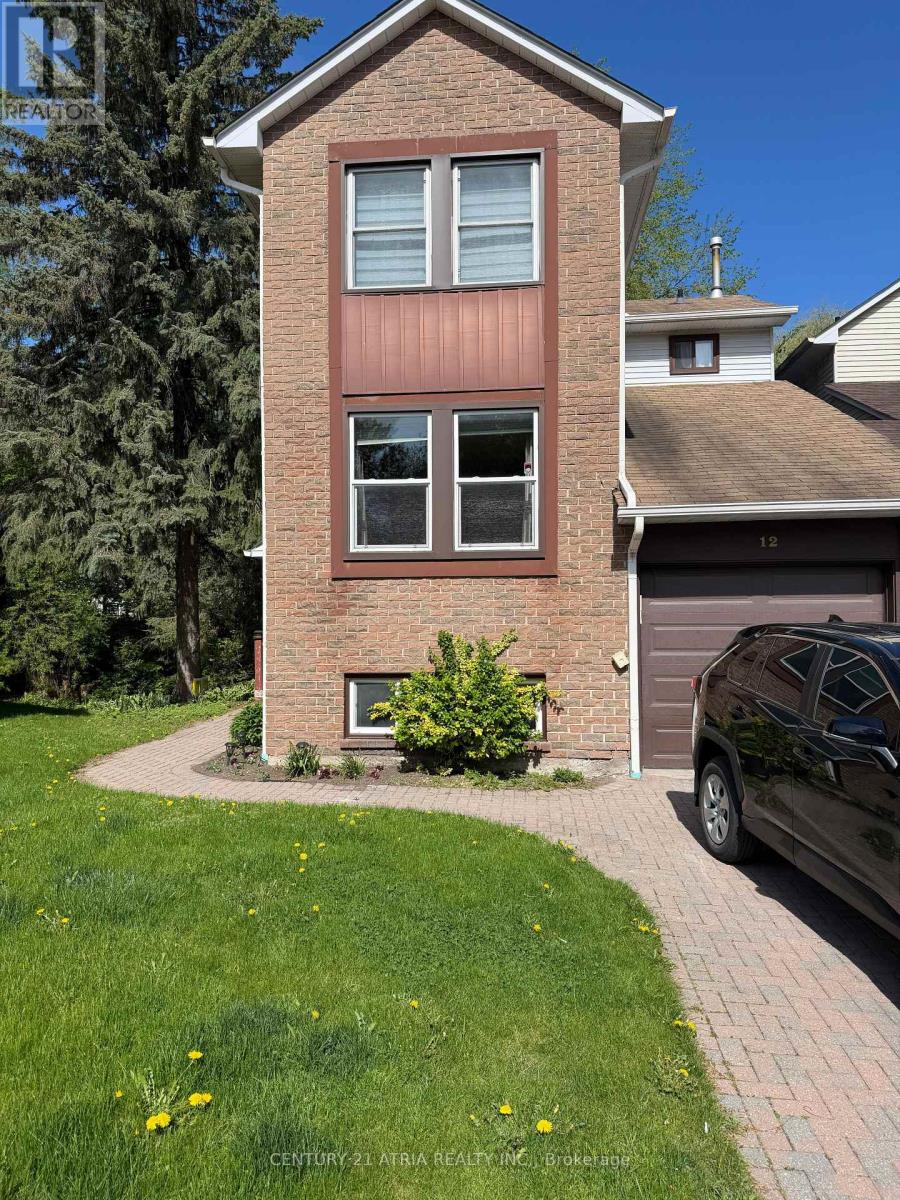
Basement - 12 Wiles Court
Aurora, Ontario
Bright Recently Renovated One Bedroom Plus Den Walkout Basement In Desirable Aurora Highlands. Private Separate Entrance With Open Concept Layout. Peaceful Nature Setting Backing Onto Mature Trees & Scenic Stream. Ideal For Professional Single Or Quiet Couple. Close To Yonge St., Transit, Shopping, Schools, Golf & Amenities. Offered At $1,500/Month Partially Furnished (Queen Bed & Dresser) Or $1,650/Month Fully Furnished. Ensuite Dedicated Laundry Included. One Parking Included. No Smoking. Due To Severe Pet Fur Allergies Of Upstairs Landlord, Property Is Not Suitable For Tenants With Pets. Tenant To Pay 1/3 Of Utilities. (id:61483)
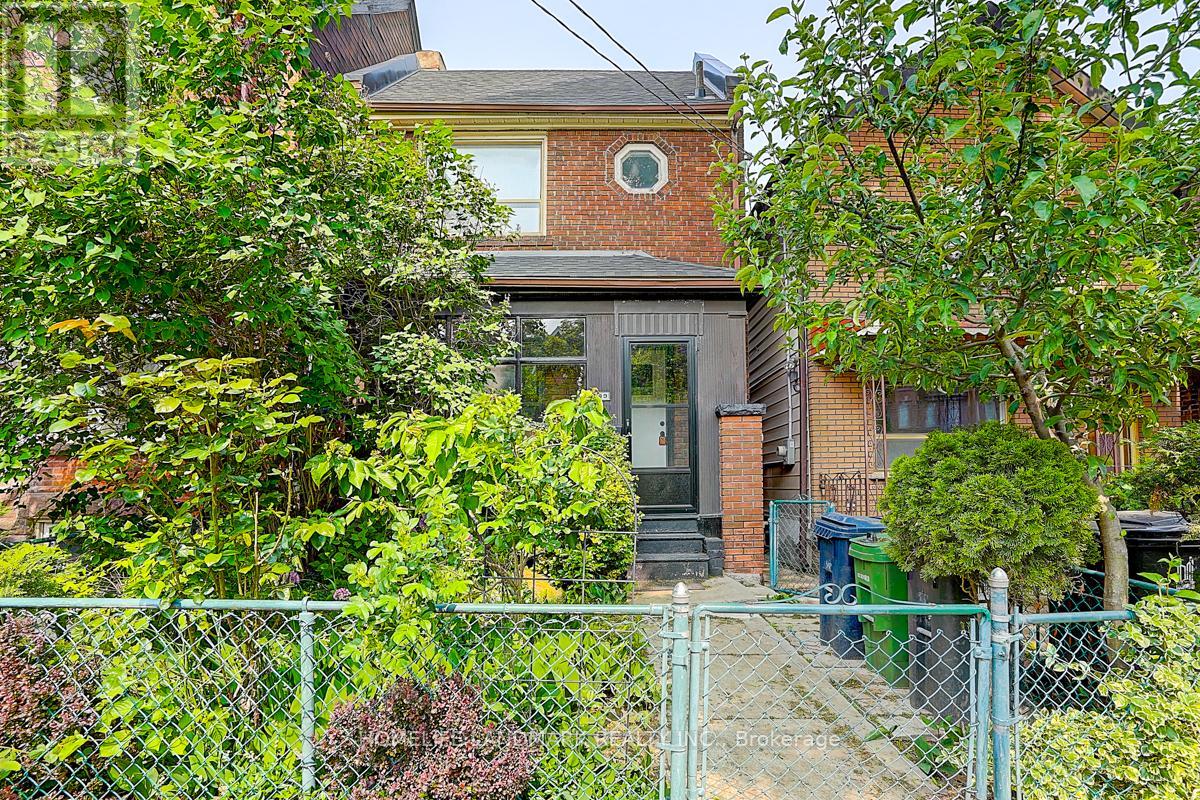
Main & Upper Floor - 149 Euclid Avenue
Toronto, Ontario
This Cozy Home blends artistic heritage with modern living in Torontos most sought-after neighborhood. The main floor features a convenient bedroom with a 3-piece ensuite, perfect for multi-generational living. The stylish kitchen, open-concept living room, and breakfast area flow effortlessly into your private backyard oasis complete with a lovely cherry tree for serene outdoor enjoyment. A versatile family room offers additional space for gatherings or can easily serve as another bedroom. Upstairs, three bright and spacious bedrooms await, accompanied by a 4-piece bathroom. Hardwood floors grace the entire home, adding warmth and elegance throughout. Relax on the charming front porch overlooking a beautifully flowering yard, or entertain in the secluded backyard designed for both lively gatherings and quiet relaxation. A separate garage, accessible via the laneway, provides added convenience. Prime Trinity Bellwoods Location Steps from eclectic shops and cafes, Trinity Bellwoods Park, and Kensington Market. Don't miss this rare opportunity living in one of Torontos most dynamic neighborhoods! (id:61483)
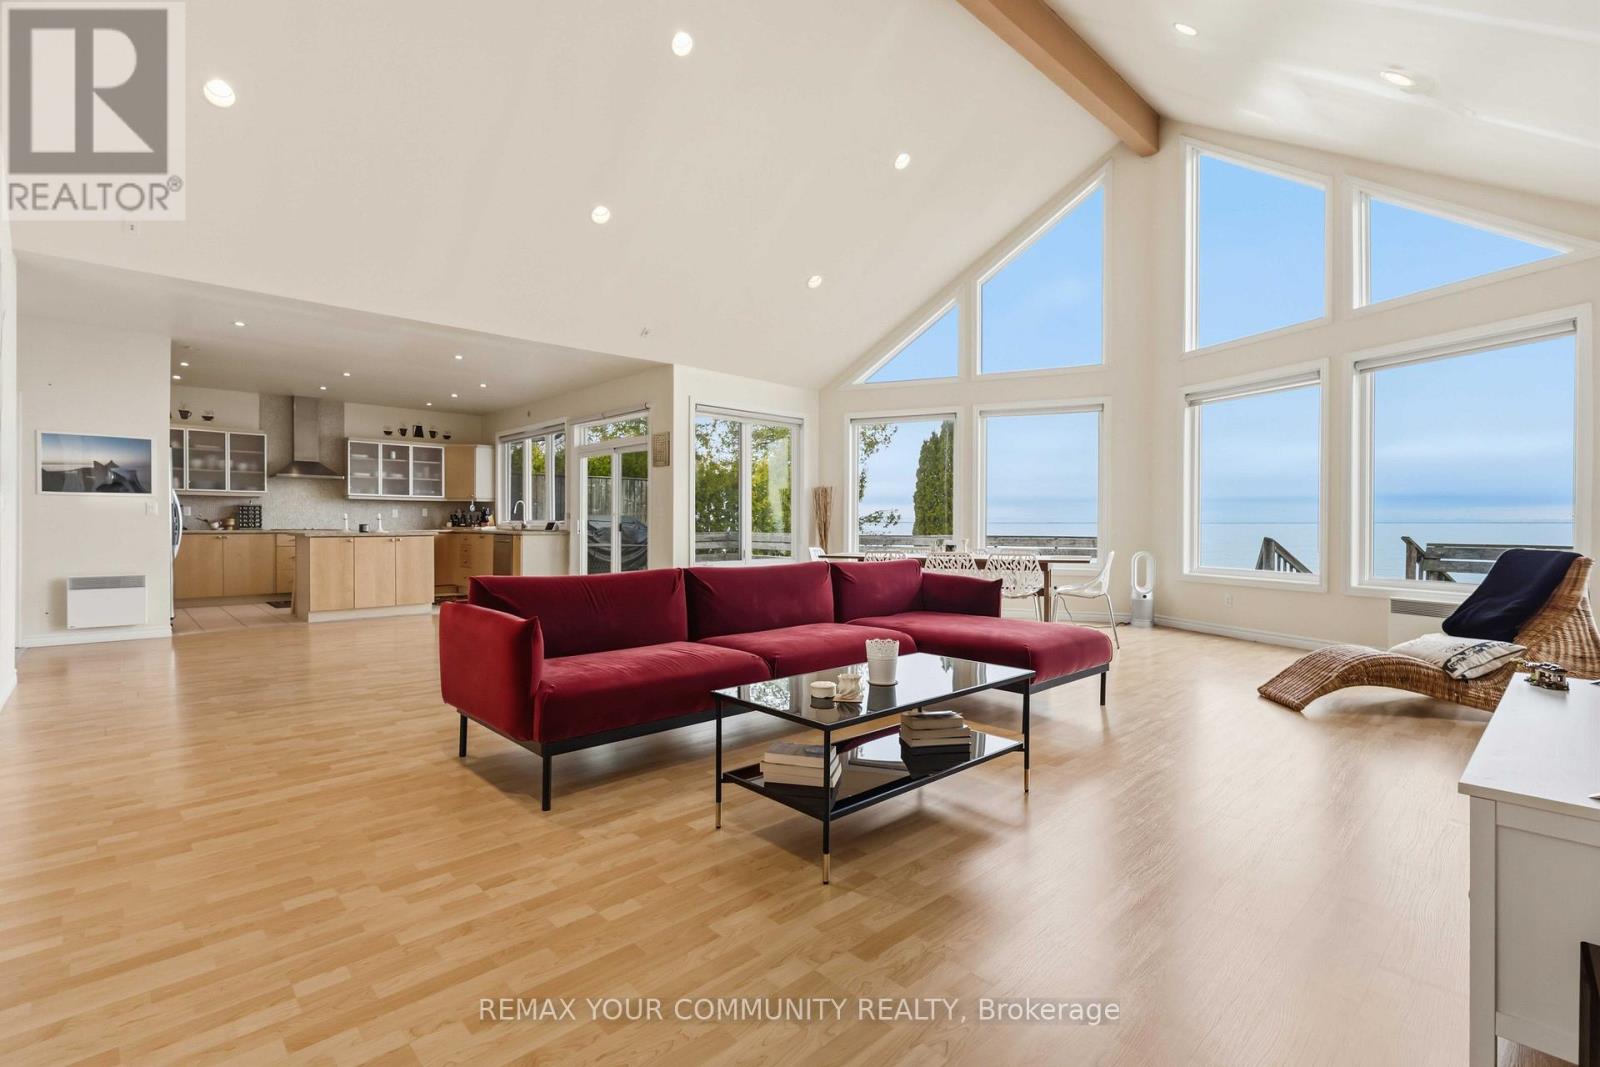
1082 Loon Road
Georgina Islands, Ontario
Waterfront on Lake Simcoe | 100 Ft of Shoreline & Private Guest Suite !Escape to 1082 Loon Rd and experience the perfect blend of comfort and lakeside living on the shores of Lake Simcoe. This charming bungalow-style cottage offers 100 feet of pristine eastern-facing waterfront, ideal for enjoying breathtaking sunrises over the sparkling water.Step inside to a stunning open-concept living space featuring soaring cathedral ceilings and dramatic floor-to-ceiling windows that capture panoramic lake views. The kitchen is well-appointed with stainless steel appliances, granite countertops, a built-in stove and microwave, and a sleek flat-top range-perfect for entertaining while overlooking the water.The main cottage features three spacious bedrooms, each complete with its own private ensuite bathroom. The primary bedroom is a true retreat, offering tranquil water views and a walk-out to the expansive deck that spans the full width of the cottage-ideal for relaxing or entertaining by the lake. Adding exceptional value is the detached three-car garage, equipped with its own 100-amp pony panel. Above the garage, a large self-contained studio suite with kitchenette and 3-piece bathroom provides flexible space for guests, extended family, or a private retreat with plenty of space for sleeping area and recreation space. Situated on leased land with the Chippewas of Georgina Island, the current land lease extends to April 30, 2053. Annual land lease fees are $4,900 until 2028 (in addition to property taxes). Please note: short-term rentals, including Airbnb, are not permitted. A rare opportunity to own a turnkey waterfront getaway-perfect for personal enjoyment and making lasting memories. (id:61483)
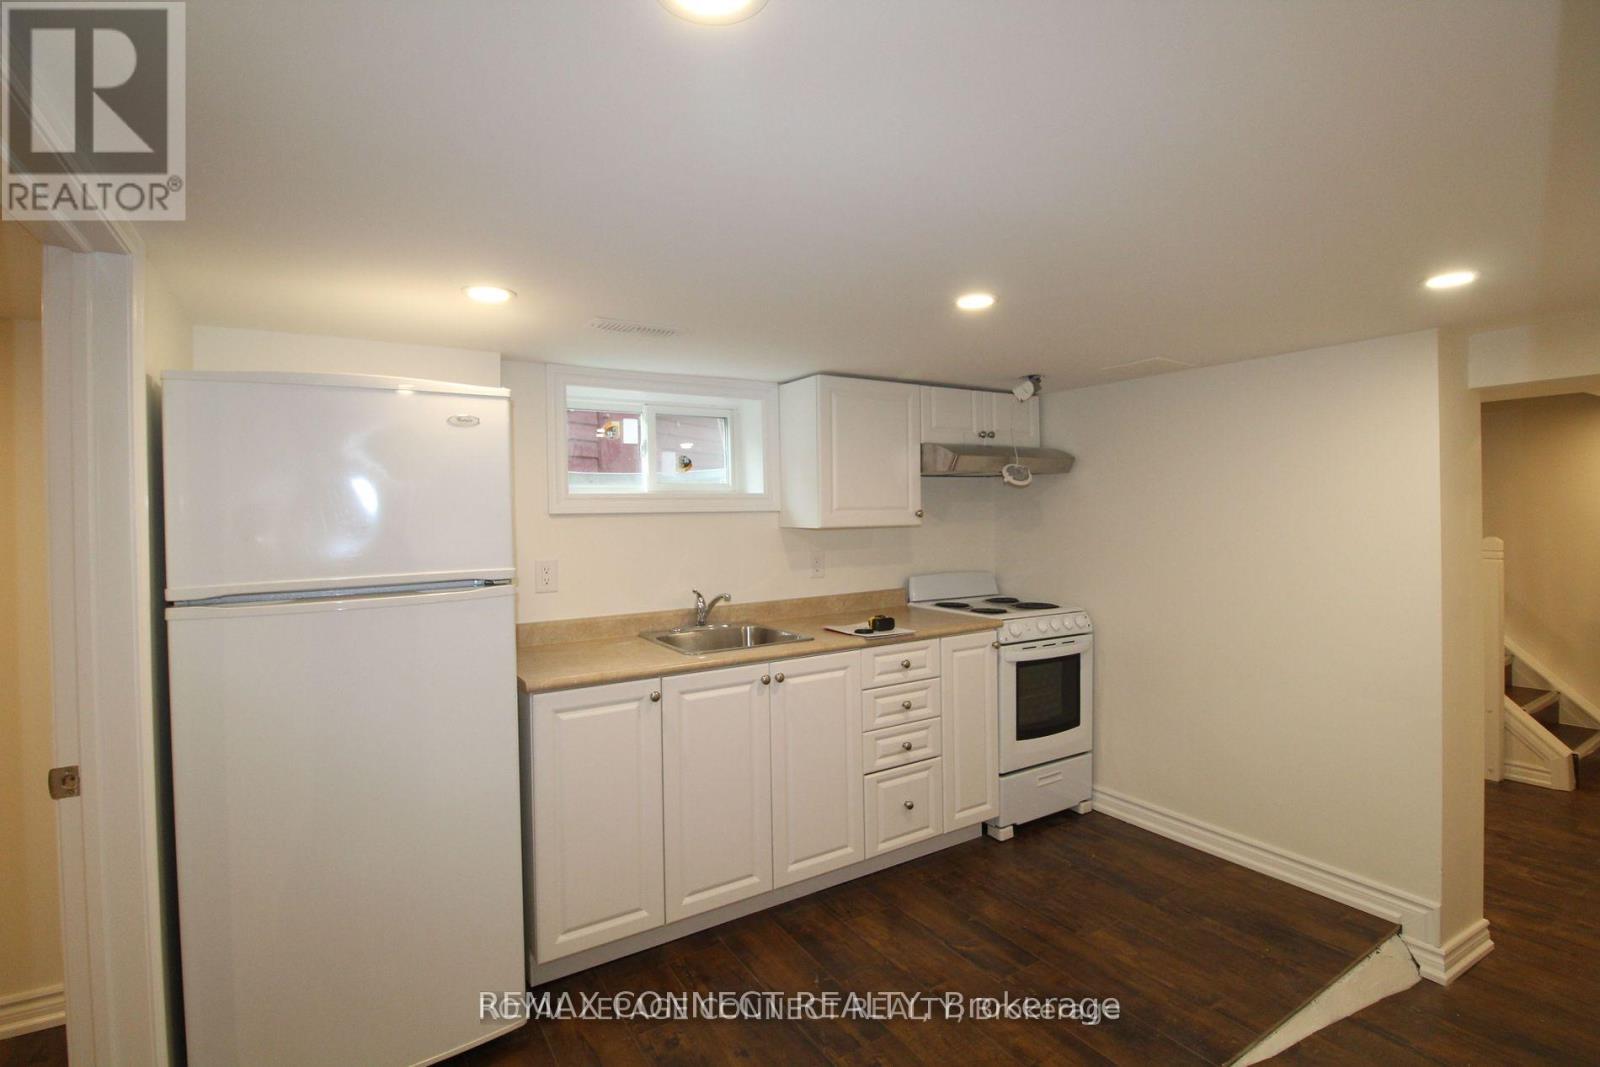
Lower - 50 Birchmount Road
Toronto, Ontario
Charming Renovated 2 Bedroom Basement Apartment With Separate Entrance Near Beaches For Immediate Occupancy. This Spacious Basement Apartment Boasts Recently Renovated Floors, Kitchen, Freshly Pained Throw-Out. Across From Birchmount Park And Recreation Center. Minutes To The Beach, Near All Amenities, Shopping And More. Bus Stop At Door. Private Laundry Room For Basement Tenants. **EXTRAS** Fridge, Stove, New Washer, New Dryer. Tenant Pays 40% Of All Utilities. Tenant Insurance Needed. (id:61483)
1503 - 2365 Kennedy Road
Toronto, Ontario
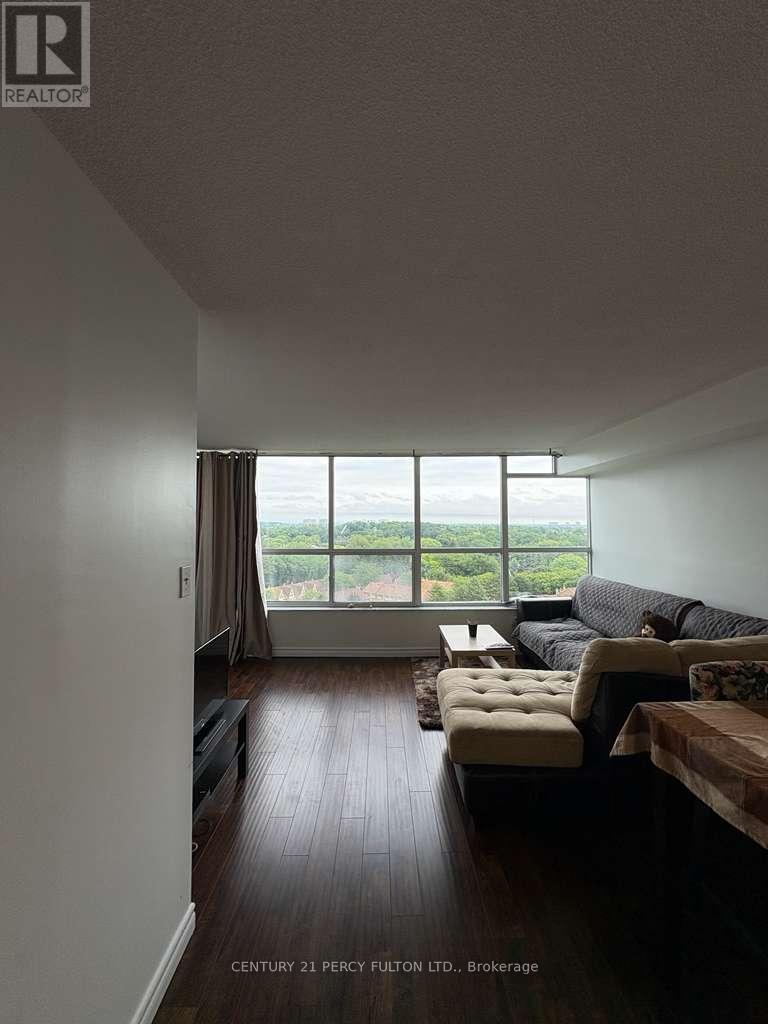
All-inclusive 2-bedroom in Agincourt.Everything's included here - Utilities and basic furniture. The unit's spacious, well kept, and gets a ton of natural light. The balcony is big enough to actually use, whether that's morning coffee or summer evenings outside.Both bedrooms are a good size. The master has a walk-through closet that leads into a 2-piece ensuite, plus the extra closet space that's always nice to have.The location is hard to beat. TTC is close by, you're 3 minutes from the 401, and the GO Station, Walmart, supermarket, and library are all within walking distance. It's also in a top-ranked school zone, which is a big plus for families.The building has solid amenities too: outdoor pool, gym, sauna, lounge, library, exercise room, and a security guard on site.Comfortable, convenient, and ready to move into. (id:61483)
20 Roselm Road
Toronto, Ontario
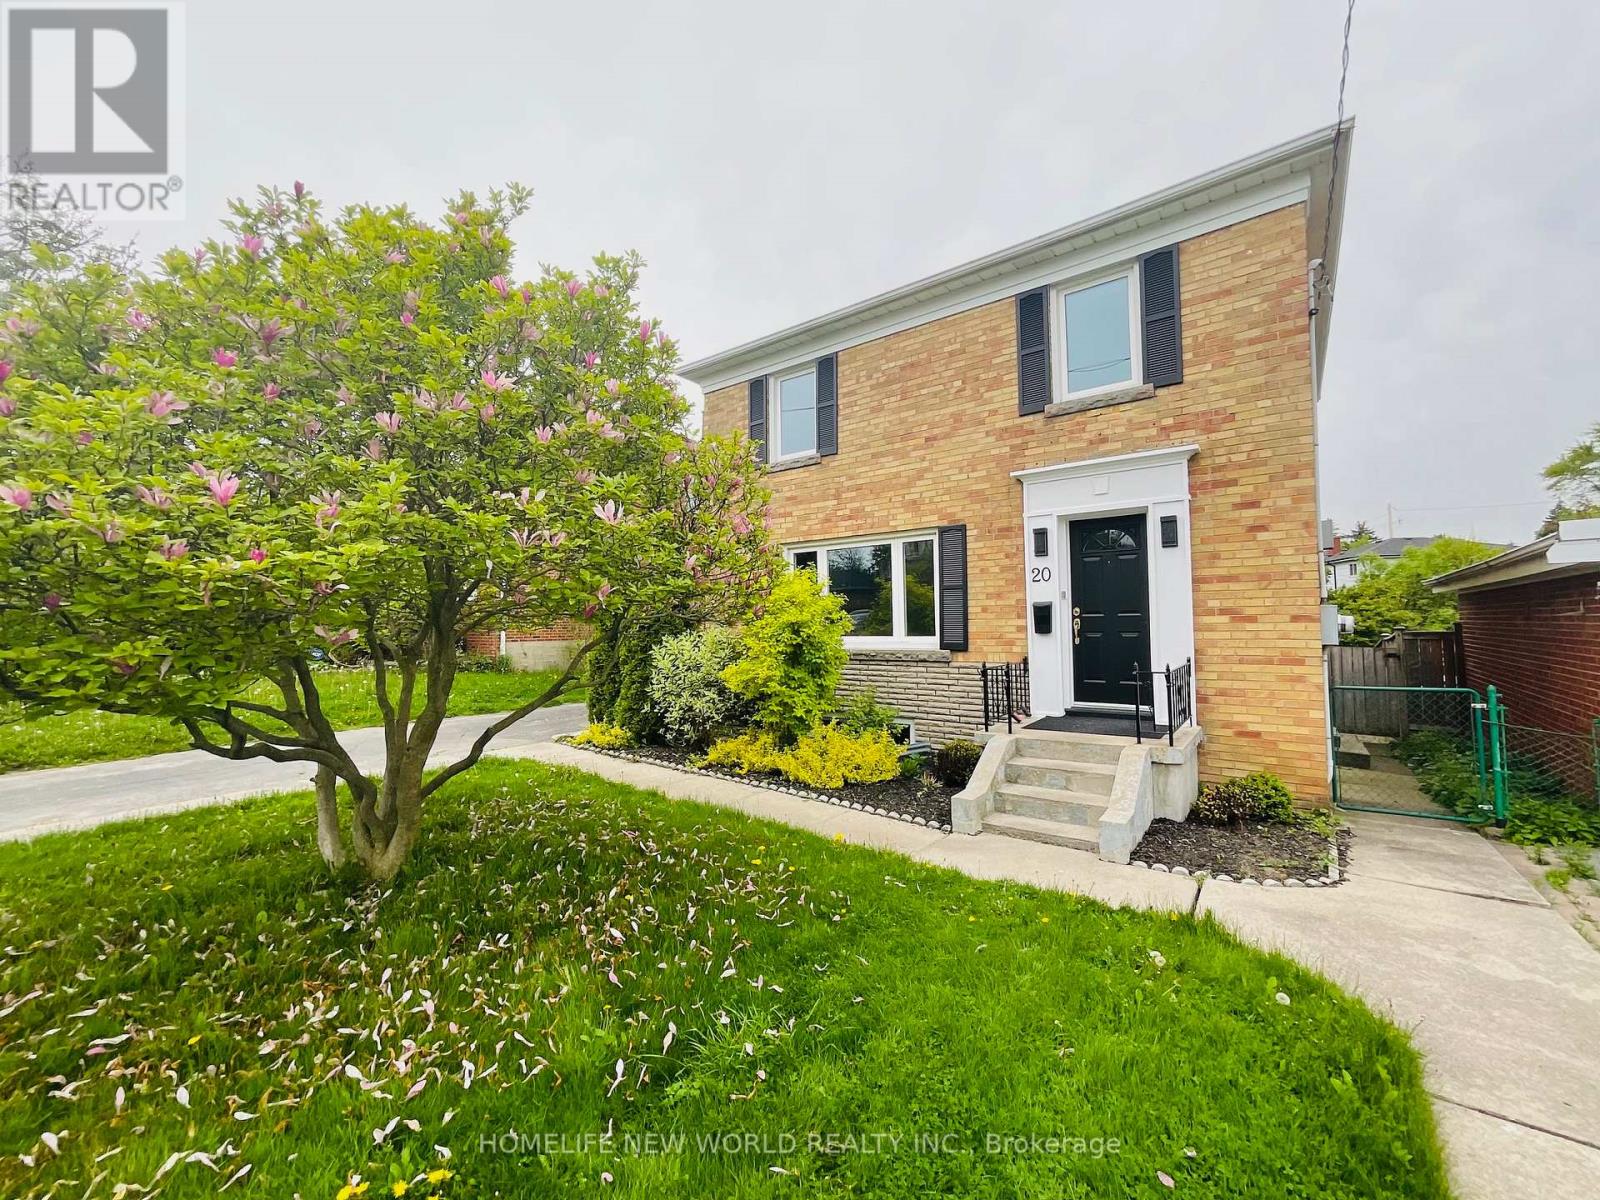
Meticulously Maintained 2 Story Detached House With 3 Bright Bedrooms Located In The High Demand Wexford Maryvale Community. The Livingroom Is A Showcase Of Sophistication With Tons Of Natural Light, Crown Molding & Hardwood Floors. The Dining Room Creates A Perfect Setting Place For Intimate Family Dinners & Entertaining Guests While Overlooking The Impressive Back Deck & Lush Backyard. The Designer Kitchen Features Quartz Countertops, Stylish Backsplash, Gleaming Cabinetry And Large Breakfast Area. The Primary Bedroom Offers Ample Space For Relaxation. The 2nd Bedroom Includes Wardrobe Providing Extra Storage. The 3rd Bedroom Exudes A Cozy Charm. The Main 4 Pc Bath Has Been Tastefully Updated. Finished Basement Features Separate Side Entrance, Additional Spacious Recreation Room, Stylish 3pc Bath And Spacious Laundry Room Modern Kitchen With Large Breakfast Area. Finished Basement With Great Recreation Room For Extra Entertaining Space. Front And Backyard Both Professionally Landscaped. The Elevated Deck Offers Versatility To Suit Every Occasion. Enjoy The Views Of The Charming Gardens, Whimsical Treehouse & The Fantastic Lot. Close to Schools, Shopping, Transit, Community Centre and More. (id:61483)
425 - 60 Fairfax Crescent
Toronto, Ontario
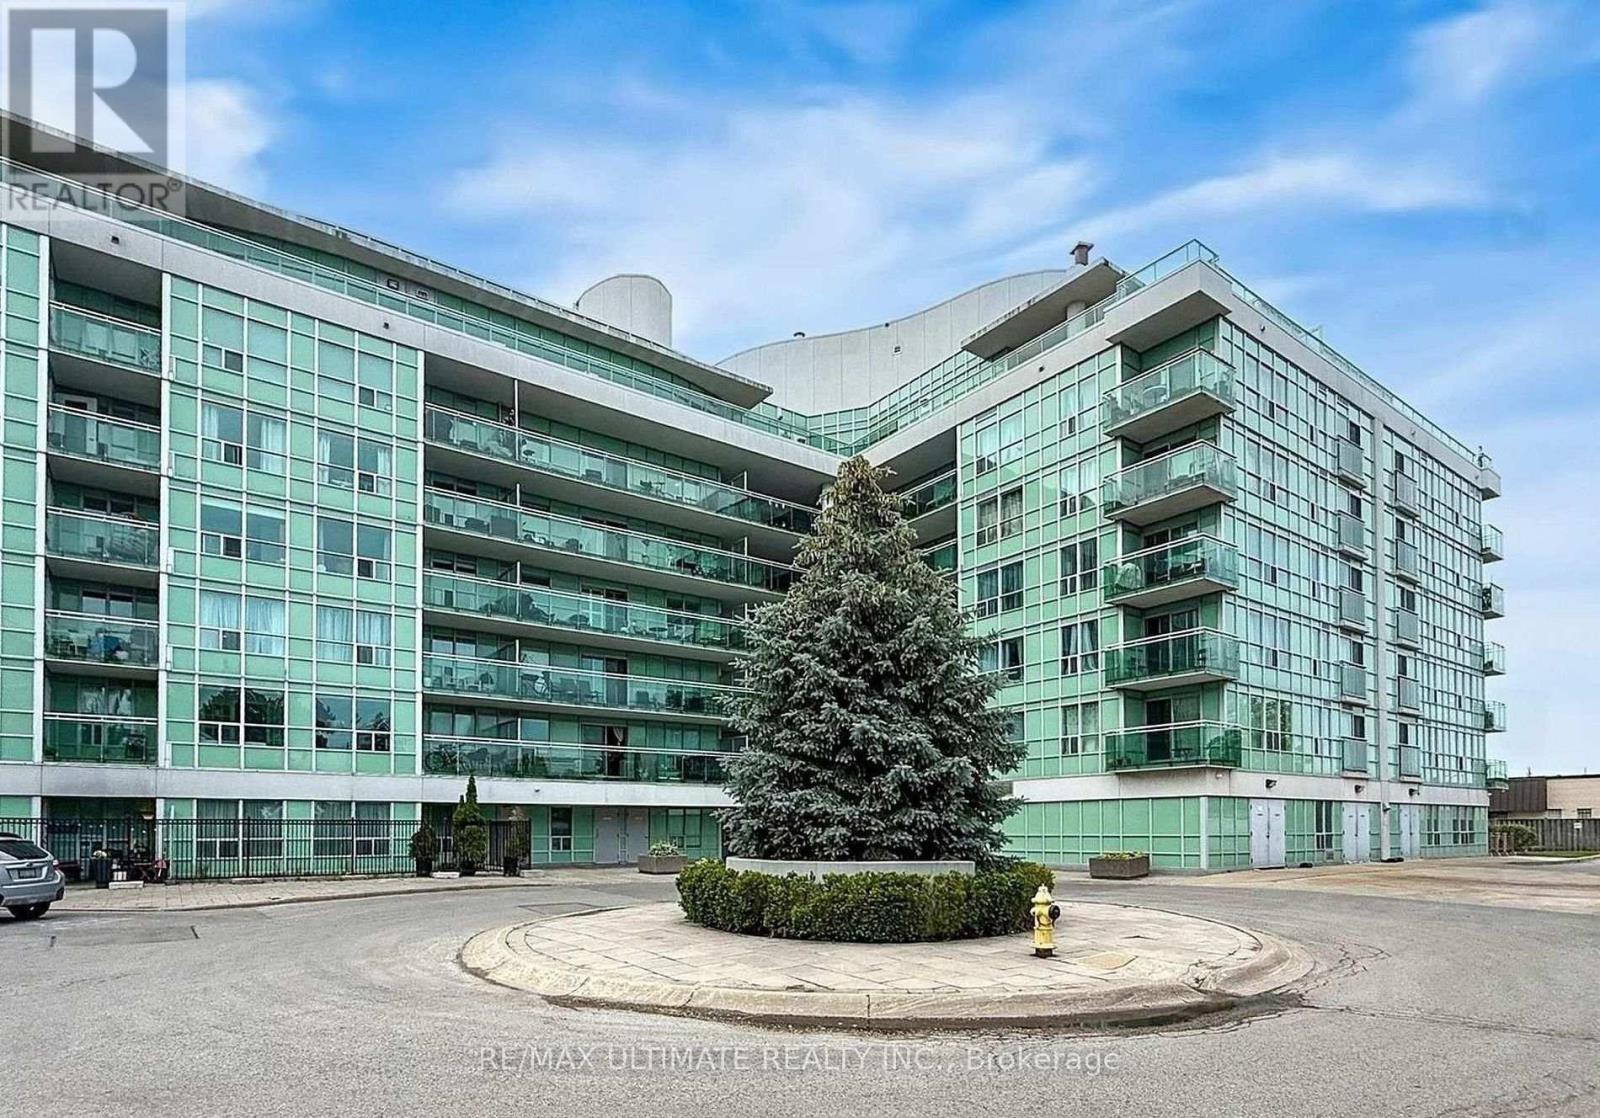
Stunning, rarely available corner unit lease opportunity featuring a sun-drenched, open-concept layout perfect for modern urban living. This spacious home boasts an extra-large living area and a formal dining space that overlooks a private balcony, making it ideal for relaxing or entertaining. The modern chef-inspired kitchen comes complete with premium granite countertops and ample storage. The generous primary bedroom serves as a true retreat, featuring a handy second washroom. Upgraded laminate flooring and custom window blinds run throughout the entire unit. Tenants will enjoy premium building amenities, including a spectacular roof terrace equipped with a community BBQ and seating for outdoor entertaining. Located in a highly convenient neighborhood, this property is just steps from Warden Station, TTC transit, and local shopping plazas. Move-in ready and a true commuter's dream. (id:61483)
425 - 60 Fairfax Crescent
Toronto, Ontario
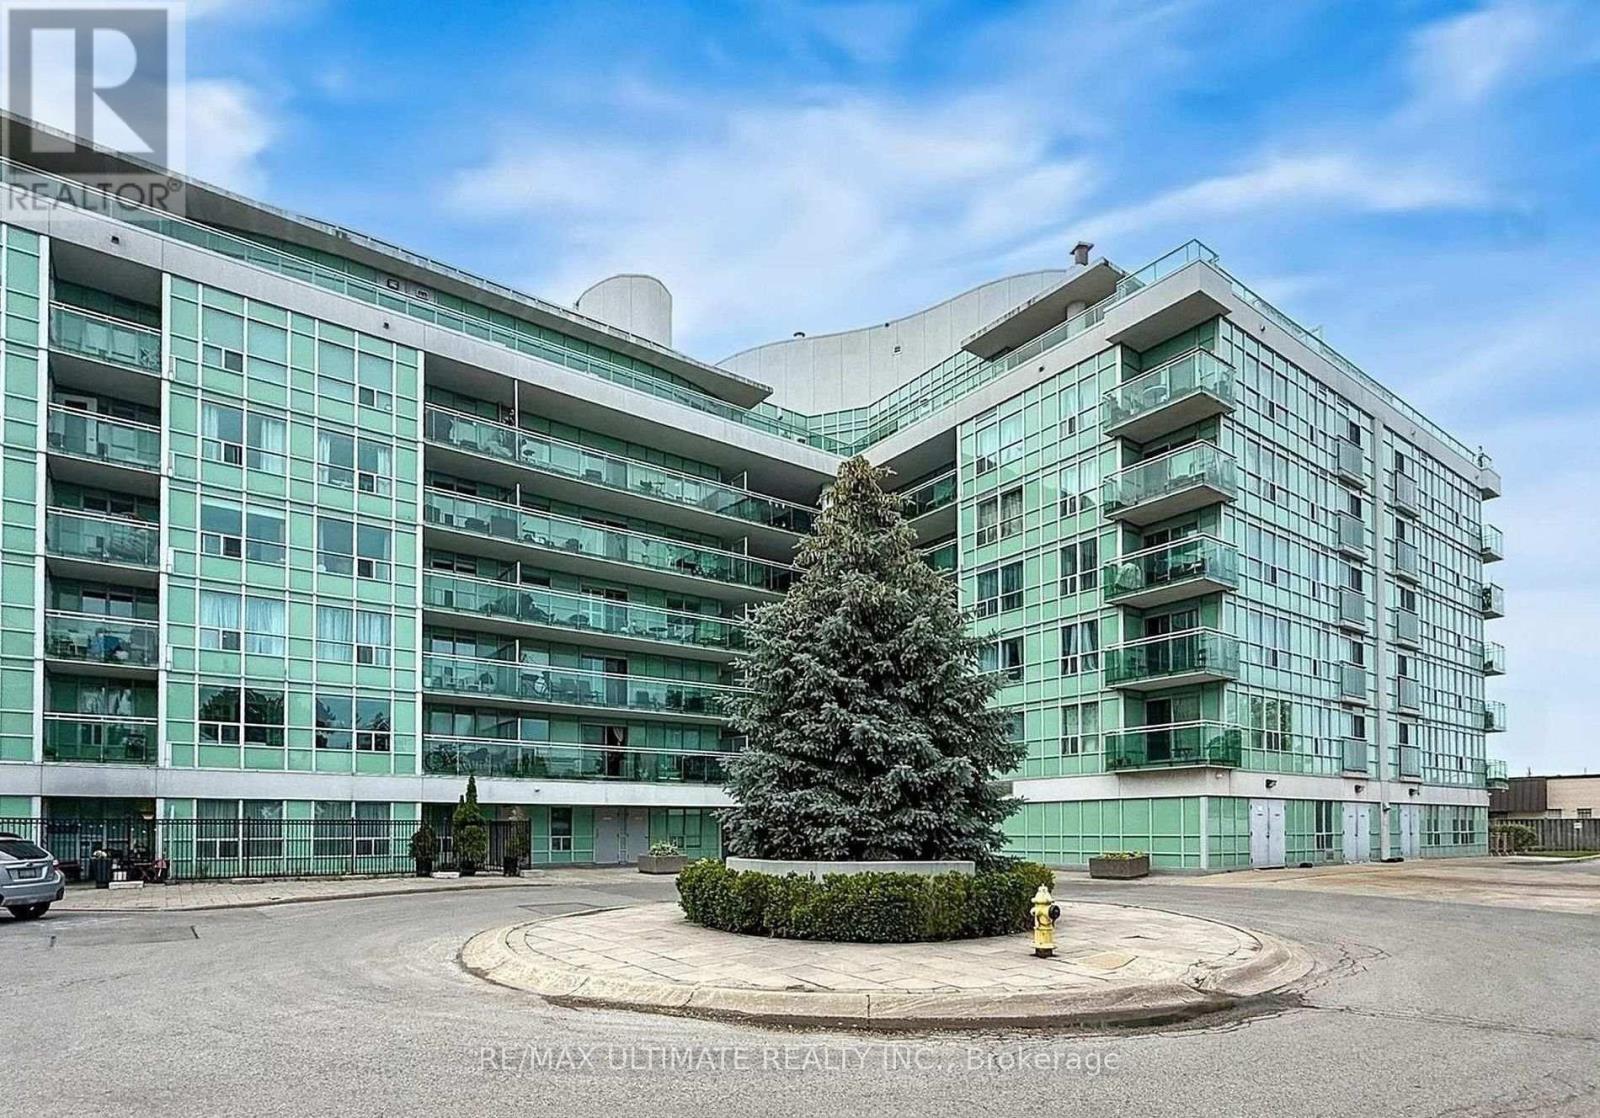
Stunning, rarely available furnished corner unit lease opportunity featuring a sun-drenched, open-concept layout perfect for modern urban living. This spacious home boasts an extra-large living area and a formal dining space that overlooks a private balcony, making it ideal for relaxing or entertaining. The modern chef-inspired kitchen comes complete with premium granite countertops and ample storage. The generous primary bedroom serves as a true retreat, featuring a handy second washroom. Upgraded laminate flooring and custom window blinds run throughout the entire unit. Tenants will enjoy premium building amenities, including a spectacular roof terrace equipped with a community BBQ and seating for outdoor entertaining. Located in a highly convenient neighborhood, this property is just steps from Warden Station, TTC transit, and local shopping plazas. Move-in ready and a true commuter's dream. (id:61483)