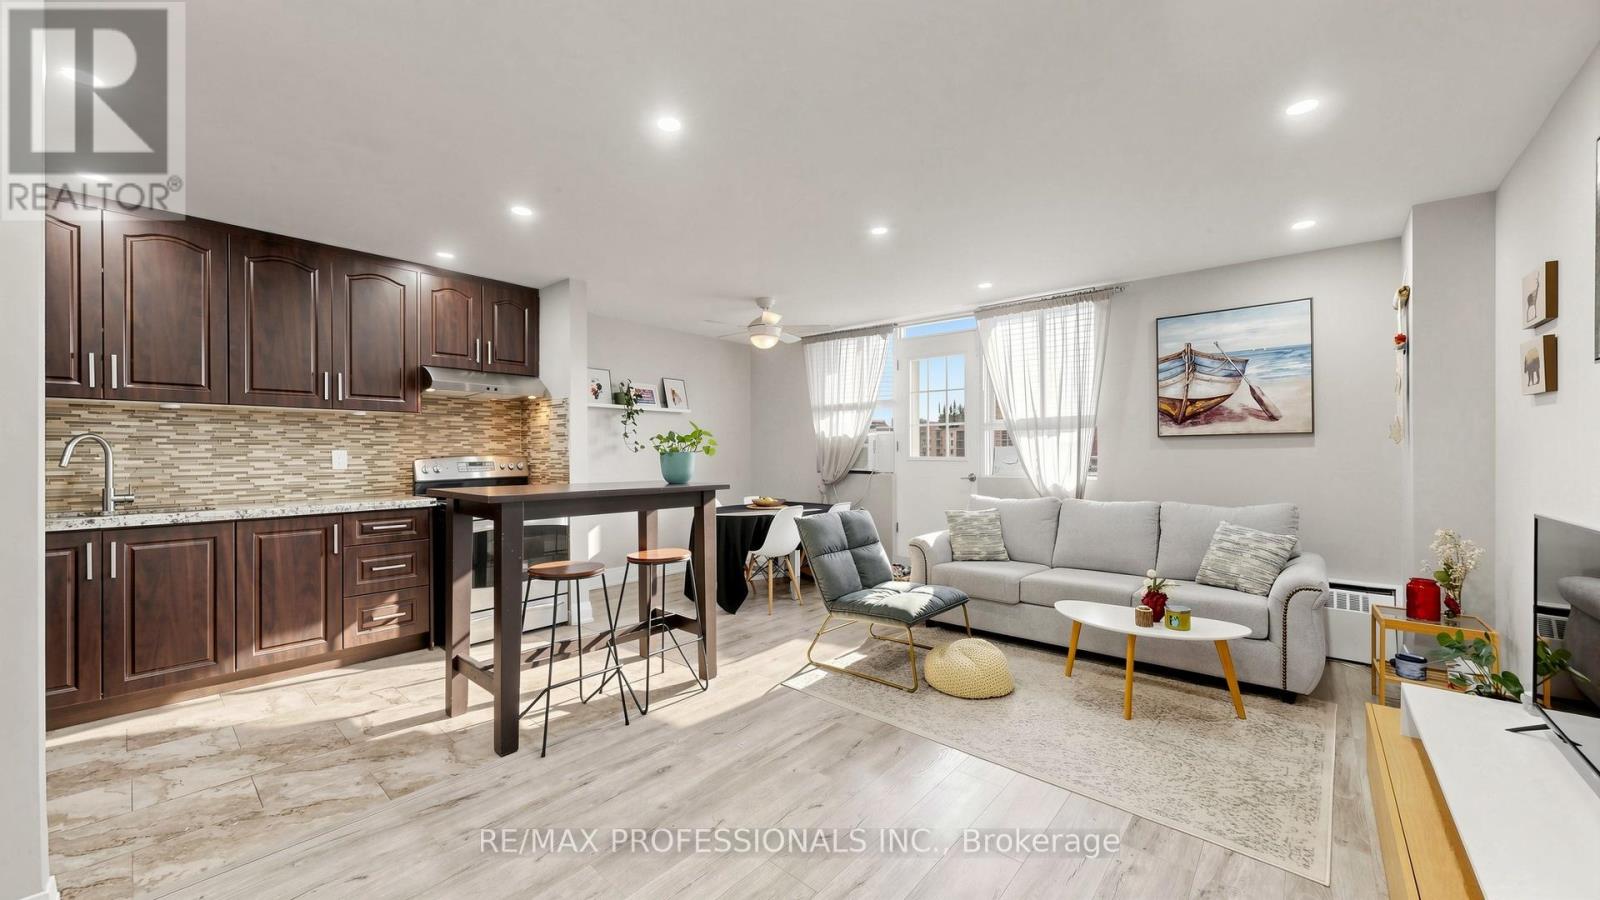
809 - 100 Dundalk Drive
Toronto, Ontario
Inviting and well-kept unit in the Kennedy Rd & Hwy 401 corridor, offering a bright and efficient layout with no wasted space. Modern kitchen with stainless steel appliances, granite countertops, and updated cabinetry. Renovated bathroom, new laminate flooring throughout, upgraded lighting, and freshly painted interior. Clean and ready to move in. Open living and dining area extends to an oversized balcony with unobstructed southwest exposure and city skyline views, while large windows provide consistent natural light. Conveniently positioned near Kennedy Commons with a wide range of grocery, retail, dining, and fitness options, and just minutes to Scarborough Town Centre for additional amenities. Well-connected with TTC transit nearby, easy access to Kennedy Station, and quick entry to Hwy 401 for efficient commuting. Close to schools, parks, and everyday essentials in a well-connected, amenity-rich neighbourhood. Must be seen to be appreciated! (id:61483)
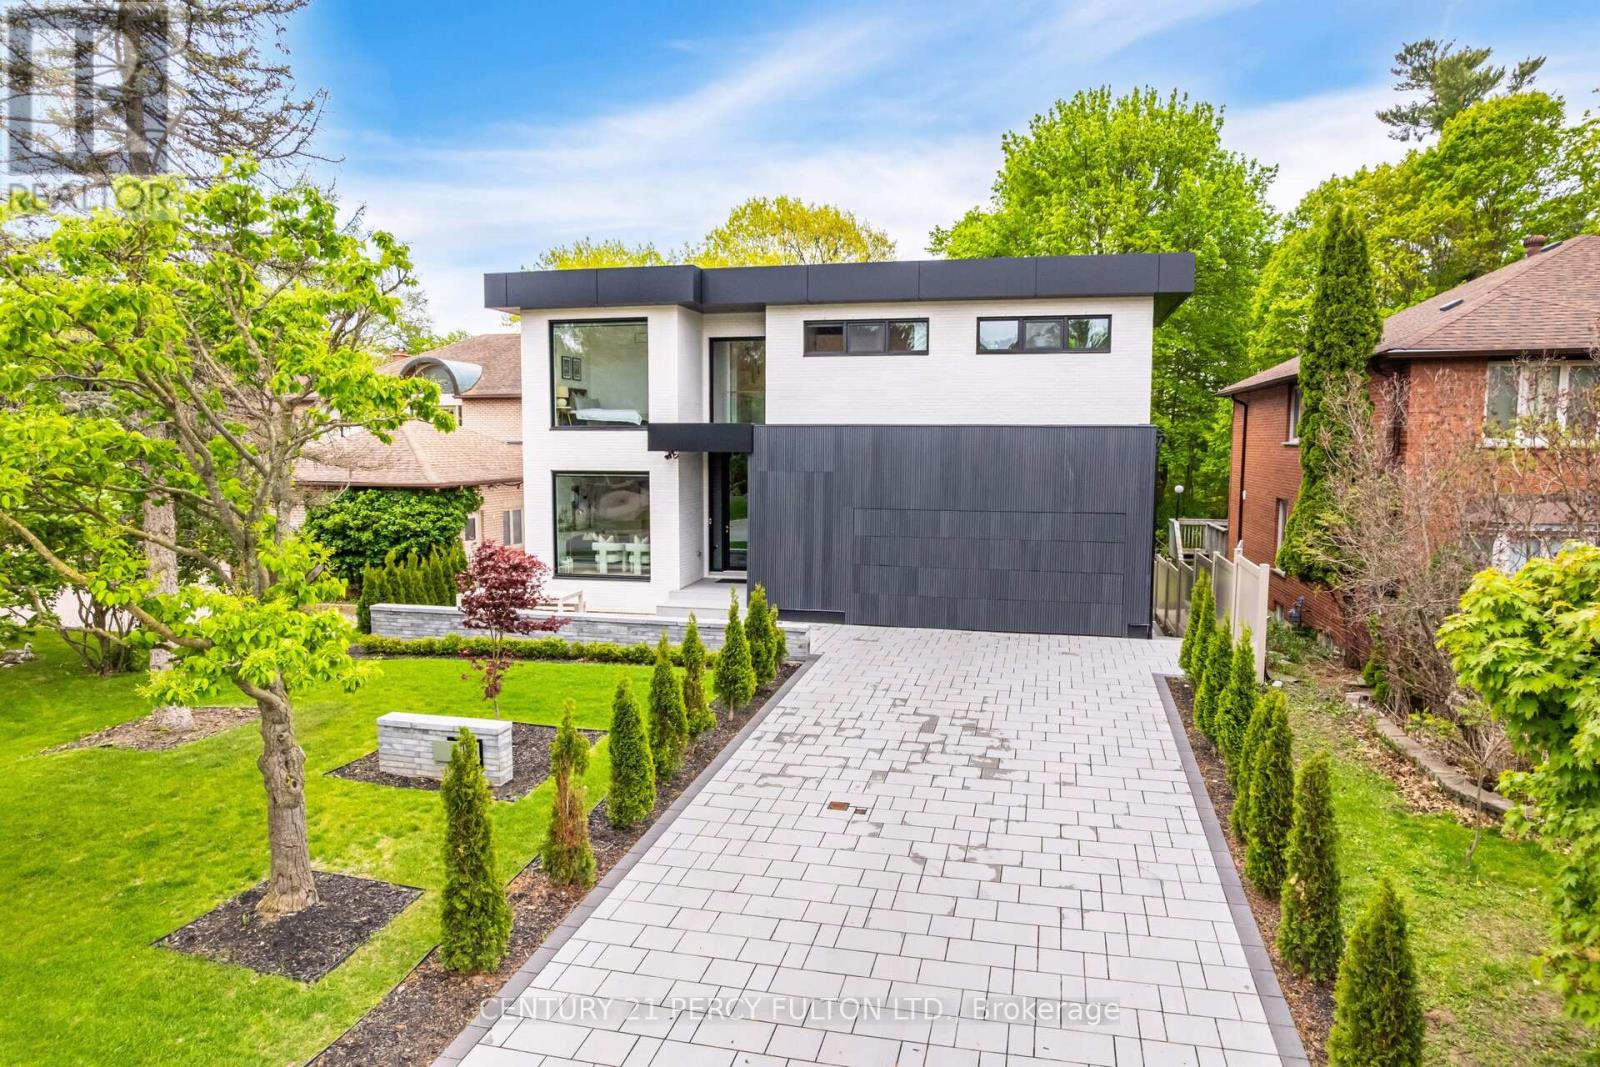
10 Haida Court
Toronto, Ontario
Modern Custom Built Home in The Prestigious Neighbourhood Of Highland Creek * 5 + 2 Bedrooms 5 Bathrooms * Designed by Award Winning Lumbao Architects * Nestled On A Quiet Cul-de-sac & Backing Onto a Ravine * Interlocked Front, Back, & Driveway * Invisible Garage Door With Fluted Siding, Black Aluminum Panels & White Clay Brick * 6 Car Parking on Driveway * Engineered Hardwood Floors on Main & Second * Custom Oak Floating Staircase With Glass Railings * Custom Designed Built-in Furniture * Floor to Ceiling European Style Tilt and Turn Windows * Custom Built Wolf/Subzero Appliances * Second Floor Laundry Room * Spacious 8 Piece Primary Ensuite * Every Bedroom With A Bathroom * Finished Walk-Out Basement with Vinyl Flooring, 3 Pc Bath & 2 Additional Bedrooms * Sound Proof Multi-tier Home Theatre With 10 Feet Ceiling * Commercial Grade Roof * Walking Distance to U of T Scarborough Campus, Close To Shops, Colonel Danforth Trail, Schools, Hwy 401 & More * (id:61483)
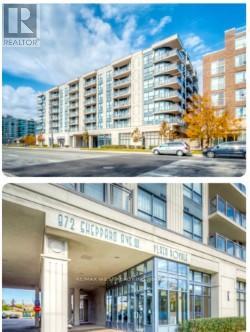
316 - 872 Sheppard Avenue W
Toronto, Ontario
Location, Location, Location!!! Plaza Royale Beauty!! Well kept, tenanted, charming, spacious condo unit near Allen Rd and Sheppard West Subway. Steps to TTC. Includes Locker on same floor & features open concept layout, kitchen with huge breakfast bar, balcony 85 Sq.Ft. Above ground parking and en-suite laundry. Excellent amenities include gym, party room, sauna, rooftop deck. Beautiful sized Balcony can be converted to a relaxation oasis!! Approx. 860 Sq.Ft. Includes balcony. Potential for a lovely home. Some TLC needed since tenanted. Extras: Shelving Unit in Smaller bedroom, wall vanity cupboard in Bathroom, washer and dryer 2-3 yrs old, Built-in Fridge, stove, built-in Microwave, Gas furnace, air conditioning with control your own Heat and Air. (id:61483)
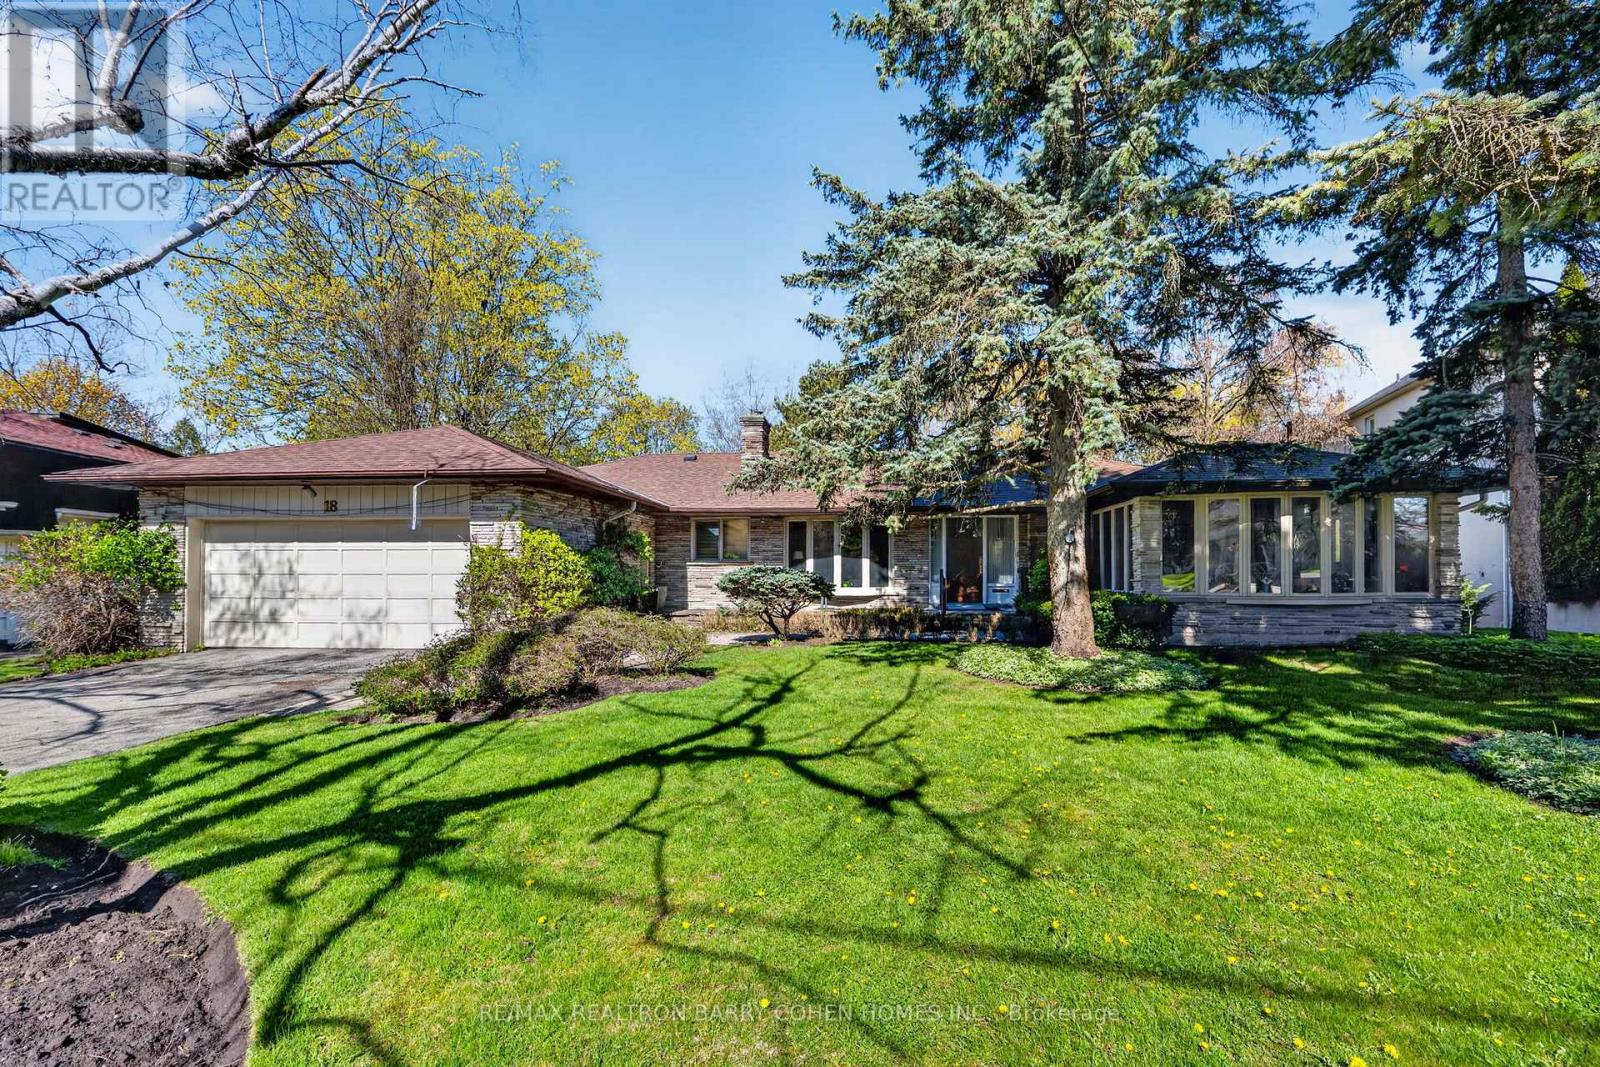
18 Brian Cliff Drive
Toronto, Ontario
Sprawling Ranch Bungalow Residence On Ravine-Like Lot In Prestigious Edwards Gardens Area. Move In, Update Or Build Your Dream Home Up To 5,300sft As Of Right Of Luxurious Living Space As Per Makow Architect Or Apply To C.O.A For More. Perfect Lot For Serene Living, Renovation Or Build New. Main Floor Features Sun-Filled Gourmet Kitchen And Breakfast Area With Skylights And Side Entrance, Generously-Sized Principle Rooms With Fireplace And Picture Windows Overlooking The Rear Garden, Library Overlooking Front Garden, Tranquil Primary Retreat With 7-Piece Ensuite, 2nd Bedroom, And Stunning Sunroom Overlooking Rear Garden Oasis Of Majestic Lawns And Mature Trees. Lower Level Features Two Additional Bedrooms, Sprawling Rec Room With Lounge And Wet Bar, And Two Ground-Level Walkouts To The Rear Garden And Its Ravine Setting. Minutes From Edward Gardens, Renowned Public And Private Schools, Top-Rated Golf Courses, Shops And Eateries. (id:61483)
301 - 57 St. Joseph Street
Toronto, Ontario
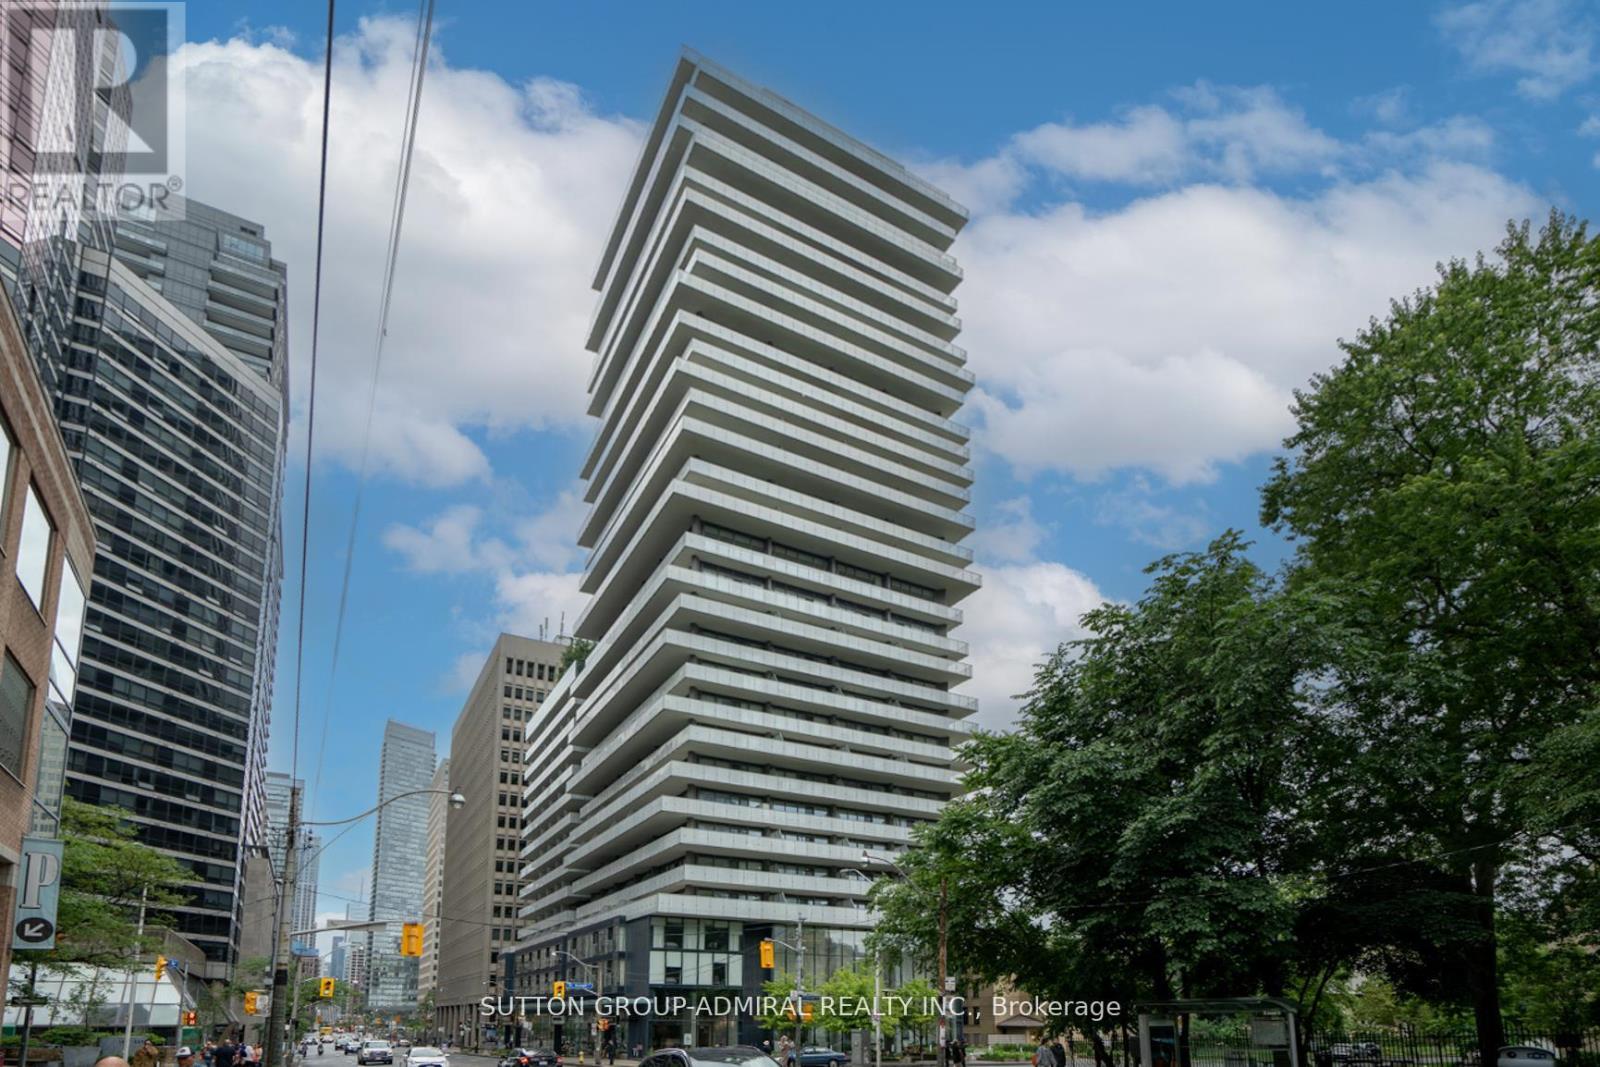
Experience luxury living at the prestigious Cresford 5-Star Condo in the heart of downtown Toronto, steps from the University of Toronto. This stunning 2-bedroom + den, 2-bath suite features 9-foot floor-to-ceiling windows, an open-concept layout, and modern upscale finishes throughout. Enjoy unbeatable urban convenience with luxury shopping, entertainment districts, top-rated restaurants, Queen's Park, TTC transit, major highways, and train access all just moments away. Residents are welcomed by an elegant 20-foot ceiling lobby with 24-hour concierge service and access to exceptional state-of-the-art amenities, including a fully equipped fitness centre, rooftop lounge with BBQ area and outdoor infinity pool, games room media room, party room, guest suites, and visitor parking. Ideal for professionals, students or investors seeking sophisticated urban living in one of downtown Toronto's most desirable locations. (id:61483)
8 - 395 Bloor Street E
Toronto, Ontario
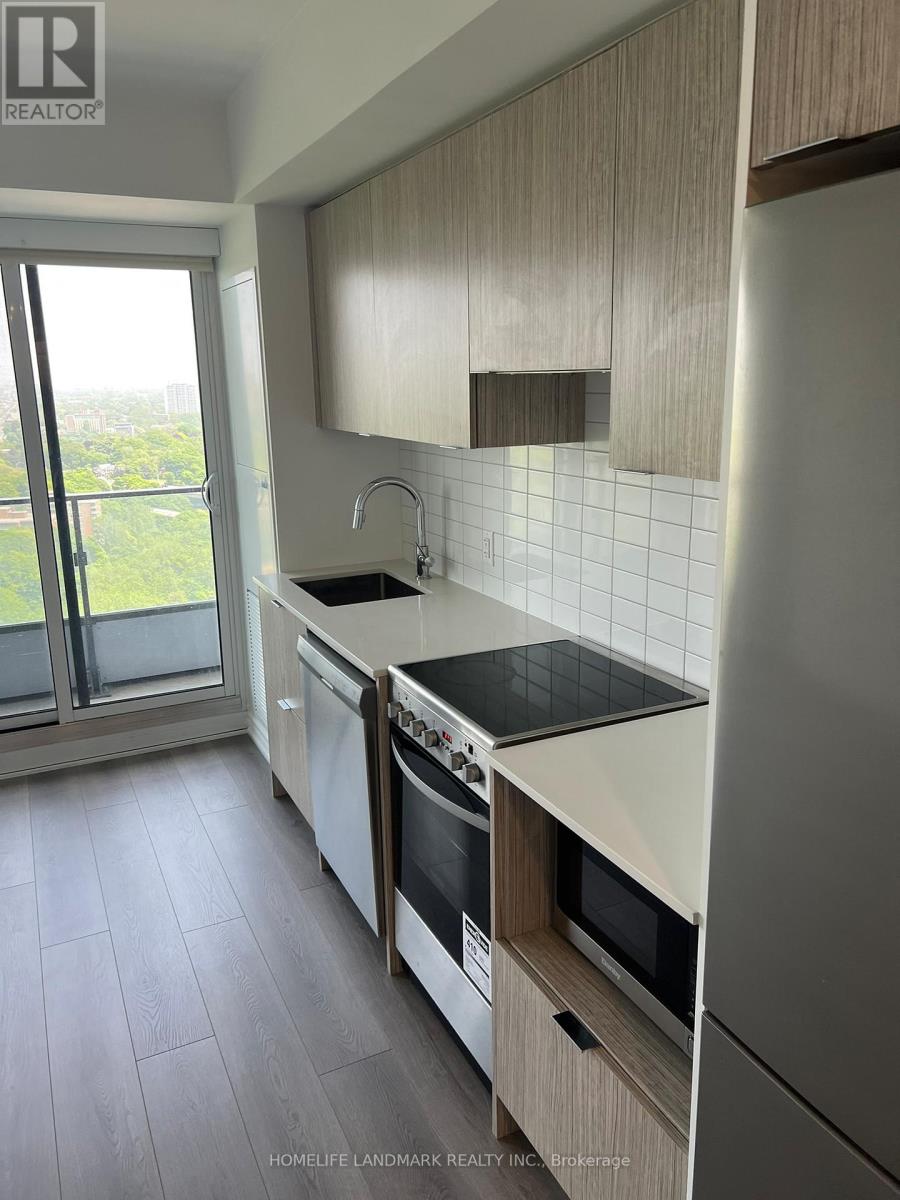
Welcome to Rosedale On The Bloor, where luxury meets convenience in the heart of Toronto's iconic Bloor Street. This stunning studio unit offers a contemporary urban living experience in a highly sought-after location. Situated on a high floor, this unit boasts unobstructed clear views, providing a picturesque backdrop of the city skyline. Laminate flooring throughout adds a touch of modern sophistication, while stainless steel appliances in the kitchen offer both style and functionality. Convenience is key at Rosedale On The Bloor, with Sherbourne Subway Station right next door, providing easy access to public transportation. Within minutes, you can find yourself strolling through the vibrant streets of Yonge/Bloor and Yorkville, exploring high-end boutiques, dining at world-class restaurants, and indulging in luxury shopping experiences. For students or faculty, the University of Toronto is just a 10-minute walk away, making this residence an ideal choice for those seeking proximity to academia. Whether you're looking for cultural attractions, entertainment options, or simply want to immerse yourself in the dynamic energy of downtown Toronto, everything you need is just steps away from your doorstep. Experience the epitome of urban living at Rosedale On The Bloor, where luxury, convenience, and style converge to create the perfect home for those seeking a vibrant city lifestyle. (id:61483)
17 Cheltenham Avenue
Toronto, Ontario
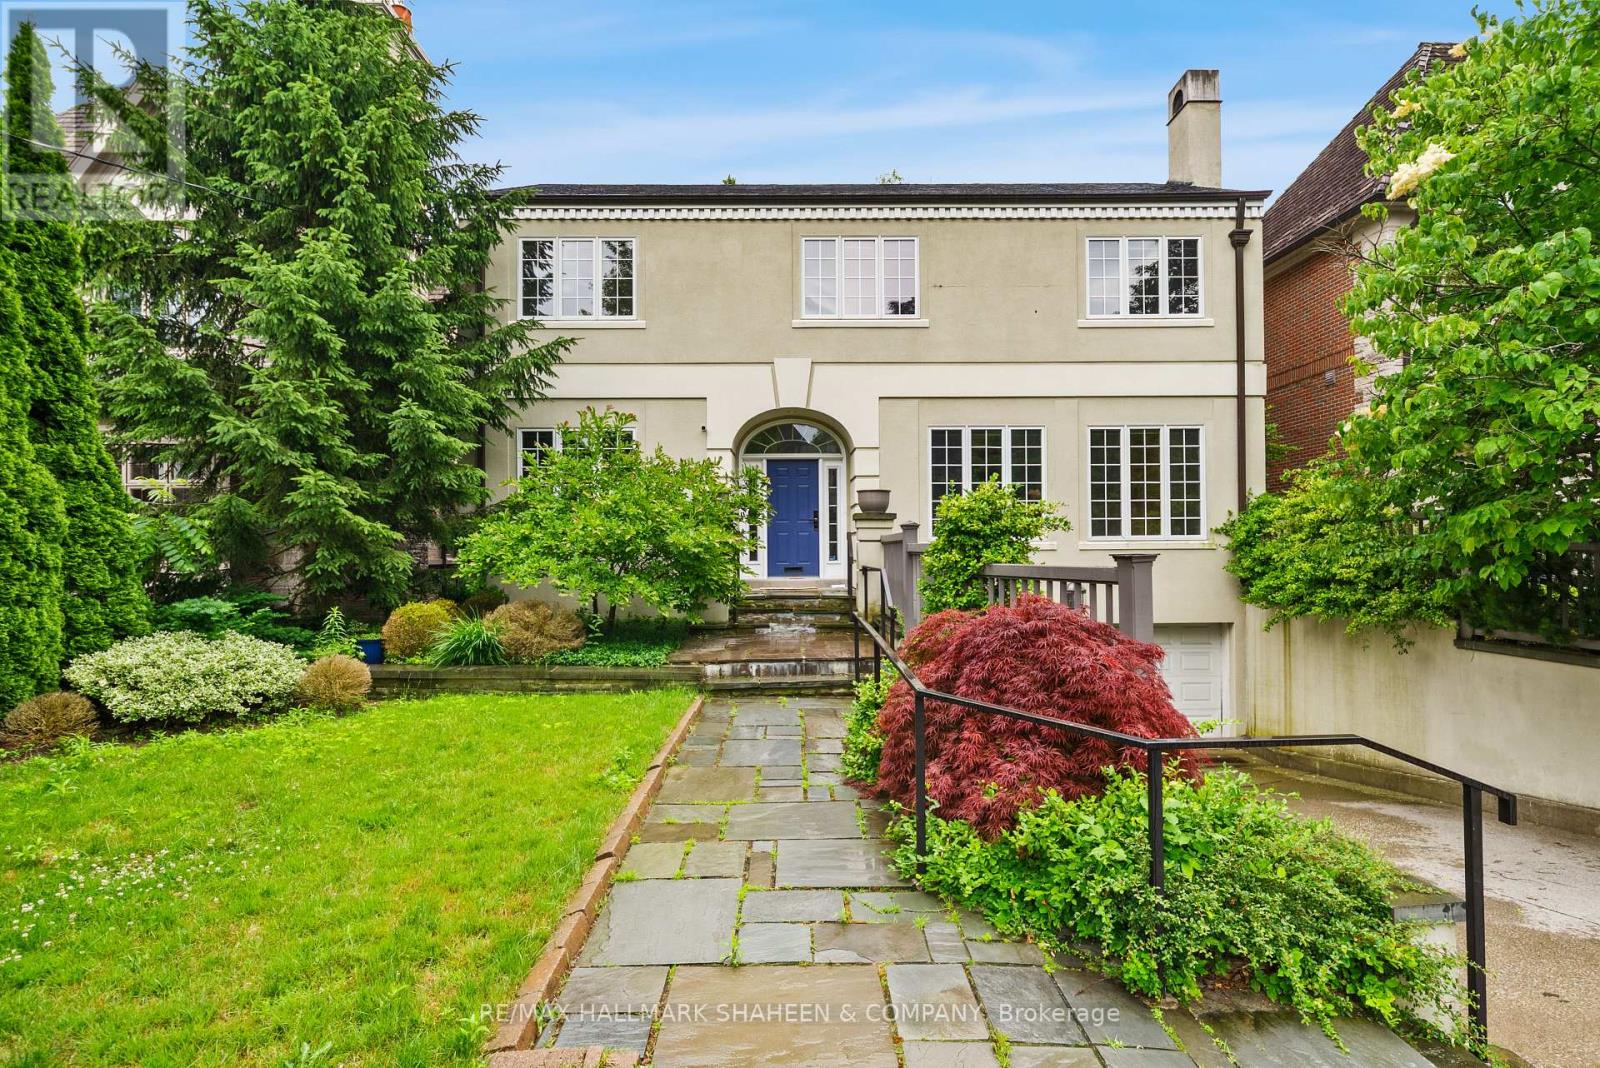
Nestled on a coveted south facing lot in the heart of prestigious Lawrence Park, this exceptional residence presents a rare opportunity to lease in one of Toronto's most sought after neighbourhoods. Surrounded by an inviting, beautifully manicured landscape free of large trees, the property enjoys abundant natural sunlight, lush greenery, and remarkable privacy. Thoughtfully designed for comfortable family living, the home features a functional and spacious floor plan offering three generously sized bedrooms, four well appointed bathrooms, and a full two-car garage. Additional highlights include extensive storage throughout, a built-in sauna and a bright walk-up lower level with impressive ceiling height, providing exceptional flexibility for recreation and entertaining. Ideally situated just moments from top ranked schools, public transit, acclaimed dining, healthcare facilities, and tranquil parks and green spaces, this is a rare chance to enjoy the perfect balance of convenience, community, and timeless neighbourhood charm. (id:61483)
1610 - 70 Princess Street
Toronto, Ontario
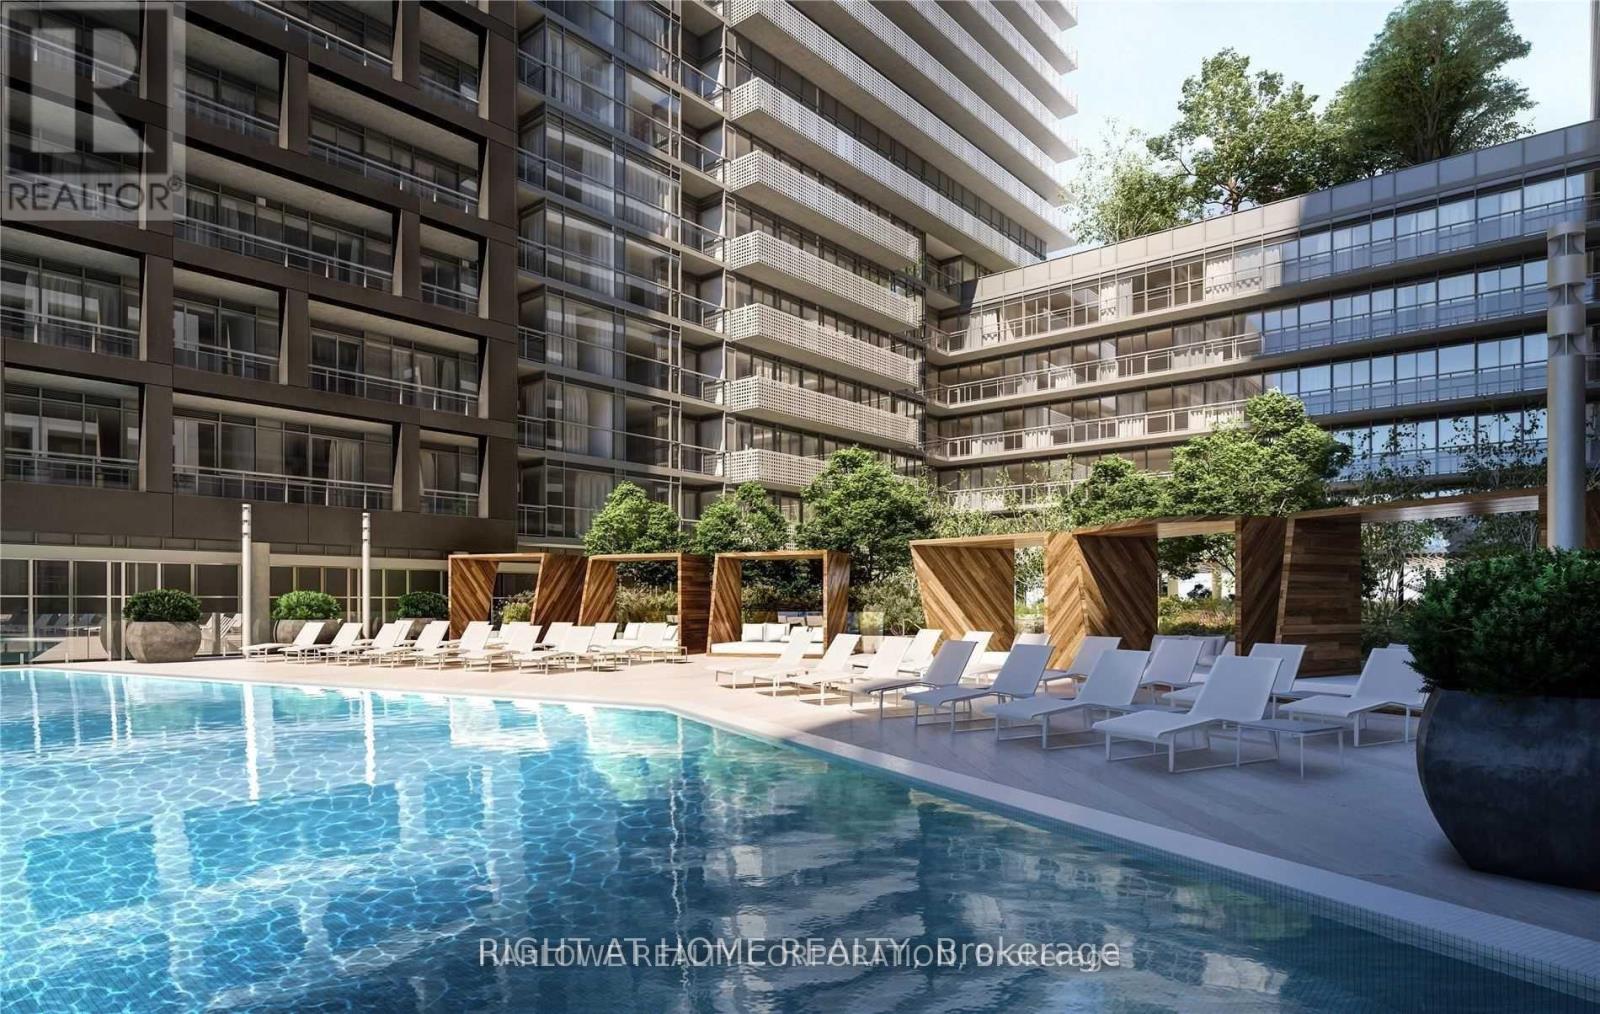
Live in the heart of Toronto's waterfront community! Steps to the vibrant Distillery District, St. Lawrence Market, Sugar Beach, and the Waterfront. Enjoy unbeatable convenience with 24/7 streetcar service at your doorstep, easy access to the TTC, Gardiner Expressway, and DVP. This beautifully furnished 2+1 bedroom, 2 bathroom condo features a functional layout and a private balcony with lovely lake views. Just bring your luggage and move in! Residents enjoy access to over 67,000 sq. ft. of exceptional resort-style amenities, including an infinity-edge outdoor pool, rooftop cabanas, BBQ area, games room, state-of-the-art fitness centre, yoga studio, elegant party room, and much more. (id:61483)
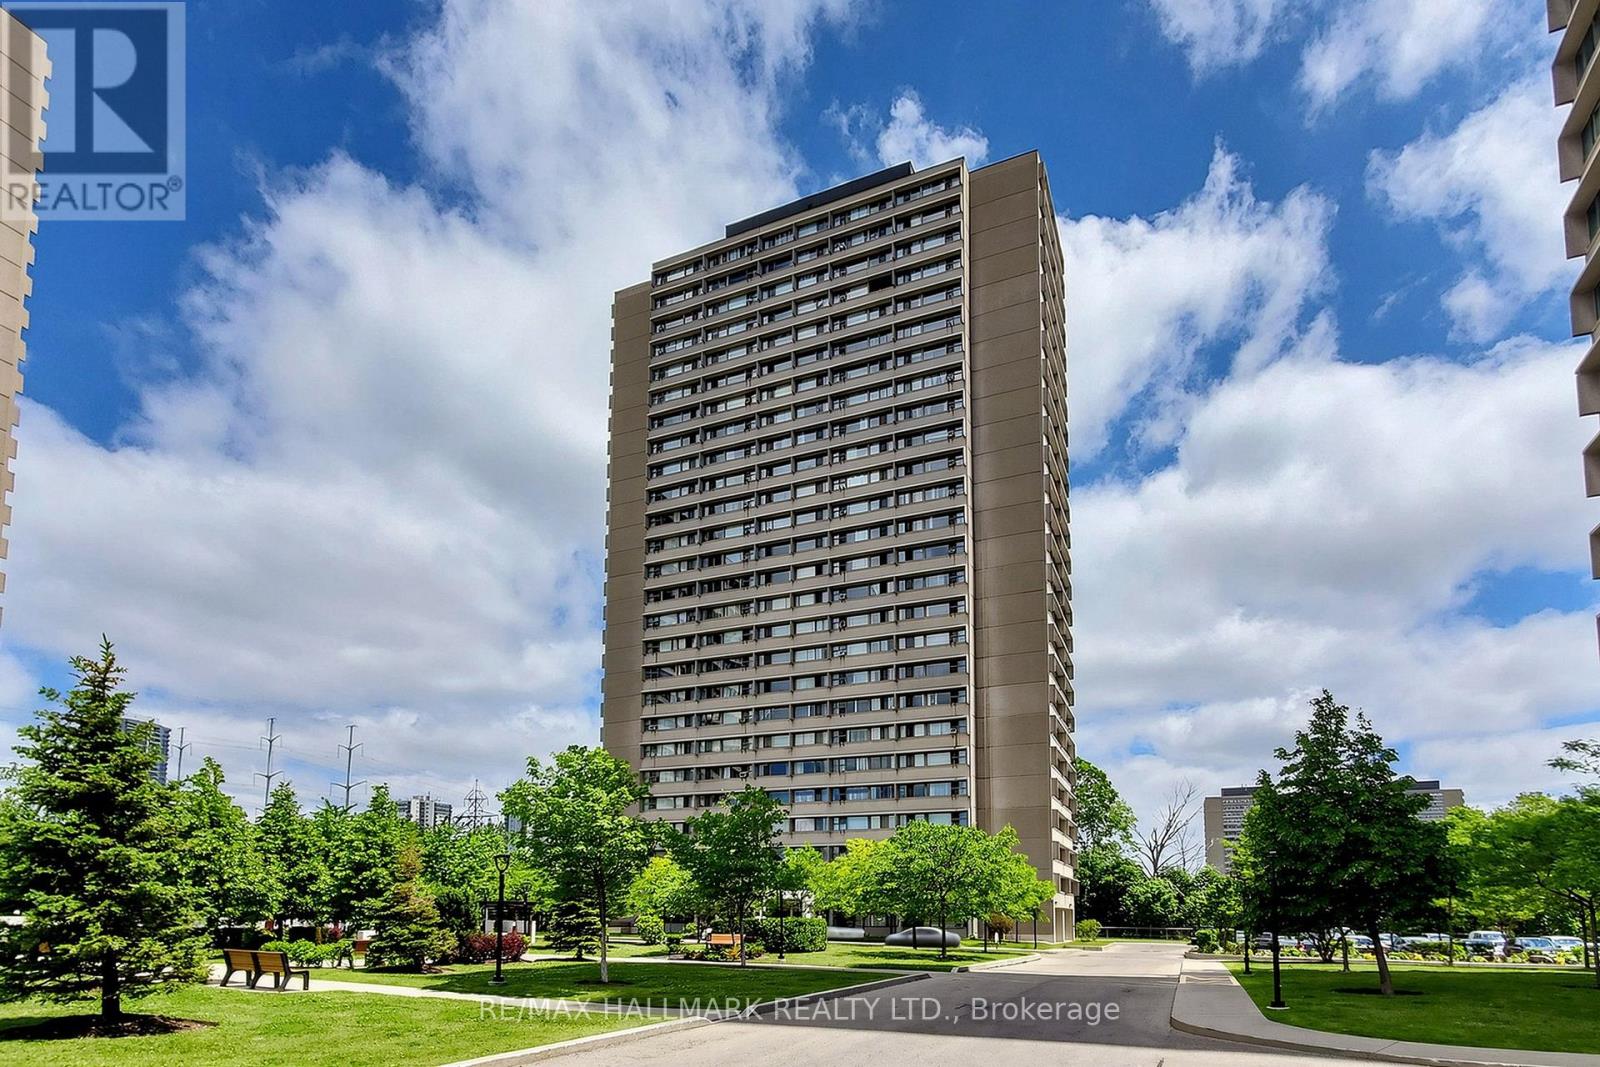
1401 - 725 Don Mills Road
Toronto, Ontario
Welcome to 725 Don Mills Rd #1401! This Bright and Beautifully Updated Suite Offers Exceptional Value in One of Toronto's Most Convenient Locations. Featuring Upgraded Vinyl Flooring, Professional Paint, Modern Light Fixtures, and Large Windows Spanning the Width of the Unit, This Home Is Filled With Natural Light and Showcases Stunning East-Facing Sunrise Views. The Renovated Kitchen Features Quartz Countertops, Stylish Backsplash, Dual Undermount Sink With Pull-Out Faucet, Updated Cabinet Doors, and Newer Appliances. The Updated Washroom Includes a New Vanity Faucet, New Shower Head, and Professionally Reglazed Bathtub. The Spacious Bedroom Offers an Upgraded Closet Organizer Providing Exceptional Storage and Organization. Enjoy the Convenience of 1 Underground Parking Space and a Large Locker Unit. Residents Have Access to Outstanding Building Amenities Including an Indoor Swimming Pool, Exercise Room, Party Room, Beautifully Landscaped Courtyard, Community Park, Upgraded Corridors, Resort-Inspired Exterior Lighting, On-Site Property Management, Full-Time Superintendents, and Ample Visitor Parking. Ideally Located Near an Abundance of Amenities Including Costco, Real Canadian Superstore, Sunny Foodmart, Food Basics, Iqbal Foods, and C&C Supermarket. Excellent Transit Access With TTC at Your Doorstep, Easy Connections to the Eglinton Crosstown LRT and Future Ontario Line, Plus Quick Access to the DVP and Highway 401 for Effortless Commuting. A Fantastic Opportunity for First-Time Buyers, Downsizers, or Investors Looking for a Move-In Ready Home in a Highly Connected Community. This Home Can be Yours Today! (id:61483)
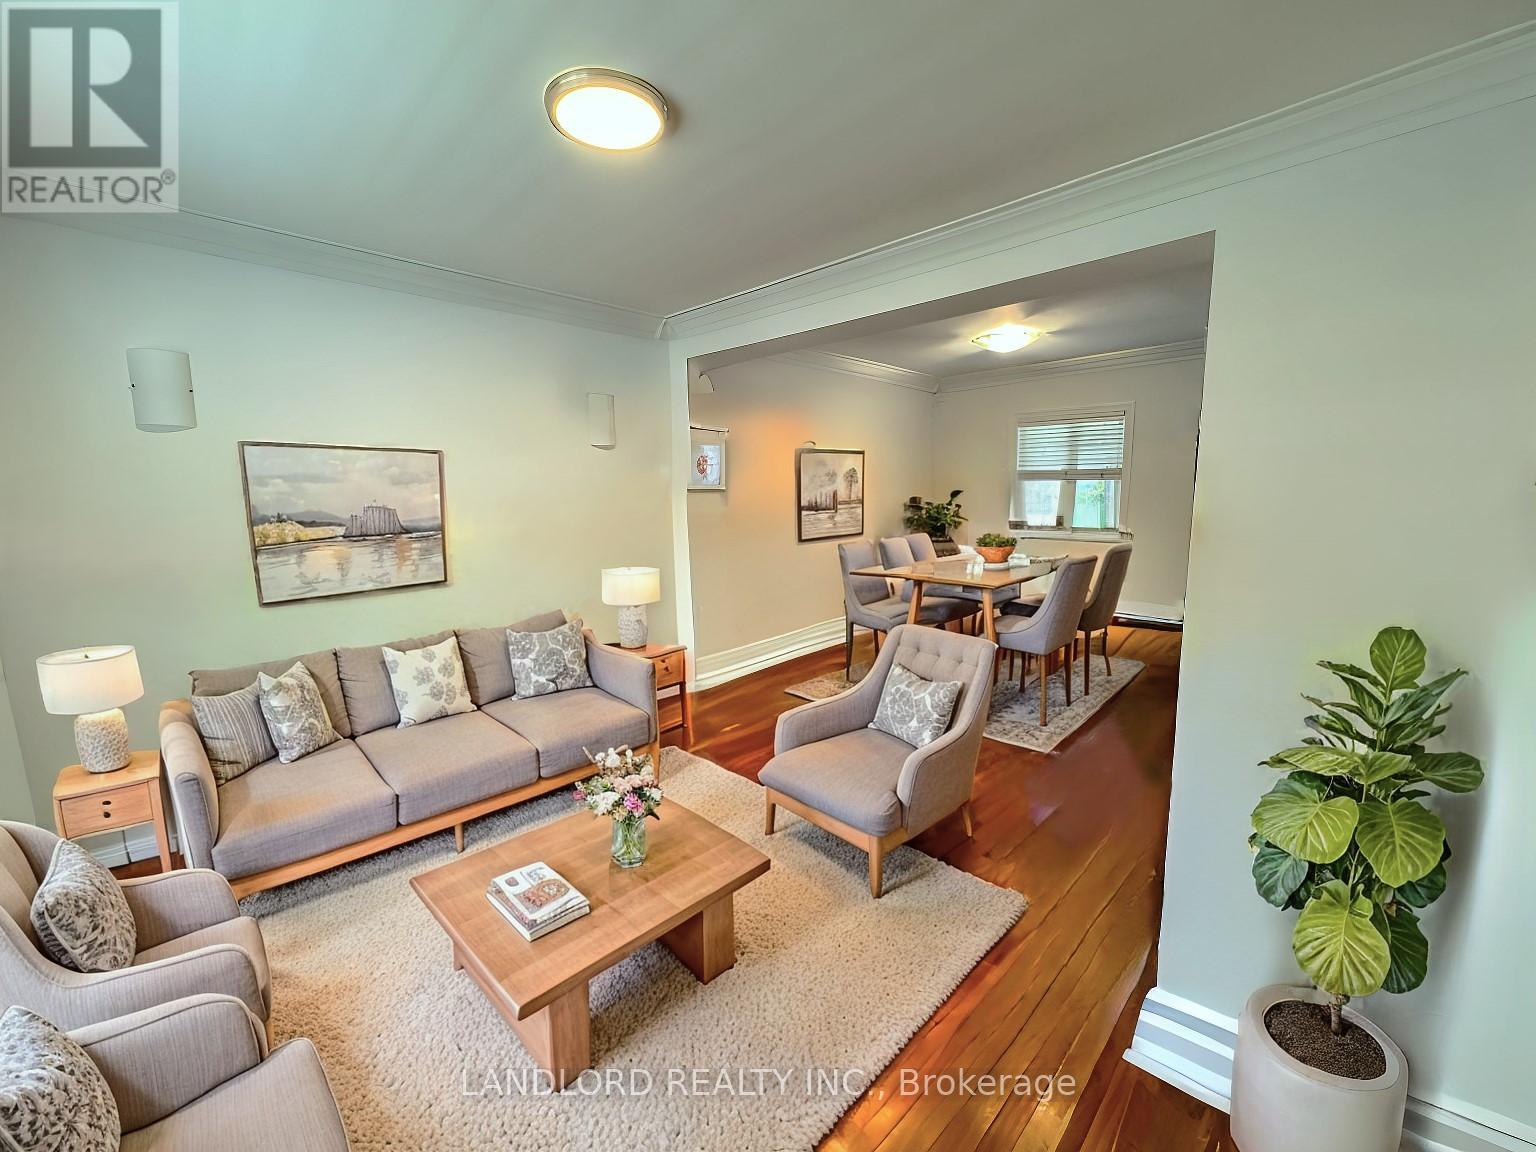
5 Lanbrooke Avenue
Toronto, Ontario
This Stunning Family Home Features An Upgraded Kitchen With Stainless Steel Appliances And Granite Countertops, Leading To A Spacious Open-Concept Living And Dining Area With A Walkout To A Large Private Backyard And DeckPerfect For Entertaining. The Second Floor Boasts Nicely Sized Bedrooms, While The Main-Floor Bedroom Can Easily Serve As A Home Office. A Large Finished Basement Adds Extra Living Space, And The Homes Prime Location Puts You Near Parks, Trails, Schools, Transit, And Popular Restaurants. Dont Miss Out On This Perfect Blend Of Comfort And Convenience! **Appliances: Fridge, Gas Cooktop, B/I Oven, Dishwasher, B/I Microwave, Washer & Dryer **Utilities: Heat, Hydro & Water Extra **Parking: 3 Spots Included; 1 In Garage, 2 On Driveway (id:61483)
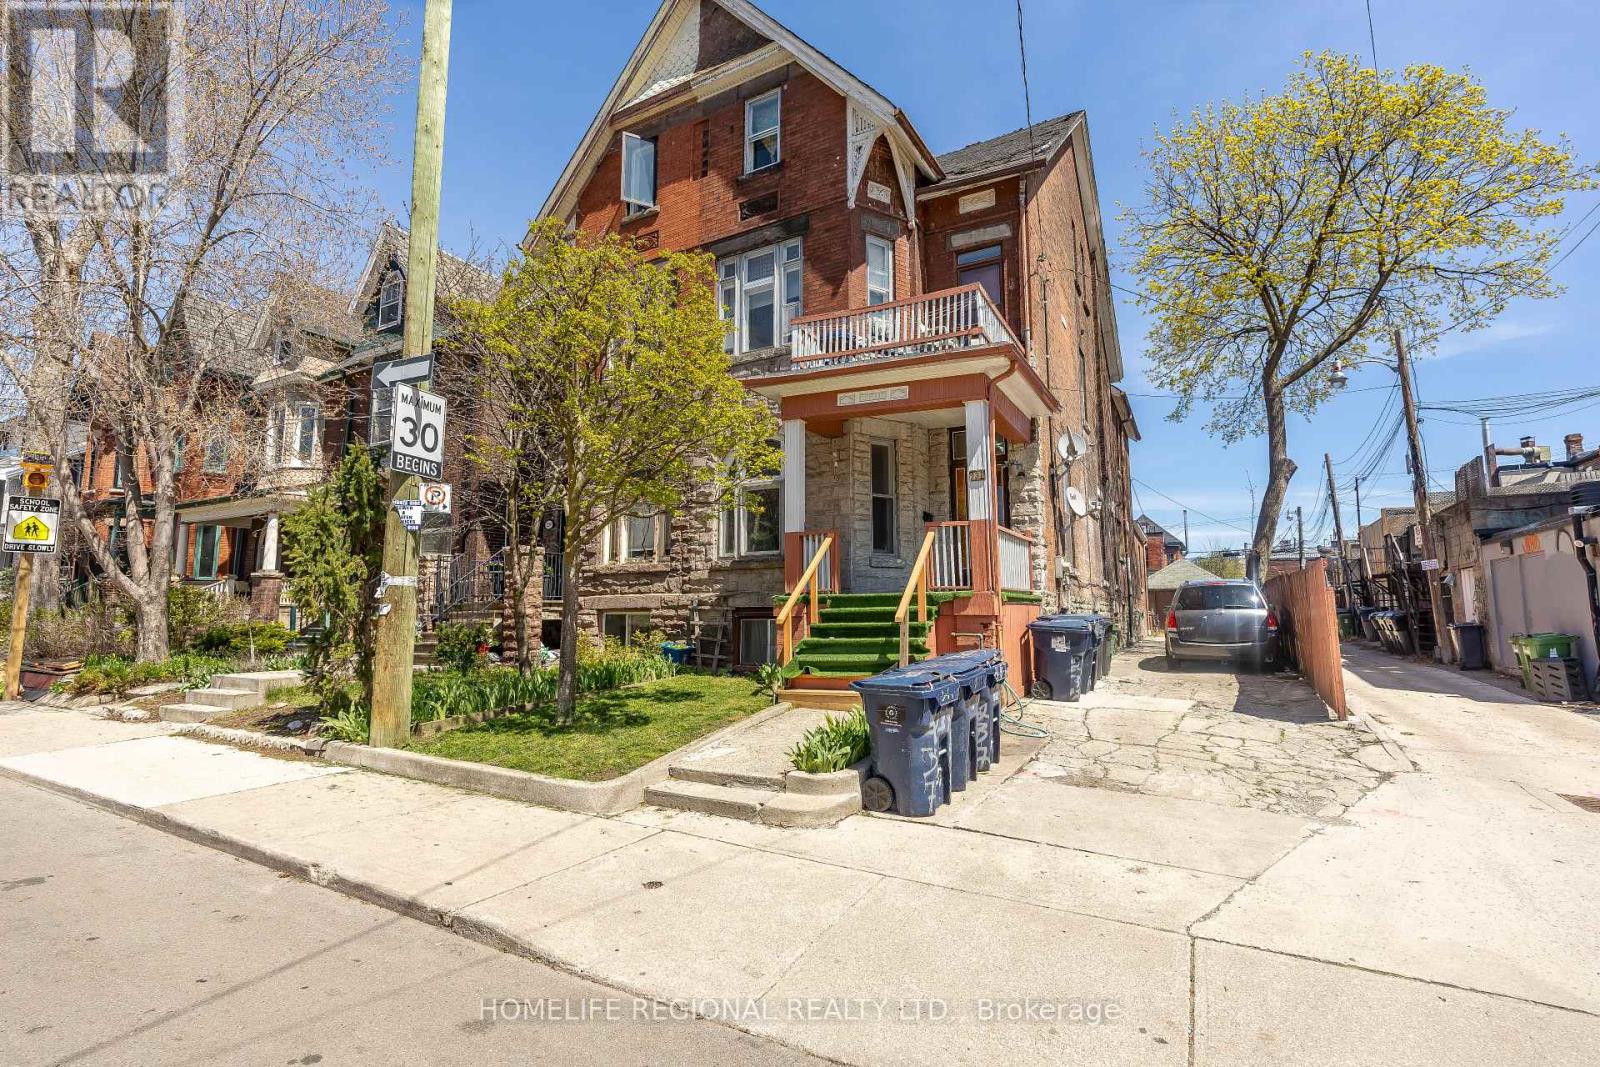
237 Roxton Road
Toronto, Ontario
Fantastic income opportunity for investors, contractors or renovators seeking a revenue generating property. Located on a massive 30 x 133 ft lot, offering over 3,000 sq. ft. of living space. Features include an expansive driveway with parking for 4 cars, plus a single car garage and shed. A laneway runs beside and behind the property, providing additional development potential. The property features high ceilings throughout and shared laundry in the basement. Each unit has a kitchen and 4 piece bathroom. Main floor boasts high ceilings, stained glass, and walkout to back deck, Vintage crown molding, and original hardwood. Large living room with fireplace, large master bedroom, 2 additional bedrooms, and spacious eat-in kitchen. second floor features a walkout to balcony from living room. third floor features amazing views of the Toronto skyline, walkout from the family room to the third floor balcony. Basement features a cellar and walkout to the backyard. Located in a highly desirable, family-friendly neighbourhood in the heart of Little Italy, steps to the TTC, schools, restaurants, and shops. (id:61483)
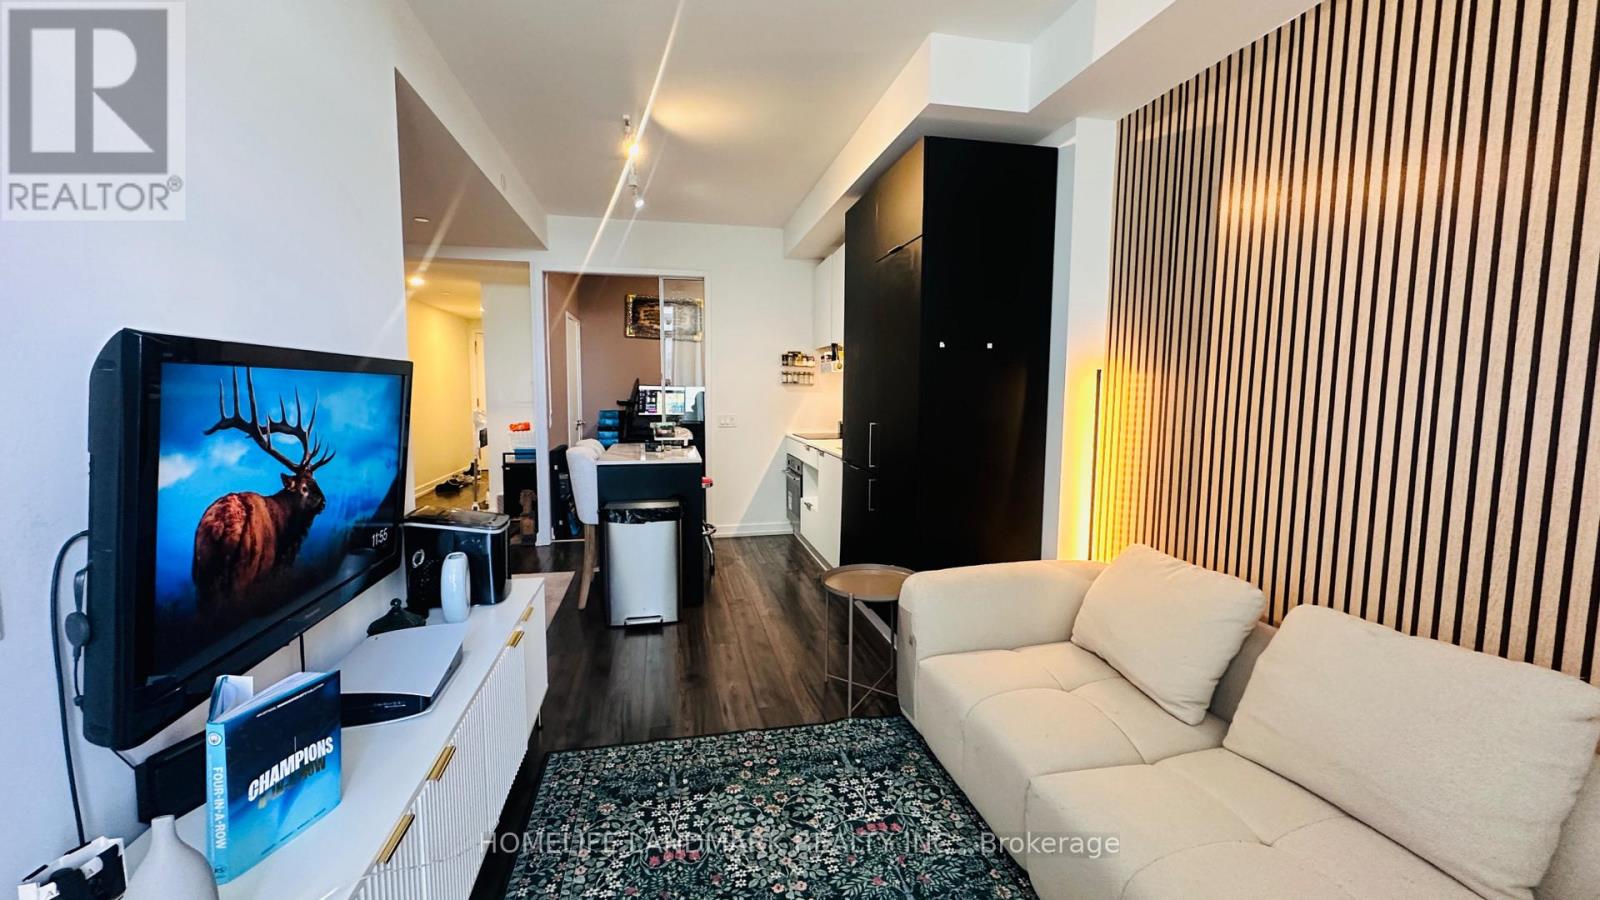
601 - 33 Helendale Avenue
Toronto, Ontario
Experience upscale urban living at Whitehaus Condos in the highly sought-after Yonge-Eglinton neighbourhood. This bright and modern 2-bedroom, 1-bathroom suite offers approximately 645 sq. ft. of thoughtfully designed living space, featuring a spacious balcony with beautiful views and abundant natural light. Includes 1 parking space and 1 locker. The functional layout features a primary bedroom with a double closet and a versatile second bedroom with a sleek glass sliding door, ideal for a home office or guest room. The upgraded kitchen is equipped with high-end integrated appliances, quartz countertops, and a centre island-perfect for everyday living and entertaining. Enjoy exceptional convenience with a perfect 100 Walk Score and Transit Score. Just steps to the Yonge subway line, TTC, the Eglinton LRT, restaurants, banks, movie theatres, LCBO, and more. Excellent investment opportunity with strong rental income and outstanding tenants. AAA tenant is currently on a month-to-month lease and is willing to stay or vacate, offering flexibility for both investors and end-users. (id:61483)
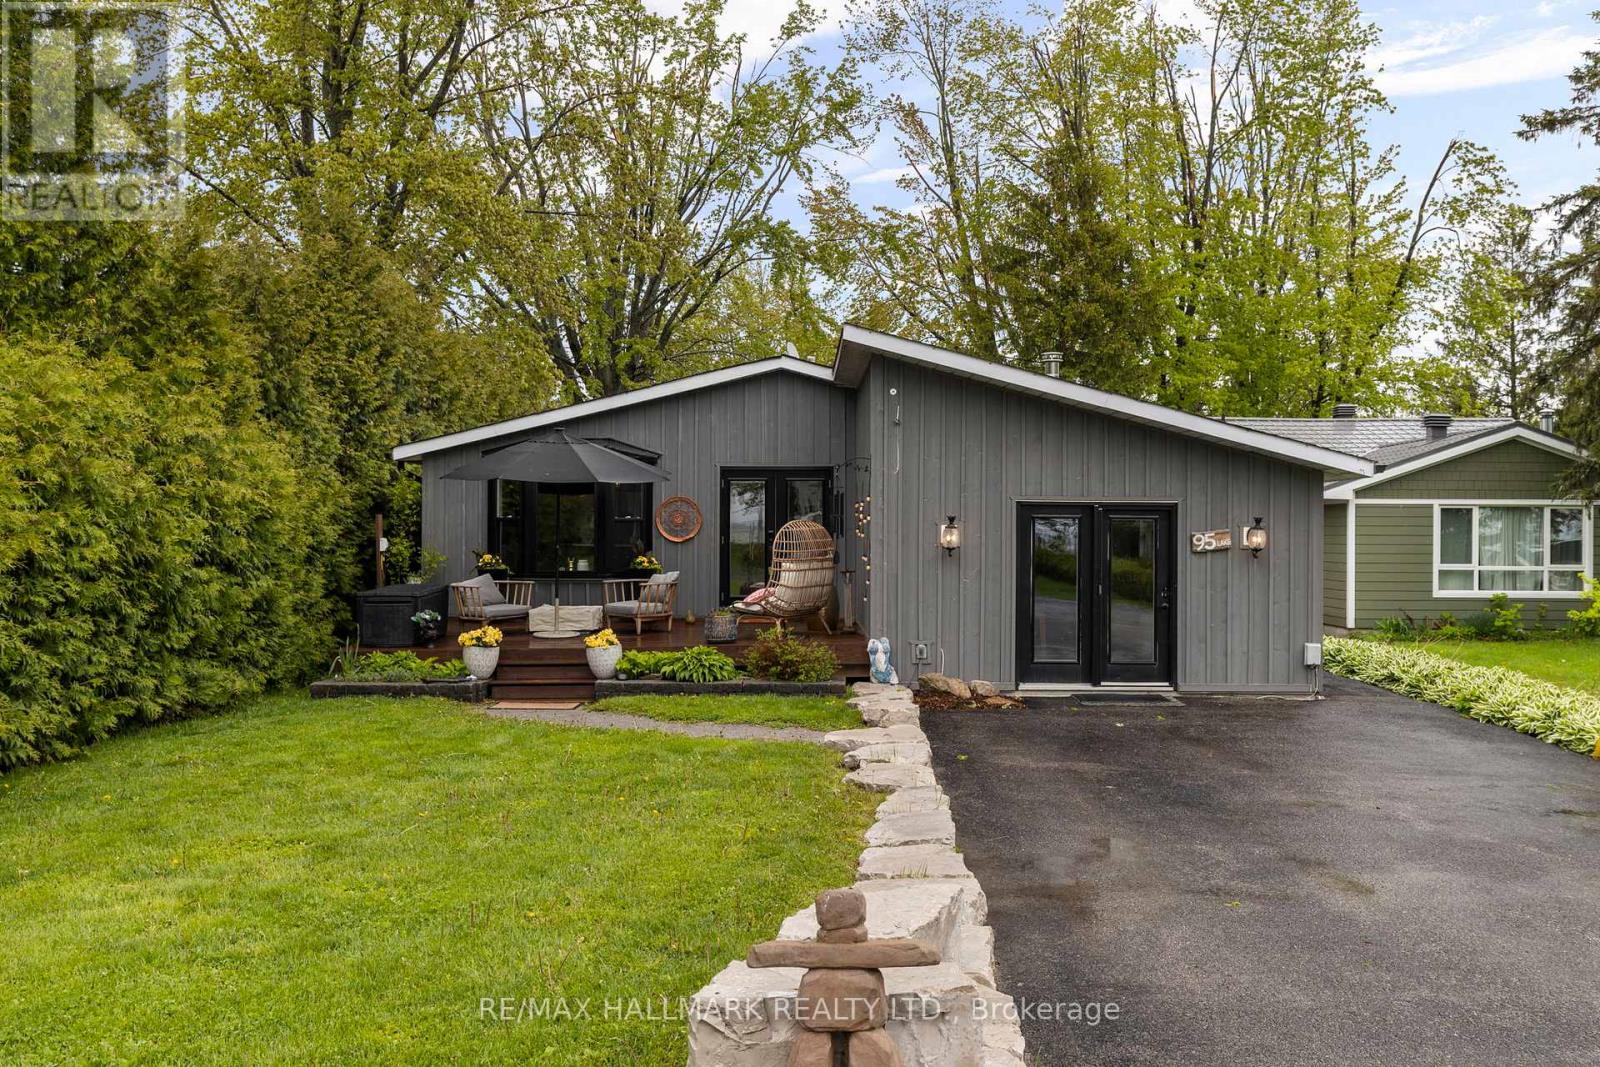
95 Lake Avenue
Ramara, Ontario
Welcome to The Lake House a fully renovated, four-season retreat in the heart of Lagoon City, just steps from Lake Simcoe. This bright and spacious 3-bedroom, 2-bath bungalow offers true year-round lakeside living in a vibrant, community-focused waterfront setting.Designed for entertaining, the open-concept layout features a sleek modern kitchen with a gas stove, custom electric blinds, two gas fireplaces, a cozy wood-burning fireplace, and heated floors in the main bath for extra comfort. The third bedroom currently serves as a home office but easily converts to a guest suite or family room.Enjoy stunning sunset views and effortless indoor-outdoor living with a hot tub overlooking the water, a built-in gas BBQ line for all-season grilling, and a renovated shed for extra storage. Launch your kayak, paddleboard, or boat right from your backyard, then wind down by the firepit after a day on the water.Located on a quiet canal with direct access to Lake Simcoe, this home is steps from a private residents-only white sand beach with crystal-clear water and a sandy bottom. Experience all-season recreation boating, snowmobiling, ice fishing, ATVing, and hiking in a rare community that blends tranquility, activity, and connection.With an on-site marina, local restaurants, and year-round events, Lagoon City offers a lifestyle like no other. Whether you're seeking a full-time home or a weekend getaway, The Lake House delivers the best of lakeside living modern comfort, natural beauty, and a sense of belonging. (id:61483)
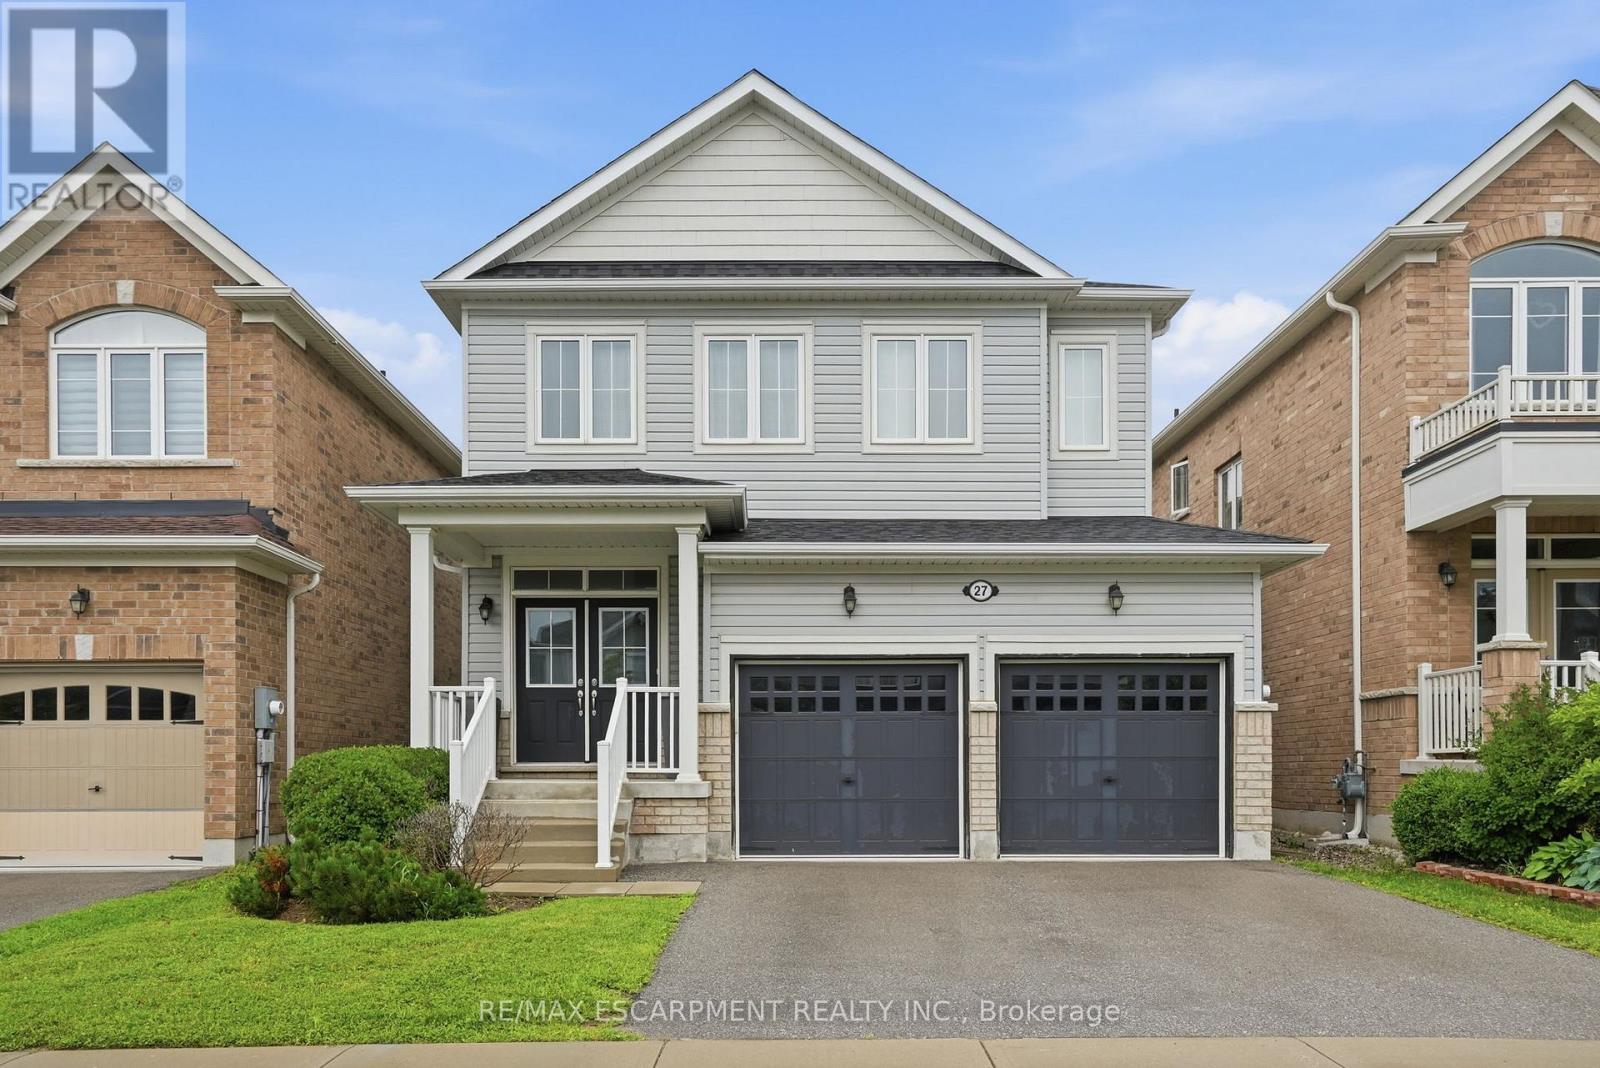
27 Robbins Ridge
Brant, Ontario
Move-in ready, 2,000 square foot, three-bedroom home! Ideally located in a quiet, family friendly neighborhood. Built in 2018, the main floor is open concept which is perfect for everyday living and congregating with friends and family. Spacious rooms throughout make this the perfect choice for growing families. Walkout from the kitchen to a well-sized, fully fenced yard. Shopping, schools, parks and restaurants are just a stone's throw away! RSA. (id:61483)
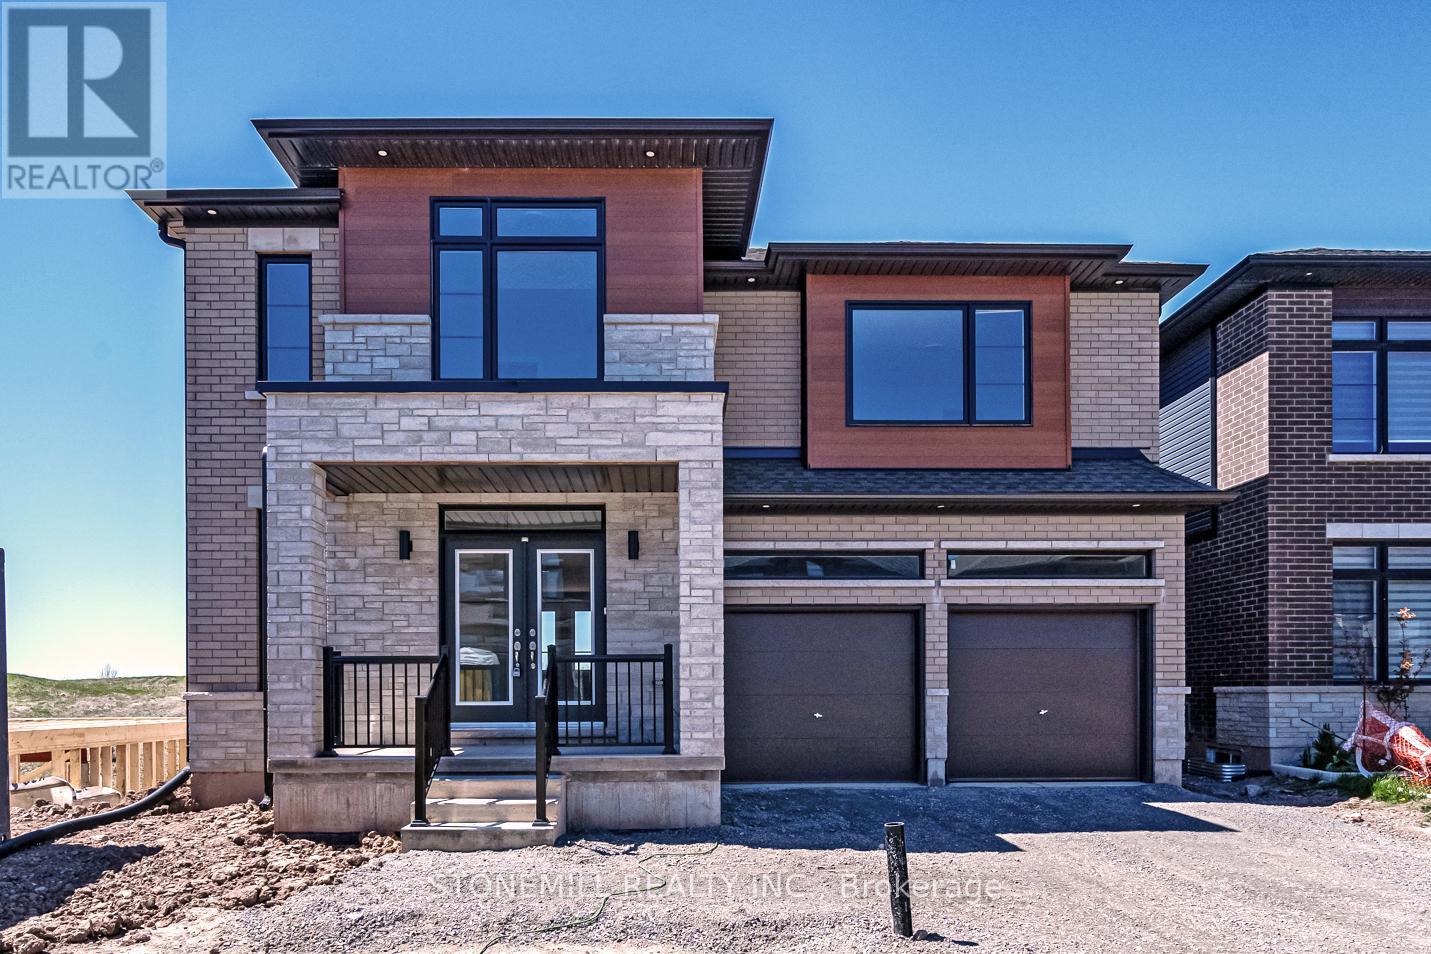
229 Midland Place
Welland, Ontario
Stunning custom home featuring a modern open-concept layout and over $200,000 in premium finishes. Striking exterior with oversized windows, stone detailing, and a stone portico entrance for exceptional curb appeal. Gourmet kitchen boasts quartz countertops, waterfall island, crown moulding, and upgraded fixtures. The primary suite offers his/her walk-in closets and a spa-inspired ensuite with full glass walk-in shower, quartz double vanity with LED mirrors, soaker tub, and modern finishes. Designed for families with convenient second-floor laundry and ensuite bathroom access for all bedrooms. Bedrooms 2 & 3 feature walk-in closets. Walk-out basement with separate entrance offers multi-generational living potential or space for a gym, theatre, or guest suite. Includes 3pc bathroom rough-in and cantina. Builder will entertain custom design & construction of finished basement at additional cost. A rare combination of style, function, and future flexibility don't miss this one! Limited time HST rebate program. (id:61483)
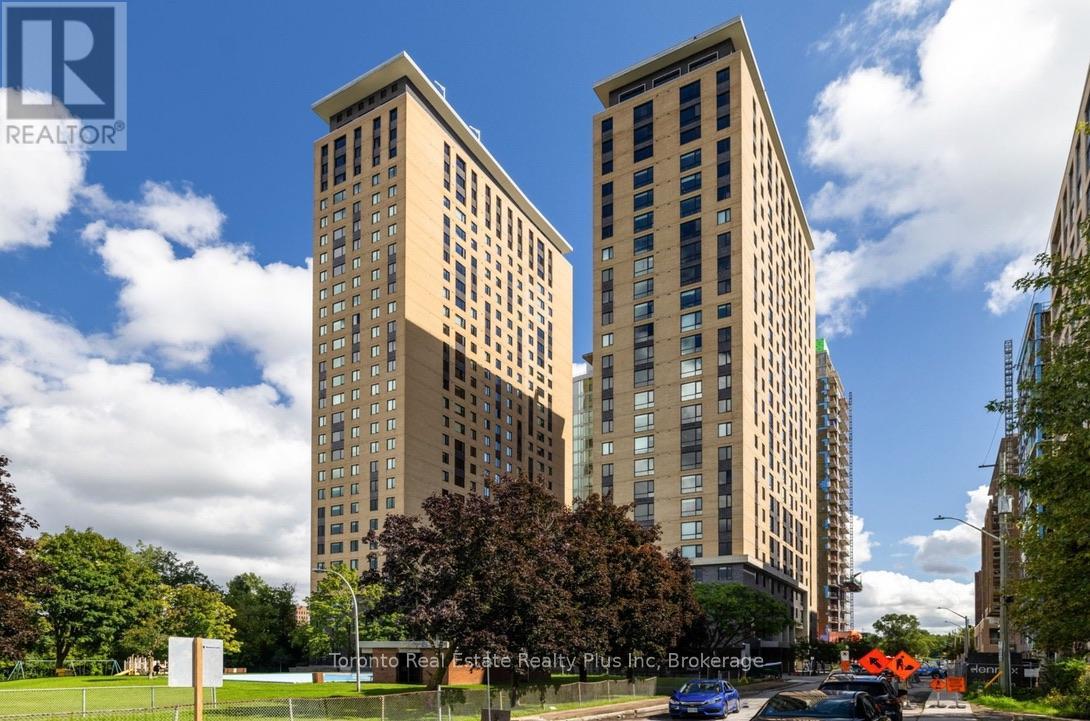
1918 - 105 Champagne Avenue S
Ottawa, Ontario
Welcome to modern urban living in the heart of Ottawa. This thoughtfully designed and fully furnished studio suite offers an exceptional use of space, featuring an open-concept layout with distinct living, sleeping, and work areas, a well-appointed kitchen with stainless steel appliances, in-suite laundry, and accessibility features throughout.Enjoy premium building amenities including a fitness centre, treadmill room, study lounges, and a stunning penthouse lounge complete with a large kitchen and pool tables. Located just steps from Little Italy, Dow's Lake, the LRT, restaurants, cafés, shopping, and scenic walking paths, this is an ideal opportunity for first-time buyers, students, professionals, or investors seeking a turnkey property in one of Ottawa's most vibrant neighbourhoods. (id:61483)
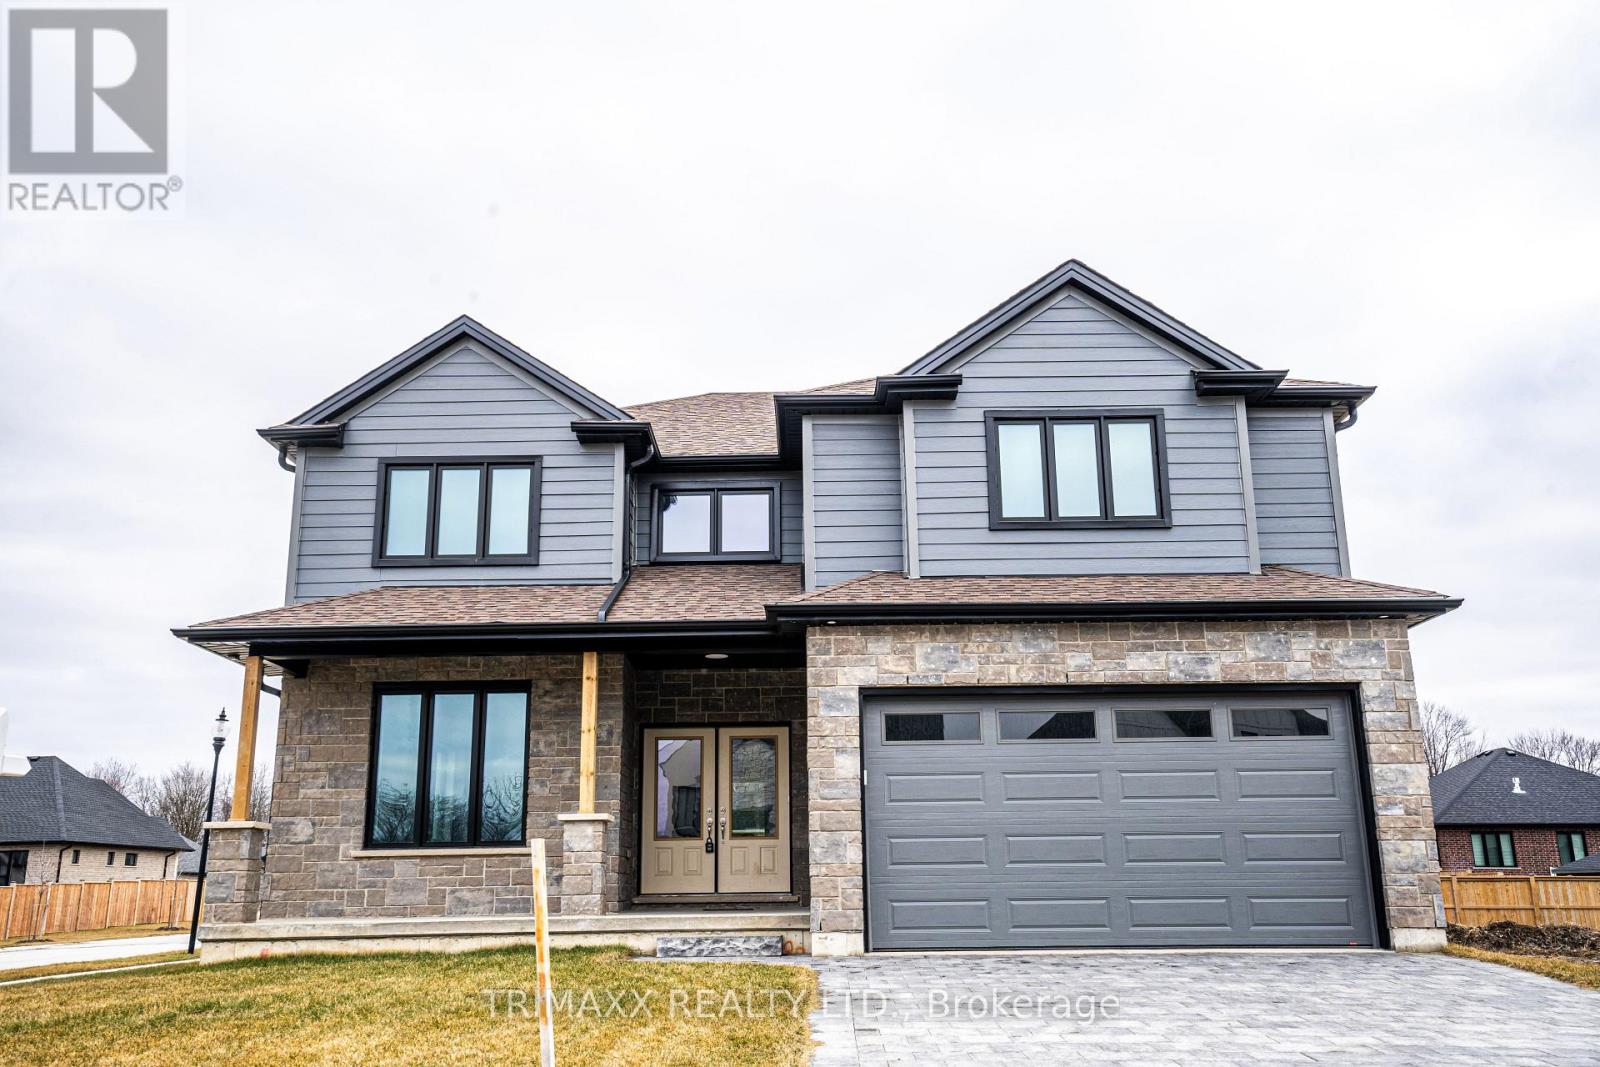
188 Foxborough Place
Thames Centre, Ontario
Welcome to this stunning executive custom-built home located in a family-friendly neighborhood in the charming town of Thorndale. Offering over 3,100 sq. ft. of above-grade living space, this modern residence features an open-concept kitchen with quartz countertops, white cabinetry with black hardware, a walk-in pantry, and stainless steel appliances. The home includes 4 spacious bedrooms and 3.5 bathrooms, including a luxurious primary suite with a large walk-in closet and 5-piece en-suite, a second bedroom with double closets and a private 4-piece bath, and two additional bedrooms with walk-in closets sharing a stylish Jack & Jill bathroom. Enjoy engineered hardwood flooring in the living and family rooms, a bright open living/dining area, and the convenience of second-floor laundry. The unfinished basement includes large windows and a separate side entrance, offering great potential for future development. Perfect for families of any size, this home is a must-see don't miss the opportunity to make it yours! (id:61483)
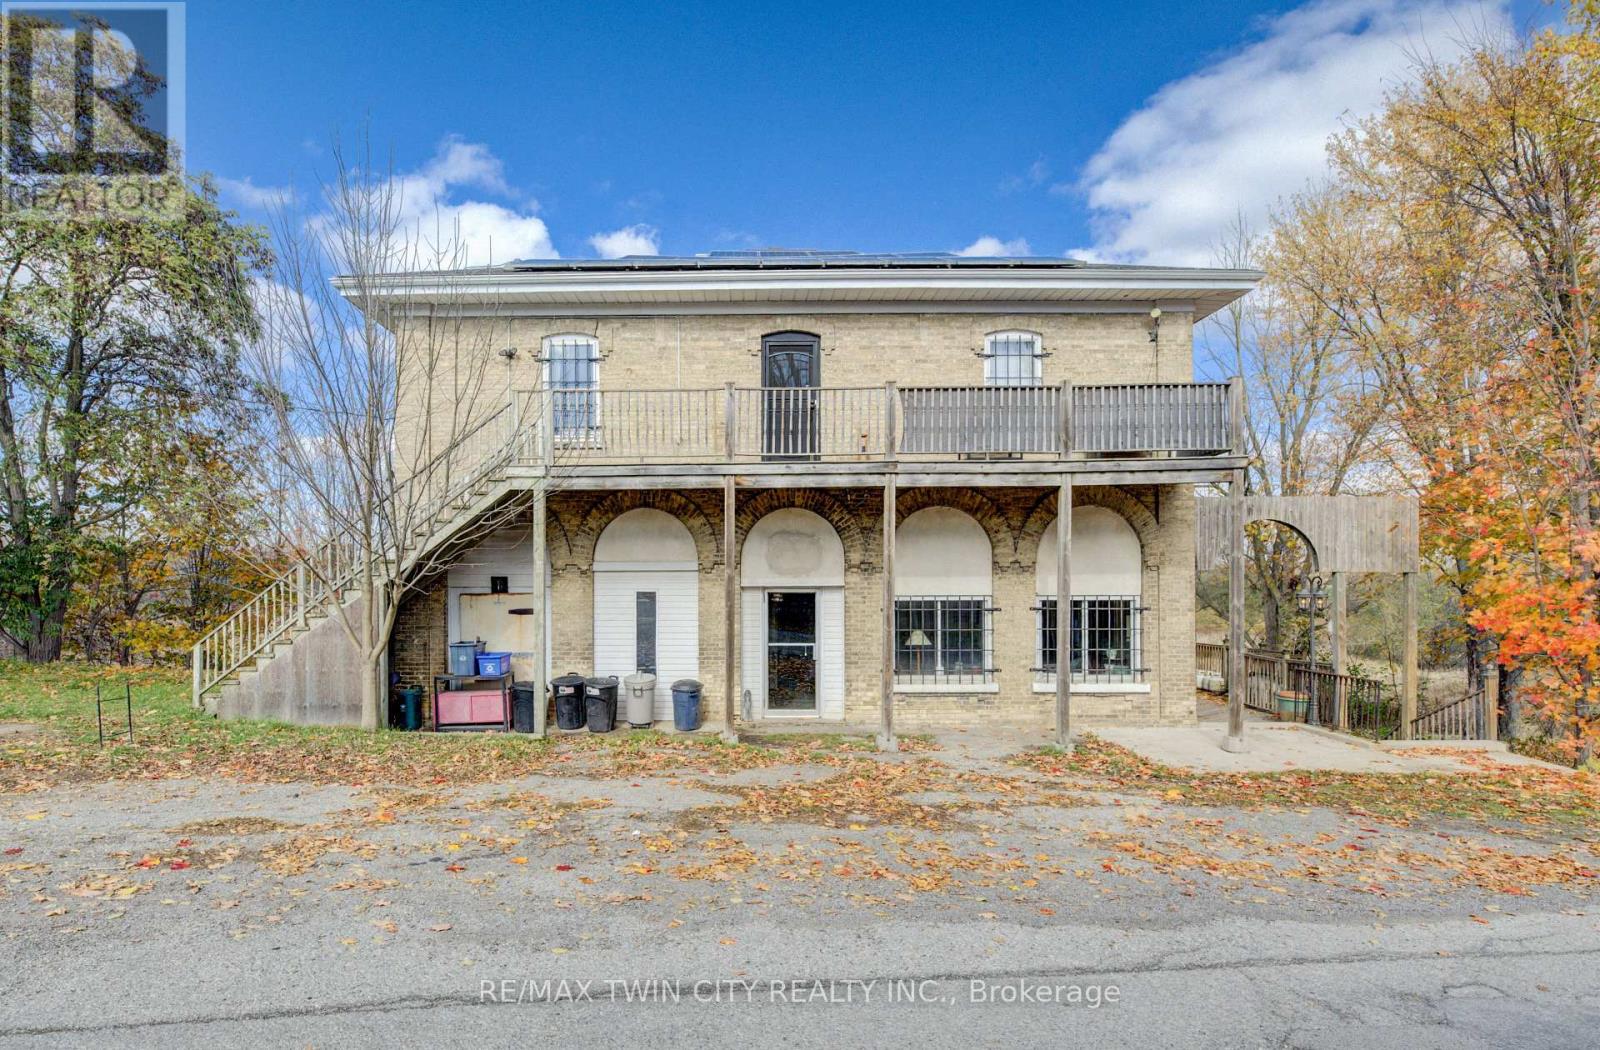
3506 Huron Road
Wilmot, Ontario
Welcome to Haysville! The possibilities are endless in this 1840s built yellow brick home with almost 5000 sq ft of living space. In the past this building has been a stage coach stop, a general store and a meat market. The main floor lends itself well to a commercial venture (although you would need to investigate a rezone possibility) with soaring ceilings and a large open space. Or remodel the area and have a huge home for a large family. Large kitchen, main floor laundry and a 2 piece bathroom. Upstairs features 3 bedrooms and a terrific bathroom, plus a self contained one bedroom apartment with a separate entrance. One of a kind basement that is decked out for halloween! Wonderful yard overlooking the Nith River, perfect for entertaining family and friends. (id:61483)
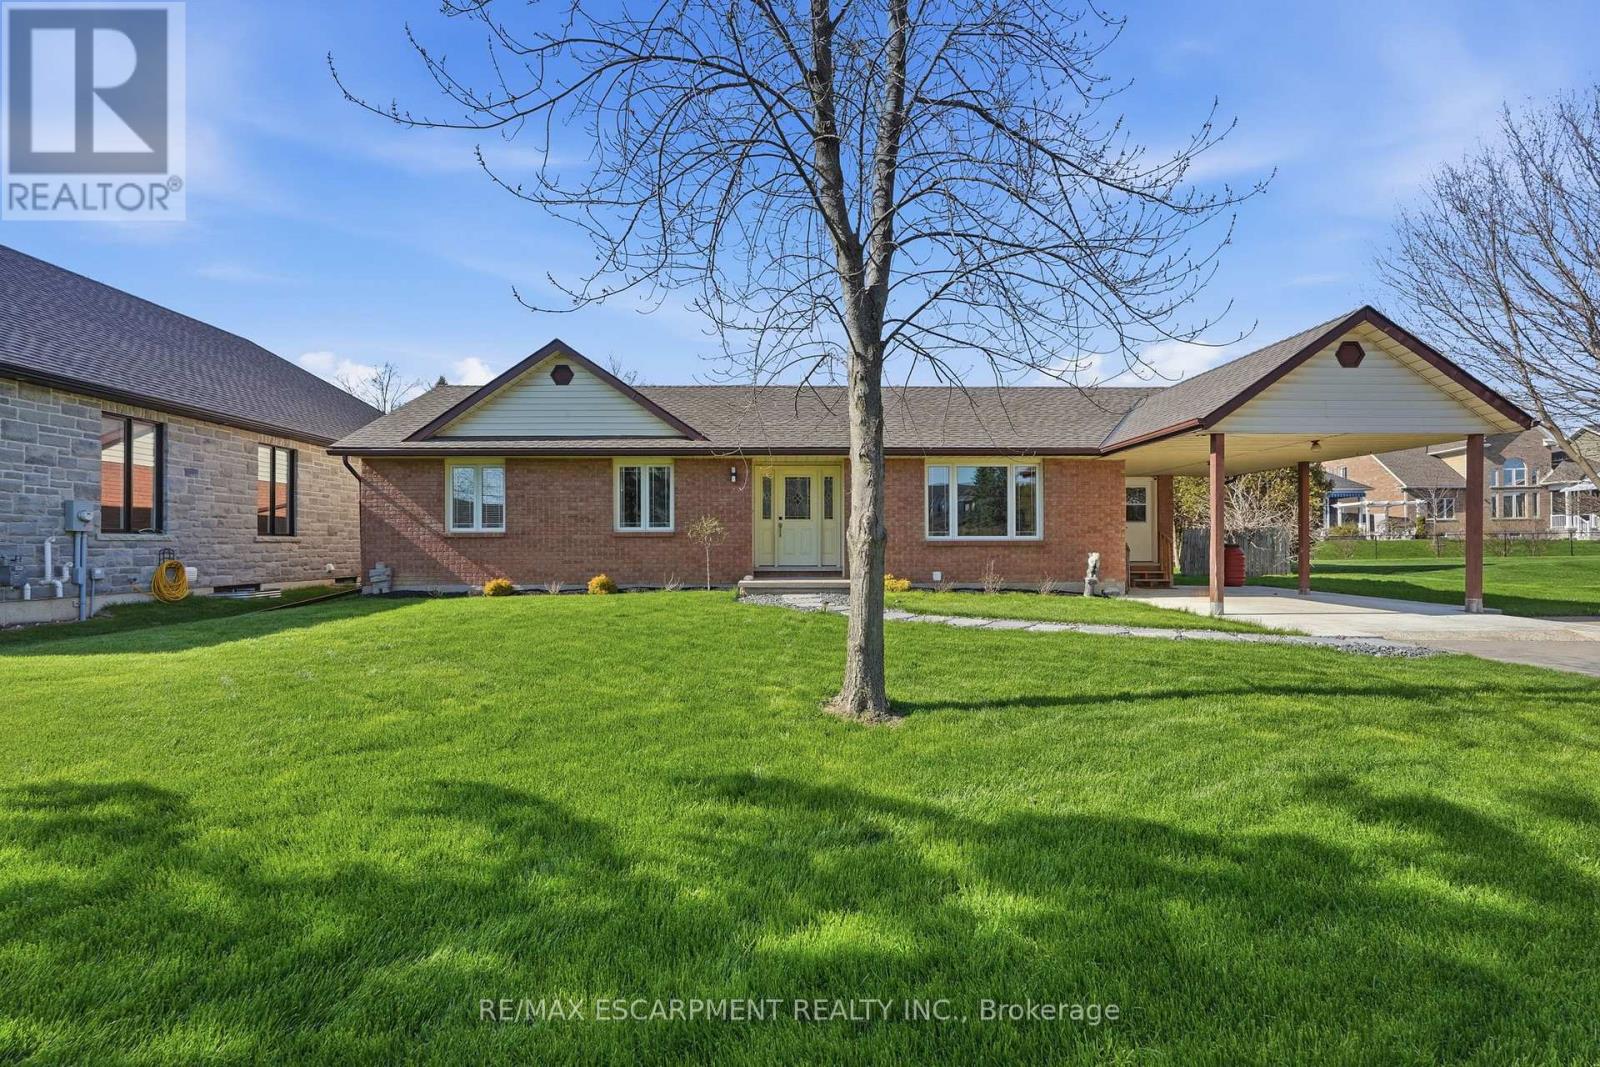
133 New Lakeshore Road S
Norfolk, Ontario
Welcome to lakeside living in the heart of Port Dover! Just moments from the shores of Lake Erie, this beautifully maintained home offers the perfect blend of comfort, flexibility, and coastal charm. Featuring two spacious bedrooms and three and a half bathrooms, this home is thoughtfully designed for both everyday living and entertaining. The bright main level offers a functional layout with a welcoming living space, well-appointed kitchen, and the convenience of main floor laundry. Retreat to the generous primary suite, complete with an oversized ensuite and direct access to the back deck-where you can enjoy your morning coffee or unwinding in the evening. Renovated bathrooms throughout the home add a fresh, modern touch. The fully finished lower level provides incredible versatility with in-law suite capability, featuring a separate entrance, kitchen rough-in already in place, a second laundry hookup, and ample living space-ideal for multi-generational living, guests, or added income potential. Step outside to enjoy a private outdoor setting, perfect for relaxing or hosting during the warmer months. Located just minutes from Port Dover's vibrant downtown, marina, restaurants, and sandy beach, this is a fantastic opportunity to enjoy a laid-back lakeside lifestyle year-round. RSA. (id:61483)
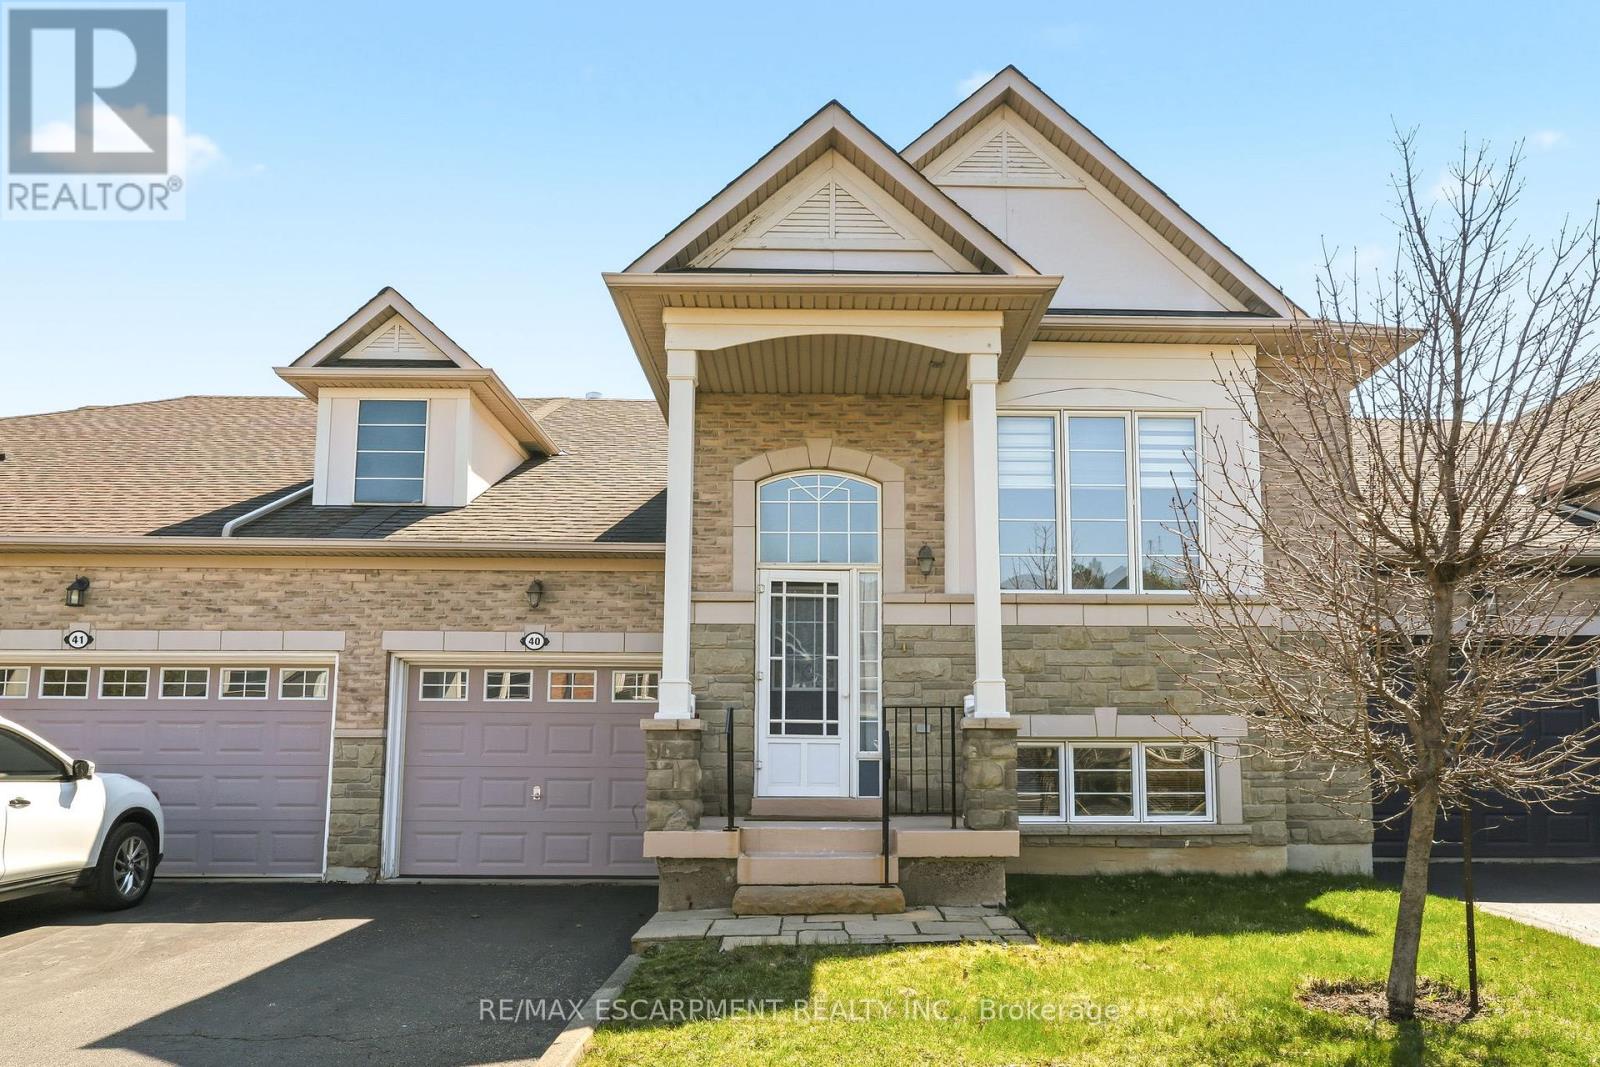
40 - 4400 Millcroft Park Drive
Burlington, Ontario
Millcroft Golf Community raised bungalow offering a carefree lifestyle, ideal for downsizers. Enjoy effortless main-floor living with 2 bedrooms and a bright, open concept layout. The primary bedroom features a walk-in closet and private ensuite. Open concept kitchen overlooks the living and dining areas; perfect for entertaining. Finished lower level with large above-grade windows offers a spacious great room with fireplace, 3rd bedroom, full bath, and ample storage; ideal for guests or extended family. Prime location close to shopping, most amenities, and quick access to QEW/407, perfect for commuters. (id:61483)
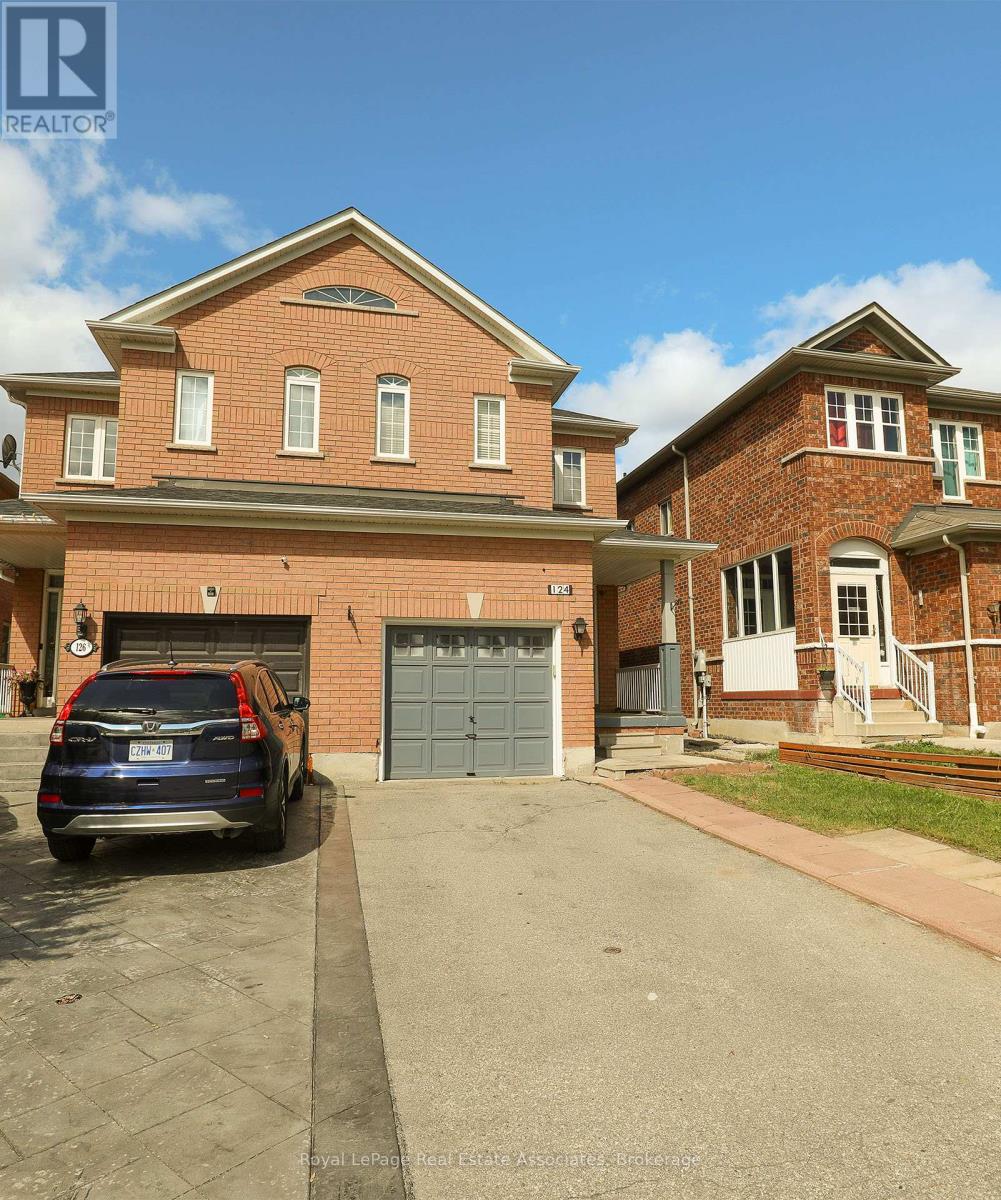
124 Nathaniel Crescent
Brampton, Ontario
Stunning 3 Bedroom Semi Detached Plus Office On 2nd Floor. Located In Quiet Neighbourhood On Mississauga/Brampton Border. 9 Ft Ceilings, Pot Lights On Main Floor, Master Bedroom With Coffered Ceilings. Newly Painted, Maple Hardwood Floor Throughout, Family Room With Fire Place. Close to 401, 407 & 410,Walking distance to Roberta Bondar Public School, Transportation, Park, No Frills & Bank. (id:61483)
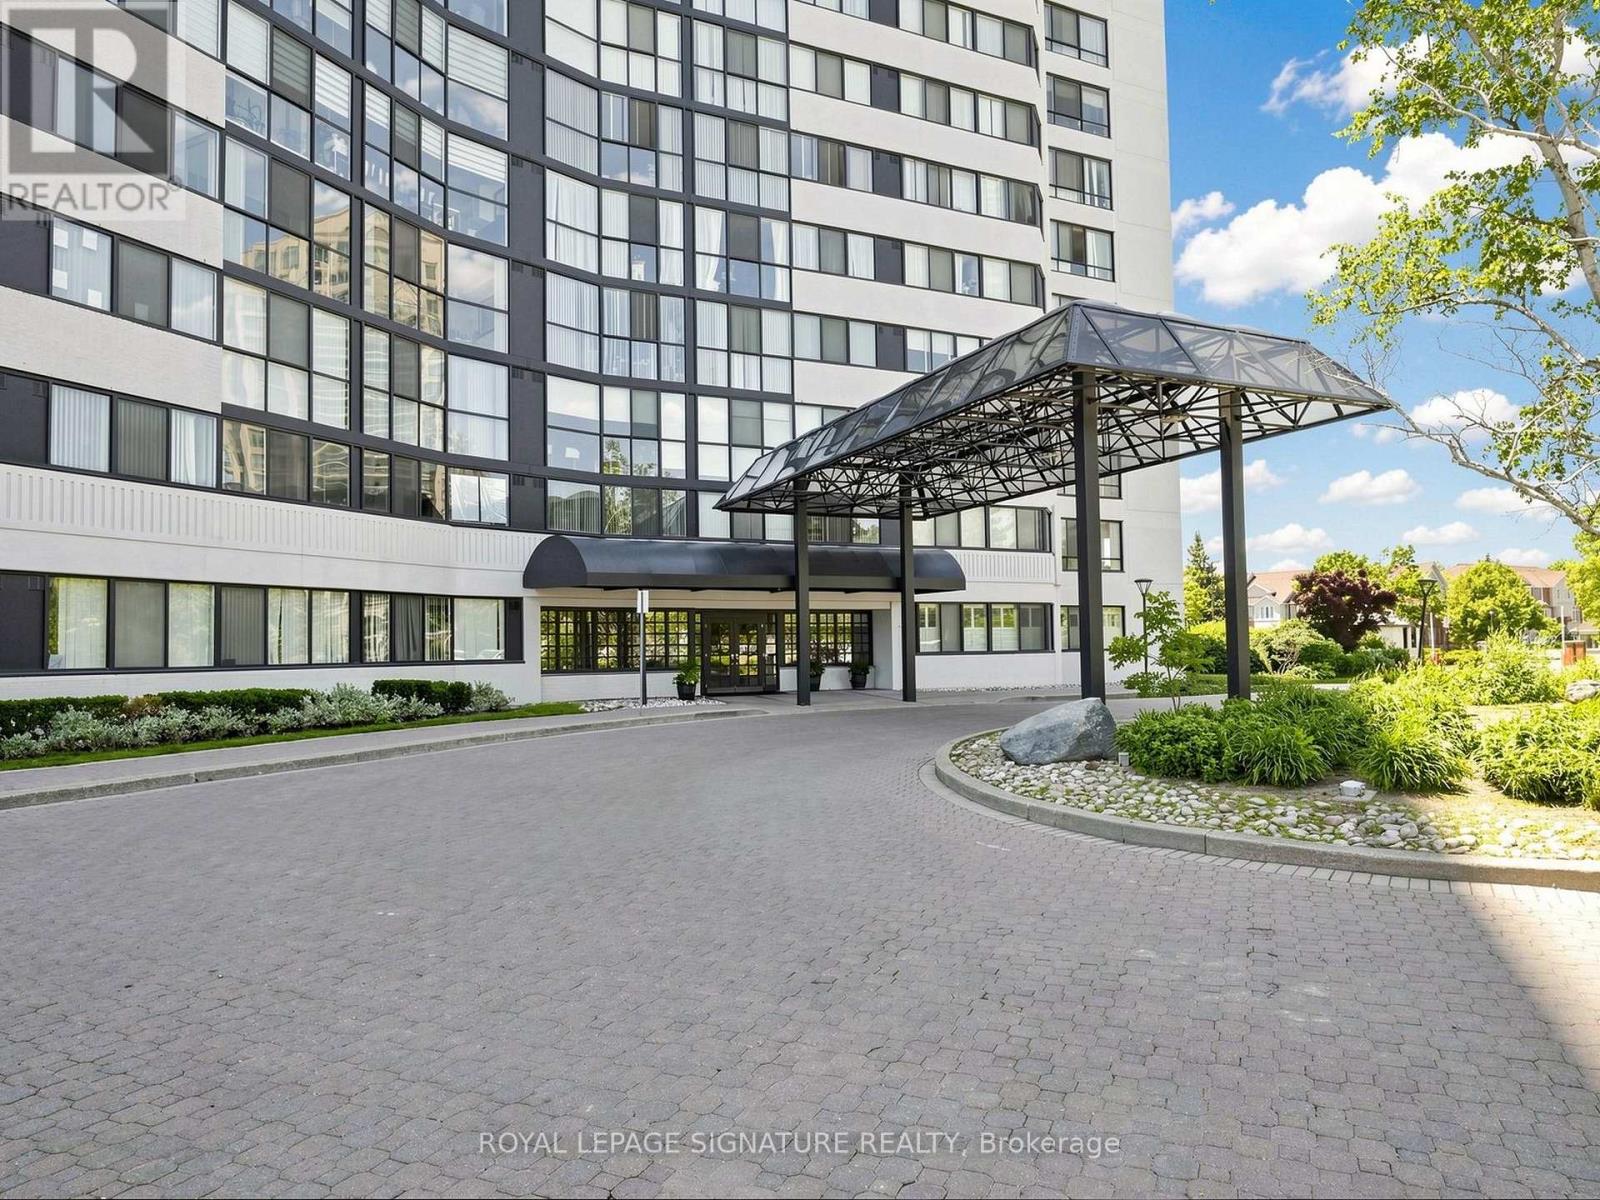
1808 - 1360 Rathburn Road E
Mississauga, Ontario
Enjoy the convenience of living in the established Applewood neighbourhood, one of Mississauga's most desirable communities. This prime location offers excellent access to public transit, major highways, shopping, parks, schools, and everyday amenities-ideal for professionals, families, and commuters.Schools, The property is located within the catchment area of several well-regarded schools, including: Burnhamthorpe Public School (JK-Grade 5), Tomken Road Middle School (Grades 6-8), Applewood Heights Secondary School (Grades 9-12), St. Basil Catholic School (JK-Grade 8), Philip Pocock Catholic Secondary School (Grades 9-12), French-language public and Catholic schools are also available nearby.Parks & Recreation, Enjoy numerous parks within walking distance, including Hickory Green Park, Golden Orchard Park, Beechwood Park, and Rockwood Glen Park, offering playgrounds, sports fields, skating rinks, walking trails, and open green spaces.Transit & Commuting, MiWay bus stop just steps from the building, Minutes to Dixie GO Station, Quick access to Highways 401, 403, 427 and the QEW, Convenient commute to Pearson International Airport and Downtown Toronto Shopping & Everyday Amenities, Close to Square One Shopping Centre, Sherway Gardens, Costco, grocery stores, restaurants, cafés, pharmacies, banks, fitness centres, and community facilities.Healthcare, Nearby Trillium Health Partners Queensway Health Centre, with Peel Regional Police and Mississauga Fire Station located within a short distance.Offering exceptional value with Hydro, Heat, Water, Cable TV, and One Underground Parking. Space all included in the rent. Experience the best of Mississauga living in this sought-after Applewood neighborhood. (id:61483)
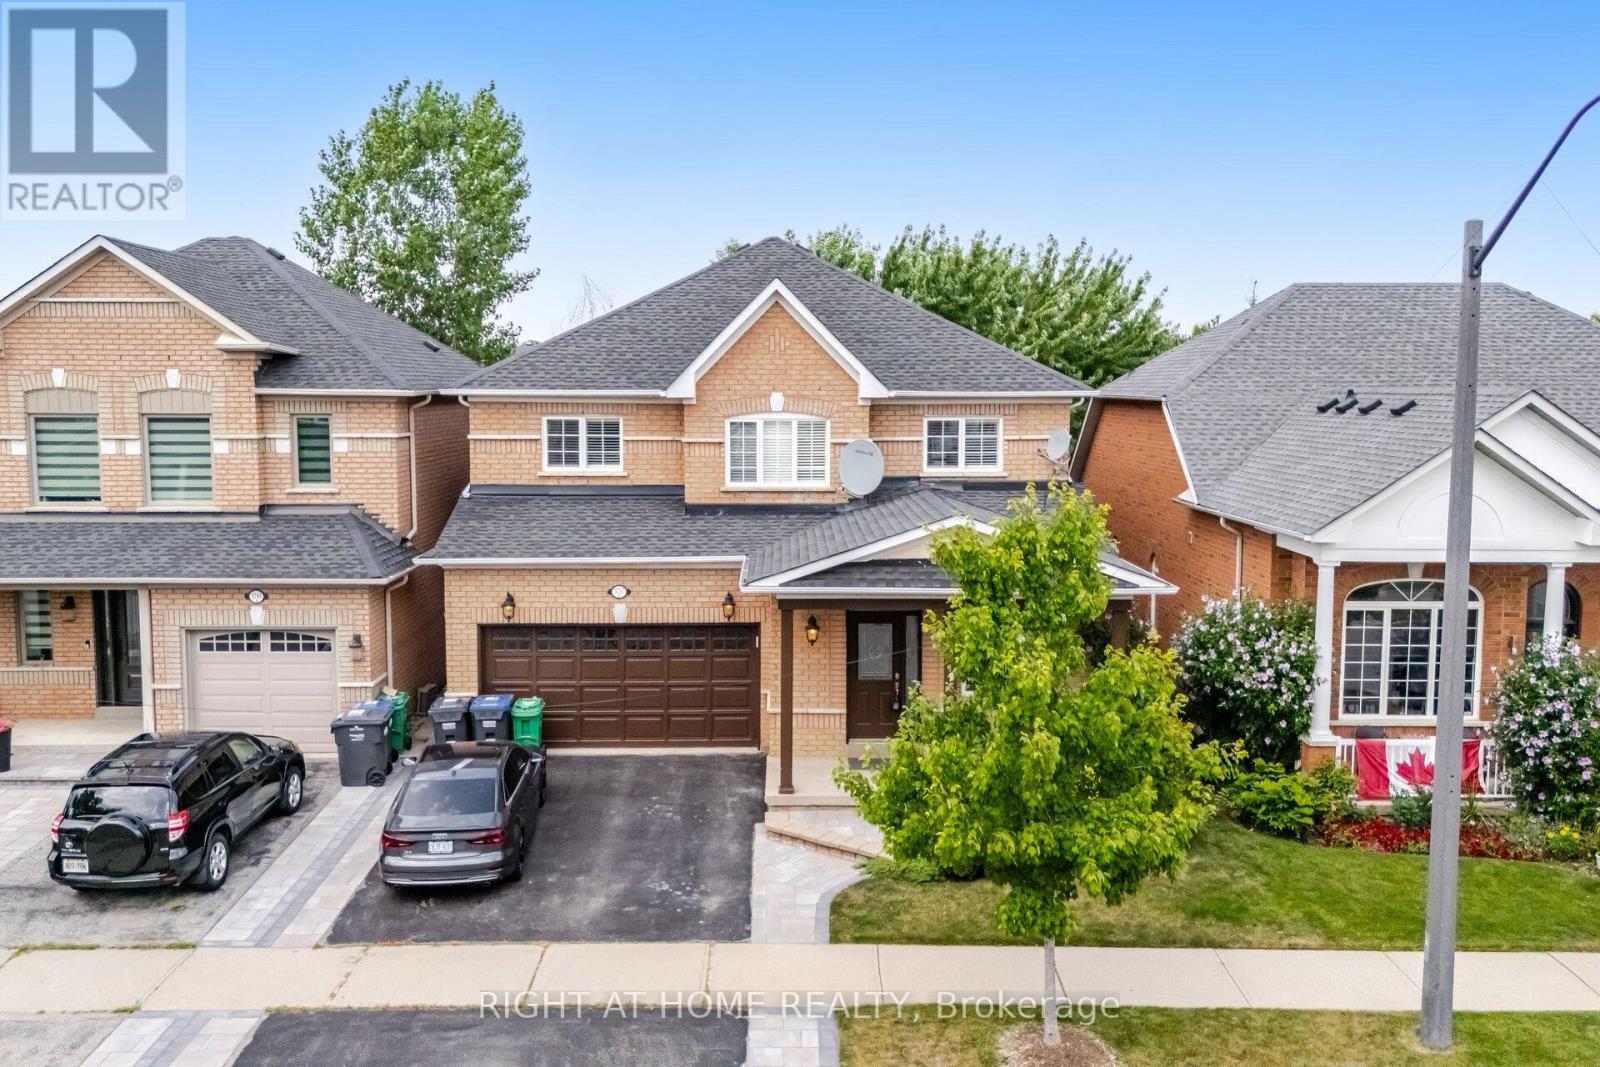
3737 Brinwood Gate
Mississauga, Ontario
Welcome to 3737 Brinwood Gate - a beautifully maintained family home tucked away on a quiet, family friendly street. This spacious property offers 4 generous bedrooms, 3 full bathrooms, a convenient main floor powder room, and a fully finished basement, making it an ideal choice for growing families or those who love to entertain. Thoughtfully updated throughout, the home features elegant hardwood flooring, a stylish modern kitchen, interior garage access, and meticulously landscaped front and back yards. The heart of the home is the large kitchen that opens seamlessly into the family room, creating a bright and welcoming great room perfect for everyday living or weekend gatherings. For more formal occasions, the separate living and dining rooms provide an elegant setting to host friends and guests. Upstairs, you'll find 4 well appointed bedrooms. The spacious primary suite includes room for a sitting area, a walk in closet, and a private 5 piece ensuite - a perfect retreat at the end of the day. The fully finished basement adds exceptional versatility, offering a large recreation room ideal for kids, movie nights, or game days. An additional room provides space for a gym, craft area, or guest room, complete with its own 3 piece bathroom. Step outside to enjoy the fully fenced backyard, where a deck leads to a cozy seating area perfect for summer BBQs and evening relaxation. The yard backs onto a green space, offering added privacy and a peaceful backdrop. With its thoughtful updates, flexible layout, and inviting outdoor space, 3737 Brinwood Gate is ready to welcome you home. (id:61483)
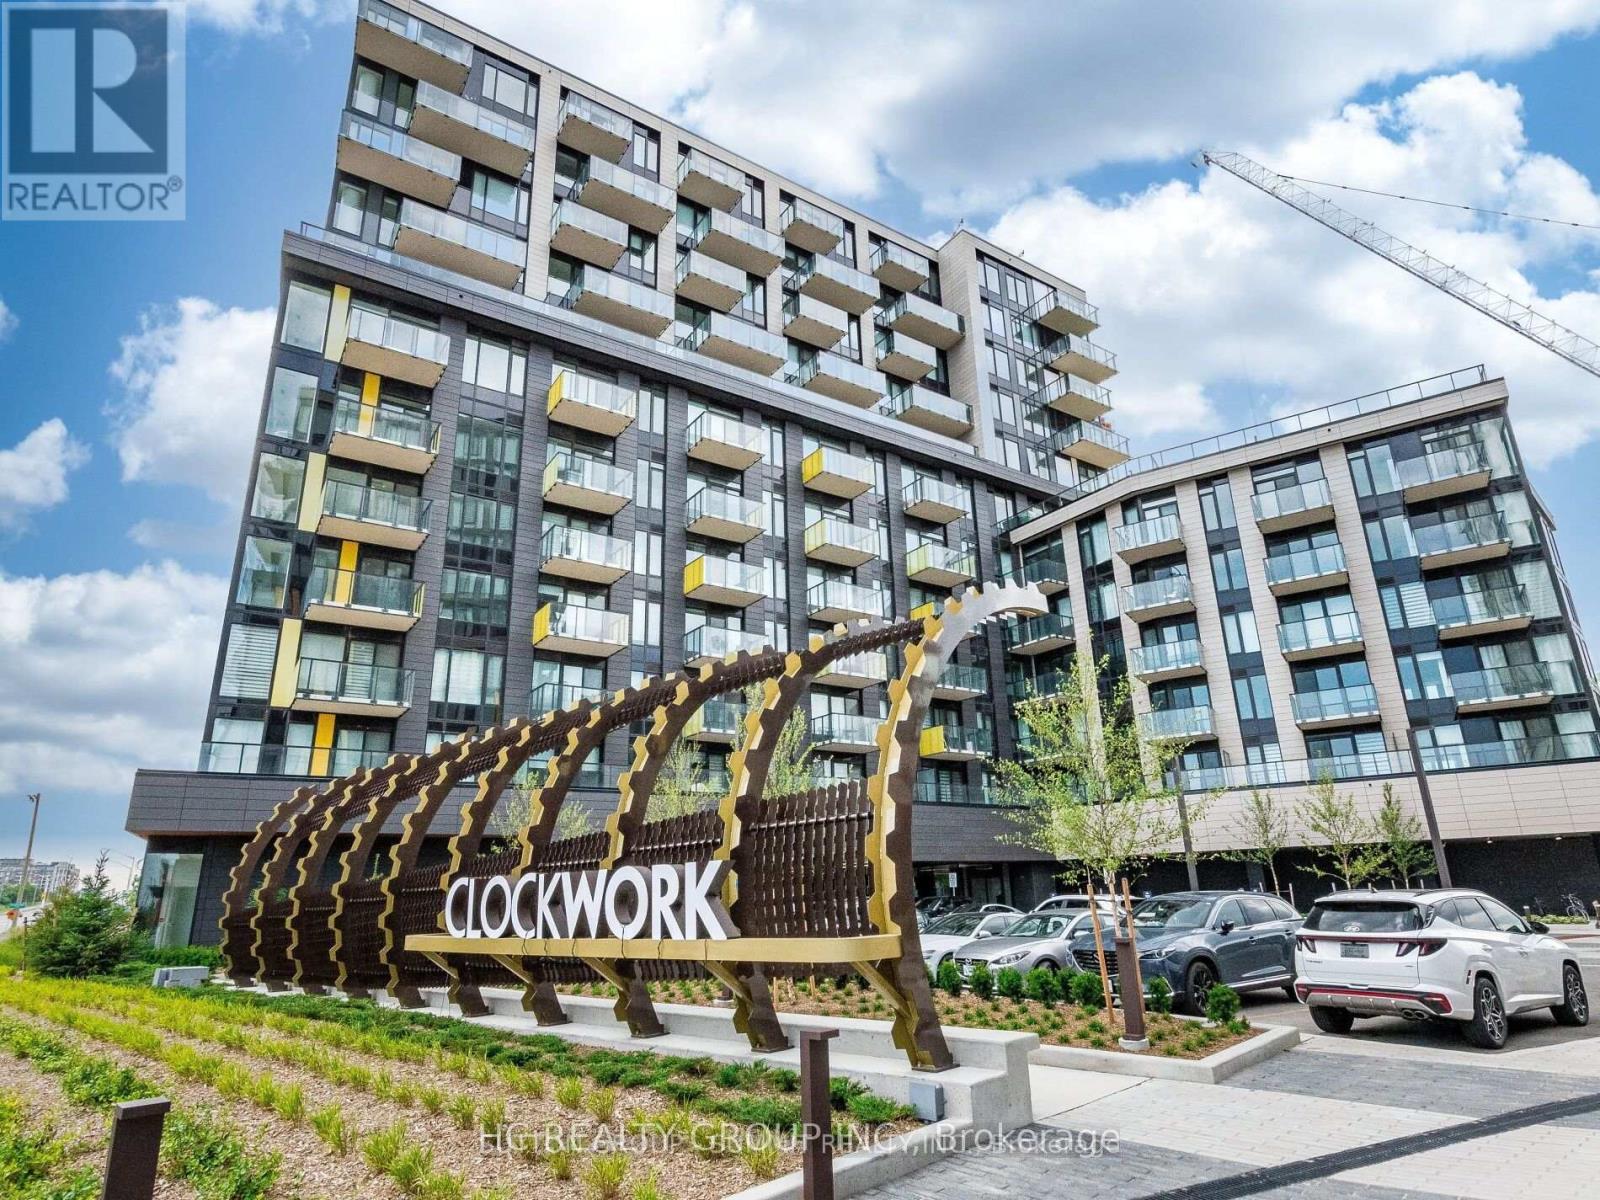
202 - 3006 William Cutmore Boulevard
Oakville, Ontario
Welcome to this 2 Bedrooms, 2 full Bathrooms unit in Mattamy Clockworks in a desirable Upper Joshua Creek community, right between Oakville and Mississauga, this beautiful suite offers style, convenience and comfort. Featuring open-concept floor plan, laminate flooring through out, soaring 9-foot smooth ceilings, and oversized windows with Zebra blinds, walkout to balcony from living room, Upgraded gourmet kitchen with stainless steel appliances, quartz countertops, backsplash, and a central island. You're just 10 minutes from Trafalgar Memorial Hospital and a quick 30-minute drive to downtown Toronto. Minutes from major highways (403, QEW, and 407), top-rated schools, scenic parks, shopping centers, dining options, and public transit, perfect location. (id:61483)