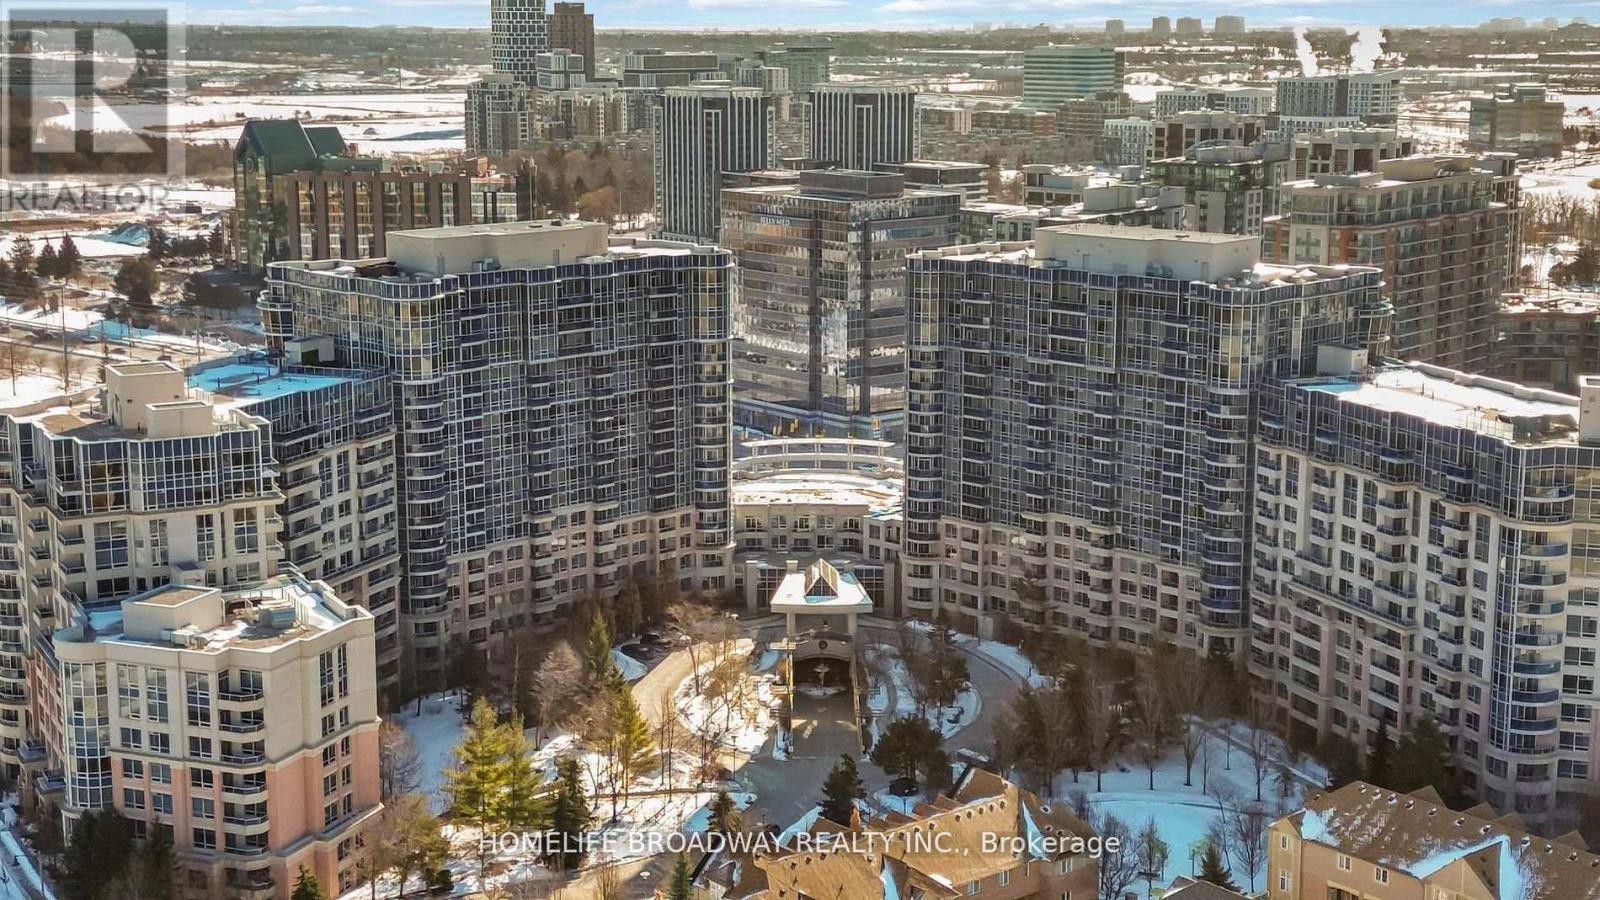
263 - 23 Cox Boulevard
Markham, Ontario
SUN-FILLED, SOUTH FACING UNIT! Welcome to Circa II at 23 Cox Blvd, a prestigious Tridel-built condominium in the heart of Markham's Unionville neighborhood. This well-maintained established residence offers a spacious layout, practical amenities, and a prime location near top-rated schools, shopping, dining, and much more. With over 1,200 sq. ft., this unit boasts abundant natural light, a functional layout, generous bedrooms, and full-sized appliances. Residents enjoy access to a fitness center, indoor pool, sauna, party room, and so much more! (id:61483)
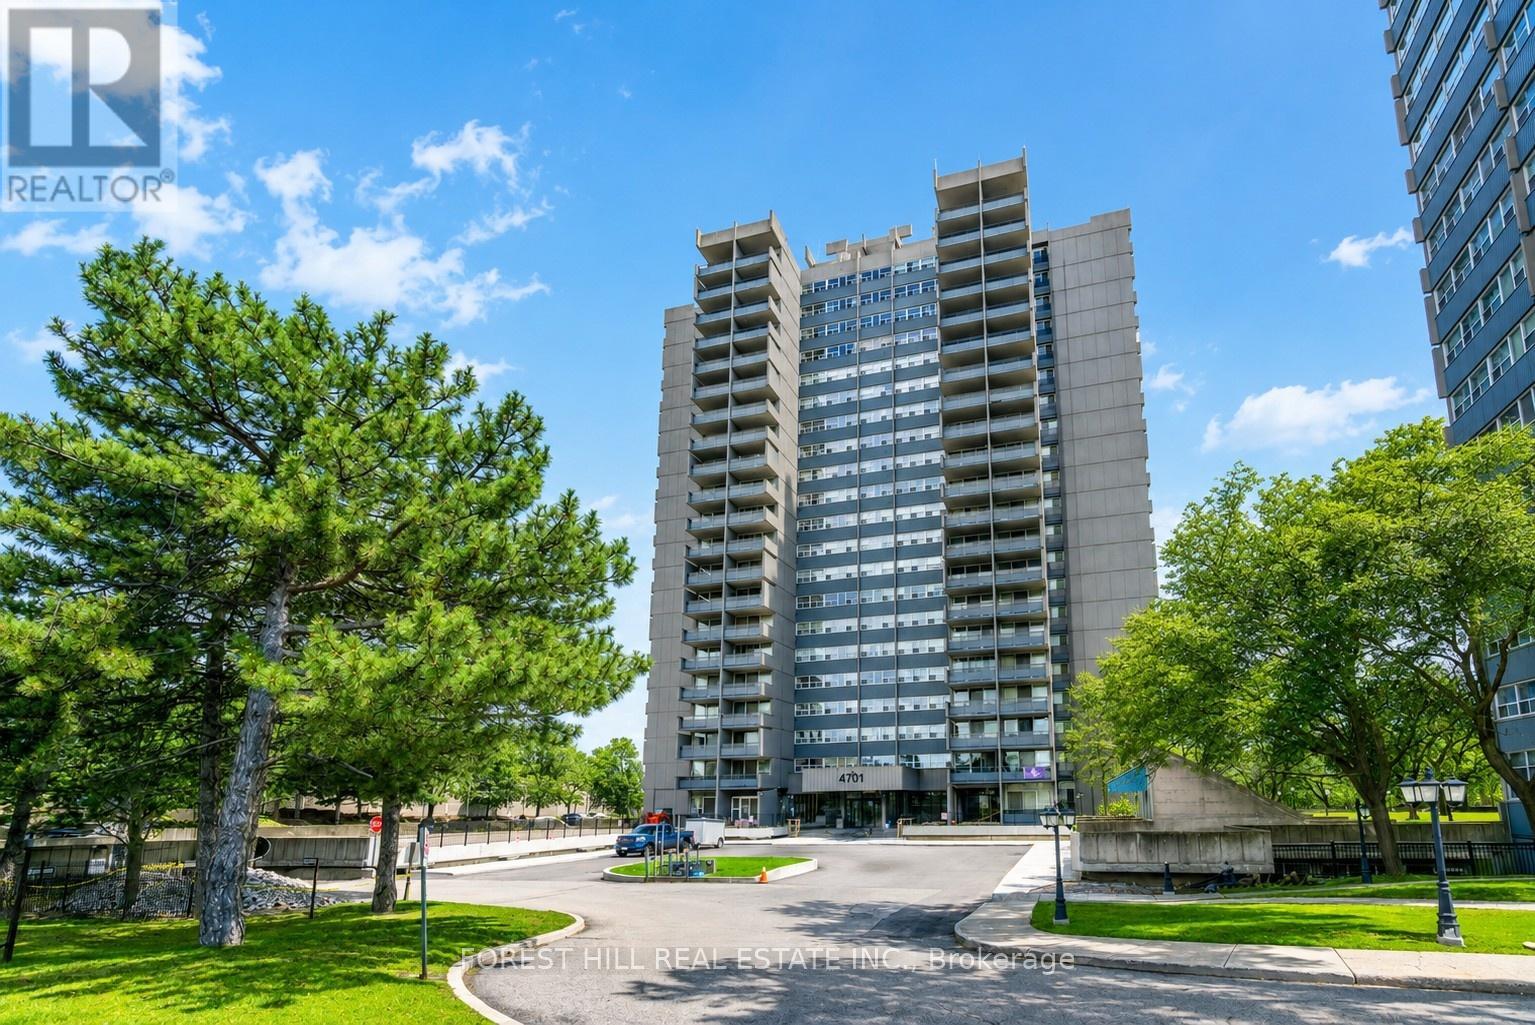
1104 - 4101 Sheppard Avenue E
Toronto, Ontario
Welcome to This Spacious 3-bedroom, 2-bathroom Condo in a Highly Sought-after Neighbourhood, Offering Exceptional Convenience and Value. This Bright and Functional Unit Features a Dedicated Laundry Room With an All-in-one Washer/Dryer, Making Everyday Living Effortless. Perfect for Families, Professionals, and Investors Alike. Enjoy an Unbeatable Location Within Walking Distance to Walmart, Agincourt Mall, Restaurants, Grocery Stores, and a Variety of Dining Options. **Ttc and Go Transit Are Right at Your Doorstep, With Quick Access to Highways 401 and 404, Fairview Mall, Scarborough Town Centre, and Approximately 30 Minutes to Union Station. Families Will Appreciate Being Just Minutes From the Highly Regarded Agincourt Junior Public School and Agincourt Collegiate Institute, Both Recognized for Their Strong Academic Performance, Making This an Excellent Choice for Those Prioritizing Education. The Well-managed Building Has Undergone Extensive Recent Upgrades, Including New Windows, Balcony Doors, Elevators, Hallway Renovations, and Updated Hallway Carpeting, Providing Added Comfort and Peace of Mind. (id:61483)
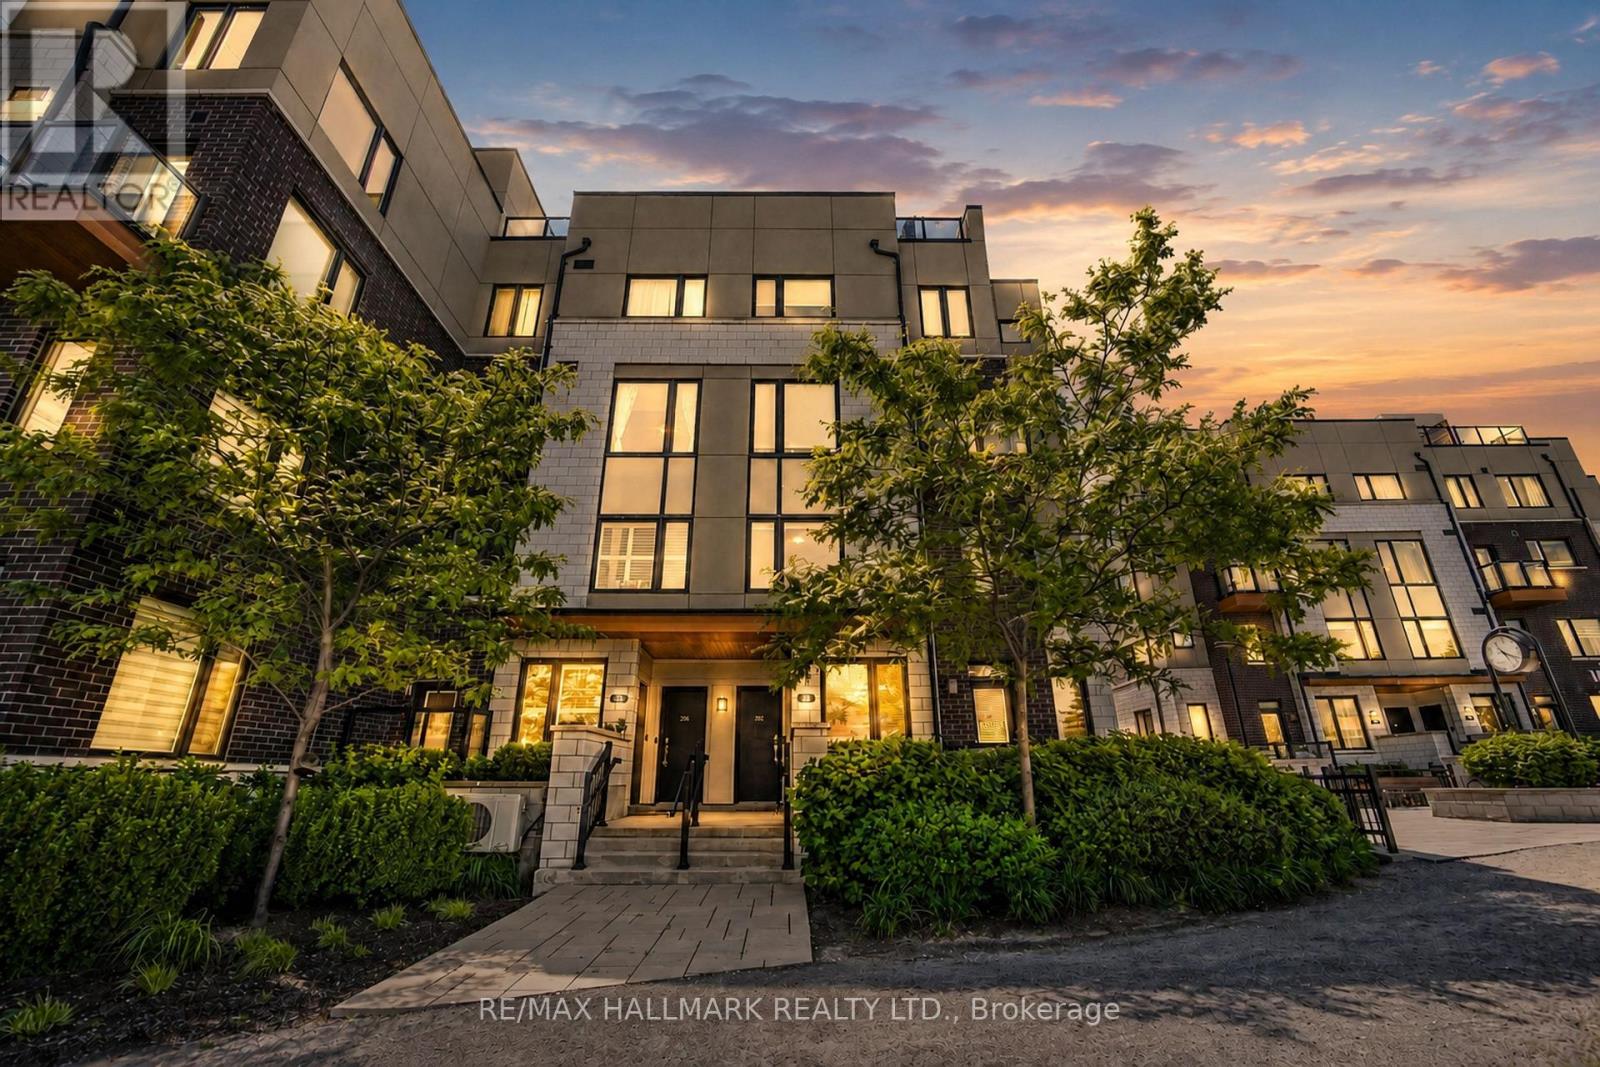
212 - 1555 Kingston Road
Pickering, Ontario
Not all townhouses at this address are the same - and that matters more than you'd think. Suite 212 is a ground-level 2-bedroom, 3-bathroom end-unit condo townhouse, meaning you walk in and you're in your living space. Other units in this complex require climbing multiple flights of stairs before you even reach the living room - then more to the bedrooms, more to the rooftop. Freshly painted and move-in ready, this approximately 1,300 sq ft end unit features an open-concept living and dining area with 9-foot ceilings, laminate flooring, and west-facing windows that pull in natural light throughout the day. The kitchen is well-appointed with stainless steel appliances, granite countertops, and a breakfast bar. A main-floor powder room and walkout balcony add everyday convenience. Upstairs, both bedrooms are spacious with laminate flooring and their own 4-piece ensuite washrooms - plus laundry on the same level. One underground parking spot included. Steps to Pickering Town Centre, Pickering GO Station, Hwy 401, restaurants, recreation complex, and the library. A smart, well-laid-out home in a location that delivers on convenience every day. Come see the difference a good layout makes. Flexible closing. (id:61483)
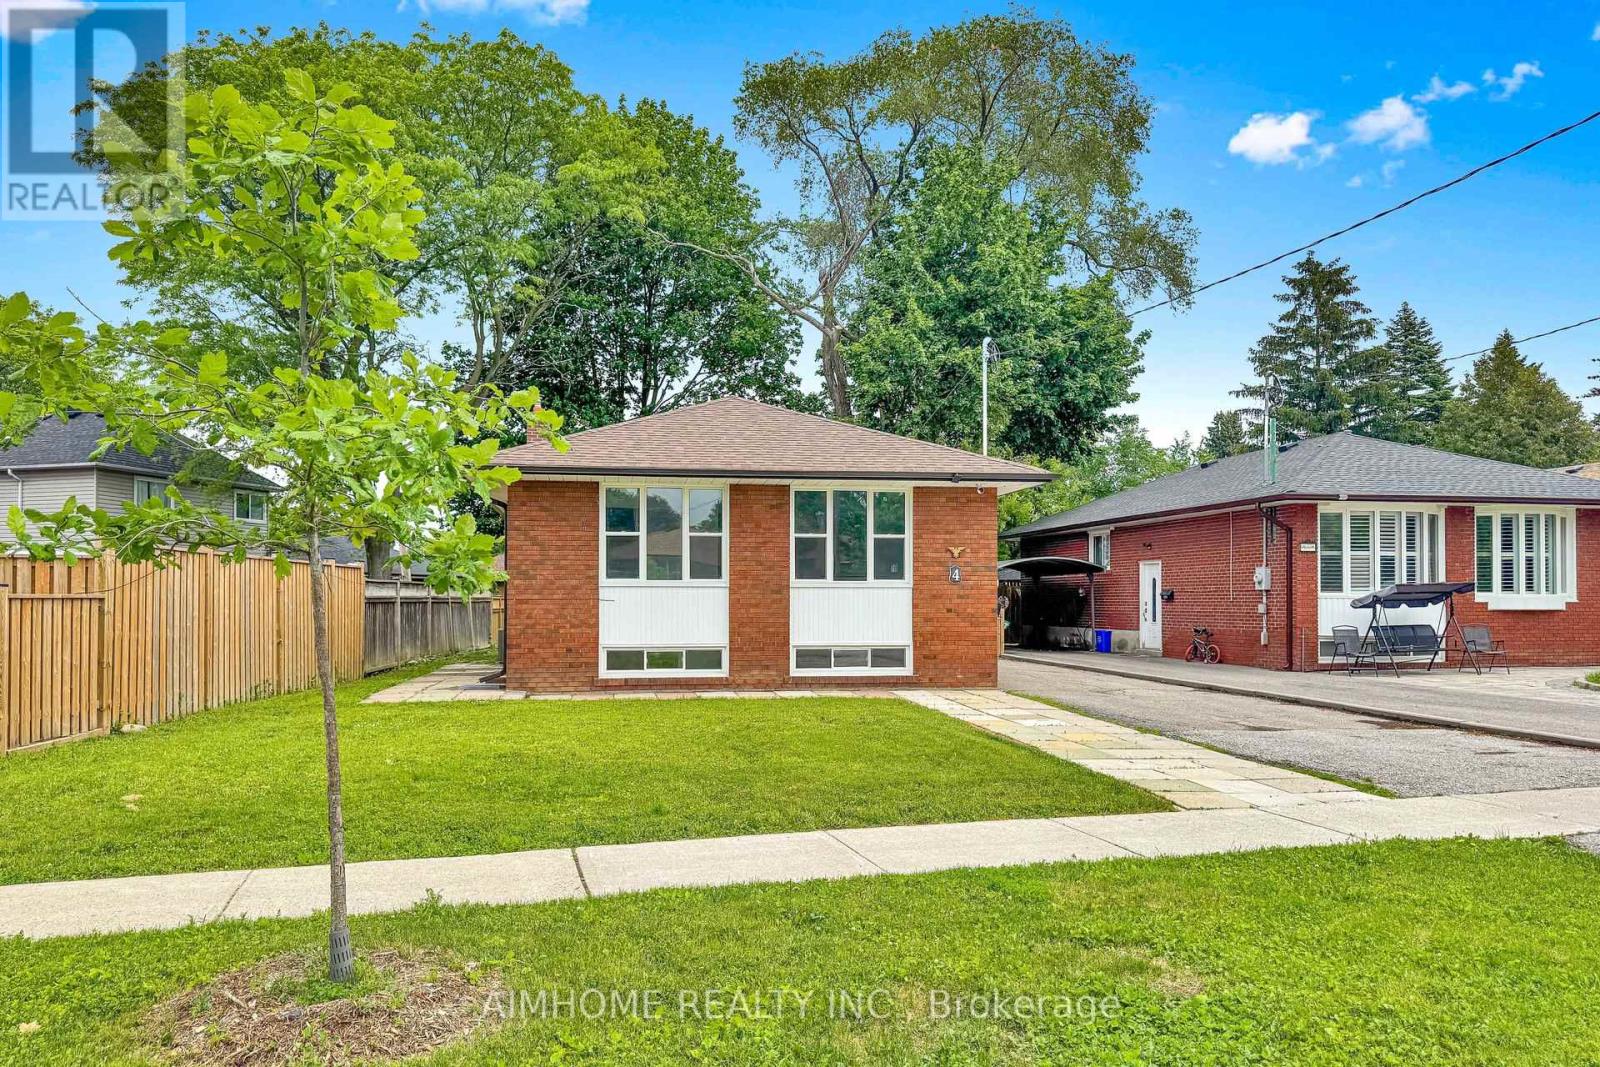
4 Pelmar Place
Toronto, Ontario
Fully Renovated Detached Bungalow In A Highly Desirable Woburn Neighbourhood! Situated On an Extra Large lot, Quiet, Family-Friendly Cul-De-Sac Near Markham Rd & Lawrence Ave, This Turn-Key Home Offers Exceptional Value For Families, Multi-Gen Living, Or Investors Seeking Strong Income Potential. The Bright And Spacious Main Floor Features 3 Generous Bedrooms, 2 Full Washrooms, A Sun-Filled Living And Dining Area With Extra-Large Windows, And A Modern Kitchen. The Primary BR Features A Private Ensuite Washroom. New Vinyl Flooring Throughout The Main Level, With Tile Flooring In The Kitchen, Bathrooms & Foyer. All Kitchens And Washrooms Feature Elegant Quartz Countertops. Brand New Exterior Doors And Windows Throughout Enhance Energy Efficiency And Curb Appeal. The Basement Features A Separate Entrance And Is Thoughtfully Configured Into Two Self-Contained Units: A 2-Bedroom And A 1-Bedroom Unit, Each With Its Own Kitchen, Full Washroom, Pot Lights And Vinyl Flooring. The 2-Bedroom Unit Includes A Large Storage Room. All Basement Windows Are Above Grade, Providing Excellent Natural Light. Shared Laundry Is Conveniently Located In The Common Area. Extensively Updated With A 200-Amp Electrical Panel, Safe & Sound Insulation In The Basement Ceiling, Hardwired Smoke Detectors Connected Throughout All Units, Brand New Lennox Air Conditioner (Aug 2025) With 10-Year Warranty, Hot Water Tank (2024), And A Custom-Built Garden Shed (2025). Most Appliances Are Less Than 2 Years Old (Except One Main Floor Fridge). This Well-Maintained Property Offers Outstanding Flexibility For Owner Occupancy With Rental Income Potential, Multi-Family Living, Or Investment Purposes. Conveniently Located Near Cedarbrae Mall, Schools, Parks, Library, Mosque, Major Grocery Stores, Public Transit And Other Essential Amenities. A Rare Opportunity For First-Time Buyers, Growing Families, Upsizers Or Investors. Move-In Ready And Loaded With Quality Upgrades-Don't Miss This Exceptional Opportunity! (id:61483)
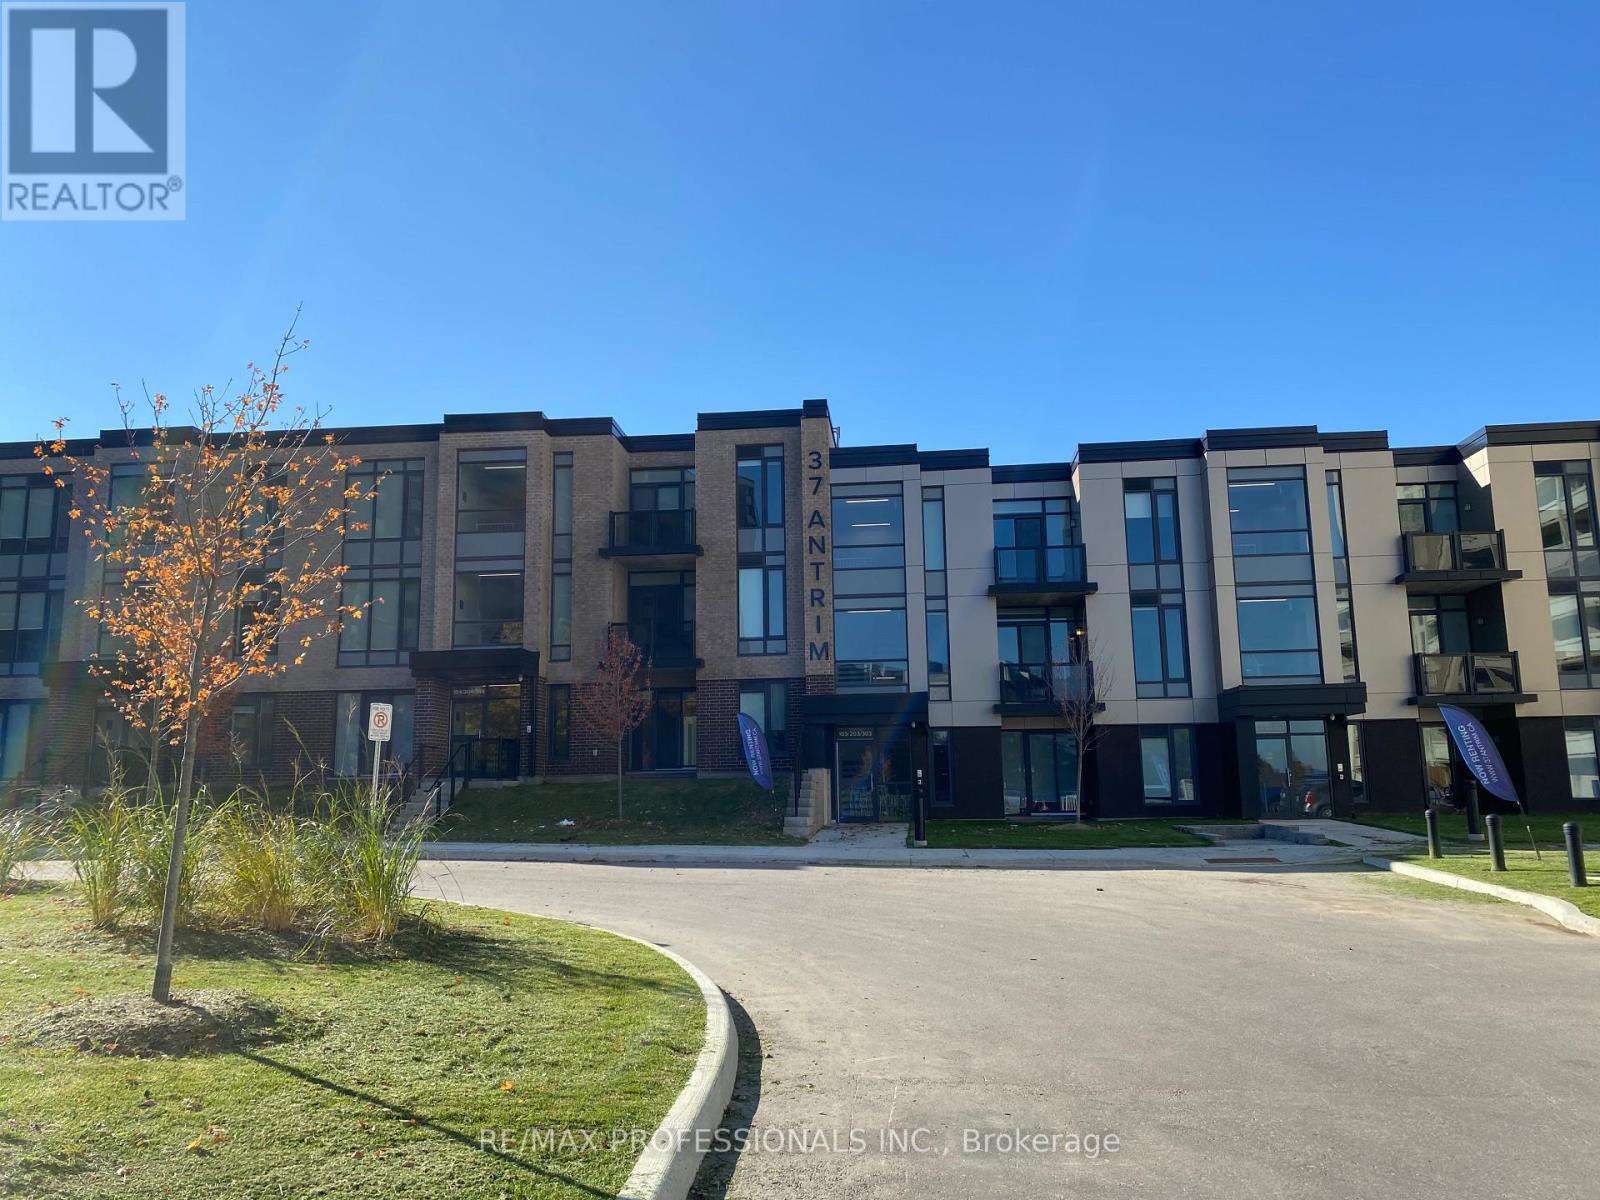
207 - 37 Antrim Crescent
Toronto, Ontario
Welcome to 37 Antrim Crescent rental suites! Unit 207 has 2 bedrooms and 1 washroom and is 767 S.F. These low-rise walk-up suites offer in-suite laundry, stainless steel appliances, central air-conditioning and storage. The suites were all designed to allow for maximum natural light. The Antrim Community is situated just steps away from one of the city's premier shopping centers, Kennedy Commons boasts a diverse array of amenities, including the Metro grocery store, Chapters Book Store, LA Fitness, Dollarama, Wild Wing, Jollibee, and many more. Whether you're in the mood for a leisurely shopping spree or a delightful dining experience, this complex provides a convenient and bustling environment.For those who rely on public transportation, the TTC is conveniently located right at your doorstep, ensuring seamless connectivity to the citys transit network. Additionally, easy access to Highway 401 makes commuting a breeze for those with private vehicles.With schools, parks, transportation and shopping just steps away, you're sure to love the Antrim Community. 1 Indoor parking spot $125 each per month. Outdoor parking spots are also available. Parking spots are optional. Lockers are available at extra cost. Tenants pay for utilities and parking. (id:61483)
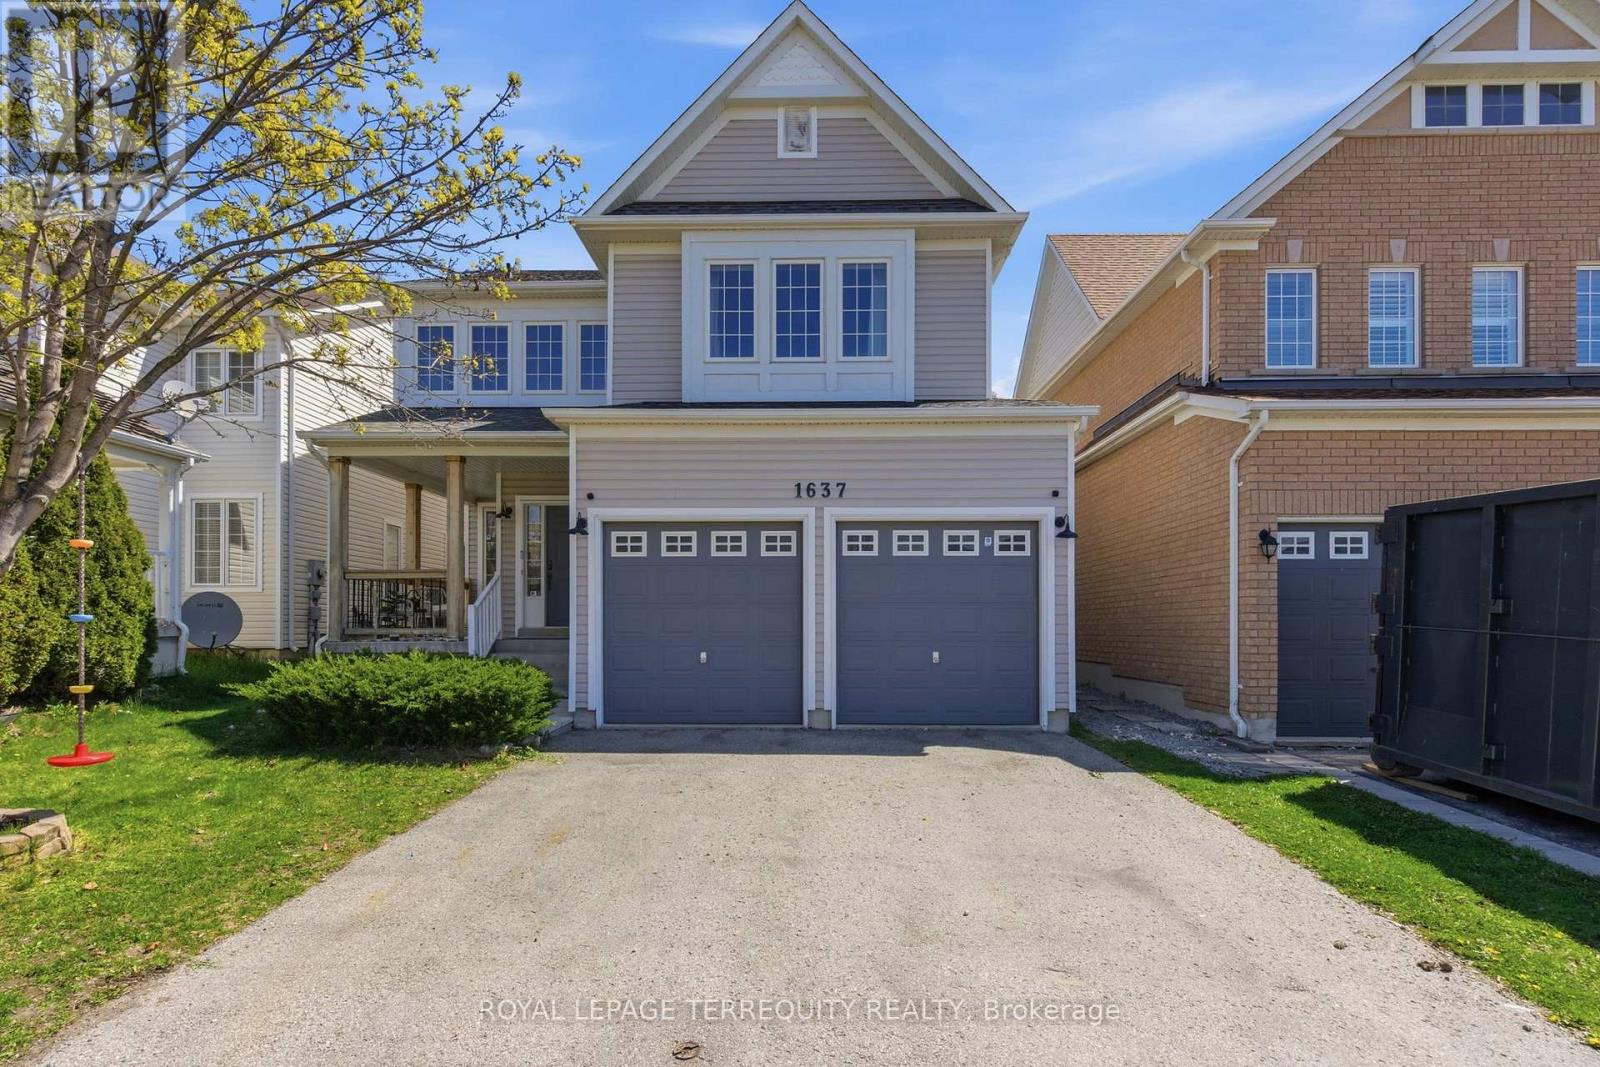
1637 Grandview Street N
Oshawa, Ontario
Beautifully updated detached home in desirable North Oshawa offering exceptional space, functionality, and versatility forlarge or multi generational families! This spacious home features 4+3 bedrooms, 5 bathrooms, and parking for 6 vehicles (double car garageand 4-car driveway). The bright and inviting main floor showcases 9 ft ceilings, hardwood floors, smooth ceilings, pot lights throughout, updated light fixtures, convenient garage access, and an abundance of natural light pouring in from the large windows. The open concept layout is perfect for everyday living and entertaining, featuring a cozy living room with a gas fireplace and an oversized dining area ideal for hosting large family gatherings. The kitchen is equipped with newer stainless-steel appliances and ample cabinet and counter space. Upstairs offers 4 very generously sized bedrooms, convenient second floor laundry, and a spacious primary retreat complete with a walk-in closet anda 4-piece ensuite. Main and second floors have been recently repainted for a fresh modern feel. The thoughtfully finished basement with a separate entrance offers incredible flexibility with 2 bedrooms, 2 full bathrooms (one is an ensuite), a kitchen, living room, laundry, a den, egress windows, and interconnected smoke alarms - perfect for extended family, or in-law suite potential. Enjoy your morning coffee on the covered front porch. Fantastic location close to parks, schools, shopping, restaurants, walking distance to transit, and many other amenities nearby! (id:61483)
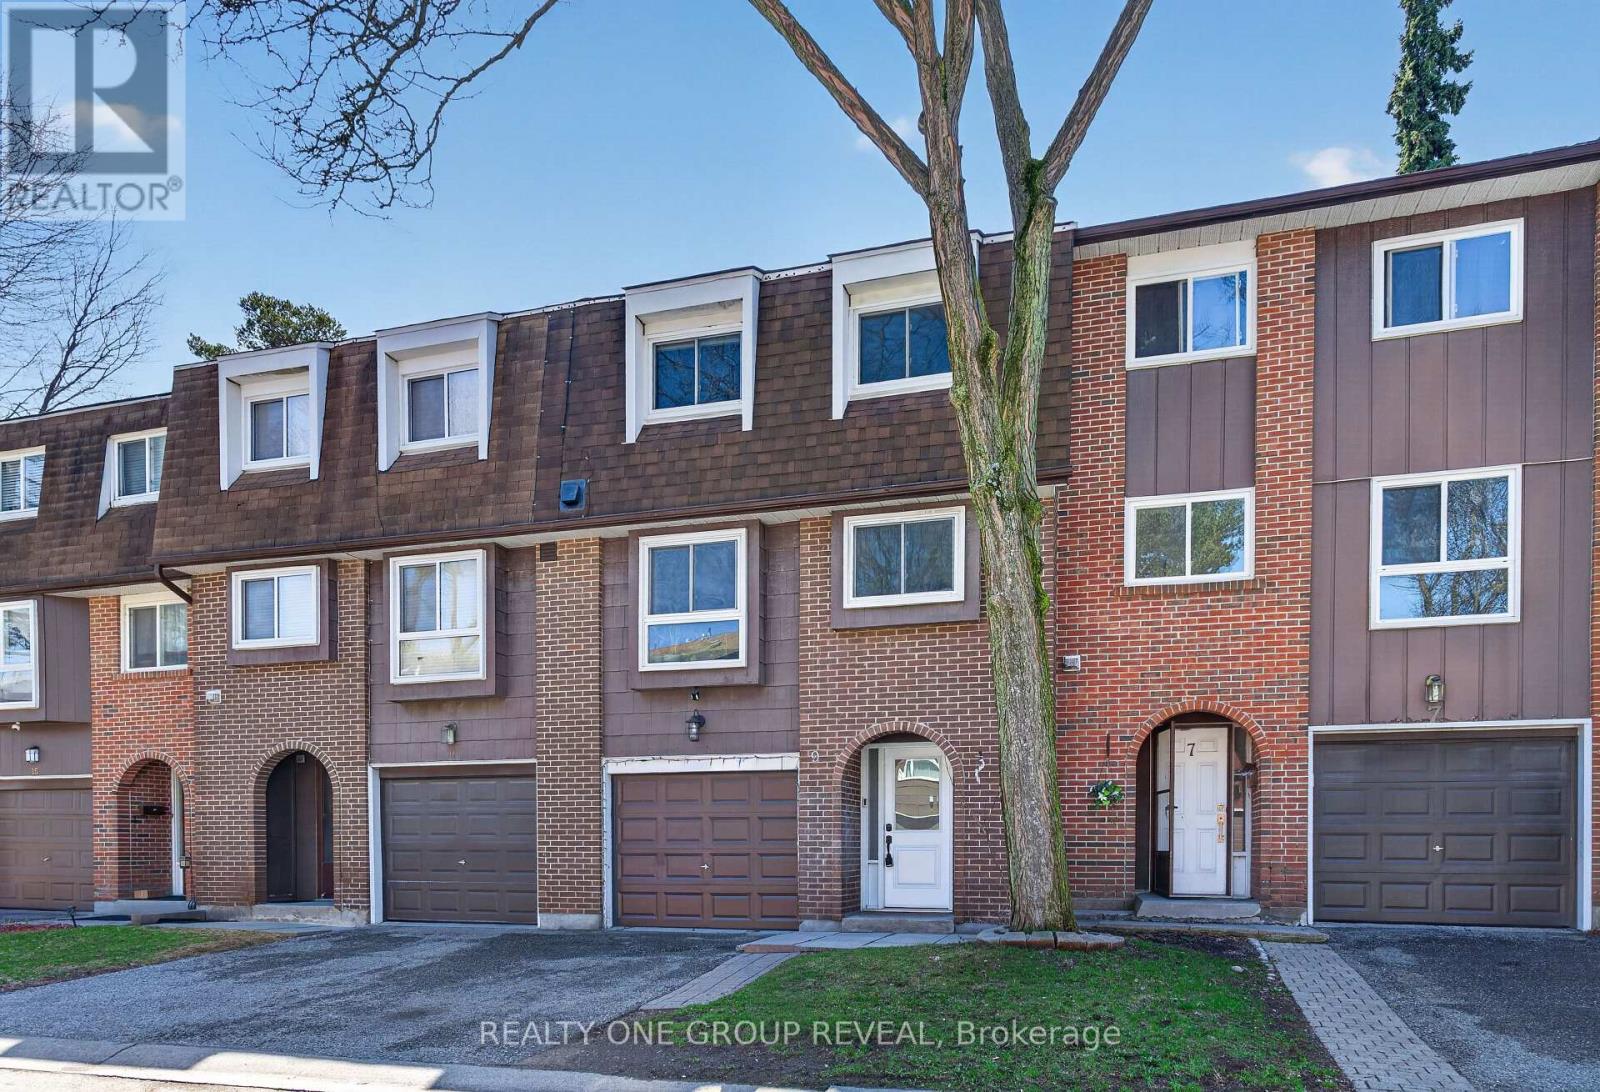
9 - 443 Manse Road
Toronto, Ontario
Welcome to Unit 9 at 443 Manse Rd, a spacious 3-bedroom, 2-bathroom townhome located in the established West Hill community. This home offers a functional and bright layout, featuring a thoughtfully updated kitchen, refreshed bathrooms, and a fully finished basement for extra living space. It also includes a private driveway and a built-in single-car garage.Enjoy the convenience of living just minutes away from TTC routes, Guildwood GO Station, UofT Scarborough, beautiful local parks, and everyday shopping. A standout feature of this property is the incredibly low $406 monthly maintenance fee, which conveniently covers water, parking, cable, and internet. Major components have been well maintained, including a brand-new roof (2024). A fantastic opportunity to own a solid, low-maintenance home in a highly connected neighbourhood. (id:61483)
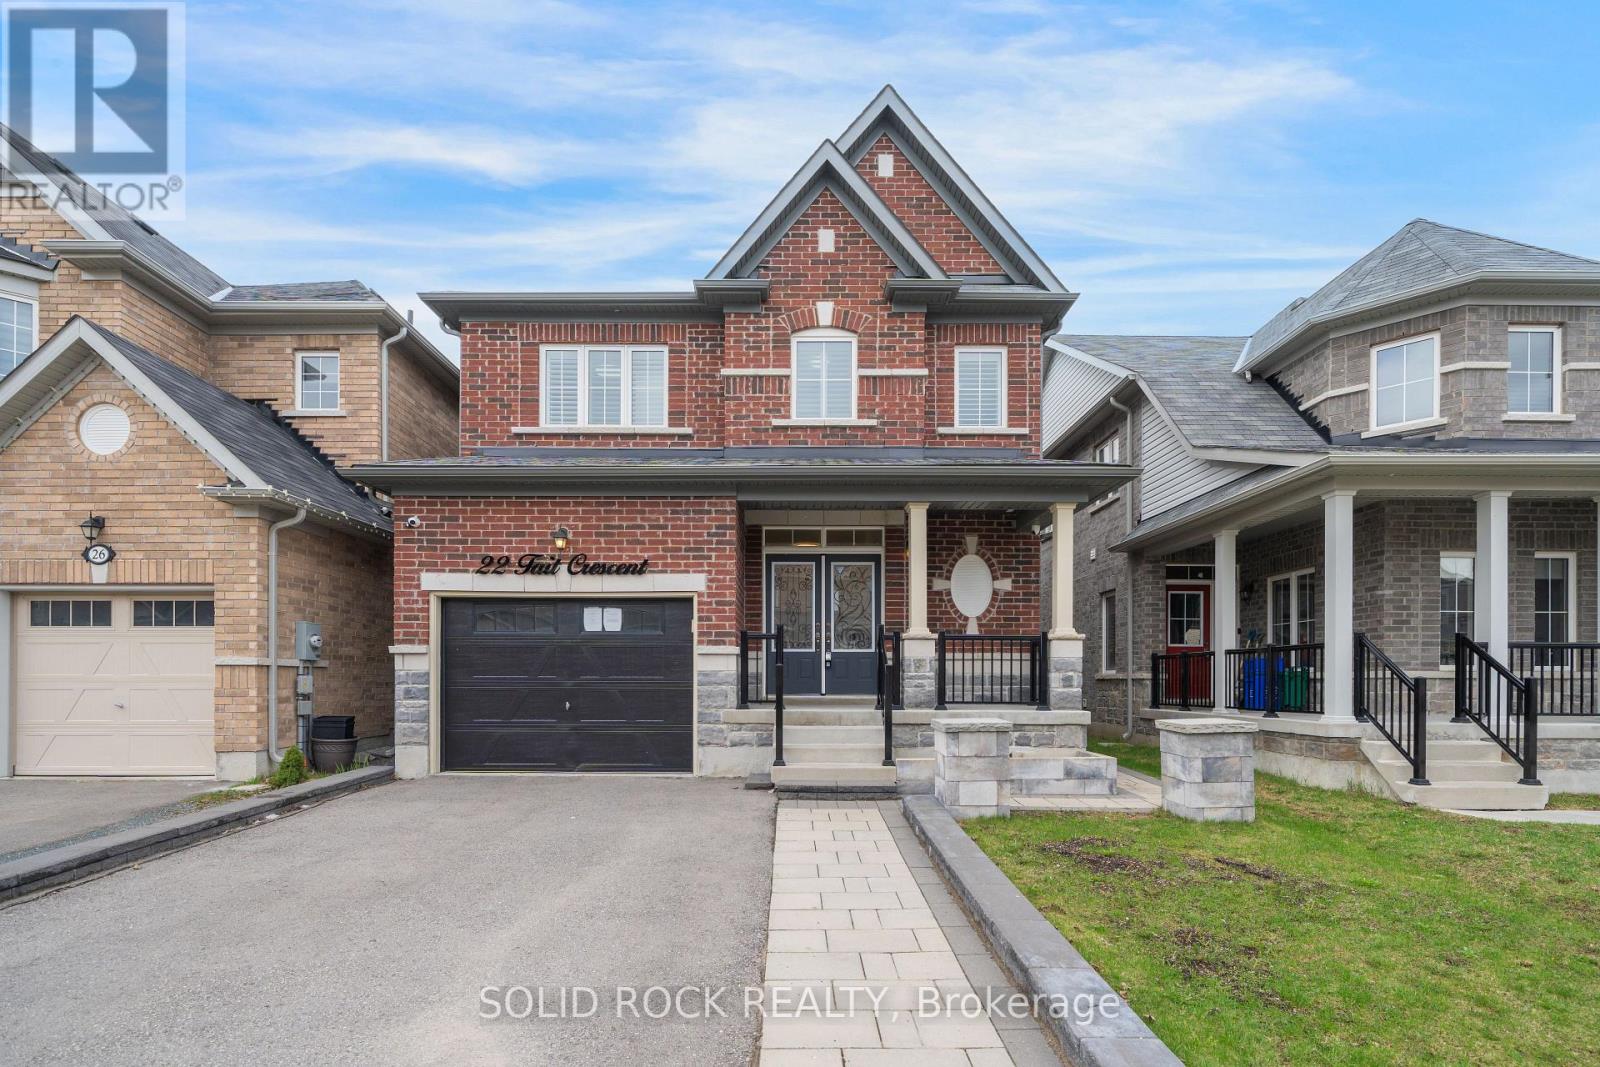
22 Tait Crescent
Clarington, Ontario
This home will check all your boxes. Curb appeal? Absolutely! Imagine summer nights sitting on that quiet front porch! A family friendly layout? Also yes! Separate dining area with an eat-in kitchen overlooking the living room and the backyard. A Sun-filled kitchen with room for the whole family? Oh yes- a Breakfast Area plus lots of Kitchen Cupboards and a Centre Island complete with a DOUBLE sink! A main floor powder room? check! What about the bedrooms? A large primary bedroom with it's own ensuite bathroom (complete with soaker tub and separate shower) and walk-in closet... plus 3 other bedrooms all with bathroom access? Bedrooms 2+3 share a Jack & Jill bathroom- Bedroom 4 has it's own ensuite! What else is on your list? A Finished basement with side door access? An absolutely massive rec room? A bathroom in the basement? A Fully fenced yard? An All Brick exterior? Located on a Family friendly street? This home has ALL of that, plus it is close to parks & conservation areas, as well as shopping and amenities. And if that isn't enough- this location is just minutes from the 401, 407, and 418 Highways. So with all those boxes checked- what are you waiting for? Book your private showing today. Taxes per Geowarehouse. Sold under power of sale. Sold As-Is, Where Is. Seller does not warranty any aspects of property, including but not limited to: sizes, taxes or condition. (id:61483)
203 - 18 Lower Village Gate
Toronto, Ontario
One of the building's most coveted corner suites, featuring a bright south-facing exposure and floor-to-ceiling windows that fill the home with natural light. This spacious 2-bedroom, 2-bathroom residence has been impeccably maintained and offers beautiful finishes, crown mouldings, recessed lighting, central vacuum!, Thoughtfully designed layout with generous principal rooms. Open living and dining areas are ideal for everyday living and entertaining, Well-appointed kitchen offers excellent functionality and storage. Huge locker on P1. 2 Parking spots right next to entrance! Located within one of Toronto's premier gated communities.Residents enjoy beautifully landscaped grounds, amenities, and a peaceful setting minutes from Forest Hill Village. Parks, transit, shopping, and dining. A rare opportunity to own one of the building's most sought-after layouts. (id:61483)

1607 - 111 St. Clair Avenue W
Toronto, Ontario
Welcome to the prestigious Imperial Plaza in the heart of Toronto! This professionally managed 2-bedroom, 2-bathroom south-east corner suite features a highly desirable split-bedroom layout, offering privacy and functionality along with stunning city views. Bright and spacious with floor-to-ceiling windows and an open-concept design, this exceptional unit also comes with 2 rare parking spots. Enjoy resort-style amenities including an indoor pool, hot tub, BBQ terrace, fully equipped gym, steam room, yoga studio, theatre, squash court, golf simulator, and games room. Unmatched convenience with the St. Clair LRT at your doorstep and easy access to Line 1 subway, shopping, dining, and everyday essentials. Perfect for professionals, families, or investors seeking luxury urban living in a prime Midtown location. (id:61483)
121 Markham Street
Toronto, Ontario
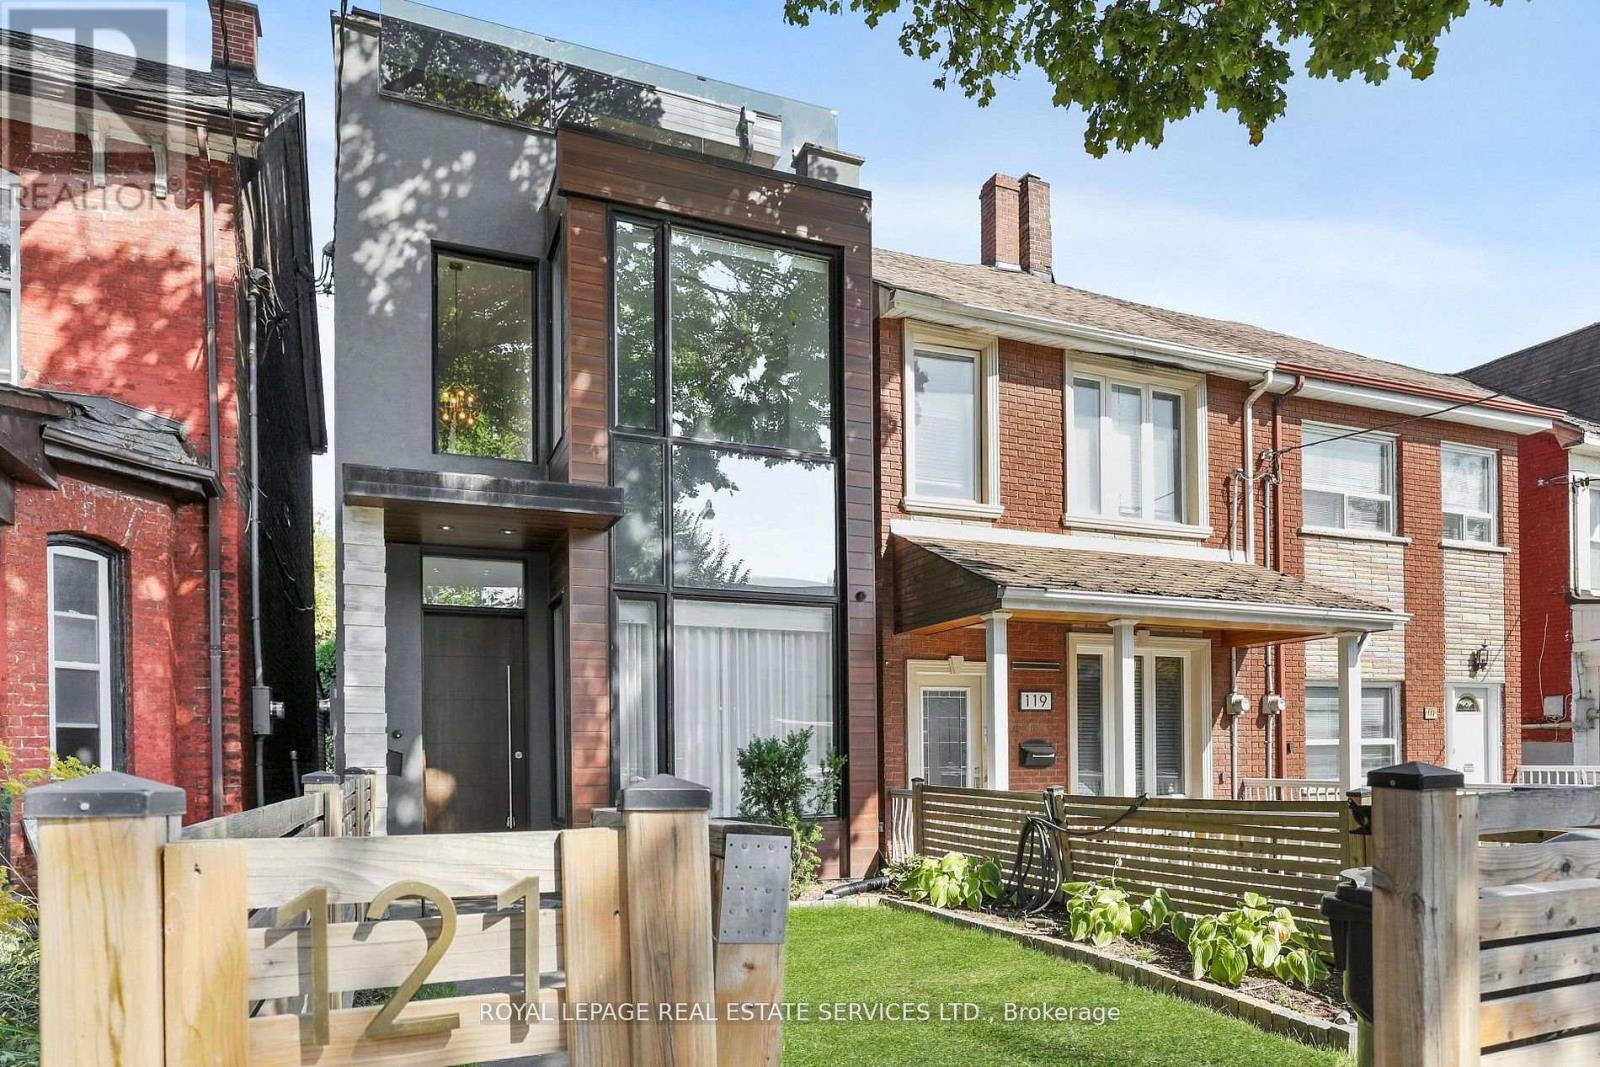
A striking expression of contemporary architecture in the heart of Trinity Bellwoods, this exceptional residence offers nearly 3,200 sq. ft. of meticulously designed living space in one of Toronto's most coveted neighbourhoods. Steps from Queen West's acclaimed restaurants, boutiques, galleries and cafés, the home delivers a rare balance of urban connectivity and private retreat. Defined by soaring ceilings, dramatic volumes and walls of glass, the residence is filled with natural light and seamlessly blends sophisticated design with everyday functionality. The main level unfolds through elegant open-concept living and dining spaces into a beautifully appointed chef's kitchen, culminating in a spectacular double-height family room that opens effortlessly to the private landscaped garden, creating an exceptional indoor-outdoor living experience. The second level offers two spacious bedrooms and a versatile library or home office overlooking the architectural volumes below. Occupying the entire third floor, the primary suite is a private sanctuary featuring a spa-inspired ensuite, custom walk-in closet and direct access to an expansive rooftop terrace with panoramic views of Toronto's skyline. Additional east- and west-facing rooftop terraces extend the home's exceptional outdoor living spaces. Offering 3+1 bedrooms and five beautifully appointed bathrooms, the residence provides remarkable flexibility for family living, guests or executive work-from-home needs. A rare oversized garage incorporates a private fitness area while providing generous storage and parking. Thoughtfully curated throughout, the home features automated blinds, two gas fireplaces, dual high-efficiency furnaces, integrated security, private landscaped rear gardens with direct garage access, and architectural plans for a future third-floor office. (id:61483)
140 Elyse Court
Aurora, Ontario
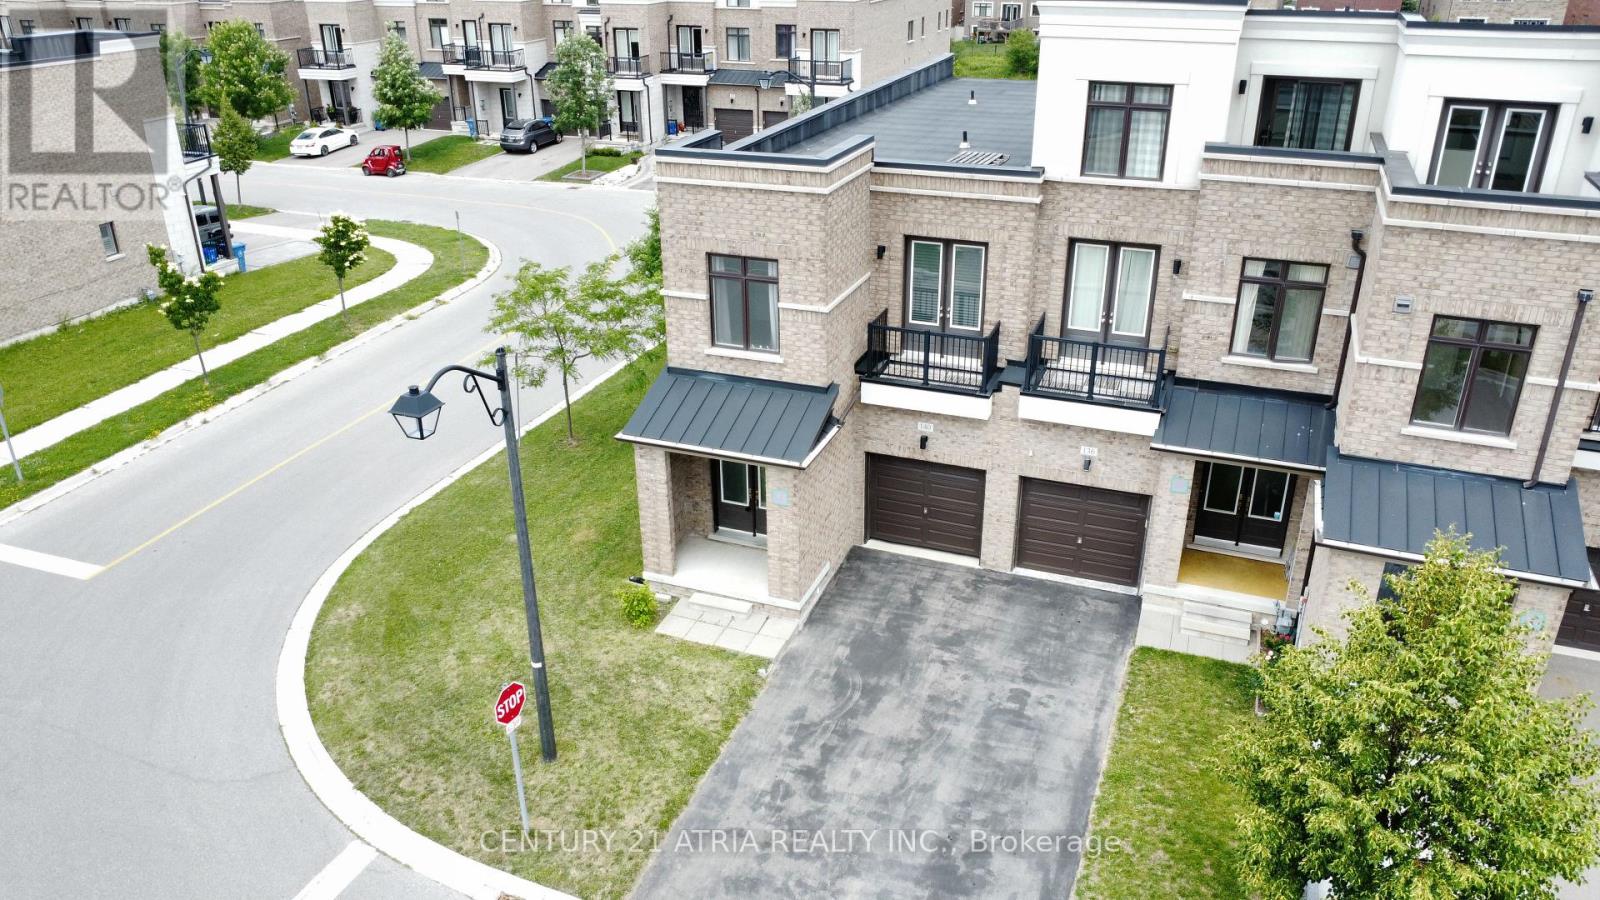
Beautiful end-unit townhouse backing onto greenspace. Offers 2400 sqft of living space; perfect for any family. Boasts; high ceilings on the main floor, open concept layout with lots of sunlight throughout. Modern kitchen with stainless steel appliances and centre island. Oak staircase, primary bedroom with 5 pc ensuite bathroom, main floor laundry and more. Situated ina quiet family friendly neighborhood minutes to so many amenities; hwy 404, Wal-mart, Farm Boy supermarket, Winners/Homesense, SARC Rec centre, schools, restaurants, banks & more! (id:61483)
705 - 1 Cardiff Road
Toronto, Ontario
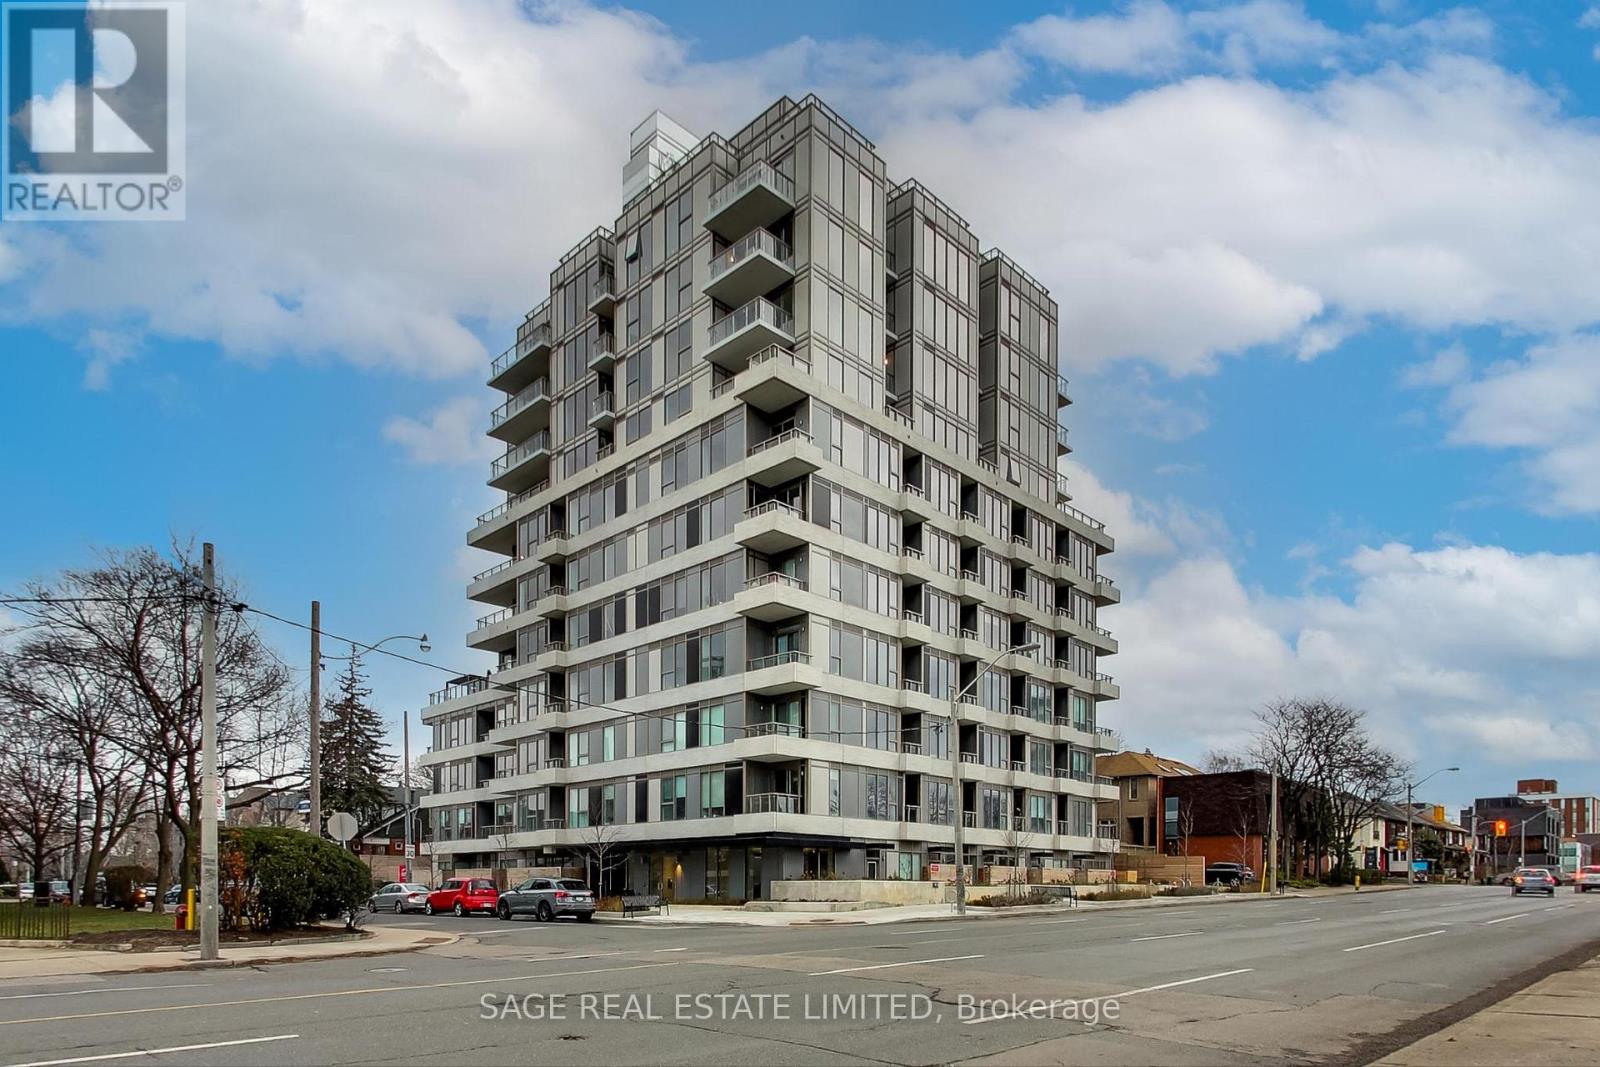
Welcome 'The Cardiff' - A New Boutique Building Located Right In Midtown. This One Bedroom Is Just Under 600 Sf And Features 9 Ft Ceilings, A Den For The Perfect Office Set Up, Sleek Modern Finishes And A Sun Soaked Kitchen And Living Area With A Walkout To South Facing Balcony. One Parking Space Included. Sandwiched Between Bayview & Mount Pleasant, You Are A Short Walk Away From Tons Of Restaurants, Bars & Shops. Steps To Transit And The New Yonge/Eglinton Lrt. Grocery (Whole Foods!), Parks, Dvp Nearby. Amenities Include: Gym, Rooftop Deck/Garden, Party Room & More. Unit will be professionally cleaned prior to possession. (id:61483)
869 Boronia Crescent
Newmarket, Ontario
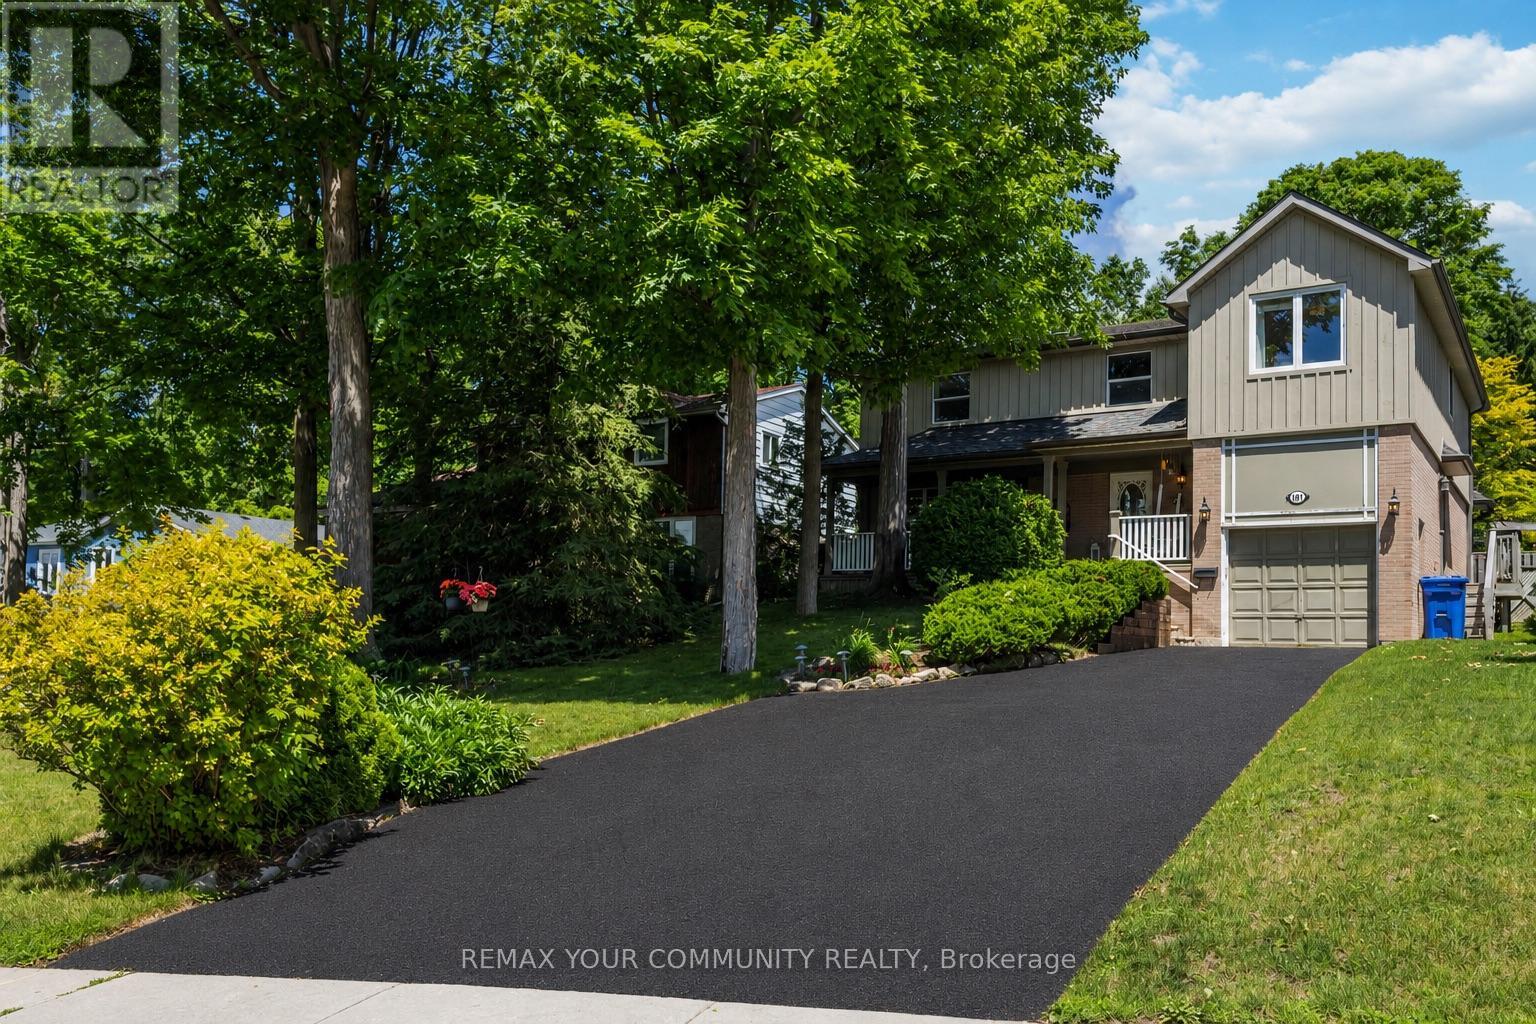
Nestled in one of Newmarket's most sought-after family neighborhoods, this exceptional home offers the perfect blend of space, comfort, and outdoor living. Situated on a premium lot backing onto serene green space, this beautifully maintained residence features 5 spacious bedrooms and 4 bathrooms, providing ample room for growing families and entertaining guests.Enjoy a thoughtfully designed and highly functional layout, highlighted by generous principal rooms and a finished basement ideal for recreation, a home gym, games room, or family gatherings. Step outside to your private backyard retreat, complete with an above-ground swimming pool, basketball court, and breathtaking views of the greenbelt creating the perfect setting for outdoor enjoyment and lasting memories.Whether you're hosting family and friends, enjoying the beauty of nature, or simply looking for a place to call home, this property offers an outstanding lifestyle opportunity in a prime location close to top-rated schools, parks, trails, and all essential amenities. (id:61483)
2907 - 101 Erskine Avenue
Toronto, Ontario
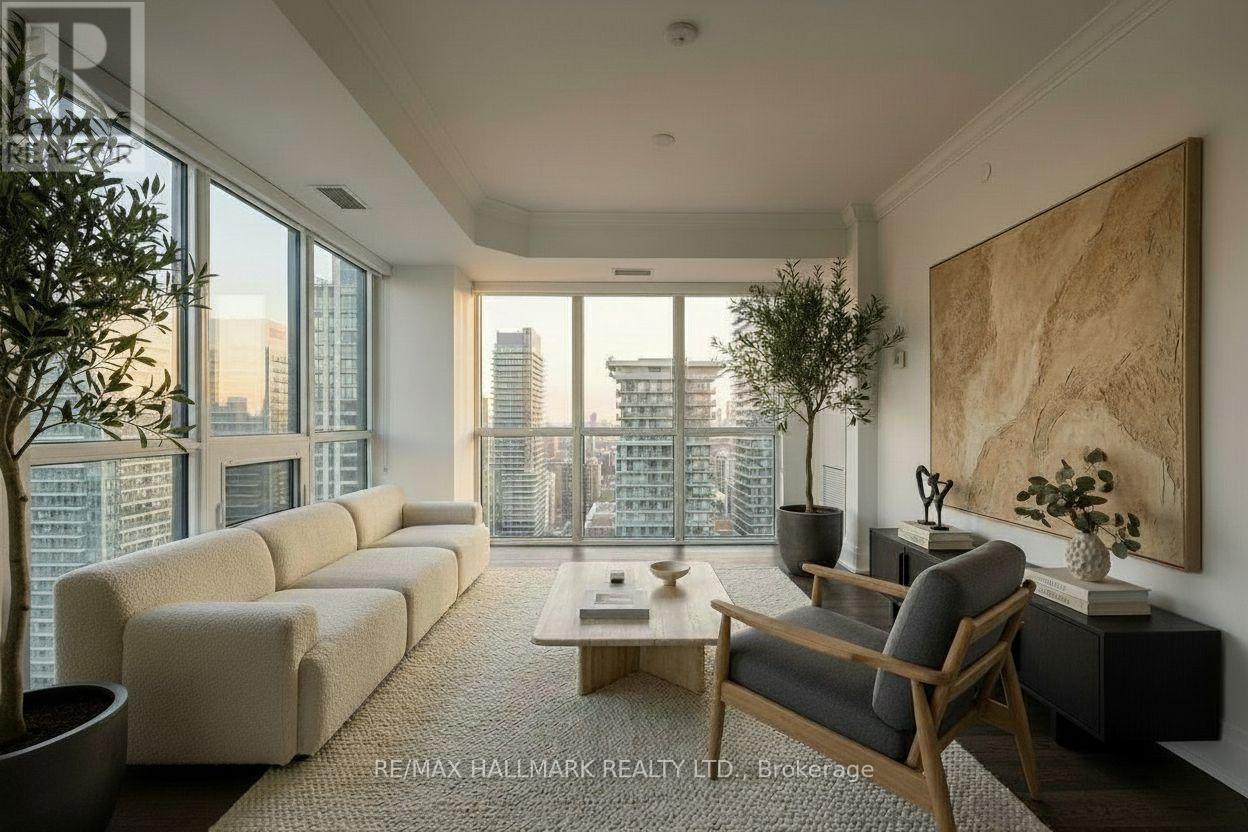
Perched on the 29th floor of 101 Erskine Avenue, this exceptional corner residence offers a rare combination of panoramic city views, refined finishes, and extraordinary natural light. Expansive floor-to-ceiling windows wrap around the suite, filling the space with sunlight throughout the day and creating an open, airy atmosphere rarely found in condominium living.The thoughtfully designed open-concept layout seamlessly connects the kitchen, dining, and living areas, making the home equally suited for everyday comfort and effortless entertaining. The contemporary kitchen features sleek cabinetry, integrated modern appliances, clean architectural lines, and finishes that truly stand apart from typical offerings. Automated blinds throughout the suite add an added layer of comfort and sophistication.One of the most desirable and uncommon features of this residence is that both bedrooms feature their own private ensuite bathroom, offering comfort and privacy rarely available in two-bedroom suites, while the separate powder room provides added convenience for guests, and a large 70+ sq ft open balcony to take in the skyline views or unwind at the end of the day. Generously proportioned bedrooms are thoughtfully positioned for privacy, each offering large windows, ample closet space, and beautifully finished interiors that elevate the overall living experience.Residents enjoy access to an impressive collection of amenities and concierge services designed to complement a modern urban lifestyle. Located in the heart of Midtown Toronto, this sought-after address built by Tridel places the city's best restaurants, cafés, shopping, parks, and transit connections just moments away.This is your chance to experience elevated city living in a beautifully finished corner residence where light, design, privacy, and functionality come together effortlessly. (id:61483)
1604 Concession Rd 8
Adjala-Tosorontio, Ontario
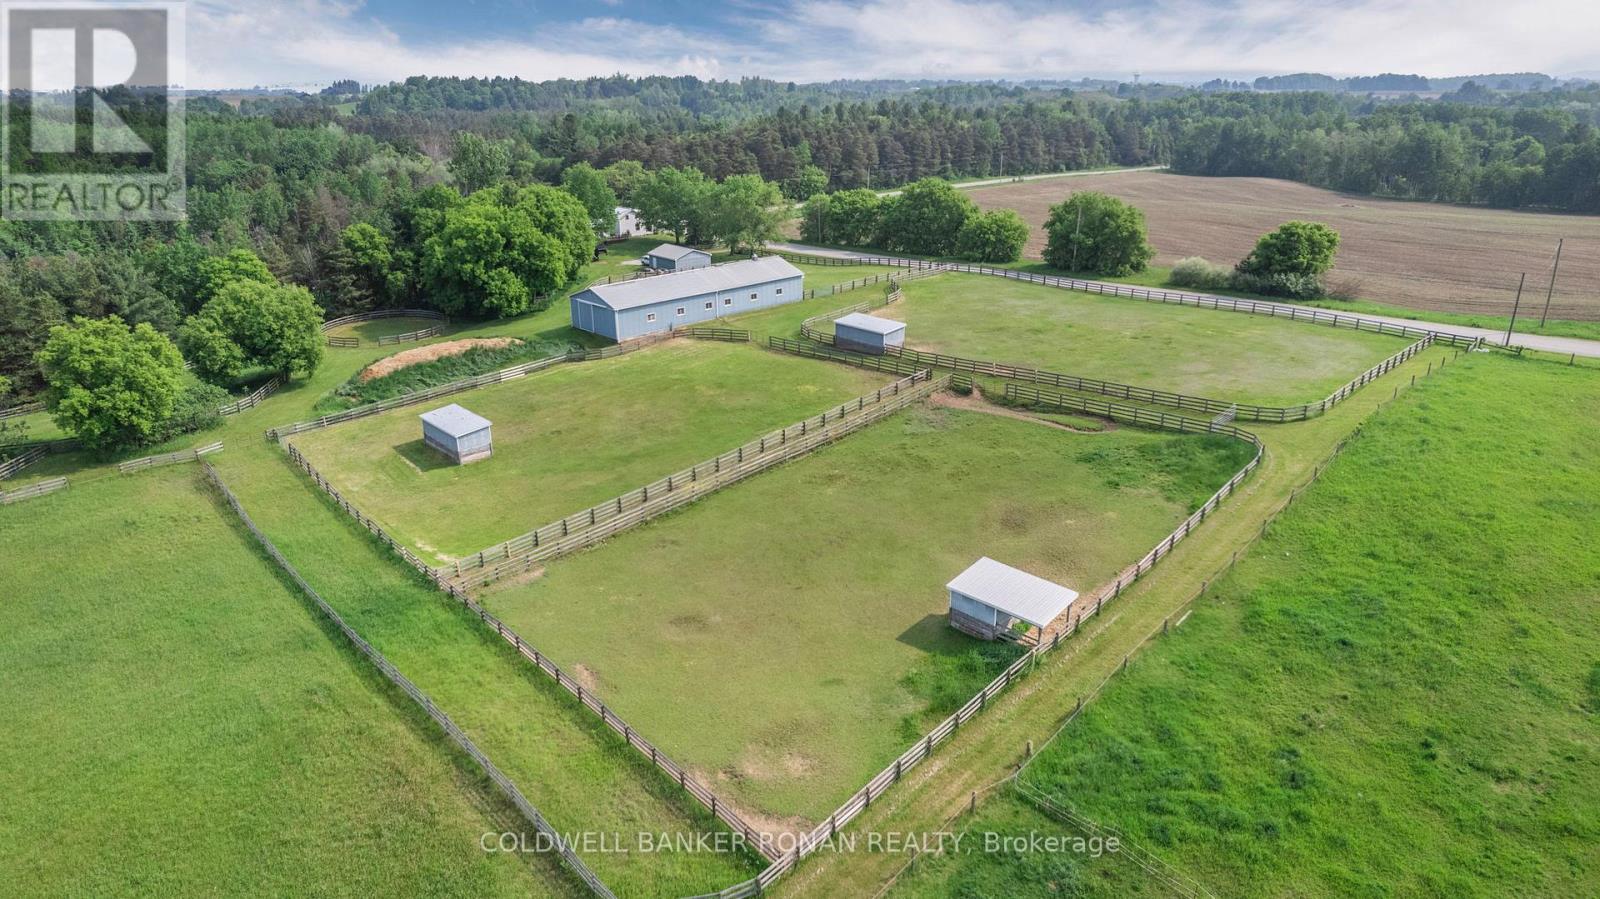
Where rolling hills meet endless skies, this rare country property offers the freedom so many dream about but few ever find. Set on 22.97 acres in the heart of Adjala, the landscape unfolds with open pasture, mature trees, sweeping views, and the kind of privacy that instantly slows the pace of life.Whether your vision includes horses, hobby farming, outdoor recreation, or simply escaping the city without sacrificing convenience, this property delivers. Existing barns, paddocks, and open land create an ideal setting for equestrian pursuits, while the charming century home provides warmth, character, and a welcoming place to gather after a day outdoors.Imagine morning coffee overlooking your own rolling countryside, evenings spent watching spectacular sunsets, and weekends filled with trail rides, gardening, or simply enjoying the peace and quiet. Located within easy reach of the GTA, Hockley, Tottenham, and Orangeville, this is a property that offers both connection and complete escape.For those seeking a lifestyle rather than just a home, this is the opportunity to create something truly special. (id:61483)
12 Country Place
Kawartha Lakes, Ontario
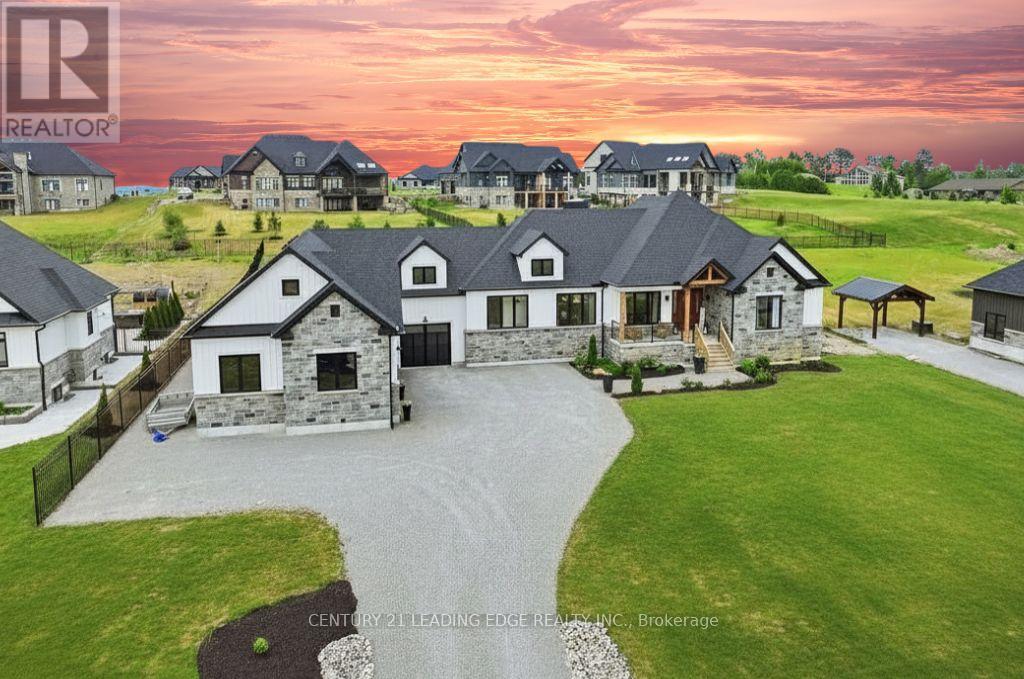
Incredible 2-year-new custom-built home situated on a private 1-acre lot in the prestigious Hills of Bethany! No detail has been overlooked,personally hand-crafted by a master carpenter for quality, resulting in finishes and touches that is definitely not builder grade. The moment you step inside, soaring cathedral ceilings draw your eye upward, while precision pot lighting illuminates the space with intention and warmth. Farmhouse sleek design & decor flow effortlessly throughout the open-concept main floor, where luxury light & airy hardwood flooring & attention to detail are evident in every room. The dream kitchen is a true centrepiece, featuring quartz counters, a generous walk-in pantry & a dedicated butler serving area perfect for hosting & everyday meals & a convenient main-level laundry room with quartz counter & storage area. Stainless steel appliances, custom cabinetry, & a working centre island. The kitchen acts as the anchor with an island that doubles as a prep station & a casual eating spot. The dining area is adjacent yet distinct, whether it's a formal dining room or a more open eat-in space. The living area has a fireplace as a focal point & large windows that look out over the yard & hills. High ceilings & quality finishes throughout make the entire space feel larger than its square footage. This is a floor plan where you can be cooking dinner, keeping an eye on the kids in the living room & conversate with guests.The main floor primary suite is complete with double walkin closets & luxurious bathroom with soaker tub & large shower. A great feature of this home is the garage access directly into the bsmt ready for a future in-law suite allowing for private, entry. Partially finished bsmt has a rec room with rough-in for 2 bedrooms/2 baths. The 1,700 sq ft garage/workshop. The private backyard offers endless potential; pool, curated gardens, or a peaceful retreat set against the rolling hills. Minutes to HWY 115, HWY 401 & the 407. (id:61483)
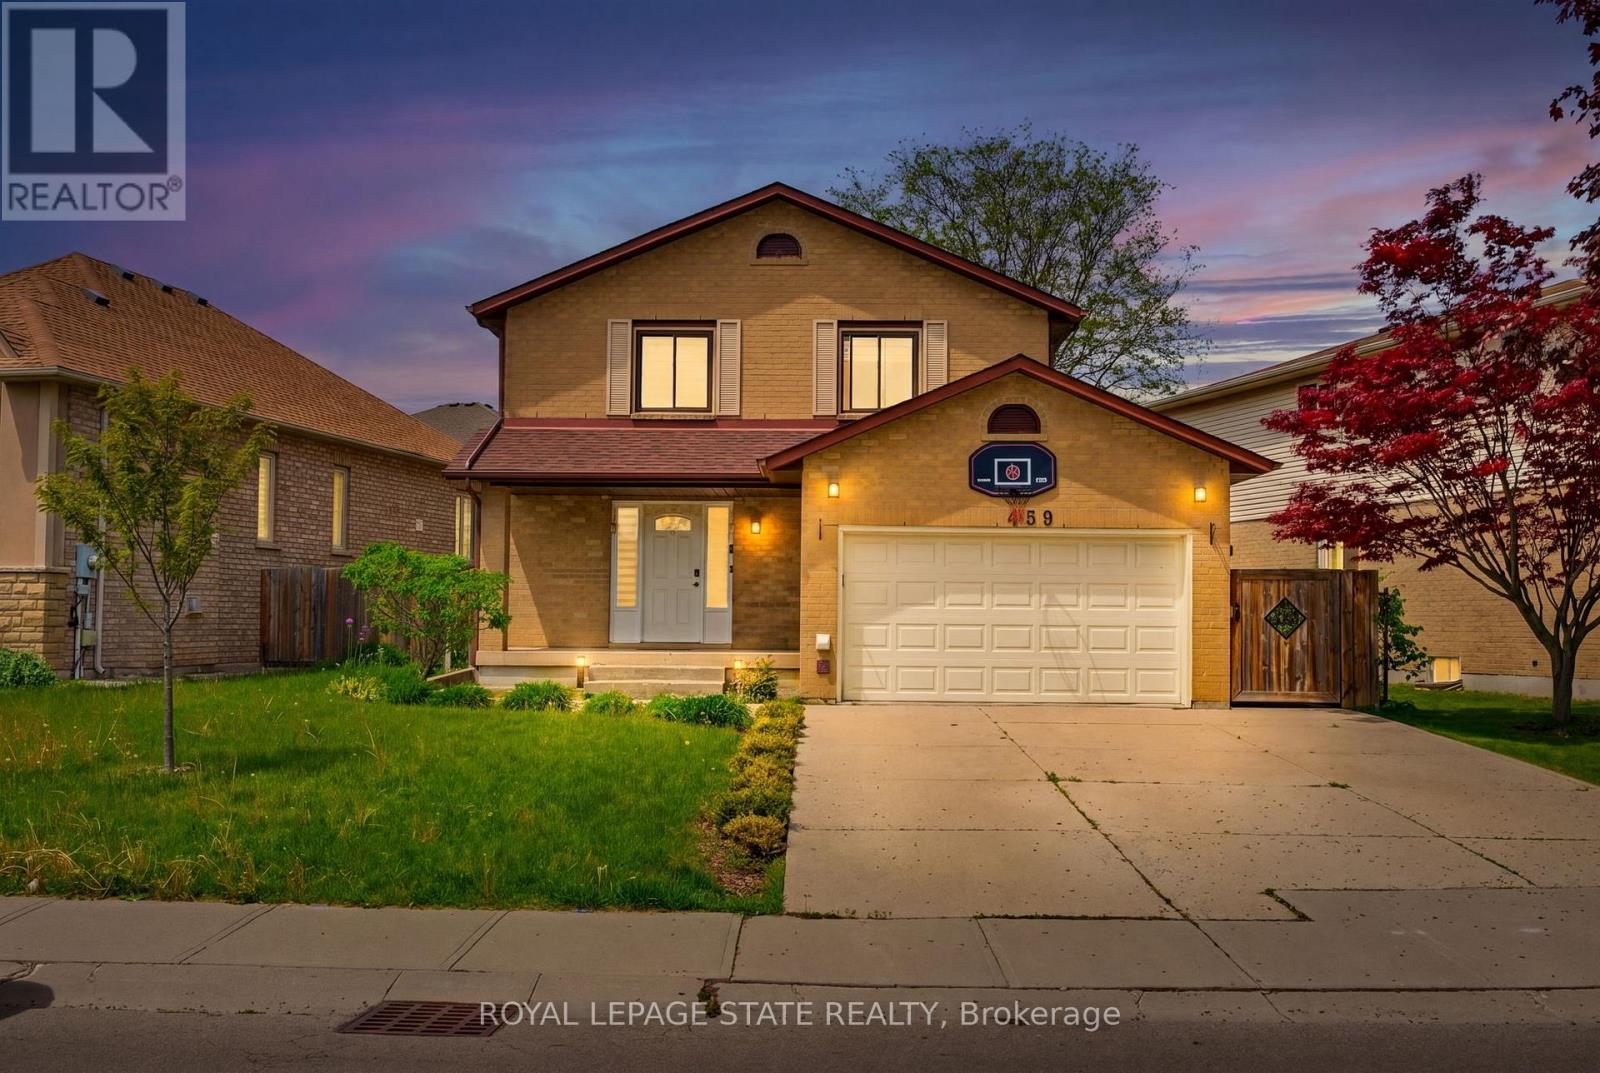
459 Dicenzo Drive
Hamilton, Ontario
LOCATION, LOCATION, LOCATION !! THIS FANTASTIC 2 STRY HOME LOCATED ON CENTRAL MOUNTAIN IN QUIET NIEGHBORHOOD, CLOSE TO ALL AMENITIES SCHOOLS, SHOPPING, PARKS, AND HIGHWAY ACCESS. SITUATED ON LRG IRREGULAR LOT. FEATURING A BASEMENT APARTMENT WITH SEPARATE ENTRANCE GREAT FOR INCOME GENERATING POTENTIAL OF APPROX $1,600 PER/MTH, IN-LAW SITUATION AND OR LARGE FAMILY. OPEN CONCEPT MAIN FLR LAYOUT WITH LRG LIVING RM, KITCHEN W/GRANITE COUNTER TOPS AND DINETTE WITH SLIDING DOORS OUT TO REAR YARD WITH COVERED CONCRETE PORCH GREAT FOR ENTERTAINING FAMILY AND FRIENDS. 3+1 BEDRMS, 3+1 BATHS. FULLY FINISHED BASEMENT W/LRG REC RM, BEDRM, KITCHEN, LAUNDRY AND 3 PC BATH. GARAGE W/ GAS HEATER AND SEPARATE WASHER AND DRYER FOR UPPER LVL, 4 CAR CONCRETE DRIVEWAY. UPDATES INCLUDE ROOF IN SEPT 2023, FURNACE SEPT 2022, VINYL FLOORING ON MAIN LVL OCT 2023, BLINDS MAY 2023, STAIRCASE RESTAINED AND CARPETED OCT 2023. THIS HOME PROVIDES COMFORT, SPACE, AND STYLE A GREAT FIT FOR FAMILIES OR THOSE LOOKING FOR FLEXIBLE LIVING. 2 KITCHENNETTS, 2 LAUNDRIES. (id:61483)
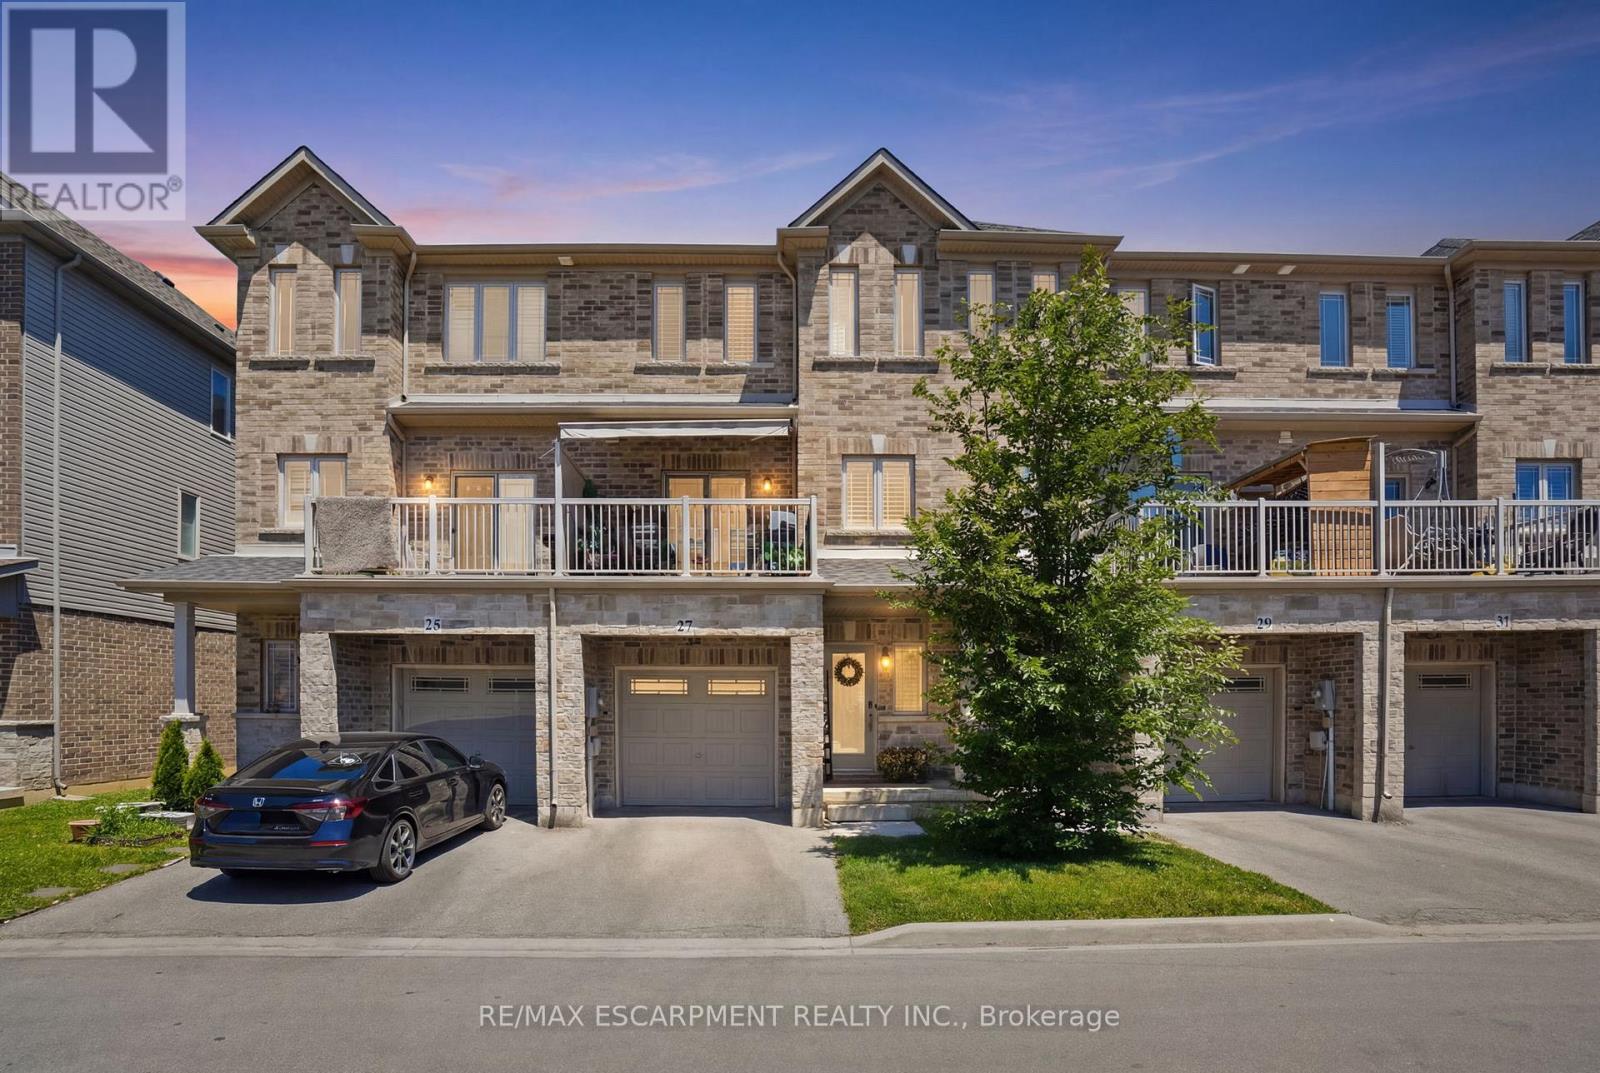
27 Crossings Way
Hamilton, Ontario
Welcome to this beautifully designed three-storey townhouse that perfectly blends modern style with everyday functionality. Thoughtfully laid out to accommodate a variety of lifestyles, this home offers exceptional living space from top to bottom. The ground level features a multi-purpose room that could be a home office or studio with separate entrance or use as a ground floor bedroom with an adjacent full bathroom, making it ideal for guests or extended family. The heart of the home is found on the second floor, where the bright open-concept living area is designed for both entertaining and daily living. The contemporary kitchen features sleek countertops, upgraded extended cabinetry, and plenty of workspace, seamlessly connecting to the spacious family room with fireplace and beautiful built-ins making this feel like a place you want to entertain. A convenient powder room completes this level. On the third floor, you'll find private sleeping quarters with three generously sized bedrooms, including a spacious primary suite complete with an ensuite bathroom privilege. Two additional bedrooms and bedroom level laundry provide comfort and convenience. Finished with contemporary touches throughout, this home offers abundant storage, a functional layout, and an unbeatable location close to shopping, restaurants, parks, schools, and everyday amenities. Combining comfort, style, and convenience, this exceptional townhouse is the perfect place to call home. (id:61483)
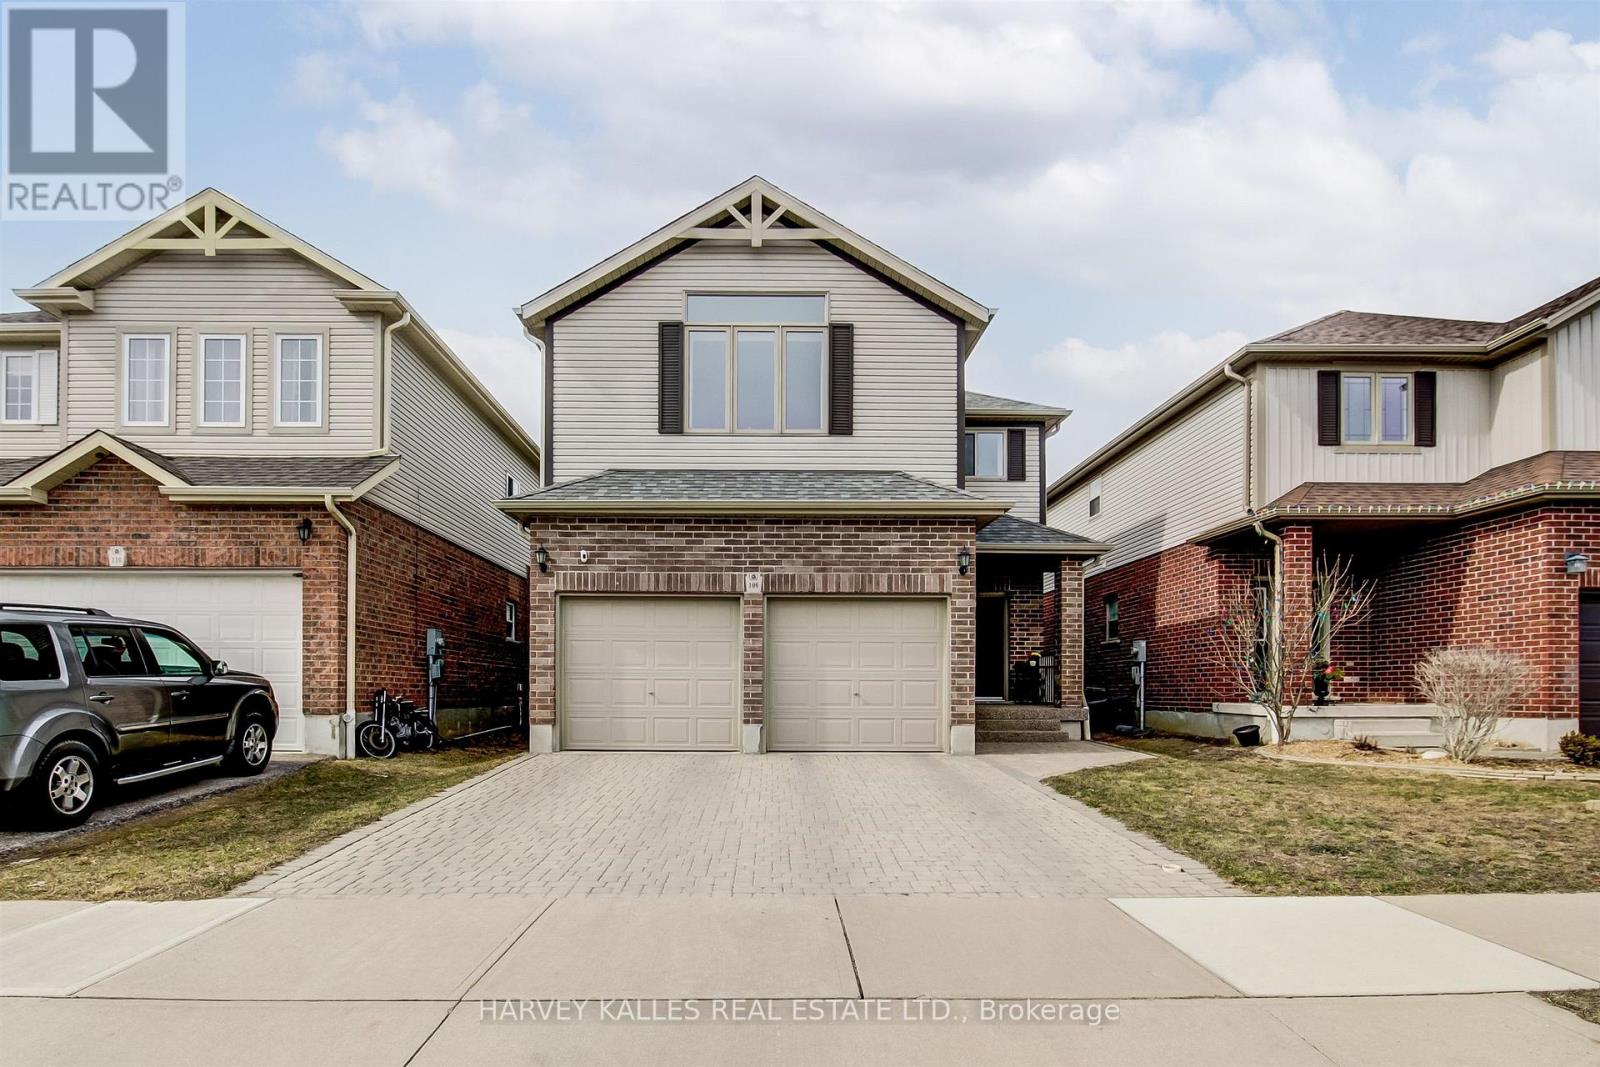
106 Eden Oak Trail
Kitchener, Ontario
Introducing 106 Eden Oak Trail - a fantastic family home that is impeccably maintained and truly show-home worthy! Enjoy your morning coffee on the inviting front porch or relax in the bright second-floor loft, where oversized windows offer beautiful views of Eden Oak Park. Surrounded by green space, you'll appreciate the park's playground, tennis courts, basketball court, and direct connections to the Grand River Trail system. Located in the highly sought-after Lackner Woods community, this exceptional home is just a short walk to the Grand River Trails, close to excellent schools, and minutes from Chickopee Ski & Summer Resort and Highway 401.Offering 2,179 square feet of thoughtfully designed living space, this home features 3 spacious bedrooms, 3 bathrooms, and an unfinished basement awaiting your personal finishing touches. A rare opportunity to own a beautifully cared-for home in one of Kitchener's most desirable family neighbourhoods. (id:61483)
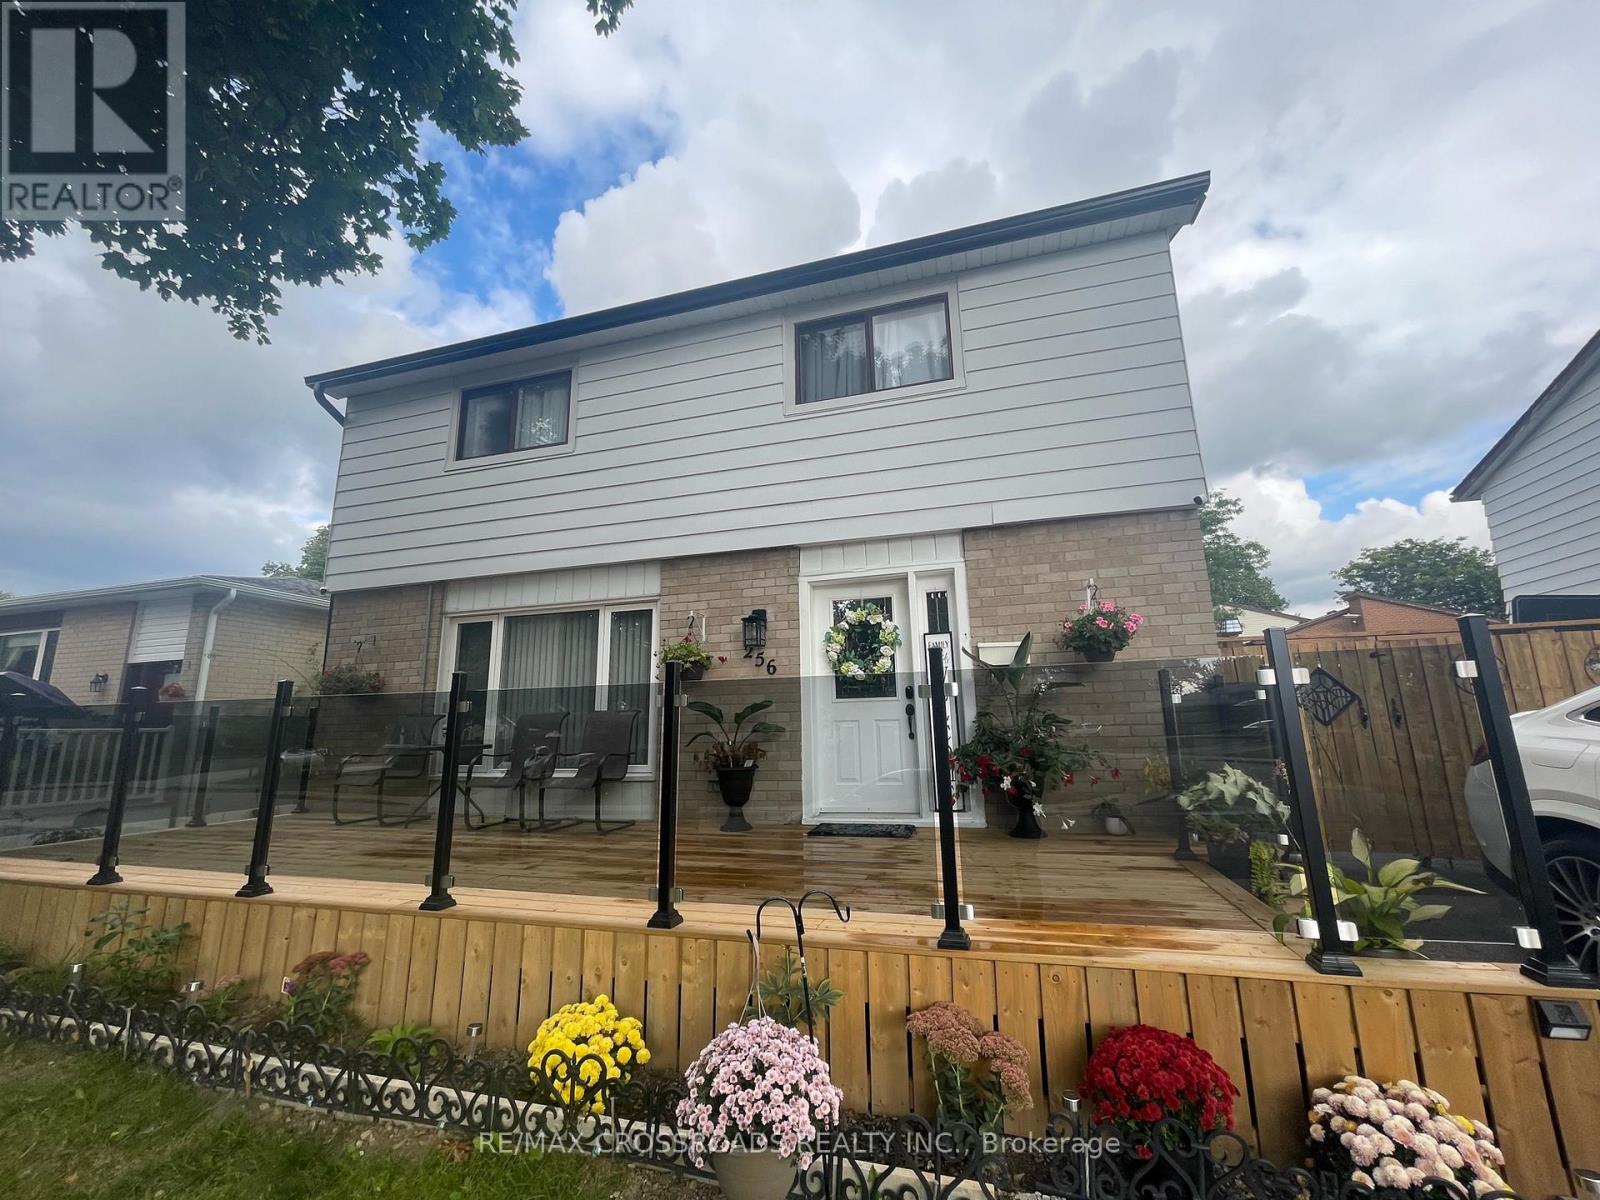
256 Birchcliffe Crescent
Hamilton, Ontario
Newly renovated basement apartment located on a quiet area. Close to transit, nice schools and colleges, shopping and green areas. Highway access. Move in ready and modern layout. B/I separate Laundry, Spacious open concept living/dining area with modern kitchen. tenant will pay 30% of utilities , Priced to rent quickly . (id:61483)
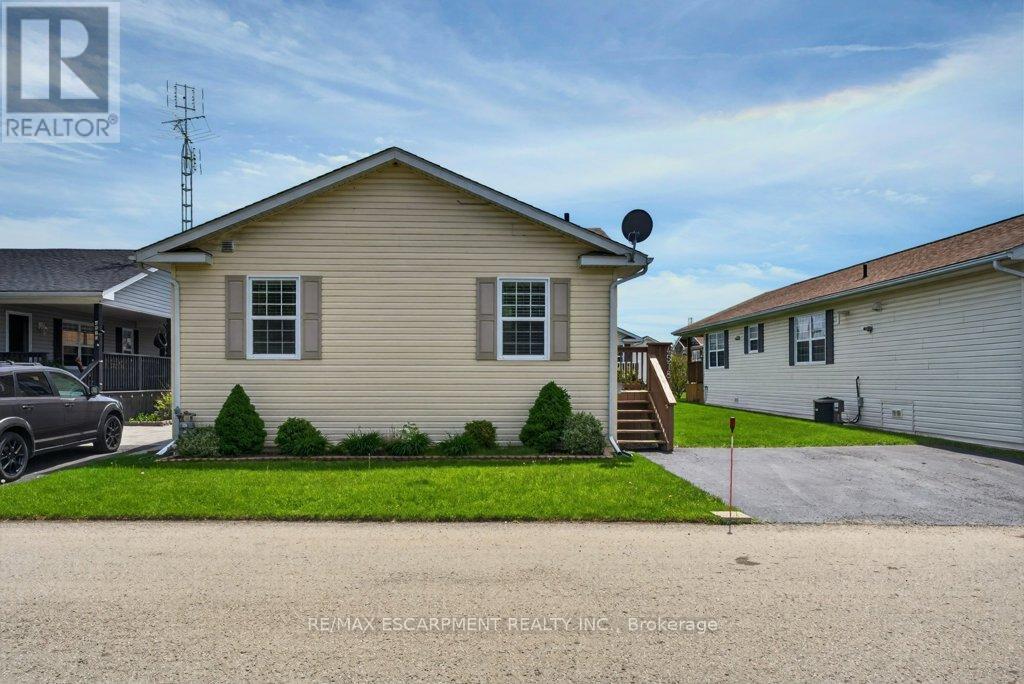
4578 Susanna Lane
Lincoln, Ontario
Affordable living awaits in this immaculate modular home located in one of the best spots in the park! Offering 2 bedrooms and 2 bathrooms, this well-maintained home features a spacious eat-in kitchen, formal dining room, and bright living room with plenty of space to relax or entertain. Enjoy quick and easy highway access with GO Bus pickup nearby and Lincoln's convenient on-demand transit service available as well. Live surrounded by the beautiful vineyards and wineries that make Lincoln, Ontario such a sought-after community. Explore nearby parks, scenic walking paths, the famous Bruce Trail, and enjoy community events and activities offered throughout every season! (id:61483)
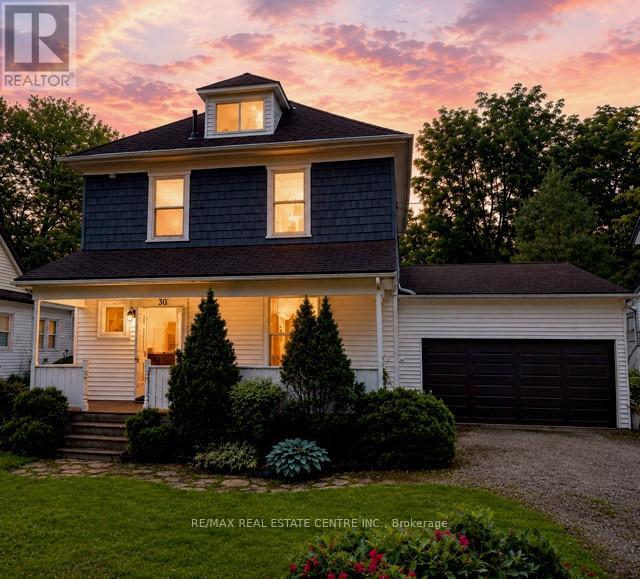
30 Grand Avenue
Haldimand, Ontario
Welcome to 30 Grand Ave, Caledonia - a rare opportunity to own a charming 2.5-storey detached home on an oversized lot in one of the area's most desirable locations! Set on a generous property, this home offers incredible space both inside and out, perfect for families, investors, or those looking to add their personal touch. Featuring 3 spacious bedrooms plus a versatile loft, there's plenty of room for growing families, a home office, or a creative studio. The functional layout is complemented by a full bathroom and bright, inviting principal rooms filled with natural light. The standout feature is the expansive lot - offering endless possibilities for outdoor entertaining, gardening, or future expansion. A detached 2-car garage provides ample parking and storage, ideal for hobbyists or additional workspace. Location is everything, and this property delivers. Just steps to the scenic Grand River, enjoy peaceful walks, kayaking, and nature right at your doorstep. You're also within walking distance to downtown Caledonia's charming shops, local restaurants, cafes, and parks - offering the perfect blend of small-town lifestyle with everyday convenience. Whether you're looking to move in, renovate, or invest, this property presents exceptional value in a highly sought-after riverside community. Don't miss your chance to own a unique home on a premium lot in the heart of Caledonia! (id:61483)
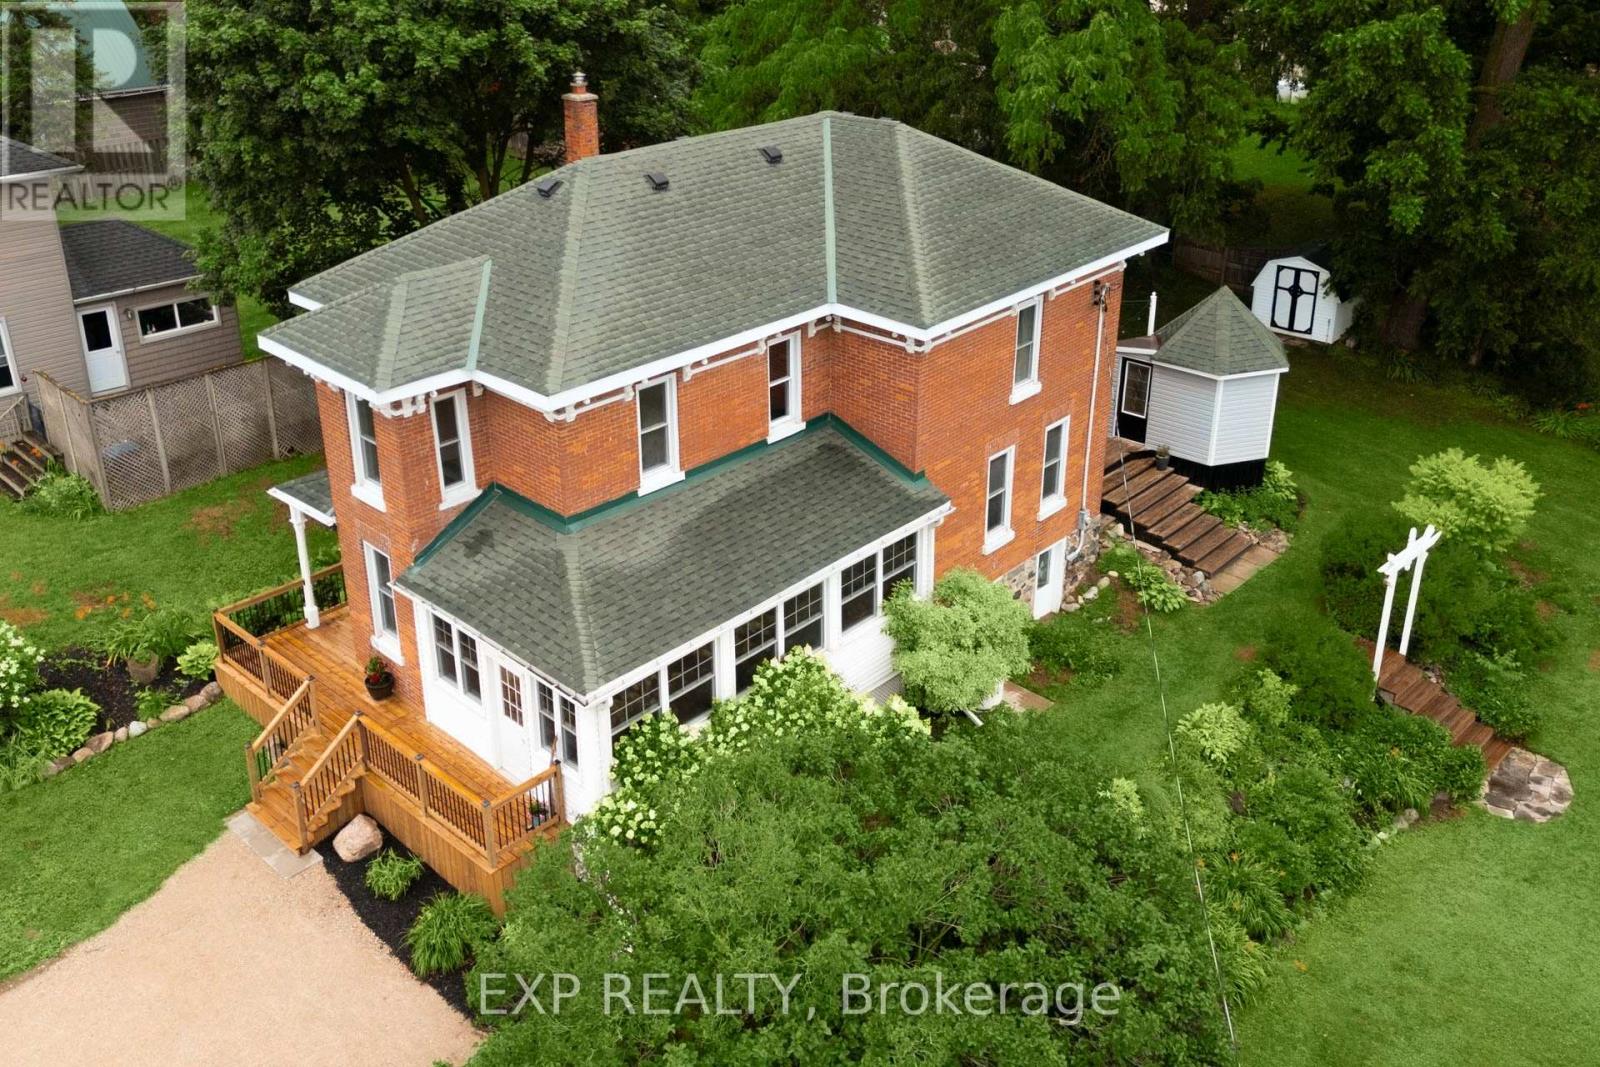
2027 Victoria Street
Howick, Ontario
Set on a spacious corner lot beside the river in the heart of Gorrie is 2027 Victoria Street. This fully renovated Victorian that blends modern comfort with genuine small town character. Four years of thoughtful updates have transformed this home top to bottom. Every detail considered and nothing rushed. The setting alone is worth the visit. Mature trees, established gardens, and the calming presence of the river just steps away. Mornings on the front porch with coffee, afternoons in the greenhouse or in the yard with the kids, evenings around the fire pit with friends and family. It's truly a property that invites you to actually use the outdoors. Inside, the main floor features a newly renovated kitchen with updated cabinetry, countertops, and appliances, flowing into a bright & open living area. Heated floors in the kitchen and main-floor bathroom keep things cozy year round. Main floor laundry, custom trim, and fresh flooring in many rooms add modern function without sacrificing the home's original charm. Upstairs has been completely redone, offering three comfortable bedrooms and a refreshed full bathroom. Out back, a beautiful deck with gazebo, a new wood shed, and an insulated bunkie with hydro extend the living space well beyond the walls still leaving plenty of room left for gardening, play, and entertaining. The river is a stroll away, the public pool is a short walk up the road, and you're a quick drive from Listowel and Wingham, with Kitchener-Waterloo about an hour out. Here you get a small town feel without the sacrifices. (id:61483)