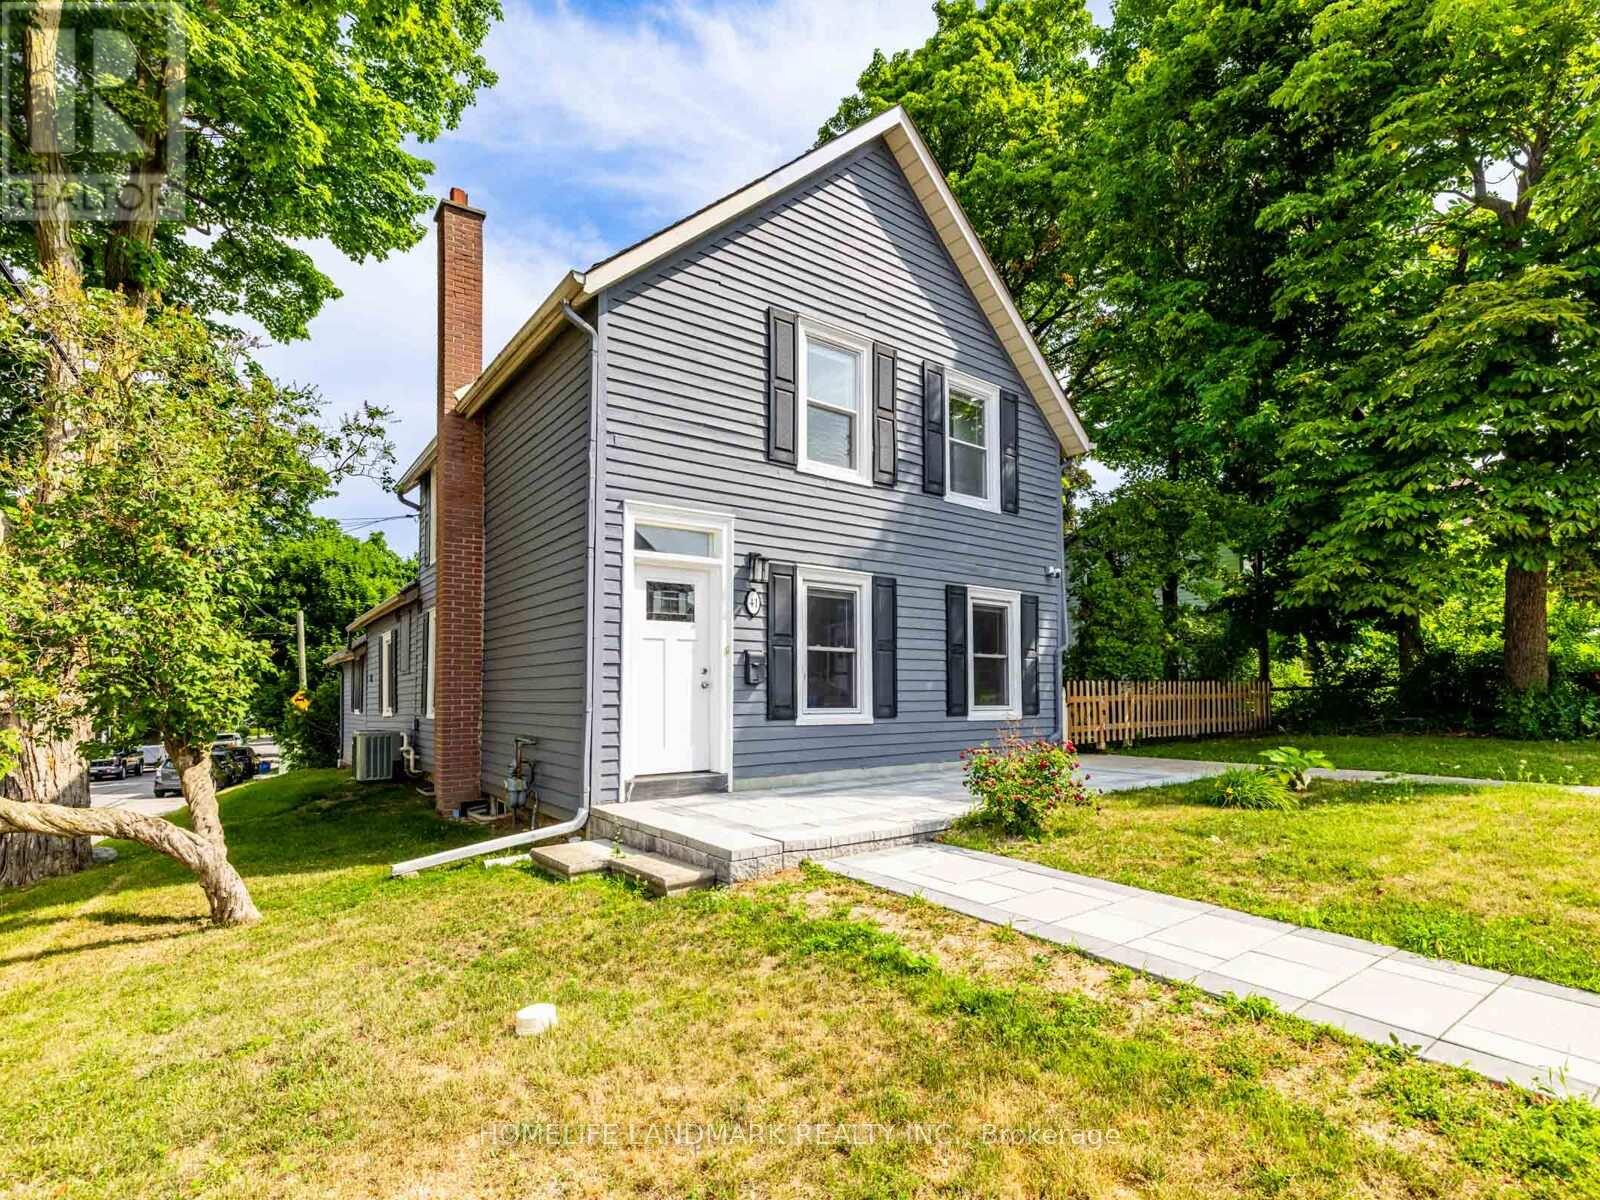
41 Arnold Crescent
Richmond Hill, Ontario
Rarely Offered! Fully-Renovated, 5-Bed, 3.5-Bath 2-Kitchen 2-Washer/Dryer Detached House In The Historic Mill Pond Community. This Home Blends Classic Charm With A Modern, Sophisticated High-End Finishes. Its Unique Layout Is Perfect For A Big Or Multi-Generation Family As It Is Formed By Two Portions. The Main Portion Has Two Storeys At The Front, With 3 Bedrooms 2 Full Baths (Master Bedroom Plus 2 Other Bedrooms Sharing Semi-Ensuite) On Second Floor And Large Living/Dining/Kitchen Area & Powder Room On Ground Floor. The Back Portion Is One Storey At The Back Of The House, With 2 Bedrooms (High Ceiling But No Built-In Closet). There Is A Separation Door Between Two Portions That Can Be Locked From Both Sides, Should More Privacy Is Needed. Unfinished Crawl Space Under Main Portion Is Excluded From Tenant Use. All Living Spaces Are Entirely Above Grade, Flooded With Natural Light From Large Windows. Living/Dining/Kitchen Areas In Both Portions Feature High-Quality Tiles And An Open-Concept Layout. Both Kitchens Boast Quartz Counters, Custom Backsplash, Stainless Steel Appliances. The Main Kitchen Also Has A Breakfast Bar - Perfect For Entertaining. All 5 Bedrooms Have Cozy And Durable Vinyl Floorings And Windows. All 3 Tastefully Designed Full Baths Feature Frameless Glass Doors, Rainfall Shower-heads And Integrated Shower Niches. Ensuite Laundry In Both Portions Of The House. Large Corner Lot With Lush Green Space And Fenced Backyard. 3 Driveway Parking Space And 1 Storage Shed Available. Landlord Provides Wifi Internet. Tenant To Do Grass Cutting And Snow Removal. Tenant To Set Up Own Utility Account And Pay For Electricity, Gas And Water. Steps From Yonge St, Shopping, Cafes, Restaurants, Library, Community Center, Mackenzie Hospital And Schools. Experience A Vibrant Life In Richmond Hill's Most Coveted Neighbourhood! (id:61483)
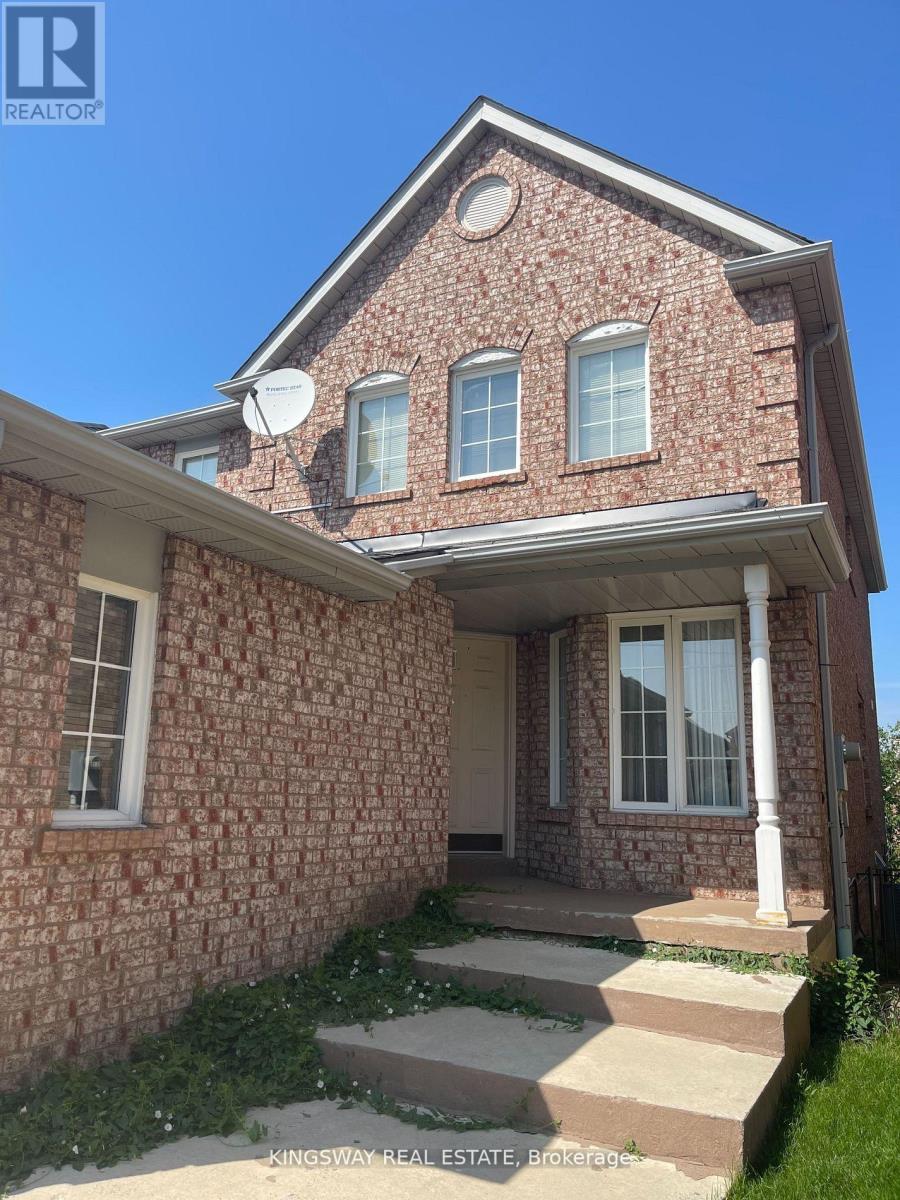
5933 Hemingway Road
Mississauga, Ontario
Beautiful Detached House In The Heart Of Mississauga Central Erin Mills!! Private & Spacious Master Bedroom On The 2nd Floor With 4Pc Ensuite, Walk-In Closet. Utilities Are Not Included. Close To Schools, Park, Shopping Centers, Highways. Enjoy The Relaxing Calm Of Nature & The Convenience Of City Living. (id:61483)

752 Hillview Crescent
Pickering, Ontario
Welcome to this elegant, custom-built family home, where no expense was spared in achieving the finest attention to detail and modern luxury. This impressive retreat is ideally located just minutes from the stunning views of Frenchman's Bay, adjacent to a park and scenic trail system. The interior features rich hardwood floors, premium tiling, and a chef's kitchen boasting granite countertops, a giant island, and a walkout to the backyard. The main living area includes a cozy built-in gas fireplace and sophisticated built-in shelving, while the entire home is smart-wired with built-in speakers and security cameras for ultimate convenience and peace of mind. With quick access to public transit, shopping centers, and the 401, this home offers a perfect blend of high-end features and prime, convenient location near the lake. (id:61483)
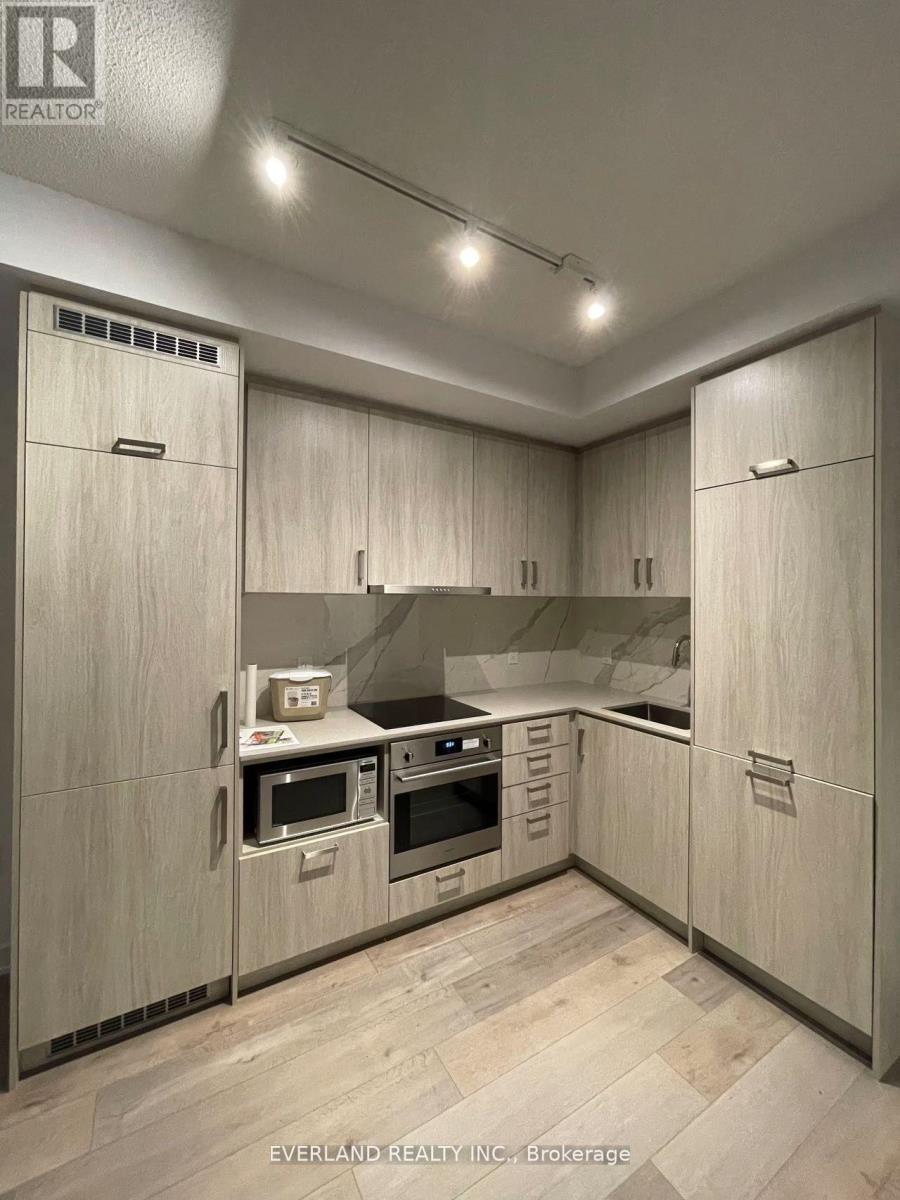
1118 - 60 Honeycrisp Crescent
Vaughan, Ontario
Bright Southwest-Facing 2-Bedroom Suite At Mobilio Condos In The Heart Of Vaughan Metropolitan Centre! Approx. 680 Sq Ft With An Excellent Functional Layout And No Wasted Space. Features 1 Full Bathroom, Open-Concept Living/Dining, Modern Finishes And 1 Parking Space Included. Steps To Subway, Transit, Shopping, Restaurants, YMCA, Walmart, IKEA, Cineplex & More. Easy Access To Major Highways. Perfect For Professionals, Couples Or Small Families! (id:61483)
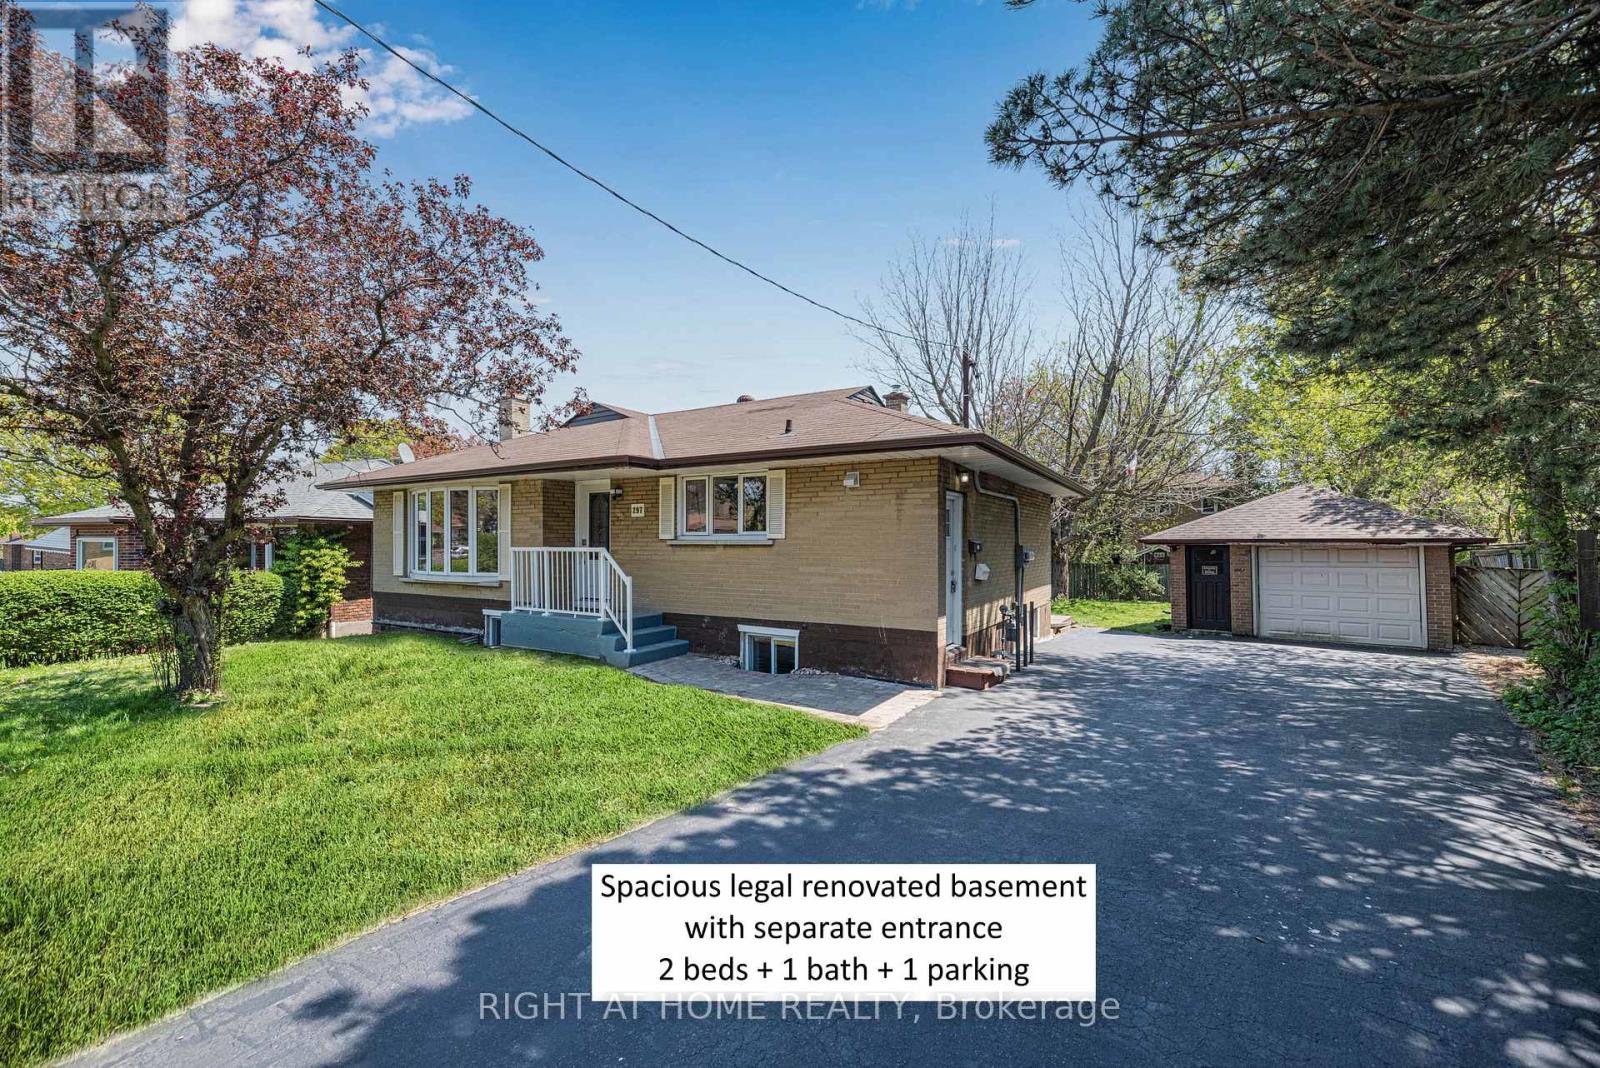
Lower - 297 Geneva Avenue
Oshawa, Ontario
Welcome to this bright and well-maintained lower-level suite offering a functional layout, private living space, and one dedicated parking spot. Ideal for a single professional or professional couple seeking a quiet and comfortable home. Tenant pays hydro through a separate Oshawa Hydro meter. Conveniently located close to shopping, transit, parks, schools, and everyday amenities.15 Minute walk to Oshawa Lakefront (id:61483)
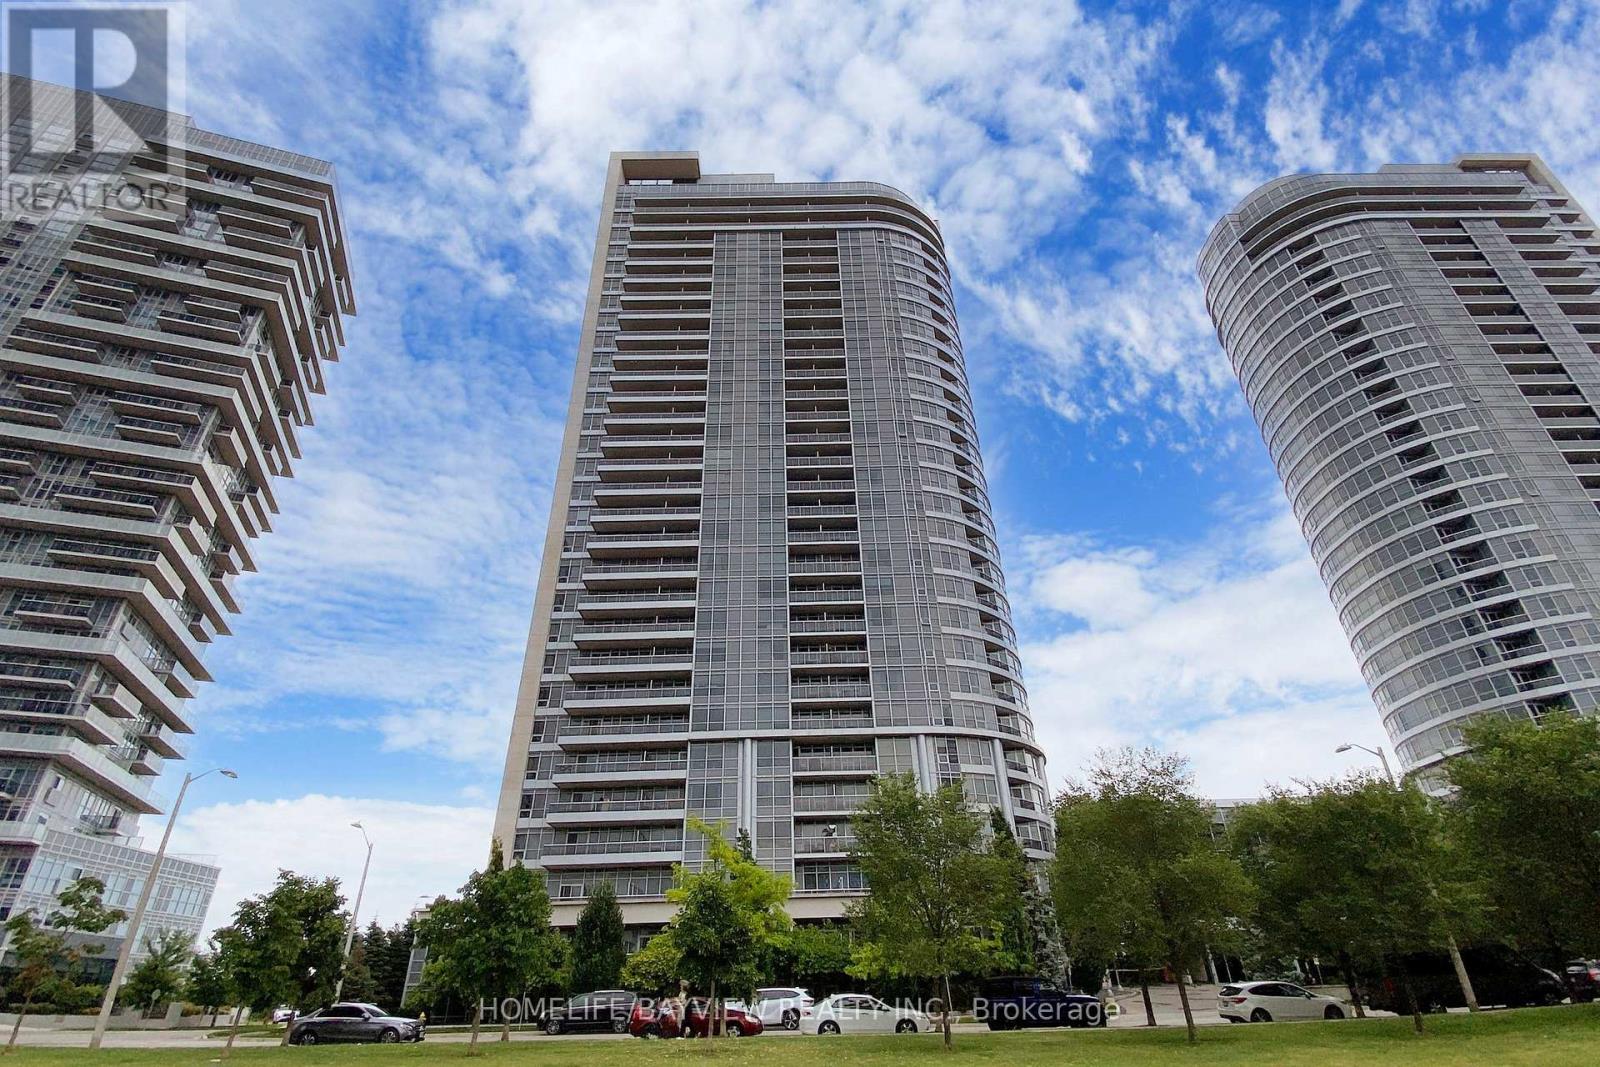
711 - 181 Village Green Square
Toronto, Ontario
Welcome to 181 Village Square - premium Tridel builder, a bright and beautifully kept 1-bedroom with Parking condo in one of Toronto's most connected pockets. Live steps from everyday essentials and minutes from Highway 401, making commuting effortless. Enjoy quick access to nearby shopping malls, cafes, parks, and transit. Perfect for first-time buyers, downsizers, or investors looking for a turnkey opportunity. This is urban living with suburban ease. Offers anytime. (id:61483)
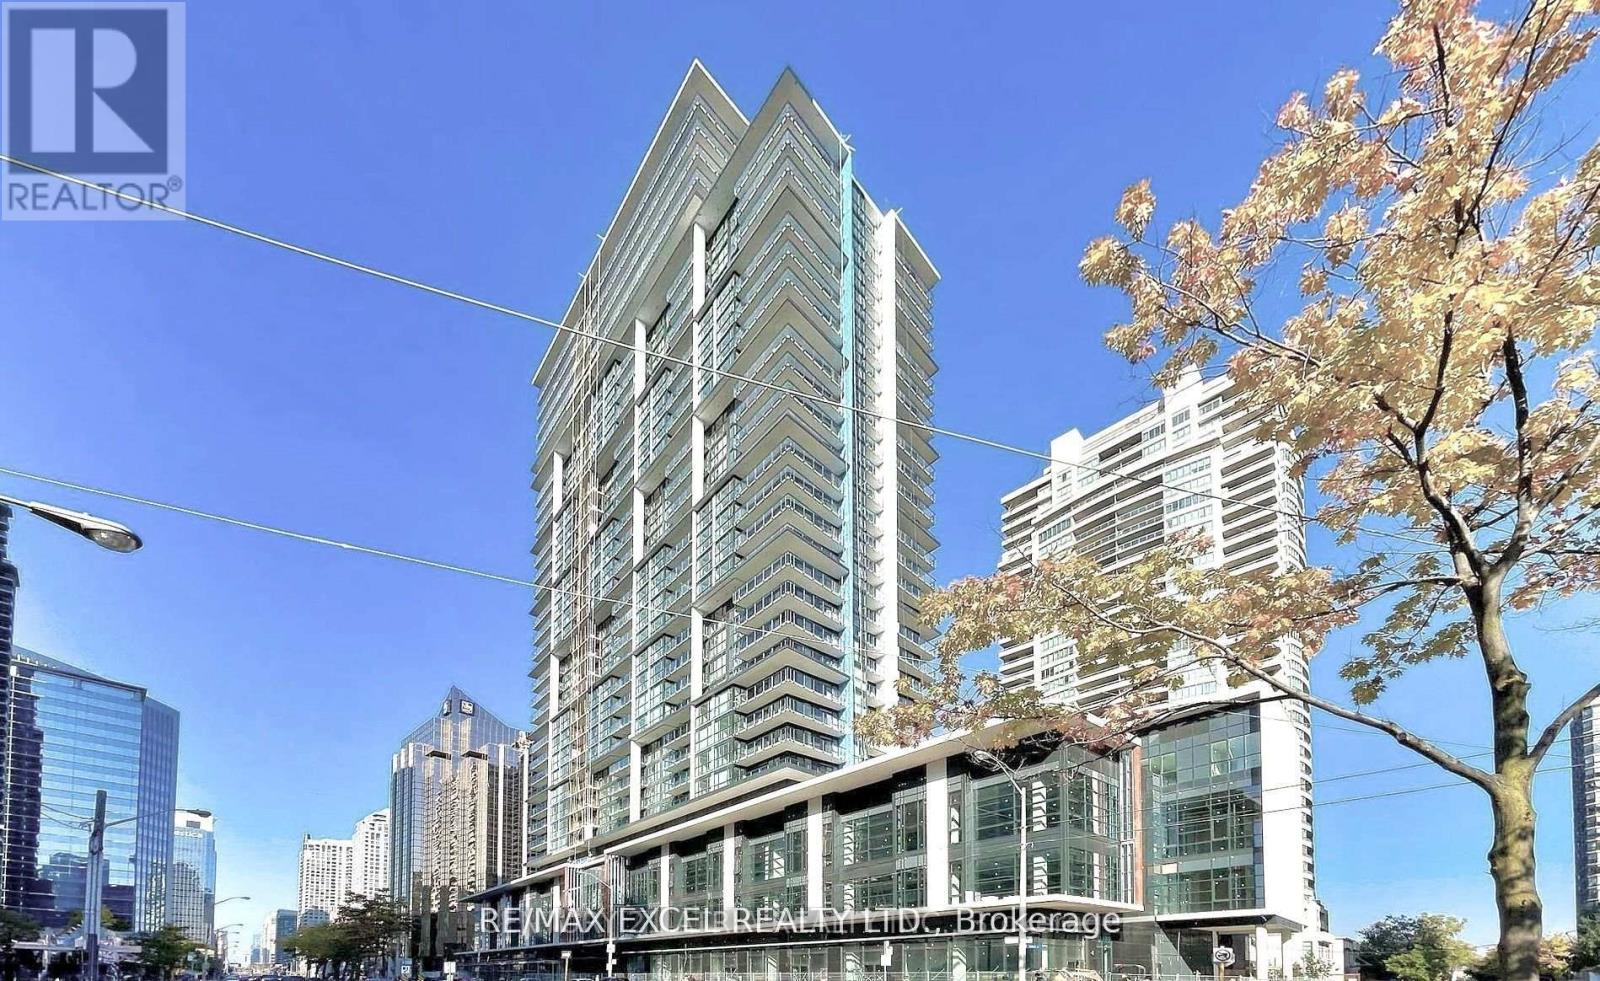
1617 - 4955 Yonge Street
Toronto, Ontario
Welcome to the Less Than 2 year New luxurious Pearl Place Condominium in the heart of North York. This bright and spacious 2-bedroom, 2-bath corner unit offers a North-West view, 9-foot ceilings, an open-concept living area, and a private oversized wrap-around balcony. The modern kitchen features stainless steel appliances. Enjoy excellent proximity to TTC Subway, HWY 401, Loblaws, Empress Walk Mall, Yonge-Sheppard Centre, and vibrant local restaurants, cafes, and entertainment. Walking distance to shopping, schools, and public transportationdon't miss out on this prime location! (id:61483)
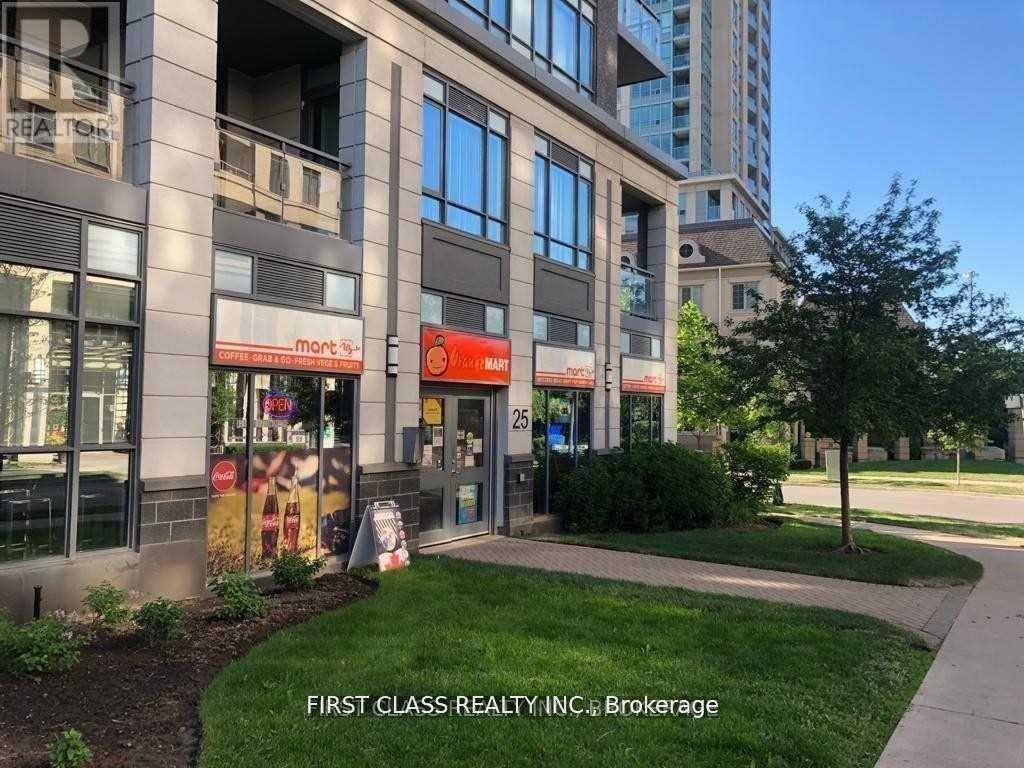
404 - 17 Kenaston Gardens
Toronto, Ontario
Prime Location Location!!! Bayview Village At Bayview & Sheppard, Right Across From Bayview Subway Station And Next To The Ymca. Walk To Bayview Villiage, Area Restaurants, Loblaws For Grocery Shopping And Scotia Bank, All Across The Street. Easy Access To Highway 401, 404 And 400. High Ceilings, Open Concept, 94Sf Covered Balcony Off The Living Room. Newer Building With Modern Stainless Steel Appliances . Building Amenities Include An Outdoor Bbq Area **EXTRAS** Unit Is Cleaned, Stainless Steel Fridge, Stove, Built In Microwave W/ Exhaust Fan And Dishwasher. Stacked Washer And Dryer. All Elfs. Window Coverings. 1 Locker And 1 Parking.; Tenants To Pay For Hydro; Non-Smokers & No Pets. Student welcome (id:61483)
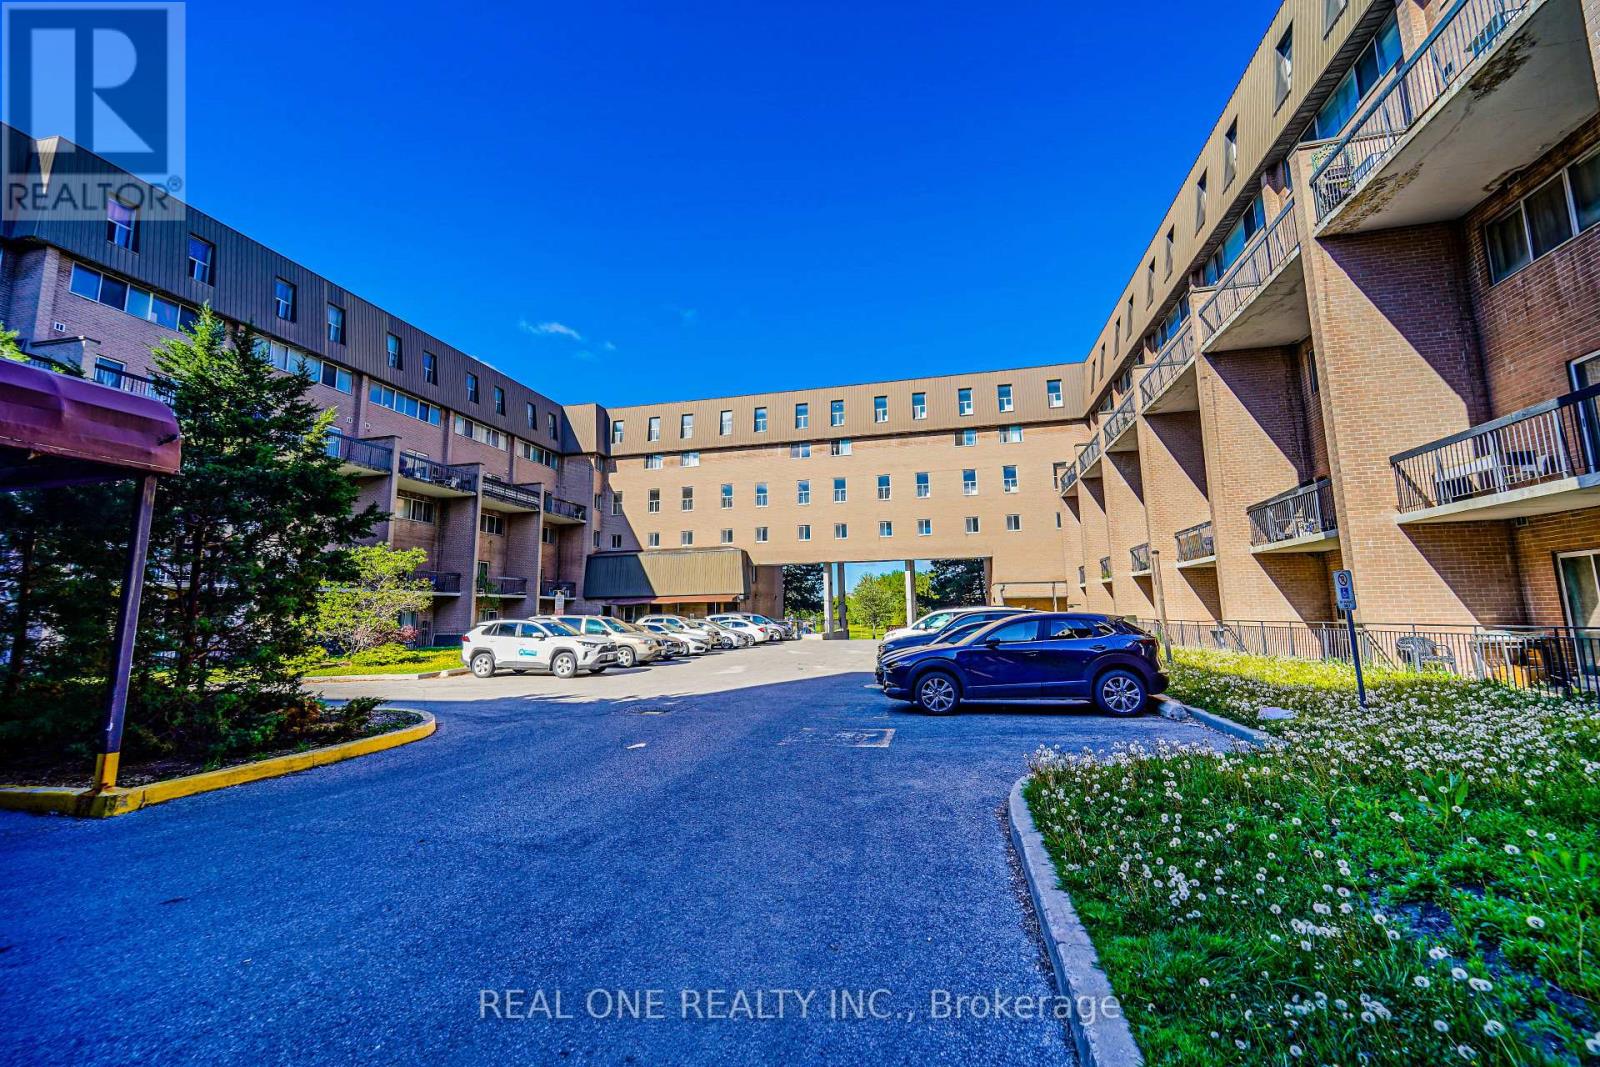
288 - 165 Cherokee Boulevard
Toronto, Ontario
Great Location. Clear South View, Bright & Sunny. Spacious 3 Bed, 2 Wash Condo Th, Open Concept Layout. Steps To Ttc, Bus To Subway Station, Close To 401/404/Dvp, Fairview Mall And Other Amenities(Gym, indoor pool, ping pang table, Sauna) . Walking Distance To Seneca College, Grocery Store (No Frills), Supermarket, Restaurants, Banks, Schools, Parks And Community Centre. (id:61483)
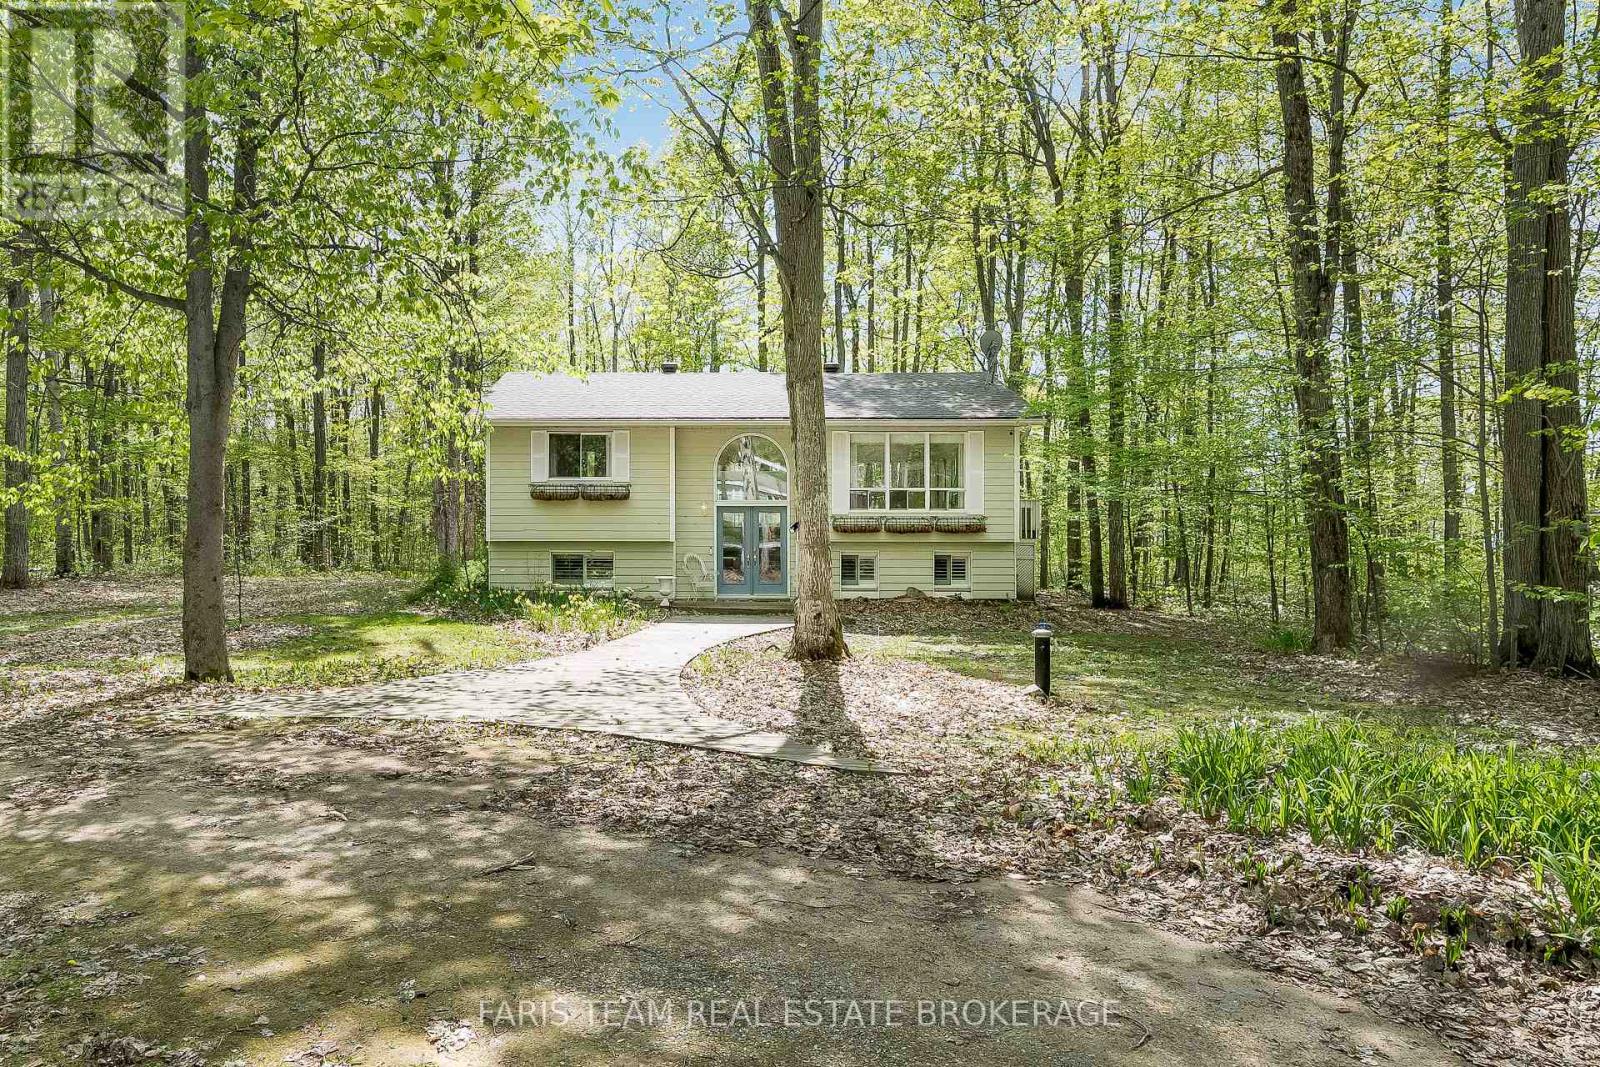
104 Silver Birch Drive
Tiny, Ontario
Top 5 Reasons You Will Love This Home: 1) Stunning three bedroom raised bungalow presenting the ultimate home or summer retreat, settled in the heart of Thunder Beach with direct water access to Georgian Bay and set on a tree-lined lot 2) The heart of the home shines in the beautifully updated kitchen, complete with ample cabinetry, sleek new countertops, a fresh backsplash, and a modern sink, all centered around an island that invites lively gatherings, casual breakfasts, and endless moments of cooking and connection 3) Open-concept main living area exuding warmth and brightness, with natural light pouring through the windows and effortlessly connecting the cozy living room to the dining space 4)The main level includes a comfortable primary bedroom with an ensuite, while the basement hosts two more bedrooms, perfect for guests or family, with the added benefit of coming fully furnished with stylish, modern finishes throughout 5) Outside, enjoy the serenity of lush trees and landscaping, enough room to relax or play, a cozy firepit area for making memories under the stars, and a rear deck presenting the perfect spot for outdoor dining or lounging; bonus features include natural gas heating, high-speed fibre internet, and easy access to local amenities. 1,146 above grade sq.ft. plus a finished basement. (id:61483)
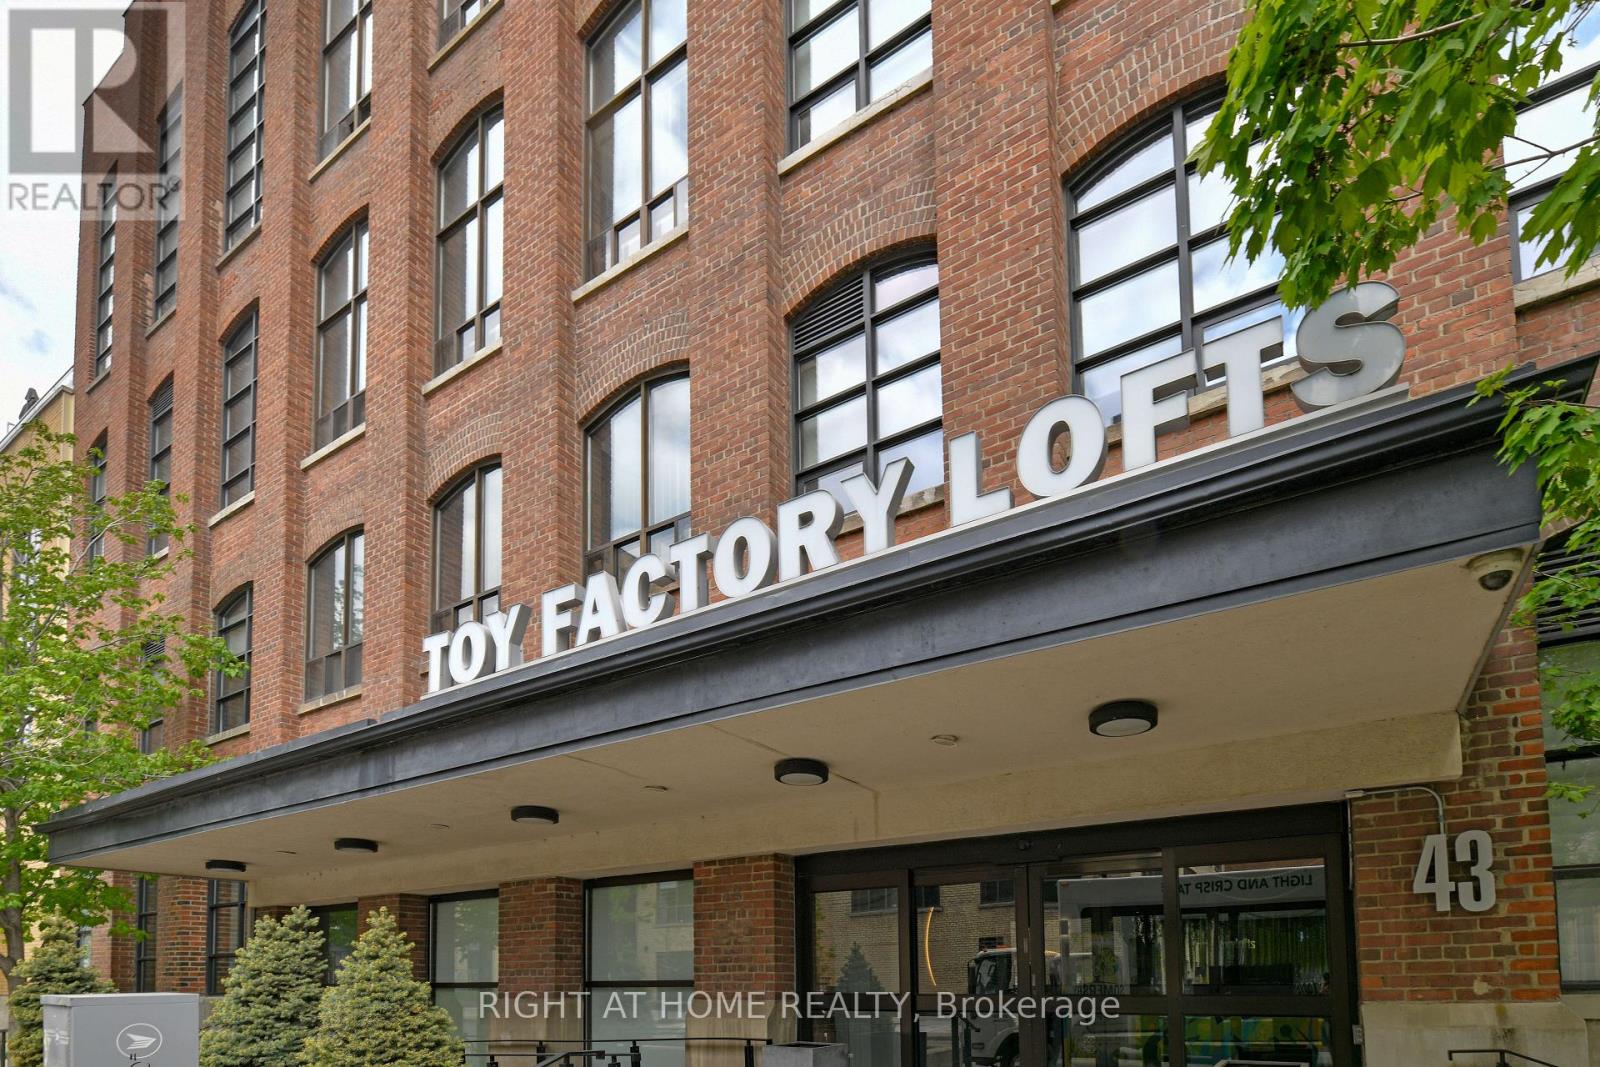
708 - 43 Hanna Avenue
Toronto, Ontario
Furnished Executive Penthouse Loft | Liberty Village Experience elevated city living in this fully furnished 1,100 sq. ft. penthouse hard loft, ideal for corporate tenants, executives, and professional relocations. Designed for comfort, functionality, and style, this open-concept residence features 13-foot ceilings, floor-to-ceiling windows, and abundant natural light, complemented by a private balcony perfect for downtime after a busy workday. The suite offers two generously sized bedrooms and two full bathrooms, providing flexibility for colleagues, couples, or visiting guests. The living space is equipped with Sonos surround sound, a 64-inch television, and automated dining room lighting, creating a turnkey environment suited for both work and relaxation. The modern kitchen is finished with a Silestone countertop and a statement reclaimed wood-edged center island, ideal for casual meetings, hosting, or everyday use. Located in the heart of Liberty Village, the unit boasts a 95 Walk Score with immediate access to restaurants, parks, grocery stores, and essential services. A 24-hour streetcar is just steps away, and the area holds a perfect 100 Transit Score, ensuring seamless commuting across the city. Downtown Toronto is only a 10-minute drive or 15-minute transit ride, while Toronto Pearson Airport is approximately a 20-minute drive, with direct access to the Gardiner Expressway. Everyday conveniences are moments away, including Balzac's Coffee, Metro Supermarket, Starbucks, LCBO, and a wide selection of shops and dining options-just a 2-minute walk from the building. Exhibition GO Station and major transit routes are easily accessible, making regional and downtown travel effortless. This is an exceptional executive rental opportunity offering a fully furnished, move-in-ready solution in one of Toronto's most connected and desirable neighbourhoods. (id:61483)
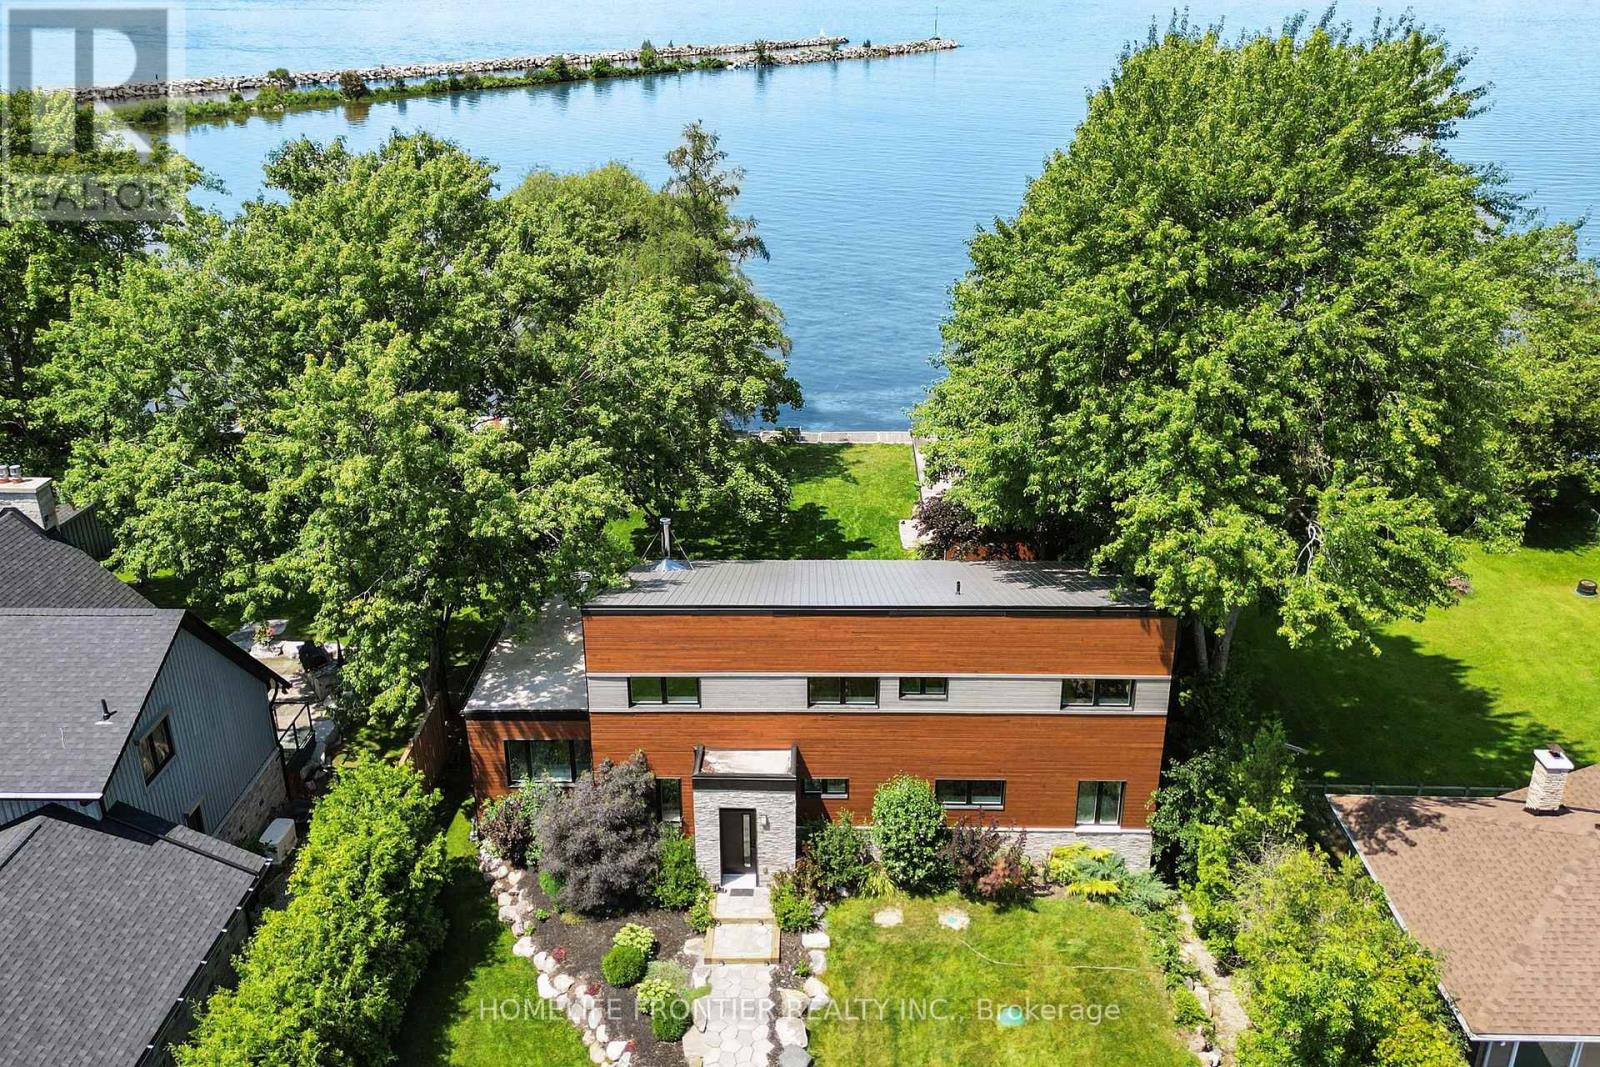
44 Irving Drive
Georgina, Ontario
**Waterfront Property!** Welcome To This Stunning Custom Contemporary Year Round Lakefront Home On A 75FT X 205FT Lot. Complete With A Boathouse, Private Dock And Large Tandem 4-Car Garage with Plenty of Space. Thoughtfully Upgraded Throughout, This Exceptional Property Offers The Perfect Blend Of Comfort, Efficiency, And Modern Design. Featuring 9-Ft Ceilings on the Main and Upper Levels, Highlighted by a Stunning Vaulted Ceiling in the Great Room. Enjoy A Premium Water Treatment System Featuring Water Softener With Iron Removal, Reverse Osmosis Drinking Water, And UV Purification. The Custom Kitchen Is Designed For Both Style And Function, Showcasing Extra-Tall And Deep Cabinetry, A Pantry, Granite Countertops, And Stainless Steel Appliances Including A Double Oven. The Open-Concept Main Floor Features Vaulted Ceilings, LED Lighting, Heated Radiant Floors And A Cozy Woodstove With Elegant Soapstone Cladding. The Spacious Ensuite Retreat Offers A Therapeutic Air Tub With Heated Backrests, Oversized Double Shower And Double Sink Vanity. Built With Durability In Mind, The Home Features A Steel Roof, Premium Windows, And Fiberglass Sliding Doors. Accessible Year-Round Via A Municipally Maintained Road And Only 20 Minutes From HWY 404. A Truly Special Waterfront Property Offering Lifestyle, Comfort, And Quality Craftsmanship. See Attached For Full List Of Features. (id:61483)
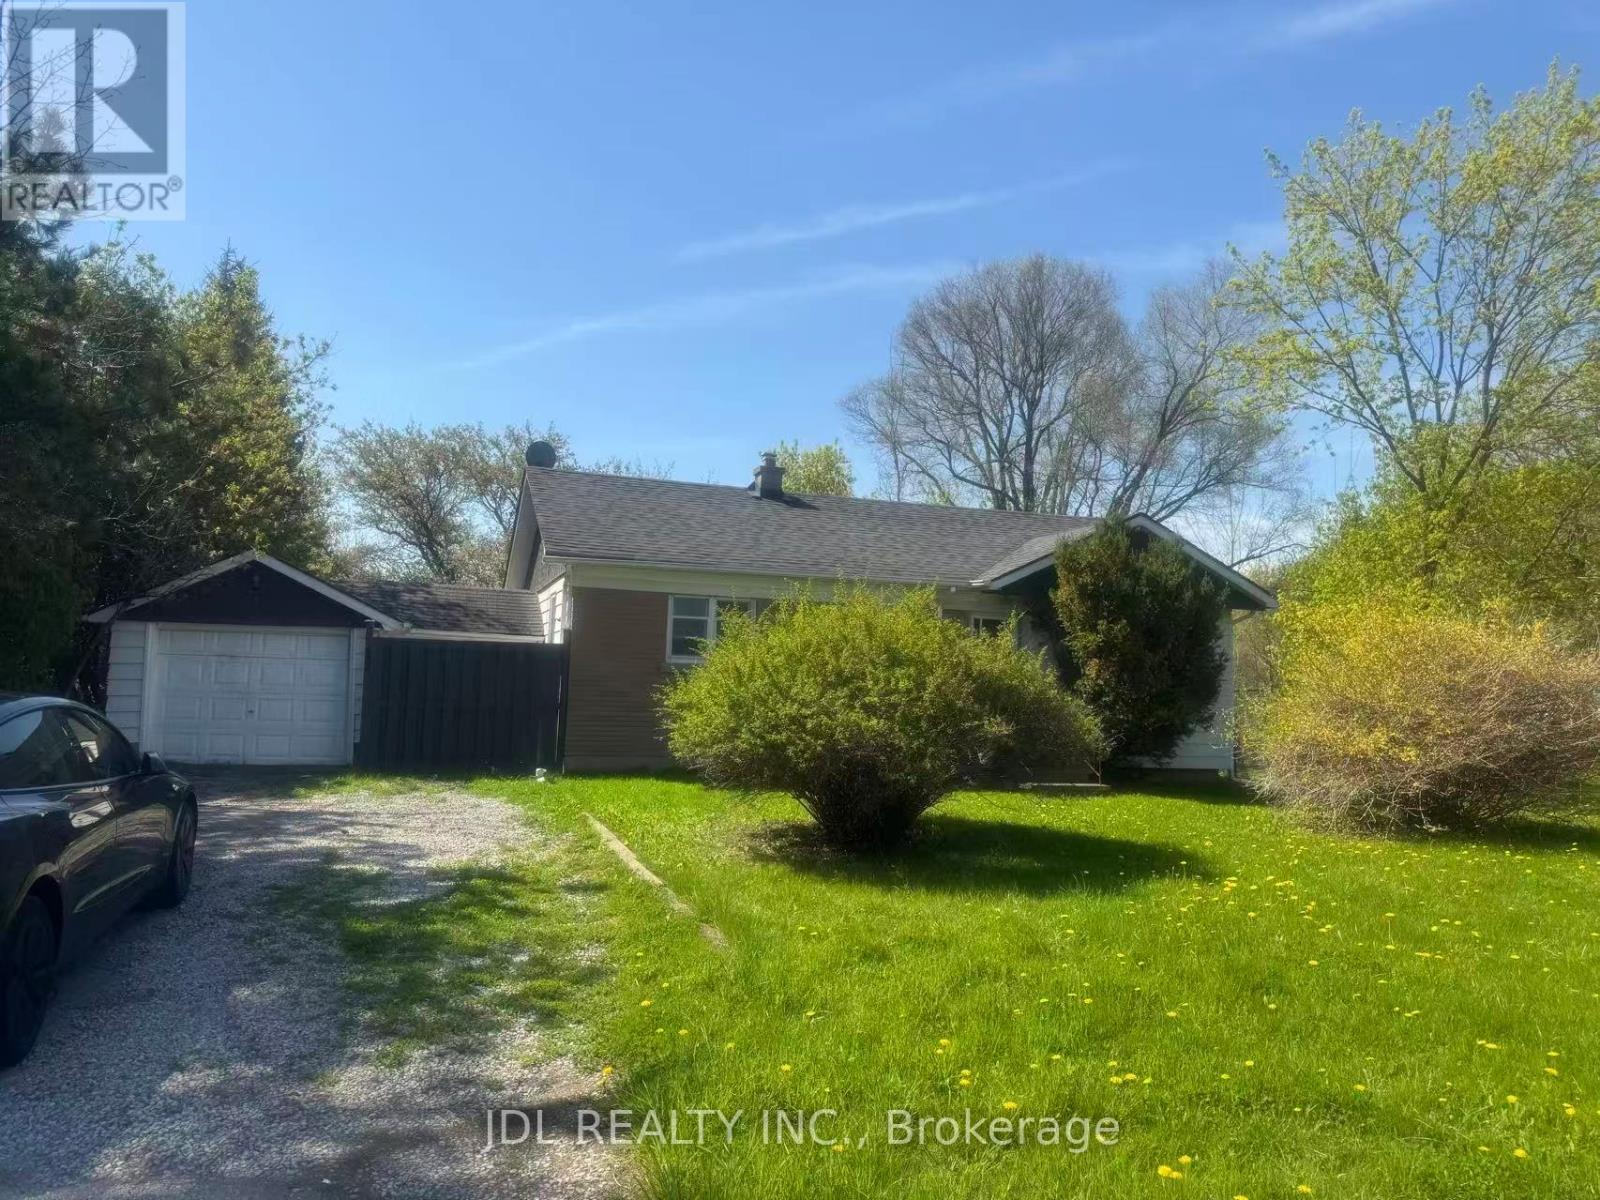
555 Wellington Street W
Aurora, Ontario
Charming bungalow in west Aurora on Wellington.minutes to Aurora High School, parks, and the GO Station. Enjoy one-level living with a bright, functional layout, private yard, and parking. Close to Sheppards Bush trails and the towns 62 km trail perfect for daily walks. Ideal for retirees seeking low-maintenance comfort or parents prioritizing strong schools and a safe, established community. Non-smokers preferred; well-qualified tenants only. The pictures were taken when the tenants are occupant. (id:61483)
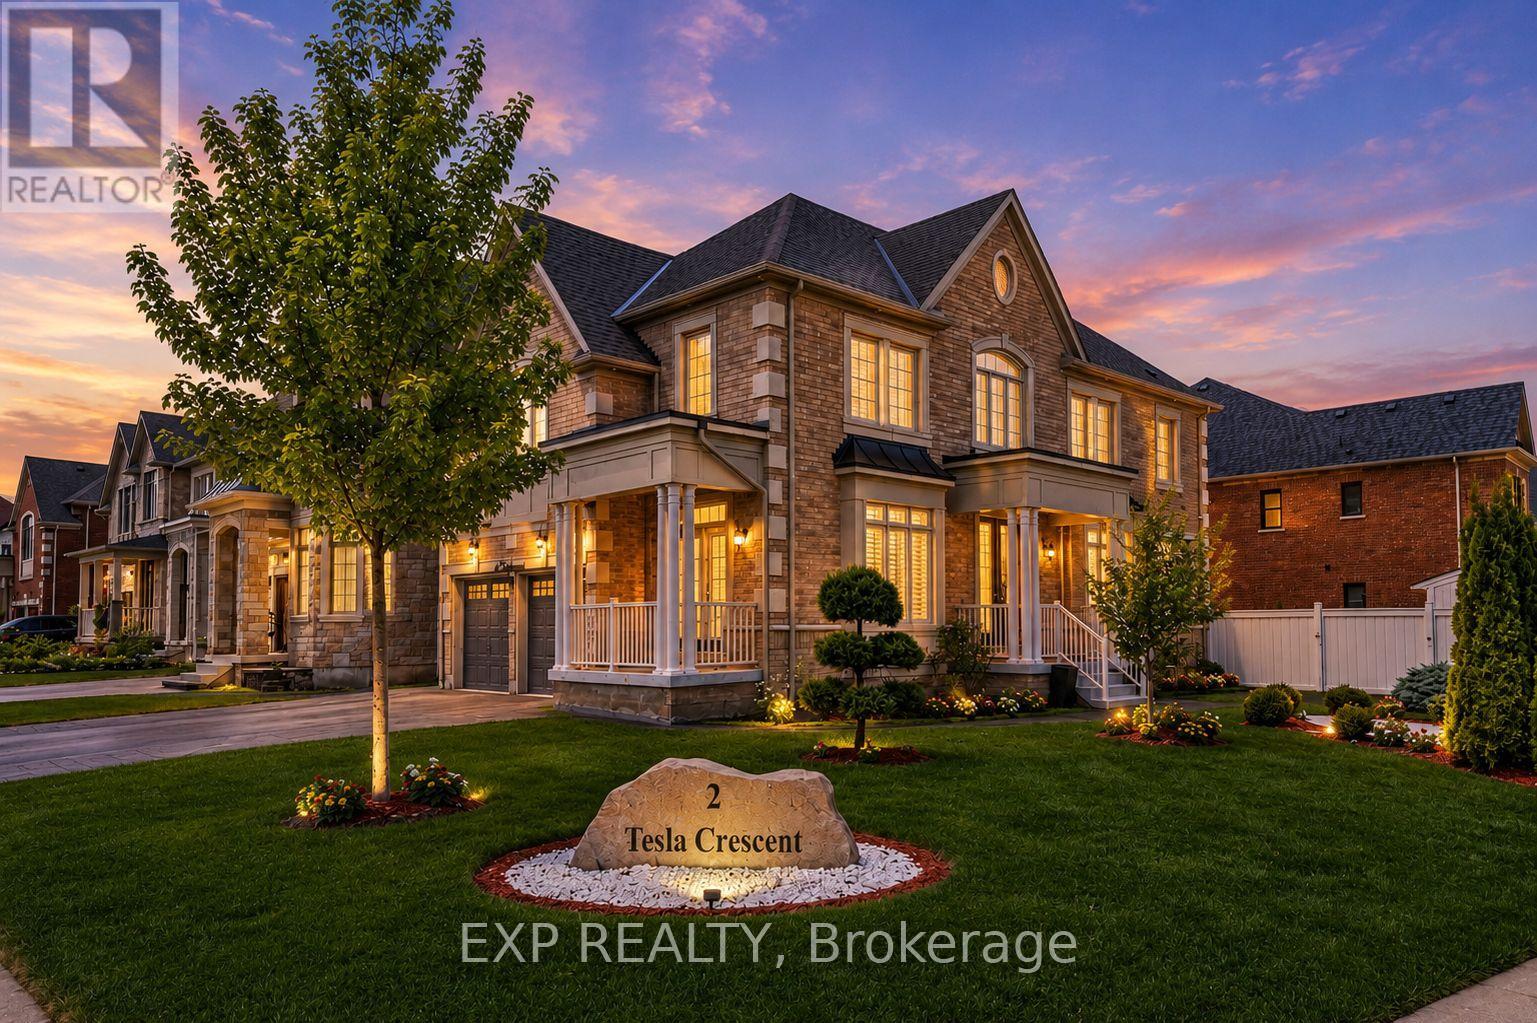
2 Tesla Crescent
East Gwillimbury, Ontario
Ideally Situated On A Premium Corner Lot In The Highly Sought After Community Of Holland Landing. This Elegant Two Storey Home Offers 2,780 Square Feet Above Grade Per MPAC And Is Appointed With Quality Finishes Throughout. The Main Level Offers 9 Foot Ceilings That Contribute To The Bright And Open Concept Layout. Updated Hardwood Flooring Installed In 2019 Complemented By Pot Lights Throughout The Interior And Exterior. A Cozy Gas Fireplace Serves As A Warm Focal Point, While The Stylish Kitchen Showcases Quartz Countertops, An Upgraded Backsplash, And Stainless Steel Appliances Installed In 2019. A Walkout Leads To The Fully Fenced Backyard Featuring Professionally Landscaping, Exterior Lighting, And Interlock Completed In 2022. The Upper Level Features Four Beautifully Proportioned Bedrooms, Highlighted By An Impressive Primary Suite Offering a walk-in closet and a spa-inspired five-piece ensuite with double vanity, quartz countertops, frameless glass shower, and a freestanding soaker tub, Along With Hardwood Flooring And California Shutters Upgraded Throughout The Home. Shingles And Windows Updated In 2019. The Expansive Unfinished Basement With Separate Entrance Presents Outstanding Potential To Create A Custom Designed Living Space Tailored To Your Needs. Ideally Located Near Parks, Schools, The Library, And Recreation Centre. This Home Offers A Perfect Balance Of Comfort, Functionality, And Space For Everyday Family Living. (id:61483)
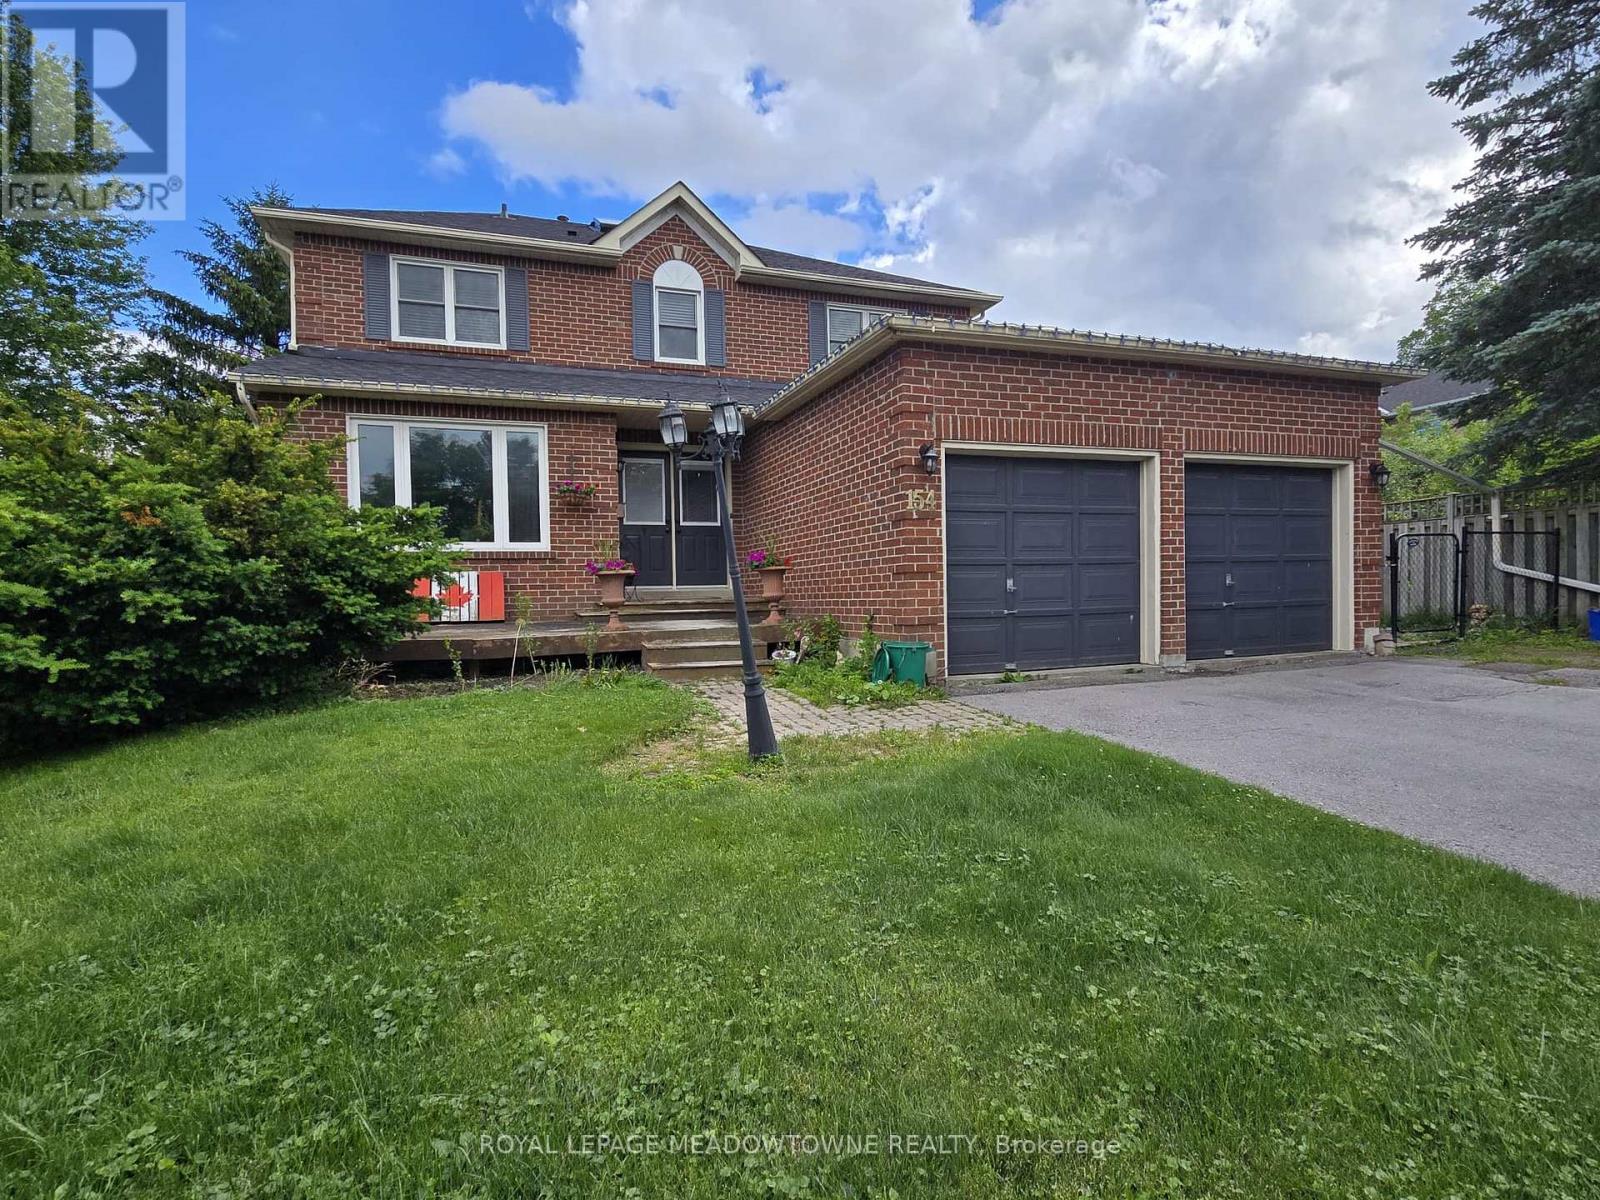
Bsmt - 154 Maple Street
Uxbridge, Ontario
Located in a quiet residential neighbourhood, this unit offers comfortable living and plenty of space to relax and unwind. Bright and well-maintained throughout, there's so much to love here. The open concept living and dining room is a great space for entertaining. Cook up a storm in your large kitchen or order your favourite takeout, we won't tell! Enjoy the convenience of ensuite laundry, an additional storage closet and a cold cellar. Conveniently located close to Downtown Uxbridge, parks, schools, trails, hospitals, restaurants, entertainment and more. This move-in-ready home is the opportunity you've been waiting for! Heat/AC, hydro, water, grass maintenance, snow maintenance, one driveway parking space & shared use of backyard all included. (id:61483)
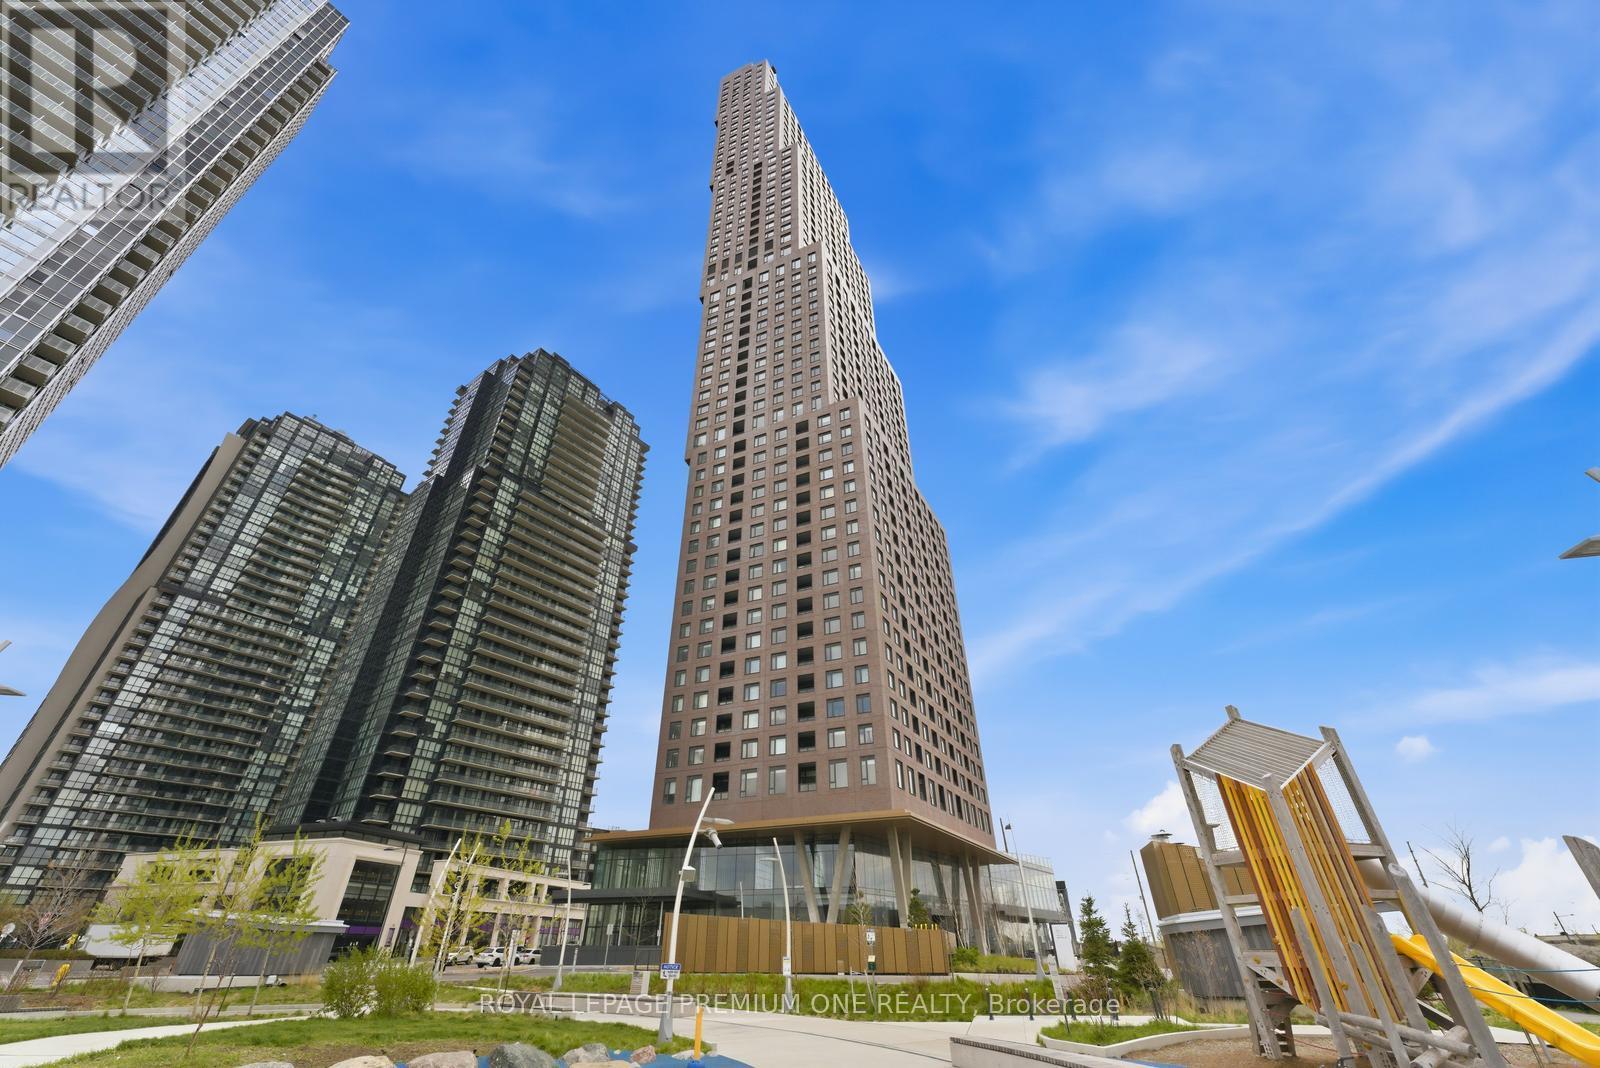
2404 - 2920 Highway 7
Vaughan, Ontario
Introducing this stunning brand new 2-bedroom, 2-bathroom suite offering the perfect blend of style and comfort. The primary bedroom features three large windows that fill the space with natural light, along with a luxurious 3-piece ensuite. The open-concept living and dining area boasts 9-foot ceilings, creating a bright and inviting space ideal for both relaxing and entertaining. Step out onto your private balcony and enjoy beautiful views. Located in a prime area, this home offers convenient access to Vaughan Subway Station, major hospitals, GO transit, public transit, and major highways. With shopping, dining, and everyday amenities just moments away, this bright and spacious suite is the perfect place to call home. Some photos are virtually staged. (id:61483)
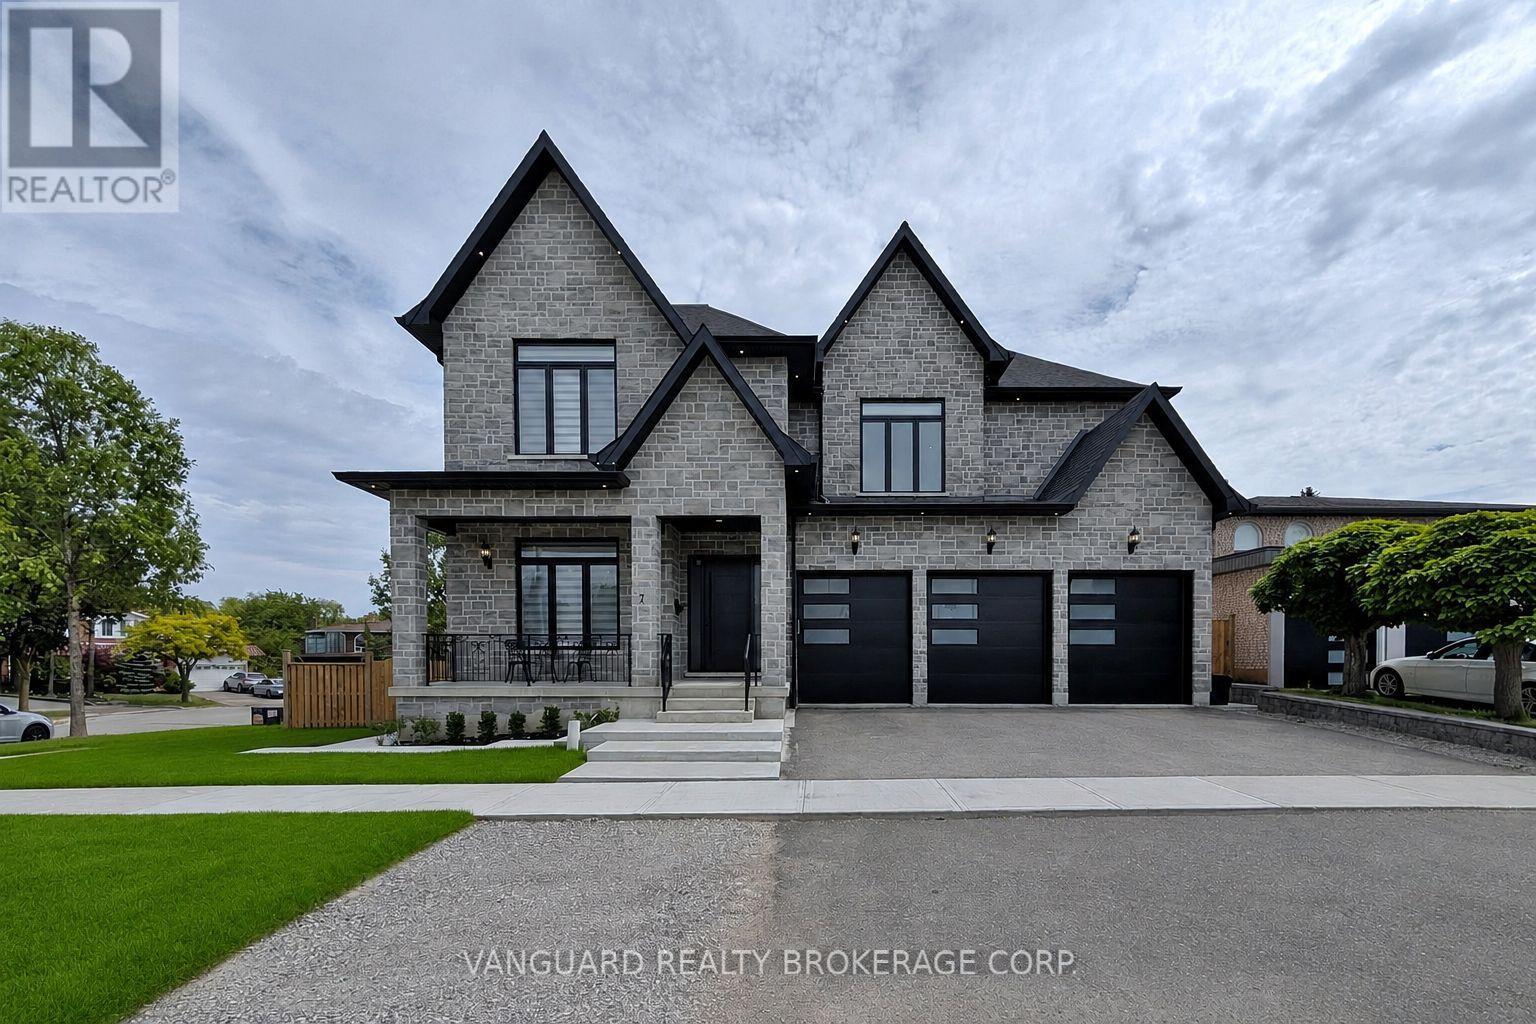
7 Houston Road
Vaughan, Ontario
Welcome to 7 Huston Road and this wonderful newly custom-built home. Designed with modern elegance, and nestled in a highly desirable pocket in West Woodbridge, this one-of-a-kind residence offers over 5,000 square feet of above grade luxury living space - including 10-foot ceilings, premium millwork, and high-end finishes throughout the entire home. Perfect for entertaining guests, the main level boasts a chef's kitchen with marble countertops, an oversized island, a servery, and a walk-in pantry, and overlooks a bright living area with a stunning marble fireplace. The luxurious primary bedroom offers dual walk-in closets, and a spa-like ensuite. The additional four generous bedrooms each feature private 3-piece baths and walk-in closets. Additional highlights include plank hardwood floors, custom millwork, two laundry rooms, a mudroom, and a 4-car garage. You can host lovely outdoor gatherings on the huge covered patio, which has been thoughtfully set up to accommodate a future outdoor kitchen. The drywall-ready basement includes a separate walk-up, 3 cold cellars, and two more bedrooms each with rough-in baths. This exceptional home blends style and comfort while providing multi-generational functionality. Why go through the overwhelming hassle, delays, and stress of building from scratch when you can move into this custom-built masterpiece. (id:61483)
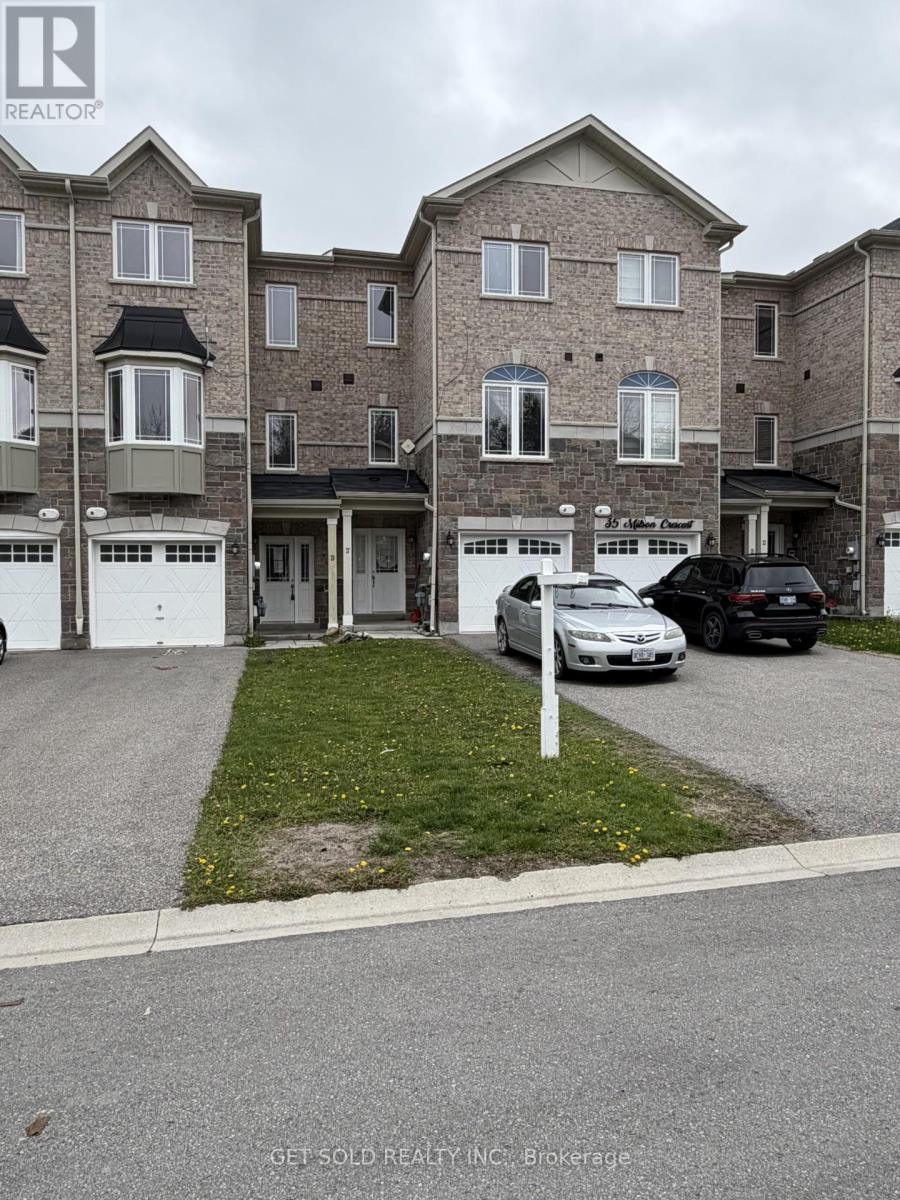
37 Milson Crescent
Essa, Ontario
Beautiful, Spacious Three Storey Townhouse. Located in a Small Private Enclave Only 15 Minutes From the 400 and Barrie. 3+1 Bedrooms and 4 Bathrooms, 9ft Ceilings, Laminate & Ceramic Flooring. All Three Floors Finished With Walk-outs From the Kitchen & Lower Level, Fully Fenced Yard. Property Currently Rented for $2,400 per month plus utilities. Great for Investor or Owner Occupied. ***This Property is Being Sold Under Power Of Sale, "Where Is As Is". Please give a Minimum of 24 Hours Notice For Showings Thank you. (id:61483)
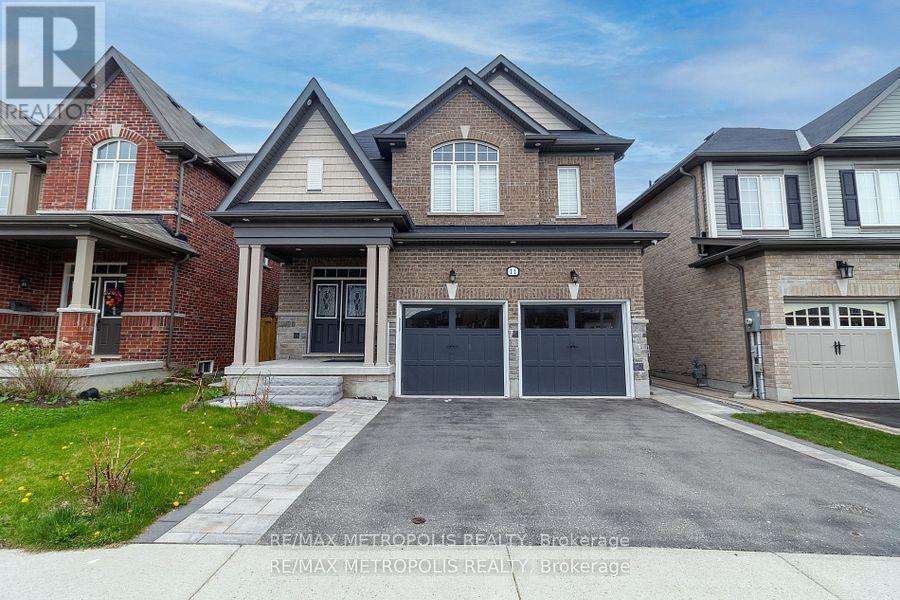
Bsmt - 11 Purdy Place
Clarington, Ontario
Welcome to the beautifully renovated Walkout Basement, located in the heart of Bowmanville. This stunning home features a legal 1+1 bedroom basement apartment, completed to current building code standards. Enjoy a spacious 3-piece bathroom, 9' ceilings, and oversized windows that fill the space with natural light. Backing onto a serene ravine, this rare gem offers both privacy and picturesque views. Walking distance to amenities and public transit! A Must See! (id:61483)
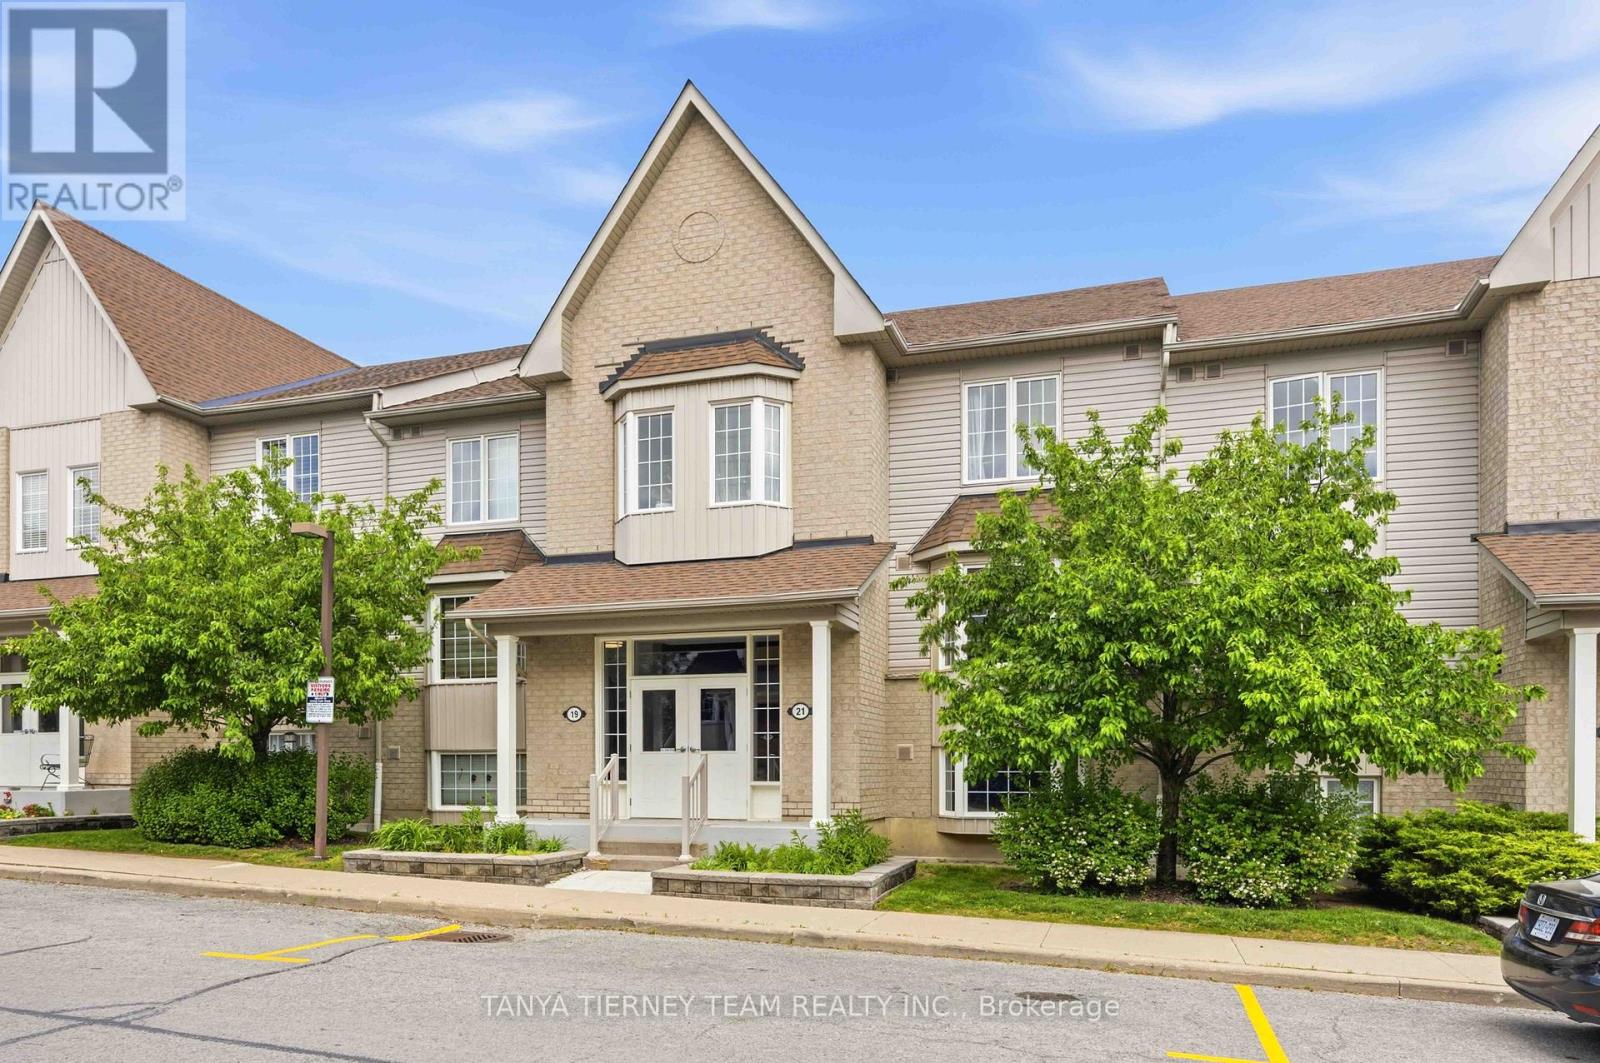
2 - 21 Petra Way
Whitby, Ontario
Updated and well-maintained condo stacked townhome featuring a bright, open-concept layout ideal for comfortable family living and effortless entertaining. The spacious living and dining areas flow seamlessly together and showcase laminate flooring, and a sliding glass walkout to a balcony - perfect for relaxing outdoors. The kitchen is both stylish and functional, complete with walk-in pantry, quartz counters, ceramic flooring, custom backsplash and brand new LG stainless steel appliances. The primary bedroom offers a peaceful retreat with a double closet & large window. The second bedroom is generously sized and features a double closet, making it ideal for family, guests, or additional living space. A rare bonus: this home includes one underground parking spot, offering year-round convenience and protection. Move-in ready and located in a desirable neighbourhood close to parks, schools, recreation centres, transit, and all major amenities. Low maintenance fees include water, snow removal, and grass cutting. (id:61483)
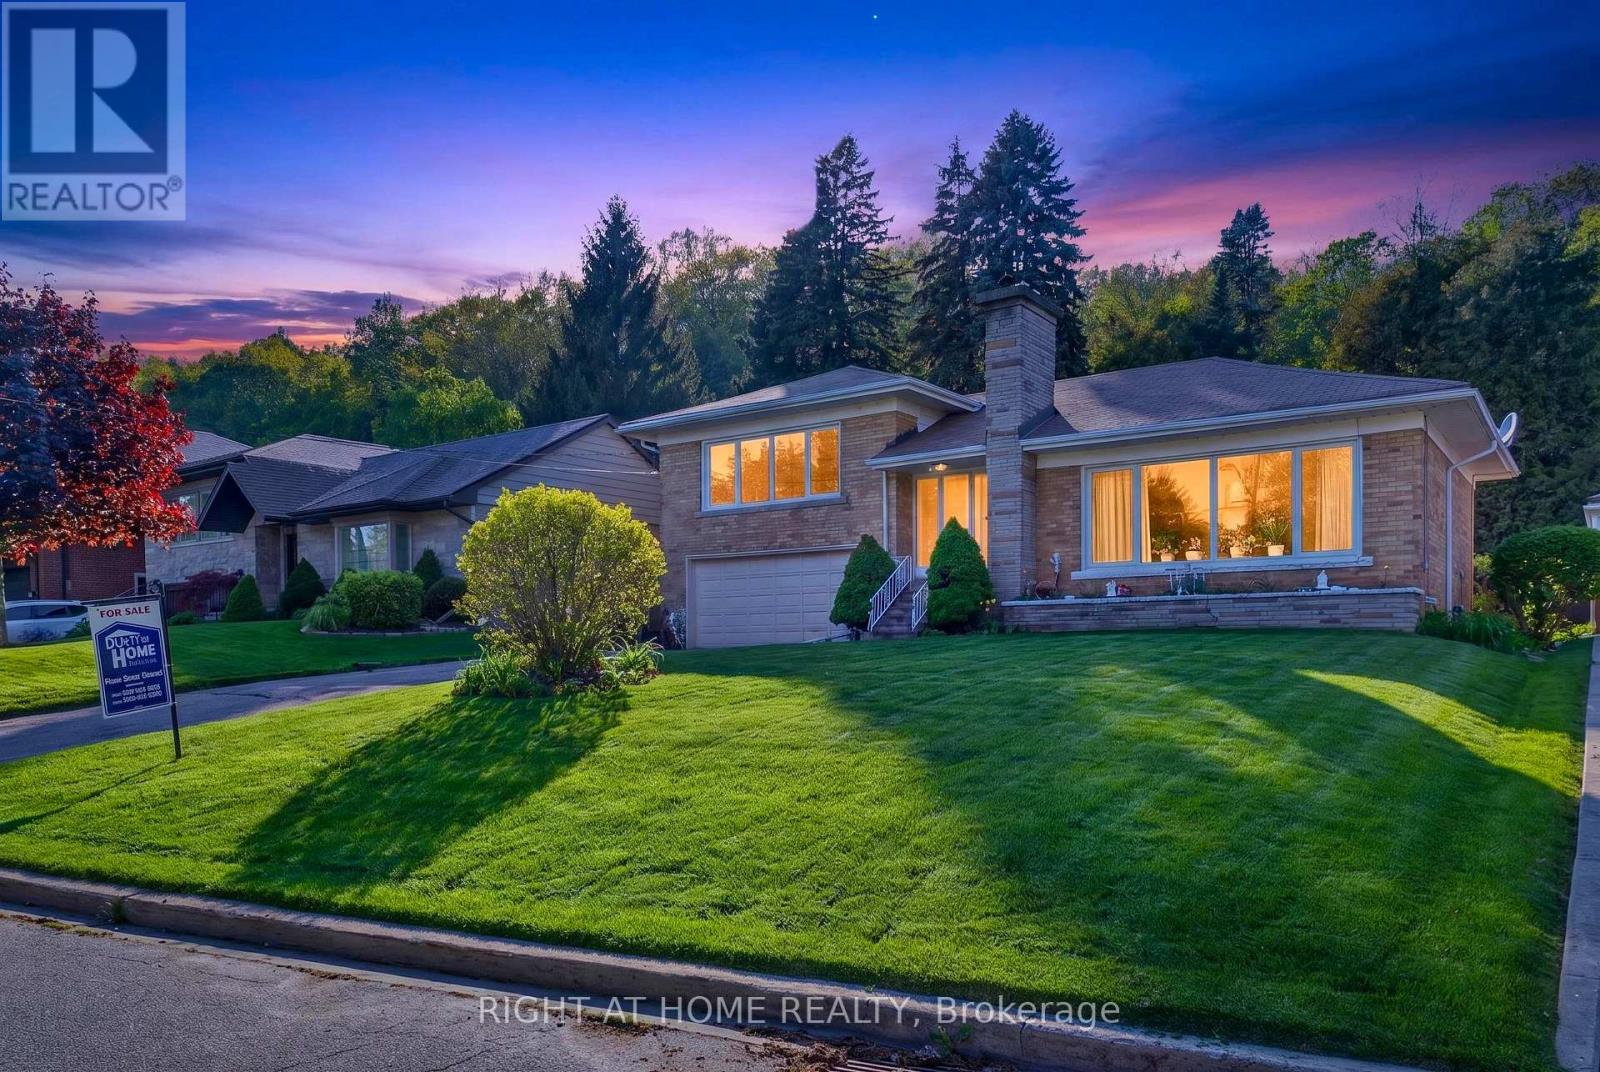
78 Sylvan Avenue
Toronto, Ontario
LOCATION, LOCATION, LOCATION: Welcome to 78 Sylvan Ave, a rare opportunity on one of Toronto's most sought-after and tranquil cul-de-sac streets. This solid brick side-split bungalow sits on a sensationally serene, mature treed lot with a spectacular ravine backdrop, offering privacy, nature, and endless possibilities. Designed with character and architectural appeal, the home features a bright open-concept living, dining, and kitchen layout, creating an inviting space for both everyday living and entertaining. Facing south, natural light pours through the dramatic floor-to-ceiling windows in the living room and primary bedroom, filling the home with warmth and sunlight throughout the day. Step outside to a rear deck overlooking an extraordinary approximately 350-ft deep ravine lot, a truly unique setting for those who appreciate tranquillity, nature, and future potential. Whether you choose to enjoy the existing home, renovate, expand, or explore future possibilities, this property presents exceptional value in a highly desirable location. Situated within the highly regarded school catchments, including Elizabeth Simcoe Gifted Program and Sir Wilfrid Laurier Collegiate Institute, and close to Sylvan Park, trails, Lake Ontario, and amenities. A very special property waiting for a very special family. (id:61483)
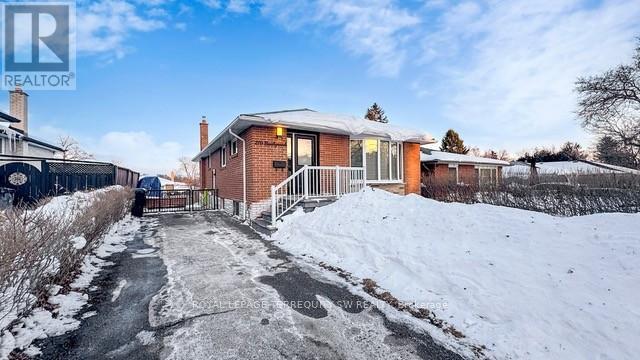
Lower Lvl - 219 Beechgrove Drive
Toronto, Ontario
Welcome to this beautifully renovated lower level unit that blends contemporary design with everyday comfort. Featuring a spectacular open-concept living area, this property has been thoughtfully updated and is ready for you to enjoy. The expansive open-concept layout seamlessly connects the living, dining, and kitchen areas, creating an ideal space for both relaxing and entertaining. The primary bedroom is comfortable and provides a generous space for rest. The well-appointed full bathroom is finished in a fresh, modern style to match the rest of the home. This turnkey rental is perfect for professionals seeking a high-quality, move-in-ready unit in a beautifully updated space. Don't miss your chance - properties like this don't last long! (id:61483)
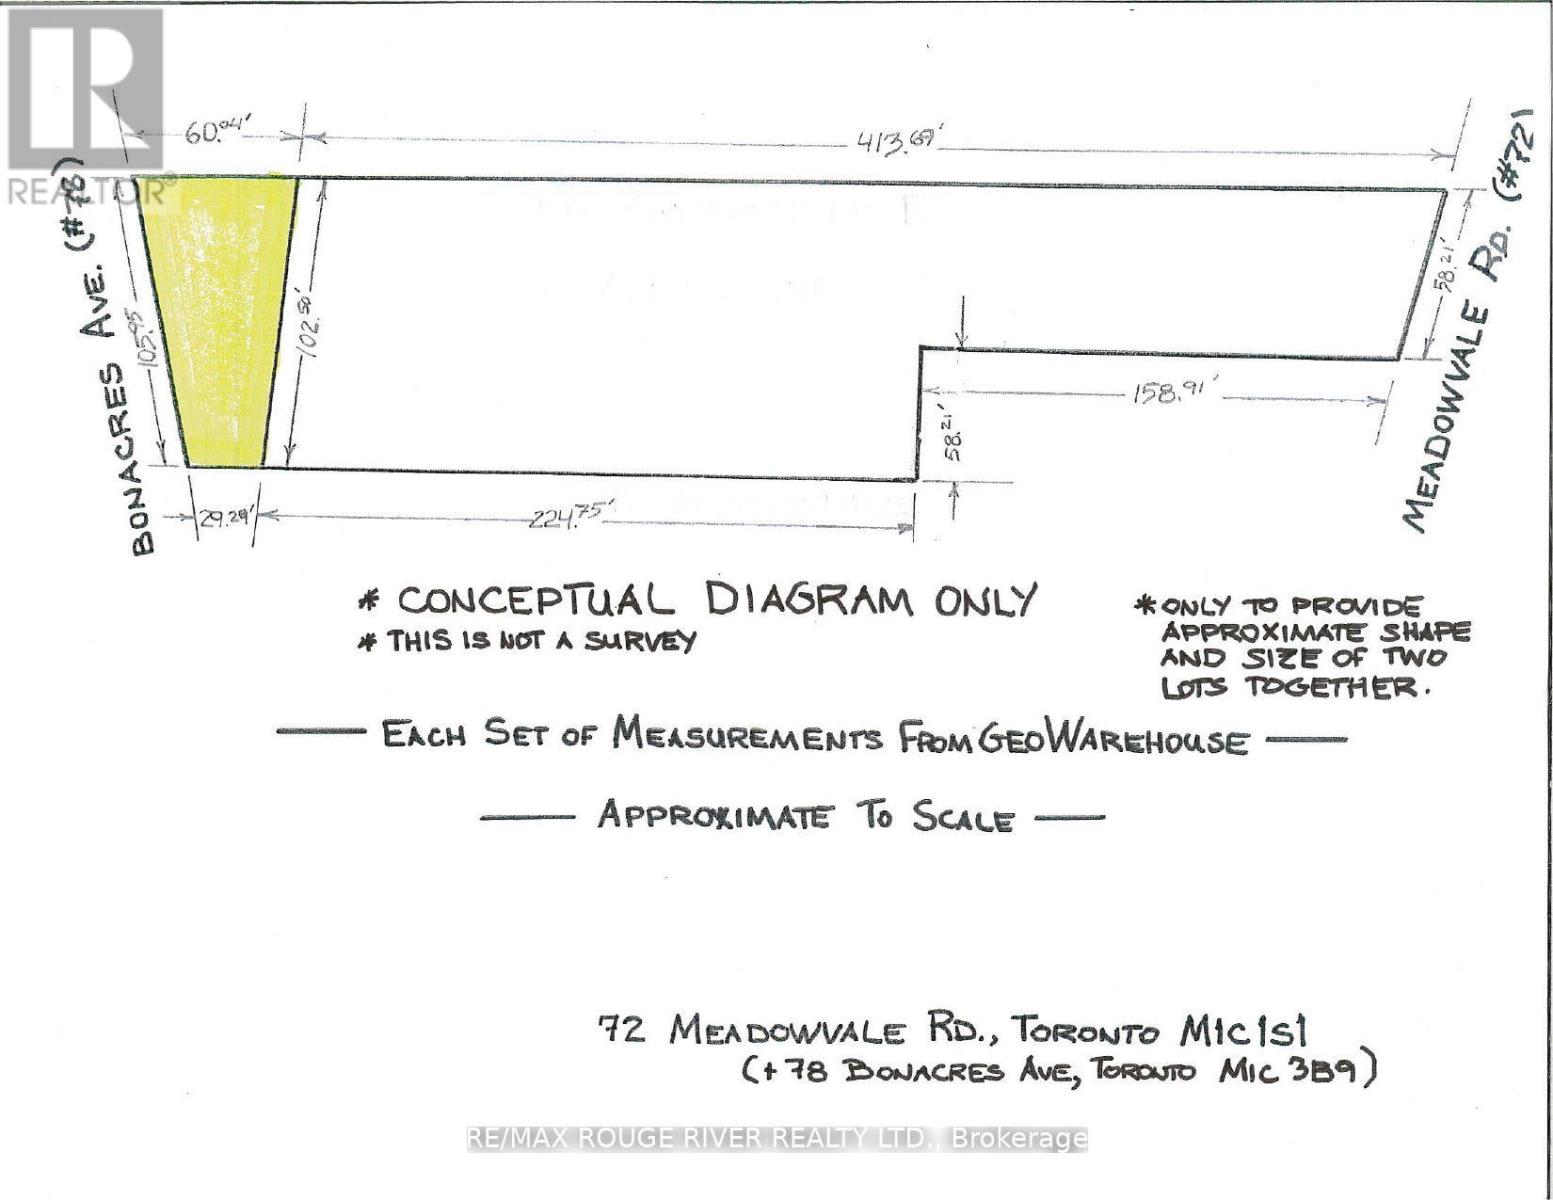
72 Meadowvale Road
Toronto, Ontario
Welcome to 72 Meadowvale Rd. in the sought after "Centennial Scarborough" neighbourhood of south-east Scarborough. ***Attention all builders - land value*** ***over 38,000 SQFT lot!***. Over 58' frontage on Meadowvale Rd. and over 105' frontage on Bonacres Ave. Potential for 3 huge building lots. This is an estate sale and is being sold "as is", "where is " with no warranties or representations. Taxes indicated in the listings are a total of the taxes at 72 Meadowvale Rd. and 78 Bonacres Ave. (id:61483)
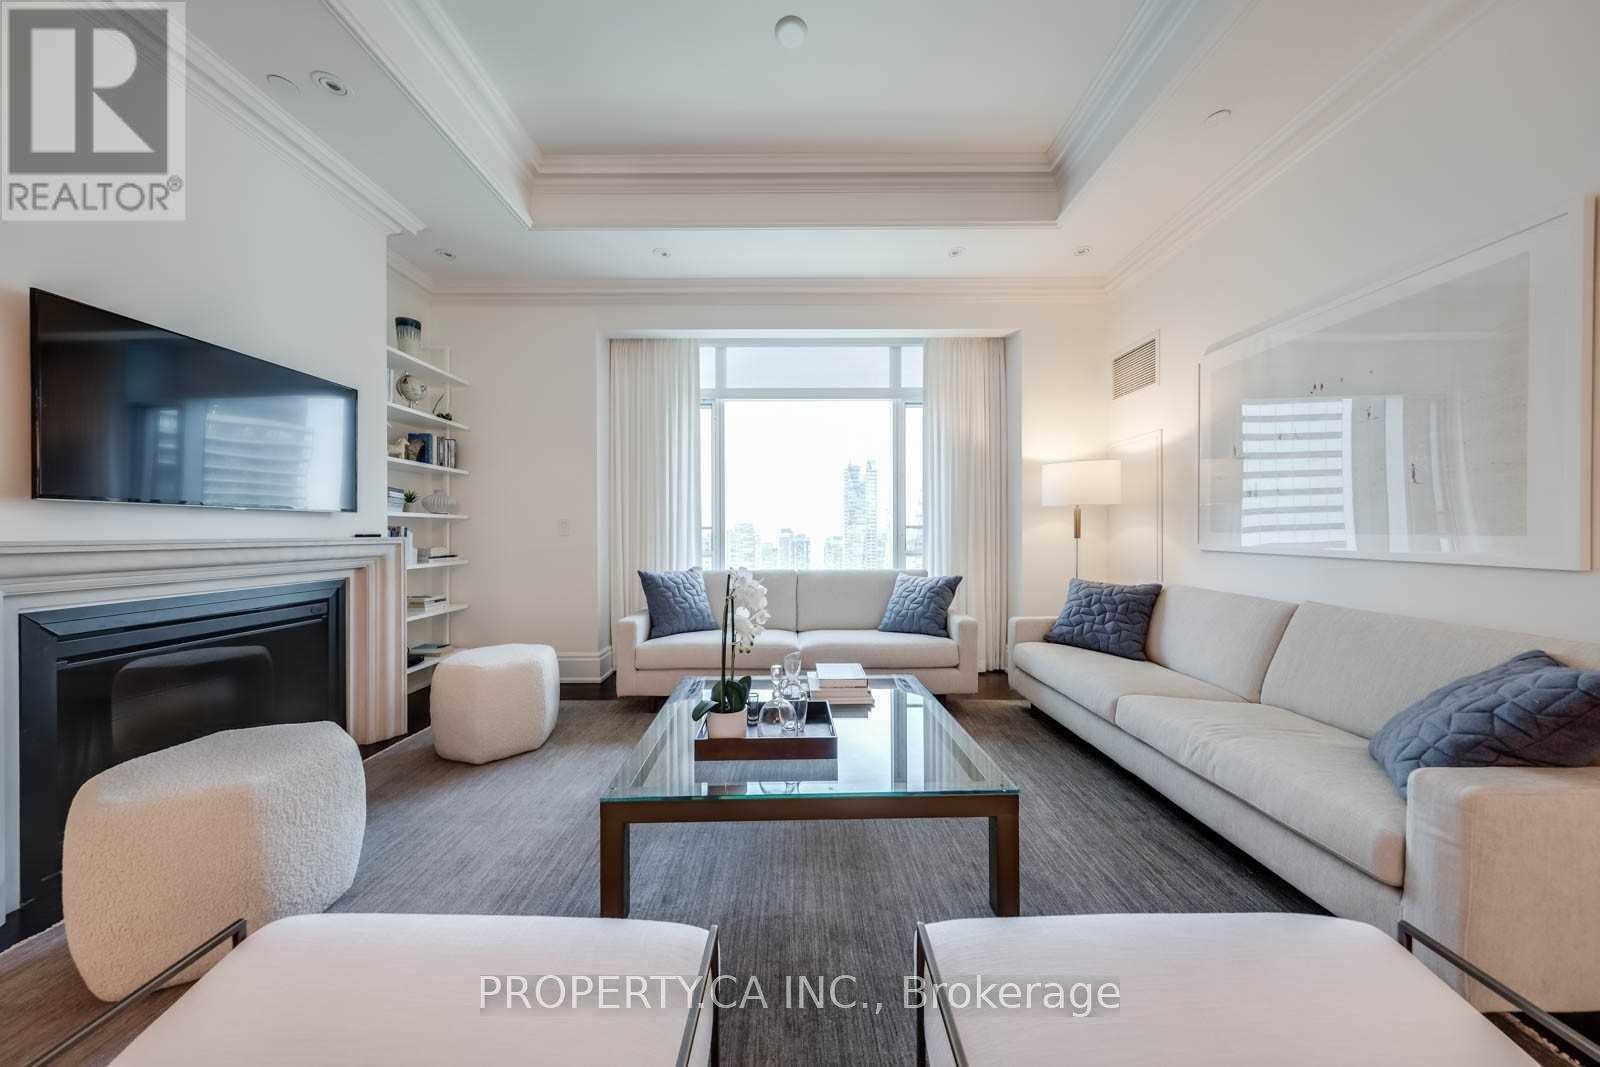
3706 - 311 Bay Street
Toronto, Ontario
Gorgeous 2 Bed, 2 Bath At The Luxurious St Regis Residences. Settle In & Enjoy Breathtaking Unobstructed West Facing City Views From The 36th Floor. One of the best floor plans in the building. Professionally Furnished & Designed W/ Neutral and Classic Finishes Incl 10.5 Ft Coffered Ceilings, Detailed Trim Work, Miele Appliances, Custom Cabinetry, Fireplace & More. Enjoy this exclusive lifestyle with world class amenities and service at your fingertips. Suite incl one locker. Parking is Valet - For additional $475 plus HST/ Month. EXTRAS: In The Heart Of Downtown - Steps To Toronto's Harbourfront, Bloor Street - Yorkville Shopping, C.N.Tower, Rogers Centre & Scotiabank Arena. Steps To The P.A.T.H. Connection Into The Financial District, Eaton Centre & Union Station. (id:61483)