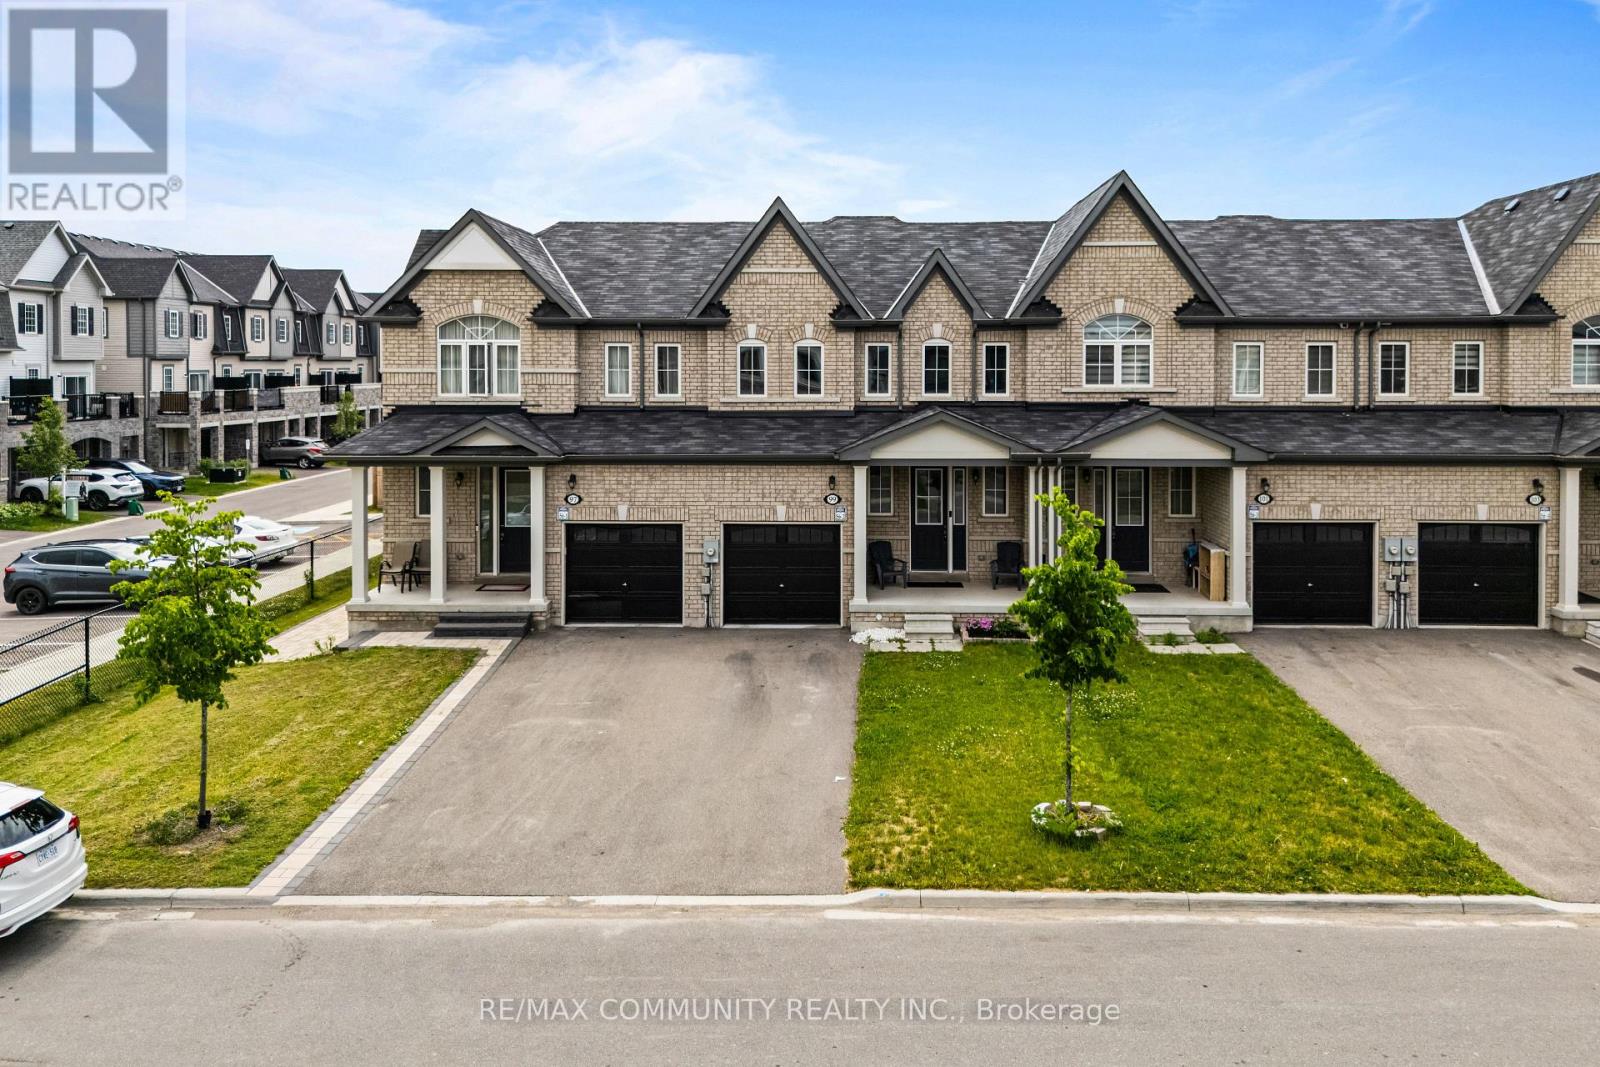
99 Bill Hutchinson Crescent
Clarington, Ontario
Welcome To 99 Bill Hutchinson Crescent, Bowmanville! Beautiful Executive Townhome Featuring 3 Bedrooms & 3 Washrooms With A Bright Open-Concept Layout. Modern Kitchen With Granite Countertops, Stainless Steel Appliances & Spacious Eat-In Area. Hardwood Flooring Throughout Main Level. Primary Bedroom Offers A Walk-In Closet & 4-Piece Ensuite. Generous Secondary Bedrooms, Built-In Garage With Direct Interior Access & Plenty Of Natural Light. Conveniently Located Close To Schools, Parks, Shopping, GO Transit & Quick Access To Highways 401 & 412. Move-In Ready And A Must See! (id:61483)
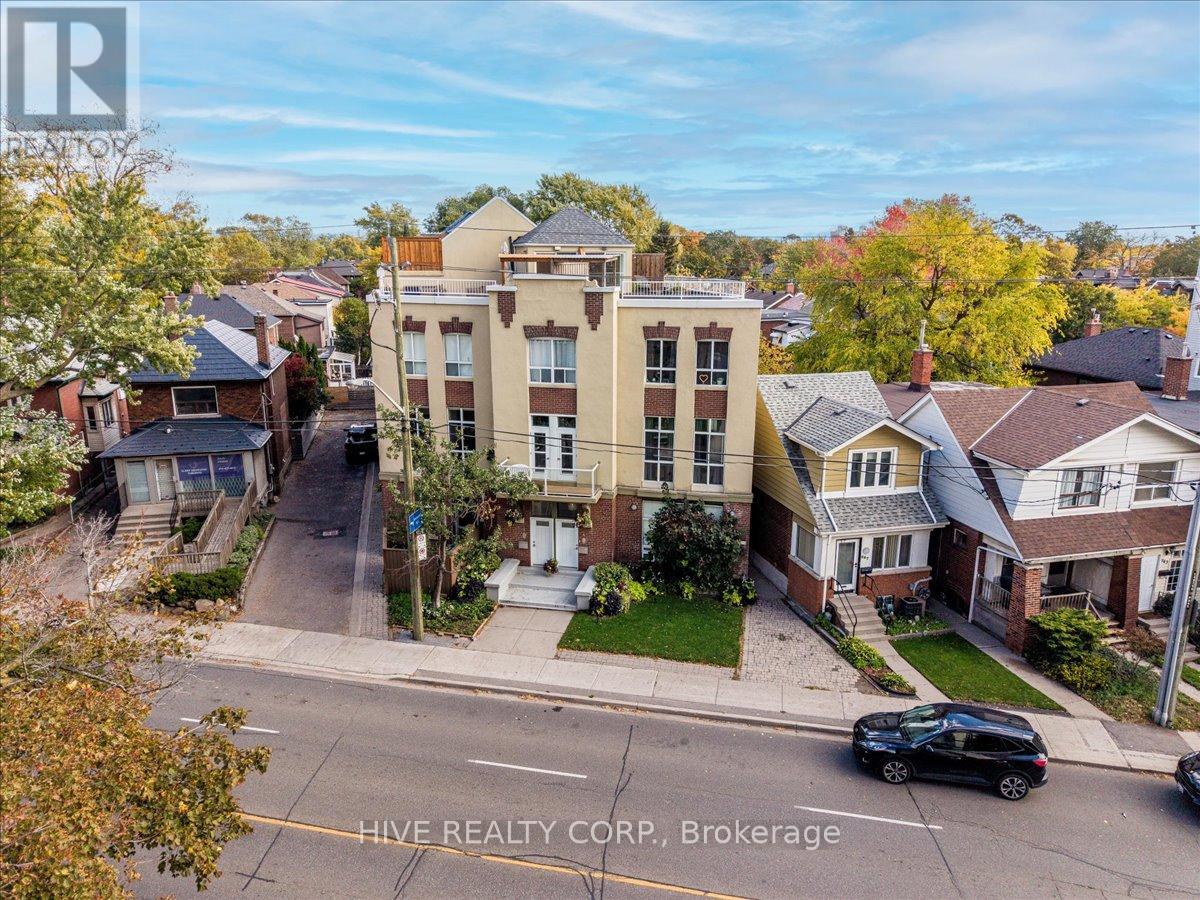
D - 957 Broadview Avenue
Toronto, Ontario
Discover a home that is anything but ordinary. Nestled within the coveted Playter Estates, The Historical Don Hall Lofts present a phenomenal 2-bedroom, 2-bathroom townhouse, once a vibrant 1920s dance hall and later a hippie commune.Now, this multi-level sanctuary is a light-filled retreat. Soaring 10-foot ceilings and massive, tall windows bathe the open-concept space in sunshine. The second bedroom is a masterpiece of flexibility, featuring a sleek glass wall system that can be a sun-drenched home office, a peaceful nursery, or a bright and airy bedroom. A gas fireplace creates a cozy ambiance, perfect for unwinding in your Living/Dining space.Step outside to your own private escape with two rooftop terraces that offer a serene perch above a quaint, tree-lined street. This is urban living with unparalleled tranquility, yet you're moments from the Broadview Transit Hub, the Don Valley Trail system, and the energy of the Danforth. Parking and storage locker complete this exceptional offering.Seize the chance to own a truly artistic home in one of Toronto's most sought-after neighbourhoods. Your history-rich oasis awaits. (id:61483)
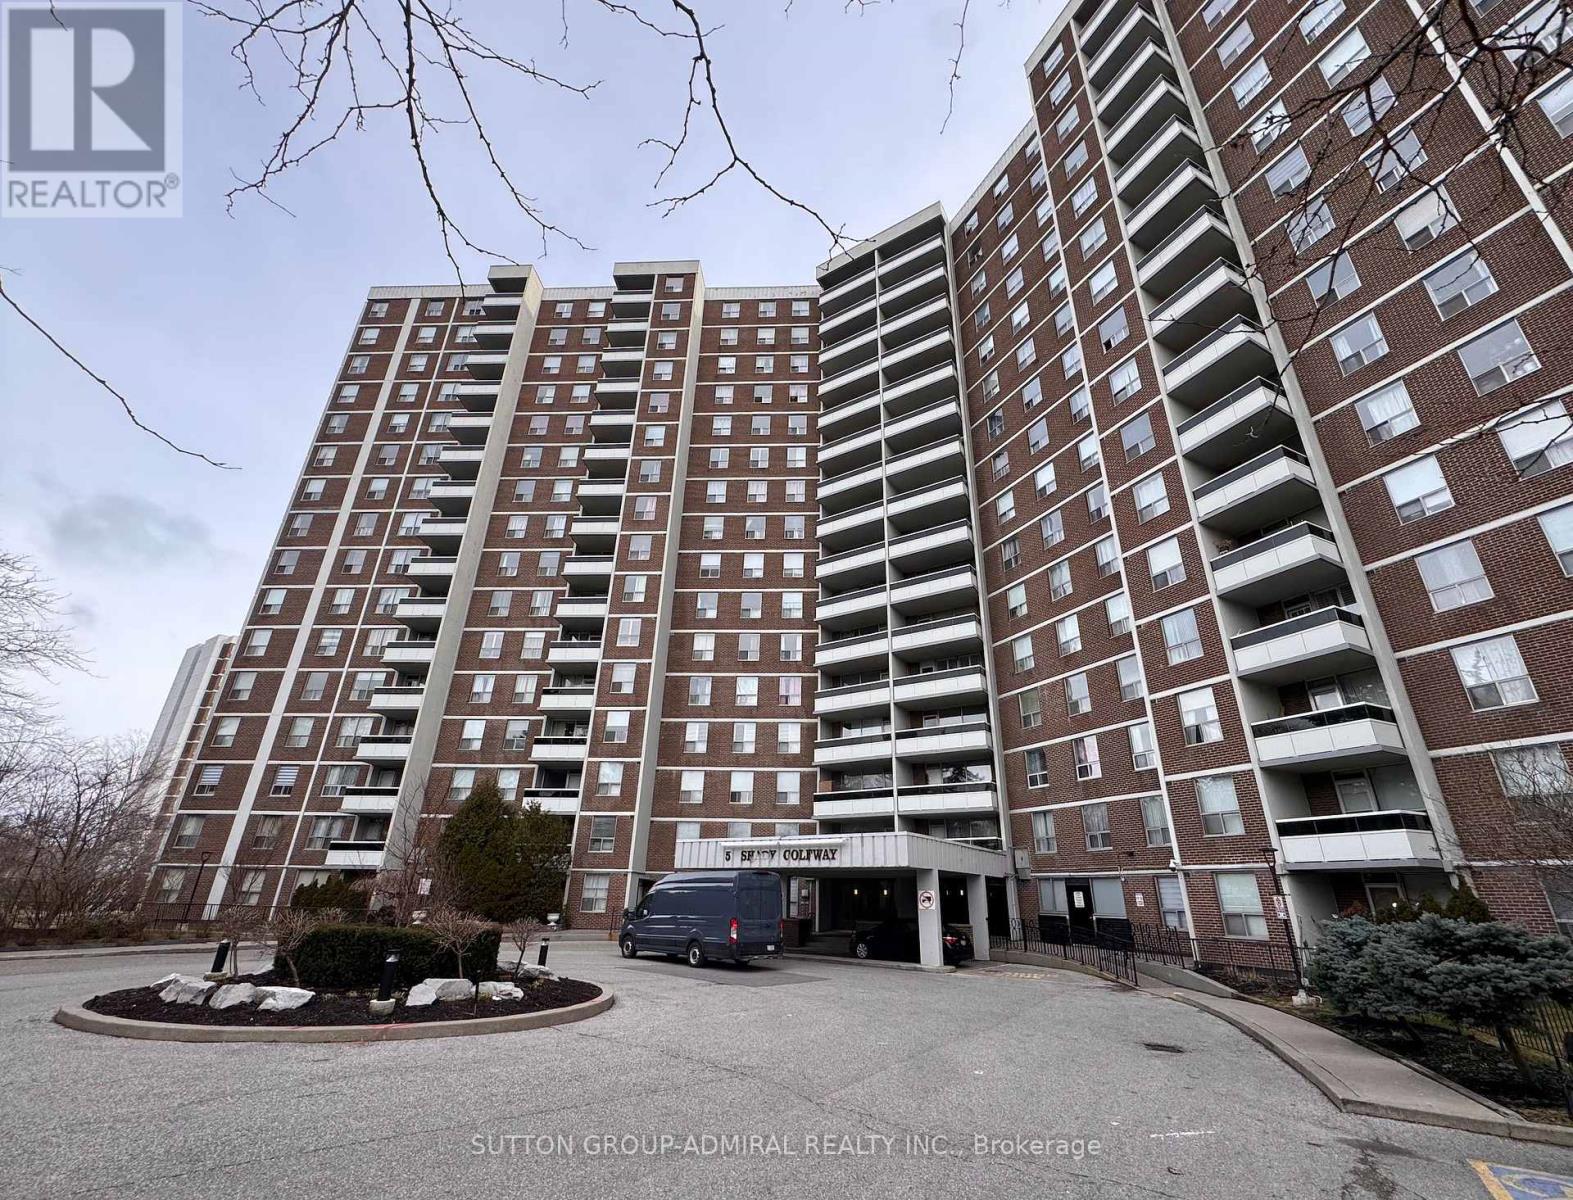
1201 - 5 Shady Golfway Avenue
Toronto, Ontario
Welcome to this spacious and well-maintained 3-bedroom condo in the heart of Flemingdon Park. Offering approximately 1200+ SqFt of functional living space, this bright unit features a large open-concept living and dining area, generously sized bedrooms, and beautiful views. The primary bedroom includes a convenient 2-piece ensuite, while the full 4-piece bath serves the rest of the unit. Enjoy a highly practical layout with ample storage, including a large in-suite laundry room that doubles as additional storage space. Located in a well-managed building with excellent amenities, and just steps to TTC, parks, schools, shopping, community centre, and everyday essentials. Quick access to the DVP makes commuting downtown fast and easy. A rare opportunity to lease a large 3-bedroom unit in a highly convenient location - ideal for families or professionals looking for space, accessibility, and value. (id:61483)
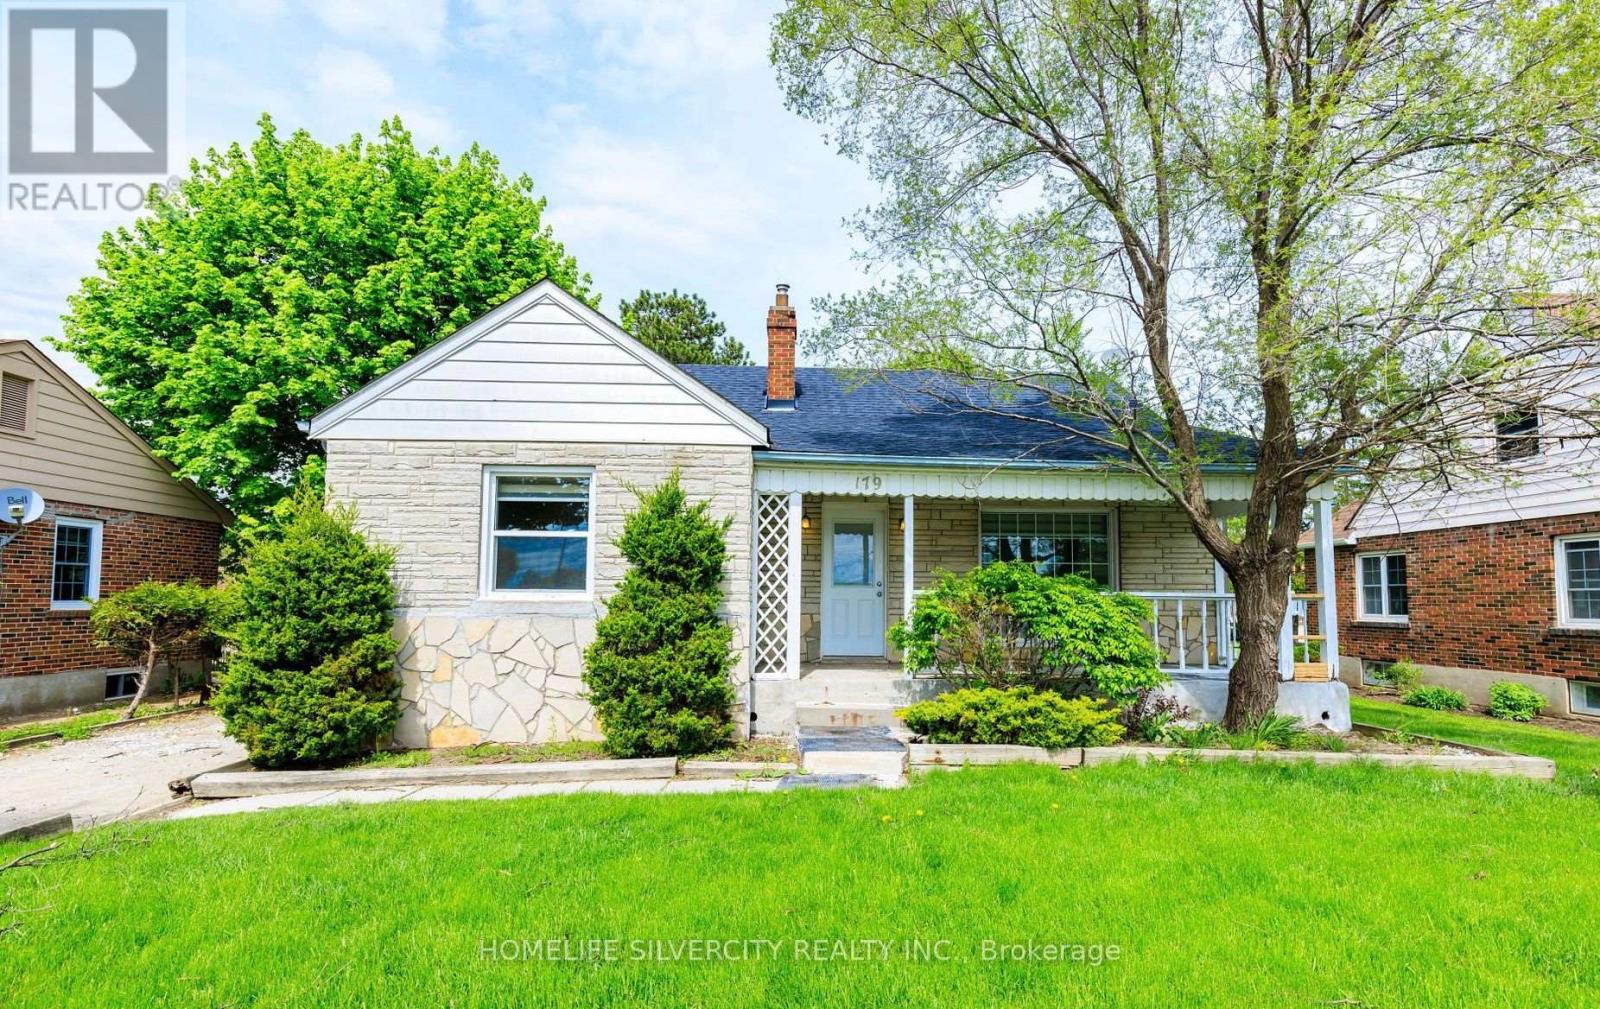
179 Queen Street S
Caledon, Ontario
!!Prime Location Hwy 50 in Bolton!! Fully Renovated. Roof done 2020,New Kitchen With Stainless Steel Appliances ,New Windows , Pot Lights In The Whole House ,Walking Distance To The Heart Of Downtown Bolton, Shopping, Restaurants, Schools, Parks And More.Beautiful Extra Deep Lot 65' * 180'. (id:61483)
75 Laing Street
Toronto, Ontario
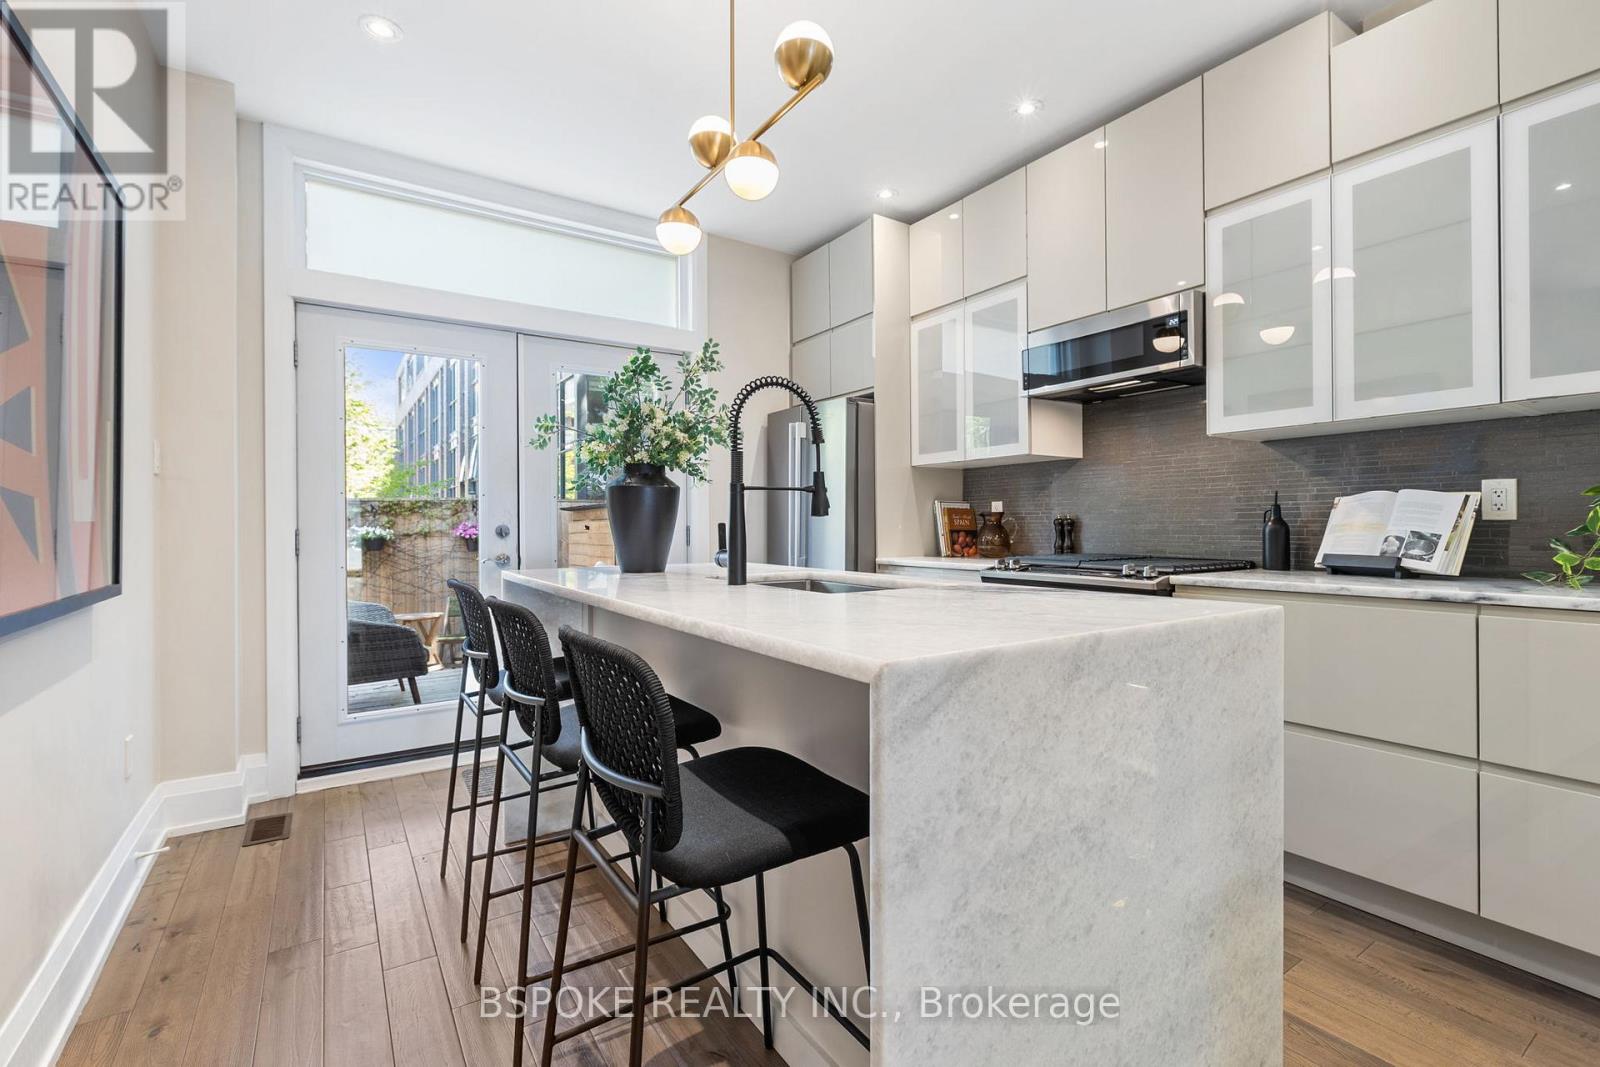
Luxury finishes on Laing. This home offers a smart, fully realized version of Leslieville living. Renovated top to bottom in 2020 with long-term owner occupancy in mind, this freehold end-unit home (with no maintenance fees) has abundant natural light and the added benefit of an end-unit location. Extensive infrastructure upgrades, including soundproofing, plumbing, wiring, insulation, HVAC, windows and roofing. Inside, the home balances warmth, functionality, and clean contemporary design. The enclosed front porch adds practical everyday storage for coats, boots and dog gear. The open plan main floor features exposed brick, 9-foot ceilings, solid hardwood floors, a gas range, glass stair railings, and a quartzite natural stone waterfall island that beautifully anchors the kitchen and living space. Upstairs, the primary bedroom features a vaulted ceiling, bay window, room for a king-sized bed, and substantial storage. Skylights and a renovated bathroom help the second floor feel bright and comfortable. The additional bedrooms offer flexibility for a nursery, guest room, or dedicated home office setup. The finished basement offers space for a media room, workout area, playroom, guest space, storage, or additional sleeping area, depending on your needs. Extensive soundproofing throughout the home creates a noticeably quieter living experience. Outside, the two-tier decked backyard and storage shed provide practical outdoor functionality without constant upkeep. The iconic Maple Leaf Forever Park is directly across the street, making dog walks and park time equally convenient. Steps to Queen St E, Betty's East, Black Lab & Rorschach Breweries, One Academy gym, amazing restaurants, groceries including Loblaws, FreshCo and Farm Boy, plus easy access to Tommy Thompson Park, Leslie Street Spit and Cherry Beach. (id:61483)
238 Port Maitland Road
Haldimand, Ontario
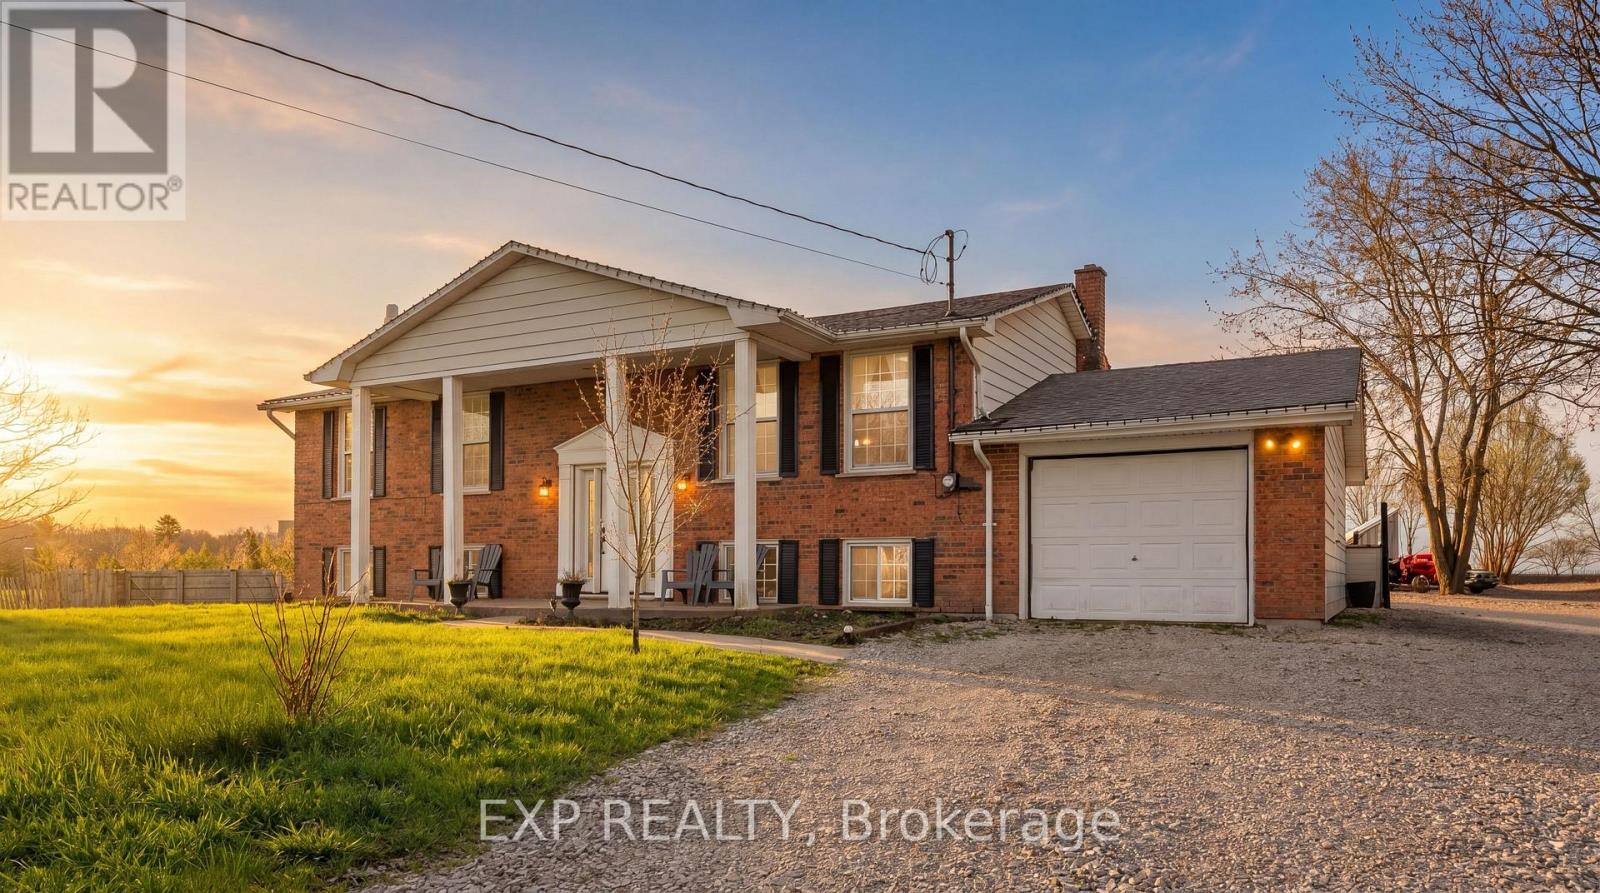
Escape to your own private retreat set on approximately 1 acre beside a peaceful tree farm, with glimpses of the Grand River and wide-opencountry views. Enjoy the tranquility of rural living while being just minutes from the charming town of Dunnville, known for its local shops,restaurants, and easy access to fishing along the Grand.The home features a bright open-concept main level with sliding doors leading to aspacious deck and a heated saltwater above ground pool-perfect for entertaining or relaxing. With 3+2 bedrooms, 2 kitchens, 2 bathrooms, and2 laundry areas, there's plenty of space for a growing or multi-generational family. The primary bedroom includes a private balcony to take in thesurrounding views.The fully finished lower level offers a separate walk-up entrance and functions as a complete in-law suite, featuring a modernkitchen, full bathroom, and its own laundry room. Recent updates include a new furnace and A/C (2021) and fencing (2020). A standout featureis the impressive 30' x 60' detached garage/workshop-fully insulated, equipped with hydro, heating, A/C, 220-volt service, and roughed-in forwater-ideal for hobbyists, contractors, or extra storage. (id:61483)
571 Champlain Avenue
Woodstock, Ontario
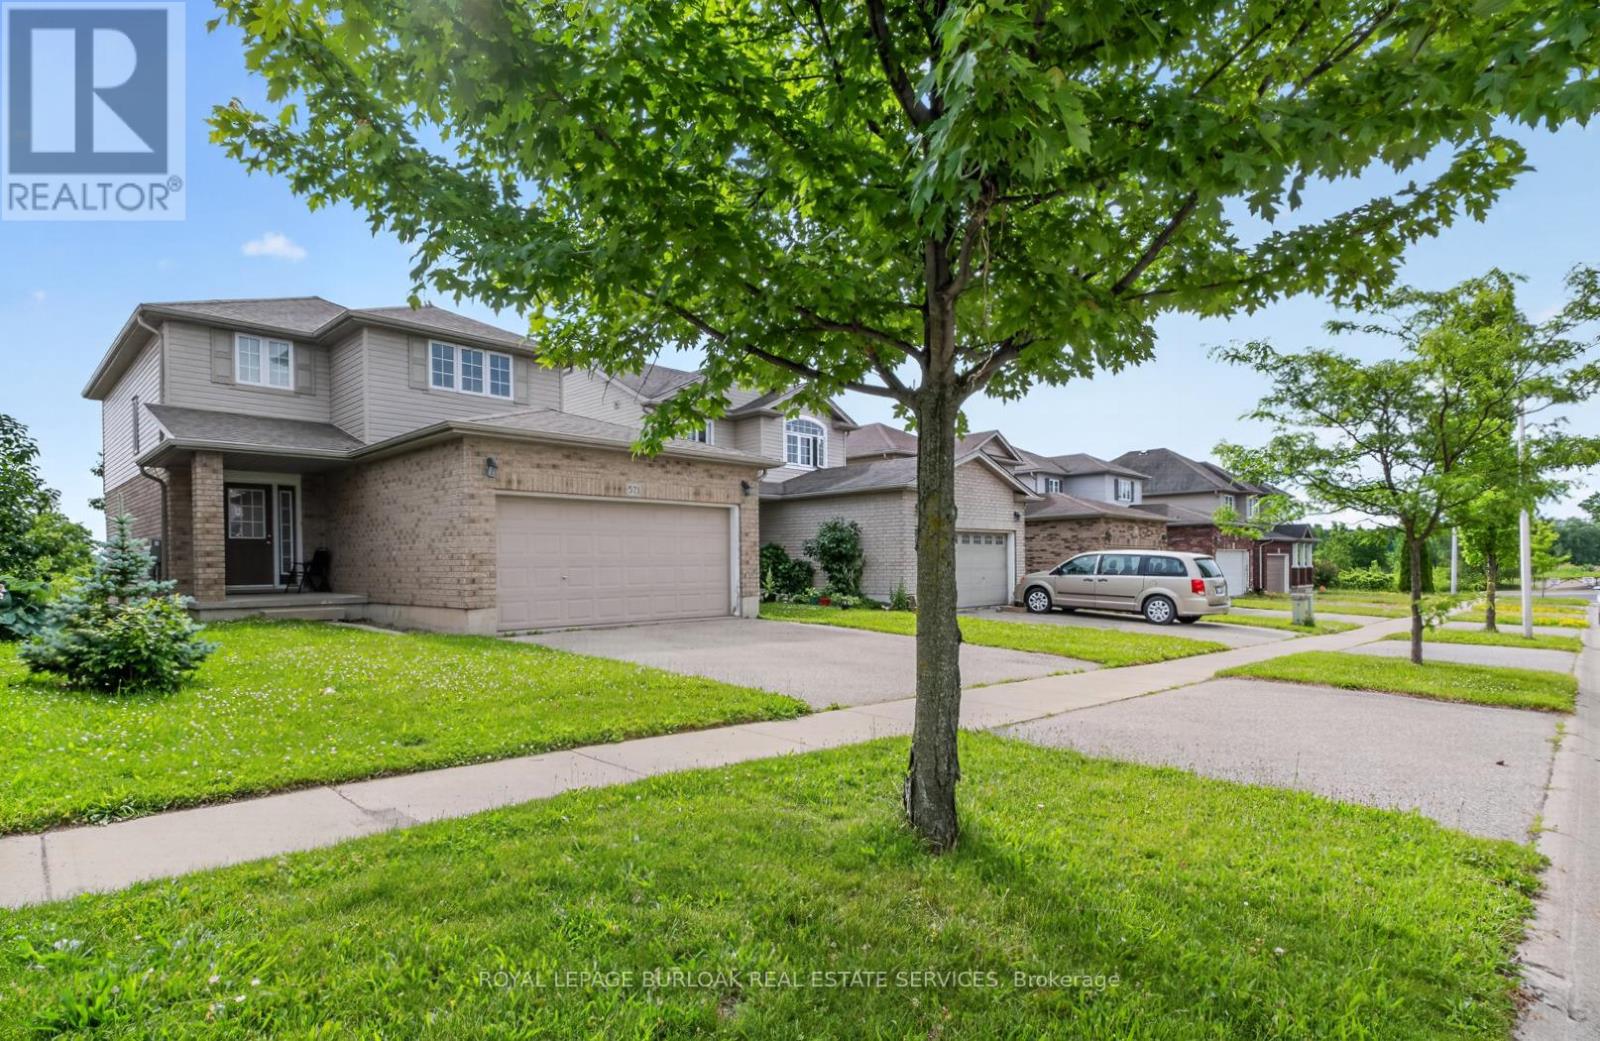
Nestled in one of Woodstock's established family-friendly neighbourhoods. With parks, schools, and everyday amenities just minutes away, this is a location where families can put down long term roots.Offering over three levels of living space, this home offers three generously sized bedrooms, including a spacious primary suite complete with a large walk-in closet. The bright eat-in kitchen walks out to the rear deck, great for summer BBQs, morning coffee, or keeping an eye on the kids in the backyard.The unfinished walk-out basement offers endless possibilities, with a rough-in already in place. Ideal for creating additional living space, a recreation room, or home office.A double car garage and functional floor plan provide a solid foundation for buyers looking to personalize a home and build equity over time.If you've been searching for a home with great bones, an unbeatable family neighbourhood, and the opportunity to make it your own, 571 Champlain Avenue is ready for its next chapter. (id:61483)
335 Ridley Crescent
Southgate, Ontario
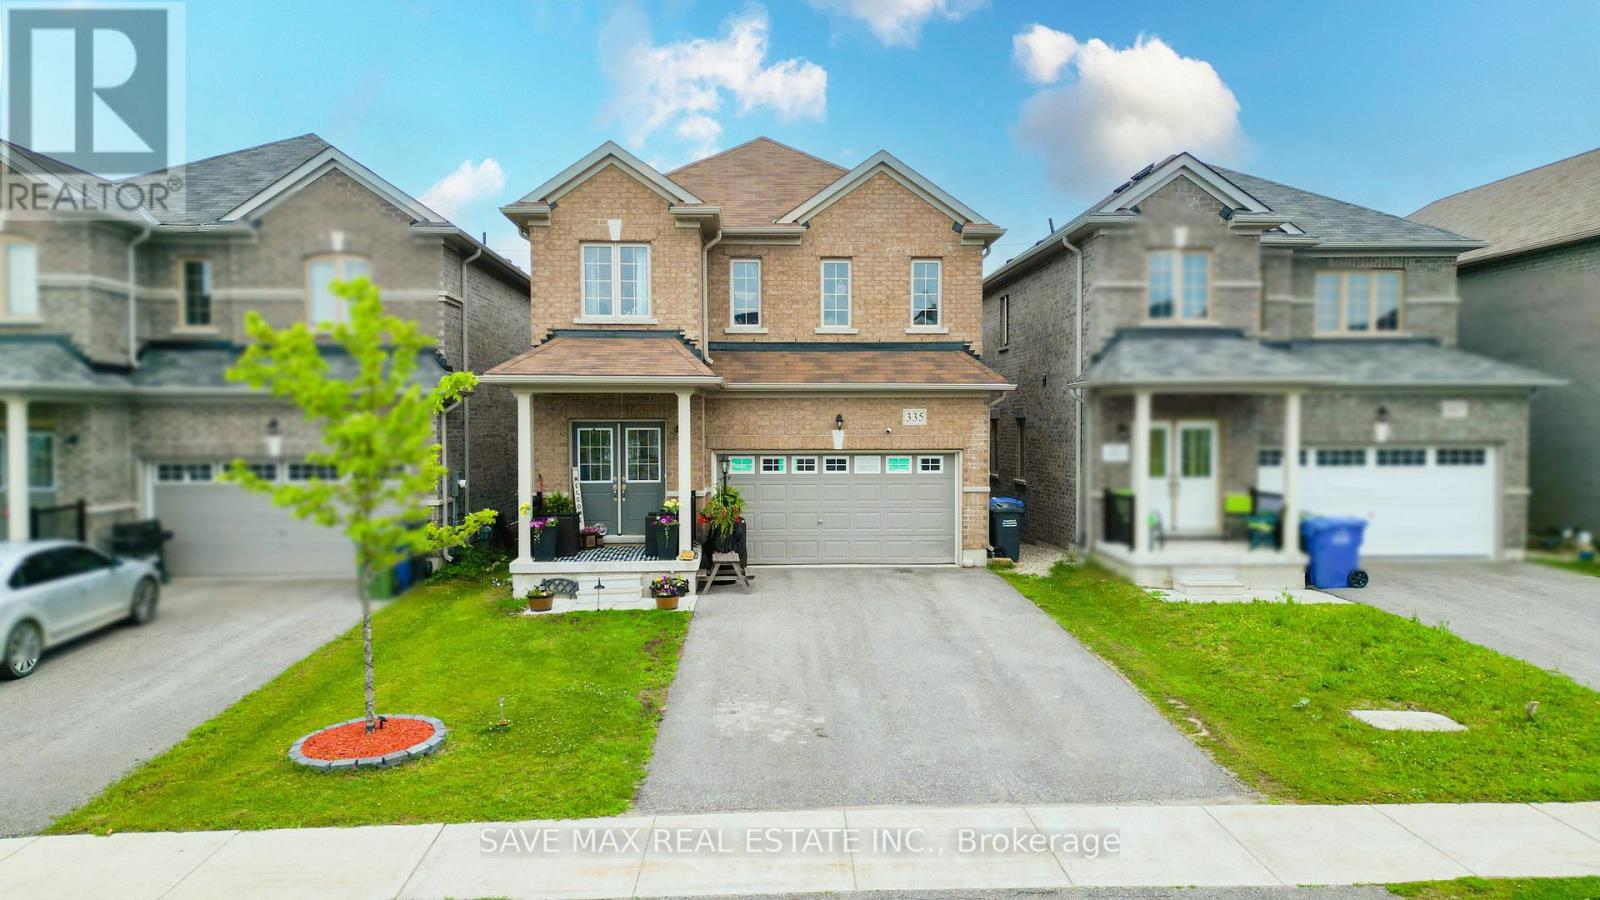
Absolute Show Stopper!!! Detached Home In The Prestigious One Of The Demanding Neighborhood In Dundalk, Beautifully 4 Bedrm &3 Washrm W Sep Liv/Din & Sep Fam Area, Beautiful Kitchen W Chairs Island & S/S Appliances, Breakfast Area W/O To Yard, 2nd Level Master W/I Closet & 5Pc Ensuite, Indoor Access To Garage, Close To Shopping, Schools, Gas Station & Dining Major Roads And Highways. (id:61483)
Lower - 43 Holm Street
Cambridge, Ontario
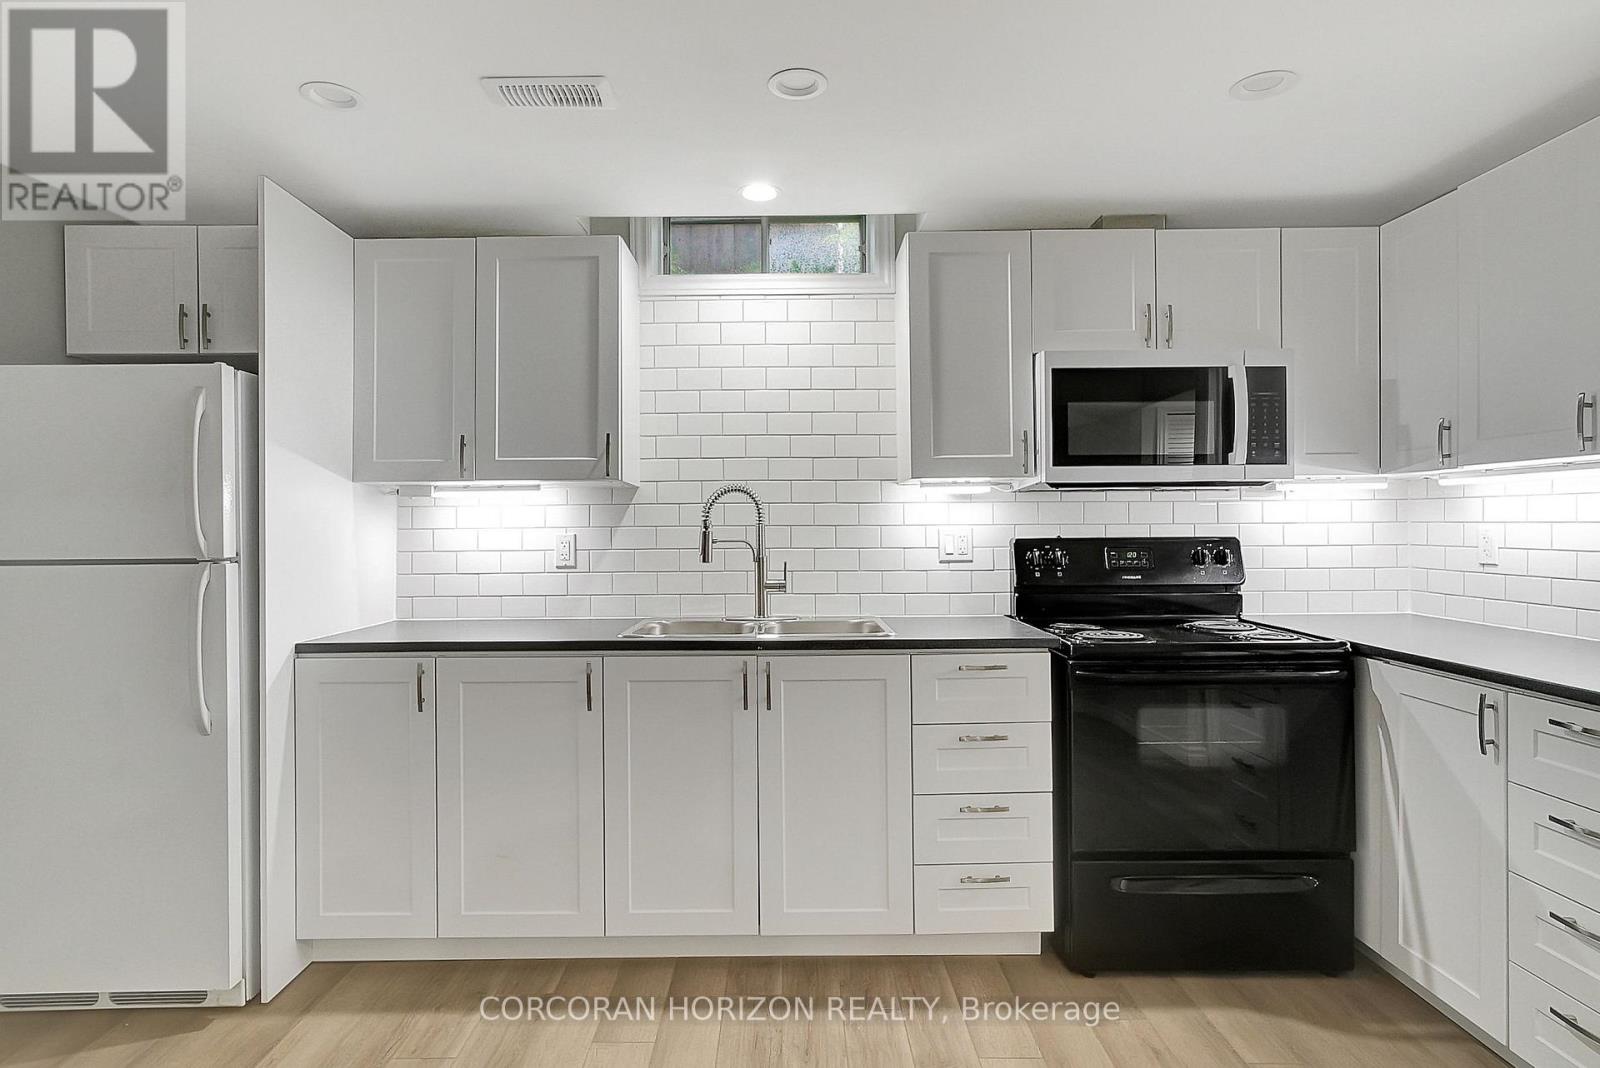
Tucked into the heart of Hespeler Village, this newly renovated basement studio offers 718 square feet of thoughtfully designed living space with an open-concept layout that makes the most of every square foot. The kitchen is generously sized for a studio and flows naturally into the living area, while the three piece bathroom features updated fixtures and finishes that feel fresh and current. In-suite laundry adds a level of everyday convenience that is hard to find at this price point. Outside your door, Hespeler Village delivers a genuine neighbourhood feel with local restaurants, shops, and trails all within easy reach, plus quick access to schools and Highway 401 for commuters. Whether you are settling into your first place or simply looking for a low-maintenance home base in a community with real character, this studio is worth a serious look. (id:61483)
232 - 10 Mallard Trail
Hamilton, Ontario
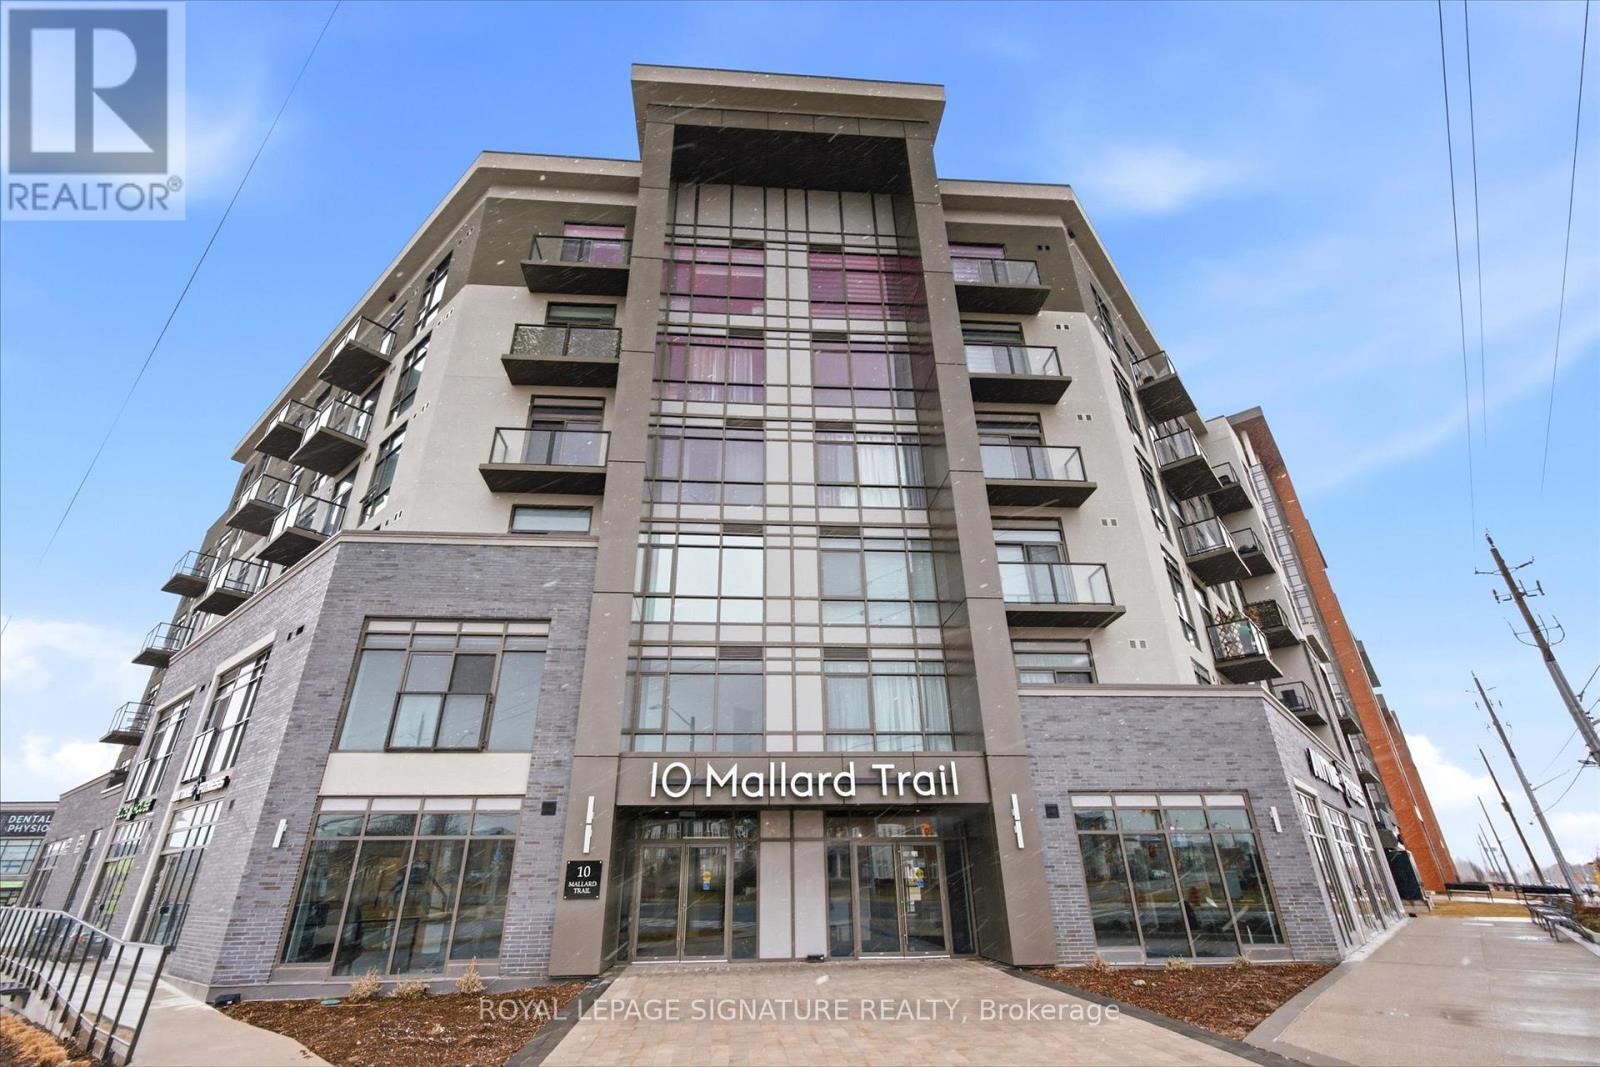
2 Bedroom + 1 Bathroom Suite in the Trend Build Boutique Building. Split Floor Plan Layout With Each Good Sized Bedroom On Either Side of The Living room. Floor to Ceiling Windows, Light Flooring Throughout. Granite Countertops In The Kitchen With Stainless Steel Appliances And A Breakfast Bar. One Owned Underground Parking Space And One Owned Locker Conveniently Located on the Same Floor as the Suite. Residents Benefit From Multiple Fitness Facilities, Party Rooms, Rooftop Patio and Bike Storage All Accessed Without Leaving The Building. Geothermal Heating and Cooling System Keeps the Hydro Bill Low. Located Just Down The Street From The Quaint Downtown Waterdown Area With Specialty Shops and Restaurants, Parks and Schools. Aldershot Go Station Is A Short 10 Minute Drive As Is Brant Street Bringing You To Downtown Burlington. (id:61483)
229 Simon Street
Shelburne, Ontario
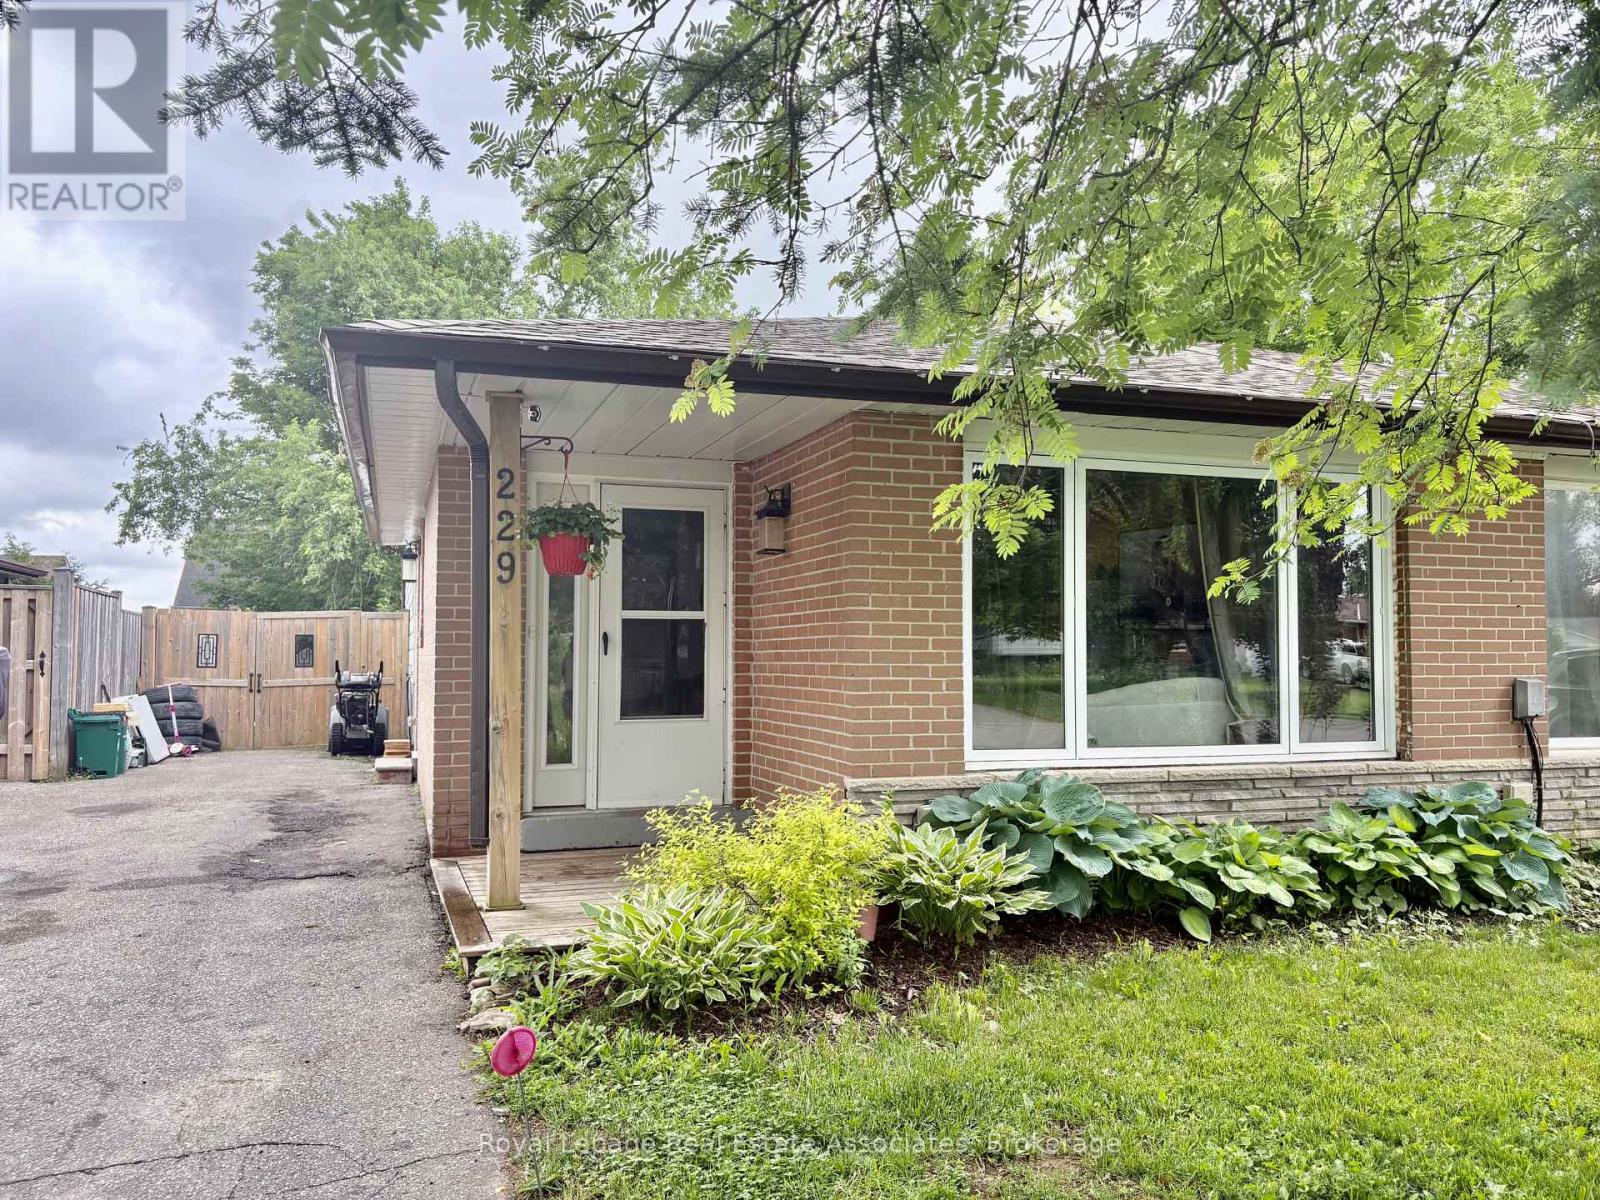
Welcome to this beautifully updated and fully furnished 3-bedroom, 2-bathroom home, offering the perfect blend of comfort, style, and functionality. The bright and inviting kitchen features stainless steel appliances, a large pantry with a dedicated coffee bar, and convenient side entry access. The open-concept living and dining area is filled with natural light from the oversized bay window, creating a warm and welcoming atmosphere.The spacious bedrooms provide comfortable accommodations, while the walkout to the deck and fully fenced backyard offers an ideal space to relax or entertain. Surrounded by mature trees, the property enjoys exceptional privacy and a peaceful setting.The finished lower level provides additional living space with a versatile recreation and entertainment area, complemented by a modern 3-piece bathroom featuring a stylish sliding barn door. A large crawl space offers ample storage for seasonal items and personal belongings.Move-in ready, this home is an excellent opportunity for tenants seeking a well-maintained property in a quiet and desirable setting. (id:61483)
202 - 210 Main Street E
Haldimand, Ontario
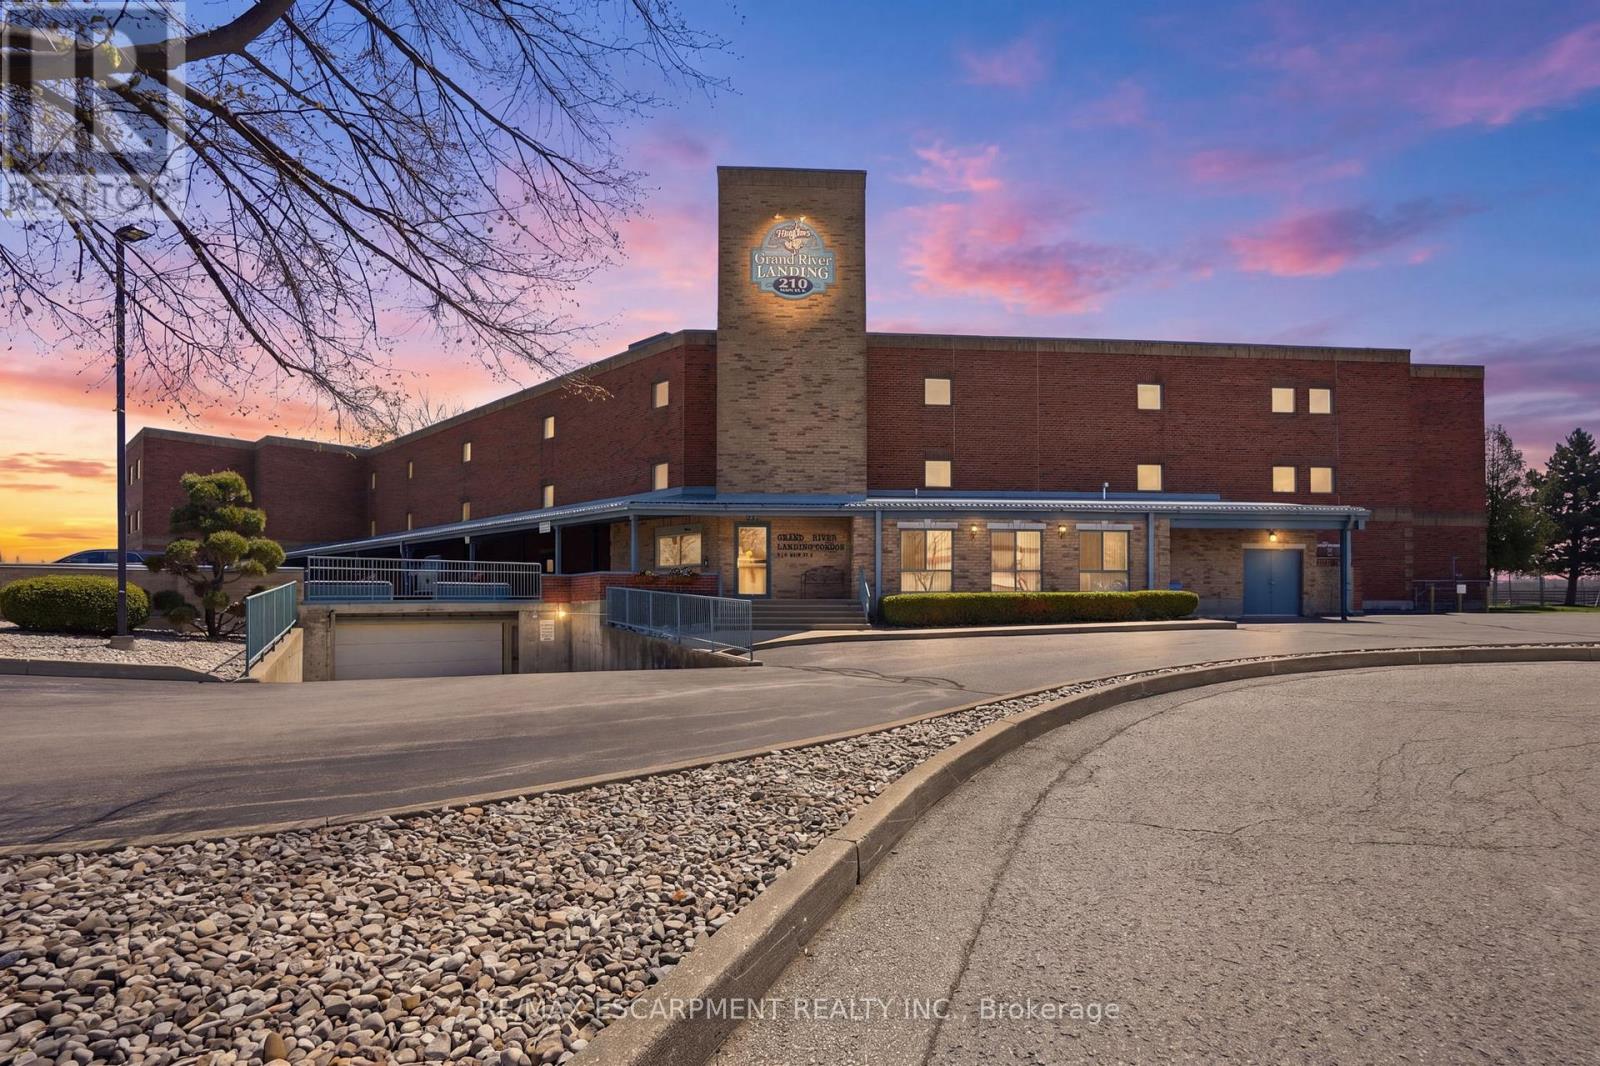
Introducing waterfront living in this beautifully appointed 712 square foot condo, perfectly positioned right beside the Grand River. Step out onto your private balcony and take in incredible, unobstructed river views - the kind of backdrop that turns morning coffee and evening wind-downs into something special. Inside, a smart, functional floor plan makes the most of every square foot, offering a bright and comfortable space that lives larger than its footprint. The kitchen is outfitted with sleek stainless steel appliances, blending style and everyday practicality. The spacious bedroom and full bath round out a layout designed for easy, low-maintenance living. Whether you're a downsizer, or looking to get out of the busy city, this riverfront retreat offers a rare combination of location, lifestyle, and value. Opportunities on the Grand River don't come along often - come see it for yourself. RSA. (id:61483)
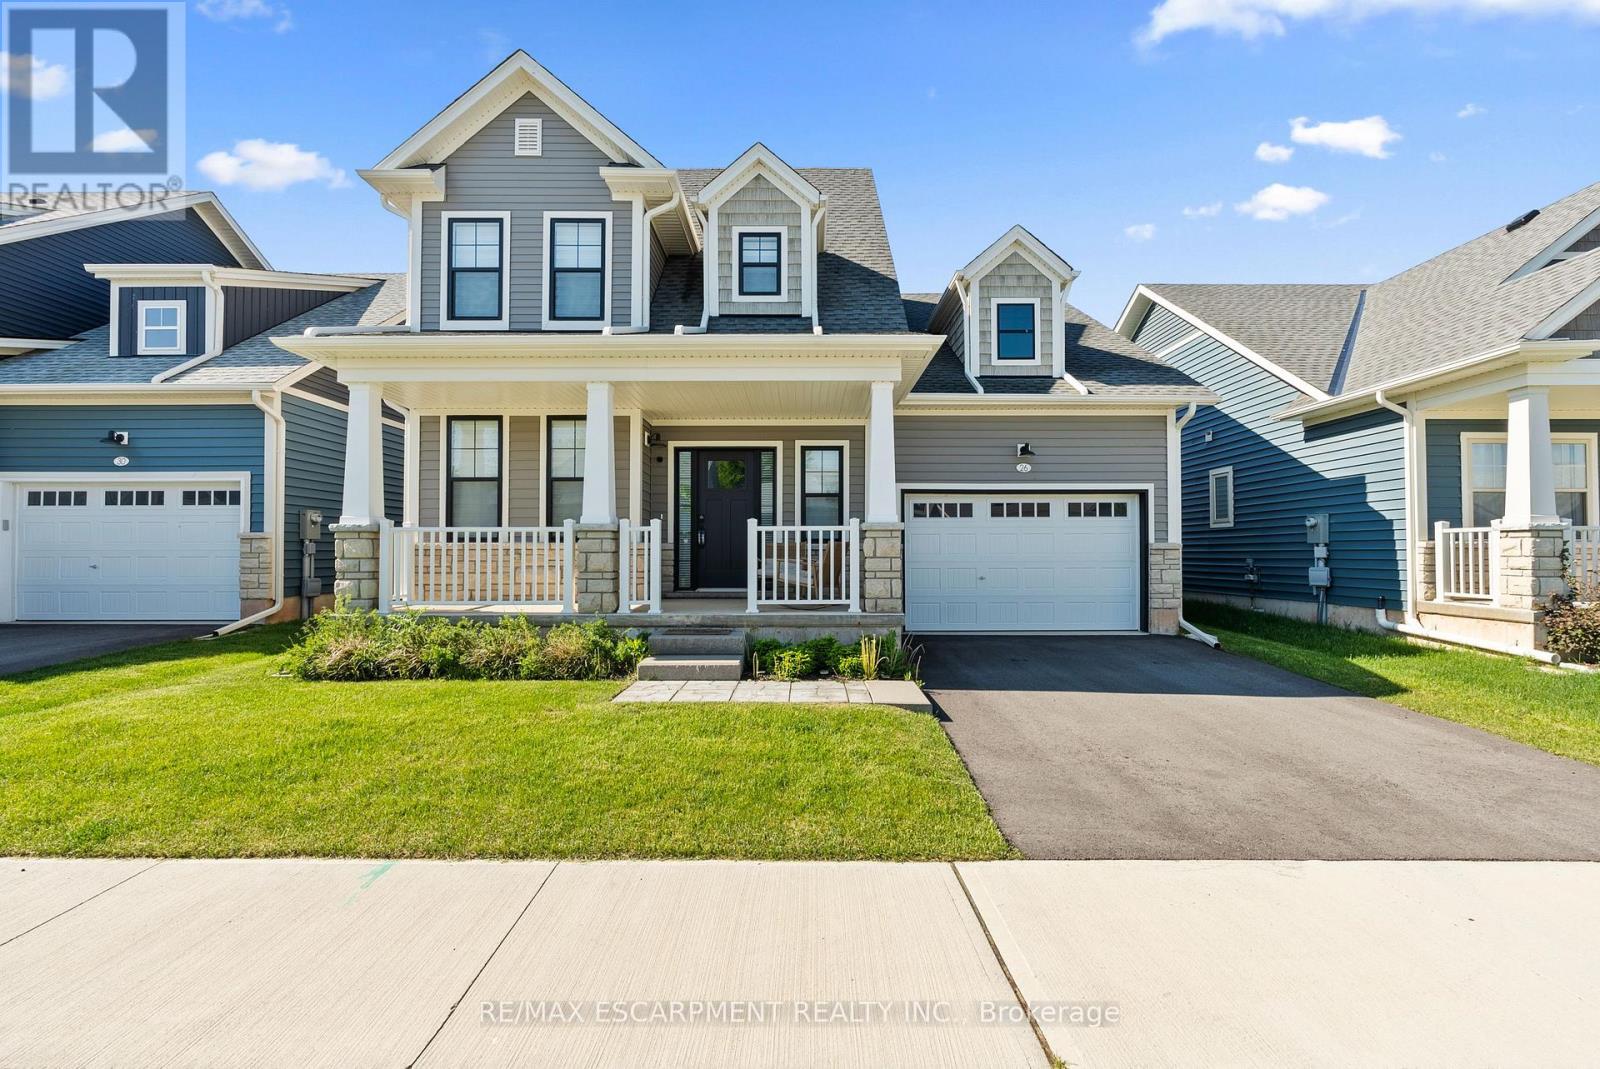
26 Beachwalk Crescent
Fort Erie, Ontario
Welcome to beachside living in the beautiful BEACHWALK community built by Marz Homes. This open concept 1924sqft bungaloft boasts over 100k in exquisite upgrades. Featuring 3 beds, 2.5 baths, vaulted dining/living room with gas fireplace, stunning two-tone kitchen with extended uppers, SS appliances, quartz countertops, tile backsplash, large island, and a spacious pantry hidden by sleek pocket door. A second pocket door reveals the main floor laundry room with built-in sink and countertop which also includes access to the garage and unfinished basement. Large main floor primary bedroom offers a spa-like 4 piece ensuite and large walk-in closet. Up the oak stained staircase to the second floor reveals spacious loft overlooking dining/living room with upgraded railing. Down the hall you'll find the third bedroom with access to a stunning shared 4 piece bathroom with ensuite privileges'. Quality craftsmanship and thought is evident in the stunning home. (id:61483)
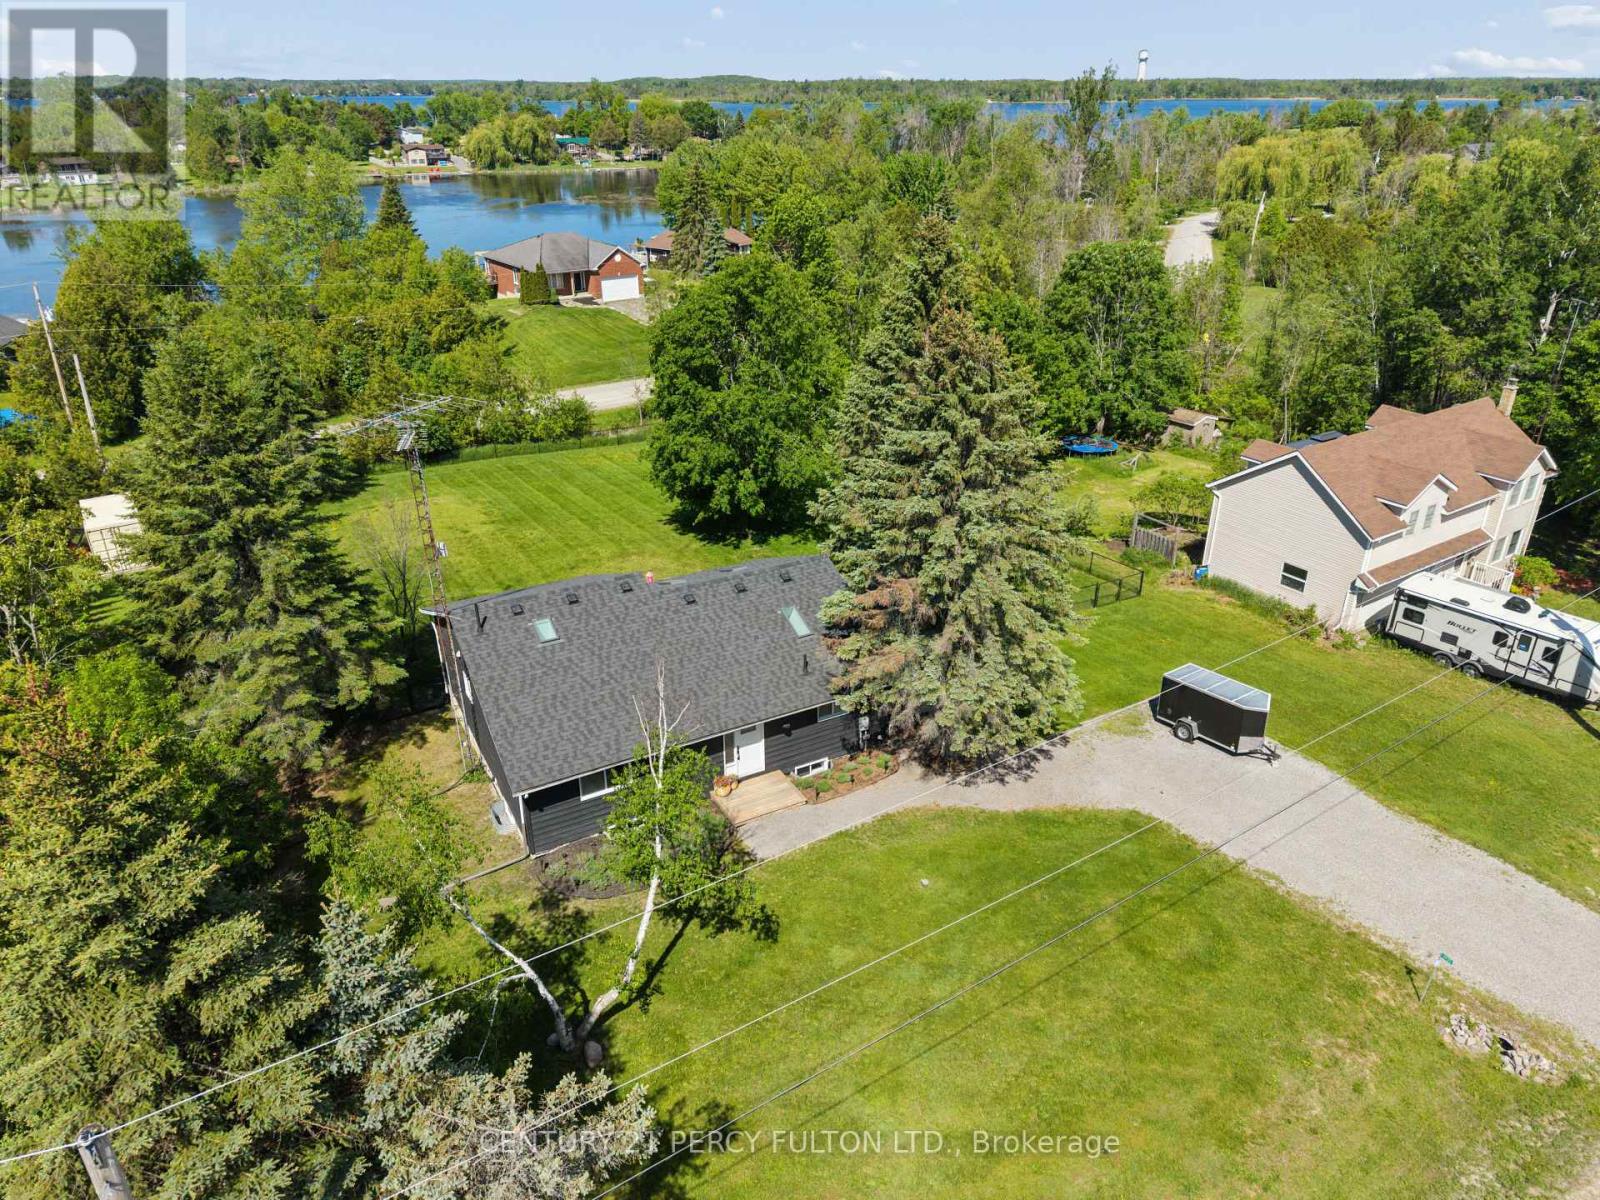
1935 Pratt's Marina Road
Selwyn, Ontario
Welcome to 1935 Pratt Marina Road, a beautifully maintained bungalow offering the perfect blend of country living and waterfront lifestyle. This immaculate 2+2 bedroom, 3 bathroom home is situated on a generous 3/4 acre lot and includes deeded access to Chemong Lake, part of the renowned Trent-Severn Waterway. The bright, open-concept main floor features hardwood flooring, a spacious sun filled living and dining area with large picture windows, and views of the oversized deck overlooking the private, fully fenced backyard with three convenient gates. The primary bedroom offers a walk-in closet and a private 3-piece ensuite, while a second bedroom and full bathroom complete the main level. The fully finished lower level provides exceptional additional living space with a large recreation room, games room, two additional bedrooms, a convenient 2-piece bathroom, and a cozy fireplace-perfect for relaxing on chilly winter evenings. Large above-grade windows fill the space with natural light, and the spacious utility/storage room offers plenty of practical storage. A standout feature of this property is the 2 minute walk to deeded access, including a dock slip and access to a private beach area. A modest annual fee is shared among the owners, making it easy to enjoy boating, fishing, swimming, and all the benefits of waterfront living without the waterfront taxes. Additional features include a high-efficiency furnace (2021), central air conditioning, and a large lot with ample space and potential for a future detached garage or workshop. Enjoy the peace and privacy of country living while being just minutes from Peterborough and all amenities. Public boat launch at the end of the street and 5 min drive to Selwyn Conservation area with hiking trails and beach area with picnic tables! Move in and start enjoying everything this exceptional property has to offer this summer! (id:61483)
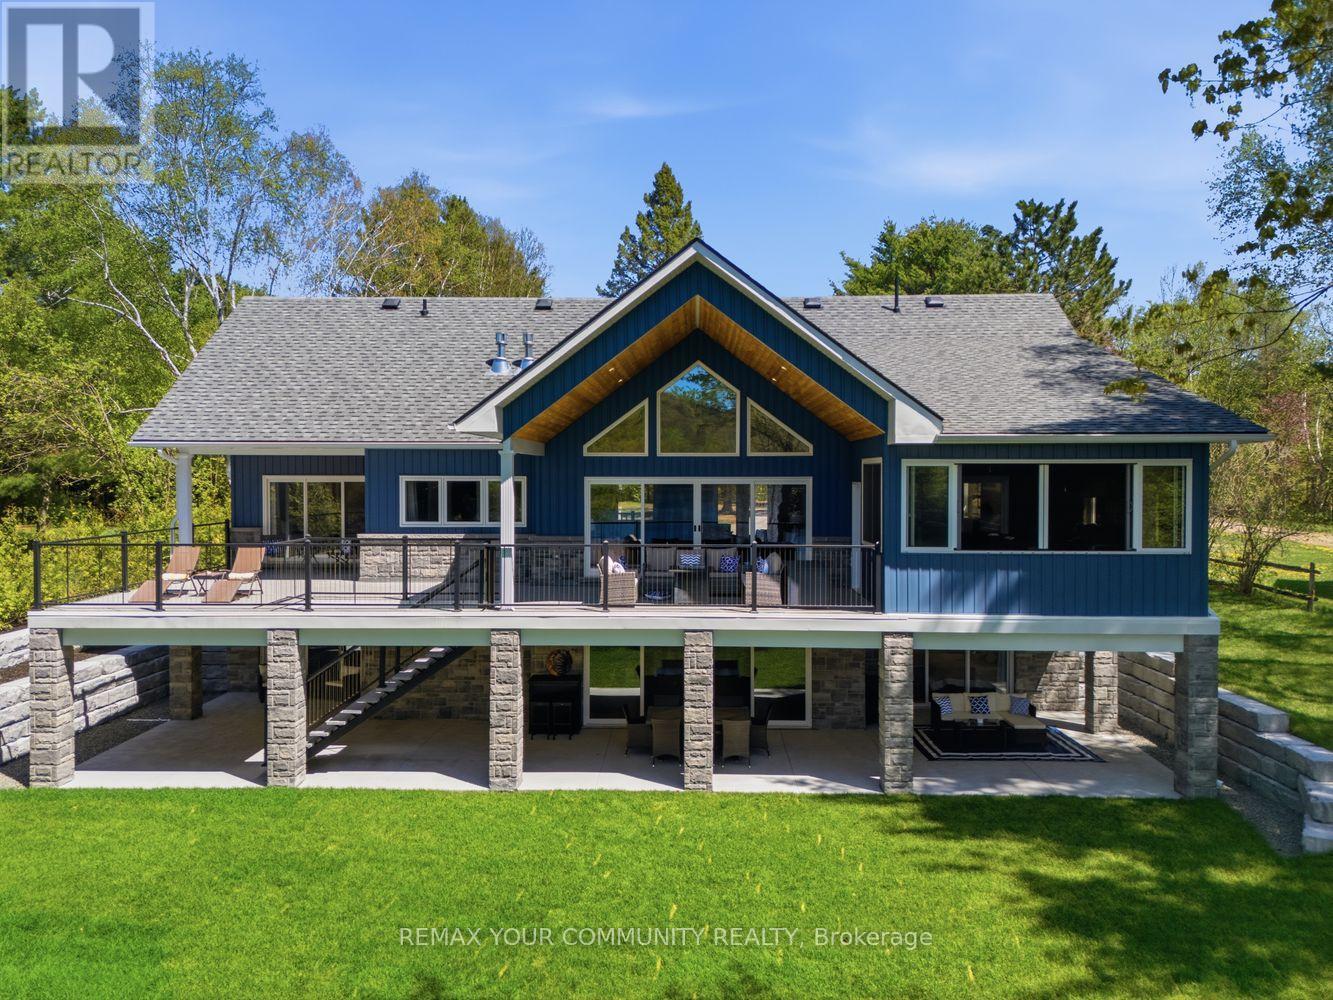
142 Bentley Lake Loop
Faraday, Ontario
Stunning One-Of-A-Kind Custom-Built 4-Season Lake House On Bentley Lake Just 5 Minutes South Of Bancroft. Situated On 100 Feet Of Pristine West-Facing Waterfront, This Absolute Must-See Property Offers Breathtaking Sunset Views And The Ultimate Luxury Lakeside Lifestyle. Boasting Approximately 3,500 Sq. Ft. Of Beautifully Finished Living Space Plus An Attached 800 Sq. Ft. Garage, Every Detail Of This Exceptional Home Has Been Thoughtfully Curated And Meticulously Designed. Featuring 4 Spacious Bedrooms, Including Dual Primary Suites With Luxurious Spa-Inspired Ensuites, Every Bedroom Offers Stunning Lake Views And Private Walkouts, Creating A Peaceful Retreat Experience Throughout The Home. The Open-Concept Main Living Area Is Flooded With Natural Light And Showcases Spectacular Waterfront Views From Every Principal Room. The Custom Designed Kitchen Is Equipped With Premium Finishes And High-End Appliances Including A Double Oven, Built-In Dishwasher, Induction Cooktop, And Sleek Soft-Close Sliding Cabinetry, Combining Elegance And Functionality For Everyday Living And Entertaining. Designed For Seamless Indoor/Outdoor Living, The Home Features Expansive Covered Porches And Premium Duradek-Covered Decking Throughout, Along With A Spectacular Outdoor Kitchen Complete With A Premium Lynx Infrared Grill And Hood Fan. Accordion Screens Effortlessly Connect The Indoor And Outdoor Spaces, Creating The Perfect Entertaining Atmosphere All Season Long. Two Stunning Fireplaces Add Warmth And Ambiance Throughout The Home. Everything Is Brand New - From The Drilled Well And Septic System To The Professionally Landscaped Grounds - Offering True Turnkey Peace Of Mind. Designer Furniture May Also Be Included, Making This An Effortless Move-In-Ready Opportunity. Please See Attached Feature Sheet, Floorplans And Video For Upgrades And Inclusions (id:61483)
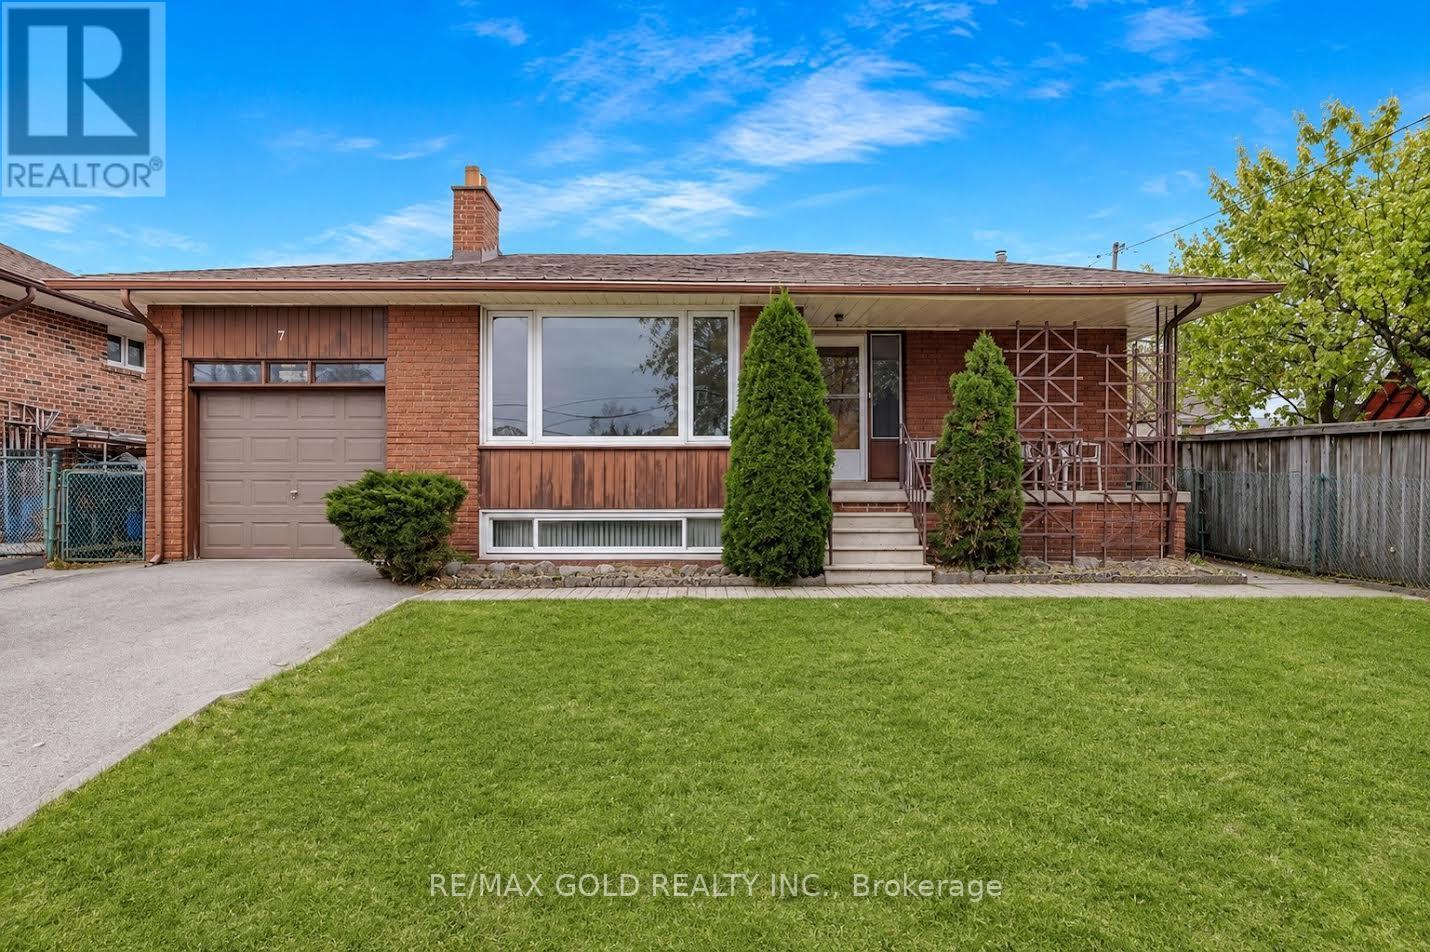
7 Larchmere Avenue
Toronto, Ontario
Welcome to this beautifully maintained home offering 3 spacious bedrooms and a bright, functional layout designed for comfortable everyday living. The open-concept kitchen flows seamlessly into the generous dining area, creating the perfect space for family meals and entertaining guests. Filled with natural light and thoughtfully designed, this inviting home offers the ideal blend of comfort and convenience. Located in a desirable neighbourhood close to schools, parks, shopping, and transit, this is an exceptional leasing opportunity you won't want to miss. (id:61483)
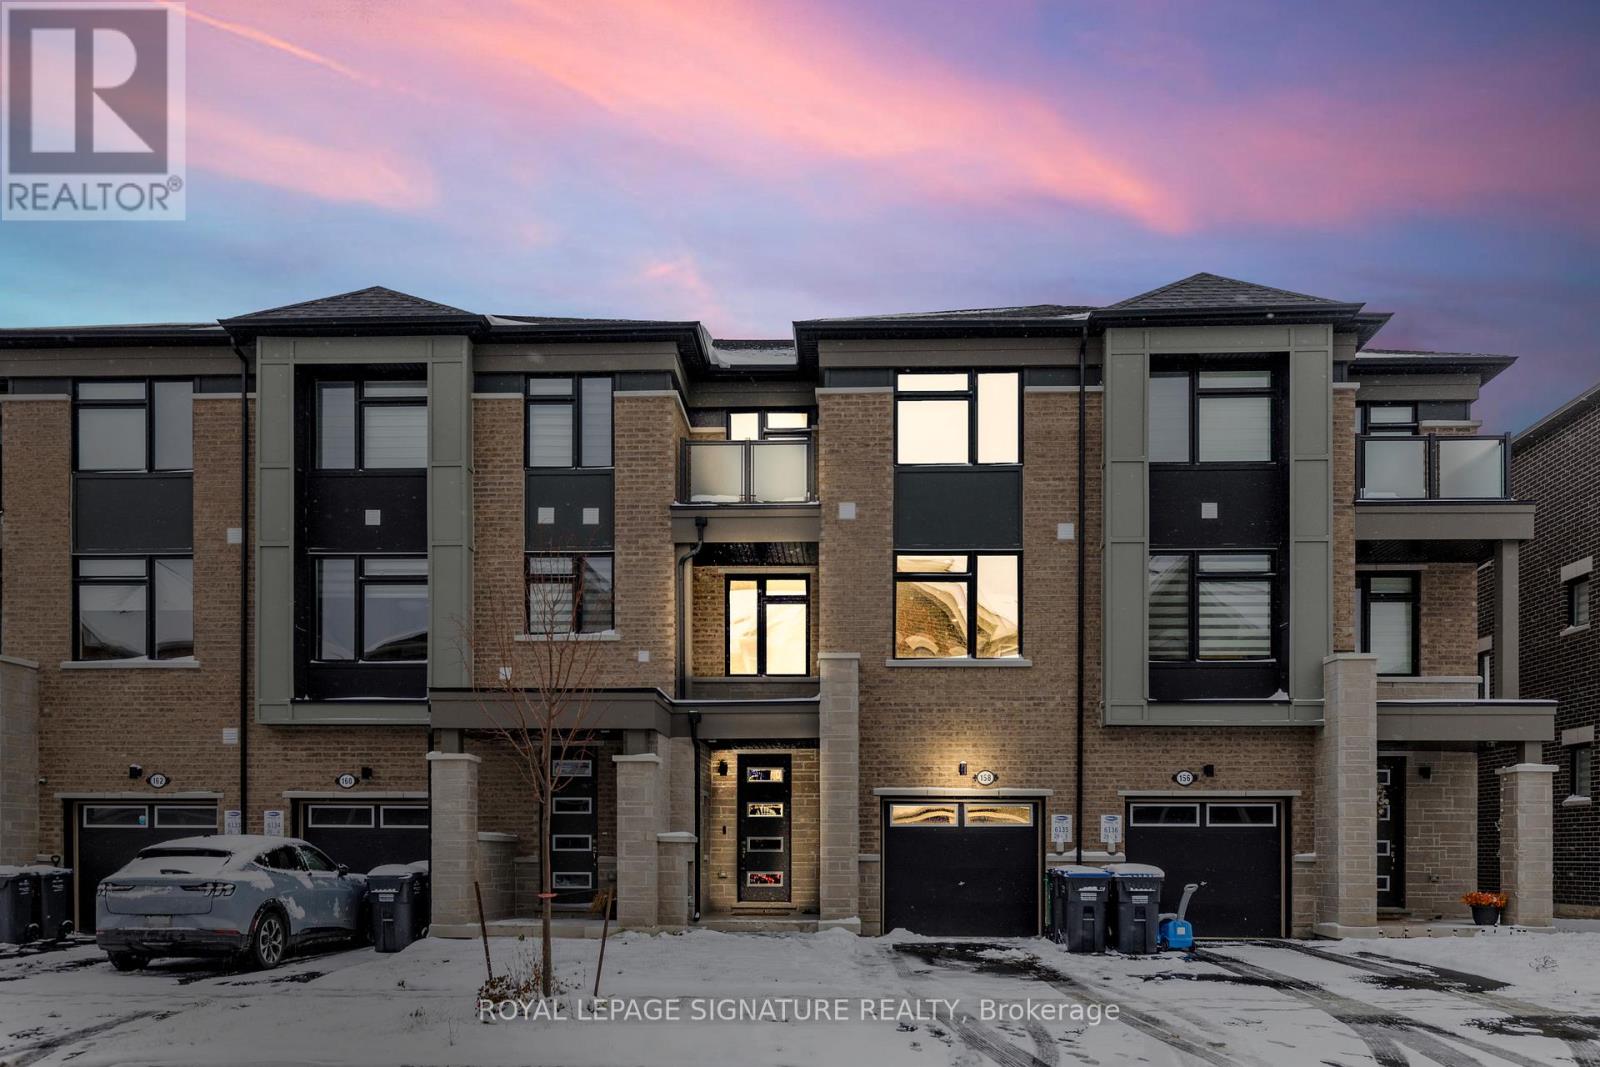
158 Keppel Circle
Brampton, Ontario
Welcome to this beautifully upgraded 4-bedroom, 4-bathroom freehold townhome offering exceptional comfort, modern finishes, a functional layout with 9 feet ceilings throughout in one of Brampton's most desirable neighbourhoods. The main floor features an in-law/capability suite, ideal for multi-generational families,guests, or a private workspace. The open-concept living and dining areas are filled with natural light, featuring upgraded flooring, pot lights, and contemporary design throughout. The modern kitchen includes stainless steel appliances, quartz countertops, extended cabinetry, and a stylish centre island - perfect for cooking and entertaining. Upstairs, spacious bedrooms provide ample comfort, including a primary suite with a walk-in closet and a spa-inspired ensuite. Upgraded pot lights throughout the home installed from the builder Enjoy the convenience of garage access, private driveway parking, and a low-maintenance backyard perfect for relaxation. Located near top-rated schools, parks, shopping, transit, and major highways, this home blends elegance with practicality - ideal for families or investors seeking value and space. (id:61483)
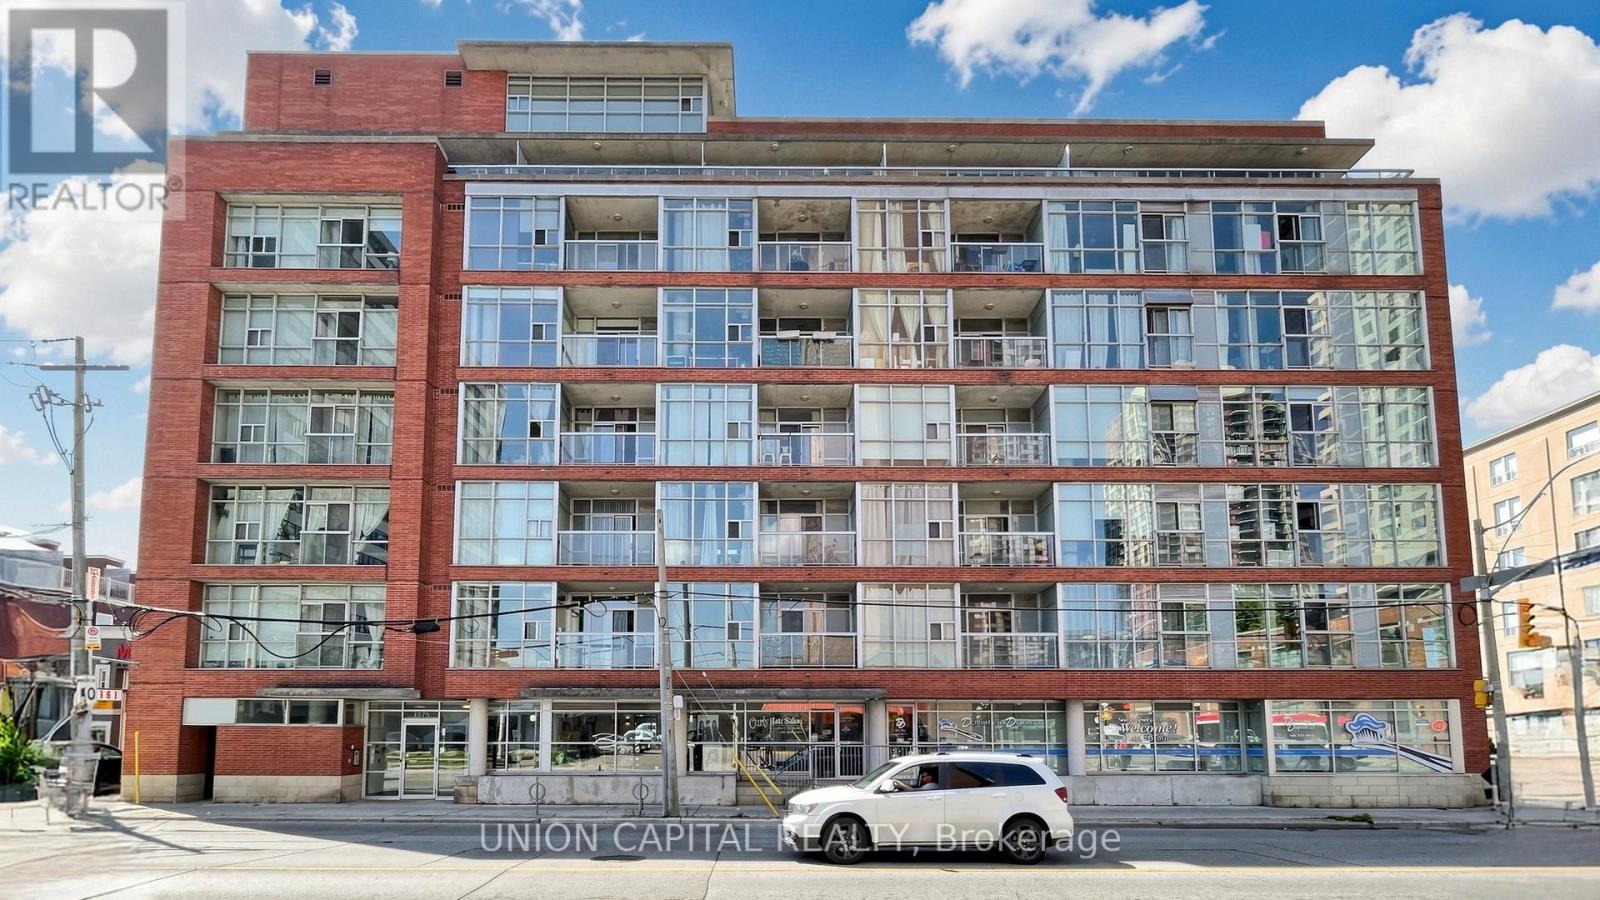
210 - 1375 Dupont Street
Toronto, Ontario
Welcome to Chelsea Lofts! This gorgeous 1-bedroom plus den suite offers a spacious and highly functional layout, perfect for modern urban living. Featuring a contemporary kitchen with ample cabinetry, generous counter space, and excellent storage throughout, this unit is designed for both comfort and convenience. The large den is versatile and spacious enough to serve as a comfortable second bedroom, home office, or guest space. Enjoy carpet-free living, a private balcony, and the peace of mind that comes with residing in a well-managed building. Ideally located just steps from the vibrant Junction neighbourhood, you'll have easy access to trendy cafés, restaurants, boutique shops, parks, and convenient TTC transit connections, including quick subway access. An exceptional opportunity to enjoy stylish, convenient living in one of Toronto's most sought-after communities. *Some Photos Have Been Virtually Staged* (id:61483)
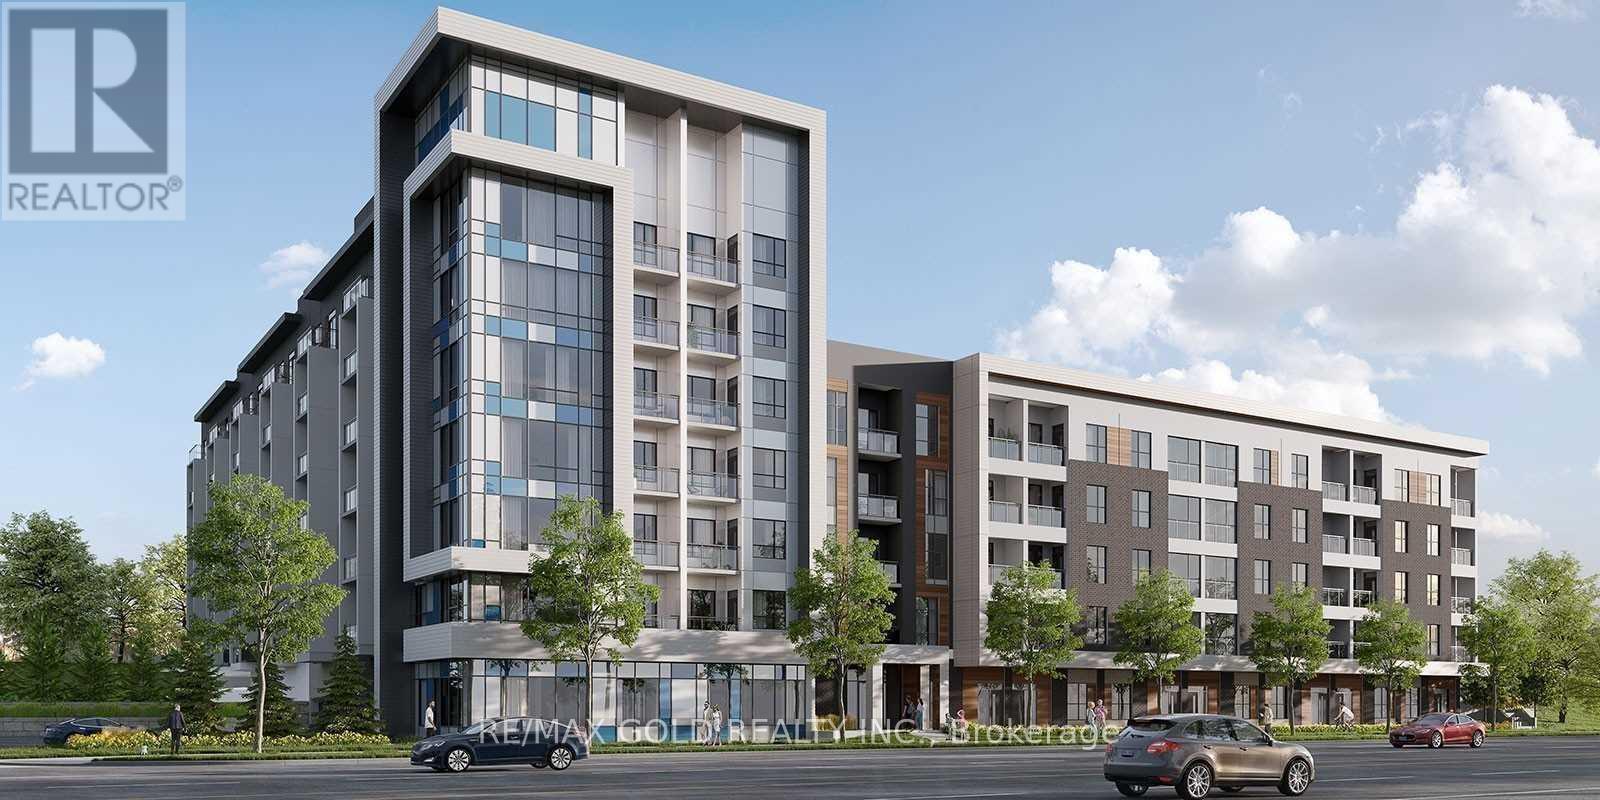
215 - 50 Kaitting Trail
Oakville, Ontario
Beautiful Modern and Spacious 2 Bedrooms 2 Bathrooms Low Rise Mattamy Condo. Keyless Entry. No Carpet In This Unit. Floor-to-Ceiling Windows. Upgraded Kitchen With Quartz Counter Top, Tiles Backsplash & Stainless Steel Appliances. 9 Ft Ceiling. Open Concept Kitchen / Living Area Perfect For Entertaining. Primary Bedroom With 4 Pc Ensuite & A W/In Closet. Free Rogers Ignite Internet. Steps To Schools, Parks, Shopping & Transit. One Parking One Locker Included. Move In Ready. (id:61483)
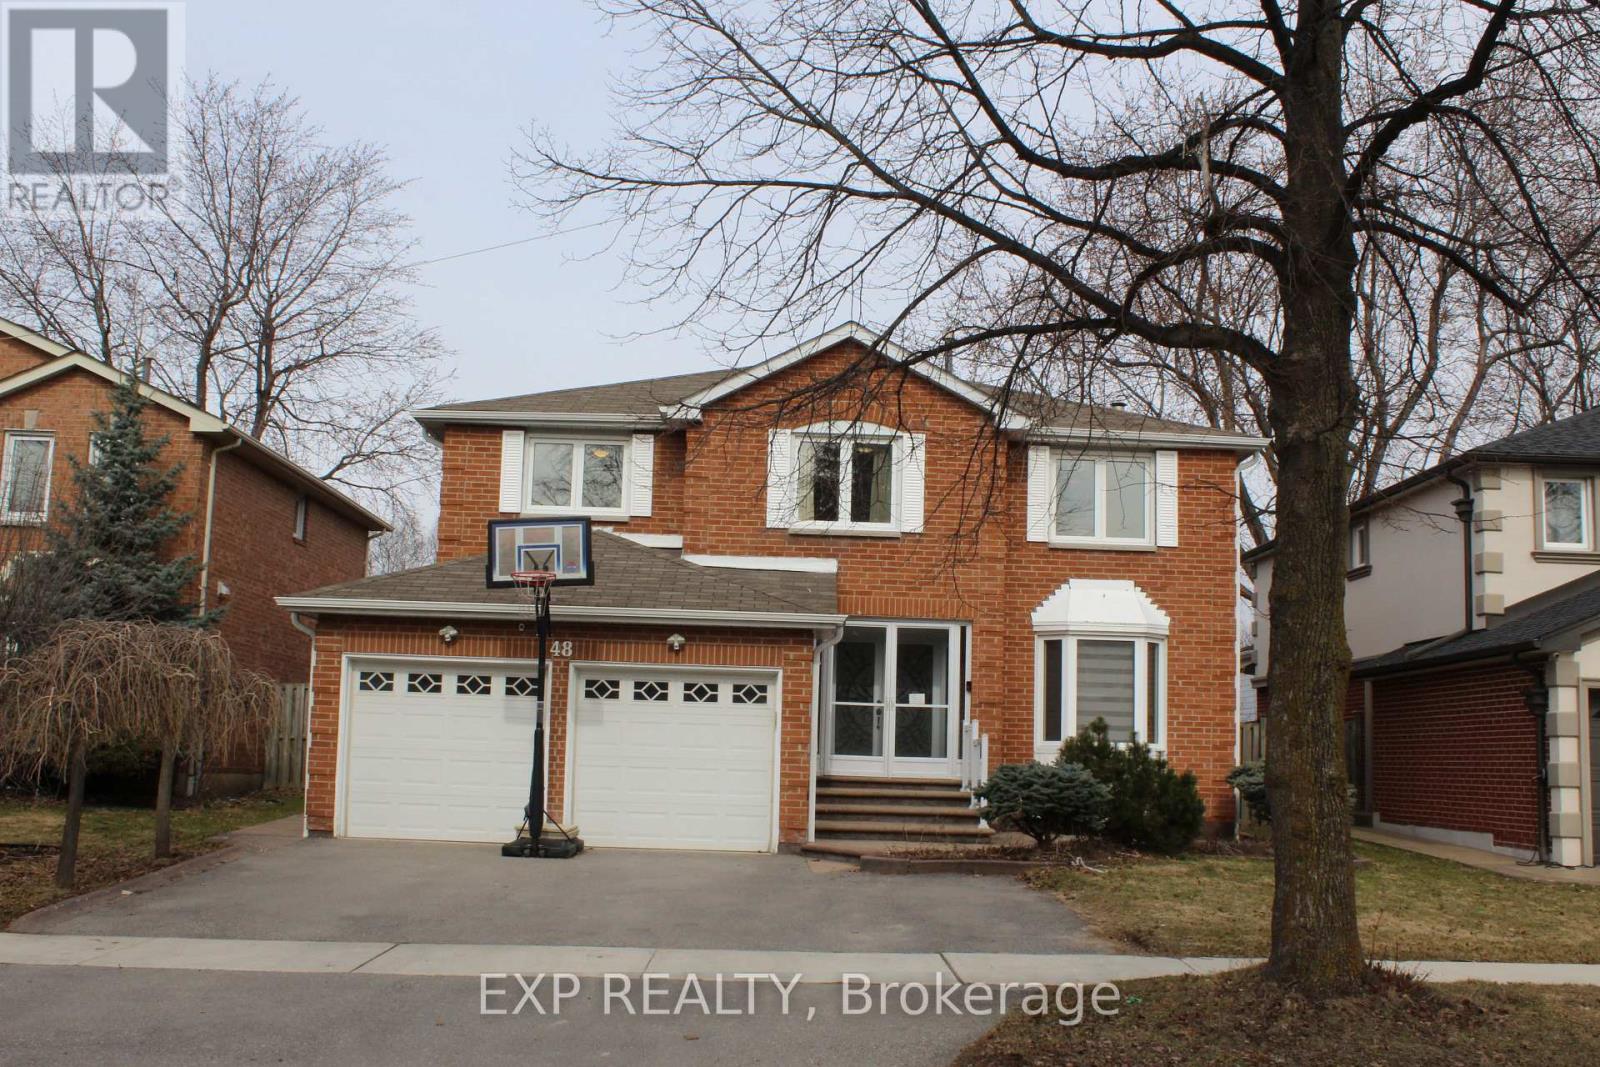
48 Howell Street
Brampton, Ontario
This is it! Your Forever Home. It has everything you need to enjoy for many years, and it is situated in the very sought-after South Peel region. One of the larger homes in the area, at 2878 sqft as per MPAC. This Gem boasts 4 large bedrooms including a huge Primary Bedroom and ensuite, a LEGAL BASEMENT APARTMENT that includes 2 bedrooms, an eat-in kitchen, a separate washer/dryer, and a 3pc bath with a separate entrance. The Recent upgrades include the very sunny kitchen (2025), bathrooms with his/hers sinks, both Kitchen/baths boast Quartz countertops, Furnace (2024), Air Conditioner (2025) and Tankless Water Heater (2024), all owned. Separate Living and Dining rooms, each with a skylight for more natural light and warmth. This home is conveniently close to all your amenities - Shoppers World is only a walk away, Transit, Sheridan College, Banking, Gas station, Schools, Parks, minutes away from Hwys 407 and 410, and the new LRT. The 200 Amp Panel is large enough to service both the home and the basement. Apt.. A large deck for your summer enjoyment is just off the eat-in kitchen, which is perfect for entertaining and relaxing. The main floor has French doors, the main stairs have updated metal spindles, a 2 Car garage with an internal entrance, 2 pc powder room. This is a perfect home for a growing family. (id:61483)
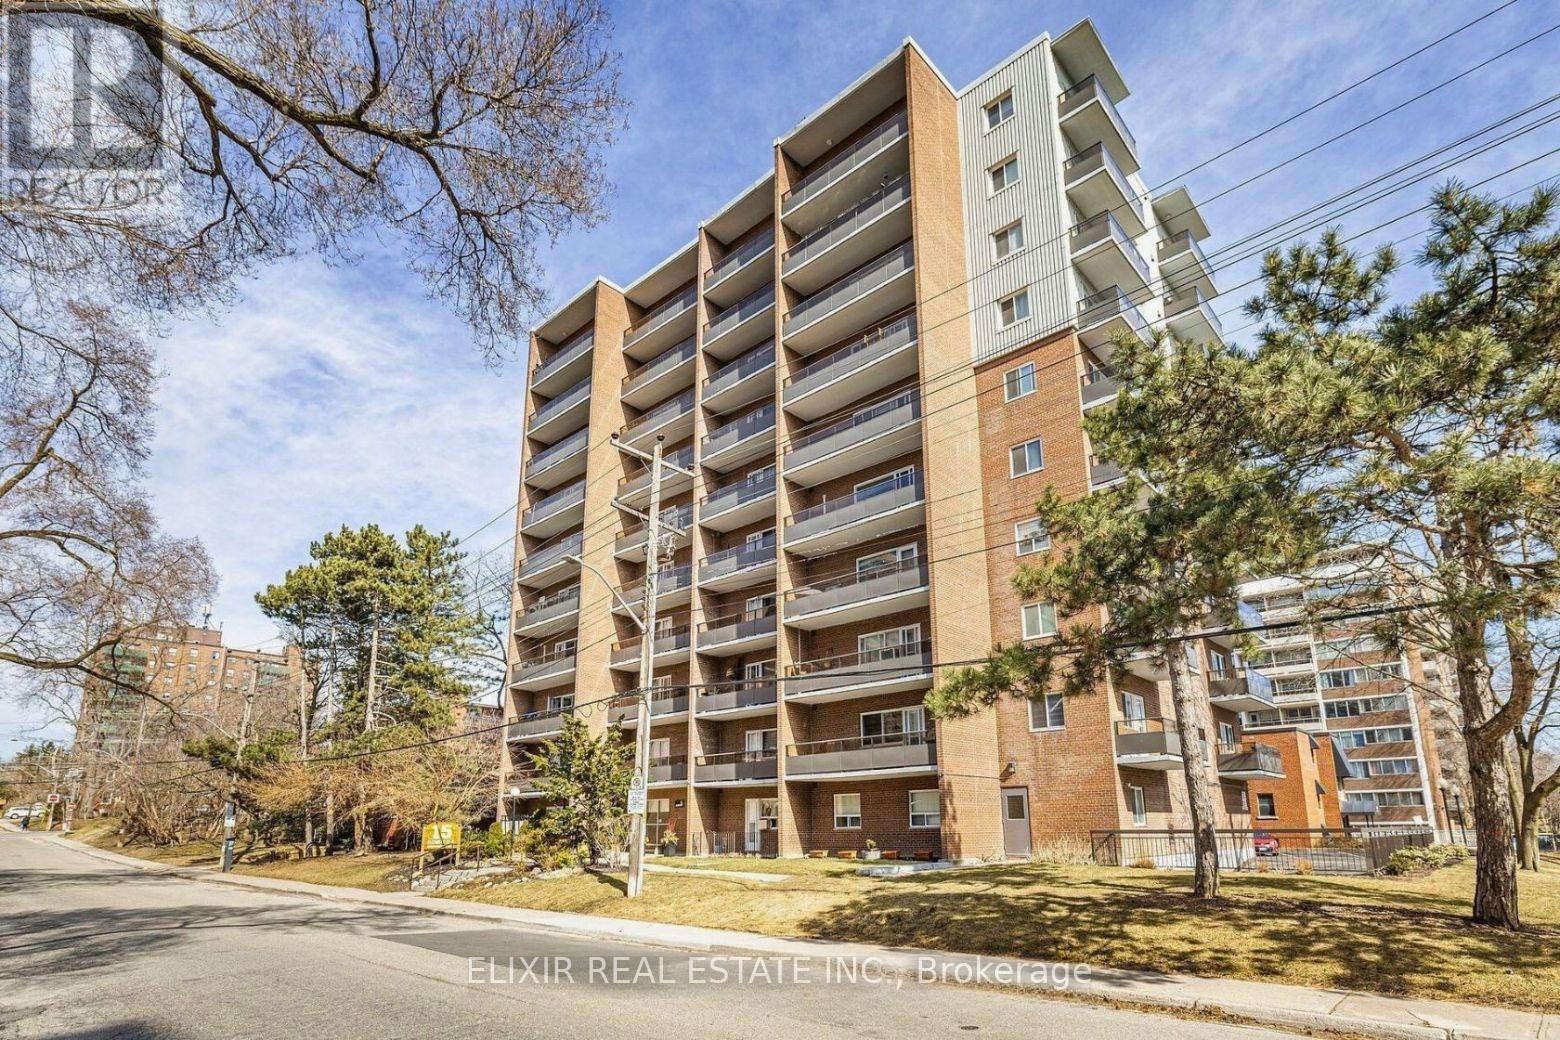
605 - 15 Elizabeth Street N
Mississauga, Ontario
This spacious 2-bedroom, 1.5-bathroom 902 sq ft unit offers an exceptional layout with abundant natural light and two private balconies featuring south and west exposures - ideal for enjoying sunsets and lake breezes. The thoughtfully designed floor plan includes a large living and dining area with walkout to balcony, perfect for entertaining or relaxing. The updated kitchen complements the space, while new laminate flooring adds a fresh, modern feel throughout. The primary bedroom offers its own private balcony and 2-piece ensuite, creating a comfortable retreat. Generously sized second bedroom, ample storage, and in-suite washer & dryer (installation approved by the Board) add everyday convenience. Parking and locker included. Unbeatable location - just steps to vibrant Port Credit Village, water front trails, parks, restaurants, shops, and the GO Station for effortless commuting. Exceptional value for the size and location. A wonderful opportunity to own in one of Mississauga's most sought-after communities. (id:61483)
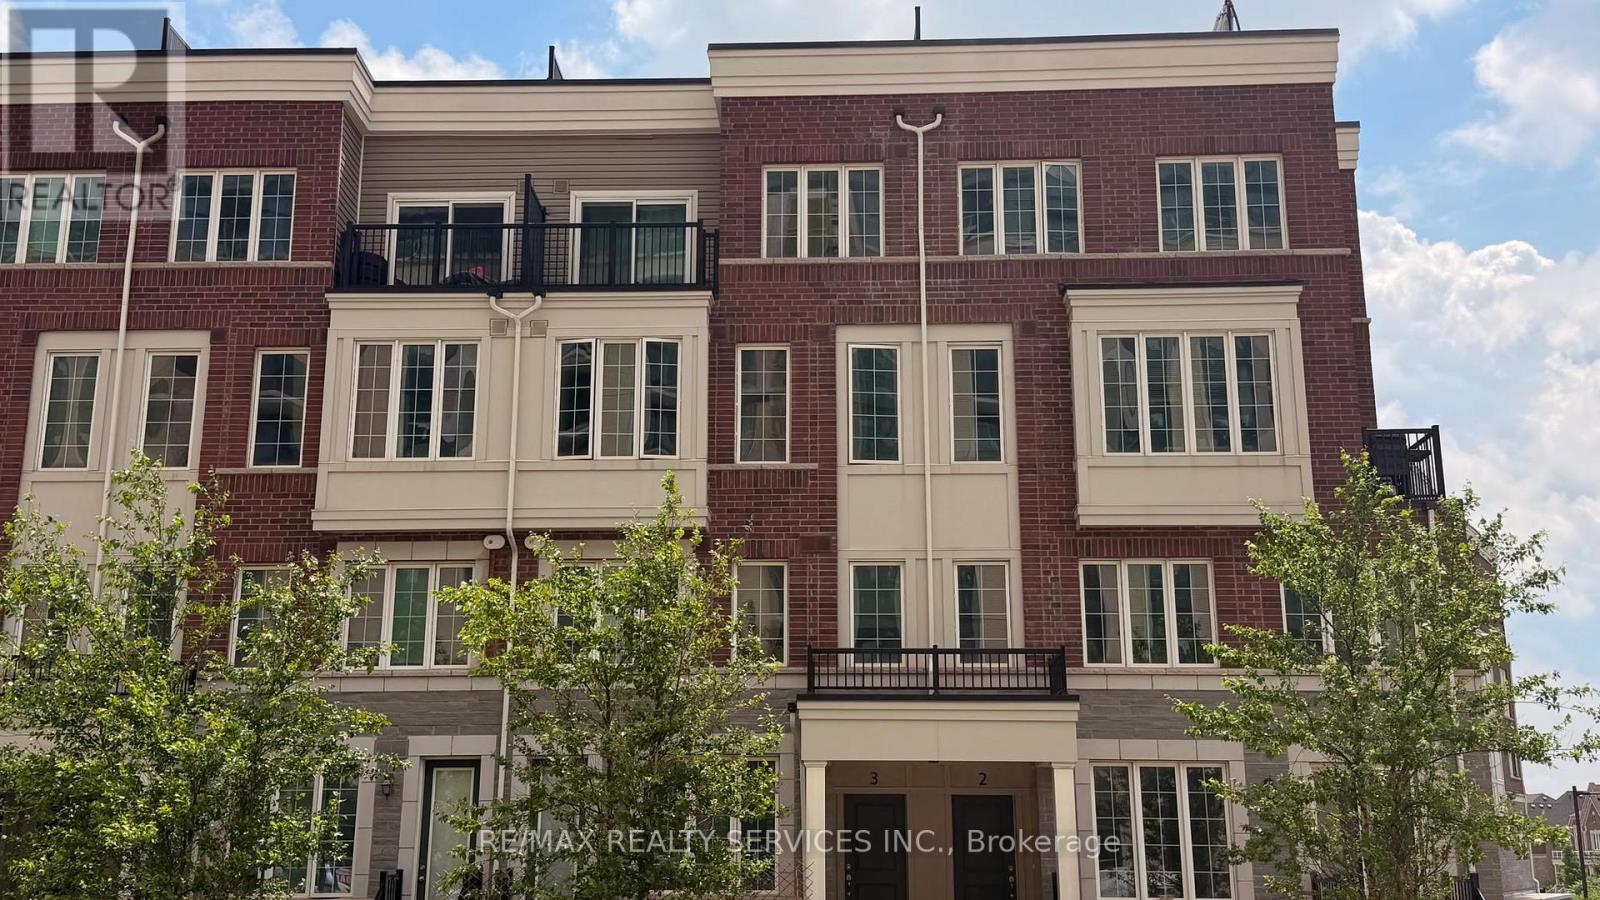
4 - 2205 Lillykin Street
Oakville, Ontario
Welcome To This Beautifully Maintained 2-Storey Townhome Nestled In Oakville's Highly Desirable River Oaks Community. Thoughtfully Designed With A Bright Open-Concept Layout, This Home Is Filled With Natural Light And Offers A Warm, Inviting Atmosphere Throughout. Enjoy Fresh Paint, Elegant 9-Foot Ceilings On The Main Level, And Spacious Principal Rooms Ideal For Everyday Living And Entertaining. Step Outside To A Large Private Patio, Perfect For Summer Gatherings, BBQs, Or Relaxing Outdoors. Conveniently Located Just Minutes From Top-Rated Schools, Sheridan College, Parks, Trails, Shopping, Restaurants, Oakville Place, Oakville GO Station, And Major Highways Including The QEW, 403 & 407. An Exceptional Opportunity To Own In One Of Oakville's Most Established And Family-Friendly Neighbourhoods. (id:61483)
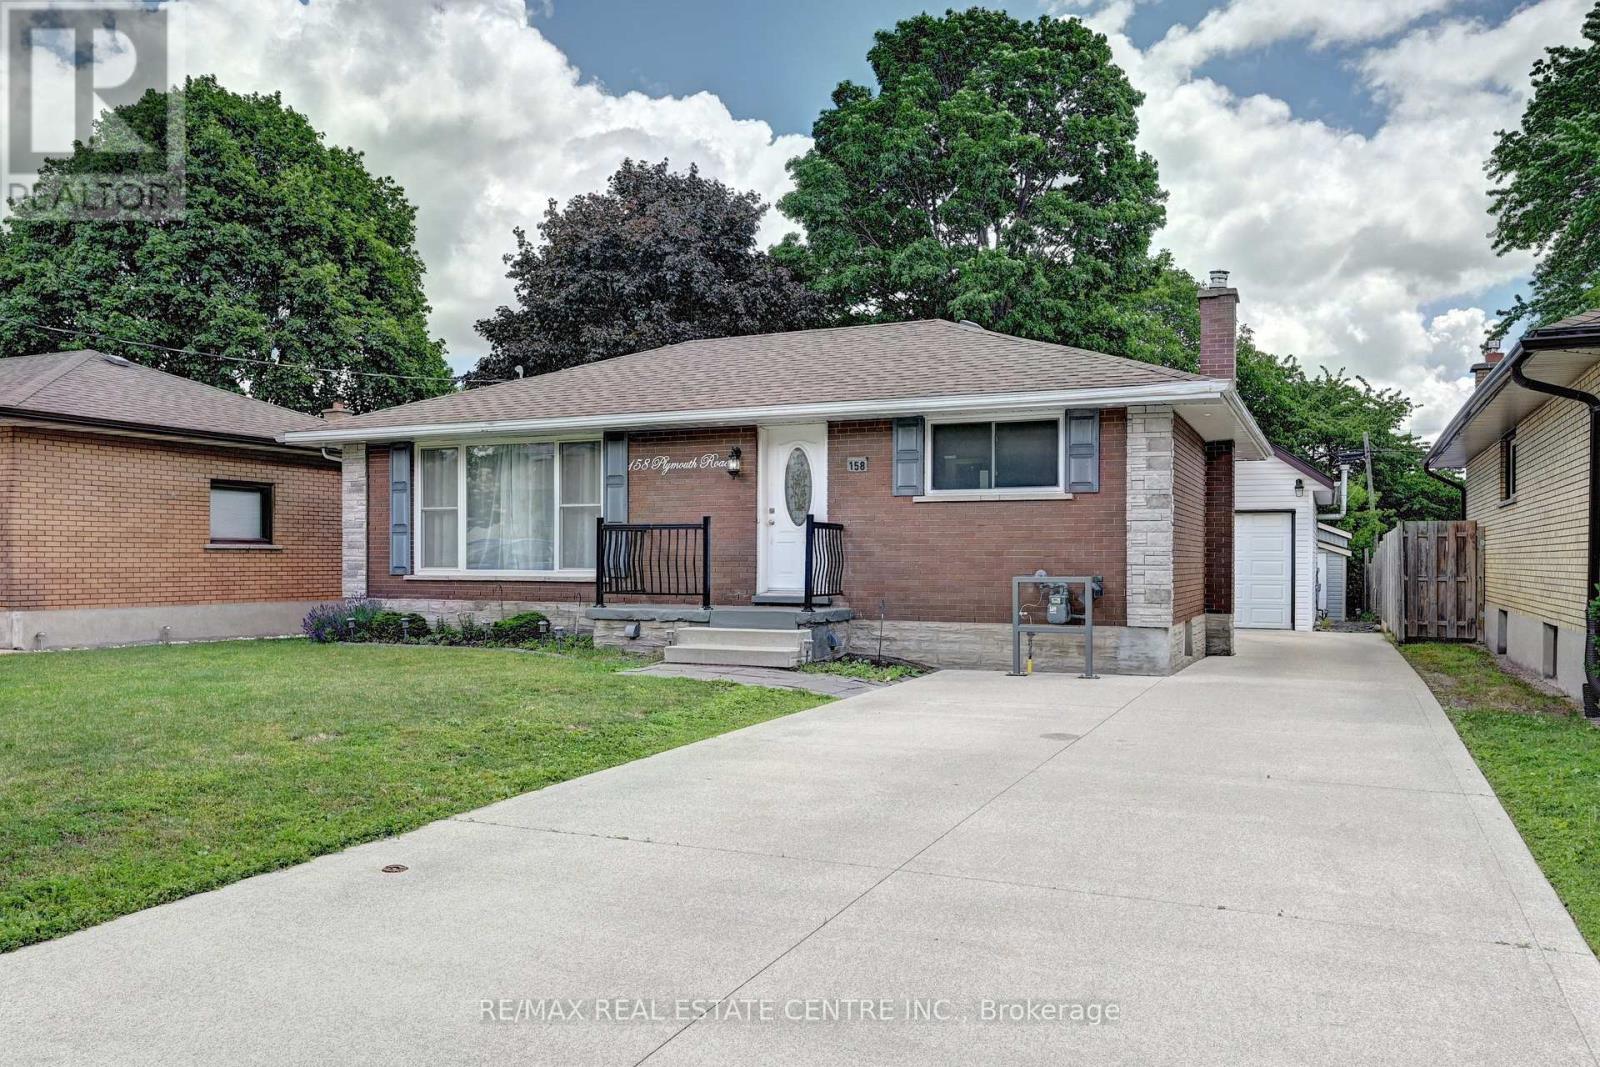
158 Plymouth Road
Kitchener, Ontario
Beautifully renovated bungalow, 5 Bedrooms, ideal for multi-generational living or high rental income. The bright main floor offers a large eat-in kitchen, 2 bedrooms, and a full bath. The fully finished lower level features a separate entrance, second kitchen, 3 bedrooms, and a 3-piece bath-perfect for in-laws or tenants. This home has been gutted and redone-better than new with high-end 2 stainless steel appliances, modern finishes, pot lights, and upgraded systems, including own water-softener and water heater Both units are fully self-contained with private entrances. A rare 2-storey detached garage is fully renovated and insulated, equipped with its own forced-air gas system, 200-amp service, new roof, and an impressive upper loft/studio (7.10m x 5.50m) with hardwood floors and new windows-ideal for an office, studio, workshop, or creative space. Large private backyard with two sheds. Enjoy a huge, fully fenced lot, a large patio, a concrete driveway, an in-ground sprinkler system, and parking for 7+ vehicles. Located minutes to Fairview Mall, LRT, Highway 7/8 & 401, schools, parks, Rockway Gardens, and Rockway Golf Course. A turnkey, high-quality duplex in a prime Kitchener location. (id:61483)
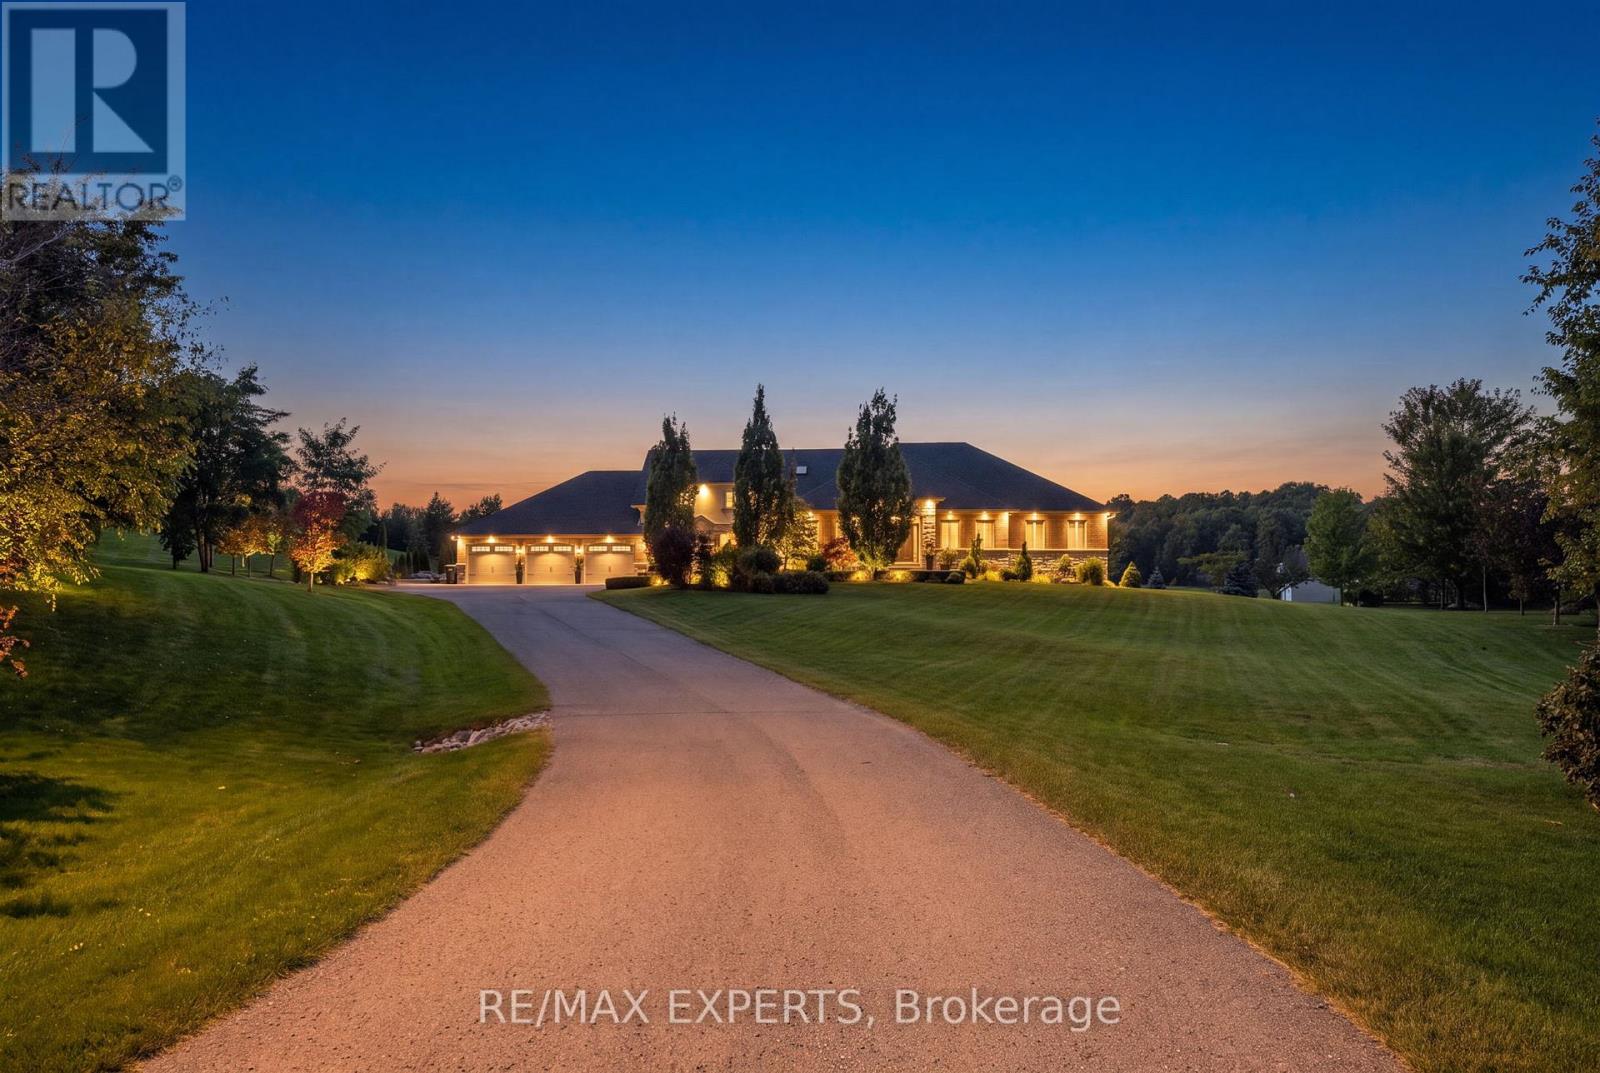
4 Woodlot Court
Caledon, Ontario
Your search ends in this very cul de sac! Welcome to 4 Woodlot Court...Multigenerational living at it's finest! This majestic property is nothing short of breathtaking! Situated on a 2 acre lot nestled among gorgeous custom built estate homes! Take in the extensively landscaped yard as you make your way up the long drive to approach a beautifully appointed custom built home featuring over 5,000sf of living space + a finished walk out basement! This property has been lovingly cared for and meticulously maintained inside and out! Pride of ownership is evident the moment you enter this 6 + 2 Bed, 8 bath home boasting soaring 13' vaulted ceilings at the main living space, tastefully upgraded finishes throughout, 3 beds including the Primary bedroom on the main floor + 3 additional beds on the upper level, large windows throughout which offer a sun drenched interior, beautifully finished chic and modern walk out basement featuring 9' ceilings a bar, recreation room, games area, home gym, utility room and plenty of additional storage. Enjoy the versatility of this home whether you occupy it as a bungalow or a 2 storey the possibilities are endless!! Featuring a SELF CONTAINED in law suite that offers a 2 bed, 2 bath floor plan featuring approx. 1,200sf with garage and rear yard access which is PERFECT for aging parents, teenage children or to generate additional rental income!. Host your favourite guests while you soak up the rays of summer in the pool surrounded by gorgeous mature trees in the private oasis of a backyard where you will find a pool house with a kitchenette, washroom, changeroom, outdoor BBQ set up and all that you require to throw the most perfect party! Comfortably store all of your toys, cars, boats or belongings in the massive heated garage which contains 4 doors with the ability to park 5 vehicles! A true rare gem that has so much to offer situated in a highly coveted pocket of beautiful Palgrave..this one must be seen! (id:61483)