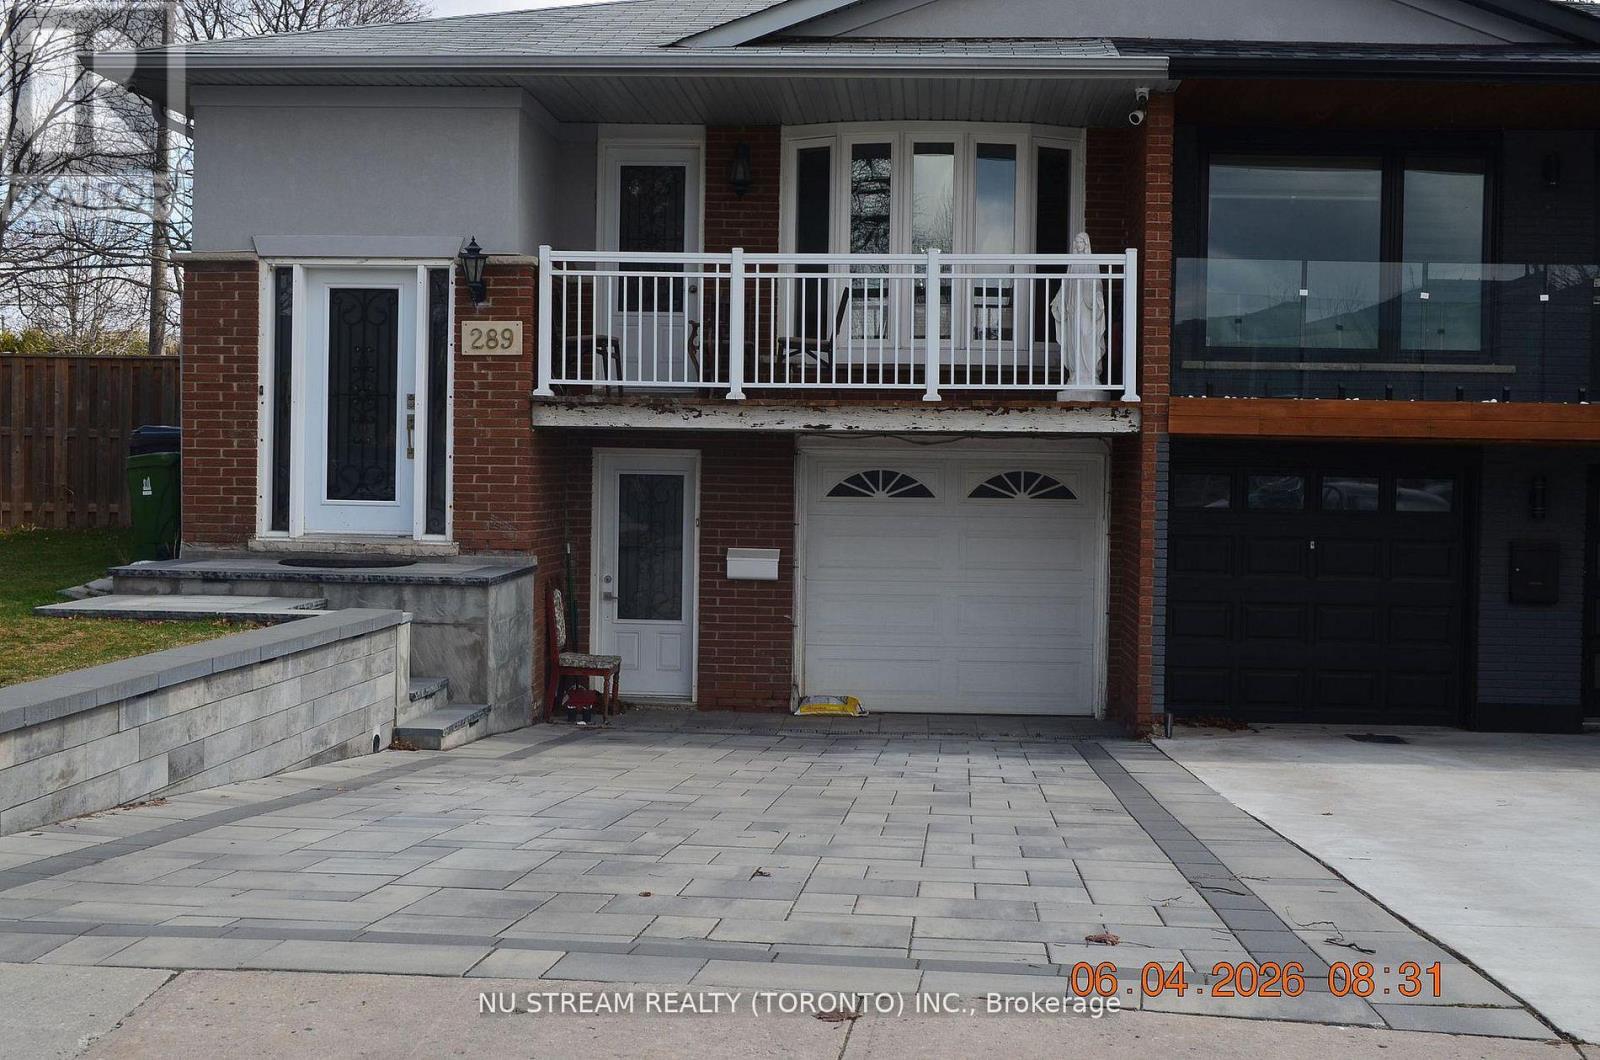
Basement - 289 Apache Trail W
Toronto, Ontario
Newly Renovated 2 BRs Bright, Beautiful & Spacious Basement With 6 Big bright New Windows, With Separate WO Entrance On The Front Of The House, Few Steps To Bus (2MINs walk) Stop, Super Clean, Prestigious Quiet Community, Quick Access To 404/401/407 Walking Distance To Seneca Collage, Fairview Mall And Bridlewood Mall Restaurants, Medical Clinics, Metro And Chinese Supermarket & restaurants, $200 Refundable With No Interest, Key Deposit, No Pet, No Smoking due to allergy. Providing both comfort and everyday convenience, Tenant pay their own internet and 1/3 of utility bills. Around 1000 SQF (id:61483)
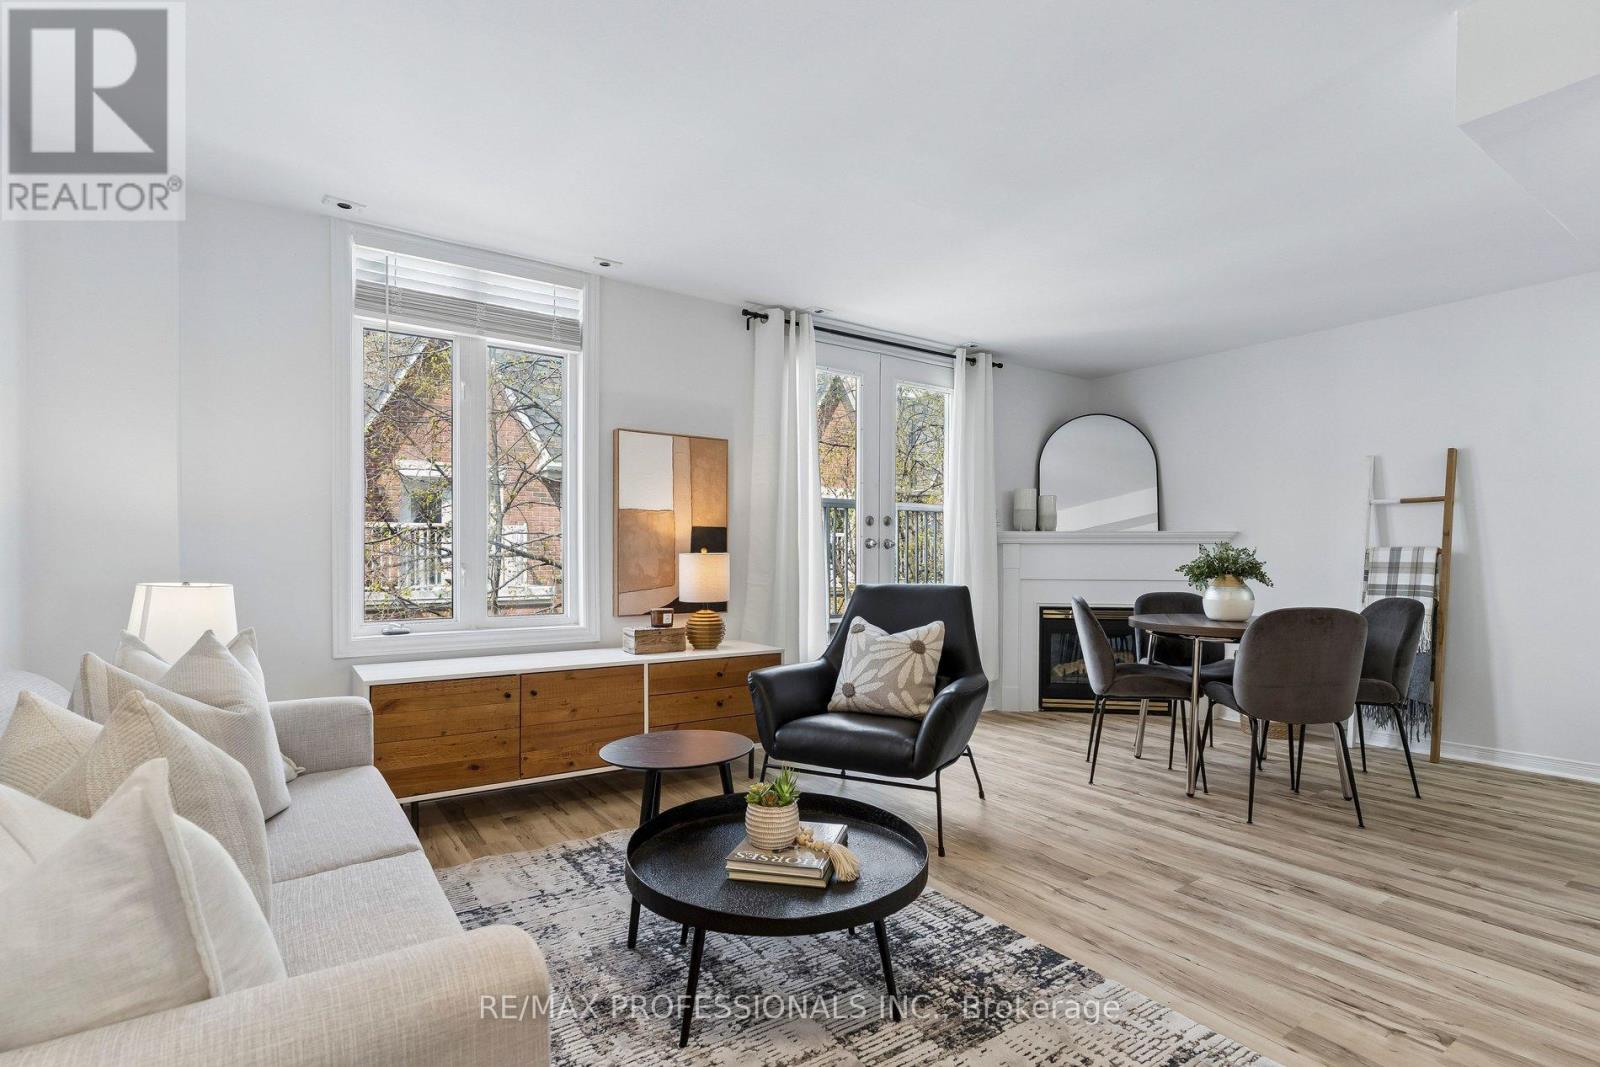
2010 - 12 Sudbury Street
Toronto, Ontario
This is the townhouse layout everyone in the complex wishes they had. Positioned between the laneway with windows on two full sides, light pours in the way it's supposed to. No dark corners. Just clean, natural brightness all day long, something most interior units can't offer. The main floor opens into open-concept space that actually works. Black stone counters anchor the kitchen. Stainless steel appliances. Enough room to cook without bumping into someone grabbing a drink from the fridge. The gas fireplace sits in the living area where it should. Just there when you want it on a cold night. When the weather's good, step out onto the balcony with your morning coffee. Upstairs, the primary bedroom gives you what most Toronto homes can't: actual space. Walk-in closet that fits your wardrobe. Full ensuite so you're not sharing with guests. Room to breathe. The second and third bedrooms work for whatever you need. Home office. Guest room. Nursery. Storage you can actually access. Right off the bedroom level, your private rooftop terrace. Your own outdoor space with nothing blocking the sky. No shared courtyard schedules. Just yours. The private garage can fit two cars, which in this city is worth mentioning twice. Sure, maybe not 2 giant SUVs but two cars can fit in your own garage. The location puts you close to everything without the chaos. Queen West is a five-minute walk. King West and Liberty Village are right there. Groceries, coffee shops, dinner plans, all of it works from here. This is one of those properties where you walk in and realize you're not going to find this layout again. Not at this price. Not with this much light and space and a rooftop terrace and a two-car garage. The best layouts go first. This is one of them. (id:61483)
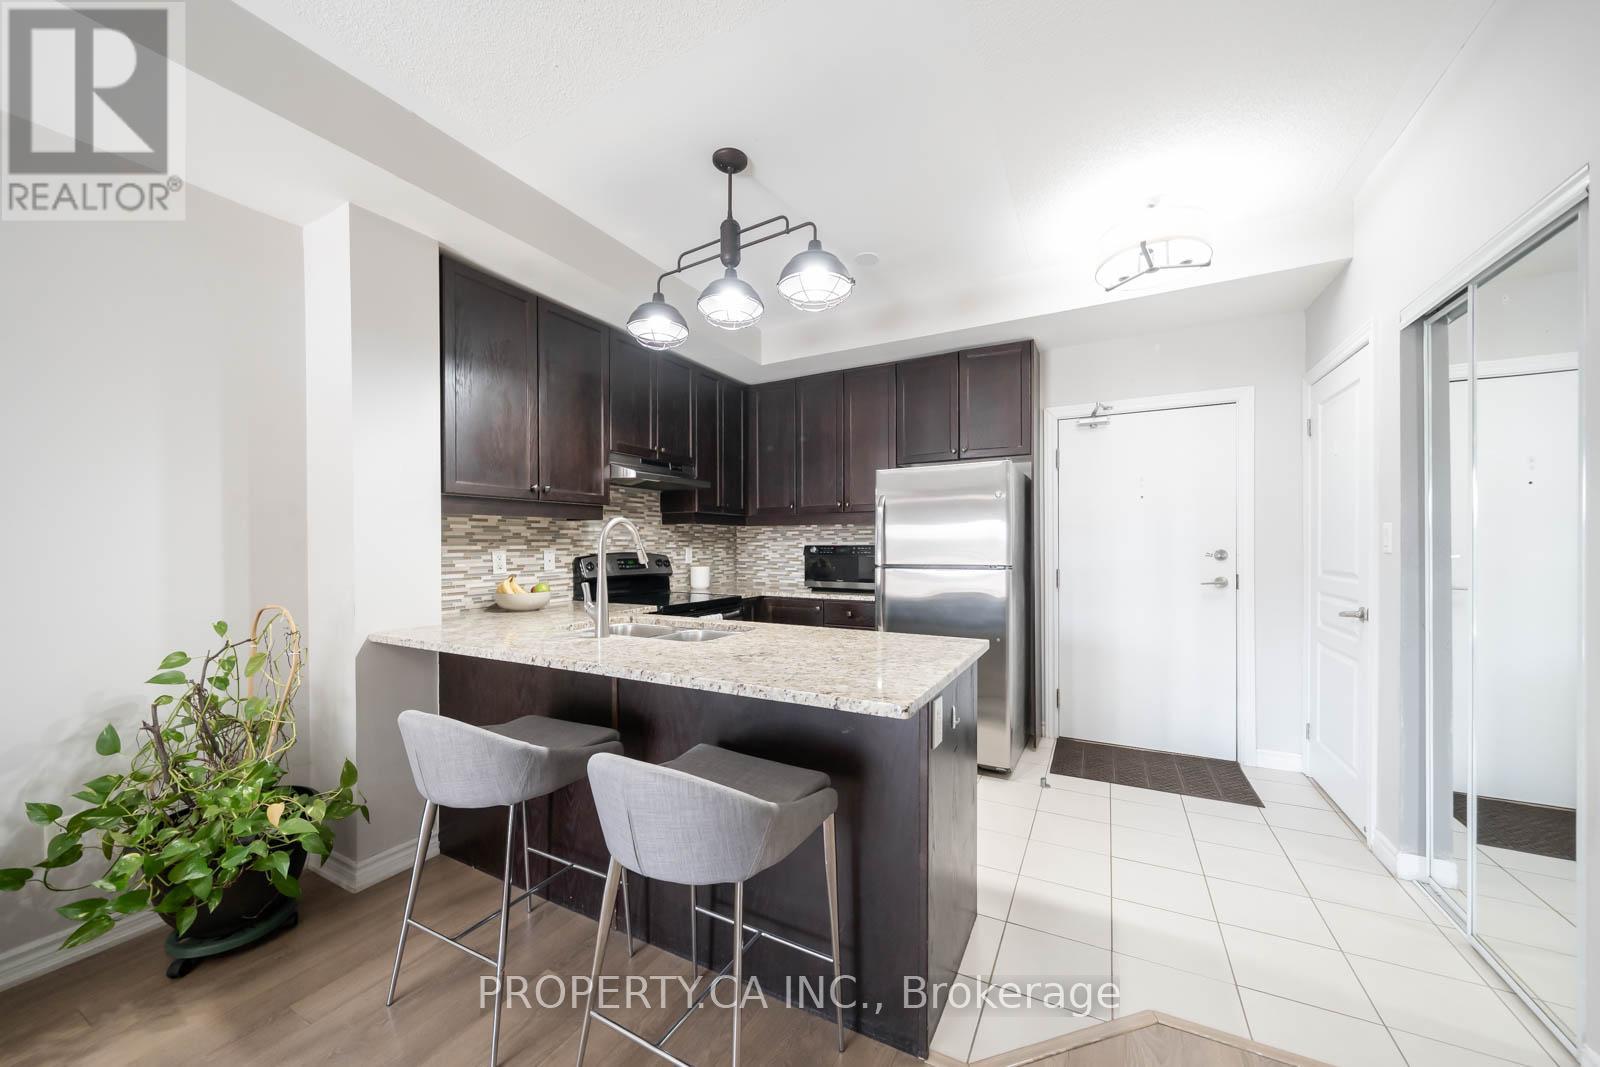
144 - 570 Lolita Gardens
Mississauga, Ontario
Immaculate 4-storey boutique condo in the highly sought-after Park 570 by Vandyk Properties. This bright and modern suite features 9' ceilings and sleek laminate flooring throughout the living and bedroom areas, offering a clean, contemporary feel. Rare ground-floor unit with no need to wait for elevators-perfect for convenience and easy everyday living. Step out to your spacious, ultra-private backyard patio with BBQ gas hookup, ideal for outdoor entertaining, relaxing, or enjoying your own quiet green space. Located in a pet-friendly building, this unit is especially appealing for pet owners-simply walk your pet directly out from your patio without having to go through common areas. Enjoy premium amenities including a rooftop terrace, fitness centre, party/meeting room, and convenient ensuite laundry. Ideally situated in the desirable Mississauga Valleys community, just minutes to Dundas St E, QEW, Hwy 403, and nearby GO Stations. Surrounded by parks, trails, shopping, and all everyday essentials. Low maintenance fees make this a fantastic opportunity for first-time buyers, down-sizers, or investors alike. (id:61483)
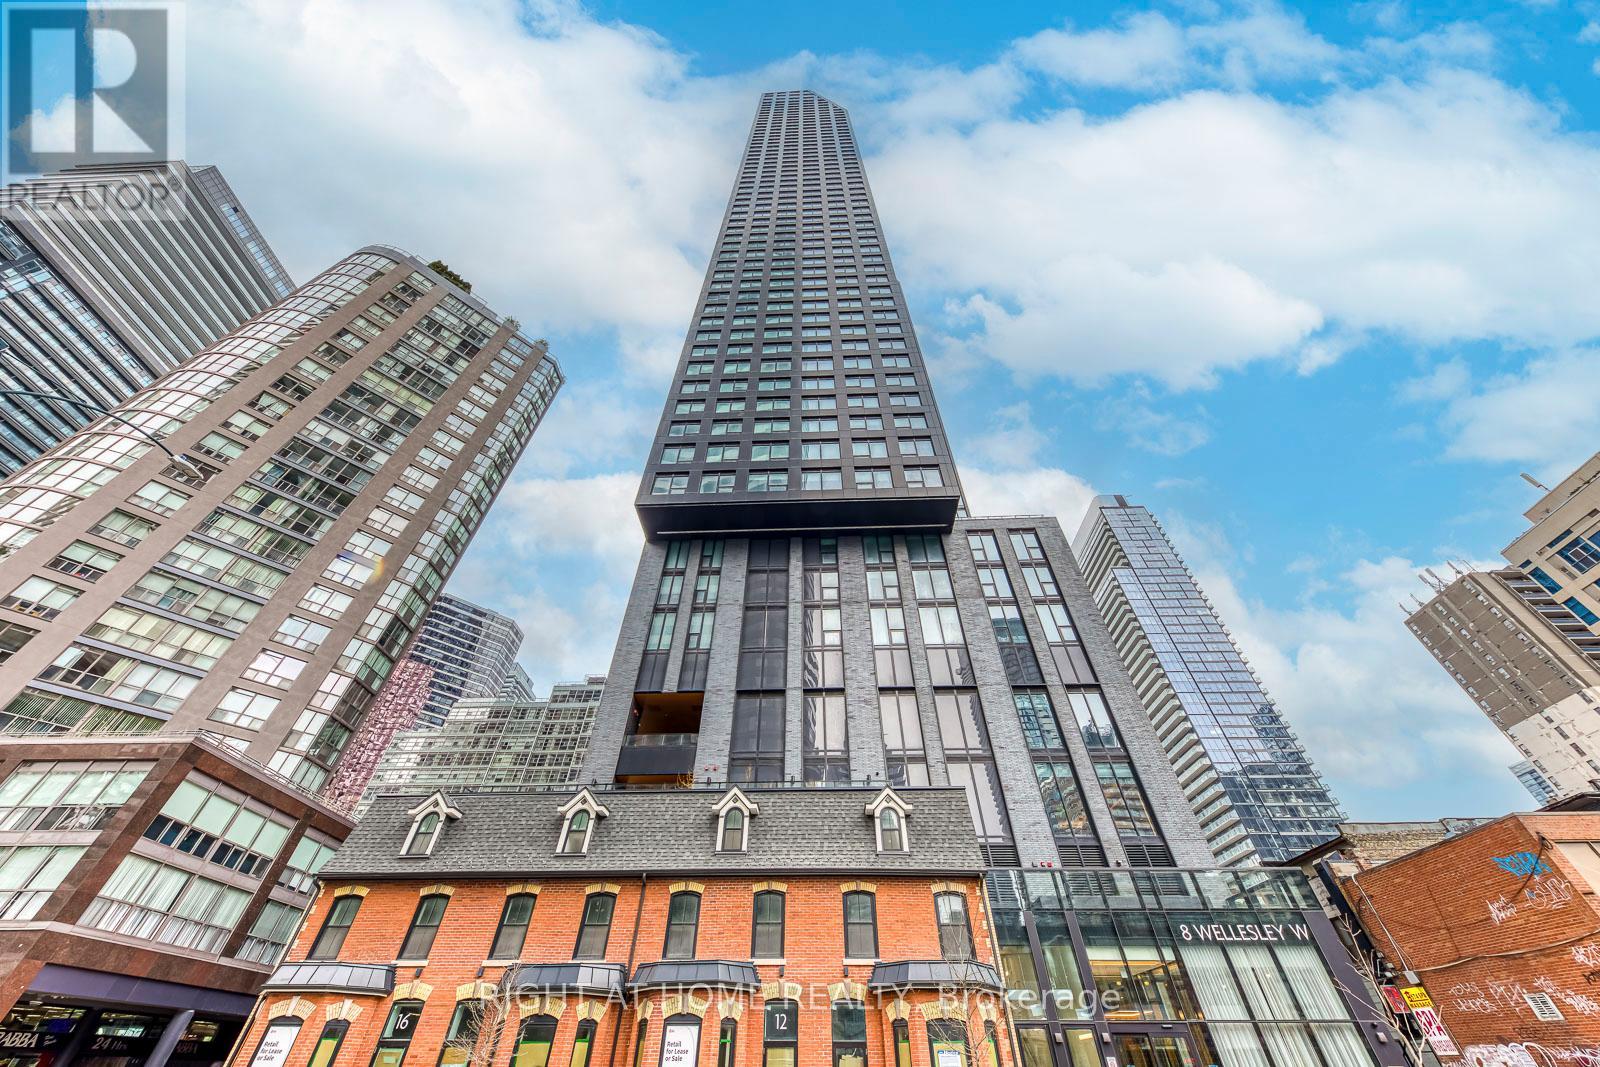
3112 - 8 Wellesley Street W
Toronto, Ontario
Welcome to 8 Wellesley St W #3112, Corner Unit in the Heart of Downtown Toronto! This luxury 2 bed + 2 bath + 1 study condo offers upscale urban living with stunning south and east-facing views through large windows. Enjoy your morning coffee with serene views stretching toward Lake Ontario. The open-concept layout features a sleek modern kitchen with built-in appliances, quartz counters, and a stylish backsplash. The spacious primary bedroom includes a 4-piece ensuite and closet, while the second bedroom has its own large window, closet, and access to the second bathroom which is perfect for privacy and comfort. Enjoy top-notch building amenities including a 24-hour concierge, fitness centre, party/meeting room, and a rooftop deck with BBQs and loungers.Just steps to Wellesley subway station, U of T, Toronto Metropolitan University, shops, restaurants, and everyday conveniences.One Locker, One EV Parking($139k)!! (id:61483)
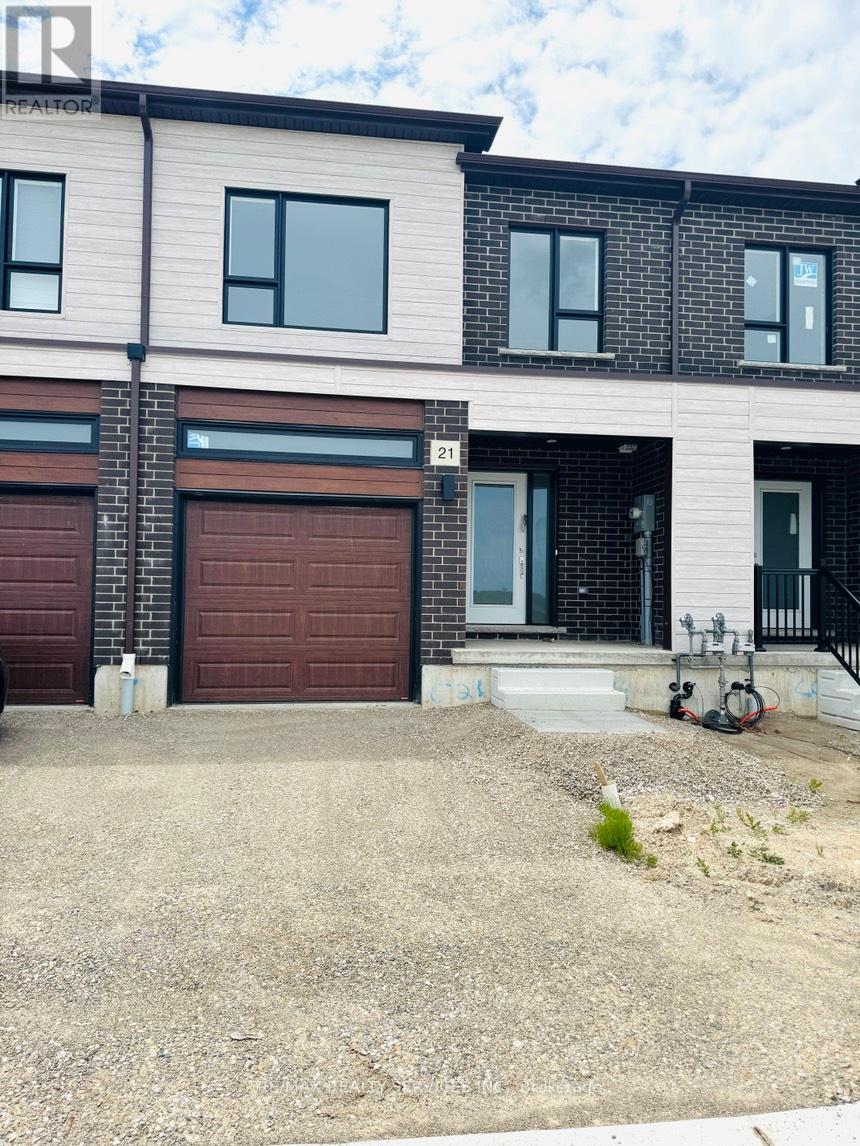
21 Pin Oaks Common
Cambridge, Ontario
Stunning 2 Storey Townhome (never lived-in) in Most Sought After New Community of "Black Oak" Built by Freure Homes. 3 Bedrooms with 2.5 Baths. Main Floor Features 8ft ceiling, Open Concept Kitchen with Stainless Steel Appliances, Centre Island. 2nd Floor Features, Master Bedroom with 4pc En-Suite and Walk-in Closet. Other 2 Decent Size Bedrooms, Laundry on 2nd Floor. Close to Hwy 401, Schools, Parks, Shopping Mall and other Major Amenities. (id:61483)
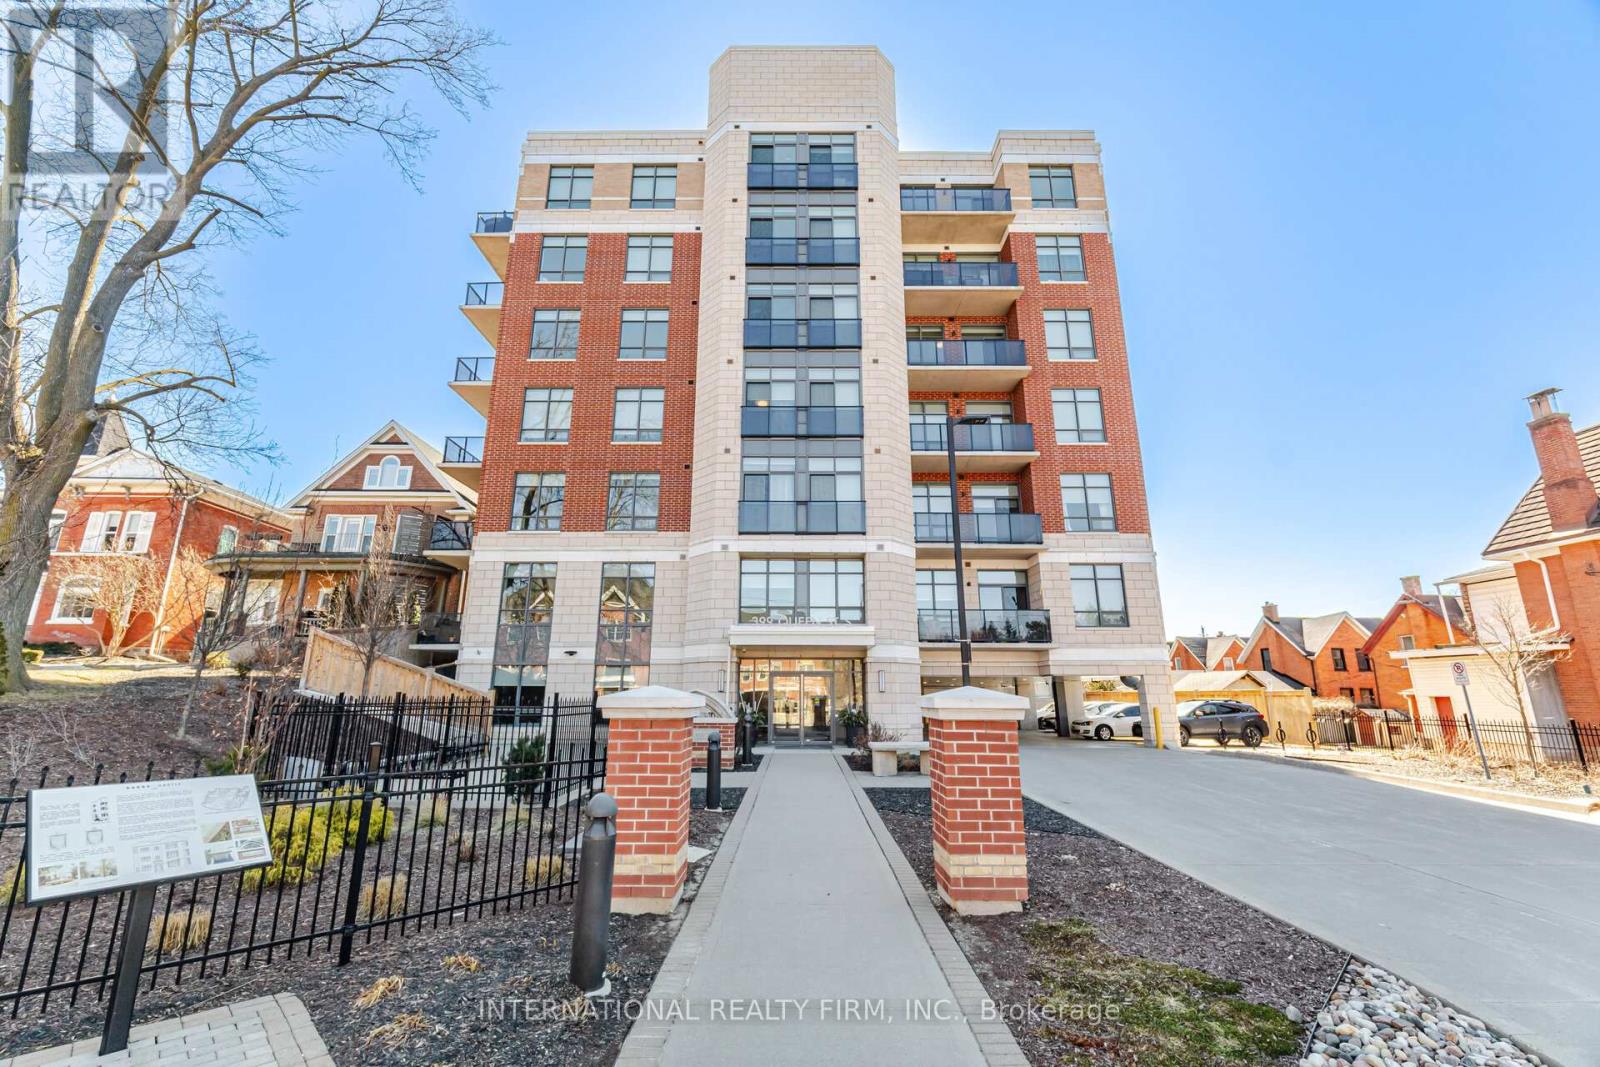
211 - 399 Queen Street S
Kitchener, Ontario
Welcome to Barra on Queen located on the historic grounds of the former Barra Castle in the vibrant heart of downtown Kitchener. Just steps from Victoria Park, top-rated restaurants, entertainment, DTK and the LRT; this prime location offers the perfect blend of convenience and lifestyle.The stunning suite features soaring ceilings and expansive windows that flood the space with natural light, along with a private walkout balcony-perfect for enjoying your morning coffee or unwinding at the end of the day. The modern kitchen is designed to impress, showcasing quartz countertops, stainless steel appliances, and a spacious island with seating for five-ideal for entertaining and everyday living.Residents at Barra enjoy an exceptional range of amenities right at their doorstep, including a fully equipped fitness center, stylish party room, and an outdoor BBQ/lounge area-perfect for relaxing or hosting guests.Experience urban living at its finest in one of Kitchener's most sought-after communities. (id:61483)
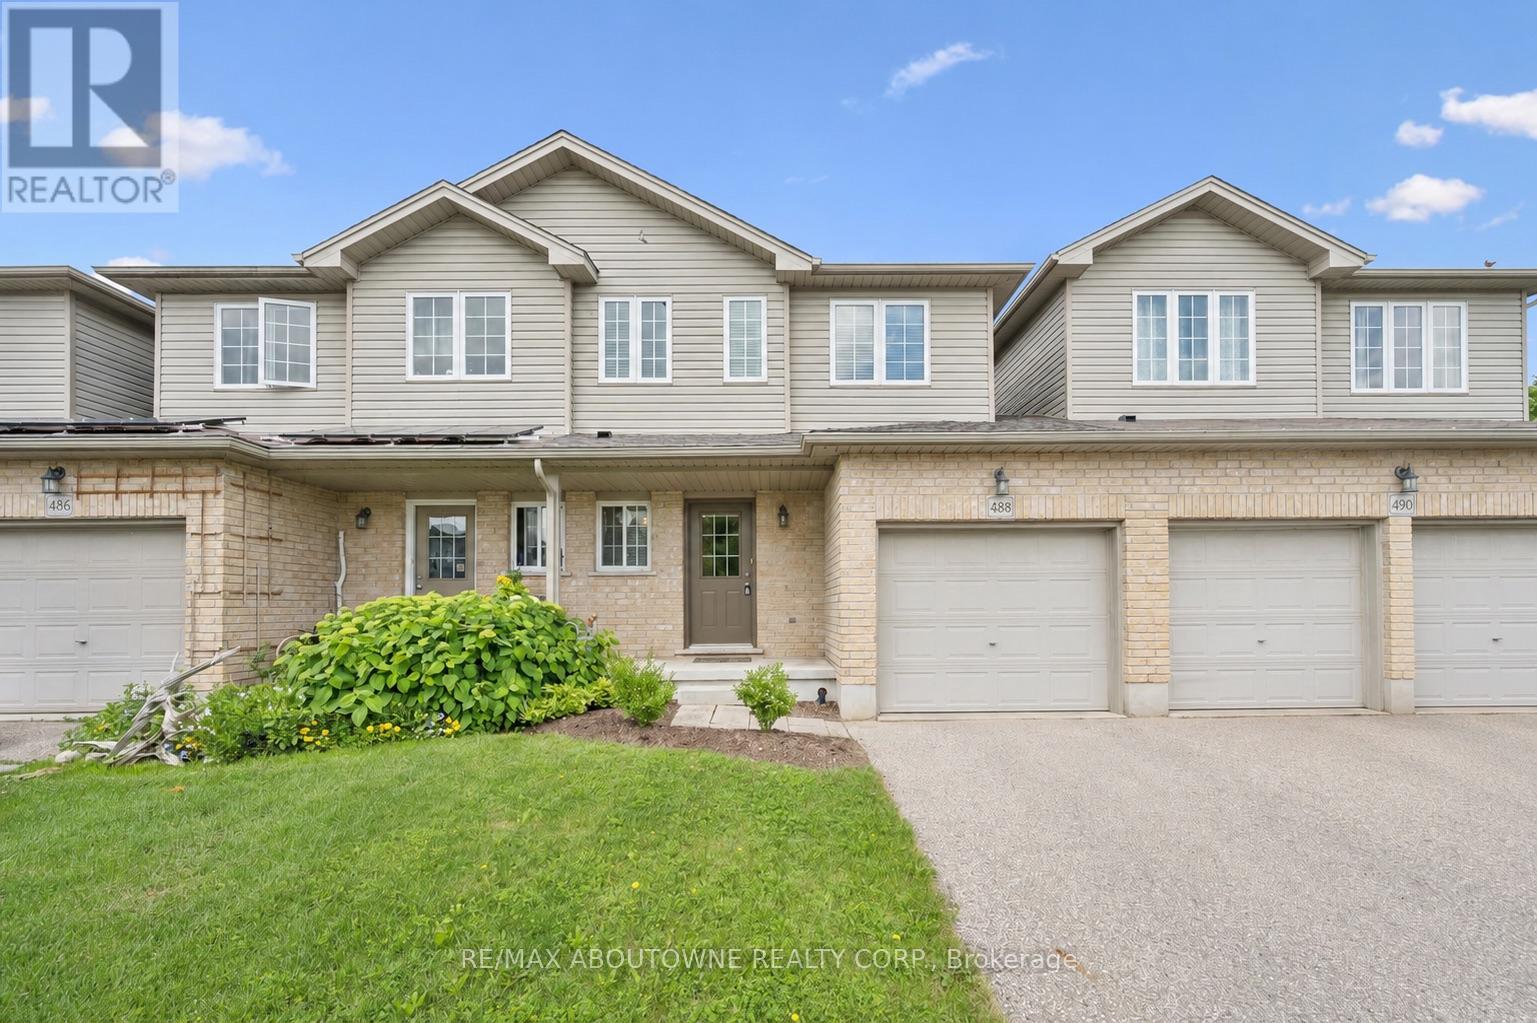
488 Colt Street
Waterloo, Ontario
Bright, impeccably maintained freehold townhouse nestled in Waterloo's highly desirable Lexington neighbourhood. Designed for modern living, the open-concept main floor offers a spacious kitchen complete with stainless steel appliances, a well-appointed dining area, and an inviting great room that seamlessly connects to the outdoors. Step out to the expansive deck, perfect for summer entertaining, morning coffee, or simply relaxing in your private backyard setting, backing onto only one neighbouring property. The carpet-free main floor adds both style and practicality. Upstairs, you'll find three generously sized bedrooms, two full bathrooms, and the convenience of second-floor laundry. Ideally located close to shopping, schools, parks, public transit, and everyday amenities, this move-in-ready home offers the perfect blend of comfort, privacy, and convenience. Some photos virtually staged. Roof '23, AC '22 (id:61483)
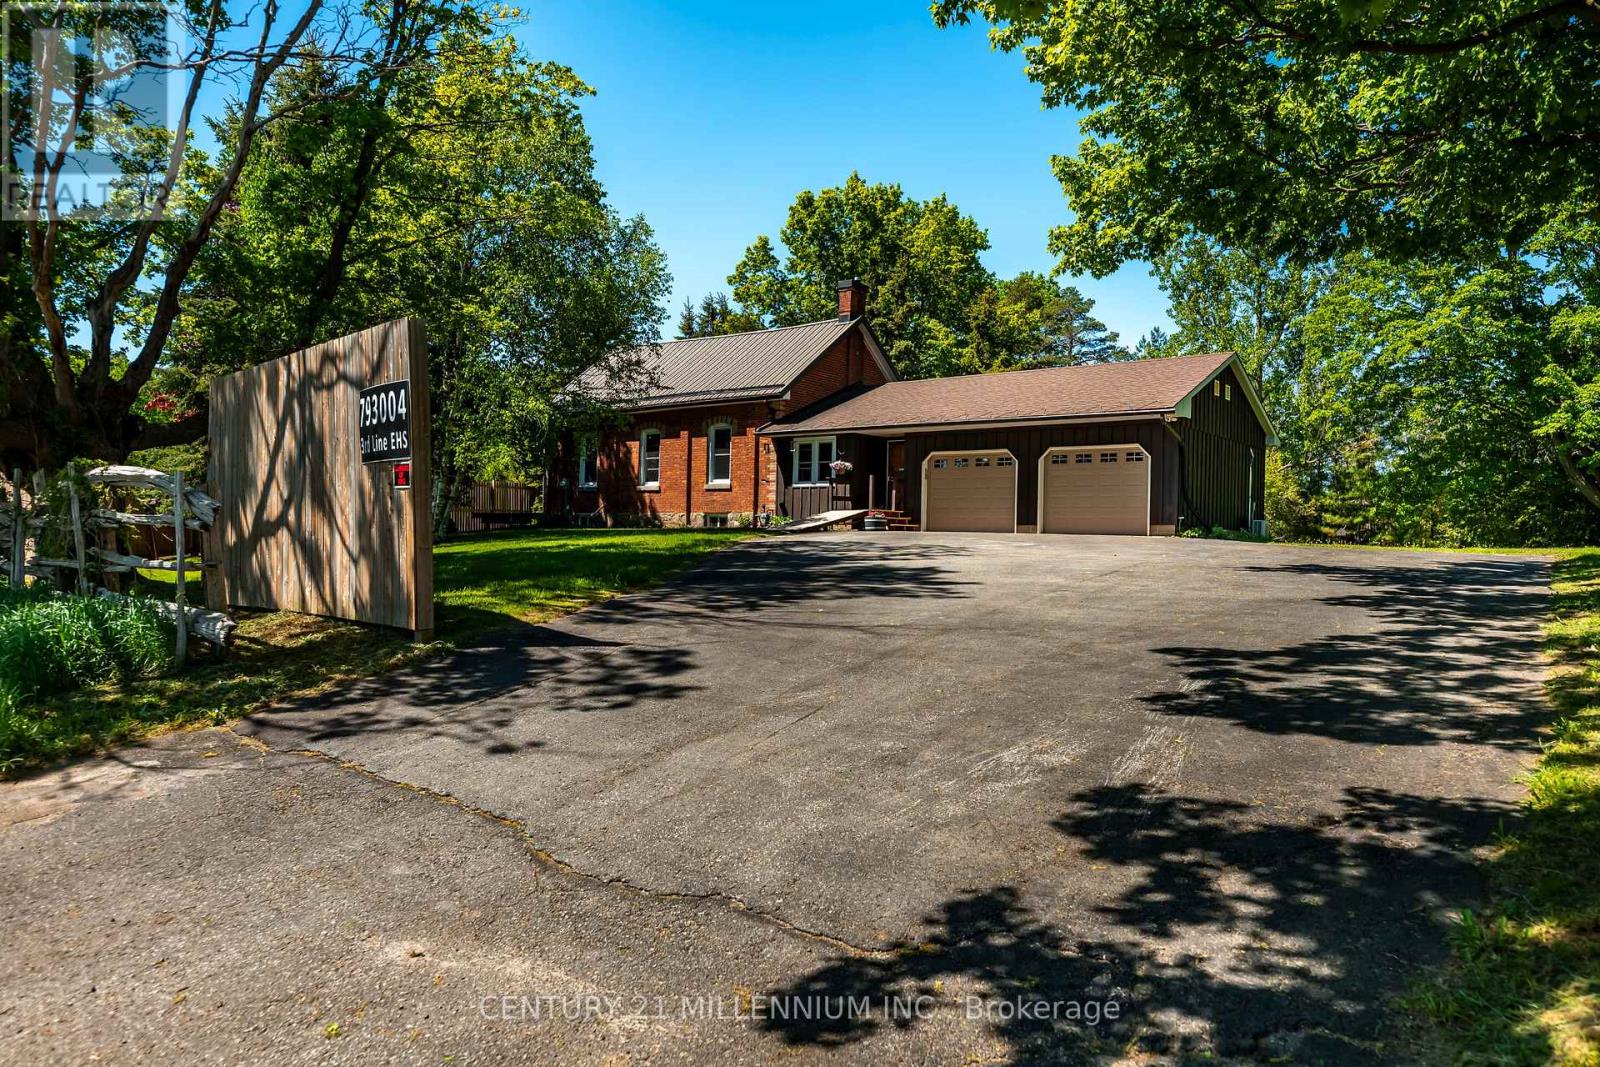
793004 3rd Line Ehs Line
Mono, Ontario
This is an impeccably maintained and updated, converted school house bungalow. Constructed in 1893, this home has been loved by the same family for more than 30 years. Walk into the beautiful foyer and open concept main floor with large living spaces, including the kitchen, dining room and living room with gas fireplace, large bright windows and walk out to the deck. The primary bedroom has a beautiful brick accent wall and another walk out to the deck. There's a second bedroom plus an office, with yet another walk out to it's own deck. The main floor is finished off with a 4 piece bathroom with claw foot tub. Down in the basement you'll find a generous sized rec room with another gorgeous stone accent wall, a third bedroom and large laundry room with an emergency exit, that could be converted to a walk up. Plenty of parking for 8 cars in the driveway and a 2 car, heated and air conditioned garage, with access to the home. The property is just over half an acre and provides plenty of privacy with large, mature trees. New windows with in the past couple of years. Freshly painted. (id:61483)
58 Postma Drive
Haldimand, Ontario
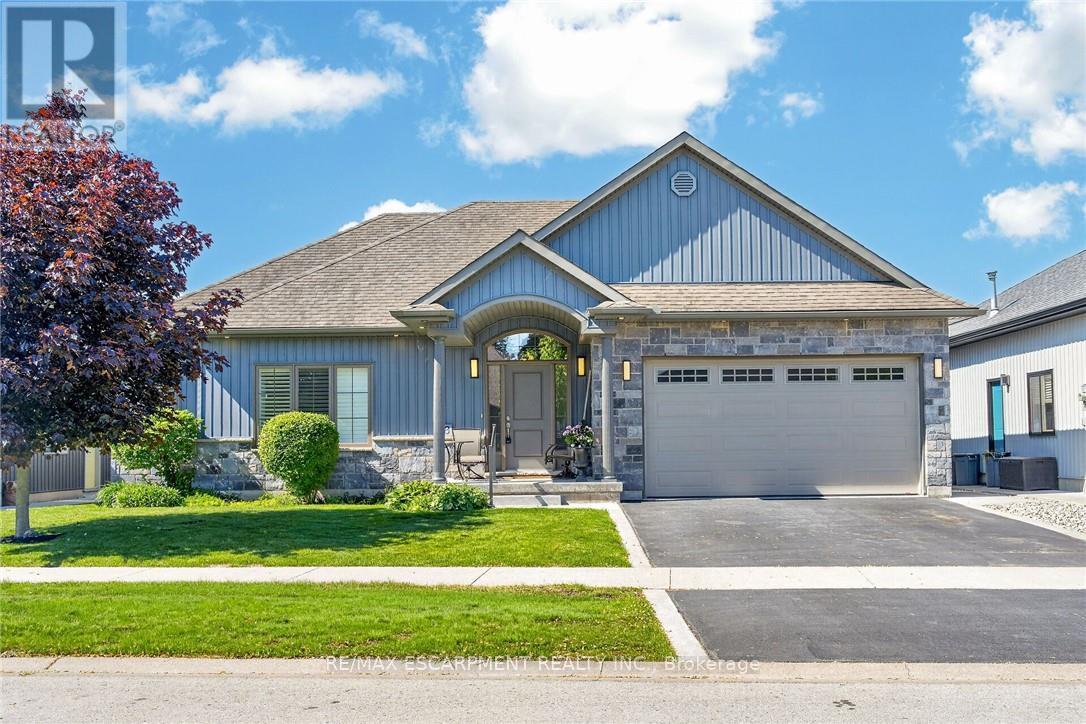
Beautifully presented, Custom built 3 bedroom, 3 bathroom Bungalow in sought after "Woodland Estates" subdivision. Great curb appeal with stone & complimenting sided exterior, professional landscaping including sprinkler system, attached double garage, paved driveway with concrete borders, & stunning fenced back yard complete with expansive deck & gazebo. The flowing, open concept interior layout is highlighted by 9 ft ceilings throughout, custom kitchen with oversized island, S/S appliances, & tile backsplash, comfortable dining area, bright living room with gas fireplace, 2 MF bedrooms including primary bedroom with walk in closet & ensuite, 4 pc bathroom, desired MF laundry, & welcoming foyer. The finished basement features rec room, 4th bedroom, additional 3 pc bathroom, & storage area. Conveniently located within walking distance to parks, schools, shopping, restaurants, hospital, farmers market, & Grand River amenities. Shows Incredibly well. Ideal for those looking for main floor living or family looking to upsize. Experience Dunnville Living! (id:61483)
11 - 68 Cedar Street
Brant, Ontario
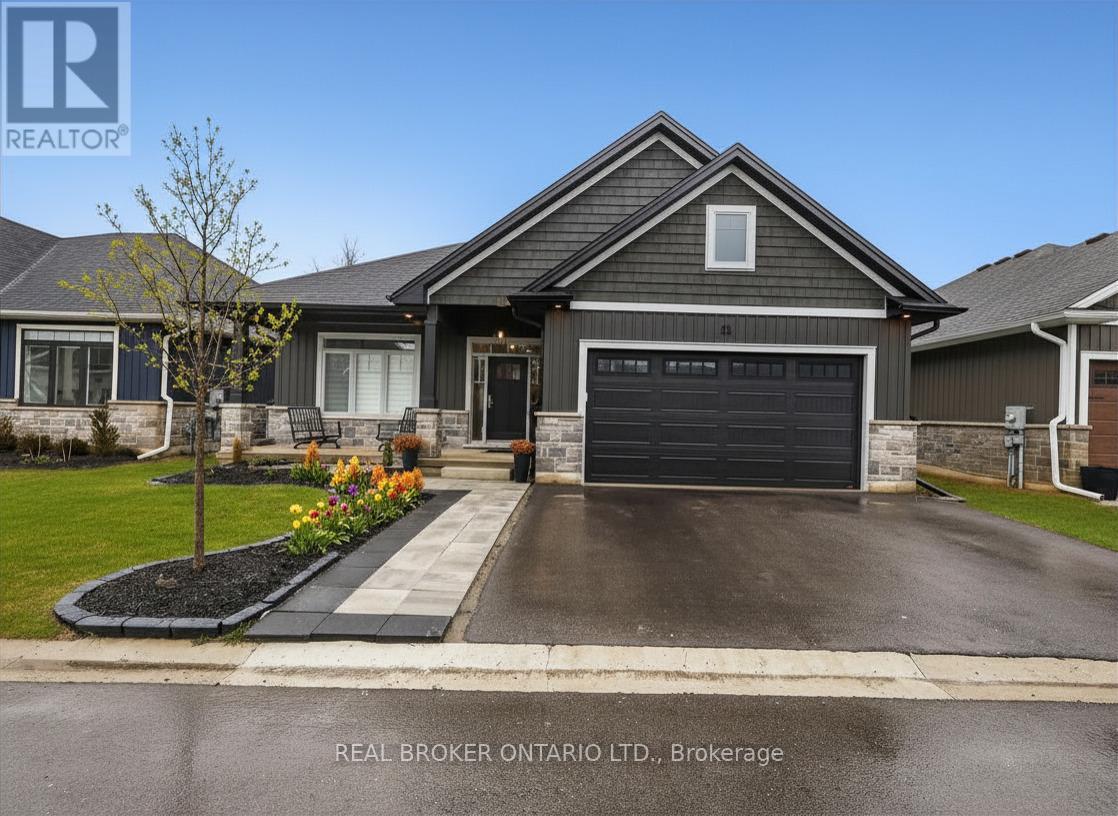
Welcome to 11-68 Cedar Street, Paris - a stunning, nearly new bungaloft offering the perfect blend of modern elegance and an unbeatable location in one of Paris' most sought-after communities. Built in 2023 as part of Pinevest Homes' Cedarlane collection, this beautifully designed home features 3 bedrooms, 3 full bathrooms, and approximately 1,985 sq ft of finished living space - ideal for families or professionals seeking low-maintenance luxury. From the moment you step inside the spacious foyer, you'll appreciate the refined finishes and bright open-concept layout designed for effortless everyday living and entertaining. The gourmet kitchen is a true showpiece, featuring stainless steel appliances, a gas stove with double oven functionality, quartz countertops, custom cabinetry, and a stunning 9-foot extended island made for gathering. The main floor offers two well-appointed bedrooms, including a serene primary retreat filled with natural light, complete with a walk-in closet with custom organization and a beautifully appointed 3-piece ensuite. Upstairs, a private loft-style bedroom and full 4-piece bathroom create the perfect guest suite, home office, or additional family retreat. The unfinished basement boasts impressive 9-foot ceilings, large windows, and a bathroom rough-in, offering endless potential for future living space. Additional highlights include oak staircases to both levels, extended cabinetry in the ensuite and laundry, and an owned water softener. Located just minutes from downtown Paris and only 4 minutes to Highway 403, this home delivers exceptional convenience in a quiet, desirable neighbourhood close to parks, shopping, and dining. This is more than a home - it's where your next chapter begins. (id:61483)
502 - 35 Green Valley Drive
Kitchener, Ontario
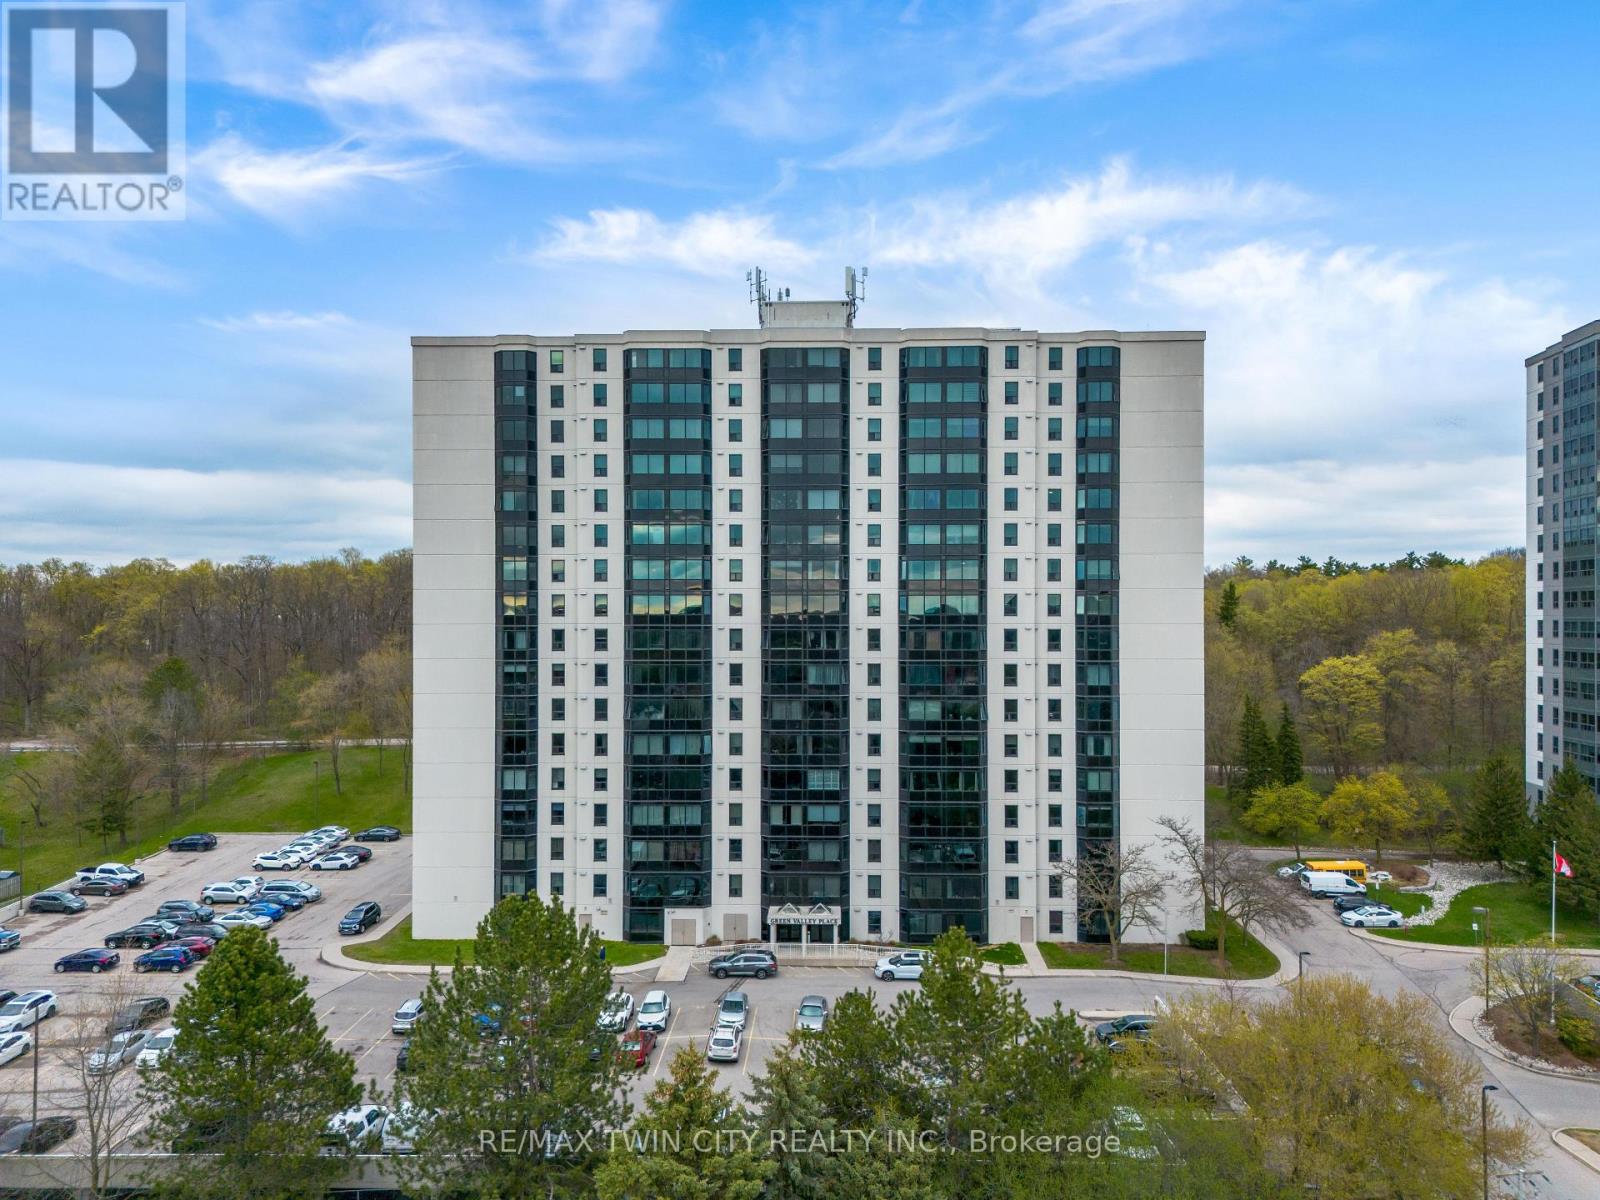
Welcome to 35 Green Valley Drive, Unit 502: a truly exceptional opportunity to own a spacious and beautifully maintained condo overlooking serene conservation lands. This immaculate and oversized one-bedroom suite, offering over 950 sq ft of living space. From the moment you step inside, you're greeted by a large, welcoming foyer complete with an oversized coat closet, setting the tone for the generous layout throughout. A dedicated laundry and storage room adds everyday practicality right off the entrance. The updated kitchen is both functional and inviting, featuring ample cabinetry, expansive counter space, and easy-care ceramic tile flooring, with enough room for a cozy eat-in dining area. The space flows seamlessly into the massive open-concept living and dining room, where floor-to-ceiling windows frame breathtaking views of the lush conservation forest. This peaceful, private setting offers a quiet retreat from the busy world outside. The bedroom is impressively sized, easily accommodating large furniture, and continues the theme of comfort with plentiful closet space and the same stunning natural views. A well-appointed 4pc bathroom, updated with ceramic tile flooring and a modern toilet, completes the interior. This highly sought-after building is nestled among parklands, walking trails and nature. Just a short walk away, you'll find a vibrant plaza with grocery stores, pharmacy, banks, restaurants, LCBO and more. Commuters will appreciate the quick access to Highway 401 and the Conestoga Expressway. Residents enjoy an array of premium amenities, including an exercise room with sauna, library, quiet reading room, lounge, and more. One parking space is included, and a locker is available if needed for additional storage. Don't miss your chance to own this spacious, serene, and move-in-ready condo in one of the area's most desirable buildings. Act quickly, this one won't last! (id:61483)
Main - 278 Campbell Avenue
Toronto, Ontario
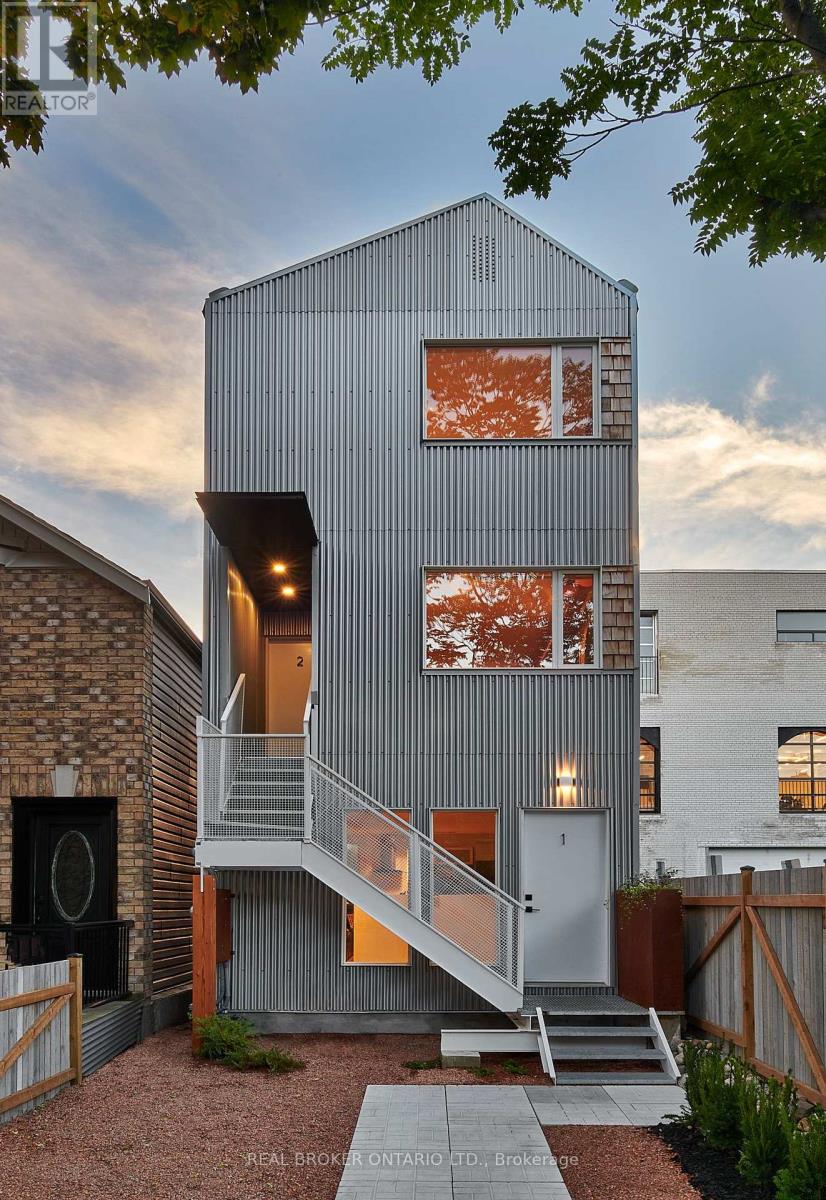
Beautiful, fully-renovated, & spacious 2-bedroom in dynamic Junction Triangle neighbourhood. The efficient open concept layout makes for a big and bright living area with functional use of space. The modern kitchen has ample storage, a breakfast bar, and stainless steel appliances. There are 2 large bedrooms with polished concrete flooring throughout and high ceilings. The unit also has a powder room, 4-piece bath, a mud room/foyer, and a laundry area. It includes your very own parking spot and furnished option is also available. Stroll to the best cafes, restaurants, parks, libraries, schools, shops, and everything the West End has to offer. The area is perfect for cycling. Minutes to the TTC and UP Express. (id:61483)
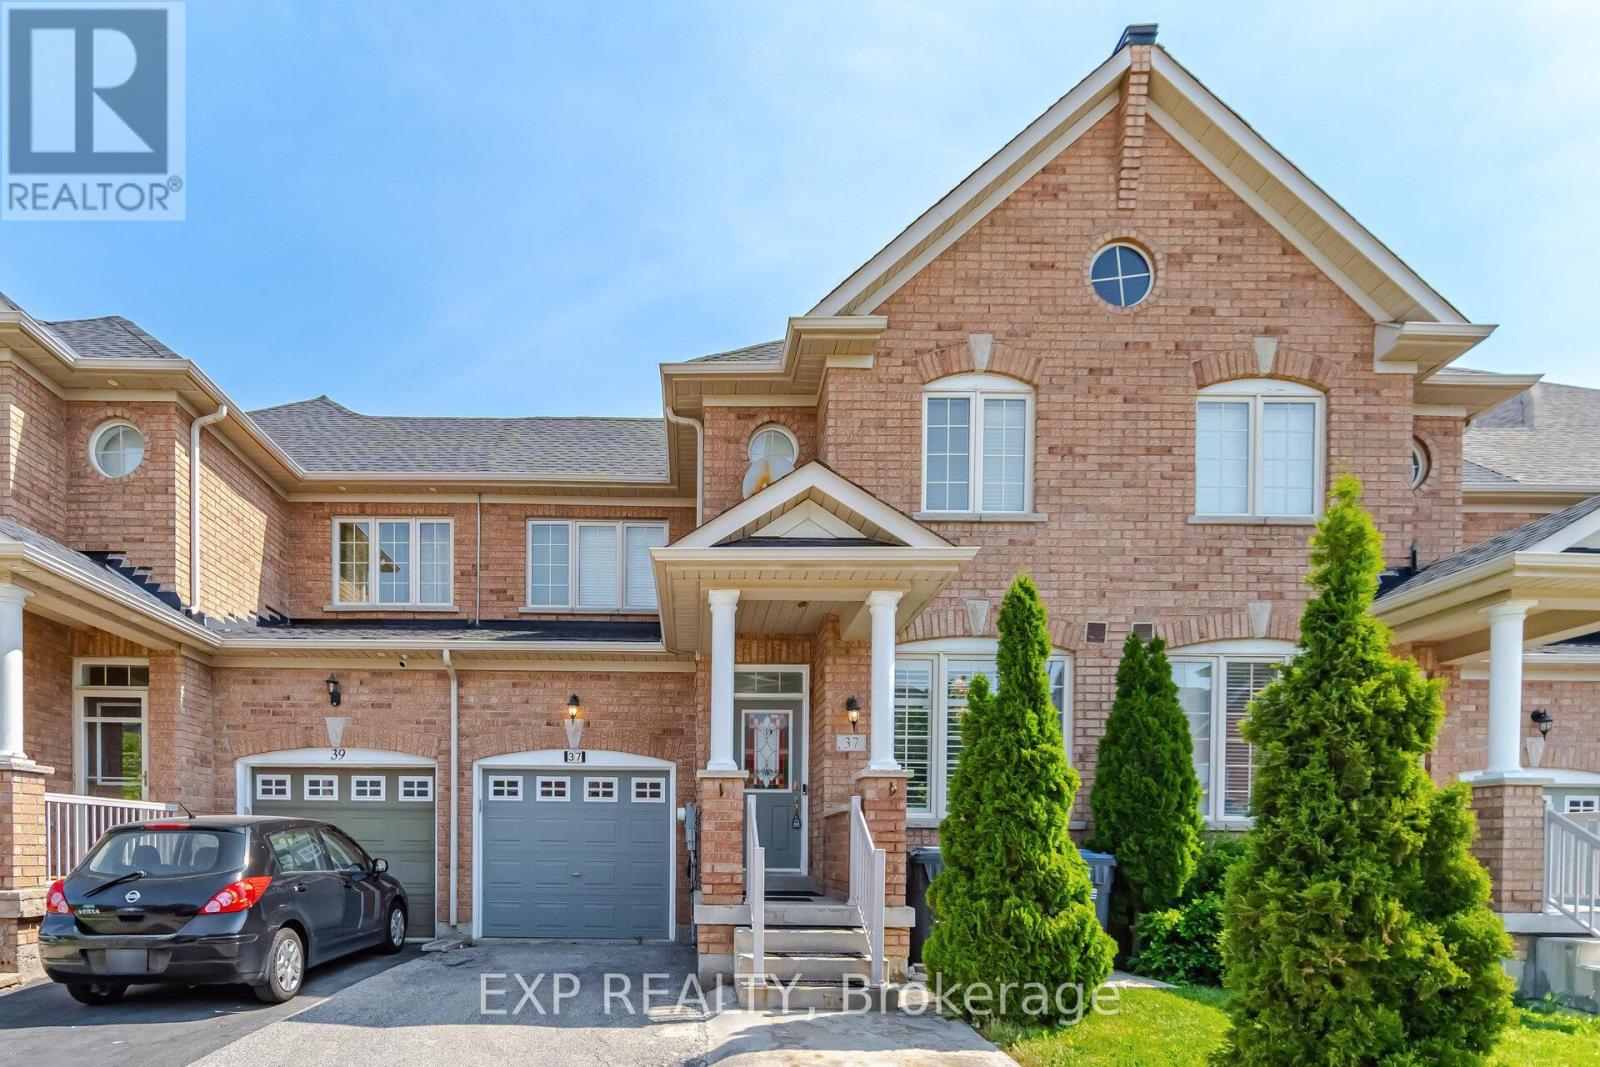
37 Totten Drive
Brampton, Ontario
Bright, beautifully upgraded freehold family home offering 3 spacious bedrooms, separate living & family rooms, 9-ft ceilings, LED pot lights, and upgraded flooring throughout. Functional kitchen with stainless steel appliances, gas stove, backsplash, pantry & breakfast area overlooking a fenced backyard . Spacious primary retreat with walk-in closet & 5-pc ensuite. Upper floor laundry, garage access & close to schools, parks, transit, highways & everyday amenities. (id:61483)
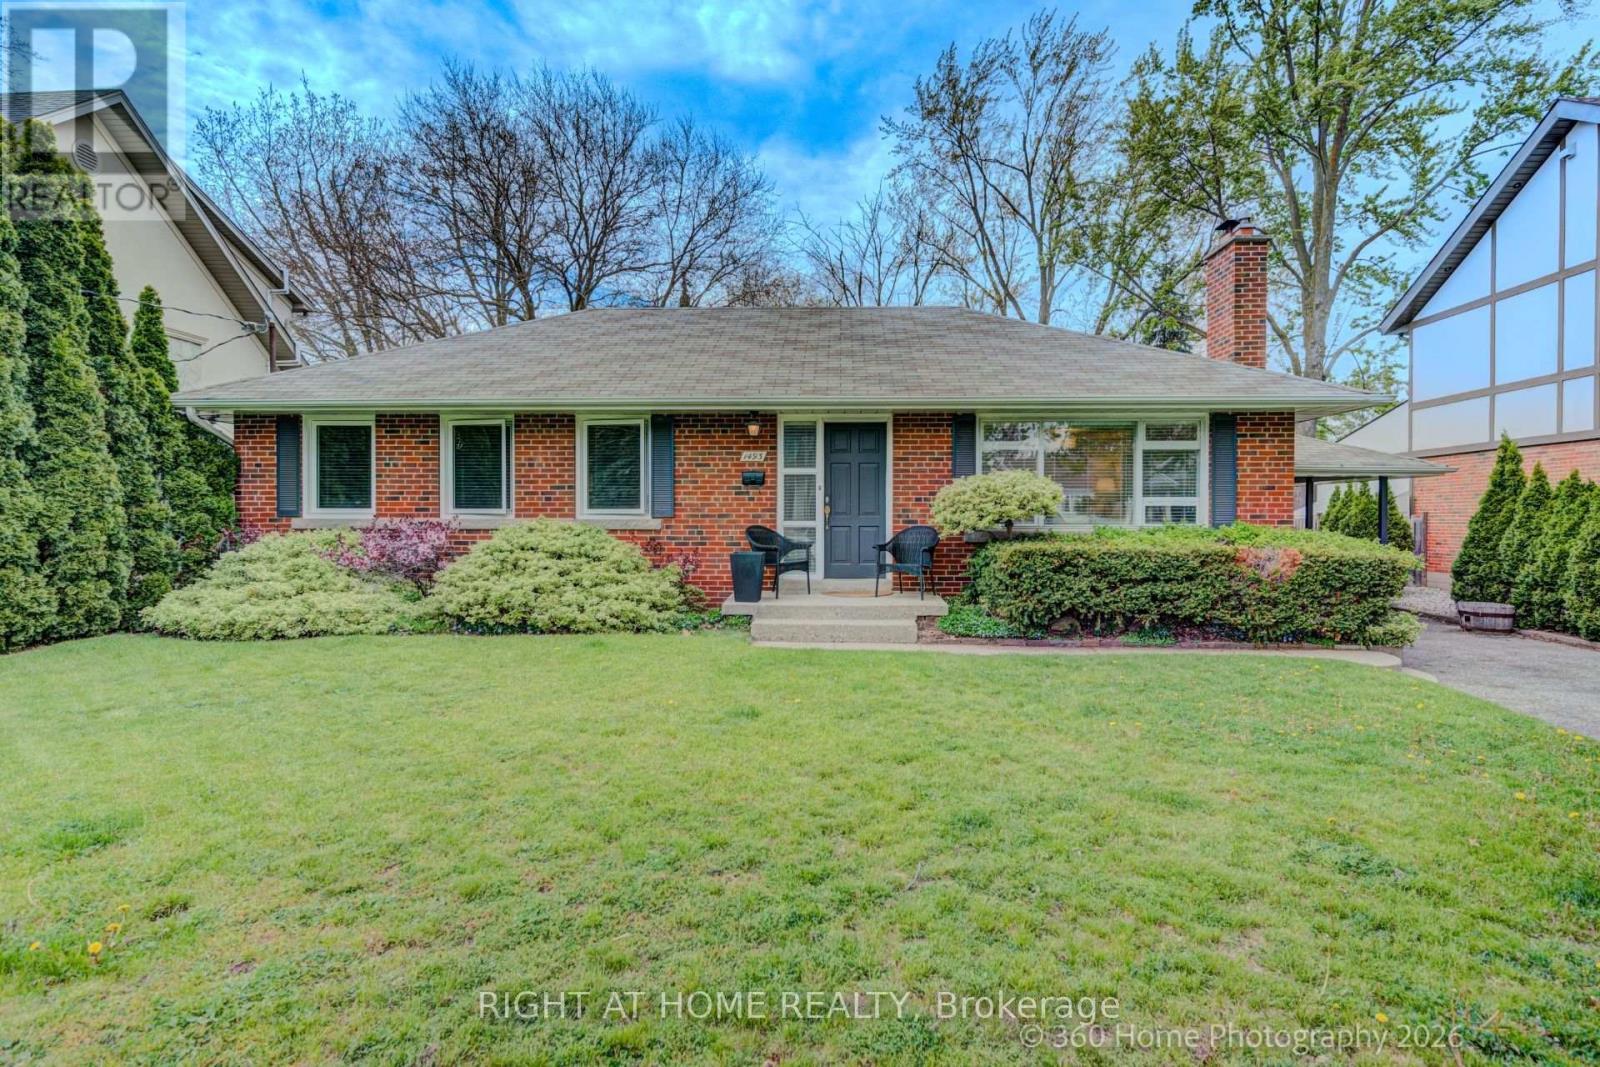
1493 Constance Drive
Oakville, Ontario
Attention Builders, Renovators And Investors! Beautiful 8,245 sqf Lot On A Quiet Street In Southeast Oakville. Near Shops, Restaurants And The Go Train. Walking distance to The Lake, O.T. & Maple Grove Public School.. 3 bedroom well maintained bungalow nestled in the midst of multi-million dollar luxury homes. Move in or renovate / build, your choice. (id:61483)
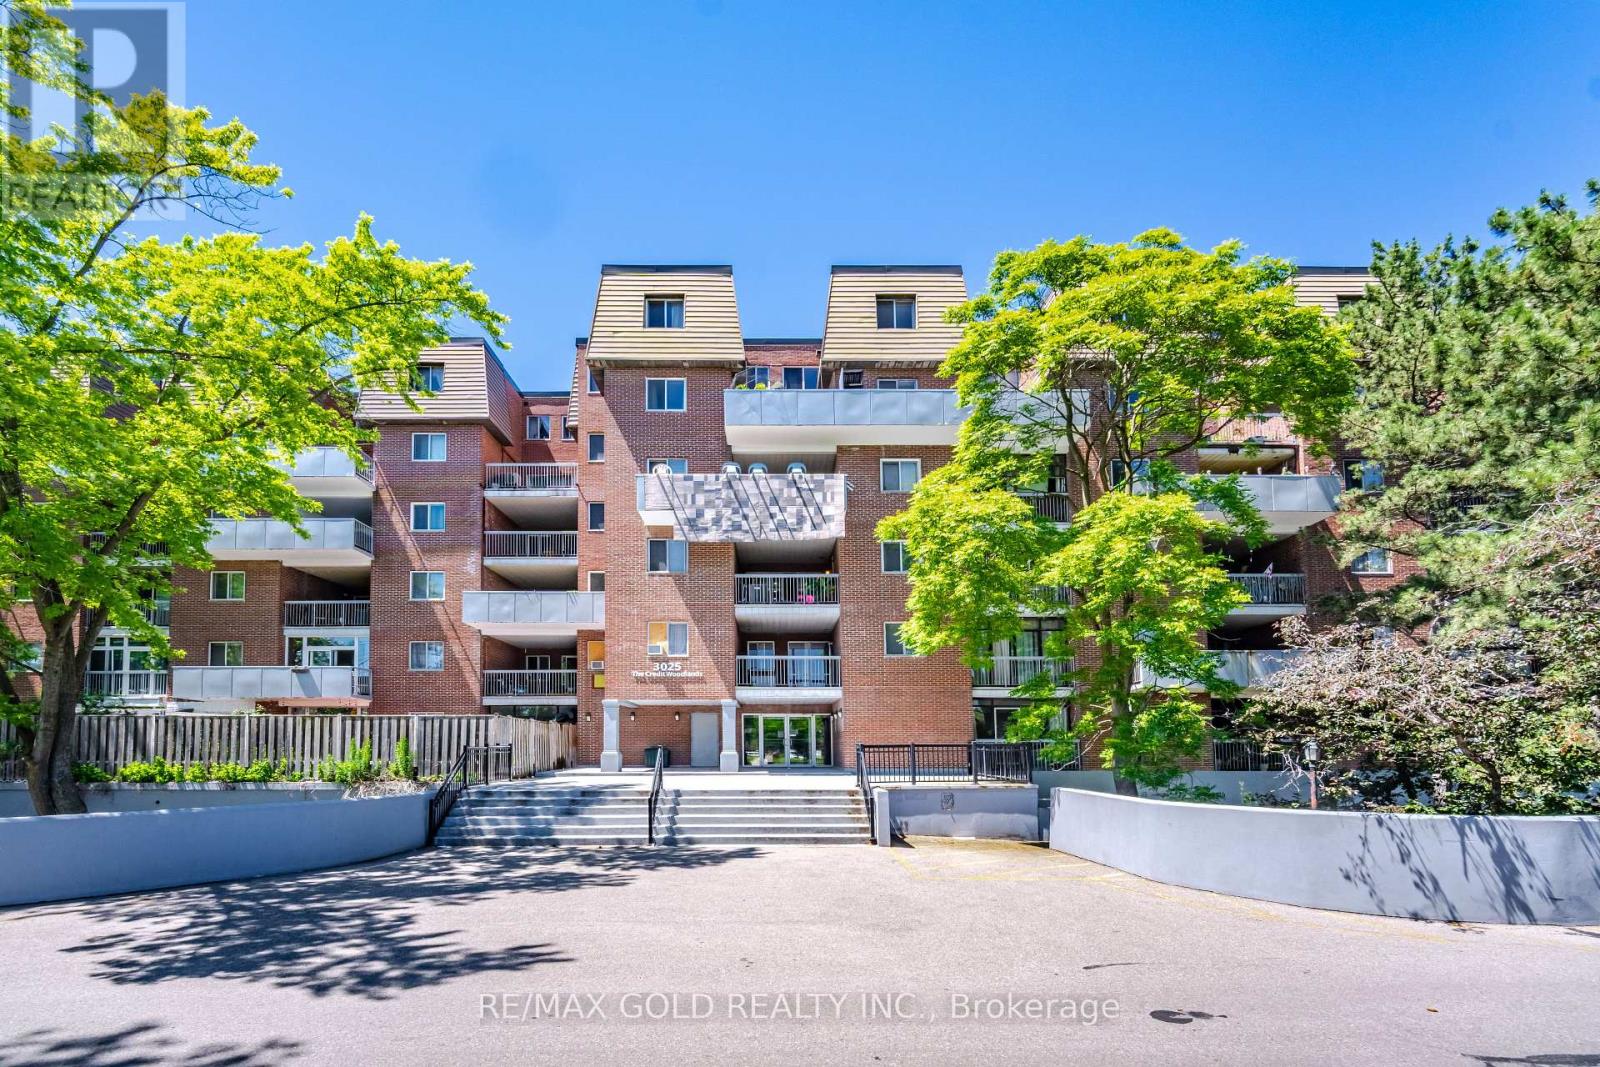
251 - 3025 The Credit Woodlands Drive
Mississauga, Ontario
Top Notch Location!! Excellent designed 4 bedroom stacked townhouse in a very prestigious community of Erindale in Mississauga. This Bright and well kept unit features: Laminate throughout, Combined Living/dining space to enjoy. Pot lights. Modern Kitchen with Granite counter top, Oversized 2 Balconies with clear sightline to enjoy with family and friends. One bedroom on the main floor make a wonderful use for elderly parents, guests or home office. Second floor with 3 spacious bedrooms featuring excellent house for a growing family. Great management with premium amenities such as Indoor Pool, Gym, Large Party room for gatherings, Sauna, Underground parking and locker. Minutes to UTM Campus, Credit River, Square One Mall, Erindale Go Station. Steps to public transit, Close to all top-ranked schools, Shopping, Parks ,highways QEW/403. A Perfect blend of living in a great city of Mississauga!! (id:61483)
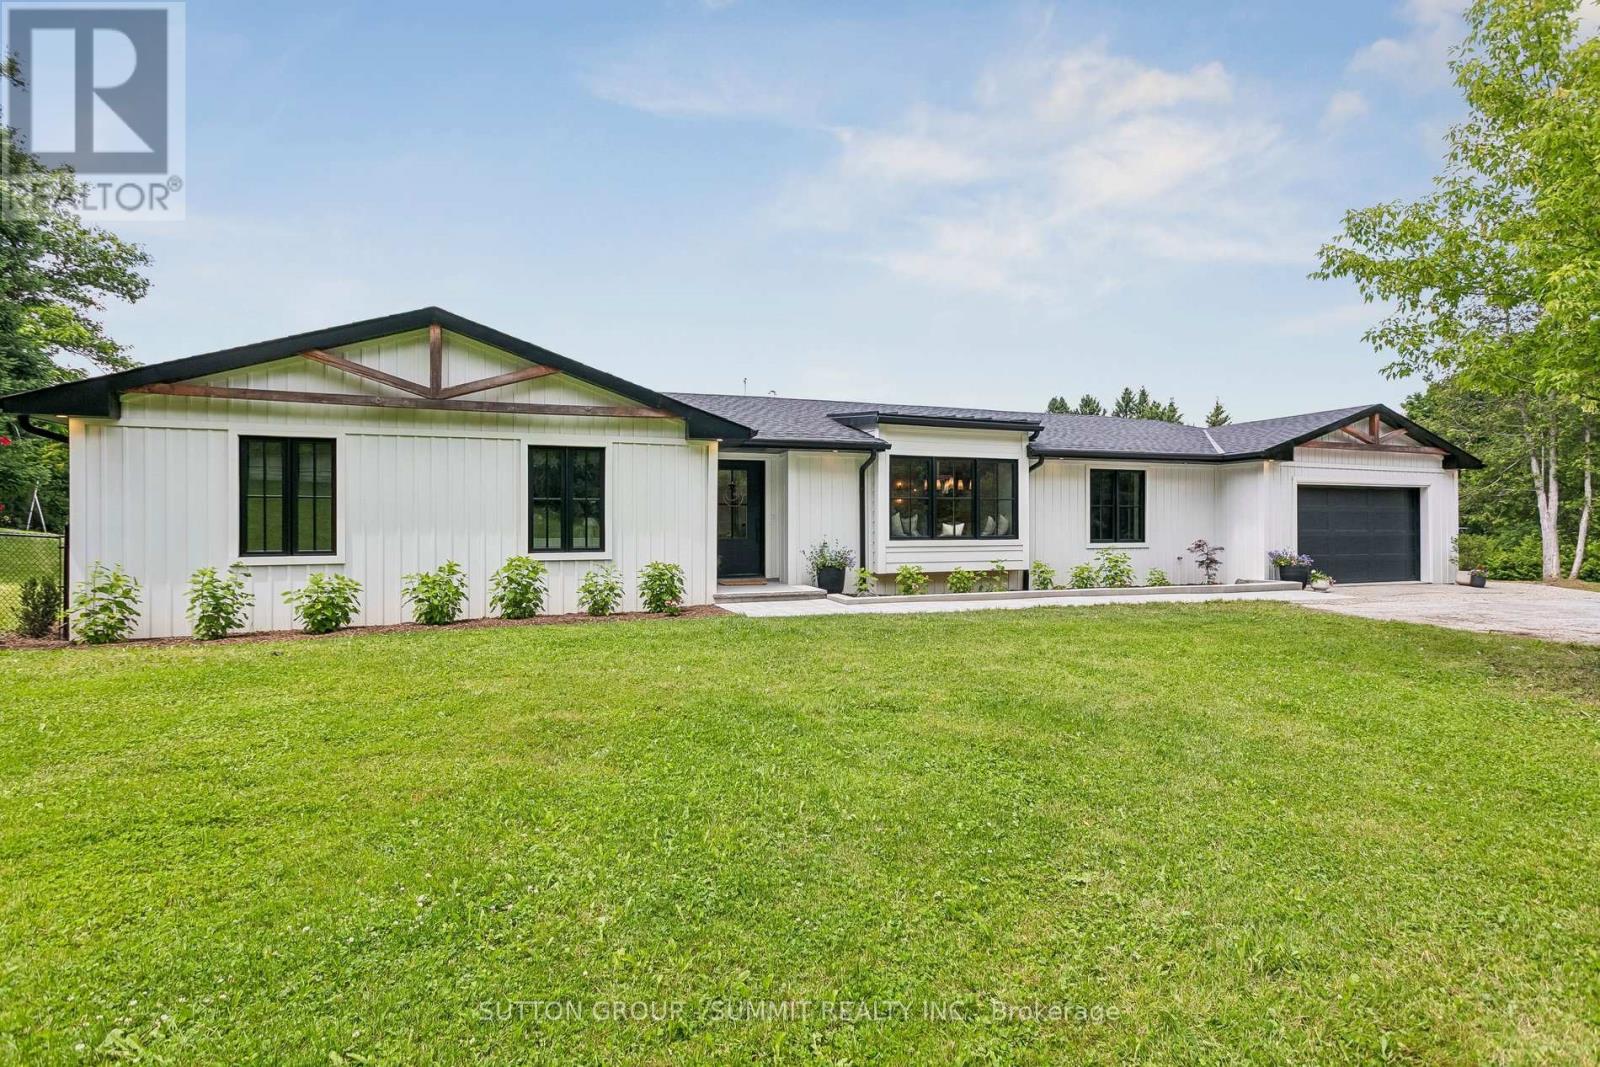
1315 Britannia Road
Burlington, Ontario
Fully reimagined modern farmhouse bungalow on a private ~1-acre Rural Burlington lot backing onto open farmland with no rear neighbours. Taken down to the studs and completed in 2021, this design-led home offers approx. 2,718 sq. ft. of main-floor living with 4 bedrooms, 3 bathrooms, wide-plank hardwood, quartz counters, premium trimwork, custom Enrich It millwork and a sun-filled open-concept layout. The designer kitchen features custom cabinetry, furniture-style hickory island, panel-ready Bosch fridge/freezer, Bosch propane range, integrated dishwasher/microwave, pantry storage and custom hutch/bar area. The primary suite offers a cathedral ceiling with beams, walkout, walk-in closet and spa-inspired 5-piece ensuite. Four-season sunroom/office, covered porch with lighting/fan, deck, fire pit, fenced dog run and exceptional privacy create ideal indoor-outdoor living. Major rural infrastructure completed, including comprehensive Water Depot treatment system, Waterloo Biofilter septic system, propane HVAC, central air and professional drainage/grading. Minutes to Mount Nemo, golf, stables, Carlisle, Springridge Farm and Burlington amenities. (id:61483)
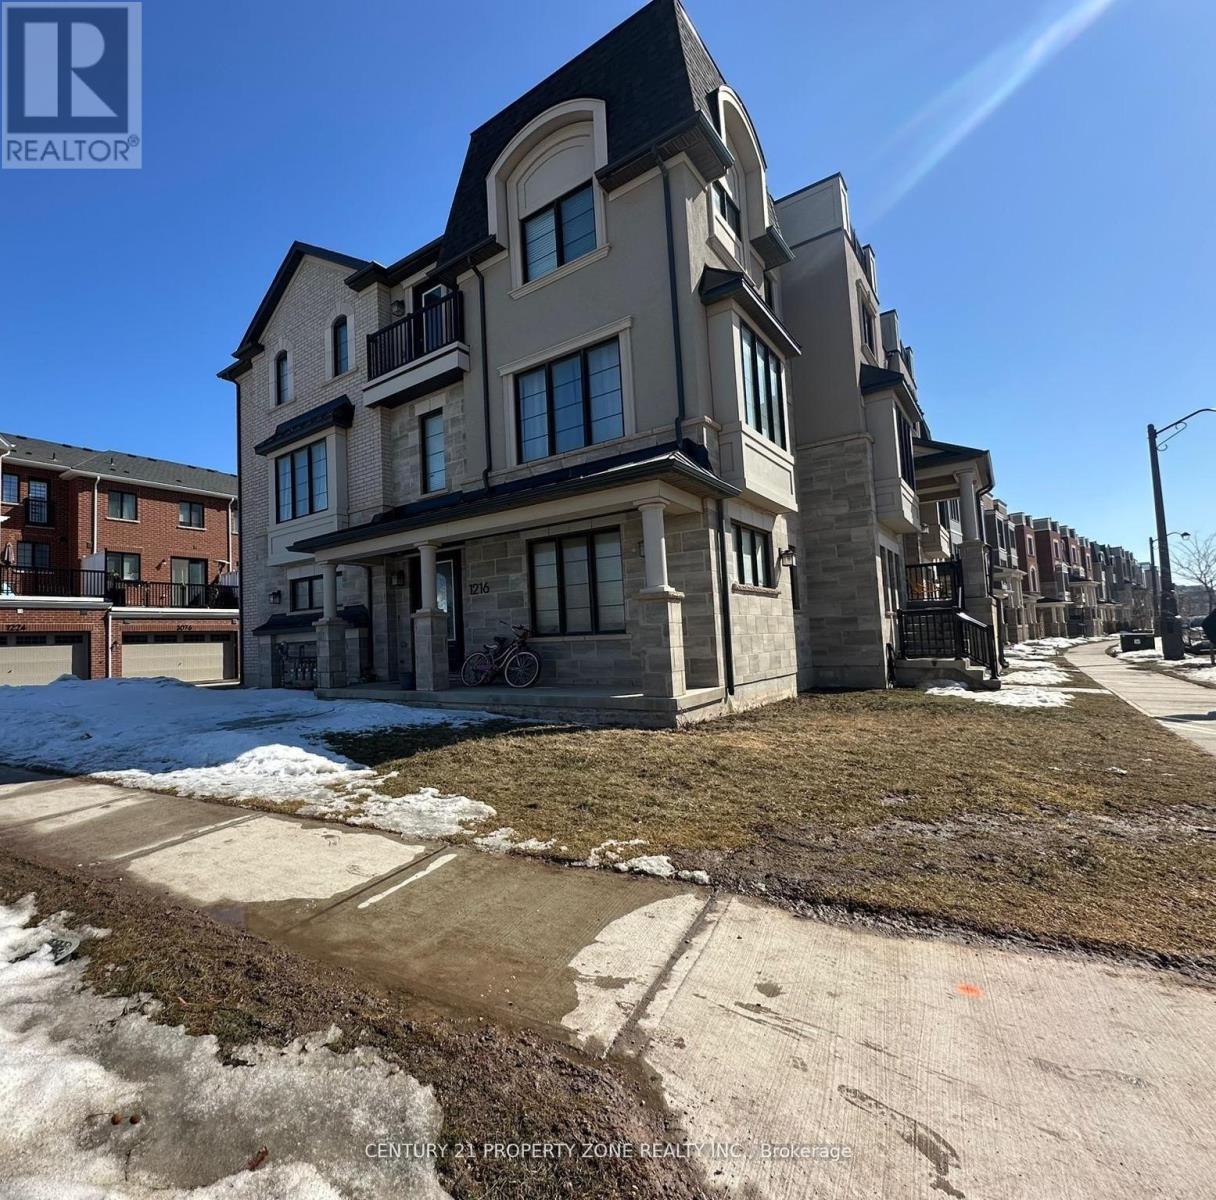
1216 Wheat Boom Drive
Oakville, Ontario
Stunning 2023-built corner lot attached row townhouse offering approximately 2,300 sq. ft. of thoughtfully designed living space in the heart of Oakville. This modern home features 4 spacious bedrooms, including a main-floor primary bedroom with a private ensuite, while three additional bedrooms are located on the third floor, providing comfort and privacy for the whole family. The second level showcases a bright open-concept layout with a stylish kitchen and inviting family room, perfect for entertaining and everyday living, with walk-out access to a balcony. Enjoy two private balconies that create additional outdoor space for relaxing and gathering with family. The home also offers a 1.5-car garage and convenient access to highways, cafes, grocery stores, and everyday amenities. Don't miss this opportunity to own a beautiful modern townhouse in one of Oakville's most sought-after communities. (See Additional Remarks) (id:61483)
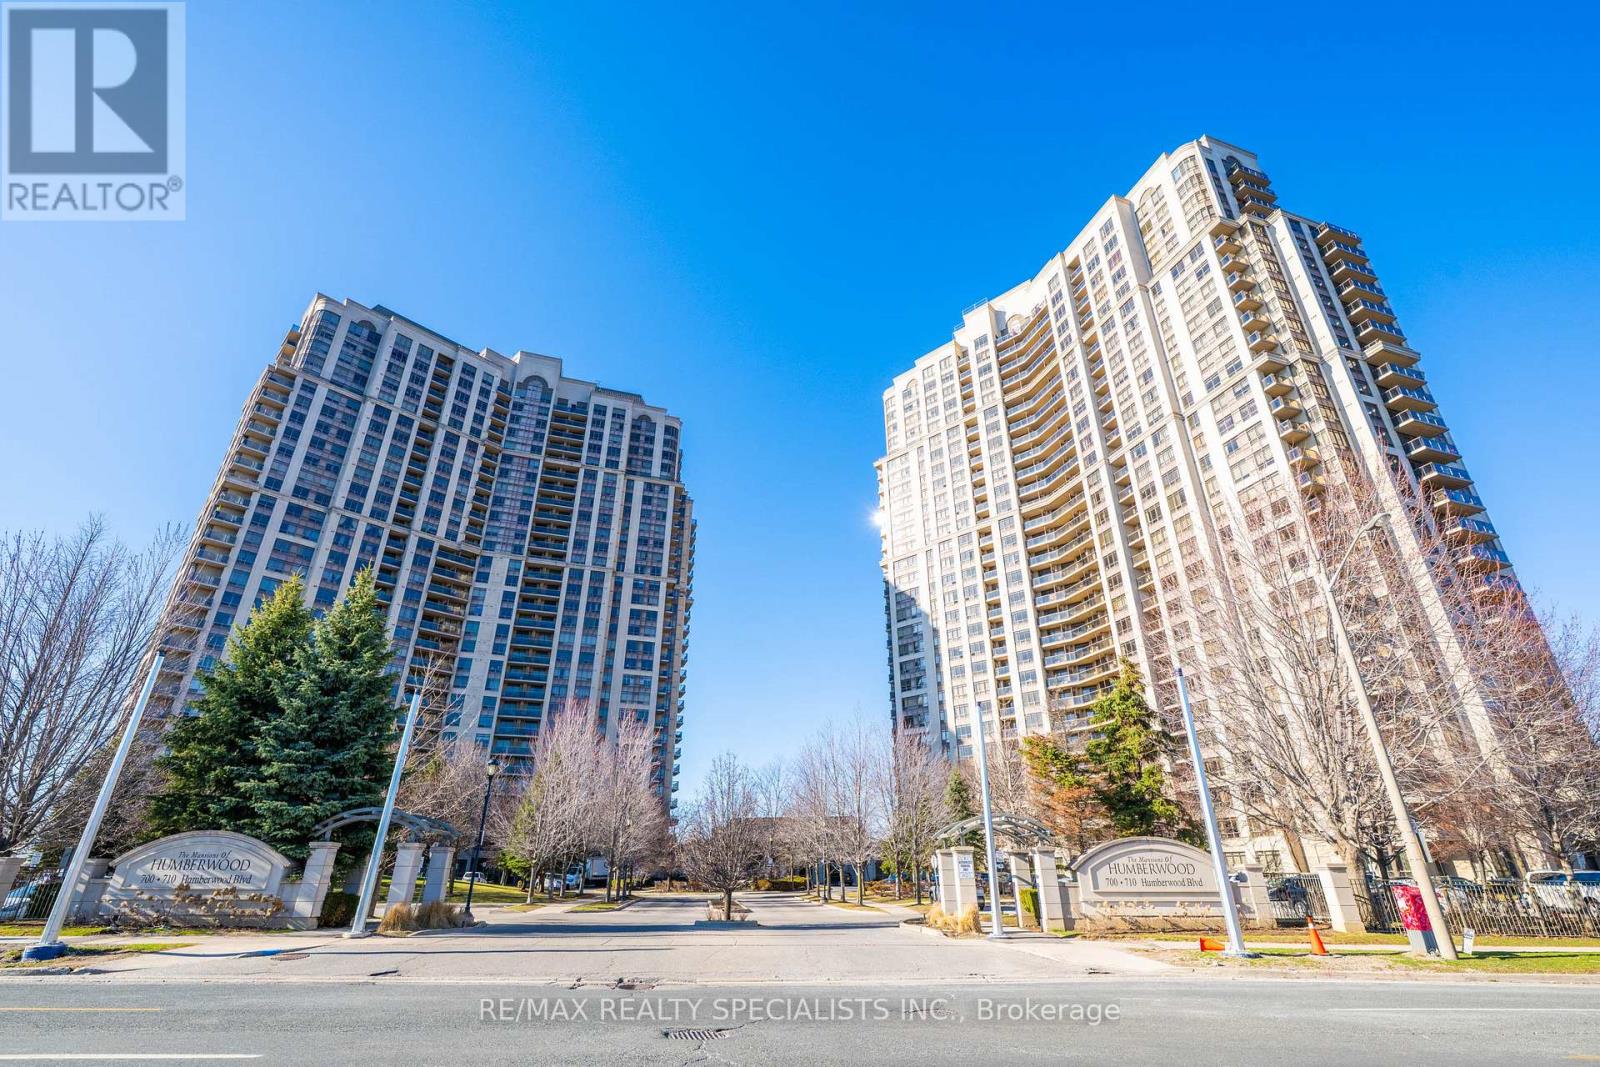
1404 - 710 Humberwood Boulevard
Toronto, Ontario
This 2-bedroom + den (can be used as a 3rd bedroom) condo with 2 full bathrooms, featuring steel appliances. The unit offers breathtaking views of the Humber River and Humberwood Park, with a versatile den that can function as a home office or meditation space. This building boasts exceptional amenities, including an indoor pool, two gyms, a tennis court, a 24-hour concierge, party rooms, a guest suite, saunas, and more, all within a prime location close to Humber College, major highways, Woodbine Mall, schools, parks, and Toronto Pearson Airport. One underground parking spot and a locker are included. This is an unparalleled opportunity to enjoy serene luxury living with urban conveniences. (id:61483)
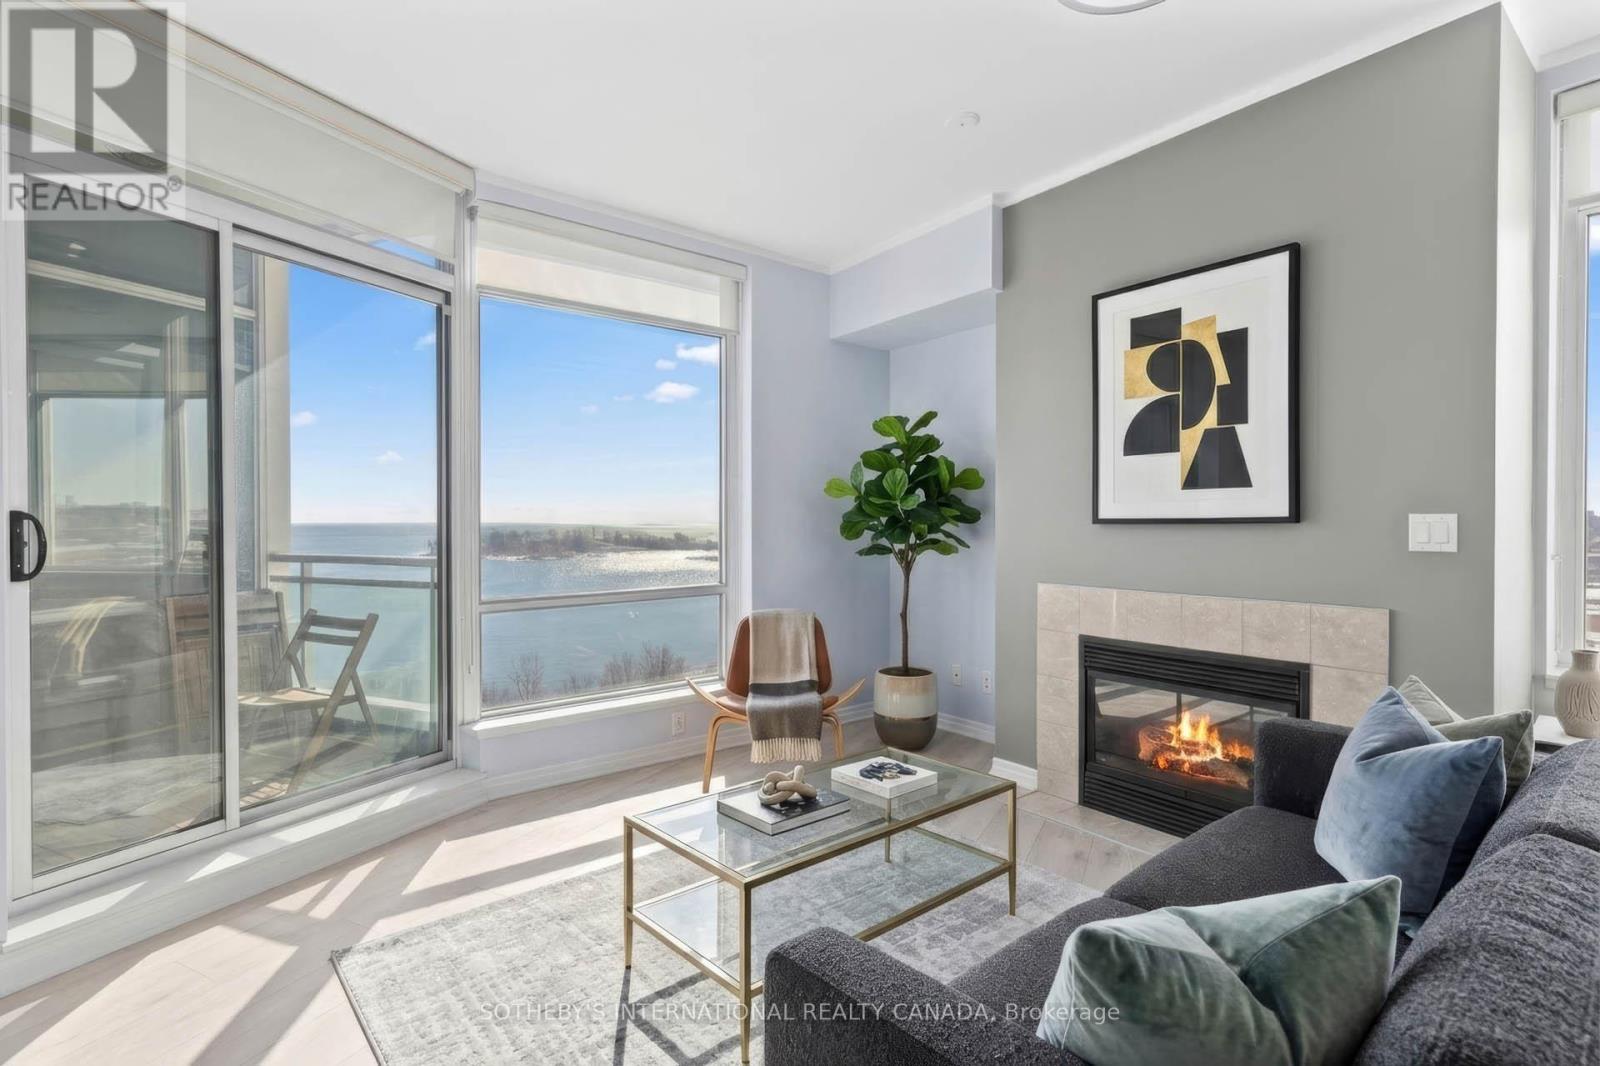
1013 - 5 Marine Parade Drive
Toronto, Ontario
Stunning one-bedroom condo in Grenadier Landing! This southeast-facing unit is bathed in natural light, offering spectacular morning sunrises and breathtaking, unobstructed lake views. The open living/dining area leads to your private balcony, while the kitchen features stainless steel appliances and a granite breakfast bar. Enjoy ultimate convenience with an included parking space, locker, and all utilities covered in the maintenance fees. Located just steps from the TTC, grocery stores, and the scenic Martin Goodman Trail along the waterfront-this is lakeside living at its finest! (id:61483)
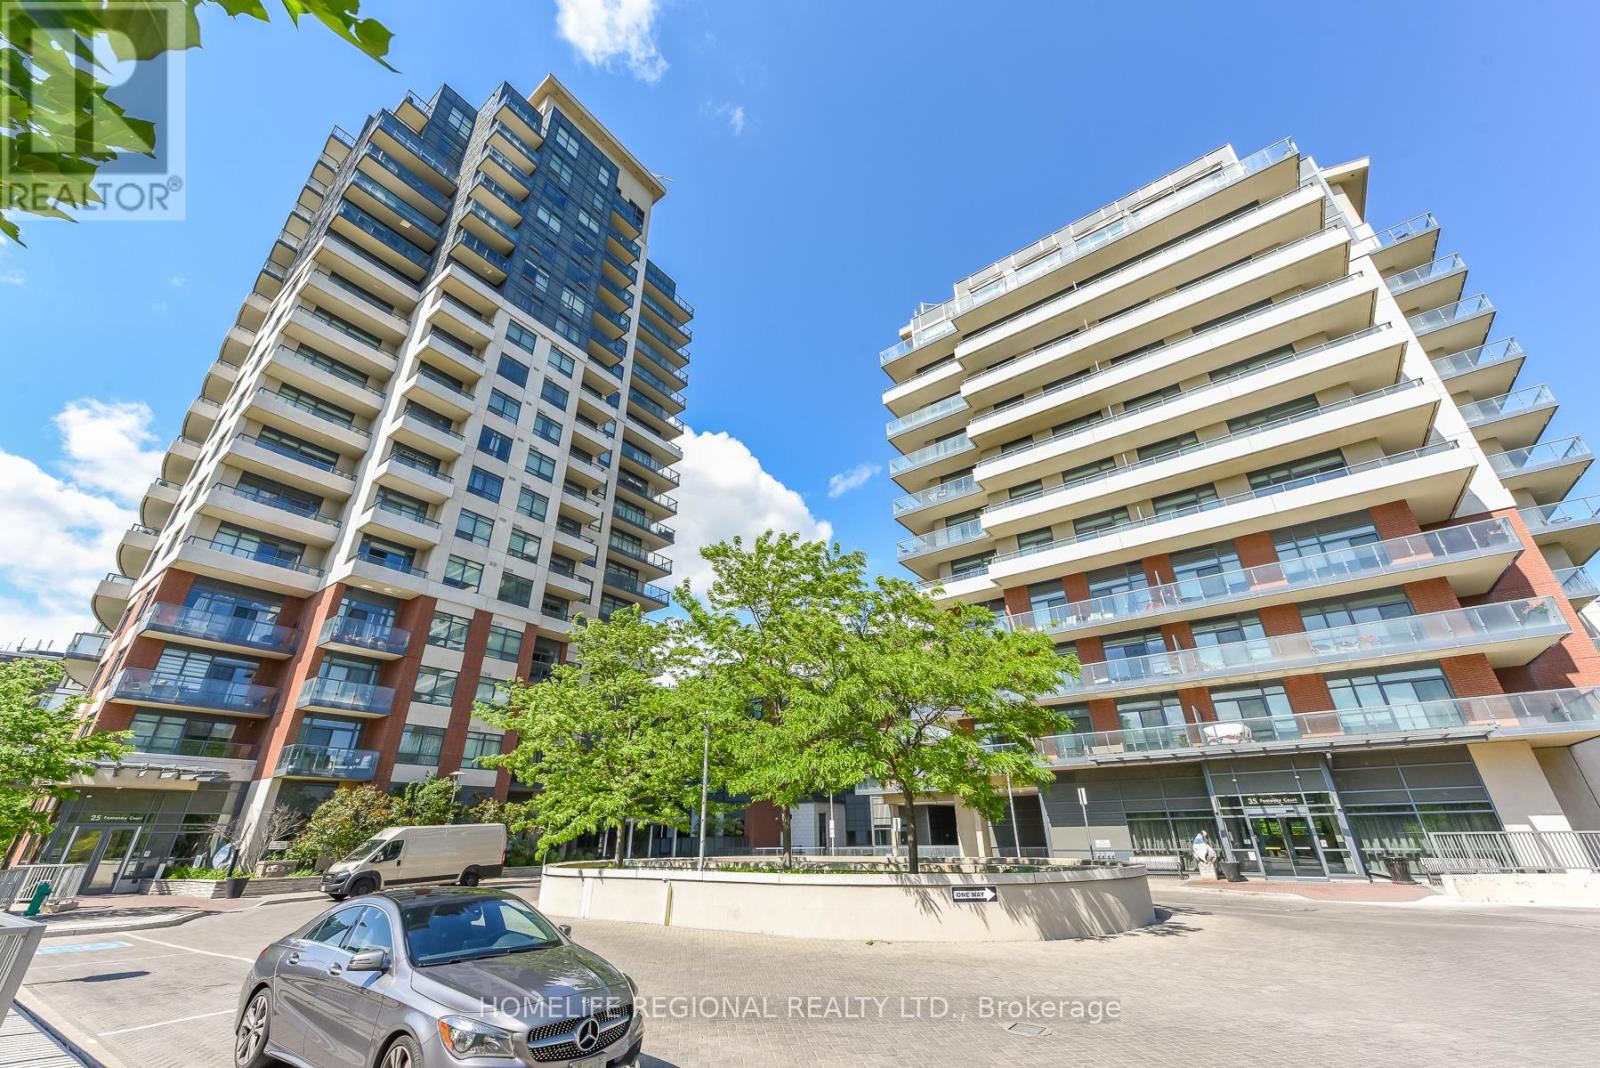
1306 - 25 Fontenay Court
Toronto, Ontario
Welcome to elevated living at 25 Fontenay Court Unit 1306 in the prestigious Perspective Condominiums, ideally situated in the heart of Etobicoke. This bright and spacious 1+Den suite offers approximately 697 sq. ft. of thoughtfully designed living space, showcasing breathtaking unobstructed southwest views, floor-to-ceiling windows, and an abundance of natural light throughout. The open-concept layout is perfect for both everyday living and entertaining, featuring a modern kitchen complete with stainless steel appliances, quartz countertops, stylish backsplash, and ample cabinetry overlooking the living and dining areas. The generously sized primary bedroom includes a double closet, while the versatile den is ideal as a home office or guest space. Step out onto your 73 sq ft private balcony and enjoy spectacular sunsets, sunshine, and stunning views of the Toronto skyline. Residents enjoy access to exceptional resort-style amenities, including 24-hour concierge and security, indoor swimming pool, fully equipped fitness centre, virtual golf simulator, media room, party rooms, guest suites, sauna, steam room, rooftop terrace with BBQs and cabanas, visitor parking, pet spa, and beautifully landscaped grounds. Perfectly located just steps to the Humber River, James Gardens, Lambton Golf & Country Club, parks, walking and biking trails, TTC transit, and the future Eglinton LRT. Conveniently close to shopping, cafés, medical offices, highways, downtown Toronto, Bloor West Village, The Junction, Islington Village, The Kingsway, Pearson Airport, and more. An exceptional opportunity to enjoy 770 st ft of total luxury condo living surrounded by nature, while remaining connected to everything the city has to offer. (id:61483)
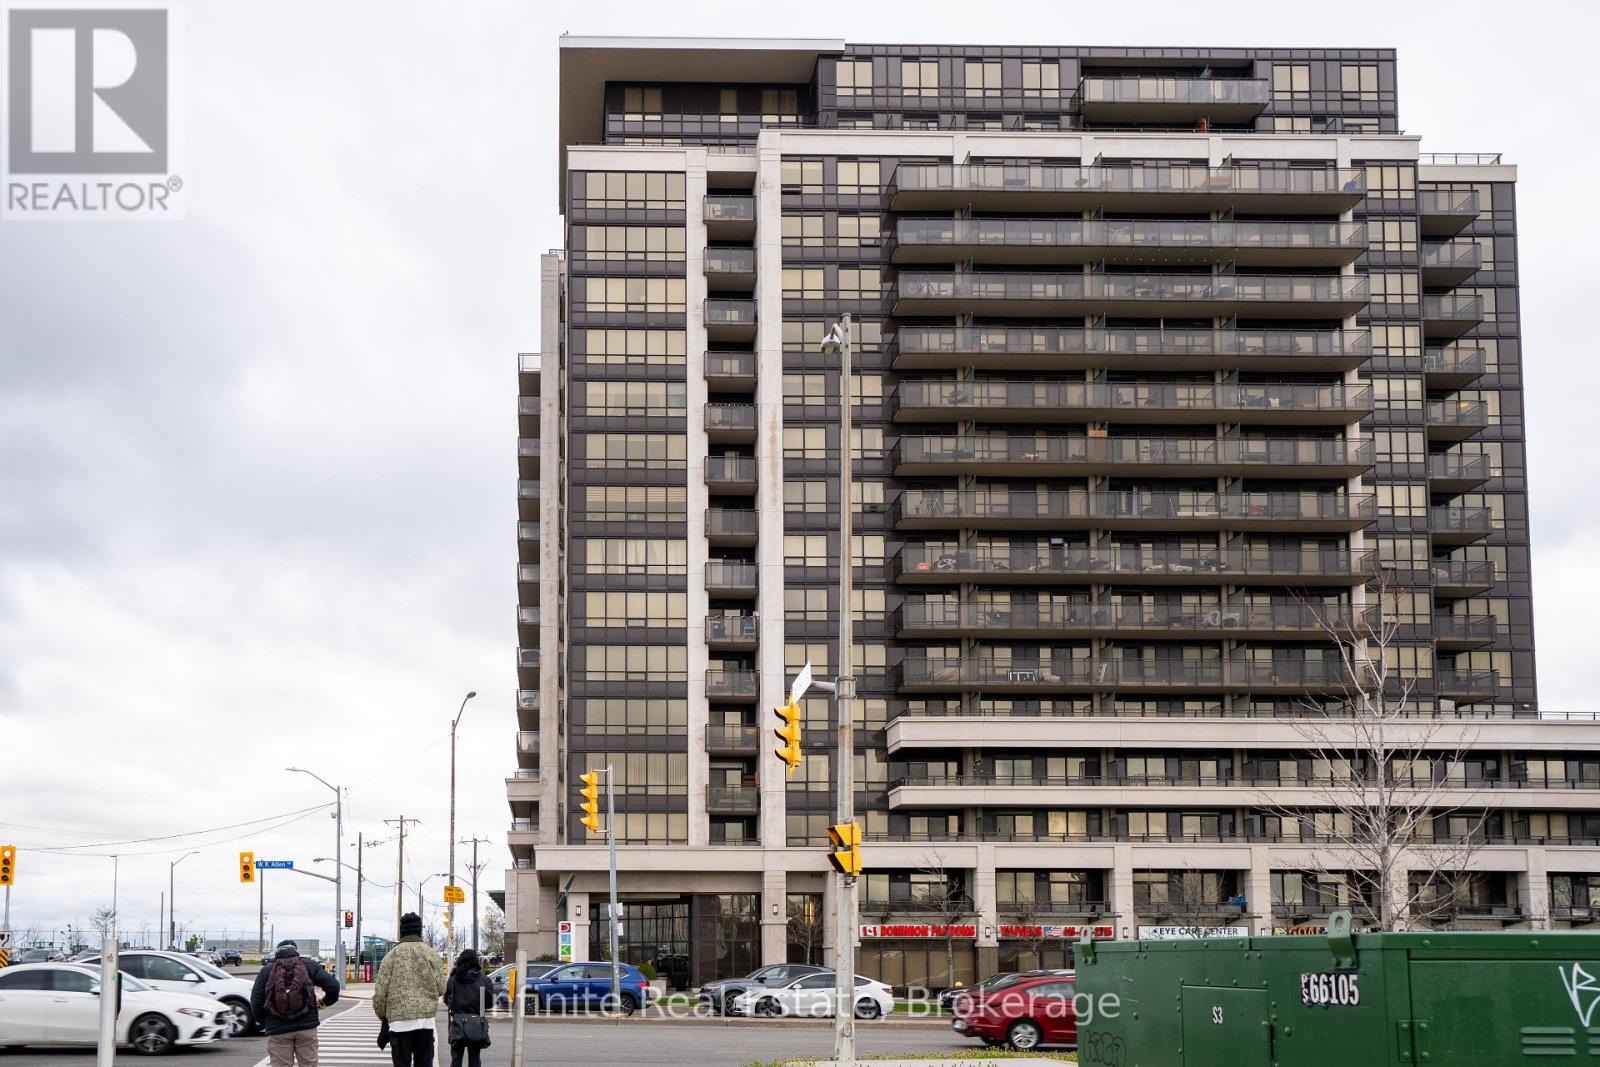
Ph4 - 1060 Sheppard Avenue W
Toronto, Ontario
Experience the pinnacle of urban elegance in this stunning 2-storey penthouse, perfectly situated in the heart of York University Heights. This meticulously maintained, carpet-free residence spans approximately 1,045 sq. ft. of sophisticated living space, highlighted by soaring 9-foot ceilings and bespoke crystal light fixtures that create an atmosphere of immediate grandeur. The main floor features a seamless open-concept flow, anchored by a gourmet kitchen boasting an oversized granite countertop and high-end finishes with ceiling molding. Relax in the sun-drenched, east-facing living room by the elegant electric fireplace, or step out onto your expansive private terrace-a rare urban oasis perfect for al fresco dining.The second level serves as a true sanctuary, housing two spacious bedrooms and two full 4-piece bathrooms. The primary bedroom is a masterclass in luxury, offering a spa-inspired ensuite complete with a premium frameless glass shower. The second bedroom features a private balcony for quiet moments. With a convenient main-floor powder room, a large-sized locker for ample storage and one underground parking space included, an unbeatable location directly across from Sheppard West Subway Station with easy access to Hwy 401, this penthouse offers a lifestyle of unparalleled comfort and connectivity. (id:61483)
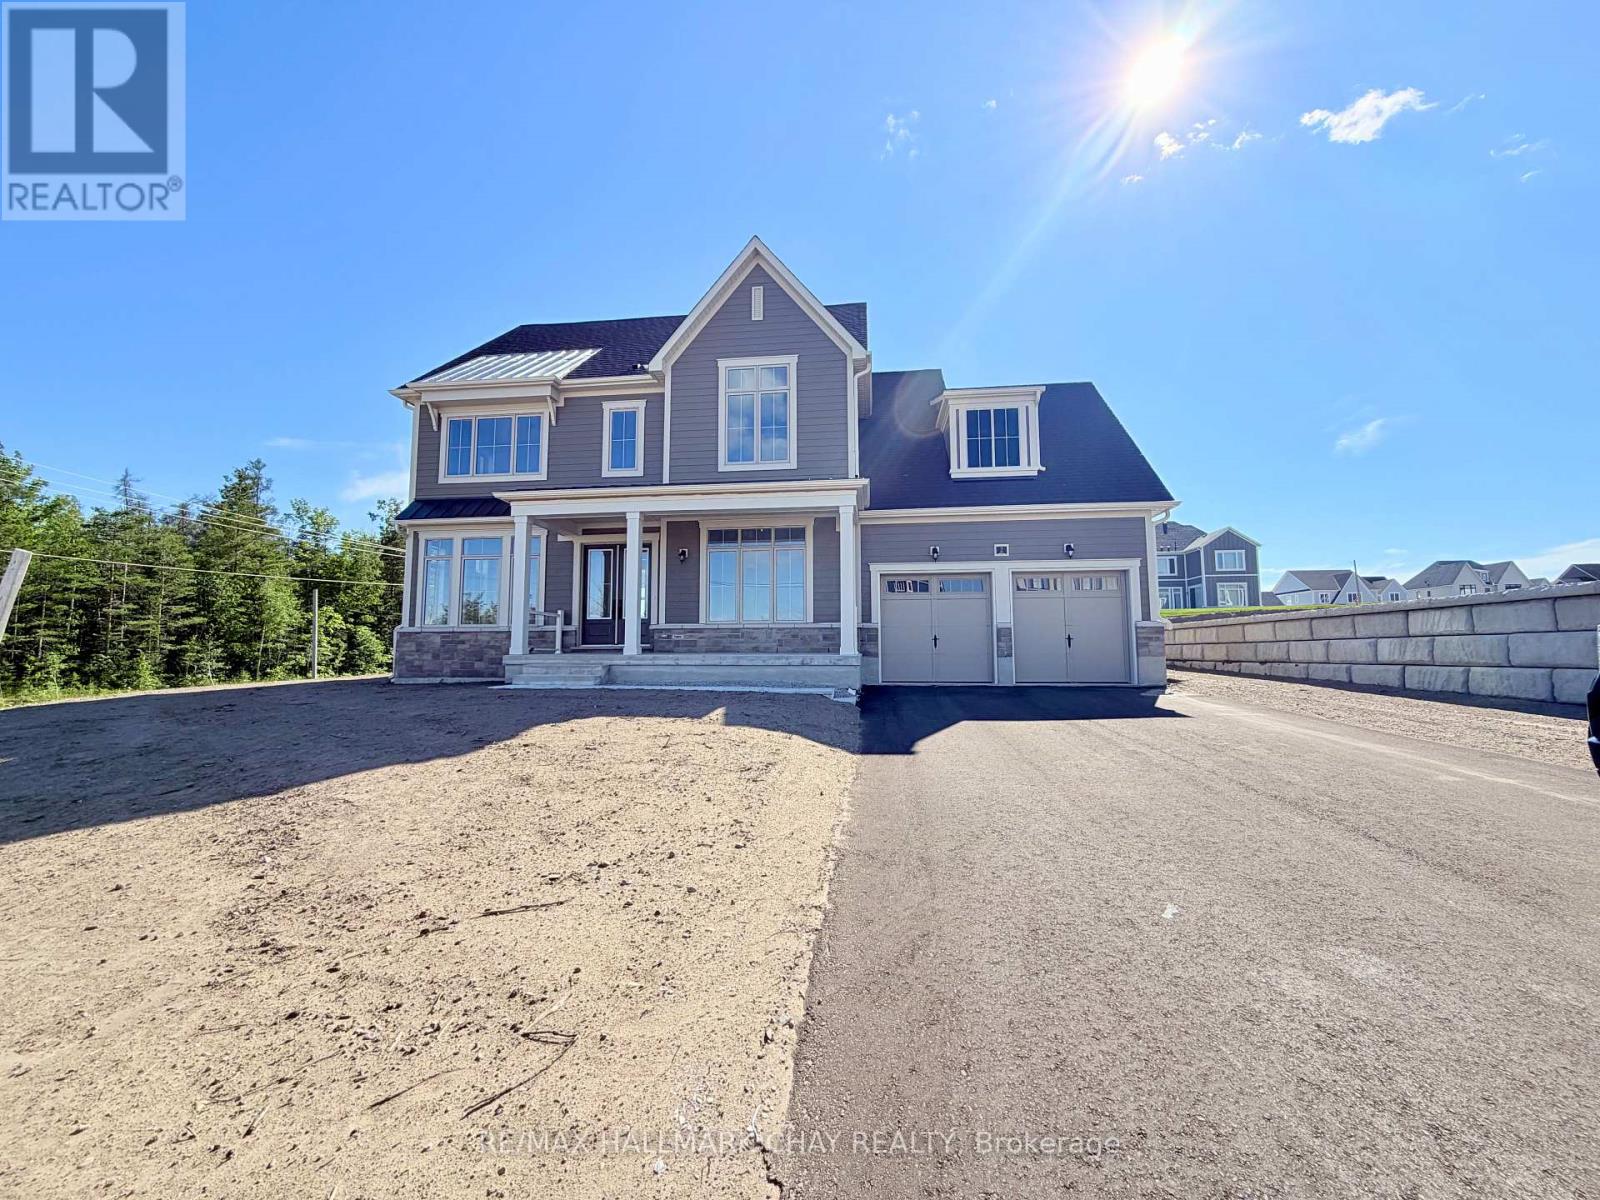
2 Pinetree Drive
Oro-Medonte, Ontario
Welcome to luxury living at 2 Pinetree Dr in the prestigious Eagle's Rest Estates of Oro-Medonte. This brand-new, executive detached home, built by the renowned Fernbrook Homes, features the highly desirable Arbor model offering 2856 square feet of pristine, premium living space. The interior is exceptionally bright and spacious, characterized by large windows that flood every room with beautiful natural light. The main floor boasts an open-concept layout with a stunning gourmet kitchen, a large centre island, a cozy fireplace in the great room, office and formal dining, mudroom/laundry and a convenient two-piece bathroom. The second floor is perfectly laid out for family living, offering four spacious bedrooms and three full bathrooms, including a spa-like primary ensuite with a standalone soaking tub and a seamless glass shower. To ensure a completely seamless move-in experience for the new tenants, brand-new window coverings, premium appliances, garage door openers, and a central air conditioning system will all be fully installed prior to occupancy. The property also includes a modern tankless on-demand water heater for excellent energy efficiency and an endless supply of hot water. Situated in an exclusive enclave that is completely surrounded by protected forest and greenbelt, this home offers unmatched peace and privacy while remaining just minutes away from the year-round outdoor activities at Horseshoe Valley Resort and the ultimate relaxation at Vetta Nordic Spa. (id:61483)
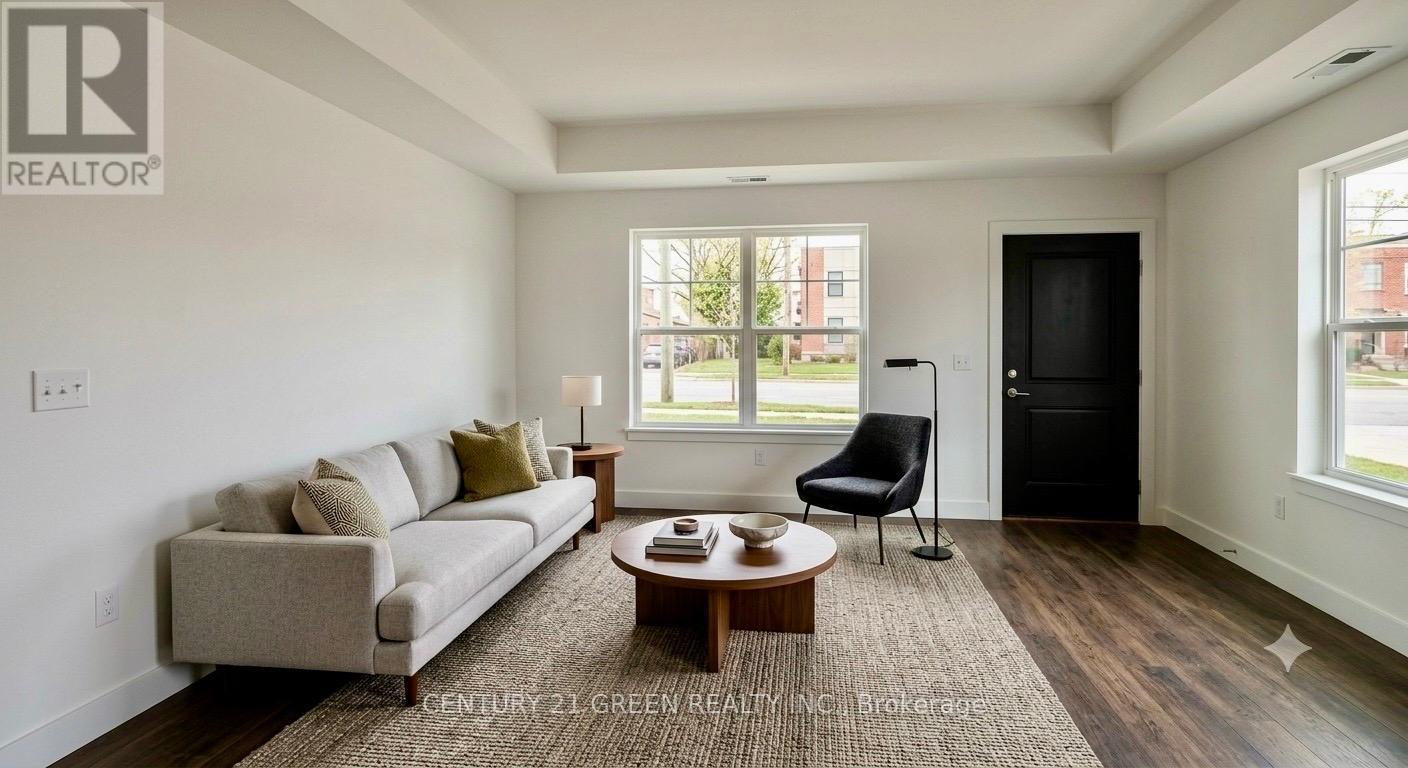
L115 - 9560 Islington Avenue
Vaughan, Ontario
Welcome to this beautiful, nearly new stacked townhouse in the highly desirable Sonoma Heights community of Vaughan. Built just 4 years ago, this modern home features 2 spacious bedrooms, 2.5 bathrooms, and a bright, open-concept layout designed for comfortable everyday living. Freshly painted. walking in Distance to food basics plaza Tim Hortons. The main floor offers 9-foot ceilings, elegant hardwood flooring, and large windows that fill the home with natural light. The stylish kitchen features upgraded quartz countertops, stainless steel appliances, plenty of cabinet space, and a large center island that's perfect for cooking, dining, and entertaining. A convenient powder room completes the main level. The lower level includes two generous bedrooms, each with large closets and plenty of natural light. The primary bedroom offers its own private ensuite bathroom, while the second full bathroom provides added convenience for family or guests. Additional features include one underground parking space, central air conditioning, and modern finishes throughout. Ideally located close to shopping, restaurants, parks, schools, public transit, and with quick access to Highways 400 and 407, this home offers the perfect combination of comfort, style, and convenience. Whether you're a first-time home buyer, downsizer, or investor, this move-in ready home is an excellent opportunity you won't want to miss! some of the pictures are virtually staged. (id:61483)
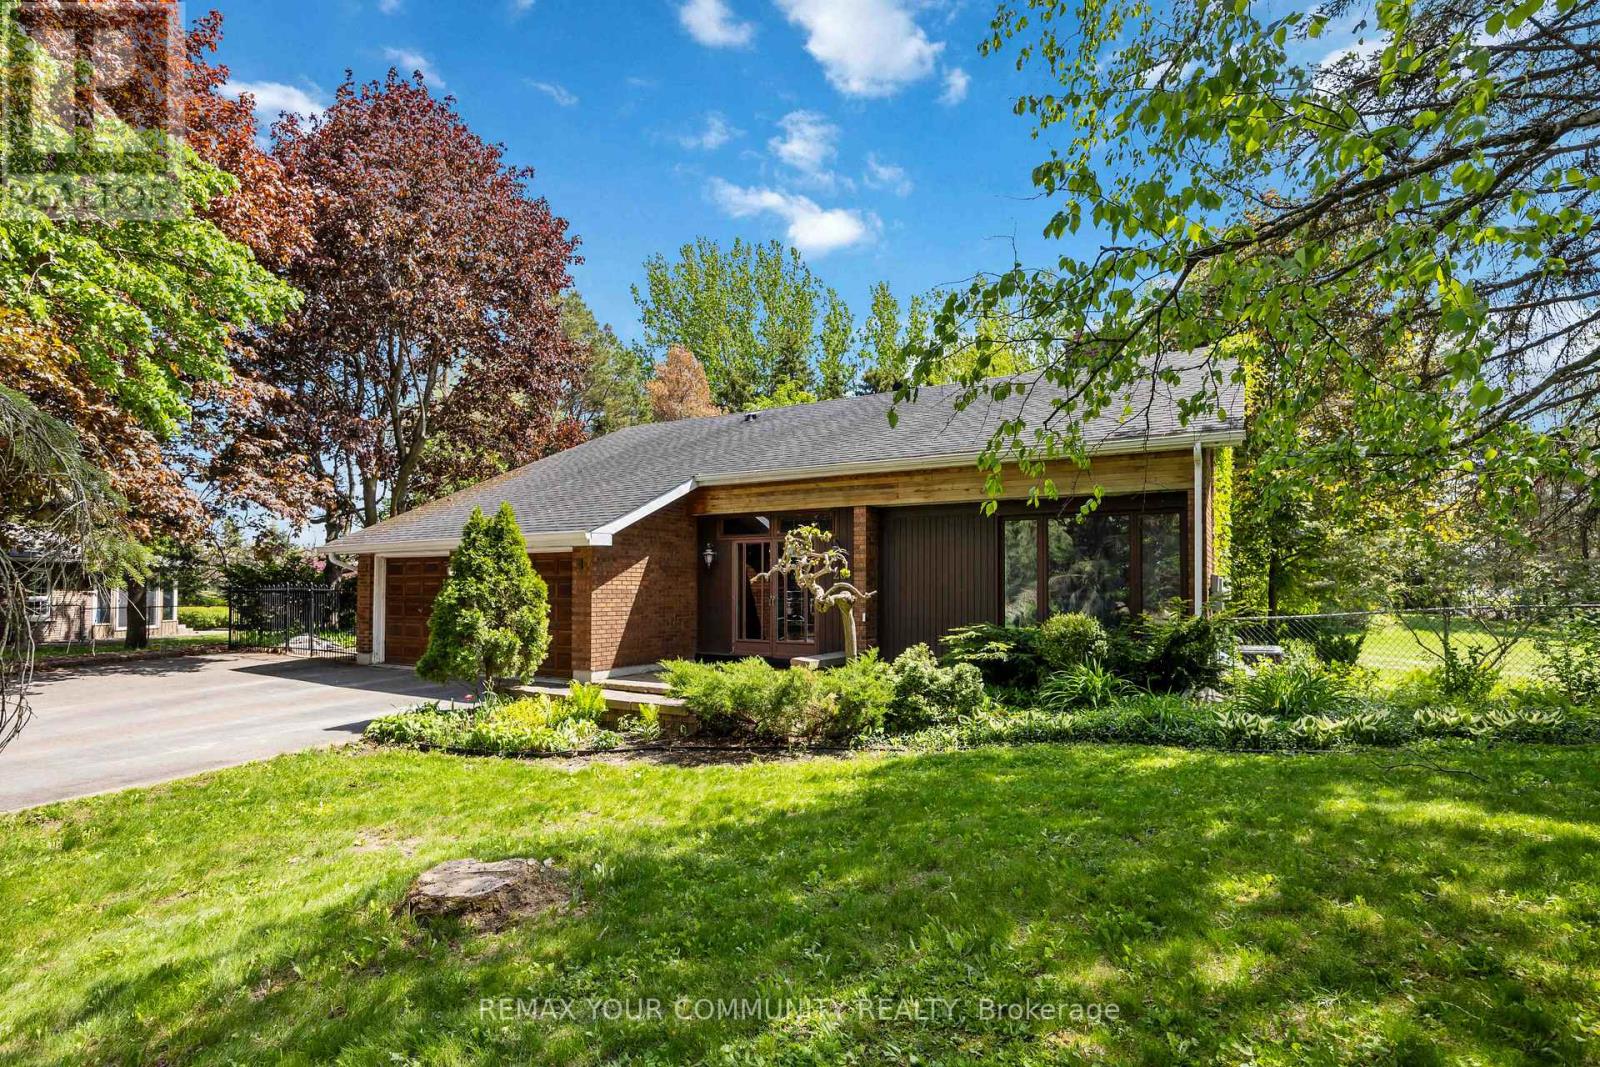
26 Knights Place
Whitchurch-Stouffville, Ontario
Welcome to 26 Knights Place - where permanent privacy meets pride of ownership on a breathtaking, professionally landscaped one-acre lot at the end of a quiet cul-de-sac in the heart of Whitchurch-Stouffville. What makes this property truly rare: the land backing and flanking this home is protected Oak Ridges Moraine - meaning nothing will ever be built there. Your view, your privacy, and your wooded surroundings are guaranteed for life. This spacious 4-bedroom, 3-bathroom backsplit has been thoughtfully designed for both everyday comfort and effortless entertaining. The sun-filled main floor features a living room with French doors and fireplace, a generous kitchen with breakfast area and walk-out, and a separate family room with a second fireplace and its own walk-out to the stunning grounds. The primary bedroom offers a 4-piece ensuite and walk-in closet, with three additional bedrooms providing ample space for a growing family. Enjoy in-floor heating at the entrance through to the garage - a luxury detail that speaks to the care and quality invested in this home. Main floor laundry, a fully enclosed front entrance, a partially finished basement with recreational space, and a beautifully wooded, treed lot complete the picture. Country living. City convenience. And a backyard that no one can ever take from you. (id:61483)