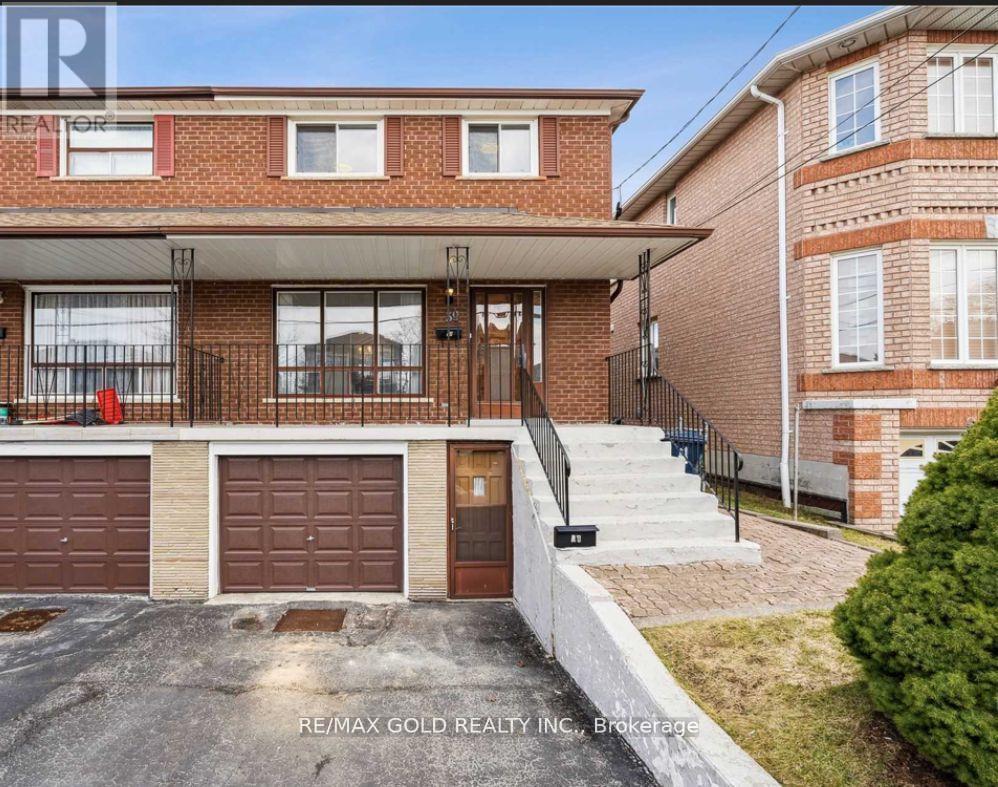
39 Magnolia Avenue
Toronto, Ontario
A smart opportunity for investors, first-time buyers, or families looking to offset monthly carrying costs with strong rental income potential. Set on a 25' x 104' lot, this semi-detached 2-storey home offers 4+2 bedrooms, 3 bathrooms, and approx. 1,360 sq. ft. above grade, providing a versatile layout for both end-users and income-focused buyers. The main floor features an updated kitchen, while renovated bathrooms add a fresh, modern touch throughout. The lower level includes two additional bedrooms, offering excellent flexibility for extended family use or additional rental income potential. With rental income reported by the seller at approximately $6,500 per month, this property presents an attractive option for buyers looking to reduce their monthly payments while building equity in a convenient Toronto location. Walkable to schools, trails, transit, shops, and everyday amenities, this well-kept home combines practical updates, strong functionality, and income-generating potential in one complete package. Buyer to verify rental income, measurements, and permitted use. (id:61483)
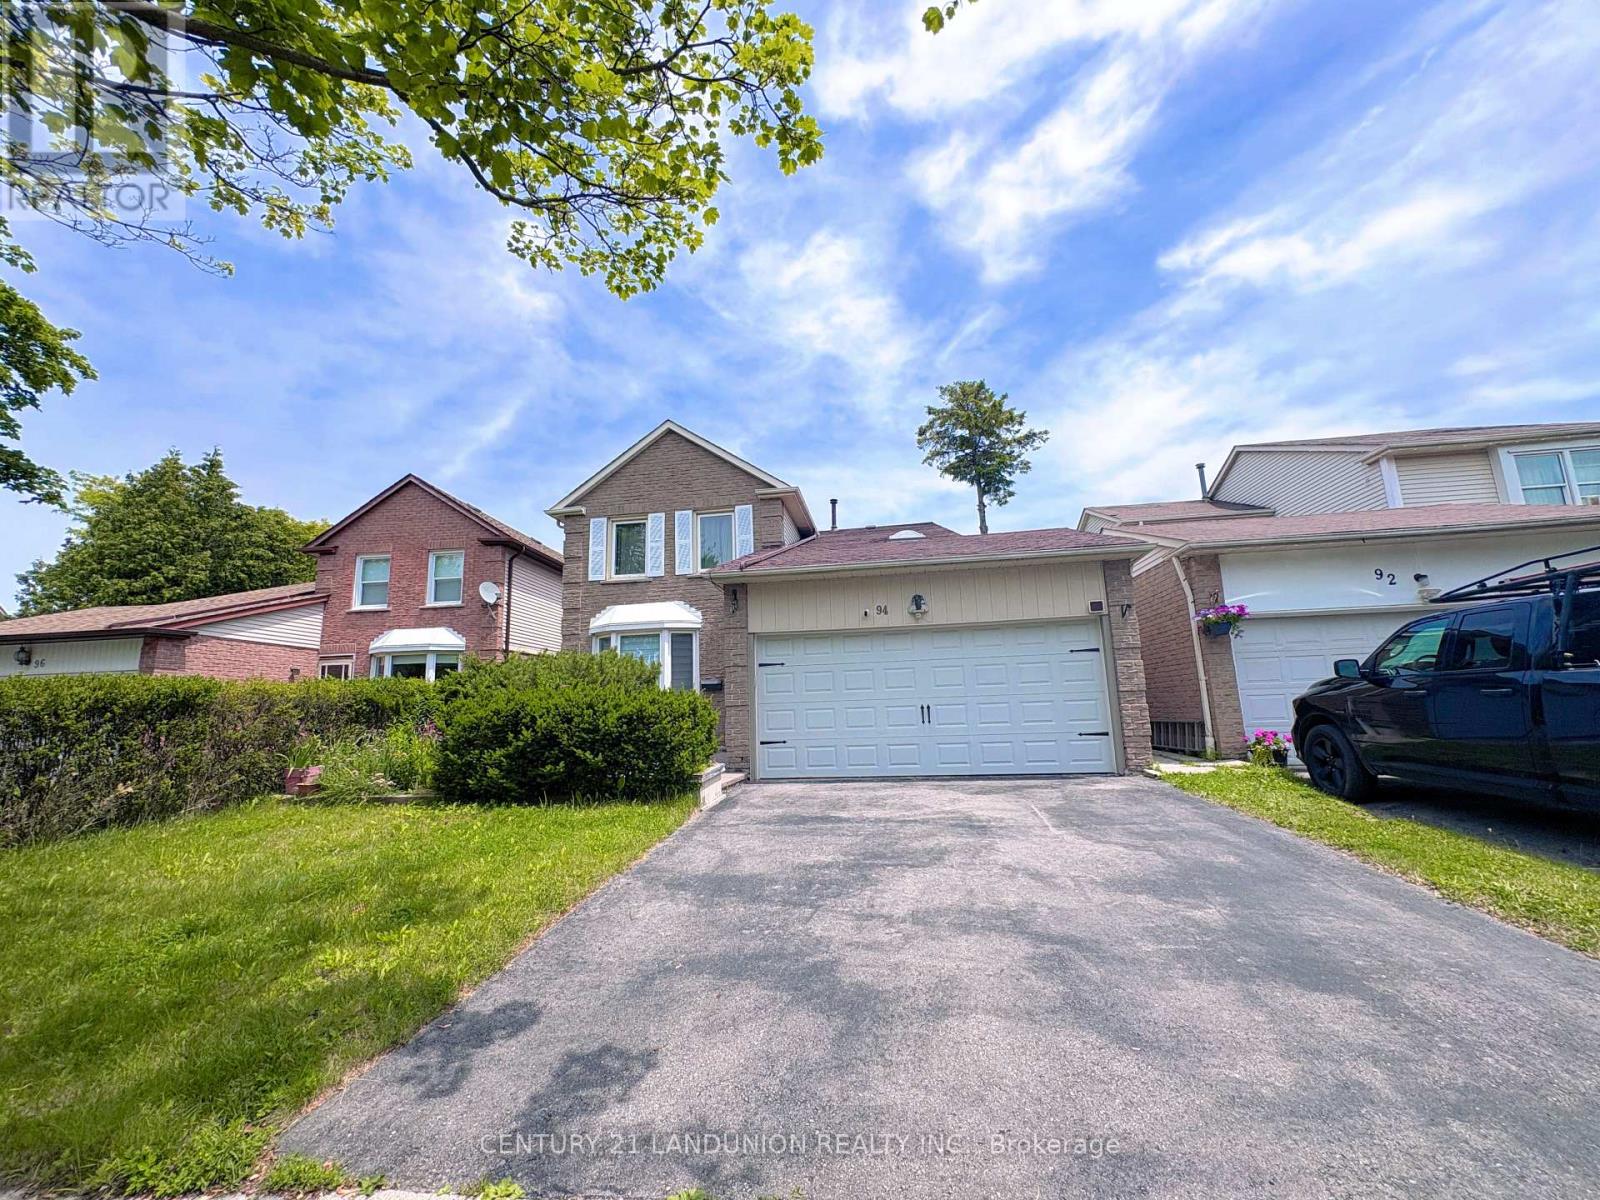
Basement 94 Campania Crescent
Toronto, Ontario
Renovated Basement Waiting For Nice Tenant. Mcnicoll/Brimley Great Location, Walk To Ttc Bus Stop, Community Centre, Library, Recreational Parks. Close To Woodside Square Mall/Skycity Shopping Centre; Enjoy All-Style Restaurants, Close To Schools, Banks, Very Convenience, Quiet And Safe Neighborhood. One Bedroom With A Spacious Living Room, Easy To Convert To 2nd Bedroom Or Home Office. Two Bathrooms (One Is Full-Sized); Included One Parking And All Utilities&Internet . Separate Entrance Gives You Lots Of Private. Huge Closets Provide A Lot Of Storage Space. Stainless Steel Appliances, Private Laundry Machine In Site. (id:61483)
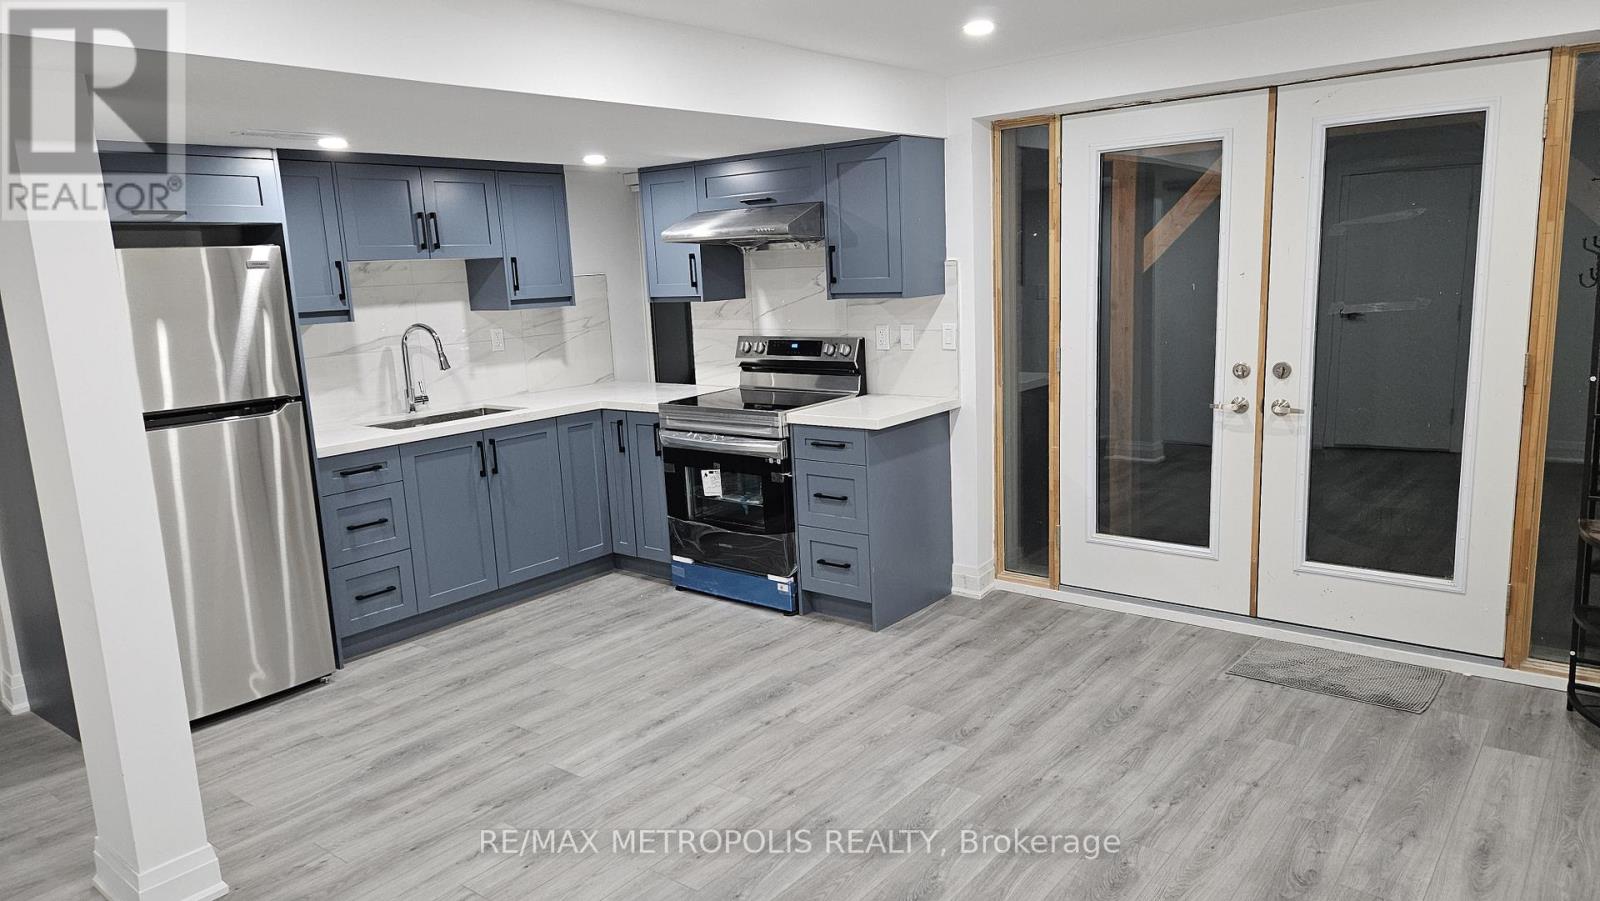
Bsmt - 99 Bremner Street
Whitby, Ontario
Walkout Basement rental available near Thickson-Dryden intersection in Whitby. We are offering our well crafted, above the ground, legal walkout basement 2-bedroom, 1-bathroom apartment with fully separate paved way, double-door entrance in a peaceful neighborhood. Spacious open concept kitchen and living, quartz countertop, vinyl flooring, large windows in all rooms, well insulated, walkout to the backyard provides serene views of the ravine lot, ample sunlight, closets in bedroom, dimmable pot lights throughout, additional storage space, standing shower with glass doors, 3-parking spots (1-indoor, 2-outdoor). Situated near excellent schools in Durham region, colleges, Ontario tech university, transit access, 401/407 access, grocery stores, super centers and shops, and parks, this rental residence offers the perfect blend of comfort and convenience. Indulge in sophisticated retreat living, where every detail has been thoughtfully considered to perfectionSS Kitchen Appliances: Electric Stove, Fridge. Laundry: Washer and Dryer with modern single panel design.Utilities: $100 (id:61483)
Basement - 1885 Kingston Road
Toronto, Ontario
Newly renovated 1-bedroom, 1-bathroom basement suite with a separate entrance, private laundry, central air conditioning and one designated parking spot. This beautifully finished unit features luxury flooring, an impressive custom kitchen with high-end finishes, and oversized above-grade windows that fill the space with natural light, making it feel more like a private garden suite than a basement apartment. Enjoy excellent transit access along Kingston Road, with shops, parks, schools and neighbourhood amenities nearby. Walk to the Bluffs, Rosetta Mclain Gardens, Birchmount Field and City Cottages new Bodega Market all within minutes! Large grocery stores and all amenities minutes away. (id:61483)
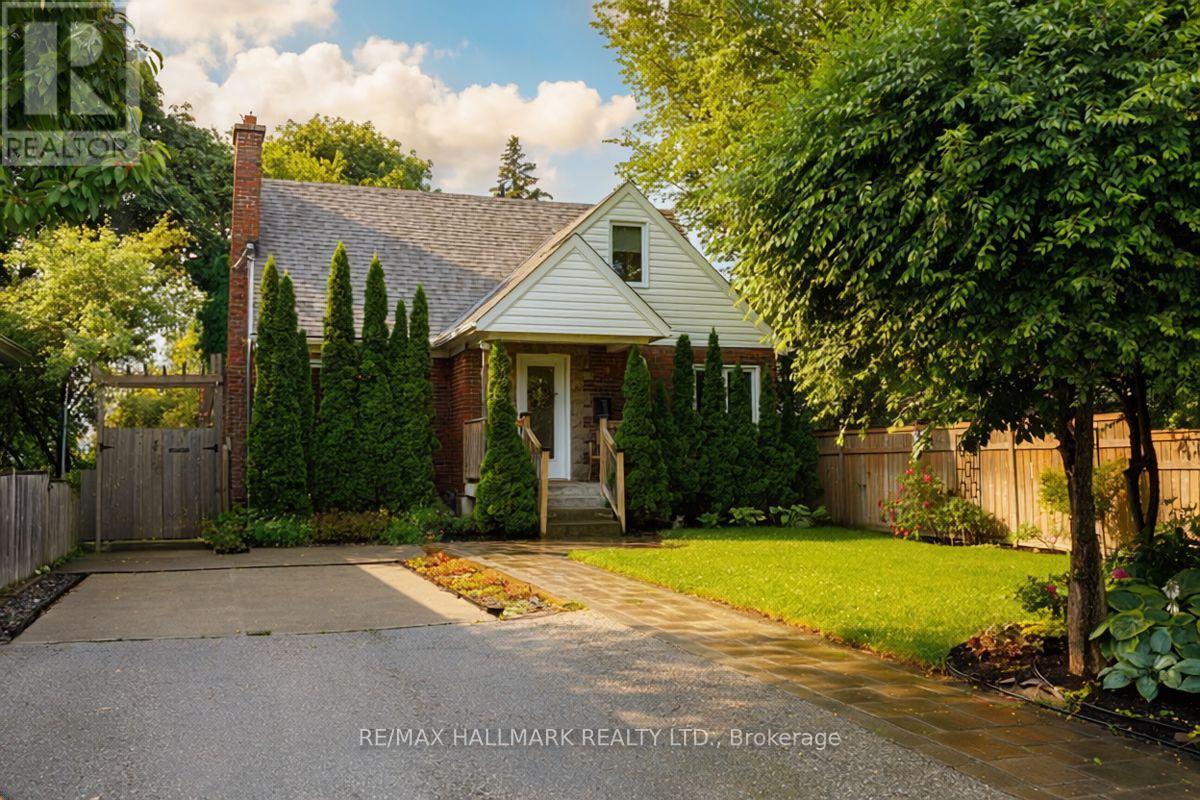
158b Glebemount Avenue
Toronto, Ontario
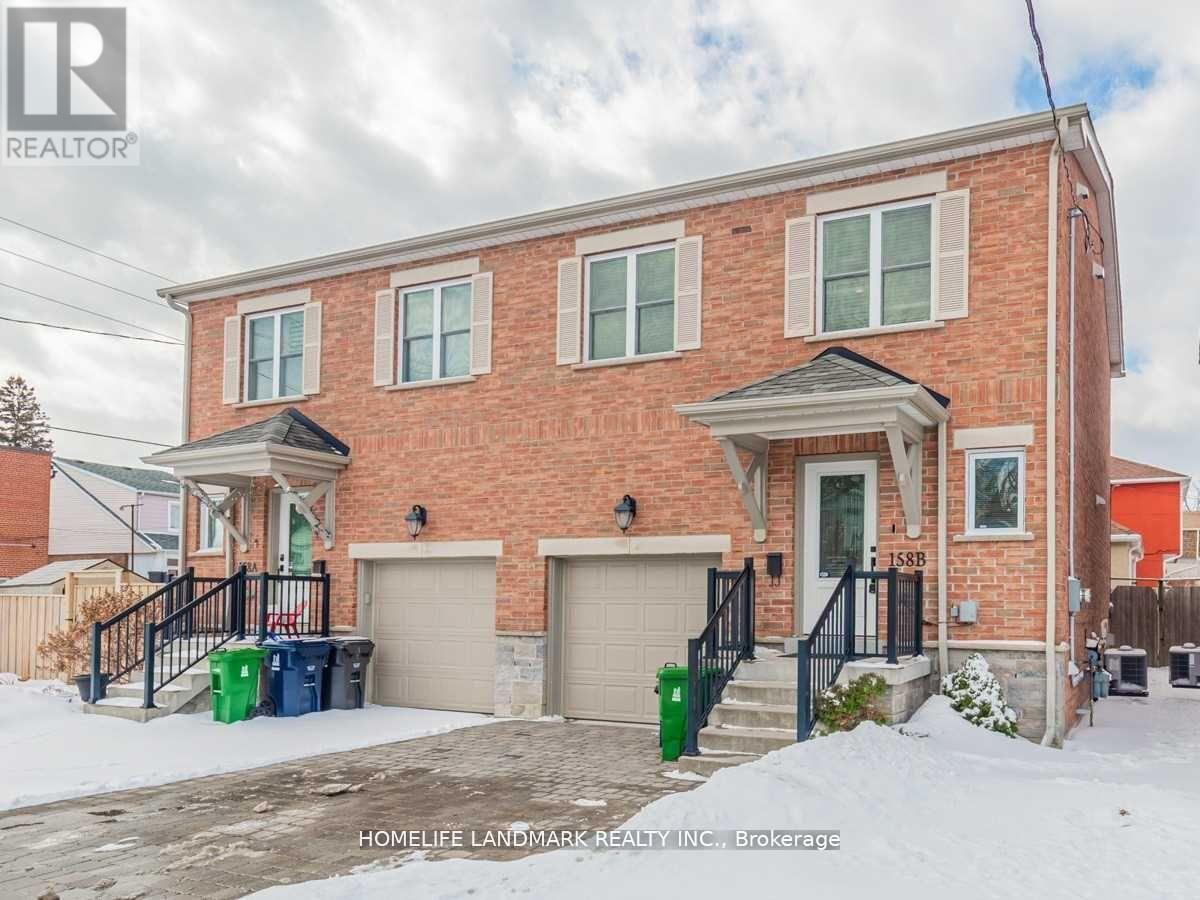
The Perfect Combination, Open Concept Living In A Fantastic East York Neighbourhood. This Semi-Detached equipped with new Hardwood , Stainless Steel Kitchen Appliances, Upgrade Counter-Tops, Large Master Bedroom With Luxury Ensuite, Fully Finished Basement With Gas Fireplace, Spacious Garage With Storage, 2-Parking Spots On Drive, 1 inside. Fully Fenced Backyard With Entertaining Space, Natural Gas Bbq Included. (id:61483)
330 - 50 Lakebreeze Drive
Clarington, Ontario
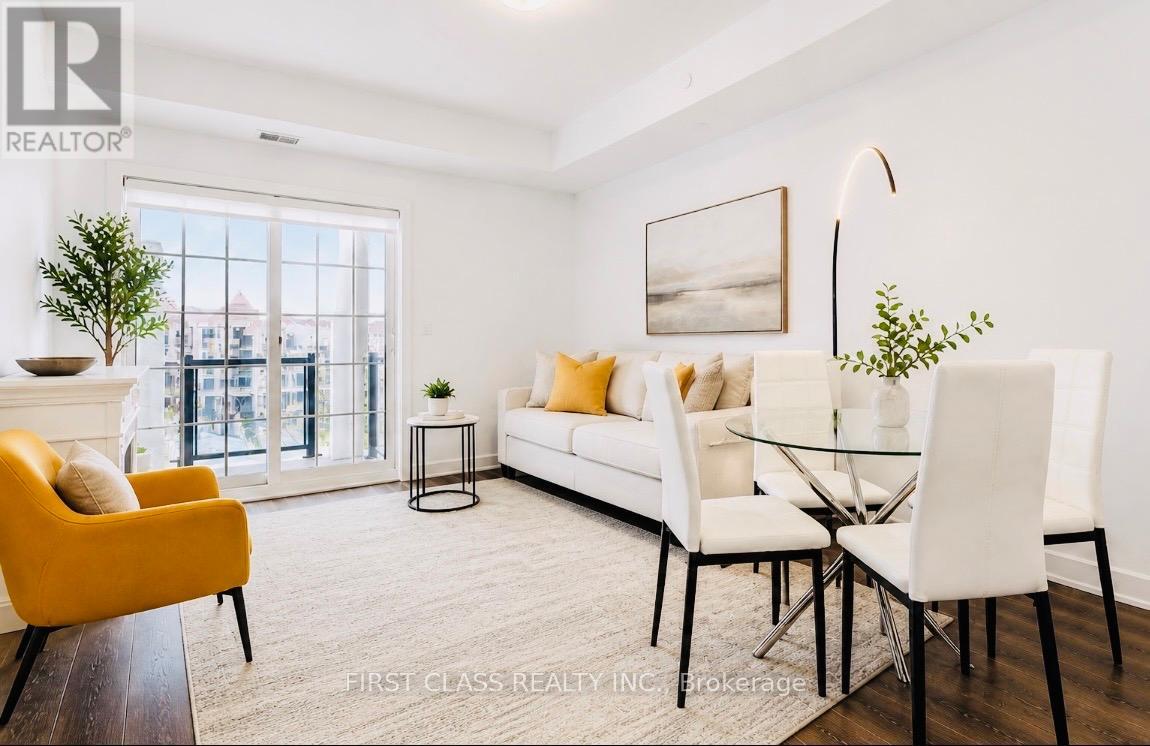
Welcome to the Port of Newcastle-where lakeside luxury meets effortless living. This gem is a must-see. Wake up to breathtaking marina views in this stunning 914 sq. ft. open-concept condo, thoughtfully designed for both comfort and style.Featuring a spacious primary bedroom and a versatile den that easily functions as a second bedroom with its own closet and door, this layout offers the perfect blend of flexibility and functionality. Step out onto your private 86 sq. ft. balcony and unwind in a serene waterfront setting.The modern kitchen impresses with quartz countertops, a sleek breakfast bar, and stainless steel appliances, seamlessly flowing into a bright, sun-filled living and dining area enhanced by 9-ft ceilings and premium flooring.Enjoy the convenience of ensuite laundry and underground parking, with easy access to major highways for a smooth commute. Surrounded by scenic trails, parks, and the marina, this location offers the ideal balance of tranquility and everyday convenience.Residents enjoy exclusive access to the Admiral Club, featuring a fitness centre, indoor pool and sauna, theatre room, co-working spaces, and elegant entertaining areas.Experience refined waterfront living-where comfort, style, and serenity come together effortlessly. (id:61483)
Main - 563 Ossington Avenue
Toronto, Ontario
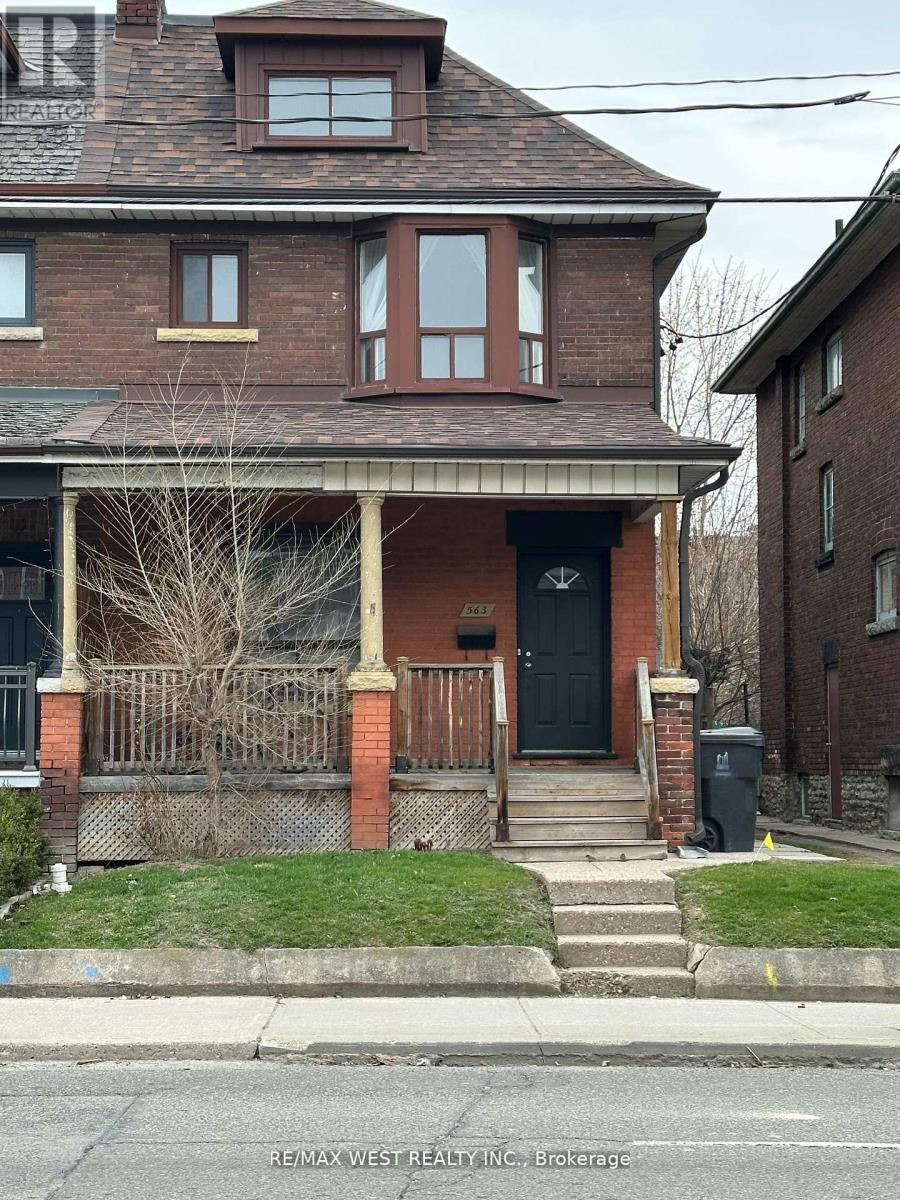
SPACIOUS MAIN FLOOR 3 BEDROOM CONVENIENTLY LOCATED STEPS TO HARBORD ST BUS OR A SHORT WALK TO OSSINGTON SUBWAY STATION. UTILITY CHARGES APPROX. $200/MONTH. AVAILABLE SEPTEMBER 1ST. NEAR ALL AMENITIES WALK TO COLLEGE ST, LITTLE ITALY, OSSINGTON SUBWAY, EASY ACCESS TO HARBORD ST BUS AND UNIVERSITY OF TORONTO. PLEASE ATTACH RENTAL APPLICATION, FULL CREDIT REPORT AND REFERENCES TO OFFERS (id:61483)
2907 - 15 Holmes Avenue
Toronto, Ontario
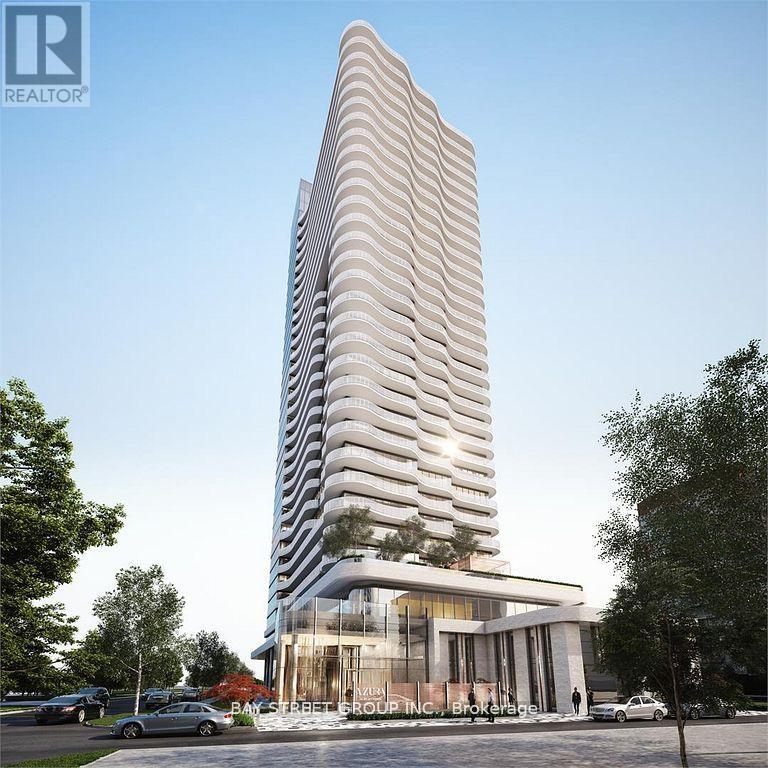
Azura Condos Located Next To Yonge & Finch Subway Station & Go Train Station. One Bedroom Suite With Unobstructed East Views On High Floor + Huge Balcony For Entertaining In The Most Flourishing Neighbourhoods. Open Concept Living, 9' Ceiling, Floor to ceiling windows, Laminate Flooring Throughout, High End Finishes Through Out Upgraded Kitchen And Kitchen Island. Enjoy Exclusive world class Amenities W/Yoga Studio, Gym, Golf Simulator, Chef's Kitchen, Bbqs & More!!! (id:61483)
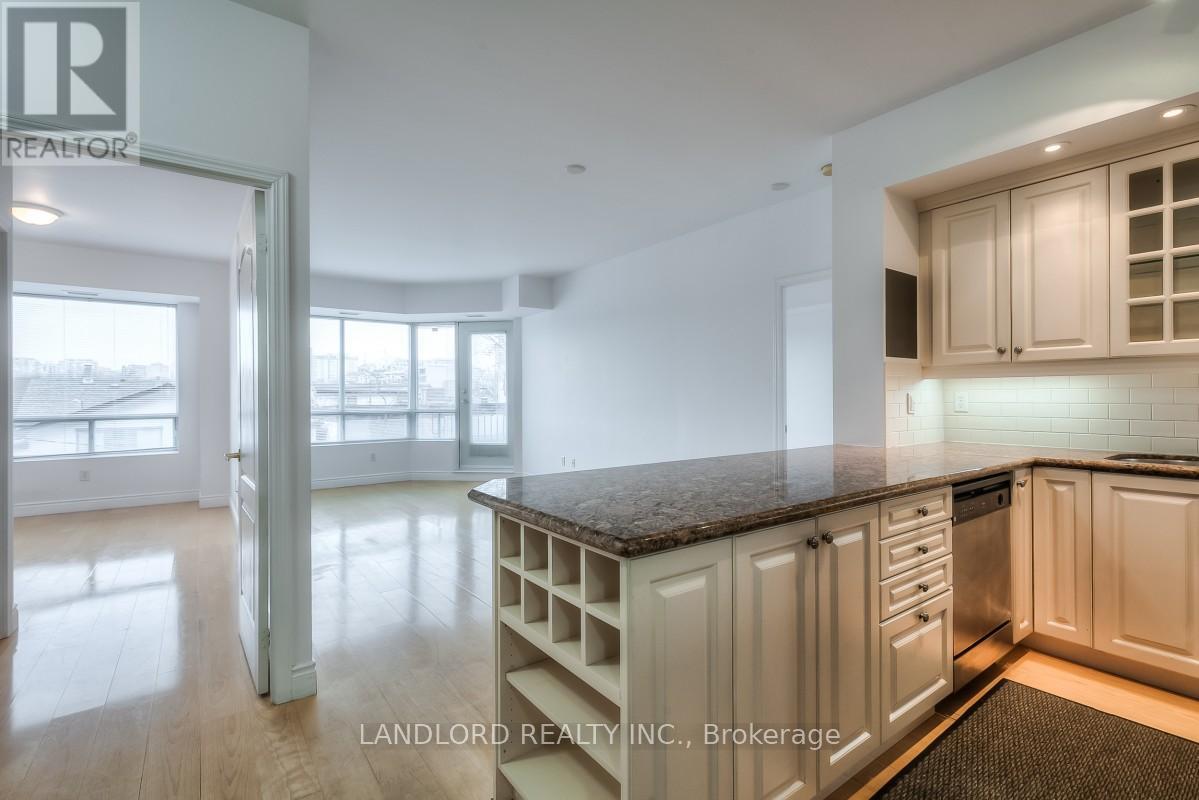
307 - 77 Mcmurrich Street
Toronto, Ontario
Enjoy Carefree Living In This Professionally Managed 2+1 Bedroom, 2 Bathroom Executive Suite Located On A Quiet Street In Yorkville. Features Include Open Concept Design, Granite Island, S/S Appliances, Den & 2 Separate Bedroom Suites With W/I Closets . Located In The Heart Of The City, Close To Rosedale Subway Station, Ttc, Parks, Shopping & Restaurants. A Must See! **EXTRAS: **Appliances: Fridge, Electric Cooktop, B/I Oven, B/I Microwave, Dishwasher, Washer & Dryer **Utilities: Heat & Water Included, Hydro Extra **Parking: 2 Spots Included **Locker: 1 Locker Included (id:61483)
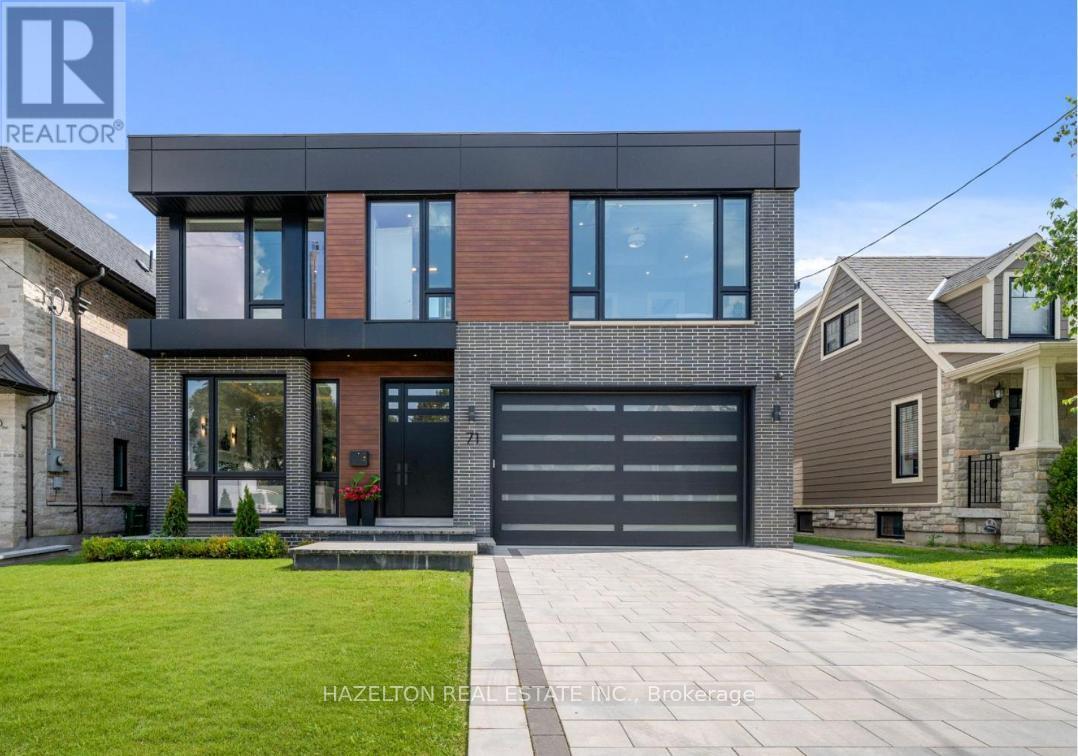
71 Yorkview Drive
Toronto, Ontario
This is the one you have been waiting for, this superb modern new build is absolute top quality, luxury throughout, nothing like your average spec build, it was custom crafted for the owners, designed by Richard Wengle, this modern gem is the pinnacle of design and quality. Boasting over 6,100 sq.ft of high functioning space, great Feng Shui, this home strikes the perfect balance and harmony, fostering positive energy, peace and prosperity. This flawless home is perfectly situated in prime Willowdale West, close to all the wonderful shops and restaurants along Yonge St, Subway, & Hwy 401.The main floor is everything you have been looking for, a generous foyer, cozy living room with an adjacent formal dining room, a dream main floor office, Butler's pantry & convenient mud room with an abundance of storage, topped off with the enormous gourmet kitchen with breakfast nook and oversized family room overlooking the rear gardens.The 2nd floor delivers 3 large bedrooms each with ensuite baths, convenient laundry, and the sumptuous primary suite with a dream walk-in closet, spa inspired ensuite bathroom with oversized shower and large soaker tub, gas fireplace and second discreet office space, ideal for a private sanctuary away from the living area, or for the family when both spouses need a home office.The lower level has it all, large bedroom with ensuite bath, dedicated home gym, custom wine cellar, oversized recreation area perfect for home theatre with wet bar, an abundance of storage, 2nd laundry area, (appliances not included), all drenched in natural light due to the large walk out and southern exposure. (id:61483)
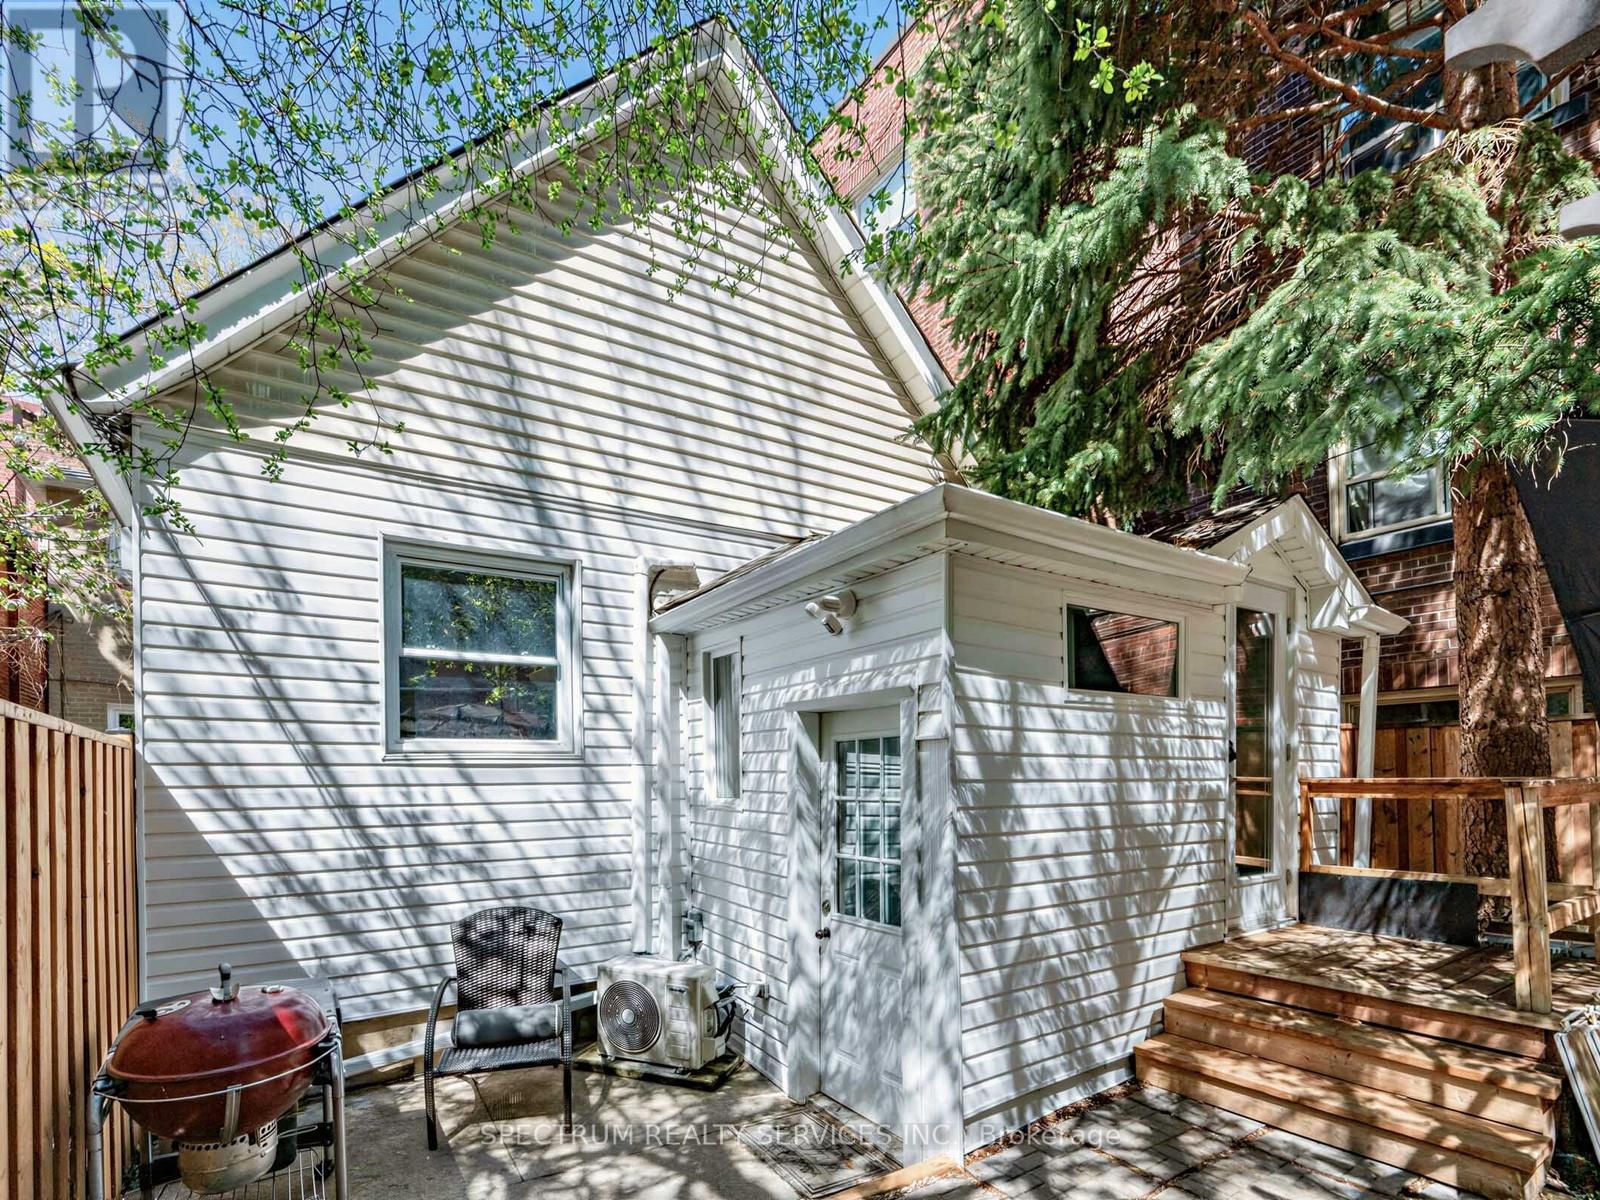
29 Raglan Avenue
Toronto, Ontario
Enjoy the secret oasis that is "The Loft House". Located right at Bathurst & St. Clair. In one of Toronto's most sought-after neighborhoods. Unique Custom Modern Layout, Bright and Luxurious main level with 10ft Ceiling, **Rich Hardwood Floors & Pot Lights. Kitchen With Quartz Countertops. Stainless Steel Appliances. King size premiere bedroom with large windows and semi-ensuite with oversized Spa-like Rain Shower. Fully Renovated Lower Level W/2+1 Bedrooms, Beautiful 3 Piece Washroom, New Light-color vinyl floor, oversized windows ensuite Laundry with Large-Front Loading Washer & Dryer. Heat & Water Included. Hydro Extra. Garage and a Second parking spot Available. Garage has electricity and can be used as a hobby shop, storage, or second parking spot. (id:61483)
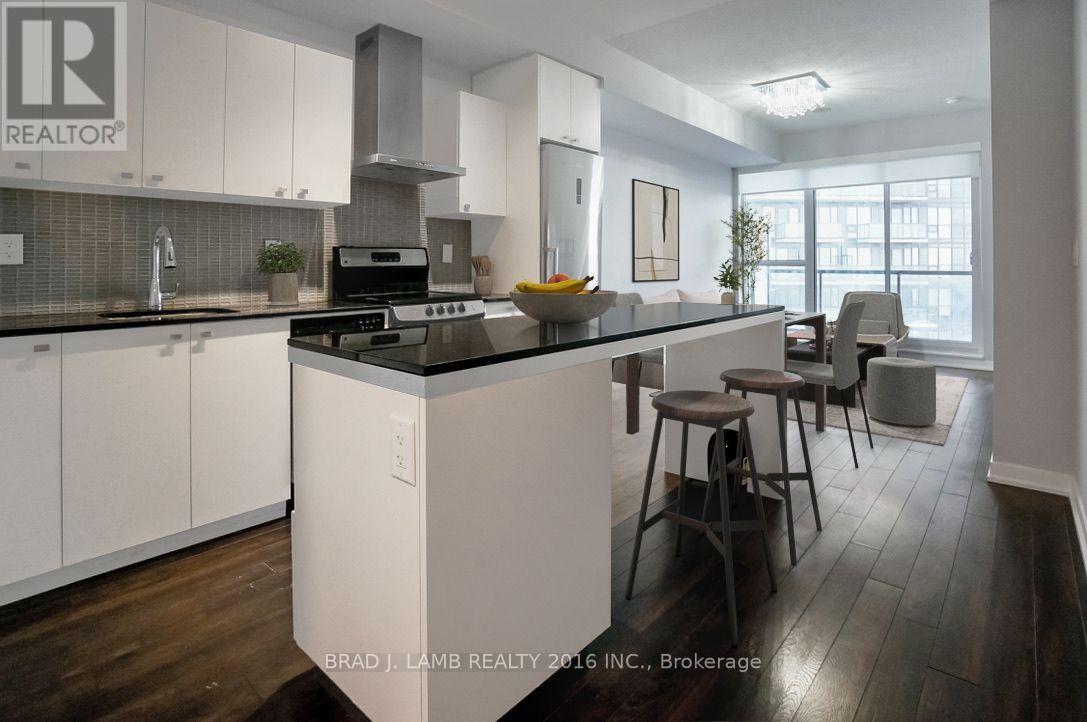
2211 - 51 East Liberty Street
Toronto, Ontario
Welcome to your new home in the heart of vibrant Liberty Village! This stunning 2-bedroom plus 2-bathroom condo offers 700 sq ft of thoughtfully designed living space, perfect for professionals, couples, or anyone seeking modern city living. Large balcony facing the lake. High up on the 22nd floor, you'll enjoy breathtaking, unobstructed views of the city skyline and Lake Ontario through expansive floor-to-ceiling windows that flood the unit with natural light. The open-concept layout features a sleek kitchen with stainless steel appliances, stone countertops, and ample cabinetry - ideal for cooking and entertaining. The spacious primary bedroom includes a large closet and a private 4-piece ensuite. Live steps from everything - public transit, parks, Metro, the waterfront, Exhibition Place, trendy shops, cafes, pubs, BMO Field and downtown Toronto. This is more than a condo; it's a lifestyle. Don't miss your chance to own in one of Toronto's most dynamic and connected neighbourhoods! Brand new paint throughout! And brand new custom roller blinds! (id:61483)
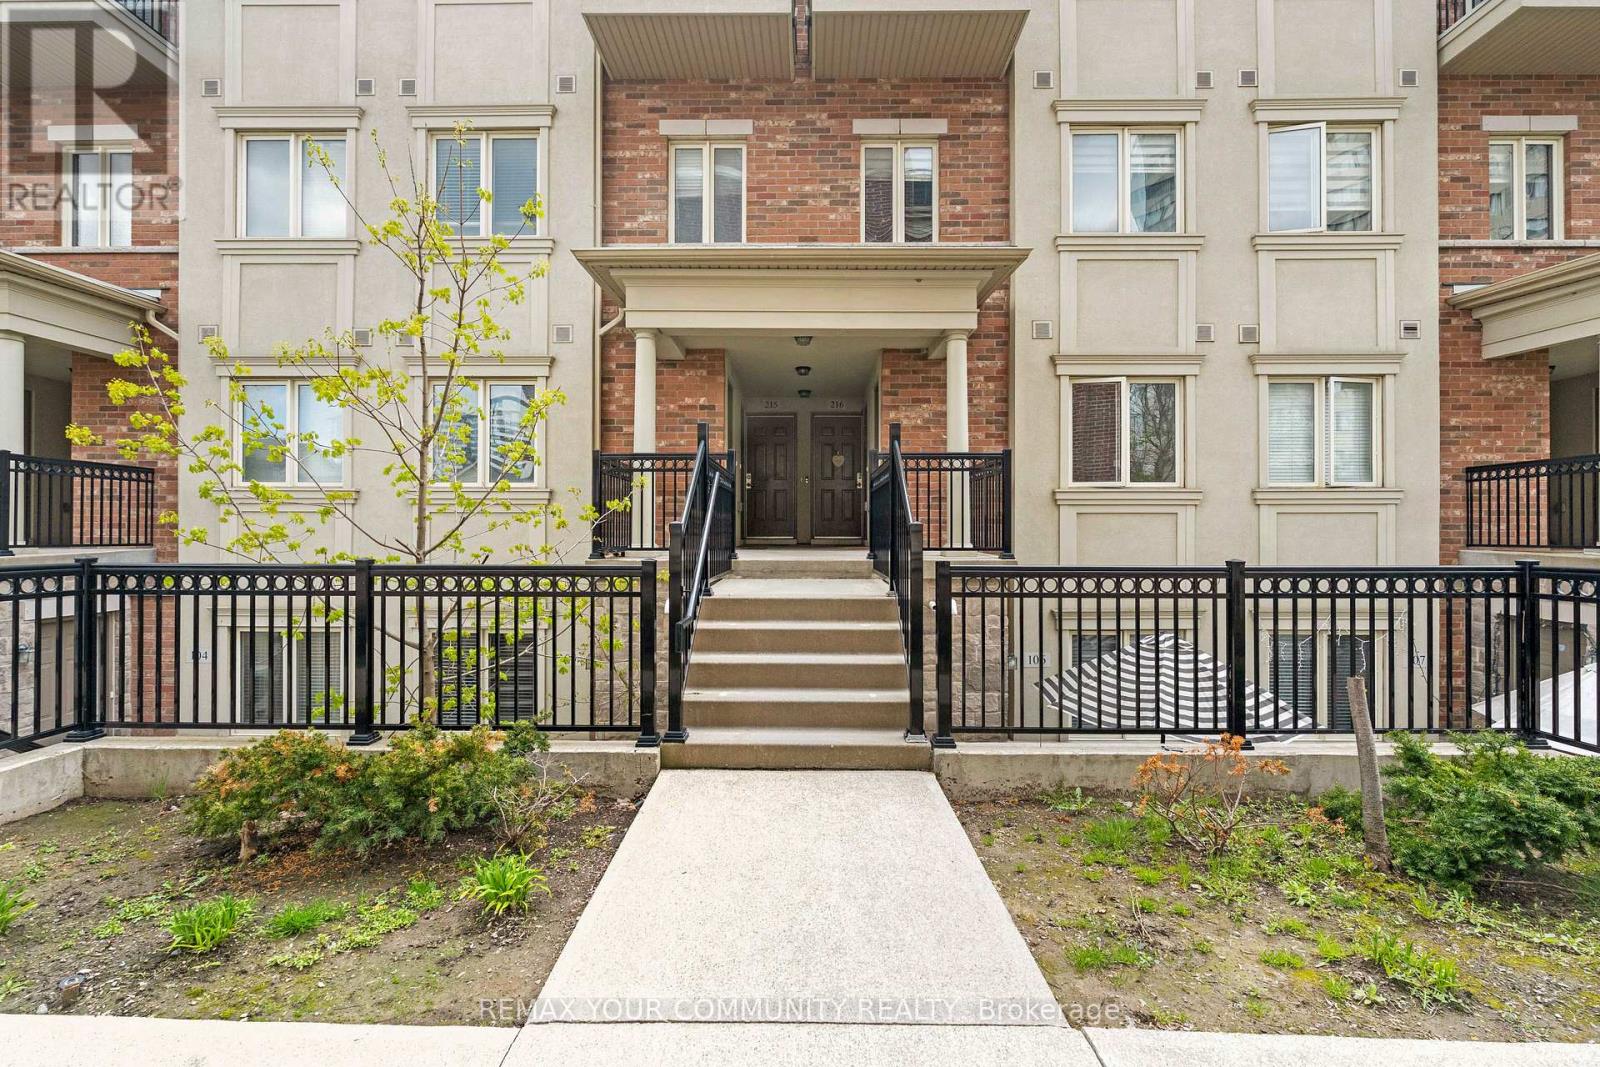
218 - 17 Coneflower Crescent
Toronto, Ontario
Welcome to Bloom Park Towns, modern, convenient living in a highly sought-after community! This bright and beautifully maintained 2-bedroom, main-level condo townhome by Menkes offers an inviting open-concept layout designed for both comfort and functionality. Featuring 9-foot ceilings and updated wide plank laminate flooring throughout, the space feels airy and contemporary from the moment you step inside. The spacious living and dining area flows seamlessly, creating an ideal setting for both everyday living and entertaining, while the upgraded kitchen stands out with granite countertops, stainless steel appliances, modern cabinetry, a sleek backsplash, and additional new pantry storage. Both bedrooms are well-sized, with the second bedroom offering a walkout to a private balcony. The stylish 3-piece bathroom features a stone countertop, tile finishes, and a newly updated step-in shower, while in-suite laundry adds everyday convenience. Directly across from the outdoor pool and cabana, enjoy the best of summer living just steps from your door. This well-managed, low condo fee complex also offers underground visitor parking for added ease. Complete with 1 underground parking space and 1 owned locker, this home is ideally located with quick access to TTC and Highway 401, and is just steps to parks, walking trails, shopping, grocery stores, cafés, and restaurants. A fantastic opportunity for first-time buyers, downsizers, or investors. Move-in ready and shows 10+++! Exceptional value in a prime location. (id:61483)
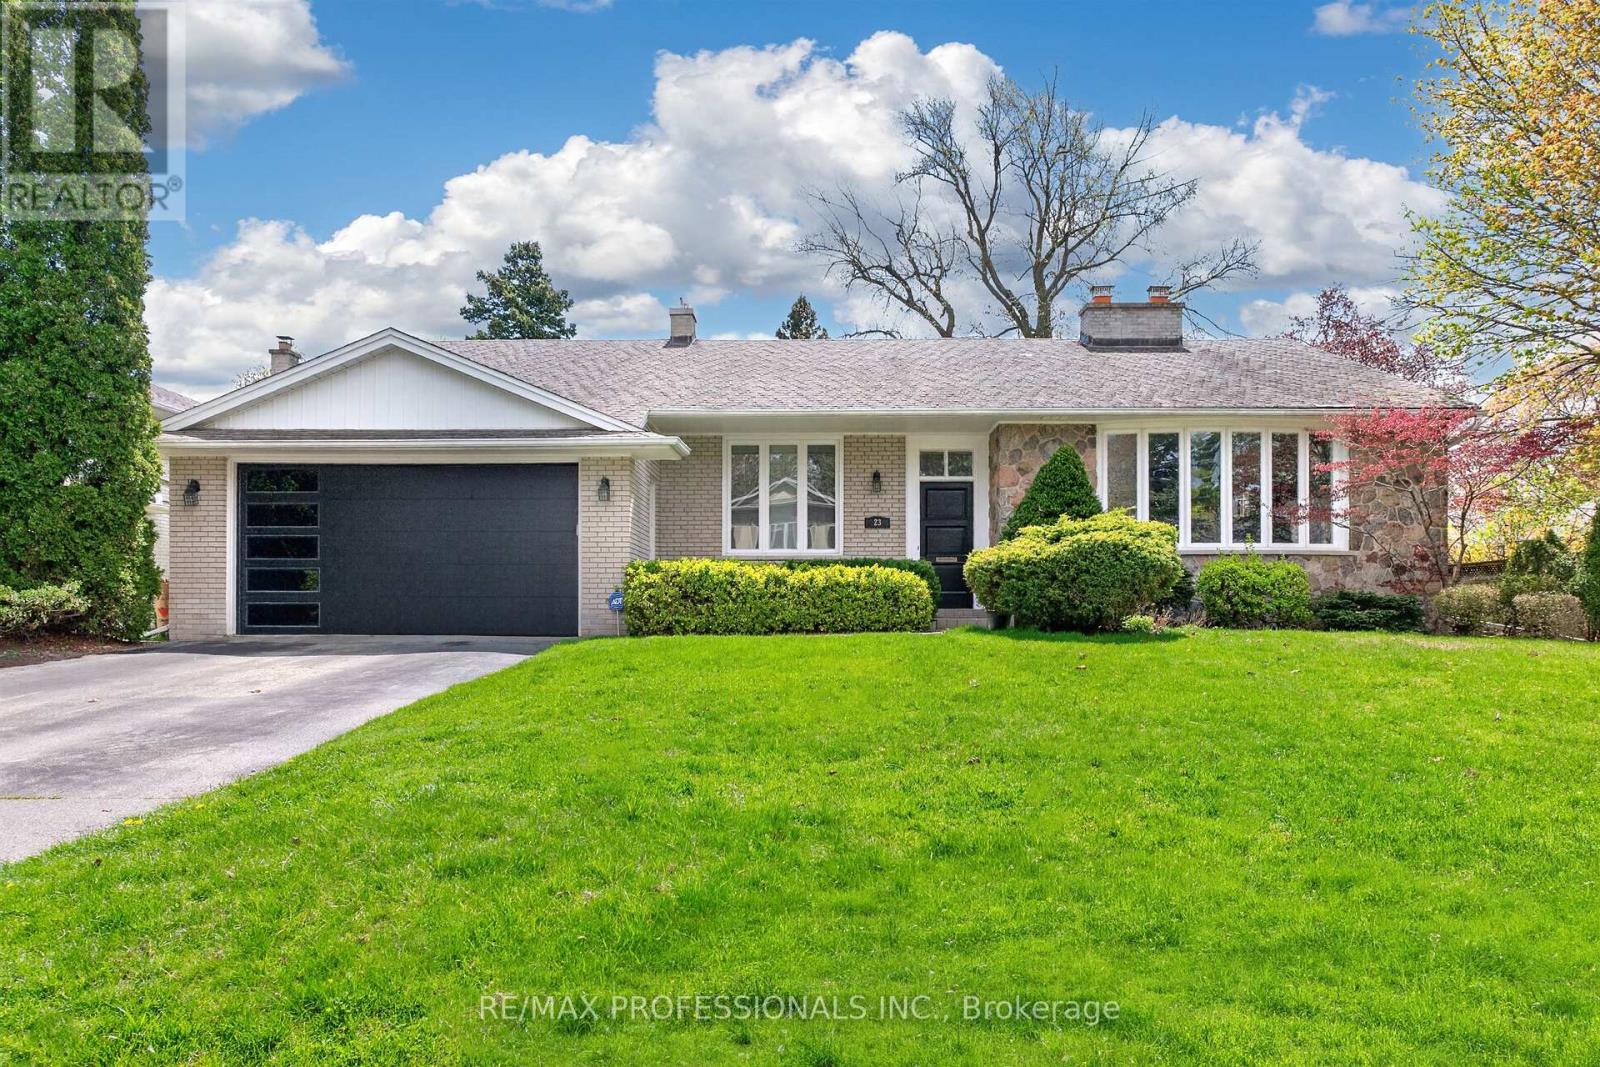
23 Ravensbourne Crescent
Toronto, Ontario
Beautifully maintained bungalow on a premium 80' X 123' lot in the highly sought-after Princess Anne Manor. Offering an attached double garage and approximately 4,500 sq ft of finished living space across the main and lower levels, this spacious home features generous principal rooms and an exceptional layout for both everyday living and entertaining. The main floor includes a large formal living room with fireplace and bay window, separate dining room, bright family room with built-ins, and a spacious eat-in kitchen with abundant cabinetry and walkout to the covered terrace overlooking the private backyard. The bedroom wing offers 3 well-sized bedrooms, including a primary suite with walk-in closet and ensuite bath. The finished lower level provides additional living space with a large recreation room featuring a fireplace and wet bar, separate games room with built-ins, 2 additional bedrooms, oversized laundry room, cedar closet, and multiple storage and utility rooms. Separate walk-up from the lower level offers excellent flexibility for extended family or guest accommodations. Private backyard with mature landscaping and covered terrace. Ideally located close to top-rated schools, parks, prestigious golf clubs, transit, major highways, and only minutes to the airport in one of Etobicoke's most established family communities. (id:61483)
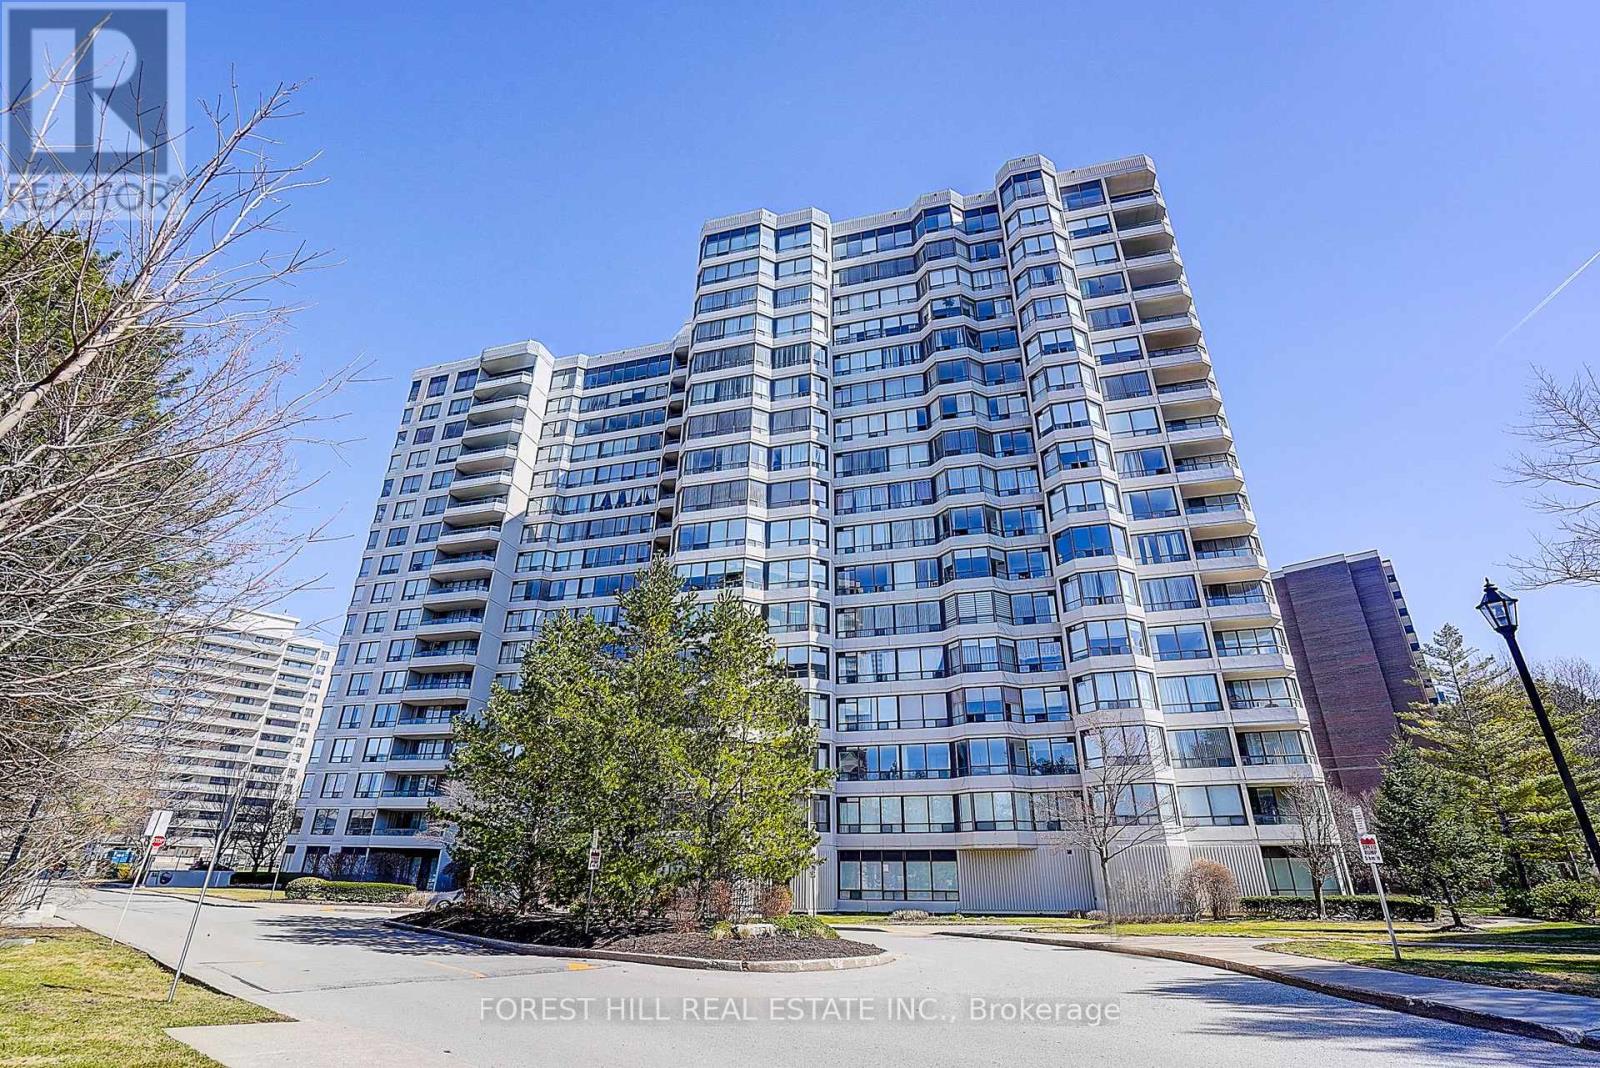
Ph111 - 1101 Steeles Avenue W
Toronto, Ontario
**Luxury Primrose Condominiums - Spacious & Bright Penthouse Living** Welcome to this stunning 2-bedroom, 2-bathroom Penthouse offering almost 1,400 sq ft of beautifully designed living space in the highly sought-after *Primrose Condominiums*. This sun-filled suite features expansive living and dining areas, perfect for entertaining, with a walk-out to a private balcony. The **spacious upgraded kitchen** includes a large breakfast area-easily convertible into a Solarium as per the original floor plan. The **generous primary bedroom** offers double closets and a private 4-pc ensuite bathroom. A well-sized **2nd bedroom** provides excellent flexibility-ideal as a bedroom, guest room, or home office. Enjoy the convenience of 2 tandem underground parking spaces and 1 locker, along with access to beautifully maintained grounds. Unbeatable Location! Steps to Bathurst & Steeles plazas. Easy access to public transit. Direct bus routes to Finch Subway and Steeles West Subway. Exceptional Building Amenities Include: 24-hour Gatehouse security, Outdoor pool, Gazebo & Tennis courts, Exercise room, Squash/racquetball court, Indoor Whirlpool & Saunas, Library/billiards room, Party & conference room, Upgraded lobby & elevators ** All-Inclusive Maintenance Fees: ** Heat, Hydro, Water, Central air, Cable, and Internet are all included for worry-free living. **Vacant and move-in ready** (id:61483)
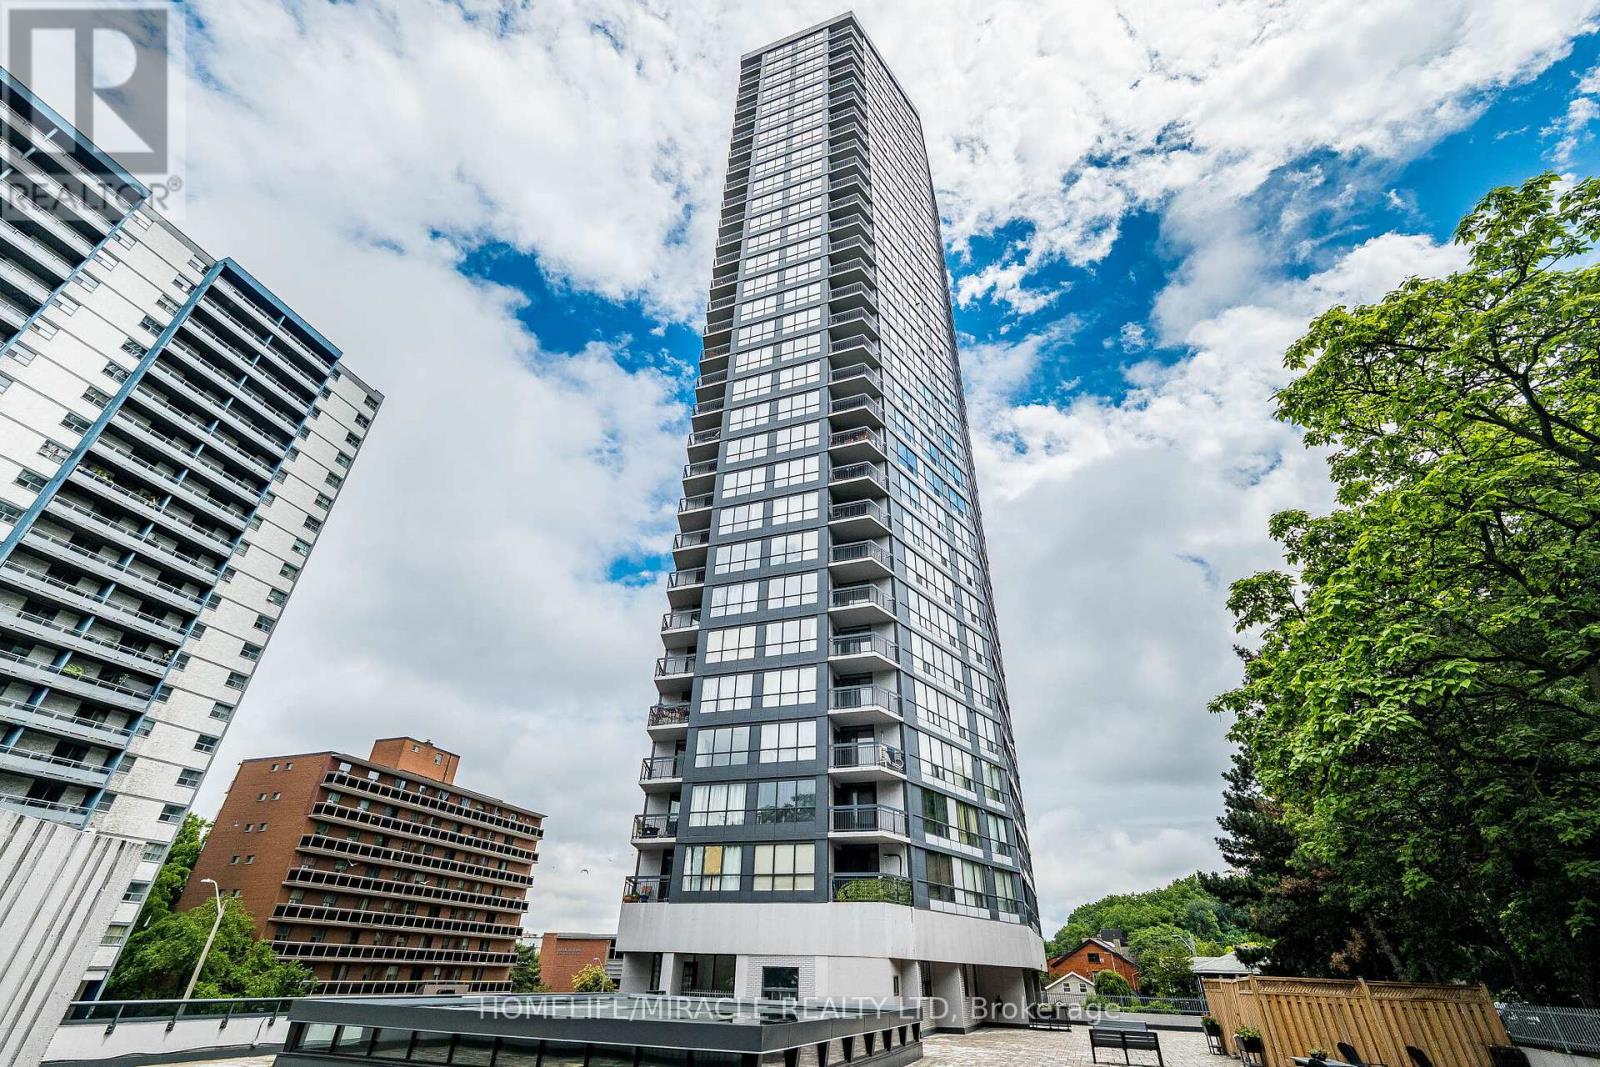
1408 - 150 Charlton Avenue E
Hamilton, Ontario
Exceptional value meets outstanding convenience in this spacious 2-bedroom, 2-bathroom condominium at The Olympia. Offering nearly 1,000 sq. ft. of well-designed living space, with customized blinds, this residence provides significantly more room than many comparable condos in the area, along with the added benefit of a private balcony and beautiful morning sunshine.Start your day with coffee on the balcony while enjoying city and escarpment views. Located in Hamilton's desirable Corktown neighbourhood, The Olympia is just steps from St. Joseph's Hospital, making it an ideal location for healthcare professionals and anyone seeking a walkable, central lifestyle. Enjoy easy access to Augusta Street, James Street South, Jackson Square, downtown shopping, restaurants, cafés, parks, schools, university campuses, and the GO Station, with frequent train and bus service for an easy commute.Residents enjoy an impressive collection of amenities, including an indoor pool, sauna, fitness centre, squash/racquetball court, billiards room, party room, and underground parking. Recent upgrades to the building's common areas, including refreshed hallways with new carpeting and elegant flooring, create a welcoming, upscale atmosphere.The monthly condo fee includes heat, hydro, water, and building insurance, offering excellent value and simplified ownership costs. Combining generous square footage, a desirable layout, exceptional amenities, and an unbeatable central location, this home presents an outstanding opportunity for first-time buyers, professionals, downsizers, and investors alike. (id:61483)
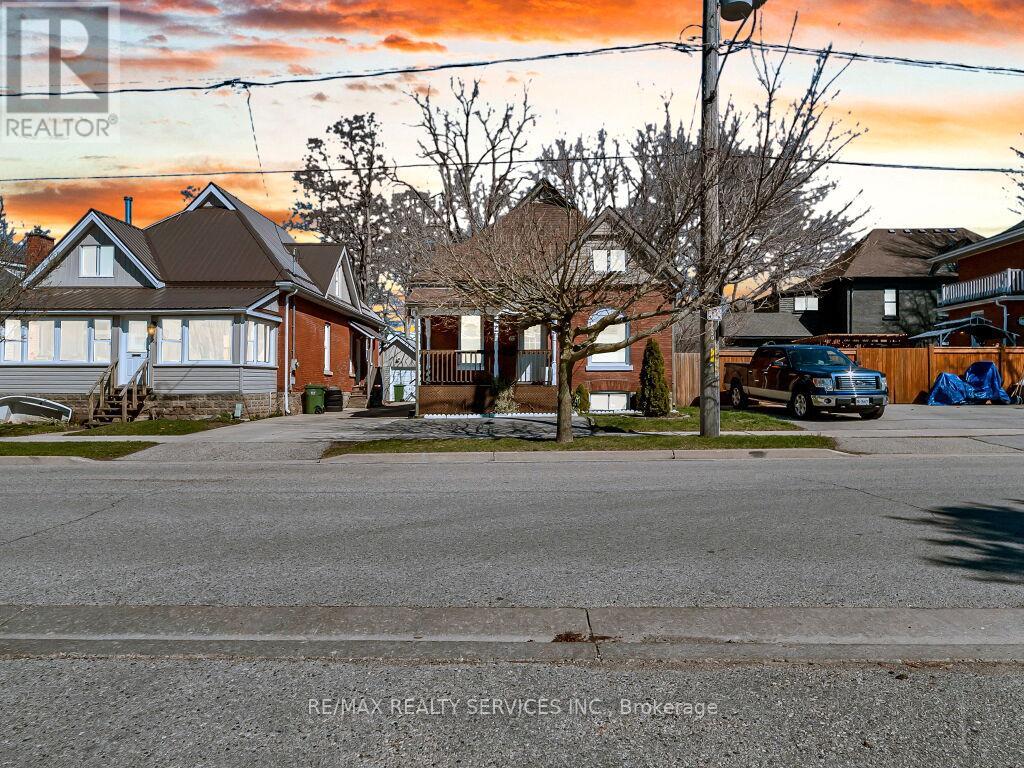
65 Moore Street
St. Thomas, Ontario
Charming 1 1/2 storey featuring: 5 bedrooms, 2 full bathrooms. Main Level: 3 bedrooms, 1 full bathroom, spacious living & dining room, large kitchen with back-splash, breakfast, Whether you're a first-time homebuyer looking for the perfect place to start or a downsizer seeking comfortable ,main floor living, Step through the welcoming front entrance into a bright main level featuring original hardwood flooring, Mutual driveway to the garage and single private driveway in front of the house, ideally located close to schools, parks, and everyday shopping amenities. This well-maintained property, a fully fenced yard, a detached garage, and rear parking for two vehicles, upstairs you'll find two generously sized bedrooms, this home is full of potential and ready for its next chapter, The main floor offers high ceilings and an abundance of natural light, flowing seamlessly from the office into a spacious eat-in kitchen that's been updated beautifully, Whether you're a first-time homebuyer looking for the perfect place to start or a downsizer seeking comfortable main floor living (id:61483)
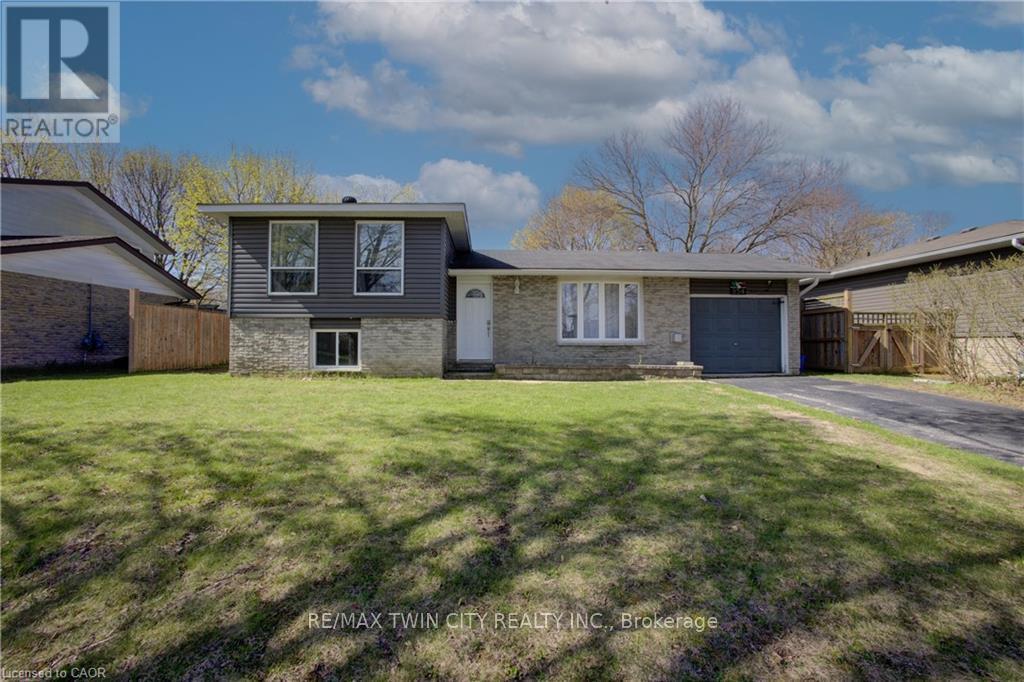
354 Falconer Street
Saugeen Shores, Ontario
Family-friendly side-split in prime Port Elgin location! Welcome to 354 Falconer St in Port Elgin-just minutes from the shores of Lake Huron and close to schools, parks, and playgrounds. This well-maintained home offers a functional multi-level layout with bright living and dining spaces, and a well-equipped kitchen with a convenient back door providing easy access to the backyard. Upstairs features comfortable bedrooms, while the lower level offers a spacious family room and flexible living space. Step outside to your private backyard oasis complete with a large above-ground pool, built-in deck, covered BBQ area, and hot tub-perfect for entertaining and relaxing. Located in a quiet, family-oriented neighbourhood near trails and amenities, this home is ideal for families, retirees, or investors looking to enjoy the best of Port Elgin living. (id:61483)
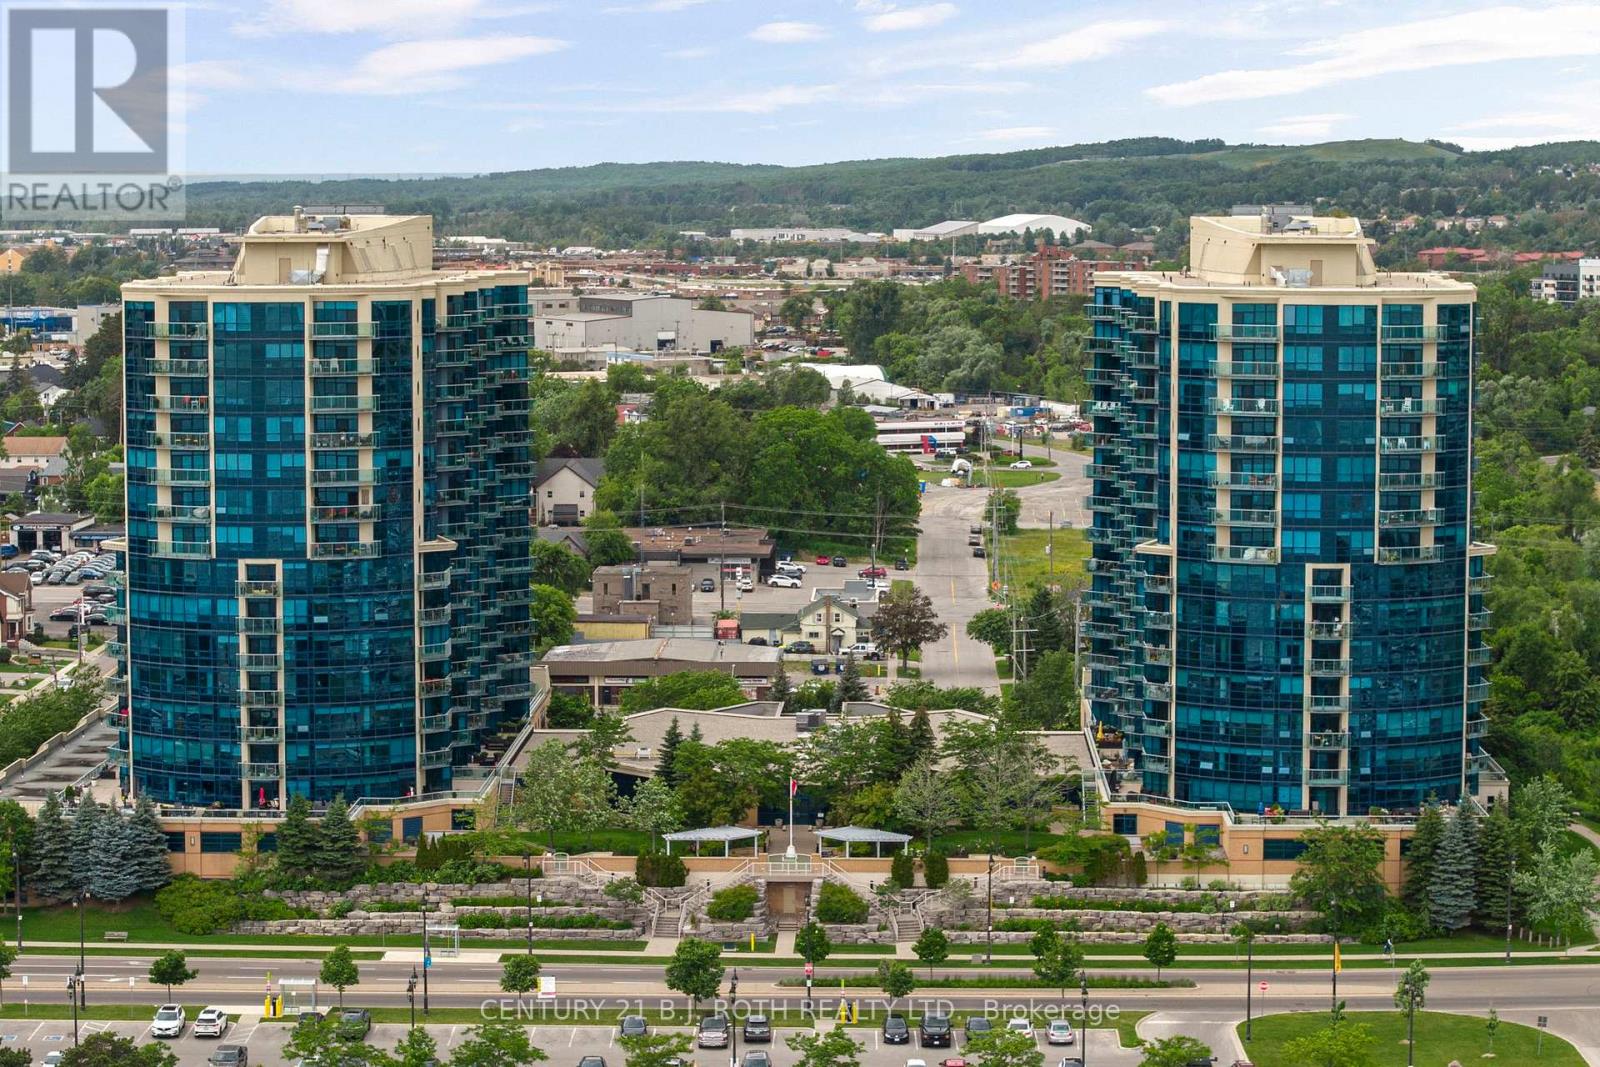
1310 - 37 Ellen Street
Barrie, Ontario
Welcome to 37 Ellen Street, Suite 1310, where luxury waterfront living meets comfort, convenience, and breathtaking views of Kempenfelt Bay. Located in the prestigious Nautica Towers, this exceptional residence offers an elevated lifestyle in the heart of Barrie. The popular Bermuda model offers an impressive 1,381 sq. ft. of thoughtfully designed living space featuring two bedrooms, two full bathrooms, and a spacious den providing the size, functionality, and comfort of a home rather than the feeling of downsizing. Beautifully appointed throughout, this suite showcases 9-foot ceilings, hardwood flooring, timeless kitchen cabinetry, stainless steel appliances, granite countertops, upgraded trim, crown moulding, pot lighting, and elegant finishes throughout. The spa-inspired bathrooms feature a luxurious soaker tub and glazed tiled shower, creating a relaxing retreat within your own home. Enjoy breathtaking sunrise and sunset views from the oversized balcony, accessible from both the main living area and the primary bedroom. Whether enjoying your morning coffee, entertaining guests, or unwinding at the end of the day, the views of Kempenfelt Bay are truly unforgettable. This exceptional residence also includes two underground parking spaces in a premium location and a private locker, a rare and highly sought-after feature in waterfront condominium living. Nautica Towers offers an outstanding selection of amenities designed to enhance your lifestyle, including an indoor pool, hot tub, sauna, fitness centre, library, games room, party room with kitchen, guest suites, bike storage, and a beautiful garden terrace. Every detail is designed for comfort, convenience, and connection. The location is unbeatable. Enjoy evening walks along the waterfront boardwalk, explore downtown Barrie's many fine dining options, experience seasonal festivals and events, or take advantage of the nearby lakeside trails and vibrant waterfront lifestyle. (id:61483)
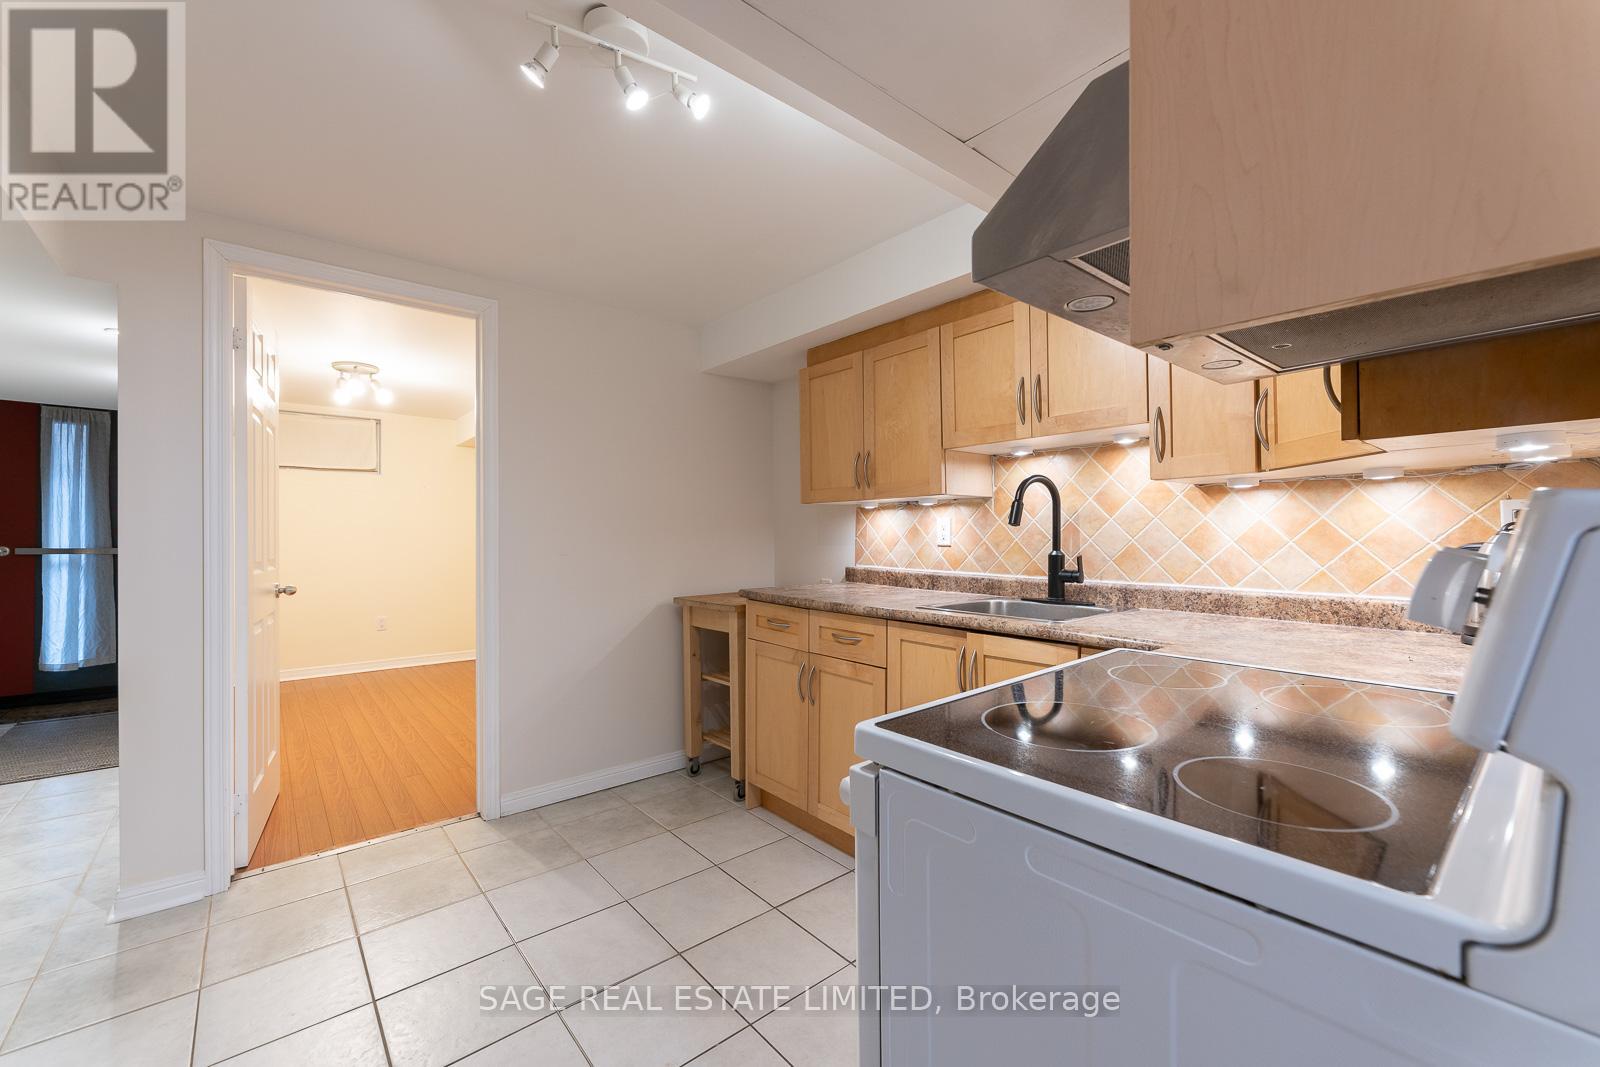
Basement - 38 Osler Street
Toronto, Ontario
Bright & updated! Furnished 1-bedroom suite featuring laminate & ceramic flooring throughout, a modern kitchen with laundry and an updated 4-piece bath. 7ft ceiling height in the main living area! Designed for easy urban living, the space offers a smart, functional layout ideal for a young professional. Private entrance of the rear garden area. Enjoy the best of the neighbourhood with nearby High Park, Carlton Park, and Symington Ave Playground just a short stroll away. Walk to Dundas West TTC and the GO/UP Express - only 7 minutes to Union Station and 17 minutes to Pearson Airport. Surrounded by great cafes, restaurants, groceries, and local favourites along Dupont and Dundas West. (id:61483)
40z - 12 Savvy Lane
Caledon, Ontario
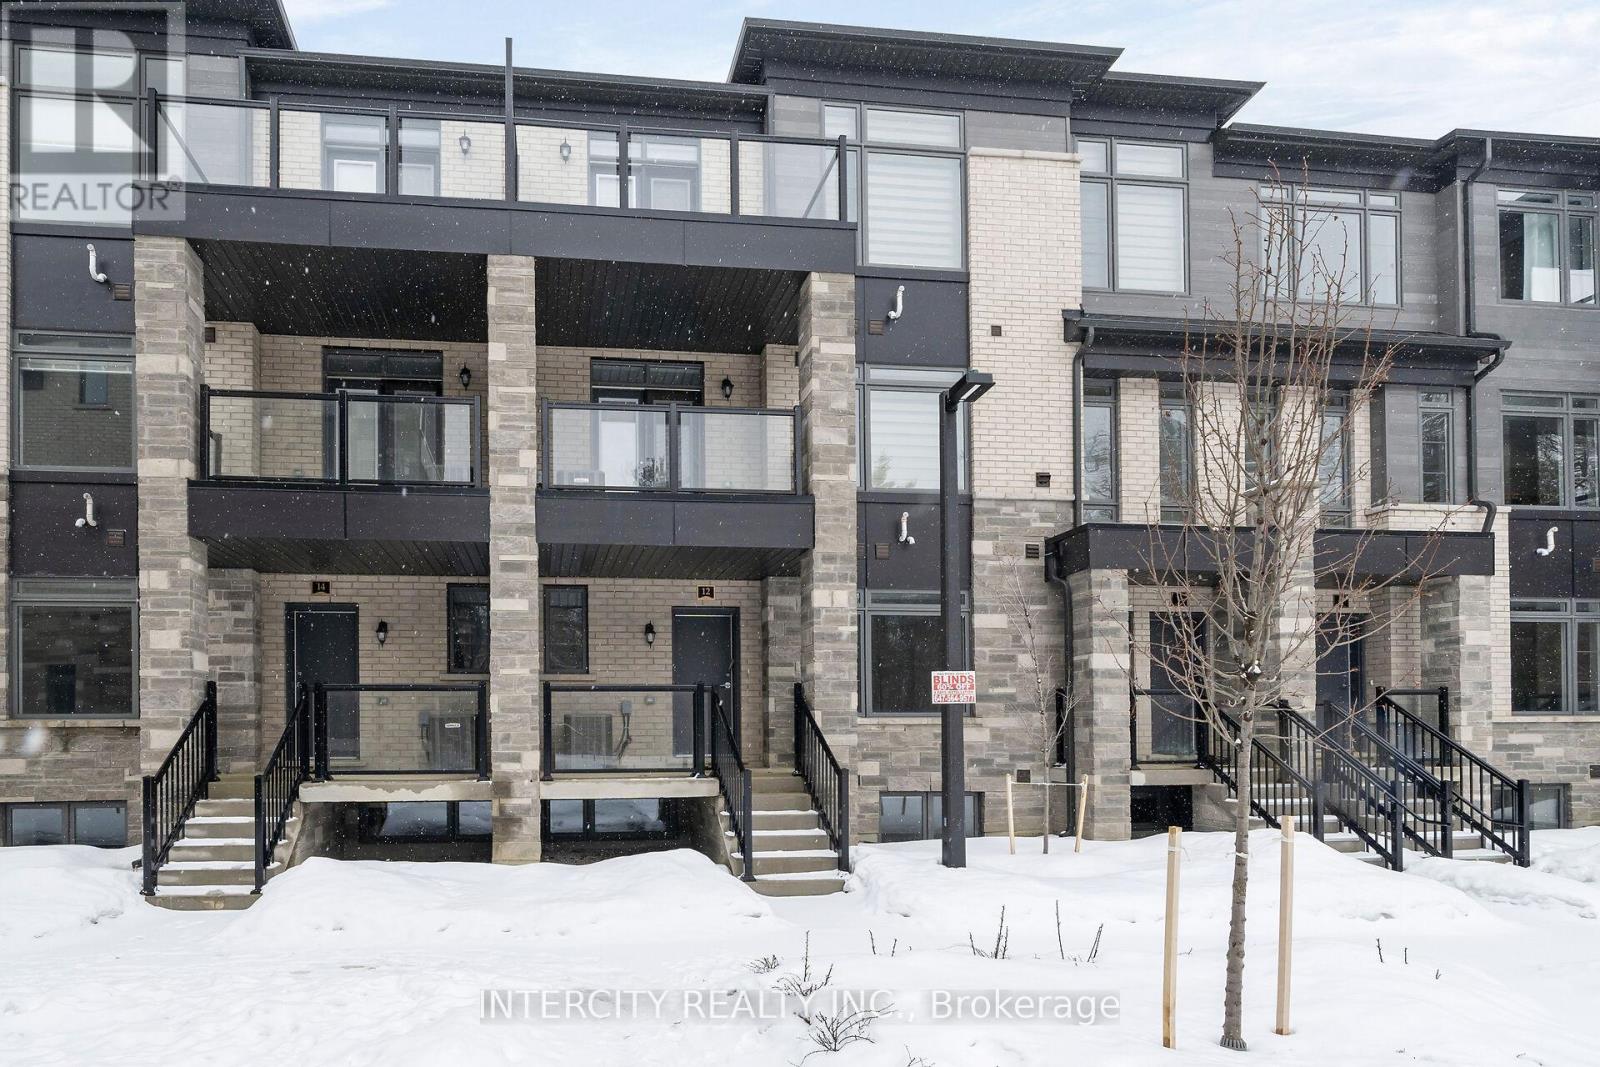
LISTED MLS Pricing is PURCHASE PRICE NET OF HST REBATE. Please note Agreement of Purchase and Sale price is $599,990. Rebate to be adjusted on closing if applicable** The Social by Zancor Homes, stylish and contemporary Urban Town Located in Caledon. Move In Ready! Two Bedroom, 2.5 bathroom unit, 2 Car Parking ( 1 Interior, 1 Exterior). Covered Terrace with private entrance. Spacious and bright open unit, with Stainless steel appliances, white washer and dryer. No Development Charges, No Occupancy Fees, 1 Year Free Maintenance (Est $269.99/ month) 3 Stainless Steel Appliance Package& Stacked Washer/Dryer Located close to all Amenities / Future highway access and Coming Soon Plaza. (id:61483)
4154 Galileo Common
Burlington, Ontario
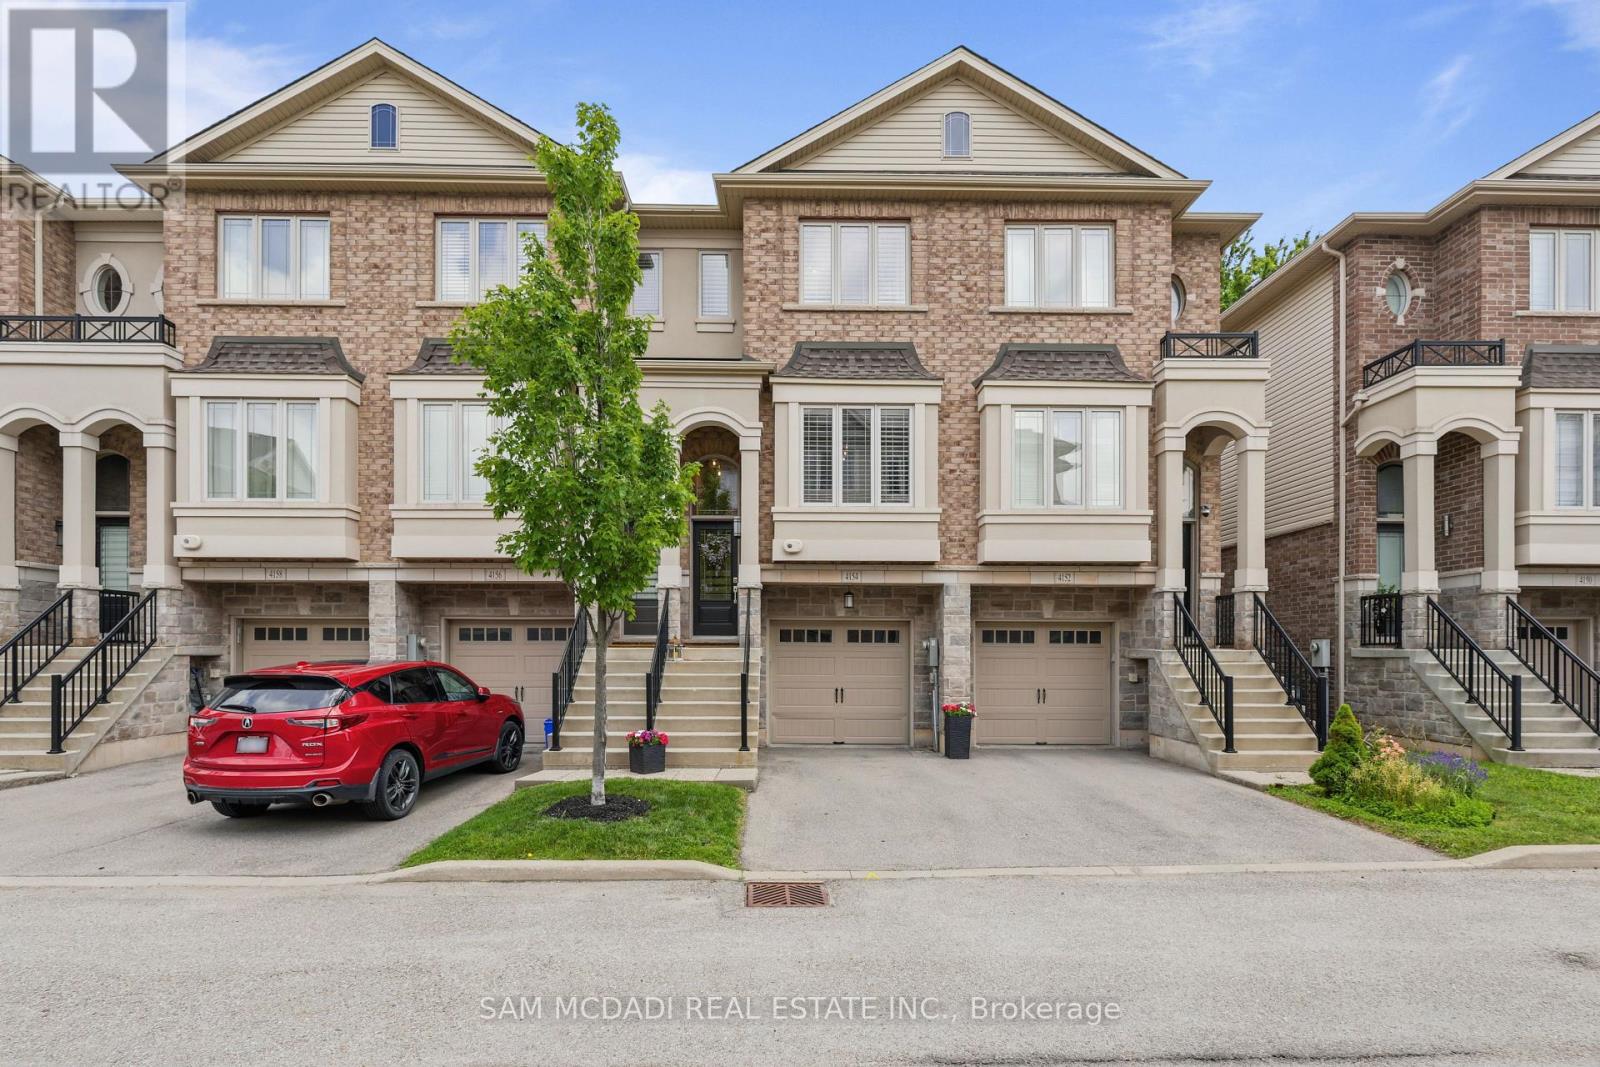
Beautiful 2 bedroom, rare 4 bathroom townhome (bathroom on each level) ideally located for commuters, close to the QEW, Appleby GO and local amenities. The open-concept main level features hardwood throughout, upgraded kitchen cabinetry, crown moulding, a breakfast bar and stainless-steel appliances, plus an upper deck with a natural gas hook up, perfect for barbecuing. Upstairs, the hardwood flows throughout the level. There are two comfortable sized bedrooms each offer their own tastefully upgraded full baths - one ensuite and one with hall access. Upper laundry for added convenience. The garage entry leads to a recreation room (potential 3rd bedroom) with a full bathroom, and walk out access to the backyard lower deck. Great quiet South Burlington enclave! (id:61483)
12 Bramfield Street
Brampton, Ontario
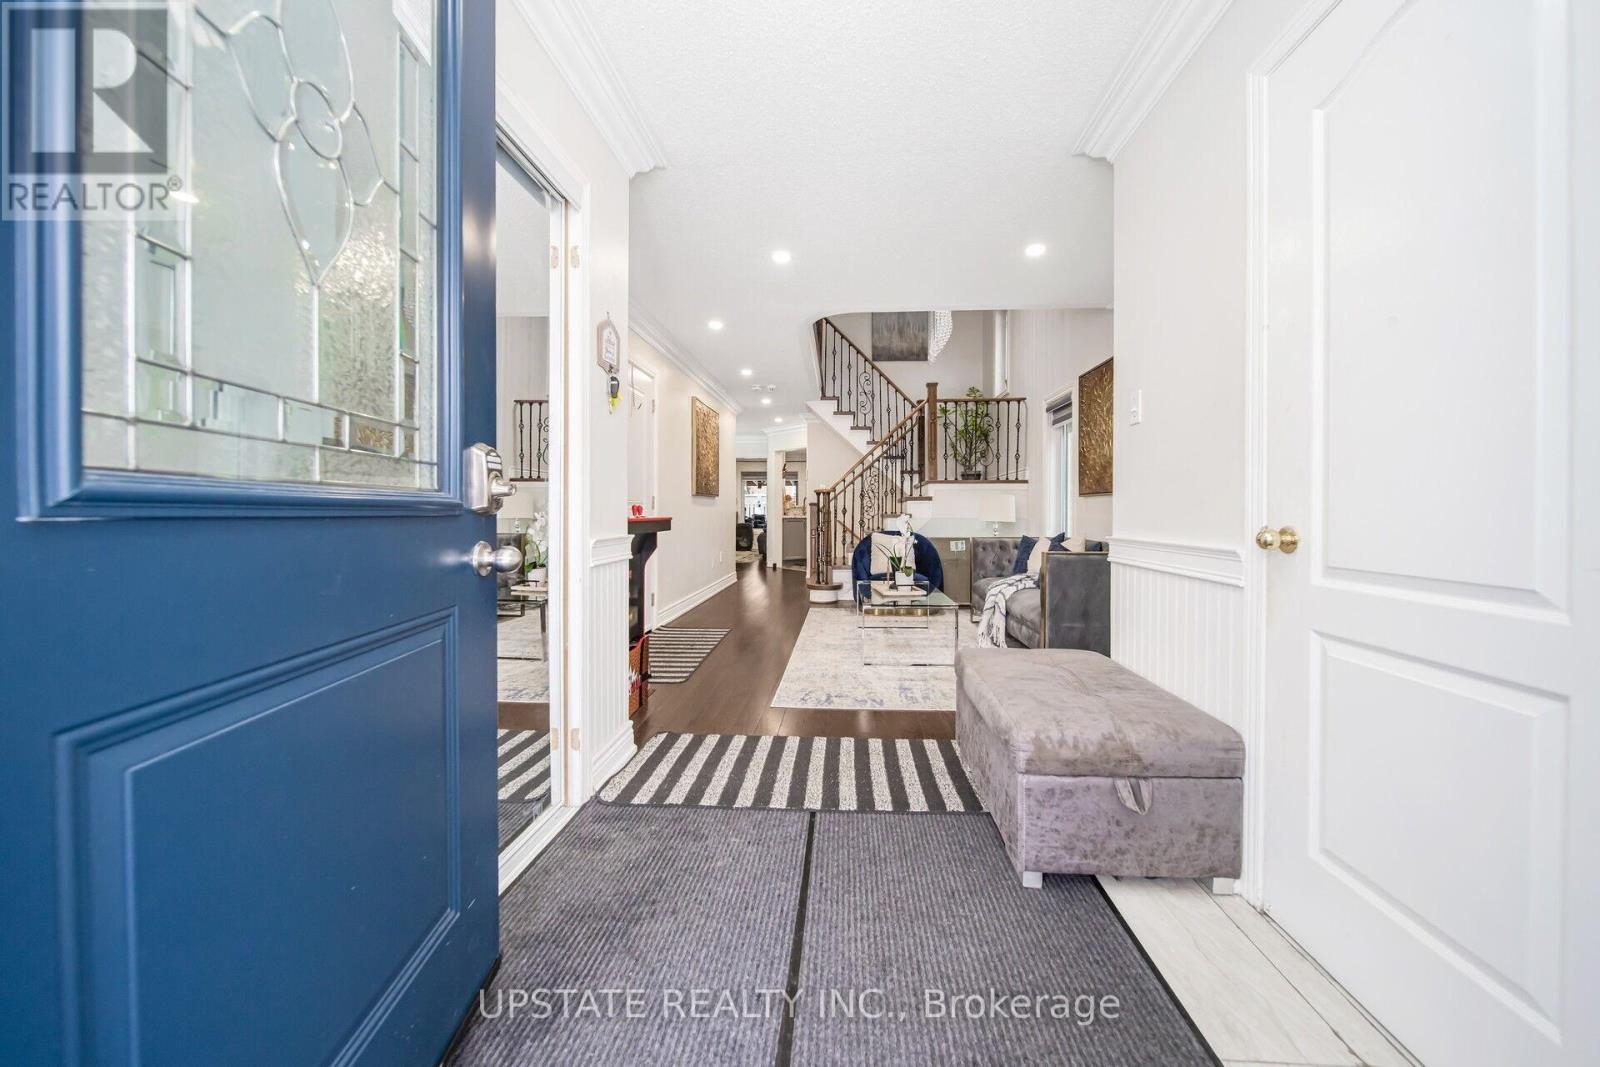
This stunning detached home offers an impressive layout with a total of 4+2 spacious bedrooms and 4 bathrooms, ensuring ample space and privacy for families. Additionally, the property features a LEGAL BASEMENT APARTMENT with 2 bedrooms, providing an excellent opportunity for rental income, extended family living, or simply extra space for your needs. Separate laundry. Constructed entirely with brick, the home exudes durability and timeless appeal. As you enter the property, you are greeted by separate living and dining areas, creating a sense of openness and versatility. These rooms are perfect for entertaining guests or enjoying quiet family meals. The family room is also thoughtfully designed, offering a cozy yet expansive area where family members can gather and relax. Throughout the home, the beauty of hardwood floors is evident, contributing to a warm, welcoming atmosphere. The heart of the home lies in the upgraded modern kitchen, which boasts an elegant and functional design. Featuring stunning quartz countertops, the kitchen offers both style and durability, making meal preparation a pleasure. Stainless steel appliances further elevate the space, ensuring that this kitchen is as practical as it is beautiful. The backsplash adds an extra touch of modern sophistication, completing the look of this culinary haven. The four generously-sized bedrooms on the second floor are designed with comfort and convenience in mind. Each bedroom is equipped with hardwood floors and ample closet space, providing plenty of room for storage and personalization. All windows and exterior doors are replaced. The layout ensures that every member of the household can enjoy their own space, with the flexibility to design each room to suit their individual needs and preferences. It is in close proximity to Cassie Campbell School, Go station, bus stops, amenities, grocery store. (id:61483)
1906 - 80 Marine Parade Drive N
Toronto, Ontario
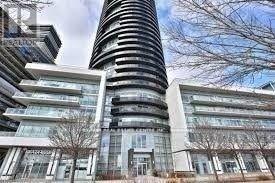
Experience stunning lake views and spectacular sunsets from this bright, modern one-bedroom suite, wrapped in floor-to-ceiling windows. The open-concept kitchen, dining, and living areas flow seamlessly onto an oversized circular balcony, perfect for soaking in the sunshine and breathtaking scenery. Enjoy world-class amenities, a welcoming 24-hour concierge, and direct access to the shores of Lake Ontario for relaxing walks or evening jogs. Conveniently located with easy transportation, this lakeside residence offers the ideal blend of comfort, lifestyle, and location. (id:61483)