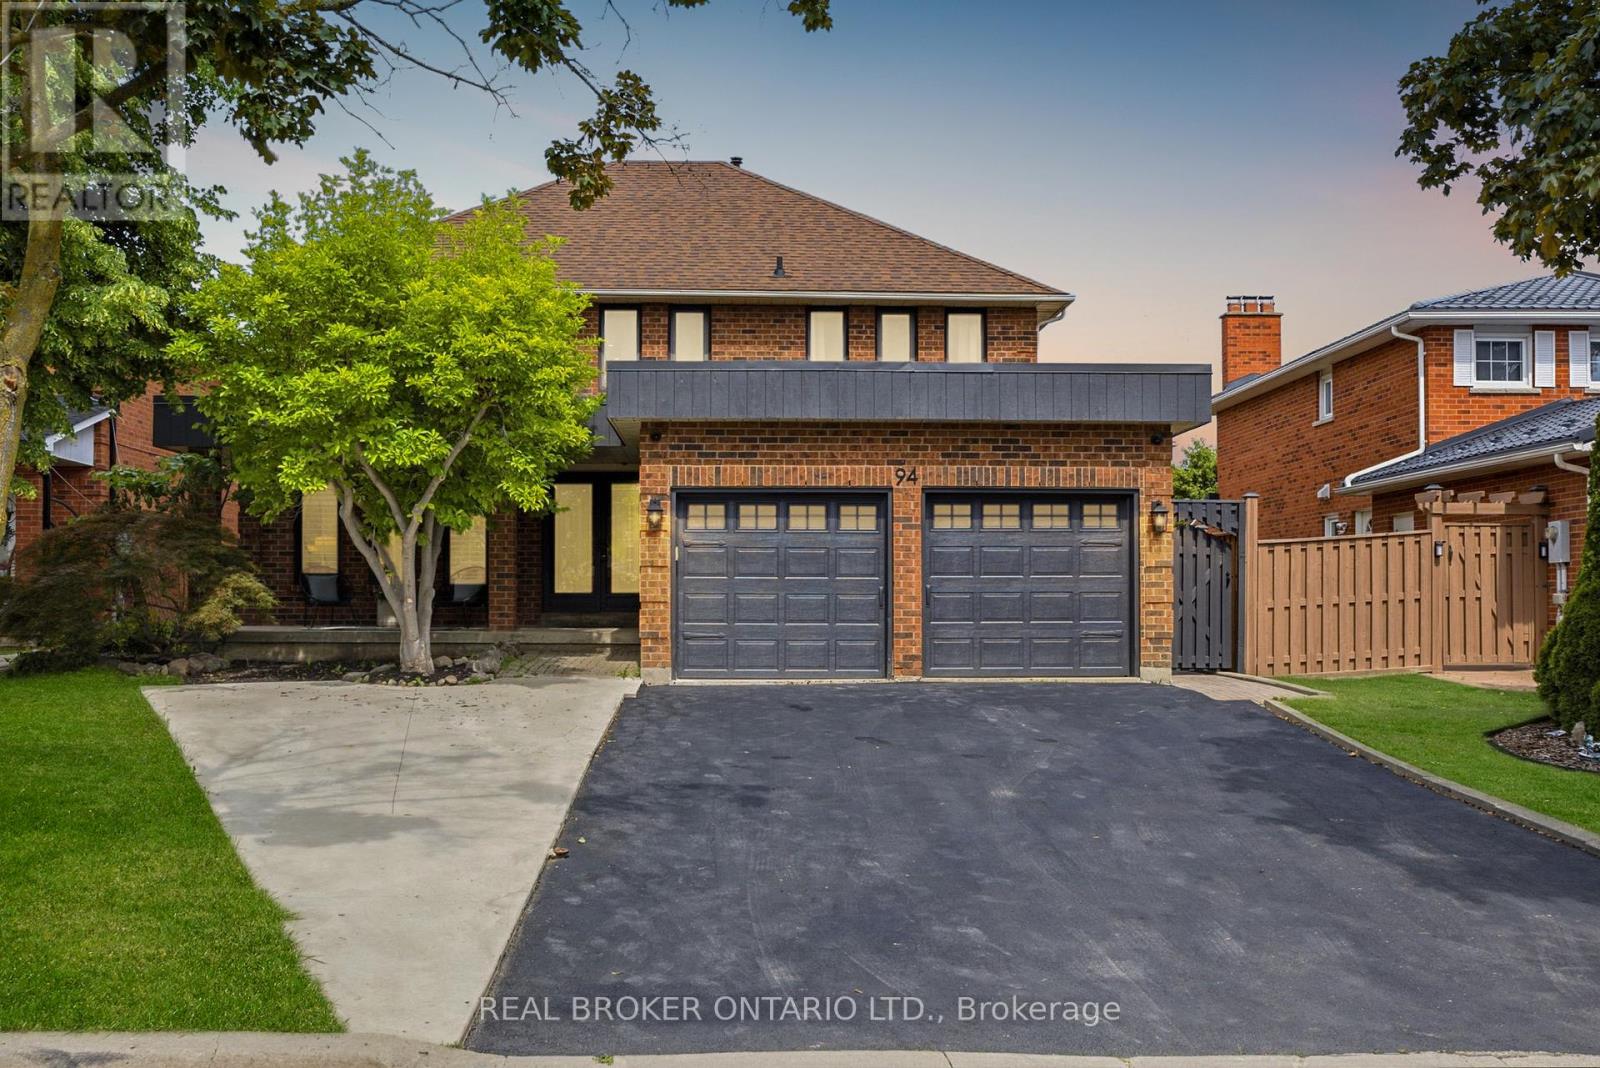
94 Roxana Avenue
Vaughan, Ontario
Summer was made for a house like this. 94 Roxana Ave is an updated detached 2-storey on a quiet West Woodbridge crescent, where the backyard opens to an inground pool and a deck built for long barbecues and easy evenings outside. Inside, it is ready for you. Brand new flooring throughout, an upgraded kitchen open to the family room, and pot lights that keep every room bright. Upstairs holds four real bedrooms and a dedicated laundry, including a primary with walk-in closet and ensuite, plus a fully renovated bath. Downstairs adds even more: a dedicated gym for the main home, plus a separate, soundproofed two-bedroom suite with its own kitchen, bath and laundry. Perfect for in-laws, grown kids, guests, or rental income. The home flexes to whatever life needs next. Steps to schools, parks and places of worship, with an attached double garage and inside entry. Move-in ready, family sized, and built for the way you actually live. Brand new flooring & pot lights throughout. Upgraded kitchen. Renovated upstairs bath. Separate soundproofed 2-bed lower suite w/ own kitchen, bath & laundry. Separate laundry for each unit. Inground pool w/ new liner (2024) & deck. Attached double garage w/ inside entry. Central air & central vac. (id:61483)
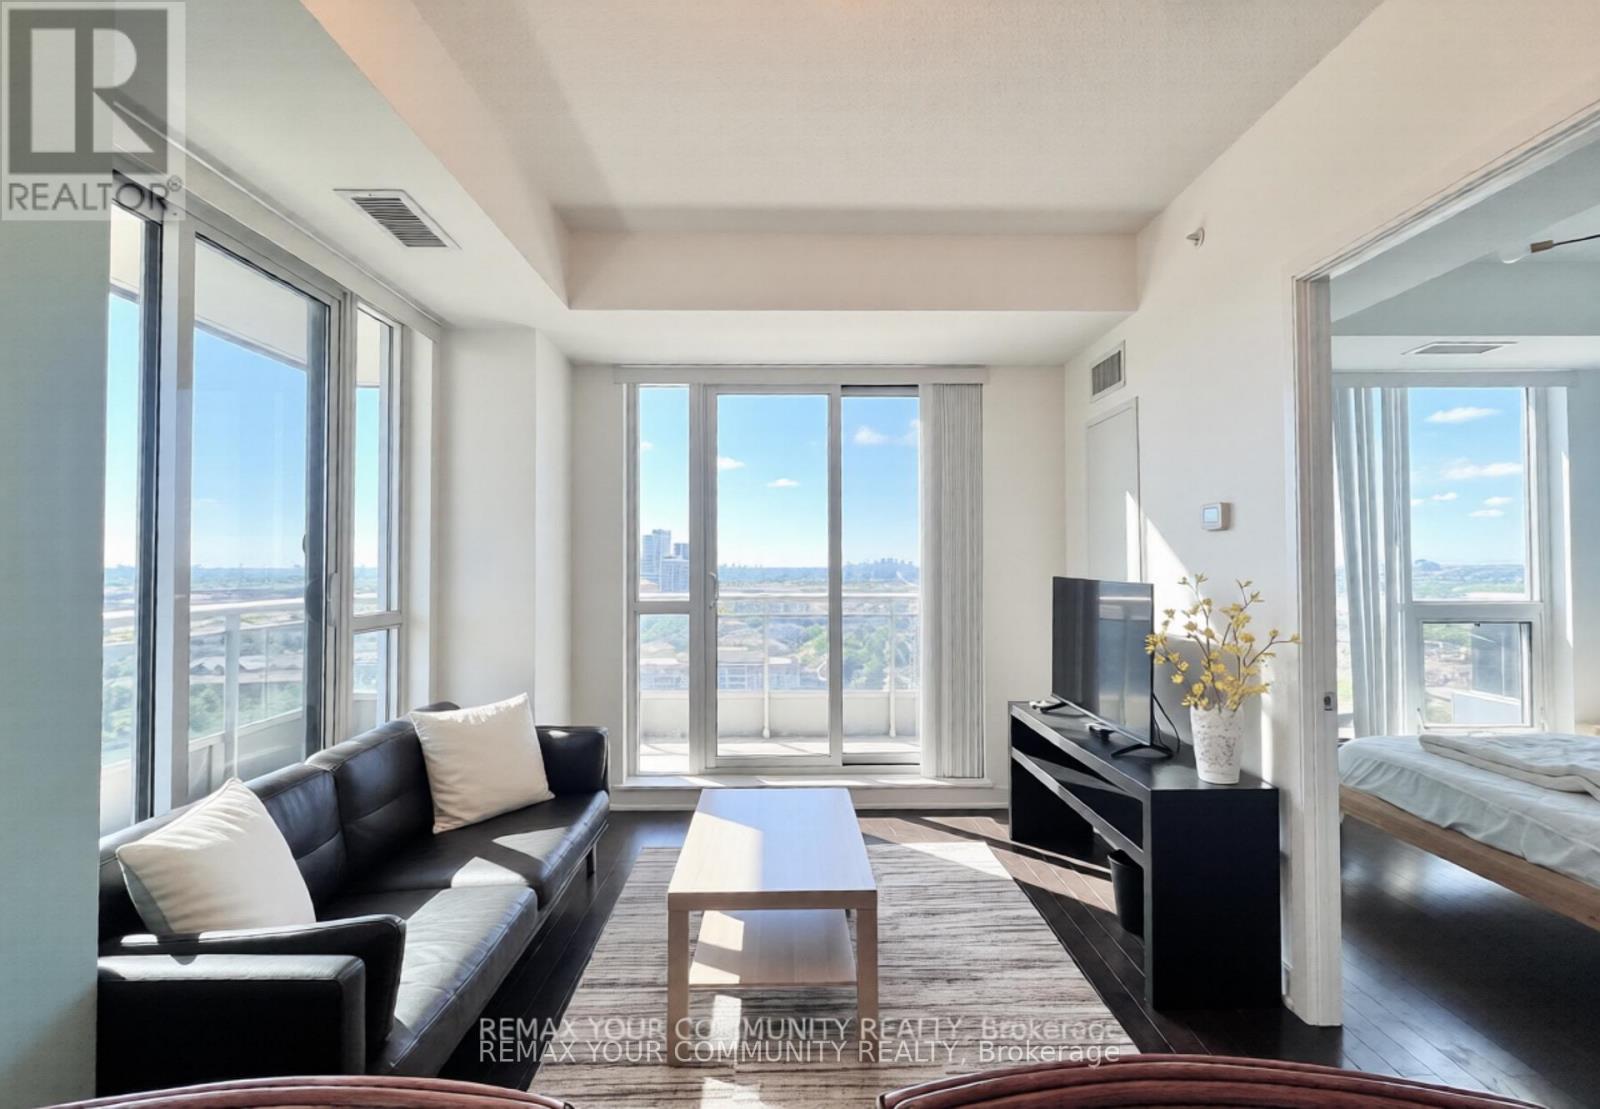
1804 - 9201 Yonge Street
Richmond Hill, Ontario
* Welcome to the most Desirable 1+1 Unit in all of the Beverly Hills Condo Complex ! * This Incredible Comer Unit has spectacular South Facing Views that gets Unlimited Sunshine all year Round * Unobstructed views that can see until Downtown Toronto ! * The Open Concept Kitchen has Stone Counters & Large Full Size Stainless Steel Appliances * Kitchen blends into Breakfast bar and Family/Living area * Excellent Condition * Large Wrap around Balcony feels like a backyard in the Skies ! * Large Bedroom comfortable can hold a Queen & even King Bed * Large Closets * Well sized den can be used as a second bedroom (Holds one Twin Bed comfortably + Side Table ) or an office, or an additional Oversized Closet * Quiet Corner Unit * High 9.5 Ft Ceilings * Incredible Location : Right beside Yonge, Transit, Hillcrest Mall, Grocery stores , Shopping and more ! * World Class Building Amenities include indoor/outdoor Pool, Concierge, Large Gym, Party and Games Halls, Sauna & Hot Tub, Visitor Parking * Rooftop BBQ and outdoor Lounge area * ! Must See, will not be disappointed ! * (id:61483)
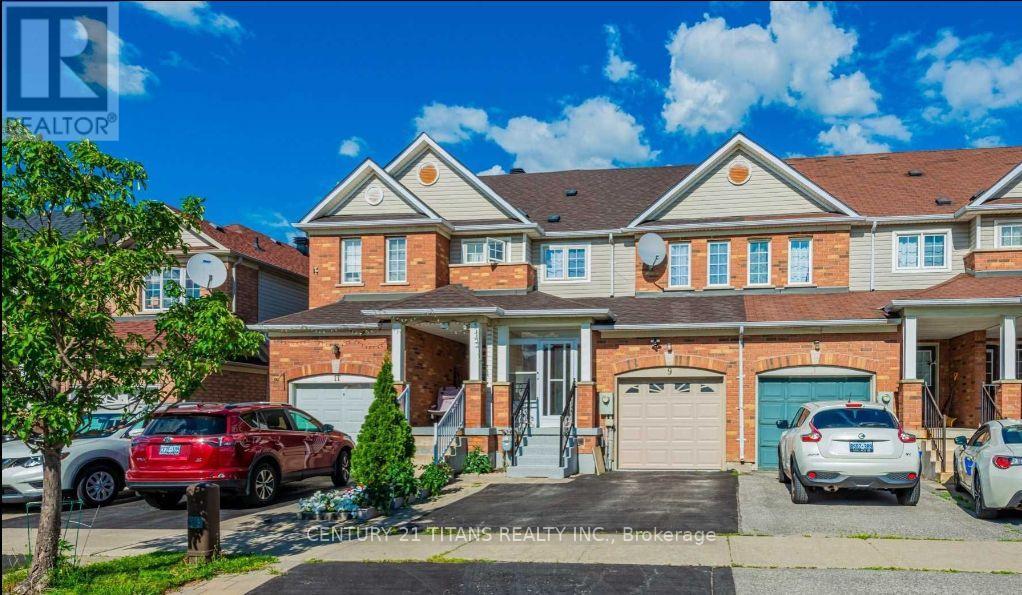
9 Holloway Road
Markham, Ontario
Location, location, location! Bright and clean one-bedroom basement apartment featuring a separate entrance and dedicated parking space. Large windows allow for plenty of natural light. Just steps away from Markham Road and Steeles Ave, TTC & York transit, Amazon and Canada Post distribution centers, No Frills, Walmart, Costco, and Indian grocery stores. Close to public schools with easy access to Hwy 407. Strictly no smoking and no pets. (id:61483)
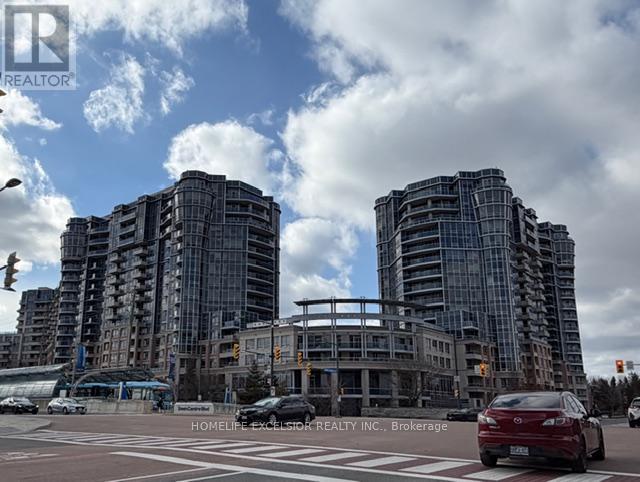
825 - 33 Cox Boulevard
Markham, Ontario
Tridel Luxury Condo In Markham Town Centre ** Facing East Unobstructed View Overlook Town Centre Green Area ** Multi Million Club House ** 24 Hours Concierge ** Close To Famous School, Public Transit, Shops ** New Painting and New flooring in Bedroom (id:61483)
1727 Corsal Court
Innisfil, Ontario
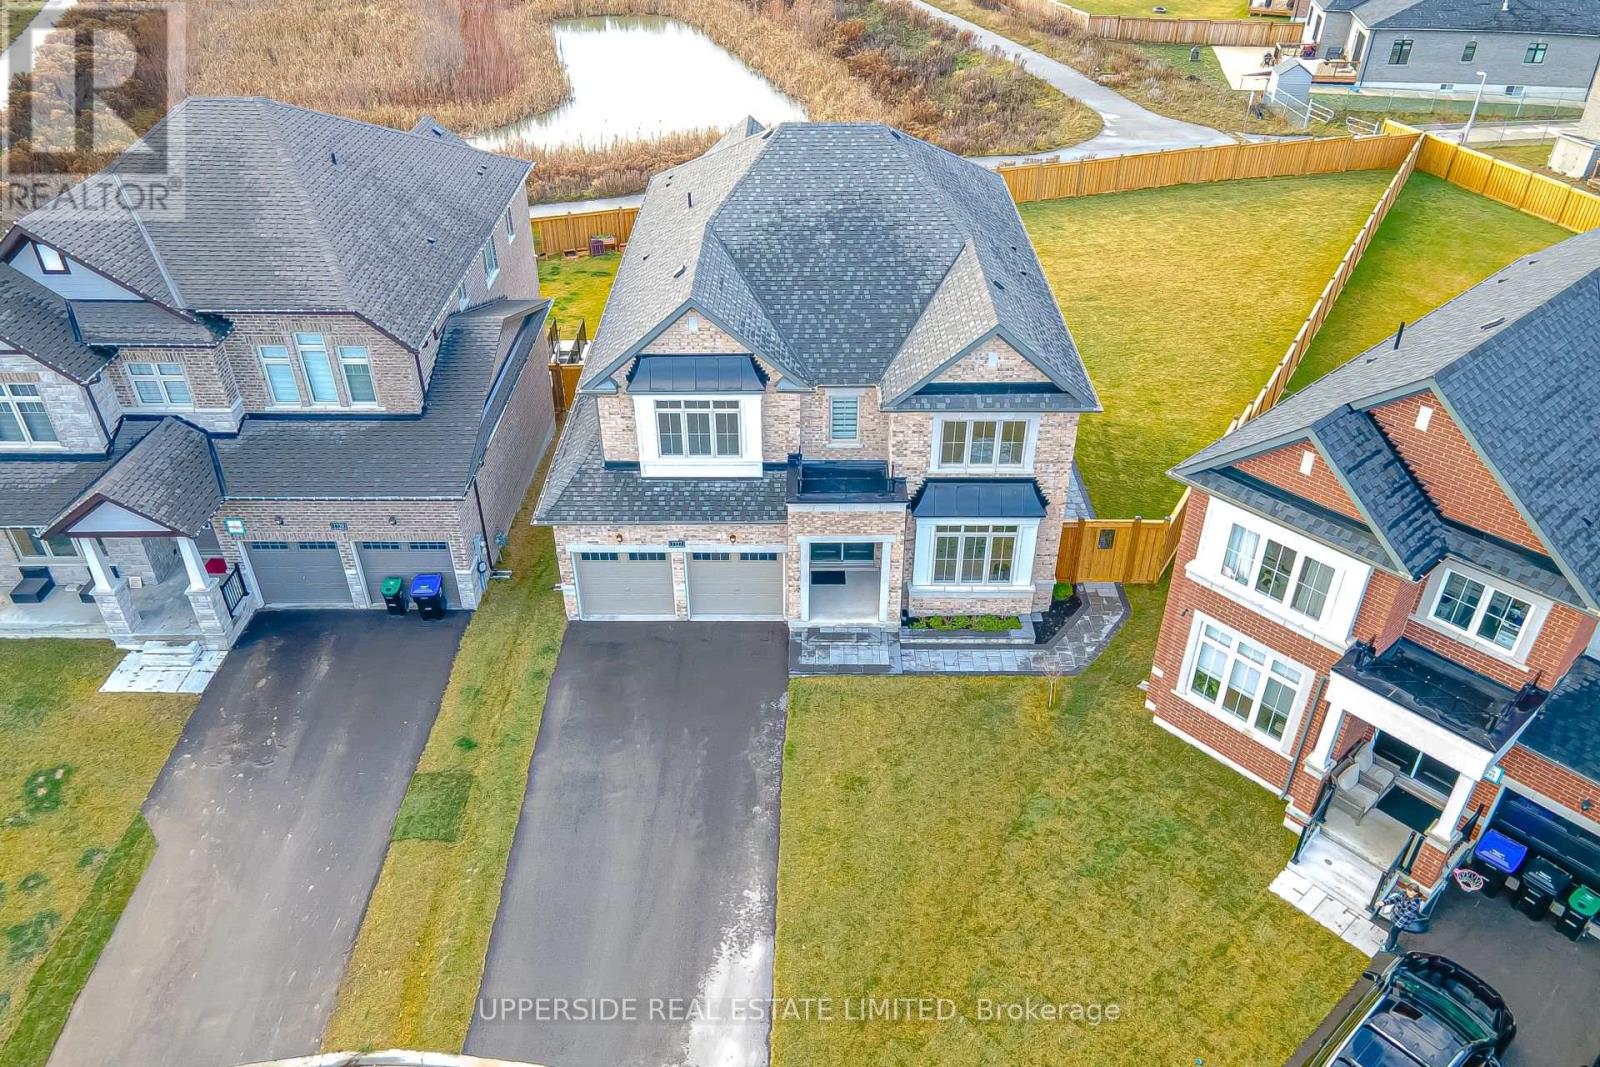
A rare opportunity to own a residence situated in the end of a cul-de-sac street-hild safe in Innisfil, set on a massive pie-shaped lot backing to a Pond, blessed with an Unobstructed Western exposure! Detached house 3437 sq feet in new Belle Shores Community by Pristine Homes 4 bedrooms with 4 washrooms with special feature for the kitchen with white cabinets and quartz counter top with the center island , Den and living room ,family room with the gas fireplace . Primary bed room with 5 Pc Ensuite and closets . Main floor has ceramic and hardwood flooring Minutes Away from the beach, approved future GO station, Shopping, country club and Marina. WALKUP BASEMENT, UNDER TARION WARRANTY, NO SIDEWALK. BEST LOT IN AREA! PERFECT POOL LOT! (id:61483)
Ph06 - 955 O'connor Drive
Toronto, Ontario
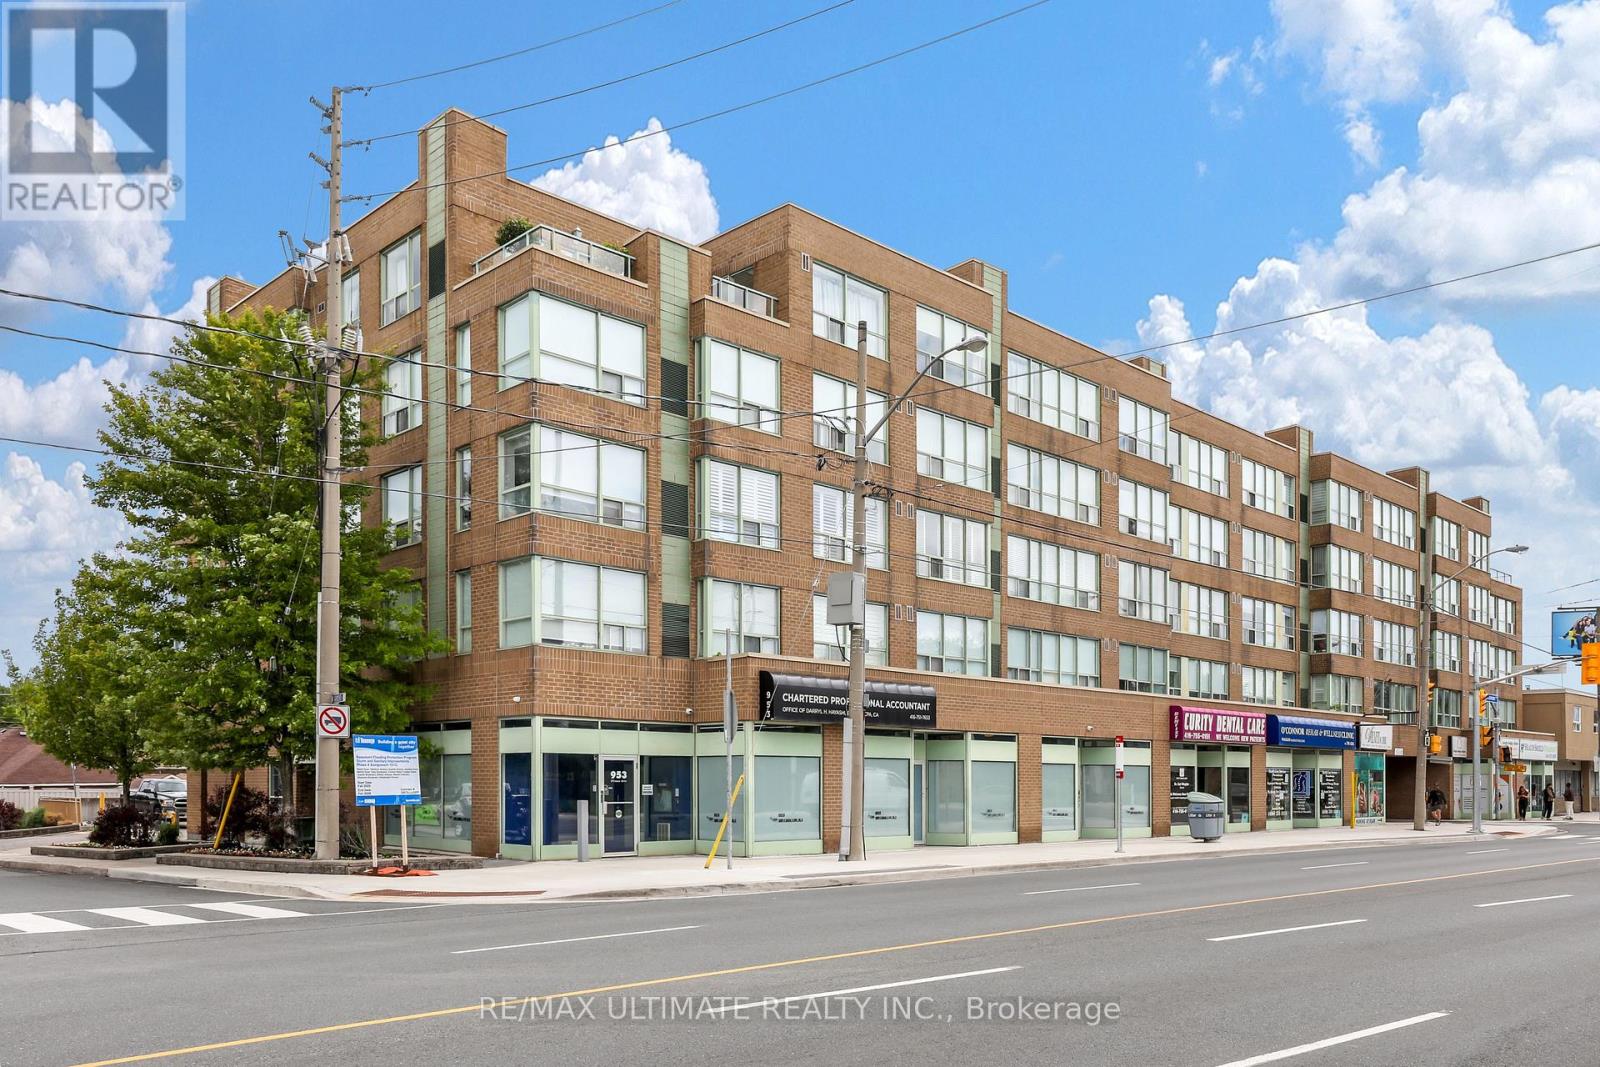
Spacious, freshly painted penthouse unit in a quiet building in East York. 2 bedrooms, 2 full 4-pc baths. Incredible opportunity and amazing value for investors, first time buyers. Marble entry area. Large primary bedroom features 4-pc ensuite bath. Sliding glass doors to small bonus area with bright window is perfect to use as a home office space. Generous-sized closets. 2nd bedroom with double closet. Kitchen features built-in dishwasher & built-in microwave, large pass-through to dining area. Ensuite laundry, 1 parking, 1 locker. Easy access to transit, shops, parks and more. Don't miss this wonderful unit! (id:61483)
9544 Sheppard Avenue E
Toronto, Ontario
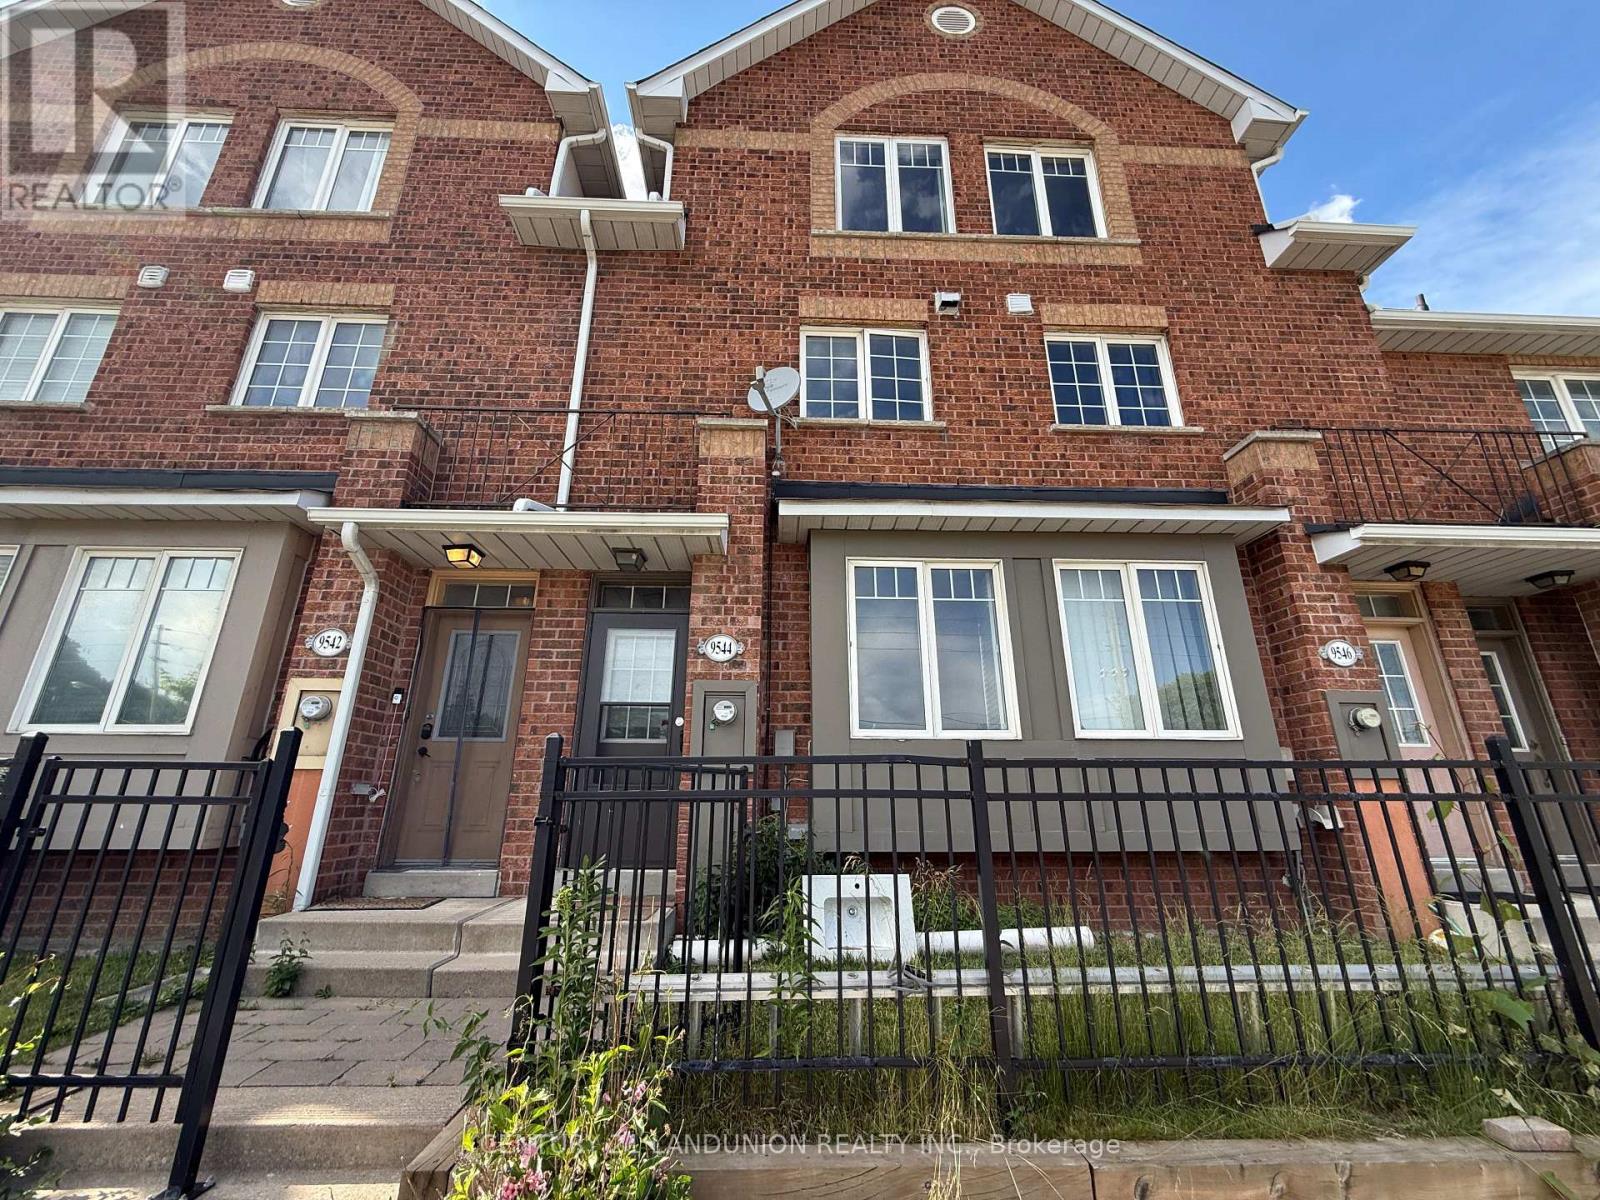
Location, location location, 3-bedroom townhome Backing onto the scenic Rouge Valley, Convenience is at your doorstep with public transit just steps away and quick access to Highway 401. You are minutes from the University of Toronto campus, premium shopping, family restaurants, cinemas, and the Toronto Zoo. Enjoy the perfect blend of stylish urban living and the serene natural beauty of the Rouge Valley trails. (id:61483)
12 Cachia Lane
Ajax, Ontario
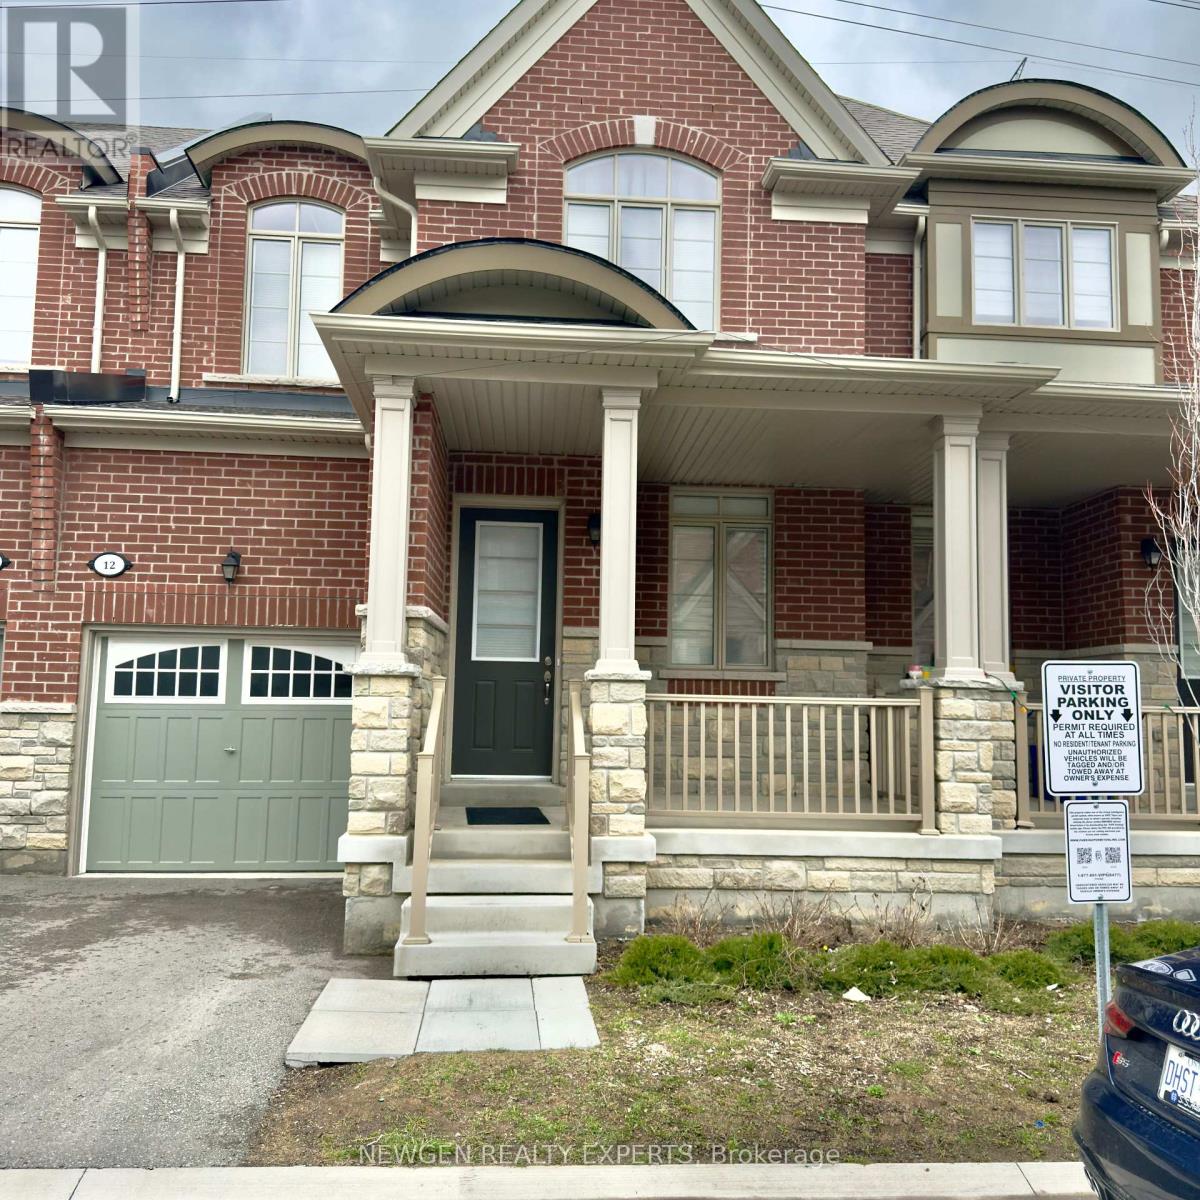
Excellent Location 2 Storey Brick & Stone Freehold Home. $$$$ Upgrades 2 FLR Laundry, Second Floor And The Basement 9' Smooth Ceiling On Main And Second Floor; Upgraded Kitchen With Granite Counters, Backsplash; Lots of street free Parking Huge Master Bedroom With Big Windows Upgraded Hardwood Main Floor (Excl. Tiled Area). Approx. 1700 Sq Feet. Close To 401, 407.Minute To Go Station, Major Highways, Schools & Many More Convenient Amenities (id:61483)
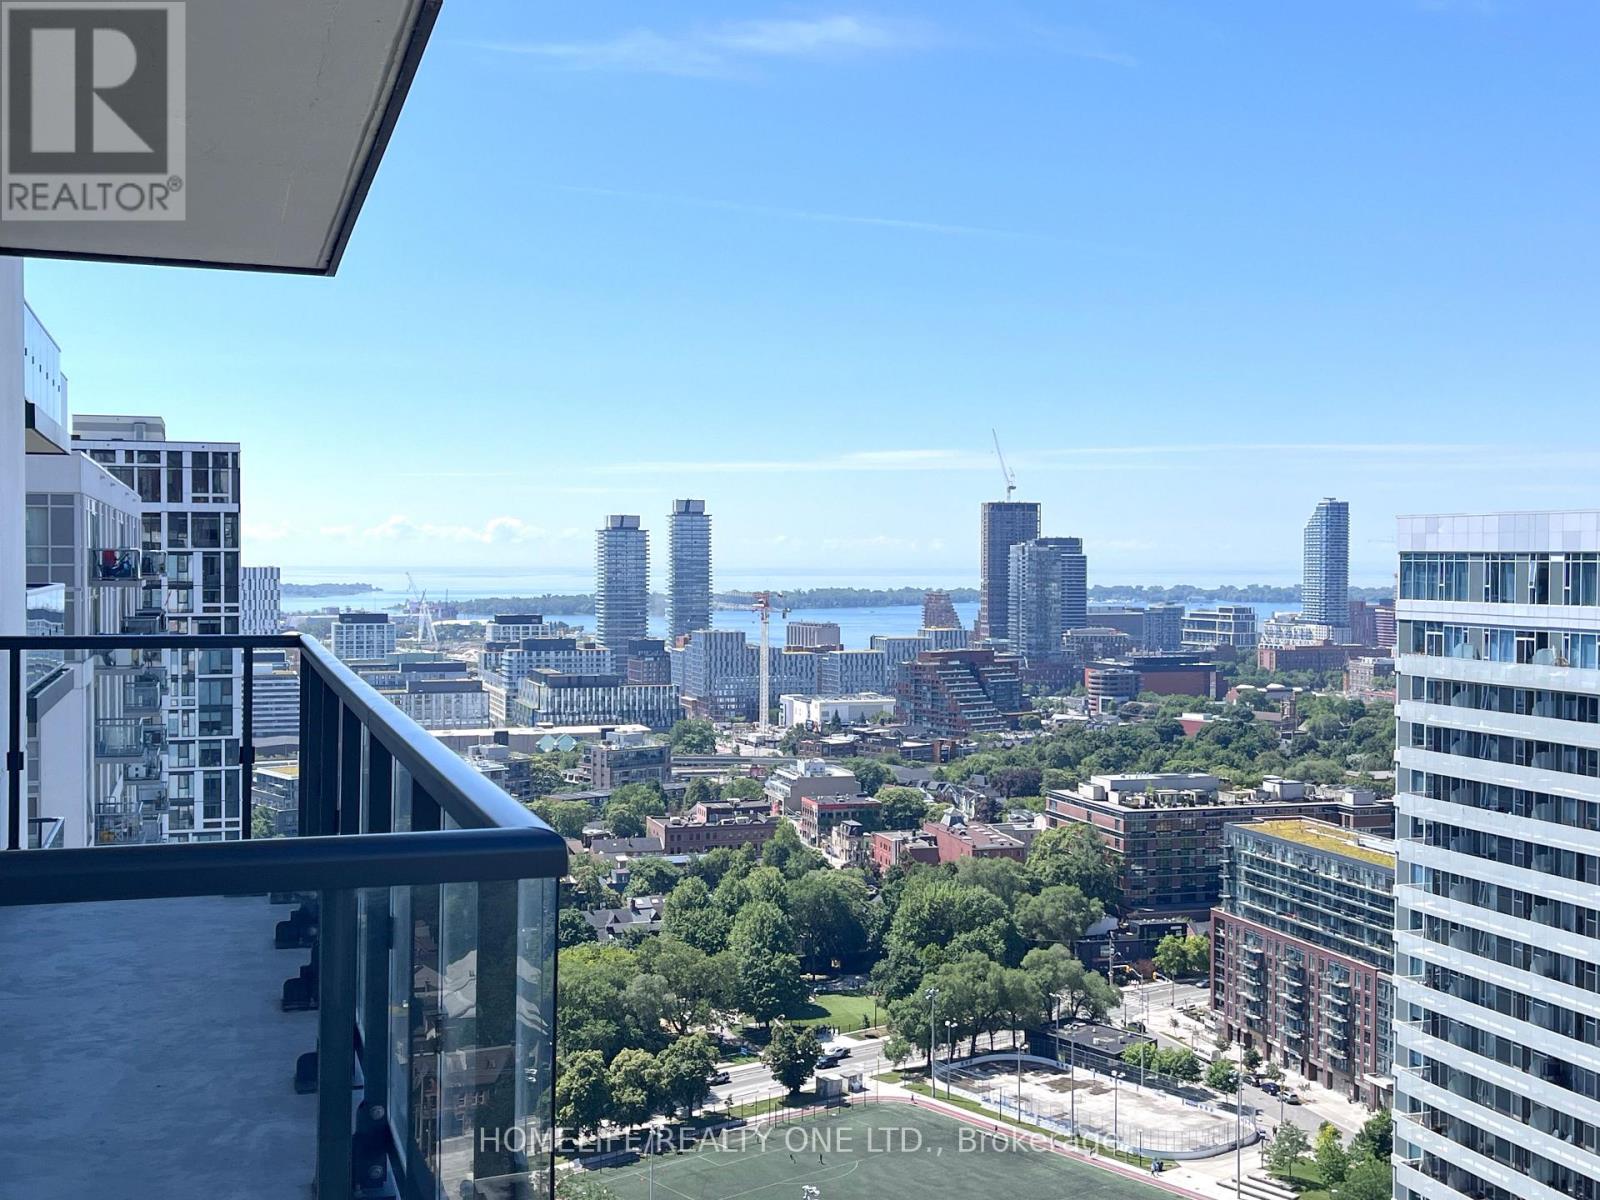
2706 - 130 River Street
Toronto, Ontario
Spacious brand new 1-bdrm studio with great layout suited for a couple. Separate bedroom section allows sleeping privacy from the main living area. Enjoy unobstructed south-west views from a large 27th floor balcony. Modern, kitchen w/built-in appliances. Separate washrooms. Amenities include: concierge, outdoor terraces w/BBQ stations, co-working space, kids zone, arcade room, party room, gym and more! Pam McConnell Aquatic Centre - largest in the city, parks and transit are steps away. Minutes to Toronto Metropolitan University (Formerly Ryerson), Hospitals, Eaton Centre, Distillery District and DVP. Living/bedroom photos are staged virtually (id:61483)
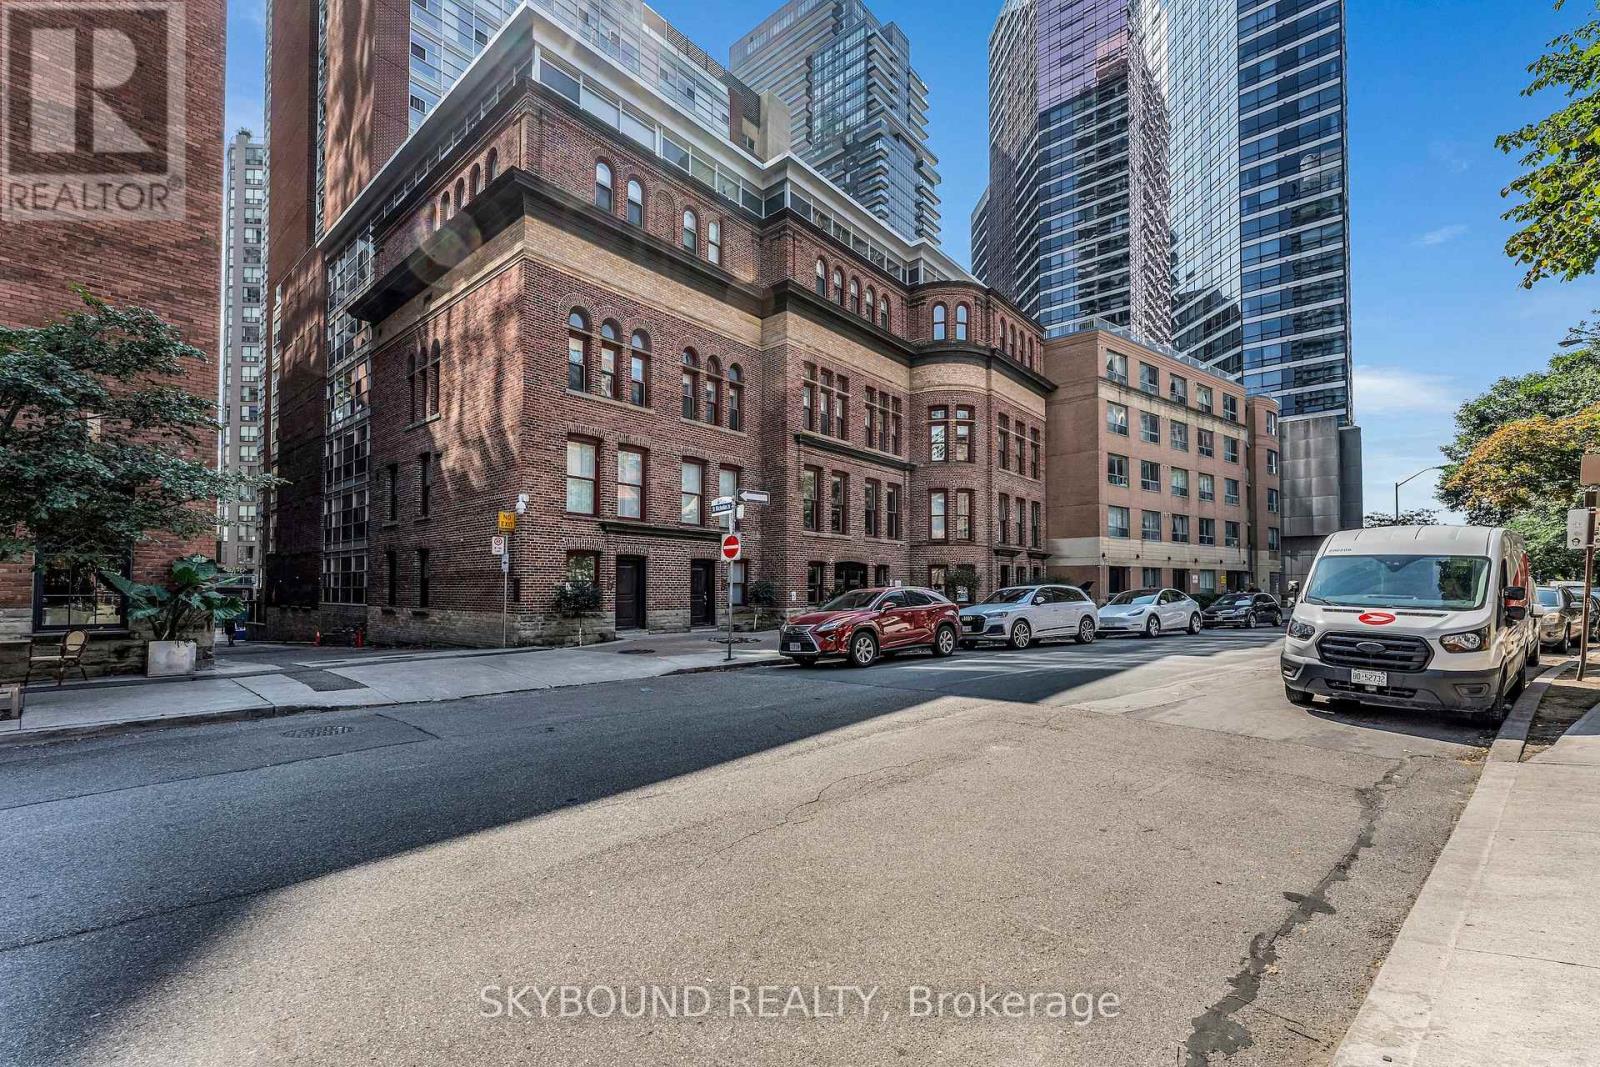
505 - 11 St Joseph Street
Toronto, Ontario
Welcome To The Modern & Unique Character Of The Eleven Residences. Spacious 1 Bedroom Condo, Nearly 700 Sq Ft, with underground parking space. Offers Luxurious Modern Finishes, Bright South Facing View And Ensuite Laundry. Come Home To The Comfort Of This Quiet Building Located In The True Heart Of The City With Retail, Restaurants, Entertainment And Public Transit Steps Away. Amazing Amenities: Gym, Games/Billiards/Party Room, Rooftop Deck/Garden, Concierge, Visitor Parking. Water, Heat & Hydro Are Included in Maintenance Fee. 1 Underground parking space. (id:61483)
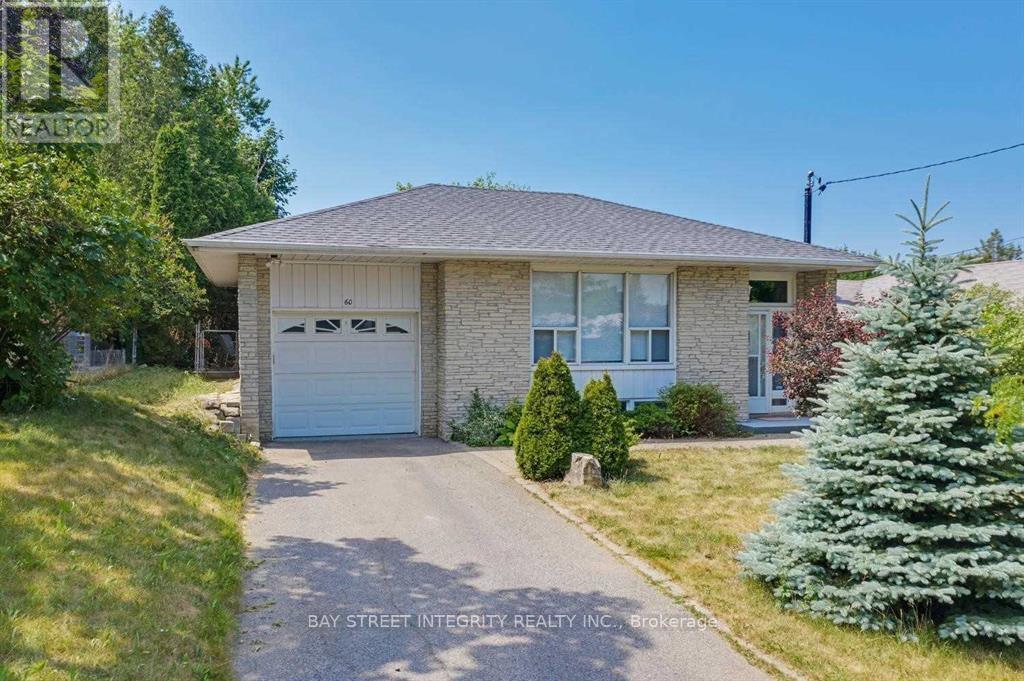
60 Hesketh Court
Toronto, Ontario
Well Maintained 3-Bed Bungalow On Large Private Lot in Victoria Village( Basement not included). Steps to Public Transit, Walk To Park, Science Centre,Cinemas,Hiking Trails,Library And School. Short Distance to Community Centre, Banks, Restaurants, Groceries, Shopping Centre, Upcoming Eglinton LRT. Minutes To The DVP, 401, And 404. 24 Hr TTC At Victoria Park & At Eglinton. (id:61483)
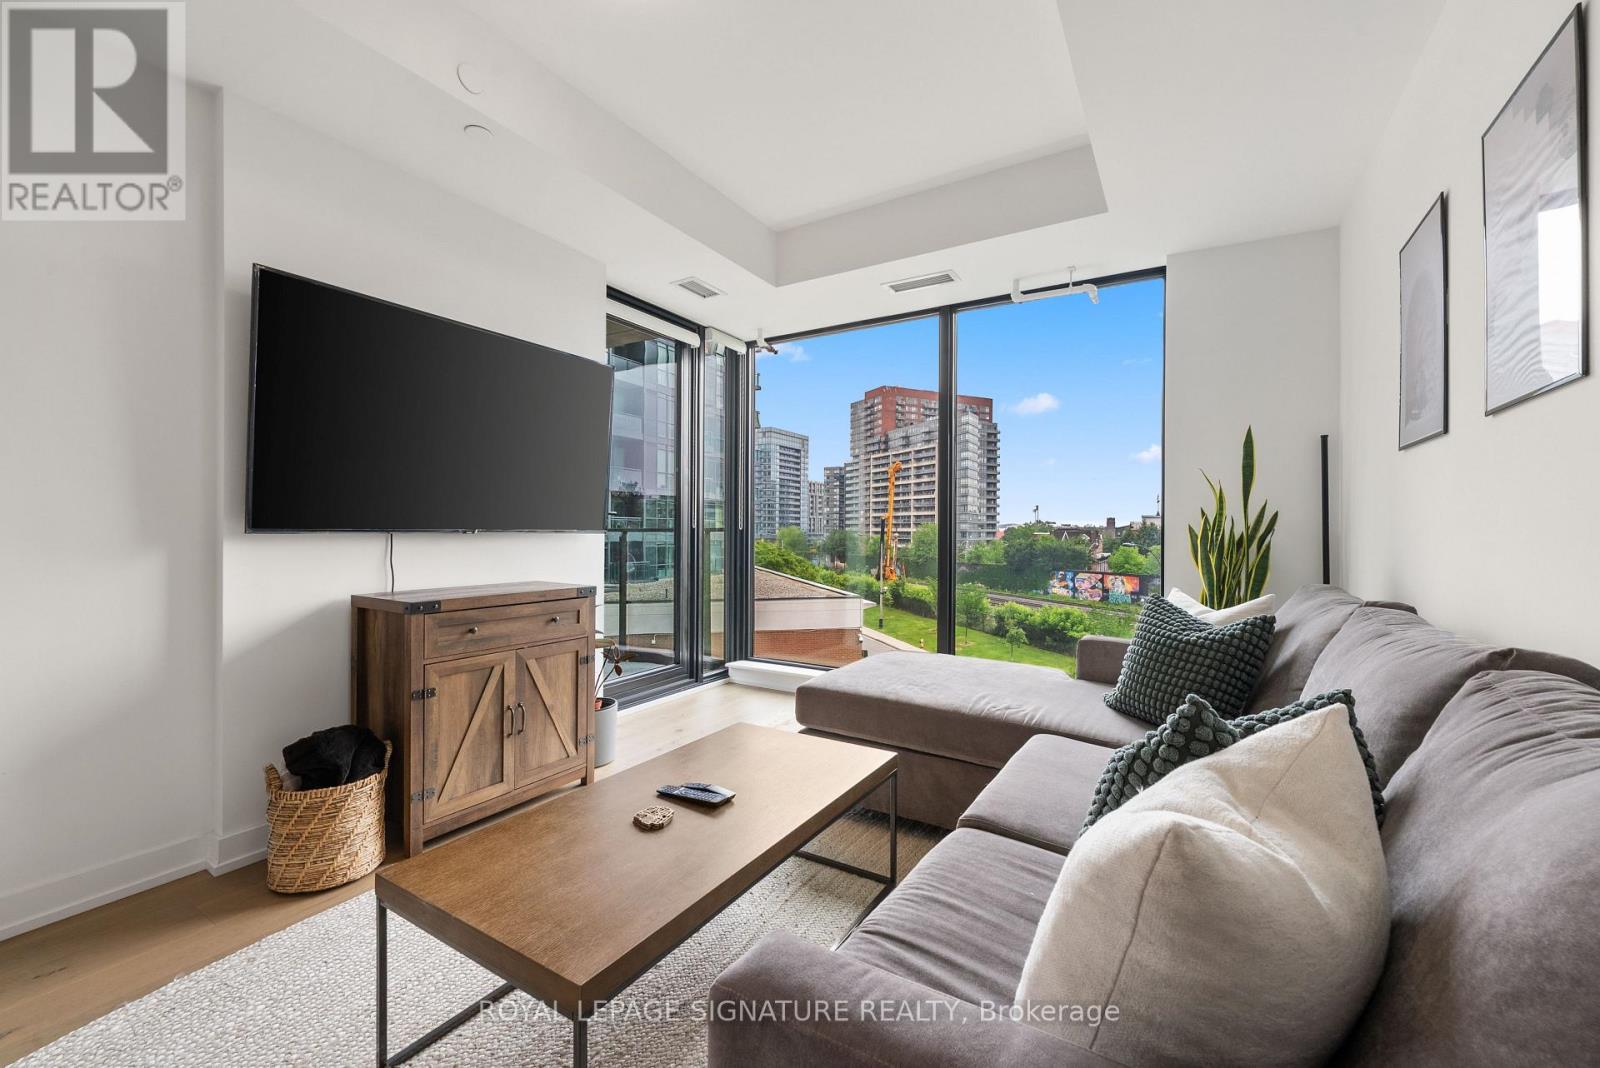
401 - 200 Sudbury Street
Toronto, Ontario
Suite 401 at 200 Sudbury is a fully furnished two-bedroom, two-bathroom suite in one of Queen West's most design-forward addresses. The bedrooms are positioned on opposite sides of the suite, giving the primary bedroom added privacy with its own ensuite. The main living area is bright and open, featuring floor-to-ceiling windows, wide-plank hardwood, and a seamless walkout to a large private balcony with an upgraded gas line.The kitchen is designed to feel integrated into the living space rather than tucked away, with a generous island that anchors the room and creates an easy place to cook, gather, work, or sit down for everyday meals. The seller is including all furniture and covering all legal fees when using their preferred lawyer. One parking spot and one storage locker are included.Residents have access to 24-hour concierge, a fitness centre, indoor lounge, outdoor courtyard, and fibre-powered high-speed internet. Set across from the Gladstone House, Queen West, Ossington, Trinity Bellwoods, the Queen streetcar, cafés, restaurants, and shops are all within easy reach. (id:61483)
1207 - 763 Bay Street
Toronto, Ontario
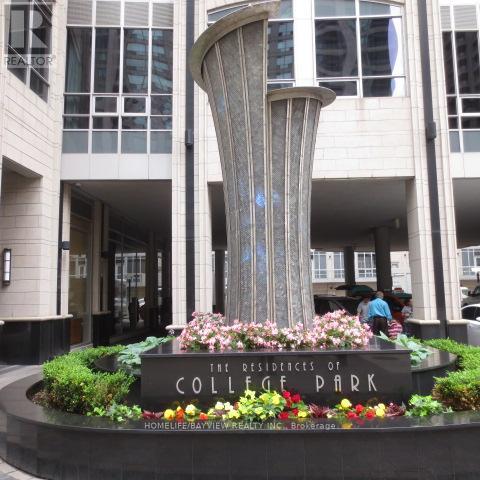
Bay Street, College Street and Yonge Street corridor, AAA Location, Jr. One Bedroom at Residences of College Park Condos, Direct access from the building to College Subway, College Park Mall, Food Court and restaurants, shopping. Close to hospitals, University of Toronto, Metropolitan University. Full Recreation facilities, Indoor pool, hot tub, exercise room, wi-fi station, exterior lounge & patio, games room, theatre, guest suites. Sunny side south view of College Park. All utilities are included. Unit will be painted and floors will be repaired after the current tenant leaves. (id:61483)
1808 - 7 Bishop Avenue
Toronto, Ontario
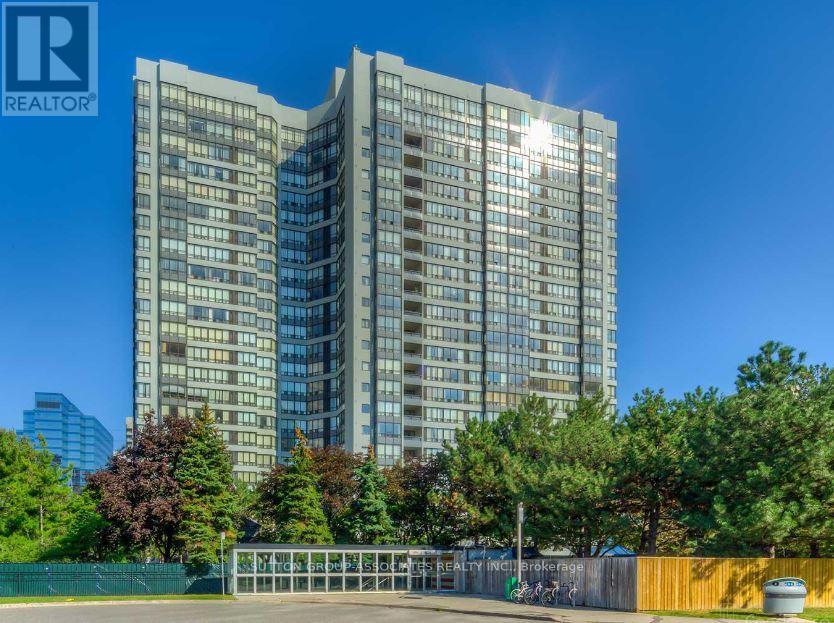
Bright and spacious 1-bedroom condo at Yonge and Finch with direct underground access to Finch Subway, GO, and Viva. This freshly painted suite offers laminate floors, a large bedroom with walk-in closet, ensuite laundry, central air, and an unobstructed view. Rent includes all utilities (except internet & home phone) plus 1 parking spot. Enjoy top-tier amenities such as 24/7 concierge, indoor pool, gym, sauna, squash court, rooftop BBQ terrace, party and billiard rooms, guest suites, visitor parking, and more. Steps to groceries, restaurants, parks, and all daily essentials, with quick access to Highways 400, 401, 404, and 407. Pictures inside the unit were taken when vacant. (id:61483)
741 Woburn Avenue
Toronto, Ontario
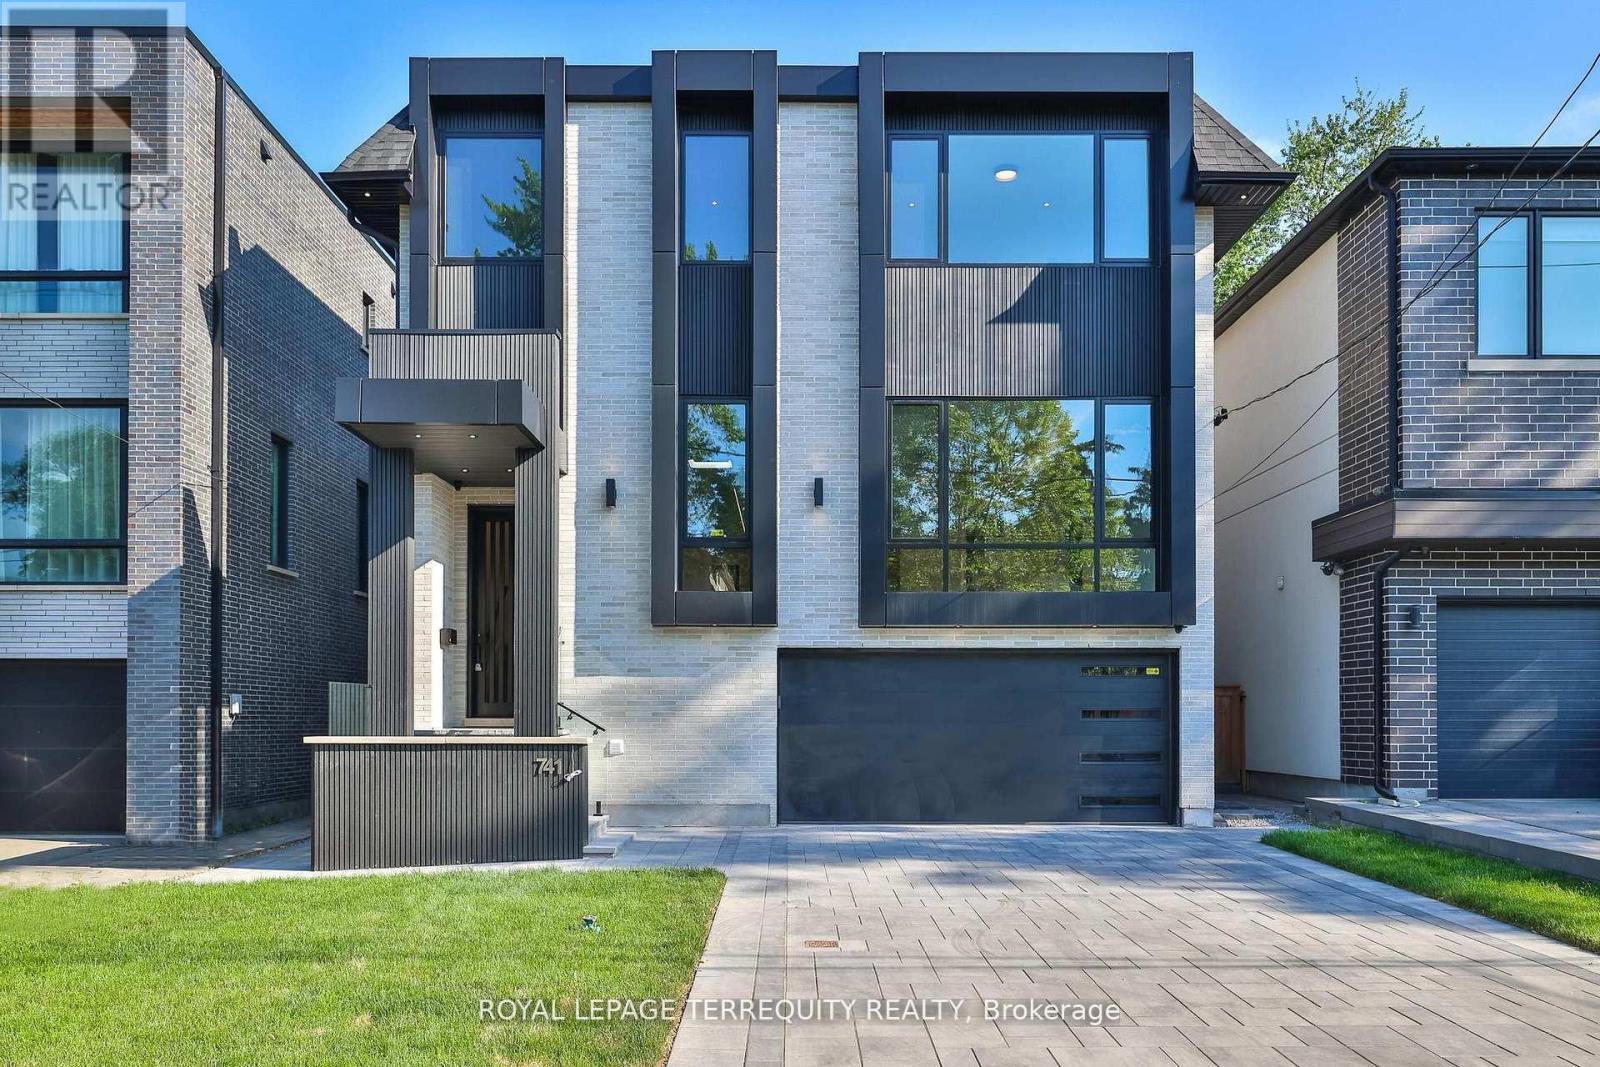
Welcome to this stunning, open concept home with an elevator and office on main floor, perfectly situated just steps from Avenue Roads vibrant shops, TTC, parks, top-rated schools, and more. Designed with elegance and functionality in mind, this home features 4 spacious bedrooms, each with its own private ensuite and walk-in closet. Hardwood floors and pot lights run throughout, adding warmth and sophistication to every corner. The chefs kitchen is equipped with full-size fridge and freezer, premium appliances with high-end finishes, ideal for both daily living and entertaining. A separate butler kitchen on the ground level with gas stove, B/I dishwasher and fridge. The dining room features a built-in wine cellar, adding a sophisticated touch to your hosting space. Downstairs, enjoy a fully finished walk-out basement featuring a large recreation room, additional kitchen, and a nursery room. Heated floors with 3-pc bathroom. don't miss your chance to live in this exceptional, 5000 sq.ft. of living (3620 sq.ft. main & second floors, 1380 sq.ft. lower floor) thoughtfully designed home. (id:61483)
Unit 2 - 1169 Davenport Road
Toronto, Ontario
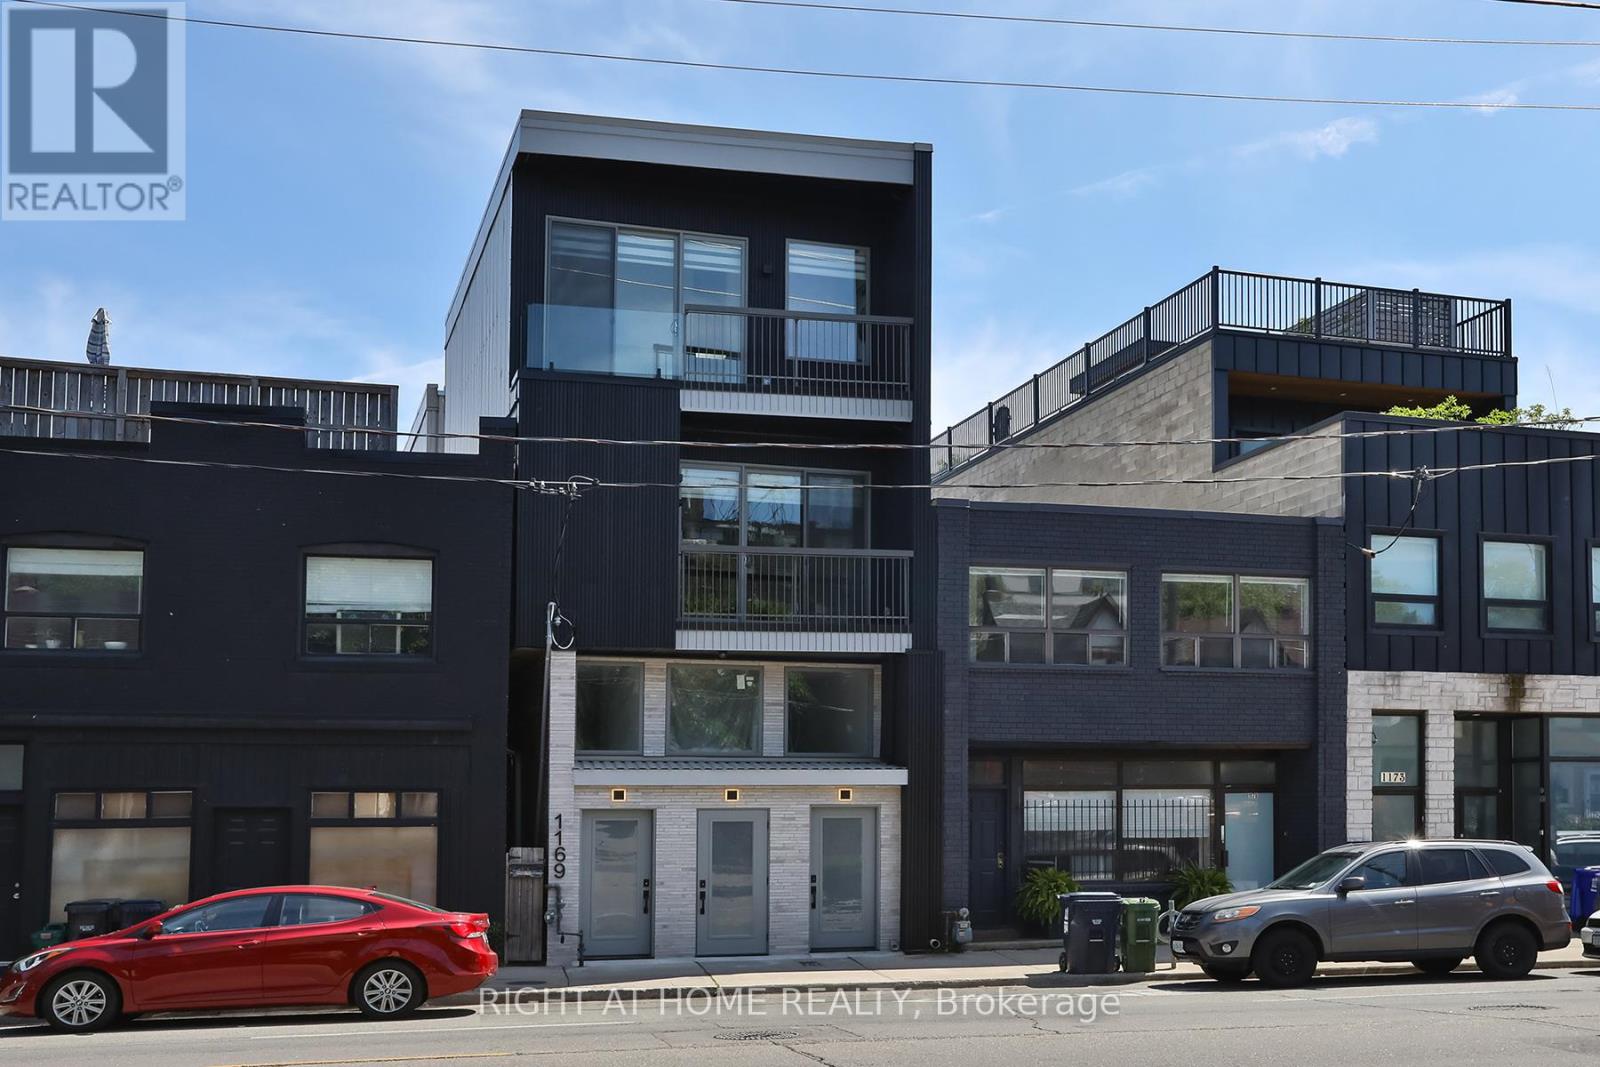
Newly Built 2 Bedrooms and 2.5 Bathrooms With High-End Finishes. Modern Kitchen With Open Concept Living And Kitchen/Dining Room. High Ceilings, Radiant Heated Concrete Floors On The Lower Level.. Walker's Paradise, Close To Transit And, Parks. (id:61483)
18 Chipstead Road
Toronto, Ontario
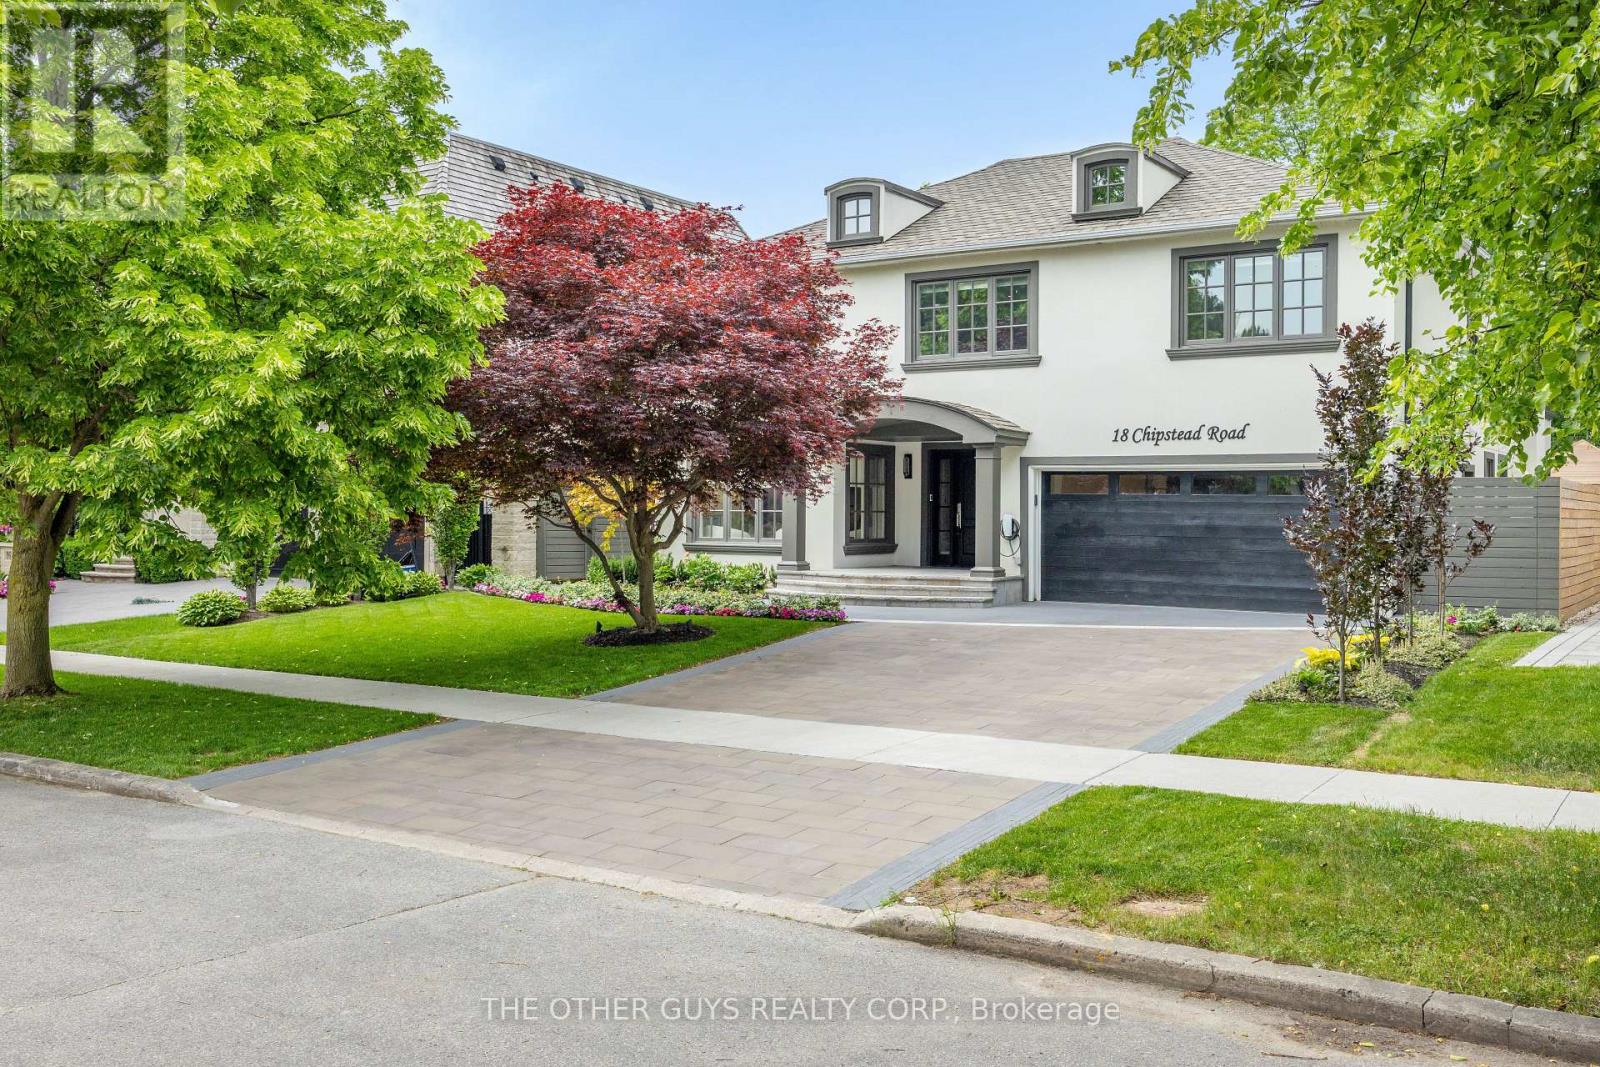
Welcome to 18 Chipstead Road, an entertainer's dream home, conveniently located in the heart of Denlow near Bayview and 401 with great schools and lots of local shopping nearby. This fully renovated 4200 + square foot home is one of the nicest homes in the area. Interior designers Jeffrey Douglas and Chantal Philippe contributed to the designs and furnishing choices. Landscape architect Wendy Berger and her team contributed to the landscape architecture. From the moment you walk in the front door, you know this home is calming and special. Super spacious, yet oh so warm and cozy. New custom stairs and railings. Massive 2-story upper hallway with 4 oversized skylights. The brand new open concept custom kitchen/family room has tons of natural light and a new linear Regency gas fireplace. The almost 45-foot-long lounge/living/dining room combination is great for entertaining. The powder room is stunning. The pantry/mud room is off the main hall and has plenty of cupboards and counter space. It also has a separate full-size fridge, wine fridge and dishwasher. The pantry connects to the garage which has polyaspartic floors. The primary suite is an open concept retreat with a coffered ceiling and plenty of natural light. The Regency 3-sided gas fireplace enhances the bedroom and the primary lounge area. The primary bath has a 2-person shower and a separate soaking tub, overlooking the primary upper deck that overlooks the pool. The primary custom backlit closet is expansive with 2 skylights. All other bedrooms are king-size rooms with 2 additional en-suites and custom finishes. The basement has an open concept media area with a gas fireplace and room for a card table, pool table, and multiple workout areas. The backyard oasis has dining under the primary upper deck as well as a lounge area off the pool. (id:61483)
2018 - 36 Lisgar Street
Toronto, Ontario
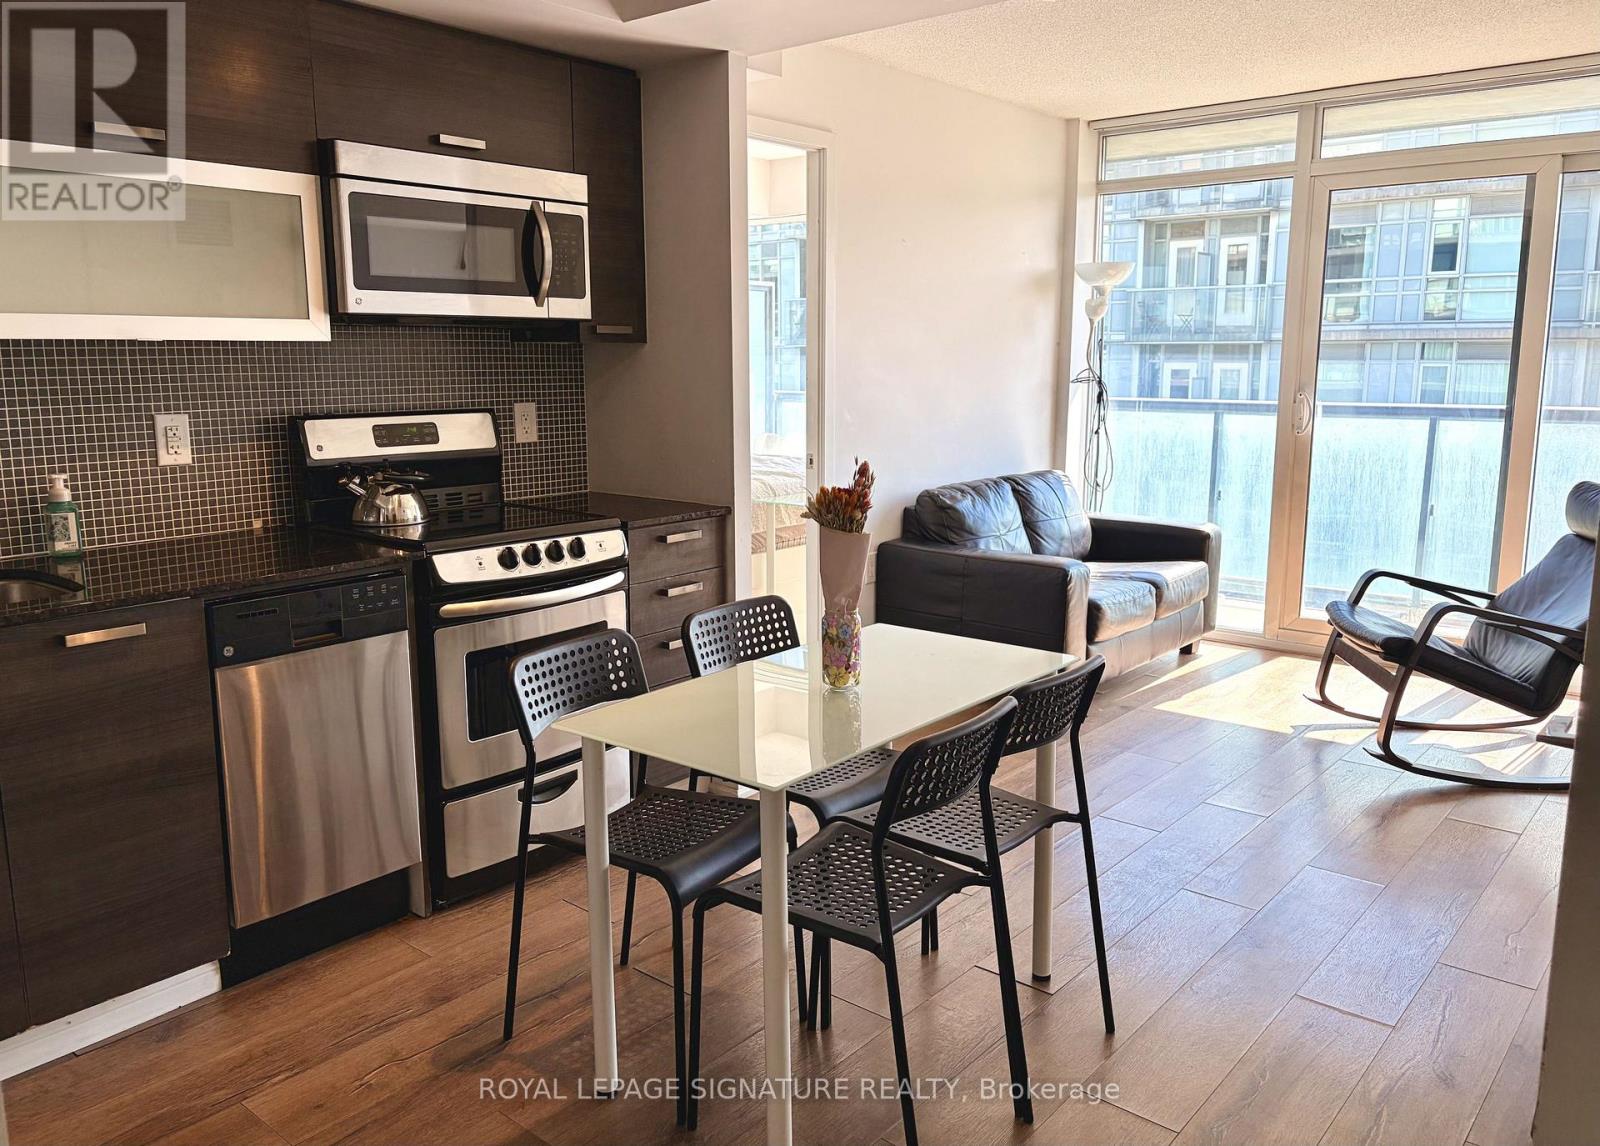
Welcome to this functional split-layout 2-bedroom, 2-bathroom condo in the heart of Queen West. Offered furnished with queen-sized beds in both bedrooms, 2 desks, sofa, TV, and dining table. The open-concept layout features two full bathrooms, including a 4-piece ensuite in the primary bedroom. Floor-to-ceiling windows in both bedrooms and the living room fill the suite with natural light. The contemporary kitchen is equipped with stainless steel appliances, while the living room walks out to a spacious suite-wide balcony with partial lake views. Ensuite laundry with washer and dryer is included, and hydro is the only utility the tenant is responsible for. Enjoy one of Toronto's most vibrant neighbourhoods, just steps from top restaurants, cafés, nightlife, and shopping. Multiple grocery stores and banking options conveniently located down the block. Commuting is easy with 24-hour TTC service on Queen Street at your doorstep. Building amenities include a fitness centre, 24-hour concierge, party room, games room, guest suites, and more. Green P underground parking and street parking are available for visitors. (id:61483)
210 - 676 Richmond Street W
Toronto, Ontario
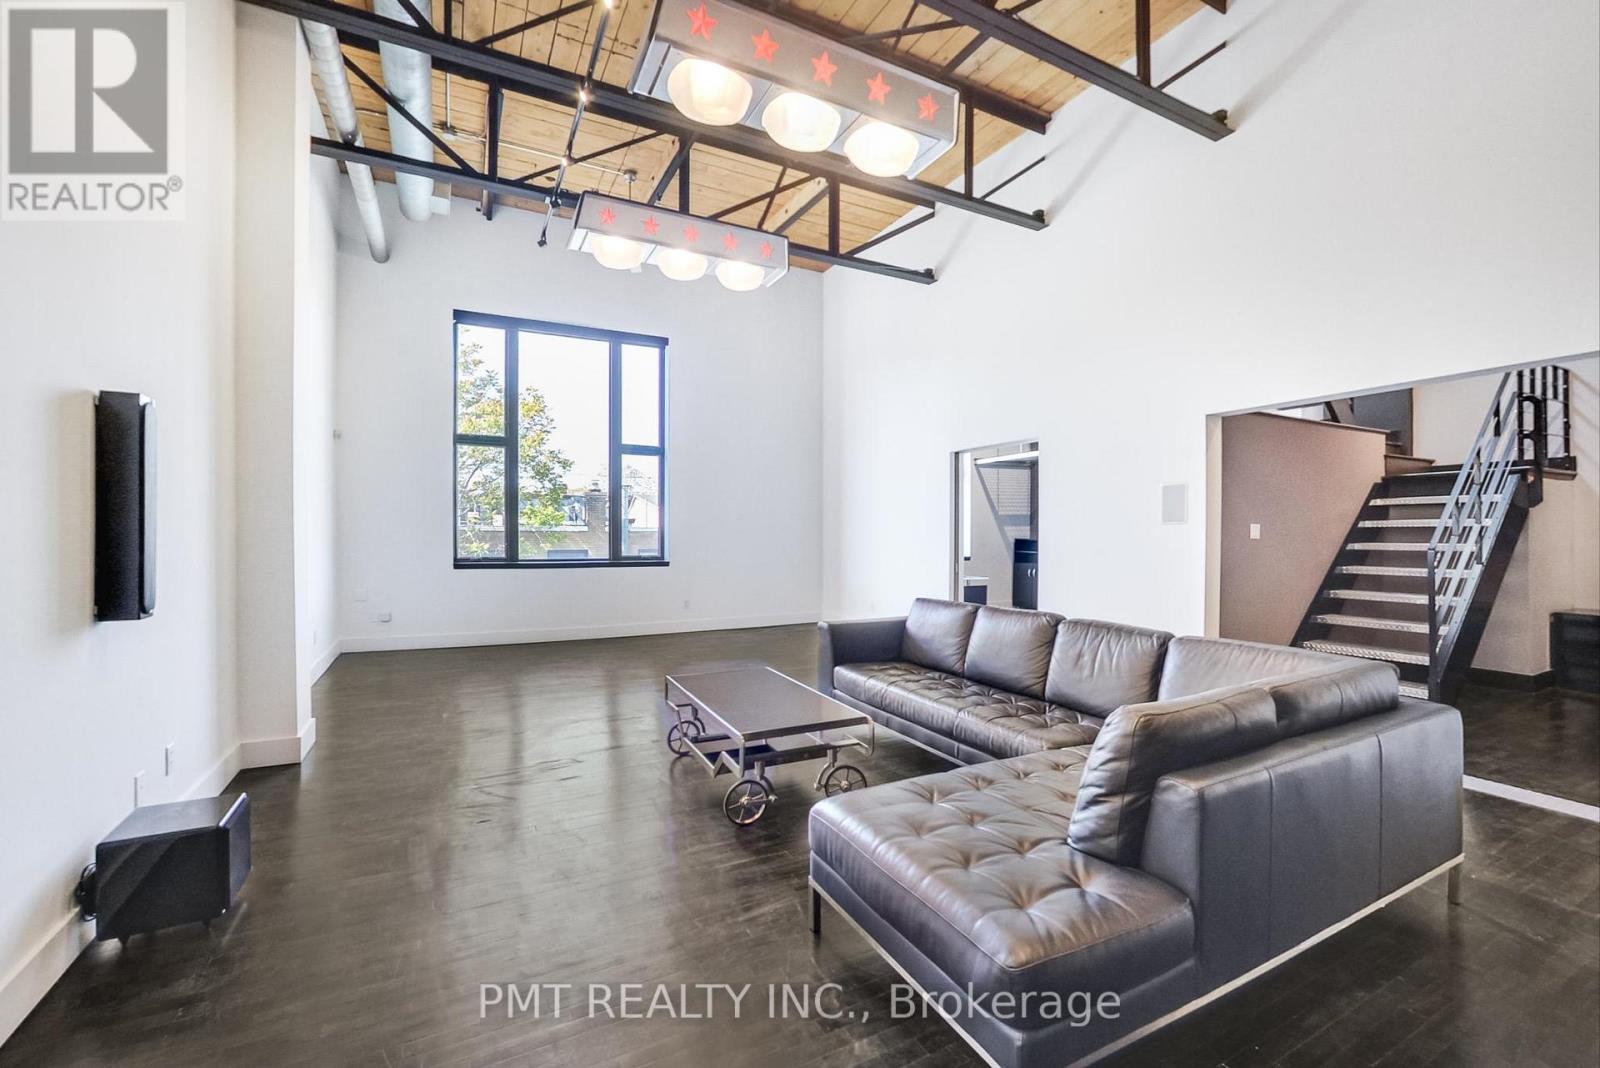
Live at the Iconic Industrial Revolution Lofts - A Truly Exceptional Hard Loft Experience! Discover one of Toronto's most distinctive and sought-after loft residences in the heart of the vibrant Richmond West and Trinity Bellwoods neighbourhoods. This rare and expansive hard loft offers approximately 2,744 sq. ft. of thoughtfully designed living space, blending authentic industrial character with sophisticated modern upgrades. Featuring soaring 20+ foot joist ceilings, exposed ductwork, dramatic skylights, custom staircases, and two wood-burning fireplaces, this residence delivers an unparalleled sense of scale and architectural presence. The chef-inspired corner kitchen is equipped with premium stainless steel appliances and seamlessly connects to the expansive living and entertaining areas. Step outside to a spectacular 415 sq. ft. private terrace complete with a gas BBQ connection - an ideal extension of the living space for outdoor dining and entertaining. Additional highlights include remote-controlled window coverings, custom lighting throughout, walk-in closets, and a stunning built-in bookshelf that serves as both a design feature and functional focal point. The luxurious primary retreat offers a spa-inspired ensuite featuring a Hydromax jet bathtub and a custom walk-in rainfall shower. Extensively renovated and meticulously maintained, this exceptional loft combines timeless industrial charm with contemporary comfort and craftsmanship. Located within an award-winning building and surrounded by some of Toronto's best restaurants, cafés, galleries, and boutique shops, this is a rare opportunity to lease a truly one-of-a-kind residence. Don't miss your chance to call this remarkable 3-bedroom, 2-bathroom loft home. (id:61483)
17 Squirewood Road
Toronto, Ontario
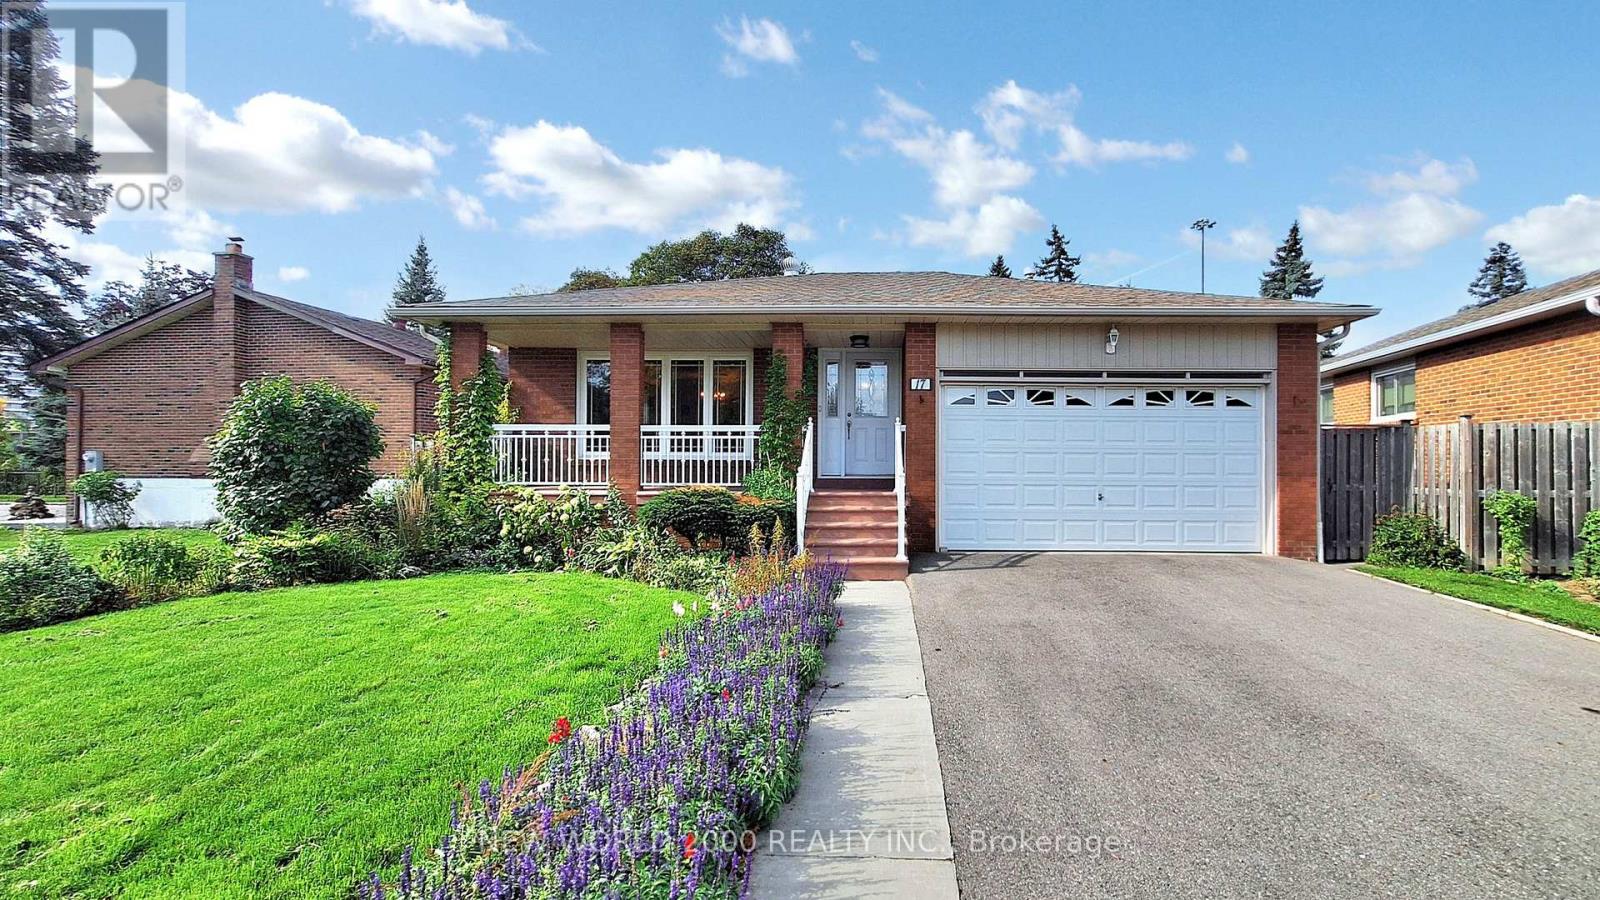
Welcome to 17 Squirewood Rd. This Spacious 3-bedroom bungalow is located in the sought-after neighbourhood of Pleasant View, next to everything you could be looking for and want. Shopping, entertainment, transit, top schools, parks, easy access to 401 and 404, Library, and on a road that sees very little traffic, making it extremely safe for children to be playing outside, all of these make this location very desirable. The fully finished basement has a large recreational area, bedroom, additional full washroom, and plenty of storage. The home and appliances are being sold in an as-is condition sale. (id:61483)
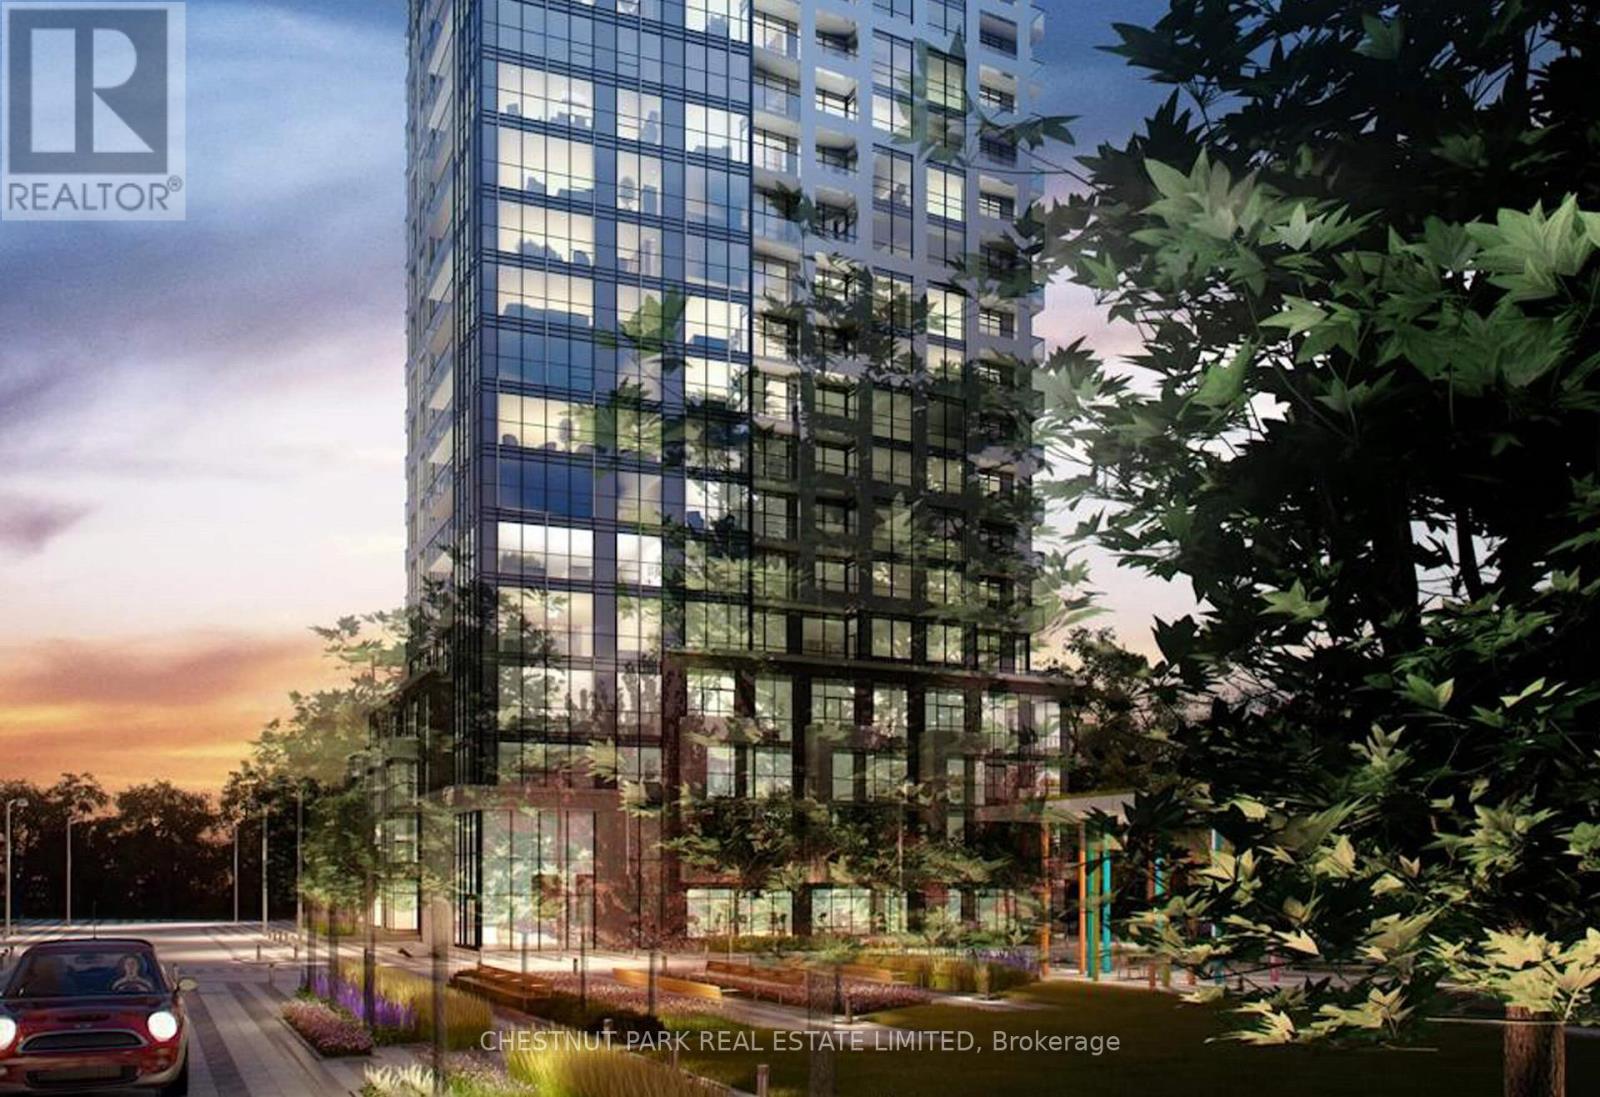
Ph2402 - 30 Samuel Wood Way
Toronto, Ontario
Luxury 2-Bedroom Penthouse Offering 865 Sq.Ft. Of Bright, Functional Living Space With Expansive Panoramic Skyline Views. Freshly Painted And Meticulously Maintained, This Suite Showcases Floor-To-Ceiling Windows, Custom Blinds, Hardwood Flooring And An Exceptional Sense Of Light And Volume Throughout. Thoughtfully Designed Layout With A Generous Foyer/Den Area Ideal For Home Office Or Flexible Use. Spacious Open-Concept Principal Rooms Flow To A Large Private Open-Sky Balcony Accessible From The Living Room And Second Bedroom, Offering Expansive Views Of The City Skyline, Glimpses Of Lake Ontario And Beautiful Sunsets. Primary Bedroom Features Wall-To-Wall Closets And A Private Ensuite Bath. Second Bedroom Includes A Double Closet And Sliding Glass Doors To The Balcony, Enhancing Natural Light And Indoor-Outdoor Flow. Enjoy Convenient Full-Size Ensuite Laundry, Excellent Storage and Storage Locker. Designer Kitchen With Built-In Stainless Steel Appliances, Stone Countertops And Custom Backsplash. Elegant Bathrooms With Contemporary Finishes And Clean, Modern Design. Also Includes Underground Parking For One Vehicle and Visitor Parking. Prestigious Building With 24-Hour Concierge, State-Of-The-Art Fitness Centre, Stylish Party Room, Residents' Lounge, Rooftop Terrace With BBQs, Pet Spa, On-Site Management And A Sleek Designer Lobby Featuring Fireplace Lounge And Meeting Area. Professionally Managed By FirstService Residential. Steps To Kipling TTC, GO Transit And MiWay Transit Hub. Walk To Farm Boy, Starbucks, Restaurants, Parks And Everyday Conveniences. Minutes To Sherway Gardens, Pearson International Airport, Hwy 427, QEW And 401. Exceptional Connectivity Supporting Seamless Access Across The GTA And Beyond. Located Within A Rapidly Evolving Transit-Oriented Node Benefiting From Ongoing Infrastructure Investment And Area Revitalization, Enhancing Long-Term Value And Urban Livability. Ideal For Executives And Professionals Seeking Elevated Penthouse Living. (id:61483)
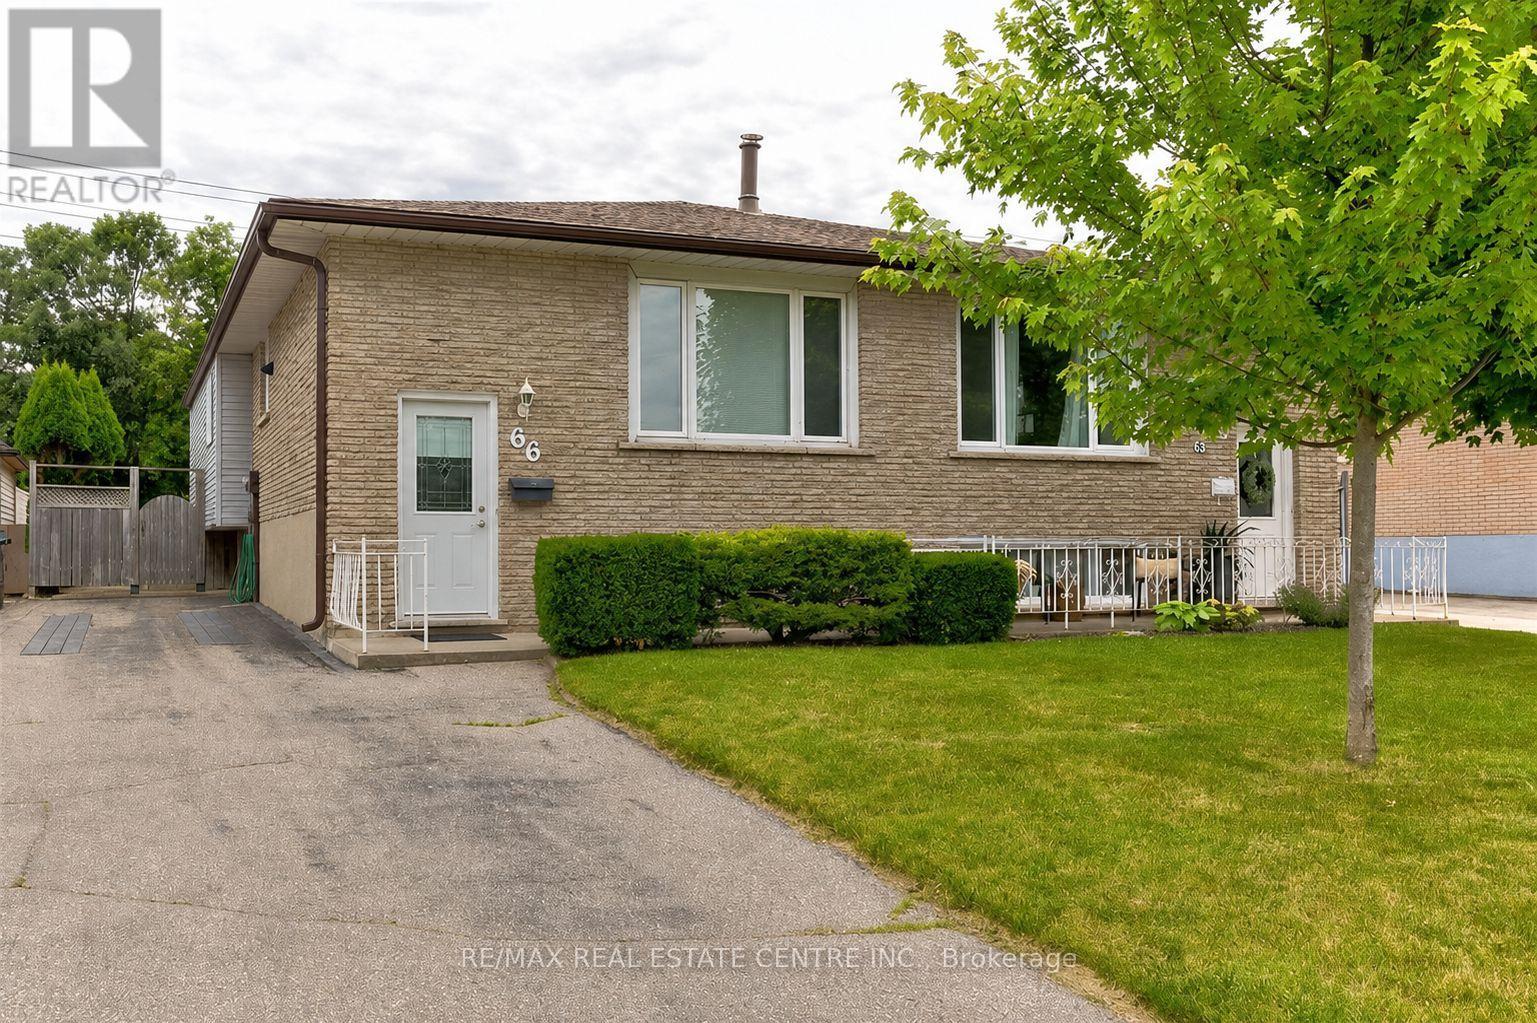
66 Bakersfield Drive
Cambridge, Ontario
Welcome to 66 Bakersfield Drive! This bright and well-maintained 3-bedroom, 1-bathroom semi-detached bungalow offers comfortable main-floor living in a family-friendly Cambridge neighbourhood. Featuring a spacious living area, functional kitchen, this home is perfect for families or professionals. Conveniently located close to schools, parks, shopping, public transit, and major commuter routes.Basement and Backyard use is not included . Some of the photos are virtually staged . (id:61483)
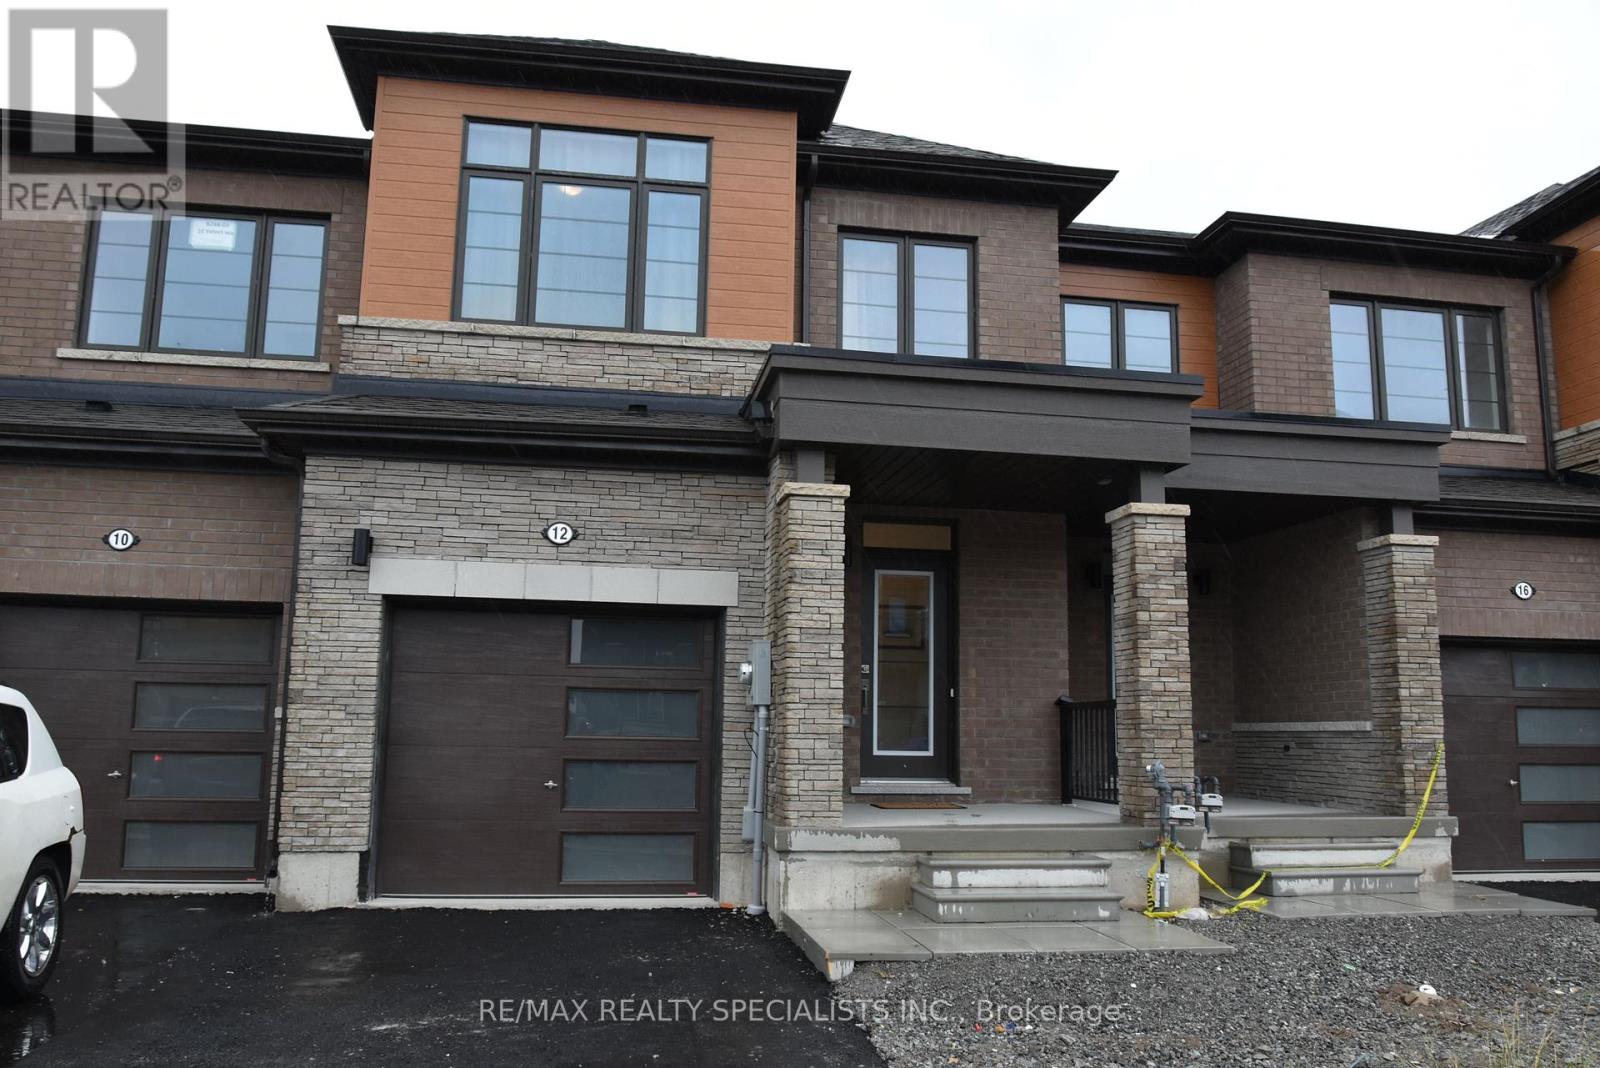
12 Velvet Way
Thorold, Ontario
Welcome to 12 Velvet Way. Whole property for rent. This stunning Empire built townhome is 1618 sqft Designed with 3 bedrooms, 2.5 bathrooms and filled with premium upgrades throughout. The open-concept main floor features9-foot ceilings, engineered hardwood in the living and dining areas, and a kitchen with quartz countertops, upgraded backsplash, and stainless-steel appliances. Head upstairs via the upgraded oak staircase to find the laundry room, and large primary bedroom with a 4-piece ensuite, a raised counter height, and a relaxing soaker tub. Located in the Calderwood Community, this home is minutes away from Niagara Falls, outlet shopping, Brock University, Niagara College, and easy access to highways 406, 58, and QEW. (id:61483)
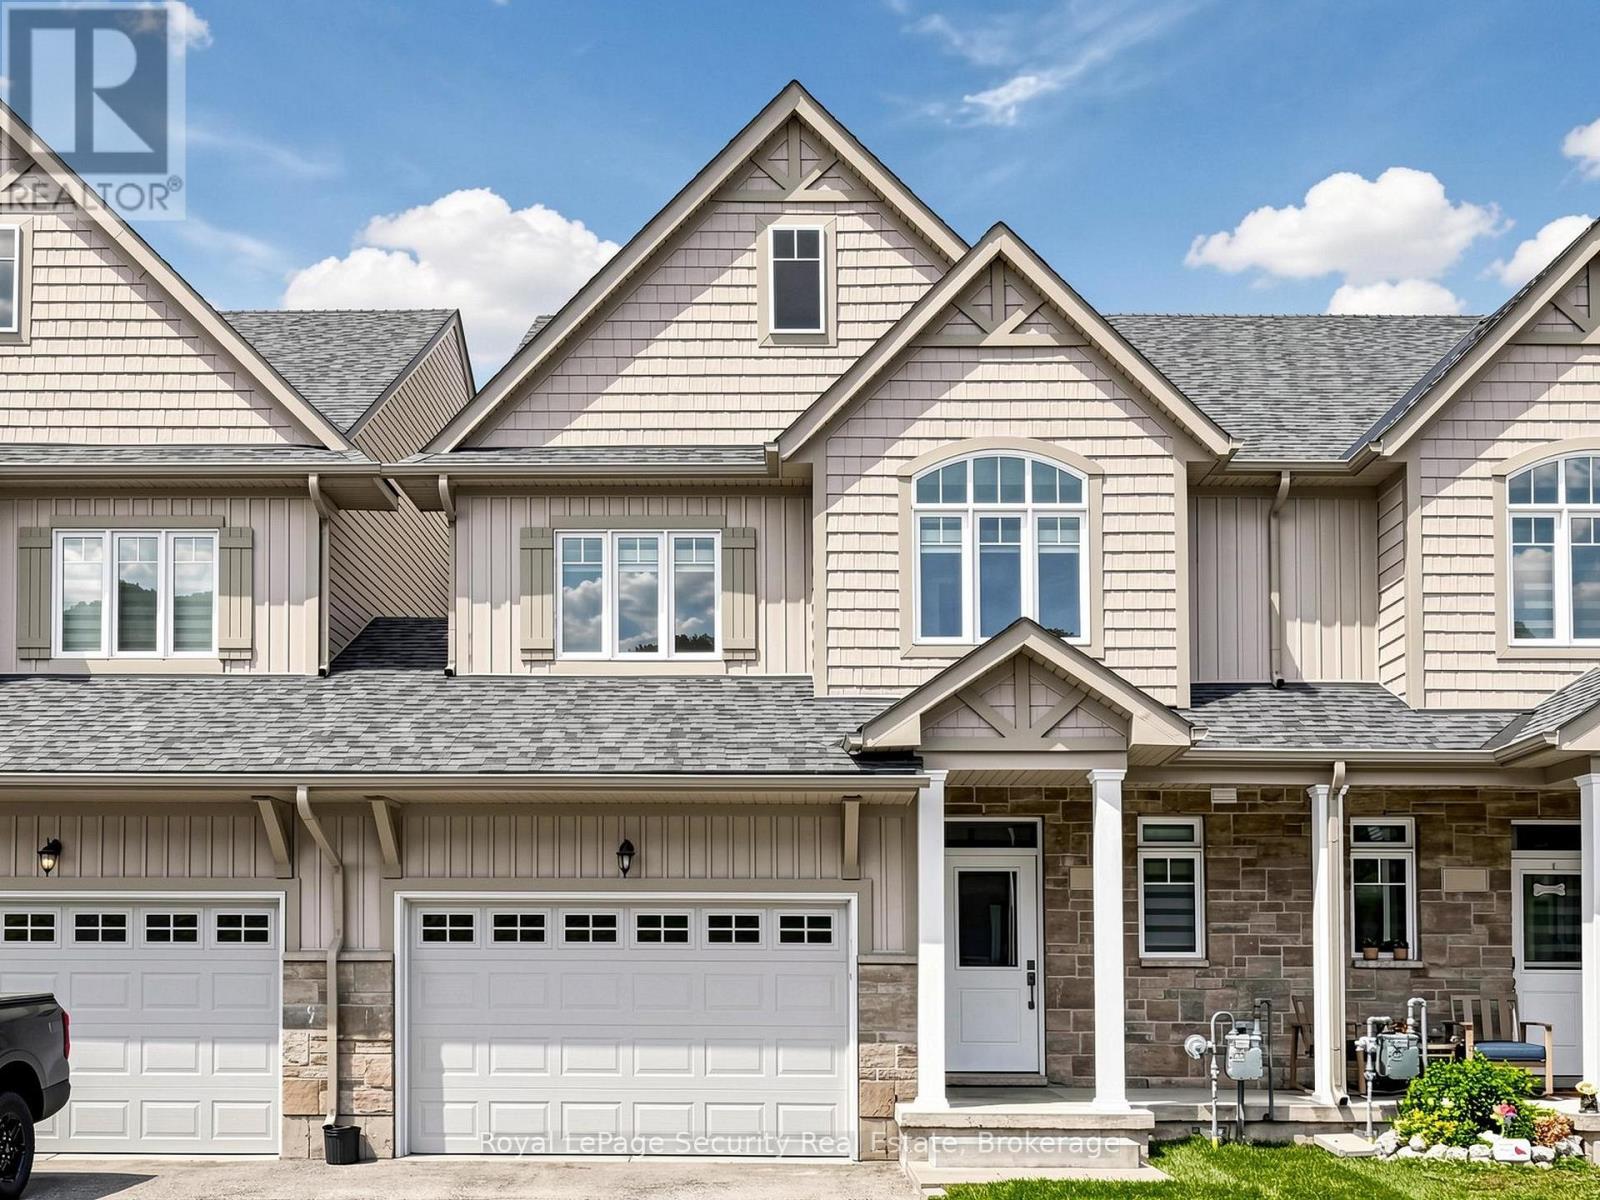
31 - 103 Addison Street
Blue Mountains, Ontario
Welcome to 103 Addison St, a well-appointed, like-new townhome in one of the The Blue Mountains' most desirable communities. Ideal as a full-time residence, weekend retreat, or investment opportunity, this bright, open-concept home checks all the boxes. The main floor is designed for both everyday living and entertaining, featuring large windows that fill the space with natural light and views of the water. Upstairs, you'll find three bedrooms, including a generous primary suite with a private ensuite bath and large walk-in closet. Ideally located just steps from Nottawasaga Bay and minutes to Blue Mountain Village, private ski clubs, golf courses, hiking and cycling trails, beaches, marinas, shops, and restaurants, this home places the very best of The Blue Mountains lifestyle at your doorstep. Whether you're looking for a year-round home, a weekend escape, or a smart investment, this is an outstanding opportunity to enjoy one of Ontario's premier four-season destinations. (id:61483)