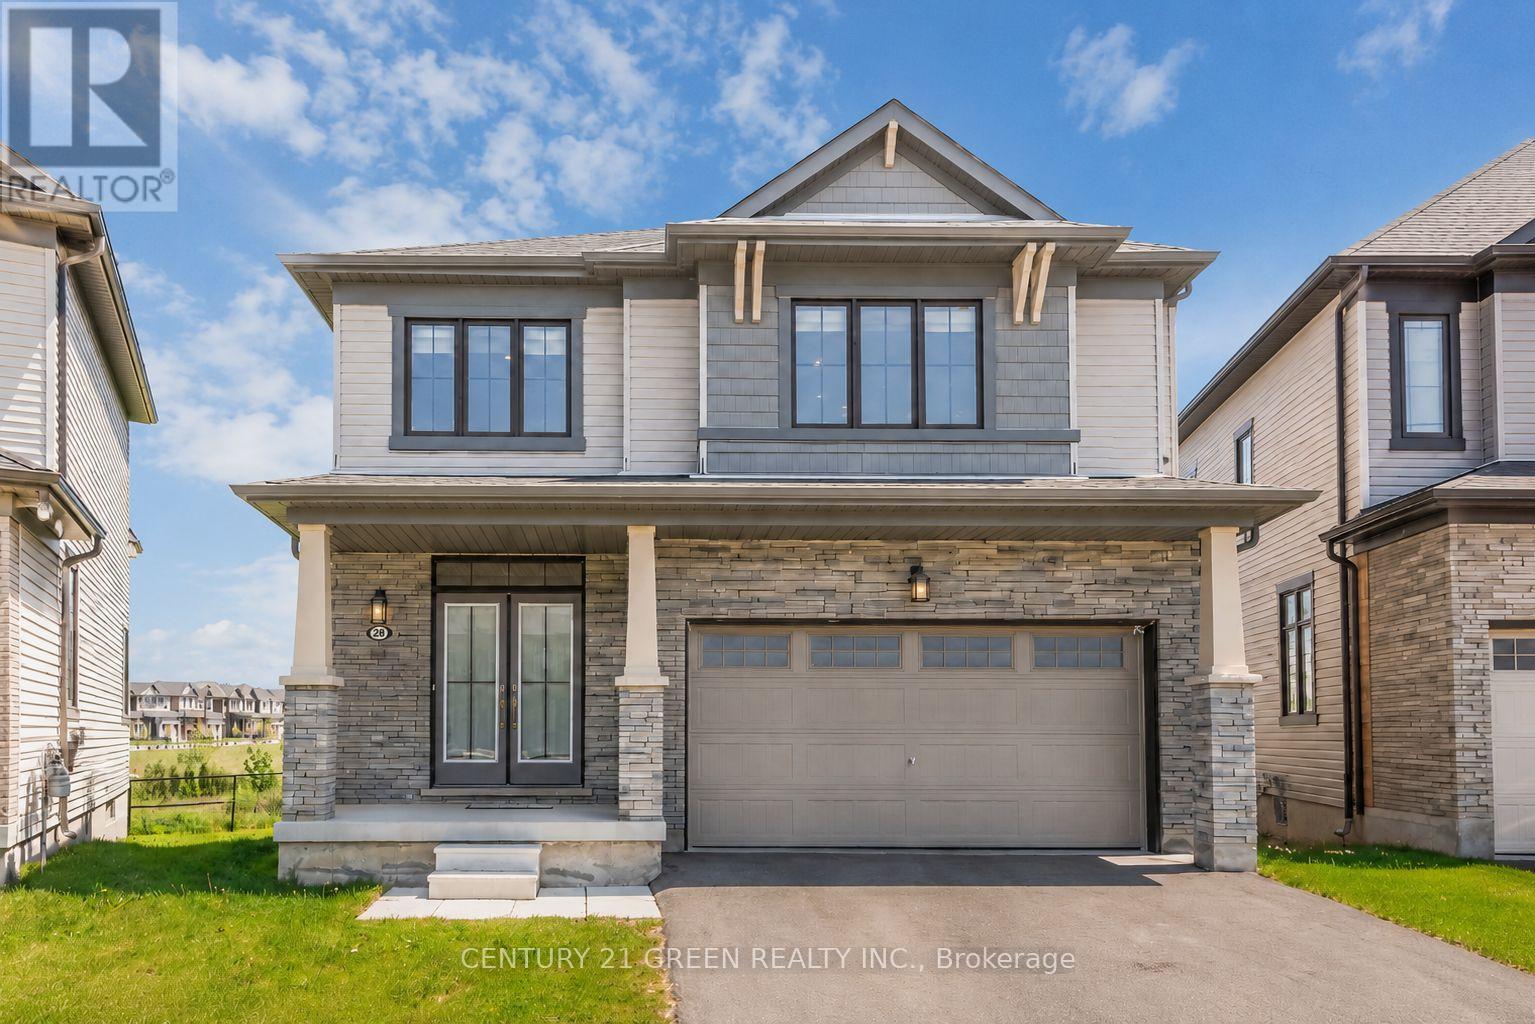
28 Magdalena Street
Hamilton, Ontario
Sun-Filled Gorgeous Detached Home featuring 4 Bedrooms 3 Washrooms in sought after Hamiltonneighbourhood. Bright Functional Layout, Modern Kitchen with huge Island, Upgraded LightFixtures Spacious living Areas, Generous bedrooms, and a peaceful backyard setting with Pondand Fantastic Greenery views. Short Walk to Lake Ontario, 5 Mins drive to Go-Station,conveniently located near schools, parks, shopping, transit, and major routes. This home offerscomfort, lifestyle, and everyday convenience in one desirable package. (id:61483)
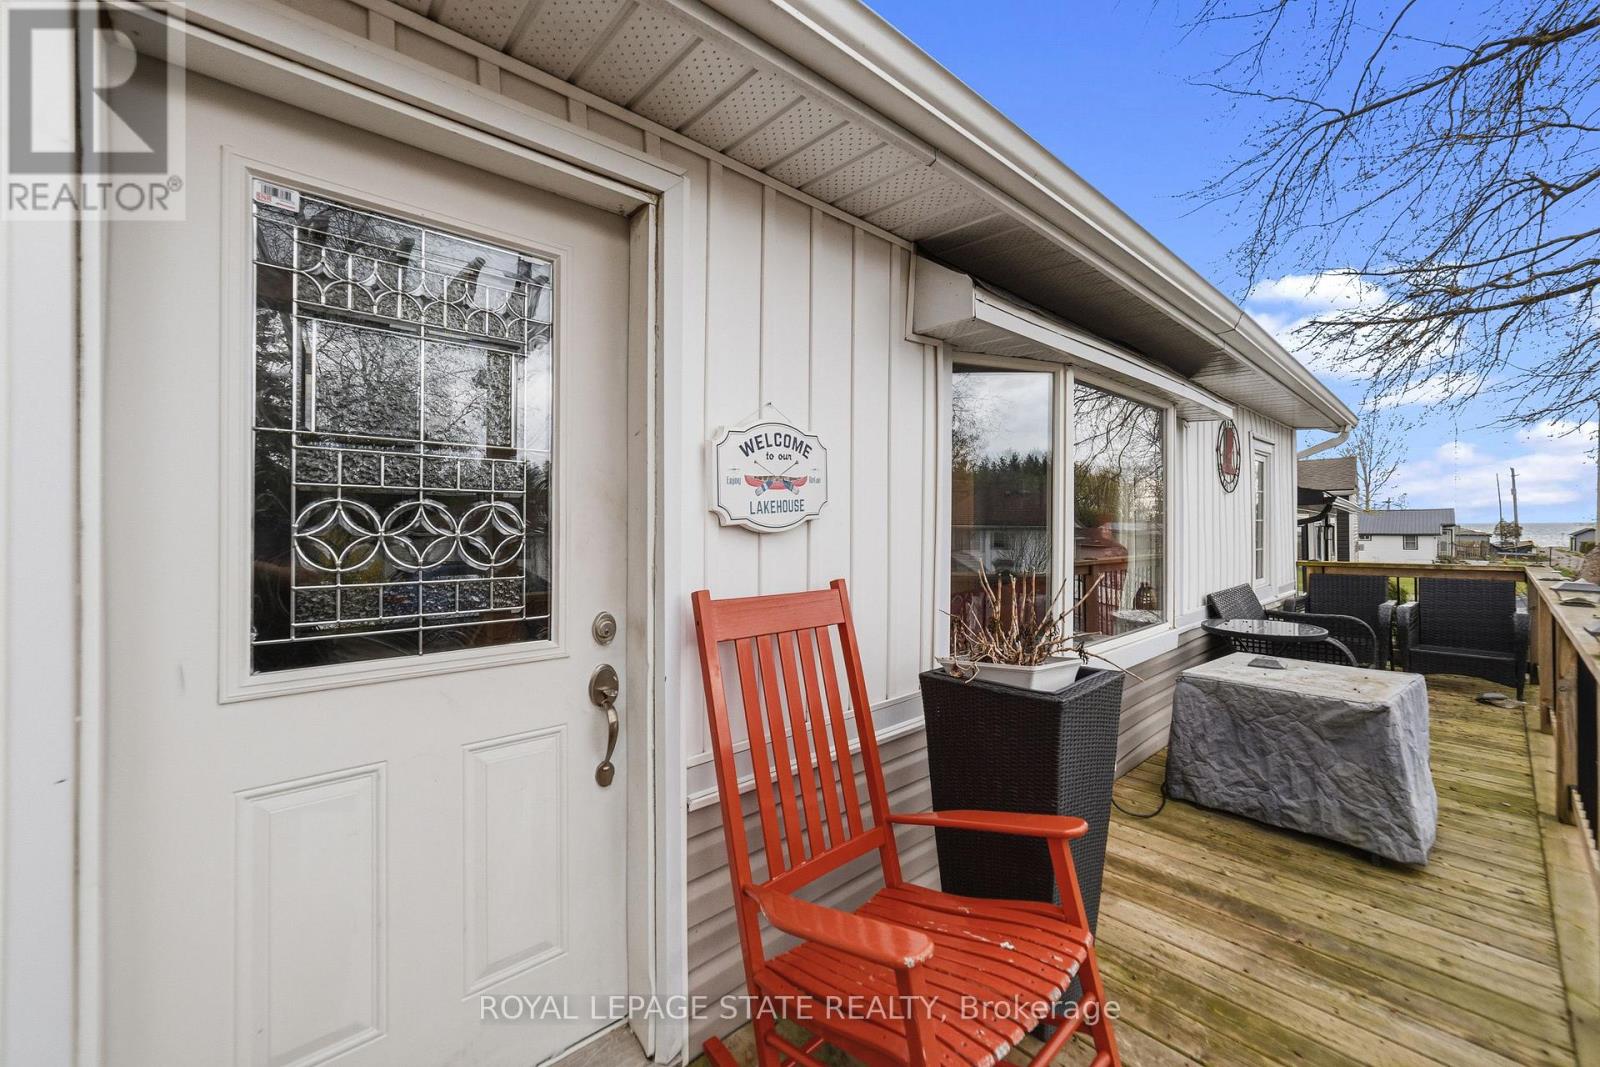
18 Westmoreland Lane
Haldimand, Ontario
Welcome to Your Lakeside Escape. Discover the perfect blend of comfort, charm, and relaxed living in this beautifully maintained, winterized 2-bedroom home, nestled in the peaceful waterfront community of Selkirk/Rainham. Just a short stroll from the shores of Lake Erie, this inviting property offers the ideal setting for year-round living, a weekend retreat, or a smart investment. Step inside to a warm and welcoming interior where the cozy wood-burning stove creates the perfect atmosphere for crisp autumn evenings and snowy winter weekends. Bright, comfortable living spaces and cottage-inspired charm make it easy to unwind after a day spent at the beach, boating, fishing, or exploring the natural beauty of the area. Whether you're looking to downsize without compromise, purchase your first cottage, or own an affordable lakeside getaway, this move-in-ready home offers a lifestyle that's hard to match. Slow down, breathe in the fresh lake air, and enjoy everything that Lake Erie living has to offer. (id:61483)
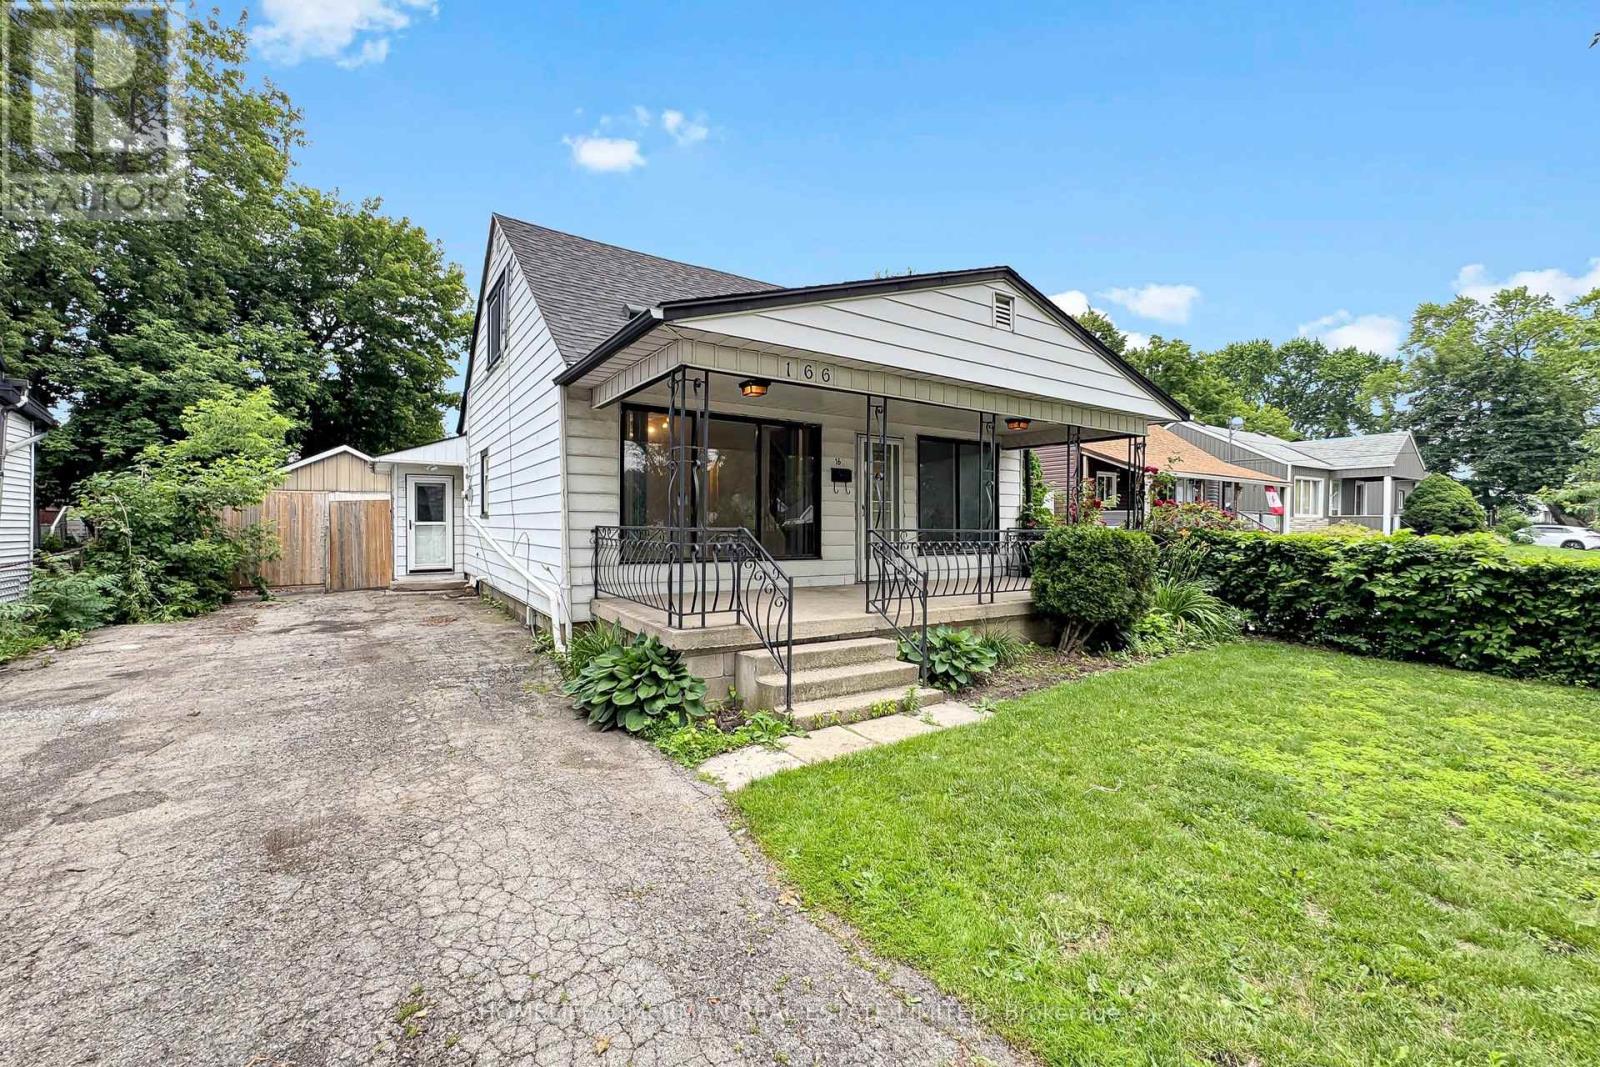
166 Normanhurst Avenue
Hamilton, Ontario
Great opportunity in a desirable location of Hamilton. A spacious home with 3+1 bedrooms, 2 bedrooms, large windows, gas fireplace, detached garage, and a beautiful backyard space with a large lot size with 5+ private parking spaces available. Family friendly neighbourhood in a prime location with easy access to highway QEW/403. Close to top-rated schools, public transit, library, grocery stores, shopping mall, and hospital. (id:61483)
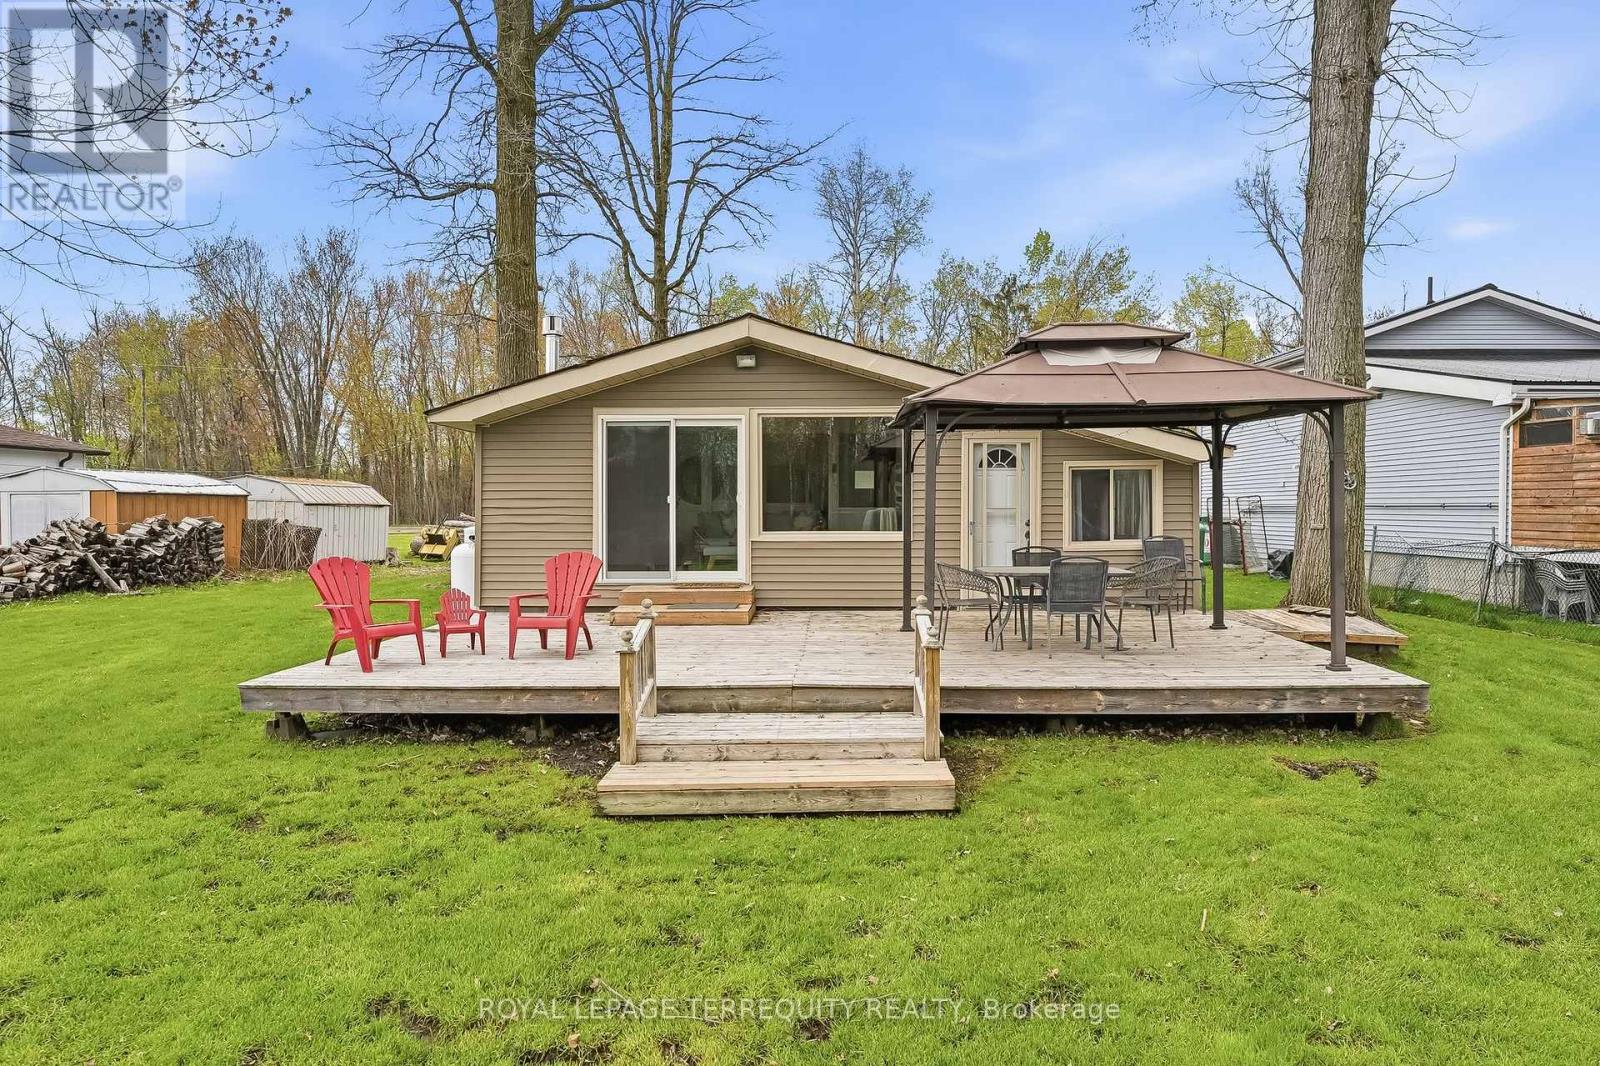
49 River Road W
Trent Hills, Ontario
Waterfront living that feels like a getaway, every single day! Imagine morning coffee on the deck, summer days spent swimming, kayaking, boating, and fishing, and peaceful winter afternoons taking in the quiet beauty of the Trent River right from your own backyard. Tucked on a quiet road in the waterfront community of Campbellford, this beautifully updated 3-bedroom home sits on a generous lot with approximately 72 feet of waterfront. Inside, the bright open-concept layout features modern flooring, vaulted ceilings, and multiple areas perfect for hosting family and friends. The cozy sitting area by the fireplace overlooks the water and features a sliding door walkout to a deck spanning the width of the home, creating a seamless indoor-outdoor living experience just steps from the river. All three bedrooms are versatile and well suited for family, guests, a home office, or a peaceful retreat, with large windows, ample closet space, and a thoughtful layout that provides comfort and flexibility. Outside, the expansive yard includes a dry boathouse/shed and ample parking. Located just 15 minutes from Campbellford for shopping, dining, and everyday amenities, with nearby access to hiking, snowmobiling, and ATV trails, this home offers the perfect blend of comfort, lifestyle, and convenience. Whether you're looking for a peaceful year-round residence, or weekend retreat, this move-in-ready waterfront home delivers exceptional value in beautiful Trent Hills. (id:61483)
187 Drummond Street
Brantford, Ontario
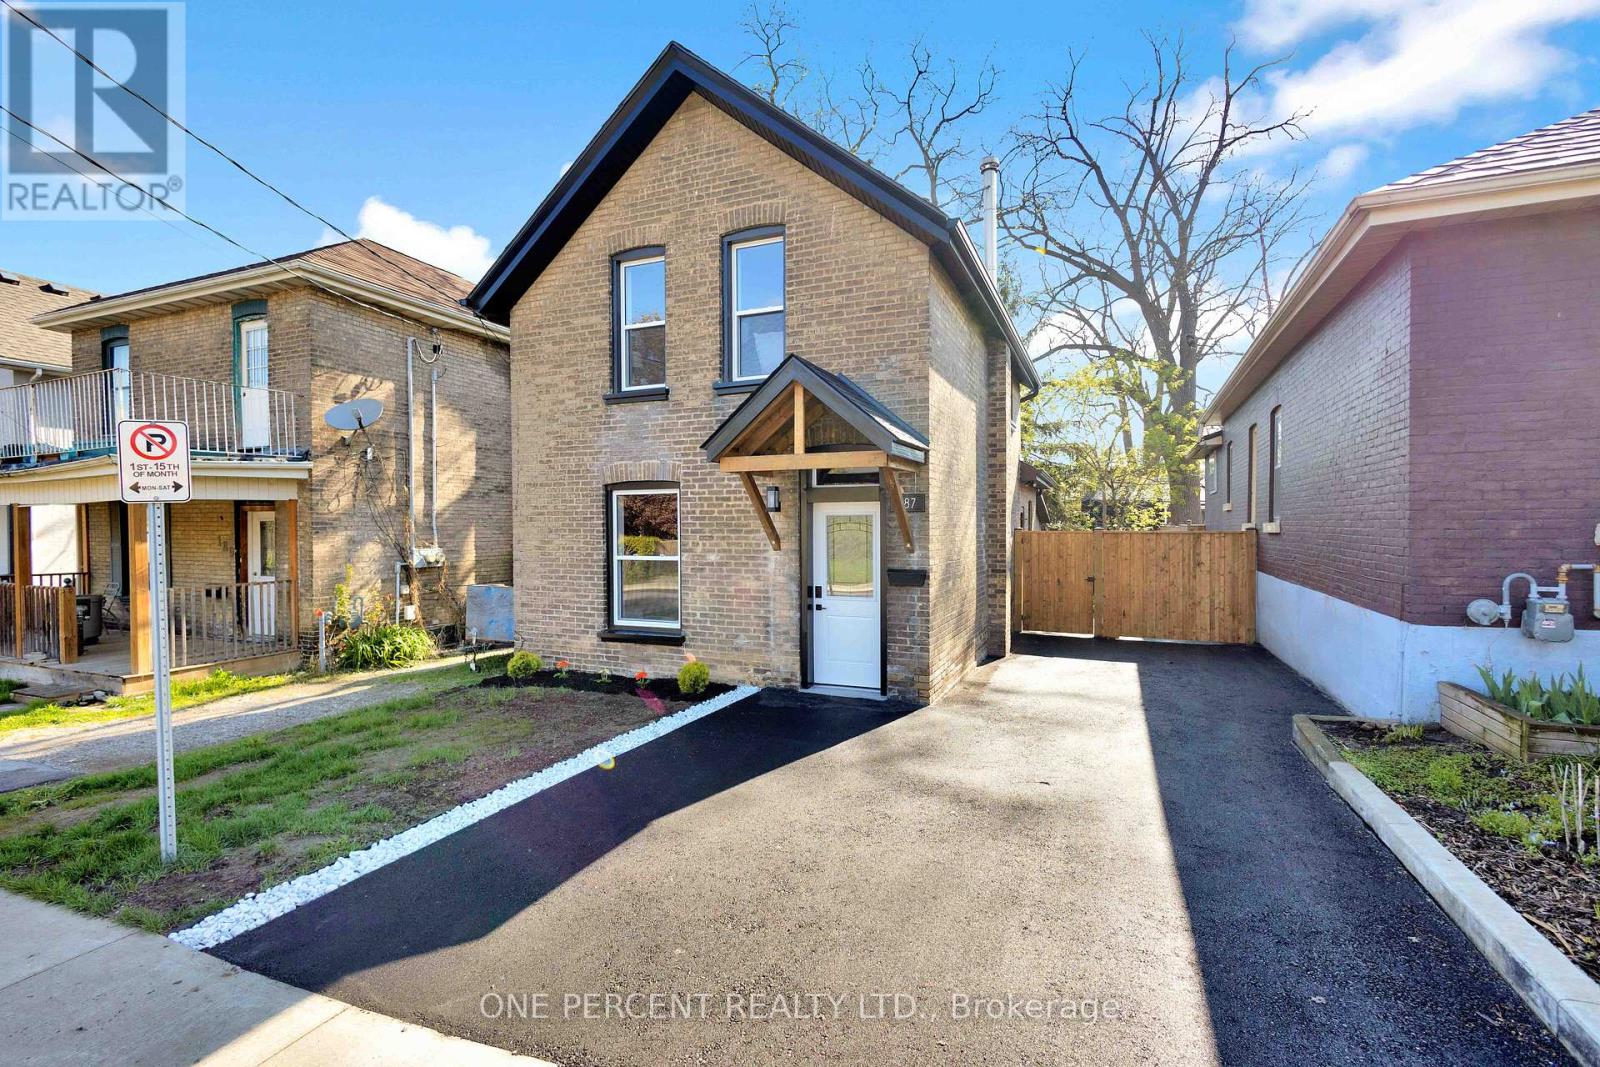
Discover the perfect blend of historic charm and contemporary luxury at 187 Drummond Street, a stunningly reimagined 1,148 sq. ft. residence in the heart of Brantford. This top-to-bottom renovation showcases meticulous craftsmanship, highlighted by a breathtaking open-concept main floor where vaulted ceilings soar over a gourmet kitchen featuring custom cabinetry and a sprawling dining and living area. Elegance meets durability with 9-inch luxury vinyl plank flooring flowing throughout the three spacious bedrooms, a dedicated laundry room, and a sleek, modern bathroom. No detail has been overlooked, from the high-end interior finishes to the striking exterior, which pairs classic 100-year-old brick with trendy new black trim, a freshly paved driveway, and a lush, newly sodded backyard designed for summer entertaining. RSA. (id:61483)
1322 - 1 Jarvis Street
Hamilton, Ontario
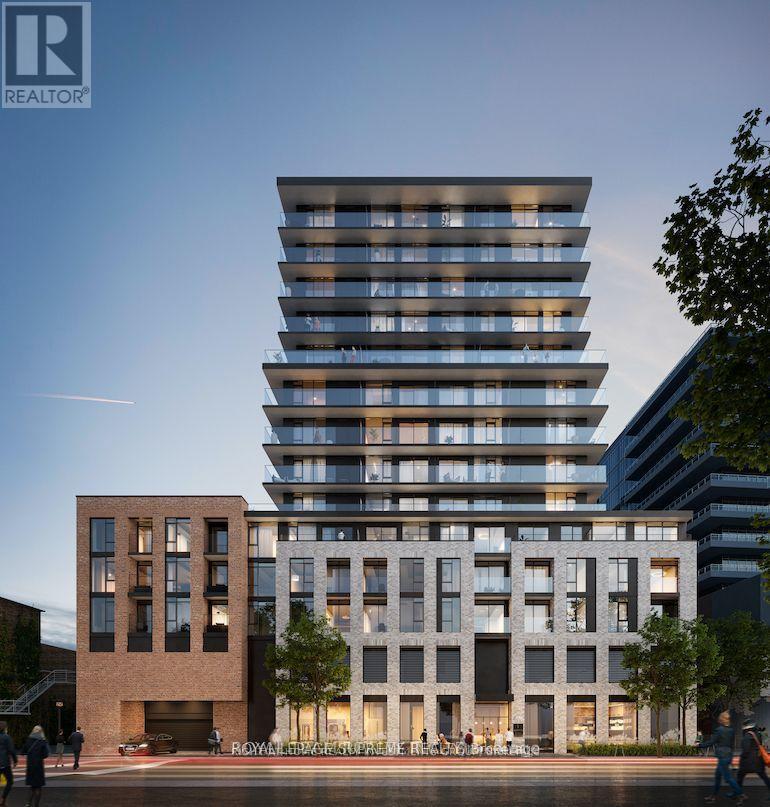
Modern 3-bedroom, 2-bathroom suite offering 744 sq. ft. of interior space plus a 208 sq. ft. balcony (952 sq. ft. total). Includes one underground parking space. Bright and efficiently designed layout featuring 9-foot ceilings, wide-plank laminate flooring throughout, and abundant natural light. All bedrooms include windows and closets for comfort and functionality. Situated at 1 Jarvis, a contemporary 15-storey condominium blending Hamilton's historic charm with modern urban living, complete with premium amenities including a fitness centre, co-working lounge, ground-floor retail, and 24-hour concierge service. Enjoy sweeping city views from the spacious balcony. Conveniently located just 10 minutes to McMaster University with quick access to GO Station, Highway 403, and the QEW - ideal for end-users and investors alike. (id:61483)
3 Kings Lane
Brant, Ontario
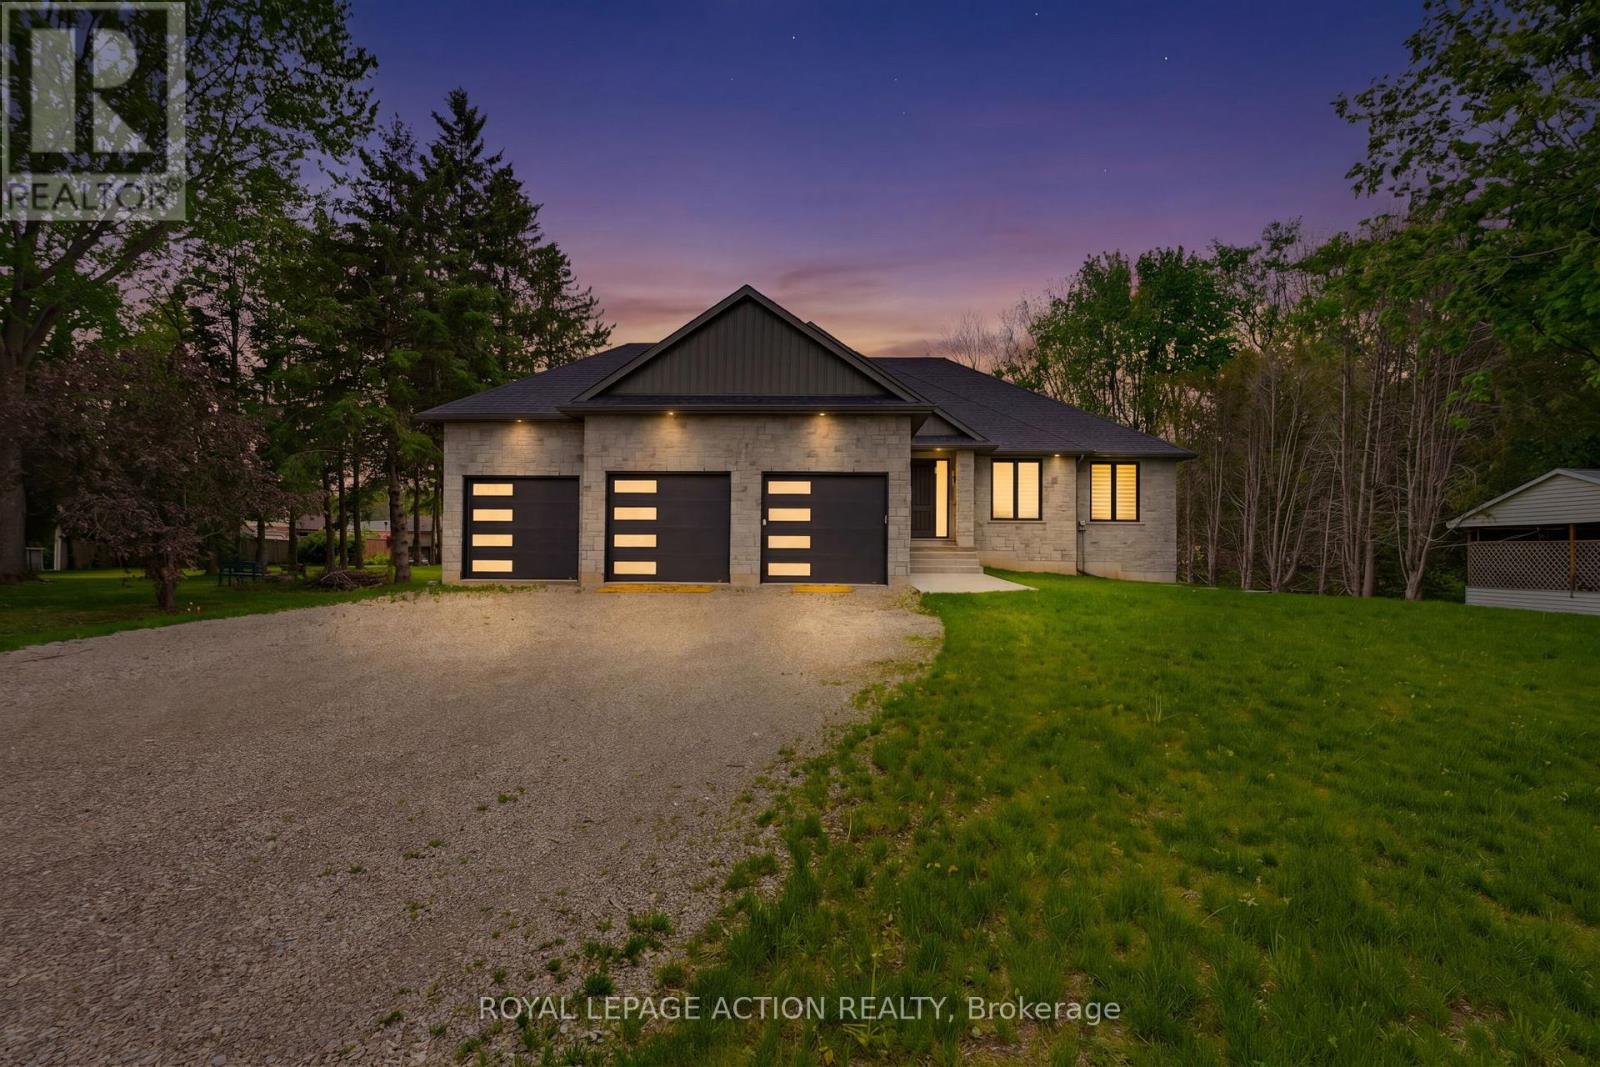
This stunning 2,119 sq ft executive bungalow delivers the perfect balance of luxury finishes, thoughtful design, and peaceful country living minutes from the city! Set on a 0.63-acre lot, this home offers exceptional curb appeal with a 3 car garage and ample parking for vehicles, toys, or trailers. A standout feature is the pull-through door on the back of the garage, perfect for hobbyists, car enthusiasts, or anyone needing extra storage and functionality. Step inside to a bright, sophisticated interior featuring 10ft ceilings, 7ft doors, and engineered hardwood flooring throughout. The stunning chef's kitchen is thoughtfully designed with high-end appliances, premium cabinetry, and elegant quartz countertops & backsplash. With generous prep space & a layout ideal for entertaining, the kitchen flows effortlessly into the spacious dining area & bright living room. You will find a custom gas fireplace with built-in cabinetry, creating a warm and elevated gathering space. Step onto the covered back porch and take in the peaceful views of your scenic backyard. The home offers 3 bedrooms, including a luxurious primary suite with walk-in closet and spa-like ensuite with double vanity & glass shower. Two additional bedrooms & a 4pc main bathroom provide comfort for family or guests. For everyday convenience, enjoy a large mudroom/laundry room off the garage and a 2pc powder room to complete the main level. The basement offers exceptional future potential with 9ft ceilings, large windows, and garage access, making it ideal for a future in-law suite, additional living space, or custom development. Located in the charming Town of Scotland, this home offers the tranquility of country living with the convenience of being close to the HWY and amenities. A true modern executive bungalow, built with quality, attention to detail, and craftsmanship throughout. This is an amazing opportunity to own a newly built luxury home on a premium lot! (id:61483)
Lower - 4395 Longmoor Drive
Burlington, Ontario
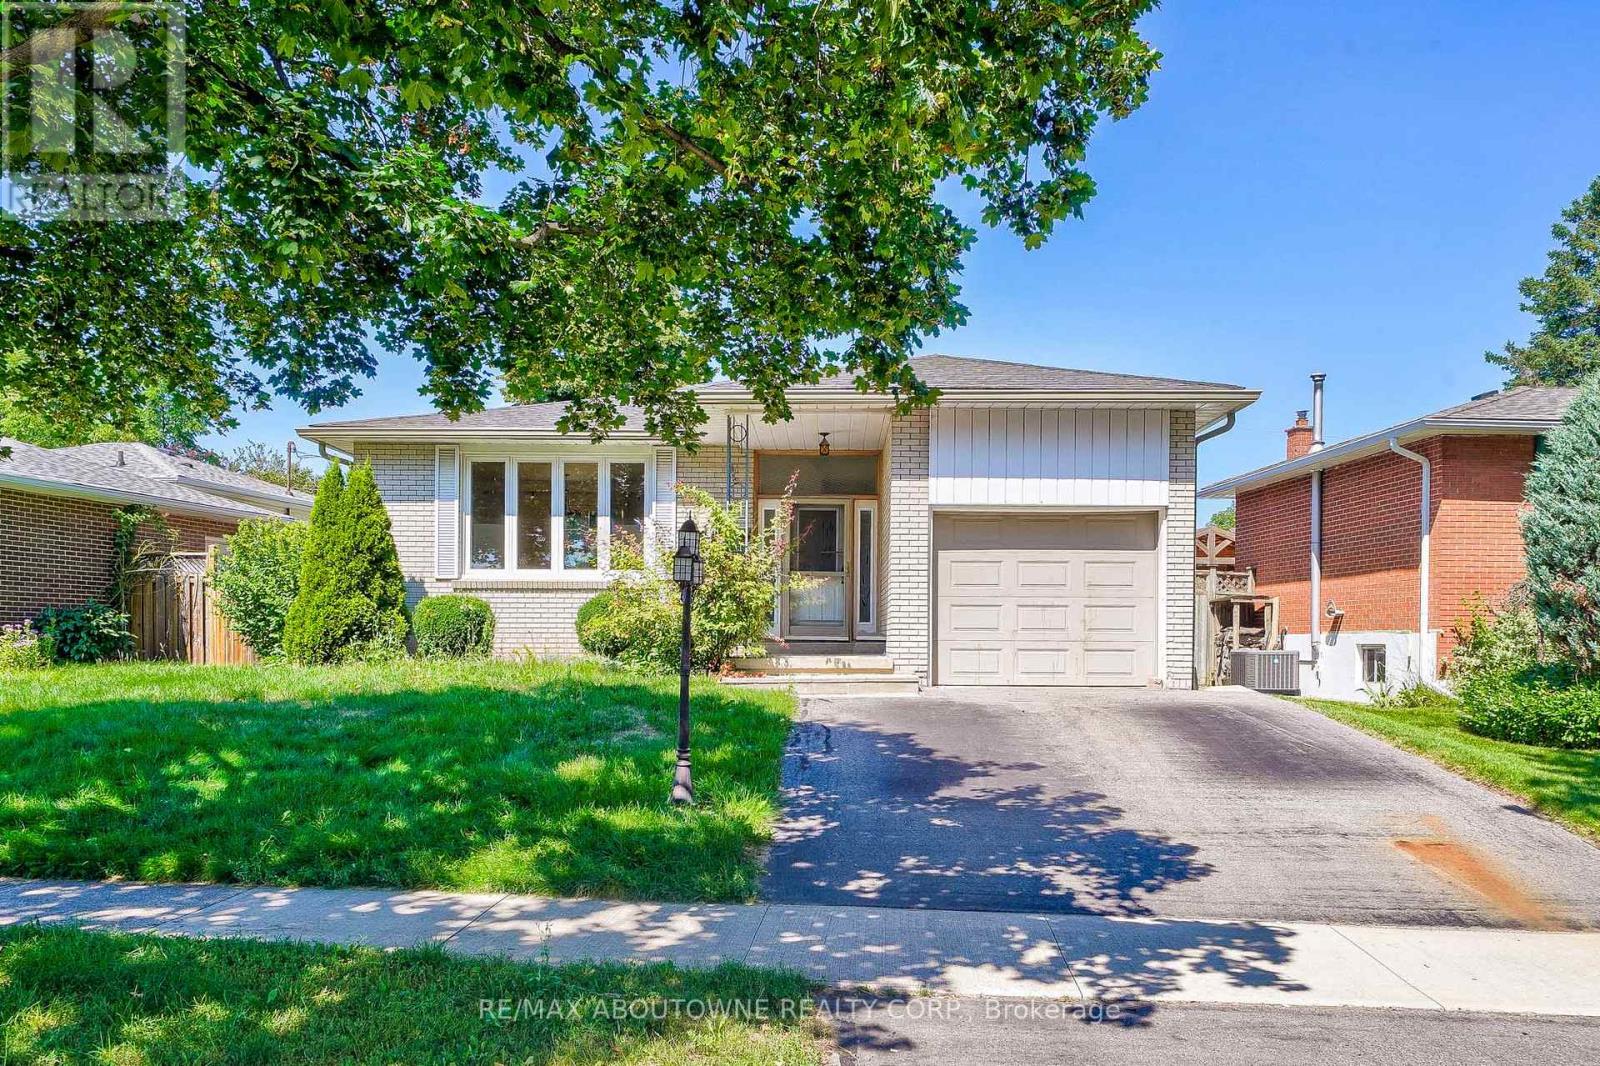
Lovely updated modern bungalow raised 2 bedroom + den lower level for rent in the prestigious neighborhood in Burlington! Close to all amenities, public transport and schools. Attend Nelson H.S while also be minutes away from Q.E.W access. Exclusive use 2 parking spaces available. Exclusive use to laundry machine within the unit, no need to share with anyone else. Possession available August 15, 2026 upon providing credit report, rental application, employment letter, reference letter, paystub (or proof of income). Tenant to pay 40% utility (water, hydro and gas). No medium or large sized pets, no smokers only. Tenant to perform front lawn maintenance and their side of the driveway (right hand side). Garage access is shared, and is for the purpose of storage only, no parking. Room size measurements unavailable, prospects to verify the exact measurements when necessary. (id:61483)
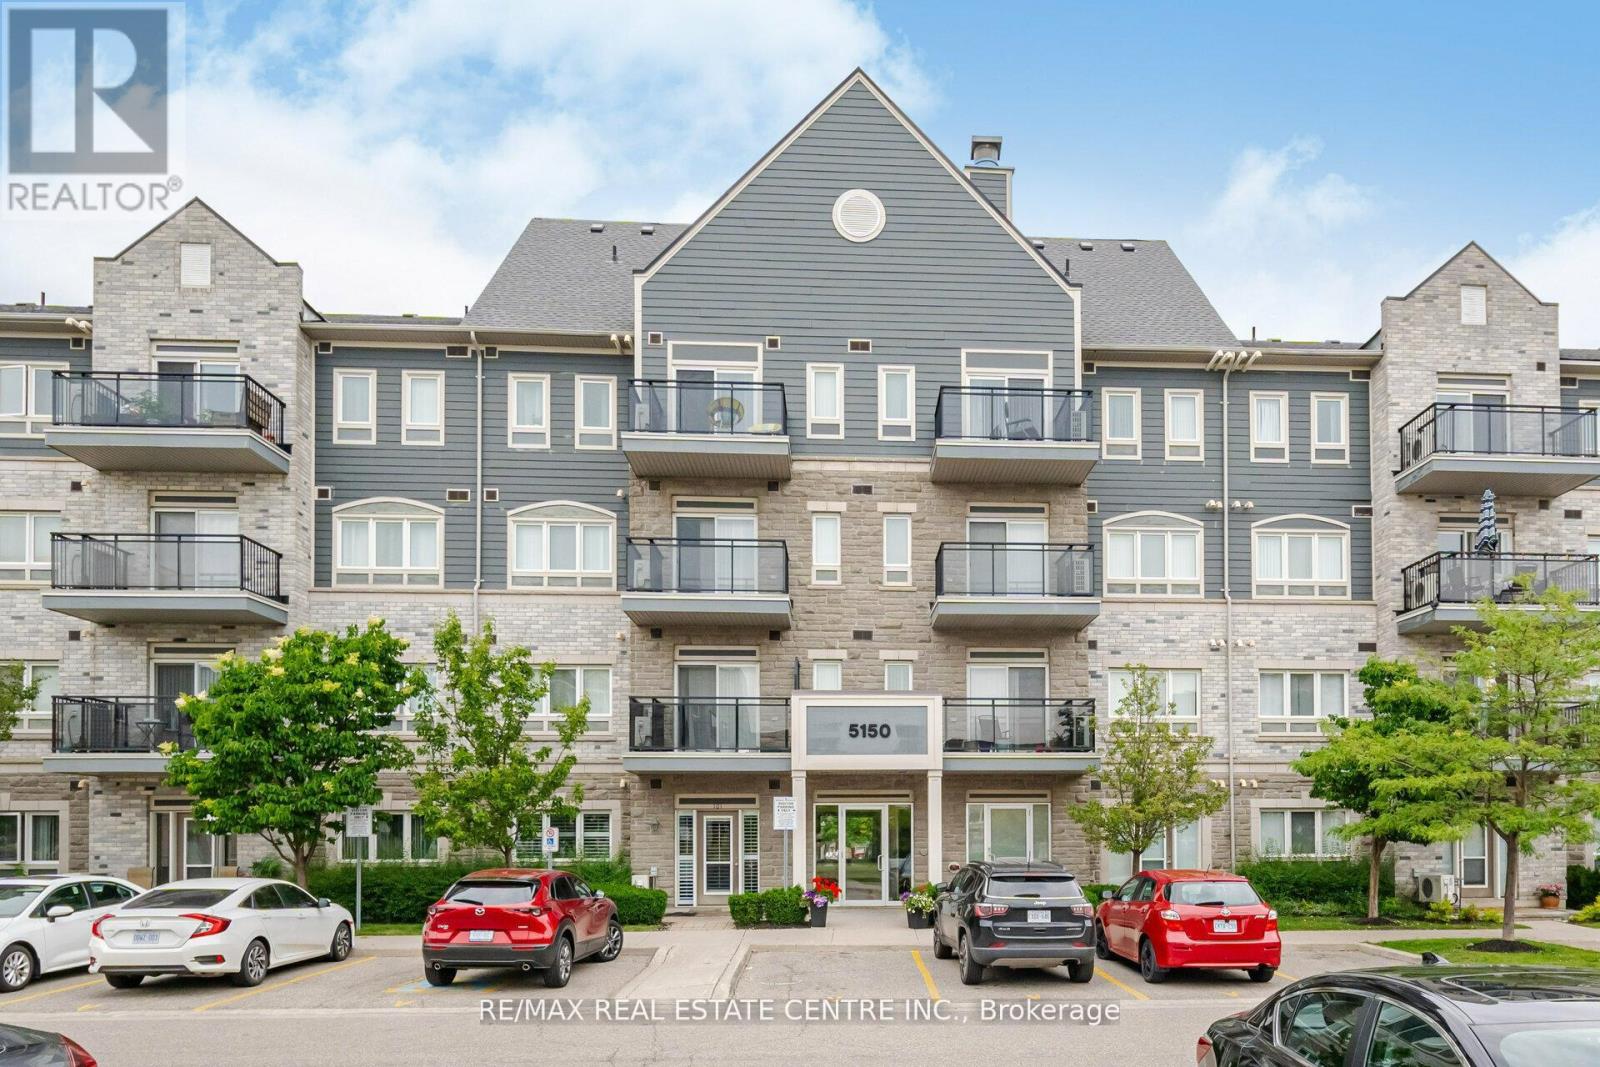
305 - 5150 Winston Churchill Boulevard
Mississauga, Ontario
Welcome To This Bright And Stylish Corner Condo Nestled In The Heart Of Churchill Meadows. Offering Approximately 756 Sqft Of Well Designed Living Space, This Beautifully Maintained Unit Is Filled With Natural Sunlight Thanks To Its Large Surrounding Windows And Open Layout. Featuring 9Ft Ceilings And A Functional Open Concept Design, The Living And Dining Area Flows Seamlessly Into The Updated Kitchen Complete With Quartz Countertops, A Large Centre Island, And Modern Finishes Perfect For Everyday Living And Entertaining Guests. The Unit Has Been Thoughtfully Updated With Engineered Hardwood Flooring, New Baseboards, Fresh Paint, Modern Light Fixtures, And An Updated Bathroom. Enjoy The Added Bonus Of Two Separate Balconies, With Walk Out Access From Both The Main Living Area And The Primary Bedroom. Low Maintenance Fees In A Highly Convenient Location Close To Transit, Credit Valley Hospital, Parks, Schools, Shopping, And Major Highways Including The 401, 403 & QEW. An Excellent Opportunity For First Time Buyers, Professionals, Downsizers, Or Investors. (id:61483)
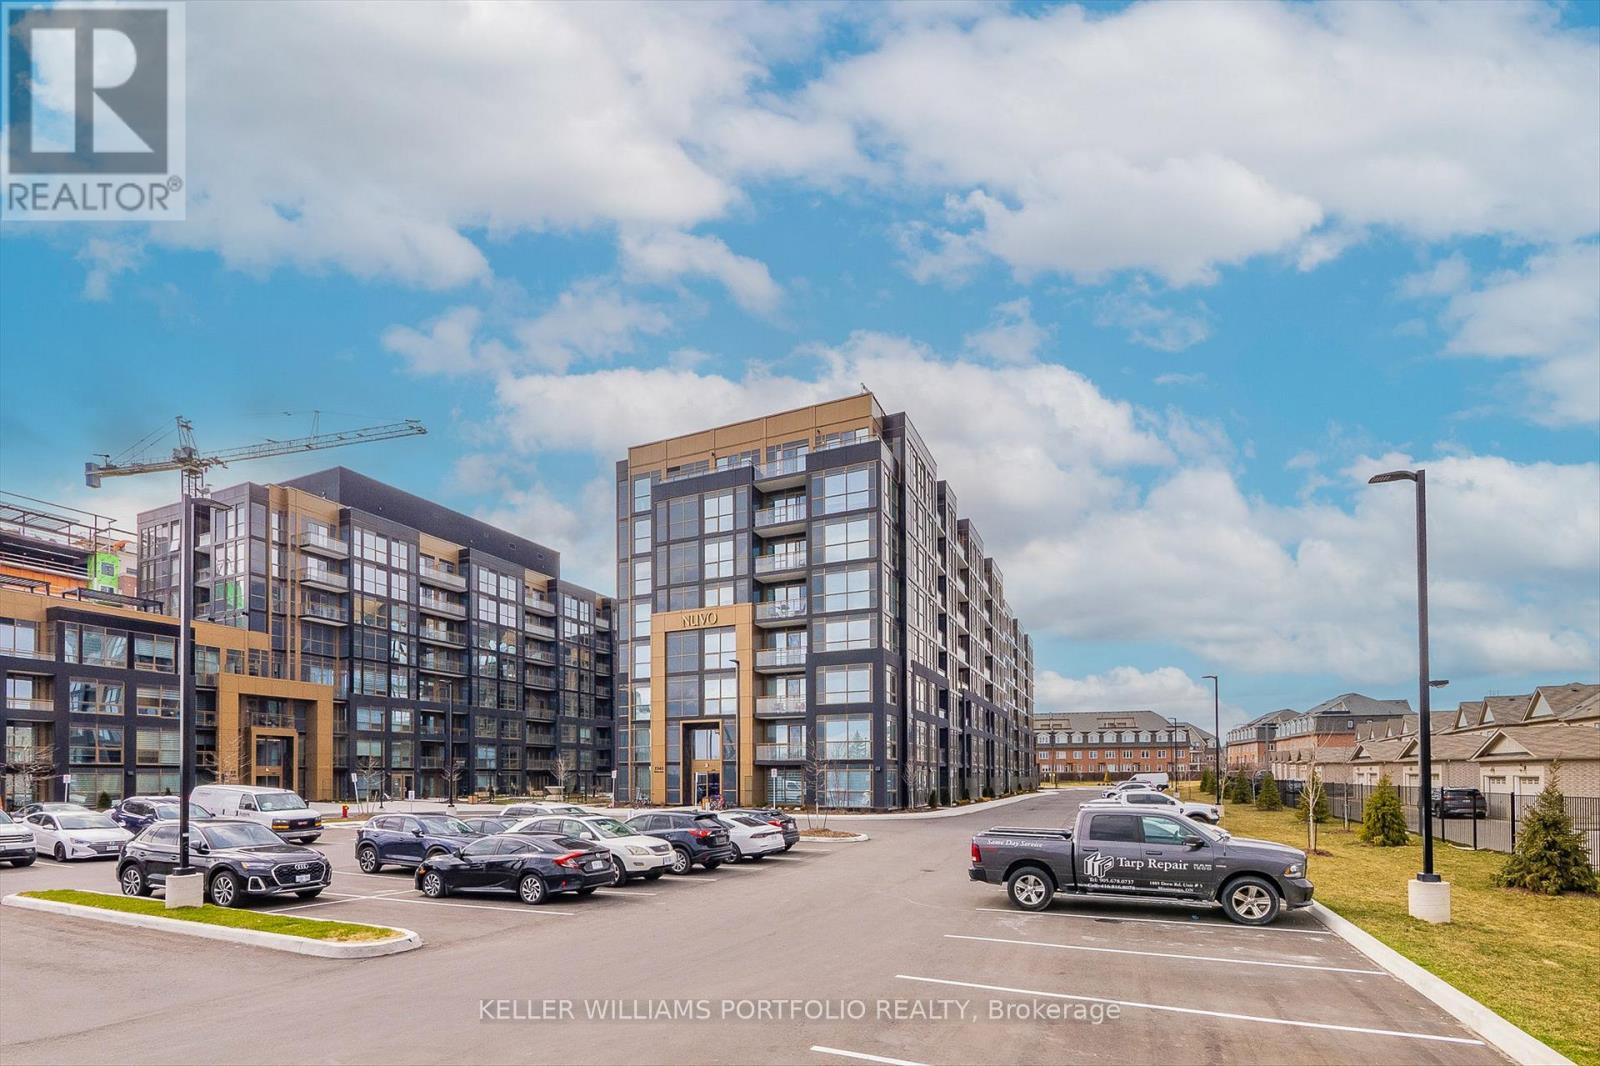
229 - 2343 Khalsa Gate
Oakville, Ontario
Discover a lifestyle of comfort and sophistication in this beautifully appointed 1-bedroom suite at featuring soaring 9-foot smooth ceilings and an open-concept layout that flows seamlessly. The kitchen is a chef's delight, equipped with granite countertops and stainless steel appliances. Designed for the modern resident. Beyond your front door, Experience top-tier living with access to a rooftop lounge, pool, gym, party and media rooms, multi-purpose sports court, community gardens, pet wash station, and bike/car wash facilities. Ideally situated between scenic trails and parks, just minutes from the Glen Abbey Community Centre, Oakville Trafalgar Hospital, and Oakville Place. Excellent connectivity with quick access to Highways 407 and 403. (id:61483)
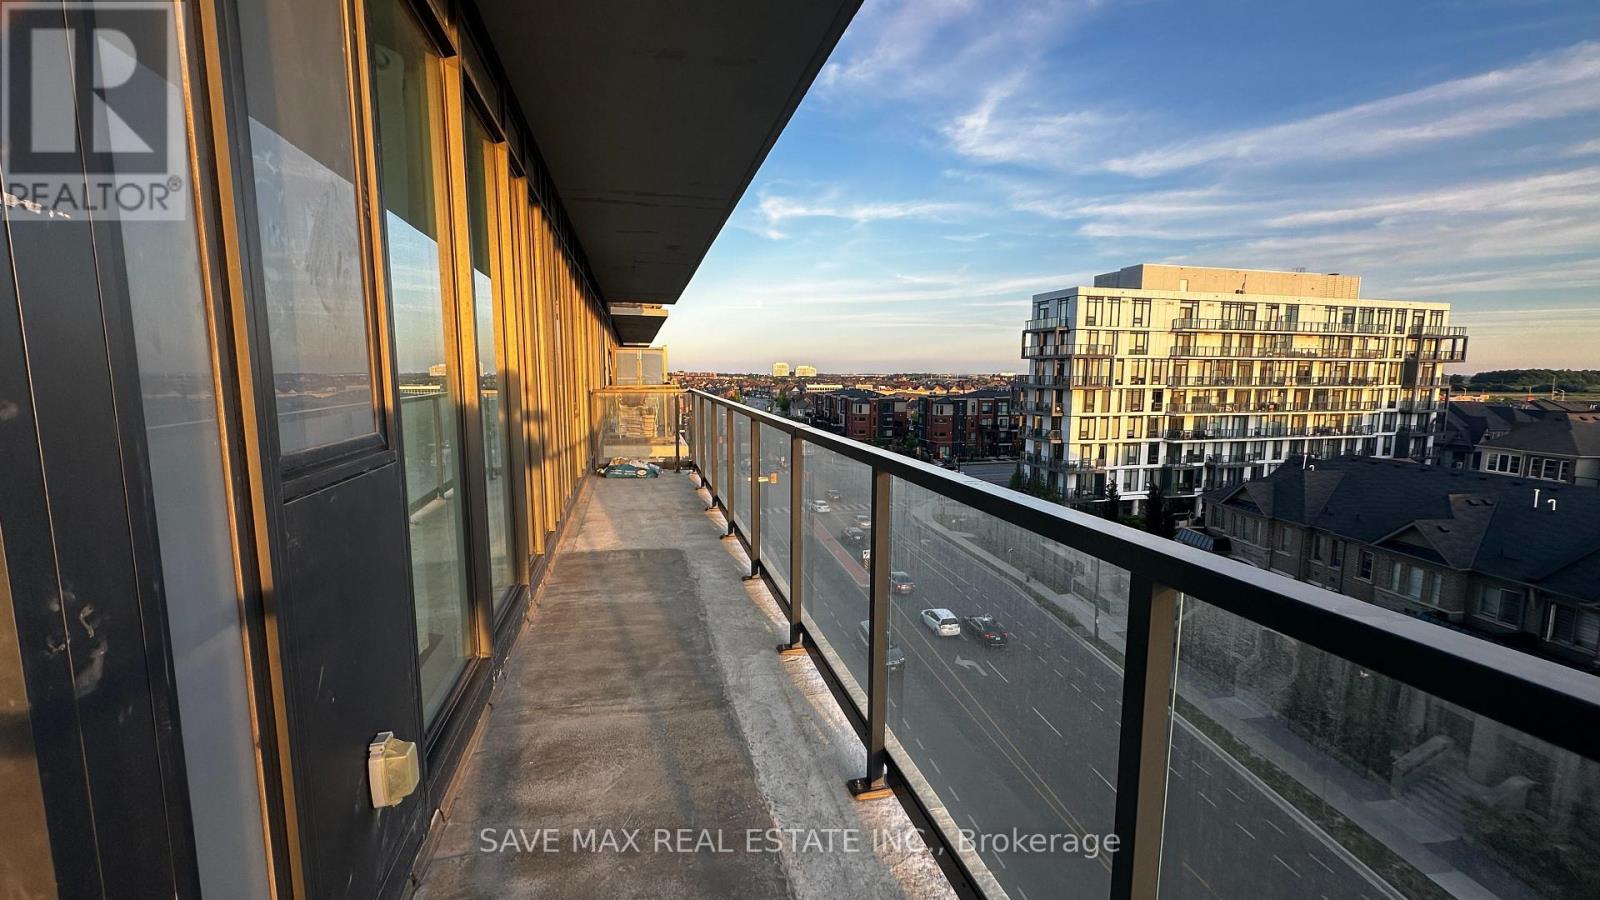
603 - 215 Veterans Drive
Brampton, Ontario
Welcome to Unit 603 - a corner suite at M Condos 2 where space, light, and location all click. The interior opens onto a wrap-around balcony with glass/aluminum railings - North-West facing with sunset and moonrise views. Floor-to-ceiling windows and 9' ceilings keep things bright and open all day. Inside feels complete: carpet-free laminate, stainless steel appliances, quartz countertops, spa-inspired bathrooms, and in-suite laundry. The building covers the rest - Gym + Fitness Studio, Party Room/Lounge with Private Bar, Games Room, WiFi Lounge, Concierge, BBQ Patio, Visitor Parking, and Bike Storage. Location is where this one earns its keep. Longo's is a 3-minute walk. Mount Pleasant GO and Hwy 410 make the GTA commute easy. Creditview Soccer/Cricket Grounds, Buick Park, and Heart Lake are minutes away. Schools nearby: Brisdale PS, St. Bonaventure, St. Edmund Campion SS. Shopping: Fortinos, Shoppers World, and Toronto Premium Outlets all within reach. Corner units at this price in this building don't sit long. Book your showing today. (id:61483)
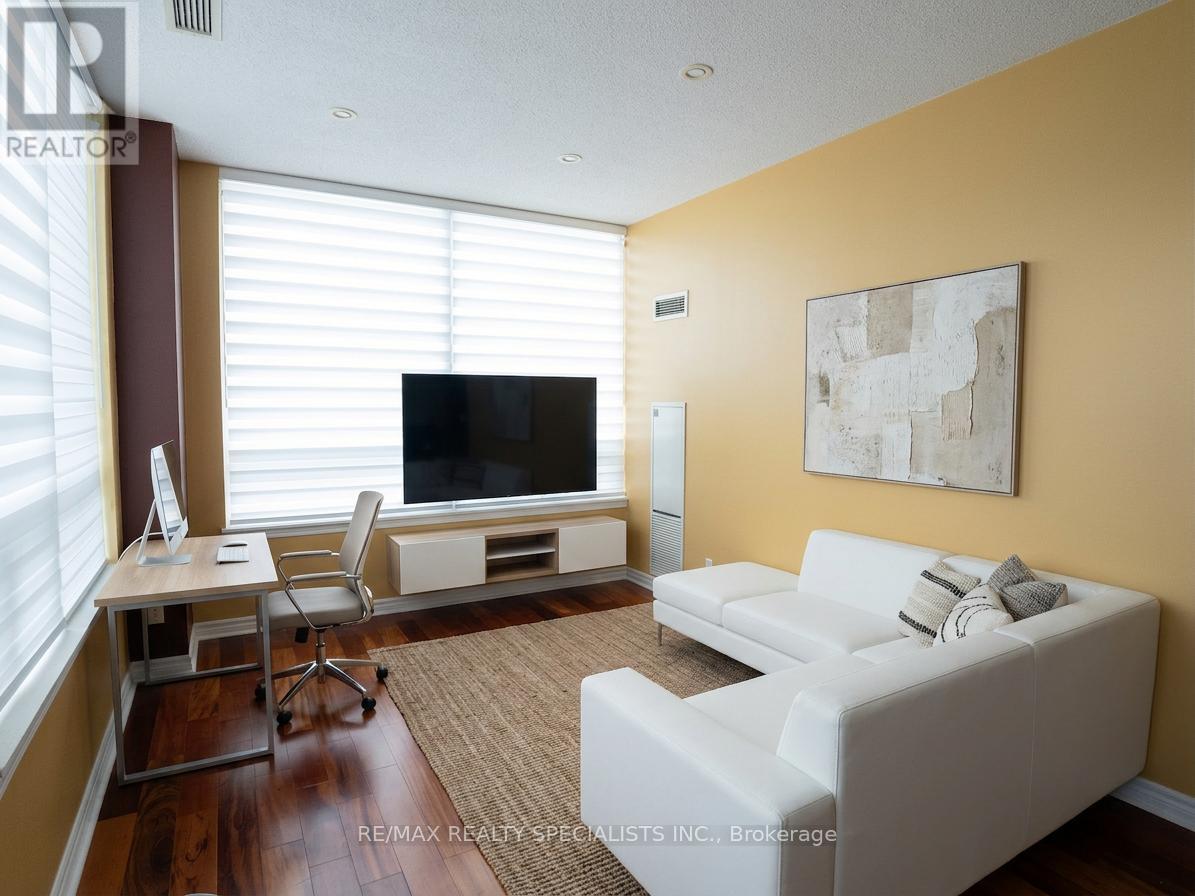
307 - 3504 Hurontario Street
Mississauga, Ontario
Large sun-filled corner 2-BR, 2-Bath suite offering over 1,000 sq ft of total space including approximately 950 sq ft interior plus a private balcony. Built in 2006, this spacious layout offers exceptional value compared to many older surrounding condo buildings while providing the functionality rarely found in newer units. Bright S-W exposure & large windows fill the home with natural light. Hardwood flooring throughout with no carpets. New blinds installed throughout, including zebra blinds in the combined living & dining area. The spacious primary BR easily accommodates a king bed & features a walk-in closet & renovated 4-piece ensuite. Both bathrooms were updated in 2019 with new tub wall tiles & floor tiles, The primary bathroom also features a brand new toilet. The kitchen includes a stylish backsplash installed in 2019 & a newer refrigerator(2021).Excellent turnkey investment opportunity with stable $2,900/month rental income from cooperative AAA tenants willing to stay. Alternatively, tenants are willing to cooperate with buyers looking to occupy the unit, offering flexibility for investors and first-time buyers alike. Maintenance fees include ALL major utilities including hydro, water & gas, helping simplify monthly ownership costs while delivering excellent value per square foot. Located in the highly desirable Eden Park community in Mississauga City Centre, just minutes from Square One Shopping Centre, Kariya Park, Trillium Health Partners Hospital, Cooksville GO Station, & Square One Transit Terminal, with quick access to Highways 403&QEW.Residents enjoy excellent amenities including an indoor pool, hot tub, sauna, fitness centre, party room, games room, media room, library/business centre, guest suites, BBQ area &playground. Includes underground parking and convenient same-floor storage locker. A fantastic opportunity to own a large corner unit in one of Mississauga's most convenient& rapidly growing communities at an exceptional price of $529,900. (id:61483)
1705 - 10 Park Lawn Road
Toronto, Ontario
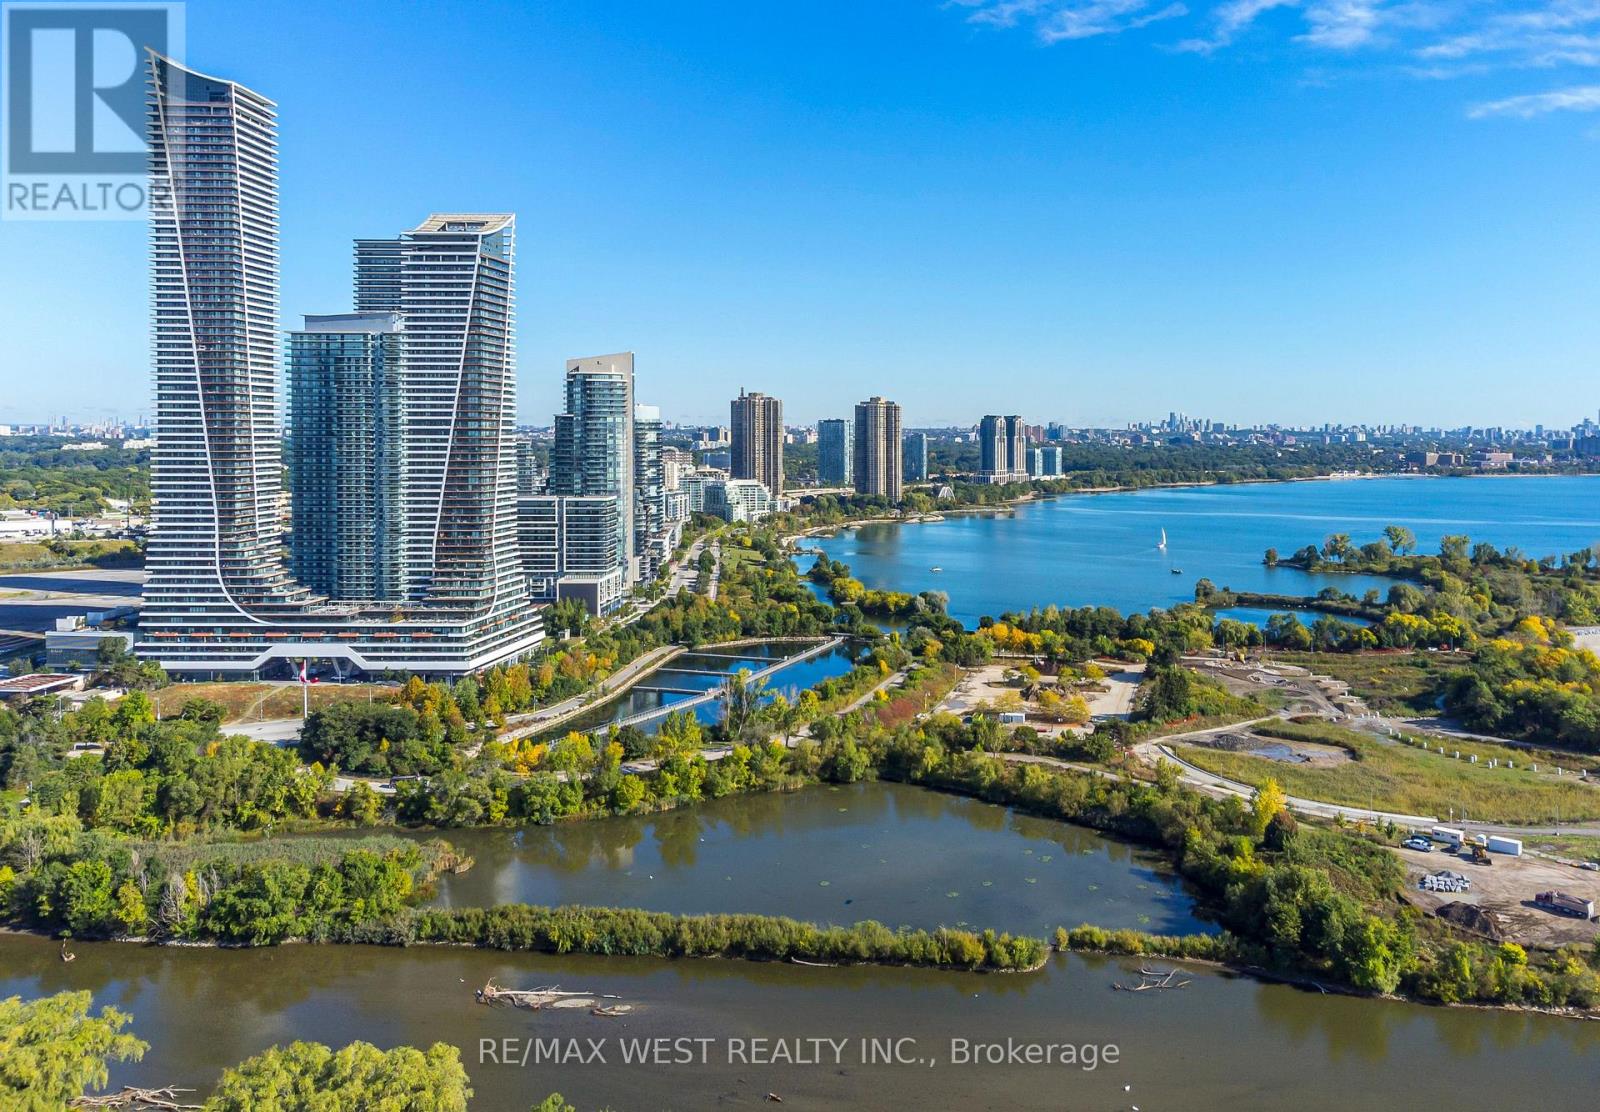
Welcome To The Vibrant Community Of Humber Bay Shores, Just Minutes From The Lake. Discover Modern Urban Living In This Stylish One Bedroom, One-Bath Condo. This Bright Sunlit Unit Features An Open Concept Layout With Loads Of Upgrades And Sleek Finishes. A Contemporary Kitchen With Glass Tile Backsplash, Stainless Steel Appliances, A Large Island With Quartz Waterfall Counter, Upgraded Lighting, Custom Made Glass Door To Conceal Washer & Dryer, Living Area Leads To A Large Private Balcony with Amazing Views. The Spacious Bedroom Offers Ample Closet Space, With The Bathroom Boasting Modern Fixtures & Finishes. From Shops, Restaurants, Parks, And Public Transit And All Amenities Amenities Include - Gym, Squash Court, Sauna, Outdoor Swimming Pool & Cabanas, Games-Room, Rooftop Terrace, Business Center, Party Room And Guest Suites, As Well As 24 Hour Concierge. Plenty of Visitor Parking Available. Shows 10++ (id:61483)
316 - 65 Annie Craig Drive
Toronto, Ontario
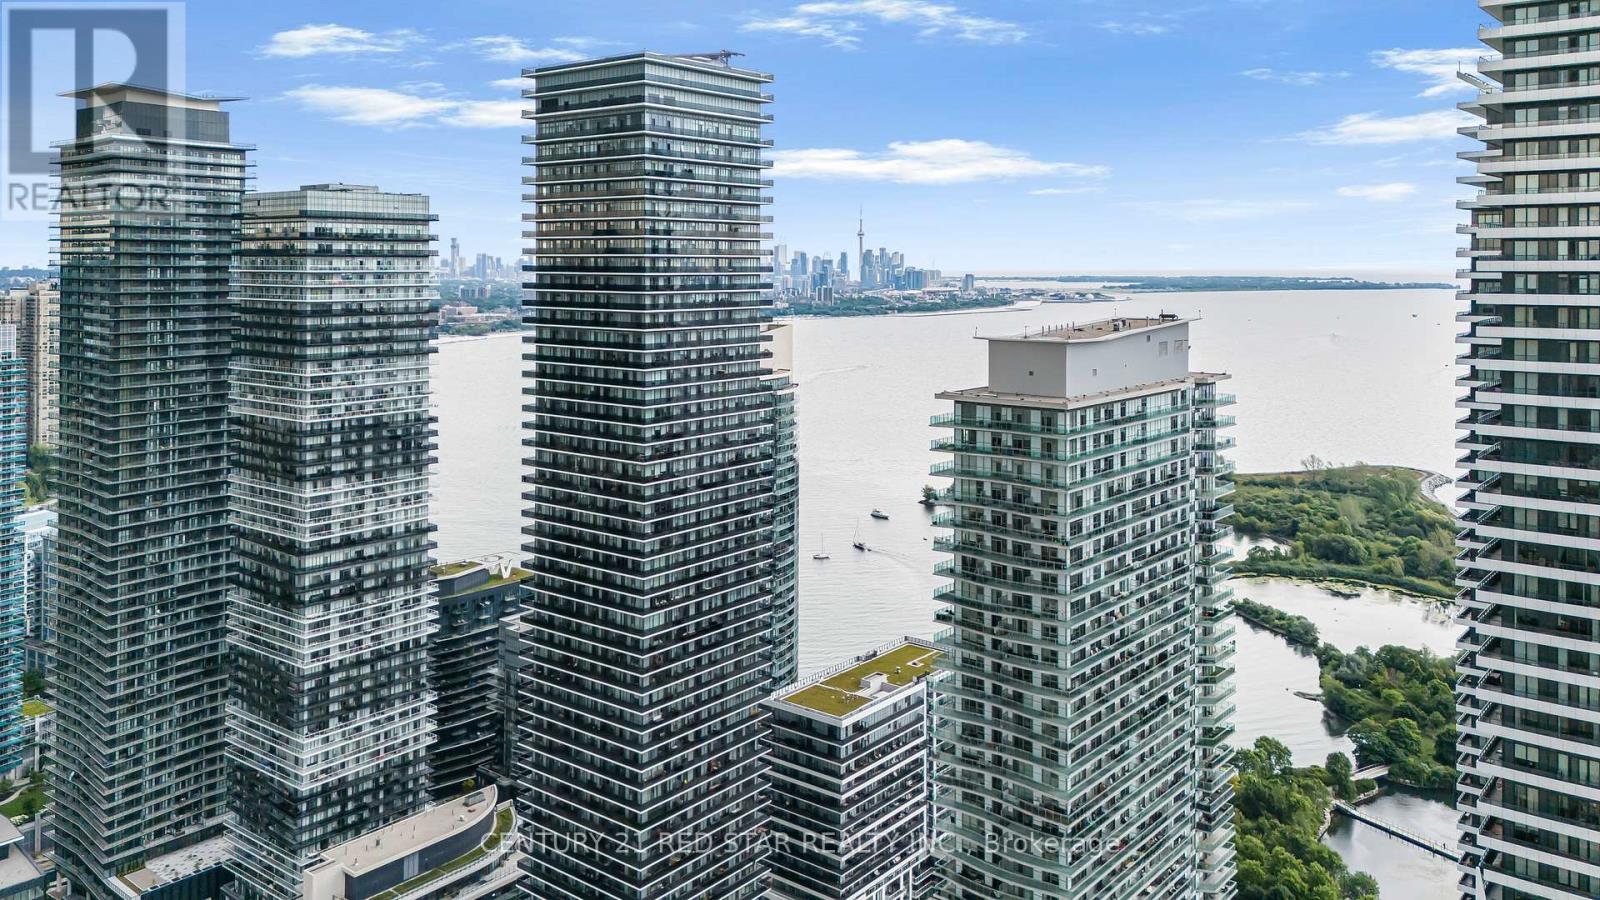
Introducing a bright and well-laid-out 1+den suite in Mimico's vibrant waterfront community. Offering a functional open-concept layout, this unit features a modern kitchen with sleek cabinetry, stainless steel appliances, tile backsplash, and full-height storage. From here we enter into a connected living and dining area which itself includes a walk-out balcony. The primary bedroom includes mirrored closet doors, while the separate den offers flexibility as a home office, guest space, or additional storage. A clean 3-piece bathroom, in-suite laundry and laminate flooring throughout create a practical no-wasted-space floor plan designed for everyday convenience. Enjoy a private outdoor balcony with courtyard and city views perfect for relaxing or entertaining. The building also includes an exclusive gym, pool, party room, and BBQ area. Beyond this one is only ever steps away from the waterfront, Humber Bay Shores, parks, trails, cafés, restaurants, groceries and the TTC. A great opportunity for first-time buyers, investors, or anyone looking for a well-connected lifestyle by the lake. (id:61483)
1 - 15 Fieldridge Crescent
Brampton, Ontario
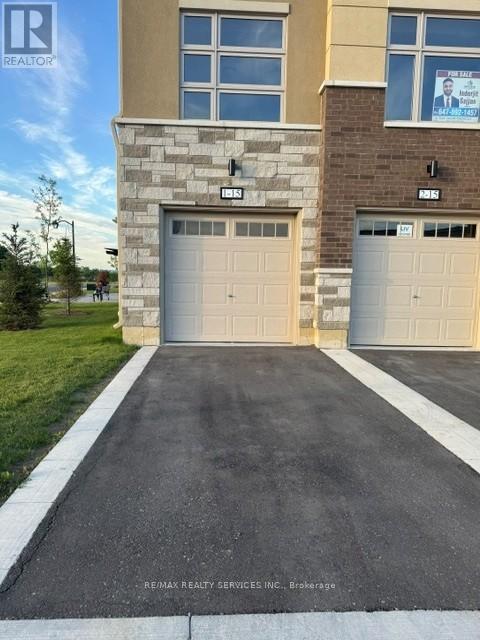
Welcome to this beautiful stacked townhome in a growing and family-friendly Brampton neighbourhood. Offering 3 bedrooms and 1.5 bathrooms, this one year new home is perfect for first-time buyers, young families, or investors looking for a move-in-ready property.The main floor features a bright and open layout with large windows that bring in plenty of natural light. The modern kitchen is designed with sleek cabinetry, upgraded with pot lights and ample storage space, flowing seamlessly into the living and dining areas-ideal for everyday living and entertaining. You'll find three comfortable bedrooms and a well-appointed bathroom. Conveniently located close to schools, parks, shopping, public transit, and other everyday amenities, this home offers the perfect balance of comfort, style, and convenience. A great opportunity to own a modern home in one of Brampton's sought-after communities. (id:61483)
Basement - 95 Calderstone Road
Brampton, Ontario
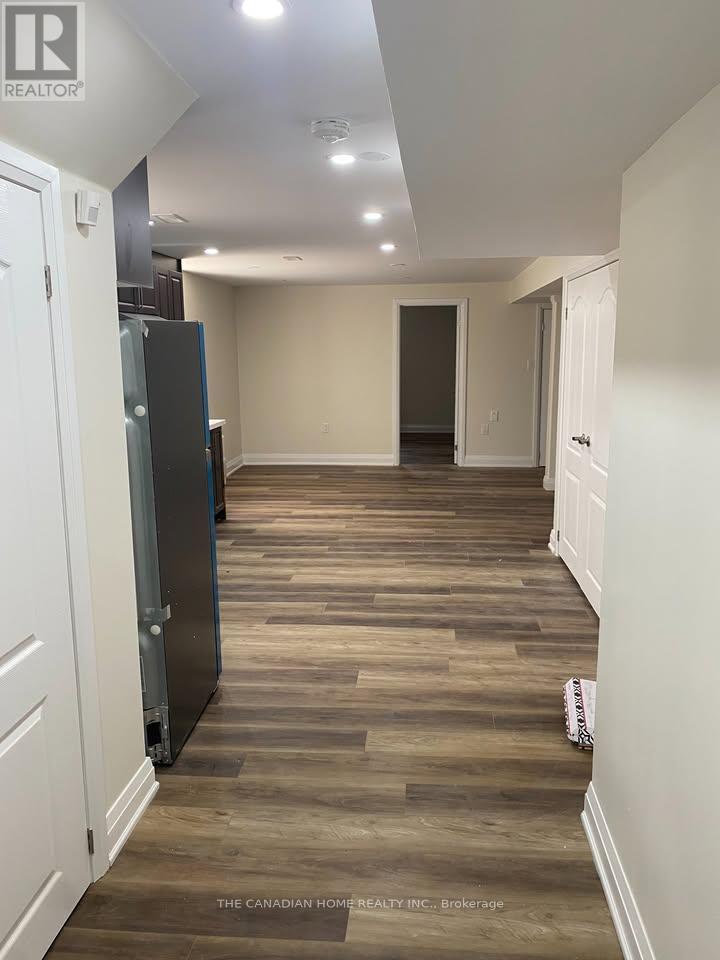
3 Bedroom, 2 bathrooms legal basement available from 1st July, 2026, Close to all amenities like plaza, public transit, schools, gurudwara, Tim Horton, 5 minutes to Walmart The major intersection is McVean & Cottrelle, preference for students/Professional girls or small family. Tenant has to pay 30 % utilities. (id:61483)
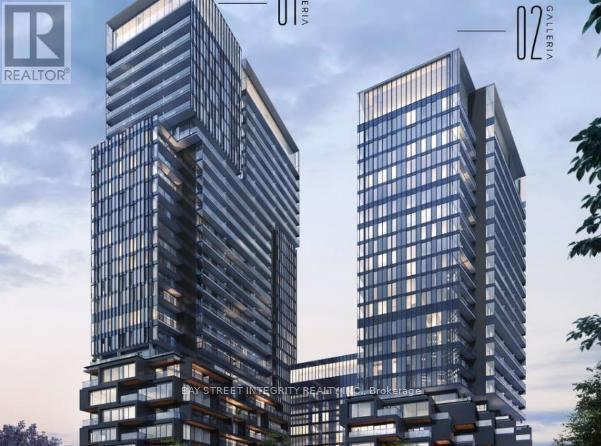
308 - 1285 Dupont Street
Toronto, Ontario
Students welcome. 1-Bedroom + Den, 1-Bathroom Condo with Balcony & Parking,new unit with soaring 12-ft ceilings, bright and airy. Includes in-suite laundry and full kitchen appliances.Location:Near Dupont & Dufferin steps to buses, ~15-min walk to subway, ~15-min drive or ~30-min transit to U of T.Amenities:FreshCo, Rexall, Planet Fitness downstairs, plus cafes, parks, and shops nearby. (id:61483)
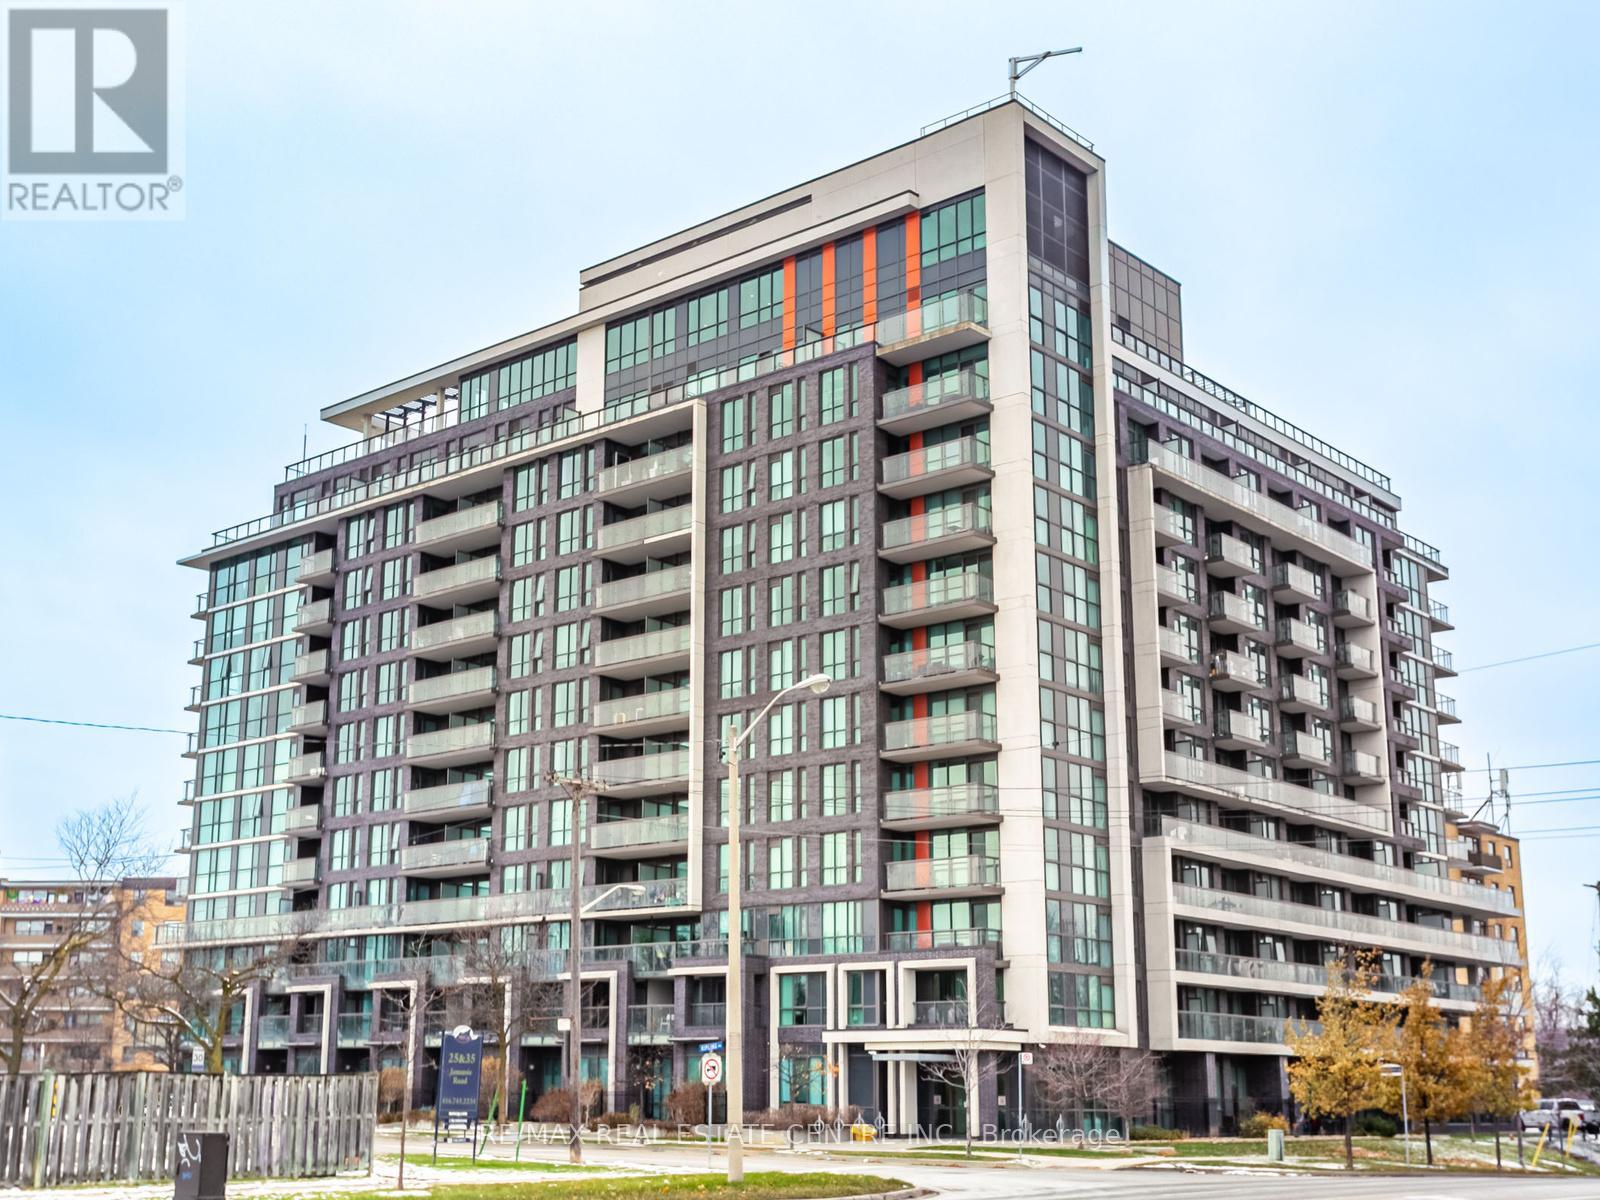
720 - 80 Esther Lorrie Drive
Toronto, Ontario
Welcome to this super bright 1-bedroom, 1-bath condo in a spectacular neighbourhood. This inviting suite features laminate flooring throughout, an open-concept living/dining area, a kitchen with plenty of cupboards, a spacious bedroom, and a large laundry room with ample storage. Enjoy unbeatable convenience with shopping, transit, schools, parks, a church, and the casino just minutes away. The building offers great amenities, including a concierge, lots of visitor parking, a rooftop terrace with BBQs, an indoor pool, a gym, and a party room. Parking and a locker are included. (id:61483)
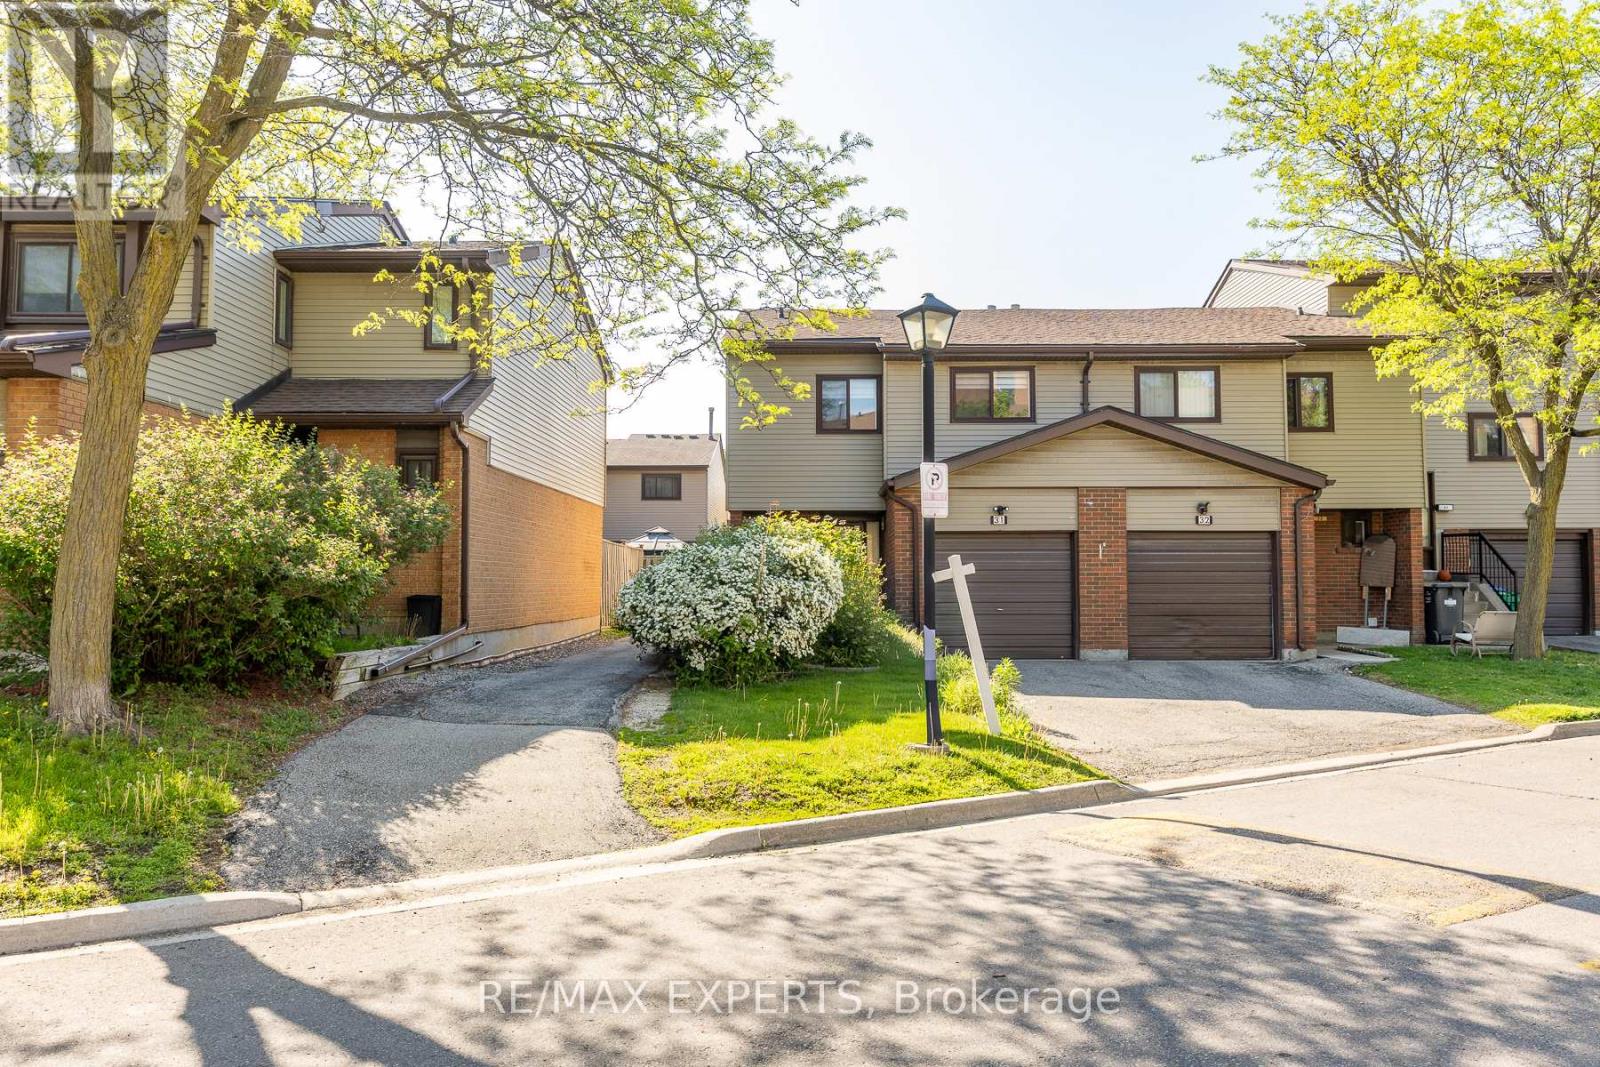
31 Carleton Place
Brampton, Ontario
Welcome Home! Located In The Highly Coveted Queen Street Corridor, This Statement Piece, End Unit Town Home Sits Beautifully In A Gorgeous, Exclusive Cul-De-Sac! Meticulously Cared And Curated By The Owners, This Property Boasts A Stunning Kitchen, Over-Sized Living Spaces, 4 Spacious Bedrooms And Functional Exterior Spaces, All Accented By A Rare Double Driveway! Minutes To The 410, Bramalea City Centre, William Osler Hospital, Multiple Transit Points And Many Esteemed Schools, This Property Must Be Seen !!! (id:61483)
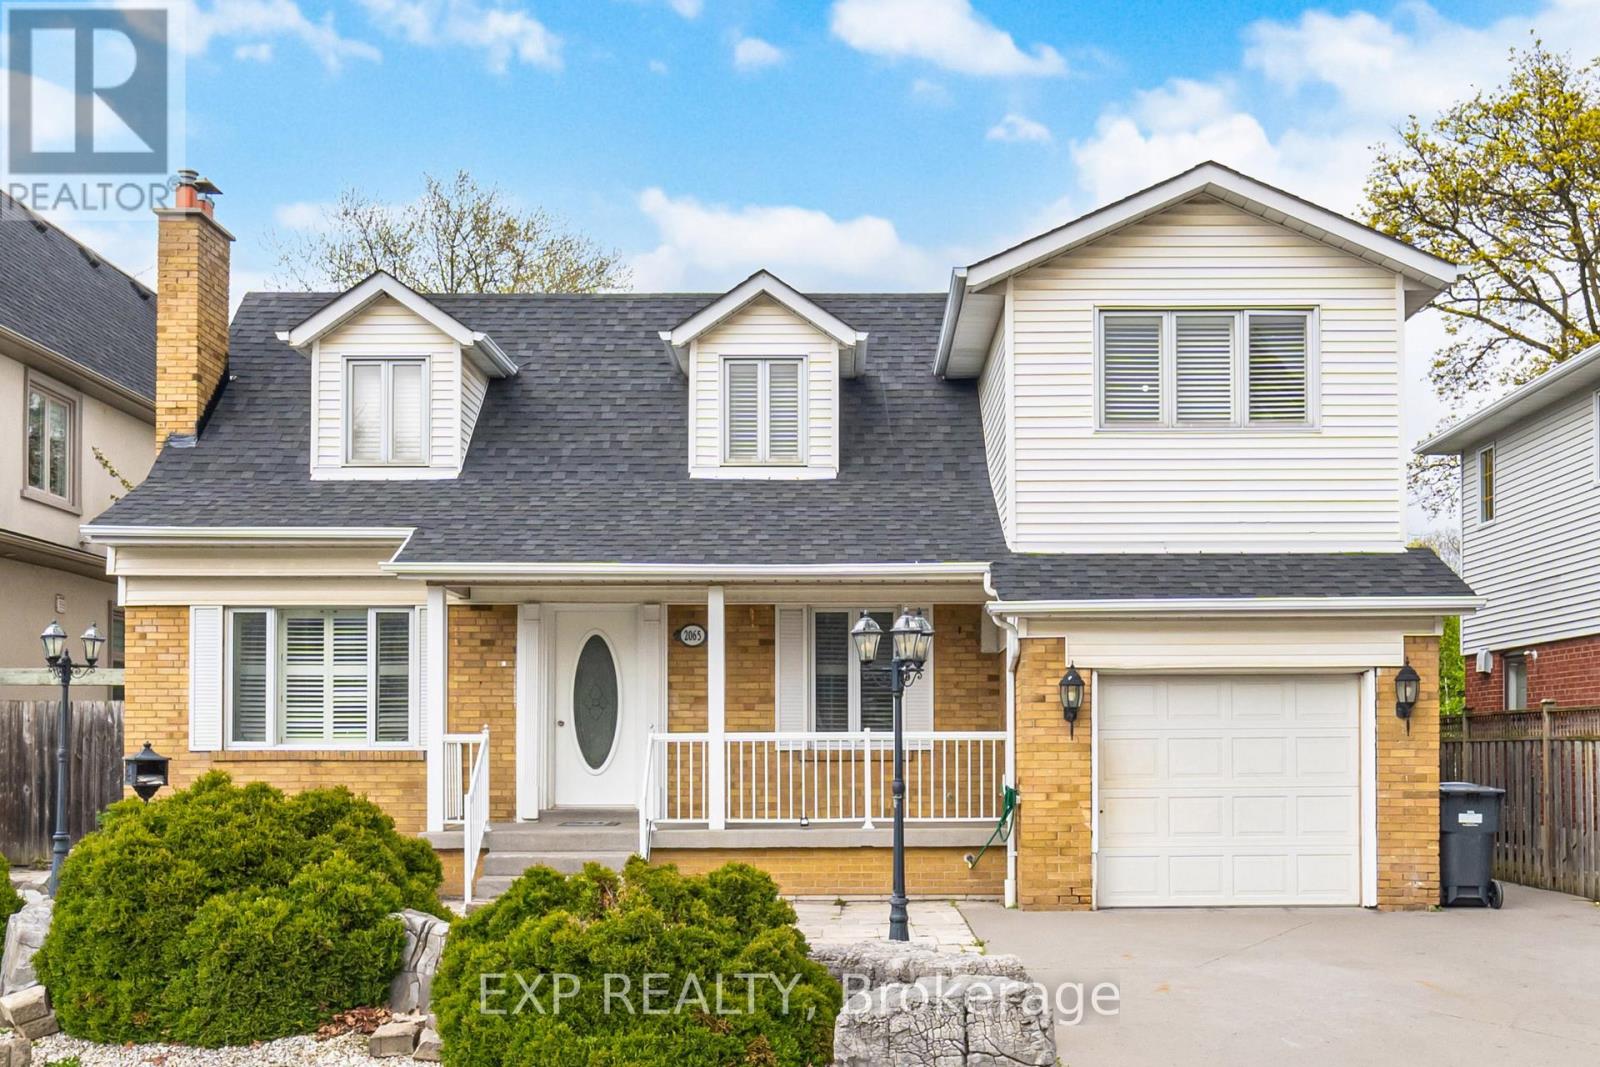
2065 Westfield Drive
Mississauga, Ontario
This is a rare opportunity to own in one of Mississauga's most sought-after neighbourhoods, surrounded by prestigious multi-million dollar homes. Offering over 2,500 sq. ft. of living space, this spacious 8-bedroom residence presents exceptional versatility - ideal for large families, multi-generational living, investors seeking strong rental potential (income statement available upon request), or buyers looking to build their future dream home on a premium lot.The functional layout offers flexibility with the ability to easily reconfigure into a more modern open-concept design. The home features a spacious primary suite complete with wall-to-wall closets and a luxurious ensuite bathroom. Elegant cherry hardwood and limestone flooring flow throughout, complemented by pot lights and an additional den space ideal for a home office, playroom, or guest area.The renovated kitchen combines style and practicality with Corian countertops, mosaic stone backsplash, and ample cabinetry. Situated on an impressive 150-foot deep lot, the backyard serves as a private retreat featuring an in-ground saltwater pool, mature fruit trees, and plenty of outdoor space for entertaining or relaxing.Located within a highly regarded school district including Westacres Public School, the property is minutes from Sherway Gardens, Dixie Outlet Mall, parks, transit, and major highways including the QEW, providing excellent connectivity throughout the GTA.Everyday conveniences are just moments away, including Longo's, LCBO, a 24/7 fitness centre, public swimming pool, and nearby transit access. Additional features include two furnaces, one of which is brand new, offering efficient and reliable heating. A fantastic opportunity to own, invest, or renovate in a prime Mississauga location with long-term upside potential. (id:61483)
1372 Division Road E
Severn, Ontario
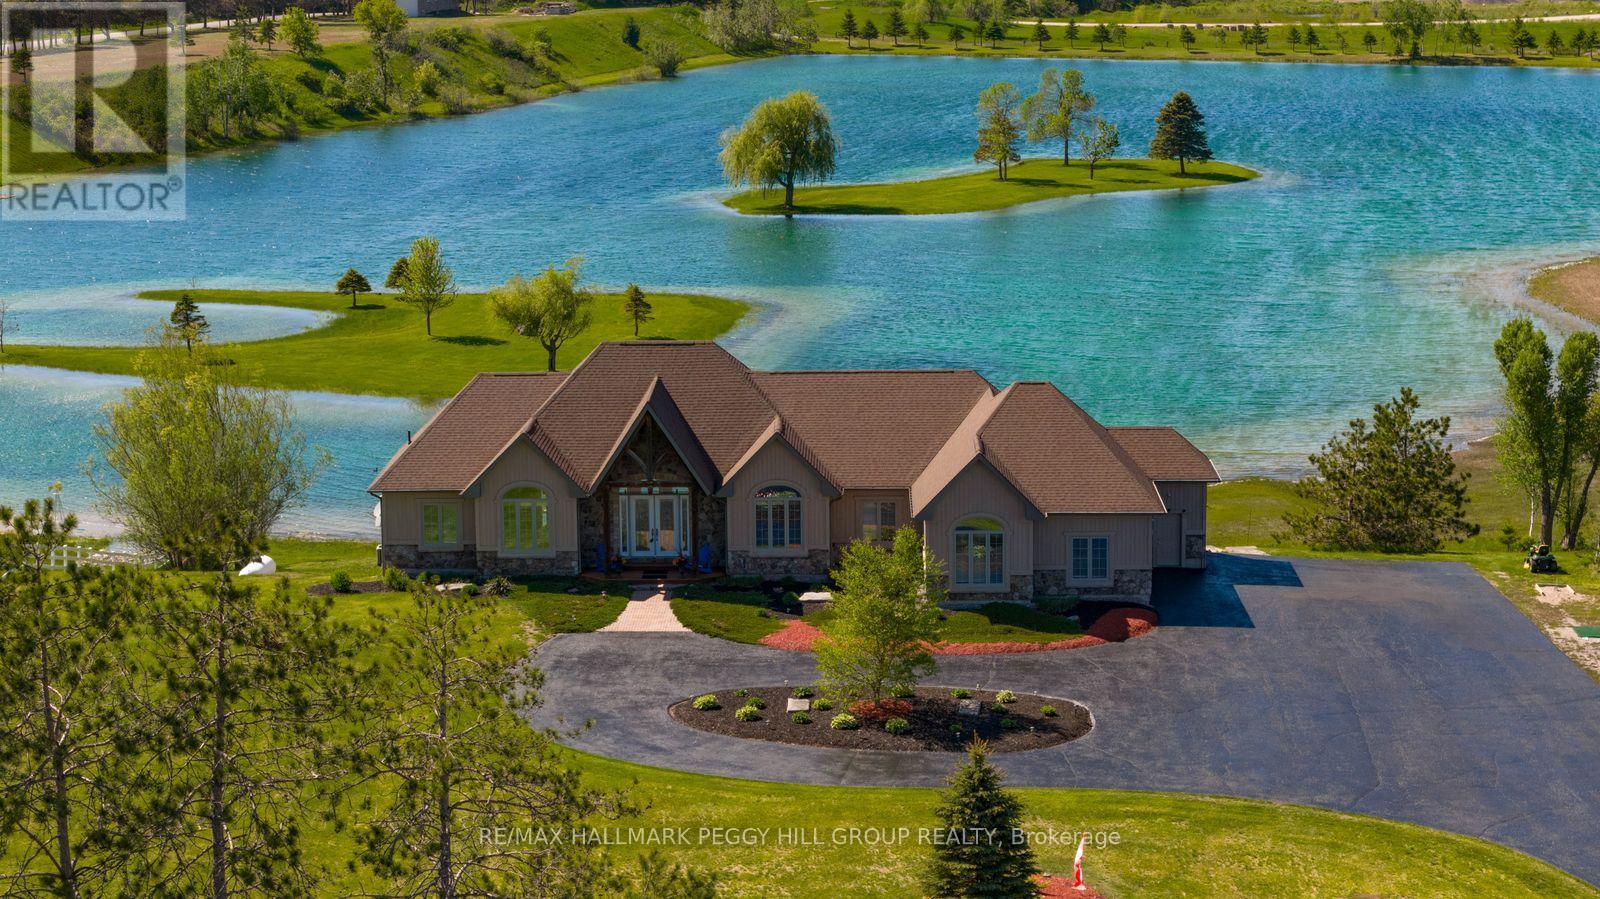
DISTINGUISHED EXECUTIVE ESTATE WITH NEARLY 4,600 SQ FT, A TRIPLE-CAR GARAGE, SHARED LAKE OWNERSHIP & 32 SURROUNDING ACRES! A private 2.1-acre setting gives 1372 Division Road East the scale and presence of a true executive estate, with shared ownership of a human-made lake creating an unforgettable backdrop for year-round living. Set against breathtaking lake views, this bungalow offers a lifestyle shaped by the outdoors, with swimming, paddleboarding, kayaking, fishing, skating, and hockey on the stocked lake, plus easy access to Simcoe County Forest trails, snowmobile trails, and skiing. The stone and board-and-batten exterior, landscaped grounds, lofty peaked rooflines, circular driveway, ample parking, and triple-car insulated heated garage with high ceilings create a grand estate presence. Expansive open-concept living spaces are designed to showcase the view, with large windows drawing natural light throughout, complemented by Brazilian cherry flooring and tray ceilings with pot lights. The chef's kitchen features granite countertops, quality appliances, extensive cabinetry, and a large island with seating. A generously sized primary bedroom offers a private deck overlooking the property, a walk-in closet, and a 5-piece ensuite. The custom wrought-iron staircase leads to the walkout basement with radiant heated floors, a rec room with a bar area, two bedrooms, a full bathroom, and a hot tub room that could be utilized as a third bedroom. A 3-season Muskoka room provides a peaceful place to take in the surrounding landscape and changing seasons. Significant updates include newer shingles, A/C, and a boiler hot water tank for the radiant heating system. An exceptional #HomeToStay where craftsmanship, lake views, and four-season recreation come together on one extraordinary property. (id:61483)
51 Redfinch Crescent
Vaughan, Ontario
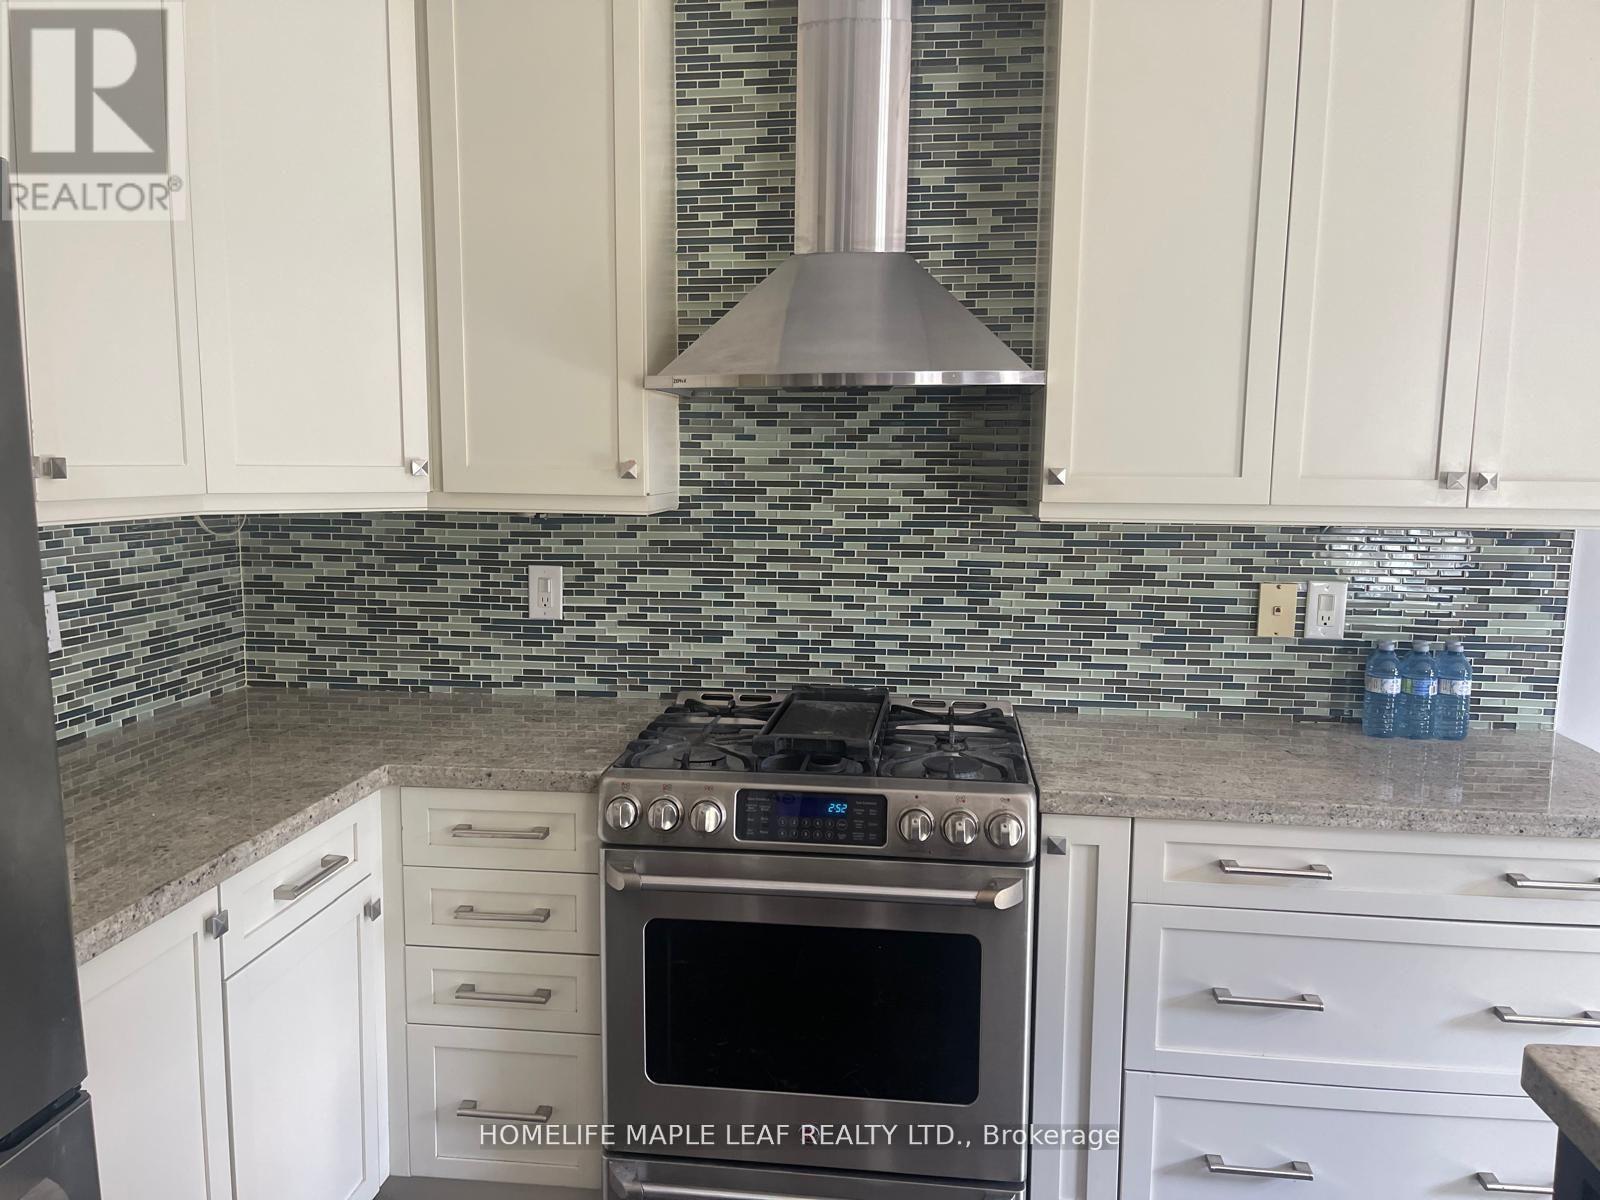
This beautifully maintained detached home offers the perfect blend of comfort ,space , and convenience in a highly sought- after family friendly neighbourhood. Featuring a bright and functional layout with generously sized bedrooms, a spacious living and dining area, and a modern kitchen ideal for everyday living and entertaining. Enjoy ample natural light throughout, quality finishes, and a private backyard perfect for relaxing or hosting. Located close to schools, parks, shopping, hospital, transit ,and major highways, this home provides everything you need for easy, connected living. A fantastic opportunity to lease a well -cared - for home in one Vaughan's most desirable communities-book your showing today and see the value for yourself! (id:61483)
2011 - 38 Honeycrisp Crescent
Vaughan, Ontario
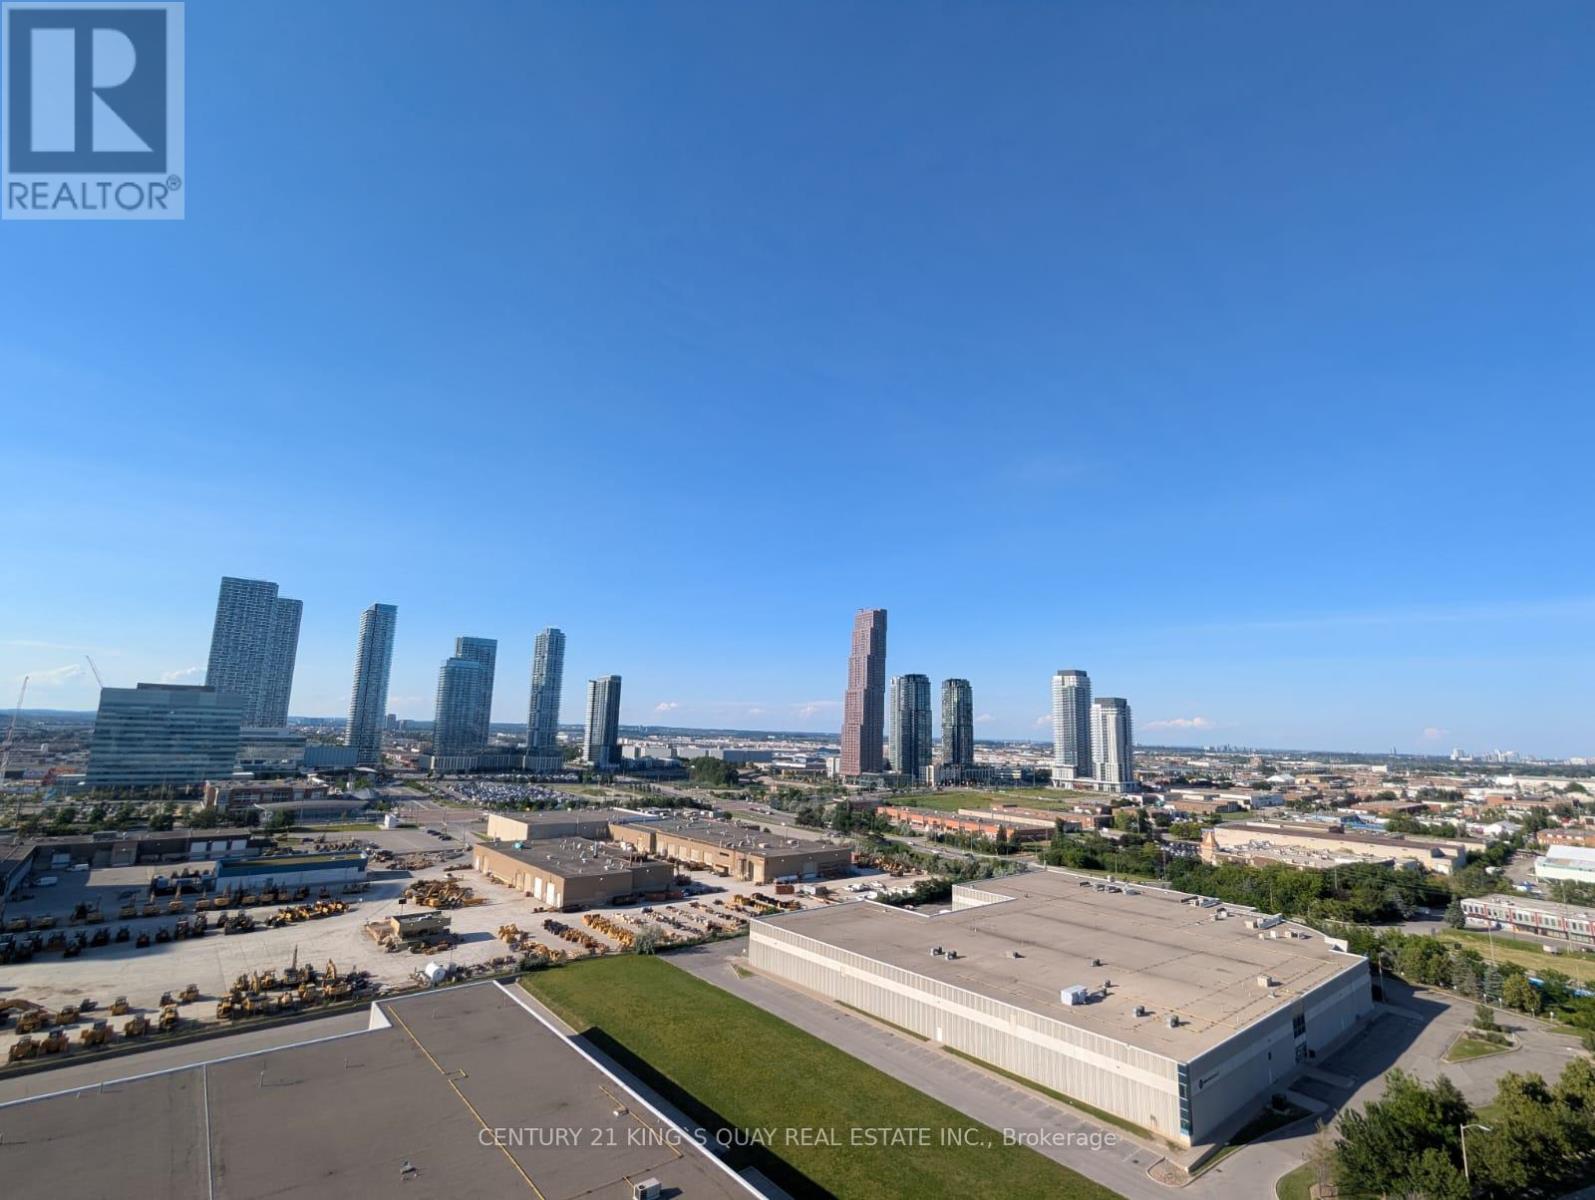
Bright and Spacious 1 Bedroom + Den Unit at Mobilio! 541 sq ft North facing unit with excellent clear view. Large Den can be used as second bedroom. Laminate Floor Throughout. Comes with 1 Parking! Steps from TTC at Vaughan Metro Centre, 7 Minutes to York University. Close to Costco, Ikea, Cineplex, and Vaughan Mills Shopping Centre. Next to Hwy 400 and 407. Perfect for Professionals! (id:61483)
24 Millwright Avenue
Richmond Hill, Ontario
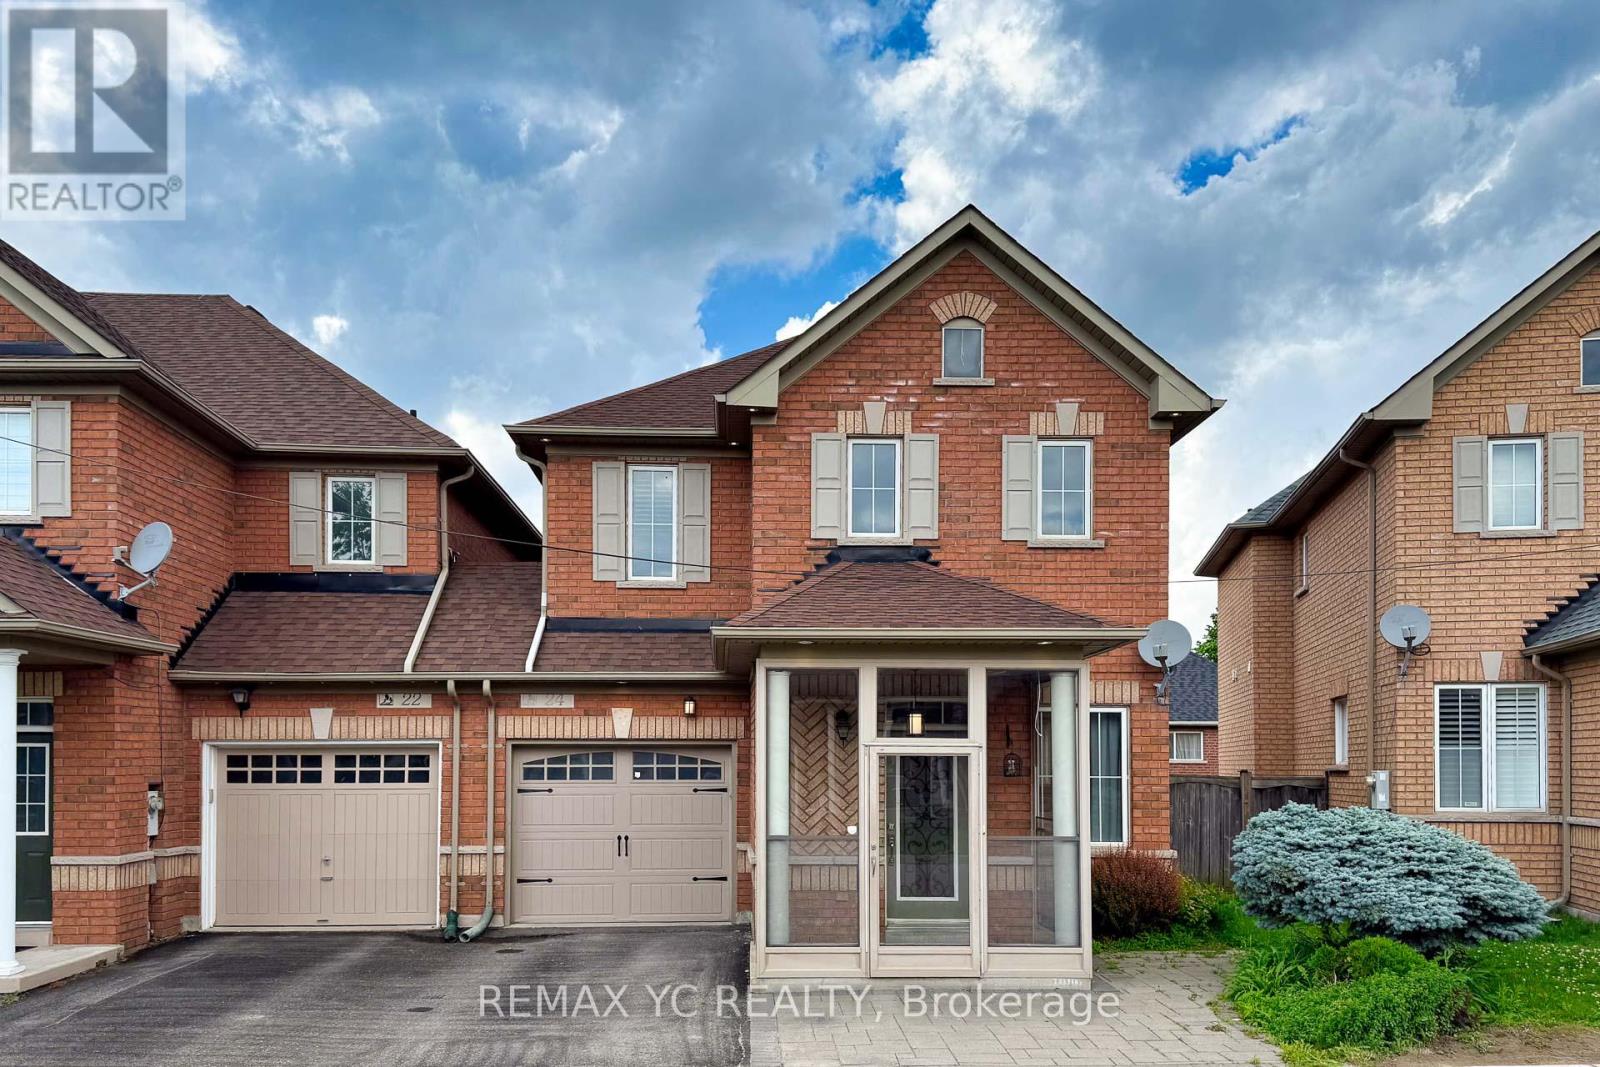
Look No Further! Your Search For The Perfect Family Home Ends Here. Tucked One Block Off Old Colony Road In The Heart Of Oak Ridges, This Distinguished End Unit Townhome With Only Linked by Garage Offers The Privacy Of A Semi-Detached Home With The Convenience Of A Sought-After Community. Step Inside To Soaring 9Ft Ceilings And Sun-Drenched Open Concept Living Where Hardwood Floors, A Cozy Gas Fireplace, And A Gourmet Kitchen With Dark Maple Cabinetry, Stainless Steel Appliances And Custom Backsplash Come Together Effortlessly. Walk Out To Your Private Deck And Take In The Beautifully Landscaped Yard With Stone Patio, The Perfect Backdrop For Summer Entertaining. Enjoy The Generously Sized Master bedroom With Walk-In Closet And Upgraded Ensuite Bathroom. Downstairs, A Bright Finished Walkout Basement With Pot Lights And Three-Piece Bath Offers Endless Flexibility For Growing Families. The Garage Features A Dedicated EV Charger, Ready For The Way You Live Today. Steps To Wilcox Lake, Modern Community Centre, Movati Athletic, Starbucks, Major Grocers, Restaurants, Banks, Daycare And Youth Sports Programs. Top-rated Bond Lake PS And Richmond Green SS Nearby. This Is Not Just A Home, This Is The Oak Ridges Lifestyle! (id:61483)