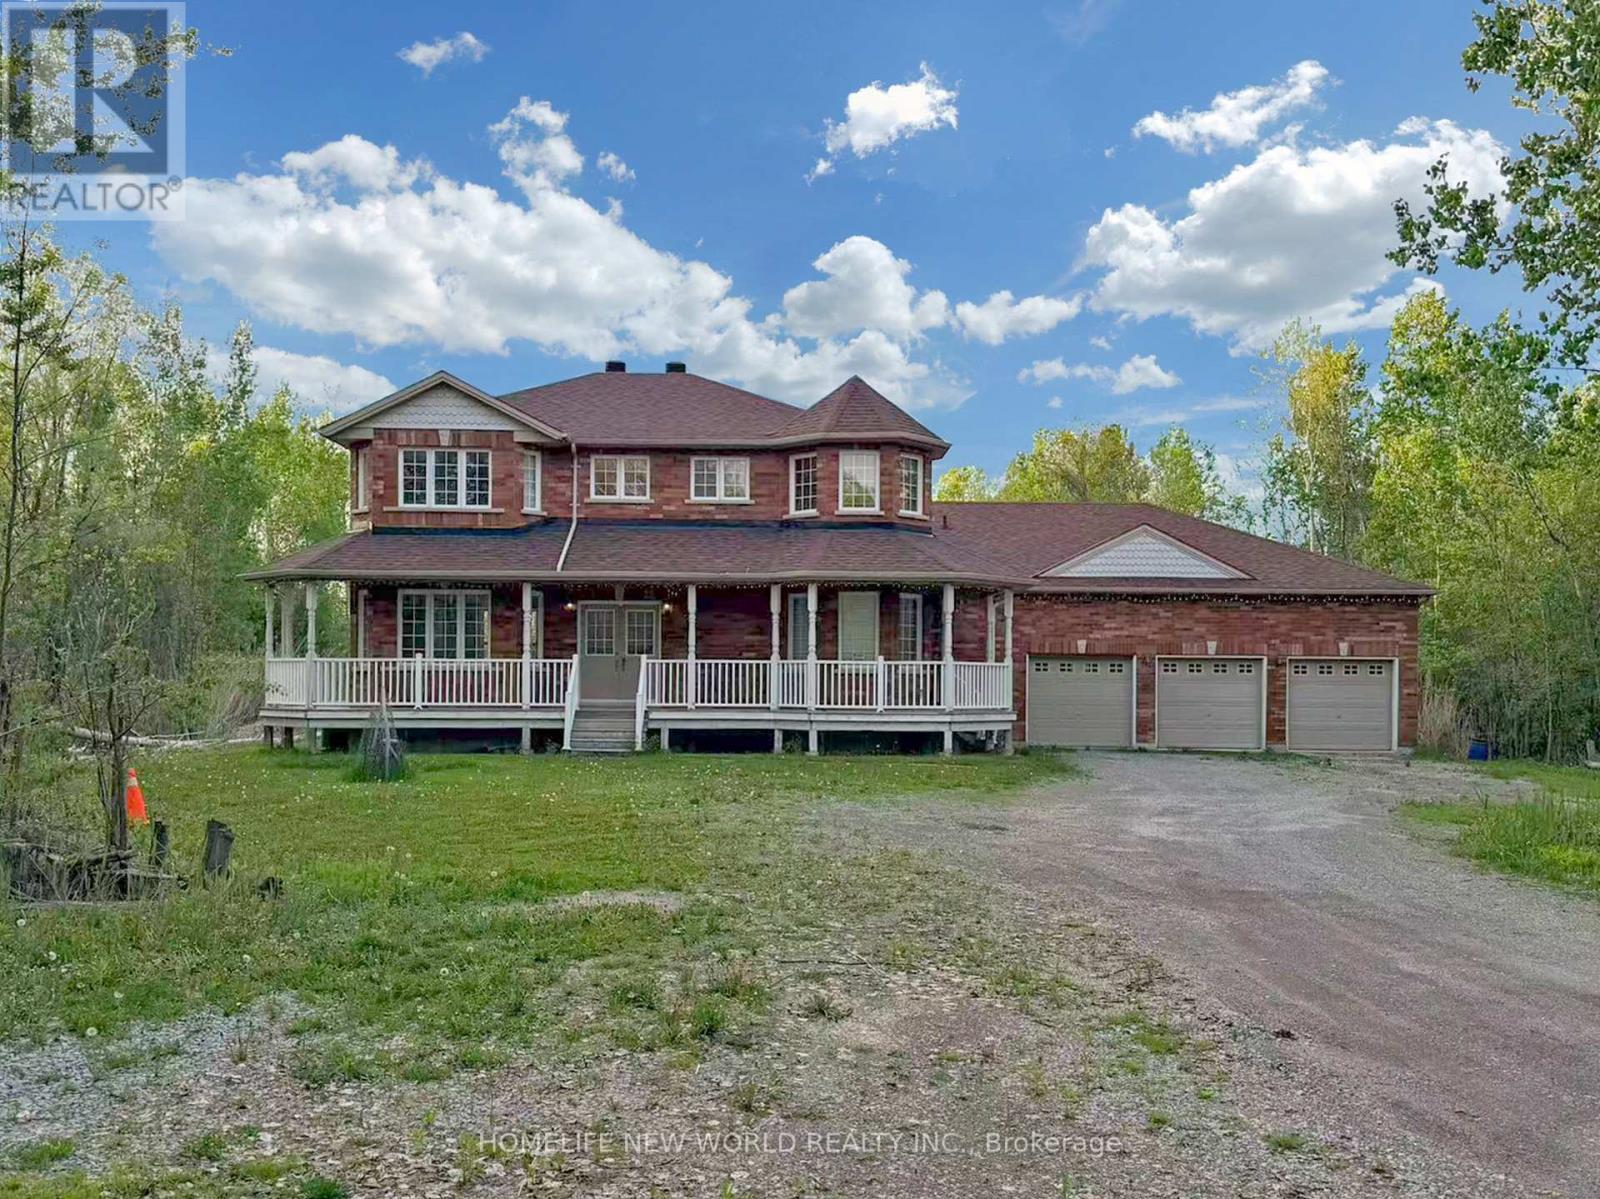
3370 Ravenshoe Road
Georgina, Ontario
Nature Is Your Neighbour - secluded 2.4 acres just 4 minutes drive to Hwy 404. Stunning custom-built 4-bedroom home with gleaming hardwood and ceramic floors, huge windows and 9' ceilings. Kitchen features gas stove, granite countertops, breakfast bar and overlooks a private yard and pond. Sun-drenched breakfast room with a three-sided fireplace shared with the great room and walk-out to a family-friendly yard. Spacious great room offers spectacular views. Primary suite with luxurious ensuite, walk-in closet and sitting area. Three additional bedrooms with ample closets. Exceptional 1,200 sq ft drive-thru, 6-car garage with separate entry to the basement. (id:61483)
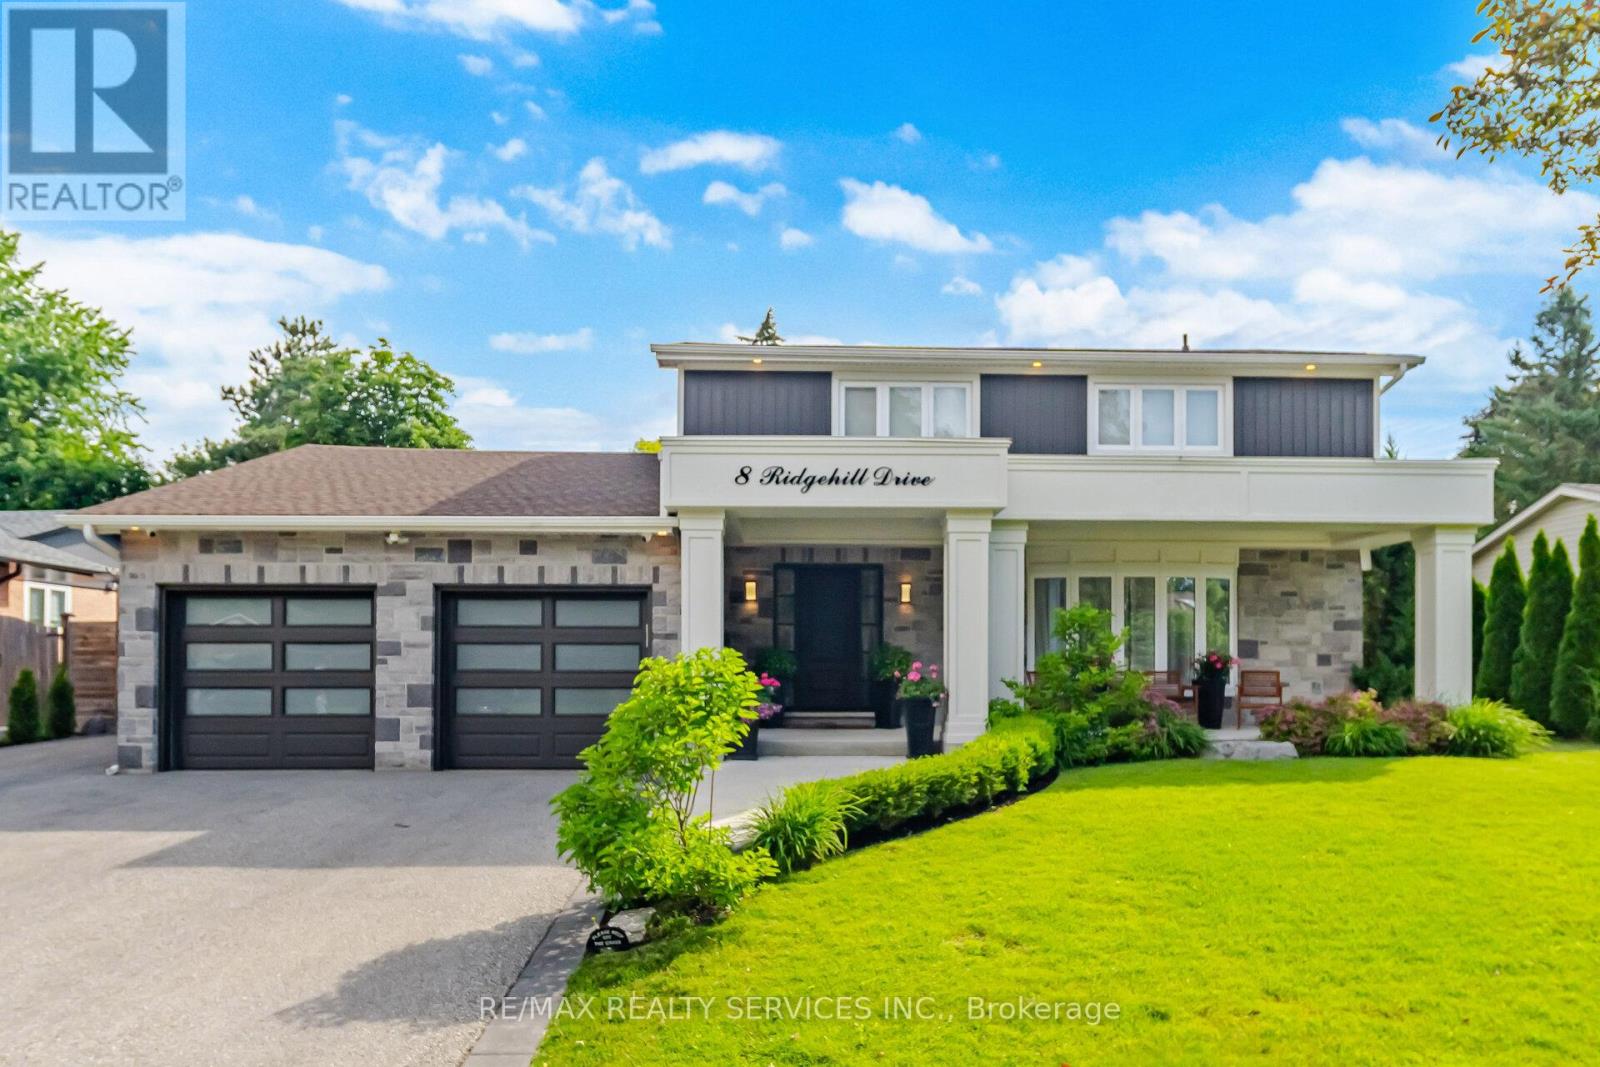
8 Ridgehill Drive
Brampton, Ontario
WELCOME TO ONE OF RIDGEHILL MANOR'S FINEST OFFERINGS!! PERFECTLY POSITIONED ON AN IMPRESSIVE 80 FT X 135 FT PREMIUM LOT, THIS EXCEPTIONAL FAMILY HOME SHOWCASES LUXURY LIVING INSIDE AND OUT. FROM THE MOMENT YOU ARRIVE, THE STUNNING STONE FACADE, DOUBLE CAR GARAGE, COVERED FRONT PORCH AND PROFESSIONALLY LANDSCAPED GROUNDS CREATE AN UNFORGETTABLE CURB APPEAL. STEP INSIDE TO A BEAUTIFULLY RENOVATED INTERIOR FEATURING AN INVITING OPEN CONCEPT DESIGN, ELEGANT FINISHES, OVERSIZED PRINCIPLE ROOMS AND QUALITY CRAFTMANSHIP THROUGHTOUT. THE CUSTOM GOURMET KITCHEN IS THE HEART OF THE HOME, BOASTING RICH CABINETRY, GRANITE COUNTERS, STAINLESS STEEL APPLIANCES, EXTENSIVE PANTRY AND A SPACIOUS BREAKFAST AREA OVERLOOKING YOUR BACKYARD PARADISE. THE RESORT INSPIRED REAR YARD IS TRULY SPECTACULAR. RELAX OR ENTERTAIN AROUND THE SALTWATER IN-GROUND POOL, SURROUNDED BY PREMIUM INTERLOCK STONE PATIOS, ARMOUR STONE RETAINING WALLS, LUSH MATURE TREES, MANICURED GARDENS AND PRIVACY. A CUSTOM COVERED OUTDOOR LIVING PAVILION WITH DOUGLAS FIR TIMBER BEAMS, PLANK CEILINGS, SKYLIGHTS, OUTDOOR BBQ AREA CREATES THE PERFECT SPACE TO ENJOY SUMMER DAYS & EVENINGS WITH FAMILY AND FRIENDS. THE THOUGHTFULLY DESIGNED FLOOR PLAN OFFERS 4 GENEROUS BEDROOMS, 4 BEAUTIFULLY UPDATED BATHROOMS AND BRIGHT LIVING SPACES THAT SEAMLESSLY BLEND COMFORT WITH SOPHISTICATION. ENJOY THE FULLY FINISHED BASEMENT WITH OVERSIZED REC/GAMES ROOM WITH HARDWOOD FLOORS, KITCHEN/BAR AREA, FIREPLACE, A SEPARATE MEDIA ROOM WITH 70 IN TV, BUILT IN CABINETS, AN OFFICE AREA, 3PC BATHROOM AND SPACIOUS LAUNDRY ROOM. LOCATED IN ONE OF BRAMPTON'S MOST PRESTIGIOUS AND SOUGHT AFTER NEIGHBOURHOODS CLOSE TO ALL AMENITIES, SCHOOLS AND MAJOR HIGHWAYS. LUXURY. PRIVACY. RESORT STYLE DREAM BACKYARD. TIMELESS DESIGN. AN EXTRAORDINARY OPPORTUNITY TO OWN ONE OF RIDGEHILL'S PREMIER PROPERTIES. (id:61483)
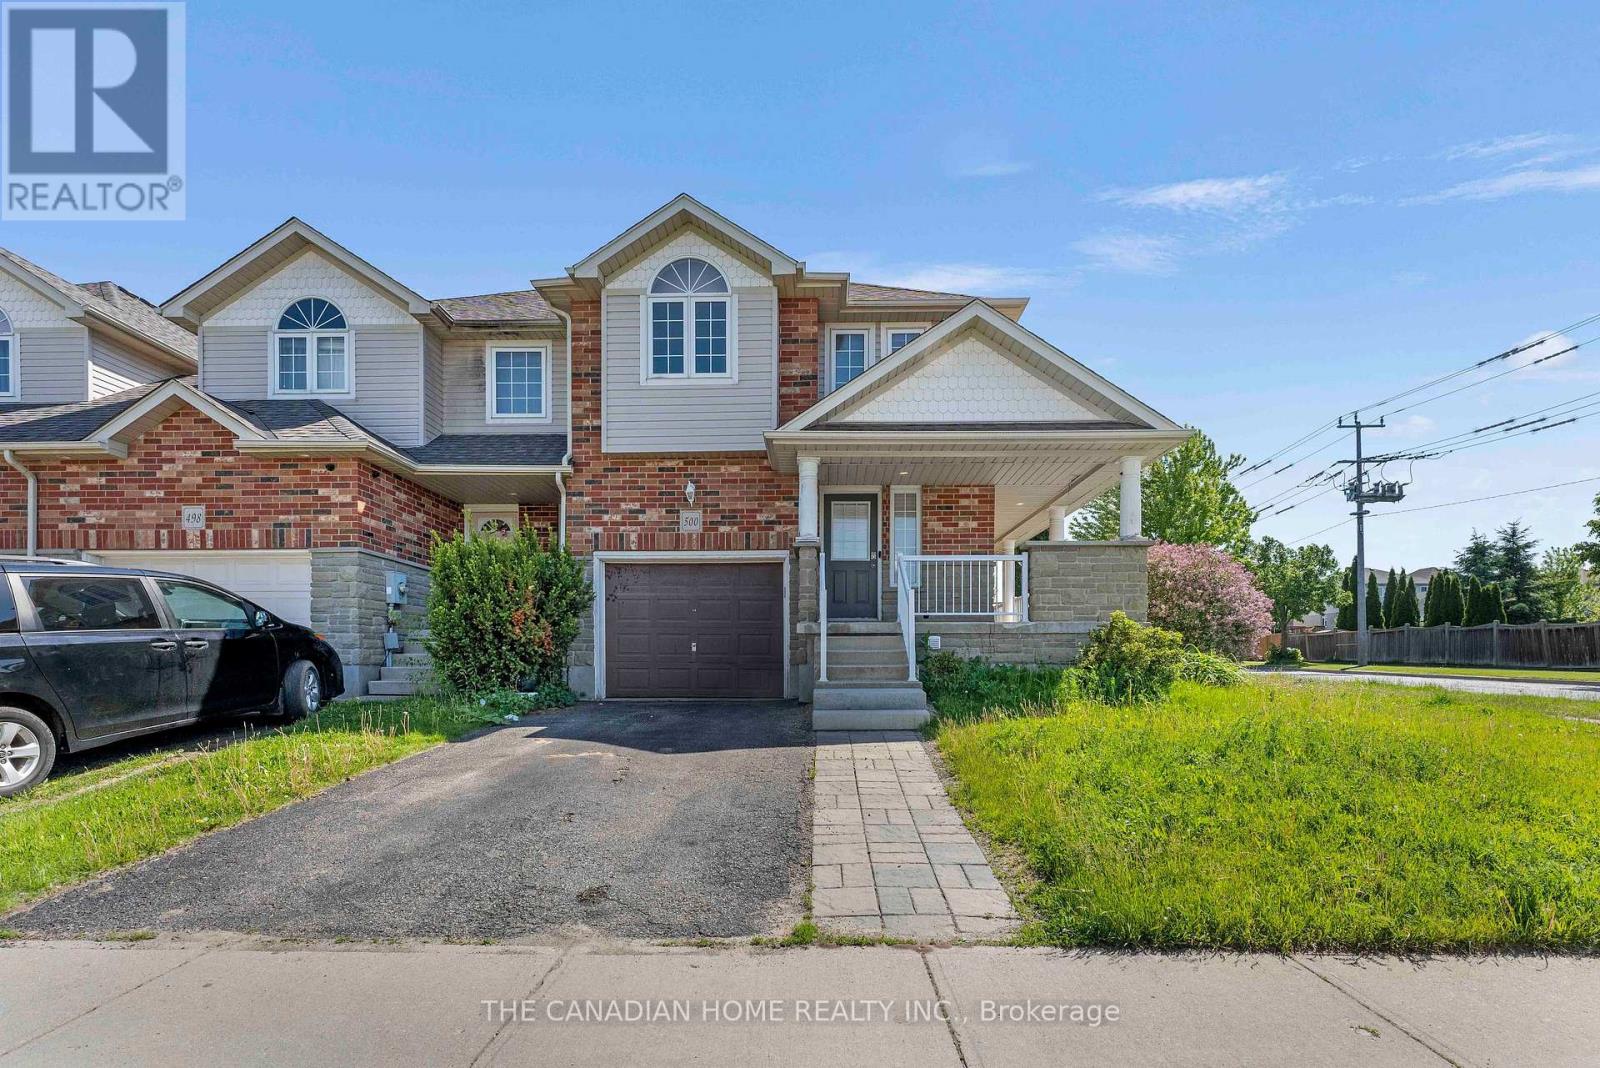
500 Robert Ferrie Drive
Kitchener, Ontario
Welcome to this meticulously maintained freehold townhome nestled in the heart of the highly sought-after Doon South community. This bright, open-concept home offers a spacious and functional layout perfect for modern family living. The true highlight of this property is the expansive backyard oasis-a rare find that provides immense room for gardening, play, and outdoor entertaining, all while offering the privacy and tranquility you've been searching for. Inside, enjoy a thoughtfully designed space that flows seamlessly from the kitchen to the living area, filled with natural light. Ideally located just minutes from Highway 401, top-rated schools, nature trails, and everyday amenities, this home perfectly balances comfort and convenience. Don't miss your chance to own a home with one of the largest yards in the neighbourhood-schedule your private tour today! (id:61483)
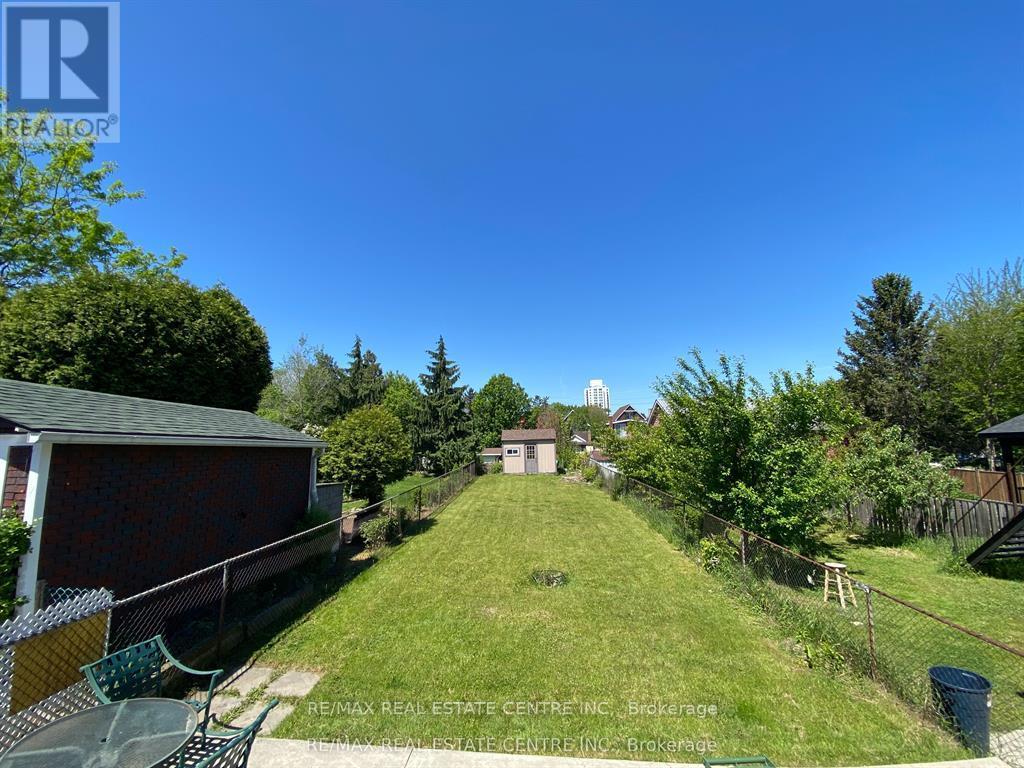
Main - 519 Catharine Street N
Hamilton, Ontario
Enjoy a spacious backyard this summer! This charming 2 bedroom, 1 bathroom, main level unit is located walking distance to the waterfront, West Harbour GO Station, parks, restaurants, Collective Arts Brewery and more! The main level features a private front entrance into the living/dining room that receives lots of natural light. The kitchen includes fridge, stove and white cabinetry with ample storage. Home is carpet free. Located on a generous 145 x 25 lot with patio area, shed and tons of backyard space to enjoy! 1 parking space in driveway. Separate shared laundry on property. (id:61483)
1 Greig Street
Brantford, Ontario
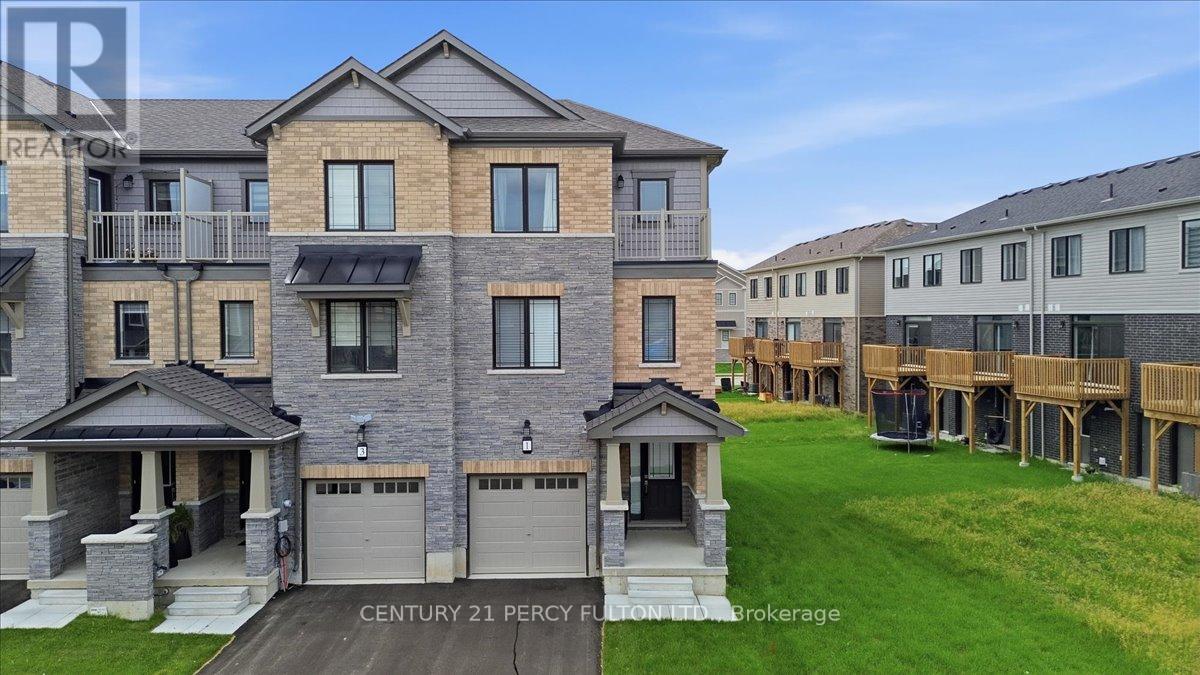
Welcome To This Newly Built 3 Beds, 3 Baths END Townhouse with special upgrades. Located in one of Brantford's high demand family friendly community. Walk in to a Spacious Foyer and Mud RoomCombined with Laundry Rm . Walk up upgraded wooden Stairs To a Spacious Upgraded Kitchen , and Amazing Great Room , that Walks Out To A Balcony. Upper Floor consists Of Primary Bedroom With Full Ensuite and Private Balcony For You, Plus 2 Other Good Sized Bedrooms. One Of the Larger Townhouses With Yard Space For You To Landscape. Close to All Convenient Amenities including, Schools, Park, Groceries, Health Facility , Restaurants and Transit. Book You Showing Today!Priced To Go ! (id:61483)
42 Moonstone Crescent
Chatham-Kent, Ontario
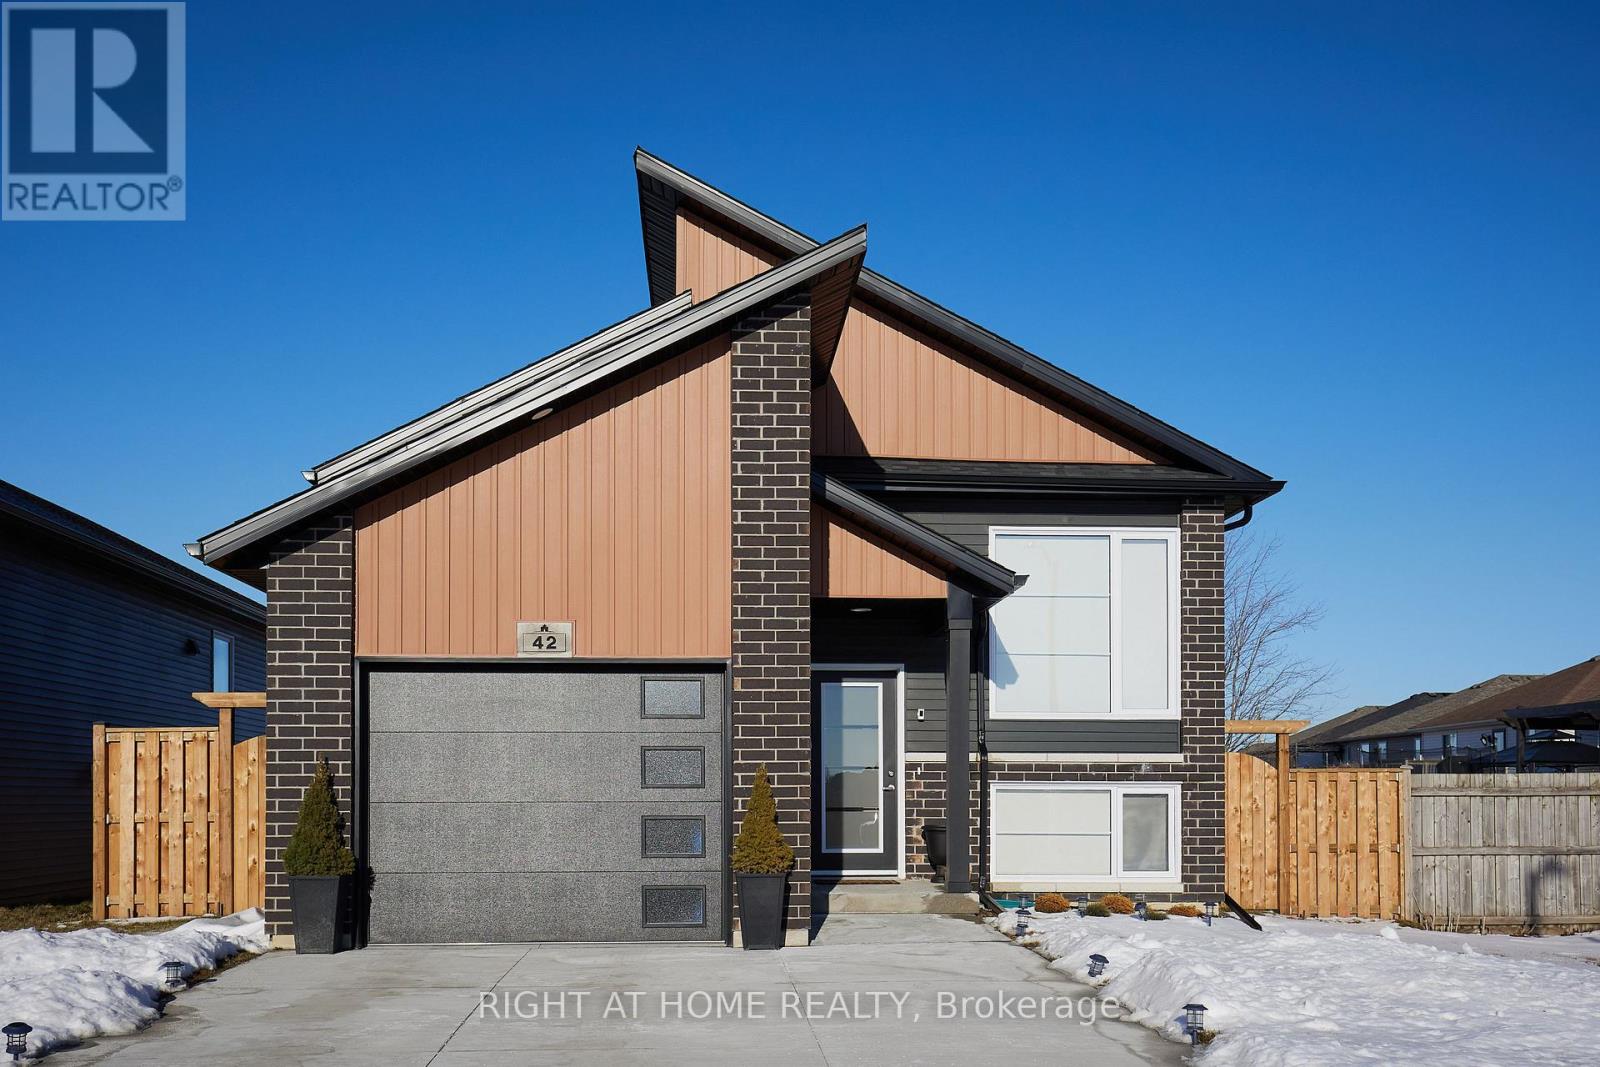
Welcome to this modern corner-lot raised bungalow. This move-in-ready home offers a bright, open-concept layout featuring 3 spacious bedrooms and 2 full bathrooms on the main level. The primary suite includes a private ensuite and a walk-in closet for added comfort and convenience. Enjoy an abundance of natural light flowing through the kitchen, dining area, and great room, creating an inviting space for everyday living and entertaining. Step outside to a large covered porch overlooking the oversized, fully fenced backyard with no rear neighbours, offering exceptional privacy and outdoor enjoyment. Ideally located just minutes from Highway 401, downtown Chatham, grocery stores, shopping, restaurants, and other amenities, this home combines modern living with everyday convenience. (id:61483)
1808 - 223 Webb Drive
Mississauga, Ontario
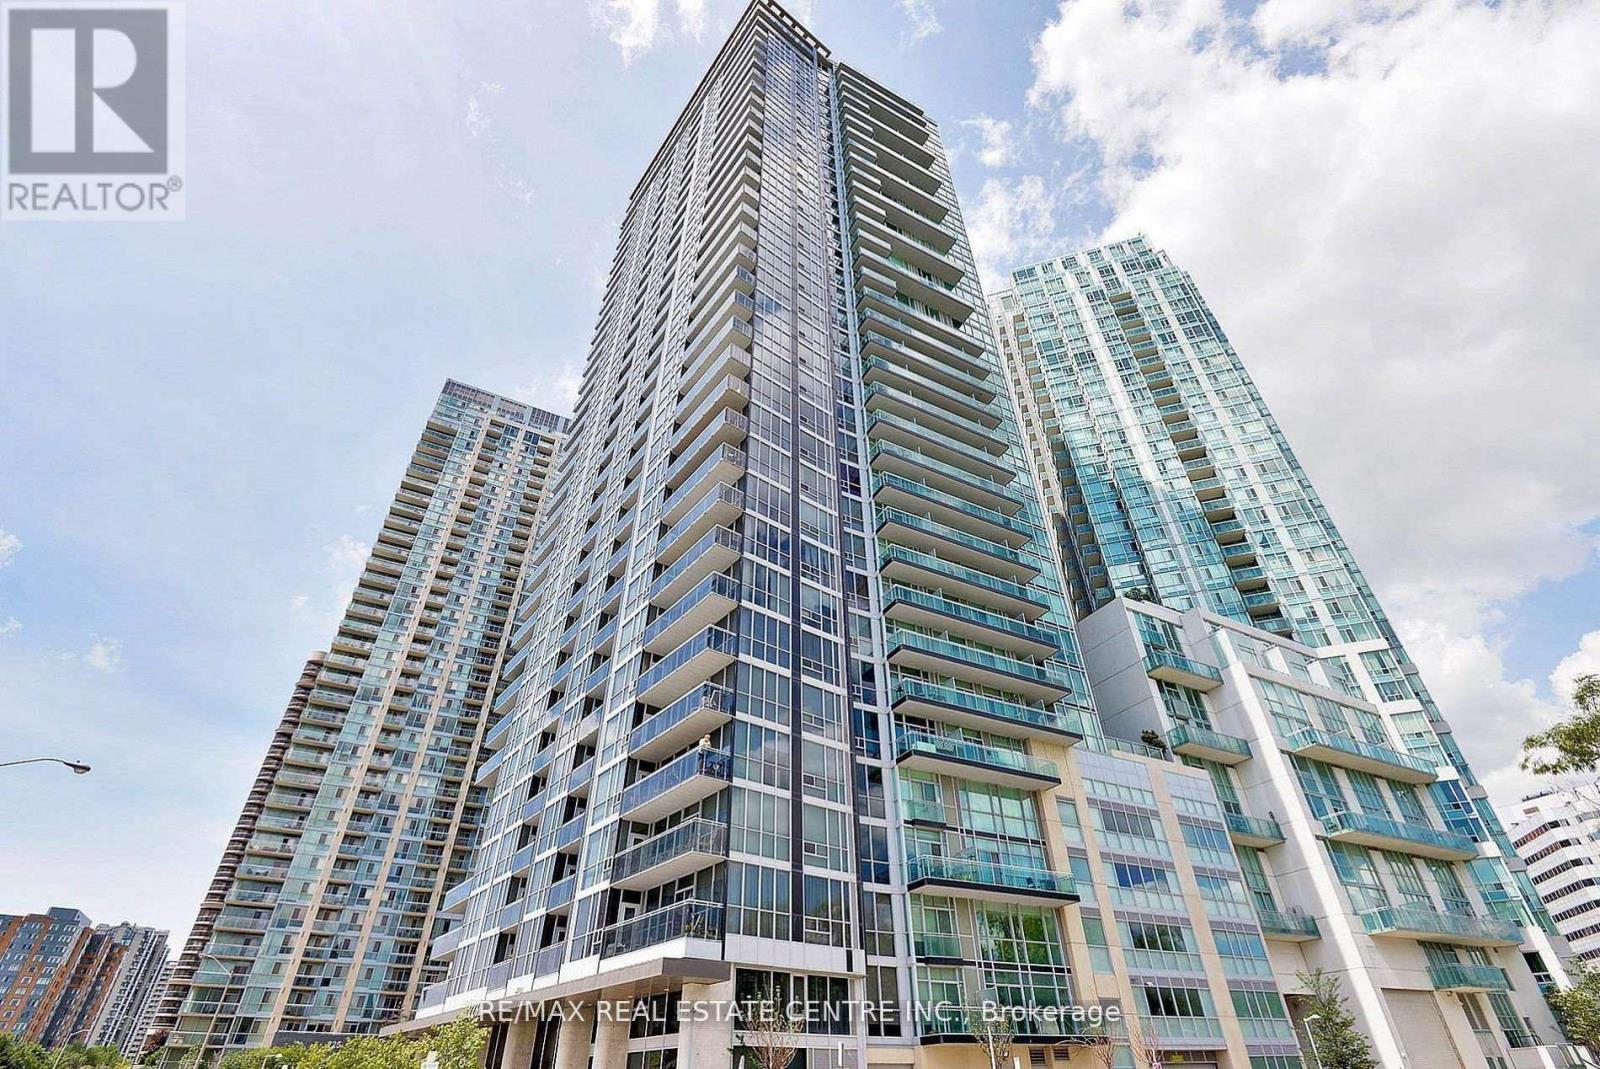
Contemporary 1-bedroom condo for lease in the sought-after Onyx building at 223 Webb Drive. Featuring an open-concept layout, stainless steel appliances, and beautiful views of the Square One skyline, this suite offers comfortable urban living. Ideally located just minutes from Square One Shopping Centre, Sheridan College, Cooksville Go Station, public transit, restaurants, and everyday amenities. Residents enjoy outstanding building amenities, including an indoor pool, fitness centre, party room, and more. An excellent opportunity to live in the heart of Mississauga! (id:61483)
1096 Fair Birch Drive
Mississauga, Ontario
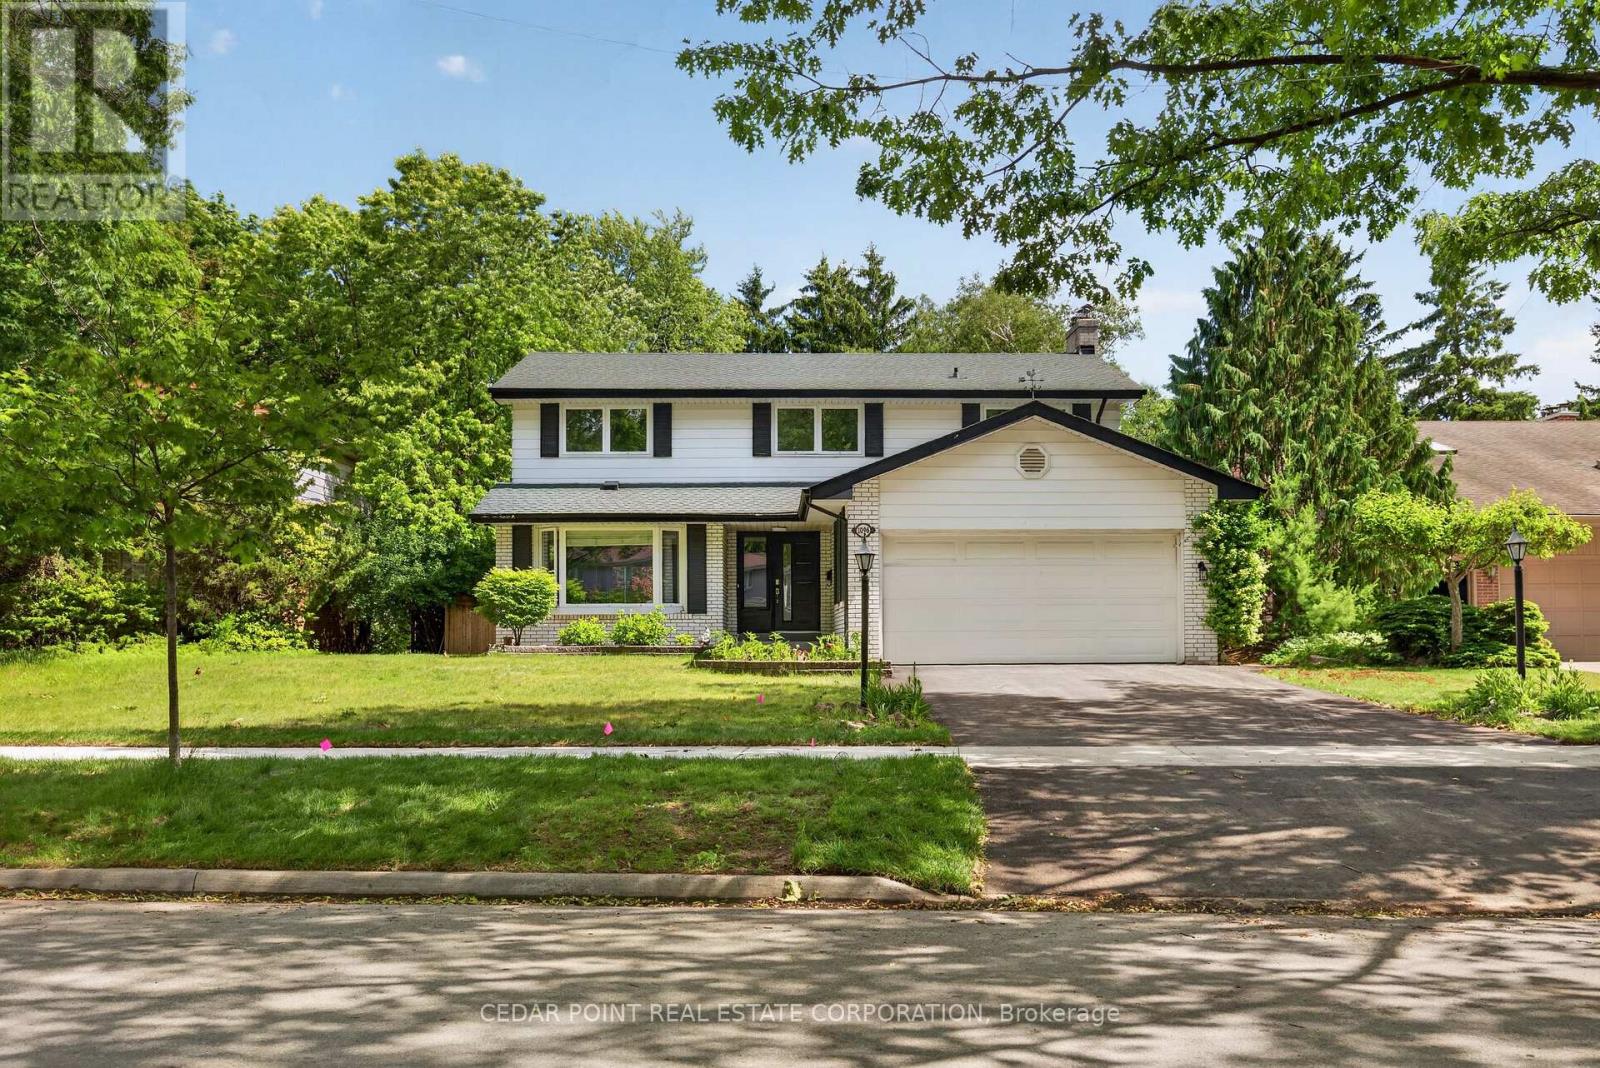
Excellent Opportunity in Lorne Park. Huge .35 of an acre lot. 60' x 242' on a dead end street with no thru traffic. South facing backyard. Solid 4 Bedroom home with good room sizes. Main floor laundry room with door to outside. Finished lower level with very large rec room and games room with fireplace. Perfect for a family that wants to finish a home to their personal taste and style. Home needs finishing and updating. This home is a blank canvas ready to be reimagined into a beautiful piece of art. Large back yard with Inground pool and very unique 25'x50' "Hockey Barn" at the rear of the property. Was previously used as a covered hockey rink. Many possibilities, mini soccer field, lacrosse field, playground area. Home is in Lorne Park school district. (id:61483)
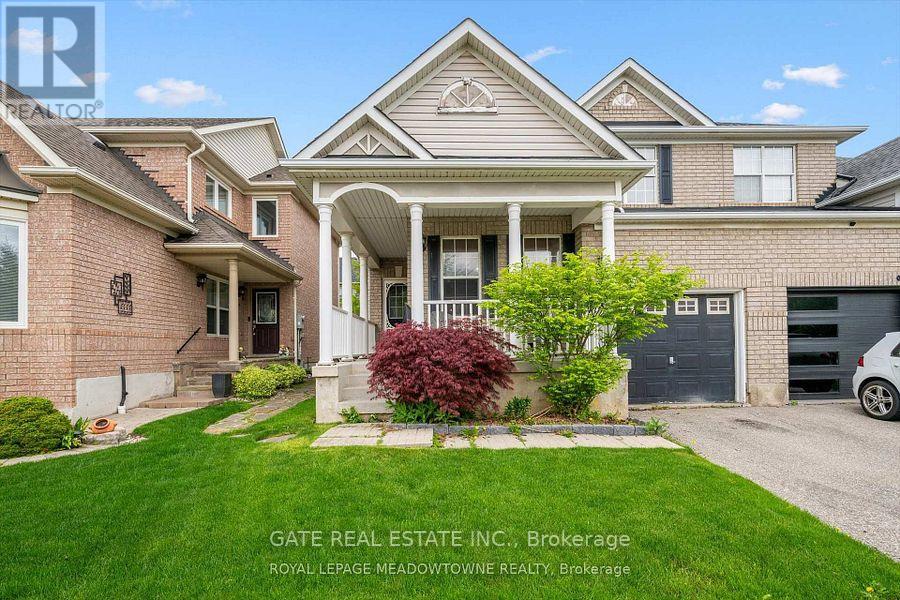
1617 Gowling Terrace
Milton, Ontario
Welcome to this beautifully finished basement apartment in the prestigious Clarke neighbourhood of Milton. Perfect for a professional tenant, this move-in-ready space offers a spacious recreation/living area, a large bedroom, a full bathroom, and a convenient kitchenette. Enjoy laminate flooring throughout and the added convenience of your own private laundry facilities. Access to the basement is through the garage, providing a separate and practical entrance. Street parking is available. Ideally located with quick access to Highways 407 and 401, as well as the GO Station, making commuting easy and convenient. Rent includes heat, hydro, and water, offering excellent value and worry-free living. A fantastic opportunity to enjoy comfortable living in a highly desirable community. Available immediately. Ideal for a single professional seeking a clean, quiet, and convenient place to call home. (id:61483)
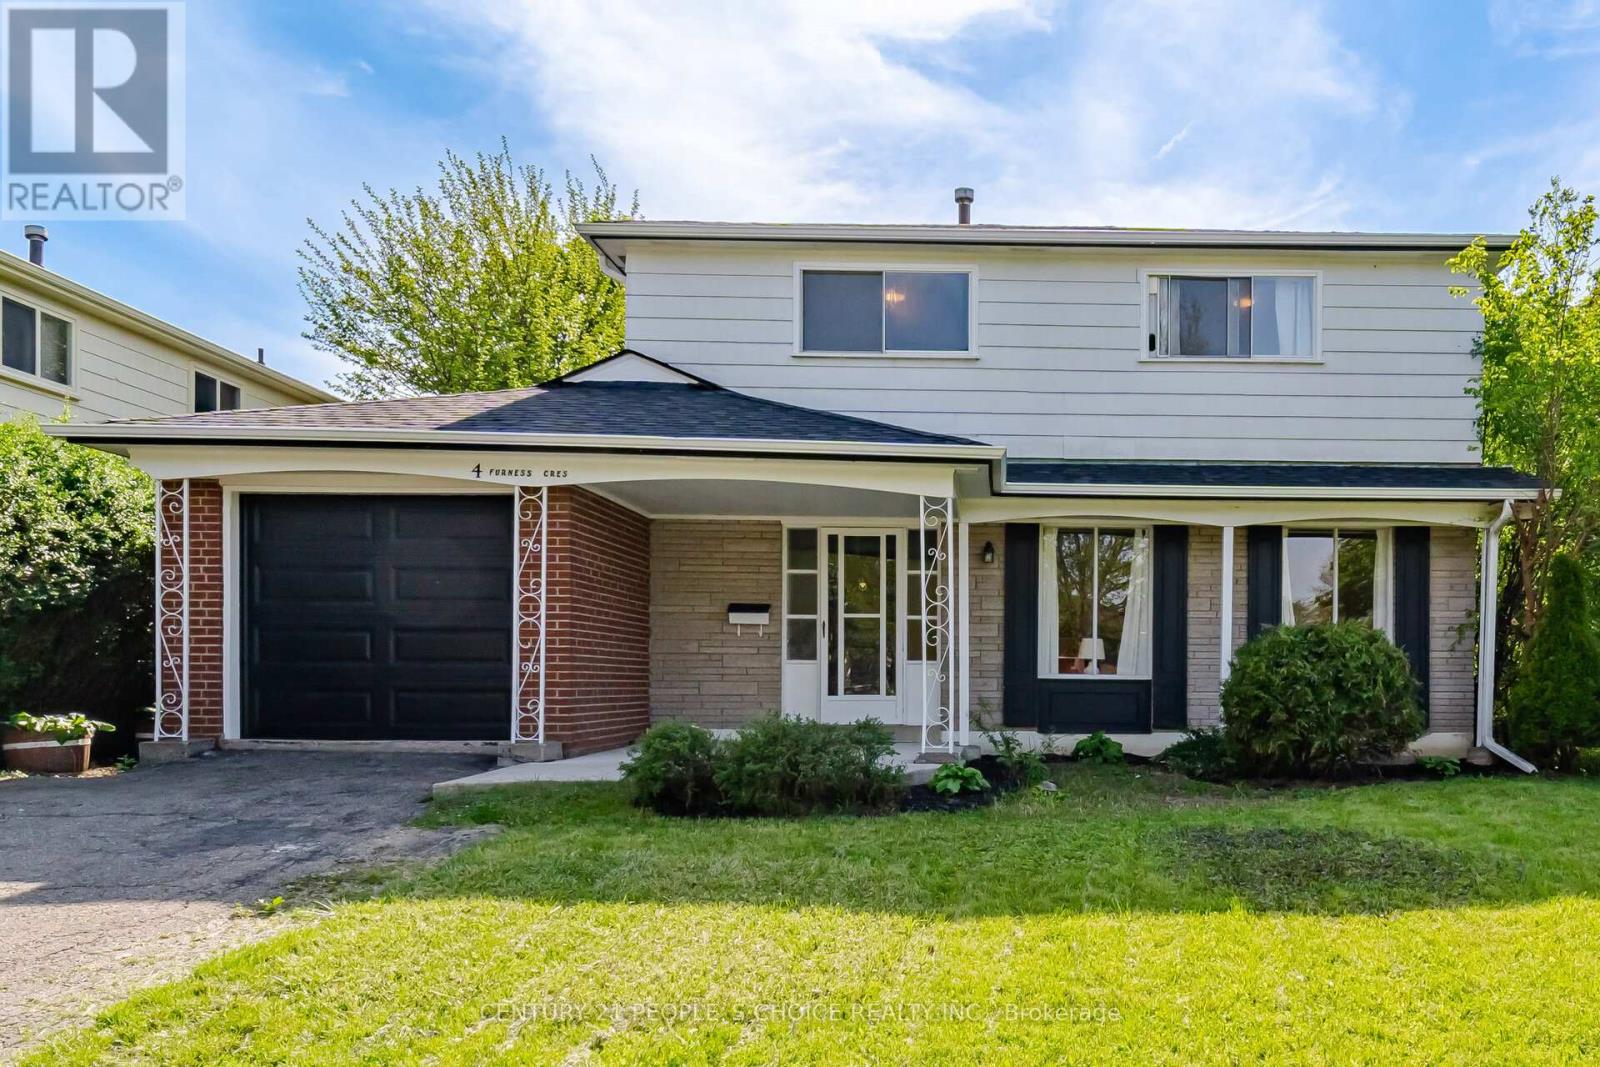
4 Furness Crescent
Toronto, Ontario
Welcome to this beautifully renovated and well-maintained 4-bedroom detached home situated on a premium lot in a highly sought-after family-friendly Etobicoke neighborhood. This newly renovated home offers an excellent layout with tasteful upgrades throughout, making it ideal for growing families, multi-generational living.The main floor features bright and spacious living and dining areas with updated flooring, and plenty of natural light. The kitchen provides ample cabinetry and functionality for everyday family living and entertaining.Upstairs features 4 generously sized bedrooms and a full washroom, offering comfortable accommodation for the entire family. The main floor also includes a convenient powder room.The professionally finished basement offers excellent additional living space with a large great room, kitchenette area, one bedroom, and a full washroom, making it ideal for extended family, guests, recreation, home office use, or potential in-law suite setup.Situated on a large lot with plenty of outdoor space and a Spacious rear patio featuring a custom-built 16' x 20' wood pergola with skylights, perfect for outdoor dining and entertaining. Conveniently located close to schools, parks, shopping, public transit, major highways, community centres, and all essential amenities.you're minutes from the Finch LRT, 427, 401, 407 and Pearson Airport.This move-in-ready home offers incredible value in one of Etobicoke's desirable neighborhoods. Few of the upgrade include roofing (2024), Garage Door with opening mechanism (2025), Brand new Basement with bath.If you've been waiting for a home with potential and a price that makes sense, this is it! A fantastic opportunity not to be missed out! (id:61483)
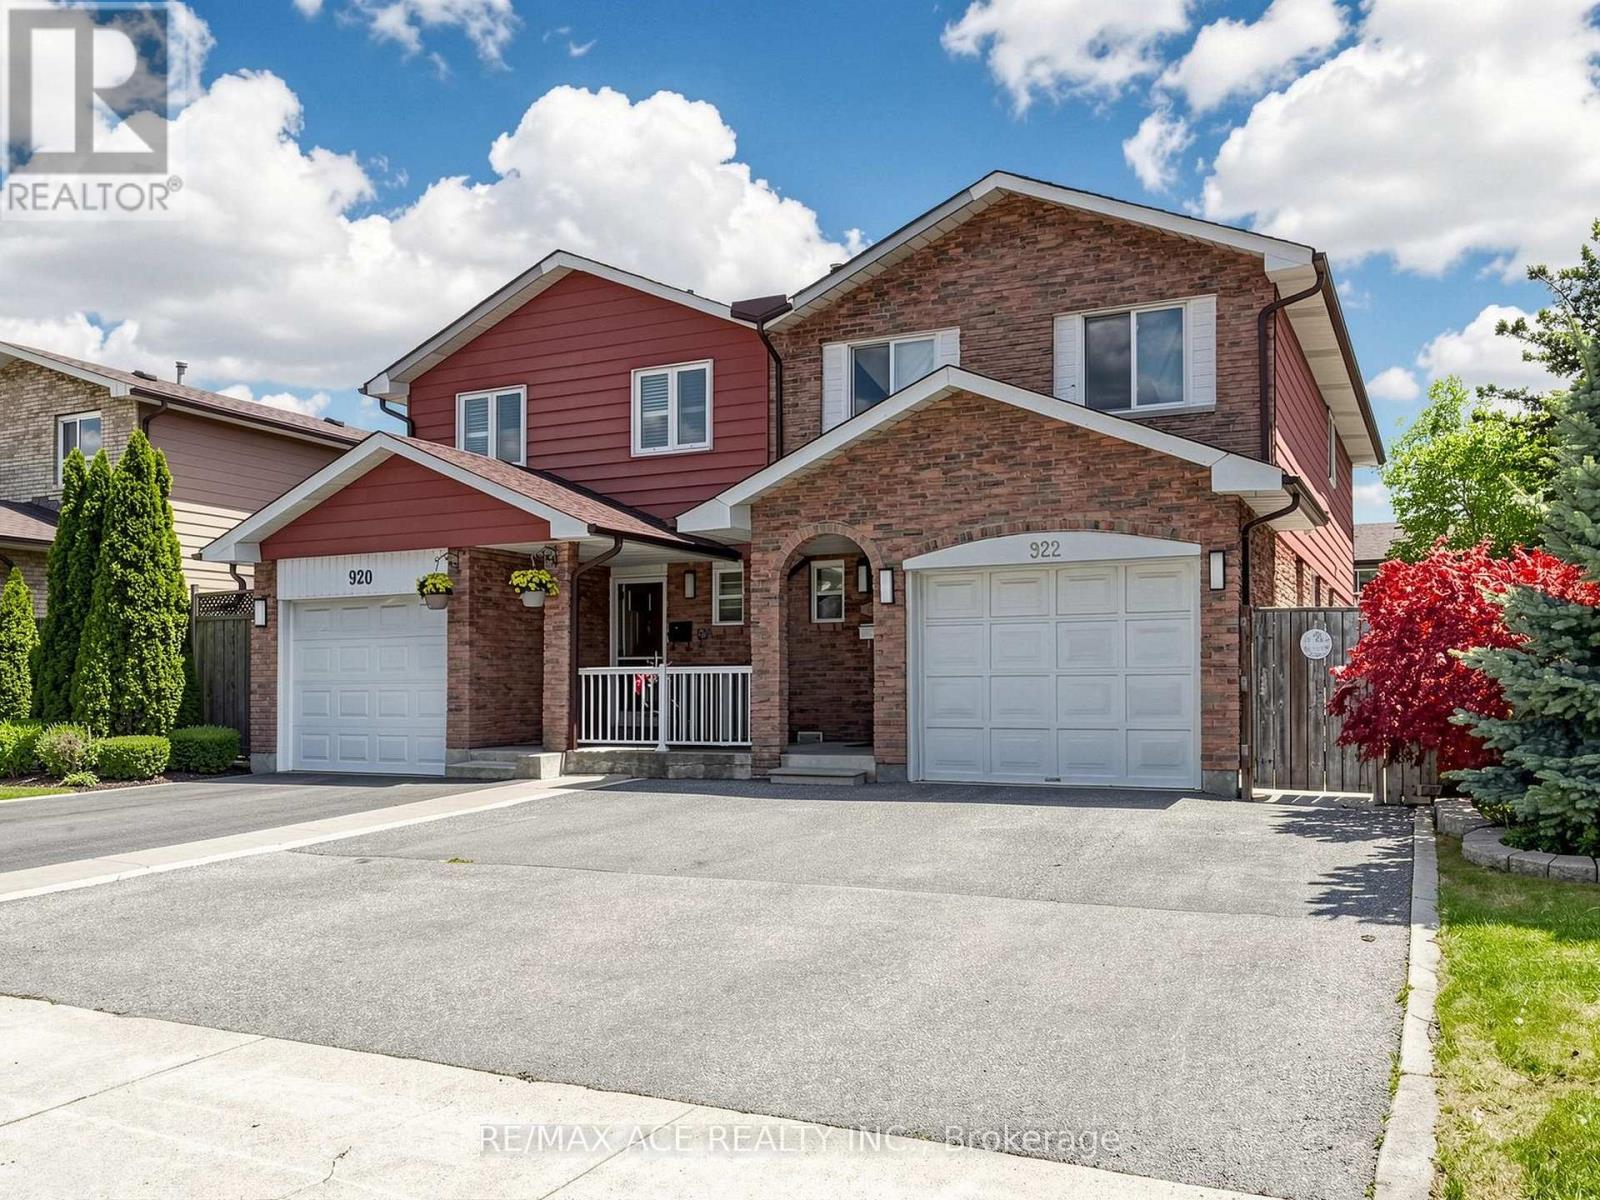
922 Stainton Drive
Mississauga, Ontario
Beautiful Two Story Semi Detached Home Offering 4 Spacious Bedrooms And 2 Bathrooms. nestled in the heart of Erindale - Mississauga one of the city's most desirable, family-friendly neighborhood This Home Features A Separate Entrance To The almost Finished Basement, With Framing And Rough Ins Already Completed, Offering Great Potential For Additional Living Space Or Future Customization. The Property Features A Spacious And Private Backyard Perfect For Family Enjoyment Or Entertaining. Conveniently Located Close To Schools, Parks, Shopping, Transit, And Major Highways. A Great Opportunity For Families Or Investors. Feels Like A Detached Home. (id:61483)
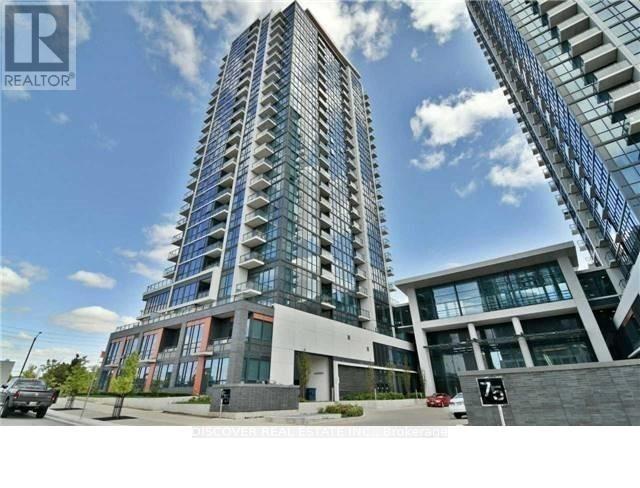
2402 - 55 Eglinton Avenue W
Mississauga, Ontario
Pinnacle at Uptown, Stunning Penthouse over 1,800 SF of space, Breathtaking Unobstructed panoramic view of east, west and North from two balconies, Open concept. 9 Feet high Ceiling. 3 Bedrooms and a DEN with French Door (potential for 4th bedroom) in addition to a breakfast room with walk out to the Balcony. SPA like Bathroom, Floor to Ceiling windows. 2 walk in closet with added shelfing / closet. Full size laundry machines and Dryer. Luxury Amenities with 2 Parking and 2 Lockers. Walk To Shops, Restaurants, Parks, Public Transit & Easy Access To Sq 1 Shopping Mall And Easy Access To Major Highway 403, 401 and future LRT at the doorstep. State of art amenities includes Indoor Pool, Fitness Center, 24/7 Security for comfort and safety. Exercise and Party room, Outdoor Terrace with BBQ Area. A designer Chef's Kitchen with large breakfast Room attached to the Kitchen. Modern Kitchen with Breakfast counter, Quartz countertop, Back splash and Full size appliances. Building Amenities Include 24/7 Concierge & Security, Swimming Pool, Gym & Sauna, Party Room, Large Terrace, Ample Visitor Parking & So Much More! Conveniently Located Near Good Schools, Shopping Centre, Grocery Stores, Hwy's & Hospitals! (id:61483)
50 Hay Lane
Barrie, Ontario
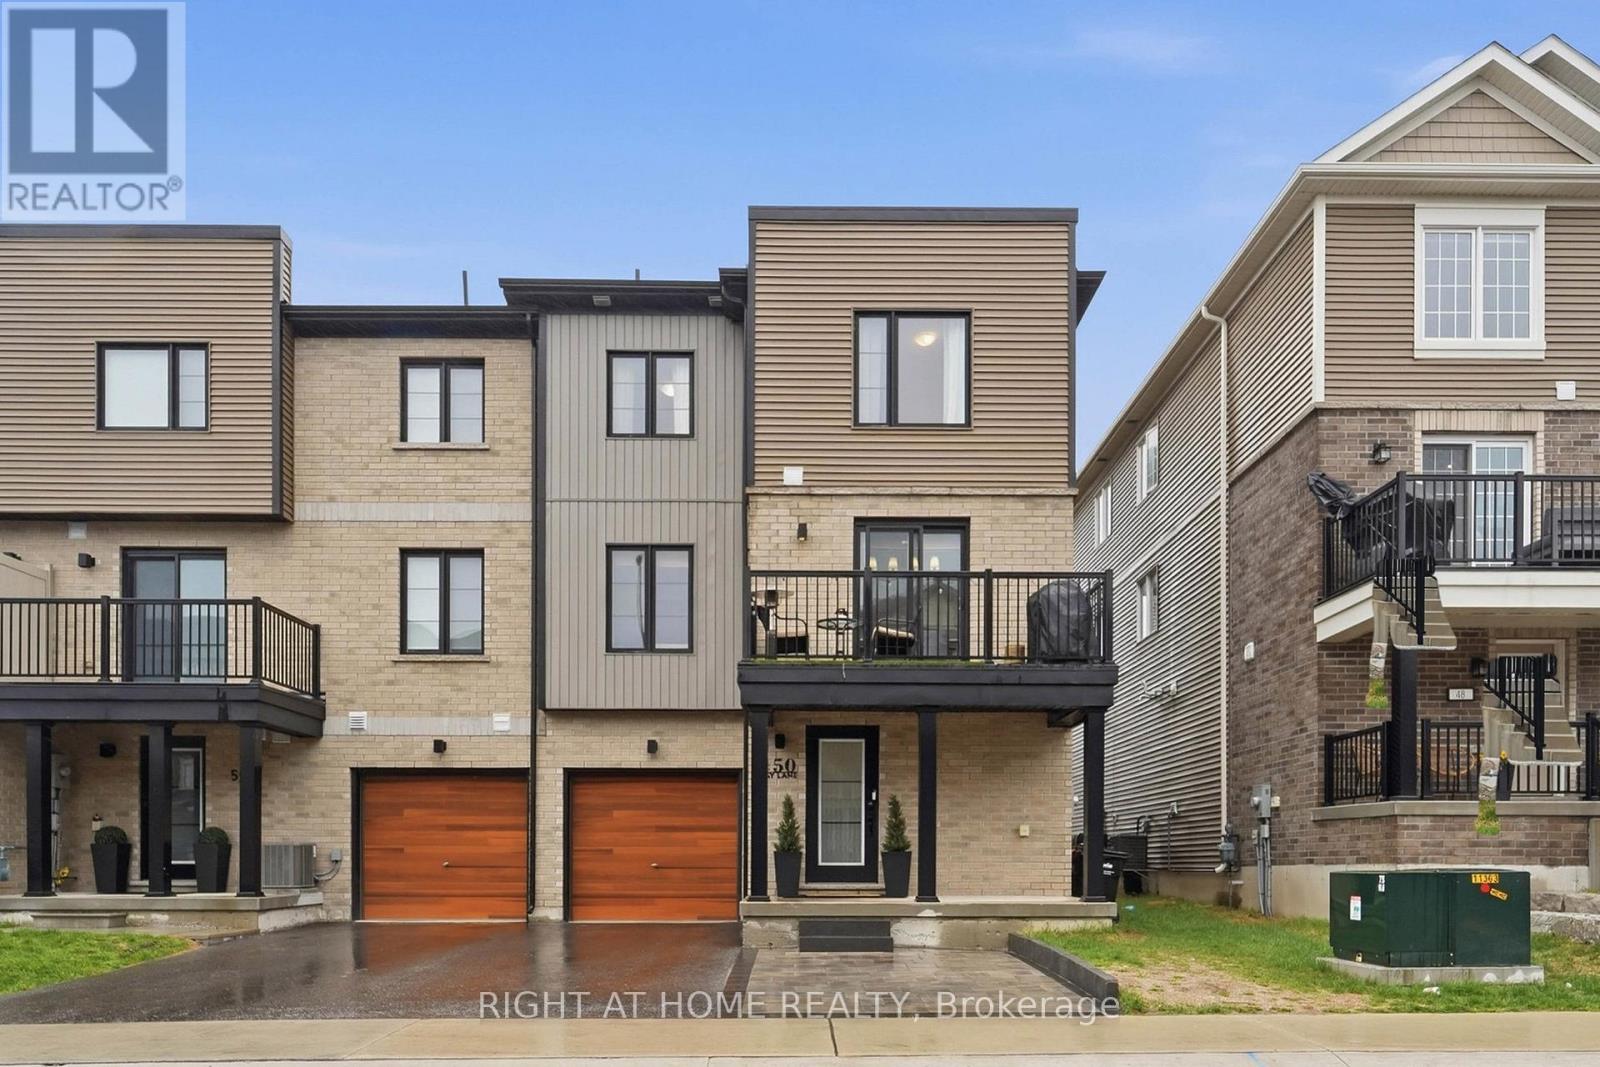
Welcome to this meticulously maintained, original-owner residence in Barrie's highly sought-after neighbourhood, showcasing builder upgrades and a refined, move-in-ready finishes throughout. Offering a versatile 3+2 layout, the home features two generously sized additional rooms ideal as private studies, guest suites, or flexible workspaces. Set within a highly convenient, family-friendly pocket, enjoy walking distance to parks, schools, and trails, with seamless access to Mapleview Drive amenities, Park Place Shopping Centre, Barrie South GO Station, and Highway 400. Barrie's waterfront and Friday Harbour Resort are just a short drive away. Built in 2023, the home presents striking curb appeal with an extended driveway for additional parking, and a covered front porch. Inside, the open-concept layout is elevated by wide plank flooring, and a modern kitchen complete with quartz countertops, tiled backsplash, and an oversized breakfast bar. A seamless walkout to the second-floor balcony extends the living space outdoors.The upper level offers 3 generous bedrooms, including a serene primary ensuite bathroom making this your perfect home! (id:61483)
85 Emms Drive
Barrie, Ontario
***ALL INCLUSIVE*** SIMPLY SPECTACULAR 2 Bedroom Basement Apartment with Walk out and Full Access to Exquisite Ravine Backyard. Private access through Garage or Rear. Impeccably maintained and updated by Owner who lives upstairs. Recently painted, new flooring in both bedrooms and new Refrigerator coming soon. 2 Driveway parking spots.Owner prefers Single working adult. No Smoking and No pets.Premium property in premium location for AAA tenant. (id:61483)
306 - 121 Mary Street
Clearview, Ontario
Live in a Quaint Town and a charming escape from the fast pace of the city! Come and live in this beautiful, picturesque, HISTORICAL town of CREEMORE, minutes from Collingwood and Blue Mountain. This 1020 square foot, thoughtfully designed 2 bedroom condo unit with TWO PRIMARY BEDROOMS that have their own ENSUITE WASHROOMS, ideal for two friends, two siblings, or a small family to live in. Enjoy the modern finishes of the open-concept kitchen, dining, and living room. This beautiful kitchen comes fully equipped with stainless steel appliances, gorgeous quartz countertops, glass backsplash as well as elegant laminate flooring flowing throughout the unit. Enjoy your morning coffee on your 140 square foot balcony which overlooks the countryside while you listen to the sounds of nature. Slow down your lifestyle, and enjoy life again. 5 min walk from the quaint little town of Creemore, you can enjoy easy access to local shops, cute cafes, weekend markets, Music festivals, Creemore Copper Kettle Festival and amazing and wholesome cuisine at some of the in-town restaurants. If you need to run back to the city, then this property is centrally located, and only 25 minutes to Collingwood, 40 minutes to Barrie and 90 min to Toronto. Additional features include an on-site gym and a party room and lots of vistor parking. This unit includes an above ground, fully enclosed parking spot, and one owned storage locker. When you visit the property, make sure you visit Creemore's Bank Cafe, and try their famous "world's greatest" carrot cake and cinnamon buns! Check out this link for more info: https://dreamplanexperience.com/creemore-the-little-village-with-a-big-heart/ (id:61483)
5 Rossmull Crescent
Vaughan, Ontario
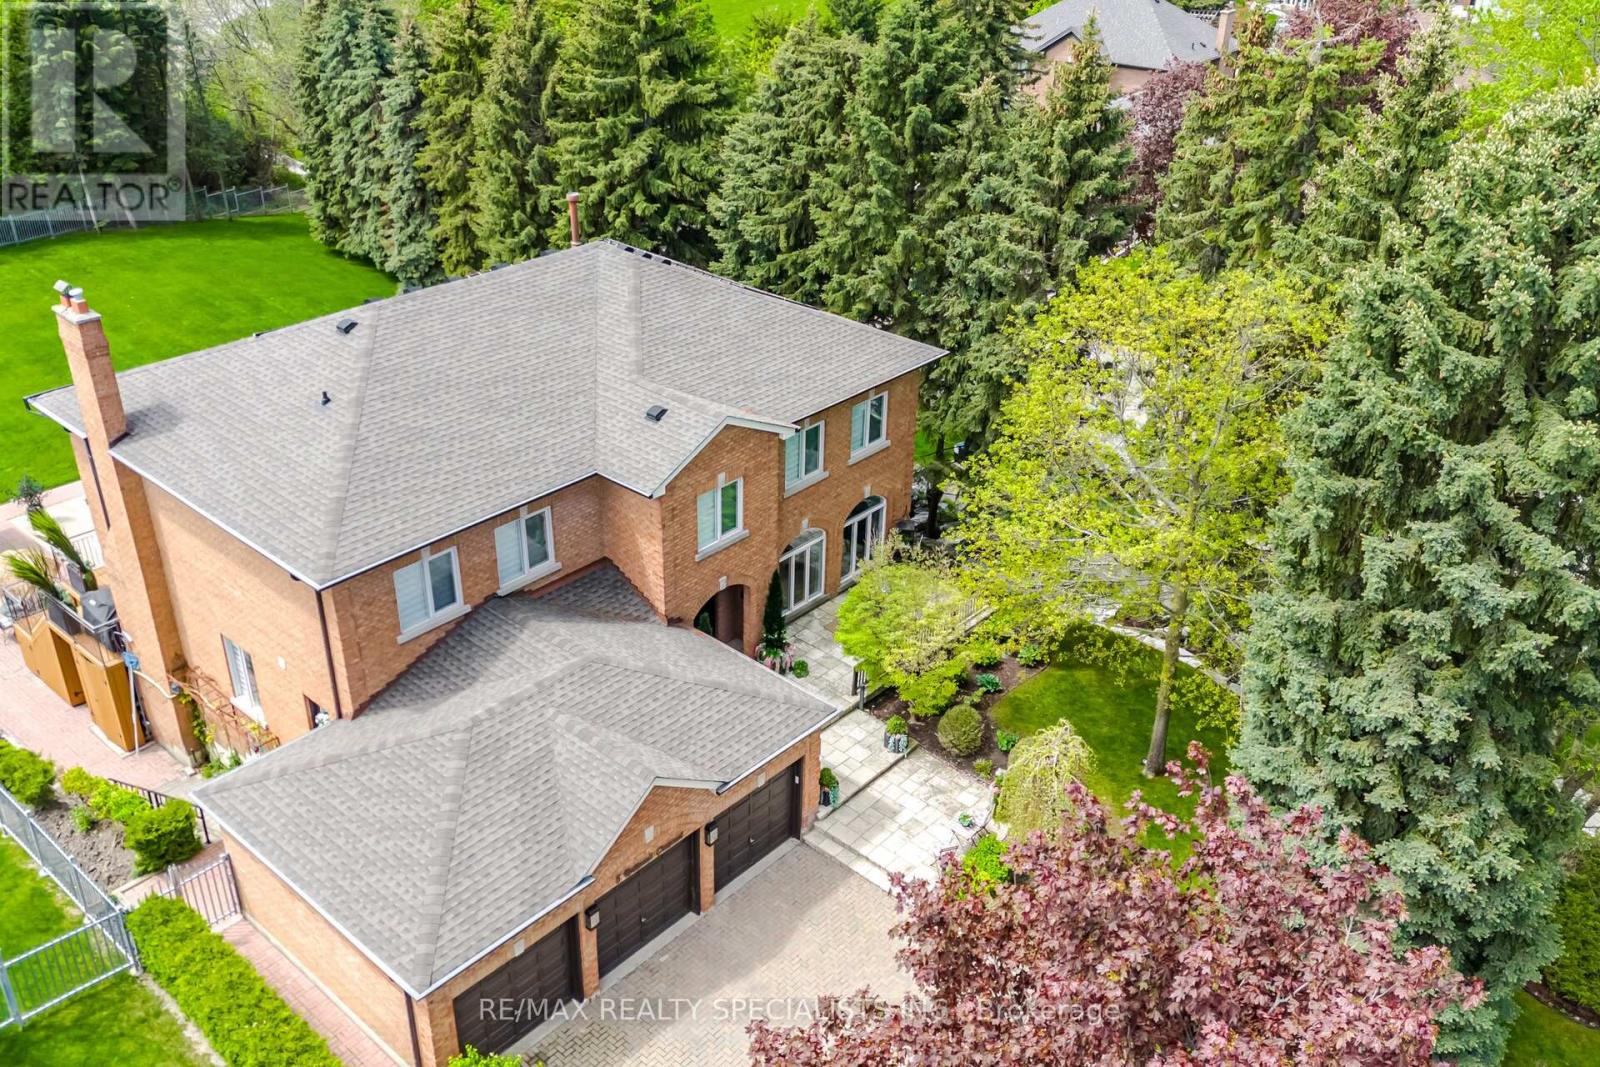
Exceptional estate offering over 6,000 sq. ft. of finished living space on a rare nearly half-acre ravine-backed corner lot (89.28 x 228.93 ft.) is truly a unique opportunity located in the prestigious Islington Woods community. Surrounded by mature trees and lush landscaping, the private grounds feature a solar-heated in-ground pool, outdoor shower, and serene rock garden, creating a resort-style retreat at home. Inside, a dramatic two-storey cathedral foyer with floor-to-ceiling windows fills the home with natural light and showcases stunning ravine views. The main level is designed for both everyday comfort and entertaining, anchored by a spacious, sun-filled south-facing kitchen with a walkout to an oversized balcony and gas BBQ connection overlooking the expansive backyard lot. Separate, living, dining, family room and in-law suite with a 3pc ensuite all with double bevelled glass French doors. Convenient mud room with access to the three car garage and a separate side door entrance with easy access to the side yard gardens. The primary room is a private couples retreat dream, with his/hers closets and a huge 5 pc ensuite and your own Juliette balcony to watch the amazing sunsets right from your bedroom. Offering 4+2 bedrooms and 6 bathrooms, this home is ideal for large or extended families. The fully finished walk-out basement with a separate entrance and second kitchen provides excellent flexibility for multi- generational living. A standout feature is the dedicated wellness retreat, a complete spa room, 6-person soaker tub, steam sauna, and separate shower-bringing luxury living to another level. Conveniently located within walking distance to top-rated schools, parks, and amenities, this property combines space, privacy, and location in one of Woodbridge's most sought-after neighbourhoods. Don't miss this rare opportunity. (id:61483)
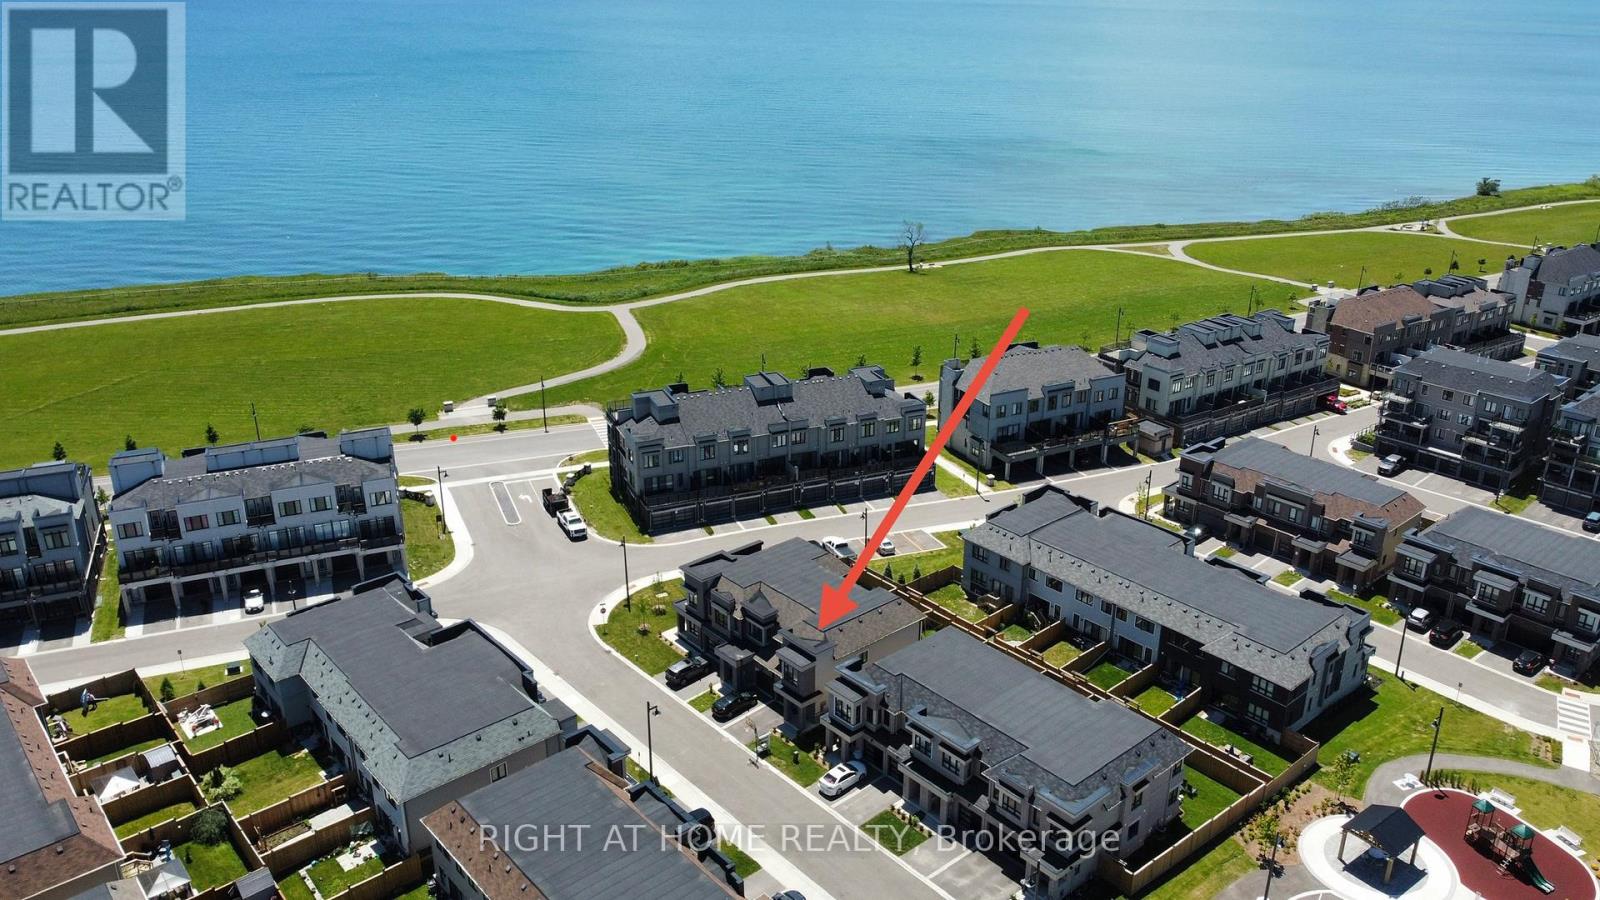
30 Caspian Square
Clarington, Ontario
Rare and beautiful end-unit townhome offering extra privacy, abundant natural light and freehold-style living with low maintenance in Bowmanville's sought-after waterfront community. Low monthly maintenance fee of only $156.97 comparable to nearby POTL communities, covering snow removal, landscaping and common elements. This stunning brand-new home features one of the largest 3-bedroom layouts in the community and includes 4 bathrooms, designed for modern living by the lake.Flooded with natural light and offering added privacy, this desirable end unit boasts a spacious open-concept layout ideal for both everyday comfort and entertaining.The fully finished basement effectively expands the living space and adds exceptional value, complete with a generous family room, wet bar, private office and a 3-piece bathroom - perfect for guests, extended family or a home workspace.Located in a growing lakeside townhome community close to parks, waterfront trails, shopping and commuter routes, with quick access to Highways 401, 407 and 115 for an easy commute.A fantastic opportunity to own a beautiful move-in-ready townhome in one of Bowmanville's most desirable communities. Property is a condominium townhouse. (id:61483)
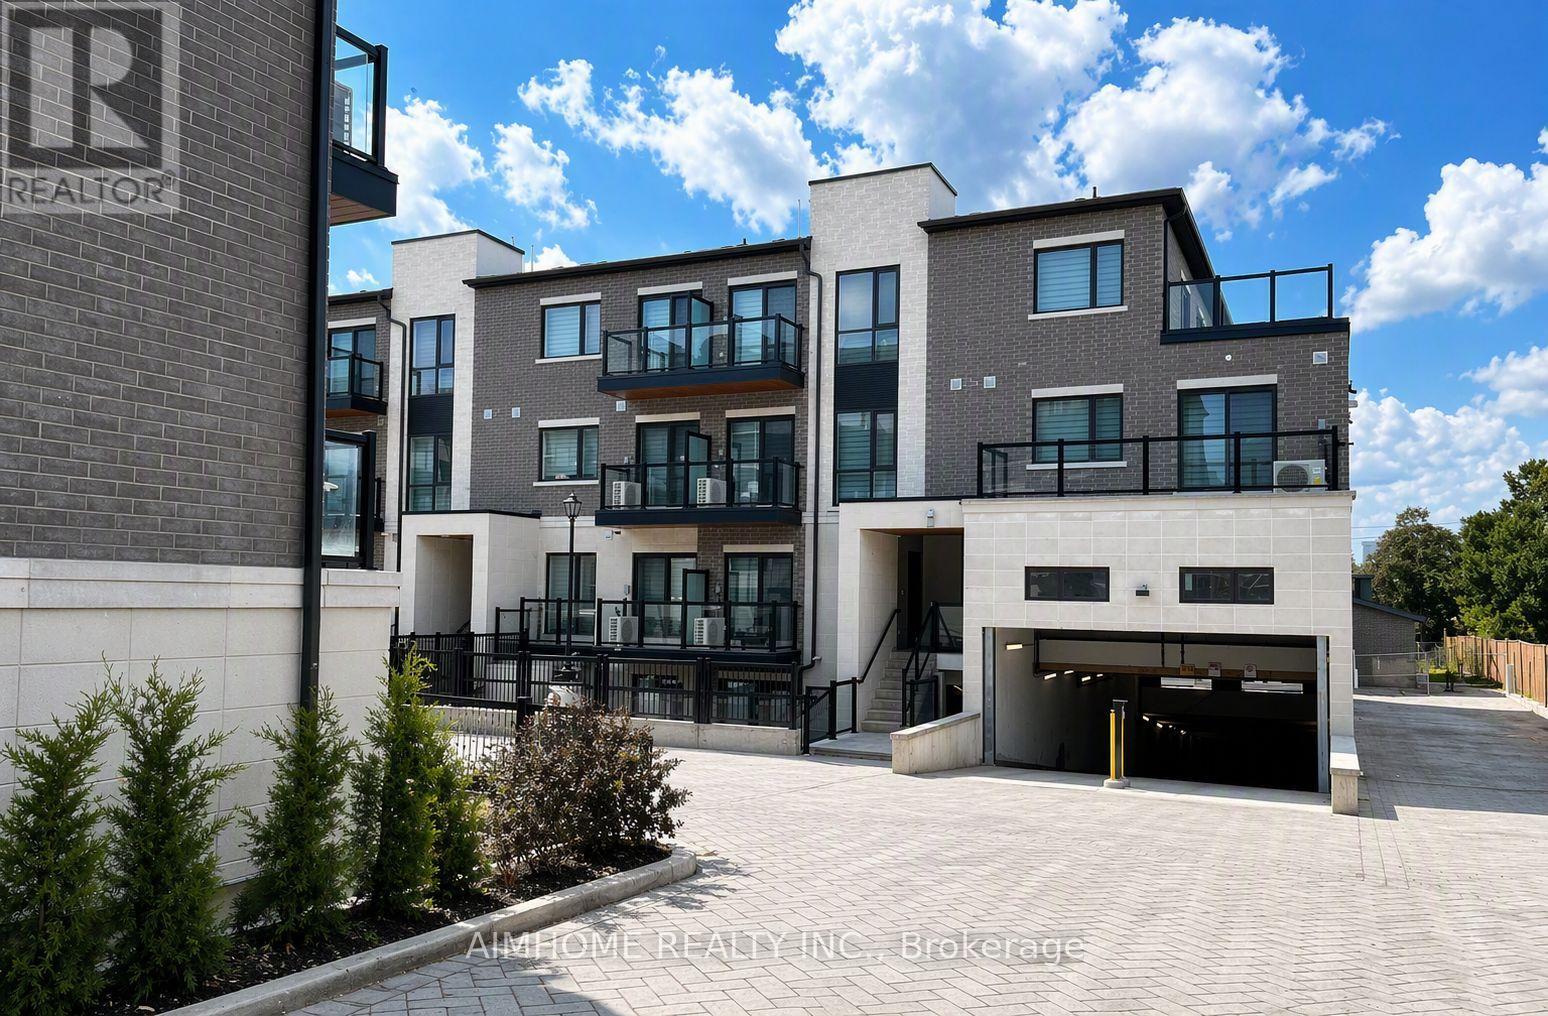
B112 - 50 Morecambe Gate
Toronto, Ontario
Welcome to this beautifully maintained, newly built condo townhouse, less than 3 years old, located in one of Toronto's most sought-after communities near Highways 404 and 401. This bright and functional 600 sq. ft. unit features 1 bedroom plus a spacious den, complemented by a private 150 sq. ft. patio-perfect for outdoor relaxation and entertaining. Enjoy the convenience of being just minutes from Highways 404 and 401, Seneca College, A.Y. Jackson Secondary School, and a variety of highly rated public and private schools. The neighborhood offers exceptional amenities, including T&T Supermarket, Fairview Mall, No Frills, and numerous Asian grocery stores and restaurants. Situated in an established, family-friendly community, the home features 9-foot ceilings that enhance the open and airy living space. The property has been occupied by reliable tenants for the past three years, who are moving only due to a change in personal circumstances-a testament to the comfort, convenience, and desirability of this home. Highlights: Less than 3 years old600 sq. ft. interior + 150 sq. ft. private patio1 Bedroom + Den9-foot ceilings. Minutes to Highways 404 & 401, Close to Seneca College and top-ranked schools. Walking distance to shopping, supermarkets, and restaurants. Located in a well-established, friendly neighborhood. This is an excellent opportunity to live in a modern home in a highly convenient and vibrant location. (id:61483)
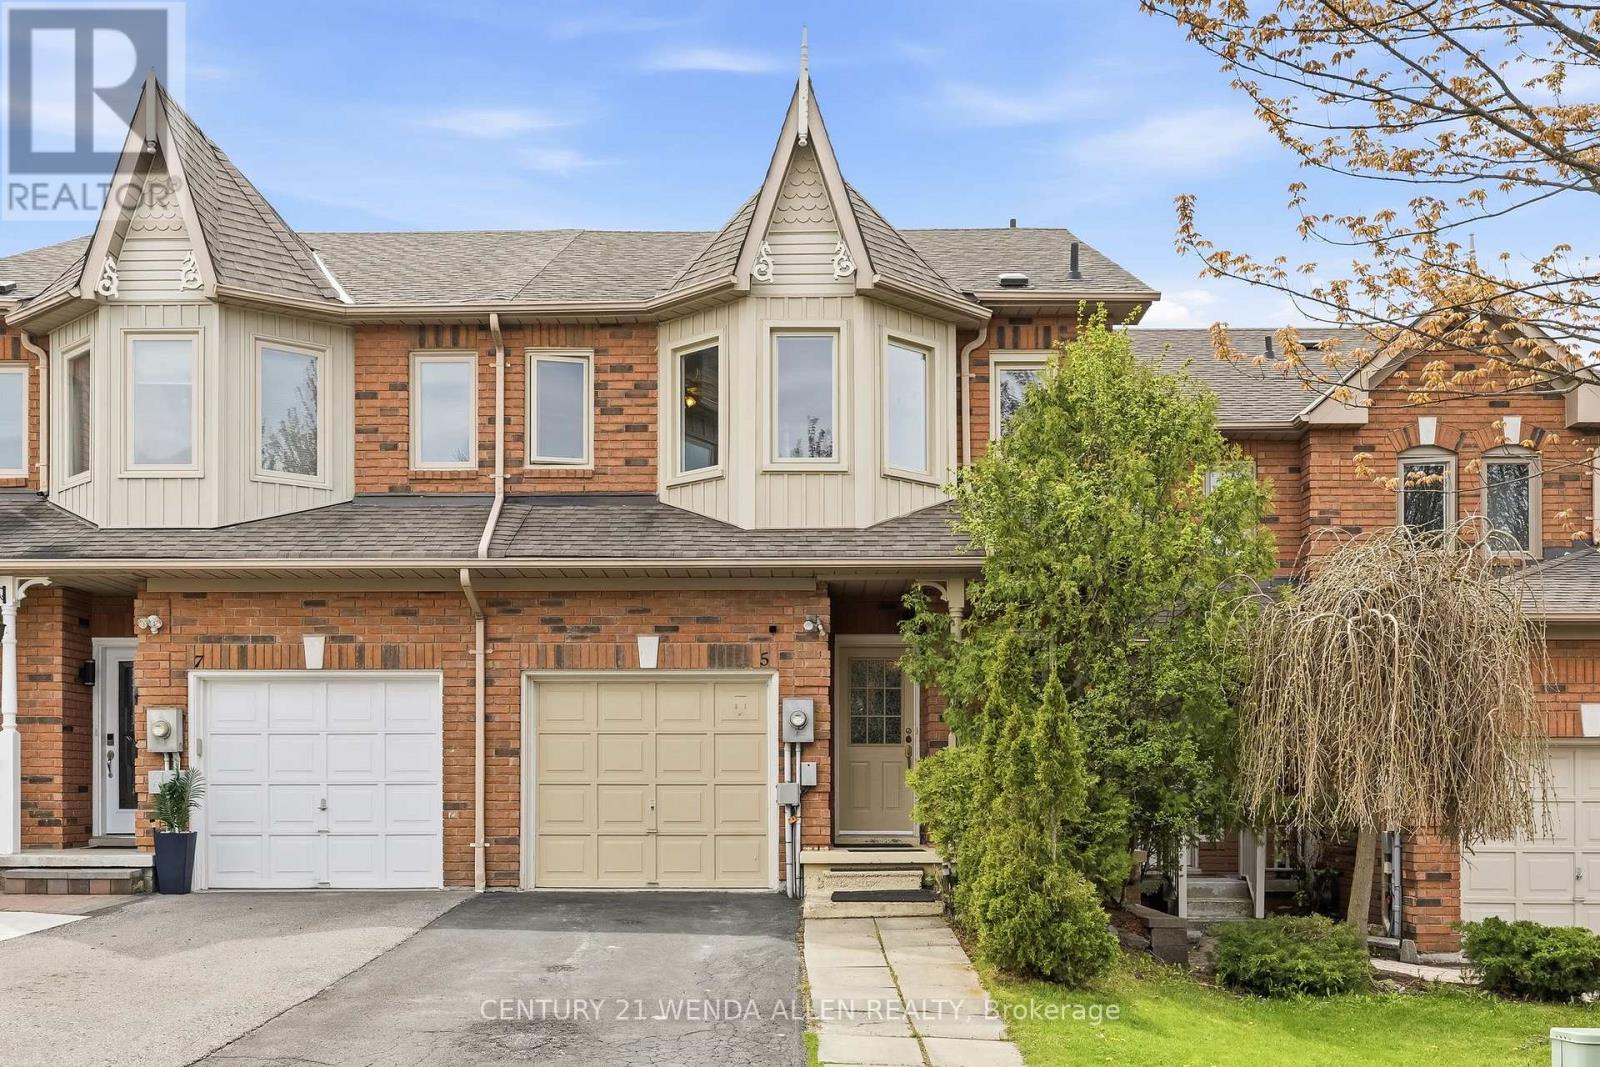
5 Jays Drive
Whitby, Ontario
Well-maintained freehold townhouse in highly sought-after Williamsburg, offering bright, functional living space for families and professionals.Main floor features updated kitchen with stone countertops, open-concept living/dining, and carpet-free flooring throughout. Upstairs includes 3 spacious bedrooms and 3 bathrooms.A finished basement adds valuable extra living space, ideal for a rec room, home office, or guest area - a key advantage compared to similar homes.Enjoy a private backyard with no direct overlooking neighbours, plus 3-car parking for added convenience.Located just steps from top-rated schools (Jack Miner), parks, trails, and everyday amenities. (id:61483)
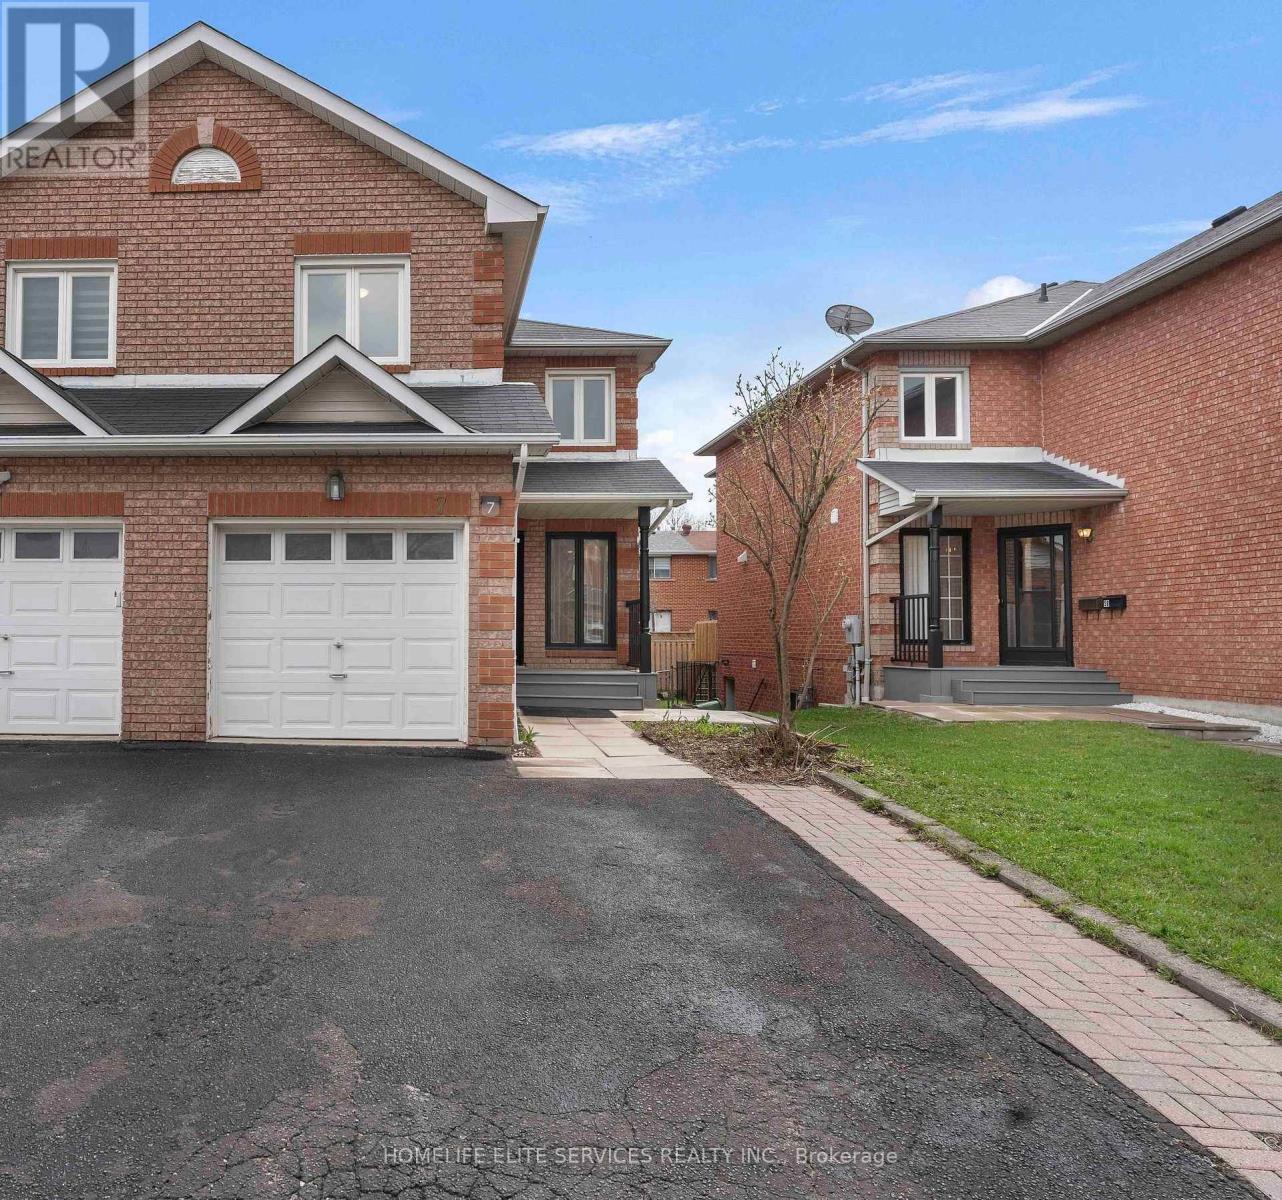
7 Lenthall Avenue
Toronto, Ontario
Come take a look at this beautifully upgraded, renovated 4 bedroom, 3.5 bath, 2 kitchen spacious home which boasts a unique floor layout of a separate Living rm & Family rm. This home is nestled in the heart of Scarborough's most sought-after Robbinstone/Nugget Mosque area!! Brand new modern, white kitchen with quartz countertops and gold hardware, and BRAND NEW STAINLESS STEEL APPLIANCES: Stainless Steel French Door Fridge, Stainless Steel smooth-top stove, over-the-stove built-in microwave with combination exhaust hood and stainless steel dishwasher. Upgraded, modern vanities and mirrors in all the washrooms. New Laminate flooring in all three levels, taller baseboards, as well as professional painting done throughout the house. Three parking spaces available: one in the garage and two in the driveway. Utilize the self-contained basement in-law suite, and have family live separately, yet help you to pay down your mortgage. ****** Rare, once in a lifetime opportunity to have your entire family move next door and live as neighbours in these two, identical houses that are side-by-side: 5 Lenthall & 7 Lenthall. ******* Amazing central location; Close to the famous Chinese Cultural Centre of Greater Toronto; St. Barnabas Roman Catholic Church; Several Protestant Christian Churches, Largest Mosque in GTA: the Islamic Foundation of Toronto, top GTA Islamic School: Gibraltar Academy (JK-Grade 12), Shopping, banks, and Centennial College, University of Toronto Scarborough, as well as minutes to HWY 401, and the new metrolinx subway extension on McCowan, Toronto Zoo and Scarborough Town Centre. (id:61483)
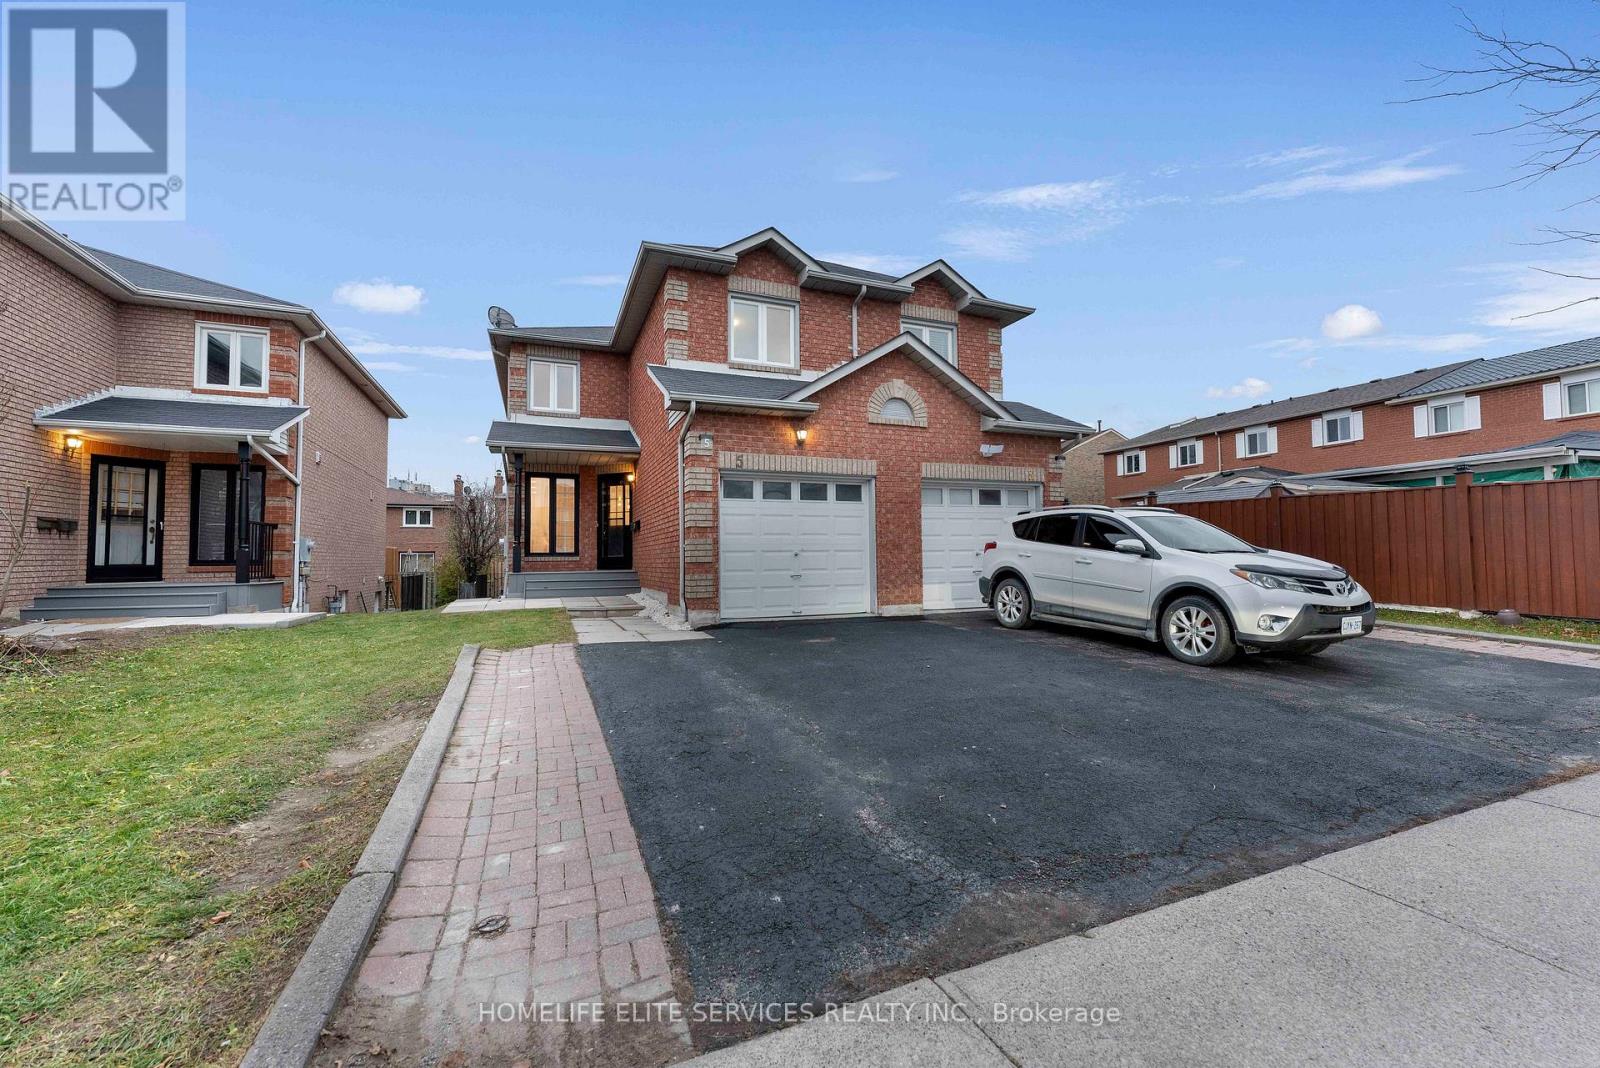
5 Lenthall Avenue
Toronto, Ontario
***FANTASTIC 2-DOOR SEMI-DETACHED PROPERTY! Completely renovated top to bottom. 3 + 1 bedroom, 3.5 bath house with unique Floor Plan of Separate Living rm & Family rm. Features a functional layout with open concept modern kitchen with stainless steel appliances, quartz counters, and sleek cabinetry, plus brand new laminate flooring throughout. Freshly painted with new, larger baseboards. Great for FIRST-TIME BUYERS, live upstairs, and use the basement in-law suite to have extended family or kids live with you. All brick home with separate basement in-law suite with builder-built exterior side entrance. One car garage with 2 parking spots on driveway. GUESS WHAT!? Next door is now also on the market, so you can have your family move in next door to you at the same time! Amazing central location; easy access to the upcoming new Metrolinx Subway at McCowan & Sheppard Ave., as well as minutes to HWY 401 and Scarborough Town Centre. Many Public Schools & Catholic & Protestant Churches in the area, 3 min to Chinese Cultural Centre of Greater Toronto; Islamic Foundation of Toronto Mosque, Gibraltar Academy Islamic School, & Shopping, Banks, and Centennial College, as well as the University of Toronto Scarborough and the Toronto Zoo. **EXTRAS** New Airconditioning & BRAND NEW STAINLESS STEEL APPLIANCES: Stainless Steel French Door Fridge, Stainless Steel Smooth Top Stove, Stainless Steel Dishwasher, Over the stove built-in Microwave with Exhaust. (id:61483)
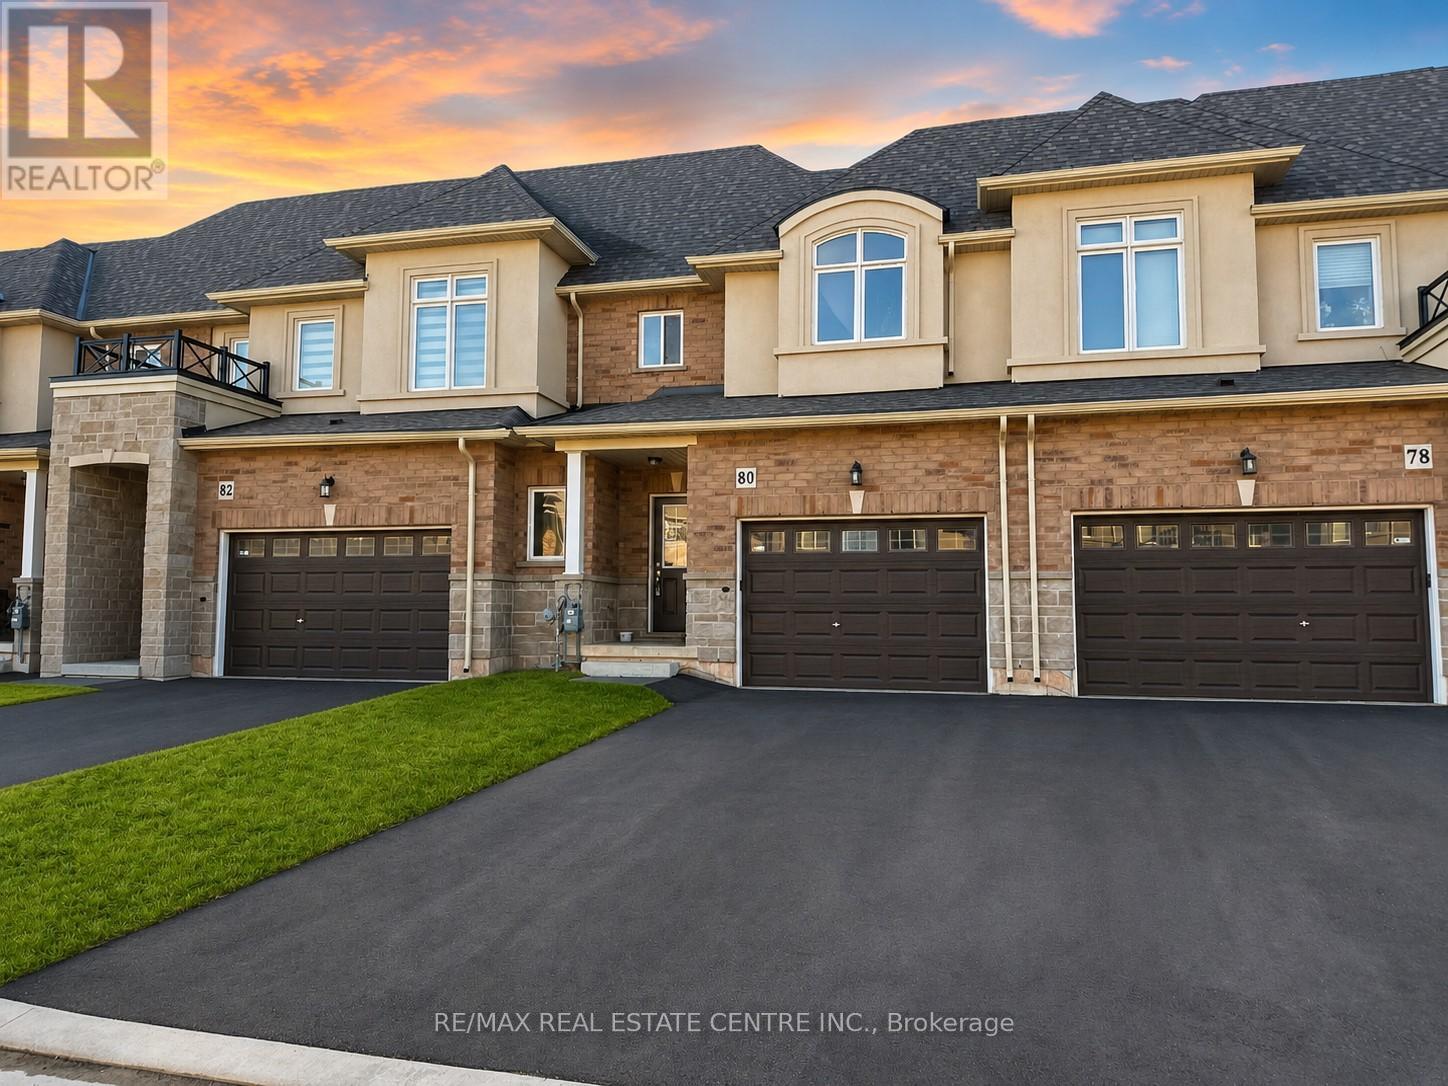
80 Pinot Crescent
Hamilton, Ontario
Just Under 3 years new, this stunning 3-bedroom, 2.5-bathroom freehold townhouse showcases modern living at its finest. Featuring an open-concept living and dining area with soaring 9' ceilings and engineered hardwood flooring on the main level, this home is designed for both style and entertaining. The contemporary family-sized kitchen is equipped with sleek stainless steel appliances, offering both function and elegance.Upstairs, the luxurious primary suite features his & her walk-in closets and a 3-piece ensuite with a glass-door shower. Two additional spacious bedrooms provide comfort for the whole family, complemented by the convenience of second-floor laundry.A longer driveway could fit up to 2 cars plus a garage with backyard access driveway usability and convenience.-no sidewalk for addedPerfectly located in a prime neighbourhood just minutes from Lake Ontario, Fifty Point Conservation Area, the Niagara Escarpment, Costco, top restaurants, shopping, grocery stores, banks, schools, and renowned wineries. Quick access to the QEW via Fifty Road exit ensures unmatched connectivity for commuters.A perfect blend of modern design, comfort, and lifestyle ideal for families and professionals alike. Don't miss this incredible opportunity to call this beautiful home yours! (id:61483)
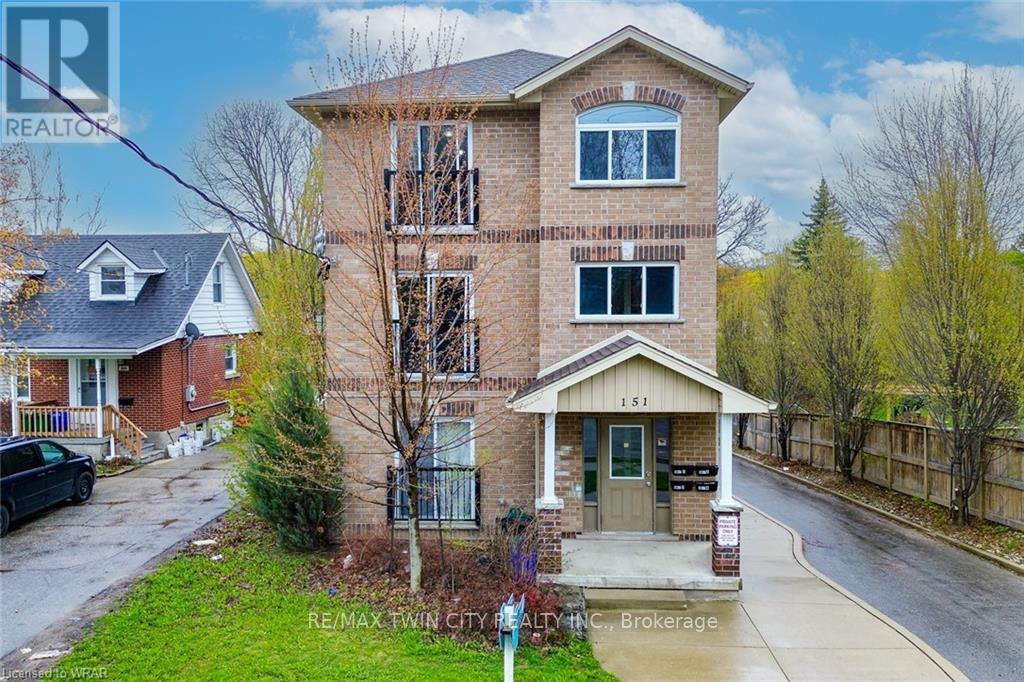
4 - 151 Bridgeport Road E
Waterloo, Ontario
Welcome to unit 4 of 151 Brideport Road, Waterloo. This modern and spacious apartment is perfect for families, professionals, or corporate rentals and is available immediately with a minimum one-year lease. Located in a newer building, this top-floor unit offers 1,500 sq. ft. of bright and comfortable living space, complete with 5 bedrooms and 2 bathrooms. The open-concept design features a large common area that flows seamlessly into the kitchen, creating an inviting space for both relaxation and entertaining. With windows on all four sides and a Juliet balcony, the apartment is flooded with natural light, enhancing its warm and welcoming atmosphere. Convenience and comfort are at the heart of this unit. It comes equipped with in-suite laundry for added ease and includes one dedicated parking spot. The apartment is carpet-free and features central air conditioning, a private furnace, and a water heater with in-unit heating control, allowing you to customize your comfort year-round. The location couldn't be more ideal. Just a short walk to Bridgeport Supercenter, you'll find a variety of shops and services, including Walmart, Tim Hortons, Shoppers Drug Mart, the Dollar Store, and Bulk Barn. The building is also situated on a bus route that provides direct access to local universities, making it a great option for students. For those who commute, the proximity to major highways ensures quick and easy travel. This small building houses only four apartments, offering a quieter and more private living experience. The no-pets and no-smoking policy ensures a clean and peaceful environment for all residents. With its thoughtful design, prime location, and bright interior, this unit is an excellent choice for anyone looking for a well-maintained and convenient place to live. Book your showing today and see all that this beautiful apartment has to offer. (id:61483)
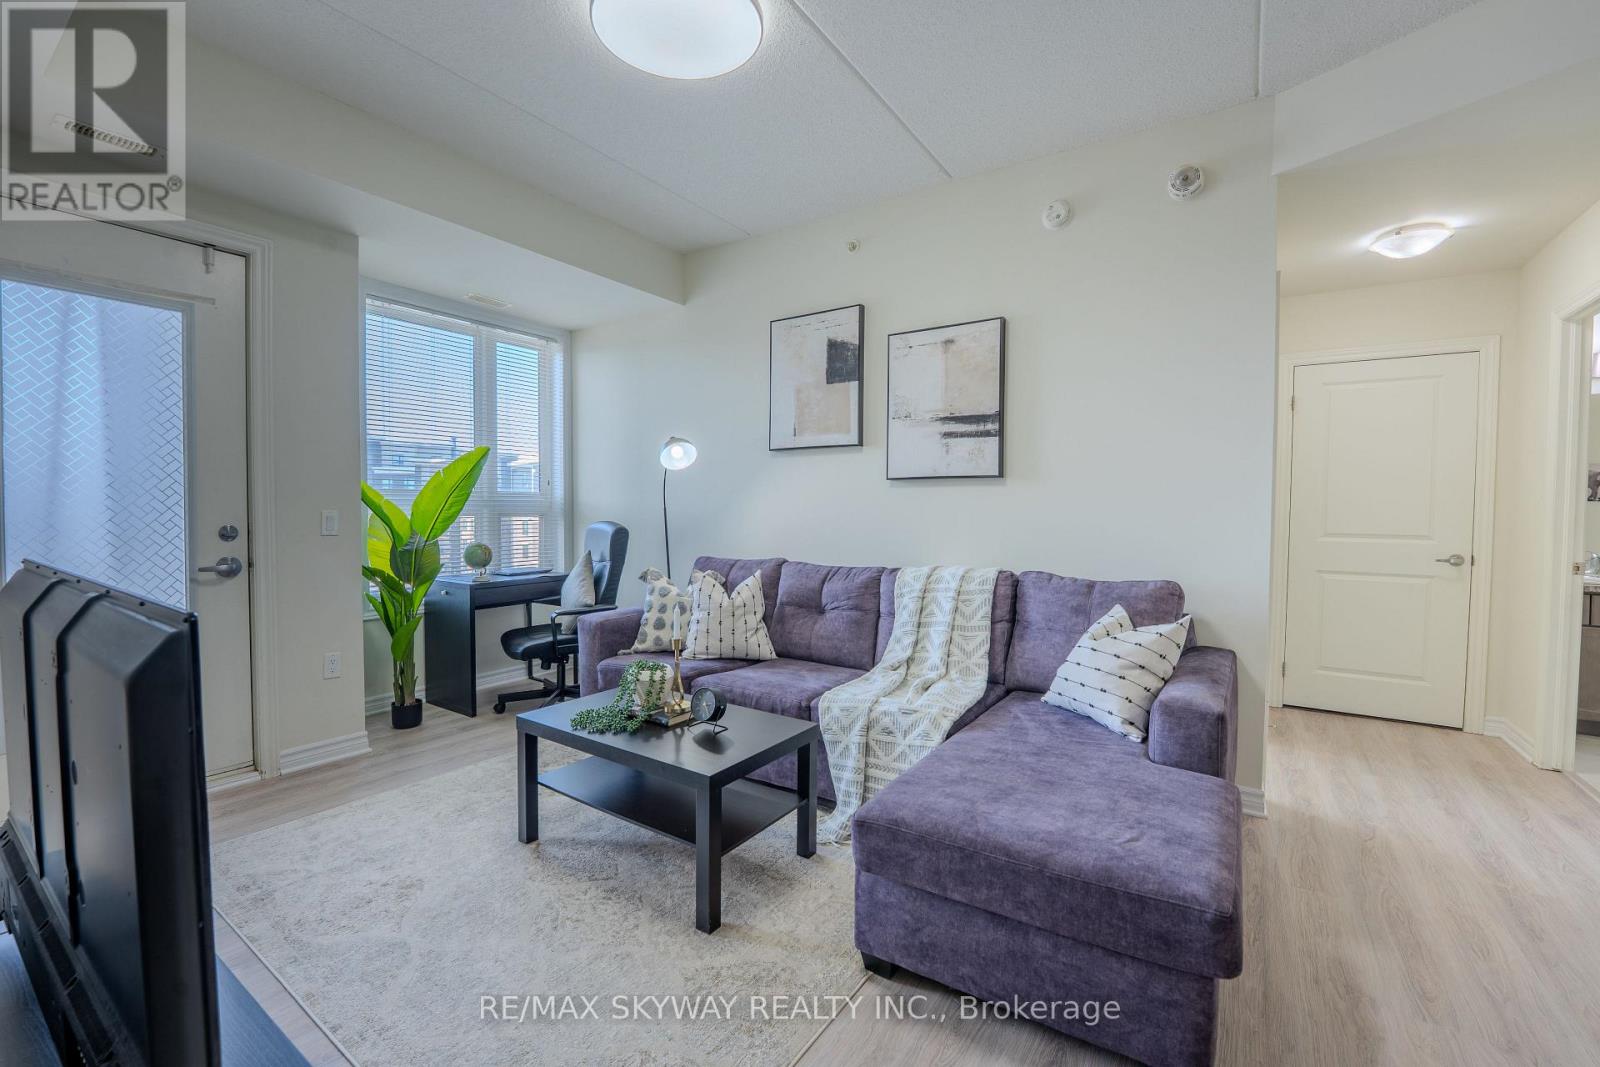
420 - 640 Sauve Street
Milton, Ontario
Spacious and beautifully designed 2 bedroom, 2 bathroom condo located in the highly desirable neighbourhood in Milton. Offering over 800 sq. ft. of bright open concept living space with 9 ft ceilings, this oversized suite combines comfort, style, and functionality. The modern chef inspired kitchen features quartz countertops, stainless steel appliances, a microwave range, and a stylish breakfast bar, perfect for everyday living and entertaining. The thoughtfully designed layout includes two generous bedrooms, including a primary bedroom with a private ensuite bath, along with the convenience of in suite laundry. Step out onto your private balcony terrace and enjoy peaceful views of surrounding greenery, ideal for relaxing mornings or quiet evenings. This unit includes one underground parking space, easy access to a spacious storage locker, and ample visitor parking. Residents enjoy excellent building amenities including a fully equipped fitness centre, elegant party room, and a rooftop terrace. Ideally located close to parks, trails, top rated schools, shopping, dining, and transit, this is a fantastic opportunity to own a spacious condo in one of Milton's most sought after communities. If you're ready to enjoy spacious, stylish, and carefree living in one of Milton's premier addresses, this remarkable suite is the one to call home. (id:61483)