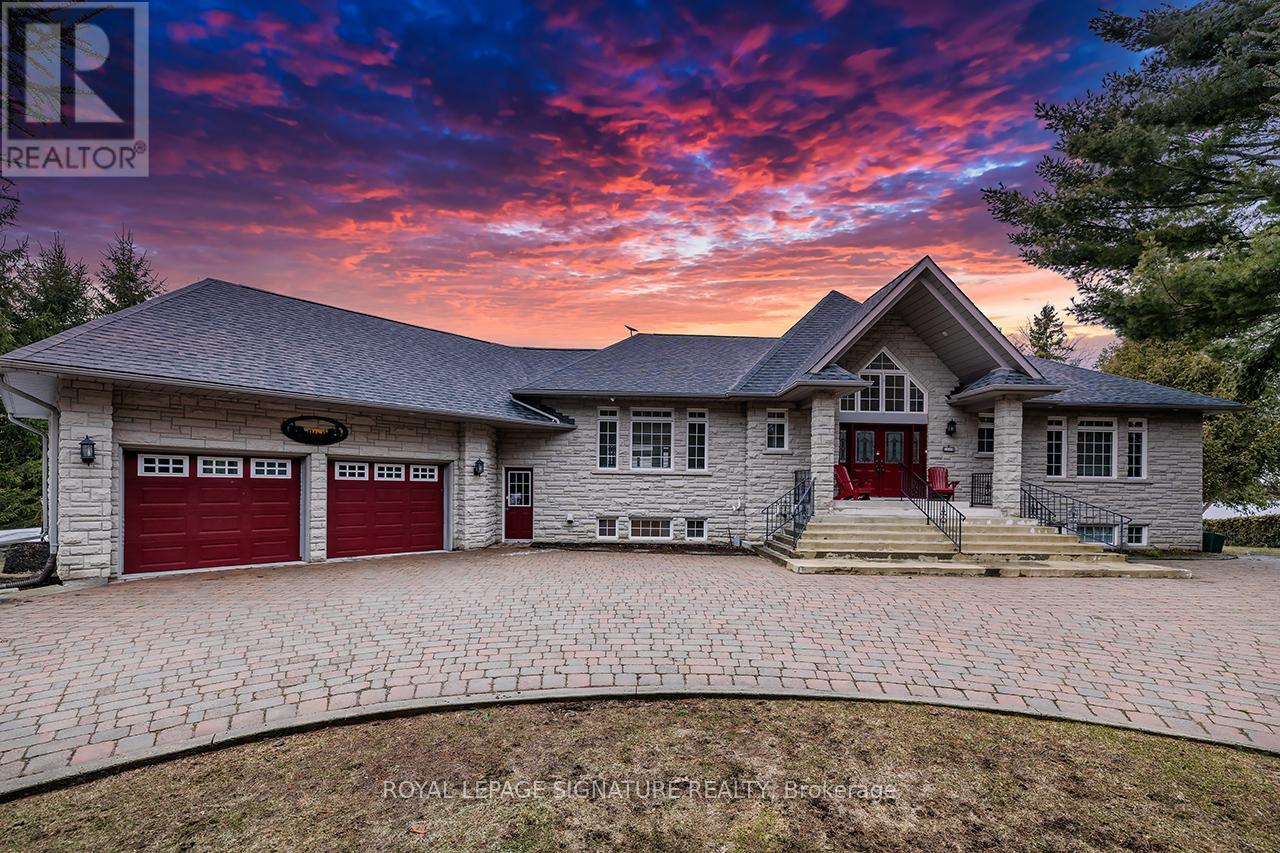
1524 Westview Crescent
Selwyn, Ontario
Nestled on the serene shores of Buckhorn Lake, this exceptional 4+1 bedroom, 5-bathroom estate combines sophisticated design with a true love for entertaining. Boasting over 5000 sq feet of living space and just under 200 feet of pristine water frontage, this open-concept home maximizes every inch of its breathtaking views, making it the perfect retreat for both relaxation and lively gatherings. As you step inside, you're greeted by soaring ceilings and expansive living spaces designed with the finest materials and craftsmanship. The gourmet kitchen is a chef's dream, featuring custom cabinetry, and an oversized island ideal for hosting family and friends. The great room flows seamlessly into the dining and kitchen areas and opens up to an incredible outdoor living space, complete with an oversized deck, perfect for alfresco dining or simply enjoying the magnificent sunsets. The spacious primary suite offers a private sanctuary, complete with a spa-like ensuite and large windows framing panoramic views of the lake. Each of the additional three bedrooms is generously sized each with an ensuite or semi ensuite bath. This home is an entertainers dream, with expansive indoor and outdoor spaces that make hosting gatherings a breeze. Whether its a summer soiree on the deck or a cozy winter evening by the fire, you'll have the perfect backdrop year-round. The massive garage offers ample room for cars and storage along with a workshop. The piece de resistance of this home is its unbeatable location with unobstructed views of the water and spectacular sunsets every evening. This is lakeside living at its finest, where luxury, comfort, and nature converge. (id:61483)
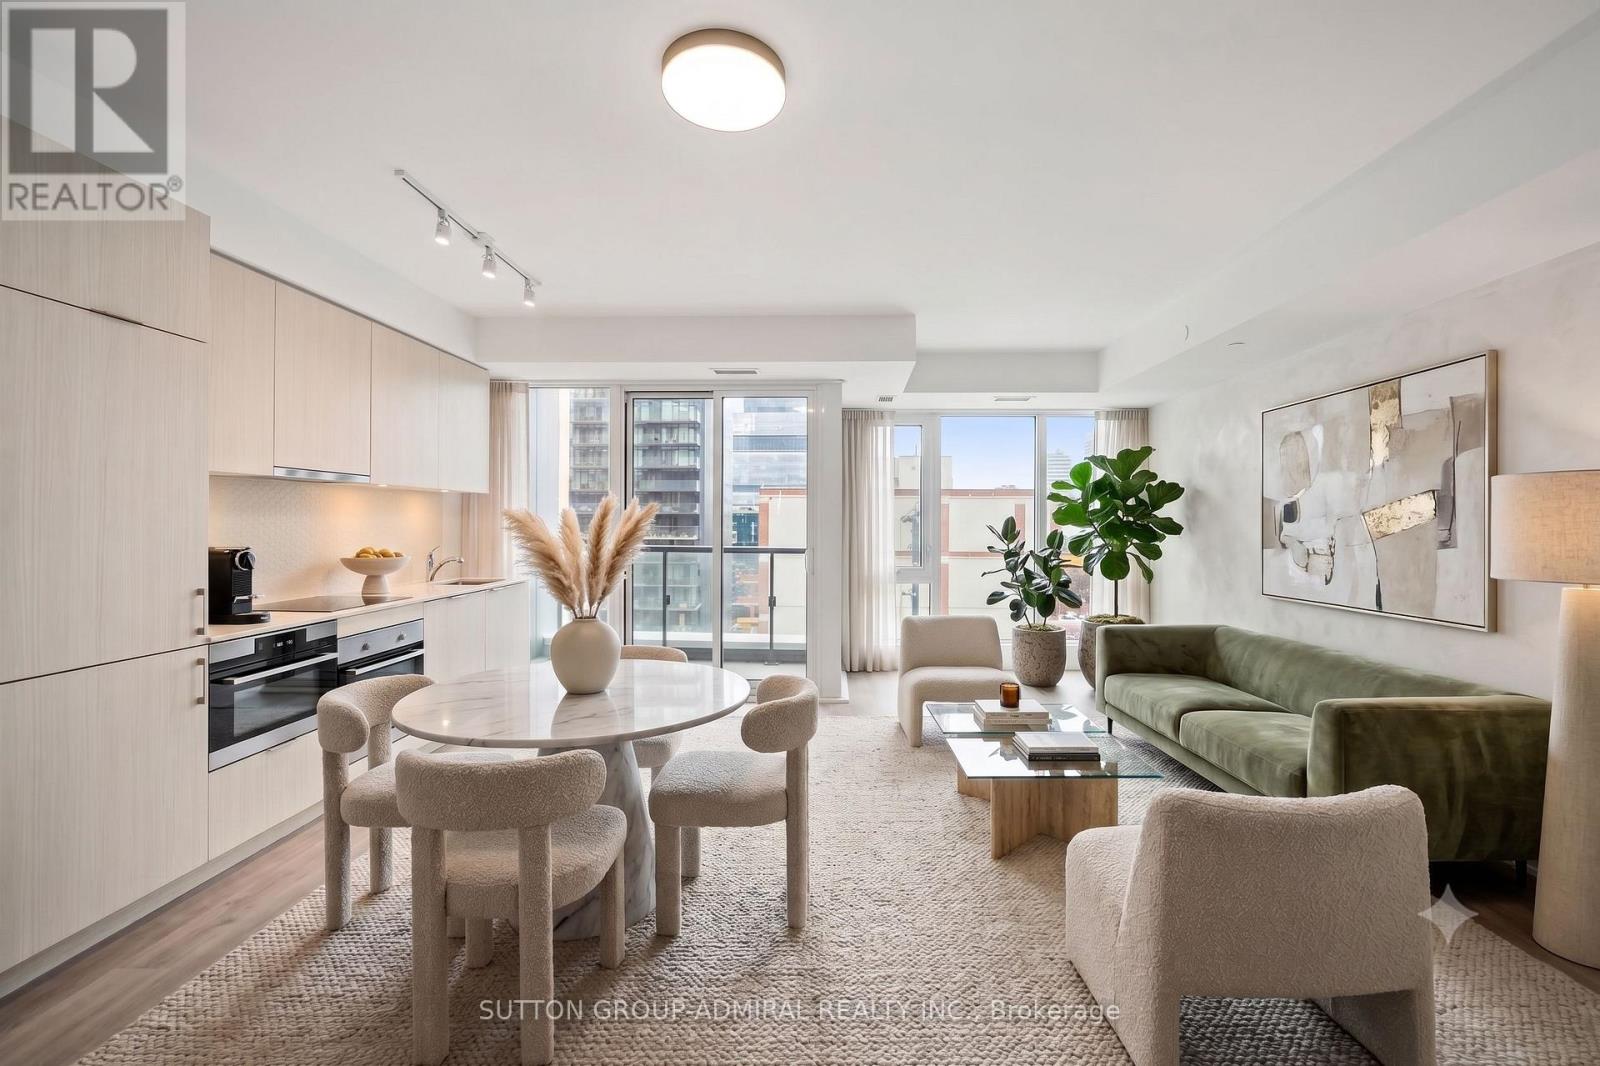
812 - 158 Front Street E
Toronto, Ontario
A Rare Opportunity At The Iconic St. Lawrence Condominiums - One Of Downtown Toronto's Most Coveted Addresses. This Exceptionally Spacious 1,100+ Sq Ft Suite Offers A Layout That Is Almost Impossible To Find In Today's Market: Two Generous Bedrooms Plus A Den With Doors That Functions Seamlessly As A Third Bedroom, Two Full Bathrooms, And An Open-Concept Living And Dining Area Bathed In Natural Light Through Floor-To-Ceiling Windows. A Truly Phenomenal Floorplan With Room To Breathe - Every Square Foot Has Been Put To Work.Steps From The Historic St. Lawrence Market, Union Station, The Financial District, Distillery District, Toronto Waterfront, George Brown College, And The Gardiner - With A Near-Perfect Walk And Transit Score, The City Is Genuinely At Your Doorstep.The Building Raises The Bar: 24-Hr Concierge, Rooftop Pool And Terrace, Three Floors Of Fitness Space Including Cardio, Weights, And Yoga Studio, Theatre, Library, Billiards Lounge, Guest Suites, And BBQ Terrace. This Is Downtown Living At Its Finest. (id:61483)
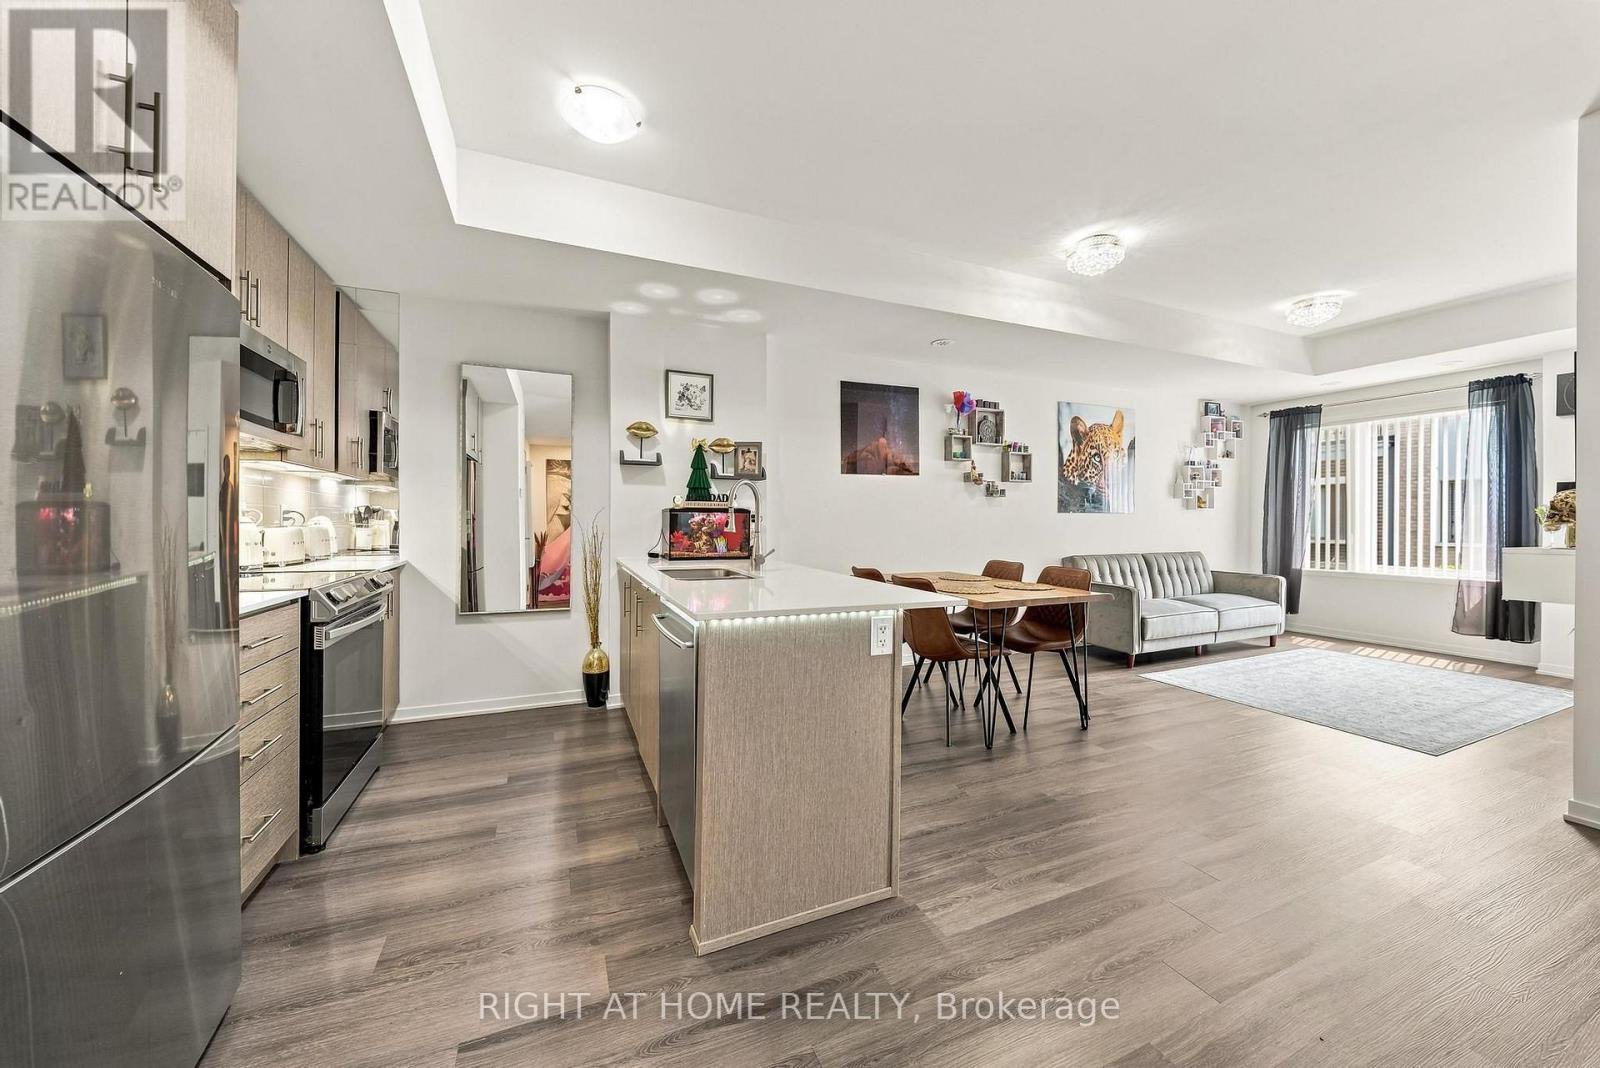
86 - 20 William Jackson Way
Toronto, Ontario
Welcome to 20 William Jackson way at Lake and Towns, built in 2023. Freshly painted modern unit boasts 3 BR (carpet free), 2.5 bathrooms, one of them is in-suite. 2 OWNED PARKING SPOTS rare find in this high demanded community, which make your life more comfortable with no stress. An open concept layout with 9 ft ceiling on the main level, Elegant flooring, Kitchen counters , Stainless steel appliances looks nice and clean. LED light mirrors in all 3 bathrooms, no popcorn ceiling. Private rooftop terrace about 400 sq.ft with Built in BBQ gas line Ideal for morning coffee, quiet family evening or hosting party with friends.Conveniently located 2 steps away from Humber College Lakeshore Capmpus, cafe, shops, restaurants. Proximity to HWay. (id:61483)
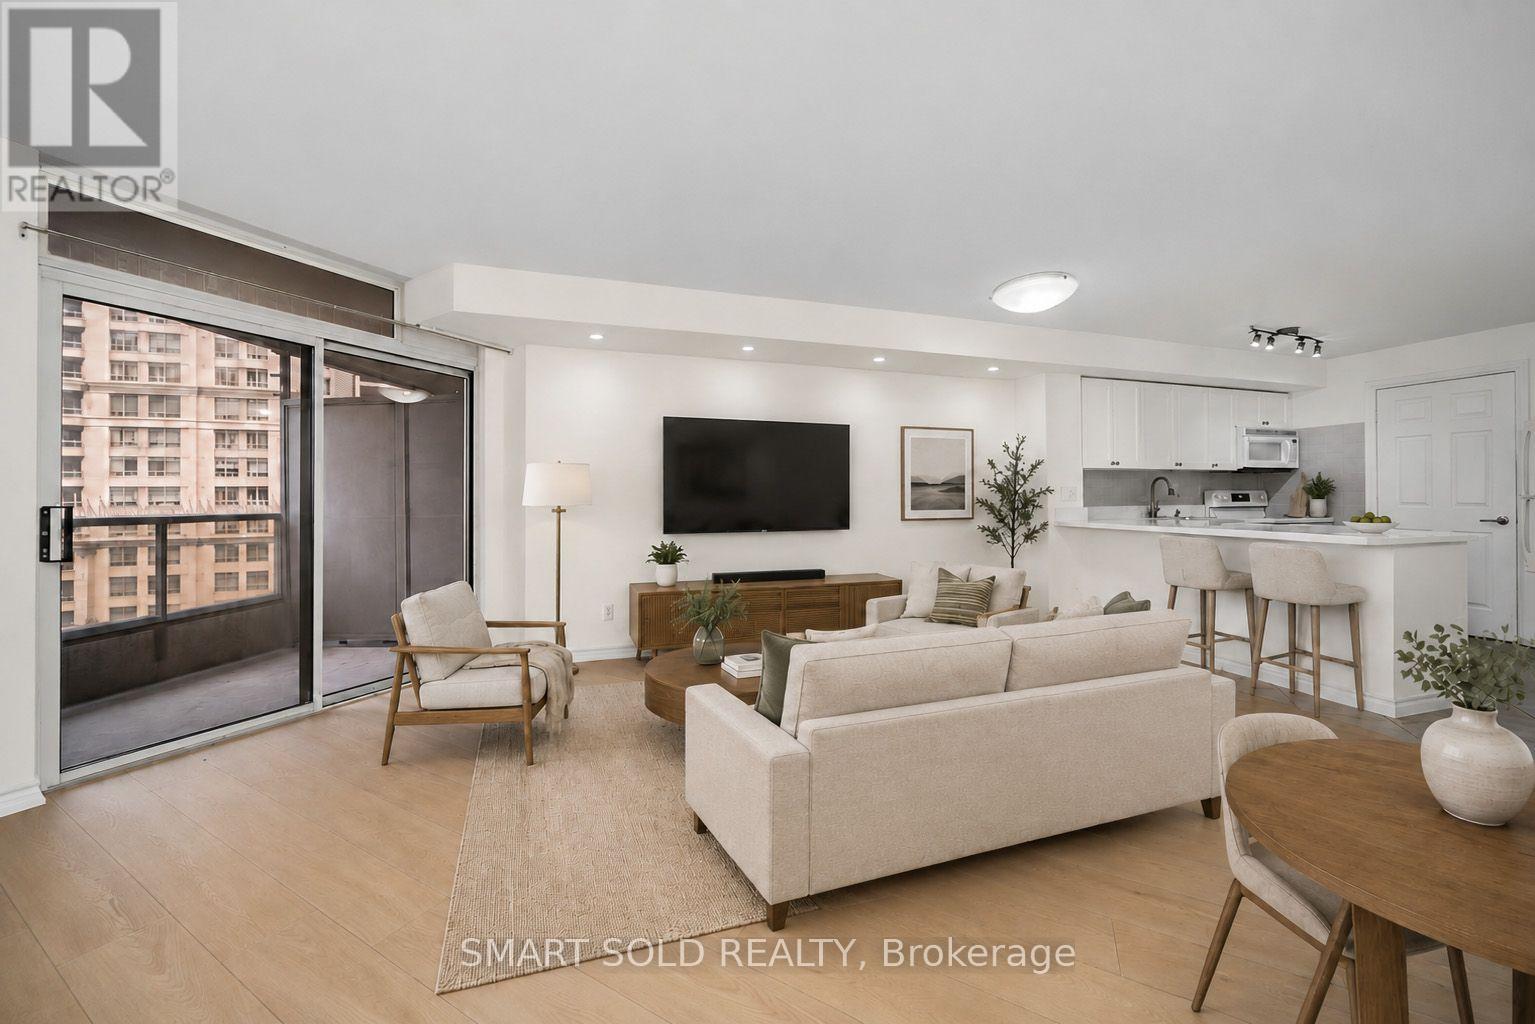
801 - 3880 Duke Of York Boulevard
Mississauga, Ontario
Newly renovated from top to bottom! Bright 8th-floor suite in the heart of Mississauga City Centre featuring over 700 sq. ft. of functional living space. Updated kitchen with brand-new appliances, including dishwasher and oven, plus new pot lights. Open-concept layout with eat-in kitchen, spacious living/dining area, and a versatile den with French doors that can be used as a home office or 2nd bedroom. Enclosed sunroom with city views. Includes 1 parking space and 1 locker. Well-managed building with 24-hour concierge, indoor pool, fitness centre, sauna, bowling lanes, party rooms, guest suites, car wash, visitor parking, and more. Minutes to Square One, Cooksville GO, Sheridan College, Pearson Airport, Celebration Square, parks, library, transit, and Highways 403, 407 & 401. Move-in ready and an exceptional opportunity for first-time buyers, downsizers, or investors. Buyer to verify taxes, measurements, and maintenance fees. (id:61483)
1307 - 2267 Lake Shore Boulevard W
Toronto, Ontario
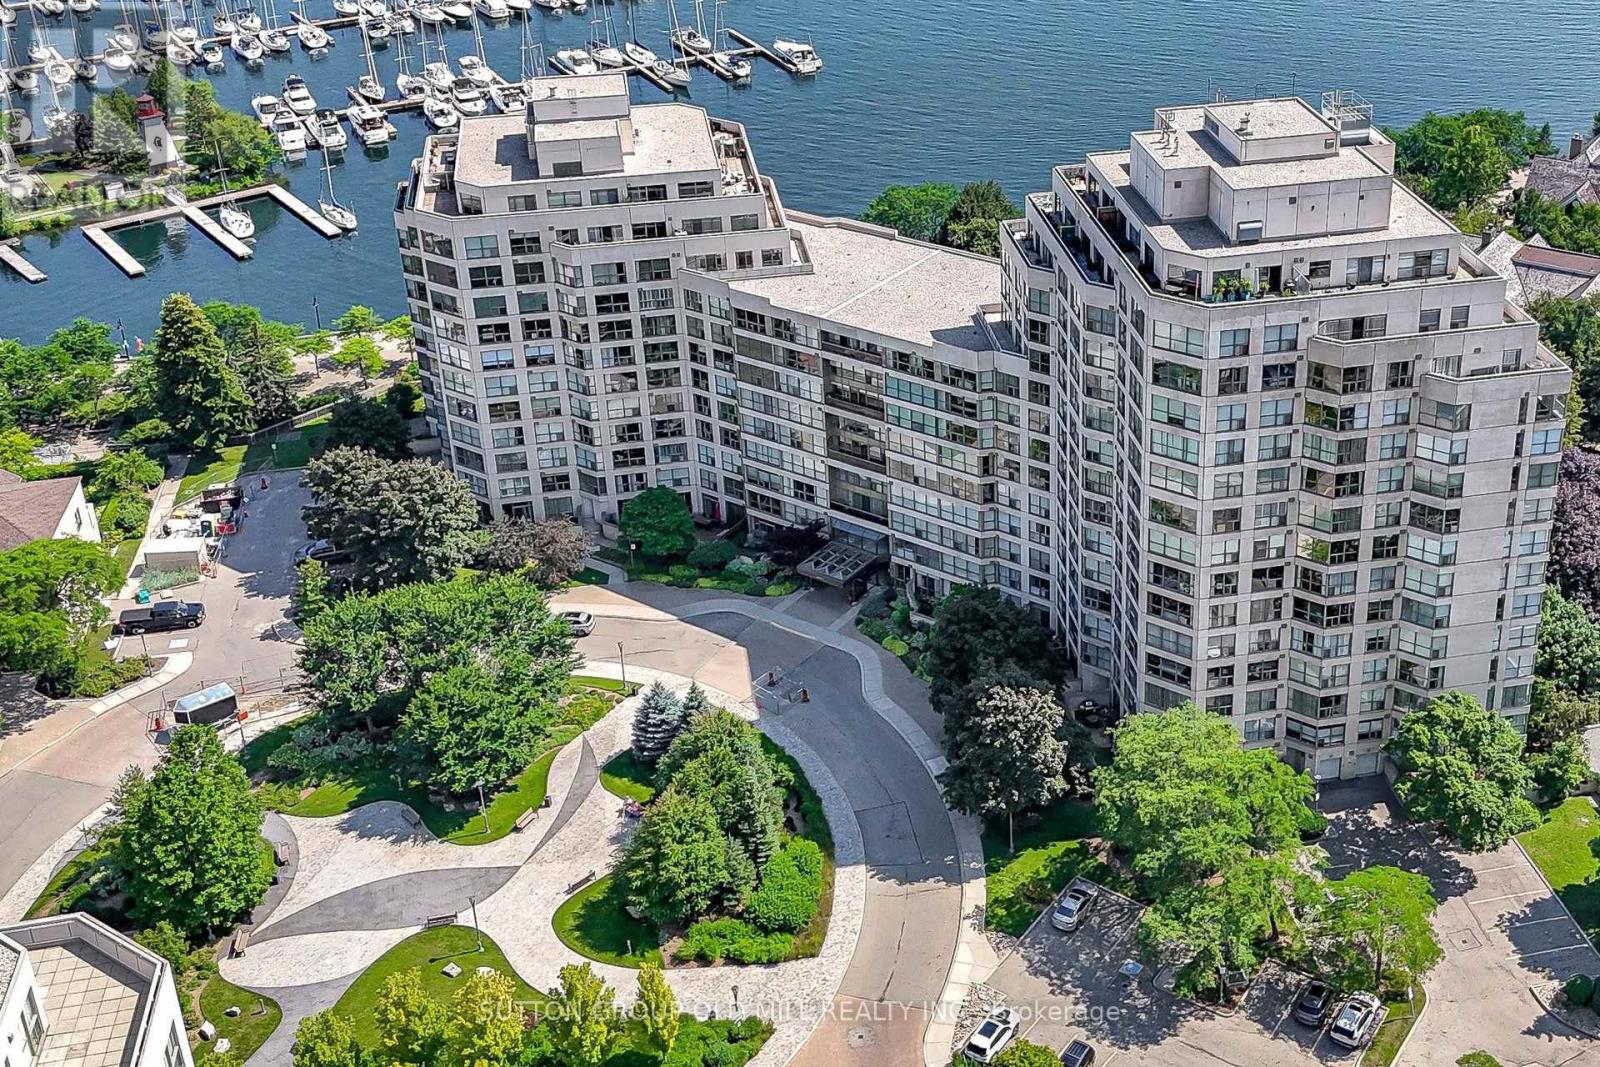
A rare opportunity to own a waterfront residence combining refined design, smart home technology, in suite spa features, and resort style living in one of Humber Bay Shores' landmark communities. This custom renovated lower penthouse residence offers 1,210 sq. ft. per builder plan, 9 ft ceilings, expansive principal rooms, and beautiful views of the Toronto skyline, Lake Ontario, marina, and surrounding parkland. Originally a 2-bedroom plus solarium layout, the suite has been thoughtfully reimagined into a refined 2-bedroom residence designed for elegant living, entertaining, and everyday comfort. The open concept living, dining, and kitchen area is framed by wraparound windows and features custom white oak engineered plank flooring, bespoke millwork, raised door headers (88"), solid-core doors with upgraded chrome hardware, quartz counters and window sills, large-format CIOT Italian tile, and recessed lighting throughout. Designed with both beauty and technology in mind, the suite includes a Control4 smart home system, automated living room blinds, centrally controlled lighting, invisible Sonance architectural speakers, and zoned Bowers & Wilkins audio throughout. The bathrooms offer a spa inspired experience, with a shower/steam room and a primary ensuite featuring an XL hydrotherapy/Chroma therapy bath, double vanity, and luxury finishes. The generous primary includes a custom walk-in closet, while the second bedroom offers built-ins, a reading nook, and work-from-home flexibility. The renovation included updated plumbing, electrical, and a newer 100-amp panel. Residents enjoy access to the Malibu Club, offering the feel of a private resort with tennis and squash courts, pool, saunas, gym, library, billiards/game room, party room, terrace, barbecue area overlooking the marina, ample visitor parking, 24/7 concierge, gated community security, and beautifully maintained grounds. All inclusive maintenance fees include parking, hydro, gas, water, cable, and internet. (id:61483)
148 Cheltenham Road
Barrie, Ontario
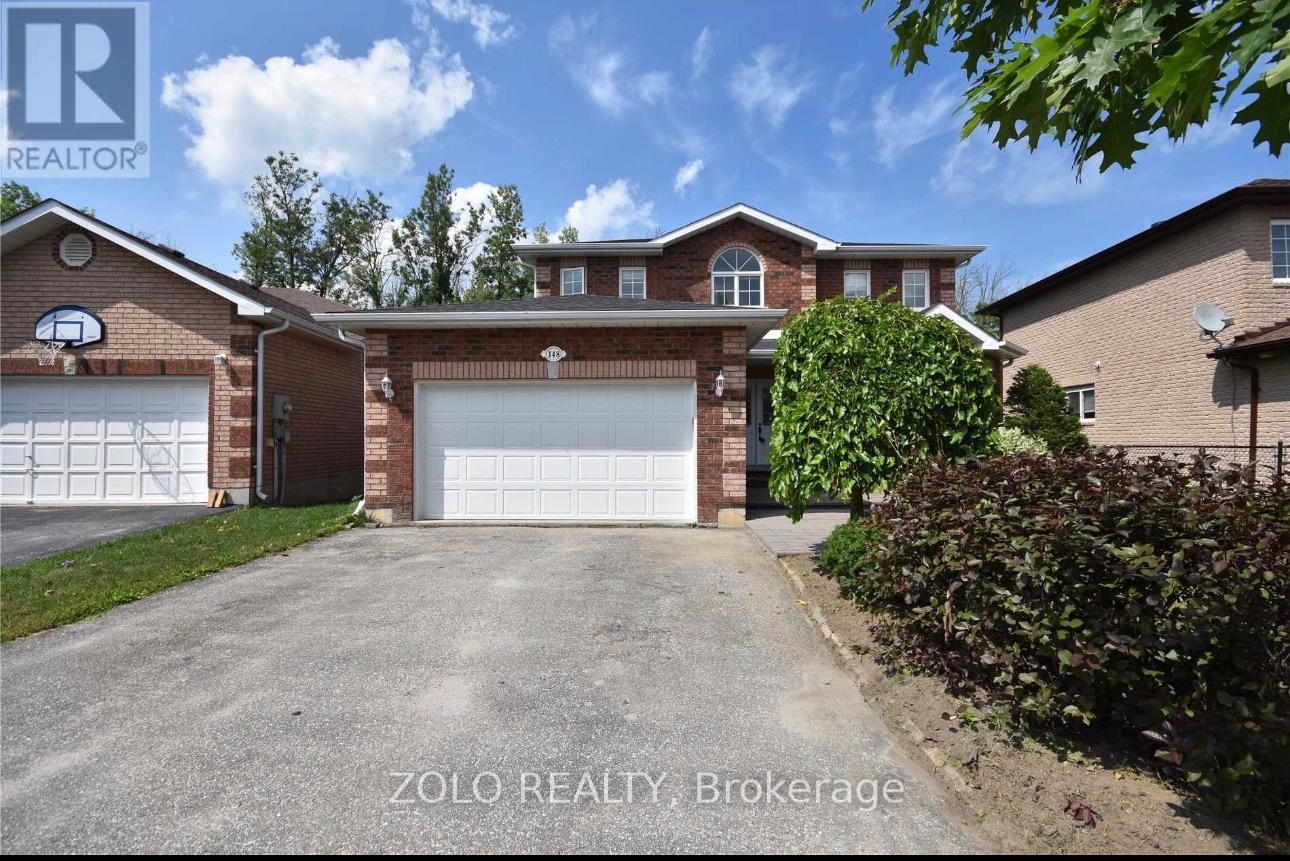
All Brick Quality Built Helicon Home Backing Onto The Greenbelt. This Home Features Bright Eat-In Kitchen With Walkout To 2-Tier Cedar Deck And Fenced Yard. Family Room With Gas Fireplace, Oak Staircases, Master With Full Ensuite. Great Location, Close To Hospital, Schools And Shopping.The landlord may add a separate basement entrance within approximately 3 months and rent the basement as a separate unit. If that occurs, utilities will be shared 70-30%. Credit Check, Reference And Employment Letter (id:61483)
513 - 160 Wellington Street
Aurora, Ontario
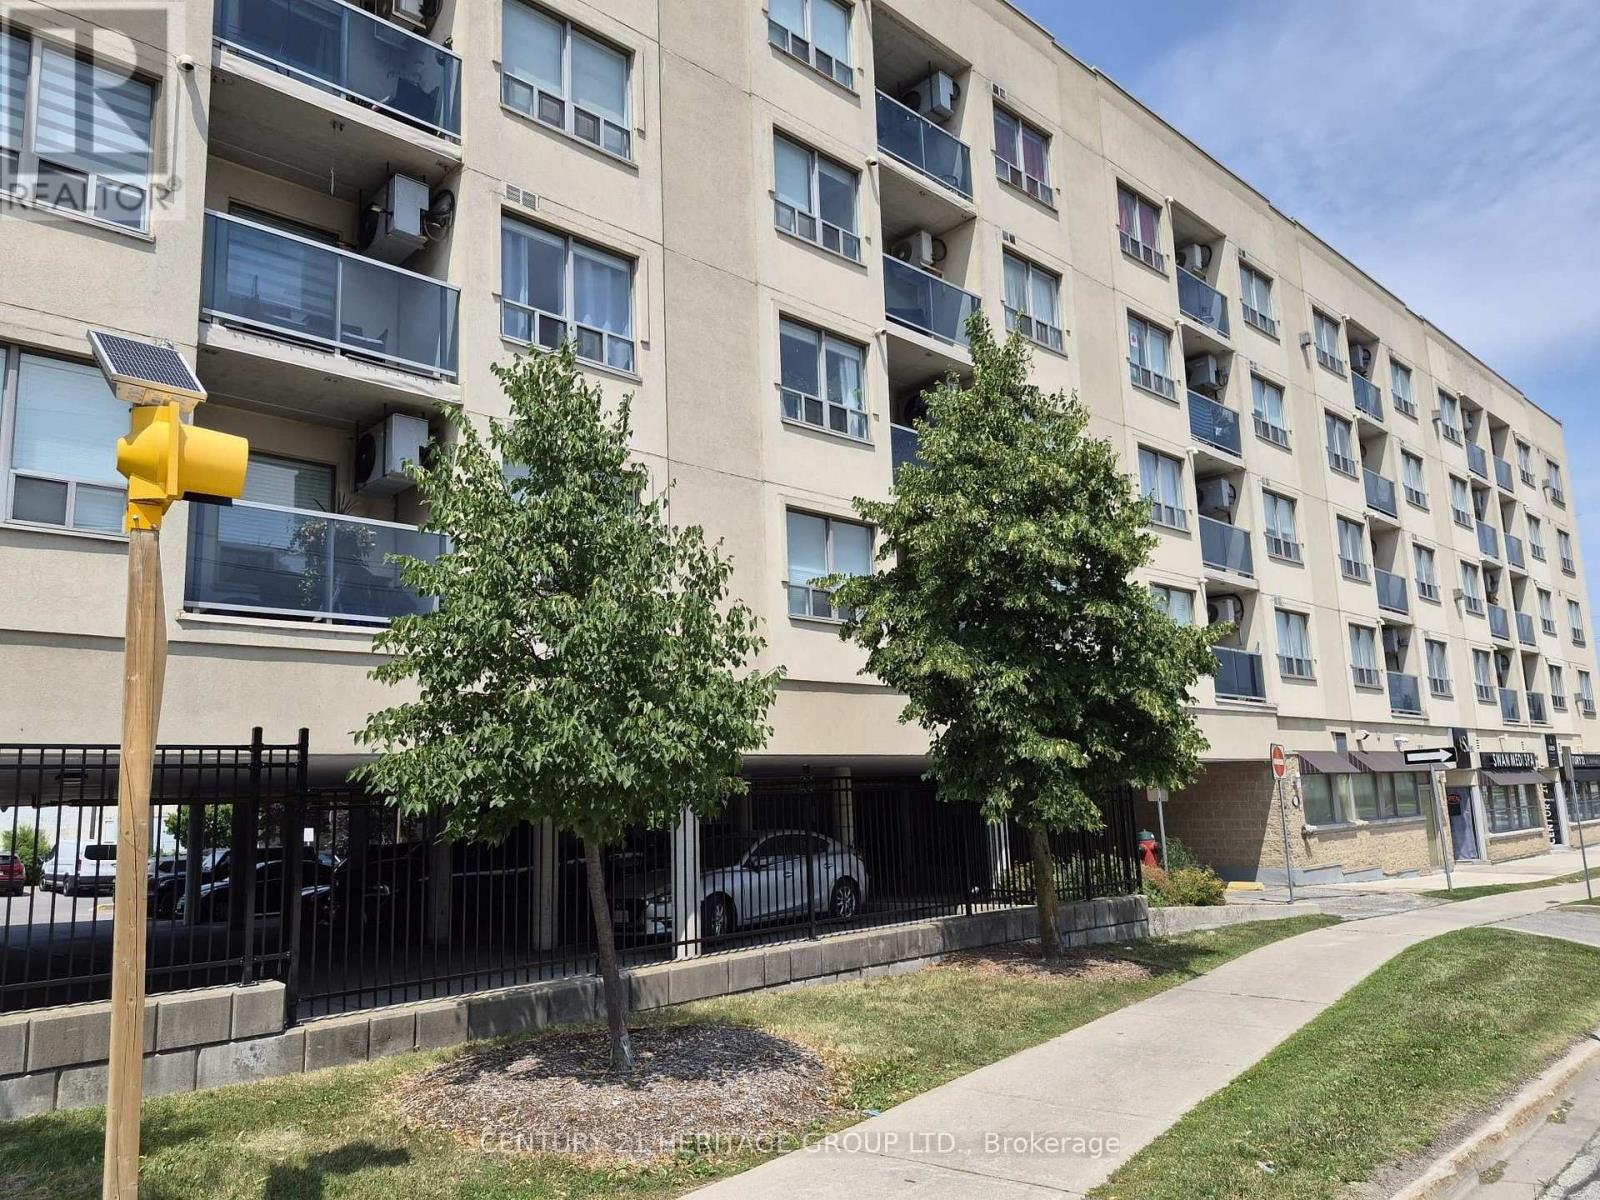
Welcome to Aurora Village! This bright and well-maintained top-floor condo offers 2 bedrooms, 2 bathrooms, and the perfect blend of comfort, convenience, and community living. - The thoughtfully designed layout features an open-concept living and dining area with a convenient kitchen pass-through, creating an inviting space filled with natural light. The spacious primary bedroom includes a walk-in closet and a private ensuite featuring a new Safe Step walk-in tub with multiple spa settings, providing both comfort and accessibility. An in-suite laundry room with additional storage adds to the home's everyday functionality. - Step onto your private balcony to enjoy your morning coffee while watching the sunrise, or take advantage of the expansive rooftop terrace with panoramic views-an ideal space to relax or entertain. Residents also enjoy access to a party/meeting room, ample visitor parking, and a welcoming community atmosphere. Pet lovers will appreciate that pets are welcome (with restrictions), making this a wonderful place to call home for both you and your furry companion. - The location is exceptional! Situated directly across the street from the Aurora GO Station-just a two-minute walk-and offering quick access to Highways 404 and 400, commuting couldn't be easier. One of Aurora's most walkable neighbourhoods, you'll be just minutes from cafés, restaurants, boutique shops, Town Park and its vibrant community events, Sheppard's Bush Conservation Area, recreation centres, the Aurora Public Library, the EarlyON Centre, parks, schools, and all the everyday amenities you need. - Clean, move-in ready, and ideally located, this condo is an outstanding opportunity for first-time buyers, downsizers, or anyone seeking a low-maintenance lifestyle in one of Aurora's most desirable communities. Please Note: some photos have been virtually staged (id:61483)
26 Honeyview Street
Vaughan, Ontario
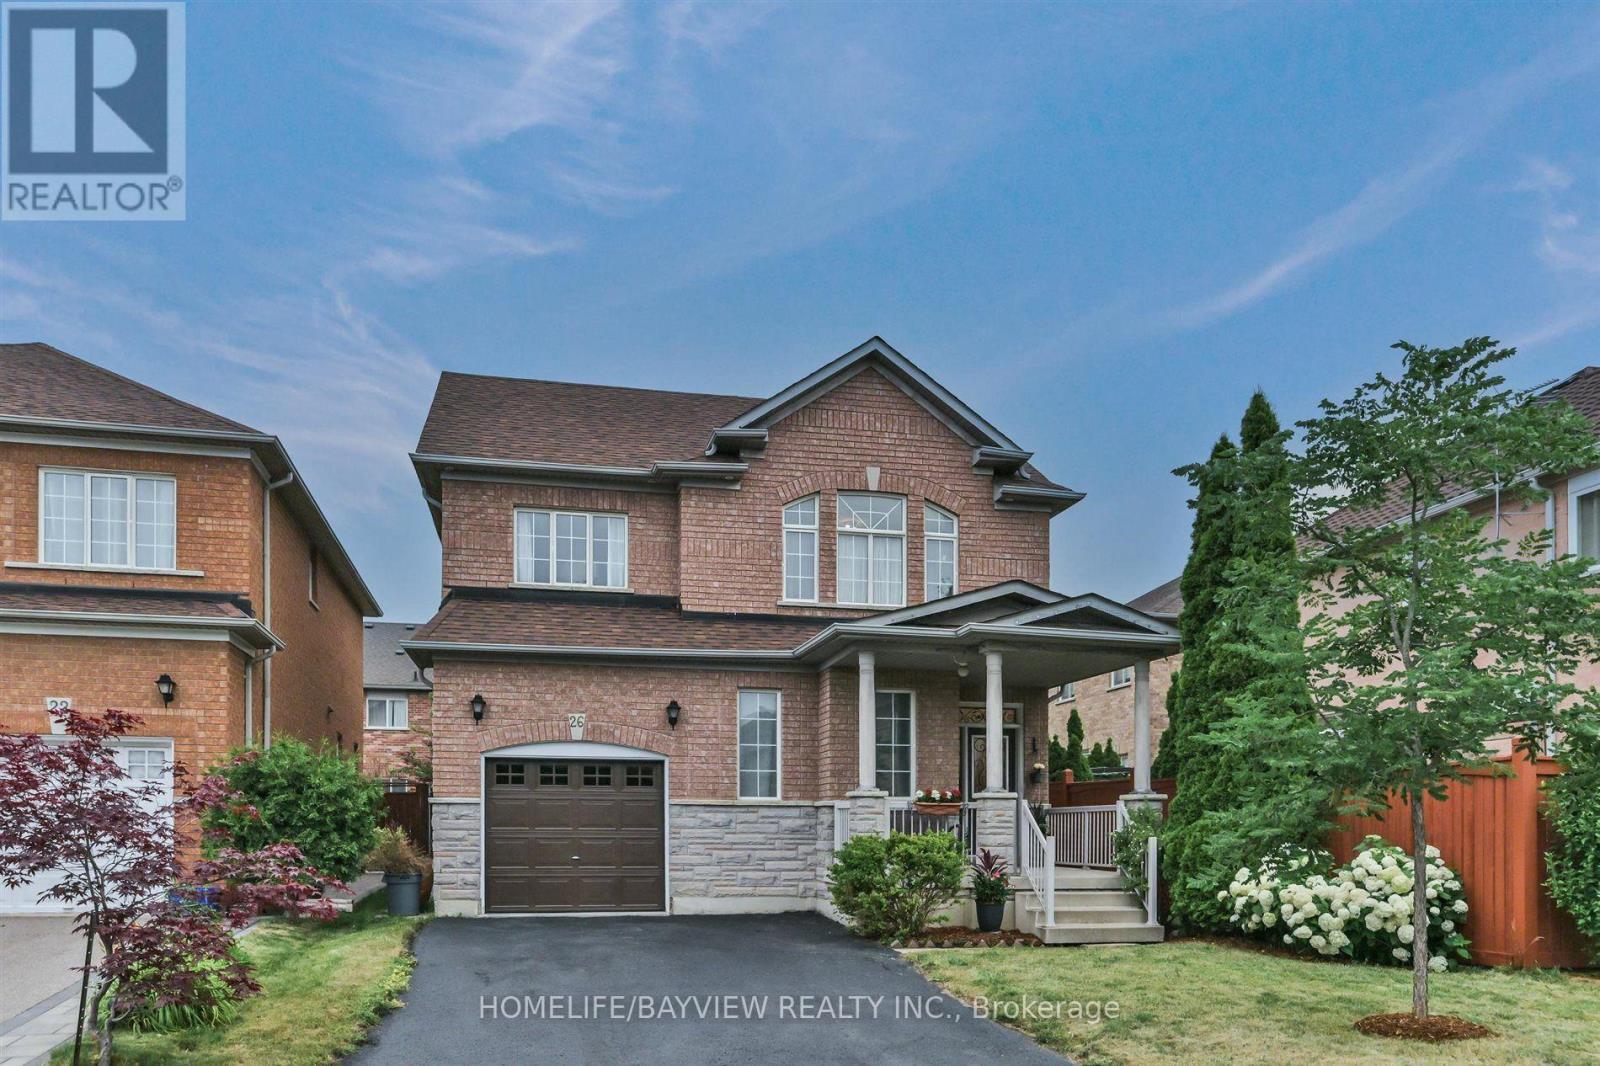
Welcome to this beautiful 4 bedroom, 3 bathroom detached home offering a functional layout that's perfect for growing families, bright and comfortable living spaces, along with parquet flooring throughout most of the home, create a warm and inviting atmosphere that's ready for you to make your own. Built by Greenpark, this home features 9-foot ceilings on the main floor, enhancing the sense of space and natural light. The side-walk free driveway provides additional parking convenience. The spacious primary bedroom features a walk-in closet and 4-piece ensuite bathroom. Located in one of Vaughan's established family neighborhoods, you'll enjoy being just minutes from excellent schools, parks, community centres, shopping, restaurants, and everyday conveniences. Commuters will appreciate the quick access to highway 7, 407 and 400, along with nearby Go Station and York Region Transit, making travel throughout to GTA and into downtown Toronto easy and convenient. Vaughan Mills, Canada's Wonderland, and Cortellucci Vaughan Hospital are also just a short drive away, adding to the convenience of this exceptional location. Whether you are upsizing or looking for a place to put down roots, this home offers a wonderful opportunity to enjoy comfortable family living in a well-established and convenient Vaughan community. (id:61483)
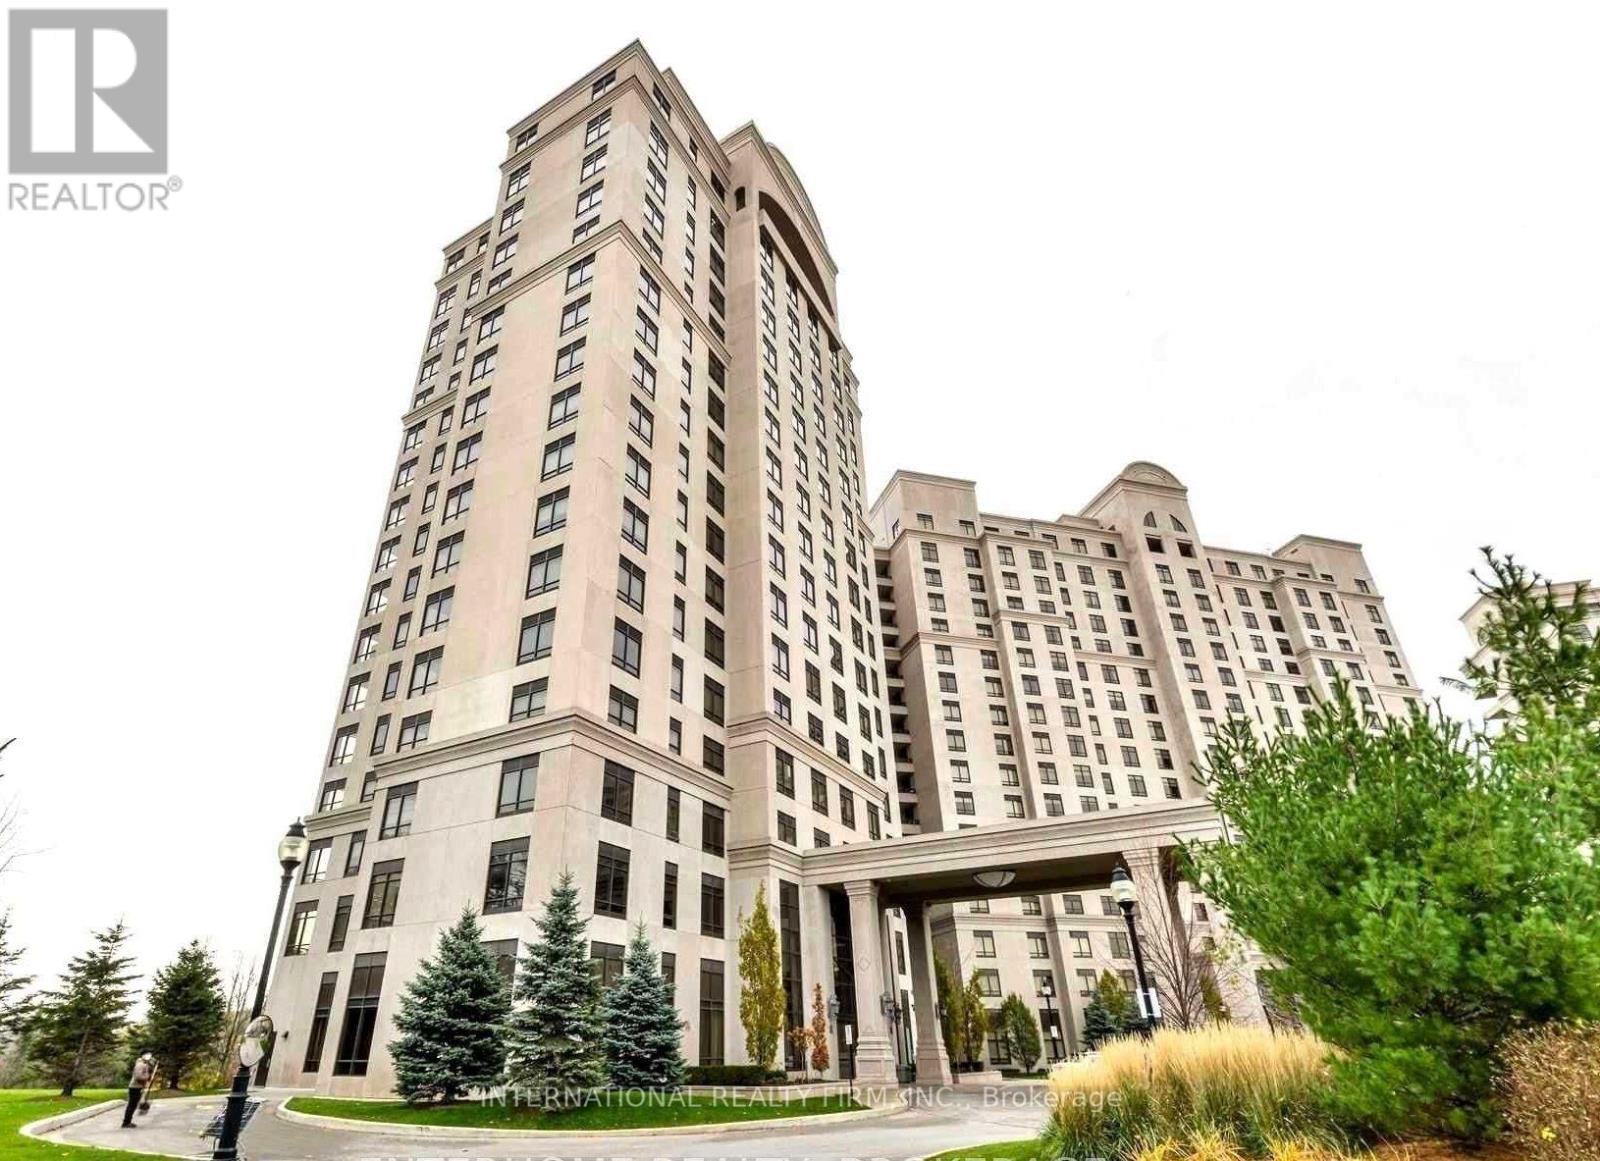
708 - 9255 Jane Street
Vaughan, Ontario
Fabulous Split 2 Bedroom And 2 Bath In Exclusive Sought After "Bellaria" Tower 4 Is Waiting For You!!! Upgraded Kitchen, Stainless Steel Appliances, Granite Countertops, Tile, Breakfast Bar, Huge Balcony With Amazing View, Underground Parking/Locker, Concierge And Gated Security. Steps To Vaughan Mills And Restaurants, Easy Access To Go Station/Subway/400/407. (id:61483)
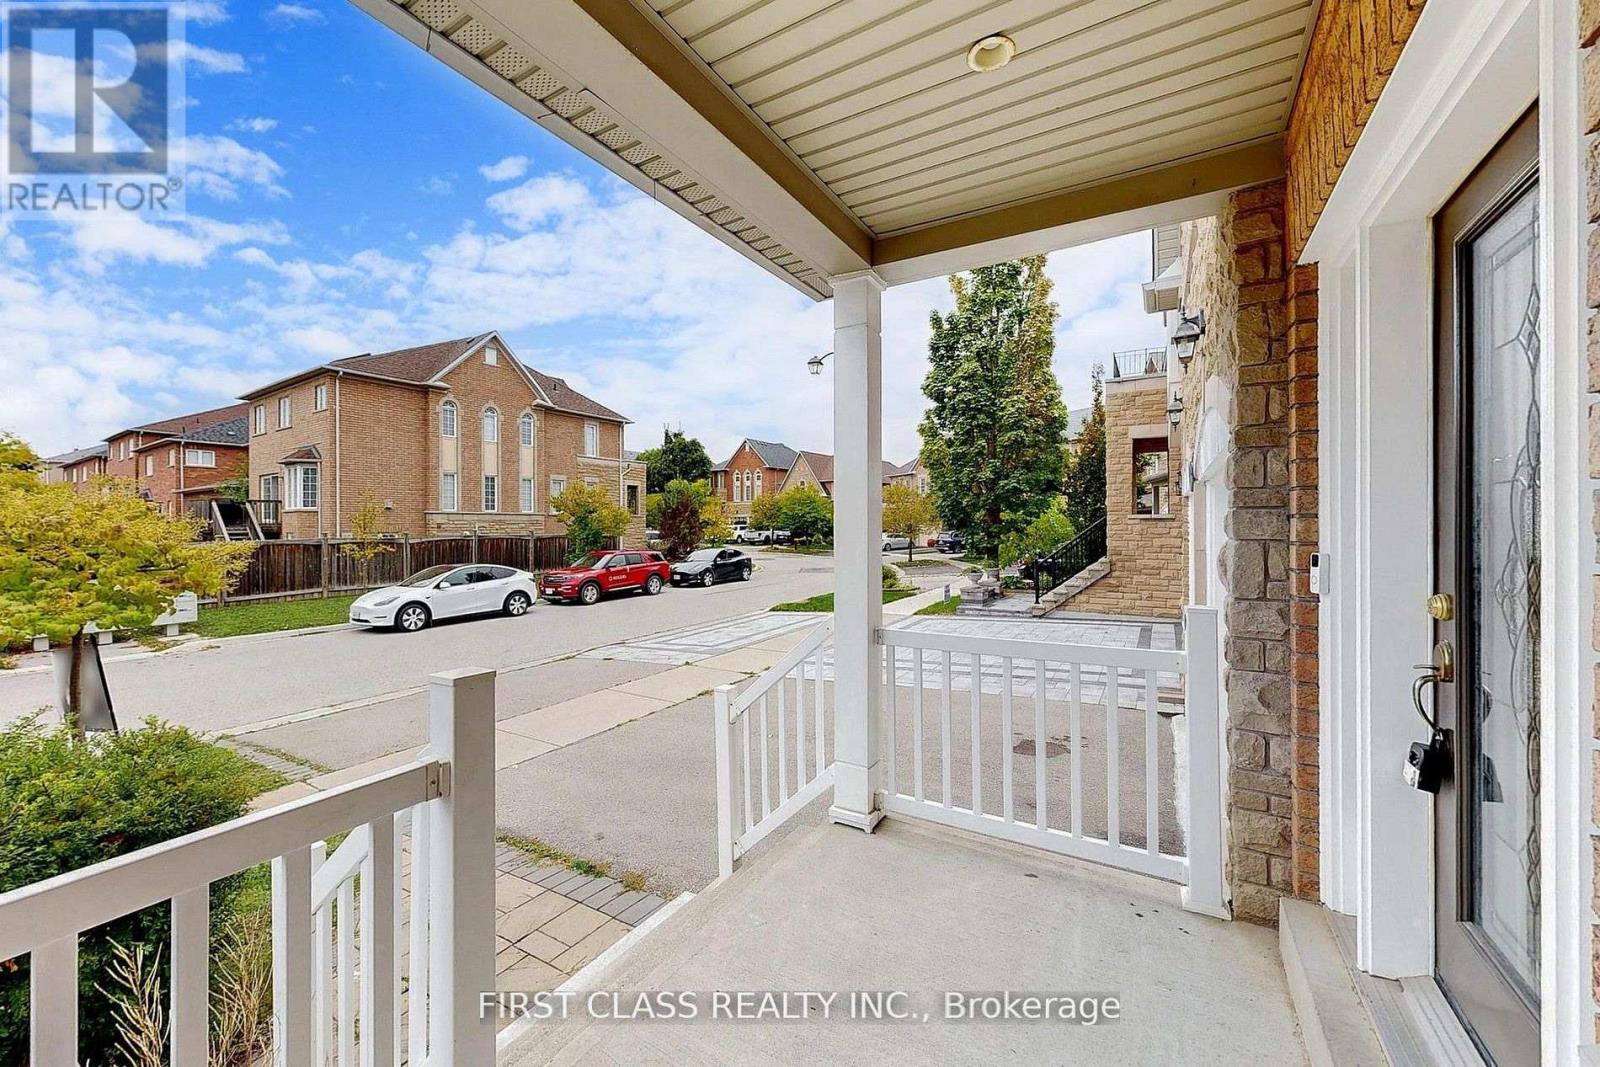
79 Carnoustie Crescent
Richmond Hill, Ontario
This stunning brick home is situated on a quiet street in one of the most sought-after neighborhoods. Featuring gleaming upgraded hardwood floors throughout, 9 ft ceilings, and a bright open-concept layout, this home offers both elegance and functionality. The renovated designer kitchen boasts granite countertops, stainless steel appliances, and a walkout to a wood deckperfect for entertaining. Spacious principal rooms include a large family room with and bow window, while the grand oak staircase and freshly painted interior add a gracious touch. The primary bedroom showcases a spa-inspired 5-piece ensuite with granite-top vanities. Convenient second-floor laundry with closet. Finished basement with washroom . Close to top-ranked schools, (St. Theresa of Lisieux Catholic High School and Richmond Hill High School.) parks, shopping, transit, and all amenities. Move-in ready dont miss this one! Major upgrades include a new Furnace (2023)new roof (2022), and updated HVAC, and fridge! (id:61483)
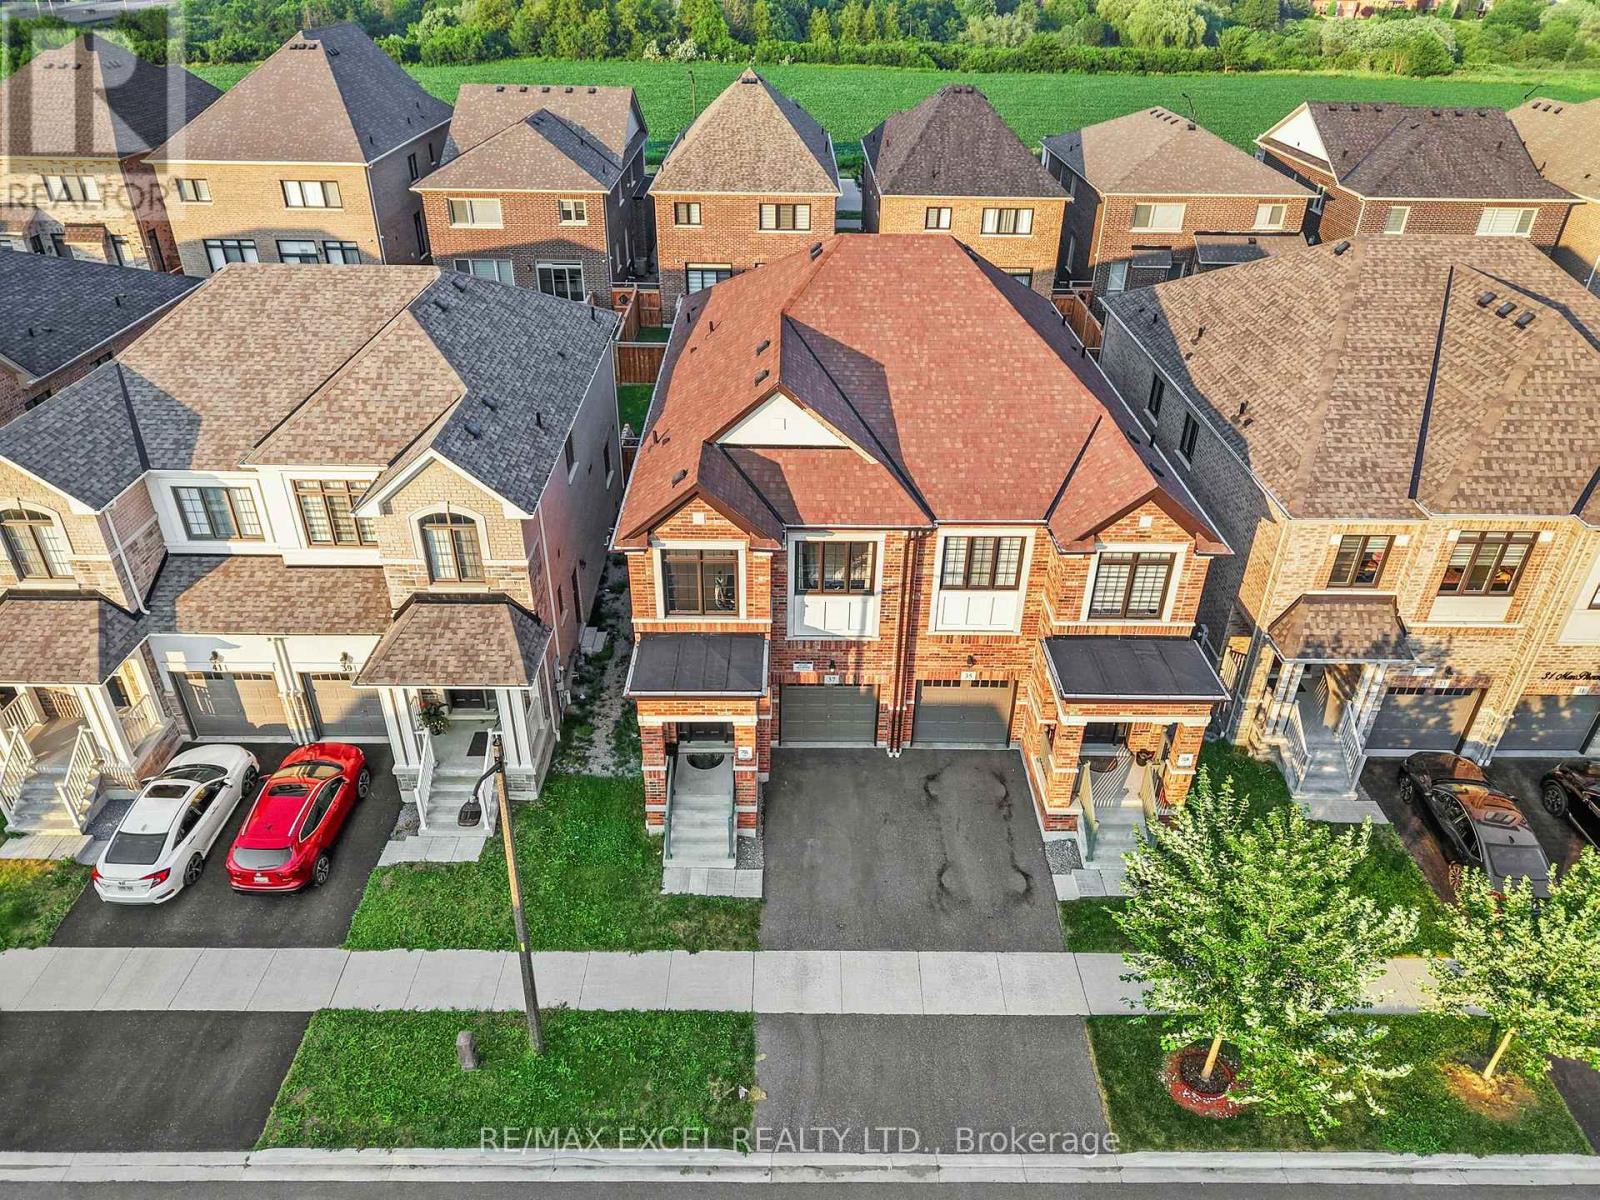
37 Macpherson Street
Whitby, Ontario
Located in the highly desirable Whitby Meadows community. Bright, open-concept layout with abundant natural light, oversized windows, and 9-foot ceilings throughout the main level. Over $100,000 in premium upgrades, including a designer chef-inspired kitchen with high-end finishes and modern appliances. Spacious floor plan featuring 4 generously sized bedrooms and 4 full bathrooms-a rare and highly desirable layout for families. Elegant finishes and thoughtful upgrades create a move-in-ready home with both style and functionality. Situated next to a brand-new public school and park, making it ideal for growing families. Enjoy unbeatable commuter convenience with Highway 412 just 2 minutes away, plus quick access to Highways 407 and 401. Located in one of Whitby's fastest-growing family-friendly neighbourhoods, close to schools, parks, shopping, and everyday amenities.1 garage and 1 parking driveway spot. Basement is not included. The property can be furnished if the tenant wants too. (id:61483)

2901 - 25 Telegram Mews
Toronto, Ontario
Spacious One Bedroom With One Parking Spot And One Locker. Steps To TTC, Canoe Landing Community Recreation Centre, Park, Library, Rogers Centre, CN Tower, Groceries, Close To All Amenities. (id:61483)
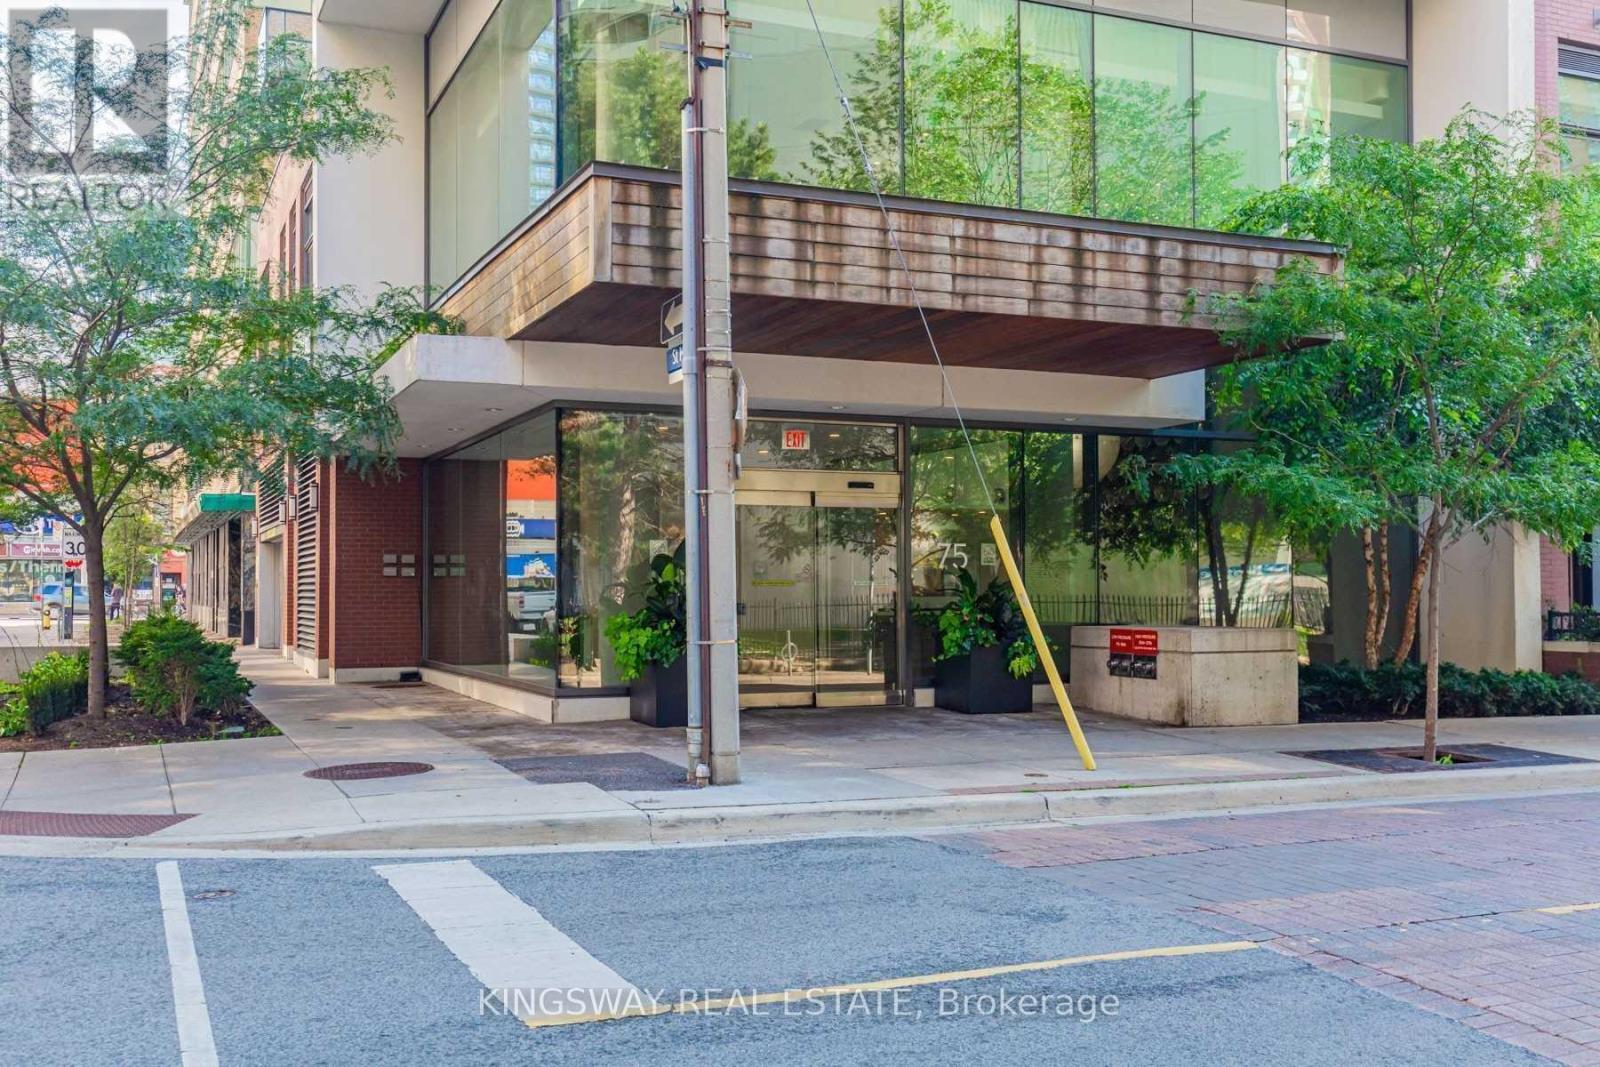
507 - 75 St Nicholas Street
Toronto, Ontario
Stunning Upgraded Corner 2-Bedroom, 2-Bath Suite Offering 855 Sq. Ft. Of Bright, Functional Living Space In The Prestigious Nicholas Residences. Includes One Underground Parking Space Available. Located On A Quiet, Safe Cobblestone Street Just Steps To Yorkville, University Of Toronto, TMU, Two Subway Stations, Bloor Street Shopping, Eaton Centre, Fine Dining, Cafés And Cultural Attractions. Featuring 9' Ceilings, Floor-To-Ceiling Windows, An Open Concept Layout And High-End Finishes Throughout. Exceptional Downtown Living In One Of Toronto's Most Desirable Neighbourhoods. No Smokers Please. Tenant Pays Hydro. Immediate Occupancy Available. (id:61483)

4 - 306 Sackville Street
Toronto, Ontario
A show-stopping residence unlike anything else in the city. Welcome to one of the largest and most coveted homes within the iconic peanut factory - a rare offering of approximately 2,600sqft of exceptional loft living in the heart of cabbagetown. Thoughtfully reimagined, this extraordinary three-storey townhome seamlessly blends historic character with contemporary luxury.A dramatic double-height foyer, anchored by a striking antique metal door, sets the stage for the architectural beauty beyond. Towering ceilings, expansive windows, and sunlit interiors create a remarkable sense of space, while a wood-burning fireplace brings warmth and sophistication to the grand living area. Outdoor living is equally captivating, with a private covered terrace off the living room and a spectacular rooftop retreat designed for entertaining, relaxing, and enjoying sweeping skyline views. The main level offers a versatile bedroom or executive office with a convenient powder room, perfect for today's flexible lifestyle. On the private second floor, the luxurious primary suite features a spa-inspired ensuite with a statement ceiling-filled soaker tub and separate glass shower. A generous second bedroom with dual-aspect windows, walk-in closet, and access to a beautifully appointed bath completes the level. Crowning the residence, the loft-level great room is bathed in natural light from soaring windows. A designer kitchen featuring stone countertops, a statement island, and eight premium appliances overlooks the expansive living and dining areas, creating an extraordinary setting for everyday living and elegant entertaining.Rarely does a residence of this scale, character, and architectural significance become available. Complete with covered parking and an unbeatable Cabbagetown address, steps from the neighbourhood's finest shops, cafés, restaurants, and parks, Riverdale Farm, Don Valley trails and iconic Cabbagetown, this is loft living at its absolute finest. (id:61483)
3901 - 99 John St
Toronto, Ontario
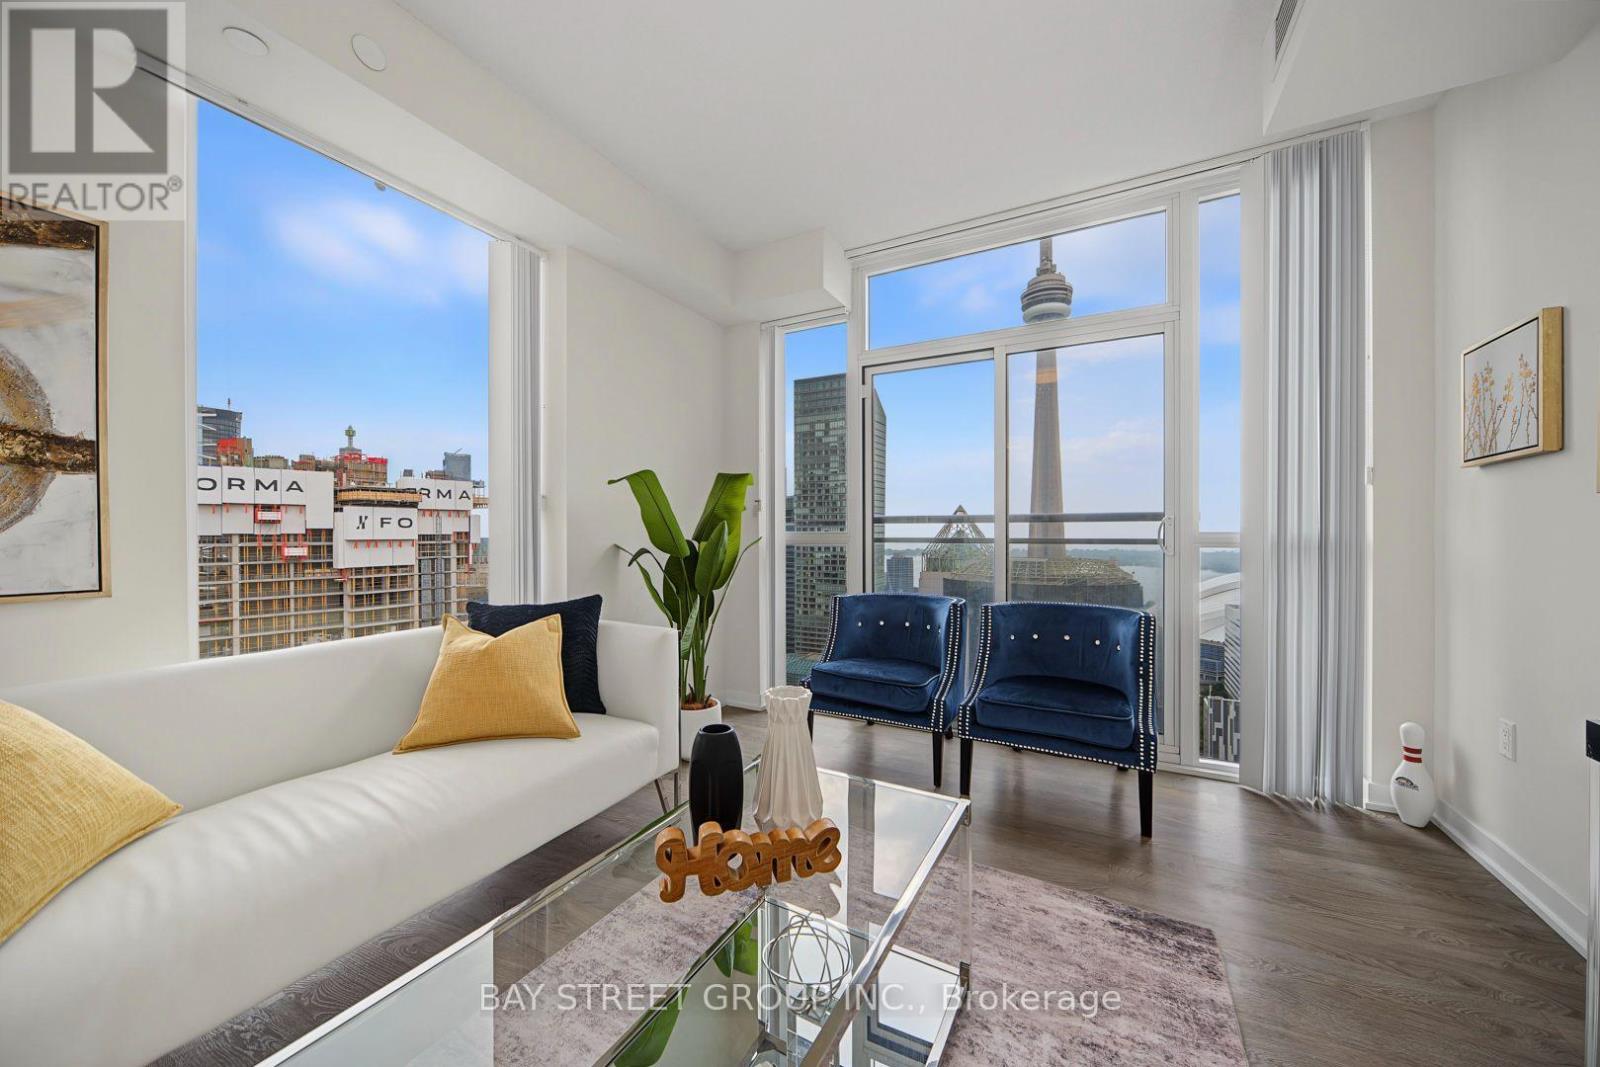
Unbeatable scenery, spacious and bright, with a well-structured layout. Located in the heart of Toronto's entertainment district, with a panoramic view of the city's landmark Toronto Tower to the south, to the east lies a cityscape filled with skyscrapers. All the southeasts are floor-to-ceiling windows. Every room is filled with plenty of sunlight; Day or night, you can appreciate Unparalleled scenery. All windows are equipped with high-quality vertical blinds, that can always separate the cozy home from the bustling city; It can be easily converted into a two-bedroom and a den layout. Includes a parking space and a locker. Whether for self-living or rental investment, this is a choice not to be missed. 5 years new building, Modern Kitchen. Amazing building Amenities with outdoor Jacuzzi! Short Walking Distance to the City's Best restaurants, CN Tower, Ripley's Aquarium, Roger center, Toronto's Lakeshore and Much more. Easy Access to Public Transit, Streetcar, Union Station and Path. This Corner Unit Hasn't been Come Out for Sale in The Past Two Years. Don't Miss Out. A Must See! (id:61483)
204 - 664 Spadina Avenue
Toronto, Ontario
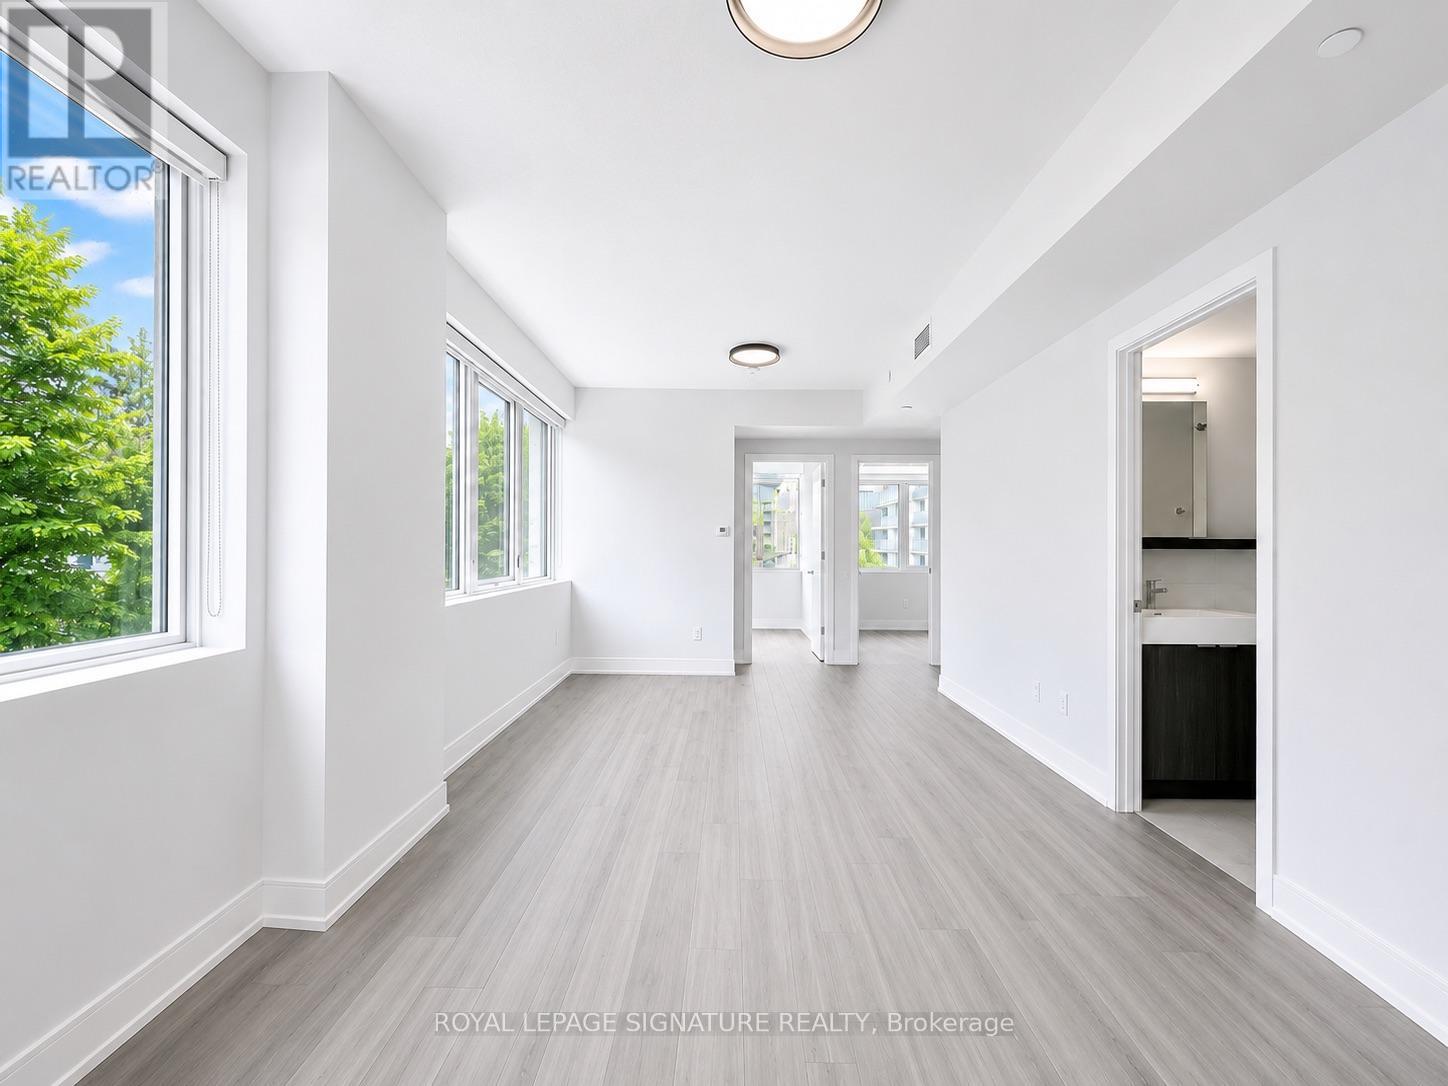
1 MONTH FREE ON ONE YEAR LEASE****PLUS $1500 CREDIT ON THE 3rd MONTH*****Spacious 2 Bedroom Apartment. Be the first to live in this brand-new, never-occupied suite at 664 Spadina Avenue, located in the highly desirable Harbord Village and University District. This modern 2 bedroom unit features a bright open-concept layout with floor-to-ceiling windows, a contemporary kitchen with stainless steel appliances, and high-quality finishes throughout. The building includes a shared lounge and on-site dining, offering both comfort and convenience. public transit, and major downtown attractions such as the ROM, AGO, and Queen's Park. Ideal for professionals or families looking for a well-connected and thoughtfully designed living space in the heart of Toronto. (id:61483)
402 - 1545 Bathurst Street
Toronto, Ontario
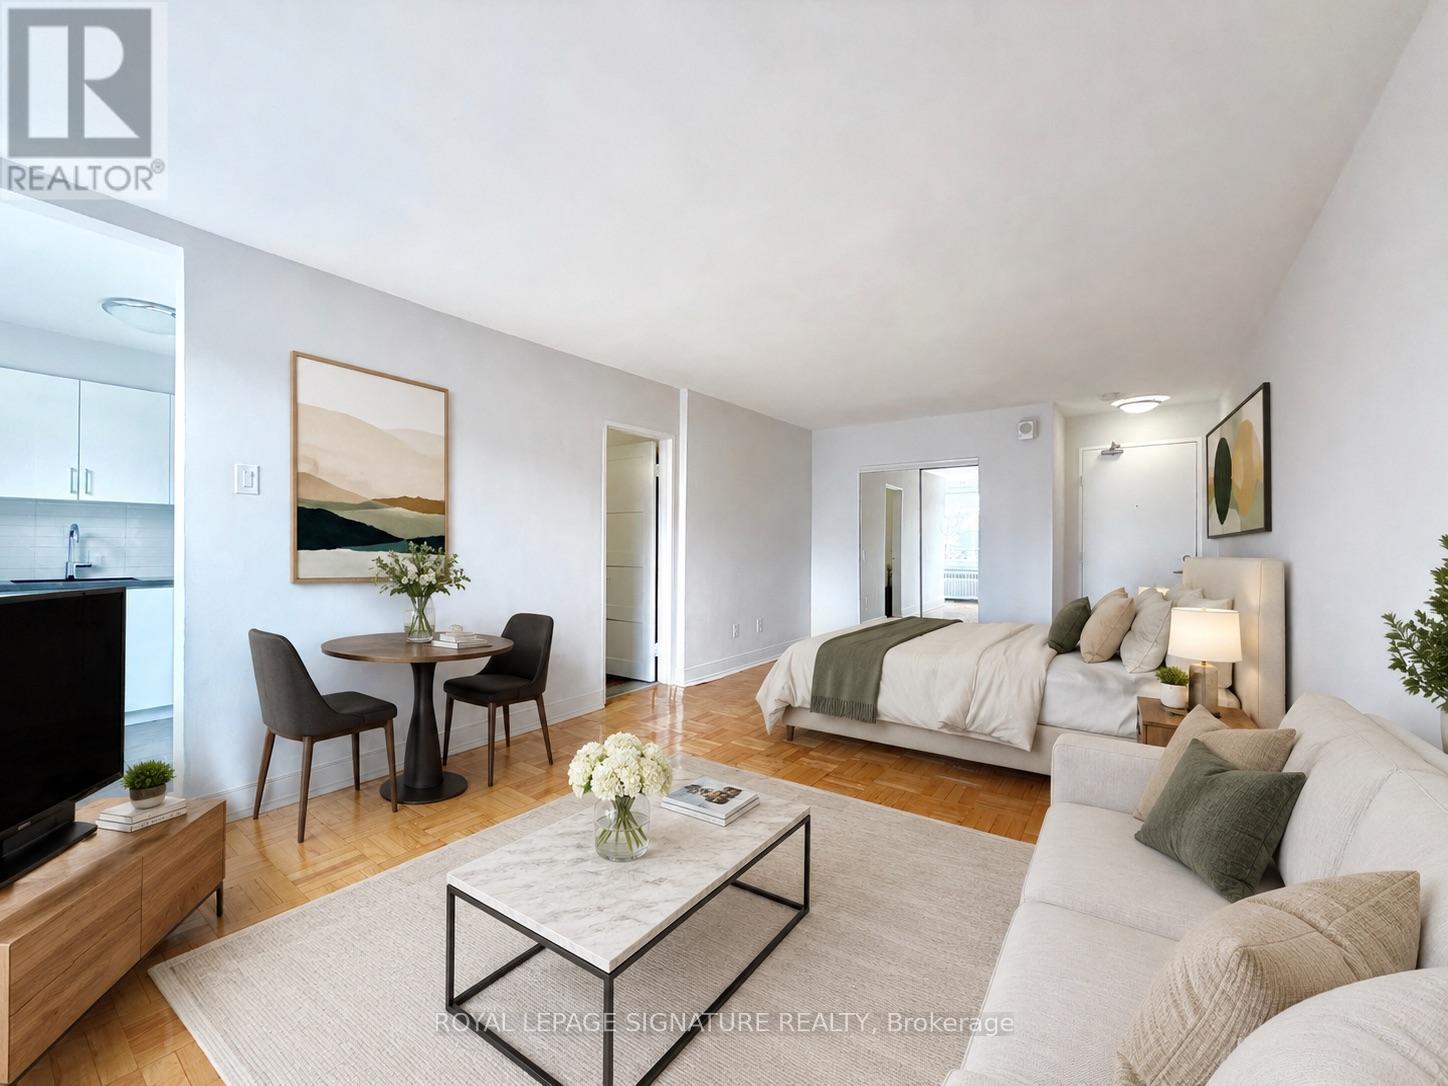
*** TWO FREE MONTHS on a 2-year lease or ONE MONTH FREE on a 1-year lease ***PLUS $750 credit in the 3rd month ***Newly renovated unit. Recently renovated building conveniently located in the long established Bathurst and St. Clair area. Hardwood floors, plenty of light, well-maintained building. Close to all amenities. Minutes to shopping and fine dining. Easy subway access & close to downtown financial district. Utilities included (heat, water, hydro): portable ACs allowed. Available Mid February (id:61483)
908 - 276 St George Street
Toronto, Ontario
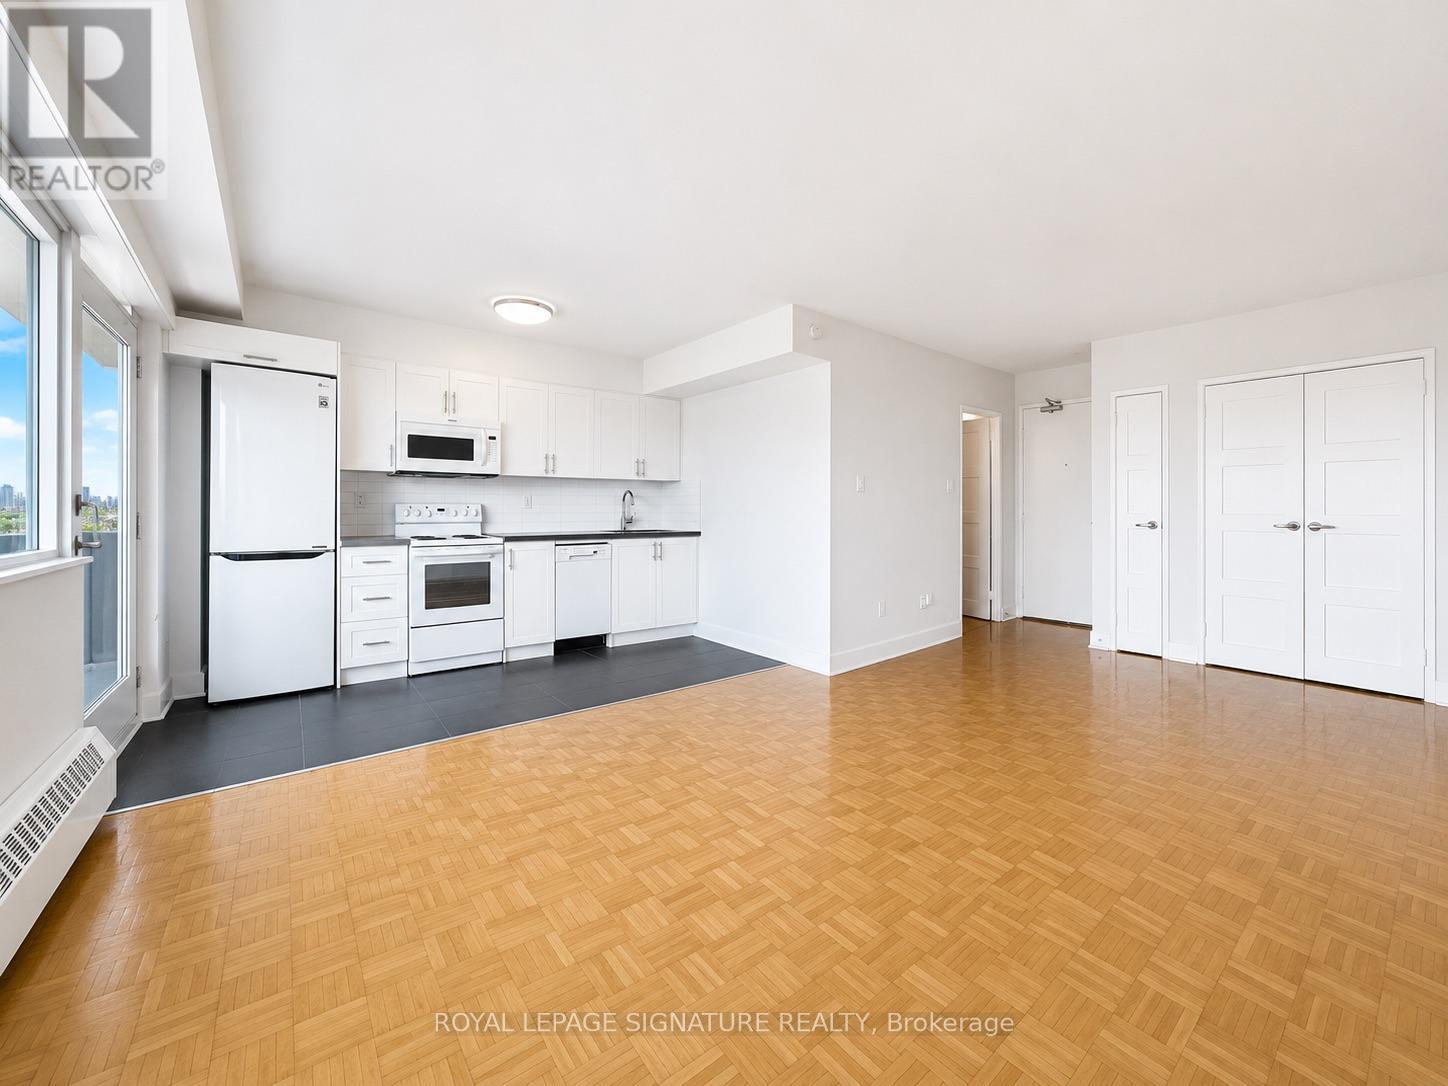
****ONE MONTH FREE ON ONE YEAR LEASE OR TWO MONTHS FREE ON TWO YEAR LEASE******PLUS $1000 CREDIT ON THE 3RD MONTH***Discover comfortable living in this gorgeous Studio apartment located in the heart of the vibrant Annex-a hub of culture, learning, and city life. Just a short walk to the University of Toronto, and only minutes from transit, restaurants, shops, the downtown financial district, and countless local conveniences.Suites feature bright, airy layouts with hardwood flooring throughout. The building offers ground-floor laundry facilities with Smart Card access, as well as a heated outdoor pool for residents. All utilities are included (heat, hydro, and water), and portable air conditionersare allowed (id:61483)
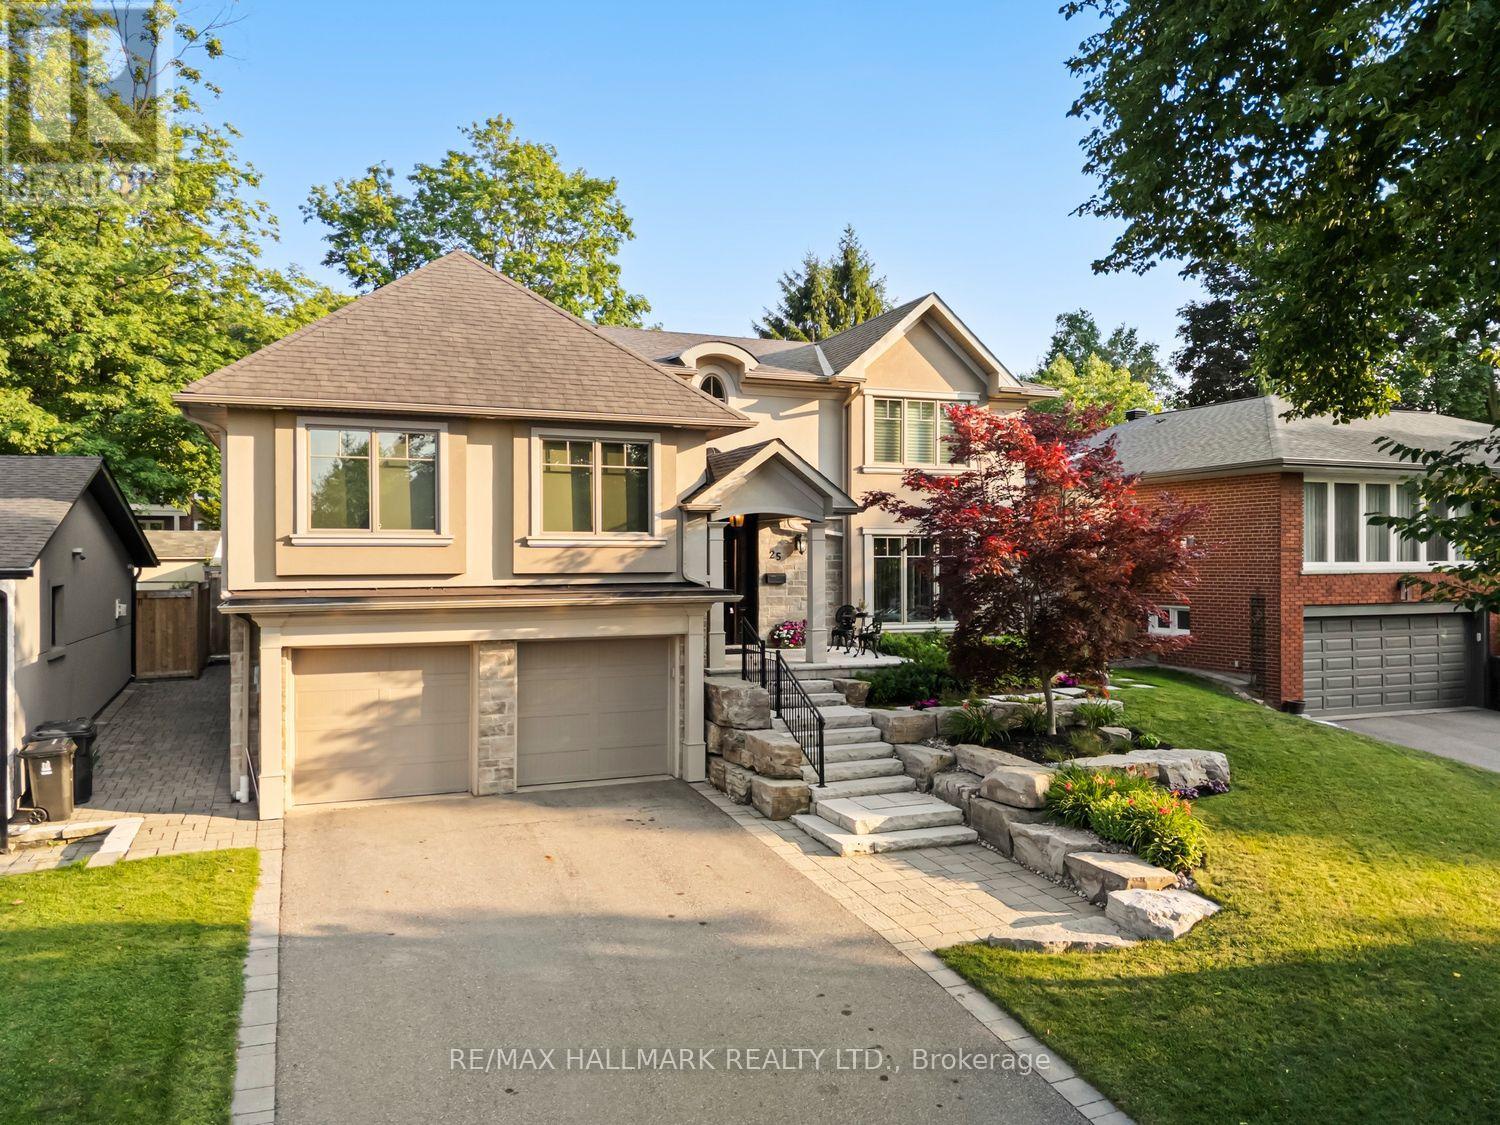
25 Queensborough Crescent
Toronto, Ontario
Luxury,elegance,and impeccable craftsmanship come together in this extraordinary custom residence.Completely redesigned and rebuilt with uncompromising attention to detail, every inch of this spectacular home showcases sophisticated design,superior craftsmanship and the finest luxury finishes. Breathtaking chef's kitchen, featuring a professional-grade gas range,an oversized breakfast bar with an extended eating area.The open-concept layout flows into the elegant living room, where a stunning gas fireplace overlooks the sparkling saltwater pool.Host unforgettable dinner parties in the formal dining room-designed for entertaining. Retreat to your luxurious primary suite featuring soaring ceilings, a spa-inspired ensuite, and an incredible walk-in dressing room. Designed with today's family in mind, this exceptional home offers spacious bedrooms plus an additional guest bedroom. Each bedroom enjoys the luxury of its own walk-in closets, beautifully appointed bathrooms,multiple vanities and spa-inspired finishes.Throughout the home-extensive custom storage, intelligent space planning-create a home that is as functional as it is beautiful. The oversized mudroom, conveniently located off the garage, keeps family life organized, while a separate poolside entrance with a three-piece bathroom provides the perfect space for guests after enjoying the backyard oasis.The lower level is an entertainer's dream. above-grade windows fill the space with natural light,a cozy gas fireplace,a wet bar, and ample room for a games area-or large-screen home theatre-it is the perfect gathering place.The spectacular backyard is beautifully landscaped and centred around a resort-style saltwater pool, with multiple entertaining patios,a charming cabana, and generous green space for children and pets to play. Completing this remarkable offering are a double-car garage, abundant additional storage, a private driveway, and a quiet,family-friendly crescent location.Luxury living truly begins here! (id:61483)
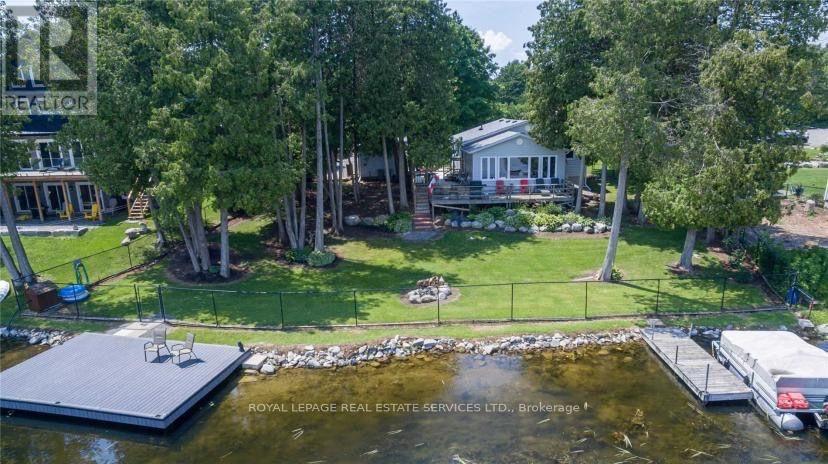
2365 Selwyn Bay Lane
Selwyn, Ontario
Gorgeous Chemong Lake Waterfront 4 Season Home W/ 109 Ft Of Frontage, Centrally Located On Year-Round Access Road Between Buckhorn, Lakefield & Bridge north For All Amenities. This Open Concept Bungalow Boasts 2+ 1 Bedrooms, 2 Bathrooms, highlighted by a sunken living room with picturesque lake views .Enjoy Two Separate Living Spaces For Kids And Adults . Offered completely furnished, this move-in-ready waterfront retreat is ready for you to enjoy from day one. (id:61483)
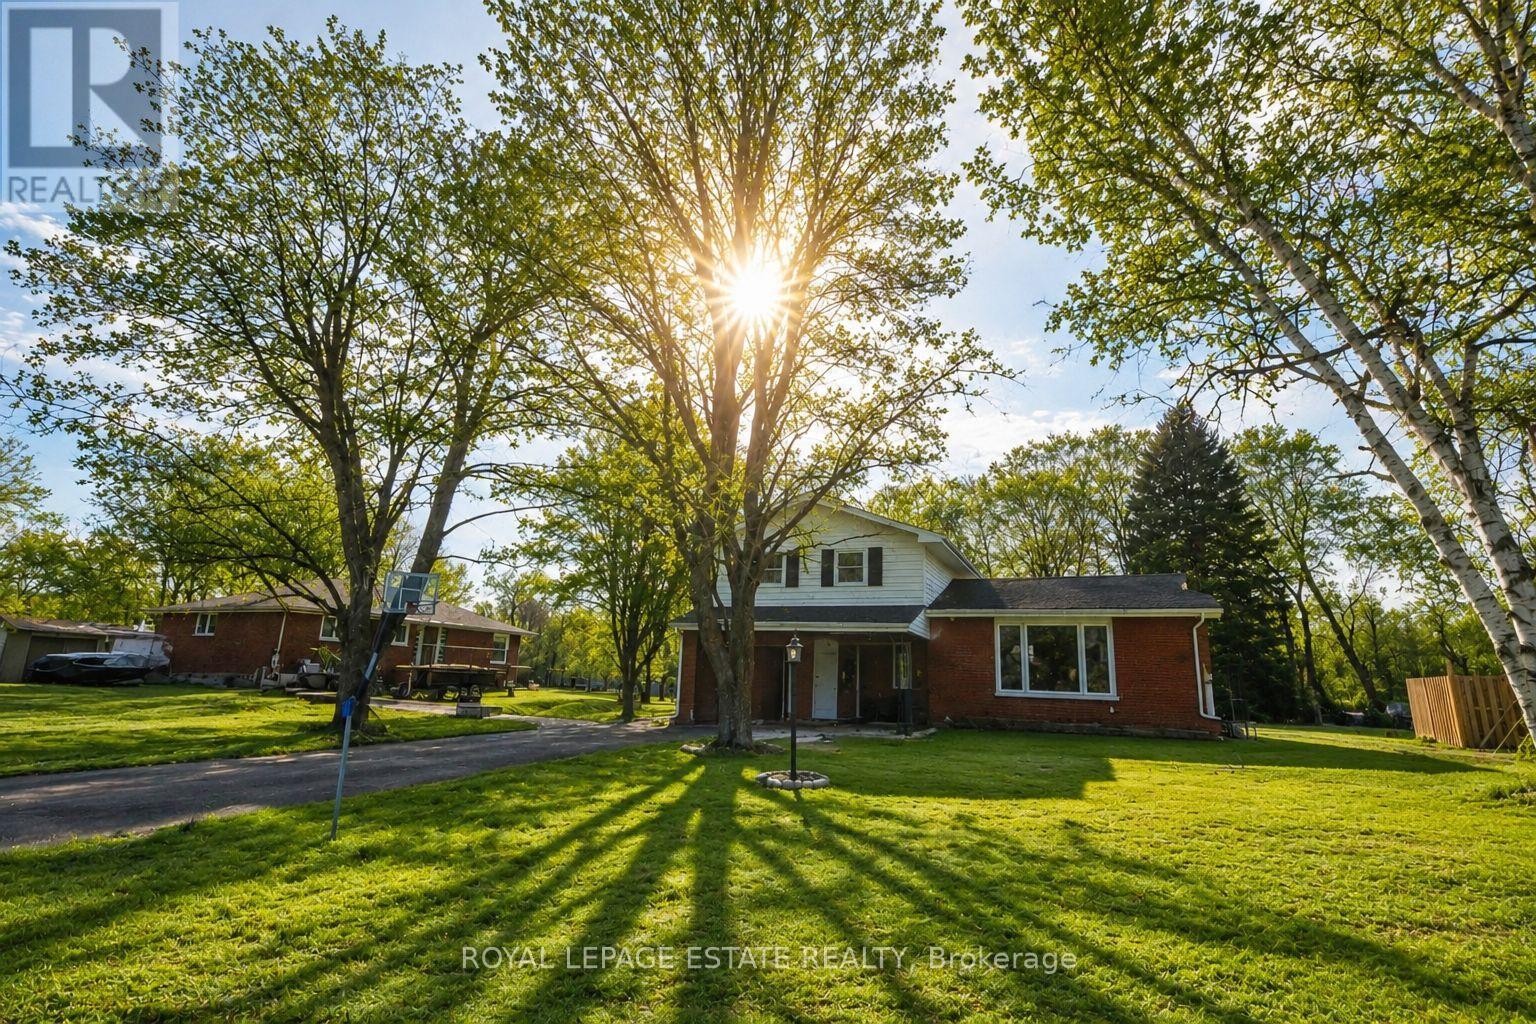
102 Greenfield Park
Belleville, Ontario
Whether you're searching for the perfect family home, a peaceful waterfront retreat, or the ideal blend of cottage living with everyday convenience, 102 Greenfield Park offers the best of all worlds.Nestled just minutes north of Belleville in the sought-after community of Corbyville, this beautifully updated 3-bedroom, 2-bathroom home sits on an exceptional lot with 110 feet of frontage along the picturesque Moira River. Elevated above the water, you'll enjoy stunning river views and direct access while offering added peace of mind.Summer is the perfect time to experience everything this property has to offer. Picture mornings overlooking the water, afternoons spent kayaking, paddleboarding or fishing from your own backyard, evenings relaxing in the oversized hot tub, and entertaining family and friends in the screened gazebo as the sun sets over the river.Inside, the bright and spacious main floor features a welcoming living room with a new gas fireplace and oversized picture window framing the waterfront views. A formal dining room flows into the timeless white kitchen, complete with generous cabinetry and ample prep space, while the sun-filled family room opens through patio doors to the backyard oasis, seamlessly blending indoor and outdoor living.The finished lower level offers flexible space for a recreation room, home office, gym or guest accommodations, while the attached garage provides everyday convenience.Thoughtfully maintained and extensively updated, the home boasts over $45,000 in recent improvements, including a new heat pump and furnace, Generac generator, new gas fireplace, gas meter upgrade, and more.Located just minutes from Black Bear Ridge Golf & Resort, Quinte Mall, Shorelines Casino Belleville, schools, everyday amenities and Highway 401, you'll enjoy the serenity of waterfront living without sacrificing convenience.Why buy a cottage when you can have it all at home? (id:61483)
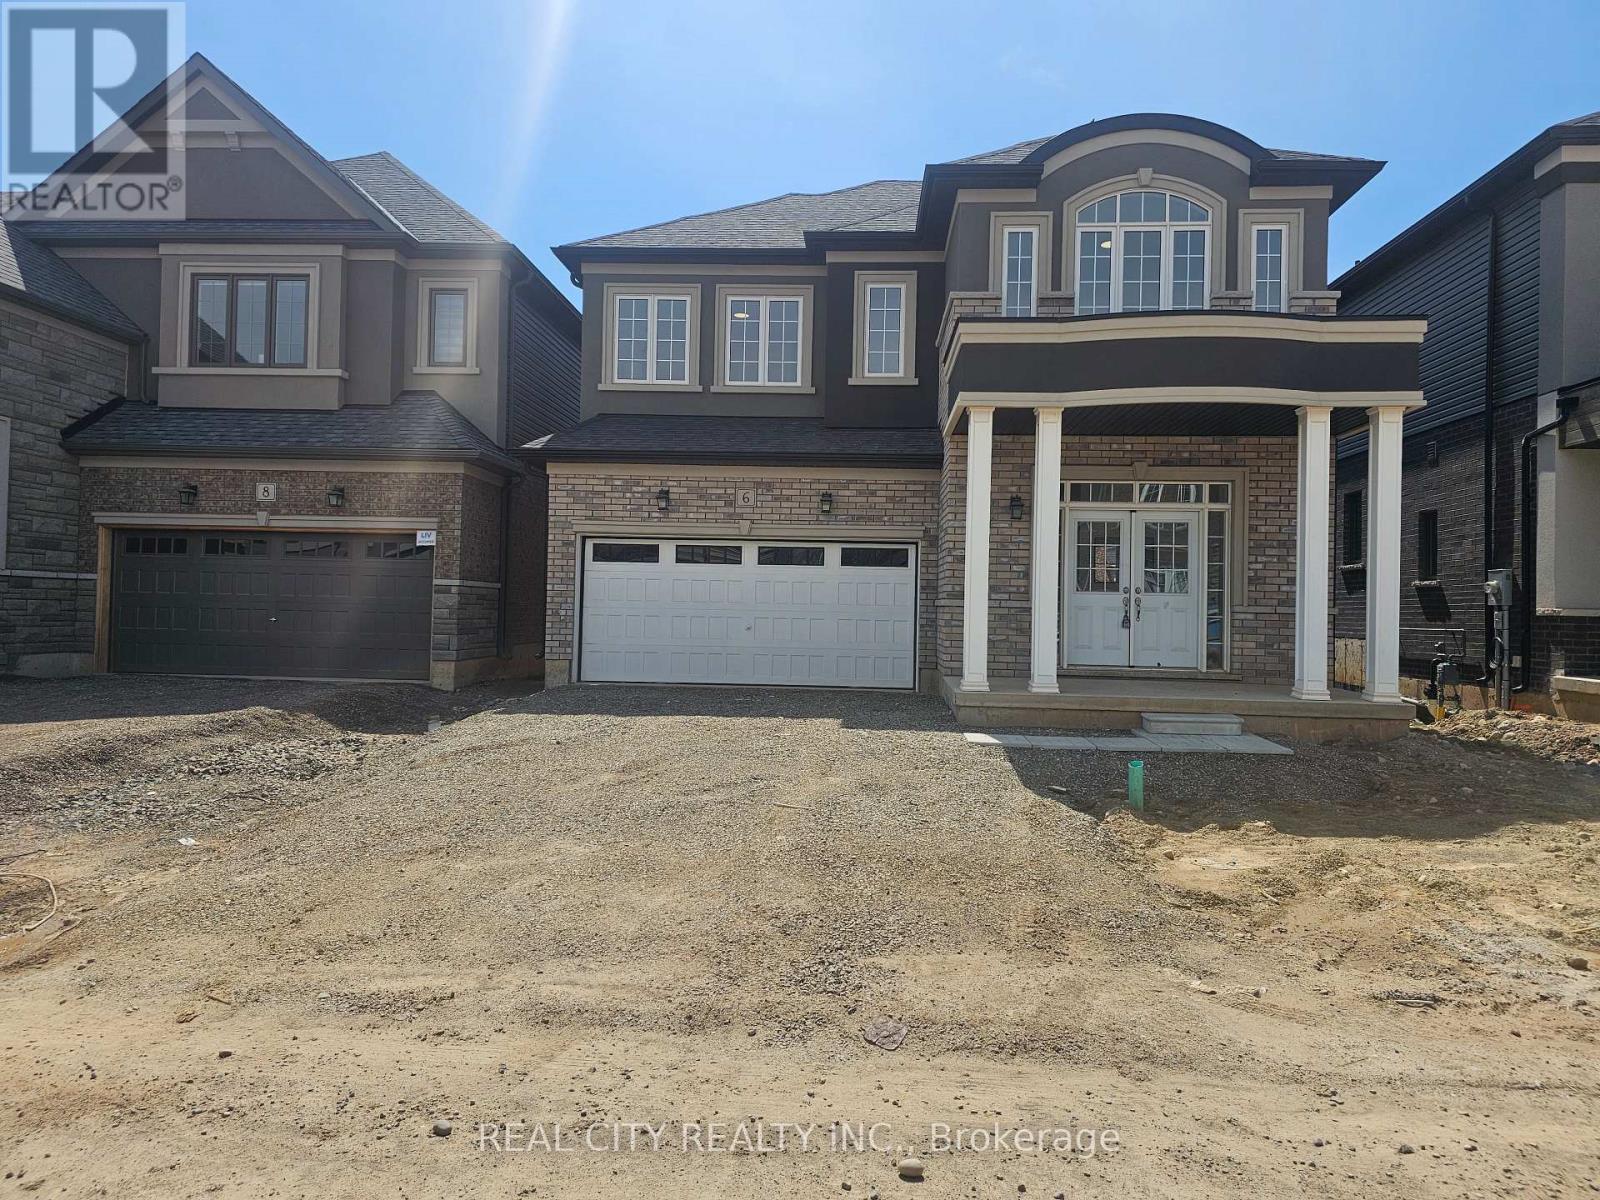
6 Sherrill Avenue
Brantford, Ontario
Big and Beautiful, Bright and Bold. Brantford best neighborhood. Eligiance and Spacious rooms. Quartz and Marble Countertop in Bathrooms and Kitchen.Double door Grand Entry open to above. Double car garage. Free carpet zone, Hardwood Stairs, Bowl Sink LED Lights, Pot Lights, Built-in Fireplace. ALMOST 3,400 SQFT ABOVE GROUND.5 Bedrooms plus 1, 4 Bathrooms Masterpiece by a renowned builder. LIV Communities Premium Lot. Walking distance to Amenities. Walking distance to the Grand River, minutes to Highway 403. Excellent Upgrades! ALMOST 140K UPGRADES. Opportunity to own property in prestigious Nature's Grand in Brantford. (id:61483)
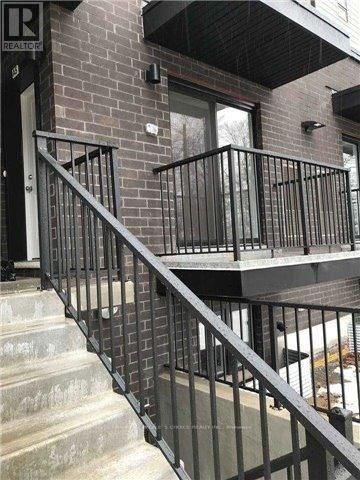
A5 - 190 Century Hill Drive
Kitchener, Ontario
This modern executive condo unit is strategically positioned in its prime location! Less than 10-minutes from Highway 401 and Conestoga College, this location is ideal for commuters and students. Nature enthusiast will love being across the street from Steckle Woods offering scenic walking trails. With nearby shopping, dining and parks, everything you need is within reach. Whether you're an investor looking for an excellent opportunity, downsizers or young professionals searching for the perfect home. (id:61483)

291 Hardcastle Drive
Cambridge, Ontario
Bright, spacious and beautifully upgraded home offering over 3,400 sq ft of living space in one of Cambridge's desirable and friendly neighbourhoods| The open-concept main floor features a huge family room with fireplace and a stylish kitchen with quartz countertops, stainless steel appliances and pantry. The upper level offers 5 generous bedrooms and 2 full bathrooms, complemented by recently installed flooring throughout. Finished 2-bedroom basement with separate entrance through the garage - ideal for extended family or potential rental income. Enjoy the backyard oasis complete with hot tub and gazebo. Proudly owned and meticulously maintained by the current owners, this home shows true pride of ownership. Ideally located close to top-rated schools, parks, nature trails, fitness clubs, daycare centres, shopping and grocery stores. Convenience and lifestyle come together in one of Cambridge's most sought-after communities - don't miss this one. (id:61483)
29 Pavillion Road
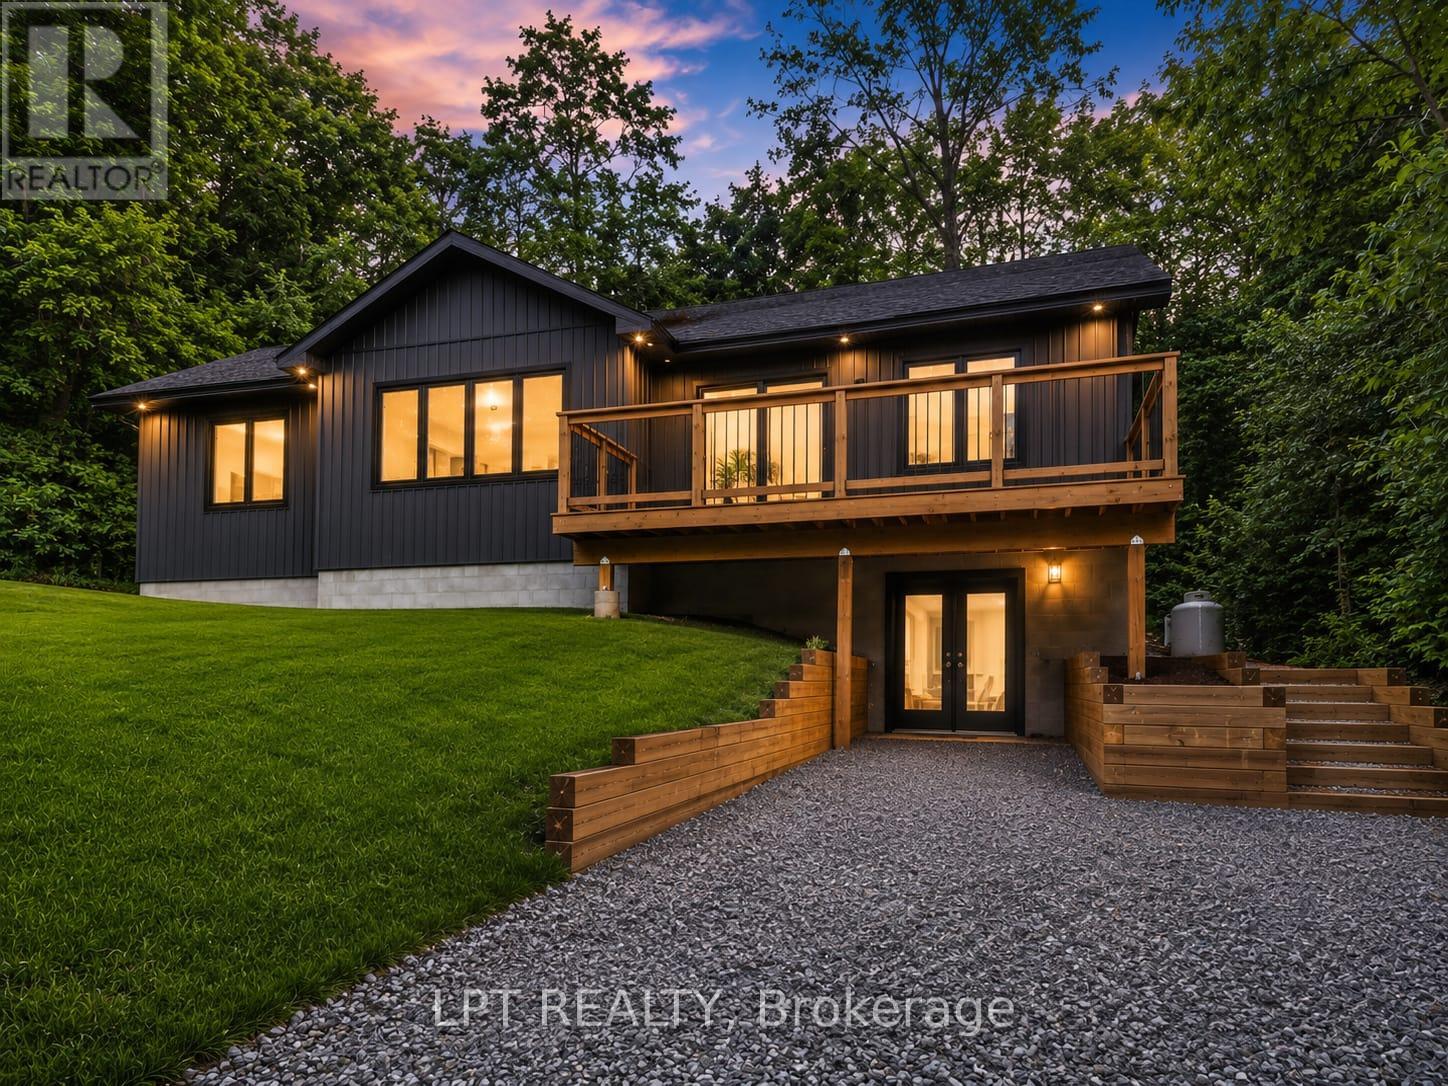
Kawartha Lakes, Ontario
Welcome to 29 Pavillion Road, a brand-new 3-bedroom, 2-bathroom raised bungalow in the welcoming waterfront community of Thurstonia. Designed with modern living in mind, this bright, open-concept home offers stylish finishes, an elevated front deck with views of Sturgeon Lake and breathtaking sunsets, plus a walkout basement for added flexibility.Life here is all about embracing the Kawartha Lakes lifestyle. Spend your days exploring nearby public beaches, marinas and boat launches, or enjoy boating, fishing, paddling and endless outdoor recreation just minutes from your doorstep.Perfectly situated just minutes to Bobcaygeon and Fenelon Falls, and only 20 minutes to Lindsay, you'll enjoy the peace of lakeside living without sacrificing everyday conveniences.Whether you're searching for your first home, a year-round residence, a place to retire, or the perfect cottage-country escape, 29 Pavillion Road offers the lifestyle you've been waiting for. (id:61483)
346 Picton Main Street
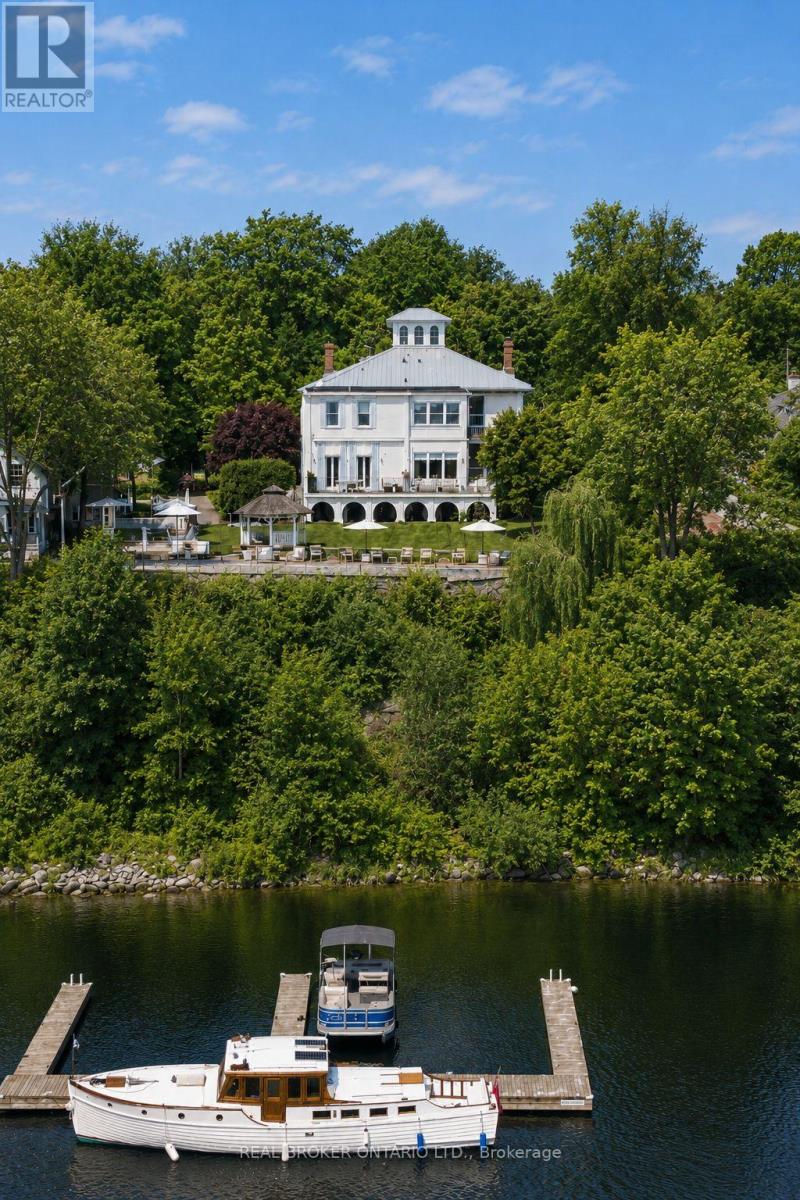
Prince Edward County, Ontario
The Sills/Hepburn House (1859) is a rare Main Street landmark, meticulously restored with respect for its original character while elevating everyday living. Crafted in stone and crowned by a Belvedere, this distinguished residence offers a private lookout above Picton Harbour, extraordinary, ever-changing views that simply can't be recreated. Set on nearly an acre in the heart of downtown Picton, the property feels both central and surprisingly secluded. Its position anchors the streetscape and commands the harbour with an effortless coastal ease, French Riviera in spirit, yet grounded in authentic County heritage. Inside, period integrity meets modern function. High ceilings, oak floors, custom millwork, original stained glass, and a grand staircase with sconce lighting create a warm, elevated atmosphere. Picture windows frame the marina and lake beyond. The main level is designed for gathering and entertaining with inviting living spaces around a fireplace, a formal dining room, built-in benches and display cabinetry, and a bar area. The kitchen features a centre island, breakfast bar, and premium appliances. Upstairs, four impressive bedrooms each offer a private ensuite and beautiful vistas. The primary suite is a true retreat with a luxury-hotel feel. Practical details include a laundry room with a sitting/coffee station. Outdoor living extends to a terrace overlooking the marina. The finished basement adds flexible space for a gym, media room, or rec area. Outside, landscaped grounds, glass fencing, a gazebo, and an inviting terrace create a private backdrop for quiet relaxation or memorable celebrations. An oversized driveway and detached garage with workshop space complete this exceptional offering-ideal as a legacy residence, an elevated turn-key home, or a strategic investment in one of The County's most walkable locations. Home is sold fully funished and turn key. (id:61483)

132 Sunset Way
Thorold, Ontario
Welcome To This Beautiful 3 years old. Located In The Must Desirable Area Of Niagara Region. Minutes Away From All Major Amenities.. This is 5 plus 2 Bedrooms and 5 Bathrooms. Finished Basement and Separate Entrance. Good for family home and extra Income from basement. Home can generate around $5400 Monthly Income for Investment purposes Close to Brock University And Niagara College. All Laminate Flooring. Tenants are moving out And Tenant Can Also Stay. Tenant is Always Available In This Area. Rental Turnover is Less Than Two Weeks. (id:61483)
26 Dynevor Road
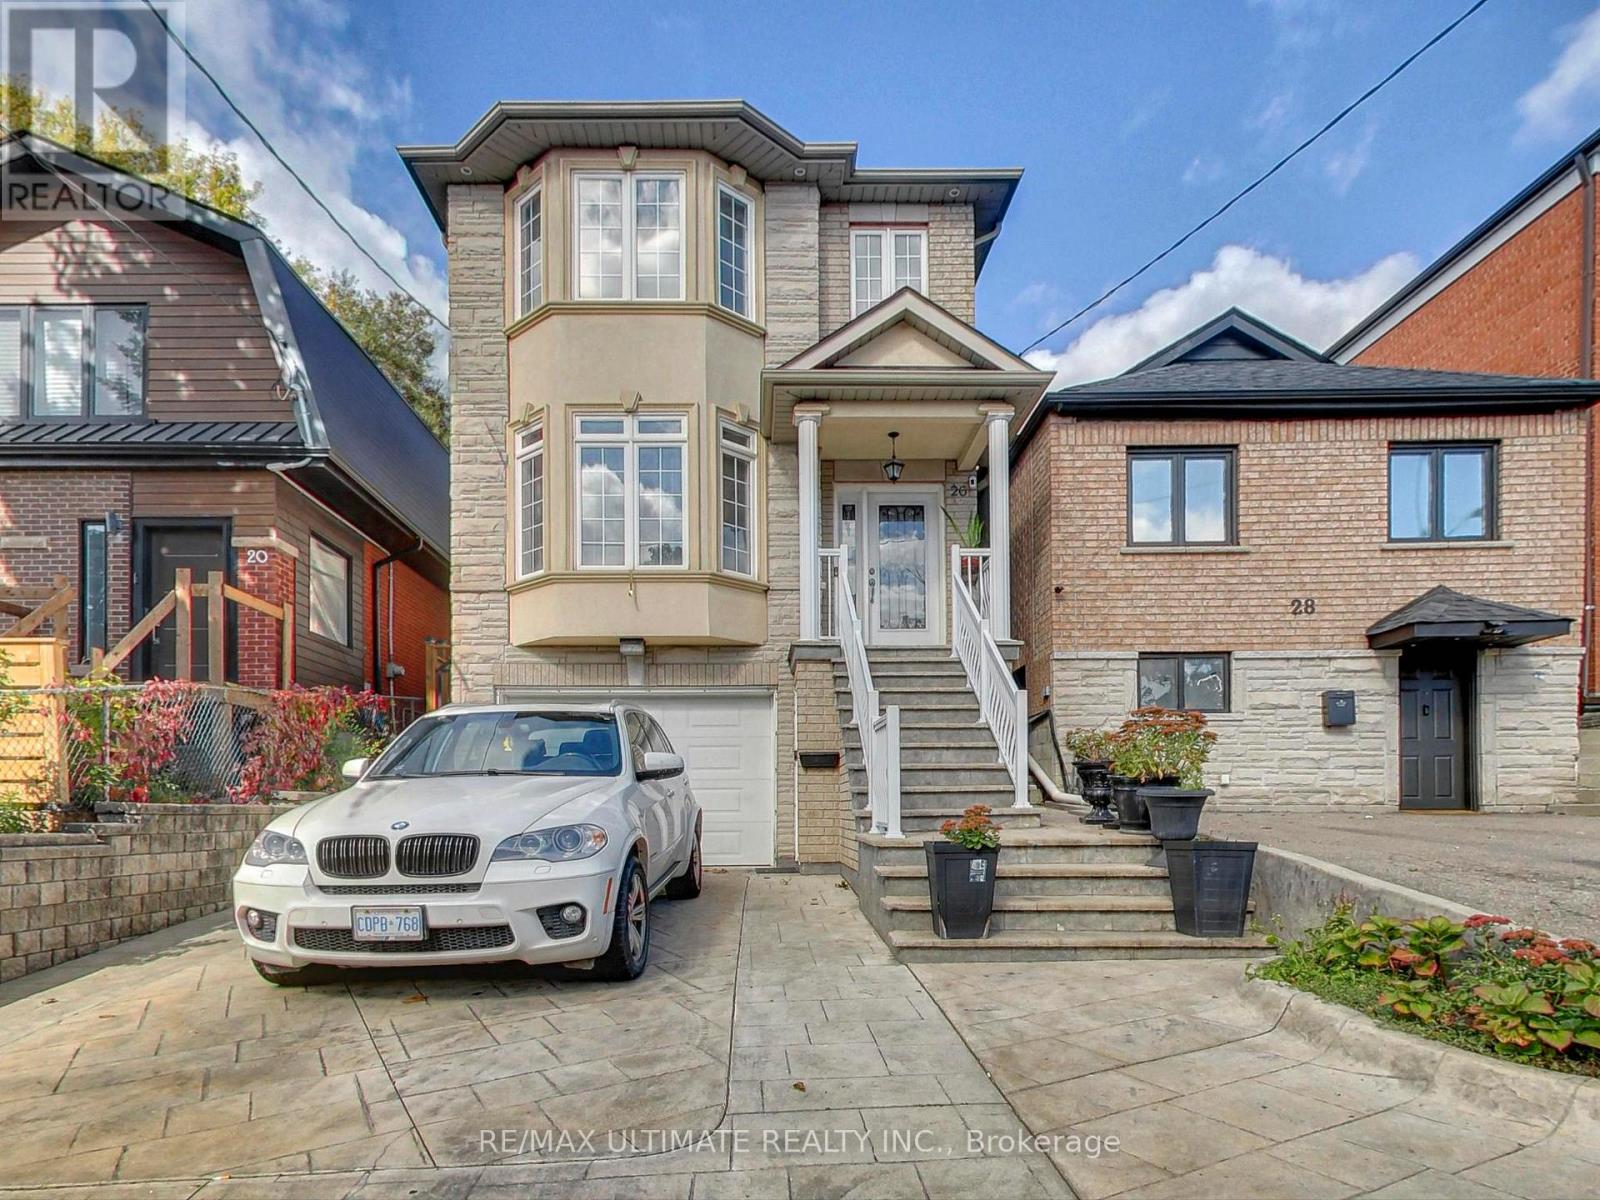
Toronto, Ontario
Custom-Built 4-Bedroom + 4-Baths Detached Home in Desirable Fairbank Village. Neslted on a quiet, low traffic street, this stunning custom-built home (2005) showcases exceptional craftsmanship, quality finishes, and meticulous pride of ownership. Over 3,300 sq.ft. of living space, this beautifully maintained residence is ideal for families seeking a spacious, modern home in the heart of Midtown Toronto. Main level features soaring ceilings, formal living/dining, open concept family room with hardwood floors, crown moulding, and pot lights throughout. The modern eat-in kitchen is designed for both everyday living and entertaining, complete with an island, peninsula, granite countertops, and built-in appliances. A convenient main floor powder room and central vacuum add everyday functionality. Upstairs, you'll find 4 generous bedrooms, including a spacious primary retreat with room for a king-size bed, walk-in closet, and a 5-piece ensuite featuring double sinks, a jacuzzi tub, and a separate glass shower. The finished basement offers exceptional versatility with 3 separate entrances (front, rear, and direct garage access) is currently configured as a self-contained 1-br apartment with shared laundry, ideal for extended family, guests, or potential rental income. The exterior features low maintenance landscaping, a stamped concrete driveway and walkway, and a private backyard oasis designed for entertaining, complete with a built-in BBQ. Conveniently located just steps from the shops, restaurants, and amenities of Eglinton West, and only a 10-min walk to Fairbank Station on the Eglinton Crosstown LRT (Line 5) offering seamless connections to Line 1 and easy access to York U, the U of T, George Brown College. Walk to schools, Fairbank Memorial Park, Community Centre, and other local amenities. Quick access to Allen Rd makes commuting across the city effortless. A rare opportunity in one of Midtown Toronto's most vibrant family-friendly communities. (id:61483)
406 Christina Drive
Oakville, Ontario
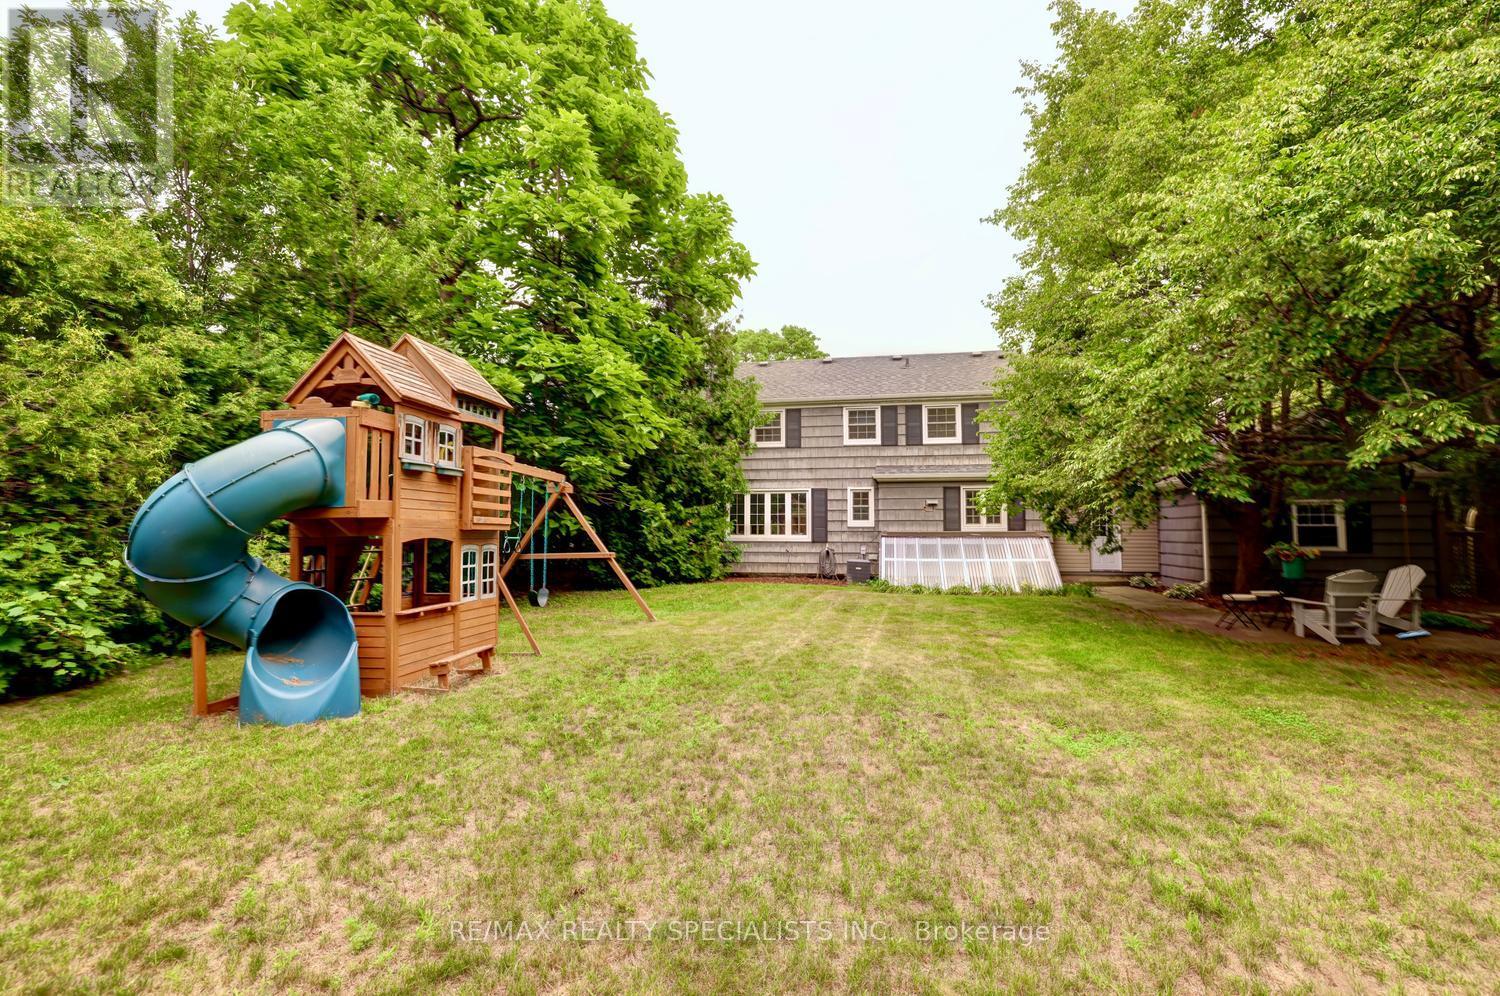
Welcome to this gorgeous, fully renovated 4-bedroom, 4-bathroom family home nestled in prestigious South West Oakville. Situated on a quiet, tree-lined cres, this exceptional property is just a short walk to the lake, renowned Appleby College, the modern YMCA, Kerr Village, École Pinegrove, and Morden Public School with its gifted program. Set on a beautifully manicured lot of over one-third of an acre (16,038 sq. ft.), this sun-filled residence offers an ideal blend of luxury, comfort, and lifestyle. A welcoming covered porch leads into the traditional center hall layout, showcasing timeless elegance and thoughtful updates throughout. The stunning new walnut kitchen features quartz countertops and backsplash, two sinks with pull-out faucets, two refrigerators, a 5-burner gas cooktop, built-in oven and microwave, and a convenient Unihopper lazy Susan. The kitchen opens seamlessly to a patio and a private, park-like backyard complete with a professionally installed play structure-perfect for family living and entertaining. The main floor offers a convenient bedroom and a beautifully renovated bathroom. The second level features three well-appointed bedrooms, including a spacious primary suite with his-and-hers closets and a charming window seat. The luxurious bathroom showcases double Kohler sinks and a modern design. The finished lower lvl provides additional living space with a generous recreation room featuring pot lights and a gas fireplace, a new bathroom with glass shower, a spacious laundry room, and a utility room with walkout access to the sunroom. Enjoy the convenience of being surrounded by parks, including Coronation Park, nearby skating arenas, community centers, and shopping. This exceptional oversized lot presents a rare opportunity to enjoy a beautifully renovated home today while offering the potential to build a spectacular custom residence of nearly 4,000 sq.ft. in one of Oakville's most sought-after neighbourhoods. Architectural Plans Available. (id:61483)

5185 Bunton Crescent
Burlington, Ontario
Welcome to this beautifully updated detached home in Burlington's sought-after Orchard neighbourhood, within walking distance of both public and Catholic schools. This turnkey home is move-in ready, with nothing left to do. Recent professional renovations include a stunning kitchen and all three bathrooms, along with custom cabinetry throughout all three levels. Enjoy near-carpet-free living, fresh professional paint inside and out, and stylish finishes throughout. The bright, open-concept main floor features a spacious living area and an extended, renovated kitchen complete with quartz countertops, stainless steel appliances, and a walk-out to the private backyard. Upstairs, you'll find three generously sized bedrooms, including a spacious primary suite with ensuite privileges to a beautifully updated four-piece bathroom. The finished basement provides additional living space with a comfortable family room, a full bathroom, and a laundry area. Ideally located in one of Burlington's most desirable family neighbourhoods, you'll enjoy easy access to excellent schools, Bronte Creek Provincial Park, Metro, Fortinos, the LCBO, restaurants, and a variety of shops, with convenient access to both the QEW and Highway 407 for an easy commute to Toronto or Hamilton. (id:61483)
137 Dominion Gardens Drive
Halton Hills, Ontario
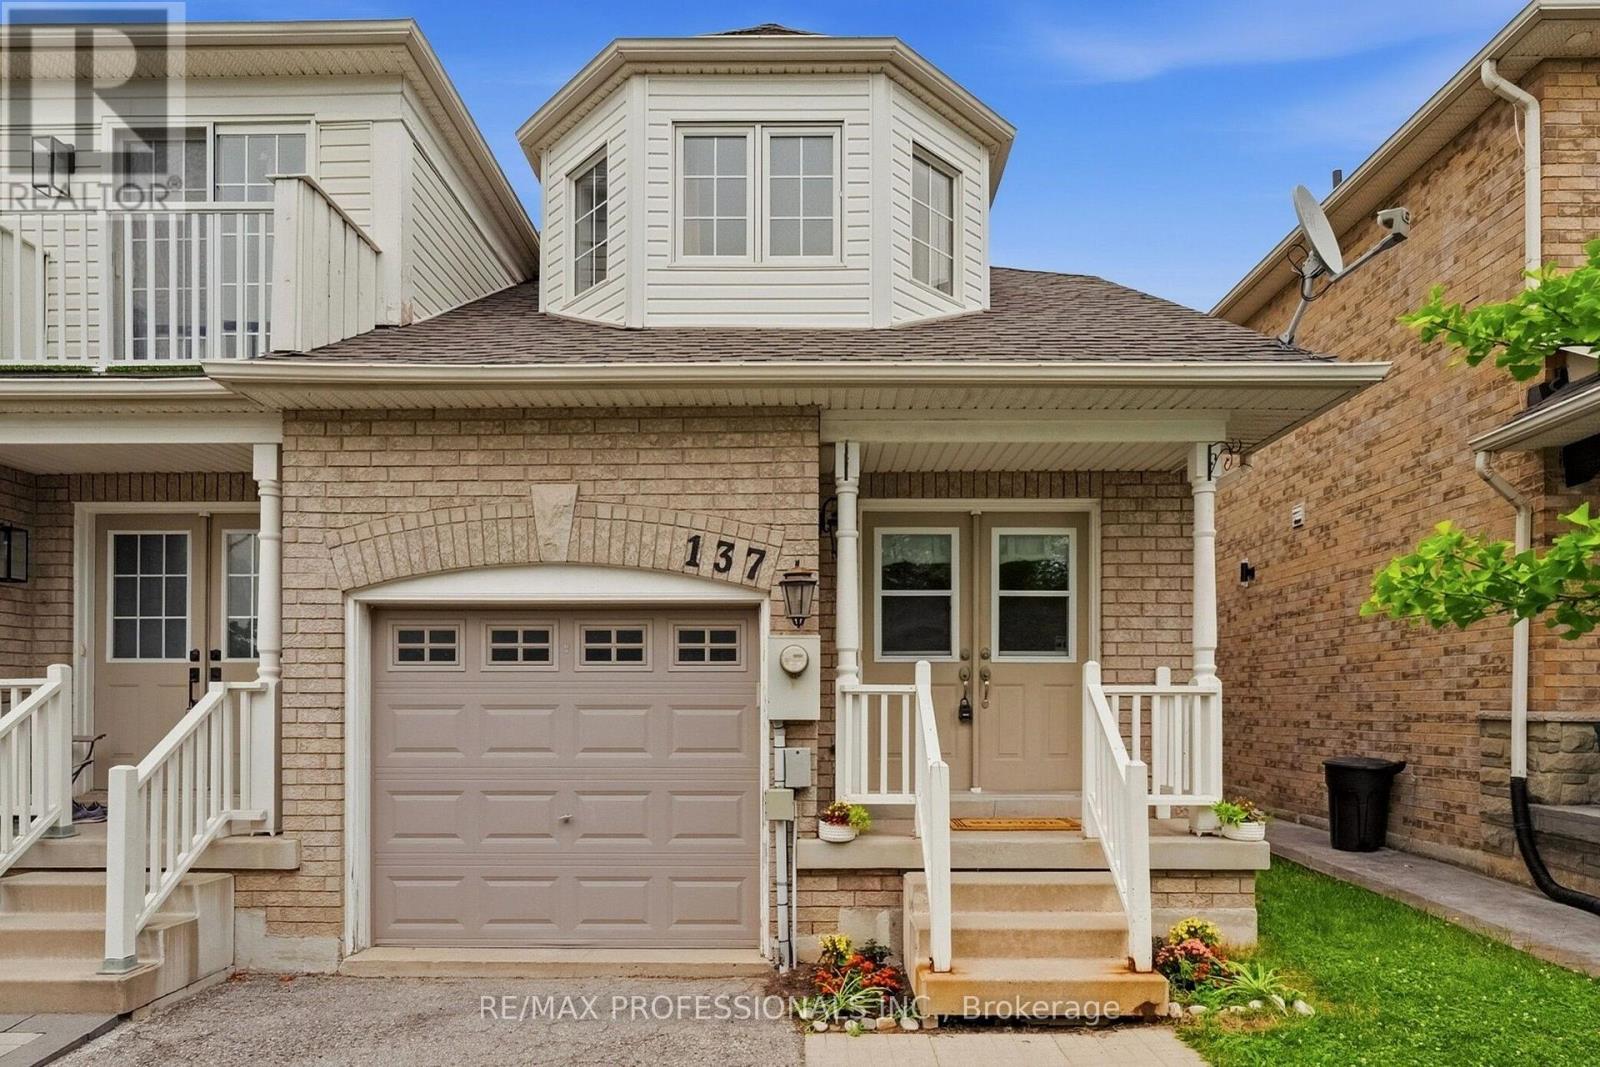
***WATCH VIRTUAL TOUR!!! Welcome to this spacious end-unit townhome in Georgetown's family-friendly Dominion Gardens community! Built in 2001 and situated on a wider lot, this desirable model offers one of the larger floor plans in the neighbourhood with 3 generous bedrooms, 4 bathrooms, a professionally finished basement and an extra-deep fully fenced backyard with no neighbours behind. The inviting main floor features a bright, functional layout ideal for everyday family living and entertaining. Upstairs you'll find three well-sized bedrooms including a spacious primary retreat complete with a 4-piece ensuite featuring a relaxing soaker tub and separate shower, plus a second full bathroom for the family. The professionally finished basement adds outstanding living space with Laundry Room, Storage, an oversized family room, wet bar for movie nights, games or hosting family and friends. Step outside to enjoy the large wooden deck overlooking the backyard with convenient side-yard access unique to this end-unit location. Major updates include a brand new owned furnace and central air conditioner ('25), owned water softener and a roof approximately 10 years old. Buyers will assume the Reliance hot water tank rental (approximately $120 every 3 months) and the Just Pure water filtration rental ($39.50/month). The wide frontage offers potential to widen the driveway for side-by-side parking, subject to municipal requirements. Ideally located close to schools, parks, walking trails, shopping, restaurants, the Georgetown Marketplace, Gellert Community Centre, Dominion Gardens Park, the GO Station and easy commuter routes including Highway 7 and 401, this is a fantastic opportunity to own a spacious family home in one of Georgetown's most convenient neighbourhoods. Discover why so many call Georgetown home with it's countless community events that make Georgetown such a wonderful place to call home. Move in, personalize over time and enjoy! Book your tour now! (id:61483)
5890 Tampico Way
Mississauga, Ontario
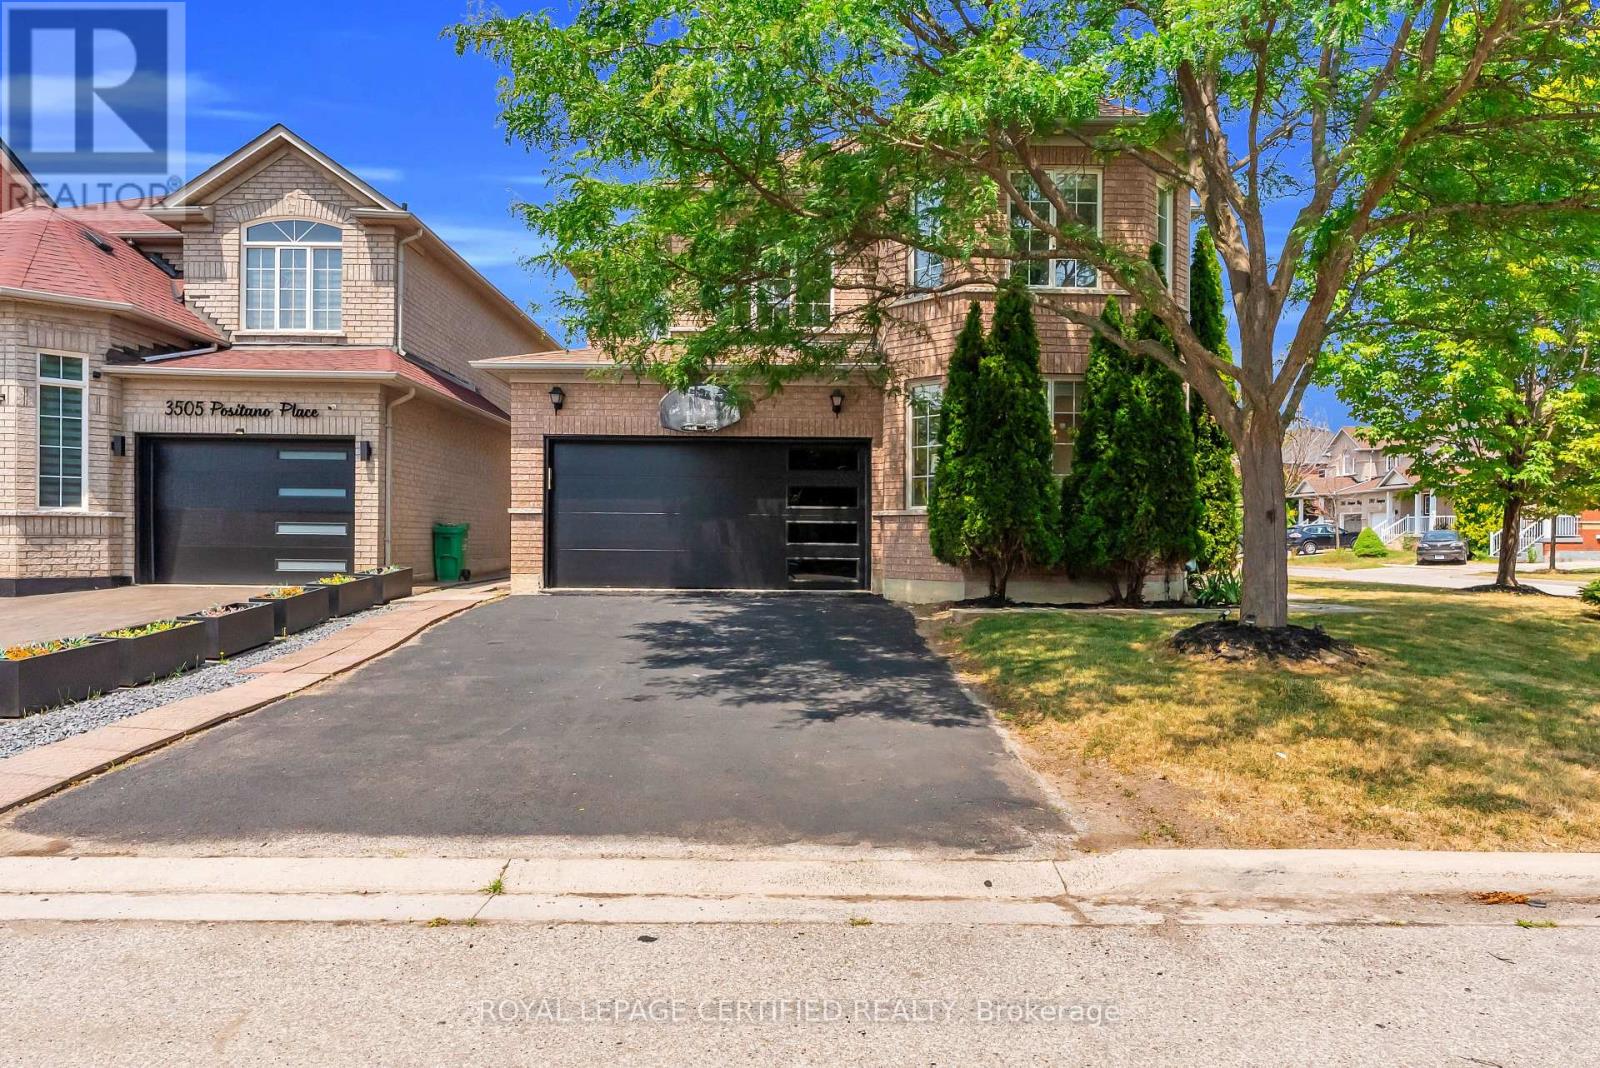
Discover this move-in-ready home nestled in the family-friendly community of Churchill Meadows! From the curb, a brand new, modern garage door sets the tone for the thoughtful updates found throughout. Step inside to gorgeous hardwood flooring spanning the main level, complemented by fresh designer paint that gives every room a bright, contemporary feel - this is a completely carpet-free home from top to bottom. The kitchen has been refreshed with new cabinet doors, adding a clean, updated look to the heart of the home, while a newer air conditioner and furnace (2021) mean the big-ticket mechanicals are already handled. Downstairs, the finished basement - laid with durable laminate flooring throughout most of the space - offers exceptional versatility with two bedrooms, a full washroom, and a large rec room. A separate entrance through the garage makes this level ideal for extended family or in-law suite potential. Ideally located in one of Mississauga's most desirable neighbourhoods, this home puts you close to top-rated schools, Churchill Meadows Community Centre & Mattamy Sports Park, Erin Mills Town Centre, Credit Valley Hospital, Streetsville and Meadowvale GO Stations, charming Ridgway Plaza, Toronto Premium Outlets, parks, restaurants, and everyday conveniences, with quick access to Highways 403 and 407. A rare find in a prime location. (id:61483)
50 Brookside Avenue
Toronto, Ontario
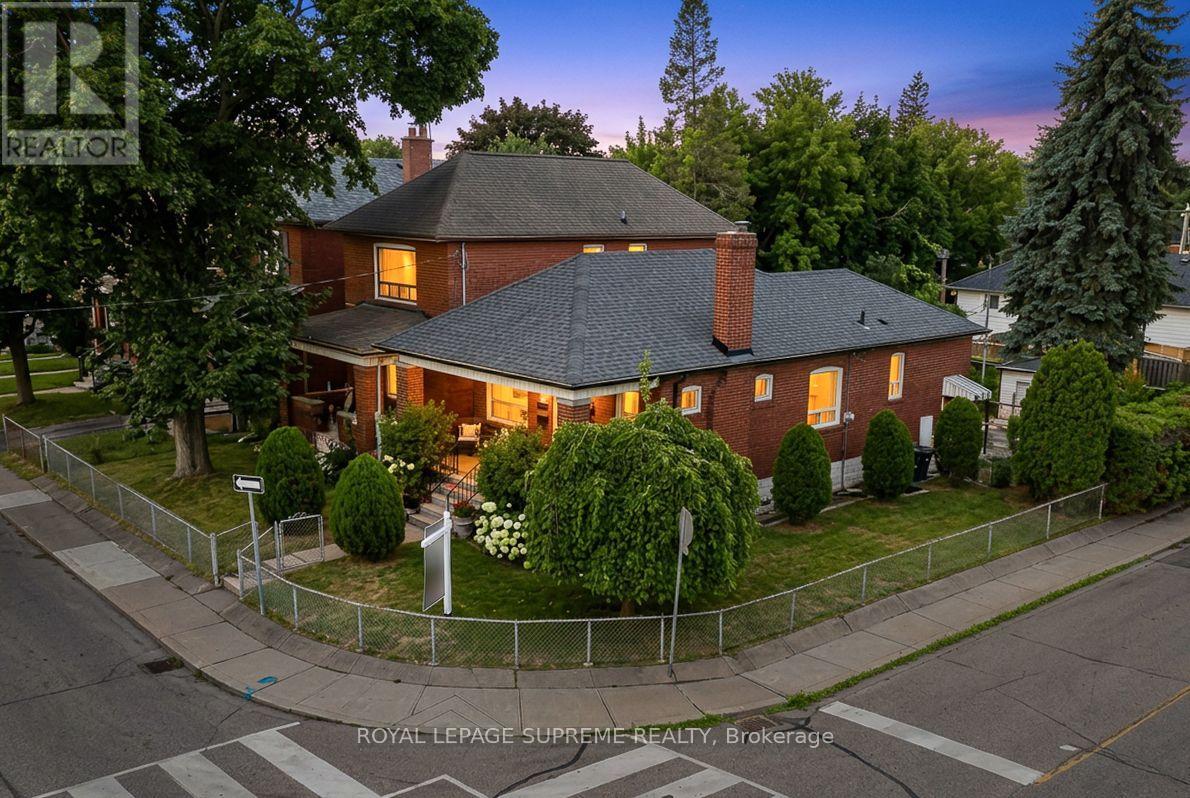
Welcome to 50 Brookside Avenue, an exceptional detached bungalow on a coveted corner lot in the heart of Upper Bloor West Village, just moments from prestigious Baby Point, one of Toronto's most desirable family communities. Perfectly positioned between the charm of Bloor West Village and the vibrant energy of The Junction, this beautifully updated residence offers the perfect blend of timeless character, modern comfort, and exceptional future potential. Featuring 2+2 bedrooms, with one lower-level bedroom thoughtfully transformed into an expansive walk-in closet, two full bathrooms, and a separate basement entrance, the lower level offers excellent flexibility for extended family living, an in-law suite, or future customization. Step outside to a private, fully fenced backyard designed for entertaining and family gatherings, complete with a detached garage and private drive parking. This rare corner property presents outstanding redevelopment potential, including the possibility of a garden suite, second-storey addition, or future severance into semi-detached homes (buyer to verify), making it an exceptional opportunity for families and investors alike. Enjoy an unrivalled walkable lifestyle just steps to Summerhill Market, Loblaws, and the boutique shops, cafés, acclaimed restaurants, and everyday conveniences of Bloor West Village. Spend weekends exploring the Humber River trails, Old Mill, High Park, and nearby parks and playgrounds. Families will appreciate access to highly regarded schools, including excellent public, Catholic, and French Immersion options, along with convenient TTC access and an easy commute to downtown. Whether you're looking to move in and enjoy, expand, or build your dream home, 50 Brookside Avenue presents a rare opportunity to own in one of Toronto's most sought-after west-end neighbourhoods, where timeless charm, exceptional convenience, and outstanding future potential come together. (id:61483)
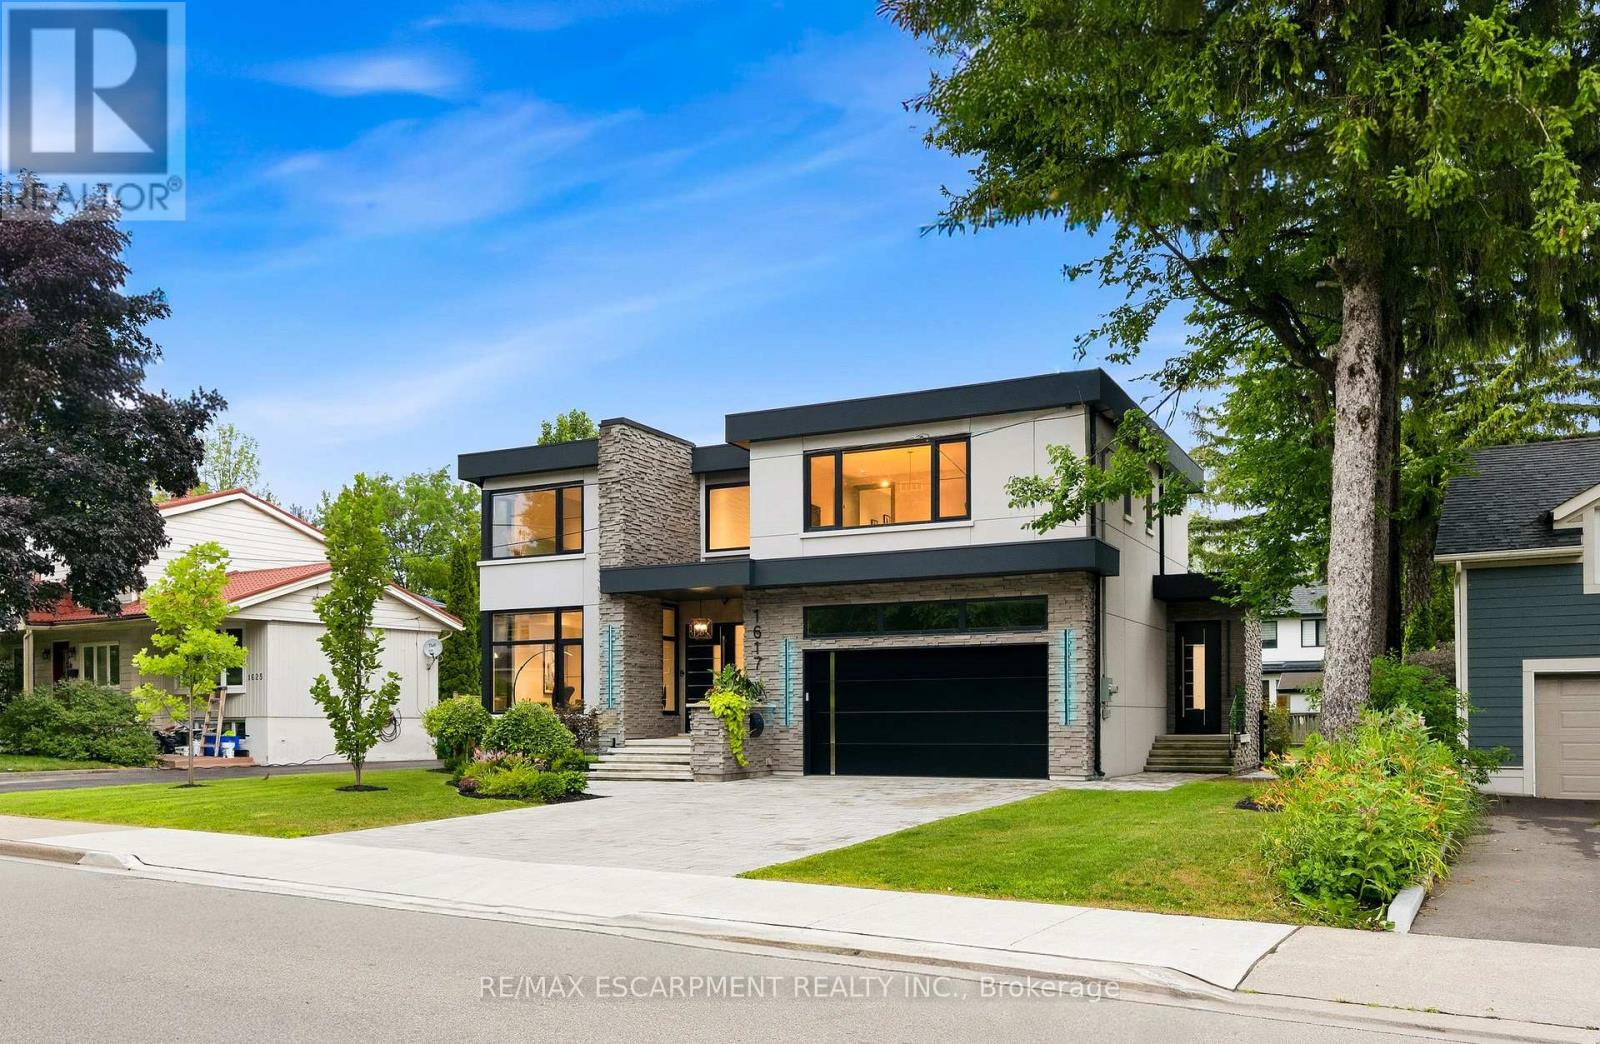
1617 Trotwood Avenue
Mississauga, Ontario
Luxury Modern Masterpiece | 1617 Trotwood Ave, Mineola. This exceptional custom-built residence by Architect Dom Design offers ~4,650 sqft of refined living space in Mineola's most prestigious neighbourhood. Built with a Nudura ICF foundation, European high-performance windows/doors, smooth stucco, natural stone, and bold black-framed glazing, it delivers superior craftsmanship, energy efficiency, and timeless modern architecture. A dramatic 19ft foyer with floating white oak/glass staircase welcomes you. Wide-plank engineered oak flooring, soaring ceilings & expansive windows create bright, open living. The Millworx custom kitchen features full-height cabinetry, leather-finish counters, oversized waterfall quartz island, breakfast area & premium Thermador appliances. Seamlessly connected to the elegant dining room and principal spaces, the 11ft. room boasts a floor-to-ceiling natural stone wall & two-sided Napoleon gas fireplace opening to the covered outdoor pavilion. A private glass-enclosed office & custom l. room built-ins complete the main level. Upstairs: 4 bedrooms, 4 luxurious bathrooms. The primary suite offers a private balcony, boutique Komandor dressing room w/custom organizers/LED lighting & spa-inspired ensuite w/freestanding soaker tub, oversized curbless shower, floating double vanity & heated floors. Each secondary bedroom includes generous proportions, walk-in closets, and beautiful ensuites/semi-ensuites. The lower level provides a rec room with w/o, glass-enclosed fitness studio, 5th bedroom, full bathroom, heated floors, and climate-controlled wine cellar. Resort-style backyard: Heated inground pool , expansive stone patios, covered pavilion w/gas fireplace, multiple entertaining areas, professionally landscaped grounds. Premium inclusions: Heated 485 sqft garage (EV rough-in), Viessmann boiler, Continental furnace/AC, Sonos audio, 200 Amp panel, central vac, alarm + 7 cameras, blinds, highend fixtures/lighting, radiant floors. Luxury Certified (id:61483)

38 Achill Crescent
Mississauga, Ontario
The property is a 6-bedroom, 5-level backsplit semi-detached house. It is located in the heart of Mississauga. The layout offers maximum versatility for large families, multi-generational living, or investors. The house features 4 generous bedrooms and multiple living zones. There are two sets of laundry appliances for separate use. The property is close to public transportation, including the Hazel McCallion LRT and Cooksville GO Station .It is also near shopping centers, schools, and major highways. (id:61483)
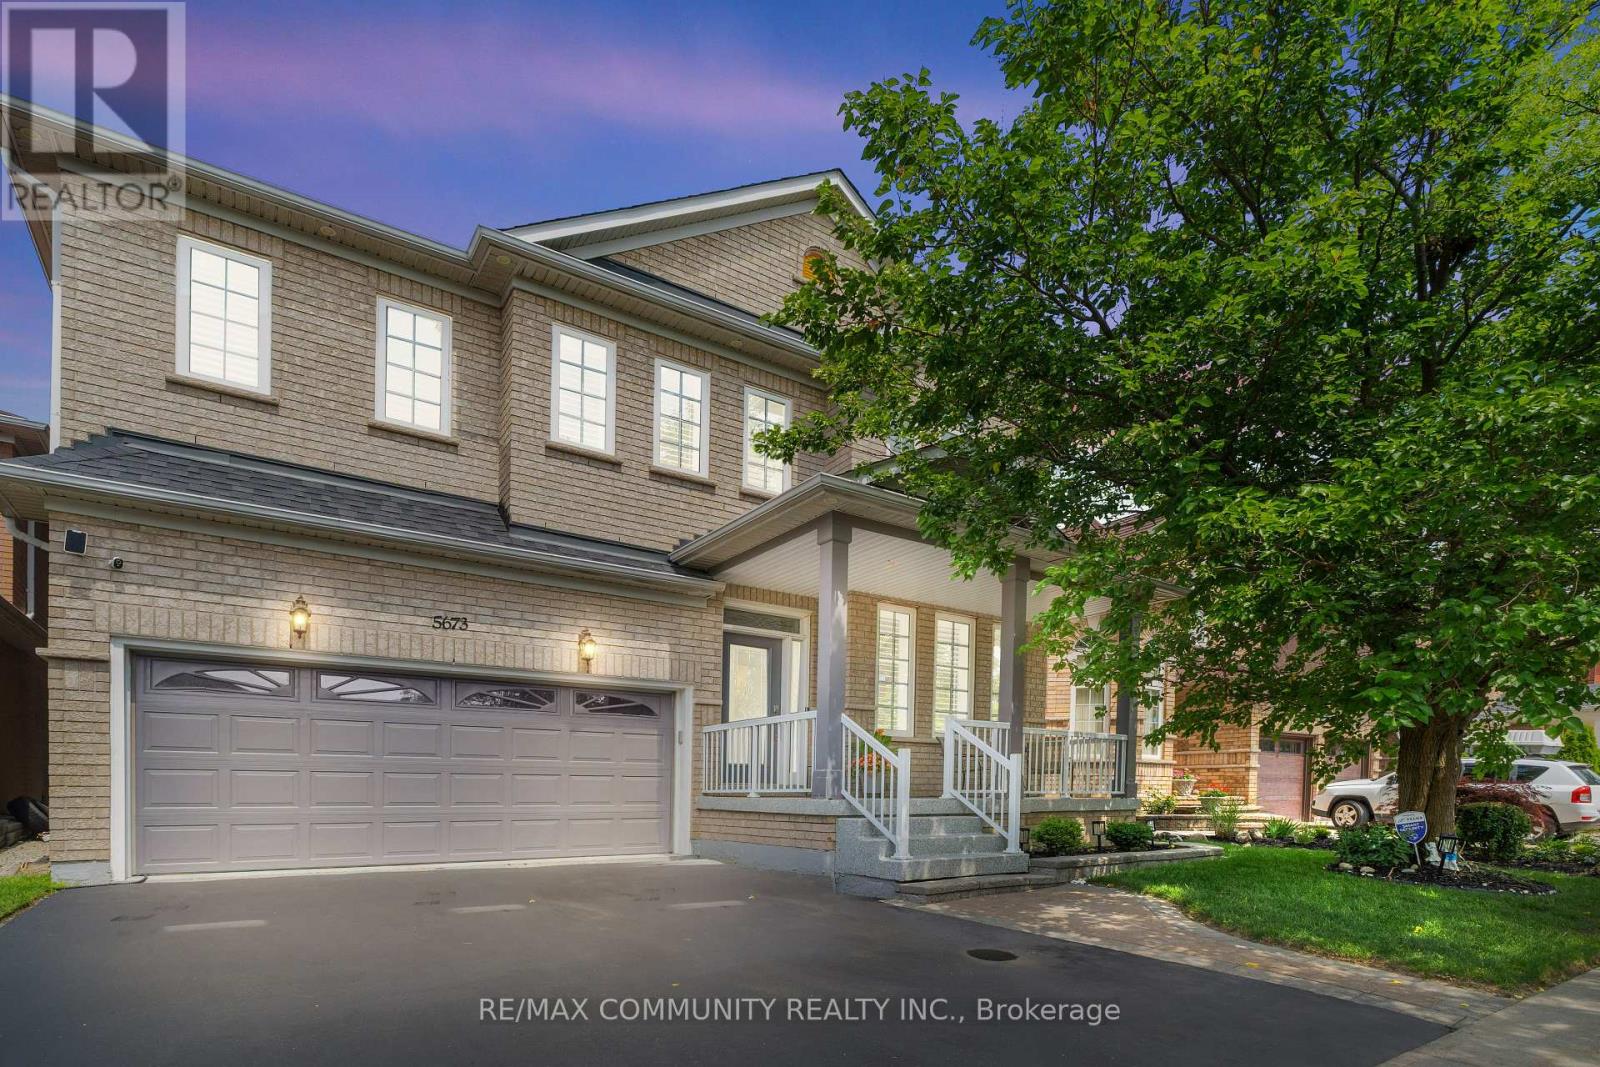
5673 Pegasus Street
Mississauga, Ontario
Welcome to a beautifully maintained detached home tucked away on a quiet, family-friendly street in one of Meadowvale's most sought-after pockets. From the moment you step inside, the elegant, open-concept layout sets the tone - bright, spacious, and functional, designed for both everyday family living and effortless entertaining. Soaring 9' ceilings on the main floor create an airy, welcoming feel, while a convenient main-floor laundry with direct garage entry makes daily life that much easier. The home has been thoughtfully upgraded throughout: a stylish kitchen with custom cabinetry and quartz countertops, renovated bathrooms (2023), and refinished upper-level stairs and flooring (2025). California shutters dress every window adds comfort and peace of mind. The fully finished basement (2020) delivers valuable additional living space, and the fully fenced backyard is ready for kids, pets, and summer gatherings. Ideally located within walking distance to top schools and shopping, with quick access to the 401, 403, and transit, this is a rare opportunity to own a turn-key home in a neighborhoods families rarely leave. (id:61483)
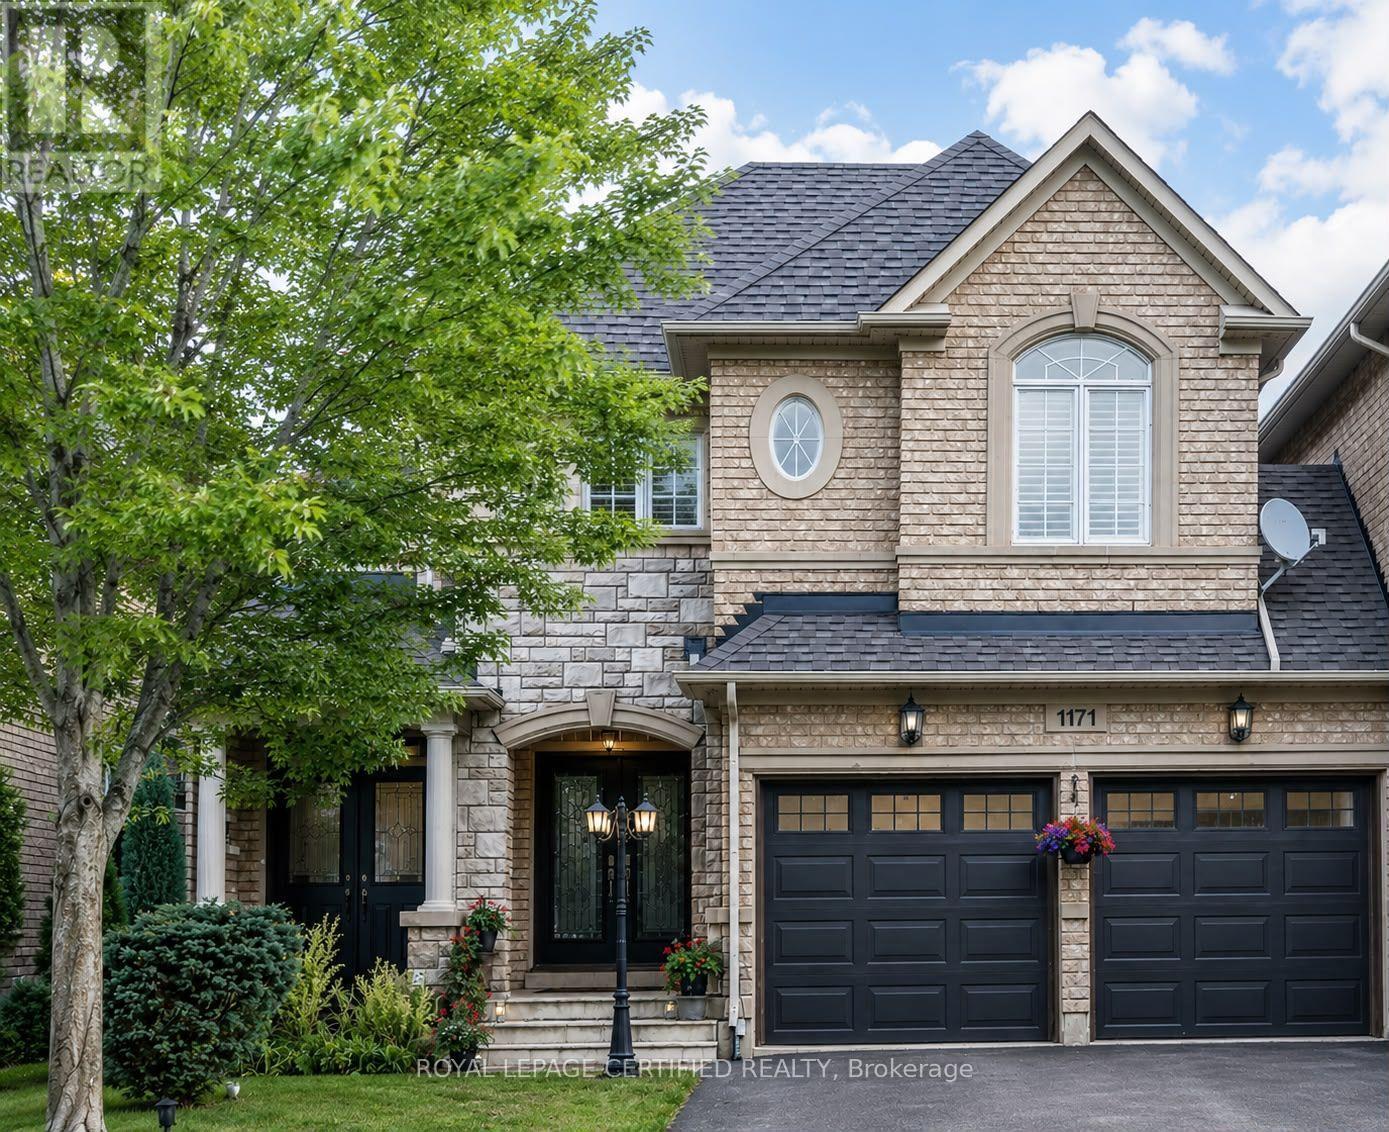
1171 Agram Drive
Oakville, Ontario
Welcome to 1171 Agram Drive, a beautifully maintained family home in Oakville's highly sought-after Joshua Creek community. Built by Fernbrook Homes - a name synonymous with quality, craftsmanship, and luxury living in Ontario. Nestled on a quiet street this move-in ready home offers the perfect blend of comfort, functionality, and natural surroundings. The bright open-concept kitchen features granite countertops, stylish backsplash, a spacious breakfast area, and an oversized walk-in pantry. It flows seamlessly into the sun-filled family room with a cozy gas fireplace, creating an inviting space for everyday living and entertaining. Freshly painted throughout in modern neutral tones and enhanced with upgraded energy-efficient LED lighting, the home feels bright, warm, and welcoming. Engineered hardwood flooring adds timeless elegance to the principal living and dining areas. Upstairs, the spacious primary suite features a walk-in closet and a beautifully renovated spa-inspired ensuite with a freestanding tub, glass shower, and double vanity. Two additional bedrooms, an updated main bath, and convenient second-floor laundry complete the upper level. The finished basement offers exceptional flexibility with a large recreation area, fireplace, wet bar, ample storage areas, and a versatile room featuring a Murphy bed, easily functioning as a guest bedroom, home office, or both. Enjoy a private, fully fenced backyard surrounded by mature greenery, perfect for BBQs, gardening, outdoor relaxation, and connecting with nature. Additional highlights include a roof replacement (2017), 9-ft ceilings on the main floor, renovated bathrooms, double-car garage, natural gas BBQ hookup, and rough-ins for central vacuum and security system. Ideally located within walking distance to Joshua Creek Public School and minutes to Iroquois Ridge High School, parks, trails, recreation facilities, shopping, dining, and major highways. (id:61483)
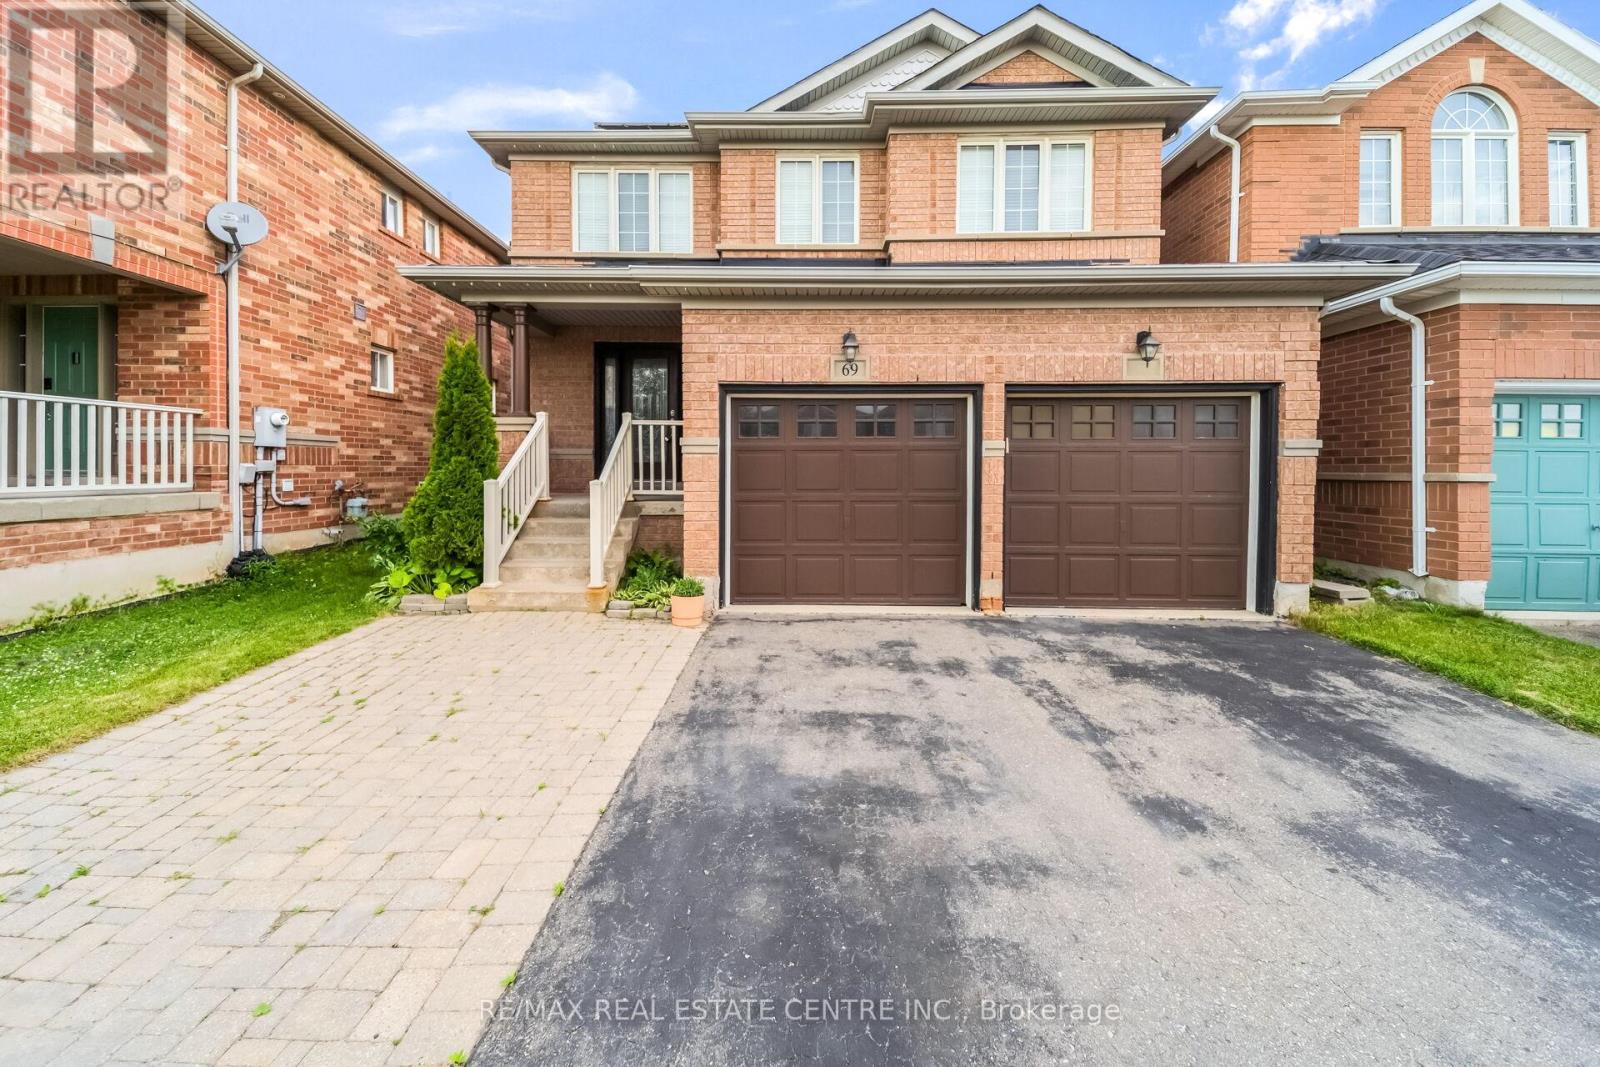
69 Crown Victoria Drive
Brampton, Ontario
Beautiful Detached 2-Storey Home In Prestigious Fletcher's Meadow Featuring A Huge Driveway With A 2-Car Built-In Garage, Main Floor With Hardwood Floors, A Warm Family Room With Gas Fireplace And Tv, A Stylish Kitchen With Stainless Steel Appliances, Breakfast Island And Modern Backsplash, Plus A Convenient Powder Room And Main-Floor Laundry. The Upper Level Offers A Bright Sitting Area Perfect As A Reading Nook Or Play Space For Young Kids. A Luxurious Primary Bedroom With Full Ensuite And His/Her Closets, Two Additional Bedrooms With Full Washroom Complete The Upper Level. The Fully Finished Basement Elevates The Home With A Renovated Theatre Room With Speakers And A Sleek Bar Area. Basement Also Includes One Bedroom And A Washroom - Ideal For Growing Families Or Can Be Used As A Comfortable Guest Suite. The Backyard Is Fully Fenced For Privacy And Outdoor Enjoyment. Additional Upgrades Include A Roof Replaced Last Year, Solar Panels With Ten Years Remaining (As Is), And An Owned Tankless Hot Water System. This Well-Maintained Home Offers Luxury, Comfort And Exceptional Value. (id:61483)

1544 Lochlin Trail
Mississauga, Ontario
Nestled on a prestigious 100' x 152' estate-sized lot, this exceptional custom-built residence showcases the perfect balance of architectural sophistication, luxurious amenities, and family-focused design. Surrounded by mature trees and professionally landscaped grounds, this remarkable home offers over-the-top curb appeal and an extraordinary sense of privacy. A soaring 20-foot open-to-above foyer introduces elegant interiors featuring wide-plank hardwood flooring, designer lighting, expansive windows, and refined contemporary finishes throughout. The heart of the home is a chef-inspired kitchen complete with premium appliances, waterfall-edge quartz surfaces, a walk-in pantry, servery, and seamless access to the outdoor entertaining areas. Designed for both everyday living and grand-scale entertaining, the home offers spacious principal rooms, a dedicated main-floor office, four generous bedrooms with beautifully appointed ensuites, and a luxurious primary retreat featuring a spa-inspired ensuite and private balcony. The professionally finished lower level elevates the lifestyle experience with a custom wet bar, theatre area, recreation spaces, sauna, guest accommodations, and abundant room for entertaining. Step outside to your own private resort-inspired oasis featuring a heated in-ground pool, integrated hot tub, outdoor kitchen, covered lounge area, expansive stone patios, and professionally illuminated landscaping. Complete with a heated two-car garage and ideally situated near top-rated schools, parks, public transit, and everyday amenities, this extraordinary residence delivers luxury living at its finest in one of the area's most sought-after neighbourhoods. Luxury Certified. (id:61483)
1808 - 4090 Living Arts Drive
Mississauga, Ontario
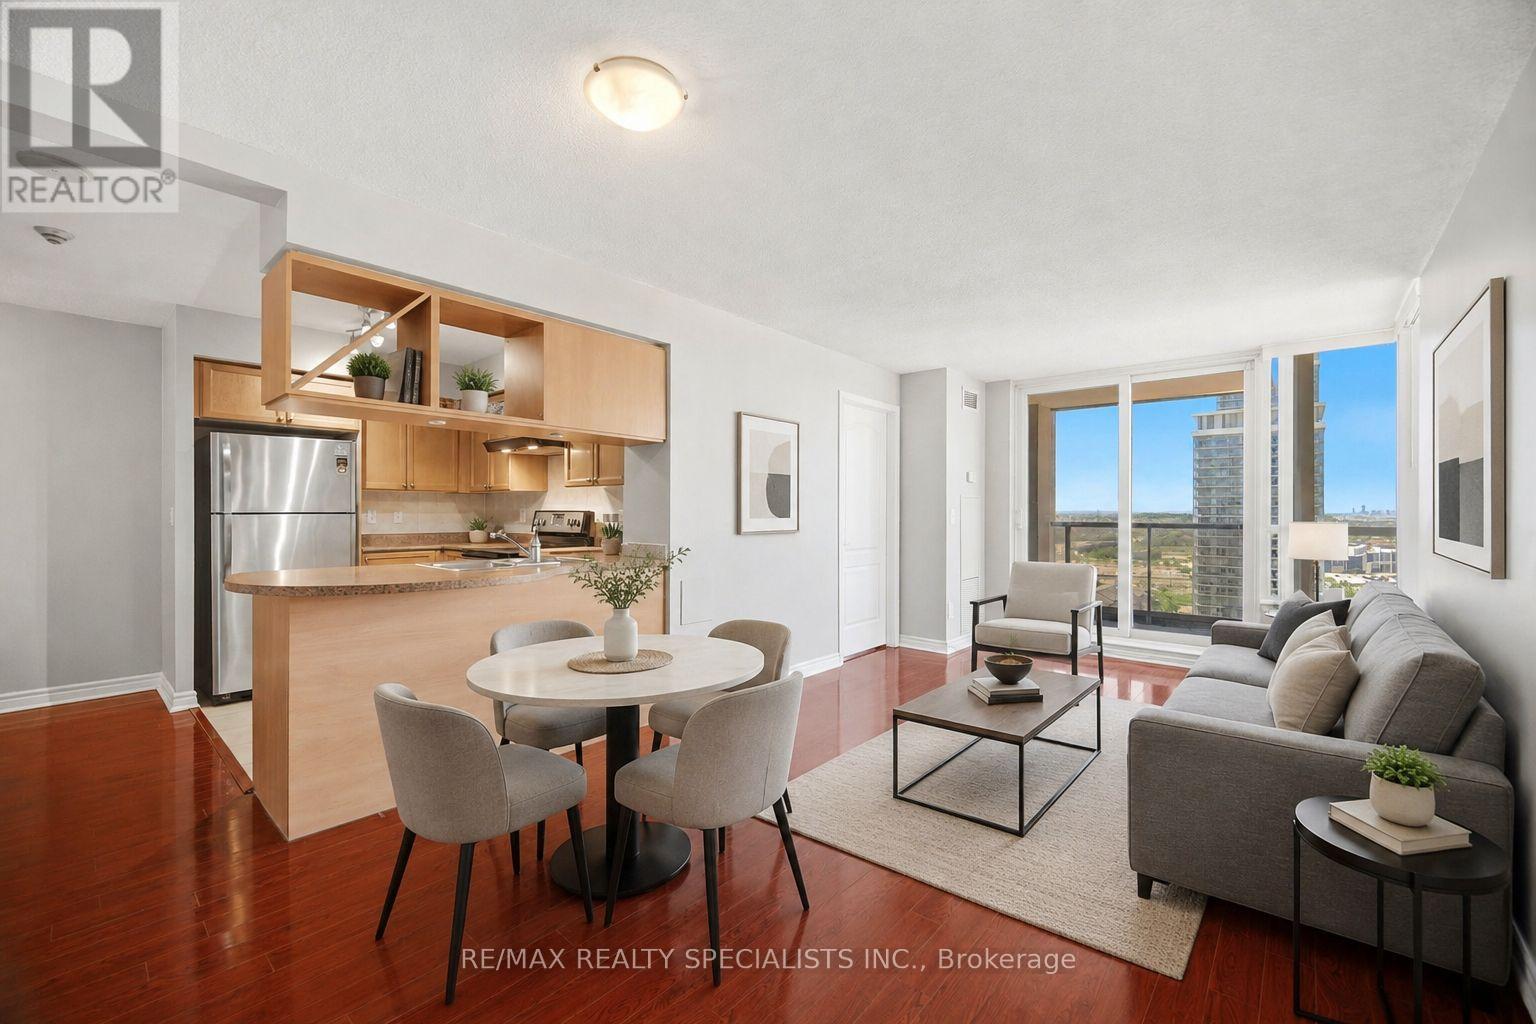
Set high above the heart of Mississauga, this beautifully maintained 3 bedroom, 2 full bathroom condo offers the space, light, and everyday convenience buyers look for. Expansive windows frame open park views and the city skyline, bringing a bright, airy feel into the main living space. The open concept kitchen connects easily with the living and dining areas, creating a natural flow for daily life, relaxed dinners, and entertaining. Wood cabinetry, stainless steel appliances, a built-in dishwasher, laminate flooring throughout, and ensuite laundry with a new LG washer and dryer add comfort and function. Step out to the large open balcony and enjoy a private outdoor extension of the suite with room to sit, unwind, and take in the view. Includes 1 parking spot and 1 locker. Steps to Square One, Sheridan College, Celebration Square, City Hall, the YMCA, Central Library, parks, restaurants, cafes, shopping, and transit. Easy access to Hwy 403, 401, 407, 410, and Cooksville GO. Excellent building amenities include concierge, gym, indoor pool, games room, theatre, party/meeting room, security, and visitor parking, with newly renovated hallways adding a fresh first impression. 968 interior sq ft plus 105 sq ft balcony (id:61483)
152 Evans Avenue
Toronto, Ontario
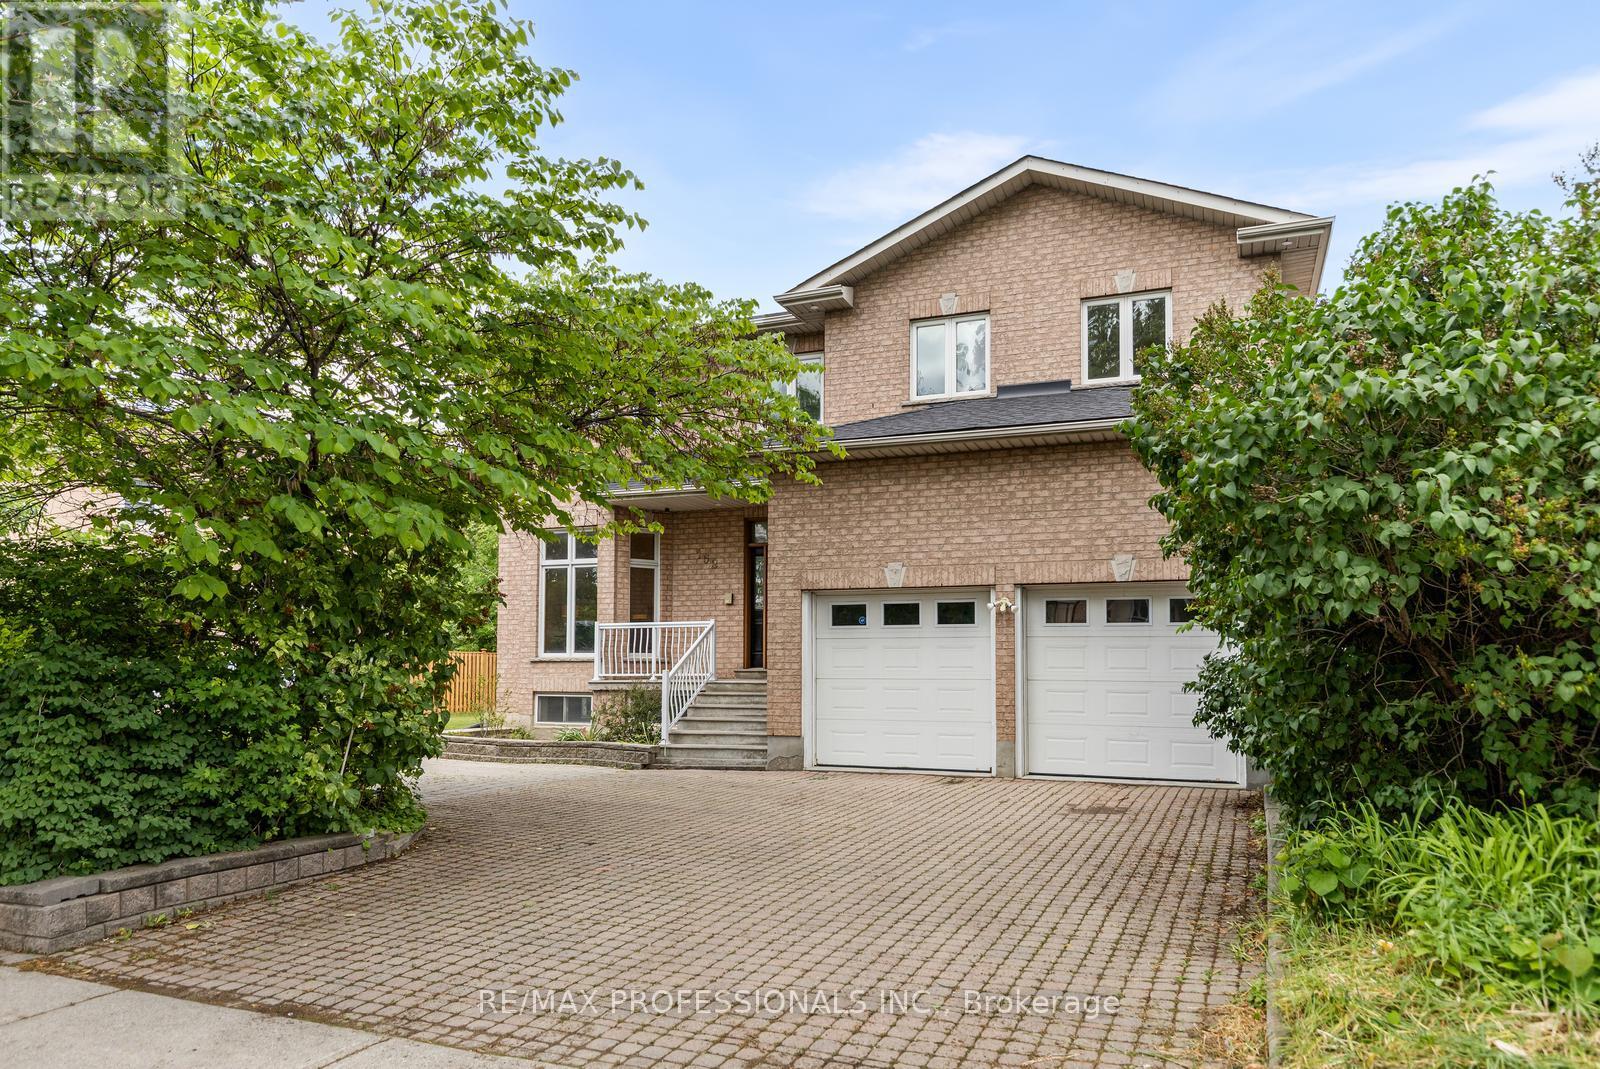
First Time Ever Offered! This exceptional one-owner custom-built home offers 4,599 sq. ft. of beautifully designed living space on a rare 80 x 126 ft. lot in the heart of South Etobicoke. Built with quality materials and upgraded finishes throughout, this residence features oversized principal rooms, 9 ft ceilings on the main floor, and a highly functional layout designed for everyday family living. The main floor family room offers a comfortable extension of the living space, while the updated kitchen with quartz countertops overlooks bright living and dining areas filled with natural light from the south exposure. Freshly painted throughout, the home is complemented by hardwood flooring and thoughtful upgrades that reflect true pride of ownership. The main floor features a full bathroom and laundry room with direct interior garage access. Major updates including furnace, roof, and hot water tank all within the last 6 years. The second level offers 3 large bedrooms and the exceptional 726 sq. ft. primary suite complete with a walk-in closet, dedicated office space, gas fireplace, private balcony, spa-like ensuite, while all bedrooms and have direct access to a bathroom. The finished lower level includes a separate entrance and has been newly updated with luxury vinyl flooring, offering a large bedroom, full bathroom, and strong in-law or income potential with space for a future kitchen. Step outside to a covered rear veranda and an expansive backyard with space for a pool. Located in one of South Etobicoke's most convenient areas, a TTC bus stop is steps from the front door, with quick highway access, about 5 minutes to the GO Station, 5 minutes to the waterfront, and 15 minutes to Pearson Airport. Complete with a 2-car garage and parking for up to 6 vehicles, this is a rare opportunity to own a truly unique custom home in a highly desirable location. (id:61483)
32 Continental Road
Brampton, Ontario
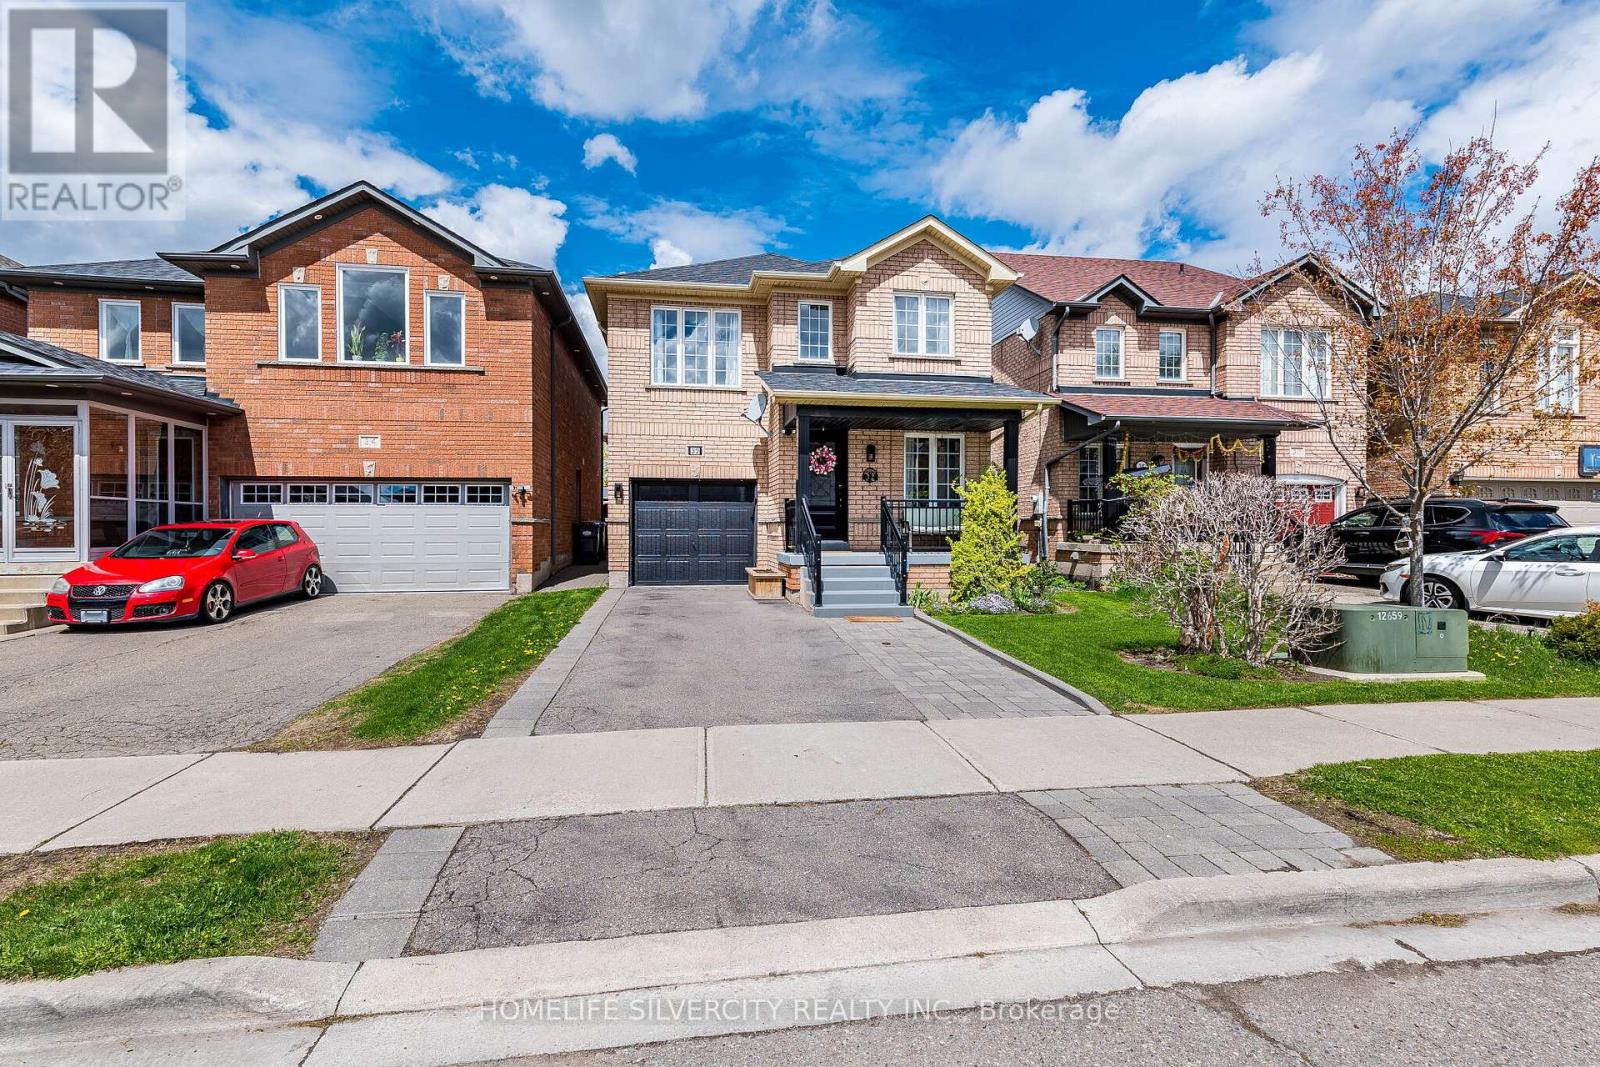
Welcome to this fully detached 4+1 bedroom home - perfect for first-time buyers or families looking to upgrade. Offering an abundance of living space with separate living, family, and dining rooms, this home is designed for both comfort and entertaining. The dream kitchen features quartz countertops and an extra-large island, ideal for family gatherings or intimate dinners. The open-concept family room includes a charming window seat overlooking the backyard, creating the perfect space to relax and unwind. Large primary bedroom with soakers tub and separate shower. Recent updates features new engineered hardwood floors, chefs kitchen, front door, garage door ,new stairs, new furnace and new A/C, while the roof was replaced approximately 10 years ago. A finished basement with separate entrance !! Perfect for nanny suit, grownup kids or extended family. (id:61483)
387 Roncesvalles Avenue
Toronto, Ontario
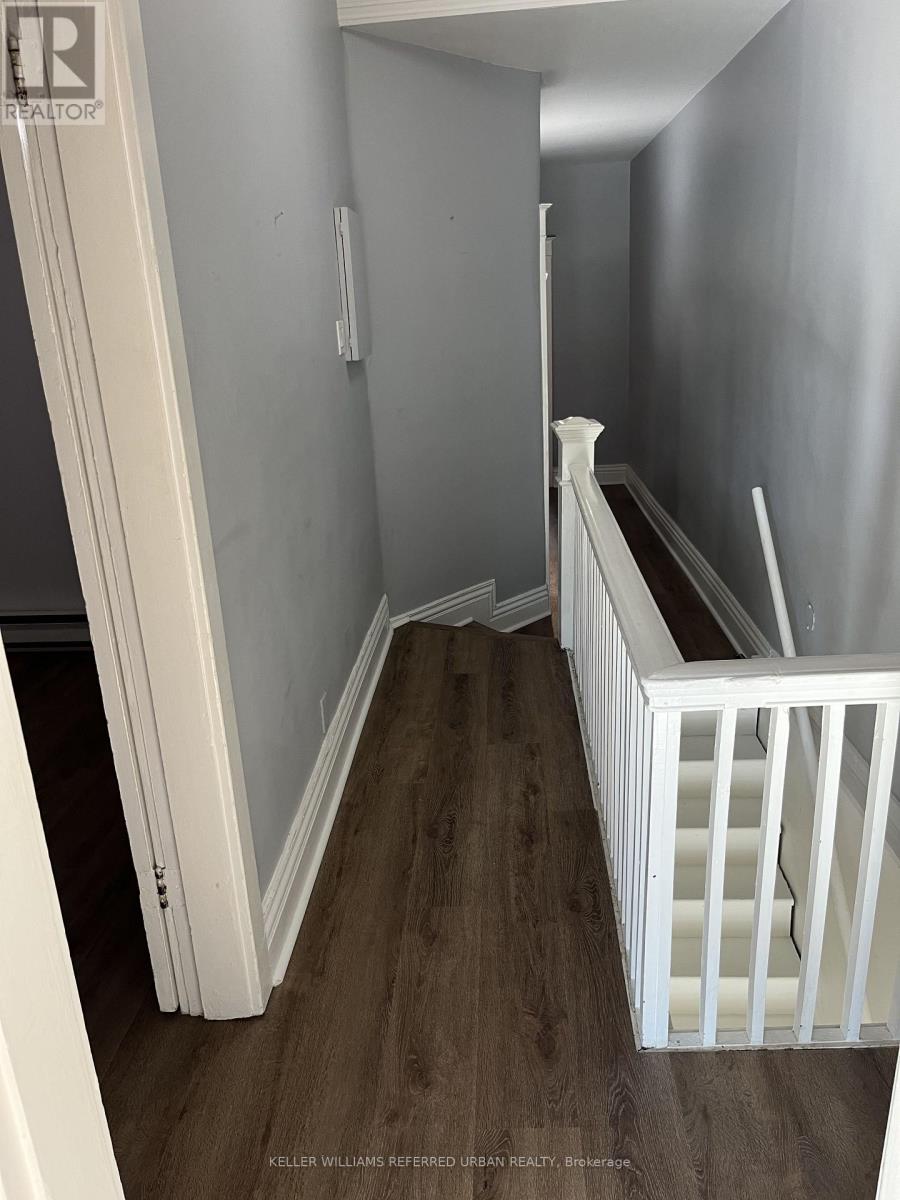
Prime Roncesvalles location. Unit in very good condition. New flooring thru out. (id:61483)
1775 Loretta Avenue
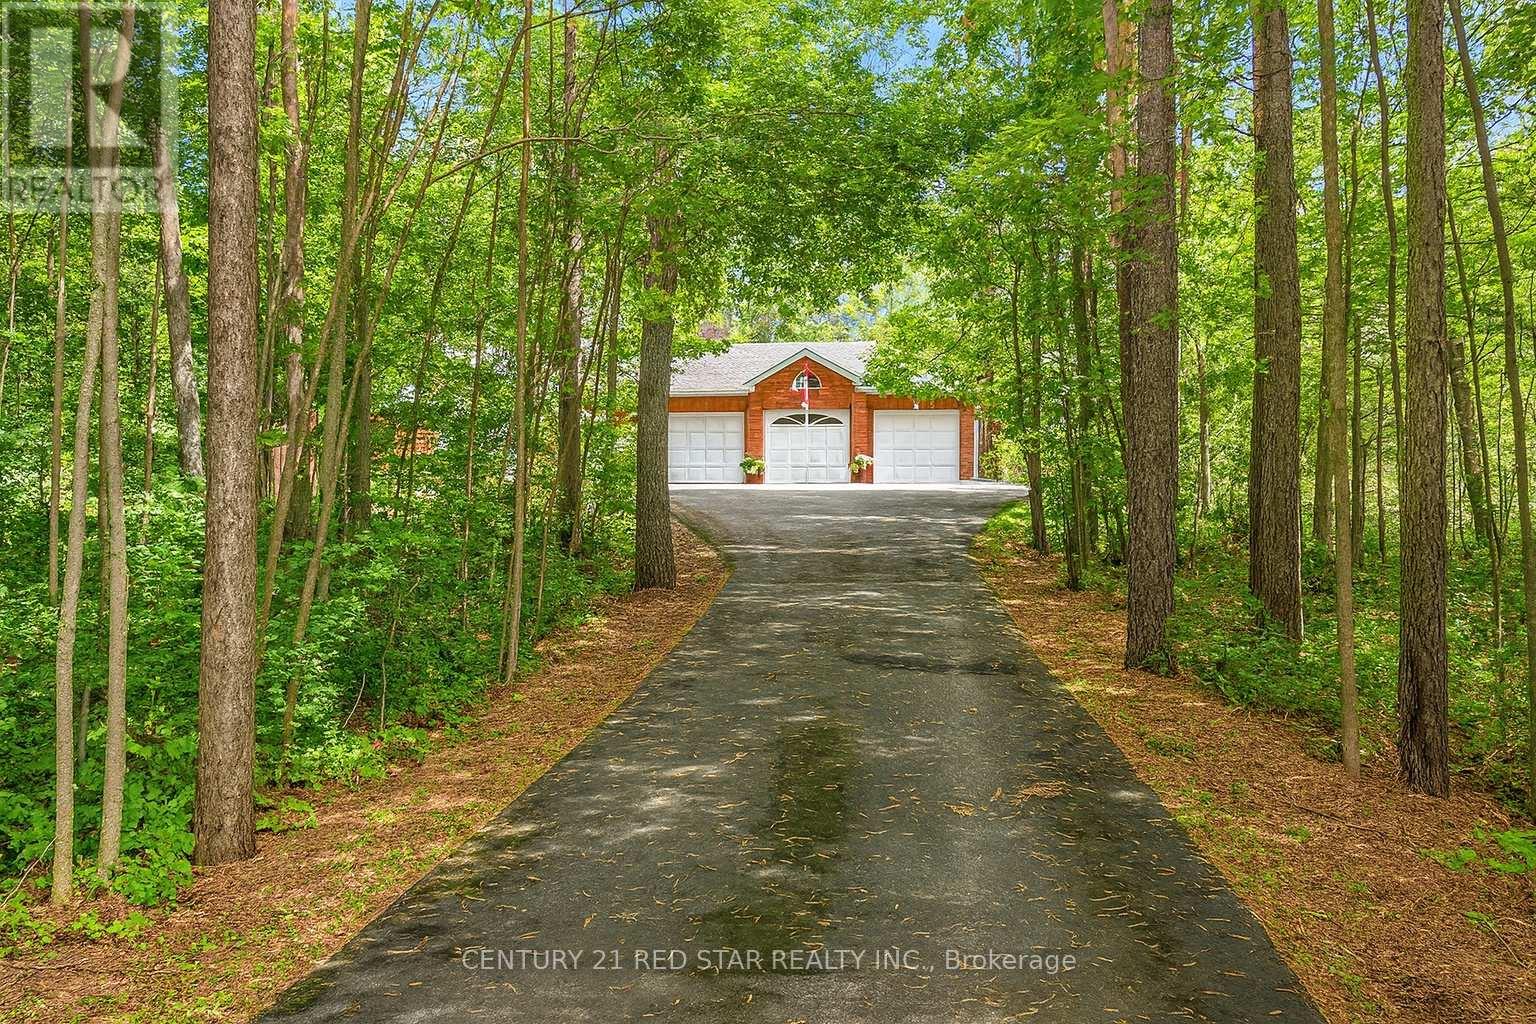
Severn, Ontario
Truly one of Severn's BEST VALUE! Experience the perfect blend of privacy, space, and lifestyle in this 3-bedroom detached bungalow featuring a 3-car garage and set on over 2 acres, including an additional lot area and minutes walk to Bass Lake (lots not severed). This rare offering delivers the tranquility of country living with the convenience of nearby amenities. This home features over 2200sqft, a large kitchen with large windows for natural light. The framed basement has another 2200sqft waiting for you to design your ideal space. Hardwood floors, 3 large bedrooms, a primary with a walk-in closet and ensuite will be perfect for a growing family or someone looking to downsize. Roof was replaced in early 2020, Minutes drive to hwy 400, Costco, Walmart, schools and so much more... (id:61483)
259 Centre Street
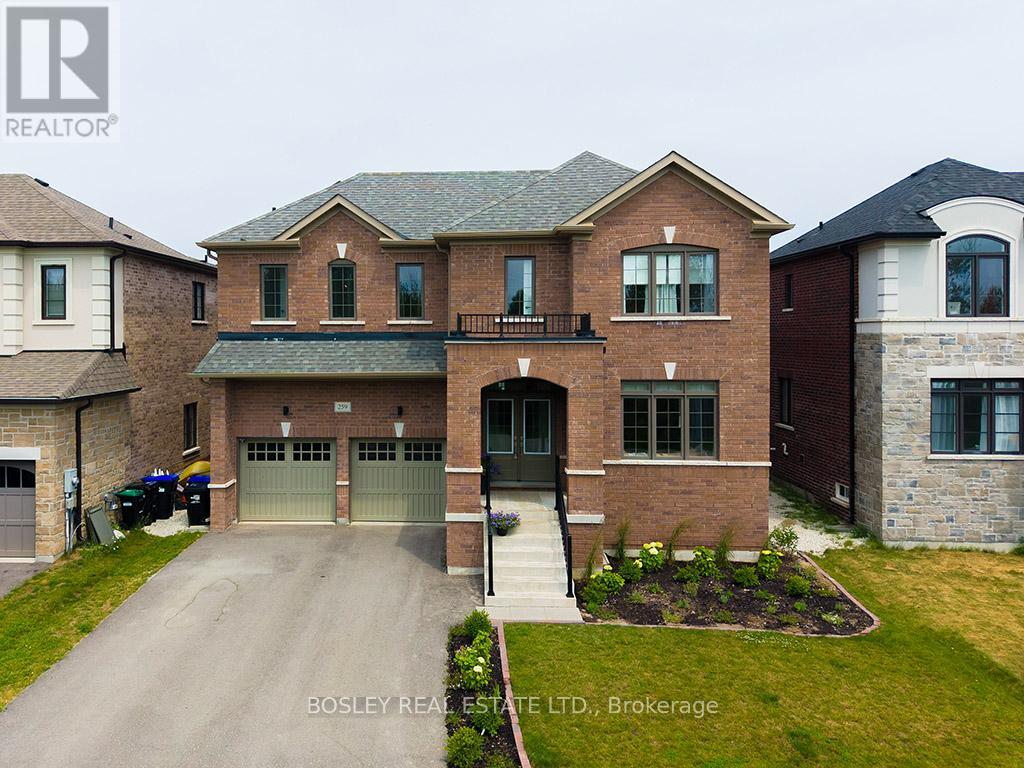
Clearview, Ontario
Welcome to 259 Centre Street, an exceptional executive home built in 2023, offering modern design, premium upgrades, and outstanding flexibility for today's growing family. Featuring 5 spacious bedrooms, 6 bathrooms, and a thoughtfully designed layout, this move-in-ready home combines style, function, and future income potential. Quality craftsmanship is evident throughout, with smooth ceilings, upgraded flooring, and a stunning kitchen featuring premium cabinetry, quality finishes, and an oversized island perfect for entertaining or everyday living. The bright, open-concept main floor is filled with natural light and also includes a dedicated home office, ideal for remote work, studying, or a quiet retreat. Upstairs, the generously sized bedrooms provide comfort and privacy, while the well-appointed bathrooms offer convenience for the entire family. The expansive basement is a standout feature, complete with a separate walk-out entrance. Whether you're looking to create an in-law suite, accommodate extended family, or develop a legal secondary suite, the lower level offers exceptional versatility and excellent rental income potential. Outside, the fully finished backyard is designed for entertaining, with plenty of space for summer barbecues, family gatherings, or relaxing evenings. Located in the growing community of Stayner, this home offers small-town charm with easy access to major destinations. You're just 15 minutes from Collingwood, 30 minutes from Barrie, and approximately 90 minutes from Toronto Pearson International Airport. Blue Mountain Resort, private ski clubs, Georgian Bay beaches, golf courses, hiking trails, shopping, dining, and schools are all within easy reach. Offering nearly new construction without the wait, premium upgrades throughout, exceptional living space, and incredible income potential, 259 Centre Street is an opportunity not to be missed. (id:61483)
7672 Birch Drive
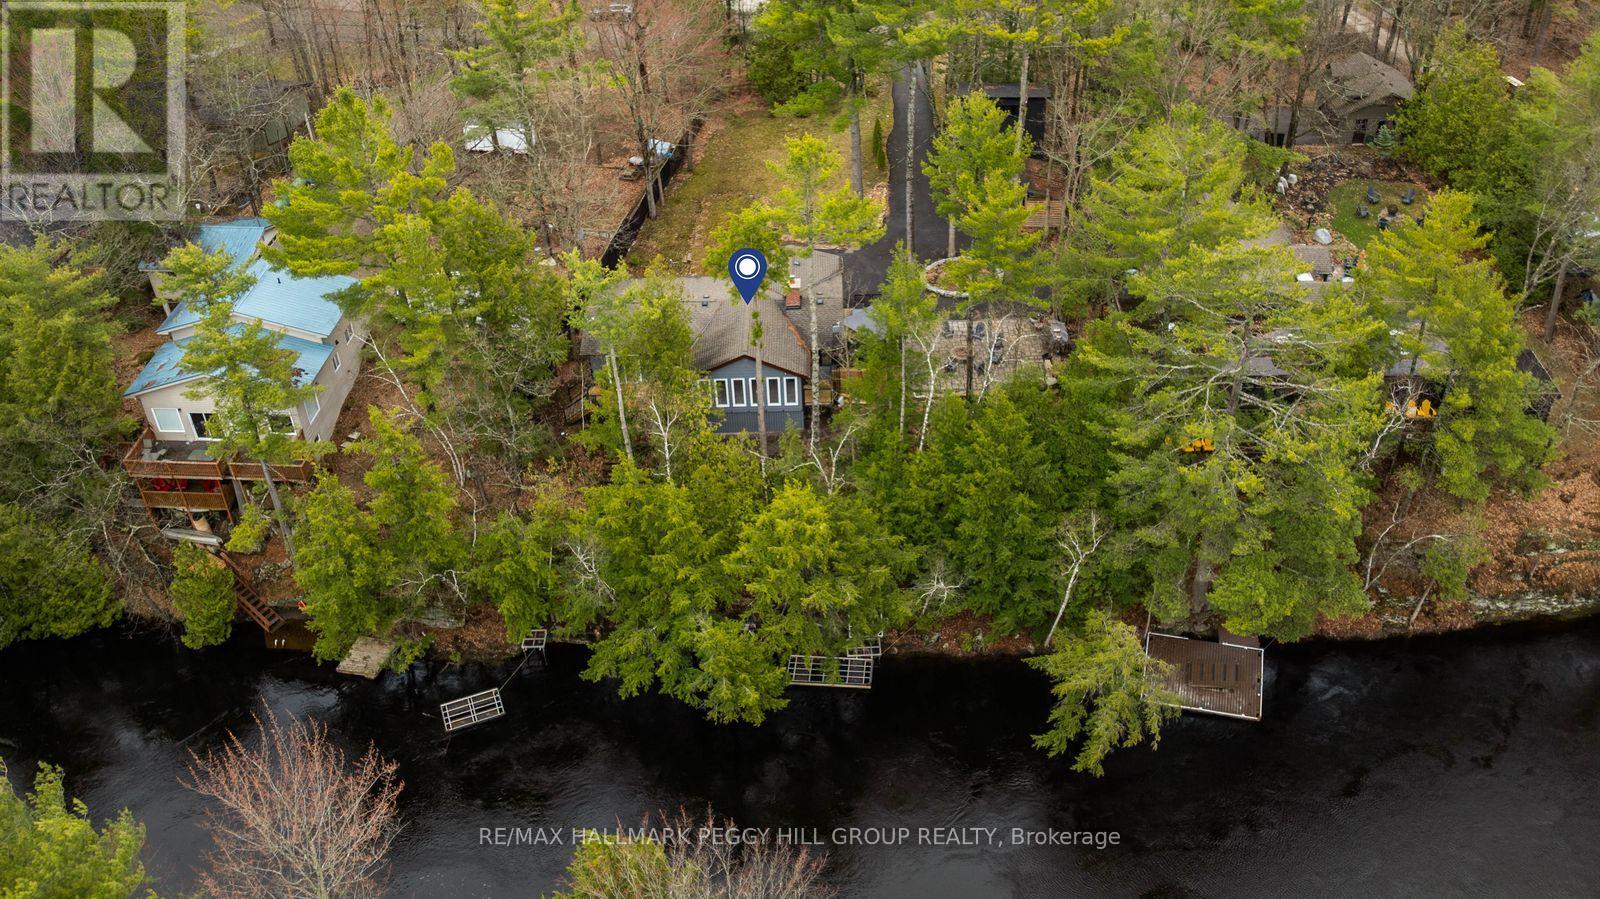
Ramara, Ontario
MODERNIZED BUNGALOW ON THE BLACK RIVER WITH 119 FT OF WATER FRONTAGE, 2 DOCKS, JUST UNDER HALF AN ACRE & A NEWER DETACHED GARAGE! If the goal is more dock time, more fire pit nights, and more reasons to stay home, 7672 Birch Drive delivers with 119 ft of Black River frontage, 2 docks, afternoon sun, and a waterfront setting made for fishing rods, kayaks, canoes, and long afternoons by the water. A large tiered deck with glass railings, spacious interlock patio, and fire pit area keep the outdoor living going long after you leave the docks. Sitting high and dry away from the river, this bungalow is tucked well back from the road on a mature, treed lot just under half an acre, with a long private driveway, parking for 10 vehicles, and a detached garage built in 2021 with a loft area for toys, tools, water gear, and weekend extras. The freshly painted interior presents a grey shaker kitchen with a subway tile backsplash, double ceramic sink, centre island, and black stainless steel appliances, opening into a living room with a vaulted shiplap beamed ceiling and wood fireplace with a stone surround. Beyond that, the dining area steals the view with a vaulted ceiling, wall-to-wall windows, and 2 walkouts to the deck, while the window-wrapped sunroom and mudroom area adds a warm wood ceiling, raised nook, and extra room for boots, bags, seasonal gear, or waterfront essentials. The primary bedroom features a modern 4-piece ensuite with a dual vanity, black-framed glass shower, rainfall shower head, and built-in niches. Complete with a Generac generator, this Black River property is set up for full-time living, cottage weekends, and every river day in between. A short drive brings you to downtown Washago, the LCBO, everyday amenities, and the Northlander train station, keeping you connected to the essentials while still feeling tucked into your own waterfront world. (id:61483)
3063 Sandy Acres Avenue
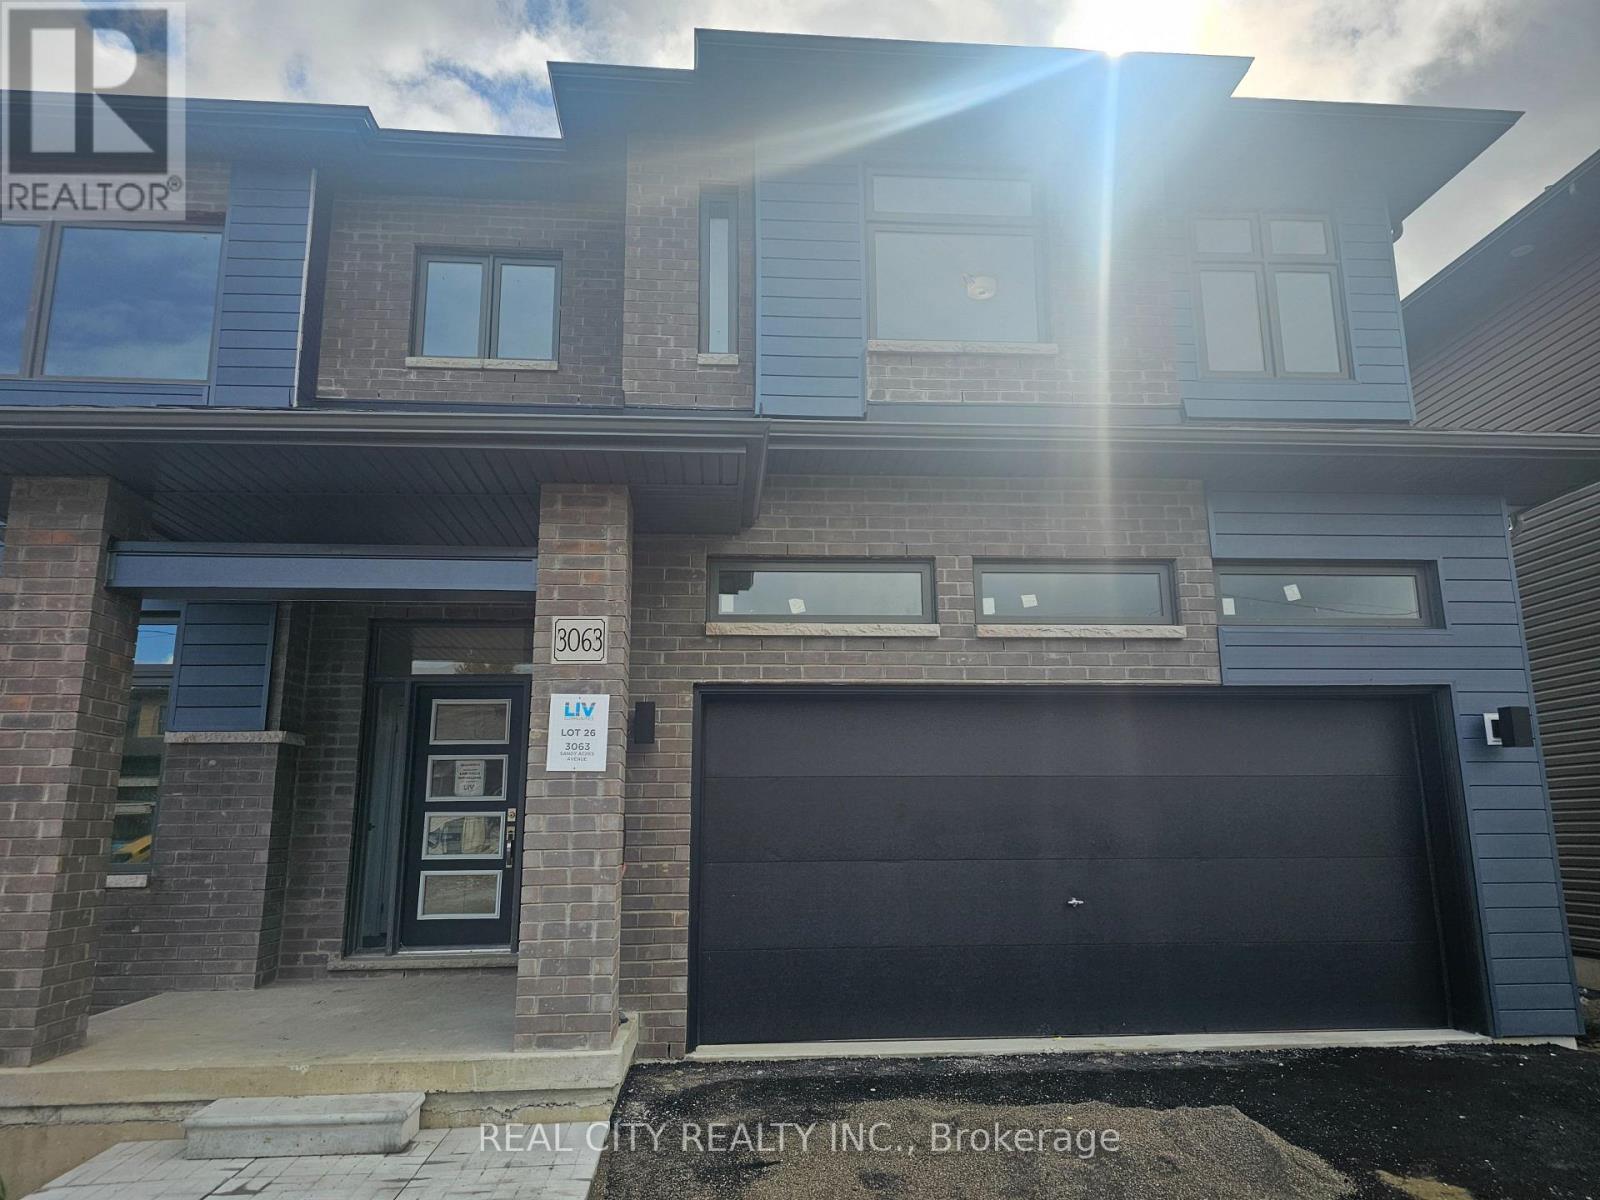
Severn, Ontario
Beautiful Brand new 4 Bedrooms and 3 Baths Detached House Severn just minutes from Orillia, Experience the ultimate in lakeside living with this captivating spacious 4-bedroom 3 bathroom detached house, This 2523 sq ft beauty boasts 9ft ceilings on main floor. This home is a haven for outdoor enthusiasts. Enjoy stand-up paddle boarding, canoeing, boating, or jet skiing in the warmer months, and skiing, ice fishing, and snowmobiling in winter. As a member of Serenity Bay, gain exclusive access to a private lake club on Lake Couchiching, complete with a 1-acre lakefront, trails, picnic areas. This isn't just a home, It's a sanctuary offering comfort, beauty, style, and unparalleled natural beauty. Your dream lifestyle awaits. (id:61483)
176 Willow Lane
Newmarket, Ontario
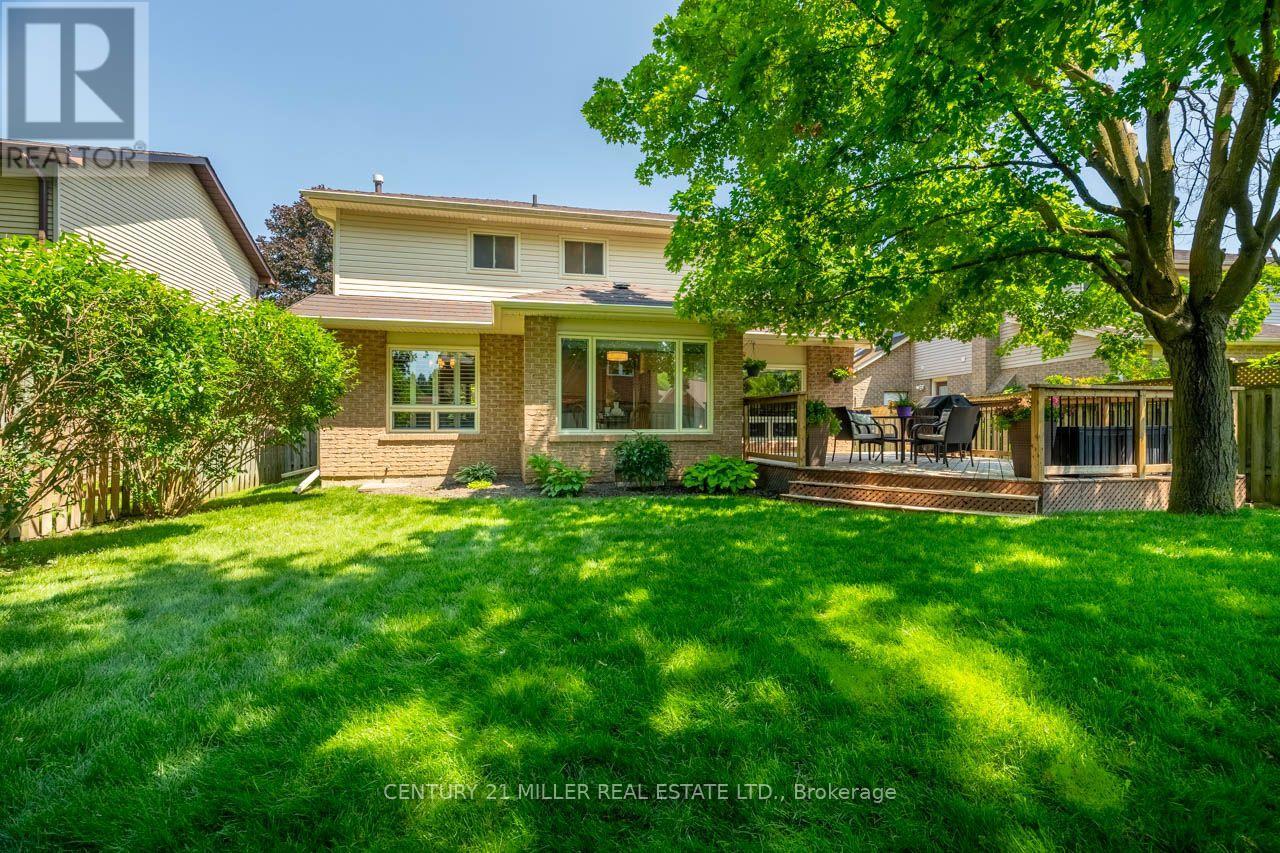
176 Willow Lane has been cared for with the kind of consistency that becomes part of the home itself. From the illuminated paver-stone entrance and stone-coated steel roof to the quarter-sawn oak flooring spanning two levels, every improvement feels intentional, and every space reflects pride of ownership. Set on a 50-by-110-foot lot in Newmarket's Bristol-London neighbourhood, this four-bedroom home offers parking for six and no sidewalk. Inside, the oak staircase was updated in 2022 with new treads, metal spindles and a newel post, adding warmth and character to the foyer. Quarter-sawn oak flooring continues through the principal rooms, upper hallway and all four bedrooms, complemented by smooth ceilings, crown moulding, California shutters and flush-mounted oak floor vents. A newer gas fireplace anchors the family room, while separate living and dining rooms provide flexibility for daily life and entertaining. The remodelled kitchen features soft-close shaker cabinetry, granite countertops, a porcelain backsplash, under-cabinet lighting, stainless-steel Frigidaire Gallery appliances, and a sliding door to the backyard deck. The main-floor mudroom and laundry room add cabinetry, a utility sink & garage access. Upstairs, the primary bedroom includes a walk-in closet and a renovated four-piece ensuite. Three additional bedrooms and a second renovated four-piece bathroom complete the level. The finished basement includes a recreation room, dedicated office area, luxury vinyl plank flooring, and storage. Outside, the fully fenced backyard features a spacious 16-by-20-foot deck and a gas barbecue line. Professionally landscaped gardens, integrated lighting and major exterior updates enhance the curb appeal. Maple Leaf Public School and Canadian Martyrs Catholic Elementary School are within walking distance, while Newmarket GO, Upper Canada Mall, conservation trails and Highway 404 are nearby. Thoughtfully improved, meticulously maintained and ready for its next family. (id:61483)