105 Sonoma Lane
Hamilton, Ontario
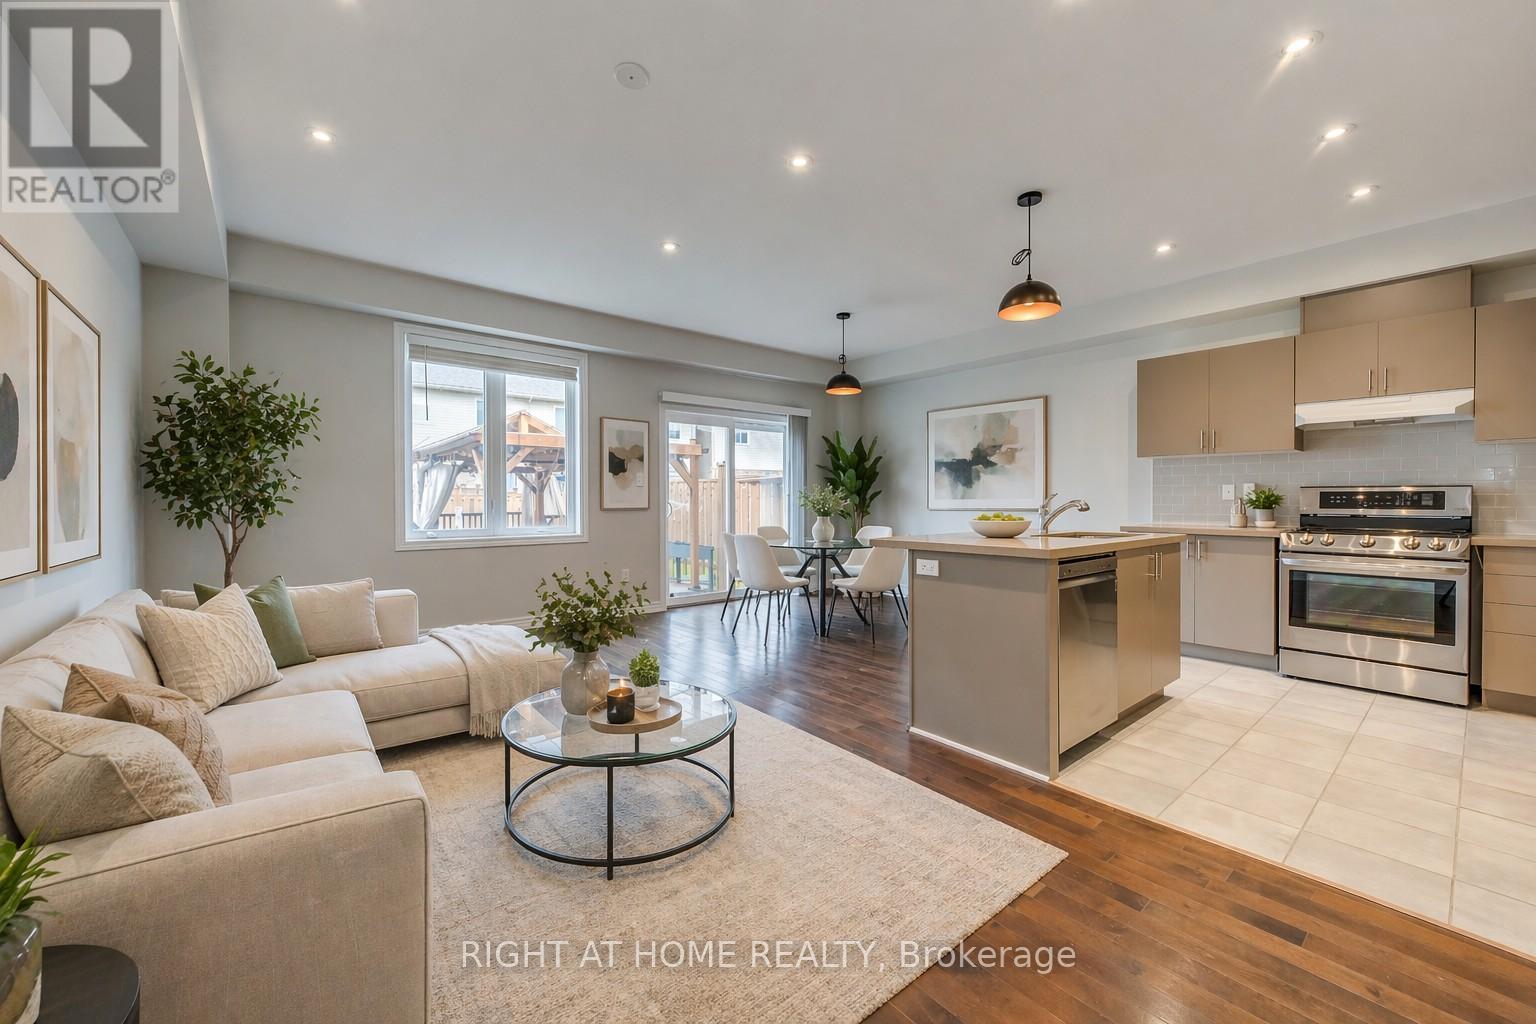
Beautifully upgraded 3-bedroom, 2.5-bath carpet-free freehold townhouse featuring a bright, spacious open-concept layout with high ceilings, hardwood floors on the main and second levels, pot lights in the kitchen and living area, and freshly professionally finished natural décor paint throughout. Modern kitchen with island, quartz countertops, backsplash, upgraded cabinetry, stainless steel appliances, gas line-ready stove, and water line for ice-making fridge. The spacious primary bedroom offers an upgraded 5-piece ensuite with double sinks, a separate soaker tub, and a stand-up shower. The standout "Muskoka in the city" backyard features a large custom-built solid deck with composite grooved boards and a beautifully designed gazebo with privacy curtains and extensive party lighting, perfect for entertaining rain or shine. Fully fenced yard with vegetable garden and a unique apple tree producing four varieties on one tree, two growing peach-producing trees purchased directly from the farm, plus a backyard solar panel system. Convenient side-door access to oversized 1.5 car garage with total parking for 3 vehicles. Prime location just 5 minutes to Lake Ontario with easy access to Costco, Winona Park, Winona Crossing shopping centre, Fifty Point Conservation Area, schools, GO Transit, Hwy QEW & 403, public transit, and all amenities. Pictures are virtually staged. A great place to call home. (id:61483)
902 - 108 Garment Street
Kitchener, Ontario
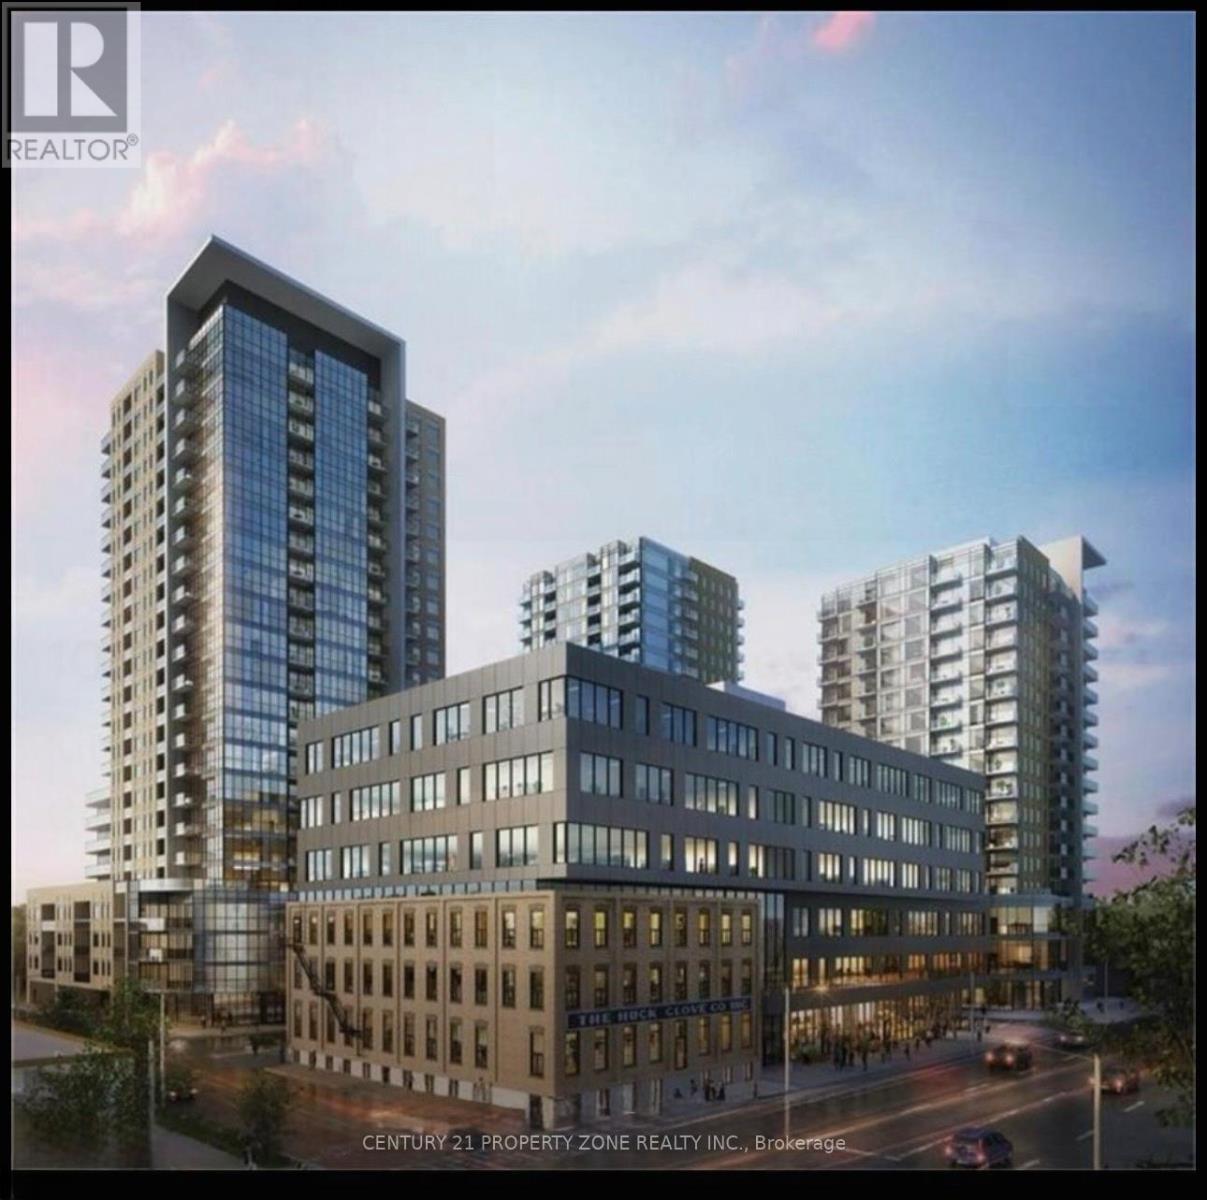
Experience luxury living in this beautiful 2-bedroom, 2-bathroom condo featuring anopen-concept layout, stainless steel appliances, and oversized windows that fill the home withnatural light. Enjoy your private 49 sq. ft. balcony and the convenience of one includedparking space.Residents have access to premium amenities, including a fitness centre, concierge service, andan indoor swimming pool.Located in the sought-after Garment Street Condos, you're just steps from the ION Light RailTransit, Kitchener's Innovation District, Victoria Park, trendy cafés, restaurants, bars,shops, parks, and scenic trails.Don't miss this opportunity to own a stunning condo in one of Kitchener's most desirablebuildings! (id:61483)
123 Chesham Avenue
London North, Ontario
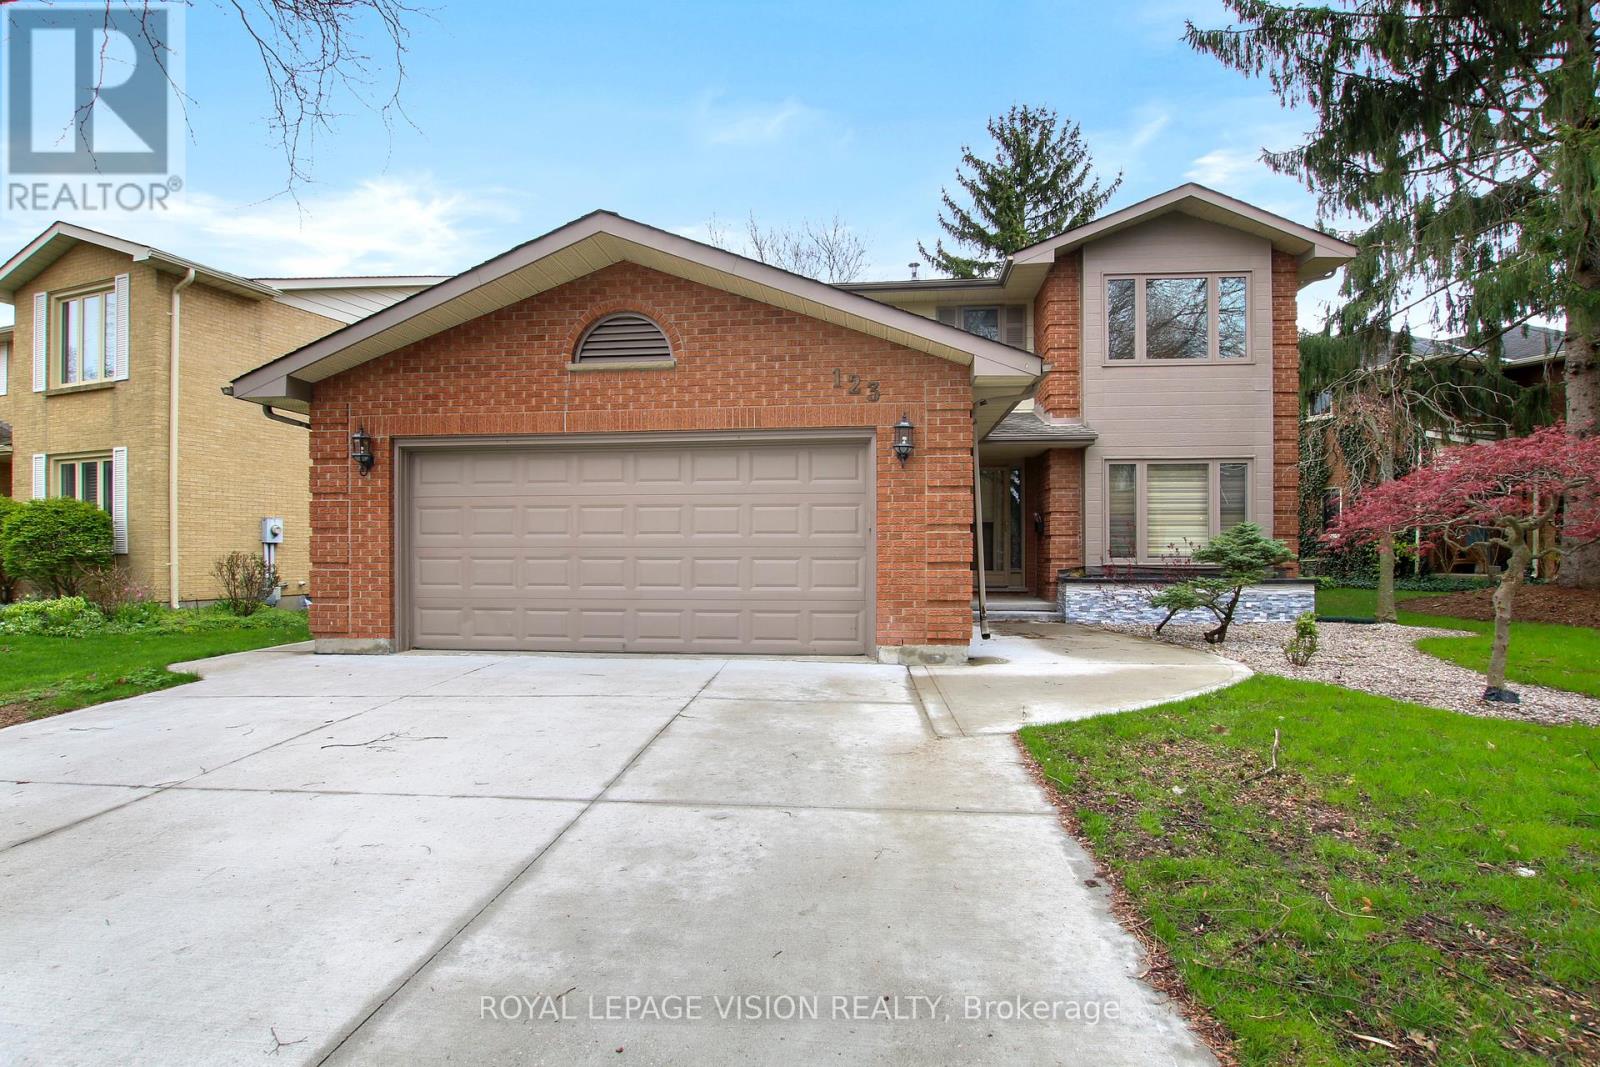
Welcome to 123 Chesham Avenue - a spacious and elegant two-storey detached home nestled in one of London's most sought-after neighbourhoods.Offering 4+2 bedrooms and 4 bathrooms, with walking distance from Western University and top rated elementary and high school London with a beautiful and peaceful park at the back (No Neighbours behind) Premium 71 feet wide lot!. The main level features a well-designed layout with formal living and dining rooms, a cozy family room with a wood-burning fireplace, and a bright, inviting kitchen complete with granite countertops and a high-end designer kitchen by Kitchen Craft.Upstairs, you'll find four generously sized bedrooms, including a primary suite with a 4-piece ensuite. The bathrooms throughout the home have been recently updated with new quartz countertops and stylish tile finishes.The fully finished lower level spans over 1,000 sq. ft. and offers exceptional versatility, featuring a second kitchen, two additional bedrooms, a full bathroom, and ample living space-ideal for extended family, guests, a home office, or a potential in-law suite with the possibility of a separate entrance for added rental income.Additional highlights include a double car garage, ample driveway parking, and extensive recent concrete work completed on all three sides of the home, enhancing structural integrity. The beautifully landscaped front yard and large concrete backyard patio overlook a quiet park and wooded area, offering privacy and a peaceful setting away from train tracks.Conveniently located near Western University, Hospital, top-rated schools, shopping, and parks, this home presents a rare opportunity to enjoy space, comfort, and convenience in a premium London location. (id:61483)
25 Railway Street
Georgian Bay, Ontario
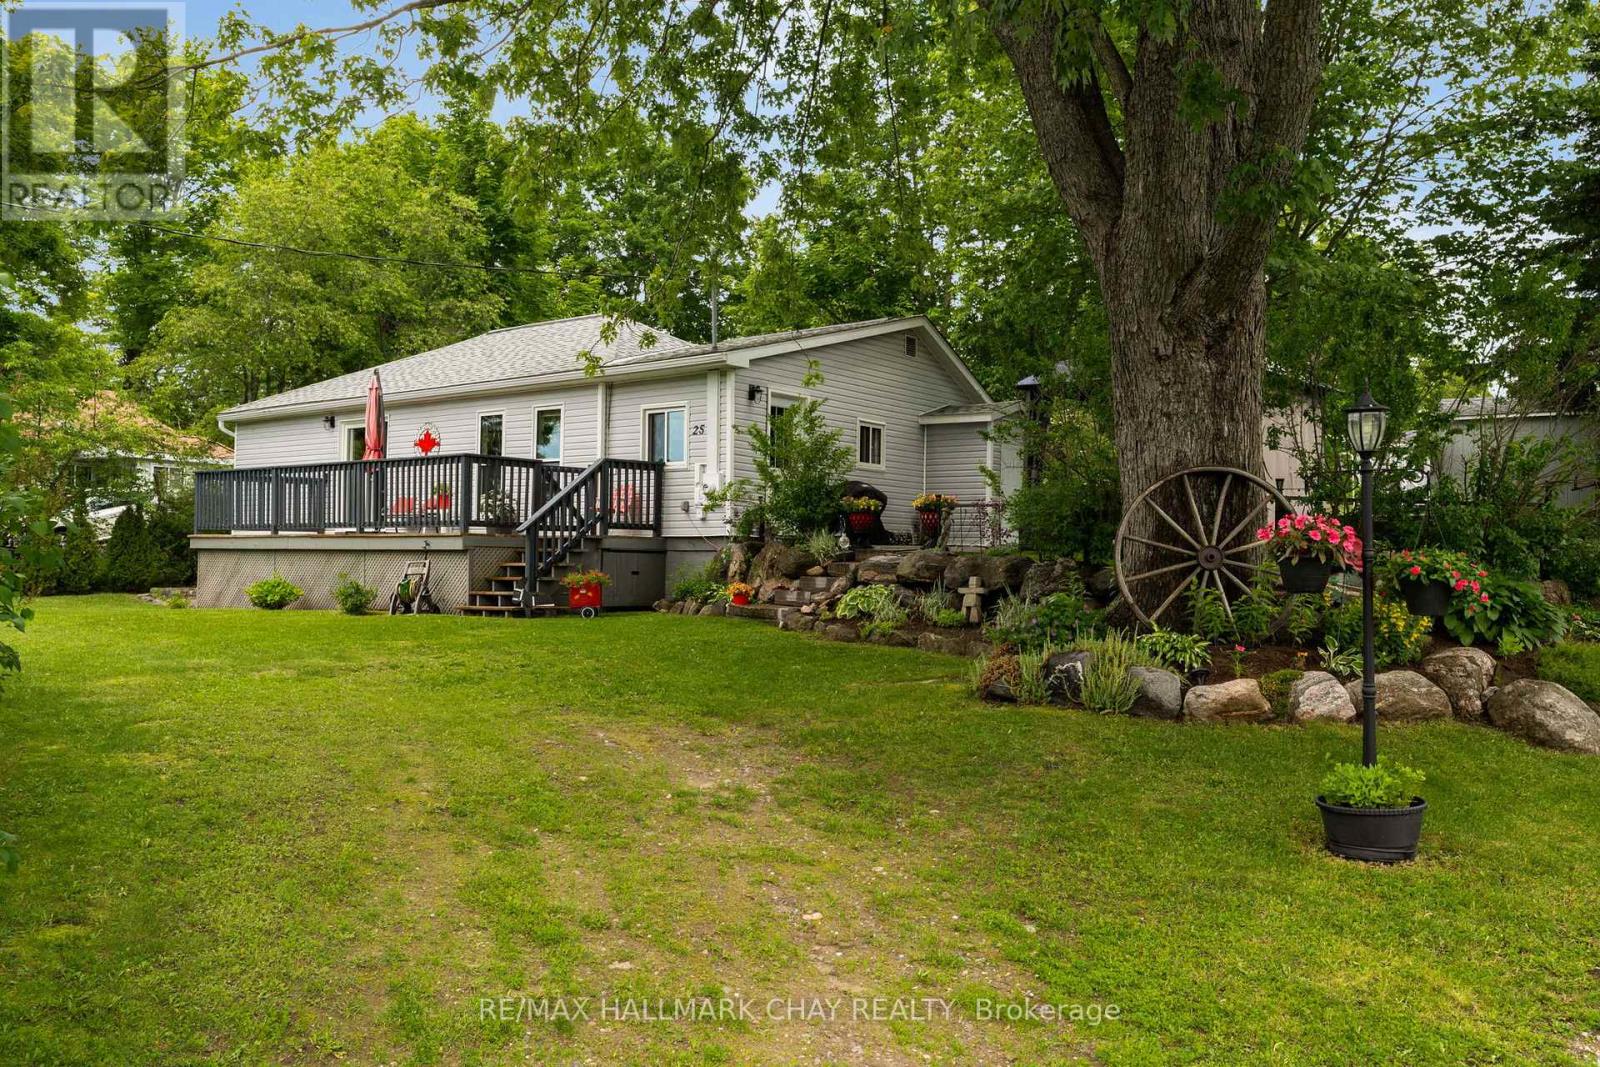
I promise, this one will impress! Welcome to this charming and beautifully updated 2-bedroom home, where comfort, style, and small-town living come together effortlessly. Step inside to discover a warm and inviting interior featuring a functional updated kitchen with new appliances, separate dining area, and a spacious living room with a pellet stove and walkout to the deck - perfect for relaxing or entertaining. Outside, the property continues to shine with a thoughtfully landscaped lot complete with lovely gardens, peaceful sitting areas, new gazebo, an insulated bunkie, plus a 10 x 10 garden shed. Enjoy seasonal views of Stewart Lake from the top of the property, while being just a short 2-minute walk to the lake itself. Extensive updates provide peace of mind, including all triple pane windows and doors replaced in 2023, a new roof in 2020, and new ductwork, furnace, central air installed & water heater in 2022. Situated in the quaint community of MacTier, you'll enjoy convenient access to local amenities including a grocery store, hardware store, restaurants, LCBO, post office, community centre, public beach, boat launch, scenic trails, and quick highway access. A wonderful opportunity to enjoy relaxed cottage-country living year-round! (id:61483)
58 Jeffrey Drive
Guelph, Ontario
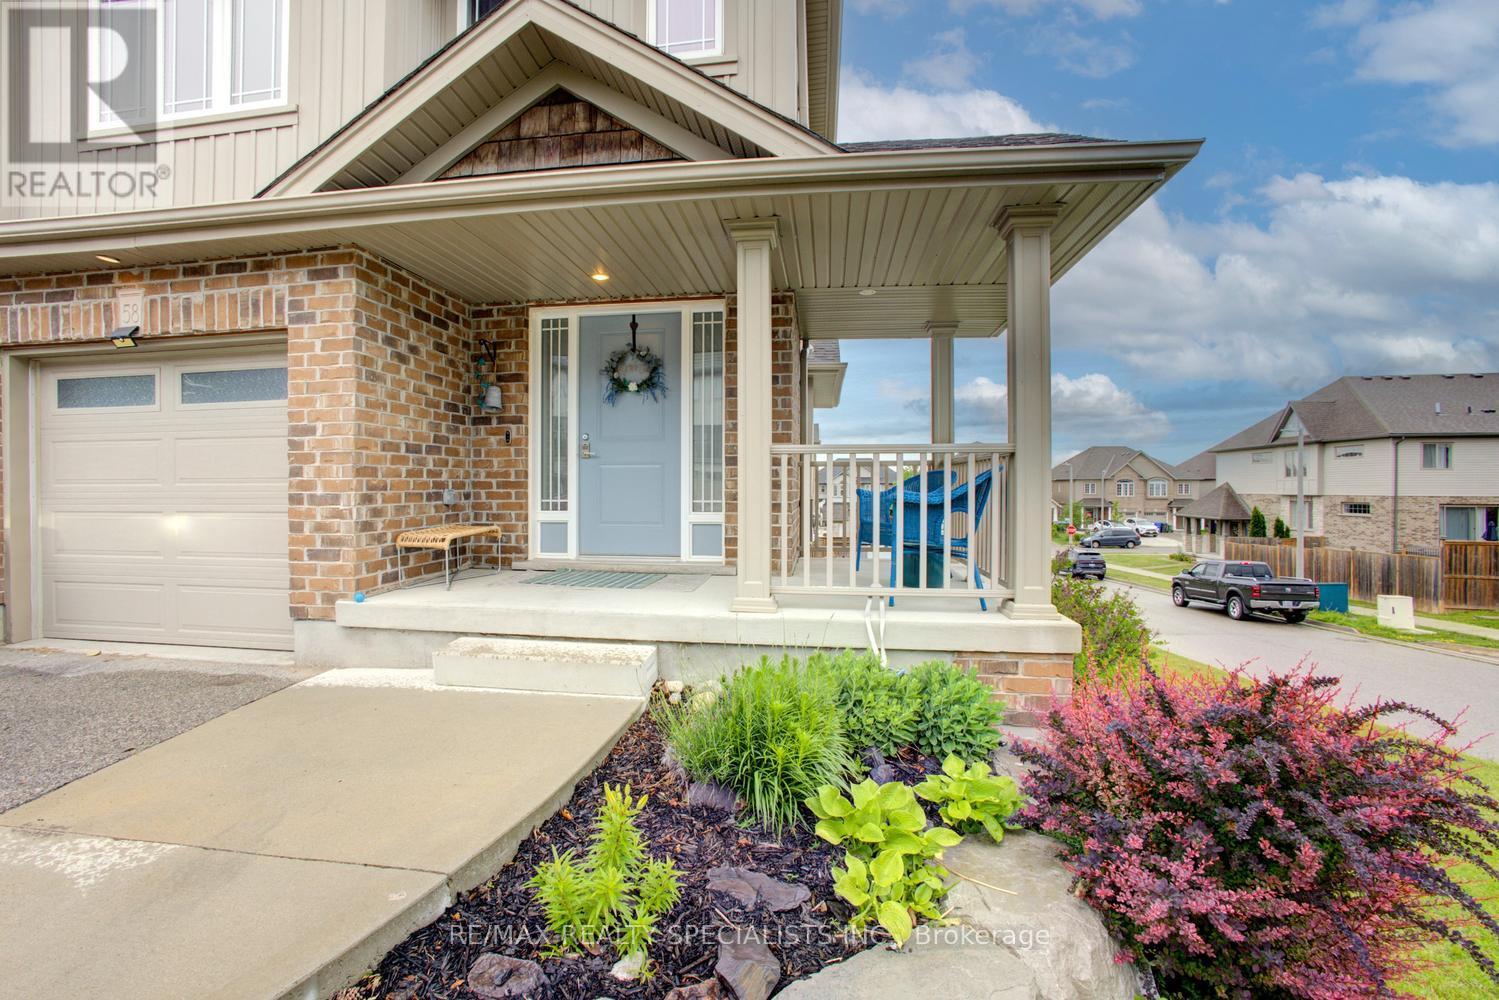
Welcome to 58 Jeffrey Drive a well kept beautiful 3 Bedroom End unit on a very large Lot feels like a large Semi Detached .Located in a very desirable neighborhood of Grange Road. Features a spacious Living and dining Room ,Large Kitchen Offers breakfast area for family living and entertaining. Granite Counter Top, The upper level offers three generous size bedrooms including Primary Bedroom With Walk in closet and 4 Piece Ensuite .Partly finished basements offers a walkout to all fenced back yard. 3 piece bathroom with a standup shower. This wonderful home is close to schools, Parks, shopping and all amenities that make Guelph a great place to live. (id:61483)
1312 - 10 Graphophone Grove
Toronto, Ontario
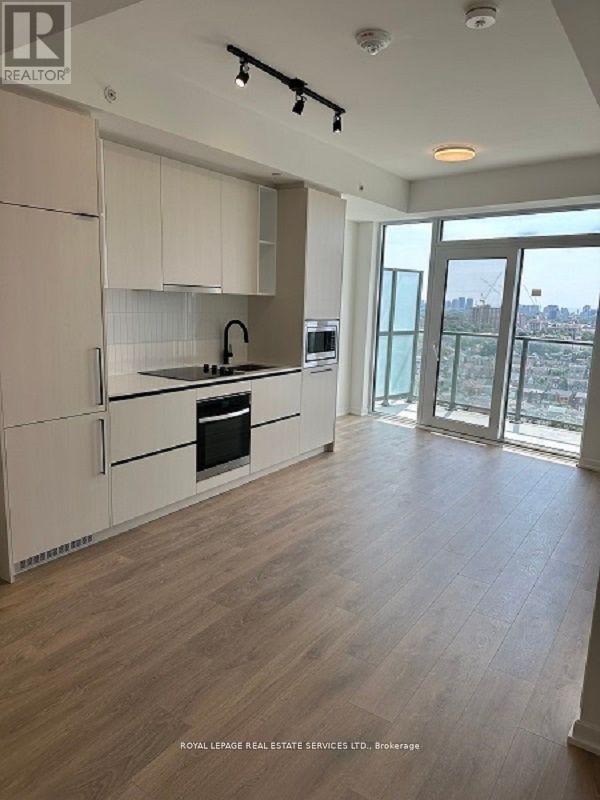
Welcome to this beautifully designed brand-new 2-bedroom, 2-bath high-floor suite, offering 653 sq. ft. of thoughtfully planned interior space-perfectly blending functionality with modern luxury. Featuring floor-to-ceiling windows, wide-plank laminate flooring throughout, and a sleek contemporary kitchen with integrated, panelled appliances, this home delivers impeccable indoor design complemented by charming outdoor space. Residents enjoy access to over 22,000 sq. ft. of world-class amenities, including a rooftop pool, 24-hour concierge, state-of-the-art fitness centre, co-working lounge, theatre room, kids' playroom, BBQ stations, fire pits, and more. Located within a vibrant master-planned wellness community, future enhancements include an 8-acre park, retail and commercial spaces, and a large community centre currently under development. Ideally situated with convenient access to TTC transit, including the 24-hour Dufferin bus and quick connections to the Bloor subway line, and just minutes to shopping, grocery stores, and the lively restaurants and bars along Geary Avenue, as well as Bloor Street, The Junction, The Annex, and Ossington-this is urban living at its finest. (id:61483)
1312 - 10 Graphophone Grove
Toronto, Ontario
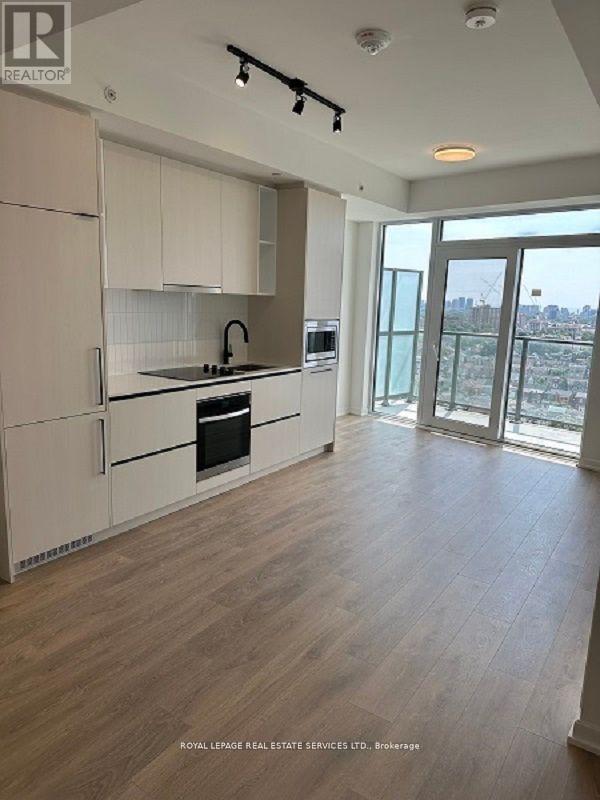
Luxury Living At It's Finest! Welcome to this brand-new suite featuring 2 bedrooms, 2 full baths, and a spacious living area with impeccable indoor design and charming outdoor space! Enjoy the convenience of the 24-hour Dufferin bus with quick access to the Bloor subway line! Be part of this master-planned wellness community, which includes future infrastructure projects like an 8-acre park, 3,000 square feet of retail space, and a community center! It's also just a five-minute walk to great shopping and has easy access to TTC bus routes and Dufferin Station! (id:61483)
Lower - 6 Fairhill Avenue
Brampton, Ontario
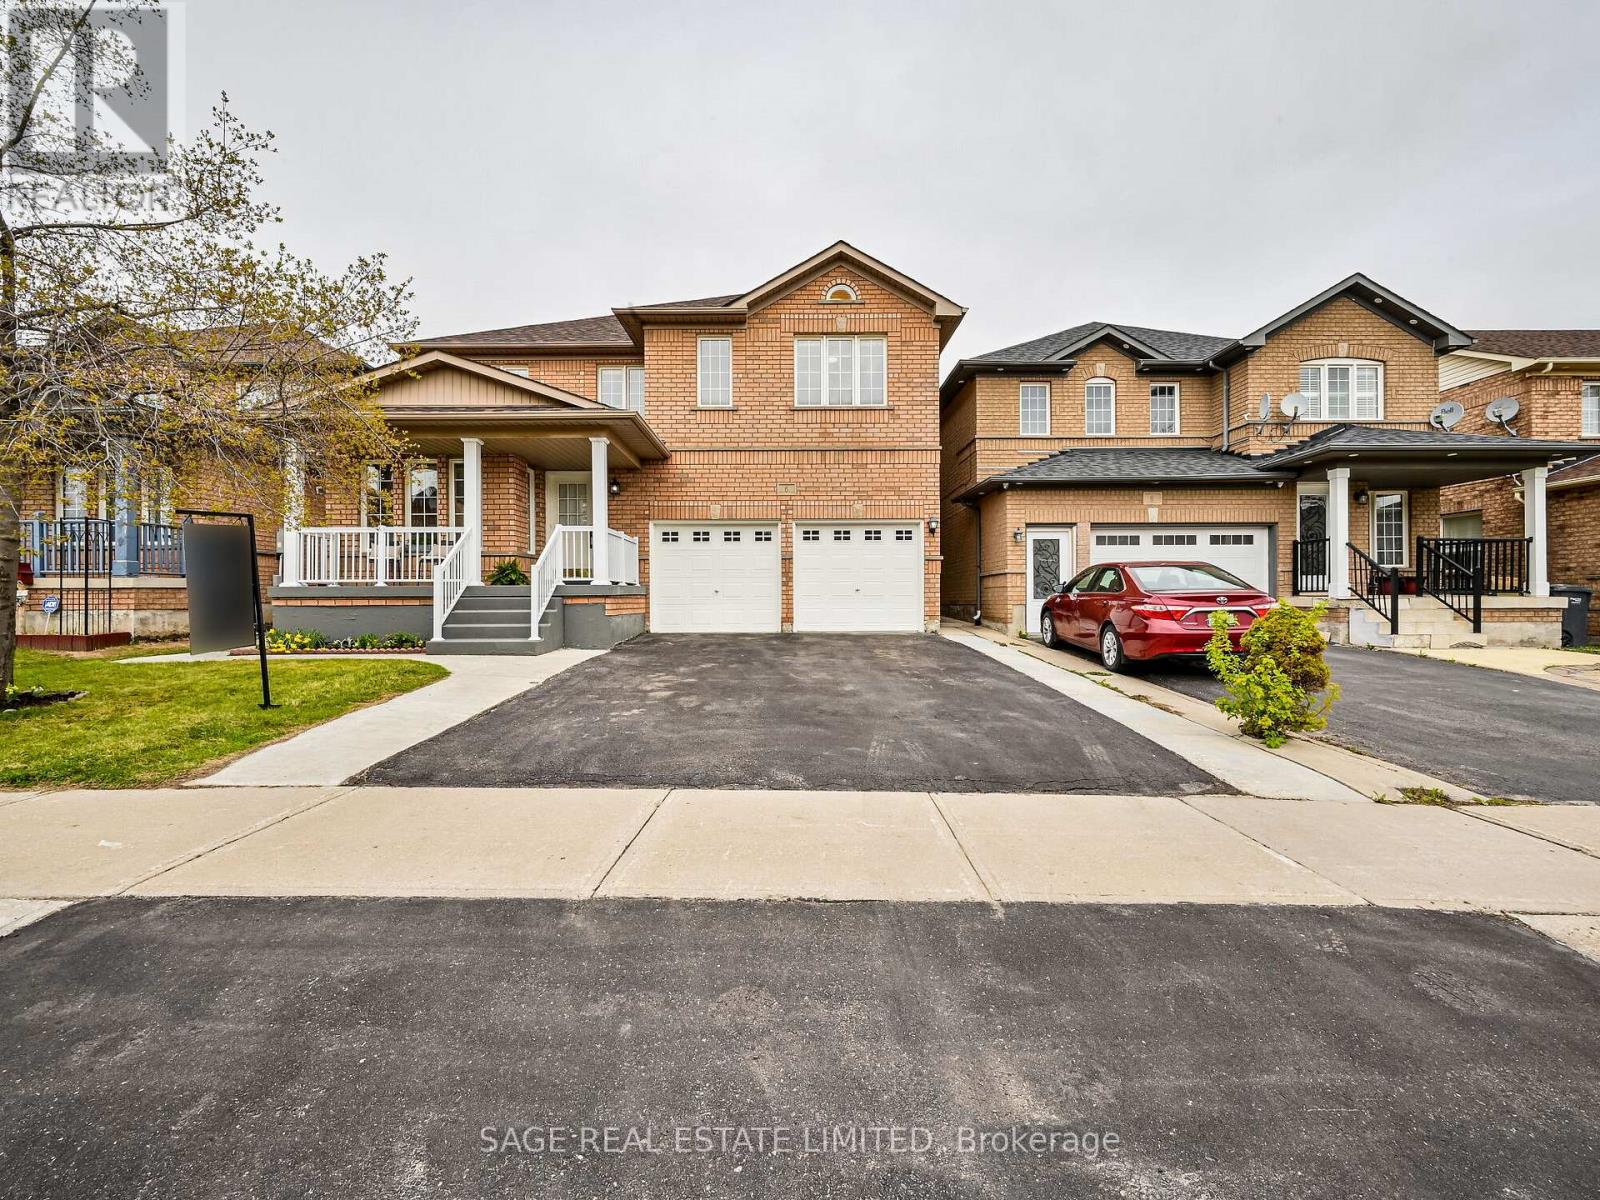
Finding Home on Fairhill. Welcome to the lower level at 6 Fairhill Avenue. Offering a substantial 1,334 square feet, this freshly painted, turn-key space provides a clean, updated, and functionally designed layout ideal for comfortable everyday living. A private side entrance and private ensuite laundry provide full separation from the upper-level tenants. Updated laminate flooring, fresh paint, and six enlarged windows fill the home with natural light, complemented by updated lighting throughout. The spacious kitchen features full-sized stainless steel appliances, including a dishwasher, and offers ample room for an island or dining table, making it a practical space for home cooks and families alike. The generously sized primary bedroom includes a walk-in closet with enough space to accommodate a home office. Thoughtfully designed with storage areas, this home also offers a spacious living area ready for you to make your own. A move-in ready opportunity that combines comfort, functionality, and privacy. (id:61483)
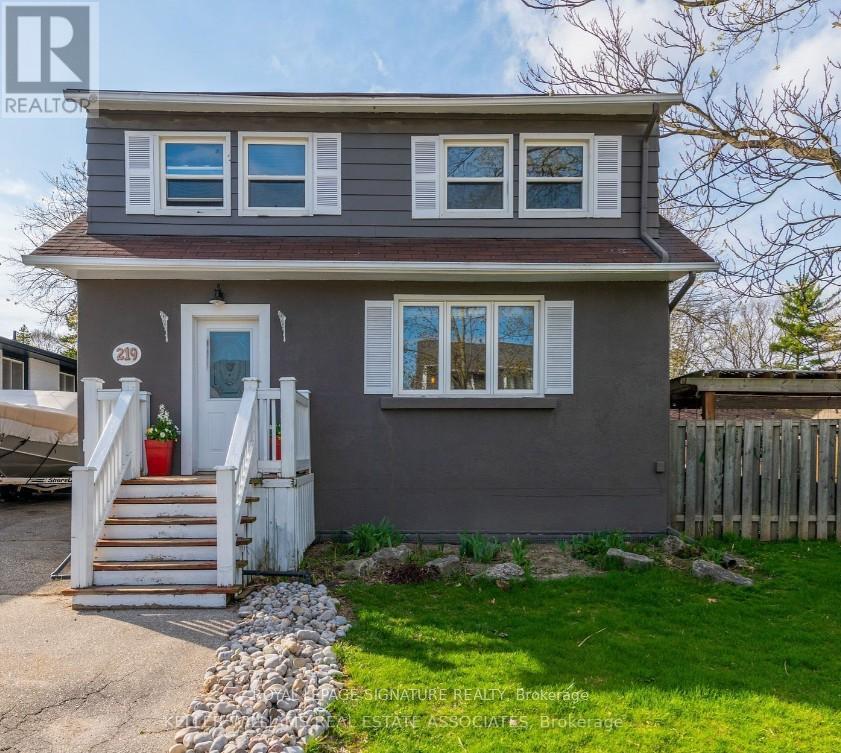
219 Angelene Street
Mississauga, Ontario
Opportunity is calling on Angelene! It's time to swoop in & scoop up your piece of Mineola Eastpie! Sitting on a large 65 x 116-foot lot (that's a dream home size), 219 Angelene Street is awinning combination of potential & prestigious location. You've got a tree-lined street,abundant nature trails, Spruce Park, proximity to the Lake, & privacy. What more could you askfor? This is a community built with people & lifestyle in mind. Note: Property Has Legal DuplexElement (Speak to LA). (id:61483)
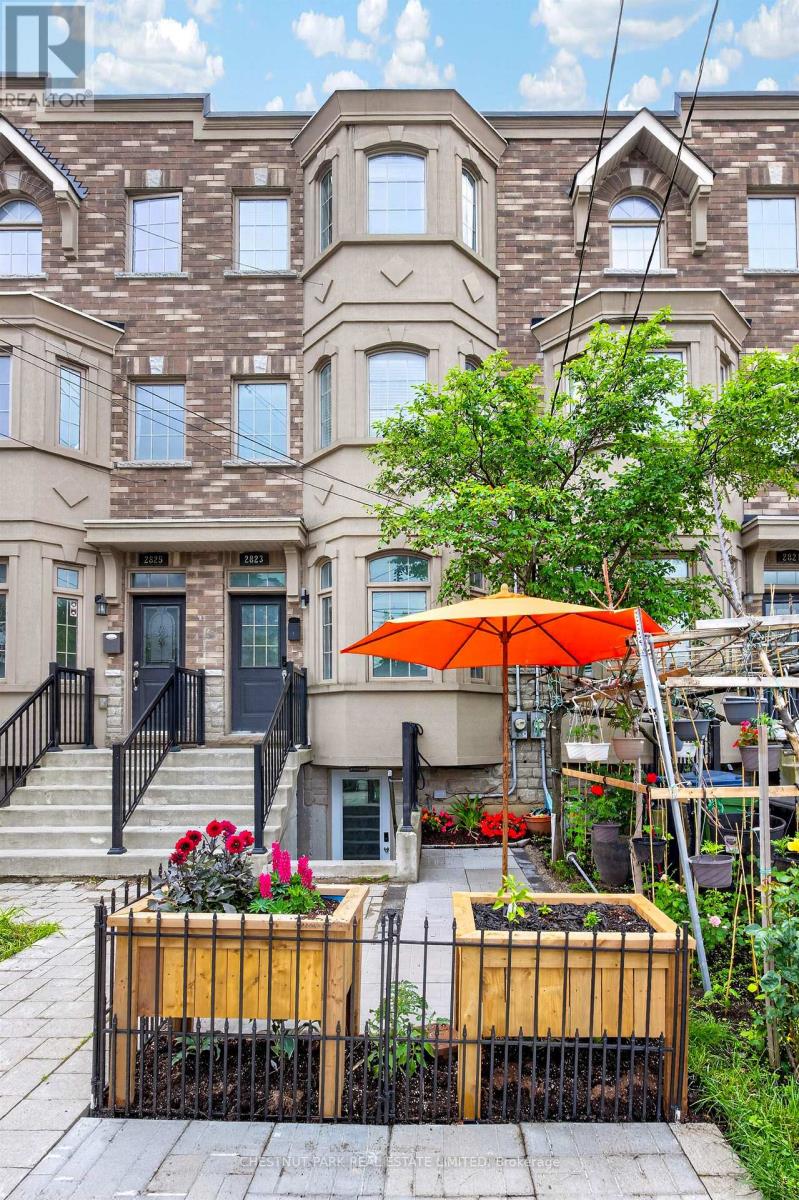
Lower - 2823 St Clair Avenue E
Toronto, Ontario
A little East York Gem! This freshly renovated legal lower-level unit with private entrance offers an excellent opportunity to live in the Parkview/O'Conner area, with the bus right outside your door leading to convenient access to both the Subway and the Danforth GO Station! Grocery stores and various retail establishments are conveniently close by as well as Taylor Creek Park, home to some of Toronto's wonderfully scenic ravine walking and biking trails. This unit comes with your own ensuite laundry and utilities (heat, hydro, water and gas)are all included, The Landlord is even happy to allow your favourite pet (within reason of course)to reside in the suite. There is also an abundance of street parking available which is perfect for game night when your pals come over, so check it out today!! Finally this suite is equipped with a storage room for your own personal use as well as a patio where you can enjoy a coffee or a little barbecue as you watch the world go by! (id:61483)
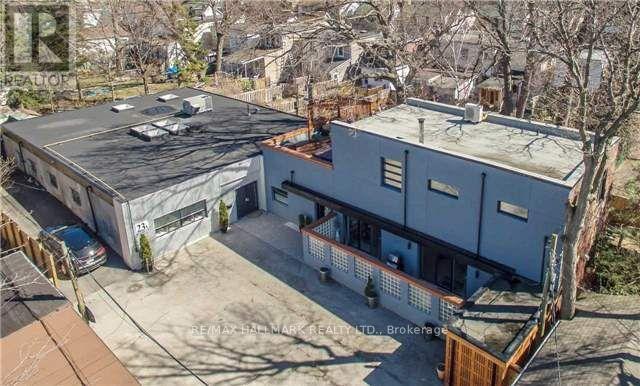
7 Milk Bottle Lane
Toronto, Ontario
Welcome to 7 Milk Bottle Lane, formerly known as 23A Morton Road - a truly unique opportunity tucked away down a quiet private lane in one of Toronto's desirable east-end neighbourhoods. Just steps from The Danforth and minutes to the GO Train and TTC, approximately 3,000 sq. - Listing is for the Warehouse building only. Currently in the process of applying for severance for townhouse development while retaining the existing structure. Proposed architectural drawings for future townhomes, including parking, are available to review. A rare opportunity for visionaries seeking a distinctive property in a highly connected urban setting. (id:61483)
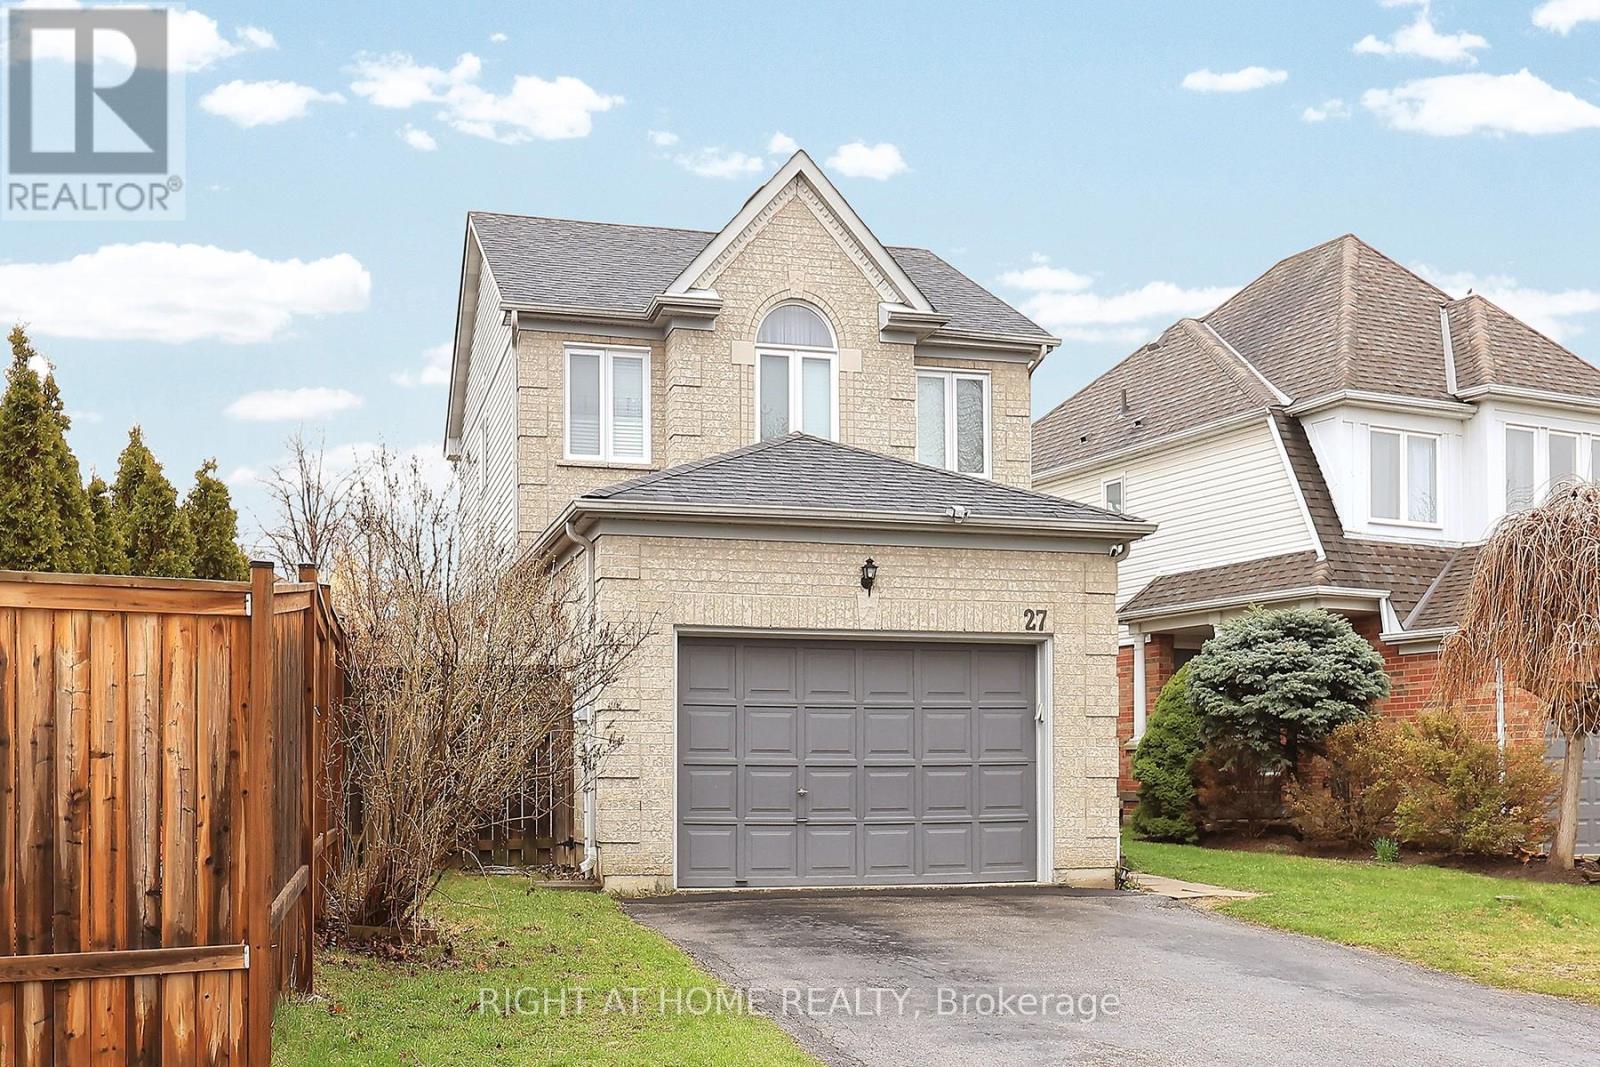
27 Foundry Lane
Whitby, Ontario
Welcome to this one-of-a-kind home in the heart of Whitby's highly sought-after Williamsburg community. Bathed in natural sunlight, this beautifully maintained residence features 3 spacious bedrooms and 4 bathrooms-perfect for comfortable family living. The home includes a newly renovated basement, complete with brand new, never-used appliances-ideal for extended family or additional living space. Major upgrades offer peace of mind, including a brand new A/C system (2021), furnace, and hot water tank (both installed in 2025). Best of all, all equipment is fully owned-no rentals and no monthly fees. Ideally located just steps to top-rated schools, major highways, and the renowned Thermëa Spa Village Whitby, this home offers the perfect blend of comfort and convenience. This is a rare opportunity to own a move-in-ready home in a prime location-don't miss it! (id:61483)
18 - 3680 Brimley Road
Toronto, Ontario
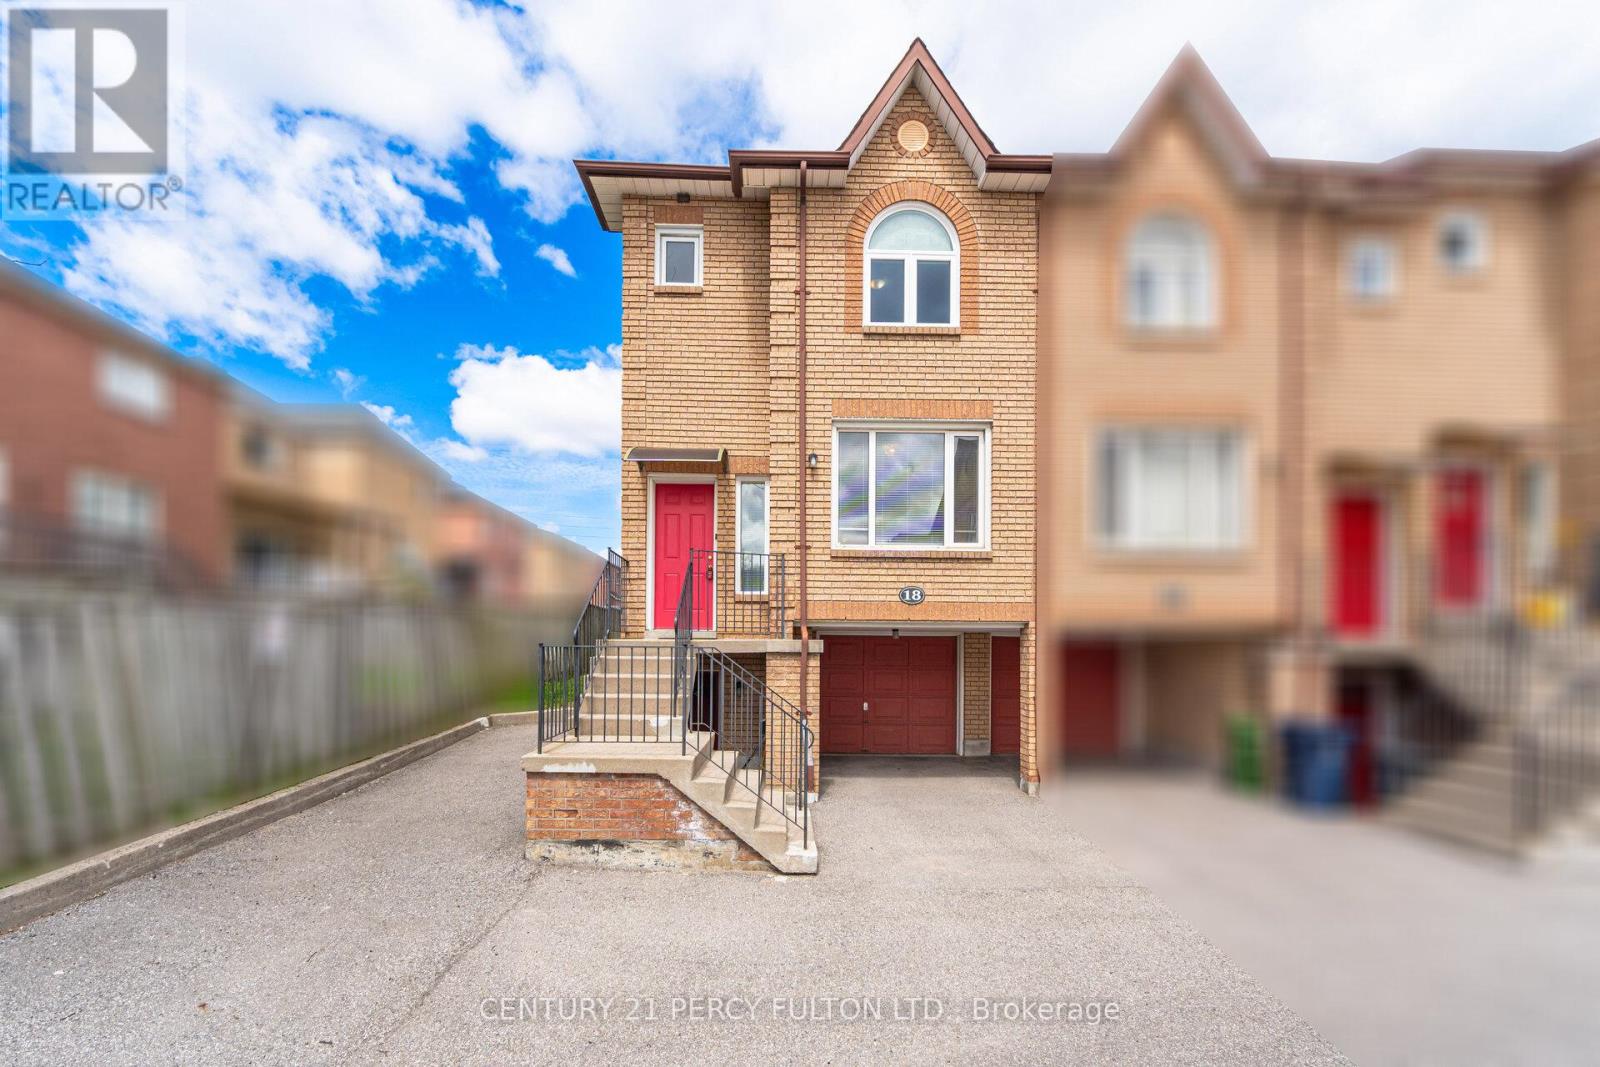
3 Bedroom End Unit Condo Townhome In Highly Sought-After Milliken Community * 1437 Sq Ft * New Hardwood Floors* New Windows* Bright Open-Concept Living & Dining Area * New Updated Spacious Kitchen With Breakfast Area * Primary Bedroom With Walk-In Closet & 4Pc Ensuite * Finished Walk-Out Basement With Additional Bedroom & 3Pc Bath, Perfect For In-Law Suite* Located In A Prime Family-Friendly Neighbourhood * Steps To Top-Rated Schools, Parks, Shopping, Transit * Minutes To Brimley & Steeles, Hwy 401 & 407 * Convenient Access To All Amenities. Basement Tenant Pays $925/Month - Lease til end of December (id:61483)
2108 - 251 Jarvis Street
Toronto, Ontario
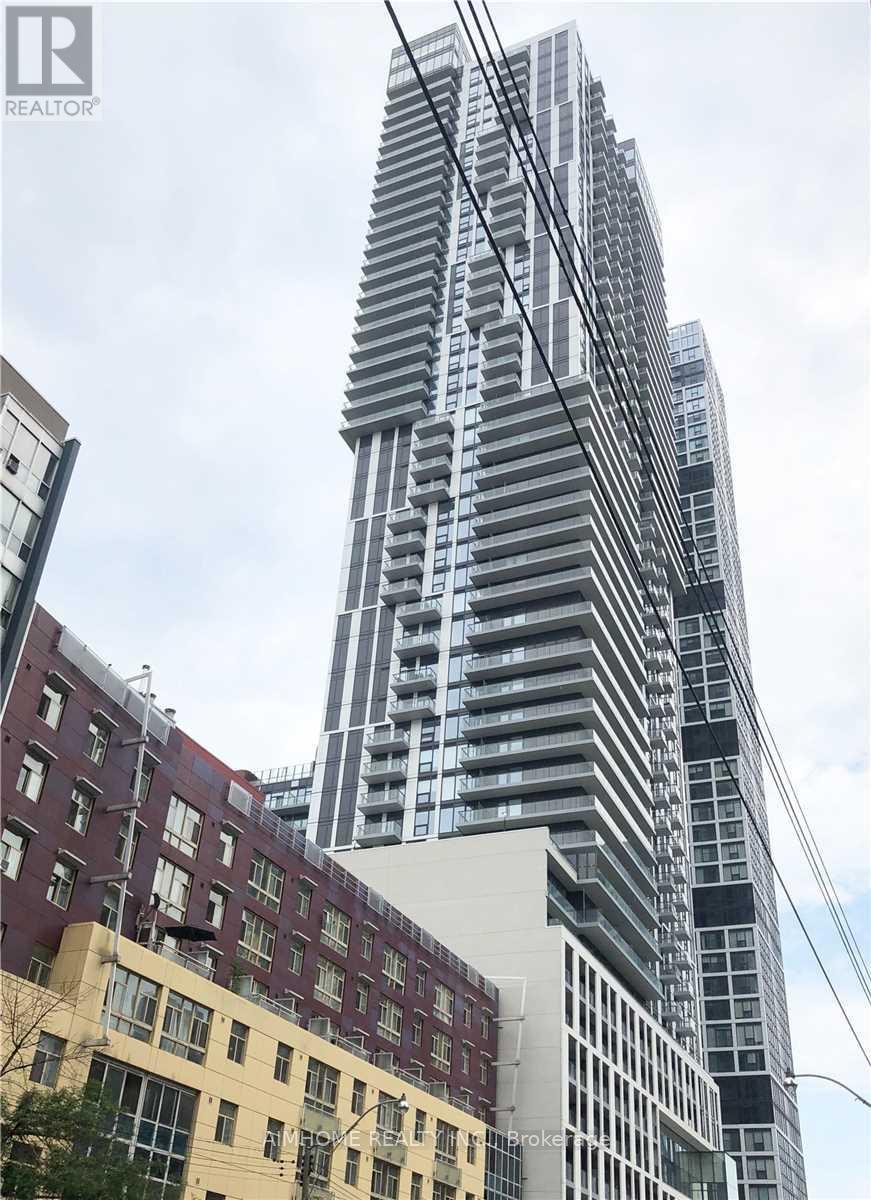
Luxurious 2 Bdrm Unit In the Heart Of Downtown Toronto. Unobstructed West City View, Bright and Spacious. Open Concept with Lots Of Sunshine. Laminate Thru-out. Modern Style Design in Kitchen Area with Stainless Steel Appliances. Walking Distance to Toronto Metropolitan University, Eaton Center, Public Transit, Groceries. Best Amenities Include Grand Concierge on 5th Floor, Rooftop Garden, Fitness Centre, Party Room and Etc. (id:61483)
2711 - 85 Queens Wharf Road
Toronto, Ontario
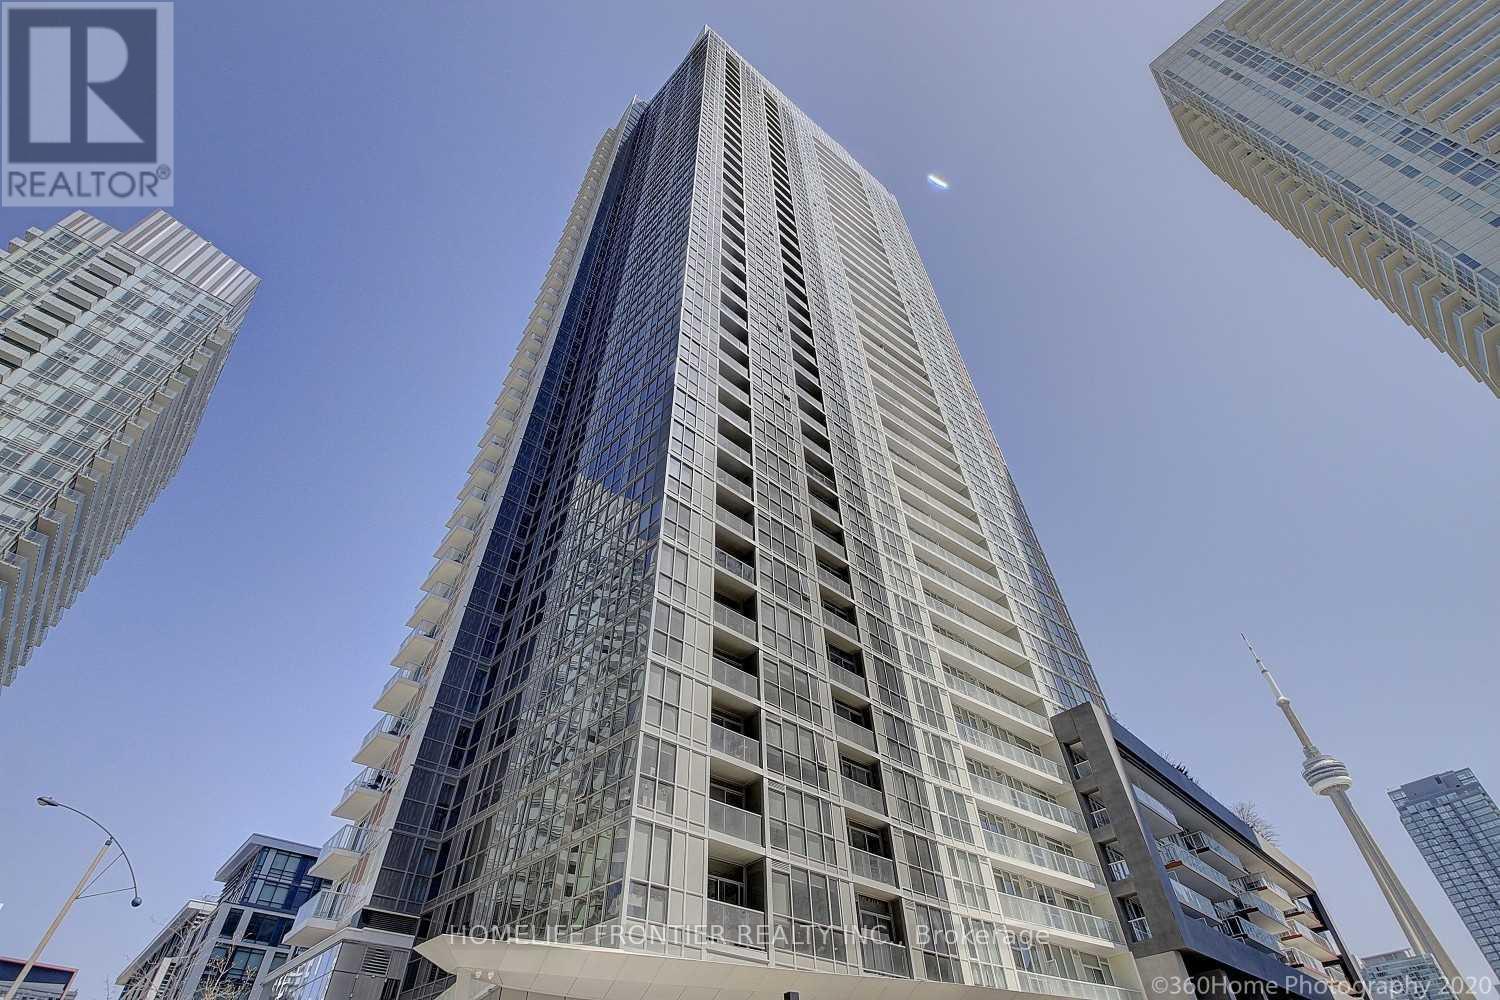
Prime Location In Waterfront Community. Gorgeous Unobstructed View. Filled With Natural Light. Modern 1 Bedroom With Floor To Ceiling Windows. Spacious Layout. Minutes To Rogers Centre, Cn Tower, Restaurants, Grocery Stores, Library, Parks, & The Lake! Steps From Ttc & Highway! Amenities Include: Indoor Pool, Hot Tub, Gym, 24Hour Concierge, Basketball Court, Movie Theatre, Party Room, Garden Terrace And Bbqs & More. (id:61483)
809 - 17 Anndale Drive
Toronto, Ontario
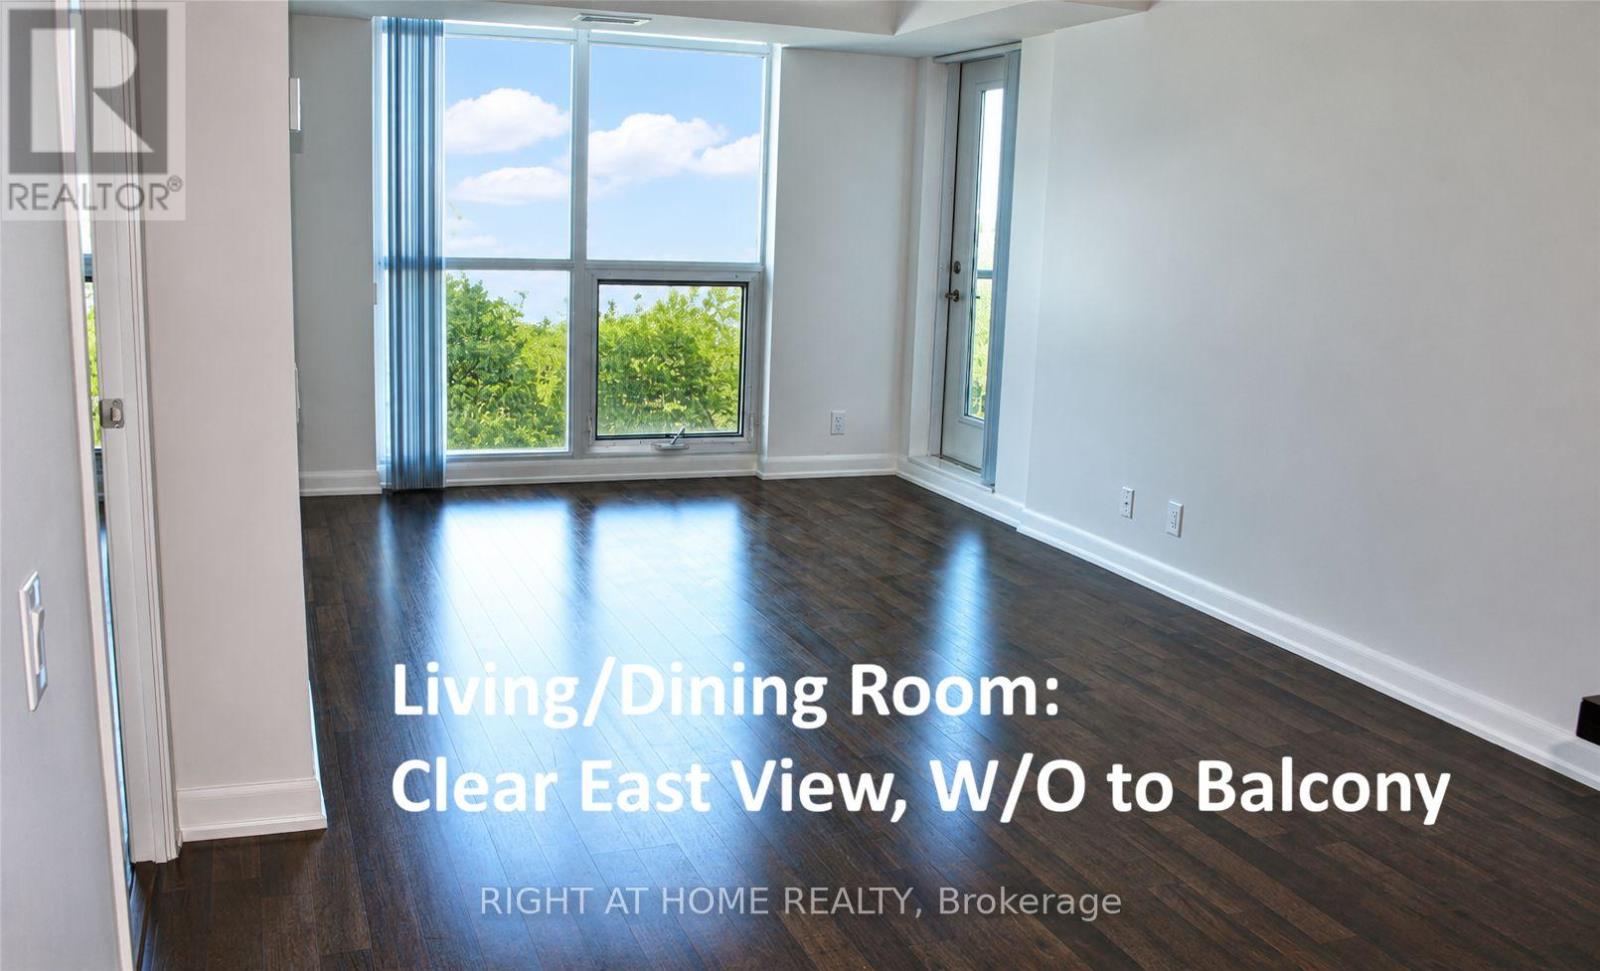
*Quiet Building, Tucked Just S.E of Prime Yonge-Sheppard Location *Gorgeous Unobstructed East View *Oak Laminate Wood Flr Throughout *Open-Concept Modern Kitchen with Granite Counter/Breakfast Bar, S/S Appliances *Wide Bright Floor-to-Ceiling & Wall-to-Wall Windows *Split Bedrm Layout for Privacy *Fab Rec Facilities: Indoor Pool, Gym, Sauna, Theatre Rm, Party Rm, Outdoor Lounge*24-Hr Concierge *Steps to Sheppard Subway & Minutes to Hwy 401 *Walk to Supermkts, Restaurants, Cinema, Shopping Ctres, Mel Lastman Sq *Convenient City Life, Leave Car & Walk to Enjoy Vibrant North York :-) (id:61483)
97 Bevington Road
Brampton, Ontario
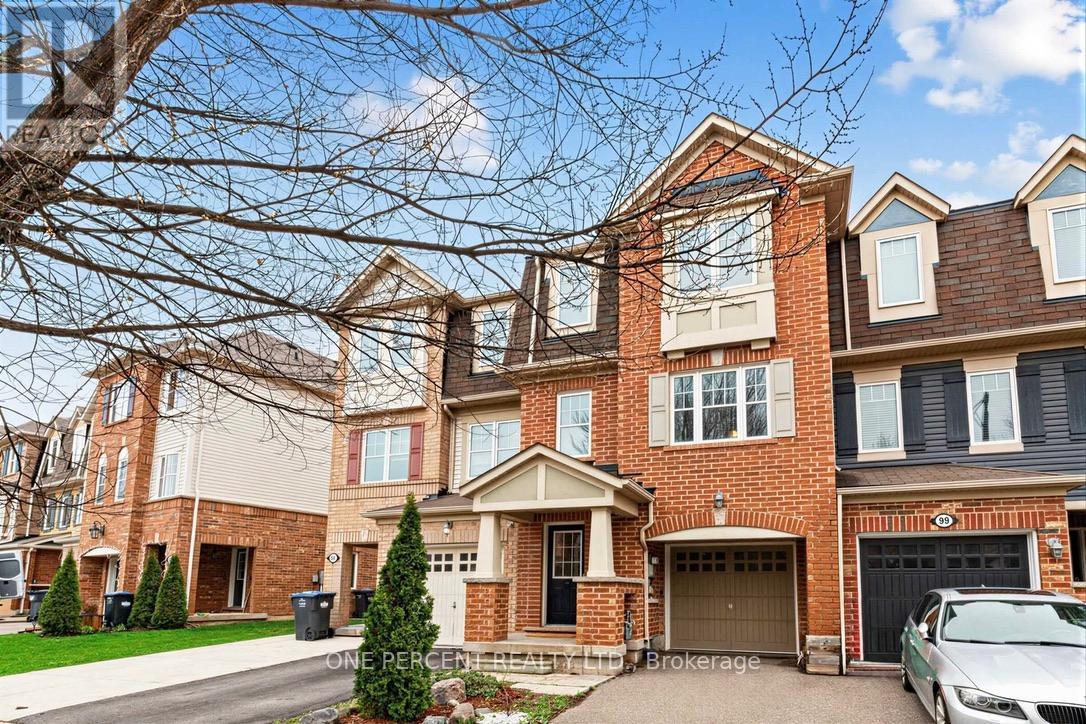
Located in the heart of Mount Pleasant, this freehold townhouse is just a 6-minute walk to the GO Station (41-minute express to downtown Toronto) and steps to the bus terminal, schools, library, and skating rink. Offering 1,741 sq. ft., it features 3 spacious bedrooms, a primary with a spa-like ensuite, and desirable east-west exposure providing abundant natural light throughout the day. The ground-floor recreation room can serve as a 4th bedroom or home office. Functional second-floor layout with separate living and dining rooms. Carpet-free throughout, with new A/C and new flooring on the first and second floors (2024). Situated on a quiet, curved street with a long driveway, ample parking, and a spacious backyard. Bright, spacious, and move-in ready. (id:61483)
97 Cline Avenue N
Hamilton, Ontario
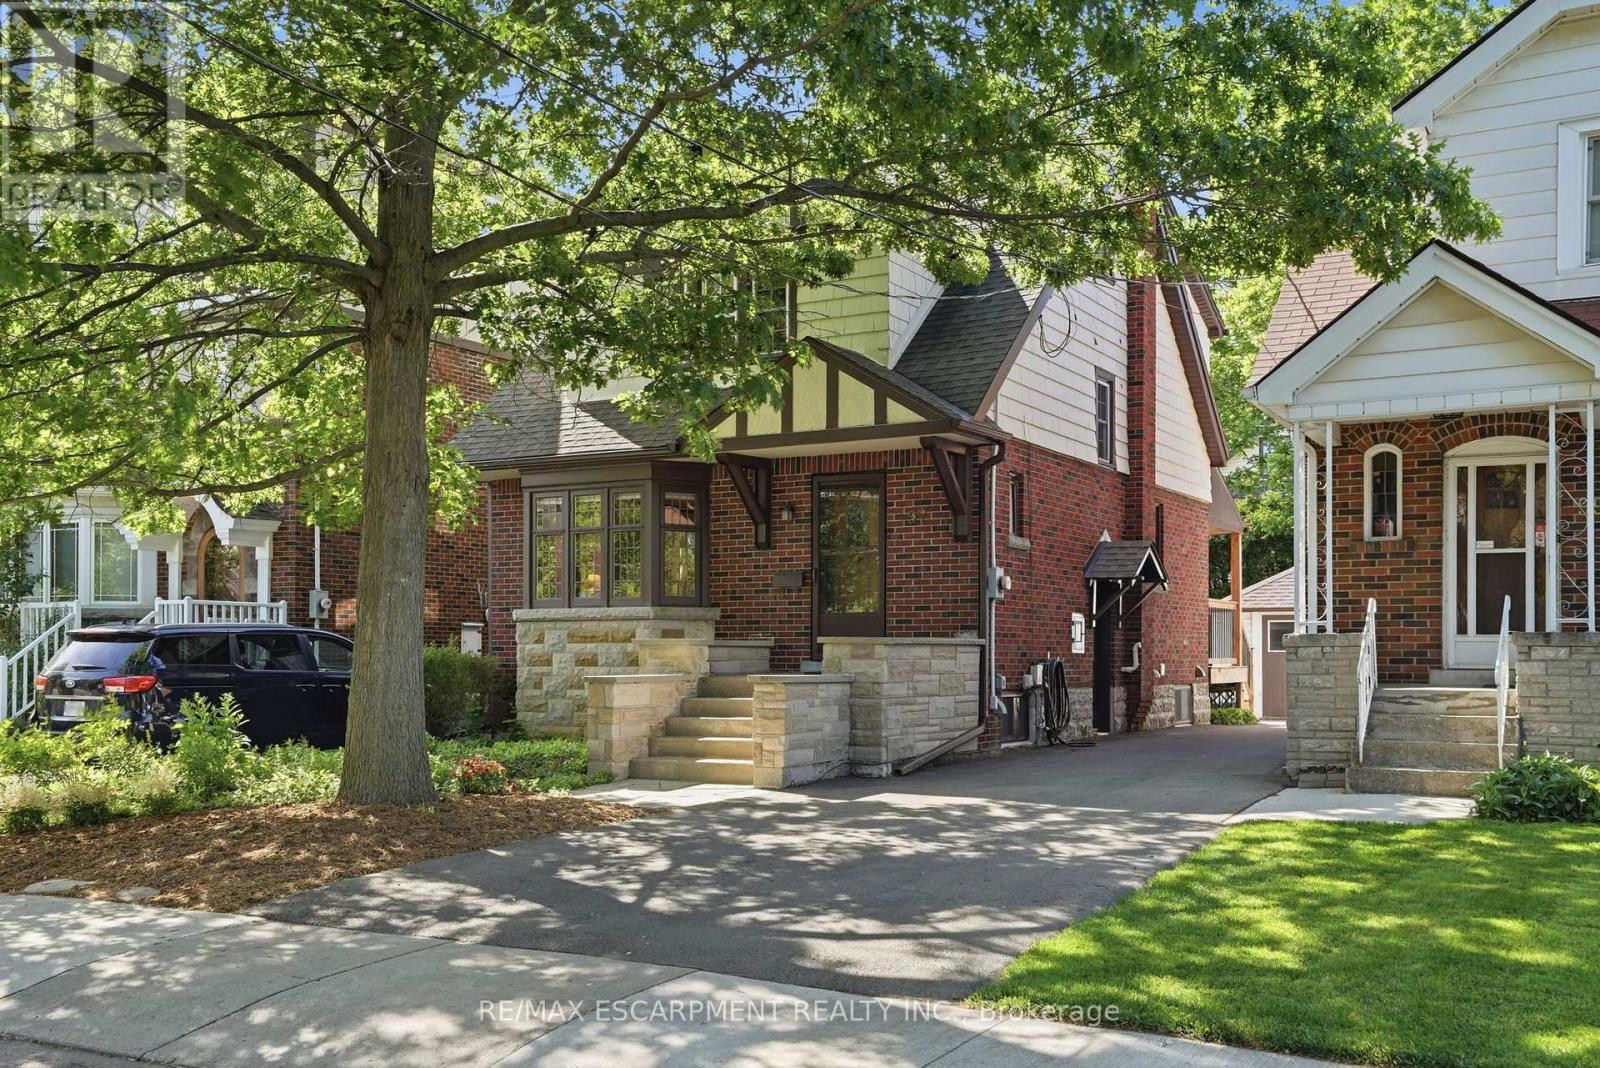
Live in the heart of Westdale, just steps from vibrant shops, parks, schools and all the amenities this sought after community has to offer. This stunning Tudor-inspired home seamlessly blends timeless character with thoughtful modern updates. You are welcomed by a spacious foyer showcasing impeccably preserved original wood trim and beautiful stained glass feature windows that set the tone for the charm found throughout the home. Off the foyer is a bright and inviting living room that flows effortlessly into the spacious dining room, creating an ideal layout for both everyday living and entertaining. The recently updated eat-in kitchen features crisp white cabinetry, white quartz countertops, stainless steel appliances, and a tasteful white tile backsplash. Enjoy your morning coffee indoors or step outside to the spacious deck overlooking the private, fully fenced backyard. Updated hardwood flooring runs seamlessly throughout the main level, adding warmth and continuity to the space. The second level offers three bright and generously sized bedrooms, an updated four-piece bathroom, and convenient access to the attic, providing excellent additional storage. The basement can be accessed from the main floor or through the convenient side entrance and features a fully finished layout with laundry and utility space. Complete with a kitchenette, three-piece bathroom, separate living area, and bedroom space, it offers excellent flexibility as an in-law suite, guest accommodation, or additional living space. The property is complete with parking for two vehicles and a detached single car garage, making this exceptional Westdale home as practical as it is charming. RSA. (id:61483)
262 Birch
Selwyn, Ontario
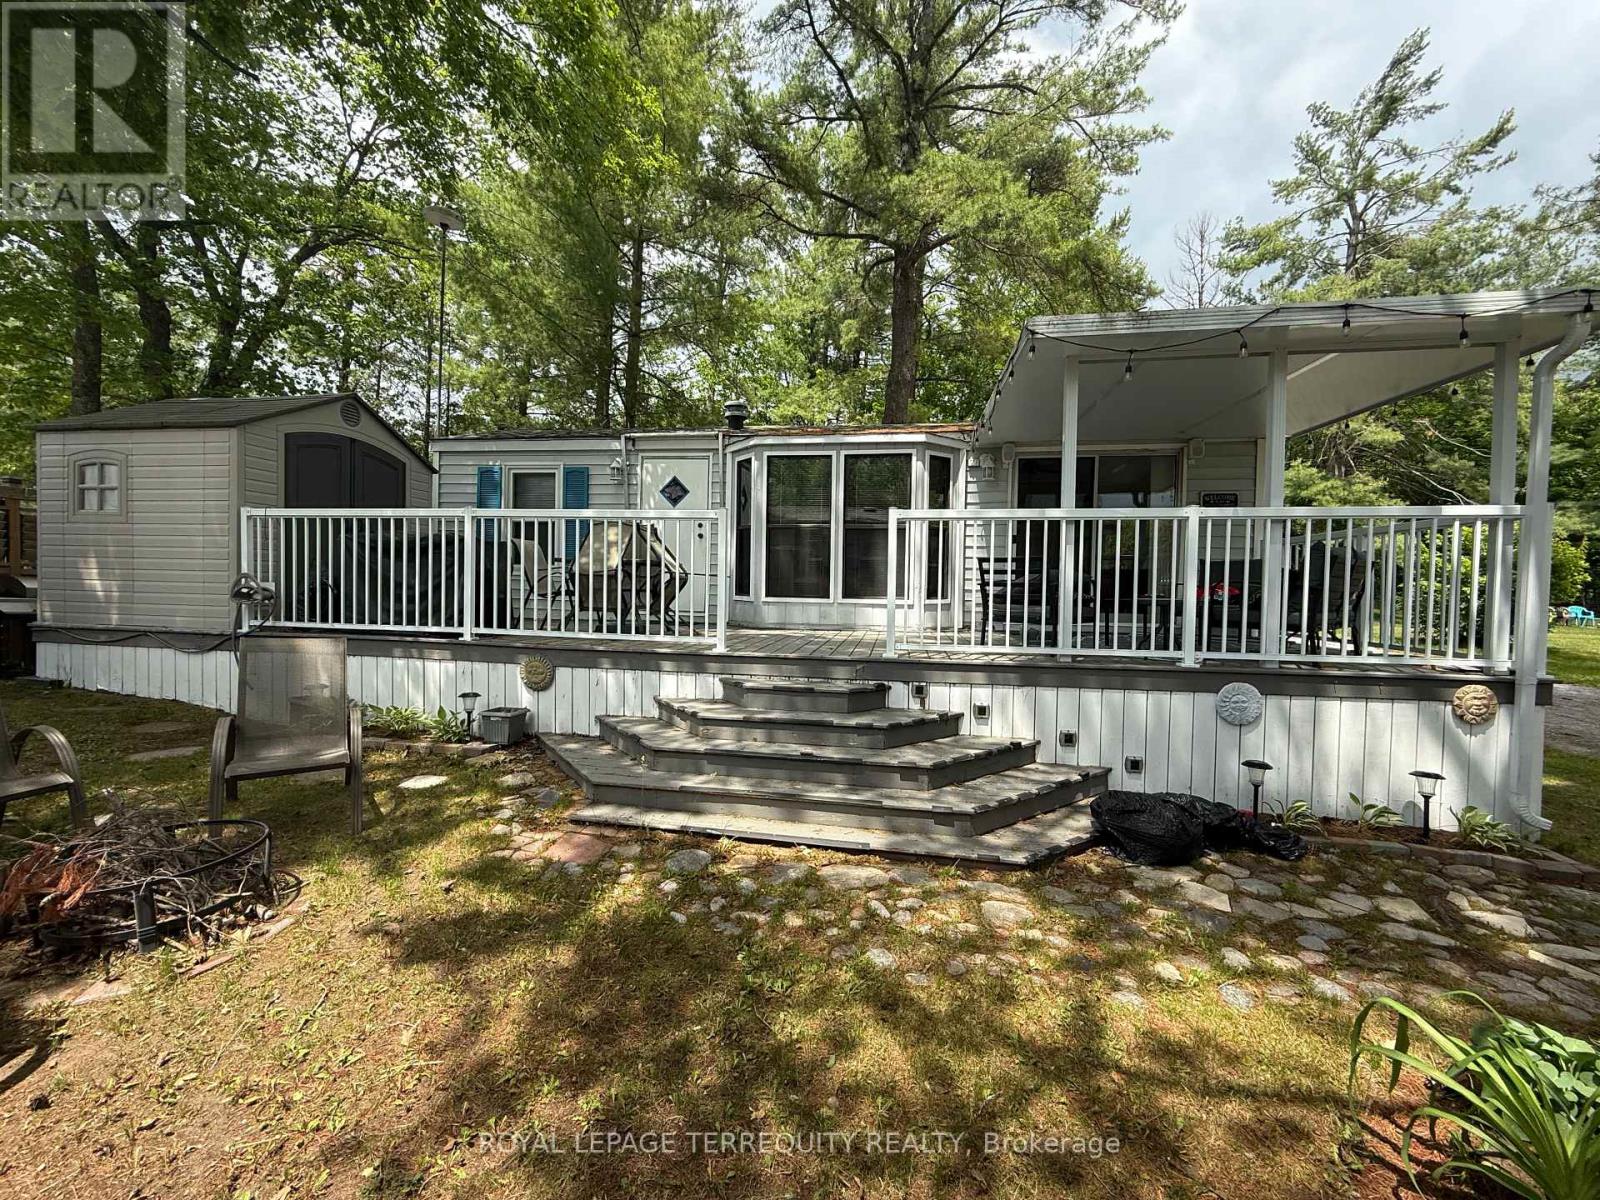
Welcome to your perfect seasonal retreat! This well maintained 1990 Dynasty model (38' x 12') offers comfortable and affordable seasonal living in a desirable park setting. Situated on a mature, quiet street, this charming one bedroom unit is ideal for relaxing summer getaways with family and friends. Inside, you'll find a bright and inviting living space featuring a pull-out sofa for additional sleeping accommodations. The functional layout includes a comfortable bedroom, full bathroom, and a welcoming living area designed for easy seasonal living. Step outside to enjoy the spacious deck, perfect for morning coffee or evening gatherings, along with a storage shed providing plenty of room for all your seasonal essentials. The park offers a fantastic lifestyle with convenient access to local amenities, recreational activities, and nearby attractions. Residents of Pioneer Point Resort enjoy access to outstanding amenities including two heated pools, a private sandy beach, pickleball courts, beach volleyball, horseshoe pits, a bouncy pillow, kids club, weekly summer events, secure gated entry, and more. The resort operates seasonally from May 8th to October 25th, making it the perfect summer destination. With 2026 park fees of $5585 + HST and a $300 hydro deposit already paid, this is a fantastic move-in ready opportunity to enjoy resort style living close to beaches, shopping, dining, and local attractions just minutes from Curve Lake Road. (id:61483)

612 Romaine Street
Peterborough, Ontario
Discover A Rare Gem At 612 Romaine StA Standout Investment Property Offering Over 4,500 Sq Ft Of Finished Space. This Versatile Home Features A Total Of 10 Bedrooms: 8 In The Main Area And An Additional 2-Bedroom Unit Above The Double Car Garage With In-Law Suite Potential. The Double Car Garage Can Be Rented For Extra Income. Inside, Enjoy An Expansive Family Kitchen Designed For Comfort And So Much More Room For Dining And Gatherings. The Oversized Living Room And Recreation Area, Create Perfect Spaces For Relaxation And Fun. With Five Baths, Ample Storage, And Well-Appointed Bedrooms Providing Privacy, This Versatile Layout Adds To The Home's Appeal. Located Conveniently Near Transit And Amenities, Residents Can Easily Access All Peterborough Offers. Currently In Use As A 10 Bedroom Student Rental With An Established Rental History, This Property Isn't Just A Home But A Lucrative Investment With Ongoing Revenue Potential. There's Also Exciting Potential For A Legal Accessory Apartment Above The Garage, With Initial Discussions Indicating Possible City Approval. An Opportunity To Significantly Boost Rental Income. Dont Miss This Exceptional Income Property! Schedule A Viewing Today And Take The First Step Toward A Smart, Profitable Investment. (id:61483)
1521 Bridge Street
Wilmot, Ontario
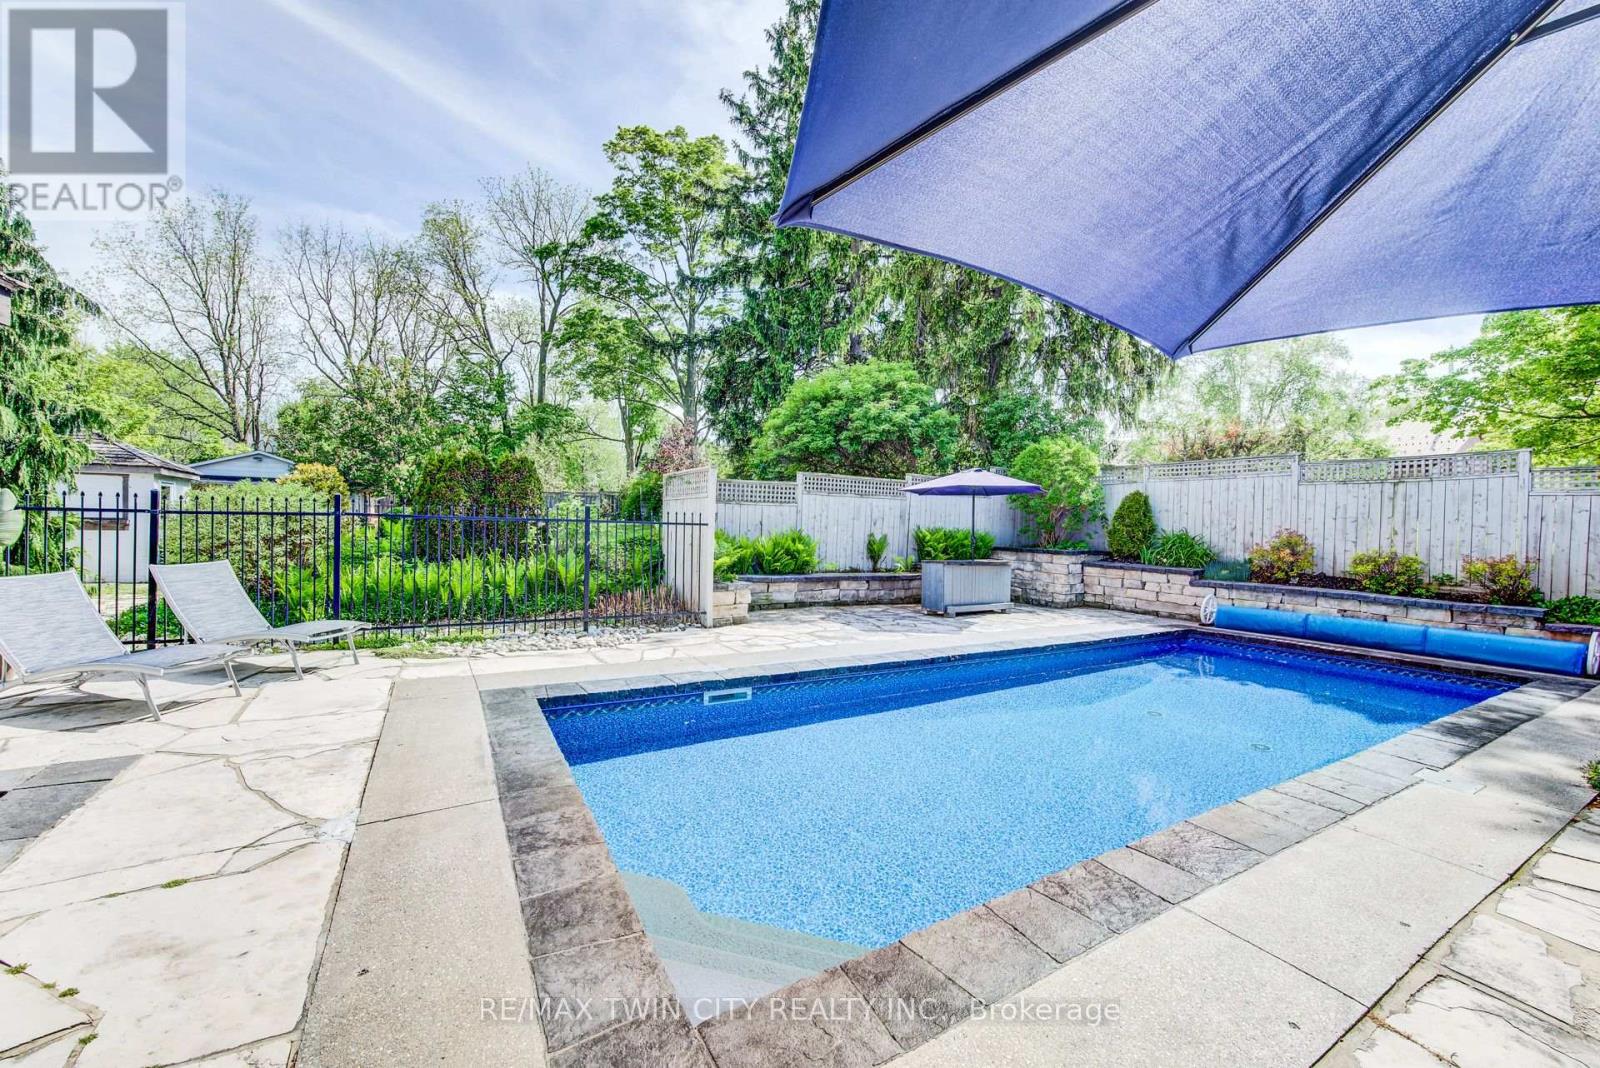
Imagine pulling up your long driveway lined with majestic mature pines to a magnificent century home on over half an acre of private, beautifully designed land. This is where timeless character meets outdoor enjoyment and serious space to spread out. The incredible backyard is such a rare find, featuring a gorgeous in-ground heated swimming pool, multiple patios and decks, shaded lounging areas, and a cozy fire pit for evening gatherings. There's even enough space for a tennis court, and a coop for you own backyard hens. Imagine waking up to fresh eggs every morning! There's parking for everybody here too, at least 10 vehicles, loads of room for your boat, RV, trucks, and all the toys, plus a detached garage/workshop ready for a wide variety of uses. Inside, the home radiates old-world charm with beautiful hand-whittled staircase banisters and rich historic details, perfectly balanced by modern conveniences like a brand-new main-floor laundry room and a practical enclosed porch/mudroom. There's even a fun bar and lounge area in the basement and a versatile third-floor bonus room perfect for a kids' playroom, exercise area, or casual hangout spot. All of this is located just 2 km from Kitchener and 10 minutes to the 401. Alder Lake is only a few blocks away, and it's an easy stroll to New Dundee School, parks, playgrounds, and the Community Centre. There's a golf course, maple syrup farm, local produce and meats just down the road - everything you need. You're also next to some of the best neighbours you could ask for! This rare offering delivers the perfect blend of spacious outdoor freedom, privacy, and comfort. If you've been searching for a property that lets you truly enjoy life outdoors while offering a warm, inviting place to come home to, this is the one that's been worth waiting for. Be sure to explore out the 3D virtual tour and floor plans. Reach out to your Realtor and schedule your private showing today. Welcome Home! (id:61483)
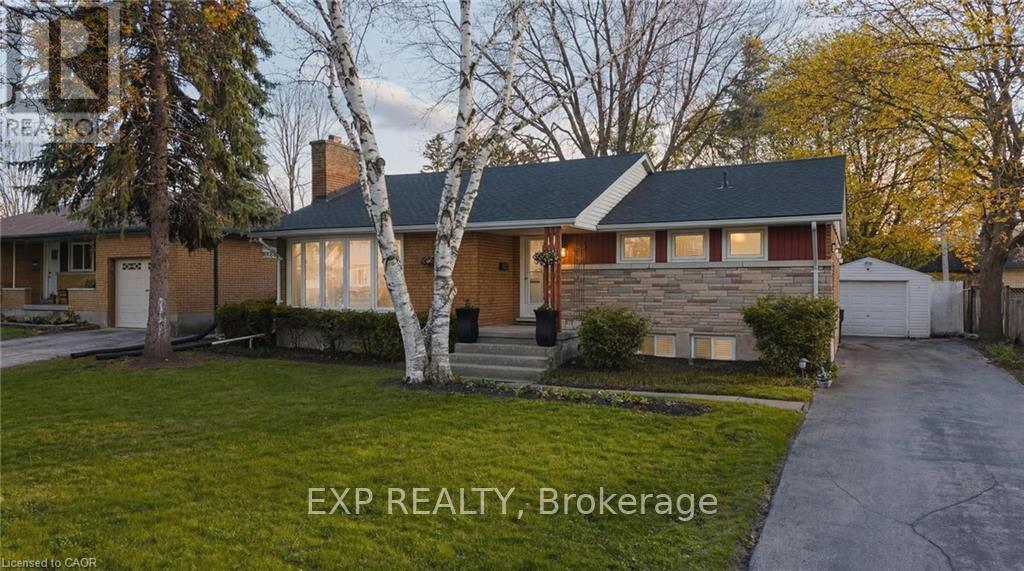
120 Elgin Crescent
Waterloo, Ontario
Welcome to 120 Elgin Crescent in the heart of Waterloo-a beautifully maintained 4-bedroom, 2-bathroom bungalow nestled in a highly desirable, walkable neighbourhood. This inviting home offers a functional and versatile layout, featuring a main floor den that's perfect for a home office, playroom, or quiet reading space. The kitchen is both warm and practical, showcasing solid maple cabinetry and a gas stove-ideal for home cooks and entertainers alike. Downstairs, you'll find a stunning, fully renovated basement (2025) designed with comfort and entertaining in mind. Enjoy a spacious rec room complete with a stylish dry bar-perfect for hosting guests or unwinding at the end of the day. Step outside to a private, oversized backyard oasis-ideal for summer gatherings, gardening, or simply relaxing. The yard includes a convenient garden shed and offers exceptional privacy. A detached one-car garage and a total of five parking spaces provide plenty of room for family and visitors. Whether you're looking for space to grow, entertain, or simply enjoy a peaceful setting close to amenities, this home checks all the boxes. (id:61483)
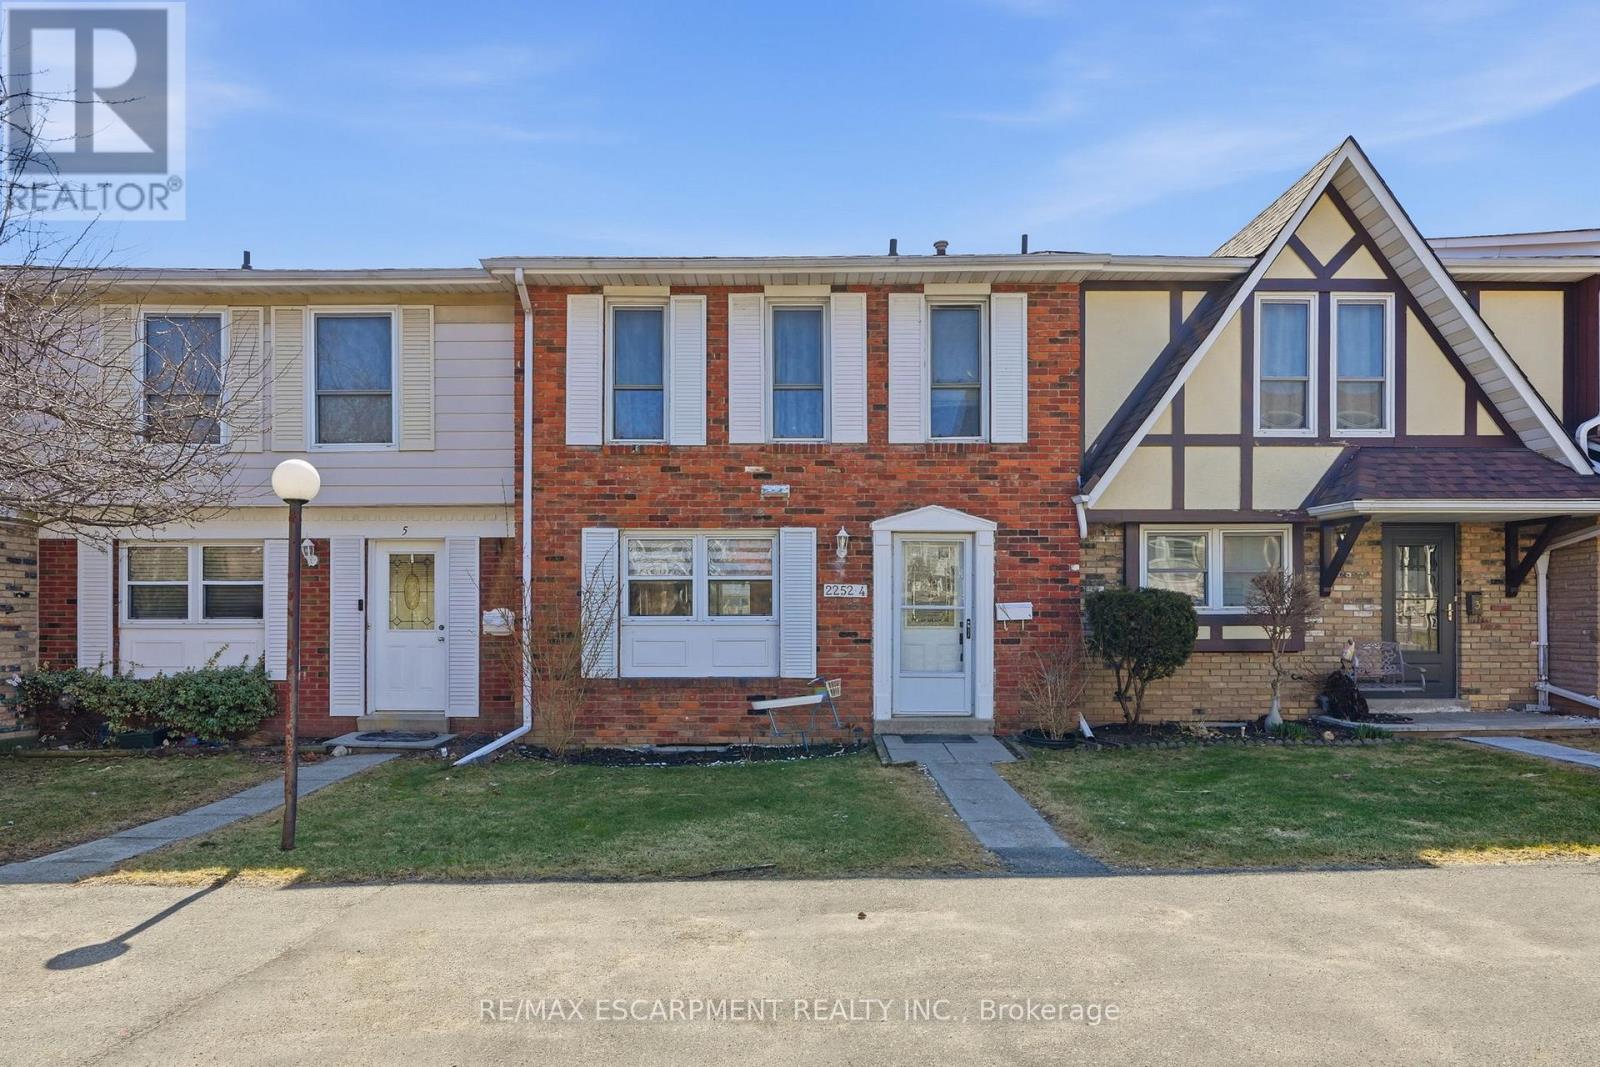
4 - 2252 Upper Middle Road
Burlington, Ontario
Freshly painted three-bedroom, two-and-a-half-bathroom town home in a well-managed Burlington community offering bright, move-in ready living and a functional layout. The main floor features a spacious living area with walkout to a private patio, creating a great extension of the living space, along with a separate dining area ideal for everyday use or entertaining. The updated kitchen includes modern finishes, stainless steel appliances and ample storage, making it both practical and inviting. Upstairs offers three well-sized bedrooms, including a very large primary bedroom with its own three-piece ensuite, providing comfortable space for families or those looking to downsize without compromise. The finished lower level adds valuable additional living space, ideal for a rec room, home office or guest area, along with a large laundry and storage room and a rough-in for a future bathroom. Enjoy the added convenience of inside access to underground parking, with two spaces included. Residents also have access to a recreation centre with indoor pool, adding year-round lifestyle appeal. Located in a desirable, well-maintained complex close to amenities, this home offers a low-maintenance lifestyle and excellent value. RSA. (id:61483)
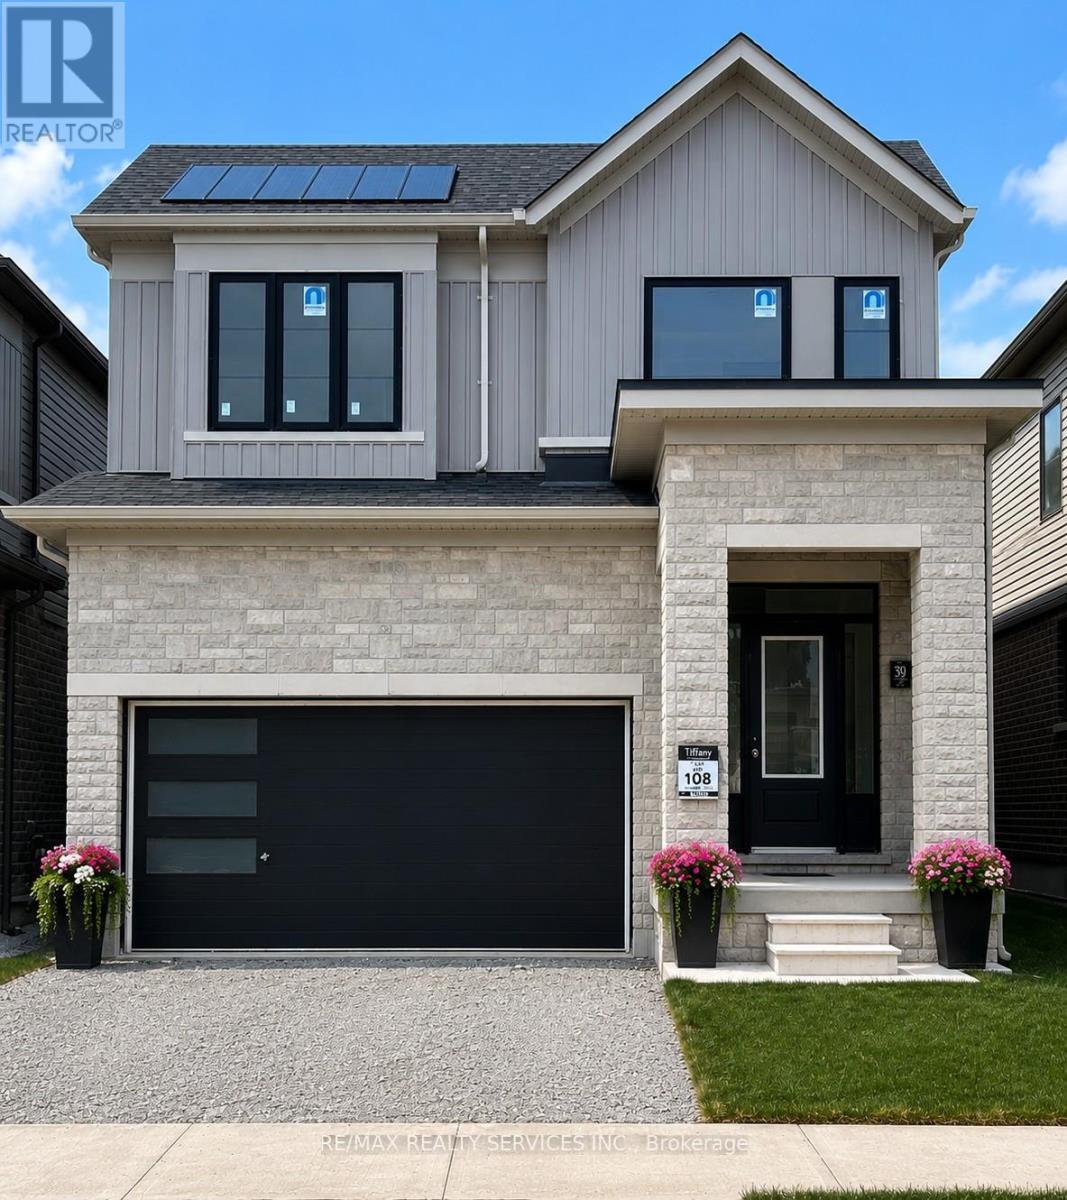
39 Prudhoe Terrace
Barrie, Ontario
Beautifully maintained, less than 2-year-old detached home located in Barrie's sought-after south-end community. Offering the perfect blend of modern style and everyday comfort, this impressive home features 4 spacious bedrooms, 3 bathrooms, and a bright open-concept layout designed for family living. The main floor boasts 9' ceilings, hardwood flooring, oversized windows, and abundant natural light. The upgraded kitchen showcases a large Centre island, granite countertops, stainless steel appliances, and flows seamlessly into the spacious living and dining areas, making it ideal for entertaining. Upstairs, the primary suite features a walk-in closet and a luxurious 5-piece ensuite, while the additional bedrooms provide plenty of space for family, guests, or a home office. Convenient upper-level laundry adds everyday practicality. The unfinished basement offers endless possibilities to create additional living space tailored to your needs. Ideally located close to parks, schools, shopping, and major amenities, this move-in-ready home offers exceptional value, comfort, and future potential. (id:61483)