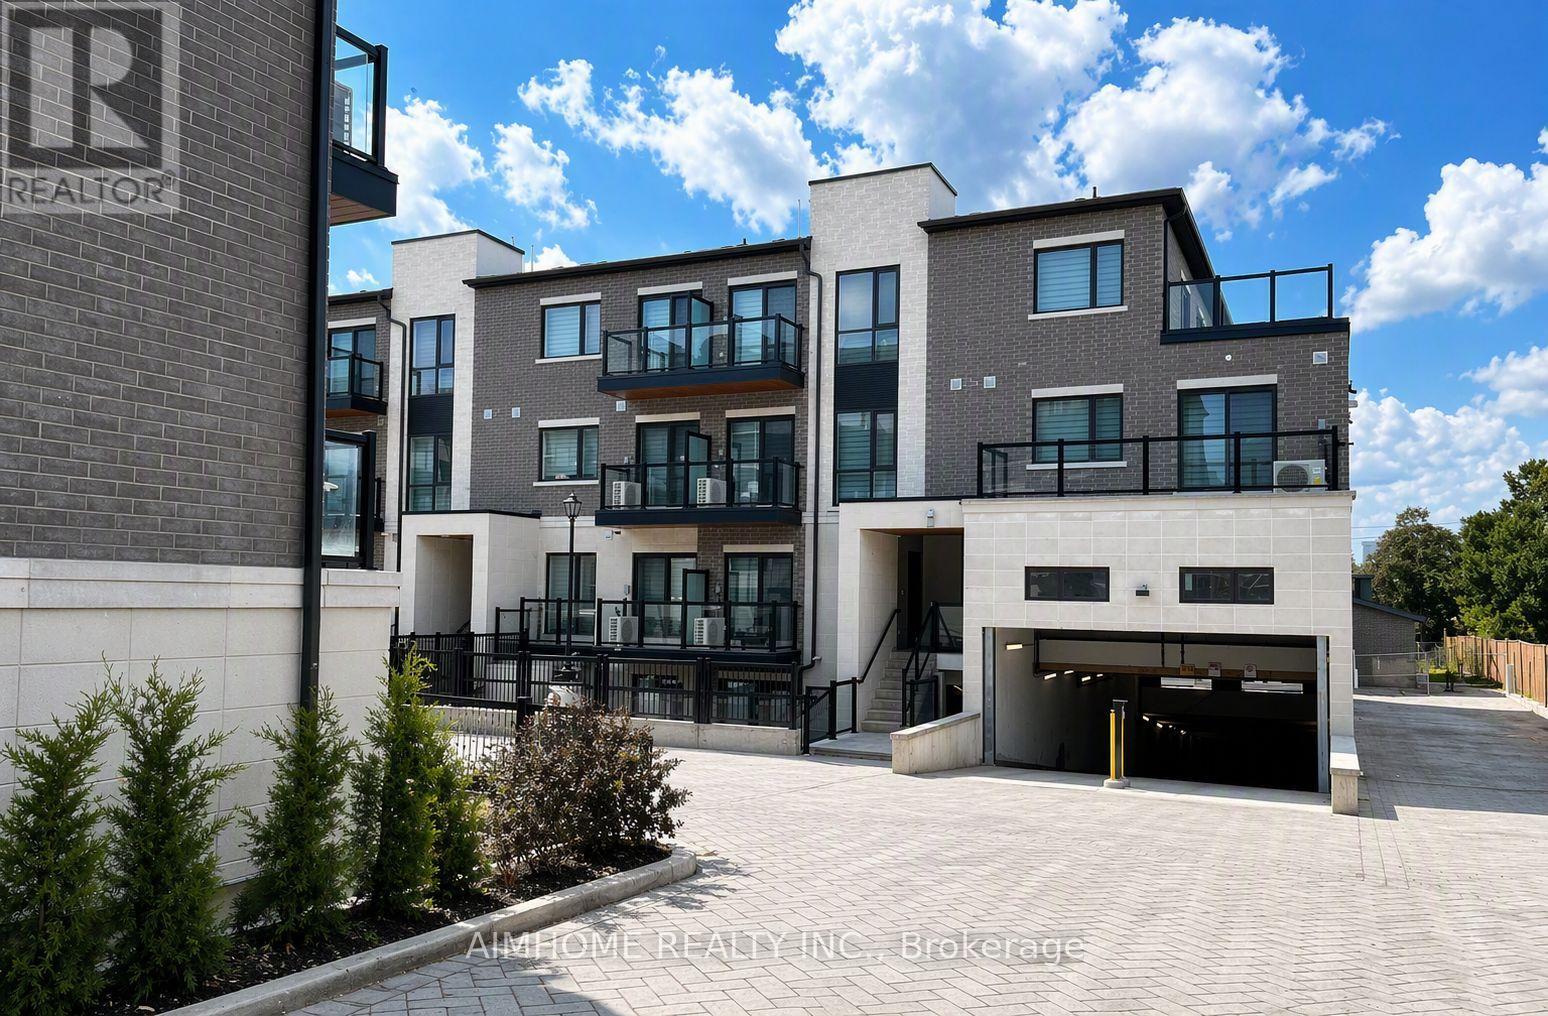
B112 - 50 Morecambe Gate
Toronto, Ontario
Welcome to this beautifully maintained, newly built condo townhouse, less than 3 years old, located in one of Toronto's most sought-after communities near Highways 404 and 401. This bright and functional 600 sq. ft. unit features 1 bedroom plus a spacious den, complemented by a private 150 sq. ft. patio-perfect for outdoor relaxation and entertaining. Enjoy the convenience of being just minutes from Highways 404 and 401, Seneca College, A.Y. Jackson Secondary School, and a variety of highly rated public and private schools. The neighborhood offers exceptional amenities, including T&T Supermarket, Fairview Mall, No Frills, and numerous Asian grocery stores and restaurants. Situated in an established, family-friendly community, the home features 9-foot ceilings that enhance the open and airy living space. The property has been occupied by reliable tenants for the past three years, who are moving only due to a change in personal circumstances-a testament to the comfort, convenience, and desirability of this home. Highlights: Less than 3 years old600 sq. ft. interior + 150 sq. ft. private patio1 Bedroom + Den9-foot ceilings. Minutes to Highways 404 & 401, Close to Seneca College and top-ranked schools. Walking distance to shopping, supermarkets, and restaurants. Located in a well-established, friendly neighborhood. This is an excellent opportunity to live in a modern home in a highly convenient and vibrant location. (id:61483)
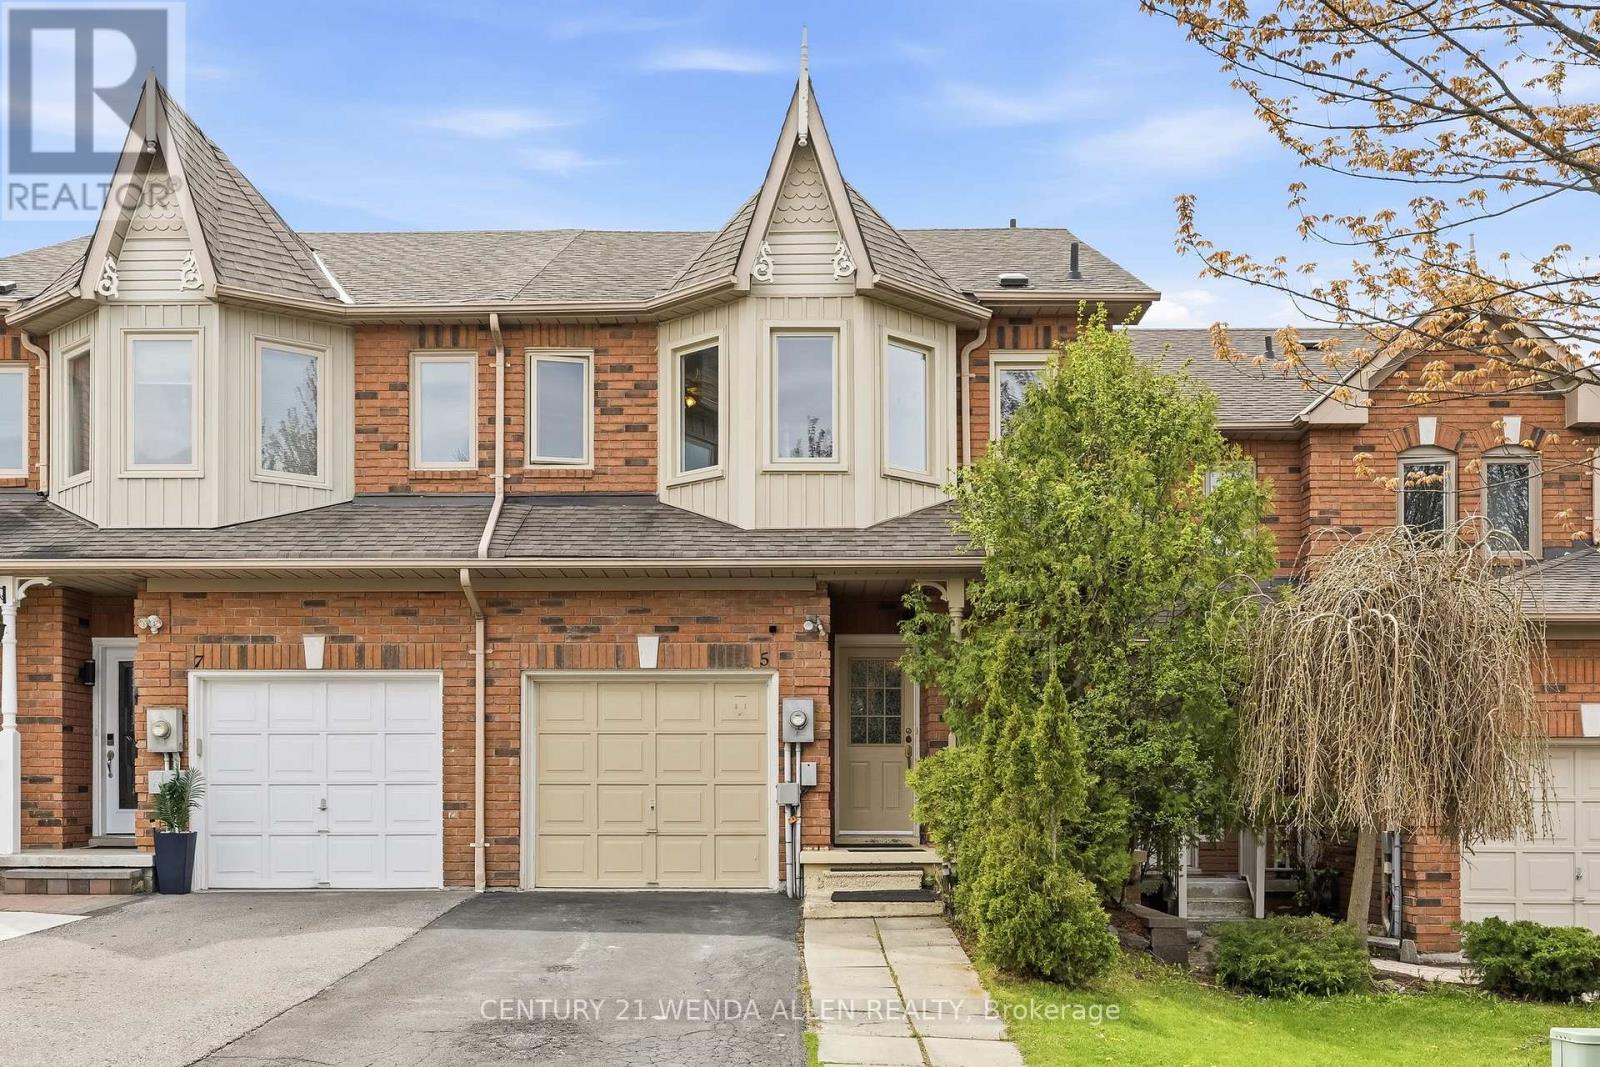
5 Jays Drive
Whitby, Ontario
Well-maintained freehold townhouse in highly sought-after Williamsburg, offering bright, functional living space for families and professionals.Main floor features updated kitchen with stone countertops, open-concept living/dining, and carpet-free flooring throughout. Upstairs includes 3 spacious bedrooms and 3 bathrooms.A finished basement adds valuable extra living space, ideal for a rec room, home office, or guest area - a key advantage compared to similar homes.Enjoy a private backyard with no direct overlooking neighbours, plus 3-car parking for added convenience.Located just steps from top-rated schools (Jack Miner), parks, trails, and everyday amenities. (id:61483)
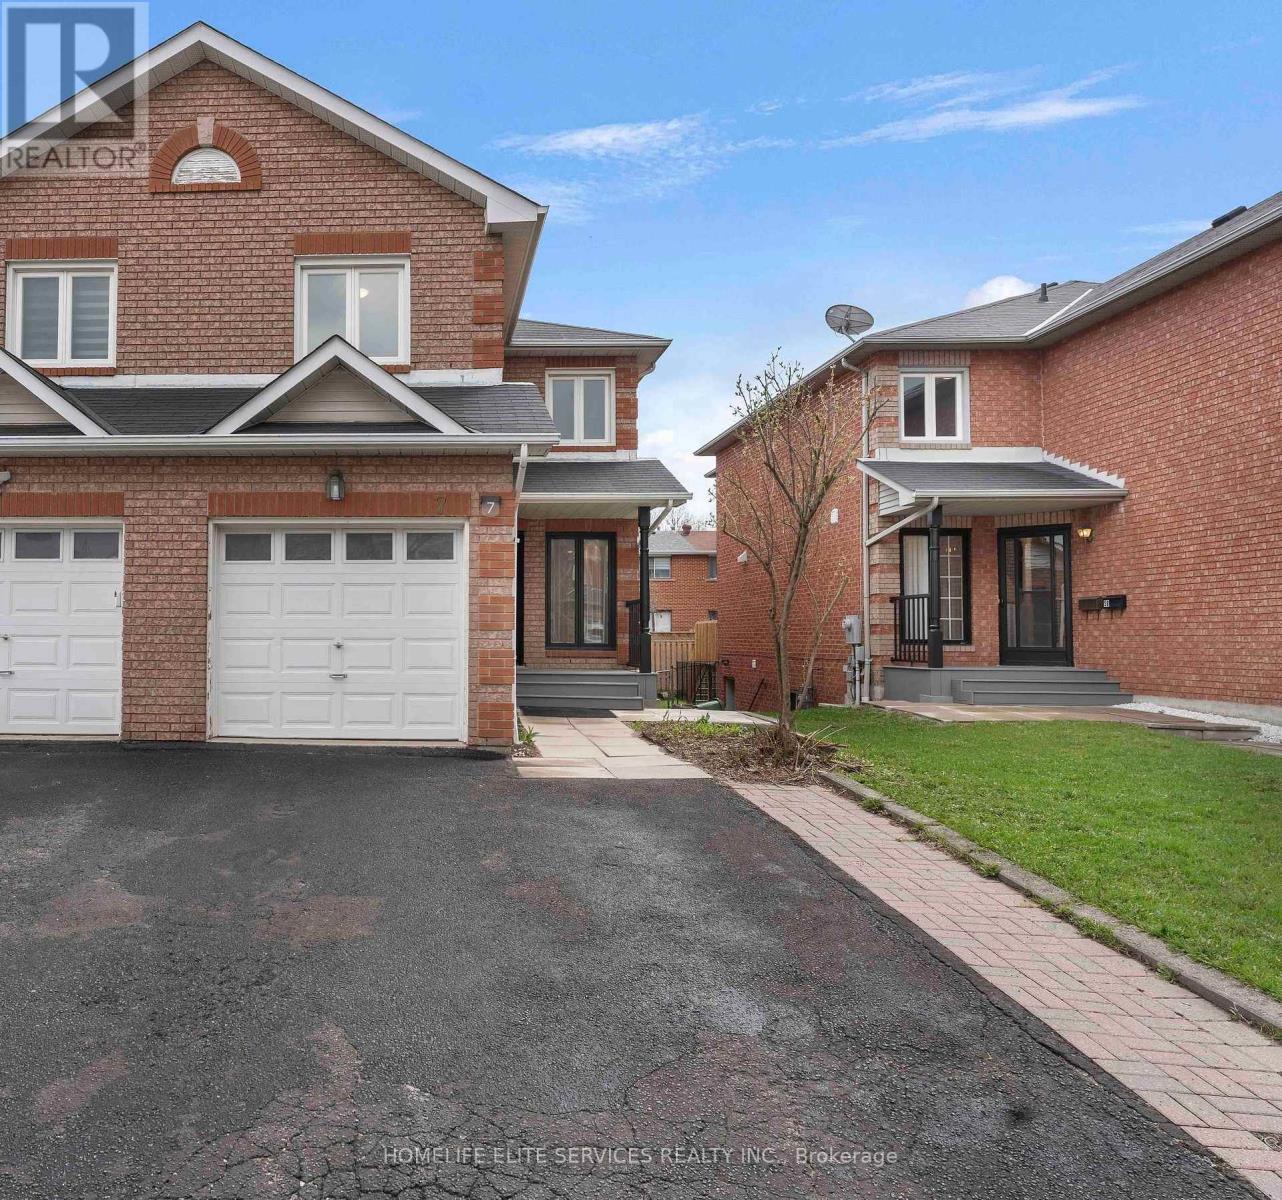
7 Lenthall Avenue
Toronto, Ontario
Come take a look at this beautifully upgraded, renovated 4 bedroom, 3.5 bath, 2 kitchen spacious home which boasts a unique floor layout of a separate Living rm & Family rm. This home is nestled in the heart of Scarborough's most sought-after Robbinstone/Nugget Mosque area!! Brand new modern, white kitchen with quartz countertops and gold hardware, and BRAND NEW STAINLESS STEEL APPLIANCES: Stainless Steel French Door Fridge, Stainless Steel smooth-top stove, over-the-stove built-in microwave with combination exhaust hood and stainless steel dishwasher. Upgraded, modern vanities and mirrors in all the washrooms. New Laminate flooring in all three levels, taller baseboards, as well as professional painting done throughout the house. Three parking spaces available: one in the garage and two in the driveway. Utilize the self-contained basement in-law suite, and have family live separately, yet help you to pay down your mortgage. ****** Rare, once in a lifetime opportunity to have your entire family move next door and live as neighbours in these two, identical houses that are side-by-side: 5 Lenthall & 7 Lenthall. ******* Amazing central location; Close to the famous Chinese Cultural Centre of Greater Toronto; St. Barnabas Roman Catholic Church; Several Protestant Christian Churches, Largest Mosque in GTA: the Islamic Foundation of Toronto, top GTA Islamic School: Gibraltar Academy (JK-Grade 12), Shopping, banks, and Centennial College, University of Toronto Scarborough, as well as minutes to HWY 401, and the new metrolinx subway extension on McCowan, Toronto Zoo and Scarborough Town Centre. (id:61483)
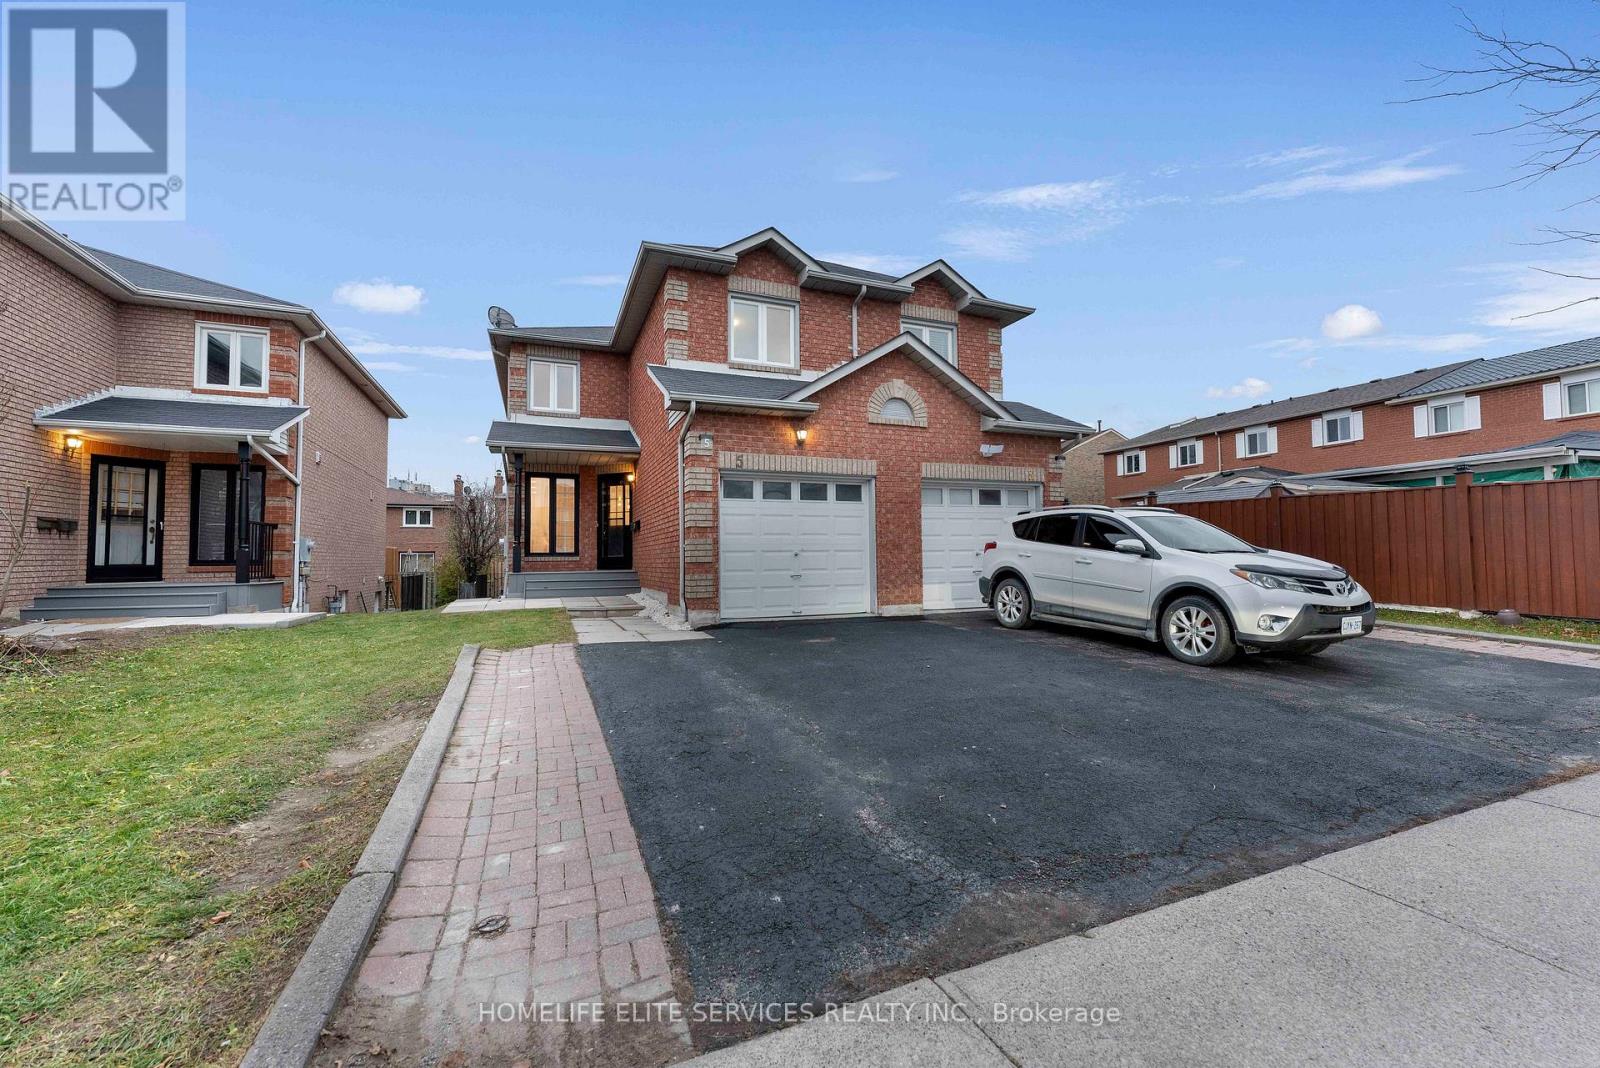
5 Lenthall Avenue
Toronto, Ontario
***FANTASTIC 2-DOOR SEMI-DETACHED PROPERTY! Completely renovated top to bottom. 3 + 1 bedroom, 3.5 bath house with unique Floor Plan of Separate Living rm & Family rm. Features a functional layout with open concept modern kitchen with stainless steel appliances, quartz counters, and sleek cabinetry, plus brand new laminate flooring throughout. Freshly painted with new, larger baseboards. Great for FIRST-TIME BUYERS, live upstairs, and use the basement in-law suite to have extended family or kids live with you. All brick home with separate basement in-law suite with builder-built exterior side entrance. One car garage with 2 parking spots on driveway. GUESS WHAT!? Next door is now also on the market, so you can have your family move in next door to you at the same time! Amazing central location; easy access to the upcoming new Metrolinx Subway at McCowan & Sheppard Ave., as well as minutes to HWY 401 and Scarborough Town Centre. Many Public Schools & Catholic & Protestant Churches in the area, 3 min to Chinese Cultural Centre of Greater Toronto; Islamic Foundation of Toronto Mosque, Gibraltar Academy Islamic School, & Shopping, Banks, and Centennial College, as well as the University of Toronto Scarborough and the Toronto Zoo. **EXTRAS** New Airconditioning & BRAND NEW STAINLESS STEEL APPLIANCES: Stainless Steel French Door Fridge, Stainless Steel Smooth Top Stove, Stainless Steel Dishwasher, Over the stove built-in Microwave with Exhaust. (id:61483)
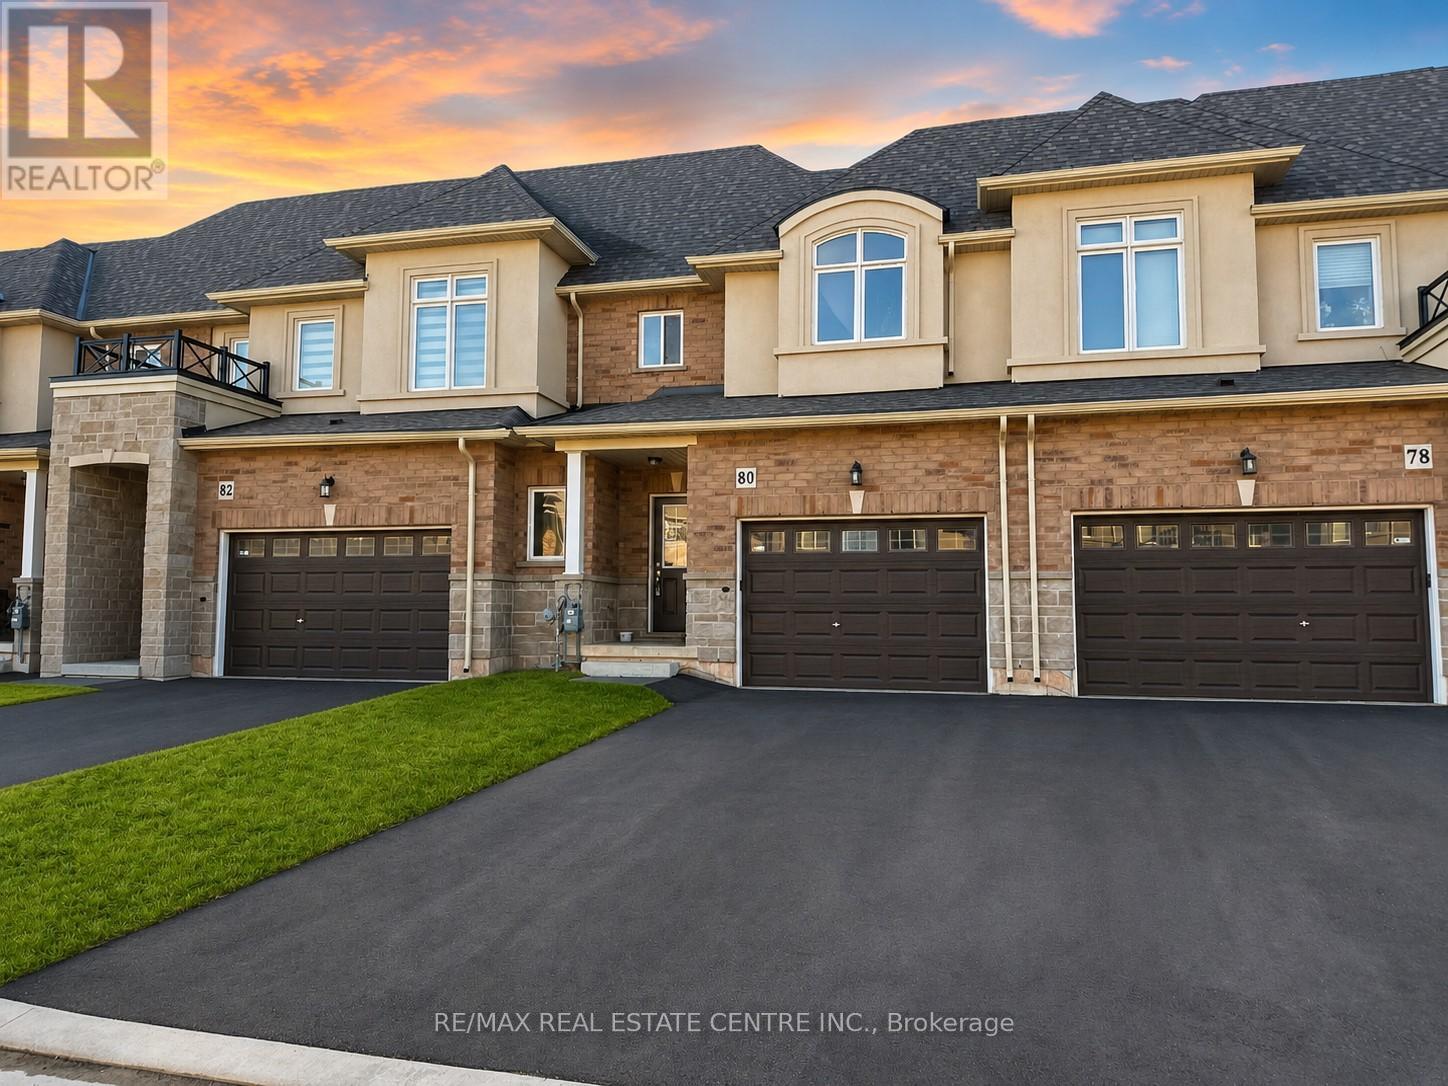
80 Pinot Crescent
Hamilton, Ontario
Just Under 3 years new, this stunning 3-bedroom, 2.5-bathroom freehold townhouse showcases modern living at its finest. Featuring an open-concept living and dining area with soaring 9' ceilings and engineered hardwood flooring on the main level, this home is designed for both style and entertaining. The contemporary family-sized kitchen is equipped with sleek stainless steel appliances, offering both function and elegance.Upstairs, the luxurious primary suite features his & her walk-in closets and a 3-piece ensuite with a glass-door shower. Two additional spacious bedrooms provide comfort for the whole family, complemented by the convenience of second-floor laundry.A longer driveway could fit up to 2 cars plus a garage with backyard access driveway usability and convenience.-no sidewalk for addedPerfectly located in a prime neighbourhood just minutes from Lake Ontario, Fifty Point Conservation Area, the Niagara Escarpment, Costco, top restaurants, shopping, grocery stores, banks, schools, and renowned wineries. Quick access to the QEW via Fifty Road exit ensures unmatched connectivity for commuters.A perfect blend of modern design, comfort, and lifestyle ideal for families and professionals alike. Don't miss this incredible opportunity to call this beautiful home yours! (id:61483)
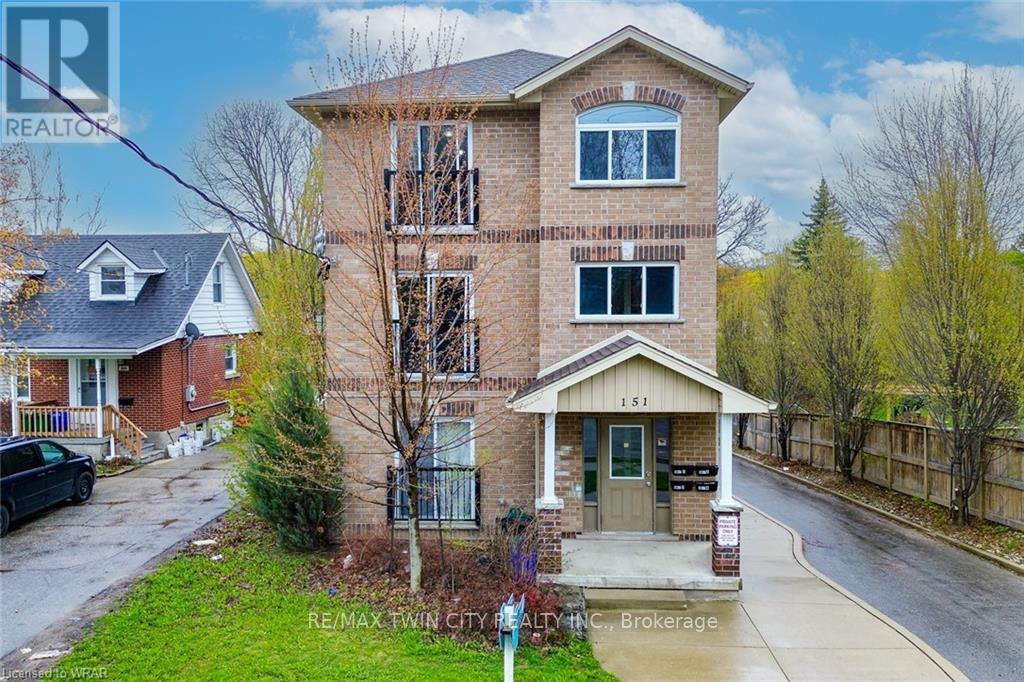
4 - 151 Bridgeport Road E
Waterloo, Ontario
Welcome to unit 4 of 151 Brideport Road, Waterloo. This modern and spacious apartment is perfect for families, professionals, or corporate rentals and is available immediately with a minimum one-year lease. Located in a newer building, this top-floor unit offers 1,500 sq. ft. of bright and comfortable living space, complete with 5 bedrooms and 2 bathrooms. The open-concept design features a large common area that flows seamlessly into the kitchen, creating an inviting space for both relaxation and entertaining. With windows on all four sides and a Juliet balcony, the apartment is flooded with natural light, enhancing its warm and welcoming atmosphere. Convenience and comfort are at the heart of this unit. It comes equipped with in-suite laundry for added ease and includes one dedicated parking spot. The apartment is carpet-free and features central air conditioning, a private furnace, and a water heater with in-unit heating control, allowing you to customize your comfort year-round. The location couldn't be more ideal. Just a short walk to Bridgeport Supercenter, you'll find a variety of shops and services, including Walmart, Tim Hortons, Shoppers Drug Mart, the Dollar Store, and Bulk Barn. The building is also situated on a bus route that provides direct access to local universities, making it a great option for students. For those who commute, the proximity to major highways ensures quick and easy travel. This small building houses only four apartments, offering a quieter and more private living experience. The no-pets and no-smoking policy ensures a clean and peaceful environment for all residents. With its thoughtful design, prime location, and bright interior, this unit is an excellent choice for anyone looking for a well-maintained and convenient place to live. Book your showing today and see all that this beautiful apartment has to offer. (id:61483)
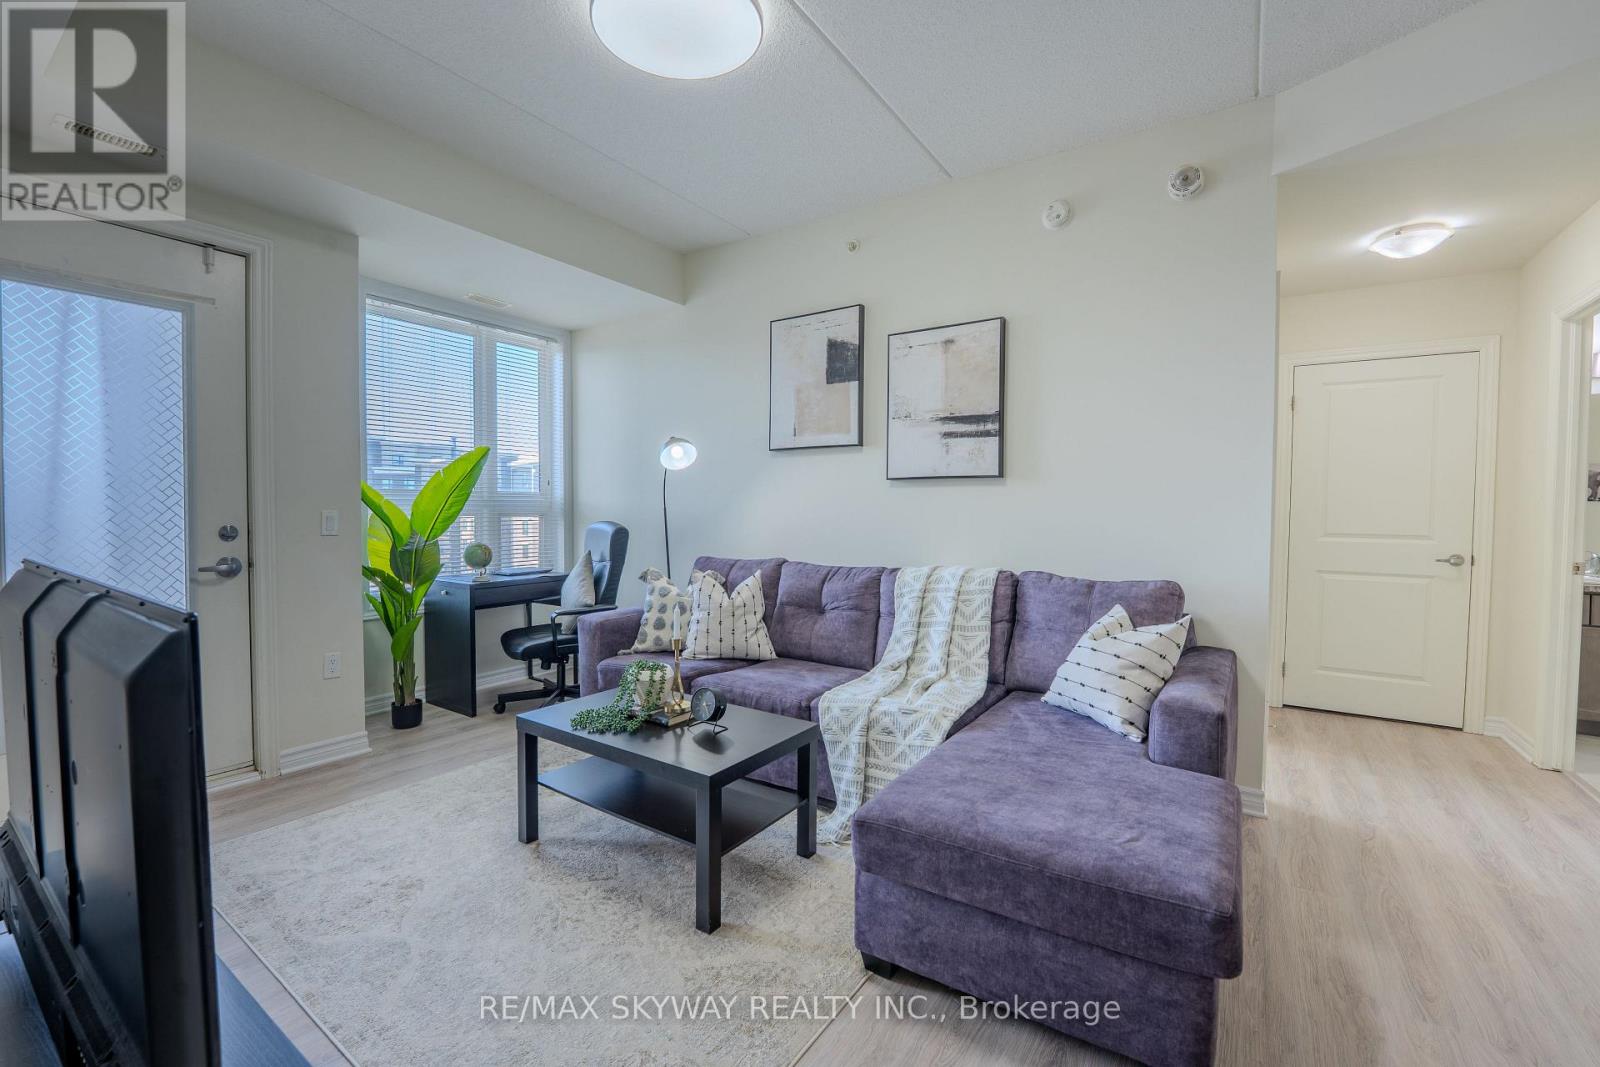
420 - 640 Sauve Street
Milton, Ontario
Spacious and beautifully designed 2 bedroom, 2 bathroom condo located in the highly desirable neighbourhood in Milton. Offering over 800 sq. ft. of bright open concept living space with 9 ft ceilings, this oversized suite combines comfort, style, and functionality. The modern chef inspired kitchen features quartz countertops, stainless steel appliances, a microwave range, and a stylish breakfast bar, perfect for everyday living and entertaining. The thoughtfully designed layout includes two generous bedrooms, including a primary bedroom with a private ensuite bath, along with the convenience of in suite laundry. Step out onto your private balcony terrace and enjoy peaceful views of surrounding greenery, ideal for relaxing mornings or quiet evenings. This unit includes one underground parking space, easy access to a spacious storage locker, and ample visitor parking. Residents enjoy excellent building amenities including a fully equipped fitness centre, elegant party room, and a rooftop terrace. Ideally located close to parks, trails, top rated schools, shopping, dining, and transit, this is a fantastic opportunity to own a spacious condo in one of Milton's most sought after communities. If you're ready to enjoy spacious, stylish, and carefree living in one of Milton's premier addresses, this remarkable suite is the one to call home. (id:61483)
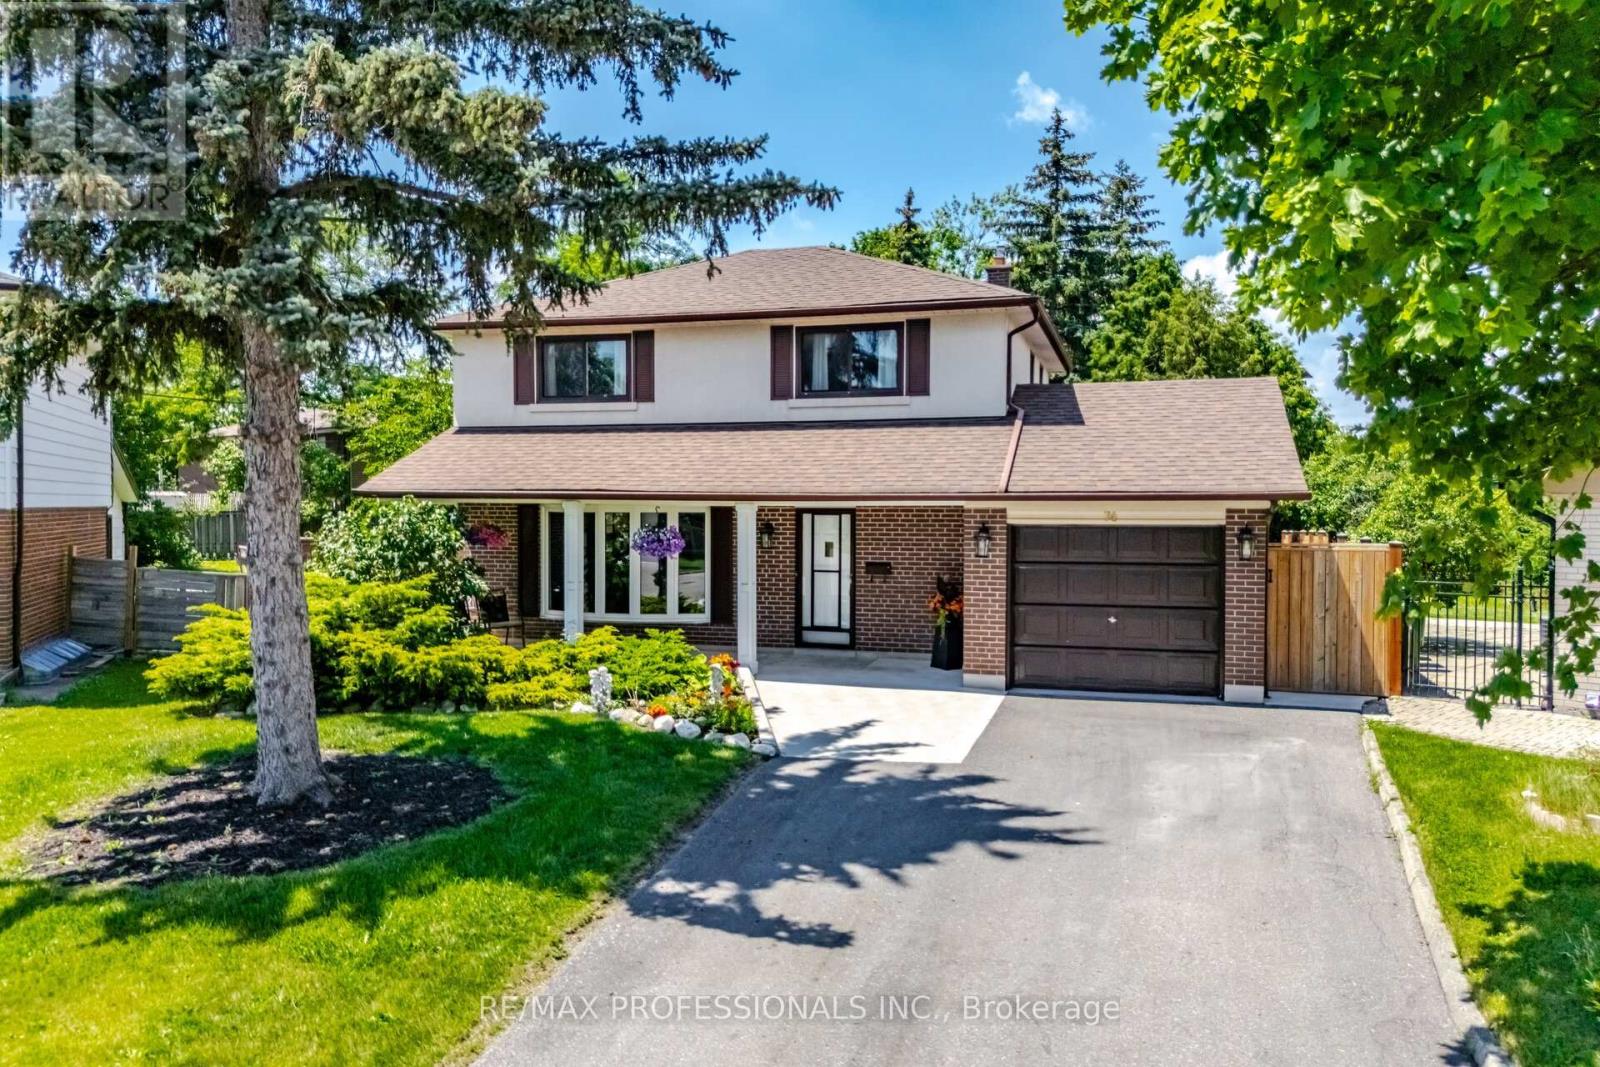
74 Ringway Crescent
Toronto, Ontario
Discover this Hidden Gem! Incredible well kept home! Main Floor Family Room & Dining Room Addition! Walkout to immaculate kept gardens! Oversized kitchen- Imagine the Parties! New concrete front landing, Expansive sun filled rooms. Bay window in Living Room, Kitchen flows to enormous family room with wet bar & fireplace and walk out to freshly stained deck and view of manicured gardens! A true backyard oasis! Private fencing all around. Patio area Seperate side entrance, Most of the house has been freshly painted, Basement kitchen/Laundry room has double sinks, & double laundry tubs! Home has been lovingly maintained. (id:61483)
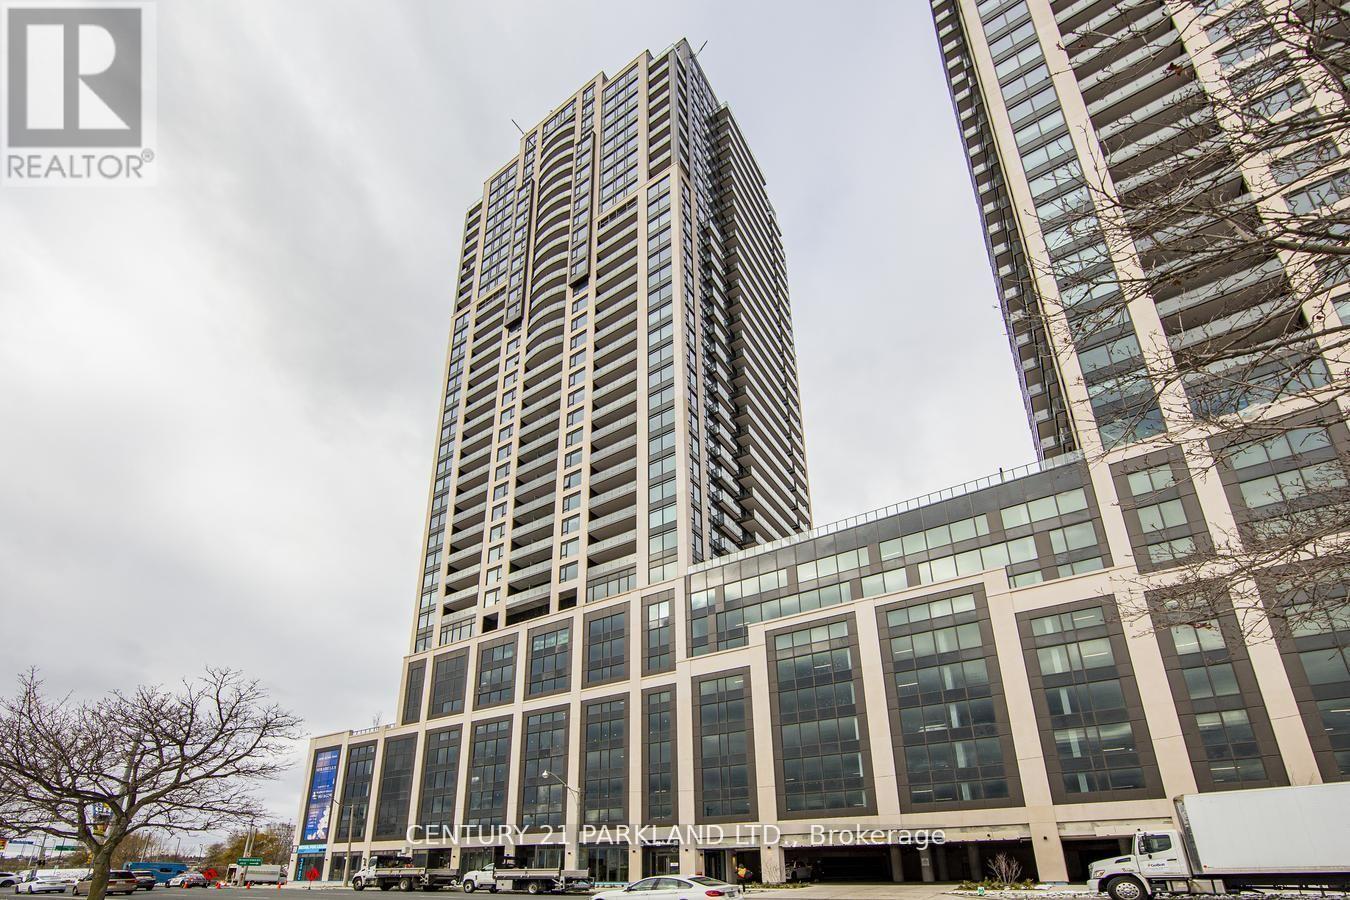
2802 - 1928 Lake Shore Boulevard W
Toronto, Ontario
Prime Location, Executive Living At The Mirabella! 2+1 Bed, 2 Bath, 2 Balconies, Over 1000 Sq. Ft. Breathtaking Lake & City Views, Functional & Spacious Layout, Corner Suite, Upgraded Modern Finishes With Natural Light, Unparalleled Luxury Living In Lakefront Setting. Extras:1 Parking Spot, Ample Visitors' Parking, 2 Balconies With Unit: 1 Off Primary Suite & 1 Off Living Room, Amenities Include: 24 Hour Concierge, Indoor Playroom, Yoga Studio, Business Centre, Library, Rooftop Deck/Garden, Indoor Pool & Gym. (id:61483)
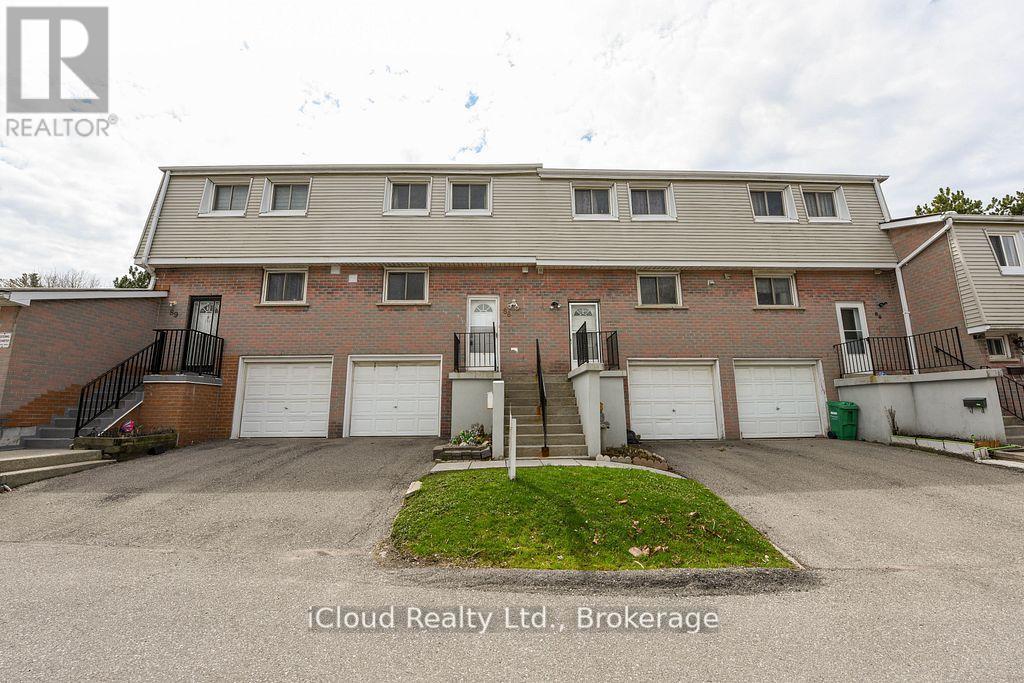
88 - 400 Mississauga Valley Boulevard
Mississauga, Ontario
** Freshly Painted ** Centrally Located ** Situated in the heart of Mississauga!, This spacious unit features **3 bedrooms** and **2 washrooms**, offering the perfect combination of location, comfort and convenience. The Main Level Offers you a Functional Layout with an Open Concept Living, Dining and a Kitchen, a 2 piece Power Room and a Walkout to a Deck **Fully Fenced Backyard**. Walk Out To Deck. Unit Backs On Kids Playground Area. With Outdoor swimming Pool On Side. Watch You Kids Play. Close To Schools, Shopping, And Go Station Transit. Whether you're a first-time buyer, downsizing, or looking for a fantastic investment opportunity, this home is ready for you to move in and enjoy. 2nd Floor has 3 Very Spacious Bedrooms and a 4 piece washroom. Fully Finished Basement is an Open Concept Space. (id:61483)
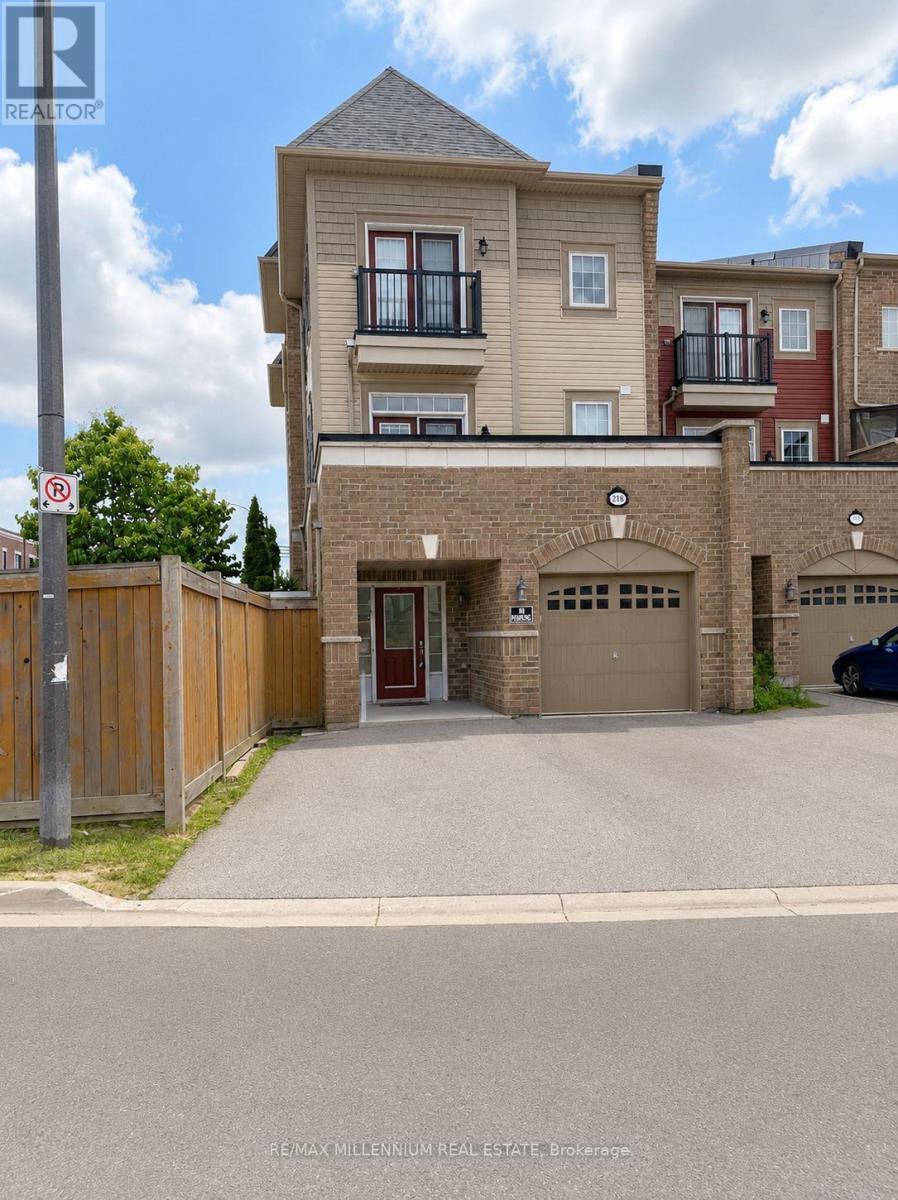
218 Dougall Avenue
Caledon, Ontario
Rarely Offered Executive Townhome with 3 Bedrooms, 3 Ensuites & 3 Walk-In Closets! Welcome to this spacious and thoughtfully designed executive townhome, ideally located in a highly sought-after family-friendly community. Offering a rare and functional layout, each of the three generously sized bedrooms features its own private ensuite bathroom and walk-in closet, providing exceptional comfort and privacy for families, guests, or multi-generational living. A welcoming double door entry leads into this bright and spacious home, complete with parking for up to two vehicles. The open concept main level is designed for both everyday living and entertaining, featuring expansive principal rooms, oversized windows, and an abundance of natural light throughout. The modern kitchen offers extensive cabinetry, a large centre island with breakfast seating, and ample preparation space for home chefs. Just off the kitchen, step out to the oversized private deck, perfect for outdoor dining, summer barbecues, or relaxing with friends and family. Adjacent to the kitchen is a large walk-in storage room that can easily function as a pantry, adding exceptional convenience and organization. Enjoy your own private outdoor space, ideal for unwinding after a long day. Conveniently located close to schools, parks, community centres, shopping, restaurants, grocery stores, and everyday amenities, this exceptional home offers the perfect combination of space, functionality, and lifestyle. (id:61483)
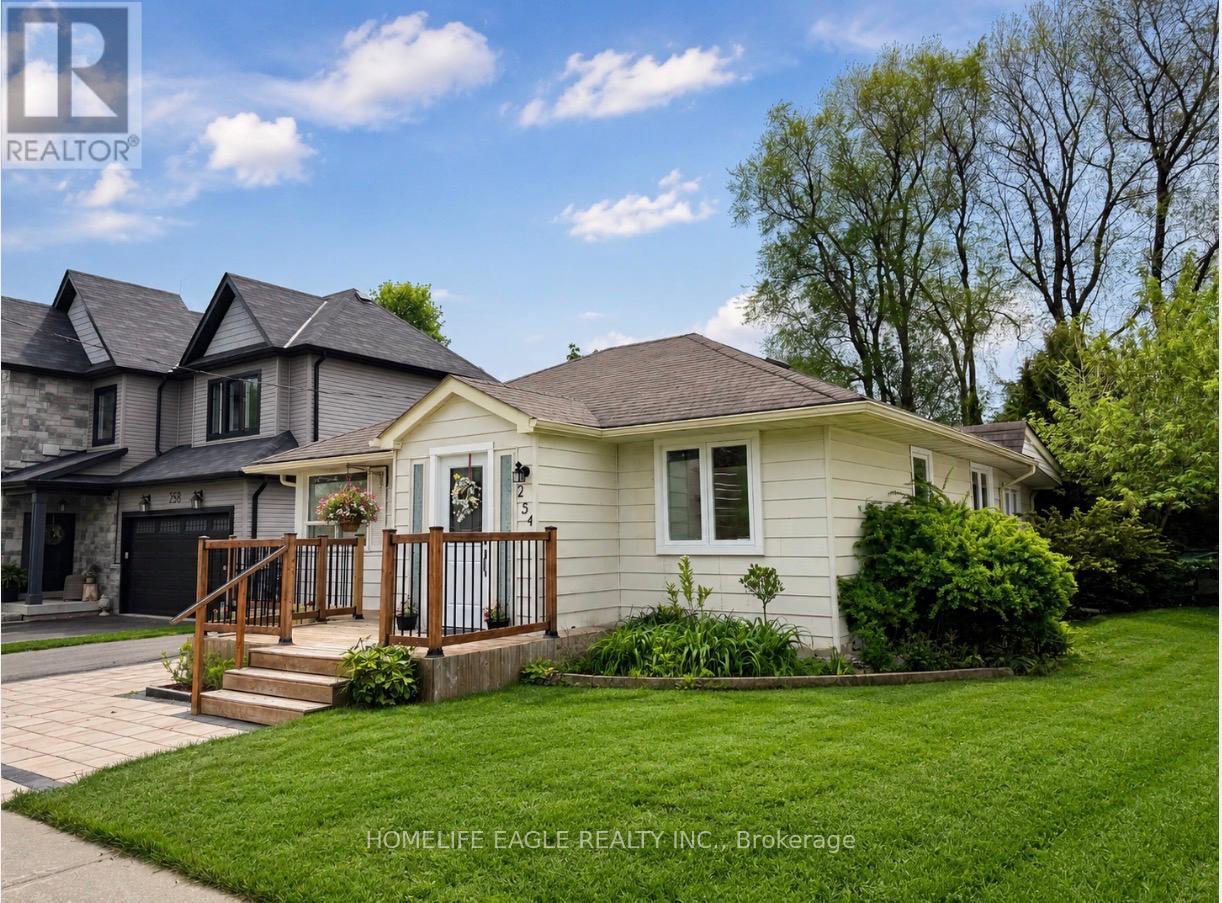
Basement - 254 Andrew Street
Newmarket, Ontario
The Perfect Bachelor Apartment * Prime Newmarket Location * Recently Updated Throughout *Bright, Clean, And Well-Maintained Open-Concept Space * Smooth Ceiling With Pot Lights *Updated Kitchen With Appliances * Fully Renovated 3-Piece Bathroom * Upgraded FlooringThroughout * Conveniently Located Close To Yonge St, Shopping, Grocery Stores, Restaurants,Parks, Public Transit, And Easy Access To Highways 400 & 404 * Move-In Ready - Must See! (id:61483)
36 Maplegrove Avenue
Bradford West Gwillimbury, Ontario
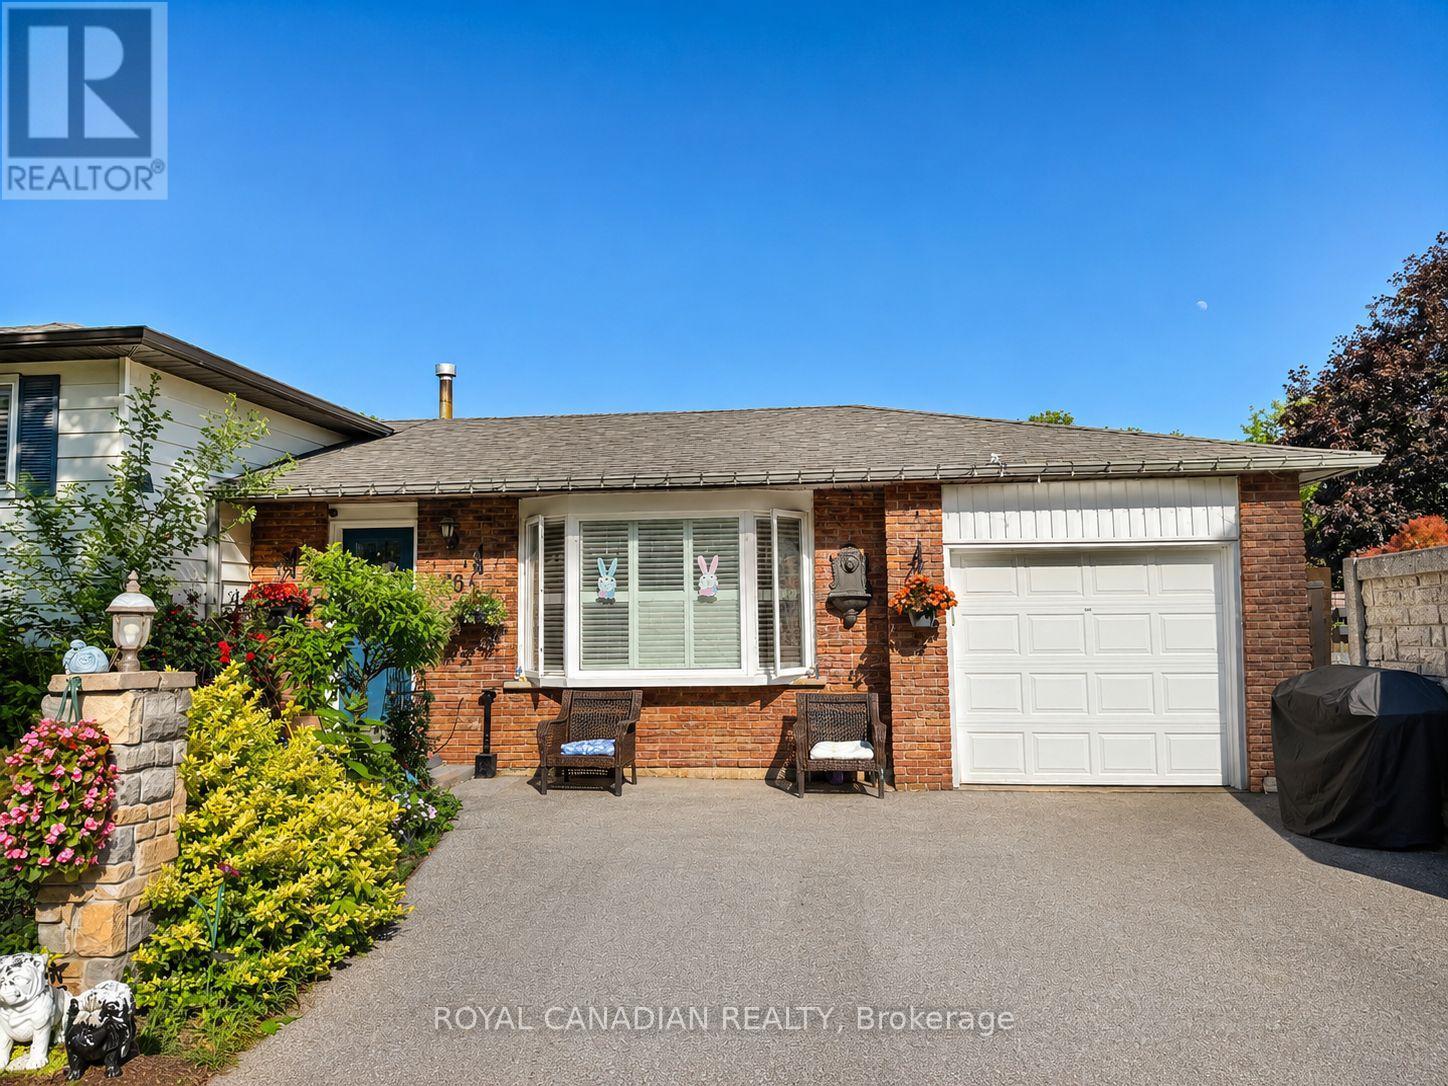
Bright And Spacious 3+2 Bedroom Detached Side-Split Nestled In A Quiet, Mature Bradford Neighbourhood Surrounded By Trees. Features 2 Full Bathrooms, powder washroom, 2 Kitchens, And A Versatile Layout Ideal For Multi-Generational Living Or Investors. Enjoy Summers In The Private Backyard Oasis Featuring A Double-Gated Inground Pool, Solid Fencing, And Lush Greenery. Hardwood Floors Throughout Main And Bedroom Levels, California Shutters, Skylight In Kitchen, And Keyless Entry Add Style And Function. Live In one unit, rent the other, or lease both units to maximize the property's potential. Close To Schools, Parks, Transit & Amenities. A Rare Opportunity With Built-In Rental Potential. (id:61483)
1005 - 286 Main Street
Toronto, Ontario
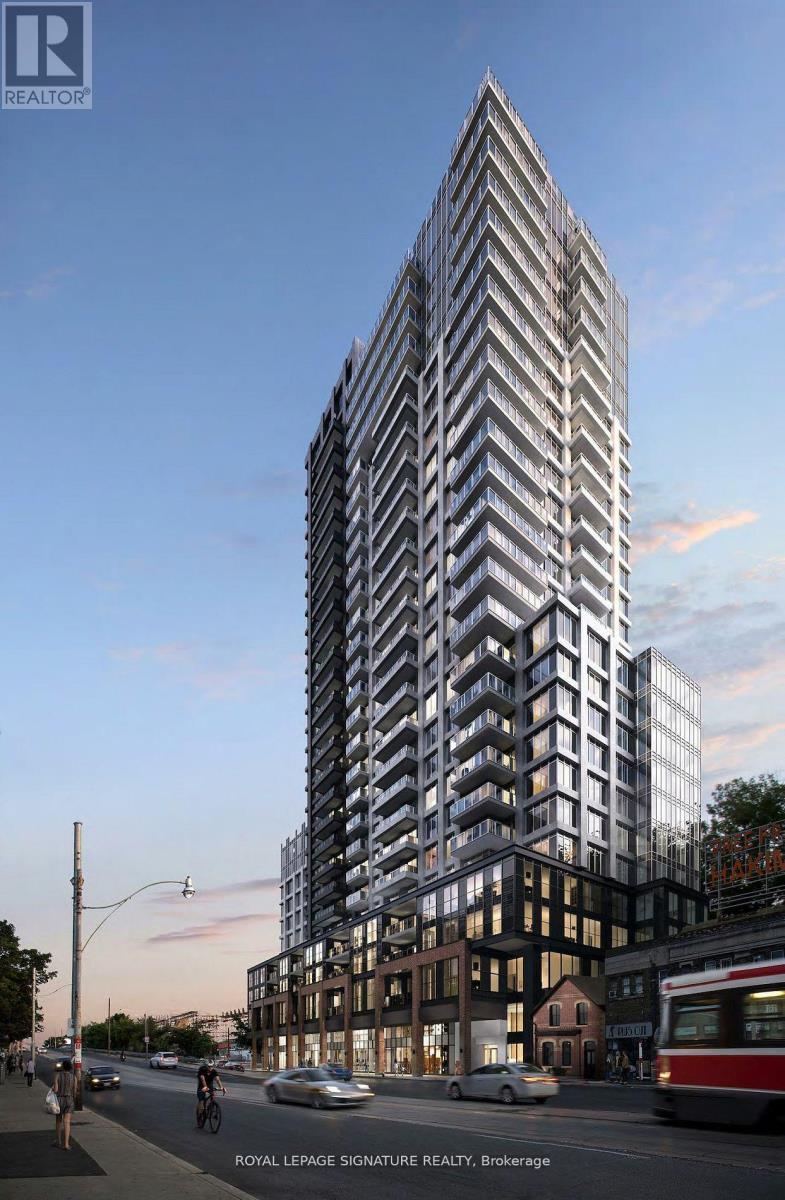
2 Years New Corner Unit In Boutique Condo with 2 balconies. Upgraded, Comfortable & bright 1 BR/1 bath unit with custom made floor to ceiling window blinds, expansive L- Shaped Balcony with fantastic views. Next door to a large park perfect for pets or kids or you. Futuristic, fun, and affordable sophisticated living. Security + Safety = 24 Hr Concierge + Security Monitoring Underground, Lobby & Elevators. CAT 5 Wiring, RG6 Co-Axial Cable, Individually controlled fan coil HVAC ERV system, Tribute Communities Smart Living App. Huge Bike Storage Room Ground Floor, Building Has Automated Parcel Locker System With Personal Notification. Internet costs $28.25 per month. Resort style living in a commuter paradise-Subway & Go Station Across Street, with multiple quick transit options to downtown Toronto ~15 min! or sit back on the 508 streetcar direct to downtown while you relax on your phone ~25 min. (id:61483)
690 Oriole Parkway
Toronto, Ontario
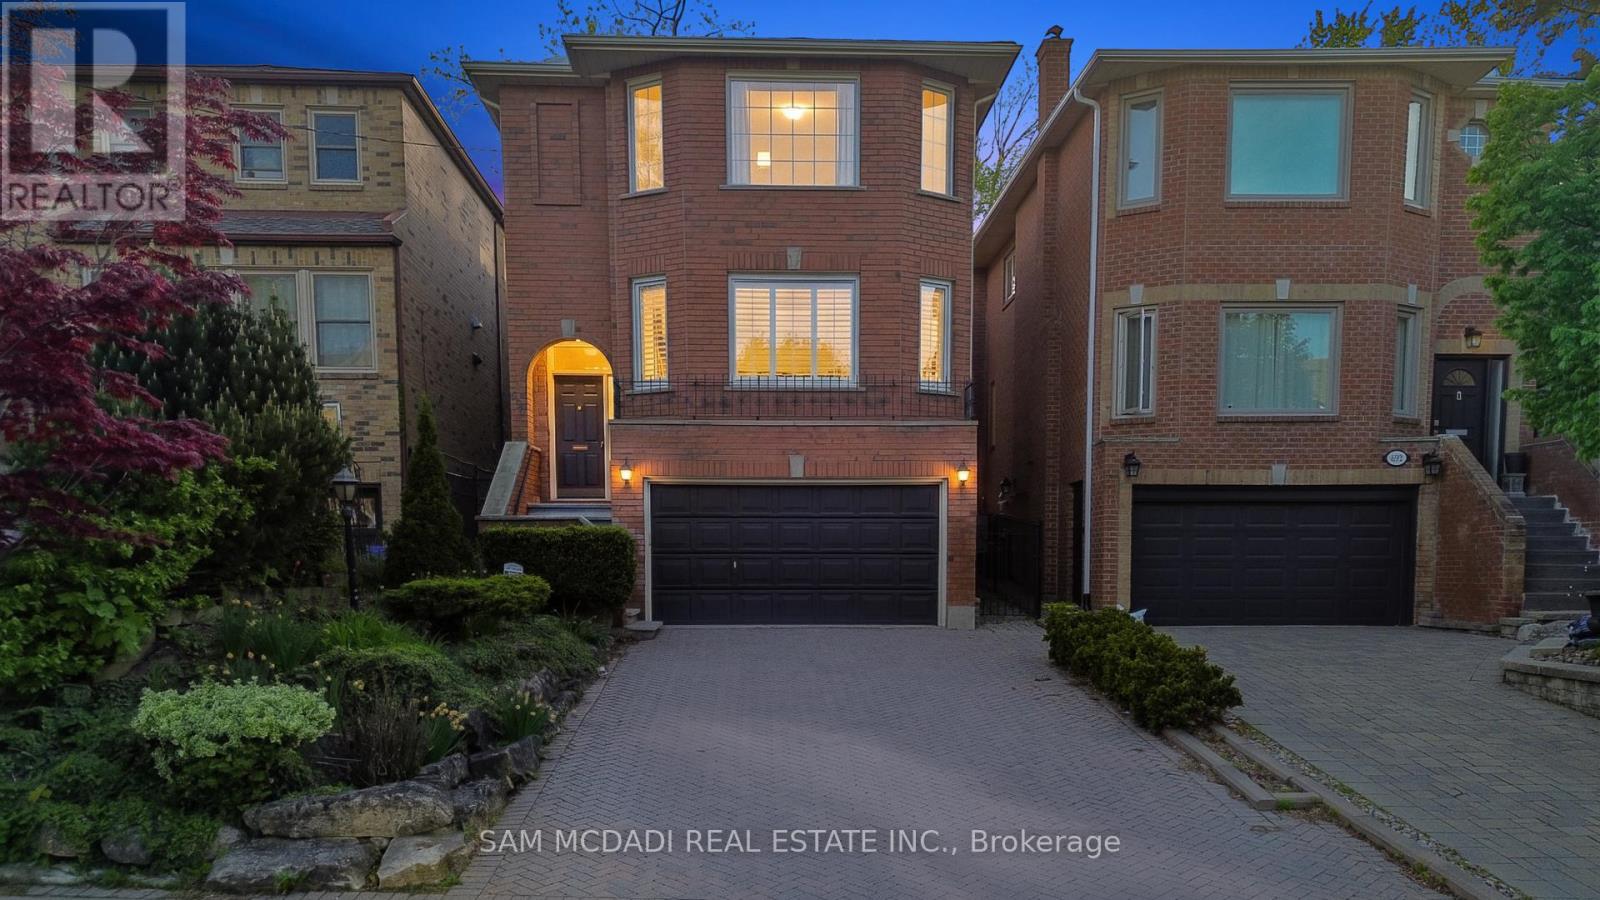
Pride of ownership & comfort take precedence in this beautifully maintained 4 bed, 4 bath residence, gracefully situated in the heart of Midtown Toronto. Lovingly cared for over the years & set on an expansive pool sized lot, this classic home is rich in warmth, character, & elegant living spaces that offer a true sense of home. The bright & spacious kitchen serves as the heart of the home, featuring stainless steel appliances, a centre island, ample cabinetry, & a sun filled breakfast area w/a walk out to the backyard deck, creating the perfect setting for effortless entertaining. Adjacent to the kitchen, the inviting family room offers a warm space for everyday living, whether gathering with loved ones or simply unwinding w/a cup of tea. Thoughtfully designed for elegant gathering, the welcoming living room is anchored by a classic fireplace & framed by oversized windows that fill the space w/natural light. The adjoining dining room showcases refined French doors, traditional wainscotting, & an inviting atmosphere perfectly suited for hosting memorable dinners. Upstairs, the spacious primary retreat features large windows, his & hers mirrored closets, & a private 4pc ensuite. Three additional generously sized bedrooms & an additional 4pc bath complete the second level, comfortably accommodating growing families & overnight guests alike. The finished lower level extends the home's living space w/a large recreation room, an additional versatile room ideal for a home office or guest suite, & a dedicated laundry area designed for everyday convenience. Outdoors, the expansive backyard offers a large deck & abundant green space for gardening, entertaining, or simply enjoying peaceful summer evenings in a private setting. Ideally located just a 5 minutes drive from Havergal College & Upper Canada College, the Crosstown LRT, & the vibrant Yonge & Eglinton district, and more, this is a truly special home filled with heart & timeless charm! (id:61483)
404 - 115 Denison Avenue
Toronto, Ontario
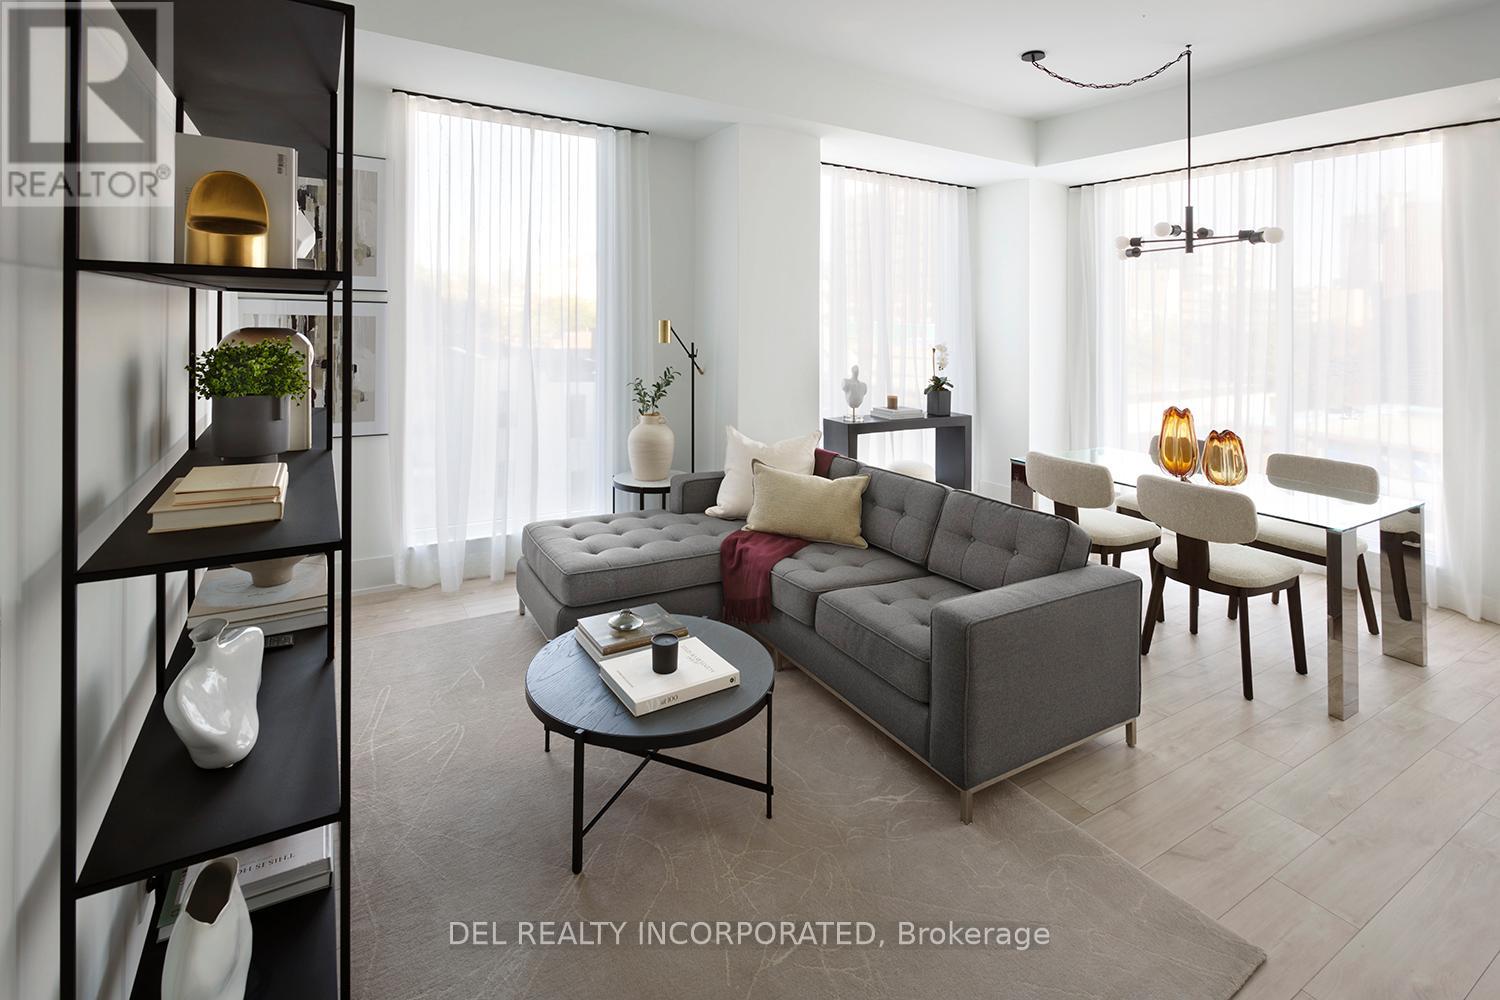
Tridel's MRKT Alexandra Park community is an 18-acre masterplanned revitalization offers remarkable amenities, modern finishes, and flexible open-concept layouts. Near perfect transit and walk scores. Outdoor swimming pool, BBQ area, party room, 2-storey fitness centre etc. 3J Design, 3 Bedrooms, approx. 1076 sqft. as per builder's plan. Move-in today! Prices shown reflect the proposed net Enhanced New Home Rebate ("Enhanced NHR") amount, which is subject to government approval, legislative enactment, final program details and is subject to change. Actual purchase prices, taxes payable, and rebate eligibility will be determined based on the approved legislation and the Purchaser's individual circumstances. Purchasers who meet the relevant eligibility criteria may apply for the Enhanced NHR directly with the Canada Revenue Agency after federal regulations that implemented the Enhanced NHR are made. Purchasers are advised to consult their legal and tax advisors for confirmation of eligibility and final amounts. The vendor makes no representations or warranties regarding the availability or amount of any such rebate. (id:61483)
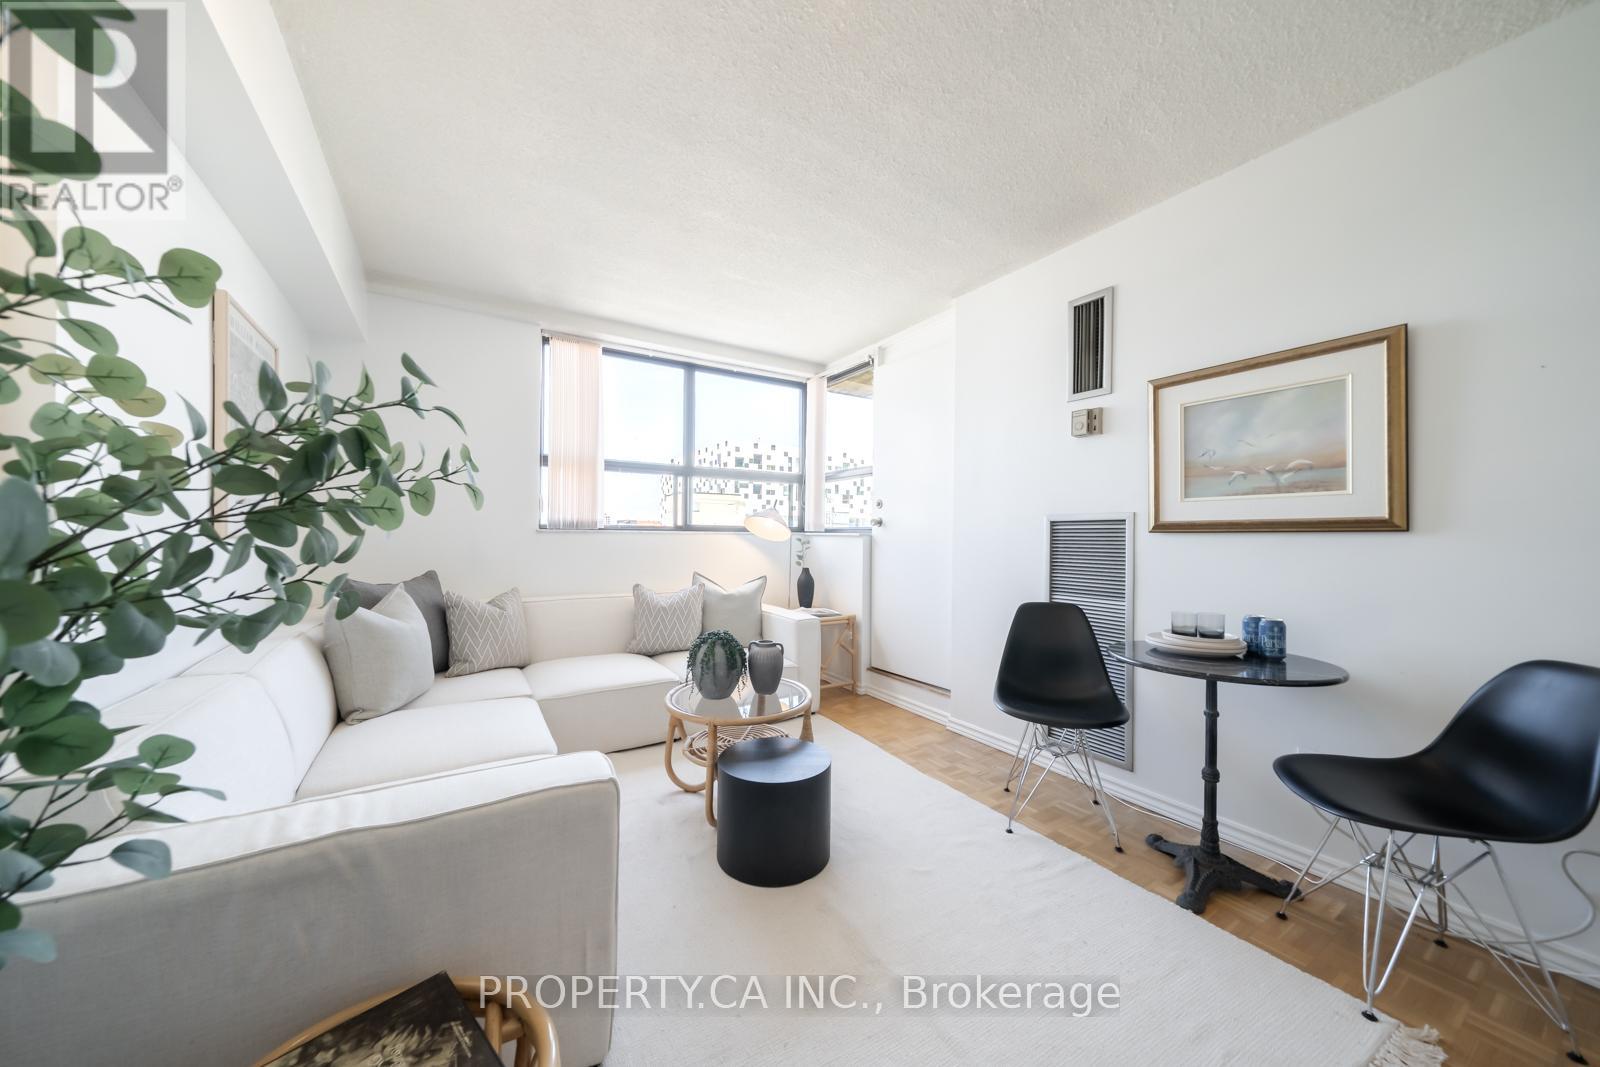
914 - 80 St Patrick Street
Toronto, Ontario
Village by the Grange is a great opportunity to own a true one bedroom condo in one of downtown Toronto's most established communities. With generously sized rooms and a functional layout, it's a great fit for first-time buyers, investors, or anyone looking for a well-located home in the core. Perfect Walk and Transit Scores of 100 put OCAD University, AGO, UFT, the subway, and Eaton Centre all within easy reach. Maintenance fees include all utilities and internet. Residents also enjoy an outdoor saltwater pool, a fully equipped gym, and a spacious party room. A great option for anyone looking to get into the downtown market! (id:61483)
21 - 260 Russell Hill Road
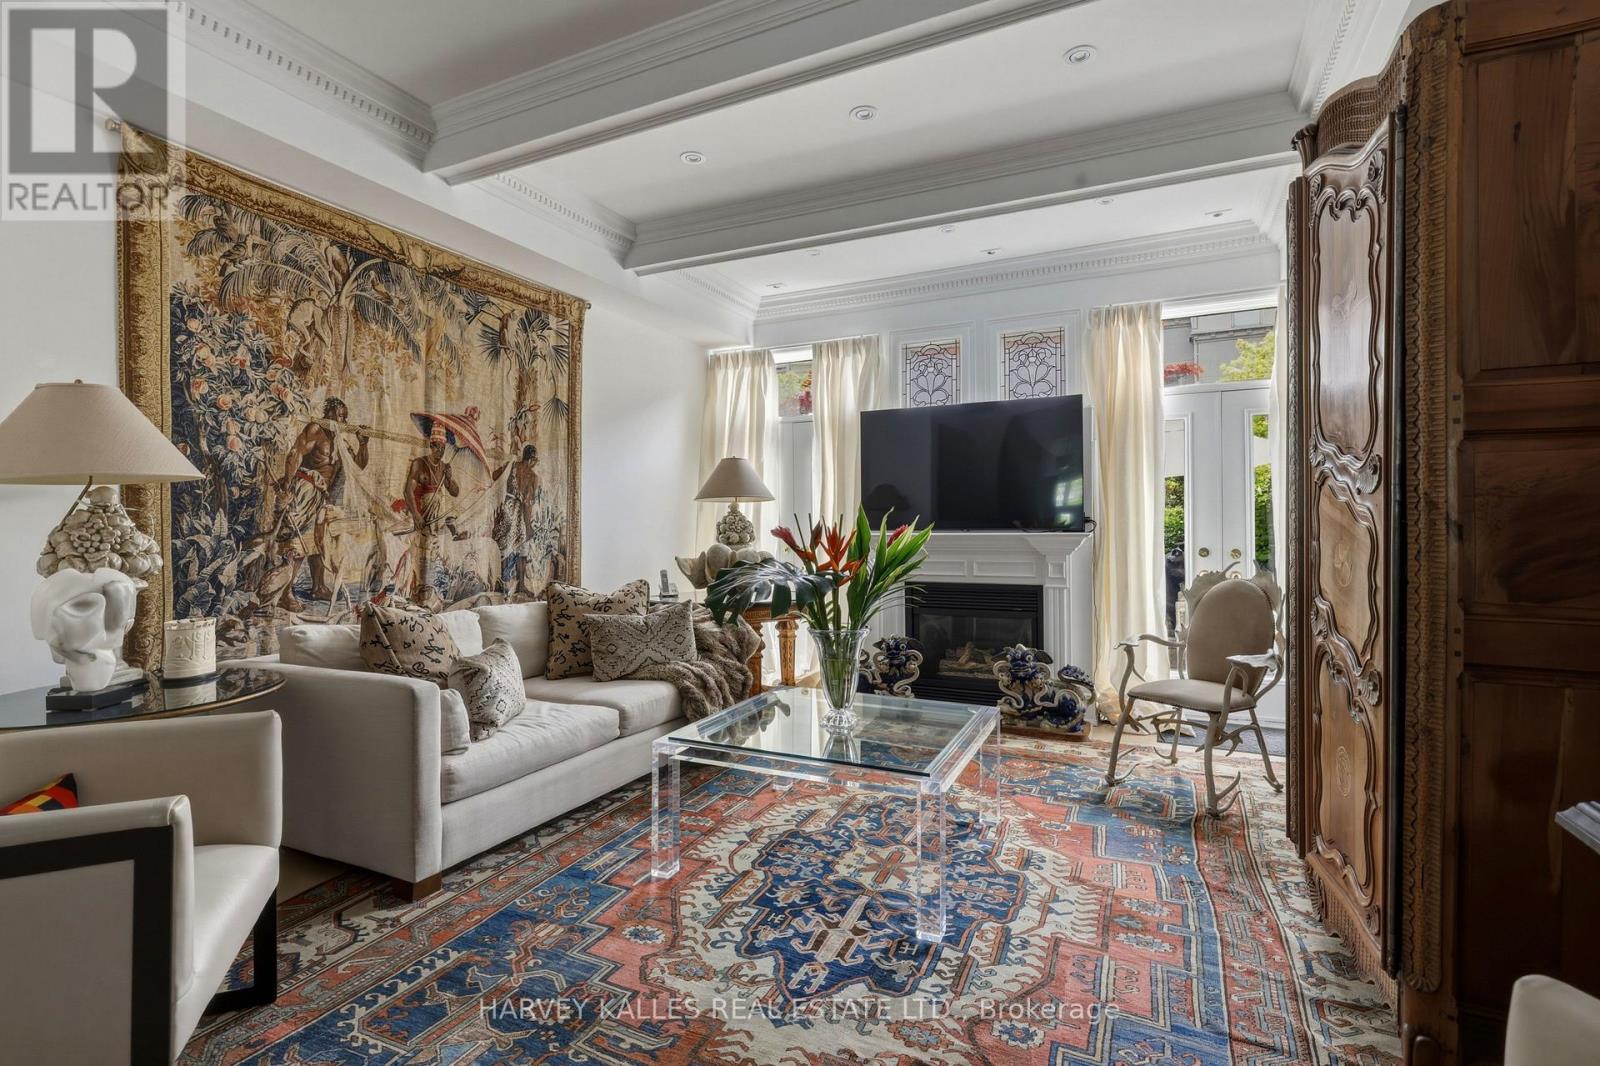
Toronto, Ontario
Designer's Own Home. Townhouse 21 at 260 Russell Hill Road is Nestled Within A Park Garden Setting On Winston Churchill Park, In The Heart Of South Hill - One Of Toronto's Most Quietly Exclusive Enclaves. Extremely Rare West-Facing & Perfectly Positioned At The Center Of Its Development, This Is A Residence That Captures Unobstructed Sunsets Over The Park Every Evening. A Private Balcony Off The Second Floor Extends That Relationship Further: Open Sky, Open Canopy, Entirely Yours. This Is An Address That Cannot Be Replicated or Stumbled Upon. It Is Arrived At Deliberately, By Those Who Know Exactly What They Are Looking For. Four-Bedroom, Six-Bathroom Residence - Three Ensuite - Spans 3,500 Sq Ft Across Four Levels With Soaring Ceilings Throughout. Two Oversized Skylights Flood The Home With Natural Light, Illuminating The Custom Stark Needlepoint Carpet On The Circular Staircase. Oak Hardwood Floors Run Across Three Levels. Paneling, Crown Molding, And Millwork Throughout. The Custom Marble Kitchen Features Professional-Grade Gas Burners & Stainless Steel High-End Integrated Appliances. Gas Fireplace In The Family Room. The Third Floor Primary Suite Offers A Jacuzzi Tub, High-End Built-In Closets, And A Private office. Private Elevator Services All Four Floors. Two Underground Parking Spaces With Direct Entry Complete The Picture. To The Rear, A Walled Garden Oasis With A Gas Line For The BBQ - Private, Still, And Entirely Unexpected. This Home Asks Nothing Of You Except That You Bring Your Life Fully Into It - The Heirloom Pieces, The Crystal, The Art Gathered Across Decades. No Compromise. No Sacrifice. Every Cherished Piece Finds Its Place. For Those Who Already Have The Cottage, The Second Home, The Other Life - and The Discernment To Recognize When Something Irreplaceable Is In Front Of Them. A Home Of Genuine Provenance, In A Location That Will Never Be Reproduced. Fully Secure. Effortlessly Maintained. Utterly Unrepeatable. (id:61483)
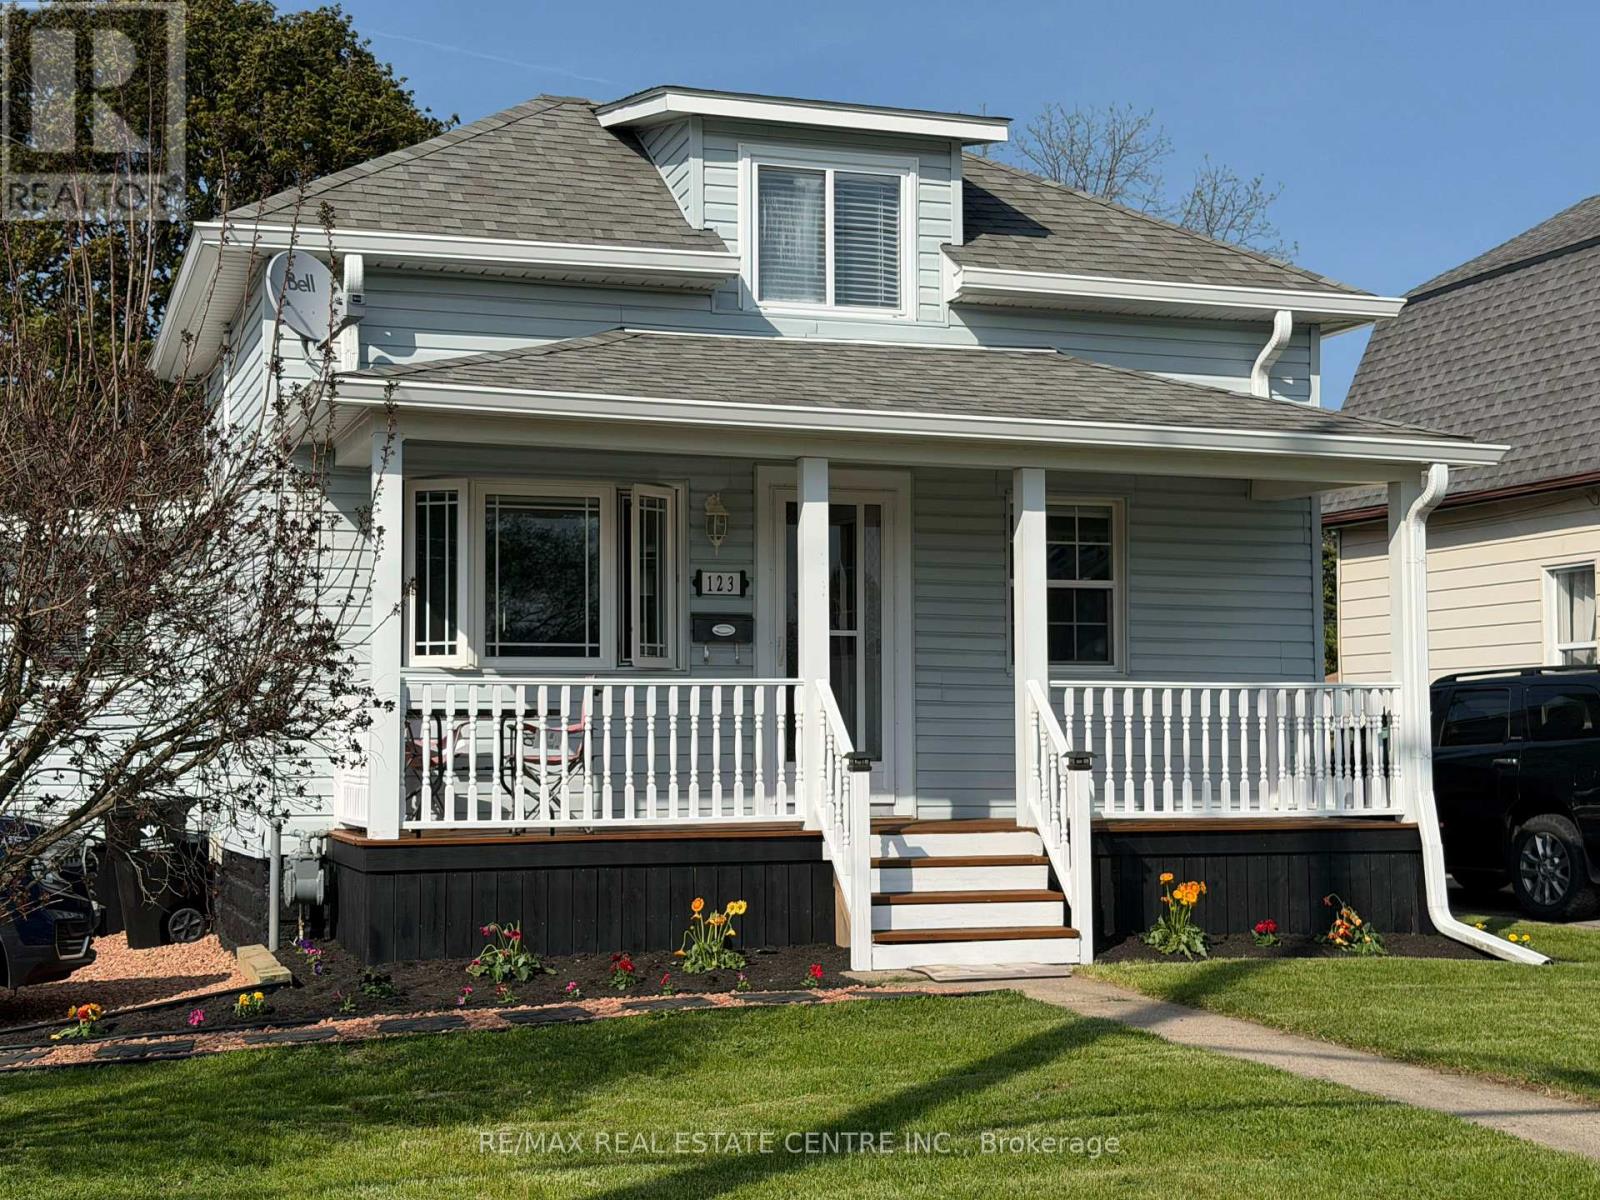
123 Norfolk Avenue
Cambridge, Ontario
This is one of those rare opportunities. Everyone is saying first time buyers don't have a chance in this market. Well here's your chance. When is the last time you've seen a well maintained detached home, on a large lot, for this price? One bedroom on the main floor and one on the second floor. This home was gutted and rebuilt starting in 2012. New attic insulation, New wiring, new plumbing, new windows, new doors all in 2012, furnace 2021, central air 2014, roof 2015, fence & porch 2015, kitchen cabinet refaced 2026, soffit, fascia, eaves in 2019. Relax and entertain on new deck overlooking large backyard. Fully fenced with a gate at the back corner meant to allow vehicle access for parking in the far back of the yard if needed. Storage shed on concrete pad. Perfectly situated close to schools, public transit, the 401, parks & all major amenities. (id:61483)
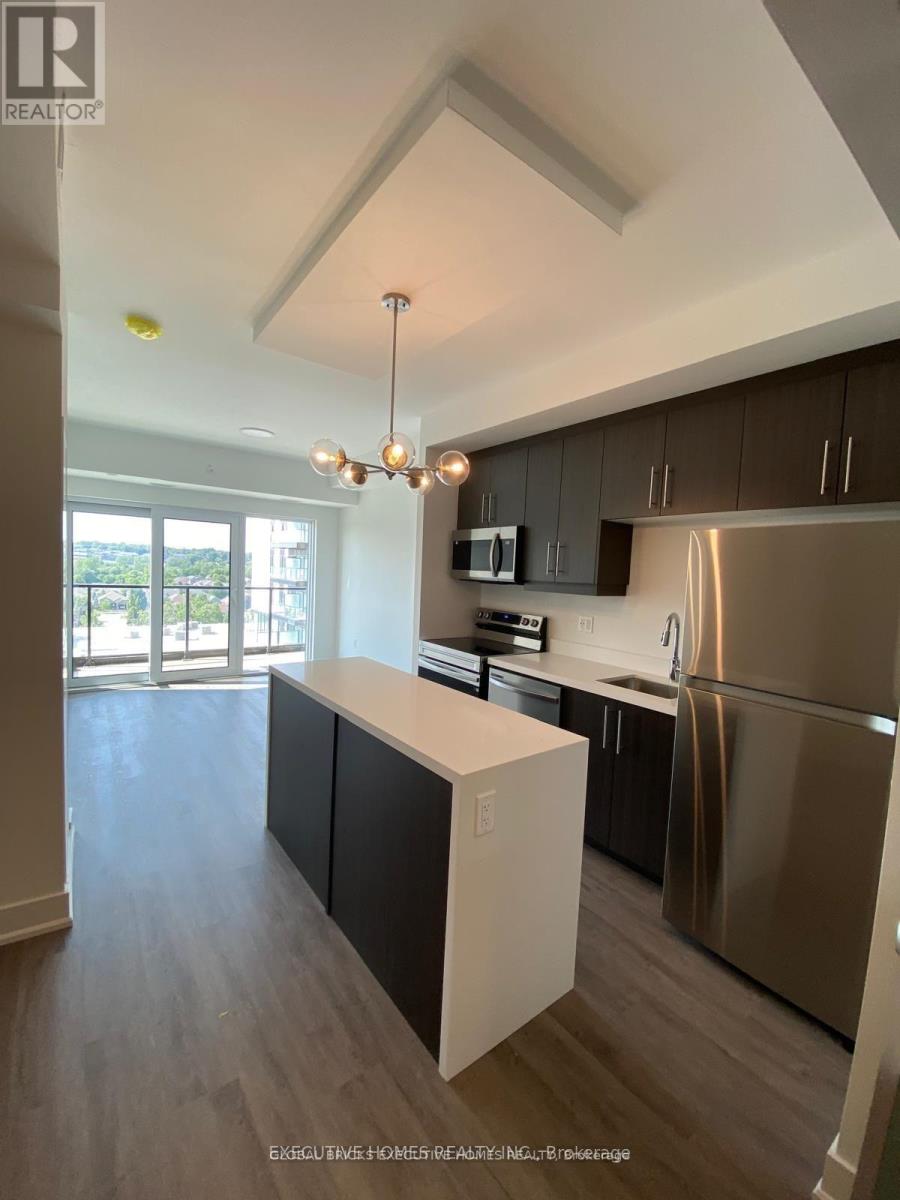
809 - 575 Conklin Road
Brantford, Ontario
Welcome to luxury home at The Ambrose Condos, where this stunning 1-bedroom plus den, 2-bathroom suite on the 8th floor offers the perfect blend of modern sophistication and everyday comfort in West Brantford's most sought-after address. This residence features approximately 642 sq ft of thoughtfully designed interior space plus a private balcony, showcasing soaring 9-foot ceilings, floor-to-ceiling windows, and an open-concept layout that maximizes natural light throughout. The sleek gourmet kitchen impresses with gleaming quartz countertops, a stylish center island perfect for entertaining, premium stainless steel appliances including fridge, stove, built-in dishwasher, and microwave, complemented by contemporary cabinetry and modern lighting fixtures. The versatile den transforms effortlessly into a home office, guest room, or cozy reading retreat, while the spacious primary bedroom features direct access to a luxurious ensuite with glass-enclosed shower, and the second full bathroom boasts a relaxing soaker tub with ceramic tile accents. Enjoy the ultimate convenience of in-suite stacked washer and dryer, plus one underground parking space and private storage locker included. Residents of this boutique 10-story smart building enjoy an exceptional array of resort-style amenities including 24/7 concierge service, fully equipped fitness center and yoga studio, movie theatre, party room with chef's kitchen, rooftop terrace with BBQ facilities and garden, outdoor running track, connectivity lounge for remote work, bicycle storage and repair room, pet wash station, and EV charging stations. Located in the heart of thriving West Brant, you're just minutes from Wilfrid Laurier University, VIA Rail Station, Elements Casino, Wayne Gretzky Sports Centre, top-rated schools, scenic Grand River trails, shopping plazas, and seamless highway access to 403/401.Extras: (id:61483)
604 - 470 Dundas Street E
Hamilton, Ontario
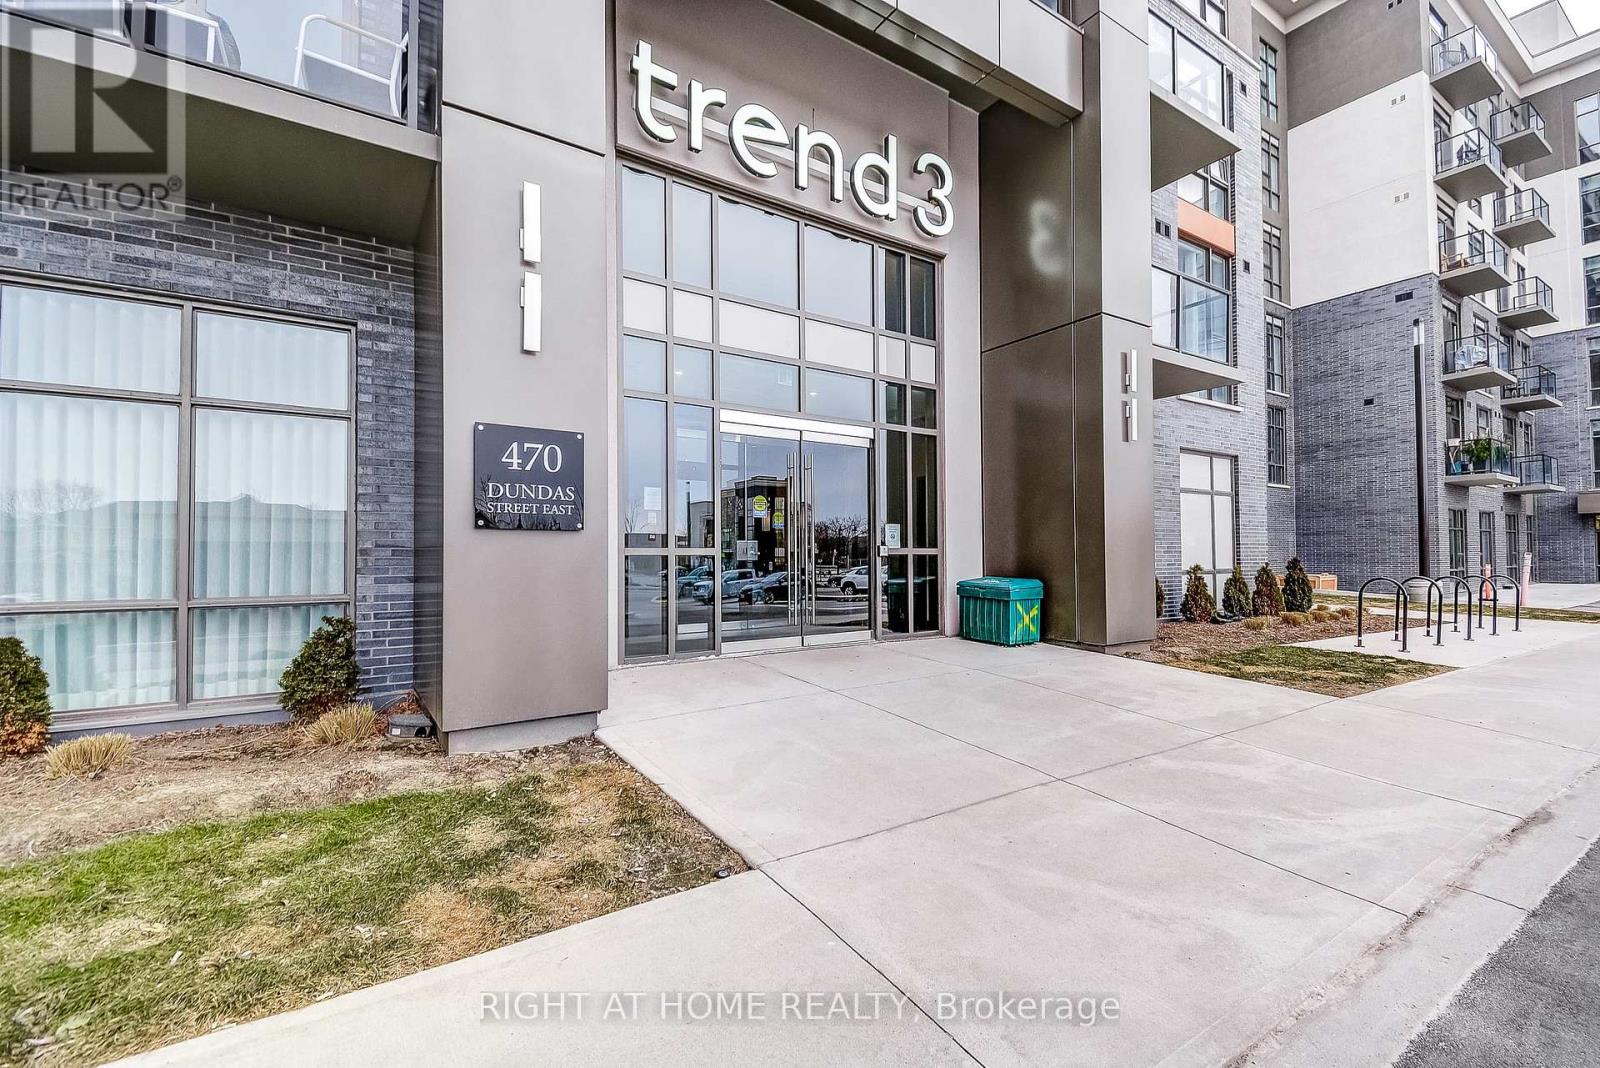
Welcome to the highly sought-after Trend 3 community in the heart of Waterdown! This bright and inviting 1-bedroom condo offers an open-concept layout that seamlessly connects the modern kitchen and living area. The kitchen features brand-new stainless steel appliances, quartz countertops, and a stylish breakfast bar, creating an ideal space for cooking and entertaining. A well-appointed 4-piece bathroom and the convenience of in-suite laundry complete this thoughtfully designed suite. Enjoy a lifestyle of comfort and convenience with exceptional building amenities, including vibrant party rooms, a state-of-the-art fitness centre, scenic rooftop patios, and secure bike storage. Situated just minutes from top-rated dining, shopping, schools, and picturesque parks, this location is perfect for those seeking walkable urban living. One owned surface parking space and an owned locker are included, providing added ease and extra storage. Experience contemporary living at its finest in this exceptional condo! (id:61483)
595034 Blind Line
Mono, Ontario
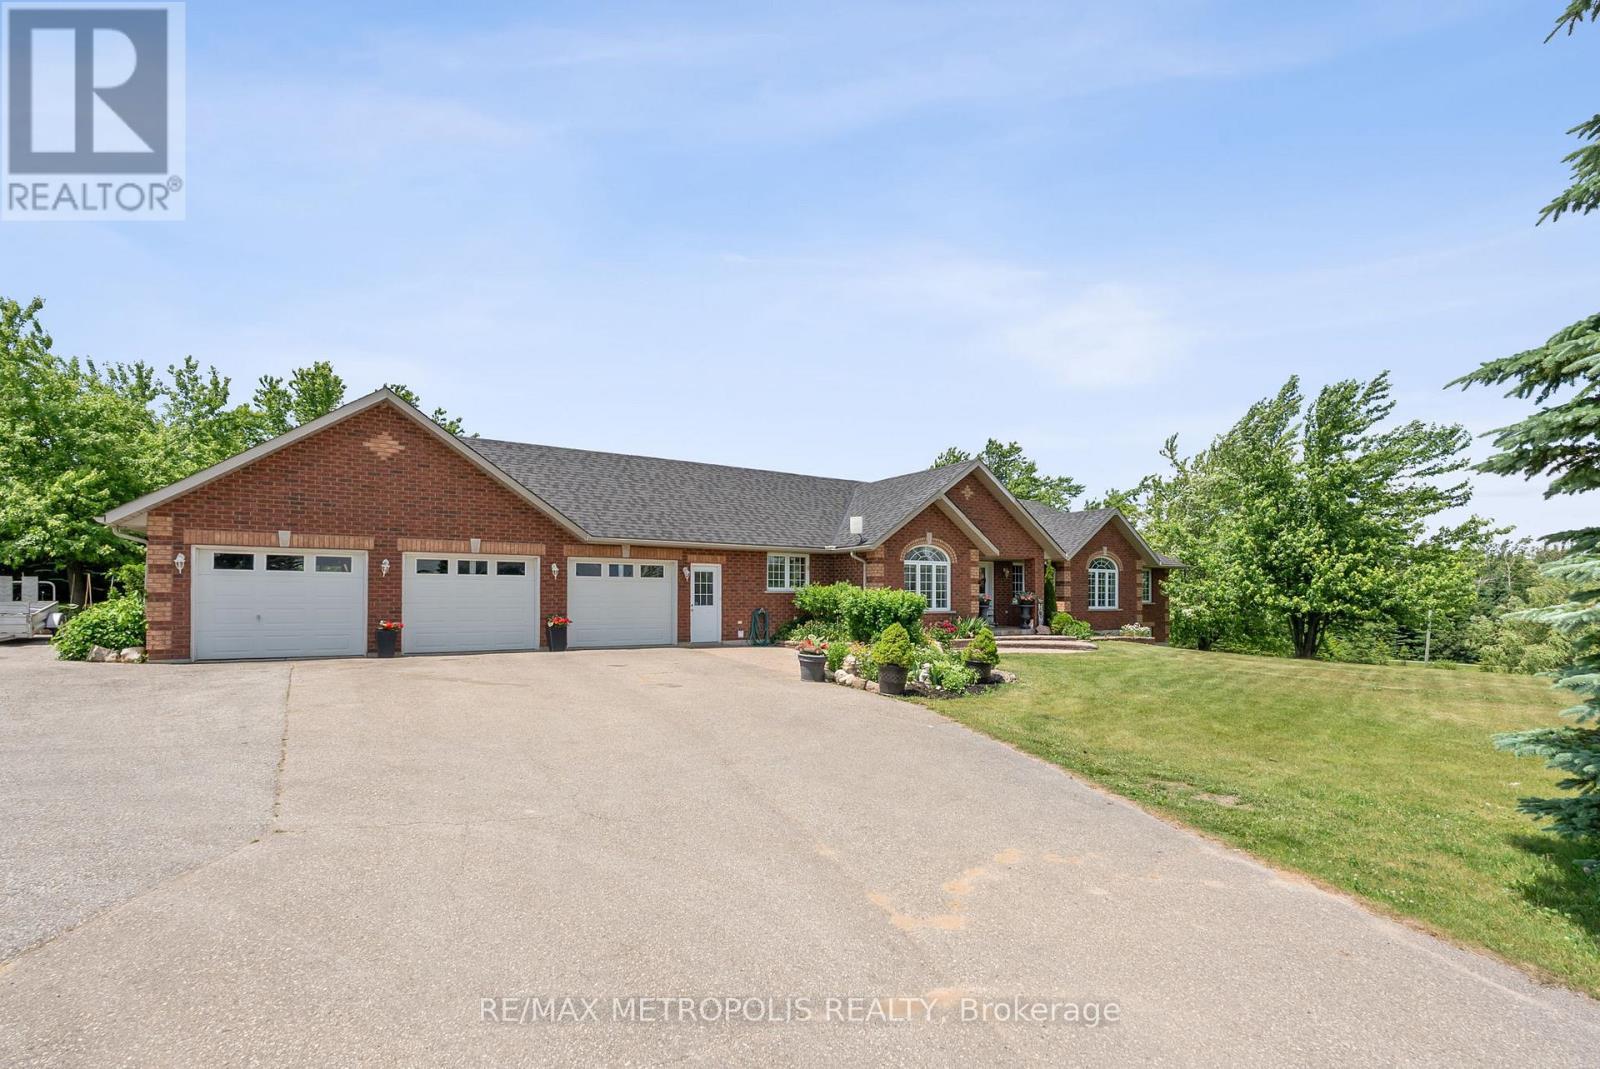
Beautiful bungalow situated on 3+ acres of flat, scenic land in desirable Mono. This spacious and versatile home features 3+1 bedrooms and 3+1 bathrooms, offering the perfect blend of rural tranquility and modern living.The main level boasts a bright open-concept layout, hardwood floors, large windows, and two full kitchens - ideal for extended families, entertaining, or multi-generational living. The finished basement includes two separate walkouts, a large recreation area, an additional bedroom, and a full bathroom.OVER 3000SQFT OF LIVING SPACE. Enjoy stunning views from both the front and back of the property. The 3-car garage and extended driveway provide ample parking and storage. This flat, usable lot offers excellent potential for outdoor enjoyment, gardens, or future additions. (id:61483)
418 - 1787 St Clair Avenue
Toronto, Ontario
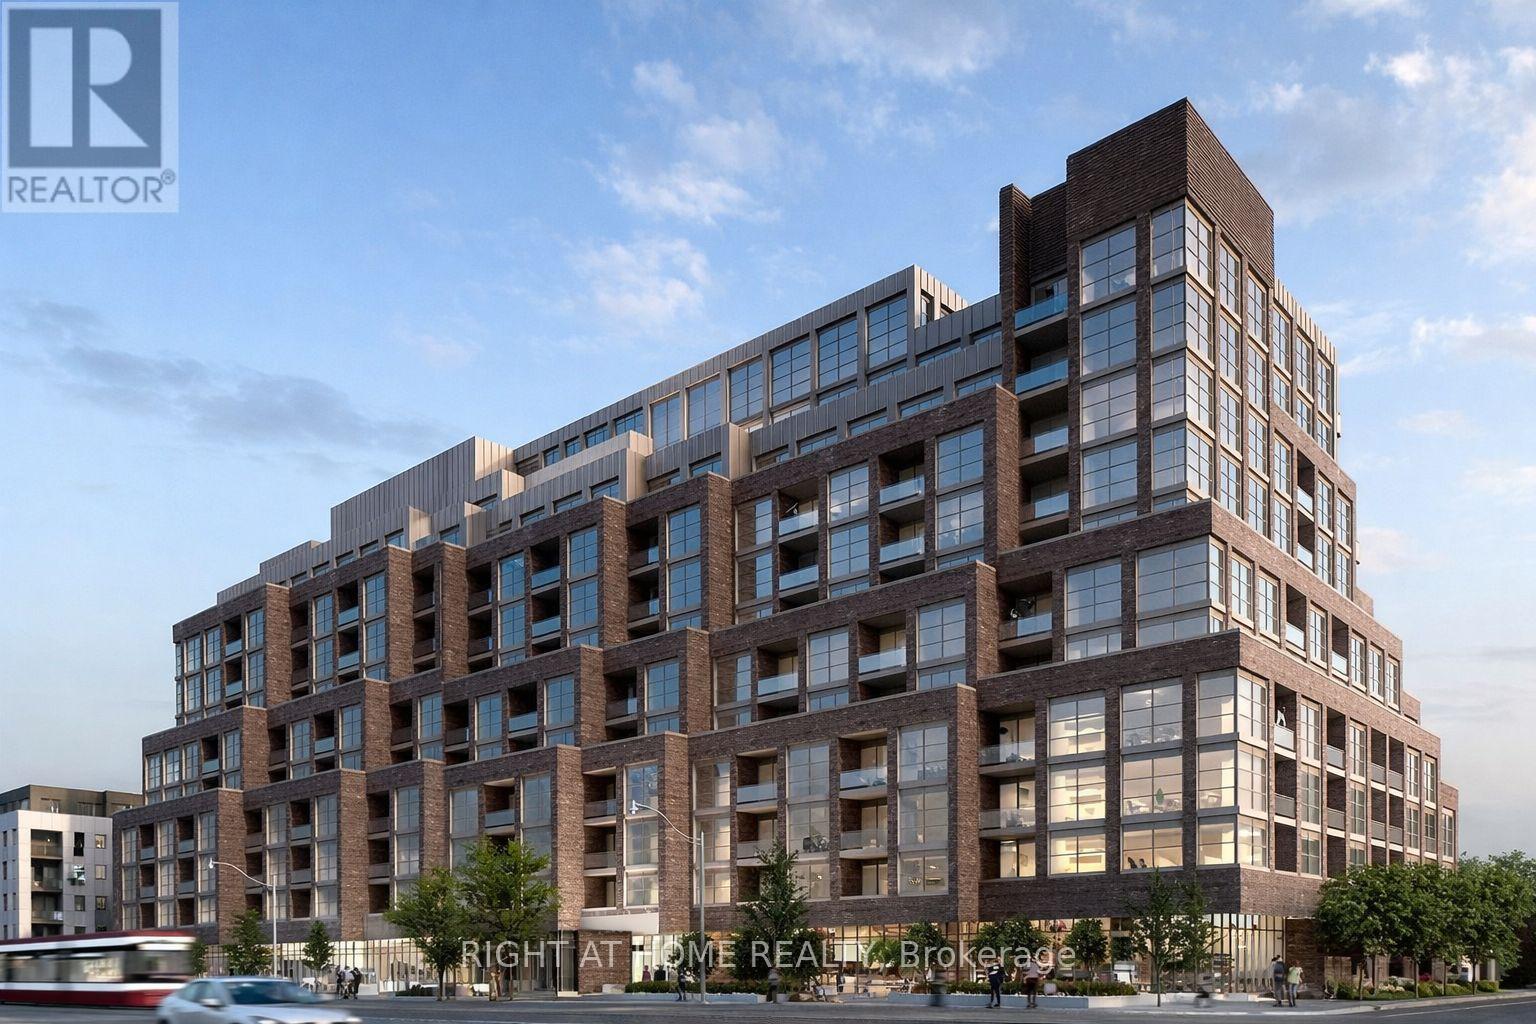
Welcome to luxury Scout Condos, ideally located in the heart of St. Clair West. This thoughtfully designed 2-bedroom, 1-bath suite features a bright open-concept layout with 9-foot ceilings, expansive windows, and an abundance of natural light throughout. The unit is finished with stainless steel appliances, modern finishes, and a stylish, contemporary colour palette.Enjoy unbeatable convenience with Stockyards Mall, restaurants, cafes, bars, transit, and a streetcar stop just steps from your door.This condominium is being sold under Power of Sale, in "As Is, Where Is" condition. (id:61483)
Ph704 - 1205 Queen Street W
Toronto, Ontario
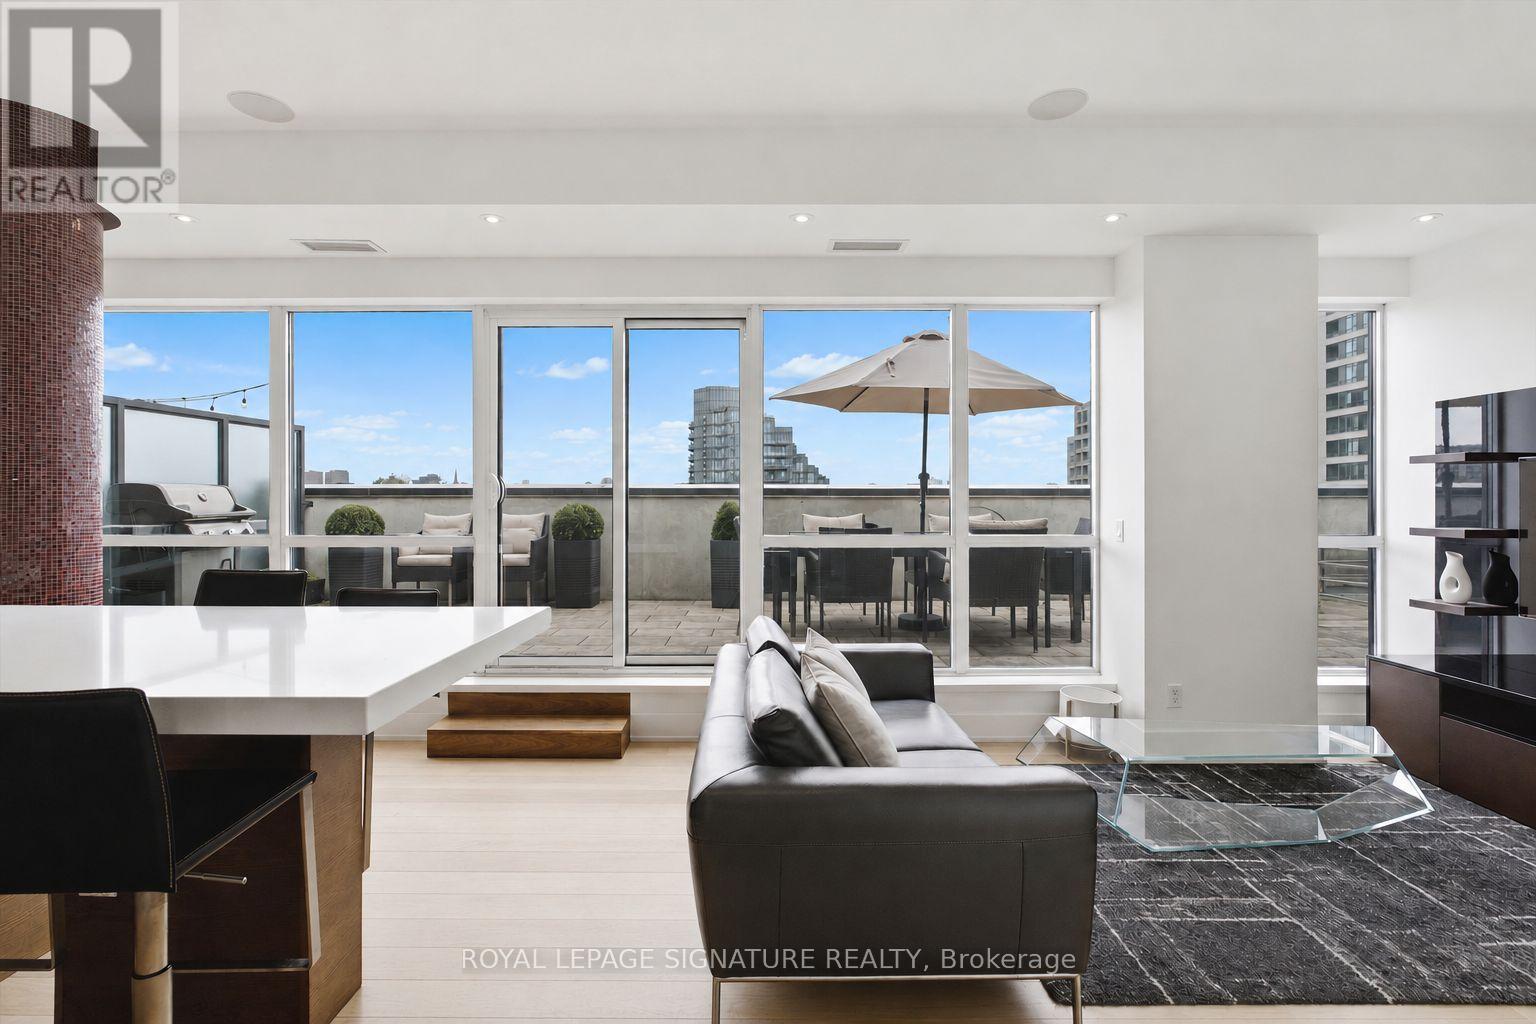
Just bring your suitcase & move right into this top-tier two-storey penthouse loft at the boutique Q Loft Condos - fully furnished & including parking & a storage locker. Loaded with lavish finishes & thoughtful furniture pieces, this suite spans over 1,600 sq ft of combined indoor & outdoor living. With 900 sq ft of exquisitely designed interior living space, this luxurious loft features soaring 9'9" ceilings on the main level, 9' ceilings on the 2nd level & 726 sq ft of private outdoor ethereal living across two expansive terraces. Designed for effortless everyday living & exceptional entertaining, the custom Italian-inspired kitchen showcases integrated Miele appliances, including a rare gas cooktop, a Sub-Zero wine fridge, Caesarstone countertops, glossy backsplash, an oversized island ideal for casual dining & meal preparation, bonus built-in cabinetry & superb storage. Hans Krug wide-plank oak flooring, floor-to-ceiling windows & seamless al fresco living enhance the bright open-concept layout, while the thoughtfully designed split-bedroom floor plan offers outstanding privacy. The main floor is an entertainer's dream, opening directly onto the expansive furnished 485 sq ft terrace. The 2nd bedroom, currently styled as a sophisticated home office, features floor-to-ceiling windows, a 2nd walk-out to the main floor terrace & a double closet with custom-built-ins, making it equally suited as a guest bedroom, gym, or yoga studio. A spa-inspired 4-piece bathroom with a deep soaker tub completes the main level. A stunning handcrafted custom iron staircase leads to a private upper-level retreat dedicated entirely to the primary suite. Complete with a bed frame & mattress, bedside tables, a double closet with custom built-ins & a luxurious 3-piece ensuite featuring heated floors & a steam shower. Walk-out to the 2nd exclusive private terrace spanning over 241 sq ft with outdoor seating & a Prodigy ice bath. Revel in tranquil views of the Toronto skyline & beyond! (id:61483)