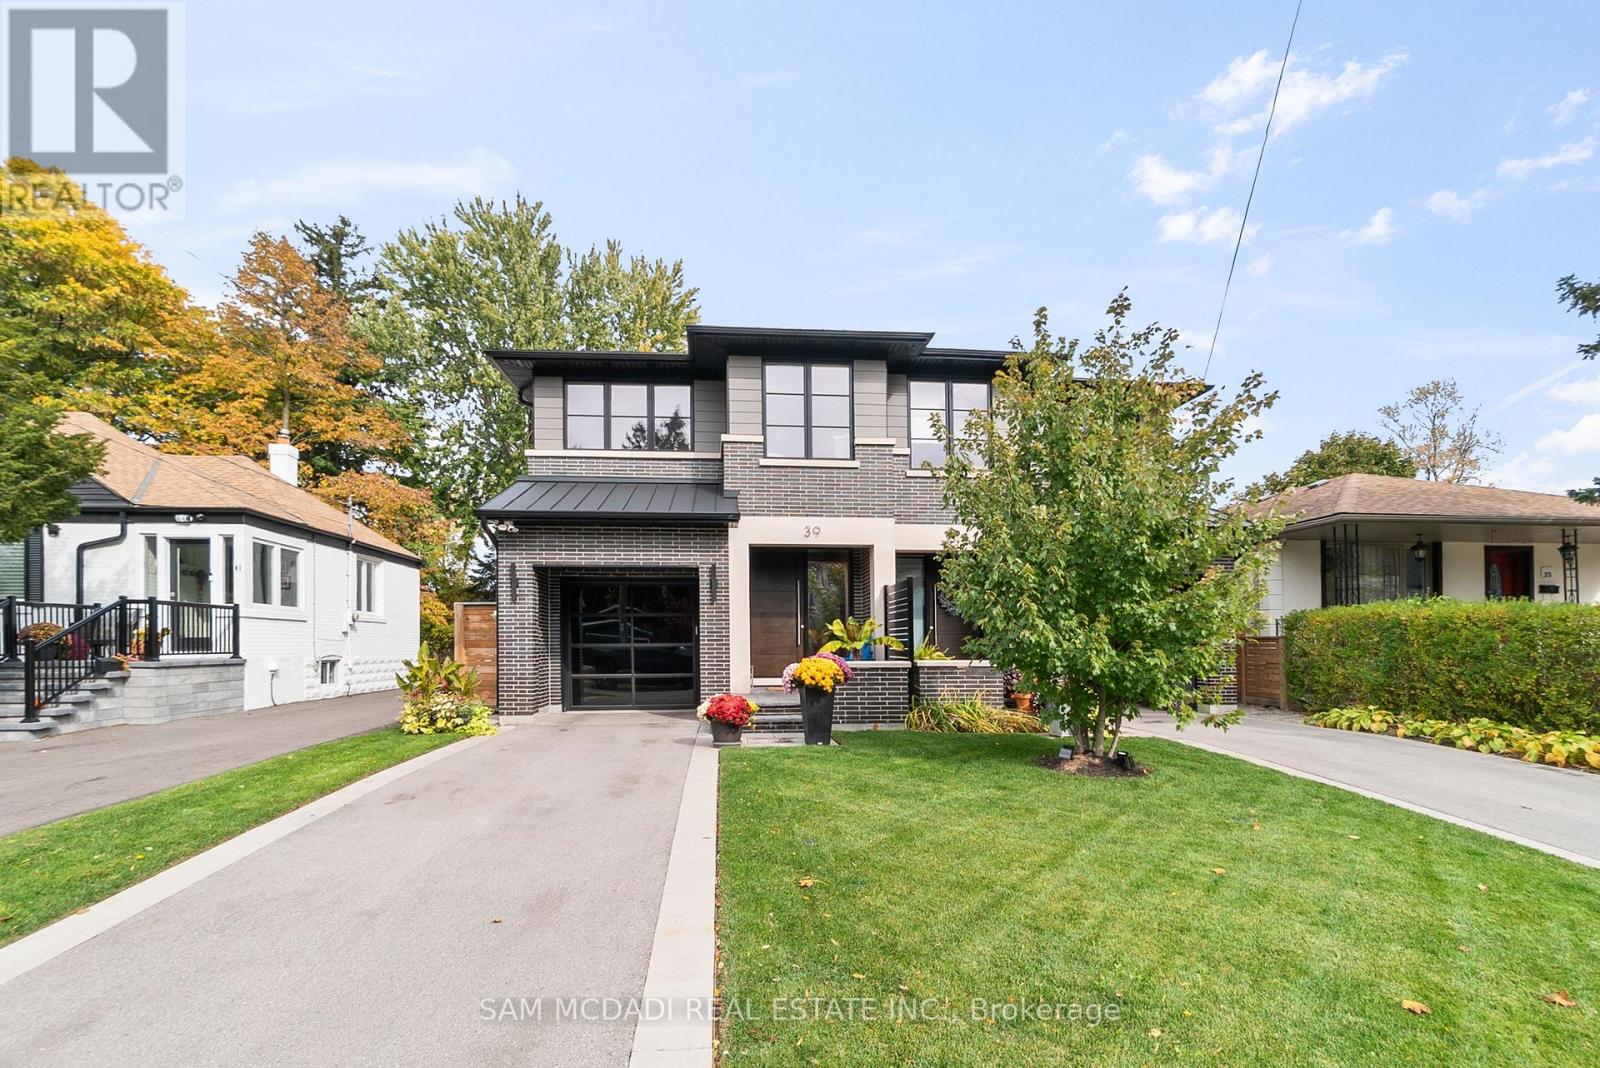
39 Oakwood Avenue N
Mississauga, Ontario
Discover elevated living in this remarkable 3-bedroom, 5-bath semi-detached home, masterfully built by the prestigious Easton Homes and perfectly located in Port Credit. Designed with a focus on comfort and style, this residence offers a seamless blend of modern design and everyday functionality. The inviting main level features bright, open spaces with refined finishes, hardwood flooring, and custom details throughout. The contemporary kitchen stands out with sleek quartz countertops, premium appliances, and an oversized island - a perfect setting for both entertaining and casual family meals. Upstairs, natural sunlight radiates through the multiple hallway skylights and each bedroom comes with its own private ensuite, ensuring personal comfort and convenience. The primary suite is a true sanctuary, complete with a spa-inspired bathroom and an elegant walk-through closet that adds a touch of indulgence to daily living. The finished basement enhances the home's versatility, featuring a stylish bar area, a dedicated gym, and plenty of room for recreation or relaxation. Outside, the landscaped fully fenced backyard provides a private retreat, ideal for summer gatherings or quiet evenings outdoors. Situated in the heart of Port Credit, this home places you moments away from the GO station, top-tier schools, scenic parks, vibrant dining, and the waterfront. Offering both sophistication and practicality, it's the perfect place to experience luxurious living in one of Mississauga's most desirable neighbourhoods. (id:61483)
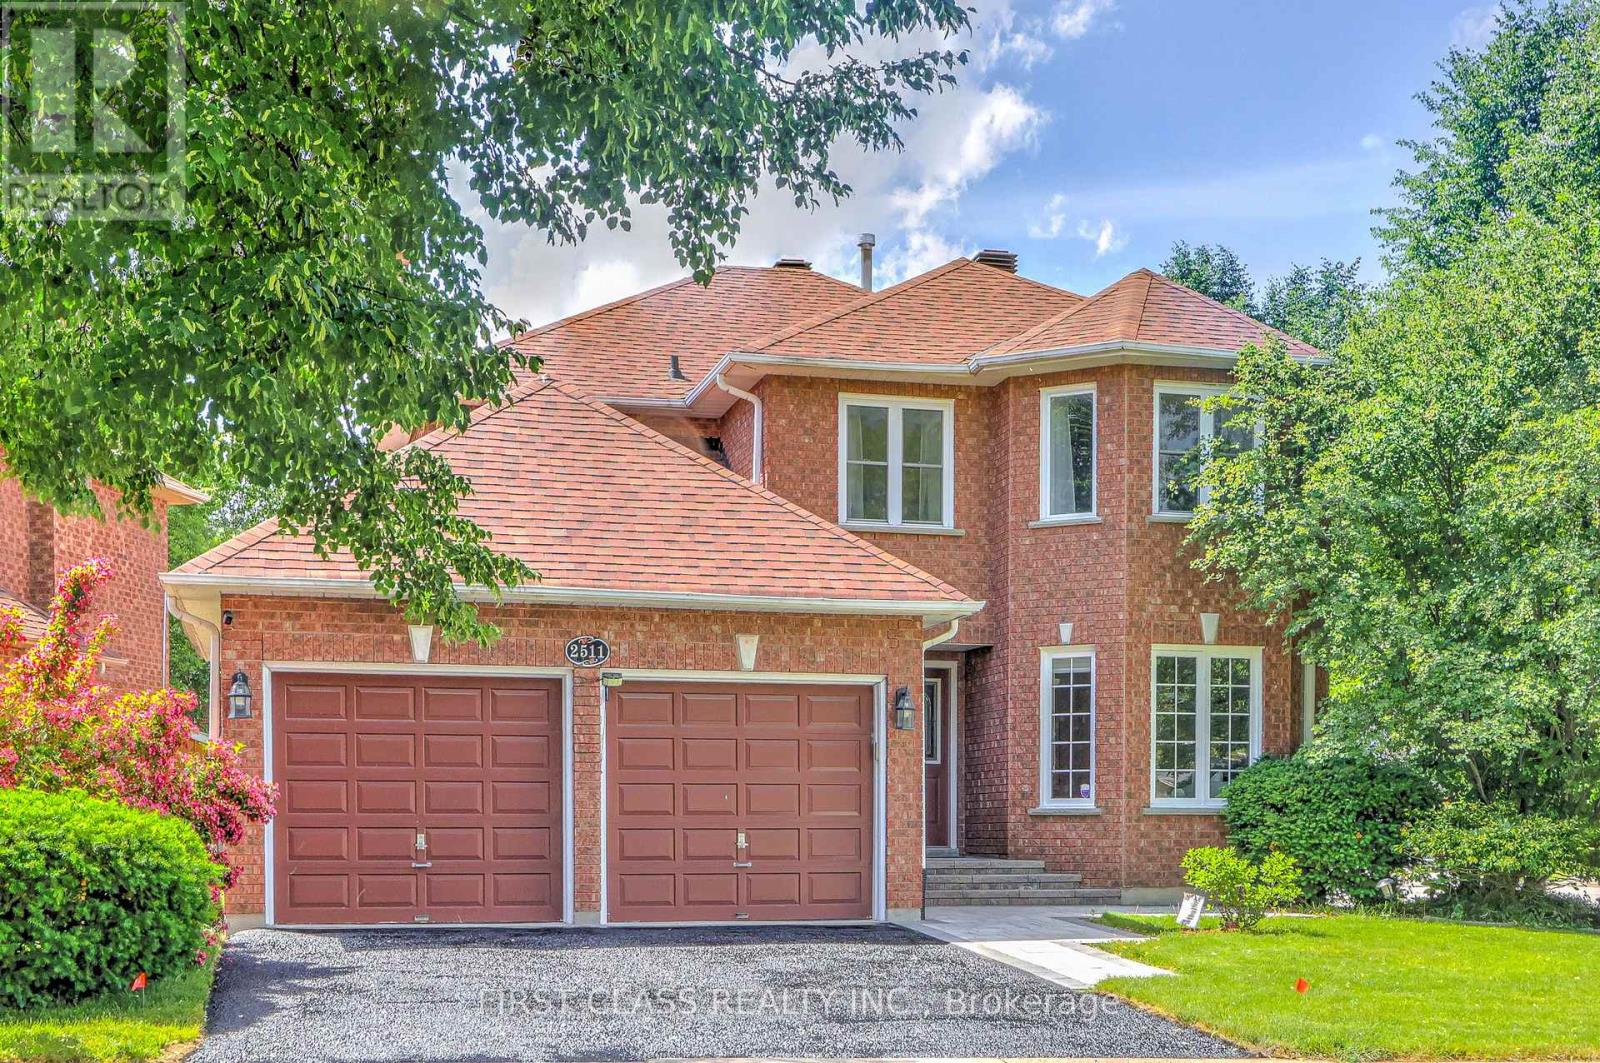
2511 Linwood Street
Pickering, Ontario
Spacious 4-Bedroom Home Situated On A Quiet, Family-Friendly Street In The Highly Sought-After Liverpool Community. Main Floor Freshly Painted. Functional Layout With Generous Principal Rooms. Double Car Garage And Fully Finished Basement Providing Additional Living Space. Recent Updates Include Front & Backyard Interlocking (2025), Fridge, Washer & Dryer (2025), Dishwasher (2026), Roof (2022), Furnace(2022), Attic Insulation(2022). Move-In Ready Home Offering Comfort, Functionality And Exceptional Value.Conveniently Located Close To Schools, Parks, Transit, Pickering GO Station, Hwy 401, Shopping, Restaurants, Pickering Town Centre And Waterfront Trails. Excellent Opportunity In One Of Pickering's Most Desirable Neighbourhoods. (id:61483)
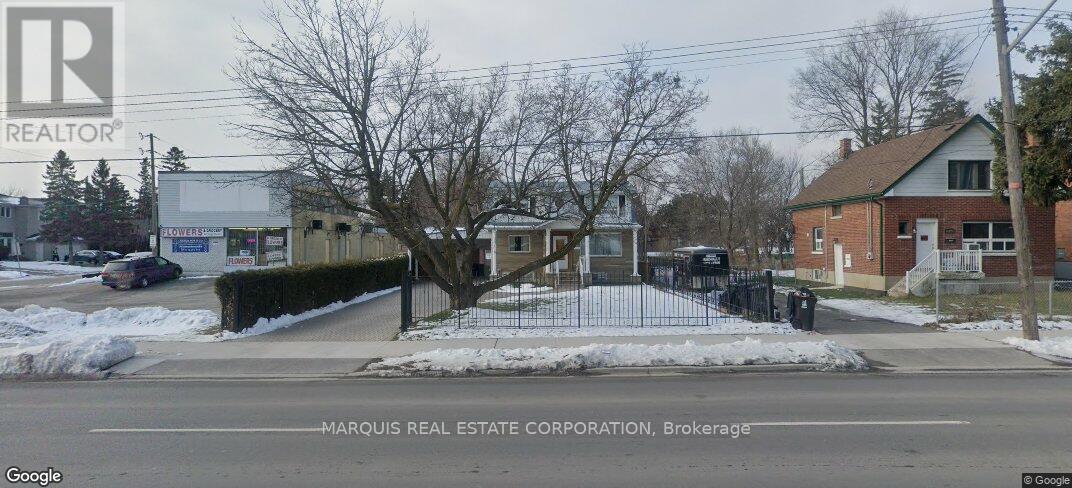
654 Birchmount Road
Toronto, Ontario
A residential property, a 2-storey detached house located in the Clairlea-Birchmount community of Scarborough. A spacious 4+2 bedroom, 4-bathroom house with a finished basement that has a separate entrance. It is situated on a large lot adjacent to a plaza. The area is close to schools, parks, and public transit, with convenient access to shopping, dining, and other amenities. Move-in ready with basement tenant potential. (id:61483)
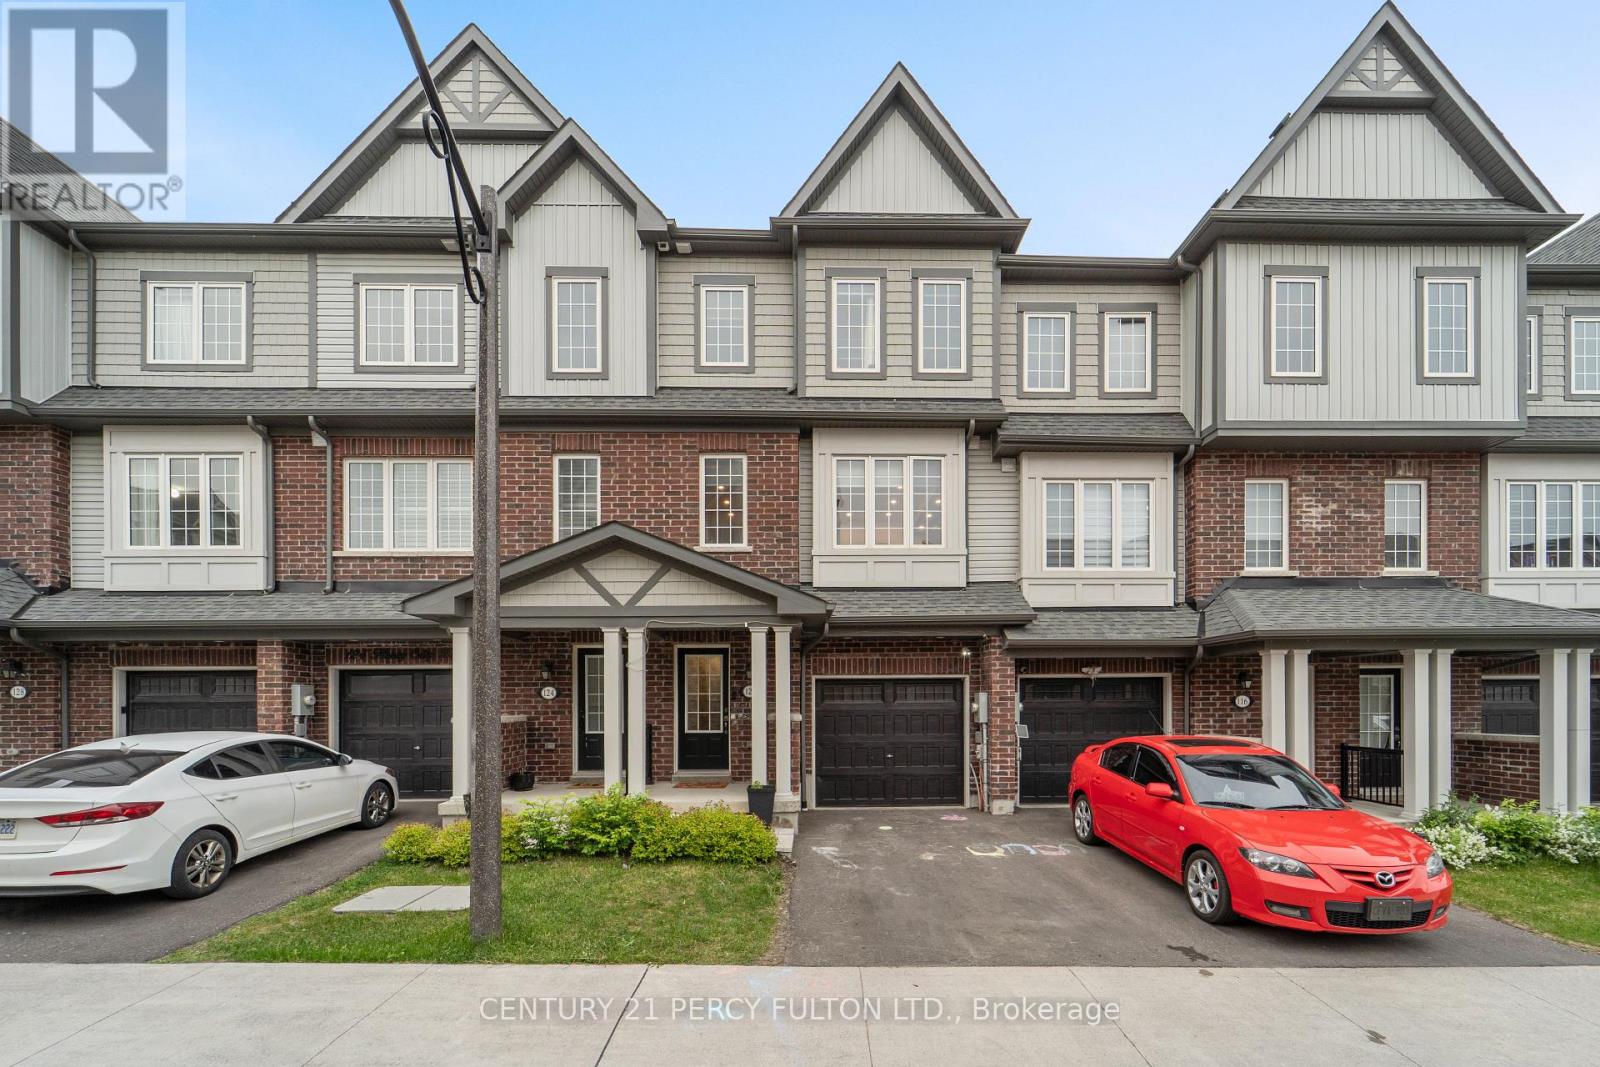
120 Honey Crisp Lane
Clarington, Ontario
Welcome to Four Year Old 3 Bedroom & 3 Bathroom Townhouse in Sorted Neighbourhood of Bowmanville Area. Laminate Floors on Main & Second Floor *Living Room with Lots of Natural Light * Kitchen with Central Island & Stainless Steel Appliances * Master Bedroom with 4pc Ensuite * Walk Out Basement with private fenced backyard *Conveniently located in a highly desirable and private neighbourhood Close to Schools, shopping, Parks, Highways, Entertainment, Future GO Station, & So much more. (id:61483)
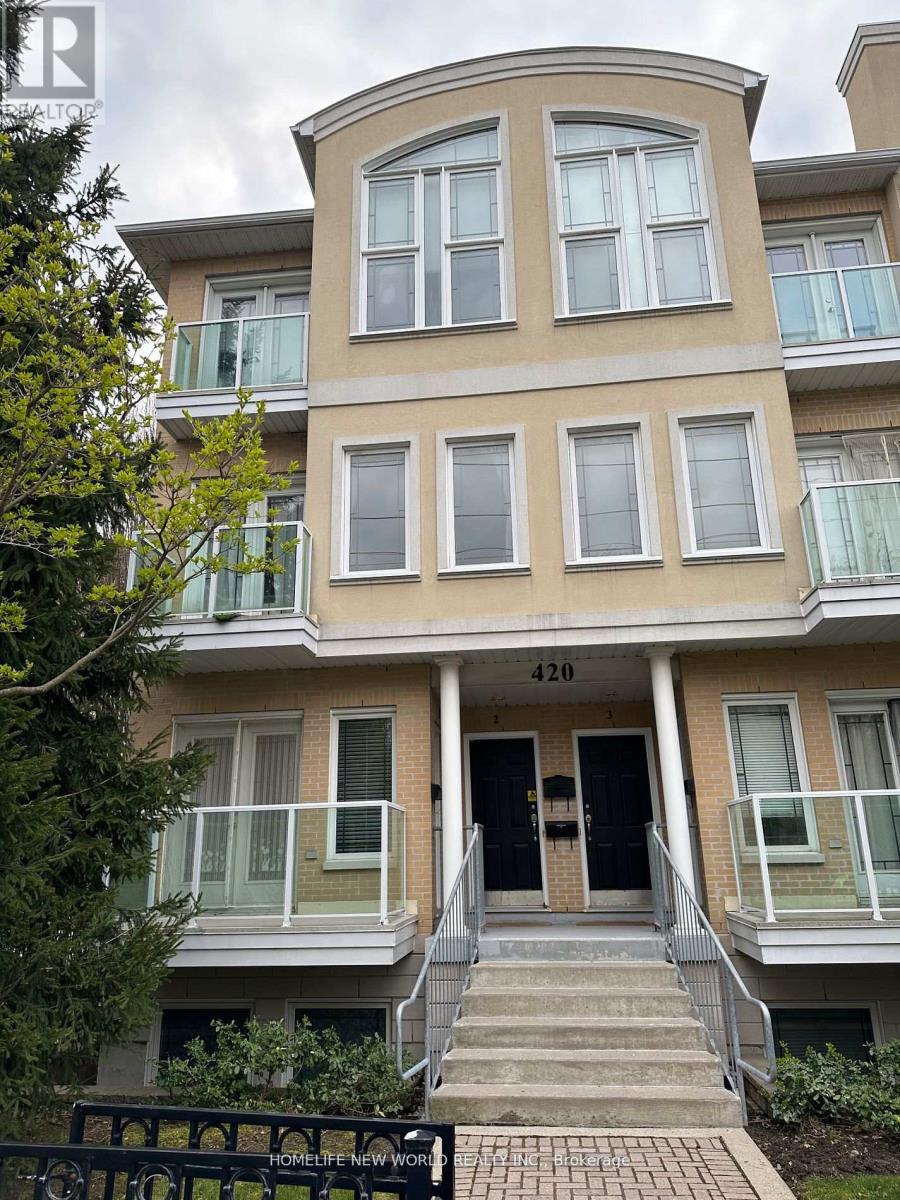
1 - 420 Kenneth Avenue
Toronto, Ontario
Beautiful 2-Level North York Townhouse in sought-after Willowdale East Neighborhood. Low maintenance fees! One Of the Rare Lower Corner-Units (Sun Filled South East Corner) With 1 Extra Balcony And 2 Large Extra Windows. 9'Ceiling. Open Concept Modern Granite Kitchen With Stainless Steels Appliances. Laminate Floor through out. Perfectly Located Across A Park. Short walking distance to Finch subway station and Go Bus terminal as well as shops, restaurants, great schools, parks and much more! (id:61483)
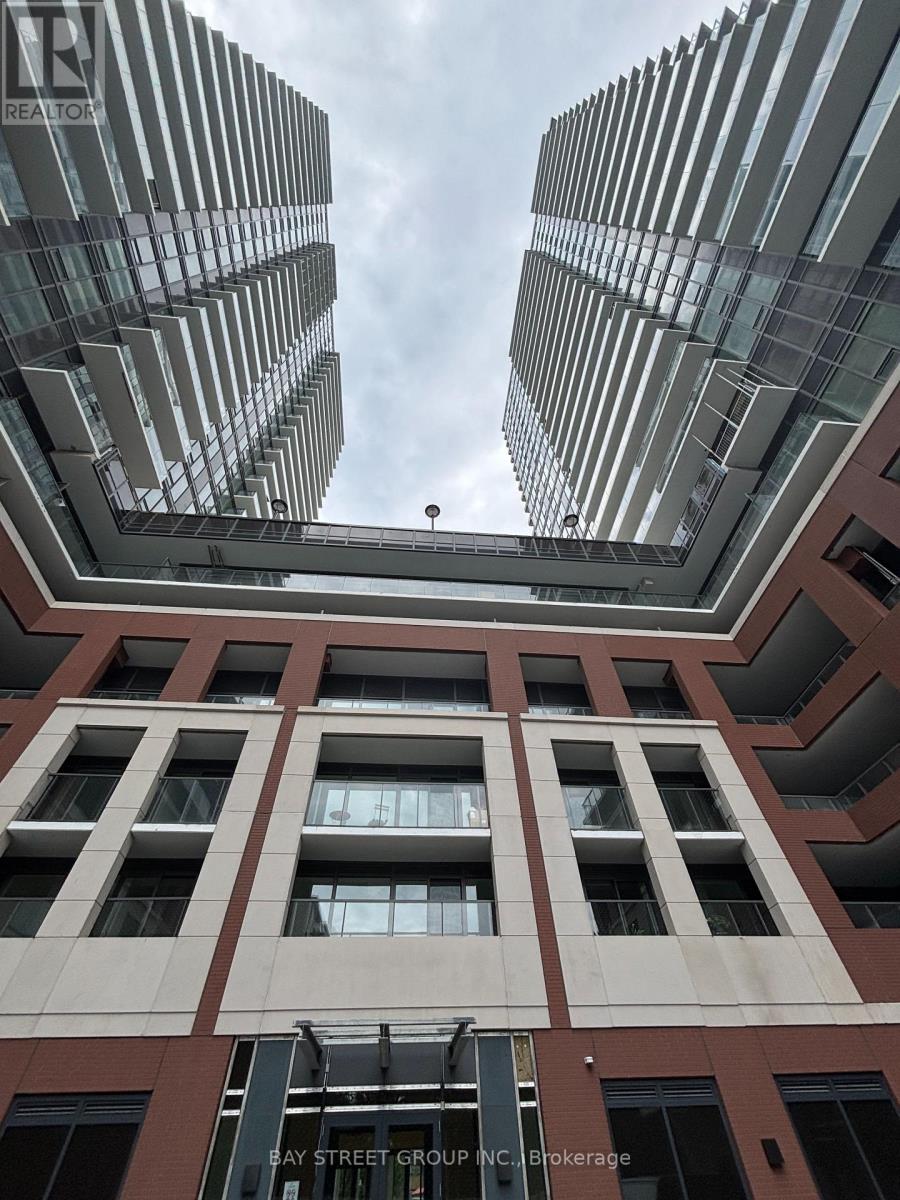
605 - 4010 Eglinton Avenue W
Toronto, Ontario
Welcome To Brand New Notting Hill Condo Where Comfort And Urban Convenience Come Together In The City Of Toronto. This Bright 1-bedroom And 1-Bath Functional Layout Is Thoughtfully Designed For Modern Living With Floor-To-Ceiling Windows, Sleek Finishes And A Private Balcony With Nice Courtyard Views. Enjoy Open-Concept Kitchen With Quartz Countertops And Ss Appliances. Perfect for Professionals, Students Seeking Stylish Living. Steps To Shopping, Restaurants, Parks. Easy Access To Public Transit, Major Highways And Future LRT Station. Premium Amenities Include Concierge, A State-Of-The-Art Fitness Center, Upcoming Rooftop Terrace, BBQ Area And More. (id:61483)
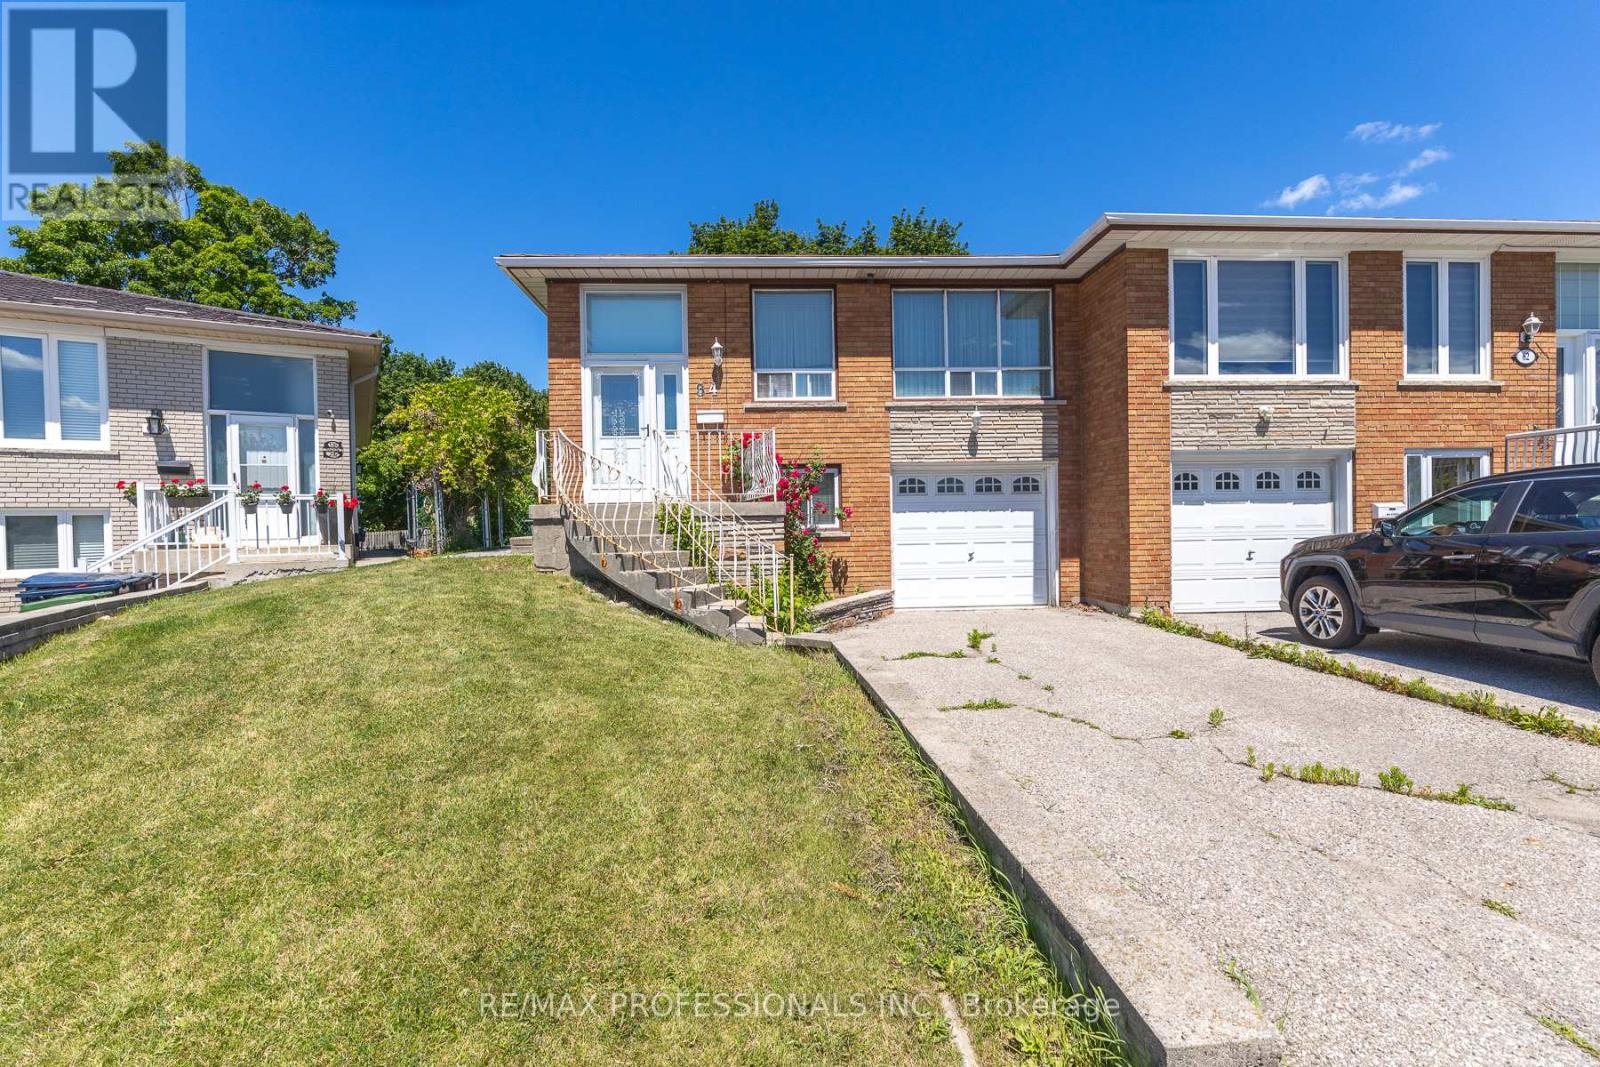
64 Ikley Road
Toronto, Ontario
An amazing opportunity for you to be the 2nd owner of this wonderfully located home on a large Pie Shaped lot in York University Heights! Yes it has a lower level that would be perfect for a future in-law suite. There are 2 separate entrances to the lower level and there is a gas line to a gas stove. Also note the 2 level Cantina. On the main level there is a large combined living room and dining room along with an eat-in kitchen. There are 3 bedrooms on the upper level. The main bathroom has been updated. There is a side entrance to the lower level which has a large family room with a woodstove insert in the brick fireplace. Alongside is a mixed use room which has a gas stove and clothes washing machine. This would be a perfect bedroom or kitchen area. You'll also find an additional room with a door to the garage and an access door to the 2 level cantina. In addition you will find a 3 piece bathroom on this level. The back yard is large and with its Pie-Shaped configuration it makes the lot 62 feet wide at the back. Come check out this house before it is sold. It's the perfect opportunity for you to update this beautiful home into your Dream Home!! Located close to York University, Sentinel Park (Over 7-Hectare Park w/ Tennis Court, Playground, Splash Pad & More) & Bratty Park, Pioneer Village & More (id:61483)
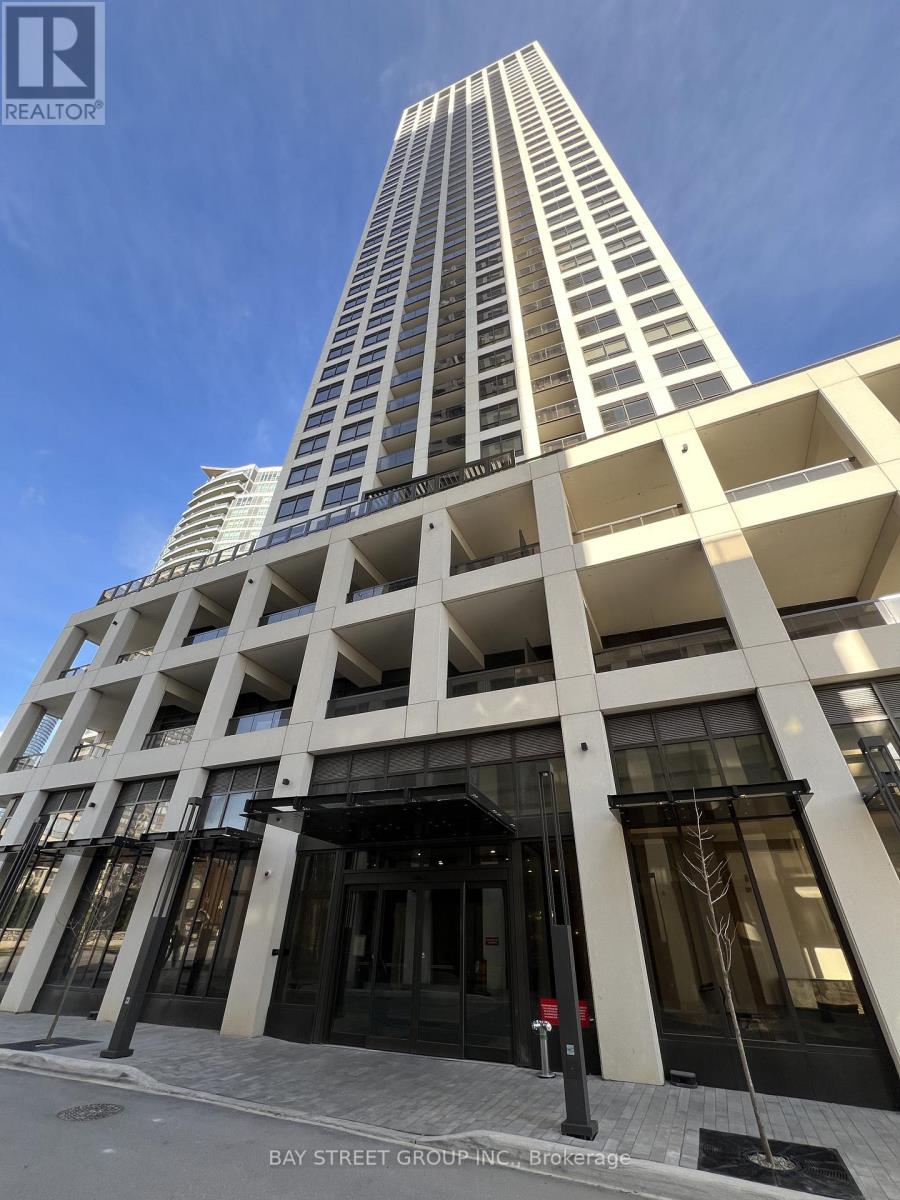
2703 - 30 Elm Drive W
Mississauga, Ontario
1-bedroom, 1-bathroom unit at Edge 2 Tower In The Heart Of Mississauga! 526 Sq.Ft Living space with Balcony, plenty of natural light. Sought-After Floor Plan With A Sunny East Exposure. Sleek Quartz Countertops, Expansive Kitchen & Great Open-Concept Layout and built-in appliance. No carpet in the entire unit. Step Out To Your Private Balcony. Edge 2 Offers A Combination of Convenience, Luxury & Accessibility including *24-hour Concierge, Grand Lobby, Wi-Fi Lounge, Meeting Room, Fitness Centre, Yoga Room, Sports Lounge, Roof Top Terrace w/ Fire Pit, Media Room , Game Room, Party Room, Guest Suites, Visitor Parking* - Just Steps From Square One Shopping Centre & Future LRT; Minutes To Hospital, Parks, School, College, Restaurants, Highways(403, 401, QEW), GO, Public Transit & More. 1 Underground Parking and 1 Locker Included. Photos are from a previous listing; furniture may differ from current setup. (id:61483)
Lower - 2527 Kingsberry Crescent
Mississauga, Ontario
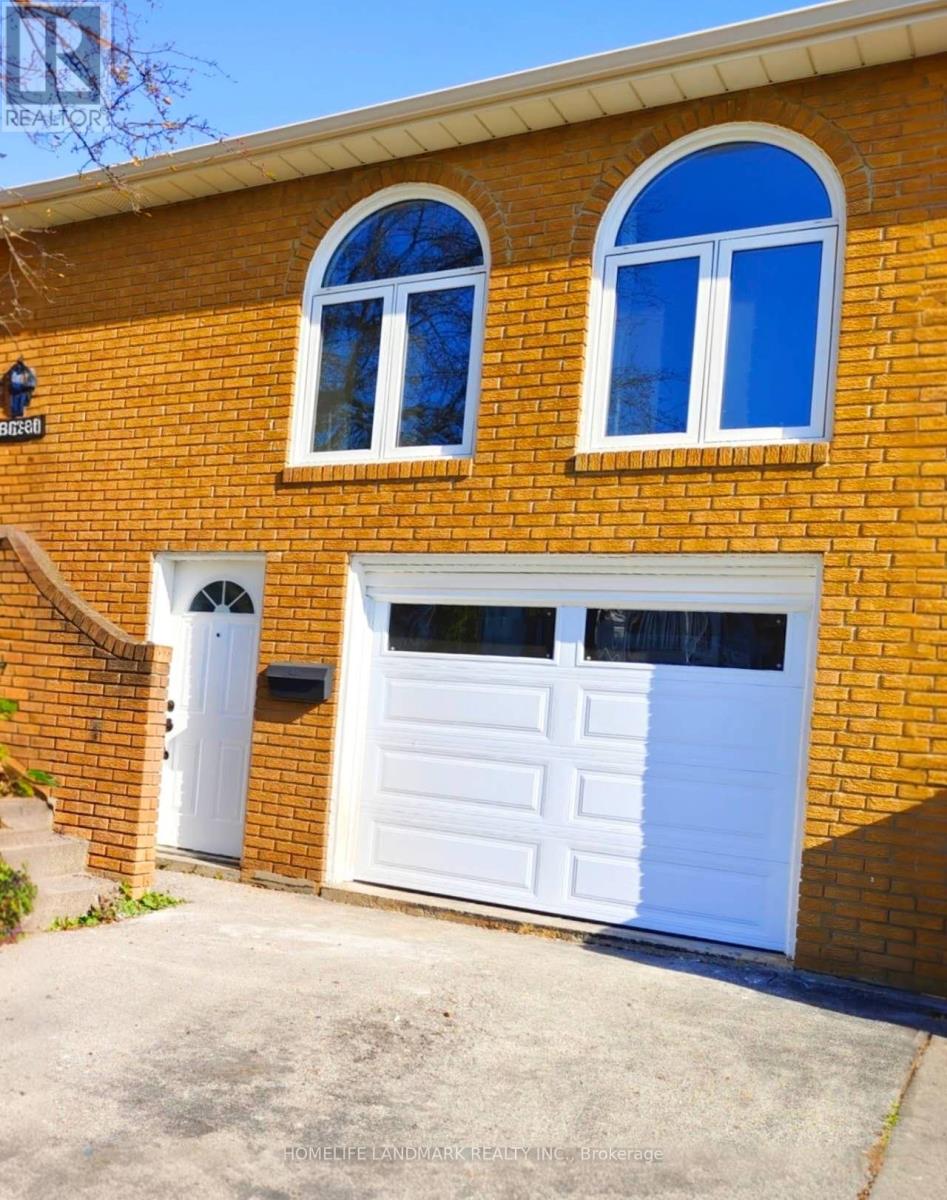
Large semidetached home at lower level apartment for lease In A High Demand Cooksville Area. All S/S Appliances And Separate Laundry Embedded In The All New Designer Kitchen. modern washroom , Pot lights Throughout Adds The Luxury And Executive Feel To The Home. Close To All Amenities, Shopping, School, Transit And Highways. Excellent Layout Favors Young Families And Mature Couples. great living style. (id:61483)

922 - 30 Shore Breeze Drive
Toronto, Ontario
Embrace the ultimate waterfront lifestyle in this stunning 2-bedroom suite in the prestigious Eau Du Soleil Sky Tower at Humber Bay Shores. This bright and airy residence features an unobstructed southwest-facing layout with two large bedrooms and a walk-out to a spectacular lake-view balcony, perfect for watching the sunset over the water. The modern interior is finished with custom new window coverings and a chef's kitchen featuring an abundance of cabinetry and premium stainless steel appliances, including a smooth cooktop and built-in microwave. Residents enjoy access to world-class resort-style amenities, from an indoor pool and to a rooftop deck with BBQs, a yoga studio, and even a squash court. With the convenience of one parking space, one storage locker, and immediate access to the QEW, scenic waterfront trails, and local beaches, this suite offers a rare blend of luxury and tranquility just minutes from the downtown core. (id:61483)
215 Zina Street
Orangeville, Ontario
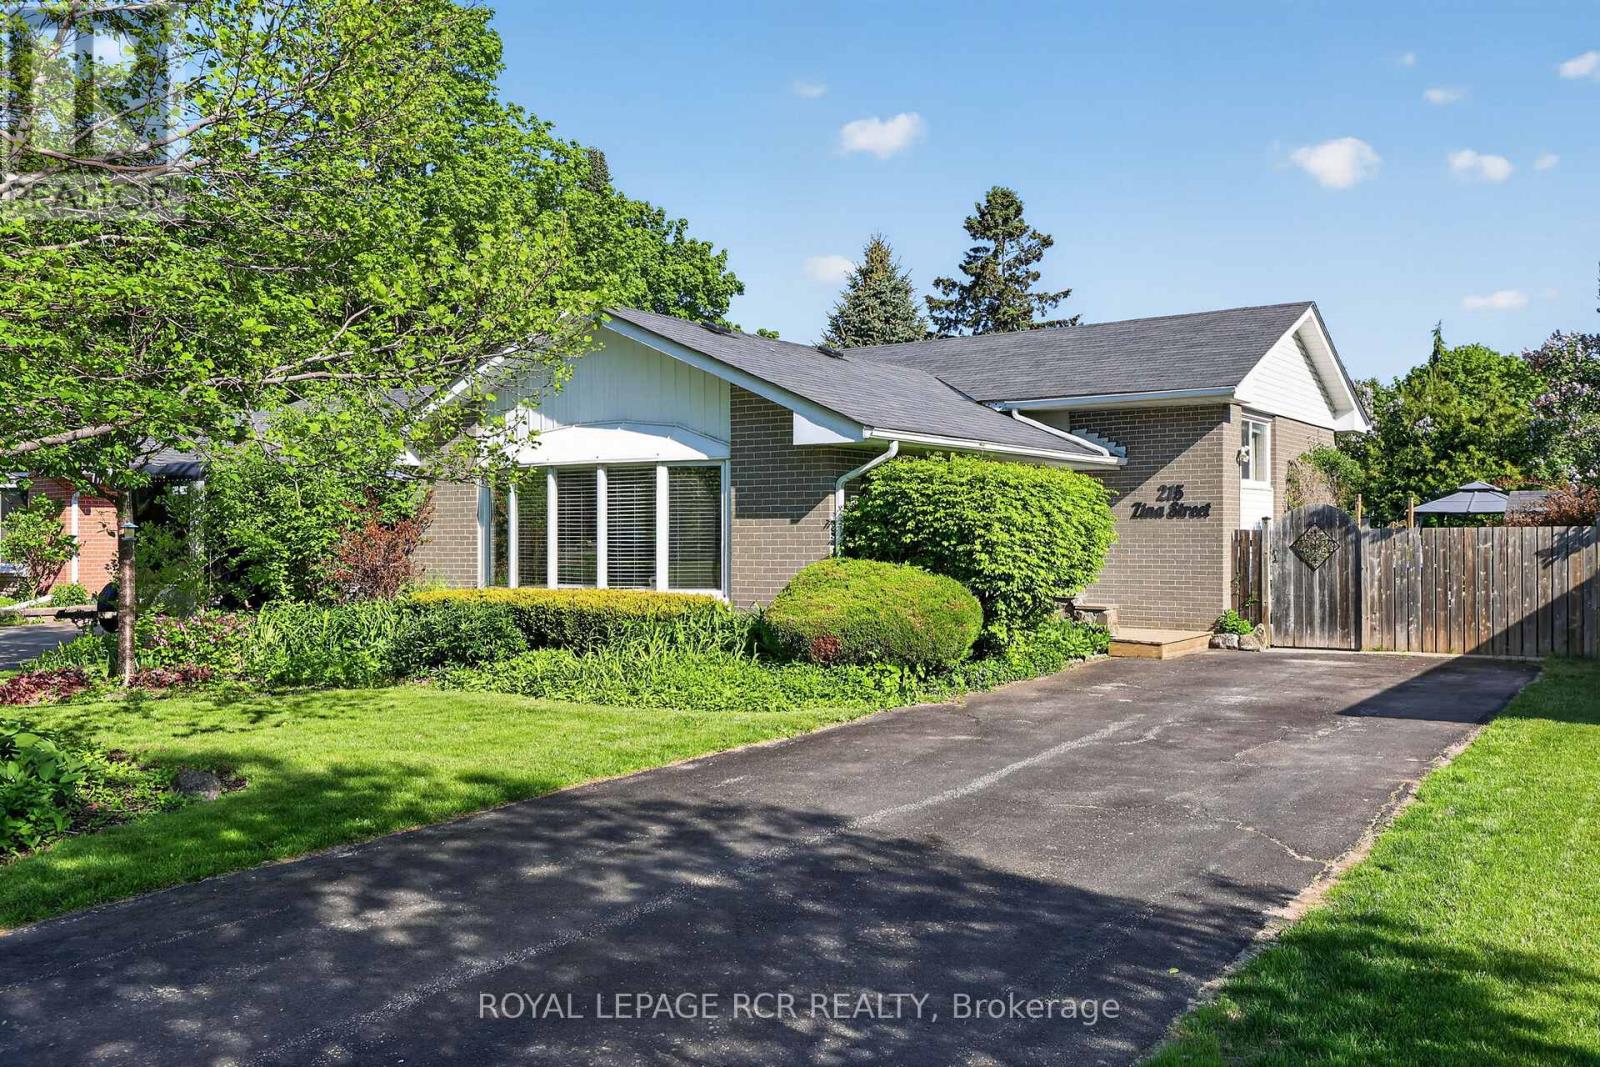
Lovely 3 Bedroom Brick Backsplit Awaits New Owners In One Of Orangeville's Most Desired Areas. Great Property For Those Looking To Downsize & Yet Host Friends + Family Gatherings With A Large Paved Driveway & Backyard Oasis With Heated In Ground Pool. Feels Like A Vacation Retreat Complete With Hot Tub And Sitting/Firepit Area For Backyard Lounging. Main Living Area Boasts Spacious Kitchen/Dining Area Provides Ample Cabinetry & Quartz Countered Centre Island With Sit Up Bar & Sink. Bedroom 3 Could Be Used As An Office As Well With Convenient Walkout To Deck & Backyard. Large Lower Level Living Rm Includes A 3 Piece Bath & Access To Large Crawl Space With Good Height For Added Storage. The Possibility For More Living Space With A Garage Addition May Be Worth Further Investigation. Move In Ready! (id:61483)
1320 Blackmore Street
Innisfil, Ontario
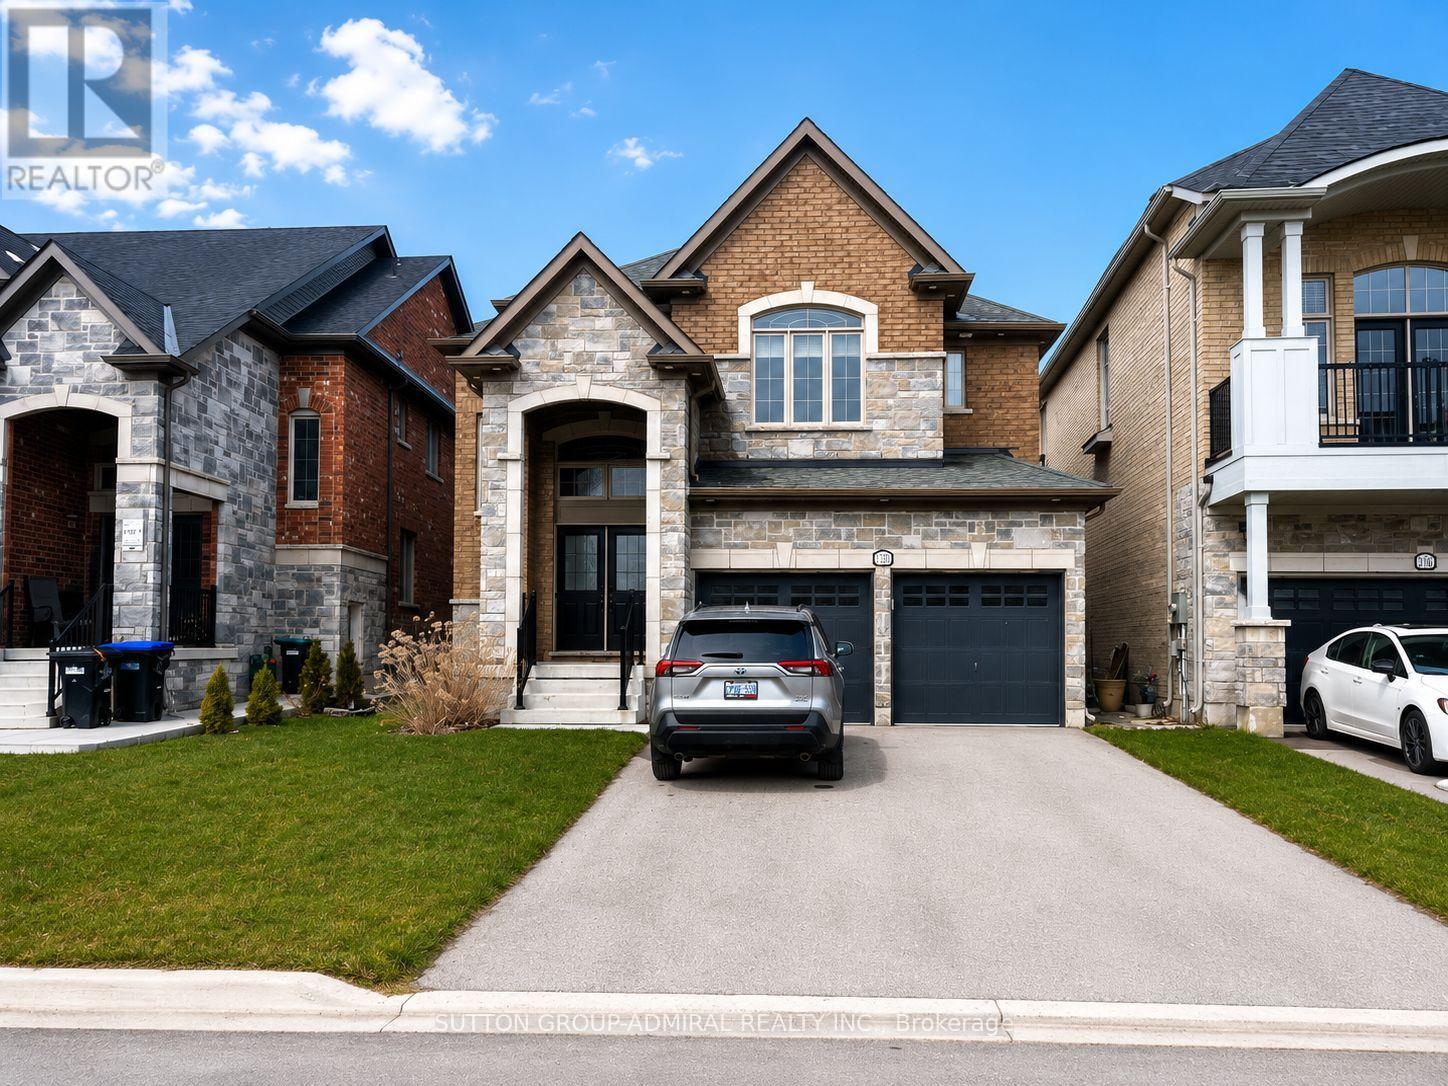
This stunning detached family home in the heart of Alcona offers nearly 2,900 sq. ft. of beautifully designed living space with 4 spacious bedrooms and 4 bathrooms. Rarely offered, the home features two primary suites, each with its own ensuite bathroom and walk-in closet, making it ideal for large families, multi-generational living, or professionals working from home. No carpet throughout (W/I closet only) for easy maintenance and a modern feel. The bright and spacious main floor boasts separate living, dining, and family rooms, providing plenty of space for entertaining and everyday living. The oversized kitchen is a chef's delight, featuring stainless steel appliances, granite countertops, a large centre island, and an expansive breakfast area with a walkout to the backyard. The inviting family room is anchored by a cozy gas fireplace, creating the perfect gathering space year-round. Enjoy a fully fenced backyard, ideal for summer barbecues and outdoor entertaining. Additional highlights include main-floor laundry with garage access, parking for up to 6 vehicles including a double built-in garage, central air conditioning, and a full basement offering abundant storage space. Conveniently located close to schools, parks, shopping, restaurants, beaches, and all amenities that make Alcona one of Innisfil's most desirable communities. Available August 1, 2026. Photos are from a previous tenancy. Seeking AAA/A+ tenants. Full rental application, employment verification, references, and credit check required. Listing Agent will run their own credit check on selected applicant(s). Tenant insurance mandatory. (id:61483)
346 Eulalie Avenue
Oshawa, Ontario
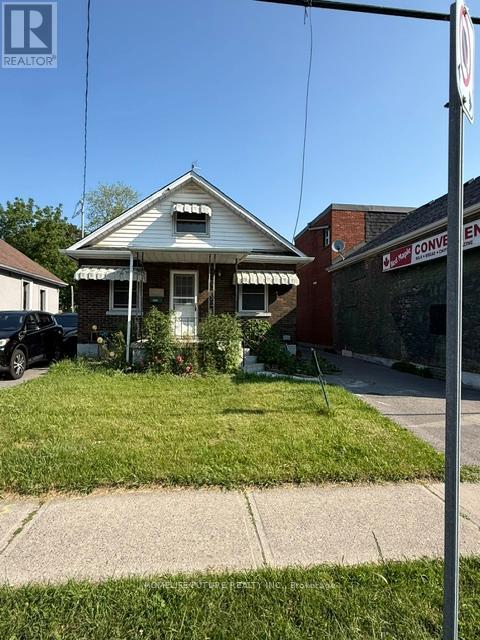
Bright Large 3 Bedroom Detached Bungalow For Lease. Freshly Painted, Main And Second Floor With Hardwood, Primary Bedroom And Wash Room In Main Floor. Walk To Boucard French Immersion School, Costco, Grocery, Bank, Schools, Convenience Store, Park, Bus Stop At Door, Close To 401 And All Other Amenities Including Shopping, Downtown, Entertainment & GM Center, No Smoking In Side. Property Is Vacant. (id:61483)
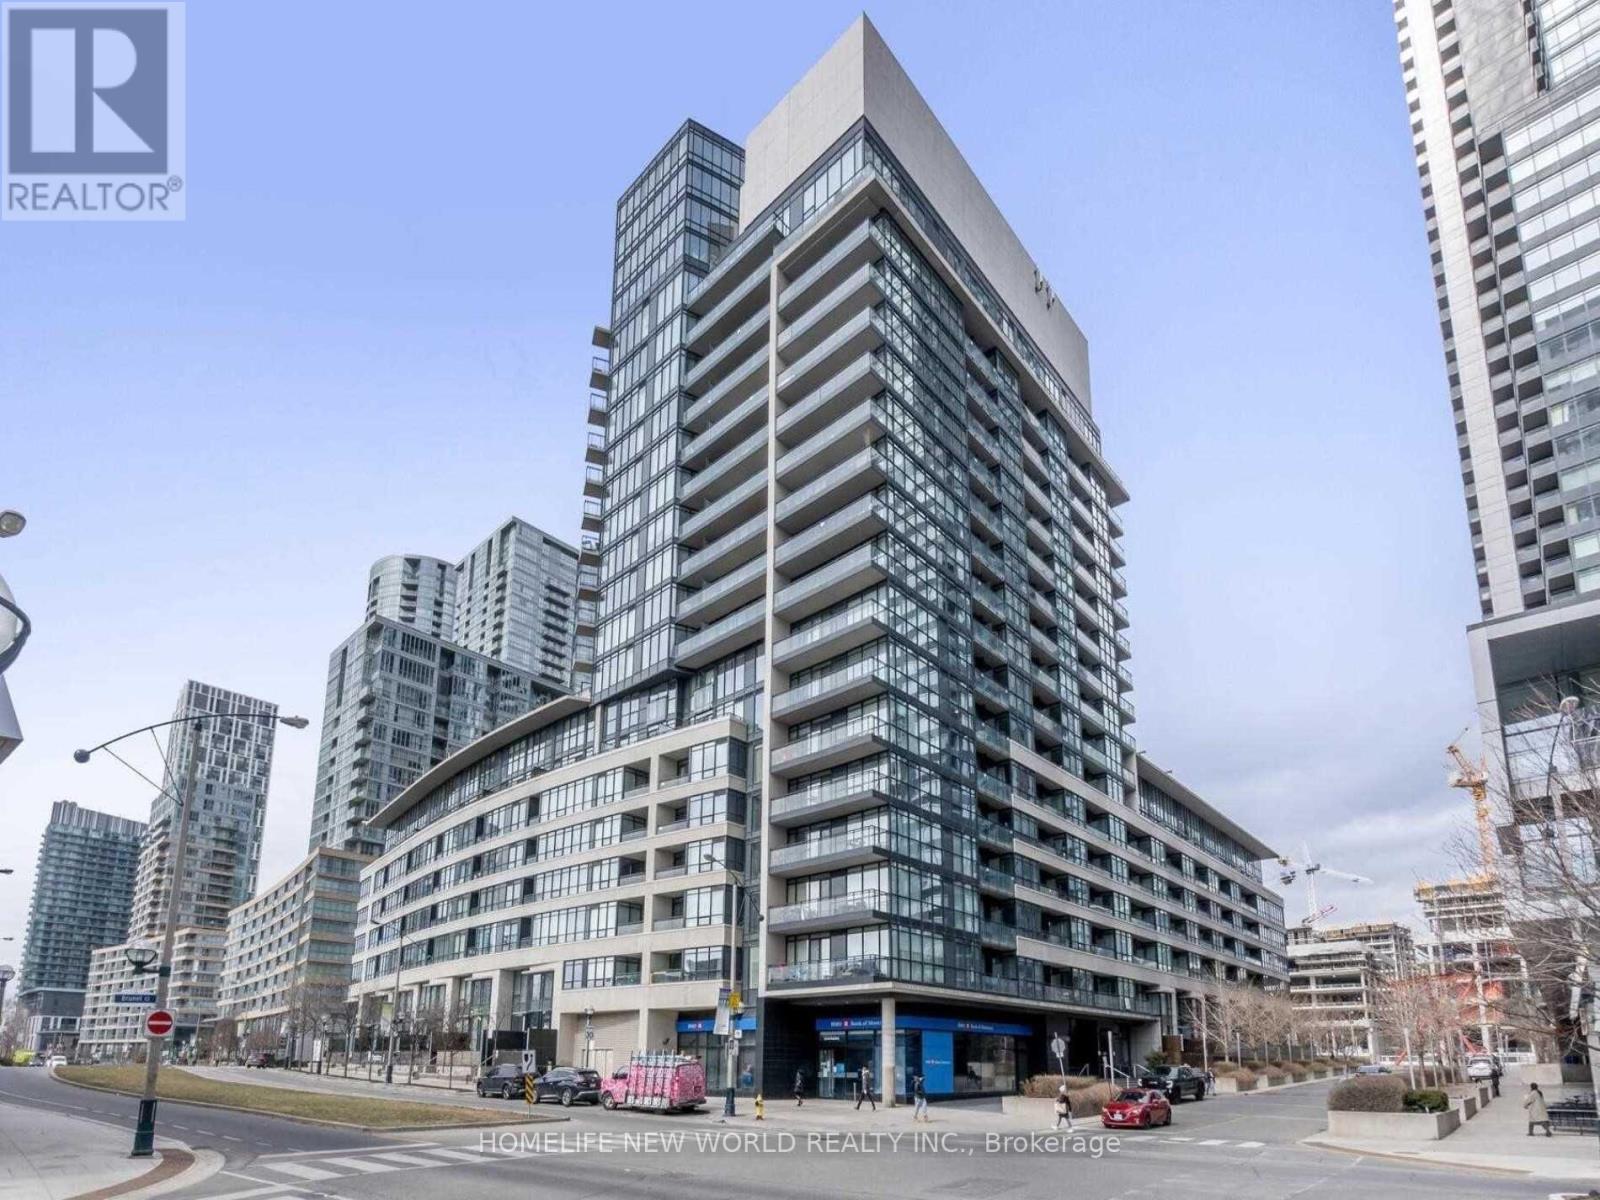
1603 - 8 Telegram Mews
Toronto, Ontario
Don't Miss Out On This Rare Open Concept 2Bed 2Bath Fully Furnished, Corner Unit With Upgraded Kitchen And All New Appliances, Floor To Ceiling Windows, 2 Large Balconies With Views Of The Lake, Cn Tower, Rogers Center, The Park And More. Steps To Restaurants, Schools, Community Centre, Parks, Ttc, And Easy Access Gardner Express Way. Amazing Amenities: Roof Top Pool, Gym, Party Room, Movie Theatre, Guest Suites, 24 Hour Concierge. Furnished or Unfurnished Option. (id:61483)
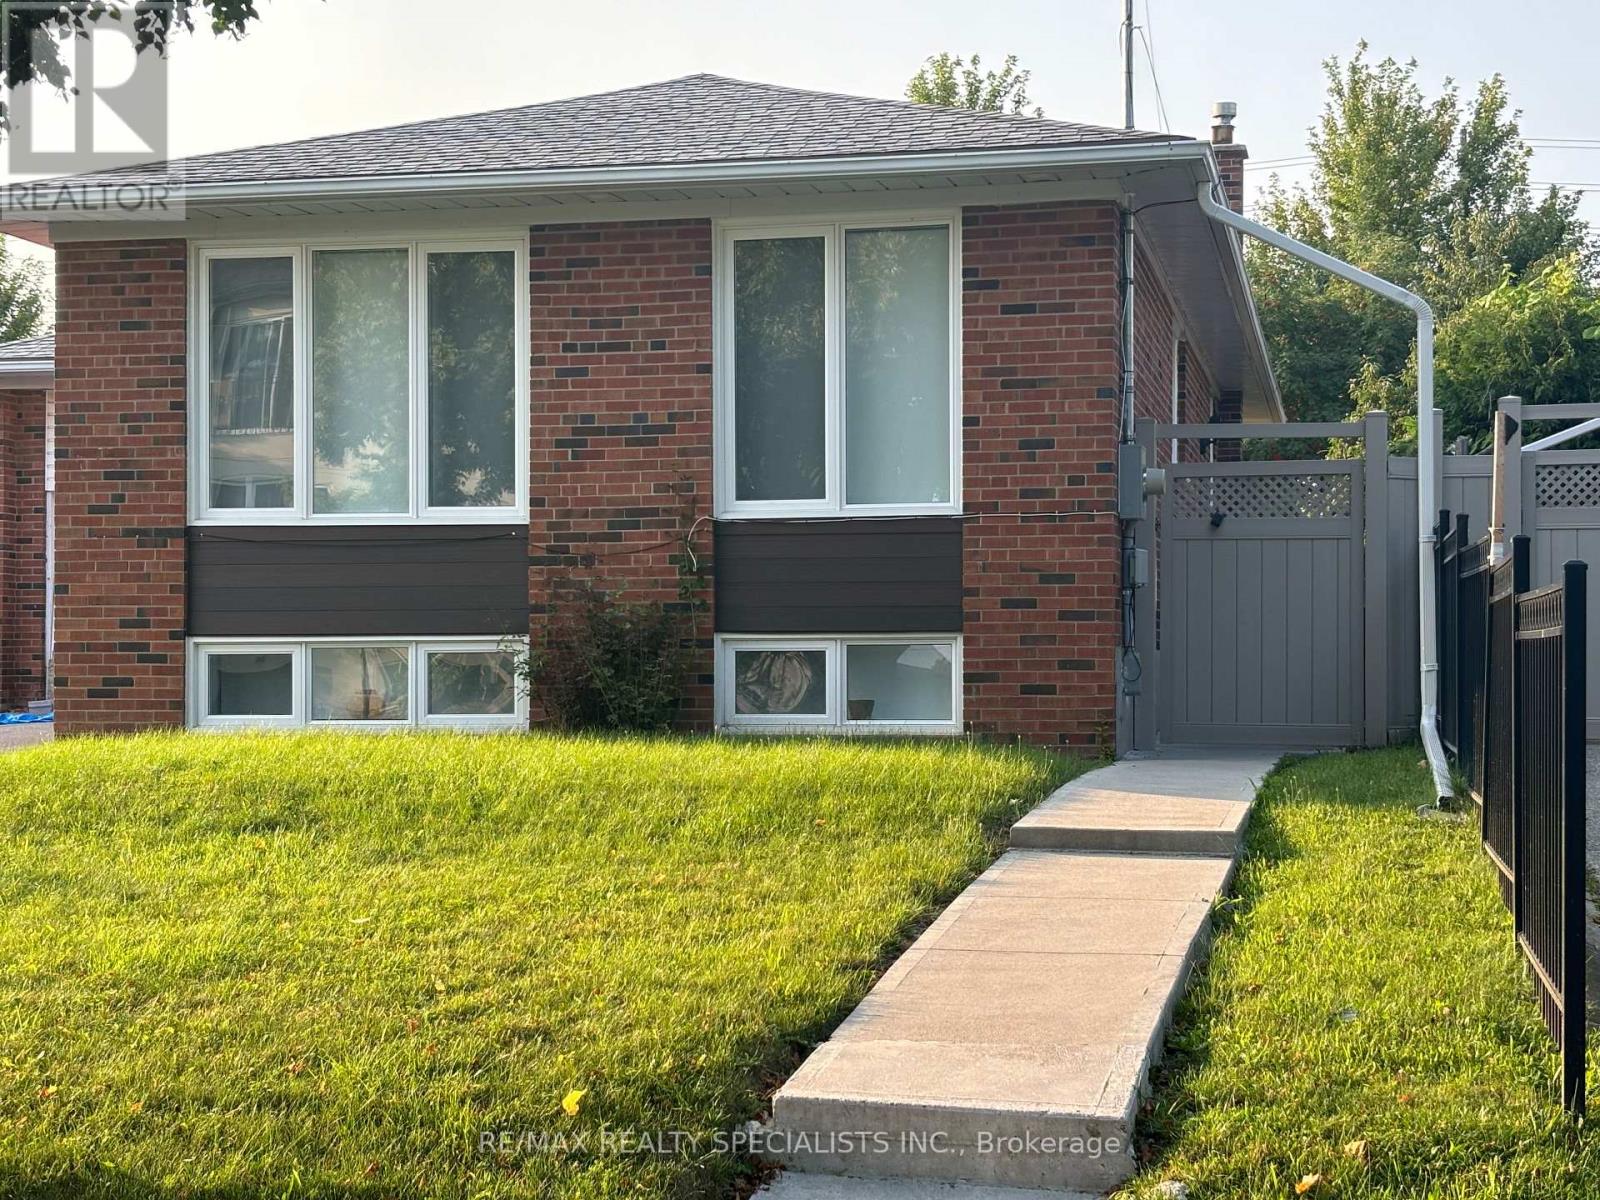
Basement - 12 Deeth Drive
Toronto, Ontario
Location! Location! Location! Spotless Legal Basement 1 Bedroom Suite! Bright And Spacious, Walk-In Closet, Ensuite Laundry, Plank Vinyl Floors Throughout, Large Above-Grade Windows, Pot Lights, Filtered Water; Very Spacious Suite With High Ceilings, Plenty Of Cupboards. Stainless Steel Kitchen Appliances, Ceramic Backsplash. 1 Bus To The Airport And One Bus To Royal York & Runnymede Subway, 5 Minutes To 401/427/27/ 400 & Go Station. Steps To TTC, Golf, Parks & Humber River Trails. Large Eat-In Kitchen. Stainless Steel Fridge, Stainless Steel Stove, Range Hood, Stainless Steel Built-In Dishwasher, Your Own Private Washer & Dryer, All Electric Light Fixtures, All Window Coverings, Large Walk-In Closet. No Pets, No Smoking. Move In And Enjoy! Tenant To Pay 25% Of Utility Costs. (id:61483)
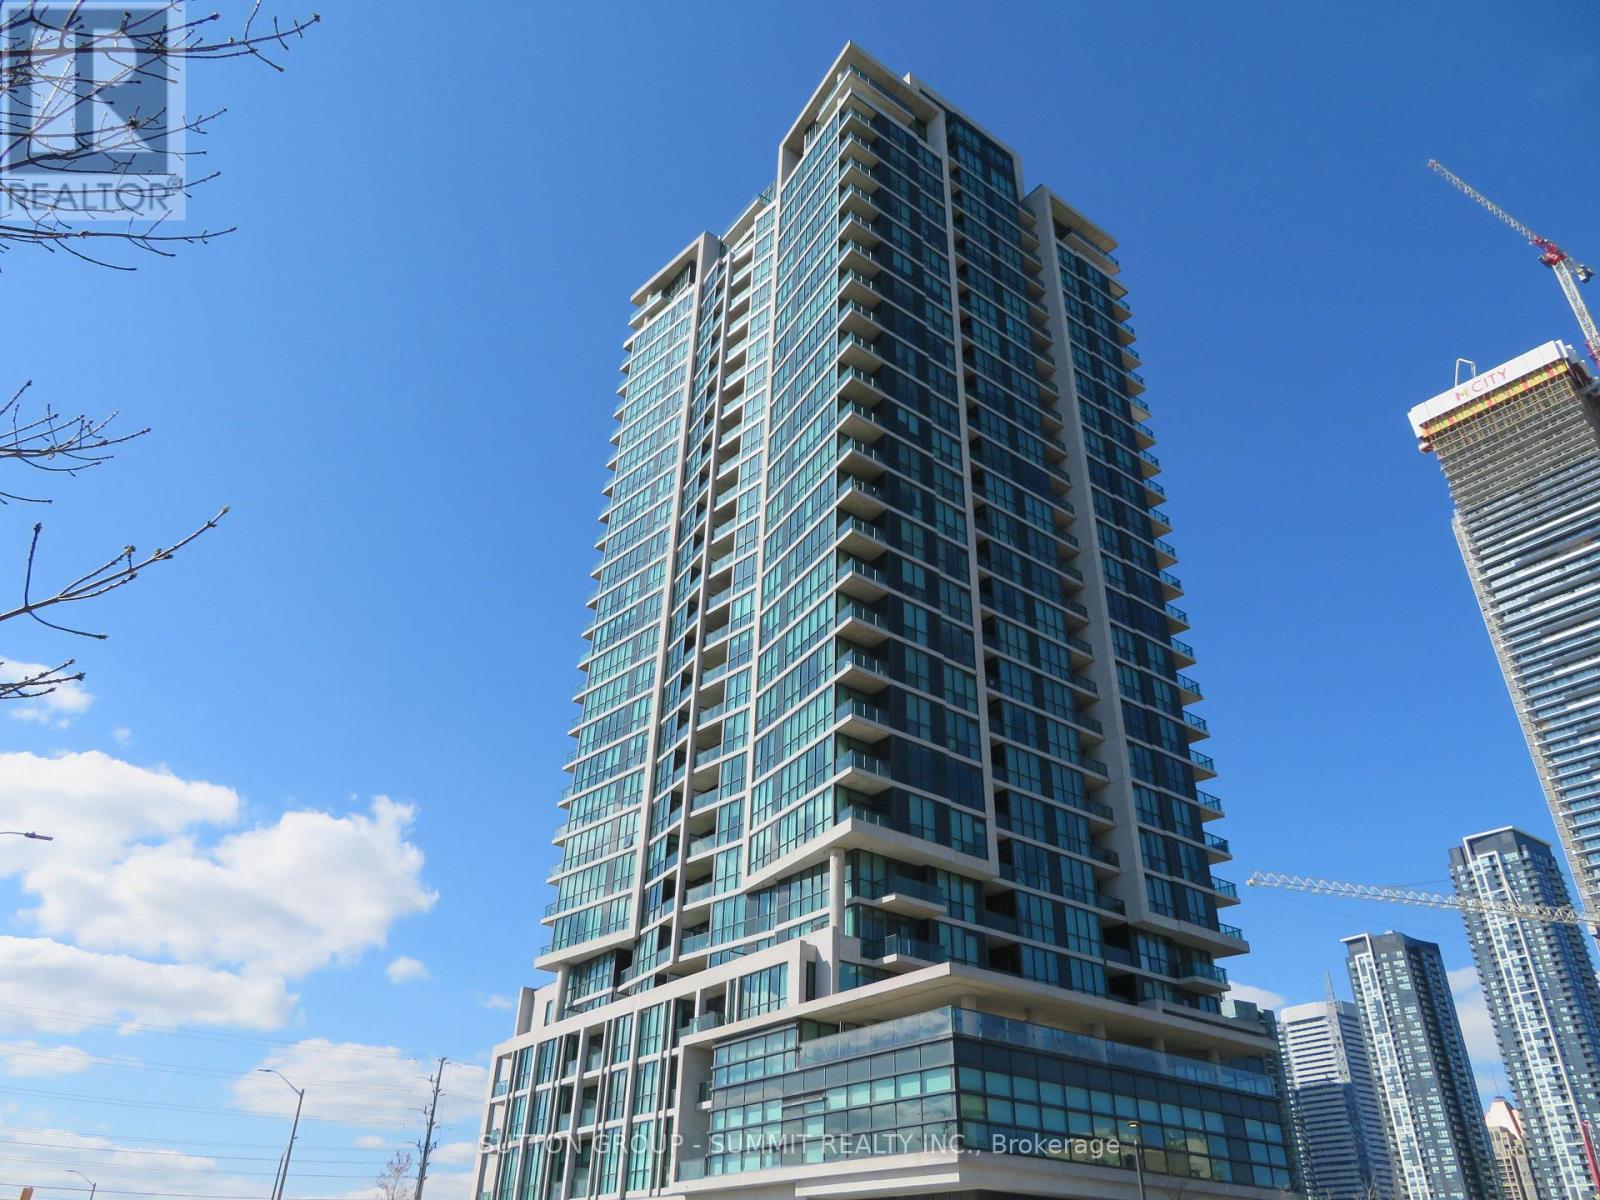
1211 - 3985 Grand Park Drive
Mississauga, Ontario
Mississauga city centre, 9' ceiling, unobstructed view, ceiling to floor windows, 2 closets in 2nd bedroom, walking distance to shopping plaza with Shoppers Drug Mart, Staples Business Depot, T & T supermarket, Winners, restaurants and more, transit to subway and UT Mississauga campus, laminate flooring in bedrooms, move in condition (id:61483)
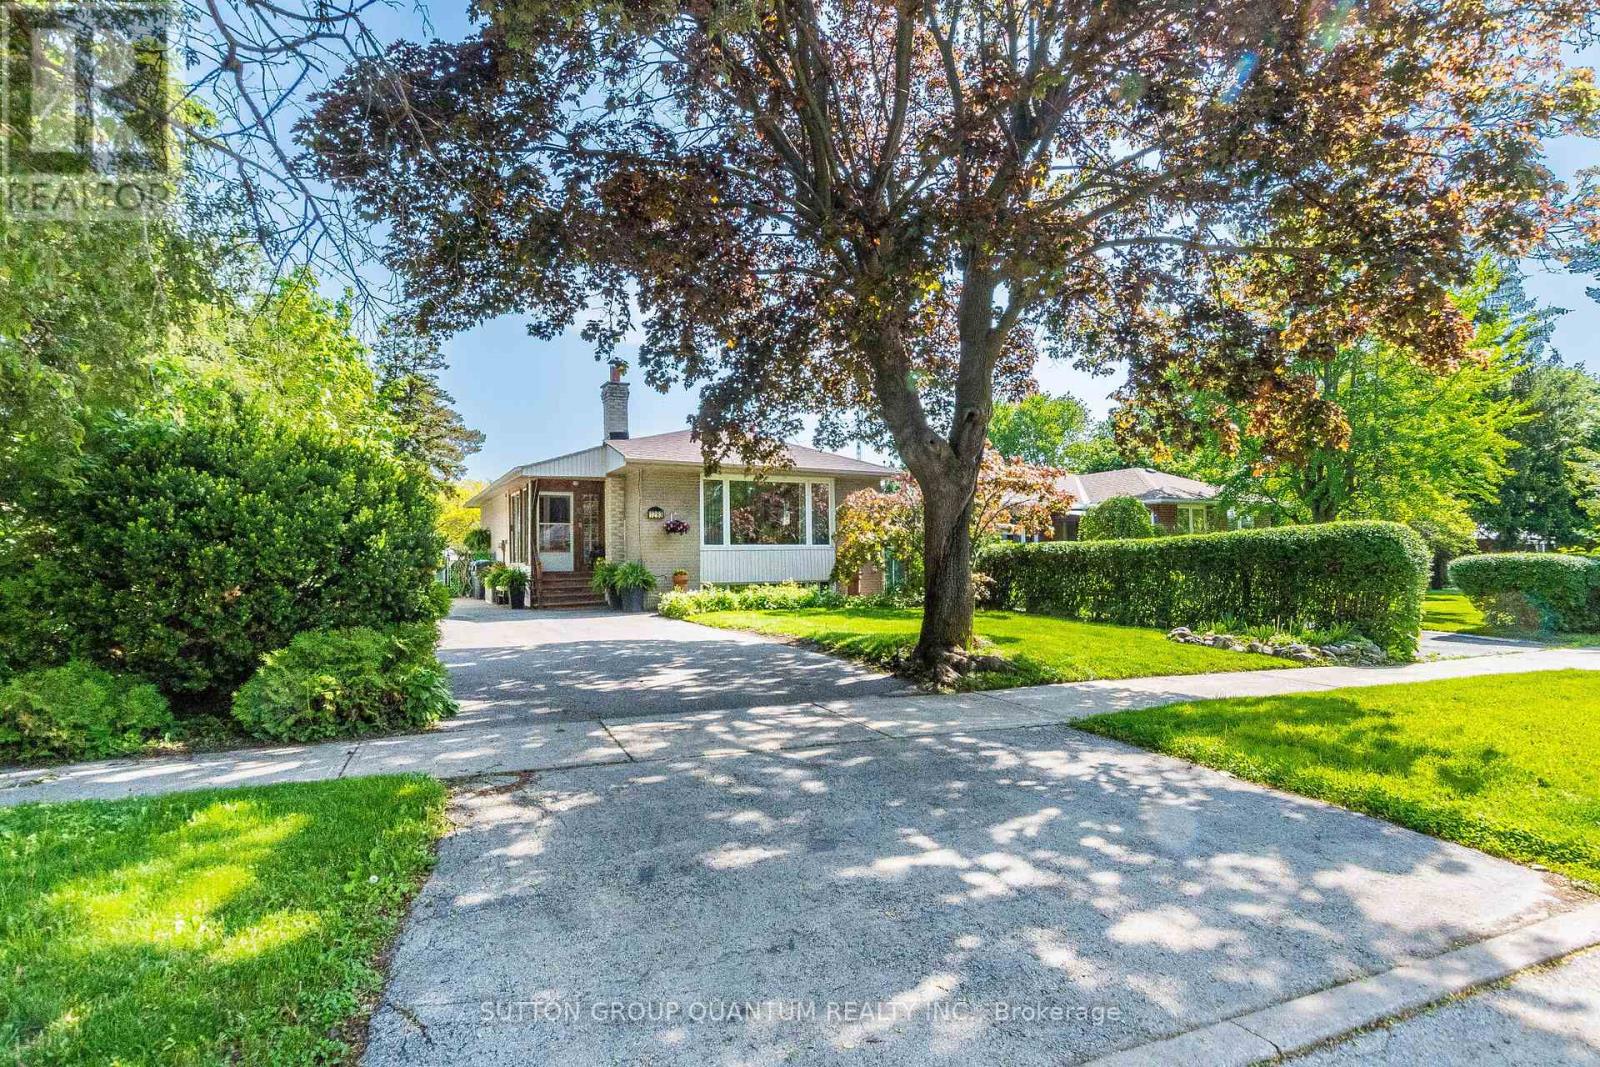
1293 Daimler Road
Mississauga, Ontario
This rare, solid brick, raised bungalow has endless potential. Perfect for first-time buyers who are seeking help in mortgage payments; down-sizers who would like to add some extra income to their pensions; and investors. Bright and clean house, has been well-maintained by the same owners for 40 years. Located in area with excellent schools, parks, walking trails and convenient, short walk- access to GO train, bus, community center and shopping plaza. Just a 20-minute GO ride to downtown Toronto. Situated on a quite street in a family oriented neighborhood. The property offers spacious, private backyard and driveway for 5 cars. It also has a professionally finished basement with a separate entrance. Several options of architectural drawings available for potential additions. (id:61483)
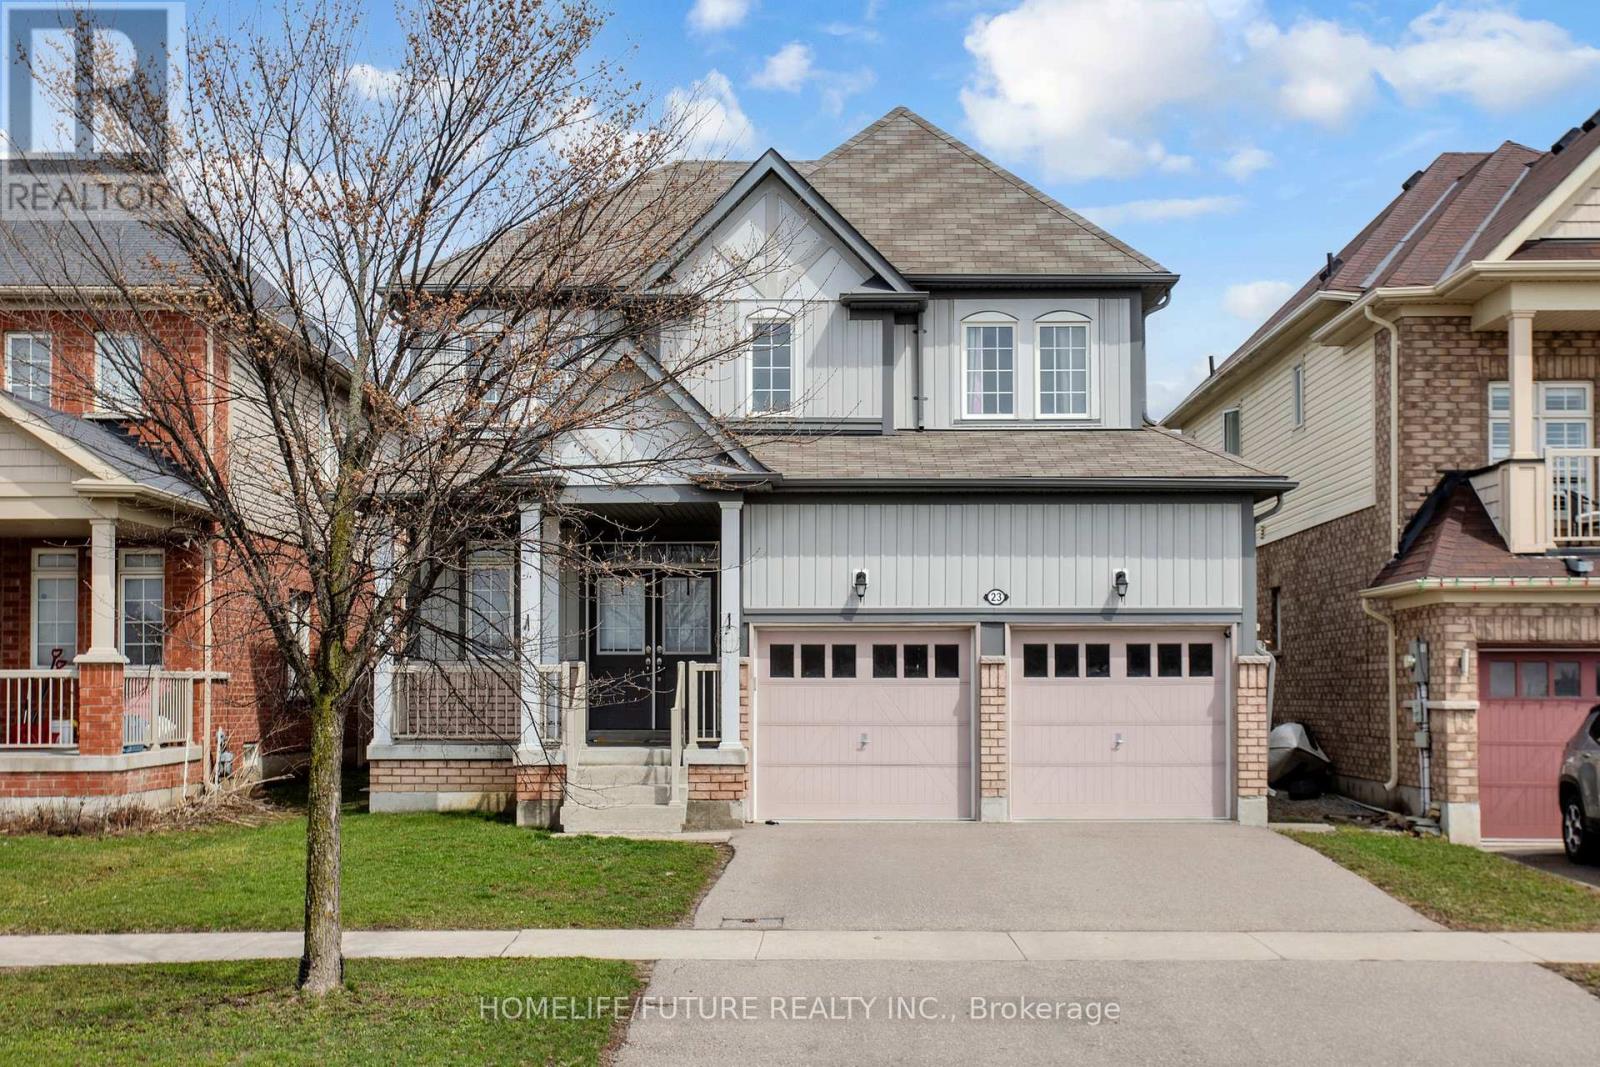
23 Edwin Carr Street
Clarington, Ontario
Welcome To Stunning 4 Bedroom and 3 Washroom Detatched House In The Highly Sought After Location In Bomanville With Easy Access To 401 And 407 Highways. Close Vicinity To Schools, Shopping And Entertainment. Approx 2376 Sq Home In A Family Friendly Neighbourhood. Features Include: Double Door Entry, 9 Ft Ceiling, Large Master Bedroom With 5pc Ensuite. (id:61483)
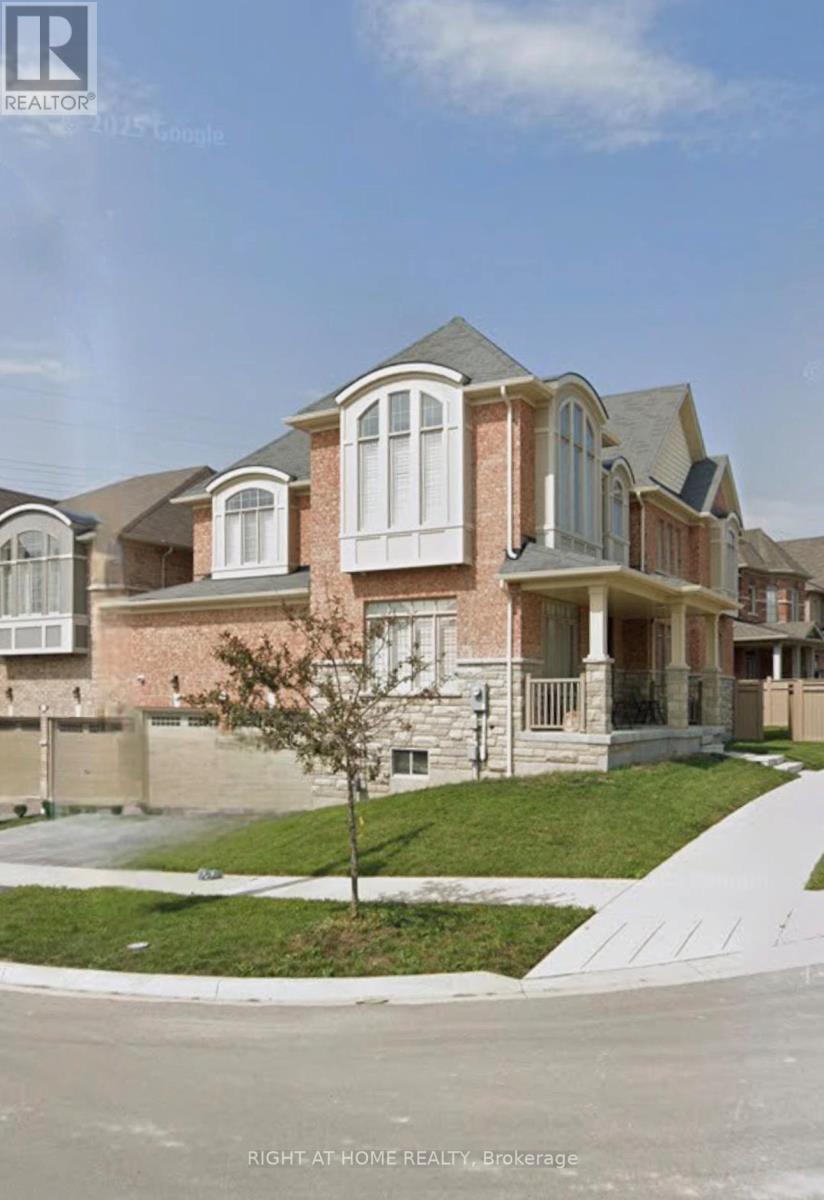
9 Stott Avenue
Ajax, Ontario
Welcome to this beautifully updated 1-bedroom, 1-bathroom basement apartment nestled in one of Ajax's most desirable neighbourhoods. Bright and inviting, this spacious suite features large windows, soaring 9-foot ceilings, and modern pot lighting throughout, creating an open and welcoming atmosphere.The stylish kitchen offers ample cabinetry and counter space, making meal preparation and entertaining effortless, while the renovated bathroom showcases contemporary finishes and practical built-in storage. Thoughtfully designed with everyday living in mind, the unit also offers generous closet space throughout-providing storage options rarely found in basement apartments. Enjoy the privacy and convenience of a separate entrance and your own in-suite laundry, allowing for comfortable, independent living. Situated in a quiet, family-friendly community, you'll be just minutes from shopping, dining, parks, schools, public transit, Highway 401, and the Ajax GO Station-making commuting a breeze.One parking space is included. Ideal for a professional or couple looking for a modern, well-maintained, and private place to call home, this exceptional apartment offers the perfect blend of comfort, convenience, and location. (id:61483)
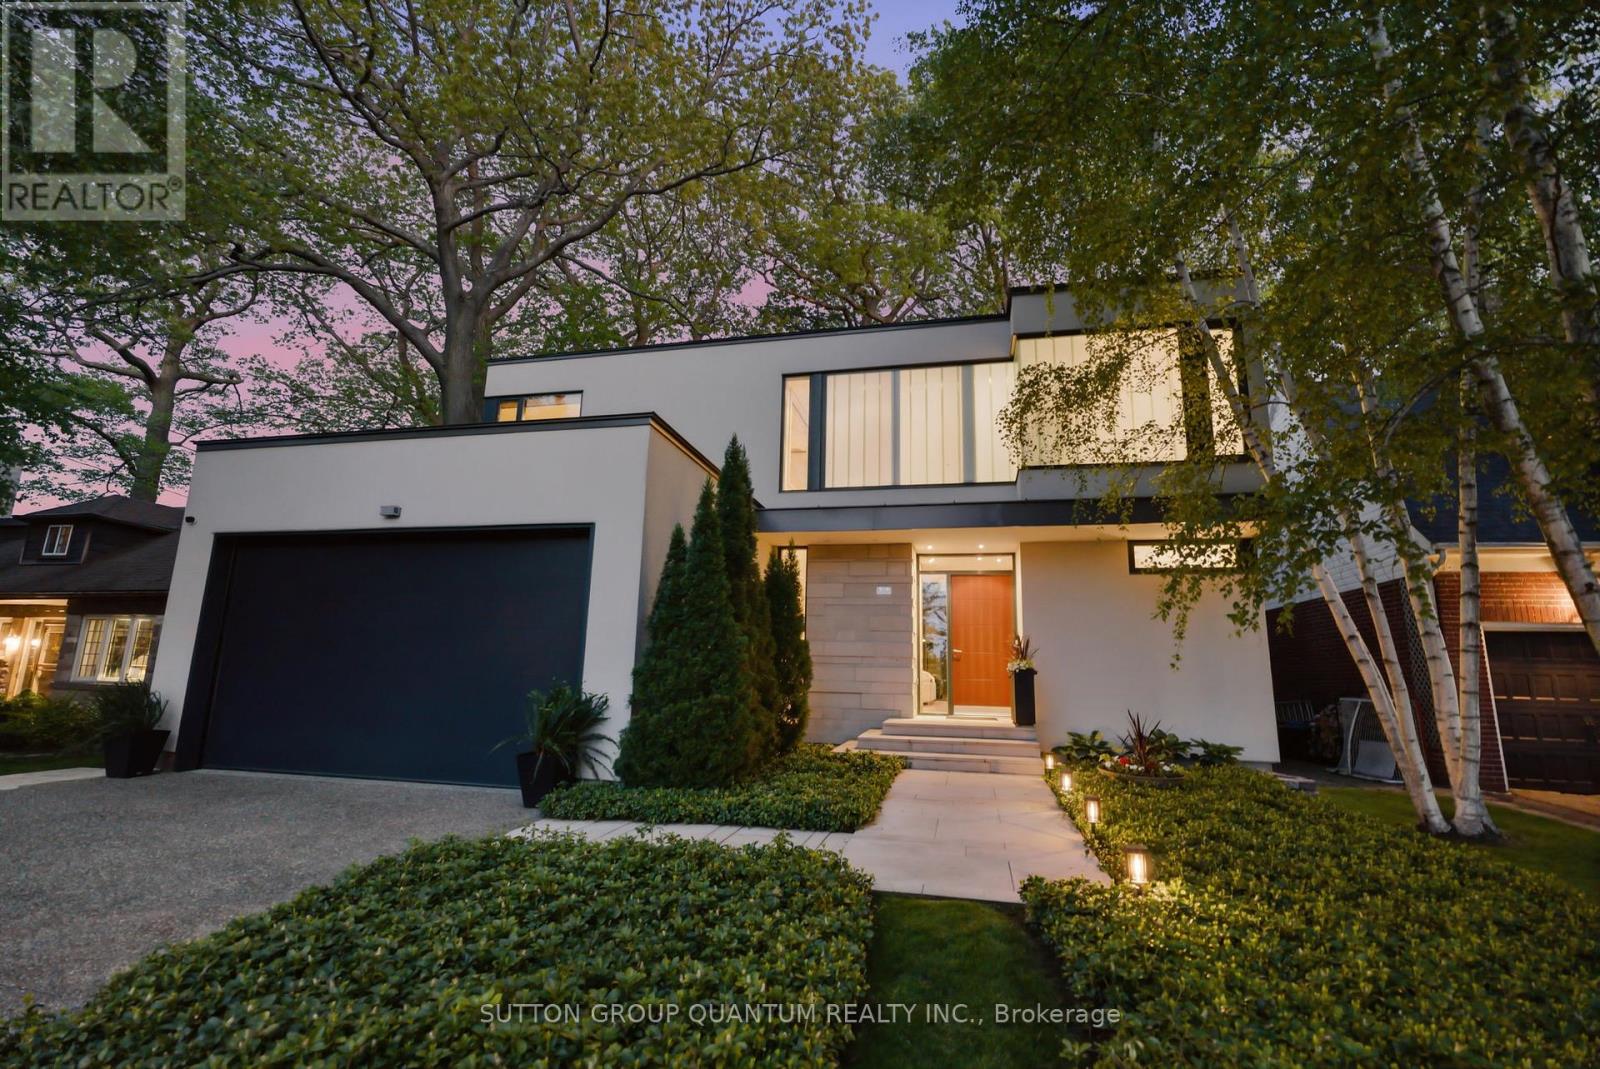
23 Crescentwood Road
Toronto, Ontario
Perched on the edge of the Bluffs, this award winning Michael Taylor Architecture + Design modern home has been carefully designed and curated on the edge of Lake Ontario. This exquisite cliffside property has been in the family for decades. Rarely will a spectacular cliffside home on Crescentwood Rd ever become available in the coveted Birchcliffe - Cliffside neighbourhood. This is one of only 14 lakeside properties nestled between the Hunt Club and Crescentwood Park. Showcasing the dramatic deep green landscaping and blue ribbons of lake and sky through the tall trunks of mature trees just outside your window. Unassuming from the front, a simple stucco box distinguished by a screen of vertical channel glass that provides privacy while allowing diffuse natural light into the staircase, principal and guest bathrooms. The rear of the house faces Lake Ontario with a two storey wall of glass which fills the house with natural light and connects the inside to the outdoors with views through mature trees. The principal bedroom is cantilevered out over the dining room below and offers a private "treehouse" walk out deck overlooking the garden and the Lake. Ontario Algonquin limestone wraps from the front wall around and inside the home establishing a recurring theme of blurring the distinction between outside and inside. Floor to ceiling windows imported from Denmark bring the outside in allowing spectacular views from every room. Enjoy year round spectacular view from this modern cliffside home just minutes from the City. (id:61483)
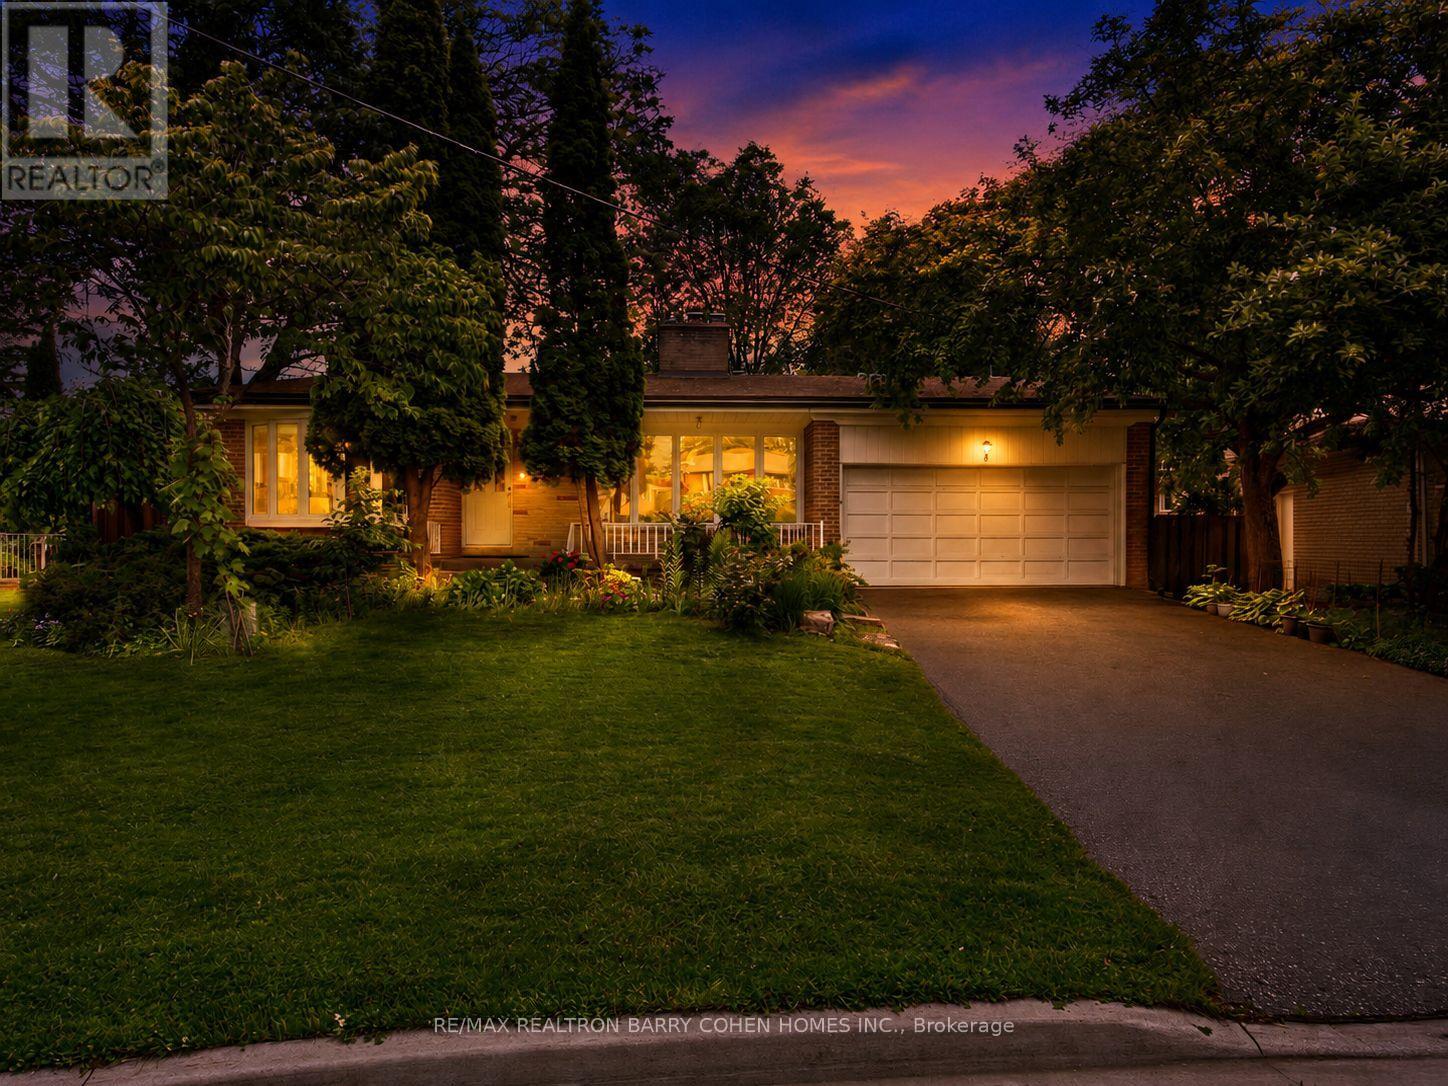
8 Boldmere Crescent
Toronto, Ontario
Welcome to 8 Boldmere Road, a beautifully updated 4-bedroom family home tucked away on a quiet, child-friendly cul-de-sac in prestigious Bayview Village and within the highly sought-after Earl Haig Secondary School district. Great Wide Lot Widens To 108 feet Width In Back Very Private. Offering over 3,150 sq. ft. of total living space, this move-in-ready home combines generous proportions, thoughtful updates, and an exceptional family-friendly layout. Sun-filled living and dining rooms feature oversized windows, warm hardwood floors, pot lights, and a cozy fireplace, while the renovated kitchen (2018) showcases quartz countertops, quality cabinetry, and a bright breakfast area with a charming bay window. The expansive family room with a second fireplace walks out to a beautifully landscaped backyard oasis complete with a heated in-ground pool-perfect for summer entertaining and family fun. The spacious primary retreat offers built-in storage, his-and-hers closets, and a spa-inspired 5-piece ensuite with a soaker tub, separate rain shower, and programmable heated floors. Three additional bedrooms, three updated bathrooms, and a fully finished basement provide plenty of space for growing families, guests, a home office, or recreation. Meticulously maintained and ideally located close to top-rated schools, parks, transit, Walk To Ravines and Bayview Village amenities, this is a rare opportunity to own an exceptional family home in one of North York's most desirable neighbourhoods. FEATURES---NEWER KITCHEN WITH QUARTS COUNTERTOPS, NEW BASEMENT FLOORING (LUXURY VINYL), PROGRAMMABLE HEATED BATHROOMS, NEWER ASPHALT DRIVEWAY, HEATED POOL OVERSIZED WINDOWS/BAY WINDOWS AND MORE. MOVE/IN CONDITION. (id:61483)
19 - 849 Broadview Avenue E
Toronto, Ontario
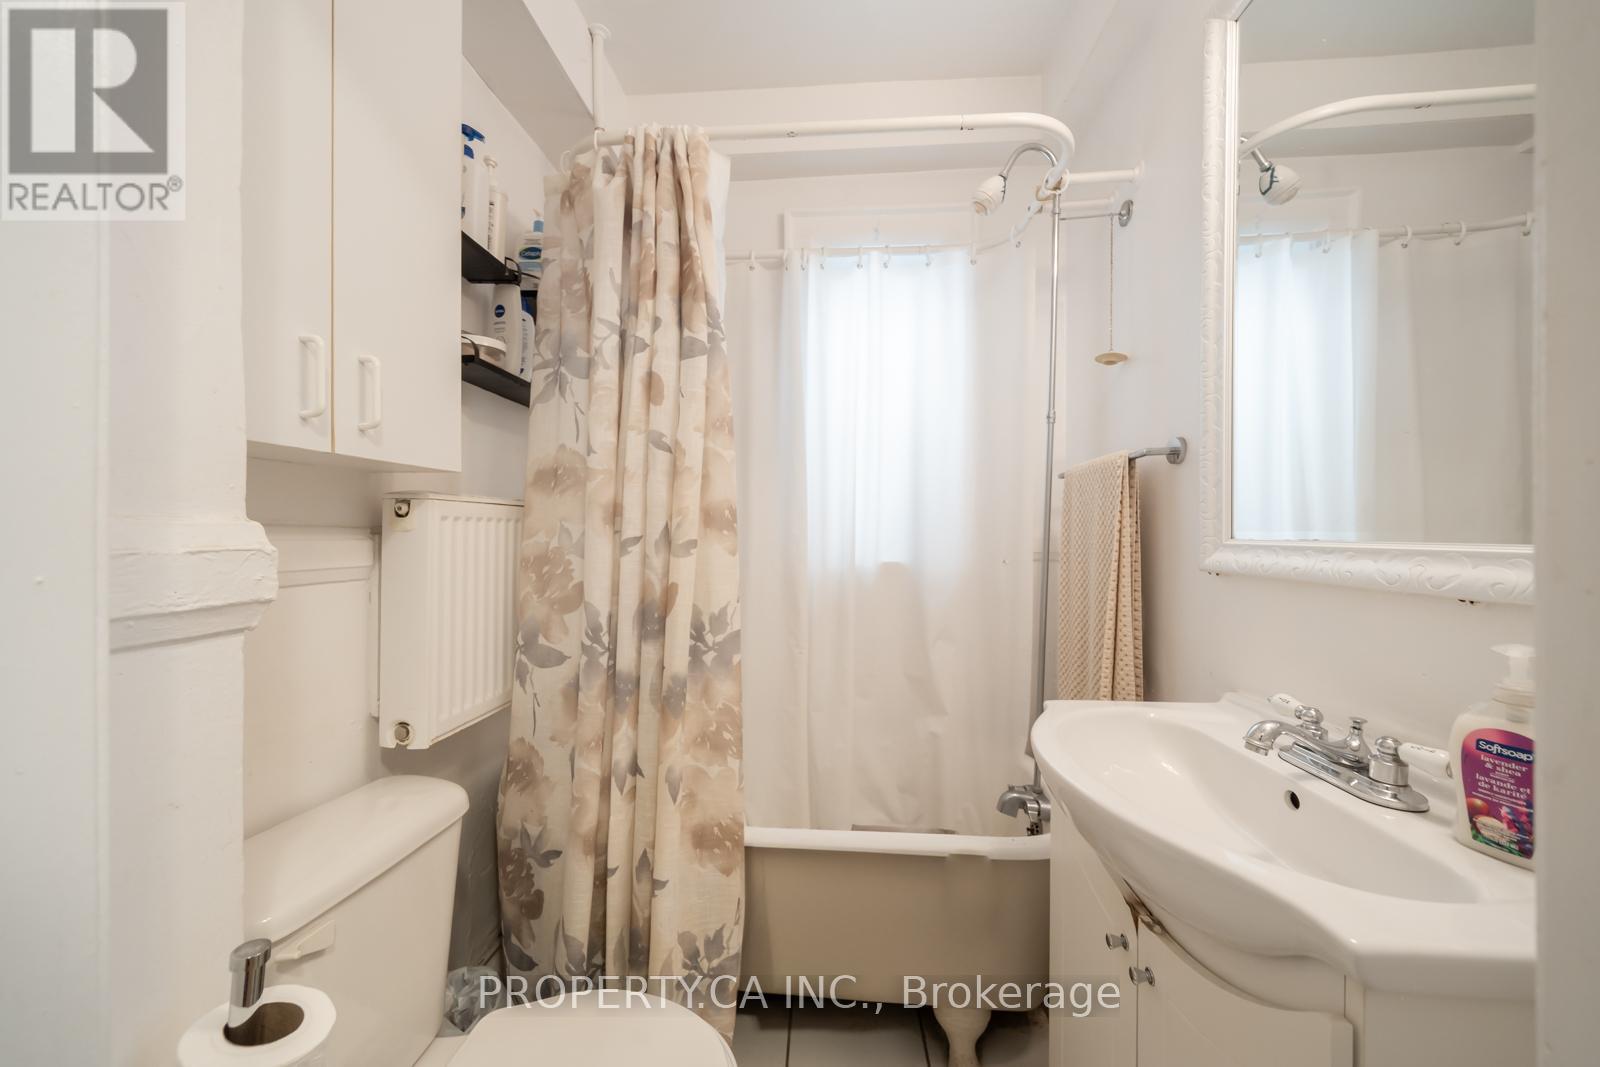
Bright and charming third-floor one-bedroom unit in a fantastic St. Clair West location. Functional layout with great natural light, steps to transit, shops, cafes, and everyday amenities. A great opportunity to live in one of Toronto's most vibrant neighbourhoods. MOVE IN INCENTIVE : $250 Sparkle laundry card given upon acceptance for tenants' use of the on-site laundry facilities. Images shown may not depict the exact unit available but represent a similar floor plan and comparable finishes within the building. (id:61483)
2515 - 470 Front Street W
Toronto, Ontario
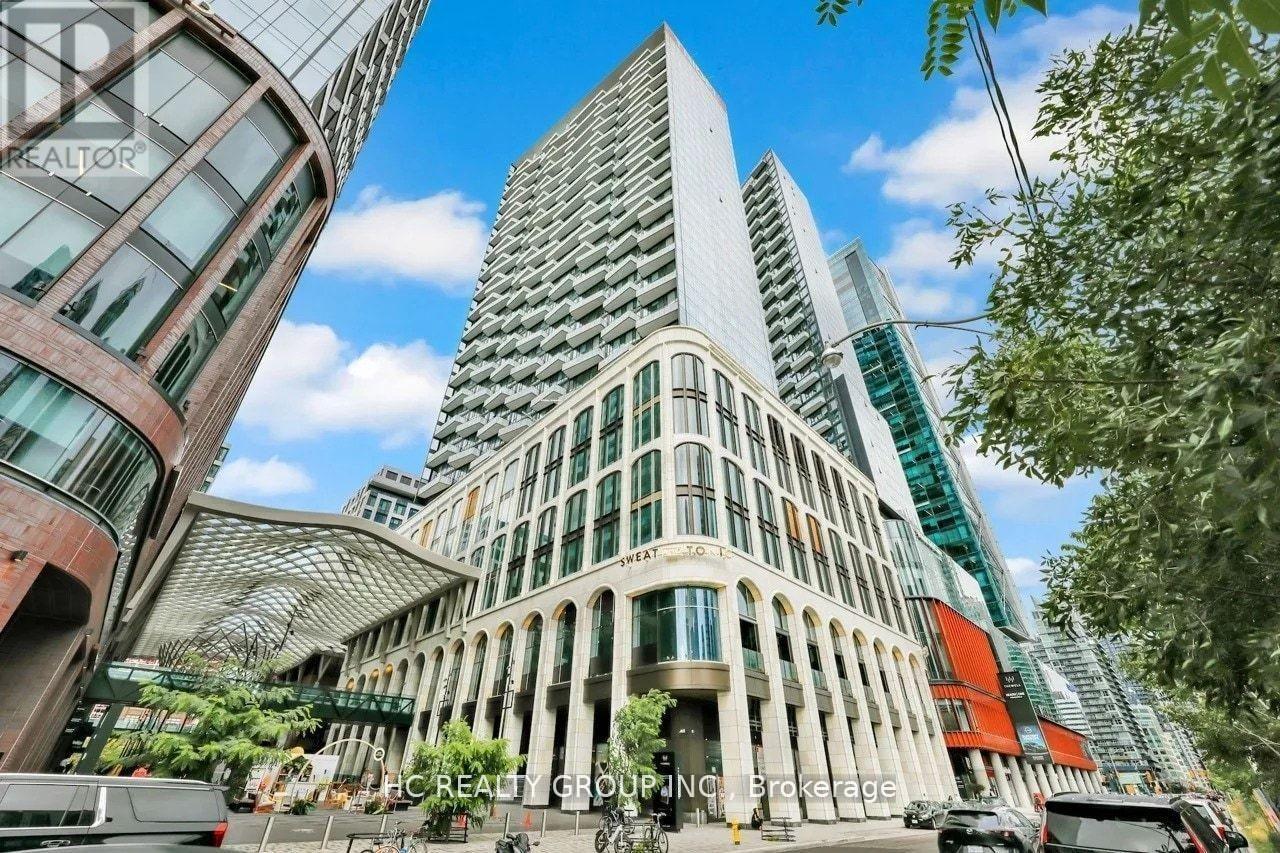
Luxury Split 2-Bedroom, 2-Bath Suite at The Well with One Parking Space! Unobstructed Views and Soaring 10-Ft Ceilings. This Bright and Functional Layout Features Premium Finishes and High-End Built-In Appliances. Enjoy the Ultimate Urban Lifestyle with World-Class Shops, Cafes, and Restaurants Right at Your Doorstep. Exceptional Building Amenities Include a Fully Equipped Fitness Centre, Games & Party Room, Multimedia Lounge, Rooftop Garden, Outdoor Terrace, and Swimming Pool. Situated in Toronto's Prestigious Entertainment District, Just Steps to Public Transit, Fine Dining, the Rogers Centre, the CN Tower, the Metro Toronto Convention Centre, and More. (id:61483)
Lower - 116 Pindar Crescent
Toronto, Ontario
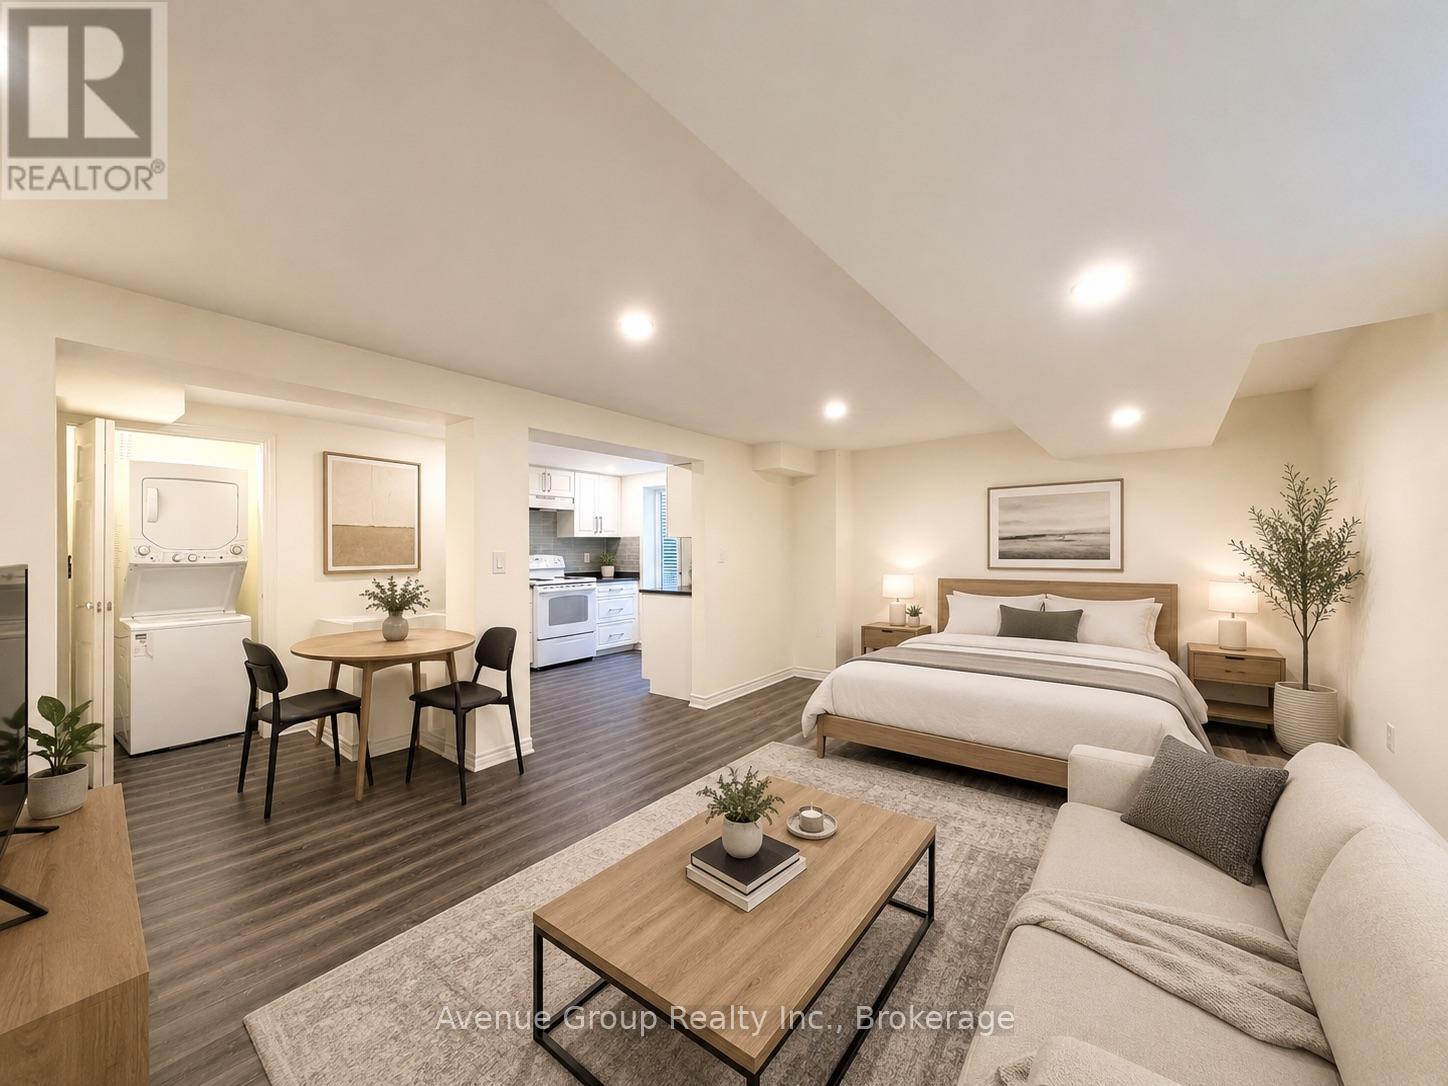
ALL-INCLUSIVE Utilities! Bright and modern basement studio unit featuring an open-concept layout with potlights, contemporary finishes, and ample storage space. Includes ensuite laundry for added convenience. Ideally located with quick access to Highways 401 & 404, and just minutes to CF Fairview Mall, shopping, restaurants, and everyday amenities. Heat, Water and Hydro inclusive within lease price. (id:61483)