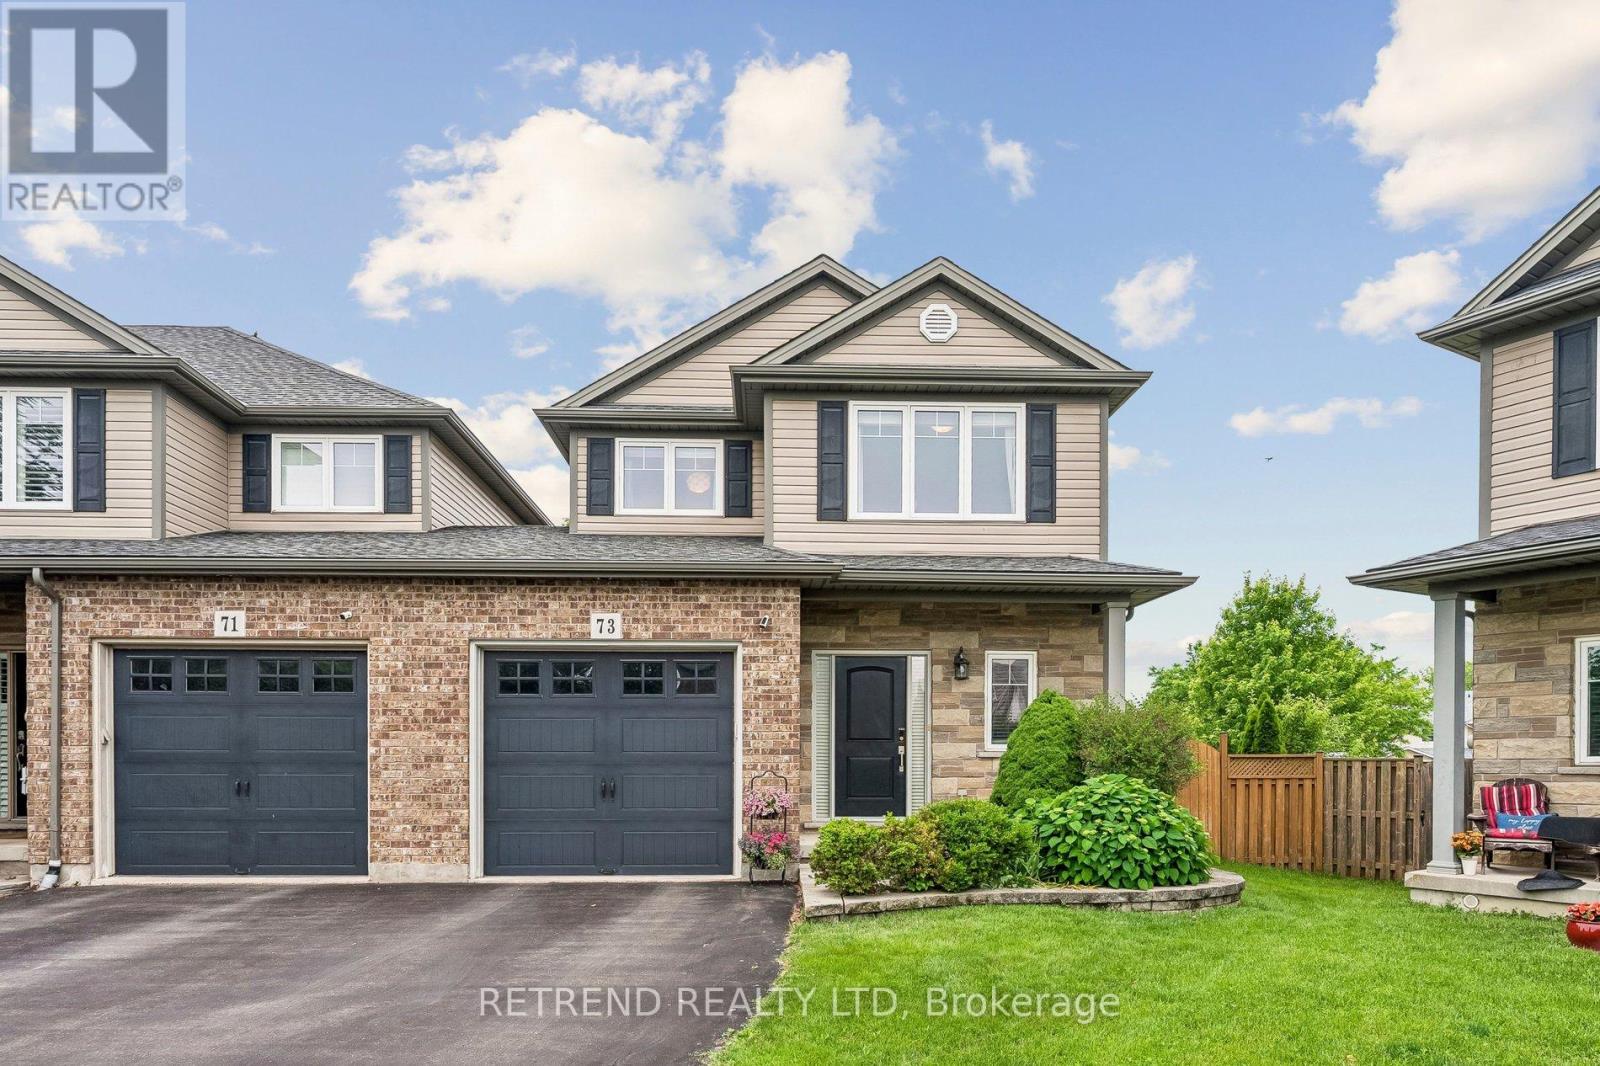
73 Videl Crescent N
St. Catharines, Ontario
Tucked away on a quiet cul-de-sac in the highly sought-after Grapeview community of St. Catharines, this beautifully maintained 2-storey freehold link townhome sits on a rare 5,400+ sq. ft. pie-shaped lot, offering exceptional outdoor space and modern family living. Ideally located just minutes from top-rated schools, Fourth Avenue shopping, restaurants, grocery stores, parks, and with easy access to Hwy 406 and the QEW, this move-in-ready home combines comfort, convenience, and thoughtful upgrades. The main level features 9-foot ceilings, hardwood flooring, a cozy gas fireplace, and a bright open-concept layout. The upgraded kitchen is beautifully appointed with custom cabinetry, a gas range, premium range hood, and overlooks the spacious living and dining areas, making it ideal for everyday living and entertaining. Upstairs, the generous primary suite offers a walk-in closet and private ensuite, while two additional bedrooms, a full bathroom, and convenient second-floor laundry complete the level. The professionally finished basement expands the living space with a large recreation room, a 3-piece bathroom, and a cold cellar, offering flexibility for a home office, gym, guest suite, or family gatherings. The fully fenced backyard is a true retreat, featuring a spacious deck with a power retractable awning, a hardtop gazebo with a graphite roof, a storage shed, and a natural gas BBQ hookup-perfect for entertaining or relaxing outdoors. Additional updates include a new furnace ventor motor (2024), A/C evaporator coil replacement (2026), new rental water heater (2024), and a sump pump for added peace of mind. This is a rare opportunity to own a thoughtfully updated, move-in-ready home in one of St. Catharines' most desirable family-friendly neighbourhoods. (id:61483)
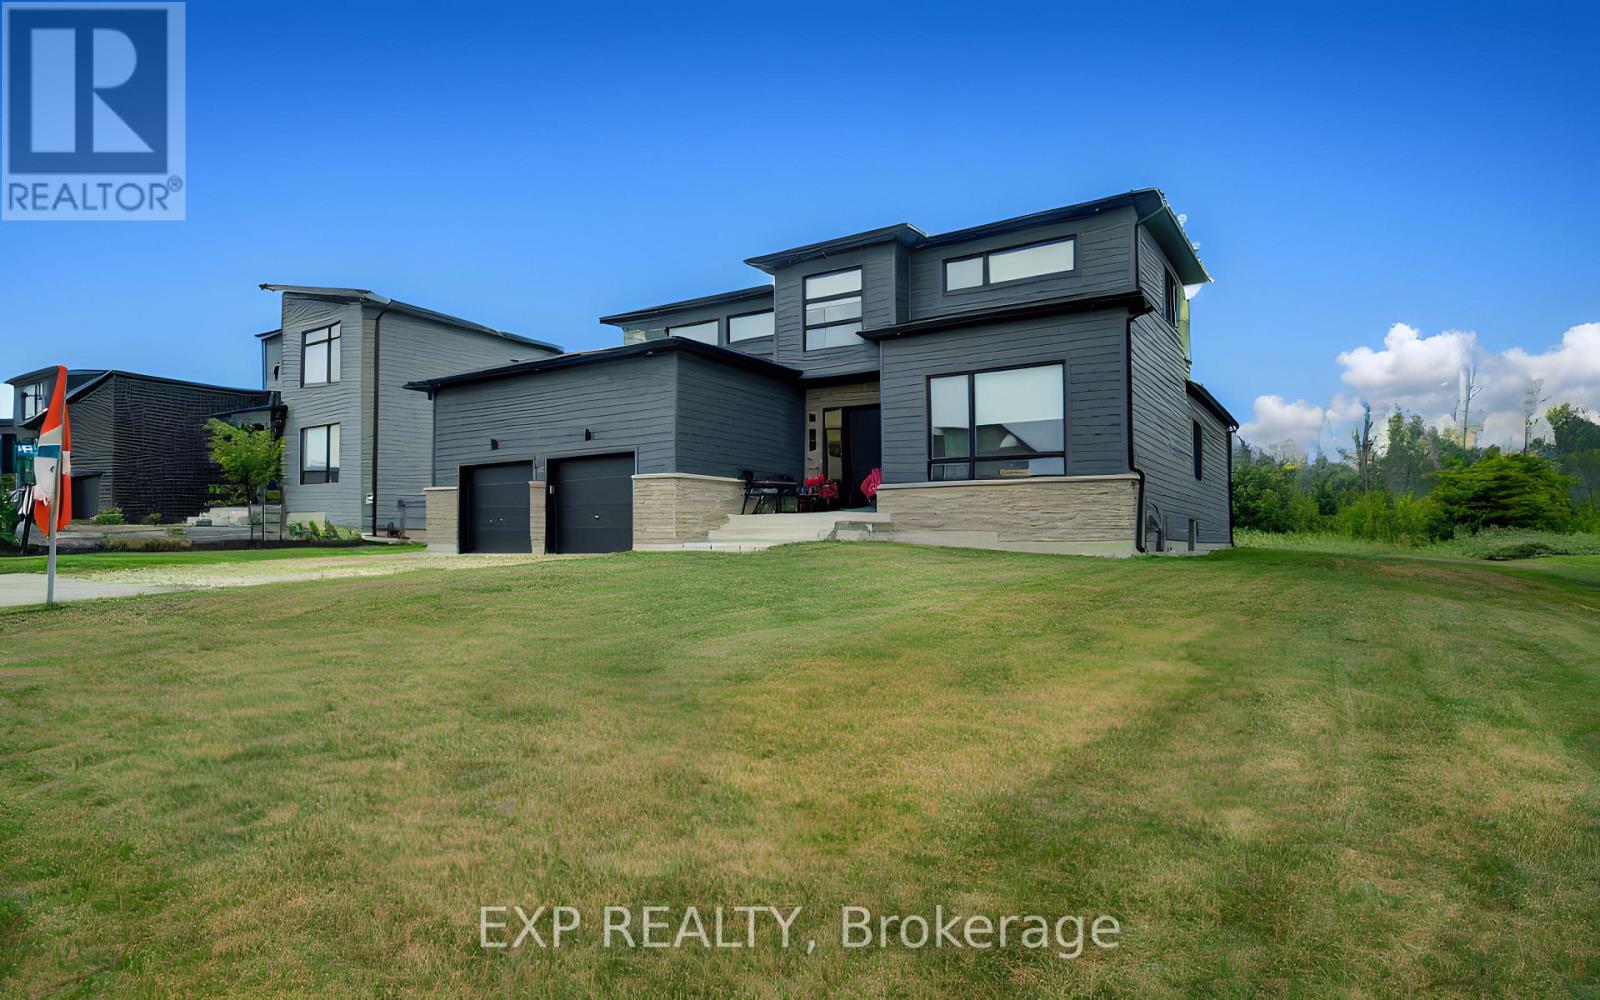
121 Sladden Court
Blue Mountains, Ontario
Welcome to refined luxury in the prestigious Lora Bay community. Built in 2023, this exceptional residence offers 4 bedrooms, 3 full bathrooms, and an outstanding blend of sophisticated design, premium craftsmanship, and modern comfort. Designed for effortless main-floor living, the home features a luxurious primary suite with a spa-inspired ensuite, a second main-floor bedroom, and an additional full bathroom. The spectacular open-concept living and dining areas are framed by soaring ceilings and expansive windows that flood the home with natural light while showcasing serene views of the golf course and the privacy beyond. At the heart of the home is a stunning chef's kitchen, beautifully appointed with top-of-the-line built-in appliances, custom cabinetry, premium finishes, and an oversized island perfect for entertaining. The second level offers two spacious bedrooms, a beautifully finished full bathroom and a loft, providing the perfect retreat for family and guests. Set on a premium lot, backing directly onto the Lora Bay Golf Course , this remarkable property offers breathtaking views, exceptional privacy, and a peaceful setting. Boasting over 100 premium builder and owner upgrades valued at more than $300,000, every detail has been thoughtfully selected to create a home of timeless elegance and superior quality. As a resident of Lora Bay, you'll enjoy an unparalleled four-season lifestyle with exclusive access to the private Georgian Bay beach, championship golf, scenic walking trails, a clubhouse, and nearby tennis courts. Just minutes from Thornbury and Blue Mountain Resort, you'll have world-class skiing, golfing, hiking, fine dining, boutique shopping, marinas, and endless recreational opportunities at your doorstep. This is more than a home-it's an extraordinary lifestyle in one of Georgian Bay's most coveted luxury communities (id:61483)

250 Chippewa Avenue
Shelburne, Ontario
*** RAVINE LOT & WALK-OUT BASEMENT *** Absolutely Stunning & Spotless, Less than 1 Year New, Approx. 3106 S/F (As per MPAC) Detached Home Situated on a Premium Ravine Lot, Loaded with Tons of Upgrades,Offering 5 bedrooms + 4 washrooms + walk-out basement to backyard /Ravine ; Keyless Home Entry with Wi-Fi Key pad; Loaded with Pot Lights in & outside; Upgraded 200 amp breaker panel; Upgraded Lights fixtures and Decorative Accent Walls ; This home features a premium ravine lot approx. 117' deep, breathtaking views, and incredible natural light throughout the house; No sidewalk at the front, and itcan easily fit 4 cars in the driveway & 2 in the garage. Hardwood floors in Living, dining , Family Rooms and a decorative wainscoting wall; Oak Staircase ; This home features a spacious open-concept layout with 9 Ft high ceilings on the main floor and large windows,Walk-Out Basement comes with extra separate side door entry ; The modern gourmet kitchen comes with a built-in microwave/oven, gas cooktop, quartz countertops, designer backsplashes, stainless steel appliances, cabinetry, a pantry, and overlooks the ravine, perfect for family meals/entertaining. For convenience, main-floor laundry with access to a Wi-Fi-powered double-car garage door openers and CVAC for easy to clean up the whole house ; EV charger installed by the professional in the garage for convenience; The family room has a cozy gas fireplace with view to the Ravine ; An Elegant Primary Suite with large walk-in closet and spa-inspired 5-piece ensuite featuring a stunning glass shower; All other spacious bedrooms comes with large closets and washroom connections; The property is still covered by the Tarion warranty for peace of mind. Close by just steps from retail stores, Grocery Store, Tom Horton, LCBO, shopping, $ store and much more. This home is ideal for professionals and growing families a like,and don't miss this opportunity to own a luxury home in a growing and vibrant community... (id:61483)
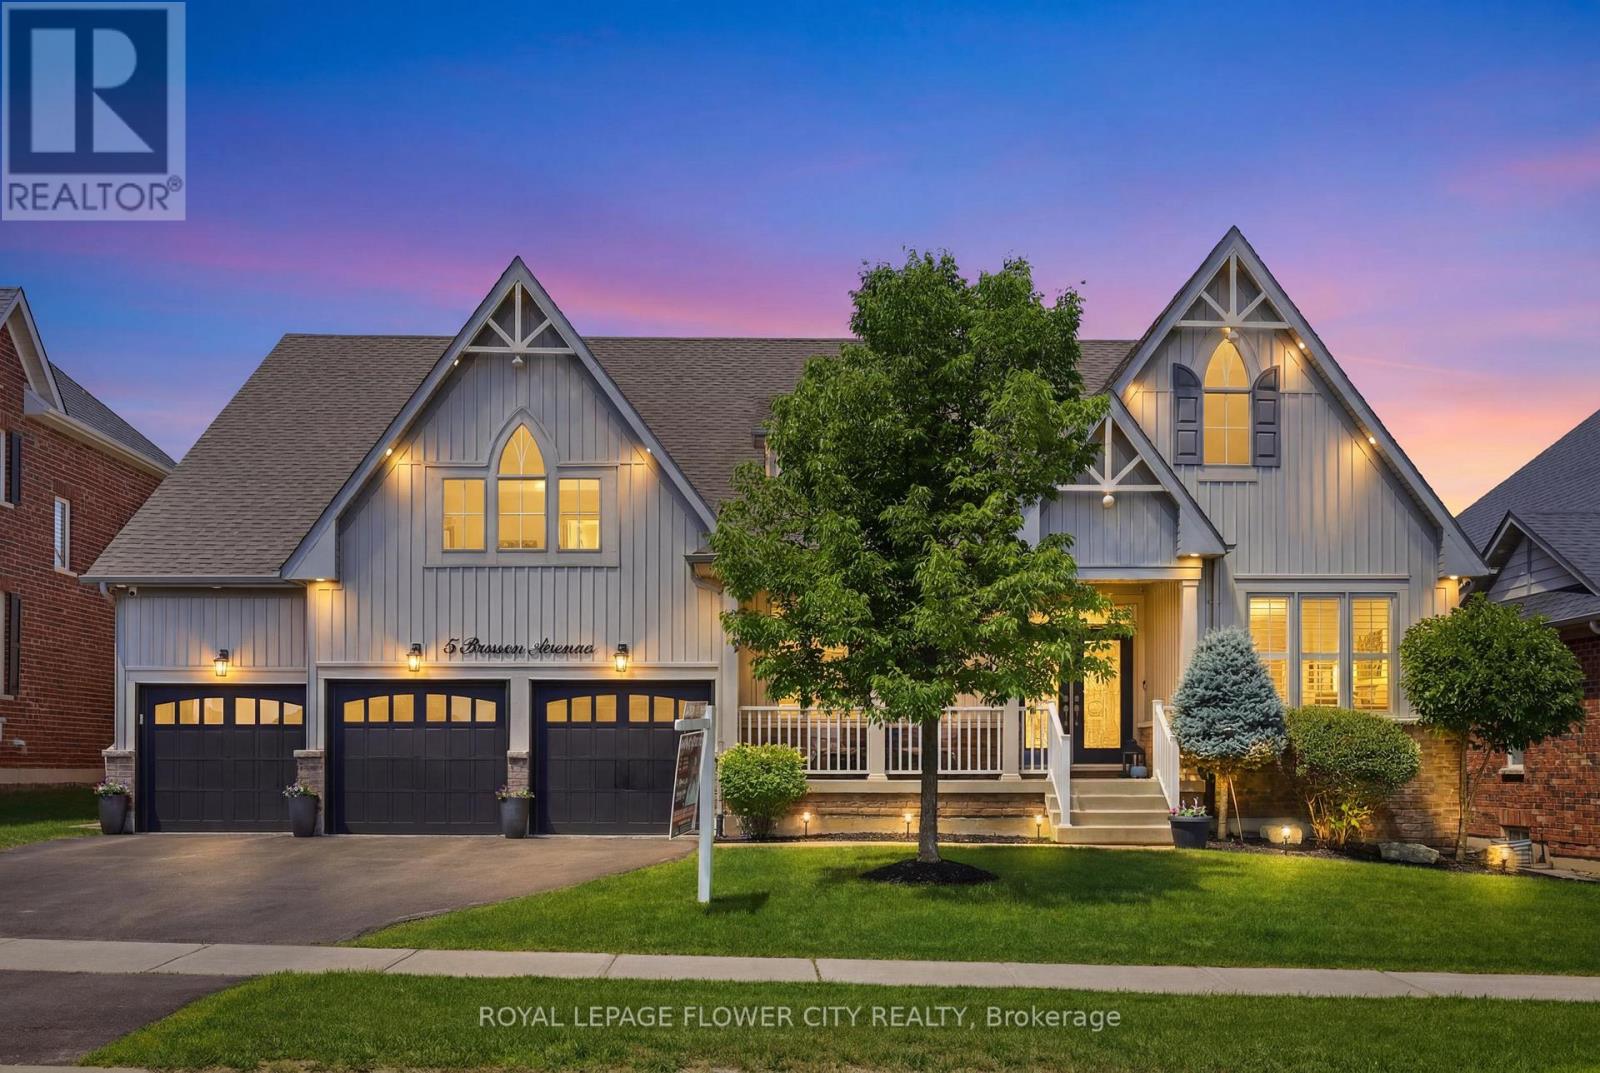
5 Benson Avenue
Mono, Ontario
Welcome To This Exceptional Cheshire Model, offering Over 4,500 Sq/Ft of Meticulously Designed Living Space In One Of The Area's Most Prestigious Neighbourhoods. Thoughtfully Crafted With Timeless Elegance And Superior Craftsmanship, Every Detail Has Been Carefully Curated To Create A Truly Remarkable Home. A Grand Double-Door Entrance Sets The Stage, Leading Into A Breathtaking Great Room With Soaring Vaulted Ceilings, Rich Hardwood Flooring, Custom Waffle Ceilings, Crown Mouldings, And Designer Accent Walls. Expansive Windows Flood The Home With Natural Light, Creating A Warm And Inviting Atmosphere Throughout. Designed For Both Everyday Living And Entertaining, The Main Floor Features A Sophisticated Dining Room, A Private Home Office, Custom Built-in Closets, And A Dedicated Home Theatre. Upstairs, A Spacious Lounge Provides The Perfect Retreat For Relaxation. At The Heart of The Home Is The Chef-Inspired Gourmet Kitchen, Complete With Premium Stainless Steel Appliances, An Oversized Centre Island, And A Bright Breakfast Area Overlooking The Spacious Backyard. The Luxurious Main-Floor Primary Suite Offers A Private Sanctuary, Inspired By Spa-Like Comfort And Refined Elegance. Boasting Over $250,000 In Premium Upgrades, This Home Includes Custom Designer Lighting, California Shutters, Elegant Feature Walls, A Reverse Osmosis Water Filtration System, Owned Water Softener And Water Heater, Nest Smart Thermostat, Smart Google-Controlled Lighting, Security Cameras, Central Vacuum And A Fully Integrated Front And Rear Sprinkler System. For The Automotive Enthusiast, The Impressive Garage Features Raised Ceilings With The Potential To Accommodate Car Lifts, Durable Epoxy Flooring And Wi-Fi-Enabled Garage Door Openers. This Extraordinary Residence Seamlessly Blends Luxury, Comfort And Modern Convenience, offering An Unparalleled Lifestyle In An Exceptional Location. A Rare Opportunity To Own A Truly Distinguished Home. (id:61483)
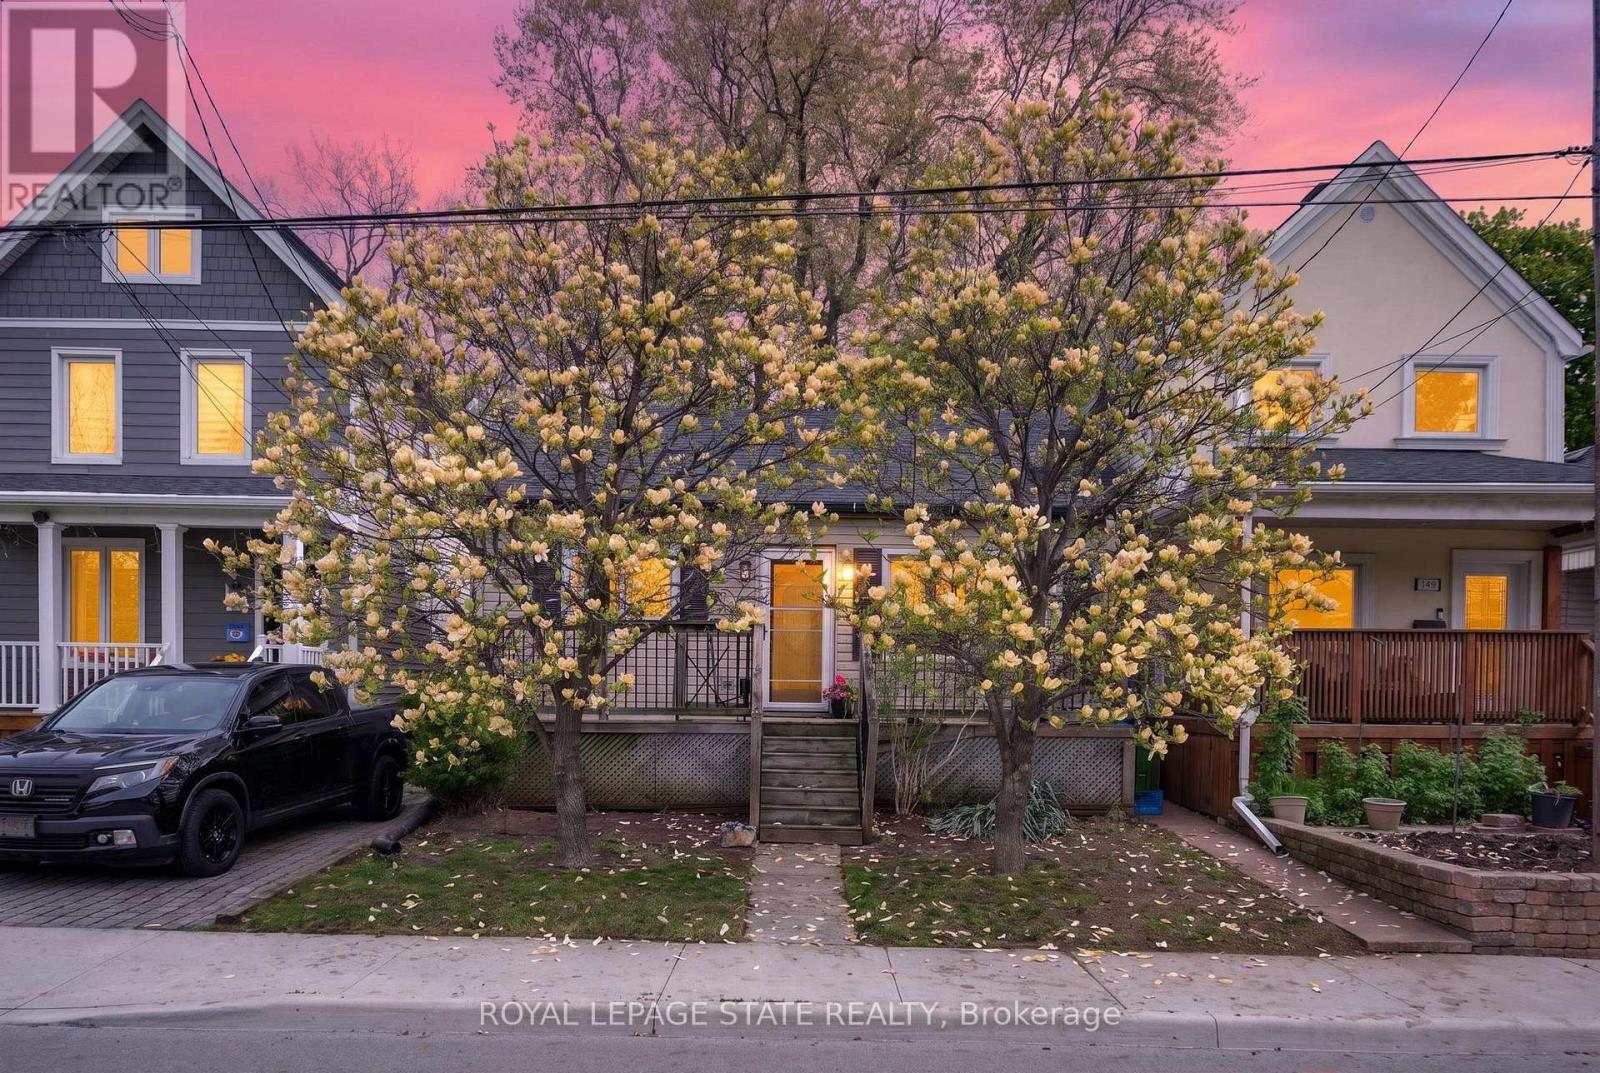
147 Strachan Street E
Hamilton, Ontario
Charming bungalow located in a sought-after Hamilton neighbourhood just minutes from Pier 4, the West Harbour area, parks, trails, downtown amenities, and within walking distance to the West Harbour GO Station! Tucked away on a quiet and private section of Strachan St. E., this home sits on an impressive 28.75 ft. x 145 ft. lot with an absolutely beautiful backyard offering exceptional outdoor space, mature greenery, and plenty of room to relax, entertain, garden, or enjoy summer evenings in your own private setting. Inside, the home offers a warm and inviting layout featuring a comfortable living room, a spacious dining area, a functional kitchen, and a bright rear room overlooking the backyard with flexible use of space. The large basement provides excellent storage space and endless possibilities for future finishing, whether you envision a recreation room, additional living space, home gym, workshop, or hobby area. Conveniently located close to transit, shopping, restaurants, and everyday amenities in one of Hamilton's growing and desirable communities. Parking available! (id:61483)
1010 - 585 Colborne Street
Brantford, Ontario
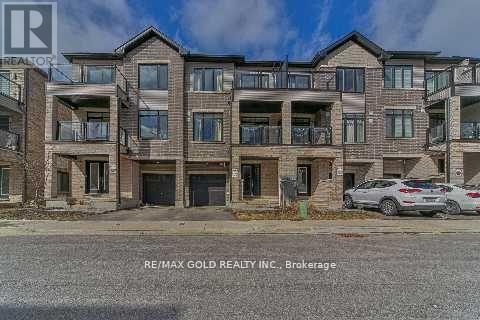
Spacious and bright, 2 Bedrooms and 2.5 bathroom townhouse 10Ft Ceilings Main And 9Ft Upper. Master Ensuite. Walkout To Balconies On Both Levels. Ss Appliances, Laminate Flooring, Granite Countertops & Private Attached Garage With 2 Parking Spot. Close To Hwy 403, Laurier University, Conestoga College, Mohawk Park. (id:61483)
12075 Augustine Road
Wainfleet, Ontario
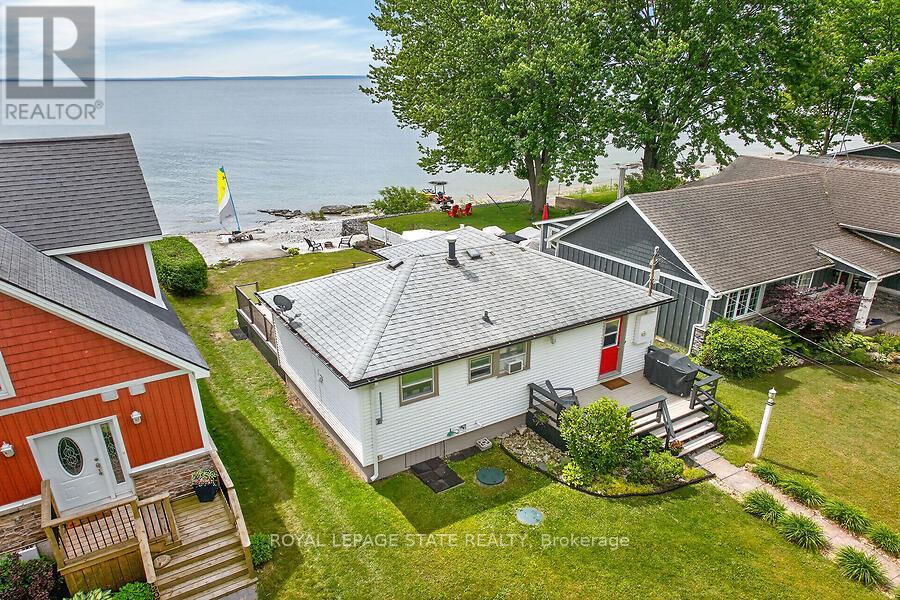
The perfect lakefront escape doesn't have to mean a long drive north. Welcome to your own slice of paradise on the shores of Lake Erie. This charming all-season, beach-inspired bungalow offers spectacular east-facing water views, breathtaking sunrises, and direct shoreline access for the ultimate lakeside lifestyle. Enjoy morning coffee or evening gatherings on the spacious composite waterfront deck featuring newly installed glass-panel railings and plenty of room for outdoor dining and entertaining. Just an 8-minute walk to famous Long Beach, enjoy one of Niagara's most popular sandy beaches and then retreat to your own piece of the shoreline away from the crowds. Inside, updated beach-inspired decor and an inviting open-concept kitchen and living area create a bright, welcoming space designed for relaxed lakeside living. A flexible layout includes a bedroom plus an additional room ideal for guests, a home office, or extra sleeping space, along with a spacious updated bathroom with in-suite laundry. High-speed fibre internet and smart-home features offer added convenience and peace of mind whether you're home or away. Near the water's edge, a cozy beach-inspired sitting area provides the perfect setting for evenings around a smokeless fire pit and unforgettable lakeside moments, while the watercraft launching ramp provides easy access for kayaks, Jet Skis, and other waterfront adventures. Two storage sheds, ample parking, and negotiable furnishings complete this move-in ready, turnkey opportunity in one of Wainfleet's most sought-after waterfront communities (id:61483)
141 York Street
St. Catharines, Ontario
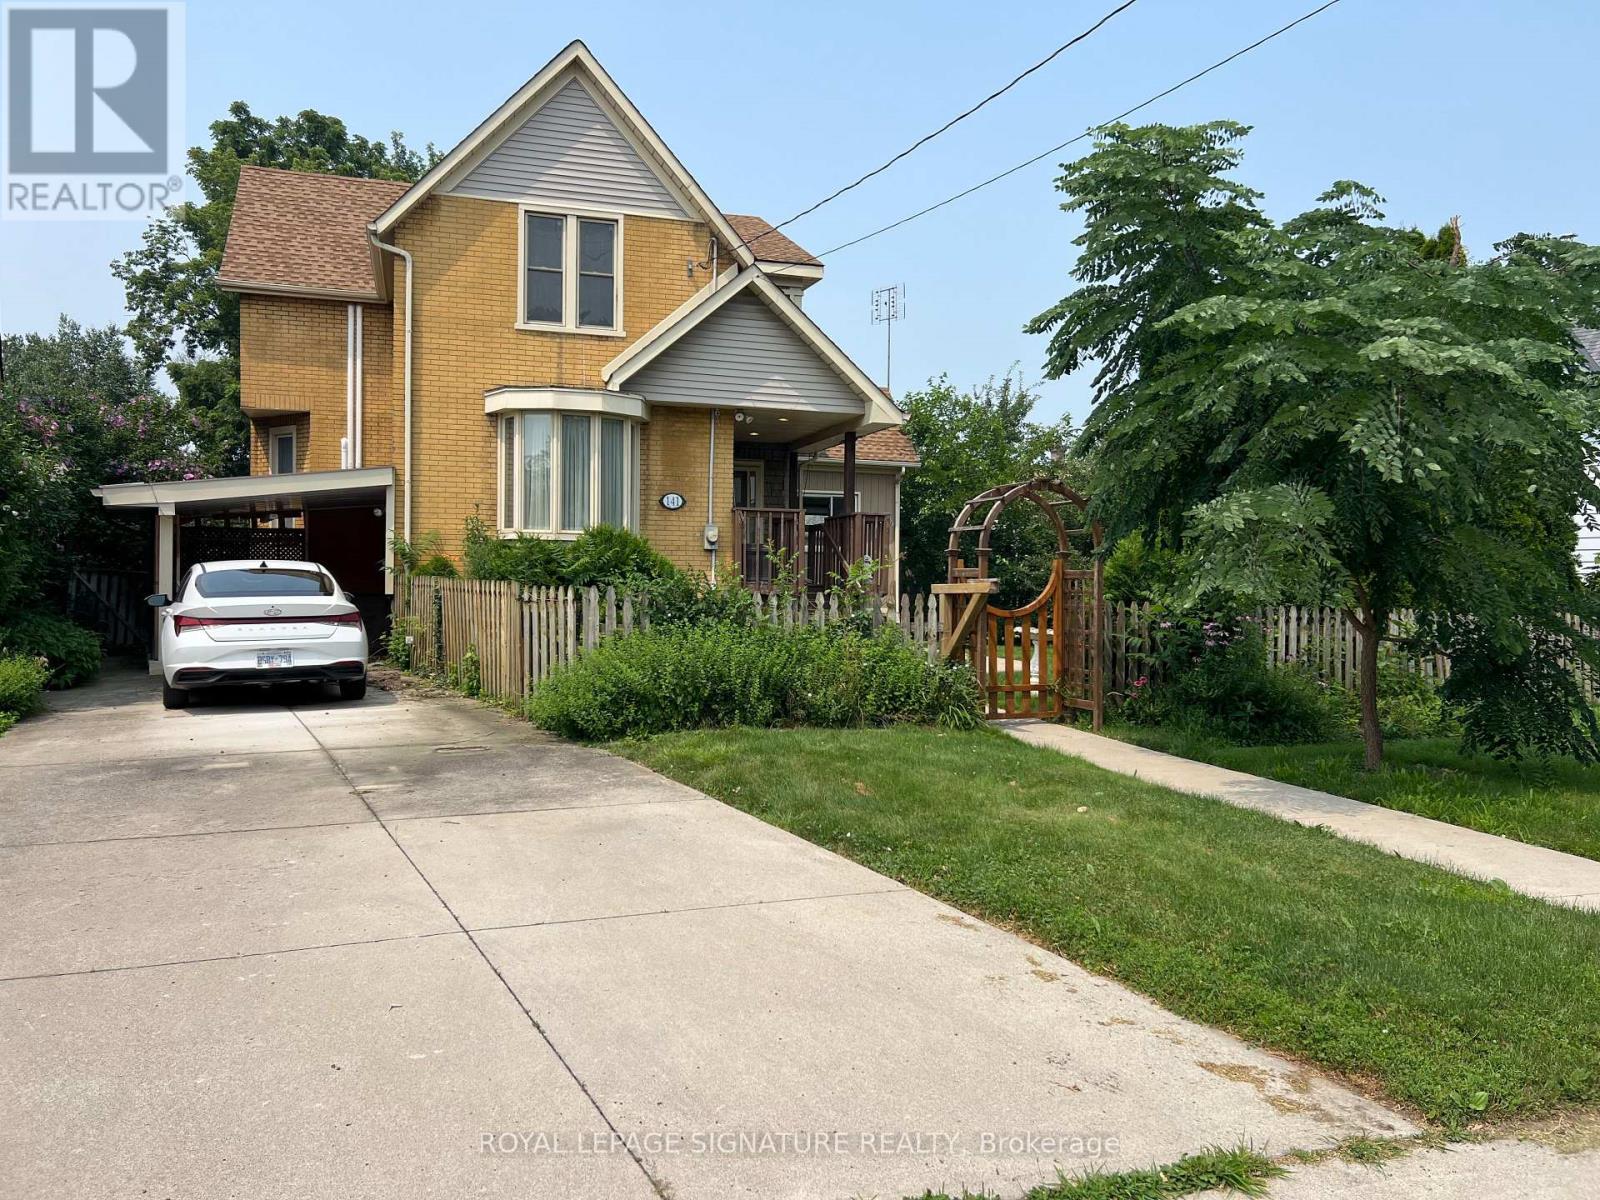
BIG,BIG HOUSE !!OVER 2100SQ FT OF SPACIOUS LIVING ON MAIN FLOORS. 4+ BEDROOMS , 5 ROOMS ON MAIN FLOOR AND UPDATED KITCHEN.PRIVATE GARDEN SPACE FOR THE KIDS! OUTSTANDING POTENTIAL FOR MYULTI GENERATION FAMILY OR CONVERT IINTO RENTAL UNITS.FRONT PARKING FOR 5 CARS PLUS CARPORT.EXCEPTIONAL FRONTAGE OF 70FT!! DOWNTOWN - EASILY ACCESSIBLE TO SCHOOLS, SHOPPING, RESTAURANTS, HIGHWAYS AND TRANSIT. 5 CAR PARKING. -R3 ZONING. GREAT VALUE - WON'T LAST LONG! BOOK APPOINTMENT NOW. HOME INSPECTION AVAILABLE SHOWING MANY UPDATES! (id:61483)
Bsmt - 14 Overholt Drive
Thorold, Ontario
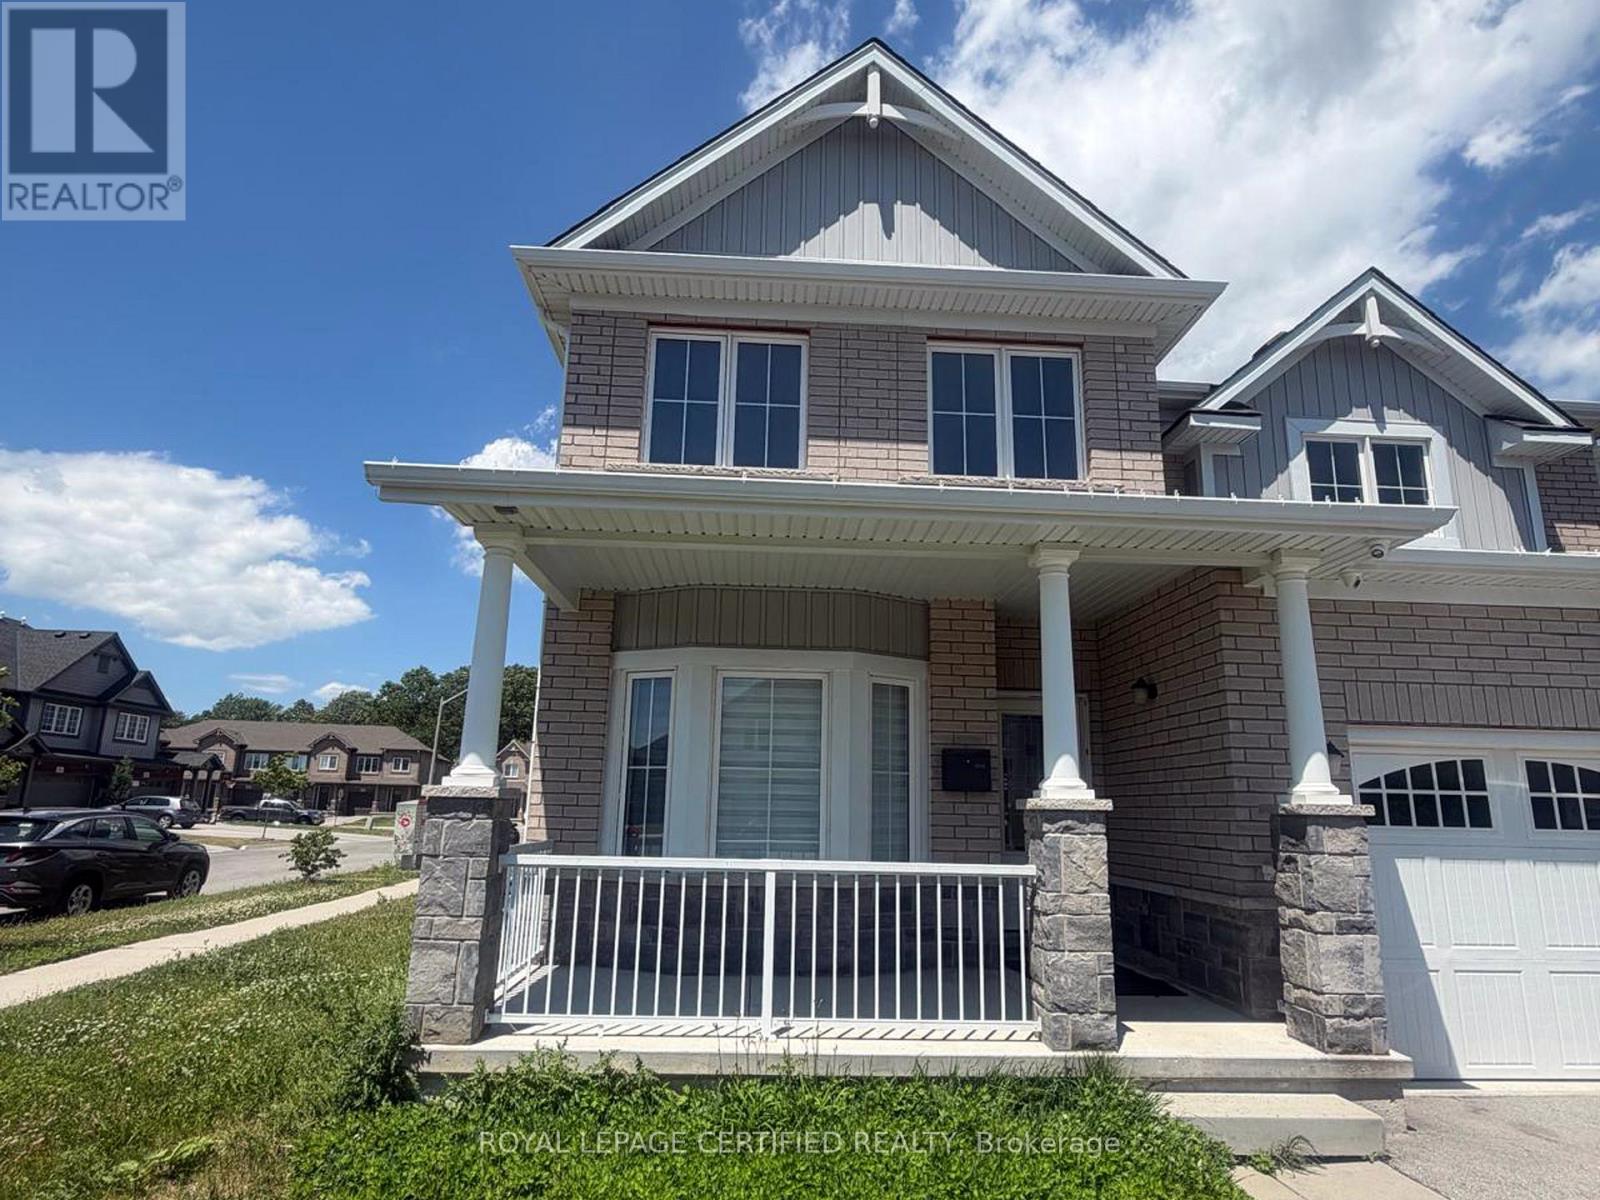
Legal basement apartment with separate entrance featuring 2 bedrooms, 4-piece bathroom, fully equipped kitchen with stainless steel appliances, gas stove, dishwasher and separate in-suite laundry. The inclusion of a dishwasher is a rare and convenient feature that is not commonly found in basement apartments. Situated on a premium corner lot with convenient access to Hwy 406. Rent is $1,800/month and includes all utilities (heat, hydro, and water). One driveway parking space is included. Newcomers and applicants with limited or no Canadian credit history may be considered if they provide satisfactory supporting documentation. Prepaid rent may be considered at the tenant's option. (id:61483)

1588 Aldersbrook Road
London North, Ontario
Imagine coming home to a peaceful retreat where all the hard work has already been done for you. This beautifully refreshed 3+1 bedroom raised bungalow blends spacious family living with the beauty of nature. From the moment you step inside the bright entryway, the freshly painted walls and gorgeous new laminate flooring set a welcoming tone. Freshly painted, Pot lights, Mirror closets, spacious master bedroom, Updated vanities. The heart of the home is a spacious kitchen designed for effortless meal prep, complete with ample cabinetry and sleek stainless steel appliances. Some photos show property virtually staged. Three bright bedrooms sit on the main level, alongside an updated 4-piece bathroom featuring a relaxing jetted tub. Downstairs, the fully finished lower level feels like a main floor thanks to oversized windows that flood the massive rec room, 4th bedroom, and second full bathroom with light. Step outside into your fully fenced backyard with a premium lot, tree-lined haven featuring a spectacular 3-tiered deck built for summer barbecues and garden views, Finished Basement offers lost of potential. (id:61483)
1503 - 2645 Kipling Avenue
Toronto, Ontario
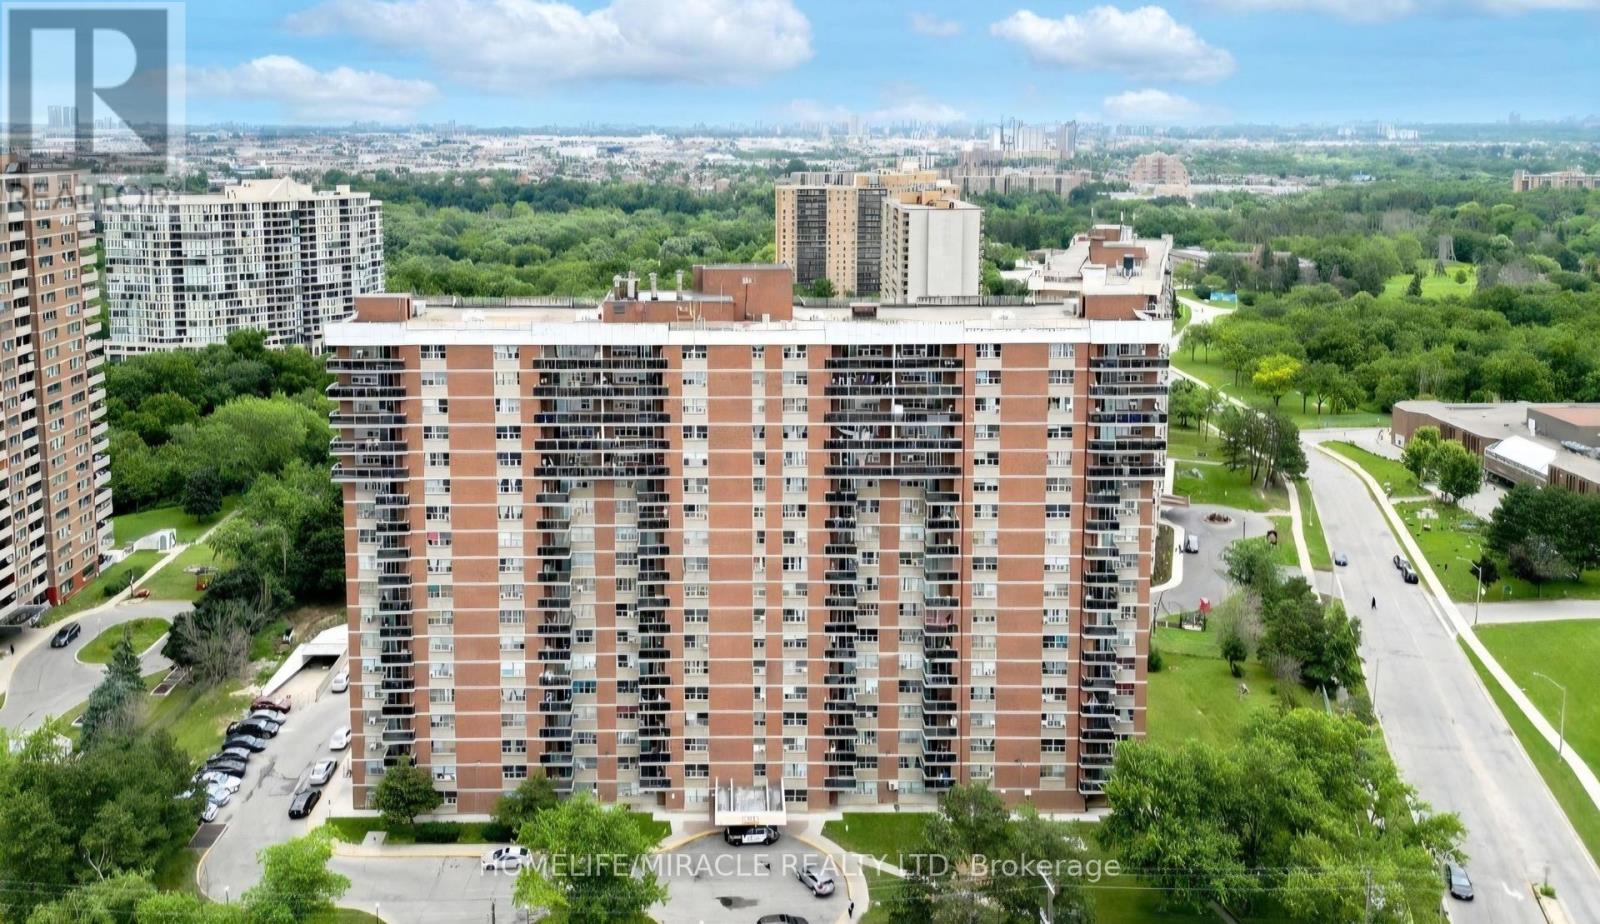
Welcome to Suite 1503 at 2645 Kipling Avenue, a spacious and beautifully maintained condominium in Toronto's vibrant Mount Olive-Silverstone-Jamestown community. Perched on the 15th floor, this bright and inviting residence offers approximately 1,000-1,100 square feet of comfortable living space, featuring generous principal rooms, an open-concept layout, and stunning northwest views. The thoughtfully designed and recently renovated floor plan provides ample space for families or downsizers. Enjoy a large living and dining area ideal for entertaining, a well-appointed kitchen with abundant storage, spacious bedrooms, and multiple bathrooms for added convenience. Large windows throughout fill the home with natural light, creating a warm and welcoming atmosphere. Residents enjoy a variety of building amenities, including a fitness centre, party room, visitor parking, recreation facilities, and secure building access. Conveniently located steps from shopping, schools, parks, public transit, places of worship, and everyday amenities, the property offers exceptional connectivity with quick access to Highways 401, 407, and 427, Pearson International Airport, Humber College, and the upcoming Finch West LRT. Whether you're looking for an affordable entry into the Toronto market or a spacious home in a well-established neighborhood, Suite 1503 presents an outstanding opportunity to lease in a highly convenient and growing community. (id:61483)
36 Chartwell Crescent
Georgina, Ontario
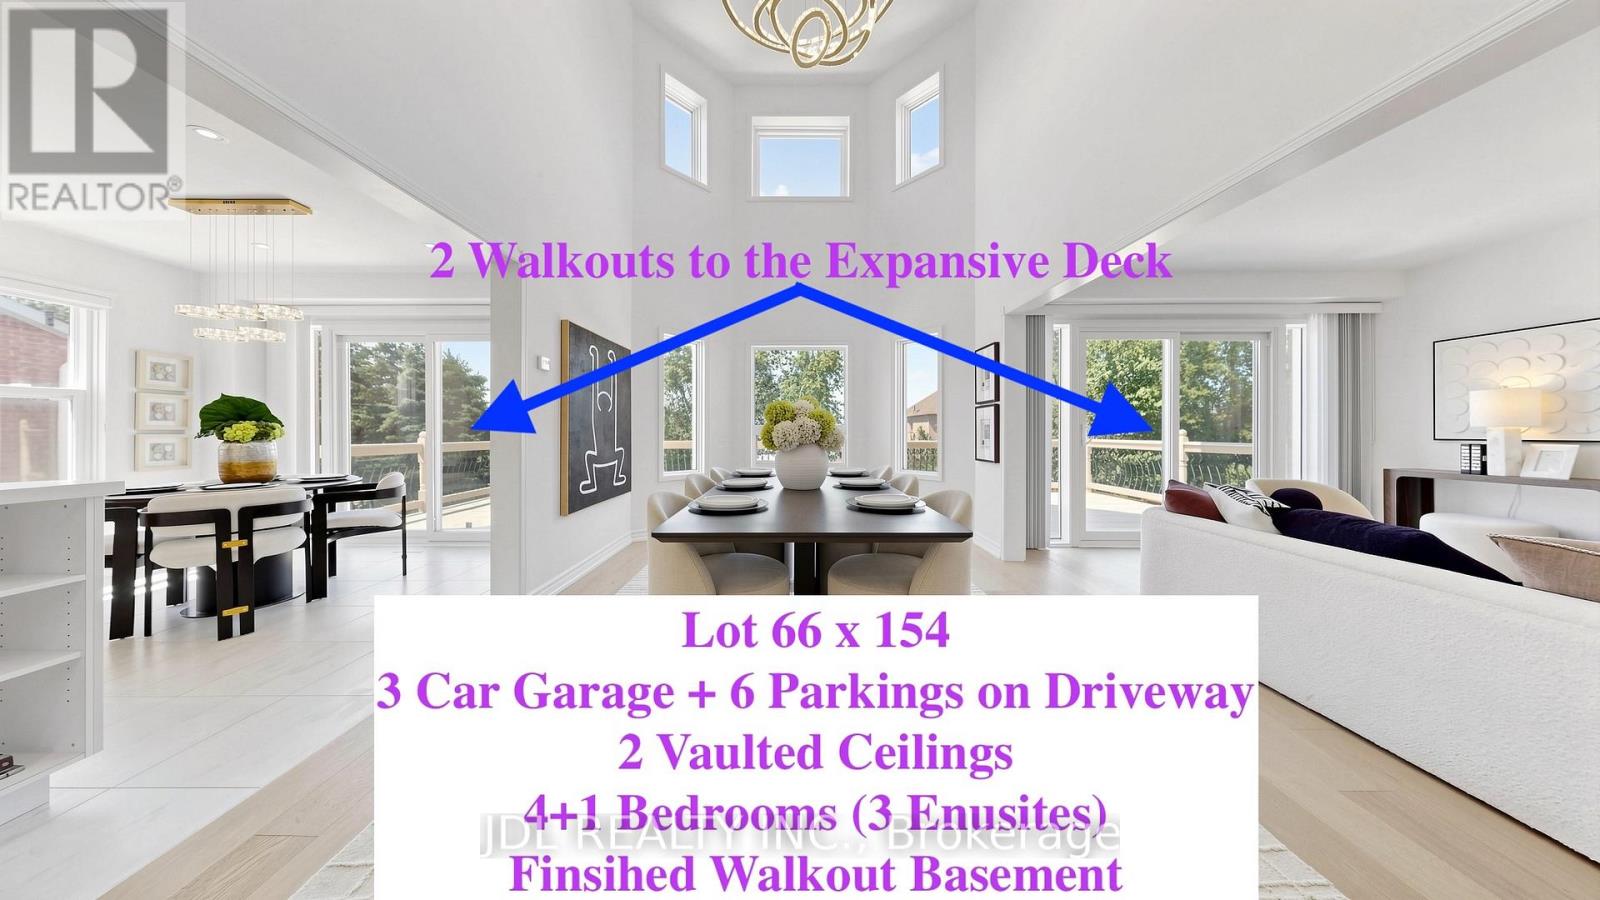
Rarely Offered! Make Sure to see the details from the video Link and 3D Virtual Link!!! 7 Features you MUST Love: 1) 3-Car Garage in One of Keswick's Most Mature and Prestigious Communities! Walking Distance to the School and Park and Trail ; 2) 66' x 154' South-Facing lot, No Side Walk, Over 6 Parkings on Driveway; 3) Offering almost 4000 sqf Finished Living Space. Featuring 2 Stunning 16-ft Vaulted Ceilings. 2 Walkouts to the Expansive Deck; The spacious main-floor office can easily serve as an additional bedroom. 4) Proudly owned and $250,000 spent by the current owner, including roof, deck, fence, heating and cooling systems, Water Softener and Purifier, redesigned open-concept layout, renovated walkout basement , Carpet FREE, hardwood flooring on the first and second floor, brand-new lighting fixtures (2026), and quartz countertops in the kitchen and all bathrooms. 5) Whole House offers 3 Ensuite Bedrooms and beautifully updated bathrooms. 6) Finished Walk Out Basement with Morden Open Kitchen, Dinning Area and Large Entertainment Space for Home Theatre, 1 Ensuite Bedroom with Walk In Closet. 7) Enjoy the convenience of 2 Separate Laundry Areas. Conveniently located just minutes to Lake Simcoe, beaches, marinas, Highway 404, Walmart Shopping Centre, the Community Centre, schools, parks, and all essential amenities. Check All your boxes for your Dream Home!! (id:61483)