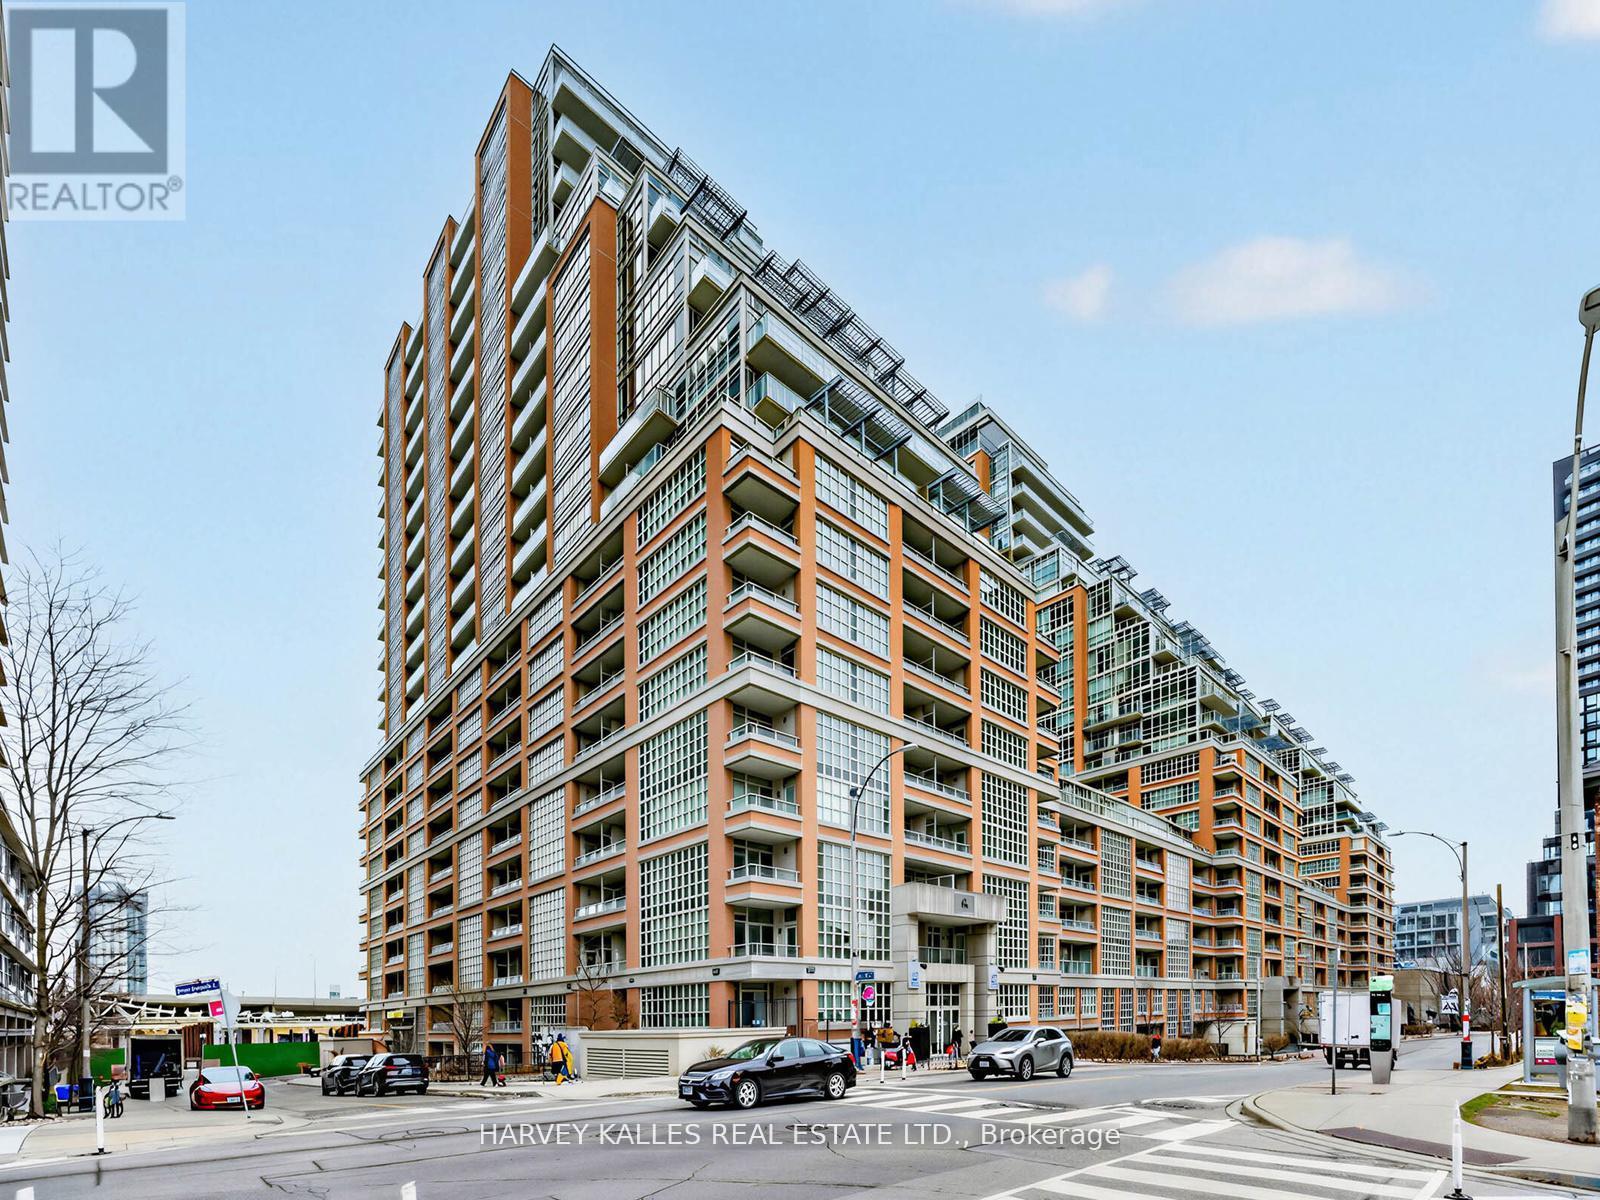
308 - 65 East Liberty Street
Toronto, Ontario
PRICED TO SELL ! Bright 1-Bedroom + Den Suite with 2 washrooms and a rarely offered 3rd-floor patio, located in the highly sought-after Liberty Village neighbourhood. Discover the perfect blend of urban convenience and serene retreat in this beautiful suite, featuring a rare walk-out to a park-like patio with lush grass and seating-ideal for walking your dog or enjoying evening relaxation. Sunlight fills the open-concept, functional layout. The primary bedroom boasts a double glass-door closet, 4-piece ensuite, abundant windows, and direct access to the patio. The versatile den with a closet can serve as a home office or second bedroom. The kitchen is equipped with granite countertops, a breakfast bar, and stainless-steel appliances-perfect for both everyday living and entertaining. Building amenities include 24-hour concierge, indoor pool and sauna, fully equipped gym, party and media rooms, golf simulator, bowling alley, visitor parking, and more. Prime Liberty Village location steps from vibrant cafes, restaurants, TTC, GO Station, and waterfront parks. Enjoy the neighbourhood's green spaces and the perfect mix of historic charm with modern flair. This move-in ready condo with a unique outdoor space is a rare find in Toronto's Liberty Village. (id:61483)
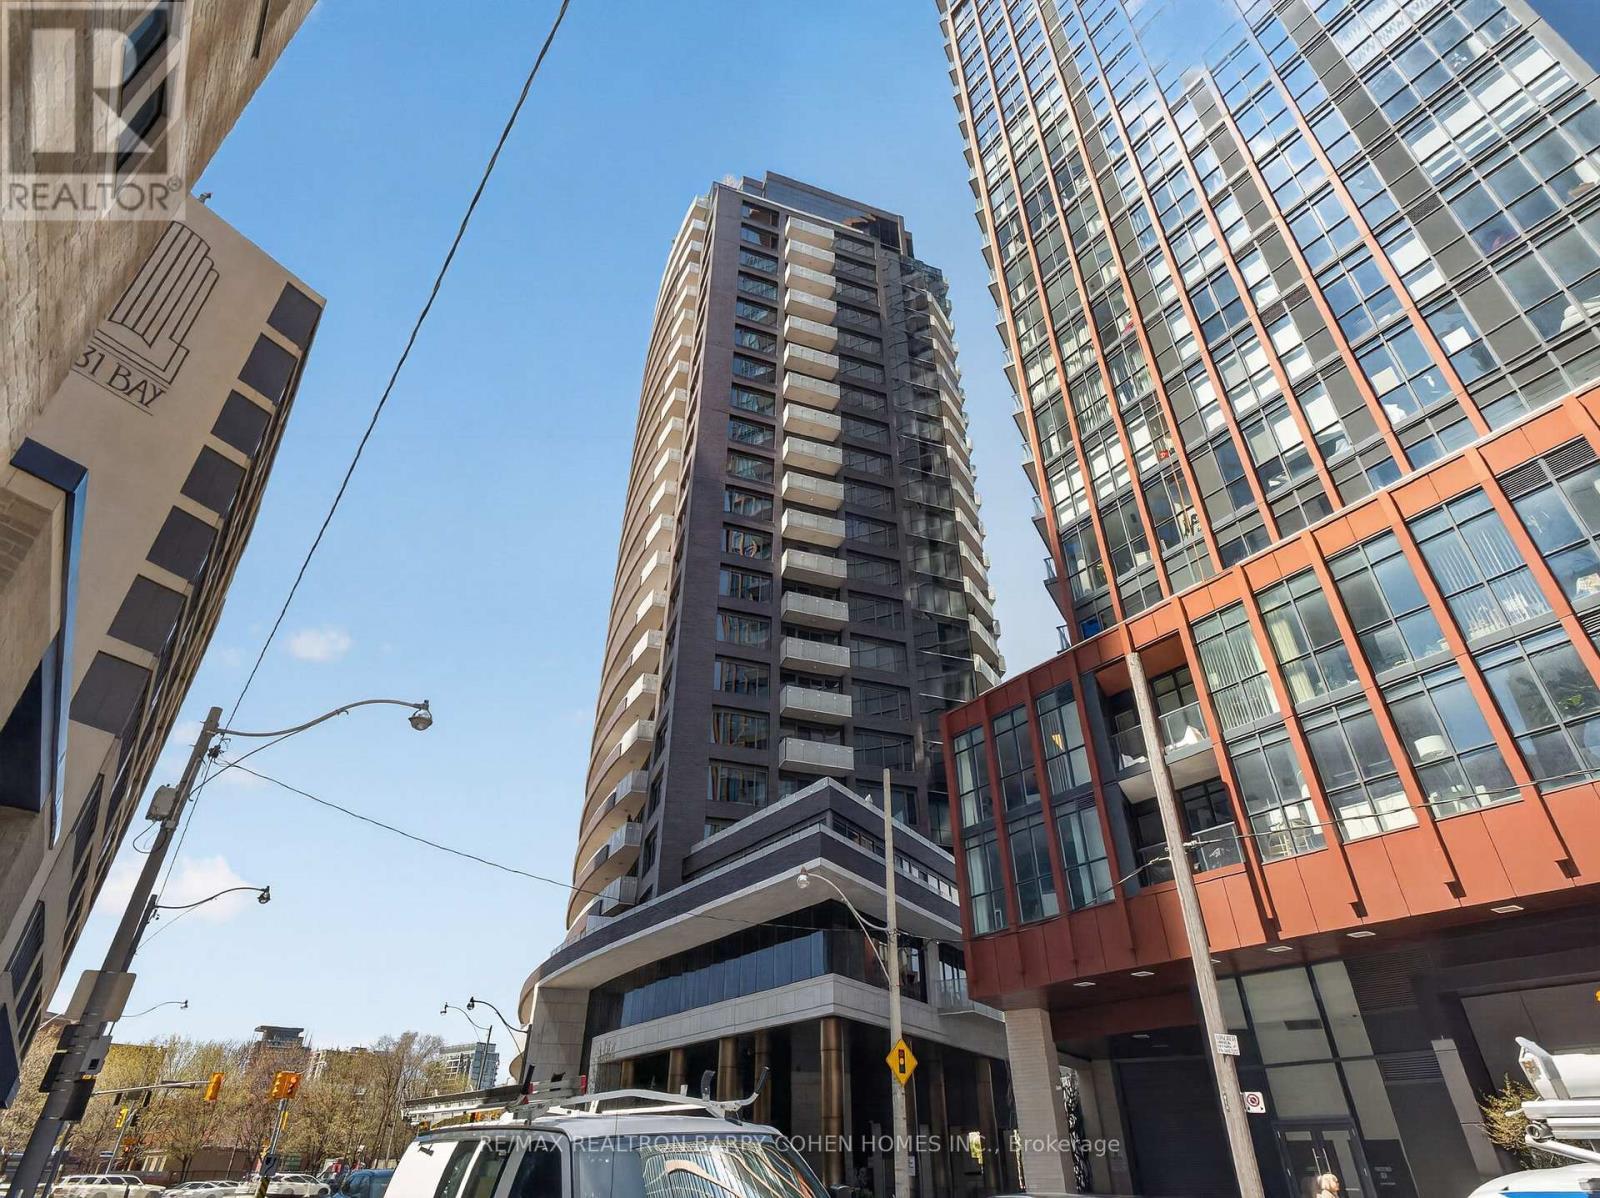
1202 - 88 Davenport Road
Toronto, Ontario
One Of Toronto's Most Prestigious Full-Service Residences In Yorkville. Indulge In The Elevated Design Of This Sun-Drenched 2-Bedroom + Den, 2-Bathroom Suite, Complete With Chef-Inspired Gourmet Kitchen Plus Breakfast Bar, Open-Concept Living And Dining Room With Striking Fireplace And City Views, Convenient Ensuite Laundry, Multiple Walkouts To A Stunning South-Facing Balcony, Plus Private Balcony For The Primary Retreat Complete With A Lavish 7-Piece Ensuite. Coffered Ceilings, Designer Lighting, High-End Materials And Luxurious Finishes Punctuate The Residence's Impeccable Style And Unparalleled Amenities. Truly An Address Of Distinction, The Residences Of The Florian Are Privy To 24-Hour Concierge, Valet Parking, Stunning Outdoor Terrace, State-Of-The-Art Fitness Centre With Sauna, Party Room And Guest Suite. Suite 1202 Comes Complete With 1 Parking Space Plus Locker, An Immeasurable Convenience In The City. Ideally Located Just Steps From Yorkville's Exclusive Boutiques And Fine Dining, This Highly Walkable Address Invites You To Experience Upscale Urban Living At Its Finest. (id:61483)
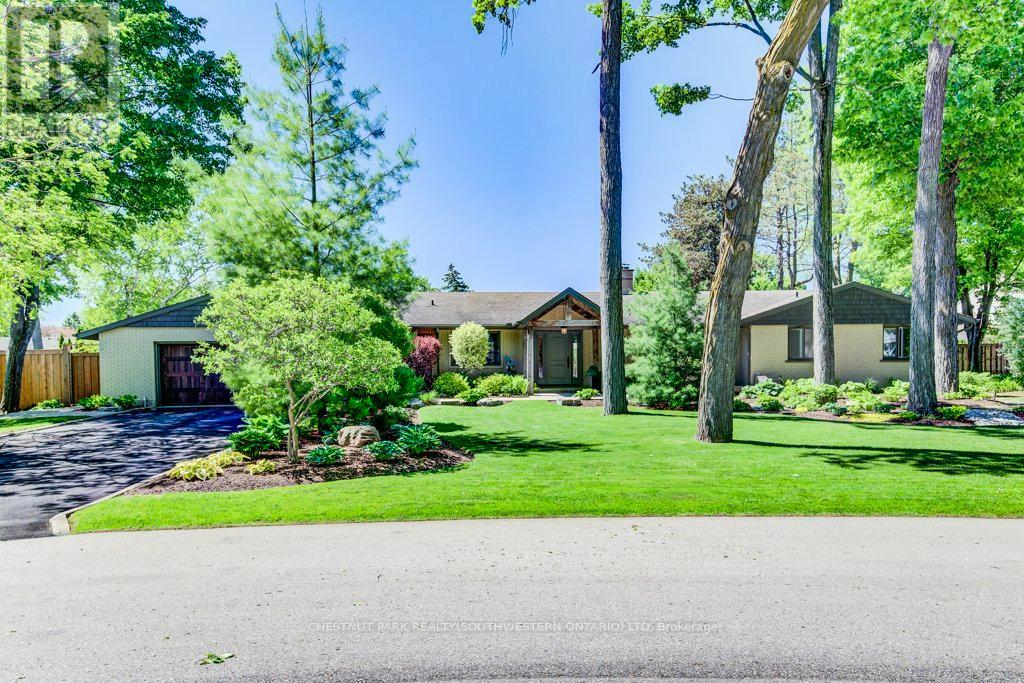
345 Old Stone Road
Waterloo, Ontario
Welcome to an extraordinary Colonial Acres bungalow, offering over 4,000 sq. ft. of finished living space on a breathtaking 0.376-acre park-like lot. Combining luxury, comfort, and resort-style outdoor living, this exceptional property is a rare opportunity in one of Waterloo's most sought-after neighbourhoods. From the moment you arrive, you'll be impressed by the outstanding curb appeal, featuring an oversized double-car garage and an expansive driveway with parking for six or more vehicles. The beautifully landscaped grounds create a private backyard retreat complete with a stunning inground concrete pool,hot tub, and multiple outdoor entertaining spaces designed for relaxation and memorable gatherings. Inside, the thoughtfully designed open-concept main floor is highlighted by a dramatic two-sided stone gas fireplace that serves as the heart of the home. The custom gourmet kitchen is a chef's dream, showcasing premium appliances, a gas cooktop, built-in convection oven and microwave, wine fridge, oversized island, and peninsula seating-perfect for both everyday living and entertaining. The main level features three spacious bedrooms, including a generous primary retreat, along with a beautifully appointed main bathroom featuring a double-sink vanity, glass shower, and luxurious soaker tub. A separate front entrance leads to a functional mudroom and laundry area, complemented by a stylish powder room with a custom live-edge vanity. The finished lower level extends the home's impressive living space with a large family room featuring a cozy gas stove, two oversized bedrooms, a full bathroom, and a versatile office/library complete with custom built-in shelving. Offering the perfect blend of luxury and convenience, this private urban oasis is ideally located just minutes from the expressway, shopping, golf courses, parks, and everyday amenities. Experience resort-style living without ever leaving the city. (id:61483)
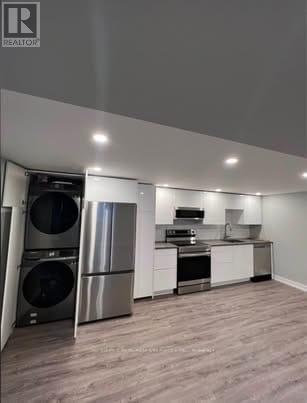
Basement - 15 Solva Drive
Ottawa, Ontario
Stunning and stylish freshly renovated apartment with modern kitchen and full 4 piece bath, ensuite laundry and lush backyard. Family friendly, safe and welcoming neighborhood with quiet streets. Crystal Beach is a secret gem located a 10 minute walk from the river and iconic Andrew Hayden Park; 10 minute drive to Bayshore Mall or Bells Corners shopping district. Bus at corner, walk to DND campus, 2 minutes to417 access. LRT stop coming soon! *For Additional Property Details Click The Brochure Icon Below* (id:61483)
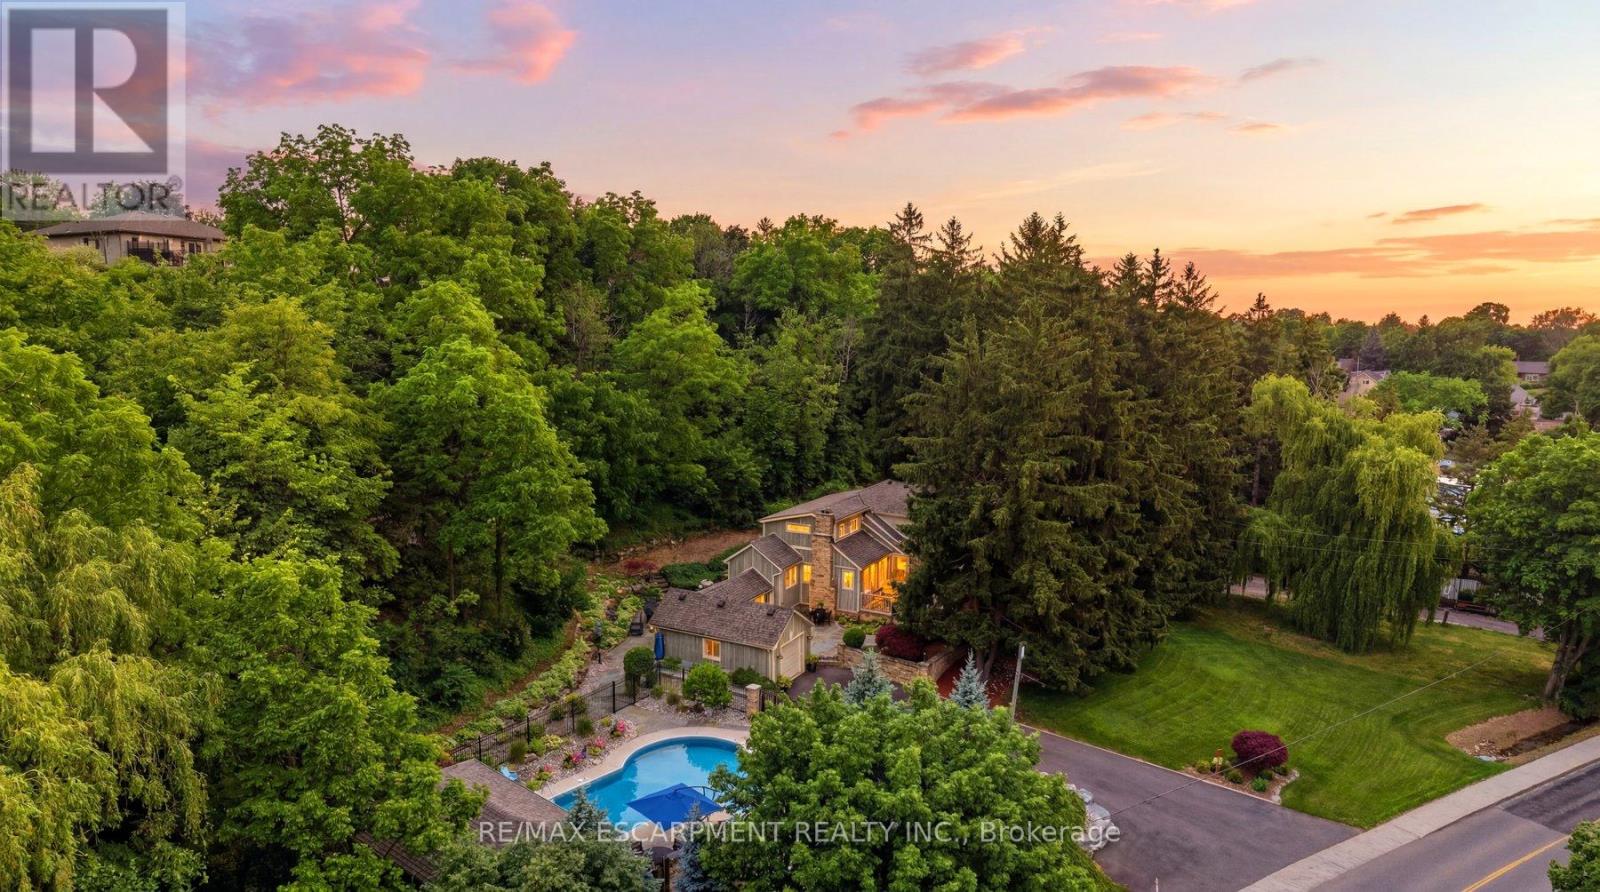
44 New Mountain Road
Hamilton, Ontario
Welcome to 44 New Mountain Road in Stoney Creek, an exceptional 1.5-storey Board & Batten home set on a spectacular professionally landscaped ravine lot measuring approximately 217 x 289 ft. This 3-bedroom home blends timeless character with quality craftsmanship, featuring engineered hardwood flooring and professionally crafted custom cabinetry throughout, along with three fireplaces, including a wood-burning fireplace in the dining room and gas fireplaces in the family and recreation rooms.The custom kitchen is designed for everyday living and entertaining, offering granite countertops, a large centre island, and ample custom cabinetry. The inviting family room is enhanced by skylights, custom built-in cabinetry, and a gas fireplace. The main floor includes one bedroom and a beautifully updated 3-piece bathroom with a glass shower, while the upper level features two spacious bedrooms and a 5-piece bathroom complete with a glass shower and soaker tub.Step outside to your private backyard oasis featuring an 18' x 36' inground saltwater pool with a newer liner and saltwater system, flagstone patios, and an impressive 13.5' x 27' clear cedar cabana complete with granite countertops and a change room. Additional highlights include a BBQ gas hookup, an attached garage, a newly paved 9-car driveway, mature perennial gardens, and breathtaking ravine views offering exceptional privacy. A rare opportunity to own a truly one-of-a-kind property that combines comfort, craftsmanship, and resort-style outdoor living in one of Stoney Creek's most desirable locations. (id:61483)
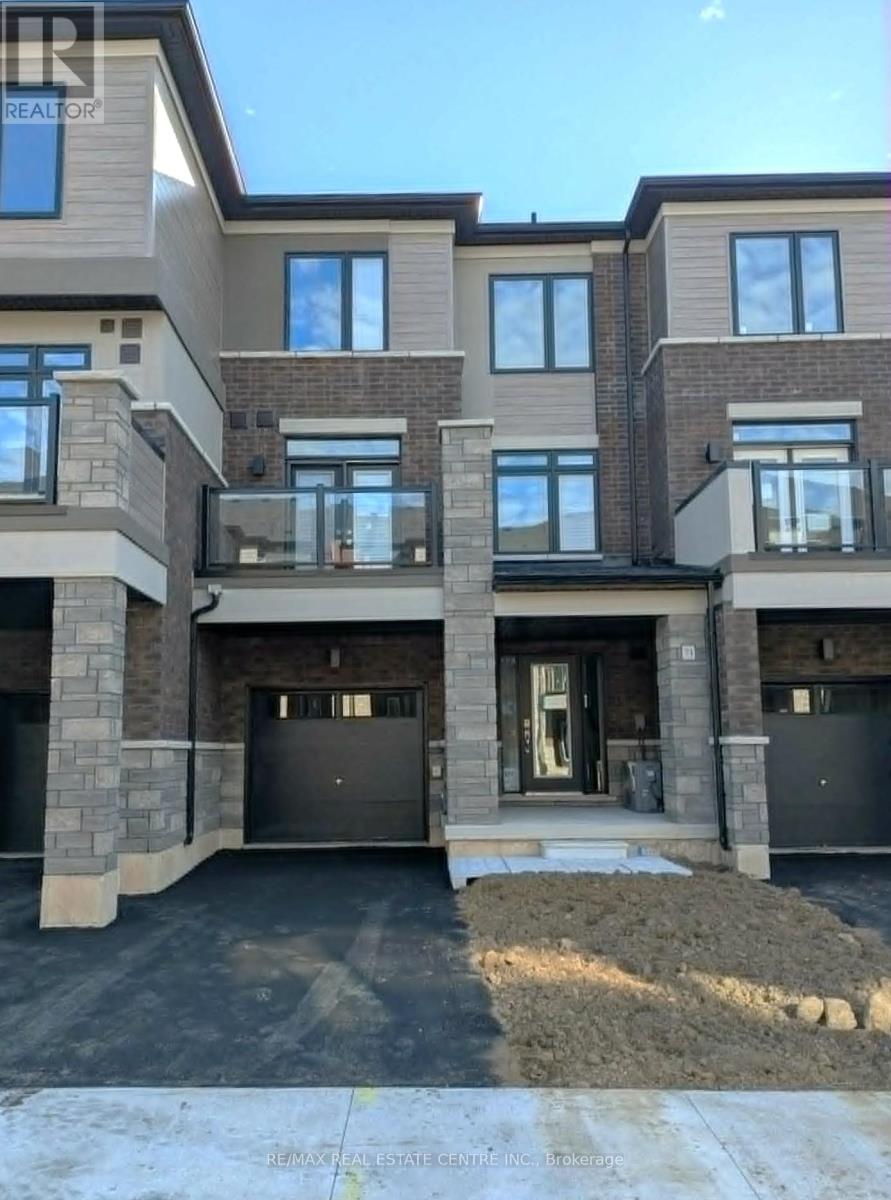
71 - 313 Conklin Road
Brantford, Ontario
Welcome to this bright and comfortable 2-bedroom townhouse, offering a clean, functional layout in a desirable location. The spacious floor plan features generously sized bedrooms, an open-concept living and dining area, and plenty of natural light throughout. Enjoy the added bonus of a private balcony, providing the perfect outdoor space to relax. Conveniently located close to shopping, schools, parks, public transit, and other everyday amenities, this home offers comfortable, low-maintenance living in a great neighbourhood. (id:61483)
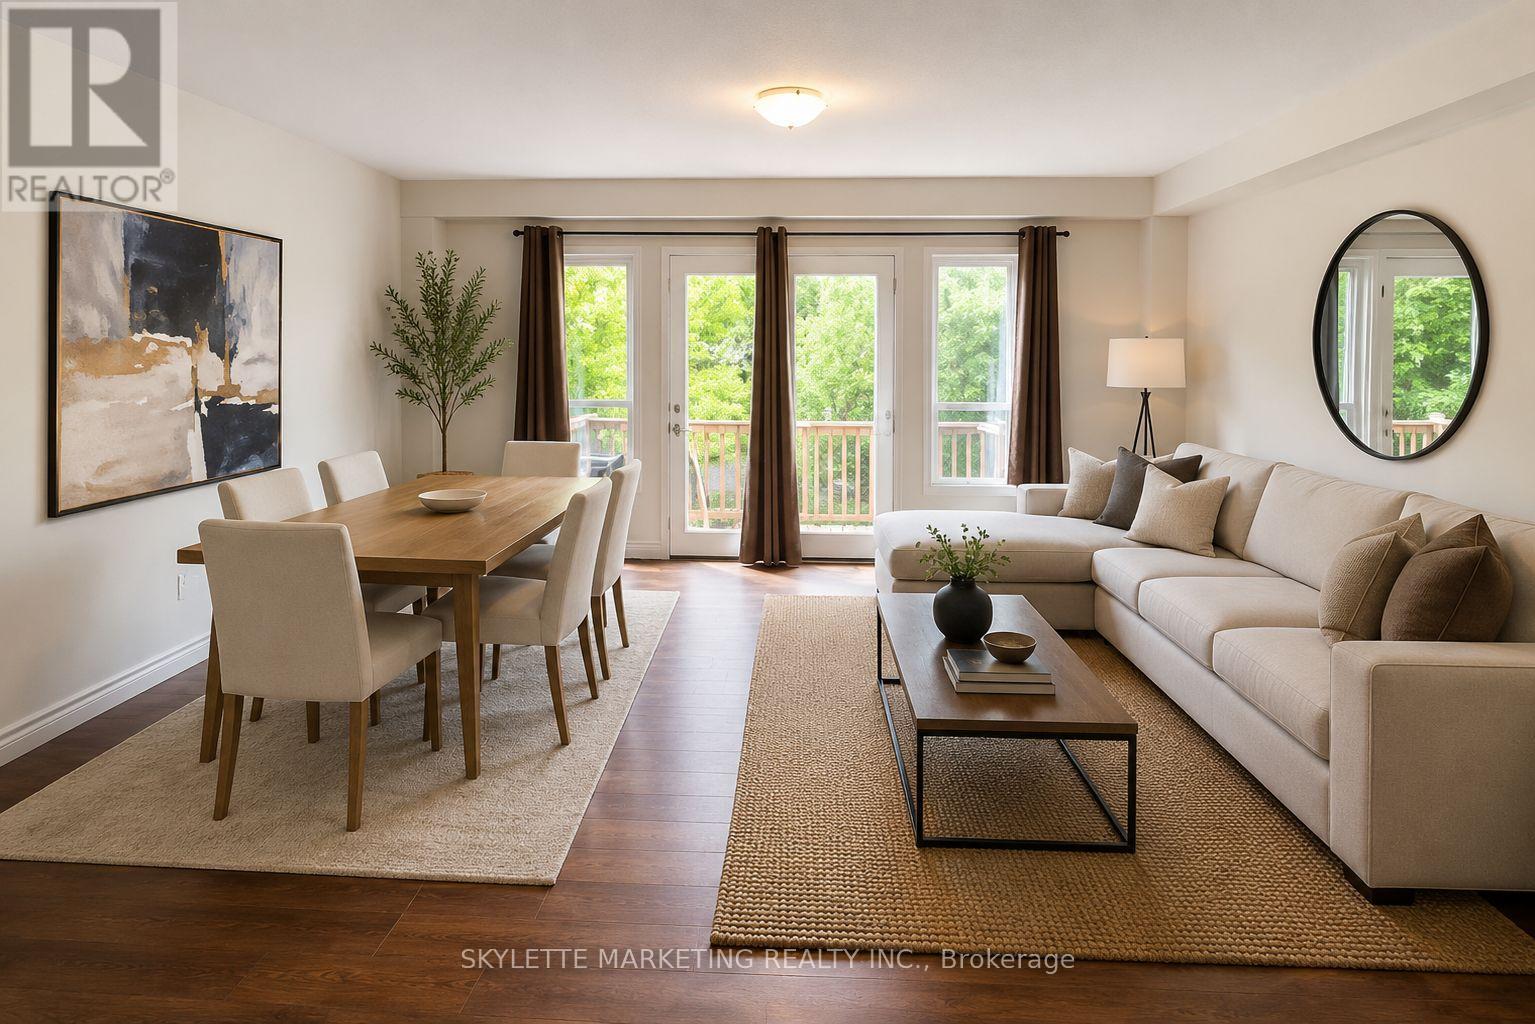
24 Lambeth Way
Guelph, Ontario
Need more space? Upgrade from your condo! Tucked away on a quiet, family-friendly street, this well-maintained townhouse offers the perfect blend of comfort and convenience. The bright, functional layout is complemented by a finished basement, providing valuable extra living space for a family room, home office, or gym. Step outside to a partially fenced backyard-ideal for summer BBQs. Located just minutes from University of Guelph, schools, parks, trails, shopping, restaurants, and with easy access to Highway 401, this home is an excellent opportunity for first-time buyers, young families, or investors seeking a move-in ready property in one of Guelph's most convenient neighbourhoods. Tenanted until August 1st. Please note some photos are VIRTUALLY STAGED WITH AI. (id:61483)
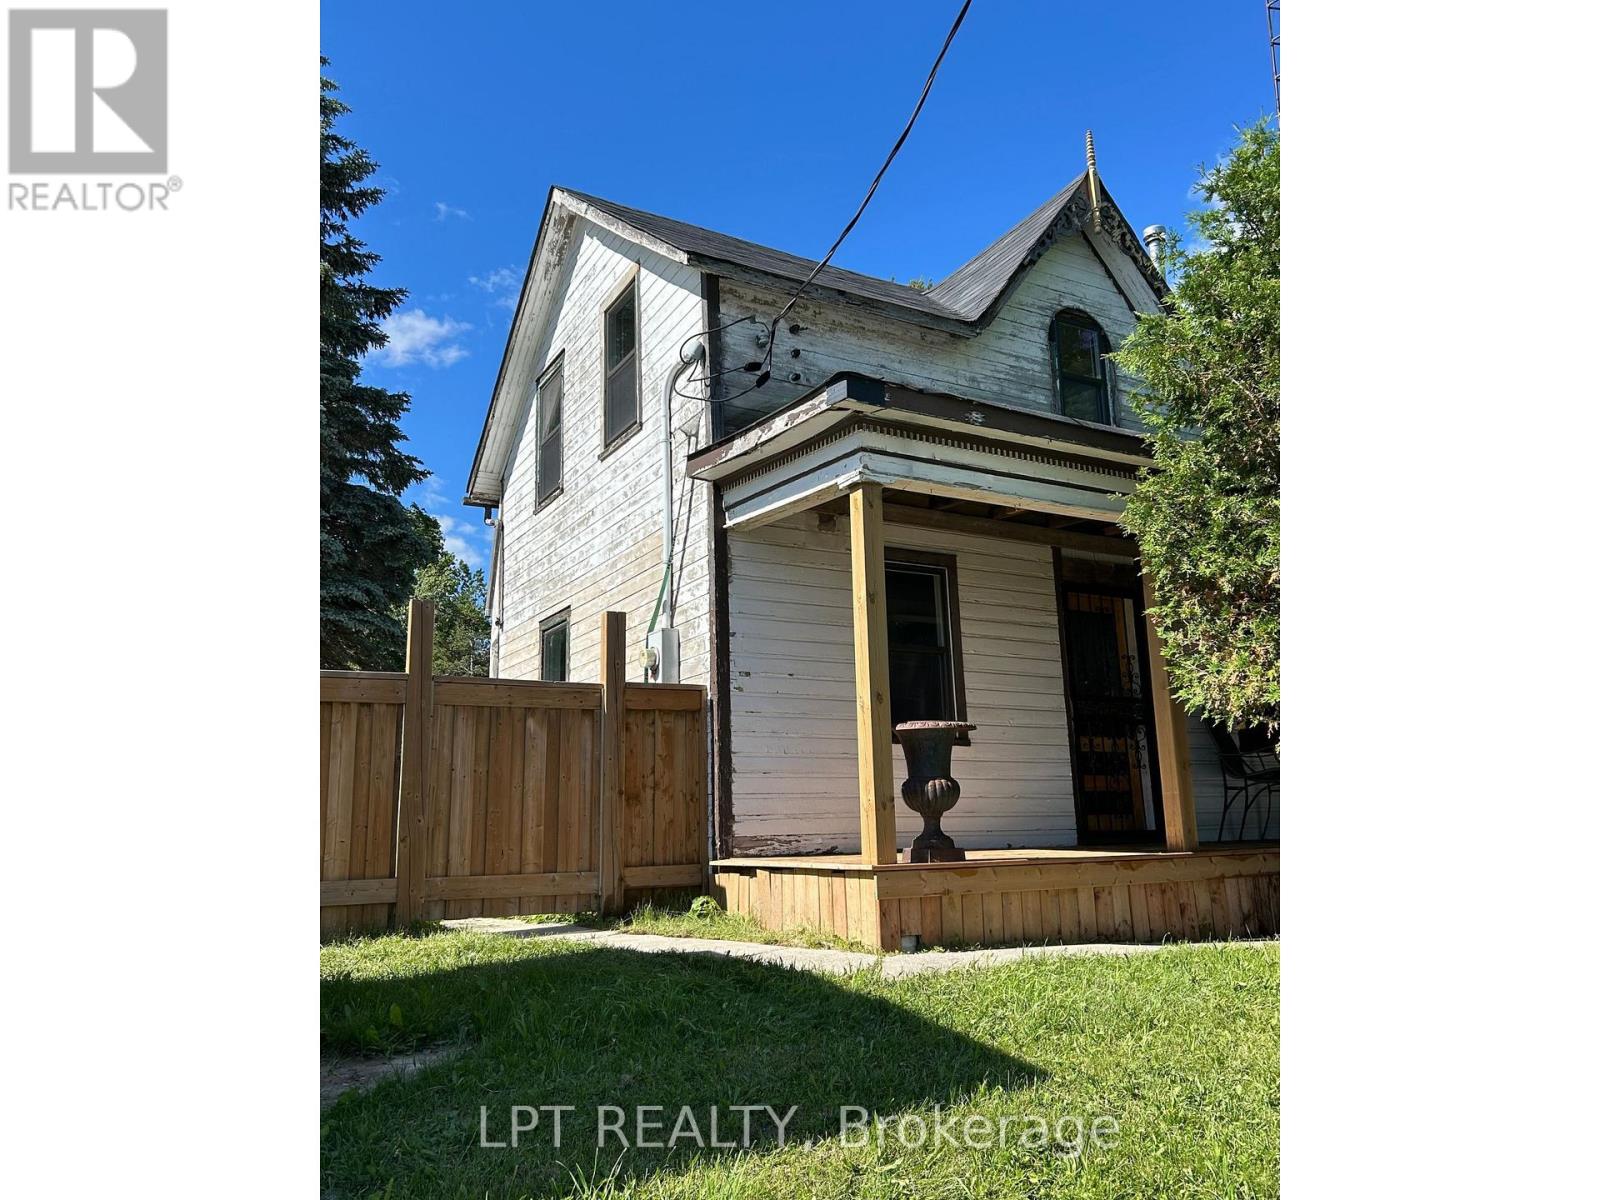
263 Glenarm Road
Kawartha Lakes, Ontario
Rare opportunity in the heart of Argyle! This commercially zoned property offers exceptional flexibility for business owners, contractors, investors, or buyers seeking a unique live/work opportunity (buyer to verify permitted uses). Set on a fully fenced 0.42-acre lot with excellent visibility, abundant parking, and outstanding exposure, the property features a 25' x 30' detached shop/workshop, an additional 24' x 15' outbuilding, and a charming century farmhouse currently undergoing extensive renovations, including new drywall, fresh paint, an updated bathroom, and a functional kitchen, with a premium kitchen planned as part of the proposed addition. Looking to expand? An approximately 1,400 sq. ft. addition is already underway with the foundation and subfloor completed. Seller advises plans and approvals for the addition are available for review, with proposed floor plans and a conceptual rendering offering inspiration for the future vision. Whether you're looking for a home with room to grow, a contractor's base of operations, a live/work opportunity, or a property with outstanding commercial potential, this unique offering is ready for your vision. (id:61483)
Main & 2nd Flr - 41 Bowie Avenue
Toronto, Ontario
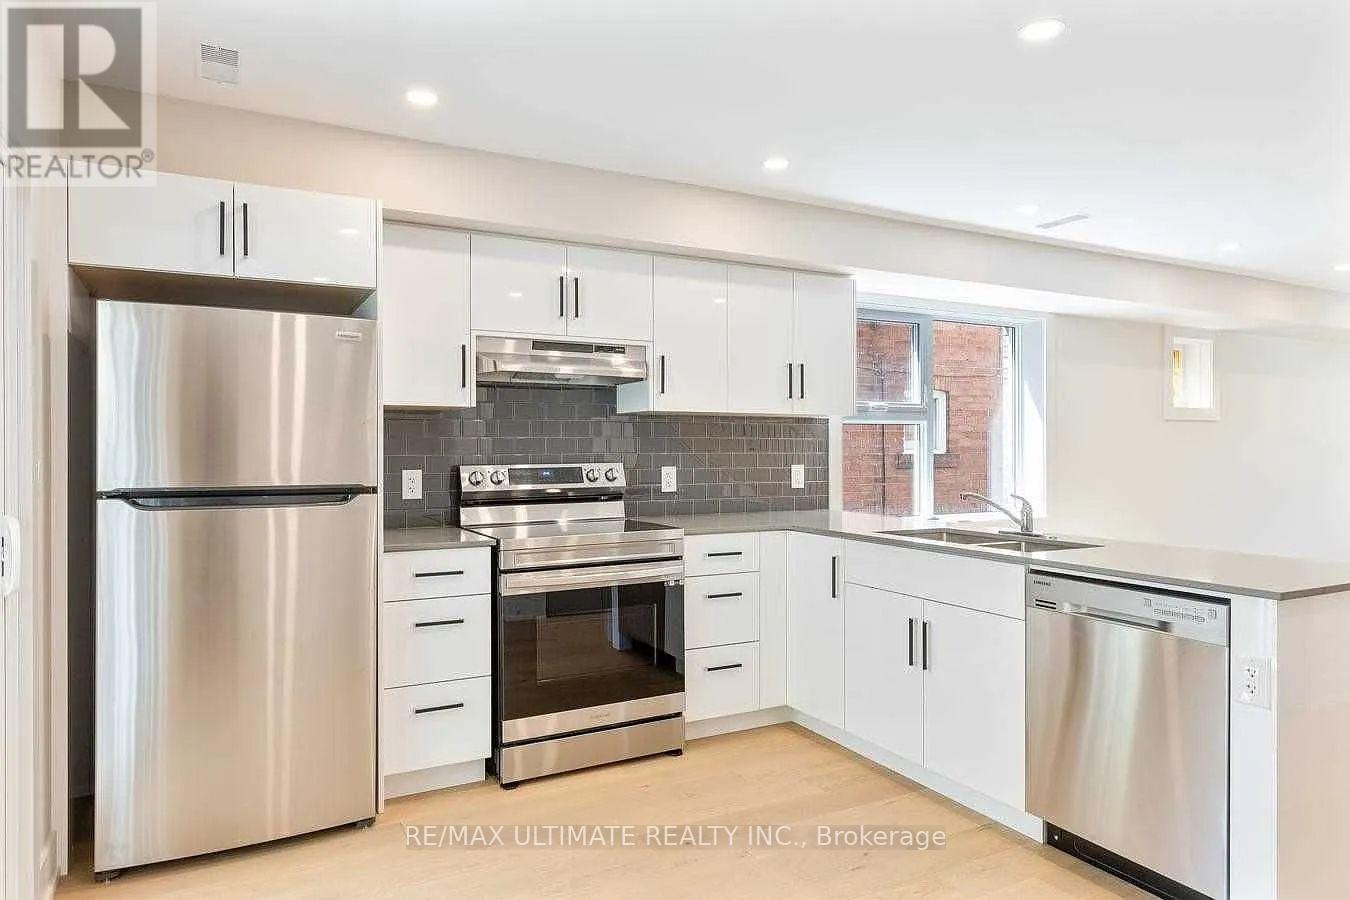
ALL UTILITIES INCLUDED! Welcome to 41 Bowie Avenue-Main and 2nd floor! Completely renovated in2022! The inviting main level showcases a bright, open-concept layout designed for comfortableeveryday living and effortless entertaining. The modern eat-in kitchen is appointed withstainless steel appliances, ample cabinetry, and generous prep space, flowing seamlessly intothe spacious living and dining areas and walk out to large deck (13 feet X 10 feet). Hardwoodflooring, pot lights, and abundant natural light create a warm, contemporary atmospherethroughout. The upper level offers well-proportioned bedrooms, including a spacious primaryretreat complete with a private ensuite. Additional bedrooms provide flexibility for family,guests, or a home office, while modern bathrooms and thoughtful finishes enhance both comfortand functionality. The efficient layout maximizes space, making the second floor ideal fortoday's lifestyle. Oversized shed available for storage for $100 extra per month. Walk toschools, parks, TTC, and Eglinton Crosstown LRT. Don't miss this opportunity! (id:61483)
775 King Road
Burlington, Ontario
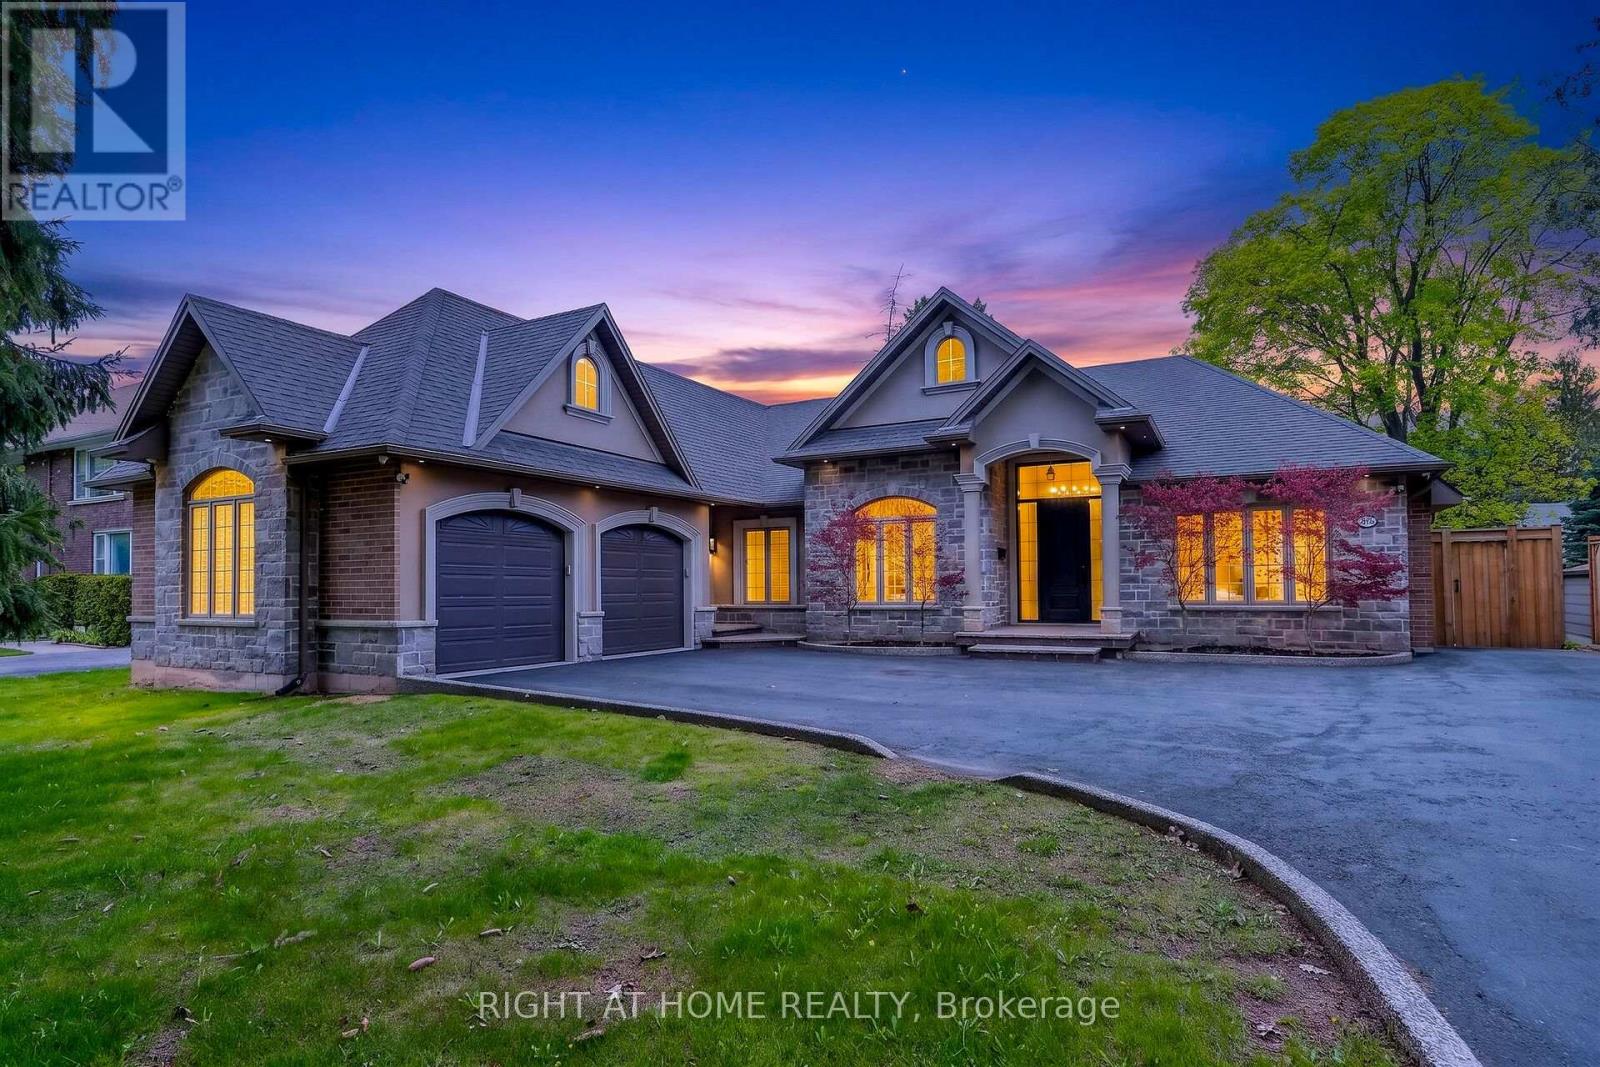
A rare offering of distinction in coveted South Aldershot. Welcome to 775 King Road. An extraordinary custom bungalow offering 5,400 sq ft of impeccably curated living space. The home's architectural presence is elegant with a blend of natural stone & stucco. Refined rooflines, gables, & a stately covered entry set the tone, while expansive windows invite natural light through every space. Inside, over 2,800 sq ft on the main level unfolds with sophistication. The heart of the home is a breathtaking great room with soaring 12 ft coffered ceilings, custom archways, & a statement fireplace, seamlessly connected to a newly updated chef's kitchen designed for both elevated entertaining & everyday living. Outfitted with premium appliances, a 14 ft natural stone island with waterfall edges & abundant cabinetry, the space is as functional as it is beautiful. The private primary suite offers a serene escape, complete with a spa-inspired ensuite & custom walk-in wardrobe. Additional bedrooms are generously proportioned, while a dedicated office & formal dining space provide flexibility & refinement. Step outside to a resort-inspired backyard designed to impress. A stunning in-ground pool with sun ledge, cascading waterfalls, custom stone work & gas fire features creates a true sense of retreat. Complemented by a composite deck, stone patio, low-maintenance turf, & a 20 x 20 ft pavilion complete with pot lights, gas fireplace & space for a TV. In addition, there is a rough-in for a hot tub. An idyllic space for unforgettable gatherings. The fully finished lower level is equally impressive, offering high ceilings, expansive recreation area, wet bar, built-in aquarium, theatre room, fitness room, 2 additional bedrooms, 3 pc bath & a den. Perfectly positioned just moments from the lake, Burlington Golf & Country Club, marina, shopping, dining, parks, & schools, with convenient access to the GO Train & highways. An exceptional residence. (id:61483)
46 Bay Street
Mississauga, Ontario
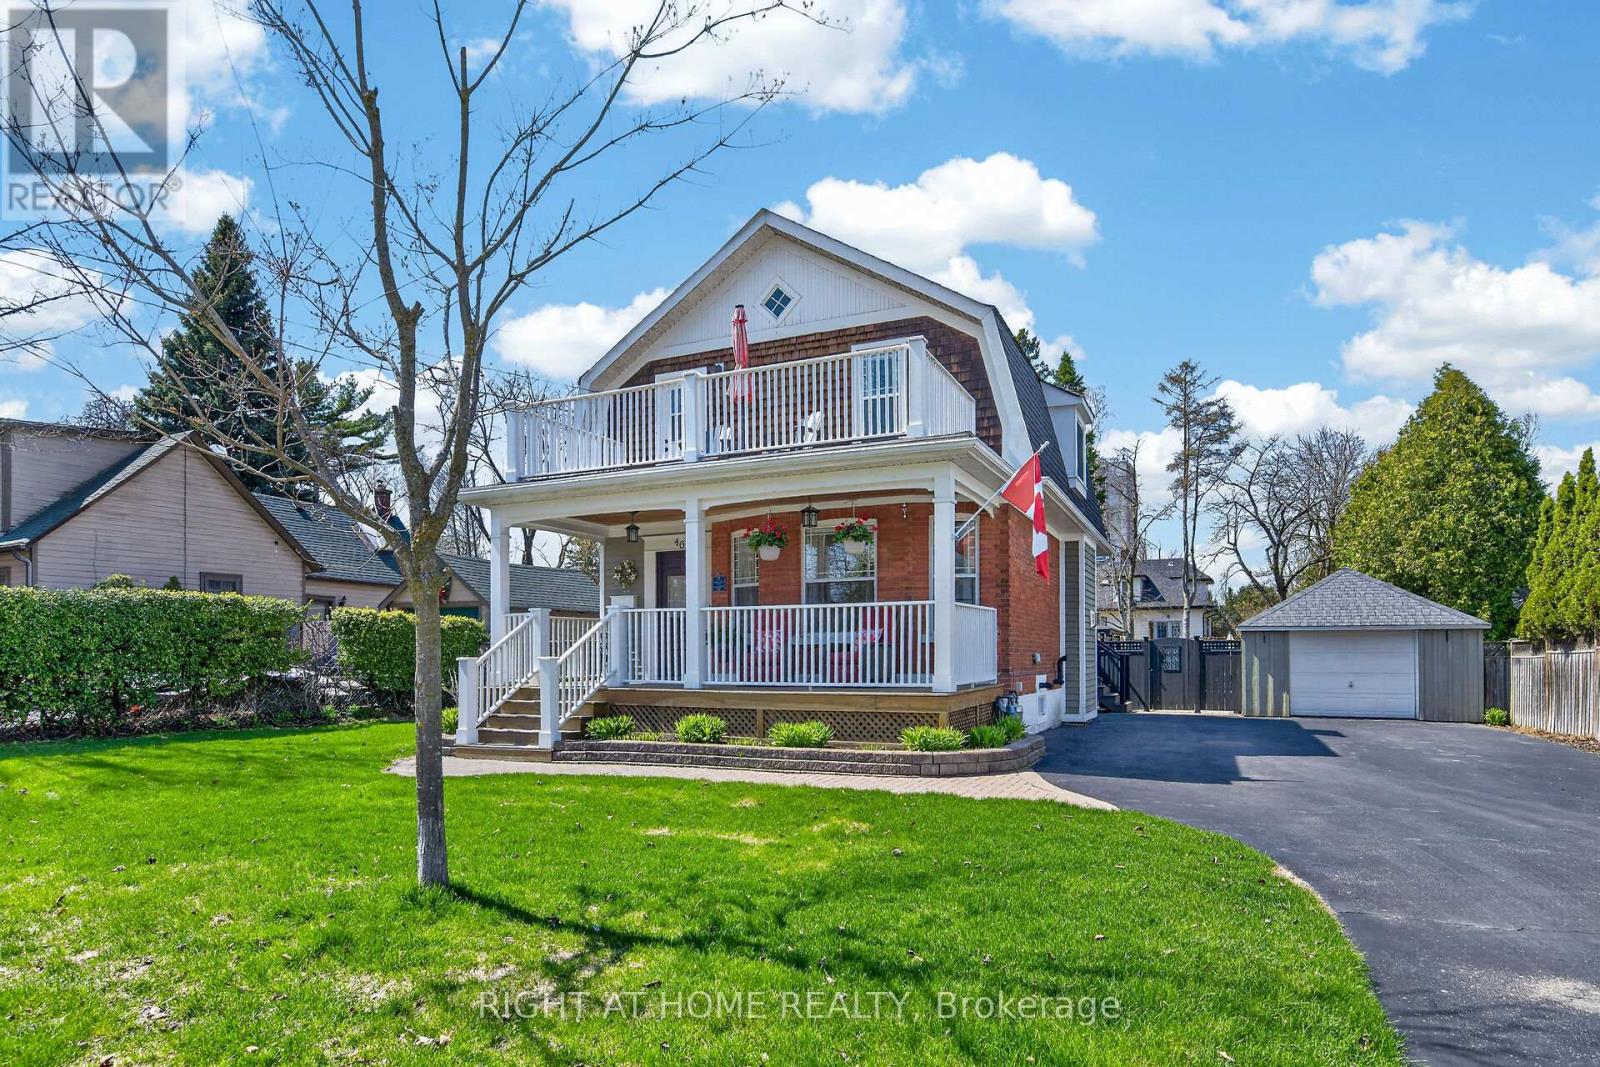
Welcome to lakeside living in the heart of Port Credit Village. Just steps to the Lake and Credit River, this charming, character-filled family home offers an exceptional lifestyle in one of Mississauga's most coveted neighbourhoods. Originally built in 1910 and completely rebuilt in 2008, this home beautifully blends old-world charm with modern conveniences. A stunning great room addition boasts soaring 16' cathedral ceilings, creating a bright and inviting space. The chef's kitchen features a large centre island, a custom built-in bar, and a walk-out to the deck. Open to the spacious family room, it is an ideal setting for both everyday living and entertaining. The main floor also offers a formal dining room with a stunning stone fireplace, a living room overlooking the porch and a full bathroom. Upstairs boasts three generous sized bedrooms, a full bathroom and a walk-out to the second level balcony overlooking the neighbourhood! Set on a rare 66' wide lot, there is ample room for outdoor enjoyment, with a new tiered composite deck, stone patio and gazebo, surrounded by mature trees and beautifully landscaped gardens, your own private oasis with a refreshing lake breeze. Ideally located in the centre of Port Credit Villages, steps to Port Credit Harbour Marina, PCYC, boutique shopping, fabulous dining, waterfront trails, and year-round festivals. Walk to top-notch schools and the GO Station, with just a 24-minute commute to downtown Toronto. Impeccably maintained with 10+ curb appeal, this picture-perfect home features a welcoming covered front porch, a second level balcony, a detached garage, lush gardens and timeless design throughout. The basement provides ample storage space, a bright laundry room and a bonus area. The list of updates and upgrades since 2008 is extensive and impressive, available upon request. A truly one-of-a-kind opportunity to live by the lake in Port Credit. (id:61483)
133 Drayton Avenue
Toronto, Ontario
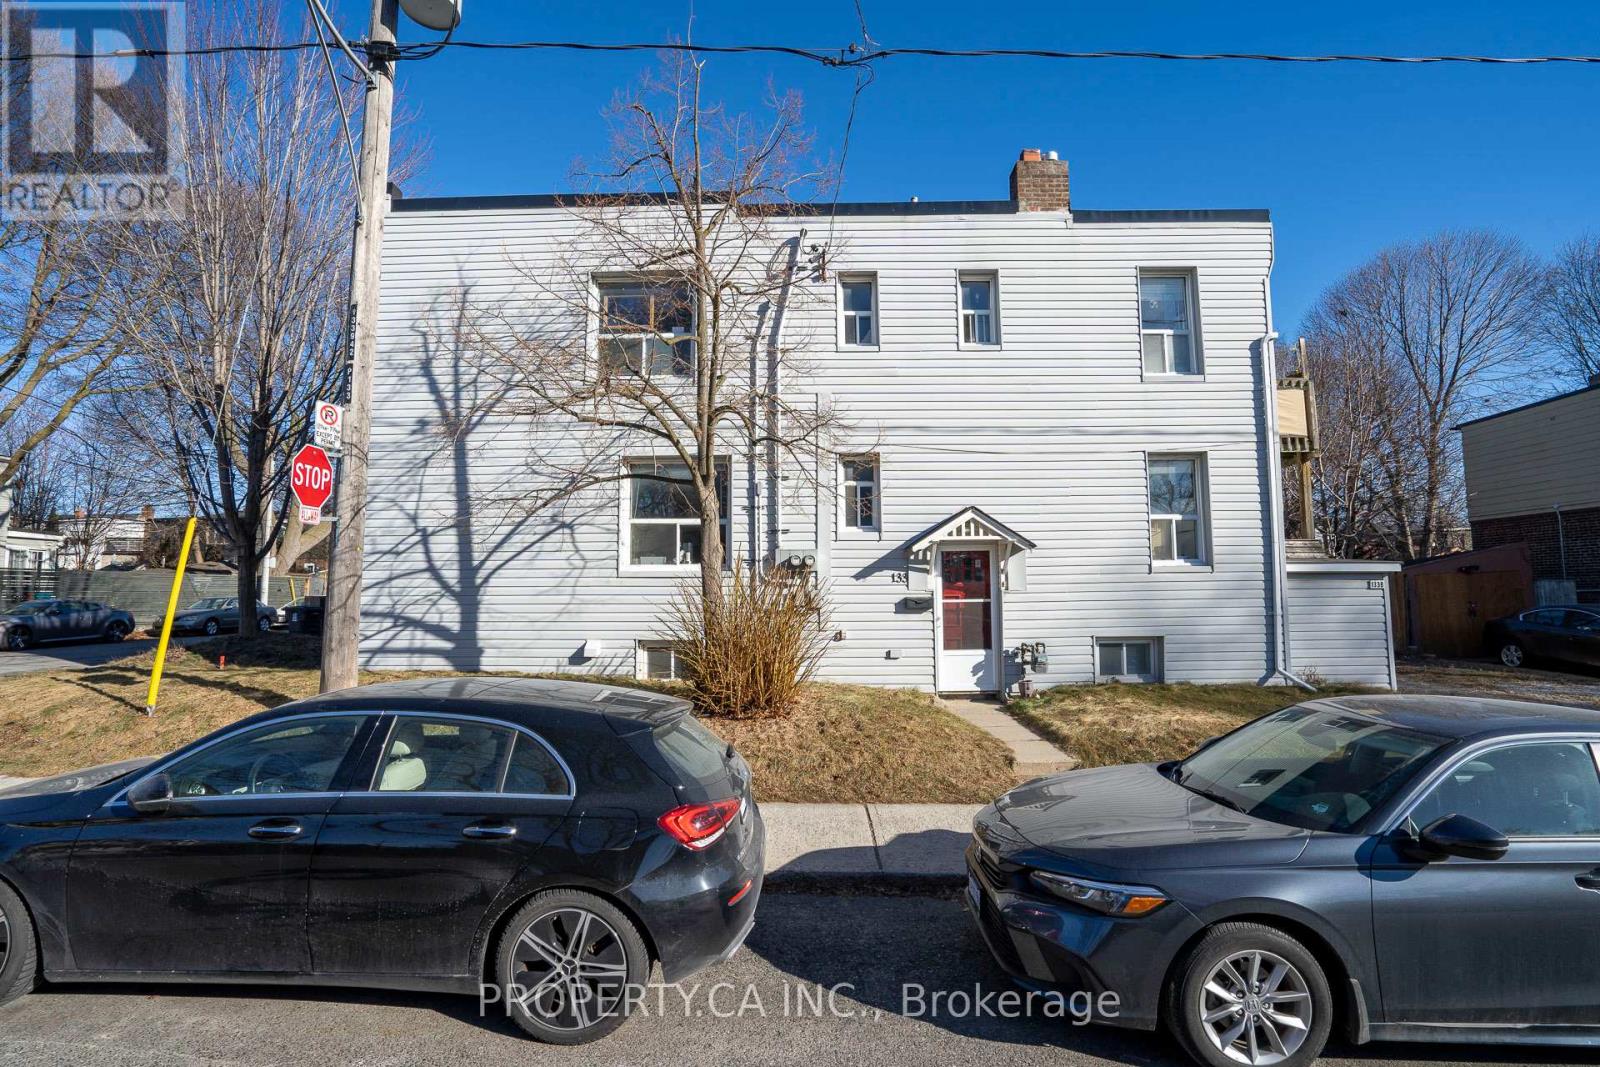
Investment opportunity knocks in the heart of East York. This fully rented triplex (as per Geowarehouse) offers stable income and long-term upside in one of Toronto's most sought-after neighbourhoods. Comprising of a main floor two bedroom unit, an upper level 3 bedroom unit and a lower level one bedroom unit with each separate entrances. Approximately 2400 sq ft of living area inclusive of the lower level, on a corner lot 20.67 x 85 ft. Roof completed in 2019, Electrical service two 100 amps panels completed in 2015. Located within close proximity to the Danforth, Woodbine Subway Station, Taylor Creek Park, schools, shops, cafés, and everyday amenities. (id:61483)
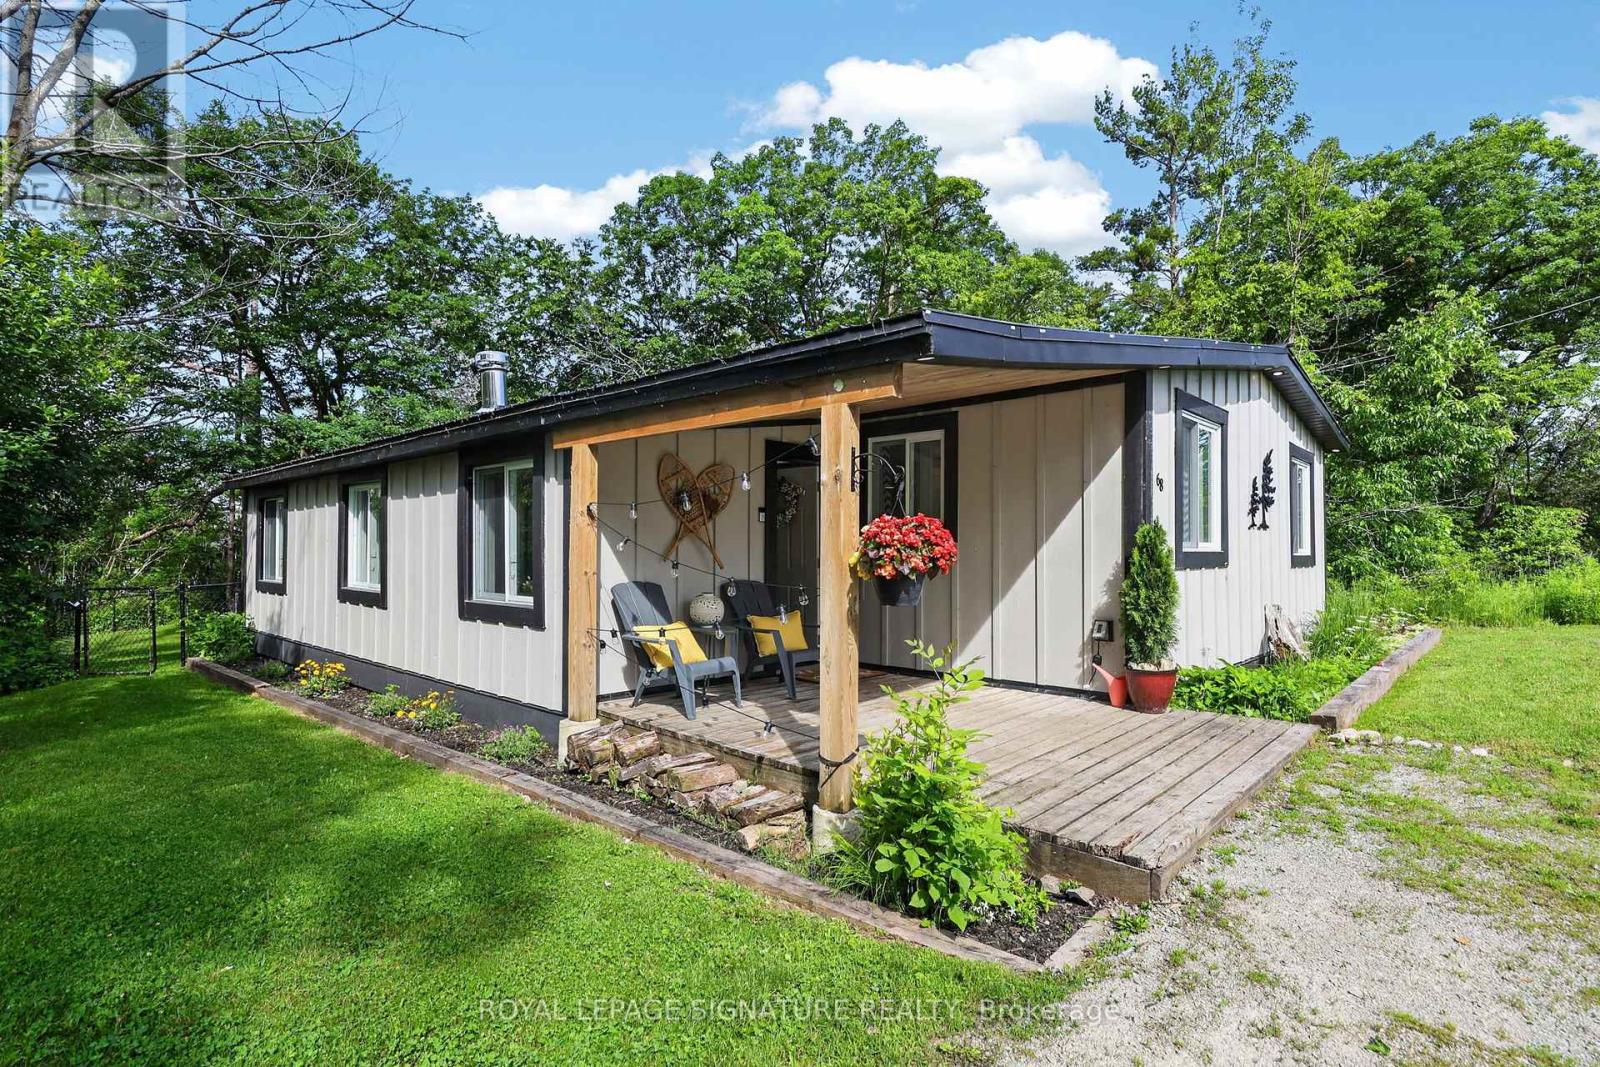
68 Forest Harbour Parkway
Tay, Ontario
Rare Beachside Opportunity: Turnkey Modern Retreat with High-Yield Potential Experience the perfect blend of coastal luxury and smart investing at 68 Forest Harbour Parkway. Perfectly situated just steps from the pristine shores of Georgian Bay, this meticulously upgraded bungalow is a masterclass in modern cottage design. This isn't just a home; it's a high-performing asset. Boasting an incredible track record for short-term rental income (full ROI data available), the property features a sleek, "cottage-core" aesthetic that commands premium rates year-round. The main level is bathed in natural light, featuring an open-concept living area, a chef-inspired kitchen with quartz countertops, and a seamless walk-out to an expansive west-facing deck-your front-row seat to world-class sunsets. With 3 spacious bedrooms and a spa-like bath, every inch has been optimized for guest comfort. Significant 2026-ready upgrades include a high-efficiency HVAC system, Hardie Board siding, and a metal roof for zero-maintenance ownership. Whether you're looking for a private family sanctuary or a turnkey addition to your investment portfolio, this Forest Harbour gem delivers. Walk to the beach, launch your boat nearby, or relax by the fire pit-your Georgian Bay lifestyle starts here. (id:61483)
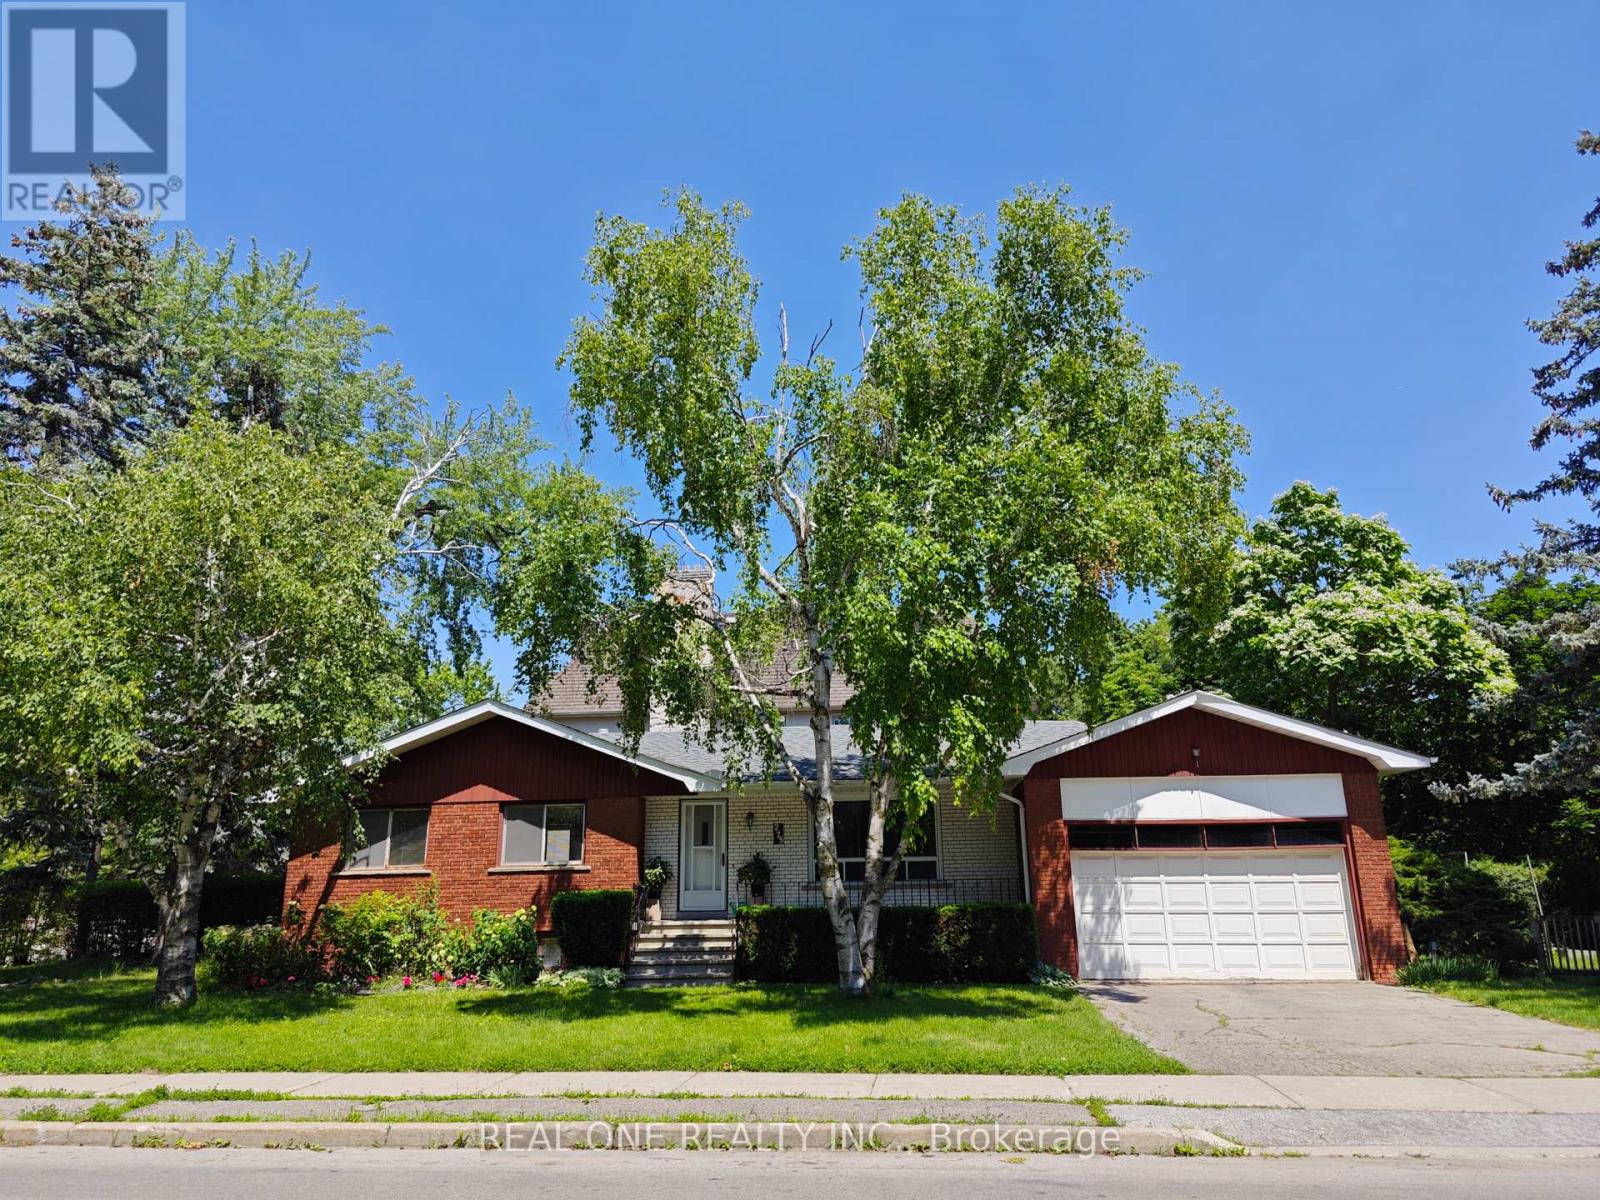
275 Parkview Avenue
Toronto, Ontario
Prime Location. This Detached Bungalow Is Located In A High Desirable Willowdale Area. Very Nice Lay Out, Hardwood Floor On Main Level, Double Garage, Great Community, Parks, Shopping Mall, Restaurants, Theatre, Library, Ttc&Subway Are All Nearby. Famous Earl Haig Secondary School Zone. (id:61483)
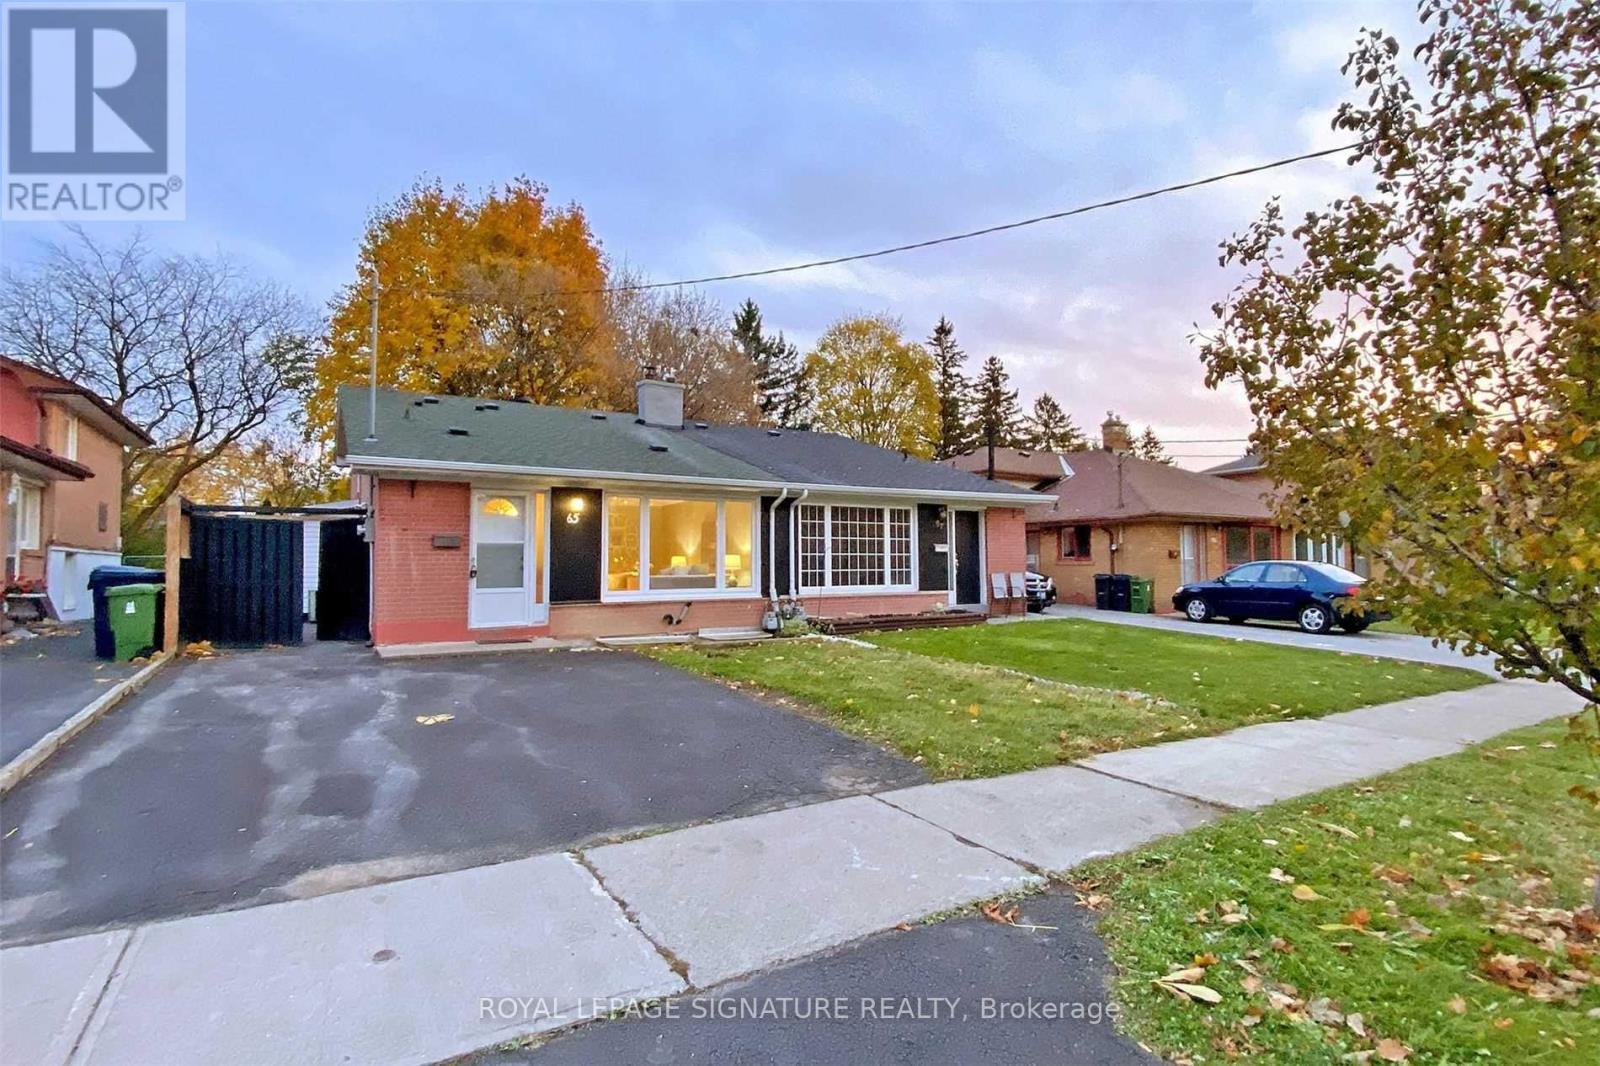
Upper - 65 Holcolm Road
Toronto, Ontario
Location, location, location!with excellent landlords too! Restaurants and Entertainment Ensuite Laundry, Big Kitchen & Huge Shared Backyard Private Parking & Super Neighbours Excellent Schools & Parks Quiet Street in a Fantastic Neighbourhood Short drive to 401 and 407 Edithvale Community Centre is just a few mins walk with gym, weight room, running track and community programs *Rare to find a rental property in such great condition and Walk to Finch Subway Station, Yonge St for Shopping, Fully Renovated Unit with 2 Large Bedrooms, 1 Bathroom (id:61483)
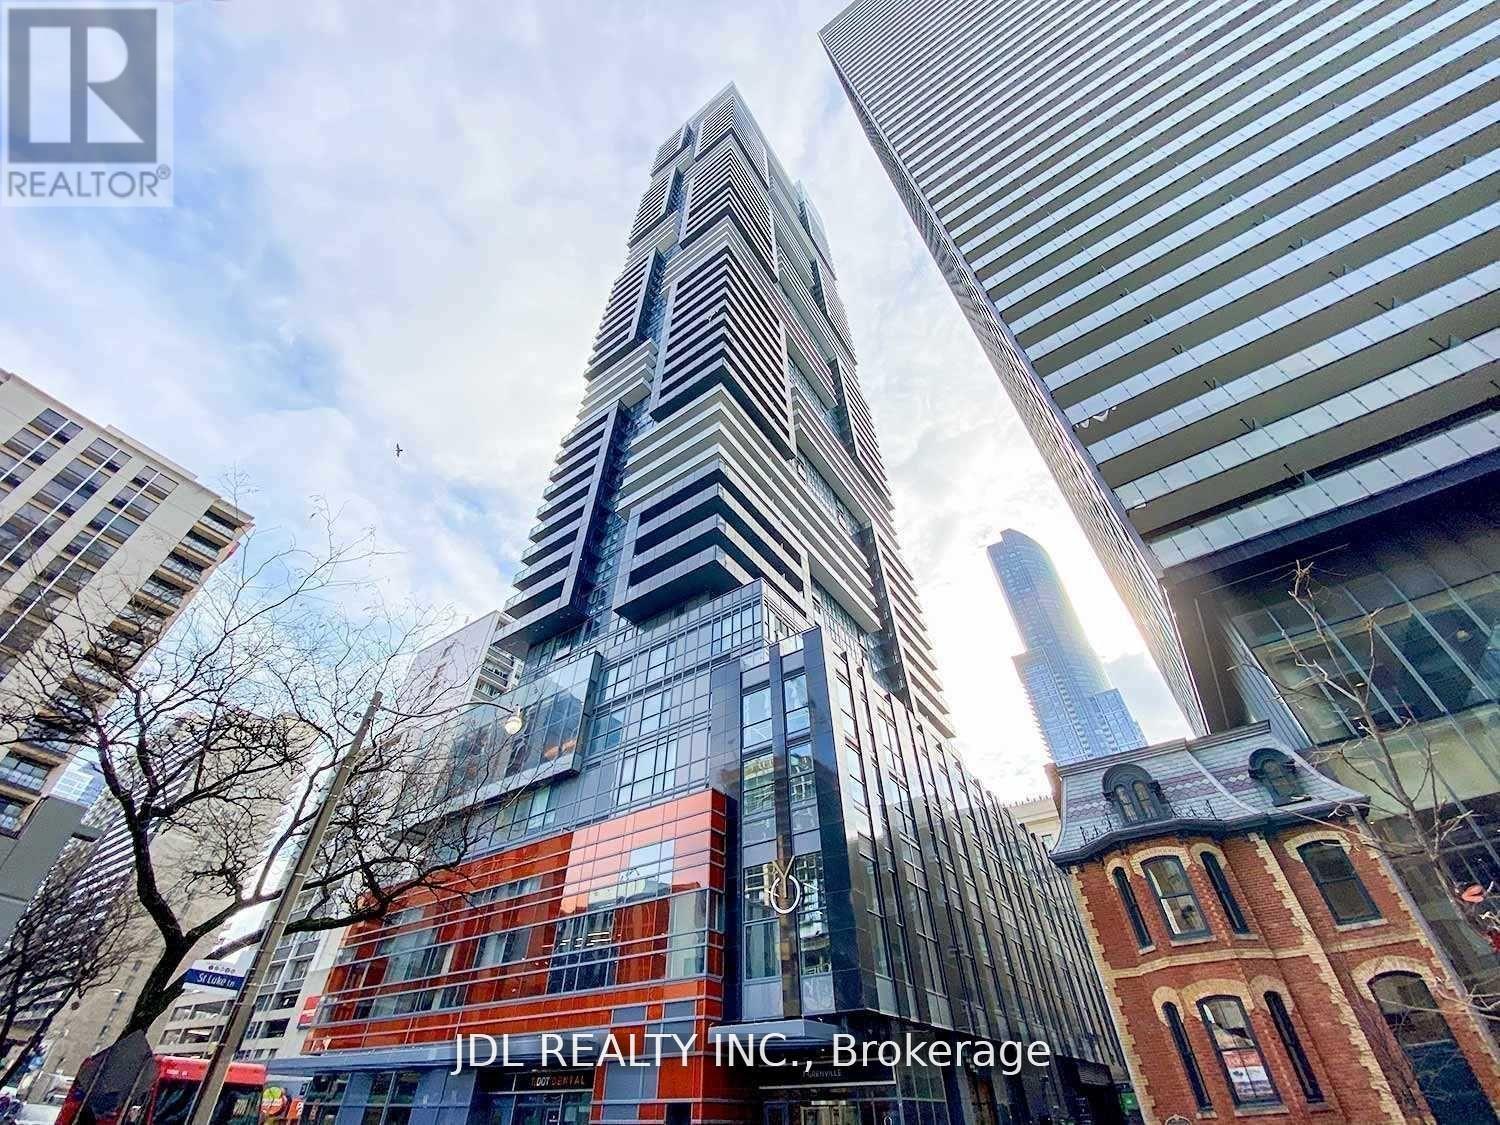
4109 - 7 Grenville Street
Toronto, Ontario
Great Location. Famous Yc Condo At Yonge And College. One Master Bedroom + One Den - Floor To Ceiling Windows, Big Closet With Glass In Door. 9' Ceilings. Centre Island With Quartz Countertops. Morden Style Kitchen. Amazing Amenities. Fully Equipped Gym. Indoor Swimming Pool On Floor 66. Rooftop Lounge. Walking Distance To Subway And Bus Stations. (id:61483)
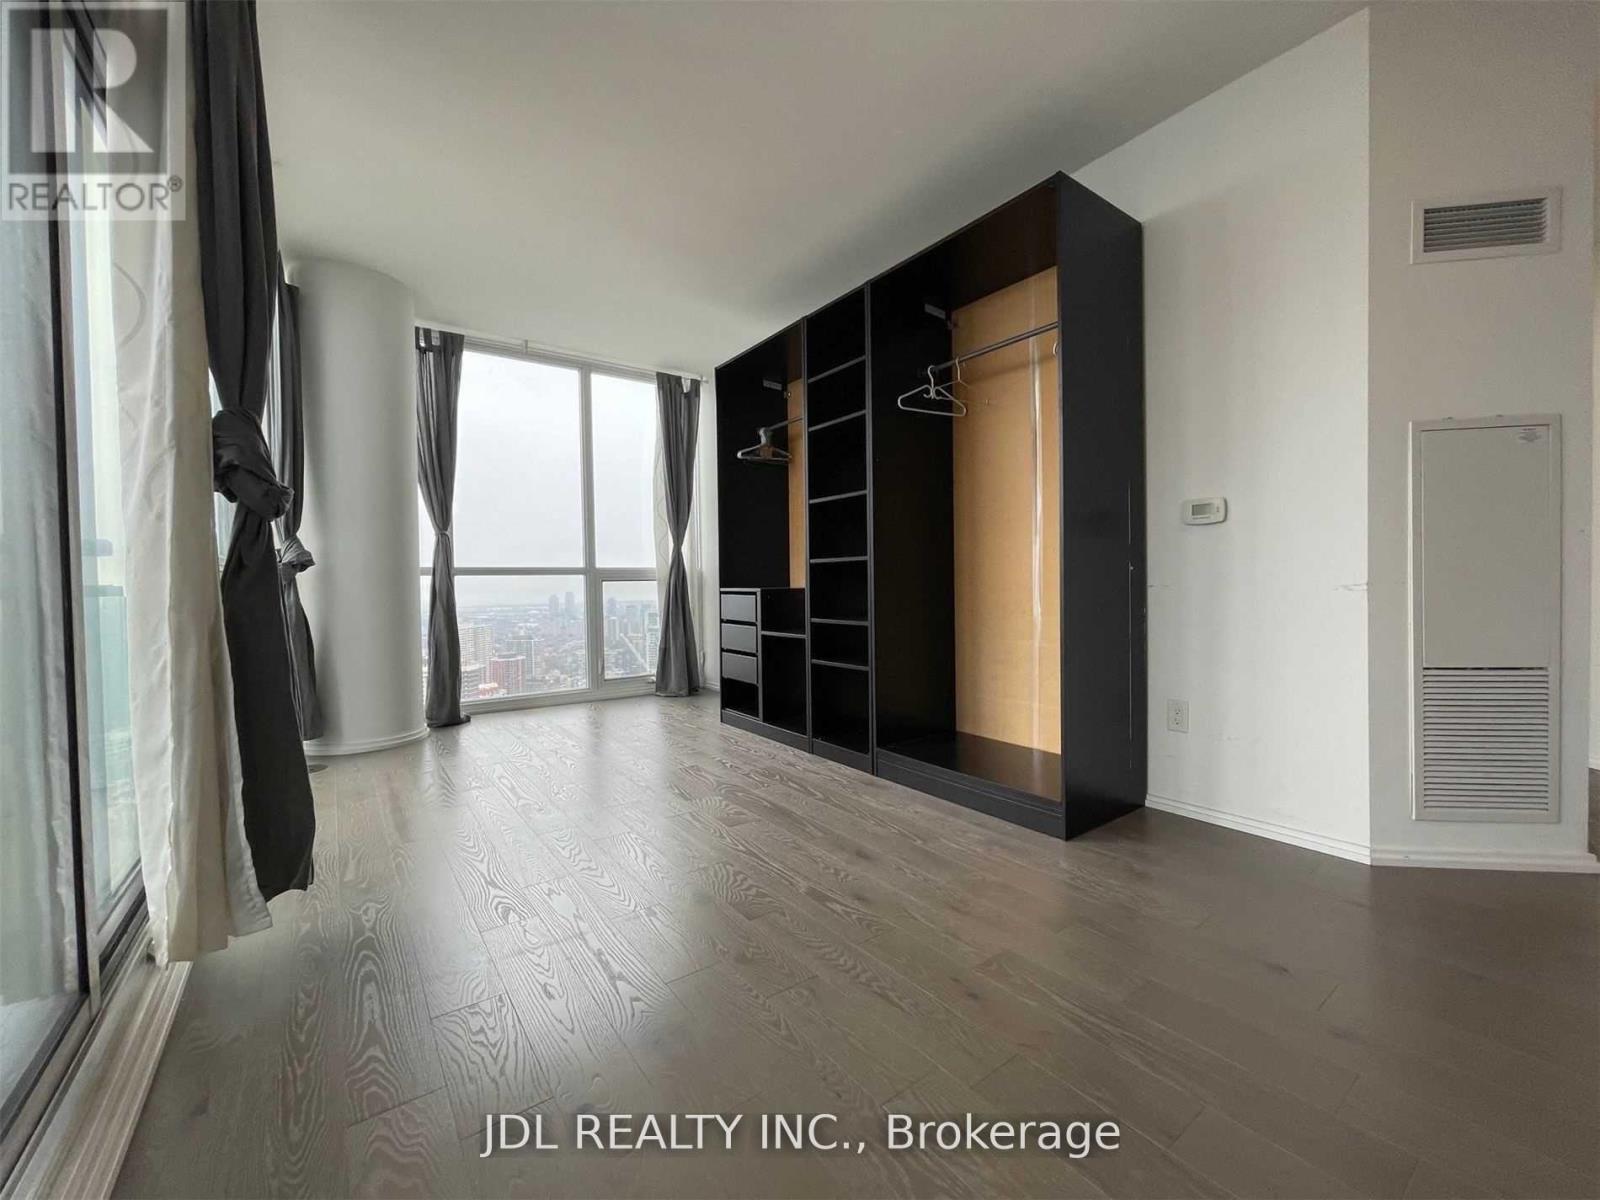
4512 - 45 Charles Street E
Toronto, Ontario
180 Degree South East Lake View With The Heart Of City Light. Builder Highend Upgrade: All Hardwood Floor, All Build-In Appliances, Granite Counter, Marble Floor And Wall In 2 Bath Rooms, 9 Feet Ceiling. Amazing Amenities: Sky Club On 36F, Stylish Lobby, Outdoor Courtyard, Exercise Room, Games Room, Sauna, Yoga & Pilates Studio, Bbq Area And More... Walking 7 Mins To U Of T, Subway 2 Mins. (id:61483)
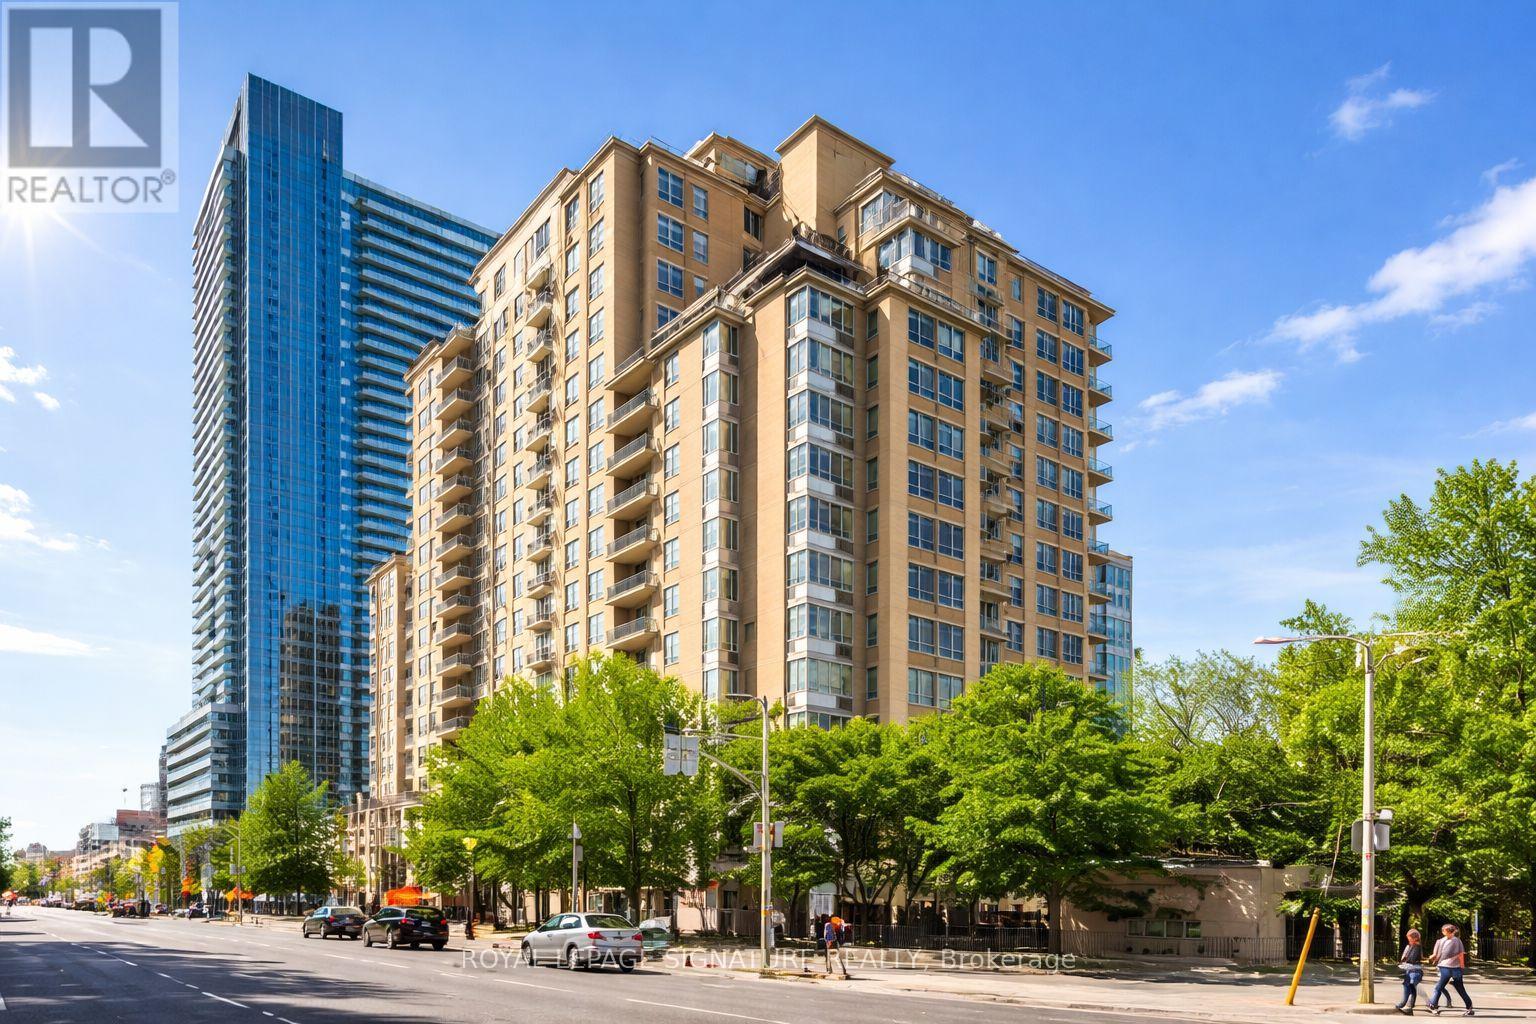
813 - 123 Eglinton Avenue E
Toronto, Ontario
Welcome to Tridel's Eglinton Place in the heart of Midtown at Yonge + Eglinton. This beautiful, spacious open concept 1 bedroom plus fully enclosed den offers exceptional versatility- perfect as a 2nd bedroom or private home office. Enjoy a functional layout designed for comfortable urban living. Residents benefit from premium amenities including 24-hour concierge, gym, sauna, outdoor pool, visitor parking, and a rooftop garden. Unbeatable location just steps to the new Eglinton LRT, Subway, Loblaws, and the vibrant Shops and Restaurants along Yonge + Eglinton. Ideal for professionals seeking convenience, lifestyle and connectivity in one of Toronto's most sought-after neighbourhoods. (id:61483)
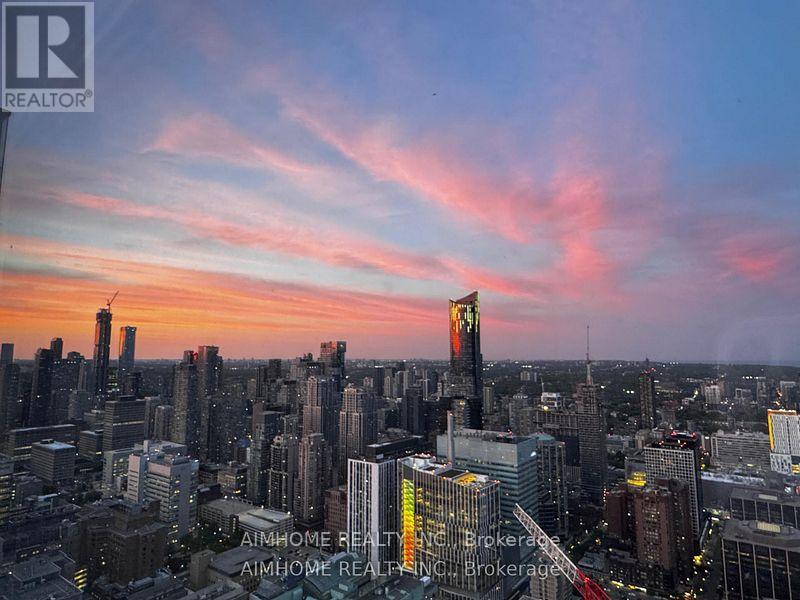
4203 - 488 University Avenue
Toronto, Ontario
Beautiful Sun Filled 2 Bed/2 Full Bath Suite In The Luxurious Residences On University Avenue Right In The Heart Of Downtown. Direct Access To St.Patrick Subway Station,Steps To Park, Financial District, Universities, Restaurants, Eaton Centre, Hospitals. Quality Finishes W/ High End Kitchen W/Integrated Appliances & Spa Inspired Bathrooms. Clear & Unobstructed Lake And Sunrise Views! Superb location, St. Patrick TTC Station, Near Major Hospitals, UoT, TMU, Queen's park, Toronto City Hall, Yorkville area, OCAD, Eaton Centre. Finishes include Pre-engineered Hard Wood Floors throughout except in Bathrooms and Laundry, stone/marble counters, Kohler fixtures. Kitchen has lacquered kitchen cabinets, B/I and integrated Kitchen appliances from Leibherr & AEG. W/O to Balcony for breathtaking and rare unobstructed City and Lake views. Enjoy full access to Skyclub's Social and Recreational Amenities on 18th and 19th floor. Concierge, Indoor Pool, Gym, Lounge, Fitness, Yoga, Steam Room, Outdoor Terrace. (id:61483)
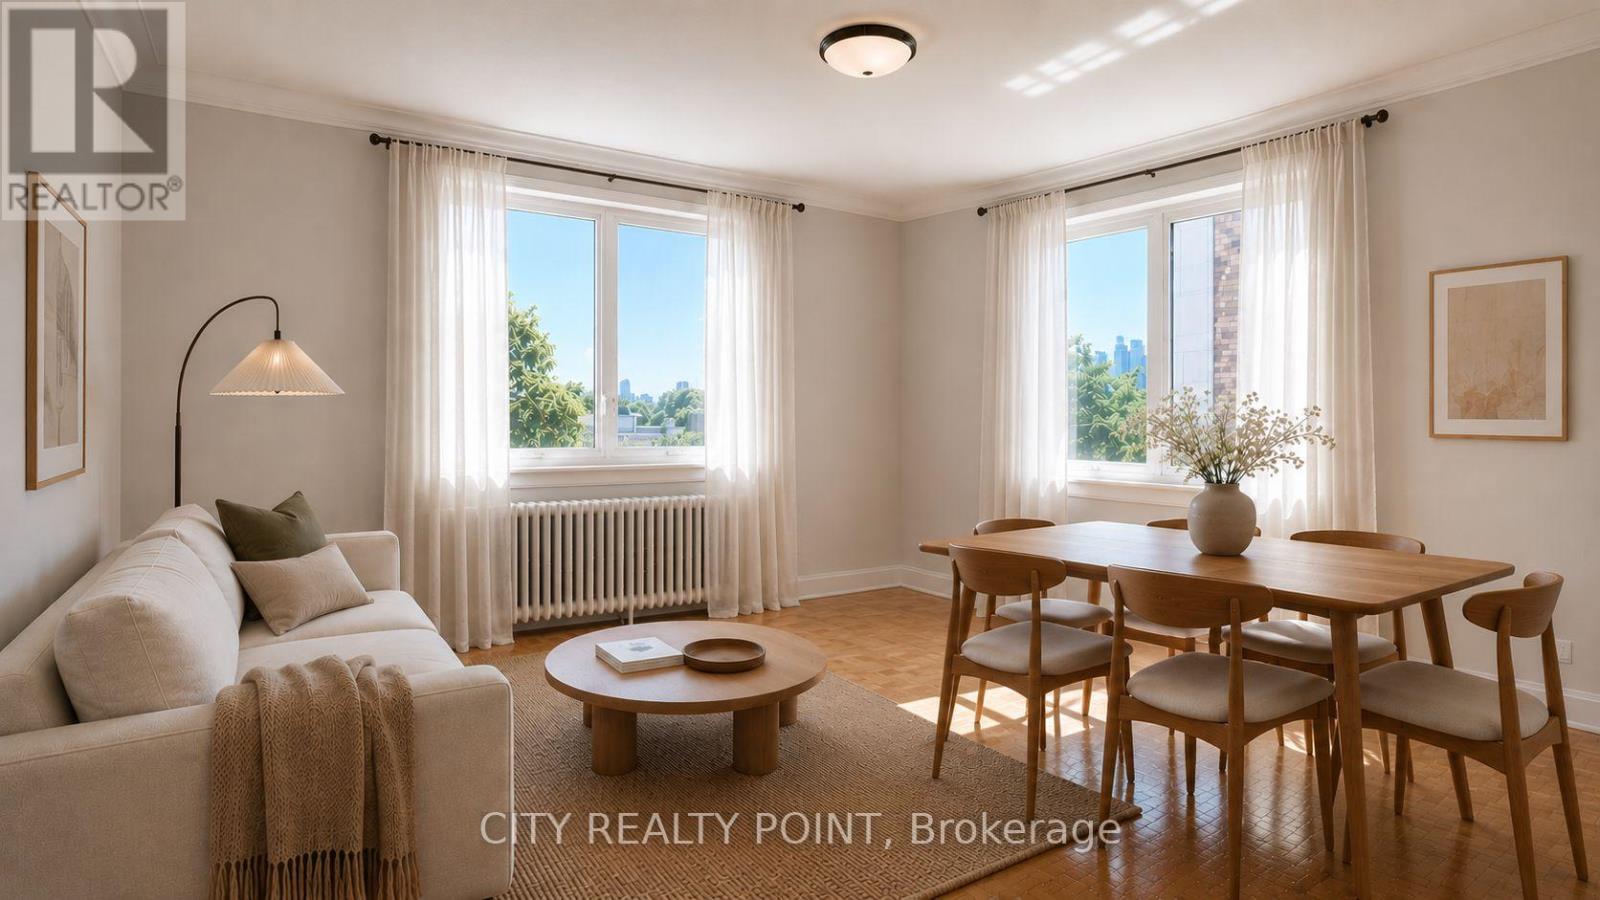
521 - 398 Avenue Road
Toronto, Ontario
SAVE MONEY! | UpTo 2 MONTHS FREE* | ADDITIONAL $1000 credit in the 3rd month | Move-In This Week | 1-bedroom unit at Mayfair Mansions in the prestigious Forest Hill neighbourhood. This charming building combines character and modern updates, offering spacious suites with hardwood flooring, updated appliances including fridge, stove, microwave, and dishwasher, and a large living area filled with natural light. Building amenities include smart-card laundry facilities, on-site superintendent, secure camera-monitored entry, elevator service, and optional indoor parking ($250-$275/month). Steps from shopping, restaurants, transit, and minutes from The Annex, Yorkville, and downtown Toronto, this location provides a walk score over 90. Ideal for professionals or couples seeking a move-in-ready, low-maintenance suite in a stylish, central location. (id:61483)
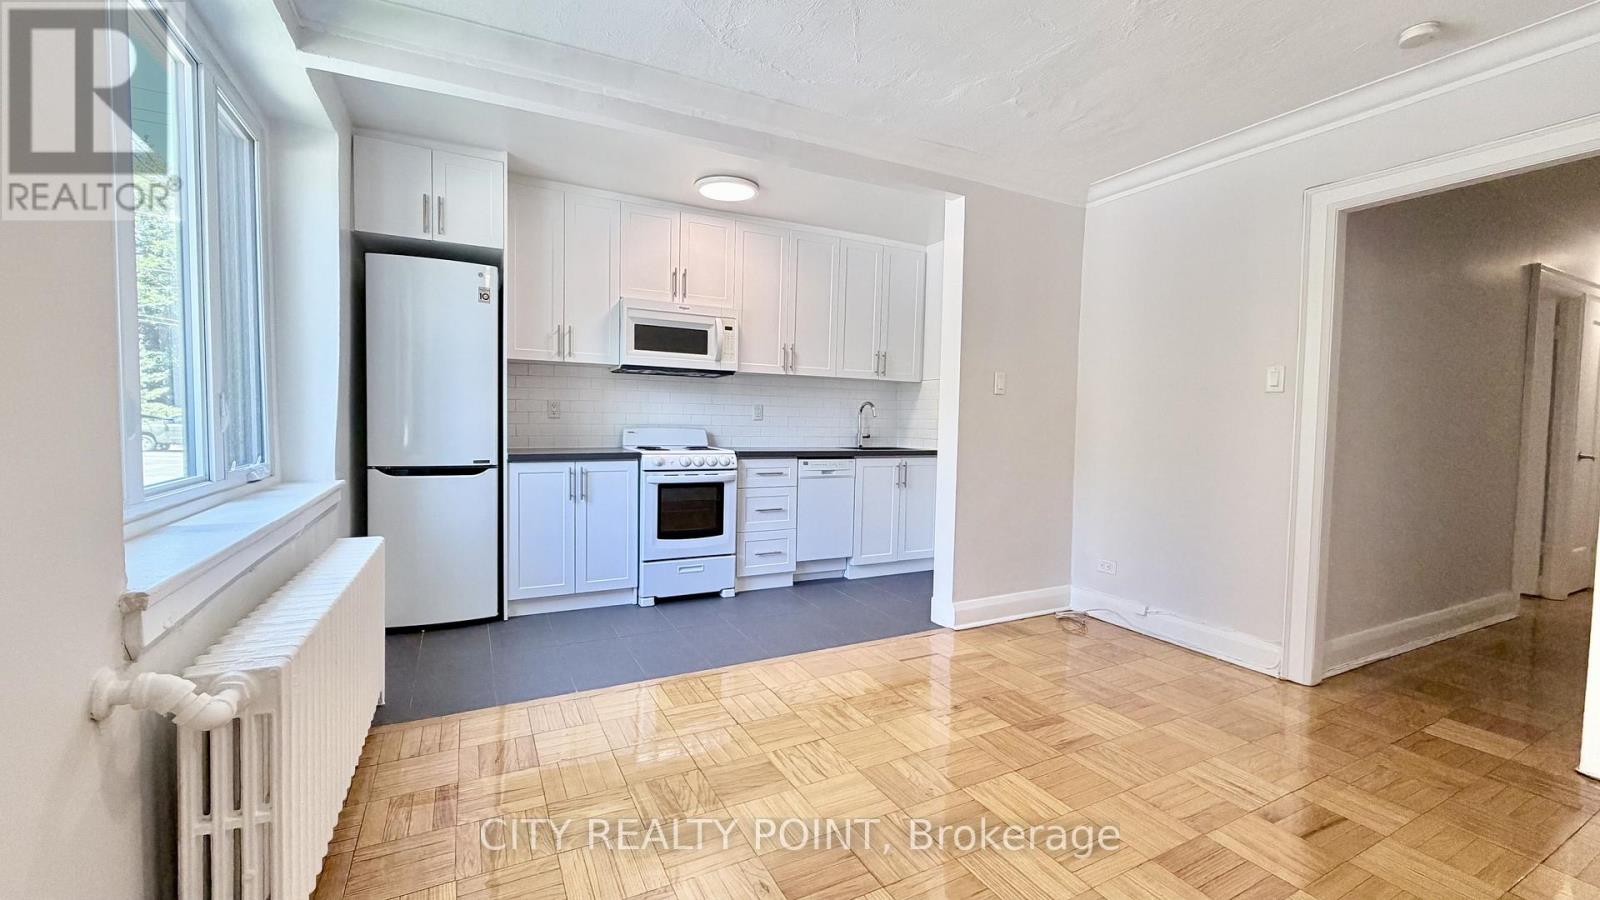
218 - 396 Avenue Road
Toronto, Ontario
SAVE MONEY! | UpTo 2 MONTHS FREE* | ADDITIONAL $1000 credit in the 3rd month | Move-In This Week | 1-bedroom unit at Mayfair Mansions in the prestigious Forest Hill neighbourhood. This charming building combines character and modern updates, offering spacious suites with hardwood flooring, updated appliances including fridge, stove, microwave, and dishwasher, and a large living area filled with natural light. Building amenities include smart-card laundry facilities, on-site superintendent, secure camera-monitored entry, elevator service, and optional indoor parking ($250-$275/month). Steps from shopping, restaurants, transit, and minutes from The Annex, Yorkville, and downtown Toronto, this location provides a walk score over 90. Ideal for professionals or couples seeking a move-in-ready, low-maintenance suite in a stylish, central location. (id:61483)
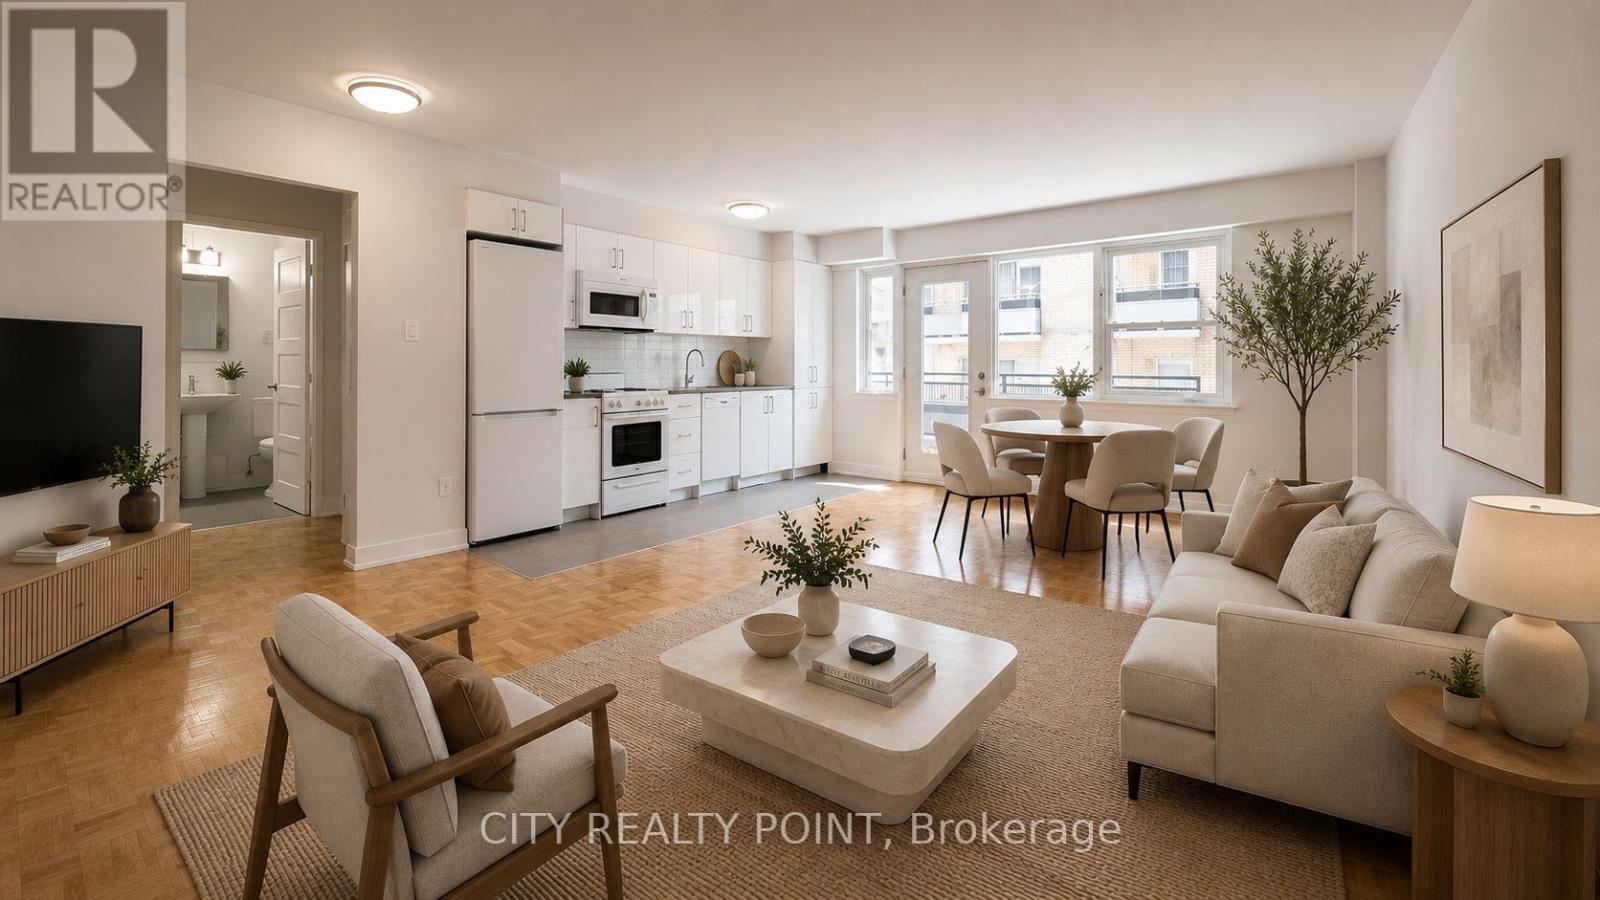
407 - 95 Lawton Boulevard
Toronto, Ontario
SAVE MONEY! | UP TO 2 MONTHS FREE | one month free rent on a 12-month lease or 2 months on 18 month lease | PLUS $1,500 Credit on the 3rd month | 1-bedroom apartment at 95 Lawton Boulevard in Deer Park. This fully renovated mid-rise offers a spacious suite with hardwood floors, large windows, a private balcony, and brand-new appliances including dishwasher, fridge, stove, and microwave. Residents enjoy smart-card laundry, secure camera-monitored entry, on-site superintendent, and elevator access. Optional indoor parking and storage lockers are available for a fee. Located just steps from the shops and restaurants along Yonge Street north of St. Clair, with easy subway access for commuting downtown, this location boasts a Walk Score of 90 and is perfect for anyone seeking vibrant, low-maintenance urban living. (id:61483)
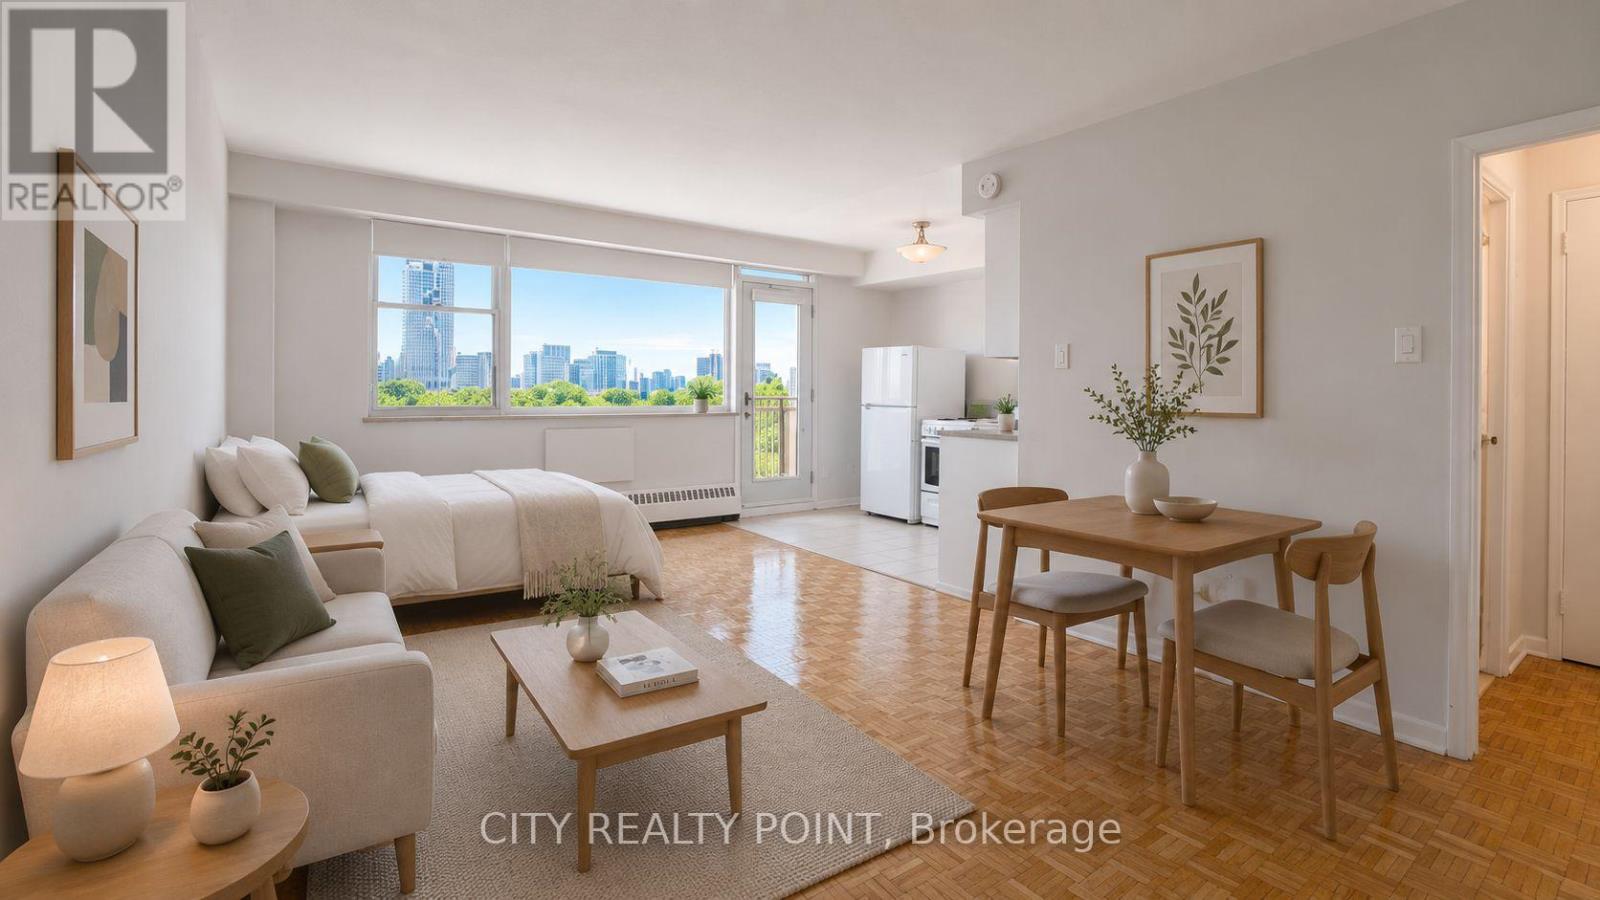
903 - 276 St George Street
Toronto, Ontario
SAVE MONEY! | One of The NICEST and CLEANEST Buildings in Annex | UpTo 2 MONTHS FREE RENT* | PLUS S1,500 credit in the 3rd month| STUDIO apartment at 276 St. George Street in the Annex. This newly renovated mid-rise features modern appliances, hardwood flooring, and a private balcony. Suites include a dishwasher, fridge, stove, microwave, heating, hot water, and large windows that fill the space with natural light. Residents enjoy smart-card laundry facilities, on-site superintendent, secure camera-monitored entry, elevator access, visitor parking, optional indoor and outdoor parking (fees apply), storage lockers (fees apply), and a heated outdoor pool. Ideal for professionals, students, or couples, this building offers a premier Annex location within walking distance to the University of Toronto, Eglinton Park, restaurants, shopping, public transit (Eglinton subway station & multiple bus lines), and downtown amenities. (id:61483)
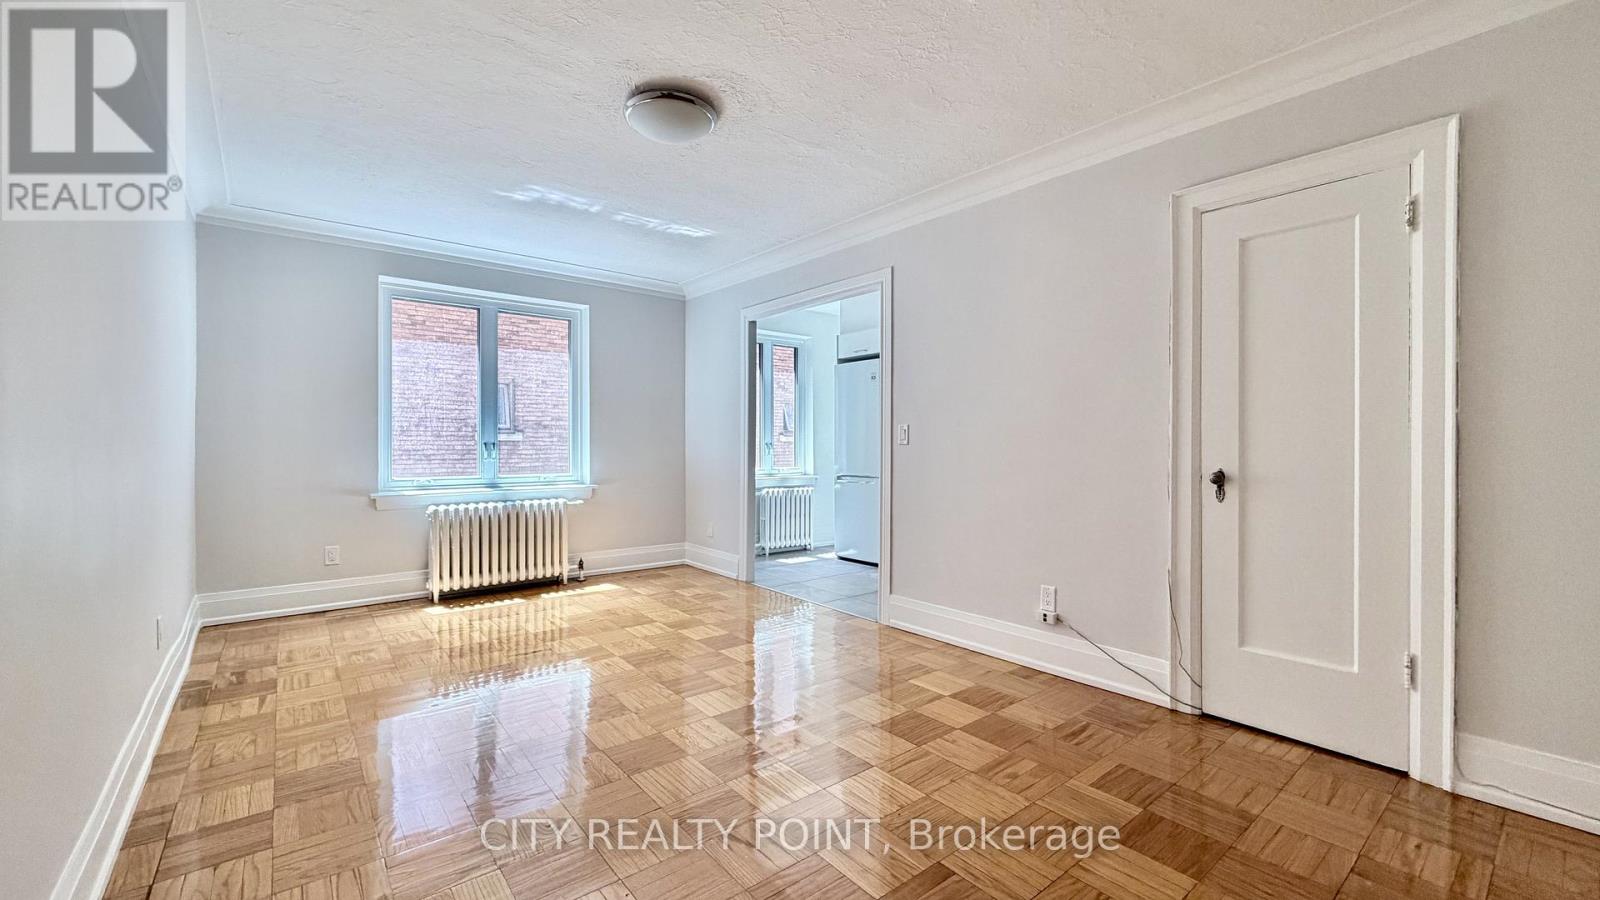
423 - 398 Avenue Road
Toronto, Ontario
SAVE MONEY! | ONE MONTH FREE RENT plus $1,000 credit in 3rd month | 1-bedroom unit at Mayfair Mansions in the prestigious Forest Hill neighbourhood. This charming building combines character and modern updates, offering spacious suites with hardwood flooring, updated appliances including fridge, stove, microwave, and dishwasher, and a large living area filled with natural light. Building amenities include smart-card laundry facilities, on-site superintendent, secure camera-monitored entry, elevator service, and optional indoor parking ($250-$275/month). Steps from shopping, restaurants, transit, and minutes from The Annex, Yorkville, and downtown Toronto, this location provides a walk score over 90. Ideal for professionals or couples seeking a move-in-ready, low-maintenance suite in a stylish, central location. (id:61483)