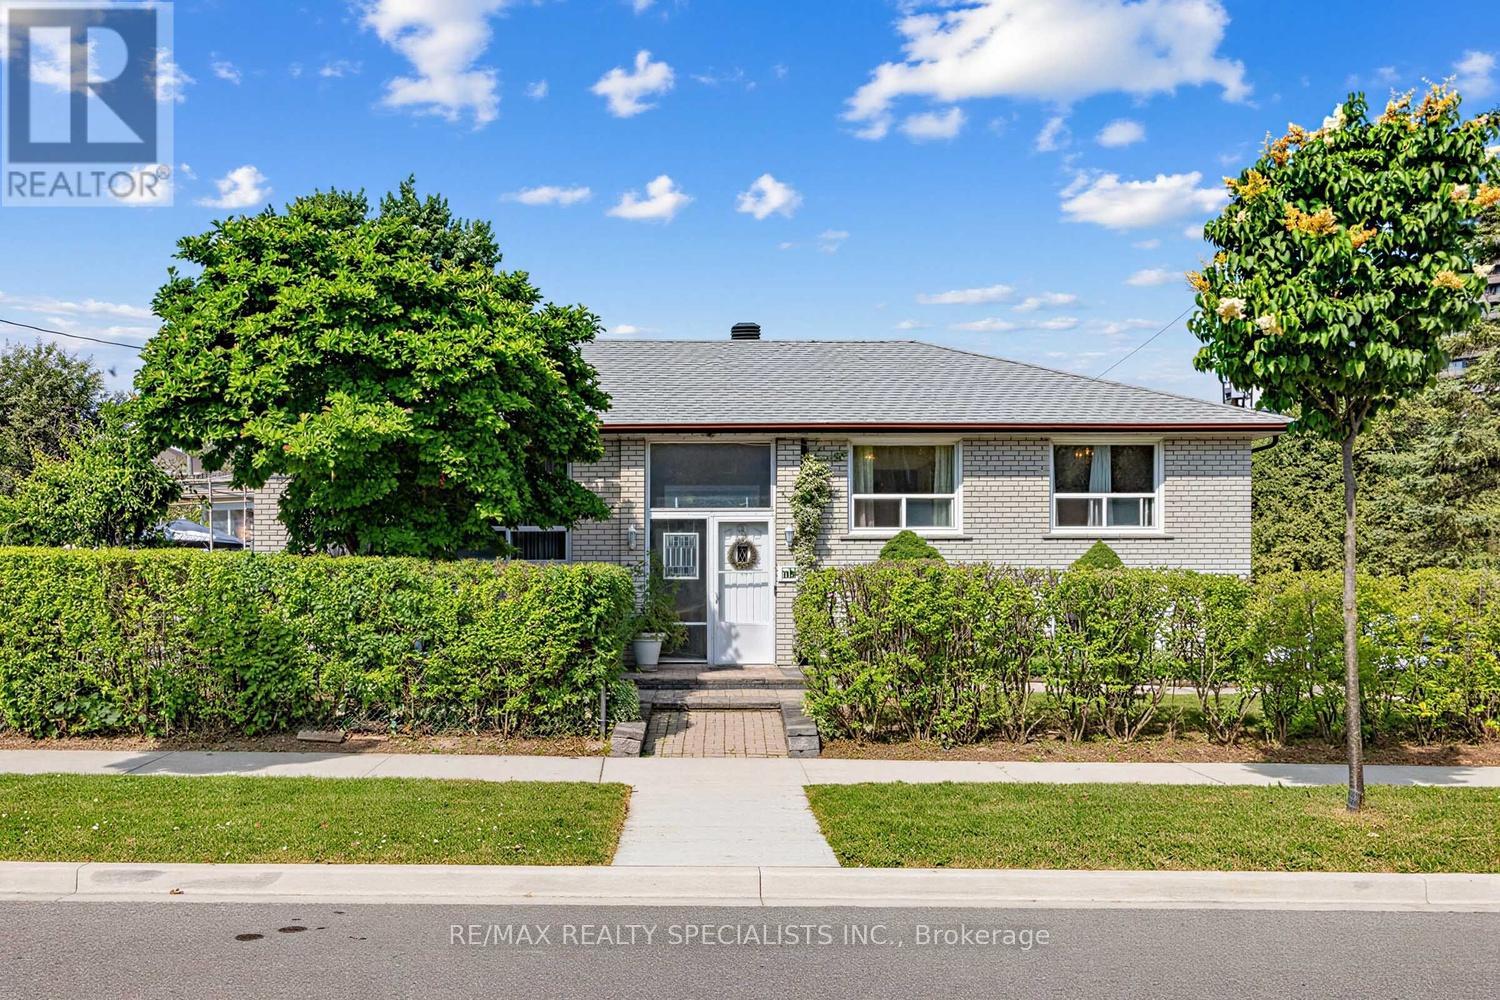
39 Castle Green Crescent
Toronto, Ontario
Introducing 39 Castle Green Cres, a raised bungalow situated in a quiet neighborhood in central Etobicoke.This property is located on a lot measuring 52.31 by 117.33 feet and features three spacious bedrooms, a large eat-in kitchen, and formal living and dining areas. The exterior includes an expansive back and side yard, a built-in garage plus two parking spaces on the driveway. The lower level offers significant potential for an in-law suite, as it includes a separate entrance and walkout. This level is comprised of a large recreation room with a brick fireplace, a second living area with a kitchenette, an additional bedroom, a four-piece bathroom, and an office space. The home is conveniently located in close proximity to schools, shopping, banks, major highways, and the airport. (id:61483)
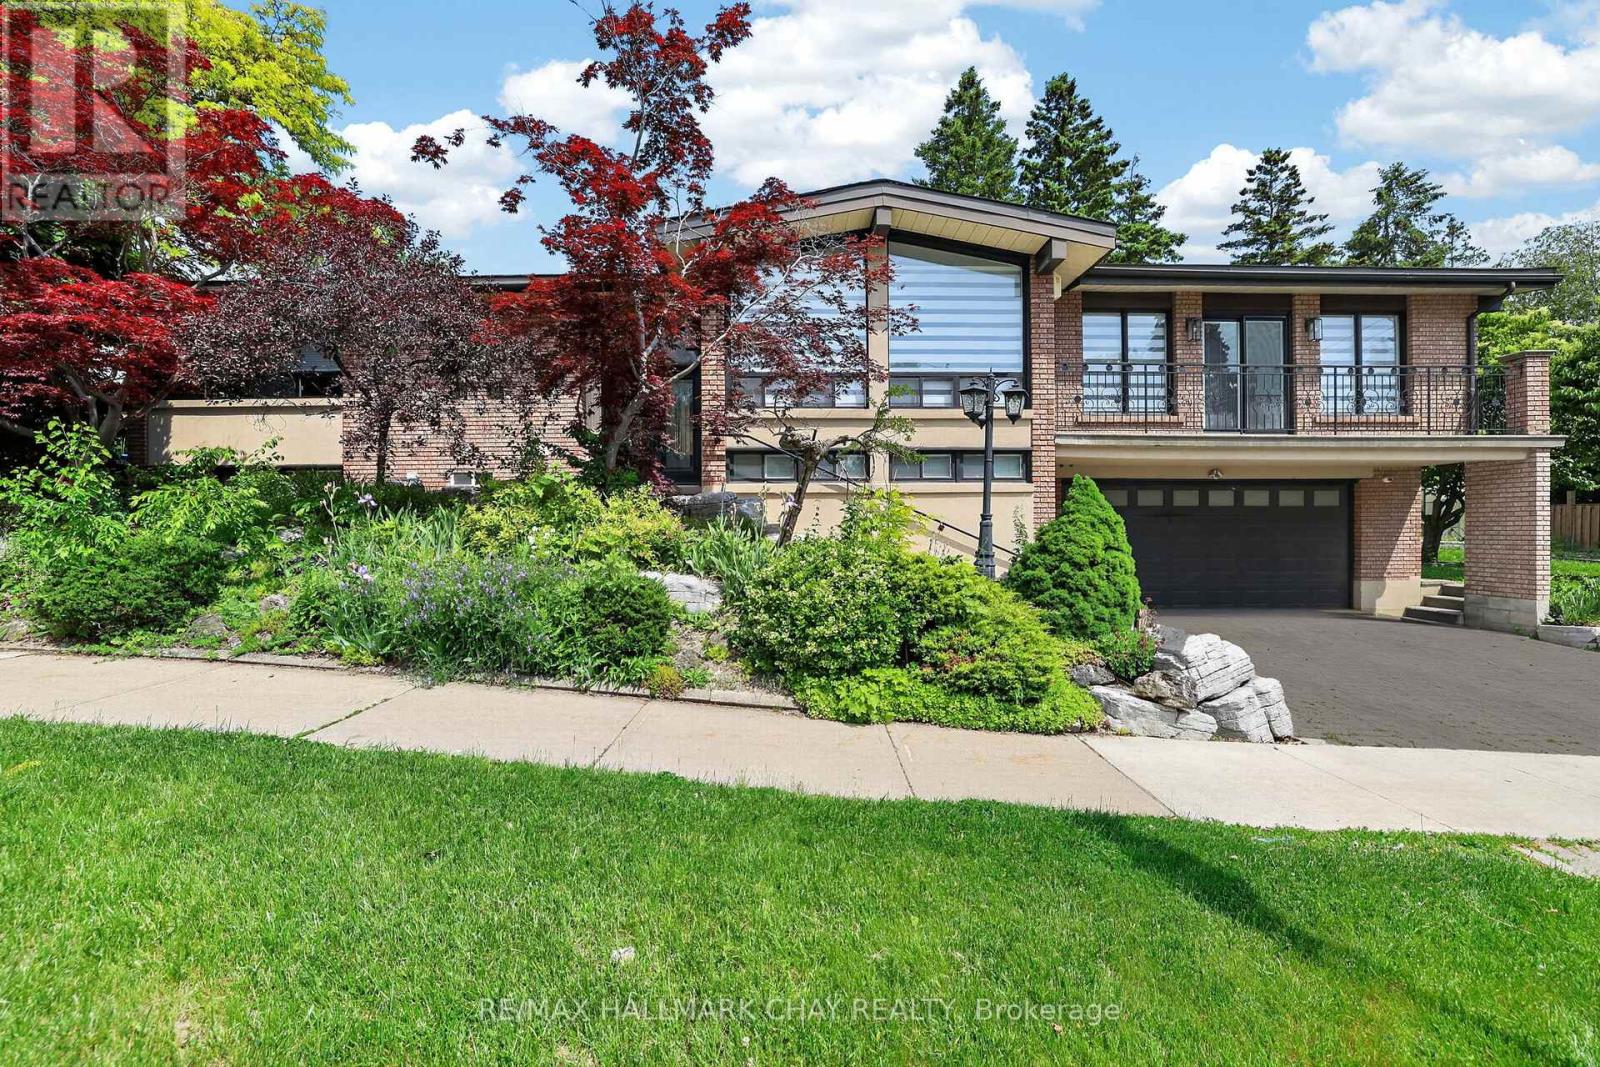
Upper - 80 Beaumonde Heights Drive
Toronto, Ontario
Beautiful Upper-Unit 3-Bedroom, 1-Bathroom Detached Raised Bungalow For Lease In The Desirable Thistle-Beaumonde Heights Community! This Carpet-Free Home Features A Spacious And Bright Living Room With A Cozy Gas Fireplace And Walk-Out To The Backyard. The Updated Eat-In Kitchen Offers Stainless Steel Appliances, A Centre Island With Additional Storage, And Plenty Of Space For Dining. Enjoy The Convenience Of In-Suite Laundry, 2 Parking Spaces, And An Abundance Of Natural Light Throughout. No Pets And No Smoking. Conveniently Located Close To Highways 400, 401, And 407, As Well As Shopping, Parks, Schools, And Transit. (id:61483)
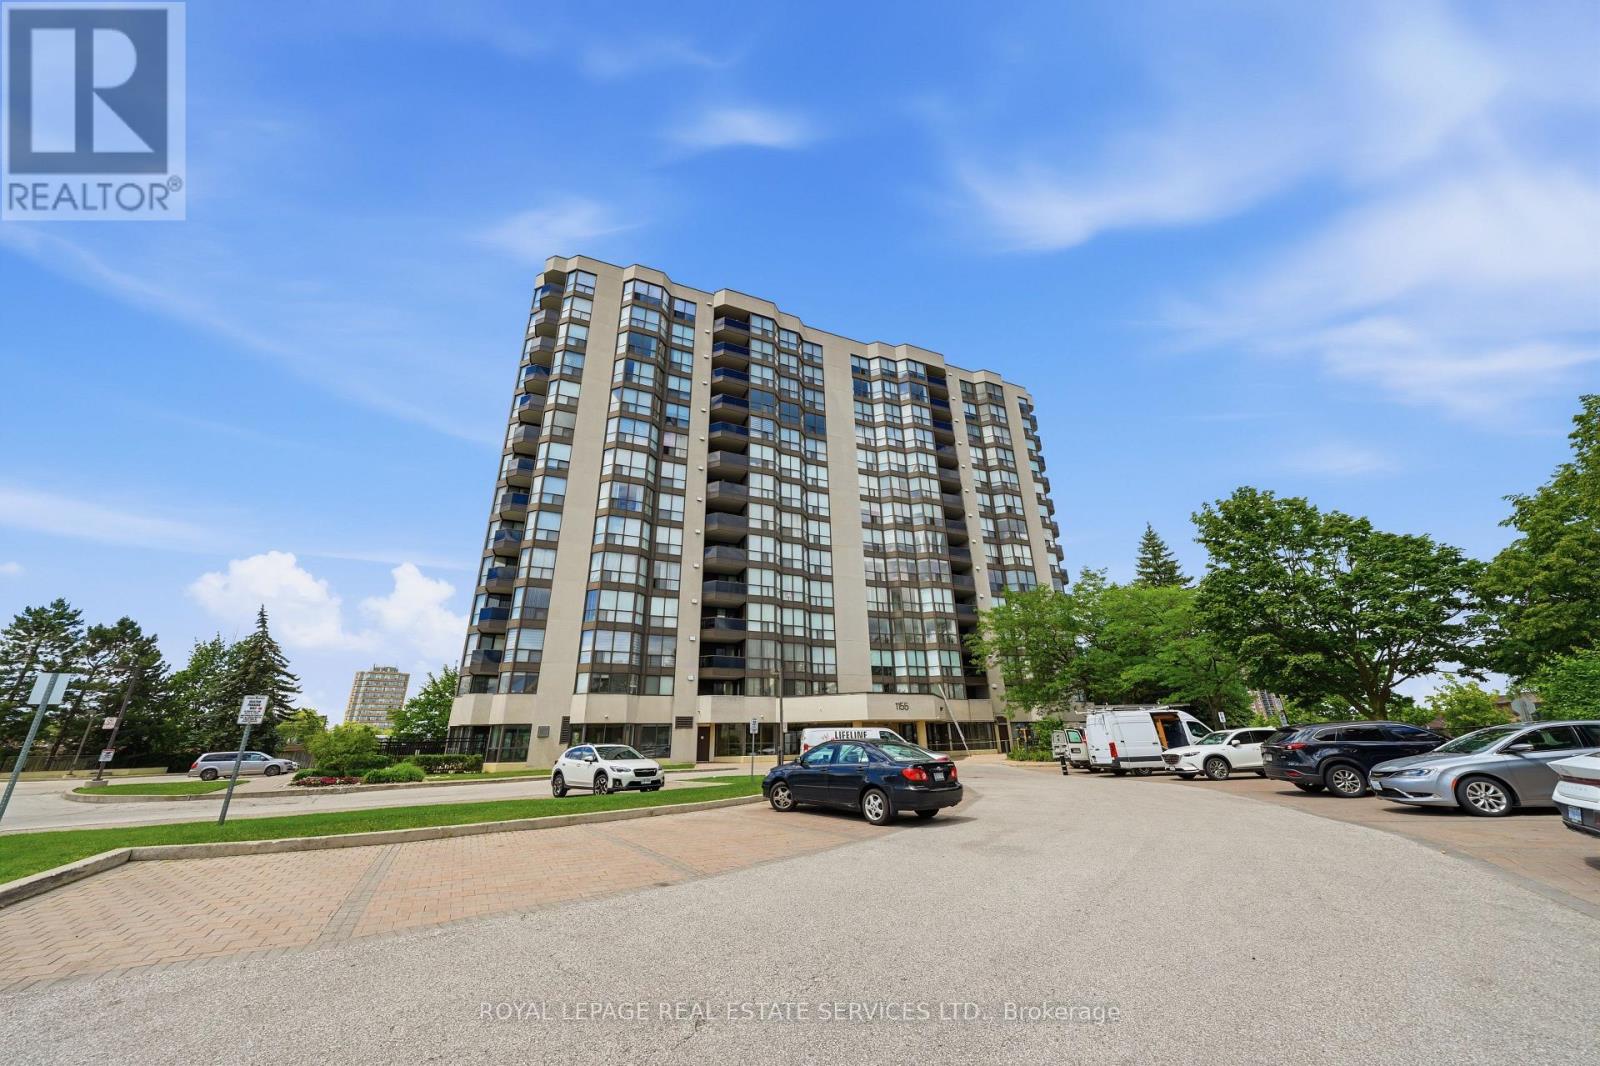
405 - 1155 Bough Beeches Boulevard
Mississauga, Ontario
Welcome to Suite 405 at 1155 Bough Beeches, a beautifully updated two-bedroom-plus-den residence in Mississauga's sought-after Orchard Place II. Offering nearly 1,000 square feet of highly functional living space, this turnkey suite has been refreshed with brand-new engineered flooring throughout and a crisp, professional paint job - move-in ready, with nothing left to do. The spacious, open-concept living and dining rooms make an elegant setting for both quiet evenings and easy entertaining. The well-appointed galley kitchen flows into a bright, sun-filled den with direct access to a large private balcony - the kind of flexible bonus space that works as a home office, reading room, or morning-coffee retreat. A generous primary suite completes the home with a walk-in closet and private ensuite, alongside a second bedroom, a second full bath, a deeded locker room, and two deeded underground parking spaces. Beyond the suite, Orchard Place II is an exceptionally well-managed building offering an indoor pool and party room - with maintenance fees that cover heat, central air, water, cable, and high-speed internet - electricity is metered separately. Minutes from Pearson, the 403/401/427, and Square One, it strikes a rare balance of urban convenience and everyday calm. (id:61483)
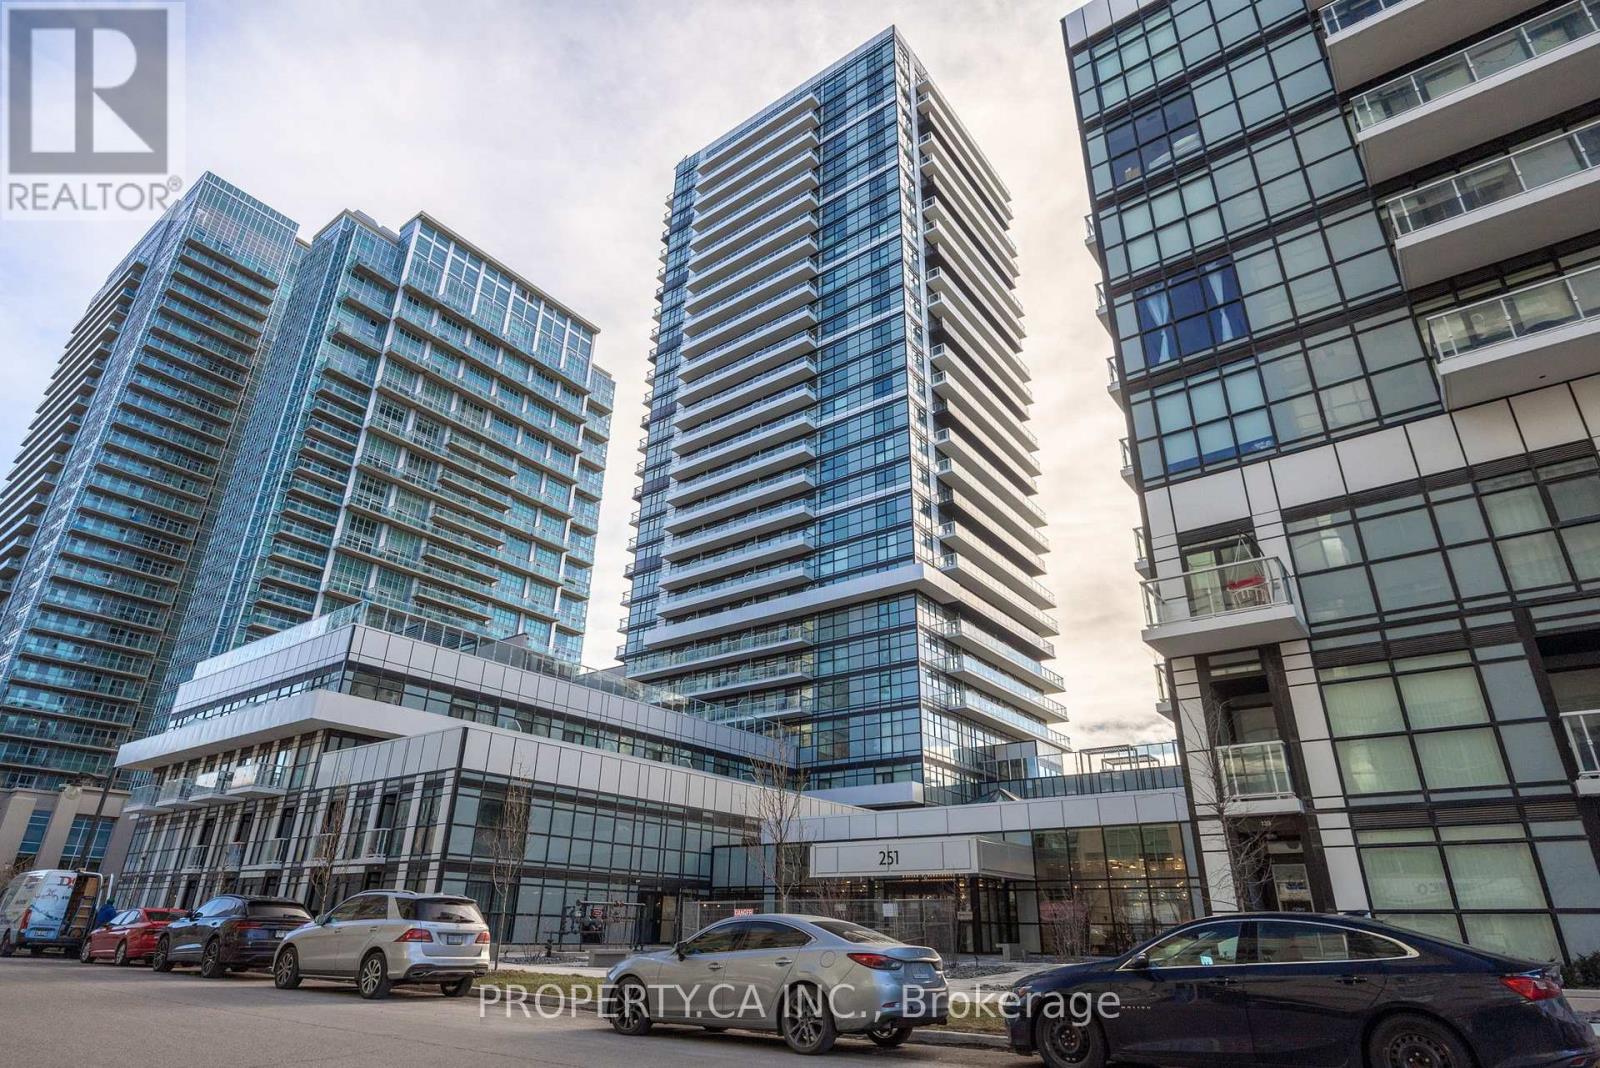
1111 - 251 Manitoba Street
Toronto, Ontario
Discover modern living at 251 Manitoba St in the heart of Mimico. This brand-new 1-bedroom condo offers a stylish and functional layout, perfect for urban living. The open-concept kitchen features a convenient island, providing extra counter space and seating, while the washroom includes additional storage for added convenience. Window coverings are included, ensuring privacy and comfort, and the unit comes with both parking and a locker. The building boasts a range of impressive amenities, including a state-of-the-art gym, a stylish party room and lounge, and a rooftop deck with an outdoor swimming pool, perfect for relaxing and enjoying city views. Residents will also appreciate ample visitor parking and guest suites, making it easy to host guests. Located just minutes from the waterfront, parks, shopping, and transit, this condo offers the perfect blend of convenience and lifestyle. Plus, it's just a 15-minute walk to the iconic SanRemo Bakery, where you can enjoy some of the best pastries and coffee in the city. (id:61483)
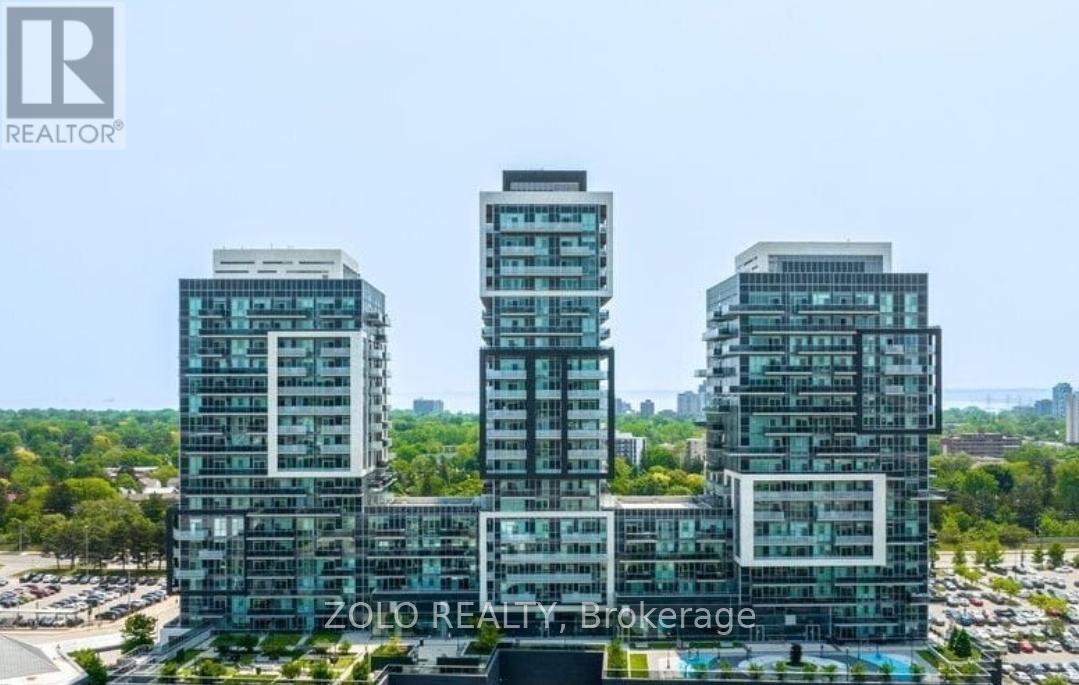
1707 - 2081 Fairview Street
Burlington, Ontario
Welcome To Bright & Spacious With Breathtaking Panoramic View 1 Bedroom + Den Unit In The Luxurious Paradigm Tower!!! This Unit Features Highly Desirable West South Facing-Views Of Halton Hills & Ontario Lake & Ultra Modern Finishes. Immaculately Kept, Freshly Painted With Stainless Steel Appliances, Modern White Kitchen, Quartz Countertops/Black-Splash Oversize Balcony! Beautiful Open Concept Layout!! Good Size Bedroom With Floor To Celling Windows!! Parking & With Good Size Locker On the Same 2nd Level Close To Elevator. Steps To Go Station & Shopping!! With Easy Access To Highways Allowing Endless Transport Options. Only A Short Walk To Burlington's Wonderful Downtown Area And Waterfront Offering Abundance Of Restaurants, Entertainment, Parks. Minutes to Lakeshore. Amenities Included: 24 Hr Security, Rooftop Deck, Indoor Pool, Gym, Bbq, Guest Room, Theatre Room, Party/Games Room, Basketball Court... Harry Up !!! This Unit Will Not Last. (id:61483)
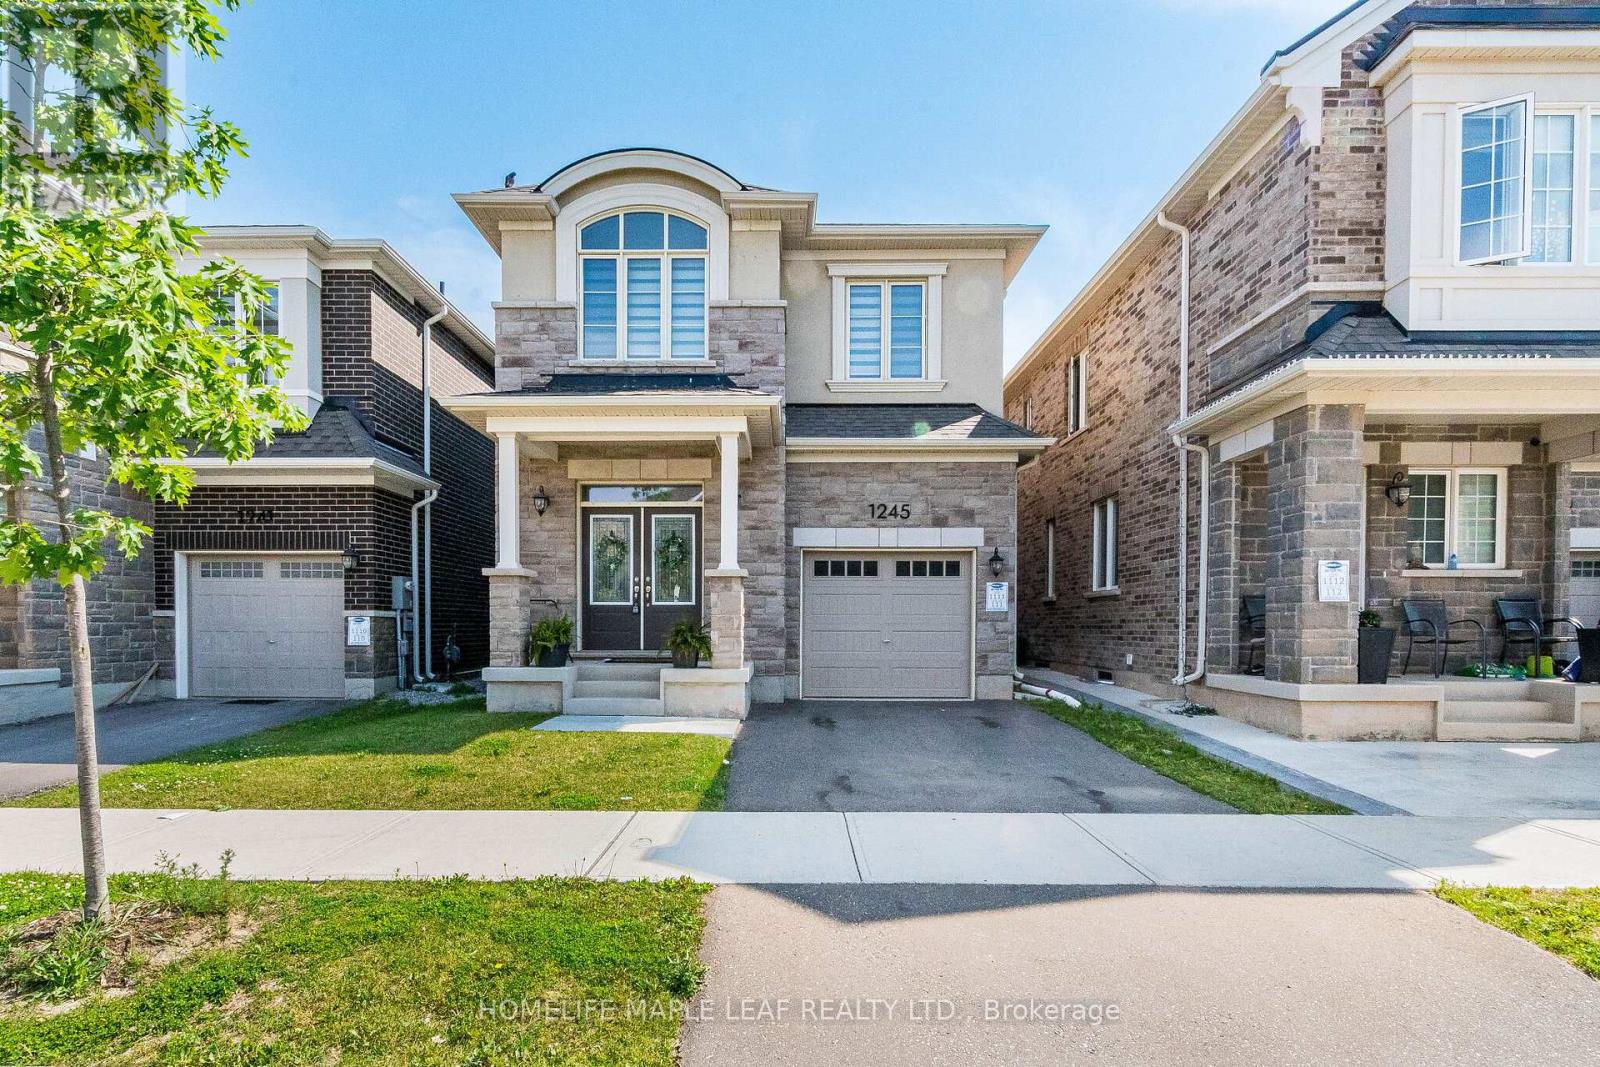
1245 Muskoka Heights
Milton, Ontario
Stunning 3 Year Old Home By Mattamy Featuring An Elegant Stone and Brick Exterior With Premium Luxury Upgrades Throughout. This Bright and Spacious Home Boasts 9-foot Ceilings and Large Windows, filling the space with abundant natural light. The Open-Concept Main Floor Showcases Hardwood Flooring, a Cozy Gas Fireplace, and a Beautiful Oak Staircase. The Expansive Great Room Overlooks A Modern Eat-In Kitchen Equipped With Granite Countertops, a Centre Island, Upgraded Cabinetry, and A Convenient Pantry. The Primary Bedroom Offers a Walk-In Closet and a 4-piece Ensuite with a stand-Up Shower. Three Additional Generously Sized Bedrooms Provide Ample Space for Family or Guests. Enjoy the Convenience of a Main-Floor Laundry Room, Direct Access To The Garage, and A Functional Mudroom with Built-In Cabinetry. Includes Stainless Steel Appliances And Is Ideally Located With Easy Access To The Highway. (id:61483)
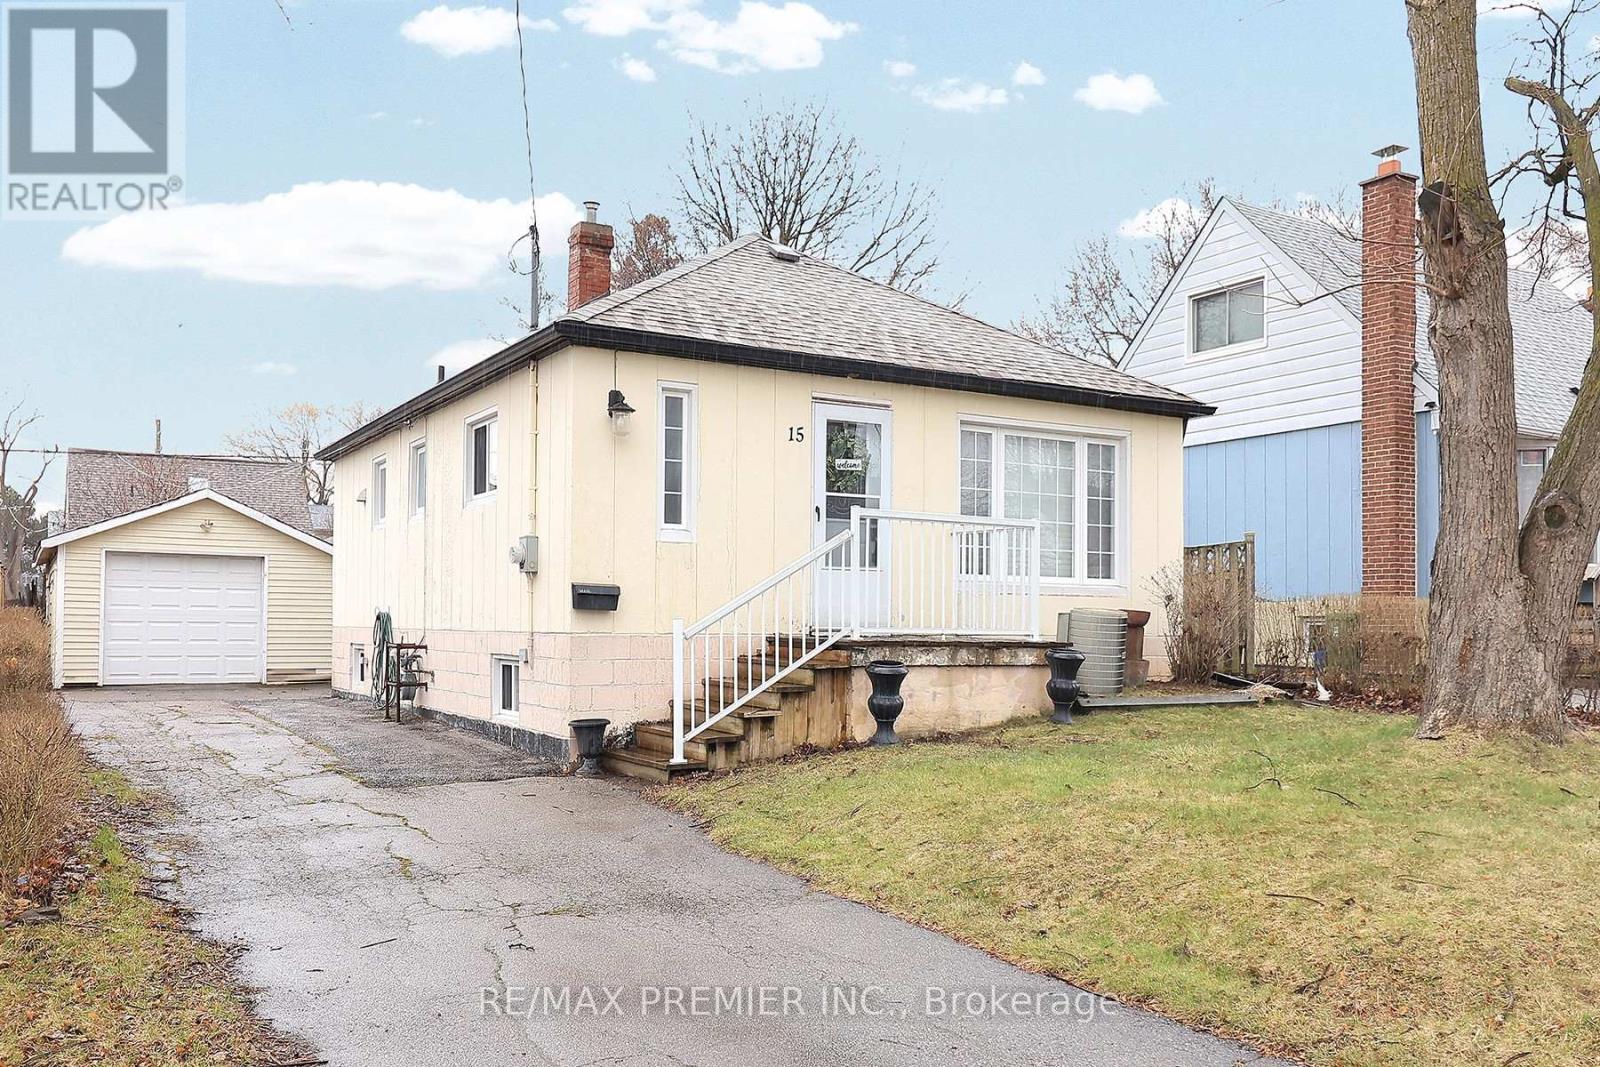
15 Boniface Avenue
Toronto, Ontario
Opportunity knocks at 15 Boniface Ave! This solid 2+3 bedroom bungalow sits on a generous 44 x 114 ft lot in a highly convenient Toronto location. Offering a functional layout with 2 bedrooms on the main level and 3 additional bedrooms in the finished lower level. This home provides flexible living options for families and investors. The main floor features a 4-piece bath, while the lower level includes a 3-piece bath. A separate rear door from the kitchen provides direct access to a spacious backyard complete with patio and awning - perfect for outdoor enjoyment. The property also includes a detached garage, shed, and extended driveway with parking for up to 5 vehicles. Whether you're looking to live, renovate or build, this property checks every box. Steps to Highway 401, Costco, Walmart, Canadian Tire, Schools, Parks, and TTC. Walking distance to Tennis Courts, Ice Arena & Outdoor Swimming Pool. The location alone makes this a standout. A fantastic opportunity with endless potential! *Some pictures are virtually staged* (id:61483)
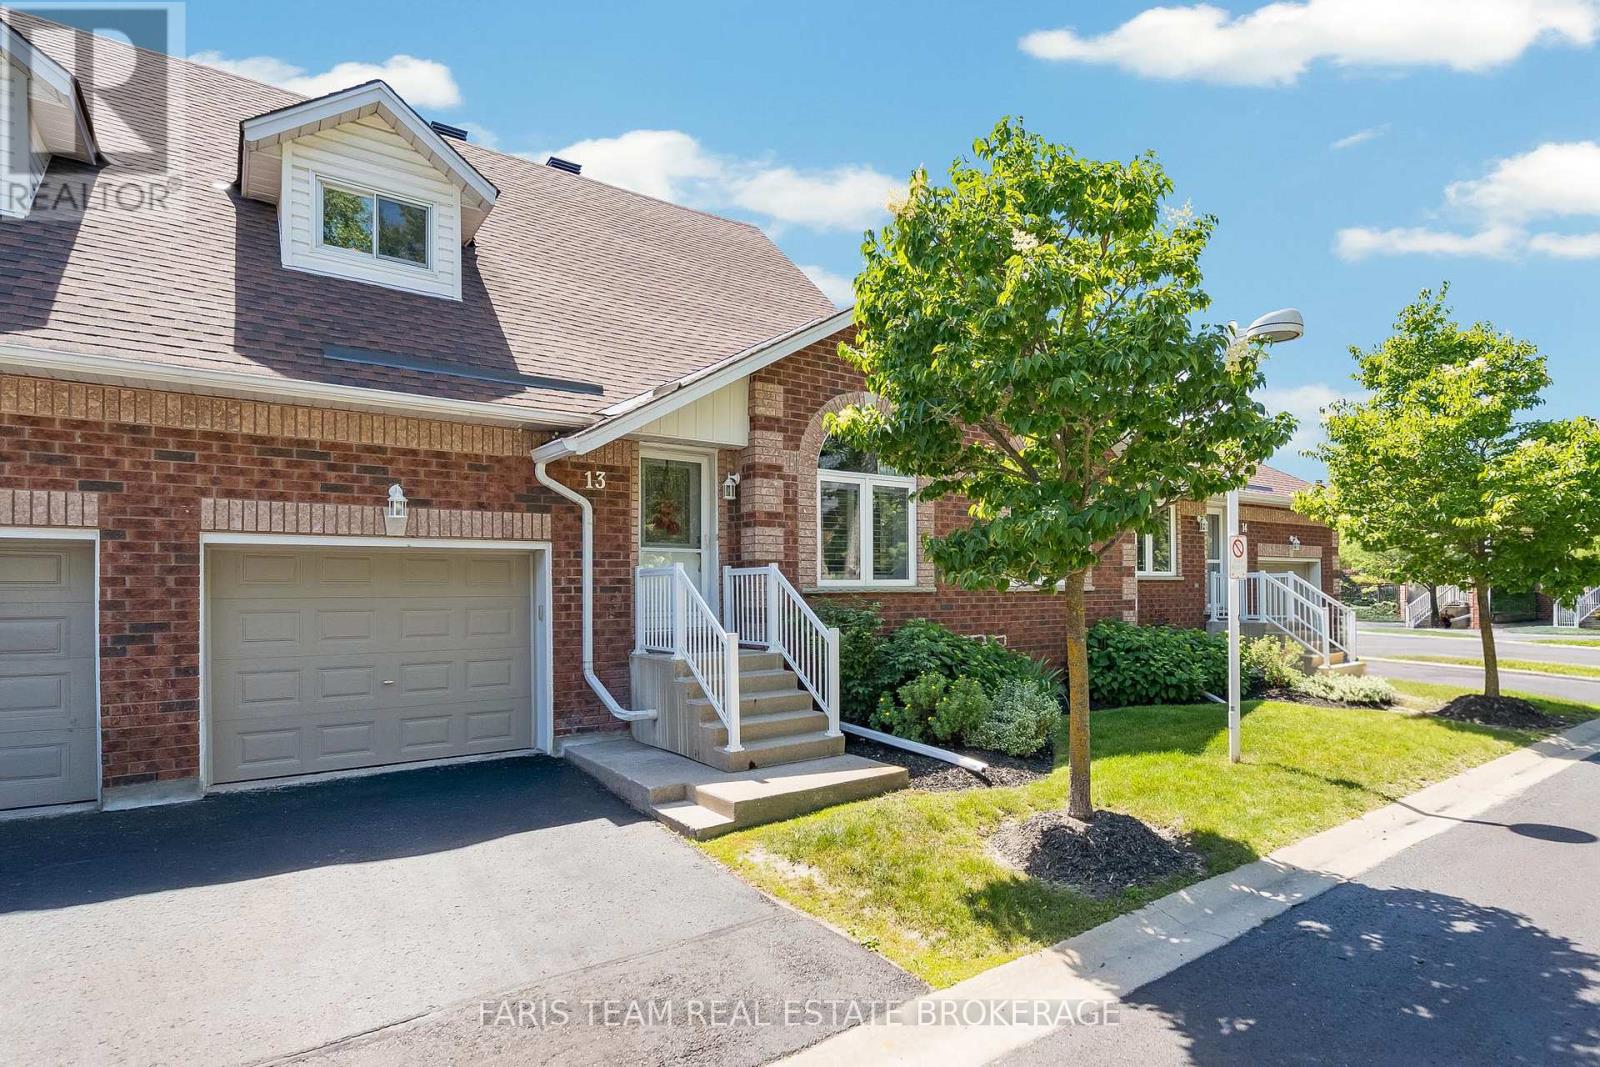
13 - 358 Little Avenue
Barrie, Ontario
Top 5 Reasons You Will Love This Condo: 1) An abundance of natural light pours through the home beneath soaring cathedral ceilings, creating a bright, open atmosphere that perfectly complements the home's evident pride of ownership and inviting feel 2) Offering a versatile layout, the home features two spacious bedrooms, an open loft, and a partially finished basement, providing flexible space for a home office, recreation area, guest accommodations, or everyday living 3) Step outside to a peaceful backyard retreat where a sizeable deck, mature trees, and generous separation from neighbouring homes create a private setting for relaxing or entertaining 4) Enjoy the ease of low-maintenance living in the desirable Whiskey Creek Gardens community, where exterior building maintenance is included, and shopping, dining, parks, and everyday amenities are just minutes away 5) Thoughtfully designed for comfort and convenience, featuring an inside entry from the garage, a spacious kitchen, two bathrooms, a newer washer and dryer, and additional finished living space in the basement to suit a variety of lifestyles. 1,581 above grade sq.ft. plus a partially finished basement. (id:61483)
3301 - 39 Mary Street
Barrie, Ontario
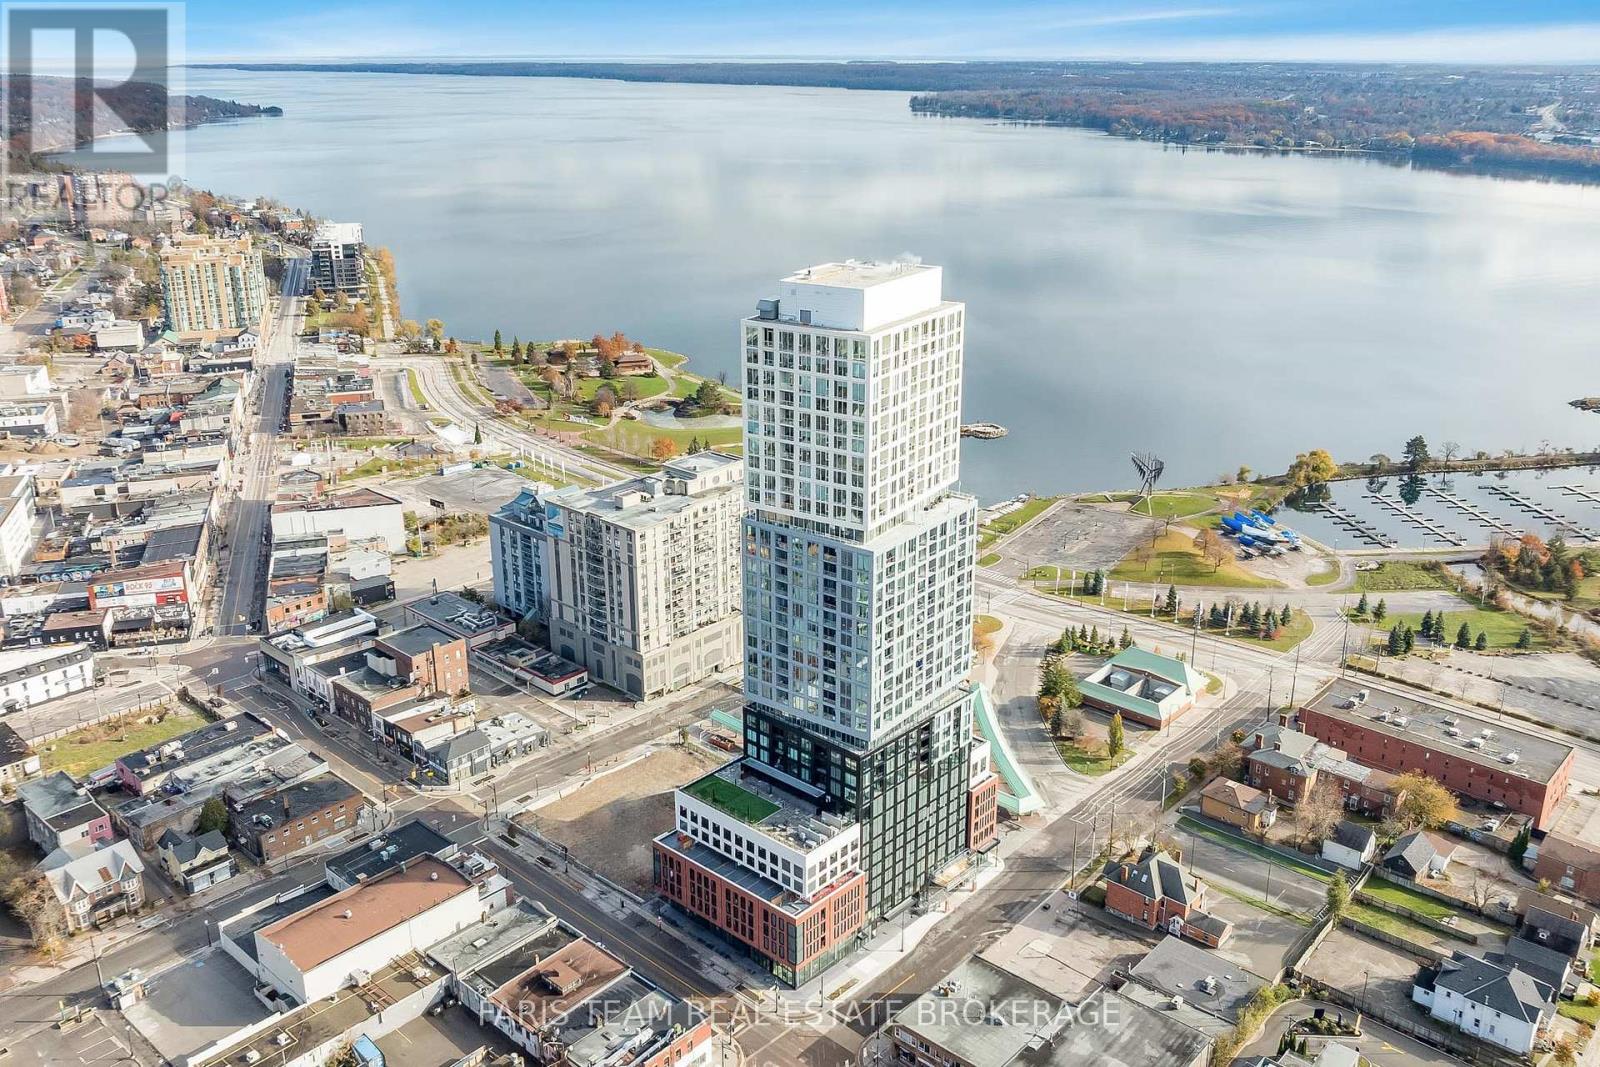
Top 5 Reasons You Will Love This Condo: 1) Live above it all and savour breathtaking sunsets from your expansive 21'8"x5'0" balcony, the perfect spot to unwind and take in sweeping views of the city skyline and Lake Simcoe 2) 922 square foot penthouse offering two bedrooms and two bathrooms, enhanced by soaring 10' ceilings, floor-to-ceiling windows, and a bright open-concept design ideal for contemporary living 3) Enjoy the sleek kitchen featuring granite countertops, integrated appliances, a seamless backsplash, under-cabinet LED lighting, and a stainless-steel sink, combining beauty and functionality in every detail 4) Indulge in world-class amenities on Debut's 7th-floor concourse, complete with an infinity pool, state-of-the-art fitness centre, spa with hot stone beds, sauna and steam room, three private dining suites, and an indoor/outdoor bar 5) Step outside to discover Barrie's finest restaurants, scenic waterfront trails, and the lively farmers' market, all from Barrie's tallest and most prestigious address. 922 fin.sq.ft. *Please note some images have been virtually staged to show the potential of the condo. (id:61483)
5 Sissons Way
Markham, Ontario
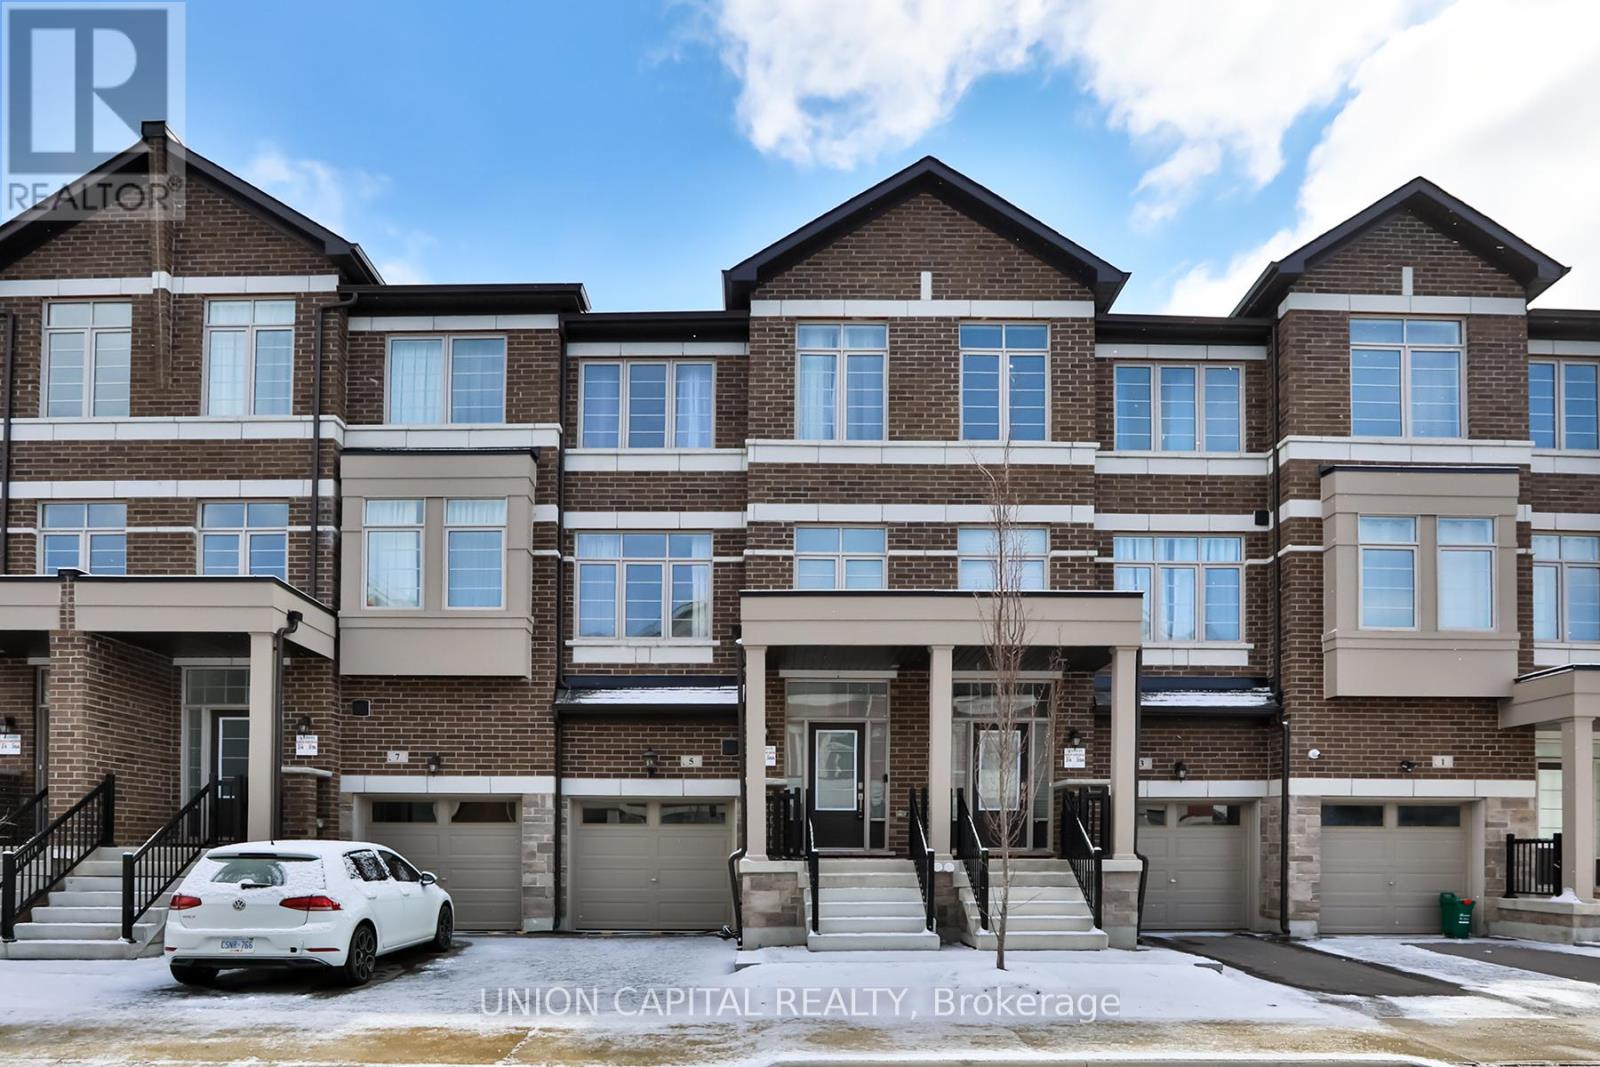
Welcome to 5 Sissons Way, a BRAND NEW, NEVER LIVED-IN Townhome. This LUXURY home is nestled in the neighbourhood of Cedar Grove, offering PEACE and QUIET, while maintaining UNBEATABLE convenience to all your lifestyle needs. Featuring over 1800 SQ FT of living space, it is THOUGHTFULLY designed with OPEN CONCEPT layout - flowing wonderfully from the Dining Room to Kitchen to Living/Family Room. The Kitchen has beautiful UPGRADES including upgraded BACKSPLASH, KITCHEN FAUCET, LIGHT FIXTURE and upgraded GRANITE COUNTERTOPS, making it the CENTRE of the home and incredible for entertainment! Here are some ADDITIONAL Upgrades you can find: NO POPCORN ceiling on the 2nd floor where the living room is, upgraded FLOOR colour that matches the upgraded RAILINGS throughout. The Range Hood, Master Bathroom Shower Spotlight and various Electrical Light Fixtures are also upgraded. LAUNDRY is also on the SAME FLOOR as the BEDROOMS. Master Bedroom has 5 PIECE Ensuite Bathroom. There is also a WALKOUT to the backyard and the versatile room attached can be used as a home office, reading room, extra bedroom or overall additional family space. It's a stunning home, perfect for ANY Family! (id:61483)
1010 - 38 Cedarland Drive
Markham, Ontario
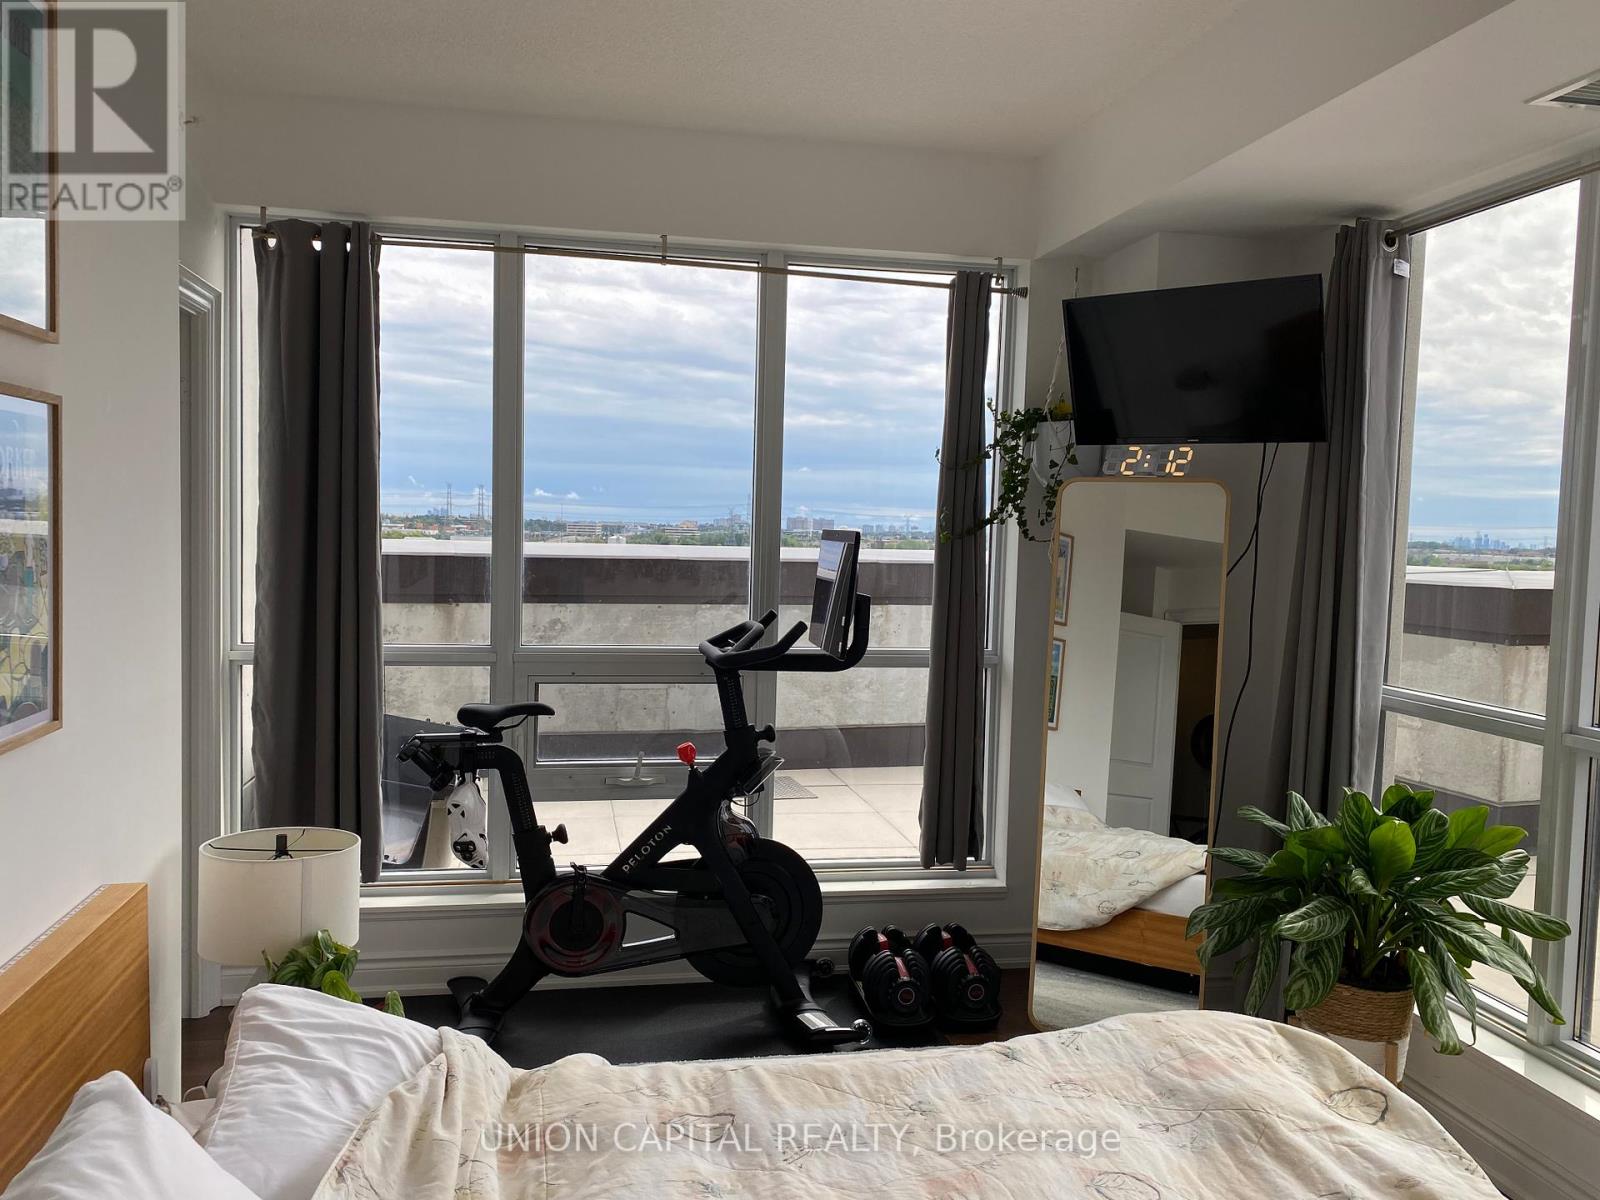
Heart Of Markham At Fontana, Bright Corner Unit W/ EXTRA LARGE TERRACE, 2+Den, 9' Ceiling, Laminate Floor, Large Gym W/ Separate Exercise Room, 24 Hr Concierge, Mins To Bus Stop, CloseTo 404, 407, Hwy7, Supermarket, Restaurants, Shopping Mall, Unionville Hs & Parkview Ps, Cineplex. Must See To Appreciate. (id:61483)
90 Toronto Street N
Uxbridge, Ontario
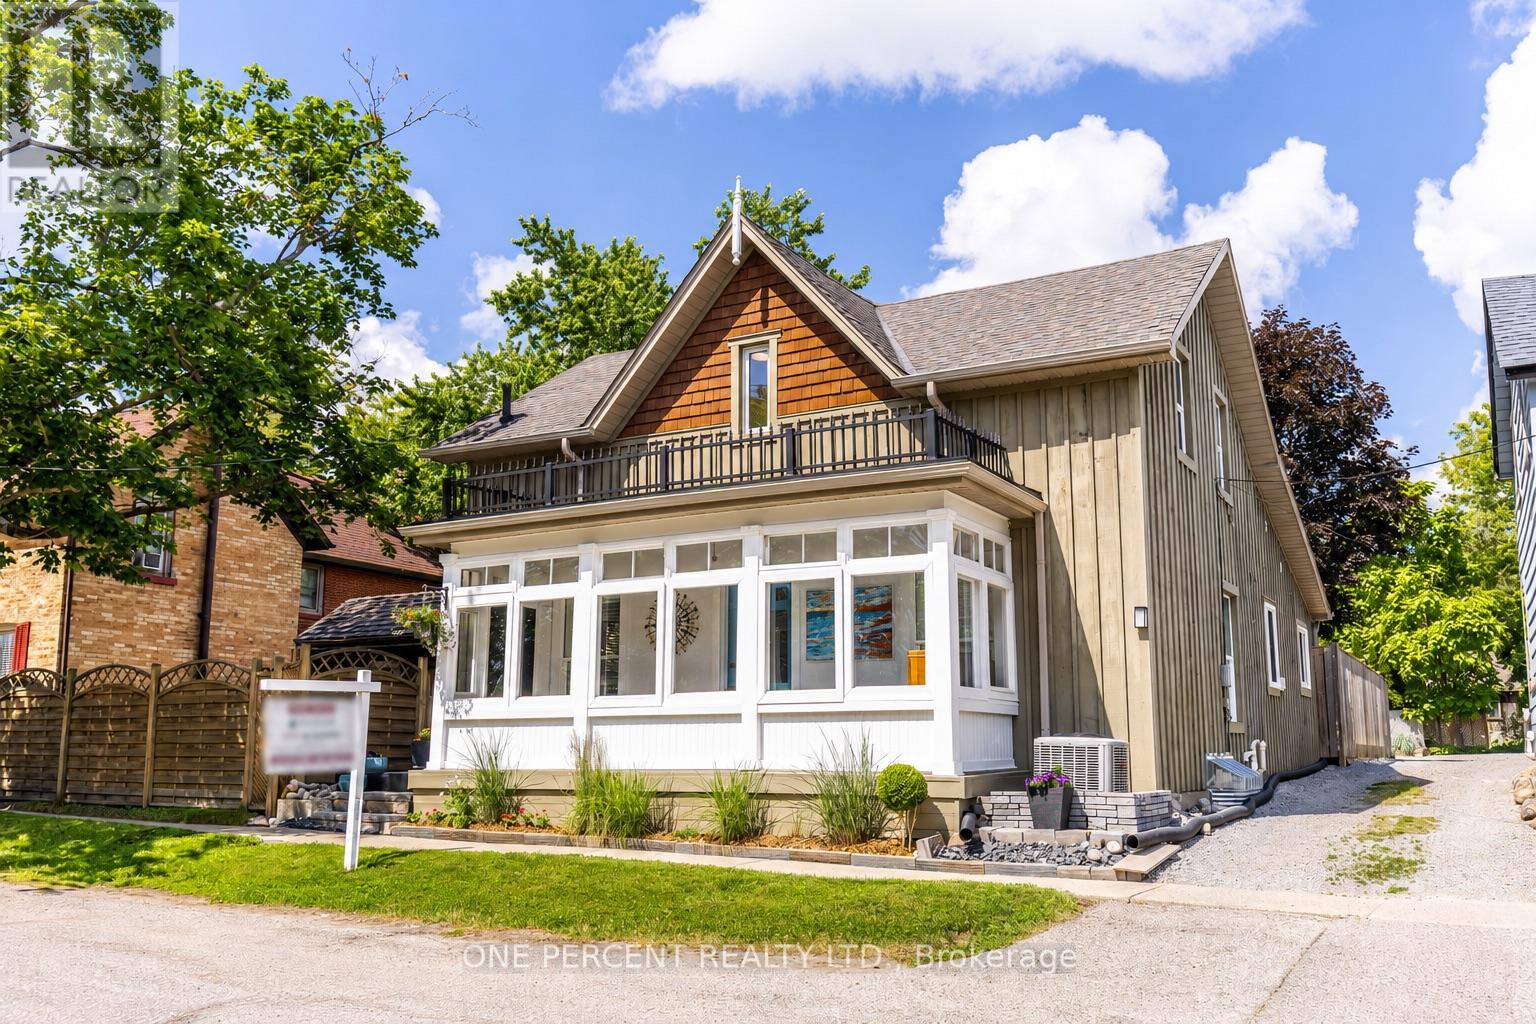
A rare opportunity to own a beautifully transformed & thoroughly updated Uxbridge home & live in the Trail Capital of Canada! This charming downtown Uxbridge home is a perfect combination of 19th century charm & the comfort, efficiencies, & finishes of modern living. Located just steps from Uxbridge's vibrant downtown restaurants & shopping, & across the street from the Trans Canada trail, this meticulously maintained turnkey home boasts walkable lifestyle & low-maintenance modern living! Behind the inviting board-&-batten exterior are thoroughly updated warm & welcoming living spaces filled with natural light, original character details, & beautiful hard-wood flooring throughout, all designed for today's lifestyle. Completely renovated and updated within the last 15-20 years, the home offers peace of mind & worry-free living with updated electrical and plumbing, newer windows, new furnace (2025), professionally waterproofed basement (2026), & fully insulated attic (2017). A light-filled, modern kitchen with vaulted ceilings, custom hardwood cabinets, granite worktops was added to the original home, along with a newly renovated (2024) full bathroom, powder room, & main floor laundry room. Newer high-end kitchen appliances, washer & dryer round out the worry-free lifestyle this turnkey home has to offer! 3 bright bedrooms & a third bathroom with shower, including a generously sized main bedroom & walk-in closet are located upstairs. Step out the back door to the beautiful landscaped yard for the perfect place to relax & enjoy stunning sunset views. Ample parking space for 3 cars & a new outdoor shed (2025) are located behind the fully-enclosed fenced yard. Come home to this gem & take advantage of the property's walkable lifestyle. Step out the front door to the award-wining & Music Hall, or head over to the network of Uxbridge's beautiful trails. Enjoy everything Uxbridge has to offer living in the modern comfort and historic charm of this beautiful turnkey home! (id:61483)
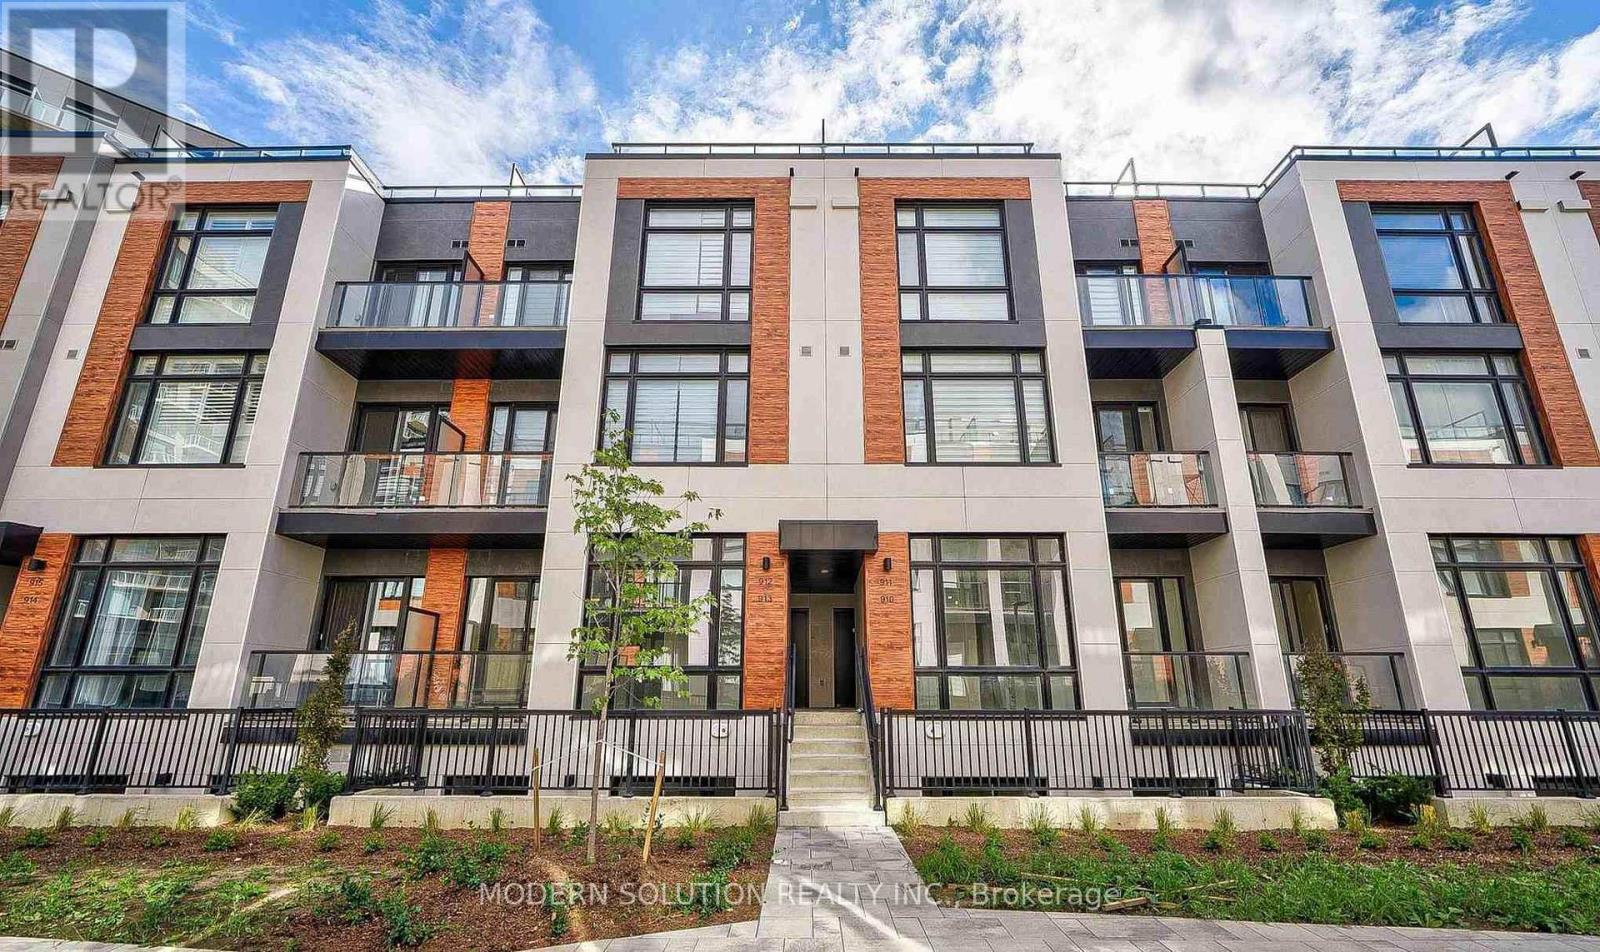
925 - 2 Steckley House Lane
Richmond Hill, Ontario
INCLUDED FEATURES : 1 parking spots including 240V EV, FREE Internet, Unrivaled views from a 320sq ft rooftop terrace10' Ceilings Low traffic neighborhood, Safe, family friendly neighborhood. LIVING ROOM: Functional open layout to kitchen & dining areas10' ceilings Gorgeous laminate hardwood flooring walk out to a private balcony with gas hookup for BBQ. KITCHEN : Gourmet chefs kitchen, Stainless steel high-end appliances, Dishwasher Beautiful cabinets Quartz counter tops Lots of cabinet space , Breakfast bar with barstool overhang. MASTER BEDROOM: Comfortably fits King bed & side table ,Noise reducing window, , Beautiful 3 pc Ensuite with large glass shower , , BEDROOM 2: Fits Queen size bed & side tables Attached private patio, BATHROOM: soaker tub and shower, Bright vanity lighting Tile flooring and walls Great cabinet storage Clean & spa-like. PANTRY/LAUNDRY ROOM: Maytag premium washer & dryer Good noise reduction by door & location Extra storage. NEARBY AMMENITIES: Close to HWY 404 ,Richmond Hill GO Station, YRT Buses Upper Yonge Place 5 Mins to grocery, restaurants, shopping, schools and more. (id:61483)
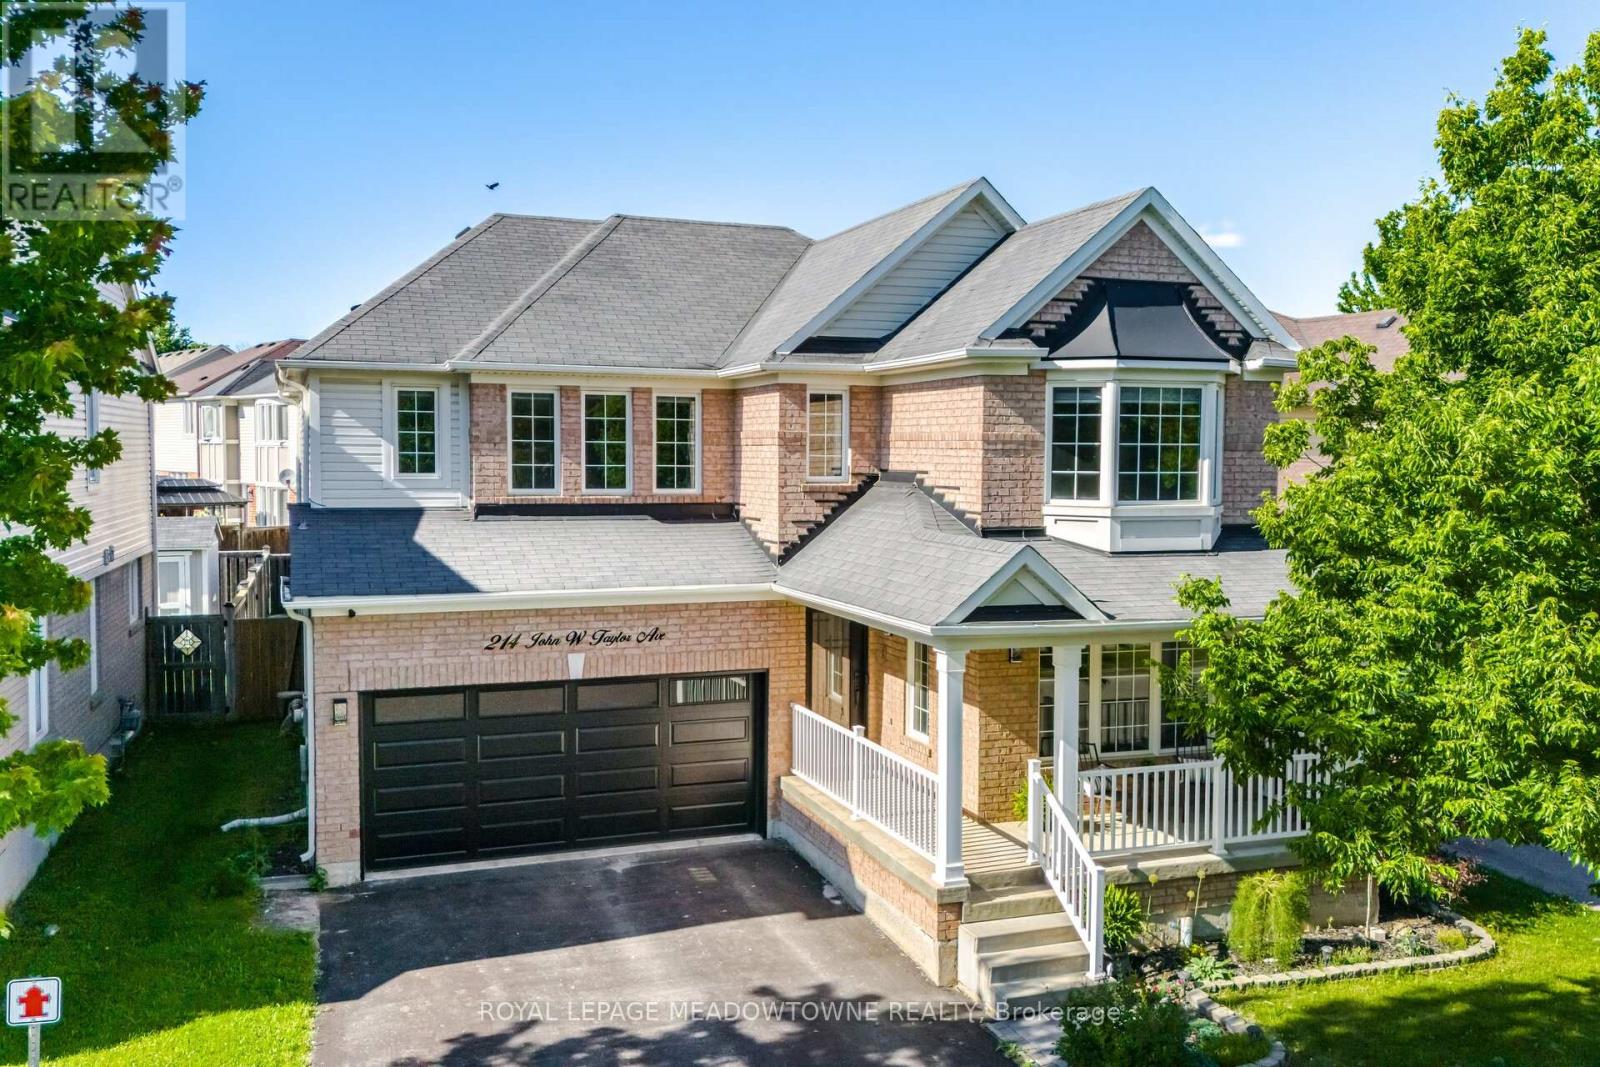
214 John W. Taylor Avenue W
New Tecumseth, Ontario
This exceptional 2,450 square foot, two-storey home offers premium modern living in afamily-friendly Alliston community. Featuring an upgraded front door and a spaciousfront porch, the property uniquely fronts onto the serene Boyne River forest, ensuring nofront-facing neighbours.The bright, carpet-free interior boasts hardwood and tile flooring throughout, highlightinga seamless open-concept kitchen and family room anchored by a warm gas fireplace.Ideal for daily functionality, the kitchen provides ample storage, direct garage access,and a walkout to a fully fenced backyard complete with a deck, gazebo, and storageshed.Upstairs, the layout includes a convenient second-floor laundry room and four generousbedrooms. The primary suite serves as a private retreat, featuring a walk-in closet and afive-piece ensuite with a large soaker tub and a separate shower.Outdoor enthusiasts will appreciate being steps from walking trails, Earl RoweProvincial Park, and the Nottawasaga Resort and Golf Club. Perfectly positioned forboth first-time buyers and savvy investors, this home is minutes from Alliston's historic,vibrant downtown core, known for its independent boutiques, local bakeries, and theseasonal Farmers' Market, while remaining close to convenient retail hubs like theSmartCentres plaza. (id:61483)
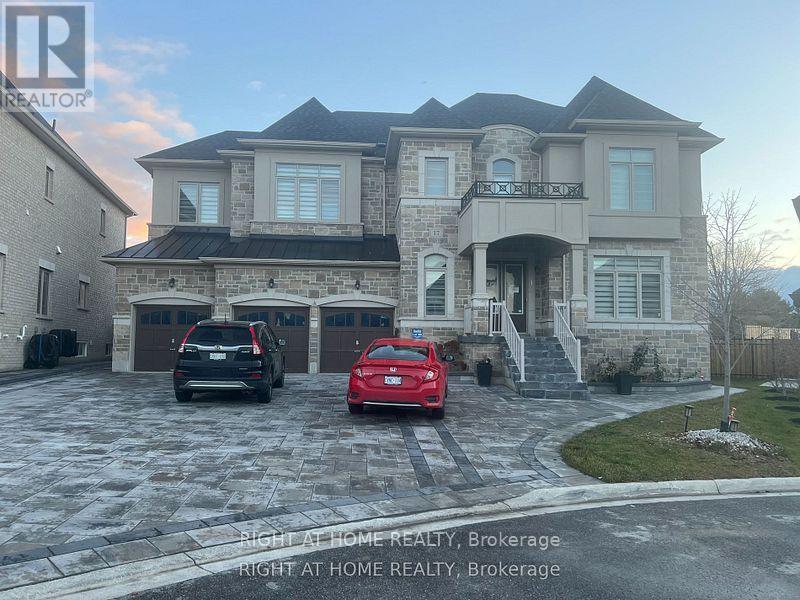
Basmt - 17 Mary Willson Crt
East Gwillimbury, Ontario
Brand New Spacious 2+Den Basement Apartment, for Rent Newmarket/ East Gwillimbury, Beautiful Sharon Village . Quiet Family friendly neighborhood with easy access to parks, School, Shopping, Upper Canada mall , Costco & new rec centre, Many more to list.Unit features, Approx 1200 Sqf of living space, large window, Lot of naturel Lights, Big Kitchen with fridge, Stove. Two full washroom with bathtub & standing Shower. Separate private entrance, walk in closet, On site Laundry room. Rent $2500 per month plus 30% utilities. (id:61483)
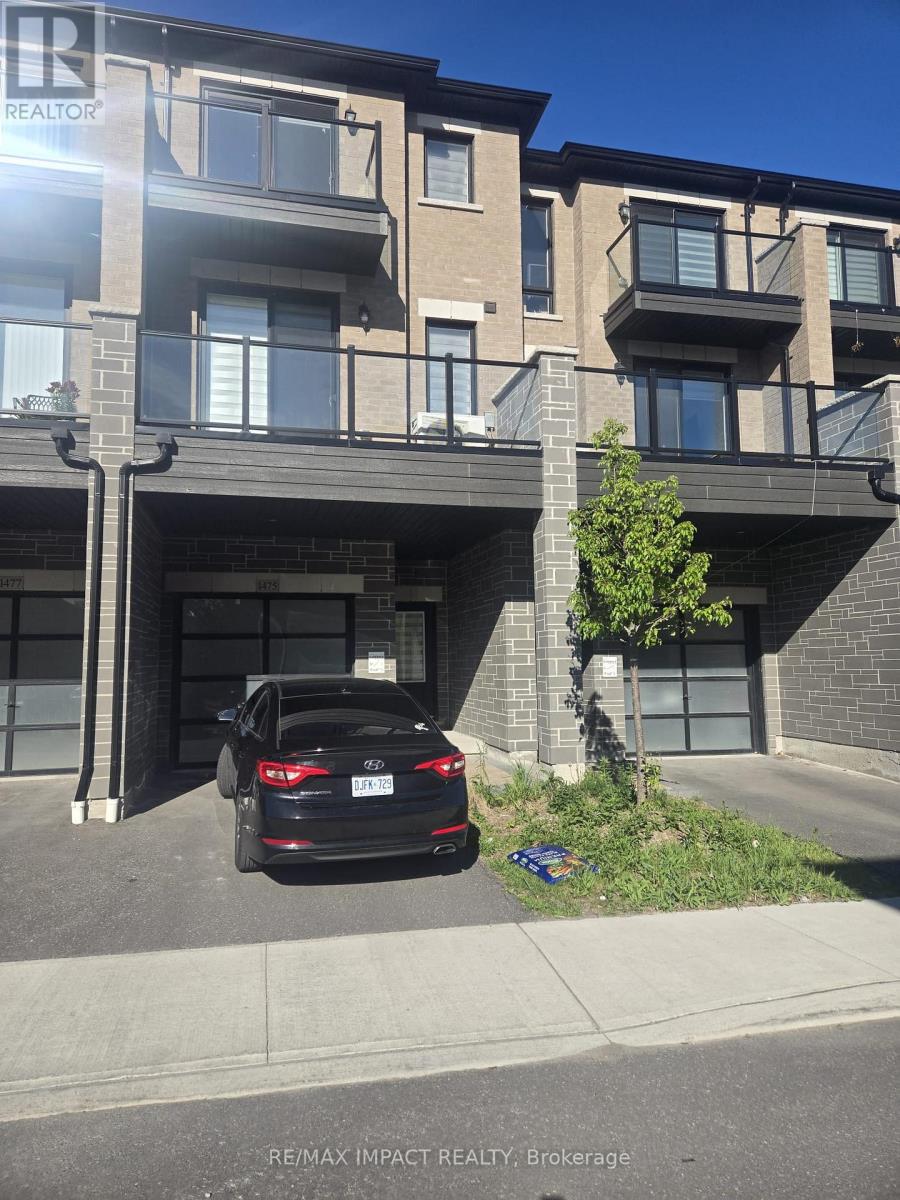
1475 Grand Prairie Path E
Oshawa, Ontario
Spacious and Bright Townhouse For Lease In The Prime Location Of Oshawa. Features 3 Bedrooms & 2.5 washrooms. Main Floor Features 10 Ft high Ceilings. Beautiful Kitchen With Quartz Countertops. Large Living Room. Upper Floor Ensuite Laundry. Primary Bed Has Lrg W/I Closet. This Townhouse Is Located In Walking Distance To Bus Stops, Schools, Walmart and Many Other Mega Stores, Banks, and Also In Walking Distance To Restaurants and Many Other Facilities. Very Convenient and Central Location In North Of Oshawa. (id:61483)
49 Walter Clifford Nesbitt Drive
Whitby, Ontario
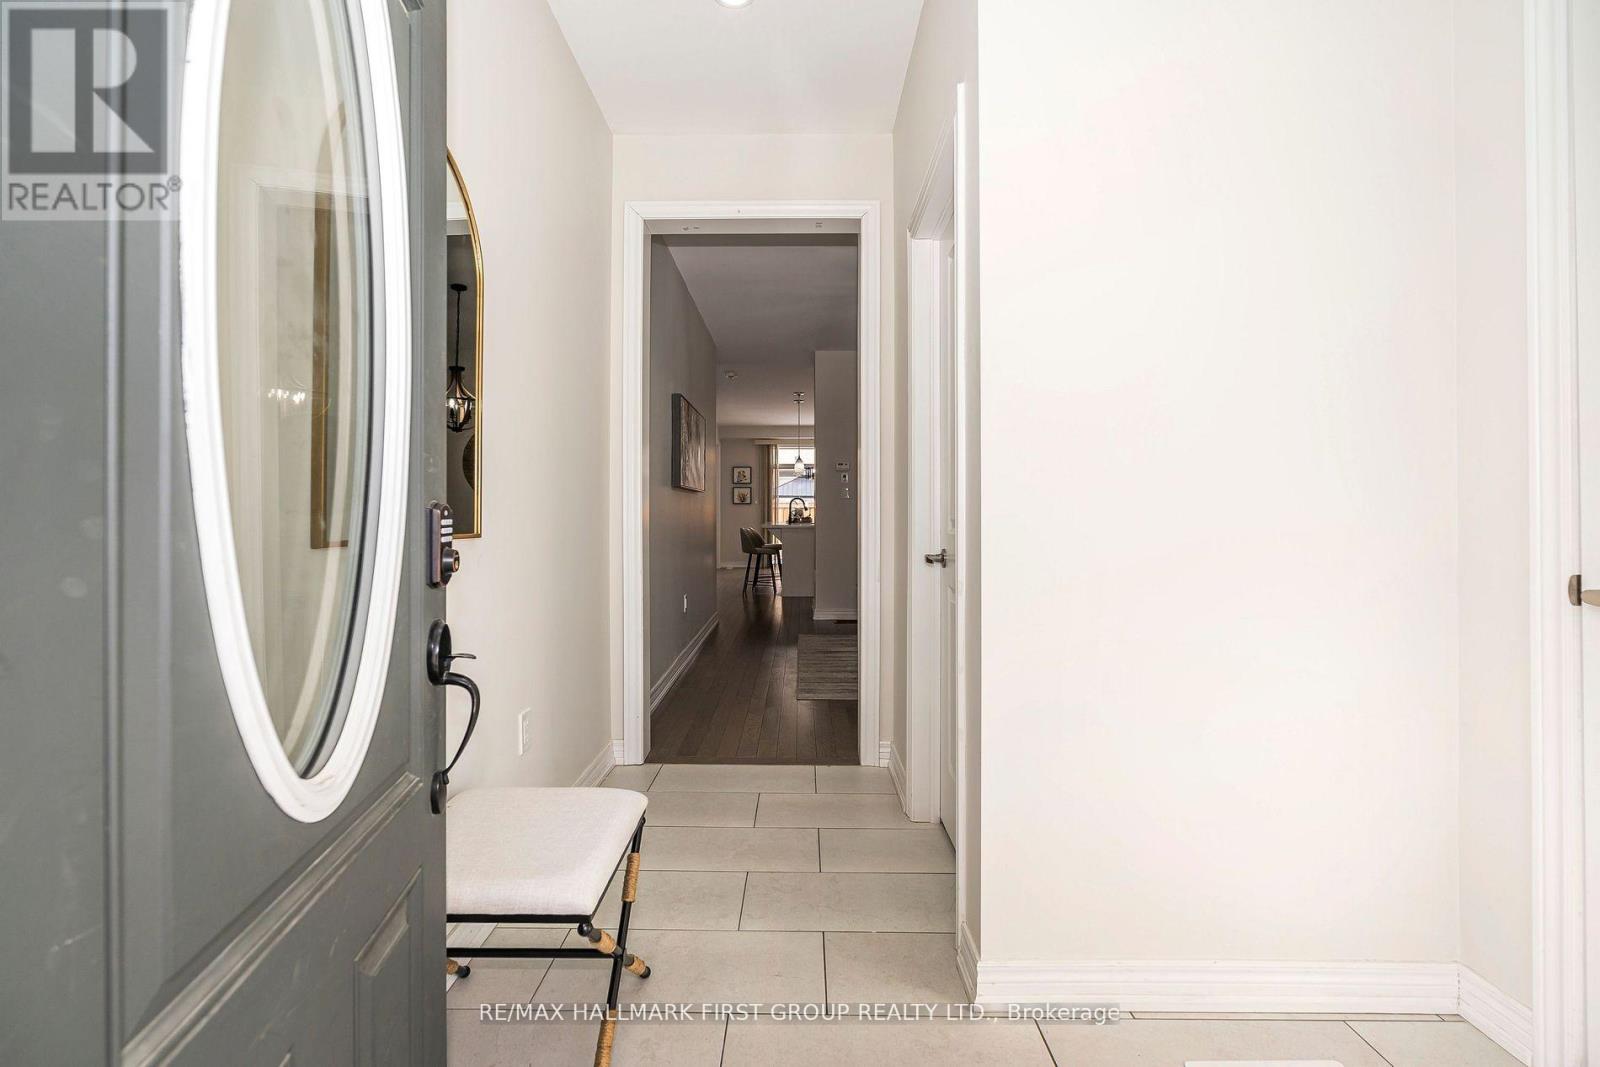
Discover this stunning brick and stone detached home, featuring the spacious Penhill model with 2250 sq. ft. of living space and a double-car garage. Located in a safe and family-friendly neighborhood, this home boasts an inviting main floor with a large foyer, a formal dining room, and a cozy family room with a fireplace. The gourmet kitchen is a chef's dream, complete with quartz countertops, stainless steel appliances, and upgraded cabinetry. Upstairs, all bedrooms are designed with ensuite bathrooms, and a convenient laundry room is perfectly situated on the second floor. Elegant finishes include hardwood flooring throughout, upgraded window coverings, and modern light fixtures. This home features a separate entrance to the basement and cold cellar provides additional potential for living space or future rental opportunities. Fully fenced backyard. (id:61483)
1306 - 50 Ann O'reilly Road
Toronto, Ontario
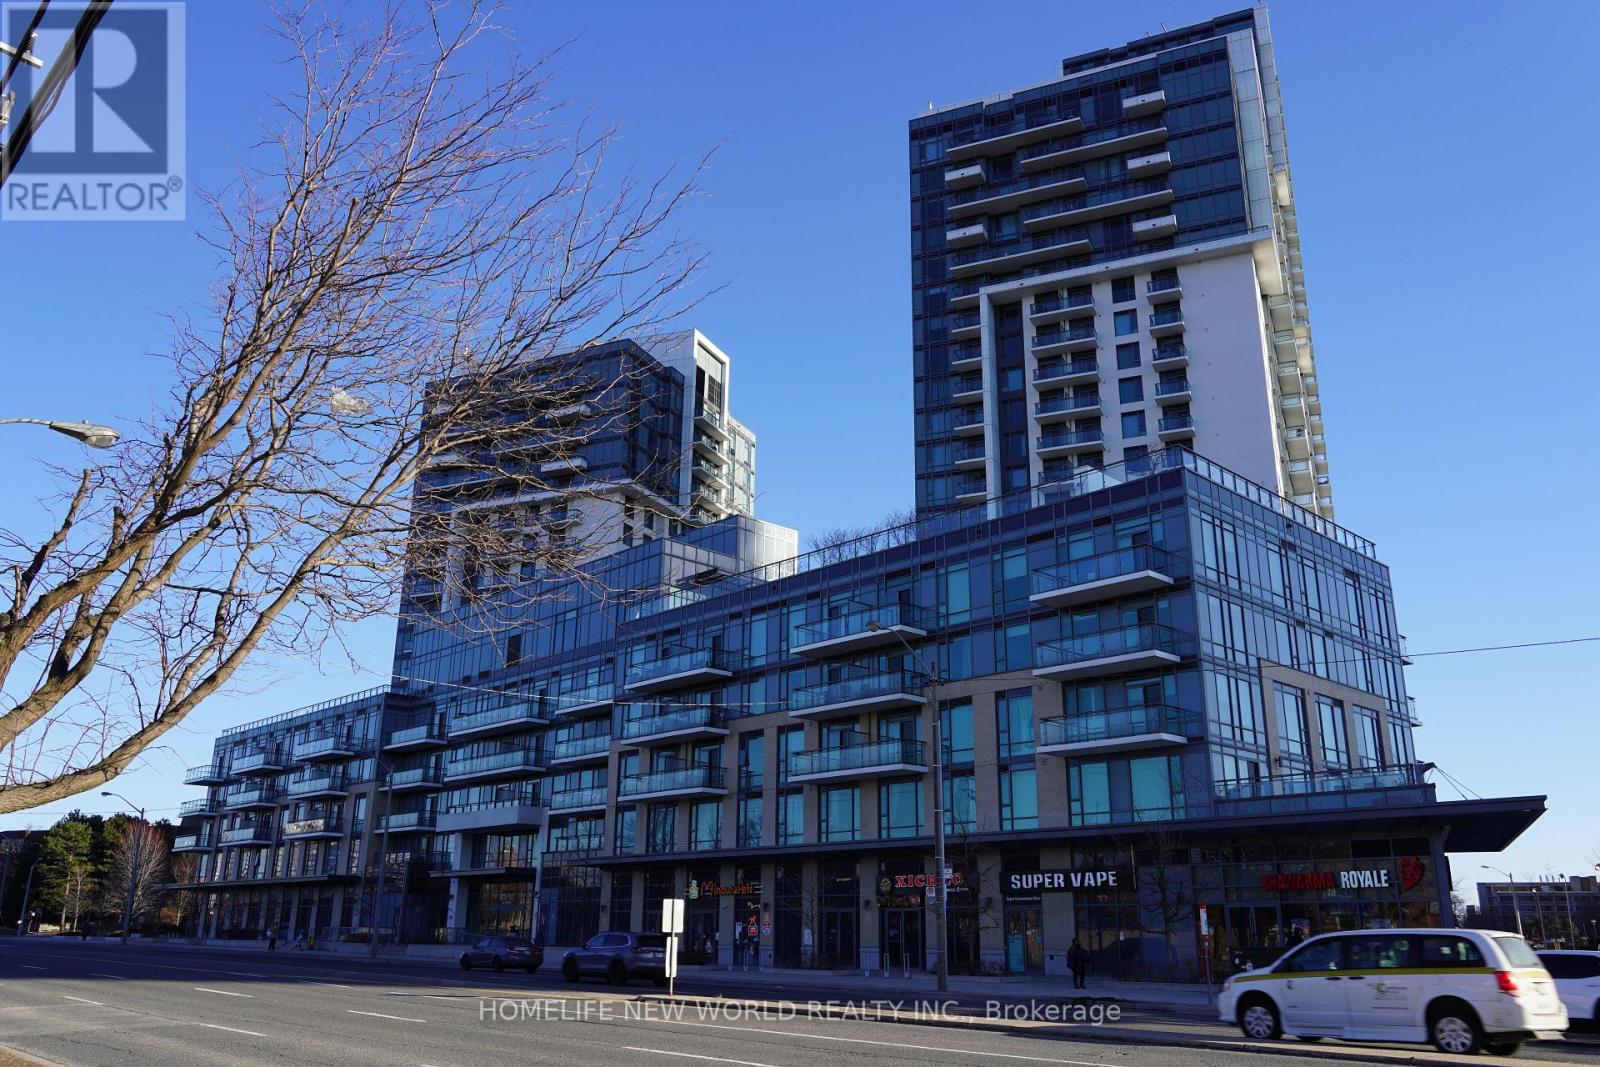
Welcome to Trio at Atria by Tridel. This bright south-facing 1 Bedroom + Den suite features 9 ft ceilings and an ultra-functional layout. The spacious den is perfect for a home office or guest area. Also comes with 1 parking and 1 locker. Enjoy premium amenities including 24-hour concierge, party room, billiards lounge, fully equipped fitness centre, and whirlpool. Ideally located just minutes to Fairview Mall, Don Mills Subway Station, restaurants, parks, and effortless access to Hwy 404 & 401. (id:61483)
1215 - 75 Canterbury Place
Toronto, Ontario
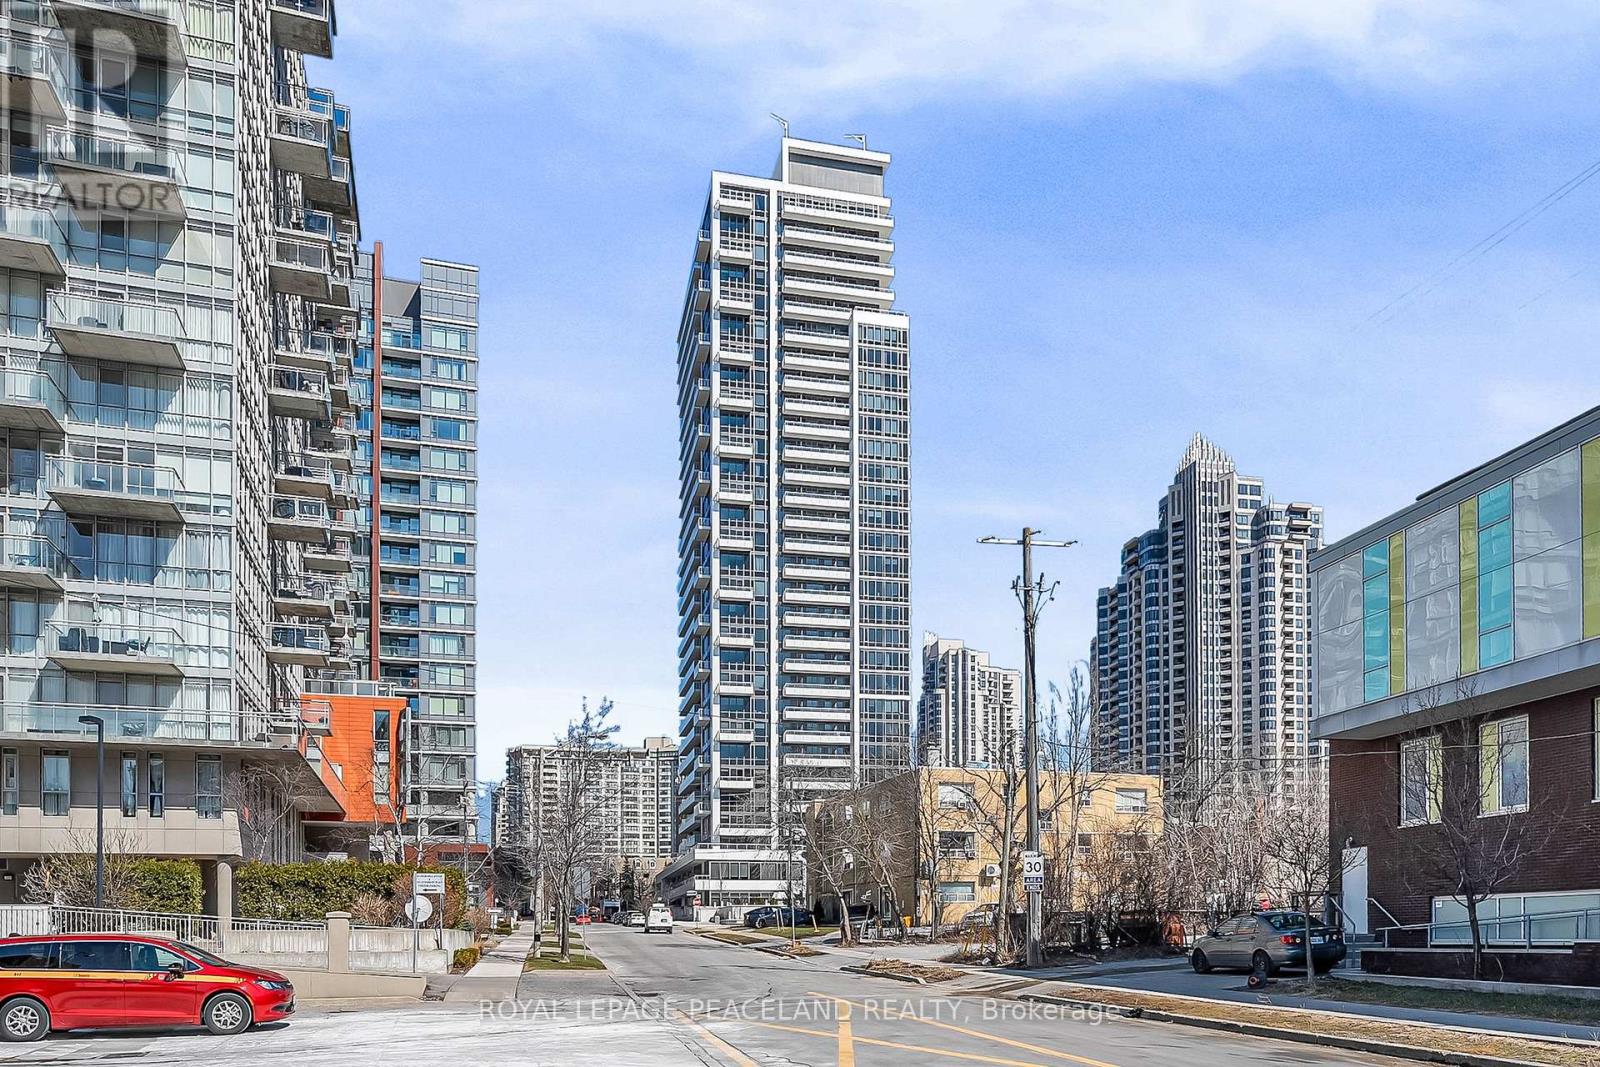
Welcome to 75 Canterbury Place in the heart of North York! Bright and spacious 2-bedroom, 2-bathroom suite featuring a functional open-concept layout, laminate flooring throughout, and a modern kitchen with quality appliances.Conveniently located just steps to subway, transit, North York Centre, restaurants, shopping, and everyday amenities.Includes 1 parking space and 1 locker. Maintenance fees include internet.Ideal for end-users and investors alike.Some photos have been virtually staged. Free visitor parking is available on the underground. (id:61483)
3209 - 65 Harbour Square
Toronto, Ontario
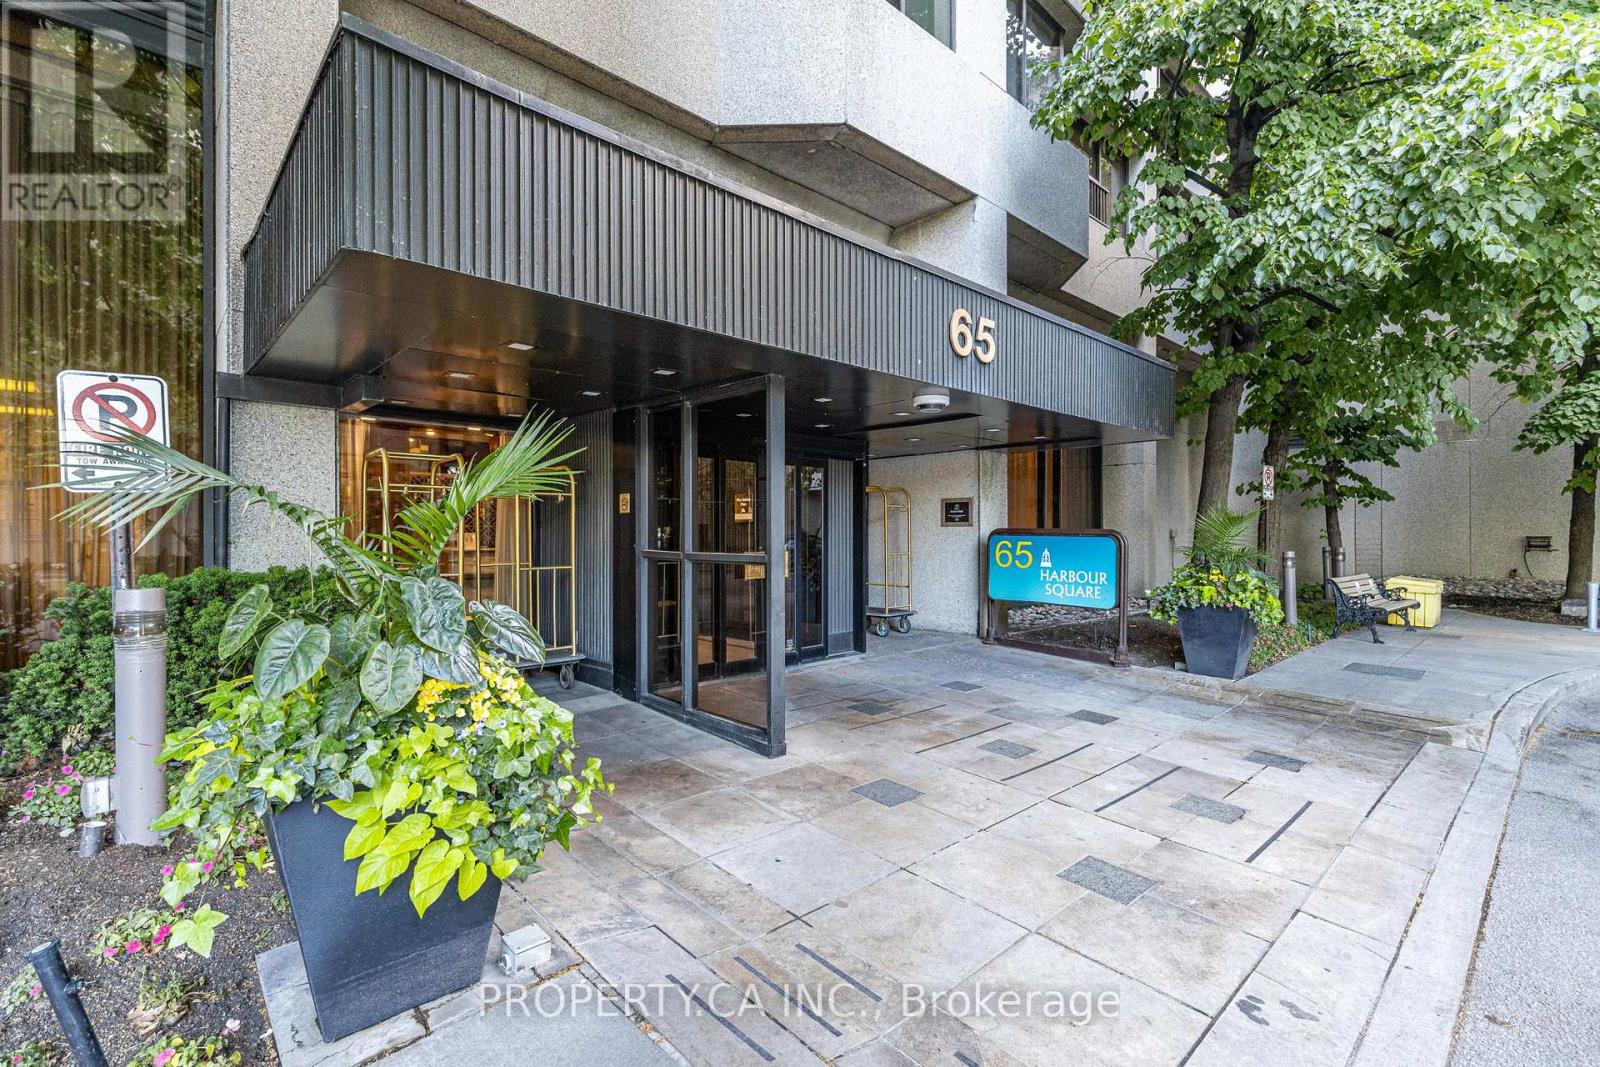
Welcome to this stunning open-concept junior 1-bedroom suite at the prestigious Harbourside Residences, nestled right along Toronto's iconic waterfront! Bathed in natural light, this bright and airy unit boasts floor-to-ceiling windows that invite sunshine to flood every corner. Enjoy a thoughtfully designed layout with full-sized appliances that blend functionality and style, offering all the comforts of modern living. The spacious walk-in closet features a built-in vanity, providing ample storage and a touch of luxury, while the ensuite bathroom offers convenience and privacy **EXTRAS** Resort Style Amenities Include: Private Shuttle For Residents, 60 Ft Indoor Pool, Full Sized Gym, Rooftop Garden W/Bbq's, Licensed Bar/Lounge, Squash Courts, Billiards Room, And More. (id:61483)
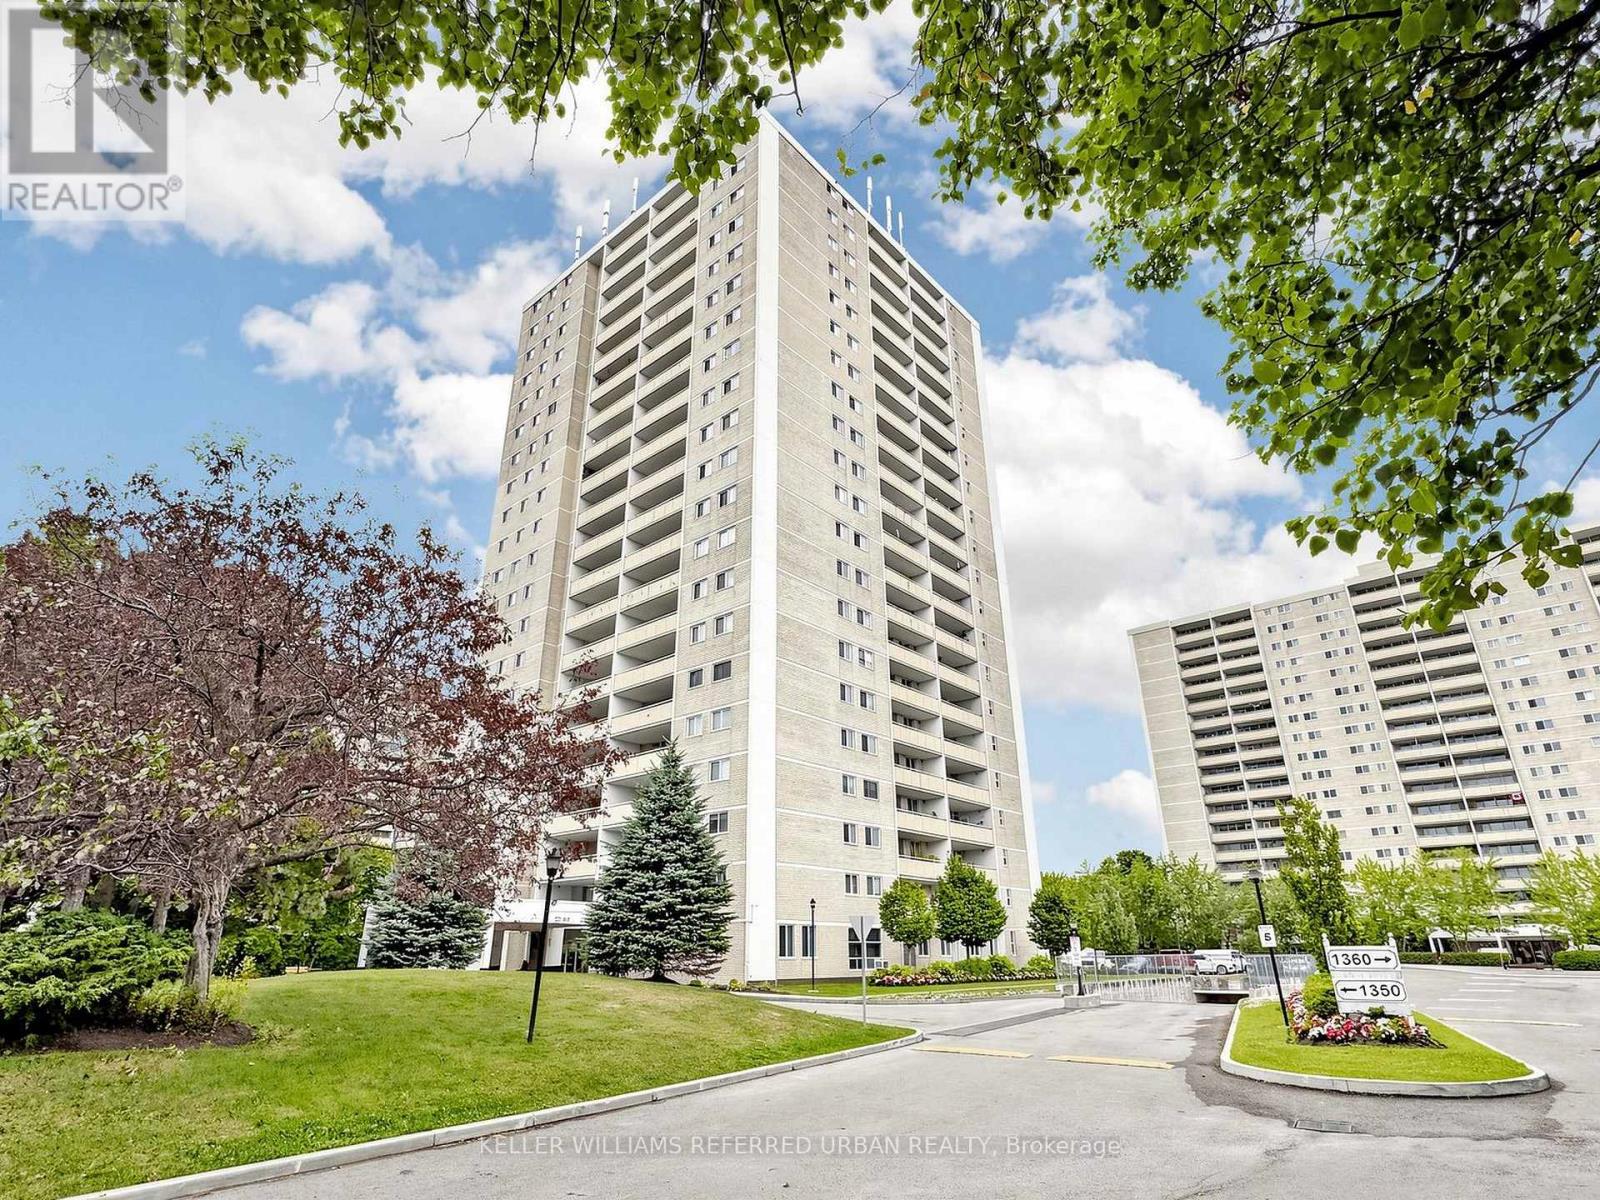
1406 - 1350 York Mills Road
Toronto, Ontario
Welcome to 1350 York Mills Road - a spacious and bright 2-bedroom, 1-bath condo in the highly sought-after Parkwoods-Donalda community! This recently renovated and well-appointed unit features a large east-facing balcony with unobstructed views, allowing for plenty of natural sunlight throughout the day. Enjoy the convenience of a huge in-suite laundry room offering ample storage space rarely found in condo living. Ideally located steps to transit, shopping, grocery stores, parks, and everyday amenities, with quick access to Hwy 401, 404, and the DVP, making commuting downtown Toronto fast and convenient. Amenities include Gym, Sauna, Outdoor Pool and Children's Play Space. A fantastic opportunity for first-time buyers, downsizers, or investors looking to own in a prime North York location! Please note some pictures have been Digitally Enhanced. (id:61483)
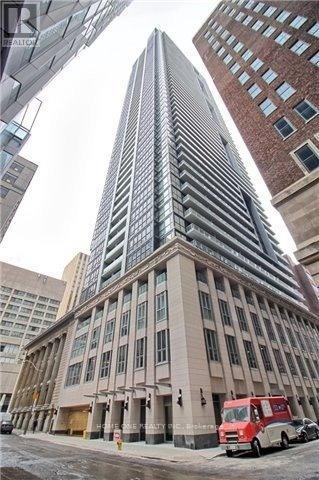
4610 - 70 Temperance Street
Toronto, Ontario
A 54 Storey Tower, Situates In The Heart Of Toronto's Financial District. Steps To Entertainment District, You'll Find Some Of The City's Best Theatres, Bars And Dance Clubs. This 1 Bedroom Unit Features South View, 9'Ceilings, Functional Layout & Amazing Location.Amenities: Concierge,Gym With Yoga/Spin Studio,Theatre Room,Guest Suites&Outdoor Terrace. Steps To Public Transit (id:61483)
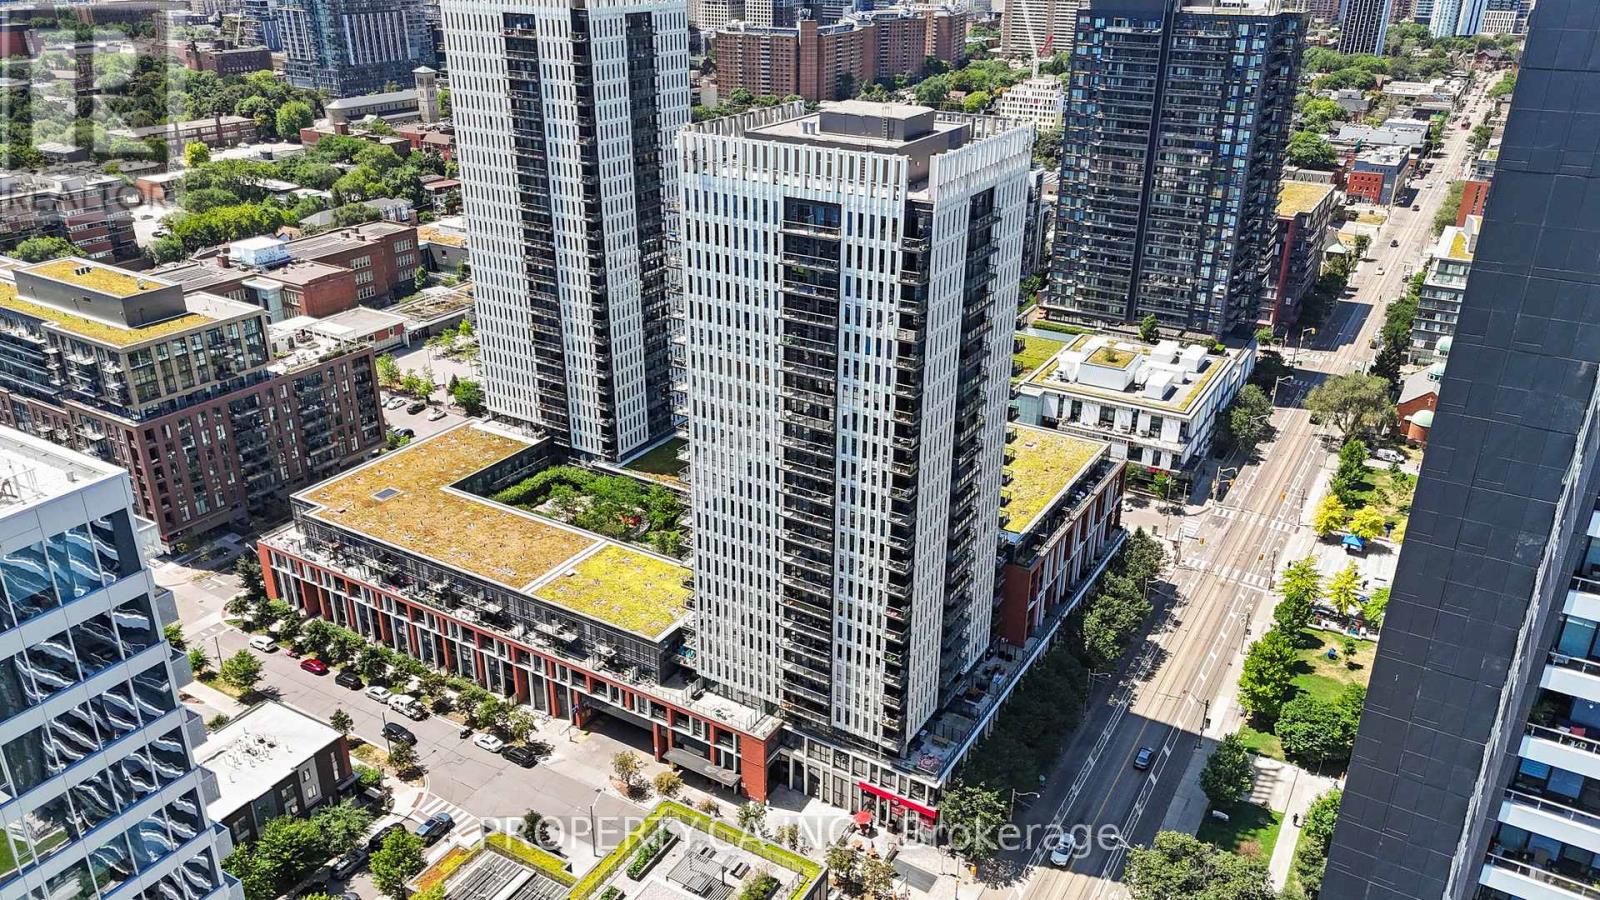
2212 - 170 Sumach Street
Toronto, Ontario
Welcome to Suite 2212 at 170 Sumach a stunning 1 Bed + Den condo with rare breathtaking 180 unobstructed views to the north and stunning water views to the south. This unique and functional layout is one of a kind, offering a spacious living area and a versatile den perfect for a home office or guest space. The upgraded bathroom is a true spa-like retreat, featuring a luxurious steam shower and waterfall showerhead. Floor-to-ceiling windows flood the space with natural light, making every corner feel open and airy. Located in the heart of the vibrant Regent Park neighbourhood, this condo is part of a building loaded with premium amenities: fully equipped gym, basketball court, rooftop terrace with BBQs, party room, and 24/7 concierge. Steps to parks, TTC, restaurants, and more. A truly special suite you wont find anywhere else! (id:61483)
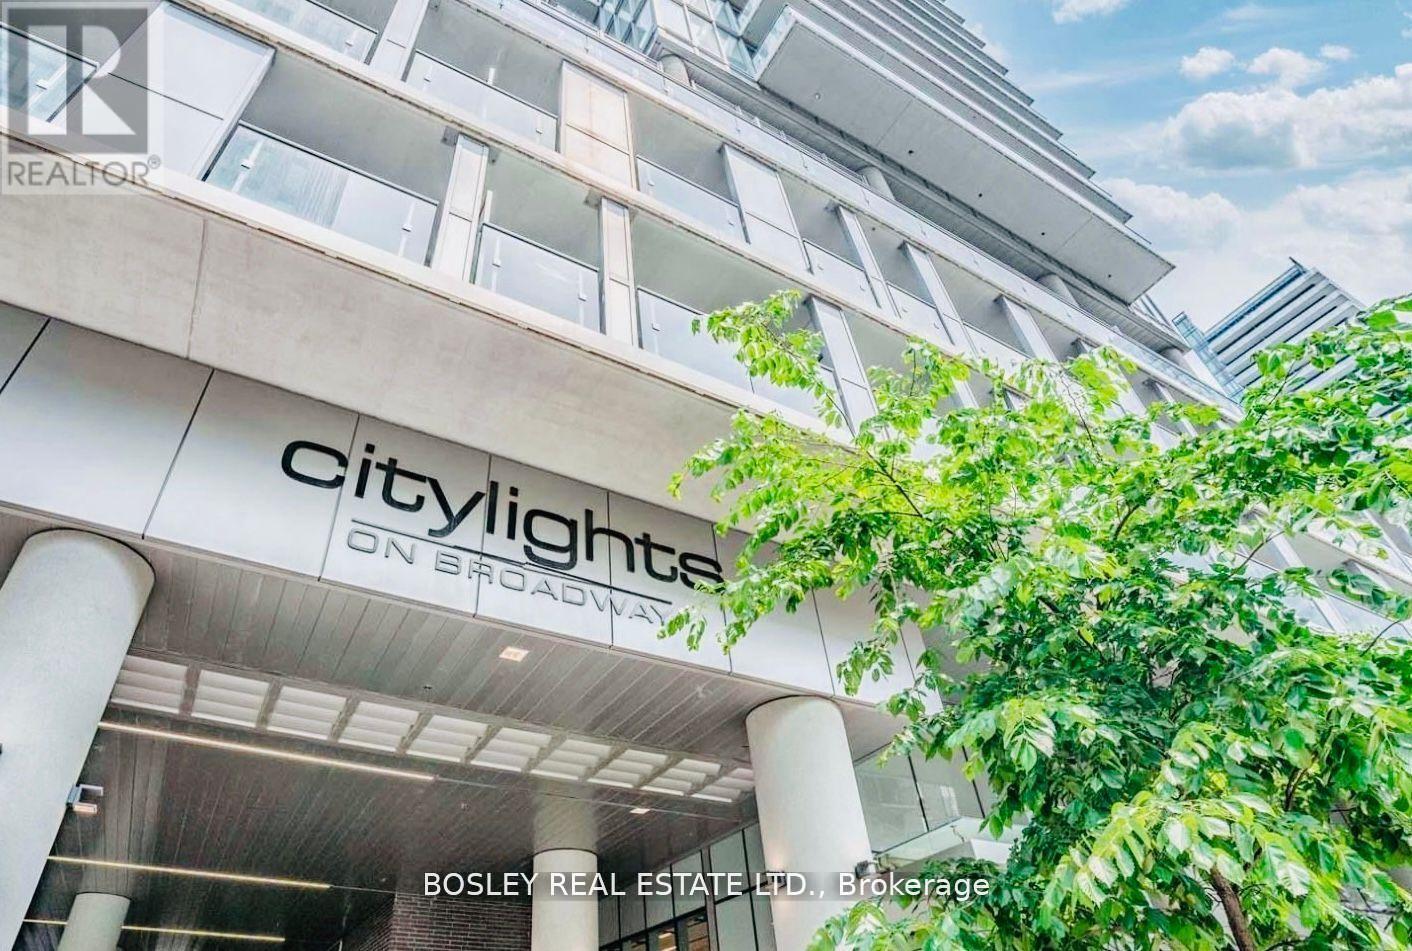
3115 - 195 Redpath Avenue
Toronto, Ontario
Beautiful unit in the highly sought after City Lights on Broadway. Enjoy vibrant Midtown living in a stylish suite you'll be proud to call home. This thoughtfully appointed unit features blackout blinds in the bedroom, closet organizers, mirrored sliding entry doors, custom light fixtures and enhanced flooring underlay for added comfort and sound insulation. Residents enjoy exceptional building amenities, including a fitness centre, swimming pool, basketball court, party room, movie theatre, and more. Locker included. Steps to transit, shopping, restaurants, entertainment, and everyday conveniences. A fantastic opportunity to enjoy one of Midtown Toronto's most desirable communities. Welcome home! Unit will be professionally painted and cleaned prior to occupancy. (id:61483)