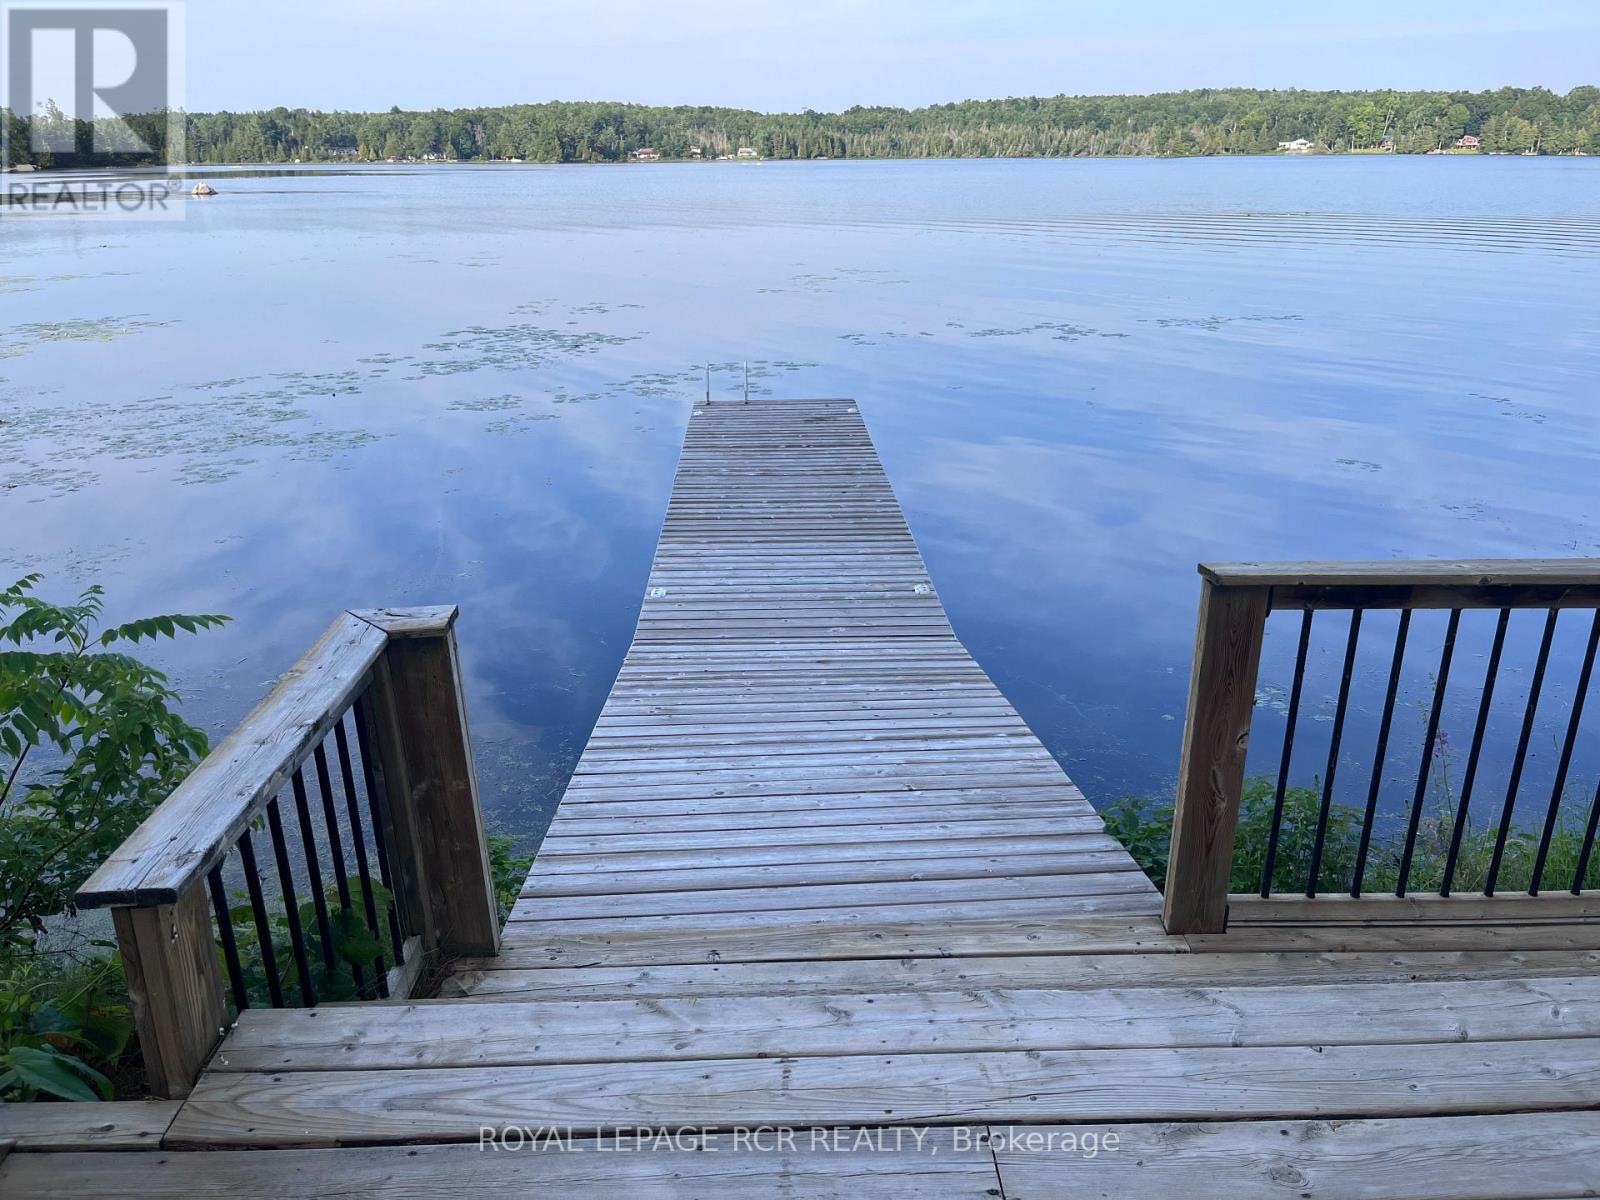
2105 White Lake Road W
Douro-Dummer, Ontario
Escape to beautiful White Lake in the Kawarthas and experience the best of lakeside living. This charming east-facing cottage offers breathtaking sunrises making it the perfect place to enjoy your morning coffee on the large deck or from the bright sunroom overlooking your walk-in waterfront. This turnkey cottage comes fully furnished and ready for immediate enjoyment with a quick closing allowing you to make the most of the balance of the 2026 cottage season. Located less than 2 hours from the GTA, this 3 bedroom, 2 bathroom, cottage features a spacious open concept living area with stunning views of the lake. Spend your days swimming, canoeing, fishing, or simply relaxing by the lake. When you are ready to explore, you are just 15 minutes from the vibrant village of Lakefield, the hiking trails at Warsaw Caves, or the Petroglyphs Provincial Park, or golf at the Wildfire Golf Course. Once you arrive, you'll never want to leave. (id:61483)
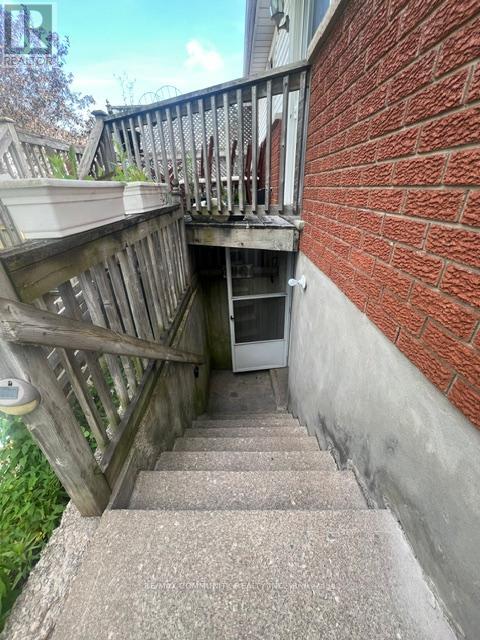
Bsmt - 166 St Lawrence Drive
Welland, Ontario
Welcome to 166 St. Lawrence Drive (BASEMENT) in North Welland. This quiet neighbourhood is central and close to all amenities, Niagara college, and access to all major Highways connecting you to all of the Niagara region. Spacious corner unit with en-suite with a seperate entrance. Lower unit features 2 bedrooms, an open concept living/kitchen area, 4-piece bathroom, private laundry and a seperate entrance out to the fully fenced backyard space. Utilities is 40% (Gas, Hydro and Water ) (id:61483)
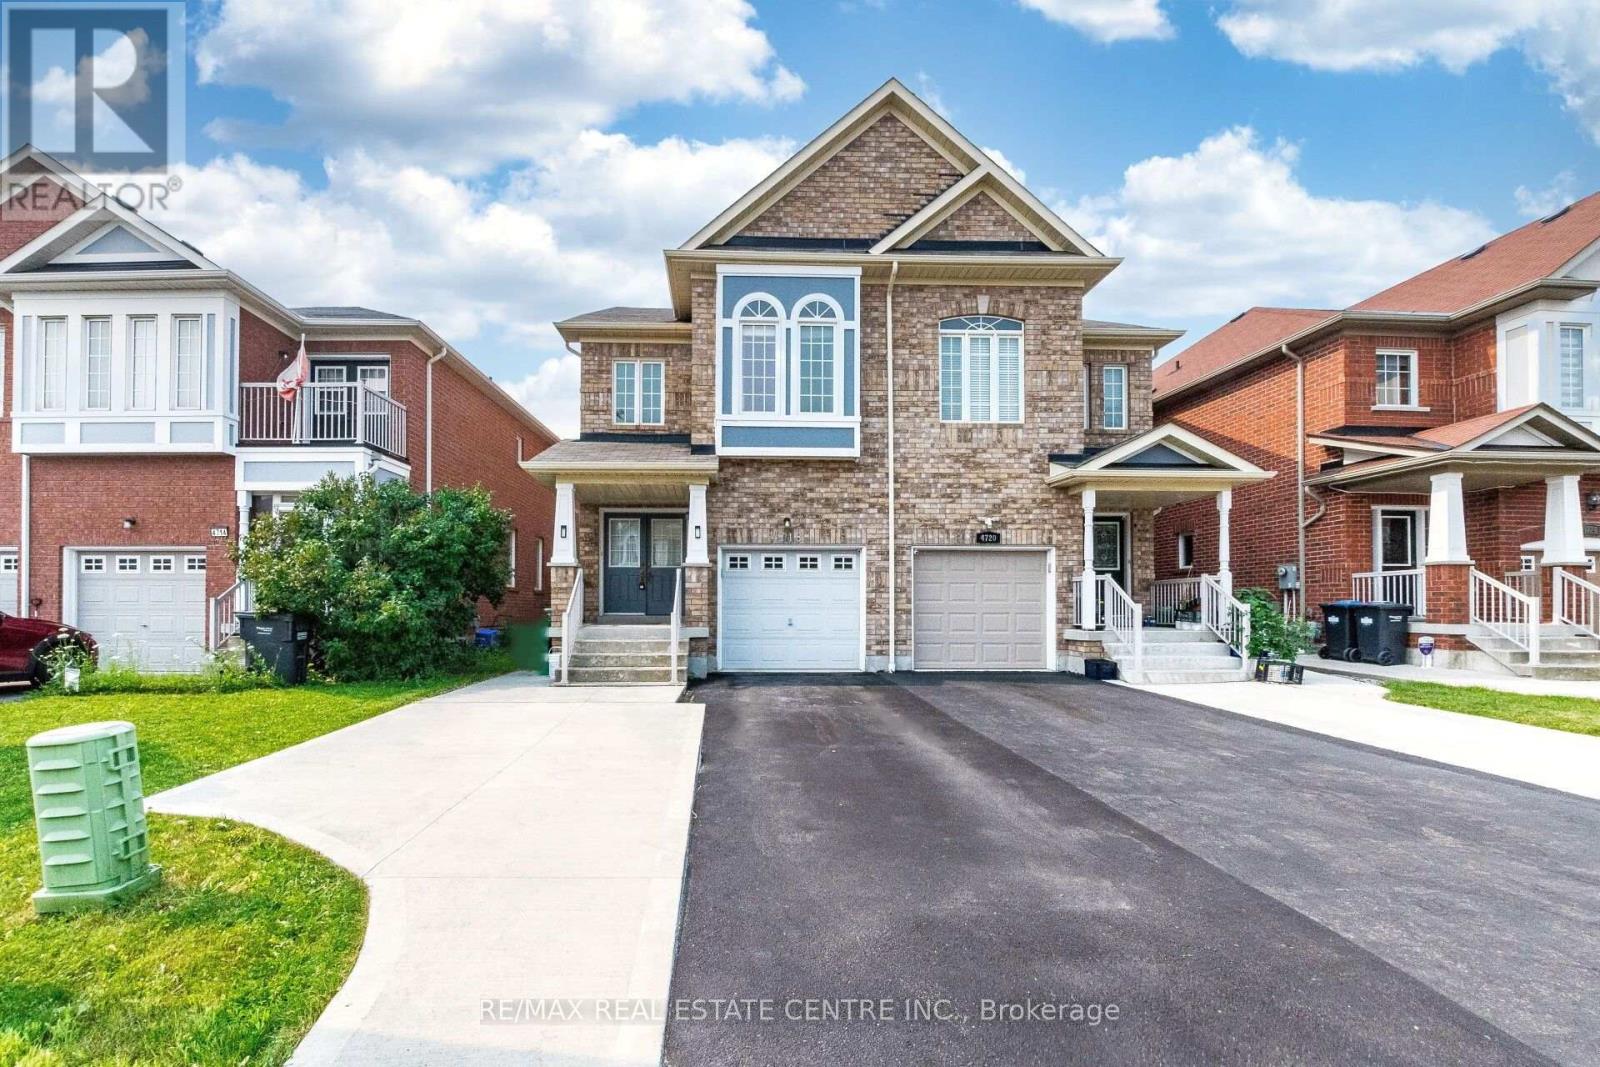
4718 Alana Glen Drive
Mississauga, Ontario
>> Lots of Quality Upgraded with 9 ft. Ceiling, Shows 10+++ Very Well Maintained Home with Evenly Layout Floor Plan. Modern Open Concept. Upgraded Kitchen with Quartz Countertop. >> Extra Wide Driveway for 3 Cars parking. Minutes To All Amenities, Square One Shopping, Living Arts Centre, Central Liabary, Cinema, Hwy 403/401/Qew & Quick Walk To Grocery Store, Starbucks And Transit. DON'T MISS OUT! (id:61483)

72 Desert Sand Drive
Brampton, Ontario
Proudly offered for the first time since it was built in 1995, this lovingly maintained freehold townhouse is nestled on a quiet, family-friendly street in Brampton's highly sought-after Sandringham-Wellington community. Cherished by the same owners for over 30 years, this home reflects true pride of ownership and presents an exceptional opportunity for its next chapter. Thoughtfully designed with a functional two-storey layout, the home features 3 spacious bedrooms, 2.5 bathrooms, and inviting living spaces ideal for growing families. Beautiful bamboo hardwood flooring flows throughout the living and dining areas, all bedrooms, and even the closets and walk-in closet, creating a warm and cohesive feel throughout the home. While largely in its original condition, the property has been meticulously cared for over the years, offering buyers a solid, move-in-ready home with endless potential to personalize and make their own. Step outside to a private backyard retreat, beautifully landscaped and fully fenced for peace and privacy. Enjoy mature maple and Japanese maple trees, a tranquil garden pond, a custom-built wooden shed, and a spacious patio, perfect for relaxing outdoors, gardening, or entertaining family and friends. The home's charming curb appeal is enhanced by a covered front porch, a freshly painted front deck (2025), and a professionally sealed driveway (2025). Conveniently located within walking distance to schools, parks, shopping, public transit, places of worship, and offering quick access to major highways, this location combines everyday convenience with a strong sense of community. A rare opportunity to own a home that has been lovingly cared for by its original owners for more than three decades. Move in with confidence and make 72 Desert Sand Drive your own. (id:61483)
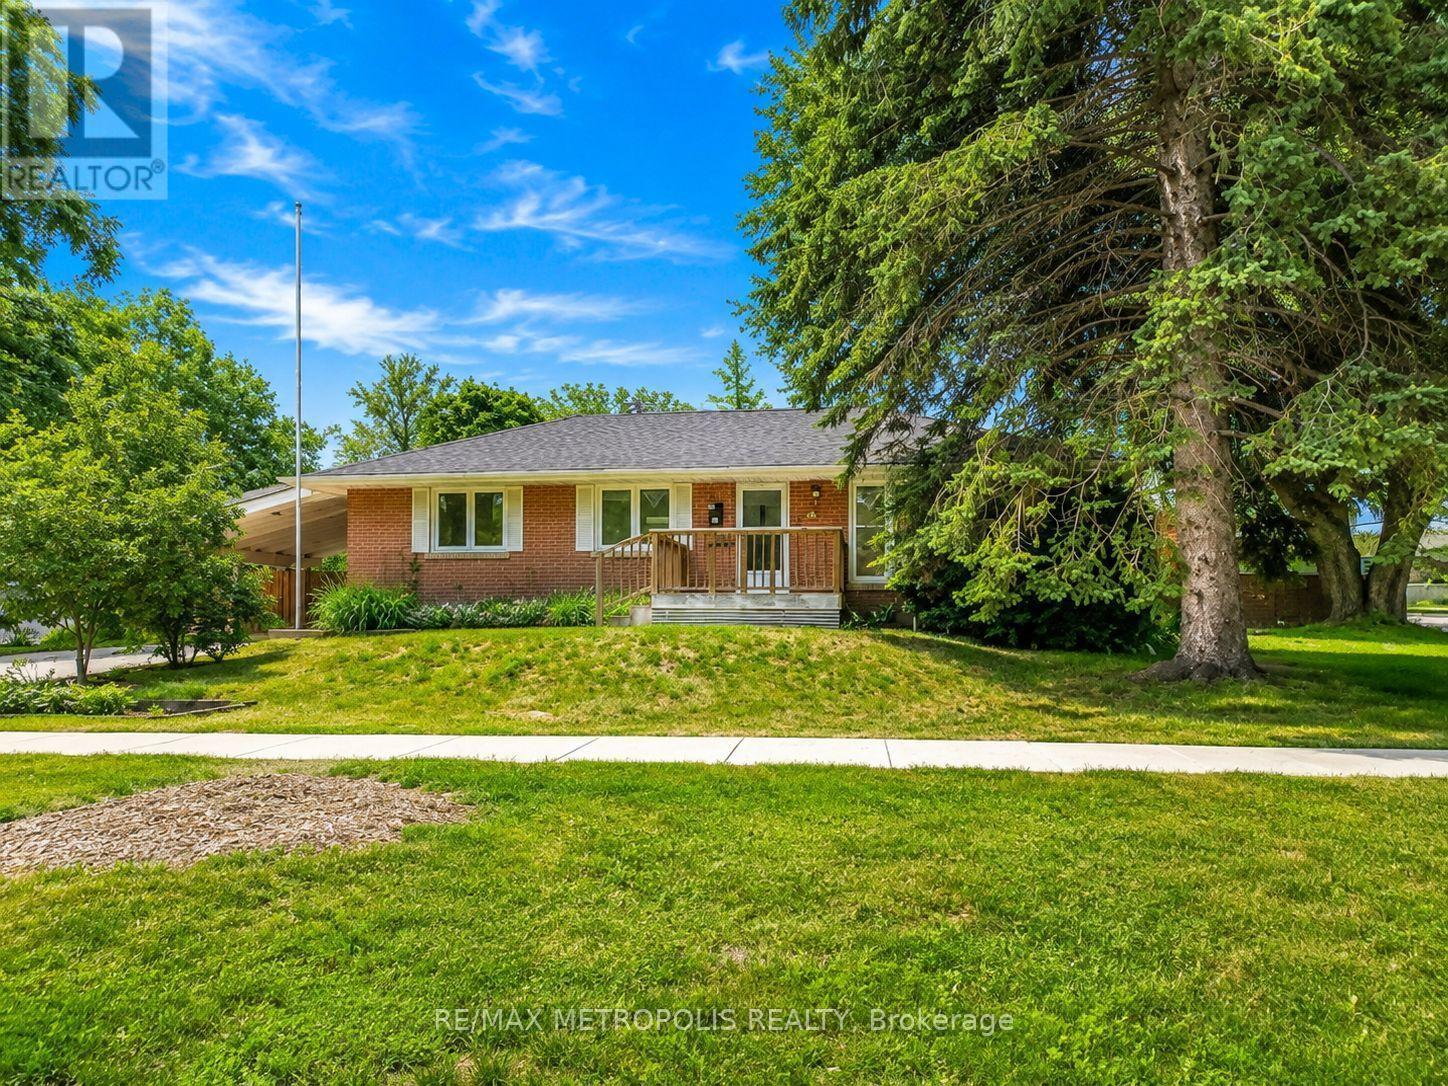
Main - 266 Napier Street
Barrie, Ontario
LOOK NO FURTHER - This is the lifestyle upgrade you've been waiting for. Nestled in a charming bungalow in one of Barrie's most sought-after neighbourhoods, this bright and inviting main-level residence offers the perfect blend of comfort, convenience, and lakeside living. Just a short 7-minute walk to Johnson's Beach, enjoy morning strolls along the waterfront, nearby parks, scenic trails, and all the beauty of Barrie's shoreline right at your doorstep.Inside, you'll find a thoughtfully designed layout with a spacious and airy living area, a functional full kitchen, and a beautiful 4-piece bathroom. Large windows throughout fill the home with natural light, creating a warm and welcoming atmosphere that truly feels like home. Located in a quiet, family-friendly community and only minutes to downtown Barrie, transit, shopping, restaurants, and schools of all levels, this location offers the ideal balance of privacy, accessibility, and lifestyle. Whether you're a professional, couple, or small family looking for a place that feels connected to both nature and city amenities, this is an opportunity you won't want to miss. Bonus: Outdoor shed included for additional storage. Move in, settle down, and enjoy everything Barrie waterfront living has to offer. Opportunities like this are rare - book your showing today before it's gone! This property will be freshly painted (id:61483)
1368 2 Side Road
Burlington, Ontario
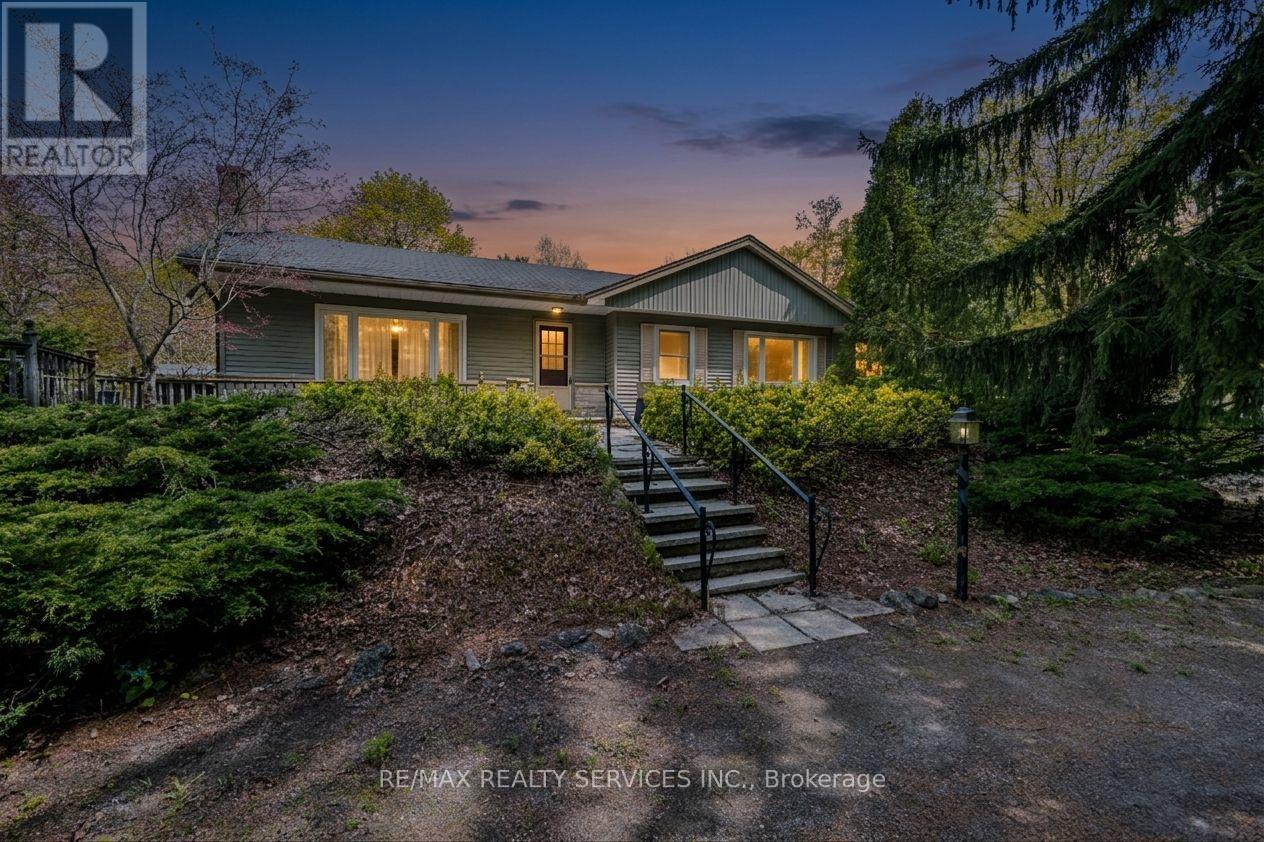
Set on a picturesque 1-acre lot framed by towering trees, backing onto stunning green space this beautifully maintained 3-bedroom bungalow offers privacy, tranquility, and endless potential. A circular driveway accommodates up to 10 vehicles, complemented by a single-car garage for added convenience. Inside, the inviting living room features a cozy wood-burning fireplace and expansive windows that capture serene views from every angle, bringing the beauty of nature indoors. The dining room includes French doors that lead to a charming walkway and front gazebo/deck-perfect for relaxing or entertaining. This property combines peaceful country living with easy access to city amenities just minutes away. The home offers 3+1 bedrooms and a finished basement, providing ample space for families or future customization. Lovingly cared for and structurally sound, this home is ideal for those looking to move in and personalize, renovate, expand, or build a custom dream home. With breathtaking Escarpment views and a prime location, this is a rare opportunity to create something truly special. Country serenity meets city convenience, your vision starts here. (id:61483)
3402 - 488 University Avenue
Toronto, Ontario
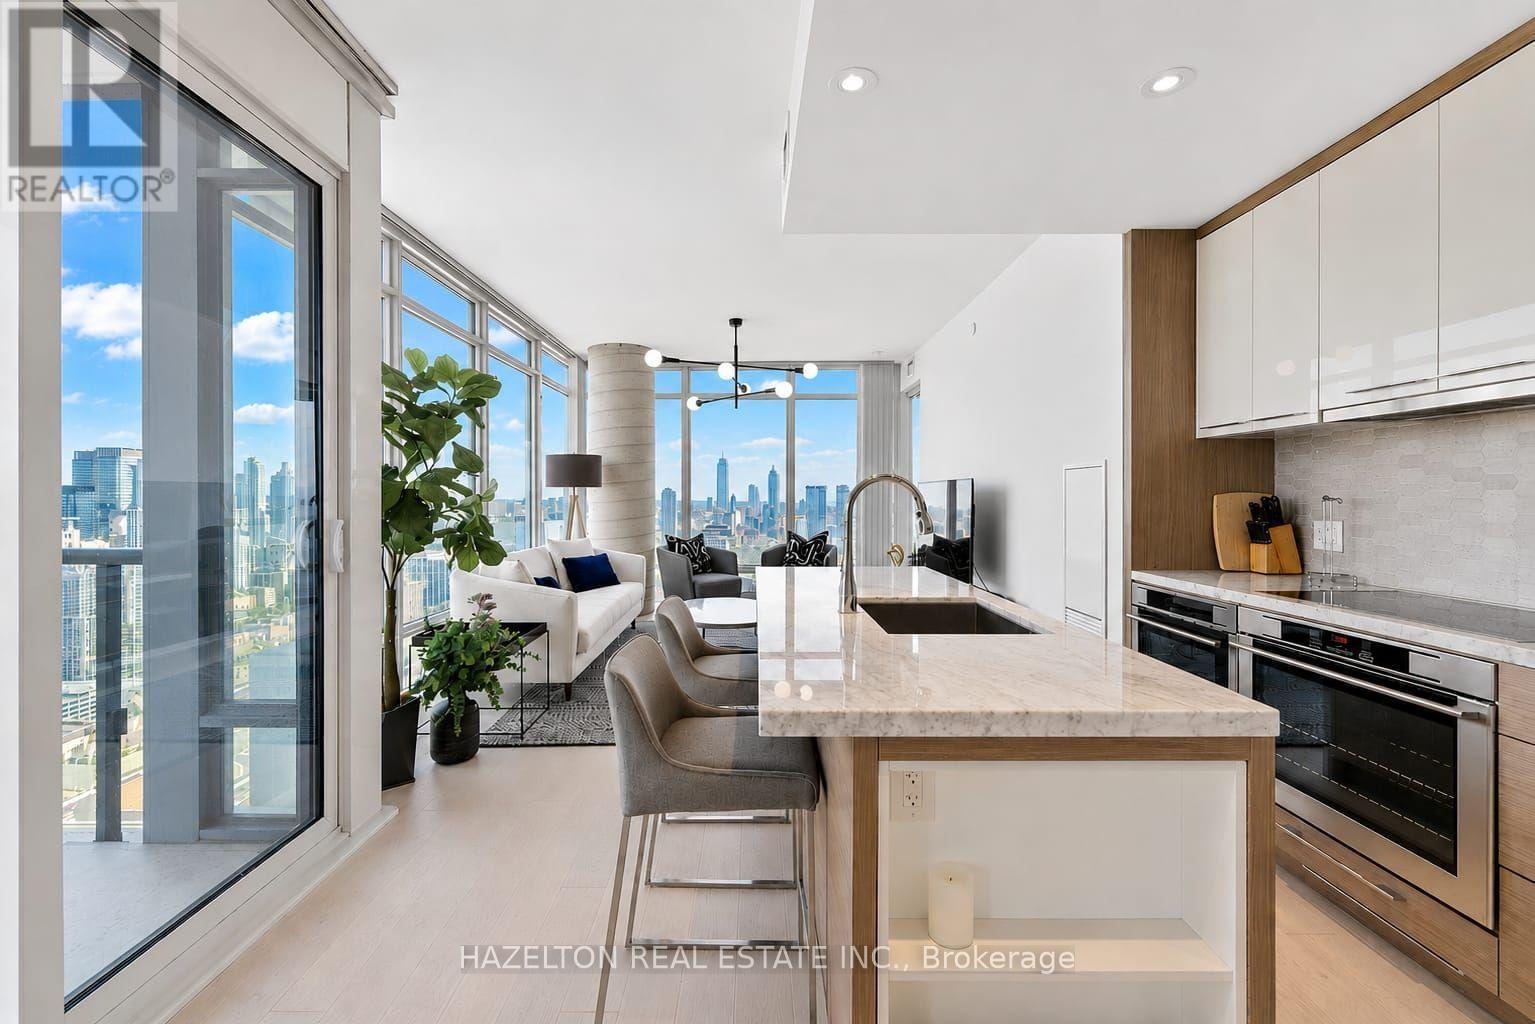
Live Above It All at 488 University Ave. Welcome to this fully furnished corner suite offering spectacular, unobstructed city views through floor-to-ceiling windows. The bright, open-concept layout extends to a spacious balcony, creating the perfect space to enjoy your morning coffee or unwind while taking in the skyline. The modern kitchen is equipped with premium integrated appliances and seamlessly connects to the living and dining areas, making it ideal for both everyday living and entertaining. The spacious primary bedroom features a spa-inspired ensuite with a deep soaker tub, while the versatile den/home office can easily serve as a third bedroom. Enjoy the convenience of direct indoor access to St. Patrick Station and an unbeatable downtown location just steps to the University of Toronto, Queen's Park, the AGO, world-class hospitals, Eaton Centre, restaurants, cafés, and the Financial District. Residents enjoy exclusive access to the renowned 40,000 sq. ft. SkyClub, featuring an 80-ft saltwater pool, rooftop terrace, hot tub, steam rooms, sauna, and state-of-the-art fitness facilities. All utilities and high-speed internet are included. See the last photo for the floor plan. (id:61483)
112 Lauraglen Crescent
Brampton, Ontario
Freshly painted 4-bedroom 2 Full Bath upper unit of a semi-detached home, ideally located in one of Brampton's most sought-after neighborhoods on the Brampton and Mississauga border. This bright and spacious home features an open-concept living, dining, and kitchen area, offering a comfortable and functional layout. Conveniently located within walking distance to schools, shopping, public transit, and everyday amenities. Sheridan College and Highways 401 and 407 are just minutes away, making commuting easy. (id:61483)
182 Rexway Drive
Halton Hills, Ontario
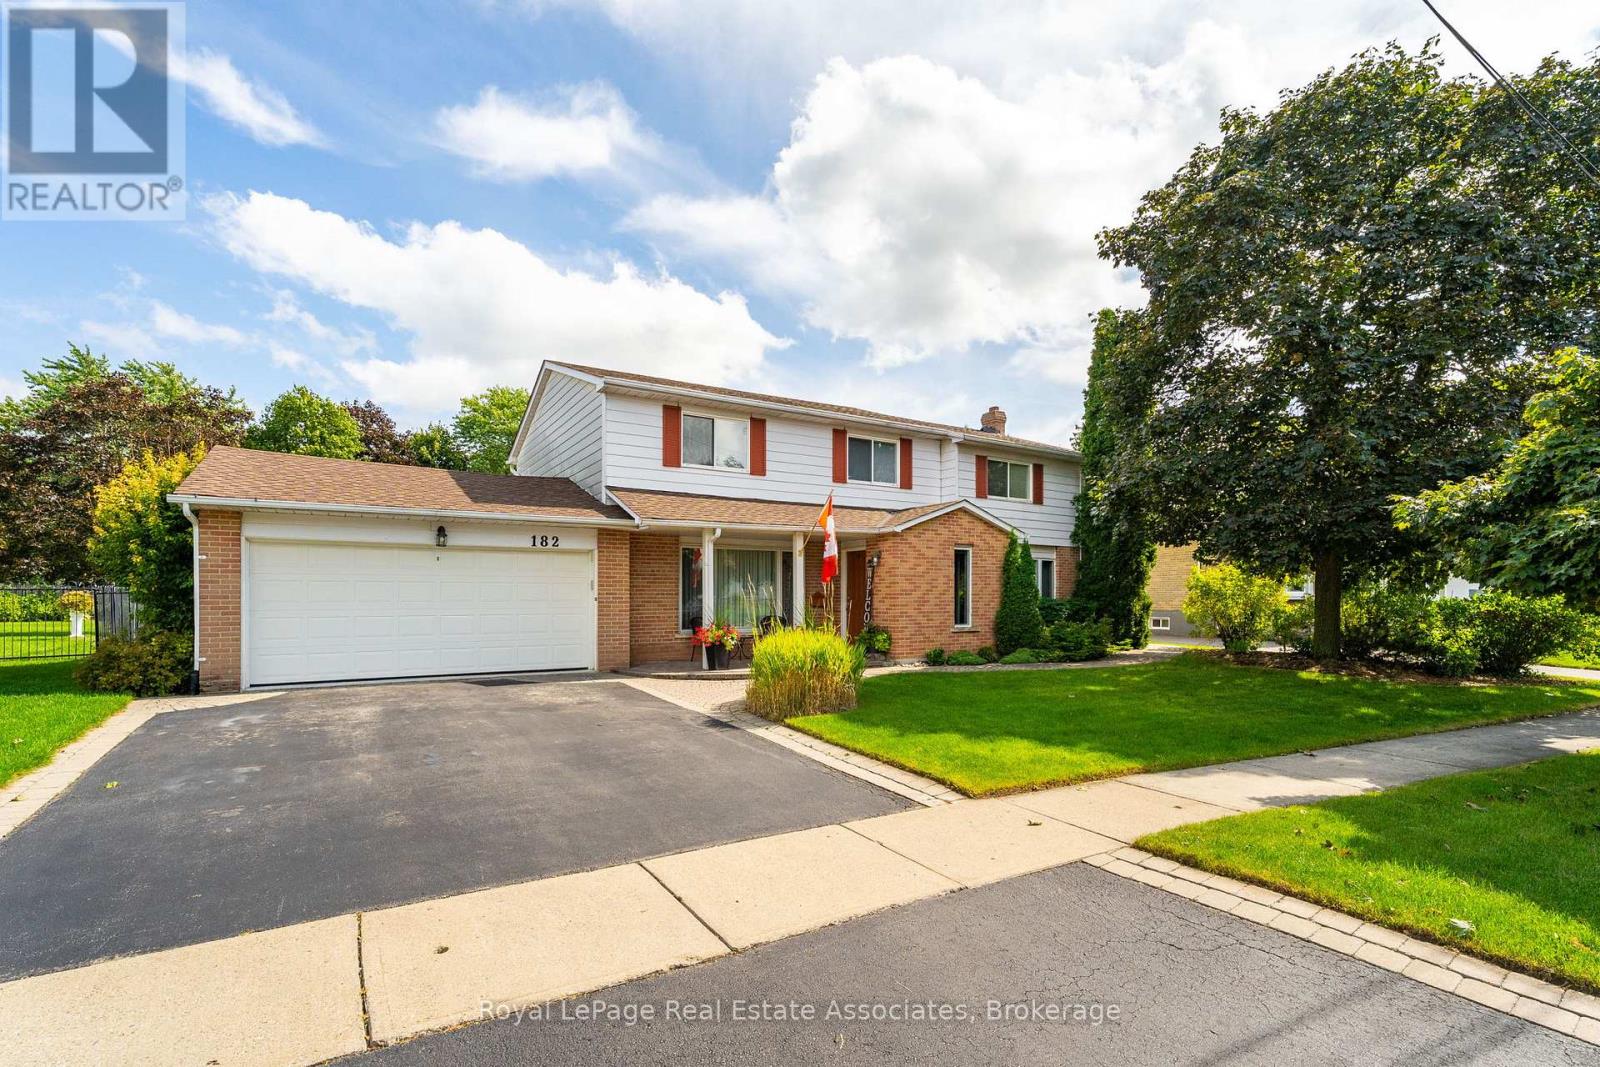
Welcome to 182 Rexway Drive, a rare opportunity to own a true 5-bedroom family home on a premium ravine lot in one of Georgetown's most sought-after neighbourhoods. Offering an impressive 2,928 sq. ft. above grade, this spacious home provides the size and layout that growing families are searching for but rarely find. The main floor features a beautifully updated kitchen, luxury vinyl plank flooring throughout the kitchen and dining room, and a massive family room centered around a cozy wood-burning fireplace-perfect for everyday living and entertaining. The functional floor plan offers generous principal rooms and ample space for the entire family. Outside, the curb appeal is exceptional with a stunning interlock entrance and walkway that wraps around to the backyard, seamlessly connecting to a patterned concrete patio. The private backyard oasis backs onto the ravine. Open the back gate to step onto the Hungry Hollow trail. The backyard features an inground pool surrounded by interlocking stone creating the ultimate space for summer enjoyment and entertaining. Additional highlights include a renovated basement (2025) with laminate flooring, a 2-car garage with a new floor (2024), 2.5 bathrooms, and a setting that combines privacy, nature, and convenience. A rare combination of size, location, and outdoor living-this is the family home you've been waiting for. (id:61483)
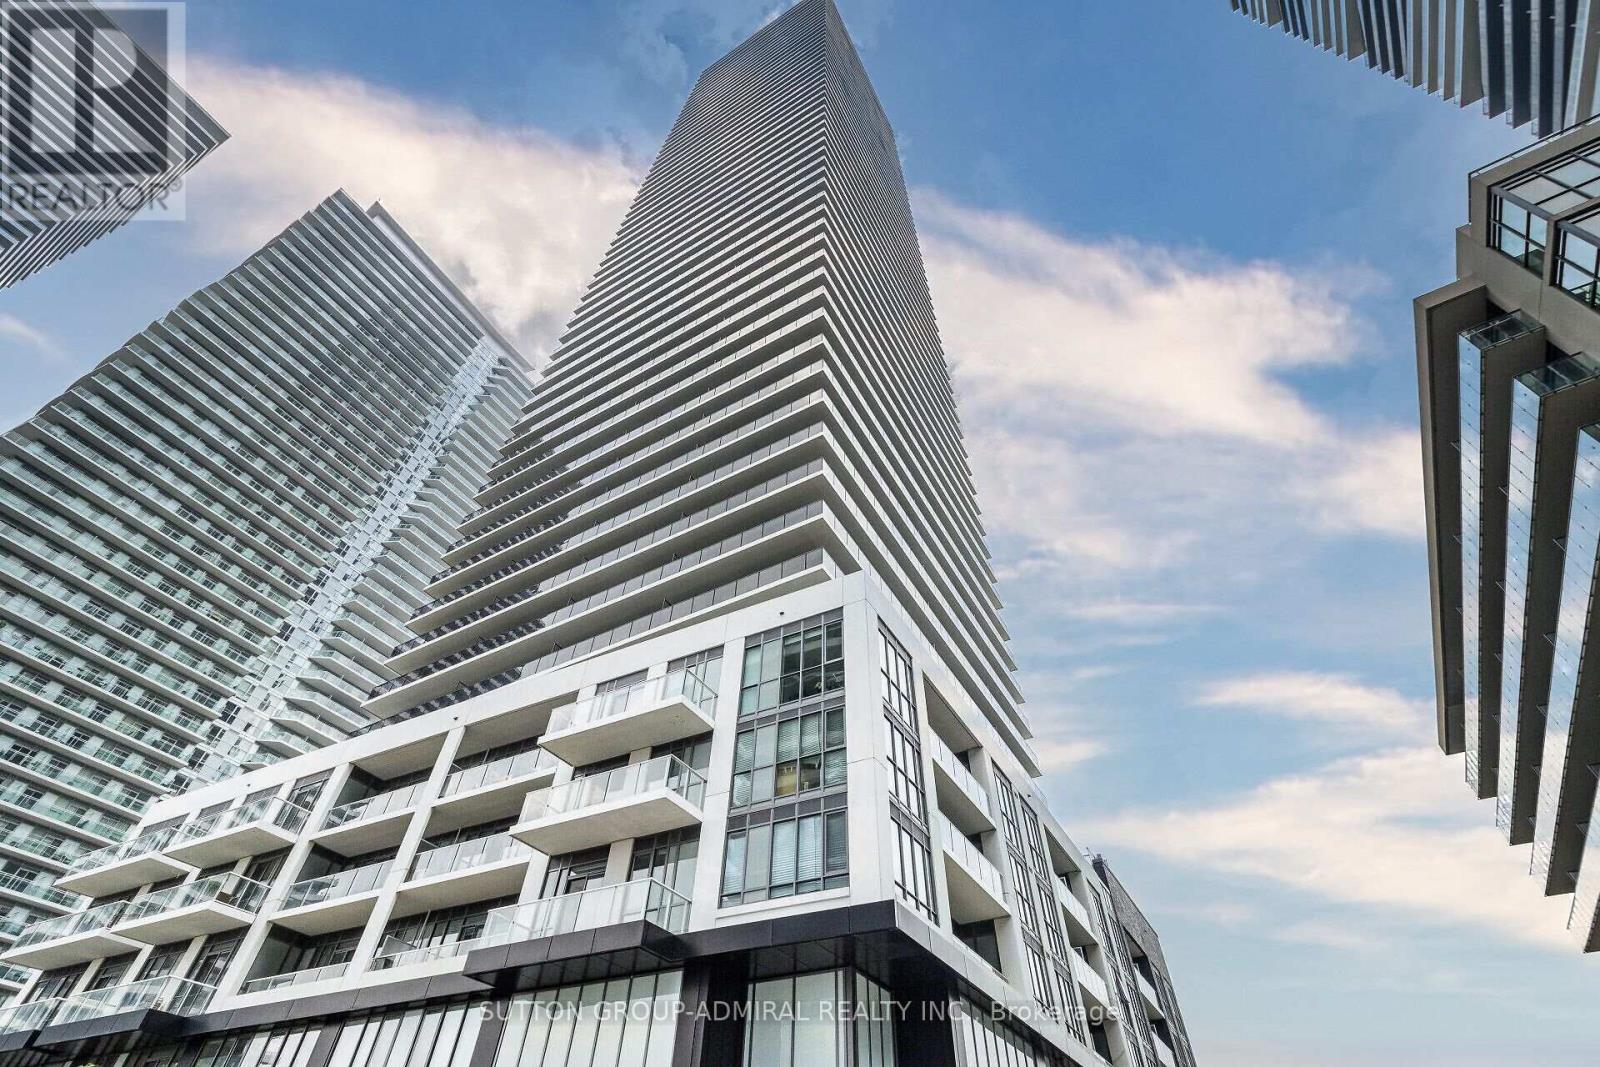
2103 - 70 Annie Craig Drive
Toronto, Ontario
Enjoy Stunning Lake Views From The Floor To Ceiling Windows And Large Balcony, Amazing 1 Bdrm + Den With 2 Full Bathrooms, Den With Glass Door Could Be Used As Office .Open Bright Layout With Upgraded Kitchen , East Facing Unit With Large Balcony ,Lake Views From All The Windows, Walk To Shops, Transit, Lake, Parks, Minutes To Downtown Toronto Extras:Fridge, Stove, Washer, Dryer, B/I Dishwasher, Microwave, 1 Underground Parking, One Storage Locker. A+++ Tenant Please * (id:61483)
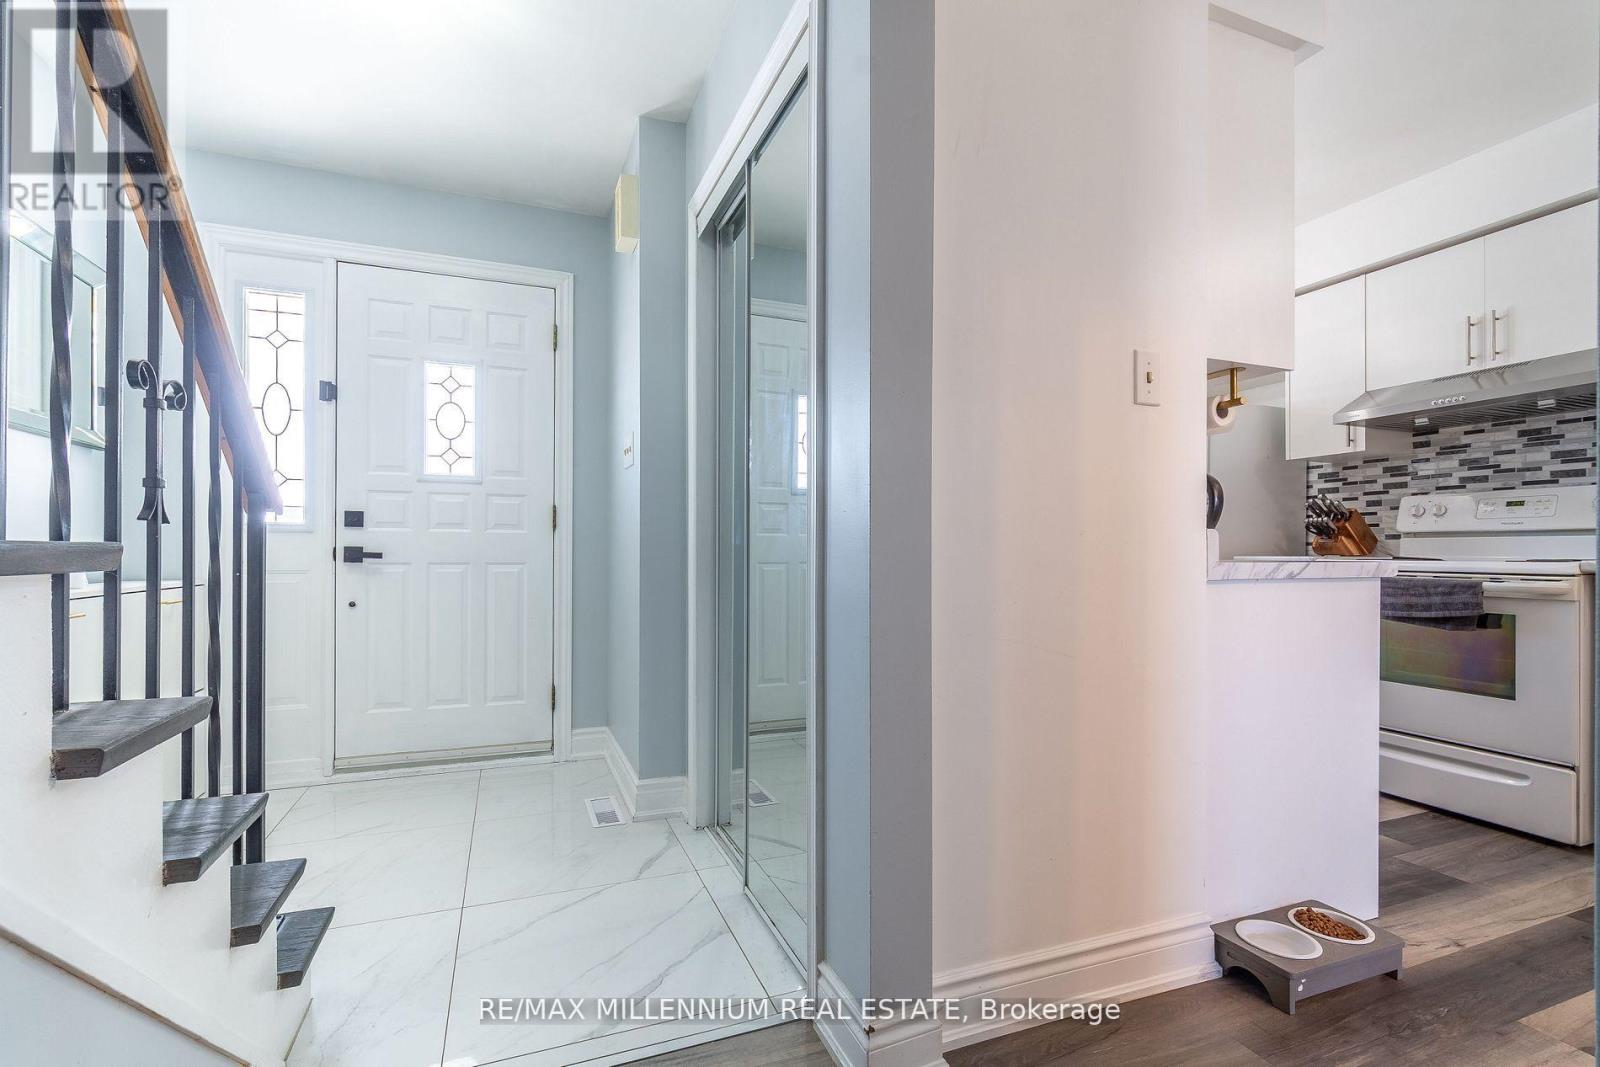
52 Village Court
Brampton, Ontario
Welcome To This Beautifully Maintained 3 Bedroom Condo Townhouse Located In The Highly Desirable Peel Village Community, One Of Brampton's Most Established & Family Friendly Neighbourhoods! Perfect Opportunity For First Time Buyers, Families, Or Investors Looking For Space, Comfort & Convenience. Situated In A Quiet, Well Maintained Complex, This Home Offers A Functional Open Concept Layout With Bright Living & Dining Areas, Stylish Vinyl Flooring, Large Windows Bringing In Plenty Of Natural Light, And A Warm, Inviting Atmosphere Throughout. The Spacious Kitchen Features Ample Cabinetry & Counter Space Perfect For Everyday Living. Enjoy A Fully Fenced Private Backyard Ideal For Entertaining, Gardening, Or Relaxing With Family & Friends. Generous Sized Bedrooms W/Large Closets Offer Comfort & Functionality. Well Managed Complex With Regular Maintenance Completed For Peace Of Mind. Maintenance Fees Include Common Elements, Partial Building Insurance Coverage, And Coverage For Roof, Windows, Doors & Exterior Related Maintenance. Conveniently Located Minutes To Schools, Parks, Shopping, Public Transit, Major Highways 410/407/401, Recreation Facilities & Everyday Amenities. Includes Rare 2 Car Parking. An Excellent Opportunity To Own In A Prime Location Offering Lifestyle, Convenience & Exceptional Value, Don't Miss Out! Lovely Place To Call Home! *Note, photos taken prior to tenant occupancy.* (id:61483)
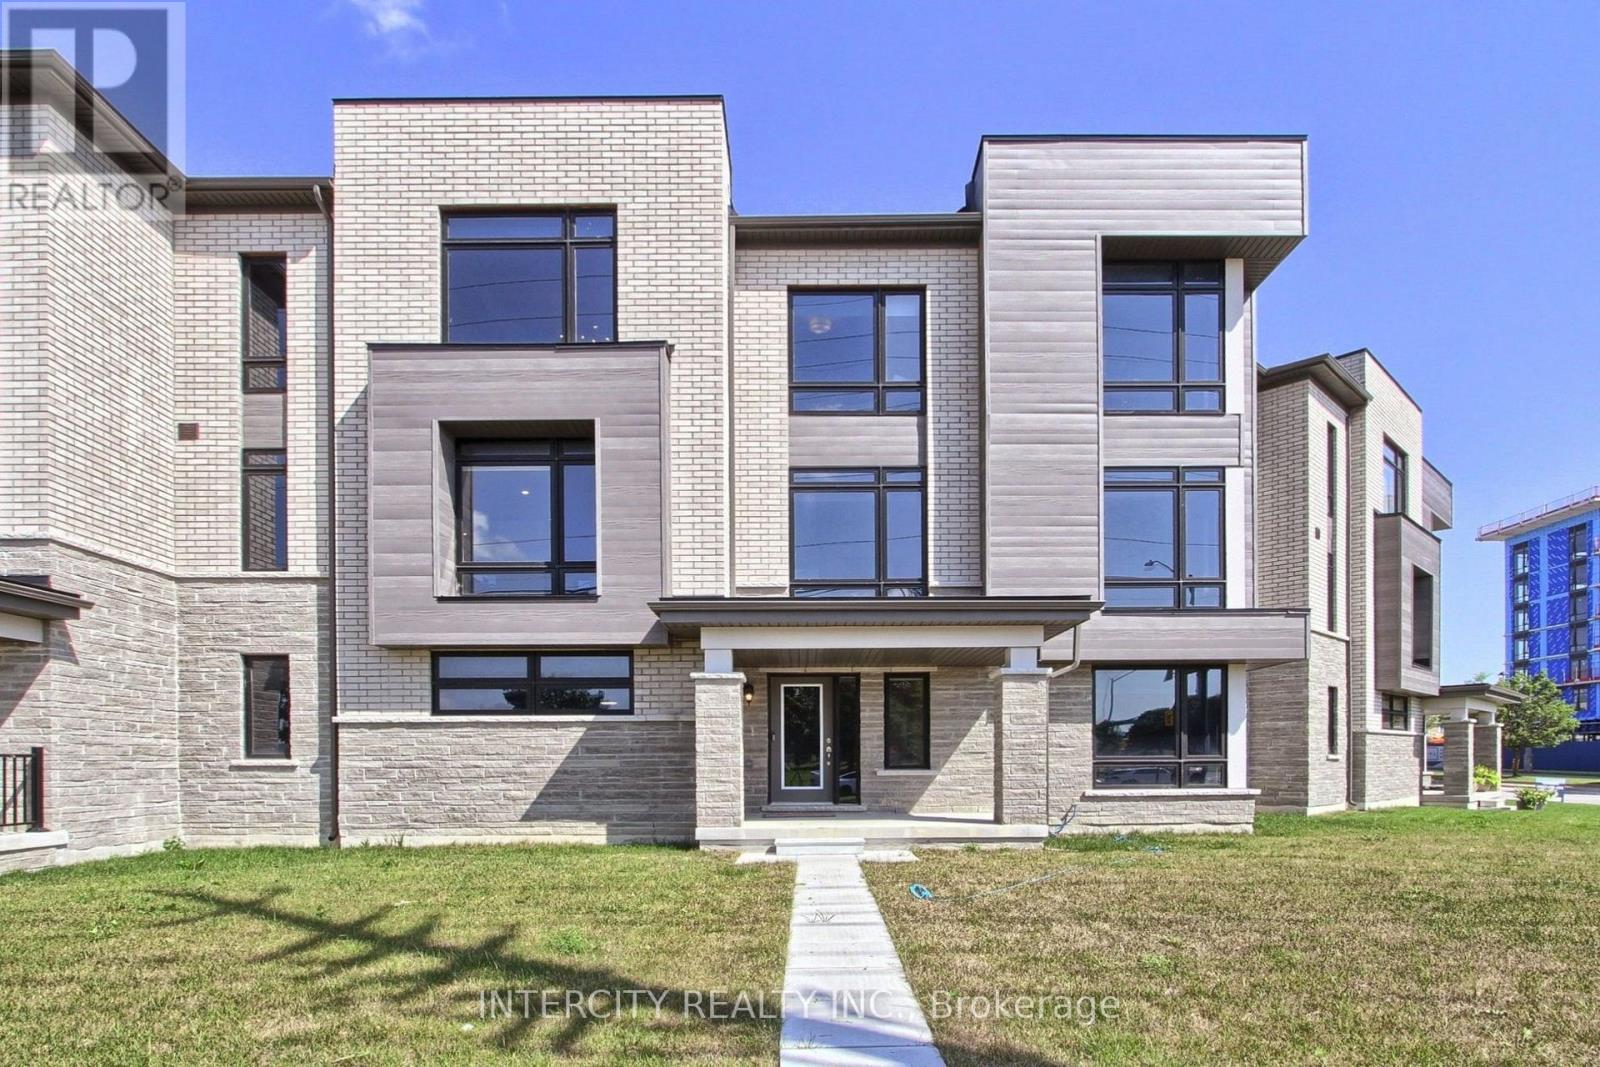
130 Blick Crescent
Aurora, Ontario
Welcome to this turnkey modern townhome offering over 3000 sq ft of beautifully designed living space and over $150k in premium upgrades. Architecturally distinctive, the home features floor-to-ceiling windows that flood every room with natural light while privacy window tint allows panoramic views without compromising privacy. The expansive open-concept layout offers a sense of space rarely found in traditional townhomes. Ideally located directly across from the prestigious Magna Golf Club in one of Aurora's most sought-after neighbourhoods, this home is minutes from Hwy 404, GO Train, top-rated schools, parks, walking trails, shopping, grocery stores & Southlake Hospital. At the heart of the home is a custom designer kitchen featuring a built-in cooktop, double wall ovens, 9' x 4' waterfall quartz island with custom fluted detailing, quartz countertops with a full-height backsplash, ceiling-height solid maple cabinetry, undermount lighting, massive undermount granite sink, deep P&P drawers & gas & water connections on the kitchen balcony for effortless outdoor entertaining. Premium finishes include solid oak hardwood flooring, custom-stained oak staircase, designer lighting, Google Nest smart home technology, Lift Master garage door openers with security cameras, app-enabled alarm system, CVAC on every level, Cat-6 wiring rough-ins & conduit for future smart home expansion. Offering 4 bedrooms and 4 bathrooms, the flexible layout includes a private ground-floor nanny/in-law suite with its own entrance, walk-in closet & 3-pc bath. The primary bedroom features a private balcony, 10ft coffered ceilings & a spa-inspired ensuite with a freestanding tub, frameless glass shower, marble countertops, double undermount sinks & an upgraded shaker vanity. Completing the home is a bright oversized two-car garage with large windows, abundant storage & functionality. A rare opportunity to enjoy sophisticated, low-maintenance luxury living in one of Aurora's premier communities. (id:61483)