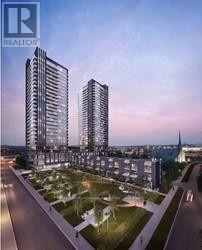
N2909 - 6 Sonic Way
Toronto, Ontario
Brand New Never Lived In High Floor 2 Br Corner Unit At Supersonic Condos. Features Include - Gorgeous Laminate Flrs, Modern Kit With Stone Counter Tops And Ss Appliance, Flr To Ceil Windows, Luxurious Finishes, Walking Distance To Future Lrt. Parking & Locker Included. An Abundance Of Natural Light W/ Floor To Ceiling Windows, Luxurious Finishes. Don't Miss Out. (id:61483)
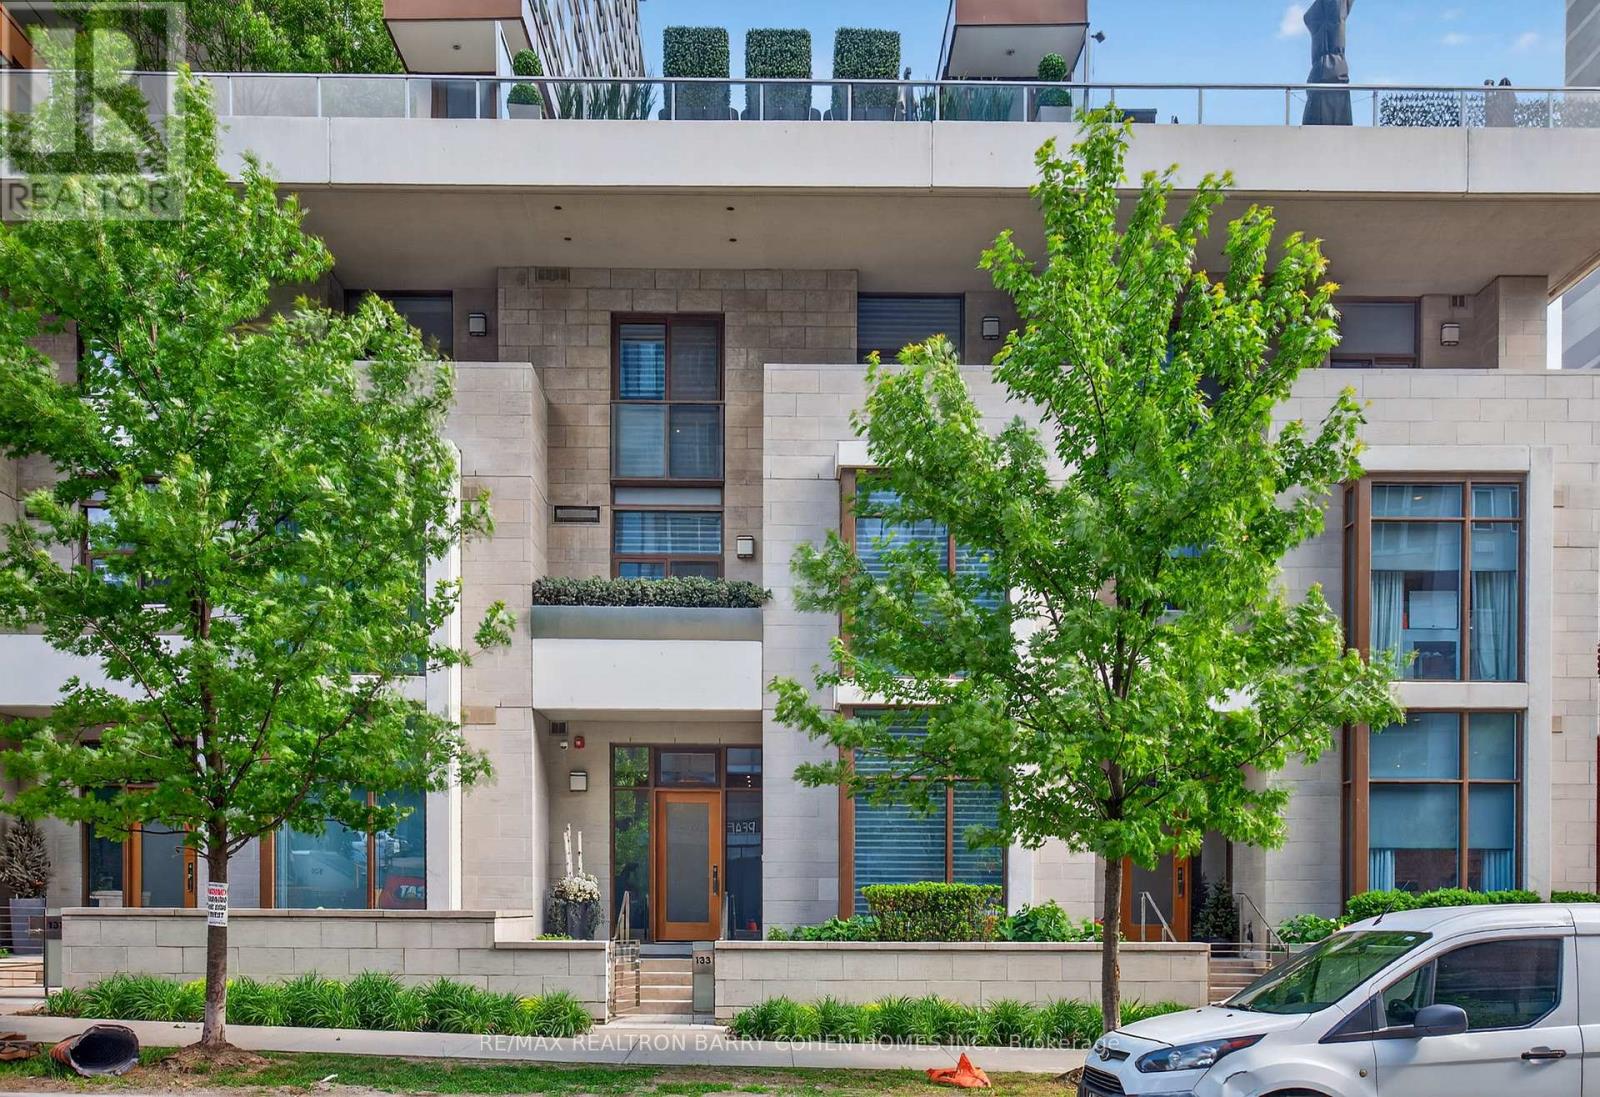
133 Pears Avenue
Toronto, Ontario
*A B S O L U T E L Y S T U N N I N G * Contemporary City Living Awaits At 133 Pears Avenue, Ideally Positioned Between The Charm Of The Annex &The Sophistication Of Yorkville. Tucked Away On A Peaceful Residential Street, This Residence Offers A Serene Escape While Remaining Moments From The Energy Of Downtown. Lowest Comparatively Monthly Maintenance Fee In The Annex & Yorkville Area Per Square Feet. The Largest Of Just Five Boutique Town Residences, It Provides Full Access To The Premium Services & Amenities Of The Connected Luxury Tower Within The Esteemed Pears On The Avenue Enclave. 2,782 Square Feet Of Luxurious Living Space. Showcasing A Thoughtfully Curated Interior Aesthetic, The Home Features An Expansive Rooftop Terrace Of Approximately 400 Square Feet, Complete With A Gas Fireplace, Built-In BBQ, & Refined Wood Decking. Hundreds Of Thousands In Design After Market Finishes. The Layout Includes Multiple Balconies & Outdoor Access Points, A Versatile Den Easily Converted Into A Third Bedroom, Soaring 10-Foot Ceilings, Generous Storage, Bespoke Cabinetry & Millwork, & Extensive Builder & Designer Enhancements Throughout. The Gourmet Kitchen Is Equipped With High-End Miele Appliances, Ideal For Both Everyday Living & Elevated Entertaining. Additional Highlights Include A Private In-Home Elevator, Heated Flooring, Integrated Smart Home Technology, Spacious Principal Rooms, & A Dedicated Work-From-Home Environment. The Primary Retreat Offers A Spa-Inspired Ensuite, Private Balcony, & A Substantial Walk-In Closet For Added Luxury & Comfort. Two Underground Parking Spaces Are Conveniently Located Just Steps From The Private Entrance, Complemented By 24-Hour Concierge Service. Perfectly Situated Near Ramsden Park, Acclaimed Restaurants, Yorkville's World-Class Shopping, Scenic Walking Routes With A Walk Score Of 98/100 (Walkers Paradise!), Bike Score 91/100 (Bikers Paradise!) & TTC Access, This Exceptional Home Delivers Refined Urban Living At Its Finest. (id:61483)
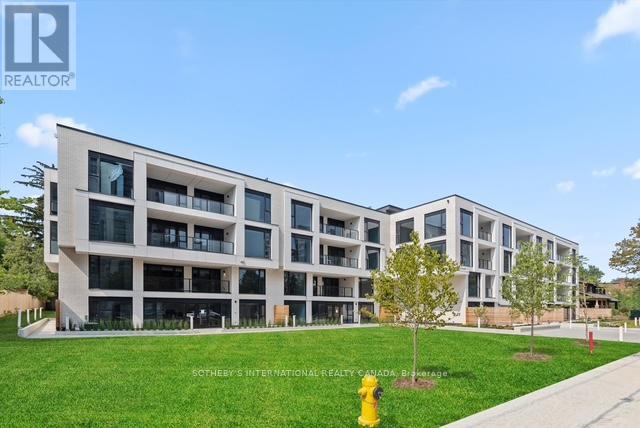
311 - 200 Keewatin Avenue
Toronto, Ontario
Welcome home to 200 Keewatin Park!! An exclusive boutique address offering brand new and never lived in luxury in one of Toronto's most desirable neighbourhoods. Perfectly situated in the heart of the city, this exceptional residence combines sophisticated design, premium finishes and contemporary comfort in a refined urban setting. Featuring 1,679 square feet of impeccably designed interior living space and an expansive private 161 square foot north exposure outdoor terrace for seamless indoor-outdoor living. This thoughtfully designed open concept layout is ideal for entertaining and everyday living. The heartbeat of this home is a stunning chef's kitchen featuring imported Scavolini kitchen with a full suite of integrated Miele appliances - sleek stone countertops, custom millwork and designer fixtures create a functional and visually striking residence. Expansive principle rooms are framed by oversized windows filling the suite with natural light. High ceilings, premium hardwood flooring and elegant detailiing throughout reflect a commitment to elevated design and craftsmanship. Steps to parks, boutique shops, fine dining and transit at your front door (id:61483)
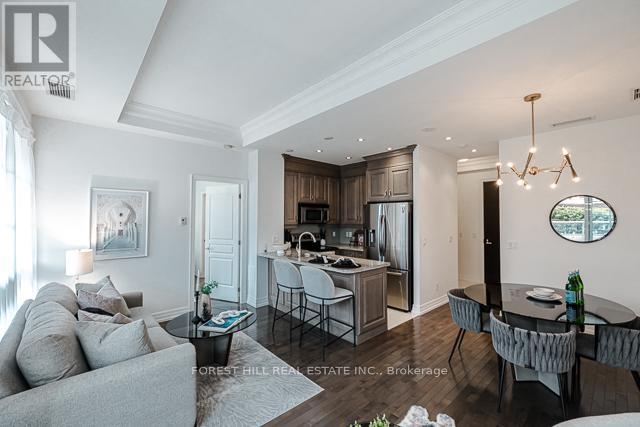
502 - 20 Burkebrook Place
Toronto, Ontario
A unique 1-bedroom suite at the highly coveted Kilgour Estates, this immaculate boutique condo offers a perfect blend of luxury, comfort, and nature. Tucked into one of Toronto's most beautiful ravine communities, you are just steps away from the tranquil walking and bike trails of Sunnybrook Park and Burkebrook Ravine, yet minutes from every city amenity. Inside, the suite feels incredibly bright and spacious, highlighted by soaring 10-foot coffered ceilings, floor-to-ceiling windows, and warm hardwood floors that draw in an abundance of south-facing natural light. The open-concept kitchen features timeless granite counters, stainless steel appliances, and a breakfast bar that flows effortlessly into the living and dining areas. The primary bedroom serves as a true retreat, complete with a generous walk-in closet, a private ensuite with marble floors and granite counters, and a large window overlooking the outdoor space. Thoughtfully laid out, the home also includes a welcoming foyer with a double closet, a separate laundry room, and a convenient two-piece powder room for guests. The absolute crown jewel of this property is the rare, oversized south-facing terrace. Spanning close to 400 square feet, this unique outdoor sanctuary is a feature that truly sets this unit apart from others in the building. Equipped with a gas line for year-round barbecuing, it acts as a beautiful, private extension of your living space and is an entertainer's absolute dream. Truly turn-key, this exceptional property includes one parking space and one locker. Residents also enjoy access to world-class, resort-style amenities, including a 24/7 concierge, an indoor saltwater pool, whirlpool, steam rooms, a modern gym, a theatre room, a billiards lounge, a library, a guest suite, and an on-site car wash station. This is a wonderful community to call home. (id:61483)
1011 - 1101 Steeles Avenue W
Toronto, Ontario
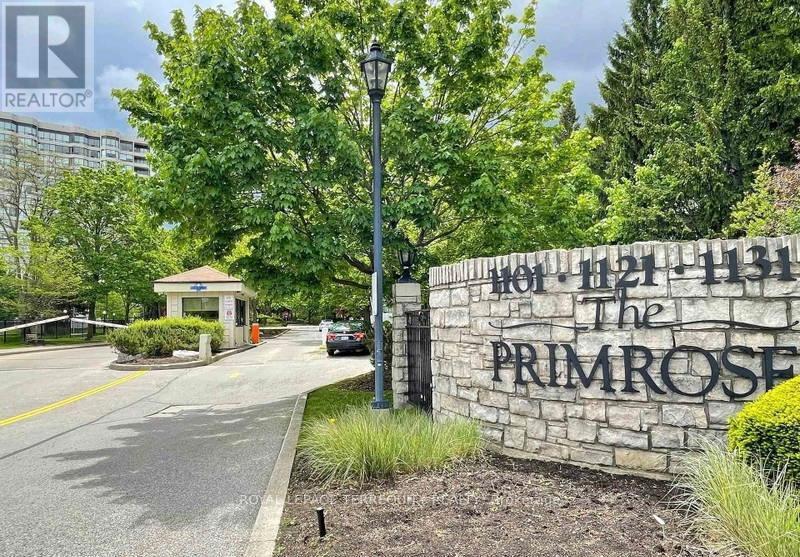
Welcome to the highly sought-after Primrose Condominiums, a true Thornhill/North York Landmark know for its exceptional grounds, resort style amenities, and spacious suites. This rarely offered corner unit is one of the largest two bedroom floor plans available, offering approximately 1393 sq ft of beautifully maintained living space. Enjoy picturesque northwest views overlooking the elegant front courtyard, fountain, and outdoor pool, all surrounded by mature trees on the property's expansive private grounds. Filled with natural light from an abundance of windows, this bright and inviting suite features a spacious living and dining area with crown moulding throughout and walkout to the private balcony. The oversized kitchen offers ample cabinetry and counter space, along with a separate eat-in breakfast area, perfect for casual dining. Two generously sized bedrooms, two bathrooms, multiple closets, and exceptional storage throughout provide comfort and functionality rarely found in condominium living. Ideally located closet to transit, shopping, community centres, parks, and all of Thornhill's everyday conveniences, this is an outstanding opportunity to own in one of the area's most established and desirable condominium communities. Resort Style Amenities include Outdoor pool and hot tub, Indoor hot tub and dry sauna. Fully equipped exercise room/gym, Tennis and squash courts, Billiards/games room, library, and party room24/7 gatehouse security, Manicured outdoor grounds (id:61483)
708 - 185 Alberta Avenue
Toronto, Ontario
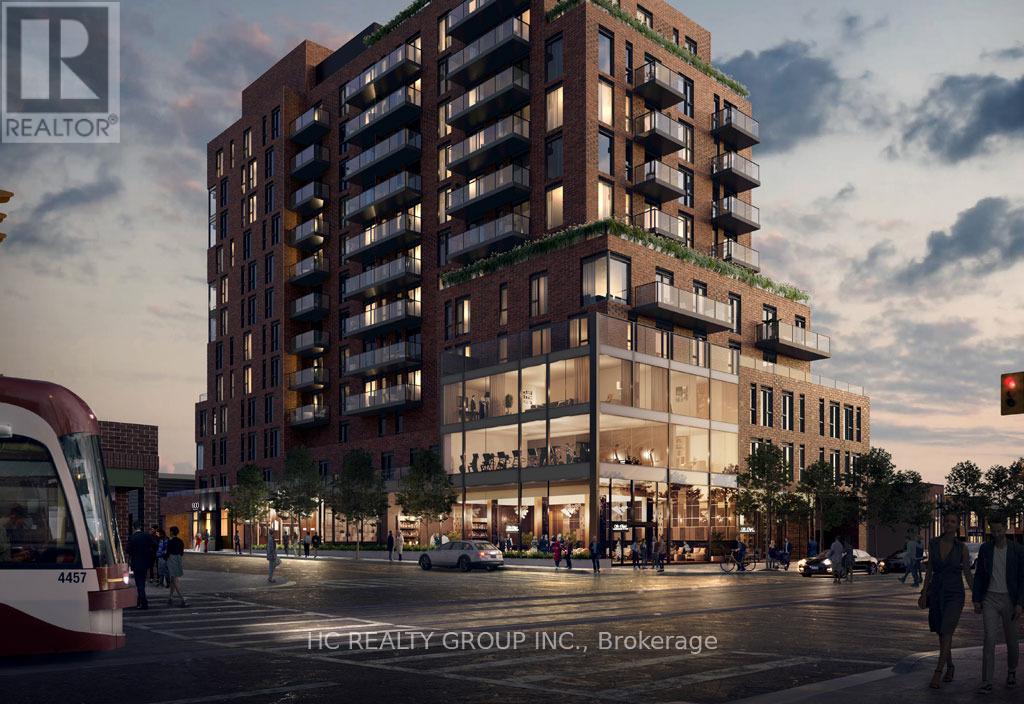
Luxury 2B2B condo located In The most desired area the Heart Of St. Clair West Village.OPen concept kitchen combine with living and dining room. The primary bedroom offers His & Her closets and an ensuite bathroom. Very convenience location, surrounding by NoFrills, Loblaws, TTC Access, Parks, Schools, Restaurants, Shops, And More! Tim Hortons & LCBO Located On The Ground Level Of The Building. (id:61483)
806w - 27 Bathurst Street
Toronto, Ontario
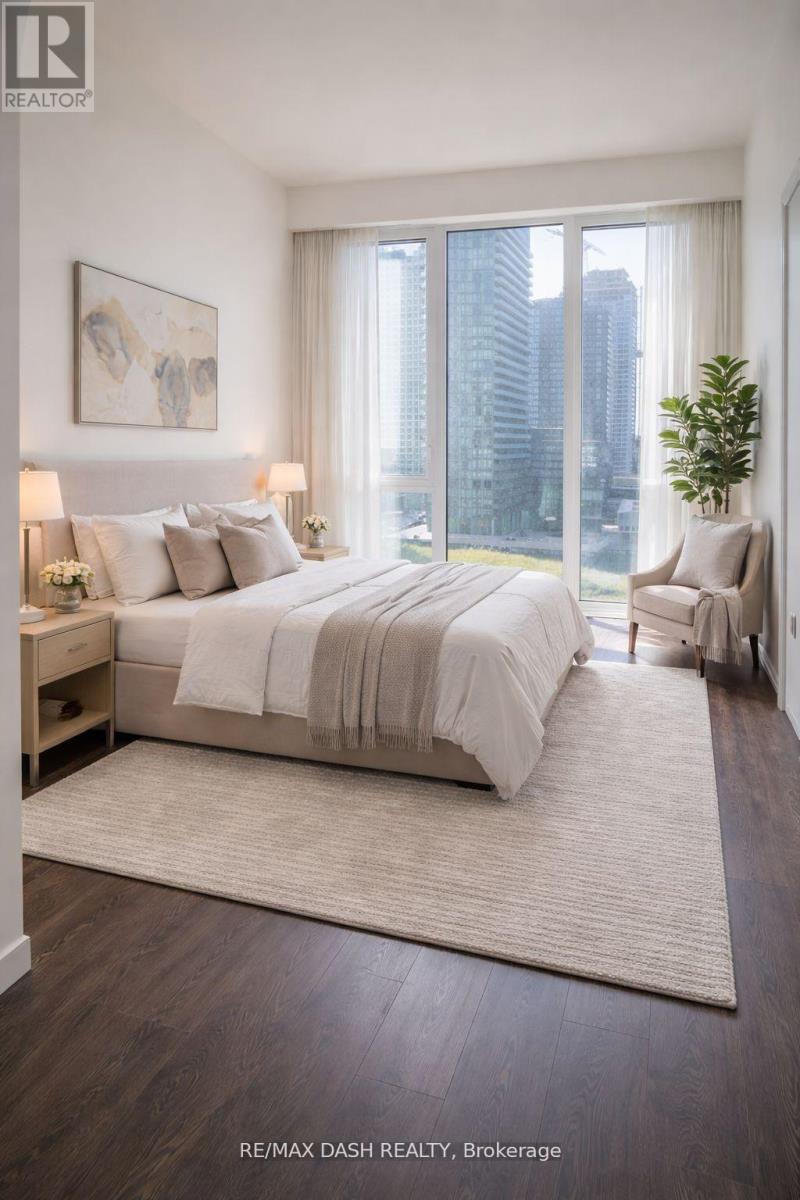
Welcome to this large & efficient SW Corner 2 bedroom plus den, 2 bathrooms Suite With Clean Interior Design Lines, Smooth Vibes & tons of natural light. Floor To Ceiling Windows W/ unobstructed Views,High Ceilings Gallery Walls. Unobstructed Views of Fort York and the City. The Most Sought After Corner in the Buiding. Enjoy And Explore The Abundance Of Amenities At Your Fingertips Including, Concierge, Gym, Outdoor Pool, Bbq, Party Room And Meeting Rooms. Direct Access To Farm Boy Fresh Food Market,Easy Access To Public Transit, Highways,Entertainment & Fashion District, Restaurants & Much More In Trendy King West! one parking and one locker incuded (id:61483)
3211 - 215 Fort York Boulevard
Toronto, Ontario
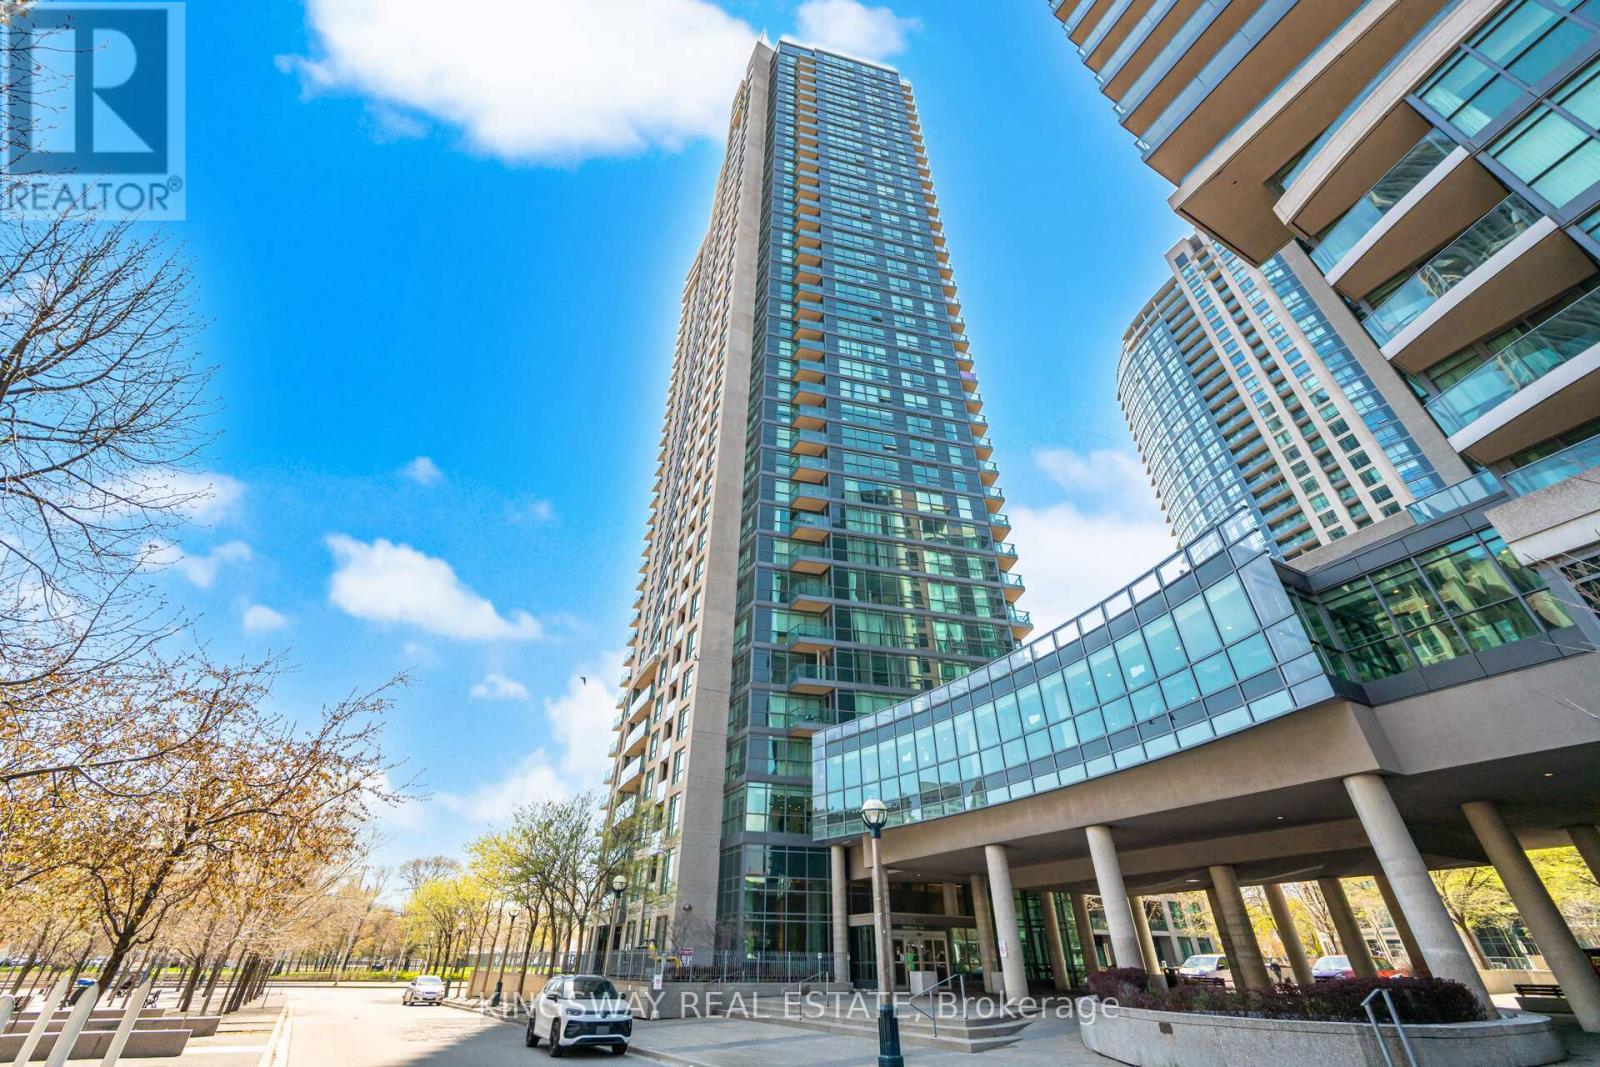
Spacious Newly Renovated (new flooring, paint & more), with 9-foot ceilings, lots of natural sunlight, functional layout, large living room, laminate flooring, new renovated custom kitchen, laundry, lots of storage, private balcony not shared, large windows that show a full panoramic view of Toronto skyline, CN Tower & Lake Ontario from every part of the condo that is not obstructed. Airbnb - permitted building offers exceptional amenities including Club Odyssey with a fully equipped gym, indoor pool, sauna, yoga studio, residents' lounge, jacuzzi, social club, and an 8th-floor rooftop terrace with city views. Safe, secure building with concierge and strong community atmosphere. Includes 1 parking space and 1 locker. Heat included, common elements included, parking included, condo taxes included, CAC included, building insurance included. Unbeatable walkability - steps to transit, schools, parks, grocery stores, cafes, restaurants, bars, grocery store, library and more. Walking distance to the waterfront, TTC, CN Tower, Rogers Centre, Scotiabank Arena, and Union Station. Minutes to the Gardiner Expressway for easy commuting. (id:61483)
311 - 8 Scollard Street
Toronto, Ontario
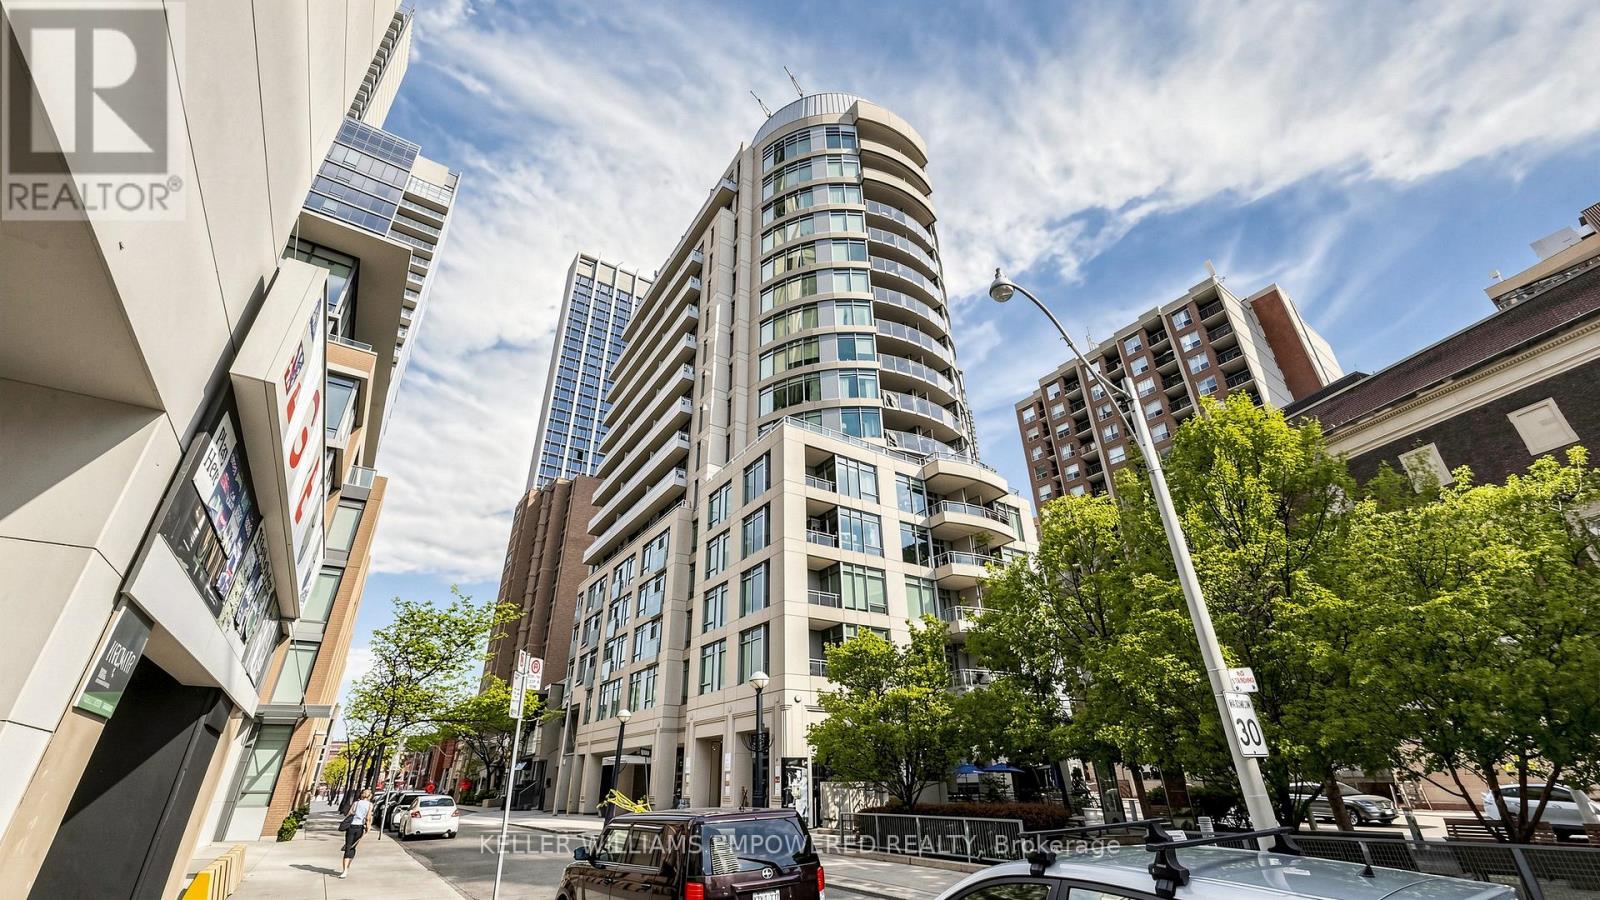
A rare opportunity to own in Yorkville-where luxury shopping, fine dining, and the city's most iconic cultural destinations are right at your doorstep! This sleek, turnkey studio has been thoughtfully upgraded with new laminate flooring (2025), a new modern Murphy bed (2025) with built-in storage, and upgraded stacked washer & dryer appliances (2024), all within an efficient open-concept layout featuring 9-ft ceilings, granite countertops, and stainless steel appliances. Whether you're seeking a full-time residence, city retreat, or investment opportunity, this suite delivers exceptional value in one of Toronto's most prestigious neighbourhoods. Steps to the Four Seasons, designer boutiques, world-class dining, University of Toronto, TTC, the ROM, upscale cafés, galleries, and beautiful tree-lined streets. Experience the unmatched luxury, convenience, walkability, and energy of Yorkville from one of the city's most coveted addresses. (id:61483)
123 - 1 Benvenuto Place
Toronto, Ontario
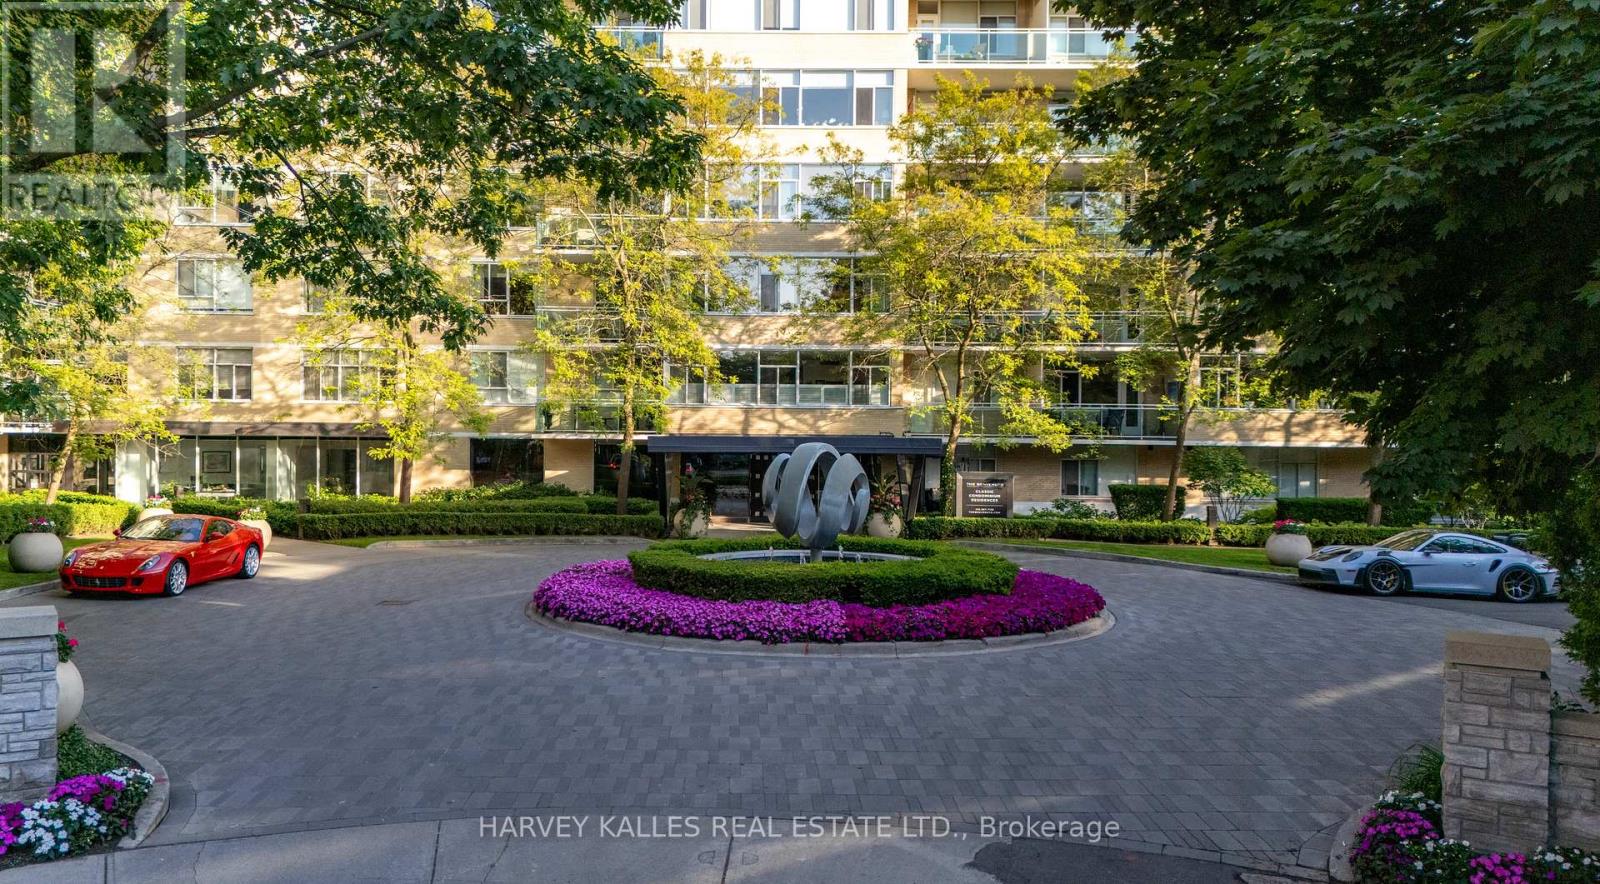
Welcome to the Benvenuto - Celebrated as one of Toronto's most Iconic Landmark Buildings. With over 1500+ Sq Ft of luxury living space, this highly sought after 2 Bedroom + Den Suite is one you won't want to miss! Amazing layout with open-concept living, is an entertainer's dream home. Featuring oversized bedrooms with wonderful bright East exposures. 2 Parking & 1 Locker. Enjoy hotel-like amenities: 24hr concierge, porter, guest suite and rooftop gym with panoramic views of the city. And with Scaramouche Restaurant just downstairs, you can indulge in gourmet dining without even leaving the building. (id:61483)
602 - 151 Avenue Road
Toronto, Ontario
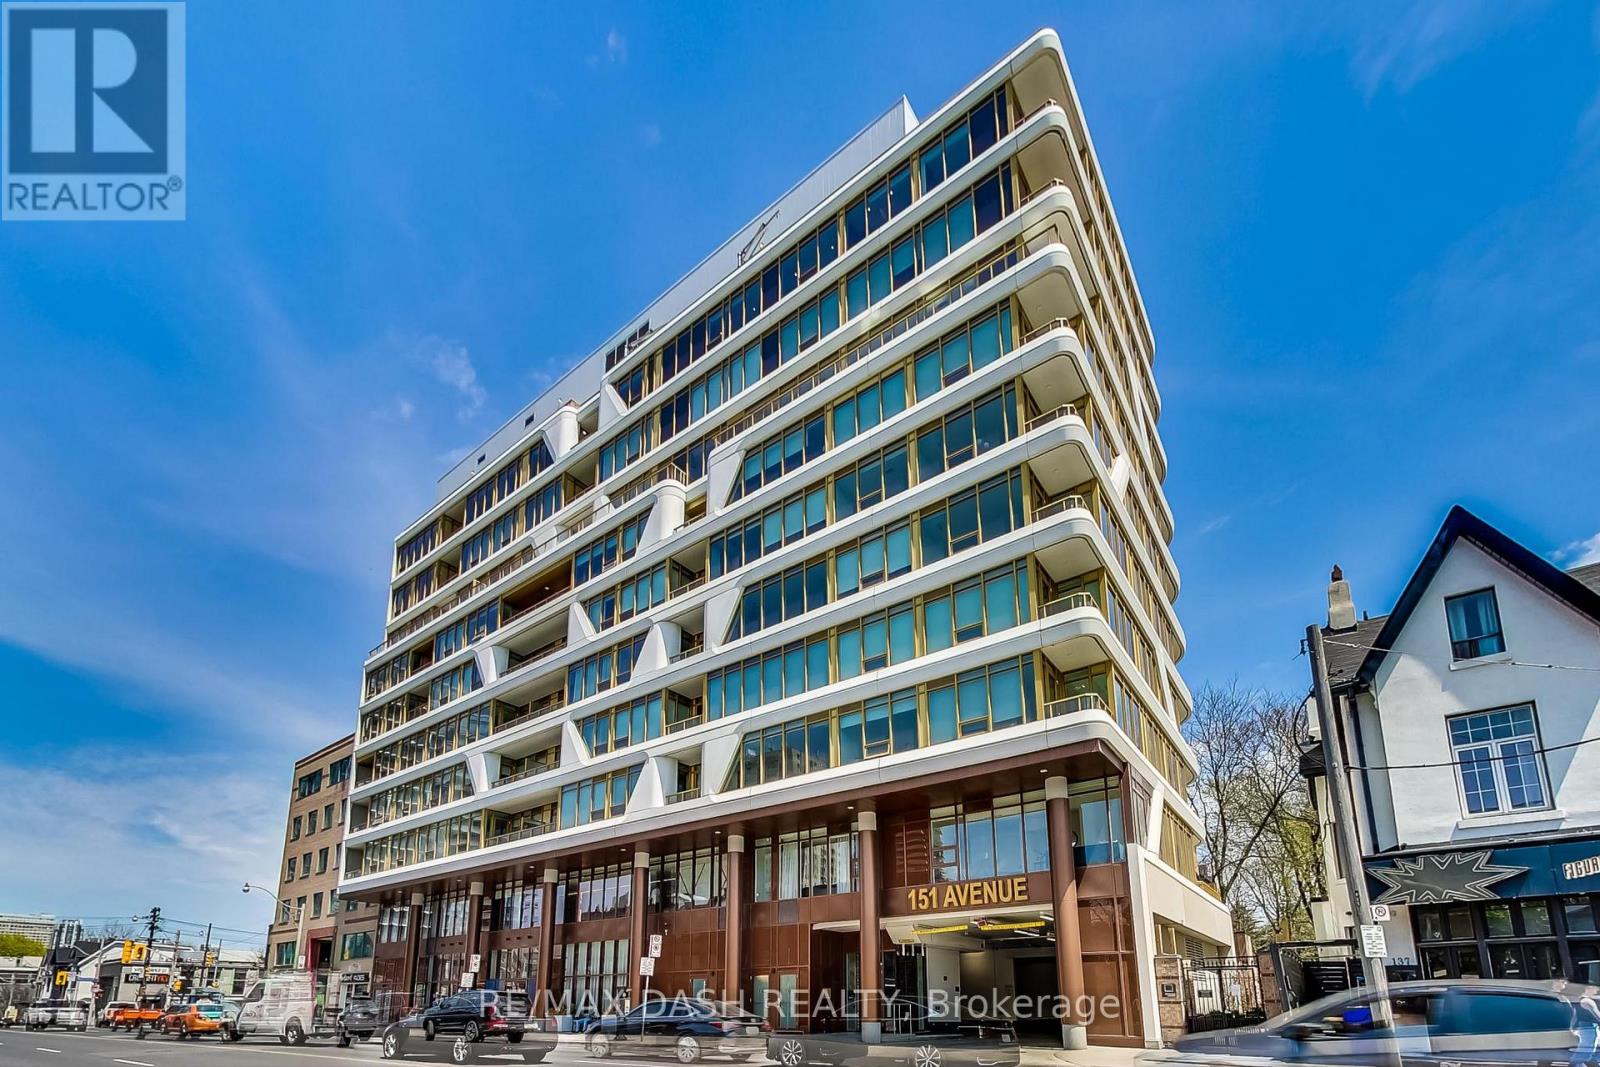
Welcome To Yorkville's Award Winning Boutique & Luxury Residences. Highly Desired Split 2 Bed, 2 Bath, Appx. 1,000 sf, Unobstructed West Views, Extremely Efficient Plan, Upgraded Finishes: Panelled Bosch Appliances, Hardwood Floors, Ample Of Storage, Kitchen Island And Boasting With Natural Light. Extras: Keyless Suite Lock, Wifi Thermostats, Smooth Ceilings, Modern Fixtures . Gym, Concierge, Party Room, Guest Suite, Shared Terrace, Parking AND locker Included (id:61483)
R27 - 25 Palace Street
Kitchener, Ontario
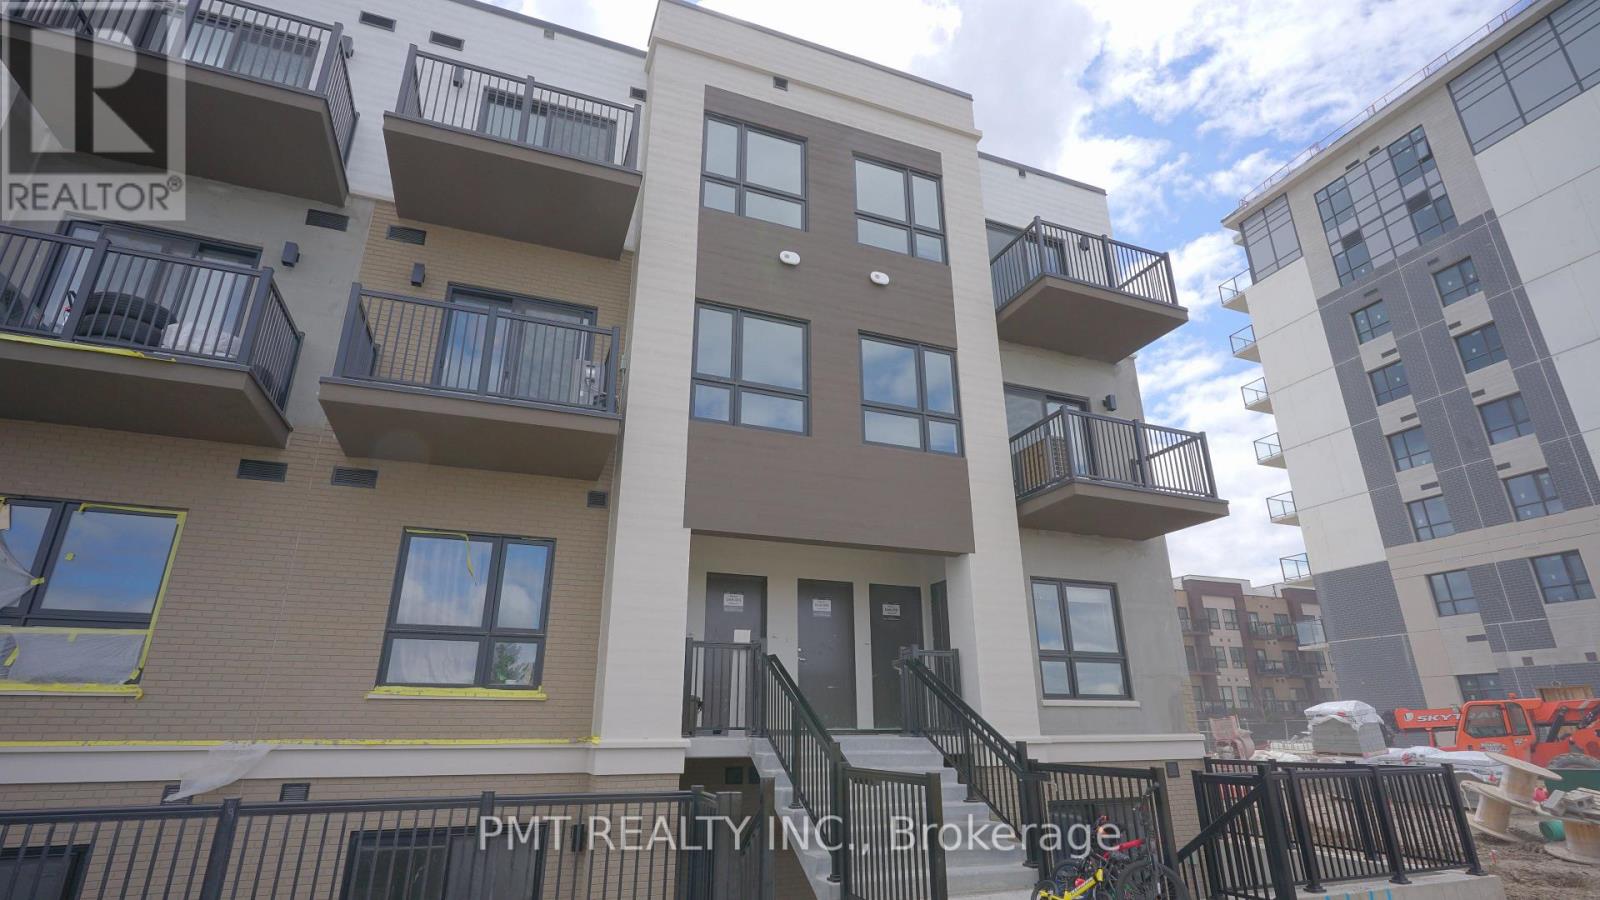
Welcome to this beautifully designed stacked condo townhouse at 25 Palace Street in Kitchener - offering the perfect blend of modern living, functional layout, and low-maintenance convenience. Spanning approximately 1,100 sq. ft. across two well-appointed levels, this 2-bedroom, 2.5-bath home delivers a bright and open-concept main floor ideal for both everyday living and entertaining. The contemporary kitchen features sleek cabinetry, quality finishes, and ample prep space, flowing seamlessly into the spacious living and dining areas. Upstairs, you'll find two generously sized bedrooms, each with access to its own bathroom - providing both comfort and privacy. The primary suite offers a clean, modern ensuite, while the second bedroom is perfect for guests, a home office, or additional living space. A convenient powder room on the main level adds to the home's practicality. This unit also includes dedicated parking and is situated in a well-maintained community, close to parks, shopping, transit, and major routes - making commuting and day-to-day living effortless. A great opportunity for tenants seeking a modern, low-maintenance home in a growing and well-connected Kitchener location. (id:61483)
1963 White Lake Road W
Douro-Dummer, Ontario
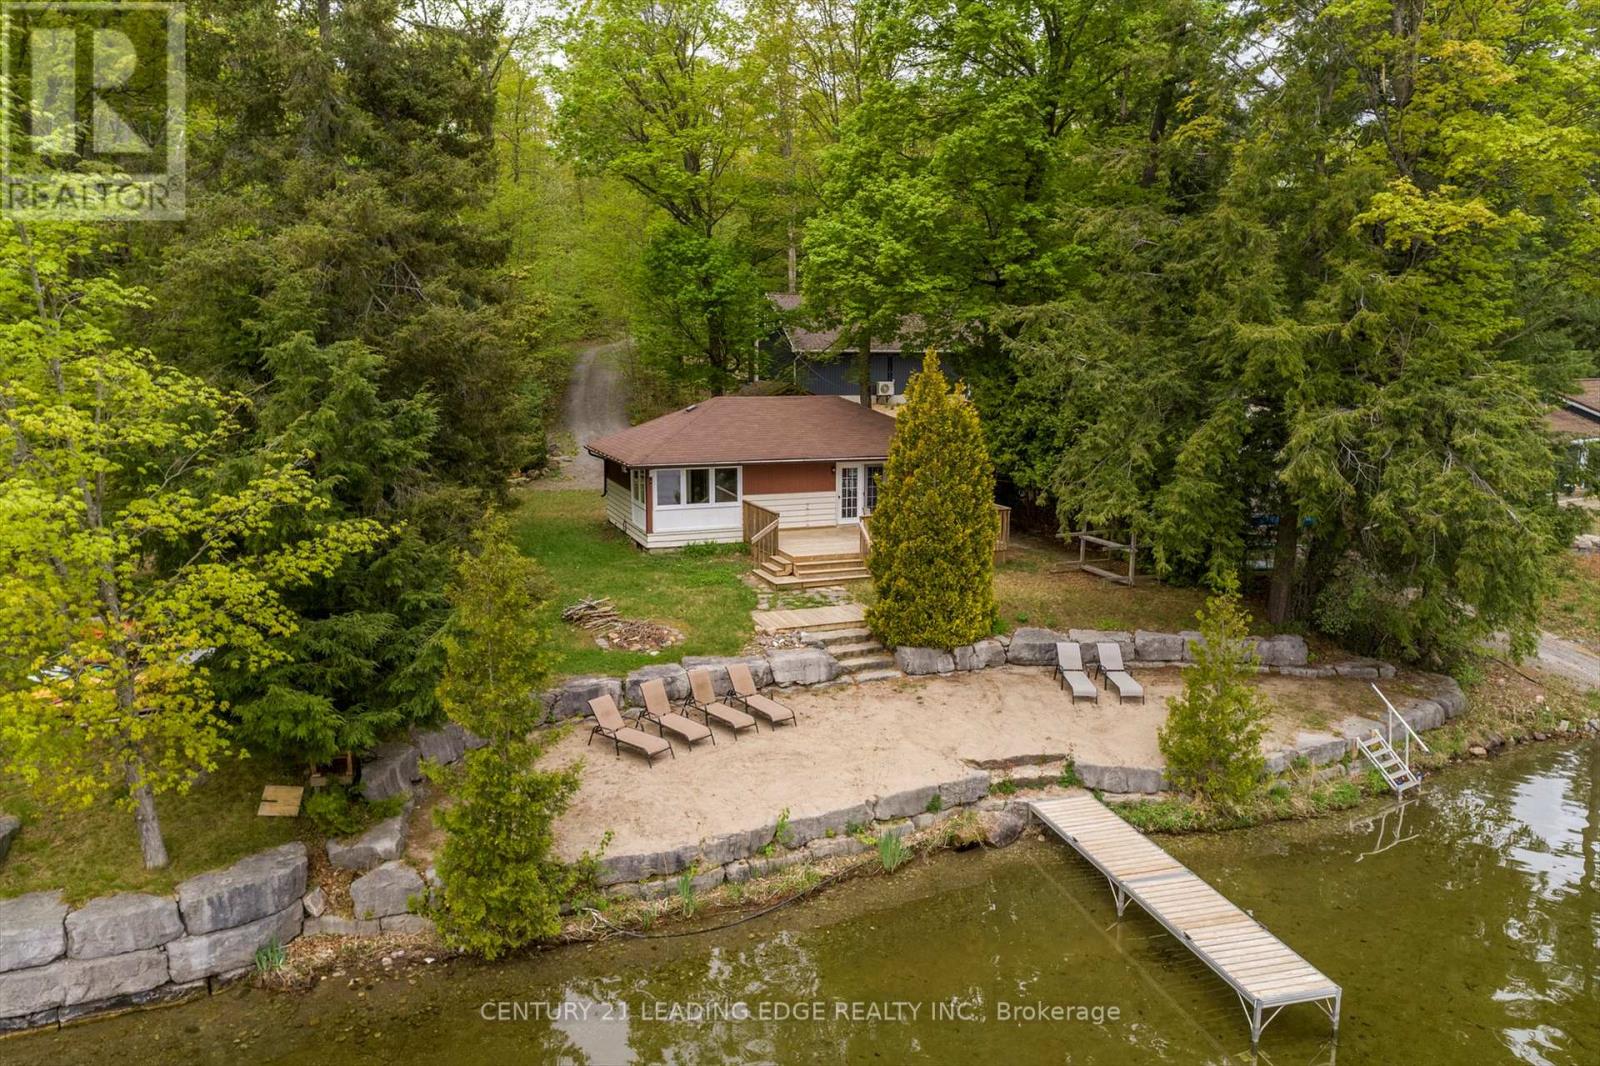
Welcome to this magnificent, 3-season waterfront retreat on White Lake Road West--perfect as a family getaway or a lucrative rental property generating approximately $4,000 per week.This beautifully renovated and completely updated bungalow boasts three spacious bedrooms, offering direct access to a generous lake-facing deck with panoramic views of White Lake. The open-concept living area is designed for relaxation and entertaining, seamlessly blending indoor comfort with outdoor charm.Adding to its appeal, the property includes a self-contained guest house, or bunkie, complete with a large bedroom, kitchen, and living space-ideal for guests or potential rental income.Enjoy the summer by living in the main house and renting out the guest house! Nestled among mature greenery and towering white pines, the cottage offers approximately 76 feet of pristine, sandy waterfront, enhanced by a professionally landscaped armour stone shoreline. Enjoy serene privacy and direct access to White Lake's clear waters, renowned for excellent fishing, swimming, and boating.Outdoor enthusiasts will appreciate the proximity to the White Lake Paddle Route, a popular canoeing destination, and the nearby Wildfire Golf Club, a premier private course on the shores of scenic Stoney Lake . The property is conveniently located just 15 minutes from Lakefield, 30 minutes from Peterborough, and approximately 2 hours from the GTA. Additional features include a large deck perfect for barbecues and gatherings, a storage shed, and ample parking for family and guests.Don't miss this opportunity to own a slice of paradise on White Lake-where comfort meets nature in perfect harmony. This turn-key property comes with all the furnishings and accessories. (id:61483)
29 - 15 Green Valley Drive
Kitchener, Ontario
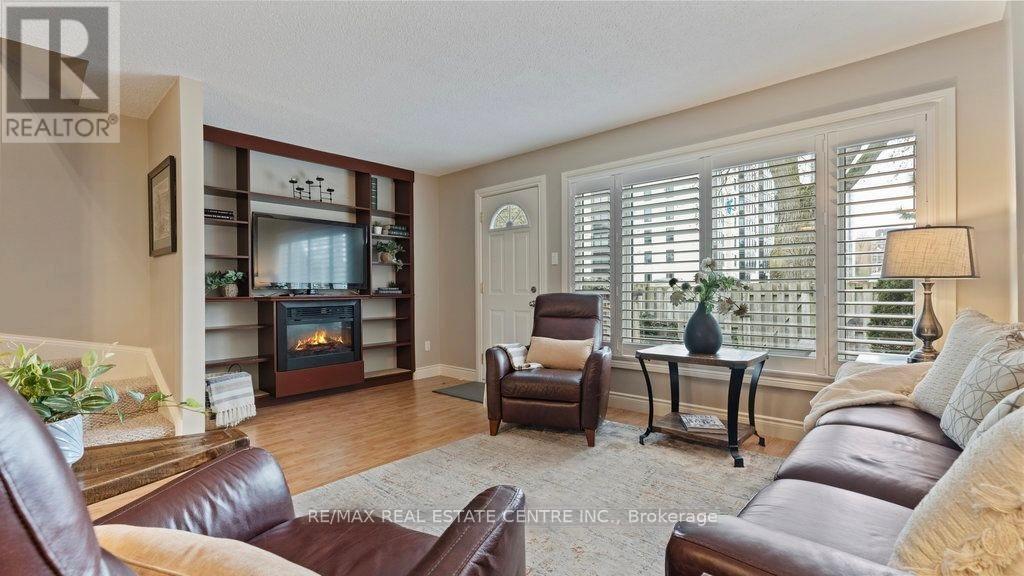
Welcome to 15 Green Valley Dr, a bright and spacious 3-bed, 1.5-bath condo townhouse in Kitchener's sought-after Pioneer Park/Doon community. Featuring engineered hardwood floors, pot lights, large windows, and a newly renovated kitchen and bathroom. The finished basement offers a generous rec room-ideal as a family room, home office, or gym. Enjoy a private deck and fully fenced backyard, single driveway parking, and all appliances included (fridge, stove, dishwasher, washer/dryer, electric fireplace). Steps to tree-lined trails along the Grand River, Homer Watson Park, and top-rated schools. Minutes to Conestoga College, Zehrs, Doon Heritage Village, Waterloo Region Museum, public transit, and Highway 401. Visitor parking on-site. A rare opportunity for families or professionals seeking comfort, space, and convenience in one of Kitchener's most connected neighbourhoods. Don't miss this one! (id:61483)
409 - 1 Victoria Street S
Kitchener, Ontario
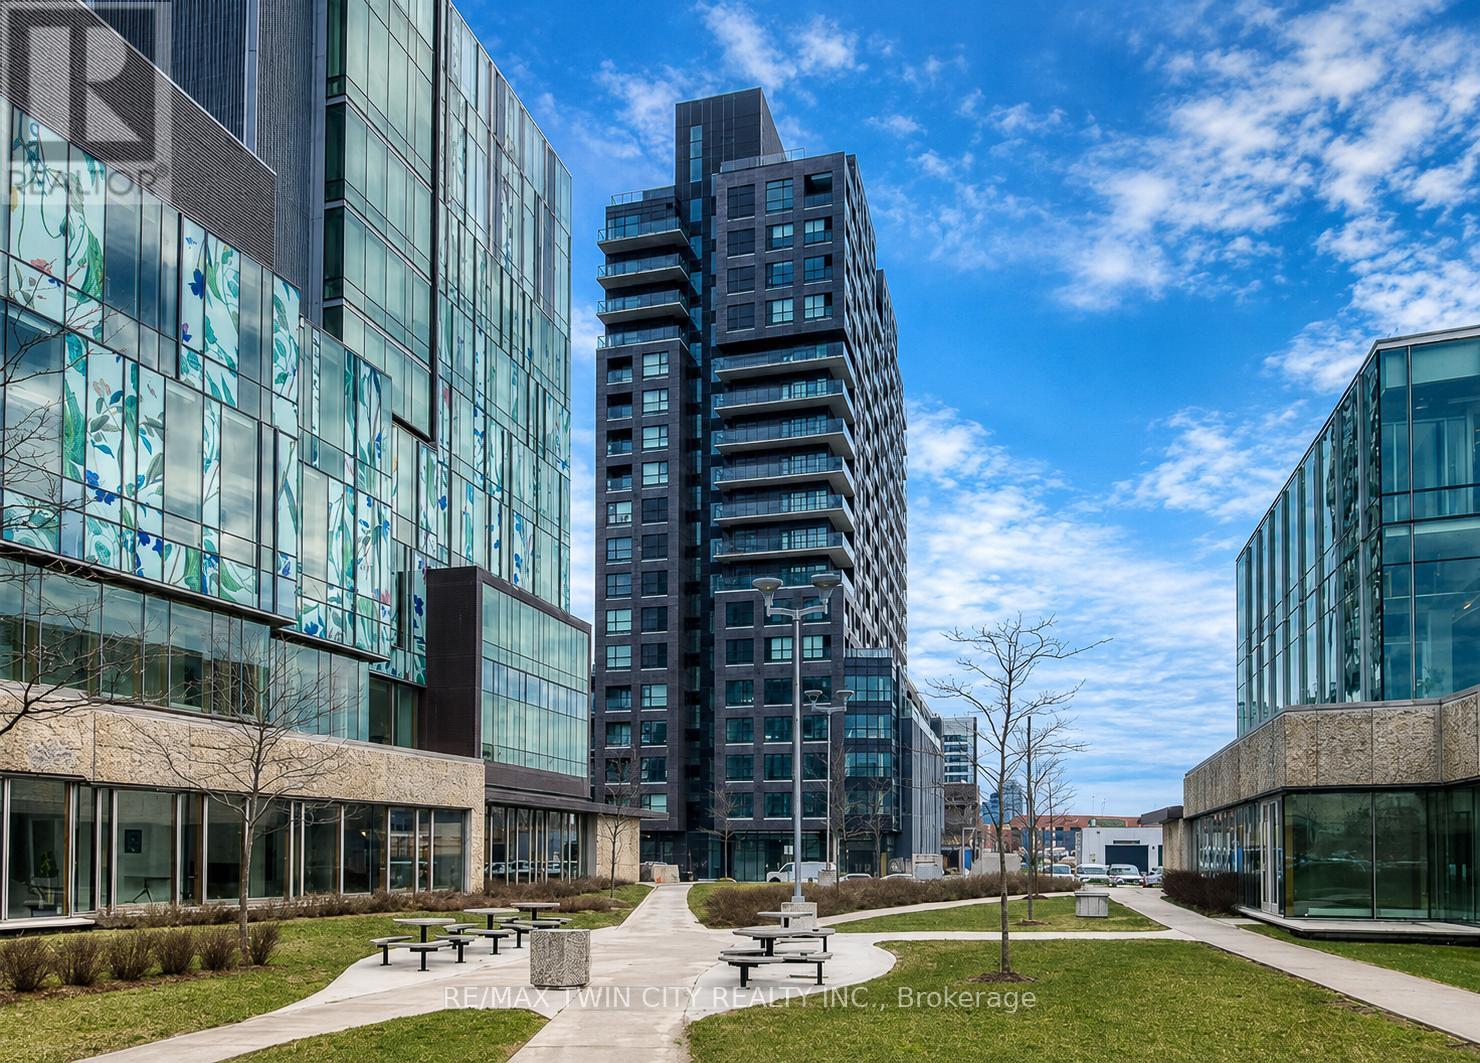
Welcome to 1 Victoria Street, where everyday living feels simple, connected, and convenient. Perfectly situated in the heart of Kitchener, you'll enjoy easy access to downtown, the LRT, GO Transit, shopping, restaurants, cafés, parks, and everything you need for day-to-day living. Whether you're commuting, meeting friends for dinner, or enjoying a weekend stroll, this location puts it all within reach. Designed for comfortable, low-maintenance living, this inviting condo offers a bright and functional layout, the convenience of in-suite laundry, and the added comfort of secure underground garage parking. It's a place where you can spend less time worrying about the little things and more time enjoying everything the surrounding neighbourhood has to offer. Welcome home. (id:61483)
4074 Canby Street
Lincoln, Ontario
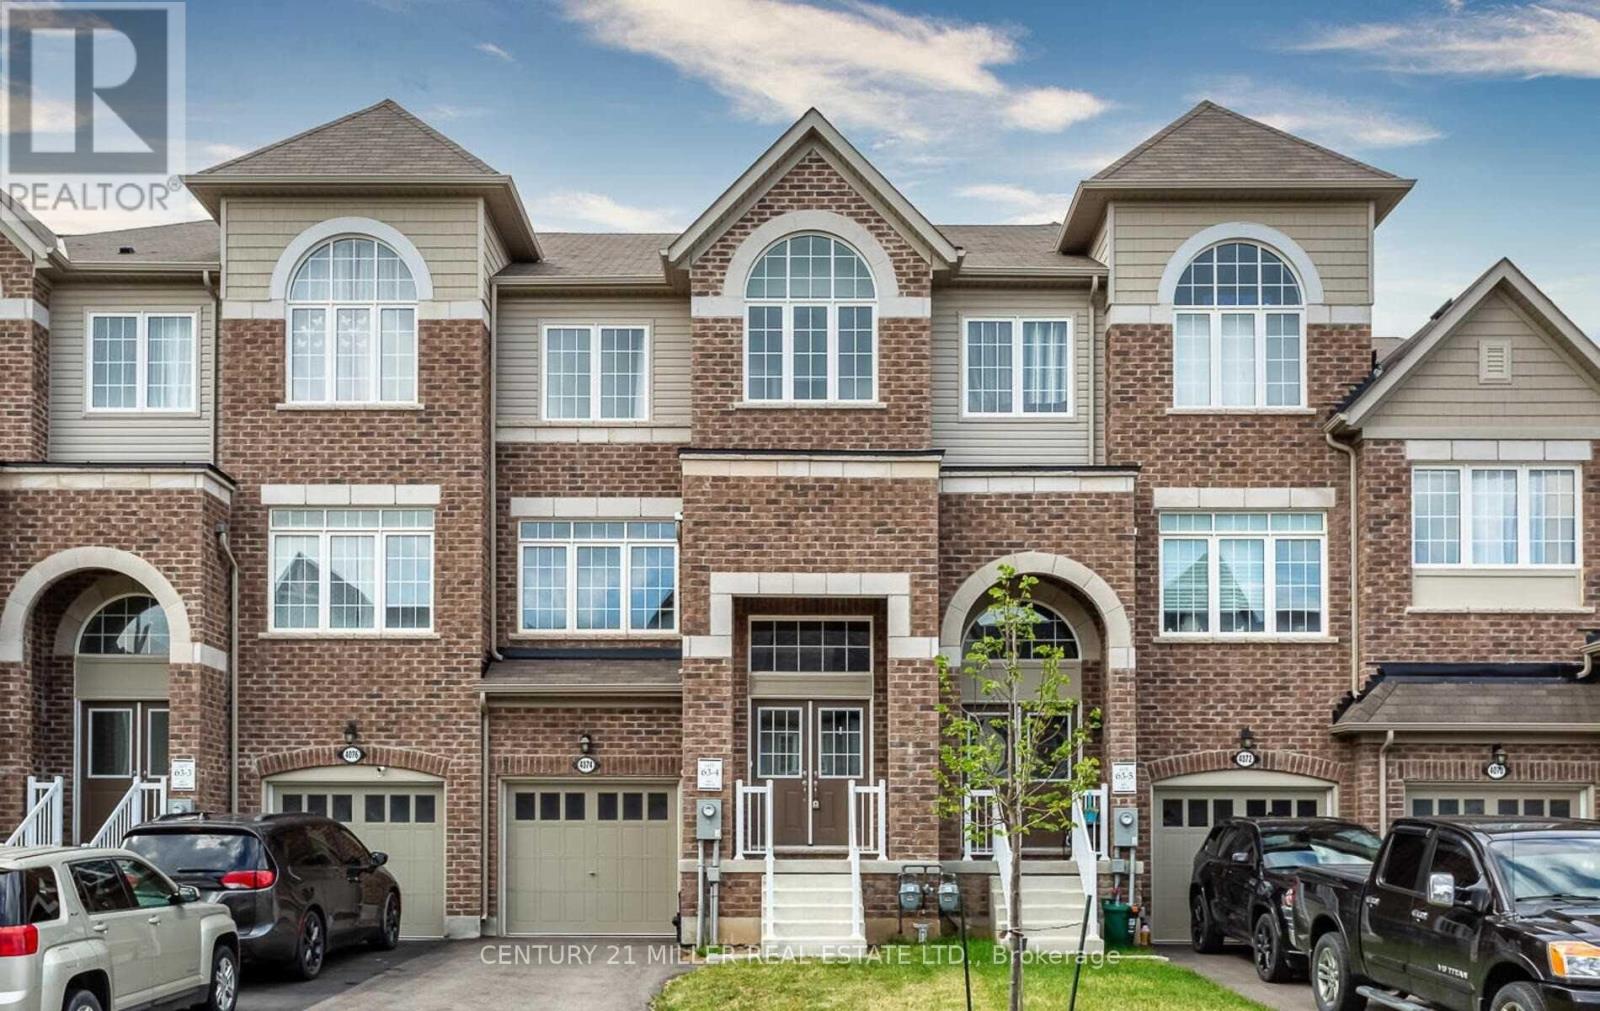
Welcome to 4074 Canby Street, a stunning 3-storey Cachet townhome built in 2019, nestled in the heart of Beamsville in Niagara Region's renowned wine country. This bright, open-concept home features a sun-filled layout with a formal living and dining area, a separate family room, and a spacious eat-in kitchen complete with a breakfast bar, island, soft brown cabinetry, and stainless steel appliances . Walk out from the breakfast area to a private deck, perfect for morning coffee .The third floor offers an primary bedroom with a generous walk-in closet and a luxurious 5-piece ensuite, along with two additional bedrooms, a 3-piece bath, and convenient upper-level laundry. The lower level includes a walk-out to the backyard, a fourth bedroom, and a 3-piece bathroom-ideal for guests or in-laws-plus a great room designed for relaxation and seamless indoor-outdoor living.An unfinished basement provides the opportunity to create up to 200 sq ft of additional living space-perfect for a home gym, theatre, or playroom. Ideally located with easy access to the QEW, this home is perfect for commuters ideal for families, professionals, or anyone seeking comfortable and stylish living in a vibrant community (id:61483)
33 Panorama Way
Hamilton, Ontario
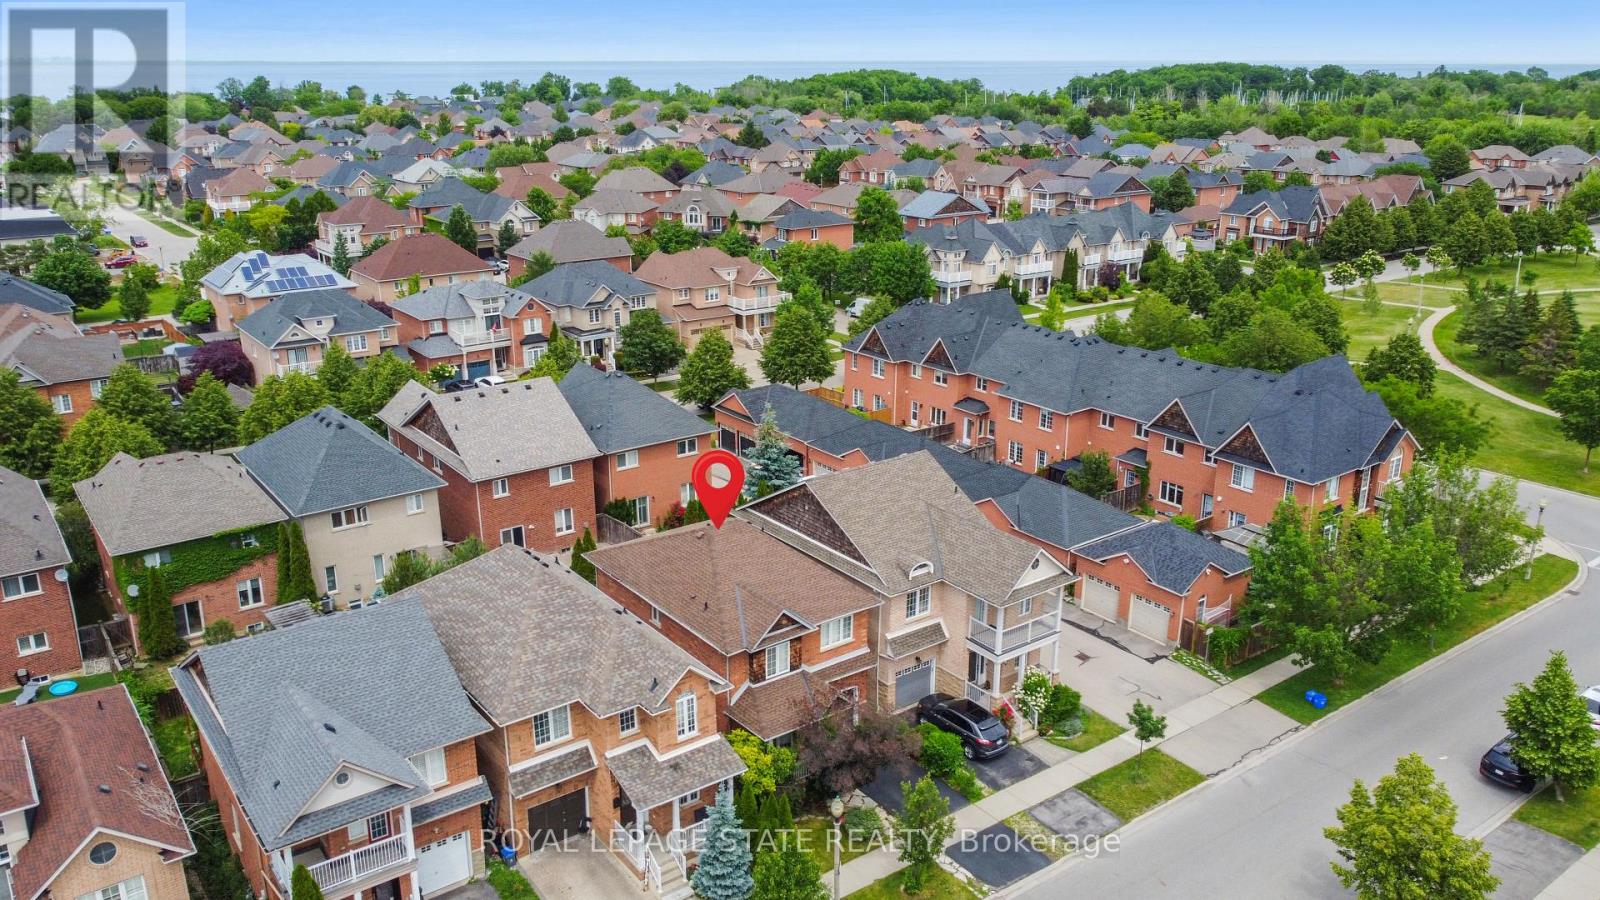
Approx. $200k spent in upgrades by the current sellers! Walking distance to Lake Ontario! Showcasing premium, high-end finishes throughout, this carpet-free home sits just minutes from Winona Crossing, parks, and easy highway access-making it a commuter's dream.The bright entryway features modern pot lighting (2025), leading into an upscale, complete custom kitchen renovation (2025) boasting brand-new cabinetry, a modern sink, premium tiles, high-end stainless steel appliances, a built-in microwave and dishwasher, and sleek quartz countertops. All three bathrooms have been fully renovated (2025) from top to bottom with gorgeous new fixtures and vanities. For ultimate peace of mind, the roof was also replaced (2020).The living room opens via sliding doors to a private, fully fenced backyard perfect for summer BBQs. This gorgeous property is 100% move-in ready. (id:61483)
134 Bedrock Drive
Hamilton, Ontario
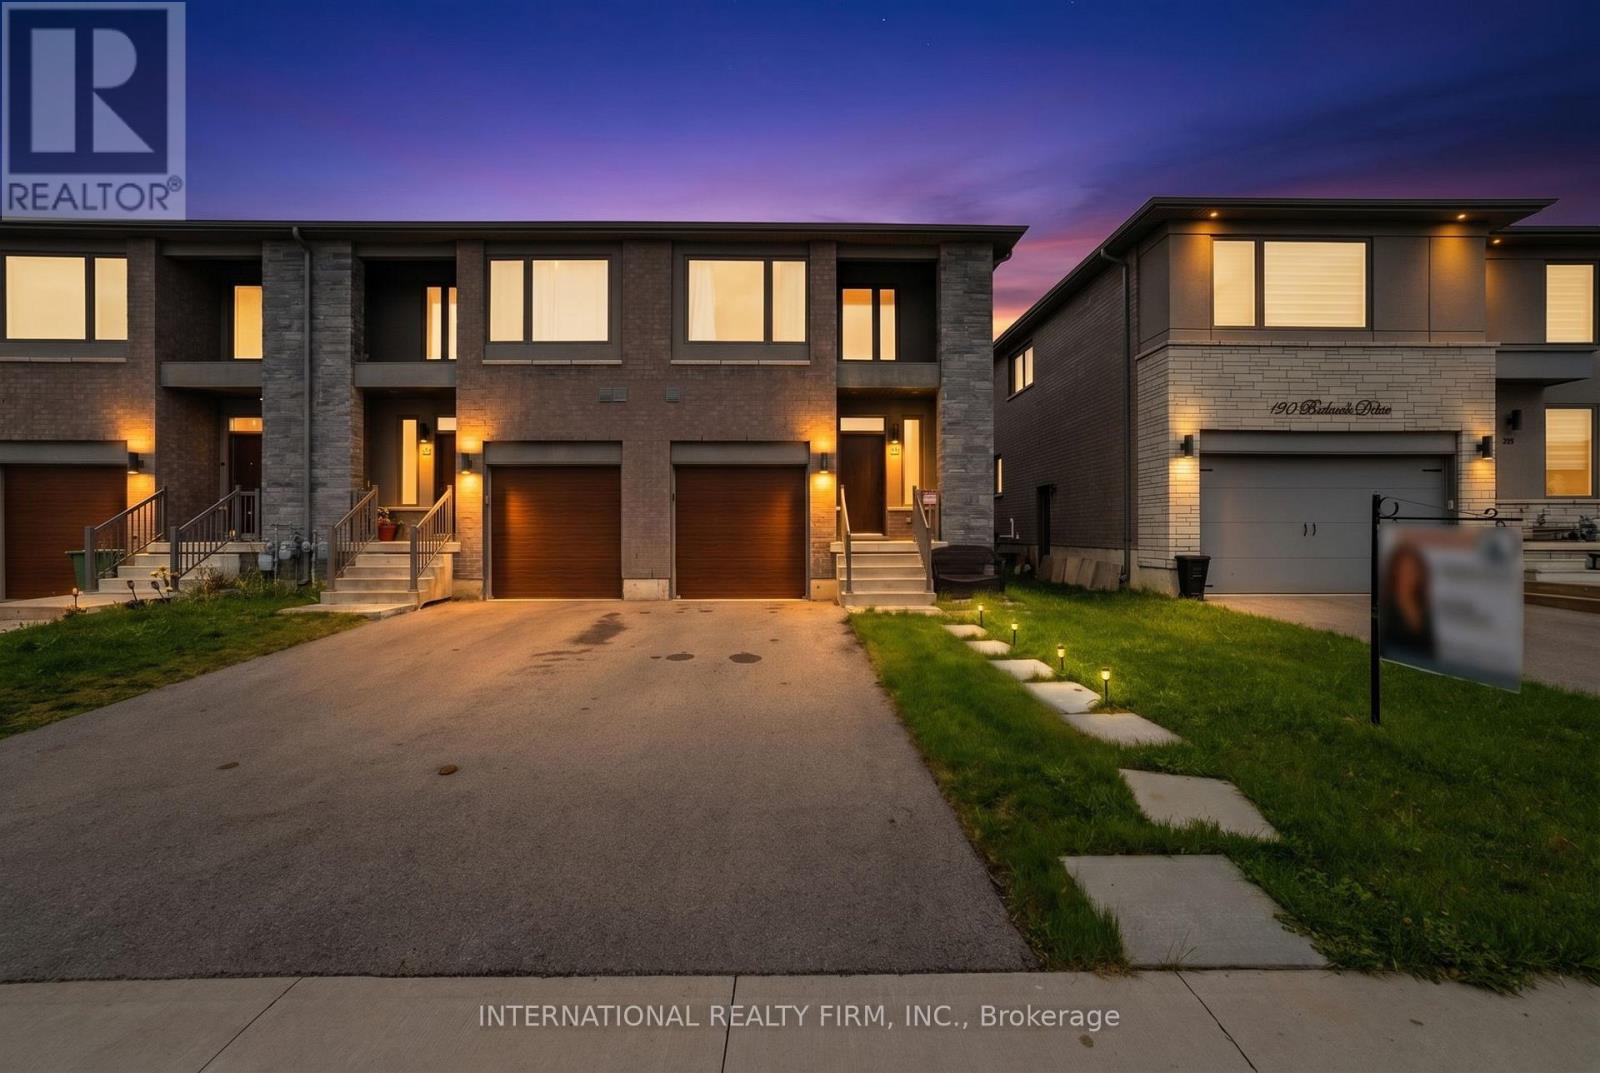
NO FEES END-UNIT | NO REAR NEIGHBOURS | 4-CAR PARKING | READY TO MOVE IN! Experience the ultimate privacy of a semi-detached in this pristine, modern freehold end-unit. Bathed in natural light from numerous extra-large windows and featuring premium pot lights, this home offers approximately 2,200 sq. ft. of total finished living space. Enjoy seamless indoor-outdoor living with direct views of lush greenery and steps to parks, along with the rare convenience of up to 4-car parking --- PREMIUM FINISHES: Sun-drenched main floor with engineered hardwoods and a gourmet kitchen featuring premium quartz countertops and a brand-new dishwasher. Stylish quartz surfaces carry through to the washrooms for high-end durability and design. --- PRO-FINISHED BASEMENT (2024): High-quality steel framing construction featuring a versatile recreation room, a modern 3-pc bath, and secondary laundry hookups-perfectly suited for an entertainment space, guest setup, or tailored to your family's needs! --- UPPER-FLOOR CONVENIENCE: Three spacious bedrooms and a dedicated 2nd-floor laundry room. Located in a prime, family-friendly pocket just steps from parks, splash pads, and swift QEW/Red Hill access. Skip the renovations-this move-in-ready home is the best value in the area! (id:61483)
1756 Gordon Fitzgerald Lane
Selwyn, Ontario
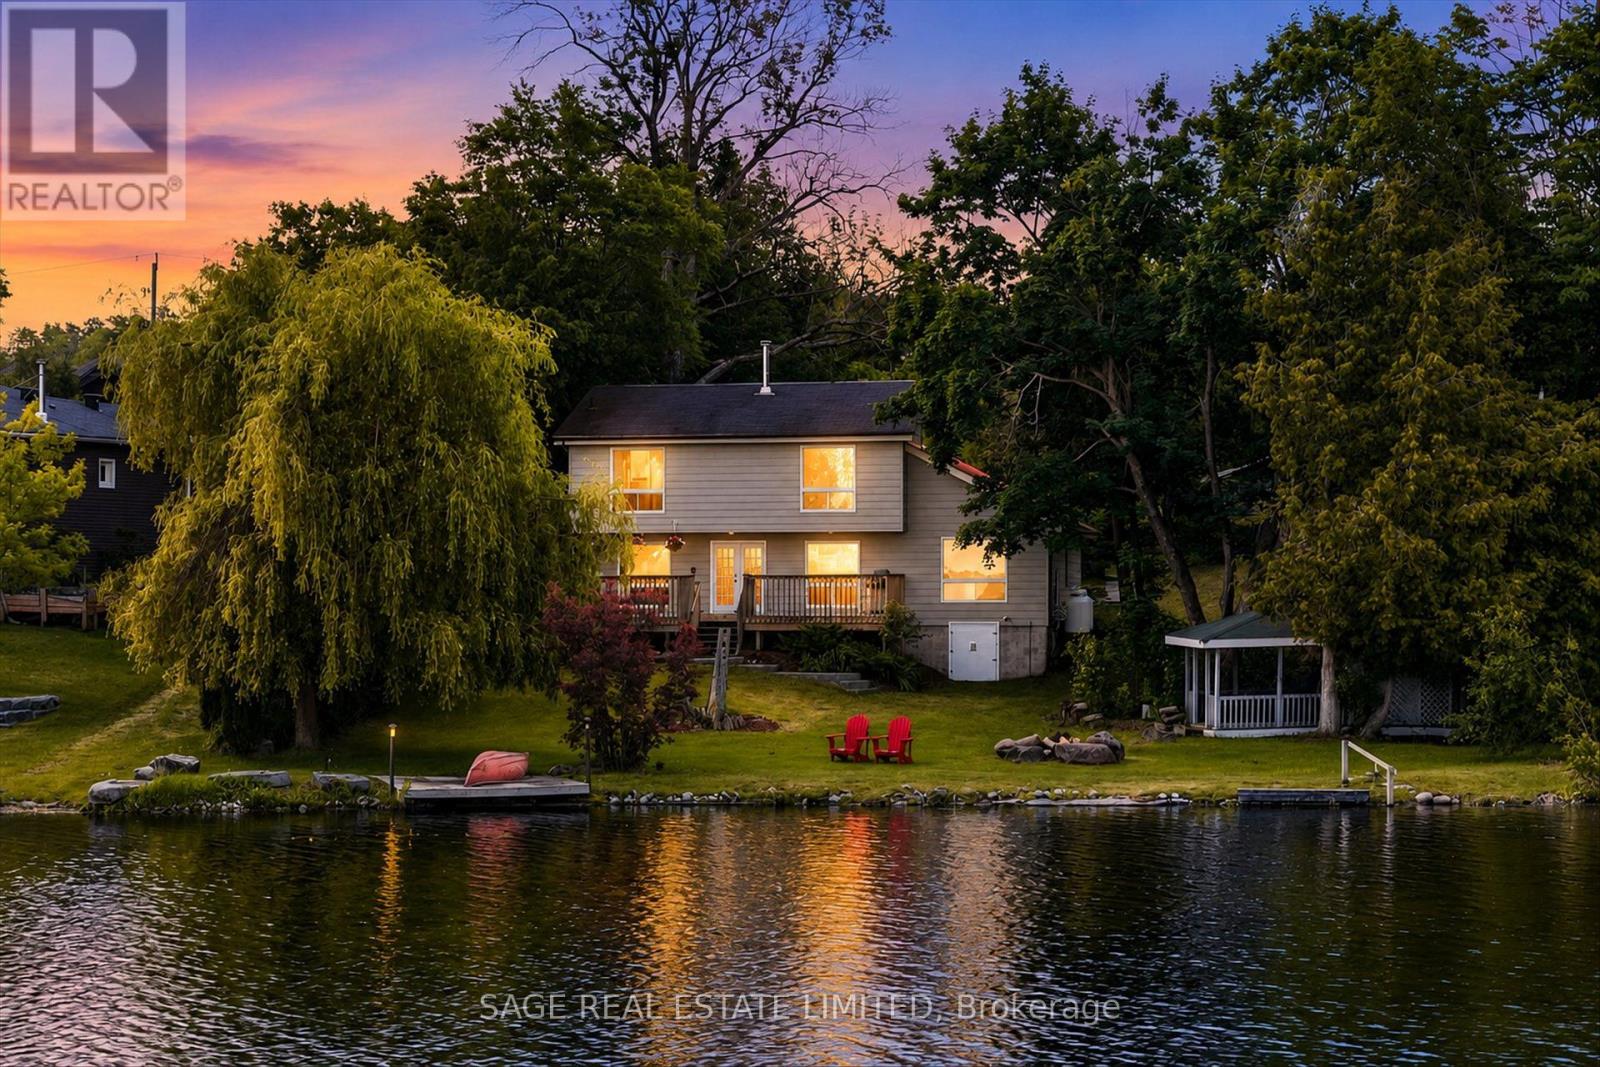
The lake is the backdrop, the sunsets are the reward, and the opportunity is yours. Begin your waterfront lifestyle on beautiful Buckhorn Lake with this inviting four season property on a quiet private dead end road. 100 feet of waterfront and a large level lot, there is room to settle in, spread out, and enjoy lake life while adding your own style over time. Nicely perched along the northeast portion of Buckhorn Lake, the property enjoys views of Greenwood Island to the south and open lake views to the north. This shoreline has a mix of cared for homes, updated cottages, and year round waterfront living within an established lake community. Freshly painted and comfortable, the home offers water views from almost every room. The main floor features two bedrooms, a spacious open concept living and dining room with a cozy wood stove adding warmth and charm for those cooler days or evenings. A bright kitchen set a few steps above with generous counter space, keeps you connected to guests while tucked away just enough to make cooking and entertaining feel easy. A four piece bath and laundry complete this level. Upstairs, the loft style primary retreat has expansive lake views, a private four piece ensuite, and a peaceful place to begin and end the day. Outside, enjoy sunny afternoons on the large lakeside deck, quiet mornings in the gazebo, lawn games on the level lot, or evenings gathered around the fire. The detached two car garage has space for vehicles, water toys, gear, or a workshop. Set between Buckhorn and Lakefield, close to restaurants, shops, marinas, golf, and everyday amenities. McLean and Buckhorn Berry Farms are just up the road for pick your own strawberries, Maplefest, Pumpkinfest, and fresh seasonal produce. Less than 30 minutes to Peterborough and under two hours from the GTA. Buckhorn Lake is part of a five lake chain for full days on the water without passing through a lock. And when evening arrives, unforgettable sunsets are the perfect ending. (id:61483)
61 Jones Crescent
Tillsonburg, Ontario
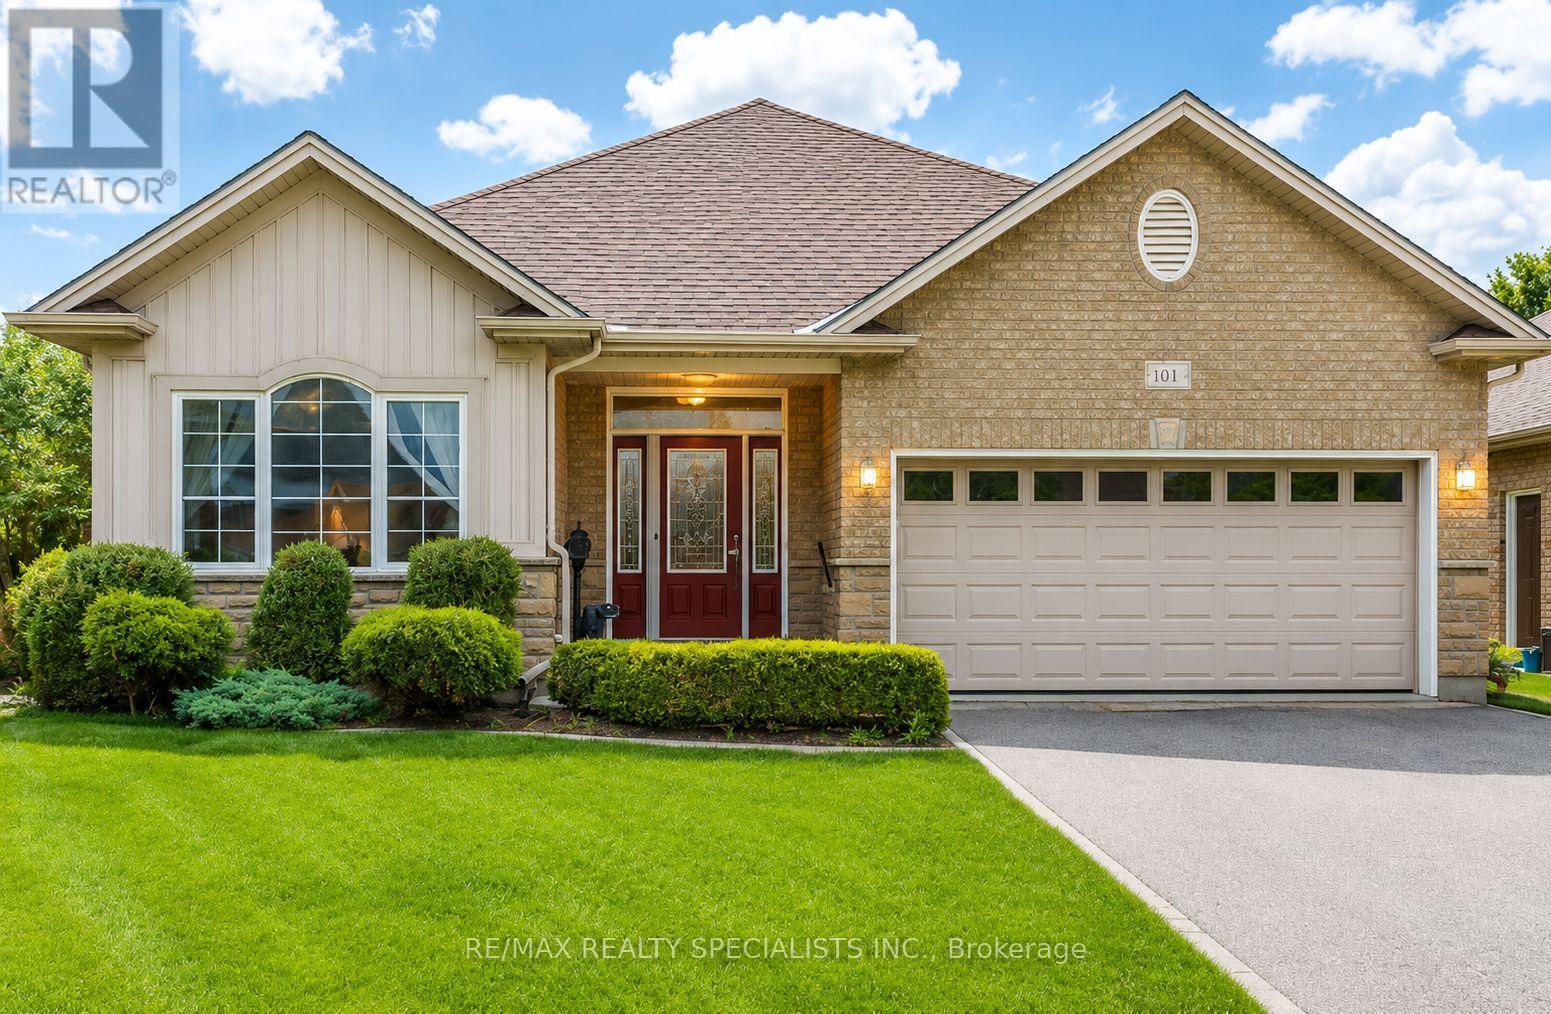
Home, Sweet Home in Baldwin Place. Welcome to this picture-perfect original model home in the highly sought-after Baldwin Place lifestyle community. This bright and inviting open-concept bungalow features 9-foot ceilings, two spacious bedrooms, versatile main-floor den. Situated on premium pie-shaped lot. Sunshine flows thru-out the home, highlighting the upgraded kitchen complete with a Centre island, granite countertops, stainless steel appliances, walkout to two secluded interlock patios. Surrounded by mature landscaping, including two Blue Spruce trees and a beautiful Red Maple, the backyard offers exceptional privacy and a peaceful setting for relaxing summer days. Inside, you'll find gleaming hardwood floors and a cozy gas fireplace that create a warm and welcoming atmosphere. The spacious primary bedroom features a walk-in closet, a private ensuite with double sinks, a walk-in shower. A convenient main-floor laundry room with a skylight, direct access to the garage adds to the home's appeal. The fully finished lower level offers a large open-concept space perfect for crafts, hobbies, games, family gatherings, along with a convenient two-piece washroom. If it's time to sit back, relax, and enjoy the better things in life, this is the home for you. Baldwin Place offers an exceptional lifestyle with amenities that include pickle ball, bingo, games, a library, an outdoor in-ground pool, and a hot tub. Enjoy peaceful walks throughout the community and appreciate being just minutes from the quaint town of Tillsonburg, offering shopping, restaurants, and everyday conveniences. Nestled among the rolling hills of Oxford County (https://www.oxfordcounty.ca/), Enjoying charming villages, local flavours and the renowned Oxford County cheese trail. Come to life at 61 Jones Cres. (id:61483)
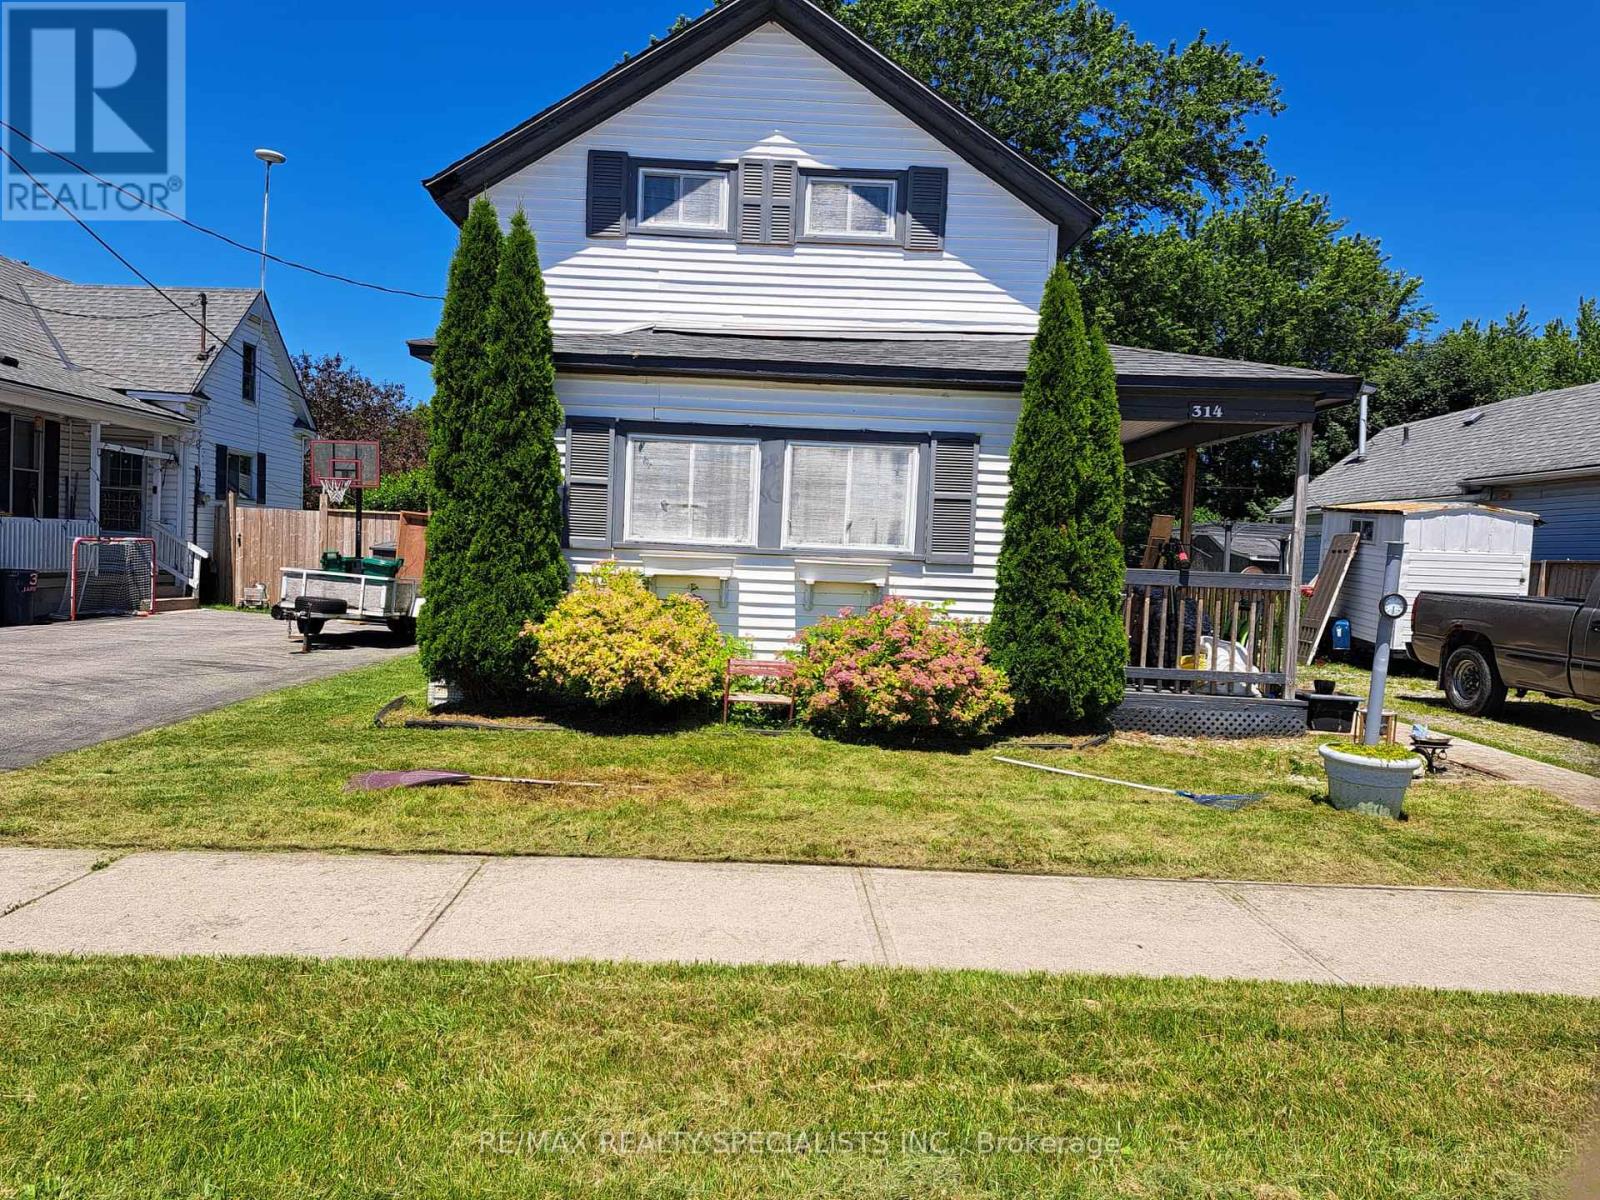
314 Jarvis Street
Fort Erie, Ontario
Welcome to this charming 3-bedroom detached two-storey home in the heart of Fort Erie, just minutes from the U.S. border. Conveniently located close to schools, scenic walking trails, the QEW highway, and the beautiful Niagara River, this home offers both comfort and accessibility. Set on an oversized yard, the property features two storage sheds and ample parking-perfect for families, hobbyists, or outdoor enthusiasts. Inside, enjoy a large, sun-filled kitchen ideal for everyday living and entertaining, complemented by an open-concept living and dining area that creates a warm and inviting atmosphere. The main floor also includes convenient laundry and a versatile den, perfect for a home office or additional living space. Upstairs, you'll find three generously sized bedrooms and a beautifully renovated 5-piece bathroom. This well-maintained home is an excellent opportunity for families or anyone seeking a spacious property in a desirable Fort Erie location. (id:61483)

4996 Greenlane Road
Lincoln, Ontario
FLEXIBLE LIVING SPACE, PRIME SETTING ... Positioned along one of Beamsville's key corridors, 4996 Greenlane Road delivers a rare blend of residential comfort and future flexibility. The main floor is designed for everyday function, featuring an inviting entrance with luxury vinyl flooring and inside access to the double garage, which also offers direct access to the backyard. A convenient 2-pc bath with QUARTZ vanity sits just off the foyer. The combined living and dining room is full of natural-light, provided by XL windows on either end of the room. Opening into the kitchen - finished with UPDATED cabinetry and durable luxury vinyl flooring - with walk-out through sliding patio doors leading to a spacious, fully fenced yard complete with patio, gazebo, mature gardens and trees. The upper level provides three bedrooms and a refreshed 4-pc bath with porcelain tile and updated vanity (completed five years ago). The primary bedroom is highlighted by a massive north-facing window with a distinctive half-moon feature, while the second and third bedrooms enjoy sunny south-facing views. The partially finished basement with pot lights and large windows adds versatility. Previously used as a commercial kitchen, the basement still includes a 220-volt stove hookup and existing drains behind the walls - adding unique potential for future plans. With GC3 (General Commercial) zoning as per the Town of Lincoln zoning maps, it opens the door to a variety of potential uses for the right buyer. Additional features include minor accessibility railings, and double asphalt driveway. Located walking distance to town, steps from the new school projected to open Sept 2026, and just minutes from the QEW, scenic vineyards, local restaurants, parks, and shopping. Only 10 minutes to the Grimsby GO Station, 30 minutes to Niagara Falls and the U.S. border, and just an hour from Toronto, it's the perfect blend of small-town charm and big-city access. CLICK ON MULTIMEDIA for video tour & more. (id:61483)
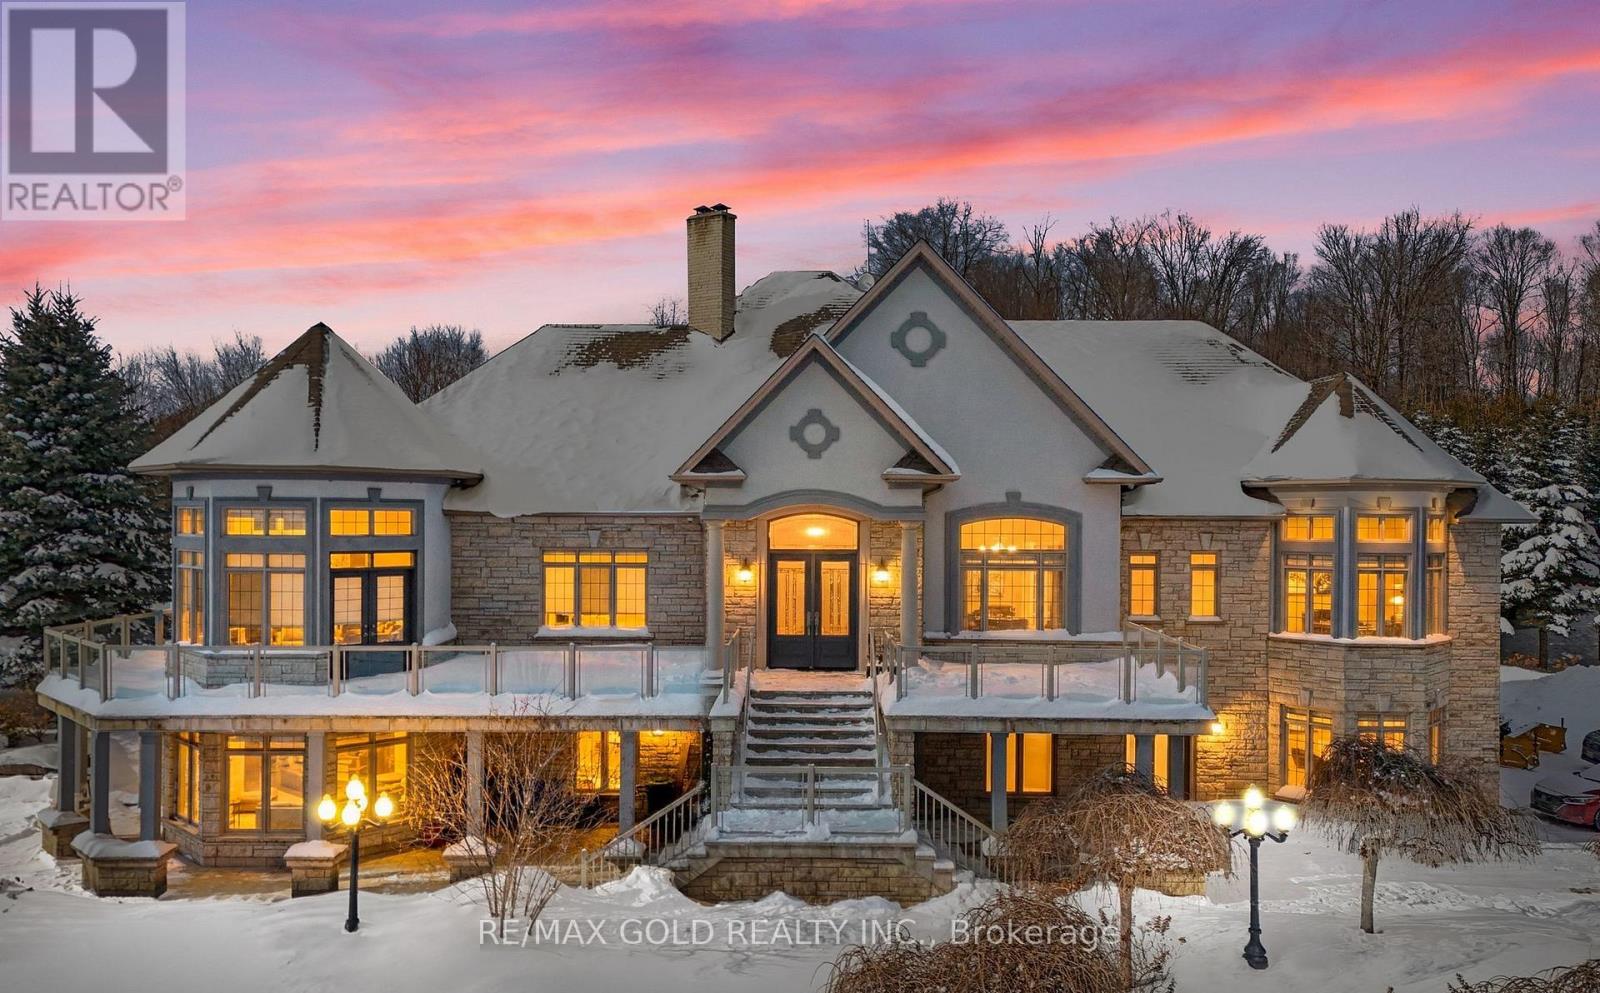
3722 The Grange Side Road
Caledon, Ontario
Welcome to 3722 The Grange Side Road, an exceptional 84-acre country estate offering a rare blend of privacy, natural beauty, and outstanding versatility. A long, tree-lined driveway winds through picturesque farmland, leading to an impressive natural stone bungalow perfectly positioned to capture sweeping rural views. The property comprises approximately 84 acres, including about 55 workable acres of gently rolling land, complemented by a tranquil pond near the entrance. This setting is ideal for agriculture, a home-based business, or multigenerational living. The main residence showcases quality craftsmanship with spacious, well-appointed interiors and a flexible layout offering three potential living areas, making it well suited for extended family arrangements or adaptable use. A standout feature is the detached stone-fronted, steel-clad workshop/garage, complete with three oversized 12-foot bay doors, a full four-piece bathroom, and an expansive 2,200 sq ft upper-level loft featuring three additional bedrooms and two bathrooms. An additional steel garage with four oversized doors and a secondary workshop/shed further enhance the property's functionality. Whether you are an entrepreneur seeking space for a business, a hobbyist requiring ample storage, or a family looking for room to grow, this estate offers unmatched flexibility. The land presents endless opportunities for farming, recreation, or future expansion. Set in a peaceful rural location while remaining within a convenient drive to nearby towns and amenities, this is a truly signature property that seamlessly combines natural beauty with practical, adaptable living. (id:61483)
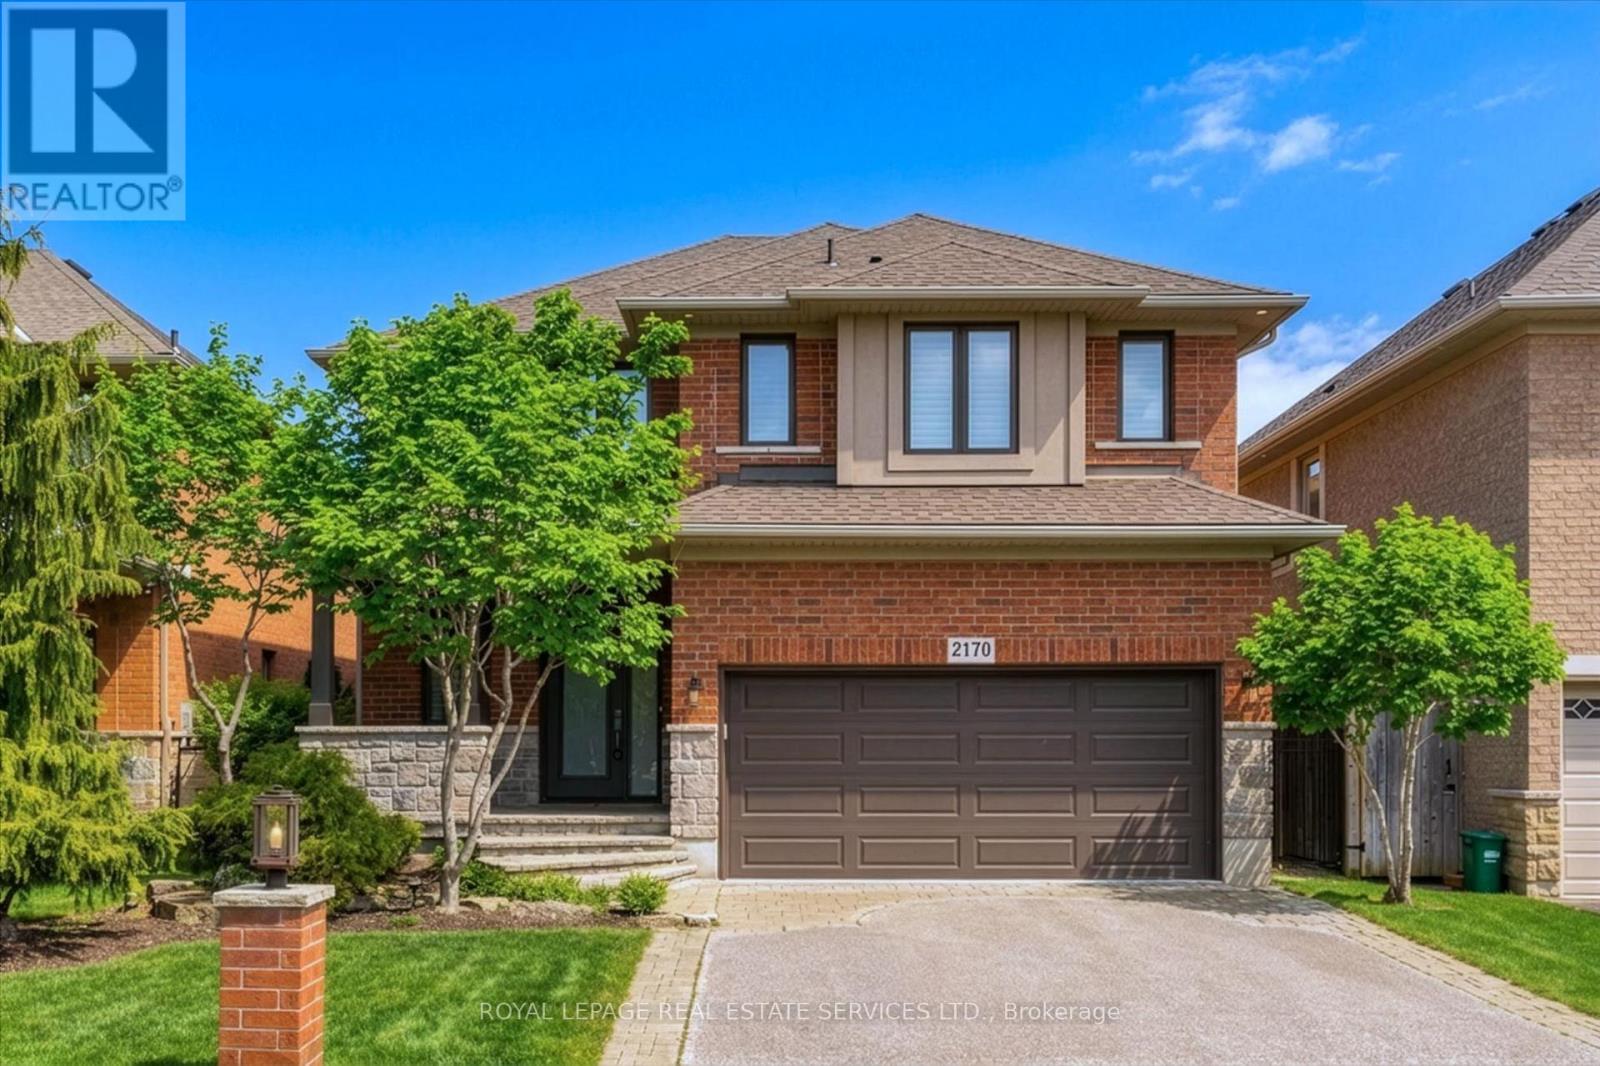
2170 Brookhaven Crescent
Oakville, Ontario
SOUTH-FACING LOT WITH INGROUND POOL! QUIET, FAMILY-FRIENDLY CRESCENT IN PRESTIGIOUS WESTMOUNT! Nestled in one of Westmount's most desirable enclaves, this beautifully appointed four bedroom Markay built home offers exceptional family living inside and out. Thoughtfully designed, the main level features 9' ceilings, an inviting family with a gas fireplace, an elegant dining area, and a gourmet kitchen equipped with granite countertops, pantry, and stainless steel appliances. The sun-filled breakfast area showcases a vaulted ceiling and walkout to the backyard, creating effortless indoor-outdoor living. A hardwood staircase leads to the upper level, where the spacious primary retreat offers a walk-in closet and luxurious five-piece ensuite with double sinks. Three additional bedrooms and a four-piece main bath complete the second level. The professionally finished basement expands the living space with a large recreation room featuring custom built-in cabinetry and a wet bar, along with a gym, powder room, and abundant storage. Additional features include hardwood flooring throughout the main level and upper hallway, engineered hardwood flooring throughout bedrooms, crown moldings on the upper level, California shutters, built-in ceiling speakers on the main level and in the primary ensuite, exterior pot lights, and updated front and garage doors. The private, professionally landscaped backyard is an entertainer's dream, offering an expansive natural stone patio, sparkling inground pool, and charming pool house. Ideally located just steps to Garth Webb Secondary School, Arbourview Park with playground, Westoak Trails Splash Pad, and scenic walking trails. Close to Glen Abbey Community Centre, Emily Carr Public School, Oakville Trafalgar Memorial Hospital, GO Transit, major highways, and every convenience. An outstanding opportunity to own a meticulously maintained residence in one of Oakville's premier neighbourhooods. (certain images have been digitally enhanced) (id:61483)