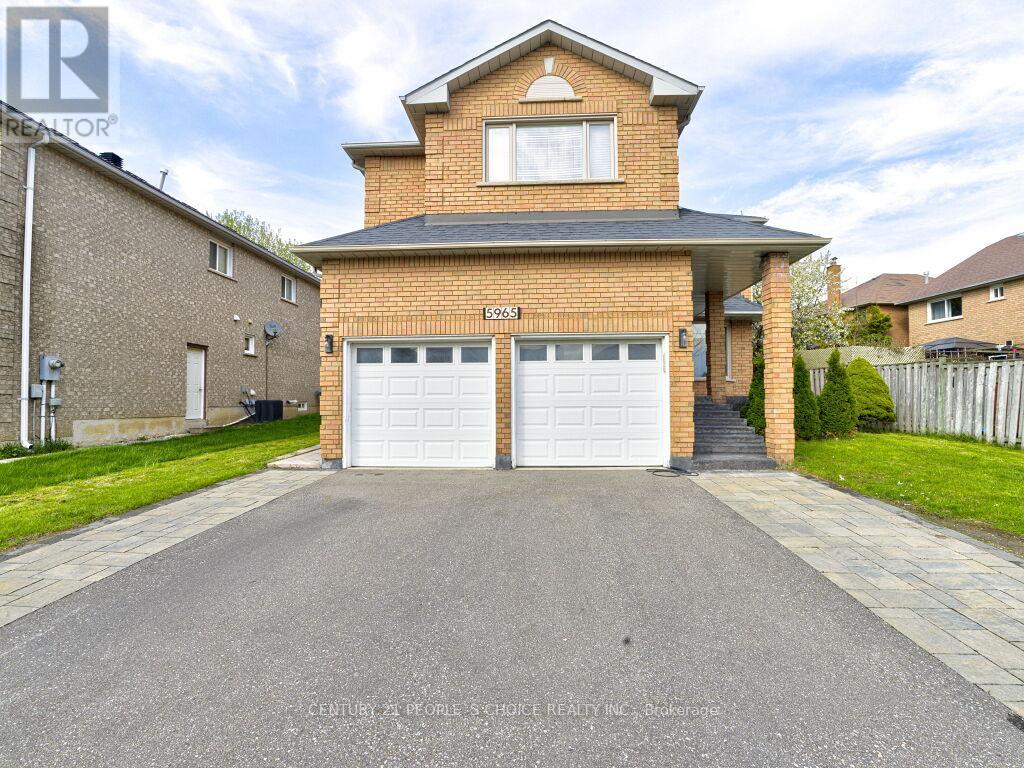
5965 River Grove Avenue
Mississauga, Ontario
Absolutely stunning 5-bedroom detached home offering over 4,000 sq ft of bright, spacious living in the highly desirable River Grove community. Situated in one of the area's most sought-after neighborhoods, this property is a legal two-dwelling unit and is conveniently close to top-rated schools, community centres, public transit, and Heartland Town Centre. The main level showcases elegant hardwood flooring and a versatile den for a home office alongside generously sized principal rooms designed for comfortable family living. Extensive upgrades have been completed, including a renovated main floor with new flooring and kitchen appliances, a new roof, modern light fixtures, updated stairs, and a newly finished driveway. The basement is thoughtfully configured with two self-contained units: a 2-bedroom apartment and a 1-bedroom studio, each featuring its own kitchen and washroom, along with a separate shared laundry area. Both units are currently leased, generating strong rental income (over $3,500 per month), an excellent opportunity for investors or multi-generational living. A rare chance to own a turnkey property with significant income potential in a prime location. (id:61483)
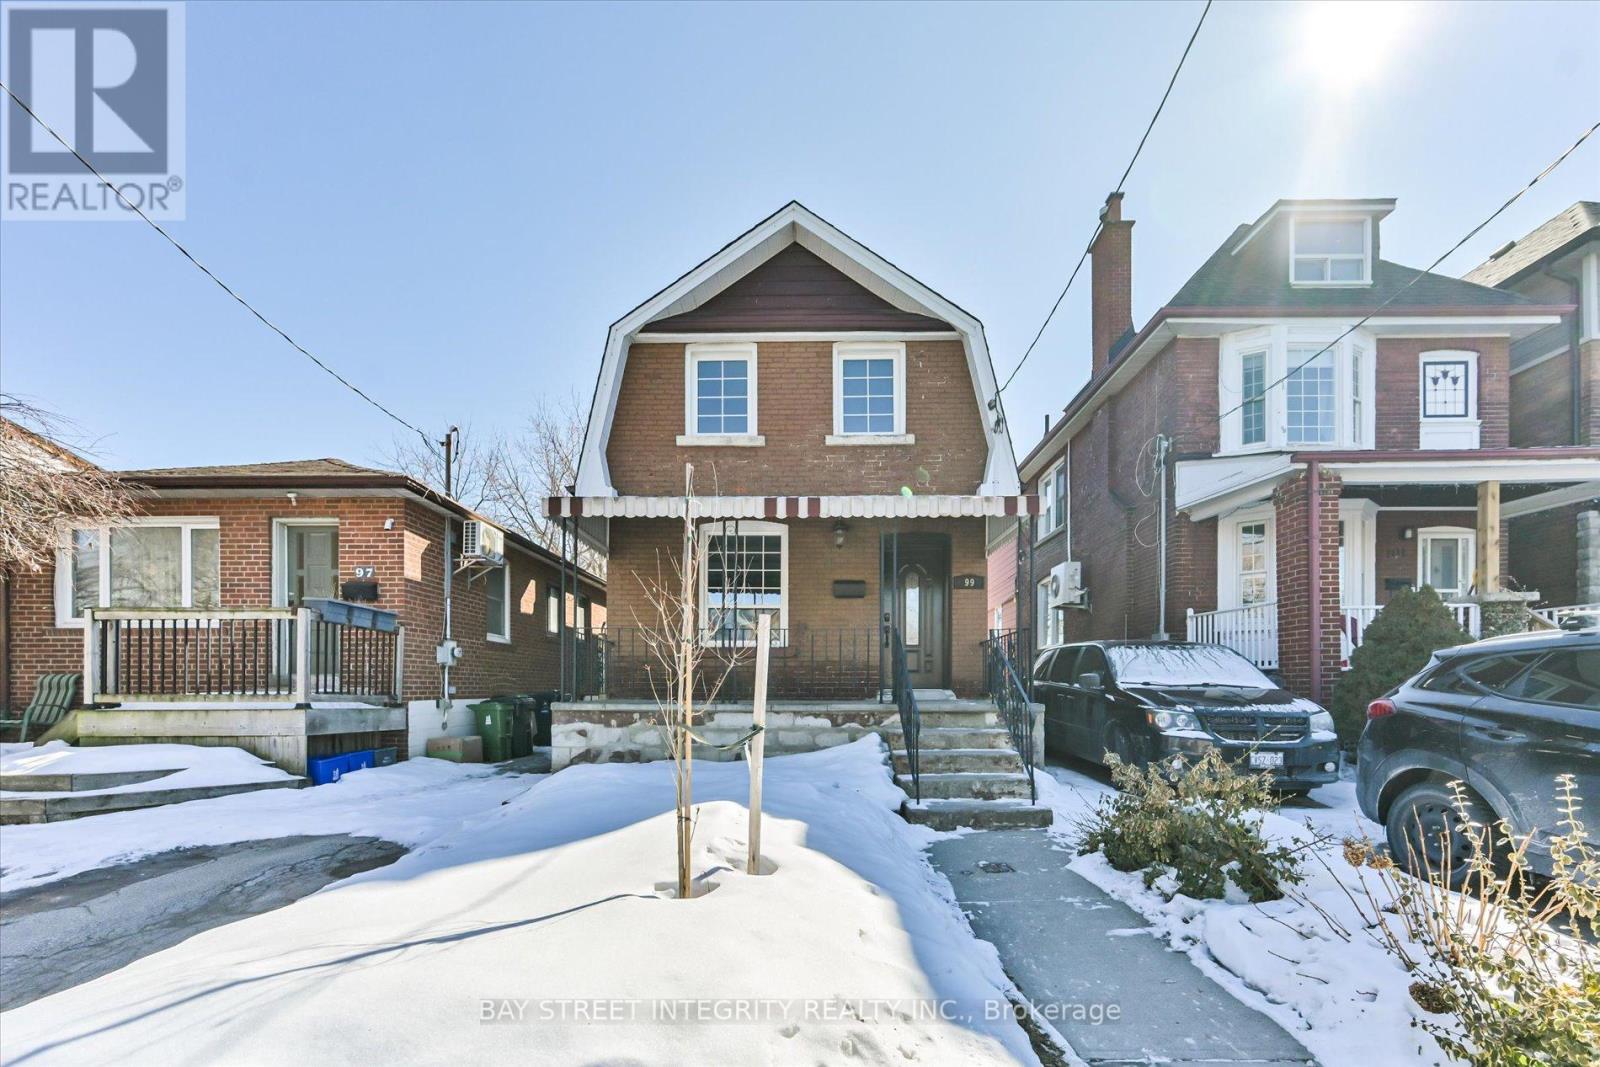
99 Symons Street
Toronto, Ontario
Welcome To 99 Symons St, A Beautifully Maintained Detached Home In The Heart Of Etobicoke. Recent Upgrades Include Fresh Paint, Pot Lights Throughout, New Cabinet Door Handles, And A Modern Vanity In The Main-Floor Bathroom. The Bright, Open-Concept Living And Dining Area Is Perfect For Family Gatherings, Flowing Seamlessly Into A Gourmet Kitchen Equipped With A Full Set Of Stainless-Steel Appliances, A Kitchen Island With Breakfast Bar, And Ample Cabinet Storage. The Inviting Family Room Features A Skylight And Walkout To A Deck And Balcony, Providing An Abundance Of Natural Light. On The 2nd Floor, You'll Find Three Spacious Bedrooms, Each With Large Closets And Windows That Let In Plenty Of Light. The Finished Basement, With A Separate Entrance, Significantly Extends The Living Space And Offers Excellent Potential For Extended Family Use Or Entertaining. It Includes A Recreation Room, A Fully Equipped Kitchen (Range Hood, Stove, And Fridge), A Versatile Room That Can Serve As A 4th Bedroom Or Guest Suite, A Three-Piece Bathroom, And Laundry Facilities (Washer). Conveniently Located Near Mimico GO Station, University Of Toronto (Downtown & Mississauga Campuses), Restaurants, Costco, The Waterfront, Parks, CF Sherway Gardens, And Square One Shopping Centre. Just Minutes Drive To The Gardiner Expy, Hwy 427, And Toronto Pearson Airport. (id:61483)
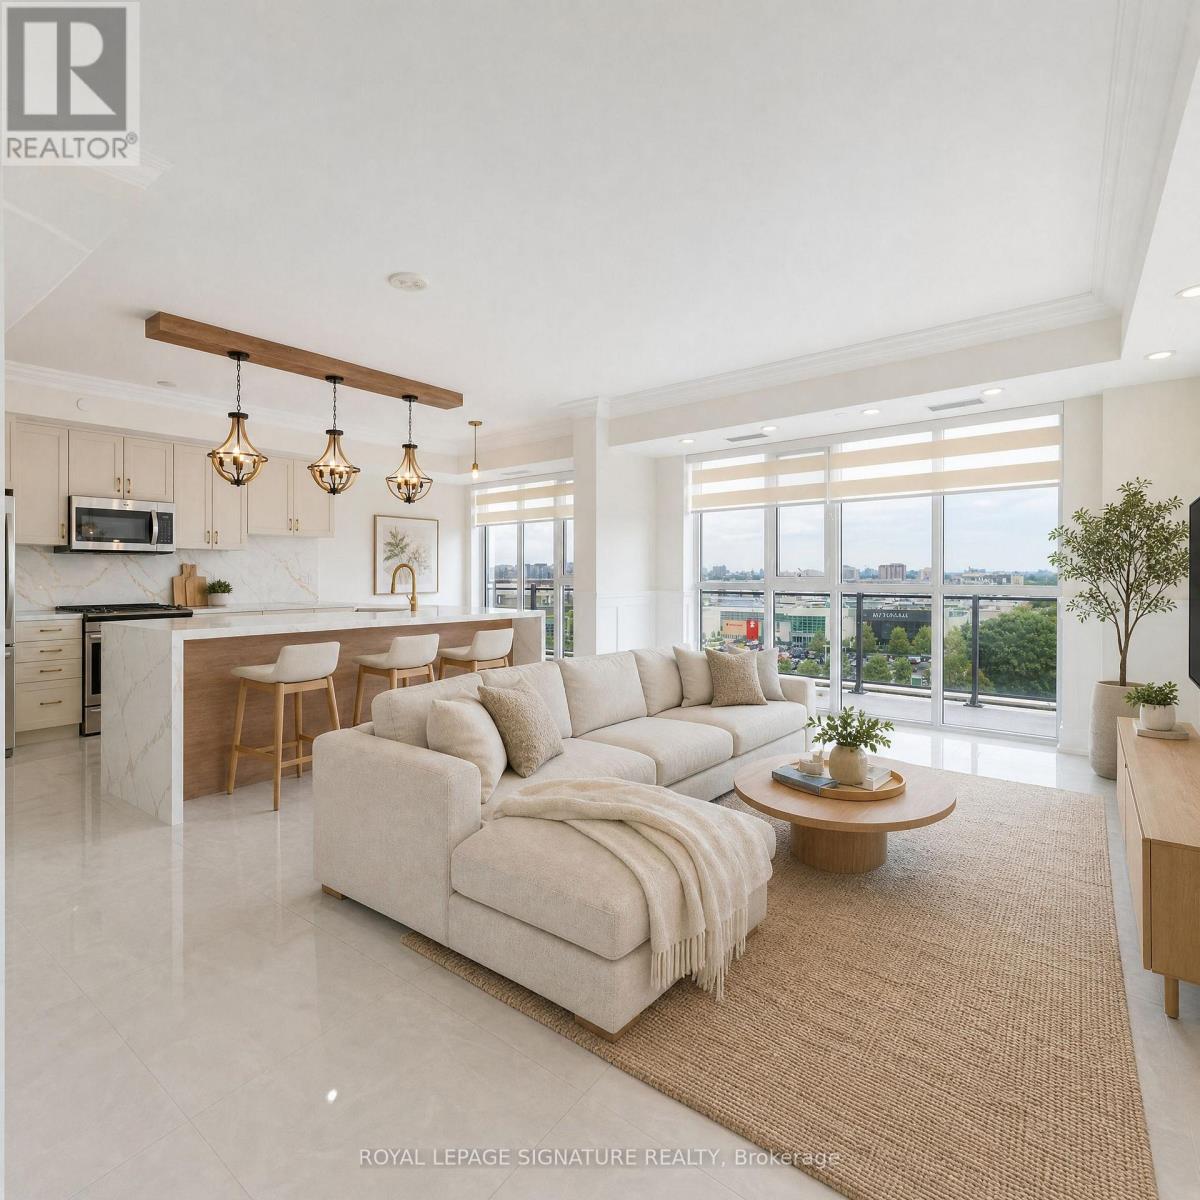
Ph904 - 16 Mcadam Avenue
Toronto, Ontario
Welcome to the penthouse you've been waiting for. Perched atop a boutique building, this stunning 3-Bedroom + Den, 2 Full Bath residence offers 1,623 sq ft of beautifully renovated, sun-drenched living space - all wrapped in a show-stopping wrap-around balcony made for entertaining.Soaring high ceilings and floor-to-ceiling windows flood every room with natural light, while sleek porcelain floors flow seamlessly throughout, adding a refined, contemporary elegance underfoot. Automated blinds offer effortless ambiance control, complementing the upscale finishes at every turn.At the heart of the home sits a chef-inspired kitchen featuring a striking island and premium finishes - perfect for hosting or simply enjoying the finer things. The functional layout maximizes every square foot, with generous storage throughout, ensuite laundry, and two private lockers for ultimate organization and convenience.Park with ease with a rare tandem spot accommodating two vehicles - a true urban luxury that's nearly impossible to find at this level.Step outside and you're directly across from Yorkdale Shopping Centre with effortless access to transit, top-tier dining, and everything the city has to offer. A standout opportunity for investors as well: the current tenant is on a fixed lease through July 2027, paying market rent and has been an excellent, reliable tenant - offering immediate, hassle-free income with no lease-up period, vacancy risk, or rent adjustment needed before the lease term ends. Meticulously upgraded, thoughtfully designed, and priced to sell - this is the rare penthouse that delivers on every front. Space, style, location, and value all under one roof. Opportunities like this don't come twice.Pictures taken prior to existing Tenant moving in. Tenant leaves July 2027. Some pictures have been virtually stagged. (id:61483)
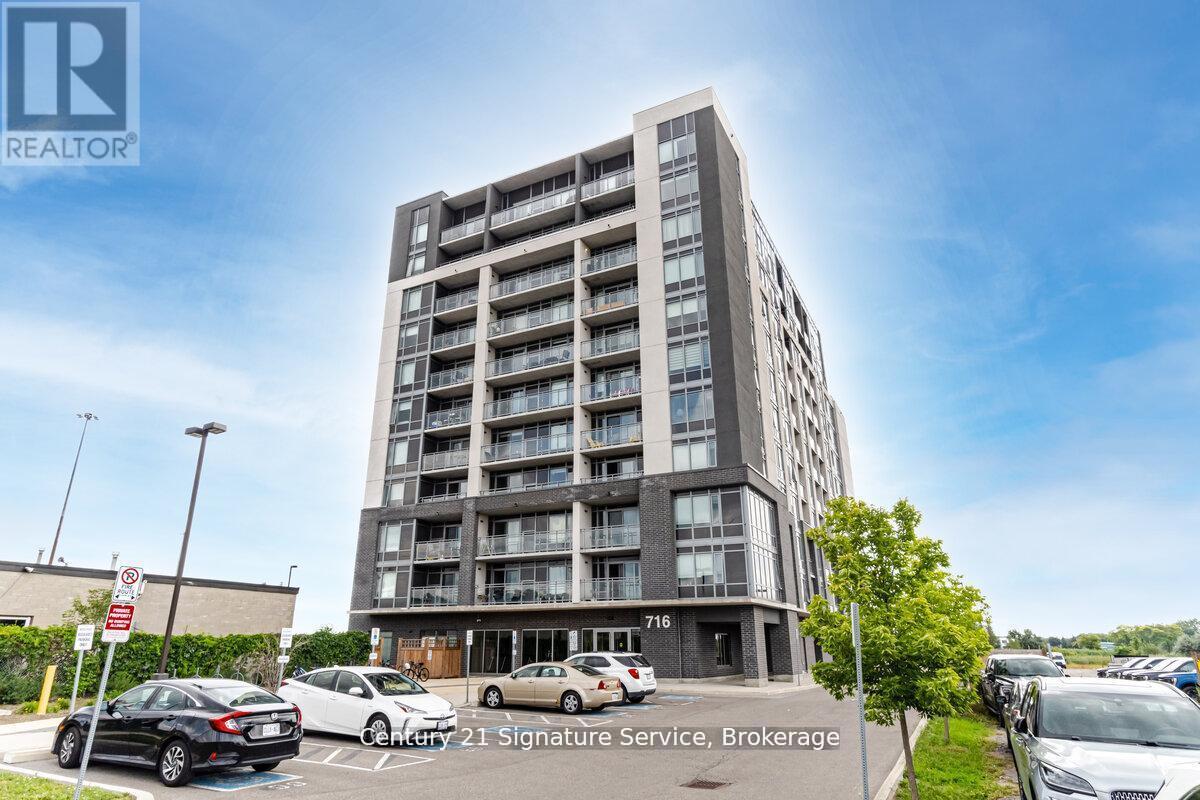
911 - 716 Main Street E
Milton, Ontario
this beautifully upgraded 2-bedroom + den, 2-bathroom corner unit offers 1,005 sq ft (+55 sq ft balcony) of sun-drenched space, with captivating northwest views of the Escarpment. Designed for both comfort and style, the open-concept layout features high-quality plank laminate flooring and cozy broadloom in the bedrooms. The modern kitchen is appointed with rich dark cabinetry, generous storage, and flows effortlessly into a bright living space?perfect for entertaining or relaxing. Step onto the spacious balcony to take in stunning sunsets and fresh air. The primary bedroom is a serene retreat, complete with a 4-piece ensuite and walk-in closet. Both bathrooms feature sleek tiles and tasteful finishes, with thoughtful upgrades throughout. Custom pot lights add warmth and charm. Enjoy premium building amenities, including a rooftop BBQ terrace, stylish party room, meeting space, guest suite, and ample visitor parking. Conveniently located with quick access to Hwy 401/407, just steps from Milton GO, and close to shopping, golf courses, Kelso, organic farms, and more. Includes one parking spot and one locker. (id:61483)
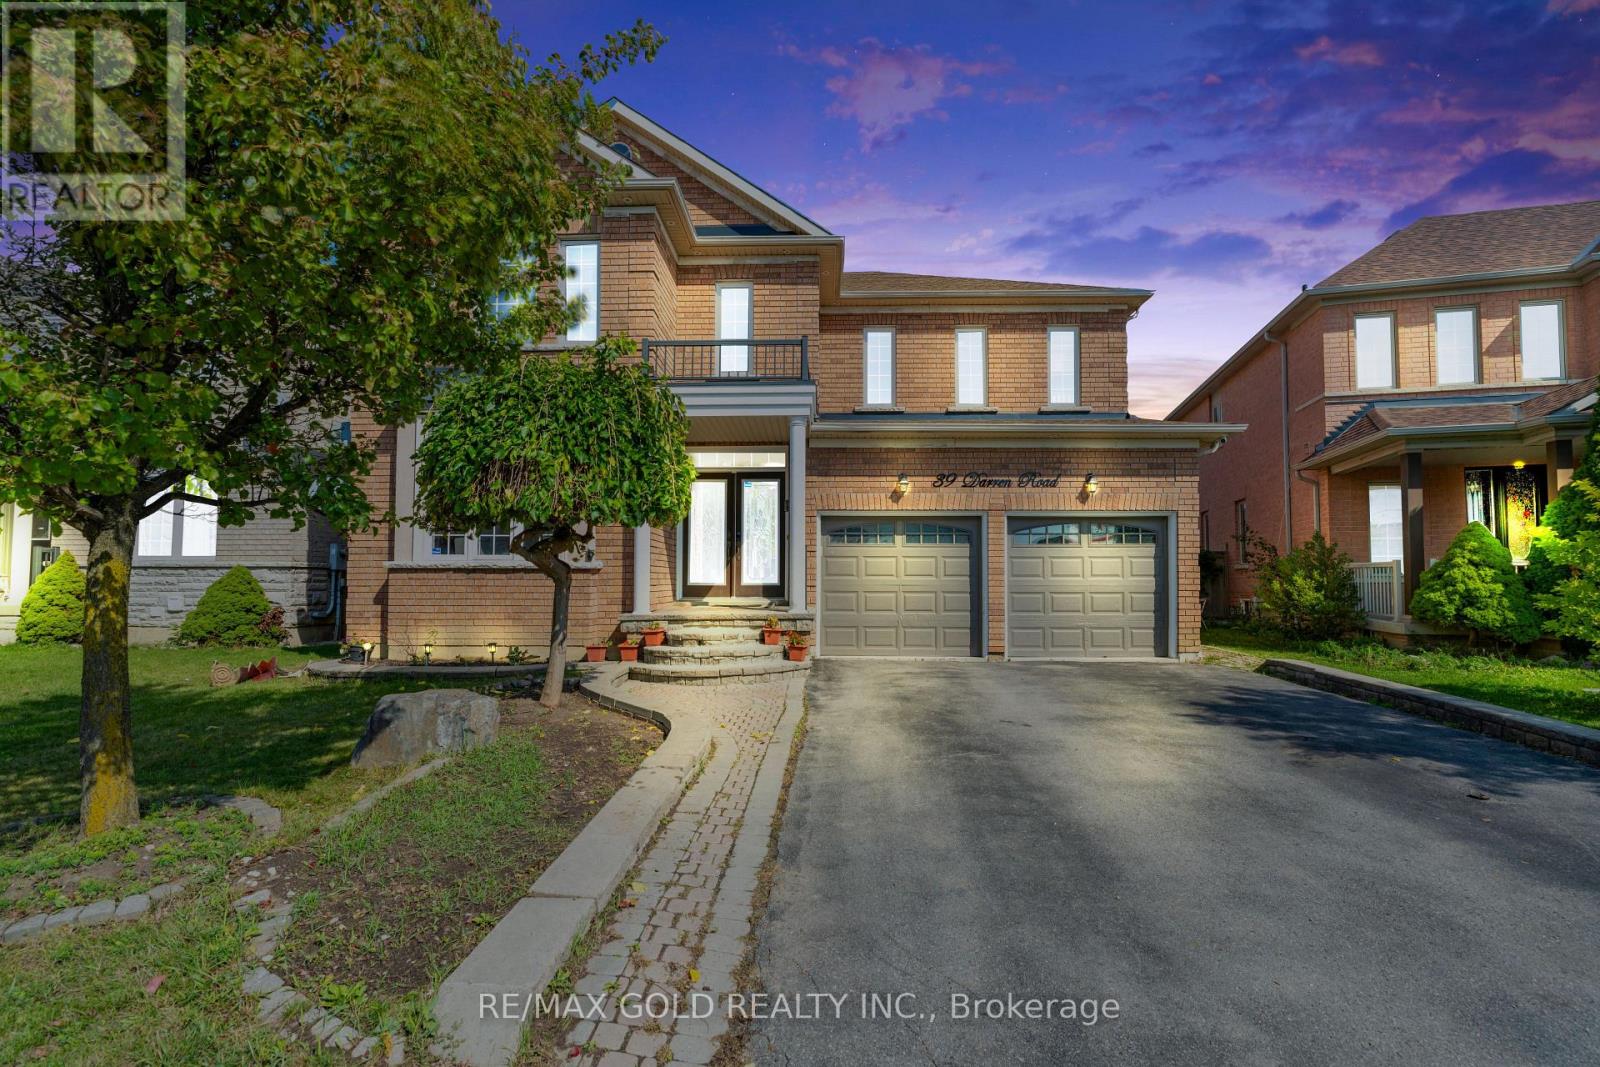
39 Darren Road
Brampton, Ontario
Welcome to this bright and spacious residence, perfectly situated on a quiet and family friendly street in the prestigious Vales of Castlemore community. This beautifully maintained home offers a functional layout with generous living areas, ideal for both everyday living and entertaining. The grand Oak kitchen is a true highlight, featuring elegant granite countertops, premium stainless steel appliances, and hardwood flooring throughout the Main floor and full Second floor. Oak Staircase. The home also includes a spacious 2-bedroom basement with a separate entrance, full kitchen, and washroom perfect for extended family living or potential rental income. (id:61483)
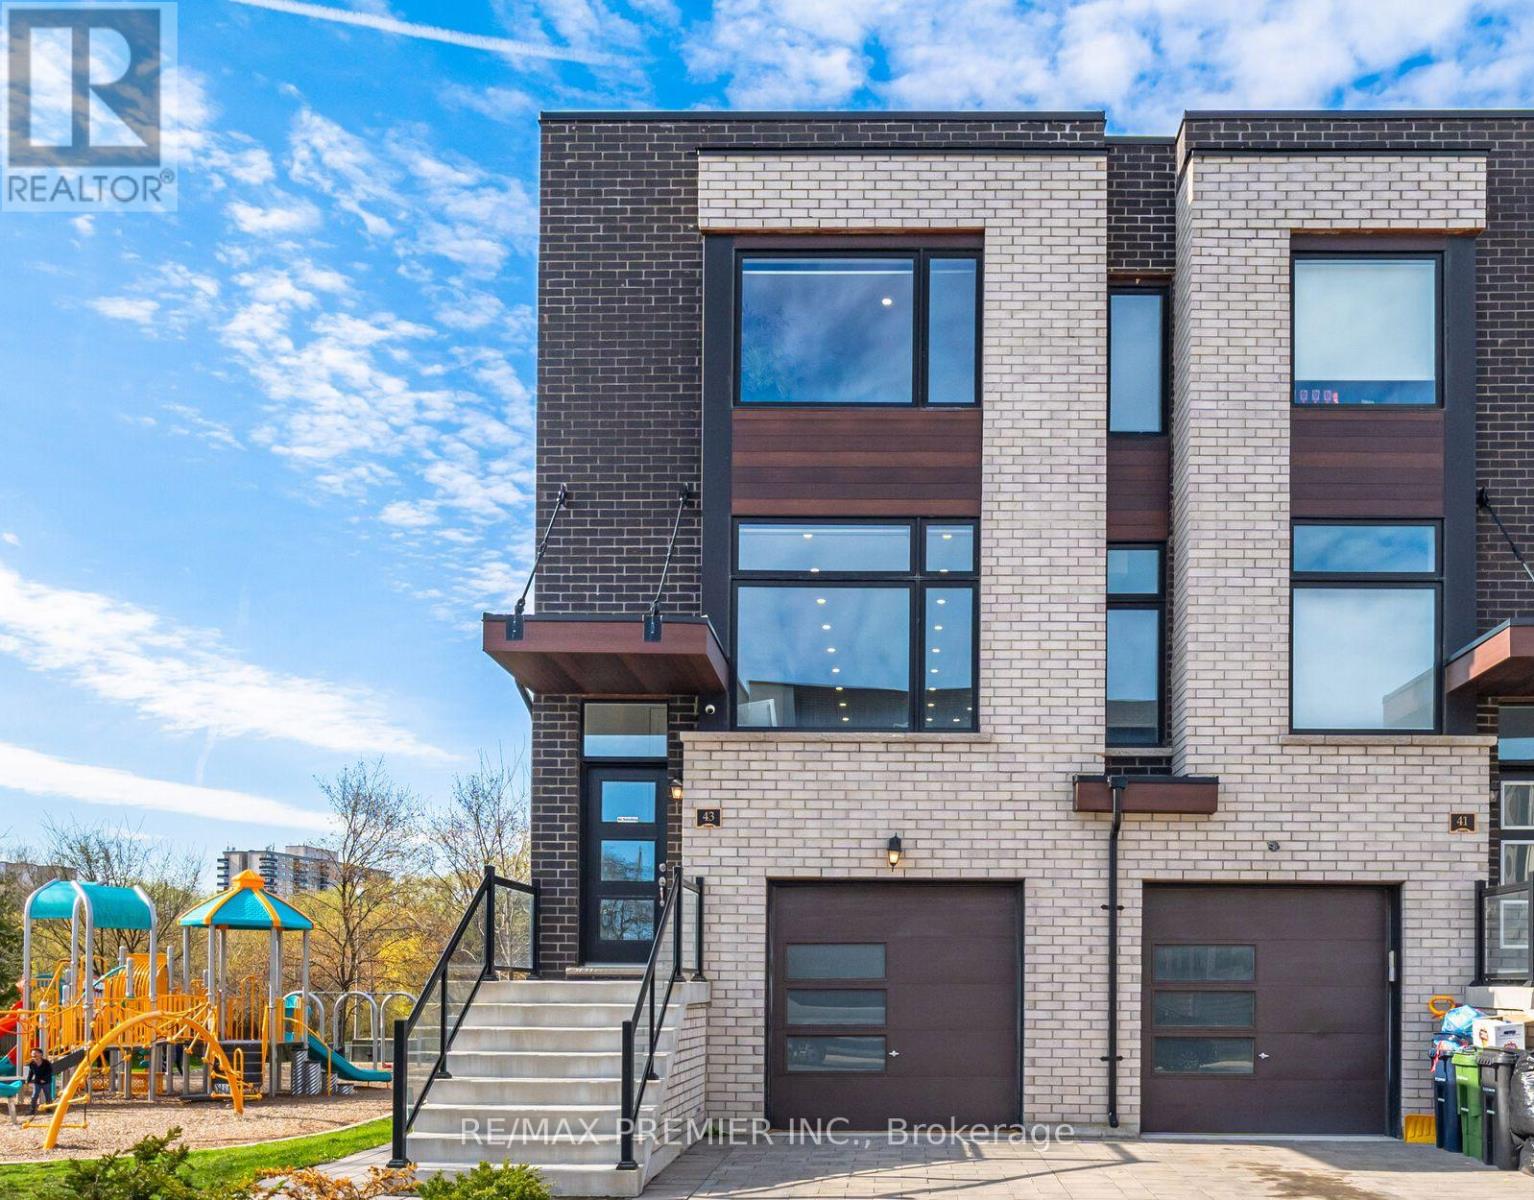
43 Wild Rose Gardens
Toronto, Ontario
Your search ends here! Welcome to 43 Wild Rose Gdns - a modern, well-maintained 3-storey property offering spacious interiors and a thoughtfully designed layout that balances comfort and style. Featuring numerous upgrades throughout, this home showcases bright, open-concept living spaces with refined finishes. The main level boasts a beautiful kitchen with stainless steel appliances, and a large center island ideal for everyday living and entertaining. There are 3-bedrooms on upper level, plus a ground-floor suite with sep. entrance, kitchen and bath providing excellent flexibility for multi-purpose use. Situated on a premium corner lot backing onto lush ravine greenspace, the property enjoys a private setting with a natural backdrop that enhances everyday living. Ideally located in a prime Toronto neighborhood close to transit, parks, schools, and many essential amenities. (id:61483)
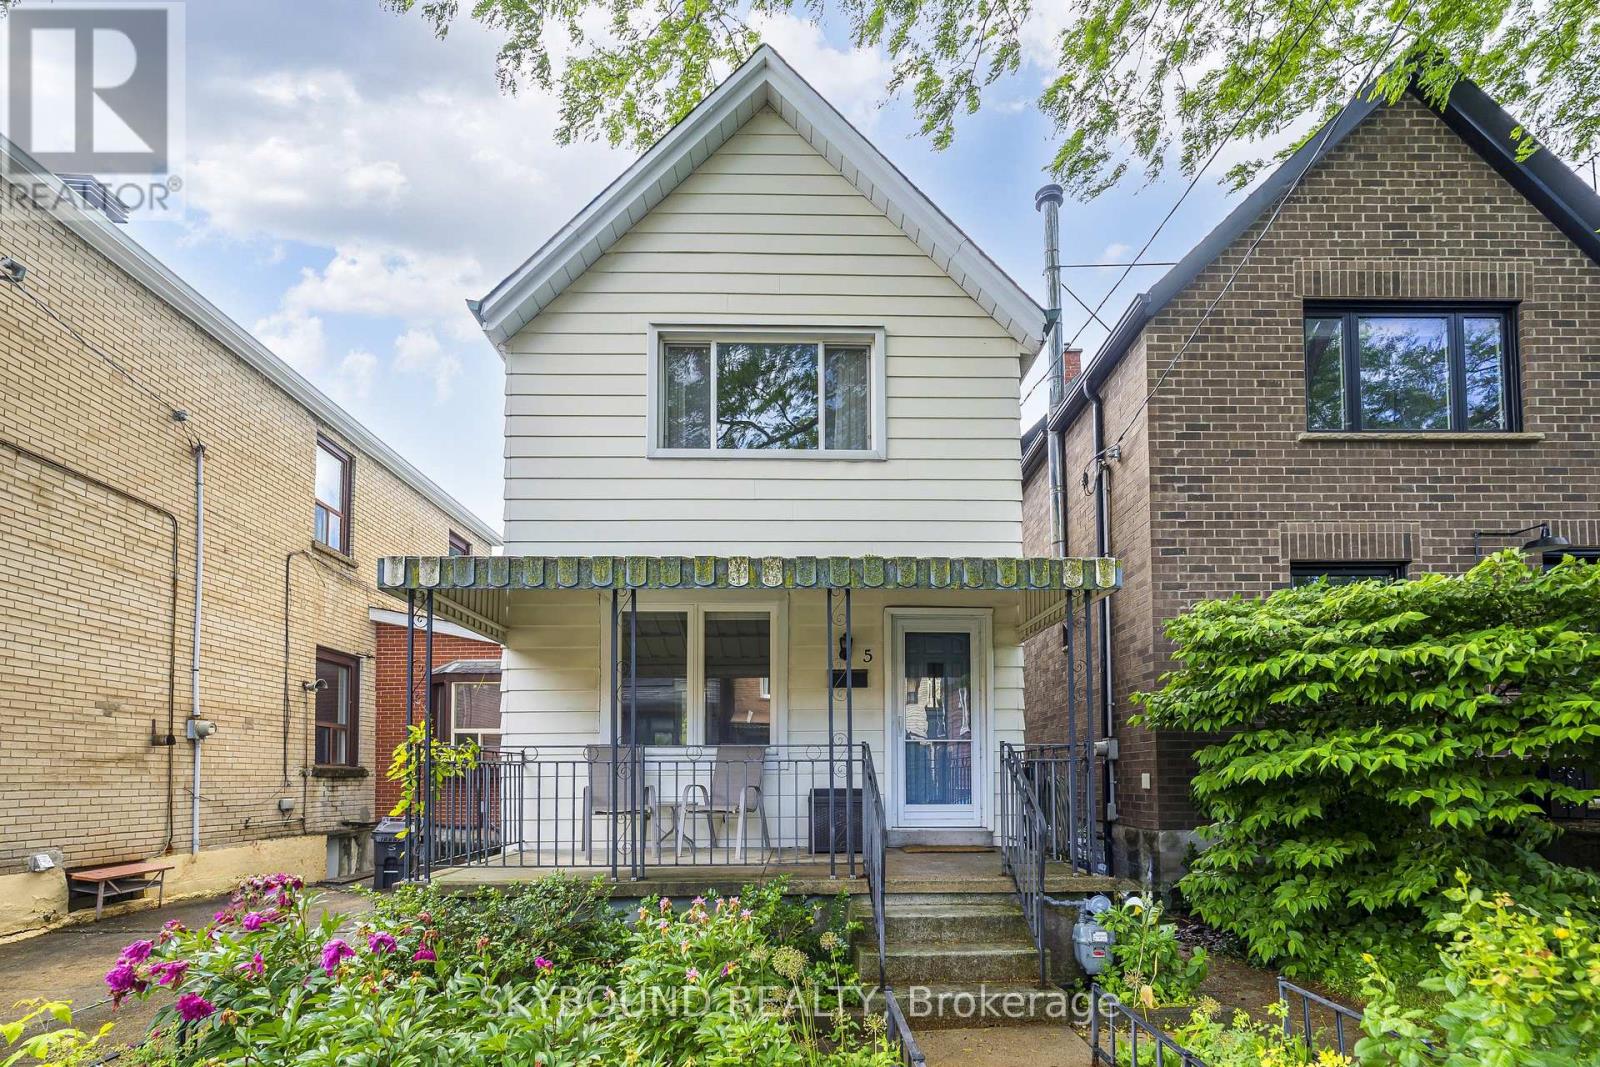
5 Manchester Avenue
Toronto, Ontario
3 Bedroom Lovely Home Located In A Quiet , Family Friendly Neighbourhood Just steps from Christie Pits Park, Trendy Ossington Shops, Restaurants & Cafes, Little Italy & Public Transportation. Beautiful Renovated Kitchen With S/S Appliances , Custom Made Cupboards , Ceramic Backsplash, Double Sink and Walk - Out To The Backyard. Detached Garage Off Back Laneway. Unfinished Basement But Does Has Separate Outside Entry Door. Enjoy Sitting On Your Front Porch After Work, Glass Of Wine In Hand, Enjoying the Beautiful Front Gardens. Upstairs There Are 3 Bright Large Bedrooms. Just Move Right In And Enjoy Or For Contractors Or Renovators, This Home Offers You Endless Possibilities. As This Is An Estate Sale, The Home Is Offered In " As - Is, Where - Is" Condition. (id:61483)
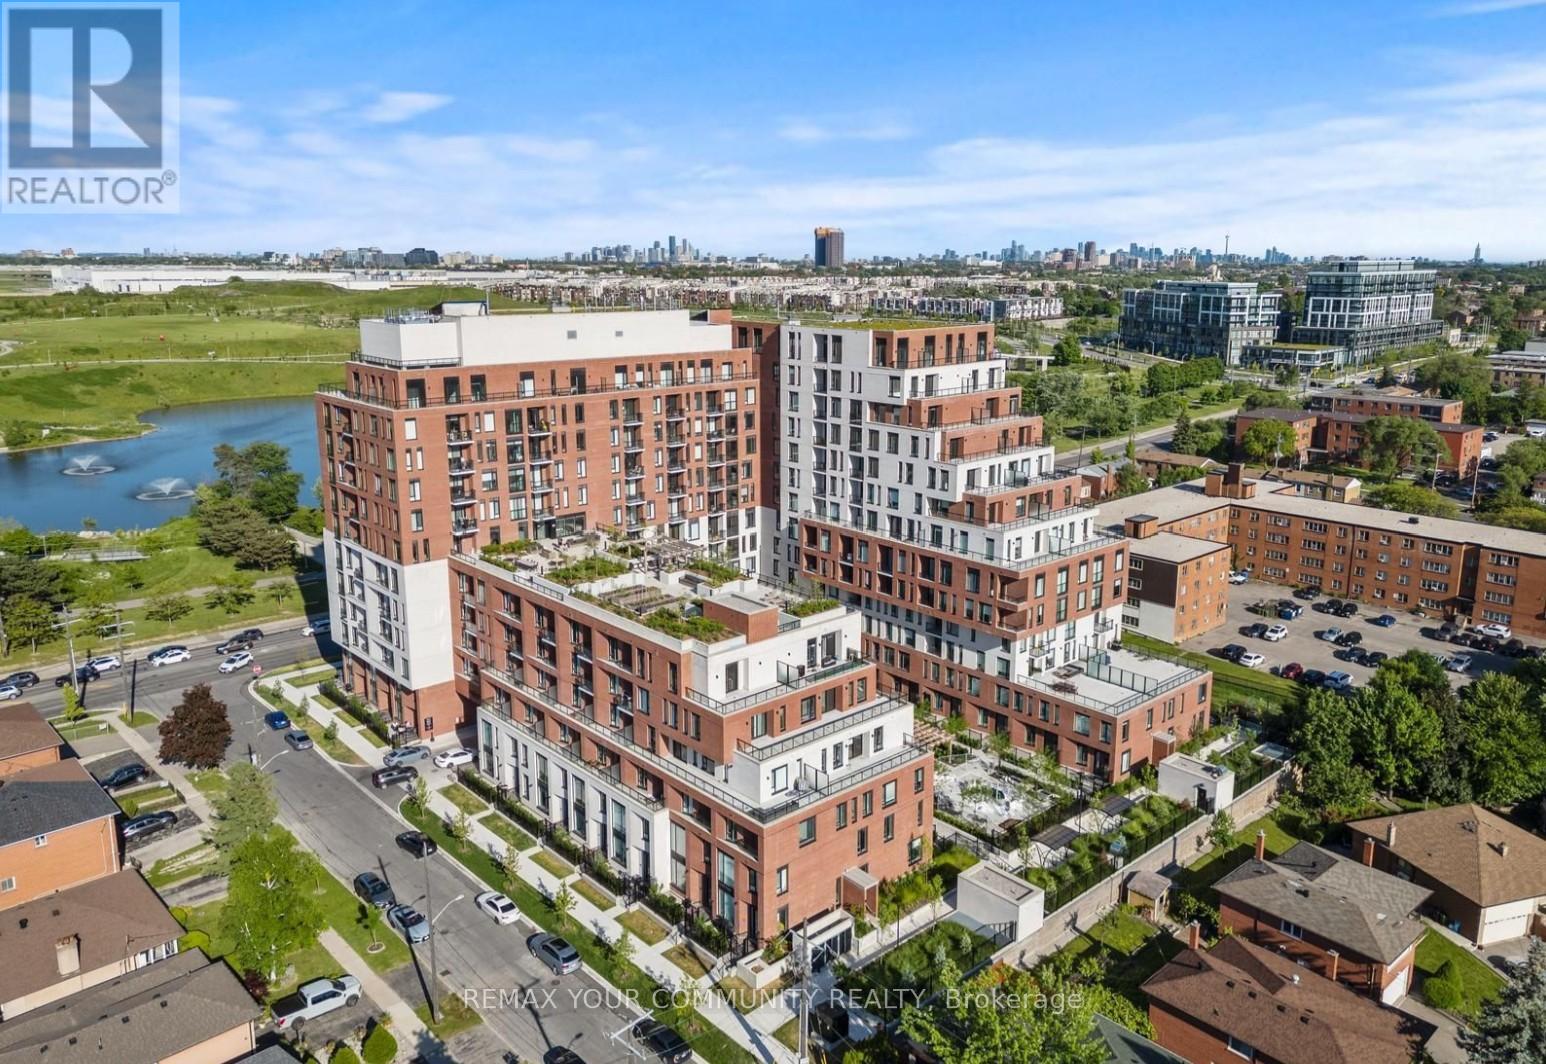
504 - 3100 Keele Street
Toronto, Ontario
Lowest price for 1+1 Bdrm New Condo Unit in the building! Very motivated Seller! 3% commission to co-op brokerage. Modern and bright, this 1-bedroom + den suite is located on the 5th floor (top level of Building A) and offers 541 sq. ft. of thoughtfully designed living space. Featuring high ceilings, a floor-to-ceiling window that allows tons of natural light and vinyl flooring throughout. The versatile den can be used as a second bedroom or a home office. The modern kitchen is equipped with quartz countertops, a stylish backsplash, and built-in stainless steel appliances, seamlessly flowing into the open-concept living area. A spacious 4-piece bathroom includes ensuite laundry, while the primary bedroom features a large window and a double closet. Surrounded by nature, the building is located directly across Downsview Park that offers a scenic ravine and hiking and biking trails connecting to York University. This growing area offers excellent convenience, with easy access to Wilson Subway, Sheppard West Station, Downsview Park GO, and Hwy 401. Just minutes to Humber River Hospital, Yorkdale Mall, Costco, and more. Residents enjoy premium amenities including 24/7 concierge and security, FOB-secured elevator access, a fully equipped gym, library, lounge, and co-working space. The stunning rooftop terrace features gardens, BBQ areas, a chef's kitchen, and beautiful views. Includes a locker (approx. 3' x 5'). A perfect opportunity for first-time buyers or investors. Don't miss it! (id:61483)
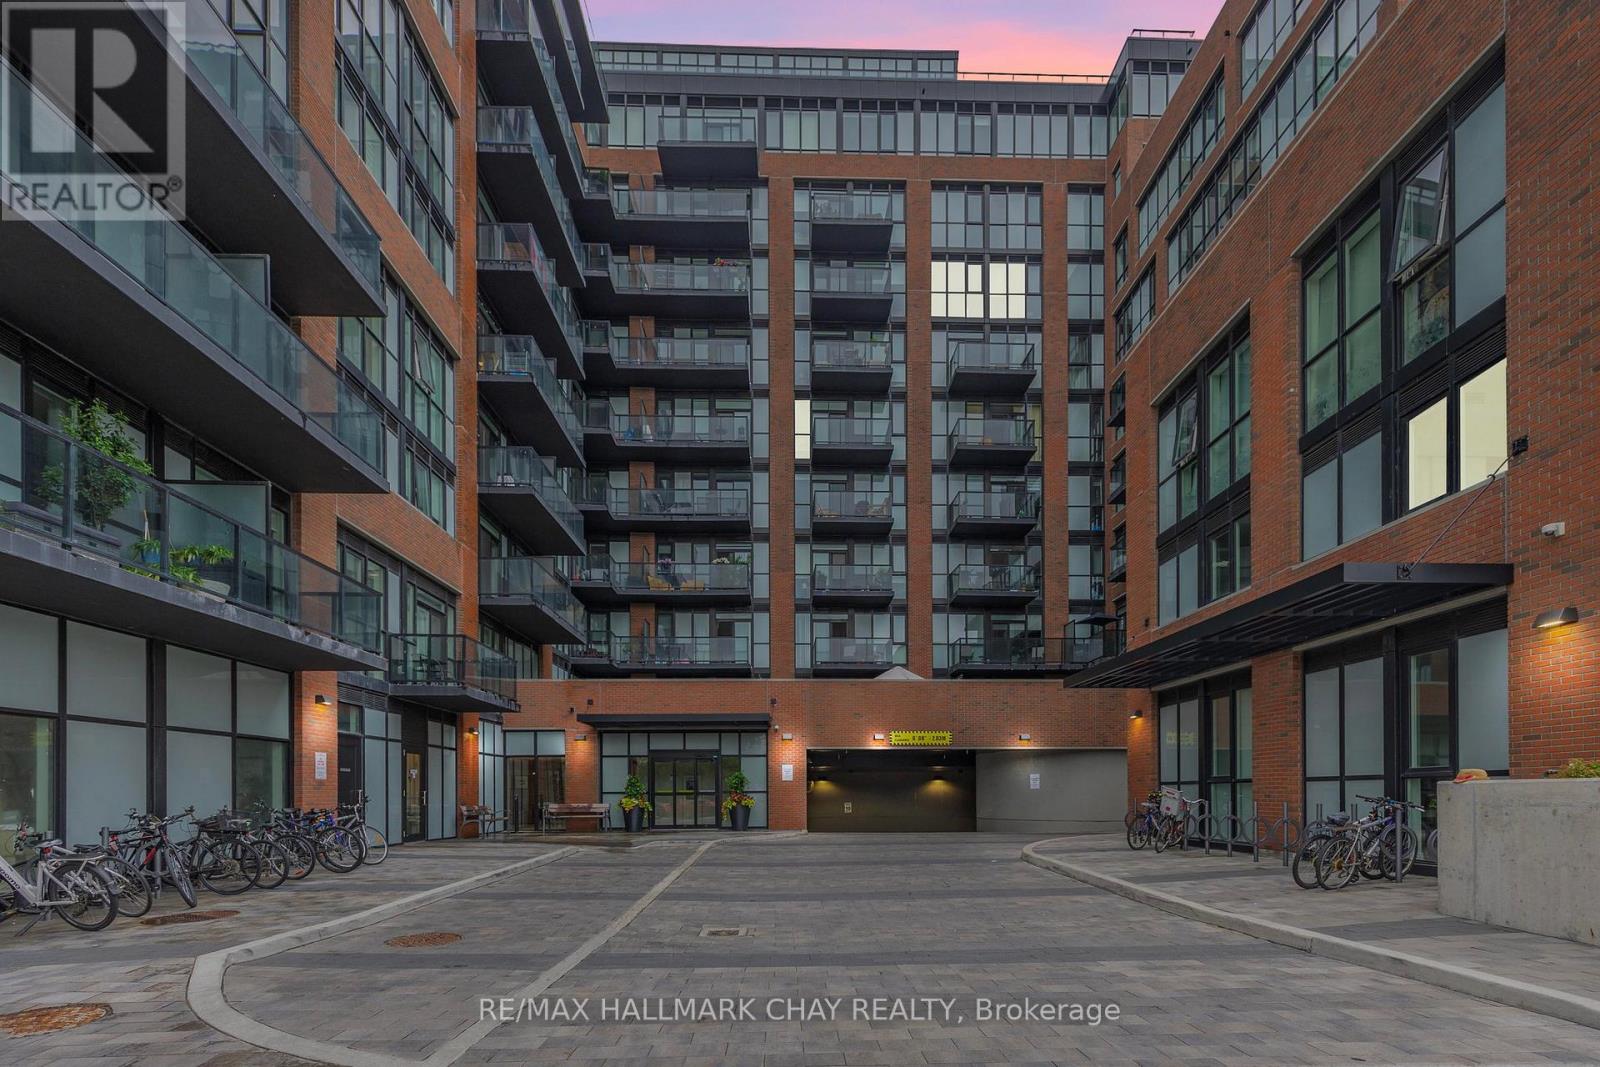
110 - 2300 St. Clair Avenue W
Toronto, Ontario
New AAA Tenants needed at This Luxury Building With Stunning Common Areas! Bright Modern Finishes, Floor To Ceiling Windows in the Living/ Dining Space & Walking Out to 13Ft Ground Floor Long Terrace Make This 1 Bedroom 1 Bath Suite Feel Airy And Welcoming. Located Steps Away From Transit Or A Short Walk to Stockyards Shopping Center And Local Bars and Eateries Or If You Are The Entertainer... This Buildings Amenities Are Top Notch with Gym/ Exercise Room, Concierge, Guest Suites, Party/ Meeting Room With Games/ Kids Room Attached, and Outdoor Community Garden with Lounge Space And BBQs . Just Move In And Enjoy This Beautiful Space and everything this building has to offer! (id:61483)
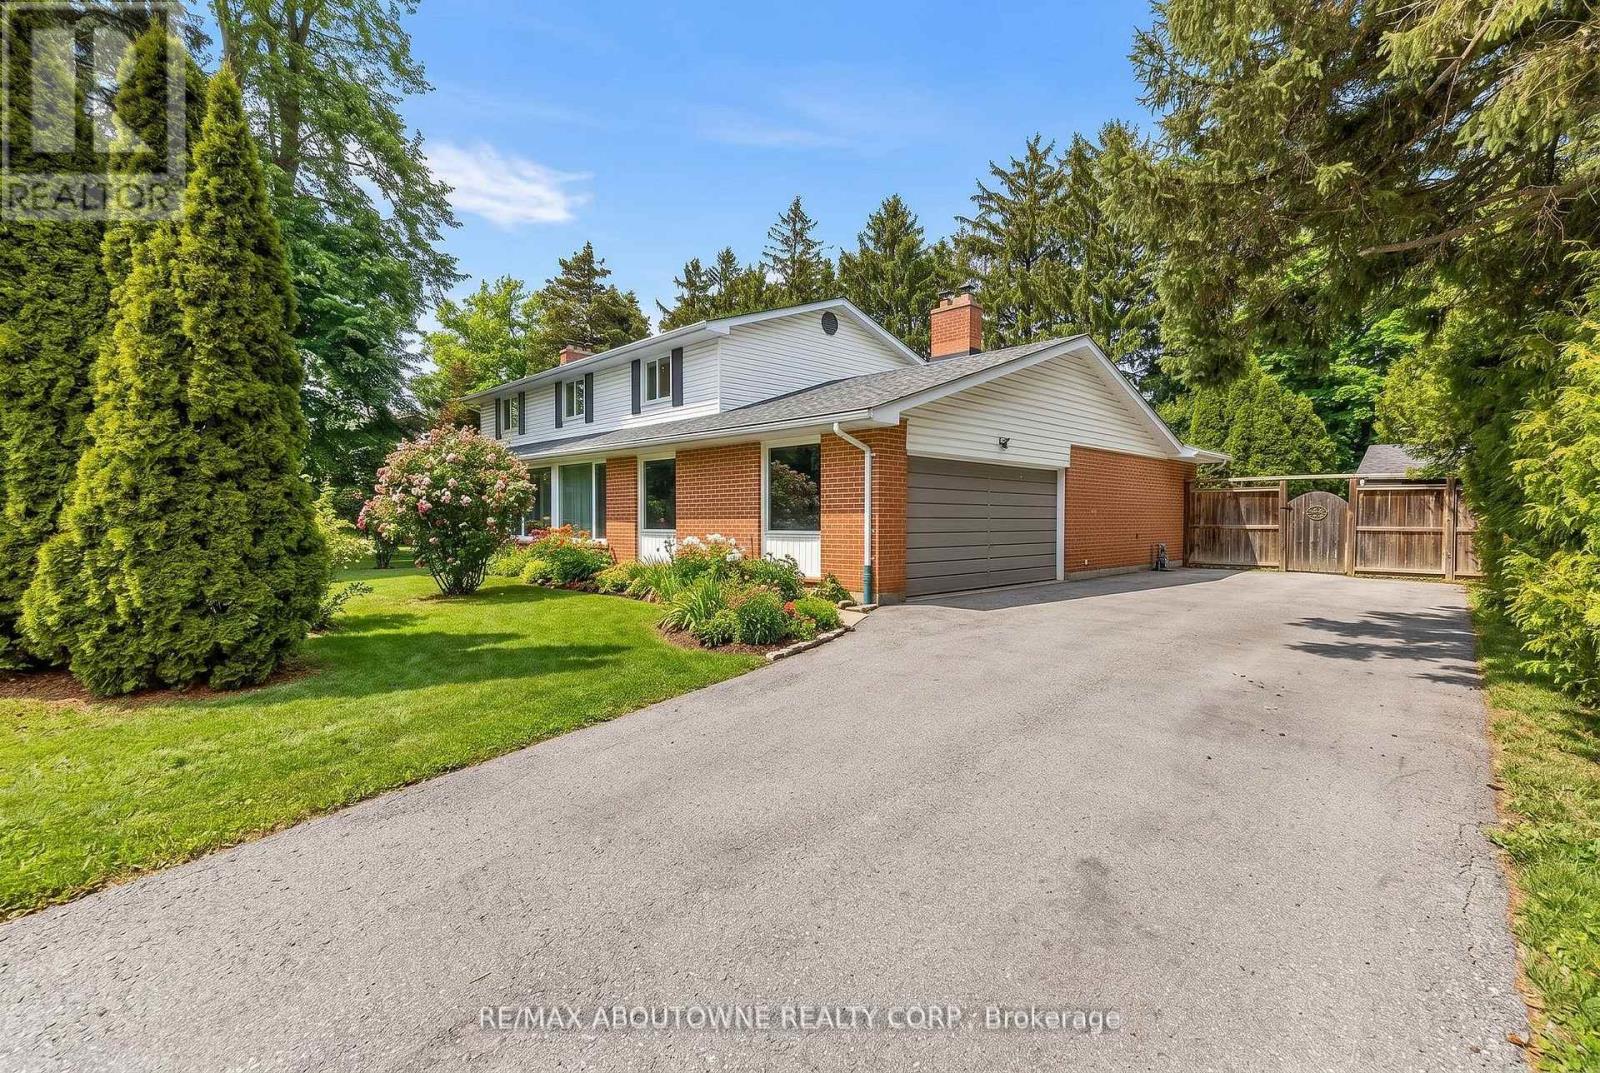
145 Wolfdale Avenue
Oakville, Ontario
Set on one of South Oakville's most prestigious and tranquil streets, this remarkable 100 x 146 ft estate lot offers an exceptional opportunity just moments from the shores of Lake Ontario. This well-maintained 4-bedroom, 4-bathroom residence is move-in ready, providing the flexibility to enjoy as is, renovate over time, or design and build your custom dream home. Inside, a welcoming foyer with wood stairs and elegant spindles sets a warm and refined tone. The spacious living room features a cozy fireplace, creating the perfect setting for relaxed evenings, while the separate dining room is ideal for hosting family gatherings and formal entertaining. The well-appointed kitchen offers stainless steel appliances, generous cabinetry, and ample counter space, seamlessly flowing into a bright, sun-filled sunroom with oversized windows. This versatile space an easily function as a lounge, home office, or additional family room, all while overlooking the beautifully private backyard. Step outside to your own backyard retreat complete with an in-ground pool, mature landscaping, and expansive green space-perfect for summer entertaining or quiet relaxation. A double-car garage and ample driveway parking add everyday convenience. Surrounded by custom multi-million-dollar estates, this property offers a rare combination of generous land, privacy, and outstanding future potential. An extraordinary opportunity to secure a premier lot in one of Oakville's most coveted neighbourhoods. Truly a property to see and appreciate. **Some pictures are virtually staged**. (id:61483)
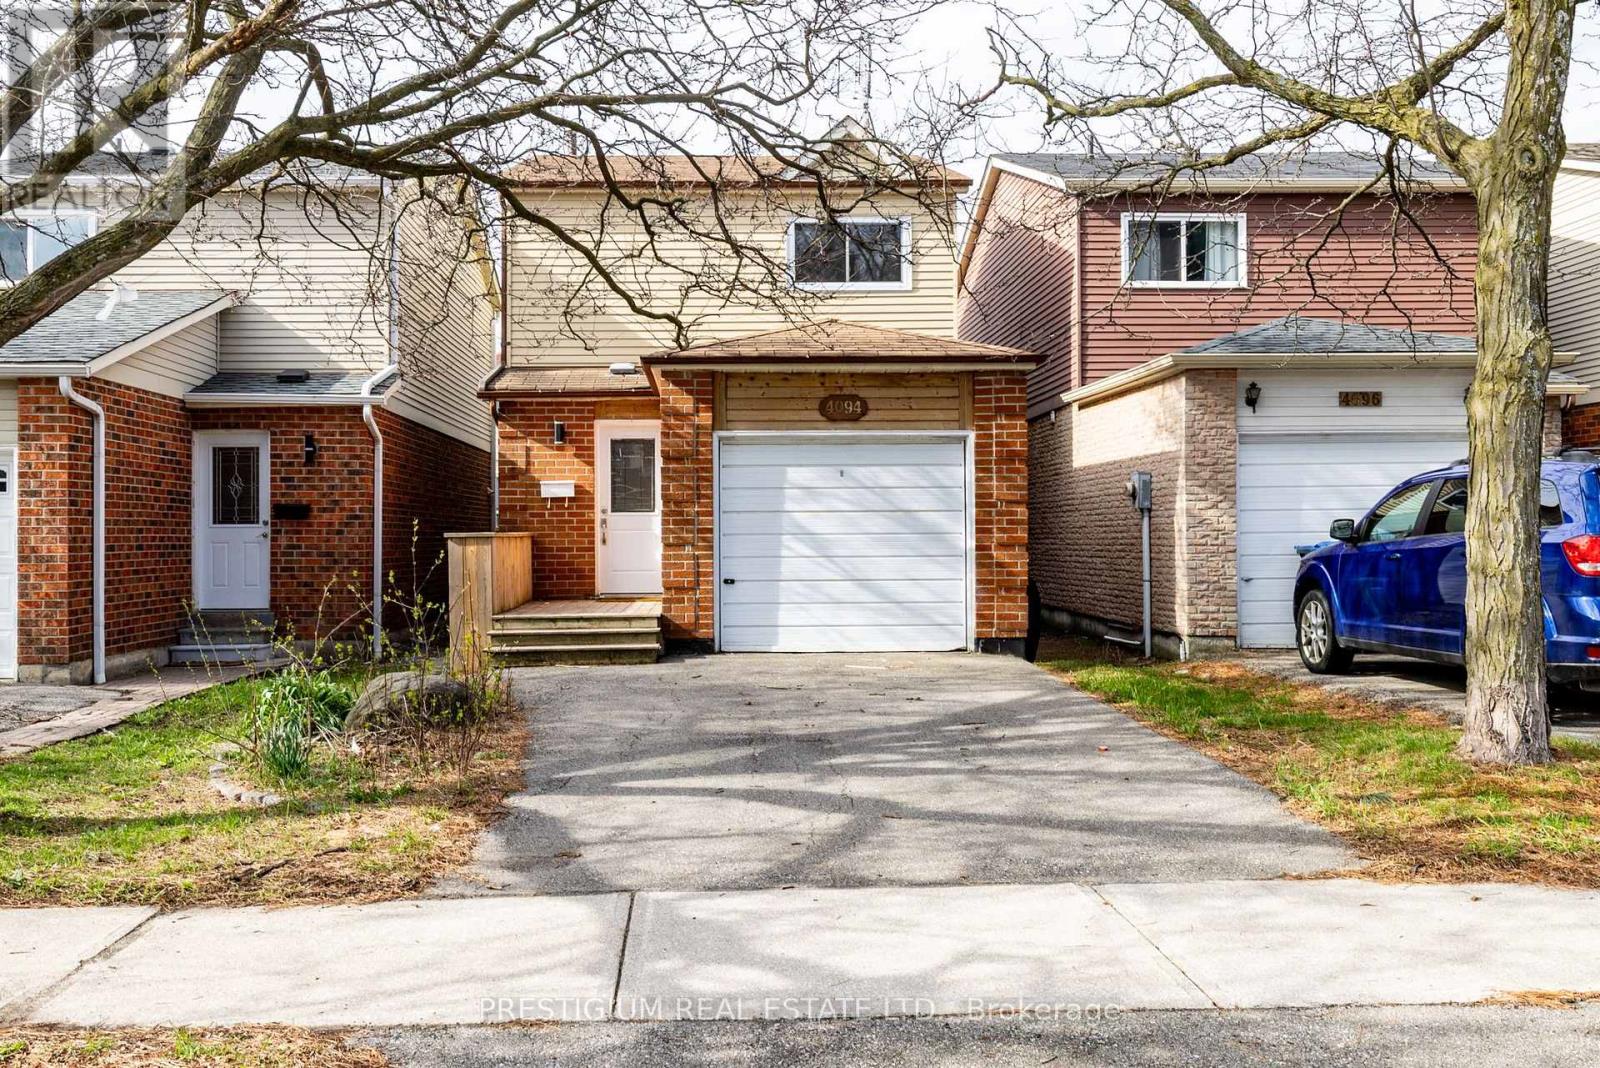
4094 Teakwood Drive
Mississauga, Ontario
Step into this thoughtfully upgraded & well maintained family home showcasing a stylish, light-filled interior and a beautifully-designed kitchen. Featuring quartz countertops, elegant two-tone cabinetry, and stainless steel appliances, the space blends modern sophistication with everyday functionality. Practical layout with a focus on functionality and resale appeal. New Engineered Hardwood Floors On Main & 2nd Floor. Pot Lights Throughout The House, newly-renovated master bathroom featuring sleek contemporary finishes, a stylish vanity with quartz countertop. Thoughtfully designed with modern Kohler plumbing fixtures and elegant tile work, offering both comfort and functionality with two sinks. New Countertops And Much More Upgrades! Living/Dining Room Walkout To Deck And Fully Fenced Yard. This Home Is A Must See. Ready To Move In And Enjoy ! Just Minutes To 403, Square One, Schools And Parks. Perfectly suited for modern living, this move-in ready home delivers comfort, style, and convenience in one inviting package. (id:61483)
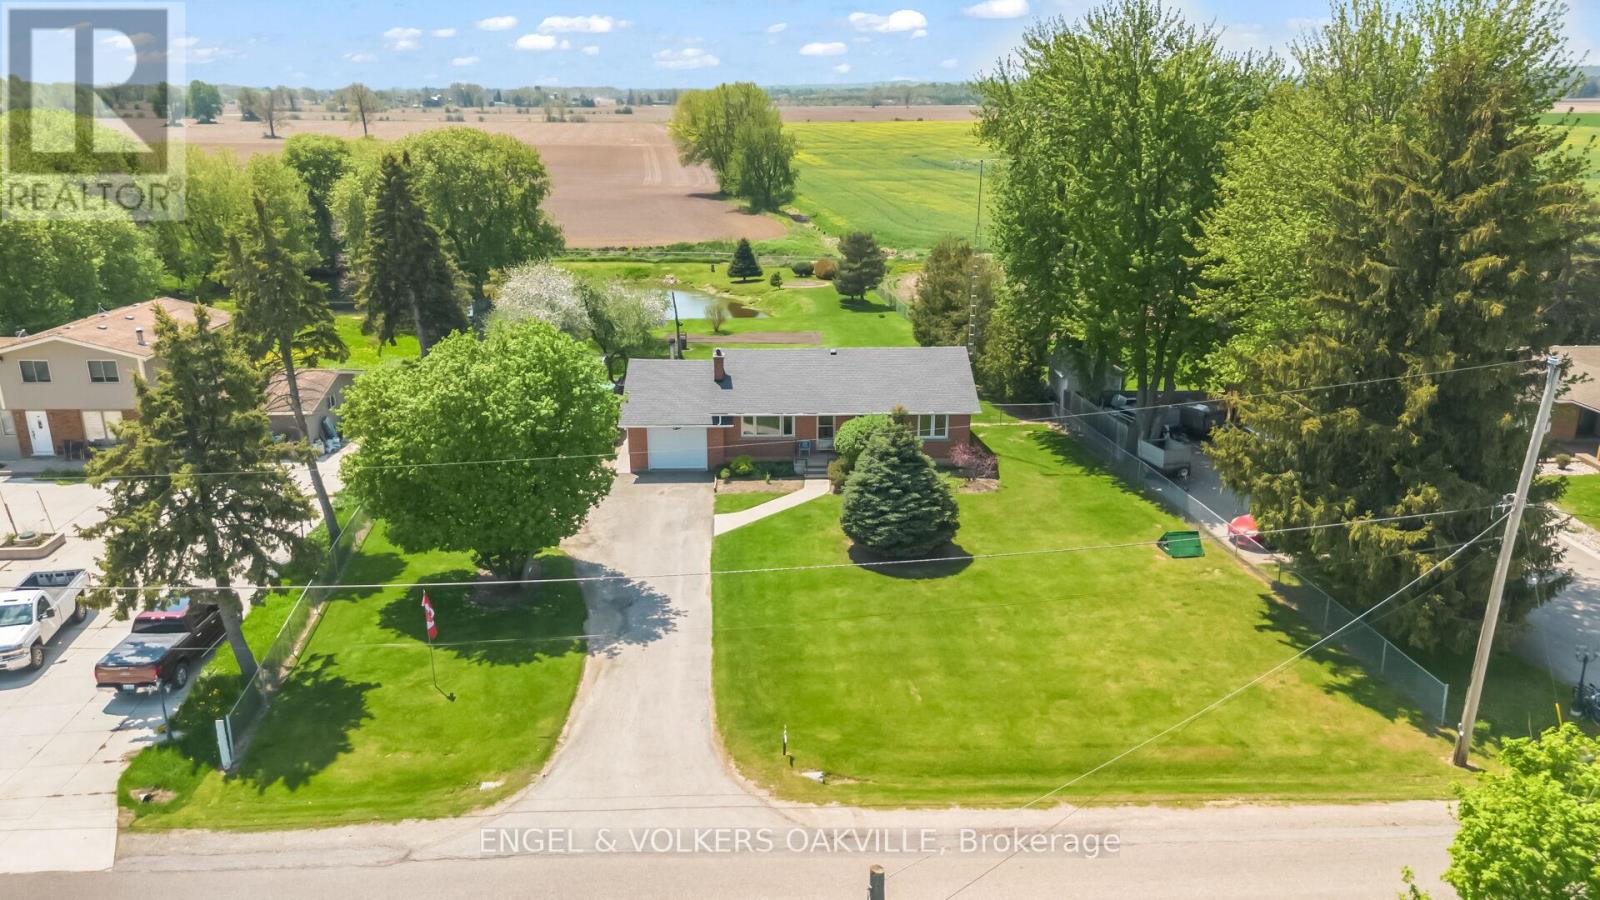
12592 Heritage Road
Caledon, Ontario
Discover your ideal retreat in this remarkable property set on over an acre of beautifully landscaped grounds, featuring a tranquil pond perfect for irrigating your lawn and garden. This charming 3-bedroom, 1-bath residence offers a separate entrance from the basement to the garage, ensuring convenience and privacy.Enjoy the peace and quiet of rural living while being conveniently located near the upcoming 413 highway, making commuting a breeze. With plenty of parking and endless potential to make this space truly your own, you won't want to miss out on this gem!Book your private showing today and explore all the possibilities this unique property has to offer! Don't let this opportunity slip away! (id:61483)
41 Madronna Gardens
Brampton, Ontario
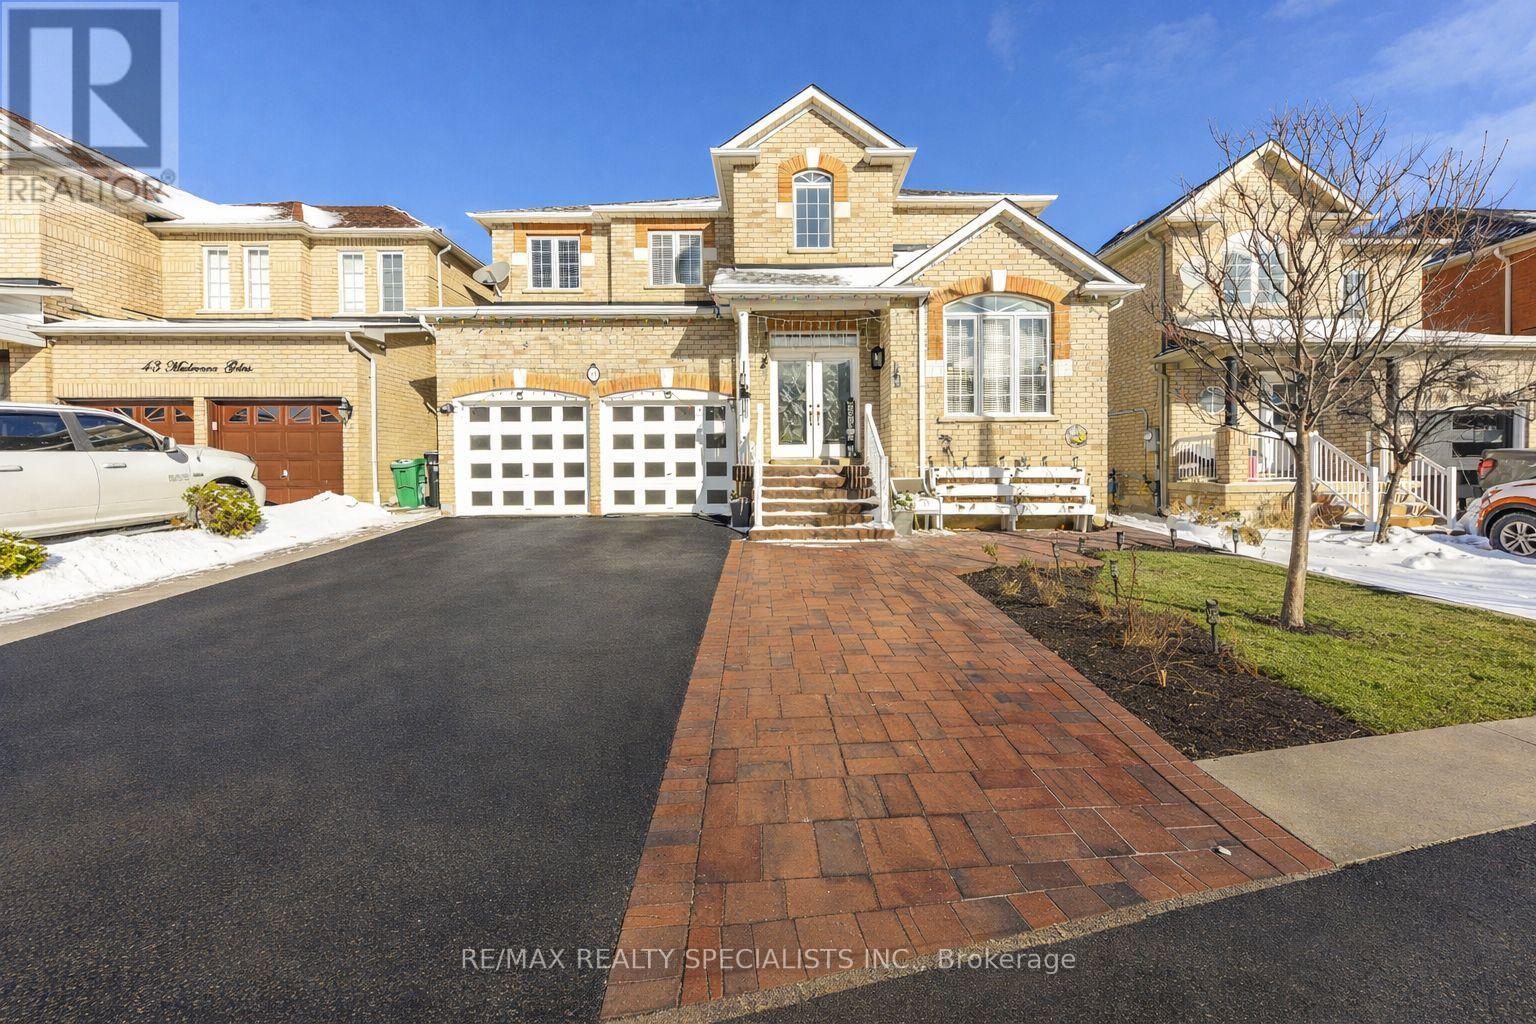
Recently Upgraded & ultra Spacious 4+3 BR Detached Home in Brampton** Over 3,100 sq. ft. plus finished basement with Separate Entrance, Laundry, Kitchen & Full Washroom** Double Door Entry** A striking open-concept foyer with curved staircase and iron pickets creates a grand first impression** The main level features a private office with French doors, a sun-filled family room W/Fireplace** Newly upgraded Kitchen with Centre Island, Stainless steel Appliances and modern finishes** Elegant living and dining rooms are enhanced by a butler's pantry, perfect for entertaining** The Primary Bedroom features a spa-style ensuite with open soaker tub and three-sided fireplace** Finished basement includes service stairs, separate entrance, separate laundry, full bathroom, and multiple BRs (4th room can be used as BR or storage), offering excellent flexibility & rental income opportunity* Brand new A/C (2025), fully concreted backyard (2025), extended driveway with widened steps, and a Large Gazebo (2024). A rare offering combining space, upgrades, and versatility. (id:61483)
13608 Torbram Road W
Caledon, Ontario
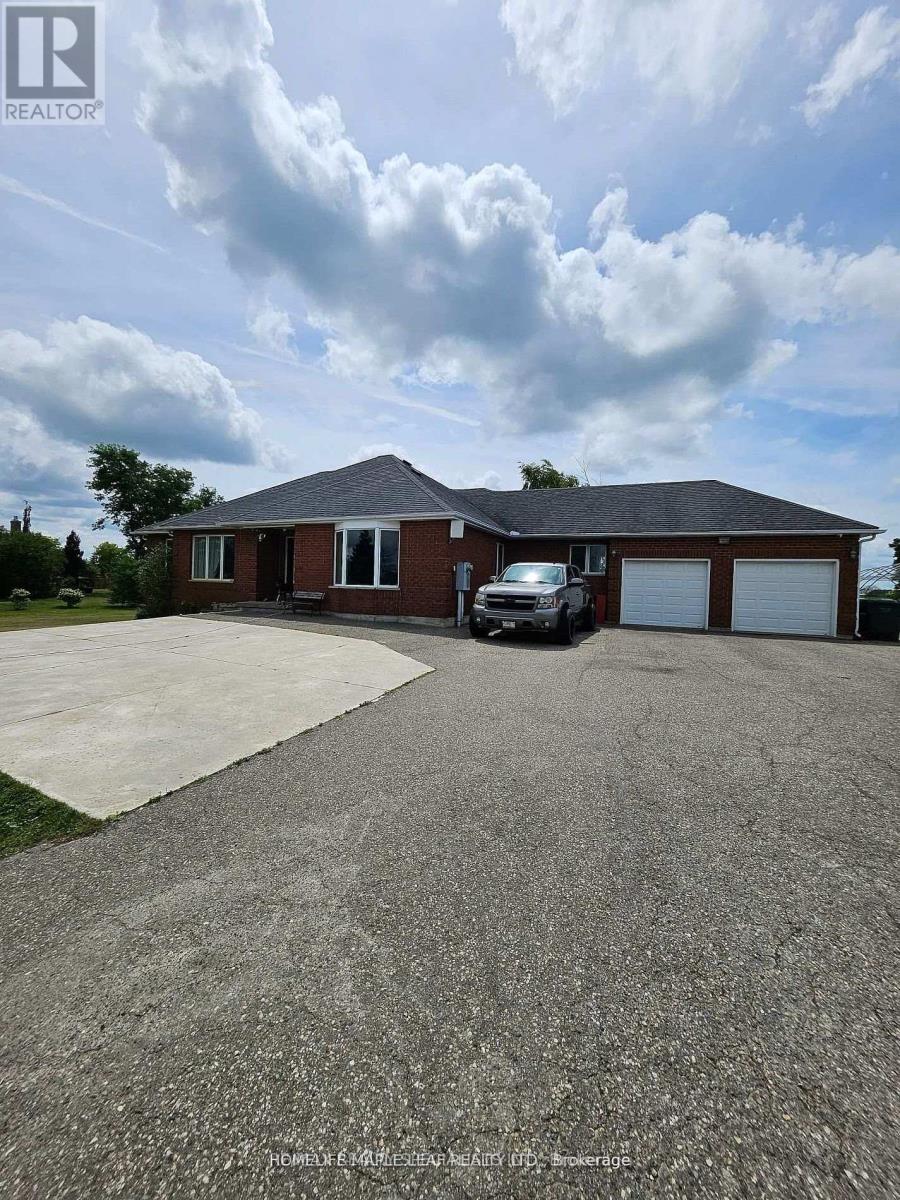
Beautiful 1 Acre Flat Land with renovated 3+2 BR Bungalow & a double car garage** Located South of King Rd - Just short 5 mins drive from Brampton** The property is outside the Greenbelt and not within the proposed Highway 413 route, providing peace of mind for future plans** High Ceilings on Main & 9Ft in basement** All Brick** 2 Car Garage with extra storage space** Spacious living areas featuring vaulted ceilings, hardwood flooring, a bright kitchen with abundant cabinetry, and updated bathrooms throughout** Primary BR with W/I closet and 6 Pc Ensuite** Finished Basement has big rec room, 2 additional BRs and a full washroom, providing ideal space for extended family, guests, or a home office setup** Nice large deck perfect for outdoor entertaining, along with a storage shed for additional convenience** Expansive driveway - open paved parking for 20-25 Cars** Equipped with 400-amp electrical service with generator readiness** Conveniently located near local amenities while offering the privacy of a larger property, this home provides excellent lifestyle and investment potential** A previously approved 1,800 sq. ft. building footprint also offers flexibility for those considering future expansion or redevelopment** Beautiful Farms Vibe all around** Full privacy to enjoy big gatherings, farming or other work/business from home** (id:61483)
13207 Centreville Creek Drive
Caledon, Ontario
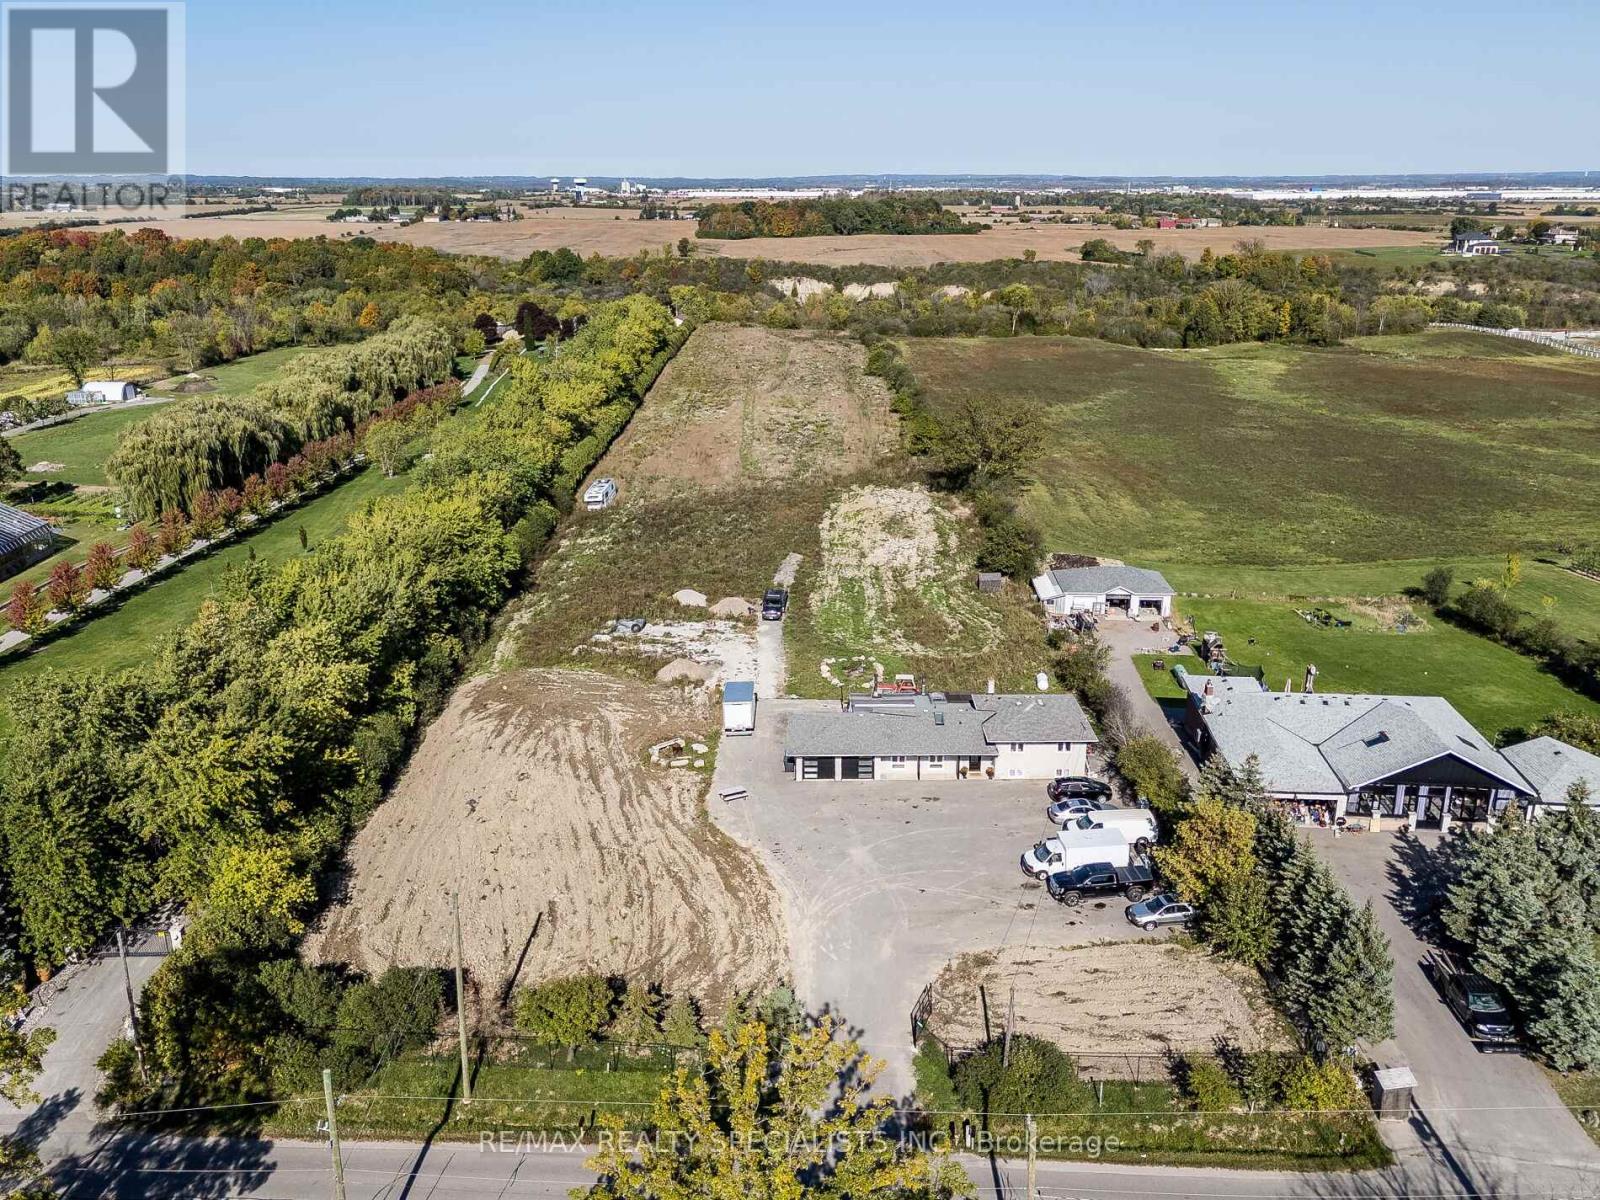
Exceptional Opportunity for Buyers & Investors! Set on an expansive 10-acre parcel, this unique beautiful property features a cozy 3+1 Bedroom detached home with Finished Basement** Offers tremendous potential for future growth and investment** Ideally located near Healey Road and in proximity to the proposed Highway 413 corridor, offering excellent future connectivity and long-term investment potential** Perfect for long-term investment, agricultural use, or building your custom dream estate. The land includes productive farmland with mature apple trees, adding both charm and value** A rare offering-don't miss this opportunity to secure a prime piece of land with endless possibilities. (id:61483)
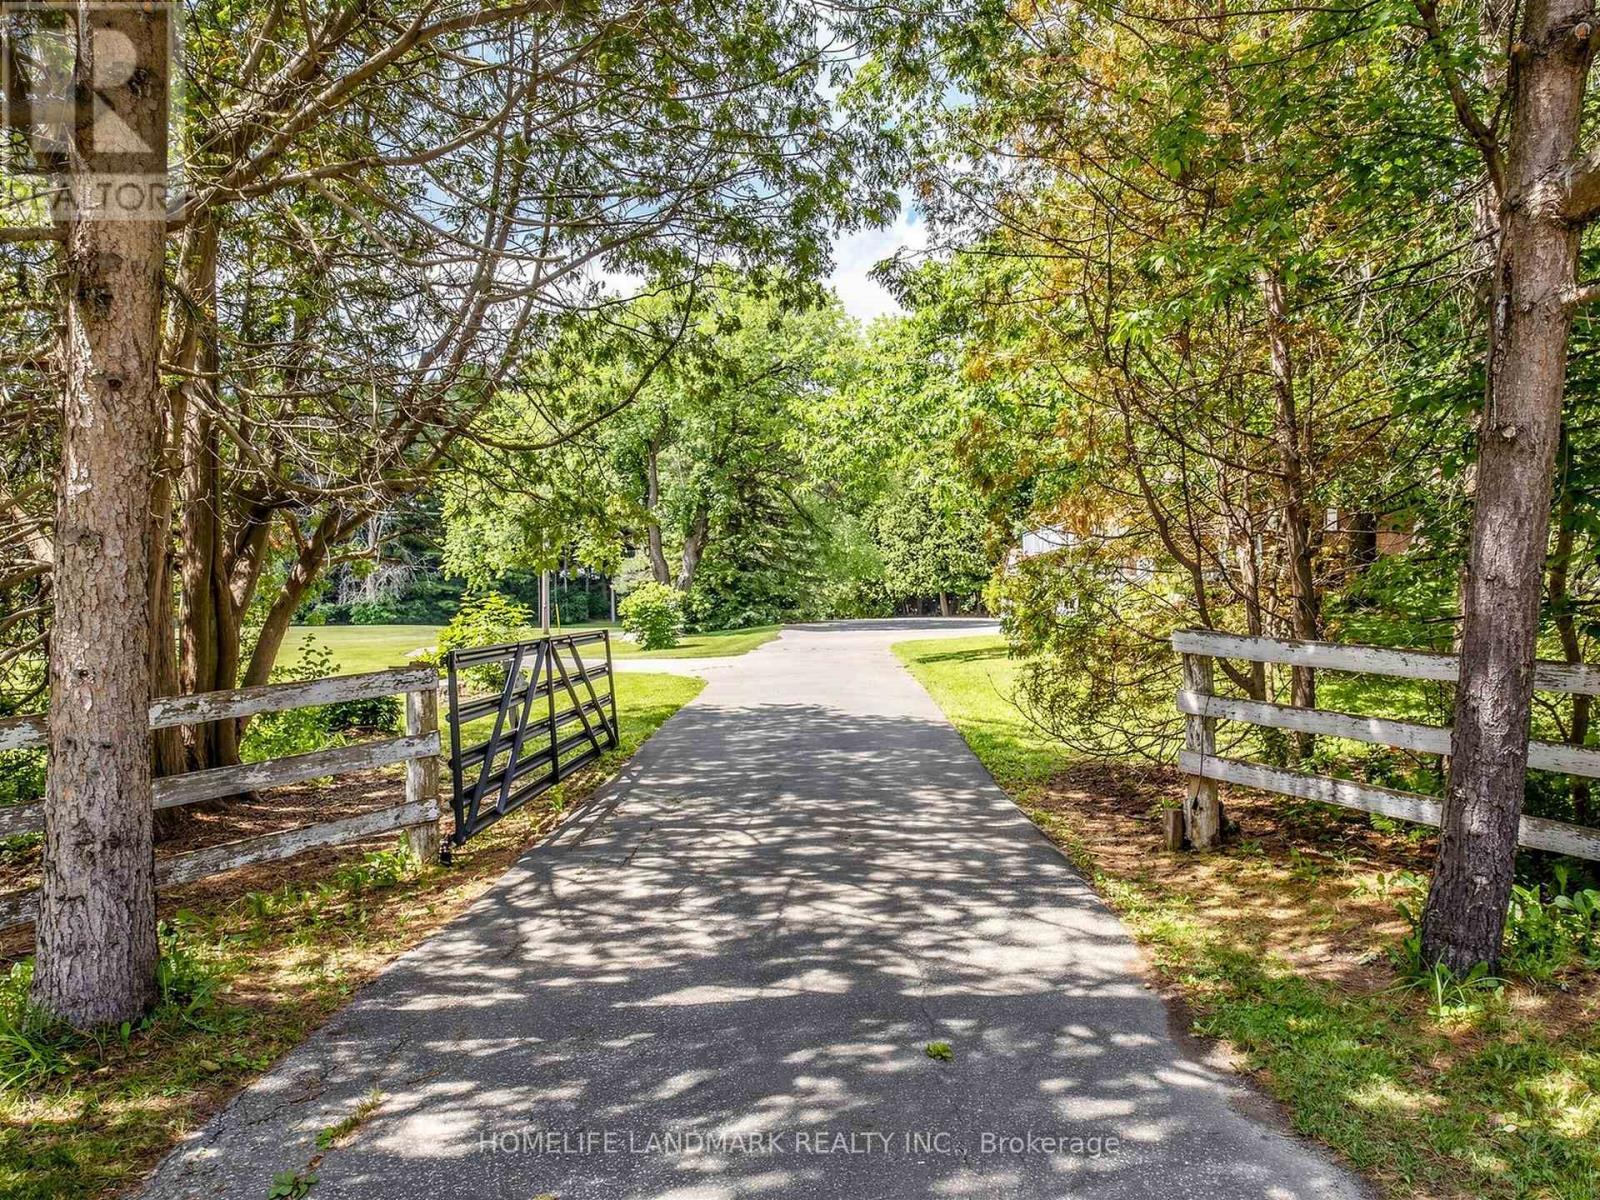
2654 Doane Road
East Gwillimbury, Ontario
Escape the hustle and bustle with this breathtaking 10-acre hobby farm, located just minutes from Sharon Village and downtown Newmarket. Offering a perfect blend of rustic charm and functional versatility, this property is a rare find.The Home: Bricked 3+1 bedroom raised bungalow featuring 3,000 sq. ft. of total living space, a full walkout basement, and gorgeous pastoral views.The Outbuildings: A substantial 1,536 sq. ft. horse stable/barn and a detached 1,280 sq. ft. workshop/storage building.The Land: Nearly square 10-acre lot equipped with extended hydro service, multiple private ponds, and a paved driveway winding through the estate.Bonus Features: Dedicated horse/ATV trails, a chicken coop, a goat shed, and expansive parking accommodating over 10 vehicles.Perfect as an equestrian retreat, a weekend getaway, or an impressive event space. Turn your rural lifestyle dreams into reality! (id:61483)
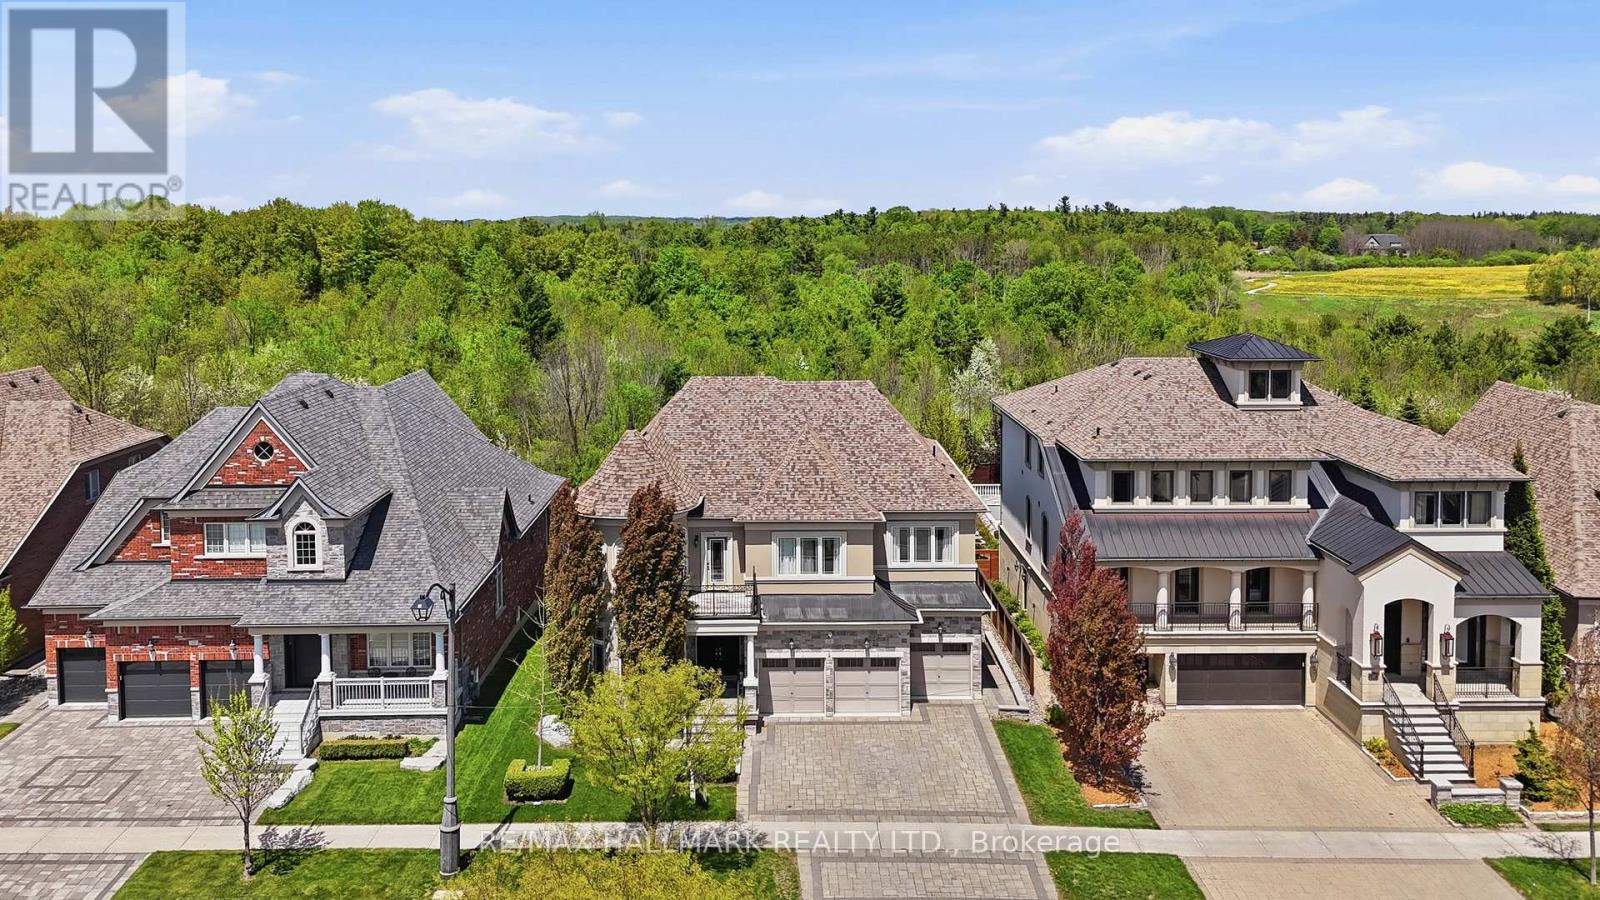
24 Bluff Trail
King, Ontario
Discover This Exceptional Executive Home Offering Approx. 7,800 Sqft of Refined Living Space & A Private Outdoor Retreat Backing Onto Conservation In Prestigious Nobleton! A striking exterior of stone, stucco and brick introduces a home defined by timeless elegance and architectural detail. Soaring ceilings, intricate millwork, crown moulding & expansive windows flood the space with natural light. The grand foyer opens to sophisticated principal rooms with hardwood flooring, a waffle ceiling, decorative columns & custom finishes. The chef-inspired kitchen is equipped with Sub-Zero refrigeration, a 6-burner gas range, granite countertops, a large centre island, walk-in pantry & walkout to a composite deck. Overlooking the kitchen, the dramatic 2-storey family room offers a gas fireplace, statement lighting & open-to-above design. A main floor office adds flexibility for work or guests. Upstairs, hardwood flooring continues throughout with wrought iron railings & open balcony views. The luxurious primary suite features a fireplace, built-in speakers, dual walk-in closets & a spa-like ensuite with soaker tub, glass shower & double vanity. All additional bedrooms are generously sized with access to full bathrooms. The finished basement with approx. 10 ft ceilings is designed for entertaining, complete with a rec room, full bar, gas fireplace, projector & screen, guest bedroom & bath w/heated floor. Step outside to a resort-style backyard with tiered stone patios, in-ground pool, outdoor kitchen & a fully finished cabana with kitchenette, fireplace, serving windows & outdoor shower! Landscape lighting, outdoor speakers & multiple seating areas complete this private outdoor retreat. Don't miss out on this rare offering combining luxury, design & lifestyle! (id:61483)
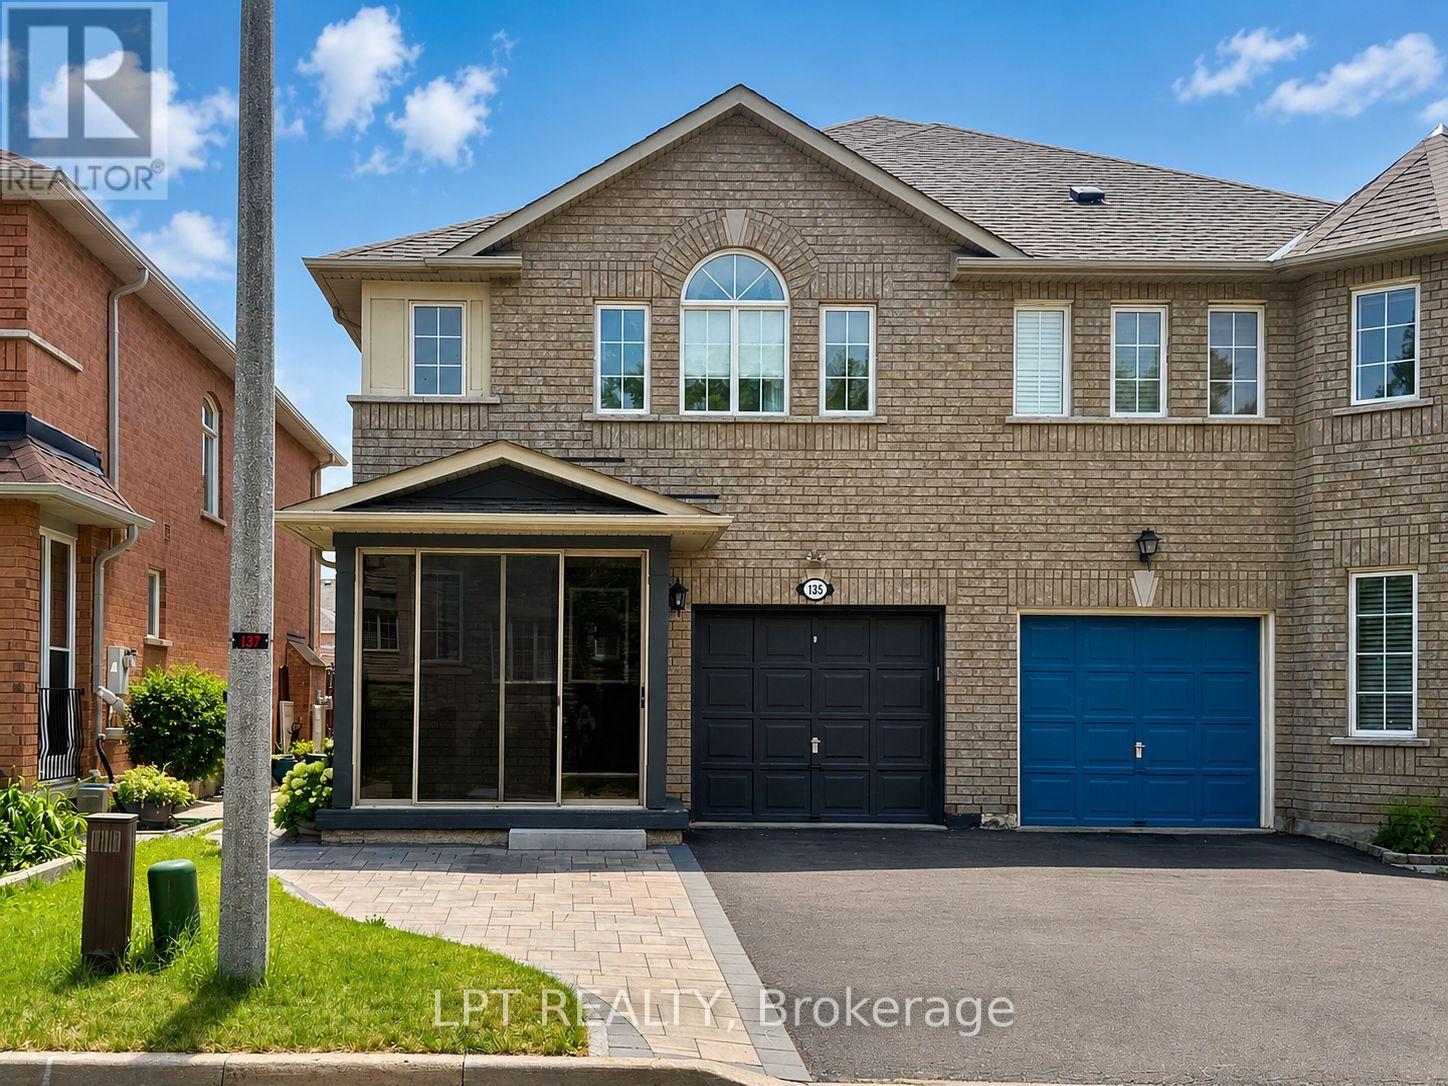
Main & 2nd Floor - 135 Warren Bradley Street
Markham, Ontario
Main & Second Floor Only. Basement Occupied By A Separate Tenant. Welcome To This Bright And Well-Maintained 3-Bedroom, 3-Bathroom Semi-Detached Home In The Highly Sought-After Berczy Community! Offering A Functional Open-Concept Layout With Spacious Living And Dining Areas, A Modern Kitchen With Breakfast Area, And Generously Sized Bedrooms. The Primary Bedroom Features A Walk-In Closet And Ensuite Bath. Enjoy A Private Backyard, Attached Garage And Driveway Parking In A Quiet, Family-Friendly Neighbourhood. Located Within The Highly Ranked Stonebridge P.S. And Pierre Elliott Trudeau H.S. School Districts, Just Minutes To Parks, Trails, Shopping, Restaurants, Public Transit, Community Centre And Major Highways. An Excellent Opportunity To Live In One Of Markham's Most Desirable Communities. (id:61483)
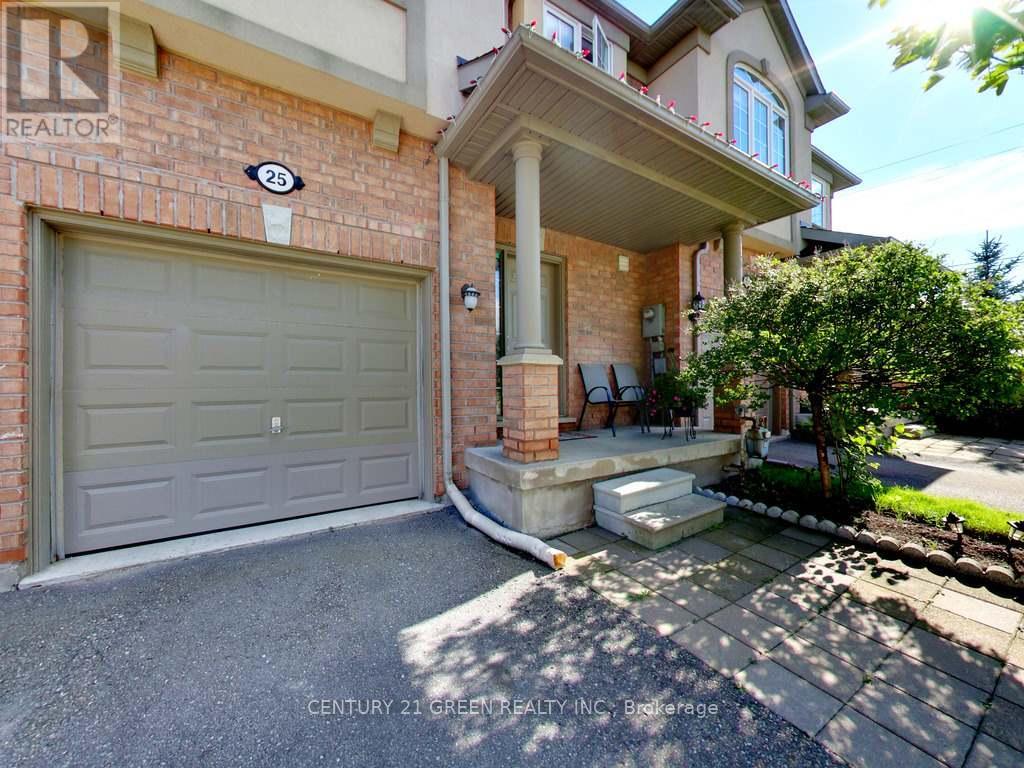
25 - 71 Puccini Drive
Richmond Hill, Ontario
Welcome to 71 Puccini Dr Unit 25 in the prestigious subdivision of Richmond Hill. Spacious and updated townhouse with 4 Spacious Bedrooms & Professionally Finished Basement. **Bright, Impeccable, Modern Open Concept, Pot lights, Tastefully Decorated, Boast Gleaming Harwood Floors, Upgraded Kitchen W/Breakfast Bar Granite Counter Top. High 9Ft Ceilings, Lots Of Storage Space W/Modern Closet Organizers. Main Floor 3 Pc Bath. Private Fenced Backyard, No Neighbors Behind, Located In A Quiet Cul-De-Sac, Garage Door Entrance, A Must See Home. (id:61483)
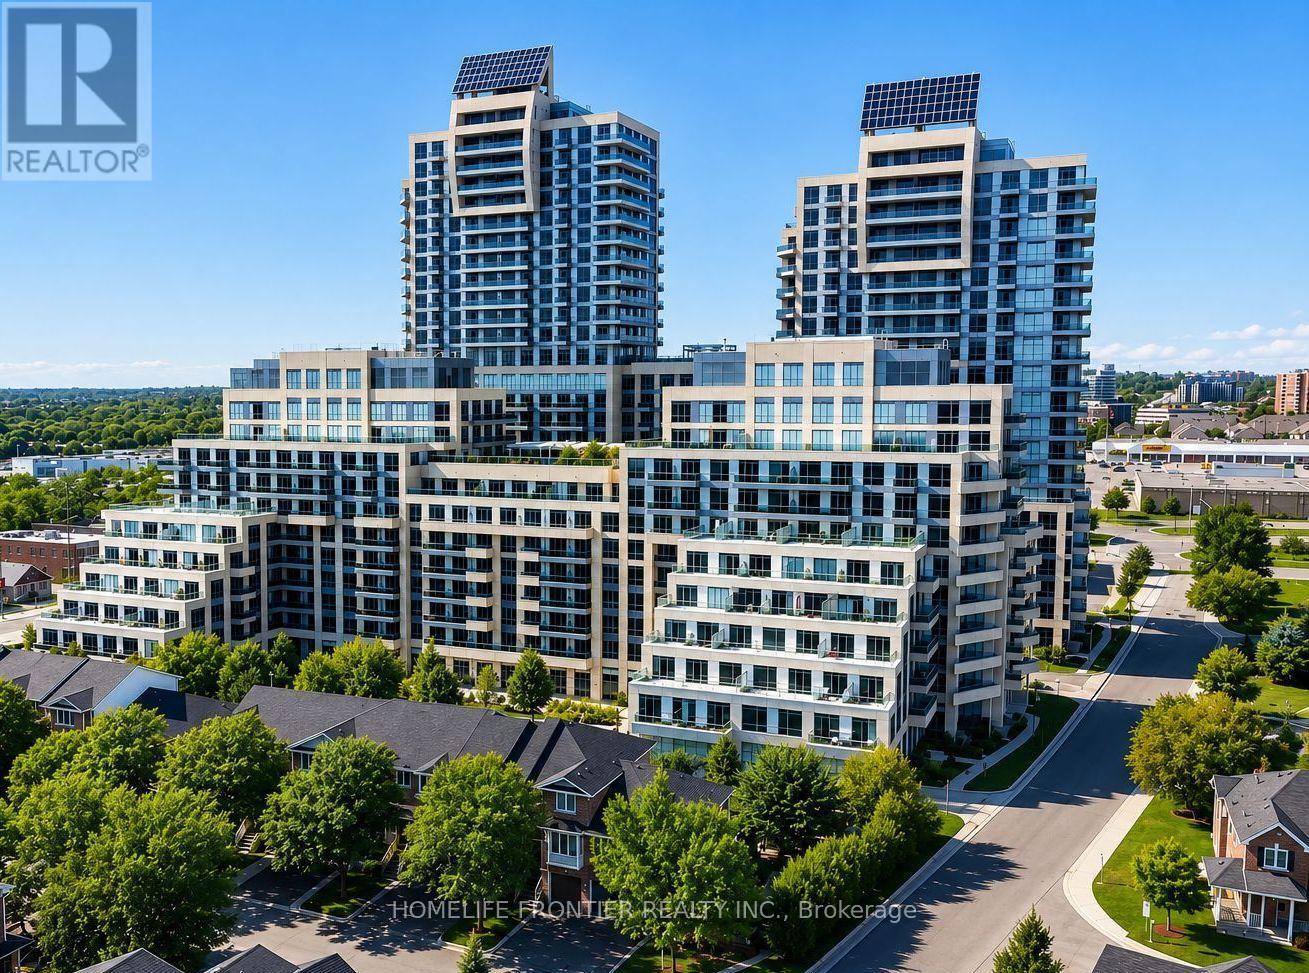
218 - 9191 Yonge Street
Richmond Hill, Ontario
One Of The Best Layouts In The Beverly Hills Condo! This Bright And Spacious 631 Sq. Ft. Suite Offers An Exceptional Open-Concept Floor Plan Plus A Large 90 Sq. Ft. South-Facing Balcony Overlooking Beautiful Greenery. Complete With Parking And Locker, This Condo Features 9-Ft Ceilings, Hardwood Flooring Throughout, Large South-Facing Windows That Fill The Home With Natural Light, And A Rare Spacious Laundry Room With Stackable Washer/Dryer And Additional Storage. The Versatile Den Is Perfect For A Home Office Or Can Easily Be Converted Into A Second Bedroom. Enjoy Resort-Style Building Amenities Including An Indoor/Outdoor Swimming Pool, Fully Equipped Fitness Centre, Rooftop Garden Terrace, Party Room, Guest Suites, Concierge, Visitor Parking, And More. Located In One Of Richmond Hill's Most Convenient Neighbourhoods, You're Just Steps To Hillcrest Mall, Restaurants, Cafés, Grocery Stores, Parks, Public Transit, And Viva Transit At Your Door Step. Minutes To Langstaff GO Station, Richmond Hill Centre Terminal, Highways 407 & 404, Making Commuting Throughout The GTA Effortless. An Outstanding Opportunity For First-Time Buyers, Downsizers, Or Investors Looking For An Exceptional Location And Incredible Lifestyle. (id:61483)
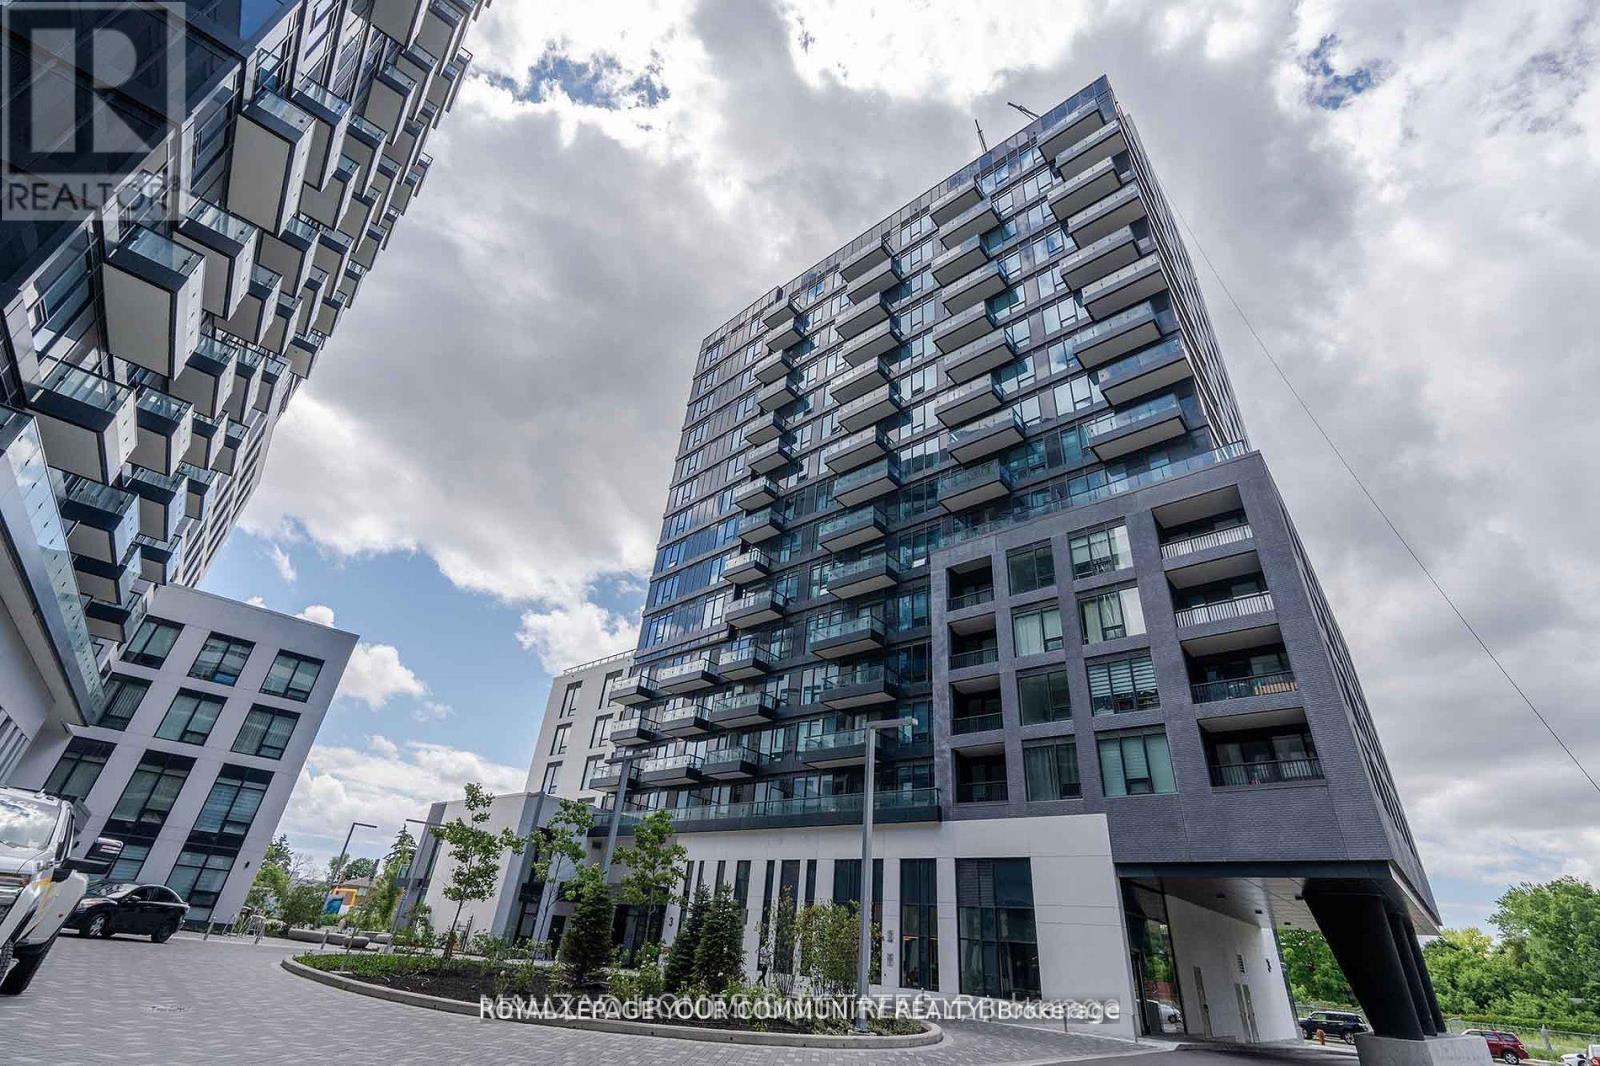
225 - 8868 Yonge Street
Richmond Hill, Ontario
LOCATION, A luxury condominium at Yonge & Highway 7! This modern one bedroom offers a bright and Functional open concept layout , laminate flooring, and floor-to-ceiling windows bringing in natural Light. The kitchen features stainless steel appliances, quartz countertops. Spacious bedroom with large closet and large window.Steps to Viva Transit, GO Station, grocery stores, restaurants, and shopping. Minutes to Hillcrest Mall, Highway 407/404. Enjoy world class amenities including fitness center, basketball court, visitor parking & more. 1 parking and 1 locker included. (id:61483)
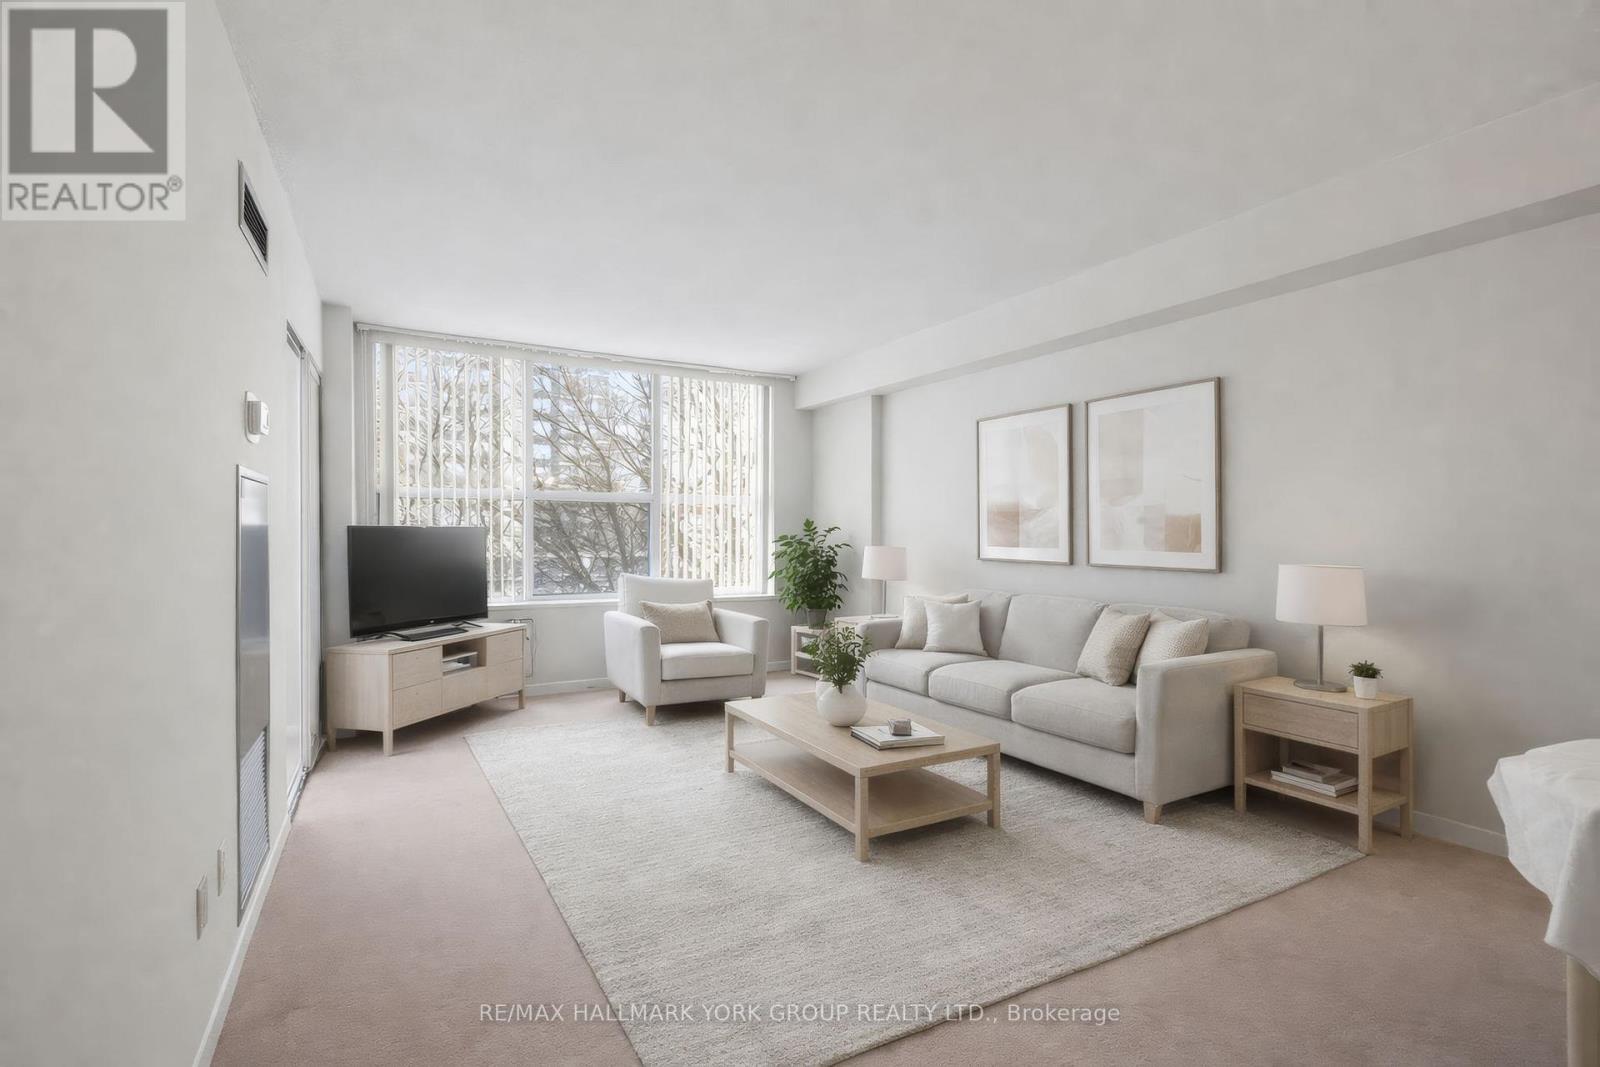
604 - 250 Davis Drive
Newmarket, Ontario
The largest suite available at The Atwood - approximately 1,426 sq. ft., offering more space per dollar than any 2-bedroom currently listed in the building. This 3-bedroom, 2-bathroom residence lives like a bungalow: expansive combined living and dining rooms, eat-in kitchen, and a sun-filled west-facing sunroom opening off both the living room and third bedroom. The oversized primary bedroom features a walk-in closet and semi-ensuite bath; two additional generously sized bedrooms flex easily into guest rooms, home offices, or hobby space. In-suite laundry room with built-in shelving and linen closet. Maintenance fees cover EVERYTHING - heat, water, central air conditioning, cable TV, parking, and building insurance: one predictable monthly payment, no separate utility bills. Owned underground parking and exclusive ensuite locker included. Well-run condo corporation with a $1M+ reserve fund, no special assessments, and no litigation - status certificate ready for immediate review. Immediate possession available: move in now, or update at your own pace and build instant equity - renovated 2-bedroom suites in this building have listed for more, with 265 fewer square feet. Steps to Southlake Regional Health Centre, Upper Canada Mall, transit, Main Street Newmarket, library, and rec centre. Space without compromise, value without question. (id:61483)
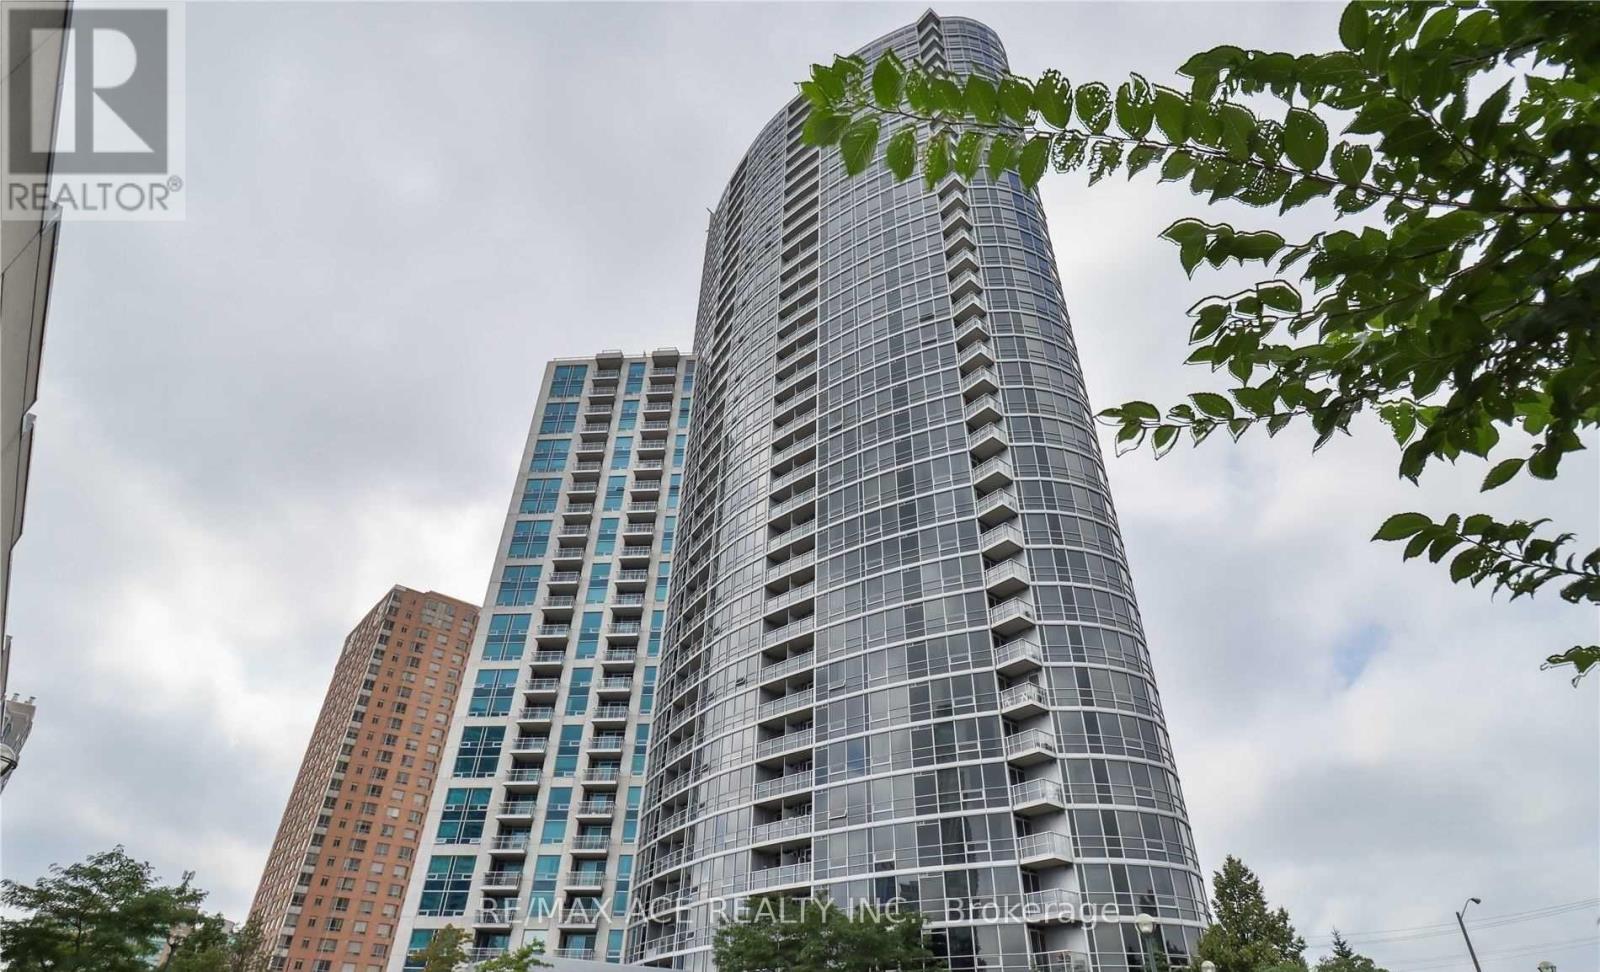
803 - 83 Borough Drive
Toronto, Ontario
Tridel Built Luxury Condo in a Well Maintained Building with 24-Hour Concierge, Bright & Spacious 1 Bedroom + Den Featuring an Open Concept Layout, Laminate & Ceramic Flooring Throughout The Unit, Floor-To-Ceiling Window In the Primary Bedroom, Functional Den is Ideal for a Home Office, Modern Kitchen With Granite Countertops, Includes One Parking Space & One Locker, Conveniently Located Close To Scarborough Town Centre, TTC, Library, YMCA, Grocery Stores, Restaurants & Hwy 401. ** Photos taken from Previous Listing ** (id:61483)