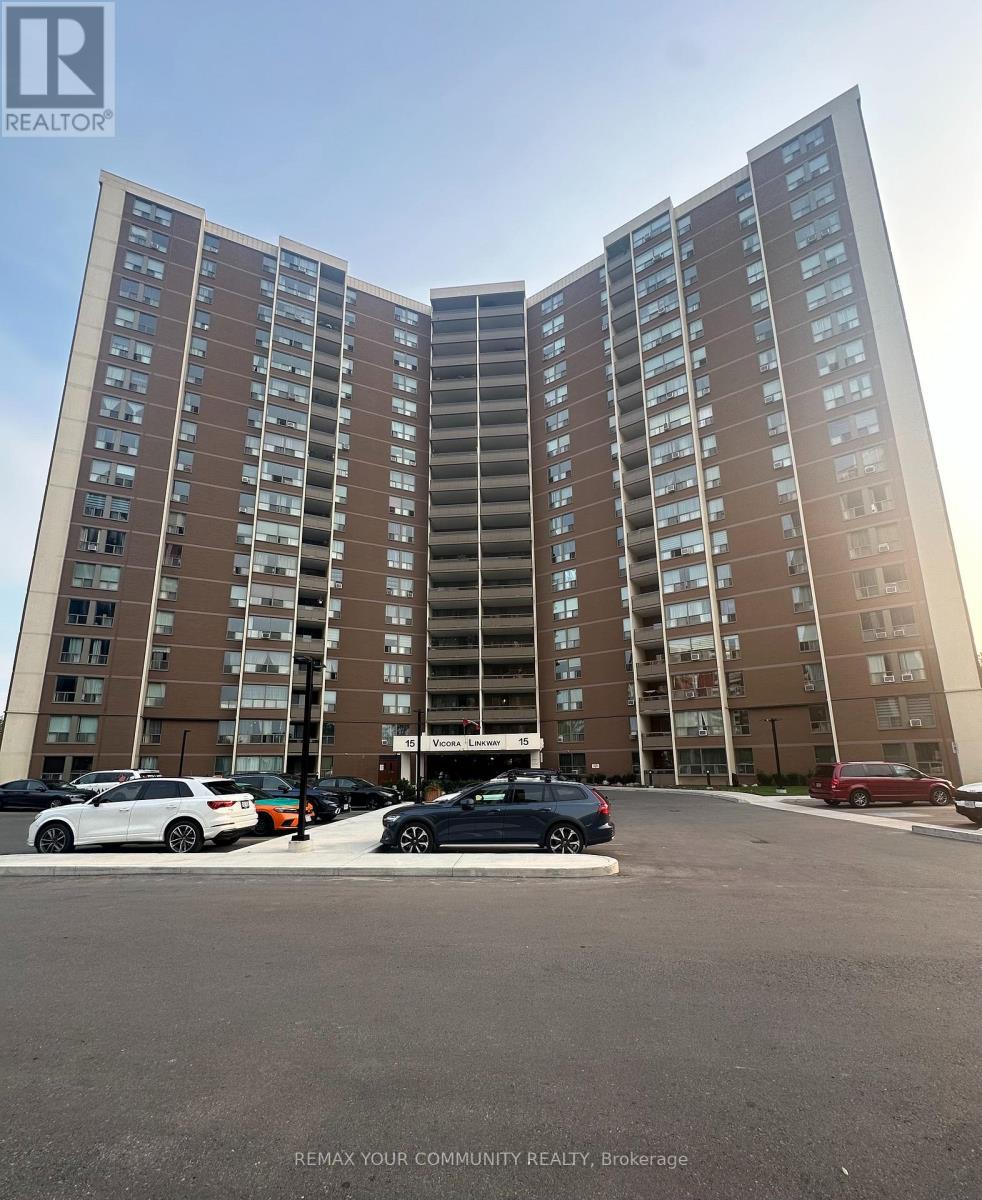
1711 - 15 Vicora Linkway
Toronto, Ontario
Spacious 3 Bedroom Condo In An Amazing Location With North East View Of The City. Approximately 1138 Sq Ft With Renovated Kitchen In 2019. Heated Floor In Living And Dining Room, Renovated Balcony In 2021, New Balcony Door & Window In 2020, 2 Bathrooms, Newer Electrical Panel In 2017, Mirrored Closet, Zebra Blinds(Hunter Douglas), Huge W/I Pantry In Kitchen, Real Wood Cabinets, Granite Counter Tops In Kitchen And Tumbled Stone Backsplash In Kitchen, Spacious Closet With Organizers In 2nd Bedroom Room. Location Close to All Amenities Such As Schools, TTC, Hwys, Restaurant's, Costco, East York Town Centre, Place Of Worship, Very well Maintained Building With Gym, Sauna, Indoor Pool. Maintenance Includes All Utilities, Cable and Internet. (id:61483)
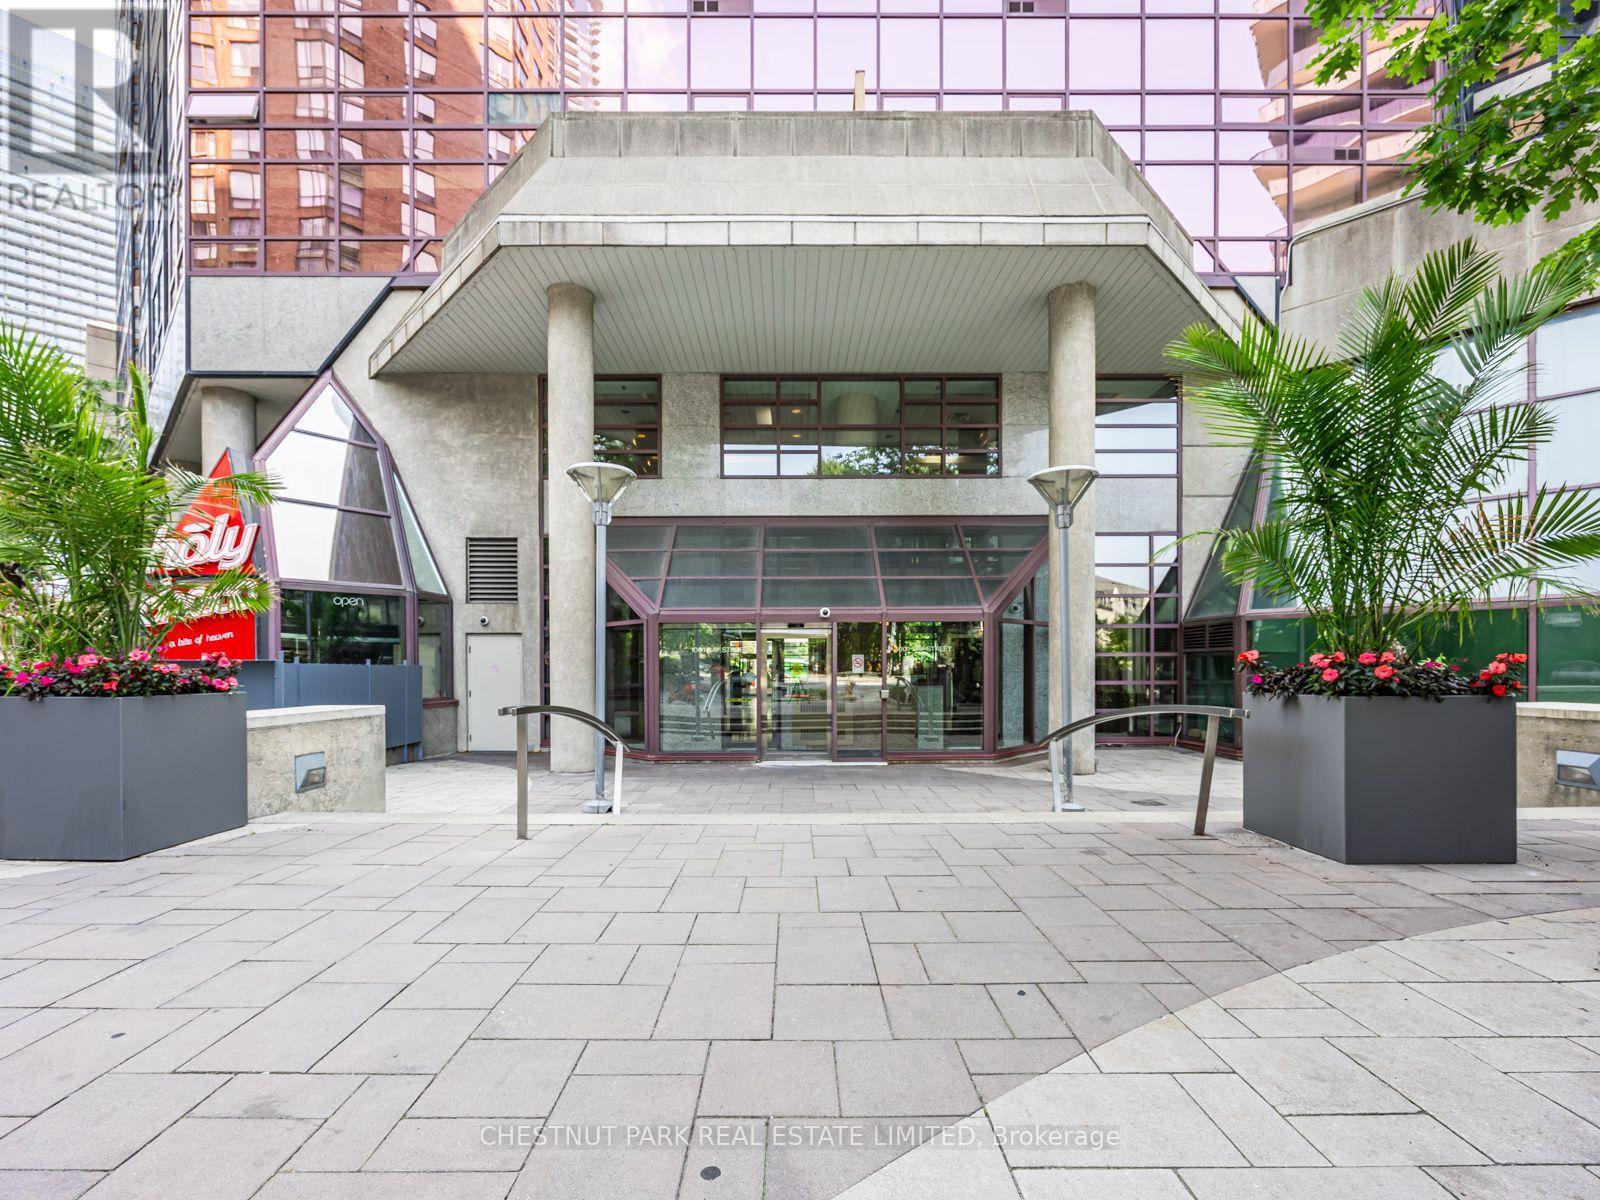
1408 - 1001 Bay Street
Toronto, Ontario
Experience sophisticated downtown living in this spacious 671 sq. ft. suite with underground parking. High quality flooring throughout in immaculate condition. Upgraded with sophistication. A well-designed floor plan that makes it easy to create a separate work space if needed. The perfect balance of comfort and convenience. Enjoy access to world class amenities at "Club 1001" with an indoor pool, hot tub, racquet ball court, library ,outdoor barbecues/lounge area plus more that elevates everyday living.An ideal home for professionals, investors, or anyone seeking a premier urban lifestyle.24 hour concierge. Located in a well-established neighbourhood that is steps from world-class dining, shopping, entertainment, and transit. (id:61483)
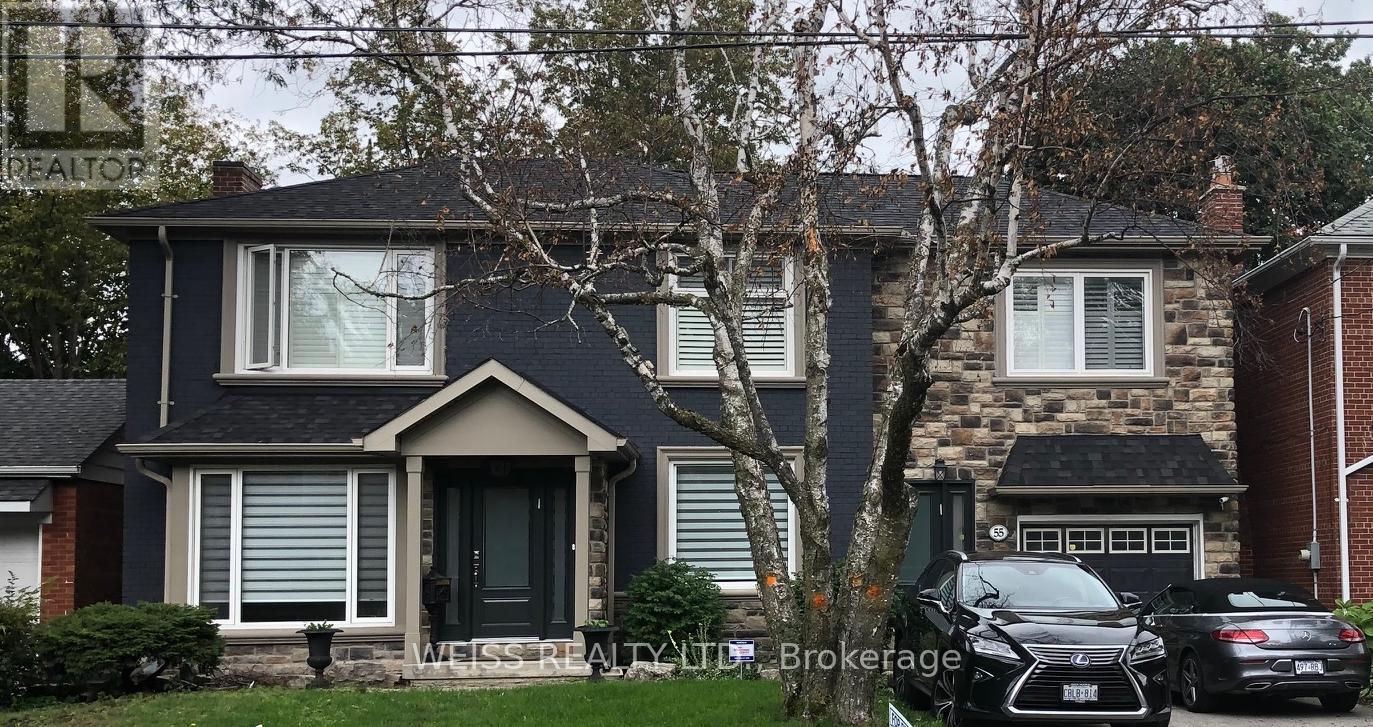
B - 55 Addington Avenue
Toronto, Ontario
Private entrance with full natural light picture window. Enclosed entrance with vinyl covered steps to basement suite. Automatic outdoor lights and camera security for monitoring. Basement partially furnished, willing to remove items at tenants request. Partial backyard access with ravine setting. (id:61483)
3510 - 197 Yonge Street
Toronto, Ontario
Luxury Living With South West views, 1+1 Massey Tower On Yonge Street WITH TWO(2) LOCKERS, Den Can Be The Second Bedroom from the 35th Floor, Fully , Designer Kitchen With B/I Top Of the Line Appliances, Engineered Hardwood Floors Throughout, Smooth Ceiling, Balcony Overlooking Spectacular Panoramic Views Of the Lake And Downtown Toronto, Face Yonge St, Open View Of Toronto City Hall, Unit Comes/W 2 Lockers, Best Location Directly across The Eaton Centre,Just Steps to Dundas Subway Fvie Star Amanities Building Including Roof Top Deck/Garden, Fitness Centre, Steam Room, Night Life, Public Transit, Subway All At Your Doorsteps,Three Large Built-In Closets. Modern Kitchen With Center Island. 24 Hour Concierge. A Must See! All measurement must be verified by buyer and buyer's agent. thanks (id:61483)
10 Poets Walk Way
Toronto, Ontario
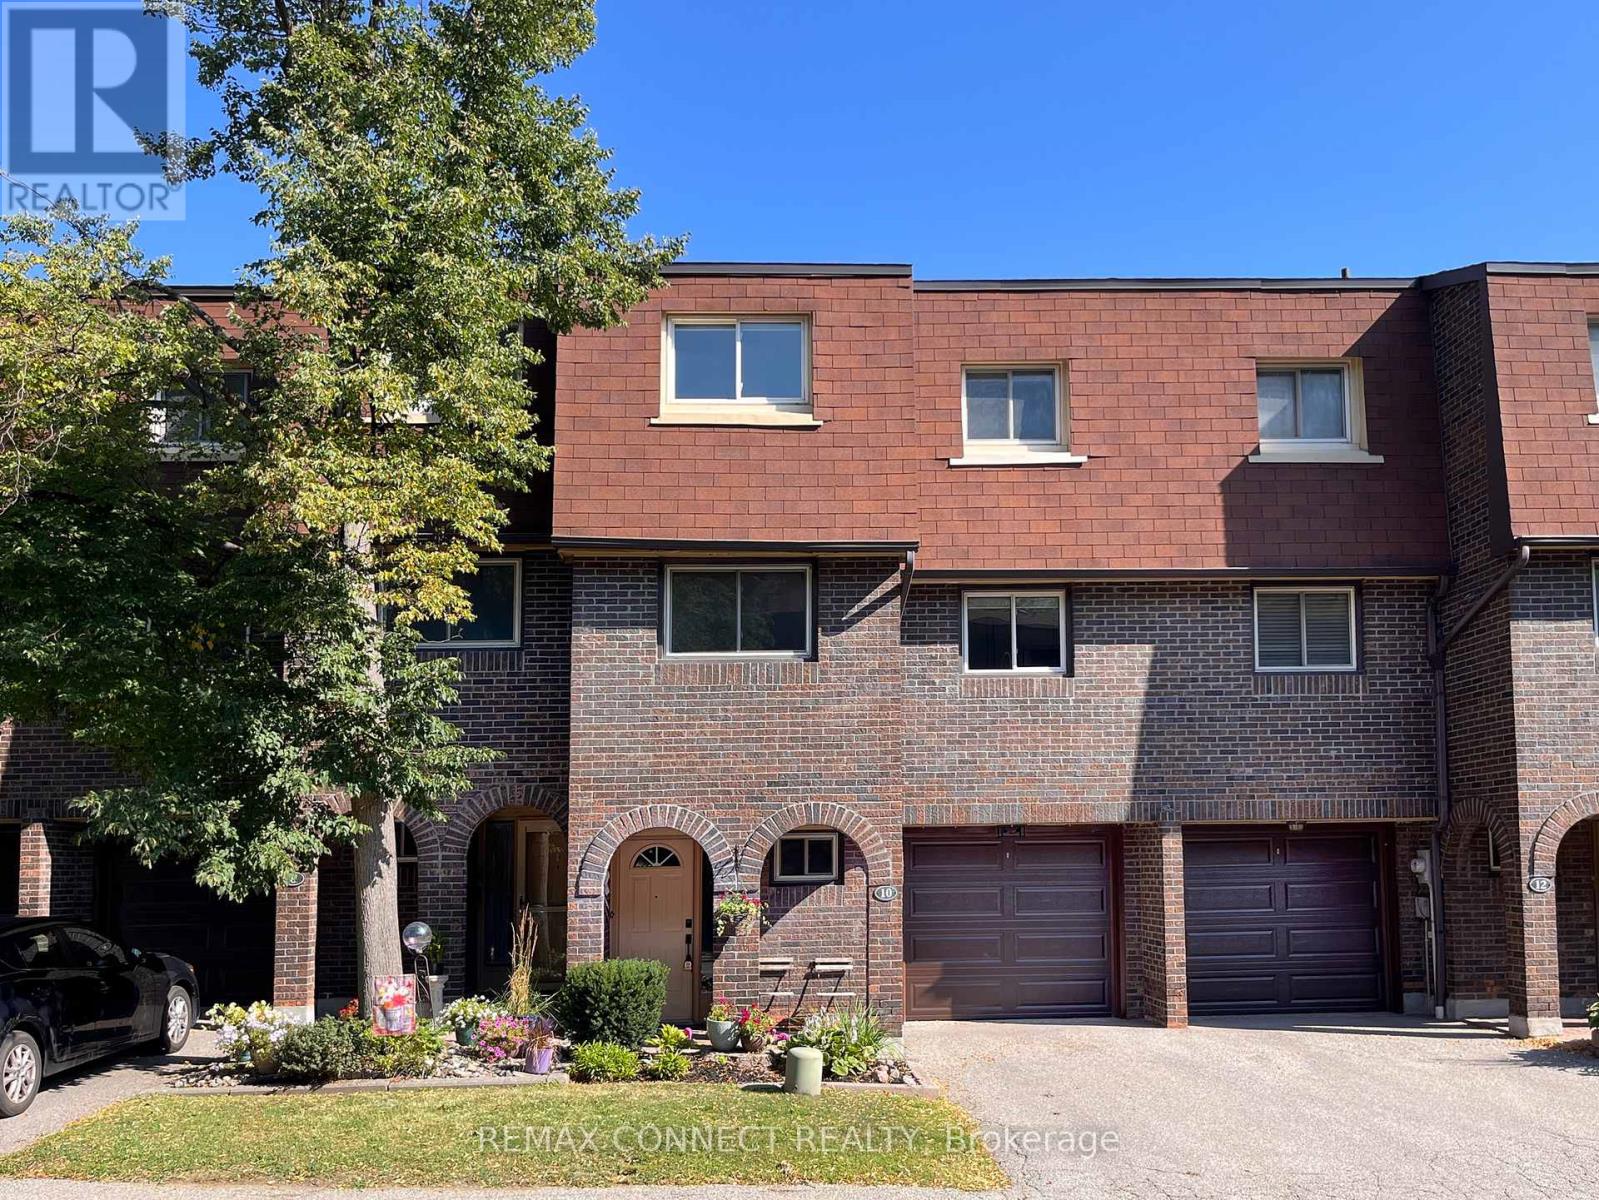
A poet searches for the perfect verse... you just found the perfect address. Welcome to 10 Poets Walk Way! Step inside this beautifully updated 3-bedroom plus den, 3-bathroom condo townhouse, where style, comfort, and functionality come together. The main level welcomes you with soaring ceilings, a cozy fireplace, and walkout access to your private backyard deck-the perfect space to relax or entertain. Just beyond the living room, the dedicated dining area offers an ideal setting for family dinners and hosting guests.The heart of the home is the newly renovated kitchen, featuring bright south-facing windows, a spacious eat-in breakfast area, and custom built-in cabinetry that provides exceptional storage and thoughtful design. Upstairs, retreat to the oversized primary suite, complete with a generous sized closet and a private ensuite bathroom. Two additional bedrooms offer plenty of space for children, family, or overnight guests, while the lower-level den makes an ideal home office, playroom, or flex space. This is one of few units with the largest floor plan! Additional updates include a newer furnace, AC, washer, and dryer, offering peace of mind for years to come. Maintenance fees include Bell 1.5 Gbps fibre optic internet direct to the home, Bell Cable TV, water, access to the outdoor pool, and visitor parking. The condominium corporation also takes care of the exterior of the home, including the roof, windows, and doors. Snow removal and landscaping are also taken care of for you, allowing you to enjoy a truly low maintenance lifestyle. Set in a quiet, family friendly neighbourhood directly beside Old Sheppard Park, you will enjoy green space, walking paths, and a playground just steps from your door, along with convenient access to transit, shopping, and major highways. Offering the space of a house, the convenience of condo living, and a welcoming community setting, this is a home you will not want to miss. (id:61483)
2609 - 7 Grenville Street
Toronto, Ontario
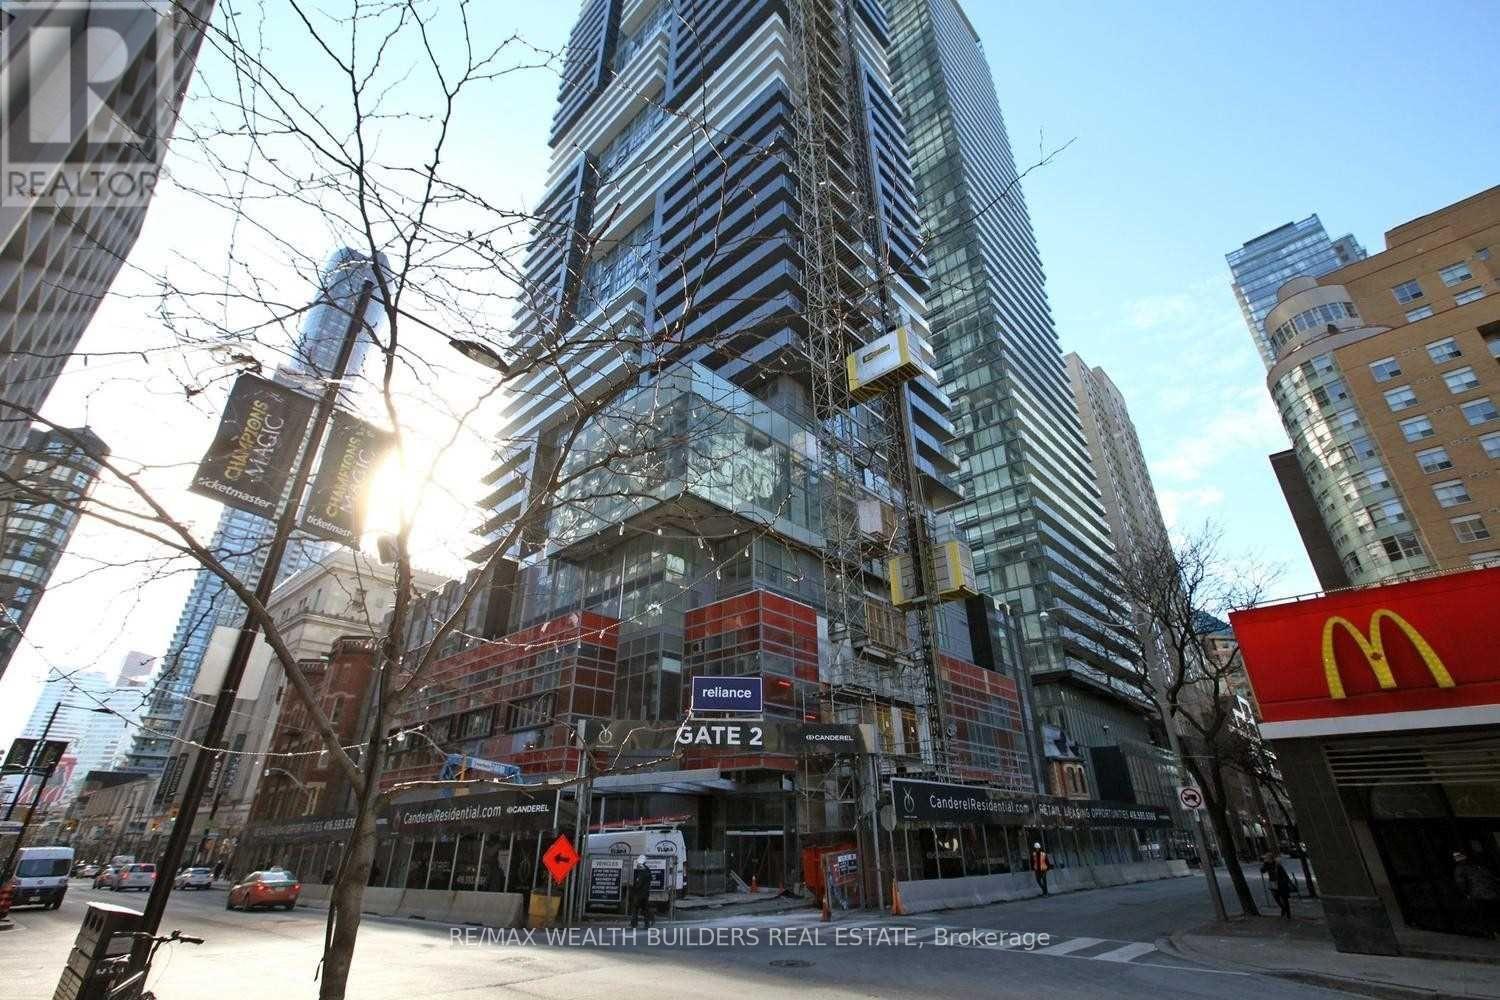
Large 1 Bedroom Plus Den Located At Yc Condos In The Heart Of Downtown Toronto! Den Can Easily Be Used As A Second Bedroom!This Luxury Suite Includes 9Ft Ceilings, Stainless Steel Appliances, Stacked Washer And Dryer And Hardwood Floors. Building Amenities Include 24Hr Concierge, Indoor Swimming Pool On Floor 66, Sky Lounge, Fitness Facility & Much More. Located Steps To Ttc Subway & Yonge St. Walk Score Of 99. (id:61483)
706 - 25 The Esplanade
Toronto, Ontario
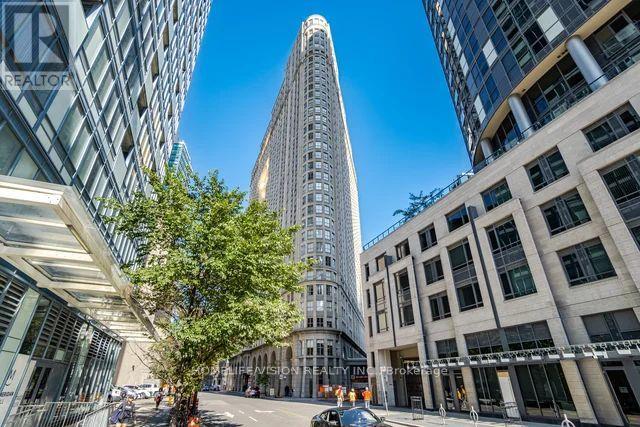
Rare true 2-bedroom in the heart of St. Lawrence Market, two full rooms, not a den conversion. Updated kitchen, in-suite laundry, and unobstructed north views over the city skyline and rooftops. Maintenance $595 includes hydro, heat and water - no separate utility bills. Owned locker included; parking available to rent in the building. Steps to Berczy Park, Union Station and the Financial District. 24-hour concierge, gym, sauna, rooftop terrace. Vacant and move-in ready, flexible closing. (id:61483)
1605 - 181 Sterling Road
Toronto, Ontario
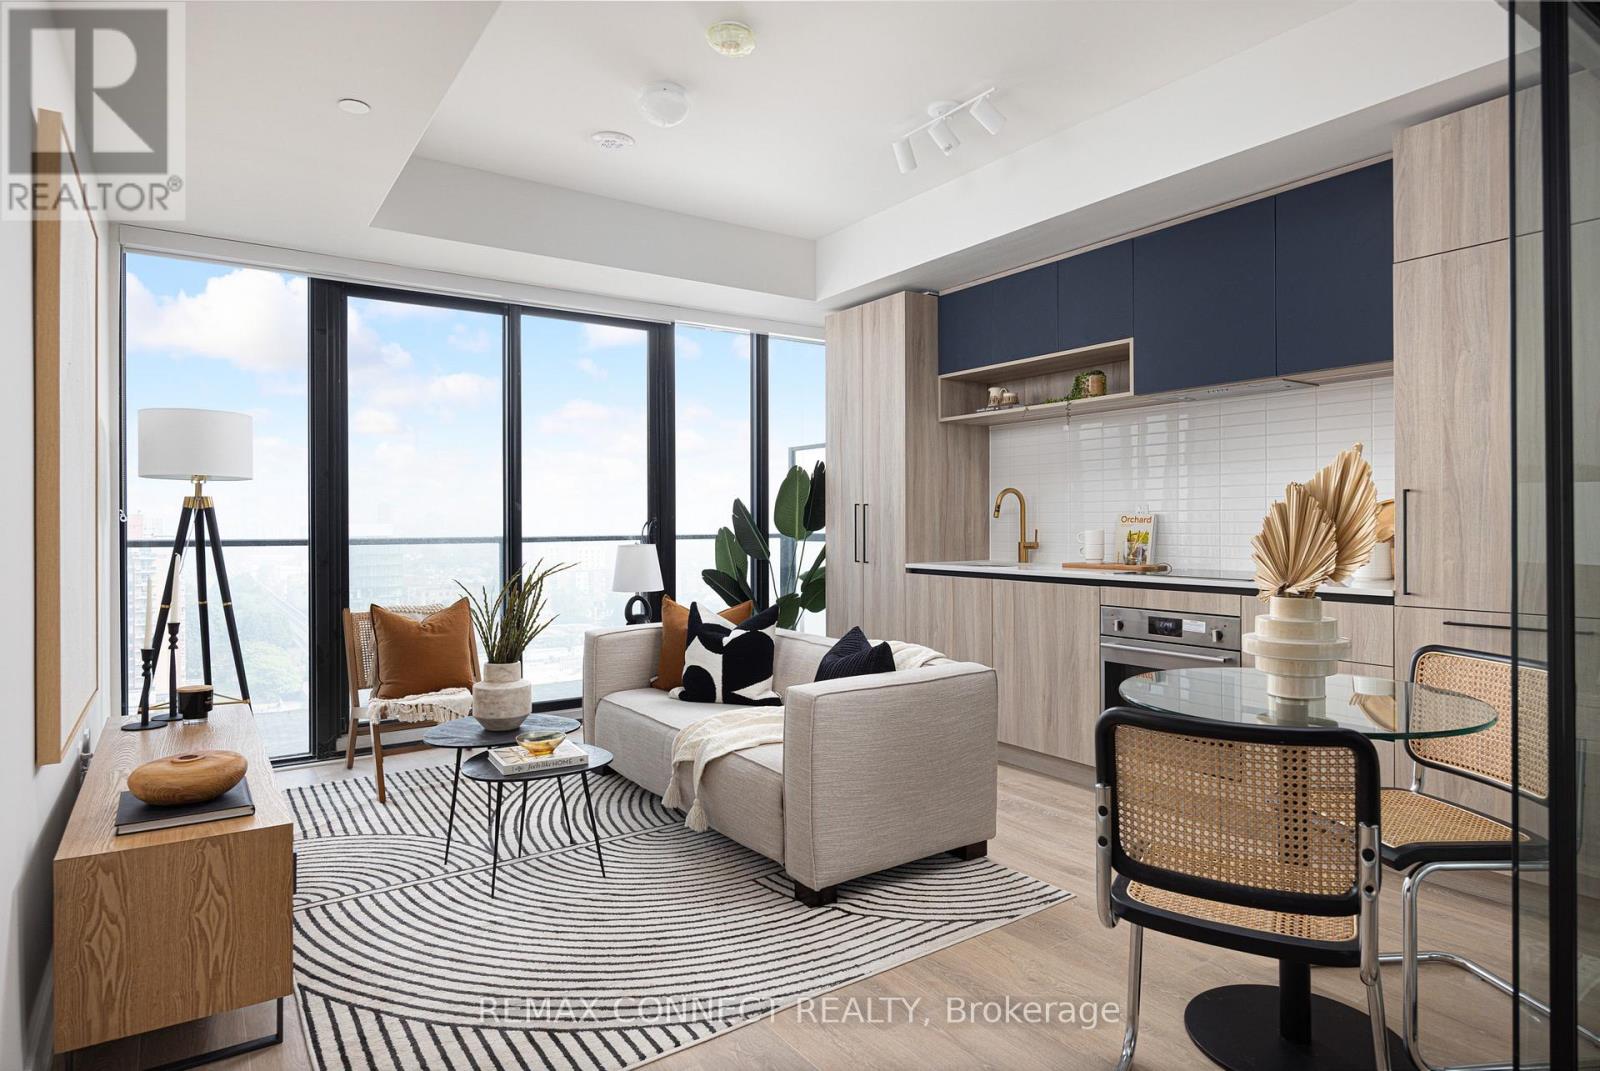
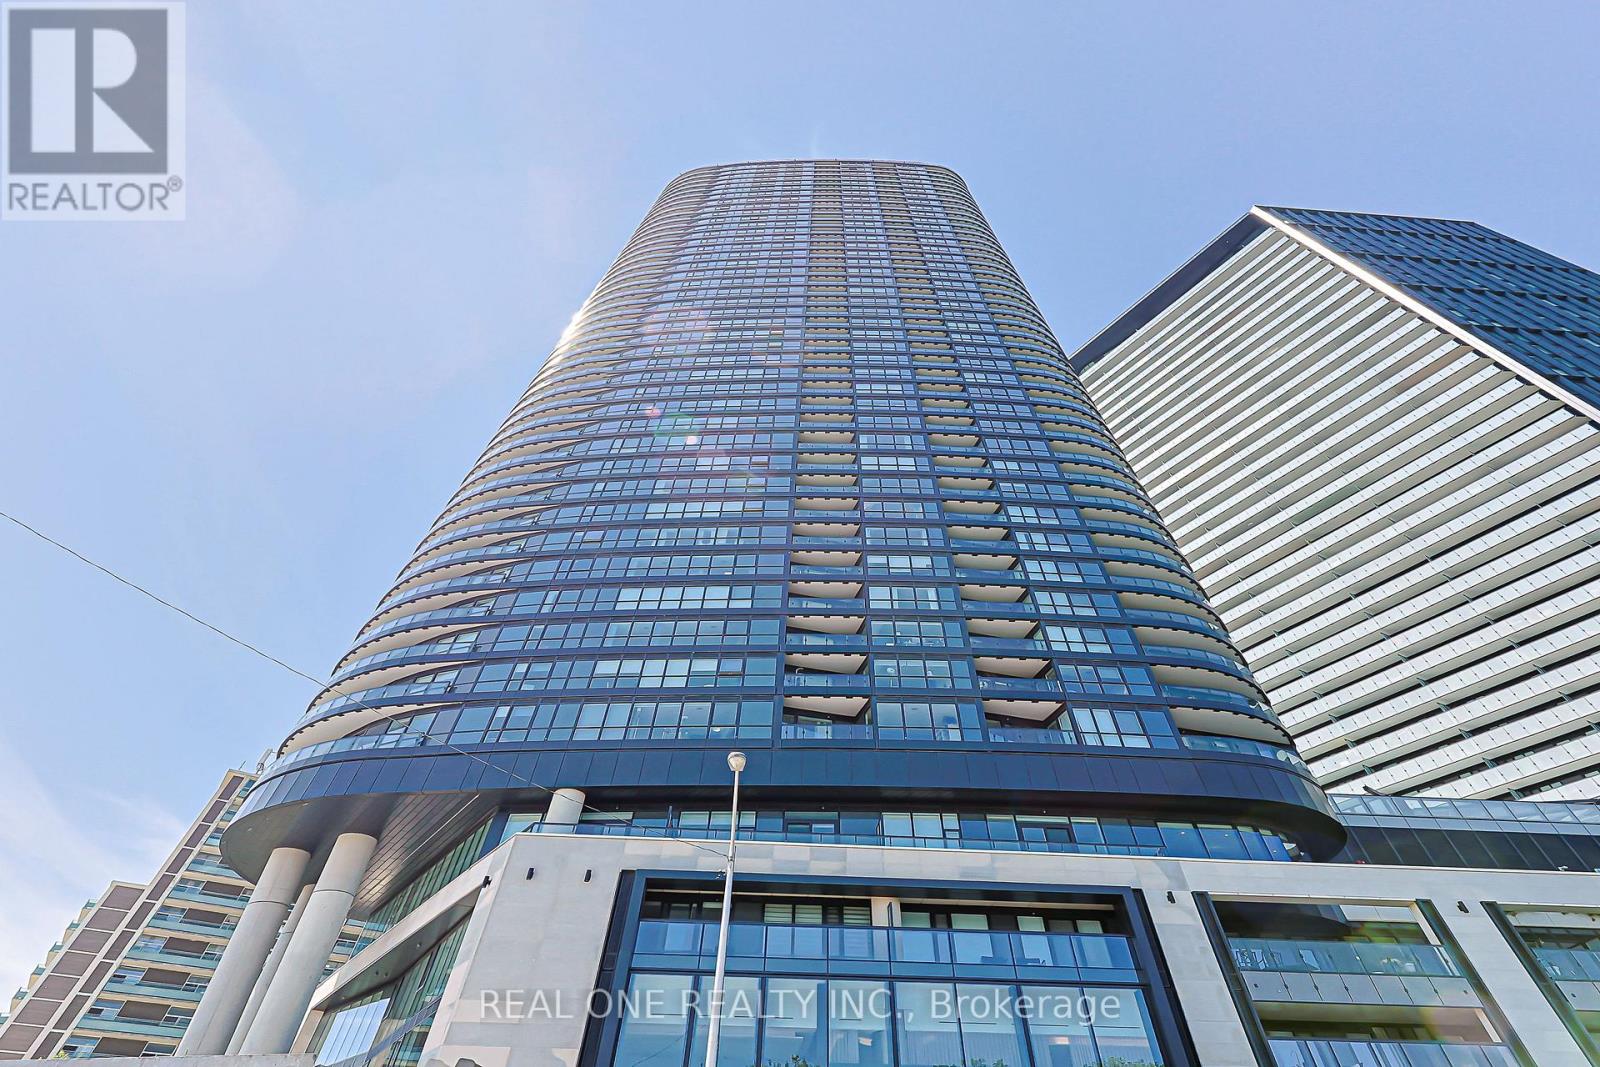
Live in the heart of the vibrant Sterling Junction neighbourhood! Welcome to the brand new House of Assembly condos. Suite 1605 has never been lived in and is a 625-square-foot 1-bedroom + den, 2-bathroom unit that will make you love where you live. This north-facing unit is filled with natural light and gorgeous city views from your oversized 143 square foot balcony. You'll love cooking and hosting dinner parties in your modern kitchen with sleek finishes throughout. The living and dining area offers lots of room for your perfect vignette. The spacious den is perfect for a home office, a home gym, or whatever your heart desires. Locker included for extra storage. Enjoy unmatched convenience with cafés, the Museum of Contemporary Art, Terroni Sterling, Henderson Brewing Company, parks, and more just steps away. Ideally located near TTC transit, GO Transit, and the Bloor UP Express for an easy commute to the city or to the airport in mere minutes. Premium amenities include 24/7 concierge, yoga studio, first-class level fitness centre, rooftop terrace with BBQs, party room, dog run, and bike storage. Welcome home! (id:61483)
821 - 585 Bloor St East Street
Toronto, Ontario
Truely High Demand Area, 3minutes Walk to Subway Station, 3Minutes Driving to DVP( by Google Map), Very bright and modern 1 bedroom + 1 den offering functional living in the heart of the city. This excellent-designed TRIDEL built unit features an open-concept layout with floor-to-ceiling windows, filling the space with natural light and showcasing city views, perfect enjoying your morning coffee, breakfast, or unwinding after a long day.The versatile den is ideal for a home office or additional living space. The contemporary kitchen is equipped with stainless steel appliances, sleek cabinetry, and ample storage, seamlessly flowing into the living and dining area - ideal for both everyday living and entertaining. The spacious bedroom includes a large window and closet with a 3pc ensuite, while the unit offers a smart, efficient layout throughout.Located steps to Bloor & Sherbourne subway, Yorkville, Rosedale Ravine, and some of Toronto's best dining, shopping, and amenities. Enjoy building features including concierge, gym, rooftop terrace, outdoor pool, threate, kids zone and more.Perfect for first-time buyers, investors, or professionals seeking convenience and lifestyle in a prime downtown location. Locker values at $5,000 included in the unit. (id:61483)

1107 - 181 Sterling Road
Toronto, Ontario
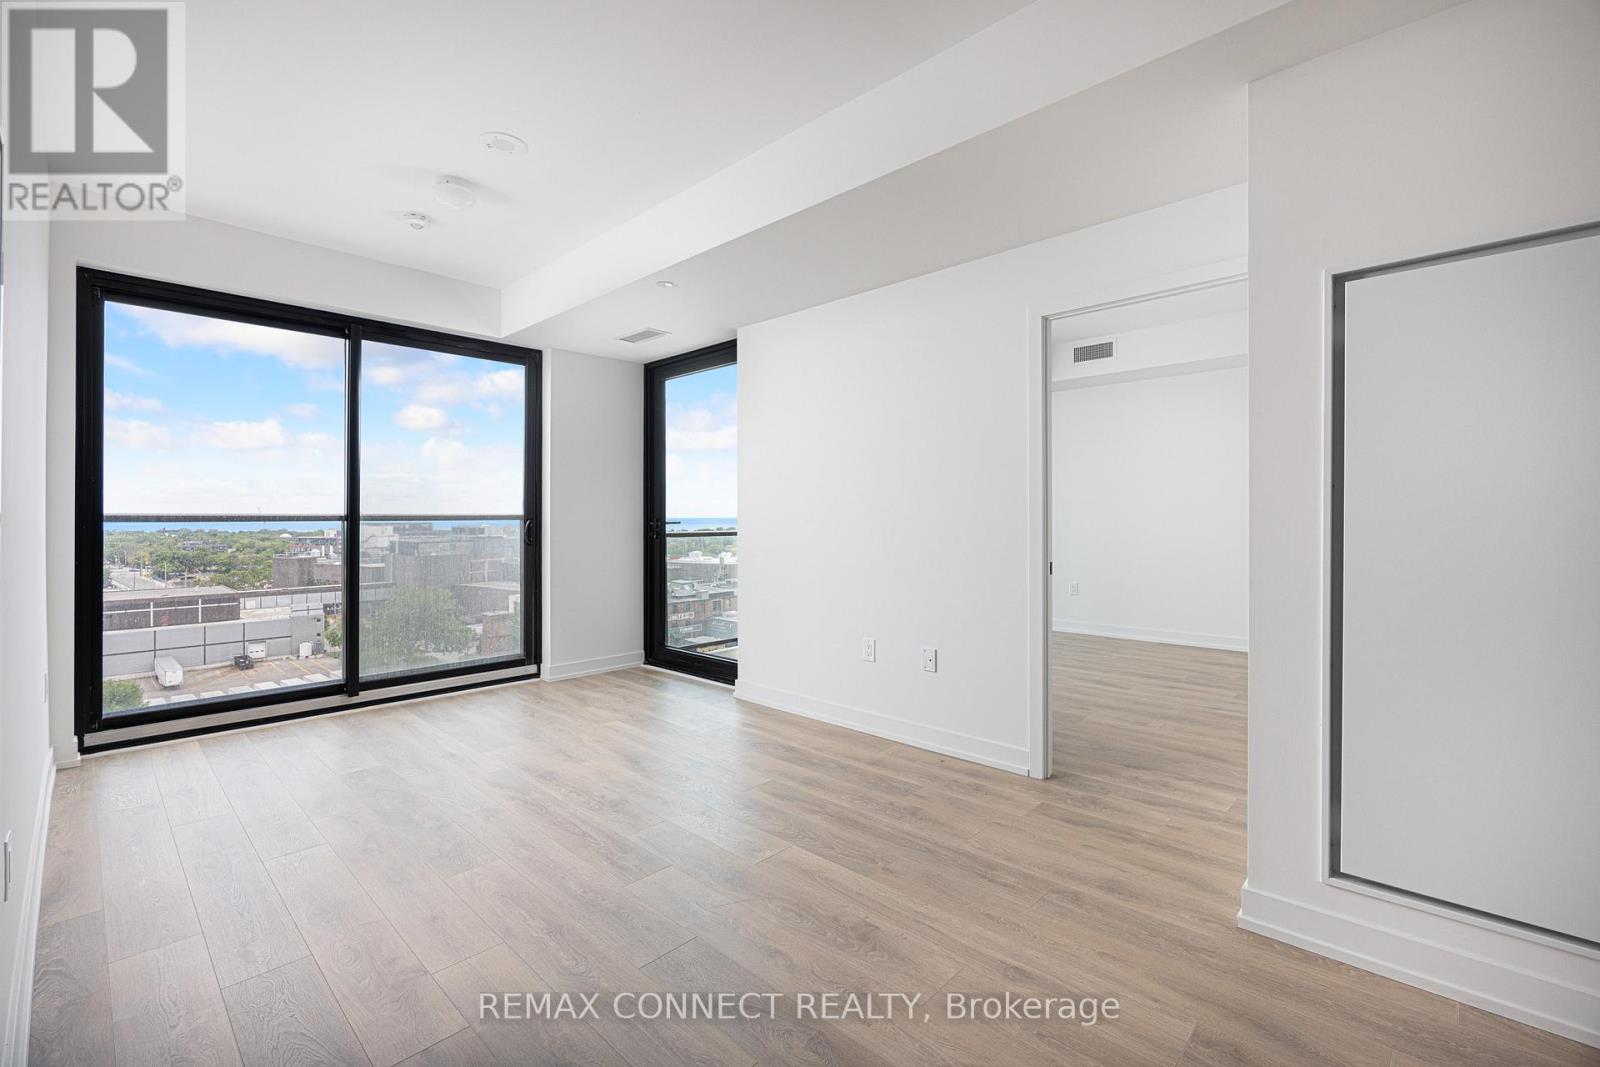
Live and work from home in one of the city's most exciting and vibrant neighbourhoods! Welcome to the marvelous, never-lived-in suite 1107 at the brand new House of Assembly Condos. This 1-bedroom-plus-den unit has 662 square feet of interior living space, plus a 48-square-foot south-facing balcony. Step inside and notice right away how much natural light pours through the south-facing windows, amplified by the 9-foot ceilings that make the space feel airy and bright. The open concept living and dining areas offer plenty of space for hosting or relaxing. The sizeable bedroom features a gorgeous ensuite bathroom that will make getting ready each day a joy. The separate den makes a perfect home office, home gym, or whatever your heart desires. Locker included for extra storage. Enjoy unmatched convenience with cafés, the Museum of Contemporary Art, Terroni Sterling, Henderson Brewing Company, parks, and more steps away. Ideally located near TTC transit, GO Transit, and the Bloor UP Express for an easy commute to the city or to the airport in mere minutes. Premium amenities include 24/7 concierge, yoga studio, first-class level fitness centre, rooftop terrace with BBQs, party room, dog run, and bike storage. Welcome home! (id:61483)
1002 - 181 Sterling Road
Toronto, Ontario
Want the convenience of condo living with the space of a freehold home? Welcome to your bungalow in the sky at the brand new House of Assembly Condos! Enjoy stunning, unobstructed south-east-facing views of Lake Ontario and the downtown skyline from this spacious, never-lived-in 3-bedroom, 2-bathroom unit in the heart of the vibrant Sterling Junction neighbourhood. Offering 914 square feet of thoughtfully designed living space with 9-foot ceilings throughout, this expansive unit features a modern eat-in kitchen that flows seamlessly into a sun-filled living area, where sliding doors open to a private balcony perfect for relaxing and taking in the views. The large primary bedroom features an ensuite and a walk-in closet, plus a sliding door to the outdoor balcony. There are also two family-sized guest bedrooms, one of which has a Juliet balcony, meaning there is room for overnight guests or the whole family. Locker included for extra storage, plus owned underground parking. Enjoy unmatched convenience with cafés, the Museum of Contemporary Art, Terroni Sterling, Henderson Brewing Company, parks, and more steps away. Ideally located near TTC transit, GO Transit, and the Bloor UP Express for an easy commute to the city or to the airport in mere minutes. Premium amenities include 24/7 concierge, yoga studio, first-class level fitness centre, rooftop terrace with BBQs, party room, dog run, and bike storage. Welcome home! (id:61483)
601 - 109 Erskine Avenue
Toronto, Ontario
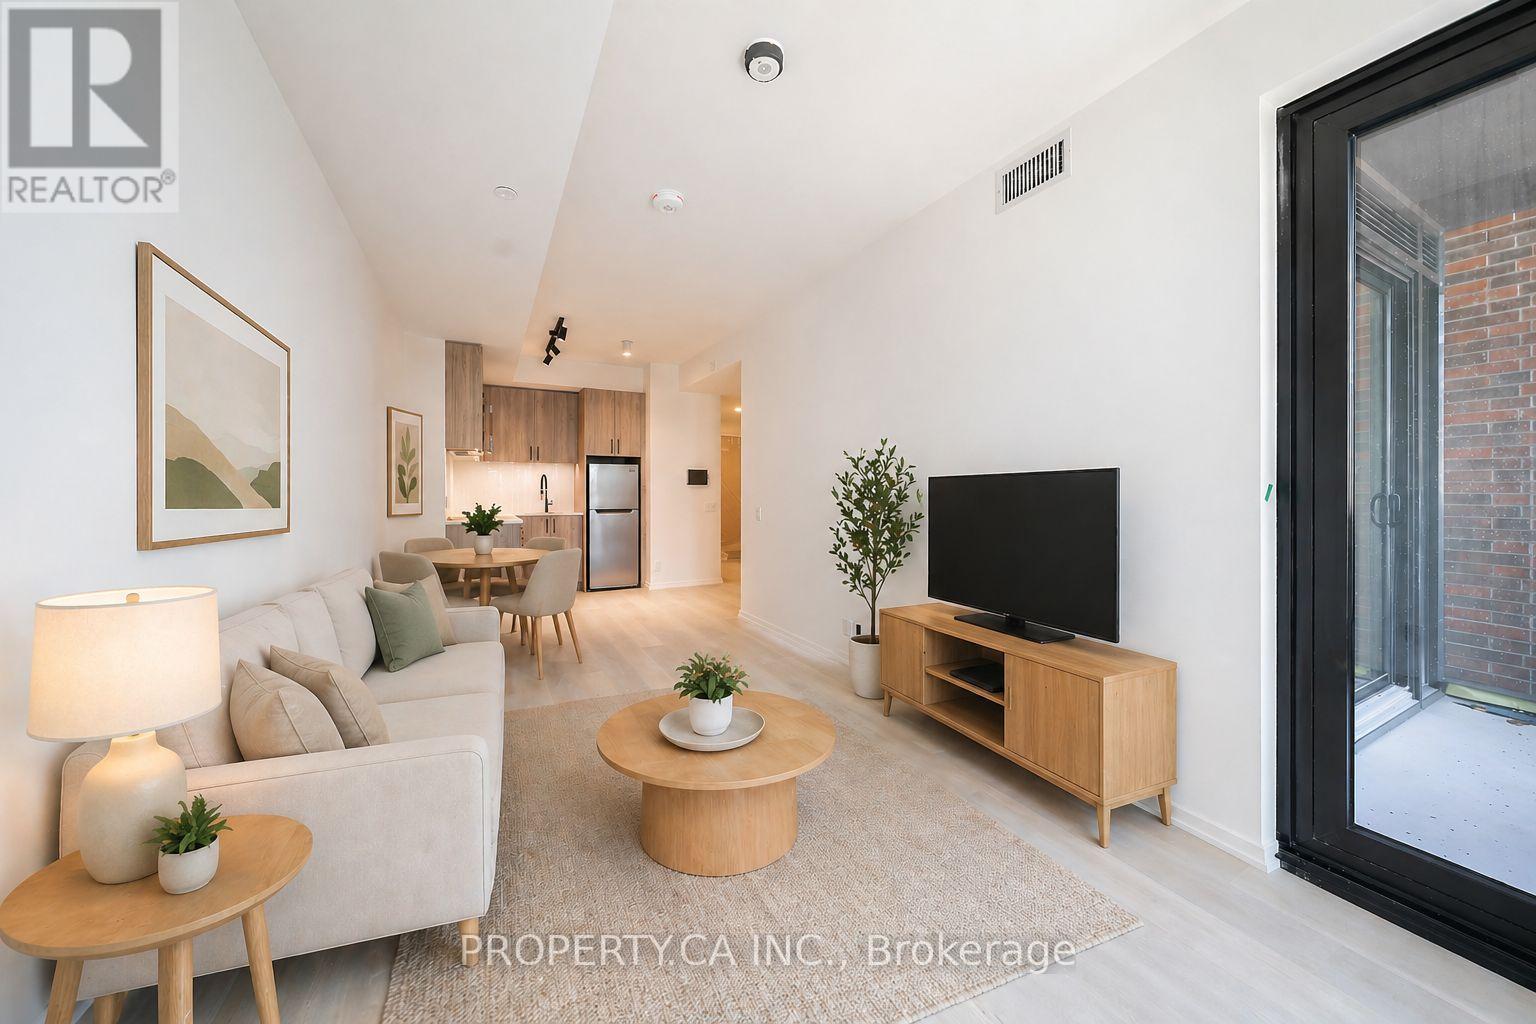
Welcome to AKRA at 109 Erskine Avenue, a brand-new, design-forward residence in the heart of Toronto's vibrant Yonge & Eglinton neighbourhood. This stunning studio suite is located within a newly developed 22-storey building offering a refined, wellness-focused lifestyle.Thoughtfully designed with modern living in mind, the suite features a contemporary kitchen with quartz countertops and premium appliances, smart home technology with in-suite climate control, and approximately 9' ceilings. Modern finishes flow throughout.Enjoy access to exceptional amenities including a full-service concierge, state-of-the-art fitness centre and yoga studio, and a dedicated wellness centre with sauna and hot/cold plunge pools. Additional features include an outdoor terrace, tranquil zen garden, curated shared spaces, and smart parcel delivery with integrated technology.Perfectly positioned in one of Midtown Toronto's most sought-after communities, just steps to Yonge & Eglinton transit and the new Crosstown LRT. Walk to parks, trails, shops, restaurants, and everyday essentials.Experience elevated urban living at AKRA, where modern design meets comfort, convenience, and wellness in a connected, thriving neighbourhood. **Ask about special incentives for a July 1 close! ** (id:61483)
411 - 85 Bloor Street E
Toronto, Ontario
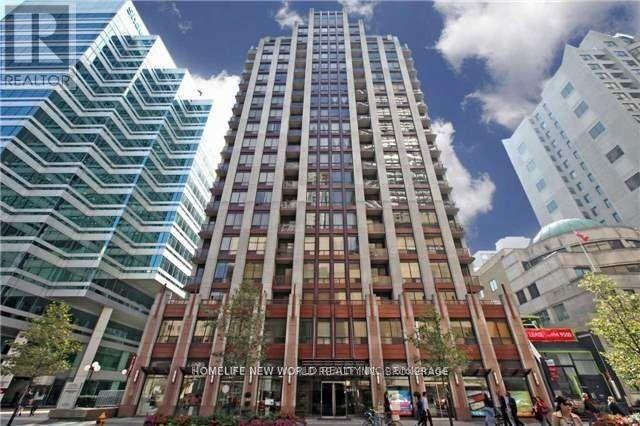
Prime Yonge/Bloor Subway, Walking Distance To U Of T Campus, Central Library, Underground Shopping, Restaurant, Approx 1025 Sq.Ft. With 2 Bedrooms Split Corner Design, South West Corner Unit, Marble Floors In Baths, Granite Counters In Kitchen. Newly Installed Wood Floor. (id:61483)
501 - 25 Ordnance Street
Toronto, Ontario
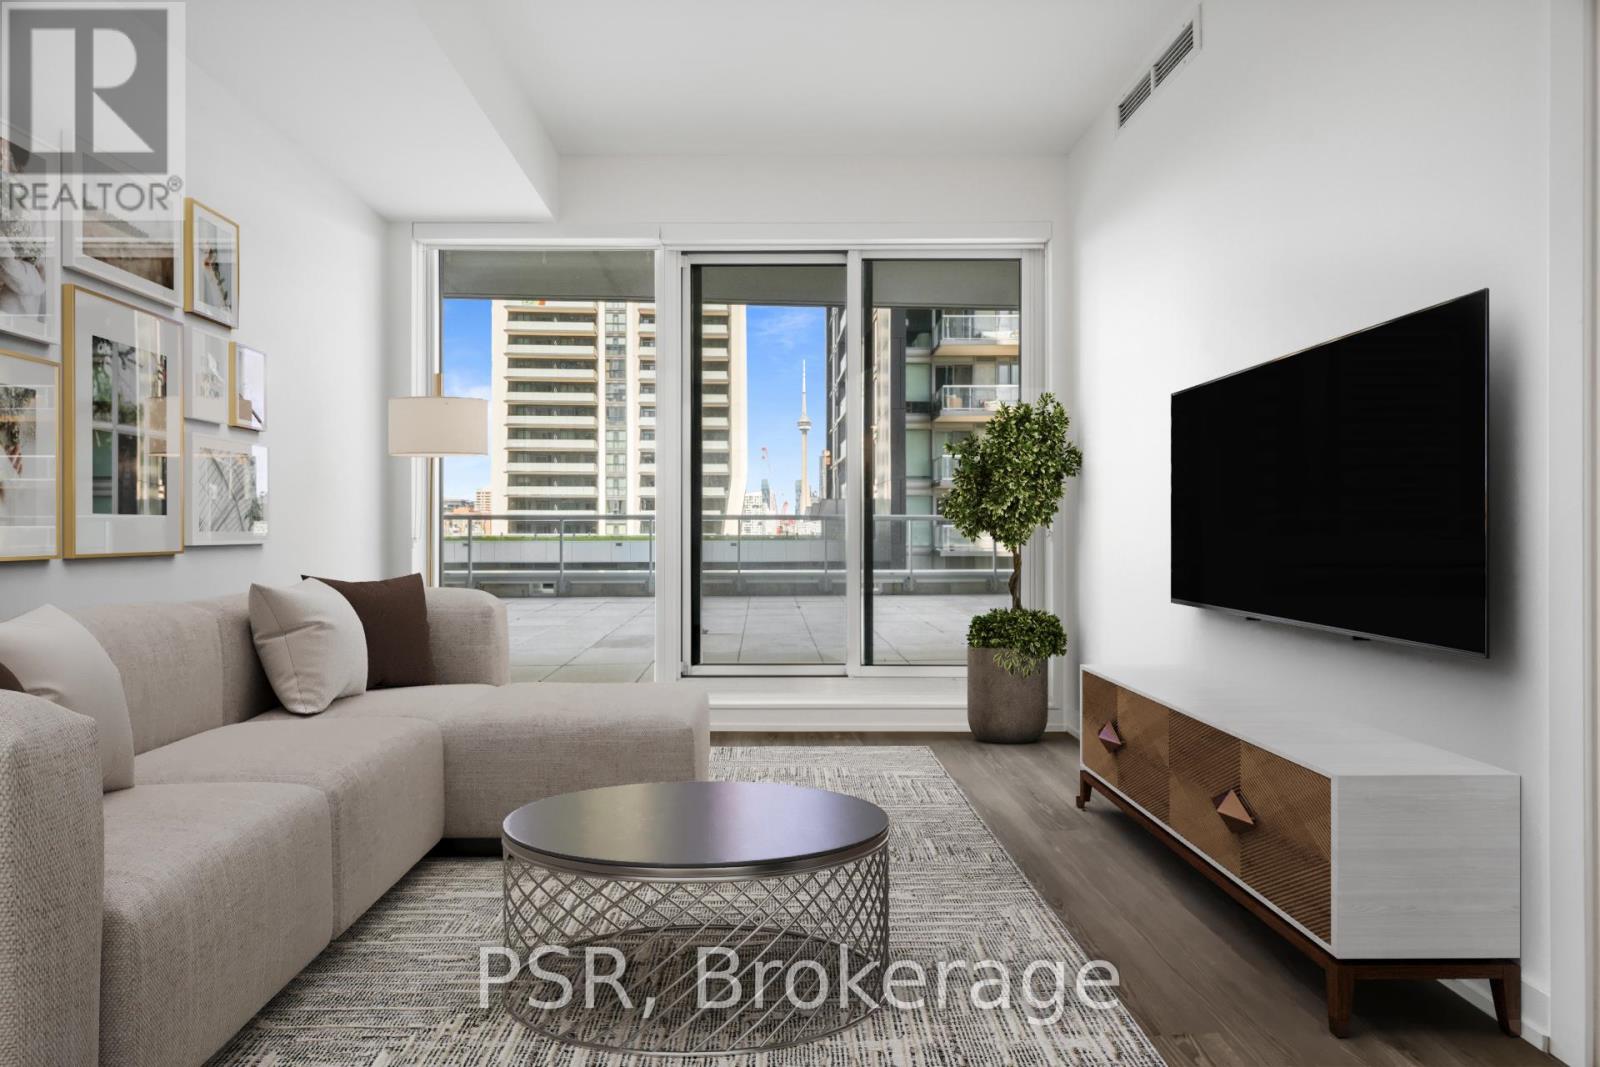
Welcome To The Novus! Located In The Heart Of Liberty Village Offering Future Residents A Unique Blend Of Modern Design, Comfort, And Convenience. This 2-bedroom suite offers a thoughtfully designed split-bedroom layout with a spacious south-facing 566 sq. ft. terrace, perfect for outdoor enjoyment. The primary bedroom features an ensuite bathroom and walk-in closet. Additional highlights include a modern kitchen with a centre island and vinyl flooring throughout. The Novus offers an impressive selection of amenities, including state-of-the-art fitness facilities, a yoga studio, roof top sky lounge with private dining room and catering kitchen, games room, theatre room, rooftop terrace with fire pits and BBQs, Wi-Fi lounge with cafe, pet spa and more. Your future home is conveniently situated steps away from Altea Active, grocery, LCBO, banks, parks, waterfront, public transit, local shops & restaurants. (id:61483)
805 - 300 Front Street
Toronto, Ontario
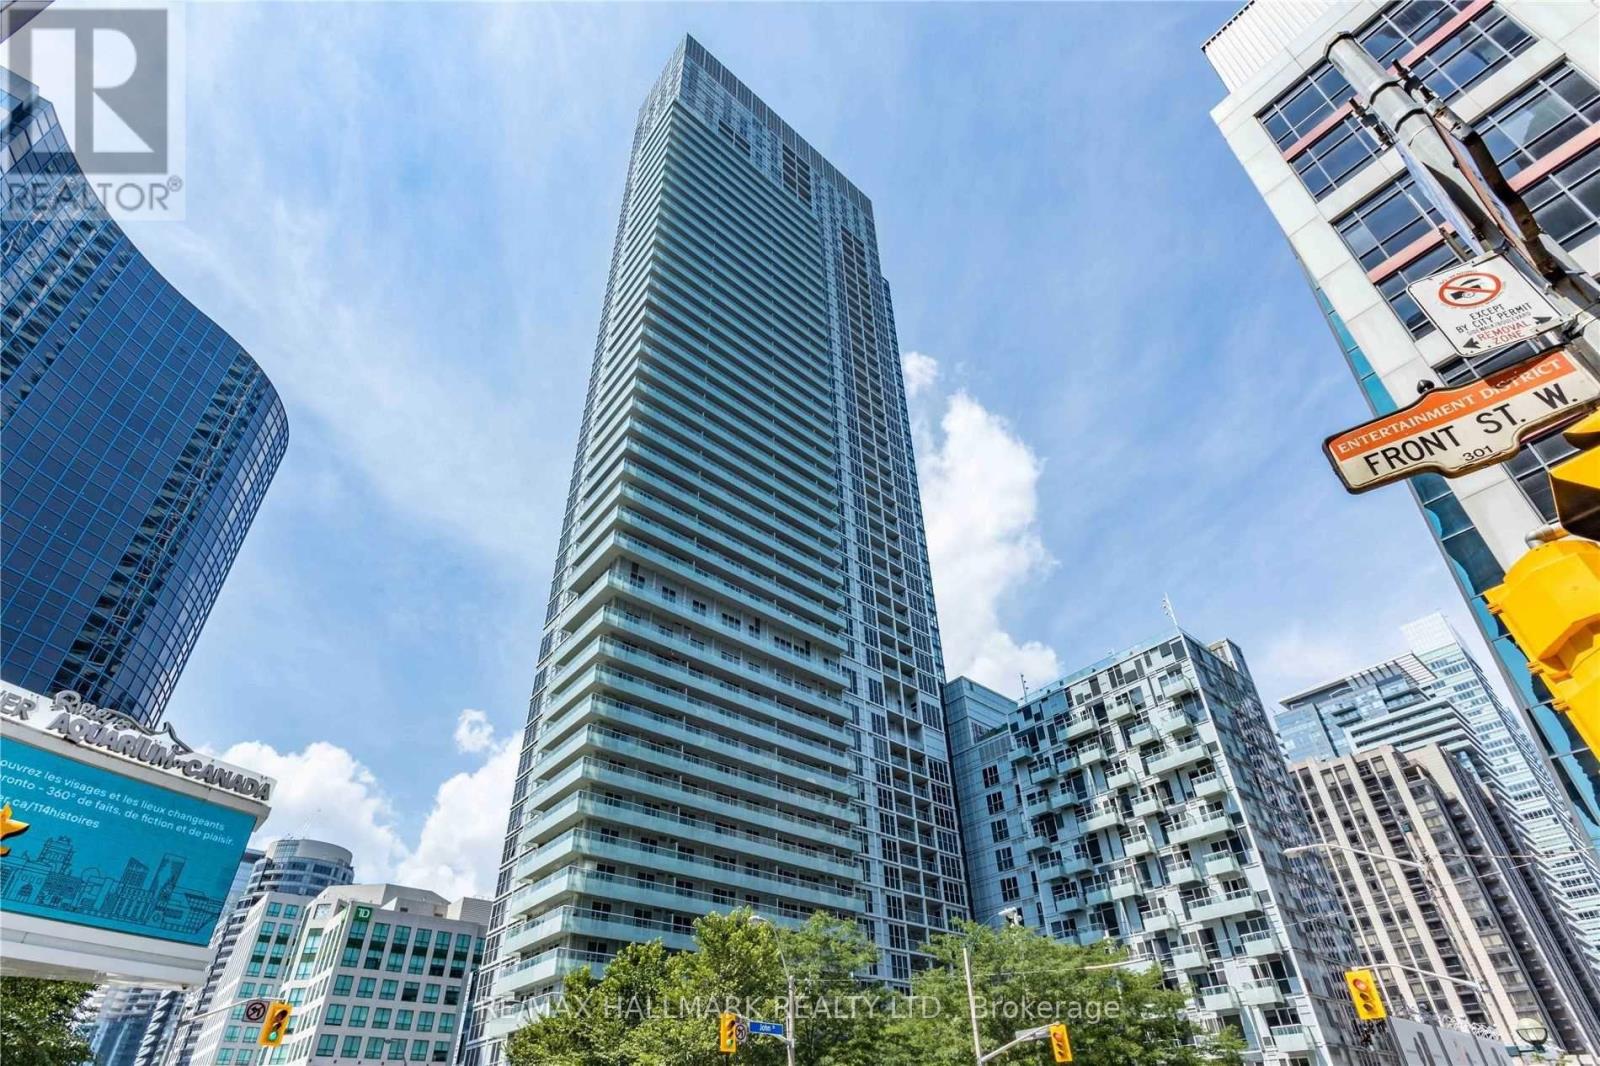
Location, Location, Location!!!Toronto Aquarium And Cn Tower Cross Street. TridelBuildingSituated In One Of The Most Prime Downtown Location. Minutes From TorontoMetroConventionCentre, Rogers Centre, Close To All Amenities. Restaurants, ShoppingCenter,Entertainment, AndMuch More! Word Class Amenities Include Roof Top Infinity Pool,Cabanas,Fitness A Yoga Rooms,Practical Floor Plan With Great Finishes. **EXTRAS** B/IStainlessAppliances: Fridge, Stove, Microwave,Dishwasher. Stacked Washer & Dryer. (id:61483)
6 Elmhurst Drive
Toronto, Ontario
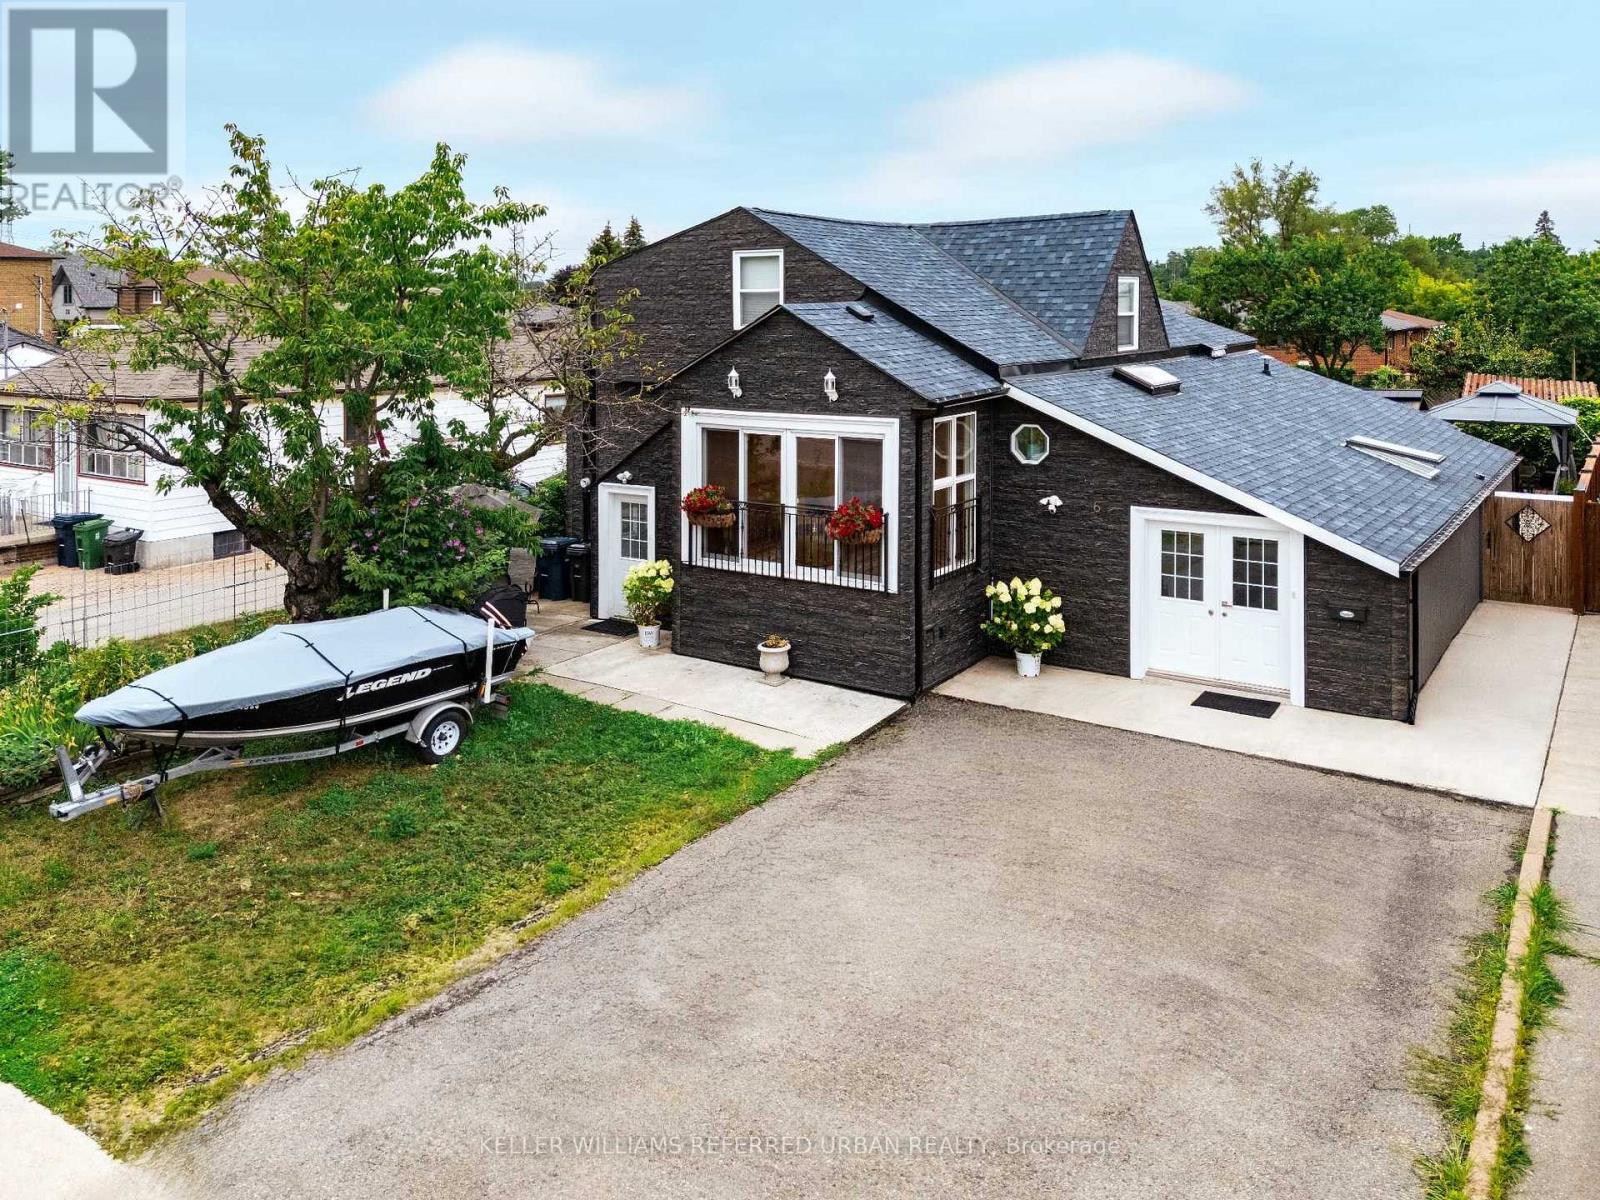
Welcome to 6 Elmhurst Dr., a beautifully updated and meticulously maintained family home on a rare 50-ft lot in one of Etobicoke's most desirable neighbourhoods. Featuring 5+3 bedrooms, 3 separate entrances, 3 kitchens, and separate laundry on every level, this home offers exceptional flexibility for multi-generational living, in-law accommodations, nanny quarters. The striking exterior showcases premium dark stone-look siding for outstanding curb appeal. Inside, natural light fills the spacious layout with new flooring throughout, an updated kitchen featuring a skylight, breakfast area, and walk-out to a beautifully landscaped backyard. The bright solarium and open-concept living and dining rooms create the perfect setting for everyday living and entertaining. Upstairs offers an oversized primary bedroom plus 3 additional spacious bedrooms. The main level features a private in-law suite with its own kitchen, living room and bathroom, while the finished lower level offers a fully self-contained nanny suite with its own kitchen and bathroom. Enjoy a private backyard designed for relaxing and hosting family and friends. Ideally located on a quiet, family-friendly street with TTC at your doorstep and one direct bus to the subway. Walk to schools, parks, shopping, restaurants and nearby golf. Outstanding highway access puts Hwy 401 just 1.5 km away, Hwy 409 approximately 3 km, Hwy 427 about 4 km and Hwy 400 roughly 5 km away, making commuting throughout the GTA effortless. A rare opportunity to own a spacious, move-in ready home that combines lifestyle, flexibility and long-term value in an exceptional Toronto location. (id:61483)
11 Midholm Drive
Toronto, Ontario
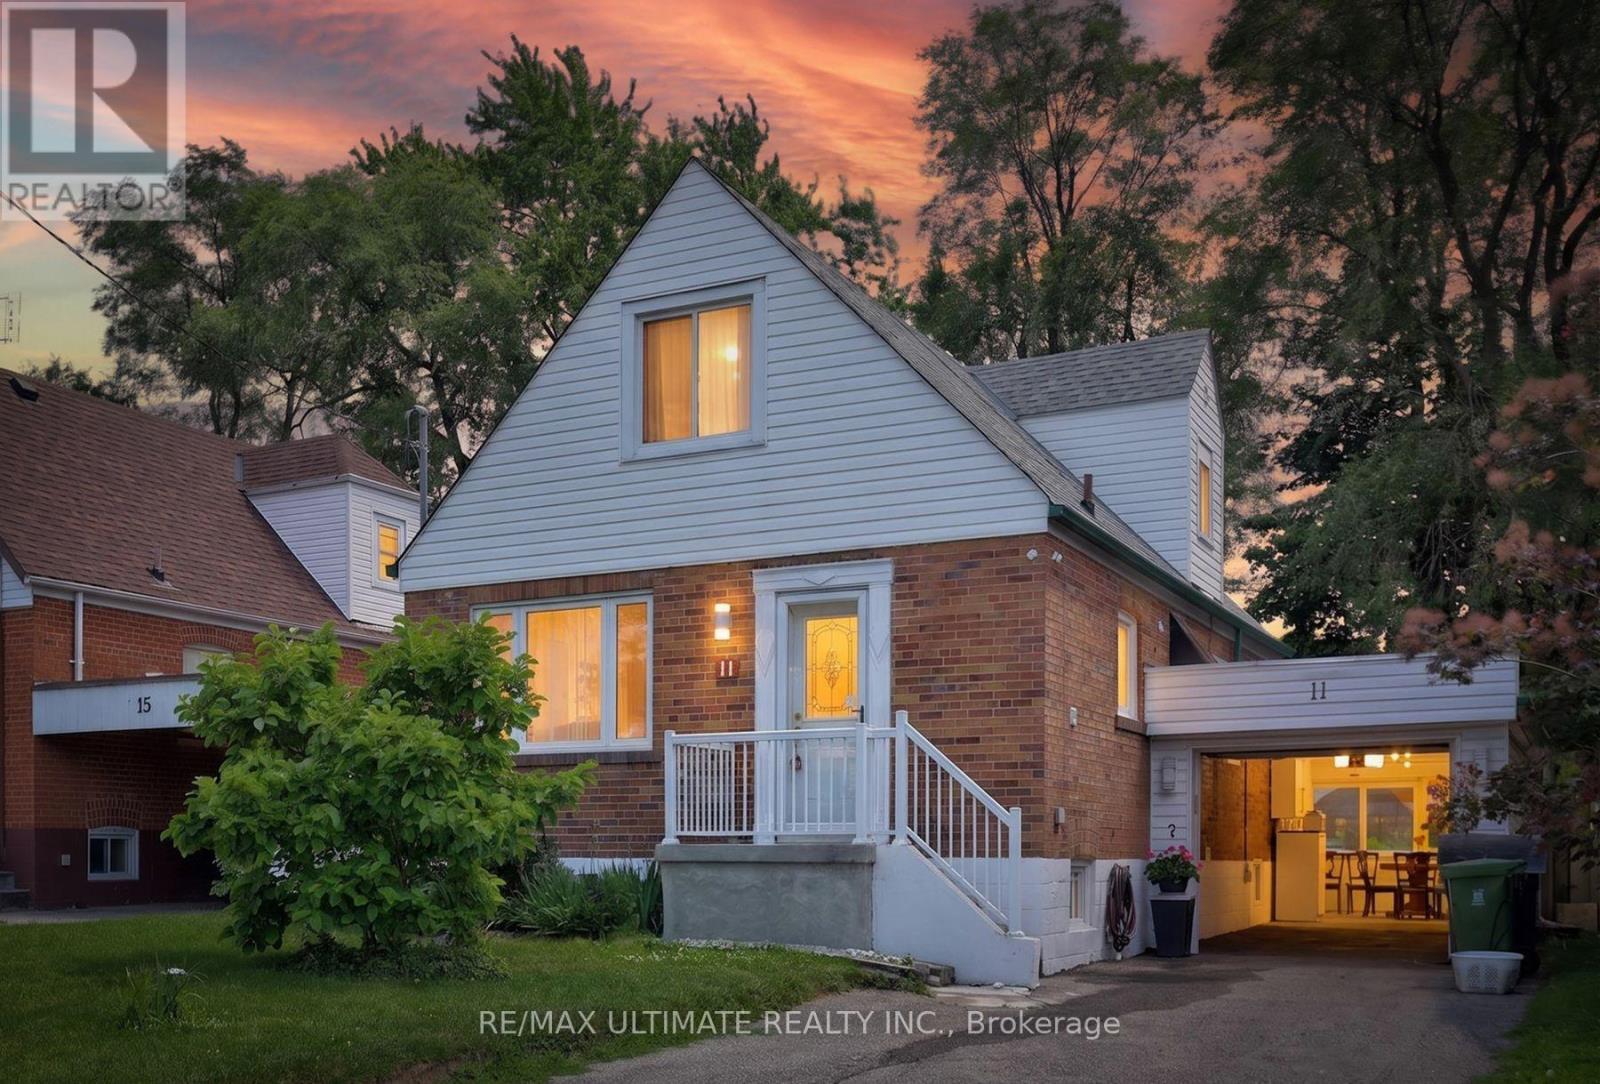
Spectacular & Stunning describes this over-the-top spacious home, nestled on tranquil Midholm Drive. The features are endless - let's begin with the interior: total 7 bedrooms (5 upstairs & 2 in the basement), Plenty of closet space, 4 washrooms (including 10 jets jacuzzi & extra sink, deck on 2nd floor (12x16ft) with stairs leading to back yard, engineered hardwood flooring, pot lights on main floor, upgraded all switches & lights to LED, custom made windows - cleanable inside, electric panel 200 AMP service, 2 sets of laundry ( 2 washers & 2 Dryers) . 2 complete kitchens & appliances. Inside newer features: new furnace & CAC (2023), 11 years total protection plan, torched garage roof. Outside features: new front porch, sewers back up valve (no water from outside), installed carport with door ( electronic opener), driveway can accommodate multiple cars, fully fenced yard with mature trees, magnolia at front, manicured & defined backyard garden, full perennials, lilac, peonies, etc. On a scale of "10," this showcase delivers an "11". (id:61483)
321 Owen Sound Street
Shelburne, Ontario
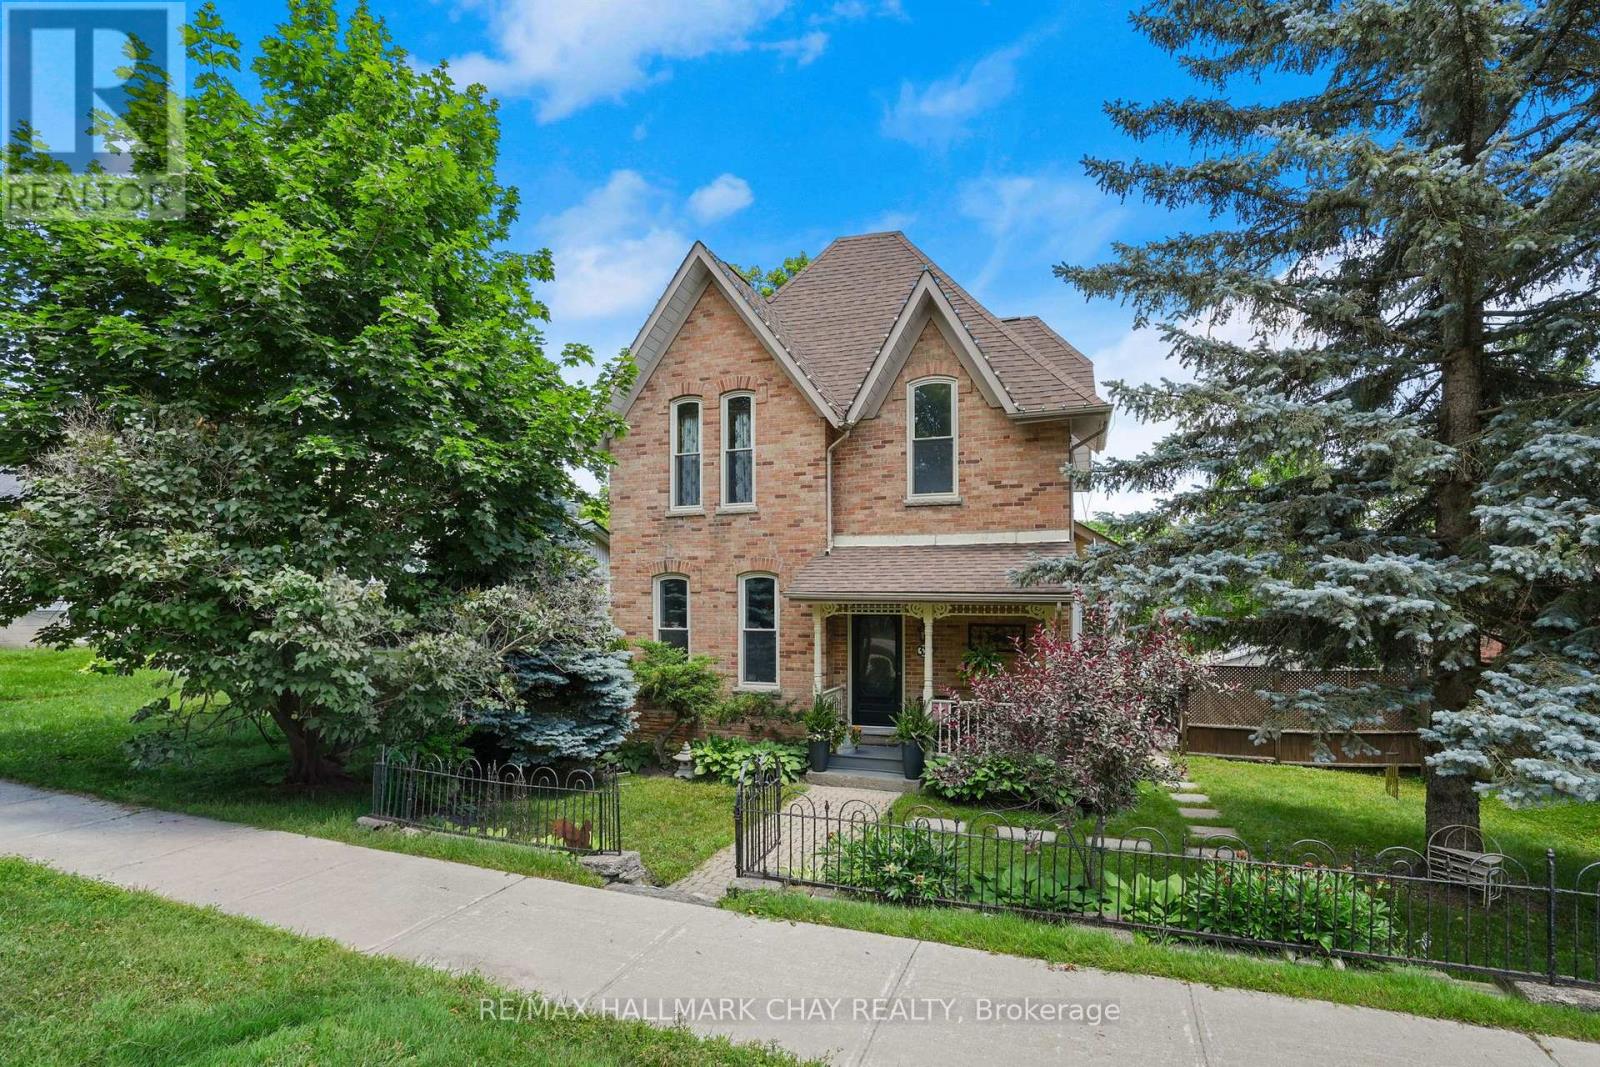
Step into timeless charm with this beautifully maintained century home, rich in character and ideally situated within walking distance to downtown Shelburne, schools, parks, and local amenities. Inside, you'll be welcomed by soaring 12-foot ceilings and bright, inviting living spaces that blend historic appeal with everyday functionality. The convenient mudroom entry with main floor laundry adds practicality, while the home offers generously sized bedrooms and two full bathrooms to suit family living.The basement provides excellent storage, and one standout feature is the rear laneway access-offering seamless entry to the property along with a detached garage and ample driveway parking. Outdoors, you'll find a thoughtfully designed entertaining space complete with an armour stone lined driveway, a deck and patio (already wired for a hot tub), creating a cozy and stylish setting perfect for relaxing or hosting. There is also a cute front porch, featuring a newly painted front door - the perfect place to take it all in! There is great value in this offering and a wonderful place for you to call your new home! (id:61483)
773576 Oxford County Road
Norwich, Ontario
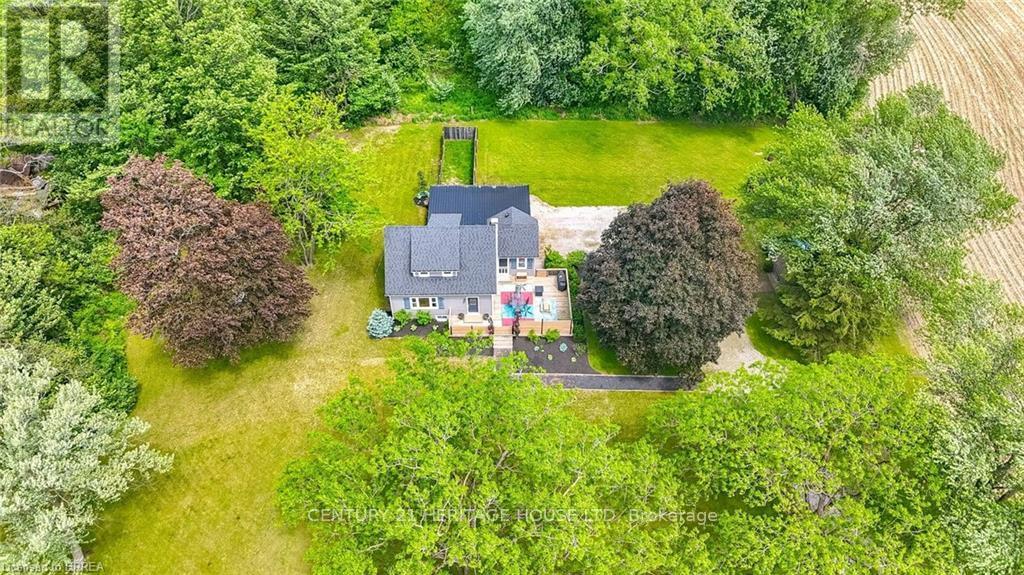
Welcome to Country Living! This one-of-a-kind property offers space, character, and the perfect country setting to call home. Nicely landscaped and thoughtfully laid out, this home features a spacious yard with plenty of room to play, parking for multiple vehicles, and an attached single-car garage. Step inside to an inviting living room filled with natural sunlight and highlighted by rustic beams that add warmth and charm. The updated eat-in kitchen offers ample cupboard and counter space, making it both functional and welcoming for everyday living. Just off the kitchen, you'll find a bright sunroom currently being used as a separate dining room. This flexible space can easily be adapted to suit your family's needs, whether as a dining area, sitting room, playroom, or home office. From here, walk out to the massive deck complete with a privacy fence, perfect for entertaining, relaxing, and enjoying views of the property. The main floor also includes a bedroom that was originally part of the living space and could easily be opened back up for use as a family room if desired. A convenient two-piece bathroom completes this level. Upstairs, the second level offers two bedrooms and a four-piece bathroom. Down from the main floor, the lower level features a recreation room full of natural light, with access to the yard and garage. The basement level provides even more versatile space with two additional rooms currently used as bedrooms. These rooms would also be ideal for office space, a playroom, craft room, hobby area, or guest accommodations. A large three-piece bathroom with laundry completes this level. With generous indoor and outdoor living space, flexible room options, and a peaceful country atmosphere, this property is truly a special place to call home. Recent updates include: furnace in 2023, central air in 2021, and electrical in 2021. (id:61483)
26 Autumn Grove
Quinte West, Ontario
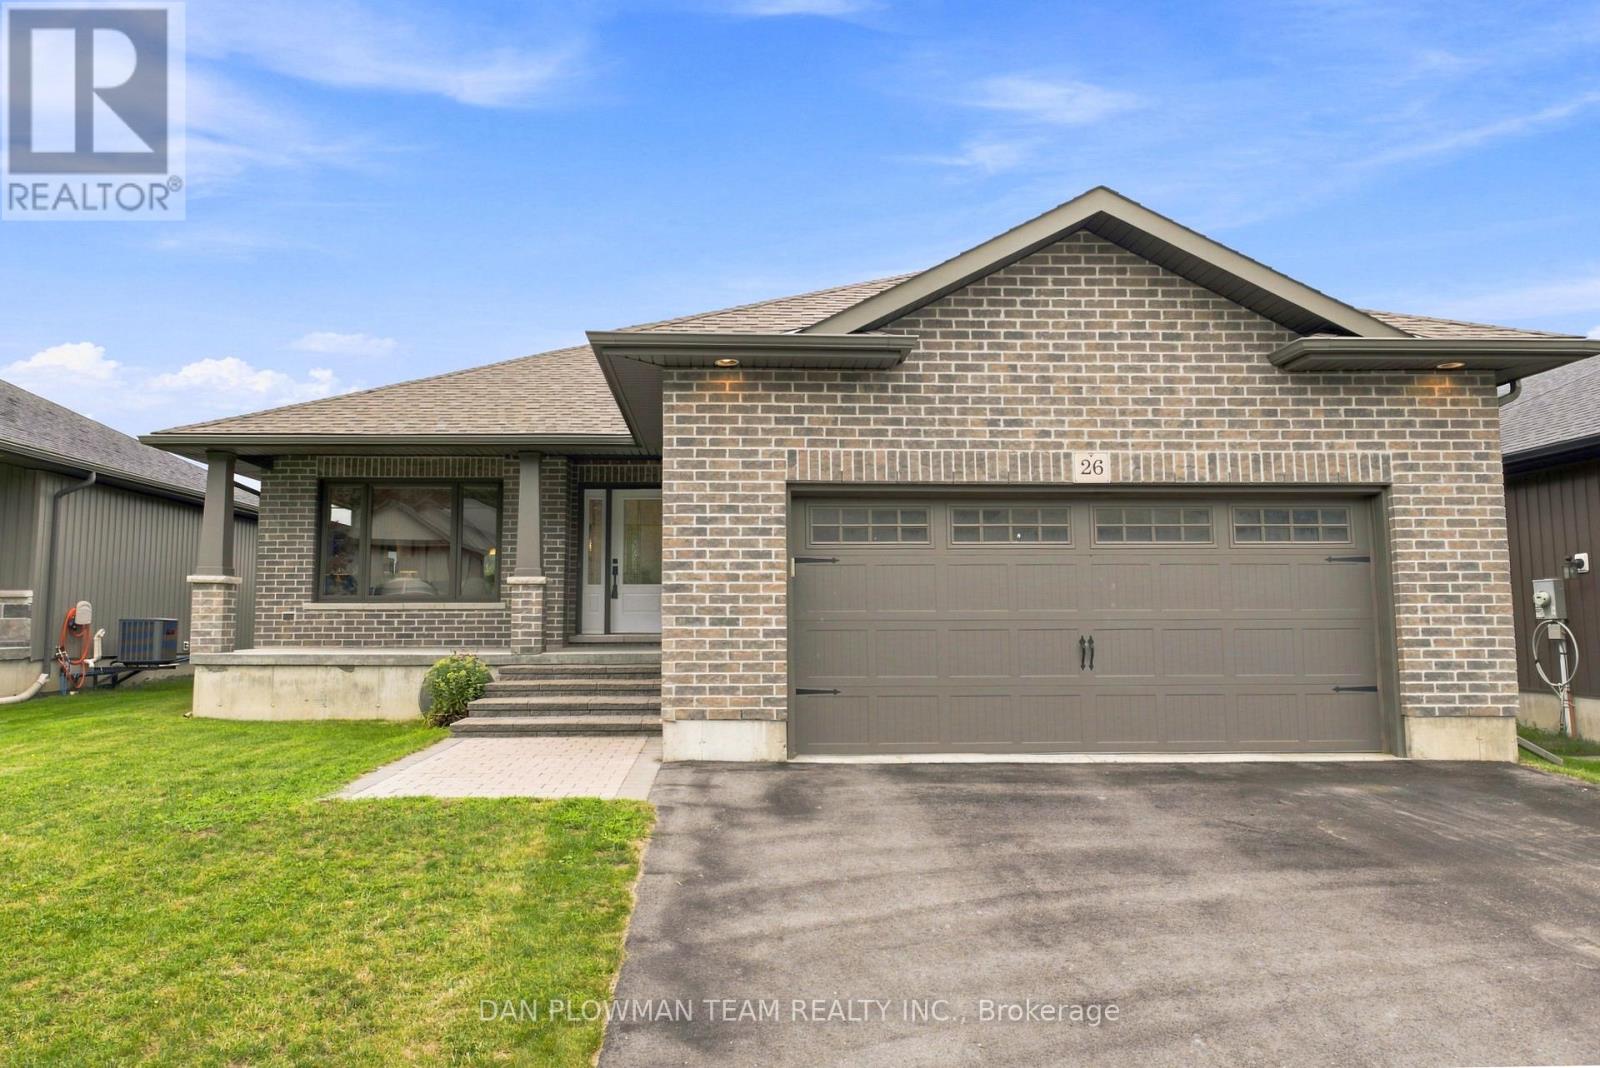
On The West Side Of Trenton, This Spacious Bungalow Offers A Bright, Polished Feel With The Kind Of Easy Layout That Makes Everyday Living Simple. Set In A Convenient Residential Setting, The Home Brings Together Solid Curb Appeal, A 2-Car Garage, Direct Garage Access, And A Fenced Yard That Adds Usable Outdoor Space. Inside, The Open-Concept Main Floor Gives The Home Its Sparkle And Shine, With Principal Rooms That Feel Connected, Comfortable, And Ready For Both Quiet Nights And Casual Hosting. The Kitchen, Dining, And Living Areas Flow Together Naturally, Creating A Practical Main Level That Is Easy To Enjoy. The Primary Suite Offers A Walk-In Closet And 3-Piece Ensuite, While The Second Bedroom And 4-Piece Main Bath Add Comfort For Guests, Downsizers, Or A Home Office Setup. The Unfinished Basement Offers Incredible Ceiling Height And Large Windows, Which Give You Room To Plan Ahead, Whether You Want Storage, Hobbies, Or Future Living Space. Out Back, The Covered Deck Off The Rear Door Extends Your Living Space Into The Fenced Yard, Creating A Comfortable Place For Morning Coffee, Summer Meals, Or Relaxed Evenings At Home. This Trenton Bungalow Is Polished, Practical, And Ready To Shine For Its Next Owner. (id:61483)
160 Woodlawn Avenue
Brantford, Ontario
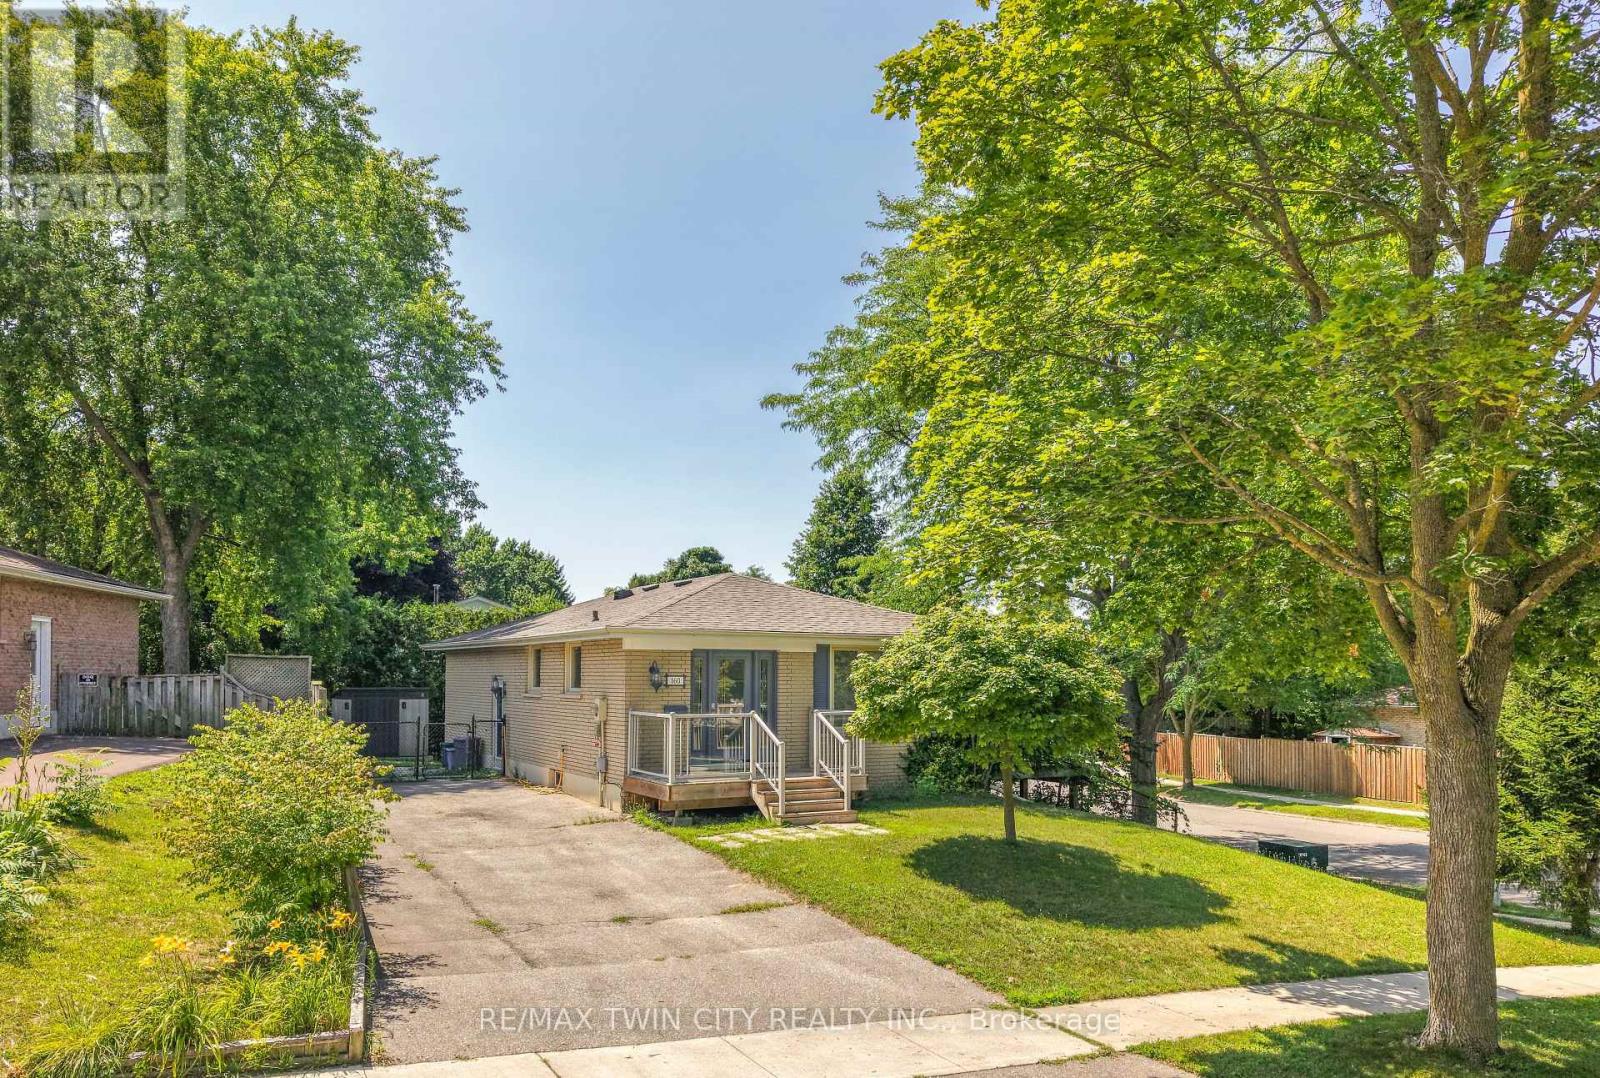
Beautifully Updated Home with an In-Law Suite! Check out this impressive renovated home in a sought-after North End neighbourhood with a bright open concept main level featuring a gorgeous kitchen with quartz countertops, a huge island with a breakfast bar, tile backsplash, upgraded light fixtures, stainless steel appliances, and loads of cupboards and counter space making it a dream kitchen for preparing meals, a spacious living room for entertaining with family and friends including a feature wall, engineered hardwood flooring, and a door that leads out to an elevated 2-tier deck where you can relax with your morning coffee or with a glass of wine after a long day, a large bedroom that enjoys a walk-in closet and a private 4pc. ensuite bathroom with heated flooring, a separate soaker tub plus a modern tiled walk-in shower with a glass door, an immaculate 2pc. bathroom for your guests, and a convenient main floor laundry completes the main level. There is a completely separate side entrance that leads down to the finished basement where you'll find another kitchen with a large island, a cozy recreation room, a bedroom, a 4pc. bathroom with tile flooring and a modern vanity, a laundry room, and a storage room that make it a perfect in-law suite for extended family to have their own private space. Enjoy hosting summer barbecues with family and friends in the fenced backyard that has high cedars across the back and a storage shed that has been built on a solid concrete pad. The interior of the home was completely renovated in 2019 and 2020, and other updates include new roof shingles in 2020, new central air and Nest thermostat in 2024, new furnace in 2013, new feature wall in the living room in 2023, a robust concrete pad footing and large storage shed in 2020, and more. A beautiful home sitting on a quiet street in an excellent neighbourhood that's close to parks, schools, shopping, restaurants, the Walter Gretzky golf course, highway access, and all amenities. (id:61483)
121 Nappadale Street
Kawartha Lakes, Ontario
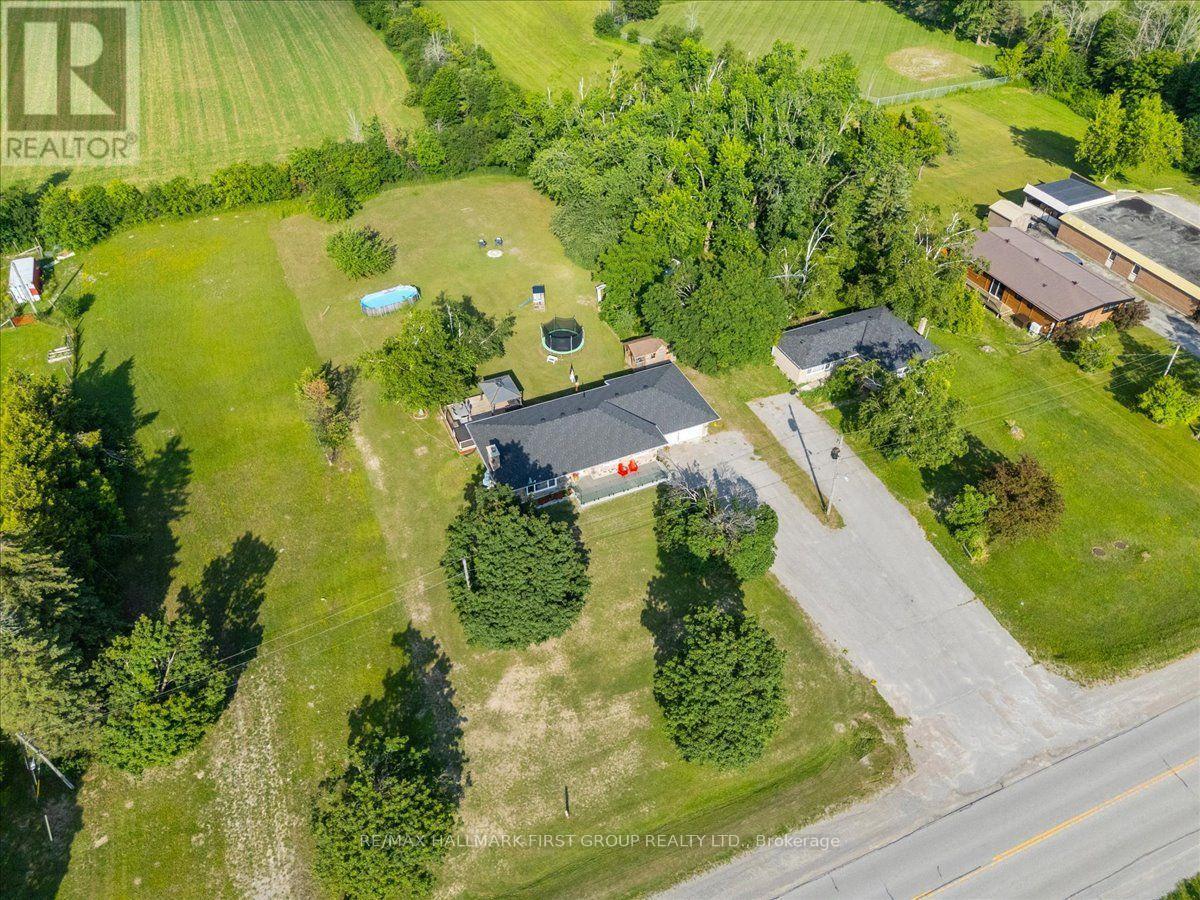
Welcome to this beautifully updated 3-bedroom bungalow, perfectly situated on over half an acre in the charming community of Woodville, Kawartha Lakes. Thoughtfully renovated throughout, this home offers an open-concept layout designed for comfortable living and entertaining. The bright living and dining area features oversized windows, a stunning stone fireplace, and a beautifully updated kitchen (2023) that seamlessly connects to the main living space.The professionally finished basement adds valuable living space with pot lights throughout, a cozy second stone fireplace, and a versatile bonus room ideal for a home office, gym, guest room, or hobby space. Recent 2026 renovations include the basement, laundry room, staircase, and new basement windows.Step outside to your private backyard oasis featuring a pool, hot tub, and expansive deck-perfect for summer entertaining and relaxing. Set on an impressive 100' x 297' lot with no rear neighbours, this property offers exceptional privacy, peaceful rural views, and plenty of space for the whole family to enjoy.Located in the welcoming village of Woodville, this home offers the tranquility of country living while remaining close to schools, parks, restaurants, shopping, recreation, and easy access to Lindsay, Beaverton, and Highway 12. Enjoy everything Kawartha Lakes has to offer, including lakes, beaches, marinas, golf courses, trails, and year-round outdoor recreation.Move-in ready and thoughtfully updated from top to bottom, this exceptional bungalow offers the perfect blend of modern comfort, functional living space, and an incredible backyard retreat.*Notable Updates:* Basement renovation (2026), laundry room (2026), staircase (2026), basement windows (2026), composite front deck (2025), roof (2024), kitchen (2023), garage doors (2023), main level flooring (2021), hot tub (2021), sump pump (2021), bathroom renovation (2018), and rear deck (2018). (id:61483)
20 Somerset Avenue
Hamilton, Ontario
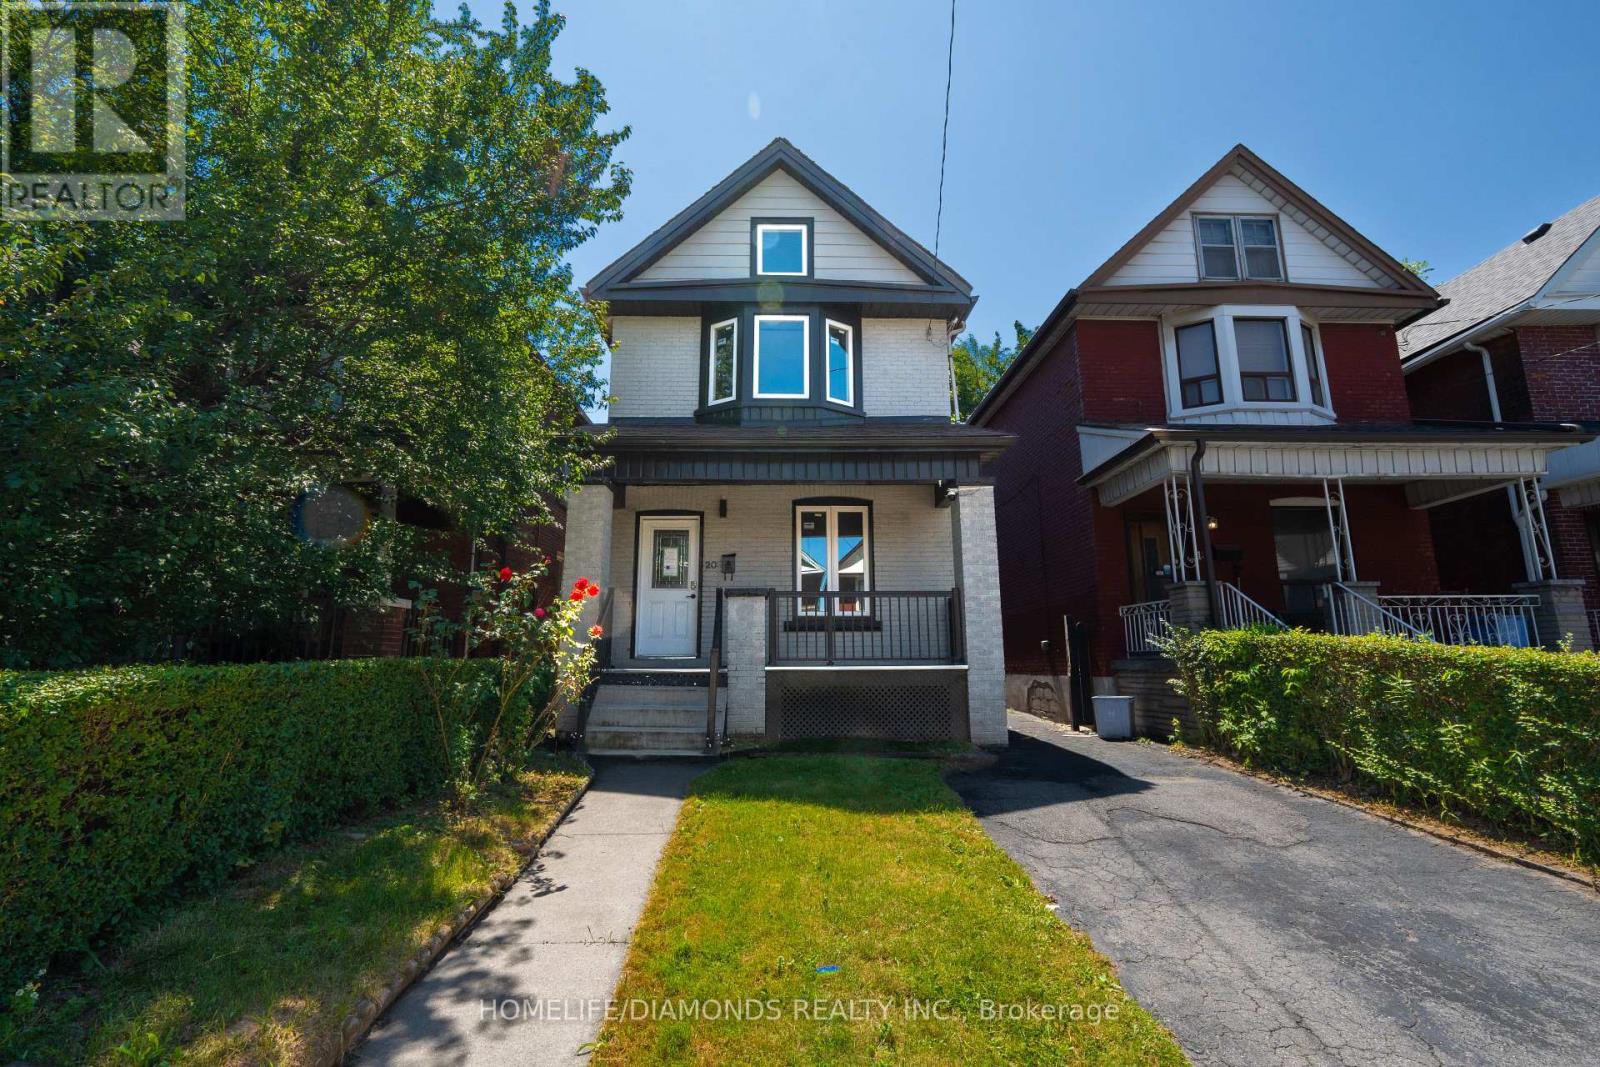
Absolutely Gorgeous, Stunning Detached Home in Hamilton's Desirable Gibson Community! Professionally renovated from top to bottom, this turnkey home offers a perfect blend of modern style, comfort, and functionality. The spacious main floor features inviting living and dining areas, along with a bright family room. The upgraded kitchen boasts elegant quartz countertops and brand-new stainless-steel appliances. The second level offers 3 spacious bedrooms, including a generous primary bedroom featuring a large bay window that fills the space with natural light. Thoughtfully updated throughout, this home is truly move-in ready. Ideally located within walking distance to schools and public transit, and just minutes from Hamilton's City Centre. Enjoy easy access to community centres, Gage Park, Tim Hortons Field, and numerous amenities and developments in the surrounding area. A fantastic opportunity for first-time home buyers-simply move in and enjoy! Please note some pictures are virtually staged. (id:61483)
25 Lawson Street
East Luther Grand Valley, Ontario
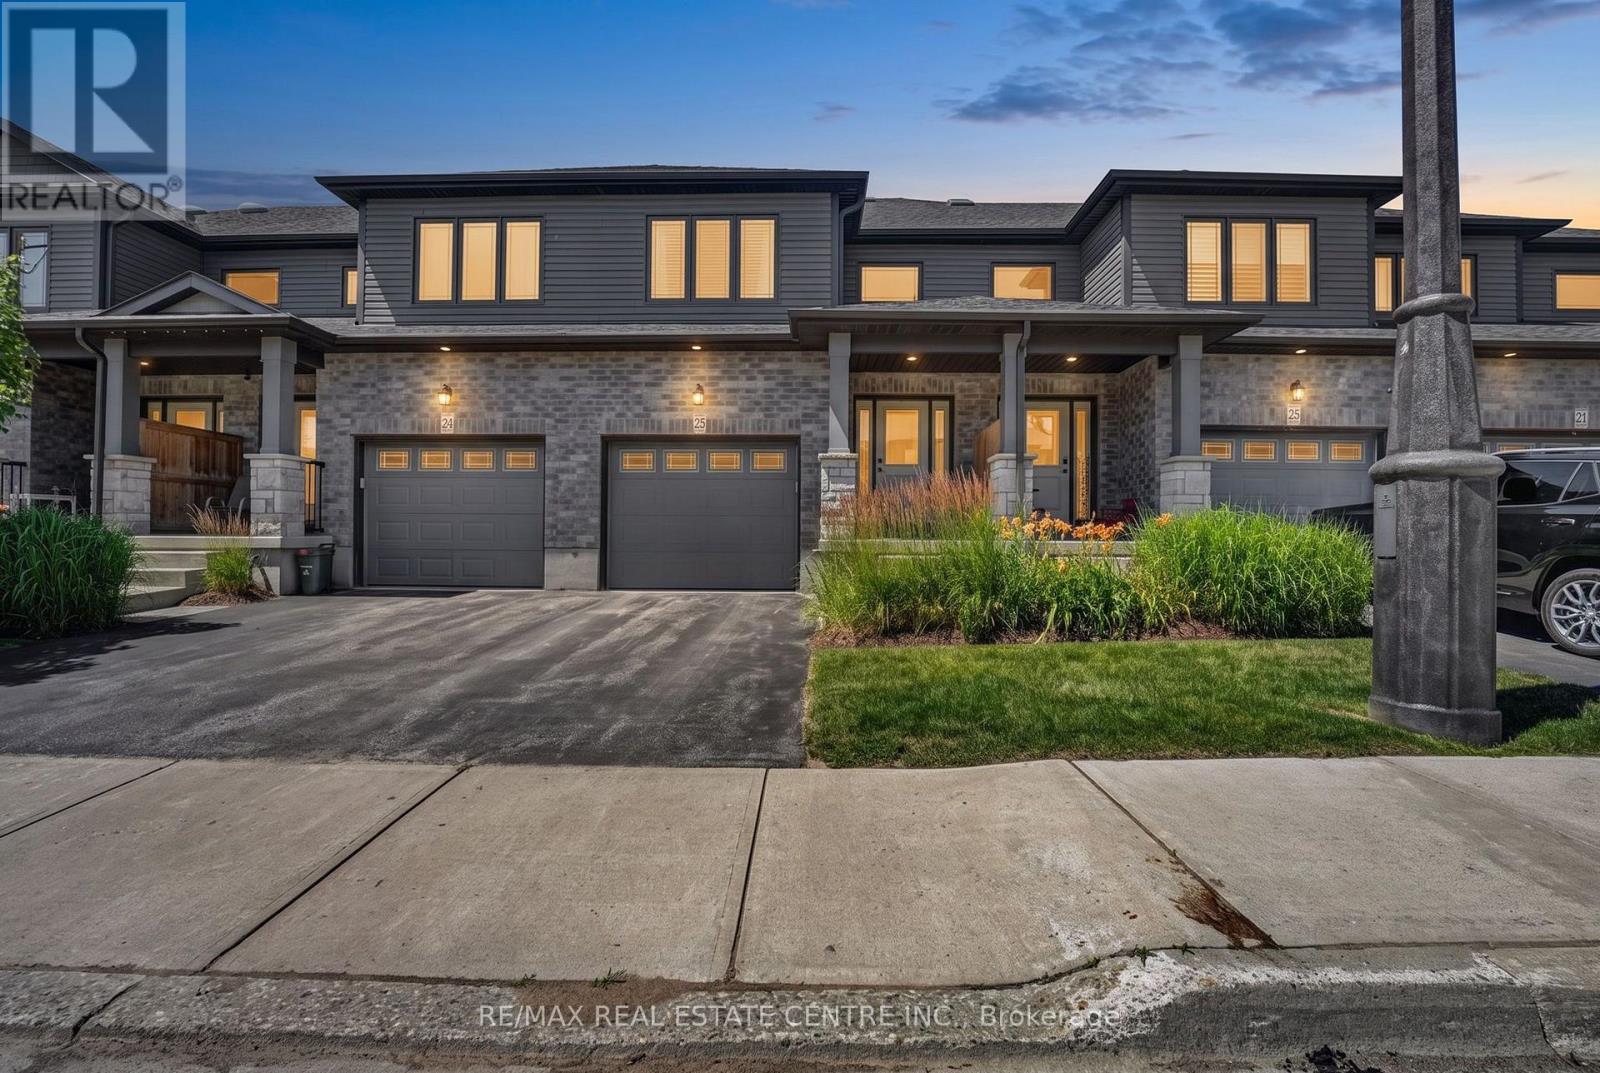
Enjoy modern, low-maintenance living in this beautifully maintained, completely carpet-free condo townhouse in the charming town of Grand Valley. Thoughtfully designed with an open-concept layout, this home offers a bright and inviting space that's perfect for entertaining or enjoying a simplified lifestyle without compromising on comfort. Upstairs, a versatile loft-style sitting area provides the ideal space for a home office, TV lounge, reading nook, or exercise area. The spacious primary suite features a stunning ensuite complete with a massive walk-in shower, double vanity, and sun tunnel skylights that fill the space with natural light. Step outside to your private west-facing backyard, where a beautifully finished concrete patio and privacy shade create the perfect setting for BBQs, relaxing evenings, and breathtaking sunset views overlooking the community greenspace. Built with modern construction and perched above the Grand River, this home offers peace of mind while allowing you to enjoy the beauty of Grand Valley. With lawn care and snow removal included, you'll spend less time on maintenance and more time enjoying everything this wonderful community has to offer. (id:61483)