
662 Merlin Court
Oshawa, Ontario
Nestled within a prime court location in the heart of Eastdale, this meticulously maintained two-story detached residence offers a refined blend of comfort and lifestyle. Characterized by three bedrooms, four bathrooms, and an attached single-car garage, the home sits on an expansive, pie-shaped lot within a serene, family-oriented neighborhood. Freshly painted and illuminated by an abundance of pot lights throughout, the interior welcomes you with quality laminate flooring extending across both the main and second levels. The main level features a convenient guest powder room and a seamless, open-concept living space designed to maximize natural light through windows and glass doors. The upgraded kitchen, tastefully finished with granite countertops and stainless steel appliances. The upper level layout hosts three comfortable bedrooms, including the peaceful primary suite complete with its own private 4-piece ensuite.The professionally finished lower level expands the living options, featuring durable porcelain flooring, an additional bathroom, and a built-in sauna. Outdoors, the generous backyard serves as a private retreat, featuring a spacious deck, a children's play area, and functional storage solutions. Absolute move-in condition. (id:61483)
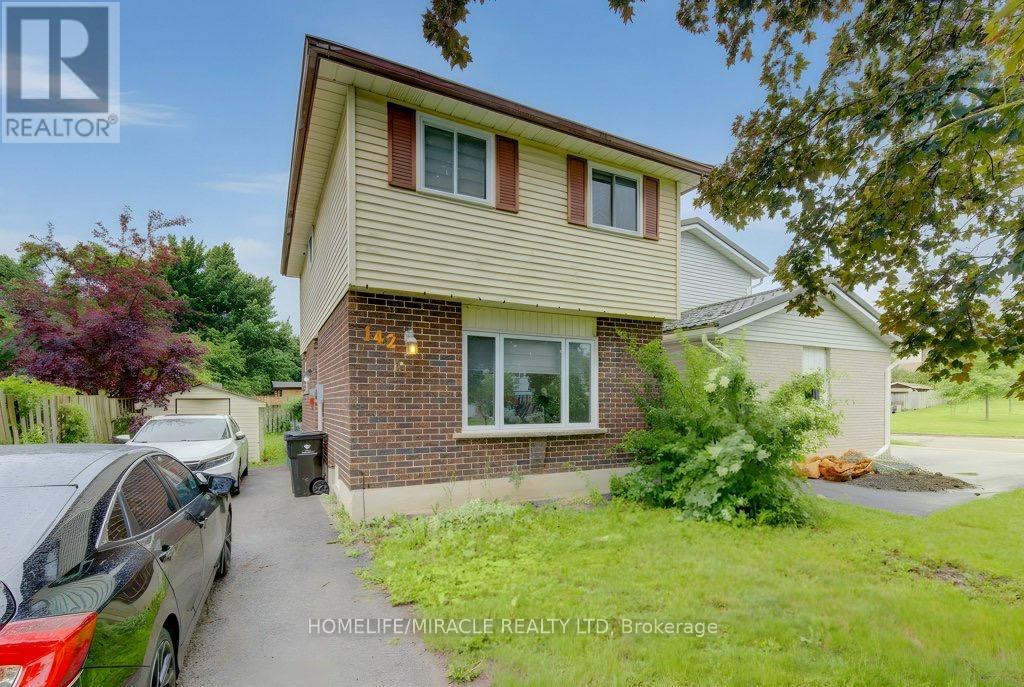
142 Cornerbrook Crescent
Waterloo, Ontario
ATTENTION FIRST-TIME HOME BUYERS & INVESTORS Step into modern living with this stunning fully renovated 3-bedroom detached home, linked only by the foundation, offering the perfect combination of luxury, comfort, and value. From the moment you arrive, this beautiful residence is designed to impress.The heart of the home features a chef-inspired kitchen complete with premium quartz countertops, a stylish backsplash, and sleek stainless steel appliances. Elegant 24x24 porcelain tiles flow throughout the main living areas and lead seamlessly to a private backyard retreat - perfect for entertaining family and friends.The professionally finished basement adds even more functionality with an upgraded bathroom and convenient lower-level laundry. Every detail has been thoughtfully updated to provide a move-in-ready experience.Ideally located in a highly sought-after neighborhood with quick access to major highways, the university, schools, shopping, restaurants, parks, and all everyday amenities. A rare opportunity to own a beautifully upgraded home in a prime location. Perfect for first-time buyers, growing families, or savvy investors. Pride of ownership is evident throughout. Don't miss your chance to make this exceptional property your own! (id:61483)
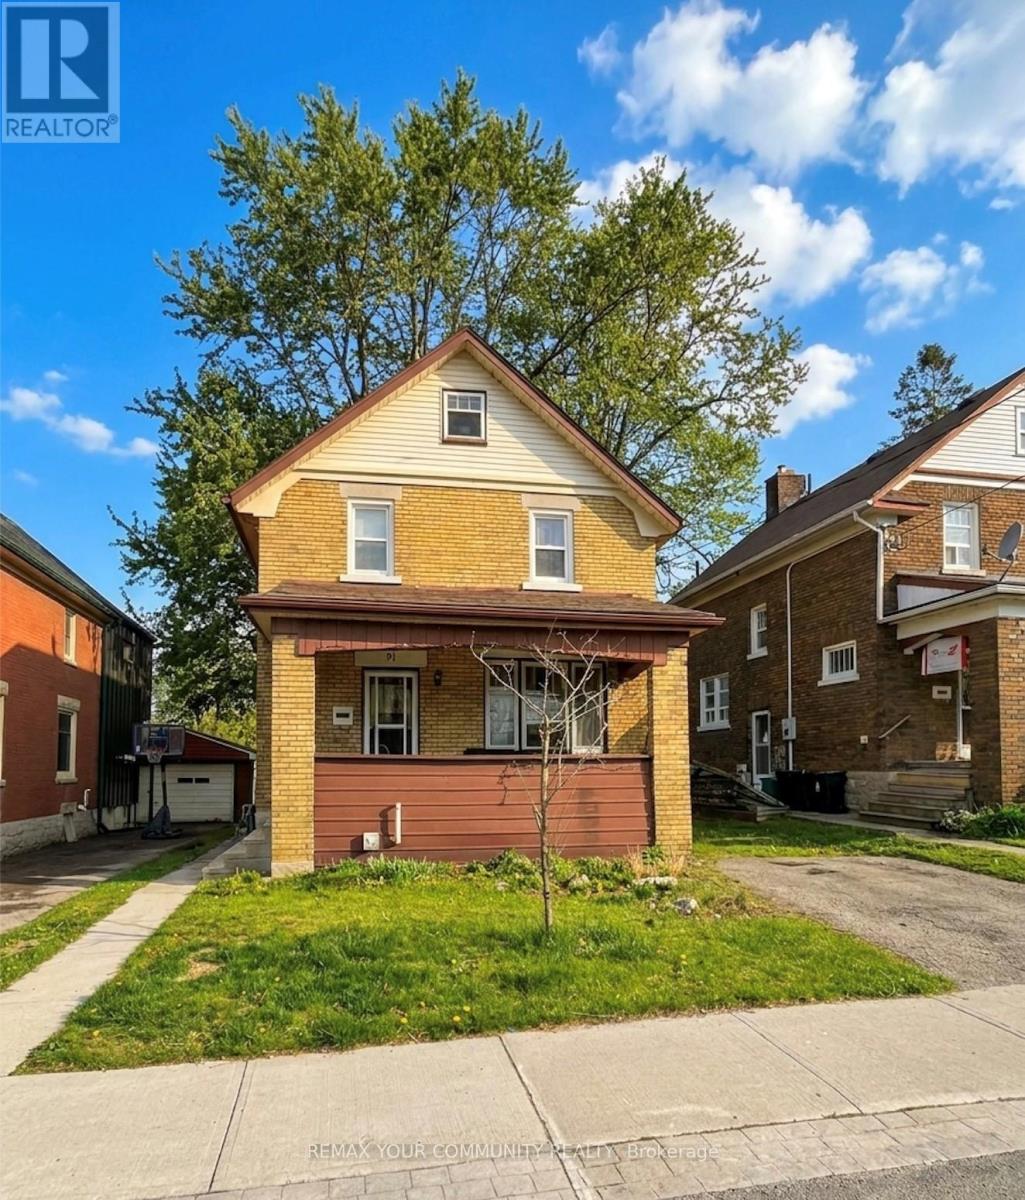
91 Peppler Street
Waterloo, Ontario
4 bedroom home on an uptown side street, loads of original charm. Situated within walking distance of Uptown Waterloo, Waterloo park, the LRT, Shops/Restaurants. A mere 9-minute walk to Wilfred Laurier University, 5 minutes by car to the University of Waterloo, and just 4 minutes by car to Conestoga College. Has it's own driveway and backyard space. This exceptional location is perfect for discerning tenants, including tech or university professionals, (ideal for couple or friends/colleagues). Located in a family-friendly neighbourhood! Accessible laundry, perfect for couple, Small family or post graduates. Central and walkable to surrounding areas! Yard Maintenance is included! (id:61483)
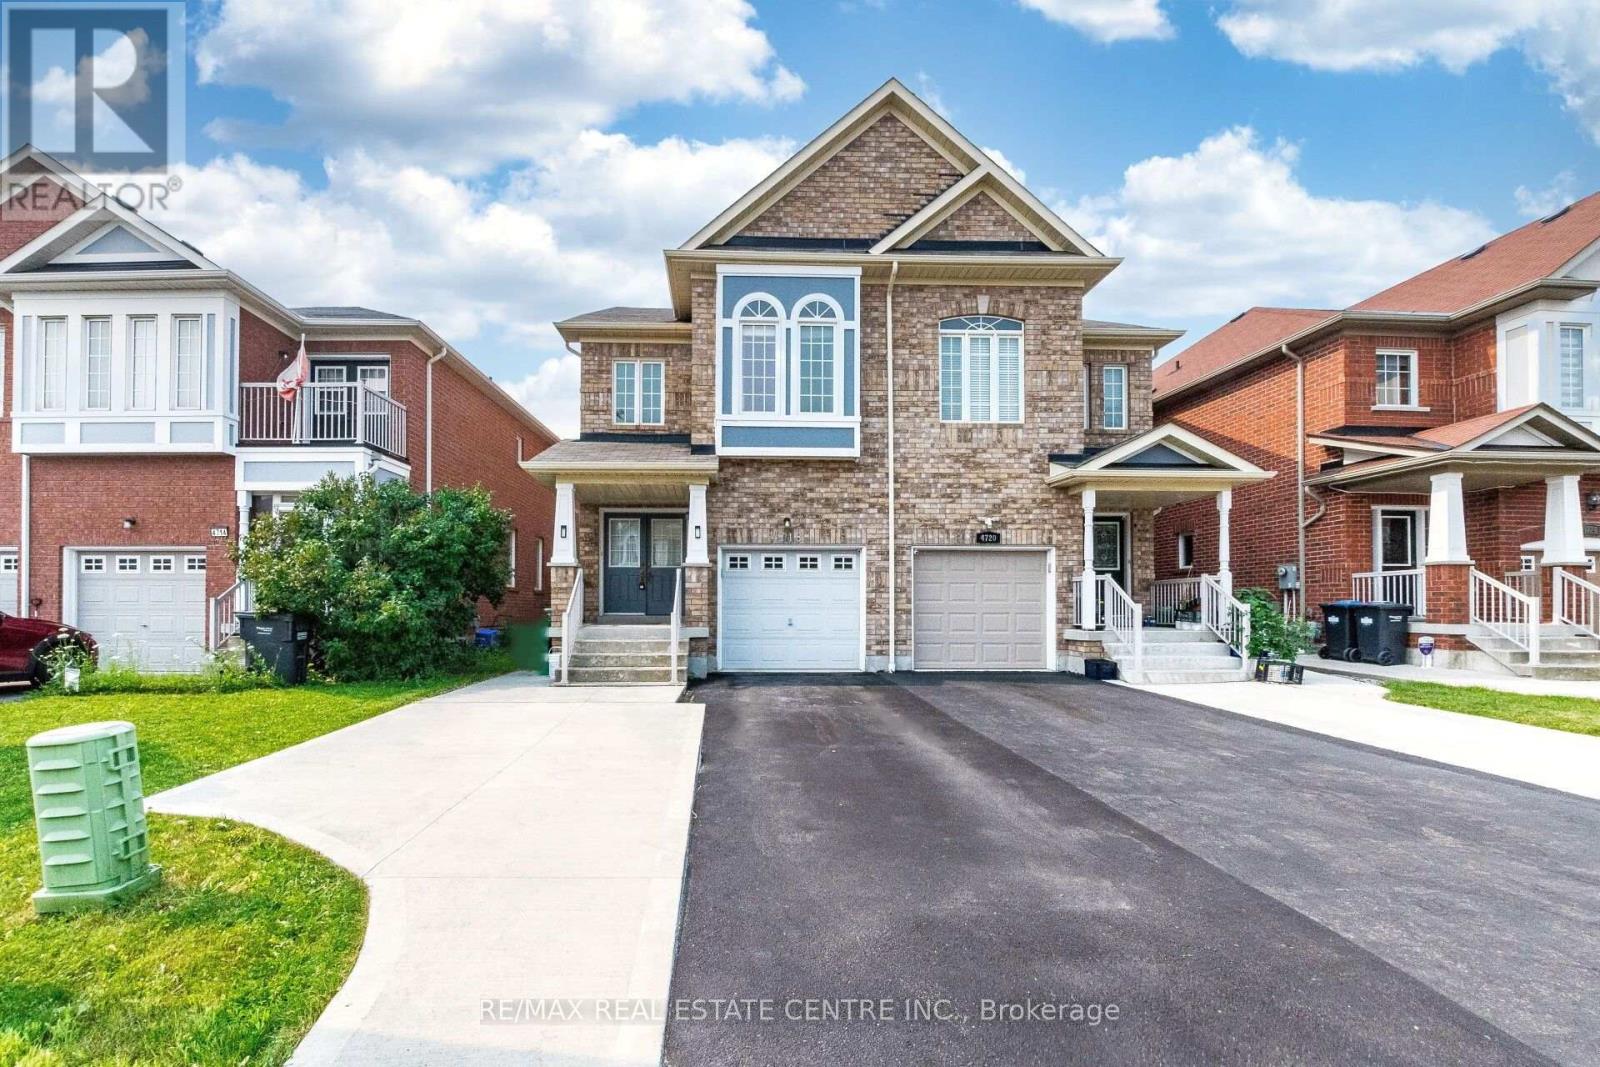
4718 Alana Glen Drive
Mississauga, Ontario
>> Lots of Quality Upgraded with 9 ft. Ceiling, Shows 10+++ Very Well Maintained Home with Evenly Layout Floor Plan. Modern Open Concept. Upgraded Kitchen with Quartz Countertop. >> Extra Wide Driveway for 3 Cars parking. Minutes To All Amenities, Square One Shopping, Living Arts Centre, Central Liabary, Cinema, Hwy 403/401/Qew & Quick Walk To Grocery Store, Starbucks And Transit. DON'T MISS OUT! (id:61483)
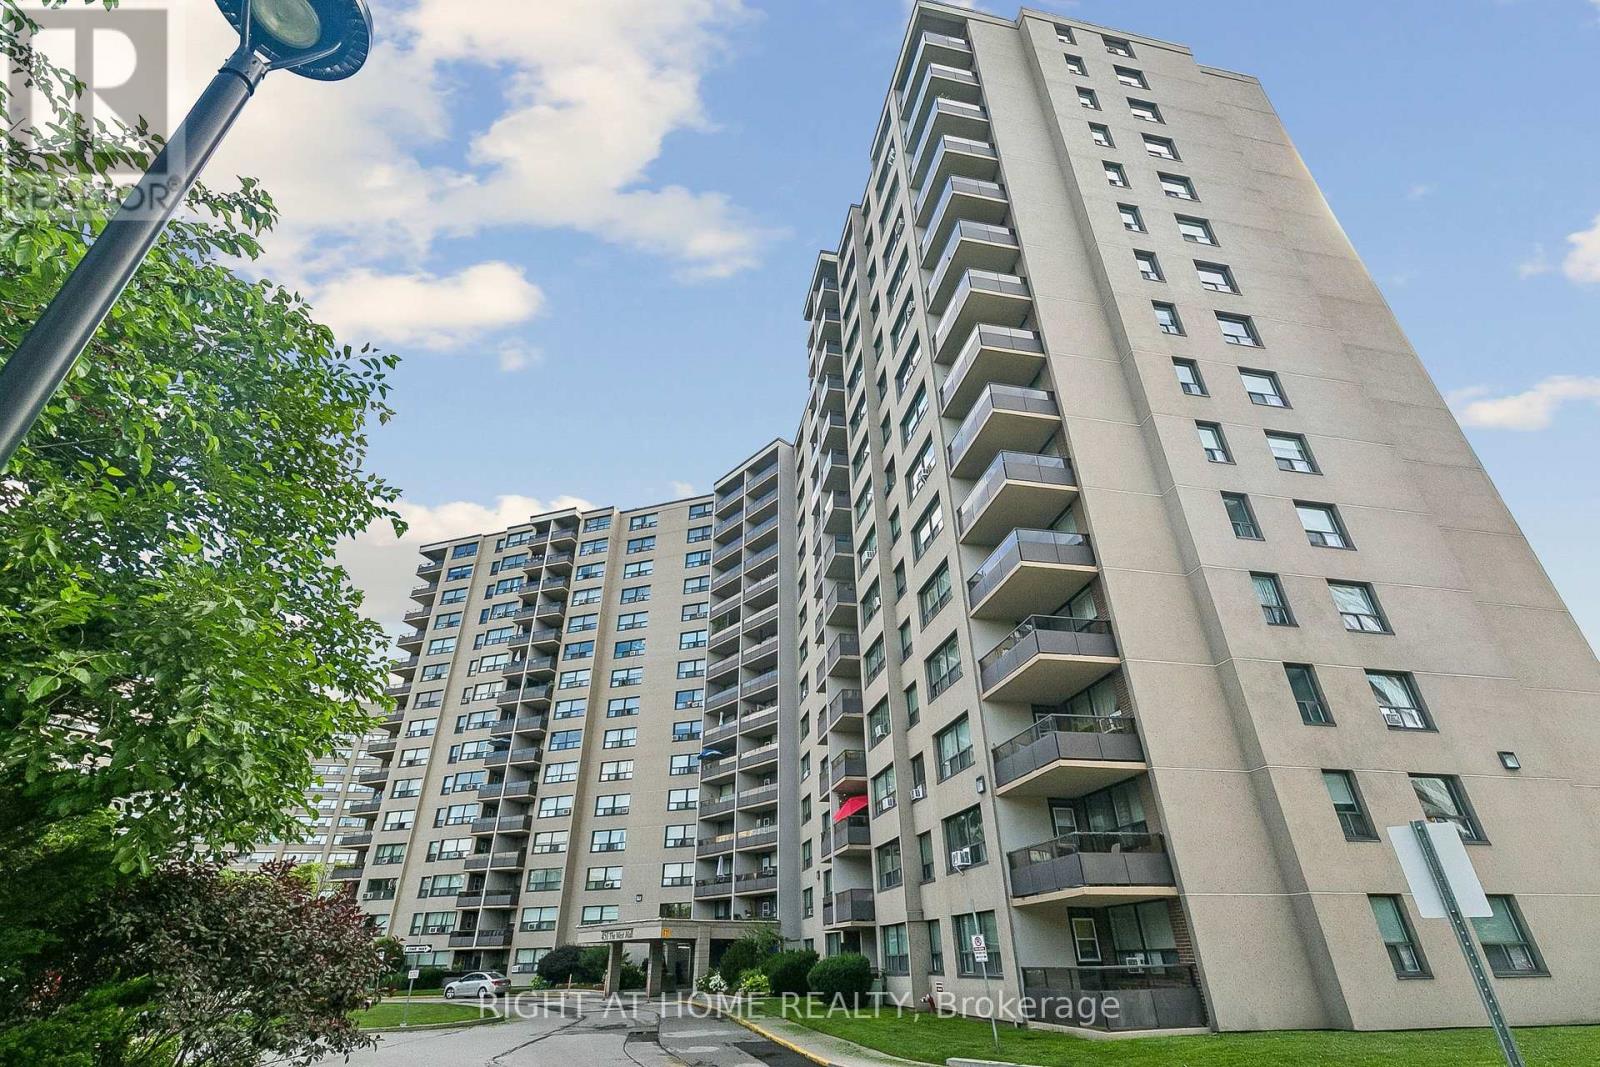
807 - 451 The West Mall
Toronto, Ontario
An absolute MUST-SEE! Thoughtfully renovated, move in ready, spacious apartment in Etobicoke-West Mall area. Perfect oversized unit with endless upgrades! Stunning kitchen custom built with cabinets to ceiling, new appliances including Stove, Rangehood, Fridge and Dishwasher, the Butler's Pantry includes a built-in appliance nook. Ensuite laundry with Samsung Washer and Dryer. Wall-to-wall custom cabinetry in dining room and built-in tv-library unit with beautiful glass doors. Master Bedroom features a custom walk-in closet and european style built-in closets throughout the unit, new doors and trims. Balcony overlooking Broadacres Park, quieter exposure with amazing sunset views! Perfect location with easy access to Hwy 427, minutes to Hwy 401, Gardiner and QEW, Pearson Airport and 15 minutes to Downtown. TTC conveniently located in front of the building. Maintenance fees include heat, hot water, hydro, cable, internet, outdoor heated pool, tennis court, gym, car wash area, sauna, playground, and off-leash dog area. Includes 1 underground parking space. Pet friendly building with some restrictions. (id:61483)
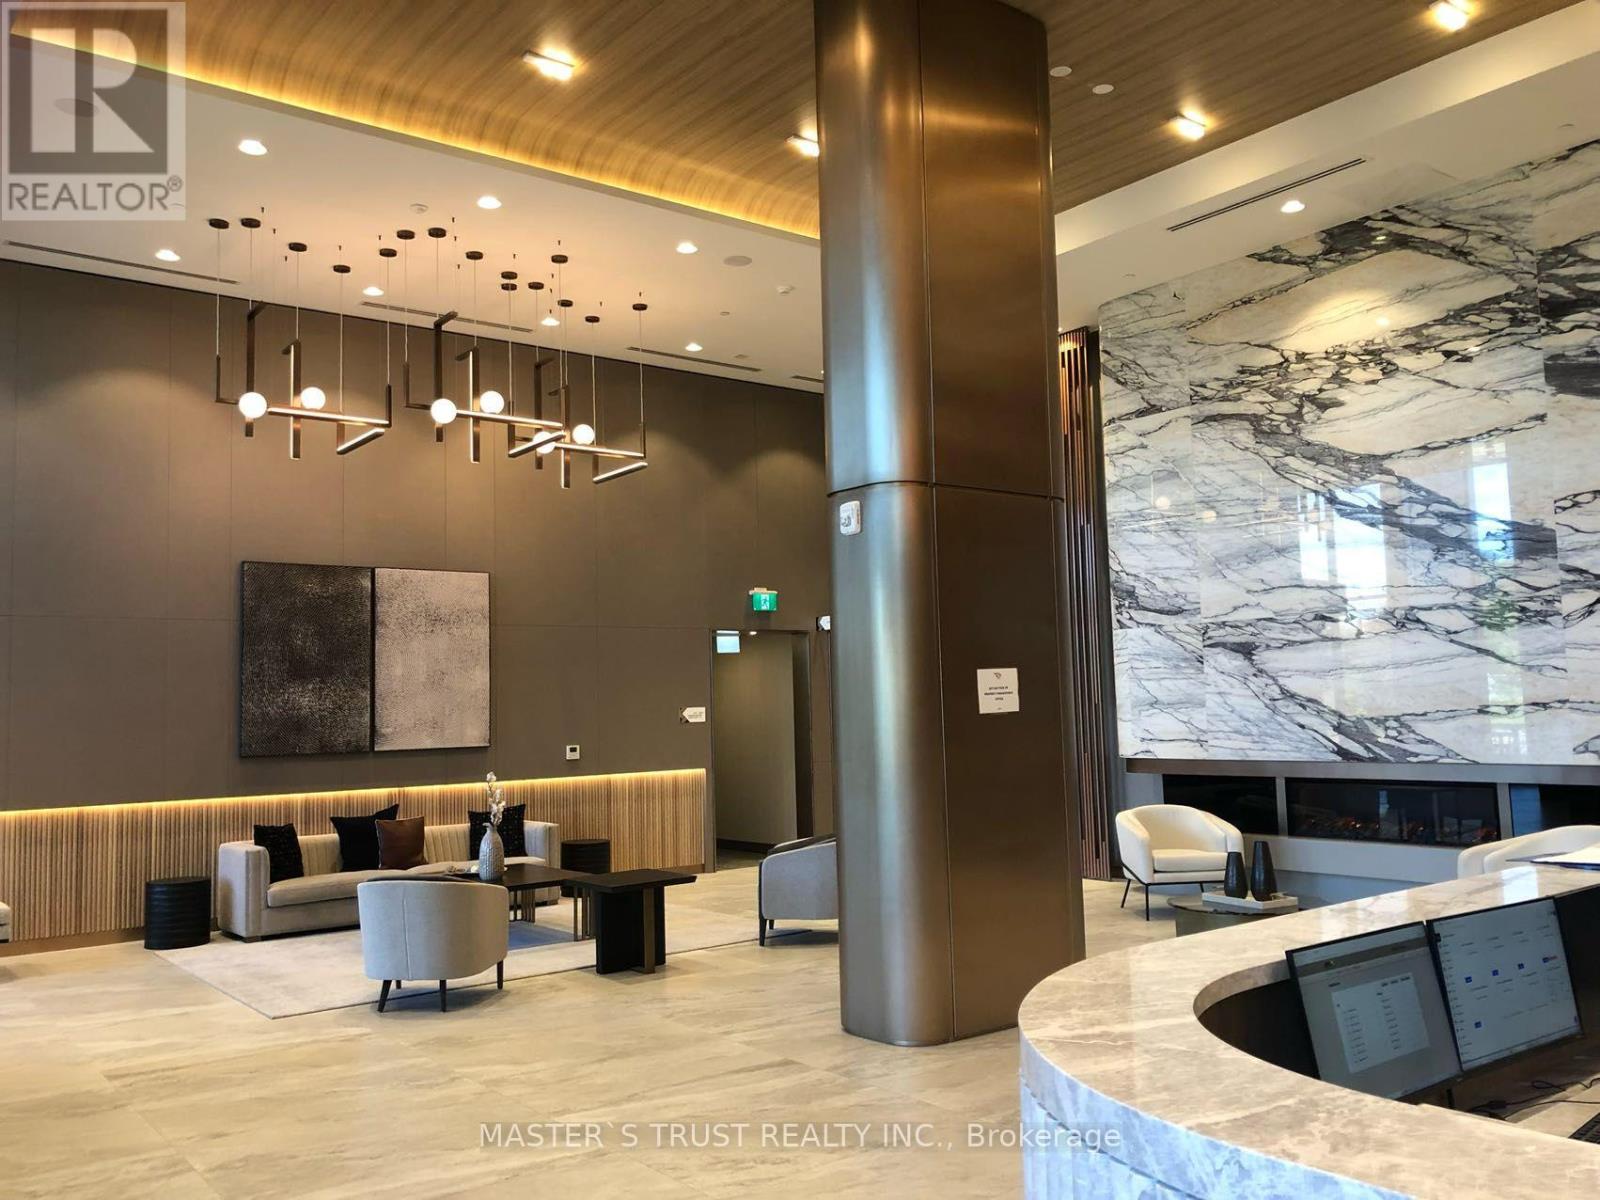
1218 - 1100 Sheppard Avenue W
Toronto, Ontario
Welcome to WestLine Condominium at Downsview Park. Modern 1-Bedroom Plus Den Condo could be the second bedroom with slide door at Sheppard & Allen, Step into luxury with this brand-new condo. This stunning unit boasts a practical layout designed for modern living, featuring:- Brand-New Stainless Steel Appliances - Ensuite Laundry: Enjoy the convenience of in-unit laundry.- Two Bathrooms: Includes a stylish 4-piece ensuite and an a 3-piece bathroom. The building amenities: 24-Hour Concierge,- Fitness Center Stay active with a well-equipped gym.- Lounges: Relax and socialize in elegant communal spaces.- Rock Climbing Wall, Pet Spa, Tenants are responsible for Hydro and Water. Transit and accessibility are convenient lifestyle. Walk 4 mins to the Sheppard West TTC subway station, Mins to the 401 & GO, steps to Downsview Park, 6 mins to Yorkdale Mall. (id:61483)
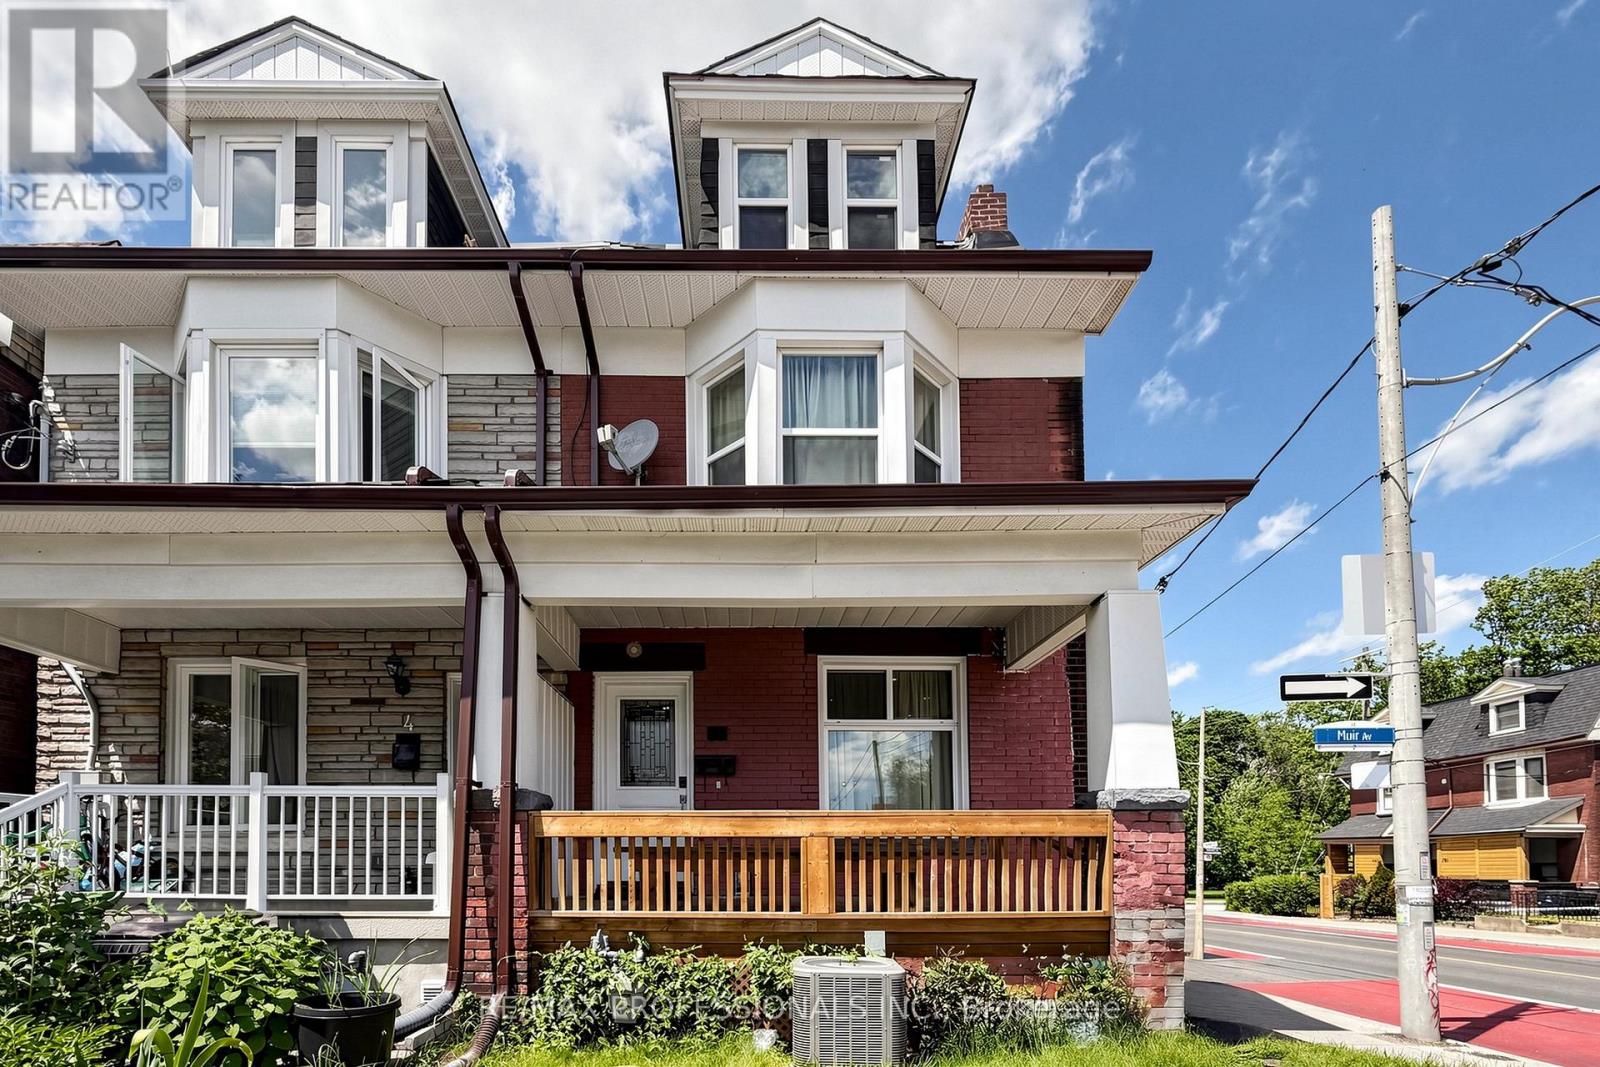
2 Muir Avenue
Toronto, Ontario
Welcome to this spacious home in the heart of Brockton Village, offering an exceptional opportunity for investors, renovators, multi-generational families, or buyers seeking a property with incredible potential. Featuring 5 bedrooms, 3 full bathrooms, and parking for 1 vehicle, this home provides ample living space across multiple levels. The bright and functional layout includes large principal rooms, an updated kitchen with stainless steel appliances, and flexible living areas that can accommodate a variety of lifestyles and needs. Located just steps from Dufferin Mall, Dufferin Grove Park and within walking distance to Dufferin station, 29 Dufferin and 506 College buses, schools, restaurants, and everyday amenities, this property offers the perfect blend of convenience and urban living. Easy access to all that downtown has to offer, major roadways, and vibrant neighbourhood attractions makes this an ideal location for both homeowners and investors. Whether you're looking to renovate, customize, generate rental income, or create your dream home, this property presents endless possibilities in a highly sought-after area. Property being sold in "as-is, where-is" condition. Seller makes no representations or warranties.*Some images have been virtually staged to show the potential of the home. (id:61483)
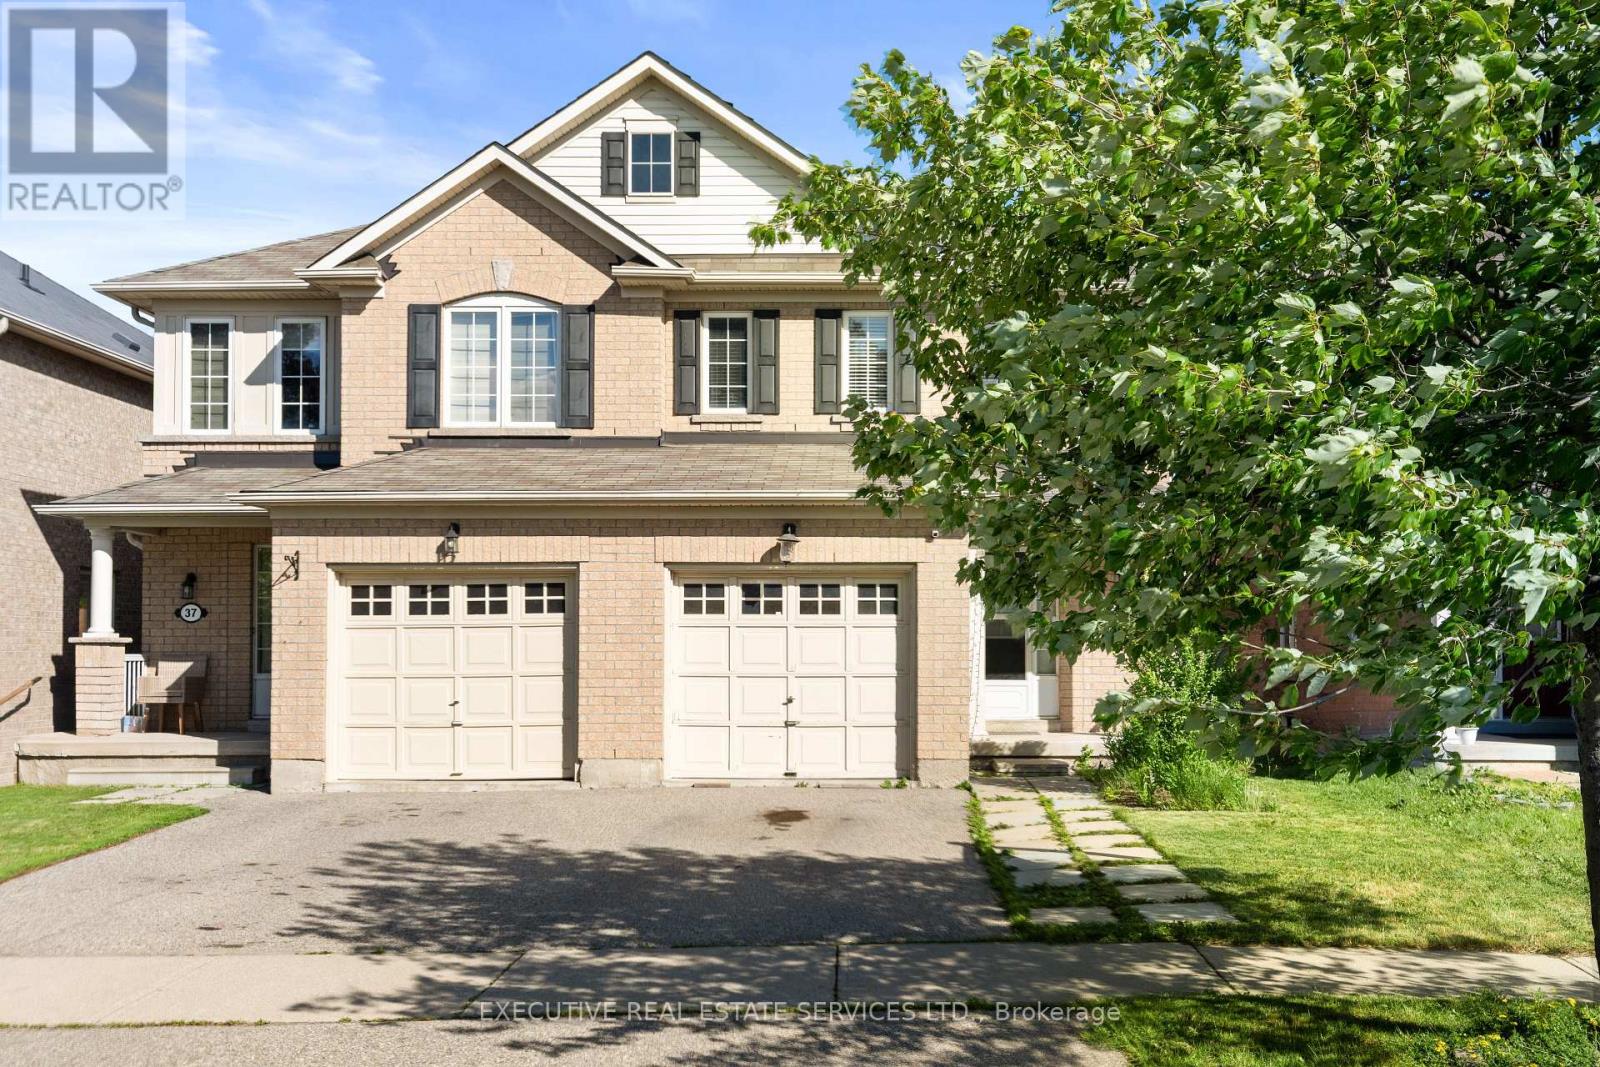
39 Kintyre Street
Brampton, Ontario
Welcome to 39 Kintyre Street, a beautifully maintained semi-detached two-storey home with a LEGAL FINISHED BASEMENT in one of Bramptons most sought-after family-friendly neighbourhoods. This charming residence offers 3+1 spacious bedrooms and 4 bathrooms, thoughtfully designed to provide both comfort and functionality for modern living. The main floor features a bright and open concept layout with abundant natural light, pot lights, creating a warm and inviting atmosphere for everyday use. The updated kitchen is the heart of the home, complete with recently updated stainless steel appliances (2022), upgraded countertops, & an eat in area with a walkout to a large backyard that offers privacy and plenty of room for outdoor entertaining, gardening, or simply relaxing with family. The upper level is highlighted by stylish laminate floors, leading to generously sized bedrooms, including a primary retreat with a walk in closet and convenient access to a 3 piece ensuite. Second & third bedroom are generously sized & share a full washroom, totalling to 2 full washrooms upstairs. The legally finished basement expands the living space and provides flexibility for use as a recreation room, home office, gym, or potential to be converted into an in-law suite, making it ideal for growing families or those in need of extra space. This home has been carefully updated & maintained to be move-in ready. Outdoors, your spacious backyard is the perfect spot for barbecues and gatherings. A private driveway with a built-in garage ensures convenience and ample parking. Perfectly situated near schools, parks, community centres, shopping, and everyday amenities, this property offers an unmatched combination of lifestyle and location. With its modern updates, family-oriented layout, and inviting outdoor space, 39 Kintyre St presents an exceptional opportunity to own a home that truly checks all the boxes for comfort, style, and convenience. (id:61483)
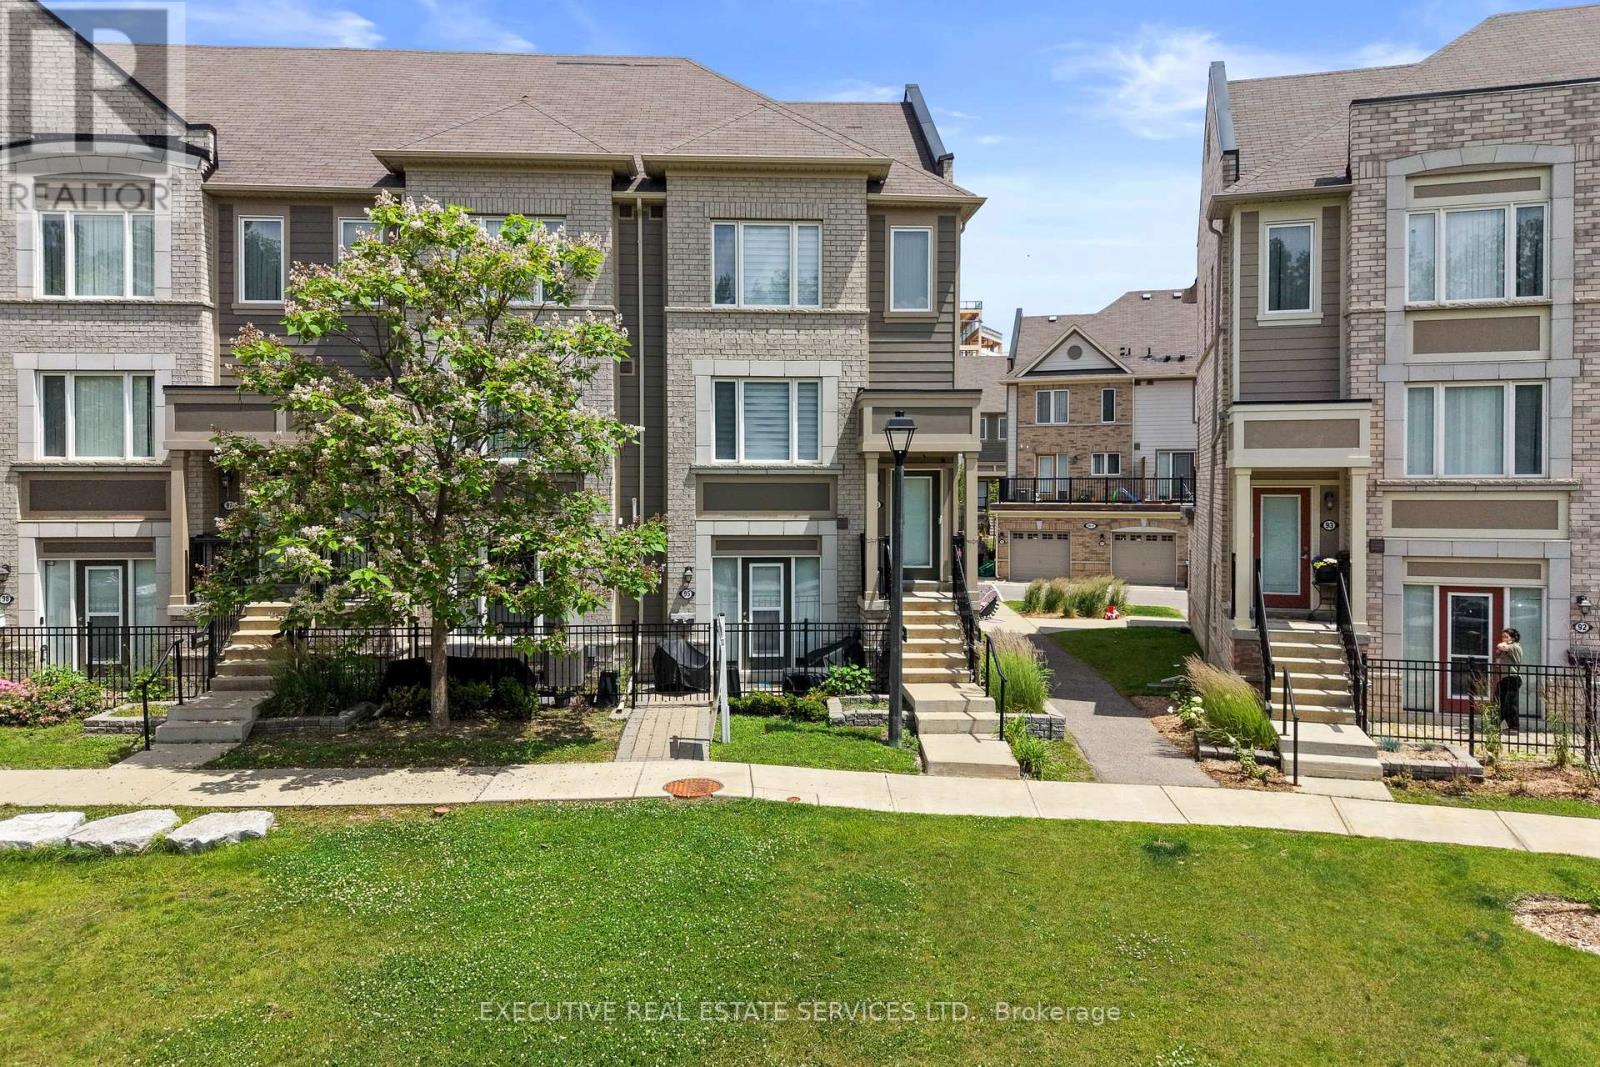
95 - 1 Beckenrose Court
Brampton, Ontario
Welcome to unit 95 at 1 Beckenrose Court ! One of the rarest units available! Wake up to the beautiful breathtaking ravine pond facing sun rise view! Situated amongst multi million dollar homes! Enjoy the practical layout with open concept living and dining space! Full size kitchen with stainless steel appliances! Super low maintenance fee makes this home very affordable for first time home buyers and investors! Good size primary bedroom with ample amounts of lighting and a walk in closet! Close to walking trails, parks, schools etc. Book a showing and come fall in love with this unit today! Location Location Location! Positioned in the heart of Bram West, & close to top schools, parks, recreational trails, grocery, shopping, plazas, highway & much more. (id:61483)
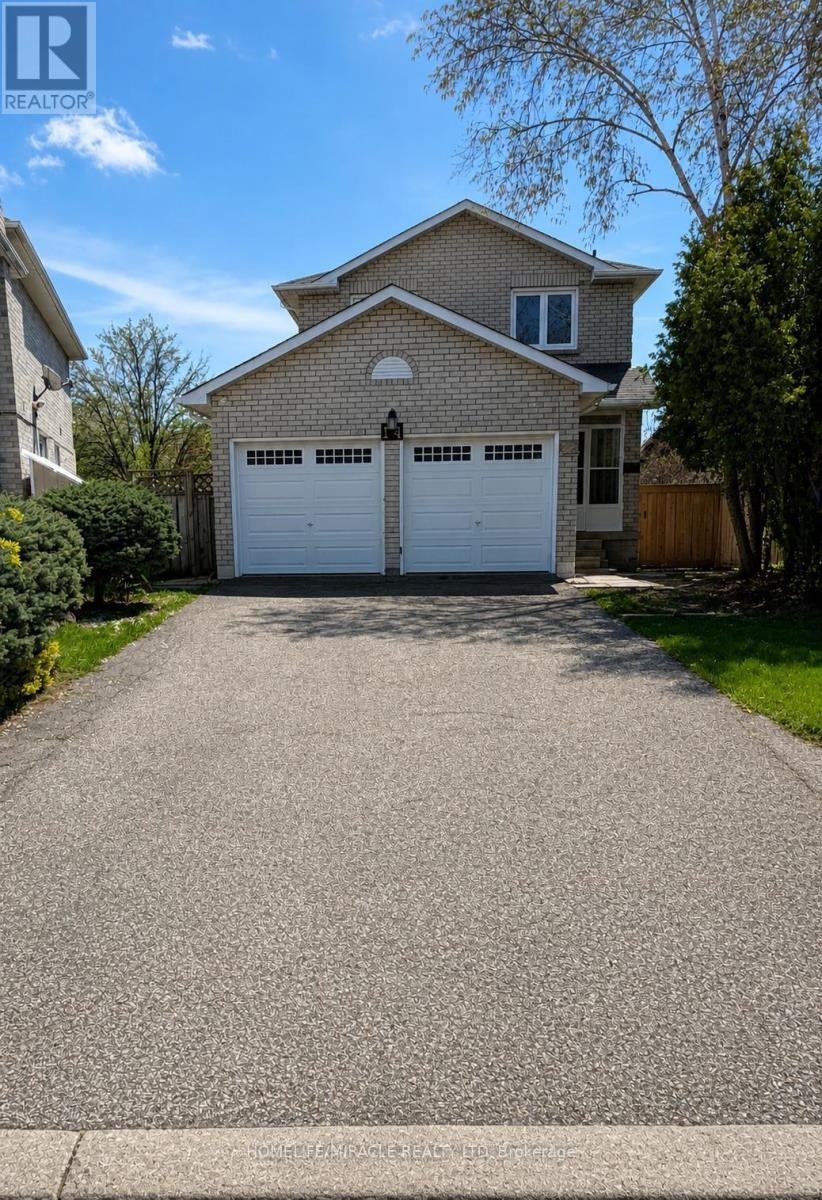
14 Rodwell Court
Brampton, Ontario
Welcome to this well-maintained 4-bedroom detached home located on a quiet, family-friendly court in Brampton. Situated on a rare oversized pie-shaped lot, this home offers privacy, space, and endless possibilities. The main floor features a bright, open layout, spacious kitchen, generous dining area, and cozy family room-perfect for everyday living and entertaining. Upstairs offers 4 bright bedrooms, including a large primary suite with ample closet space. Brand new Finished legal basement with separate entrance is great for rental income. Another great room with full washroom in basement perfect use as a gym or extended family. Enjoy one of the largest backyards in the area, perfect for summer BBQs, gardening, or future expansion. Double driveway, attached Double garage, minimal traffic, and peaceful surroundings complete this exceptional offering. Elementary school 2 mins walk,(Worship Place- Gurdwara Nanaksar Sahib 800m), Sheridan College nearby Parks and all amenities also. Most accessible place location to highway 407.Idel for family and investors. (id:61483)
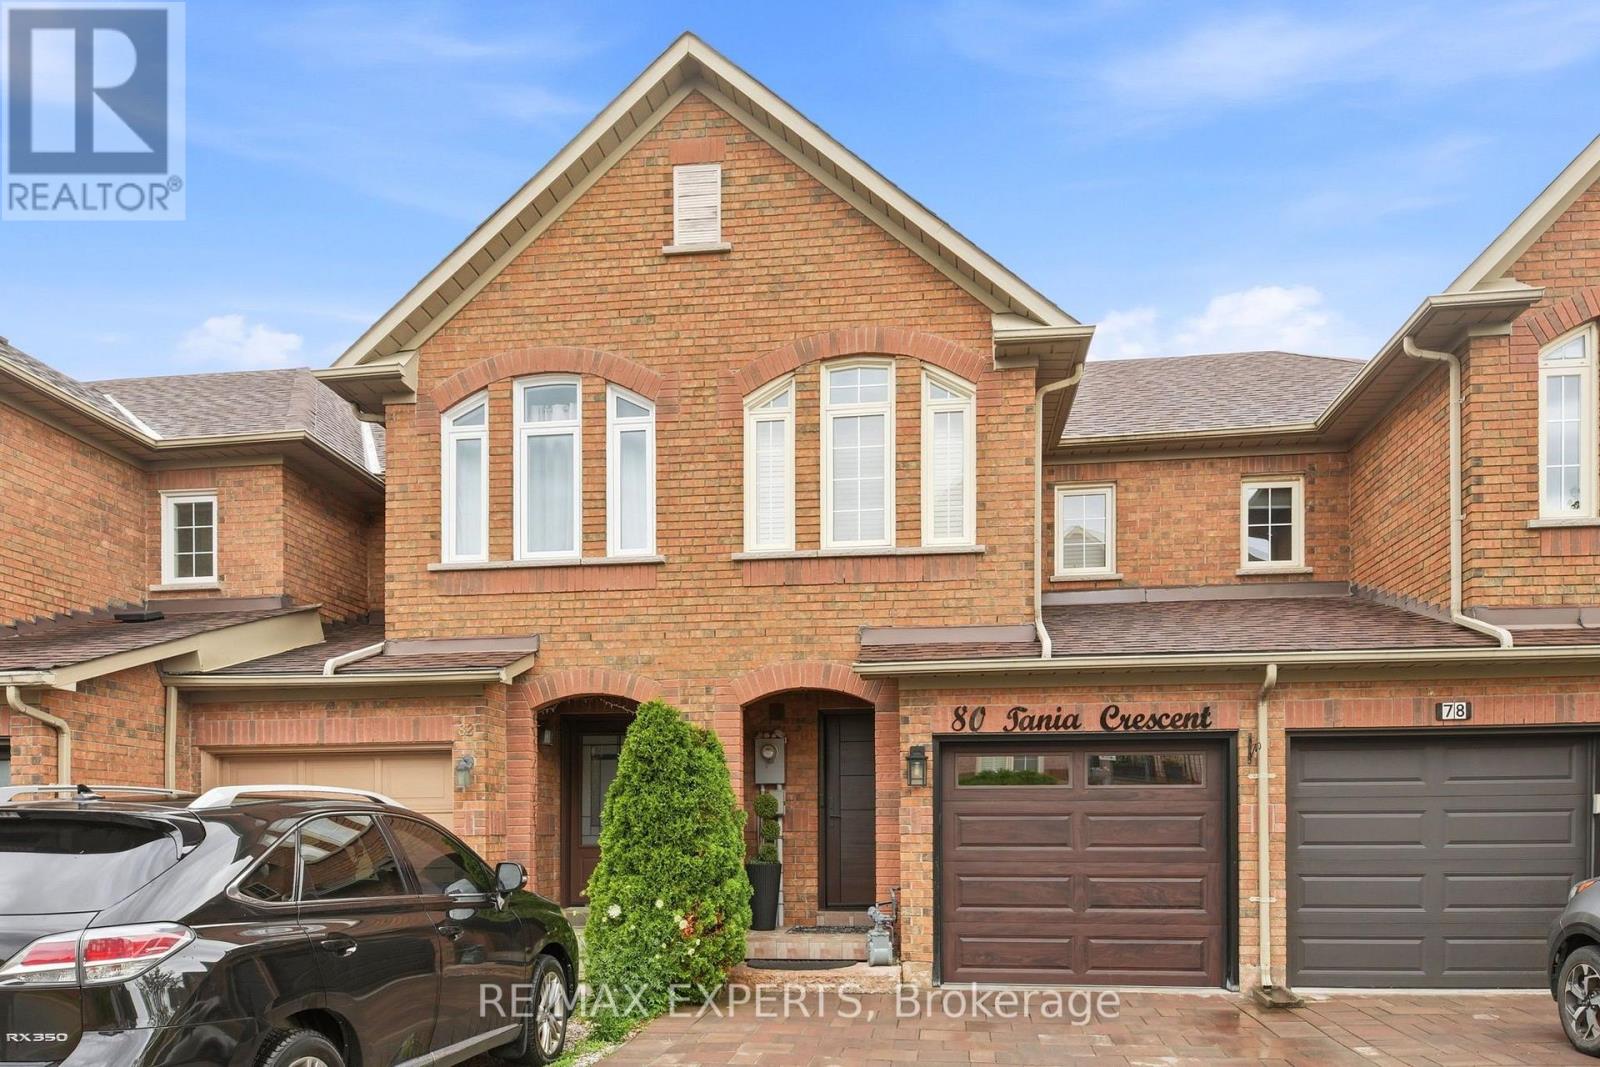
80 Tania Crescent
Vaughan, Ontario
Renovated from top to bottom, this move-in ready 3+1 bedroom, 3 bathroom condo townhouse features an updated kitchen, renovated bathrooms with heated floors upstairs, and a finished basement offering additional living space. Located in a family-friendly neighbourhood close to schools, shopping, restaurants, public transit, major highways, and Canada's Wonderland. A great opportunity for first-time home buyers, young families, or anyone looking for a well-maintained home in a convenient location. (id:61483)
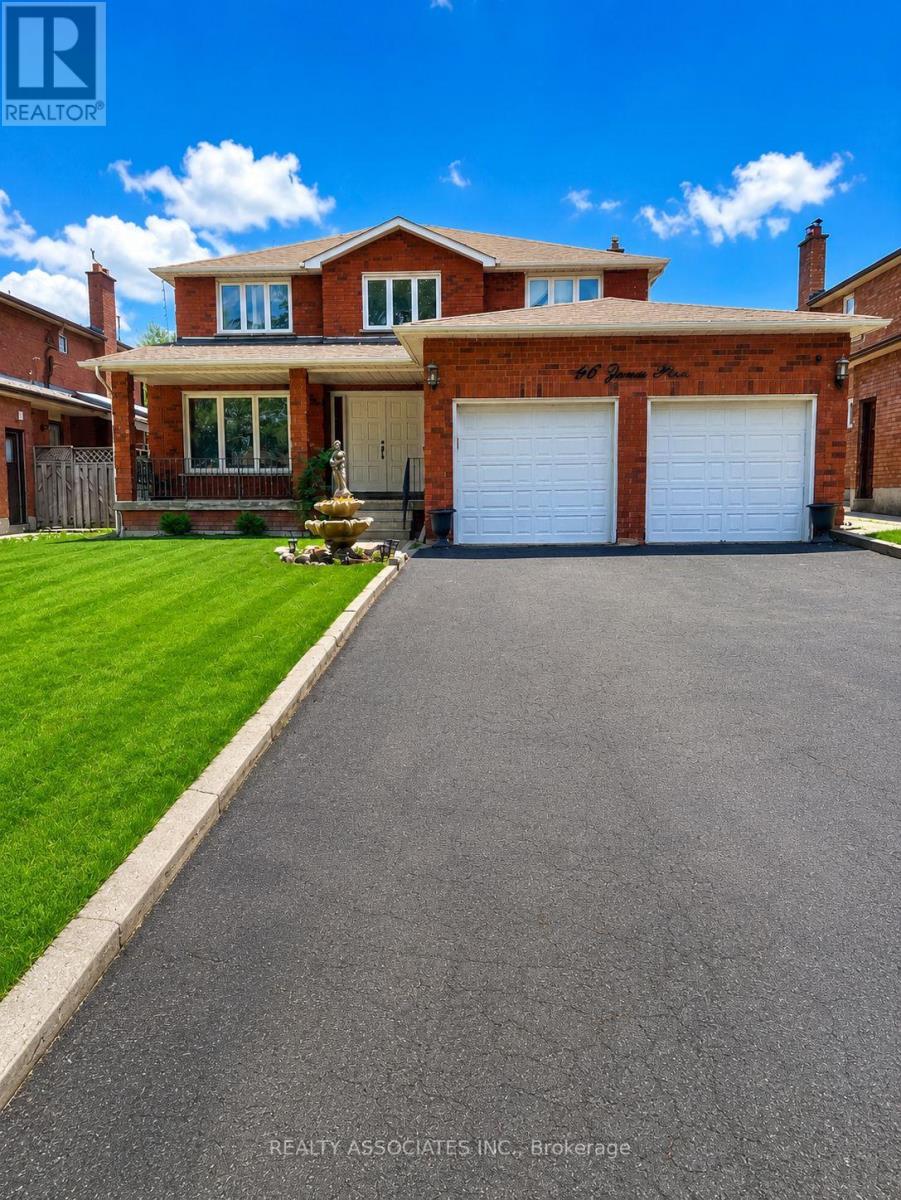
96 Zinnia Place S
Vaughan, Ontario
This meticulously maintained home showcases an impressive array of premium upgrades and designer finishes throughout. A grand double-door entrance welcomes you into a spectacular foyer highlighted by a graceful circular staircase, setting the tone for the elegance that awaits. The main level features rich oak hardwood flooring, complemented by exquisite crown mouldings, custom wainscoting, and elegant pot lighting. Nestled in the heart of prestigious Woodbridge, this exceptional residence offers the perfect blend of timeless elegance and modern sophistication. Ideally situated just five minutes from Downtown Woodbridge with convenient access to Highways 407, 427, and Highway 7, this home is located in one of the area's most sought-after, family-friendly neighbourhoods. Modern, immaculate, and beautifully appointed, this remarkable home offers refined living in a quiet, child-safe location-an outstanding opportunity to experience luxury in one of Woodbridge's most desirable communities. *Please note photos are virtually staged for visual purpose only* (id:61483)
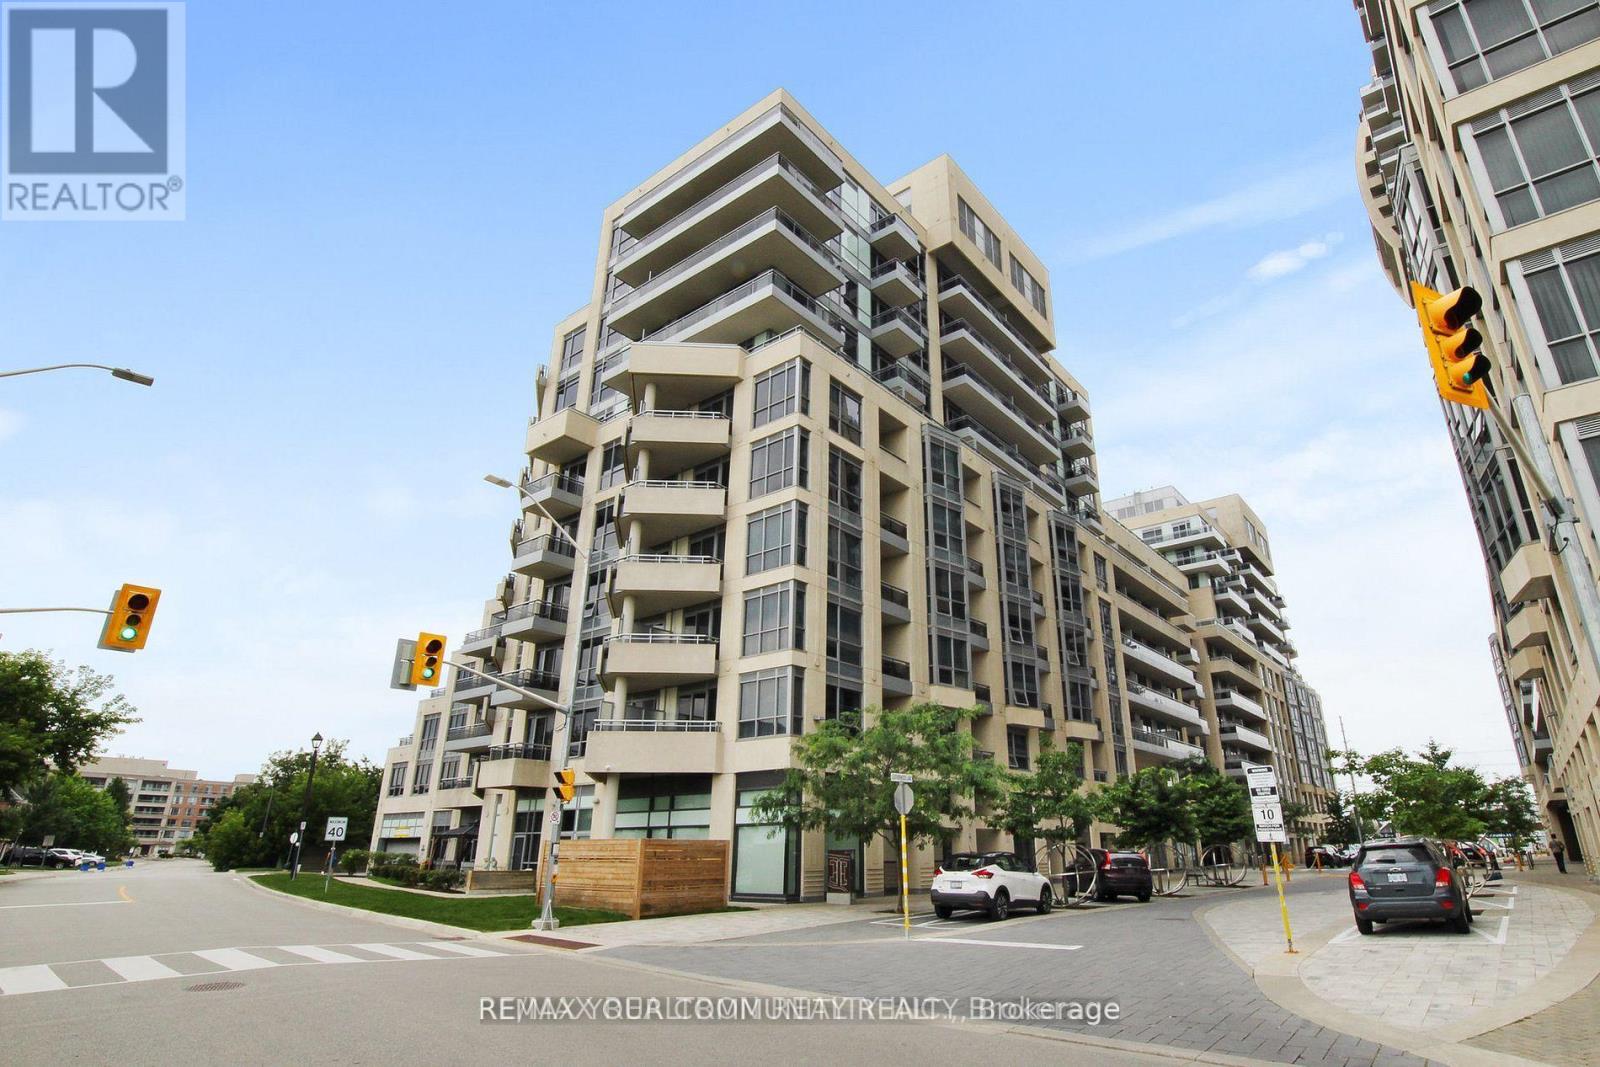
518 Sw - 9191 Yonge Street
Richmond Hill, Ontario
High Demanded Intersection Area, This Unit's Modern Design Boasts An Open Concept With Great Finishes, Laminate Floor Throughout, Close To Hillcrest Mall, T&T Supermarket, Shopping Plaza, Hwy407/404, Yonge Street Rapidway, Langstaff Go Station, Future Subway Station. This Is A Rarely Offered Floor Plan With A Kitchen Island And A Privately Owned Parking Space Along With An Exclusive Balcony, Stainless Steel Appliances, A Large Sink, And Easy Access To Ensuite Laundry. Move-In And Enjoy The Incredible Building Amenities Such As The Pool And Gym And All That The Area Has To Offer. Walkable To Restaurants And Mall. All Utilities To Be Paid By Tenants. (id:61483)
439 Fralicks Beach Road
Scugog, Ontario
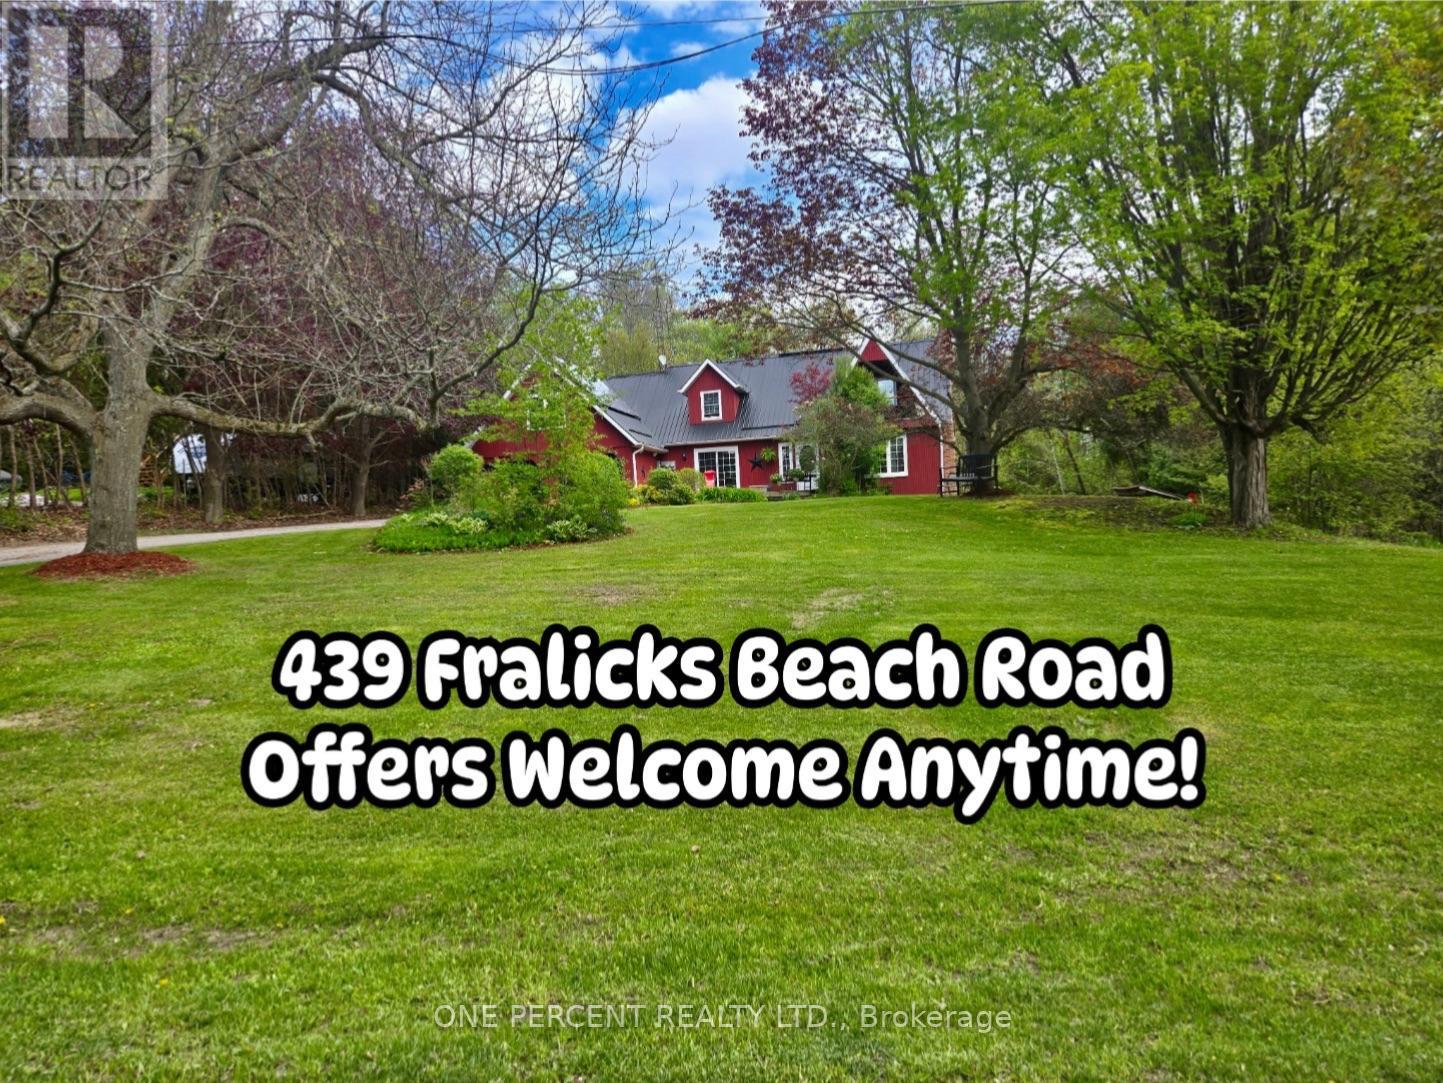
Escape to Your Private Oasis: Exceptional generous Lot size Great for Gardening with full privacy that backs onto the forest. Includes All the Extras You Desire - An Inground Pool, Hot Tub & Pergola, A Pond and The Lot Is Treed for Added Privacy. This Wonderful custom Home located at Lake Scugog community, offers captivating curb appeal and a layout designed for flexibility. Step inside and appreciate the layout with an abundance of living space including a modern eat-in kitchen with granite counter tops and stainless-steel appliances, main floor has family room with patio walkout to Front Deck, two staircases that lead to the upper floor which offers four bedrooms. You Will Love the Impressive 2nd Floor Office, With Vaulted Ceiling & Large Windows. Primary suite features a semi-ensuite bathroom, walk in closet with barn door and a balcony to enjoy sunsets and panoramic views over the lake. Finished basement Walk Out To Patio & Walk Up to Garage offers the option for multi-generational living with a spacious rec room with wood burning fireplace, 5th bedroom and 3-piece bathroom. The double-wide paved driveway offers parking for 8 vehicles in addition to the double-car garage. Enjoy many features this home offers, including convenient access to the lake and a short drive to restaurants, shops and amenities in downtown Port Perry. (id:61483)
42 Hewitt Crescent
Ajax, Ontario
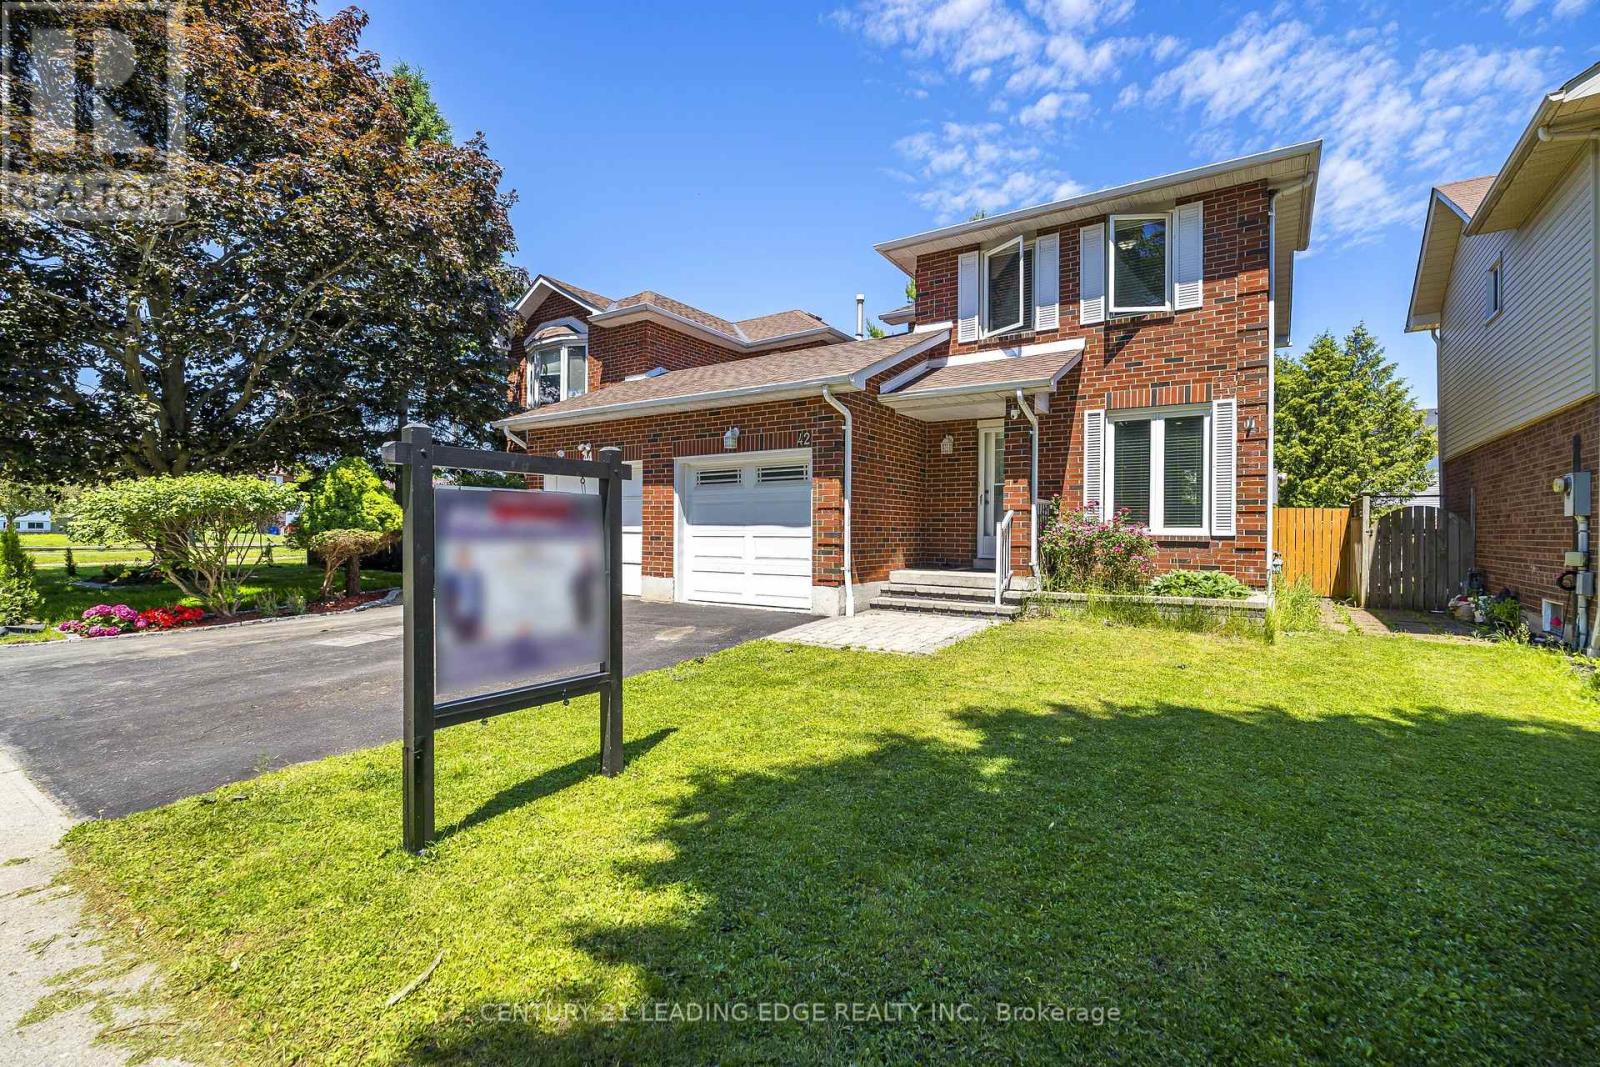
Welcome to 42 Hewitt Crescent in Ajax! This beautifully maintained fully BRICK detached-link home offers the privacy, curb appeal, and feel of a prestigious property in a desirable family-friendly community. Featuring newly installed flooring, modern pot lights, and an updated kitchen with brand-new range hood, stove, and dishwasher, this home is move-in ready. Enjoy a bright, functional layout and a spacious backyard perfect for entertaining, gardening, or relaxing outdoors. Located within walking distance to the Ajax Waterfront Trail and LAKE ONTARIO, ideal for scenic walks, cycling, and summer evening strolls by the lake. Conveniently close to Hwy 401, Hwy 412, GO Transit, schools, parks, shopping, restaurants, and major amenities. A great opportunity for first-time buyers, growing families, down sizers, or investors! ** A standout selling feature of this property is its FULL brick exterior and end Unit dwelling, offering superior curb appeal, durability, and low-maintenance value compared to many neighbouring homes in the street with partial vinyl siding. ** Virtually finished design ideas for basement shown for illustrative purposes only! Basement is currently unfinished. ** ** This is a linked property.** (id:61483)
Main - 16 Marjoram Drive
Ajax, Ontario
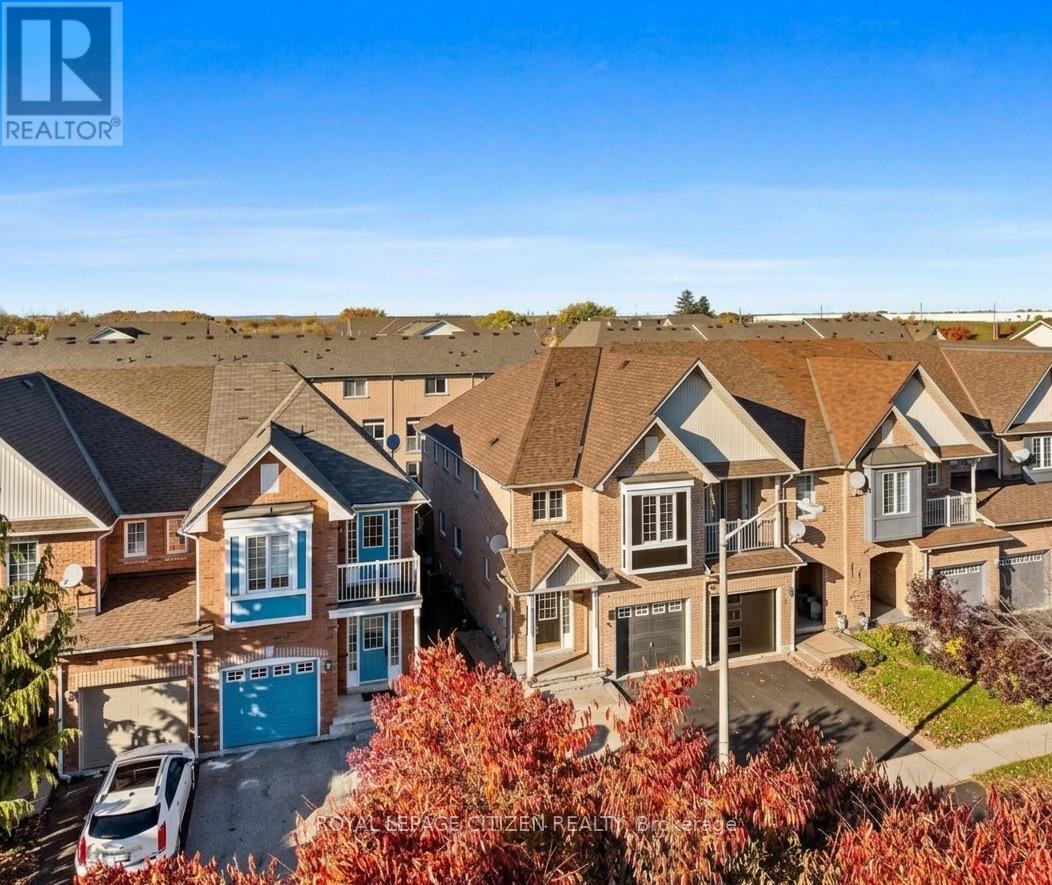
This bright end unit townhouse feels just like a semi-detached home in a fantastic Ajax neighbourhood. It is perfect for families, high ceilings, open concept. Walkout to a fully fenced backyard, featuring a built in deck for outdoor living. Upstairs, three generous bedrooms, including a primary bedroom with its own dedicated ensuite bath. This home is close to everything you need. You can drive to Highway 401 or take the Ajax GO Station to travel easily. It is also very close to excellent schools, the hospital, shopping plazas, and the beautiful lake.Lease terms: $3,100/month + 70% utilities (includes Wi-Fi) OR $3,400/month all inclusive(Unfurnished). Main and second floors only. (id:61483)
508 - 57 St Joseph Street
Toronto, Ontario
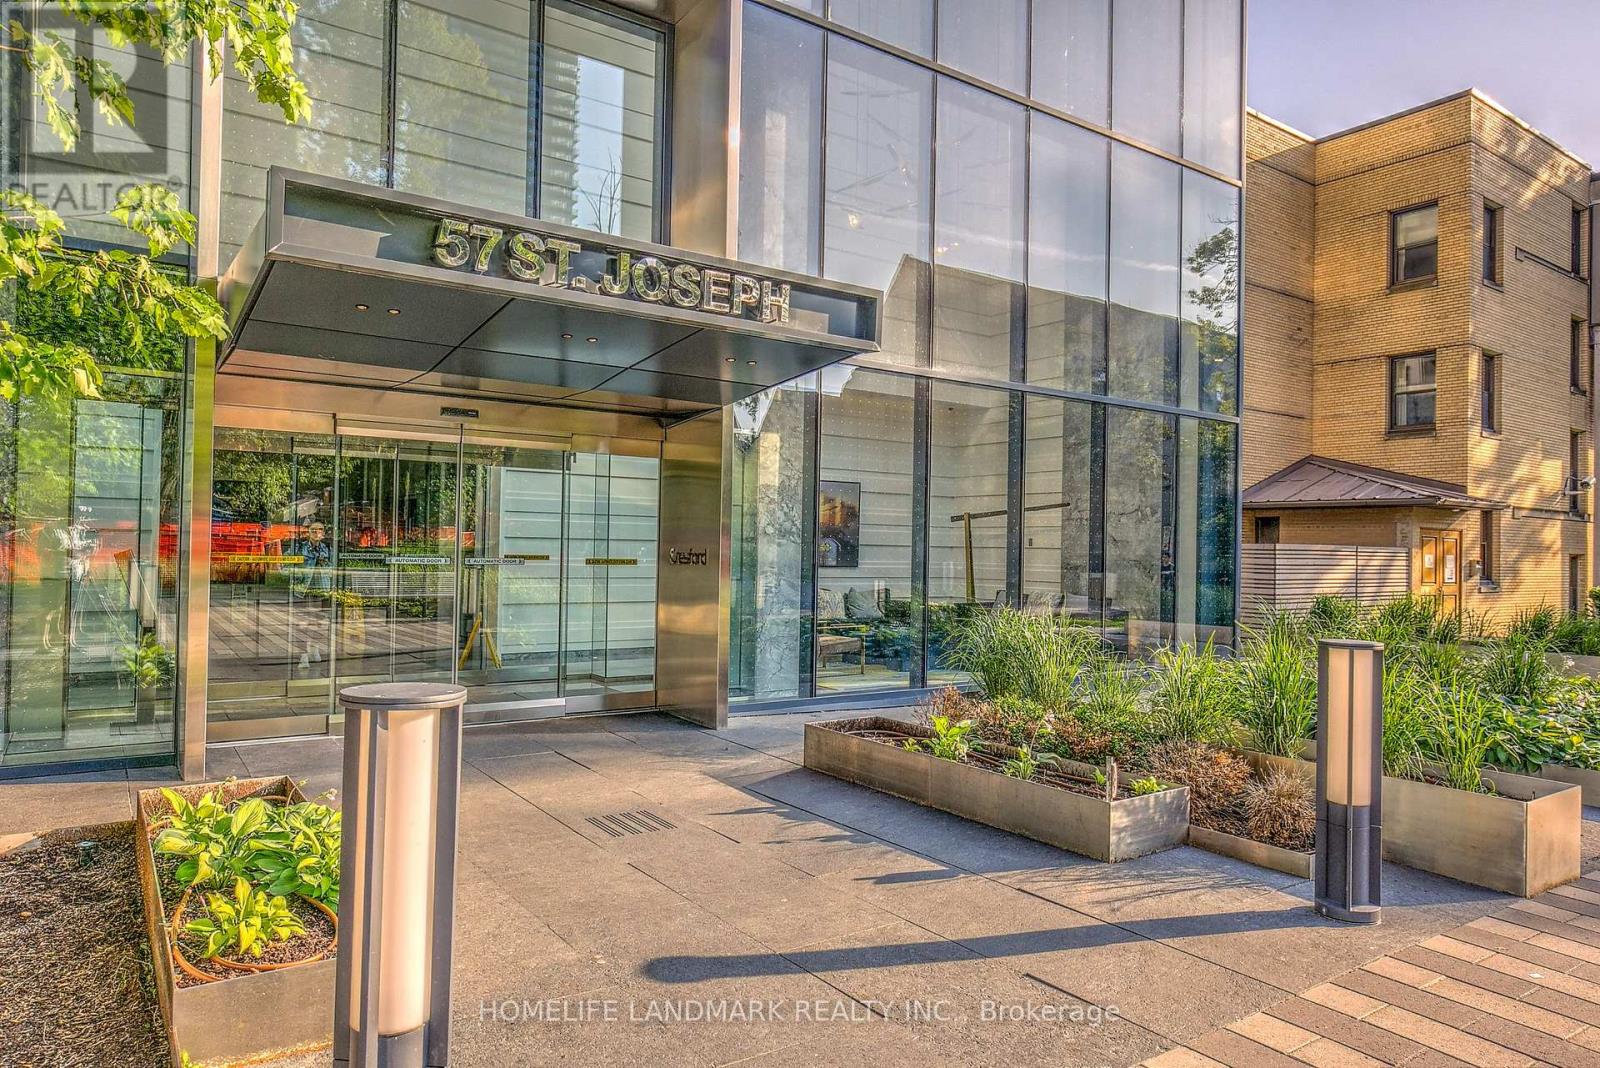
Spacious SE Corner 3 Bedrooms+ Den, 2 Full Bath. Ideal for 3 people. All bedrooms have large windows, plenty of sunlight throughout. Quiet surroundings, Further away from and nearby construction, disposal room, elevator. ~1200 sqft including balcony. The separate den (approx 6.5x6ft) provides versatility as a dining/living quarter, study/working from home space, or for the occasional overnight guest. 1 Large Undergeound Locker included. As you Step on to the Wraparound Balcony, Dazzling Panorama Views unfold. Ultimate Convenience right next to UT Campus & Bloor Yorkville. The Perfect Layout & Many Upgrades Smoothly Blend Practicality and Luxury. Open Concept Kitchen Adorned With High-end European Appliances. 9 Feet Ceiling, Stylish Marble Countertops in Washrooms, Premium Hardwood Floor, and New AC (2025) Impart An Additional Sense of Space & Luxury. State-of-the-Art Amenities Include Fully Equipped Gym, Rooftop Lounge, Outdoor Infinity Pool, Soaring 20 Ft Lobby. Plenty of parking spots posted for separate rental (building internal site etc). The parking spot associated with this unit may become available after March 1, 2027. (id:61483)

22 Sleeman Avenue
Guelph, Ontario
Welcome Home! This charming 1080 sqft bungalow is nestled on a spacious 50x107 ft garden oasis, perfectly blending comfort and style. As soon as you arrive, you'll be greeted by a cheerful, well-maintained home with a welcoming entryway featuring a rollaway screen door and a closet, leading into a bright front living room. To the right, you'll find two roomy bedrooms and a beautifully updated bathroom. The kitchen was modernized in 2021, complete with new stone countertops and appliances. Enjoy heated floors in the dining room and sunroom for added comfort. The sunroom, added in 2017 by Tropical Sunrooms, features a vaulted ceiling, custom roller shades, and a cozy gas fireplace. Step outside to the private backyard with a wrap-around deck, offering peaceful surroundings and lush gardens - perfect for relaxing or entertaining. There's a basement bathroom and a brand-new washer and dryer, both installed in 2025, adding extra convenience. The A/C was installed in 2017, and the furnace was updated in 2016. Located close to parks, shopping, highways, and more, this lovely home truly has it all! A must-see for sure! (id:61483)
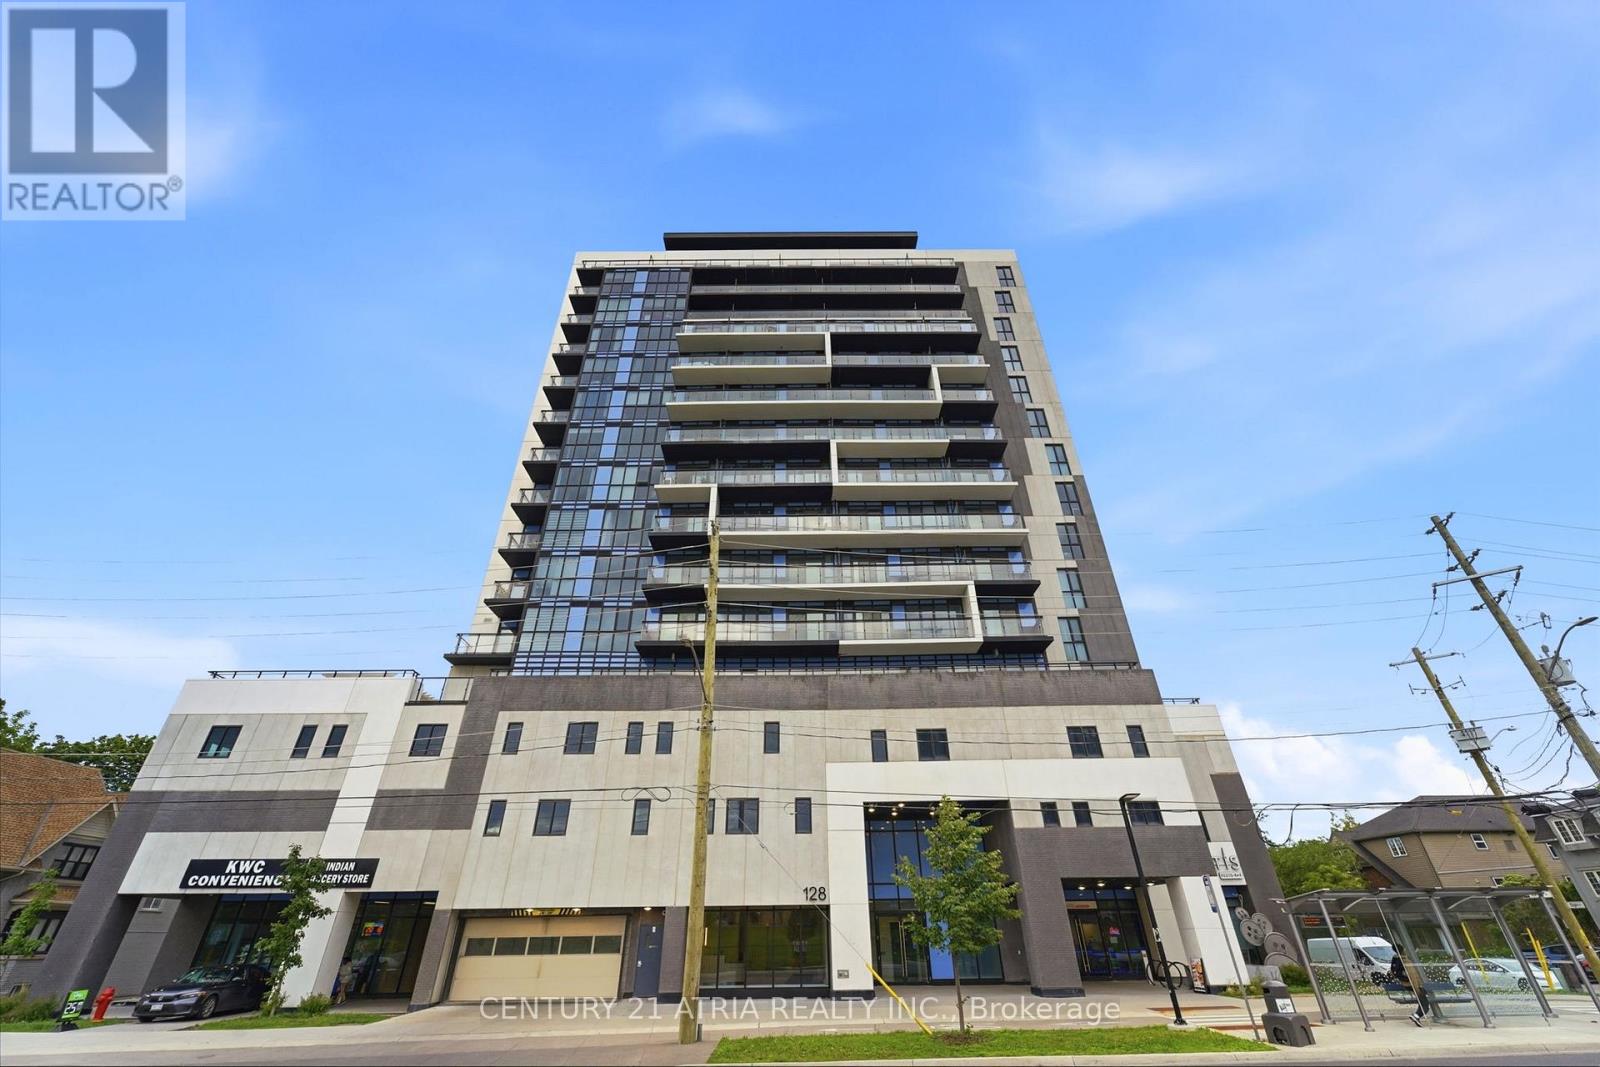
1003 - 128 King Street N
Waterloo, Ontario
Welcome to One28 Condos in the heart of Waterloo. This bright and modern 10th-floor suite features high ceilings, an open-concept layout, and a private balcony with city views. Offering 1 bedroom plus a den, the versatile den is ideal for a home office, study area, or extra bedroom. The contemporary kitchen features quartz countertops, stainless steel appliances, and ample cabinetry, flowing seamlessly into the spacious living and dining area. Enjoy ensuite laundry, laminate flooring throughout, and large windows that provide plenty of natural light. Conveniently located steps to the ION LRT, University of Waterloo, Wilfrid Laurier University, shopping, restaurants, cafes, and all the amenities of Waterloo. An excellent opportunity for professionals, students, or anyone looking to enjoy modern urban living in a vibrant community. (id:61483)
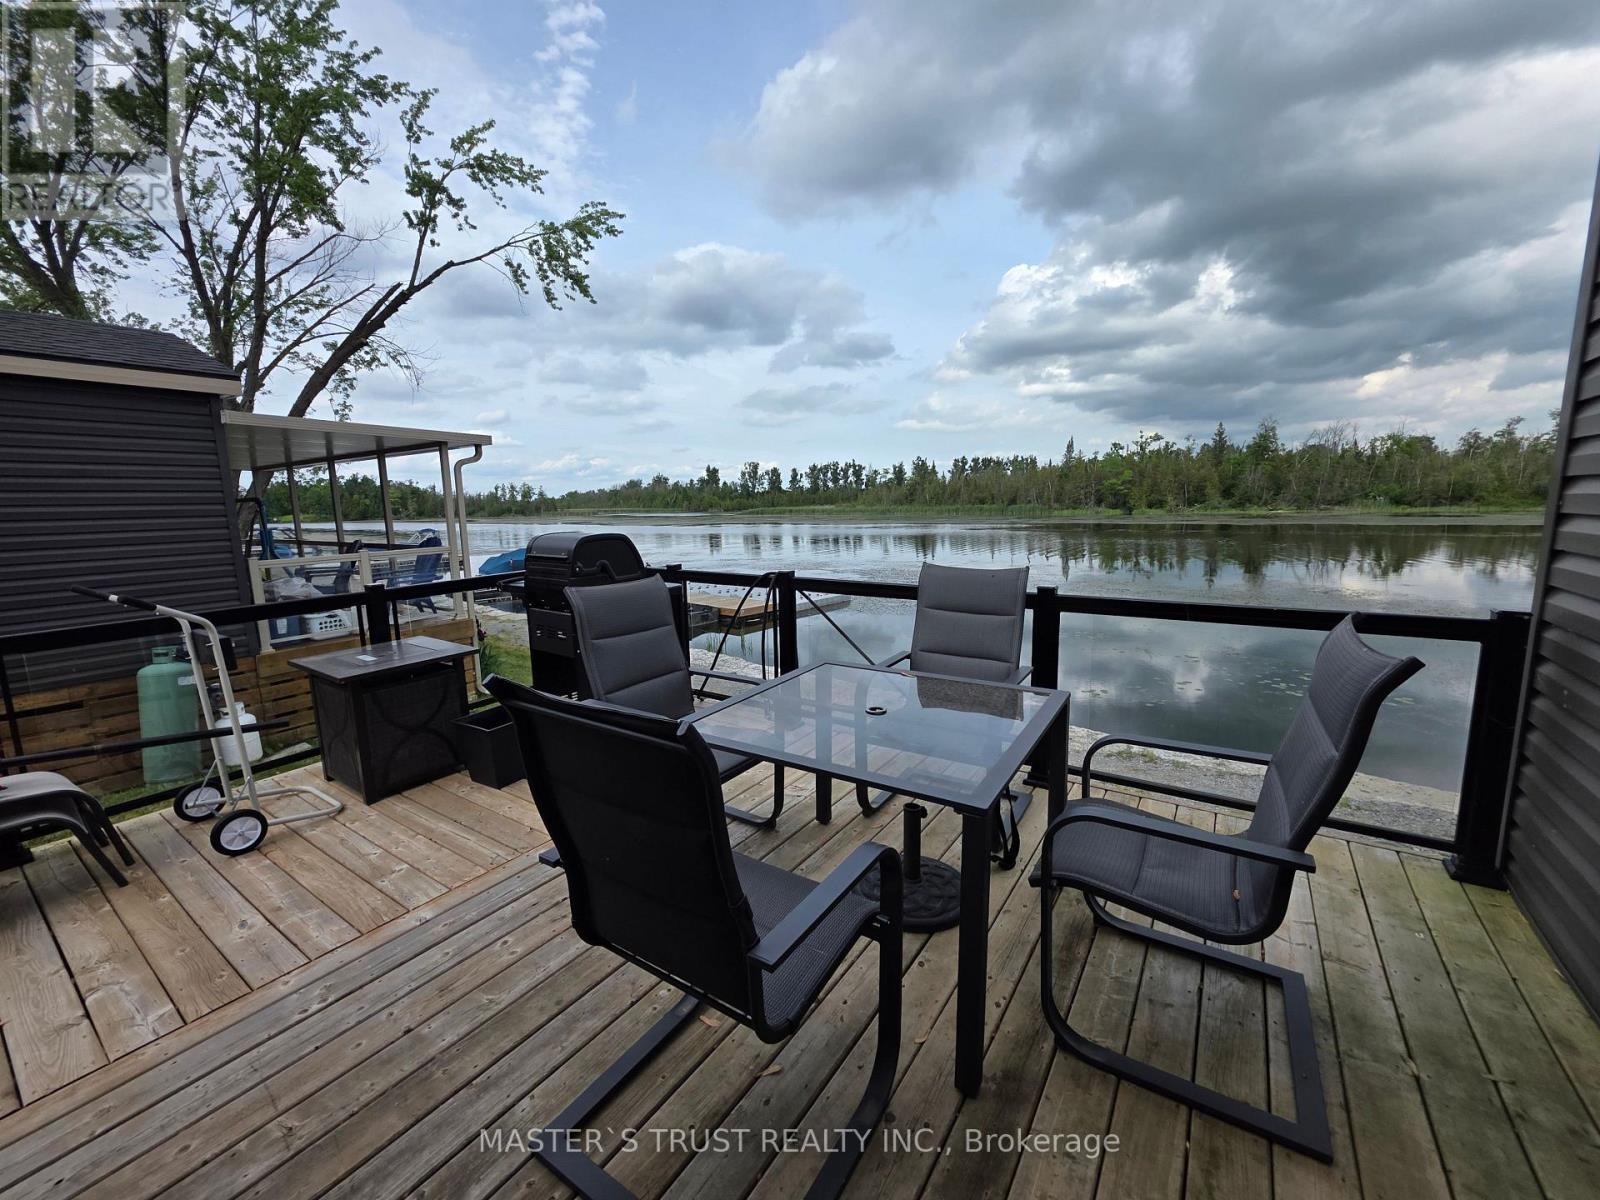
W5 - 657 Thunder Bridge Road
Kawartha Lakes, Ontario
WATERFRONT COTTAGE ! Enjoy this Gorgeous Cottage located right on the SCUGOG RIVER in Lindsay, Ont. Located within the beautiful CEDAR VALLEY COTTAGE RESORT. Premium Lot. A Must See To Appreciate. Enjoy the cottage lifestyle with so much to do at Cedar Valley Resort in the beautiful Kawartha Lakes. Scugog River providing excellent fishing, boating, canoeing, kayaking to Lindsay or a short ride to Sturgeon Lake. Offering 2 bedrooms, 2 full bathrooms, open concept kitchen dining room, living room, electric fireplace, a walkout to a wrap around deck with waterfront view. This seasonal home can be enjoyed May - Oct. A lot of outdoor activities. Boat launch, fishing, hiking & ATV trails nearby. **EXTRAS** Seasonal home May-Oct. Playground,social events/activities stage,pet friendly,pool,clubhouse,laundry, tennis, pickleball, badminton, basketball,beach,boat docks & launch,fishing,hiking,kayak/paddle board rentals, horseshoe pits & more! (id:61483)
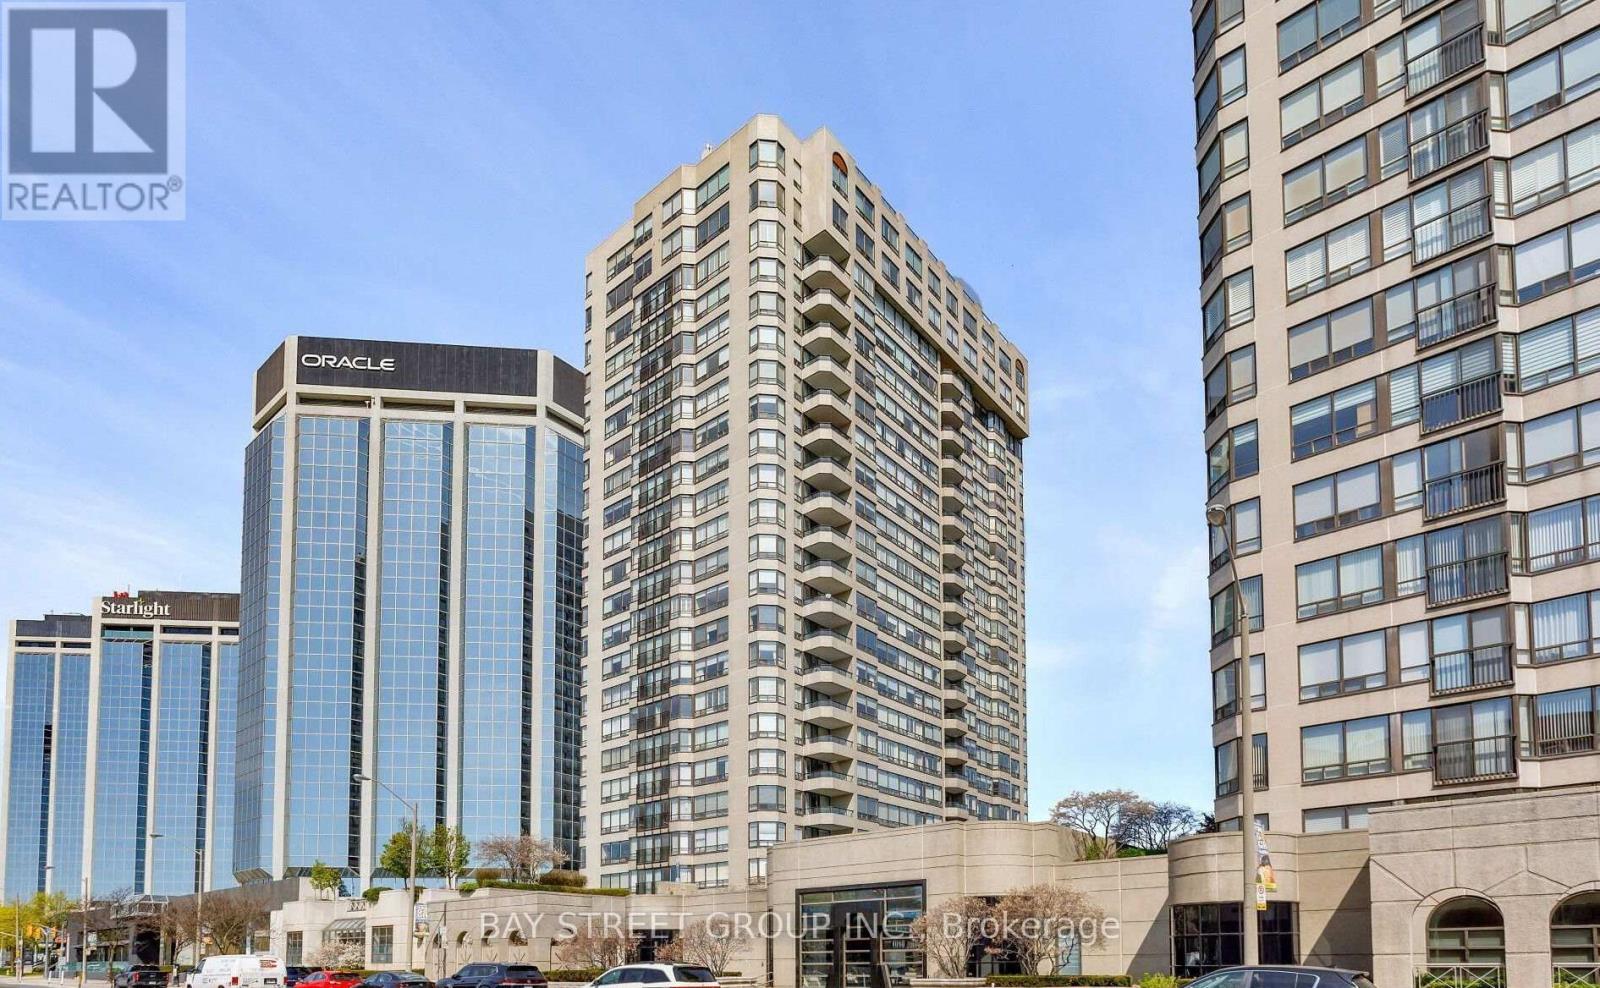
2011 - 1 Aberfoyle Crescent
Toronto, Ontario
Spacious and beautifully renovated, this 1589 sq ft 2-bedroom, 2-bathroom suite at Kingsway On The Park offers a rare split-bedroom layout with SPC flooring throughout and fully updated bathrooms. Enjoy sweeping views from the 20th floor in one of Islington City Centre's most sought-after buildings. Steps to shopping, restaurants, and the subway - commuting and daily errands couldn't be easier. A generously sized, move-in ready home with top-tier amenities. Don't miss this one! (id:61483)
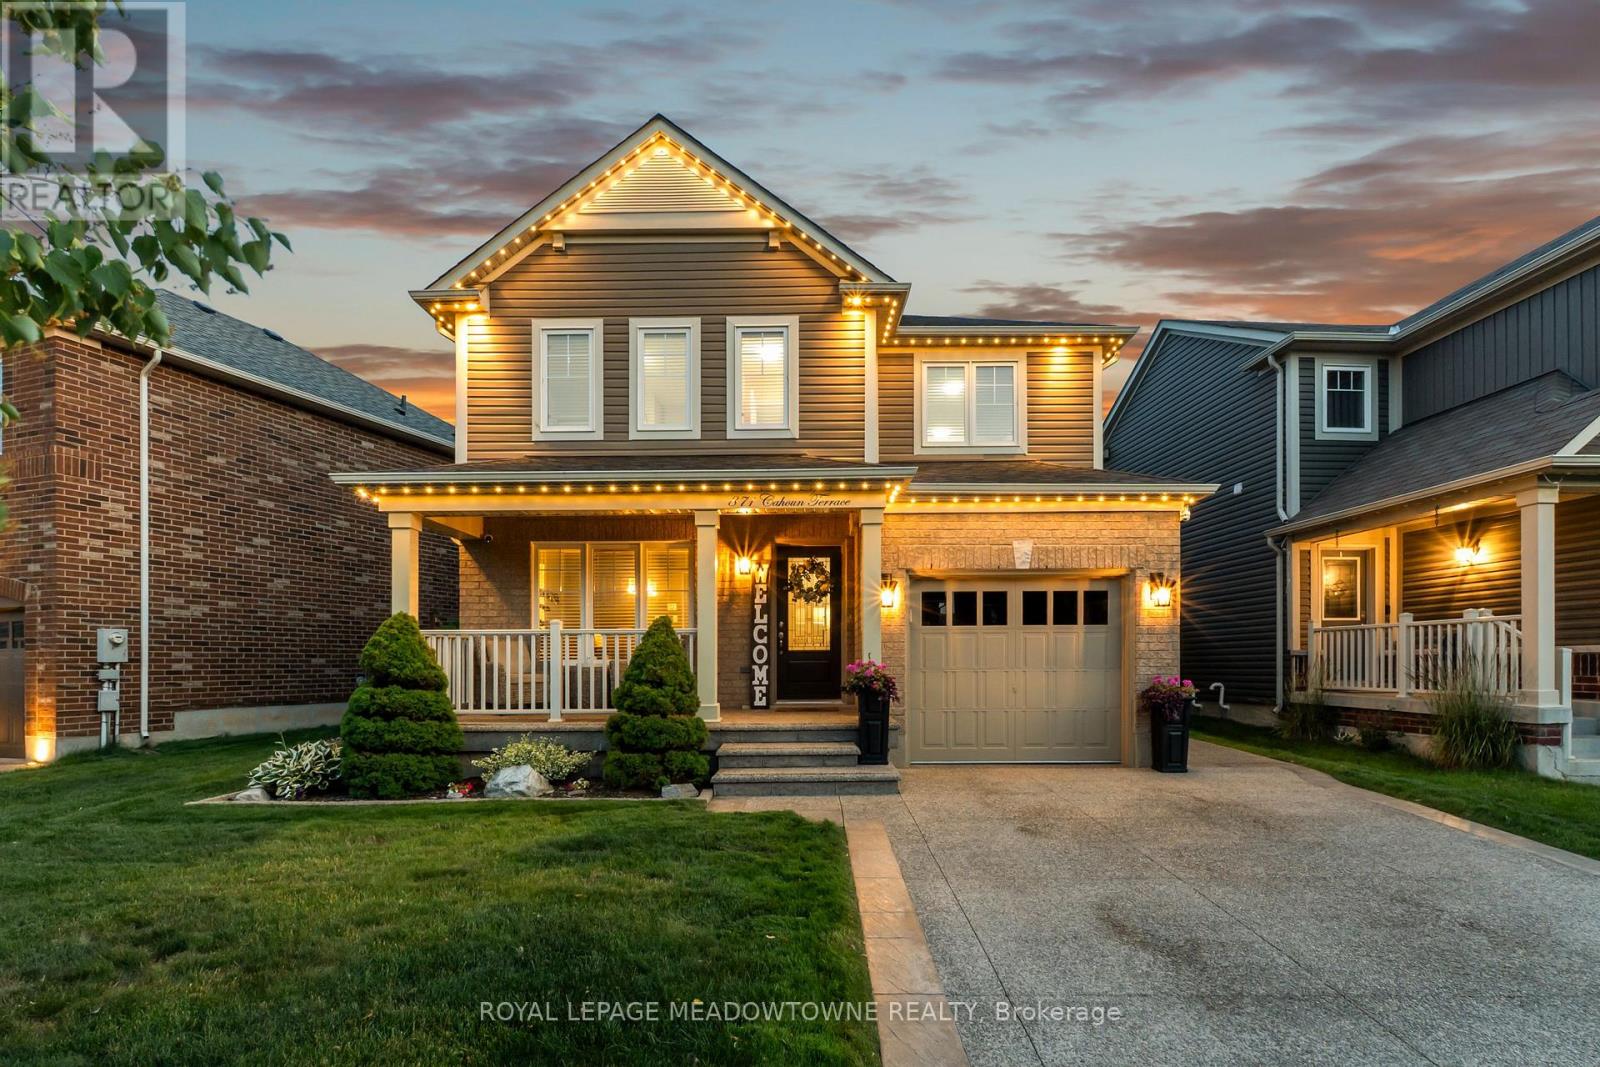
871 Cahoun Terrace
Milton, Ontario
Welcome to 871 Cahoun Terrace, a beautifully maintained 3-bedroom, 3-bathroom detached home in Milton's highly sought-after Coates community. Offering exceptional curb appeal and quality upgrades throughout, this move-in ready home is sure to impress. The main floor features rich hardwood flooring, a spacious living room, separate dining room, and an upgraded kitchen with stainless steel appliances, stone countertops, stylish backsplash, and a bright breakfast area with walkout to the backyard. Upstairs offers three generously sized bedrooms, including a spacious primary suite with a walk-in closet and private ensuite, plus a versatile second-floor family room that can easily serve as a home office or potential fourth bedroom. The professionally finished basement provides additional living space, while the backyard is an entertainer's dream featuring a heated saltwater in-ground pool, covered pergola, aggregate concrete patio, and beautifully landscaped grounds. Additional highlights include an exposed aggregate driveway, epoxy-coated garage floor, in-ground sprinkler system, and pride of ownership throughout. Conveniently located close to top-rated schools, parks, trails, shopping, Milton District Hospital, and major highways. (id:61483)
5 - 4360 Millcroft Park Drive
Burlington, Ontario
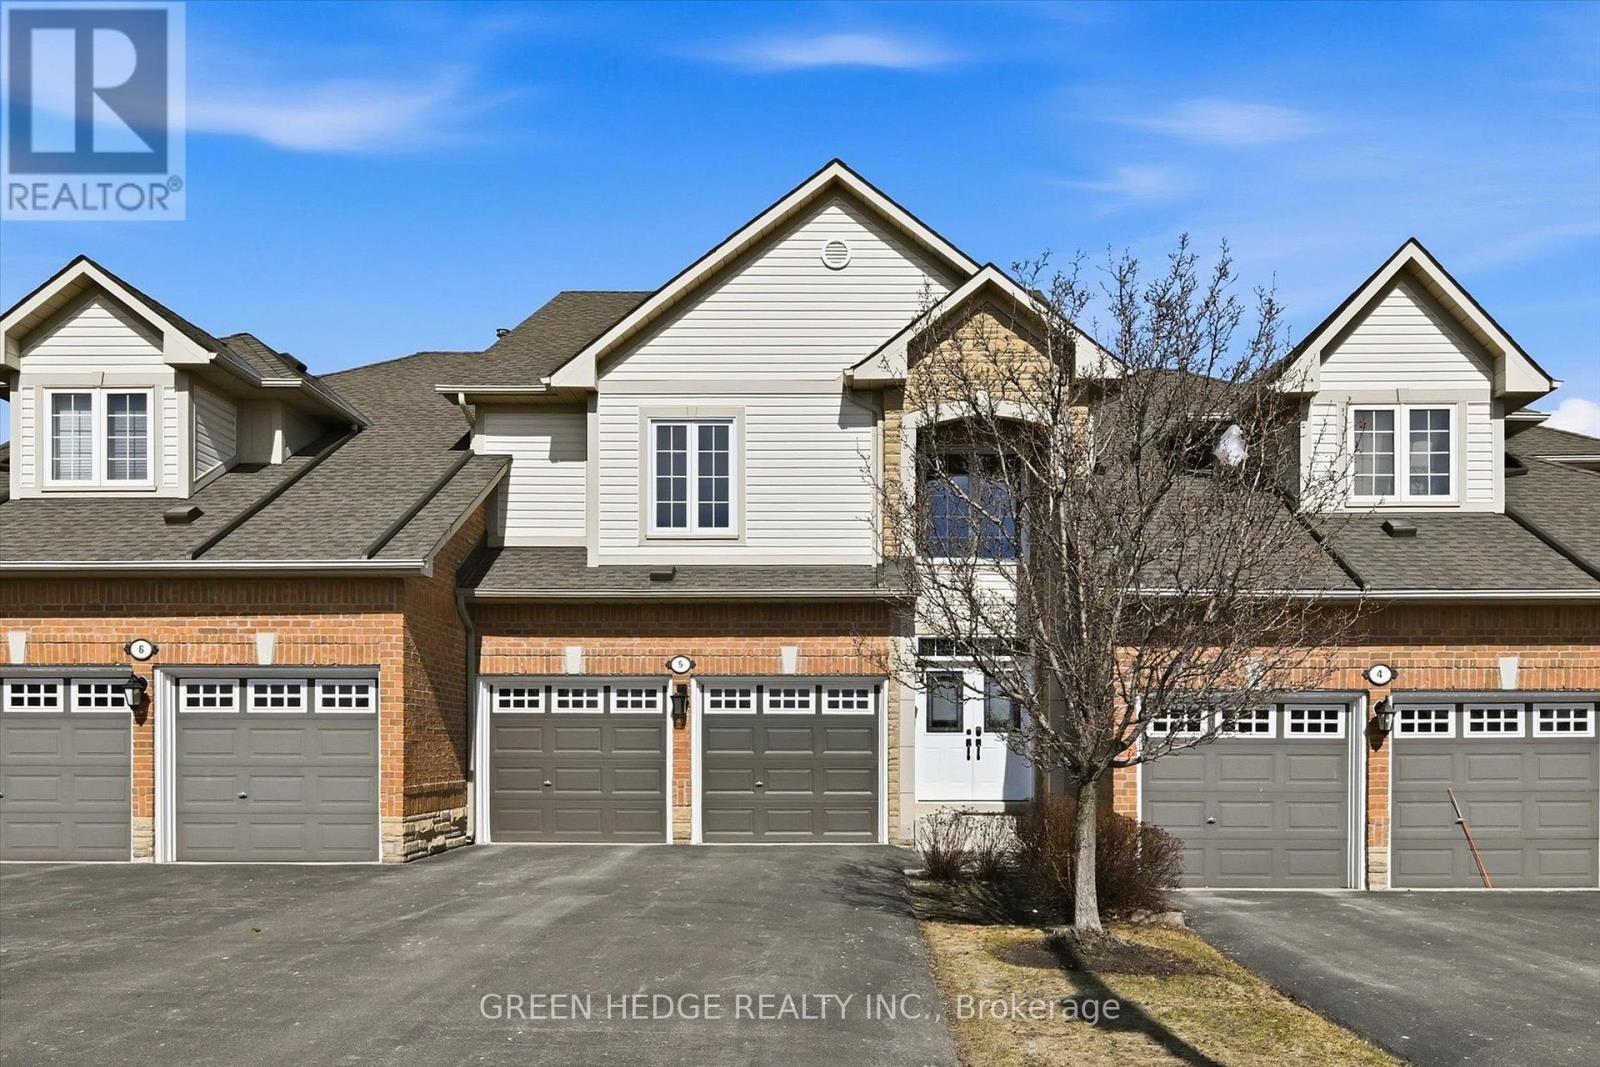
Fully renovated Millcroft Townhome! Stunning open-concept design, with a double car garage and located right across from Taywood Park. The main floor was completely opened up for an expansive and flexible living experience. With 9-ft ceilings and a vaulted great room filled with natural light, it offers 2,835 sq. ft. of beautifully finished living space. Engineered hardwood floors, custom millwork, wainscoting, and a hardwood staircase with wrought iron spindles. The chef's kitchen features a large island with breakfast bar, quartz countertops, extended cabinetry with glass displays, under-cabinet lighting, stylish backsplash, pendant lights, and chimney-style vent hood. Premium stainless steel appliances include dual zone oven, gas range, fridge, and Bosch dishwasher. Upstairs, the spacious primary retreat offers a designer feature wall, spa-like ensuite inluding a Toto washlet bidet/toilet, and a custom California walk-in closet built-ins. A convenient upper-level laundry room features a brand new washer & dryer (2025). Step outside to your private deck oasis with built-in planter boxes, mature cedars, and trees - perfect for relaxing or entertaining. Additional highlights include double-car garage with inside entry and 2 new garage door openers (2025), parking for four in the driveway, new front door (2023), new roof (2023), Carrier furnace & A/C (2019), and upgraded R60 attic insulation. Anti-shatter film installed on patio doors, rear deck window and front door for added security. Located directly across from Taywood Park in sought-after Millcroft, this home is close to top schools, trails, shopping, dining, GO Transit, highways, downtown, and the lake in Burlington. Meticulously maintained, and fully upgraded - nothing to do but move in and enjoy! (id:61483)

7 Rolling Meadow Drive
Caledon, Ontario
Welcome to 7 Rolling Meadow - an exceptional private custom estate nestled on 3.6 acres, featuring an expansive 316 ft frontage approximately 4,600 sq ft of living space, set within one of East Caledon's most desirable communities on a quiet dead-end street. Surrounded by mature trees & scenic natural beauty, this impressive property offers the perfect blend of luxury living, privacy, and everyday comfort. Set well back from the road, a large circular driveway and 3-car garage provide direct access to the mudroom & laundry. This beautifully maintained residence offers oversized principal rooms, timeless finishes, custom carpentry, a seamless indoor-outdoor living designed for both entertaining and family life.The heart of the home features a stunning designer kitchen complete with granite countertops, custom cabinetry, a centre island, breakfast bar, & high-end stainless steel appliances. The sun-filled breakfast area walks out to a sprawling deck overlooking the breathtaking property and its endless natural scenery - creating the perfect setting for morning coffee or evening gatherings. The bright open-concept great room boasts soaring ceilings, rich hickory hardwood flooring, elegant pot lights, electric fireplace, & large windows that bring the outdoors in. The spacious primary retreat offers a private escape: a walk-in closet, a 5-piece spa-like ensuite, and direct walkout access to the deck.This property is loaded with thoughtful upgrades including abundant storage, California shutters throughout, & Santos Mahogany hardwood flooring in the bedrooms. The finished lower level is ideal for multi-generational living or entertaining, featuring additional bedrooms, a private office, an exercise room, and a spacious recreation area boasting an electric fireplace custom finishes throughout. Substantial outbuildings - a 24 x 20 steel-built structure an 18 x 11 cedar-built - both serviced by electrical, complete this remarkable offering. Click the 3D Virtual Tour! (id:61483)
2204 Carpenters Circle
Oakville, Ontario
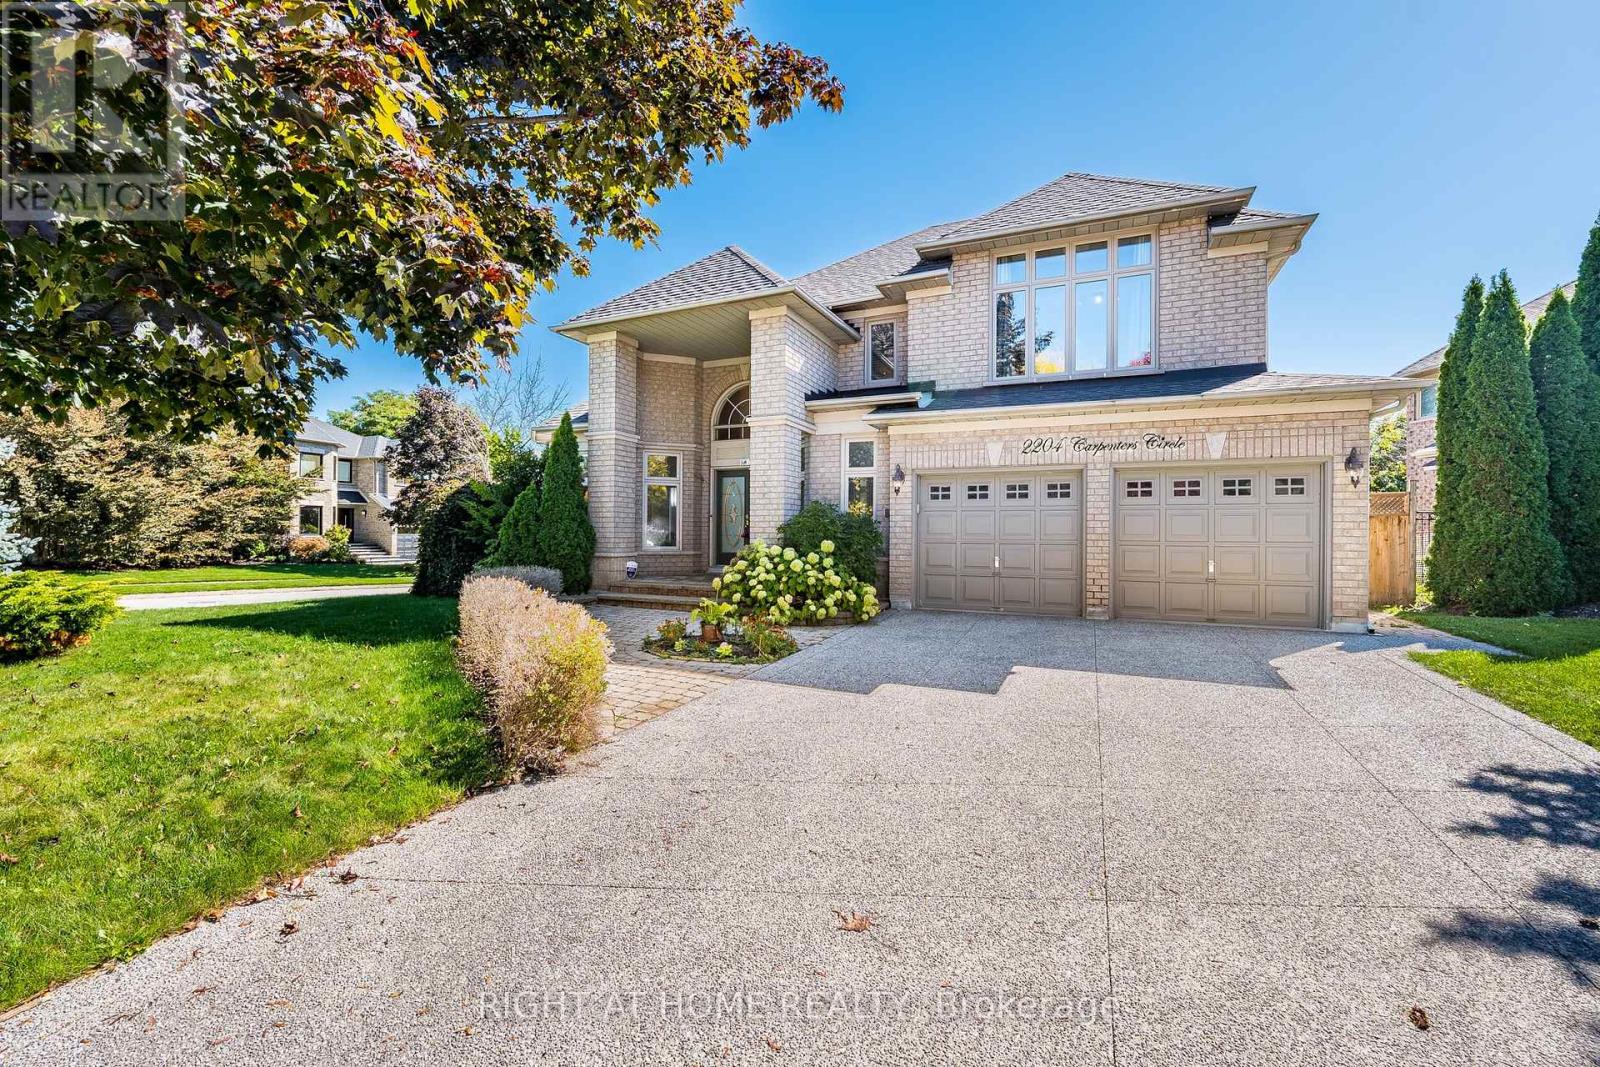
Welcome to this exceptional executive detached home built in 1995 situated on a premium corner lot spanning over 6,900 sq. ft. in the prestigious Heritage Way enclave of Glen Abbey. With more than 2,800 sq. ft. of covered area (excluding the basement), this all-brick residence offers a rare blend of elegance, space, and functionality on a quiet, family-friendly street. Key Features:4+2 Bedrooms & 4 Bathrooms: Spacious layout ideal for growing families or multi-generational living.Fully Finished Basement: Includes a separate walk-up entrance, 3-piece bathroom, and rough-in for a kitchenperfect for an in-law suite or rental potential.Upgrades Throughout: Newer furnace, thermostat, A/C, and upgraded powder room.Open Concept Main Floor: Vaulted living room ceiling, crown molding, hardwood flooring, and a formal dining room with bay window.Gourmet Eat-In Kitchen: Bright white cabinetry, large breakfast area, and walkout to a beautifully landscaped, fully fenced backyard.Family Room: Cozy gas fireplace and seamless flow into the kitchen.Convenient Amenities: Main floor laundry, inside entry to a 2-car garage, and a covered front entrance. Location Highlights:Steps from top-rated schools, parks, and nature trails.Close to Glen Abbey Recreation Centre.Easy access to shopping, dining, and major highways.This home is a rare opportunity to own a spacious, upgraded property in one of Oakvilles most desirable neighborhoods. Whether you're looking for luxury, comfort, or investment potential this one checks all the boxes. (id:61483)
3149 Monarch Drive
Orillia, Ontario
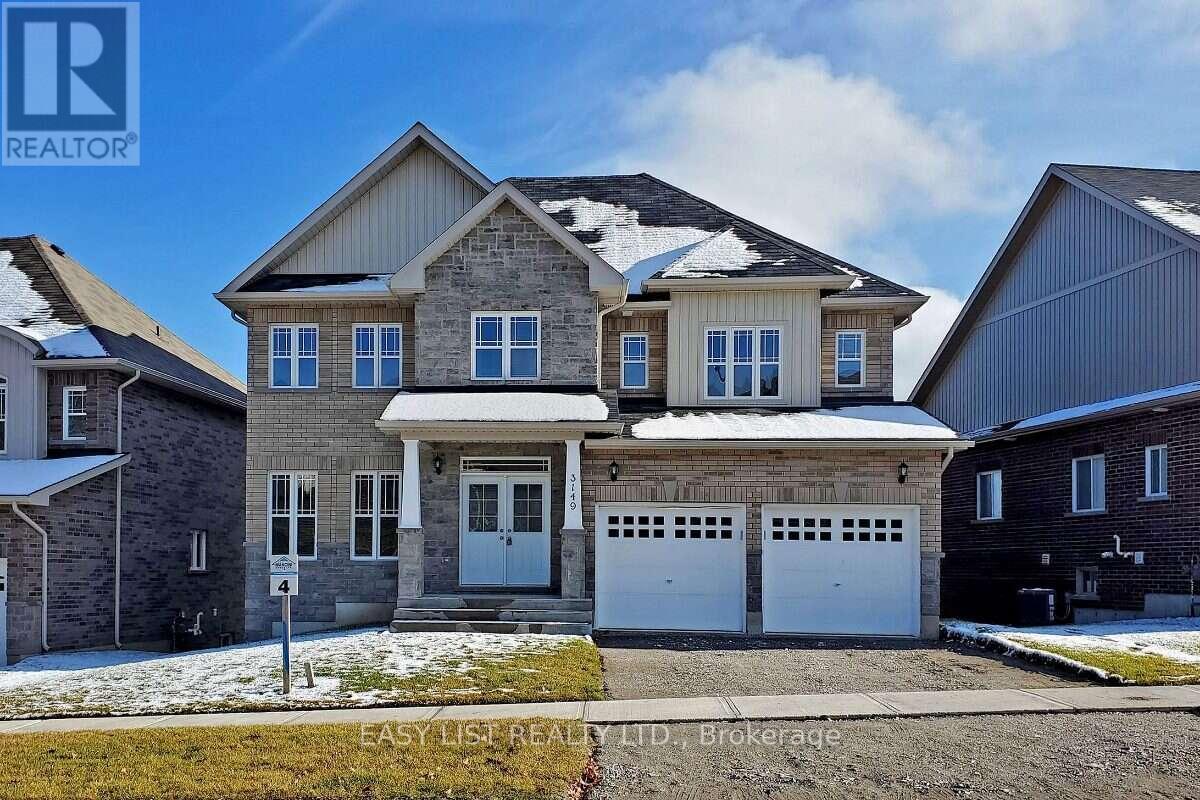
Visit the REALTOR website for further information about this Listing. 50-Ft Walkout Lot in the Highly Sought-After Westridge Community! This beautifully designed home offers 4 spacious bedrooms and 4 bathrooms, including 2 Ensuite bathrooms. Features include 9-ft ceilings, granite countertops in the kitchen and all bathrooms, main-floor laundry, and direct interior access to the built-in double garage. The property also offers parking for up to 4 vehicles, with a double garage and 2 additional parking spaces on the driveway. Situated on a premium 50-ft walkout lot, this home is conveniently located just minutes from Costco, grocery stores, schools, Lakehead University, the hospital, parks, and other everyday amenities. (id:61483)
37 Stoyell Drive
Richmond Hill, Ontario
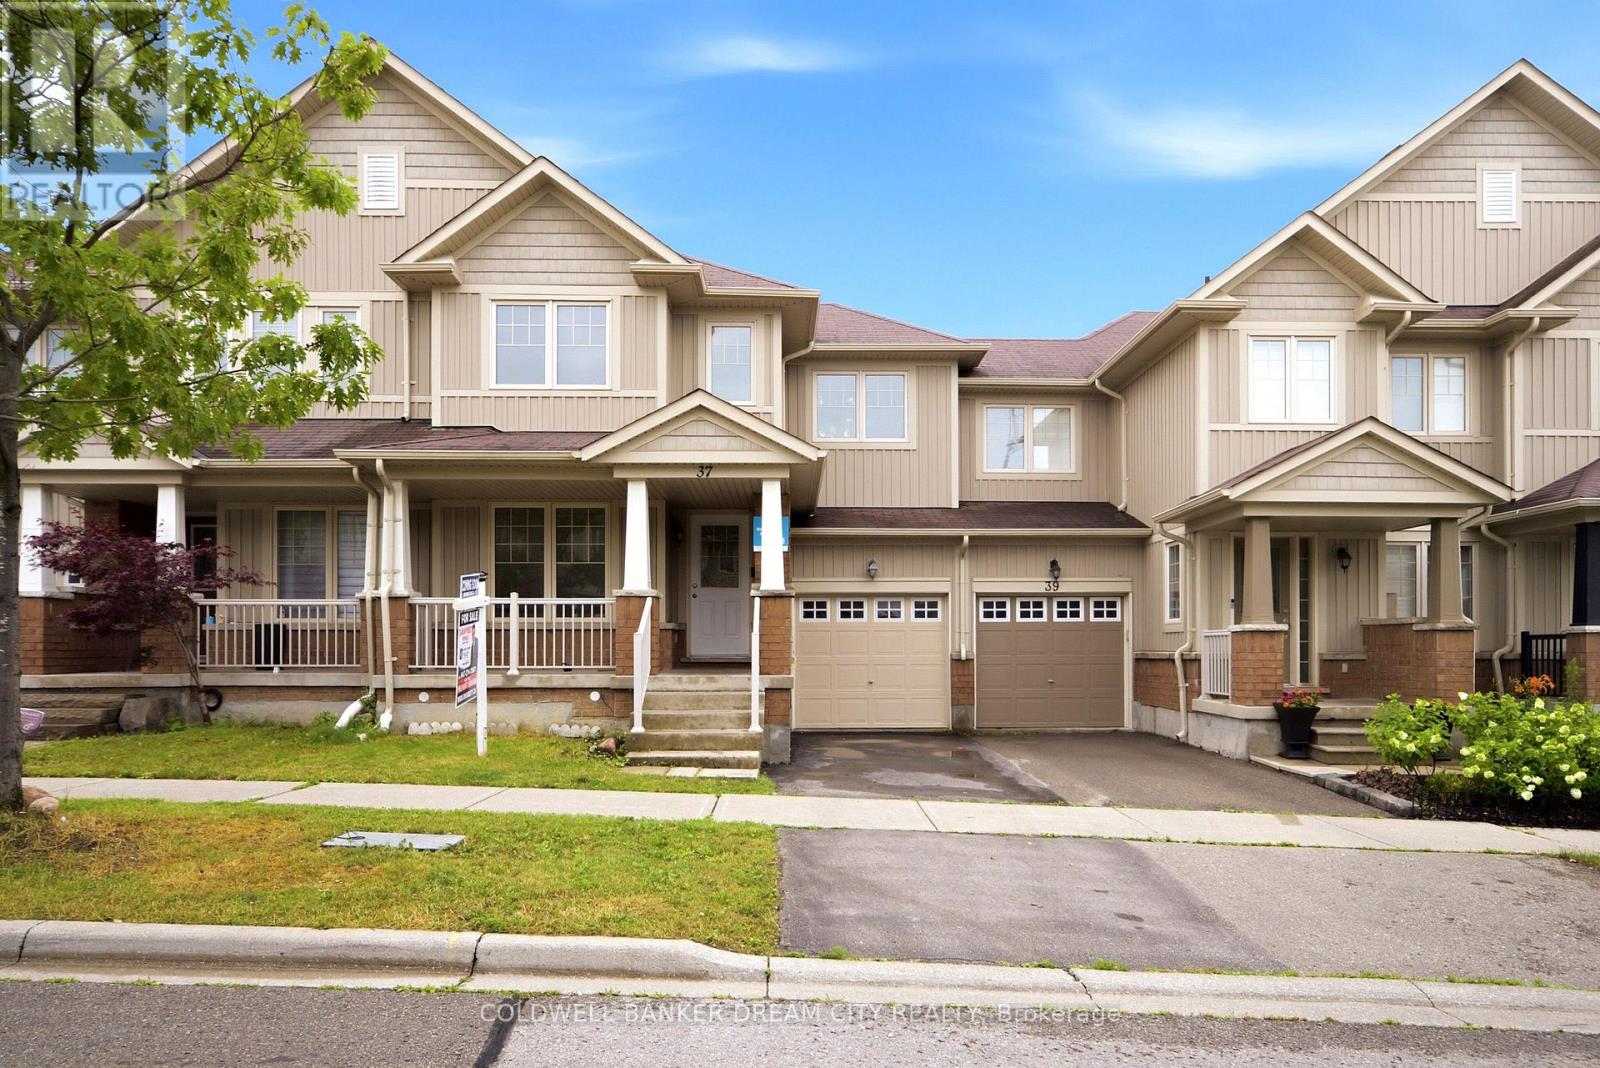
House for Sale in Richmond Hill, Ontario. Welcome to this beautifully updated, move-in ready freehold townhome located in the highly sought-after Jefferson community of Richmond Hill. Freshly painted and featuring new flooring in the main living areas and bedrooms, this bright and spacious home offers 3 generously sized bedrooms, 3.5 bathrooms, and a functional open-concept layout designed for comfortable family living. The inviting main floor features a spacious family room with elegant hardwood flooring and a cozy fireplace, a welcoming dining area, and a well-appointed gourmet kitchen complete with granite countertops, an undermount sink, stylish backsplash, and premium stainless steel appliances. The spacious primary bedroom offers his-and-hers closets and a private ensuite, while the additional bedrooms provide ample space for a growing family. The professionally finished basement features a large recreation room and a full bathroom, making it ideal for a family room, home office, guest suite, or entertainment area. Perfectly situated within walking distance to parks, playgrounds, scenic walking trails, and highly rated schools, and just minutes to public transit, shopping, restaurants, Highway 404, GO Transit, and Bathurst Glen Golf Course, this home offers exceptional convenience in one of Richmond Hill's most desirable neighbourhoods. Vacant and move-in ready with immediate possession available. Don't miss this exceptional opportunity to own a beautifully updated freehold townhome in one of Richmond Hill's most desirable family-friendly communities. (id:61483)
1327 - 8119 Birchmount Road
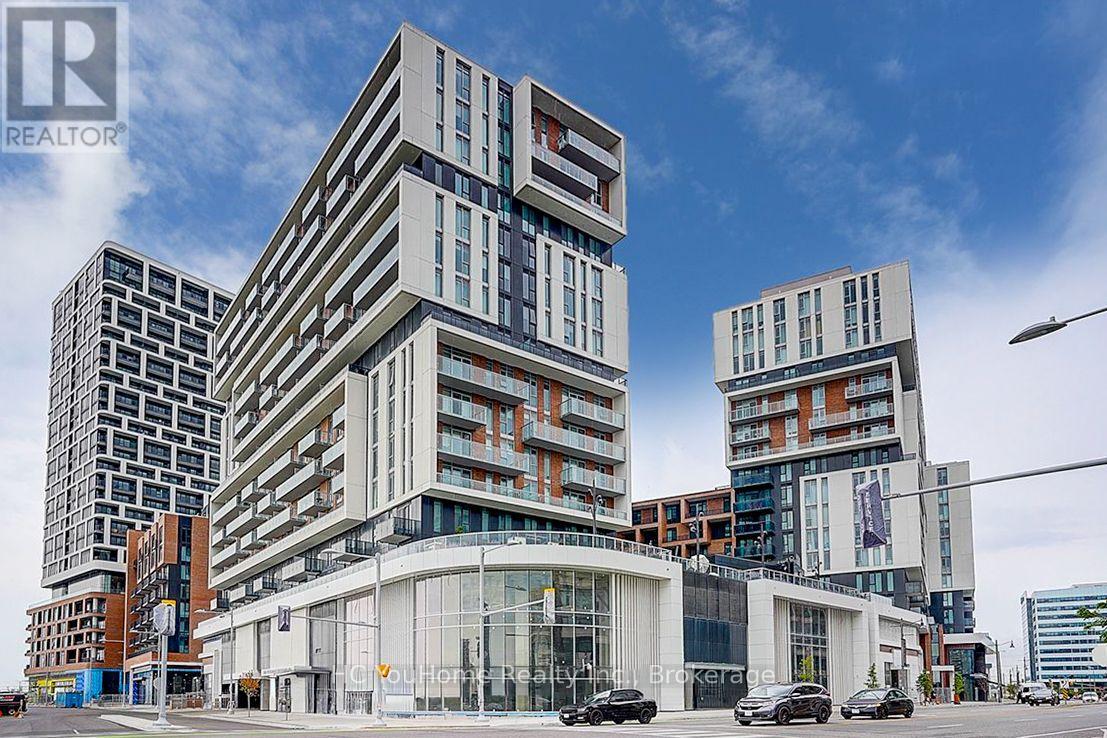
Markham, Ontario
Experience upscale living in this stunning 2-year-new corner suite in the heart of Downtown Markham. Offering over 800 sq. ft. of thoughtfully designed living space, this bright and spacious 2-bedroom, 2-bathroom condo showcases breathtaking north and west views, abundant natural light through expansive windows, and a private balcony perfect for relaxing or entertaining. The modern open-concept kitchen features elegant quartz countertops, stainless steel appliances, and premium finishes, complemented by numerous upgrades throughout the entire unit. The functional layout seamlessly blends style, comfort, and everyday convenience. Ideally situated just minutes drive from Highways 404 & 407. Step to VIVA Transit, Unionville GO Station, York University Markham Campus, YMCA, GoodLife Fitness, Cineplex VIP, top-rated restaurants, shopping, and a wide range of amenities. Complete with one parking space and a locker conveniently located on the same floor, this exceptional home is an outstanding opportunity for homeowners and investors alike. A Must See!!! (id:61483)
Lower - 93 Bologna Road
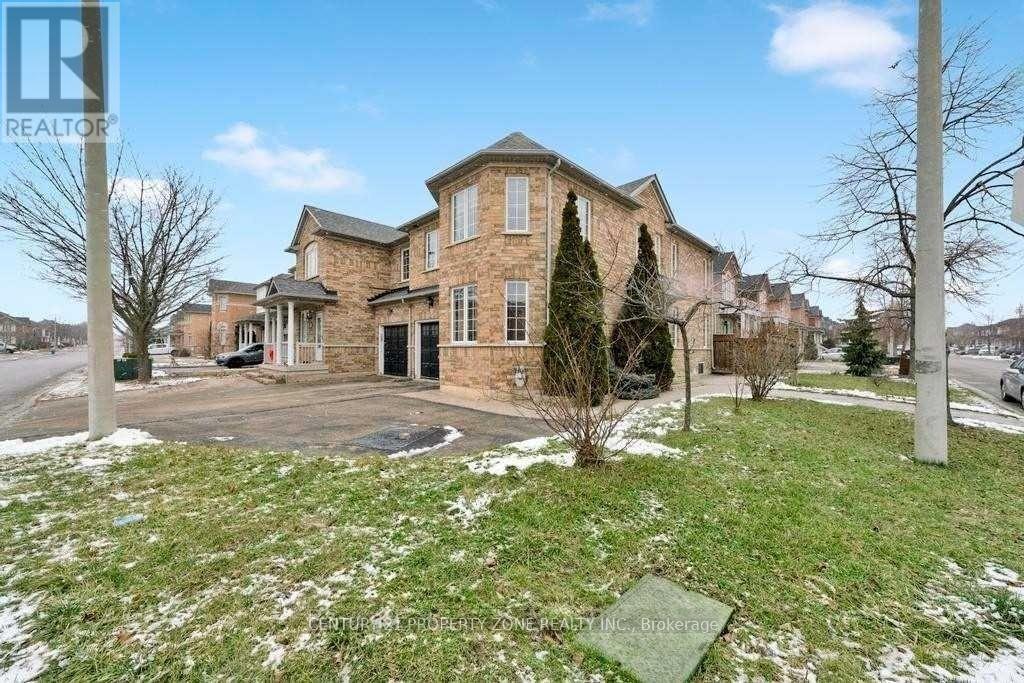
Vaughan, Ontario
Bright and beautifully maintained lower-level apartment with a private entrance, offering the perfect blend of comfort, privacy, and convenience. This well-appointed unit features a spacious layout, separate in-suite laundry, newer appliances, and ample storage space. The all-inclusive lease covers heat, water, hydro and internet for worry-free living. Situated in the highly sought-after Vellore Village community, this home is ideally located just minutes from major highways, public transit, Vaughan Mills Shopping Centre, Cortellucci Vaughan Hospital, parks, and top-rated schools. An excellent opportunity for tenants seeking a clean, well-maintained home in one of Vaughan's most desirable neighborhoods. Don't miss this exceptional leasing opportunity! (id:61483)
508 - 5917 Main Street E
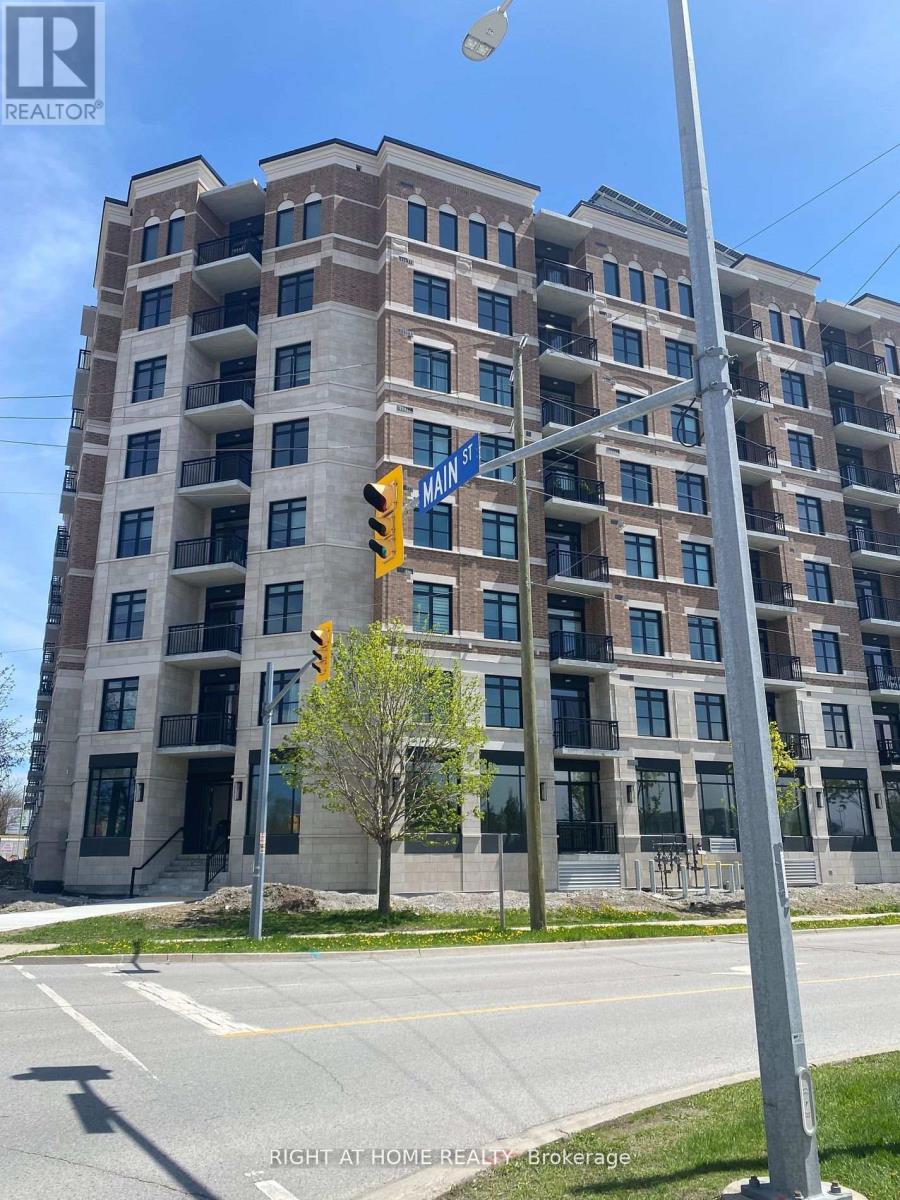
Whitchurch-Stouffville, Ontario
2 BD + Den, 990 S.F Custom design in LivGreen's energy efficient building. Low utility costs. Extra shelving throughout, upgraded cabinetry, pot lights , crown moulding, smooth ceilings, high end quartz countertop plus many other features add a level of distinction to this energy conscious building. Ideal for a professional working couple. Situated in the heart of Stouffville, close to shopping, restaurants and GO station 404-407 (id:61483)
233 Vellore Avenue
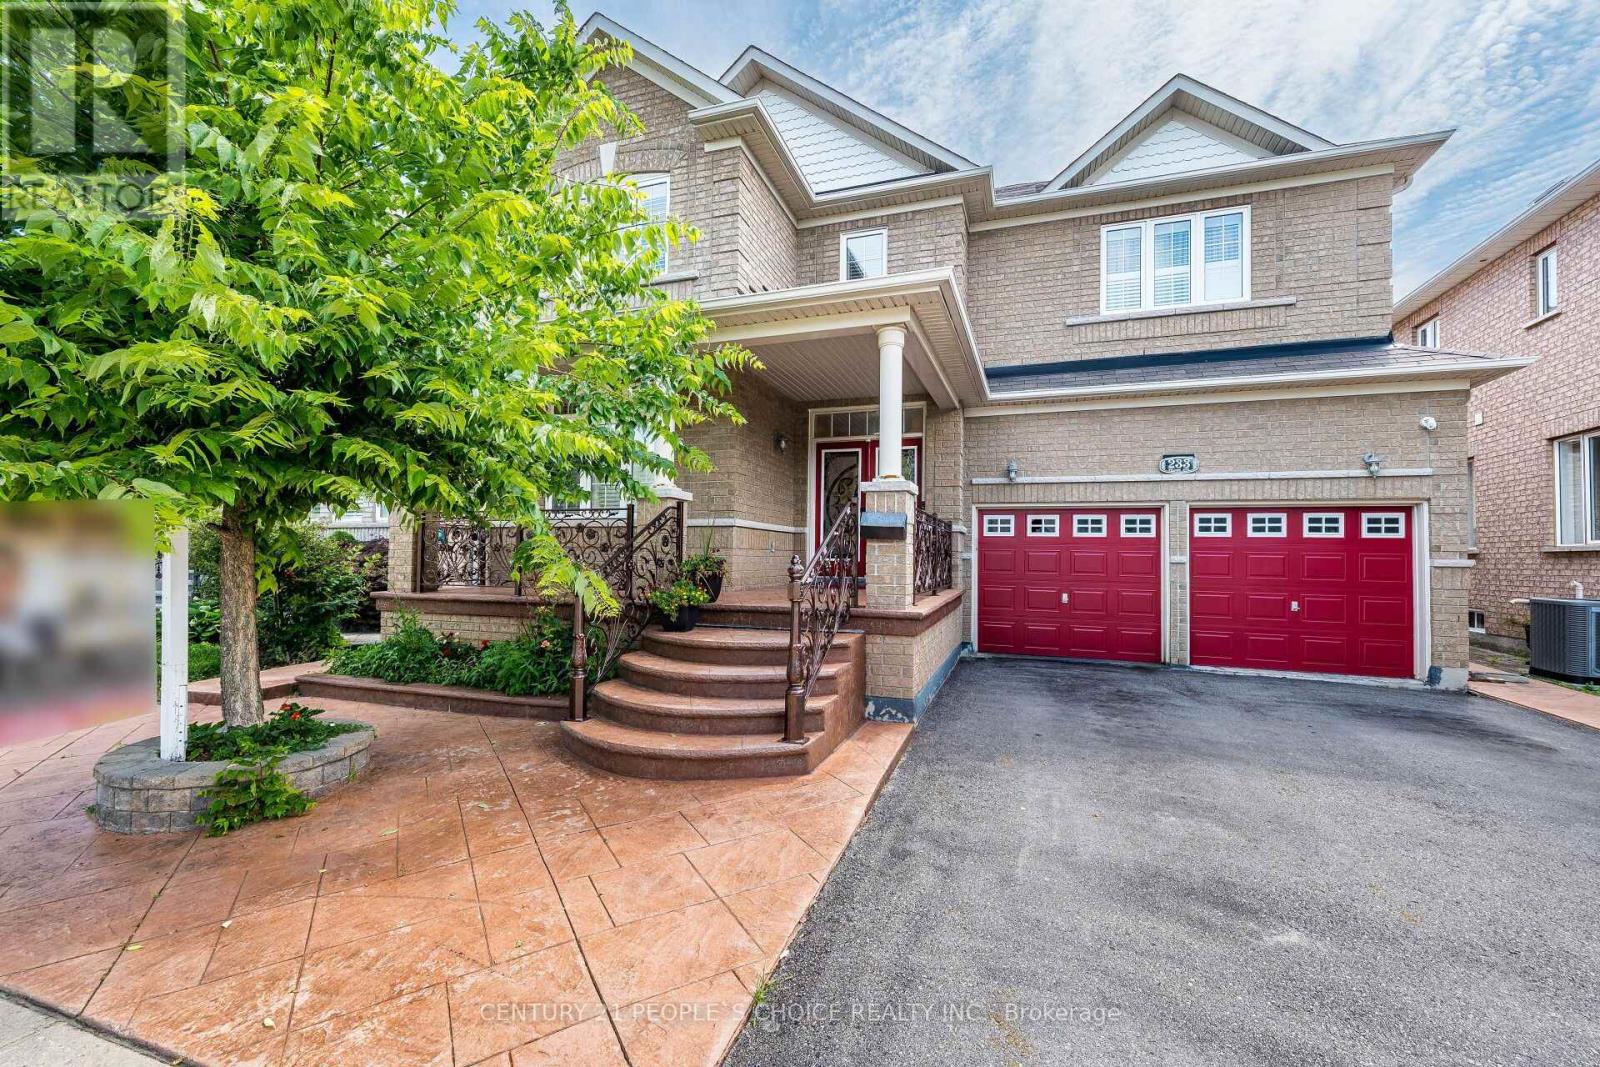
Vaughan, Ontario
Welcome To 233 Vellore Ave!! First Time On Sale!! Spacious 2800Sqf Detached 4 Bedrooms And 5 Washrooms In Total With Finished Basement On Sale In Family Friendly Vellore Village!! Extended Stamped Concrete Driveway And backyard!! Huge Porch To Sit And Enjoy!! Double Door Entry Welcome You To 9ft Main Floor Ceiling!! Hardwood In Spacious Living And Dinning Room!! Quartz Countertops In Spacious Kitchen With Matching Island In Huge Breakfast Area And Stainless Steels Appliances!! Hardwood In Family Room With Gas Fireplace!! Hardwood Staircase Leads You To Spacious Second Floor With Computer Niche/Meditation Room Over Look The Front !! Huge Master Bedroom With 6Pcs Ensuite And Large Walk In Closet!! 2 Huge Bedrooms Share Semi Ensuite!! Carpet Free House!! Upgraded Marble Tiles In Huge Finished Basement With Full Washroom!! Come In With Your Vision And Finish The Way You Want!! (id:61483)
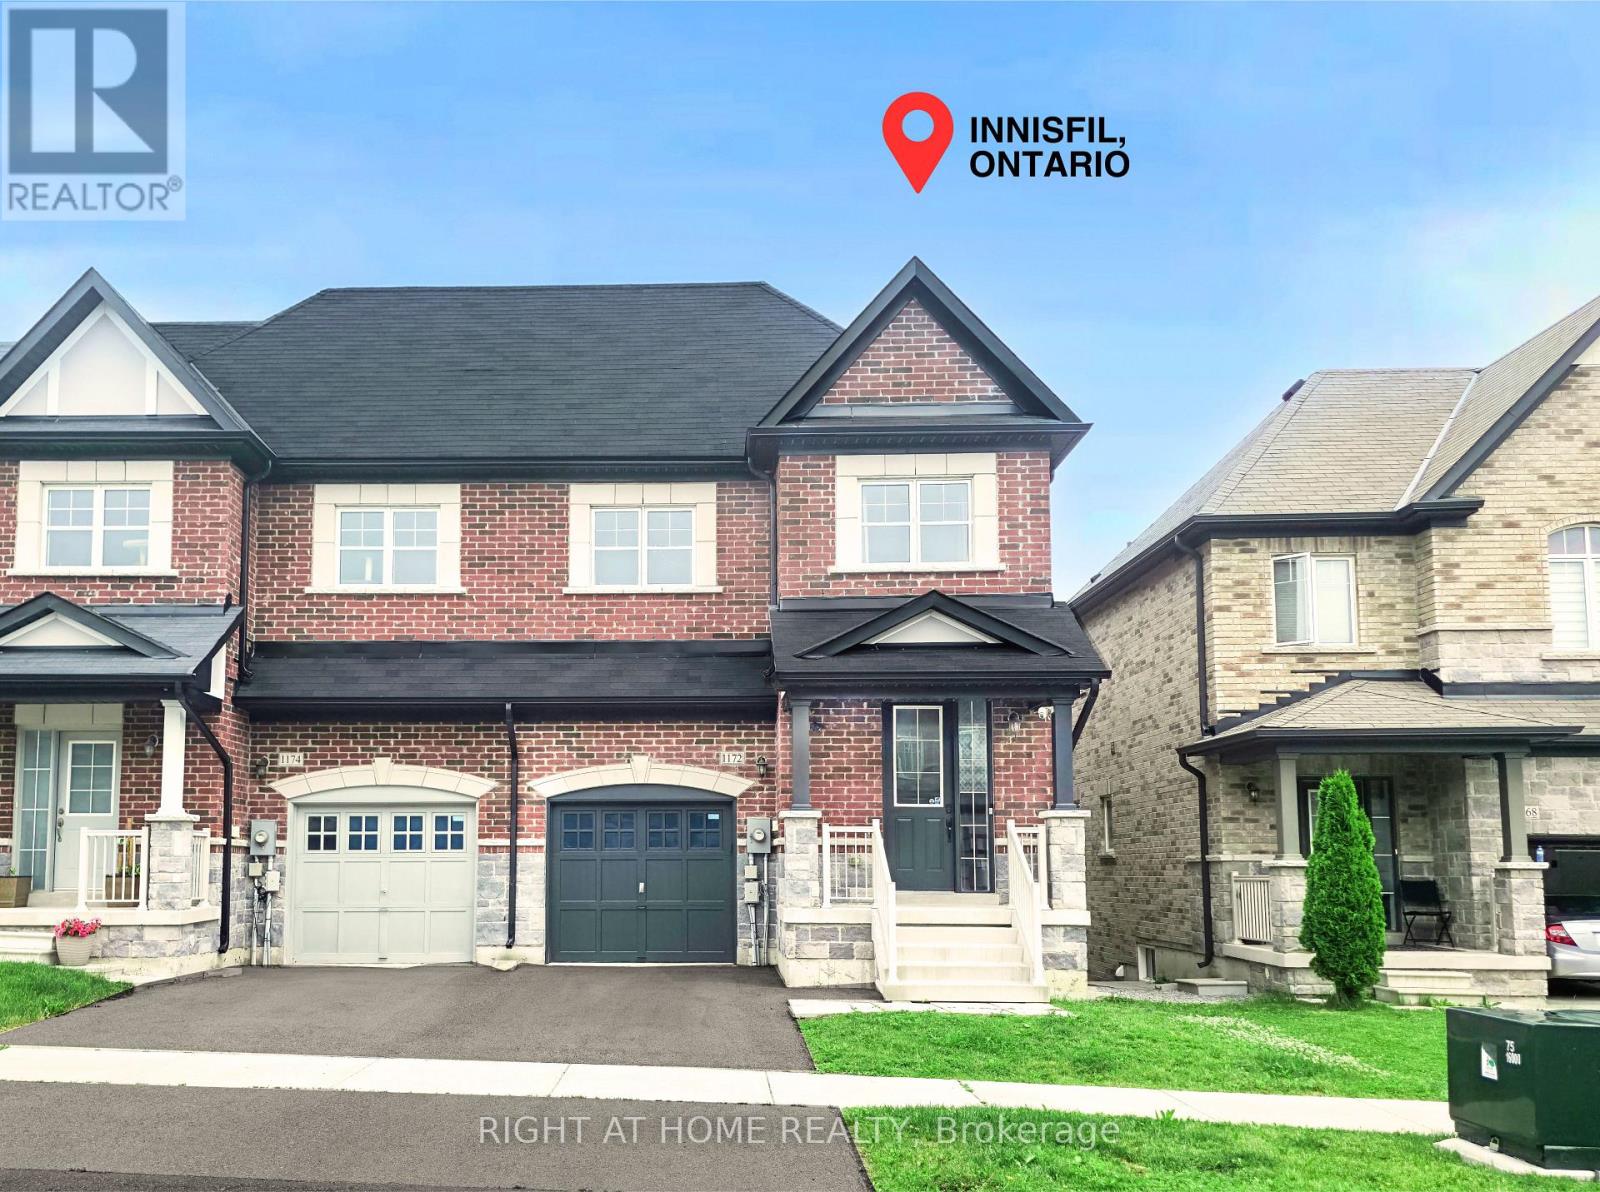
1172 Peelar Crescent
Innisfil, Ontario
** AS CLOSE TO A DETACHED HOUSE AS A CORNER TOWNHOUSE CAN GET - ONLY CONNECTED PARTIALLY on ONE SIDE (CANNOT HEAR THE NEIGHBOURS) ** RAVINE LOT ** This newer townhome is only been occupied for 6 years by one owner. Fully upgraded kitchen with a large island and kitchen floors, pot lights throughout the main floor, upgraded shower in the primary bedroom. On the second floor, you have 4 good size bedrooms and your laundry room. The upper deck provides a perfect atmosphere for a morning coffee or a BBQ - it's overlooking a treed area and has a partial lake view. There's also convenient access from the garage to the backyard. This house is about 10 minutes away from the beach, groceries, schools, parks, YMCA, community health center ; and the house is less than 20 minutes to the hwy 400 - making this the perfect location. Innisfil also has future approved plans for a new hospital and a new Go Station. (id:61483)
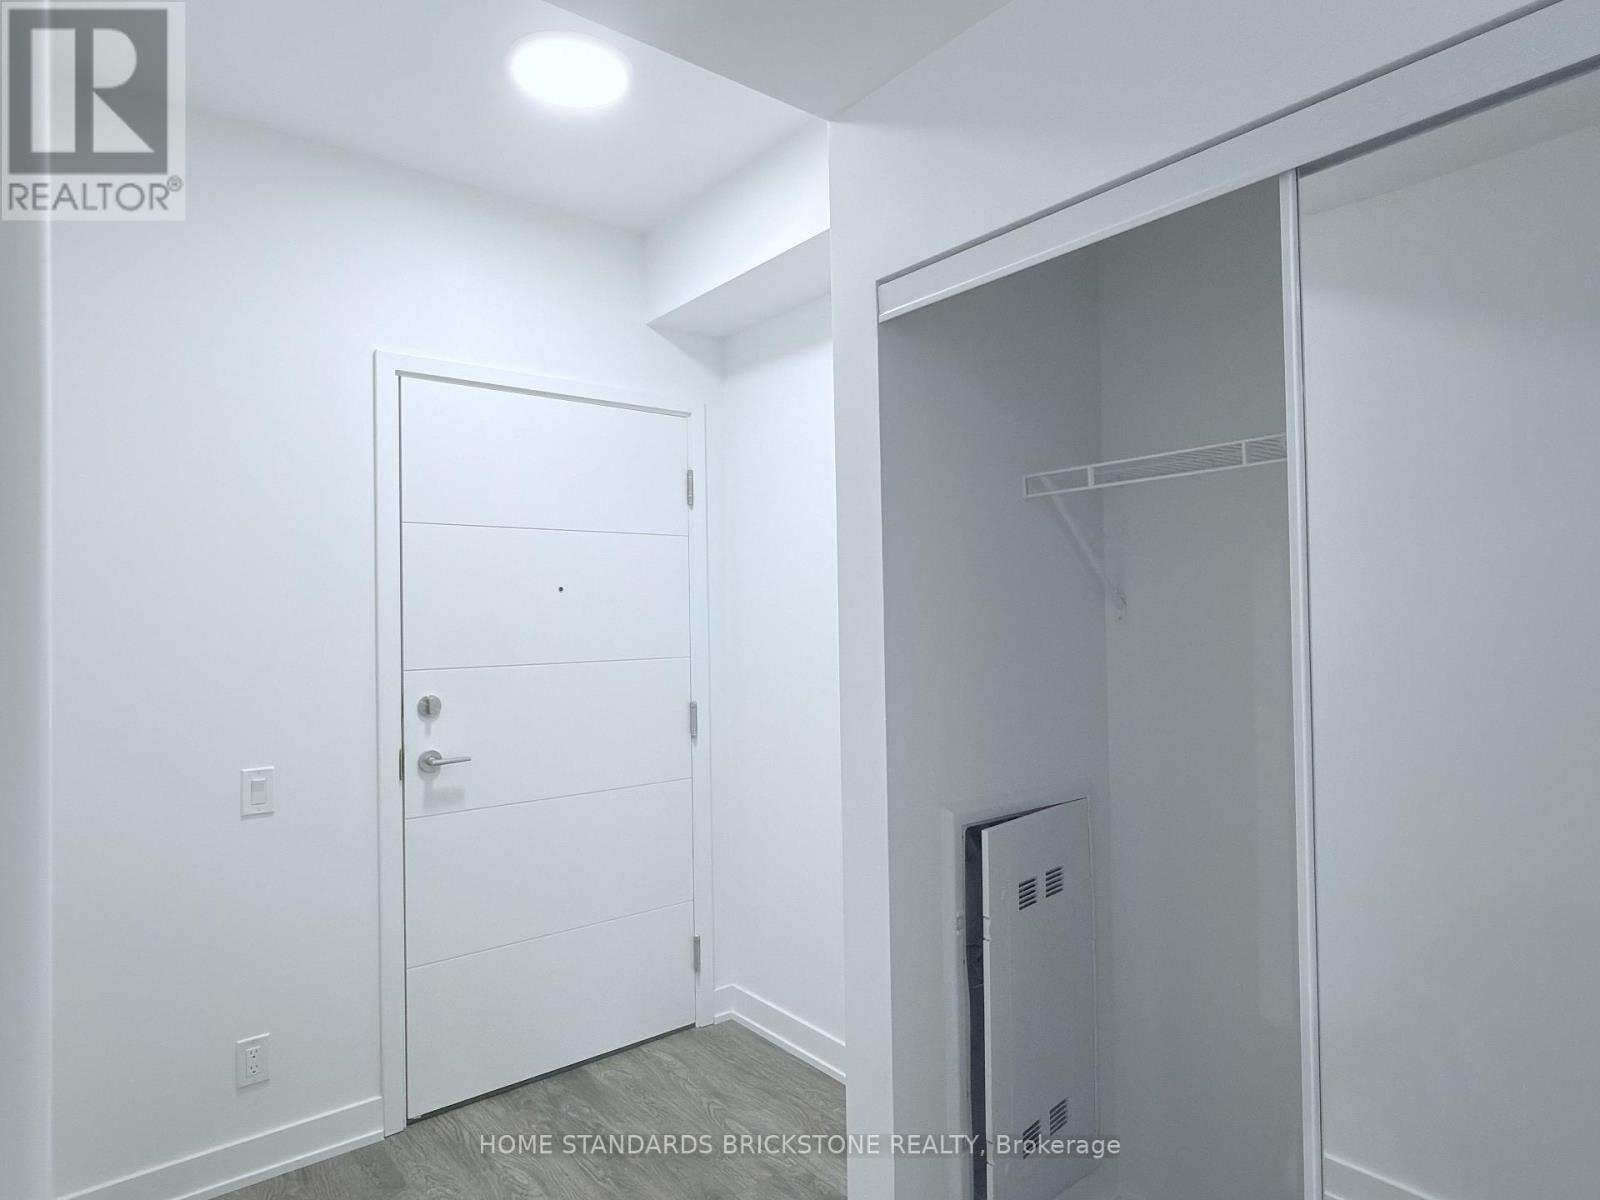
702 - 20 Deans Drive
Toronto, Ontario
Welcome to Linea Condos. Brand New 1Bedroom & 1 Bathroom Condo for Lease .Unit features Laminate Flooring throughout, Floor to Ceiling Windows with North East Exposure, and Spacious Open Concept Living Area with Balcony Walk Out Kitchen is tastefully designed with Quartz Countertop with Ceramic/Porcelain Backsplash with Paneled Cabinets.Building Amenities include Fitness Studio, Yoga Area, Rooftop Terrace with BBQ Areas, Entertainment Lounges, Work Spaces, and more. (id:61483)
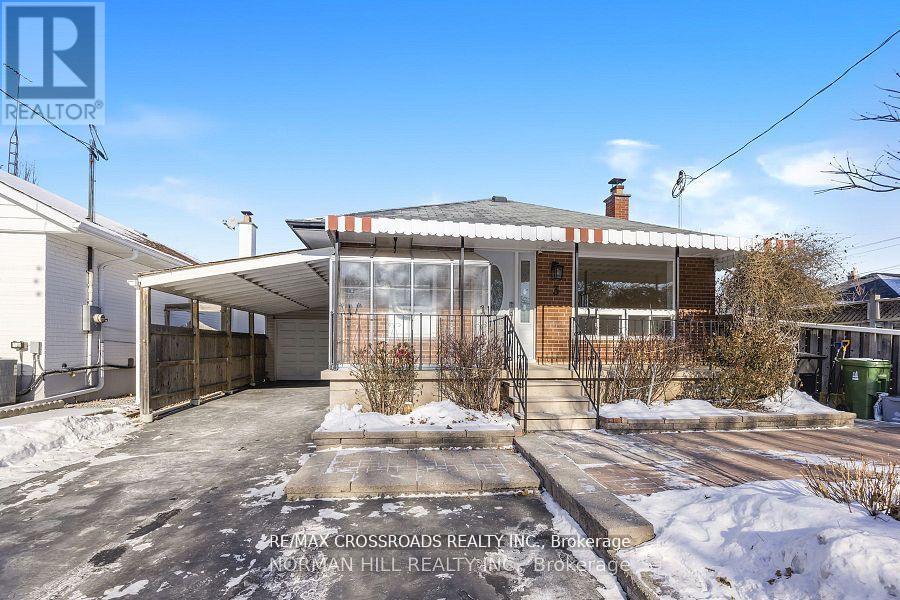
- Basement - 3 Christina Crescent
Toronto, Ontario
Newly Renovated Basement Apartment With Separate Private Entrance - 2 Bedrooms 1 Bath, 1 Parking, Own Laundry Room, Detached Bungalow Located In Highly Desired Neighbourhood. Open Concept Living Room, Upgraded Kitchen With Newer Appliances, Central Air Conditioning, 1 Parking on Driveway, Walking Distance To TTC, Minutes To DVP/HWY 404 & Hwy. 401. In The Centre of The City! (id:61483)
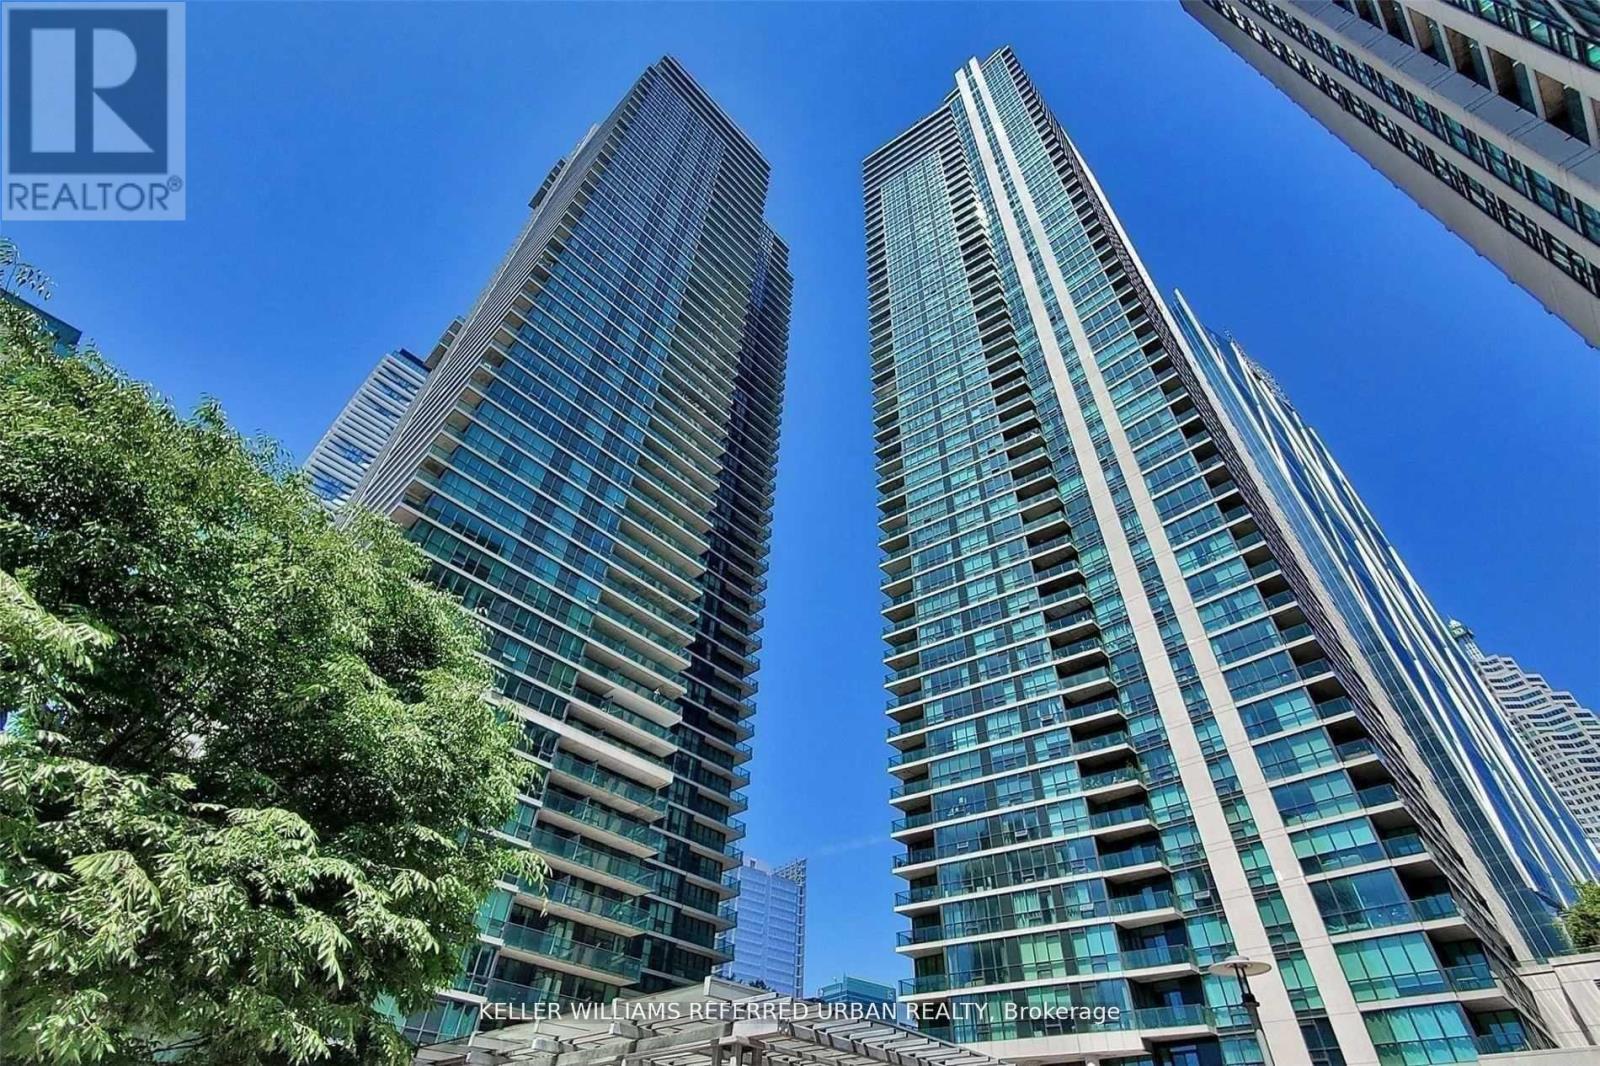
2606 - 18 Harbour Street
Toronto, Ontario
Welcome to Success Tower at Pinnacle Centre, ideally located just minutes from Toronto's Bay Street Financial District. This bright and modern 1-bedroom + separate den suite offers 590 sq. ft. of interior living space plus a 38 sq. ft. balcony, featuring floor-to-ceiling windows that showcase stunning city and lake views. The open-concept layout includes laminate flooring throughout and a contemporary kitchen complete with granite countertop, ceramic backsplash, and stainless steel appliances. The separate den provides the perfect space for a home office, study, or guest area. Enjoy an unbeatable downtown location within walking distance to Union Station, GO Transit, the waterfront, and the vibrant Lakeshore area, with easy access to dining, shopping, entertainment, and Toronto's Financial District. (id:61483)
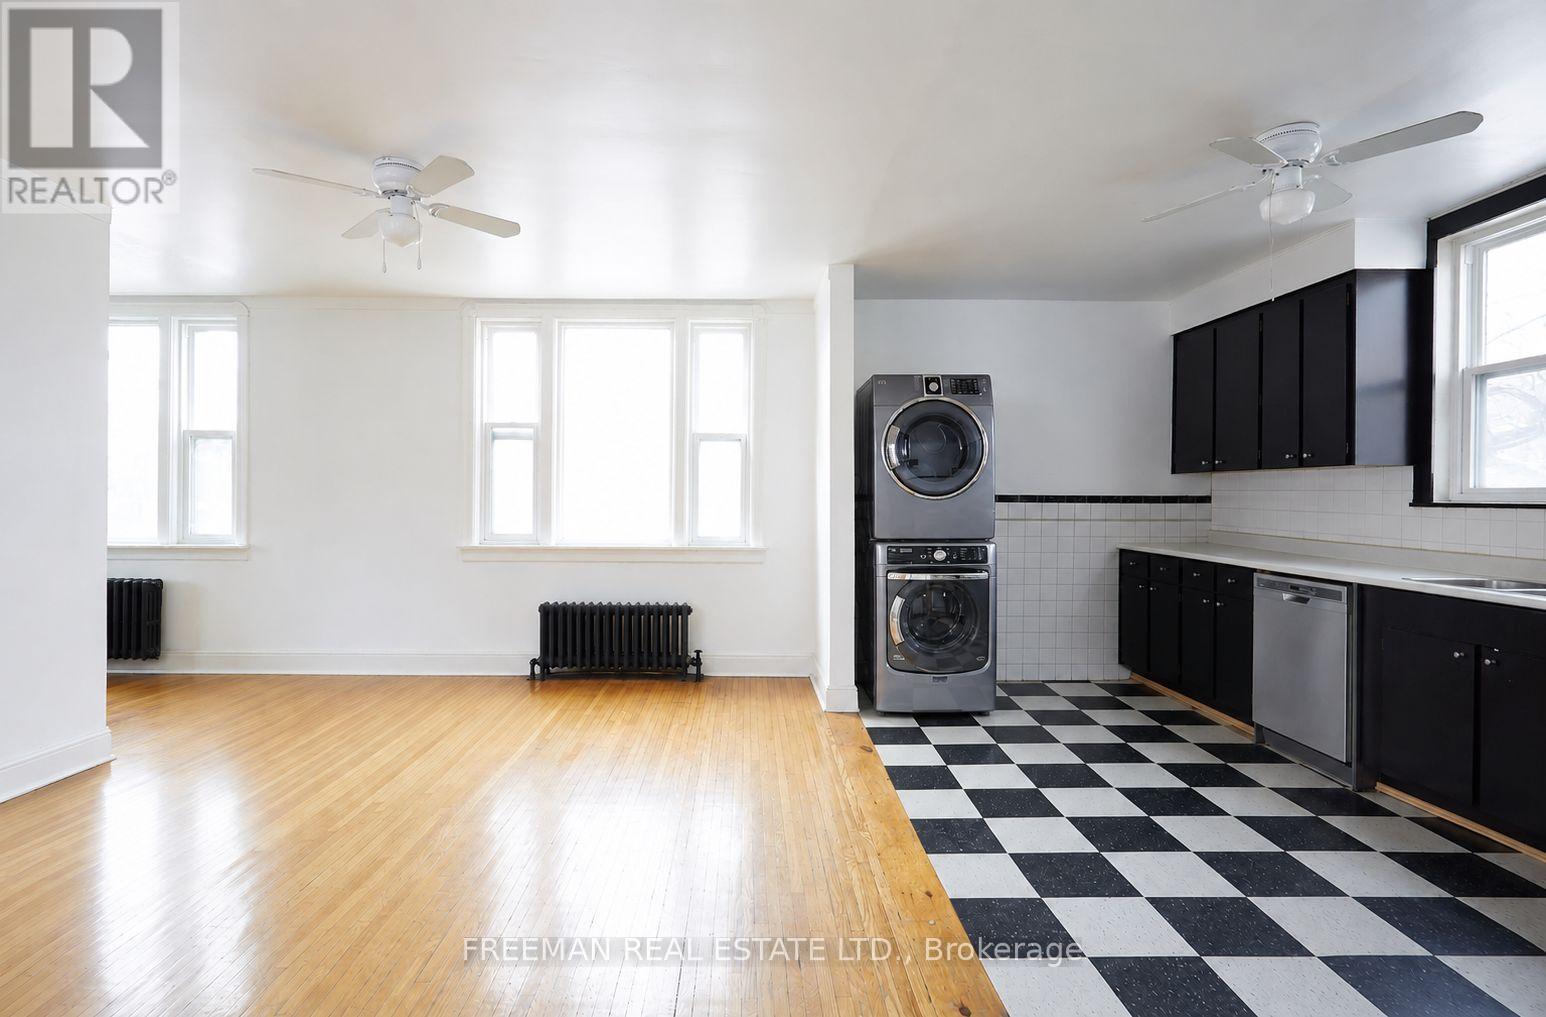
2 - 62 Austin Terrace
Toronto, Ontario
Enjoy over 1,100 sq. ft. of bright, open-concept living in the heart of prestigious Casa Loma. With sunny south and west exposures, high ceilings, and large windows, this spacious apartment is filled with natural light throughout the day. Your plants will love it here. The updated kitchen features full-size appliances, including a dishwasher. The bedroom can easily accommodate a king-size bed and furniture, and includes a generous double closet. A spacious den, separated from the bedroom by a classic archway, offers an ideal sunny work space. Enjoy a rare exclusive-use deck above the garage overlooking your parking spot below in front of the garage. Upgraded windows provide excellent sound insulation, making this a surprisingly quiet home. ---- Heat, hydro, and laundry are included. No AC but tenants can install their own. ---- People with pets will be carefully considered - walking distance to Sir Winston Churchill Dog Park. ---- Walk to St Clair subway in 7 min or Bathurst Station in 15 min. Walk to shops, restaurants and amenities on St Clair. -- No Smoking House (id:61483)
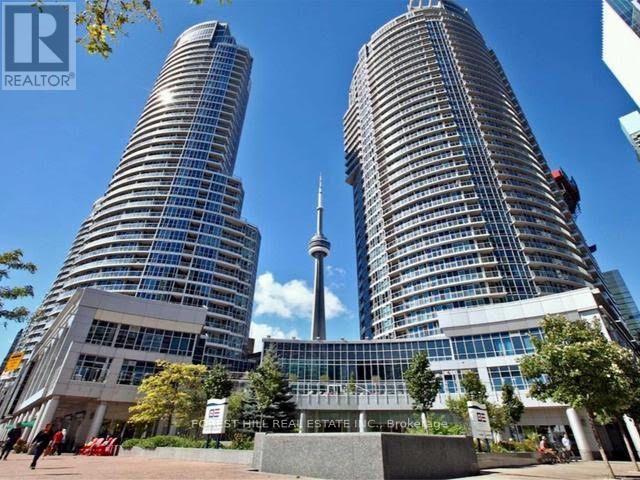
912 - 208 Queens Quay W
Toronto, Ontario
208 Queens Quay W - One parking included. Utilities included.Rarely offered 2+Den, 2-bath waterfront suite. The den features a window with beautiful views and can easily be used as a third bedroom, home office, or guest room.Bright open-concept layout with floor-to-ceiling windows, a private balcony, and a spacious primary bedroom featuring a walk-in closet and a spa-inspired ensuite with a deep soaker tub.Enjoy stunning views from many areas of the suite. Exceptional building amenities include a fitness centre, saunas, party room, and pool. Ideally located in Toronto's Harbourfront, just steps to grocery stores, restaurants, cafés, the Financial District, the Entertainment District, Union Station, parks, and the waterfront. If you have questions email me arvinnahani@gmail.com (id:61483)

Th 101 - 32 Davenport Road
Toronto, Ontario
A luxury Yorkville townhome with superb style, space and sophistication. Unique 10' ceilings and oversized windows create sun-filled interiors with exceptional finishes. A stylish kitchen with upgraded Miele appliances, striking gas fireplace and a full 2 bedroom, 3 bathroom plan. The epitome of contemporary living with the conveniences of hotel-like amenities including executive 24-hour concierge, indoor pool, wine cellar, stunning rooftop terrace and top-tier wellness centre / gym. Stroll to Yorkville, Bloor Street, Eataly, Four Seasons, Whole Foods, Hazelton Hotel and the city's finest restaurants - and just seconds to U of T, Rosedale and transit. Top-Tier 24-Hour Concierge Service. *End-Unit* Quick Access To Lobby/Elevators Through Second Entrance. Locker Attached To Parking. (id:61483)

2105 White Lake Road W
Douro-Dummer, Ontario
Escape to beautiful White Lake in the Kawarthas and experience the best of lakeside living. This charming east-facing cottage offers breathtaking sunrises making it the perfect place to enjoy your morning coffee on the large deck or from the bright sunroom overlooking your walk-in waterfront. This turnkey cottage comes fully furnished and ready for immediate enjoyment with a quick closing allowing you to make the most of the balance of the 2026 cottage season. Located less than 2 hours from the GTA, this 3 bedroom, 2 bathroom, cottage features a spacious open concept living area with stunning views of the lake. Spend your days swimming, canoeing, fishing, or simply relaxing by the lake. When you are ready to explore, you are just 15 minutes from the vibrant village of Lakefield, the hiking trails at Warsaw Caves, or the Petroglyphs Provincial Park, or golf at the Wildfire Golf Course. Once you arrive, you'll never want to leave. (id:61483)
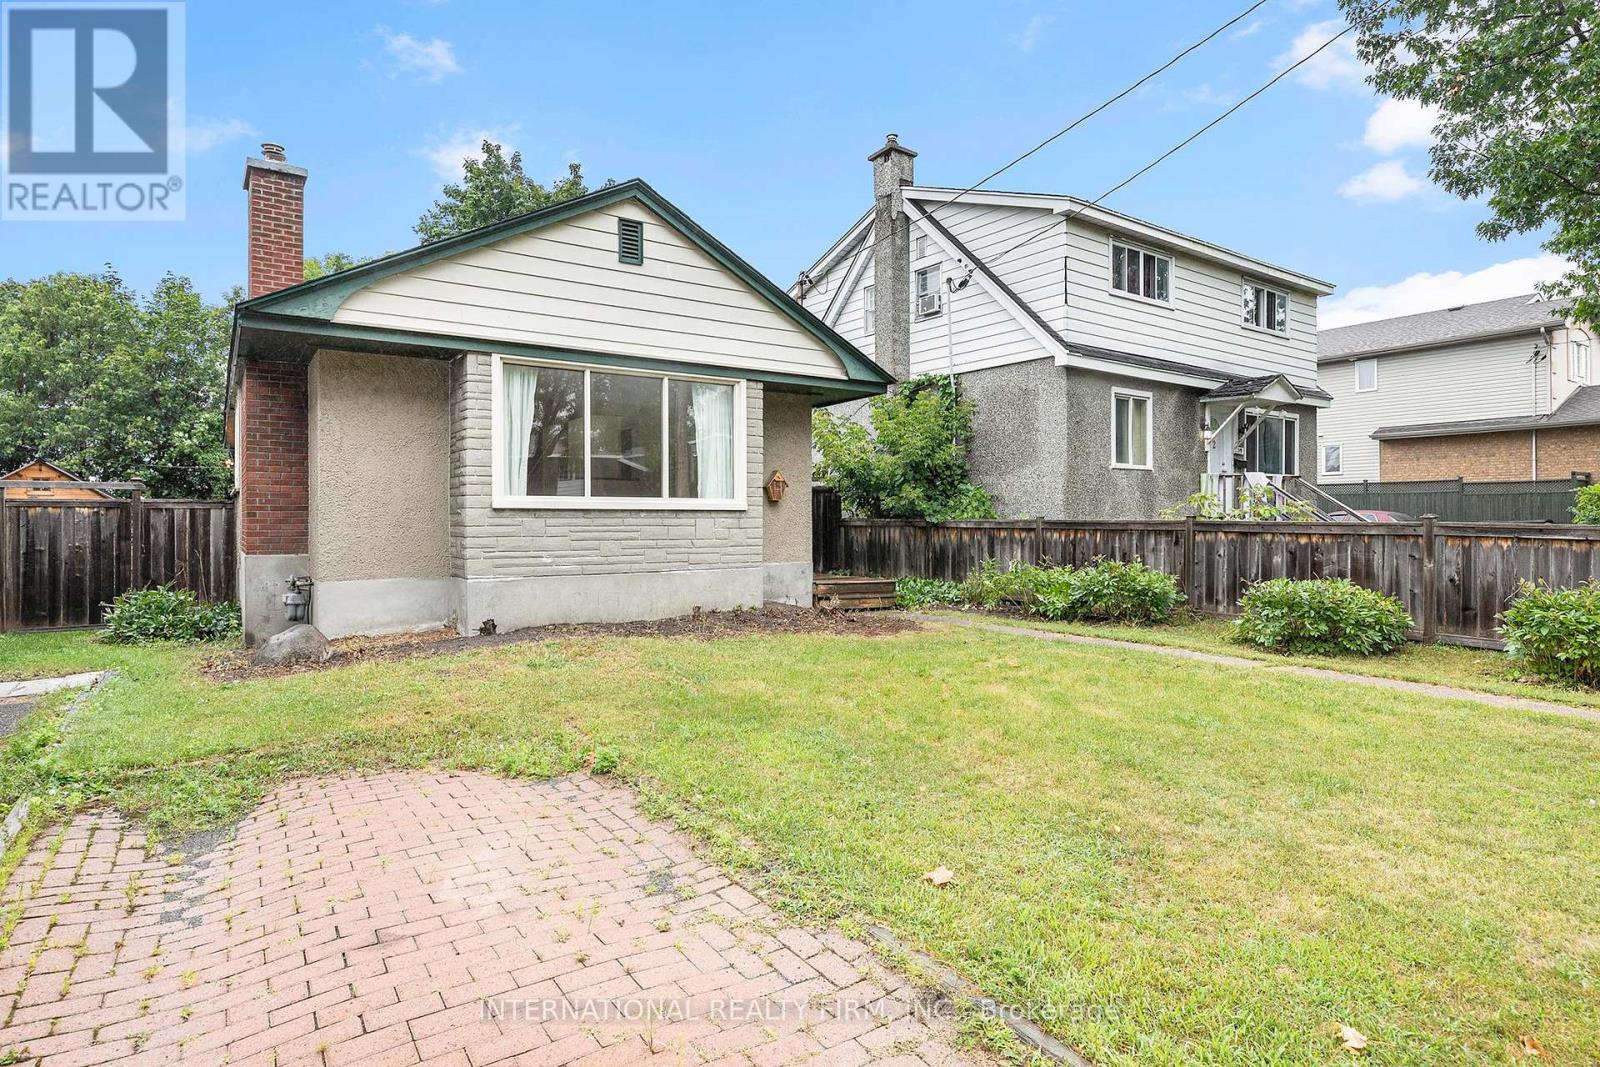
323 Lanark Avenue N
Ottawa, Ontario
Enjoy living in the desirable Westboro Beach area! This lovely and cozy bungalow features hardwood and ceramic flooring throughout, an open-concept living and dining area with a charming wood-burning fireplace, and a bright, modern kitchen. The home offers three spacious bedrooms and one full bathroom, providing comfortable living in a fantastic location close to parks, trails, shopping, and transit. (id:61483)
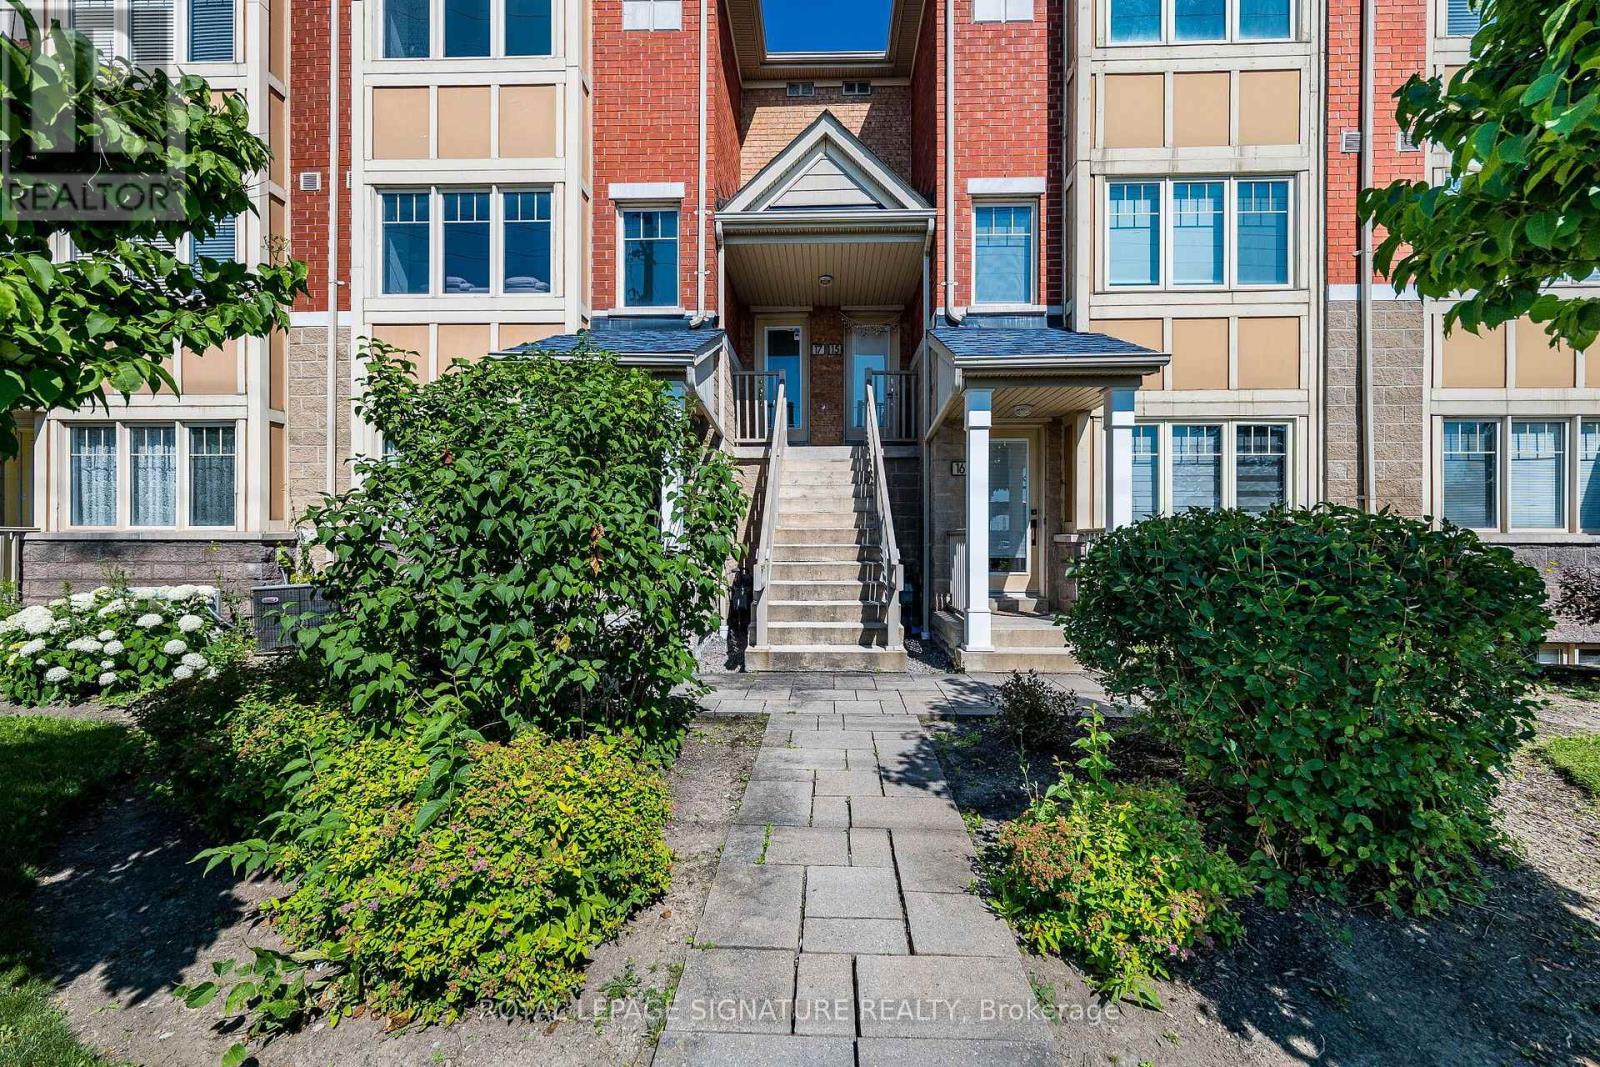
17 - 3985 Eglinton Avenue W
Mississauga, Ontario
Sun-filled, south-facing, and fully upgraded 3-bedroom, 2.5-bathroom condo townhouse in the highly sought-after Churchill Meadows community. Offering a seamless blend of modern luxury and everyday convenience, this turnkey property is an ideal for young professional families looking for a place to grow, or investors seeking a premium asset with high rental potential. Property Features: Premium Layout: A south-facing, open-concept main floor designed to maximize natural light throughout the day. The upper level features 3 generously sized bedrooms, highlighted by a spacious primary suite complete with a private 4-piece ensuite. High-End Finishes: Meticulously maintained and completely carpet-free. Showcasing elegant hardwood flooring, matching hardwood stairs, and custom wainscoting throughout the home. Freshly painted in modern, neutral tones-truly move-in ready. Kitchen & Baths: A modern kitchen equipped with upgraded stainless steel appliances, abundant cabinetry, and premium granite countertops. The high-end granite finishes extend to all washrooms, which have also been beautifully modernized with newly upgraded walk-in showers. Entertaining Space: A highly versatile den extends your living space, opening directly onto a large, private patio. This outdoor area is perfectly optimized for hosting summer BBQs and entertaining guests. Everyday convenience is completed by an upgraded front-loading washer and dryer. Location & Convenience: Unbeatable location offering ultimate convenience. Situated directly across from the vibrant Ridgeway Plaza, you are just steps away from diverse dining, shopping, and everyday amenities. Enjoy walking access to top-rated schools, community parks, and recreation. Commuting is effortless with immediate access to Highway 403, Highway 407, local transit networks, and close proximity to Credit Valley Hospital. (id:61483)
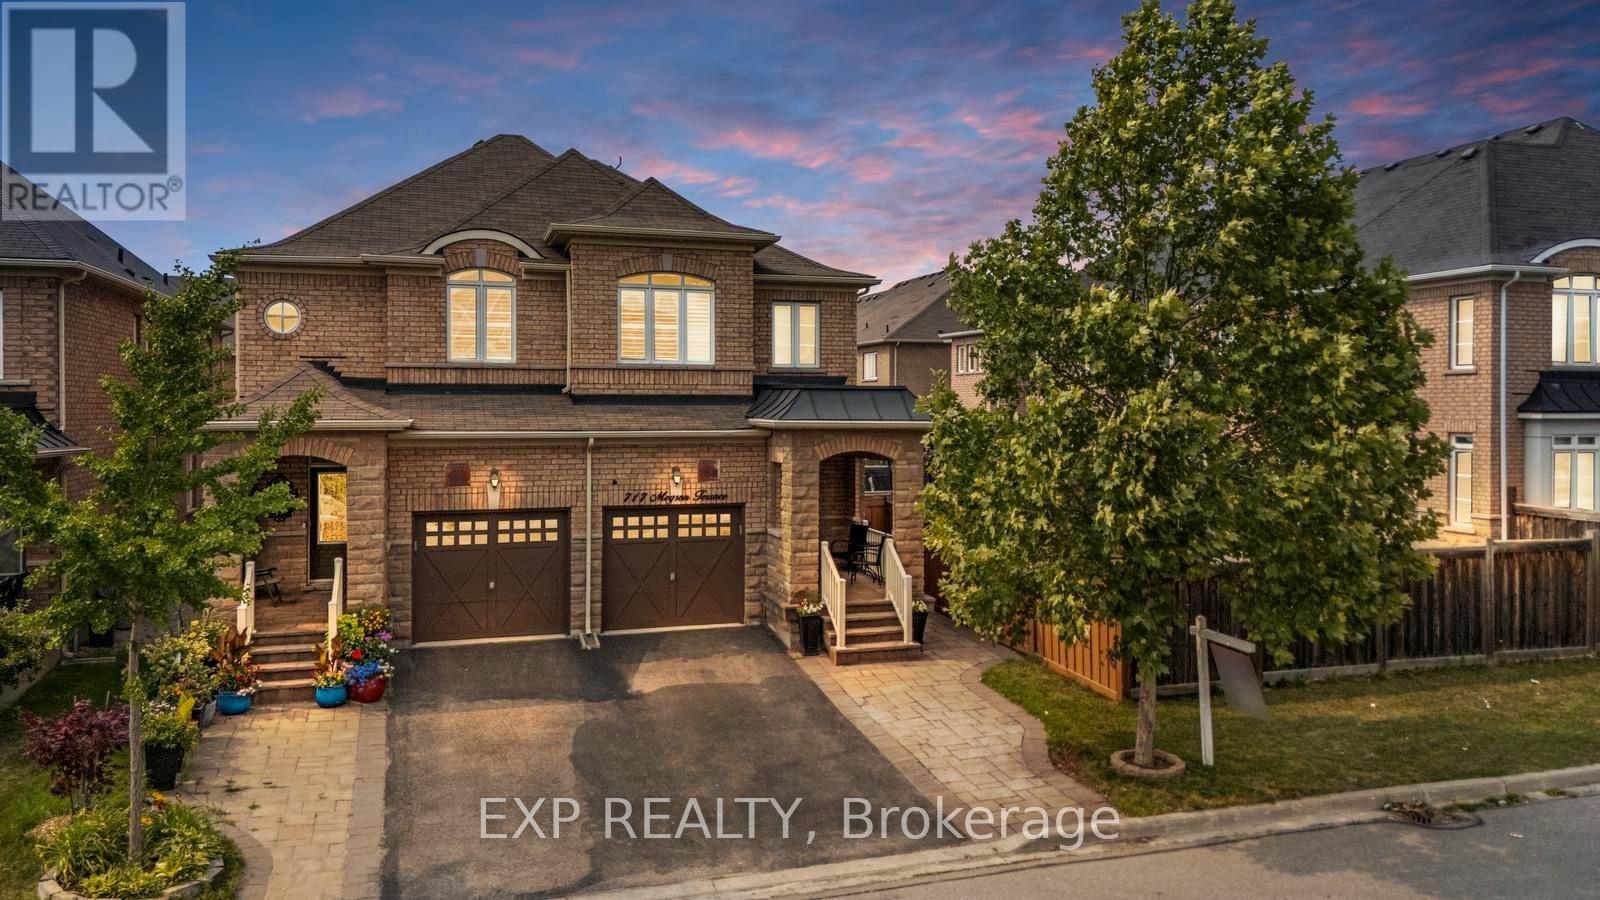
717 Megson Terrace
Milton, Ontario
Welcome to this absolutely stunning, move-in ready 3-bedroom, 4-bathroom semi-detached home on an extra-deep lot in Milton's highly desirable Willmott (Valley Green) community. Built by NorthStar Homes ('Lilac' model) with an all-brick elevation, this beautifully upgraded home blends elegance, comfort, and location. Step inside through the front door to a bright, open-concept main level featuring 9-ft smooth ceilings, dark hardwood floors, pot lights, and California shutters. The combined living and dining room centers around a striking 3-sided gas fireplace, while the modern eat-in kitchen shines with upgraded countertops, high-end stainless steel appliances, and a cozy breakfast area. A hardwood staircase with upgraded metal pickets and a tastefully renovated powder room complete the level. Upstairs, spacious sun-filled bedrooms feature new laminate flooring, California shutters, and upgraded bathroom countertops. The primary retreat offers a large walk-in closet and a 4-piece ensuite with separate shower. The builder-finished basement impresses with smooth ceilings, pot lights, new vinyl flooring, a renovated bathroom, an inviting recreation room perfect for movie nights or a play area, plus a large cold cellar for extra storage. Outside, enjoy exceptional curb appeal with exterior pot lighting and interlock landscaping in front, plus a low-maintenance concrete patio in the backyard - ideal for summer entertaining. Located in a family-friendly neighborhood just steps to the hospital, parks, top-rated schools, restaurants, and shopping. This one truly has it all! (id:61483)
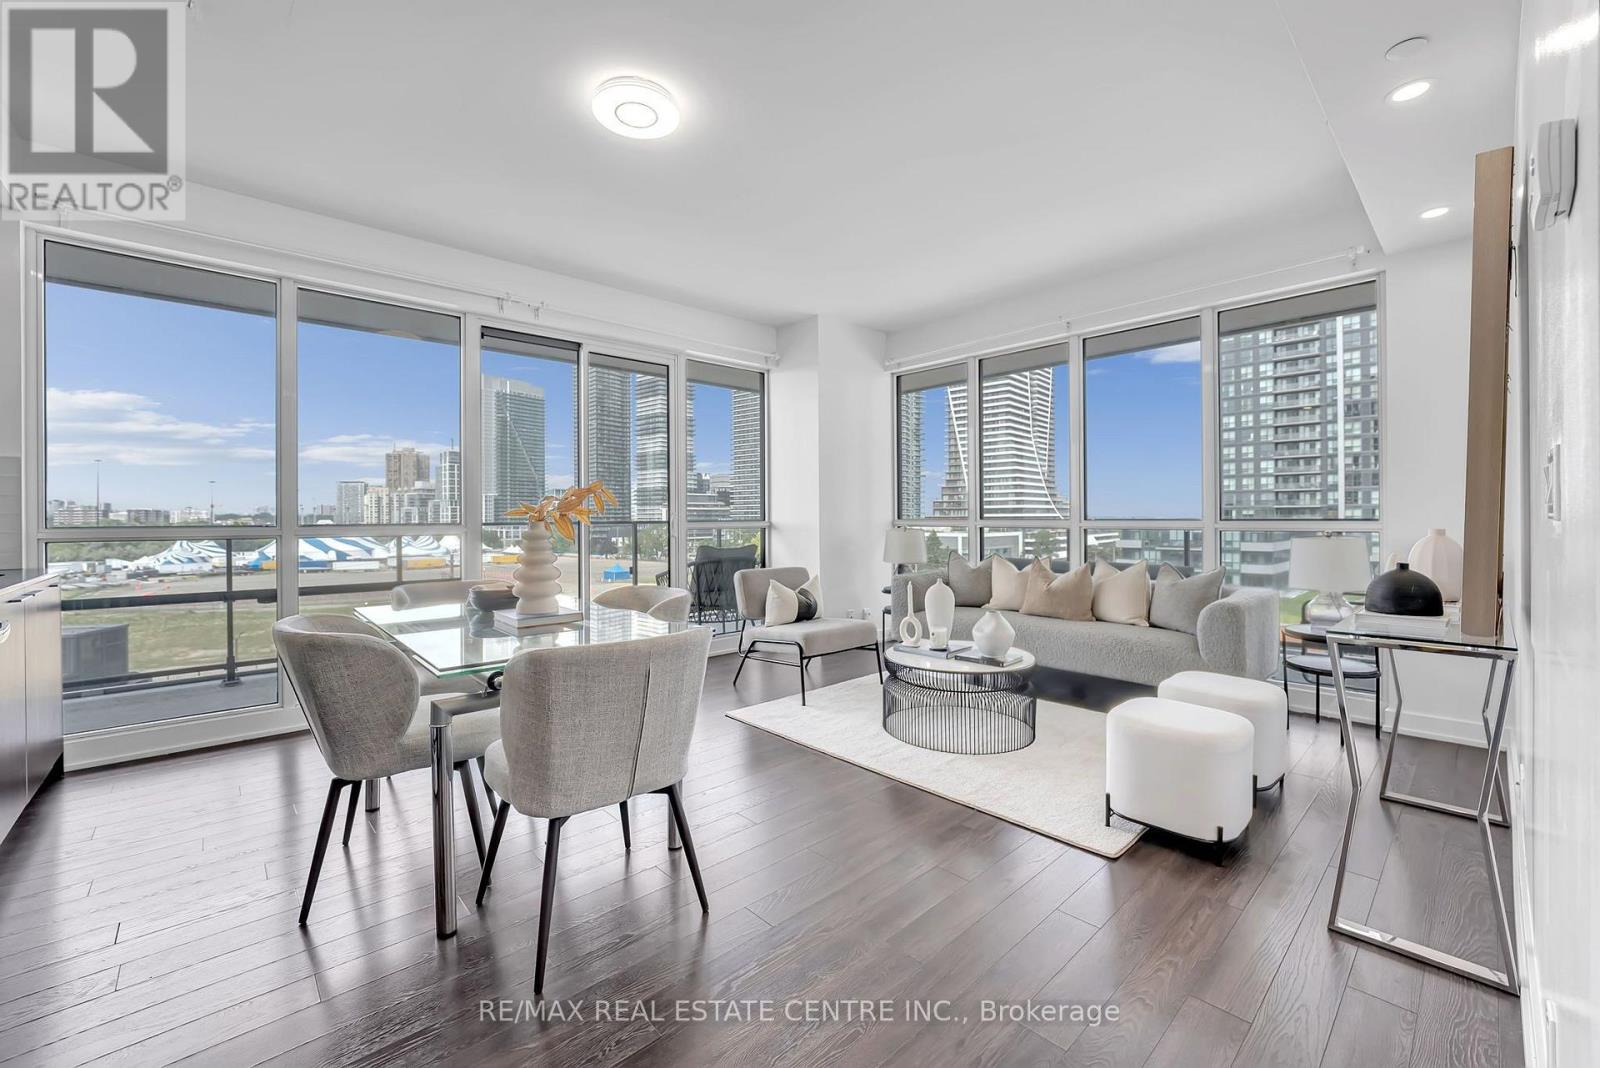
809 - 10 Park Lawn Road
Toronto, Ontario
RARE CORNER SUITE WITH A SPECTACULAR 381 SQ. FT. WRAP-AROUND BALCONY & BEAUTIFUL LAKE AND CITY VIEWS! Welcome To This Bright & Spacious 2 Bedroom + Den, 2 Full Bathroom Suite In The Heart Of Humber Bay Shores. Offering 873 Sqft. Of Interior Living Space Plus An Exceptional 381 Sq. Ft. Wrap-Around Balcony For Approx. 1,254 Sq. Ft. Of Combined Indoor & Outdoor Space! Expansive Corner Windows Fill The Open-Concept Living & Dining Area With An Abundance Of Natural Light. The Incredible Wrap-Around Balcony Features 3 SLIDING-DOOR WALKOUTS From The Living Room & Both Bedrooms, Creating Seamless Indoor-Outdoor Living With Plenty Of Space To Lounge, Dine & Entertain. Spacious Primary Bedroom Features A Walk-In Closet & Private Ensuite. Generous Second Bedroom Plus A Separate Den/Study Ideal For A Home Office. Rare 8th-Floor Location With Resort-Style Outdoor Amenities Conveniently Located On The Same Level, Including Outdoor Pool, BBQ Area, Fire Pit Lounges & Steam/Change Room. Steps To Waterfront Trails, Parks, Shops, Restaurants & Transit, With Easy Access To The Gardiner & Downtown Toronto. Includes 1 Parking & 1 Locker. A Truly Unique Corner Suite Offering Exceptional Indoor & Outdoor Living! (id:61483)
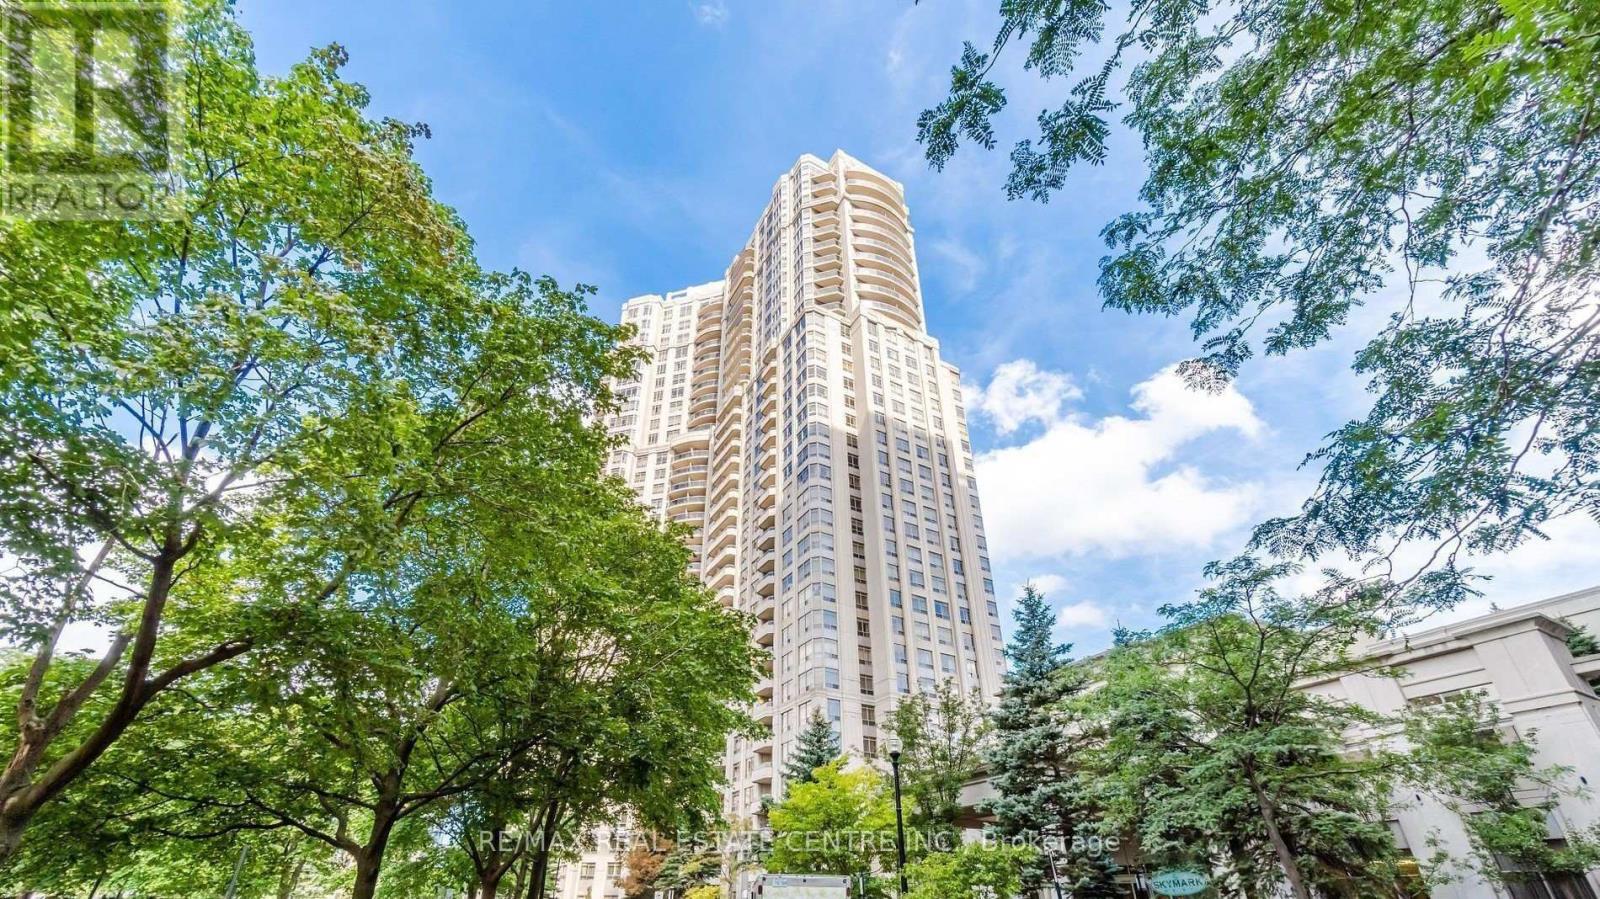
1804 - 35 Kingsbridge Garden Circle
Mississauga, Ontario
Welcome to this bright and well-maintained 1-bedroom condo in the heart of Mississauga's desirable Hurontario community. Offering approximately 699 sq. ft. of functional living space, this unit features an open-concept layout, laminate flooring throughout, a modern kitchen with stainless steel appliances, breakfast bar, and built-in dishwasher, plus ensuite laundry for added convenience. Includes 1 underground parking space and 1 locker. Enjoy exceptional building amenities including concierge, indoor pool, gym, tennis court, party room, and visitor parking. Conveniently located just steps to public transit, shopping, restaurants, parks, schools, and minutes to Square One, major highways, and the upcoming Hurontario LRT. Immediate occupancy available. Non-smoking unit. Pets permitted with restrictions. (id:61483)
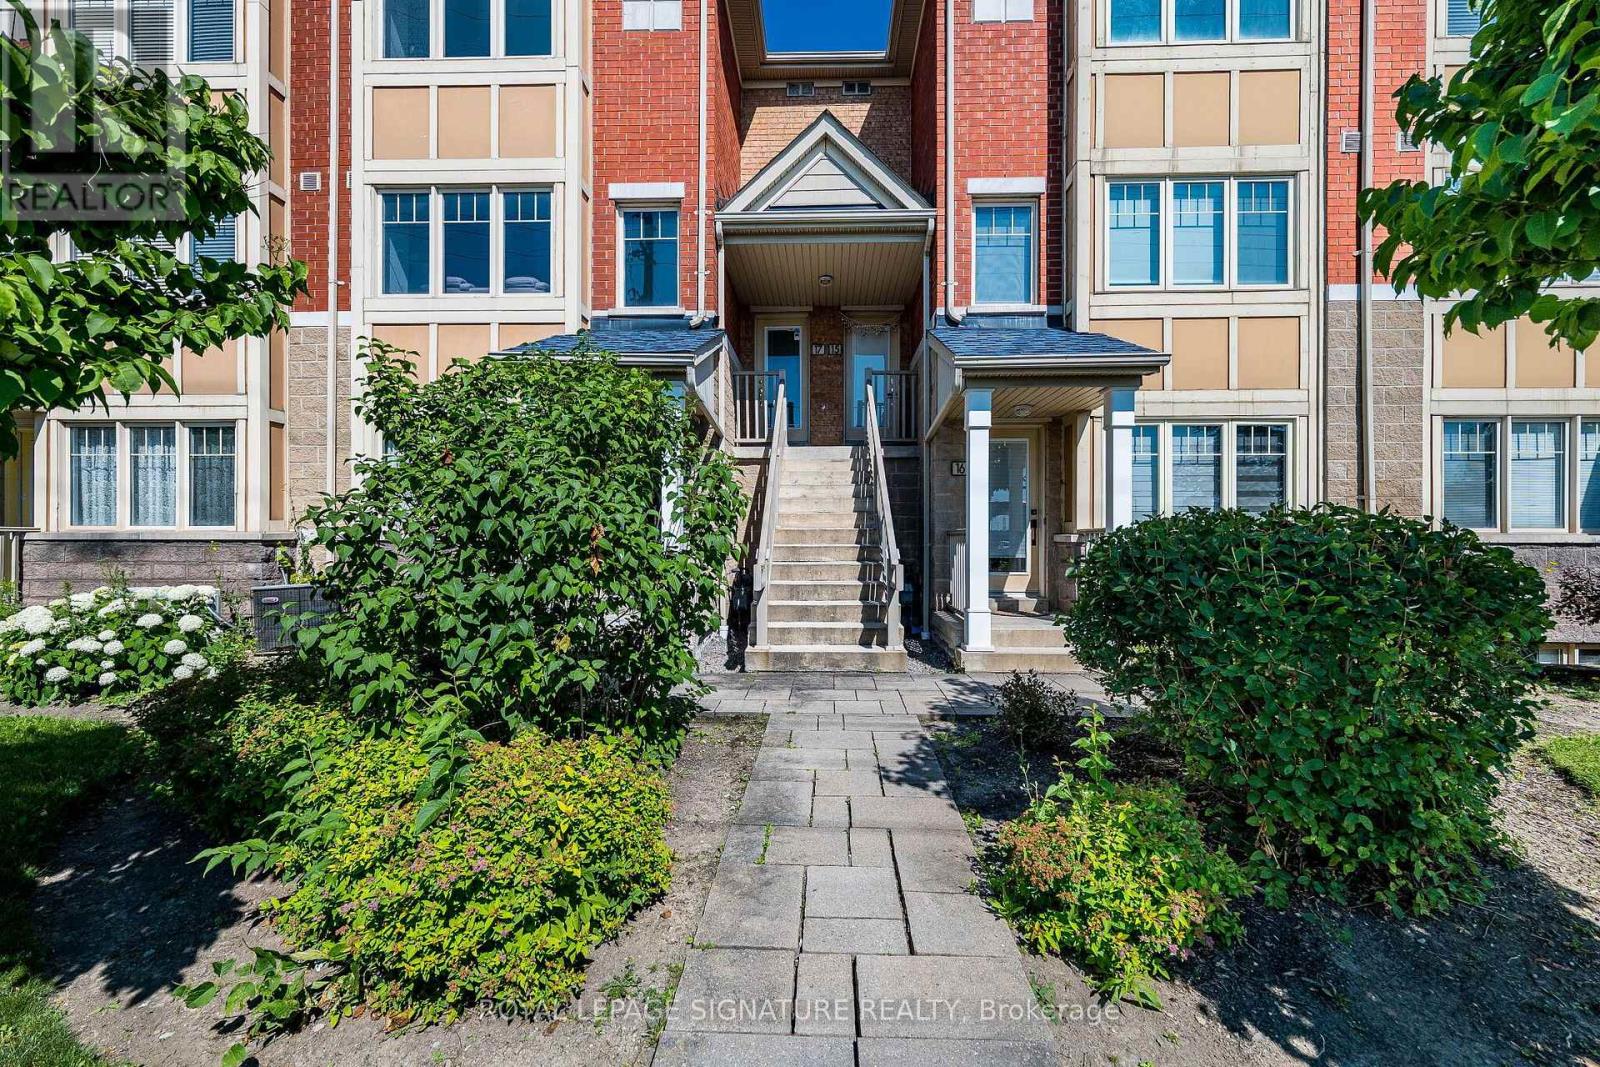
17 - 3985 Eglinton Avenue W
Mississauga, Ontario
First time offered for lease, this turnkey property provides a seamless blend of modern luxury and everyday convenience, making it an ideal home for young professional families seeking a premium, low-maintenance living space. Sun-filled, south-facing, and fully upgraded 3-bedroom, 2.5-bathroom condo townhouse in the highly sought-after Churchill Meadows community. Property Features: Premium Layout: A south-facing, open-concept main floor designed to maximize natural light throughout the day. The upper level features 3 generously sized bedrooms, highlighted by a spacious primary suite complete with a private 4-piece ensuite. High-End Finishes: Meticulously maintained and completely carpet-free. Showcasing elegant hardwood flooring, matching hardwood stairs, and custom wainscoting throughout the home. Freshly painted in modern, neutral tones. Kitchen & Baths: A modern kitchen equipped with upgraded stainless steel appliances, abundant cabinetry, and premium granite countertops. The high-end granite finishes extend to all washrooms, which have also been beautifully modernized with newly upgraded walk-in showers. Entertaining Space: A highly versatile den extends your living space, opening directly onto a large, private patio. This outdoor area is perfectly optimized for hosting summer BBQs and enjoying the outdoors. Everyday convenience is completed by an upgraded front-loading washer and dryer. Location & Convenience: Unbeatable location offering ultimate convenience. Situated directly across from the vibrant Ridgeway Plaza, you are just steps away from diverse dining, shopping, and everyday amenities. Enjoy walking access to top-rated schools, community parks, and recreation. Commuting is effortless with immediate access to Highway 403, Highway 407, local transit networks, and close proximity to Credit Valley Hospital. (id:61483)
90 - 1812 Burnhamthorpe Road E
Mississauga, Ontario
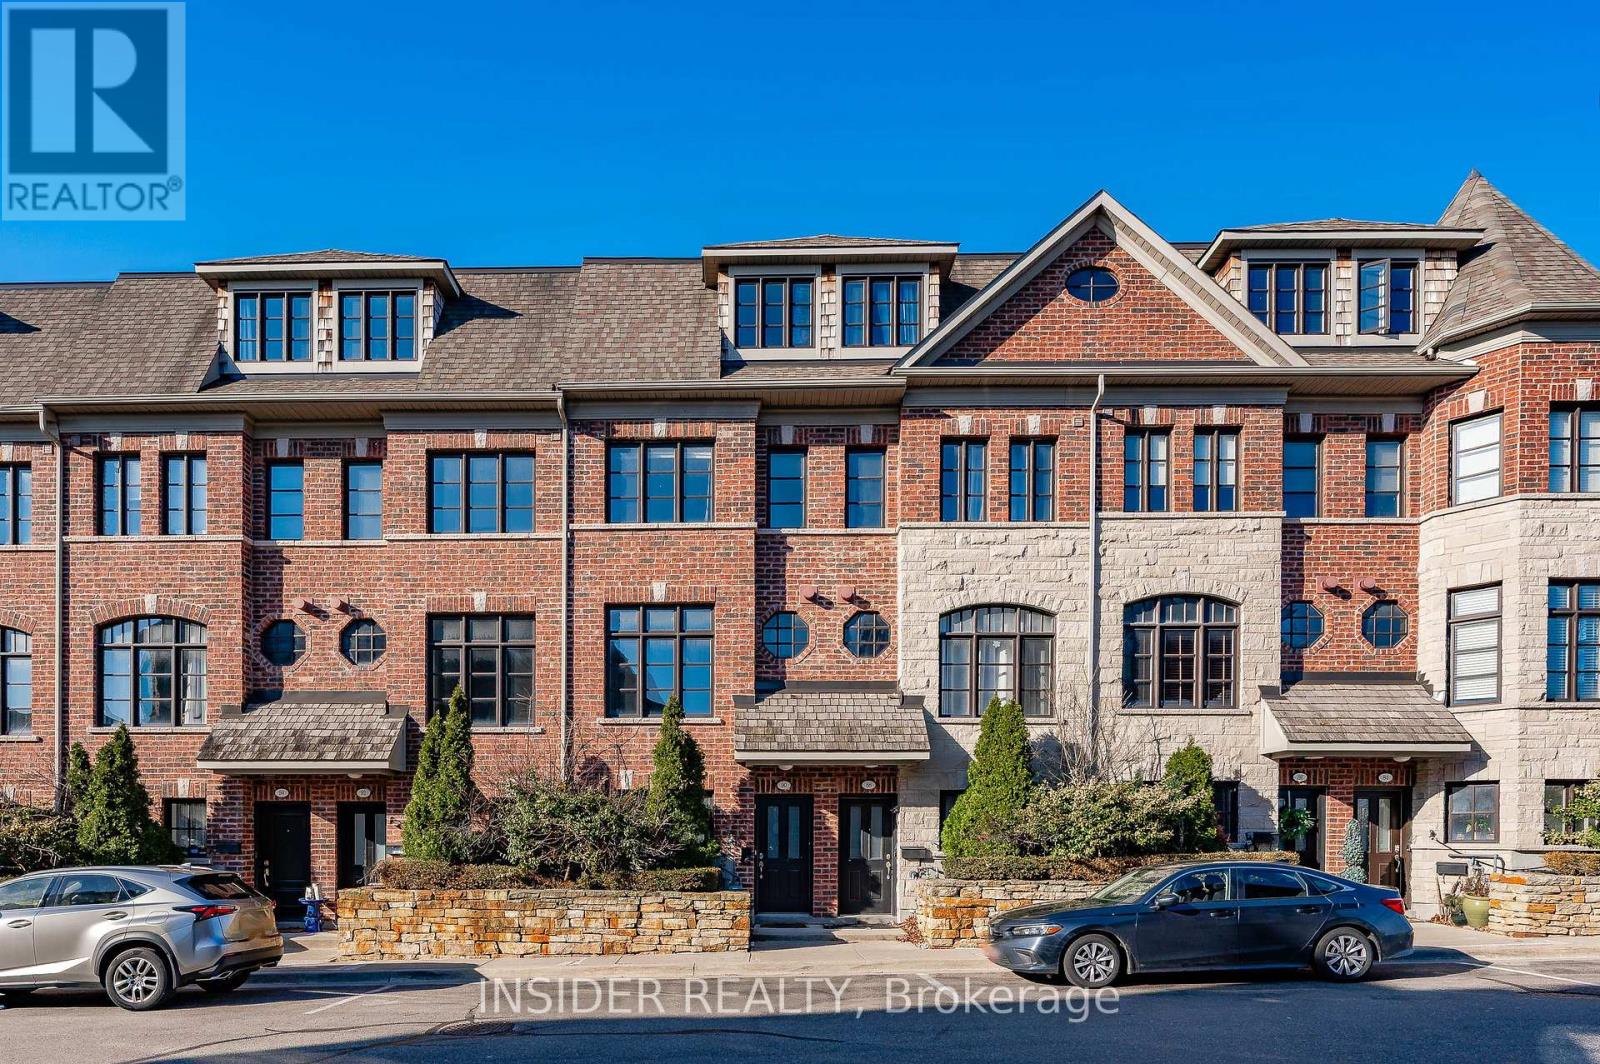
Executive Townhouse With Designer Layout & Great Location. Many Upgrades - LED Pot Lights, Marble Counters and Backsplash, Kitchen Island, Patio With Trees, Dark Hardwood, Open Concept With Ions Of Natural Light... 3 Bedrooms With 2.5 Bathrooms, Walking Distance To Fleetwood Park, Longos Plaza, IB Highschool. 9Ft. Ceilings, Fridge, Stove, Dishwasher, Microwave-Hood, Washer & Dryer. Designer Window Coverings & El. Fixt. & Spotlights, Oak Staircase Upgrade.Garage Door Opener + Remotes. Crownmold, Central Vac + Att. Gas Fpl. BBQ Gas Hookup, Integrated Audio System. (id:61483)
615 - 10 De Boers Drive
Toronto, Ontario
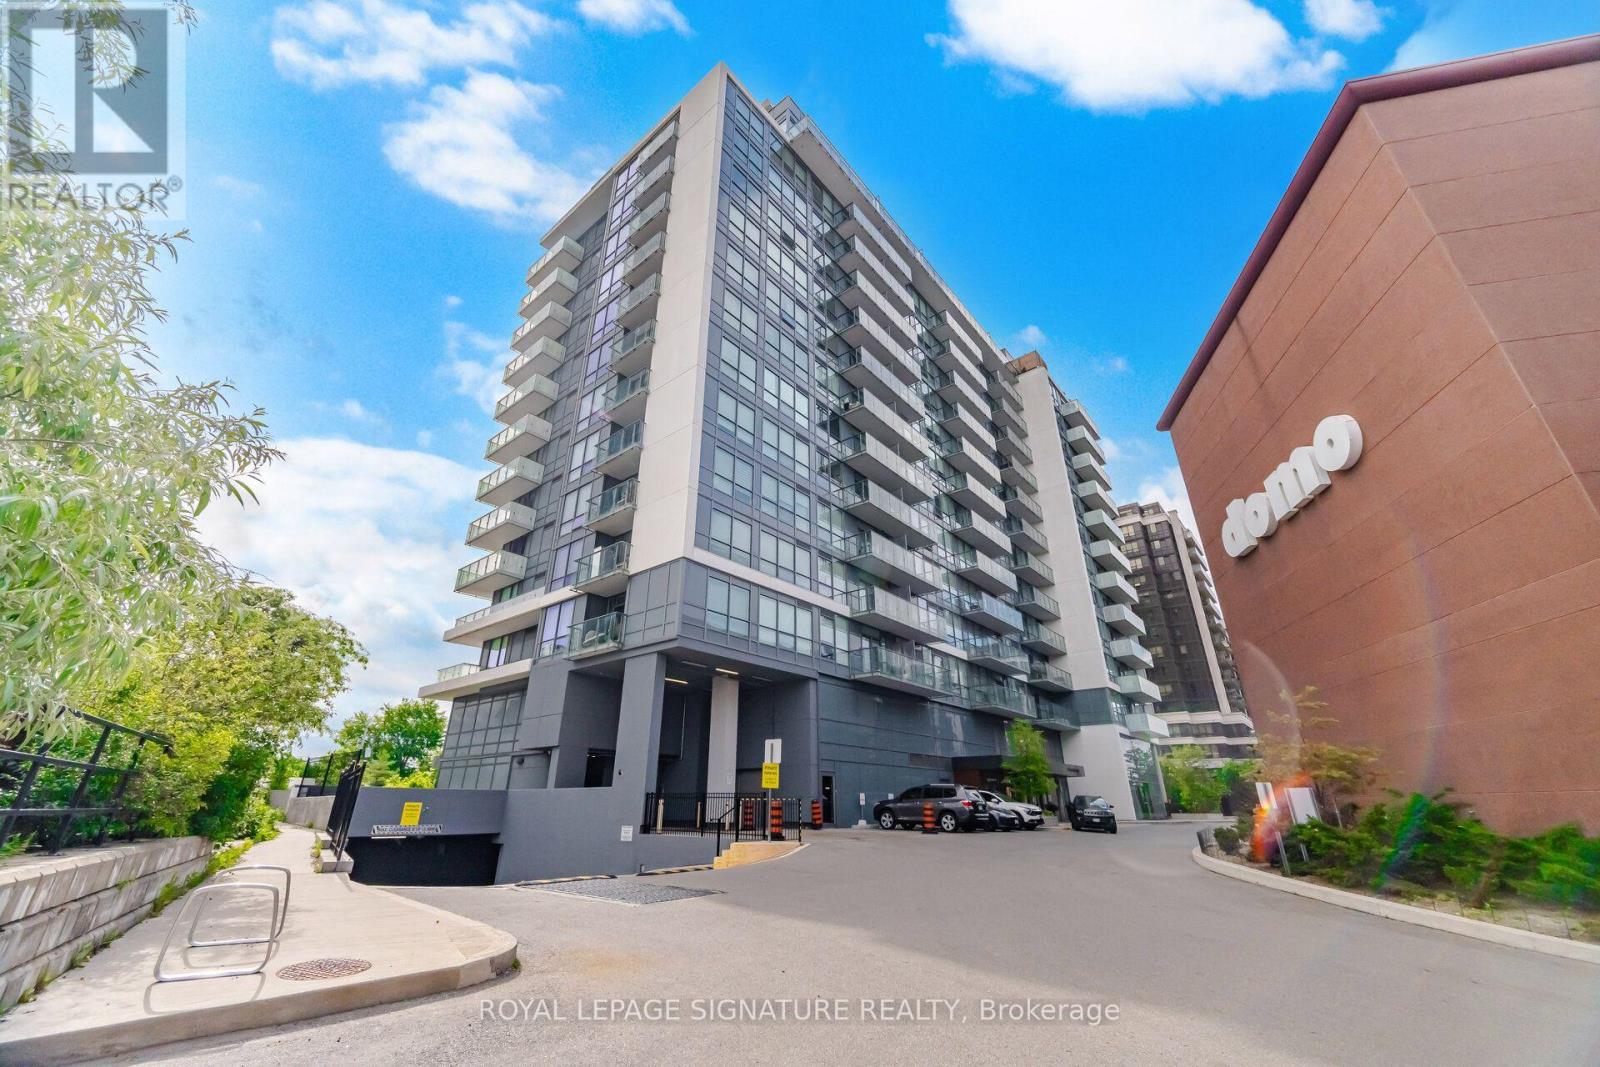
Welcome to this bright and well-appointed 1+1 Bed Condo with 2 Full Washrooms in the heart of Yorkdale-Downsview. This thoughtfully designed unit features an open-concept layout with floor-to-ceiling windows, a modern kitchen with stainless steel appliances and quartz counter tops, Spacious living and a private Balcony (18'6"X5'3"). Den has glass door and can be used as Second Bedroom. Enjoy premium building amenities, including a fitness centre, party room, visitor parking, concierge, and more. Conveniently located just steps to Sheppard West Subway Station with easy access to York University, Yorkdale Shopping Centre, Highway 401, Allen Road, Parks, Restaurants, and everyday Conveniences. An excellent opportunity for first-time buyers, professionals, or investors seeking modern urban living in a highly connected location. (id:61483)
513 - 25 Neighbourhood Lane
Toronto, Ontario
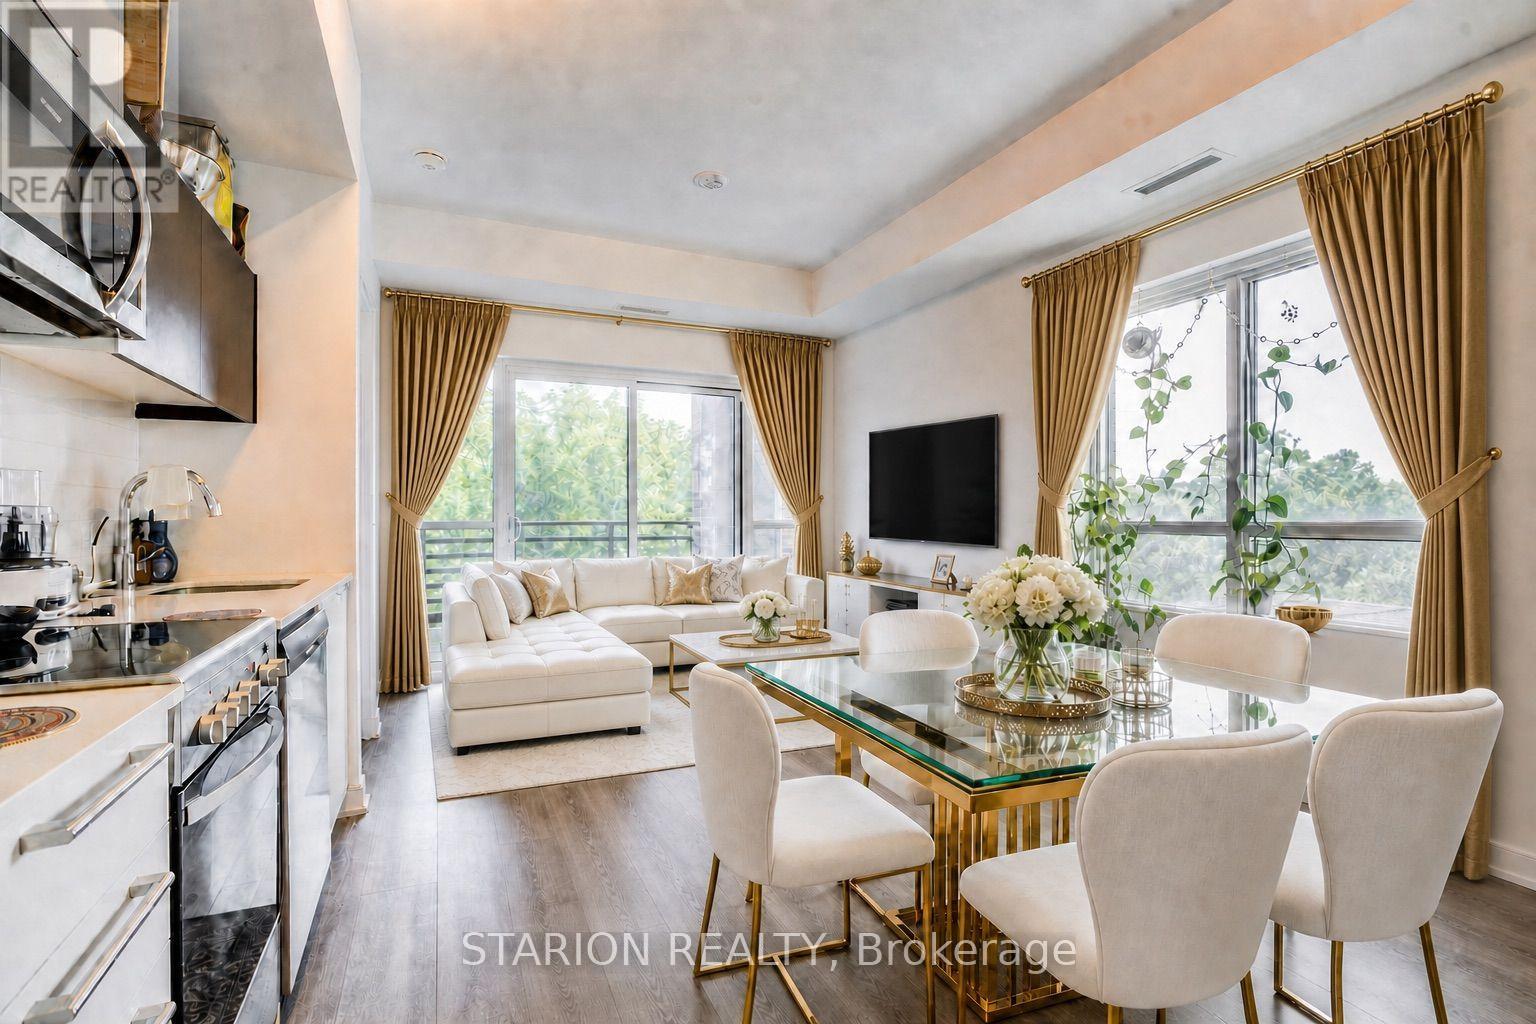
Welcome to this exquisite functional 2B+2Bath CORNER-UNIT in a boutique condo that commands attention at every turn. Where can you get such a 2bed+2bath including one parking and locker for a very competitive price? Live and/or invest in the quiet, tranquil, quintessential South Etobicoke "Queensview steps to trails, transit, minutes to Humber River Trail, Sherway Gardens, QEW, The Gardiner, Downtown Toronto and restaurants like Joeys, The Key, Cactus, Toms ice Cream and much more. This impressive 5th floor unit boast a bright open-concept floor plan with laminate floors throughout, Stainless Appliances, Caesar stone Countertops, Valance Lighting, and Backsplash. This unit comes with one parking and one locker with 9" ceiling. Perfect for anyone looking for a perfect opportunity with Parking and Locker. Enjoy Indoor Gym, Guest Suite,Ground Floor Party Room with Kitchenette, Fireplace Lounge, Meeting/Dining Room, Pet Grooming Room, Children's Play Centre, and Outdoor Patio with BBQ Area and a 1 acre park with playground and splash-pad. Contact us immediately to book your showing. Showings to be books with 24 hour notice (id:61483)