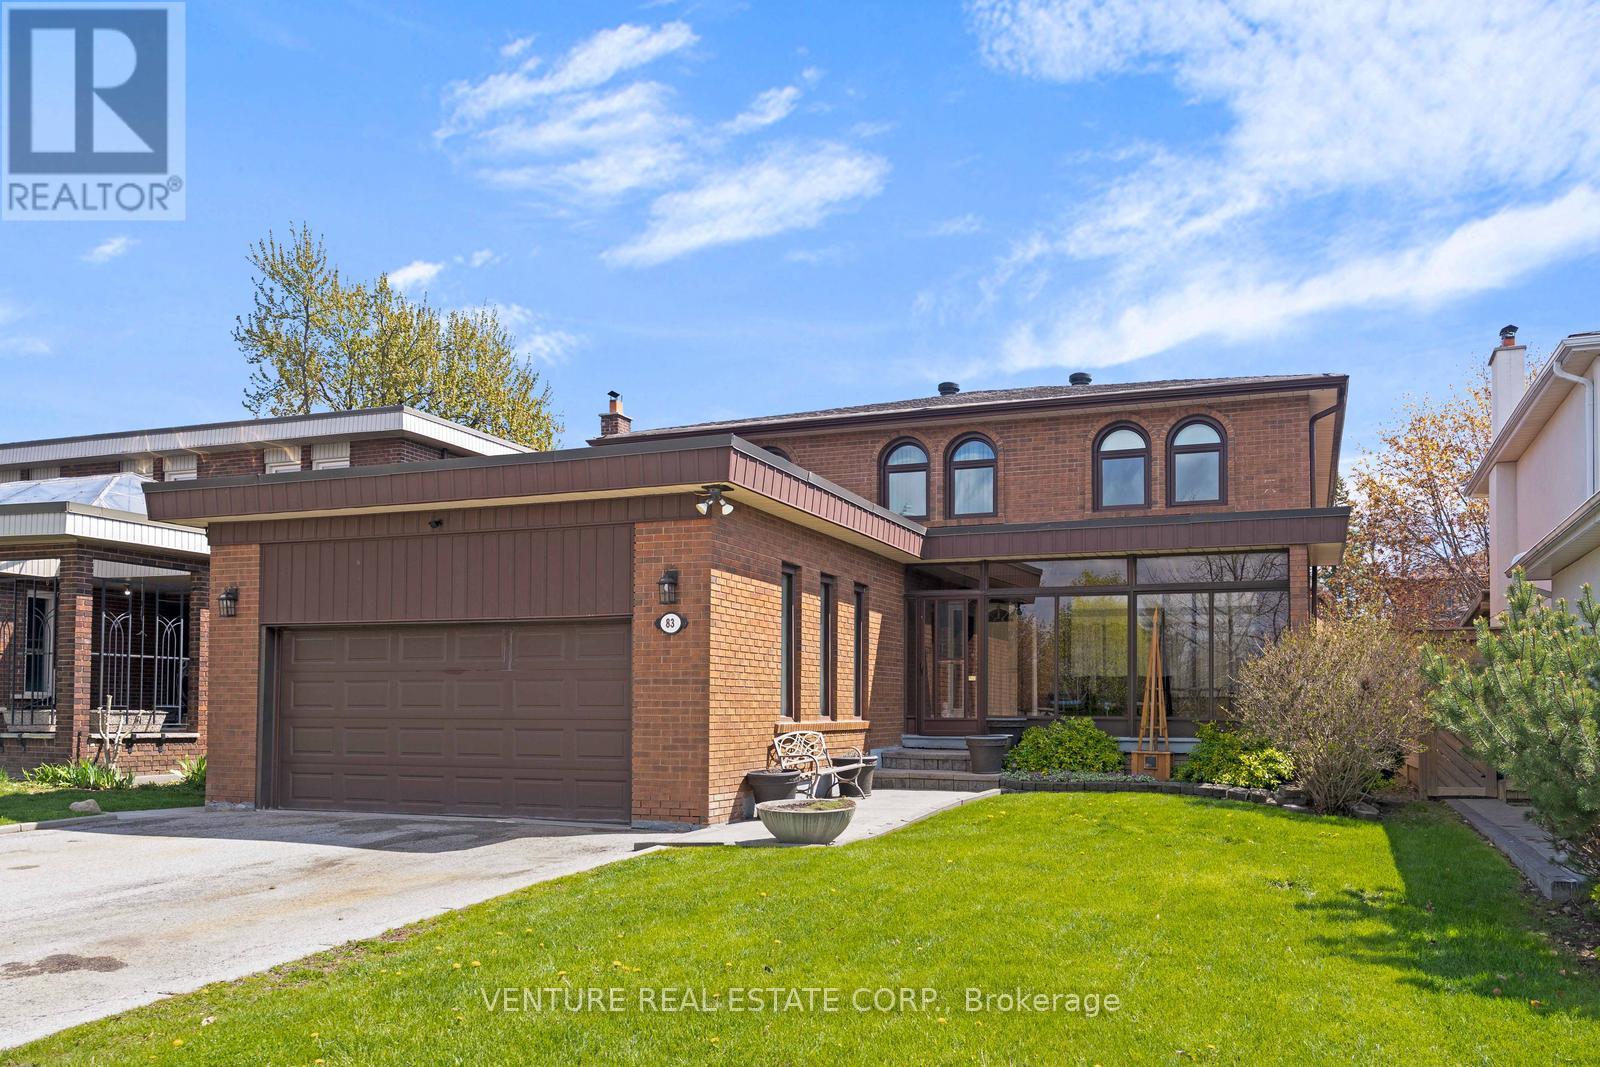
83 Jeanne Drive
Vaughan, Ontario
First Time Offered For Sale By Original Owners! Spacious 4+1 bedroom, 2-storey detached home offering 2,677 sq. ft. of above-grade living space. Features an ensuite bathroom in the primary bedroom and a semi-ensuite in the second bedroom. Oversized family room with fireplace and sliding door walkout to patio and rear yard, plus a main floor den/office. Fully finished basement with separate entrance, staircase and side door, complete with a modern oversized kitchen, recreation room and bathroom-ideal for extended family or potential rental income. Situated on a generous lot in a mature, well-established Woodbridge neighbourhood, close to schools, places of worship, parks, trails, restaurants, transit, highways, grocery stores, banks and shops. Excellent opportunity to renovate and customize to your own taste in a highly desirable location. (id:61483)
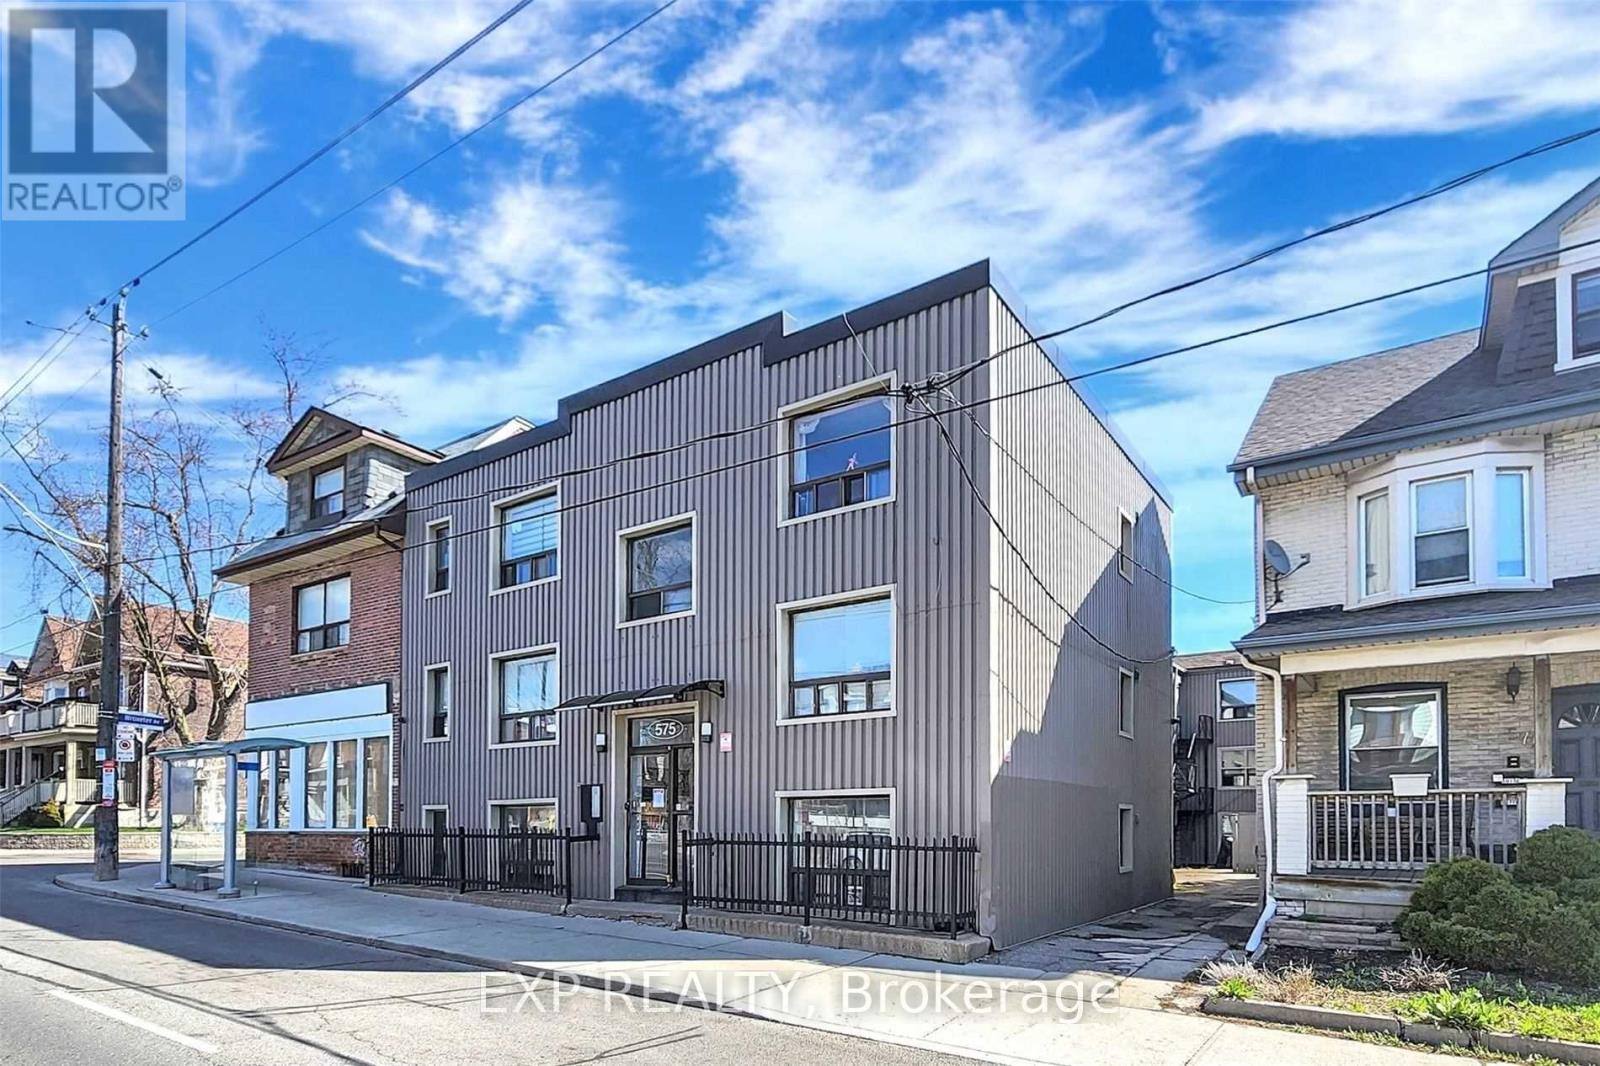
1c - 575 Pape Avenue
Toronto, Ontario
Great Location, Well Maintained 3 Story Multi-Residential Apartment Building With 17 Units, Quiet building with professionals as tenants, unit 1C is Renovated Perfectly ,Laminate Flooring, Pot Lights, Beautiful Bath & Kitchen Tiling( Porcelain), Vanity. Short Walk To TTC Pape Station Or Bus Stop Right In Front Of Building. Located In Heart Of Sought After Toronto's The Danforth Community, Danforth Cafes, Boutiques, Banks, Medical Ctr And Shop Easy Access To The Gerrard Square Mall And The Danforth. Walking Distance To Centenial College Art Center. (id:61483)
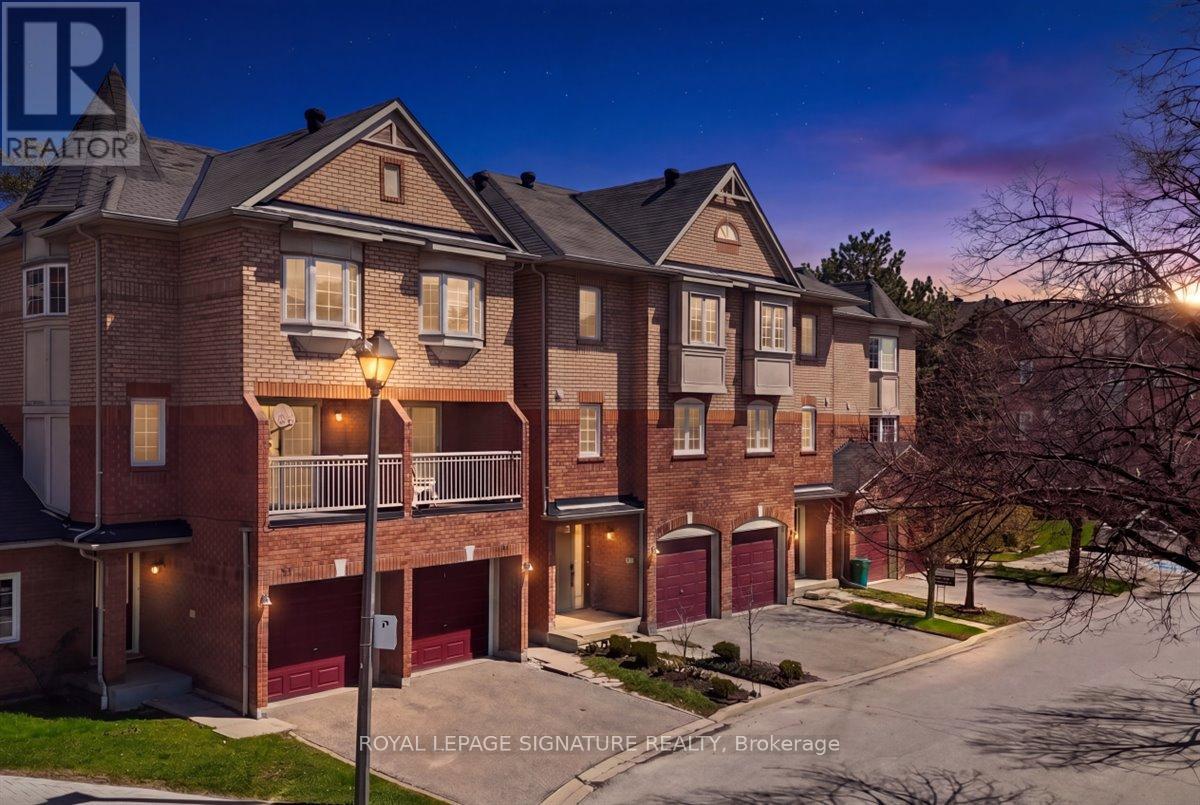
29 - 6950 Tenth Line W
Mississauga, Ontario
Welcome to this beautifully updated 3-bedroom, 3-bathroom townhome offering modern finishes and a functional layout in a highly desirable neighbourhood. This turnkey home has been fully renovated from top to bottom, showcasing stylish upgrades and attention to detail throughout. The main level features a bright and open-concept living and dining area, perfect for both everyday living and entertaining. The upgraded kitchen boasts contemporary cabinetry, sleek countertops, and quality finishes, seamlessly flowing into the living space. Upstairs, you'll find three generously sized bedrooms, including a spacious primary retreat complete with its own ensuite bath. All bathrooms have been thoughtfully updated with modern fixtures and finishes. Enjoy a low-maintenance lifestyle in this well-managed complex, ideally located close to top-rated schools, parks, shopping, transit, and major highways-making commuting a breeze. A perfect opportunity for families, first-time buyers, or investors looking for a move-in-ready home in one of Mississauga's most convenient locations. (id:61483)
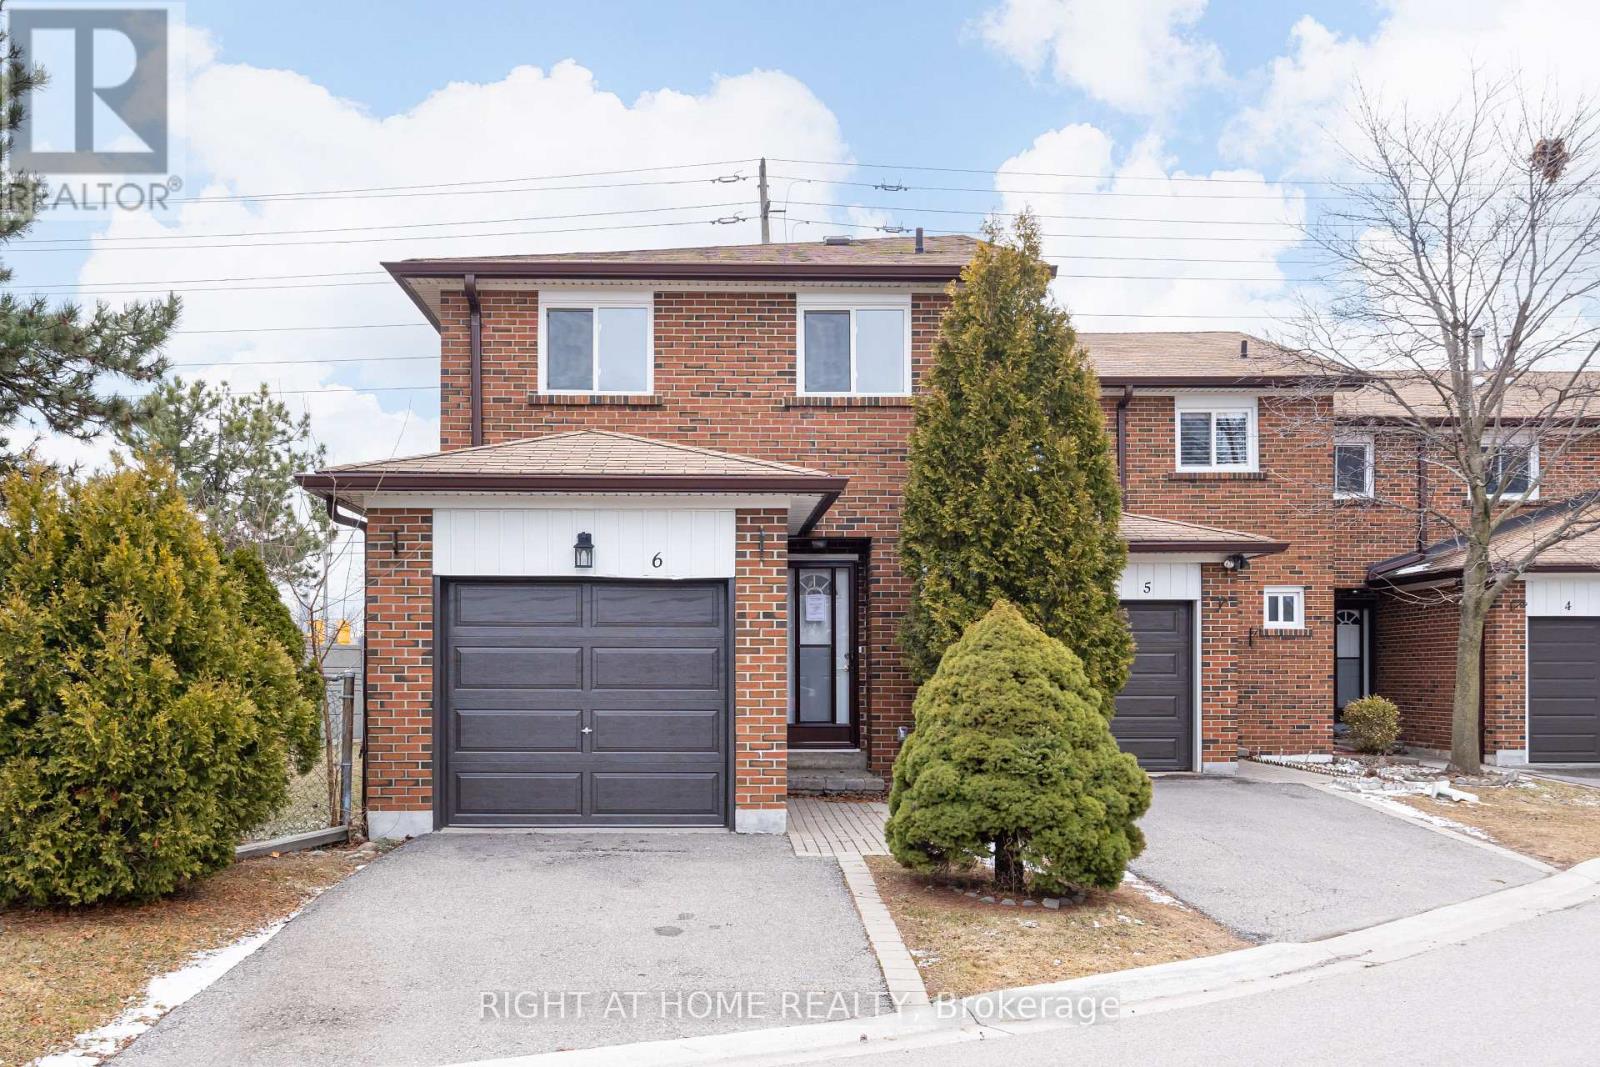
6 - 2687 Bromsgrove Road
Mississauga, Ontario
END UNIT- RENOVATED TOP TO BOTTOM****FINISHED BASEMENT-WIDENED PRIVATE DRIVE***PRIVATE YARD**3 BEDROOMS***2 BATHROOMS***GARAGE***PROPERTY PREVIOUSLY EXPERIENCED FIRE DAMAGE AND HAS BEEN SUBSEQUENTLY RESTORED AND RENOVATED BY INSURANCE COMPANY** (id:61483)
4670 Huffman Road N
Burlington, Ontario
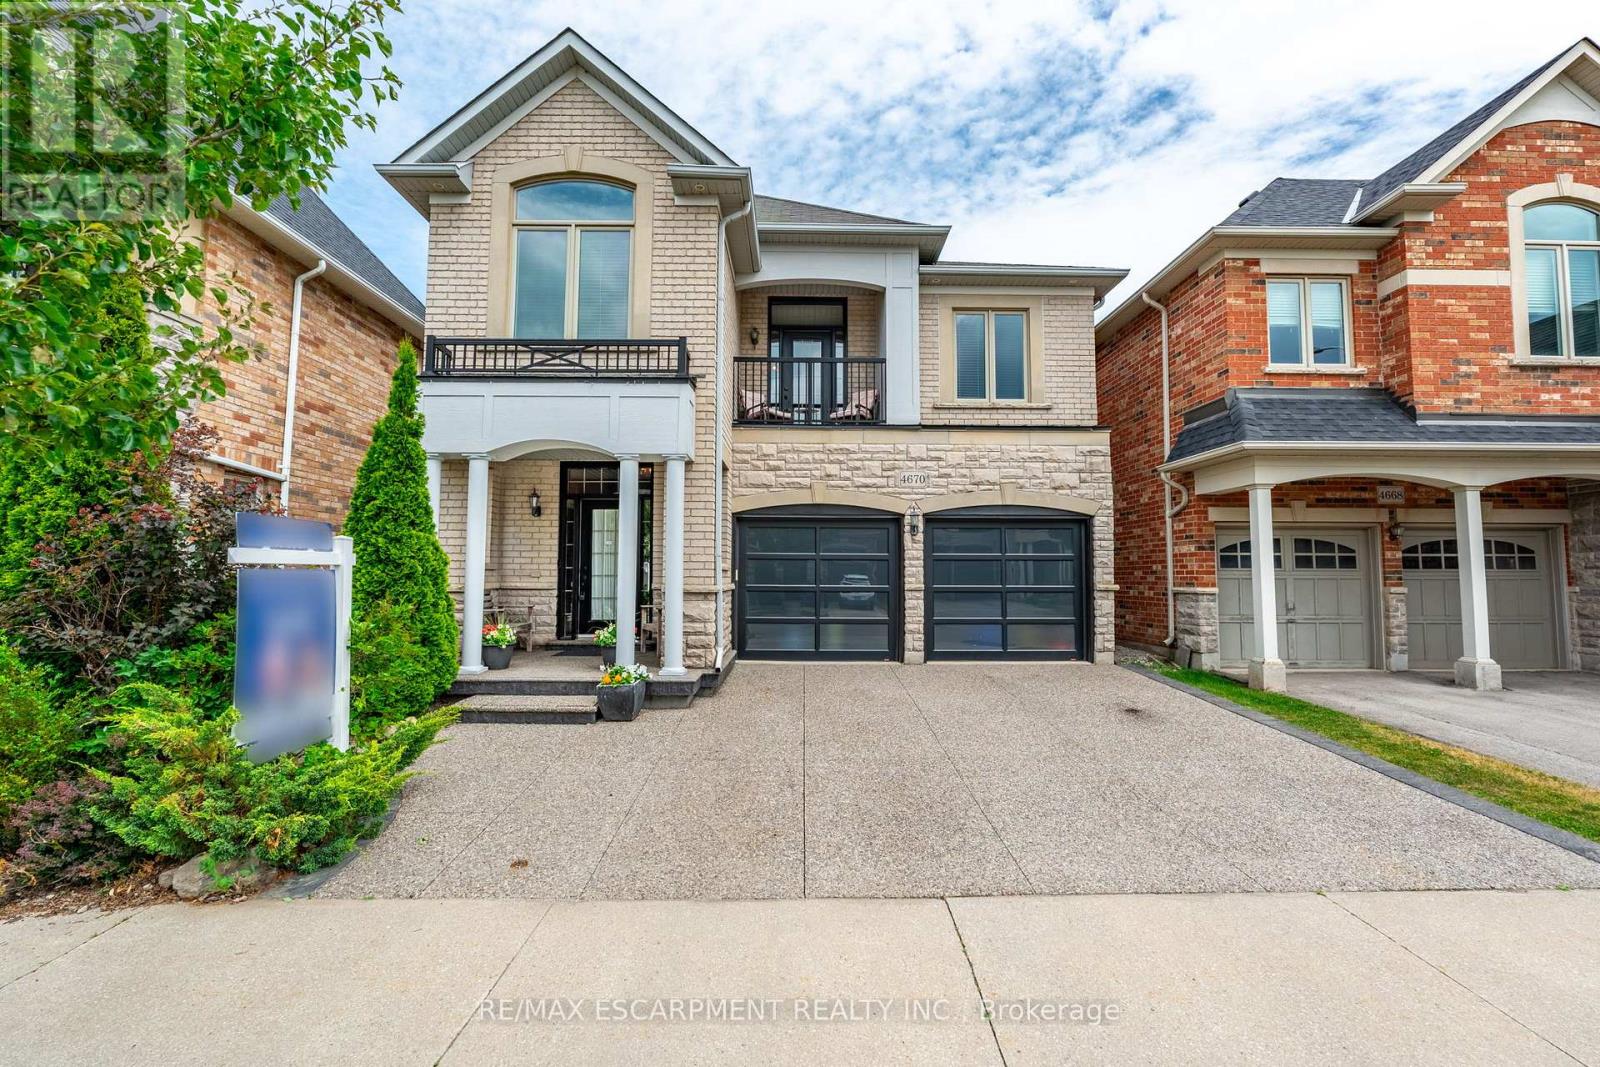
Welcome to this exceptional detached home in the heart of Alton Village Central. Perfectly situated within walking distance to all schools, parks, and amenities, making it an ideal choice for growing families. This one-of-a-kind floor plan offers the perfect balance of space and style. Inside you're greeted with a grand spiral staircase. The main floor features a large kitchen that leads into the living and dining areas. Upstairs, you'll find four generously sized bedrooms along with a spacious, versatile den that's perfect for a home office, playroom, or cozy reading nook. The laundry room is also thoughtfully located on the upper level, providing unmatched convenience for busy households. The exterior of this home is equally impressive, featuring extensive custom stonework landscaping in both the front and backyard that adds beautiful curb appeal. Enjoy your morning coffee or evening sunsets on the charming front balcony or bask in the warm natural light pouring in through the stunning transom windows at the rear of the home. If you've been waiting for the perfect floor plan that truly works for a growing family, this is the one you've been looking for. This is your chance to make this spacious, light-filled Alton Village gem your forever home! RSA. (id:61483)
127 Shoreline Drive
Oro-Medonte, Ontario
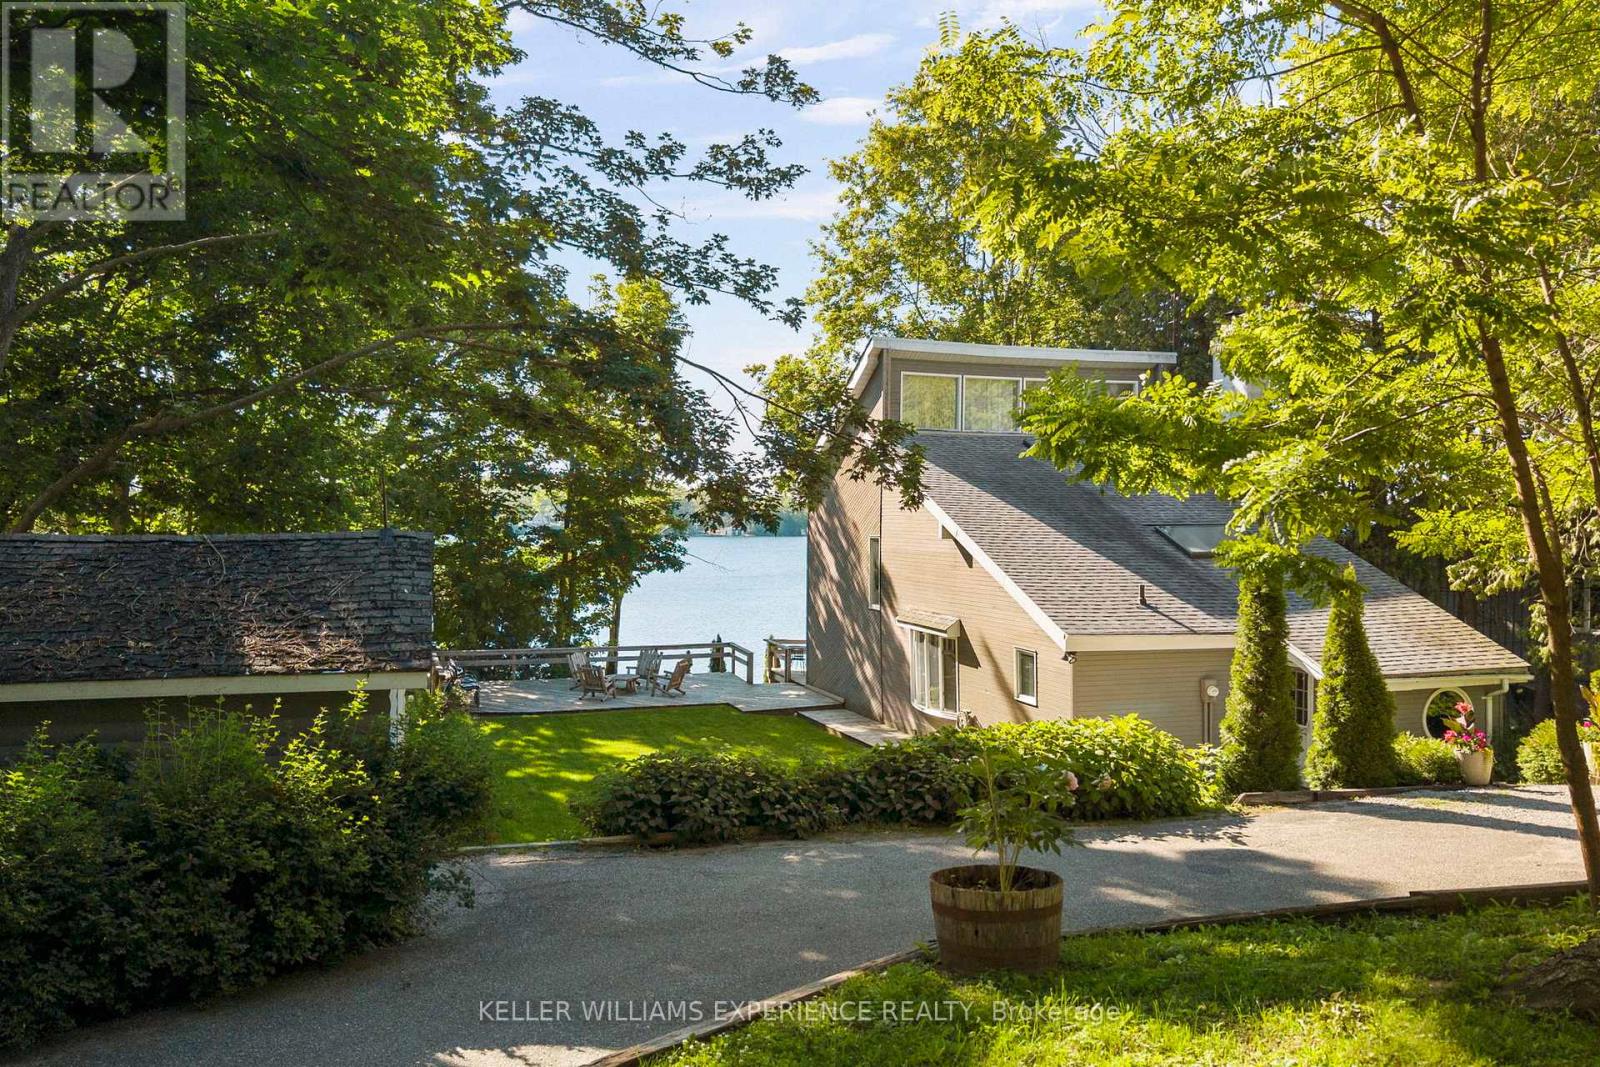
Peaceful. Waterfront. Timeless. Where peaceful mornings on the lake and easy access to city amenities come together. Perfectly positioned between Barrie and Orillia, this Lake Simcoe waterfront home offers the ideal balance of year-round living and cottage-style escape.Set on a quiet, year-round municipal road with school bus service, the property invites you to slow down and enjoy every season. Spend summer days on the water with the convenience of your own boathouse and rail system, unwind on the expansive waterfront deck, or simply take in the views from the comfort of home. With 100 feet of shoreline, a walkout basement, and a circular driveway, the outdoor spaces are thoughtfully designed for both entertaining and everyday enjoyment.Inside, soaring cathedral ceilings and two fireplaces create a warm, inviting atmosphere, while three bedrooms provide comfortable space for family and guests. Offering 1,646 square feet above grade plus a finished lower level, this home is as functional as it is welcoming. Designed to embrace the beauty of waterfront living without compromising on convenience. (id:61483)

201 - 7460 Bathurst
Vaughan, Ontario
Welcome to Promenade Towers, one of Vaughan's most sought-after condominium communities. Experience elevated condominium living in the heart of Vaughan at the prestigious Promenade Towers. This beautifully renovated 2-bedroom, 2-bathroom residence WITH 2 PARKING SPOTS, offers an exceptional combination of sophistication, comfort, and convenience. Boasting a bright west-facing exposure, the spacious interior is bathed in natural light and features an expansive layout designed for both refined entertaining and everyday living.The thoughtfully updated kitchen showcases granite countertops, stainless steel appliances, a breakfast bar, and extensive pantry cabinetry, creating a stylish and functional space for culinary enthusiasts. Generously proportioned principal rooms provide an elegant sense of scale, while the renovated bathrooms feature premium finishes, including granite surfaces and floor-to-ceiling tile work.Step onto the large private balcony and unwind while enjoying beautiful sunset views and an abundance of natural light. A rare offering, this suite includes two parking spaces, providing added convenience and value.Residents enjoy an impressive collection of resort-inspired amenities, including an outdoor swimming pool, tennis and squash courts, a fully equipped fitness centre, and beautifully maintained grounds. Condo fees include all utilities and basic cable television, offering effortless, worry-free ownership.Ideally situated just steps from Promenade Shopping Centre, fine dining, parks, transit, and everyday conveniences, with seamless access to Highways 407 and 401, this exceptional residence presents an outstanding opportunity to enjoy luxury living in one of Vaughan's most established and desirable communities. (id:61483)
11 George Street
East Gwillimbury, Ontario
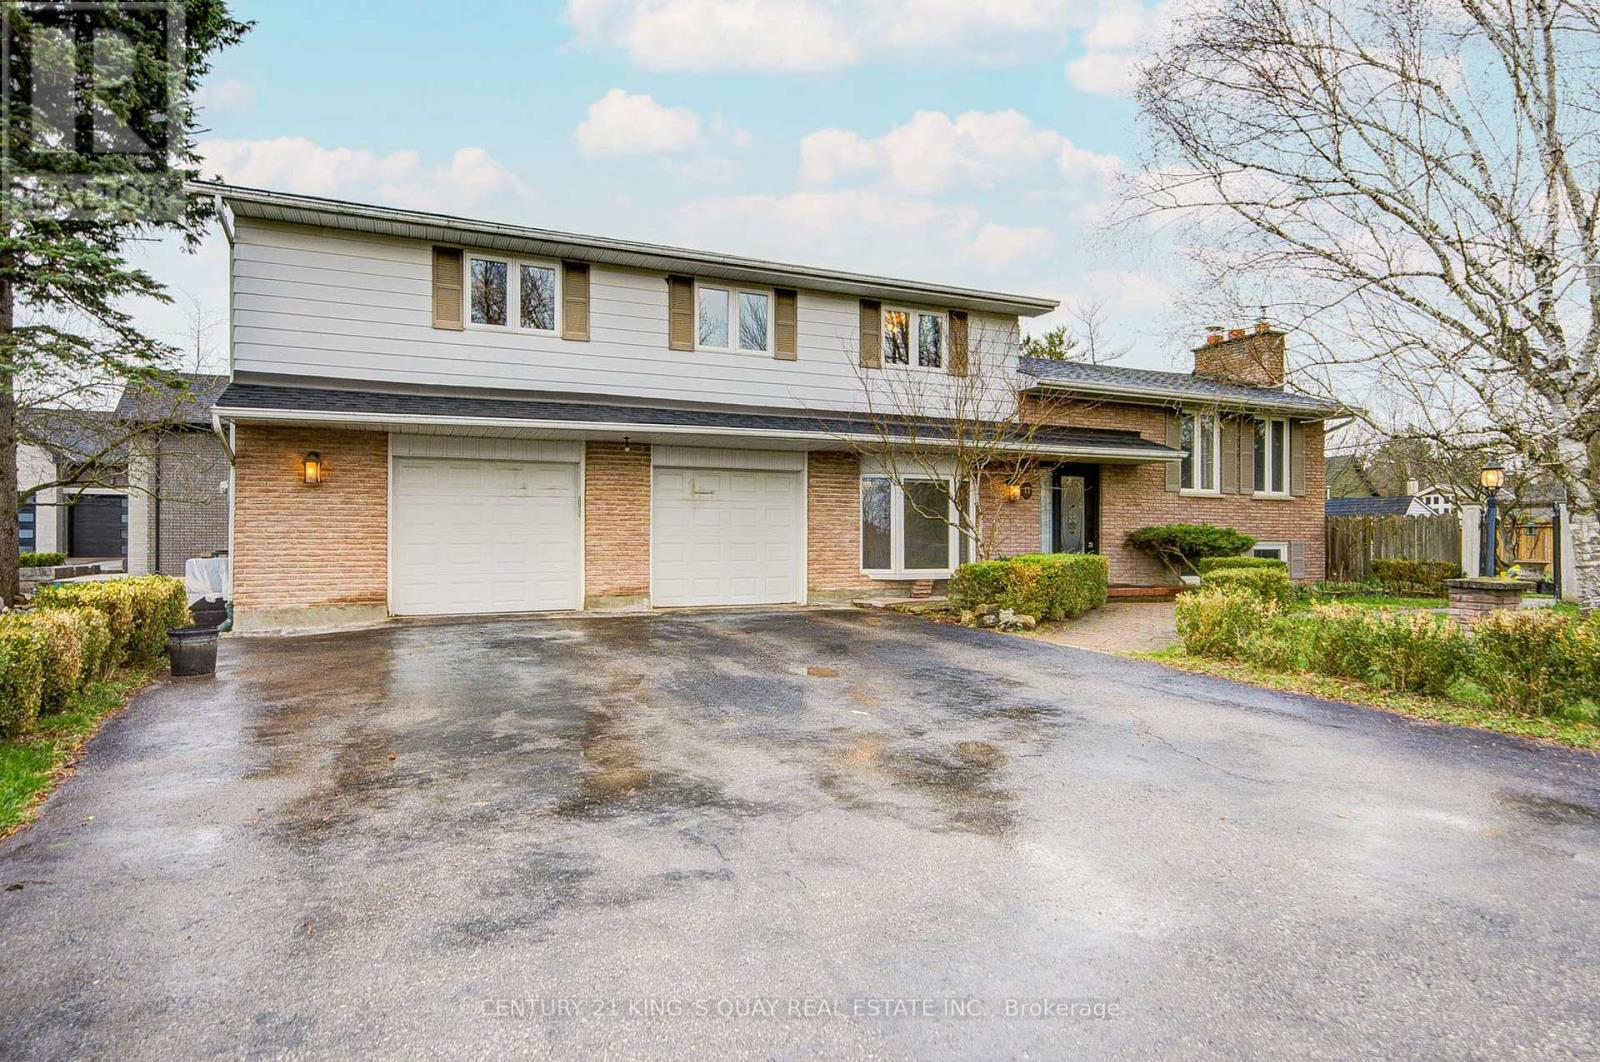
Absolutely Stunning 4-Bedroom Family Home in Prestigious Sharon! Step into this beautifully upgraded home featuring a modern chef-inspired kitchen with elegant granite countertops, seamlessly flowing into a spacious dining area overlooking lush mature gardens and a private in-ground pool-perfect for entertaining and family living. The open-concept living room boasts a cozy fireplace, while the expansive main floor family room offers even more space to relax. Upstairs, you'll find two fully renovated, designer bathrooms and generously sized bedrooms filled with natural light. The finished basement adds incredible versatility with a second fireplace and large windows, creating a bright and inviting space for recreation or guests. Extensively upgraded with approximately $180,000 in renovations, including all-new windows, a newer roof, updated flooring, tiles, and custom built-ins. Don't miss your chance to call it home! (id:61483)
1039 Willowdale Avenue
Oshawa, Ontario
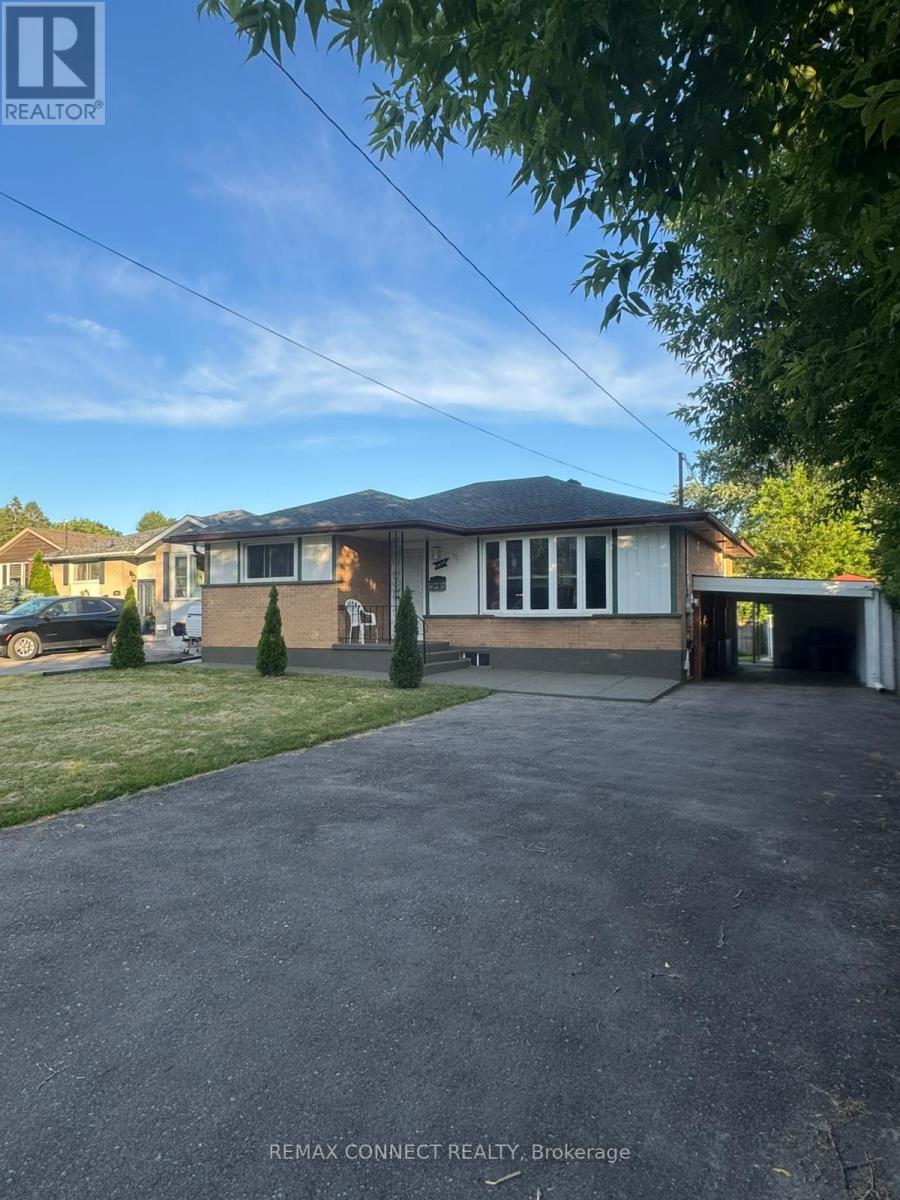
Beautiful All Brick Bungalow with 3+3 Bedrooms, 2 Baths in a Mature Neighbourhood. Amazing Opportunity for Generating rentals in Lower Level with Separate Entrance and Finished Basement, Loads of Natural Light with Large Picture Windows in the Living and Dining Rooms. Thoughtful Renovations include Kitchen with Loads of Storage, Loads of Charm and Character with new Laminate Floors, Lower-Level Features: Laminate Flooring, Primary Sized 3 Bedroom with Large Windows, and Convenient 2nd Laundry in the Utility Room. Fabulous Backyard has a Garden Shed newer Walkways. Updates Include; Roof April2025, Newer concrete around the house 2024, New Gazebo 2024, New 30 cedar plants around the house Parking for 5 Cars in Double Wide Driveway plus a carport for extra 1 parking. Terrific Location for Commuters with the 401 close by. Few Min Drive to Donevan Recreation Complex with Swimming Pool & Exercise Facilities, Shopping, Transit, Park, and Schools (id:61483)
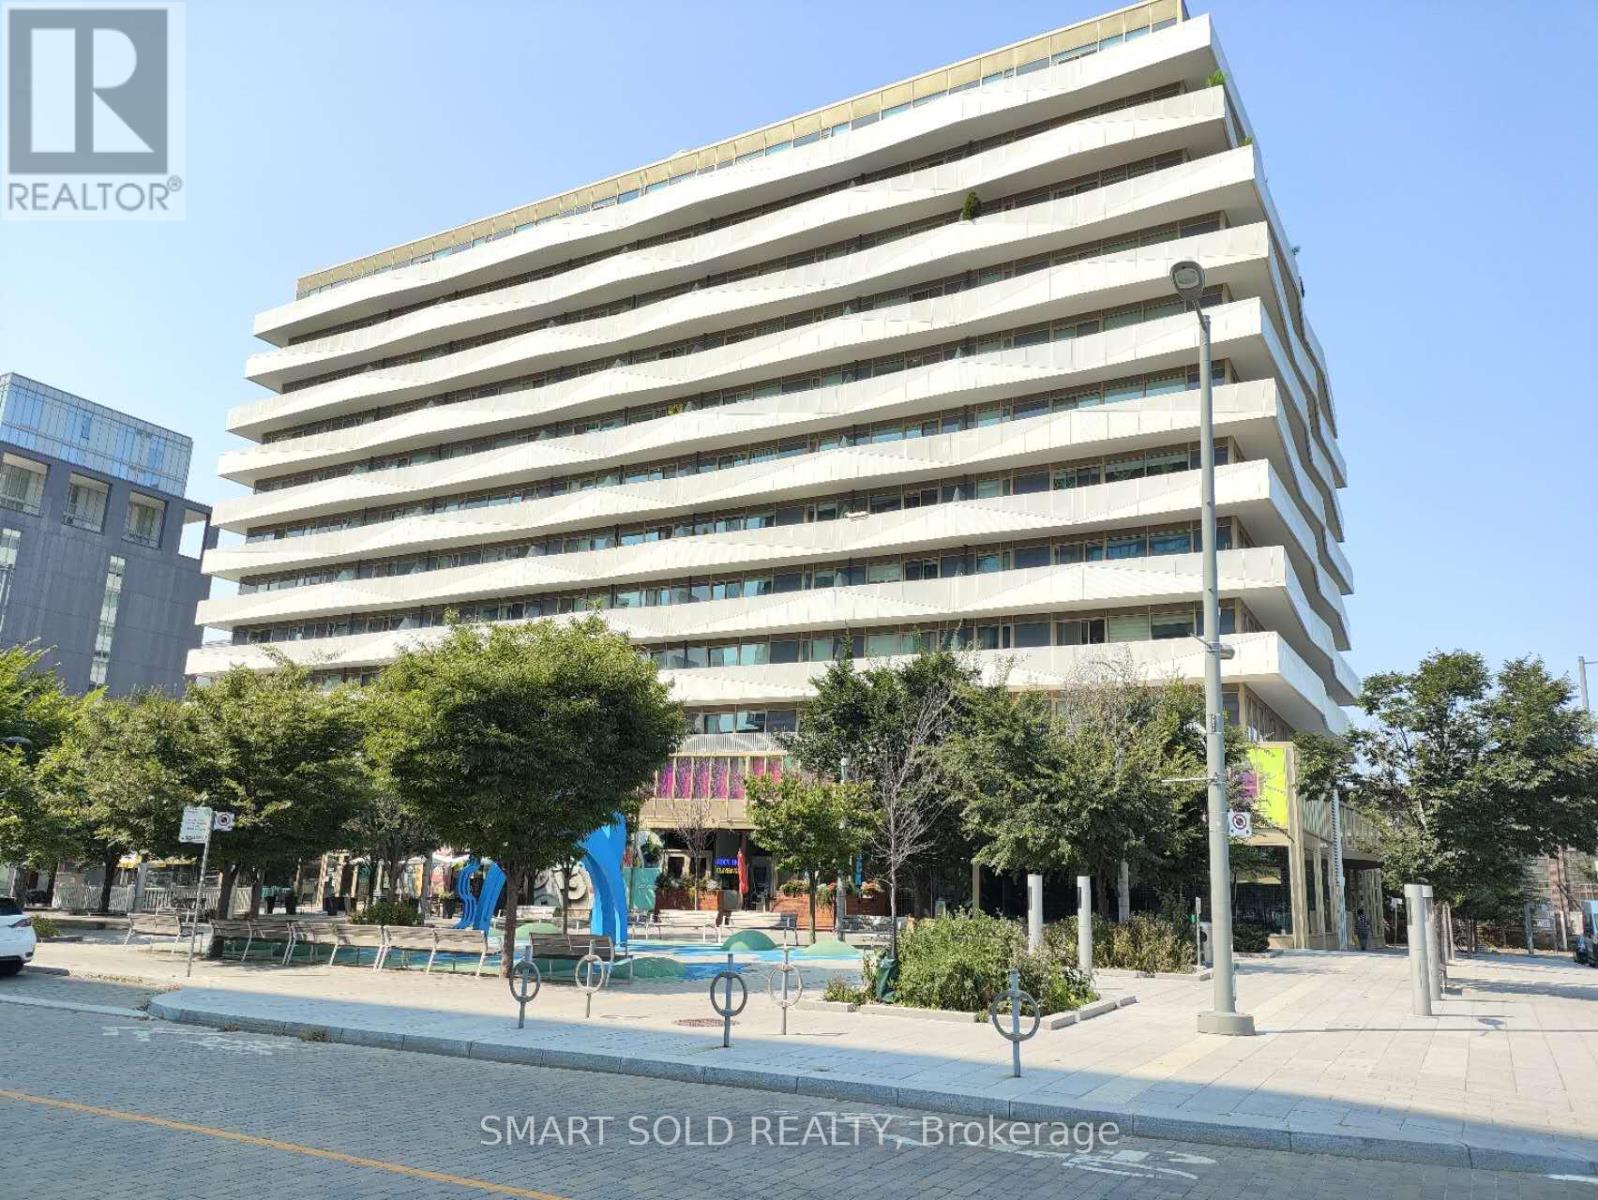
905 - 60 Tannery Road
Toronto, Ontario
MUST SELL! Price Drop! Serious Seller. Never rented, well-maintained MUST-SEE 5 year new condo. This is a sun-filled south facing 2+1 bdrm unit/w 1 locker & 1 parking within Canary Block. Den can be used as a third bdrm or an office to WFH. Stunning functionally layout. Floor To Ceiling Windows; Tons Of Storage, 129 Sqft Balcony With CN Tower Views. Living in this 35-Acre Master Planned Community where you can enjoy a lifestyle and entertain. Steps to 18-Acre Corktown Common Park, The Famous Distillery District, Coffee Shops & Restaurants, YMCA & More! Walking Distance To Cherry St. Streetcar, shopping, bank etc. New Ontario Line Subway being built Right at Corktown, Minutes To DVP, Gardiner, Financial Core Etc. Maintenance fee includes Internet and Gas. (id:61483)
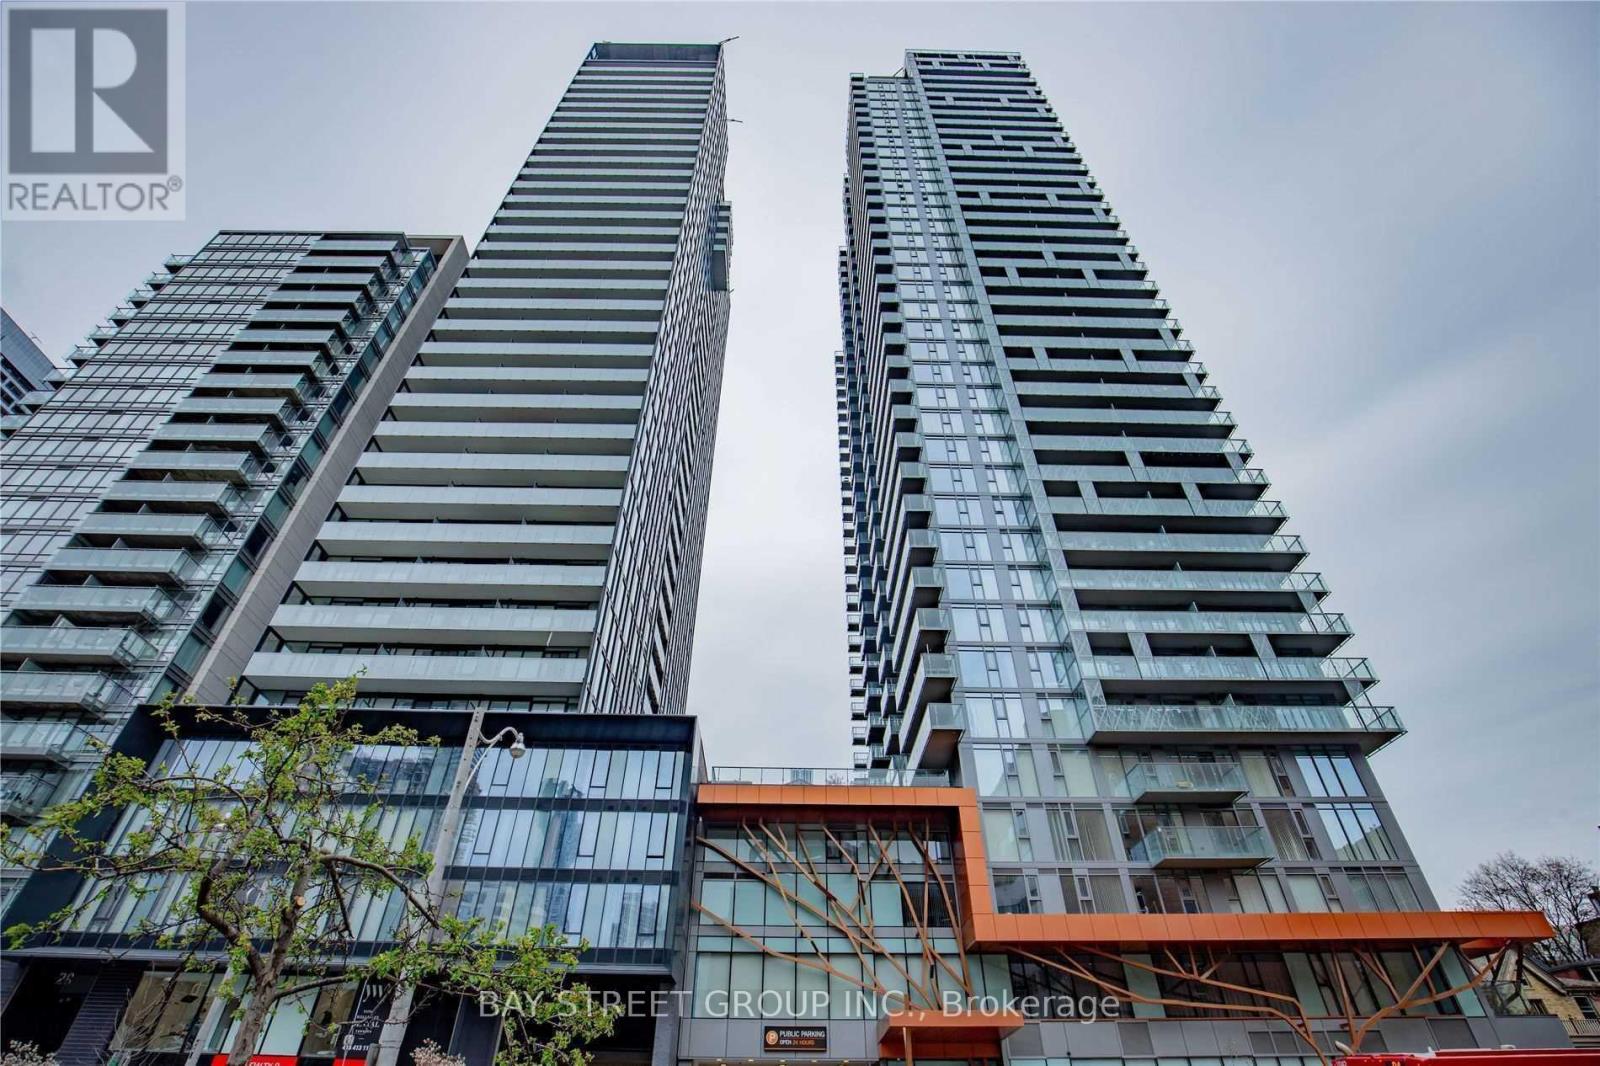
3106 - 50 Wellesley Street E
Toronto, Ontario
Welcome to 50 Wellesley St. E. Unit 3106. Spacious 2Br/2Bath Suite Next To Wellesley Subway In The Downtown Core. Open Concept Design, Top-Of-The-Line Appliances, Floor To Ceiling Windows, Gorgeous Unobstructed Views Of City, Nicely Sized Bedrooms With Plenty Of Closet Space. Walk To Subway, Restaurants, Grocery And Much More... (id:61483)
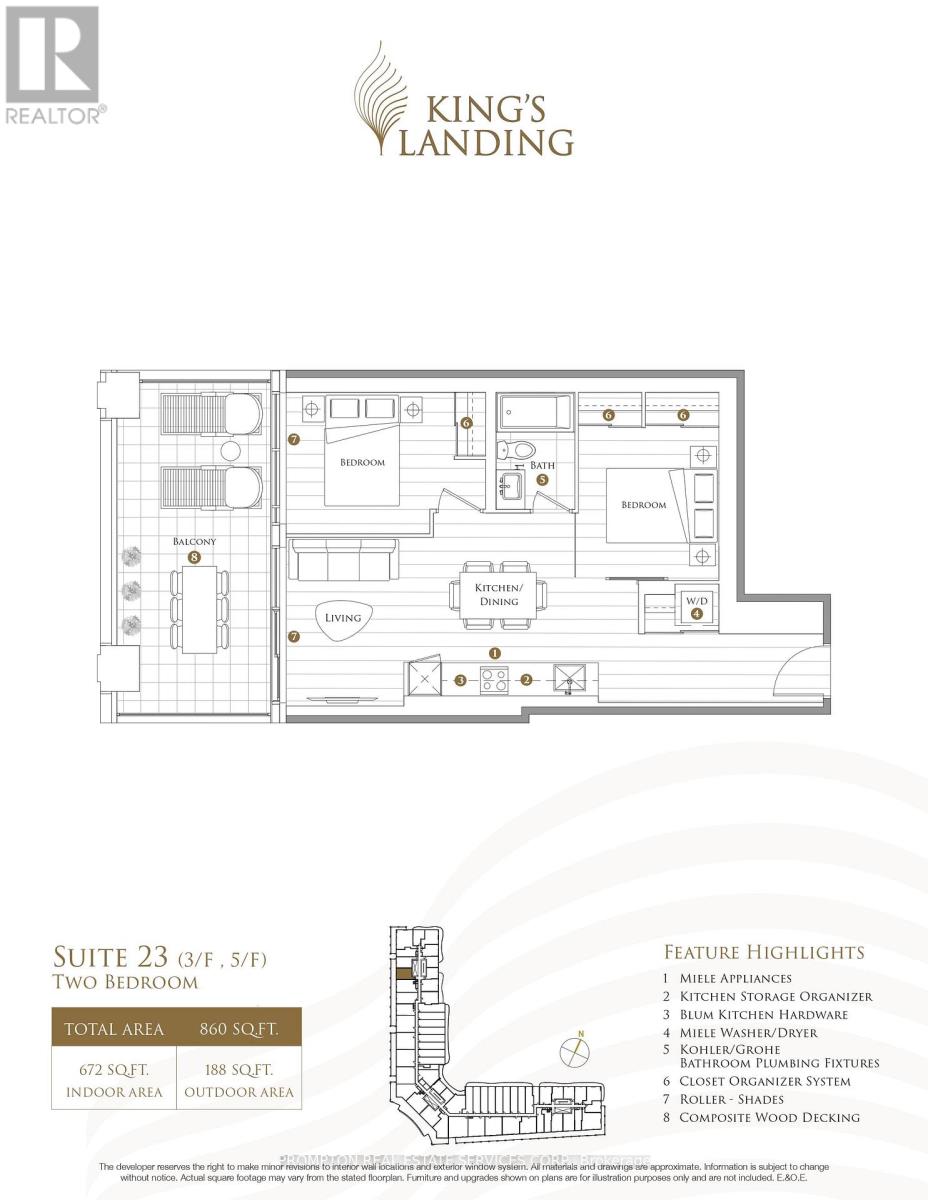
323 - 75 Billes Heights
Toronto, Ontario
Welcome to King's Landing by Concord - a modern new condo residence in the vibrant Concord Park Place community. This 2 Bedroom unit featuring bright and functional layouts, floor-to-ceiling windows, contemporary finishes, and spacious balconies, these suites are designed for comfortable everyday living. Selected units also offer rare gas cooktops and premium appliances. Ideally located steps to subway stations, parks, cafes, restaurants, community centres, and Bayview Village, King's Landing offers the perfect blend of urban convenience and a peaceful residential atmosphere. (id:61483)
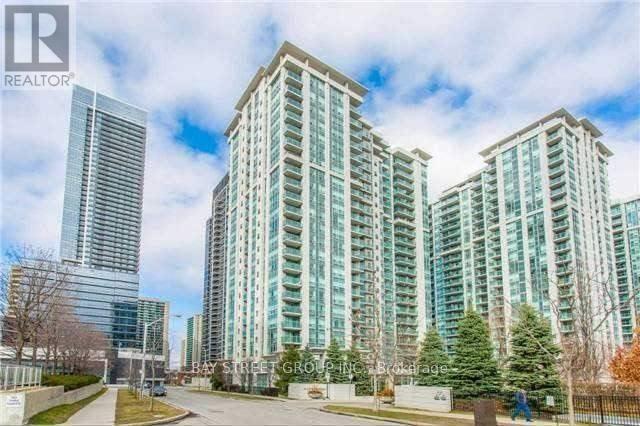
1802 - 35 Bales Avenue
Toronto, Ontario
Welcome to the exquisite 'Cosmo' condominiums, built by renowned developer Menkes, locatedinthe prestigious Yonge/Sheppard neighborhood. Well Maintained One Bedroom Unit WithGreatLayout. Laminate Fl Thru-Out, Granite Kitchen Counter-Top, 1-Minute Walk To Yonge SubwayLinesand a two-minute drive to the 401, 404, and DVP. 24-Hour Concierge And Security Guard.EnjoyIndoor Pool, Sauna, Gym, Recreation Room, Party Room, Guest Suites. Steps To WholeFoods,Shopping Malls, Lcbo, Restaurants, Schools, And Parks. (id:61483)
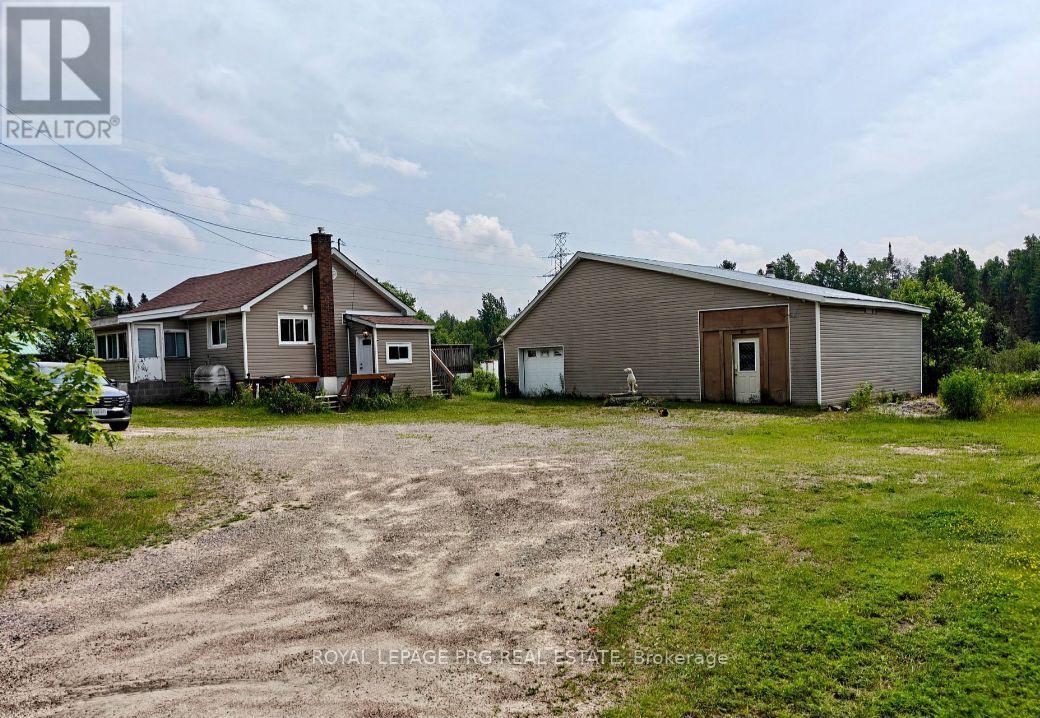
1521 Four Mile Lake Road
North Bay, Ontario
Welcome to 1521 Four Mile Lake Road, a Detached Bungalow Nestled on Approximately 2.8 Acres in North Bay's Desirable Four Mile Lake Area. Surrounded by Mature Trees and Natural Privacy, This Property Offers a Peaceful Northern Ontario Lifestyle With Plenty of Space to Live, Work, and Enjoy the Outdoors. Featuring 4 Bedrooms, 2 Bathrooms, and a Functional Layout, This Home Is Well Suited for Families, Those Seeking More Space, or Anyone Looking to Embrace Country Living Without Sacrificing Convenience. a Detached Garage With Loft Space Adds Versatility and Potential for Storage, a Workshop, or Hobby Area. Located Near Four Mile Lake and the Airport Area, This Unique Property Offers the Perfect Blend of Privacy, Space, and Everyday Convenience in One of North Bay's Most Scenic Settings. (id:61483)
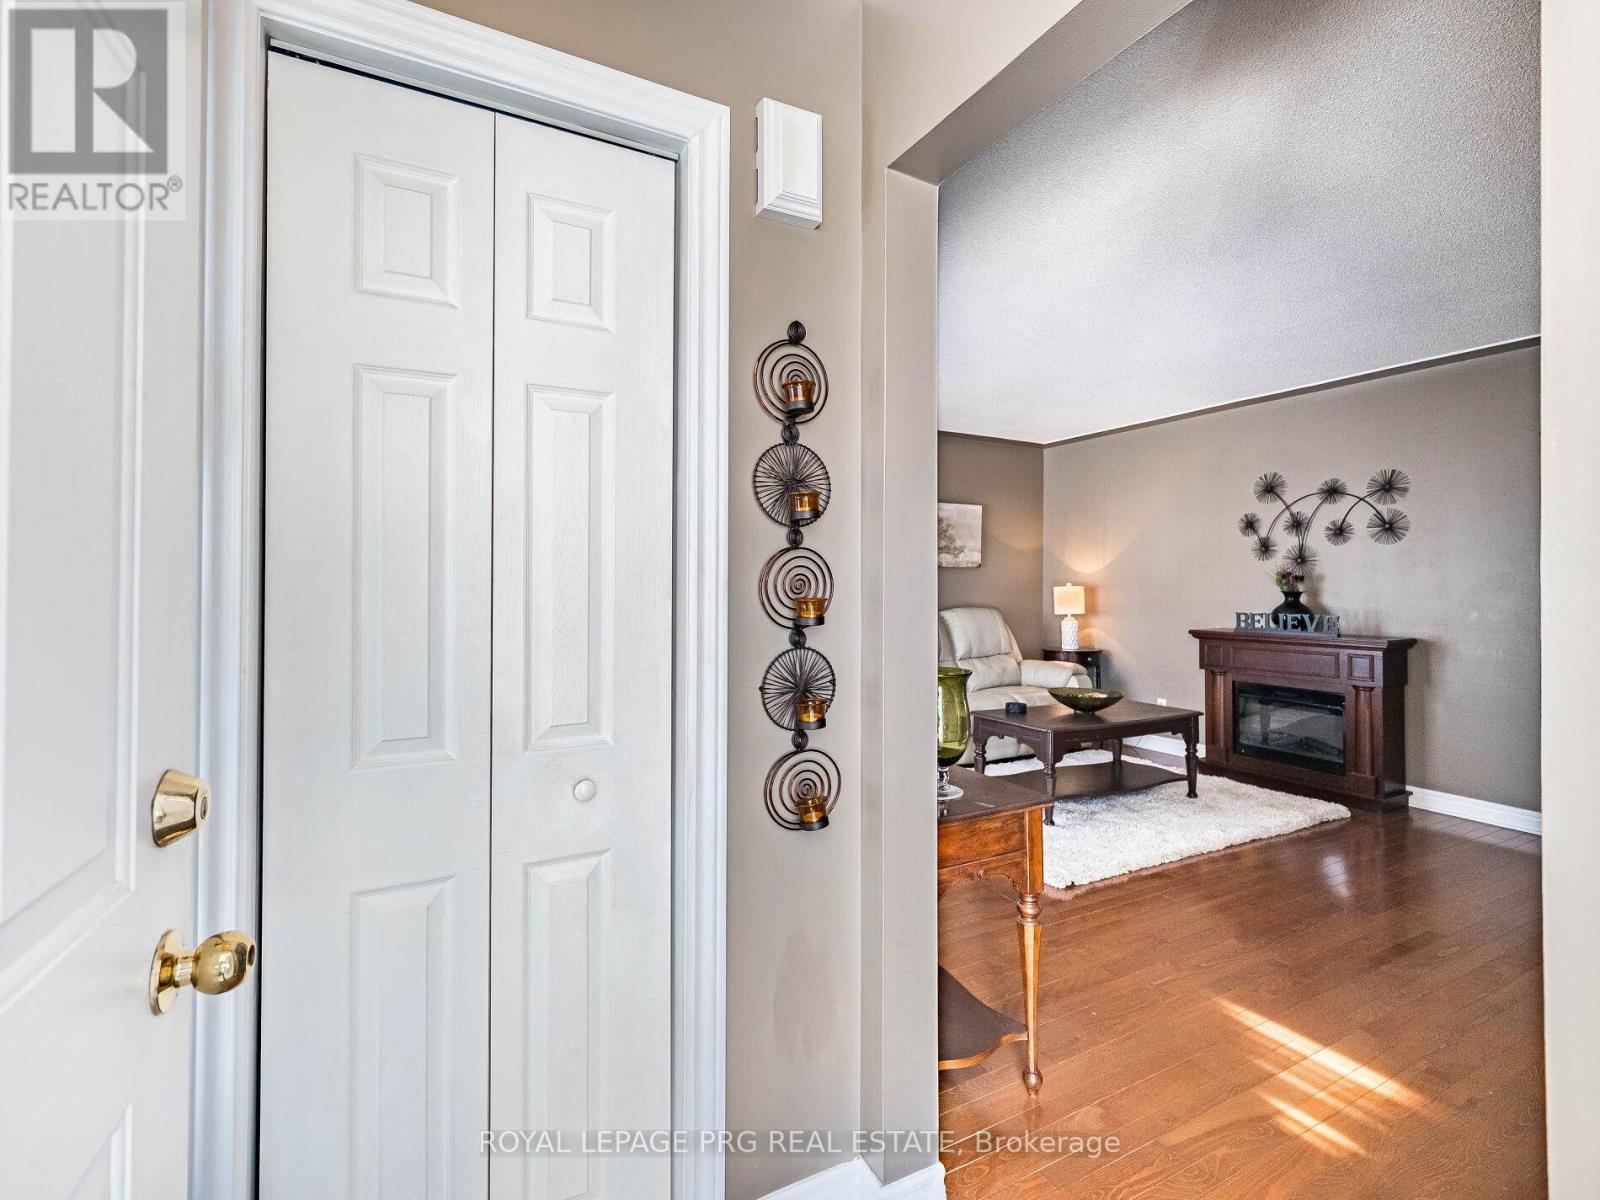
306 Helena Street
Haldimand, Ontario
Welcome to 306 Helena St. This beautiful 3 bedroom 2 full washroom DETACHED bungalow shows truepride of ownership. It features a finished basement with 3 further bedrooms and a large rec room.There is a dedicated side entrance to the basement which enhances rental capability or-allows potential use as an in law suite. 1958 Cowan built home renowned for reliable craftsmanship and long lasting build quality. HWT is owned. Huge backyard featuring an overground pool and tall trees line the back of the property. There is a large garage towards the back of the lot and there is room to park up to 4 cars on the driveway. The front and back partof the driveway is separated by a wooden gate you may choose to keep or remove. This charming home is in the historically rich and vibrant town of Dunnville famous for its picturesque fossil rich beaches. It is just minutes from Lake Erie, nestled right near the lower Grandriver, the Talbot trail. This wonderful town offers a year round farmers market, great outdoor recreation, an annual street festival, fishing and boating and expansive adventures at the Byng Island conservation area and Rockpoint Provincial Park. Shops, amenities and the Dunnville War memorial hospital are all in close proximity to the home. (id:61483)
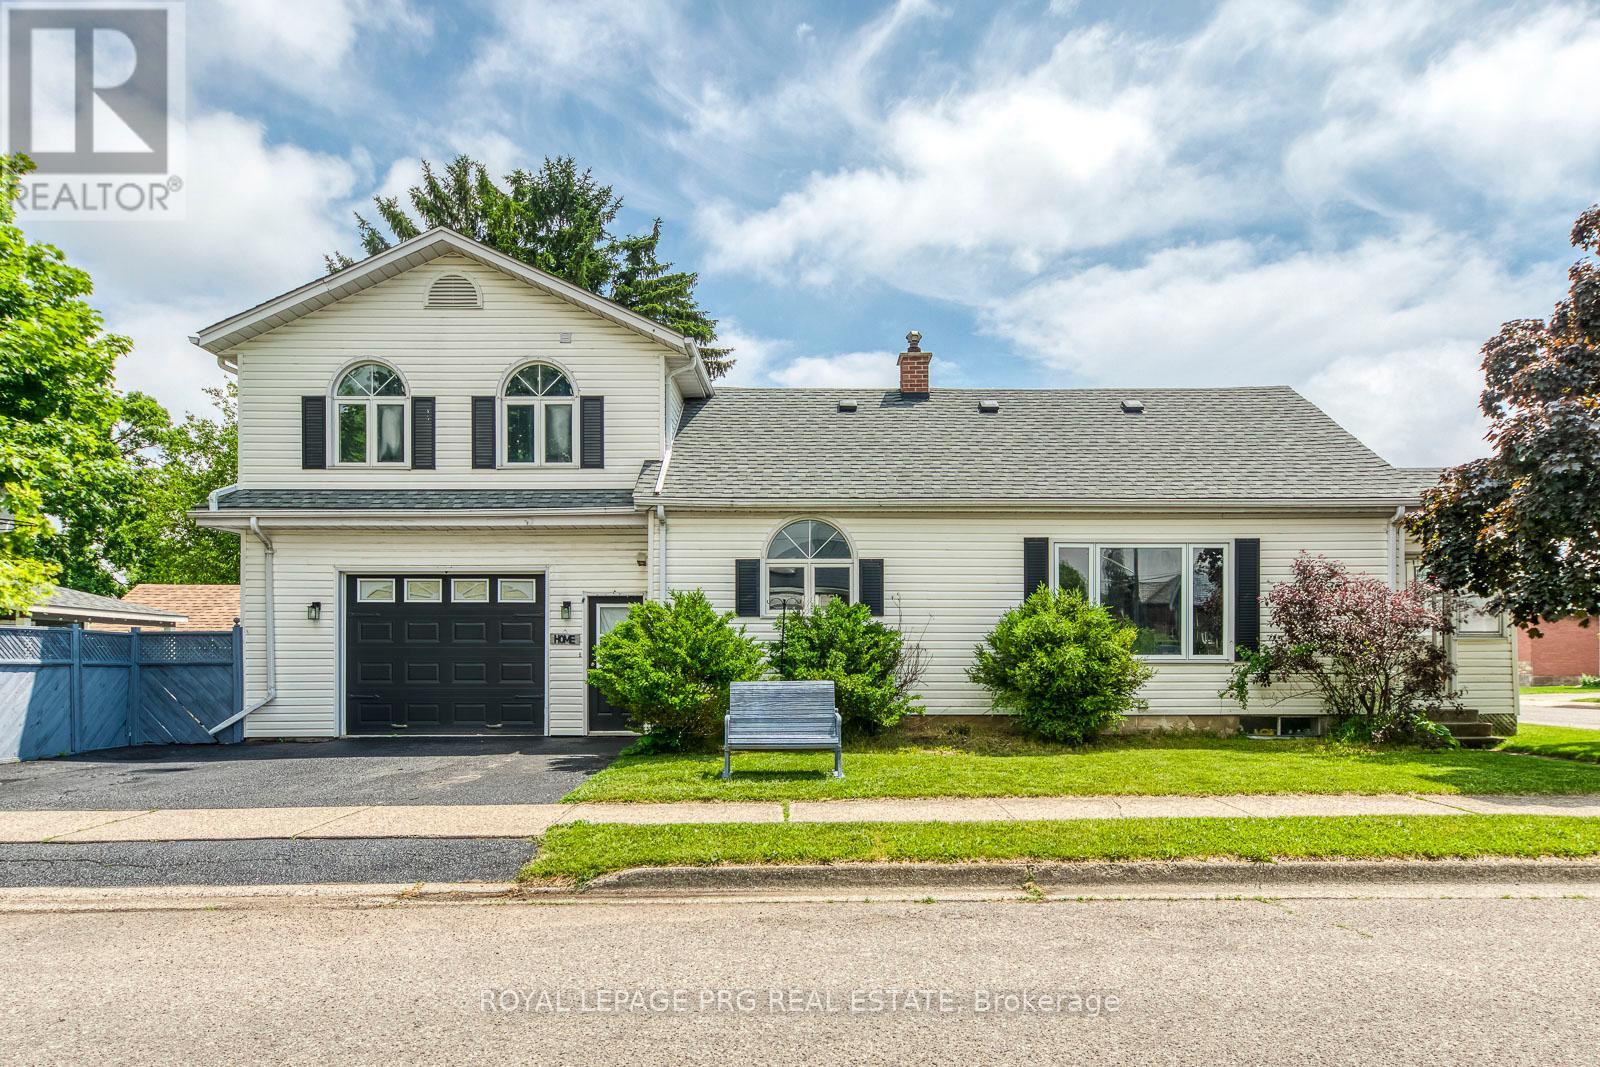
54 Walter Street
Brantford, Ontario
54 Walter Street offers a rare mix of flexibility, functionality, and long-term potential in one of Brantford's established neighbourhoods. The property features a well-maintained layout with the added benefit of a self-contained in-law suite, with water resistant laminate creating options for multigenerational living, guest accommodation, or supplemental income.Large windows provide natural light throughout, while the floor plan allows for comfortable everyday living and adaptable use over time. The property is conveniently located near schools, parks, shopping, public transit, and major transportation routes, making daily errands and commuting straightforward.The lot offers usable outdoor space with room to personalize and enjoy. Whether you're looking for a home that can accommodate extended family, an investment with added versatility, or a property with future potential, this address presents an opportunity that stands apart from the typical offering.A practical property with built-in flexibility in a growing community where adaptable housing options continue to be in demand. (id:61483)
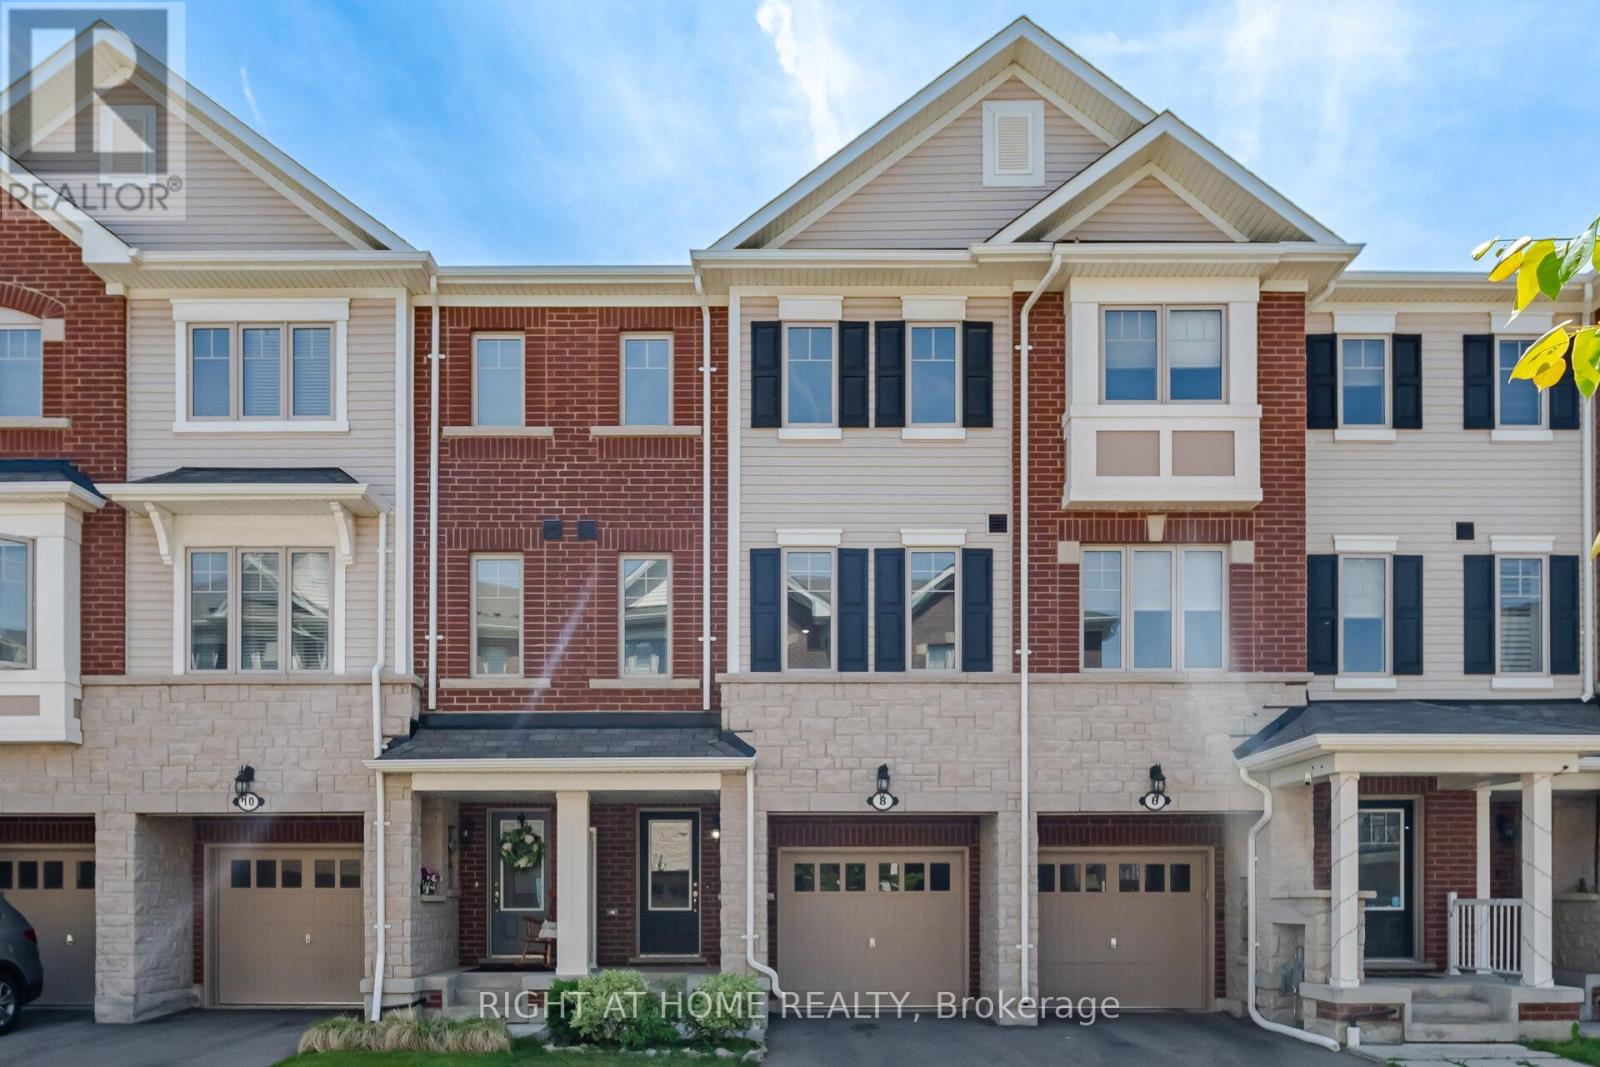
8 Rapids Lane
Hamilton, Ontario
*Please View Tour* Welcome To The Ballantry Built 1850 Sqft Executive 3 Storey Townhouse *The Nova Model* 4 Bedrooms 4 Washrooms In The Beautiful Vincent Neighborhood In The City Of Hamilton*Laminate Flooring T-Out W/ Pot-Lights & 9 Ft Ceilings On The Main Floor Including A W/O To The Deck*Upgraded Kitchen W/Quartz Countertop & Mosaic Backsplash* Upgraded Vanity In Powder Powder Rm. Brand New Laminate Flooring On Third Level. Good Size Primary Rm With 3Pc Ensuite & W/I Closet!! Laundry On 3rd Level! Bonus Guest Suite W/ 3Pc Ensuite With W/O To Backyard. Fully Fenced Backyard. Freshly Painted Neutral Grey. Close To Schools, Park, Transit, Red Hill Valley Pkwy Hwy Qew & 403! (id:61483)
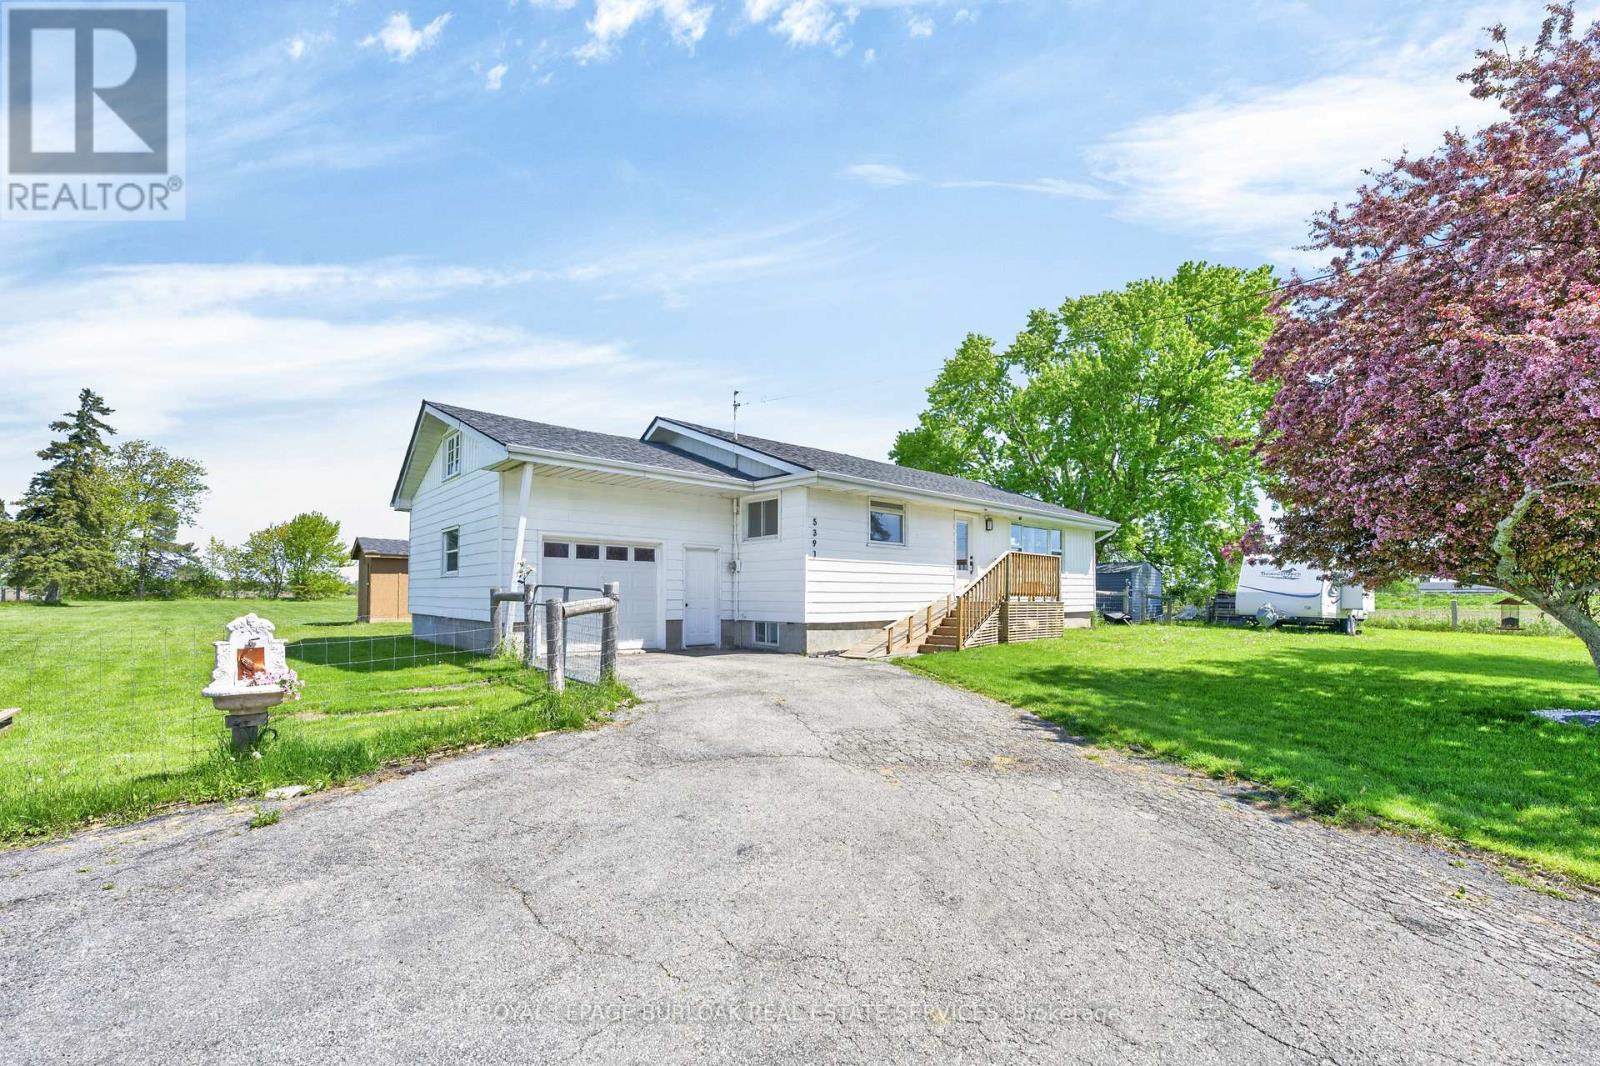
5391 Rainham Road
Haldimand, Ontario
Welcome to this bright & spacious, extensively renovated 1.5 storey home on a beautiful 1 acre lot, 132ft x 324ft. This home features 1500sqft + the 1200sqft unfin basement, 2 bedrms (seller will convert back to 3 if buyer prefers), 2 full baths, lots of windows & a lot of natural light, an open-concept main level w/ a beautiful kitchen w/quartz CTs, center island, breakfast bar, quality modern white appliances, backsplash, pantry, & white cabinetry, spacious dining area & living rm w/large windows, main flr primary bedrm w/6pce ensuite w/quartz CT, his & her sinks, stand-alone soaker tub & separate glass shower, large walk-in closet w/his & her built-ins, & sliding doors to the deck & yard, main flr laundry w/quartz CT, sink, white cabinetry, & sliding doors to the deck & yard, 4pce main bath w/quartz CT, large 2nd bedrm w/built-in storage, & the unfin basement providing a workshop area & lots of storage space, as well as potential for added living space & bedrms, if desired. The home also has wideplank luxury vinyl flrs T/O (tile in both baths), LED potlights T/O the main flr, quality light fixtures incl 2 ceiling fans, new roof in '20, & new electrical, plumbing, & main flr insulation in '21. The exterior is as fantastic too, boasting a much desired 1 acre lot, fully fenced yard incl the front yard which also has a gate by the road, huge 40x16 wood deck w/gazebo, built in '24 costing $21,000, 2 garden/storage sheds, a fantastic 20x10 studio/hobby rm w/power, built in '23, a private 14x13ft hot tub rm w/ a concrete pad, & the hot tub included, built in '25, 1.5-car garage w/man doors at the front & back, & inside entry, & a driveway w/parking for at least 6. Properties like this, & in this price point, don't come along often! Close to Lake Erie, beaches, parks, community centre, shops, dining, & more, & an easy drive to/from Hamilton & surrounding areas. Don't hesitate! This home is a must see & must be seen in person to capture all it has to offer! Welcome home! (id:61483)
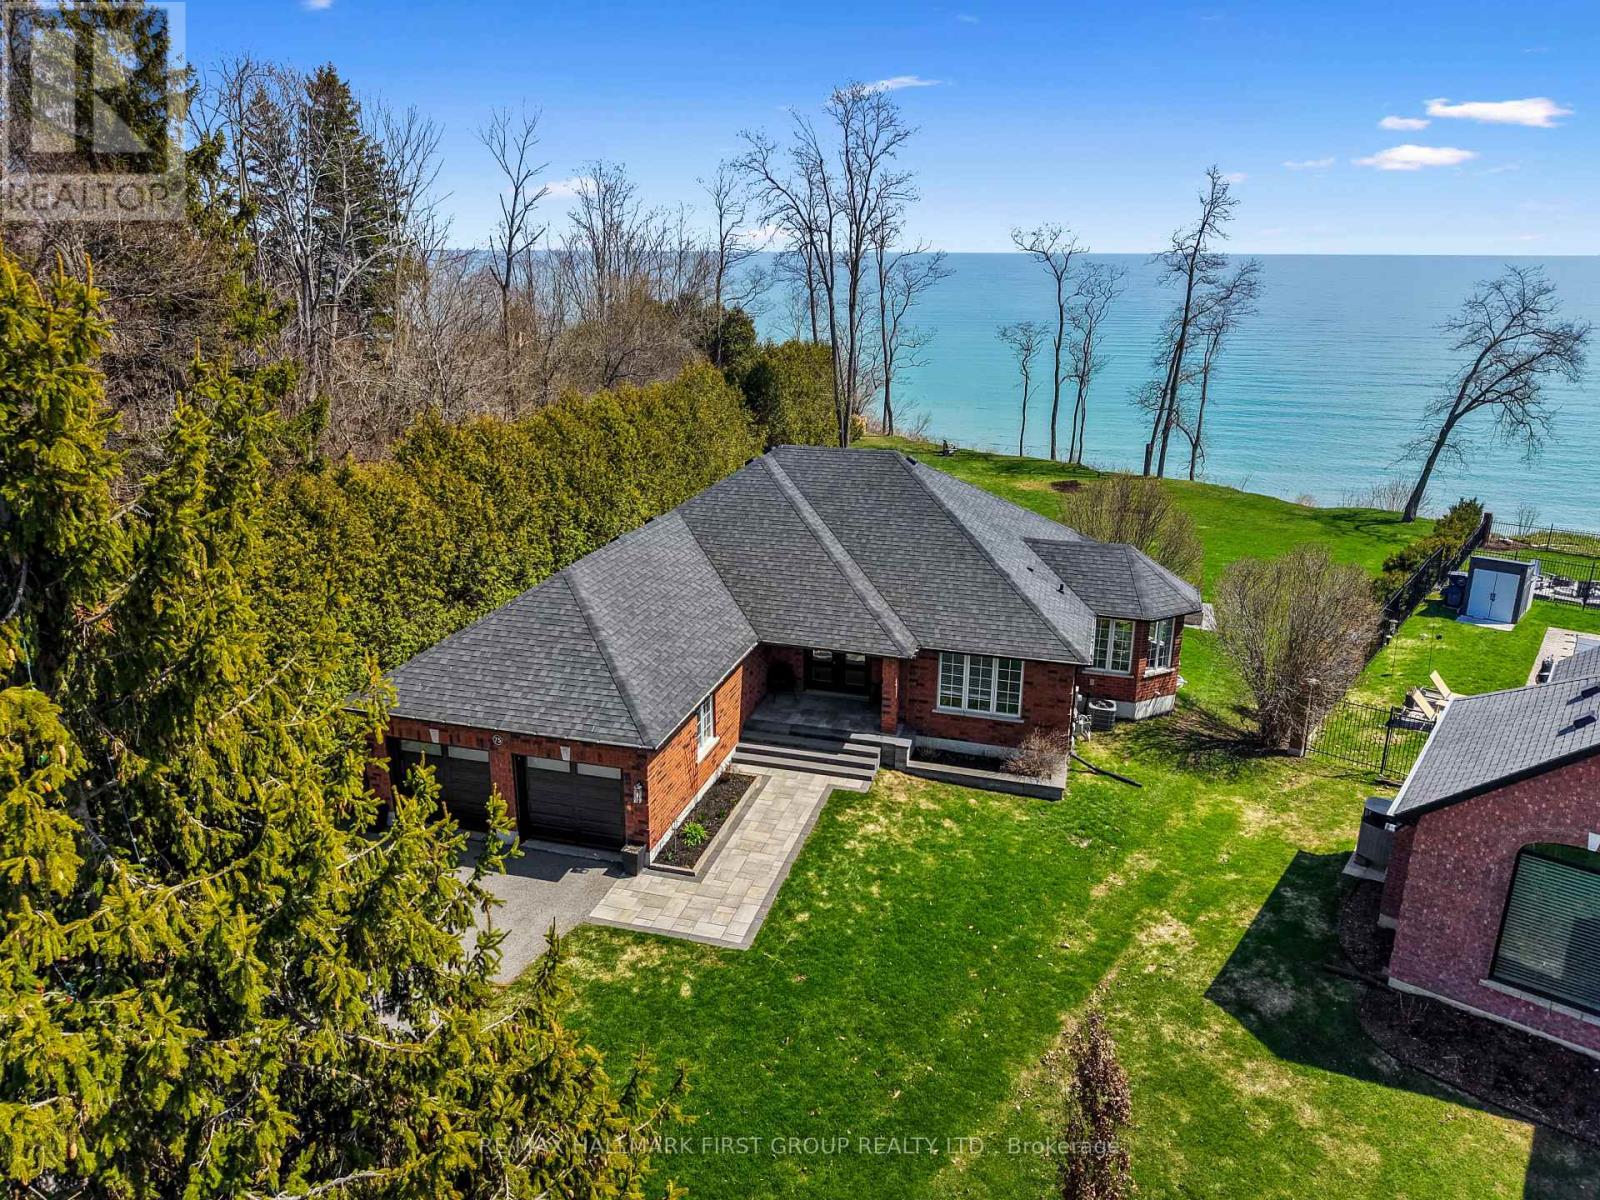
75 East House Crescent
Cobourg, Ontario
Perched at the eastern edge of Cobourg's waterfront, this home offers a rare duality: the convenience of town living with the profound silence of the open coast. As the final residence on the 146' of shoreline, your eastern horizon is defined only by miles of undisturbed nature, offering an elevated level of privacy and uninterrupted views. Thoughtfully designed with combined living space of 3,287 sq ft, this home blends luxury and lifestyle. Step into the bright, open foyer where breathtaking panoramic water views immediately command attention. The living room is a showpiece, featuring a wall of windows that fully opens to create a seamless indoor-outdoor living experience, complemented by a fireplace, and built-in media unit. The kitchen offers a sleek, modern aesthetic with a 10.5' island, breakfast bar, contemporary pendant lighting, discreet built-in fridge, wall oven, and induction cooktop. The sun-filled dining area is wrapped in windows, creating an inviting space for everyday living. The oversized primary suite is a private retreat with its own walkout, dual closets, and a spa-inspired ensuite featuring a soaker tub overlooking the lake, double vanity, and separate glass shower. An additional bedroom, office with built-ins, a full bathroom, and a functional mudroom with direct access to the attached double garage complete the main level. The lower level is designed for both relaxation and entertainment, offering a spacious rec room with games nook, immersive theatre room, gym, 2 bedrooms, bathroom, and a beautifully finished laundry room. Outdoors, the property truly shines with a 48' x 16' deck capturing expansive water views, a generous private yard with raised garden beds, and inviting green space that enhances the peaceful waterfront setting. Located just minutes from downtown Cobourg, Marina, local markets, and schools, with convenient access to Highway 2 and the 401, this is a rare opportunity to experience luxury waterfront living at its finest. (id:61483)
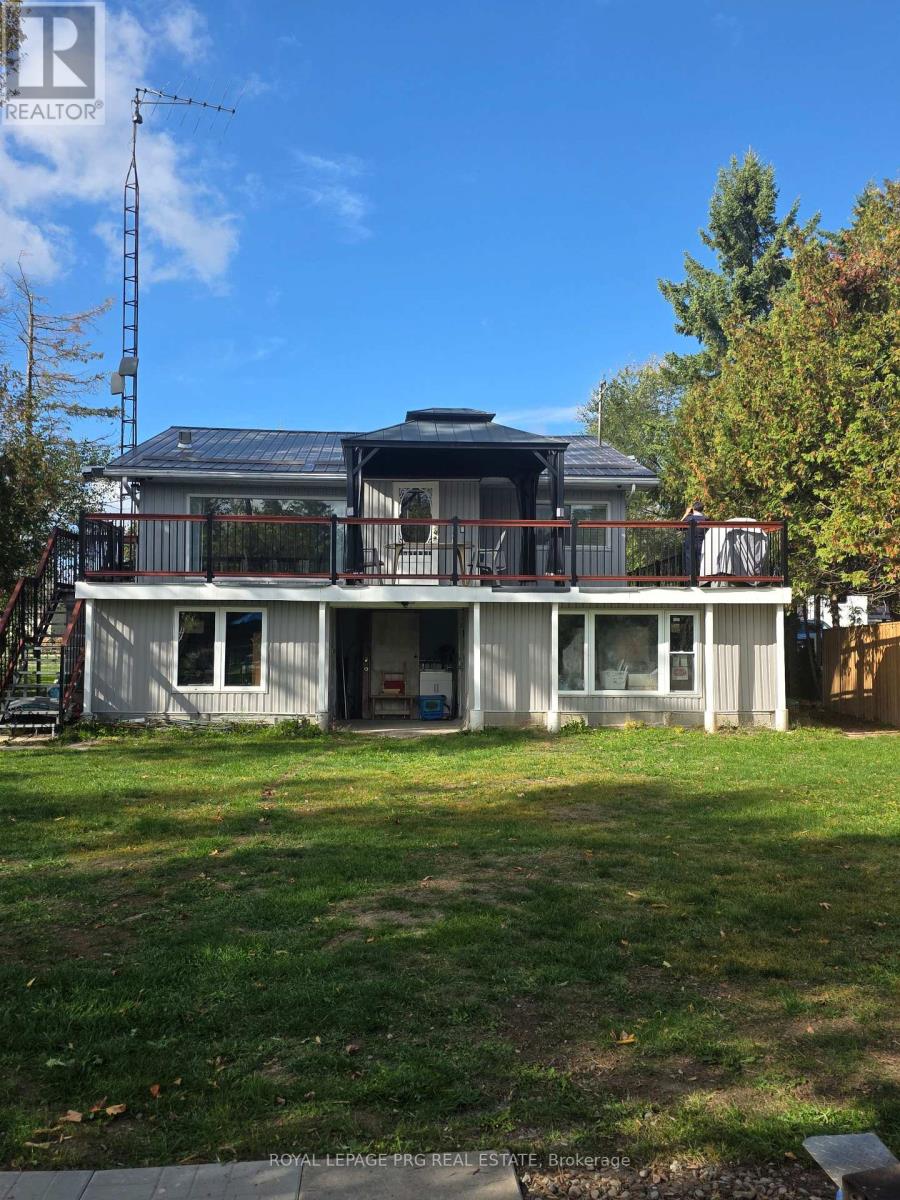
183 Mcguire Beach Road
Kawartha Lakes, Ontario
Waterfront Gem Just 90 Mins from the GTA! This gorgeous direct waterfront home offers access to the Trent Severn Waterway and comes with its own private dock with Approx. 2000 Sqft of the living space. Inside, you'll find a stylish eat-in kitchen with quartz counters, upgraded cabinets, and pot lights. The bright living/dining area features vaulted ceilings, a big window with stunning lake views, and a walkout to a spacious wraparound deck-perfect for morning coffee or relaxing evenings. The home also includes upgraded laminate flooring, a finished basement with a built-in bar, and several recent updates: HVAC, furnace, A/C, metal roof, well pump, and siding. Extras: Water treatment system, softener, UV light, reverse osmosis tap, 200-amp panel, HWT (2018), and just $125/year road fee. Whether you're looking for a weekend escape or a peaceful retirement spot, this place has it all. Book your showing today! (id:61483)
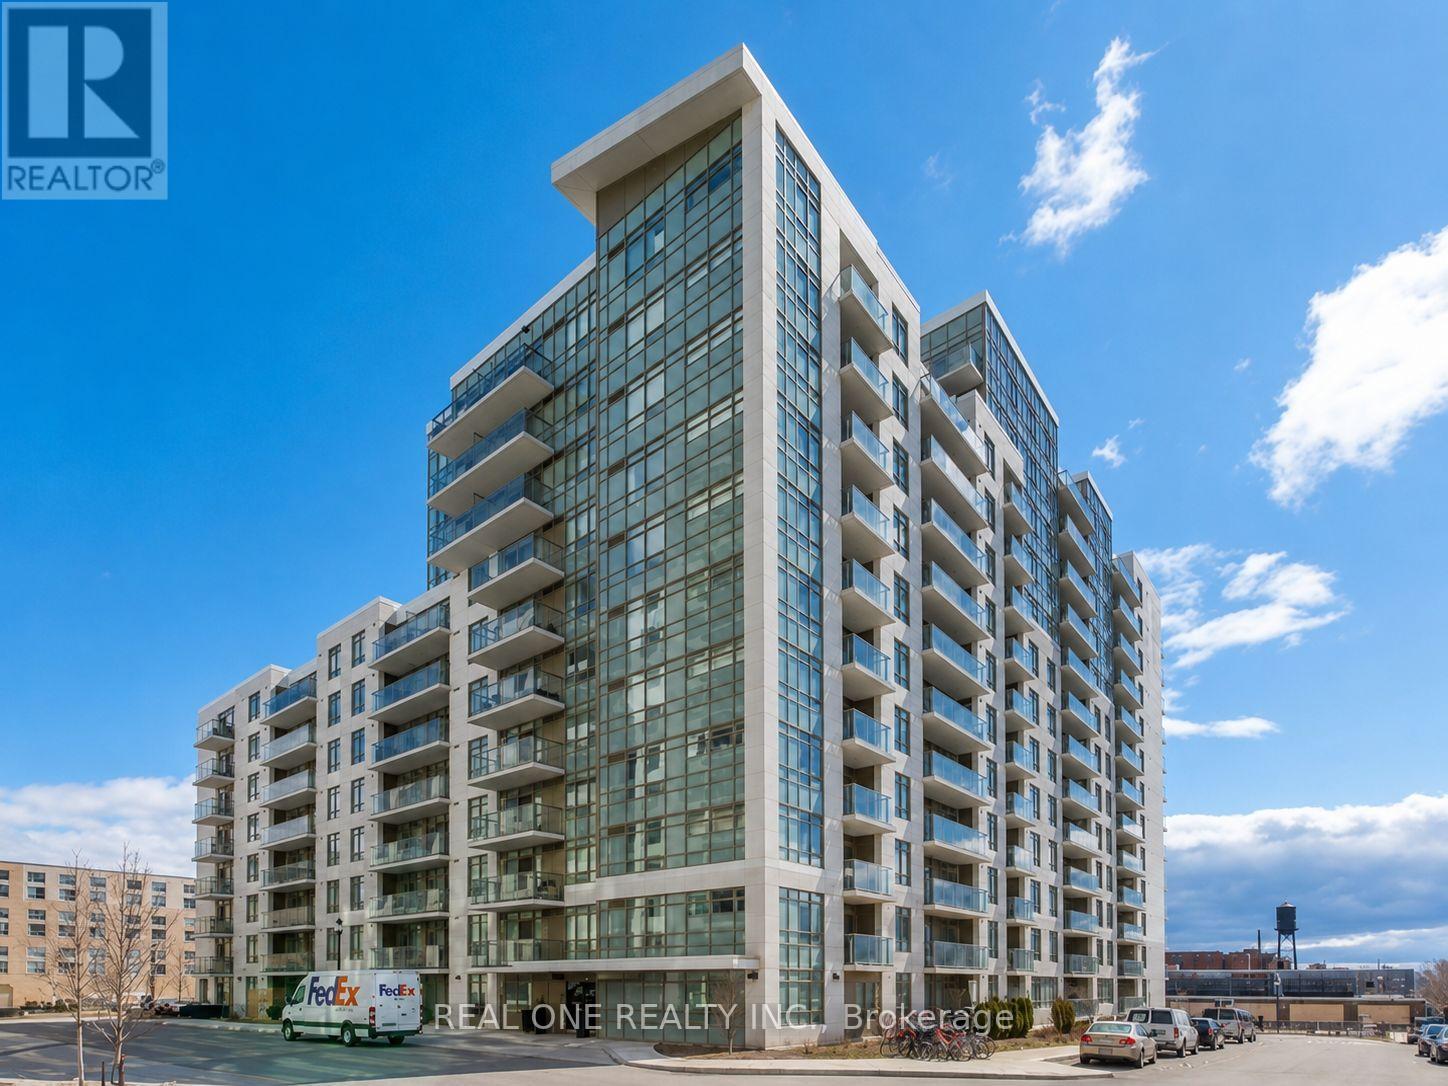
624 - 812 Lansdowne Avenue
Toronto, Ontario
Welcome to Upside Down Condos II! Bright, modern and thoughtfully designed, this well-maintained 1-bedroom suite offers approximately 534 sq. ft. of functional living space in one of Toronto's most vibrant west-end neighbourhoods. The open-concept layout is complemented by large windows that fill the home with natural light, an east-facing exposure with beautiful city views, and a spacious private balcony perfect for morning coffee or unwinding after a long day.The contemporary kitchen features granite countertops, stainless steel appliances, ample cabinetry, and seamlessly connects to the living and dining area, creating an ideal space for everyday living and entertaining. The spacious bedroom offers a large closet, while the suite also includes ensuite laundry and modern finishes. Great amenities including a theatre room, study room, billiards room, party room, and BBQ area. Food Basics, Shoppers Drug Mart, cafés, restaurants, parks, and everyday conveniences are all within walking distance. Enjoy local favourites including Wallace Espresso, Donna's, Enoteca Rossio, Defina Wood Fired, Gus Tacos, Three Horses, and Dotty's. With an 88 Walk Score, 88 Transit Score, and 81 Bike Score, commuting is effortless with TTC, GO Transit, UP Express, High Park, The Junction, and downtown Toronto all within easy reach. An excellent opportunity for first-time buyers, professionals, or investors. (id:61483)
598 Wildwood Drive
Oakville, Ontario
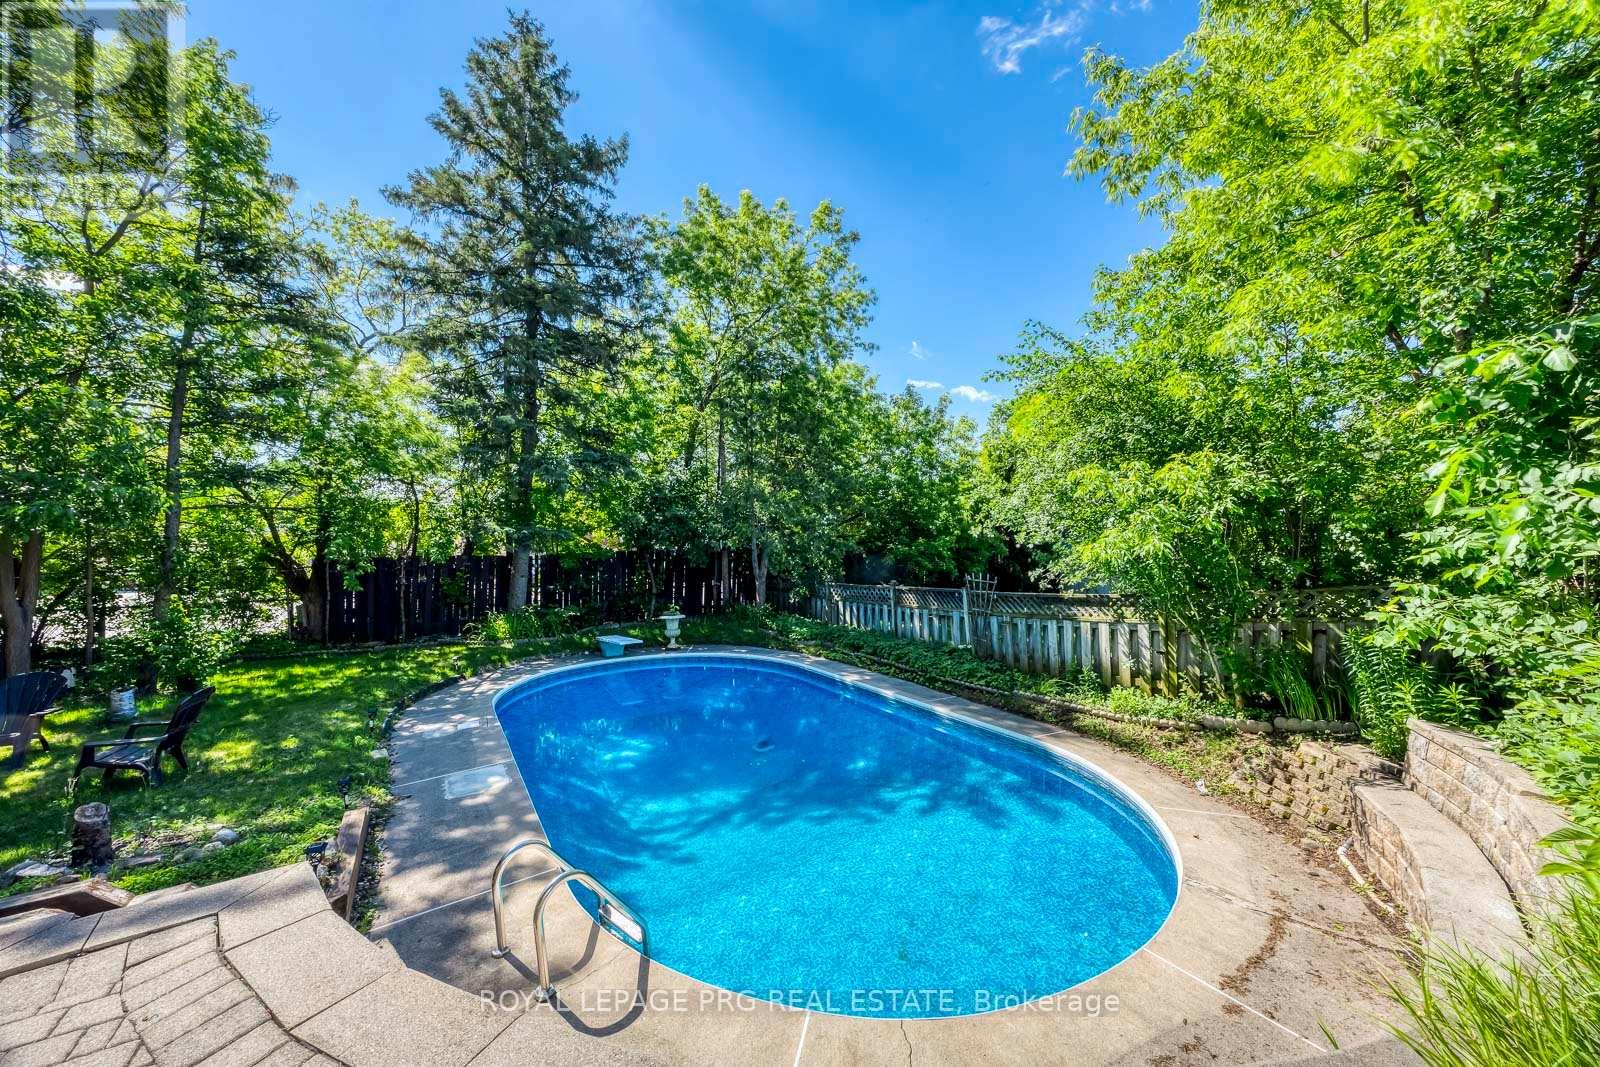
Some lots in south Oakville hold their ground quietly - this is one of them. Sitting on an oversized 60 x 139-foot parcel on the preferred side of Wildwood Drive, the property backs directly onto Pinegrove Public School, delivering rare privacy with no rear neighbours and a mature tree line that no landscaper can replicate.The fully fenced backyard centres on a heated in-ground pool - the kind of outdoor space that makes a home worth coming back to every evening.Inside, a fully renovated bungalow offers an open-concept main floor, modern kitchen, and generous natural light throughout. The finished lower level functions as a complete in-law suite with its own separate entrance, kitchenette, full bath, and a fourth bedroom with lookout windows - ideal for extended family or additional income potential.Location checks every box: three minutes to Appleby College, under five to Bronte GO and the QEW, a short ride to Kerr Village and Bronte Harbour.Opportunities like this - oversized lot, pool, privacy, and a walk to top-rated schools - surface rarely in this pocket of Oakville. (id:61483)
4032 - 5 Mabelle Avenue
Toronto, Ontario
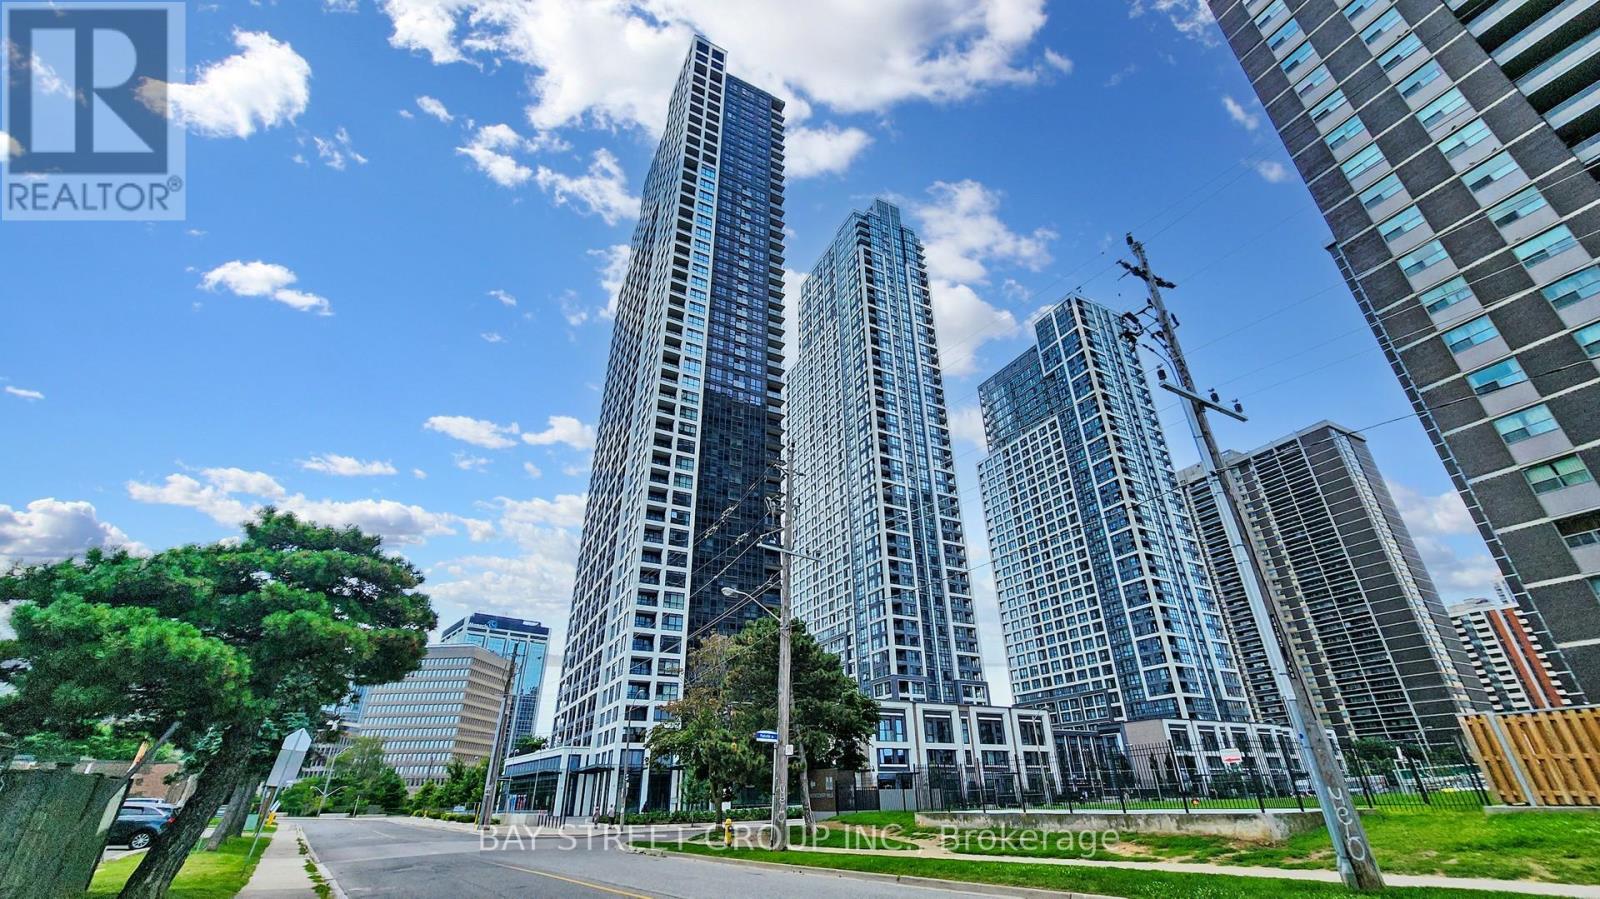
Bloor Promenade By Tridel Prime Location! Bright 2Bed 2Bath Suite With 829 SF Of Modern Living Space. 1 Parking Incl.9' Ceiling And Laminate Flooring Throughout. Stylish Kitchen With S/S Appliances & Quartz Counter. Primary Bed Features W/I Closet & 4PC Ensuite. Ensuite Laundry, Laminate Flooring, And Juliette Balcony. Steps To Islington Subway (Bloor Line), Shops, Restaurants. Easy Access To Supermarkets, QEW, Hwy 427 & Pearson Airport. Only A Few Subway Stops To High Park! Top-Tier Amenities: Pool, Sauna, Steam Room, Gym, Basketball Court, Yoga & Spin Studio, Rooftop BBQ, Party & Dining Room, Guest Suites & More! Enjoy City Living At Its Best Show Anytime! (id:61483)
Basement - 136 Rustic Road
Toronto, Ontario
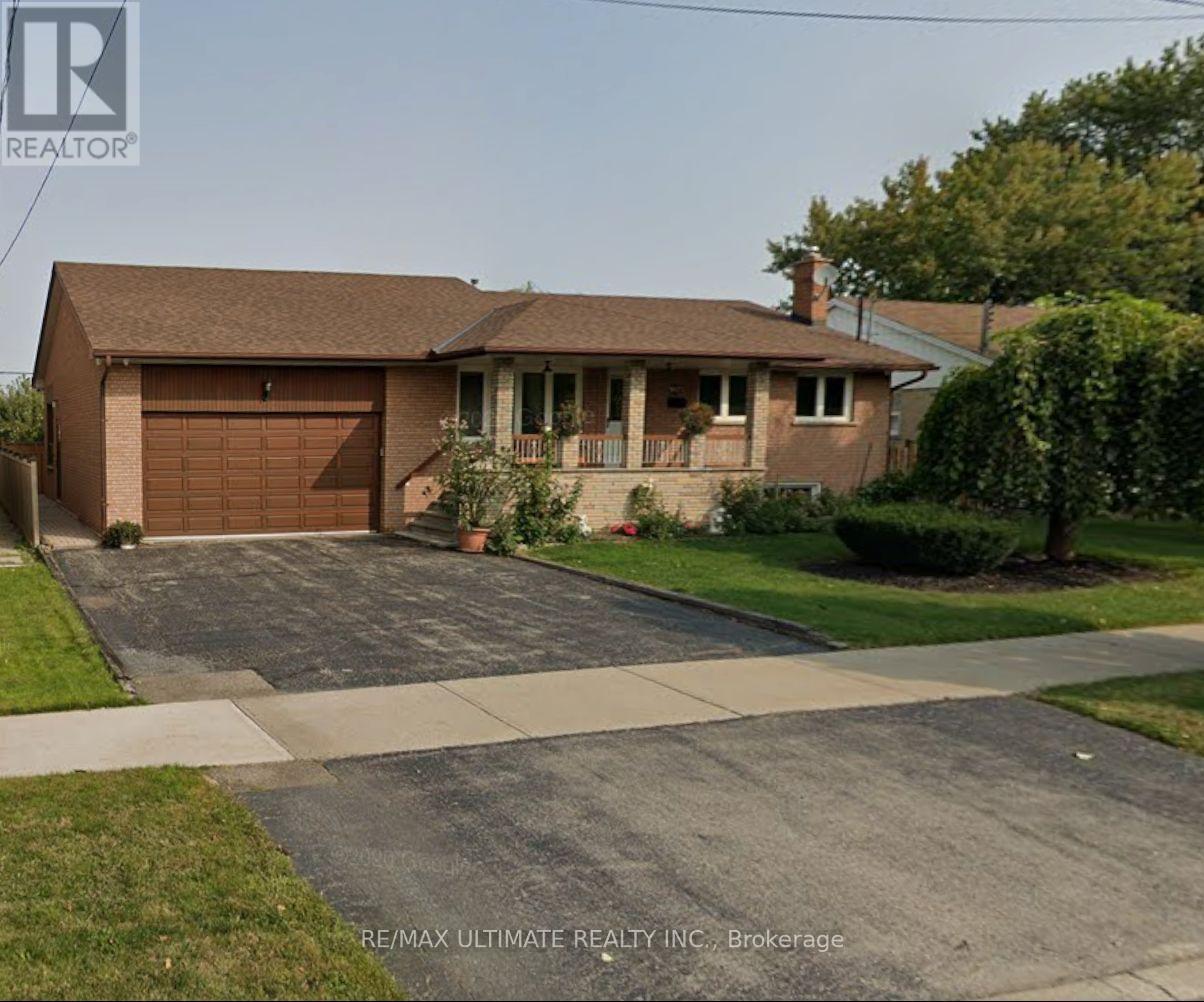
Renovated and spacious one-bedroom basement apartment featuring a large private outdoor patio and one parking space. The open-concept kitchen overlooks the living and dining area, highlighted by wainscoting, an electric fireplace, and a large window for natural light. The generous bedroom includes a walk-in closet, an ensuite laundry, and a modern washroom. A comfortable and well-appointed unit in a great location. (id:61483)