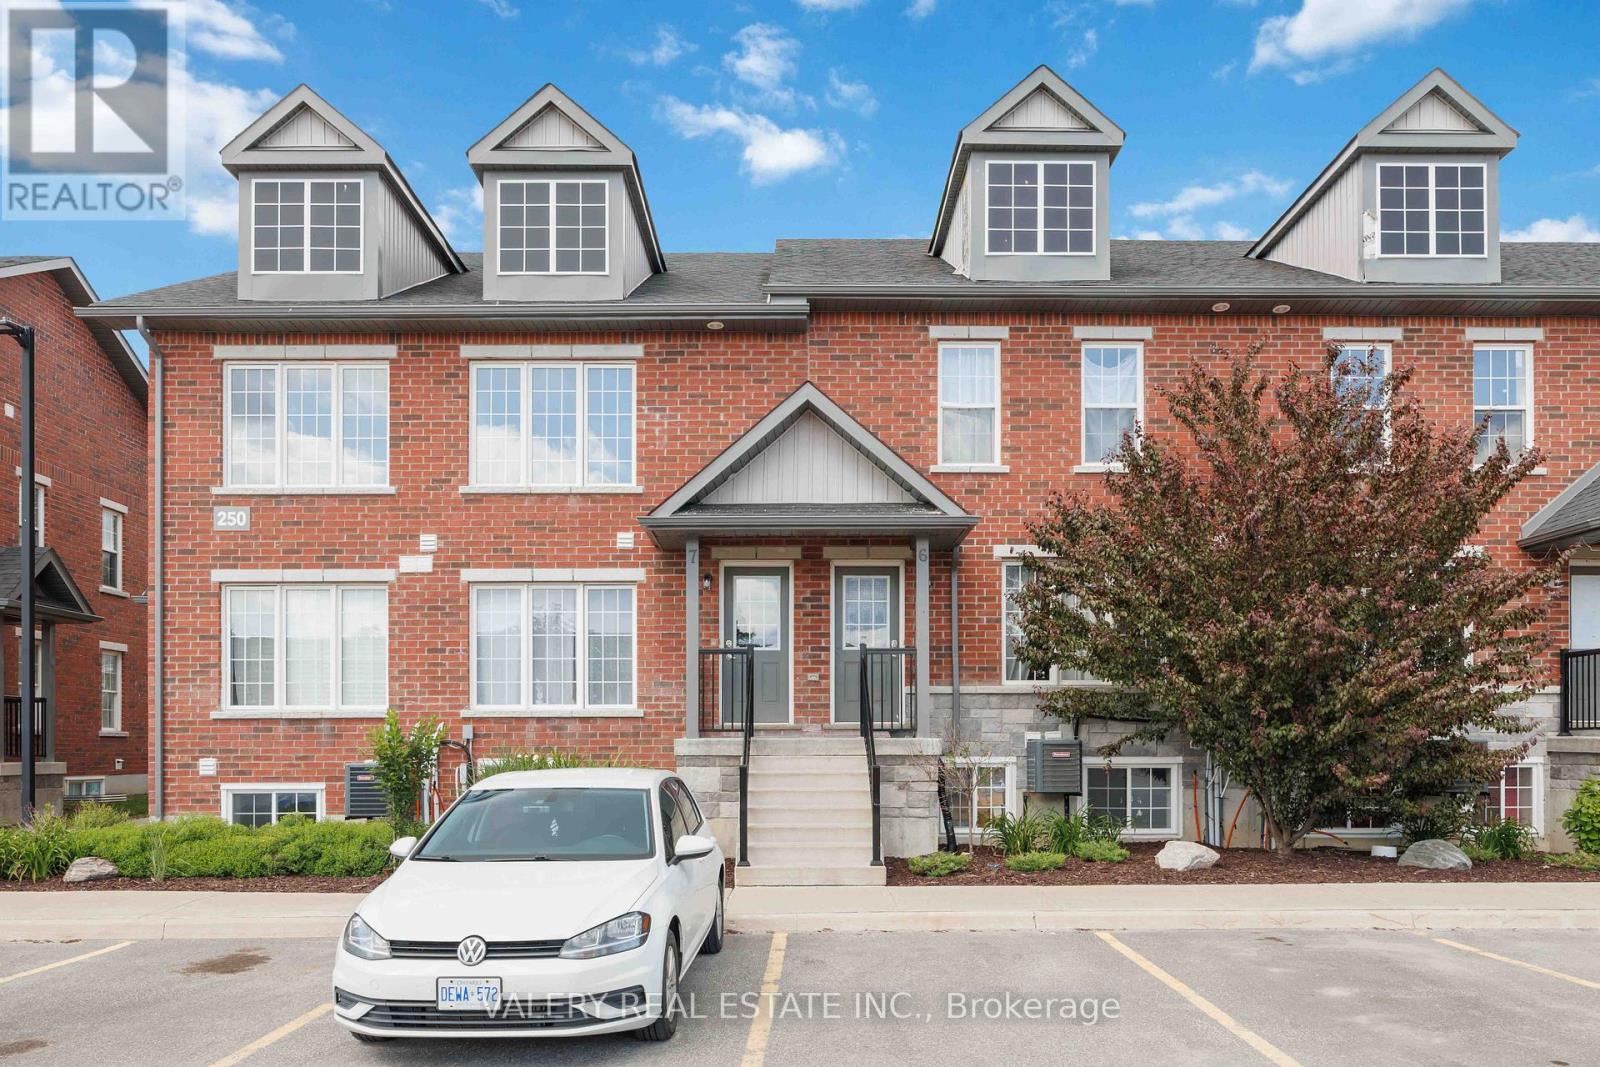
7 - 250 Penetanguishene Road
Barrie, Ontario
Turnkey Investment Opportunity or Growing family home. Ideally positioned at 250 Penetanguishene Road, these bright and spacious 4-bedroom, 4-bathroom stacked townhomes offer an exceptional opportunity for investors and owner-occupants alike. Located in one of Barrie's most strategically connected corridors, you're minutes from Georgian College and Royal Victoria Regional Health Centre, making this an in-demand rental for students, healthcare professionals, and families year-round.The open-concept living space is designed for real living, anchored by a chef-inspired eat-in kitchen with generous prep space and room for the whole house to gather. Oversized windows flood the space with natural light, and the thoughtful layout means every bedroom functions as its own private retreat.For investors, the rental numbers speak clearly, these units deliver strong per-door returns in a well-managed, low-maintenance development built for long-term performance. Beyond the front door, the location does the heavy lifting. Quick access to Highway 400 connects commuters north and south with ease. Downtown Barrie is minutes away, with waterfront dining, boutique shopping, and Kempenfelt Bay just beyond. Whether your tenants are here for school, work, or lifestyle, everything they need is within reach.A rare blend of strong cash flow, quality construction, and a location that sells itself. (id:61483)
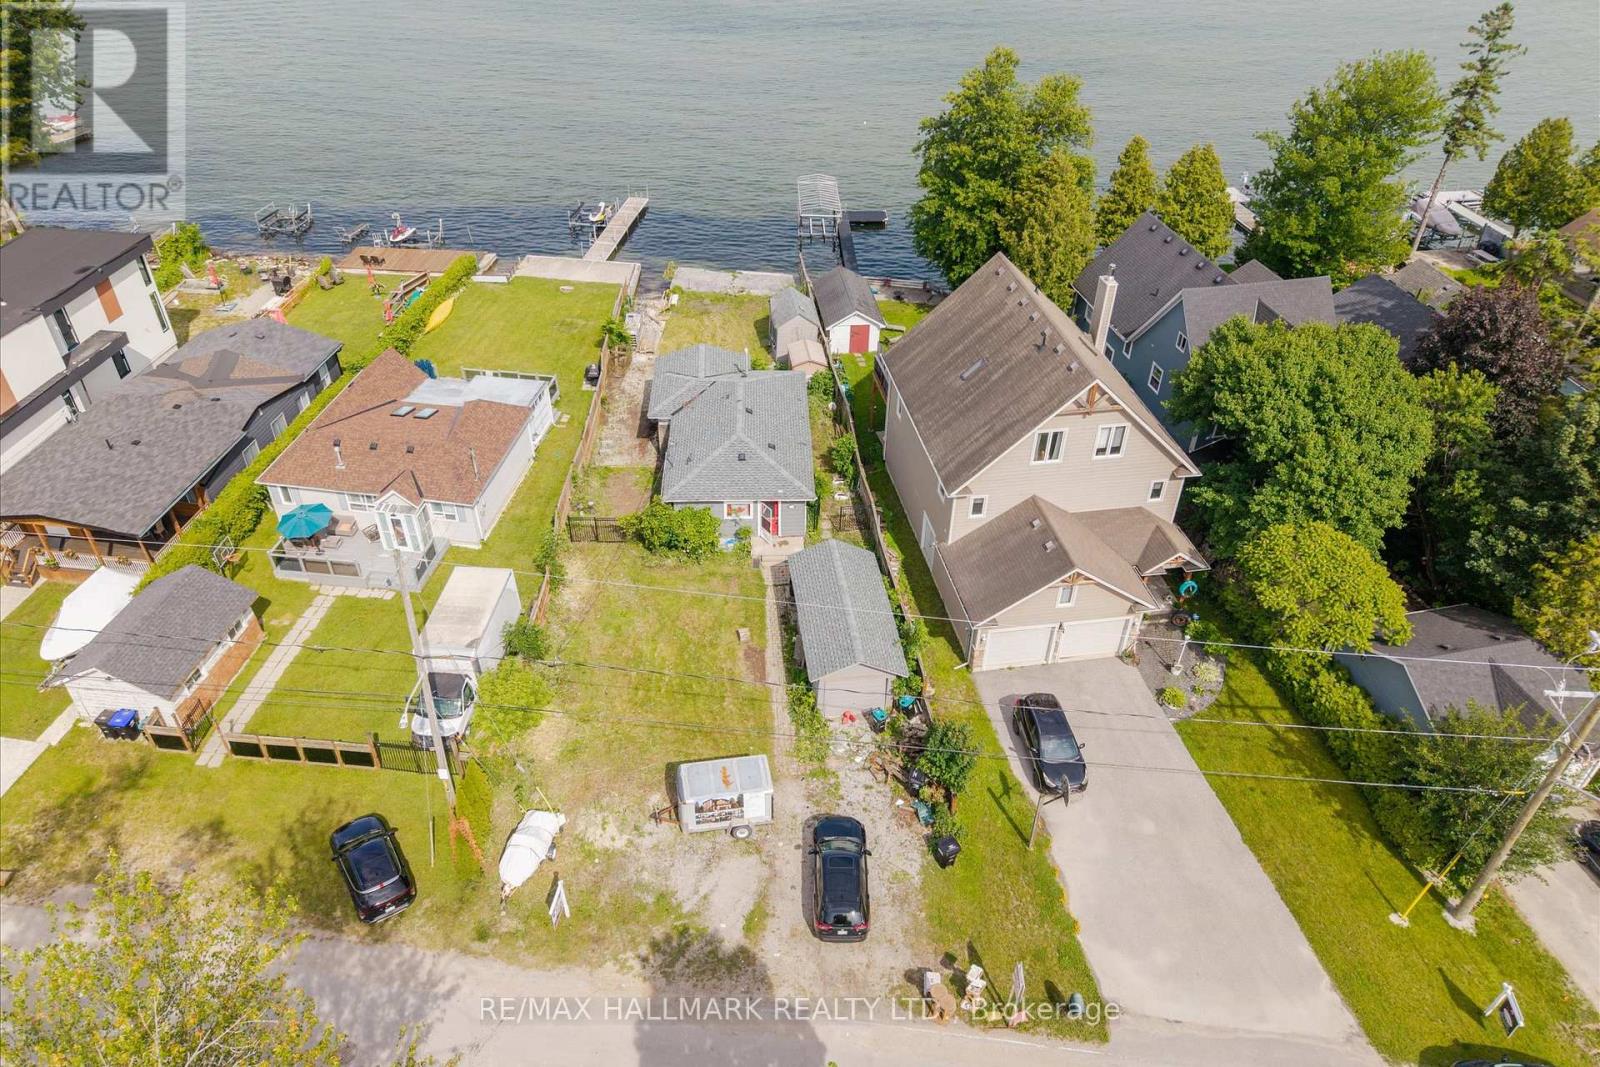
2329 Crystal Beach Road
Innisfil, Ontario
Discover an exceptional opportunity to build your dream waterfront retreat on the shores of beautiful Crystal Beach in Innisfil. This premium 54 x 157-foot lot offers nearly 39 feet of direct waterfront on a quiet, sandy bay with breathtaking views of Fox and Snake Islands. Whether you envision a luxurious year-round residence or an upscale lakeside escape, this property provides the perfect canvas. Existing architectural drawings for a stunning custom luxury home are included, allowing you to bring your vision to life with confidence. Enjoy direct access to Lake Simcoe, where boating, kayaking, paddleboarding, swimming, and endless waterfront recreation await. The shoreline features a stamped concrete patio, break wall, and a small concrete boat slip suitable for a marine railway. A 60-foot dock is also included, providing deep-water mooring for your boat. The existing dwelling is being sold in as-is, where-is condition, making this an outstanding land-value opportunity for builders, investors, or those looking to create a one-of-a-kind waterfront estate. Ideally located in the sought-after Crystal Beach community, you'll enjoy easy access to local shops, schools, parks, a dog park, library, and everyday conveniences. Just a short drive from the GTA, this exceptional property offers the perfect balance of peaceful lakeside living with convenient access to Toronto, making weekend getaways or full-time waterfront living equally appealing. (id:61483)
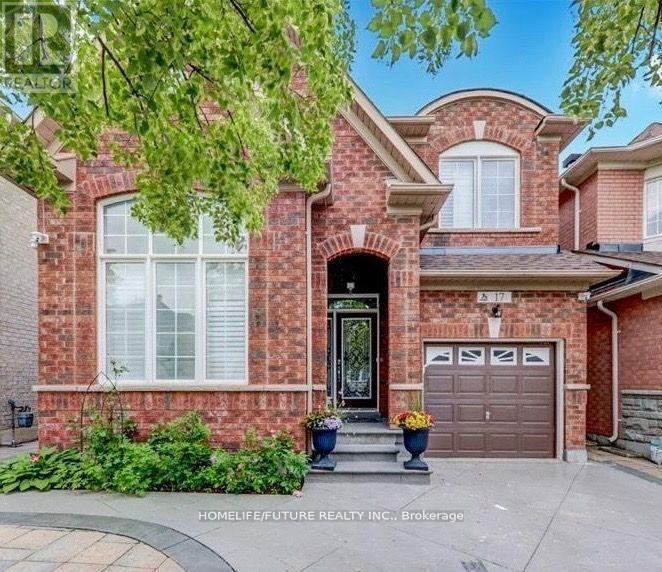
Bsmt - 17 Ada Gardens
Markham, Ontario
Beautiful 2 Bedrooms Basement With Ensuite Laundry Is Ready For You In Markham City, Close To Shopping, Hospital & Hwy 407. Tenant Pays 30% Of All Utilities. (id:61483)
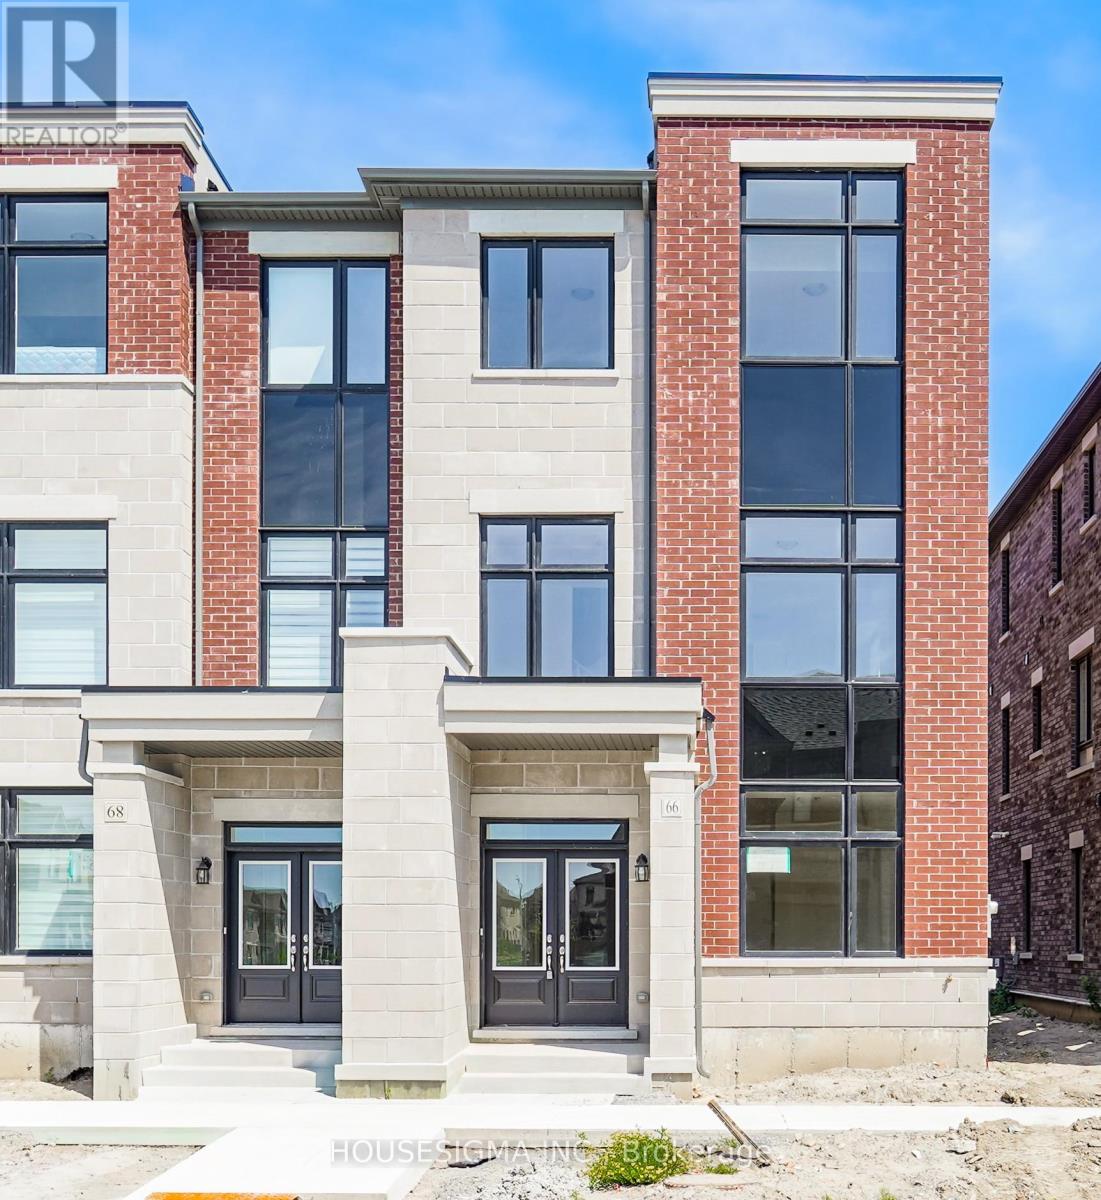
66 Robert Eaton Avenue
Markham, Ontario
Welcome to this brand new 2000+ sq ft luxury end unit townhome, perfectly positioned in one of Markham's most convenient and vibrant neighborhoods. With 3 bedrooms, 4 bathrooms, a double-car garage, and a spacious private terrace, this home offers comfort and style at every turn. The open-concept design is filled with natural light, featuring a modern kitchen with an island, large windows in every room, and a serene primary bedroom with its own balcony and walk-in closet. Enjoy easy access to Aaniin Community Centre, Markville Mall, major highways, scenic trails, top-rated schools, and everyday amenities. (id:61483)
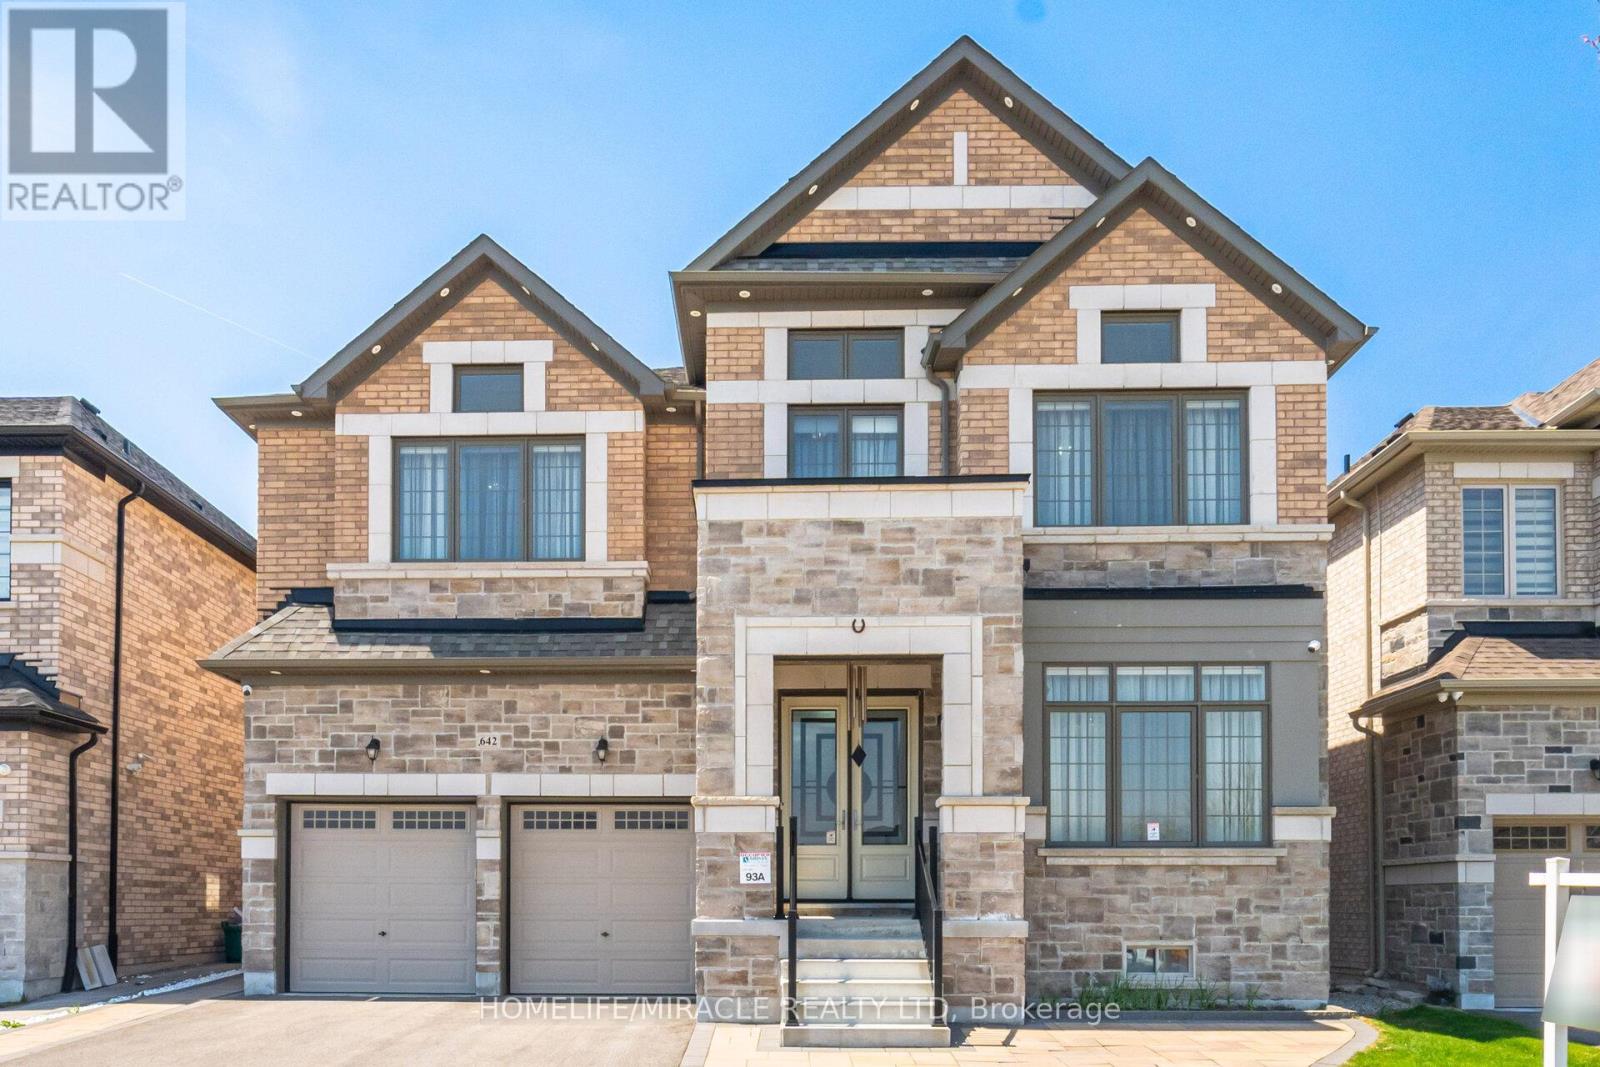
642 Barons Street
Vaughan, Ontario
Luxurious 4 Yr new, over 6100 SF total living area (4218 above grade). All 5 bedrooms upstairs have ensuite bath and walk-in closet. Den on main floor; can also be used as a 6th bedroom with attached full ensuite bath and closet. Newly finished, city-approved, legal second dwelling 2 bedroom basement apartment. Additional rec room and home theater room in basement for owner's use. Tons of upgrades including 10 feet ceiling on main floor and primary bedroom upstairs. 9 feet ceiling in the rest of the upstairs area. 9 feet ceiling in basement. Brand new high-end kitchen with premium white high-gloss cabinets, 10 feet wide island, 5 Jenn-Air Built-In appliances with quartz countertops and matching backsplash. Hardwood floors and 24x24 tiles on main floor. Waffle ceiling in family room. Wainscotting, crown molding, high baseboards, metal pickets, in-ground Wi-Fi-controlled sprinkler system in front and backyard, garden shed, and landscaped stone in front, side, and backyard. Laundry room upstairs. 4K CCTV Camera system. Exterior pot lights, safety and security film on all windows and doors on main floor and basement (helps provide a barrier to breaking-and-entering). Shears, curtains, and blackout blinds. Upgraded light fixtures. Rough-in for electric car charger. Rough-in for central vacuum. New proposed park under construction across the street. Planned to include junior/senior playgrounds, double tennis court with pickleball line overlay, multi-use lawn, native meadow and tree plantings forming an urban canopy walk, and shade structure. Walk to JK-8 public and Catholic schools. Walking trails. Minutes to highway 427 and new plaza. (id:61483)
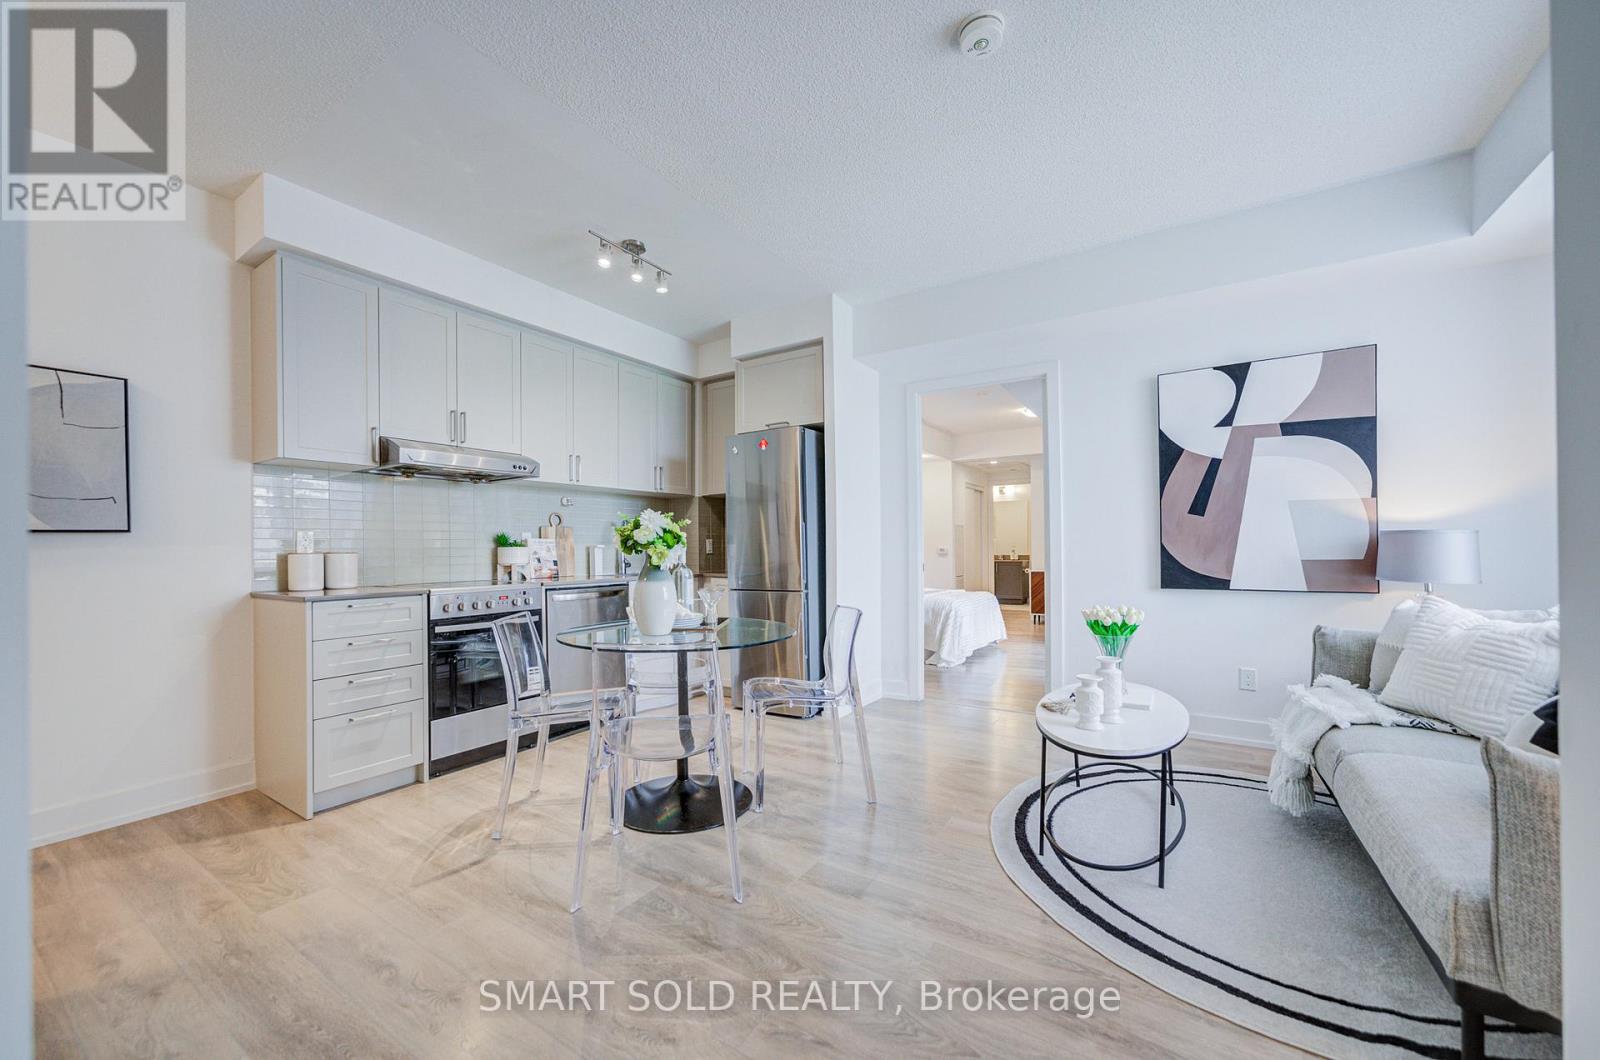
305w - 268 Buchanan Drive
Markham, Ontario
Never-Before-Seen Condo Unit Featuring 2 SEPERATE Living Units!!!This Spacious 3-Bedroom, 2-Bathroom Suite Offers Nearly 1,000 Sq.Ft. Of Living Space, Complete With 1 Parking Space And 1 Locker. Separate Self-Contained Studio With Its Own Private Entrance, 4pcs Bathroom, Balcony, And Rough-Ins For Future KITCHEN AND LAUNDRY INSTALLATION. And Independent Temperature Control For The Studio. Proudly Home to an Ontario Provincial Top-Ranking Student Who Earned Admission to Princeton University. Whole Unit Overlooking The Quiet Courtyard With Unobstructed Views. Nestled Within One Of Markham's Most Prestigious And Established Communities, You Can Enjoy Ultimate Convenience With Walking Distance To Whole Foods, LCBO, Restaurants, RBC And Everyday Amenities, Plus Transit At Your Doorstep And Just 5 Minutes To Hwy 407. Surrounded By Parks And Green Space, This Quiet And Elegant Community Offers The Perfect Balance Of Urban Living And Nature. Modern Building With Exceptional Amenities Including An Indoor Pool, Fitness Centre, Table Tennis Room, Karaoke Room, Mahjong Room, Yoga Studio, Party Room, Library, Guest Suites, 24-Hour Security, And Video Surveillance In Common Areas And Underground Parking. Located Within Top-Ranked School Boundaries Including Unionville High School, William Berczy Public School, And St. John XXIII Catholic Elementary School. A New Elementary School And Daycare Centre Are Planned Adjacent To The Community, Expected To Open In 2029, Further Enhancing Long-Term Family And Investment Value. Pride Of Ownership Throughout - Well Maintained, Clean, And Move-In Ready. (id:61483)
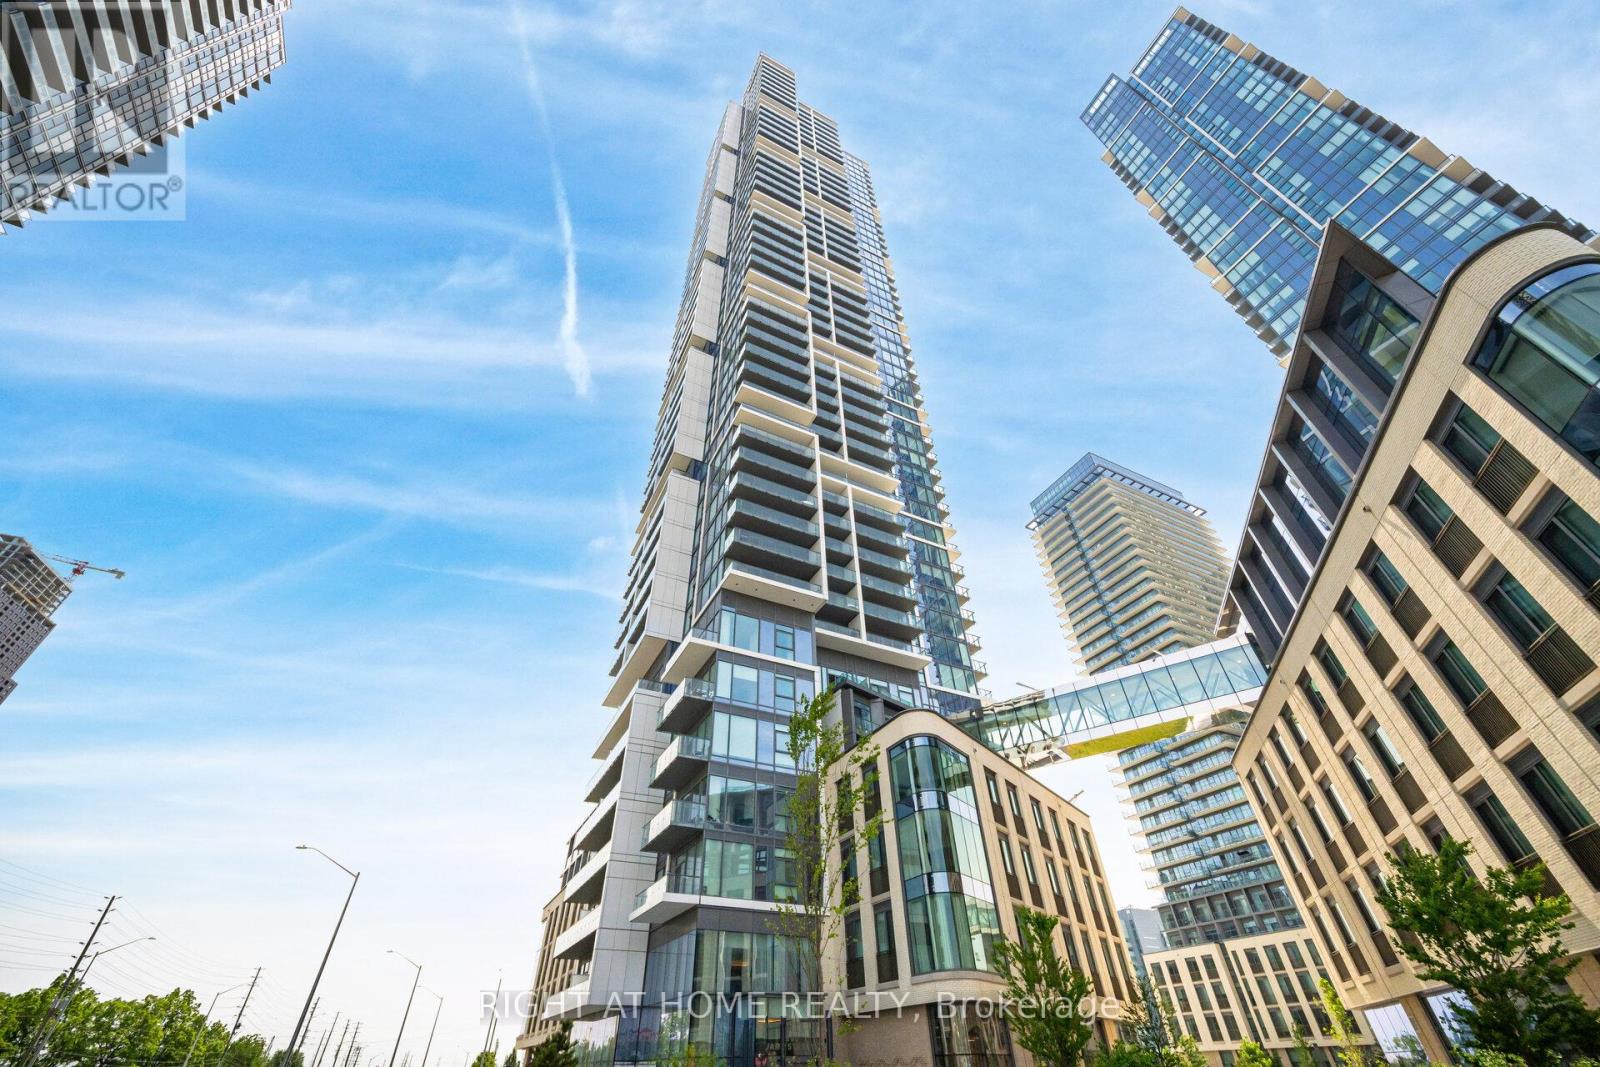
508 - 7890 Jane Street
Vaughan, Ontario
Welcome To This Beautifully Designed 796 Sq. Ft. Suite At Transit City 5 In The Heart Of Vaughan! Offering 2 Spacious Bedrooms Plus A Versatile Den/Office, This Modern Residence Features A Bright Open-Concept Layout With Floor-To-Ceiling Windows And Two Juliette Balconies Showcasing Stunning City Views. The Contemporary Kitchen Is Equipped With Built-In Appliances, Quartz Countertops, And Sleek Laminate Flooring Throughout. Residents Enjoy Exceptional Building Amenities Including A Rooftop Pool, Indoor Running Track, State-Of-The-Art Fitness Centre, Cardio Facilities, And More. Unbeatable Location Just Steps To The Subway, TTC, VMC Transit Hub, Shopping, Restaurants, Community Centres, Libraries, And Everyday Conveniences, With Easy Access To Highways 400, 407 & 401. A Perfect Blend Of Comfort, Style, And Urban Convenience! (id:61483)
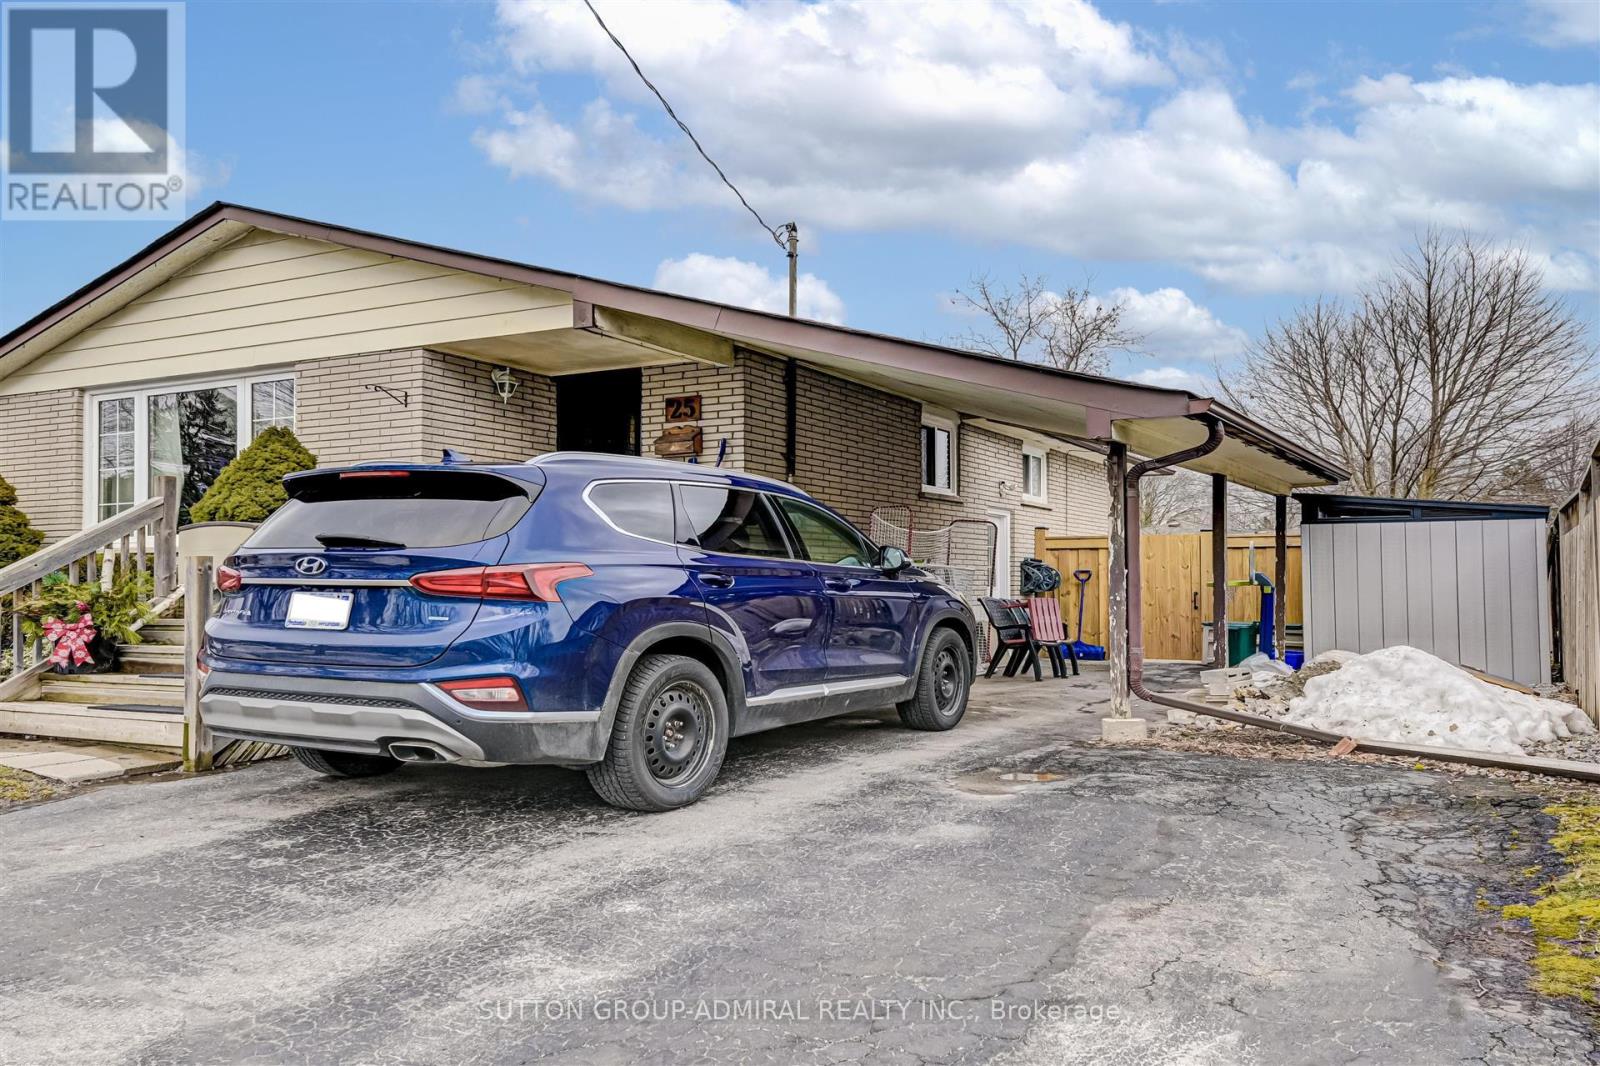
Bsmnt - 25 Strike Avenue
Clarington, Ontario
Bright, Spacious & Open Concept ~Legal~ Basement Apt In The Heart Of Bowmanville! Recently Renovated 2 Bedroom Unit W/Private Laundry, 4 Pc Bath, Vinyl Floors Throughout, Egress Window & 1 Parking Space. Fantastic Location Close To All Amenities, Schools, Parks, 401, 115 & Shopping! Exceptionally Clean Unit! Tenant Pays 40% Utilities. Non-Smoker & No Pets Preferred. Available For Sept 1. (id:61483)
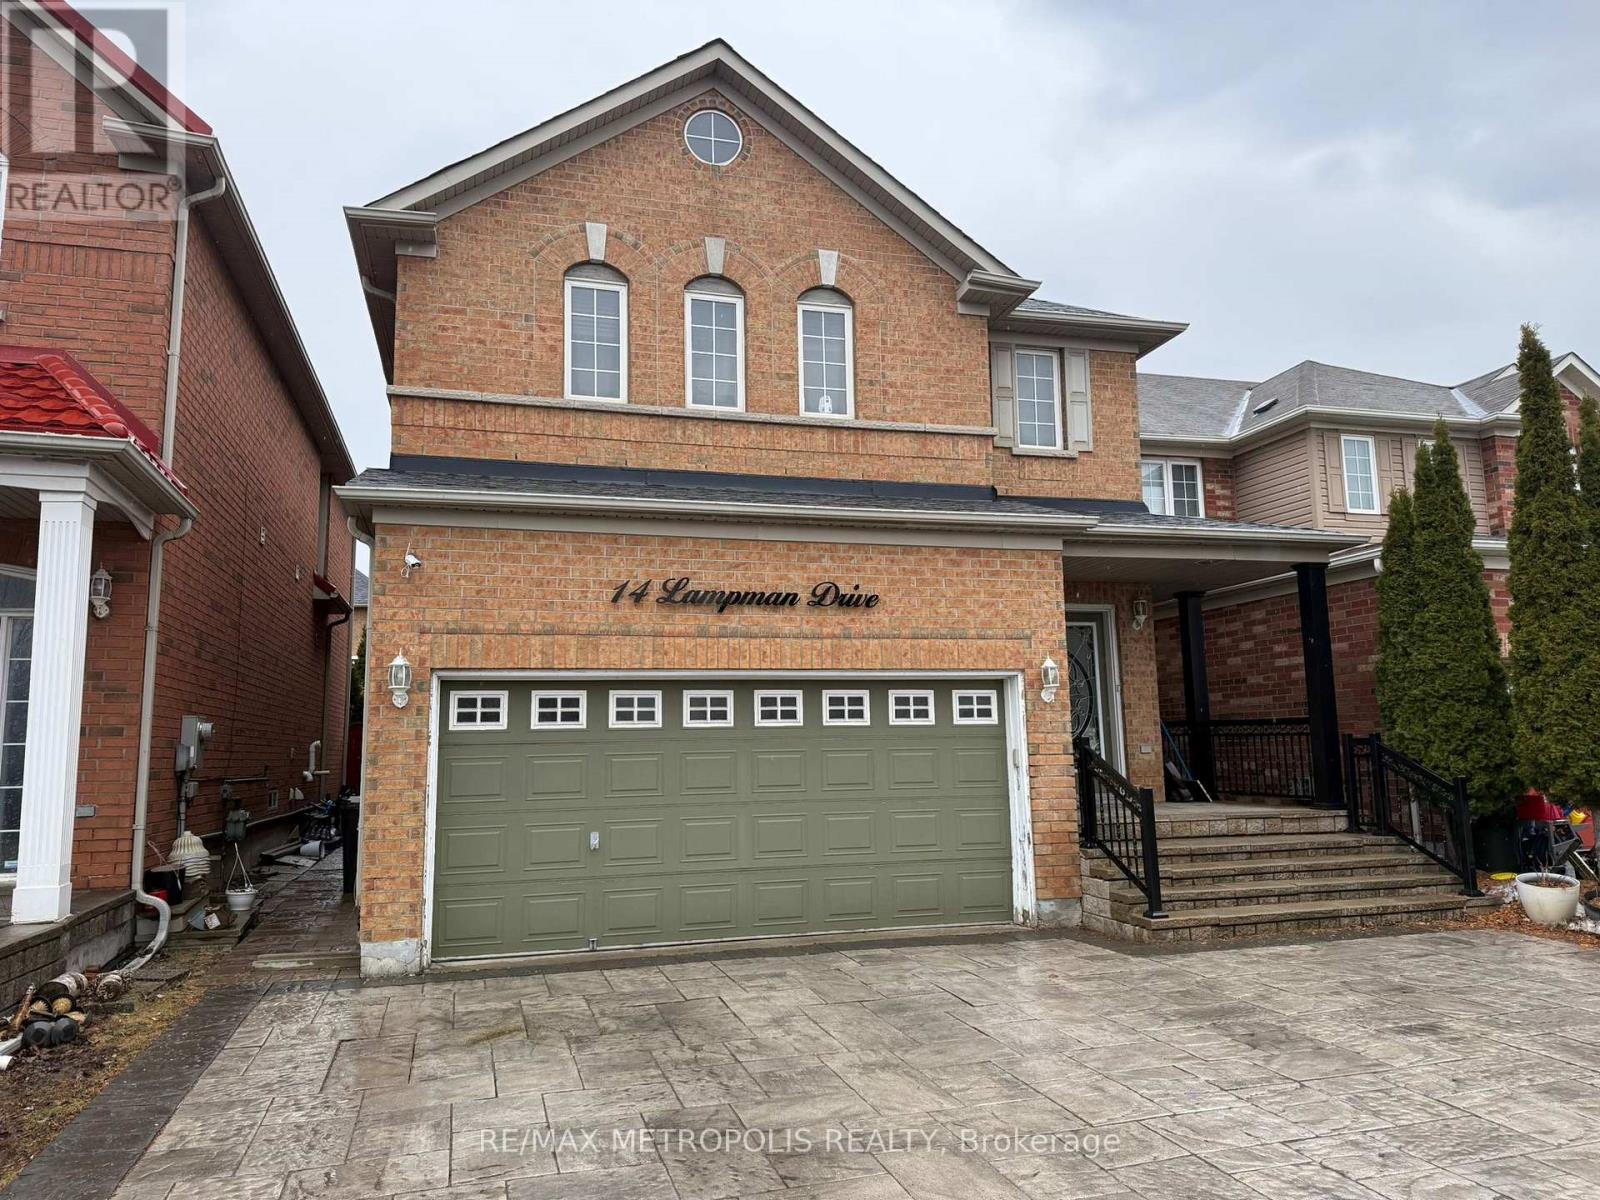
Bsmt - 14 Lampman Drive
Toronto, Ontario
Beautifully renovated 2-bedroom basement suite offering modern comfort and style. Enjoy a private, separate entrance through the backyard and the convenience of being just steps from public transit. Ideally located close to major highways, grocery stores, University of Toronto, Centennial College, and more.This inviting unit is perfect for those seeking both comfort and accessibility. (id:61483)
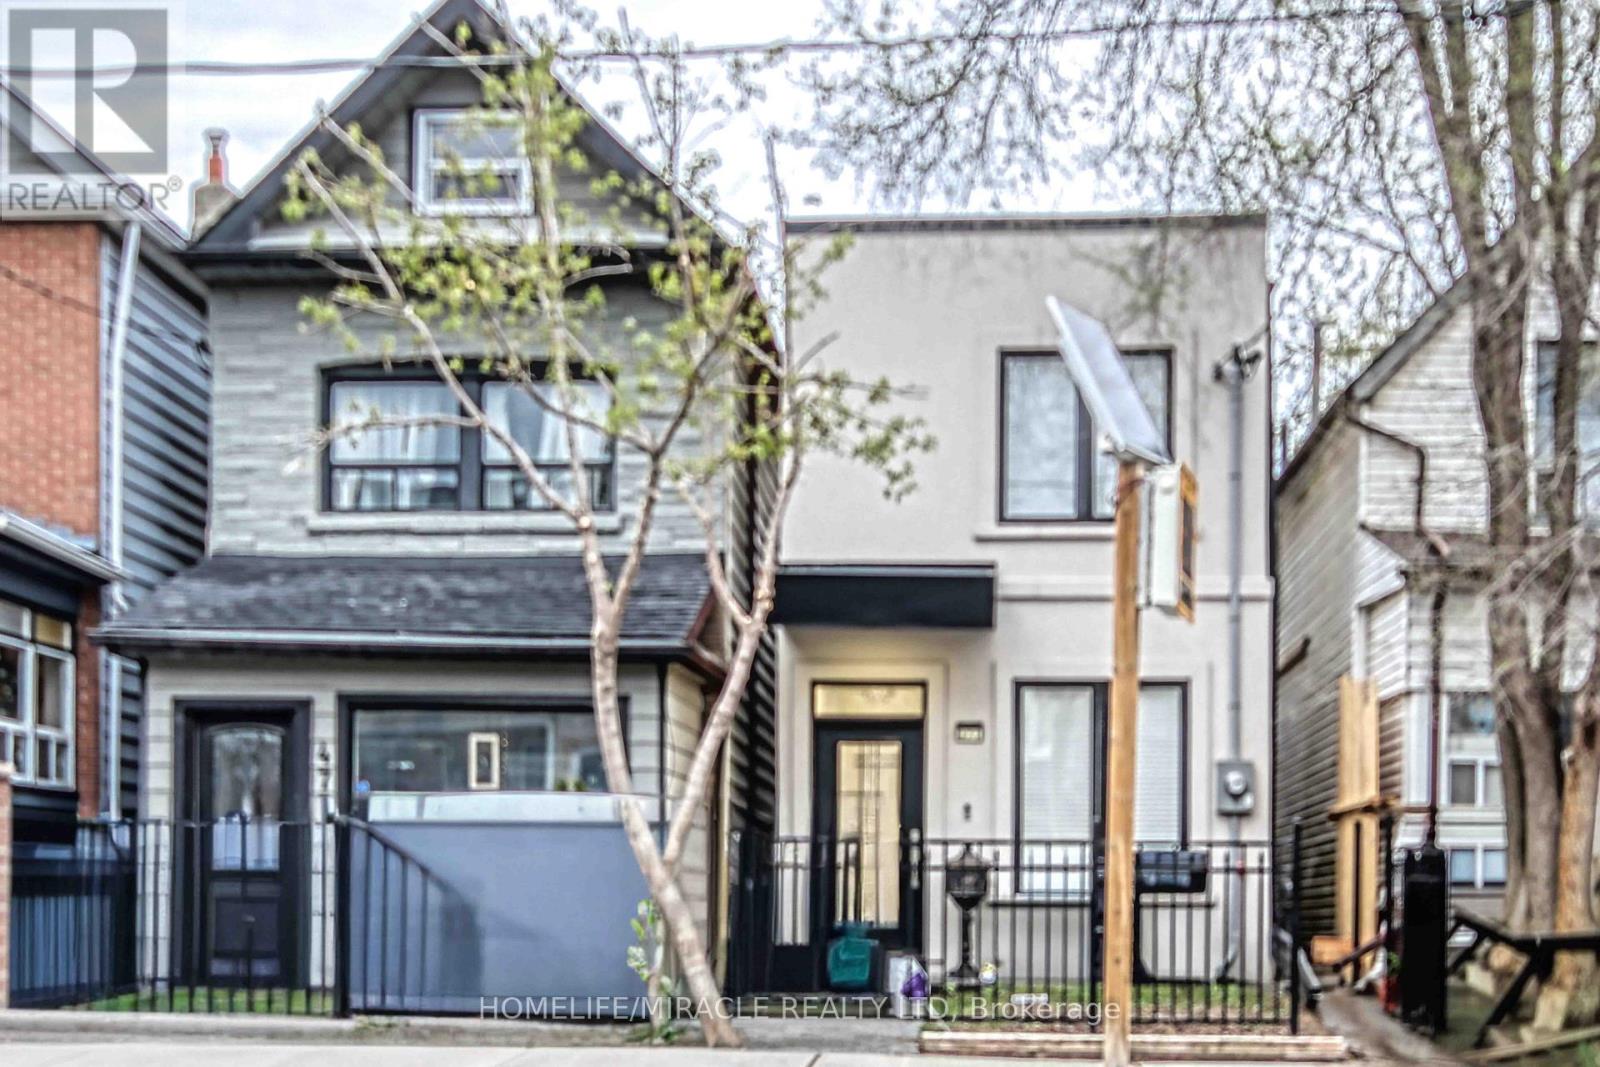
471 Jones Avenue
Toronto, Ontario
STUNING! MODERN HOME WITH 3 Legal Units, Located in high demand neighborhood. Main and second floor features premium hardwood flooring and spacious open concept living/dining area. The main unit offers 3 bedrooms, a contemporary kitchen with Bosch appliances, LG washer and dryer. Fully finished basement, legal basement apartment includes separate entrance, 1 Bedroom, kitchen and private Laundry w/ Samsung washer/dryer. BONUS: NEWLY BUILT AND CITY APPROVED LANEWAY STUDIO APARTMENT WITH GROUND LEVEL GARAGE AND SEPARATE APARTMENT ABOVE; AN EXCEPTIONAL FEATURE RARELY AVAILABLE. All units have separate Kitchen and appliances. Live in one unit and rent the other two. Studio apartment is currently rented 1200$ + $35 internet. Basement is rented for 1500$ + 35$ internet + 25% utilities. (id:61483)
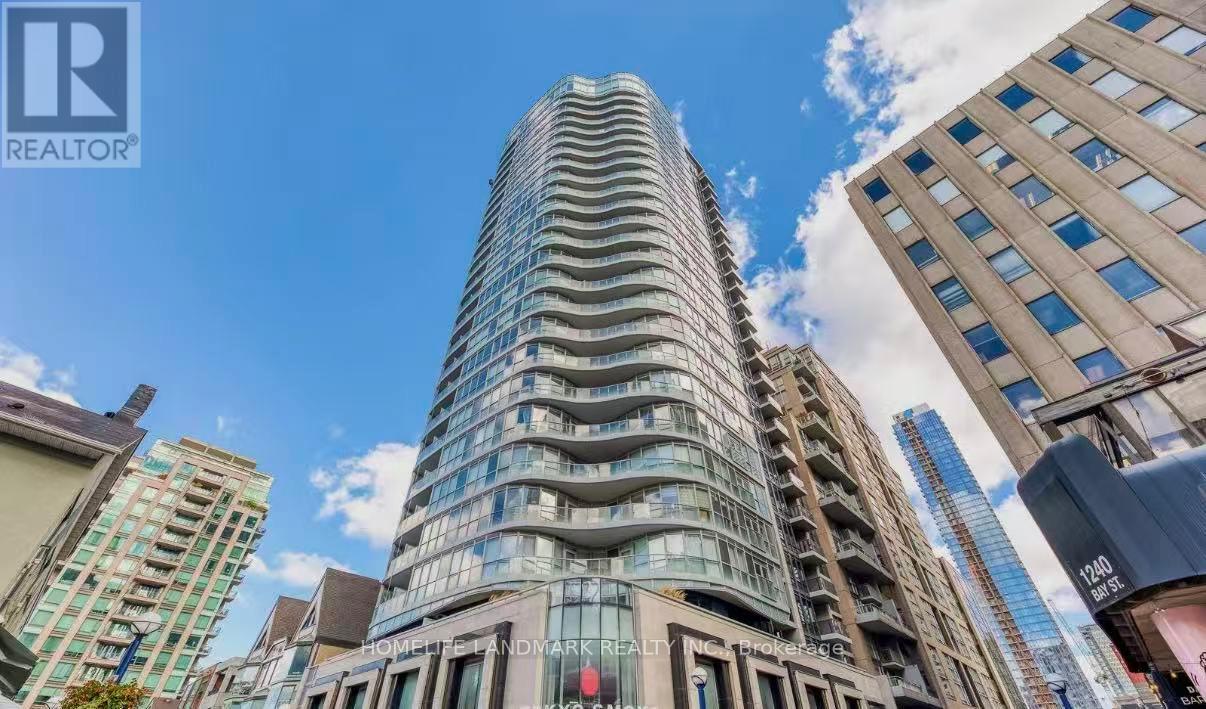
806 - 88 Cumberland St Street
Toronto, Ontario
Welcome To The Luxurious Yorkville Park Condominium 2 Bed + 2 Bath Unit In The Heart Of Yorkville.This Stunning Unit Offers Modern City Living Elevated By Sleek Finishes And An Amazing Layout! Enjoy Toronto's Premium Living Surrounded By Luxurious Fine Dining, Retail, Museums, Spas, Cafes & Entertainment. Smooth Ceilings, Primary Bedroom With W/I Closet & 3 Pc Ensuite, Modern Kitchen With Integrated Appliances, Stunning Unobstructed CityViews! (id:61483)
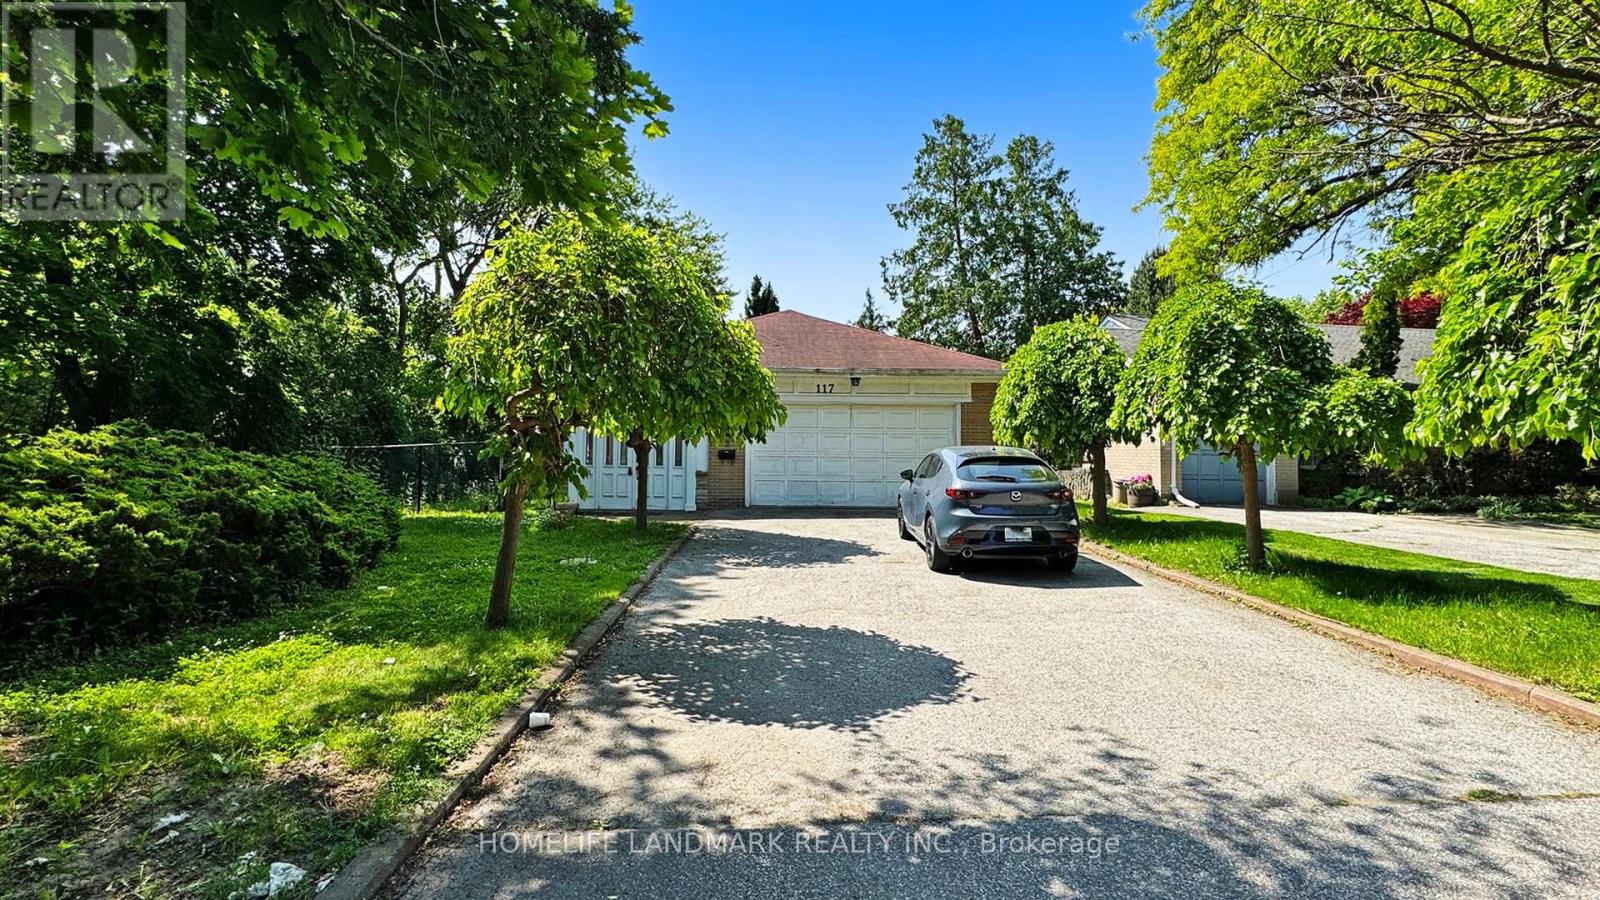
117 Arjay Crescent
Toronto, Ontario
Welcome to prestigious Arjay Crescent, nestled in Toronto's elite Bridle Path community (C12). Set on a grand 70 x 210 foot north-facing lot, this rare offering is surrounded by some of the city's most luxurious estate homes. Whether you choose to renovate or build new, the possibilities are endless on this expansive property. Just minutes from top private schools including Crescent, TFS, and Havergal, and close to the renowned Granite Club, this coveted location offers a lifestyle of distinction. Enjoy easy access to Bayview, the DVP, and all the amenities that make this one of Toronto's most desirable neighbourhoods. (id:61483)

205 - 151 Avenue Road
Toronto, Ontario
Voted T.O. Top 3 Buildings Of 2020, Luxurious Boutique Building, Spacious Appx. 650 sf, 1 Bdr Plus Den, 1 Baths, 10' Ceilings, Boast with Light, Ideal for Young Professional or Pied-à-Terre in Yorkville, , Features Top Of The Line Finishes: 10' Ceilings, 7'' Oak Hardwood Floors Throughout, Bosch Integrated Appliances And Not To Be Overlooked The Gorgeous South-West Views, Experience the Utmost in Urban Living. (id:61483)
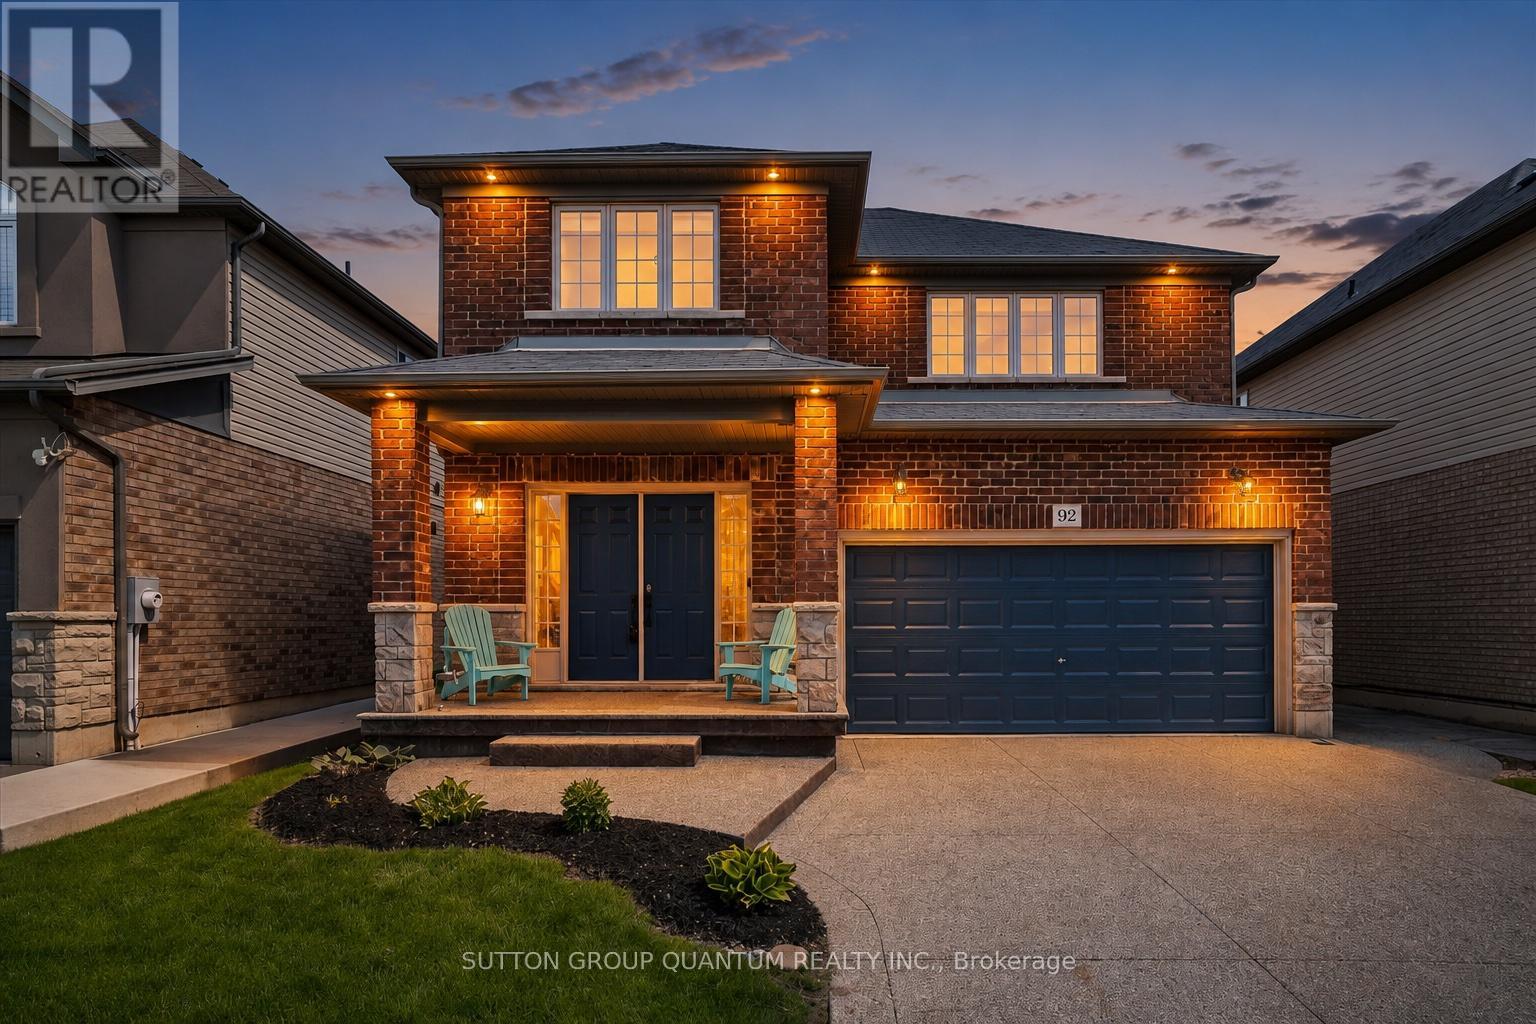
92 Garinger Crescent
Hamilton, Ontario
Welcome to 92 Garinger Crescent, a spacious and beautifully maintained family home in the heart of Binbrook. Built by highly regarded local builder John Bruce Robinson, this 4-bedroom, 4-bathroom home offers the size, layout, and functionality today's families are looking for. The open-concept main floor provides excellent flow for everyday living and entertaining, featuring a large kitchen with plenty of space to gather, connect, and enjoy. Upstairs, you'll find 4 generous bedrooms, including a spacious primary retreat with a walk-in closet, second his-and-hers closet, and a 4-piece ensuite with an upgraded oversized glass shower. The finished basement adds valuable additional living space with a custom wet bar and 3-piece bathroom, making it an ideal setup for an older teenager, guests, extended family, recreation space, or multigenerational living. Outside, the home continues to impress with a 2-car garage, 4-car aggregate concrete driveway, aggregate walkway to the backyard, stamped patterned concrete patio, and exterior Wi-Fi controlled pot lights that enhance the curb appeal. Additional features include central vac and a well-designed layout that works for real family living. Located within walking distance to schools, shopping, parks, and close to the Binbrook Fairgrounds, this home offers the convenience of nearby amenities with the welcoming community feel Binbrook is known for. A fantastic opportunity for buyers looking for space, quality, and value in a family-friendly location. (id:61483)
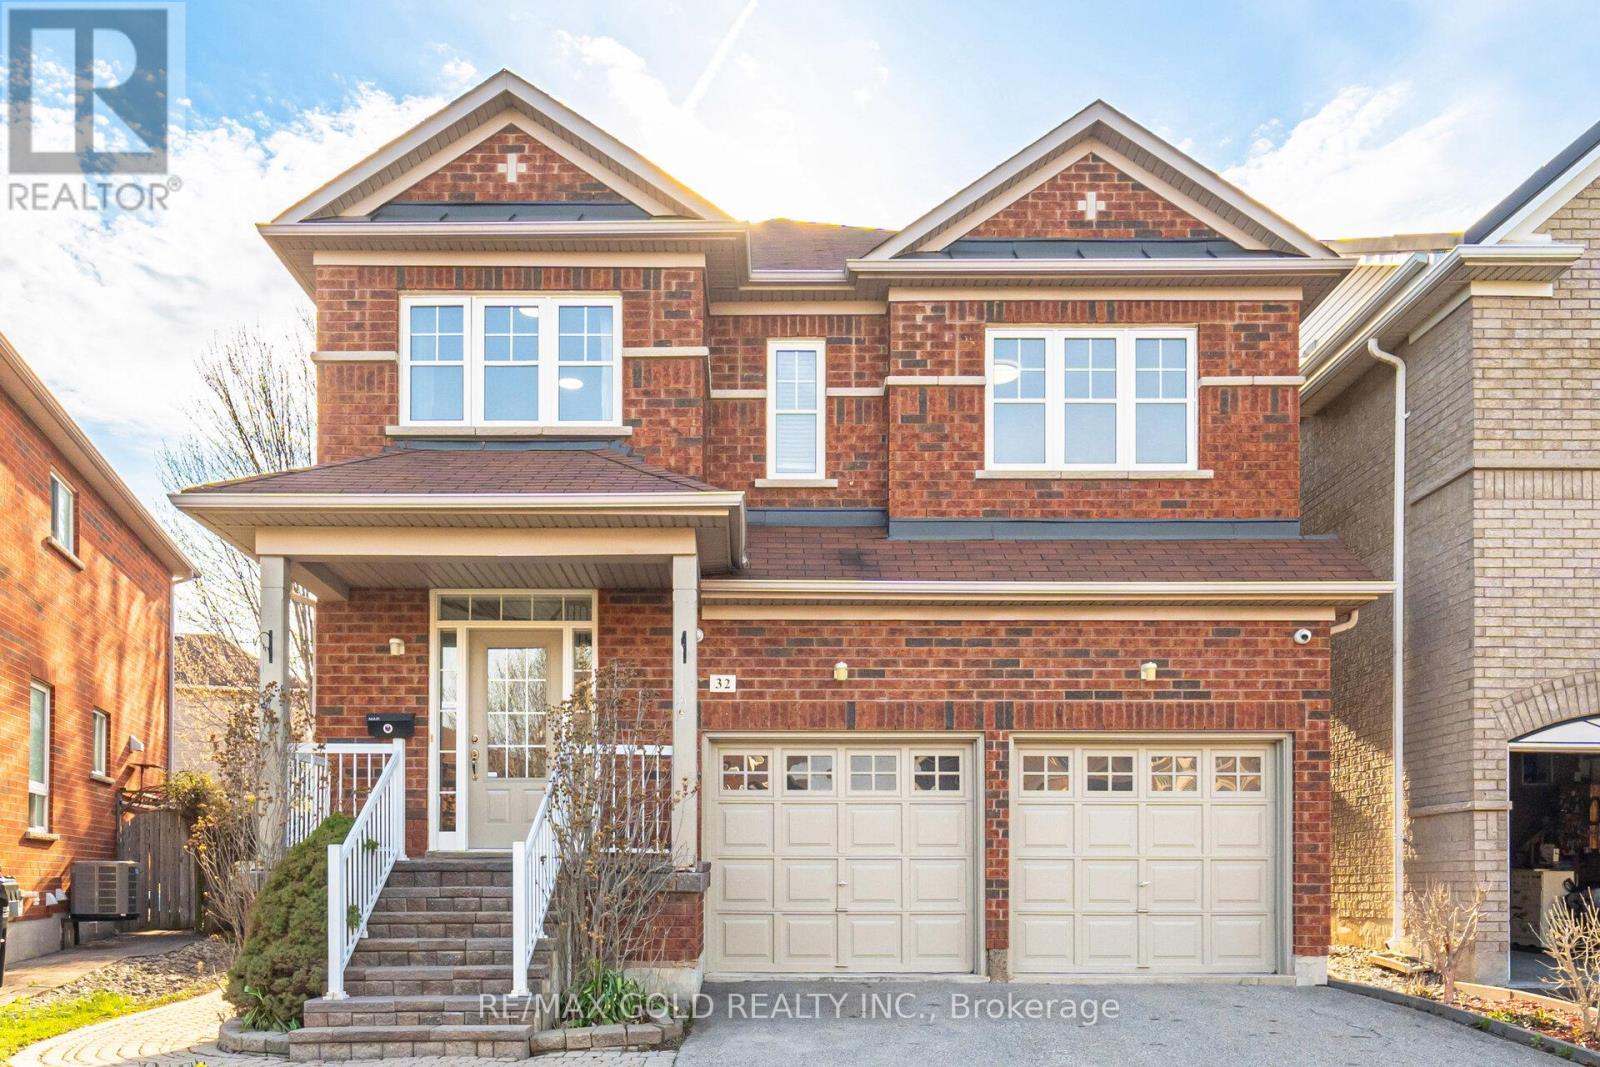
32 Ness Road
Brampton, Ontario
Welcome to this beautifully upgraded 4-bedroom, 4-bathroom detached home with legal 2nd dwelling, ideally located in one of the most desirable and highly sought-after Bram West community. Offering a perfect balance of style, space, and income potential, this move-in-ready home is designed for modern family living.Step inside to a bright and inviting foyer that opens into elegant living and dining areas, complete with hardwood flooring, pot lights, and contemporary finishes throughout. The open-concept layout flows seamlessly into a stunning kitchen featuring granite countertops, stainless steel appliances, a gas stove, backsplash, and a centre island-perfect for both everyday meals and entertaining. The main floor also includes a convenient laundry room with direct garage access.Upstairs, you'll find four generously sized bedrooms, all with hardwood flooring, along with a versatile loft space ideal for a home office or additional lounge area. The spacious primary suite offers a walk-in closet and a luxurious 5-piece ensuite. Oak stairs with iron pickets add a touch of sophistication throughout the home.A Stand-out feature of this home is 1-bedroom/studio open style legal 2nd dwelling, complete with a full washroom, kitchen, separate laundry, and a private entrance-offering potential for rental income (previously rented for $1500)Additional upgrades include 9-ft ceilings on the main floor, modern light fixtures, natural oak hardwood floors throughout home (carpet free). The beautifully landscaped backyard with interlocking stonework provides the perfect outdoor retreat for relaxing, summer barbecues and entertainment. Located close to top-rated schools, parks, shopping, restaurants, transit, walking trails and major highways (401 & 407), this exceptional home truly has it all. Don't miss your chance to own in one of Brampton's most desirable neighbourhoods! (id:61483)
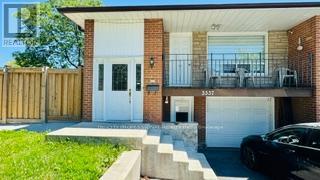
3337 Homark Drive
Mississauga, Ontario
Opportunity to Own this Spacious 3+2 BR, 3 Full WR Semi-Detached Raised Bungalow in Highly Desired Family Friendly Applewood Area Sitting on Huge 39x111 Feet Corner Lot Featuring Built in Garage, Fenced Backyard, Private Fenced Concrete Patio to Enjoy Family BBQ, Separate W/O Entrance to Basement Apartment, 2 Separate Laundries. Main Floor: Open Concept Dining & Living with Potlights & W/O to Balcony to Enjoy Morning Coffee. Family Size Kitchen, SS Appliances, 3 BR, 2 Full WR Including a Master En-Suite. Basement: 2 BR, 1 WR, Large Size Hall, Kitchen, Separate W/O Entrance. Concrete Patio & Stairs 2022, Garage Door 2022, Kitchen 2022, Appliances 2022, Washrooms Reno 2022, Floor 2022, Tankless Water Heater (Owned) 2020, Widened Driveway 2023, Wood Fence 2023, This Sun-Filled Bright Home is Close to Schools, Shoping, Public Transit & Lot More Amenities in Great Neighborhood. (id:61483)
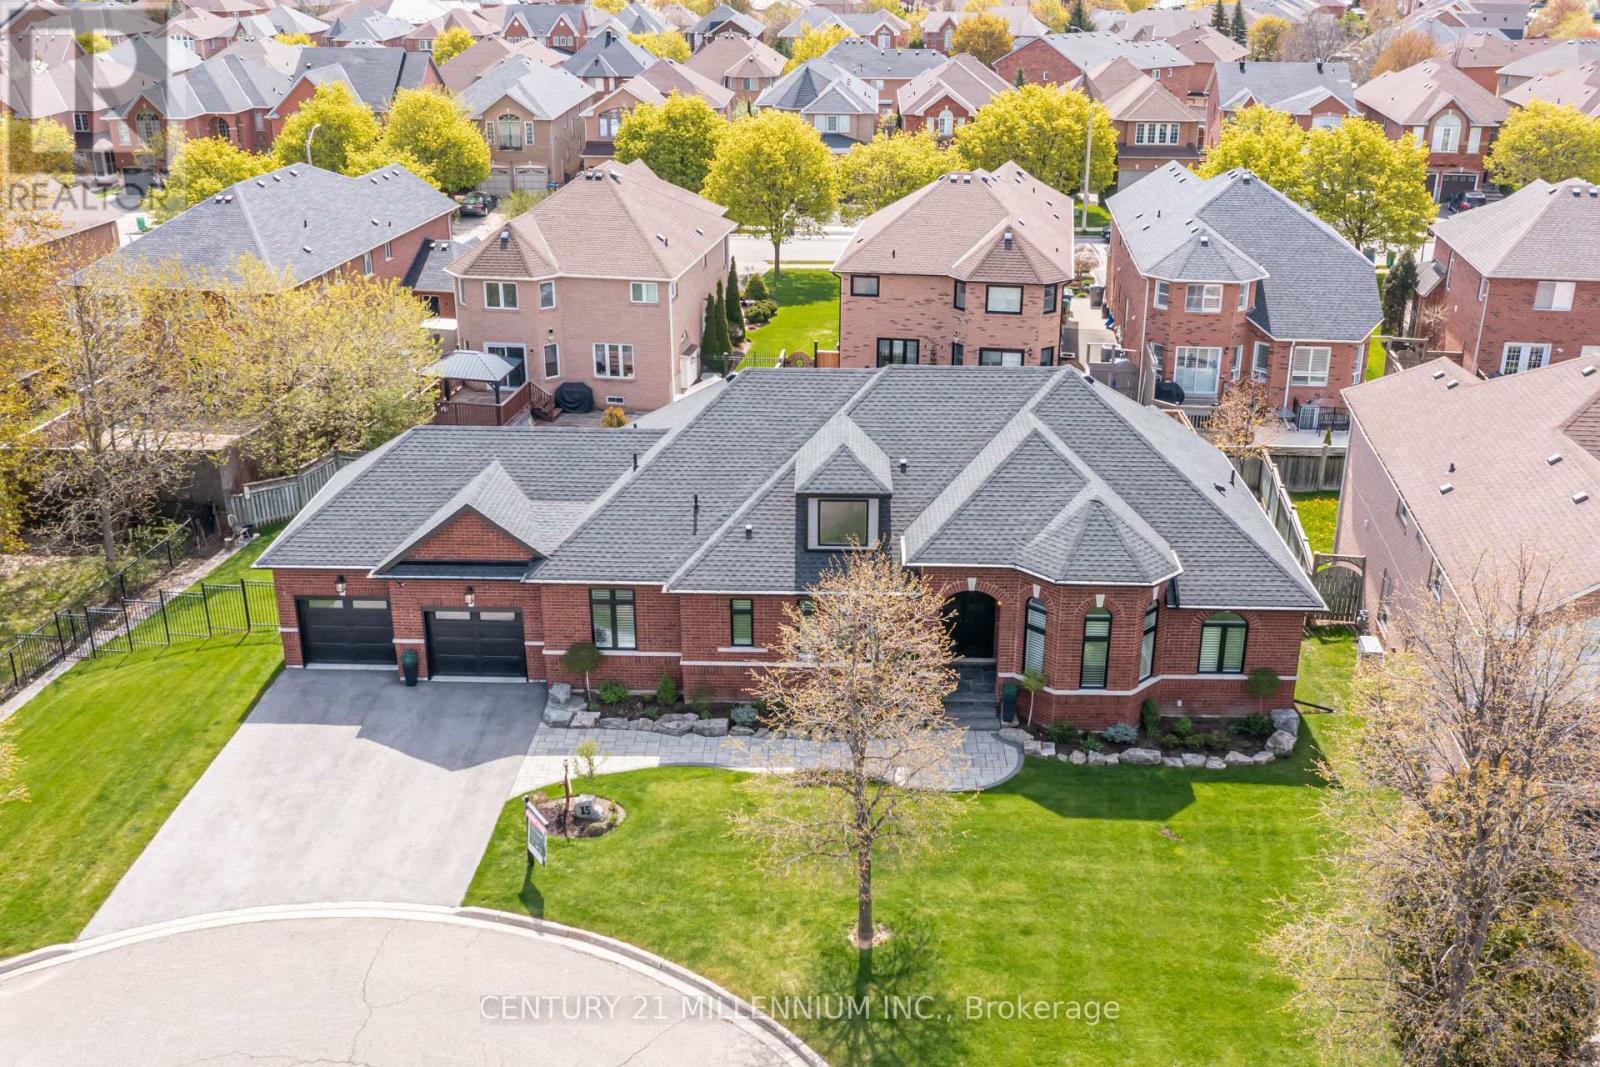
15 Bimmer Place
Brampton, Ontario
YES BUILT 2023 not a reno NEWLY CUSTOM BUILT! Extraordinary forever home. Built 2023 to the highest standards and nestled on a pristine 104ft x 116ft lot. Custom built bungalow, all current finishes and current codes 2023. First impression is a ranch style with that wide presence at the end of a quiet court, striking black windows, trim, garage doors, exterior electric potlights and matching double door Slab entry doors adorn timeless red brick, placed on a manicured stage of perfect driveway, green lawn and beds with perennials awakening. Breath deep, as you take in breathtaking glimpses of this open floor plan. Multifarious ceiling treatments include: Cathedral, coffered, crown moldings, all smooth finish and tasteful, dotted with latest technology pot lights, and arrayed with over size light fixtures at every opportunity. Large windows visible from every angle and gleaming hardwood bouncing back the light. Kitchen is fully loaded, Granite, backsplash, large pantry, paneled dishwasher, builtin microwave/oven and beverage fridge, all custom cabinetry has recessed valance lighting with organizers, not an opportunity to upgrade missed, even a pot filler over gas range with electric oven. Large primary retreat, with gas fireplace, his and hers walkin and a spa like ensuite, rain shower , jets and wand, stand alone tub. 2 secondary bedrooms conjoined with jack and jill 4 piece bath. Basement is wide open with possibilities, featuring high ceilings and all finished square feet, extra insulation behind perimeter walls. Enjoy ample recreation, and a home gym or repurpose 2300 square feet to make it yours. Spread outside on a true entertainer's 2 tier deck, with huge under storage, an electrical line ready for a hot tub, and lush lawn for play. Snelgrove, on the cusp of Caledon a neighbourhood where Single detached homes are the main housing type, 95% are occupied by homeowners. A tranquil and established community, while in the city limits. (id:61483)
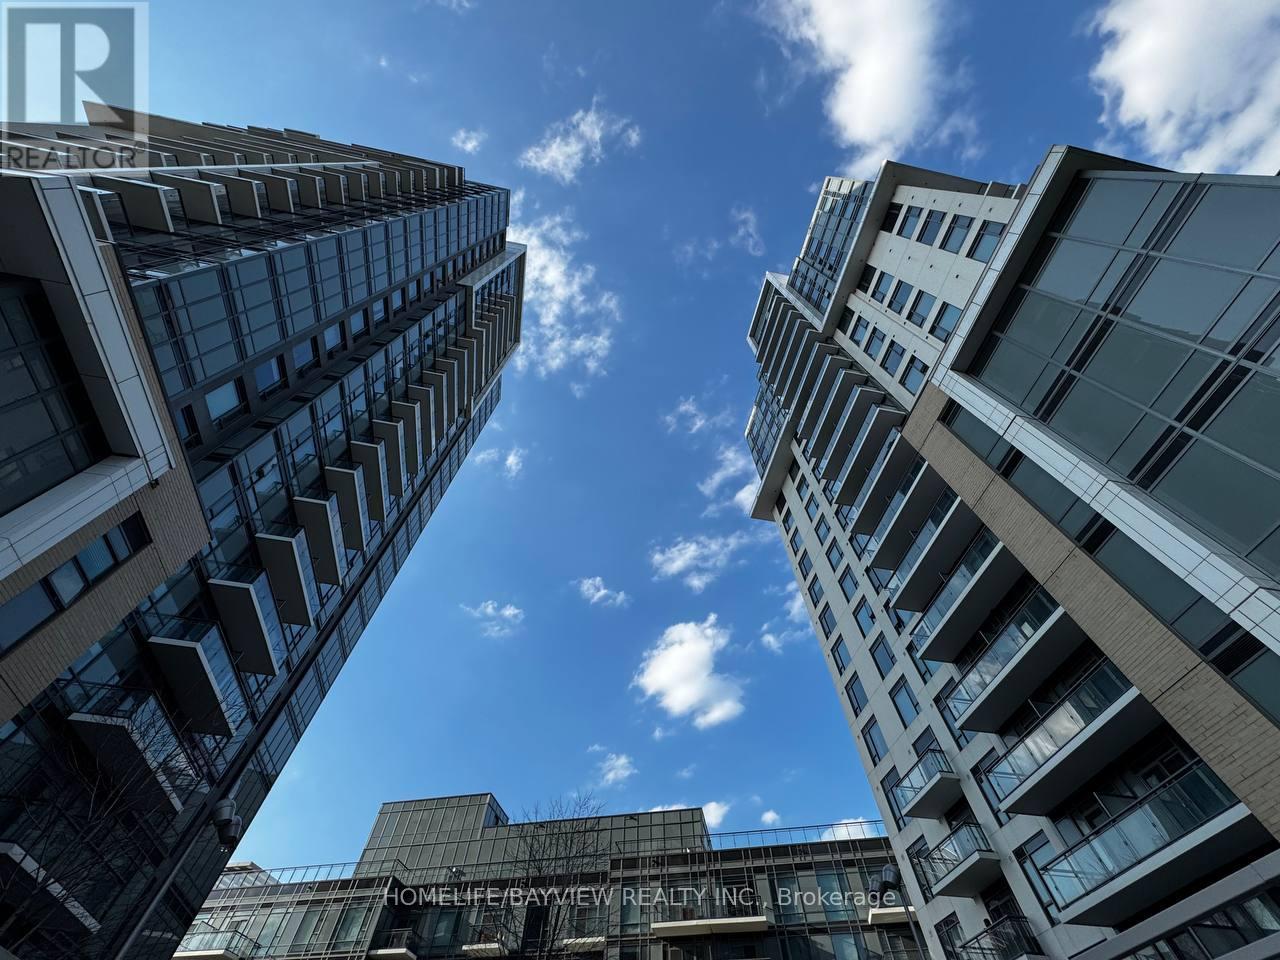
1355 - 60 Ann Oreilly Road
Toronto, Ontario
Beautiful and well-designed 2-bedroom + den unit in the sought-after Tridel-built community at 60 Ann O'Reilly Rd. This bright corner unit features exposure on two sides, offering abundant natural light through large windows in every room. Functional layout with a spacious primary bedroom including a full ensuite bathroom. The versatile den is ideal for a home office or guest space. Enjoy a large private balcony, perfect for relaxing or entertaining. Exceptional building amenities, including a state-of-the-art gym studio that truly feels like a professional fitness center. Professionally managed by Del Property Management, ensuring excellent maintenance and service. A perfect combination of comfort, layout, and lifestyle. (id:61483)
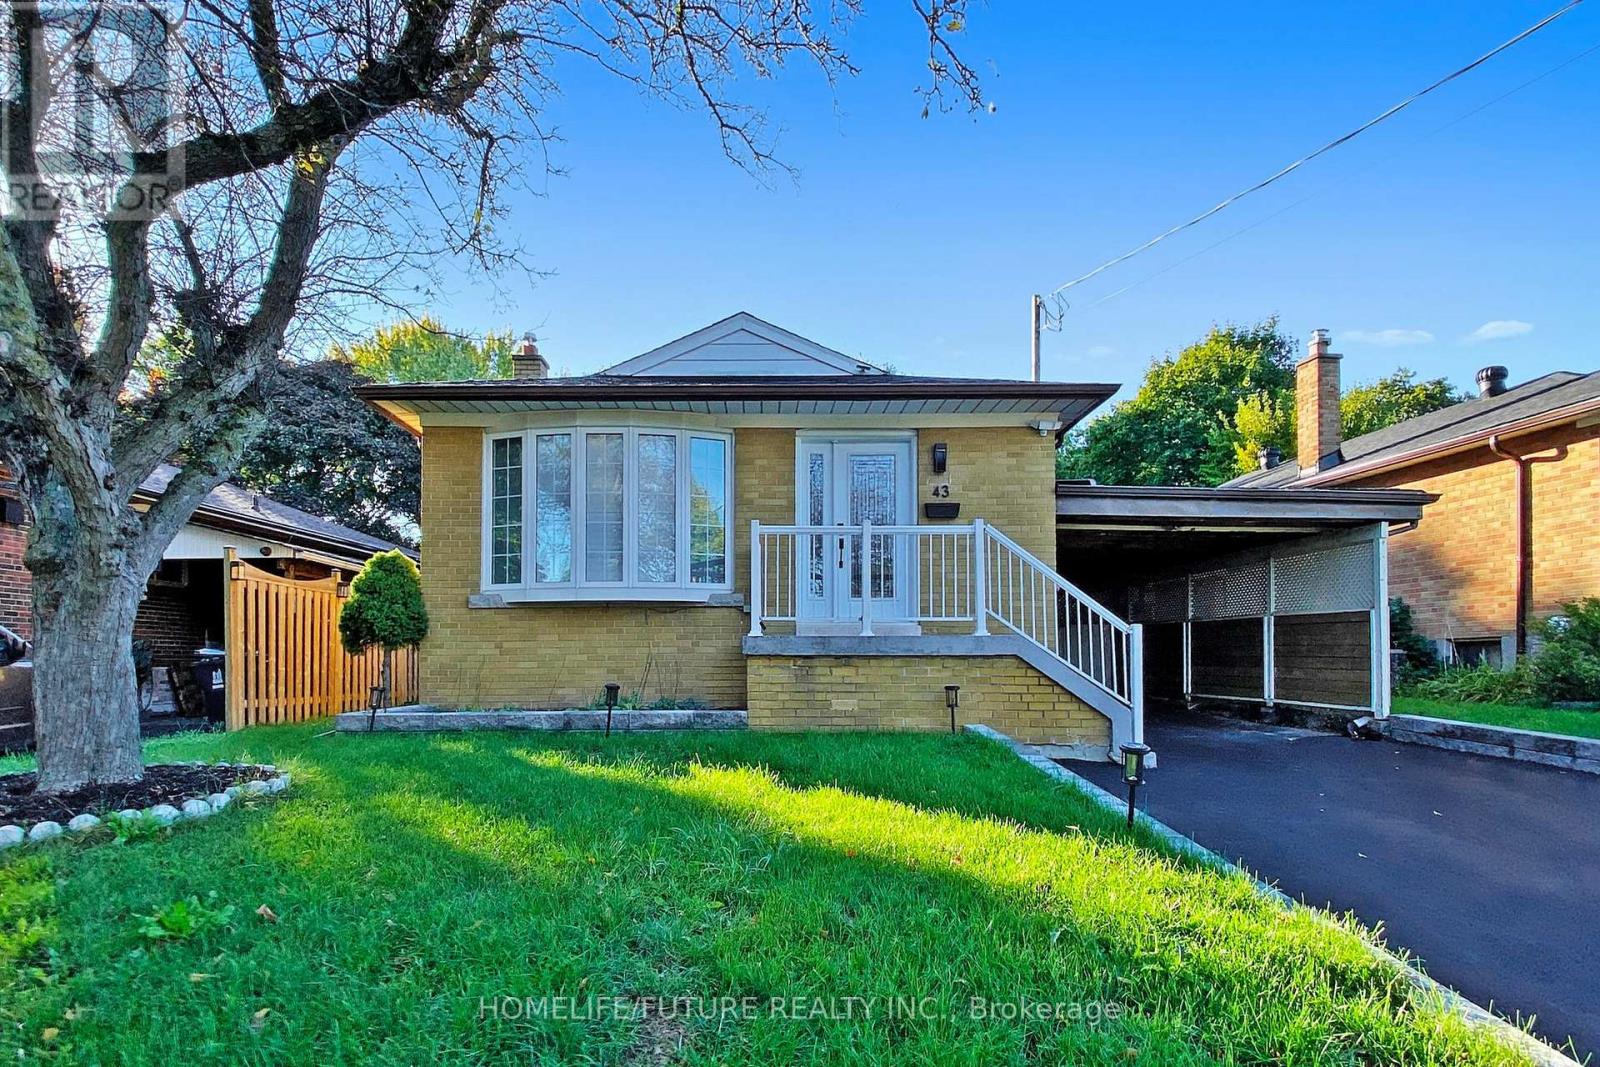
Bsmt - 43 Densgrove Road
Toronto, Ontario
Location! Just Minutes To Highways, Parks, Schools, Shopping Etc.Beautifully Done Basement With Separate Entrance Huge Living Room With Dining Area 2 Spacious Bedrooms, A Good Size Kitchen & A Generous Size Bathroom. Separate - Washer & Dryer, Basement Tenant Pay 40% Of All Utilities. (id:61483)
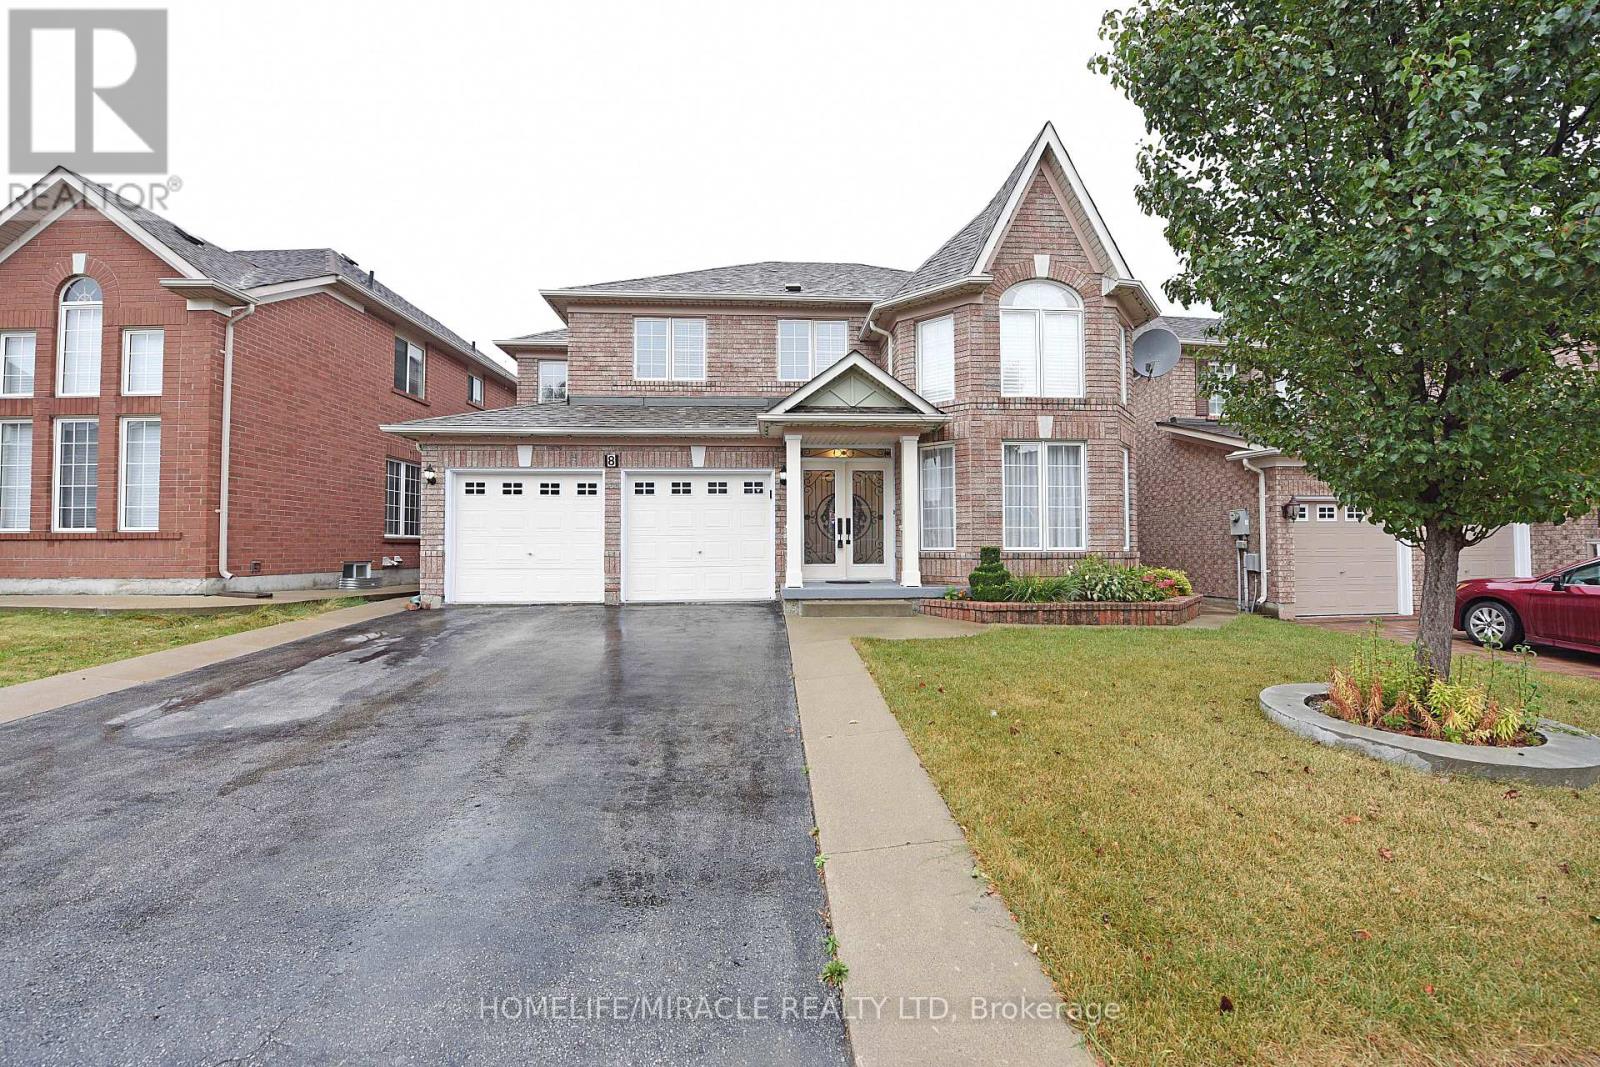
8 Gruber Drive
Brampton, Ontario
In Prestigious Area Of Vales Of Castlemore. 2768 Sq. Ft Above Grade (As Per MPAC) 4 Bedroom Detached House With 3 Baths And Double Garage. Two More Parking On Driveway With Total 4Parking Spaces. Main floor Laundry, Separate Family Room, Eat In Kitchen, Concrete Backyard. Basement Not Included. Another Tenant Will Be Living In The Basement (id:61483)
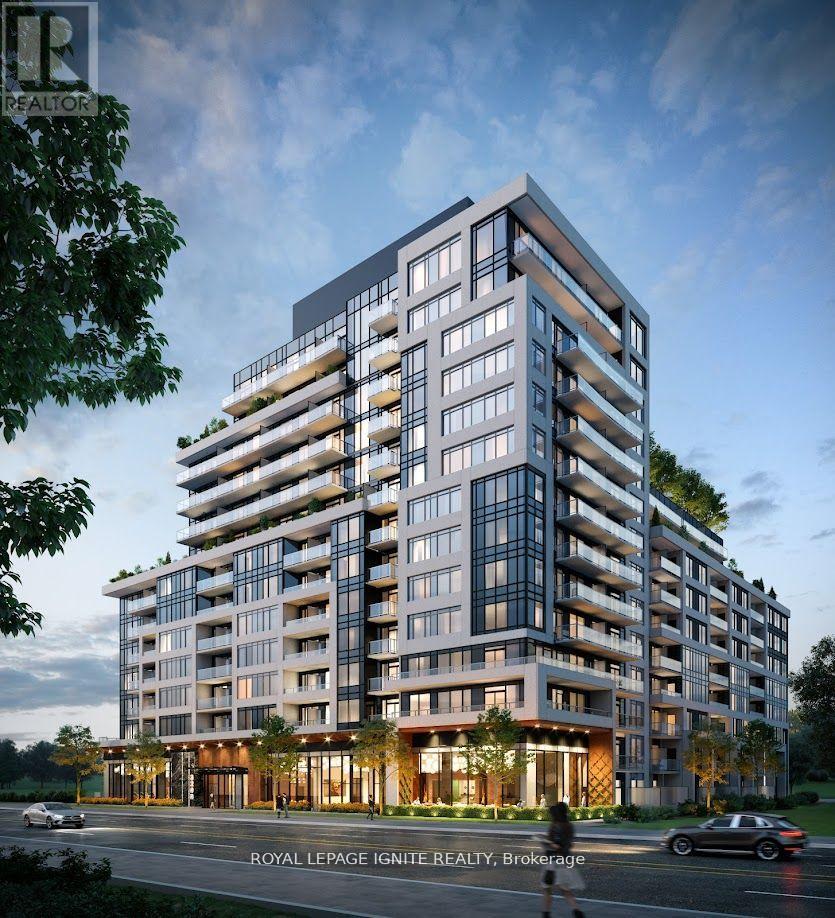
1003 - 3200 William Coltson Avenue
Oakville, Ontario
Stunning 1-Bedroom Luxury Condo for Lease in Oakville's prestigious Upper West SideDevelopment. Offering approximately 620 sq. ft. of interior living space plus a 100sq. ft. private balcony, this unit features an open-concept layout, 9-ft ceilings, wide-plank laminate flooring throughout, and floor-to-ceiling windows that fill the space with natural light. The modern kitchen is equipped with full-size stainless-steel appliances, quartz countertops, and a stylish backsplash, while the spacious primary bedroom includes floor-to-ceiling windows and a walk-in closet. In-suite laundry, digital lock with fob and combination access, and one personal parking space with a dedicated EV CHARGING STATION add to the convenience. Residents enjoy premium amenities including concierge service, gym, yoga studio, social lounge, party room, and rooftop terrace. Just minutes from the Hwy 407 park-and-ride GO station, major highways (407/401/403), grocery stores, shopping, restaurants, parks, Oakville Trafalgar Memorial Hospital, Sheridan College, and more. A must see!! (id:61483)
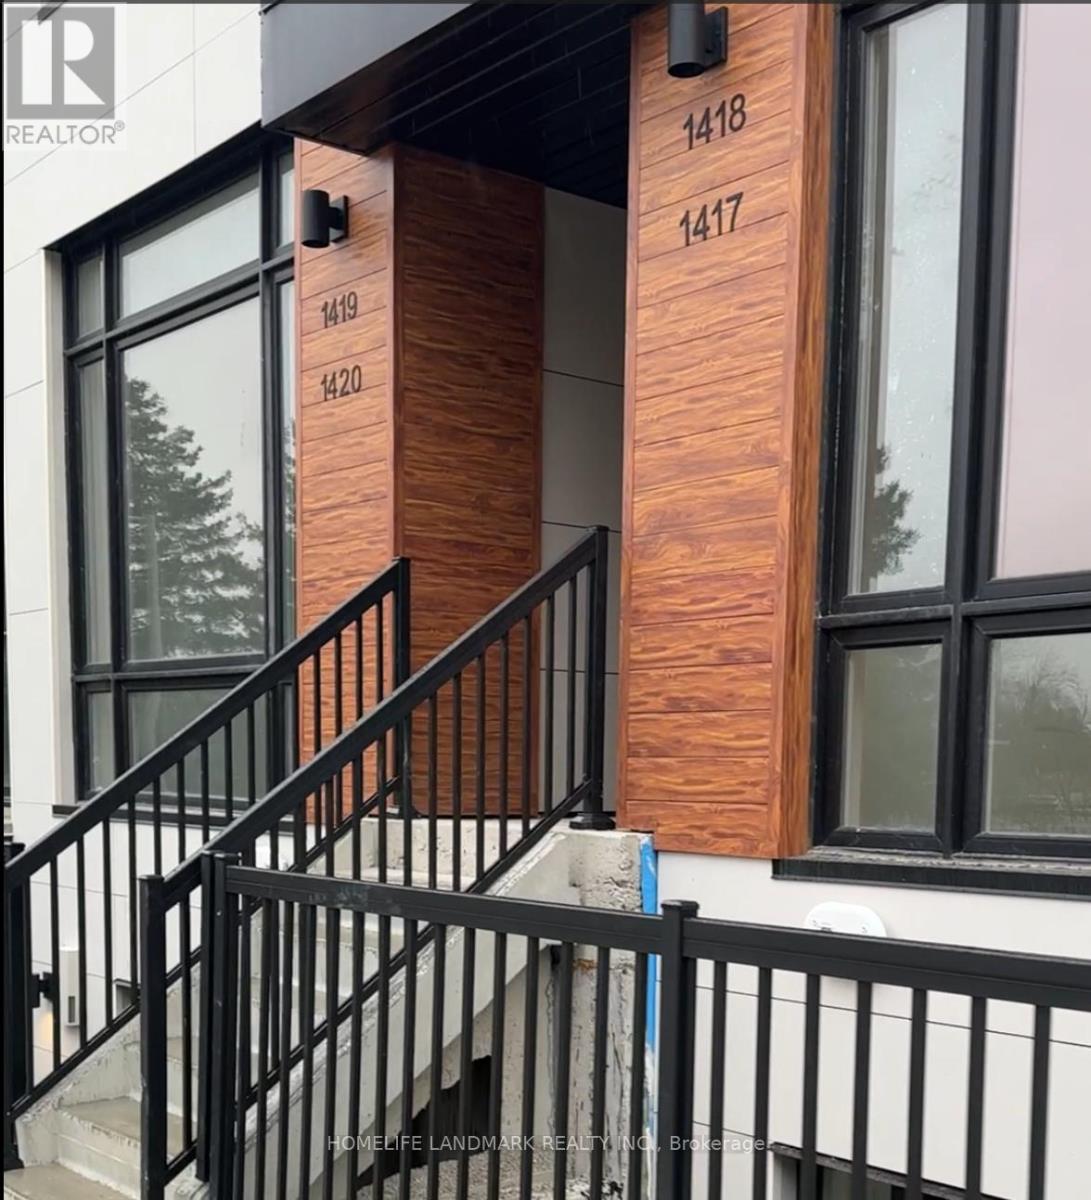
1418 - 15 David Eyer Road
Richmond Hill, Ontario
Welcome to Elgin East by Sequoia Grove Homes - a spacious 3-storey condo townhouse offering over 1,200+ sq ft of modern living. The GRAYSON model features 1,268 sq ft of interior space plus a spectacular 330 sq ft rooftop terrace with a BBQ gas line, perfect for entertaining. Enjoy 10 ft ceilings on the main floor, 9 ft ceilings elsewhere, vinyl flooring throughout, and two walk-in balconies. The open-concept kitchen boasts quartz countertops, a large island, stainless steel appliances, and designer fixtures. The spacious primary bedroom features a 4-piece ensuite and balcony walkout. Private entrance and ensuite upper-level laundry. 1 Underground Parking and locker Included.Located on Bayview Ave near Richmond Green Park, top-rated schools, shopping, Hwy 404, and RH GO Train - the perfect blend of suburban tranquility and urban convenience. (id:61483)
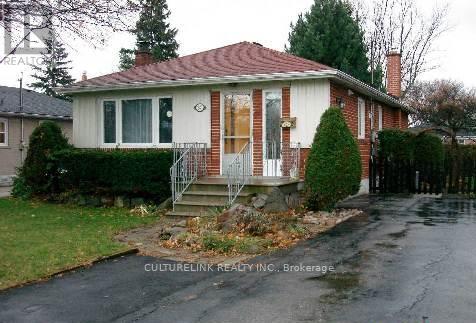
Bsmt - 30 Rockport Crescent
Richmond Hill, Ontario
Well kept brick bungalow in a very desirable location. Bright, clean, spacious and comfortable 2 bedrooms basement apartment. Excellent school area, Bayview Secondary School, Jean Vanier C H S, Crosby H T S. Steps to Bayview Ave., YRT Bus, GO Station, restaurants, supermarkets, banks, shopping malls, etc.. Convenience to ALL. (id:61483)
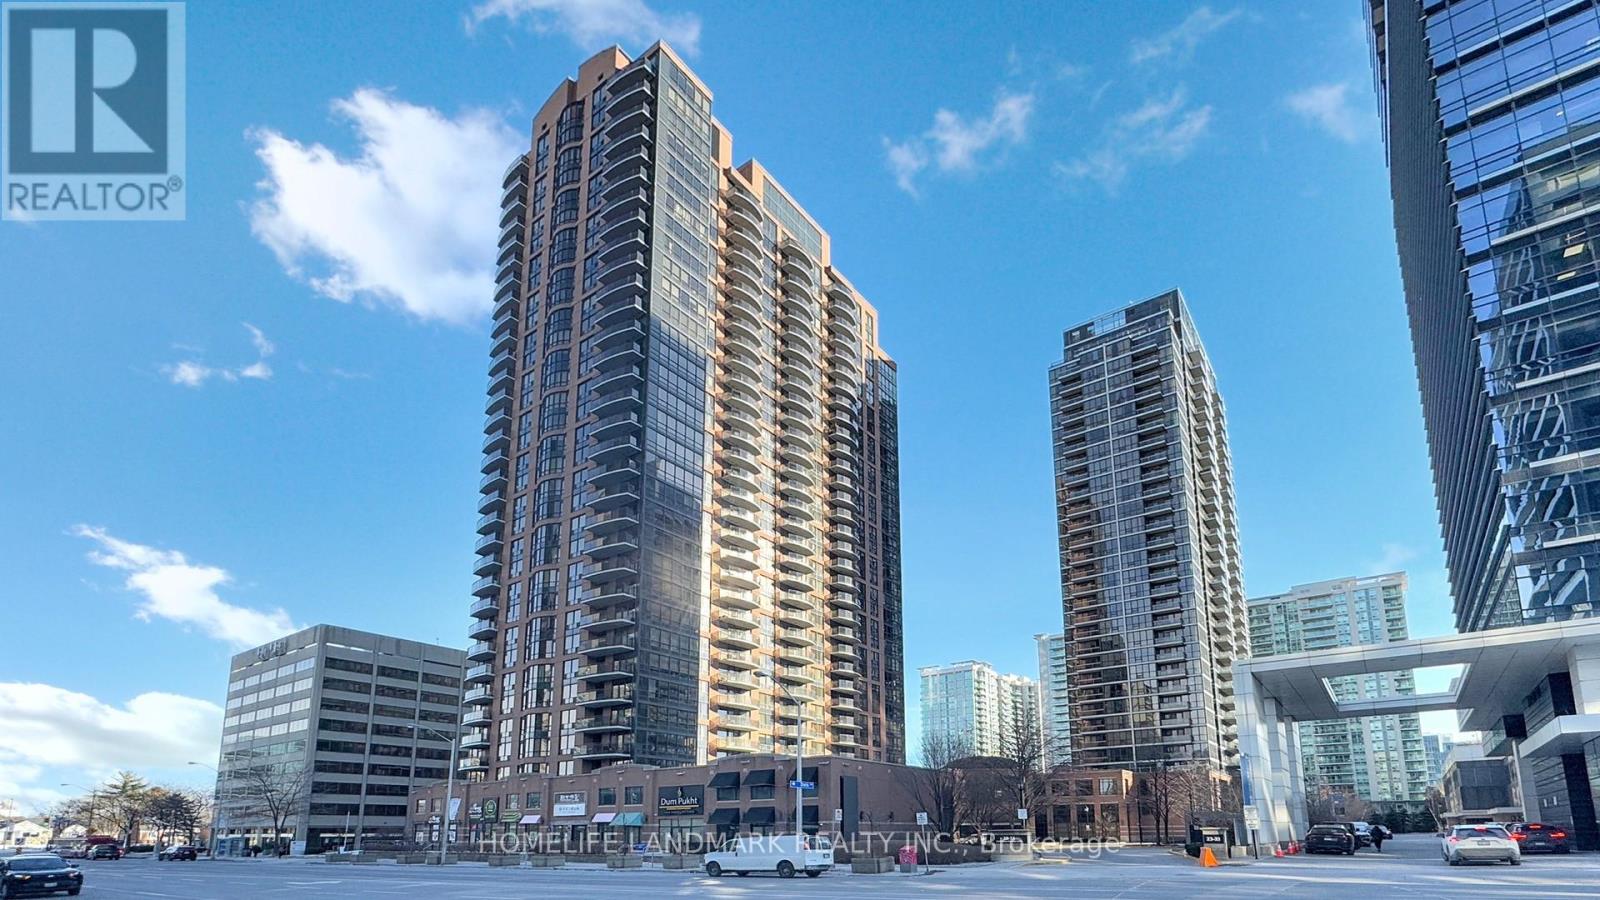
1105 - 33 Sheppard Avenue E
Toronto, Ontario
Experience urban living at its finest in this spacious 1-bedroom + den suite at Minto Gardens, 33 Sheppard Ave E. Located on the 11th floor, this bright and well-designed unit features floor-to-ceiling windows, an open-concept living and dining area with walk-out to a private balcony, and a versatile den perfect for a home office or reading nook. The modern kitchen is equipped with granite countertops, under-cabinet lighting, and ample storage, while the bedroom offers a generous double closet and the foyer includes additional storage space. One underground parking space is also included. Residents enjoy an exceptional range of hotel-style amenities including a 24-hour concierge, indoor pool, whirlpool, steam room, fitness centre, billiards and media rooms, party lounge, guest suites, and visitor parking. Ideally situated steps from Sheppard-Yonge Station, Whole Foods, parks, and countless restaurants and shops, this is the perfect blend of style, comfort, and convenience in the heart of North York. (id:61483)