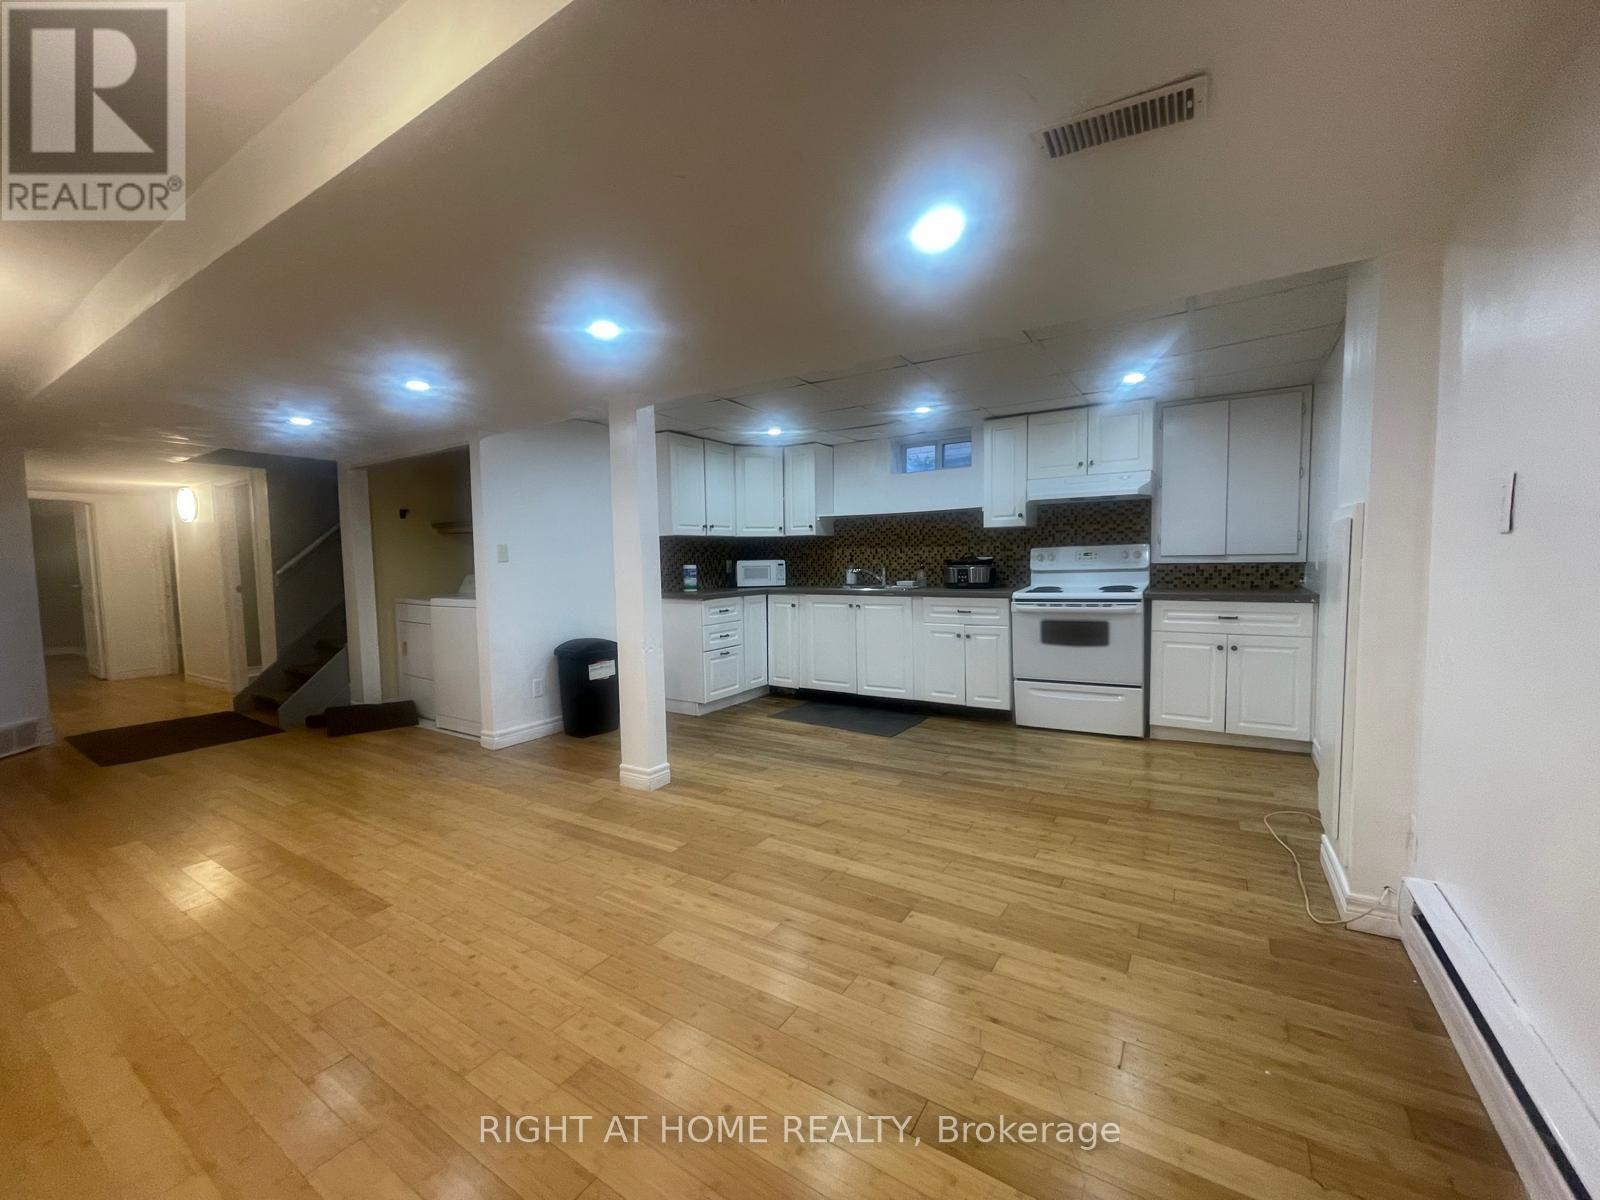
(Basmt) - 135 Northgate Drive
Welland, Ontario
EXCEPTIONAL RENTAL OPPORTUNITY! This bright, updated 3-bedroom unit is perfectly situated on a quiet cul-de-sac and available for lease.Enjoy the convenience of ALL UTILITIES INCLUDED in the rent (excluding internet). The home features a fantastic open-concept living area and three comfortable bedrooms. Location is unbeatable for students or commuters: you are literally STEPS TO NIAGARA COLLEGE and offer quick access via a private back gate to Woodlawn Street public transit, major highways (406/QEW), Seaway Mall, and amenities. This high-demand location combined with the ease of all-inclusive utility payments makes this the ideal hassle-free rental. Students are welcome! Apply now to secure this prime spot! (id:61483)
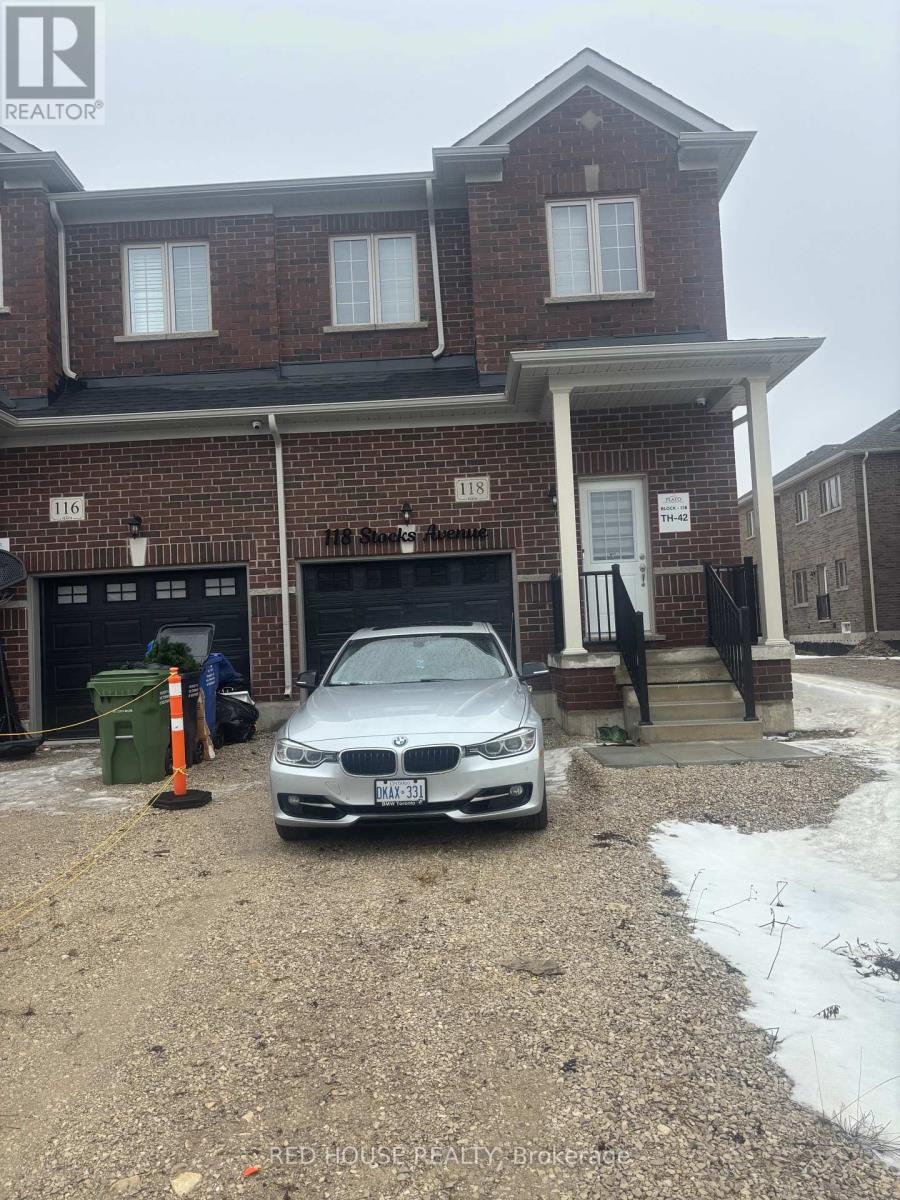
118 Stocks Avenue
Southgate, Ontario
Modern 3-bedroom, 3-bathroom freehold townhouse offering a functional layout in a growing, family-friendly community. This well-maintained home features a main floor ideal for everyday living and entertaining. The contemporary kitchen offers ample cabinetry and counter space, flowing seamlessly into the main living space for a practical and connected design.The upper level includes a generous primary bedroom complete with a private ensuite and closet space, along with two additional well-sized bedrooms and a full bathroom, providing comfort and flexibility for families, guests, or a home office setup.Additional features include an unfinished basement offering excellent storage or future potential. Located close to parks, schools, and local amenities, this home delivers both comfort and value in a rapidly developing neighbourhood. (id:61483)
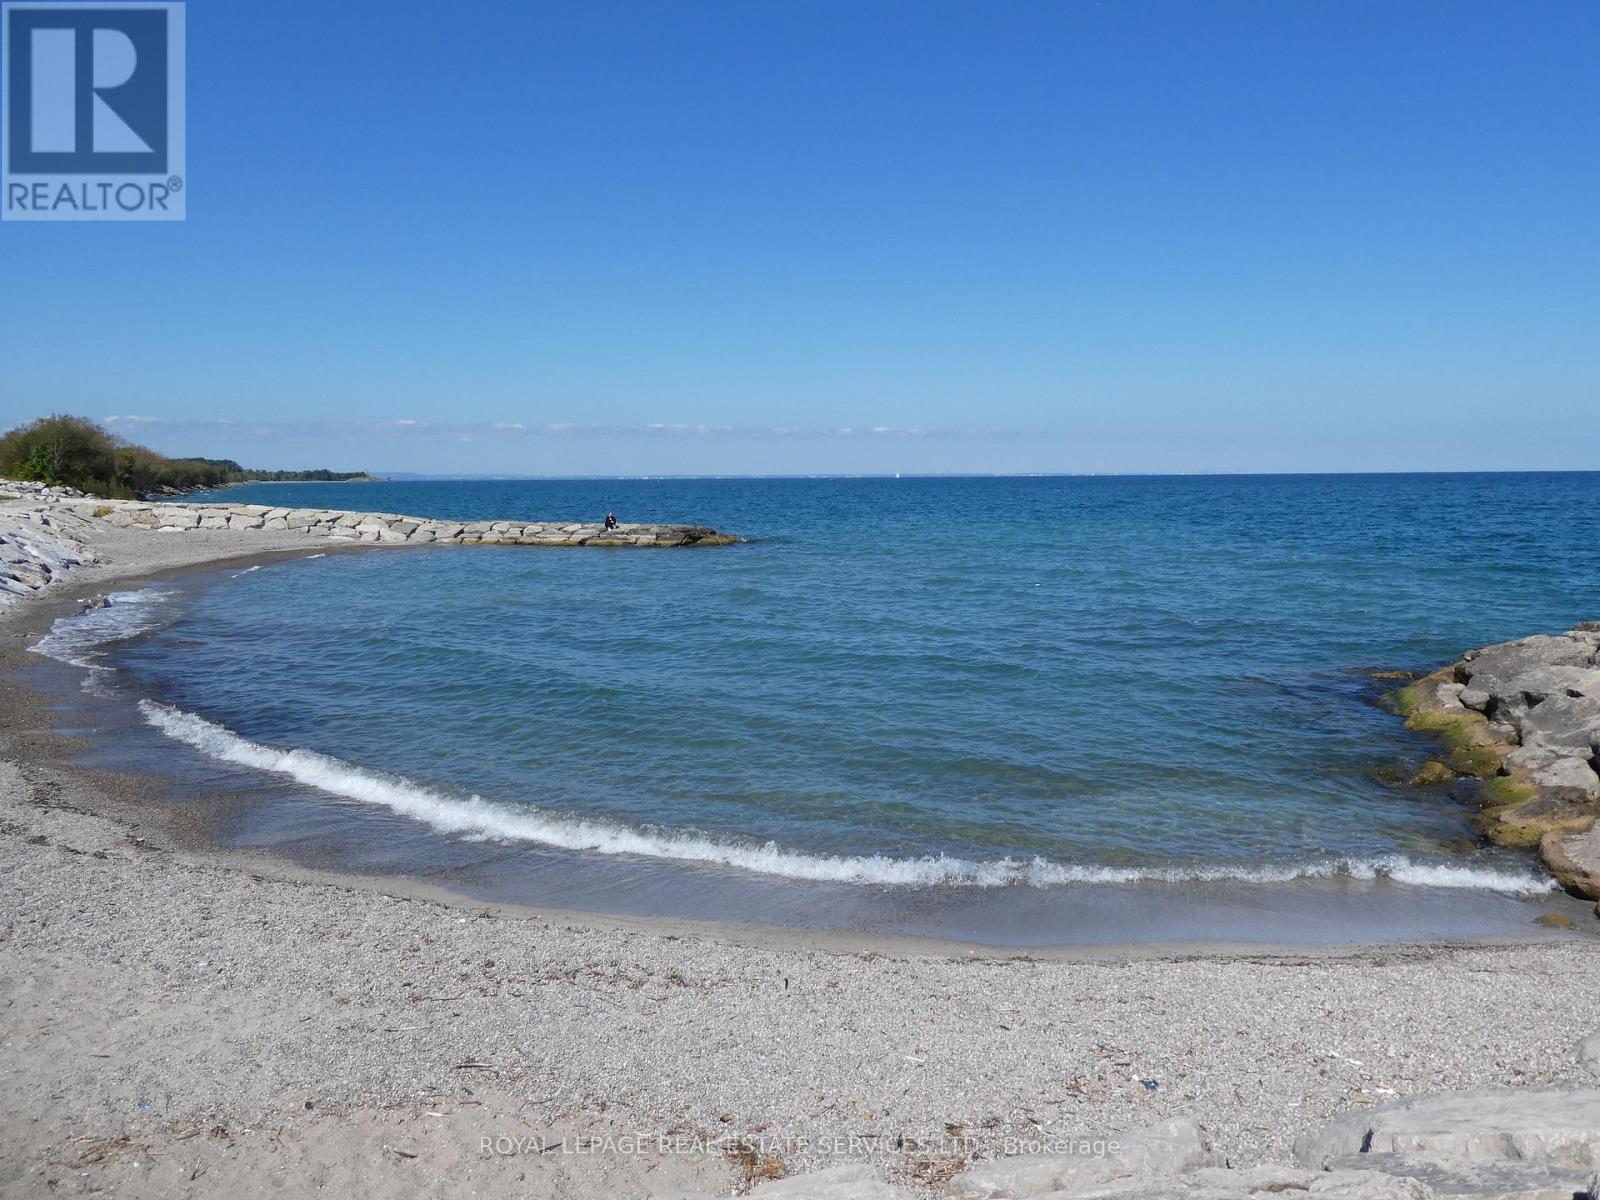
1702 - 385 Winston Road
Grimsby, Ontario
Award Winning, LUXURIOUS PREMIUM CORNER UNIT with 2 bedrooms and 2 baths plus 2 balconies with FABULOUS VIEWS of LAKE Ontario and the Niagara Escarpment! BRIGHT oversized windows allow for natural light to flow throughout. Trendy Kitchen with Stainless Steel appliances, Quartz Countertops, Island with seating for 4. Open floor plan Kitchen and Living room. Walk out from Living Room to balconies with unobstructed views of the LAKE and the Escarpment. Primary suite with 3 piece ensuite with glass shower. Second bedroom can be used as an office, perfect for working from home. In-suite Laundry area with stacked washer & dryer, Contemporary Blinds & Laminate Floors throughout. Numerous other UPGRADES. 1 Underground Parking space 110 & 1 Locker level 2-45. Charging Stations for your EV. The building offers impressive amenities including Full Gym with weights, spin, cardio & yoga. Wi-Fi Enabled Tech Lounge Area, Bike Storage. INCREDIBLE Indoor/Outdoor Rooftop Terrace with BBQ! Concierge on duty & building Surveillance Cameras, Pet Spa for self-serve pet washing. Location provides for easy access to Wine Country. Explore parks, conservation areas, and hiking trails nearby. BEACH on Lake Ontario is just across the street! Close to Shopping, Dining and future GO Train Station. A RARE OPPORTUNITY for you to live in this SPECTACULAR unit in the New Odyssey Development in 'Grimsby On The Lake'! (id:61483)
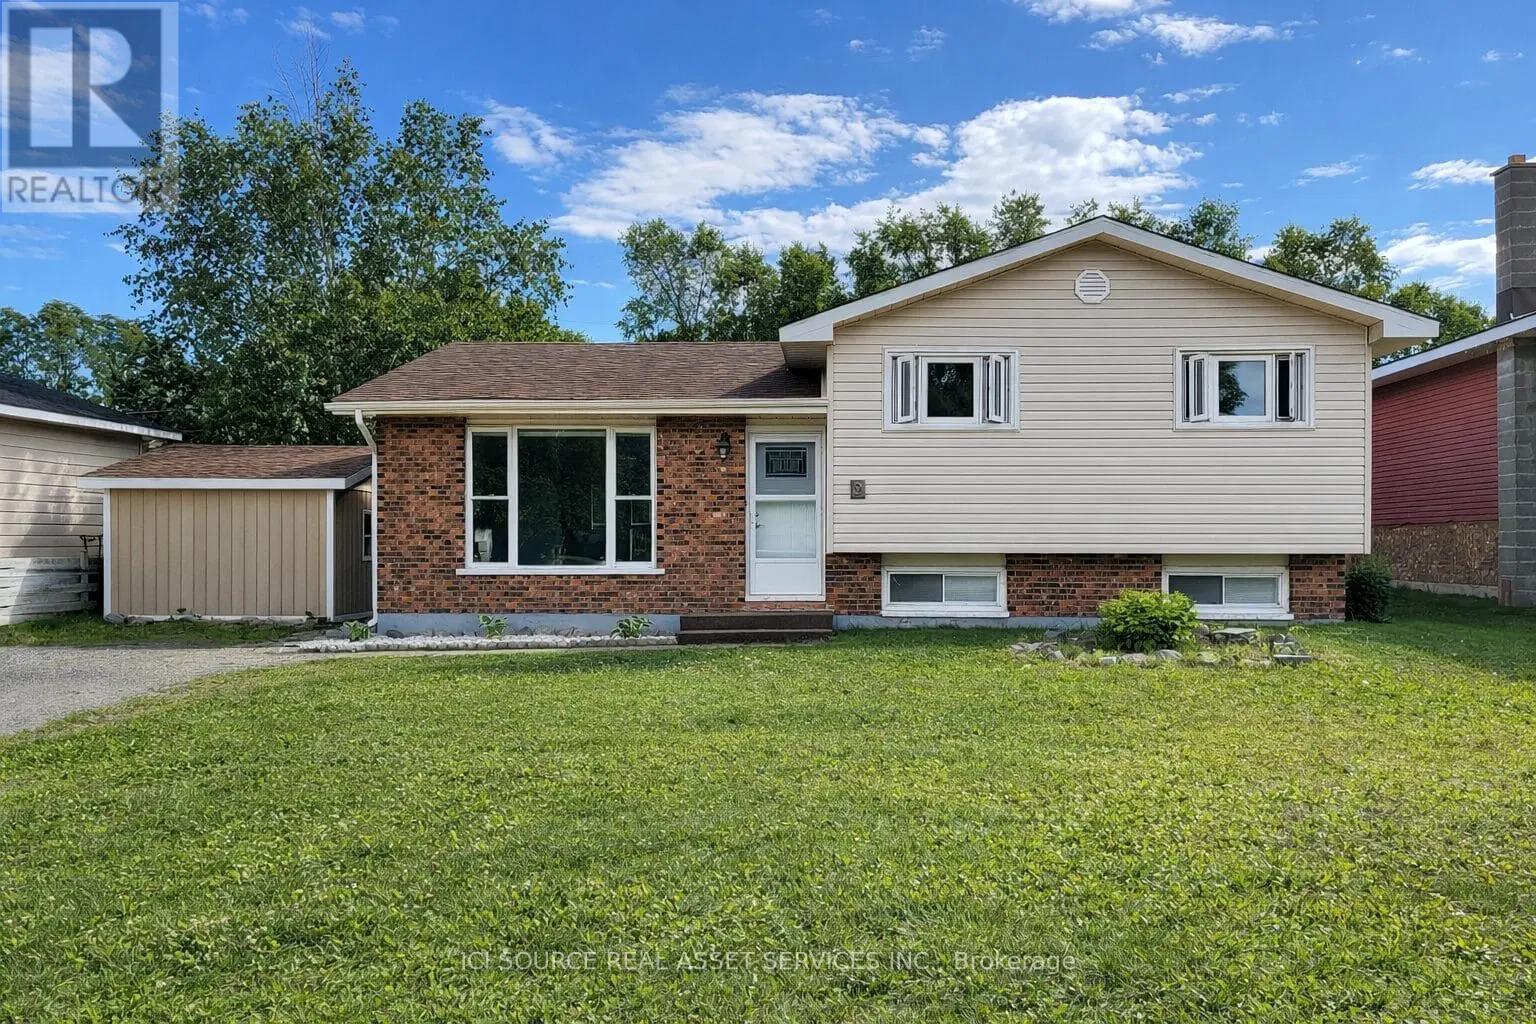
9 Terrace Heights
Terrace Bay, Ontario
Welcome to this well-kept split-level 1,076 SF home in Terrace Bay, offering 3 bedrooms, 1.5 bathrooms, and a functional family-friendly layout. The bright open-concept main living area is warm and inviting, with a freshly painted kitchen and updated paint throughout that gives the home a clean, refreshed, move-in-ready feel. Downstairs, the spacious rec room adds valuable extra living space for movie nights, a playroom, or entertaining, while the basement provides plenty of additional storage. Step outside to enjoy the nice new deck overlooking the large yard - perfect for relaxing, hosting guests, or giving kids and pets room to play - plus a separate outdoor storage shed for added convenience. A great opportunity to own a solid, well-maintained home in a quiet Terrace Bay neighbourhood. *For Additional Property Details Click The Brochure Icon Below* (id:61483)
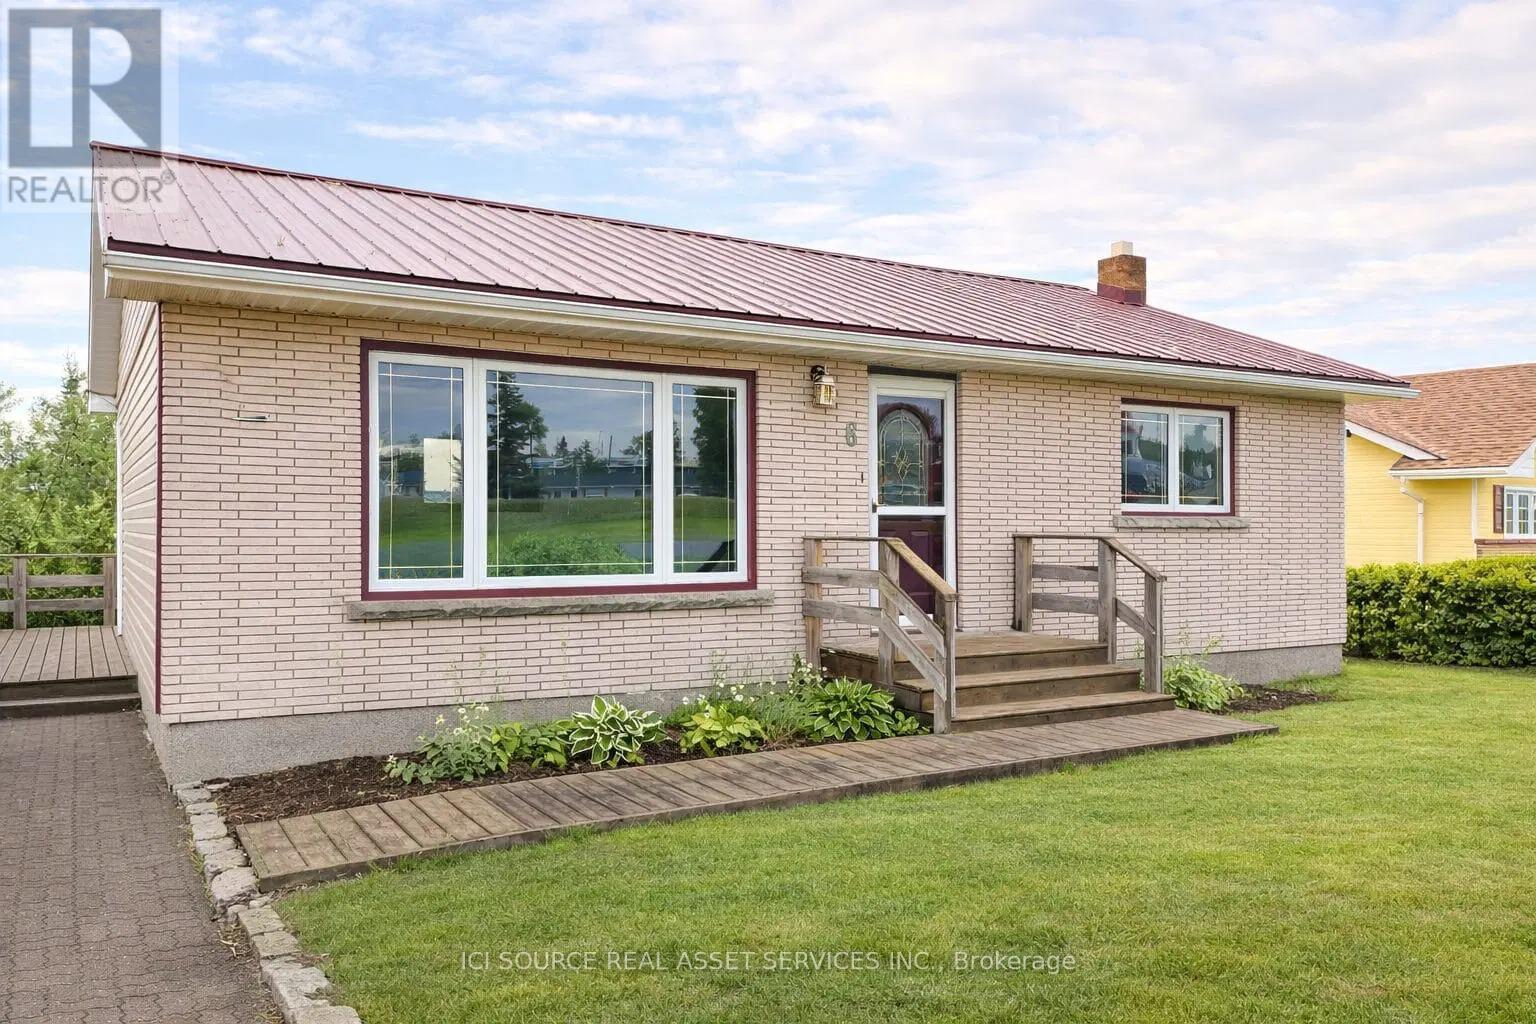
6 Macdonald Avenue
Terrace Bay, Ontario
Rare income-generating opportunity in Terrace Bay. This 1,053 SF updated 3-bedroom, 2-bathroom home features a bright above-ground walk-out basement suite, making it ideal for buyers looking to live in the main home while using the lower unit to help offset the mortgage and carrying costs. The upper level offers 2 bedrooms, 1 bathroom, a fully renovated kitchen with new cabinets, countertops, sink, appliances, and washing machine, plus fresh paint and new laminate flooring. The lower level includes a separate 1-bedroom, 1-bathroom suite with its own laundry, updated laminate flooring, and large windows that make the space feel bright and welcoming. Situated on a large lot, this property also features a new tin roof and plenty of flexibility for homeowners, investors, or multi-generational living. A rare chance to own a move-in-ready home with built-in income potential. *For Additional Property Details Click The Brochure Icon Below* (id:61483)
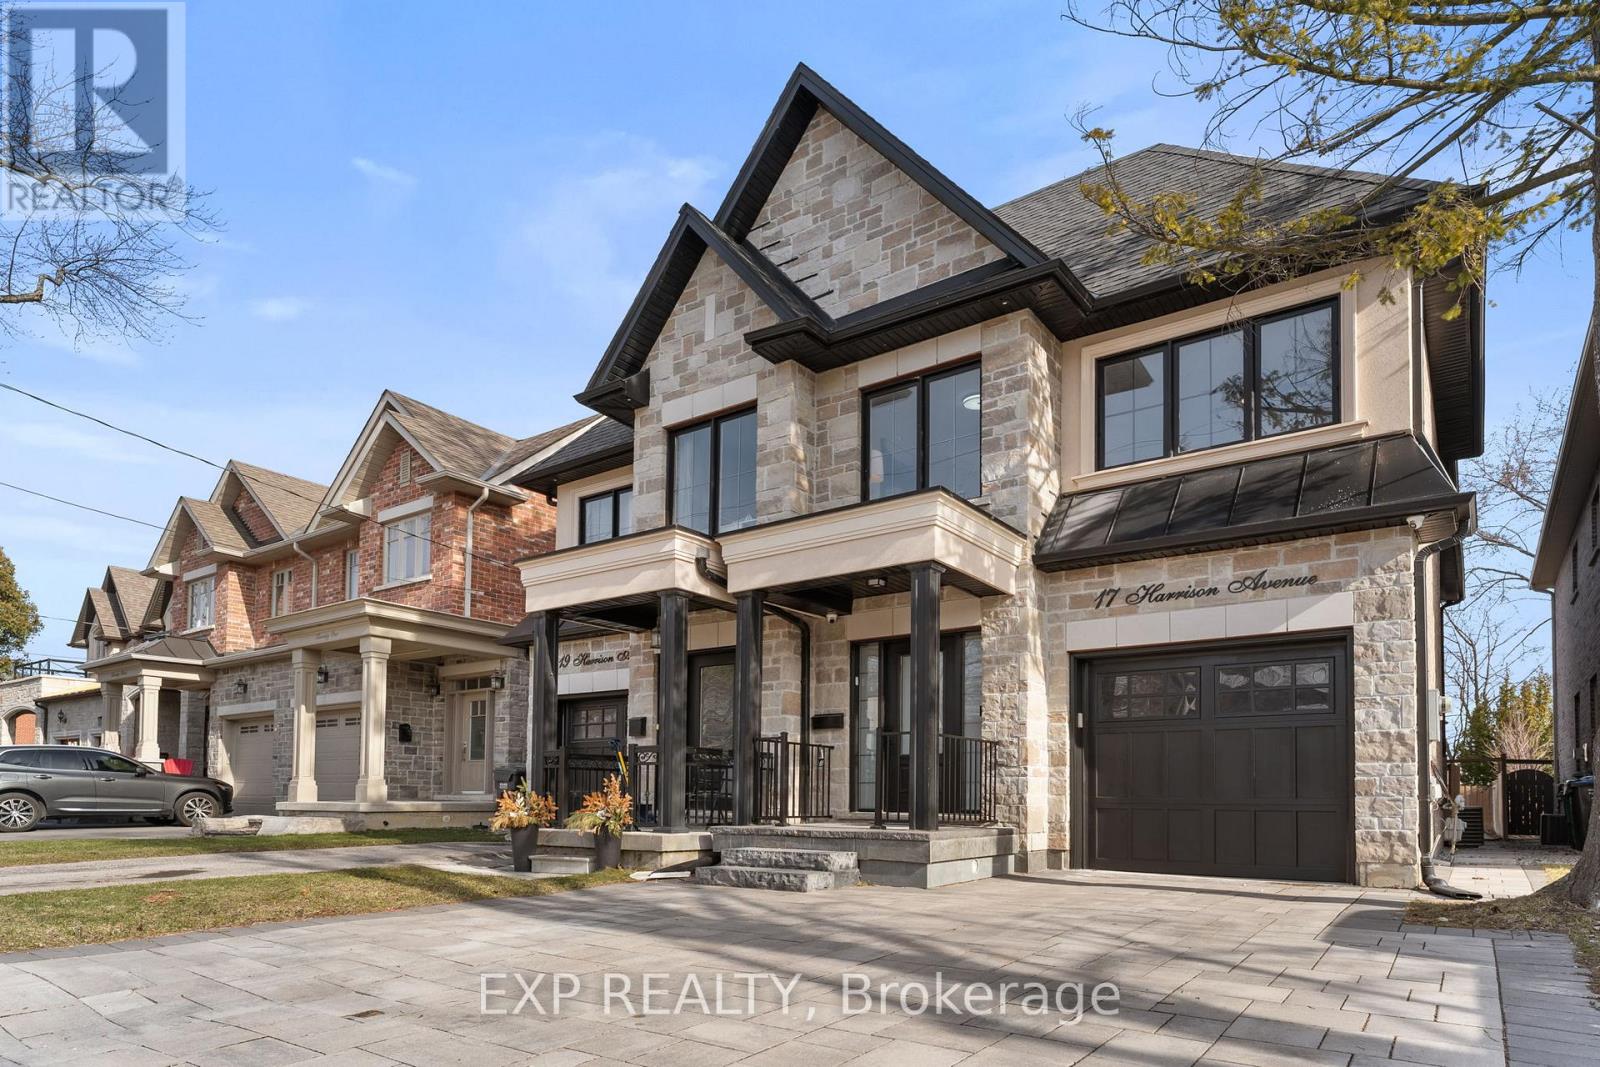
17 Harrison Avenue
Mississauga, Ontario
Welcome to this beautifully upgraded 4-bedroom brick and stone home, ideally located in one of Port Credit's most desirable neighbourhoods-just steps to the lake and minutes from the vibrant Brightwater community. Offering approximately 2,916 sq. ft. of finished living space, this residence blends style, comfort, and functionality. The main floor features dark hardwood flooring, crown mouldings, pot lights, custom built-ins, and a striking oak staircase. The gourmet kitchen is designed for both everyday living and entertaining, complete with stainless steel appliances, ample cabinetry, and a large centre island. The finished basement provides additional living space with a spacious recreation area, games room, and a 3-piece bathroom-ideal for a home gym, guest suite, or family gatherings. Step outside to a professionally designed stone patio, perfect for summer evenings and outdoor entertaining. Upstairs offers generously sized bedrooms, well-appointed bathrooms, and the convenience of second-floor laundry. Parking includes a single-car garage and two driveway spaces. Set on a quiet, family-friendly street known for its strong sense of community, this home offers a rare blend of neighbourhood charm and modern living. Located within a top-rated school district and close to waterfront trails, parks, shops, cafes, and the GO Station for easy commuting. A rare lease opportunity in one of Mississauga's most sought-after lakeside communities. (id:61483)
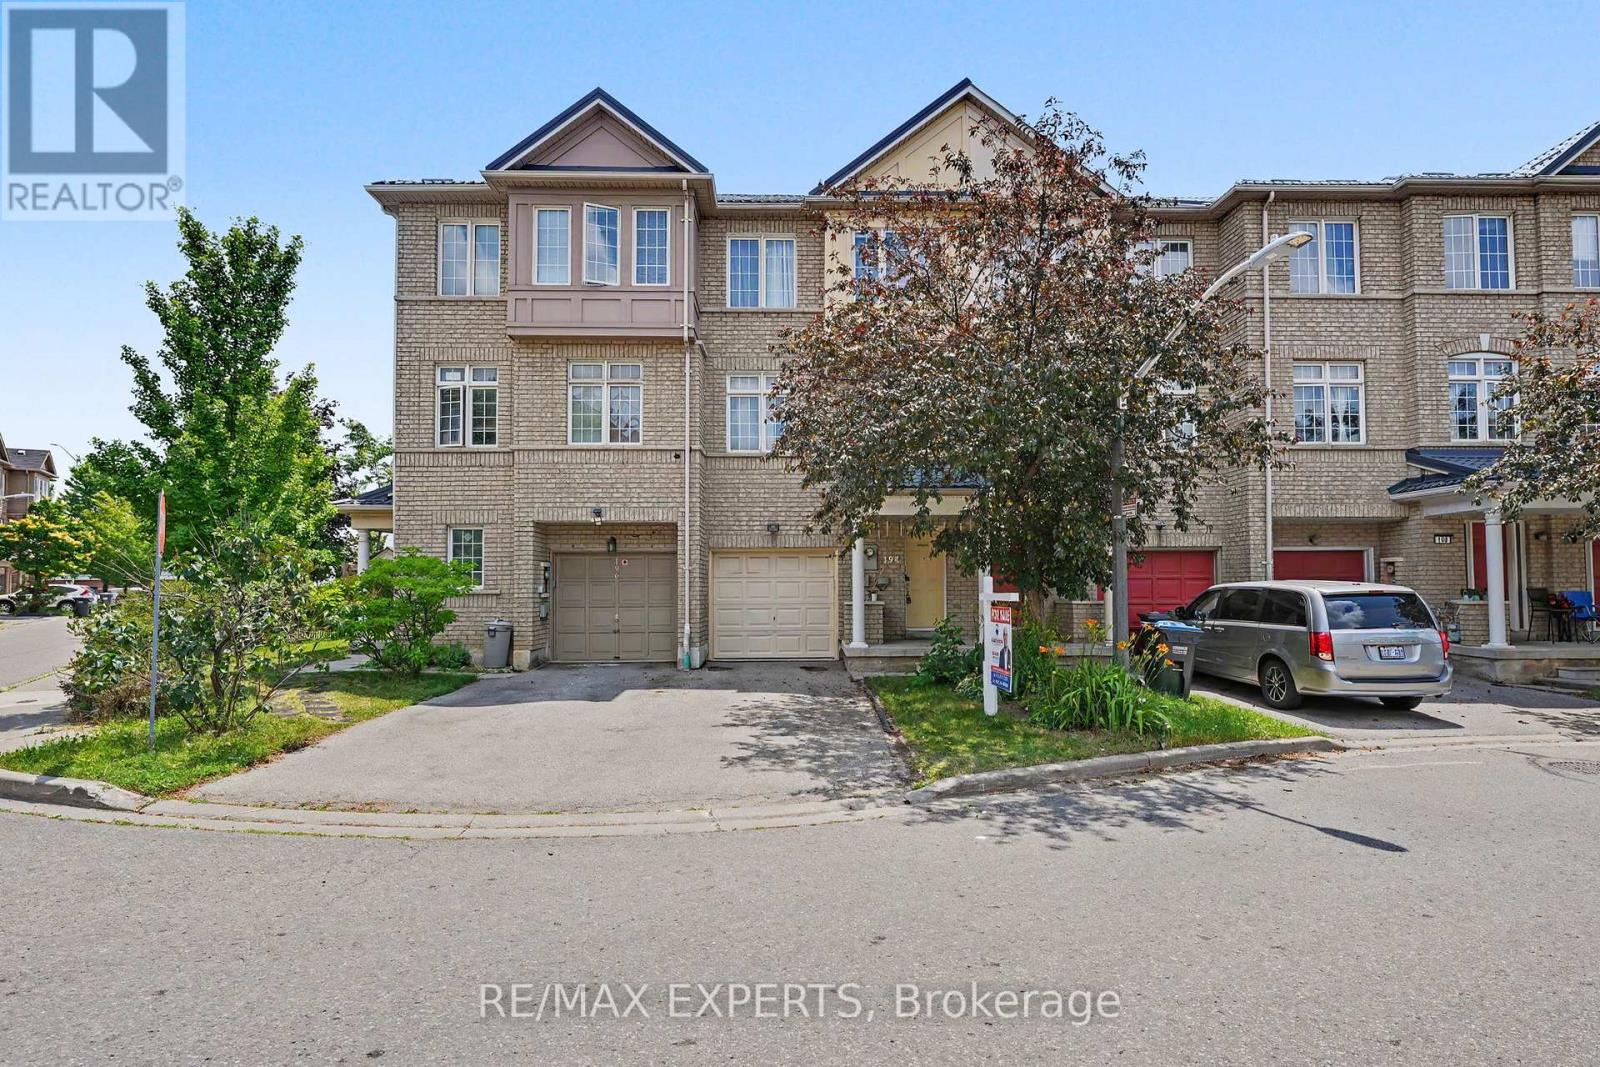
194 - 7035 Rexwood Road
Mississauga, Ontario
Welcome To This Beautifully Maintained Freehold POTL 3-Storey Townhome Offering 1,598 Sq. Ft. (As Per iGuide Floor Plan) Of Above-Grade Living Space & Located Within A Family-Friendly Malton Community. This Spacious 3+1 Bedroom, 3 Bathroom Home Features Laminate Flooring Throughout, & A Functional Layout Perfect For Families. The Eat-In Kitchen Showcases Granite Countertops, A Stylish Backsplash, & Plenty Of Cabinet Space. The Bright & Spacious Living Room Can Easily Be Utilized As A Combined Living And Dining Area, Making It Perfect For Entertaining. The Upper Level Offers Three Generously Sized Bedrooms, Including A Spacious Primary Retreat Complete With Double Closets & A Private 3-Piece Ensuite Bathroom. The Ground Level Features A Versatile Bonus Room That Can Be Used As A Fourth Bedroom, Home Office, Recreation Room, Or Additional Living Space - The Choice Is Yours. Recent Updates Include Roof (2025), Furnace (2022), Powder Room (2023), Upper Level Bathroom (2023), Staircase (2025), Air Conditioner (2025), & Hot Water Tank (2026), Providing Peace Of Mind For Years To Come. Parking Is A Breeze With Space For Up To 3 Vehicles, Including A Built-In Garage And Two (2) Parking Spaces On The Driveway. Enjoy Ample Visitor Parking Throughout The Complex, Along With A Private Park & Playground Just Steps Away - Perfect For Families With Children. Conveniently Located Minutes To Highways 427, 407, 401, & 409, Pearson International Airport, Malton GO Station, Public Transit, Schools, Parks, Shopping, Restaurants, Westwood Square, Humber College, Woodbine Racetrack, Great Canadian Casino Resort, Places Of Worship, & Everyday Amenities. An Exceptional Opportunity To Own A Move-In Ready Home In A Highly Accessible & Growing Community! Small Monthly POTL Fee Of $100.99. (id:61483)
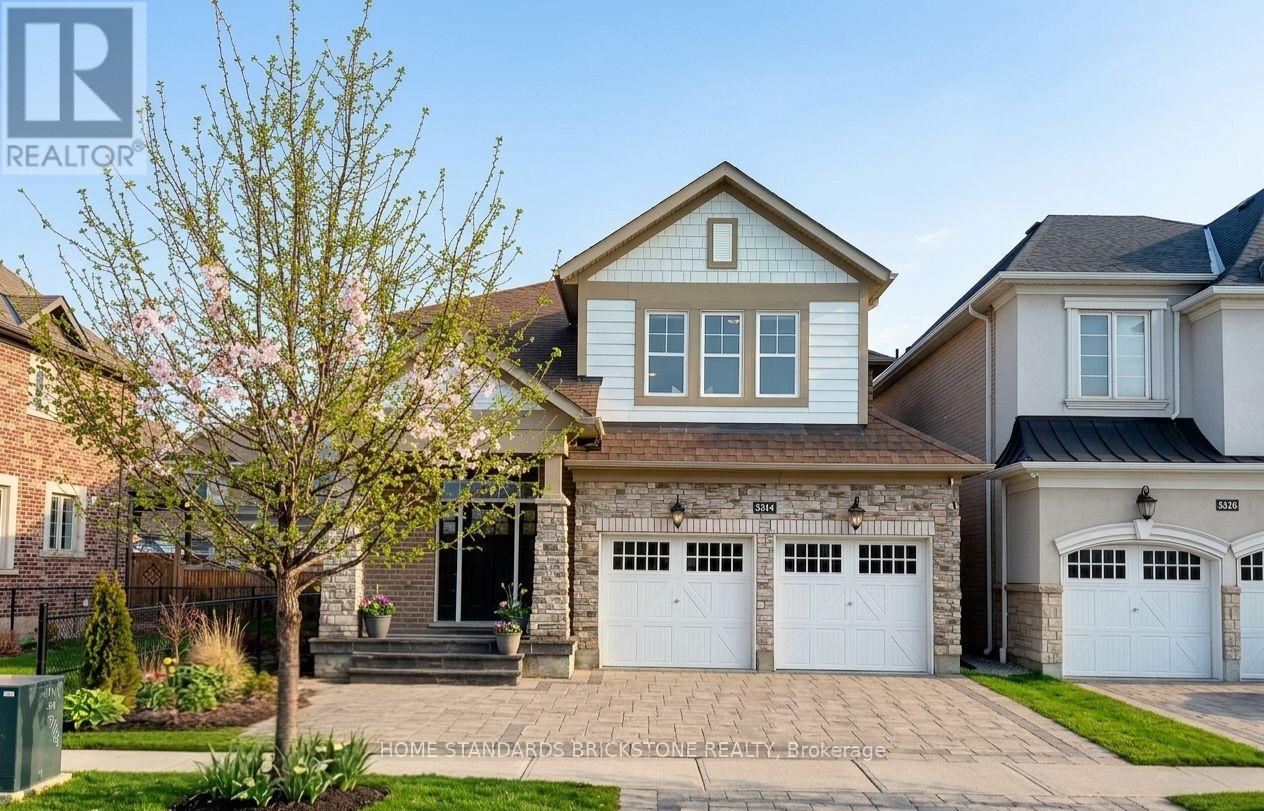
3314 Mintwood Circle
Oakville, Ontario
$200K+ IN EXPERT RENOVATIONS: Extensive professional upgrades throughout the home. FULLY LEGAL 2-BEDROOM BASEMENT APARTMENT - INCOME POTENTIAL: Fully permitted with private entrance and tall ceilings. Estimated $2,300+ per month rental income. SPACIOUS, MODERN LAYOUT: Approx. 2,500 sq. ft. above grade and nearly 3,500 sq. ft. total living space. 4+2 bedrooms, open-concept design, engineered oak hardwood floors. EV READY - PRE-WIRED FOR LEVEL 2 CHARGING: 2-car garage professionally pre-wired for Level 2 EV charger installation. PREMIUM INTERLOCK LANDSCAPING - FRONT & BACK: High-end interlocking stone in both front and backyard. Low maintenance and strong curb appeal. KITCHEN & BACKYARD ACCESS: Quartz countertops, large walk-in pantry, bright breakfast area with walkout to fully fenced backyard. QUIET, CONVENIENT LOCATION: Family-friendly street close to highways, Oakville GO, shopping, parks, schools, and transit. (id:61483)
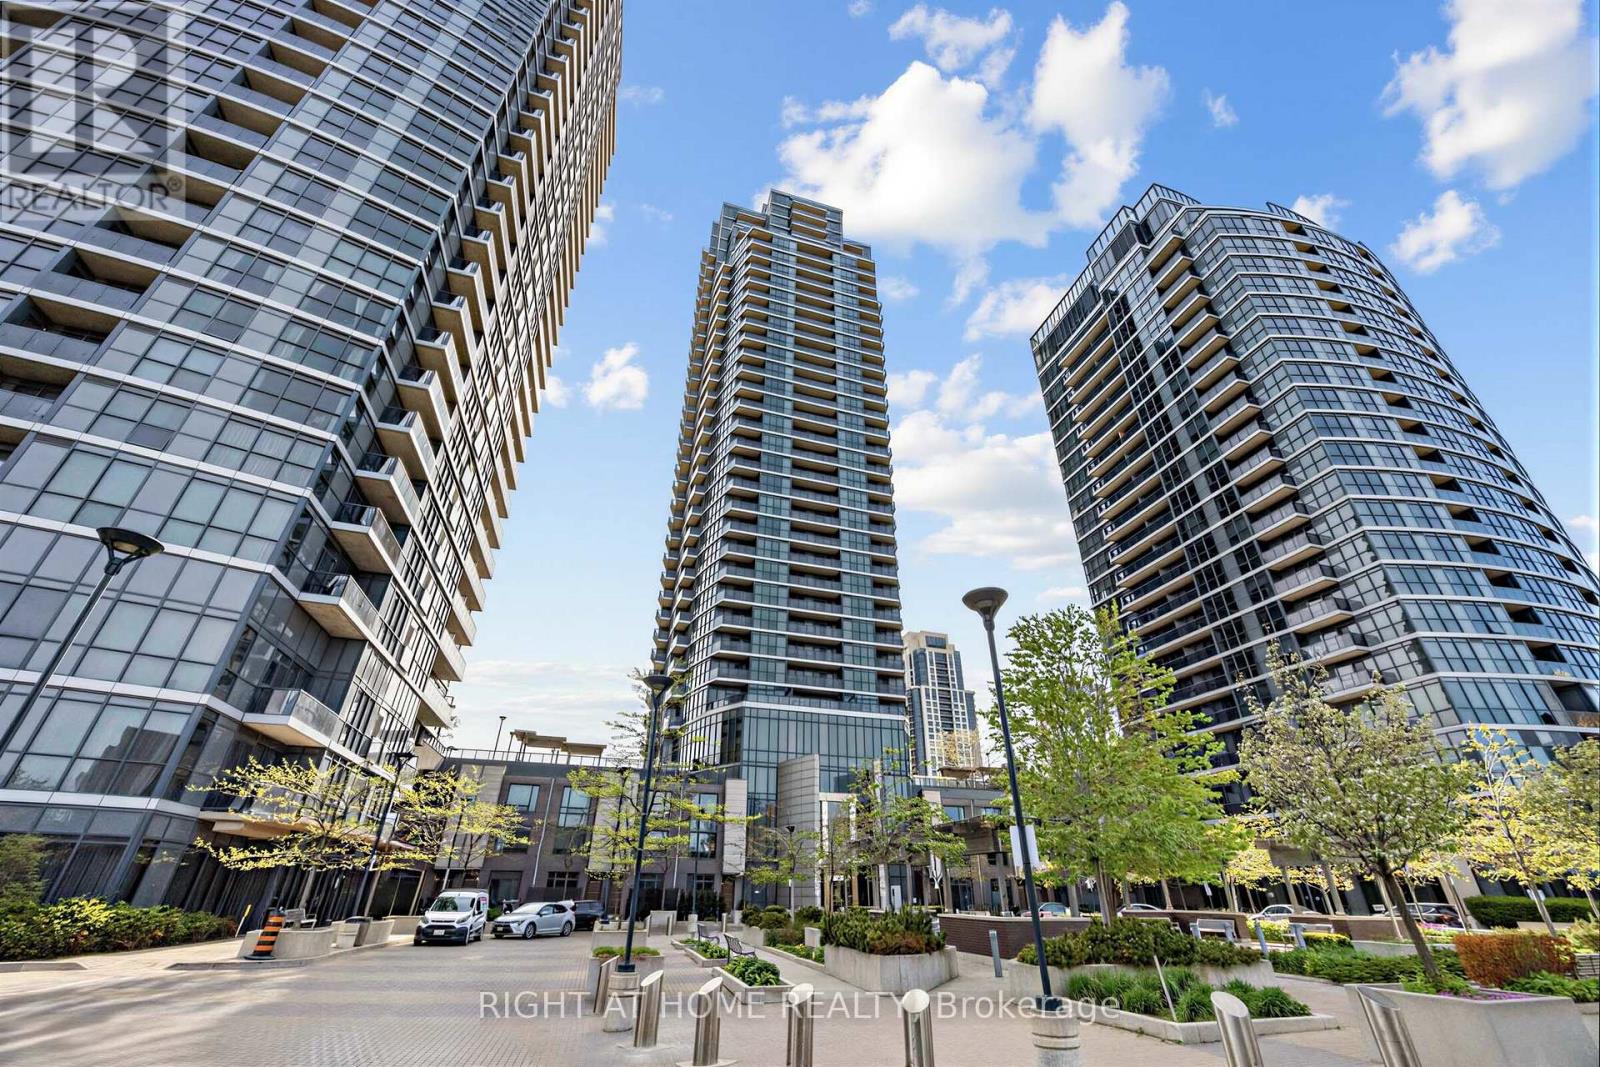
2502 - 5 Valhalla Inn Road
Toronto, Ontario
Experience elevated urban living in this stunning sun-filled corner suite offering breathtaking south-east panoramic views of the Toronto skyline, CN Tower and lake. Floor-to-ceiling windows flood the space with natural light throughout, creating a bright and airy atmosphere from sunrise to sunset. Featuring a highly desirable split-bedroom layout, this beautifully maintained 2-bedroom, 2-bathroom residence offers exceptional functionality, privacy and style, complemented by the rare luxury of two separate private balconies perfect for morning coffee, evening relaxation or entertaining with spectacular city views.The modern open-concept kitchen is designed to impress, featuring granite/quartz countertops, a large centre island with breakfast bar, stainless steel appliances, built-in pantry and generous cabinet space. The spacious primary retreat showcases stunning unobstructed views, a walk-in closet and a 3-piece ensuite bath. The second bedroom features its own walk-out to a private balcony, making it ideal for guests, family or a stylish home office setup. Sleek carpet-free flooring adds to the clean contemporary feel throughout the suite.Enjoy resort-style living with premium building amenities including 24-hour concierge and security, indoor swimming pool, sauna, three fitness centres, party room, movie theatre, guest suites, kids playroom, study room, dog run and ample visitor parking.Ideally located in the heart of Etobicoke with TTC at your doorstep, one bus to the subway, minutes to Kipling GO Station, Sherway Gardens, parks, restaurants, grocery stores and convenient access to major highways for effortless commuting. Includes parking and locker. (id:61483)
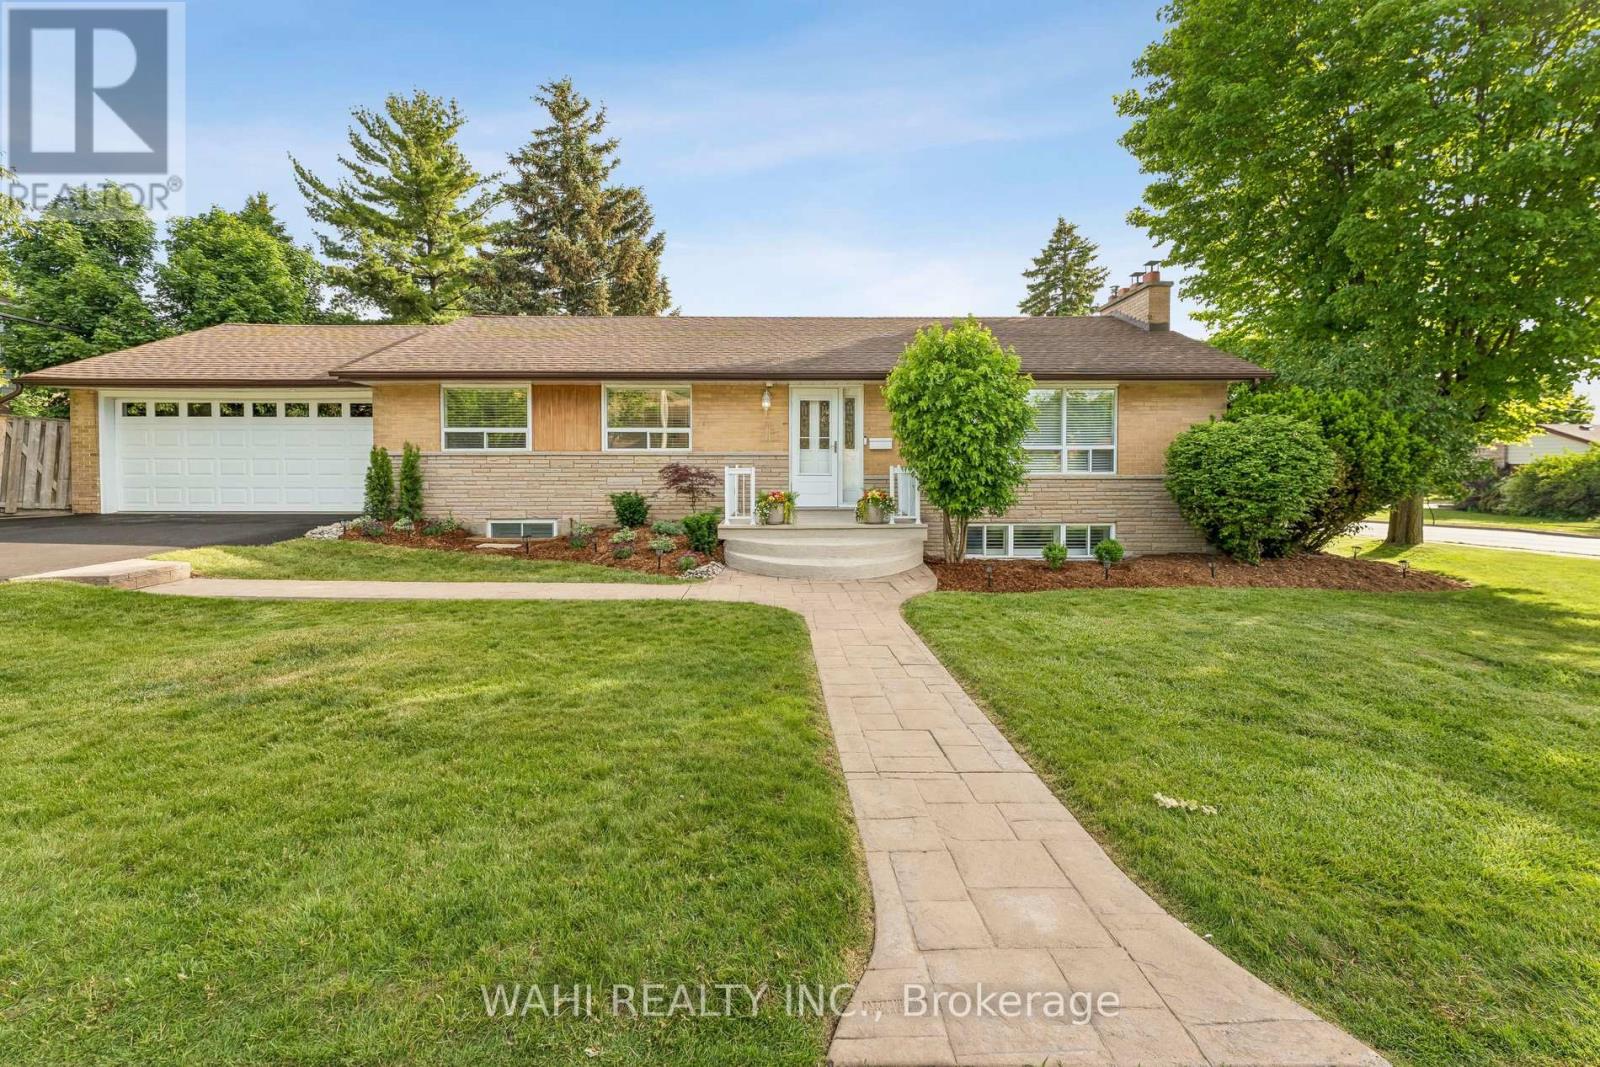
39 Nanwood Drive
Brampton, Ontario
Welcome to 39 Nanwood Drive, a beautifully maintained and updated bungalow nestled in the heart of highly sought-after Peel Village. Situated on a premium corner lot, this charming home offers exceptional versatility for families, downsizers, investors, and multigenerational living.Step inside to discover a bright and inviting main level featuring spacious principal rooms, abundant natural light and a functional layout designed for comfortable everyday living and entertaining.The renovated kitchen and well-appointed living spaces provide the perfect blend of style and practicality.The finished lower level, complete with a separate entrance, offers incredible flexibility with additional living space, guest accommodations, or excellent income potential. Whether you're looking to offset your mortgage or create a private space for extended family, this home delivers endless possibilities.Outside, enjoy the convenience of an attached double-car garage, parking for up to six vehicles, and a generous yard with plenty of room for entertaining, gardening, or relaxing. The corner lot enhances both privacy and curb appeal while offering a rare sense of space in one of Brampton's most established neighbourhoods.Located close to top-rated schools, parks, shopping, transit, major highways, and all essential amenities, this is an exceptional opportunity to own a move-in-ready bungalow in a mature, family-friendly community.Don't miss your chance to experience the warmth, flexibility, and value that 39 Nanwood Drive has to offer. (id:61483)
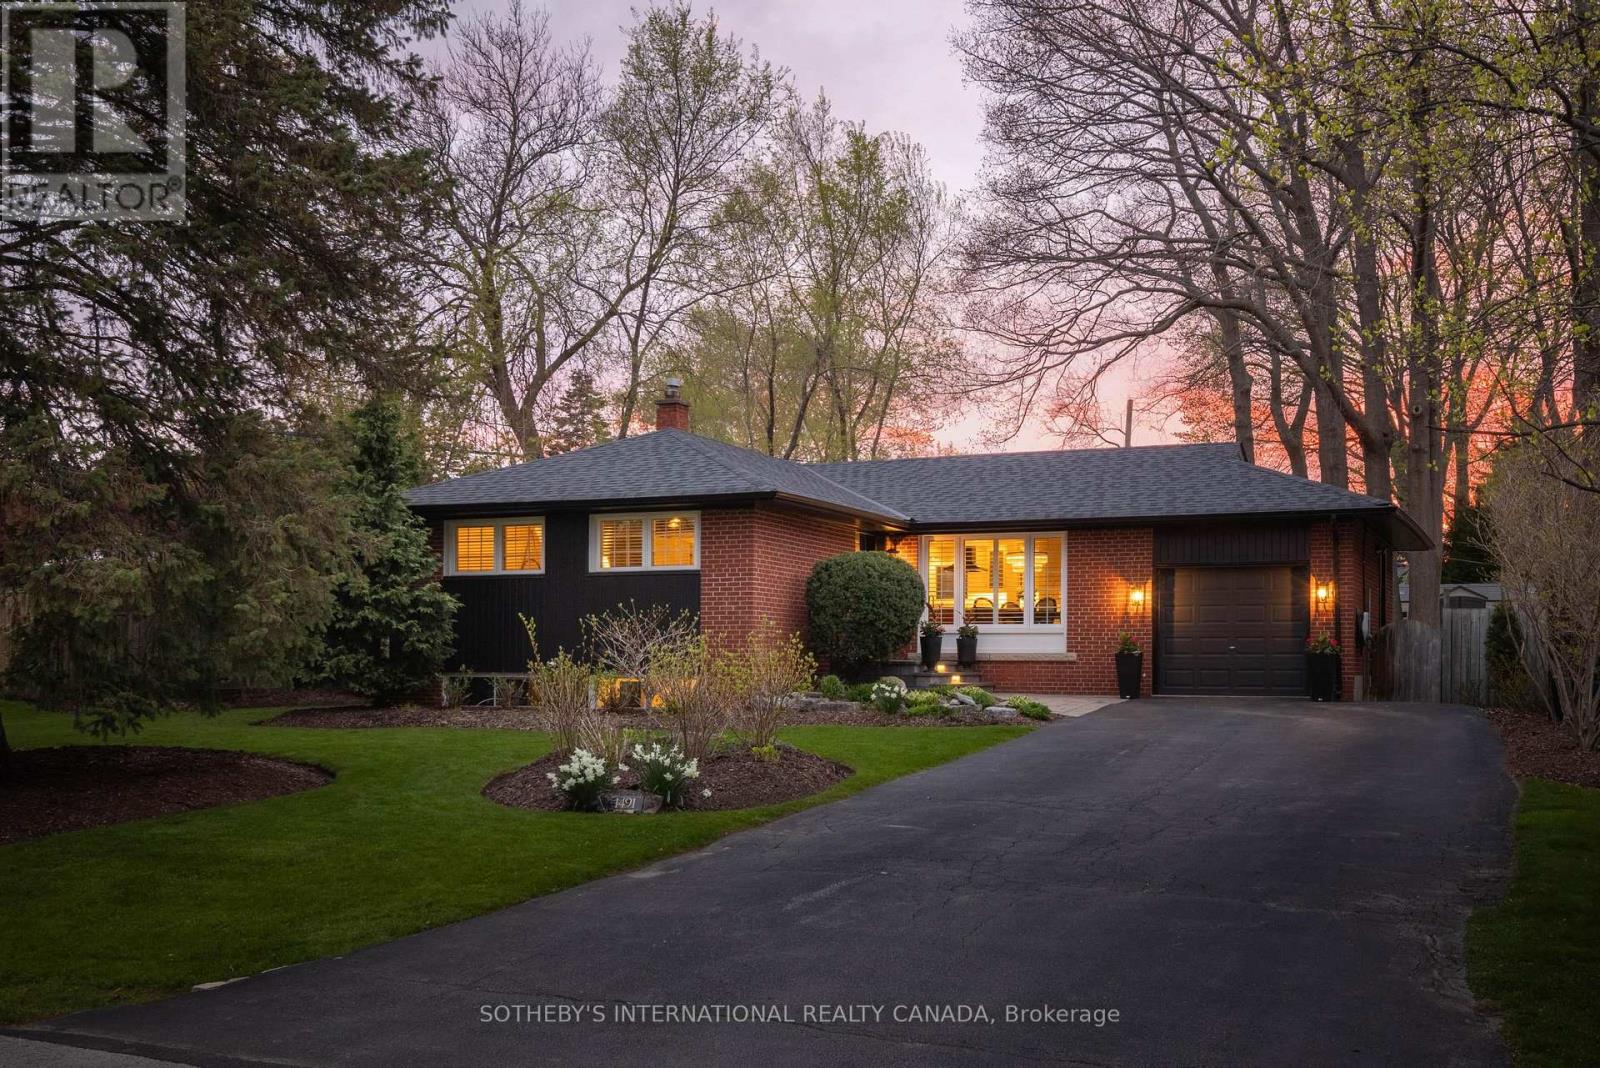
1491 Trenton Road
Oakville, Ontario
Set in one of Southwest Oakville's most quietly coveted enclaves, 1491 Trenton Road offers a rare opportunity just steps to the shoreline of Lake Ontario and Coronation Park. One of only seven homes on this secluded street, a location rarely available in this pocket.Occupying an oversized lot of more than 10,000 sq ft with nearly 90 ft of frontage (RL2-0 zoning), this fully renovated bungalow has been thoughtfully reimagined from top to bottom, blending modern function with timeless design.The main level has been completely transformed with an open-concept layout, featuring wide-plank hardwood flooring, custom millwork, crown moulding, and pot lighting throughout. The kitchen anchors the space with HanStone quartz countertops, updated cabinetry, new hardware, backsplash, and a full suite of appliances including a gas range. Designer lighting from Restoration Hardware and Crate & Barrel, along with custom window treatments, complete the space.Three well-proportioned bedrooms and a fully renovated main bath featuring high-end fixtures, offer a refined and functional layout.The lower level extends the home's livability with new carpeting, pot lights, a bright renovated laundry area, built-in storage, a dedicated office, additional flexible space, and a fully updated bathroom, ideal for families, guests, or work-from-home flexibility.Outside, the property has been extensively upgraded with new roof (2021), eavestroughs (2021), soffit (2021) and fascia (2021), refreshed exterior finishes, and new doors. The grounds have been fully reimagined with professional landscaping. The private backyard is designed for both relaxation and entertaining, featuring a refreshed deck, lounge area, and a newly installed shed. A true turnkey opportunity in a premier lakeside neighbourhood-offering immediate enjoyment with meaningful long-term potential. (id:61483)
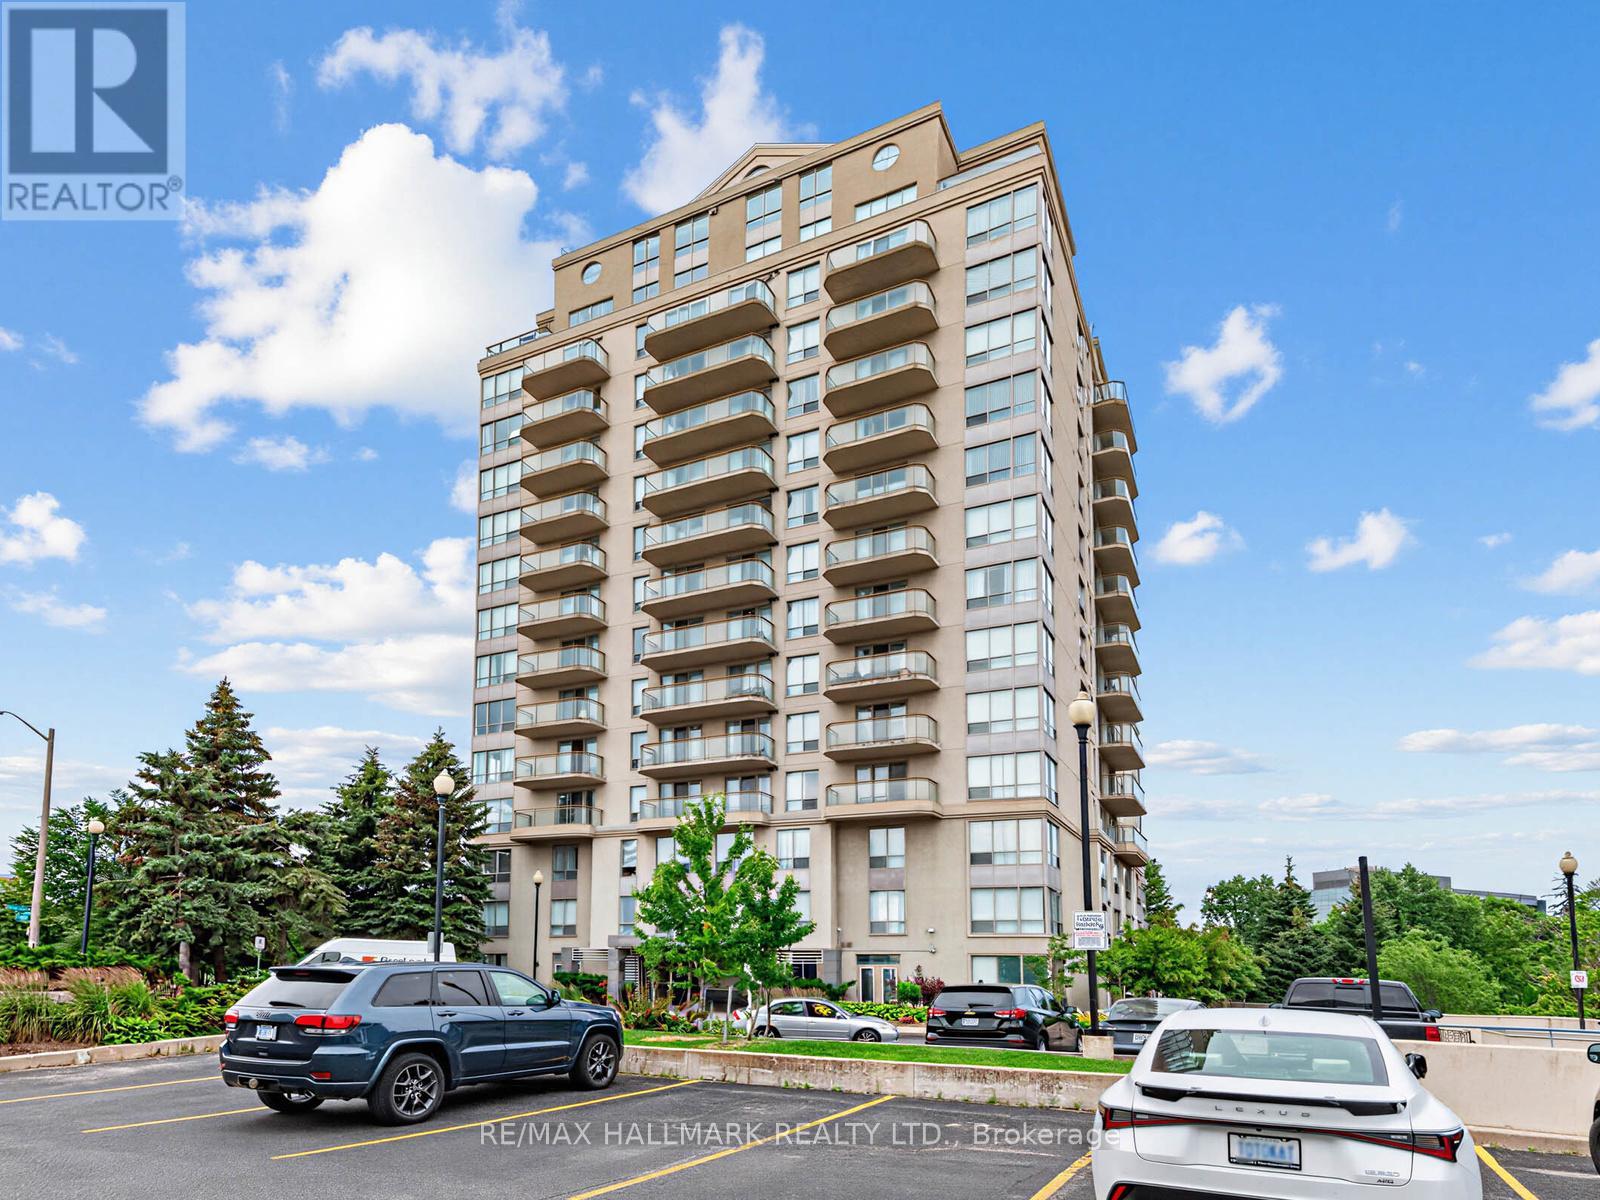
1102 - 399 South Park Road
Markham, Ontario
Welcome to Edgewater at the Galleria, ideally located at the highly sought-after crossroads of Markham and Richmond Hill. This beautifully renovated two-bedroom, two-bathroom suite offers an exceptional combination of space, style, and convenience in a peaceful, park-side setting. Just steps from scenic Vanhorn Park, this bright, high-floor residence is filled with natural light and features a thoughtfully designed, open-concept layout with an impressive sense of space. The generously sized living room is perfect for both relaxing and entertaining, offering unobstructed views and direct access to a large south-facing balcony where you can enjoy picturesque park and pond vistas-your own private outdoor retreat. The well-appointed layout is complemented by in-suite laundry, one exclusive parking space, and a private locker for added storage and convenience. Ideally situated just minutes from Highway 7, public transit, shopping, dining, and major business centres, you'll enjoy the perfect balance of tranquility and urban accessibility.Residents of this boutique-style building enjoy a selection of desirable amenities, including a fitness centre, sauna, and beautifully landscaped common areas ideal for relaxing or socializing. Whether you're a professional seeking a low-maintenance lifestyle or someone looking for a quiet, spacious home with outstanding city access, this exceptional suite delivers comfort, character, and everyday convenience. Condo fees include hydro, water, heat, air conditioning, parking, locker, common elements, and building insurance. (id:61483)
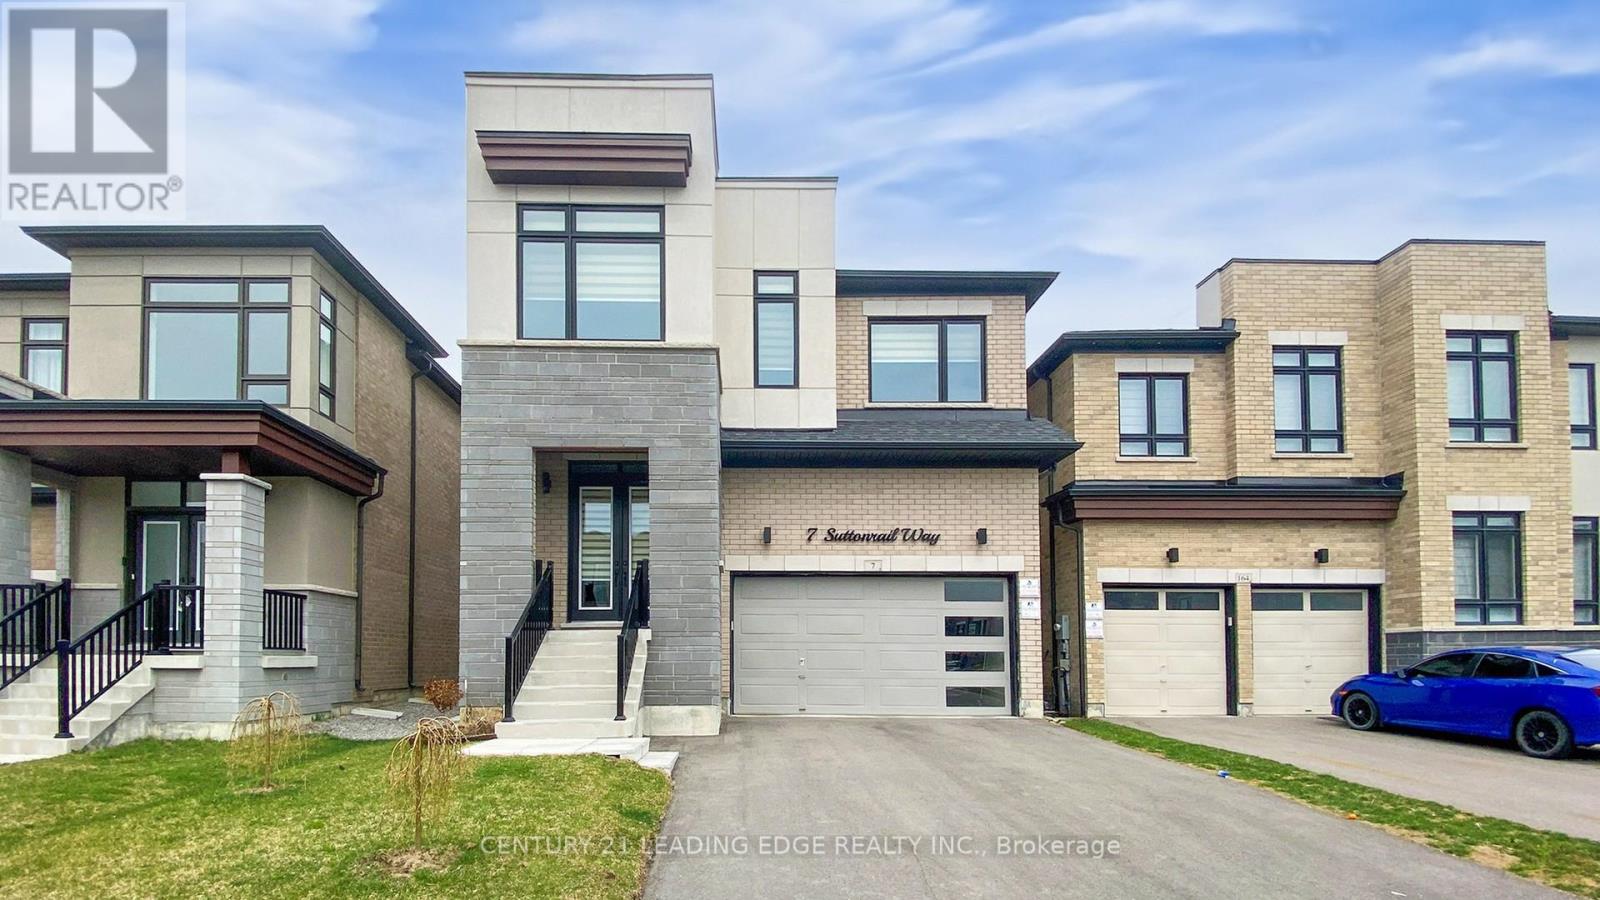
7 Suttonrail Way
Whitchurch-Stouffville, Ontario
Welcome to this exceptional 5-bedroom executive home with a dedicated main-floor office, thoughtfully designed to combine luxury, comfort, and everyday functionality in one of Stouffville's most sought-after family communities.Step inside to impressive 10-foot ceilings, elegant hardwood flooring throughout the main level, and bright, open-concept living spaces perfect for both entertaining and family life. The heart of the home is the stunning modern kitchen, featuring a premium 6-burner gas stove, built-in microwave, abundant cabinetry, and generous counter space that will delight any home chef.The inviting family room is highlighted by a stylish electric fireplace, creating a warm and welcoming atmosphere for relaxing evenings. A private main-floor office provides the ideal space for working from home, studying, or managing your business.Upstairs, you'll find five spacious bedrooms, including a luxurious primary retreat complete with two walk-in closets and a spa-inspired 5-piece ensuite featuring premium finishes designed for ultimate relaxation. The convenience of a second-floor laundry room equipped with high-end washer and dryer makes everyday living effortless.Additional features include a water treatment system for enhanced water quality and exceptional attention to detail throughout the home.Perfectly located close to newly built Catholic schools, parks, shopping, and everyday amenities, this remarkable property offers the perfect blend of upscale living and family convenience.This is more than a home-it's a lifestyle. Don't miss the opportunity to make this outstanding Stouffville residence your own. The property could be leased with partial furniture or without furniture Tenant to pay 70% of all utilities. (id:61483)
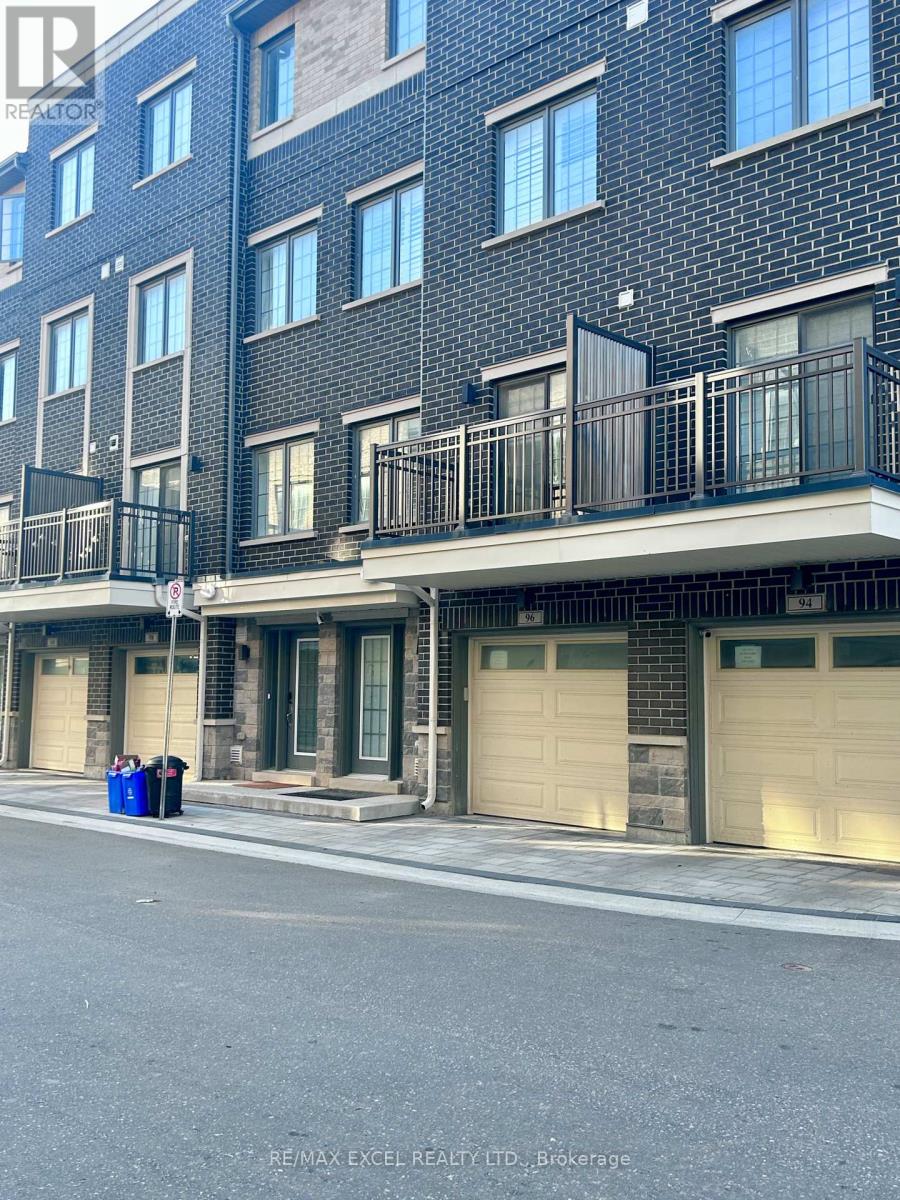
96 Clippers Crescent
Whitchurch-Stouffville, Ontario
Luxury Modern Freehold Townhome Located In The Heart Of Stouffville. Thoughtfully Designed With Premium Finishes Throughout, Featuring 9-Foot Ceilings On The Main, Second And Third Levels, Engineered Hardwood Flooring Throughout, Oak Staircase With Modern Steel Railings, Zebra Blinds, And Large Windows That Fill The Home With Abundant Natural Light. Contemporary Kitchen Boasts Quartz Countertops, Stainless Steel Appliances, And Ample Cabinetry, Perfect For Everyday Living And Entertaining. Enjoy Three Private Balconies Offering Multiple Outdoor Spaces, Plus Direct Access To The Garage For Added Convenience. Ideally Situated Within Walking Distance To Longo's, GoodLife Fitness, Banks, Restaurants, Parks, Schools, Rexall, And Other Everyday Amenities. Minutes To Historic Main Street Stouffville, Stouffville GO Station, YRT Transit, And Easy Access To Major Highways. An Exceptional Opportunity To Own A Stylish, Move-In Ready Home In One Of Stouffville's Most Desirable Communities. (id:61483)
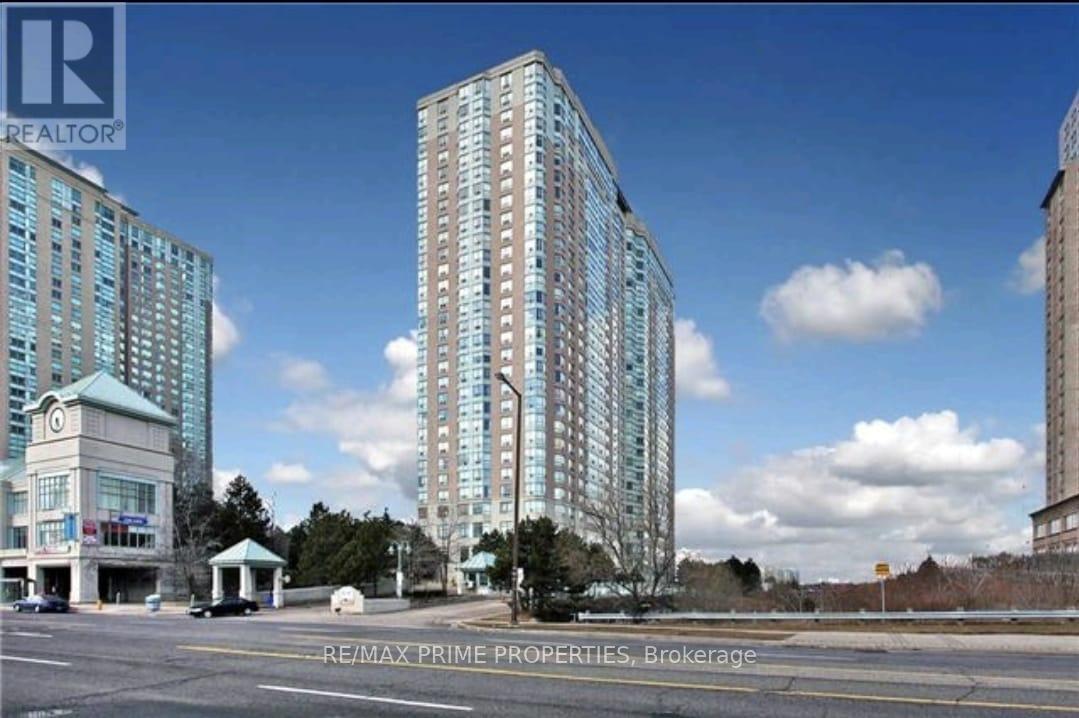
1201 - 88 Corporate Drive
Toronto, Ontario
This Beautiful 1 Bedroom Was Recently Renovated, Boast A 4 Piece Master Ensuite With His And Hers Sink. This Particular Building Has Quiet Occupants And Has Excellent Amenities That Many Other Buildings Do Not Have. To Name A Few (Exercise Room, Guest Suites, Indoor Pool, Party/Meeting Room, Tennis Court, Visitor Parking, Building Security, A Large Gym, A 4 Lane Bowling Alley, Two Party Rooms. (id:61483)
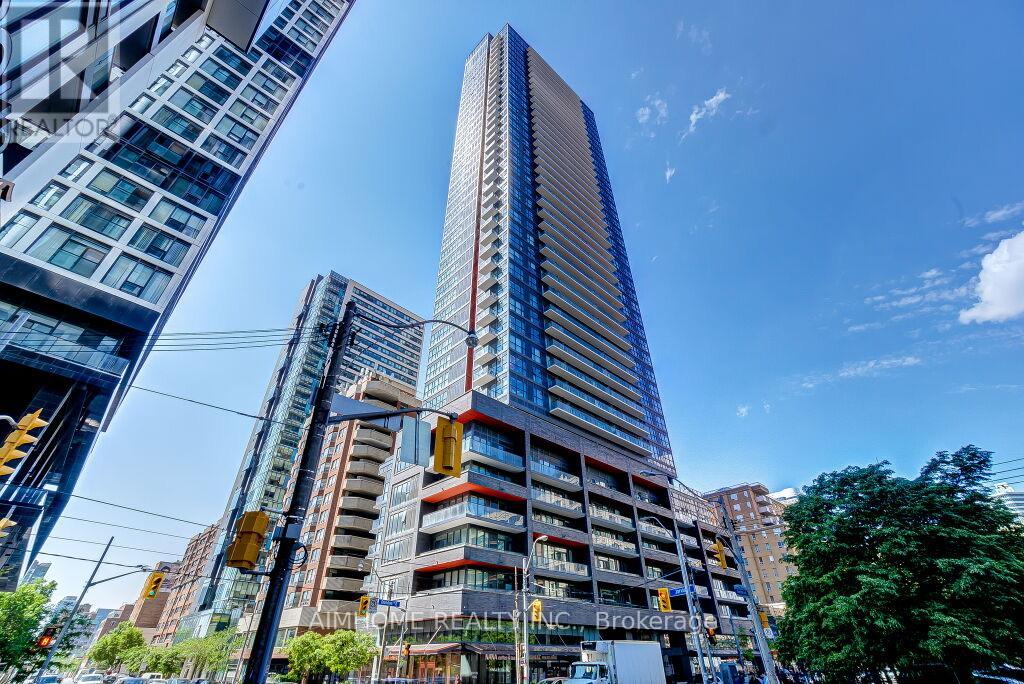
4105 - 159 Dundas Street E
Toronto, Ontario
Welcome to Pace Condos, a sought-after residence in the heart of Downtown Toronto! This bright and spacious 2-bedroom, 2-bathroom suite offers a highly functional layout with the living room and both bedrooms enjoying stunning unobstructed south-facing views of the city skyline and Lake Ontario.Featuring 9-foot ceilings, laminate flooring throughout, and a massive private balcony perfect for relaxing or entertaining, this unit is filled with natural sunlight all day long. The modern kitchen is equipped with integrated appliances for a sleek and contemporary look.Exceptional downtown location in proximity toToronto Metropolitan University, Dundas Subway Station, the CF Toronto Eaton Centre, the Financial District, restaurants, shops, and all urban conveniences. (id:61483)
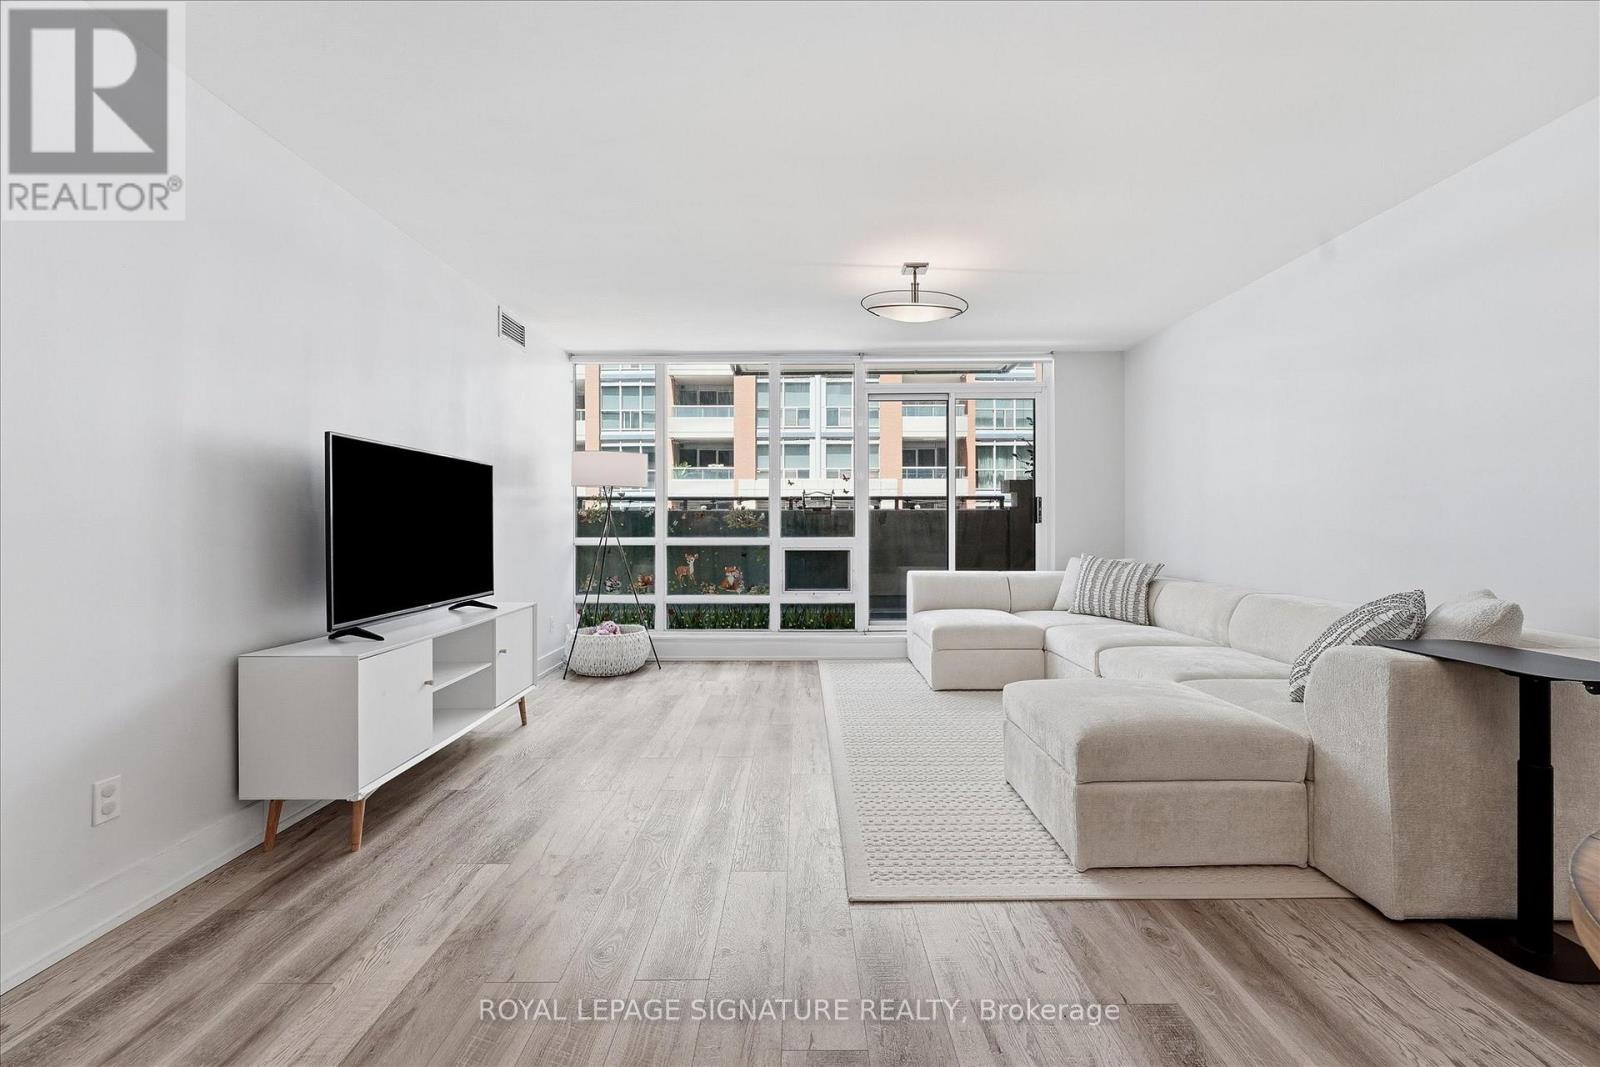
301 - 263 Wellington Street W
Toronto, Ontario
Welcome to Suite 301 at 263 Wellington St W, a bright and spacious 1+Den offering 955 sq ft of thoughtfully designed living.Step inside to a welcoming foyer that opens into the expansive living and dining area, where floor-to-ceiling windows fill the space with natural light. The generous dining area is perfect for entertaining, while the separate kitchen offers full-size stainless steel appliances, including a full-size oven and refrigerator, along with ample storage and prep space.The spacious primary bedroom features a striking feature wall and generous closet space. The versatile den is ideal as a home office, guest room, or nursery, providing flexibility to suit your lifestyle. A full-size washer and dryer add everyday convenience. Living within a boutique building, minimal elevator wait times and added comfort of an individual furnace.Ideally located in the heart of downtown, steps from restaurants, cafés, entertainment, transit, and all the amenities the city has to offer. (id:61483)
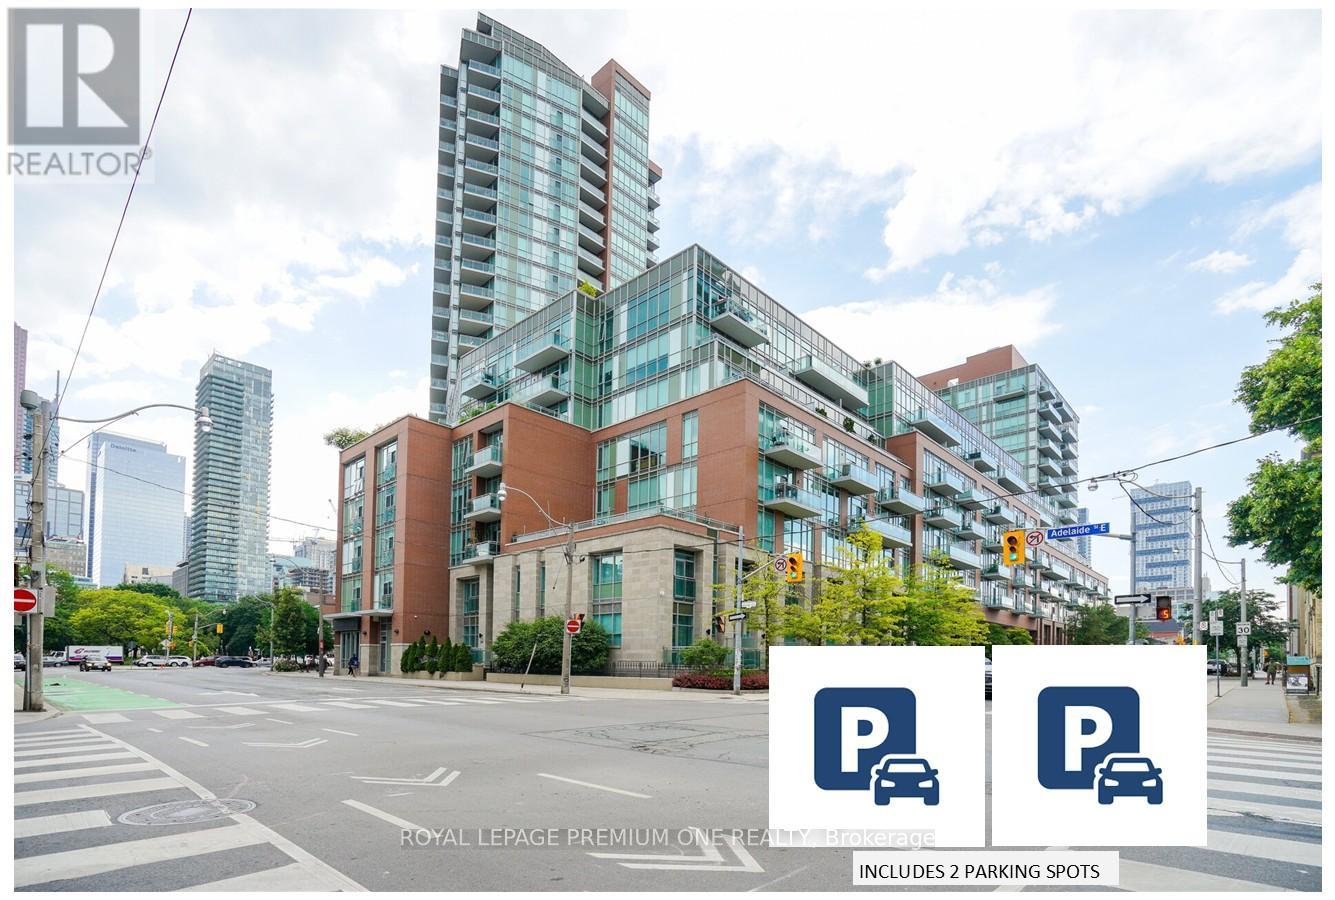
S430 - 112 George Street
Toronto, Ontario
INCLUDES 2 PARKING SPOTS! Welcome to a condo that refuses to compromise. If you've been searching for downtown energy without the claustrophobic "glass box" feel, this is your finish line. Boasting a coveted southwest exposure, wall-to-wall windows, this exceptionally maintained open-concept oasis is flooded with natural light all day long. The view is absolutely spectacular, completely unobstructed, and looking directly over the lush canopy of St. James Park and the city skyline. Step inside to a space that feels brand new. The entire suite has been thoughtfully reimagined, featuring sleek, newly installed kitchen cabinetry and two fully updated, spa-like bathrooms. It's entirely turn-key and move in ready. Two side by side parking spots plus an additional parking spot are included. A large, self-enclosed private storage locker is conveniently located right next to the 2 spots for added convenience. Use them or rent out for effortless passive income. One spot is currently rented month-to-month but can be made available. The parking garage is also equipped with EV charging stations (EVC). Close to St Lawrence Market, Distillery District, Shopping, Restaurants, Theatres. Detailed upgrades listed in feature sheet. For option to purchase with 3 parking spots see MLS# C13508438 (id:61483)
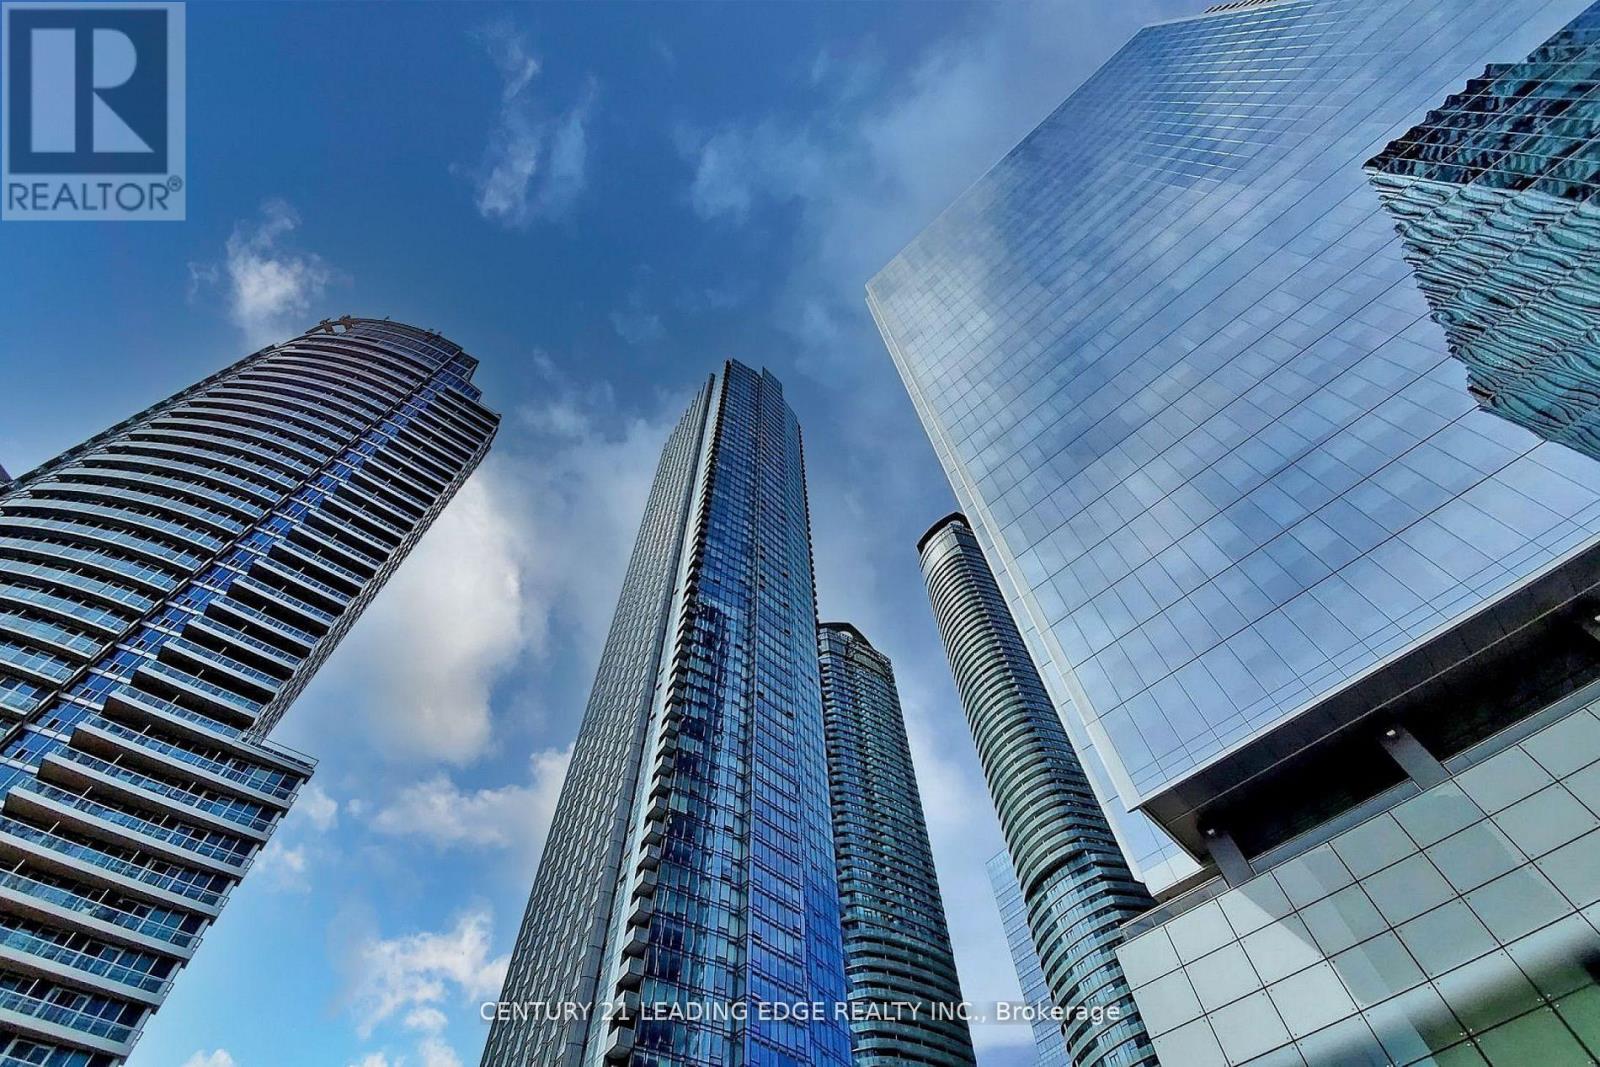
5008 - 10 York Street
Toronto, Ontario
Welcome to this breathtaking iconic Tridel-built Tower. Nestled in Toronto's vibrant Waterfront community, This Unit features a luxurious retreat with breathtaking views of Lake Ontario from the Living Room, Dining Room and Bed Room. This large one bedroom is 575 sq.ft. with spacious open-concept layout and large sunfilled windows that amplify natural light throughout the Condo. The modern and elegant fitness center, indoor pool, sauna, and steam room. Entertain in the large party room, a perfect venue for hosting memorable gatherings with friends and family. 24-hour concierge service. Residents can enjoy morning jogs along waterfront trails, and convenient trips via Union Station or the TTC via PATH from 12 York Street which is a few steps away. Enjoy exploring the city's cultural hubs, excellent dining options, and lively shopping districts. Immerse yourself in Toronto's arts and entertainment district, with theatres, galleries, and live music venues within easy reach. (id:61483)
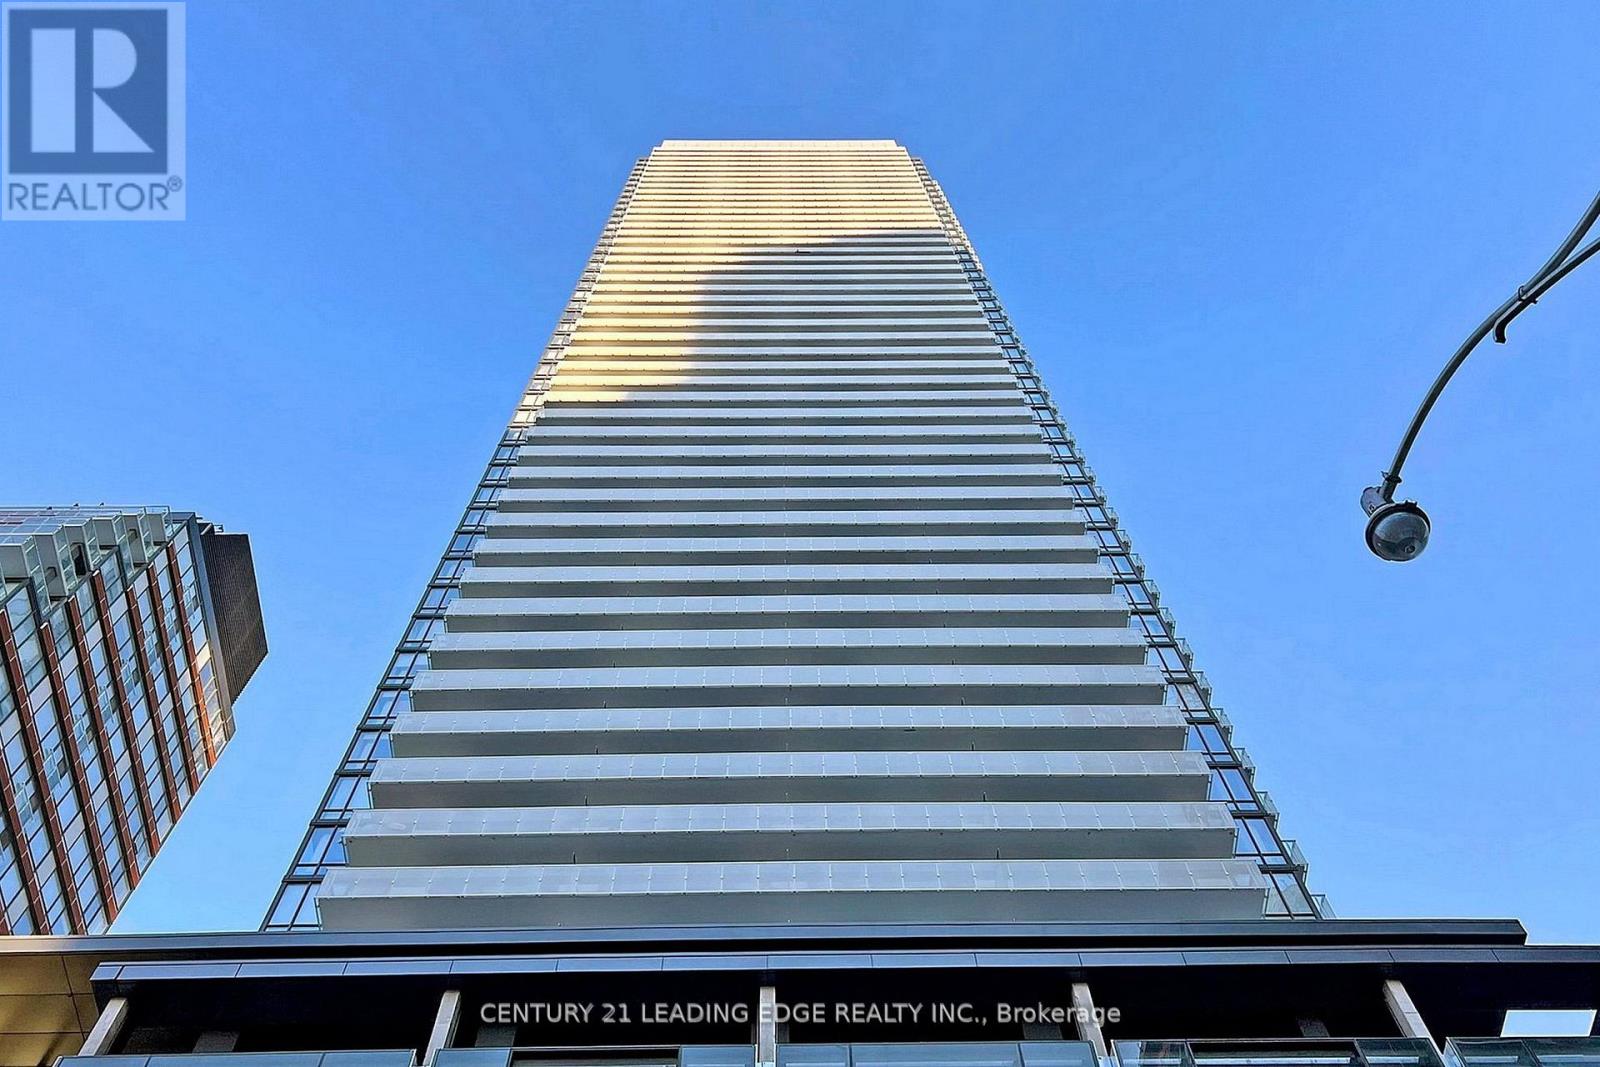
5102 - 501 Yonge Street
Toronto, Ontario
Stunning Bright & Spacious 2 + 1 Corner Unit With No Blocking West & North City & Lake View, 1 Parking & 1 Locker Included. Floor To Ceiling Windows, Large Balcony, Modern Kitchen With Appliances. Cabinet with Foldable Dining Table. Steps To Yonge St, College Or Wellesley Subway Station, Shops, Restaurants, Universities, Hospitals & Banks. Great Location, Great Amenities With 24 Hrs Concierge & More! Students Are Welcome! (id:61483)
8096 County Road 2 Road
Greater Napanee, Ontario
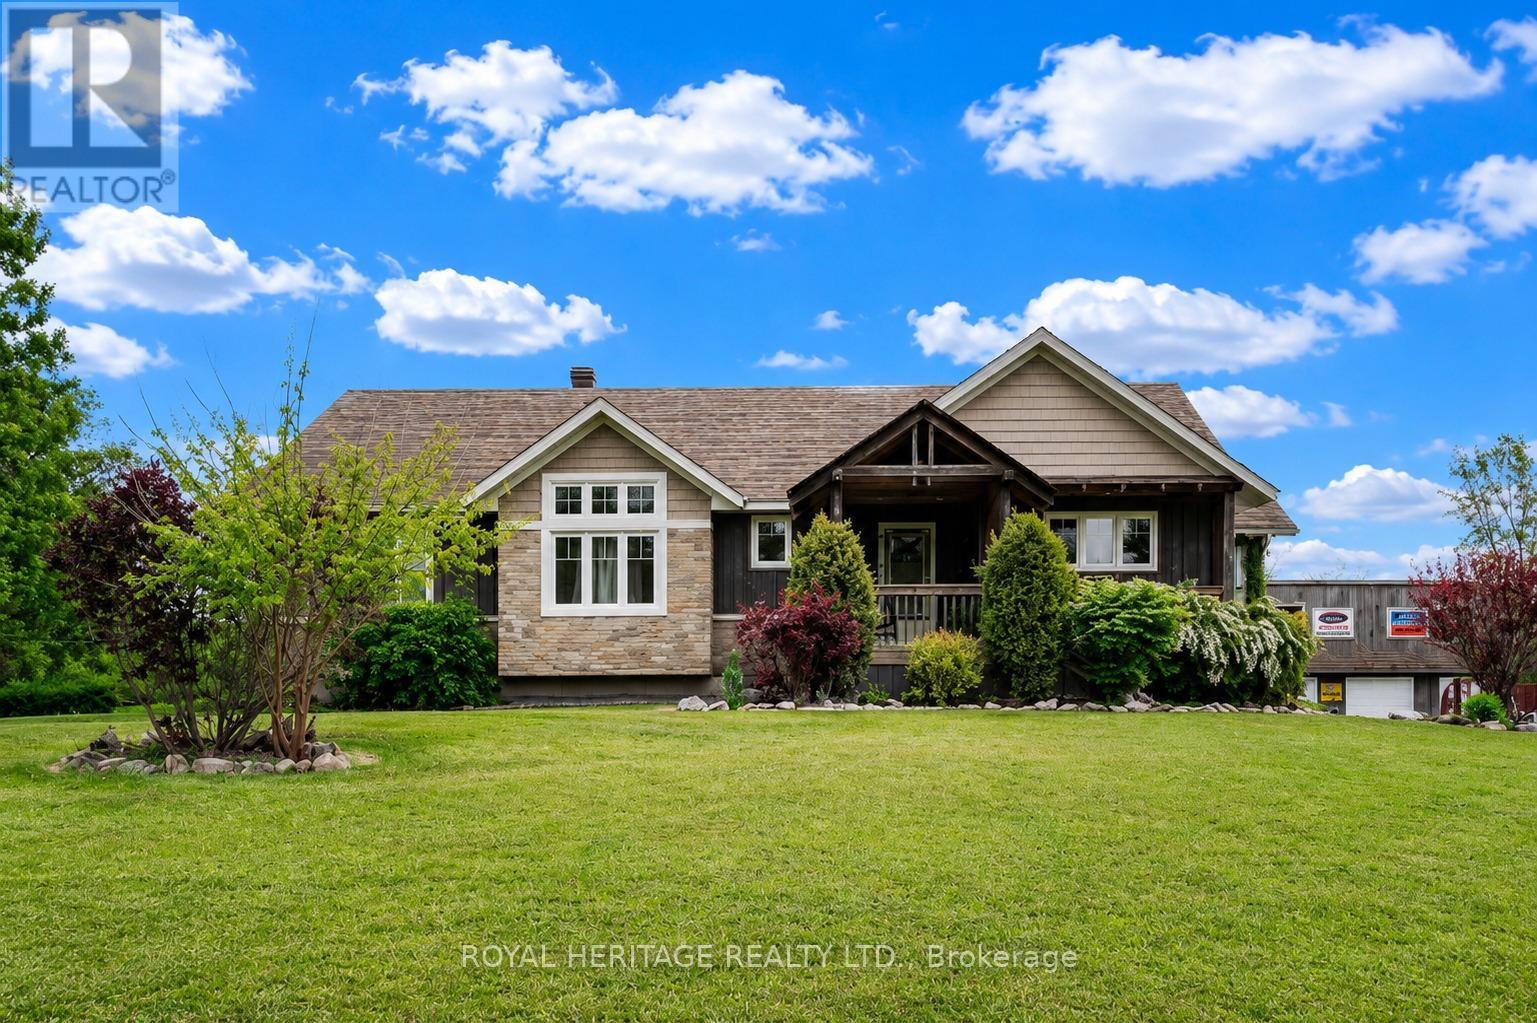
Escape to your own private country retreat. Nestled on nearly 4 acres of beautifully landscaped grounds, this stunning custom-built Craftsman-style bungalow offers breathtaking sunset views from the living room, peaceful surroundings, and exceptional privacy. Surrounded by lush gardens, mature greenery, and nature, this property is a rare blend of beauty, tranquility, and opportunity, with potential future severance possibilities. Designed for comfortable living and entertaining, the home features an open-concept layout with soaring vaulted ceilings, a striking double-sided gas fireplace, bright sunroom, wraparound deck, charming front porch, and convenient main-floor laundry. Expansive windows capture spectacular sunsets and serene views of the surrounding landscape. The impressive triple-car detached garage/workshop includes a spacious storage loft and a 10KW solar system generating approximately $650 per month in additional income. The fully self-contained ground-level in-law suite offers a separate entrance, full kitchen, two bedrooms plus a versatile bonus room, 4-piece bath, laundry facilities, and enclosed porch. Thoughtfully designed with accessibility in mind, the suite features wider doorways and enhanced mobility access, making it ideal for multi-generational living, aging parents, guests, or income potential. Outdoor enthusiasts will love the direct access to ATV and snowmobile trail networks right from the property, allowing you to ride for miles and enjoy four-season recreation without ever needing to trailer your equipment. Currently operating as a successful Airbnb, the property provides excellent supplemental income and is popular with local workers and tourists exploring nearby parks, waterfront attractions, charming small-town amenities, and scenic river cruises. A truly special property offering peaceful country living, stunning sunsets, accessibility, recreational enjoyment, income-generating opportunities, and future development potential. (id:61483)
661 Beresford Avenue
Toronto, Ontario
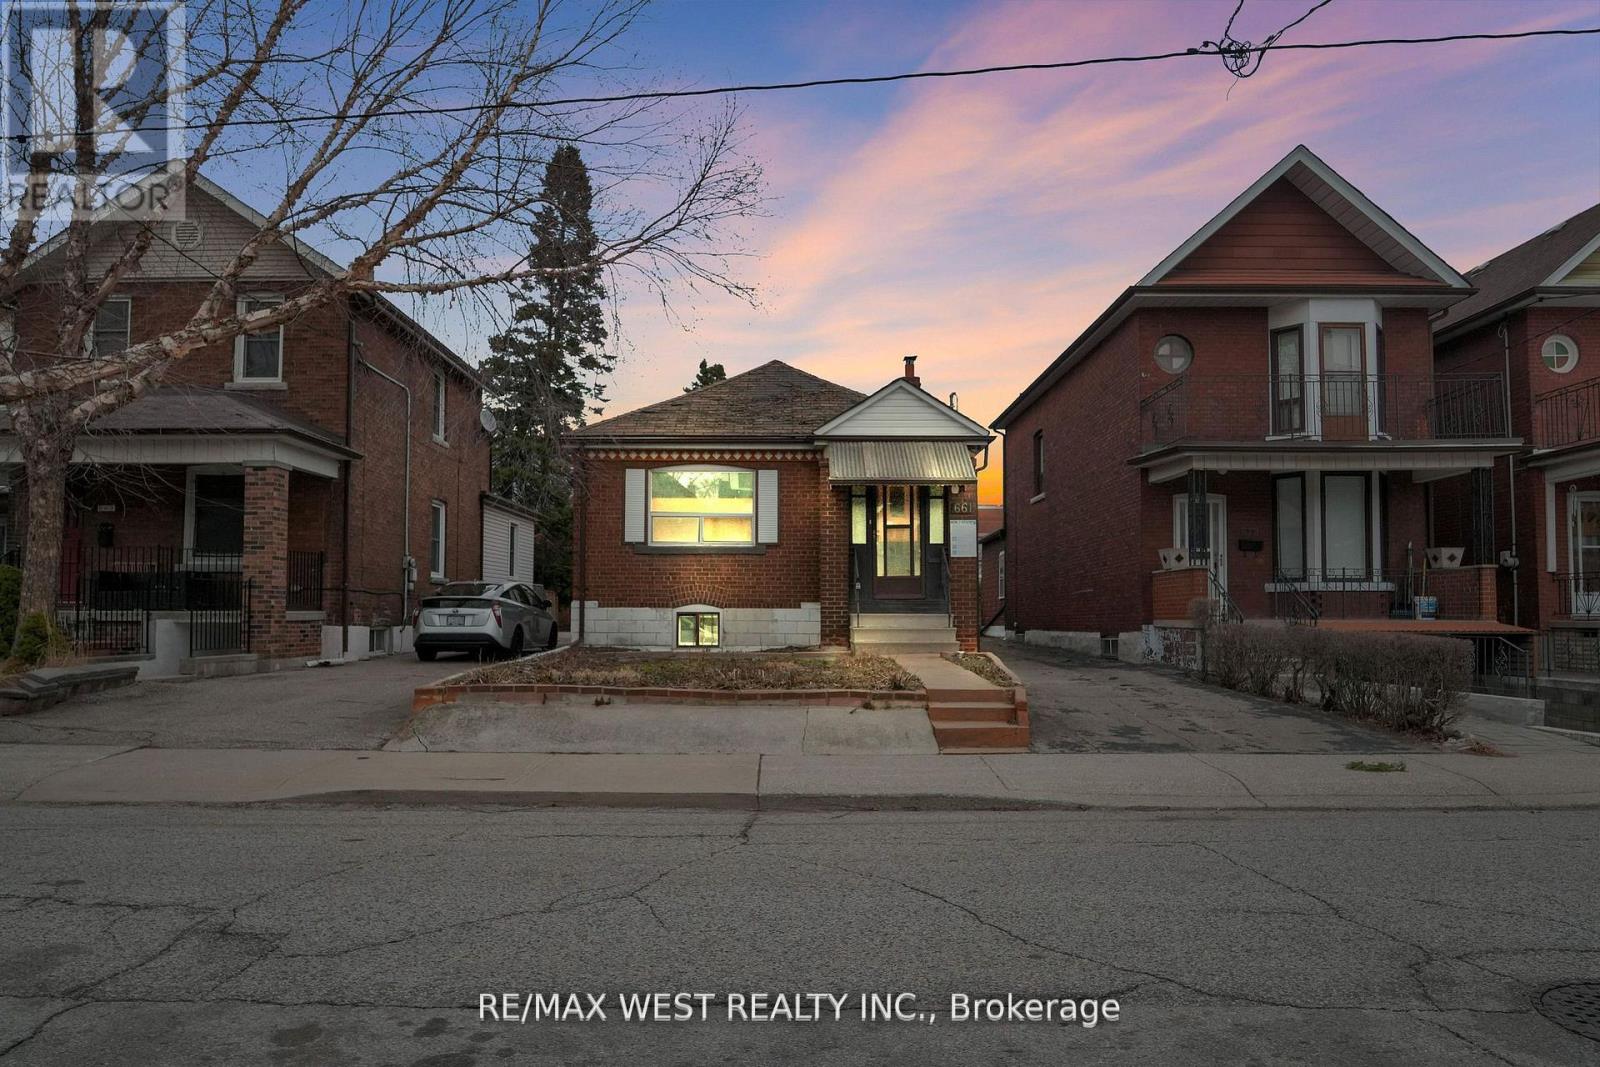
Exceptional opportunity in prime Junction! Spacious bungalow, great for handy end user or renovator/investor. Rare oversized lot with opportunity to build multiplex, or possibly build 2 homes as there are several 15-16 ft frontage lots on the street. Solid brick bungalow on 32' x 154' lot, offering rare oversized frontage and depth, along with a private driveway and a detached two-car garage. Ideal for investors or first-time home buyers, this 2+1 bedroom, 2-bathroom home features an open-concept living and dining area w/hardwood flooring. Rental potential for basement w/separate side entrance. Large fenced in private backyard. House in overall good clean shape with tons of potential for handy end user! (id:61483)
91 South Kingsway Way
Toronto, Ontario
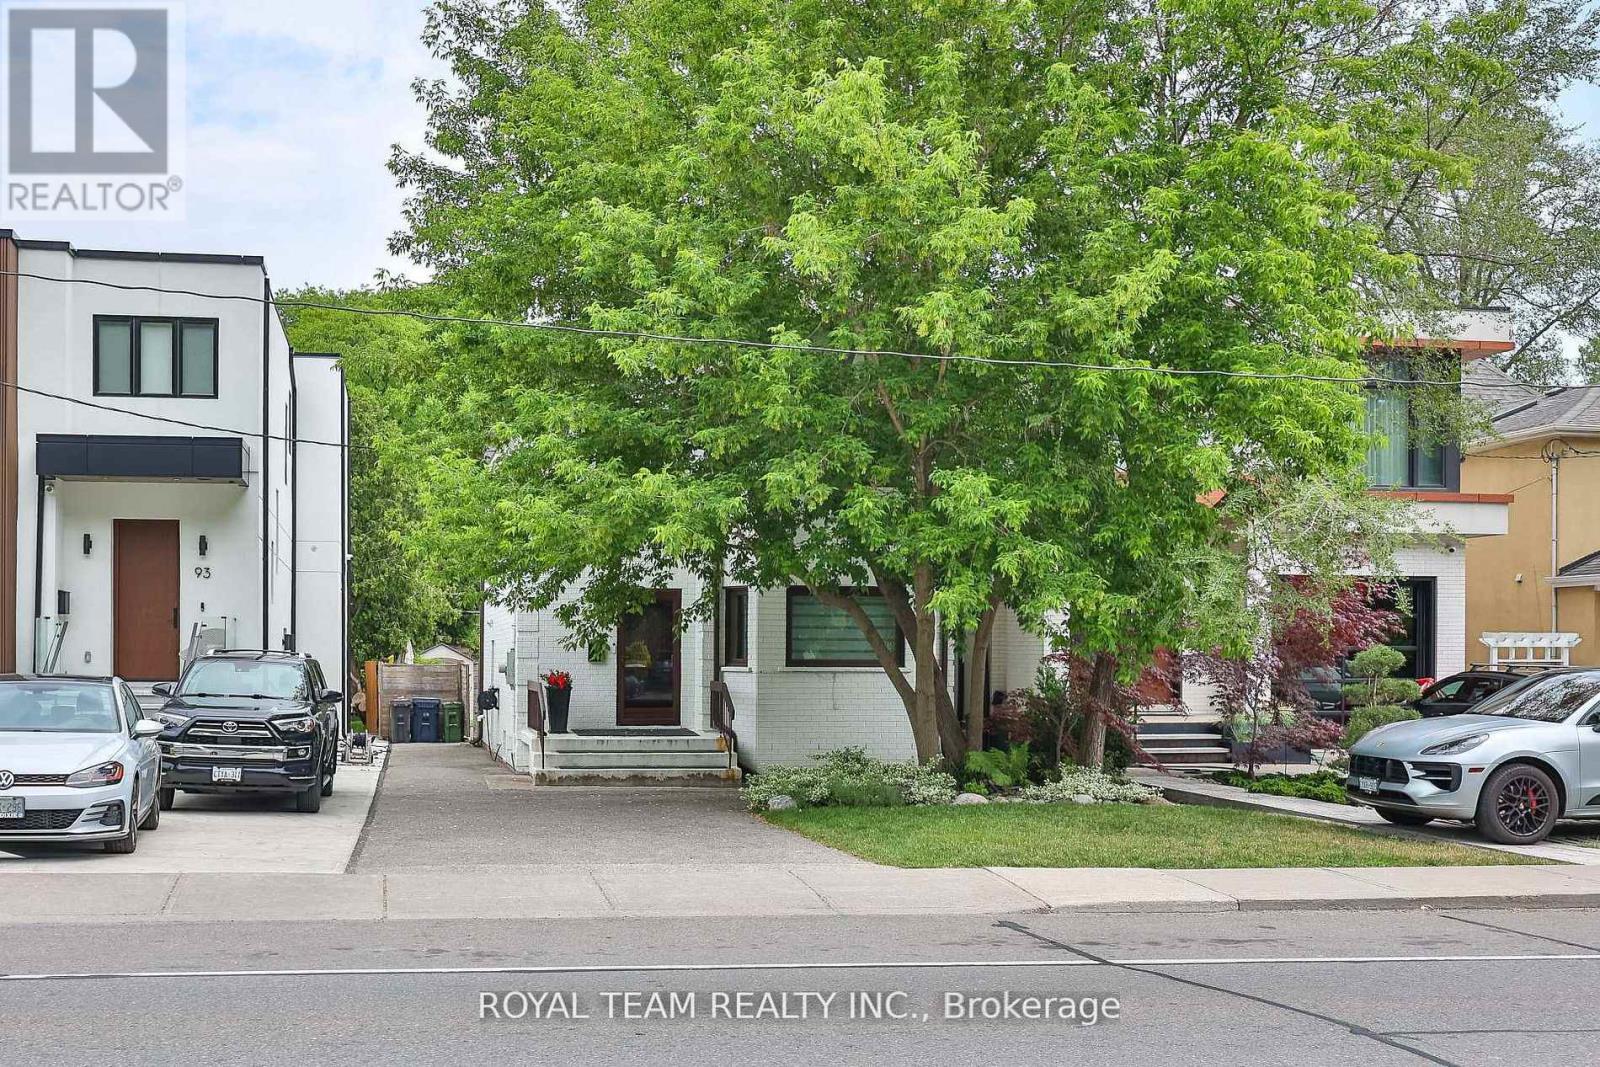
Welcome to this exceptionally bright, fully renovated home in the prestigious High Park neighbourhood - a place thoughtfully designed for comfortable family living.Every detail of this renovation was completed with a family's needs in mind, creating warm, inviting spaces where everyday moments become lasting memories. The modern design and high-quality finishes make this home truly special.The beautiful contemporary kitchen features top-of-the-line appliances and a separate breakfast area with a walkout to a large, stunning deck - perfect for morning coffee, summer dinners, and gathering with loved ones.The open-concept living and dining area fills with natural light, offering an ideal setting for family time and entertaining. High-quality engineered wood flooring on the main floor and hardwood flooring on the second floor add warmth and elegance throughout the home..Three generously sized bedrooms provide comfortable private retreats, complemented by a beautifully renovated bathroom. Pot lights throughout enhance the bright, welcoming atmosphere. Partially updated windows complete the thoughtful upgrades.Situated on a large lot with beautifully landscaped grounds, the expansive deck creates a wonderful outdoor extension of the home - ideal for hosting family evenings, celebrations, and quiet moments alike.Steps to High Park, the lake, top-rated schools, and vibrant Bloor West Village, this is an exceptional opportunity in one of Toronto's most coveted west-end neighbourhoods - a home where family life truly thrives. Please see attached improvements list for the property! (id:61483)
47 - 2315 Sheppard Avenue W
Toronto, Ontario
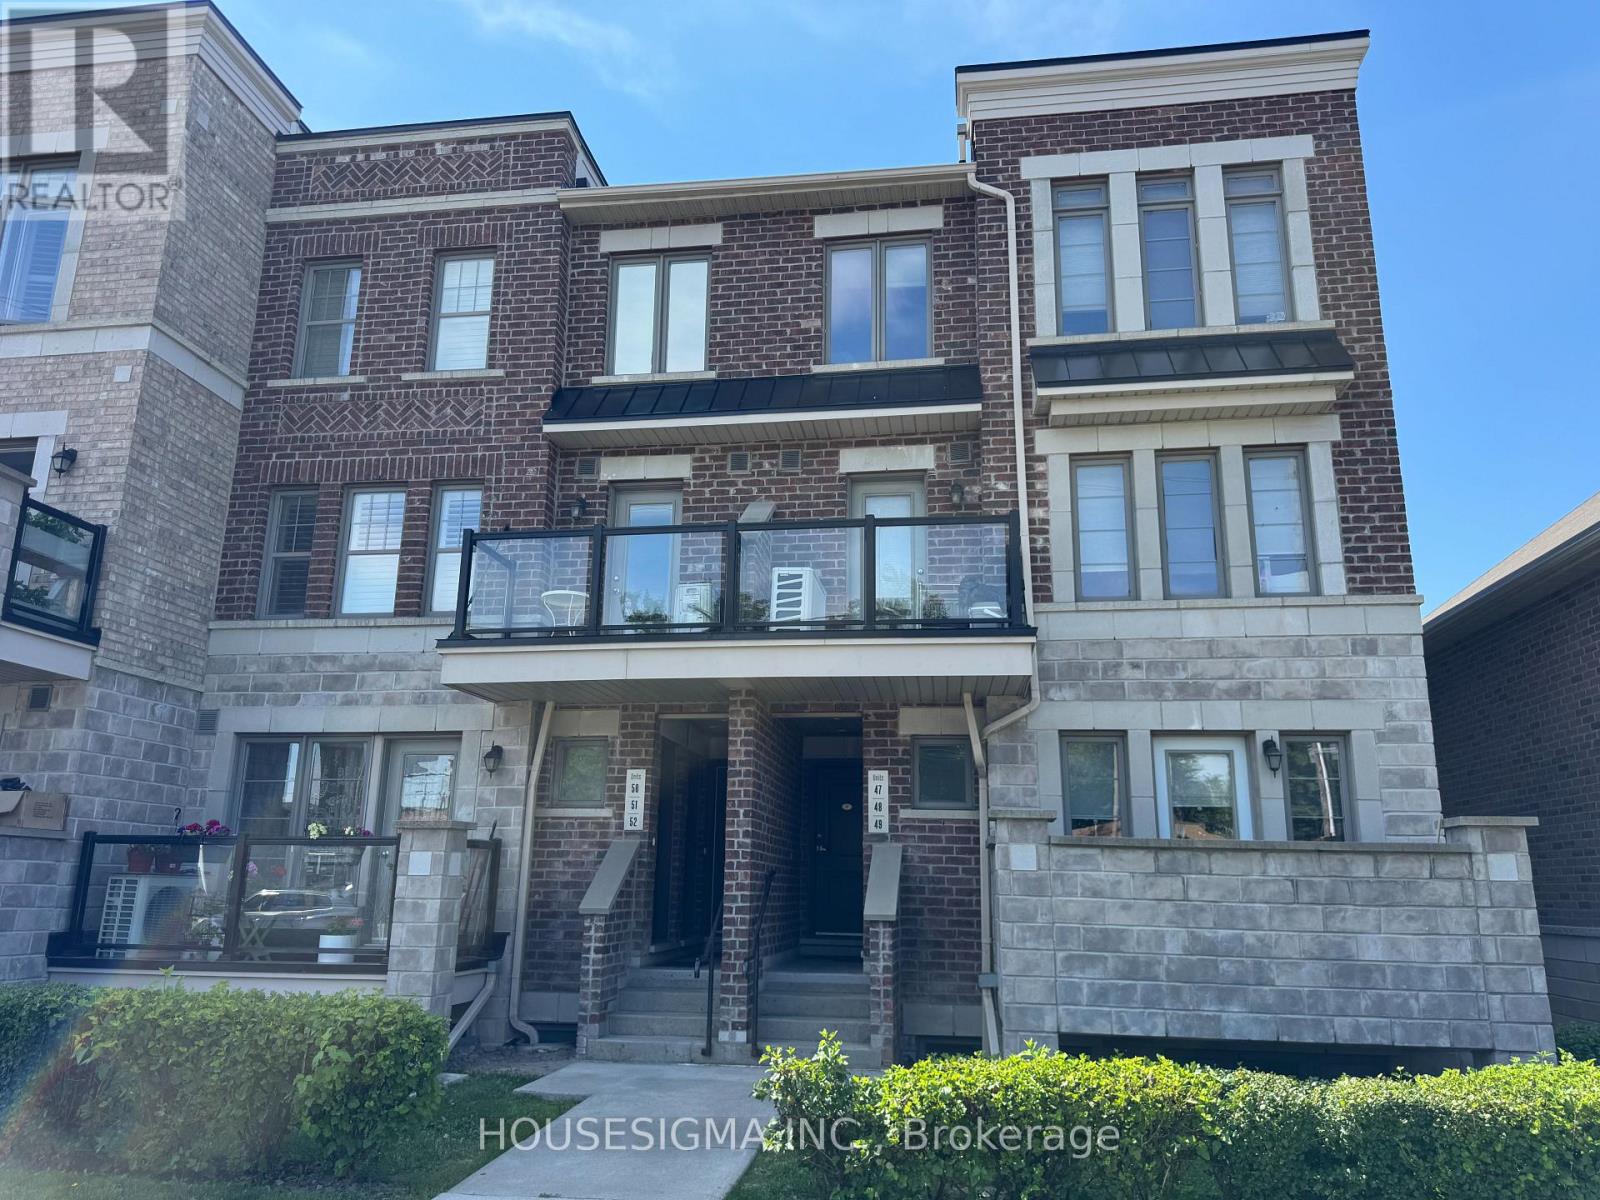
Main floor one level end-unit with no stairs! This two bedroom, two bathroom corner unit was just recently painted thru-out! Meticulously maintained by owner. Spacious open concept living/dining area with walk-out to balcony. Two spacious bedrooms at the back of the unit. Primary bedroom features a walk in closet. Both bedrooms have large windows. Carpet free unit! Conveniently located just steps away from shopping plaza, TTC, as well as Joseph Banon Park with splash pad for the kids. An excellent family oriented community with many amenities nearby. (id:61483)