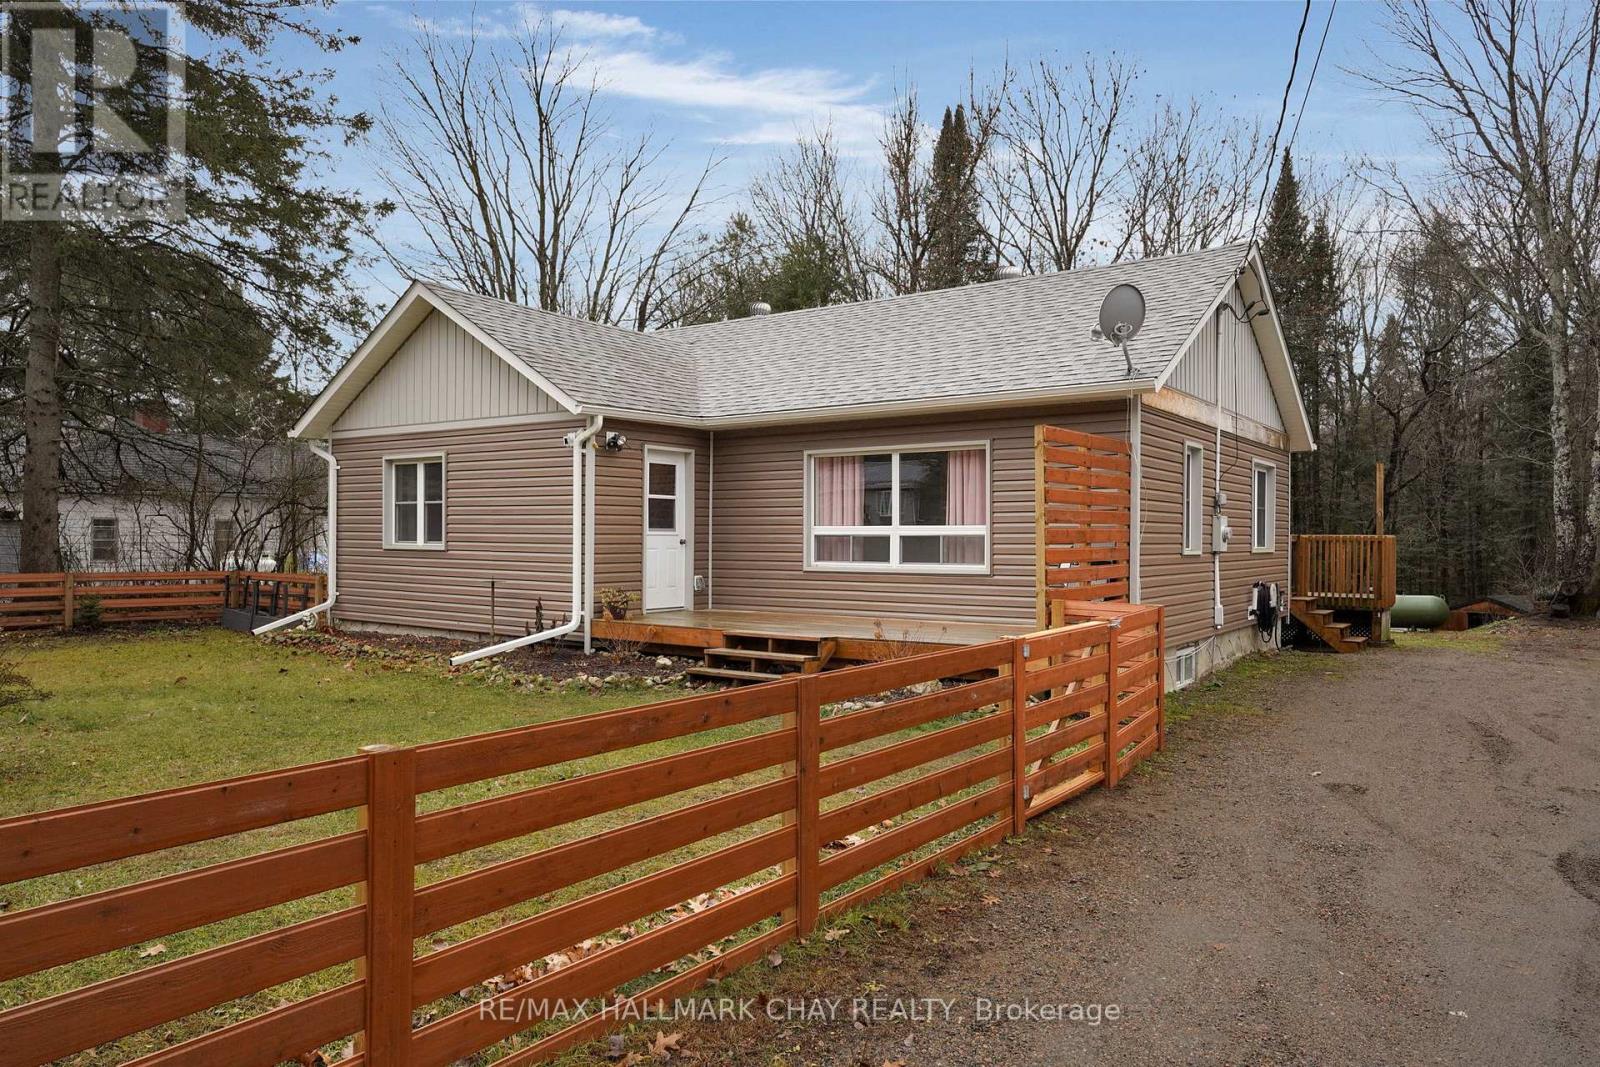
13045 Highway 35 Highway
Minden Hills, Ontario
Calling all first time buyers, down sizers, and anyone looking for a turn-key home! Having undergone a complete transformation in 2017, this 3 +1 bedroom bungalow offers terrific value - there's nothing to do here but move in and enjoy! Conveniently located just a few minutes from town, this home sits on just over half an acre and offers nearly 2,000 sq.ft. of finished living space. The entire property was overhauled in 2017/2018 so all of your cosmetic finishes as well as your big ticket items (septic, well pump / water line, furnace, windows, doors, roof, etc) have been replaced recently. On the main level you will find open concept living space which flows beautifully from the kitchen (with white shaker cabinetry and large breakfast island) into the oversized living room. Three terrific sized bedrooms and a 4pc bath round out this level. Laminate floors throughout. In the lower level you will find a large rec room / family room which is perfect for movie night, a 4th bedroom, newly finished 2pc bath, as well as plenty of storage. Outside you will find a fenced front yard which is ideal for the 4-legged friends, a raised rear deck with gazebo, as well as some great space to have a fire and entertain. The driveway conveniently wraps all the way to the back of the property where you will find space for all of your outdoor storage needs. If you operate a business or have the need to store equipment this will be the perfect spot! (id:61483)
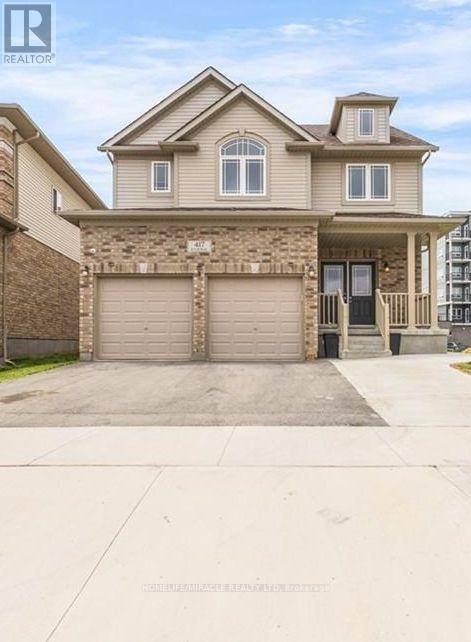
417 Rivertrail Avenue
Kitchener, Ontario
Welcome to 417 Rivertrail Avenue, Kitchener where you will Experience elevated living set inone of Kitchener's best family communities. This stunning 3+3 Bedrooms,5 Bathrooms Six Yearsold Detached house showcases exceptional curb appeal & striking exterior captures attention.Entering through a welcoming foyer that impresses with 9-foot ceilings & 2pc powder room & asleek, you're welcomed into a spacious Formal Room perfectly designed for hosting guests &gatherings. Carpet-free main floor-offers a bright, stylish feel & easy to maintain & withaccess to double car garage from inside & side of the garage, offering extra storage & big roomto park two vehicles. The Modern kitchen features Granite & Quartz countertops, a trendybacksplash, 36" High soft closing Cabinets, a huge center island with chandelier &Stainless-steel Appliances, Gas Stove, modern mini bar setup with its own prep sink. Adjacentto kitchen is Dinning Area, ideal for enjoying meals with your loved ones. A stunning GreatRoom comes with big sitting area & wrapped in walls of windows, perfect for unforgettablegatherings & everyday living. Oak Staircase with huge windows .Upstairs, discover 3 bedrooms,Laundry room & a family room, including a Luxurious Master Suite with high ceilings, 5pcensuite & a big walk-in closet. Other two bedrooms are bright, generously sized, each featuringbig closets, sharing a stylish Jack & Jill 4-piece bathroom-perfectly designed for convenience& everyday living. Thoughtfully designed Family room perfect for quiet devotion & enjoy qualitytime or bonus office space for remote work. BASEMET is converted into 1081 sq.ft 3-bed & 2washroom Legal Basement features Separate Entrance, a 3pc bathroom & a with Room ensuitewashroom , Kitchen with SS appliances, laundry room & big living room. Step into a backyard-perfect for relaxing & outdoor entertainment.Close to Grand River,Airport,Pond,Top-rated Schools, Plazas, Daycare. Easy access to 401. (id:61483)
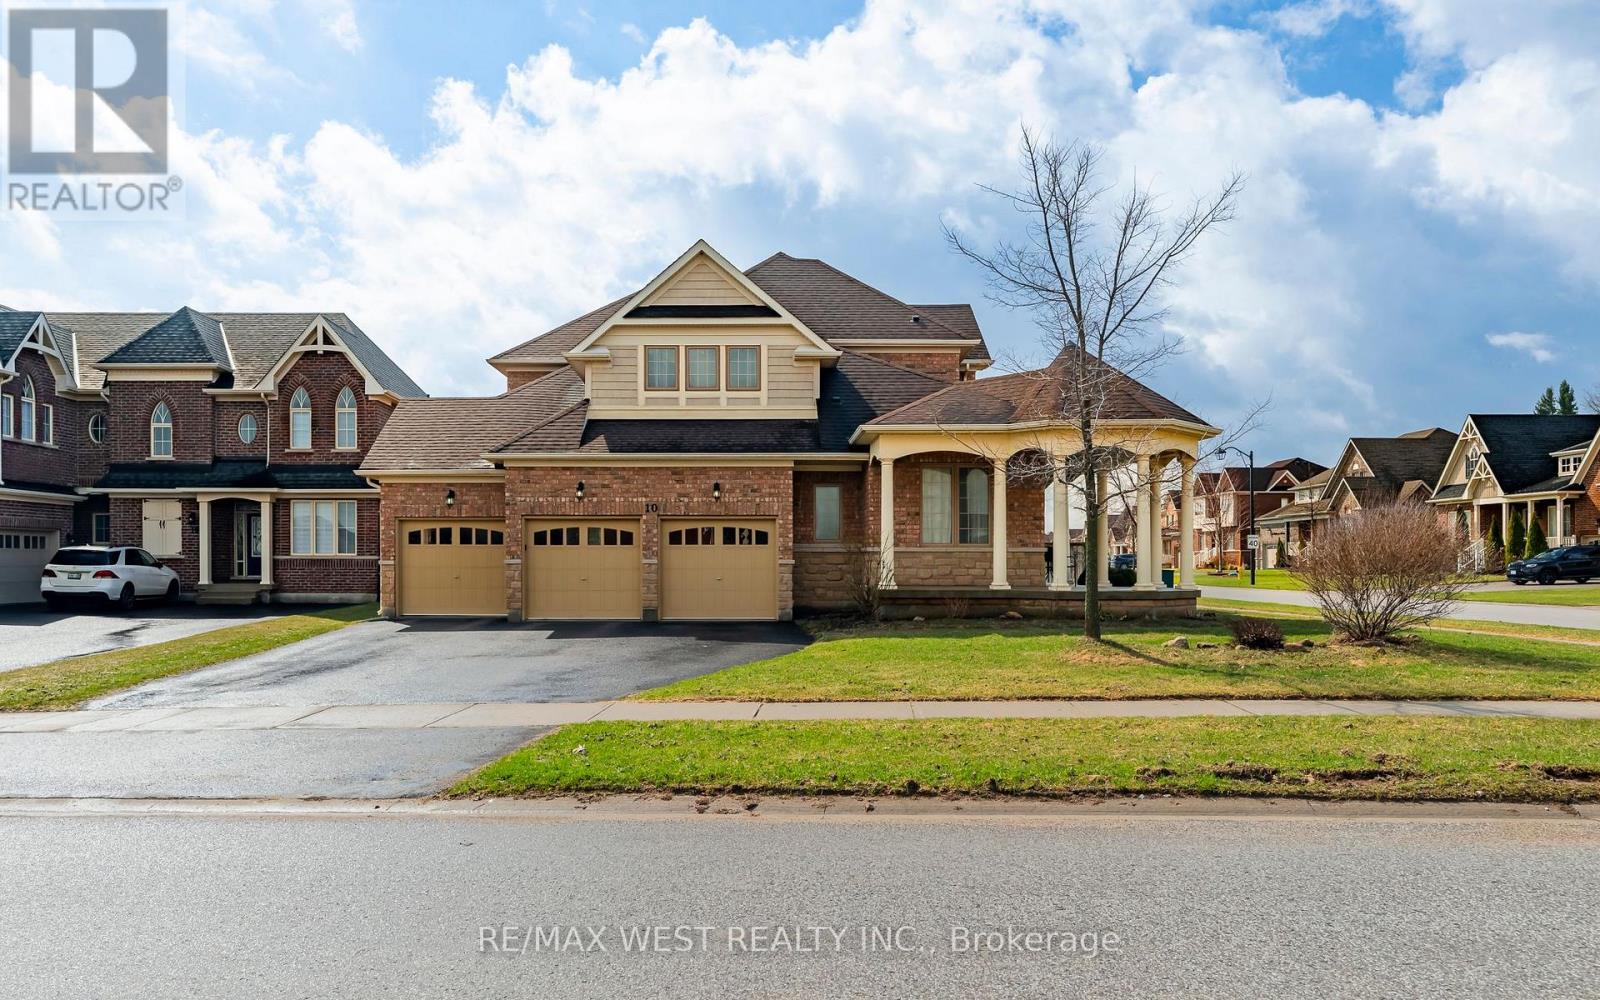
10 Stonegate Avenue
Mono, Ontario
Discover refined living in this exceptional executive home by Brookfield Homes, gracefully positioned on a substantial premium corner lot in the highly sought-after Fieldstone community. From the moment you arrive, the home makes a striking impression with its open concept design, timeless curb appeal, expansive presence, and impressive three-car garage. Inside, the residence offers a sophisticated layout with four generously sized bedrooms, each with access to a bathroom, creating both comfort and privacy for family and guests alike. The main level is designed with elegance and function in mind, featuring multiple living and dining spaces that flow beautifully into a gourmet kitchen ideal for entertaining on any scale. Set on a truly remarkable lot, the property offers exceptional outdoor space and a sense of openness rarely found. The over-sized front porch adds a touch of classic charm, while the overall setting delivers the perfect balance of luxury, space, and prestige. Ideally located close to major highways, top-rated schools, shopping, and dining, this home offers an unmatched lifestyle in one of the area's most desirable communities. (id:61483)

506 - 8 Hickory Street W
Waterloo, Ontario
Great Investment Opportunity - A Student Housing Located Within Walking Distance To The University Of Waterloo & Wilfrid Laurier University. The Buildings Modern Exterior Includes An Enclosed Seating Area, Is Wheelchair Accessible And Has A Secured Entrance. The Carpet-Free Unit Offers over 2,000 sq. ft. of Functional Living Space, Comes Equipped With 5 Spacious Bdrs, Each Generous In Size And Including Their Own Bathroom, An Open-Concept Living & Dining Area, and a W/Out to A Spacious Open Balcony. S/S Appliances, Dishwasher, Washer & Dryer. Unit & Parking Is Rented and Generate a Strong Income, However One Bedroom Can Be Vacant if Needed. The Suite Is Fully Furnished. Building Amenities Include an Exercise Room, Games Room, Party/Meeting Room, Visitor Parking and Bike Storage, Elevator, and Controlled Entry. Ideally Surrounded by Parks & Recreation. Located Steps to Grand River Transit, and the nearby Conestoga Parkway for easy travel throughout Waterloo Region, Ontario, and the GTA. (id:61483)
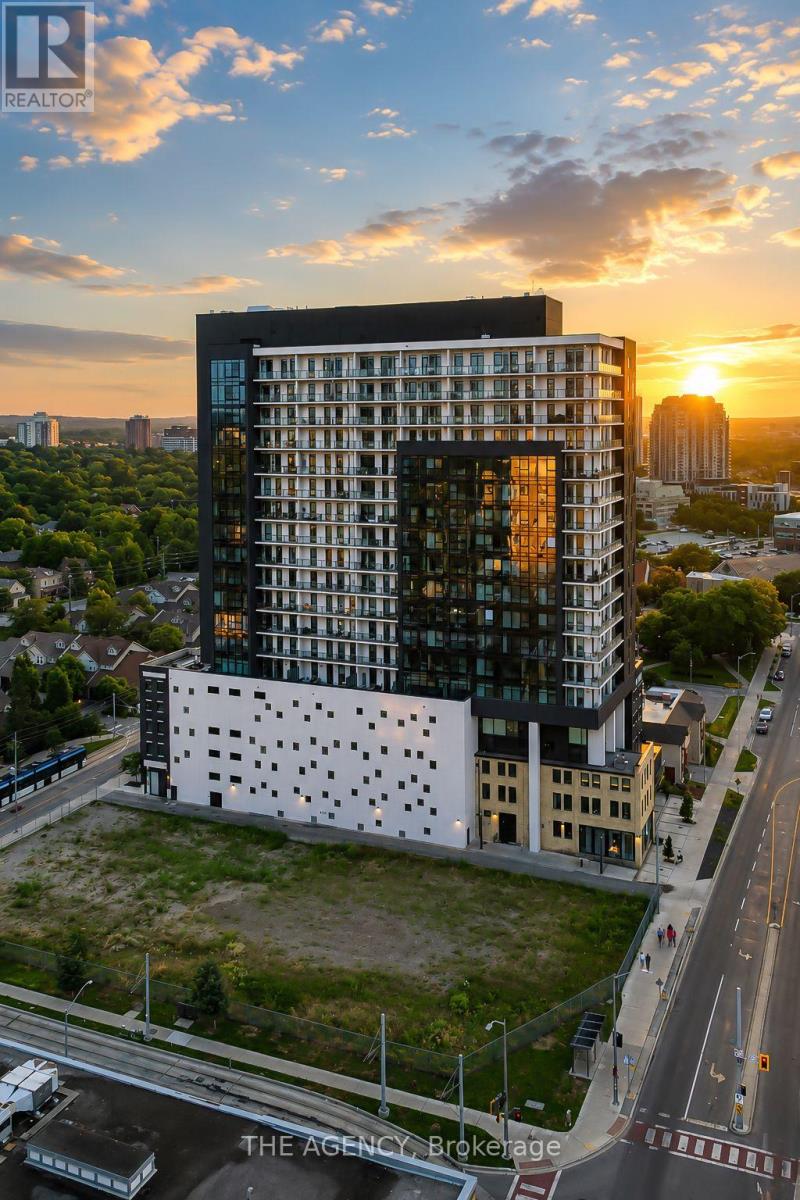
1907 - 181 King Street S
Waterloo, Ontario
Set on the top residential floor of Circa 1877, this exceptional corner residence offers the space, light and privacy rarely found in Uptown condo living. One of the building's most substantial two-bedroom homes, it feels less like a conventional condominium and more like a private residence above the city. Soaring ceilings and expansive windows fill the interior with natural light while framing panoramic north and east views. The generously proportioned living room offers ample space to relax and entertain, while separate dining and breakfast areas provide flexibility most condo layouts do not. The contemporary kitchen anchors the home with sleek cabinetry, quartz countertops, built-in appliances, a subway-tile backsplash and a generous centre island. Its open connection to the breakfast area and living room keeps the layout social, while the separate dining space accommodates more formal occasions. The principal bedroom is exceptionally spacious and complemented by a private four-piece ensuite including a generous walk-in shower and an electrical outlet for a bidet. A well-proportioned second bedroom and additional four-piece bathroom with a built-in jetted tub/shower and an electrical outlet for a bidet provide comfortable accommodations for guests, family or a home office. An oversized in-suite laundry room with sink adds everyday practicality. Two private balconies offer elevated views and quiet places to begin or end the day. Two side-by-side underground parking spaces and a private storage locker further distinguish the residence. Residents of Circa enjoy an outdoor pool and cabanas, fitness and yoga spaces, resident lounges, co-working areas, guest accommodations, lobby access to an incredible restaurant and community BBQ spaces. Vincenzo's, the Bauer Marketplace, the ION LRT, Uptown Waterloo and Belmont Village are all close at hand. A true penthouse offering with remarkable scale, exceptional light and one of Uptown Waterloo's most connected addresses. (id:61483)
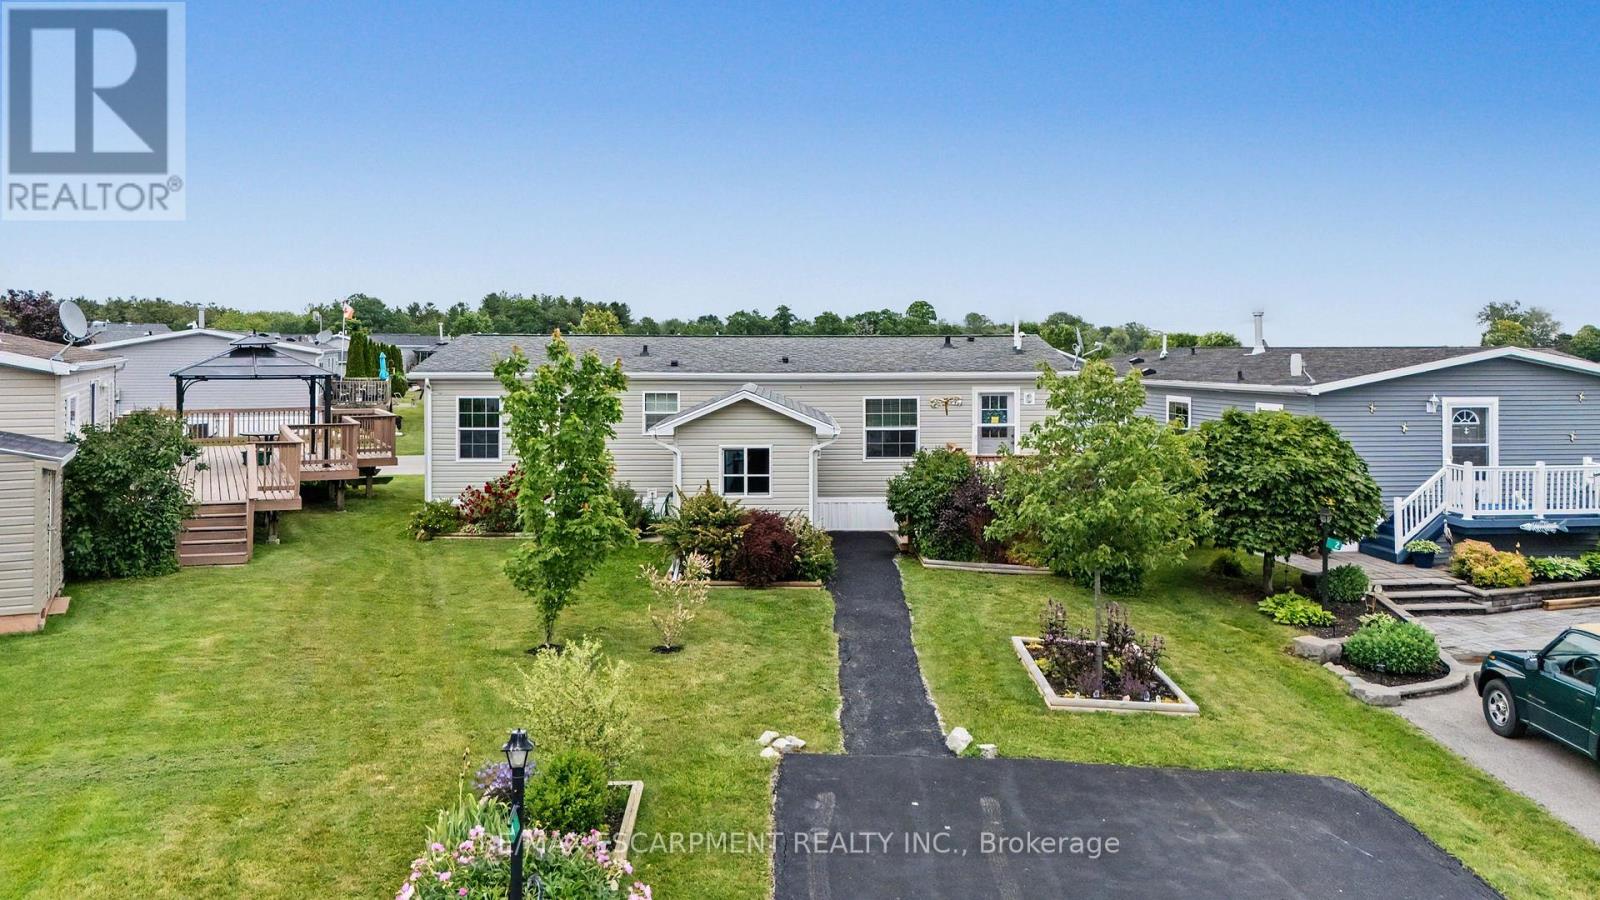
4 Hickory Hollow
Haldimand, Ontario
A warm and welcoming waterfront haven! This charming 2-bedroom plus den, 2-bathroom open-concept bungalow offers the perfect blend of comfort and tranquility. The versatile den can easily serve as a home office, guest space, or even a third bedroom to suit your needs.Located in the quiet community of Sandusk Creek Properties Ltd., this year-round land lease home boasts one of the most desirable locations in the park, with direct waterfront views of Sandusk Creek. Imagine starting your day with a coffee on the back deck and ending it watching the gentle waves wash your worries away.Residents enjoy a wonderful lifestyle with access to an outdoor pool, walking trails, a dog park, organized social events, as well as lawn care and snow removal. Whether you're looking to relax, stay active, or connect with neighbours, you'll love being part of this vibrant waterfront community. RSA. (id:61483)
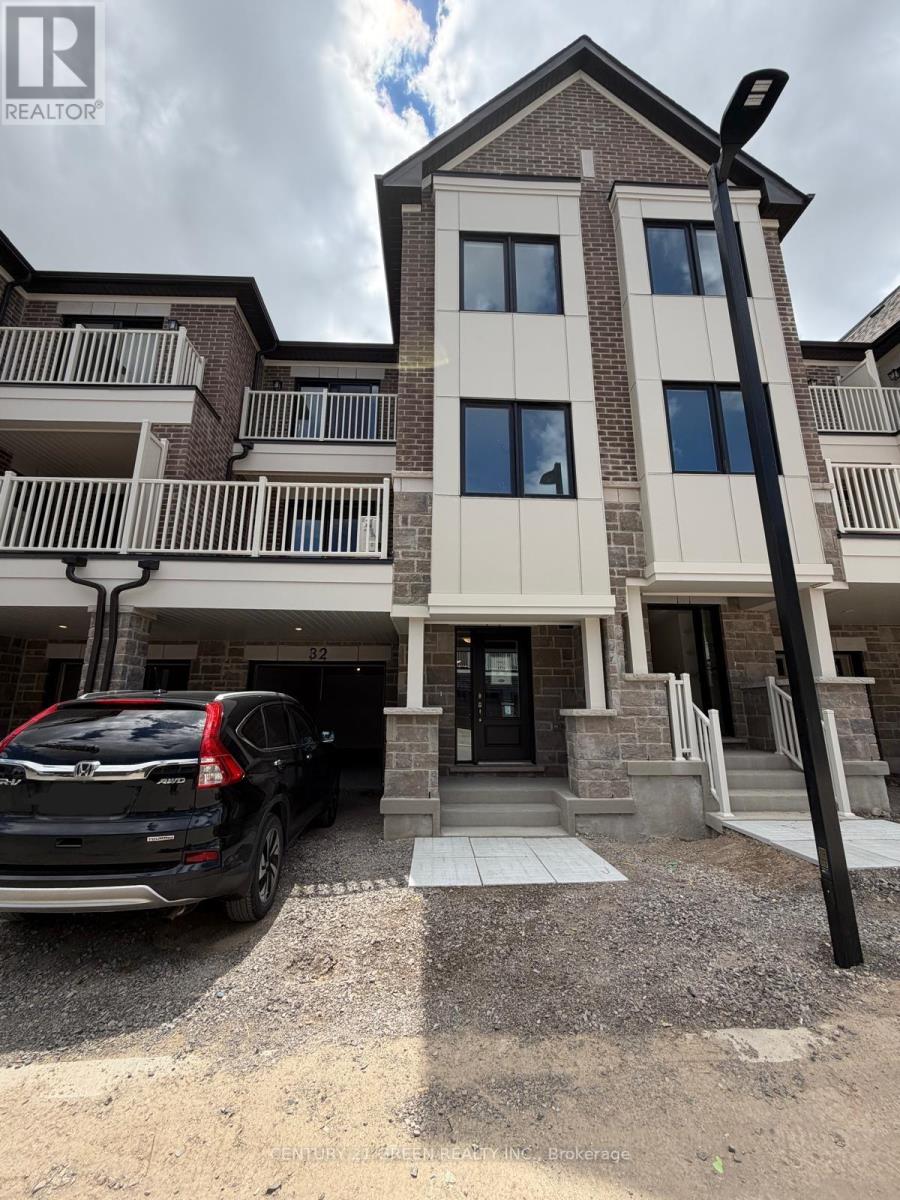
32 Canyon Drive
Kitchener, Ontario
Welcome To This Never-Lived-In Townhome Ideally Situated In The Highly Desirable Rosenberg Community! This Bright And Modern Home Features A Carpet-Free Main Living Area With Elegant Flooring Throughout. The Stylish Kitchen Showcases Contemporary Cabinetry, Quartz Countertops, Stainless Steel Appliances, And A Large Centre Island With Breakfast Seating-Perfect For Everyday Living And Entertaining. The Spacious Living Room Walks Out To A Private Balcony, Offering A Great Space To Relax.The Second Level Features A Bedroom And A Full 4 Piece Bathroom, Providing Added Comfort And Flexibility For Guests, Family Members, Or A Home Office Setup. Upstairs, You'll Find Two Additional Sun-Filled Bedrooms Along With The Convenience Of A Dedicated Laundry Room. The Primary Bedroom Offers A Walk-In Closet, Additional Closet Space, And A Private 3-Piece Ensuite. The Third Bedroom Is Generously Sized And Is Serviced By A Well-Appointed 4-Piece Bathroom.The Basement Includes A Large Crawl Space, Providing Excellent Additional Storage. Ideally Located Close To Parks, Schools, Shopping, Public Transit, And With Easy Access To Major Highways. Parking For Two Vehicles Includes One Garage Space And One Driveway Space. No Water Heater Rental Fees. A Fantastic Opportunity To Lease A Brand-New Home In One Of Kitchener's Most Desirable Communities! Newcomers Welcome. (id:61483)
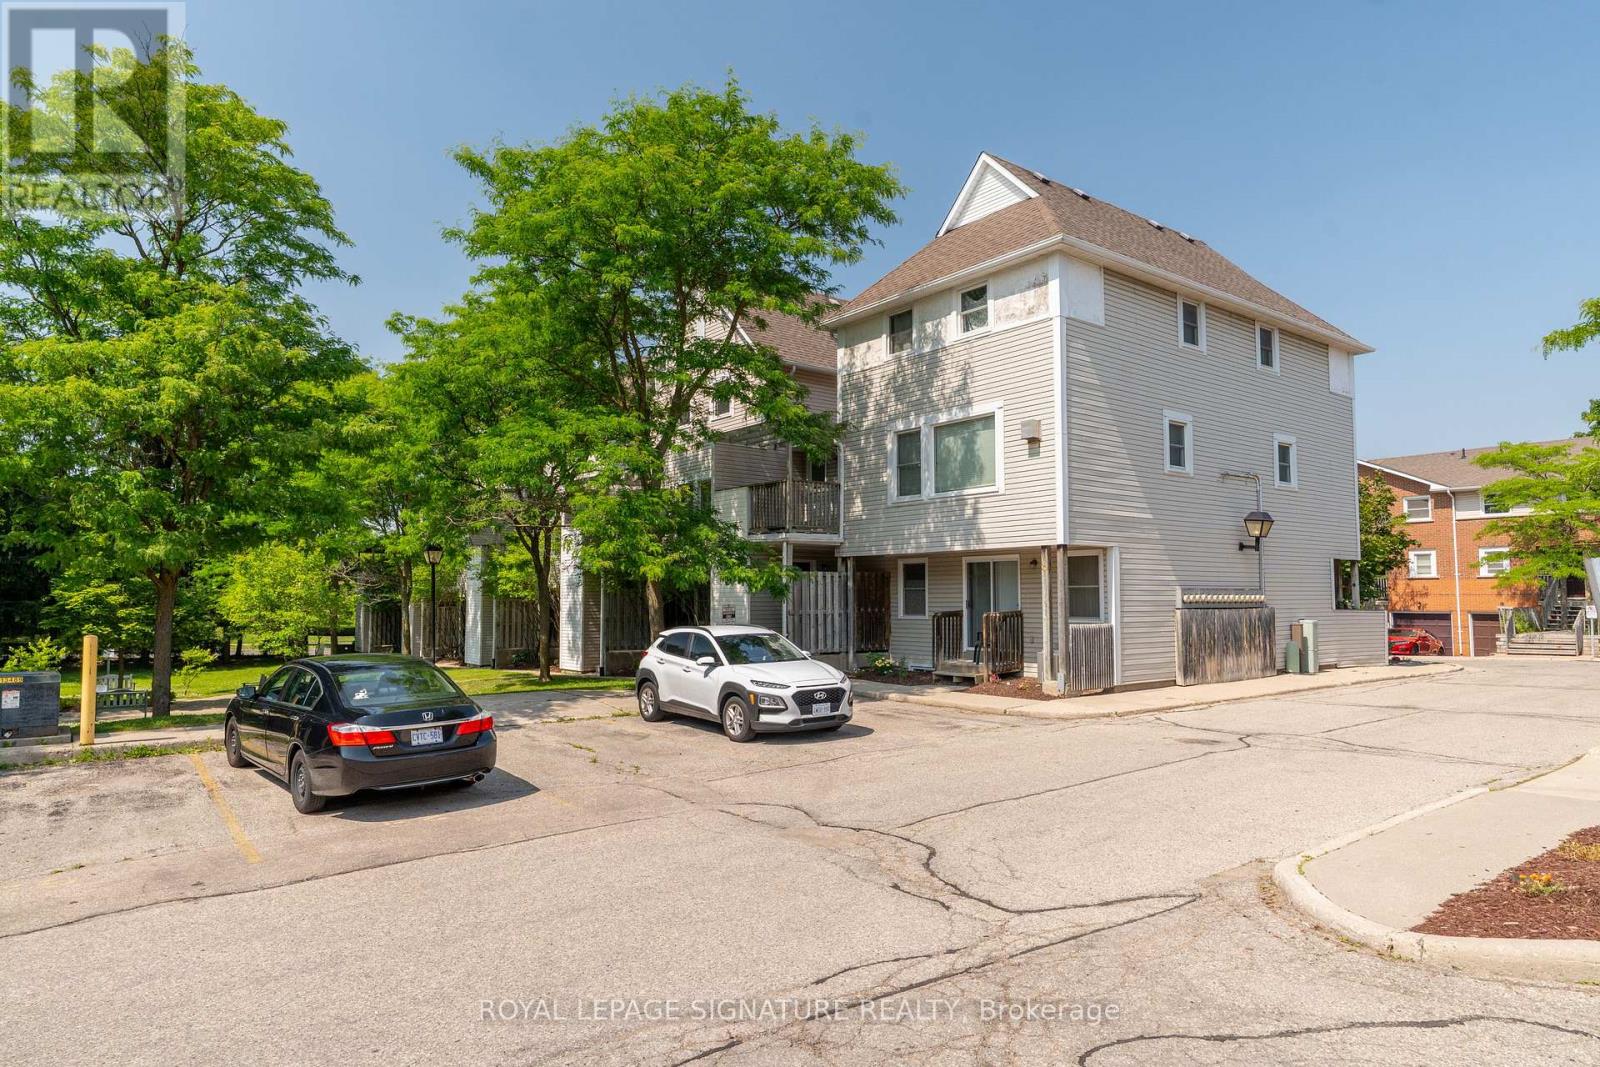
55 - 461 Beechwood Place
Waterloo, Ontario
6-8 Month Lease Term Available! Freshly Painted 2-Bed, 2-Bath End Unit Condo Townhouse in Waterloo. Step Into This Freshly Painted And Move-In-Ready 2-Bedroom, 2-Bathroom Condo Townhouse, Offering Approximately 1000Sq Ft Of Thoughtfully Designed Living Space In One Of Waterloos Most Convenient Locations. This Bright And Welcoming Home Features An Open-Concept Living And Dining Area, A Functional Kitchen With A Newer Fridge, And The Added Bonus Of In-Suite Laundry With A Newer Washer & Dryer. The Second Bedroom And Full Bath Offer Flexibility For Families, Guests, Or A Home Office Setup. Located Close To Universities, Tech Companies, Shopping, Public Transit, And Parks, This Home Offers A Balanced Lifestyle Of Comfort And Accessibility!! (id:61483)
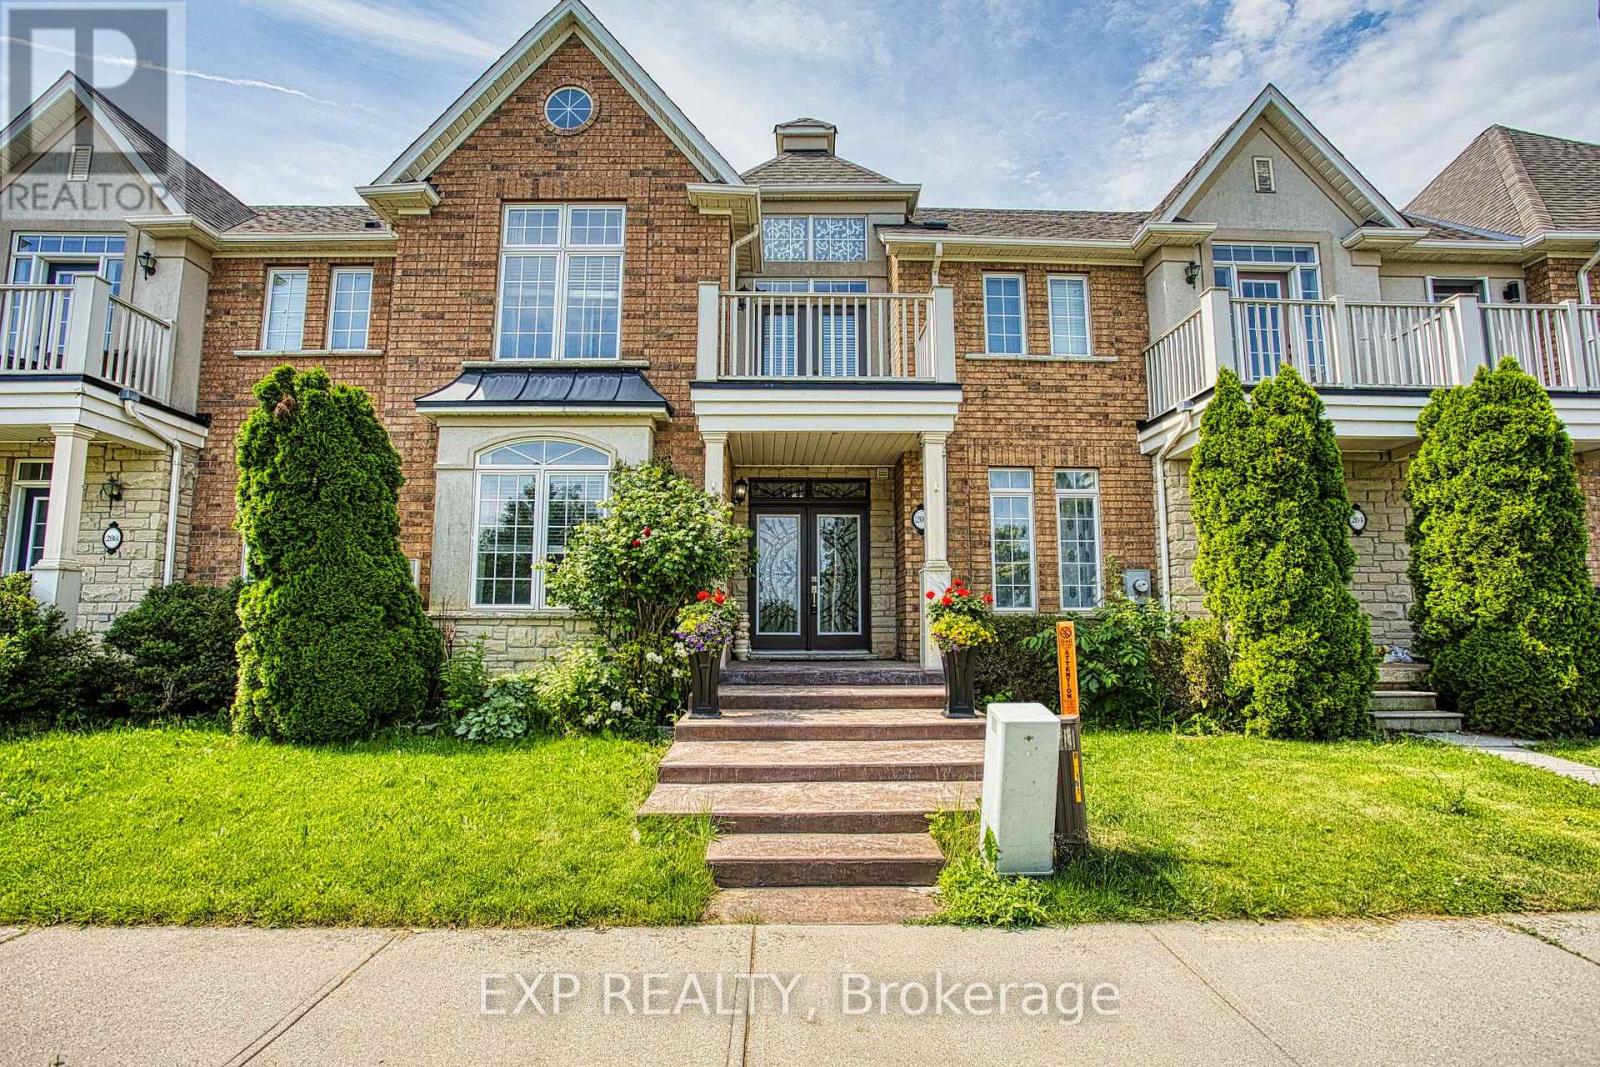
206 Springstead Avenue
Hamilton, Ontario
Welcome to 206 Springstead Avenue in the highly sought-after Fifty Point neighbourhood of Stoney Creek. This beautifully maintained home offers a spacious and functional layout designed for comfortable family living. Featuring generous principal rooms, plenty of natural light, and a thoughtfully designed floor plan, this home provides the perfect balance of style and practicality.The detached double-car garage offers ample parking and storage space, while the home's prime location places you just minutes from everyday conveniences. Enjoy easy access to shopping, dining, and services at the nearby Costco plaza, along with parks, schools, waterfront trails, and major highway access for effortless commuting.Whether you're looking for more space for your growing family or a fantastic home in one of Stoney Creek's most desirable communities, 206 Springstead Avenue presents an exceptional opportunity to enjoy the best of Fifty Point living. (id:61483)
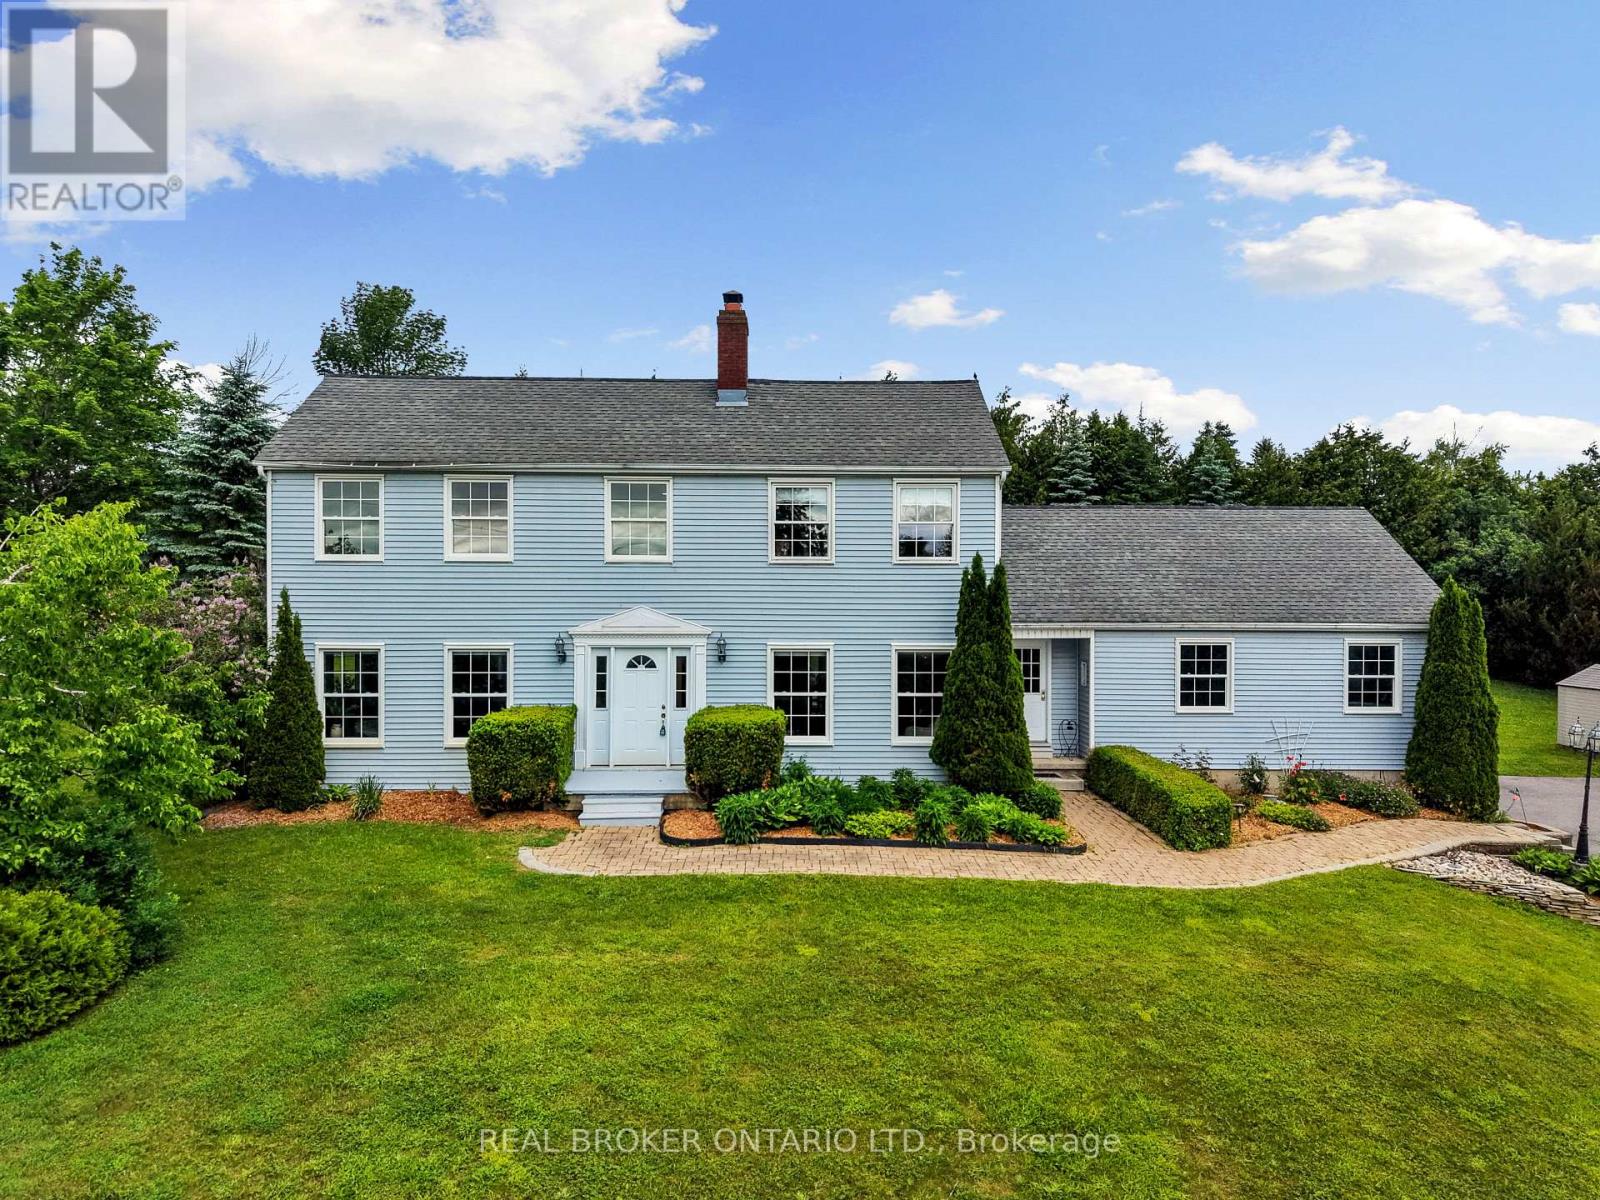
462 Franklin Drive
Selwyn, Ontario
Space, Style & Substance in the Heart of Selwyn! Welcome to one of Selwyn's most sought-after family homes. This stunning 4+1 bedroom, 3 bath residence is set on a beautifully established lot framed by mature trees, offering the kind of space and lifestyle that is increasingly hard to find.From the moment you step inside, the scale impresses. Soaring ceilings and oversized windows fill the home with natural light, creating a warm and inviting atmosphere throughout. At the heart of the home is a generous eat in kitchen, perfect for busy mornings, casual family meals, and effortless entertaining, complemented by a formal dining room for special occasions. The main level also features a welcoming family room with a cozy fireplace, a separate living room, a dedicated home office, convenient main floor laundry, and direct access to the oversized double garage. Two separate walkouts extend the living space outdoors to a private backyard surrounded by mature landscaping.Upstairs, four spacious bedrooms provide room for the whole family to unwind. The primary suite is a true retreat complete with its own fireplace and private 3-piece ensuite, offering a comfortable space to relax at the end of the day.The finished lower level adds exceptional versatility with a fifth bedroom and ample space for a home gym, workshop, games room, or creative studio, adaptable to suit your lifestyle needs.Perfectly located just minutes from Highway 115, top rated schools, parks, shopping, and everyday amenities, this home delivers both convenience and comfort in a highly desirable setting. Homes like this do not come along often. Book your private showing today. (id:61483)
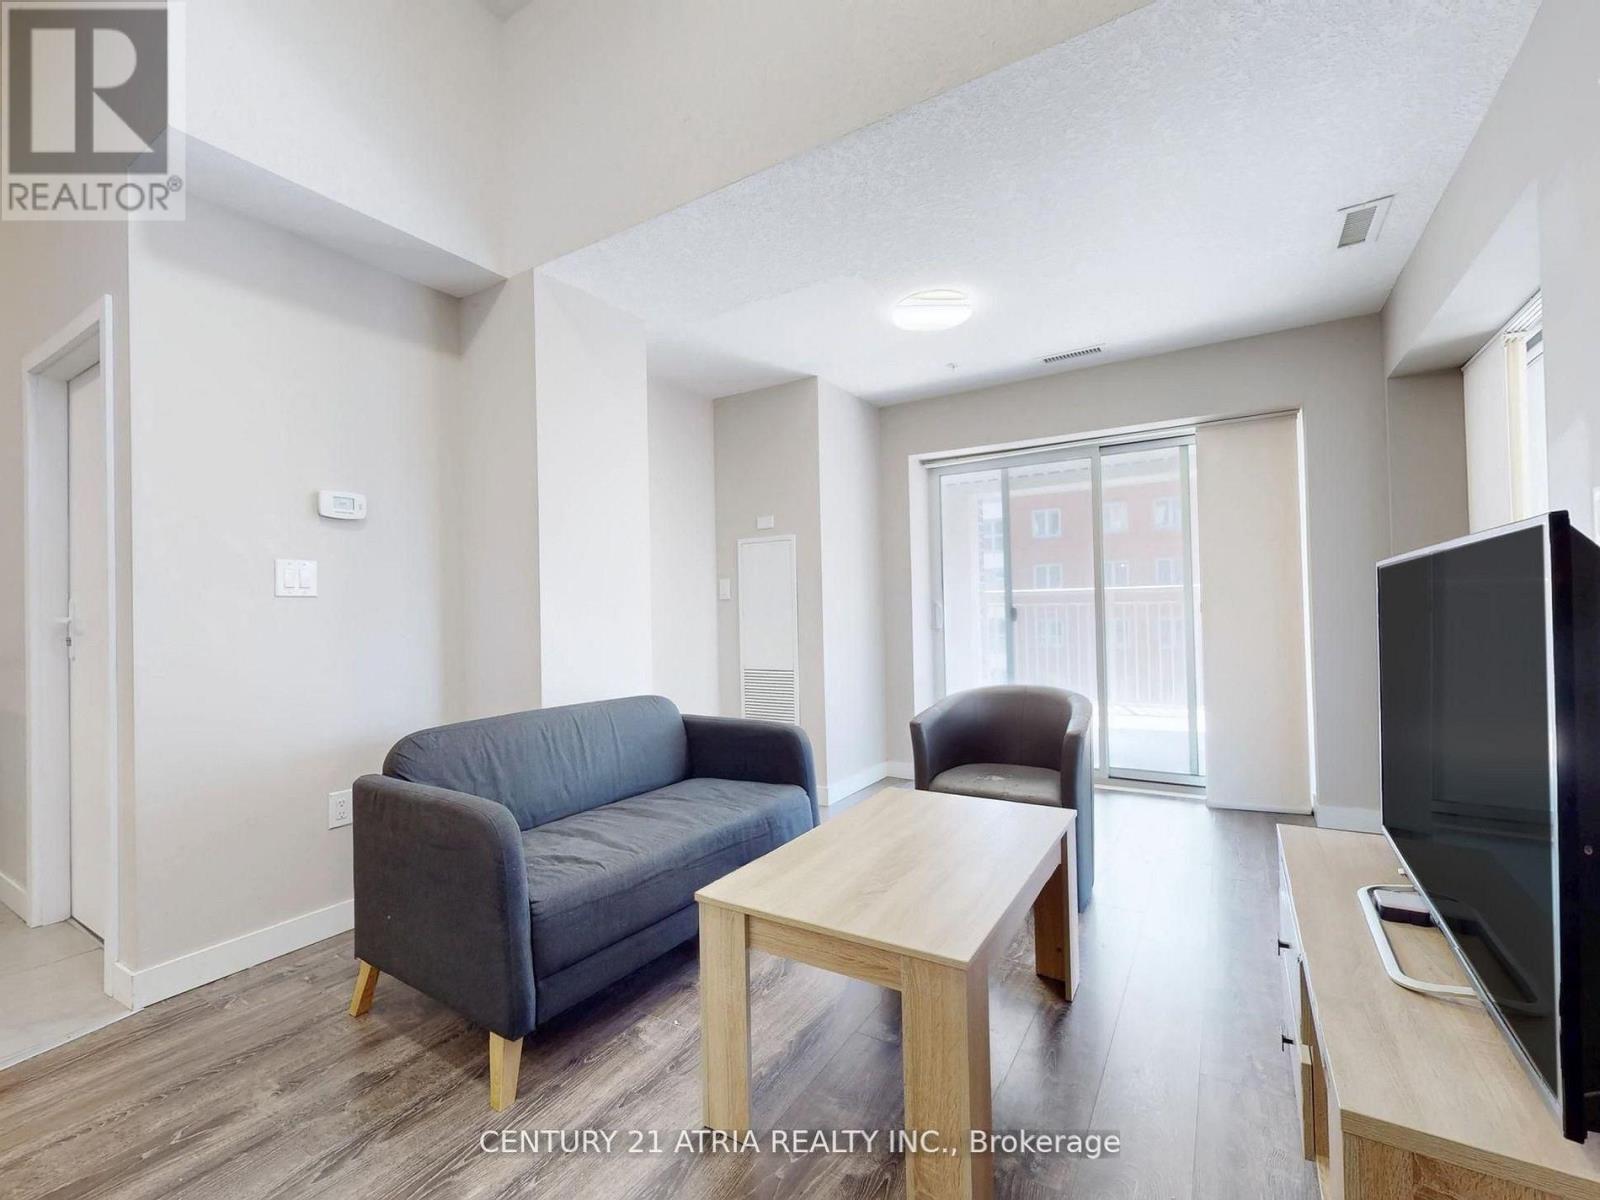
308 - 280 Lester Street
Waterloo, Ontario
For the savvy investors! Largest unit at Sage V, a premier student condo located in the heart of Waterloo. Rarely offered and meticulously maintained, this generously sized 3 bedroom suite comes fully furnished and offers excellent rental income potential - only a few minutes from the University of Waterloo and Wilfrid Laurier University. Bright, functional corner unit layout with a modern eat-in kitchen, granite counters, centre island, and stainless steel appliances. Sun filled northeast facing unit, with plenty of outdoor space, as the total balcony size is approx. 238 sq ft. that can be accessed through the bedrooms and living room. Sage V is strategically situated just steps from a variety of amenities, making student life simpler. Minutes to campuses, transit, restaurants, pubs/bars, cafes, grocery stores, banks and all everyday amenities - walkable and bike-able too. Residents enjoy premium building amenities including study lounges, fitness centre, theatre, terrace, and bike storage. Maintenance fees include gas, water, and unlimited fibre internet. Located in Waterloo's thriving tech and education hub, this is a turnkey investment opportunity for any investor portfolio. (id:61483)
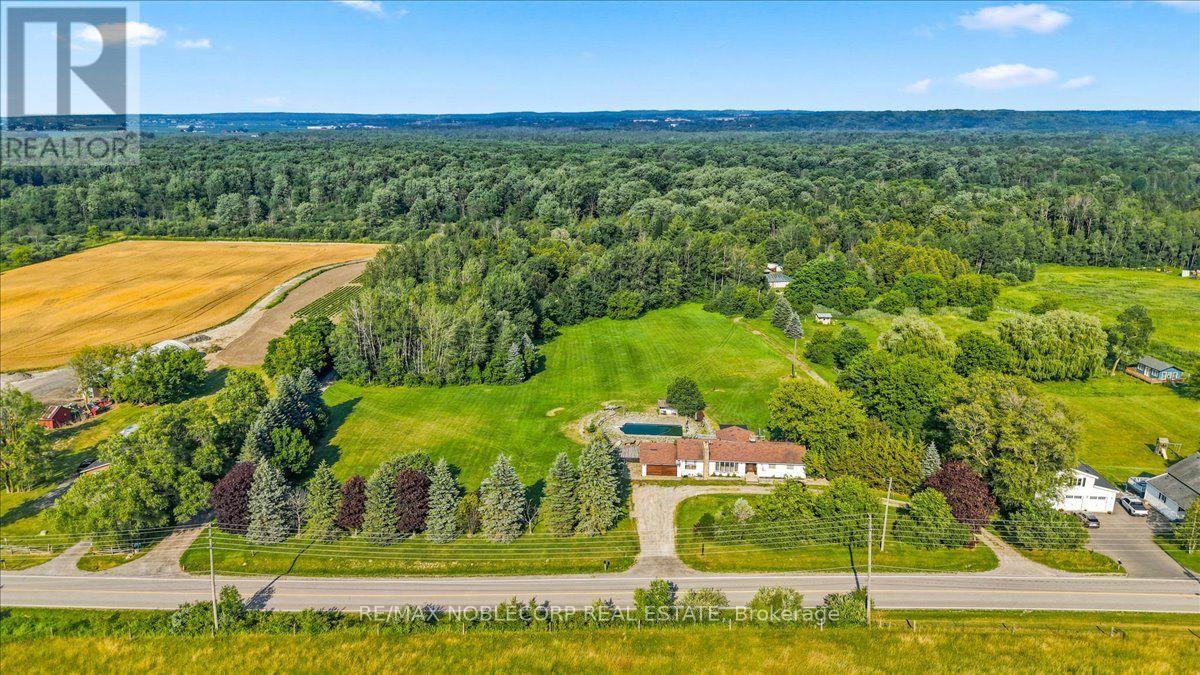
17195 8th Concession
King, Ontario
*** Rare 100-Acre Opportunity *** In Prime King Township! The Perfect Blend Of Agricultural Potential, And Country Living At 17195 8th Concession In Schomberg. Featuring A Detached Residence, Built In 1973, Complete With A 42' x 20' Saltwater Inground Pool, This Exceptional Property Offers Endless Possibilities. Approximately 10 Acres Are Designated Open Space Zoning And Include Multiple Ancillary Buildings With Separate Utilities. The Impressive 3,000 Sq Ft Drive-In Steel Building (30' x 100') Features 10' And 12' Clear Heights, While The 2,511 Sq Ft Workshop Offers Two Oversized Garage Doors Ideal For Equipment, Storage, Or Business Operations with Bathroom. The Balance Of The Property Benefits From Agricultural Specialty Crop Zoning, Creating A Unique Opportunity For Farmers, Investors, Or Those Seeking A Private Rural Retreat. Conveniently Located Just Minutes To Downtown Schomberg And Within Easy Reach Of King City, Aurora, Newmarket, And Vaughan, With Quick Access To Hwy 27, Hwy 9, And Hwy 400 For Effortless Commuting. A Truly Rare Offering In One Of King Township's Most Desirable Rural Locations. (id:61483)

87 Newcombe Road N
Hamilton, Ontario
This remarkably maintained home is just steps from conservation trails and close to Dundas Valley Golf & Curling Club. The main floor features 9 ft ceilings, a spacious living room with a real stone feature wall, and large windows that fill the space with natural light. The bright and spacious dining area can comfortably host both small and large gatherings. The gourmet kitchen offers maple cabinetry, granite countertops, stainless steel appliances, and a large island with sink and seating perfect for everyday living and entertaining. The main level also includes a powder room with a real stone feature wall, a laundry room, and inside entry to the double car garage. French doors lead to a generous deck featuring a hot tub covered by a pergola, along with a separate large stone patio with a gazebo - ideal for outdoor entertaining. The professionally landscaped front yard and pool-sized backyard include mature trees, a vegetable garden, and multiple seating areas. An enclosed side yard provides space for a future shed or additional equipment storage. The upper level offers four bedrooms and two full bathrooms, including a spacious primary bedroom with a 4 piece ensuite, soaker tub, and large glass shower. Enjoy being just steps from Dundas Valley Conservation Area and the Bruce Trail. Updates include: Roof (2025), Furnace (2026), Washer & Dryer (2025), Garage Door Opener (2025), Hot Tub Heater (2025). Nothing to do - Just Move In. (id:61483)

36 Shady Lane
Haldimand, Ontario
Premium corner lot in a gated waterfront community! Welcome to easy, carefree living at Sandusk Creek Properties. This beautifully maintained 3-bed, 2-bath bungalow offers the perfect blend of comfort and lifestyle, with lawn care and snow removal included so you can truly enjoy year-round living.Step inside to an upgraded kitchen featuring stainless steel appliances, under-cabinet lighting, and a garburator, with a convenient laundry room just off the kitchen. The spacious layout offers generous bedrooms, including a primary suite complete with a large ensuite bath.Peaceful, quiet surroundings while still being close to all essential amenities, this location has it all. And the standout feature? A heated and insulated garage that's perfect for hobbies, storage, or entertaining.Enjoy exclusive access to community amenities including a marina with boat docking, outdoor pool, horseshoe pit, and dog park. (id:61483)
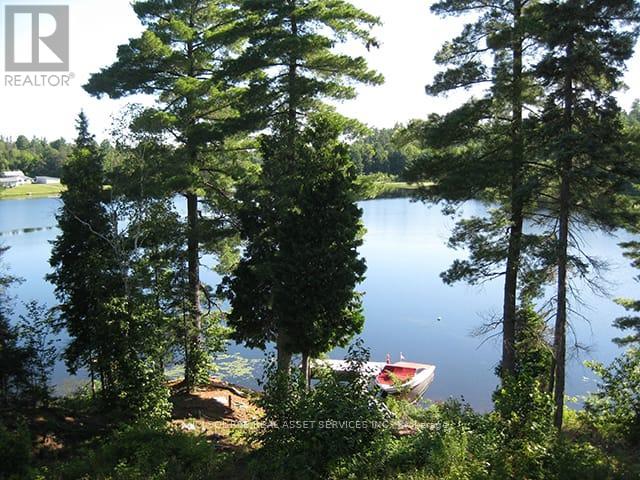
2687 Hwy 11 N
Unorganized Townships, Ontario
GORGEOUS PRIVATE WATERFRONT PROPERTYA Custom Built Raised Bungalow in 2010 on 2 Acres - 2,800 sq. foot year round 2 Family Home. Two separate open concept units both with large kitchens & a total of 6 walkouts overlooking Pristine Marten Lake. Just 30 mins. North of North Bay - right next to Tilden Lake. Most of the existing furniture can be included in the purchase. This opportunity can be ideal to accommodate either a multi-generational living set-up, extra room for additional family & friends, or even the perfect turn key BnB business. This exceptional property offers the perfect balance of tranquility & privacy making it an ideal year-round home or seasonal retreat. The property is surrounded by Crown Land with no possibility of future development by others - plus the nearest neighbours are a 10 min. walk making it a very private oasis. Enjoy great waterskiing, canoeing, kayaking, swimming, snowmobiling, ice fishing and ice skating on the lake in the winter months. With more than 343 ft. of very private shoreline - the area is very quiet and serene & part of a spectacular waterways of over 35 miles including Wickstead, Bruce and McPhee. The perfect fishing environment with Pickerel, Bass, Lake Trout, Walleye, Pike & White Fish. No doubt a true artist's paradise. The Very Large Great Room (LR/DR & Kitchen) consists of 20 foot Cathedral Ceilings, a walkout to a deck spanning the width of the entire home overlooking the Marvelous Lake. The large kitchen has Custom Maple Wood Cabinets & a Huge Island with seating - making it ideal for entertaining. There's also plenty of extra parking surrounding the property for visitors. Click on the "Brochure" Icon Below for Important Additional Features of the Home Including the Master Bedroom & Lower Level. (id:61483)
93 Northumberland Boulevard
Quinte West, Ontario
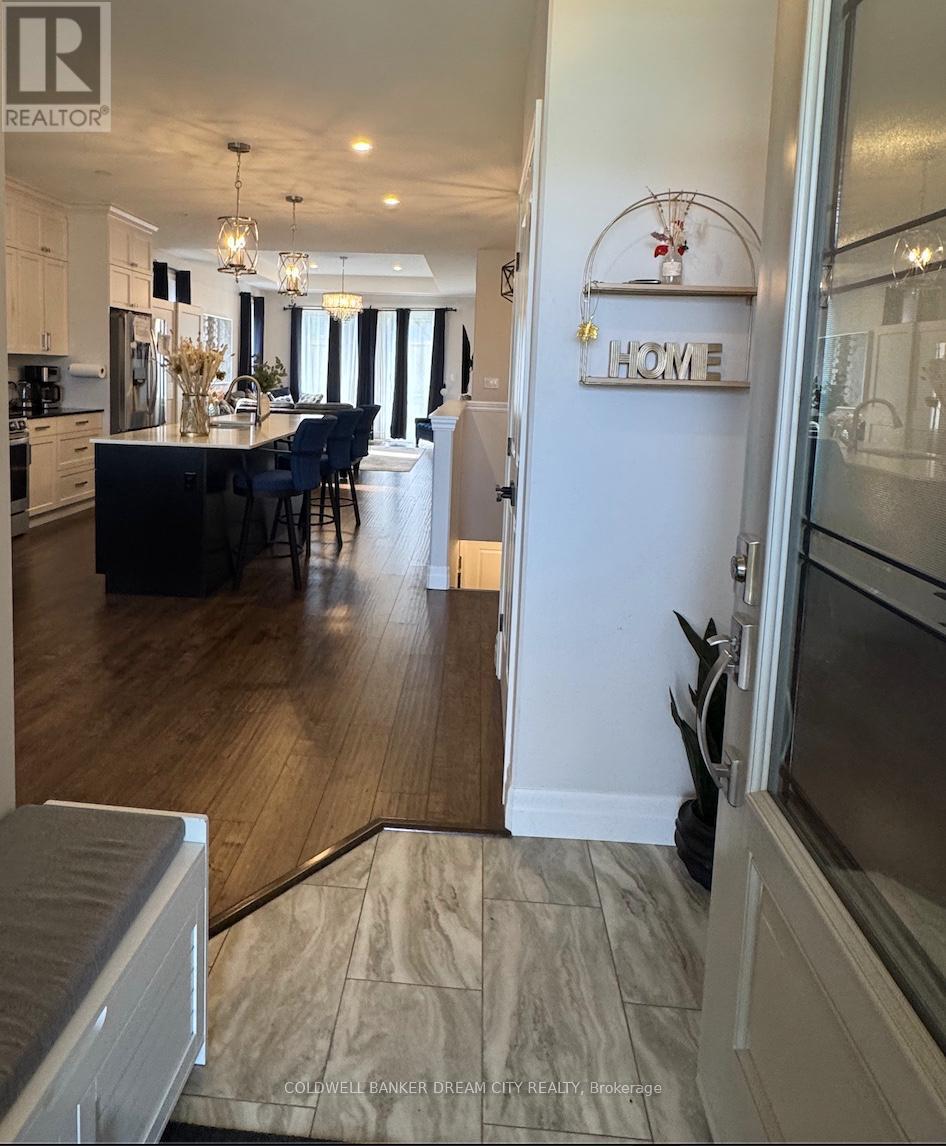
Nestled in a desirable and family-friendly neighborhood, 93 Northumberland Blvd offers the perfect combination of modern comfort, thoughtful design, and everyday functionality. From its attractive curb appeal and well-maintained exterior to its inviting entrance, this home makes a memorable first impression. Step inside to discover a bright and welcoming foyer that sets the stage for the beautifully designed interior. Large windows throughout the home fill the space with natural light, creating a warm and airy atmosphere. At the heart of the home, the open-concept living area is ideal for both relaxing and entertaining. The spacious living room flows seamlessly into the contemporary kitchen, featuring stylish cabinetry, quality appliances, ample counter space, and a central island perfect for casual meals and gathering with family and friends. Upgraded light fixtures throughout the home add a sophisticated touch, enhancing both the style and ambiance of every space. Designed with convenience in mind, the home offers well-appointed living spaces, generous storage options, and a practical layout suited to today's lifestyle. The primary bedroom serves as a private retreat, complete with a walk-in closet and an elegant ensuite bathroom that provides both comfort and style. Additional highlights include spacious secondary bedroom, modern finishes throughout, and a lower level with endless potential for storage, recreation, or future customization. Offering a wonderful blend of elegance and functionality, 93 Northumberland Blvd is an exceptional opportunity to enjoy comfortable living in a welcoming community. Welcome Home. (id:61483)
1010 - 3883 Quartz Road
Mississauga, Ontario
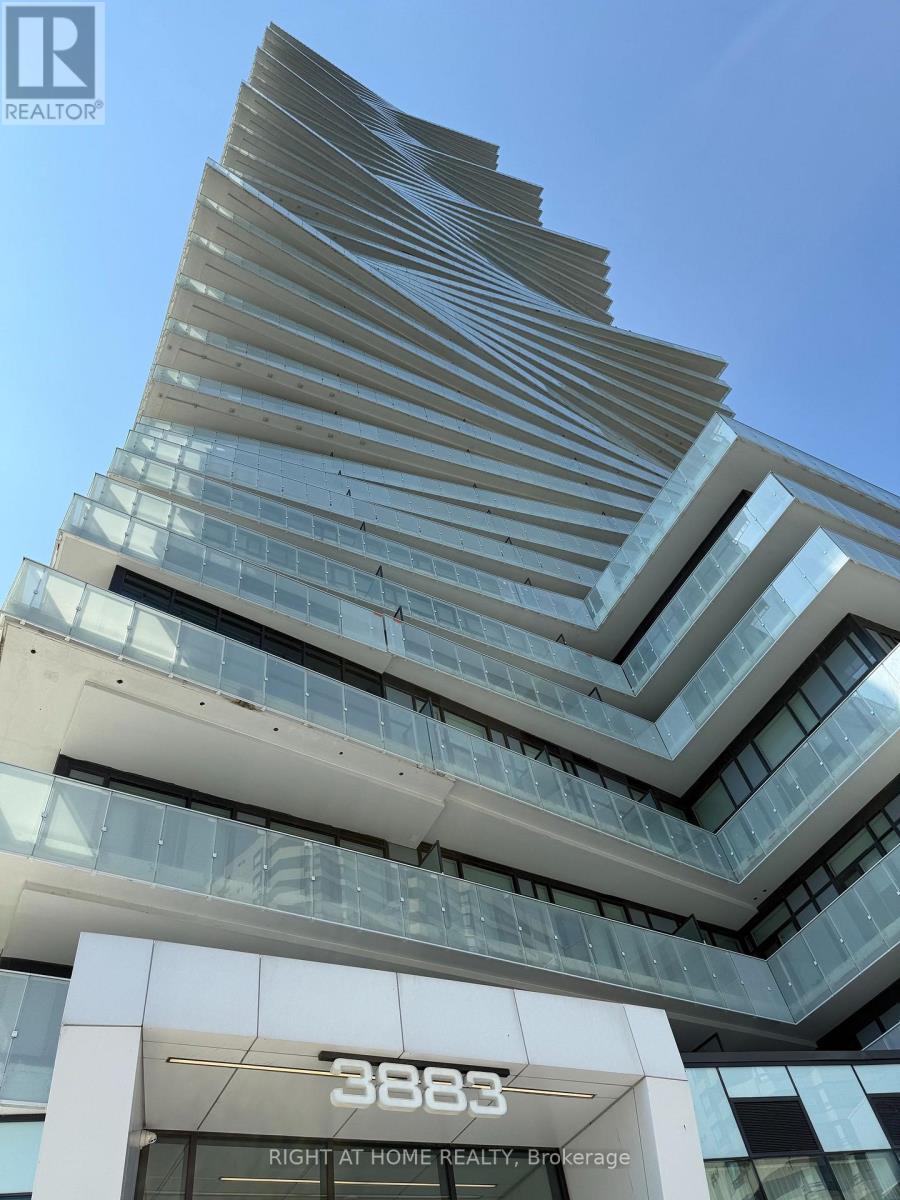
Welcome to luxury living at M City Condos(M City 2)! All utilities are included in the lease cost. Free wifi. This beautifully designed 1-bedroom, 1-bathroom suite features an open-concept layout, a modern kitchen, in-suite laundry, and a private balcony with 10th-floor views. Ideally located in the heart of downtown Mississauga, you're just minutes from Square One Shopping Centre, Sheridan College, YMCA, Celebration Square, the Living Arts Centre, restaurants, public transit, and more. Enjoy exceptional resort-style amenities, including a 24-hour concierge, outdoor pool, rooftop terrace, event lounge, and community BBQ area. (All utilities and Wi-Fi are included). Don't miss this opportunity to live in one of Mississauga's most sought-after condominium communities! (Some photos are virtually staged). (id:61483)
7 Cardwell Street
Orangeville, Ontario
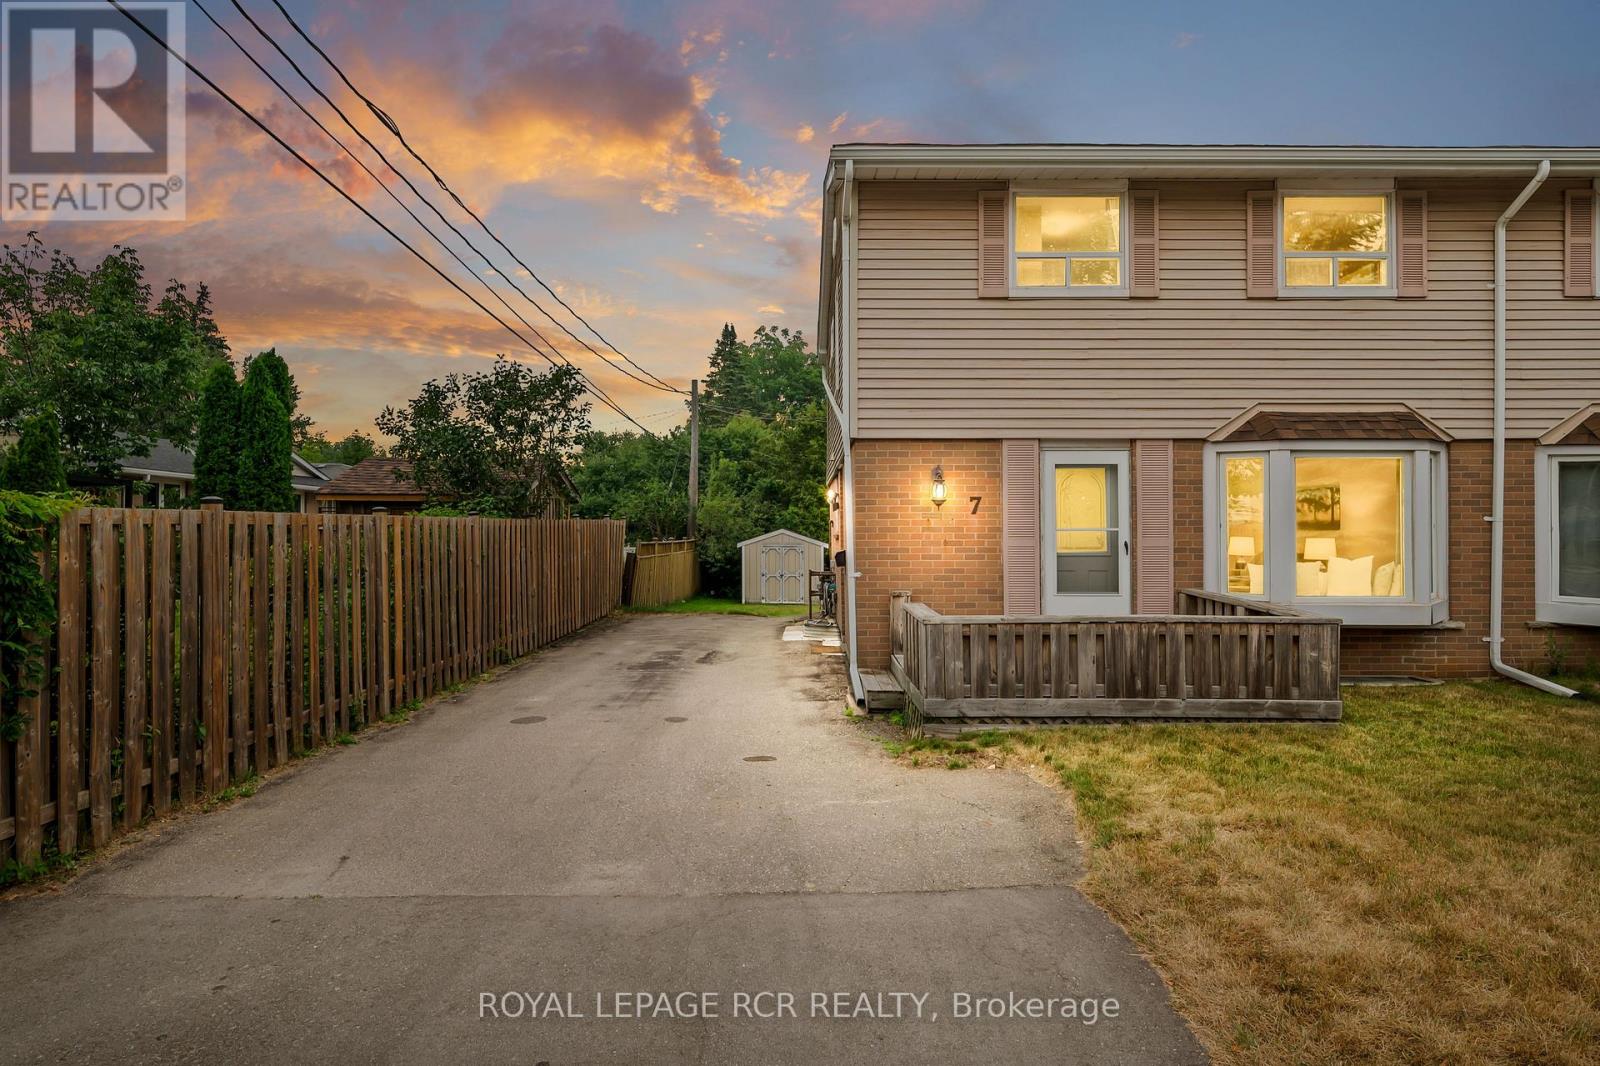
Offered for the very first time, this well cared for semi-detached home presents a rare opportunity to create something truly your own. Filled with natural light and thoughtfully maintained over the years, it's the kind of property that's ready to enjoy today while offering exciting potential for tomorrow. The main floor features a bright, open living and dining area with large windows that bring in plenty of sunshine, creating an inviting space for everyday living and family gatherings. The eat-in kitchen offers room for casual meals and overlooks the backyard, making it easy to picture morning coffee or weeknight dinners at home. Upstairs, you'll find four bedrooms, providing the flexibility growing families need for bedrooms, home offices, or hobby spaces. A centrally located three piece bathroom serves the upper level. The partially finished basement adds valuable extra living space and includes a separate entrance from the driveway, opening the door to a variety of future possibilities. Whether you're looking for a recreation room, workshop, home gym, or additional space to customize over time, there's plenty of opportunity to make it your own. The location is just as appealing. Situated within walking distance of Circle K, Every Kids' Park, public transit, and everyday conveniences, this is a neighbourhood that makes daily life easy. Commuters will also appreciate the quick access to major routes while still enjoying a quiet residential setting. Whether you're a first-time buyer, growing family, or someone looking for a home with solid bones and room to add value, this is an opportunity to find what you're looking for. First time ever offered for sale, it's ready for its next chapter. (id:61483)
Bsmt - 29 Frampton Road
Brampton, Ontario
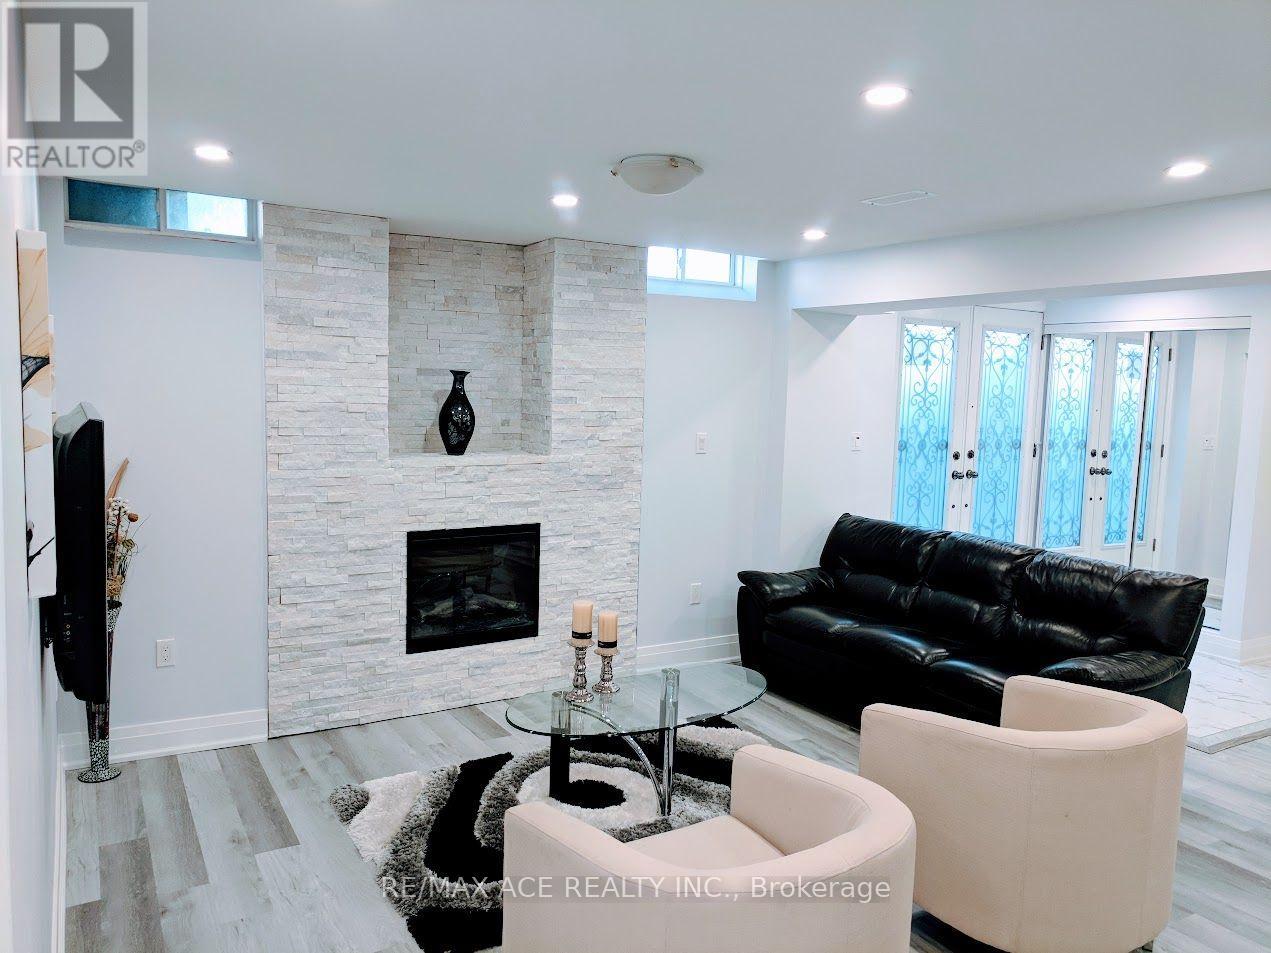
Stunning, modern, and spacious legal basement apartment filled with ample natural light. (Photos are from the file.)ALL UTILITIES INCLUDED!Features include a private walk-out side entrance with double glass doors, vinyl laminate flooring throughout, high-end stainless steel kitchen appliances, quartz countertops, an electric fireplace, and pot lights.Enjoy the convenience of your own private ensuite laundry (no sharing) with plenty of storage space. The unit also includes 1 parking space on the driveway.Built for comfort and privacy with a soundproof insulated ceiling, high R-value insulated walls, and a fire-rated separation wall.A beautiful, bright, and energy-efficient home that's ready to move in! (id:61483)
202 - 384 Sunnyside Avenue
Toronto, Ontario
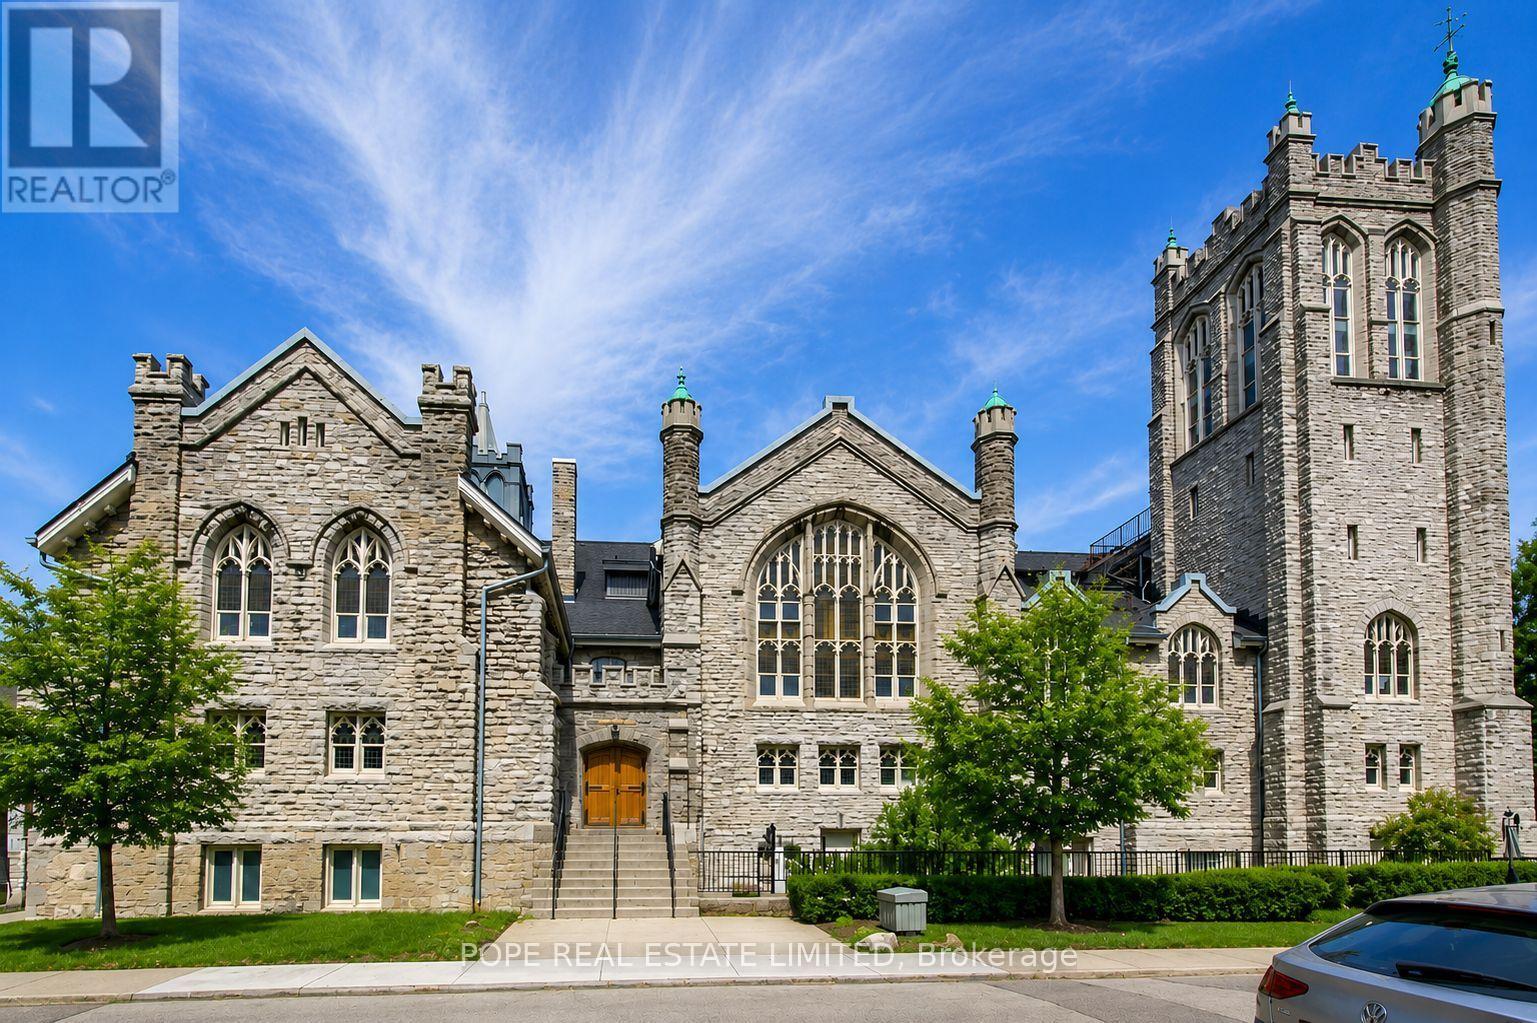
Welcome to The Abbey Lofts, one of Toronto's most distinctive boutique conversions. Originally a Gothic Revival limestone church built in 1910 and thoughtfully transformed into just 24 exclusive residences, this landmark building offers an extraordinary blend of history, architecture and modern living. Located in the heart of High Park, you're steps to Bloor West Village and Roncesvalles, the subway, streetcars, St. Joseph's Hospital, Sunnyside Beach and one of Toronto's most beloved parks. Offering approximately 1,836 sq. ft., this remarkable loft is defined by soaring ceilings, exposed limestone walls, original stained glass windows and dramatic open roof trusses that create an unforgettable living space. A stunning open-riser staircase connects the principal level to a versatile upper loft, ideal as a third bedroom, family room, office or private guest retreat with its own 3-piece bath. The custom kitchen, renovated in 2019, was designed for both everyday living and entertaining, featuring integrated Thermador appliances with gas cooking, a centre island, granite and butcher block counters, custom cabinetry, pantry storage and thoughtfully designed organizational features throughout. All three bathrooms were renovated in 2019 with timeless porcelain and natural stone finishes. The luxurious primary ensuite offers a freestanding soaker tub, frameless glass shower and double vanity, while the spacious primary bedroom showcases soaring ceilings, stained glass, extensive custom wardrobes and generous closet space. Additional features include hardwood flooring throughout, exposed spiral ductwork, remote-controlled roller shades and exceptional storage. A rare opportunity to own a truly one-of-a-kind architectural residence in one of Toronto's most vibrant and walkable neighbourhoods. (id:61483)
1272 Kelly Road
Mississauga, Ontario
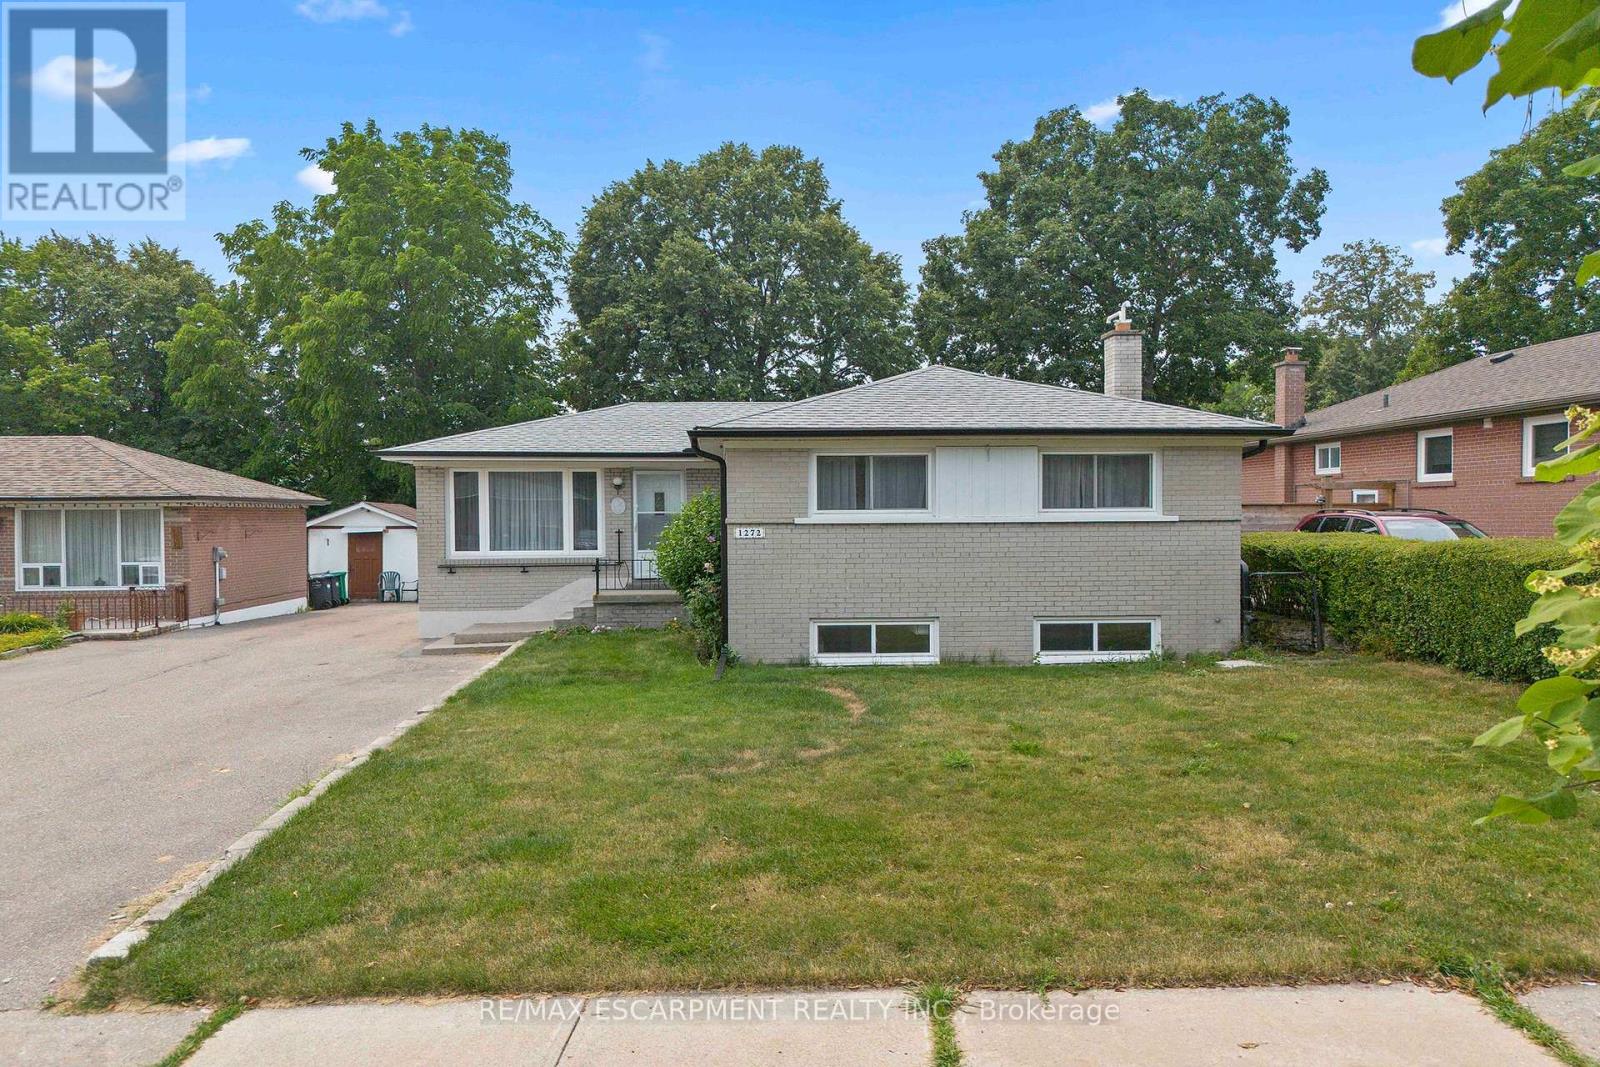
Welcome to this charming bungalow nestled in one of South Mississauga's most sought-afterfamily-friendly neighbourhoods. Offering incredible versatility, this home is perfect for families, investors, or those seeking multi generational living.The main floor features beautifully refinished hardwood flooring in the bedrooms, a bright and inviting eat-in kitchen, and a 4-piece bathroom. Filled with warmth and natural light, the functional layout provides comfortable everyday living with timeless appeal.Downstairs, discover the flexibility of a self-contained apartment complete with a brand-new kitchen and a separate entrance-ideal for extended family, guests, or potential rental income. Location is everything, and this home truly delivers. Enjoy being within walking distance of one of South Mississauga's premier community centers, as well as nearby schools, grocery stores, parks, and everyday amenities. Commuters will appreciate the proximity to Clarkson GO Station, while the vibrant shops, restaurants, and the charm of Clarkson Village are just minutes away.Whether you're searching for your forever family home, an income-generating opportunity, or aproperty with room to grow, this exceptional bungalow offers outstanding value in a safe, established community. Don't miss your chance to make it yours! (id:61483)
823 Hyde Road
Burlington, Ontario
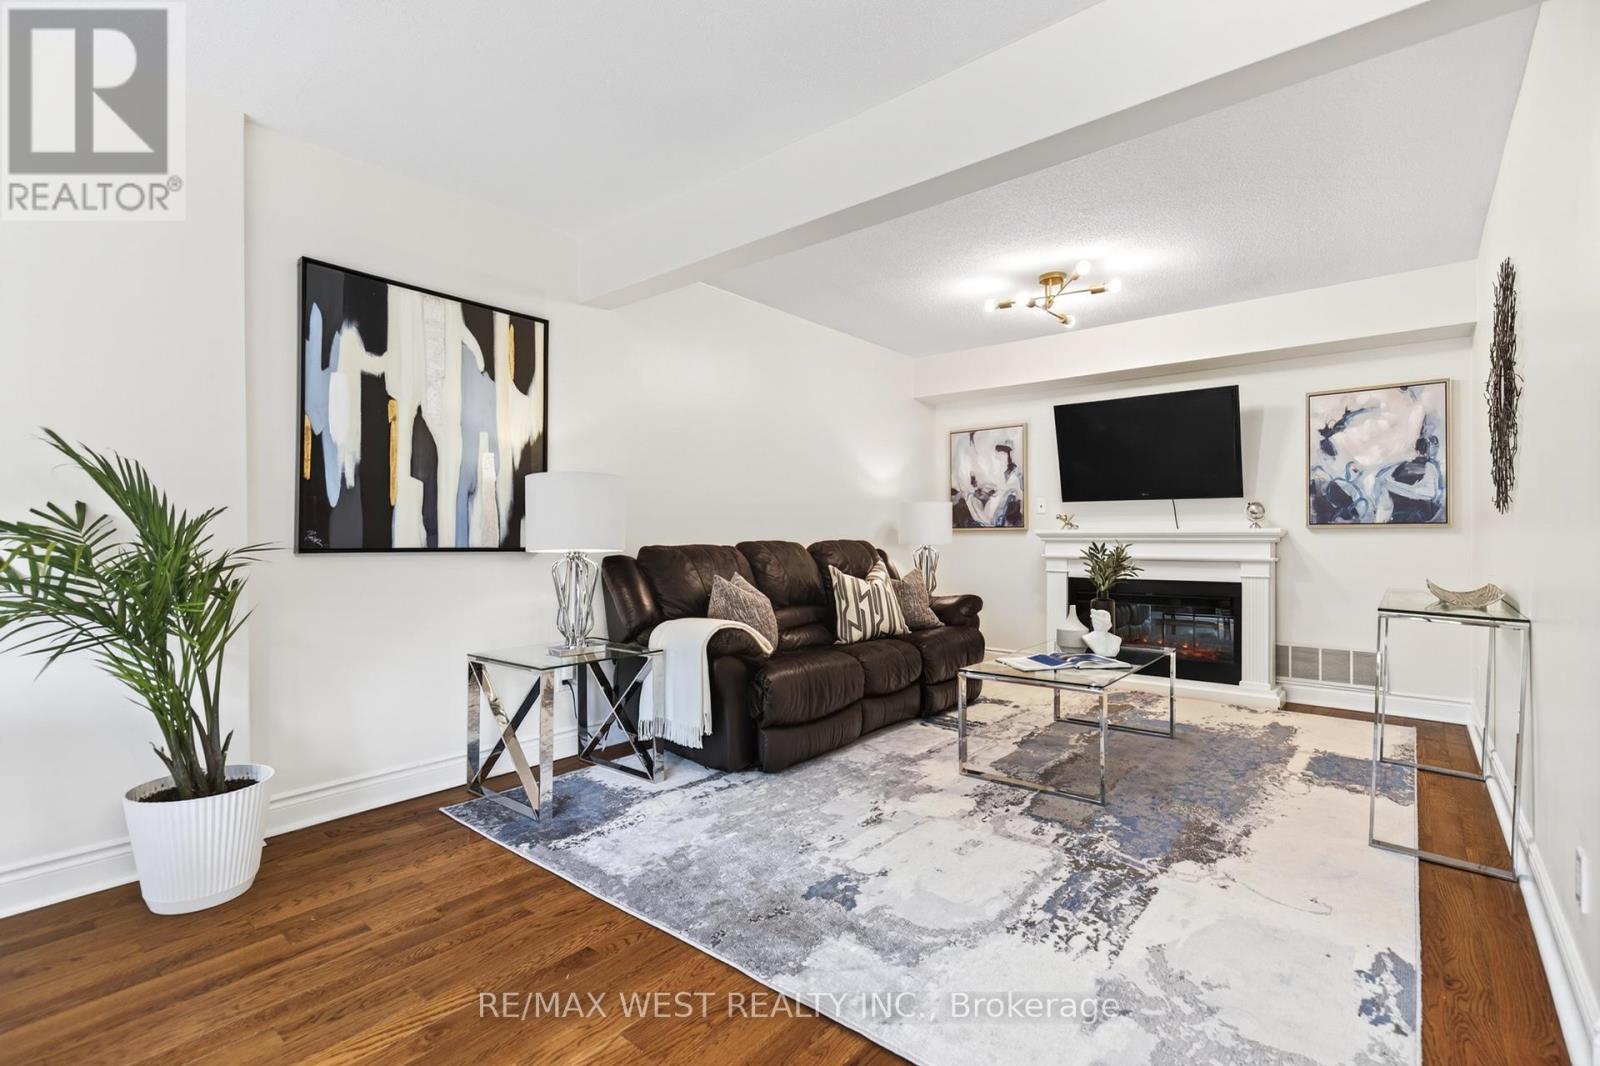
Live in the heart of Burlington in this well maintained and great layout townhome on a quiet cu-de-sac surrounded by detached homes. Spacious three bedroom and three bathroom unit walking distance to the lake; take advantage of all the events and activities the downtown has to offer. Located in a preferred area of the complex with gated access to the grassy common area to the rear. Roomy main floor with walk out to the backyard. Three bedrooms and two bathrooms upstairs. This property has many renovations and upgrades; the windows and doors replaced in2025,including a European style rear patio door with both doors opening and a pet friendly retractable screen as well as a stylish front entry door. Chef's kitchen with plenty of storage and functional layout. Upper level has Canadian Red Oak flooring from Quebec. Master bedroom has built in custom closets and beautifully updated master bath with extra large shower with a bench, and built in storage as well. Finished basement has a large recreation room suitable for many uses as well as a built in office area and access to the parking garage where the unit has two parking spaces. Mechanical systems have been updated as well, furnace and air conditioner in 2021, hot water tank in 2019. Well maintained complex with snow removal and landscaping included. Walking distance to great amenities including parks, nature trails, restaurants and shopping. Great for commuters, very close to highway and Go station. This home is move in ready for a great low maintenance lifestyle! (id:61483)
4236 Credit Pointe Drive
Mississauga, Ontario
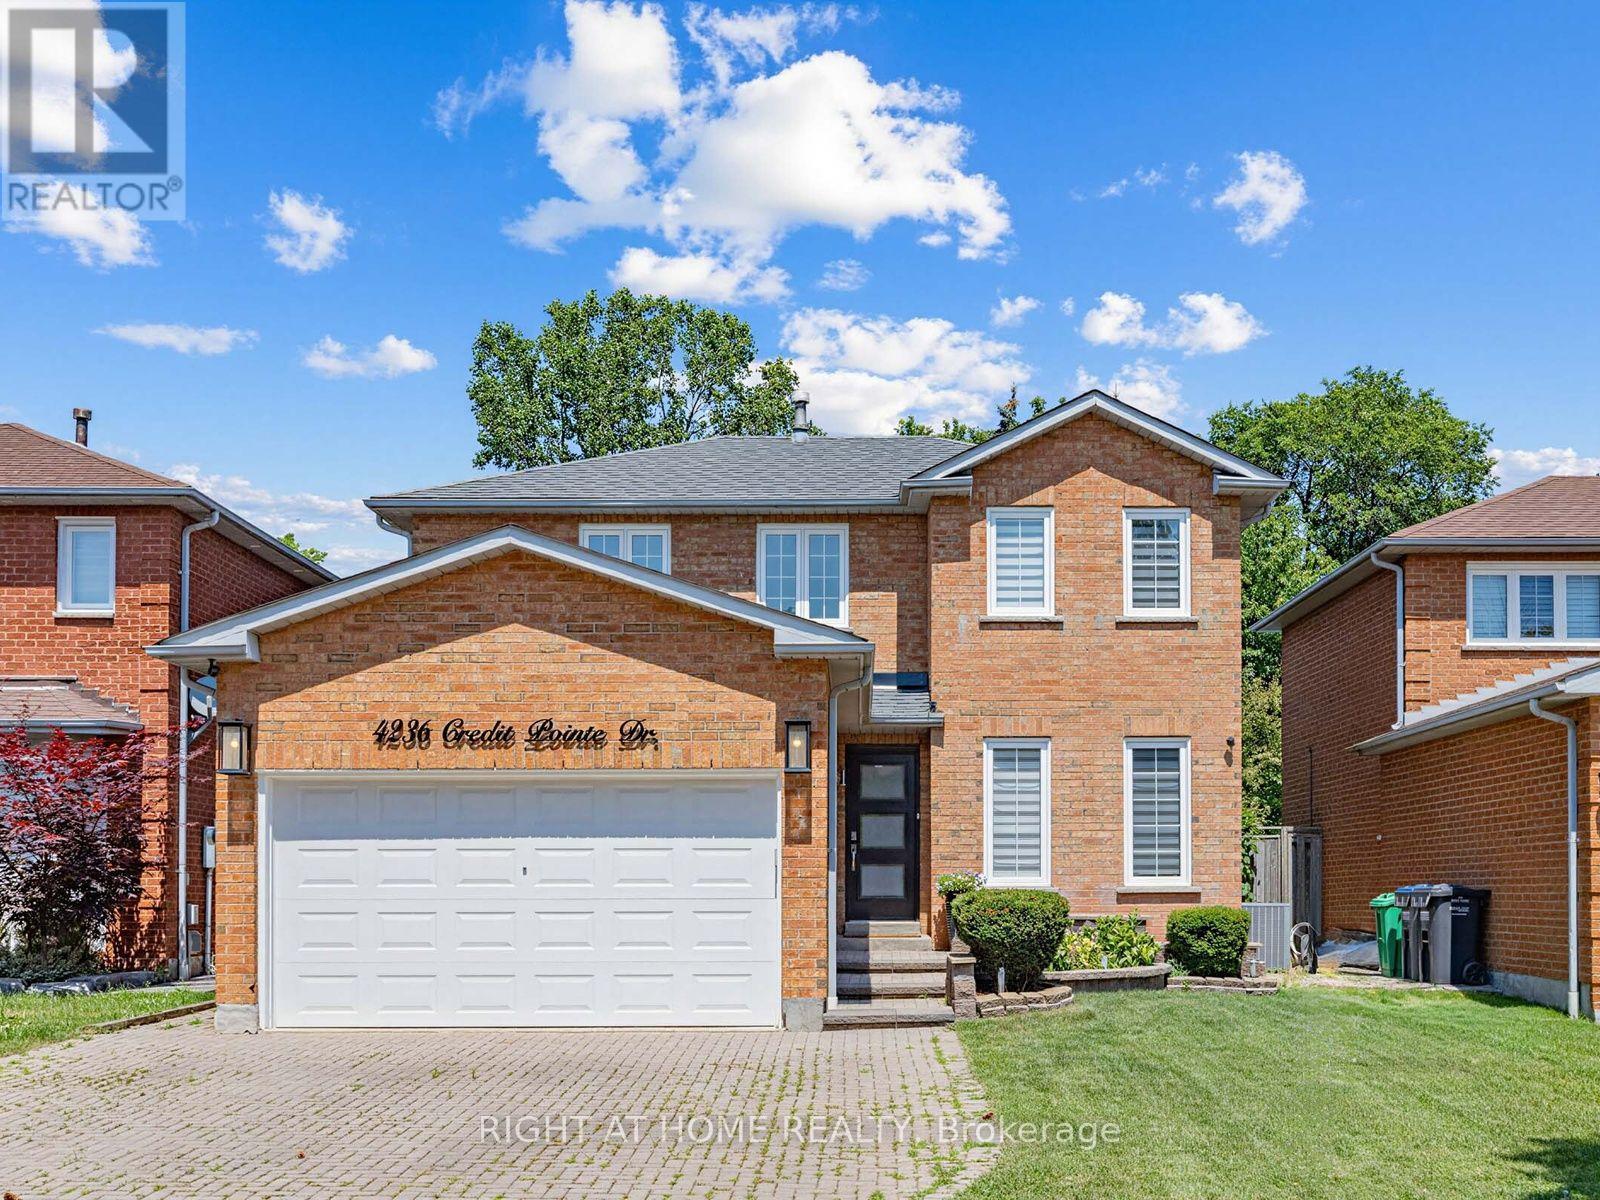
This One's a SHOW STOPPER! Executive style, luxuriously renovated in prestigious Credit Pointe area. Rare, principal bedroom on main with 3 pc ensuite. Professionally landscaped, extra deep lot. Open concept main floor area,, family sized eat in kitchen with designer brand stainless steel appliances. Glass staircase. Updated furnace, roof shingles, exterior doors. Too many upgrades to list, must be seen! (id:61483)
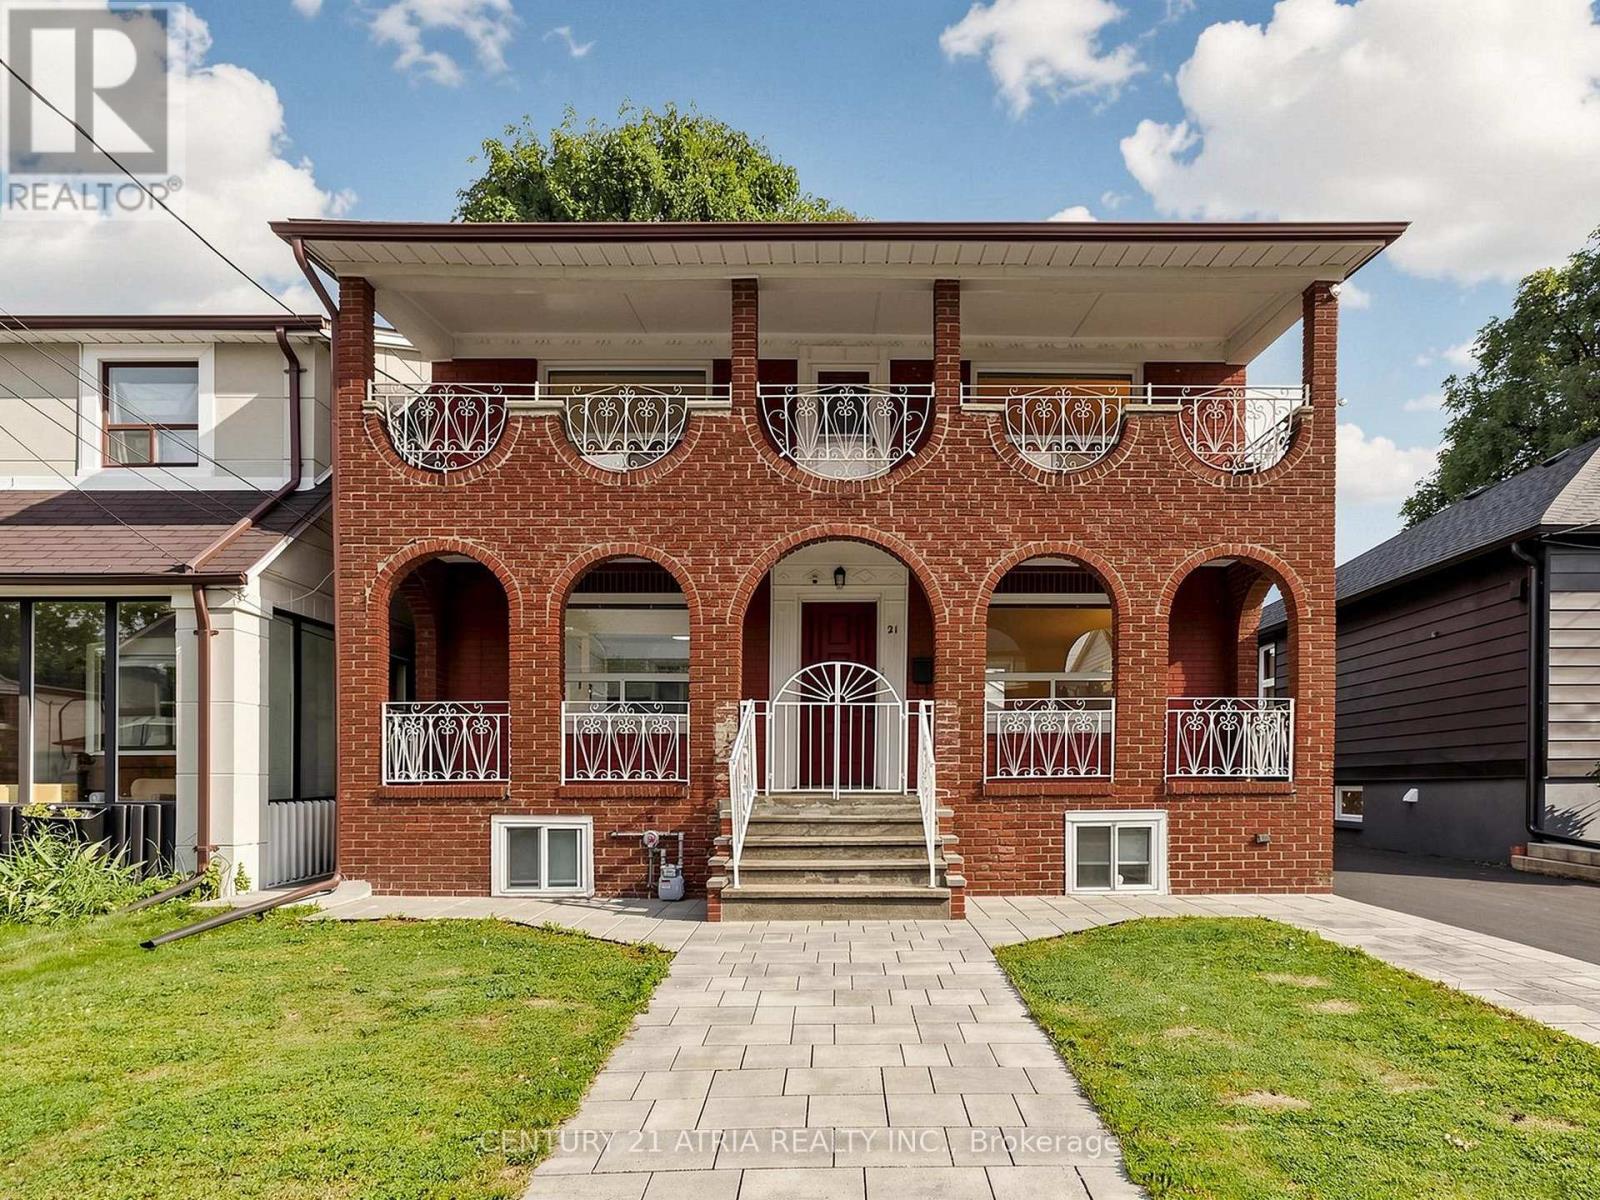
21 Mahoney Avenue
Toronto, Ontario
A true west-end gem offering timeless character, thoughtful updates, and rare city conveniences. This classic red brick detached home makes alasting first impression with its grand arched loggia-style porch, elegant upper balcony, and undeniable curb appeal. Set on a rare, extra-widelot with a private drive and detached garage, this beautifully maintained 3+1 bedroom home offers over 1,920 sq ft of finished living spaceacross all levels. The centre hall layout features a bright and spacious living room anchored by an art deco-inspired fireplace with a classicmillwork mantel and charming sconces. The open-concept kitchen and dining area overlooks the front yard and features ample cabinetry,generous storage, and a sun-filled sink window overlooking the backyard. This family home offers 3 well-sized bedrooms, 2 updated fullbathrooms with glass showers, and a covered balcony overlooking the front yard, the perfect spot to unwind with a morning coffee or eveningdrink. The finished lower level provides exceptional flexibility with a spacious fourth bedroom, bright laundry area, and is separate entranceready, offering potential for an in-law suite, additional family space, or future income opportunity. Enjoy a private backyard oasis, largeenough for summer gatherings, private enough for quiet evenings, and ideal for outdoor entertaining. Featuring front interlocking (2023), anewly sealed driveway (2026) that provides parking for up to 5 vehicles, with a detached 1.5-car garage (can park 2 small sedans). HWT(2023), Furnace/AC (2022). Located in Toronto's vibrant west end, this home offers exceptional connectivity for commuters and urbanprofessionals. Just minutes to the Mount Dennis UP Express and GO Station, enjoy seamless access to Union Station and Pearson Airport,along with TTC, major roadways, and the Eglinton Crosstown LRT. Surrounded by parks, trails, schools, recreation, shopping, dining, in oneof Toronto's most connected & evolving neighbourhoods. (id:61483)