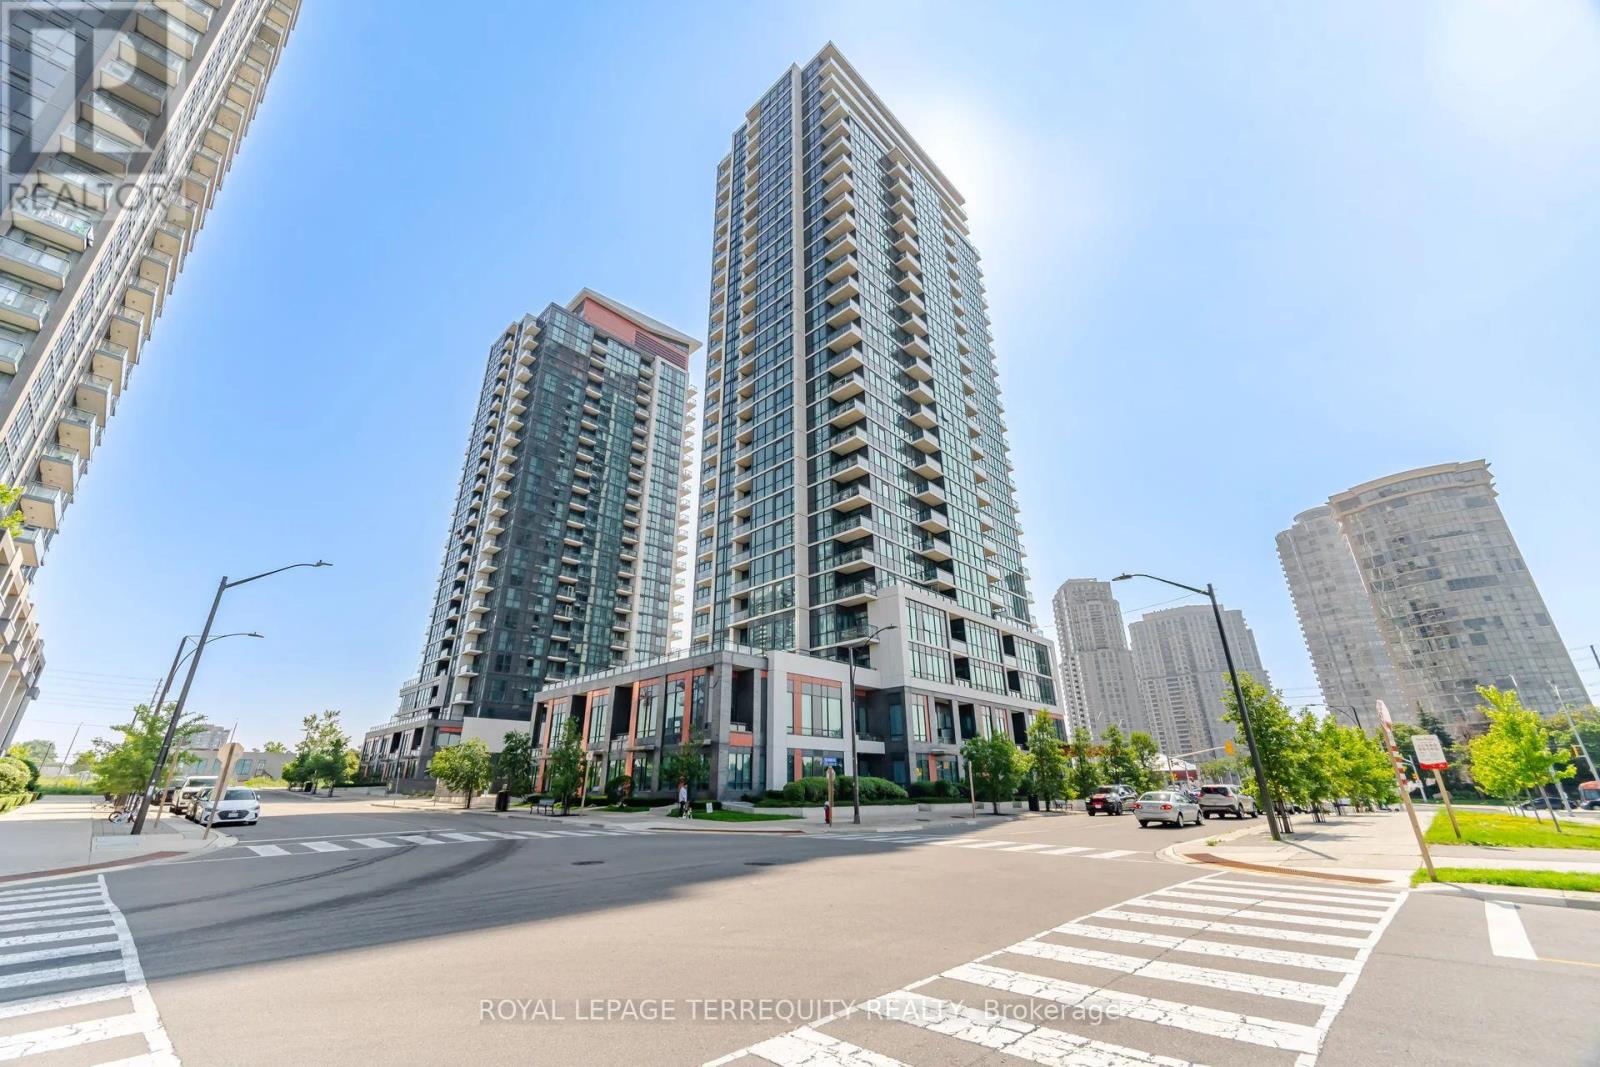
703 - 75 Eglinton Avenue W
Mississauga, Ontario
Fantastic 1-Bedroom+spacious Den in prime vibrant Eglinton /Hurontario community. Fabulous unobstructive south/east/west views of Toronto and Mississauga Skylines. 637 Sq ft of bright living space plus 57 sq ft of walk/out Balcony. Brand new modern laminate floors. Master Bedroom with semi-ensuite. Den large enough to fit a bed. Ideal location...walk out lobby front door to frequent transit with minutes to Square One, shopping plazas, restaurants, highways, schools, future LRT stop. Enjoy exceptional building amenities including 24-hr concierge, indoor pool, sauna, fully equipped gym, internet library, theatre room, guest suites and party rooms. One parking space and locker included. (id:61483)
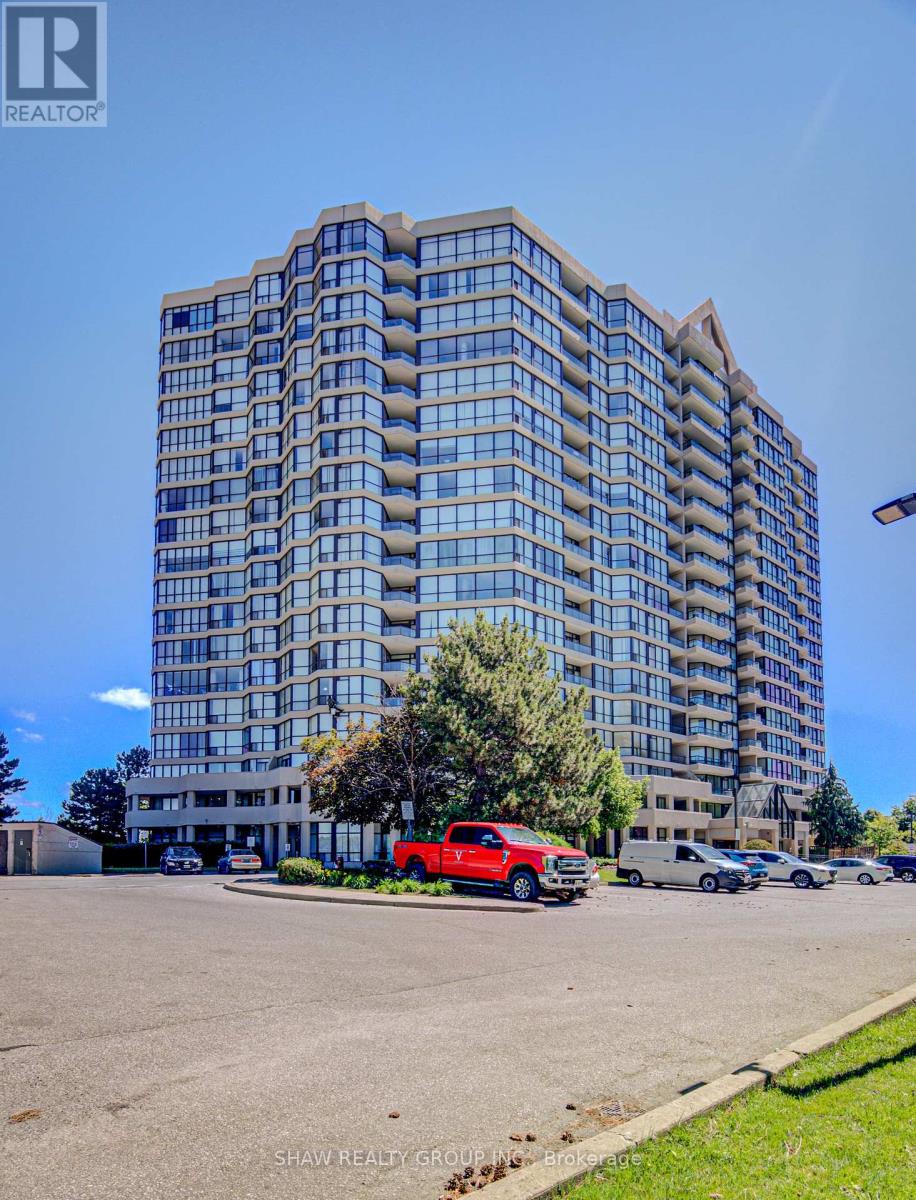
1109 - 5 Rowntree Road
Toronto, Ontario
Welcome to this bright and spacious suite offering comfortable condo living with scenic views and exceptional convenience. This 2-bedroom, 2-bathroom home offers a functional layout, generous room sizes, and an opportunity to get into a well-connected community with excellent building amenities. Here are the top reasons you should view this home: 1) EXCEPTIONAL AMENITIES - Enjoy access to a full suite of lifestyle amenities including indoor and outdoor pools, tennis courts, bike storage, gym, squash courts and more. 2) SPACIOUS LAYOUT - With 2 bedrooms, 2 full bathrooms, ample square footage, and parking included, this suite provides the space and functionality that's becoming harder to find in today's condo market. The open-concept living and dining area and oversized bedrooms create a comfortable place to call home. 3) CONVENIENT LOCATION - Positioned for everyday convenience, this home is located under 15 minutes to the Finch LRT, Highway 407, Etobicoke General Hospital, and Woodbine Mall. You'll also enjoy close proximity to schools, TTC access, parks, and shopping. 4) CONDO FEES THAT SIMPLIFY LIFE - Condo fees here offer true peace of mind. Simply pay your monthly maintenance fee and enjoy the convenience of having nearly everything covered. Maintenance fees include all utilities, cable, and high-speed internet. Come experience the space, views, and value this corner suite has to offer. (id:61483)
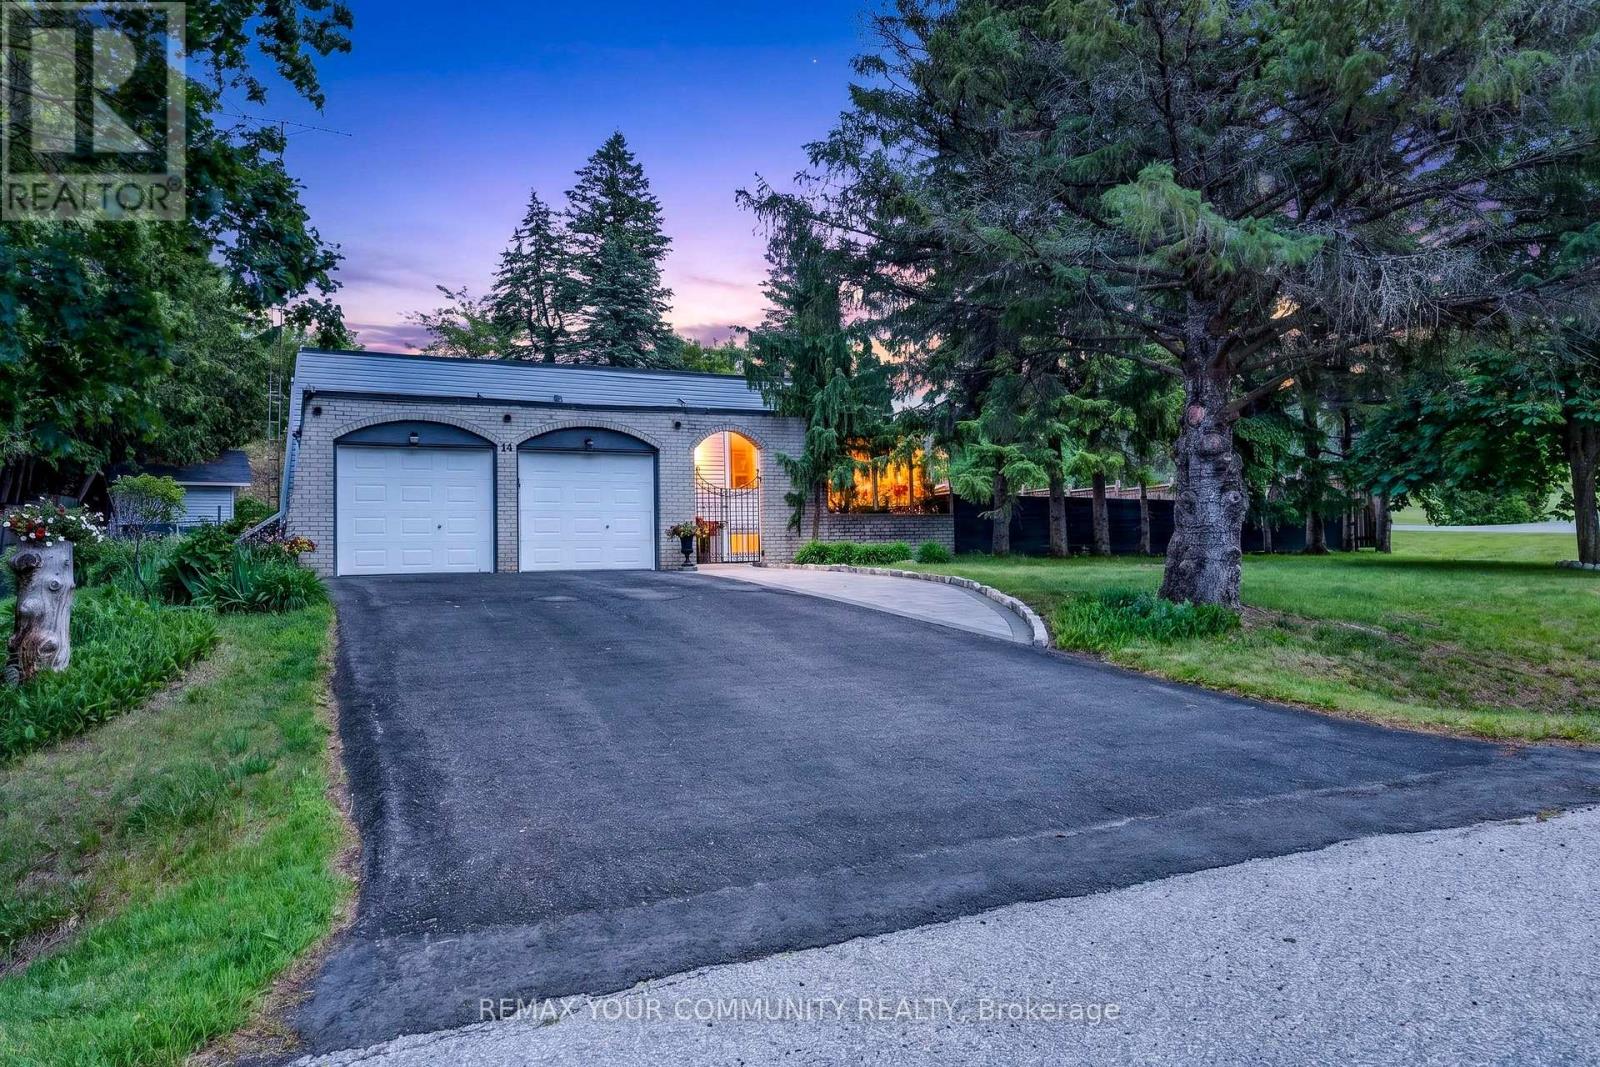
44 Pineridge Drive
Caledon, Ontario
This is the opportunity you've been waiting for! Located in a family-friendly neighbourhood surrounded by multi-million-dollar homes, this property offers exceptional potential and outstanding value. Welcome to 44 Pineridge Drive, a charming bungalow nestled in the sought-after Gibson Lake community. Featuring a spacious open-concept layout, this home offers a large kitchen with plenty of storage, a generous dining room with a walkout to the patio, and an inground concretepool-perfect for entertaining family and friends. The finished basement provides additional living space, complete with a cozy fireplace, above-grade windows, and a separate side entrance, offering excellent flexibility for extended family living or future possibilities. Conveniently located close to schools, parks, and golf courses, this home combines comfort, convenience, and incredible potential. Don't miss this fantastic opportunity to own in a highly desirable location! (id:61483)
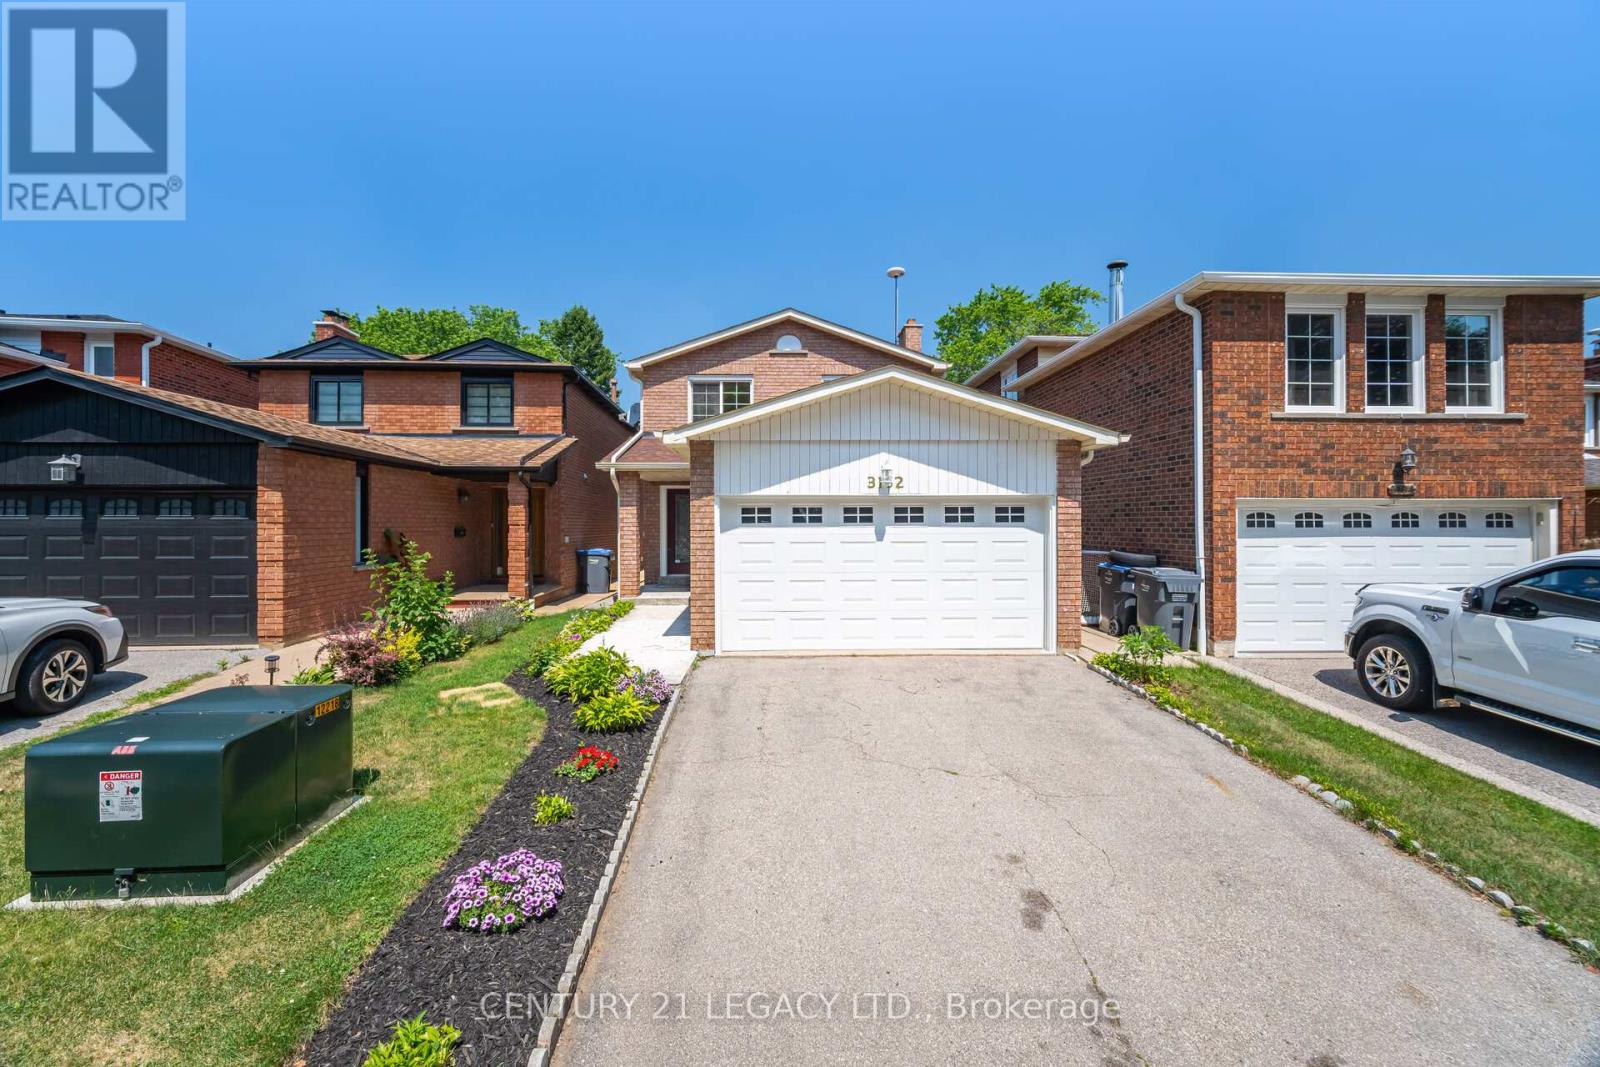
3182 Bracknell Crescent
Mississauga, Ontario
Welcome to this beautifully maintained detached home nestled on a family-friendly crescent. Featuring spacious principal rooms, a functional layout, and abundant natural light, this property offers the perfect blend of comfort and style. Enjoy a private backyard with a deck ideal for entertaining or relaxing, and benefit from minimal through traffic thanks to the quiet crescent location perfect for families with children. Conveniently located close to top-rated schools (Public and Catholic), parks, shopping (Meadowvale Town Centre), and a few steps to transit. A must-see opportunity for those seeking a peaceful suburban lifestyle with all amenities nearby! Freshly painted, Oak staircase, a carpet free house. A separate entrance to a finished basement with two (2) additional bedrooms, a full kitchen, a living area and a 4pc bath, potential in-law suite. Roof (2021), Windows (2020). **** Well cared for over the years *** (id:61483)

1507 - 1285 Dupont Street
Toronto, Ontario
Welcome to premium urban living at Galleria I Condos. This thoughtfully designed unit features a smart, functional layout with soaring 10-foot ceilings, offering a spacious one-bedroom plus den and two full bathrooms. The suite includes a large balcony with breathtaking views. Enjoy a modern designer kitchen with paneled appliances, wide plank flooring, and a bright, open-concept living space highlighted by floor-to-ceiling windows. Ideally located just steps from Wallace Emerson Park and within walking distance to multiple grocery options, this home offers exceptional convenience. Whether you're a first-time buyer or an investor, this move-in-ready unit delivers the perfect balance of style, comfort, and location. The area is set for exciting growth, including a planned 8-acre park, 300,000 sq ft of retail space, and a community centre. Residents enjoy exceptional amenities, including a 24-hour concierge, rooftop swimming pool, outdoor terrace, fitness centre, co-working space, social lounge, kids' play area, and more. Don't miss this opportunity-book your showing today! Taxes not yet assessed. (id:61483)
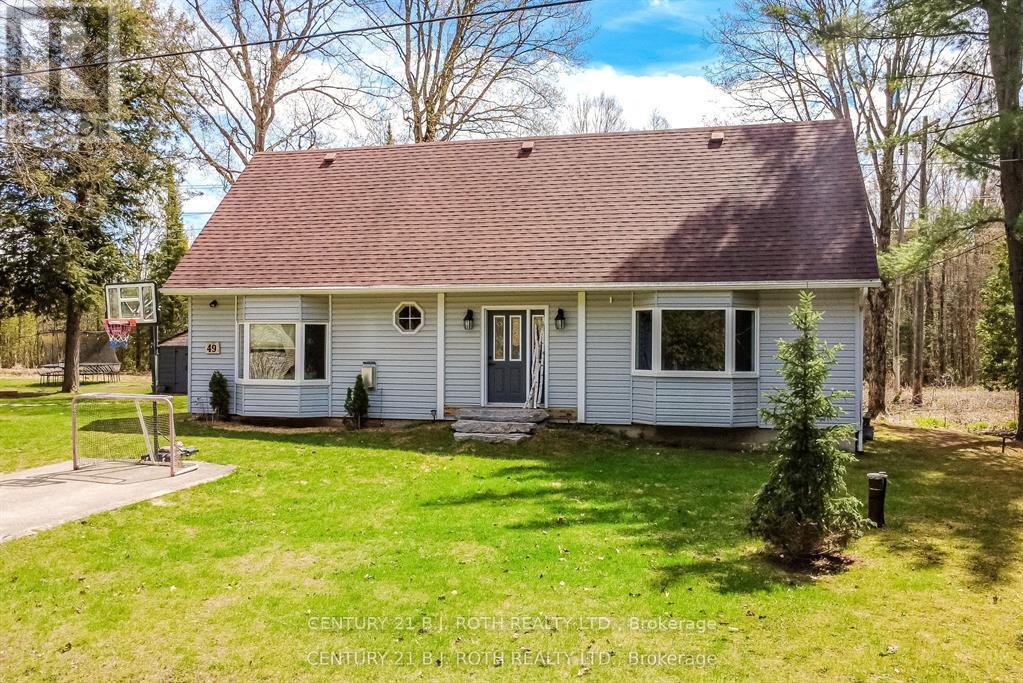
49 Becketts Side Road
Tay, Ontario
Welcome to 49 Beckett's Side Road in the peaceful community of Waubaushene! Set on a picturesque 100' x 200' lot surrounded by mature trees, this beautifully maintained bungalow offers the perfect blend of privacy, comfort, and convenience. A tranquil stream meanders through the property, creating a serene natural setting to enjoy year-round.Offering over 1,500 sq. ft. of living space, this charming home features 3 spacious bedrooms, 2 updated bathrooms, a bright functional layout, and exceptional parking with two driveways accommodating up to 9 vehicles, plus a detached 13'9" x 27'4" garage. The spacious country kitchen flows seamlessly into the living and dining areas, creating an inviting space for everyday living and entertaining.Step outside onto the new deck with a convenient gas BBQ hookup, perfect for outdoor dining while overlooking the peaceful surroundings. The upper level offers a generous primary bedroom, two additional bedrooms, a dedicated office, a 2-piece bathroom, and an abundance of storage space. A charming shed provides additional storage, gardening space, or the perfect hobby retreat.Enjoy added peace of mind with a drilled well completed in July 2019 and a new septic system installed in August 2021. Ideally located just minutes from Highway 400, Georgian Bay, walking trails, marinas, and the amenities of Midland (10 minutes), Orillia and Barrie (30 minutes), this property is an excellent choice for a year-round residence, family home, or relaxing country getaway. Experience the best of small-town living with convenient commuter access and endless opportunities for outdoor recreation. (id:61483)
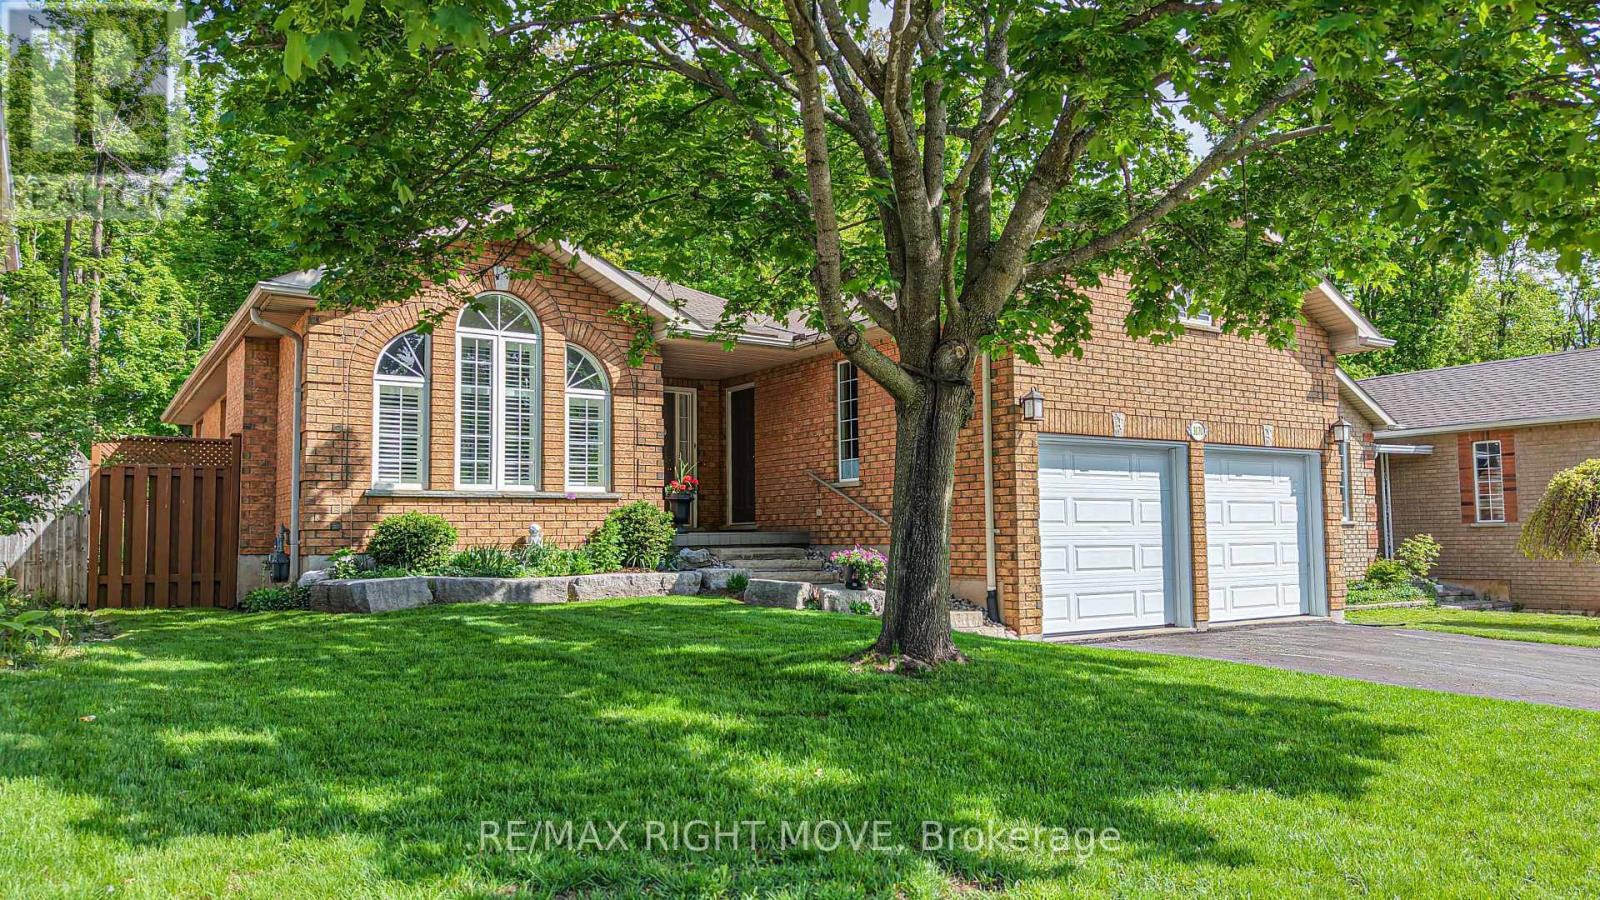
3170 Monarch Drive W
Orillia, Ontario
Welcome to this beautifully maintained bungalow in sought-after Westridge community. Backing onto the private, protected woodlands of Westridge Park, this home offers a rare combination of convenience, privacy, and natural beauty. Enjoy direct access to nearby walking trails leading to Clayt French Park, making it easy to embrace an active outdoor lifestyle. This well-maintained home features 2 spacious bedrooms on the main floor, plus a 3rd bedroom in the fully finished basement. The bright, newly renovated kitchen offers an eat-in dining area and walkout access to the rear deck - the perfect place to relax and enjoy the tranquil treed views. Freshly painted throughout, the home is move-in ready. A convenient main floor laundry room with direct access to garage adds to the home's functionality, while the staircase is equipped with a stair climber lift for enhanced accessibility. The finished basement provides exceptional additional living space with a large rec room, workshop, dedicated kitchenette area for canning and preserves, and plenty of storage. Enjoy the perfect balance of nature and convenience. Westridge offers easy access to shopping, dining, and everyday essentials including Costco, Home Depot, Food Basics, Walmart, and much more. Public transit and school bus routes are nearby, making this an ideal location for families, retirees, and professionals alike. (id:61483)
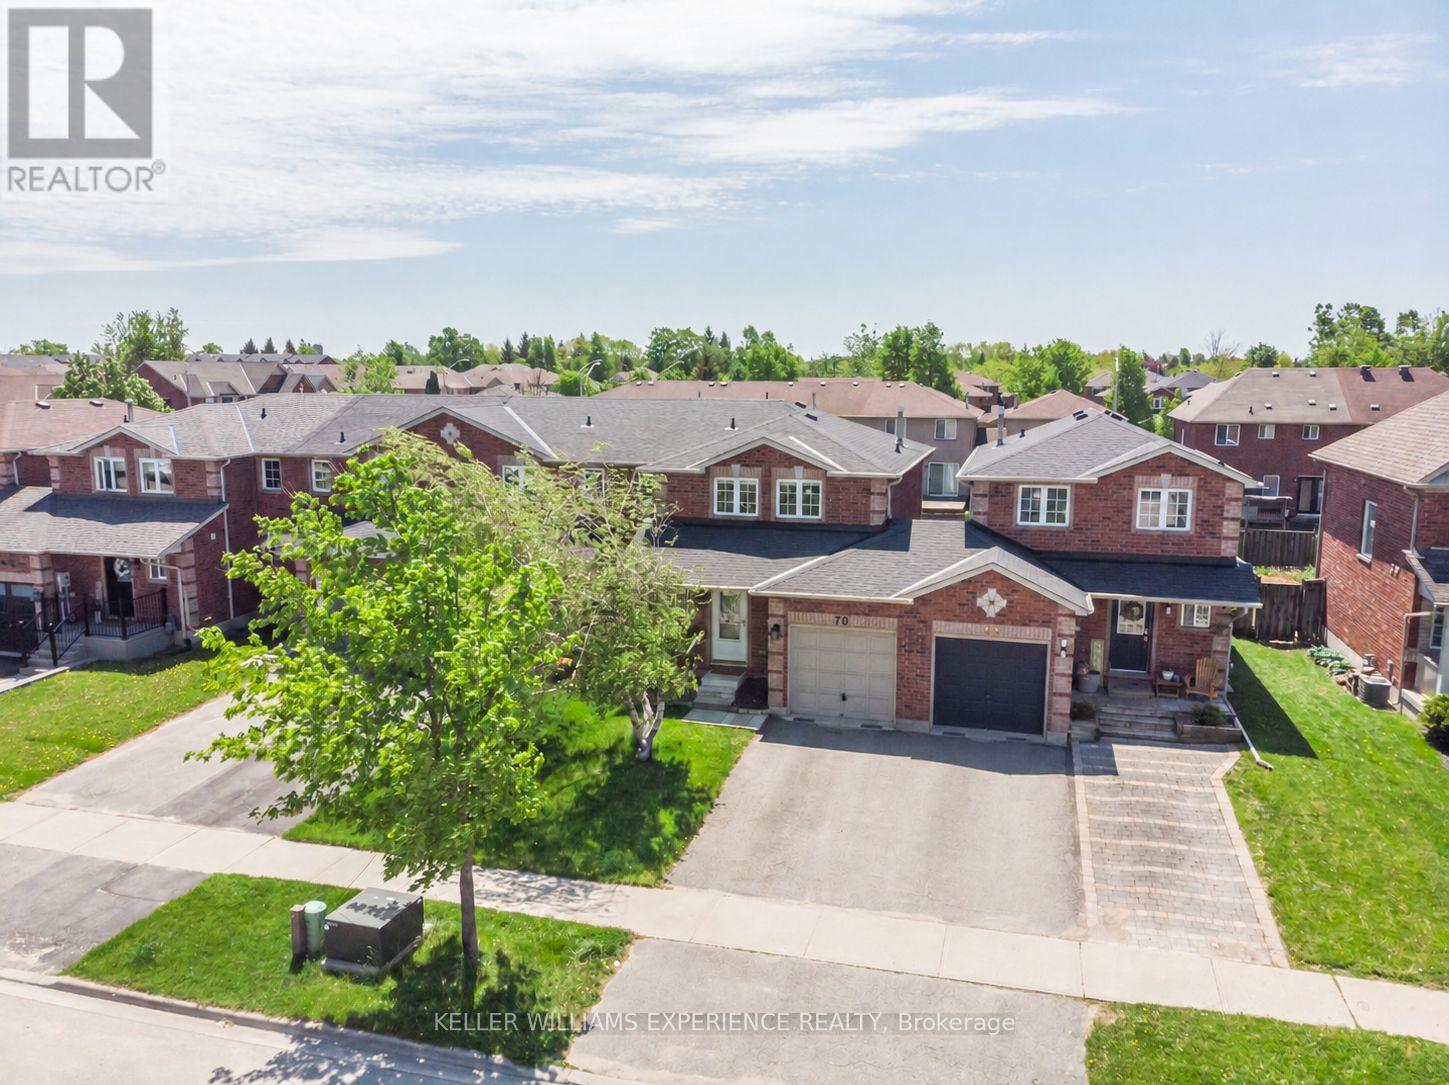
70 Weymouth Road
Barrie, Ontario
Welcome to this freehold townhome, proudly showcasing a classic brick exterior and a single-car garage with an EV Charger. Thoughtfully designed for everyday living, this home offers a spacious and functional layout, a fully fenced backyard with highly desirable southern exposure, and convenient garage access directly to the yard, perfect for yard maintenance, busy families, and outdoor enthusiasts alike. Situated in a mature, family-friendly neighborhood, this home is close to schools (both English and French), shopping, parks, RVH, and Georgian College, with quick access to the Highway 400 interchange, making daily commuting and errands effortless. Inside, the home features three generously sized bedrooms, three bathrooms, and a finished basement that adds valuable living space-ideal for a recreation room, home office, guest suite, or growing family needs. The main floor offers a welcoming, practical layout with a combined living and dining area, a functional kitchen for cooking or gatherings, a convenient bathroom, and patio doors that seamlessly connect indoor living to the outdoors. Step outside to enjoy all-day sunshine in the private, fully fenced backyard, complete with a recently added ground-level Uni-lock patio (2024). This yard is an ideal setting for summer barbecues, quiet morning coffee, or entertaining friends and family. The southern exposure enhances both outdoor enjoyment and natural light throughout the home. Move-in ready and lovingly cared for, this townhome offers an exceptional opportunity to own in a desirable, established community that is close to essential amenities. (id:61483)
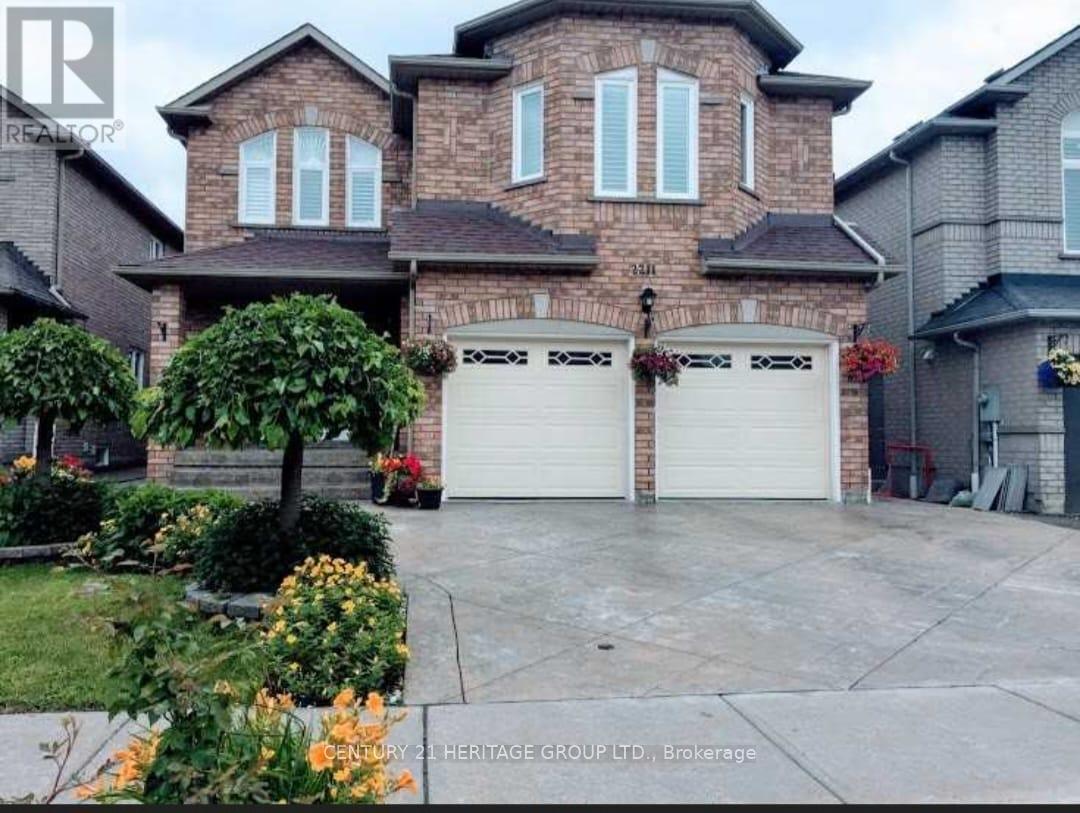
2211 Old Rutherford Road
Vaughan, Ontario
Exquisite Detached Family Home Located on a Quiet, Family-Friendly Cul-de-Sac in the Heart of Maple. This stunning two-storey home offers approximately 2,458 sq. ft. of beautifully maintained, freshly painted living space, featuring 4 bedrooms and 4 bathrooms - perfect for families seeking both style and comfort. Step through the double-door entry into a spacious foyer. The main floor showcases hardwood flooring throughout, smooth ceilings, crown moulding, upgraded trim, and pot lights. The bright, modern white kitchen features quartz countertops, a stylish backsplash, stainless steel appliances, and a large separate centre island - ideal for family gatherings and entertaining. The open-concept living and dining rooms provide a seamless layout filled with natural light, while the family room boasts an oversized south-facing window and a cozy fireplace. The breakfast area offers a walkout to the deck and fully fenced backyard. A convenient main-floor laundry/mudroom includes direct garage access and service stairs to the basement. The second floor features four oversized bedrooms, one of which can easily be used as a home office or study. Large windows throughout create a bright and airy ambiance. The primary bedroom includes a walk-in closet and a 4-piece ensuite, while the additional bedrooms offer hardwood flooring and generous proportions. The fully finished basement provides excellent additional living space, complete with an eat-in kitchen, 1+1(den) bedrooms, and ample storage ideal for extended family living. Minutes to Highway400, GO Train, Vaughan Mills Shopping Centre, Fantasyland Canada, shops, restaurants and public transportation stops. (id:61483)
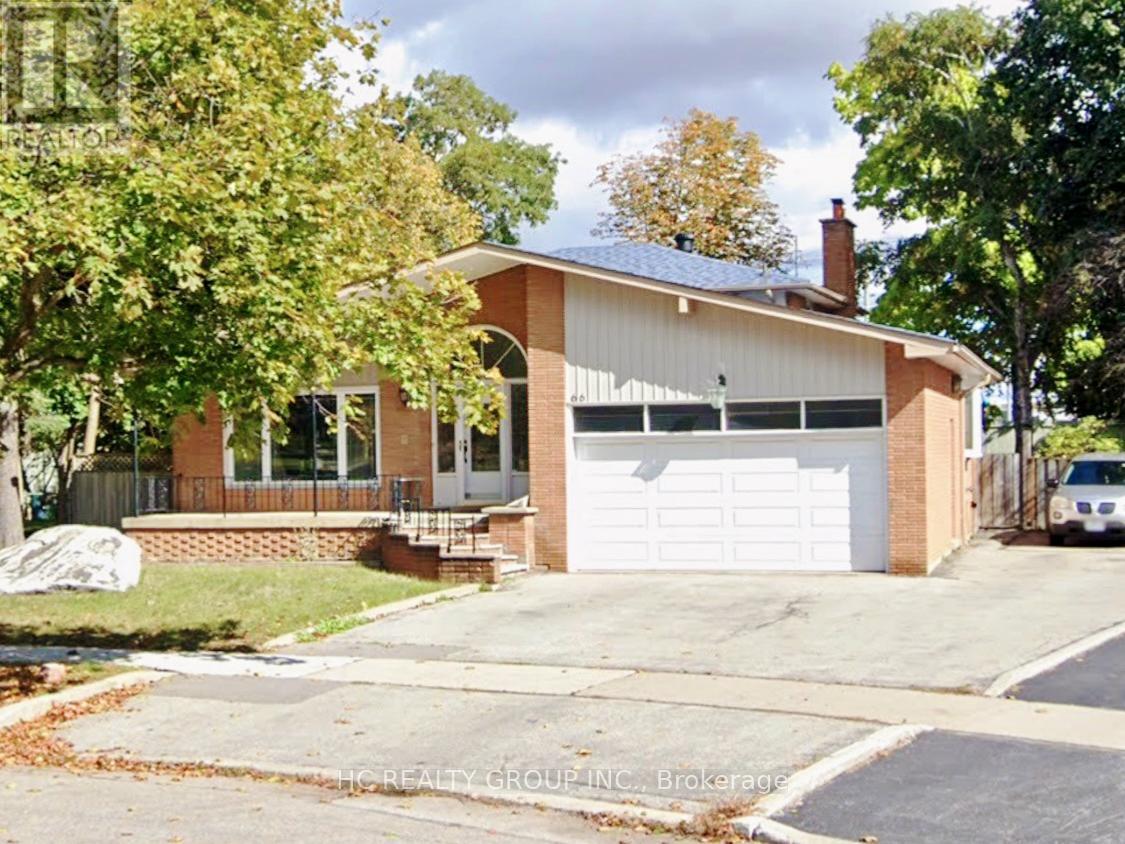
Basement - 66 Senator Reesor's Drive
Markham, Ontario
basement apartment with separate entrance. utilities included. one parking. shared laundry. no smoking. no pets. (id:61483)
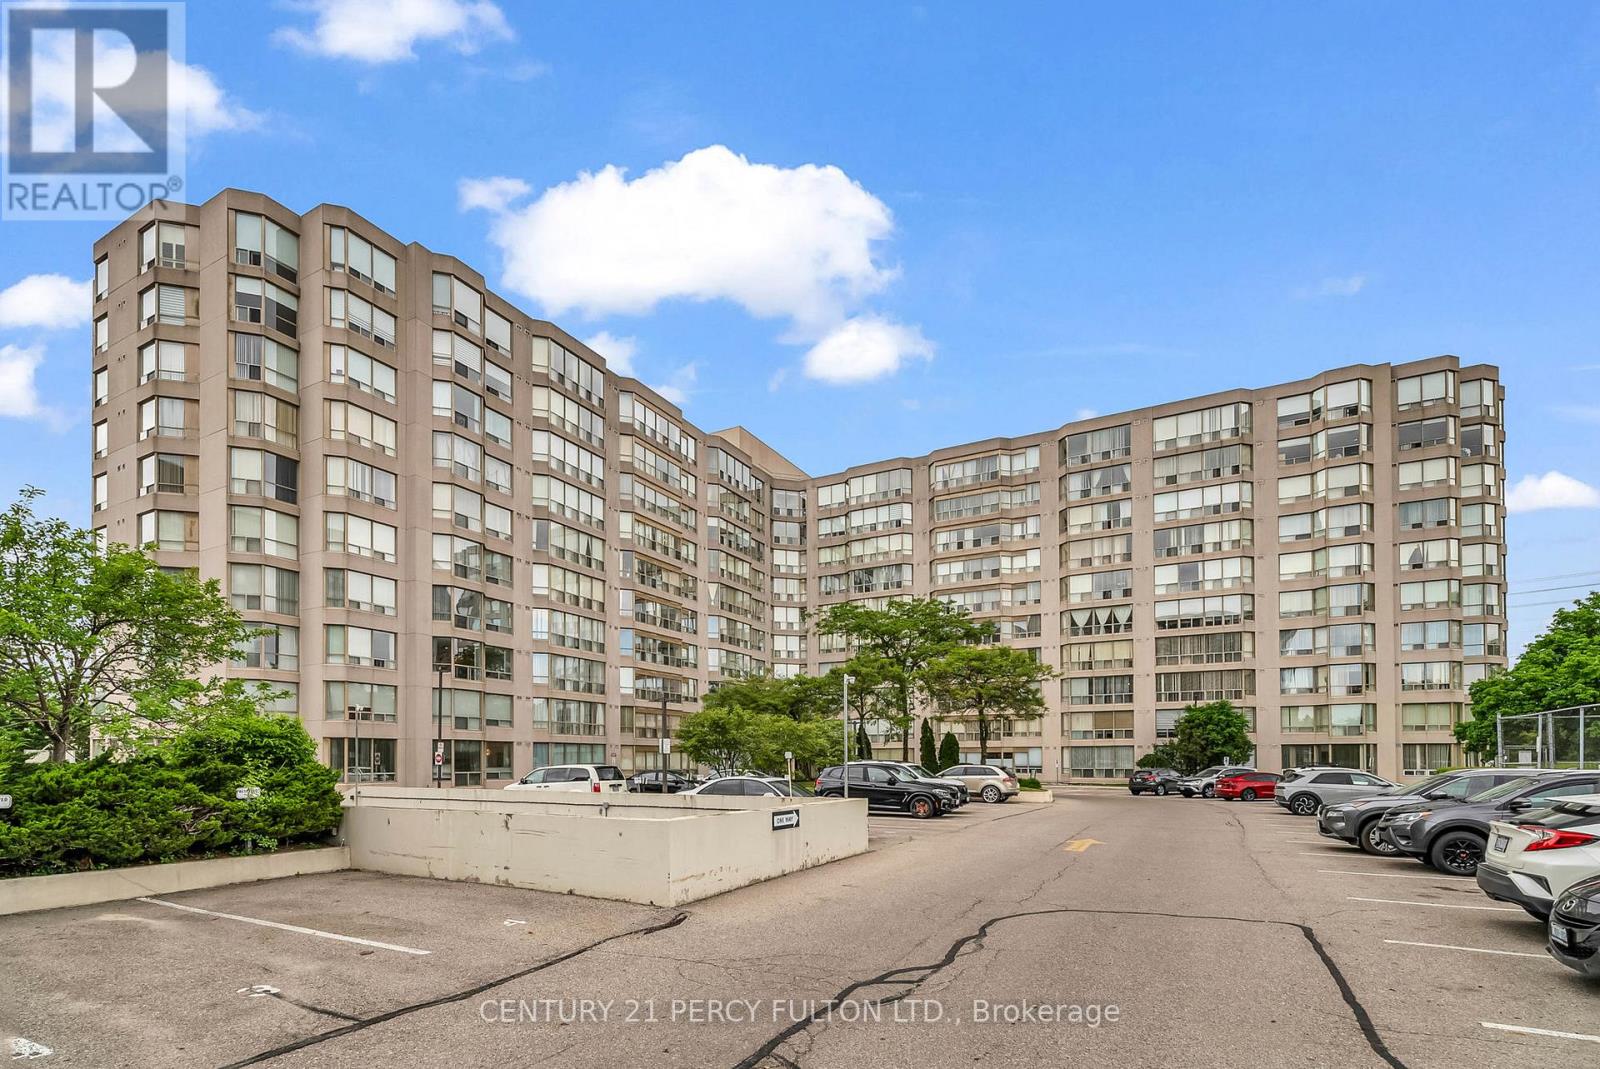
611 - 309 Major Mackenzie Avenue
Richmond Hill, Ontario
Nestled in one of Richmond Hill's most sought-after neighbourhoods, this bright and spacious condo offers a comfortable, lifestyle-driven living experience. The open-concept layout is enhanced by large windows that fill the space with natural light, while the desirable south-facing exposure creates a warm and inviting atmosphere throughout the day. Functional layout with a versatile den/solarium adds flexibility-perfect for a home office, reading nook, or even a small second bedroom to suit your needs. Well managed building with recently upgraded hallways, lobby & elevators. Residents benefit from an exceptional amenities, including an outdoor pool, picnic area, tennis/pickleball court, indoor squash court, gym, and a games room with pool tables and darts. There's also a newly renovated party room, adjoining library, and meeting spaces-perfect for both entertaining and everyday enjoyment. Condo fees offer outstanding value, covering HVAC, hydro, water and cable for worry-free living. Superbly located for everyday ease, this home is just minutes from public transit, the Richmond Hill GO Station, Richmond Hill Public Library, Mackenzie Health Hospital, top-rated schools, parks, T & T, H Mart. (id:61483)
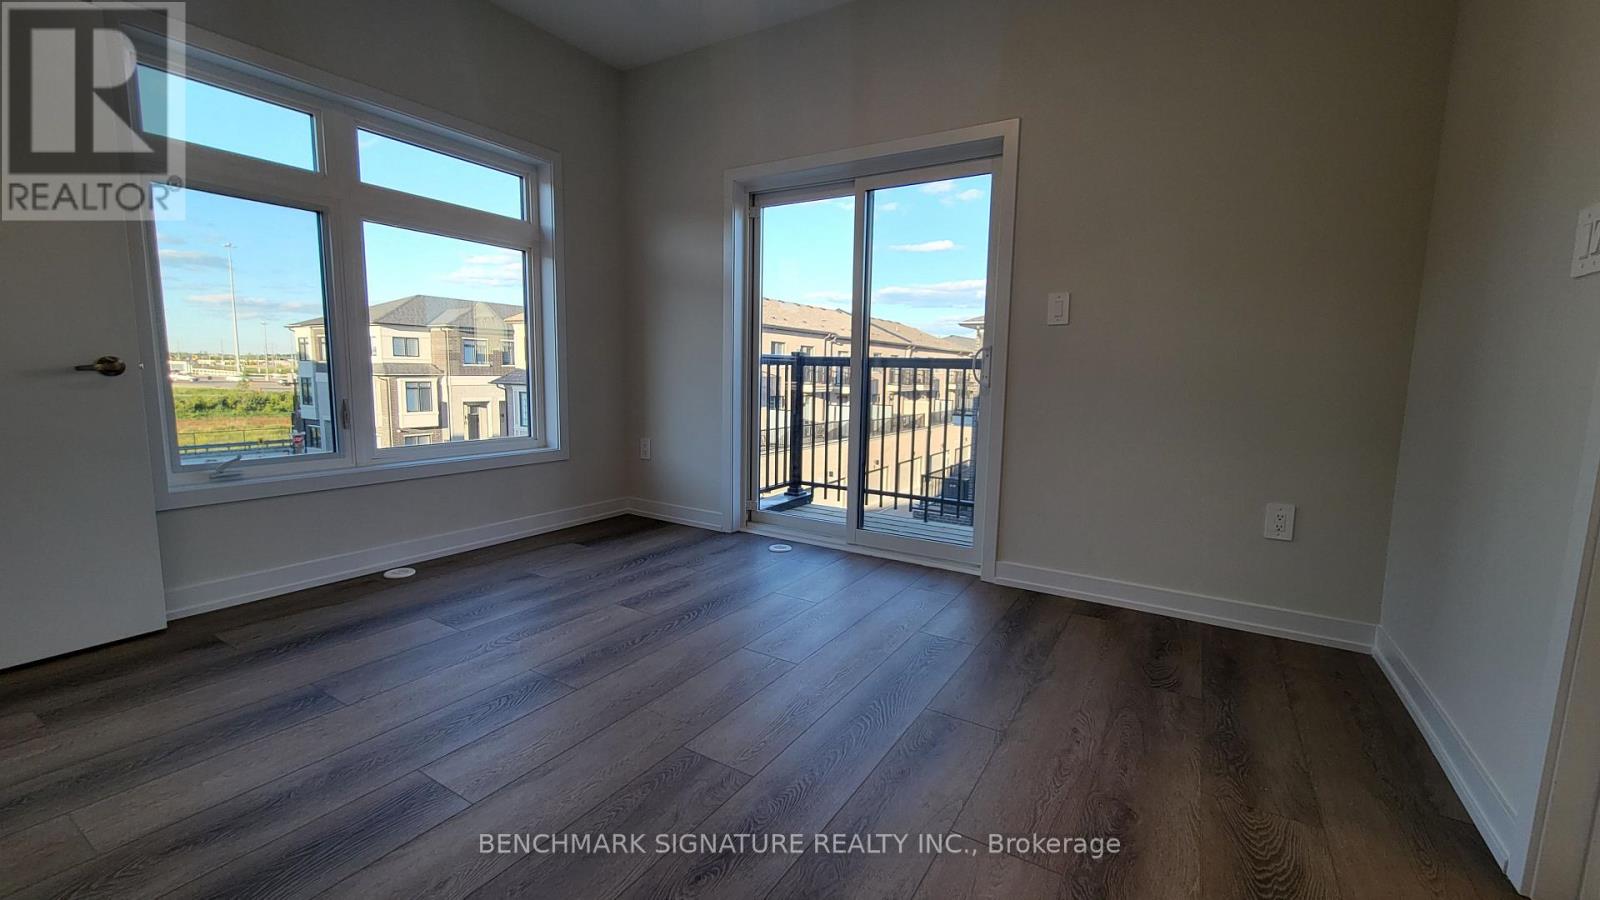
2 Chapple Lane
Richmond Hill, Ontario
Brand New 4-Bedroom Corner Townhome For Lease In Prestigious Richmond Hill! Be The First To Live In This Beautifully Designed Corner-Unit Townhome Offering Approximatel1,833 Sq.Ft. Of Bright And Functional Living Space. Featuring 4 Spacious Bedrooms, 3.5 Bathrooms, And A Thoughtfully Designed Multi-Level Layout, This Home Is Perfect For Families, Professionals, And Multi-Generational Living. The Ground Level Features A Private Bedroom With Convenient Access To A Bathroom, Ideal For Guests, Extended Family, Or A Home Office. The Open-Concept Main Floor Showcases A Modern Kitchen With Cabinetry, Overlooking The Dining Area And Spacious Great Room, Creating The Perfect Space For Everyday Living And Entertaining. Enjoy Added Outdoor Living With A Private Balcony Off The Dining Area. The Upper Level Offers A Spacious Primary Retreat Complete With A Walk-In Closet, Private Ensuite Bath, And Exclusive Balcony Access. Two Additional Well-Sized Bedrooms, A Full Bathroom, And Convenient Upper-Level Laundry Complete The Home. Enjoy The Benefits Of A Corner Unit With Additional Windows, Abundant Natural Light, An Attached Garage With Interior Access, And Contemporary Finishes Throughout. Located In A Highly Sought-After Richmond Hill Community Close To Top-Rated Schools, Parks, Shopping, Restaurants, Public Transit, And Major Highways 404, 407. A Rare Opportunity To Lease A Brand New, Spacious 4-Bedroom Townhome In One Of Richmond Hill's Most Desirable Neighbourhoods. (id:61483)
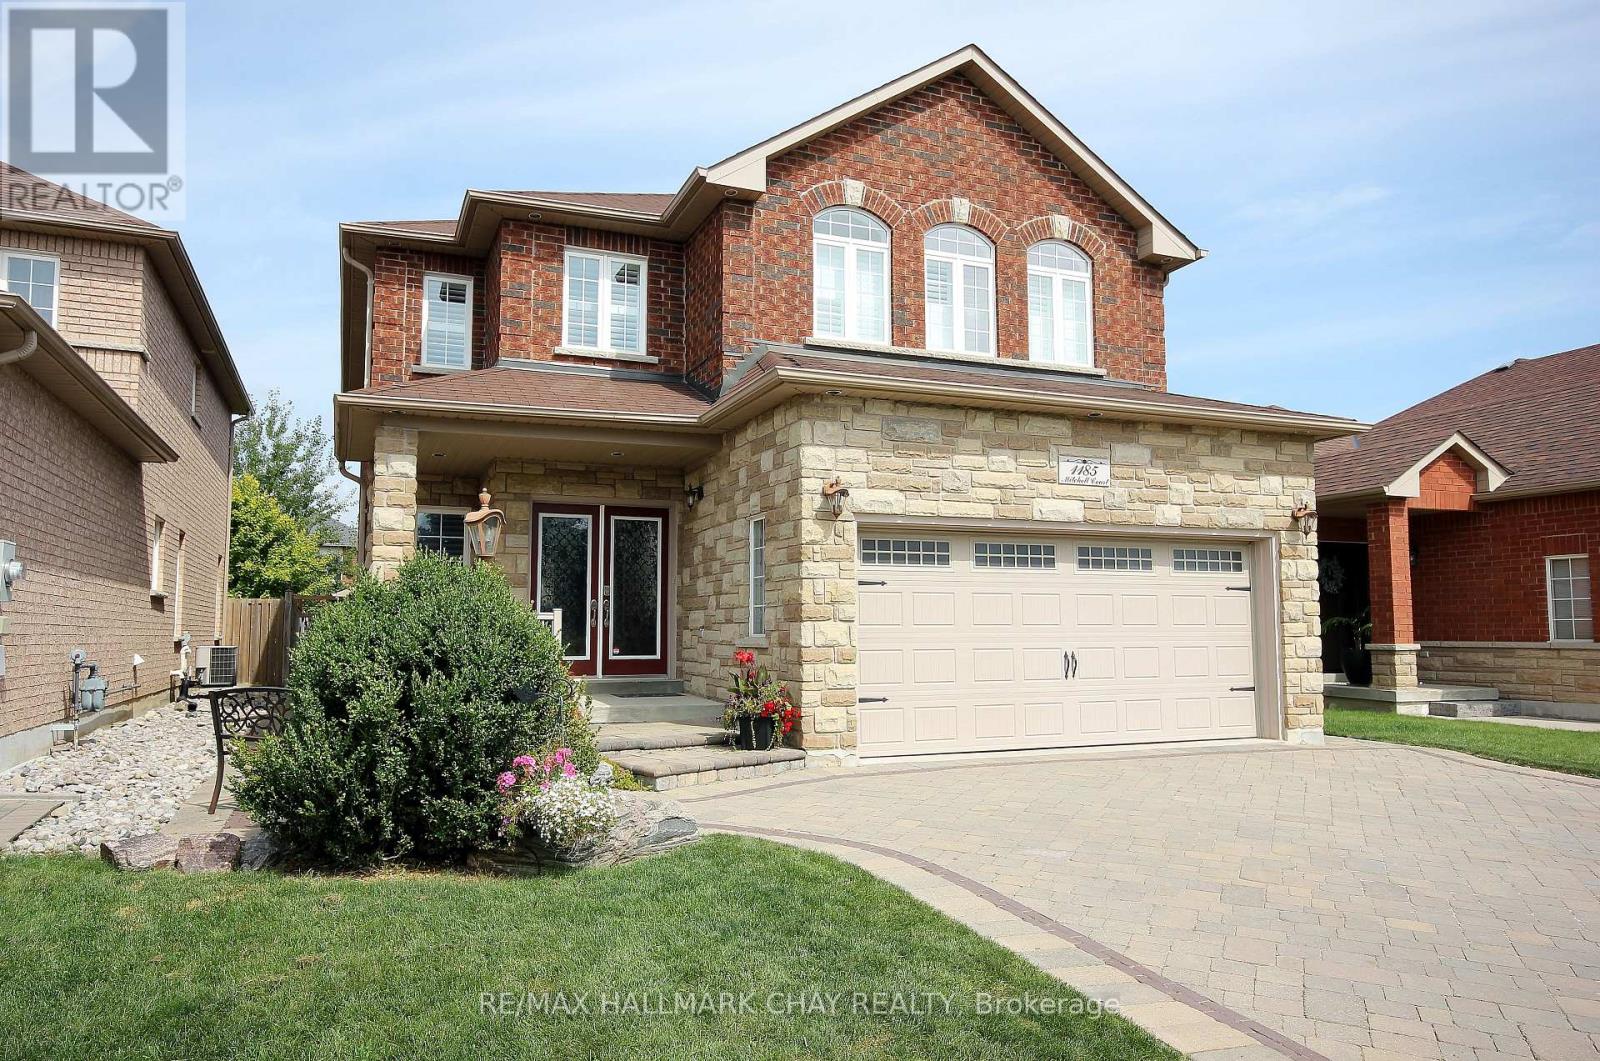
1185 Mitchell Court
Innisfil, Ontario
Stunning Custom 2-Storey Home on a Quiet Court Welcome to this beautifully crafted 4+ bedroom, 4-bathroom residence offering approximately 3400 sq ft of elegant living space. Nestled on a serene court, this home boasts exceptional curb appeal with an interlock driveway, walkways, and a spacious backyard patio perfect for entertaining. Step inside to discover a grand oak staircase with wrought iron railings, open to below, leading to a soaring family room open to above. A striking wood-burning fireplace with a full-height stone facade anchors the space, creating a warm and inviting atmosphere. The main floor features a dedicated office, convenient laundry room, and a chef-inspired kitchen that flows seamlessly into the living and dining areas. Upstairs, generously sized bedrooms provide comfort and privacy, while the finished basement offers a completed 4-piece bathroom and a rough-in for a future bar-ideal for hosting guests or creating your dream rec room. Outside, enjoy a charming brick and stone shed for added storage and functionality. The heated double car garage adds convenience, and the quiet court location ensures peace and privacy. This home is a rare blend of luxury, character, and thoughtful design-perfect for families seeking space, style, and sophistication (id:61483)
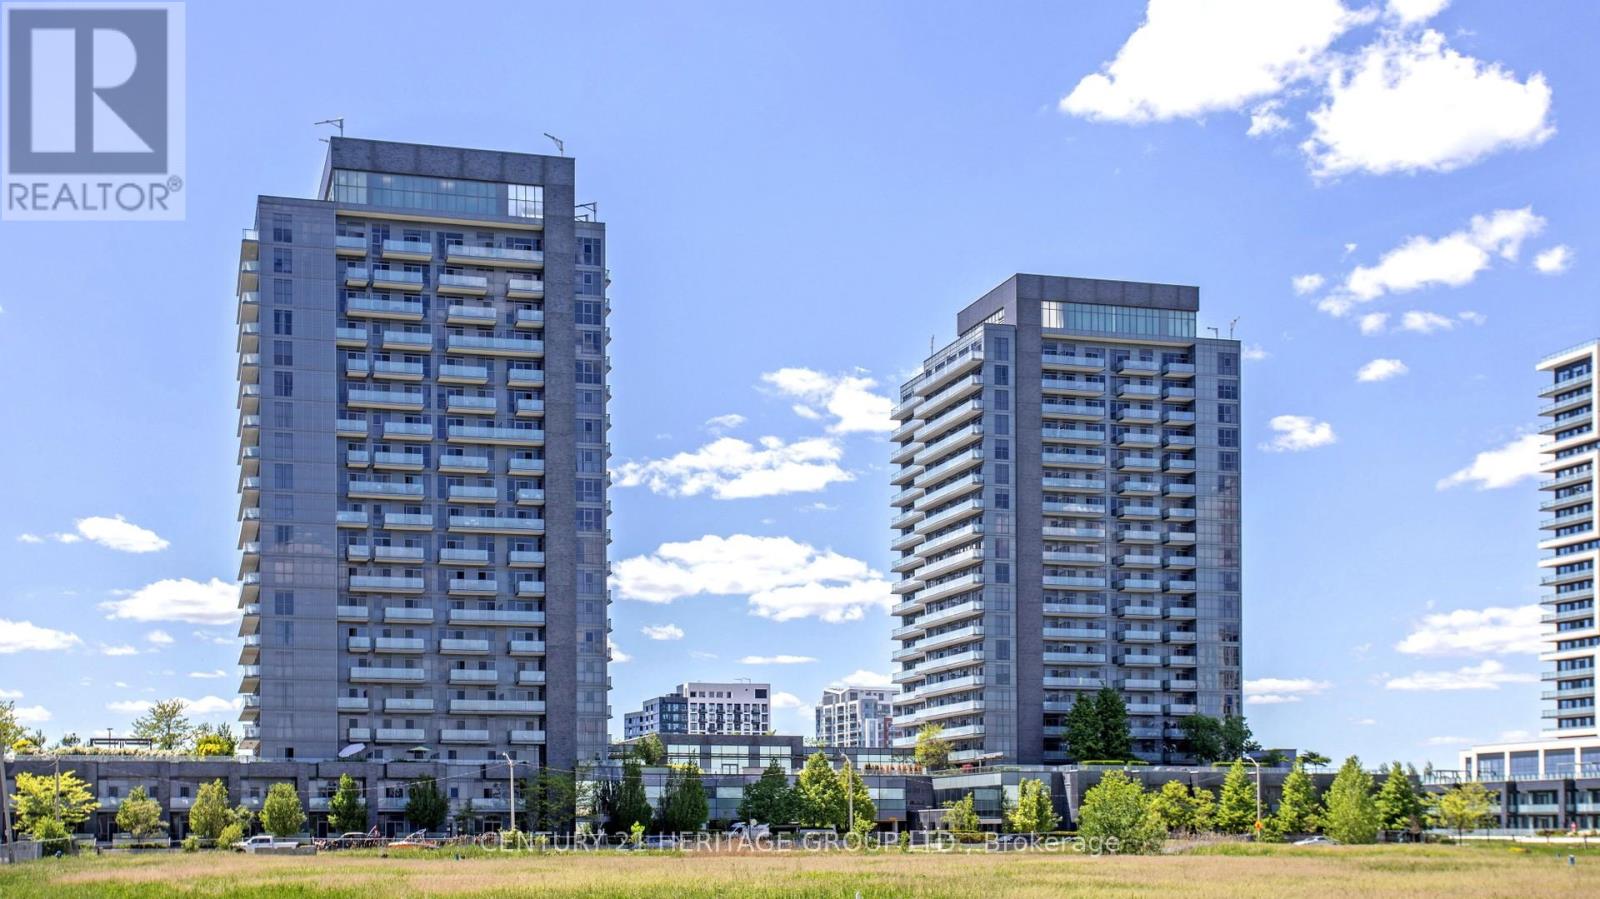
1106 - 65 Oneida Crescent
Richmond Hill, Ontario
Location, Luxury SkyCity Condo In The Heart Of Richmond Hill! Bright And Spacious 1 Bedroom + Large Den can use as second Bedroom with door Featuring A Functional Open Concept Layout With 9 Ft Ceilings, Laminate Flooring Throughout, And Unobstructed Panoramic West Views. Large Den With Glass Sliding Door Can Easily Be Used As A Second Bedroom Or Private Home Office. Upgraded Kitchen With Stainless Steel Appliances, Upgraded Rangehood, Custom Cabinetry, Large Stand-Up Shower, And Walk-Out To A Spacious Private Balcony From Living Room And Primary Bedroom. Well-Maintained Building With Exceptional Amenities Including Indoor Pool, Fully Equipped Gym, Theatre Room, Party Rooms, Guest Suites, Media/Games Room, Rooftop Garden With BBQ Area, 24-Hour Concierge & Ample Visitor Parking. Prime Richmond Hill Location Steps To Viva, YRT, GO Station, Hwy 7, 407 & 404, Schools, Parks, Shopping, Restaurants & Richmond Hill City Centre. Perfect Opportunity For First-Time Buyers, Professionals, Downsizers Or Investors. (id:61483)
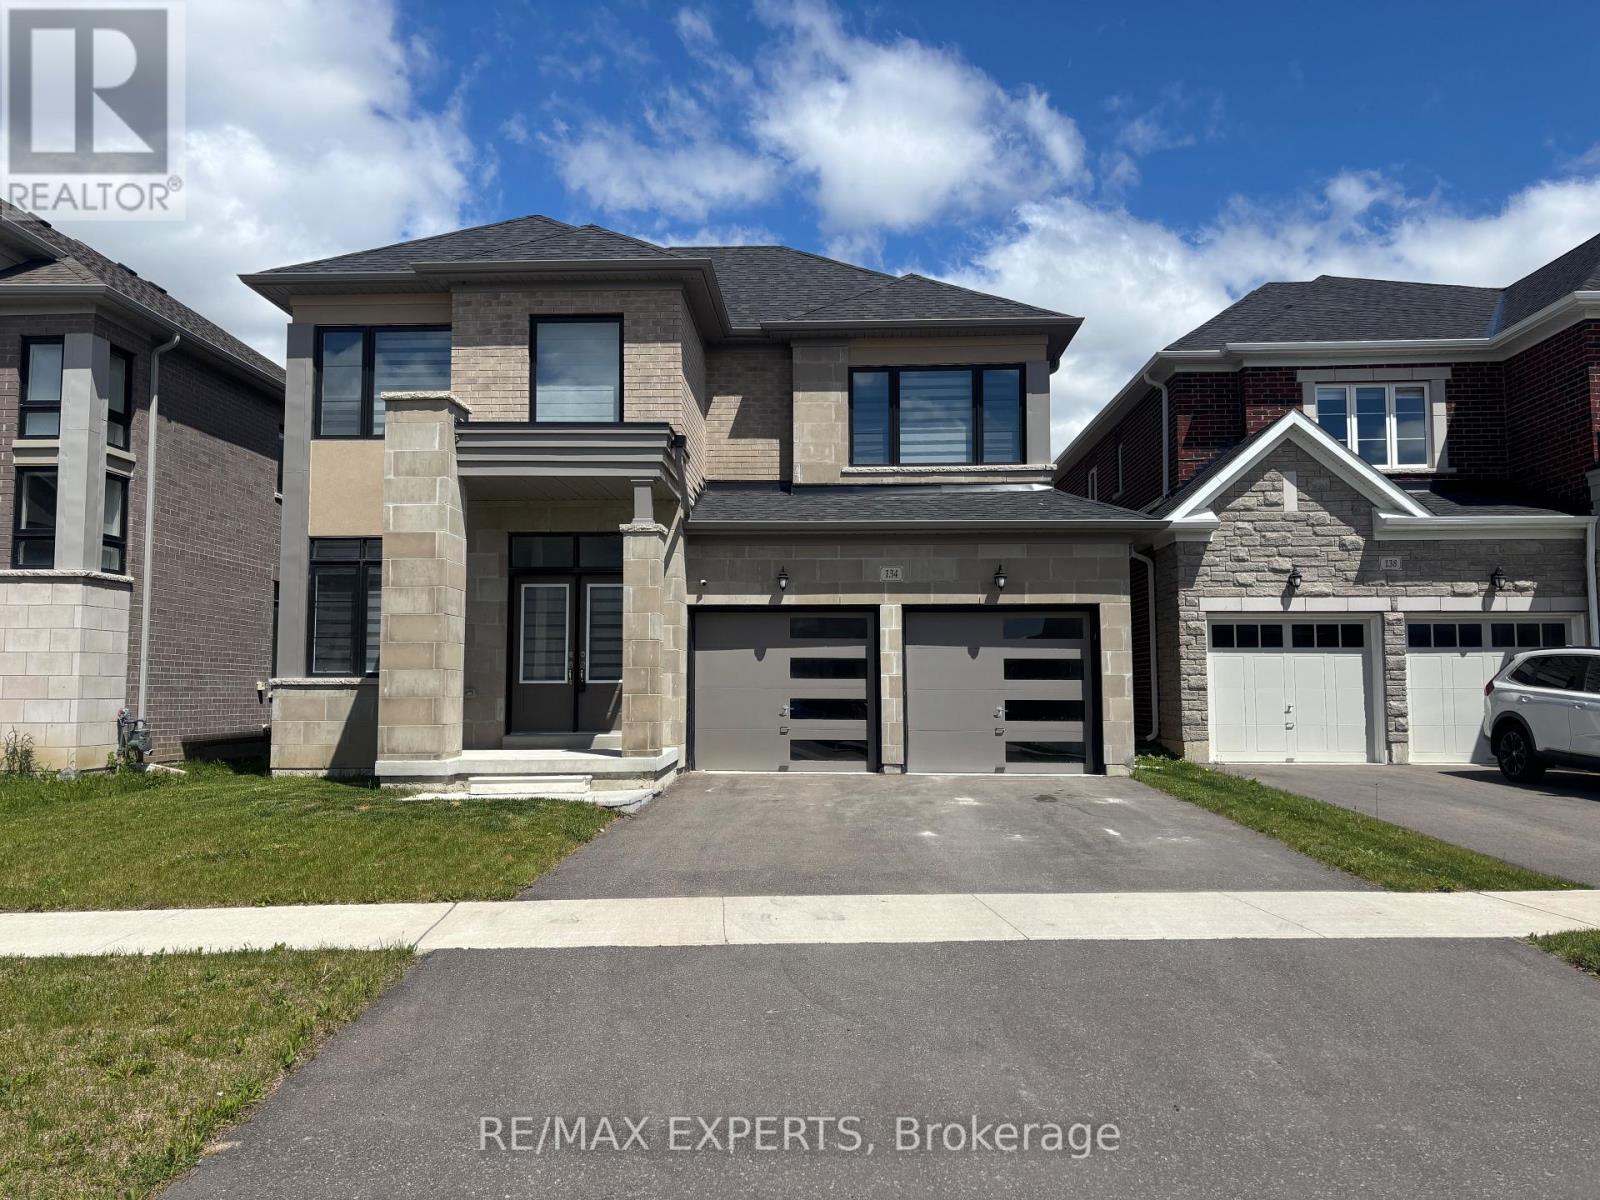
134 Jonkman Boulevard
Bradford West Gwillimbury, Ontario
Well-maintained 4-bed detached home, 3 years old, on a premium ravine lot in the highly sought-after and prestigious community of Bradford. Builder upgrades, 9 ft main floor ceilings, large oversized windows, formal dining room, upgraded light fixtures, premium hardwood floors, modern doors and trims, and a family-sized kitchen with a center island. Spacious bedrooms and upgraded bathrooms with a standing shower. Close to all amenities. Basement not Included and will be rented out. (id:61483)
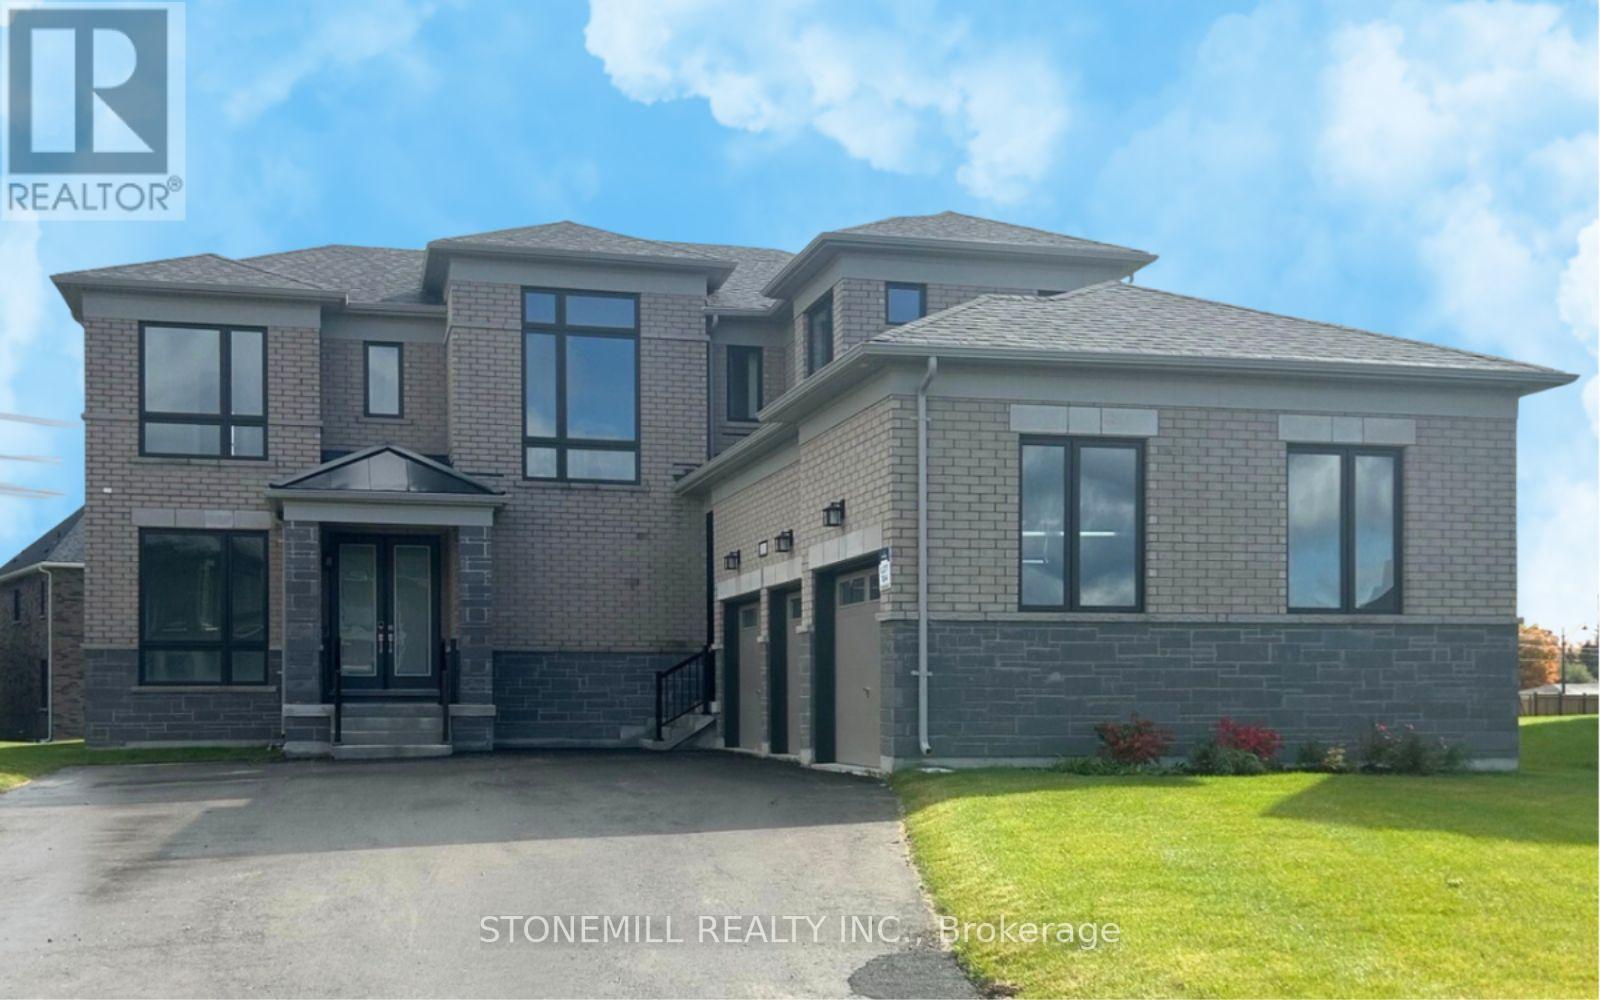
11 Edgar Avenue
Essa, Ontario
Welcome to the Heartland Community by Brookfield Residential - an upscale, family-friendly neighborhood nestled in the charming town of Baxter, Ontario. Located just a short drive from Alliston and Angus, this community offers the perfect balance of peaceful country-style living with easy access to modern conveniences and outdoor recreation. This stunning, customized Strathmore model sits in a premium oversized lot and features a rare 3-car garage design that perfectly blends practicality with sophisticated style. Inside, the home offers 4 spacious bedrooms, each with access to its own ensuite, along with beautiful hardwood flooring throughout. The main floor impresses with soaring 10 - foot ceilings and a bright, expansive family room with oversized windows that flood the space with natural light. The chef-inspired kitchen is thoughtfully designed with an oversized island, elegant quartz countertops and upper and lower valance lighting, with ample space for future custom appliances. Retreat to the luxurious primary bedroom featuring hardwood floors ands a spa-like 5-piece ensuite with modern fixtures and a beautifully tiled glass shower. With quick move-in availability, this exceptional new home offers the opportunity to experience the best of Heartland Community in style and comfort. * Photos are digitally staged, appliances shown are digital for photographic purposes and are not installed or included. * (id:61483)
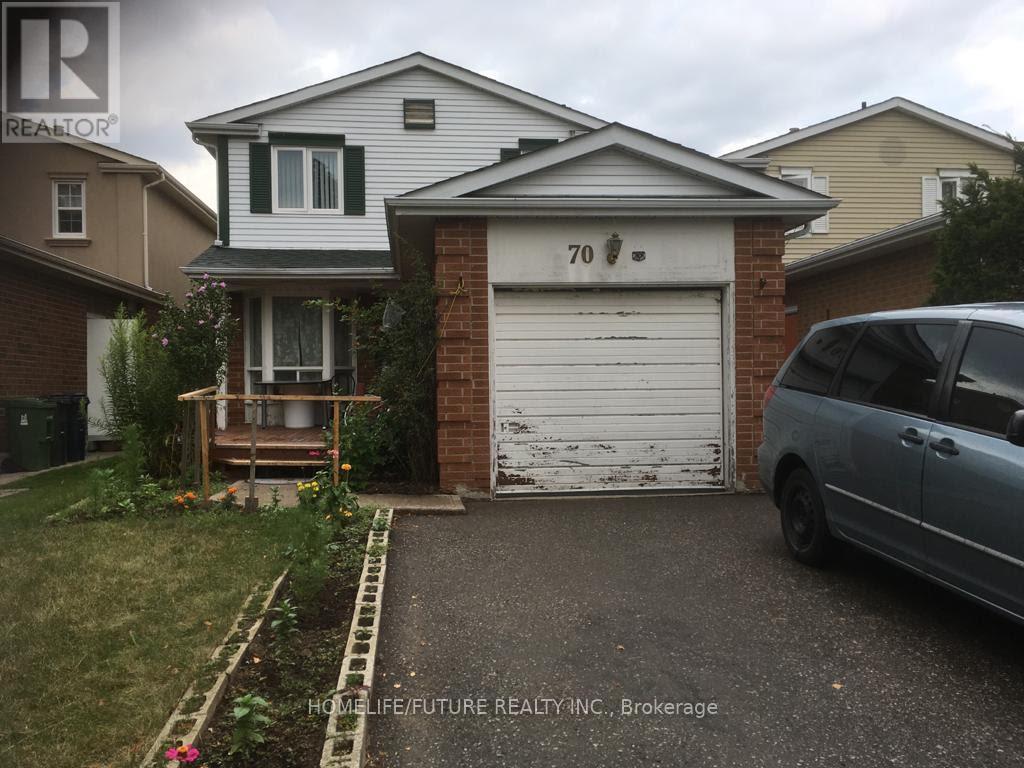
Bsmt - 70 Oakhaven Drive
Toronto, Ontario
One Bedroom Basement I HIgh Demand Area Close To School, Park, TTC, Bust Stop, and Shopping Centre. (id:61483)
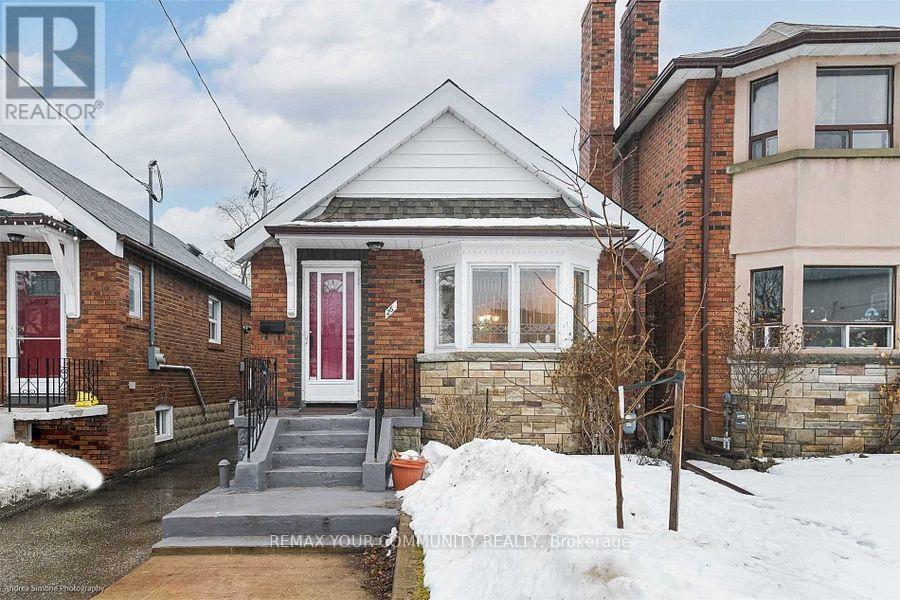
26 Elmsdale Road W
Toronto, Ontario
Welcome to this charming detached bungalow for lease in the desirable East York neighborhood! This spacious home features two well-sized bedrooms on the main floor, a bright and functional living and dining area, and a full bathroom. The finished basement, with its separate entrance, offers two additional rooms that can be used as bedrooms, a home office, gym, or recreation space, along with a second full bathroom, providing exceptional flexibility for families or those working from home. Enjoy a private backyard and the convenience of nearby parks, schools, shopping, restaurants, public transit, and easy access to major highways. A fantastic opportunity to lease a versatile home in one of East York's most sought-after communities. (id:61483)
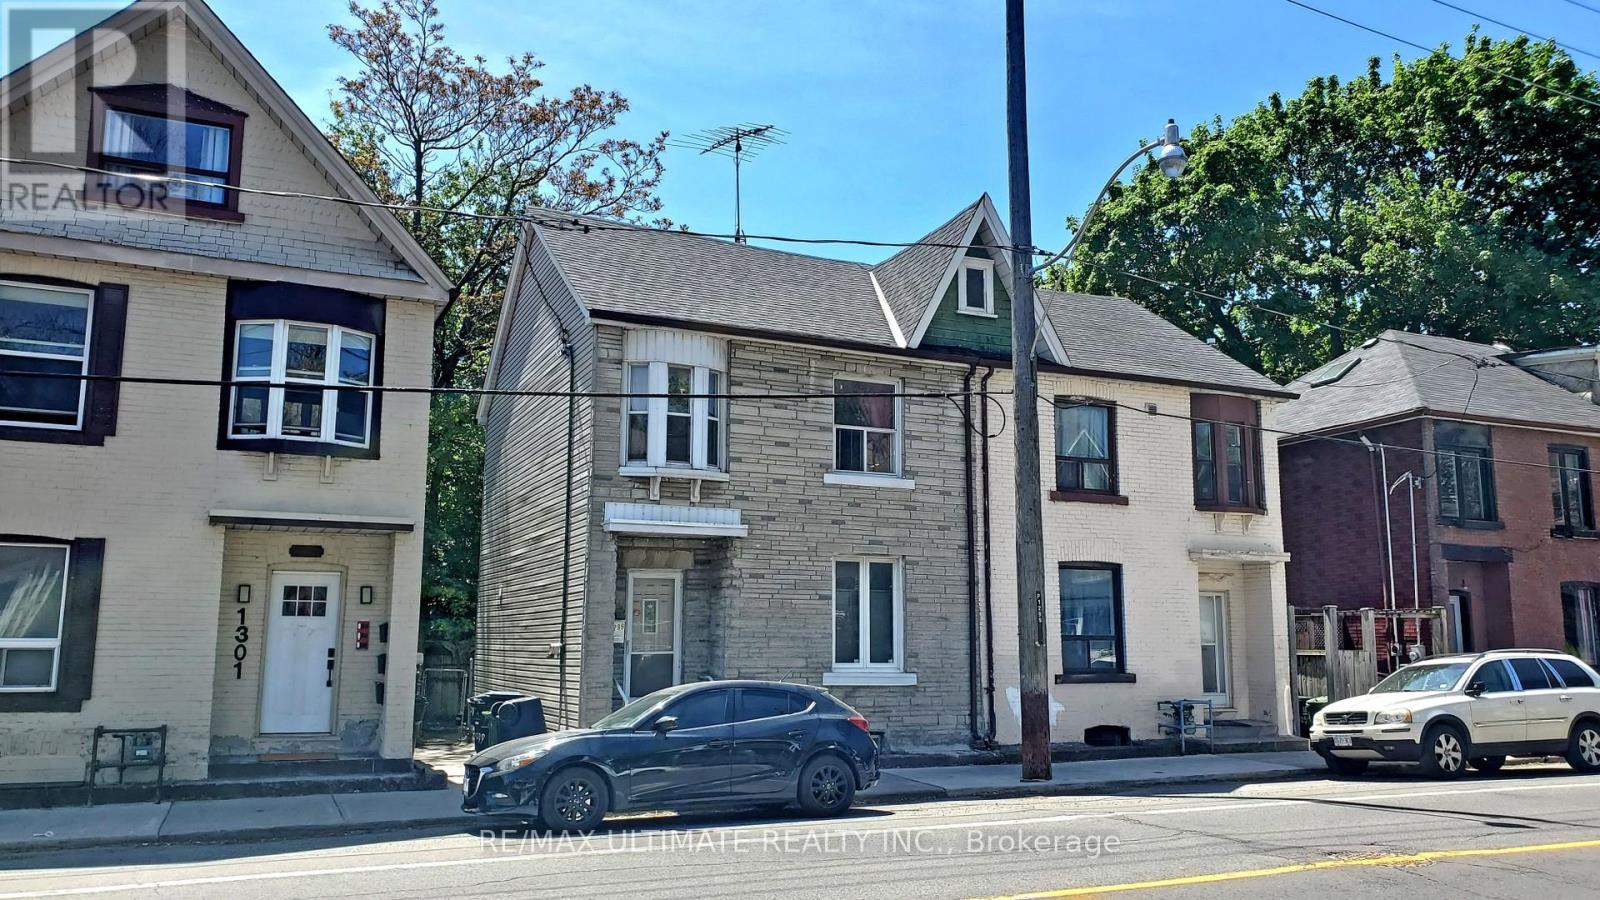
1299 Dundas Street E
Toronto, Ontario
Renovator's Opportunity at Dundas & Carlaw - 3 Bed, 2 Bath in South Riverdale (Riverside-Leslieville) Calling all renovators, investors, and visionaries: a great opportunity to own a 2-storey freehold home at a condo price! This 3 bed, 2 bath home is a true handyman special ready for your renovation and brimming with upside in one of East Toronto's most sought-after pockets. Inside, generous principal rooms boast warm wood floors, decorative crown moulding, and separate living and dining areas. Brand-new 2026 bathroom in basement. Three well-proportioned bedrooms sit above, and the unfinished basement is a blank canvas to finish to your taste. Out back, a fenced yard awaits your vision. Recent updates include a 2017 roof. The A/C was replaced in 2010 but rarely used as the house is naturally cool in the summers. Steps to Leslieville and Riverside's celebrated shops, cafés, and dining along Queen East and Gerrard, with the 506 Carlton streetcar, Broadview Station, and the future Gerrard Ontario Line station at Carlaw all nearby. Anchored by the multi-billion-dollar East Harbour redevelopment and ongoing waterfront revitalization, the area is positioned for exceptional long-term growth. Quick connections to the DVP, Gardiner, and Lake Shore. Bring your contractor and your imagination-opportunity like this rarely lasts. (id:61483)
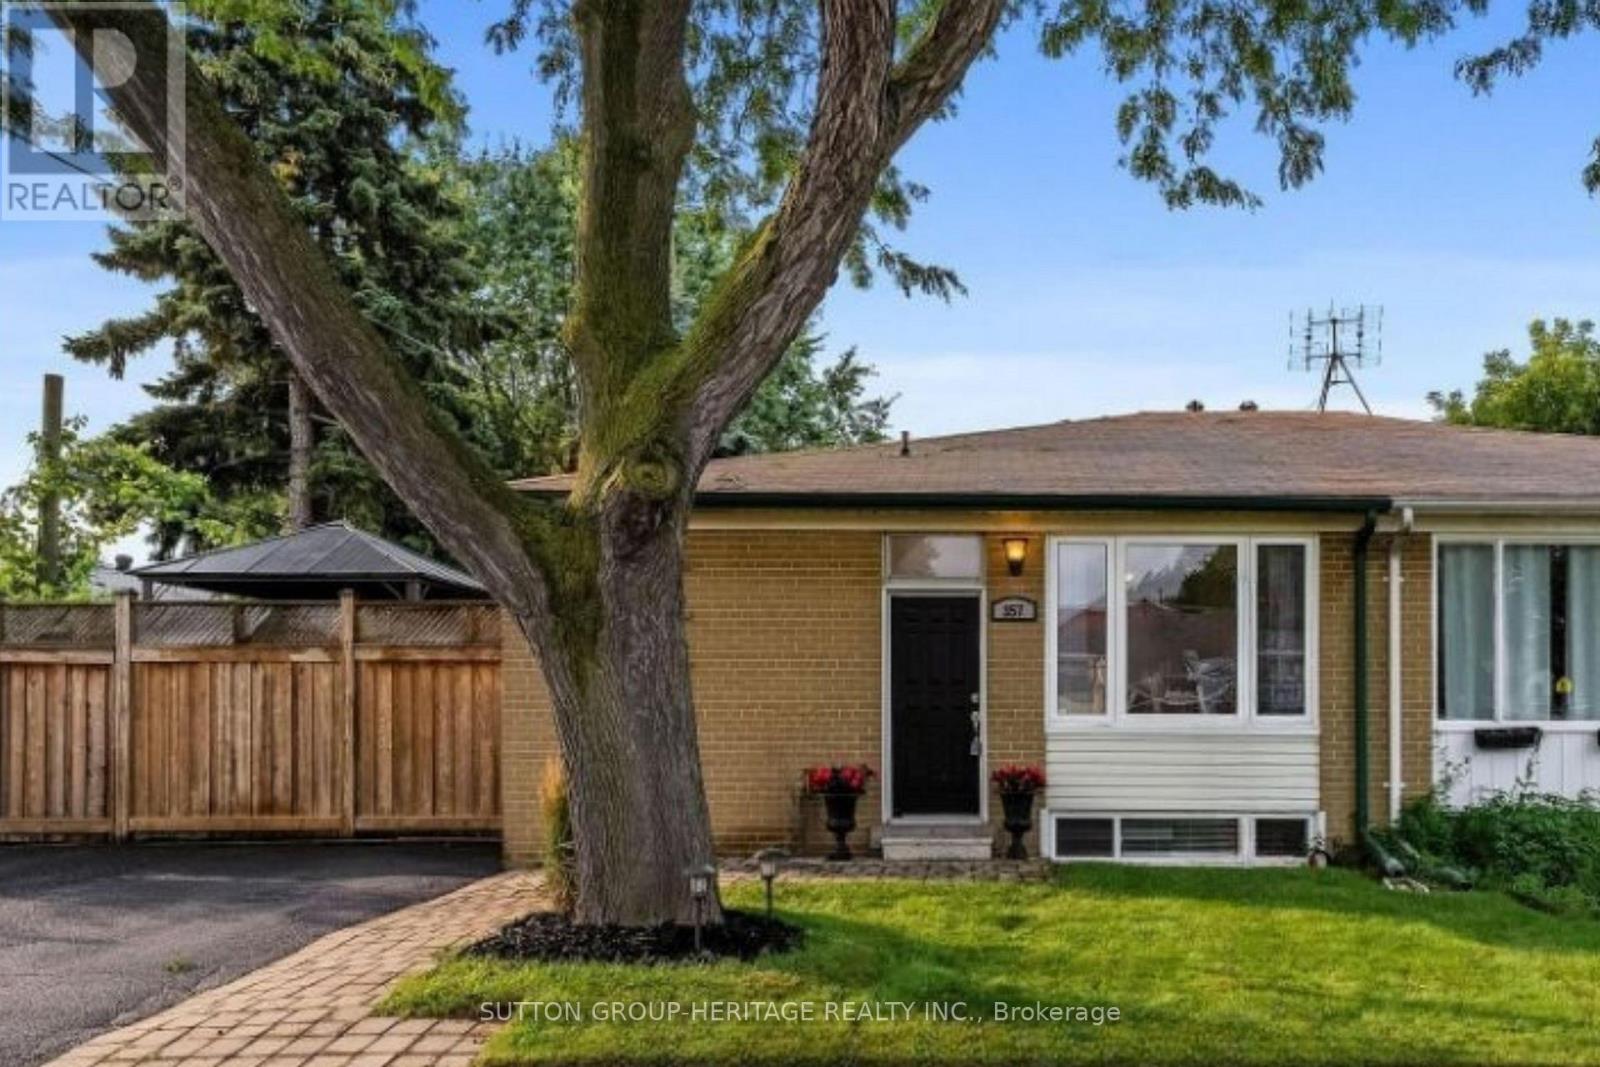
357 Dovedale Drive
Whitby, Ontario
Welcome to easy living in this beautifully updated basement apartment, ideally positioned close to everything downtown Whitby has to offer. This renovated 1-bedroom + den offers a bright, spacious, and modern layout complete with a private separate entrance for added comfort and privacy. This property is a legal 2 unit dwelling registered with the Town of Whitby. Located in a quiet, highly sought-after neighbourhood, this thoughtfully designed apartment includes 1 private parking space, with water, heat, and A/C included in the lease. Hydro is separately metered and is the responsibility of the tenant. Enjoy the convenience of being just minutes from vibrant downtown restaurants, quaint local shops, parks, schools, and transit. Commuters will appreciate quick access to Highway 401 and the GO Transit Whitby GO Train & Bus Station, while recreation lovers are close to the Iroquois Park Sports Centre, Abilities Centre, and the scenic Port Whitby Marina. A fantastic opportunity to enjoy comfortable living in one of Whitby's most convenient and desirable locations! (id:61483)
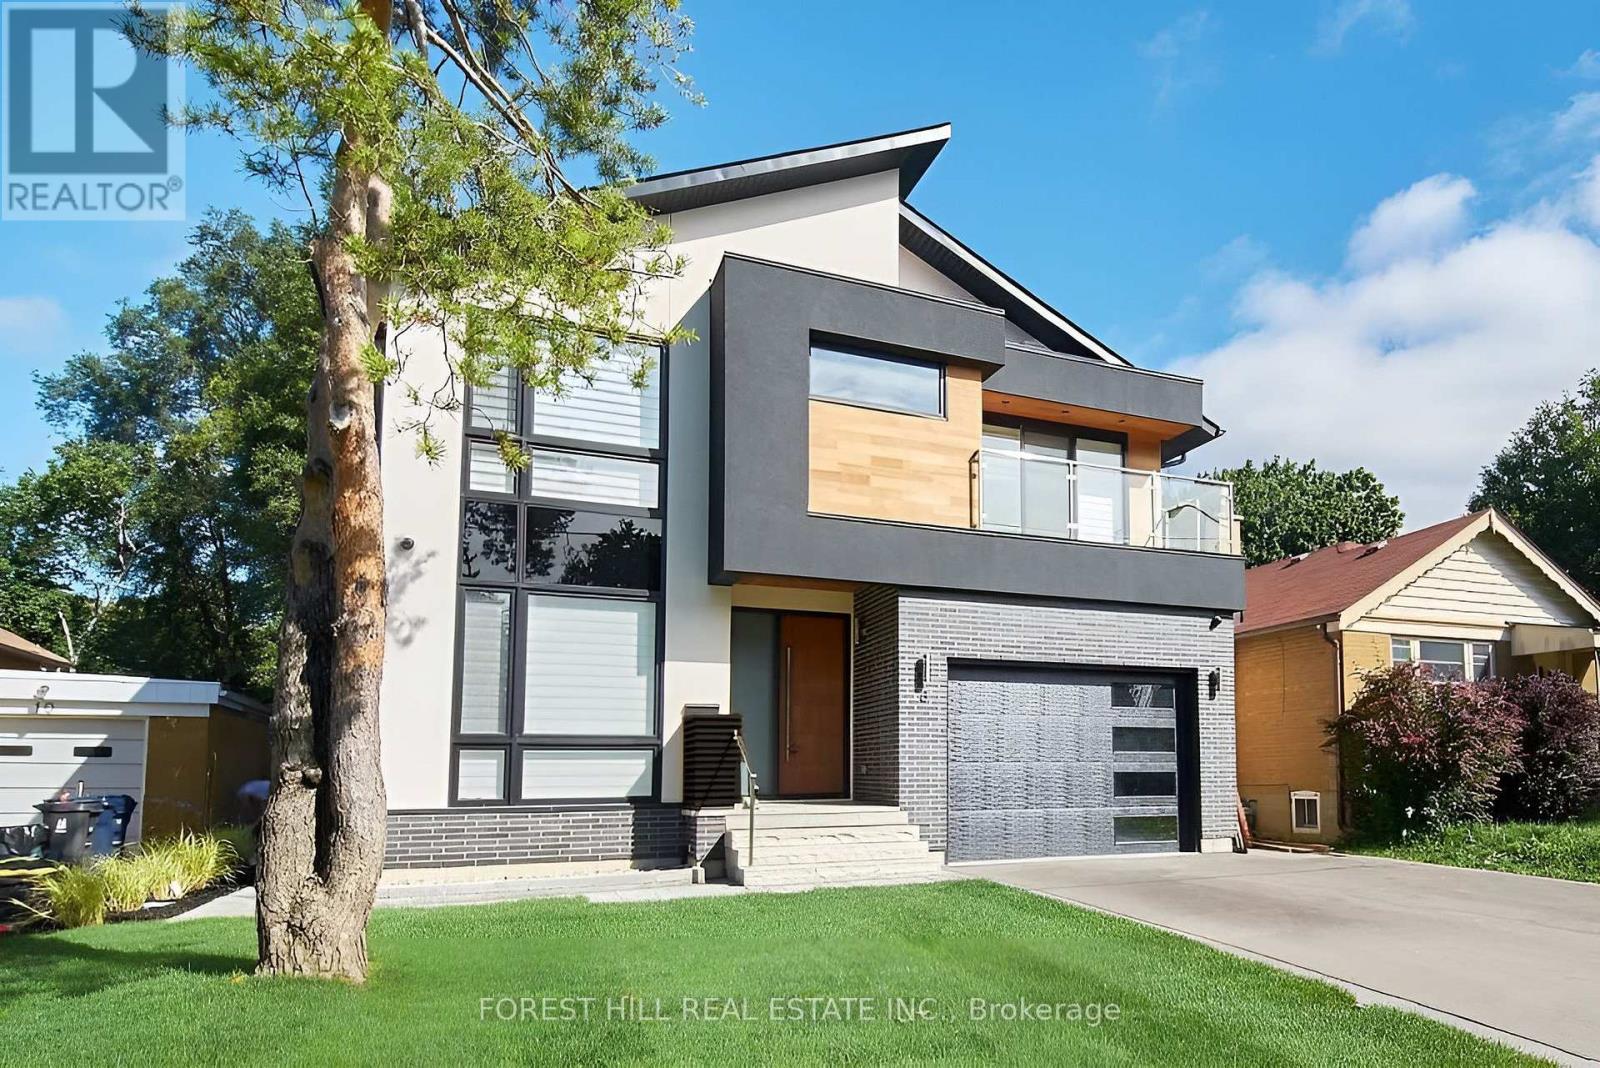
8 Nora Road
Toronto, Ontario
Architectural Showpiece for Sale in Etobicoke Move-In Ready Luxury View the award-winning backyard: executiveagency.ca/8NoraRoad. A rare opportunity to own an extraordinary custom home on a quiet, tree-lined street in the heart of Etobicoke. Offering approx.4,600 sq. ft. of impeccably designed living space, this contemporary masterpiece is defined by timeless elegance, high-end craftsmanship, and thoughtful details throughout. The main level features a sun-drenched open-concept layout with oversized picture windows, a chefs kitchen with premium appliances and a large island, formal dining, a striking natural stone gas fireplace, powder room, main floor den, and a welcoming foyer designed for elevated living and effortless entertaining. Upstairs, a skylit hallway leads to a serene primary suite with a walk-in closet, spa like ensuite with heated floors, and a private balcony overlooking the backyard. Each additional bedroom offers its own ensuite bath and walk-in closet, with one also enjoying private balcony access. Upper-level laundry and linen storage add everyday ease. The finished lower level is a true extension of the home, with heated floors throughout, a spacious family/recreation area, an additional bedroom and full bath ideal for guests or a nanny suite plus a second laundry room. Outside, enjoy a professionally landscaped backyard oasis with a salt water pool, cabana, dining zone, and multiple lounge areas perfect for summer entertaining. Located steps to Islington Village, Kipling Station, top-rated schools, and only minutes to downtown and Pearson Airport. A statement home that delivers on luxury, lifestyle, and location. Book your private showing today. (id:61483)
4810 - 55 Charles Street E
Toronto, Ontario
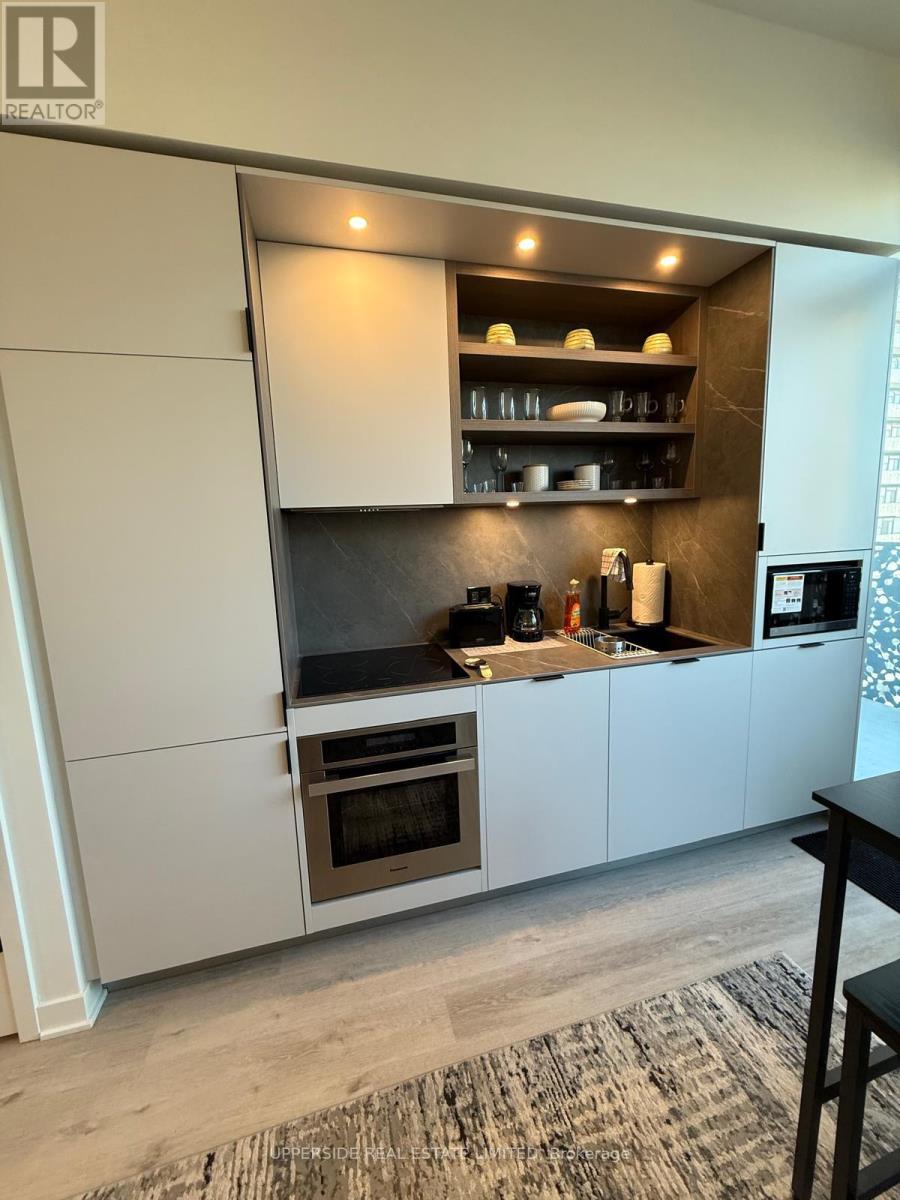
Step into this brand new, fully furnished unit at 55C Bloor Yorkville Residences, featuring 9-foot ceilings, hardwood flooring, and floor-to-ceiling windows with a walk-out to a private balcony, filling the space with natural light. The modern kitchen is equipped with an induction cooktop and sleek finishes, offering both style and functionally, with high-speed internet included for added convenience. The building showcases award-winning architecture and is ideally located on prestigious Charles Street East, offering a glamourous lobby, premium amenities, entertainment spaces, and outdoor terraces with BBQs and stunning panoramic city views. Just steps to the Yonge & Bloor station and moments from the luxury shops and dining of Yorkville, this highly sought-after address delivers elevated urban living in the heart of downtown Toronto. Tenant responsible for all utilities. (id:61483)
1305 - 11 Lillian Street
Toronto, Ontario
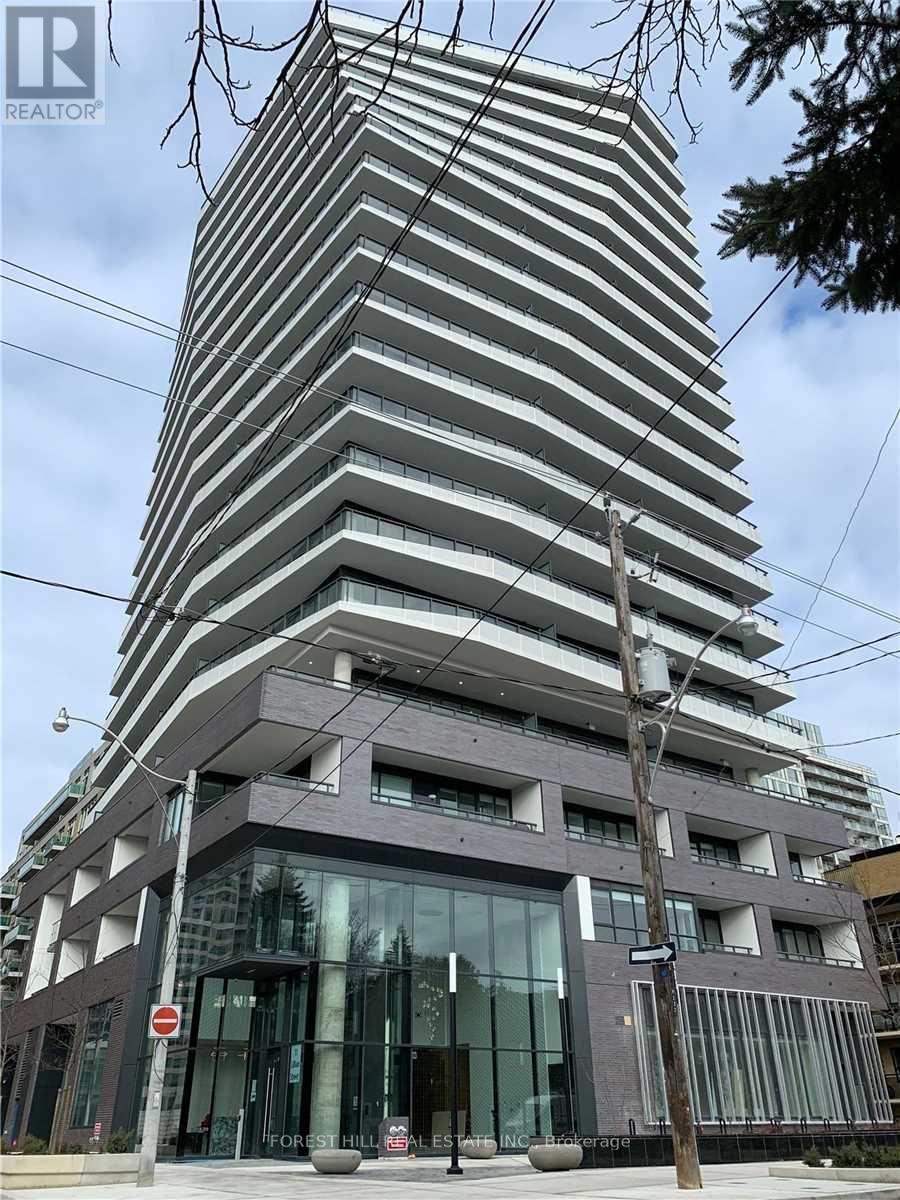
Boutique Distinction Condo, 1Br + Den unit w/1 bathroom and w/o to balcony from living room.Incredible unobstructed skyline views. Spacious balcony receives loads of sunshine. Steps toTTC and Subway. Surrounded by Restaurants, Shopping, Entertainment. Amenities include Large Rooftop Terrace with Bbq, Lounge, Gym, Party Room, quest suits and visitor parking. High speed internet, gas and water included! (id:61483)
2009 - 395 Bloor Street E
Toronto, Ontario
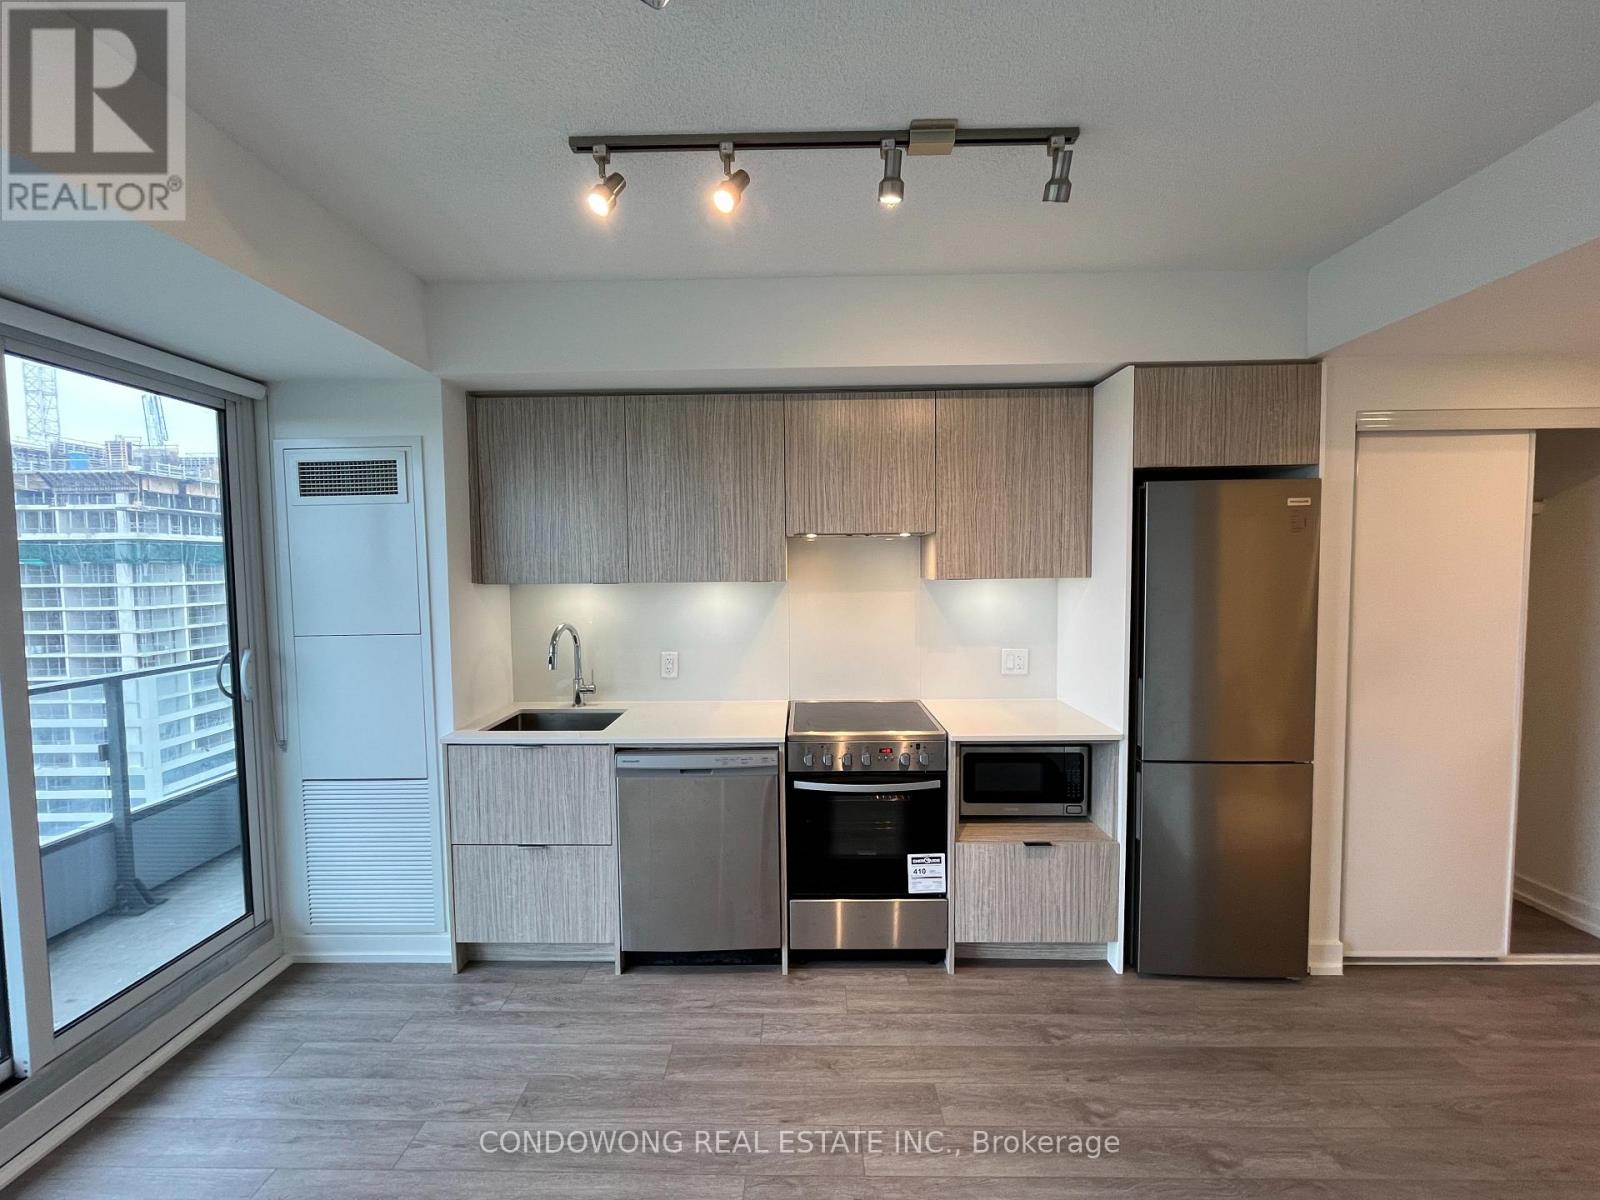
Welcome To Rosedale On Bloor! Studio Unit. Gorgeous City View. Functional Layout. Open Concept Kitchen Design. Mins To Dvp, U Of T, Yonge, Yorkville & Subway. (id:61483)