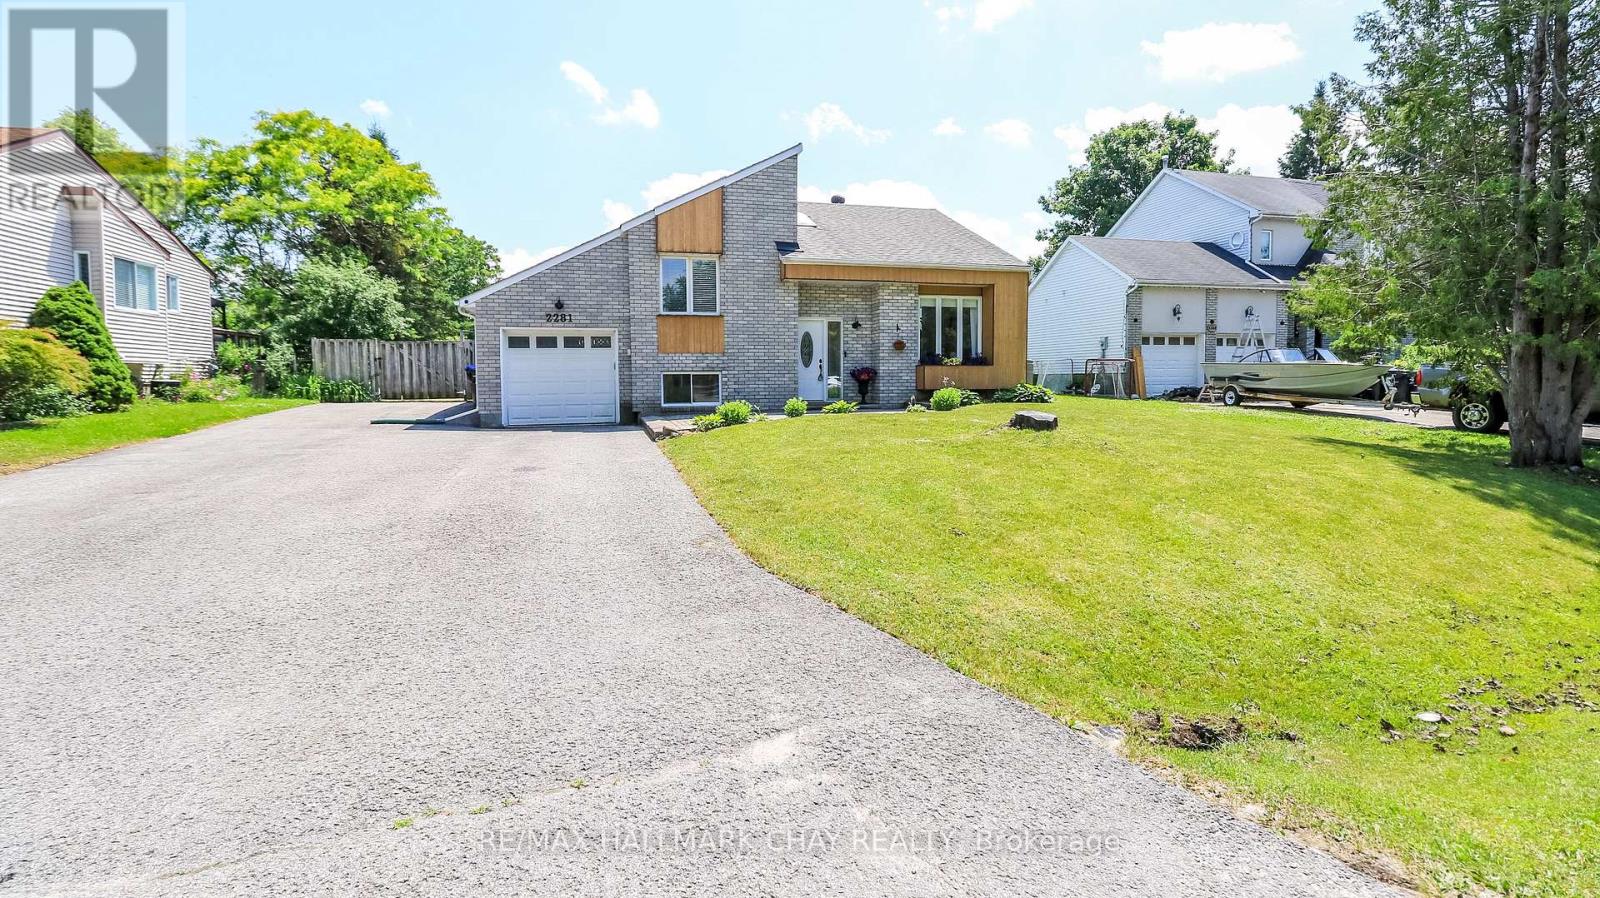
2281 Scythes Street
Innisfil, Ontario
*** INCREDIBLE 5 BEDROOM HOME IN THE HEART OF STROUD * THIS OPEN-CONCEPT, CONTEMPORARY RAISED BUNGALOW FEATURES SUNKEN LIVING ROOM WITH CATHEDRAL CEILING, OFFERING BOTH CHARACTER & COMFORT * POOL-SIZED, FULLY FENCED LOT 70 X 255 PROVIDES EXCEPTIONAL OUTDOOR SPACE FOR GROWING FAMILY OR AN AVID GARDENER, COMPLETE WITH A LARGE DECK THAT EASILY ACCOMMODATES A FULL-SIZE PATIO SET * THIS WELL-CARED HOME HAS ENJOYED NUMEROUS UPDATES, INCLUDING NEW BATHS (2024), NEW DECK (2023) & MODERNIZED LAUNDRY ROOM * CLEVERLY DESIGNED MURPHY DOOR PROVIDES DISCREET ACCESS TO THE UTILITY ROOM * ADDITIONAL HIGHLIGHTS INCLUDE 200-AMP PANEL IN THE GARAGE IDEAL FOR HOBBYISTS * THE LOCATION IS IDEAL FOR COMMUTERS, OFFERING QUICK ACCESS TO MAJOR ROUTES, 5 MIN TO GO-TRAIN, BARRIE & INNISFIL BEACH PARK *** MUST SEE *** (id:61483)
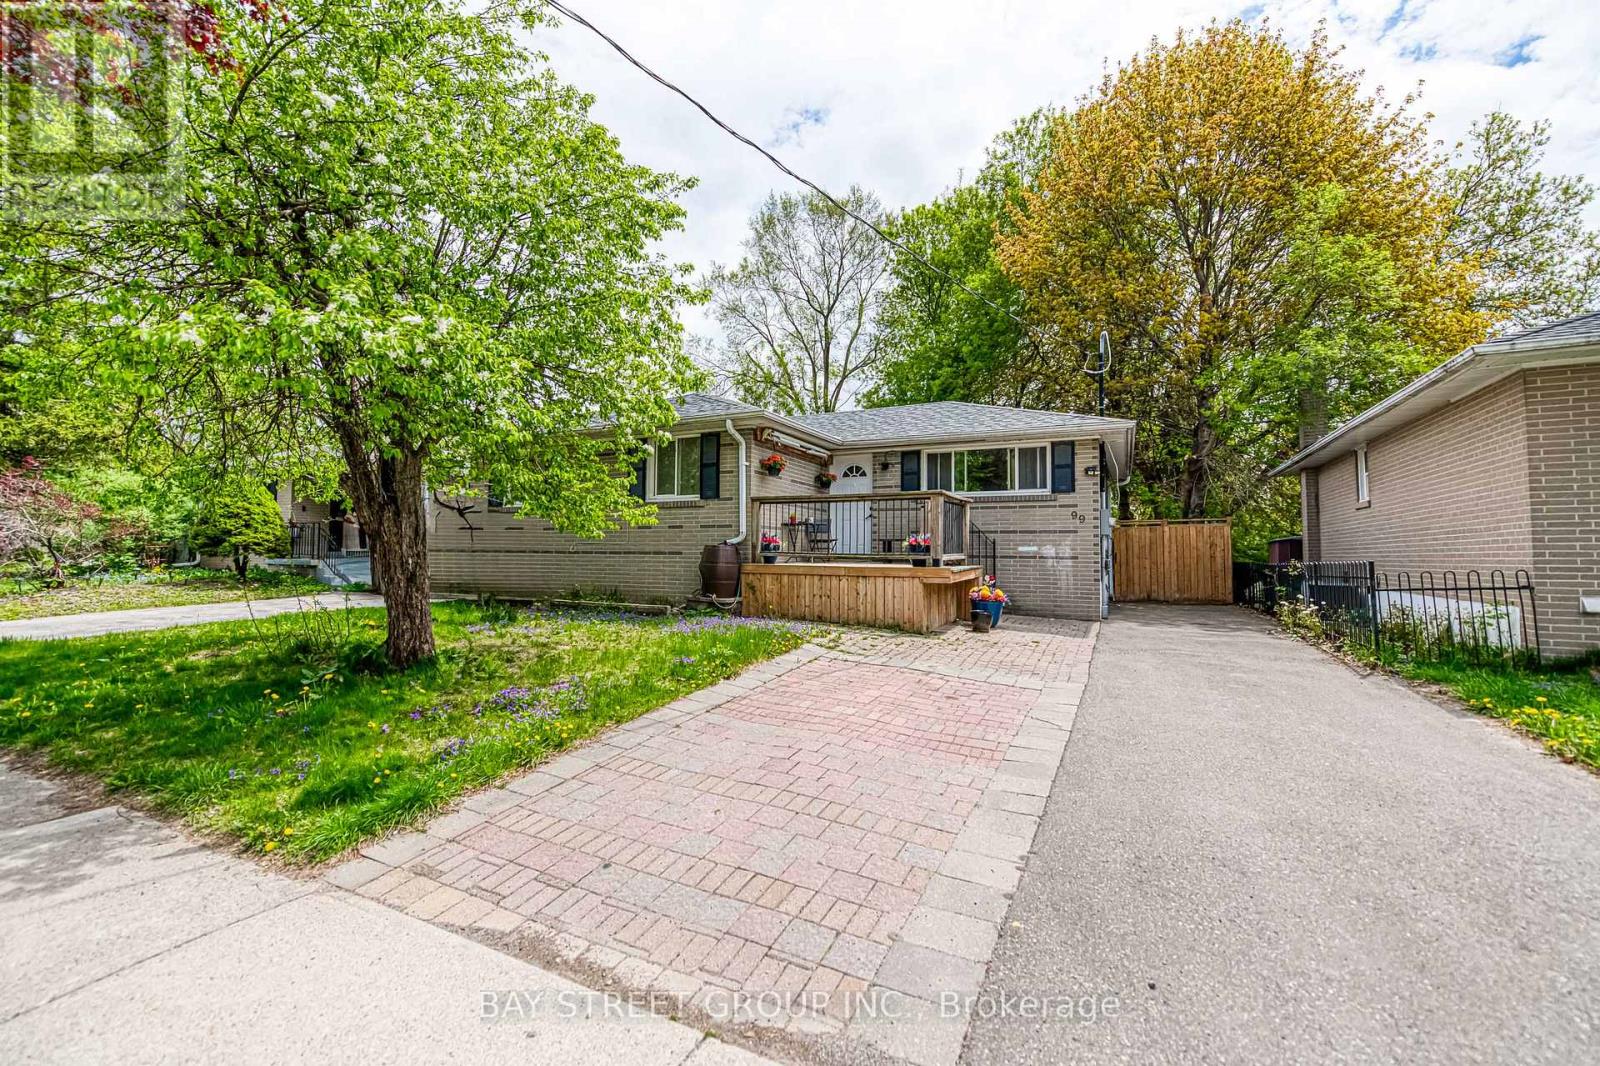
Bsmt - 99 Cherrywood Drive
Newmarket, Ontario
Clean, bright, and move-in ready basement apartment in one of Newmarket's most convenient areas. This beautifully renovated basement apartment has everything you need for comfortable living. With two good-sized bedrooms, a modern kitchen, open living space, and a private bathroom, this unit is perfect for a small family, a couple, or working professionals.Private separate entrance/pot lights and vinyl floors throughout/Open-concept layout/Access to a huge backyard/Family-friendly neighbourhood with quiet, safe surroundings/steps to Yonge/Minutes to Upper Canada Mall, public transit, restaurants, and parks/Easy access to schools and all everyday essentials (id:61483)
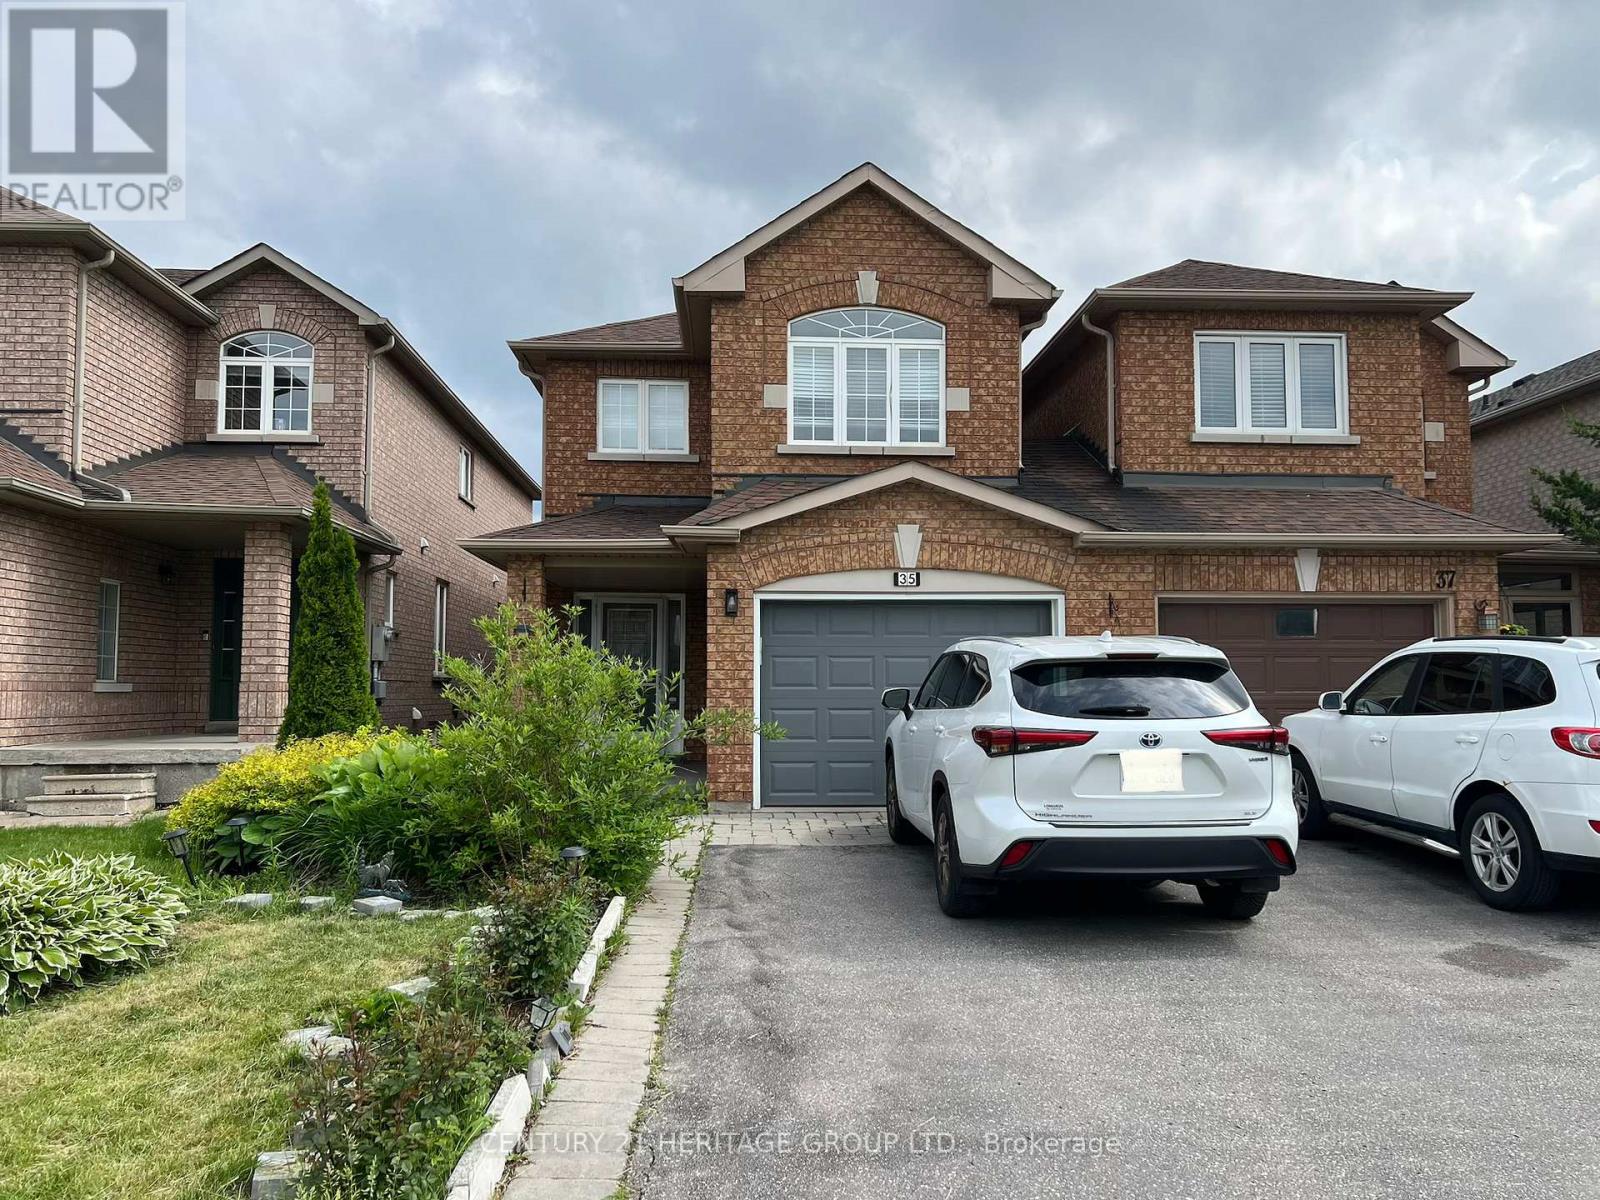
35 Brightsview Drive
Richmond Hill, Ontario
Beautiful Detached Home for Lease! Offering Approximately 2,000 Sq. Ft. of Comfortable Living Space, This Well-Maintained 3-Bedroom, 3-Bathroom Home Features an Updated Kitchen, Smooth Ceilings on the Main Floor, Hardwood Flooring, Crown Molding, Pot Lights, and a Functional Open-Concept Layout. Enjoy the Convenience of Second-Floor Laundry and a Spacious Primary Bedroom with a 4-Piece Ensuite Featuring a Soaker Tub. Walk Out to a Private Backyard, Perfect for Relaxing and Entertaining. Oversized Garage and Driveway Provide Ample Parking. Attached Only at the Garage, Offering Additional Privacy. Conveniently Located Close to Schools, Parks, Shopping, Transit, and Other Amenities. Tenant to pay all utilities and the hot water heater rental. Landlord prefers no pets and no smoking. ** This is a linked property.** (id:61483)
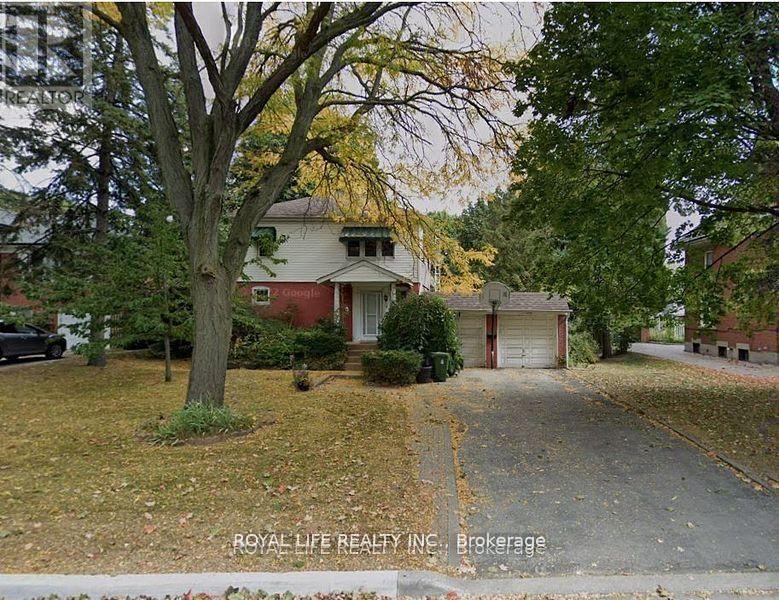
33 Agincourt Drive
Toronto, Ontario
A Detached Home With A Separate Side Entrance, Nestled in a coveted neighborhood with a premium deep lot (75 Feet X198 Feet) with mature trees where you can immerse yourself in the outdoors. High-Ranking Agincourt C.I. School District. Close To TTC And Go Station And Hwy 401. Steps To Shopping Malls and Restaurants (id:61483)
303 - 1 Sidney Lane
Clarington, Ontario
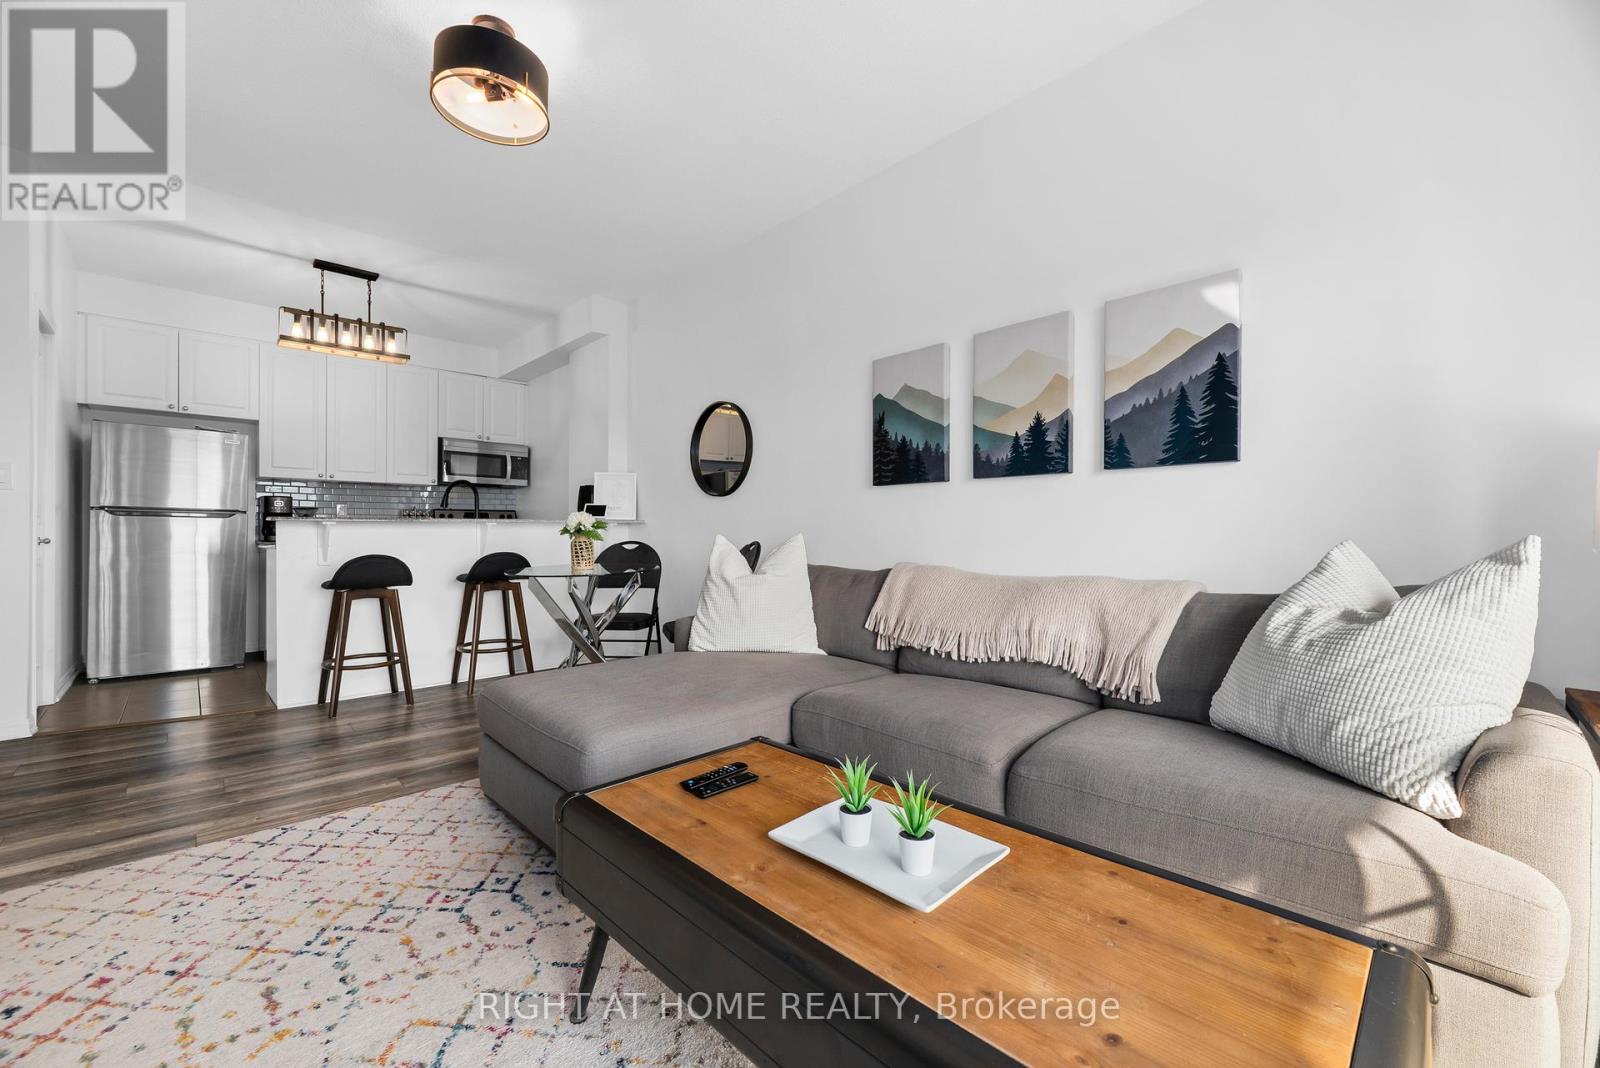
No neighbours above and not one but TWO owned parking spaces right next to one another! Bright, airy top floor condo in the heart of Bowmanville. This well maintained and freshly painted one bed plus den unit boasts a sun-filled, open concept layout with an oversized den offering second bedroom or home office flexibility. Large windows and a private balcony create a fresh, modern living space with a splash of the outdoors in the mix. The kitchen is thoughtfully designed for today's busy lifestyle with granite countertops, a timeless subway tile backsplash, a pantry cupboard for storage and a breakfast bar overlooking the dining area. The living room features a walk-out to the balcony - perfect for savouring that morning coffee or unwinding at the end of the day with a breeze and a book. Rare features like those two side-by-side parking spaces and a generously sized storage locker add to your sensible condo lifestyle. Additional highlights include 9 foot ceilings, in-suite laundry, contemporary window coverings, TV wall mount, updated light fixtures and a walk-in closet in the primary bedroom. Move in ready and conveniently located in sought-after Aspen Springs, this unit is within walking distance to shopping, restaurants, grocery stores, schools, parks and public transit, with quick access to Highway 401 making this home both affordable and a commuter's dream! (id:61483)
1507 - 65 Broadway Avenue S
Toronto, Ontario
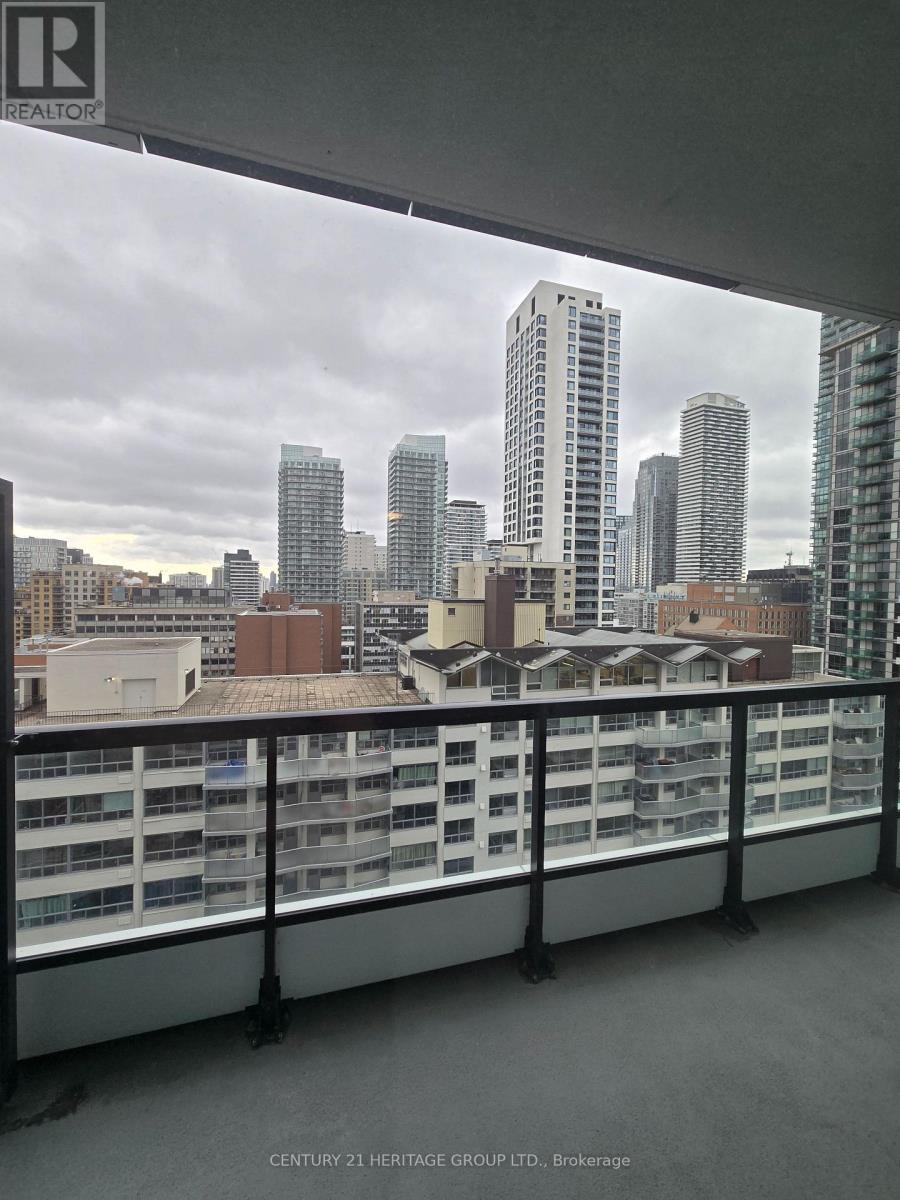
Stunning brand-new 1-bedroom suite at 65 Broadway Ave offering exceptional value and lifestyle in the heart of Midtown. This bright and spacious unit features 611 sq. ft. of interior living space Plus private balcony, providing rare outdoor space perfect for relaxing or entertaining. Located on the 15th floor, the suite enjoys a peaceful, tree-lined outlook that brings a sense of calm and privacy-an ideal urban retreat. Situated just steps from Yonge and Eglinton, residents benefit from unbeatable convenience with transit, restaurants, cafes, shopping, and everyday essentials all within walking distance. This upscale building offers a full suite of premium amenities including a fully equipped fitness center, yoga studio, party room, conference room, and a beautifully designed rooftop terrace with BBQ areas-perfect for both work and leisure. (id:61483)
609 - 1700 Eglinton Avenue E
Toronto, Ontario
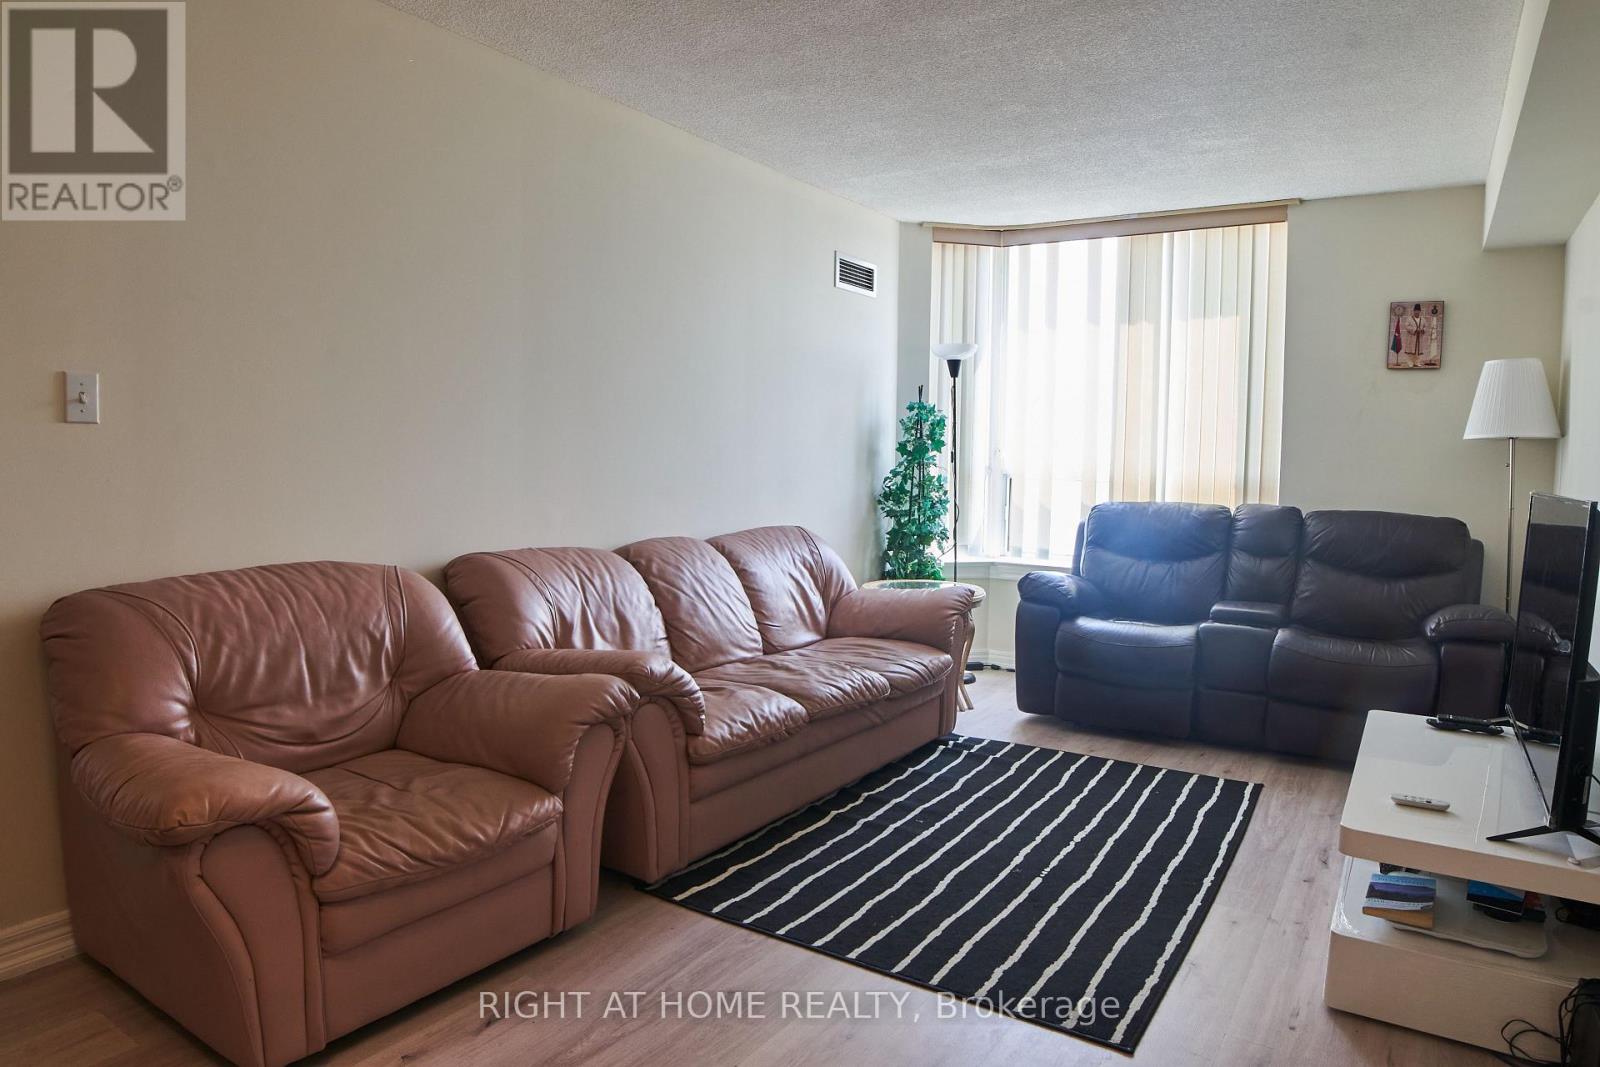
Location Location Location !!!! Next to the Sloane Station, Excellent location , most vibrant community inside and outside. Condominium full of activities such as Tennis, Swimming pool, walking track, Yoga Area, Pet walking tracking. 2 secured condo Entrance from Eglinton Ave East and Sloane. Also comprises of a Convenience store opened late night. Walking distance to Walmart, NoFrill, JoeFresh, Opposite to eatery and condo is currently alligned to Sloane English PS and Broadland French immersion PS and adjacent to IB Winfield PS. 2 minutes drive to Gardinear / 401 Highway. Well connected to Bus stop leading to Woodbine Beach. 24 Hours security on site. Very safe community for elders as well as young kids. Fiber optic internet available (id:61483)
1601 - 18 Kenaston Garden
Toronto, Ontario
Bright and spacious 1-bedroom suite in the highly sought-after Rockefeller. Featuring an open concept living and dining area with laminate and a walkout to a private balcony, this home offers a warm and functional layout ideal for everyday living and entertaining. The well appointed kitchen boasts granite countertops, stainless steel appliances, and a convenient breakfast bar. Enjoy abundant natural light throughout and stunning unobstructed west-facing views. Ideally located just minutes from Highway 401 and steps to Bayview Village Shopping Centre, Loblaws, TTC subway station, YMCA, and a wide range of dining and shopping options. Residents enjoy premium building amenities including an indoor swimming pool, jacuzzi, sauna, fitness centre, and ample visitor parking. An excellent opportunity for first-time buyers, downsizers, or investors. Move-in ready and waiting for you to call it home. 1 Parking & Locker Included! (id:61483)
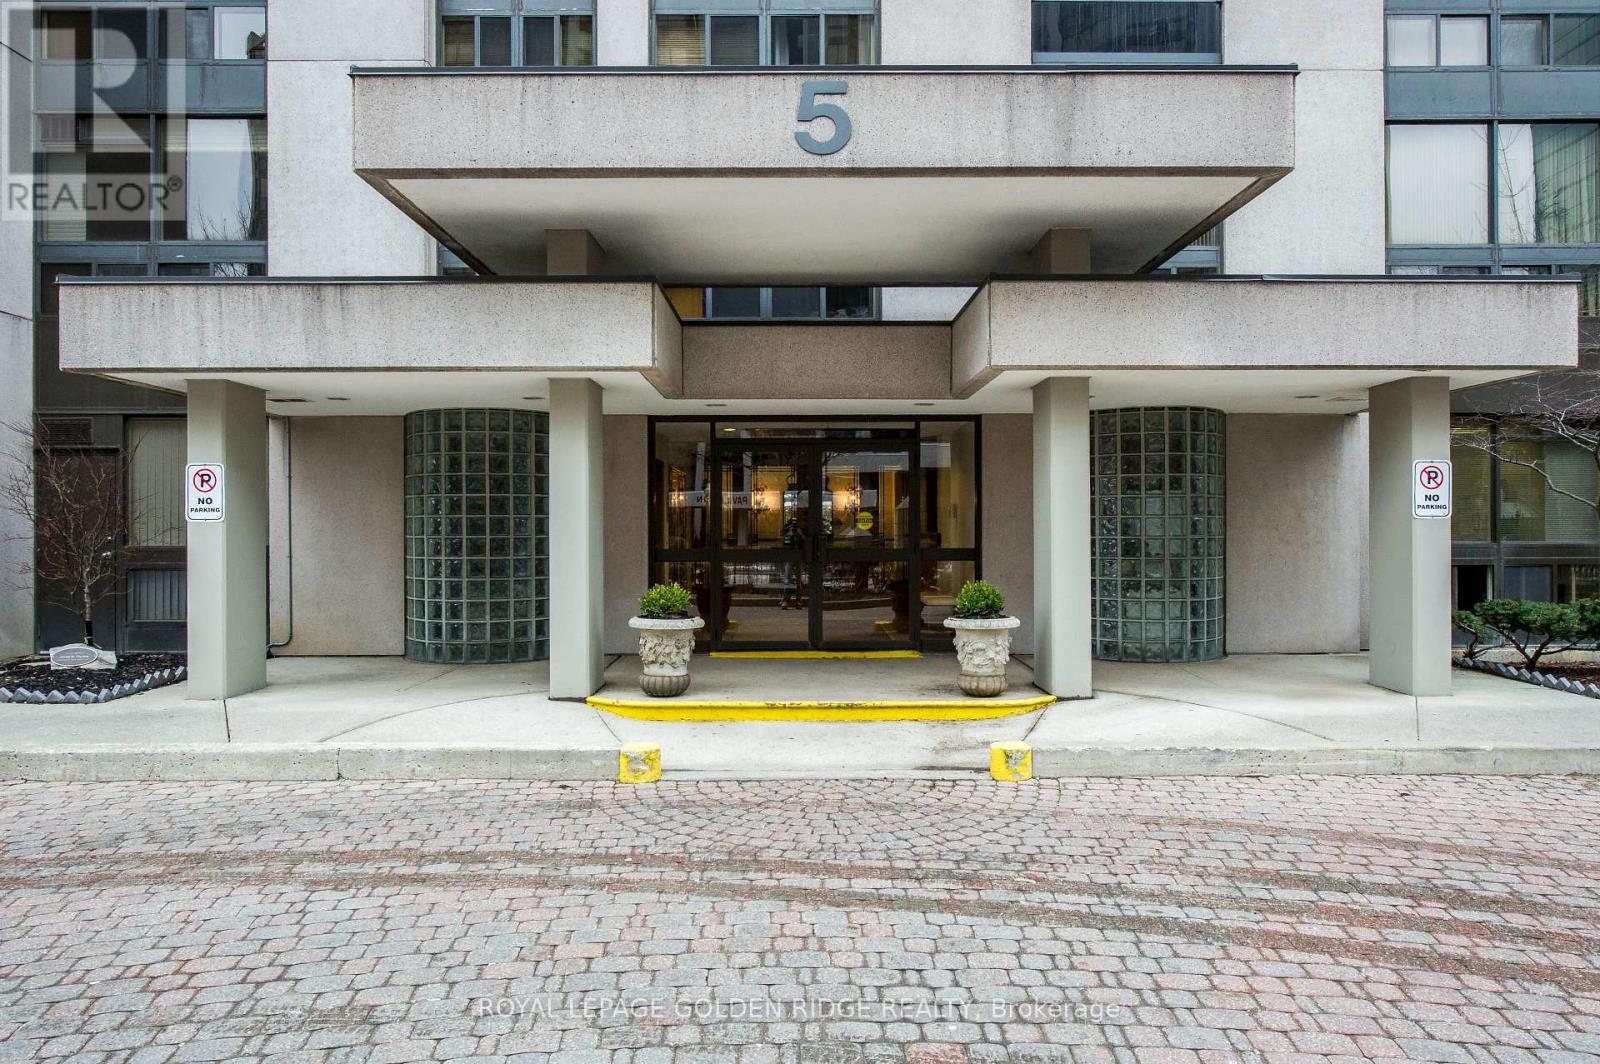
1003 - 5 Kenneth Avenue
Toronto, Ontario
Sunny & Spacious, 1,432 S.F., BEST North-West Corner. 2 BEDROOMS PLUS + ( Family/Den/3 rd. Bedroom/Home Office/Baby Room). 2 Full Baths. Best Lay-out ,"Seville" Model. All Your Furniture Will Fit. Steps To E-V-E-R-Y-T-H-I-N-G. All Utilities &Cable Included. Indoor Pool, Party Room, 24 Hr. Concierge/Security. Spacious Garden & BBQ. Plenty Visitor Parking For Guests. One of the Best Condos in the Area. NOTE: This North-West Corner Exposure Is The Best Of The Four. (id:61483)
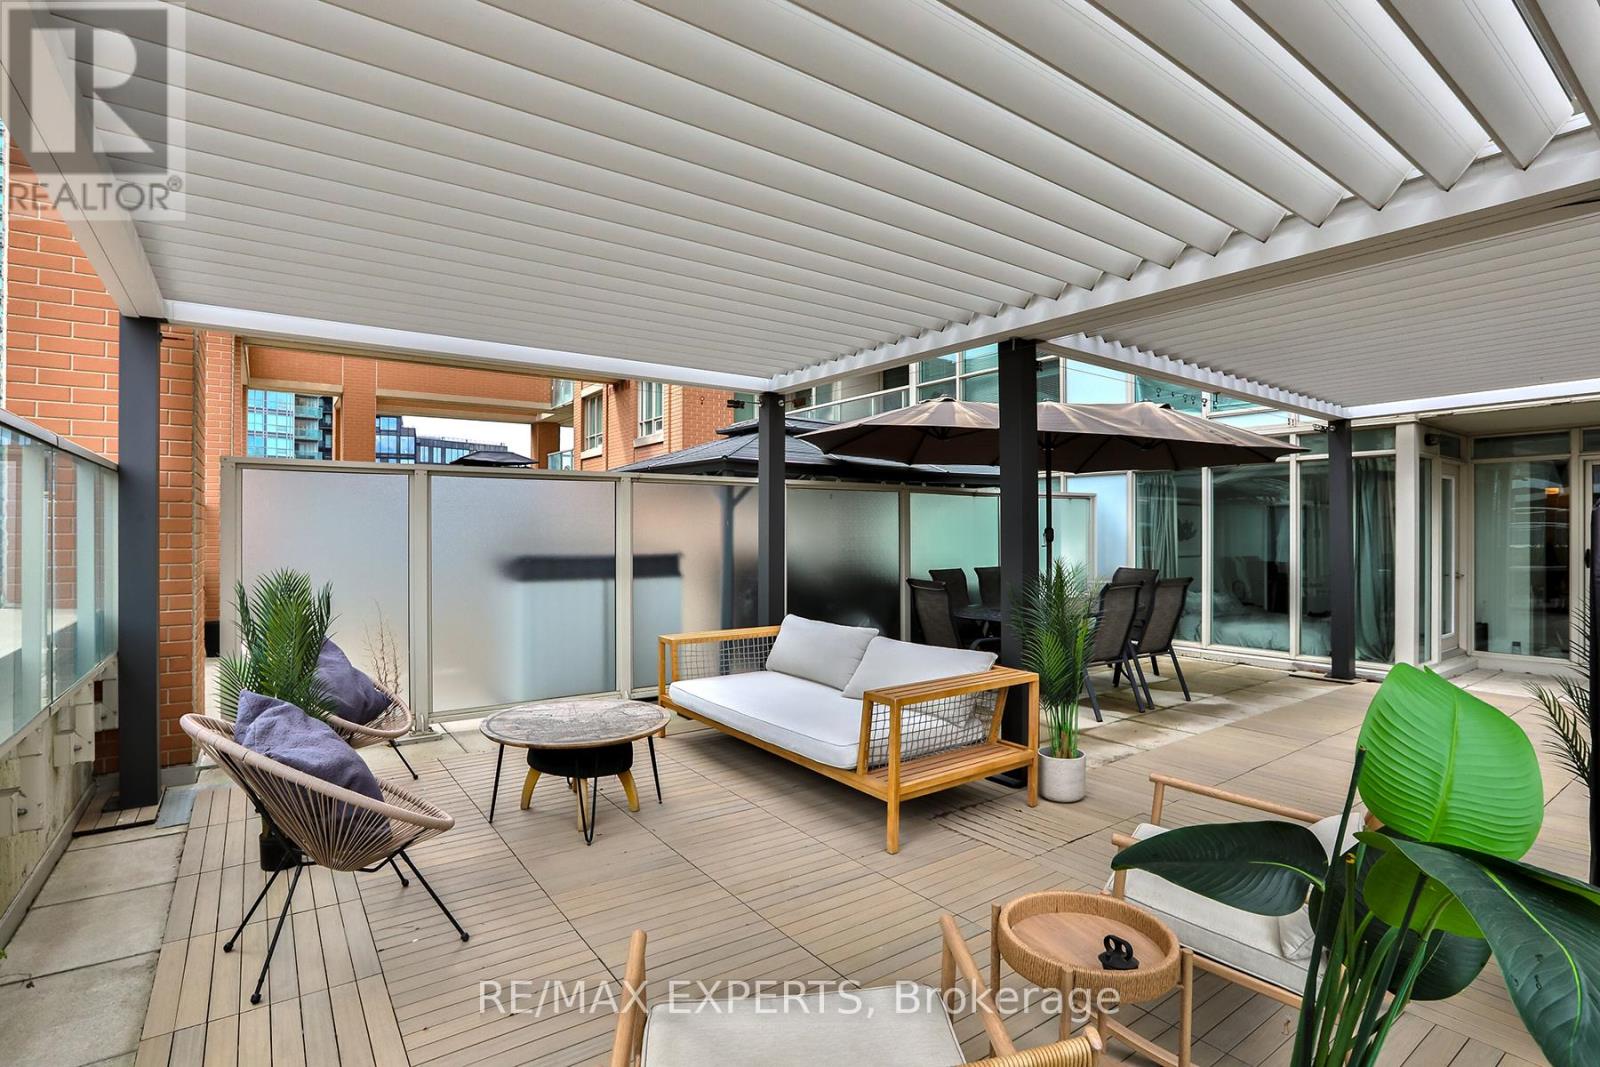
404 - 125 Western Battery Road
Toronto, Ontario
FURNISHED Meticulously Renovated | Executive Furnished | 1+Den | 2 Bath | Designer Finishes Throughout | Rare 700 SF Private Terrace. This is not your average condo. Every inch of this stunning residence has been thoughtfully curated and extensively upgraded to deliver a living experience that rivals the city's finest luxury suites. Step inside and immediately feel the difference. The fully renovated kitchen is a showpiece - featuring premium Caesarstone countertops, a dramatic marble black backsplash, repainted cabinetry with designer hardware, a deep dual-tub sink, and a high-end statement faucet. Full-size appliances and elevated finishes complete a kitchen that is as functional as it is beautiful. The entire suite is outfitted with upgraded flooring, custom baseboards, and refined trim work, creating a seamless, polished aesthetic from room to room. Curated designer furniture is included, making this a true turnkey opportunity.Smart living is effortlessly woven throughout - Google Home-integrated lighting sets the perfect ambiance at your command, while an Alexa-enabled smart thermostat keeps your environment exactly where you want it, always. Then there is the patio... An extraordinary 700 square foot private terrace sets this property in a class of its own. Outfitted with a state-of-the-art automated pergola that senses rain and wind and adjusts accordingly, this is a genuine three-season outdoor living space - fully furnished with designer outdoor furniture and integrated smart lighting. Entertain, unwind, or simply escape - without ever leaving home.Opportunities like this are rare. A home this thoughtfully appointed, with outdoor space this exceptional.Amenities include conference room, library, party room, media room and fitness centre, guest parking + 24-hour concierge for the best service/security. Walk to King Street, BMO Field, restaurants, Metro, public transit, and a dog park, for the ultimate urban professional lifestyle. (id:61483)
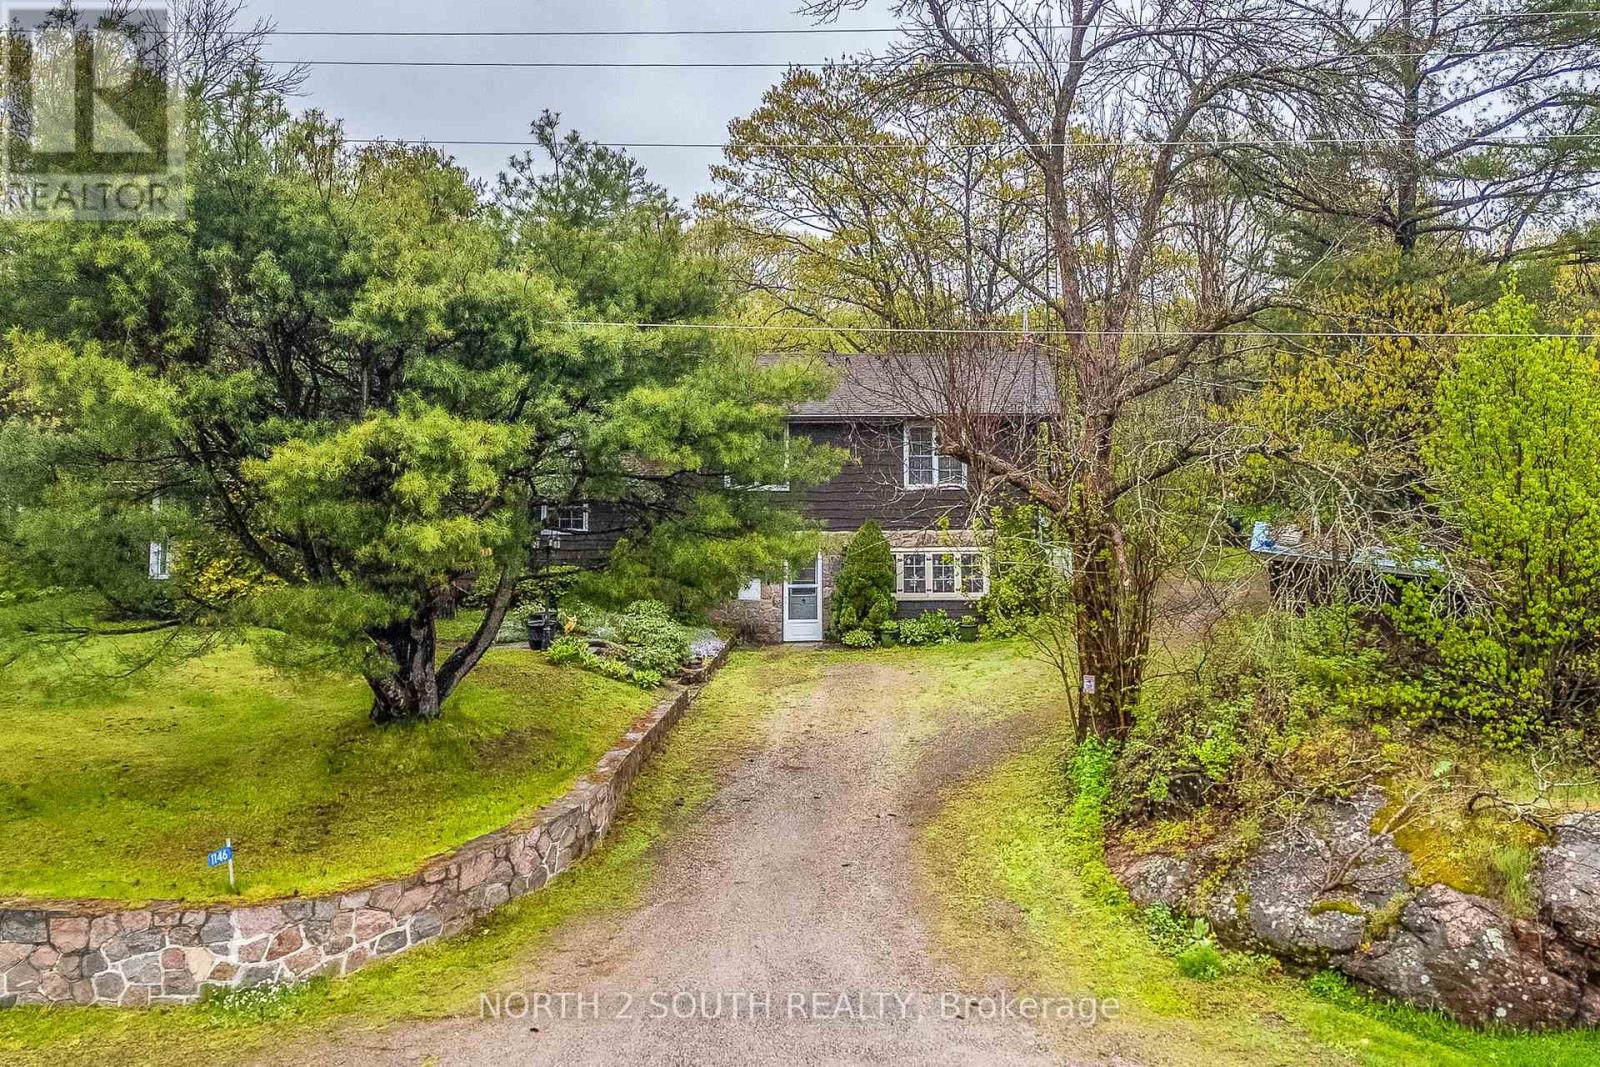
1146 Honey Harbour Road
Georgian Bay, Ontario
Captivating Georgian Bay Estate | 1146 Honey Harbour Rd, Port Severn. Discover unmatched privacy, modern luxury, and breathtaking natural beauty at this stunning country estate. Sprawling across nearly 2 acres of park-like grounds, this spacious country home offers an unparalleled lifestyle with elevated, panoramic views overlooking pristine Georgian Bay. LUXURY INTERIORS & SPA-LIKE COMFORT. Step inside a masterfully updated interior featuring a beautifully renovated gourmet kitchen and exquisitely updated bathrooms boasting top-of-the-line finishes. The main 4-piece bathroom functions as a private spa oasis, complete with a premium double-sink vanity. For cozy cooler evenings, the main living space features a beautiful natural wood-burning stove, adding undeniable country charm. SMART HOME & ELITE MECHANICALS. This fully integrated smart home allows you to control climate, lighting, and security right from your phone. The mechanical infrastructure is top-tier, featuring a premium, energy-efficient Carrier heat pump system (installed 2023) for central heating/cooling, a state-of-the-art water purification system, and a whole-home Generac generator for absolute peace of mind. SUMMER HOUSE & VERSATILE OUTBUILDINGS. Beyond the main home, a detached secondary building serves as the perfect summer house or guest house, complete with its own additional wood-burning stove-ideal for visitors, a studio, or a private retreat. A massive, dedicated workshop area and several outbuildings provide ultimate storage for creators and recreational toys. OUTDOOR OASIS. Framed by mature trees and vibrant perennial gardens, the stunning grounds feature a custom waterfall cascading into a private pond. Walk the manicured trails to high rock ridges where benches overlook the bay, or unwind in the picture-perfect gazebo. An absolute masterpiece at the gateway to the 30,000 Islands. Schedule your tour today! (id:61483)
371 - 258c Sunview Street
Waterloo, Ontario
Girls only: Stunning Modern Corner Condo - Steps To Universities & Amenities. Stylish Urban Living In This Stunning, Modern Corner very clean Condo. Walking distance to The University Of Waterloo, Wilfrid Laurier University. One of the three bedrooms is available for a single female student. Two other girls occupying the other two rooms. One washroom to be shared with on other girl. The Open Concept Feel, While Secure Key-Access Entry Ensures Peace Of Mind. Additional Amenities Include Both Indoor And Outdoor Bicycle Parking For Ultimate Convenience. The building is small, so it is never crowded. All utilities are included in the monthly rent, including heat, hydro, water, and high-speed internet. The room has a lock for privacy. Available Sep 1st, 2026. (id:61483)
19 Cedar Street
Belleville, Ontario
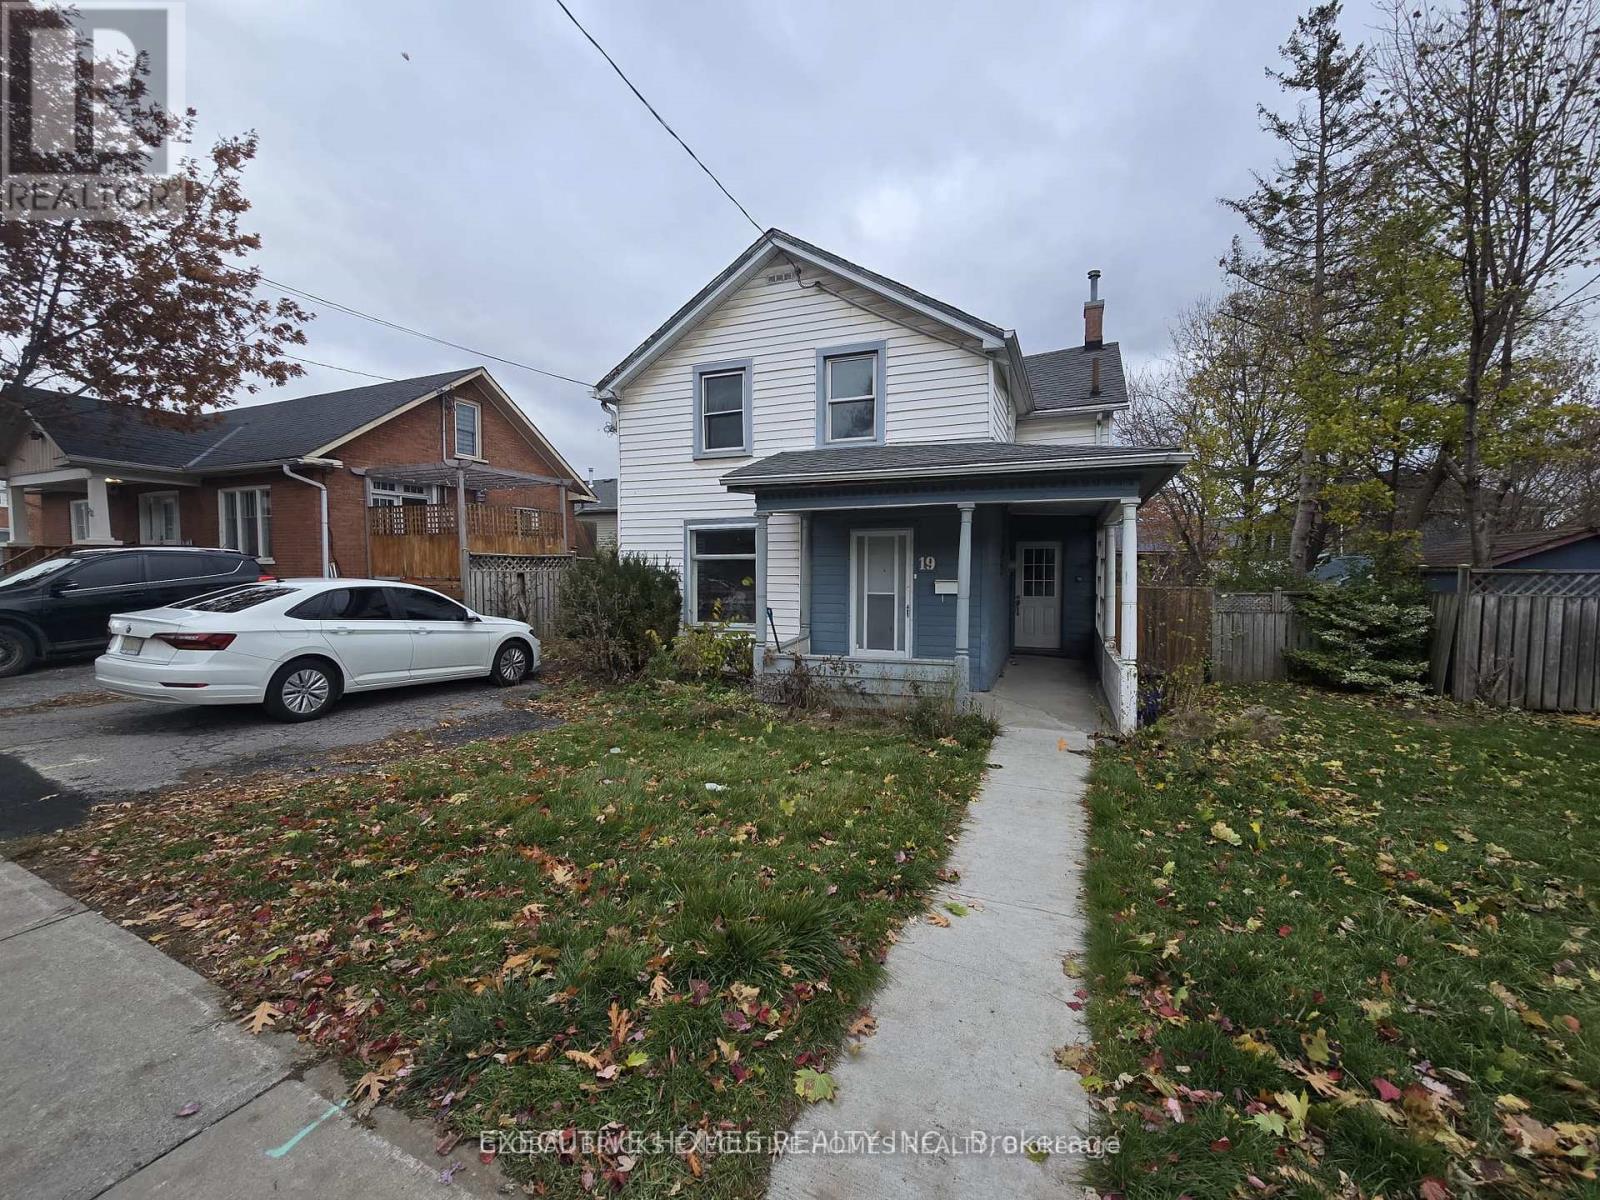
Welcome to 19 Cedar Street. This 2-storey home makes an incredible opportunity for first timehome buyers. The Kitchen and washrooms are fully renovated.Situated in a convenient area walkable to downtown Belleville, shopping, farmers markets,restaurants and walking trails. Enjoy coffee on the Front Porch or on the large deck in thefenced in backyard. This bright and spacious home has a large kitchen, a dining room with tinceiling,separate family room and main floor laundry. The second level offers 3 bedrooms with aden/nursery! Waiting for the next family to make it as their own. (id:61483)
184 Bethune Avenue
Welland, Ontario
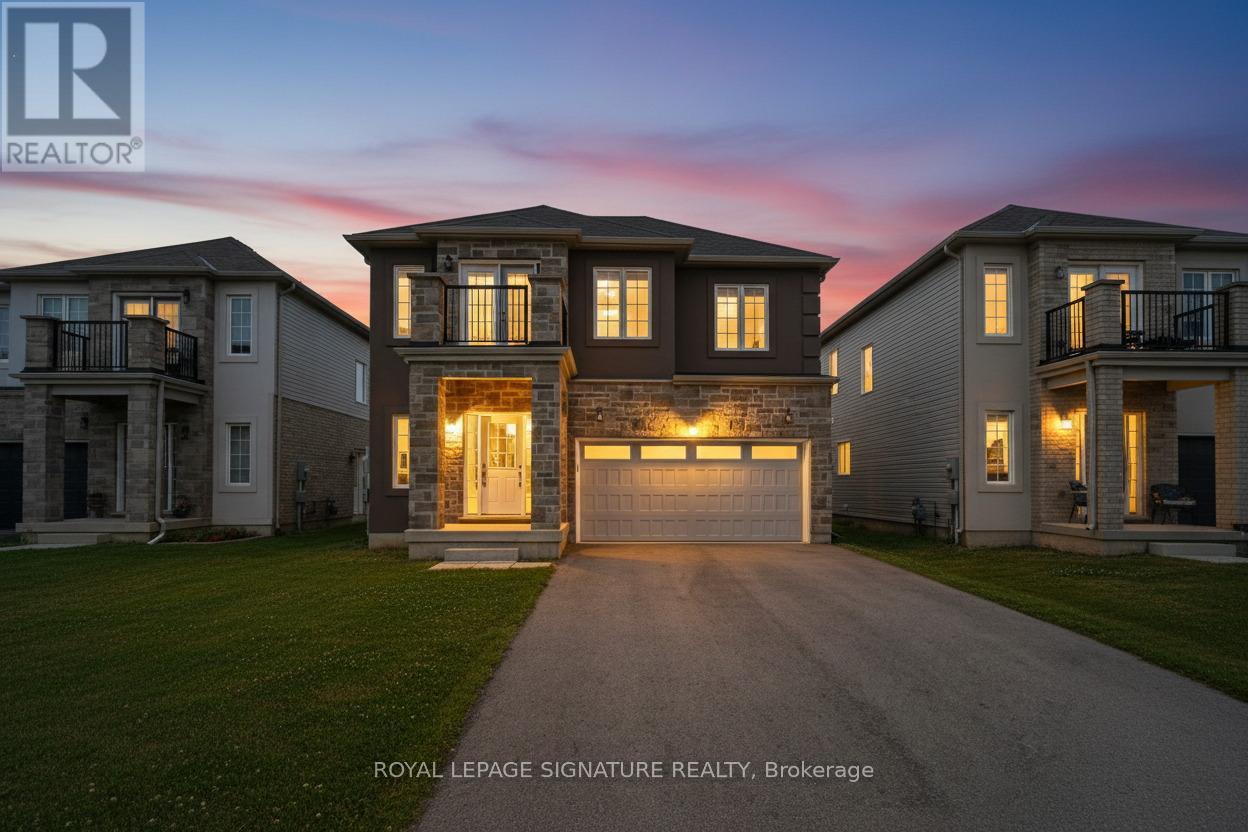
4 BED | 4 BATH | 8-CAR PARKING | SEPARATE ENTRANCE | Welcome to 184 Bethune Avenue, a beautifully designed family home offering nearly 2,500sqft of thoughtfully planned living space in one of Welland's most desirable newer communities. Featuring 4 spacious bedrooms, 4 bathrooms, a double-car garage, and parking for up to 8 vehicles, this home delivers the perfect blend of comfort, functionality, and long-term value. The added benefit of no sidewalk provides additional driveway parking and easier year-round maintenance. Step inside to discover a bright open concept layout enhanced by rich hardwood flooring, elegant oak stairs, and large windows that fill the home with natural light. The spacious kitchen overlooks the living and dining areas, creating an inviting space for everyday family living and effortless entertaining. The upper level offers a highly desirable layout with four generously sized bedrooms and exceptional bathroom convenience. The primary retreat features a private ensuite, while a second bedroom enjoys its own dedicated full bathroom. Two additional bedrooms share another full bathroom, with one offering access to a private terrace-perfect for enjoying your morning coffee or unwinding at the end of the day. Step outside to a fully fenced backyard with plenty of room for children, pets, family gatherings, and outdoor enjoyment. The separate basement entrance provides outstanding future potential, allowing the next owner to create additional living space, accommodate extended family, or customize the lower level to suit their lifestyle needs. Ideally located near schools, parks, shopping, restaurants, Welland Hospital, Highway 406, Niagara College, Brock University, and the scenic recreational trails along the Welland Canal. Rarely does a home offer this combination of size, parking, layout, location, and future potential at this price point. An exceptional opportunity to own a move-in-ready family home in one of Welland's fastest-growing communities. (id:61483)
2 - 2964 Islington Avenue
Toronto, Ontario
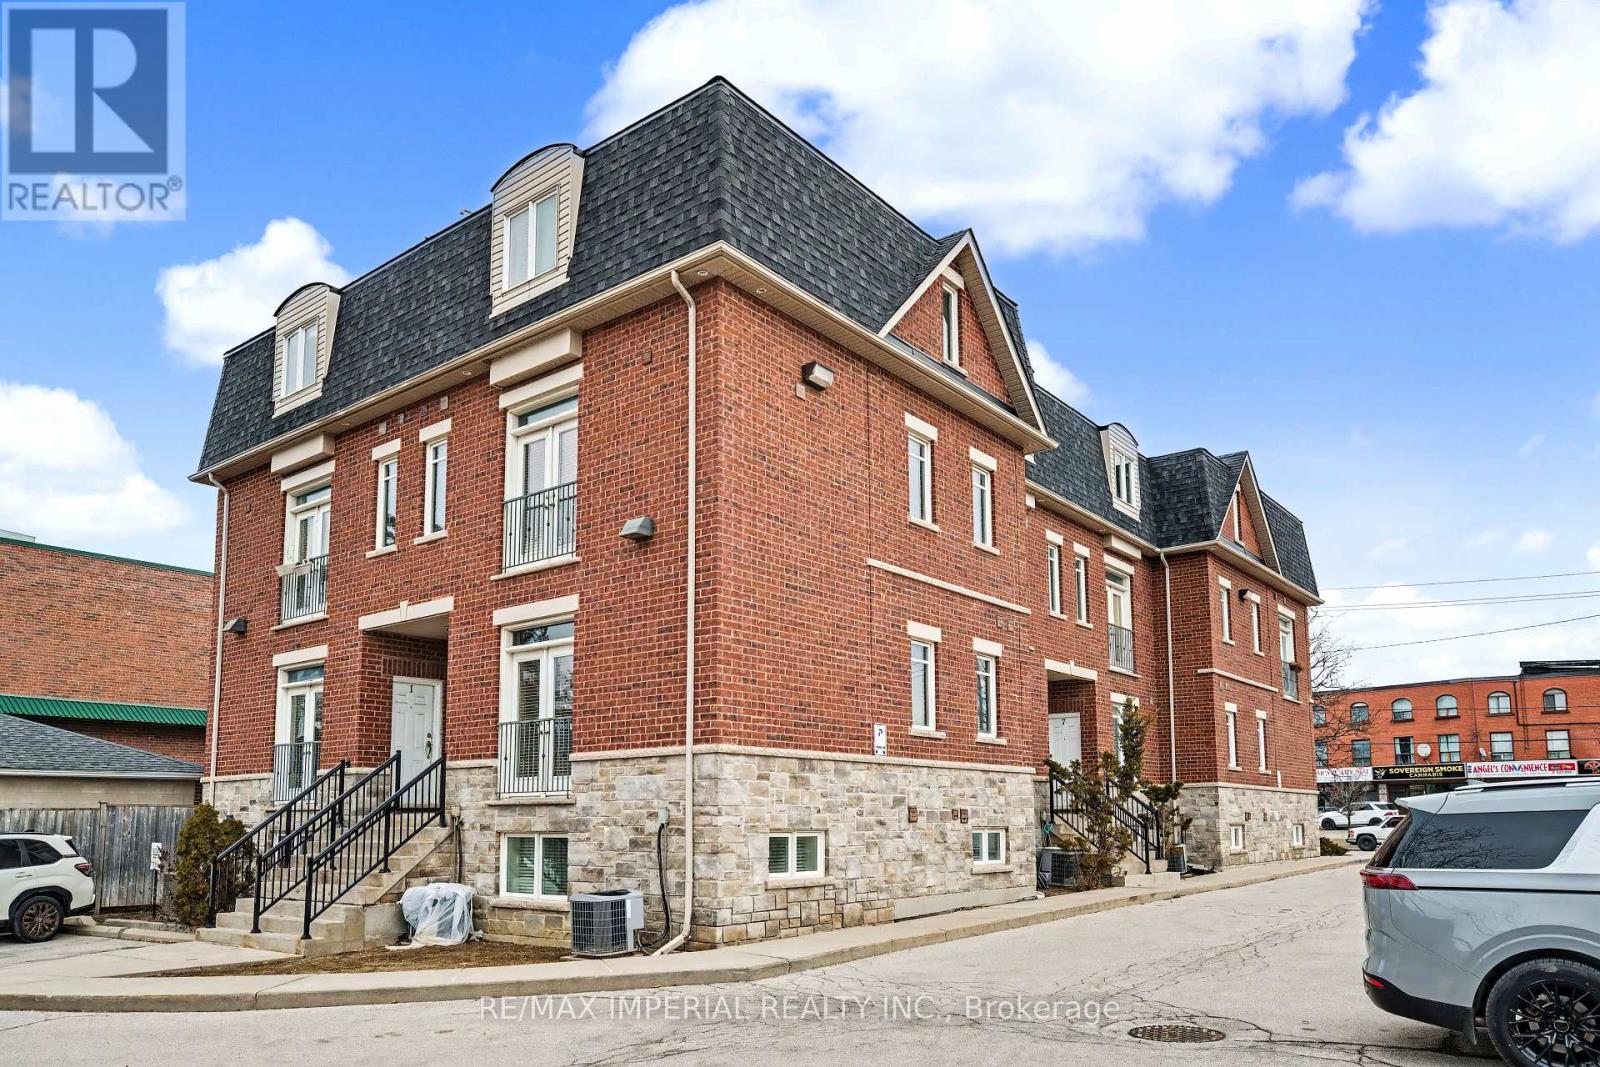
This Fabulous 2 Bedrs 2 Bthrs Townhouse Presents An Incredible Opportunity To Secure A Property In A Prime Location, At A Price Point That's Becoming Increasingly Rare! Clean, Well Maintained , Functional , Spacious And Bright , It Features Beautiful Open Concept Kitchen With Stainless Steel Appliances And Breakfast Bar. The L Shaped Living And Dining Area Provides An Open Atmosphere Perfect For Entertaining Or Relaxing At The End Of Day. Gleaming Hardwood Floors And Pot lights Throughout. Facing West Provides More Privacy And Clear View! Rare 2 Parking Spots!!! Close To All Amenities And Hwy 401.This Property Delivers An Outstanding Potential At An Unbeatable Value. (id:61483)
323 - 28 Ann Street
Mississauga, Ontario
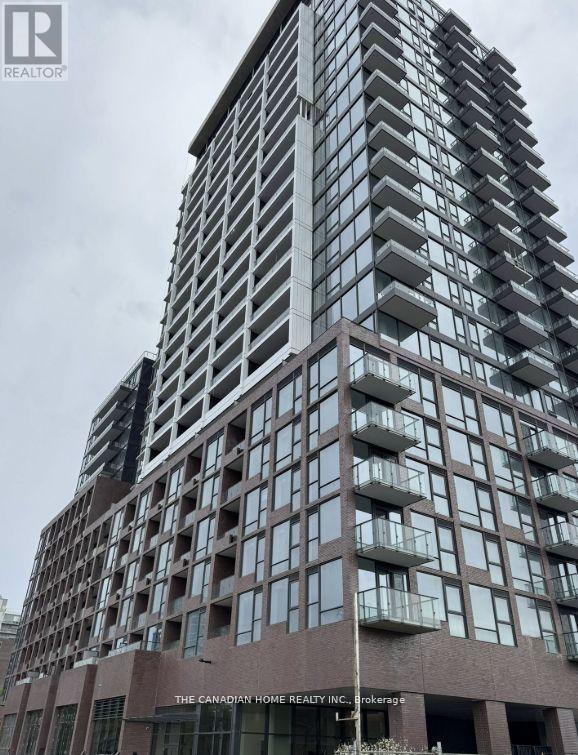
Step into elevated urban living just steps from Lake Ontario in the heart of Port Credit. This2-bedroom, 2-bathroom condo offers 774 sq ft of stylish interior space plus a 38 sq ft balcony- all set in one of Mississauga's most walkable and connected communities. Enjoy unobstructed city views, a functional layout, and luxury amenities that include a 15,000sq ft facility with concierge, fitness centre, co-working lounge, pet spa, rooftop terrace, guest suites, and more. Commuter-friendly? Absolutely. You're just minutes from the Port Credit GO Station and the upcoming Hurontario LRT- ideal for young professionals and first-time buyers looking forlifestyle and location. (id:61483)
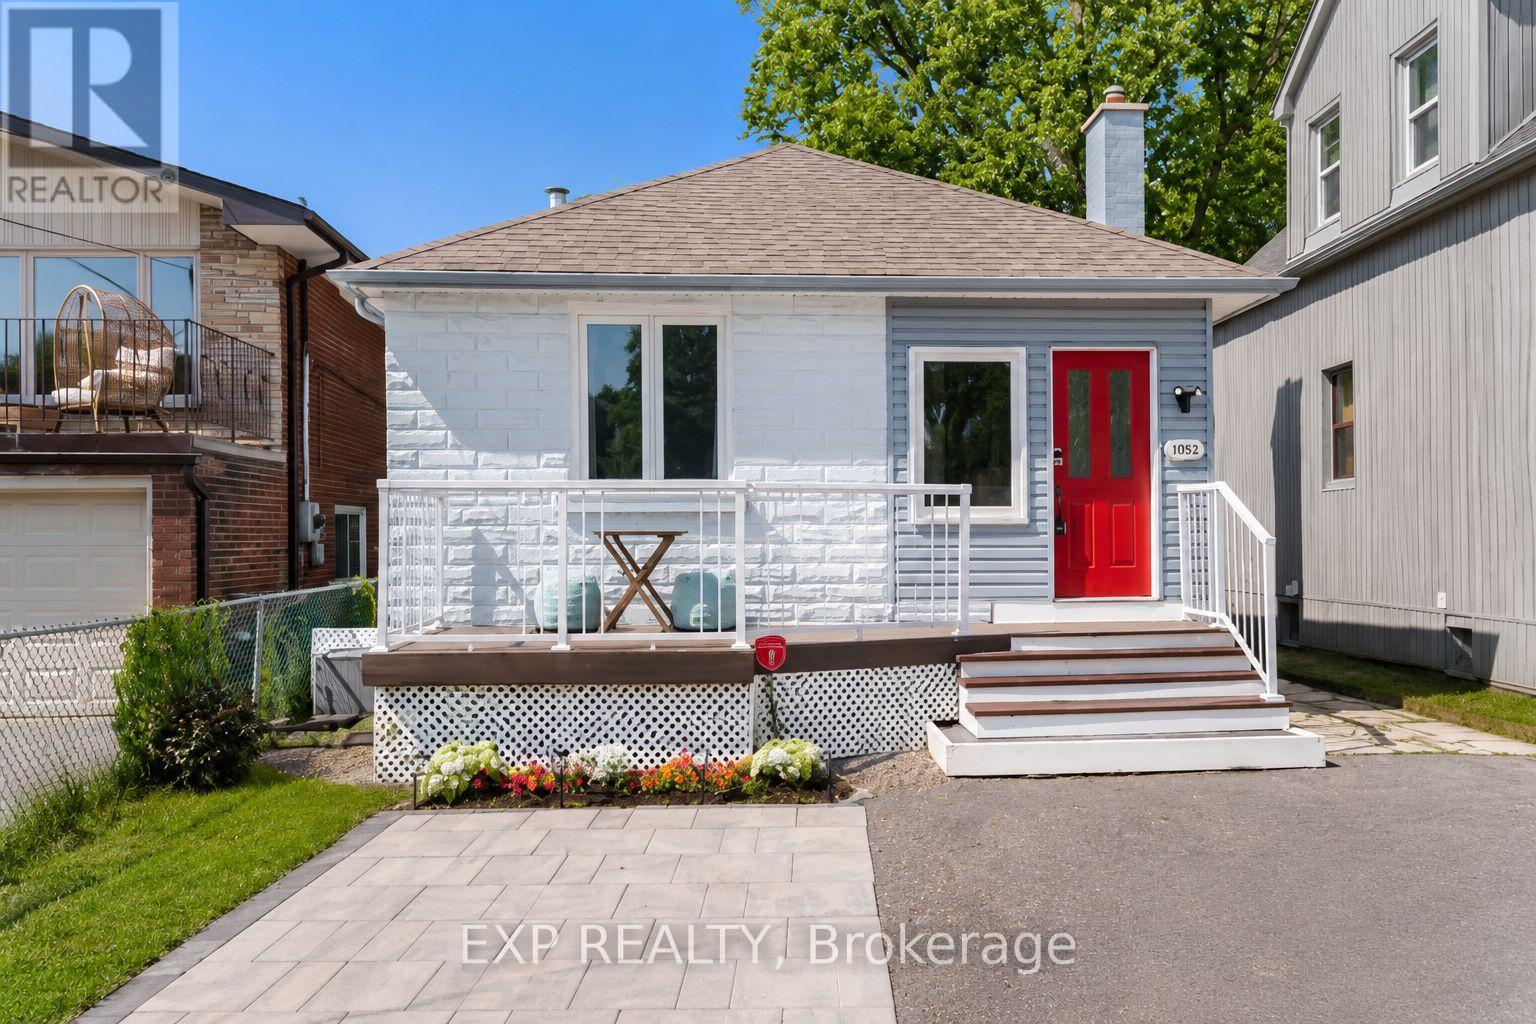
1052 Alexandra Avenue
Mississauga, Ontario
Welcome to this charming bungalow in one of Mississauga's most desirable waterfront communities. Offering the **entire home for lease**, this bright and inviting residence features 2+1 bedrooms & 2 bathrooms, and parking for up to 3 vehicles, making it an ideal choice for professionals, couples, or small families looking for comfort, convenience, and a fantastic location. Step inside to a spacious open-concept living and dining area with hardwood flooring and an abundance of natural light. The updated eat-in kitchen features slate flooring, stainless steel appliances, ample cabinetry, and plenty of space for everyday dining. The primary bedroom offers a walkout to a private backyard deck, creating the perfect retreat for morning coffee or evening relaxation.The finished basement expands your living space with a generous recreation room, a third bedroom, second bathroom, laundry area, and a separate entrance, offering excellent flexibility for guests, a home office, or extended family. Outside, enjoy a large private backyard with plenty of room to entertain, garden, or simply unwind. The extended driveway accommodates up to three vehicles, a rare convenience in this established neighbourhood. Situated in the heart of Lakeview, you'll enjoy easy access to Lake Ontario, waterfront parks and trails, marinas, Port Credit's vibrant restaurants and cafés, shopping, excellent schools, public transit, GO Transit, and the QEW for effortless commuting. This thriving waterfront neighbourhood continues to be one of Mississauga's most desirable places to call home. Available immediately. Vacant and move-in ready. Entire home included. Don't miss this opportunity to live in one of South Mississauga's most sought-after communities. (id:61483)
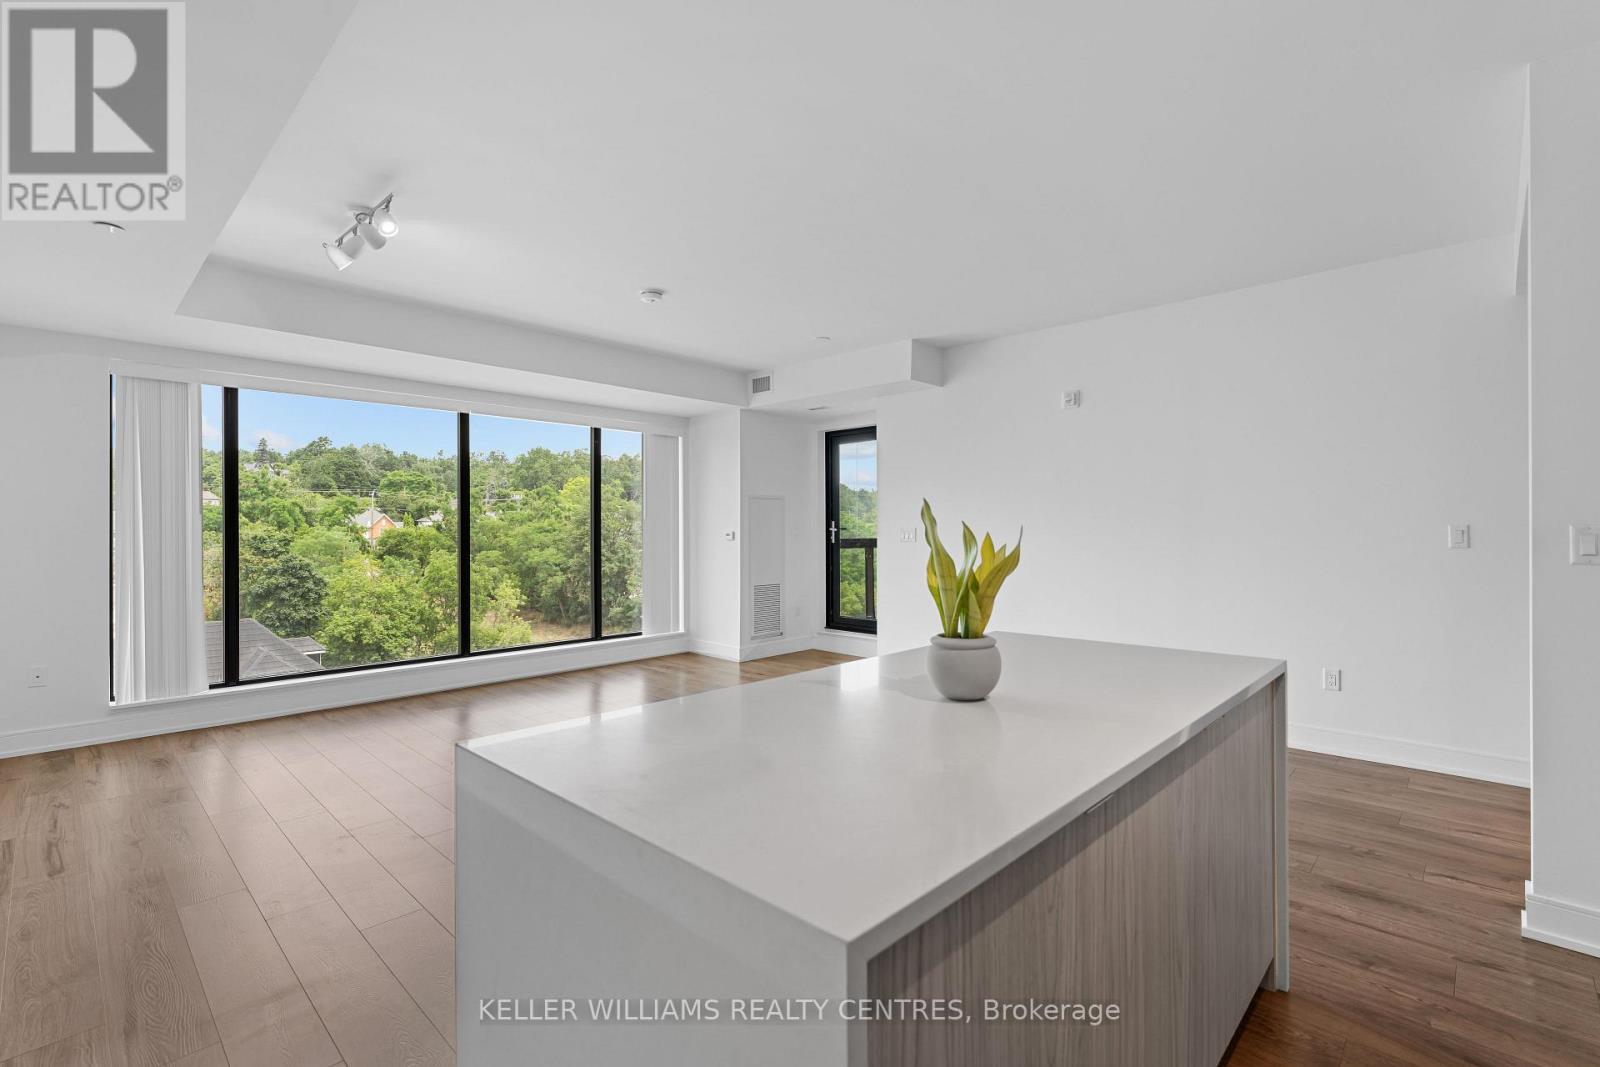
621 - 185 Dunlop Street E
Barrie, Ontario
Welcome to Unit 621 at the prestigious Lakhouse, Barrie's premier luxury waterfront residence. Available for lease, this impressive 1,102 sq. ft. 2-bedroom, 2-bathroom condo perfectly blends modern Scandinavian design with a vibrant urban lifestyle. Bask in natural light through dramatic floor-to-ceiling windows boasting a bright East exposure with city and northern views. The open-concept layout features a sleek chef's kitchen and a spacious living area that steps out to an expansive 124 sq. ft. private balcony-complete with a custom Phantom screen door for seamless indoor-outdoor living.The primary retreat is a true sanctuary, featuring a custom walk-in closet, a spa-like ensuite, and a rare, premium walk-out directly to the balcony. A generous second bedroom and an additional full bath offer maximum comfort. This lease includes 1 secure underground parking space and 1 highly coveted, same-floor storage locker for ultimate convenience.Lakhouse offers world-class, resort-style amenities: 24hr concierge, breathtaking rooftop terraces with fire features and BBQs overlooking Kempenfelt Bay, a state-of-the-art fitness centre, sauna, steam room, hot tub, party room, and a pet spa. Outdoor enthusiasts will love the direct lakefront docks with a private kayak and paddleboard launch. Steps to the waterfront trail, beaches, and downtown dining. Enjoy maintenance-free, luxury lakeside living at its finest! (id:61483)
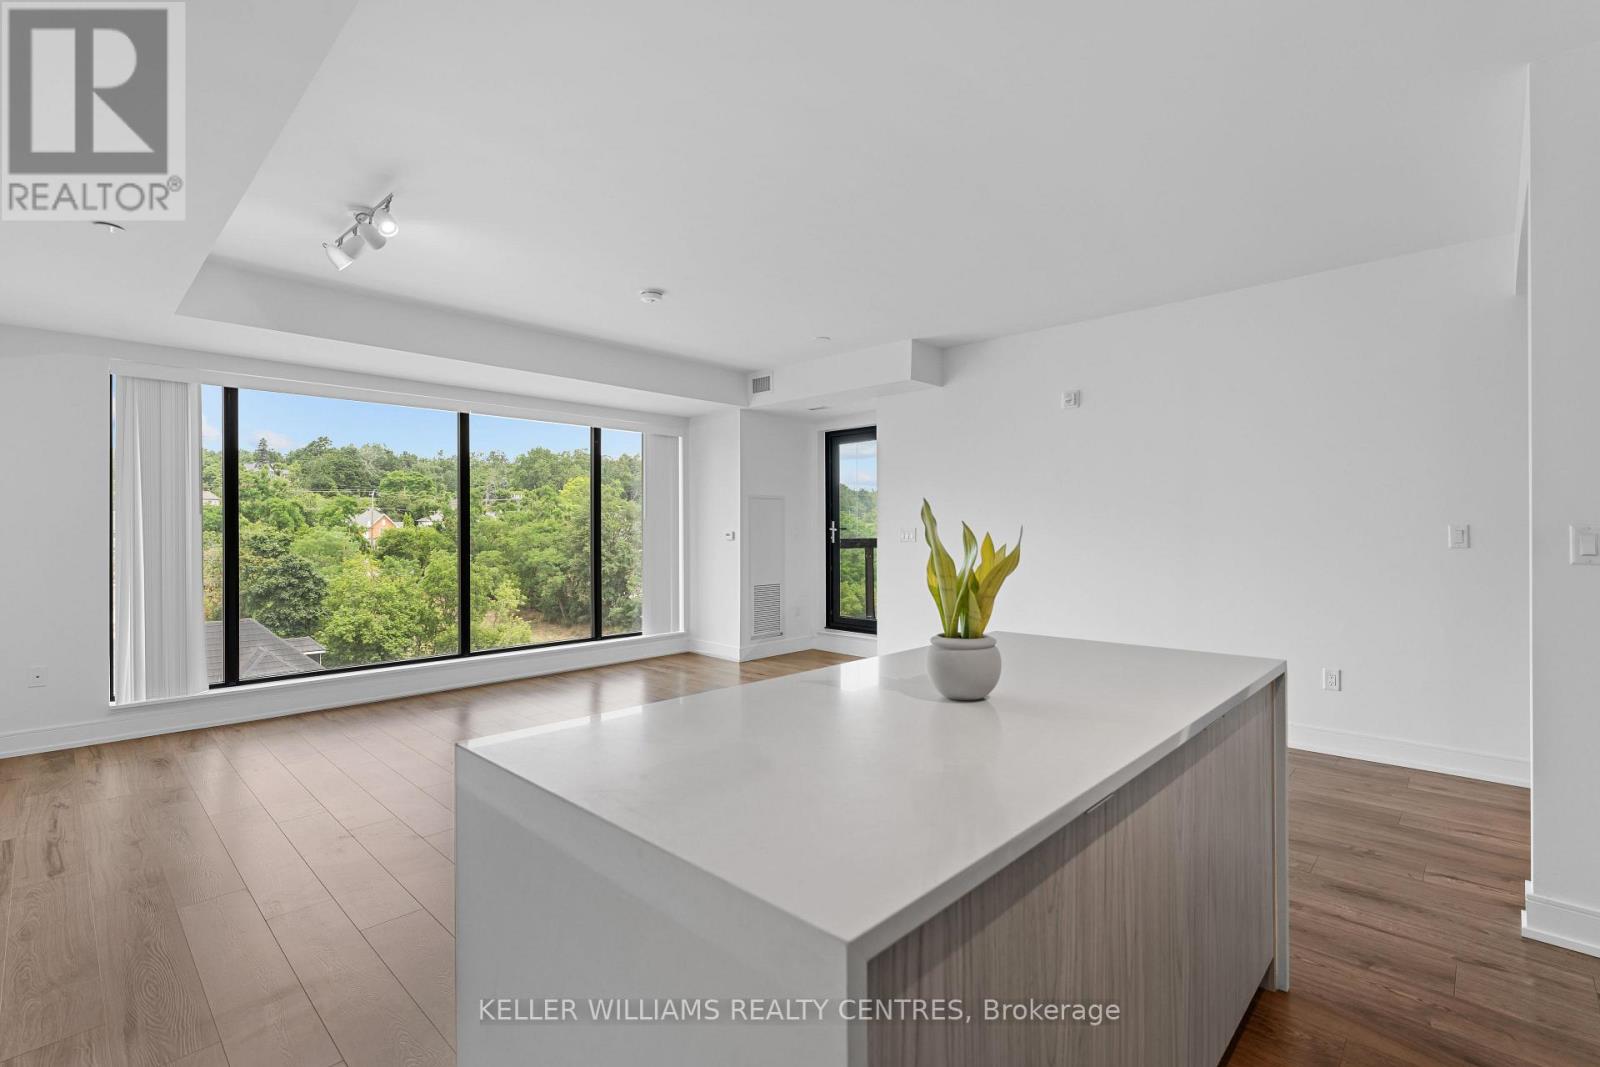
621 - 185 Dunlop Street E
Barrie, Ontario
Welcome to Unit 621 at the prestigious Lakhouse, Barrie's premier luxury waterfront residence. Spanning an impressive 1,102 sq. ft. of sophisticated interior living space, this premium 2-bedroom, 2-bathroom condo perfectly blends modern Scandinavian design with a vibrant urban lifestyle. Bask in natural light through dramatic floor-to-ceiling windows boasting a bright East exposure with city and northern views. The open-concept layout features a sleek chef's kitchen and a spacious living area that steps out to an expansive approx 126 sq. ft. private balcony-complete with a custom Phantom screen door for seamless indoor-outdoor living.The primary retreat is a true sanctuary, featuring a custom walk-in closet, a spa-like ensuite, and a rare, premium walk-out directly to the balcony. A generous second bedroom and an additional full bath offer maximum comfort for guests or a home office. This unit includes 1 secure underground parking space and 1 highly coveted, same-floor storage locker for ultimate convenience.Lakhouse offers world-class, resort-style amenities: 24hr concierge, breathtaking rooftop terraces with fire features and BBQs overlooking Kempenfelt Bay, a state-of-the-art fitness centre, sauna, steam room, hot tub, party room, and a pet spa. Outdoor enthusiasts will love the direct lakefront docks with a private kayak and paddleboard launch. Steps to the waterfront trail, beaches, and downtown dining. Luxury lakeside living awaits! (id:61483)
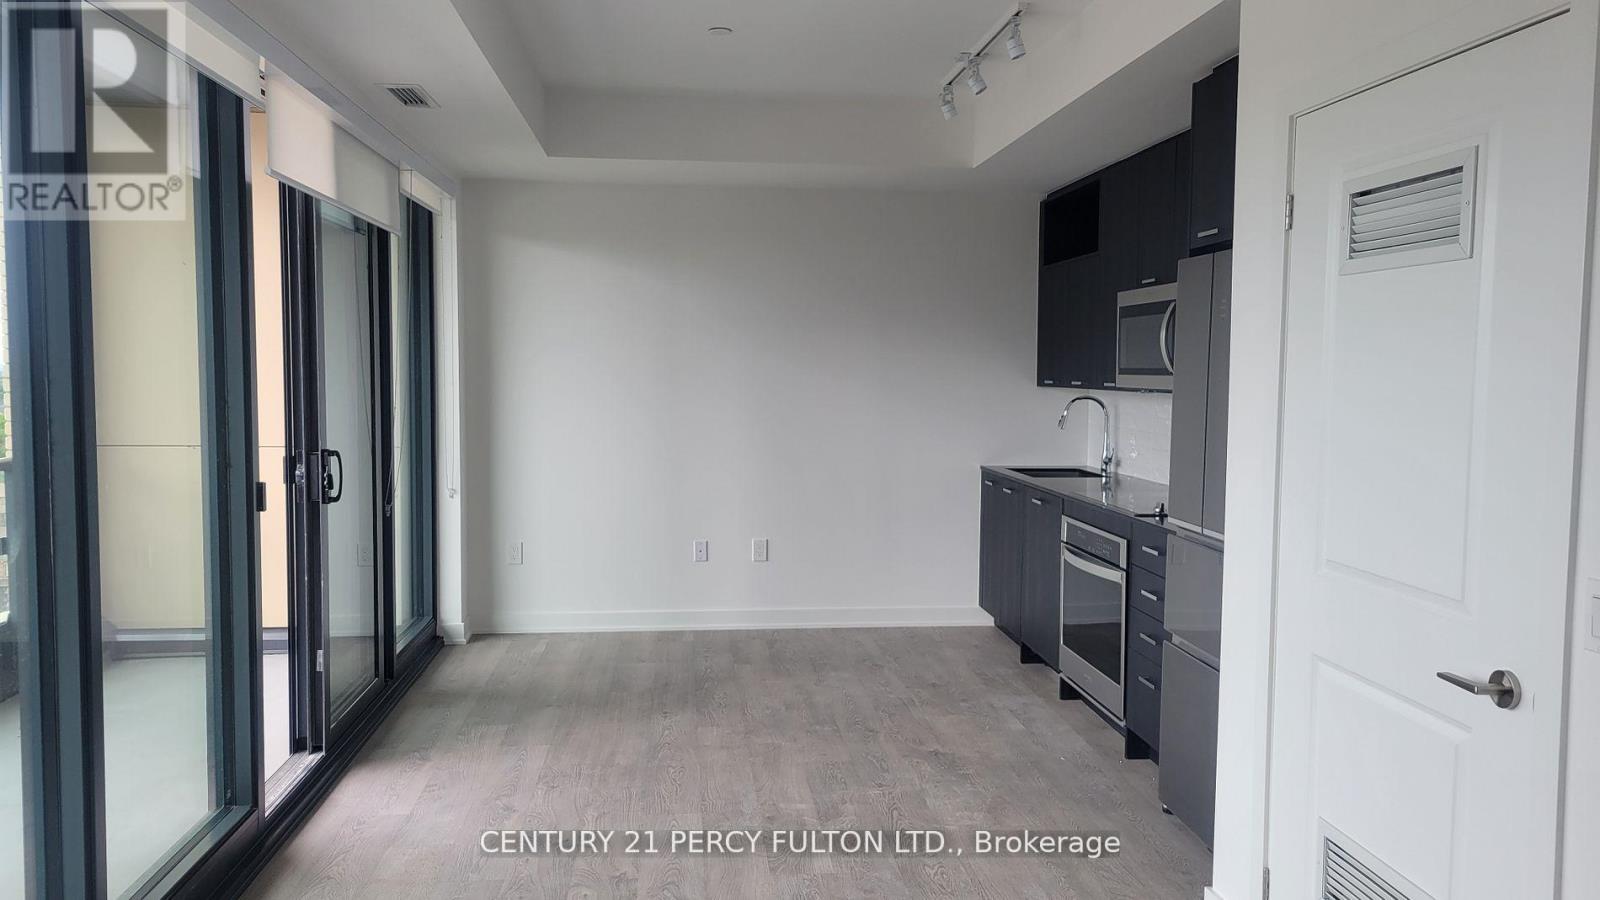
602 - 120 Eagle Rock Way
Vaughan, Ontario
Welcome to The Mackenzie by Pemberton, a bright and functional 1 bedroom condo in a prime Vaughan location. This well-designed suite offers an efficient open-concept layout with floor-to-ceiling windows and a large private balcony with un-obstructed views. Enjoy modern condo living just steps from Maple GO Station and close to Major Mackenzie Drive, Keele Street, major highways, shopping , dining, parks, schools, and everyday conveniences. Building amenities include concierge, fitness centre, rooftop terrace, party room, visitor parking, and more. This condo includes 1 underground parking space in the adjacent building and a locker. A clean, convenient, and move-in-ready suite in one of Vaughan's desirable newer communities. (id:61483)
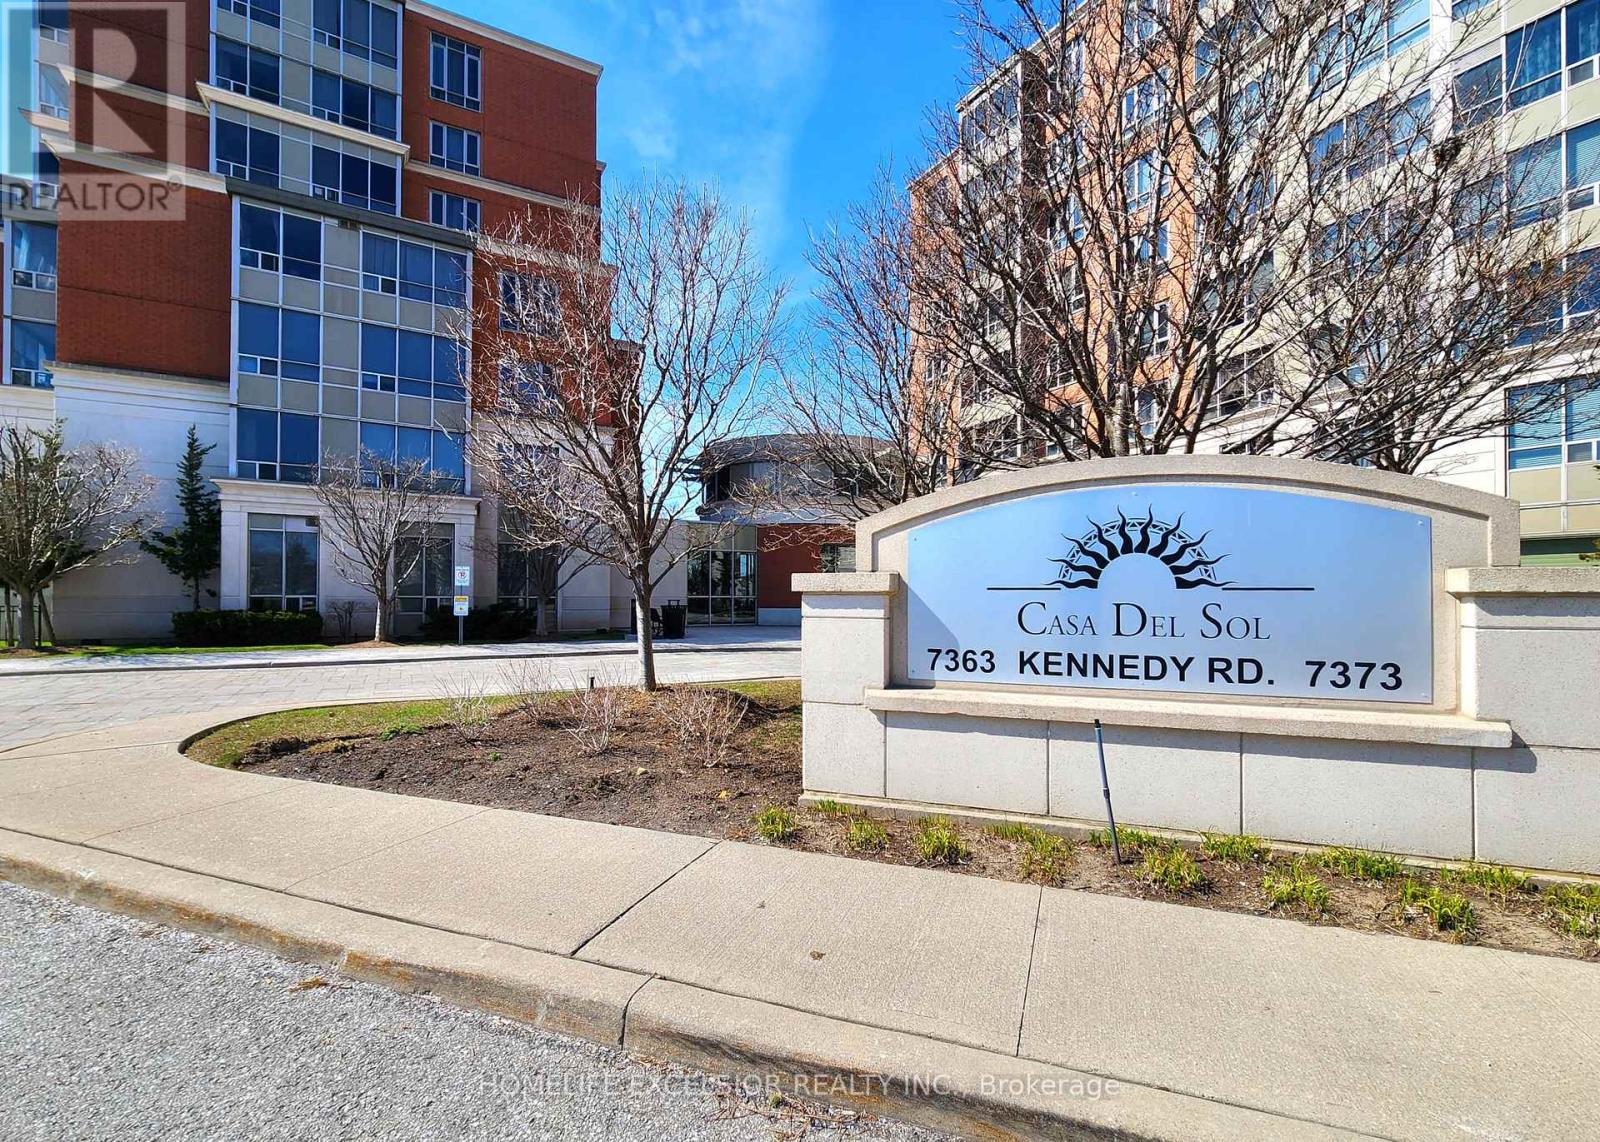
317 - 7363 Kennedy Road
Markham, Ontario
Beautifully maintained 1-bedroom + solarium suite nestled in a highly desirable Markham neighbourhood. Featuring a bright, functional layout with excellent space utilization, this home offers both comfort and style. Enjoy exceptional convenience with a short walk to everyday essentials, including grocery stores, shopping plazas, public transit, restaurants, parks, schools, a community centre, and library. Ideally located just minutes from Pacific Mall and the GO Train station, with convenient access to Highways 404 and 407 for effortless commuting. (id:61483)
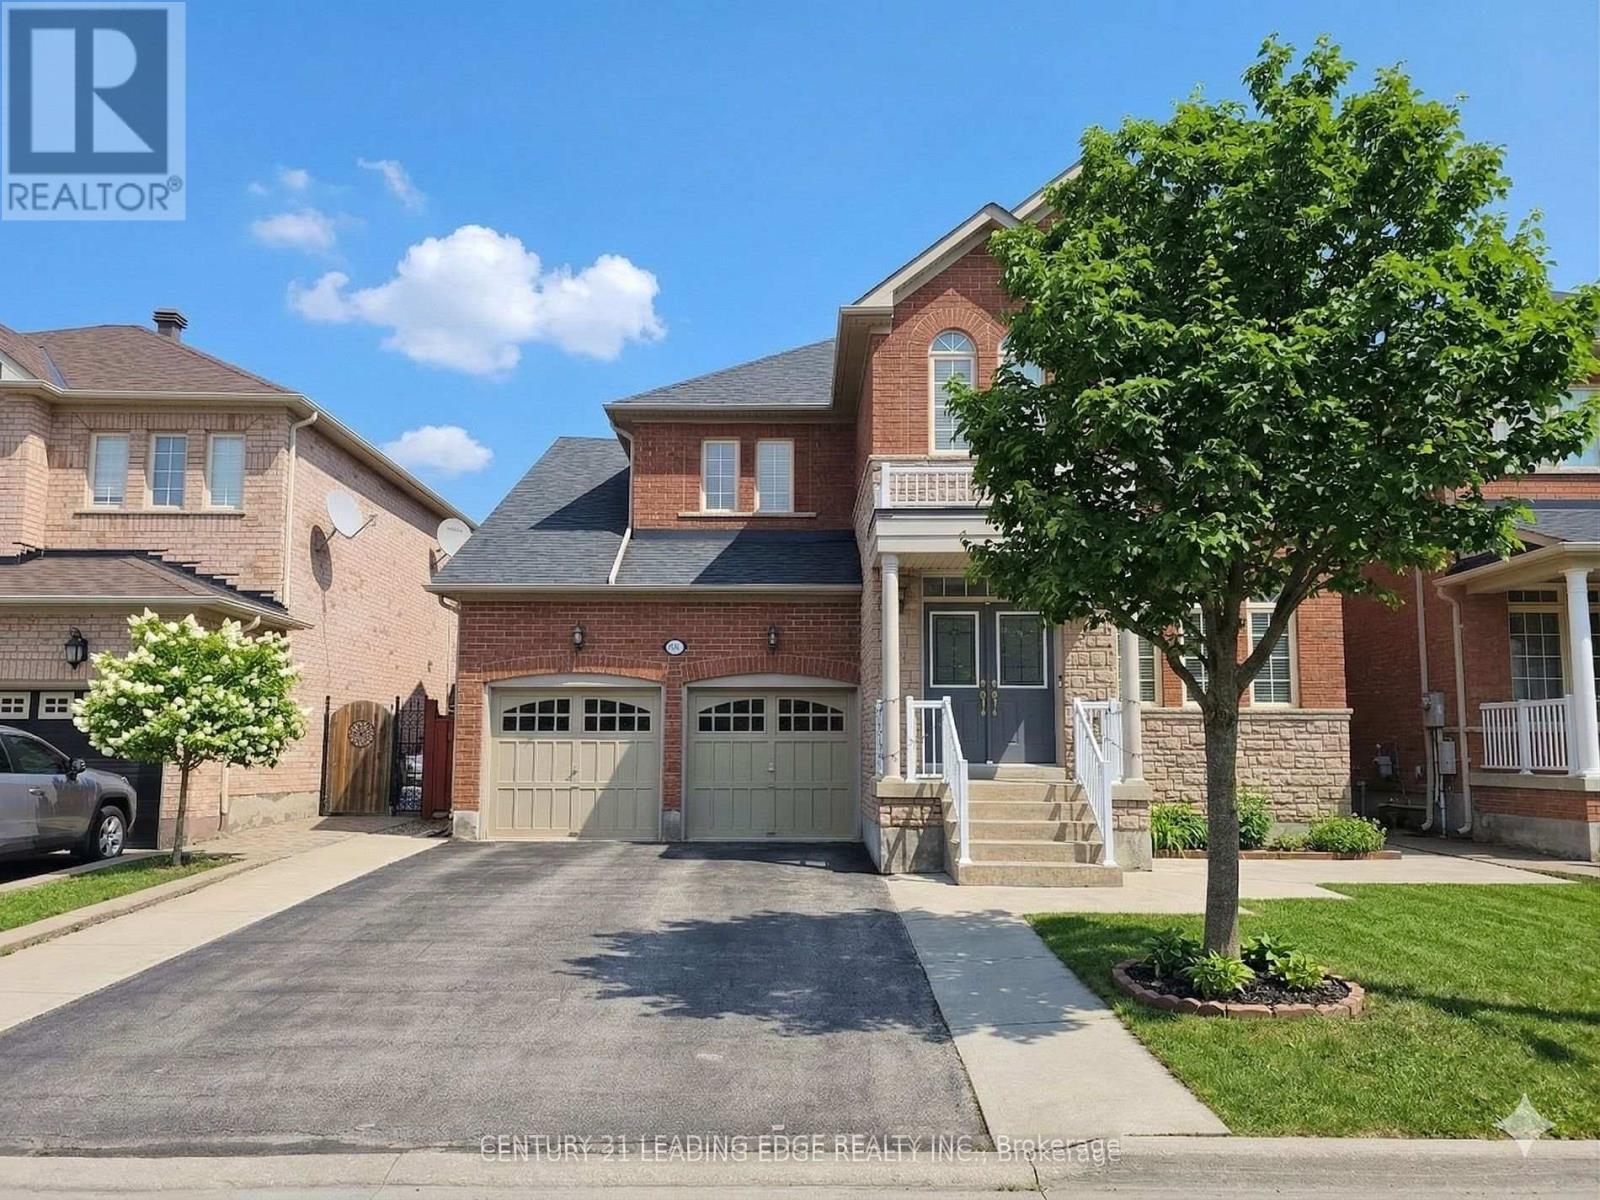
51 Braden Way
Vaughan, Ontario
Newly renovated and filled with natural light, this bright and spacious 2-bedroom basement apartment offers comfortable, modern living with a private separate entrance. Featuring sleek laminate flooring throughout, a generous open-concept living area, and a contemporary kitchen equipped with stainless steel appliances. Enjoy a full 3-piece bathroom, stylish pot lights, and high ceilings that enhance the sense of space. Convenience is key with private in-suite laundry (washer & dryer) and two dedicated parking spaces. Ideally located with quick access to Highways 400, 407, and 427, and just minutes from everyday essentials including banks, supermarkets, shopping plazas, restaurants, community centres, top-rated schools, parks, Vaughan Mills, the new hospital, and Canada's Wonderland. Situated in a welcoming, family-friendly neighbourhood. (id:61483)
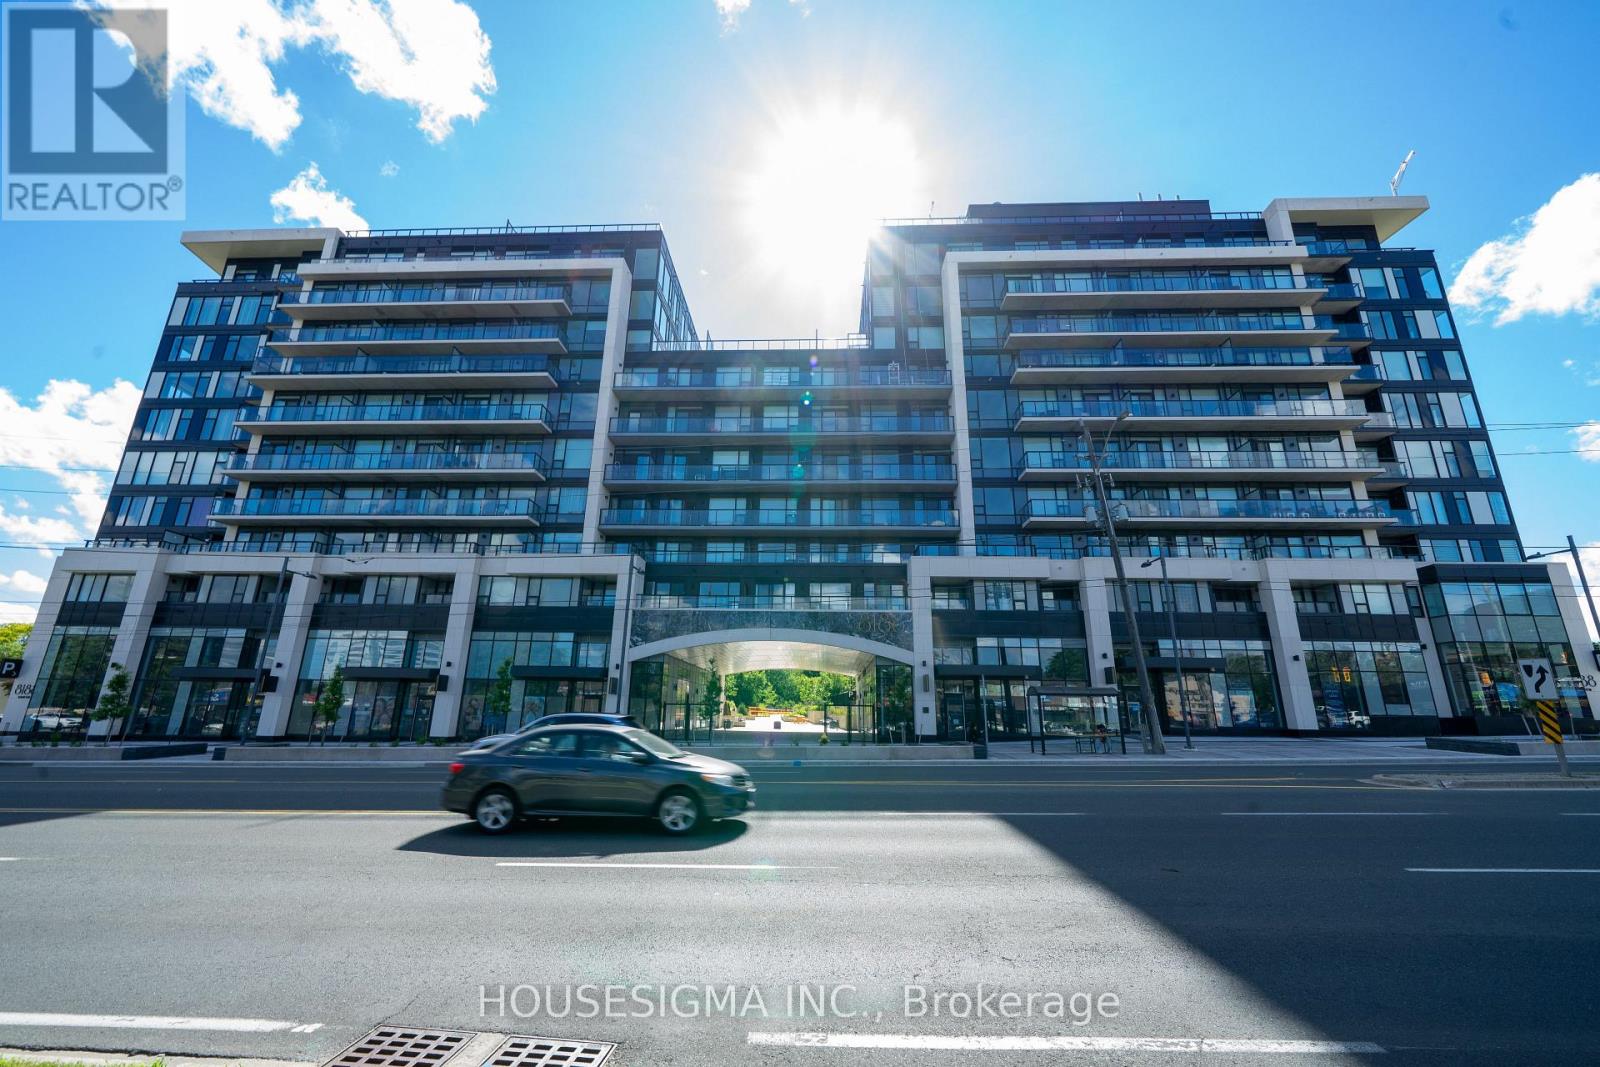
820 - 8188 Yonge Street
Vaughan, Ontario
Brand-new luxury 1-bedroom plus den suite at 8188 Yonge Street in the heart of Thornhill. Offering 582 sq. ft. of interior living space plus an oversized 91 sq. ft. south-facing balcony, for a total of 673 sq. ft. of indoor/outdoor living. Bright and functional open-concept layout with floor-to-ceiling windows, modern kitchen with quartz countertops, sleek cabinetry, built-in appliances, in-suite laundry, spacious bedroom, and versatile den perfect for a home office. Enjoy a large private balcony ideal for relaxing or entertaining. Premium building amenities include fitness centre, outdoor pool, entertainment lounge, party room with terrace, co-working spaces, children's play area, bike storage, and concierge. Prime Yonge Street location beside Uplands Golf & Ski Club, close to shops, restaurants, parks, transit, and major highways. (id:61483)
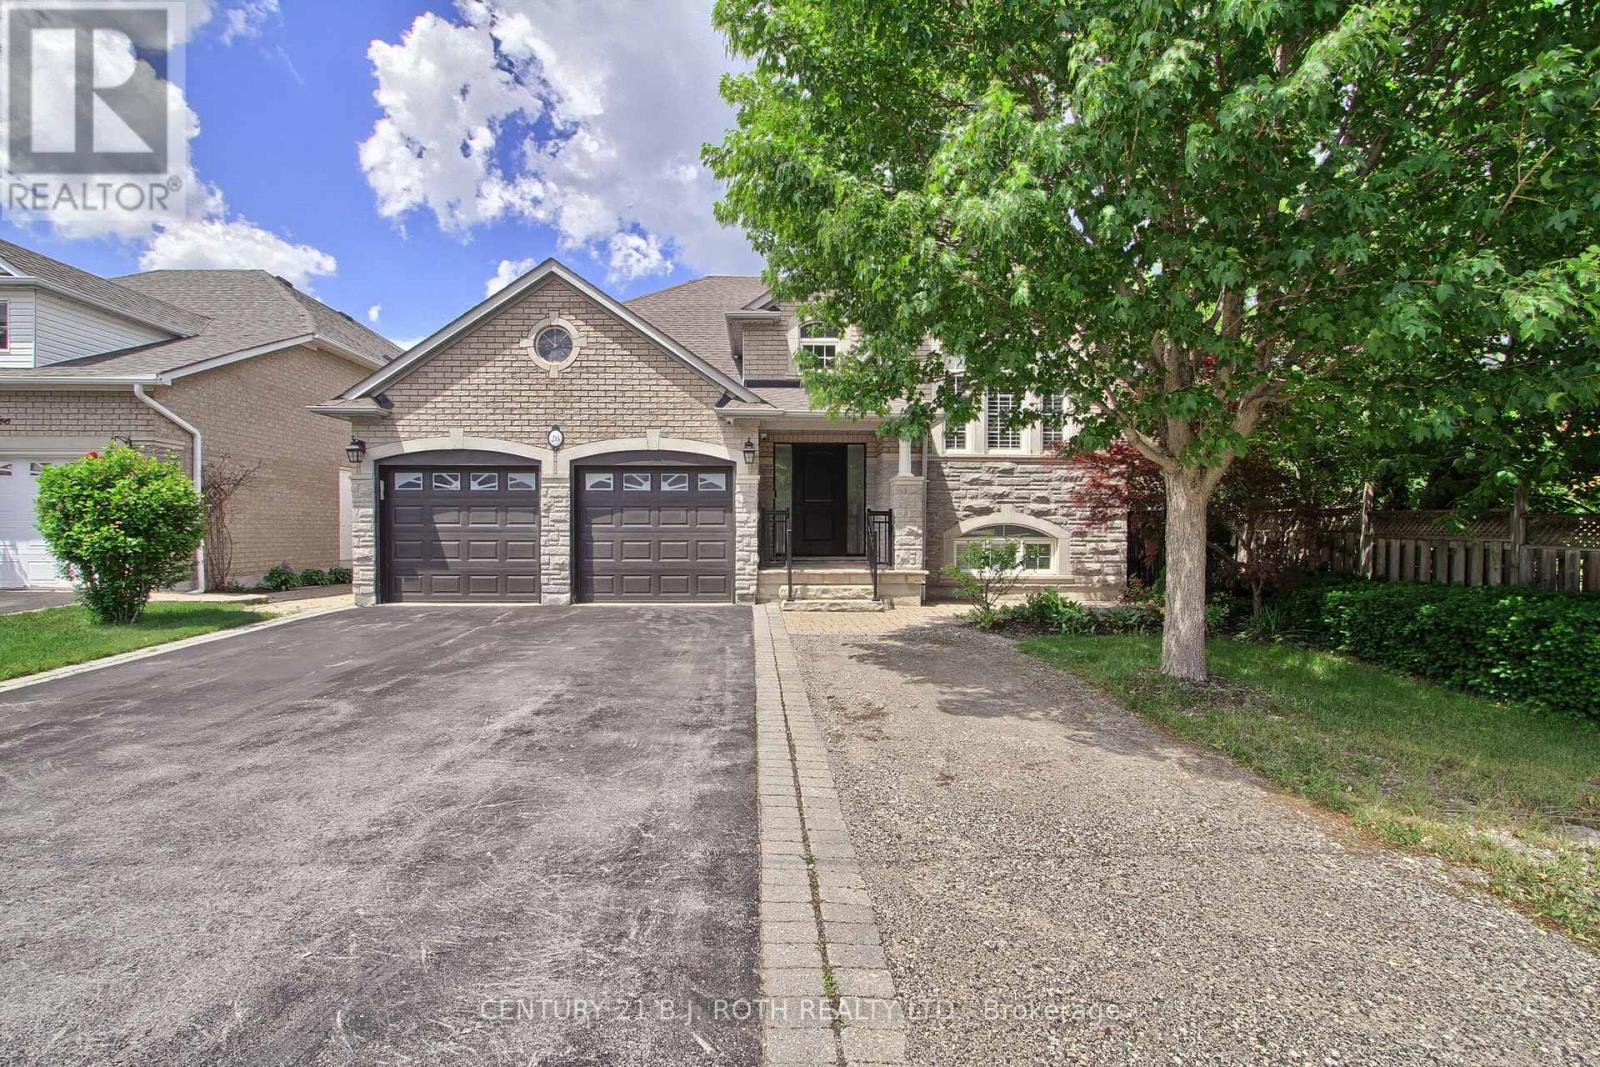
28 Poplar Drive
Richmond Hill, Ontario
Welcome to this exceptional, fully renovated bungalow nestled in one of Oak Ridges' most prestigious and sought-after neighbourhoods in Richmond Hill. Thoughtfully renovated with impeccable attention to detail, this turnkey residence boasts a bright and sophisticated open concept layout, showcasing elegant finishes and contemporary style throughout. The stunning chef-inspired kitchen is equipped with new stainless steel appliances and seamlessly flows into the spacious living and dining areas, creating the perfect setting for both everyday living and effortless entertaining. The fully finished walkout basement offers incredible versatility, featuring a second kitchen, a generous recreation room anchored by a cozy fireplace, additional bedrooms and bathrooms, ideal for extended family, guests, in-law accommodations. Set in the heart of highly desirable Oak Ridges, this remarkable home is just moments from schools, parks, transit, and all essential amenities, easy access to Hwy. Offering luxury, comfort, and exceptional value, this is a rare opportunity to own a truly move-in-ready home in one of Richmond Hill's most coveted communities. (id:61483)