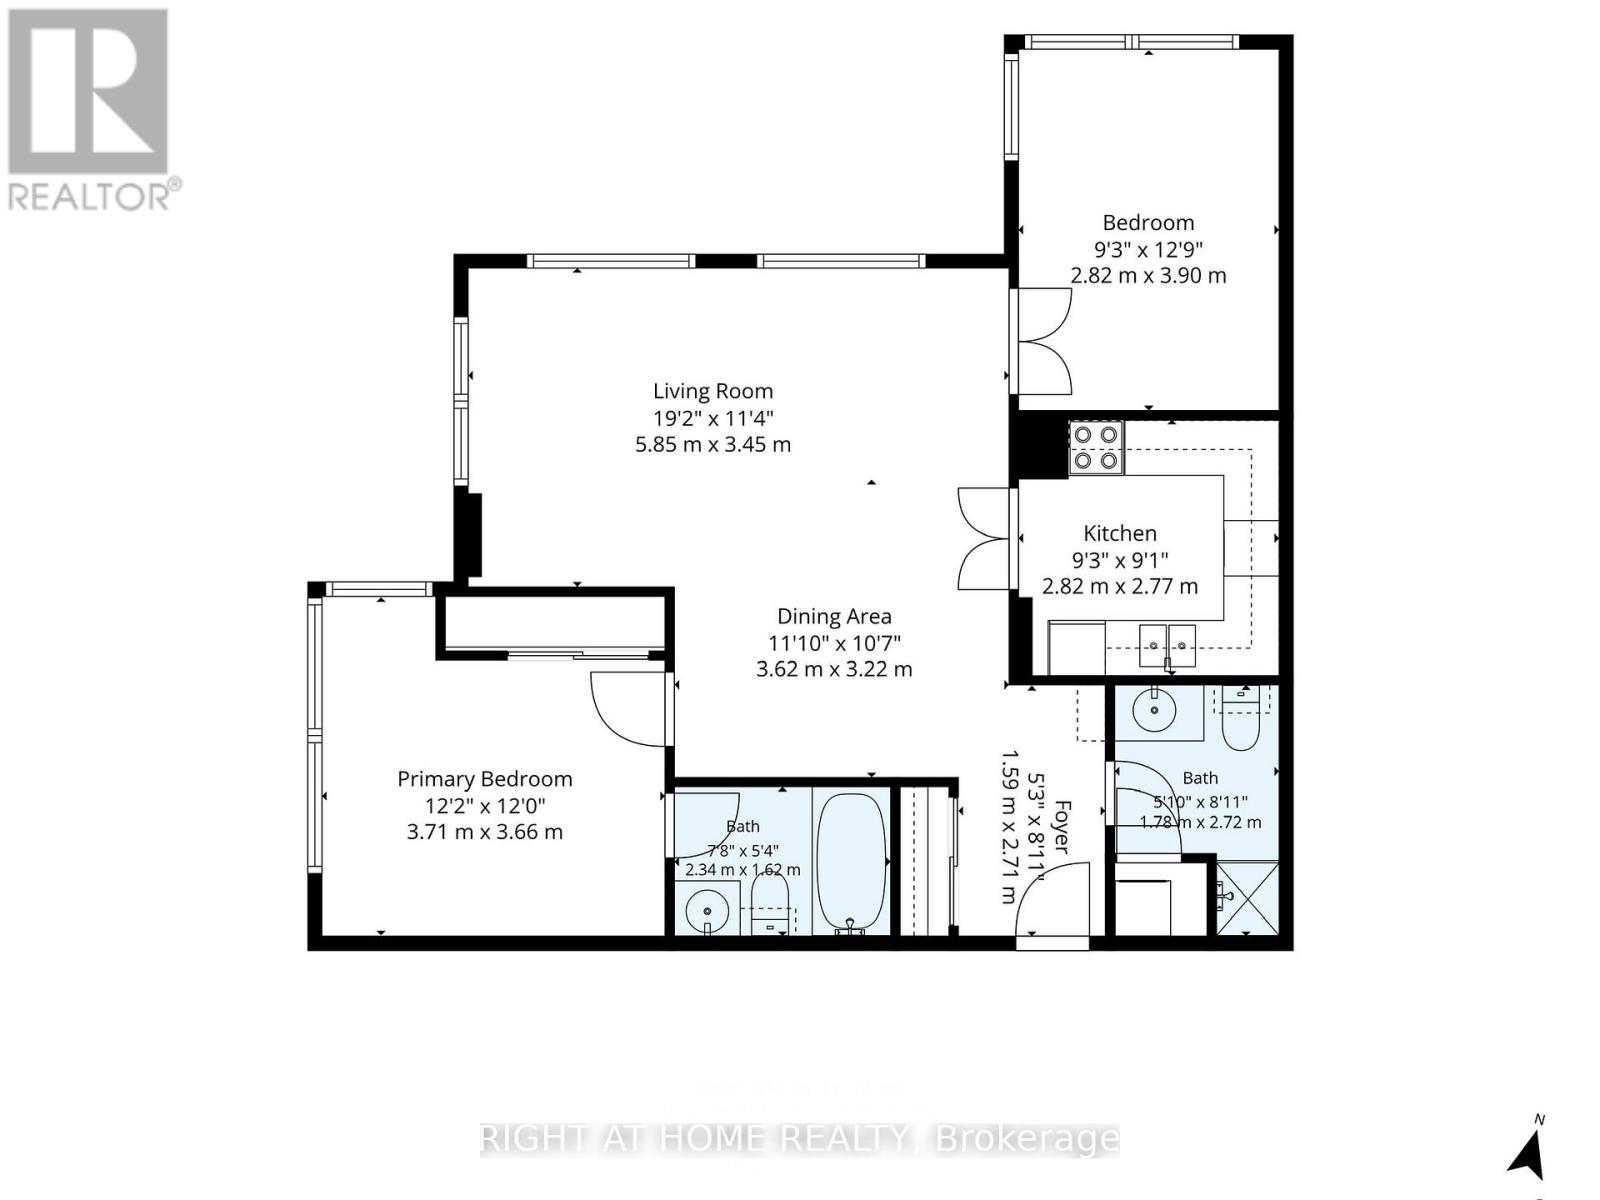
1602 - 298 Jarvis Street
Toronto, Ontario
Located in the heart of downtown Toronto, this bright, open concept corner unit offers an exceptional combination of space, convenience, and value.This well-maintained 2-bedroom, 2-bathroom condo showcases pride of ownership throughout. The functional layout features generously sized rooms, an abundance of natural light, and a spacious primary bedroom with convenient semi-ensuite access to the bathroom. Maintenance fees include all utilities, providing added peace of mind. Residents enjoy outstanding building amenities, including a 24-hour concierge, indoor pool, exercise room, squash court, outdoor deck, and convenient in-suite laundry.The unit also includes 1 parking space and an exceptionally large storage locker (approximately 5.5 feet wide 12 feet long 6 feet high).Ideally situated close to the Toronto Metro University, U of T, the Yonge and Bloor subway lines, the Eaton Centre, the hospital district, Allan Gardens, restaurants, shops, parks, and all the everyday conveniences of downtown living.Don't miss this fantastic opportunity and schedule your private viewing today. Easy to show! (id:61483)
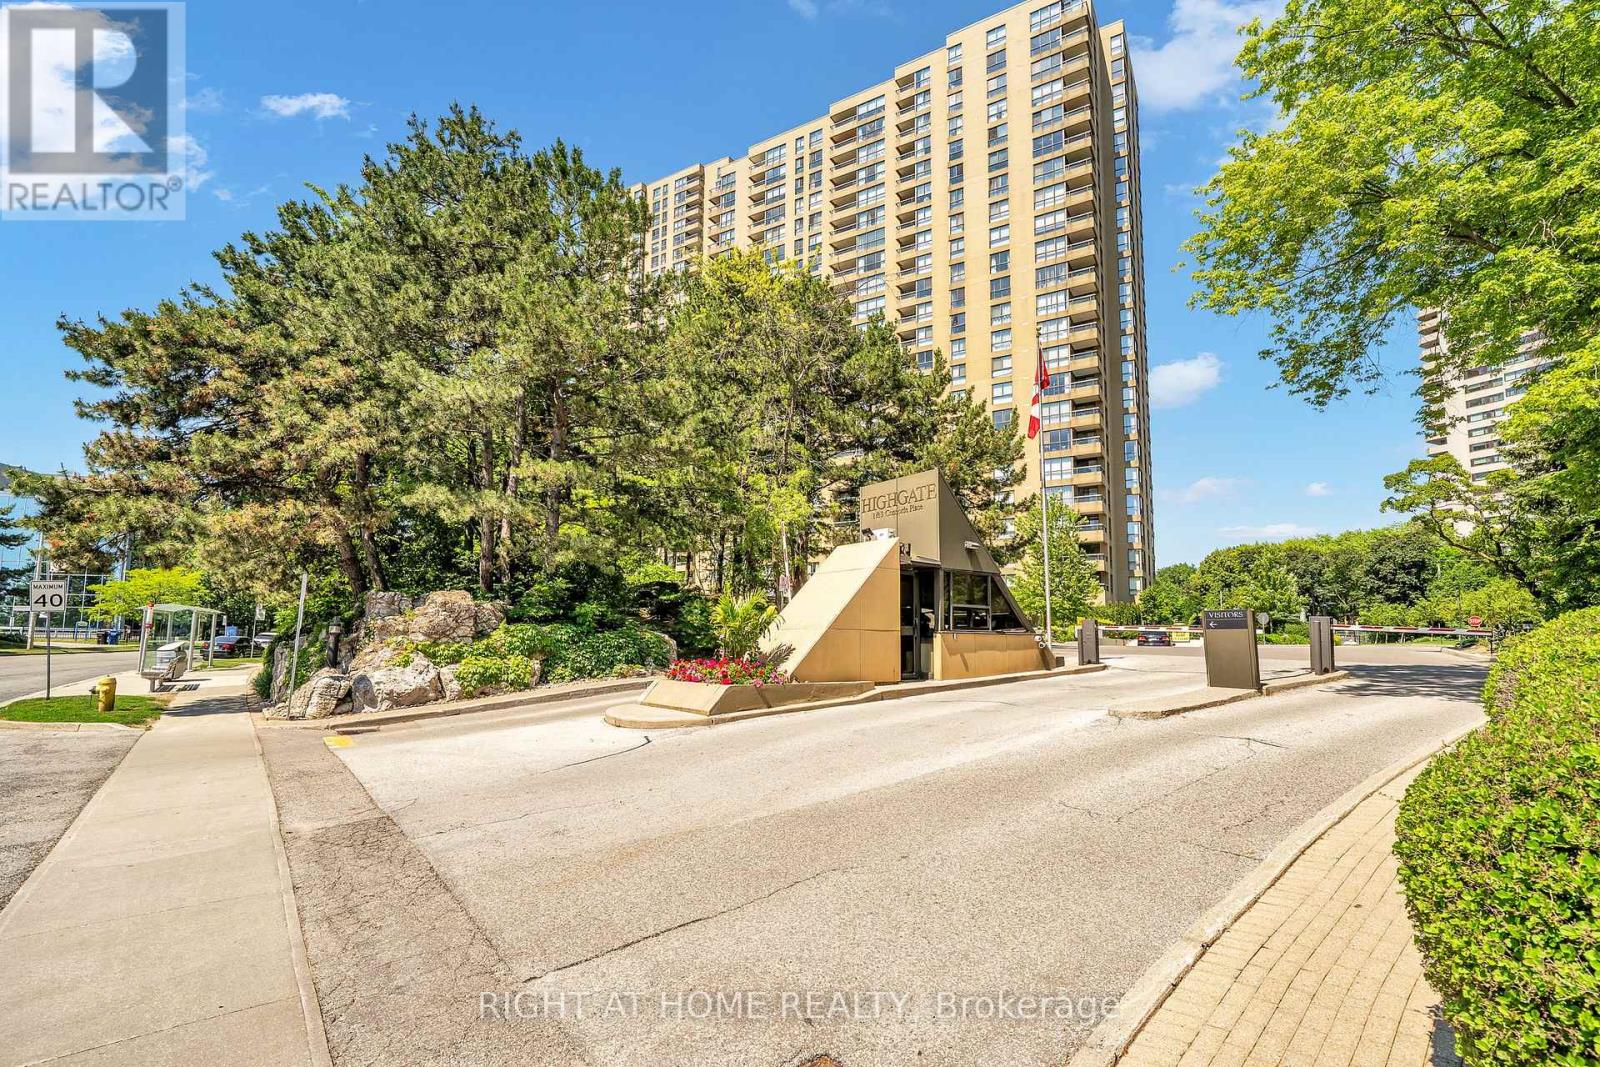
1801 - 1 Concorde Place
Toronto, Ontario
Rarely Offered 2091 Sq Ft "Riverdale" Model With Spectacular S/E Ravine Views & A Layout Built For Living Large. This Sun-Filled Suite Offers A Gracious Principal Living/Dining Rm With W/O To Private Balcony, Floor-To-Ceiling Windows Throughout. The Family room could also be a 3rd bedroom. Eat-In Breakfast Area. Generous Closet Space In Primary Suite. Well-Maintained Over The Years & Ready For A Fresh Update To Make It Your Own. Boutique Building With Only 2 Elevators Serving 3 Suites Per Floor, 24Hr Security & TTC At Your Gate. Steps To Trails, Parks & All The Activities This Sought-After Community Has To Offer. (id:61483)
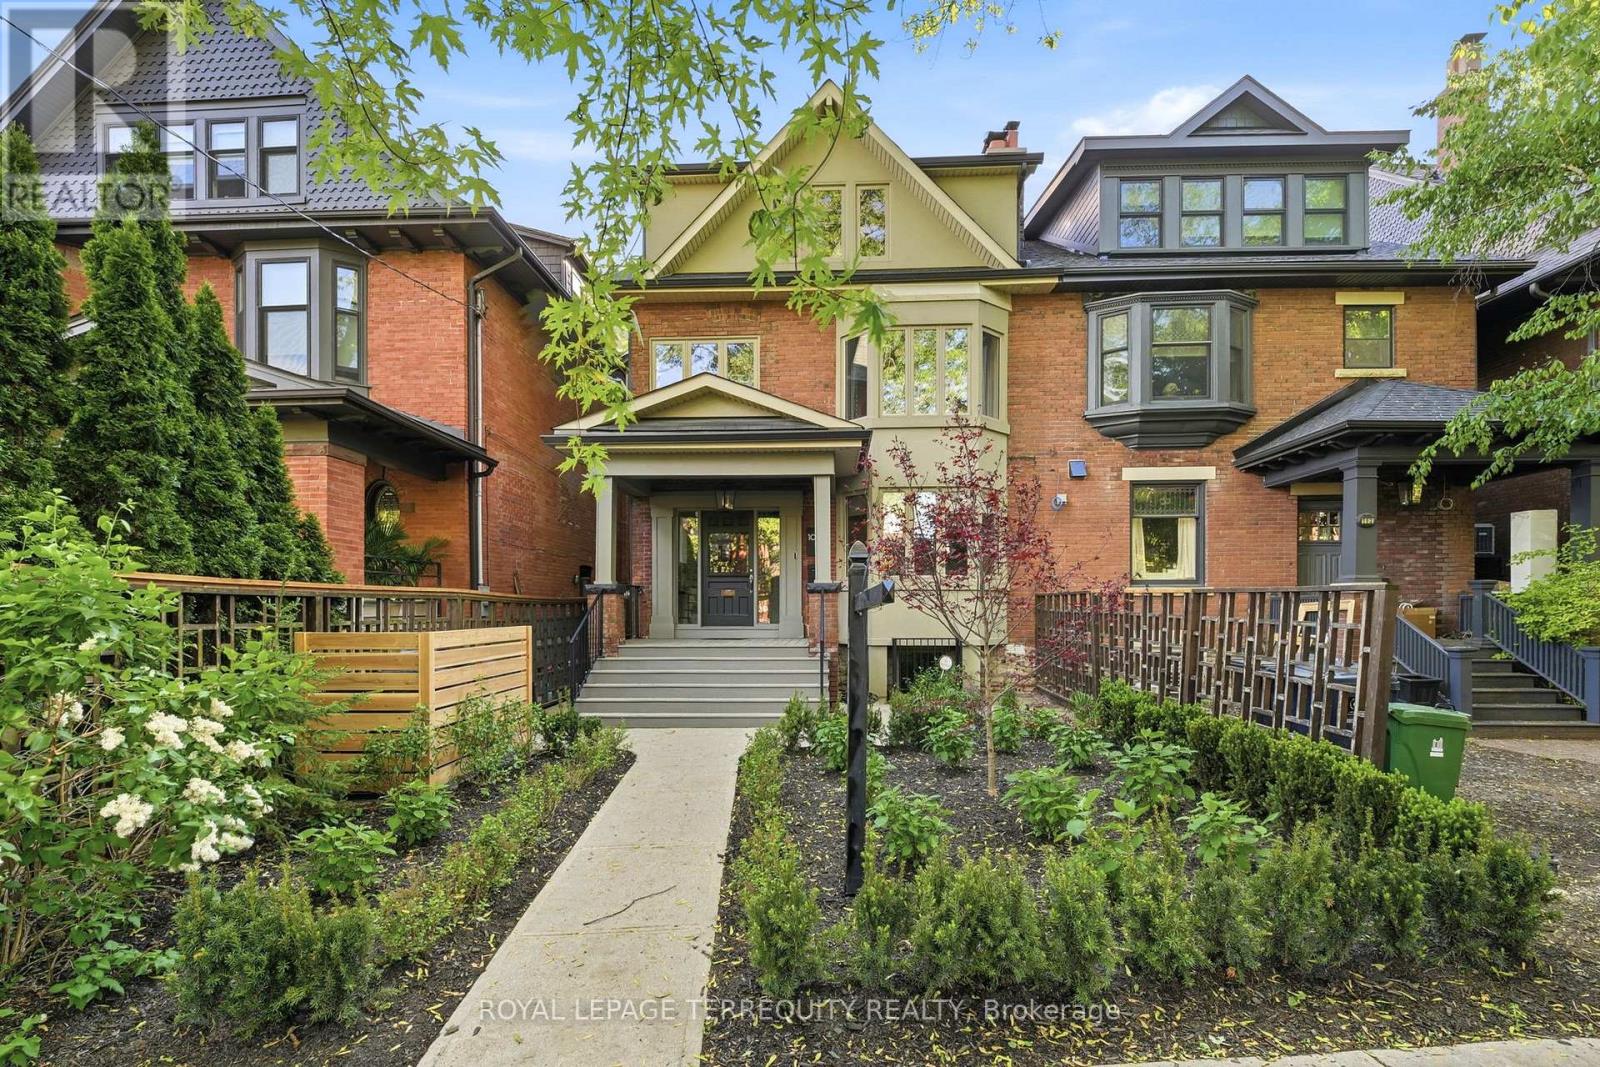
100 Admiral Road
Toronto, Ontario
Stunning luxury residence on prestigious Admiral Rd in the heart of the Annex/Casa Loma area. Extensively renovated 5 years ago with exceptional attention to detail. Elegant foyer leads to a sophisticated main floor office/library with custom built-ins & fireplace. Expansive 2nd-floor living level featuring designer chef's kitchen, dining area, family room &sitting room with walkout to spectacular approx 500sf rooftop terrace with pergola, gas BBQ hookup & raised planters.3rd floor offers 3 bedrooms incl luxurious master retreat with walk-in closet & spa-inspired ensuite with heated floors, heated towel rack, steam shower, clawfoot tub & double vanity. Underpinned lower level with polished concrete floors, radiant in-floor heating, high ceilings, walkout & additional bedroom/kitchen offers excellent nanny/in-law or bonus living space. Rare fully separate rear ADU approx 1,000 sf with 1 bedroom & currently rented for $2,800/month. Exceptional opportunity in one of Toronto's most coveted neighbourhoods. (id:61483)
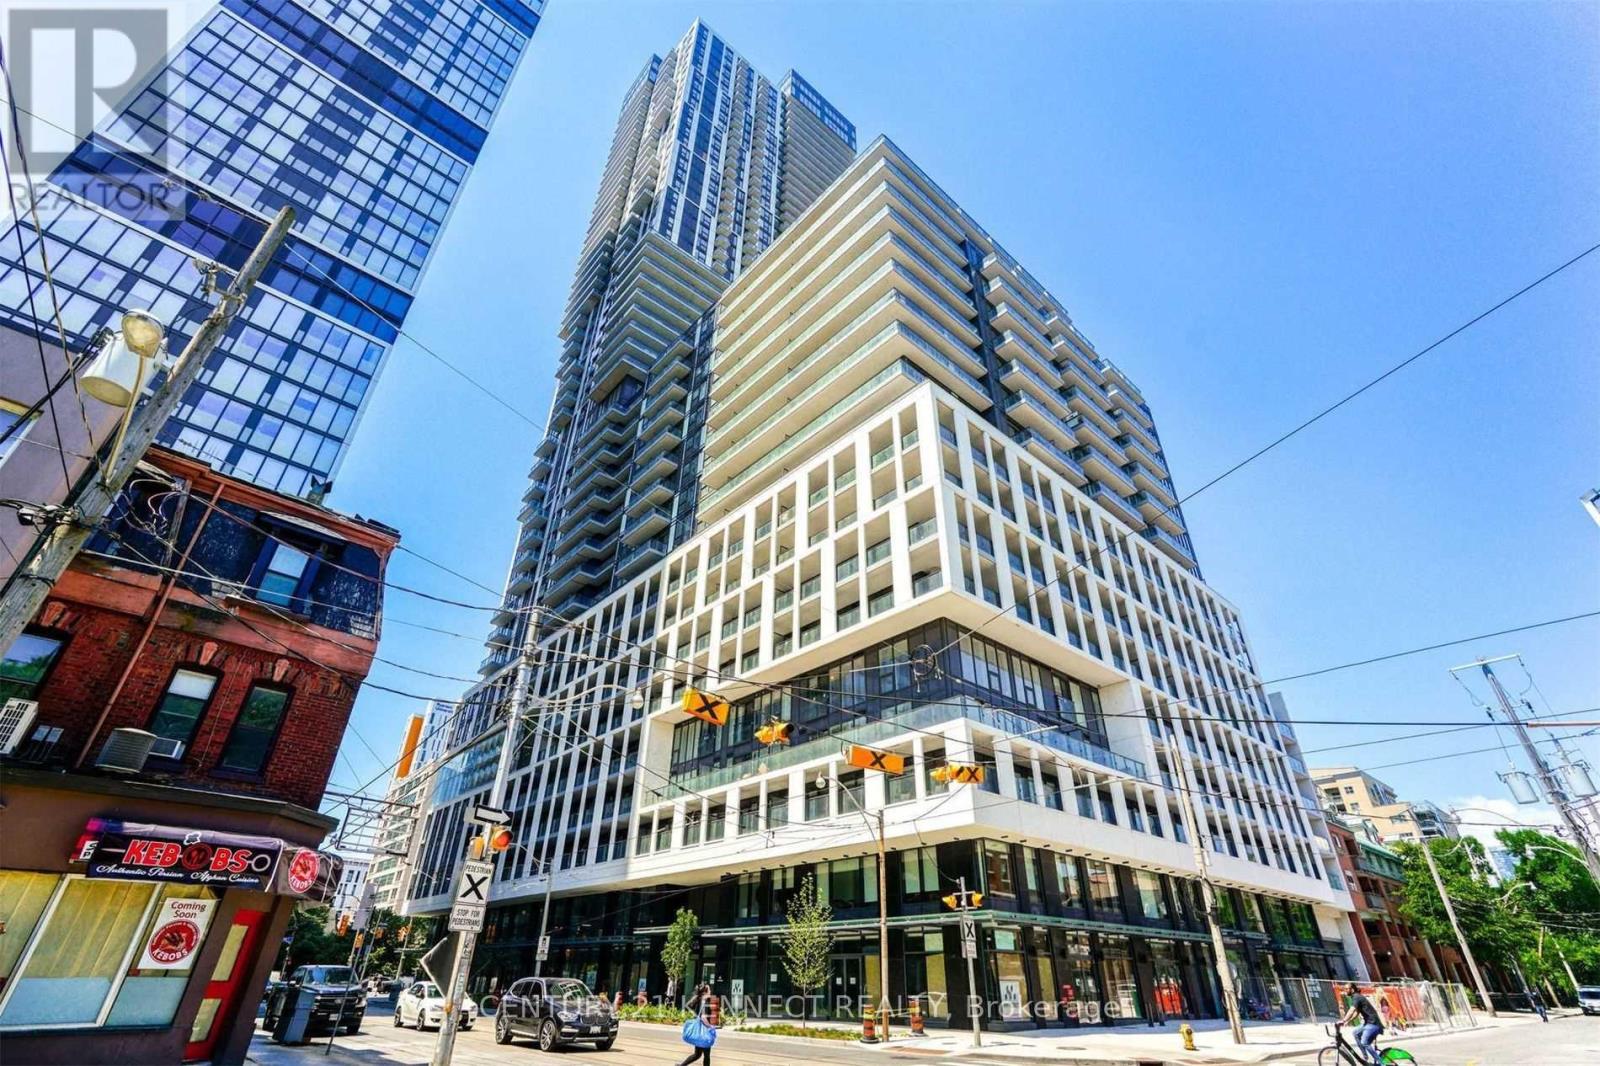
Ph14 - 251 Jarvis Street
Toronto, Ontario
Beautiful 1 Bed + Den 520sf Penthouse Unit At Dundas sq garden. Upgraded with Lots ofPotlights. Oversized Den - Perfect for Home Office Or as 2nd Bedroom. Large balcony 97sf Eastfacing with Unobstructed Lake Views. Lots of Natural Lights With the Floor to Ceiling Windows.Great Location. Steps To Eaton Centre, TMU, George Brown, Financial District, Dundas Square,Shopping & Restaurants, Dundas Subway. Ttc At Door. (id:61483)
28 Bunty Lane
Toronto, Ontario
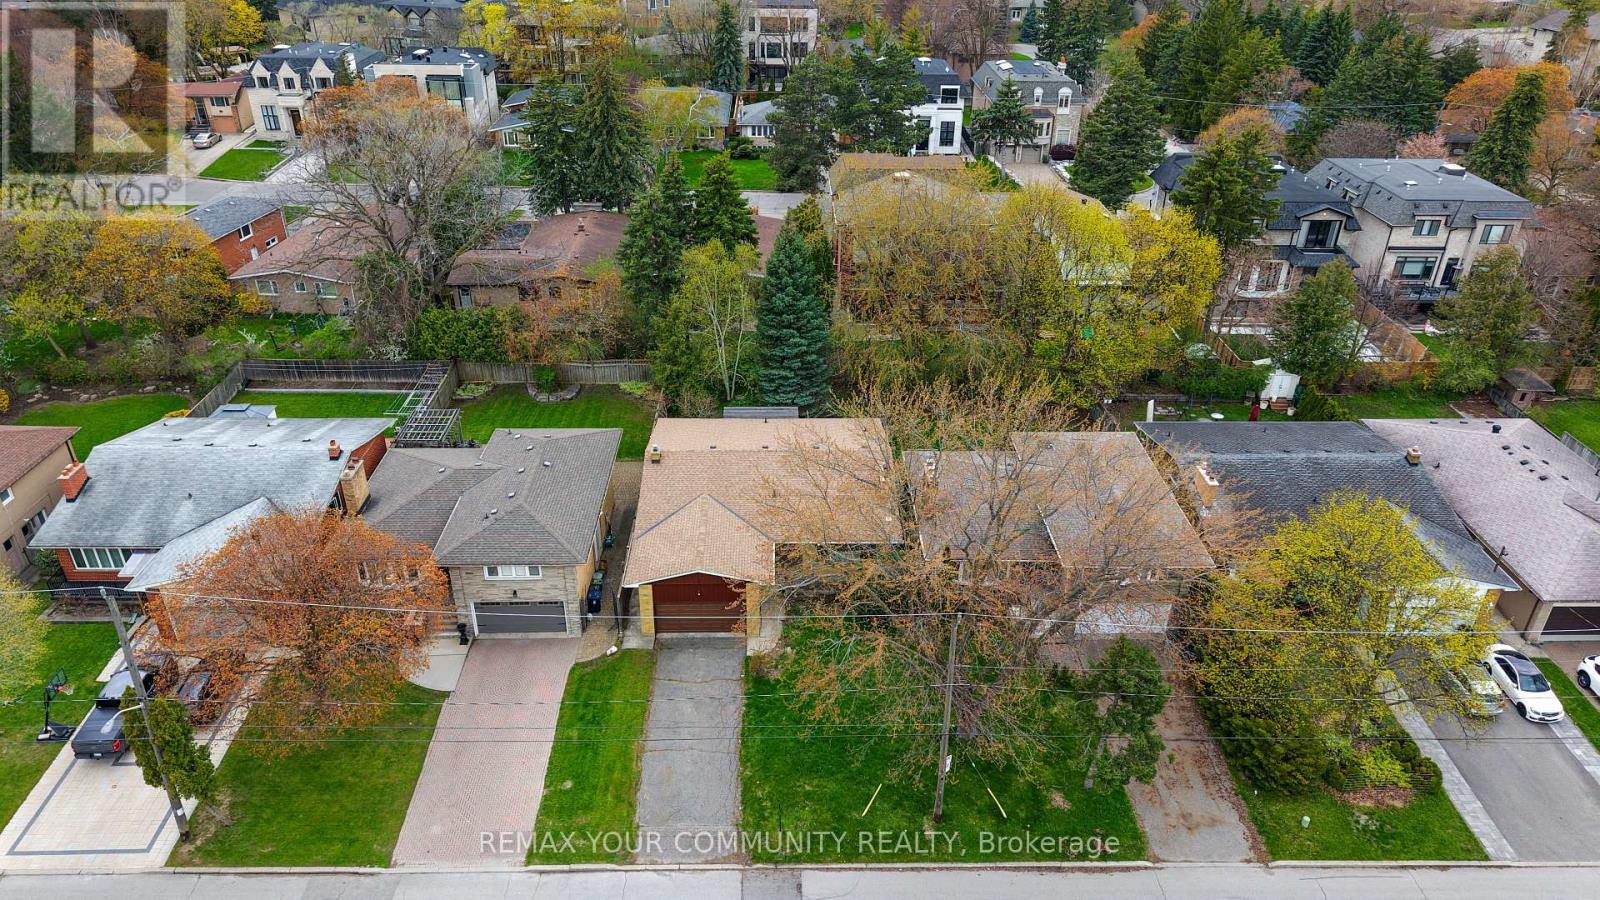
Attention investors, renovators, and first-time home buyers! This is the opportunity you've been waiting for. Located in a family-friendly neighbourhood with top-rated schools and surrounded by multi-million dollar homes, this property offers exceptional potential and value.Featuring a separate entrance to the basement, this home presents an excellent opportunity for rental income or multi-generational living. The spacious backyard is perfect for entertaining family and friends.Conveniently located in the heart of North York, within walking distance to great schools,sports clubs, Shopping and transit. Just minutes to Bayview Village and major highways, making commuting and daily errands a breeze.Don't miss this fantastic opportunity in a highly desirable location. (id:61483)
N2009 - 7 Golden Lion Heights
Toronto, Ontario
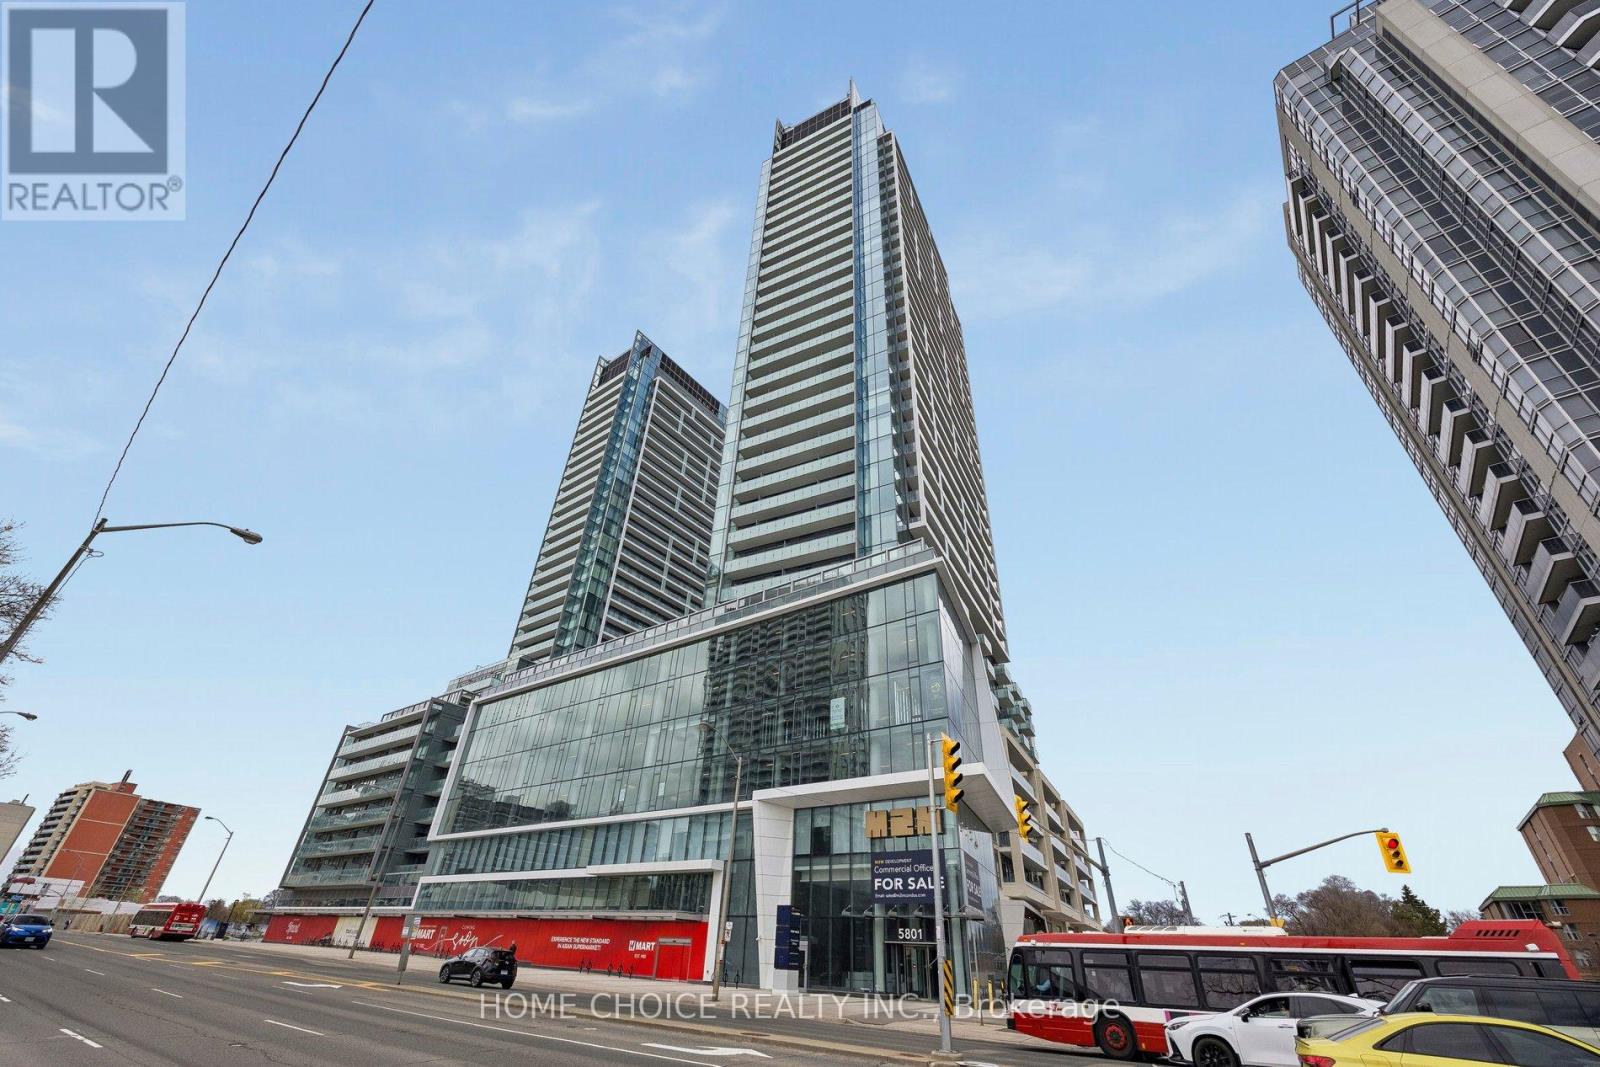
Welcome to this exceptional owner-occupied 2-bedroom, 2-bathroom corner suite at M2M Condos in the heart of North York! Spanning 757 sq.ft. with two expansive 161 sq.ft. open balconies, this bright and modern unit delivers spectacular northwest views through dramatic floor-to-ceiling windows. The thoughtfully designed layout connects to the adjacent unit only through the bedroom walls, creating an exceptionally quiet and comfortable living environment. Enjoy luxurious motorized curtains in the living and dining rooms (with manual curtains in both bedrooms) that perfectly frame the stunning west-facing panorama. The open-concept layout flows seamlessly into a sleek kitchen featuring stainless steel appliances, while the spacious bedrooms offer privacy and comfort. M2M's world-class amenities elevate your lifestyle: relax at the 9th-floor outdoor pool with community BBQ, stay fit in the state-of-the-art gym, or enjoy 24/7 concierge, rooftop deck, guest suites, and the upcoming H-Mart supermarket right inside the building. Ideally located steps to Yonge & Finch subway, TTC, GO Transit, restaurants, shops, and Hwy 401.Currently owner-occupied with negotiable possession date - don't miss this rare opportunity in one of Toronto's most desirable new communities! (Parking and locker included.) (id:61483)
16 Helen Crescent
Kawartha Lakes, Ontario
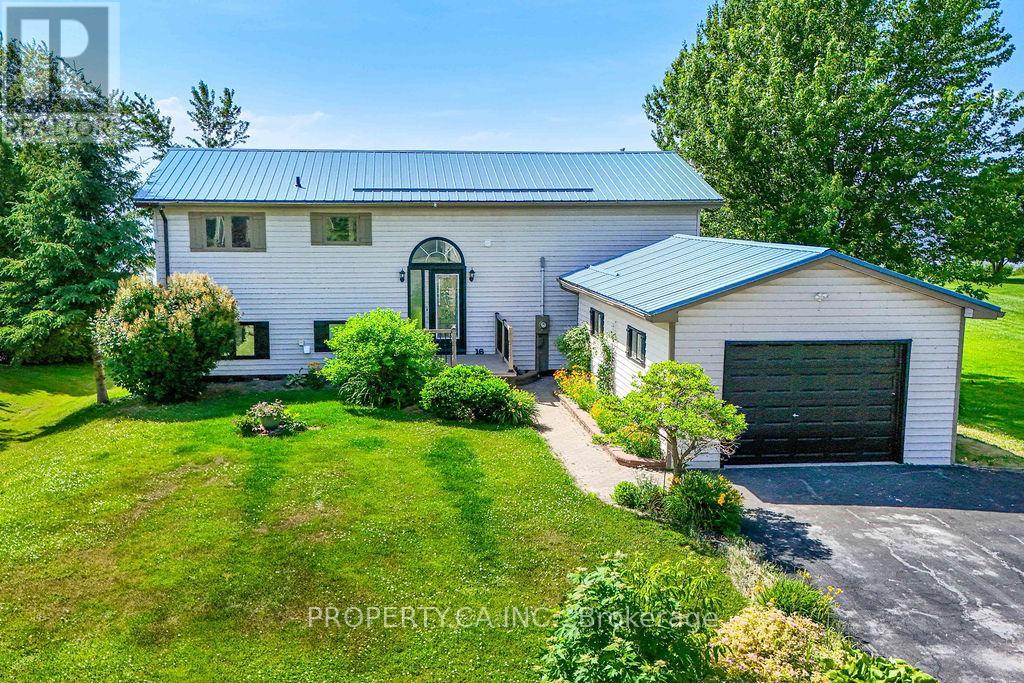
NEWLY RENOVATED!!! Welcome to your dream waterfront home on the serene shores of Lake Scugog! This charming two-storey detached property boasts a spacious layout perfect for family living and entertaining. With 5 bedrooms and 2 bathrooms, there's plenty of room for everyone. The main level features a large, open-concept living and dining area that flows seamlessly onto a generous deck, offering stunning lake views and ample space for BBQs and gatherings. Enjoy breathtaking sunsets thanks to the home's western exposure. The lower level presents a fantastic opportunity for an in-law suite, complete with a kitchen, two bedrooms, and a large living area that opens out to a beautifully maintained garden with a tranquil pond with Koi fish. Enjoy summer days on your private dock, perfect for swimming, fishing, or simply soaking in the peaceful surroundings. This expansive property offers endless possibilities for outdoor fun and relaxation. Don't miss out on making this lakeside haven your new home! (id:61483)
645 Hatton Avenue
Selwyn, Ontario
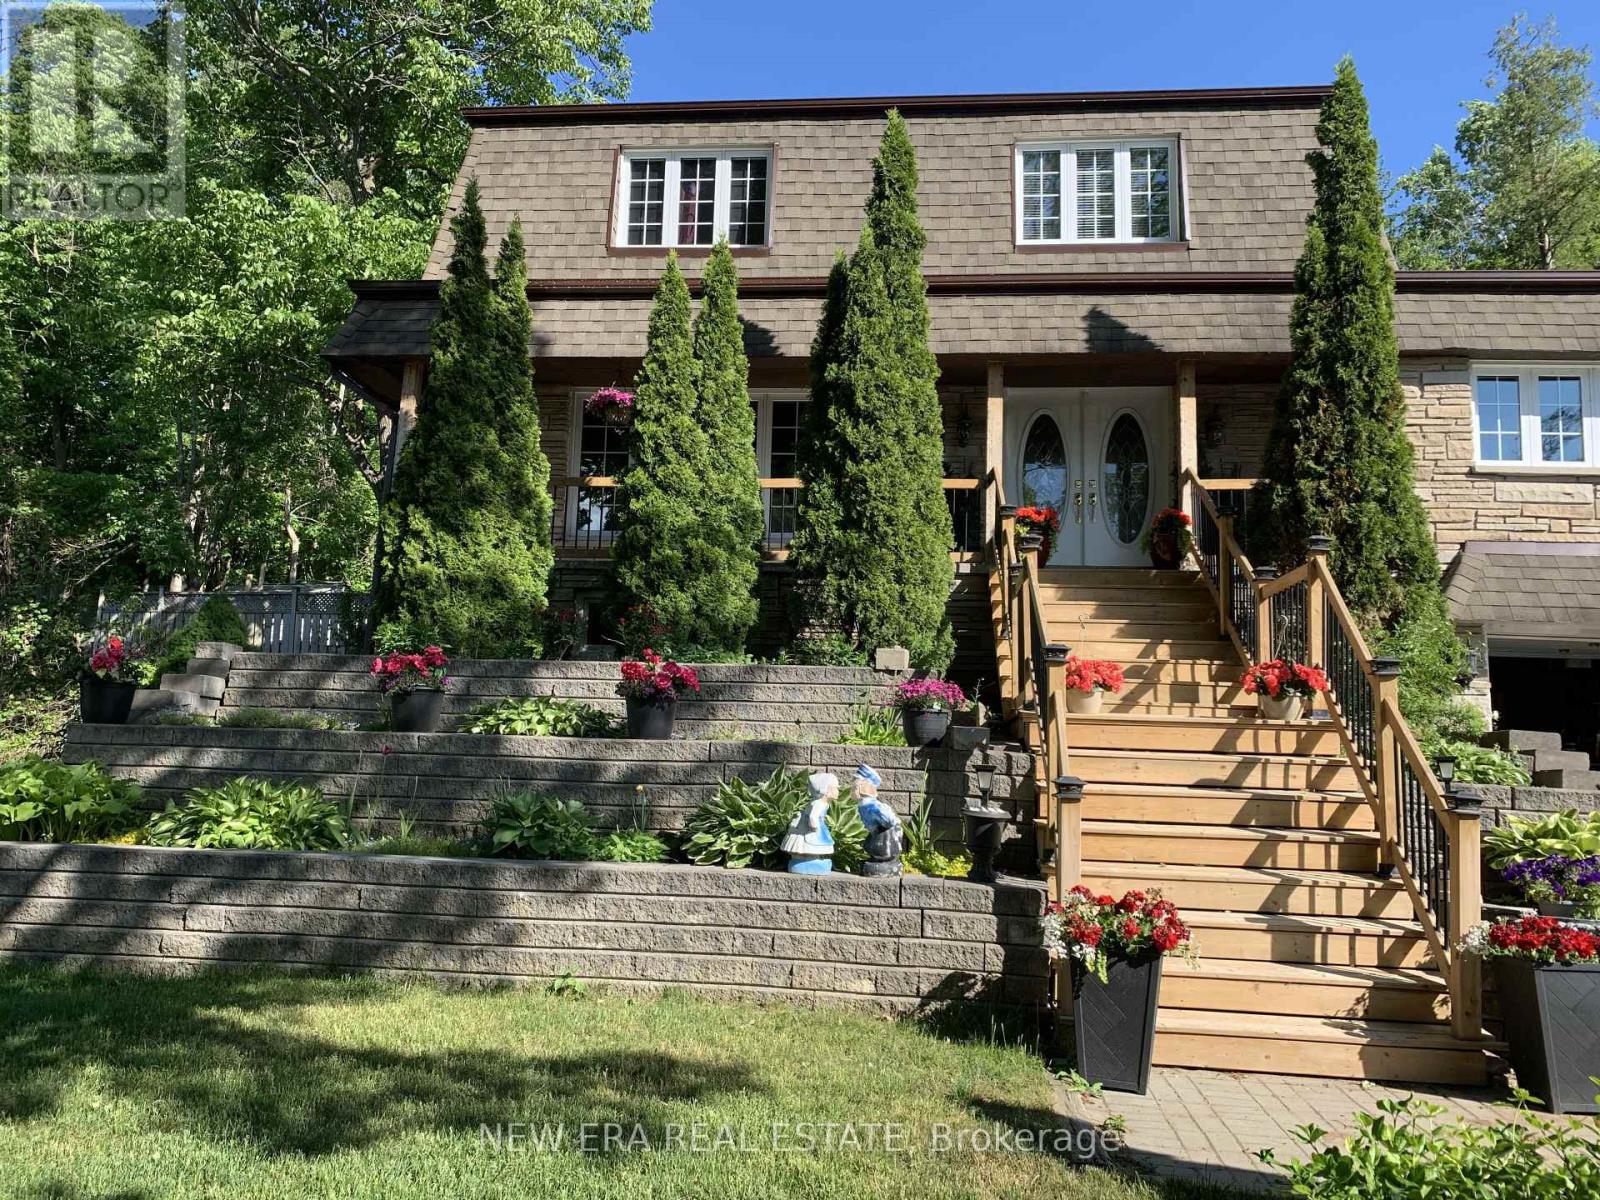
Welcome to spectacular 645 Hatton Avenue a one of a kind home where there is plenty of room inside & out for everyone who enjoys entertaining, wide open spaces, lake views and recreation. Vacant lot next door adds to privacy with trees in the back. Landscaped with perennial gardens & a creek fed hose for endless water supply to keep them green all summer. Large front porch for taking in the view of Chemong Lake across the street. Everyone is amazed with the original layout & space on every floor 2,600+ sq ft is highlighted with real wood floors. Main floor has a living room, dining room, galley kitchen, breakfast nook, den with wall to wall gas fireplace (currently used as a showstopper additional dining area) and family room with bar with built in fridge and extra wide sliding door to the covered side deck overlooking the lake. A French door opens from den to backyard & hot tub under a gazebo while another sliding door from dining area opens to above ground pool area. The custom kitchen has wall oven and countertop range set into large quartz countertop. All appliances included. This lot is big with a huge backyard with pond & water feature & creek running through. On the second floor are 4 spacious bedrooms with large windows primary bedroom has walk in closet & 2 pc ensuite with sliding doors to an insulated sunroom that has stairs to the backyard. Basement has an in law suite with bathroom with double vanity, walk in shower, loads of storage space and large kitchen. Suitable for multiple family/multigenerational living. There is storage area at the back of the garage that has power that would be suitable for a shop. The home is wired for and includes a portable generator. Great potential for Airbnb. Close to shopping & dining in Bridge north & Peterborough. Close to parks, beaches, boat launch, fishing & year round recreation. High speed fibre optic internet keeps you connected. Book your showing today. (id:61483)
808 - 81 Scott Street
St. Catharines, Ontario
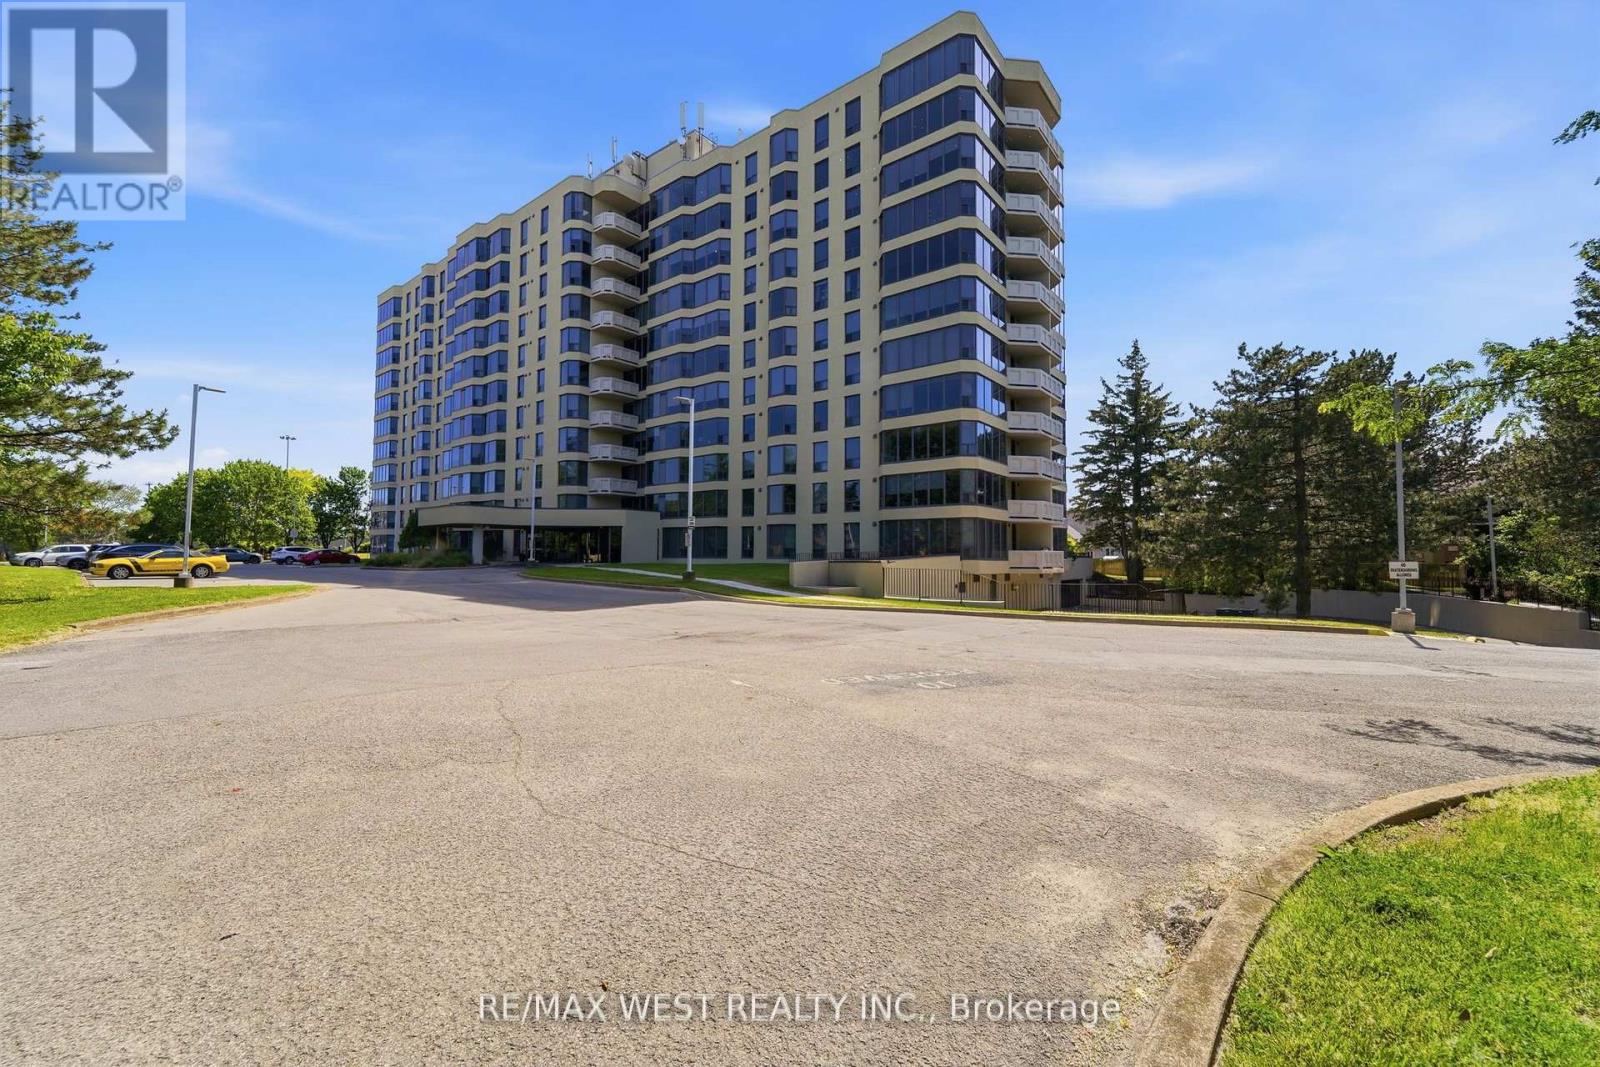
A condo with a view! Amazing panoramic view of the escarpment from this spacious one bedroom condo in a well maintained building. Kitchen has many upgrades including counters and a built in wine fridge. Open living/dining rooms with the breathtaking view and a warm fireplace. Spacious bedroom with plenty of light coming in from the large windows. Conveniences include en-suite laundry, one parking spot and one locker. Building has great amenities including oasis like pool area, shaded BBQ area, gym, party room and guest suite. Close to shopping and amenities. Very close to highway access, great location for commuters. (id:61483)
95 Lavender Road
Thorold, Ontario
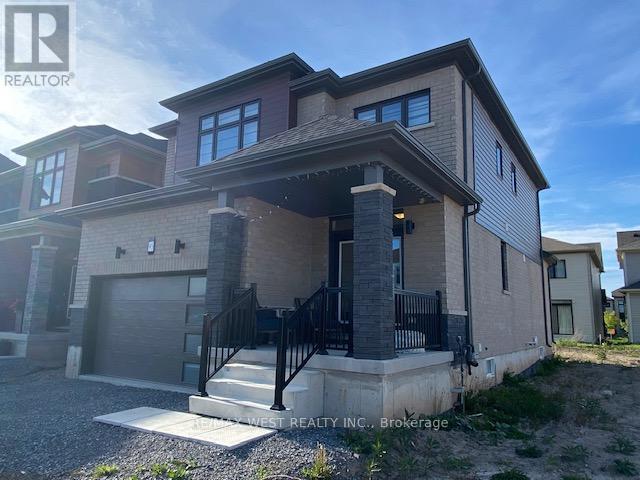
Don't miss this one year old three bedroom, three bathroom home featuring a bright and open floor plan, perfect for easy entertaining. Kitchen, living and dining rooms offer a great space for family living. Upstairs there are three bedrooms, the primary bedroom has a walk-in closet and ensuite bathroom featuring a glass shower. Tasteful finishes and hardwood flooring make this a great space for everyday life or entertaining. The unfinished basement is a bonus for storage or other uses. Garage and wide drive for plenty of parking. Located minutes to highways, shopping, and more. (id:61483)
135 Alpine Avenue
Hamilton, Ontario
Home Sweet Home, this is an exceptional 2.5 story brick Century home located in a premium mountain brow neighborhood and offering character and charm with a contemporary style and many modern updates and features such as 5 bedrooms, 2.5 baths and a double concrete front drive. From the large front porch with underneath storage to the rear fenced gardens this property has so much to offer. The main floor features an open concept floor plan, engineered hardwood flooring, a large living room with a gas fireplace, separate dining area, a spacious functional kitchen a convenient 2-piece bath and a separate master bedroom with a walk-in closet and ensuite. The second floor offers 3 good sized bedrooms a separate laundry room a cozy den and a 3-piece bath. The third-floor bonus room is bright and airy and ideal for a bedroom or office use with wrap around eaves storage a skylight and separate heating and cooling with a heat pump. The basement offers a workshop/utility room and studio or craft room plus more storage. The backyard is a private fenced oasis in the city, with space to entertain and offering various private sitting areas, a calming pond, upper and lower decks a separate patio area with a hot tub, fruit trees, grapes and assorted berry plants and plus the unique bonus storage under the master bedroom addition that is heated and cooled. Most major services have been updated, and all the appliances are included. Located only minutes to many local amenities, the vibrant concession street village with its assortment of shops, cafes and retail opportunities, local trails, Wentworth stairs, parks, schools, the Linc and the City center. Don't miss the opportunity to own this well maintained and updated move in ready home with exceptional curb appeal. (id:61483)
36 - 185 Bedrock Drive
Hamilton, Ontario
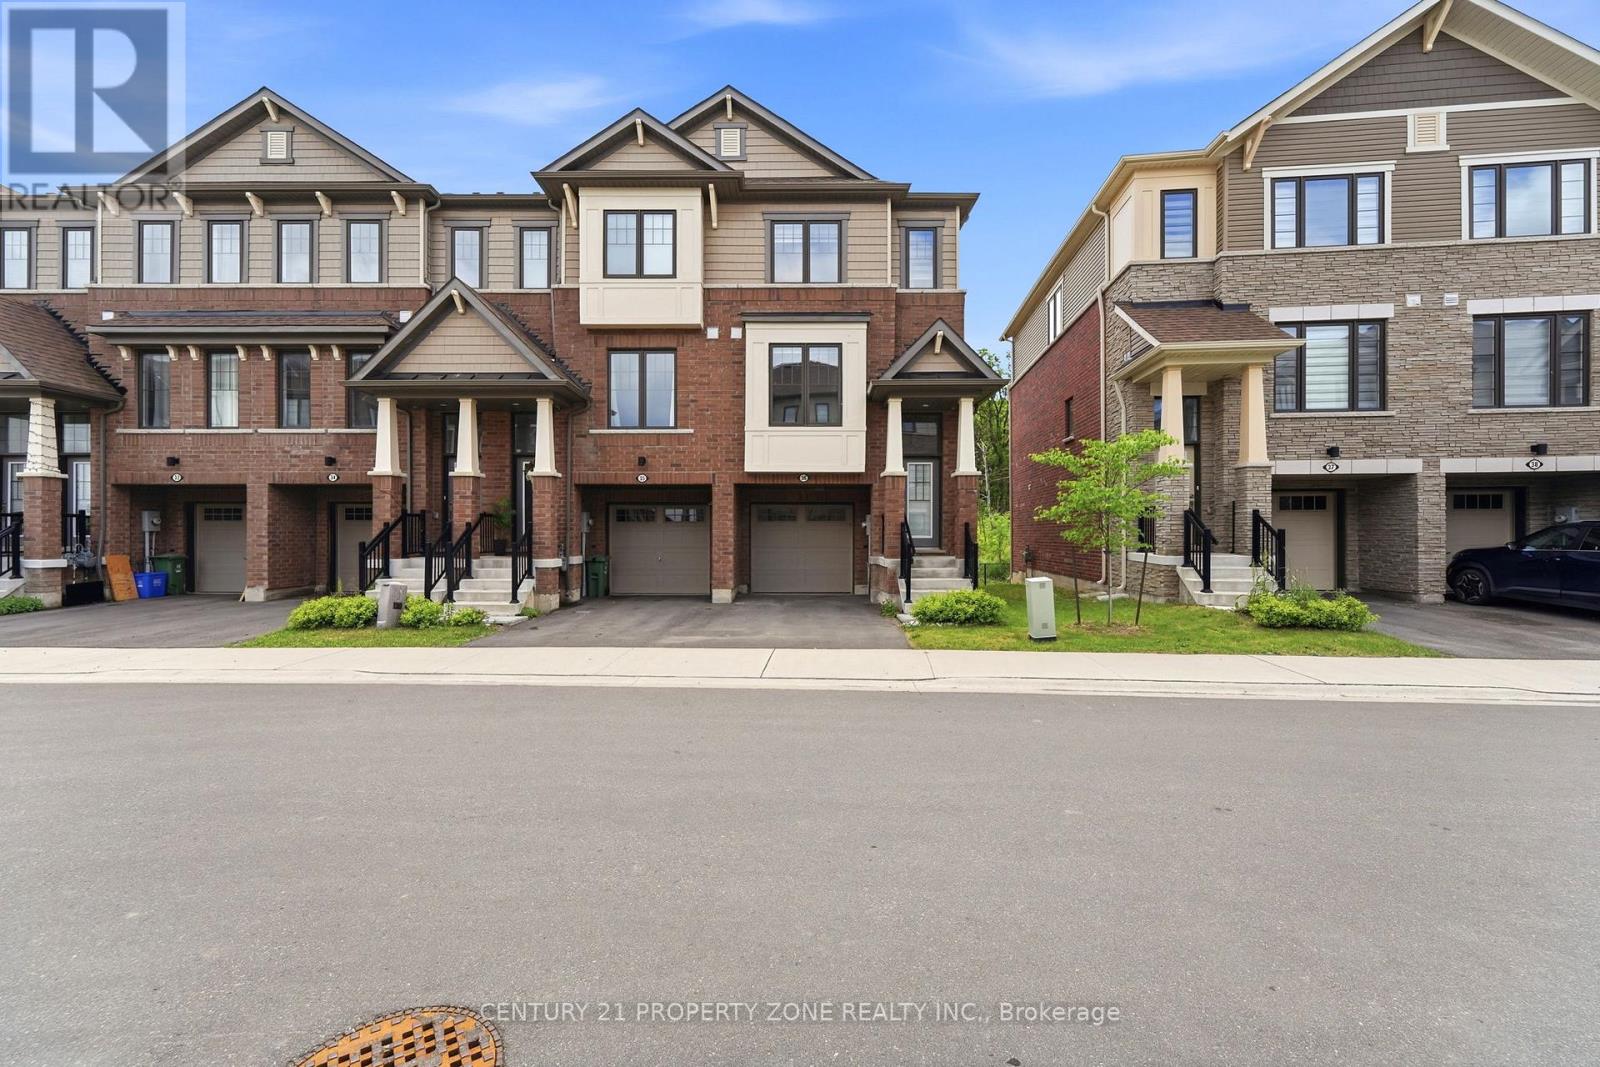
Welcome to this exceptional end-unit freehold townhouse in the highly sought-after Stoney Creek Mountain, just moments from Heritage Green. Boasting 1,739 sq ft of elegantly finished living space, this 3-bedroom, 3-bathroom residence offers the feel of a detached home with the ease of townhouse living. Meticulously upgraded and move-in ready, it features premium finishes throughout, including a brand-new walk-in shower and sleek, modern design elements. The end-unit positioning allows for extra privacy and abundant natural light, creating abright and inviting atmosphere. Situated in a newer, family-oriented community, this home is ideal for those seeking a true practical layout, and a neighbourhood built for lasting comfort. Conveniently located near parks, schools, shopping, and with quick highway access, it's perfect for families. A turnkey opportunity in a prime Stoney Creek setting-- this home truly has it all (id:61483)
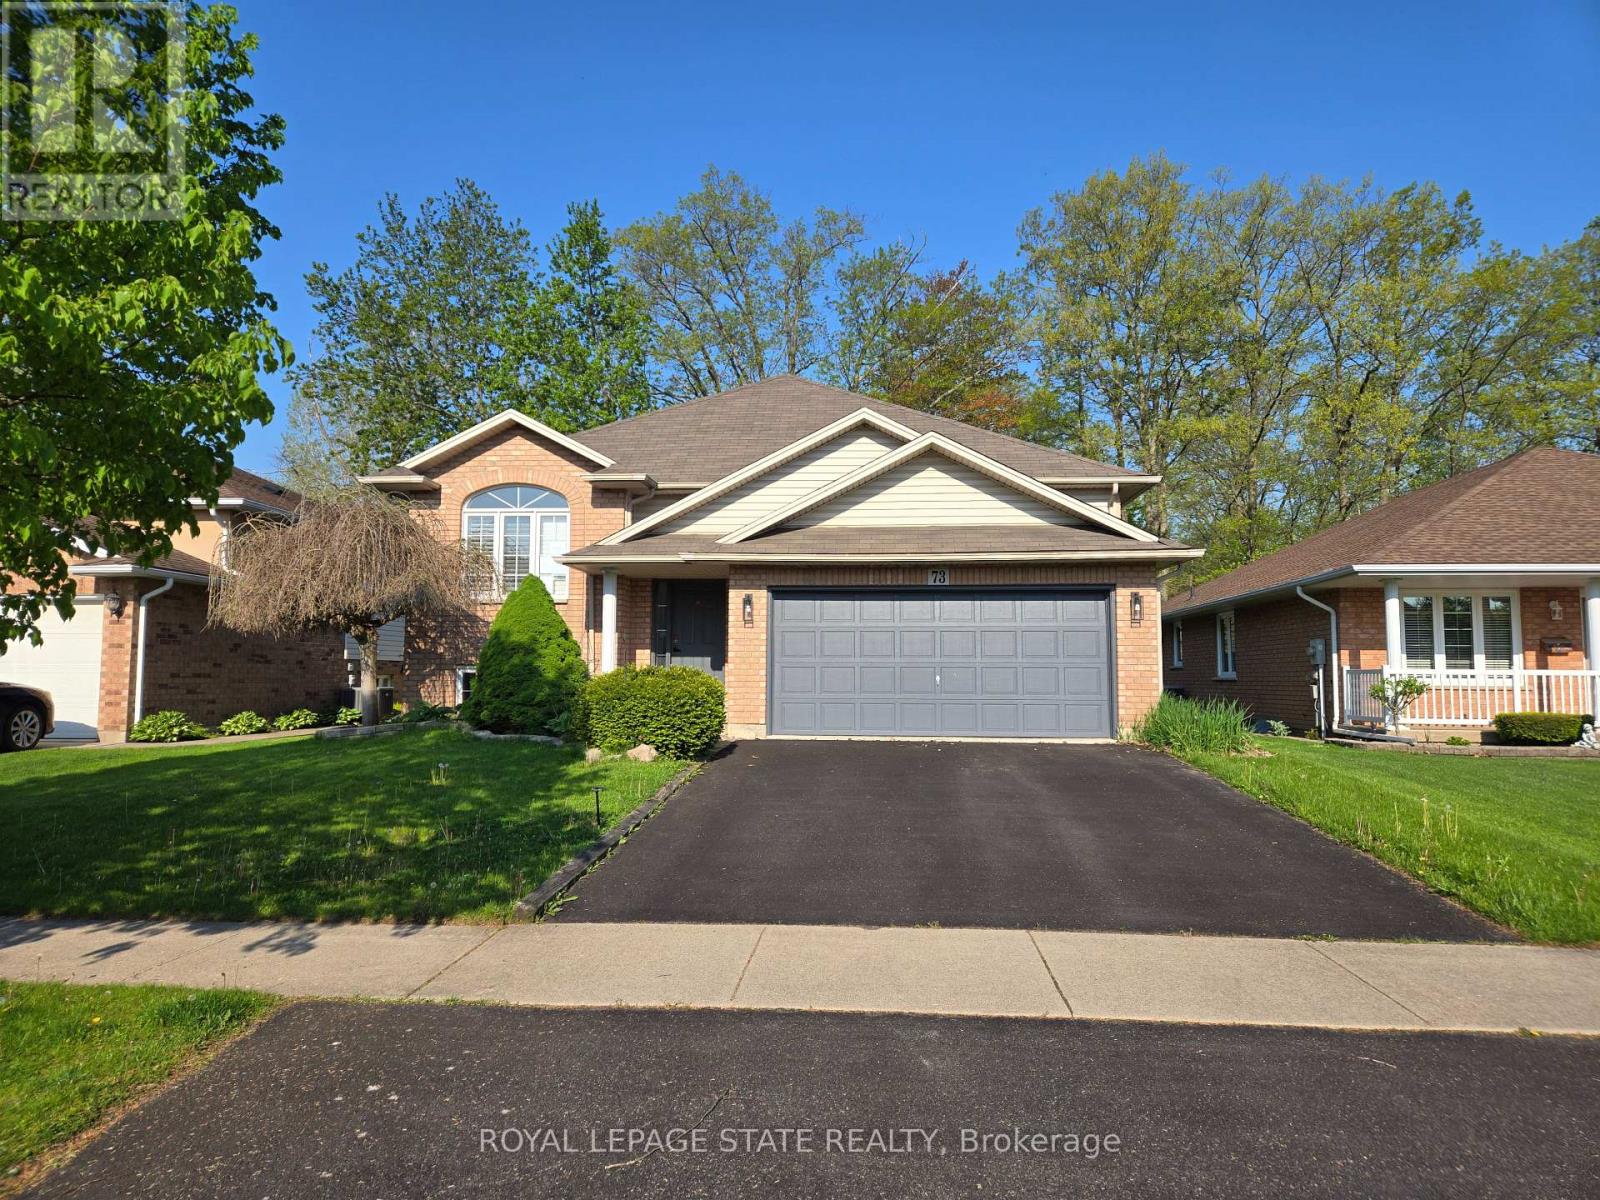
73 Foxtail Avenue
Welland, Ontario
Sold "as is, where is" basis. Seller makes no representation and/ or warranties. (id:61483)
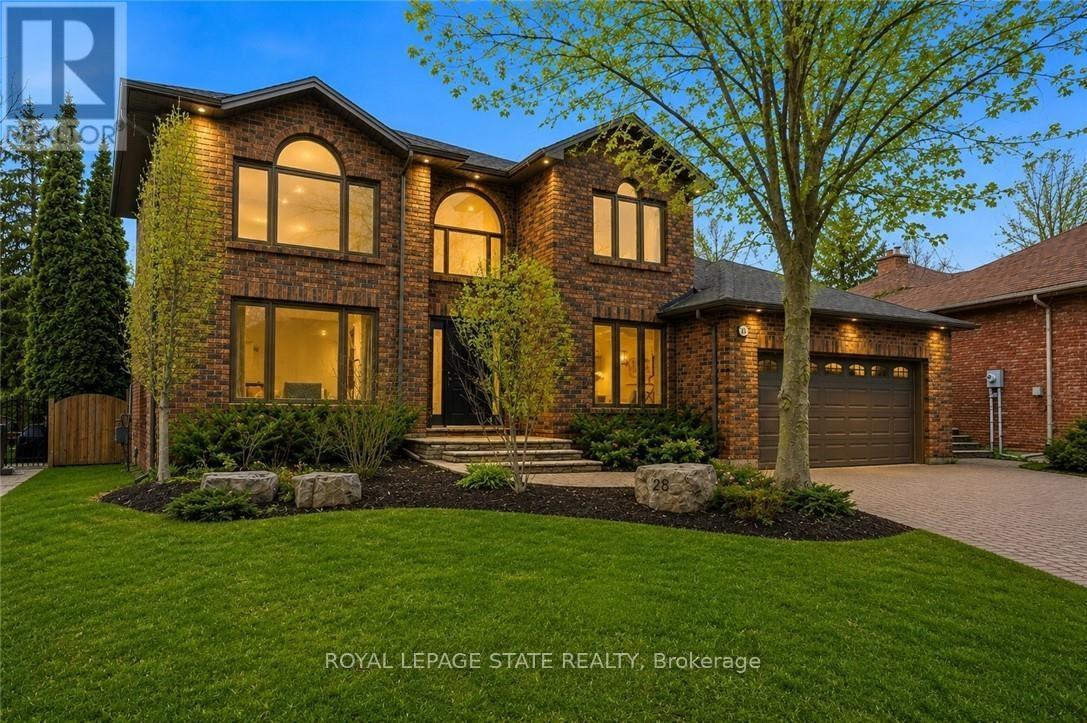
28 Deerview Avenue
Hamilton, Ontario
Experience refined living in this exquisite 3+1 bedroom home in the highly sought-after Deerview Estates. This stunning executive home features a bright and spacious main floor offering room for the whole family. Step into a gracious foyer that opens to an oversized living/ dining room combination and a reading room. The fabulous gourmet kitchen offers a supersized island, custom cabinetry, granite countertops, decorative mouldings and pot lights. Patio doors open to a beautifully landscaped backyard where you can enjoy endless summer fun in a beautiful salt water pool, cabana and patio area perfect for lounging and entertaining in style. The main level also features a full mud/ laundry room with a convenient side door access perfect for pets and kids. The second level offers 3 bedrooms, a beautiful primary retreat with a custom walk-in closet and a spa-like 5+ pc. ensuite. The ensuite includes a stand-alone tub and separate shower. A second bedroom also offers ensuite privileges to a 4 pc. bathroom. Enjoy a fully finished basement with a 4th bedroom, large recreation room with a cozy wood stove and 3 pc. bathroom. The basement also has ample storage space in the furnace room. Updates and features include fresh paint (2025), windows & exterior doors (2019), roof shingles (2017), owned water heater (2024), furnace/AC/humidifier (2021), professional landscaping (2021), and pool safety cover (2021). Located in the sought after Oakhill area just steps to scenic hiking trails in the Dundas Valley, parks, Ancaster Village shops, restaurants and easy highway access. Nothing to do but move in and enjoy (id:61483)
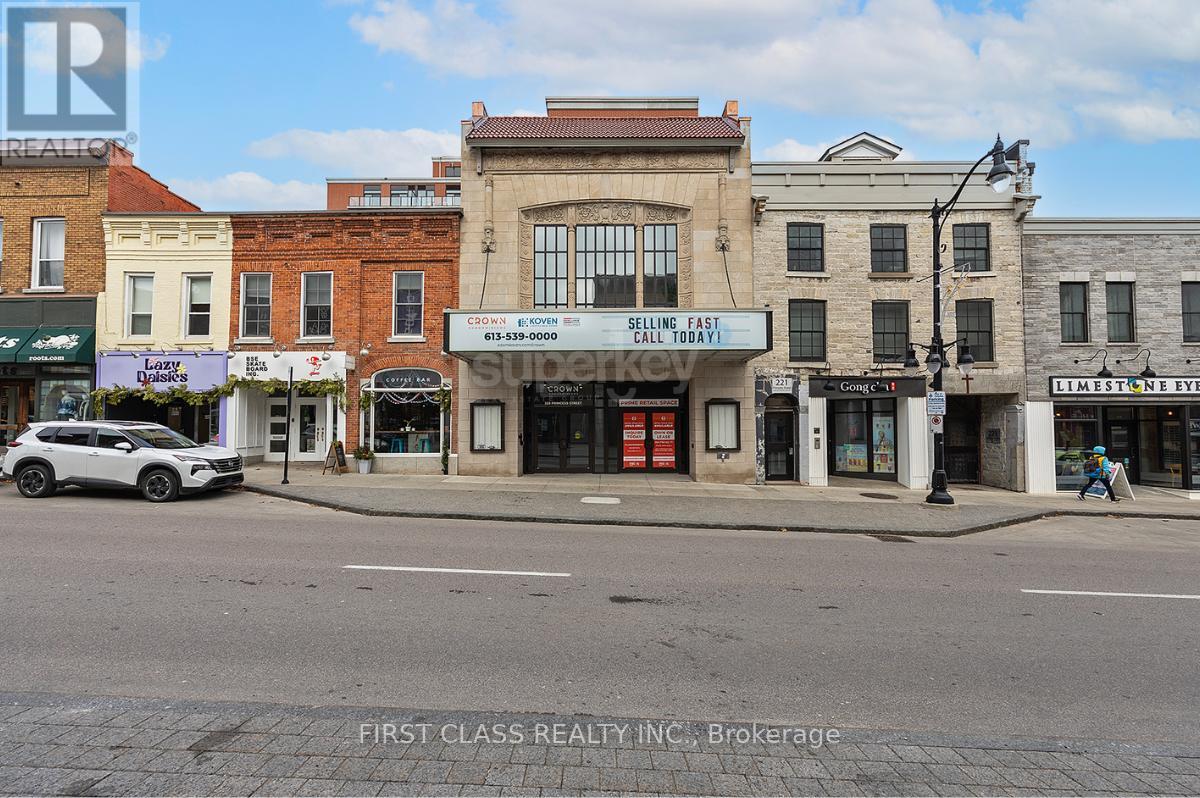
403 - 223 Princess St Street N
Kingston, Ontario
**UNIT IS LEASED CONDITIONAL UNTIL 07/31** A BRAND NEW, Never-Lived-In 1 Bedroom Suite In A True, Urban Location! Princess Street Is A Primary Bus Route And Major Artery In The Retail & Lifestyle Corridor Of Kingston. Client RemarksLiving At Crown Condos Puts You Right In The Heart Of Kingston's Historic Commercial Spine! Running From The Waterfront Through Downtown And Out Toward The University Districts; Surrounded By National Brands, Student & Professional Foot Traffic. Queens University Is Only a 10 Minute Walk & St. Lawrence College Is A Short Transit Ride Away. Walk To Groceries, Cafe's, Banks, Medical, Entertainment Venues, Waterfront & Much More! Parking May Be Available Separately Through Management Or Resident Postings. (id:61483)
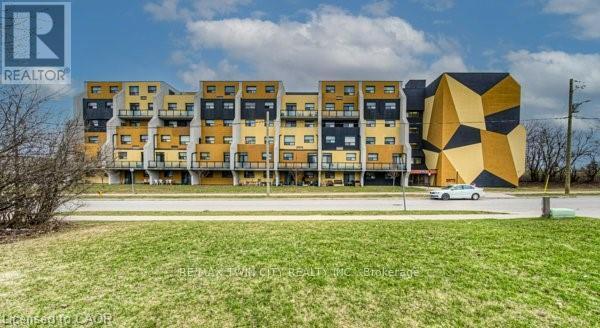
214 - 185 Kehl Street
Kitchener, Ontario
Welcome to Unit 214 at 185 Kehl Street in Kitchener - a well-maintained and conveniently located condo that offers an ideal blend of comfort, practicality, and value. This bright and inviting unit features a functional layout designed for main-floor, easy living, with spacious principal rooms and large windows as well as a walk out patio through sliding doors, that bring in plenty of natural light. The open-concept living and dining areas flow seamlessly together, all with newer flooring, creating a comfortable space for both relaxing and entertaining. The kitchen offers ample cabinetry and workspace, making everyday lifestyle simple and efficient. The primary room is generously sized with a large bright window, as well as newer flooring and fresh paint, a walk- in closet, and accompanied with a 2-piece powder room. Nearby the second bedroom is the 4 piece main bath, with a functional vanity for storage Included are the stove and fridge, window coverings and light fixtures. As an added feature to this unit is a one garage covered parking space with inner access to the unit area of the building. Also included is water, landscaping ground maintenance, building maintenance, outside bike rack and ample visitor parking. Whether you're a first-time buyer, downsizer, or looking to invest, this unit presents a fantastic opportunity to have a property nearby the expressway, golf course, shopping plazas, restaurants, schools, public transit, LRT transit, hospital, trails and parks. (id:61483)
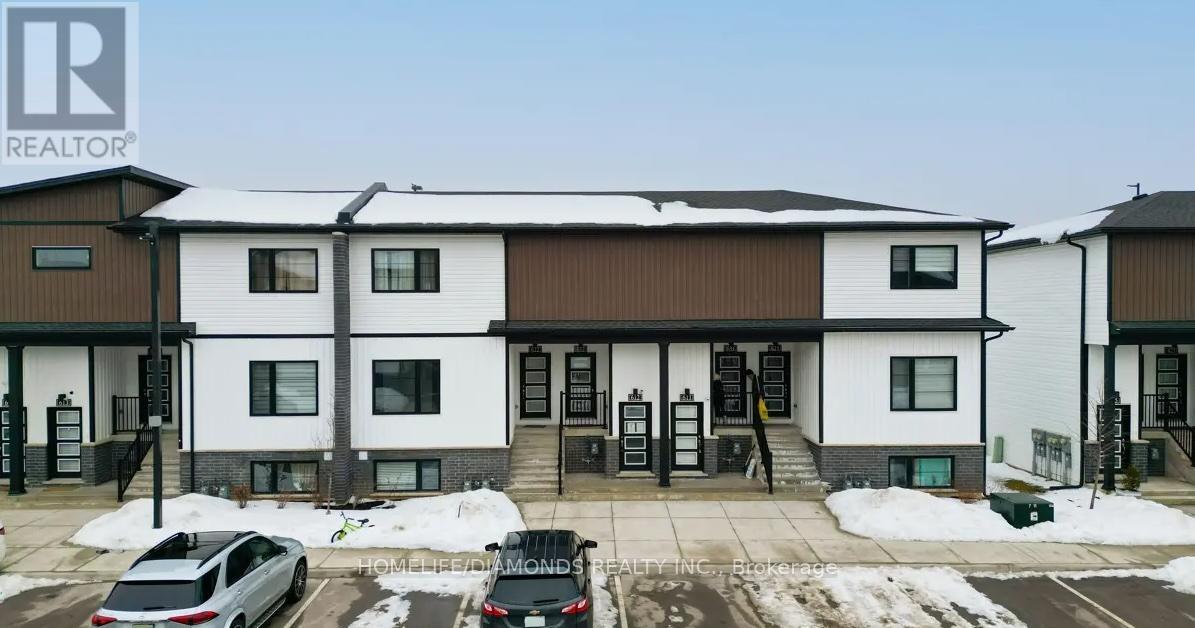
632 - 4263 Fourth Avenue
Niagara Falls, Ontario
Experience modern living in the heart of Niagara South with this stylish and affordable townhome now available for lease! Offering 2 spacious bedrooms and 2 well-designed washrooms, this home combines comfort, functionality, and contemporary finishes - perfect for professionals, small families, or downsizers. Enjoy hassle-free living with condo fees covered by the landlord, including building insurance, common elements, landscaping, snow removal, grass cutting, and garbage collection. Conveniently located approximately 3 km from Clifton Hill and Niagara Falls, you'll be just minutes from top attractions, restaurants, shopping, and entertainment. This move-in ready home comes complete with stainless steel appliances, including a fridge, stove, dishwasher, and stackable washer & dryer. Don't miss this excellent leasing opportunity in a highly sought-after location!" FULLY FURNISHED UNIT" (id:61483)
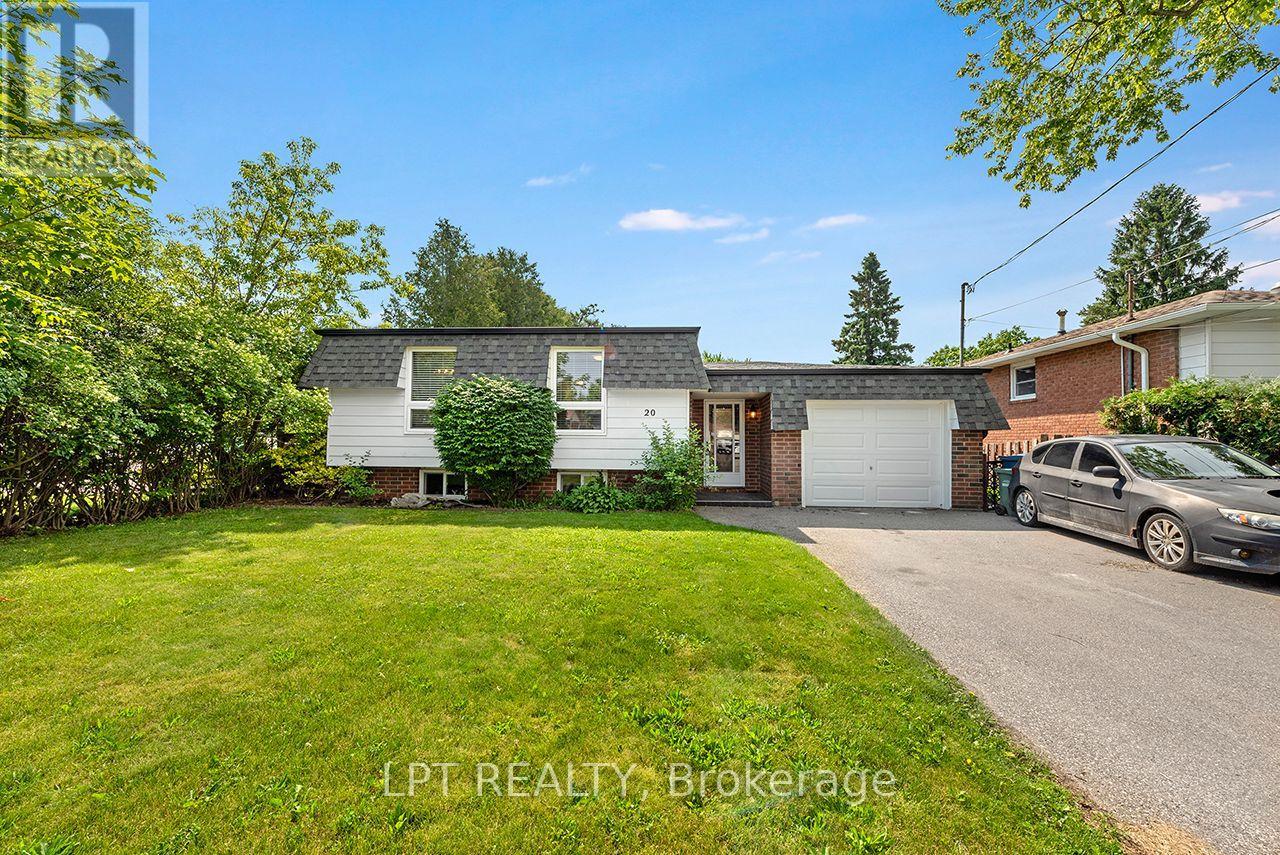
20 Glenbrook Drive
Guelph, Ontario
Freshly listed and move-in ready, this spacious, updated three-bedroom bungalow is perfectly situated on a quiet, child-friendly street in one of Guelph's most desirable neighbourhoods. Featuring brand new windows throughout, bright and well-maintained rooms, and closets in all bedrooms, this home blends comfort with thoughtful updates. The main level offers a good-sized bathroom and the added convenience of ensuite laundry, making everyday living effortless. Parking is a breeze with one dedicated space plus exclusive garage access included. Step outside and enjoy everything this incredible location has to offer, parks, top-rated schools, shopping, restaurants, and scenic walking trails are all just minutes away. Main level only, basement not included. Don't miss your chance to call this gem home! (id:61483)
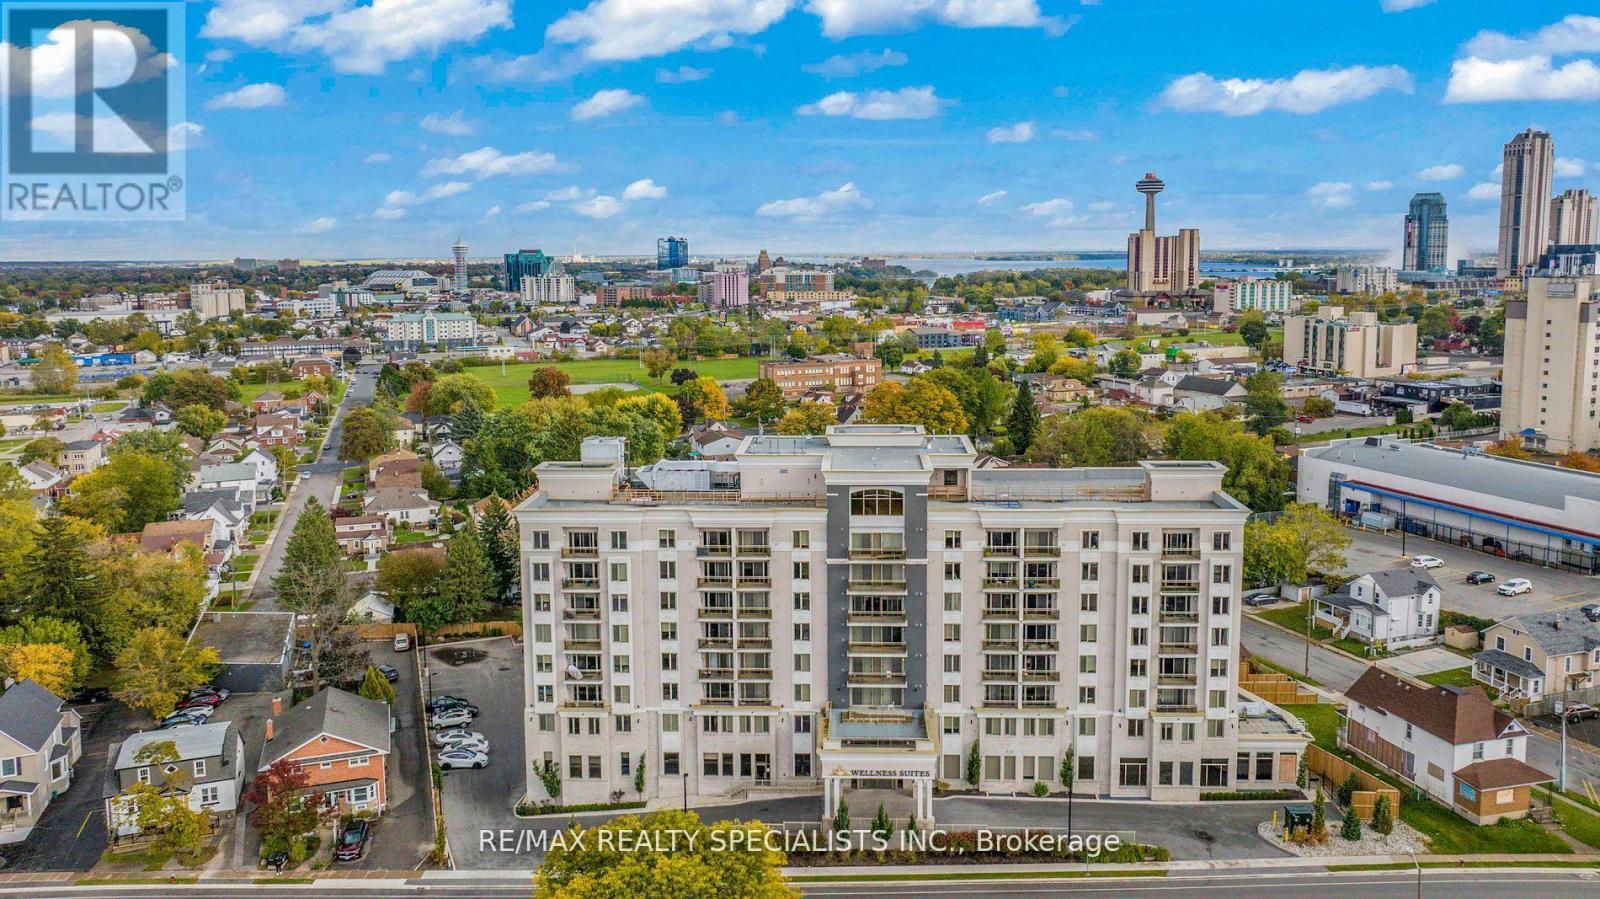
304 - 5698 Main Street
Niagara Falls, Ontario
Experience Elevated Living At Wellness Suites In This Beautifully Appointed 2-Bedroom, 2-Bathroom Condo Offering A Bright Open-Concept Design With Smooth Ceilings, Pot Lights, And Stylish Laminate Flooring Throughout. The Modern Kitchen Is Equipped With Quartz Countertops, Stainless Steel Appliances, And Ample Cabinetry, Seamlessly Overlooking The Spacious Living And Dining Area With Walkout To A Private Balcony-Perfect For Relaxing Or Entertaining. The Generous Primary Bedroom Features Double Closets And A Sleek 3-Piece Ensuite, While The Second Bedroom Is Complemented By A Well-Designed 4-Piece Bath. Residents Enjoy An Exceptional Array Of Amenities And Services, Including Concierge, Rooftop Terrace, Activity Room, Library, Spa Services, Support Staff, On-Site Physician, Wellness Club, Recreation Facilities, Elevated Dining Experiences, And A Wine Lounge, Creating A Truly Unique Lifestyle Opportunity. (id:61483)
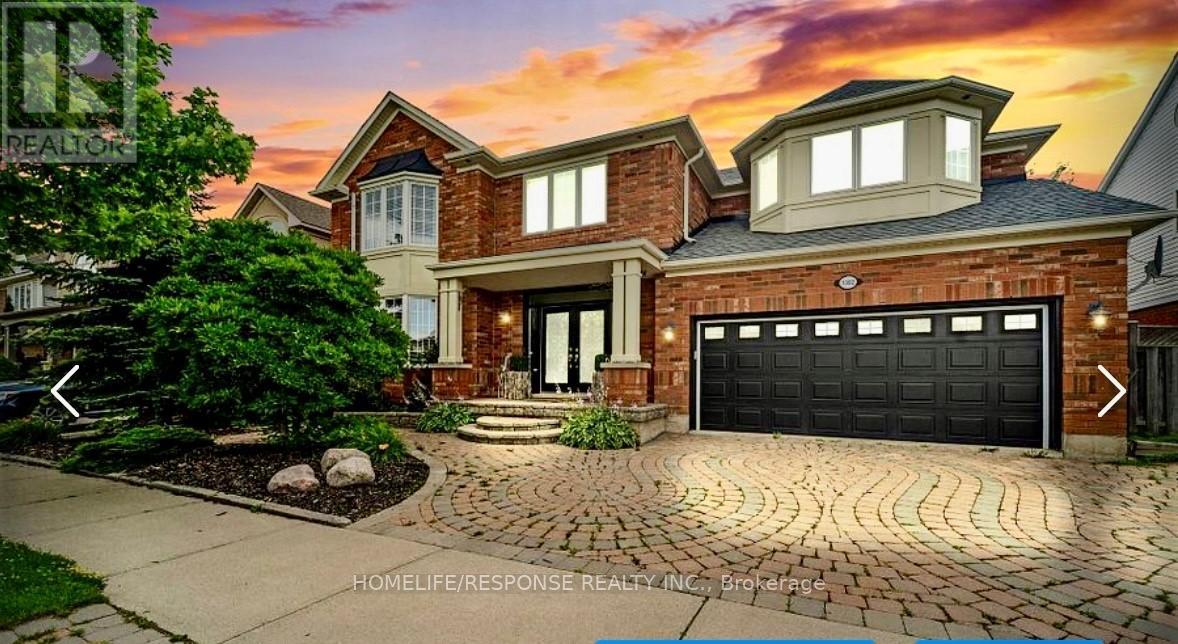
1382 Storey Drive
Milton, Ontario
Welcome to this stunning Mattamy-built Tothburg model offering approximately 3,400 sq. ft. of elegant living space on a premium 56' lot, nestled on a quiet, low-traffic street in one of Milton's most sought-after family-friendly neighbourhoods. This sun-filled home features hardwood flooring throughout, 9' ceilings on the main floor, spacious living and dining rooms, and a cozy family room with a beautiful cast-stone fireplace. The gourmet kitchen boasts a large centre island with breakfast bar, abundant cabinetry, ample storage, and a spacious breakfast area with walk-out to a beautiful patio-perfect for family living and entertaining. The second level offers 4 generous bedrooms plus a separate office. The luxurious primary suite features a spa-inspired ensuite and oversized his-and-hers walk-in closets, while two additional bedrooms share a convenient semi-ensuite bathroom. The basement is reserved exclusively for the landlord's storage and is not occupied. Available furnished with premium, high-quality furniture for $4,500/month. Ideally located close to top-rated schools, parks, shopping, restaurants, public transit, and just minutes to Hwy 401. A rare opportunity to lease an exceptional family home in one of Milton's premier communities. (id:61483)
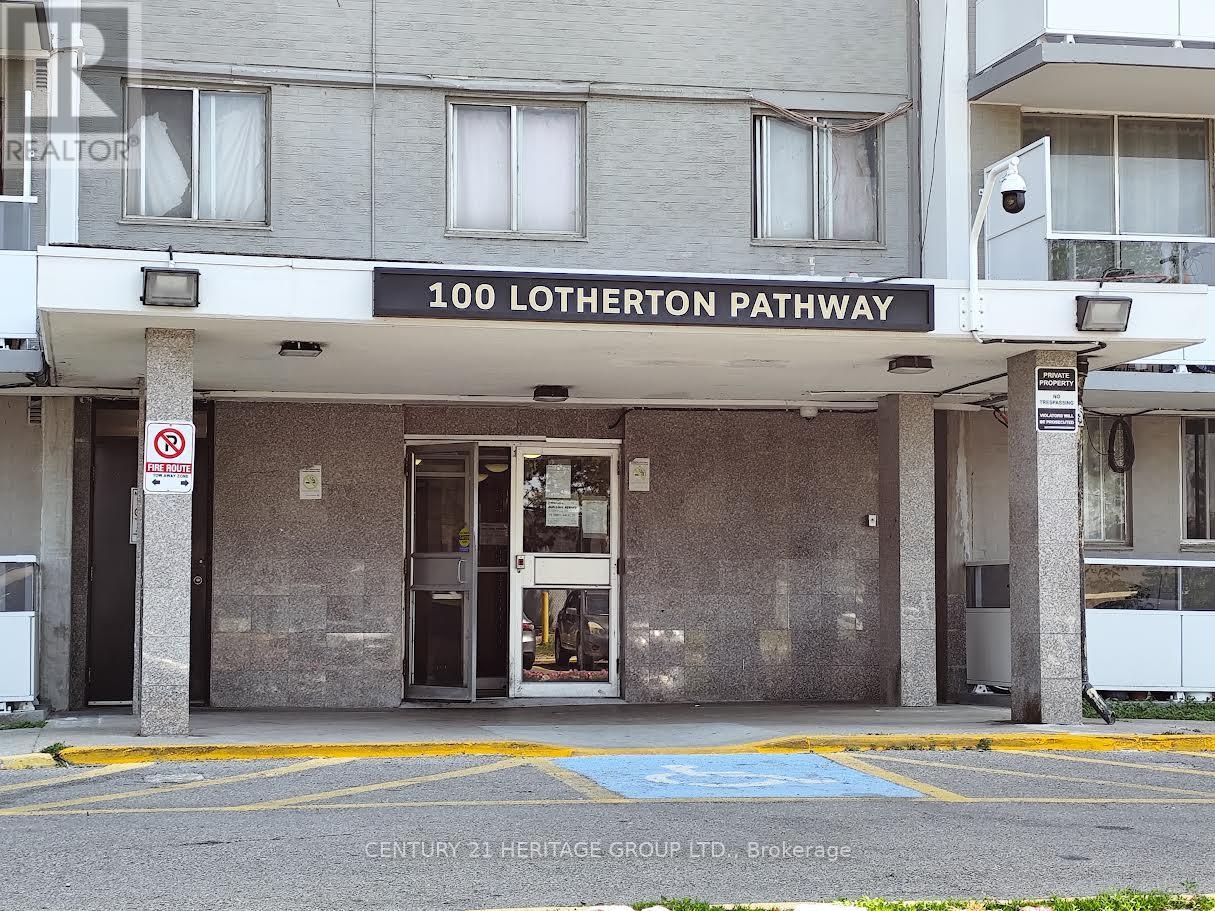
612 - 100 Lotherton Pathway
Toronto, Ontario
Close To Yorkdale Shopping Centre, Walmart & Metro. Great Location, Cheaper Than Renting! Perfect For First Time Home Buyers. Close To All Amenities, Schools, Parks, Public Transit & Major Highways. New Kitchen & New S/S Appliances. (id:61483)
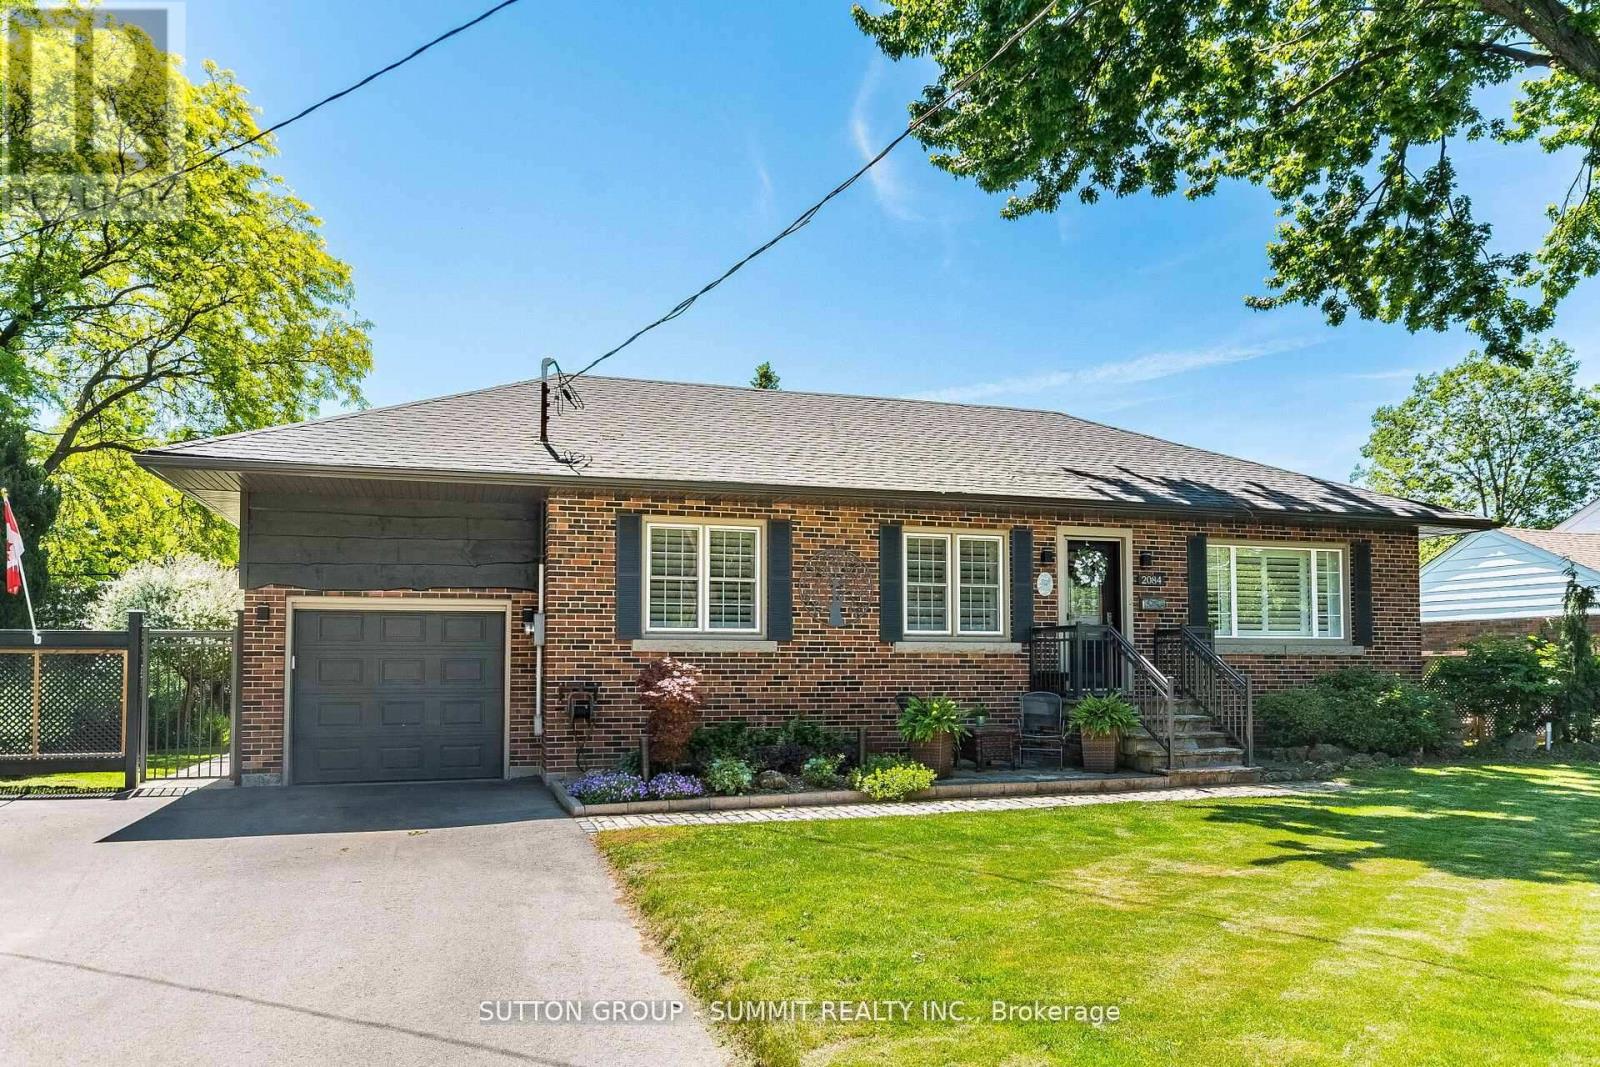
2084 Edinburgh Drive
Burlington, Ontario
EXTRAORDINARY BUNGALOW with Exceptional Curb Appeal. Beginning with the beautiful landscaped front yard, 4 vehicle parking in the large driveway, plus the attached single garage completew/ Rough-In for electric car charger & Outside access to large loft storage area at rear of house. Entering the home, features include Hardwood floors, porcelain tile, travertine & California shutters. The open concept living area offers a living room/dining room combination, features a gas fireplace with beautiful white mantle, Walk In Pantry W/ B/I Shelves & Oversized windows in both areas allowing natural light to stream in. The Kitchen boasts stunning stainless steel appliances including gas stove, S/S Range Hood, pristine white cabinetry with under and in-cabinet lighting, Marble counters and backsplash, oversized peninsula with storage and breakfast bar seating. The Spacious Primary Bedroom offers hardwood flooring a full 4pc ensuite with quartz counters, stand-alone soaker tub and a separate shower. Completing the main level is the 2nd bedroom overlooking the backyard, a full 3pc bathroom & laundry w/extra storage. One of the best surprises is The very bright 4 season sunroom/family room with large surrounding windows features in-floor heated travertine tile flooring, Vaulted Ceiling, Napoleon Electric FP and is hard wired for surround sound with ethernet network throughout home. From there head down the custom stained oak stairs to the professionally finished basement with a dri-core subfloor, rec room, office nook, 3rd bedroom & The homes 3rd full bathroom with heated porcelain tile floors. Great area for kids or an in-law suite. Additional closet space & utility room with loads of storage completes the lower level. Step out back tothe beautifully landscaped yard with stunning gardens, trees & hedges, an extra large exposed aggregate patio & walkway, and a relaxing 5x7 Hot Tub under a Private large gazebo. The recently Re-shingled & painted Garden shed completes the yard. (id:61483)
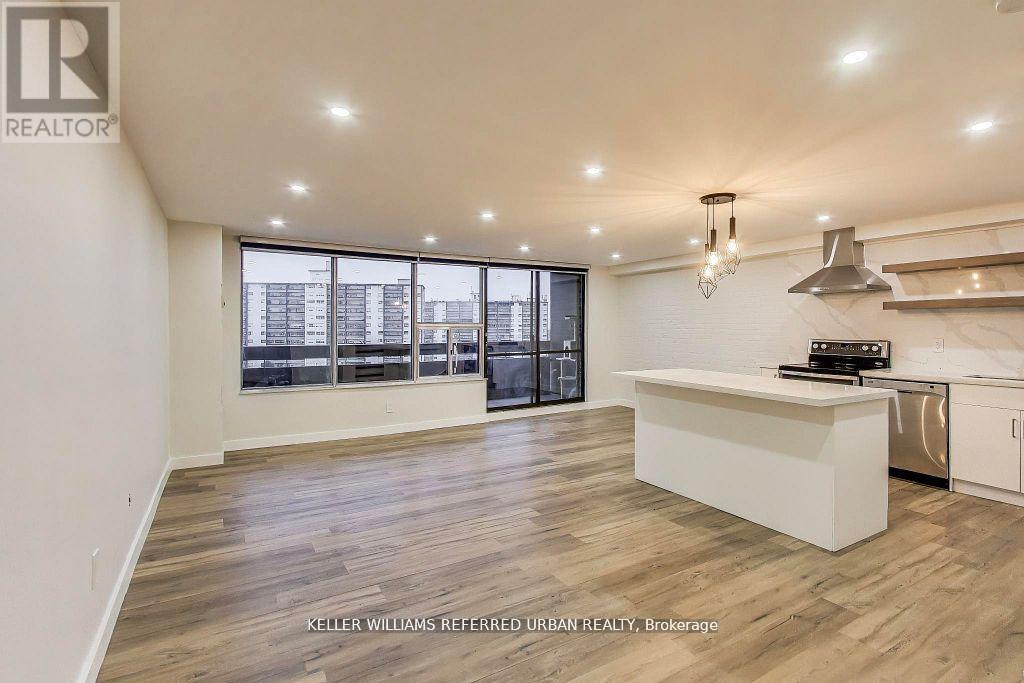
1215 - 11 Wincott Drive
Toronto, Ontario
Welcome to this gorgeously finished, multi-level 2-bedroom plus den apartment offering style, comfort, and an unbeatable location. This bright corner/end unit provides exceptional privacy and showcases breathtaking, unobstructed views of the CN Tower and city skyline. The open-concept main floor is designed for effortless living and entertaining, featuring a beautifully upgraded kitchen with quartz countertops, custom cabinetry, and stainless steel appliances. The modern bathroom has been tastefully renovated, and pot lights throughout the entire unit create a warm, inviting ambiance. Ideally situated just minutes from Highways 400 and 401, and close to grocery stores, restaurants, and TTC, this home offers ultimate convenience. Located in a secure building with on-site security, this stunning residence combines peace of mind with urban sophistication-an exceptional opportunity not to be missed. (id:61483)
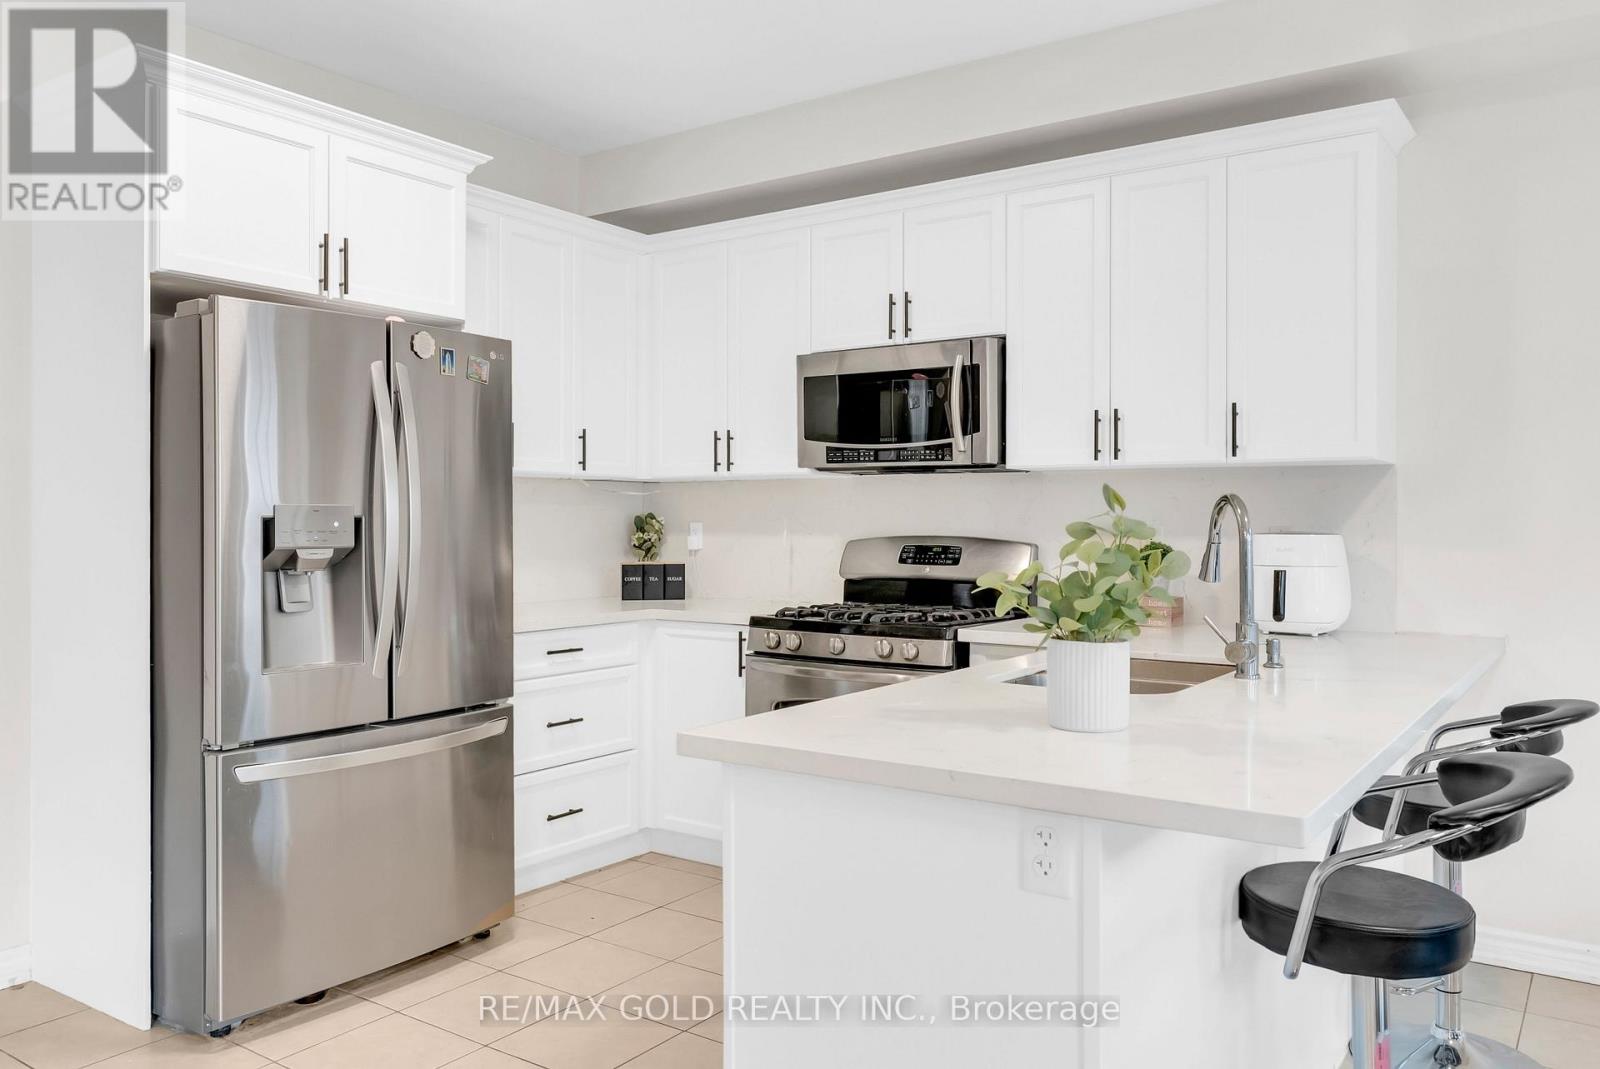
569 Miller Way
Milton, Ontario
Excellent move-in ready home featuring 4 spacious bedrooms and 4 washrooms, finished walk-out basement with separate entrance - ideal for extended family or potential income opportunity. Bright open-concept layout with quartz countertops in the kitchen, ceramic tile flooring, and walk-out to balcony from the family room. Hardwood stairs from the foyer to the second floor and basement, along with hardwood flooring in the family, living and dining areas. Cozy fireplace in the family room and large crawl space offering ample extra storage.Step outside to a private, well-designed backyard, perfect for relaxing or entertaining. With a warm, inviting feel throughout, this home offers a great balance of everyday comfort and flexible living space. (id:61483)