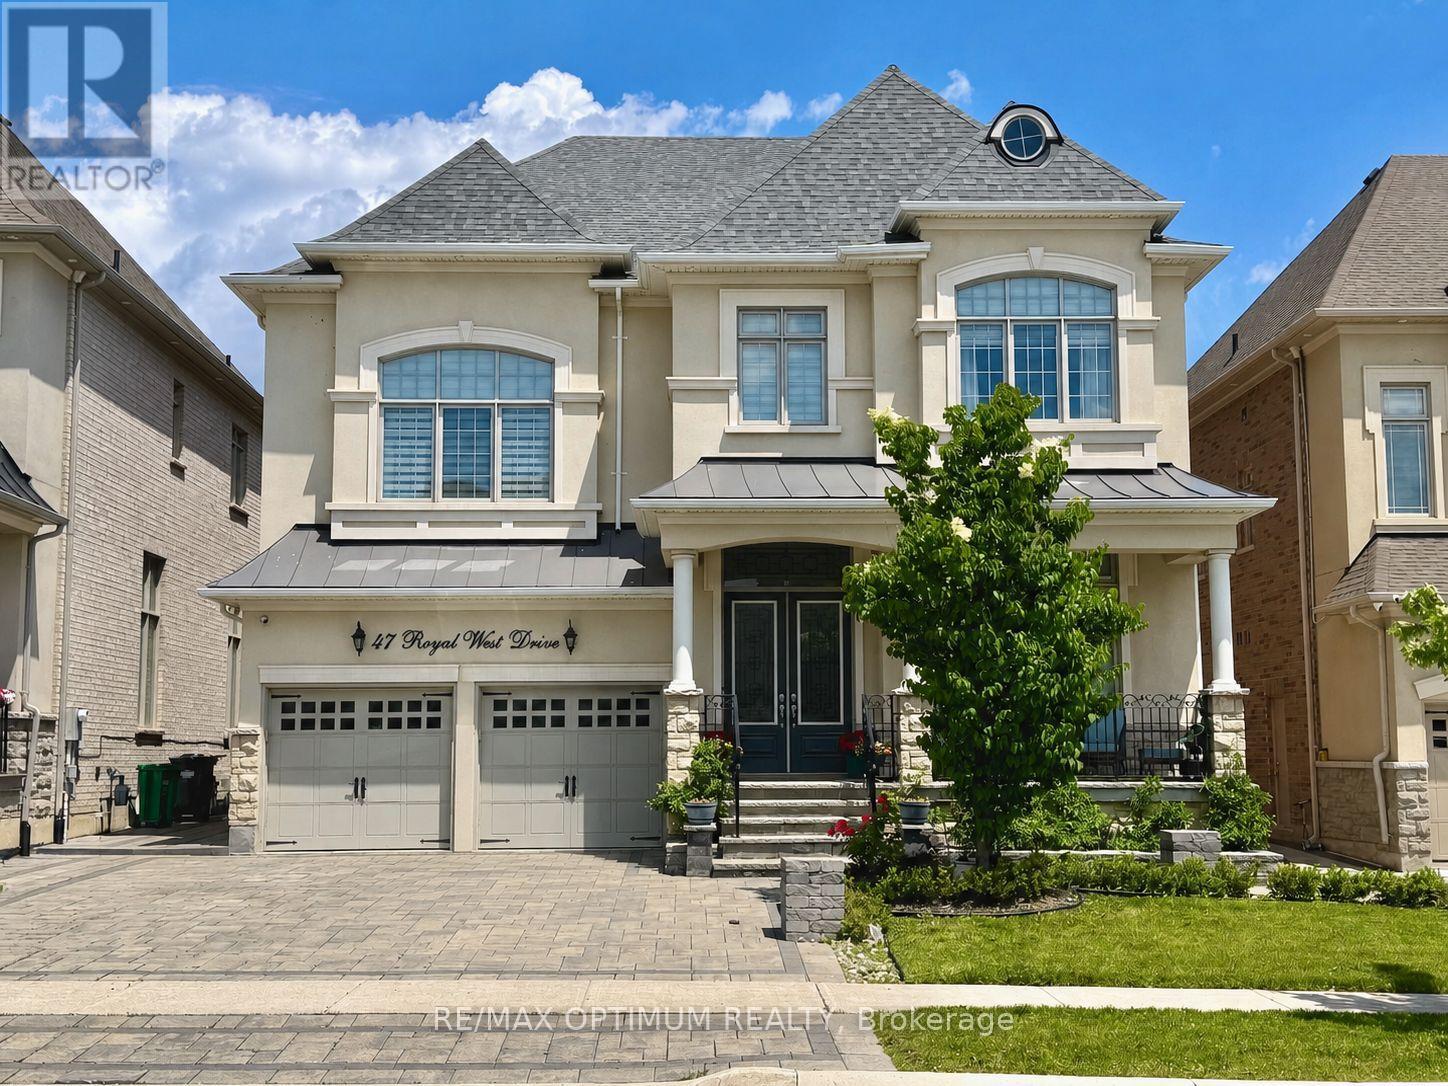
47 Royal West Drive
Brampton, Ontario
Welcome to 47 Royal West Drive, a stunning detached executive home in Brampton's prestigious Estate of Credit Ridge community. Offering 4,769 sq. ft. of fully upgraded, living space in Medallion's Ridgewood model boasting a combination of soaring 12 feet ceilings with smooth finish throughout; this beautiful 2-storey home features 4+1 spacious bedrooms, 4+1 washrooms, and a home office, in a functional 9+2 room layout and parking for 6 vehicles. Main floor showcases two adjoining living rooms (one with an open-concept living/dinning area) a bright family room with fireplace, a servery, a modern kitchen with stainless steel appliances, and breakfast area with sliding door walk-out. Entire house is fitted with crown moldings, pot/other lights and custom designed blinds and drapes. Upstairs offers a luxurious primary bedroom with two walk-in closets and 5-piece ensuite, plus 3 spacious additional bedrooms (two of those with walk in closets) with ensuite/semi-ensuite access and a home office. The basement has 9 feet smooth ceiling and a separate entrance and includes a large recreational area offering a pool table, home theater setup and a bedroom with closet and 4-piece bath, providing excellent additional living/entertainment space. Backyard offers a large beautifully paved and landscaped space fitted with BBQ station, a gazebo and a professional grade basketball net. This house offers plenty of exquisitely laid out spaces to live, work and entertain on a 50 ft x114.83 ft lot with attached 2-car garage. Conveniently located close to schools, parks, shopping, transit, and major amenities. (id:61483)
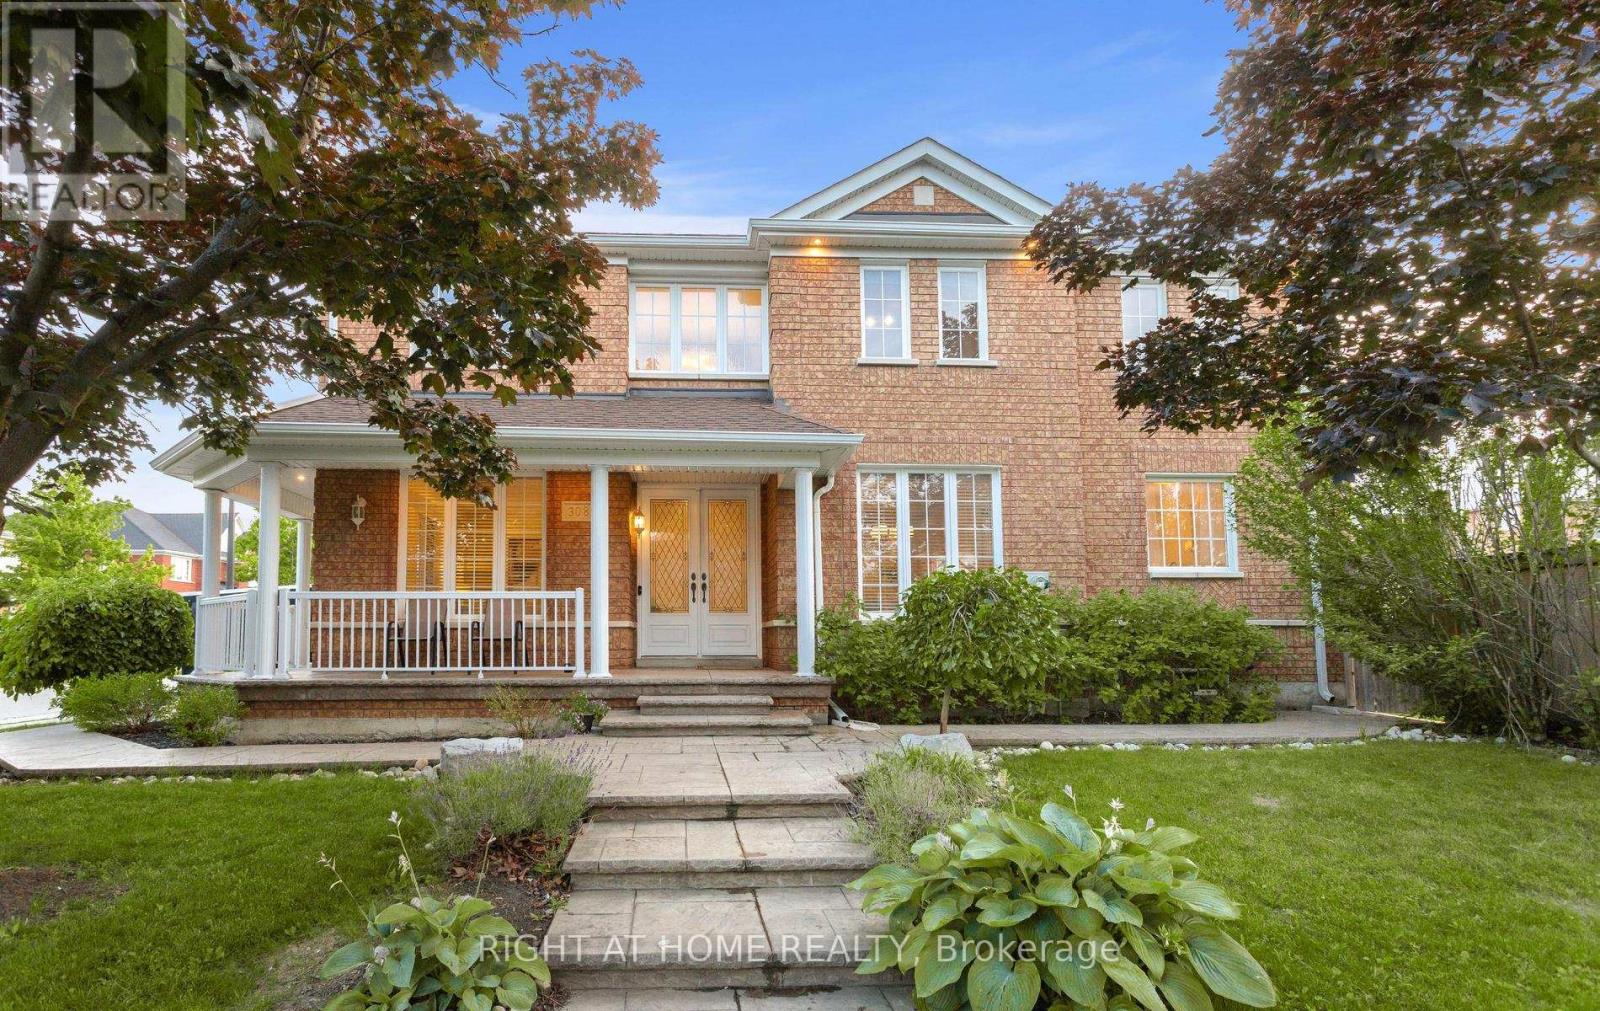
3081 Baron Drive
Mississauga, Ontario
Beautifully maintained and move-in ready, this exceptional home has been thoughtfully updated over the years, offering both comfort and peace of mind. Major improvements include a new roof (2019), a fully renovated kitchen (2019), updated windows and doors (2013), a new driveway and walkway (2017), a heated floor in the ensuite bathroom (2024), a new furnace (2025), recently completed basement renovations (2026), and an in-ground sprinkler system to help keep the lawn and garden beautifully maintained. A stunning skylight above the elegant spiral staircase fills the home with natural light, creating a bright and airy ambiance that extends all the way to the basement. The newly finished basement provides valuable additional living space, featuring a large bedroom with an expansive walk-in closet and a spacious recreation area-perfect for extended family, guests, a home office, or entertainment. Additional features include convenient garage access through the laundry room, a side entrance through the garage, and multiple options to create a separate side entrance to the basement, offering excellent potential for future customization or extended family living. Pot lights on the front porch and along the roofline further enhance the home's curb appeal. Ideally situated in the highly sought-after Churchill Meadows community, this home is just minutes from Erin Mills Town Centre, Credit Valley Hospital, Erin Meadows Community Centre, and the adjacent library. Families will appreciate access to top-ranked schools, including St. Aloysius Gonzaga Secondary School and John Fraser Secondary School. Commuters will enjoy quick access to Highway 403 and the Queen Elizabeth Way, as well as proximity to the University of Toronto Mississauga. Set within one of Mississauga's most vibrant and diverse neighbourhoods, this lovingly cared-for home seamlessly blends elegance, functionality, and convenience-ready to welcome its next family. (id:61483)
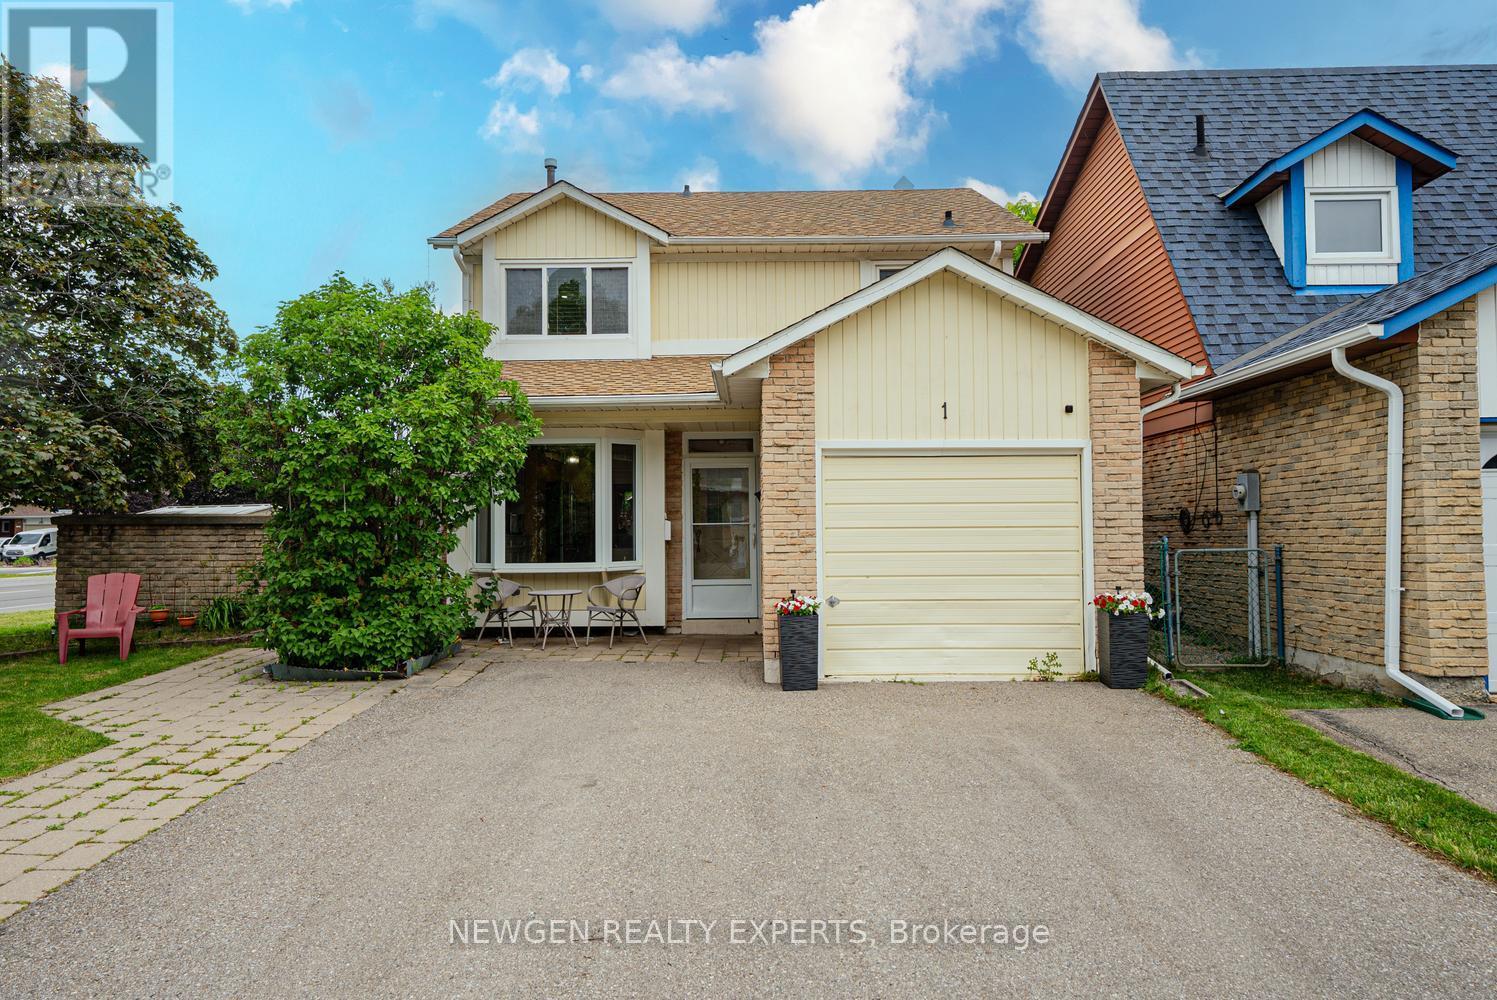
1 Wolverton Crescent
Brampton, Ontario
Amazing opportunity to own a 3 Bedroom Detached on a Premium Corner Lot in one of the Quiet-Family Friendly neighborhood of Brampton. Welcoming Foyer. Living/Dining combined w/quality hardwood flooring & pot lights. Spacious Eat-in kitchen w/ S/S appliances, Gas Stove & Backsplash. Breakfast area has a Bay-Window. Generous sized Primary bedroom w/Laminate Flooring. 2 other good sized bedrooms. Professionally Finished Basement w/ Home Theatre System & Wet Bar Set-up for Family enjoyment. Laundry in basement. Professionally Landscaped Front & Backyard. Backyard w/Wooden Deck & Gazebo. Garage is converted to an office. If required it can be restored back to original state. Seller may be willing to make a washroom in basement. Close to Schools, Plaza, Shopping, Highway & much more. Lots of opportunities. Must See!!. (id:61483)
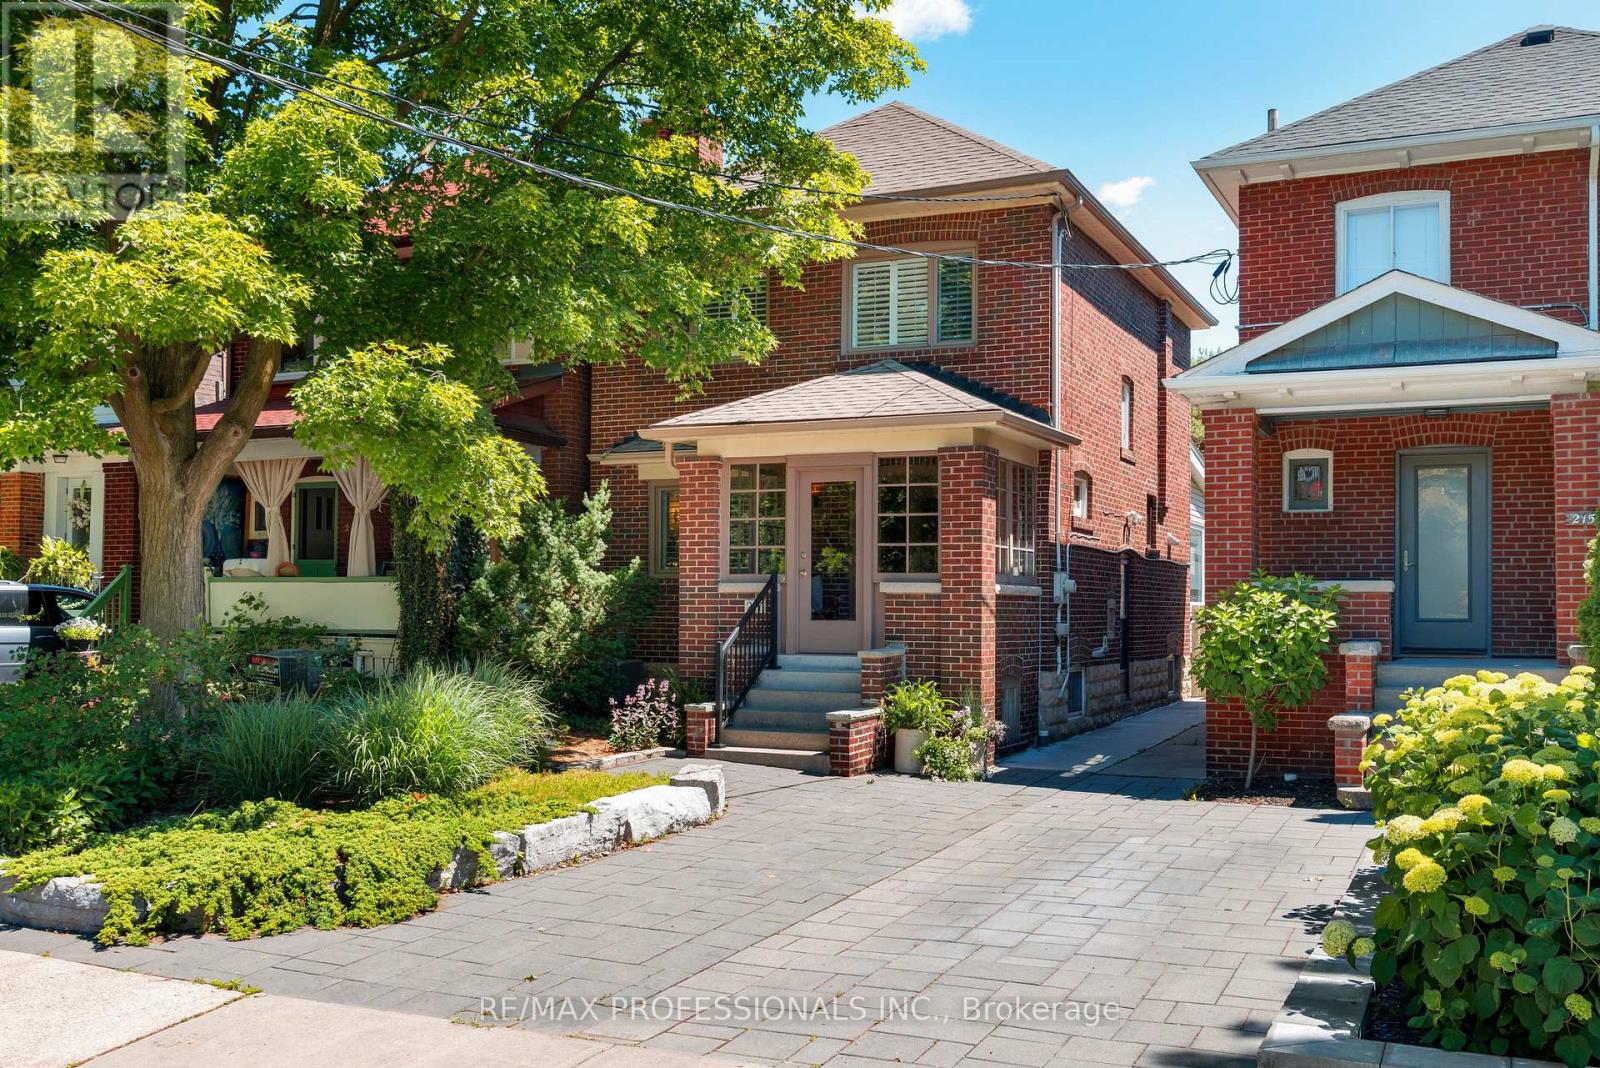
217 Humbercrest Boulevard
Toronto, Ontario
Welcome to 217 Humbercrest Blvd, Welcome Home! A timeless detached located on one of Torontos Most Admired West-end Streets, this Residence Blends Classic Bloor West Charm with Modern Living Upgrades. Step Inside Through the Inviting Enclosed Front Porch and Into this Very Special House - Complete with Original and Perfectly Preserved Doors, Floors, Trim, Plate Rails and Stained Glass Windows. The Main Level Has a Front Hall Closet, and Wide Hallway; The Principal Rooms Are Elegant and Have Logical Flow: The Living Room Boasts A Commanding Wood Burning Fireplace Flanked by Stained Glass Windows and Opens Up Onto the Sun-filled Dining Room, Featuring Enough Room to Host Family Gatherings and Easy Access to the Kitchen; The Renovated Kitchen is Full of Personality with Character Details, Modern Cabinetry, Granite Countertops and Stainless Steel Appliances; A Sun-Room Addition Lends Itself to Many Uses - Breakfast Area, Family Room, Home Office - The Options Are Plentiful as is the Natural Light in This Thoughtful Flex-Space which also includes a Walk-out to the Back Deck and Yard. The Second Level Has a Large Landing and Extra Large Hall Closet, 3 Good Sized Bedrooms and a Renovated 4 Pc Bath (2017). The Finished Basement Has a Cozy Rec/Family Room, An Office or +1 Bedroom, Laundry Room, Storage Room (with Sump Pump), a 3 Pc Bath And Separate Entrance. The Front and Back Yards Are Both Professionally Landscaped, and the Carport has a Mechanized Garage Door Off of the Lane. Turn-Key Home on a Family Friendly, Treelined Street Steps to Top Rated Schools (Humbercrest PS), Excellent Shopping (Loblaws, Summerhill), Parks (James Garden and Magwood Park/ Etienne Brule) and Just a Short Walk to Bloor West Village, the Shops on Jane and Annette St, The Junction, Public Transit and all Amenities! (id:61483)
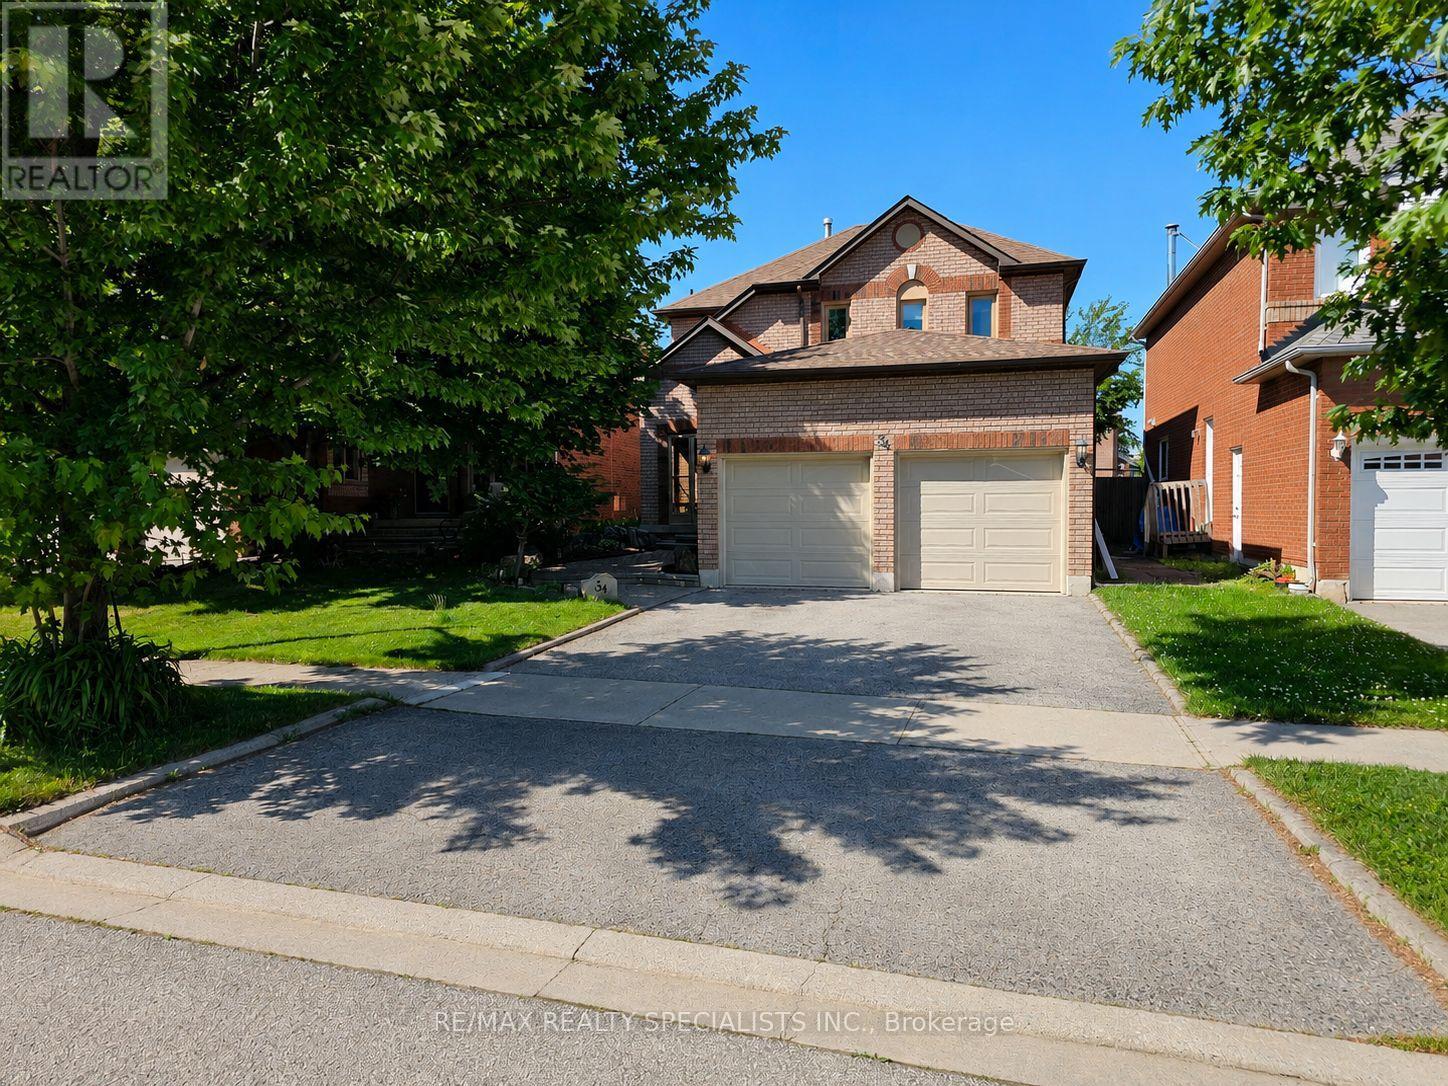
34 Killaloe Crescent
Halton Hills, Ontario
Loved and cared for by the same owners for over 20 years, this beautifully maintained home is nestled in the highly sought-after neighborhood of Georgetown South. Offering 4+1 bedrooms, 3bathrooms and just under 2,000 sq. ft. above grade, it provides the perfect blend of space, comfort, and functionality for a growing family or those looking to downsize with out compromise. Featuring a heated pool for those chill summer nights and a partial rough in for a washroom in the basement, this home is ready to grow with the new family. Conveniently located within walking distance to public, French, and Catholic schools, as well as groceries, restaurants, and banks, this home offers everyday convenience in a family-friendly community. Step outside to your own backyard oasis featuring a pool, pool deck, fire pit, and low-maintenance landscaping with no grass to cut in the back. A rare opportunity to own a truly cherished home in an ideal location. (id:61483)
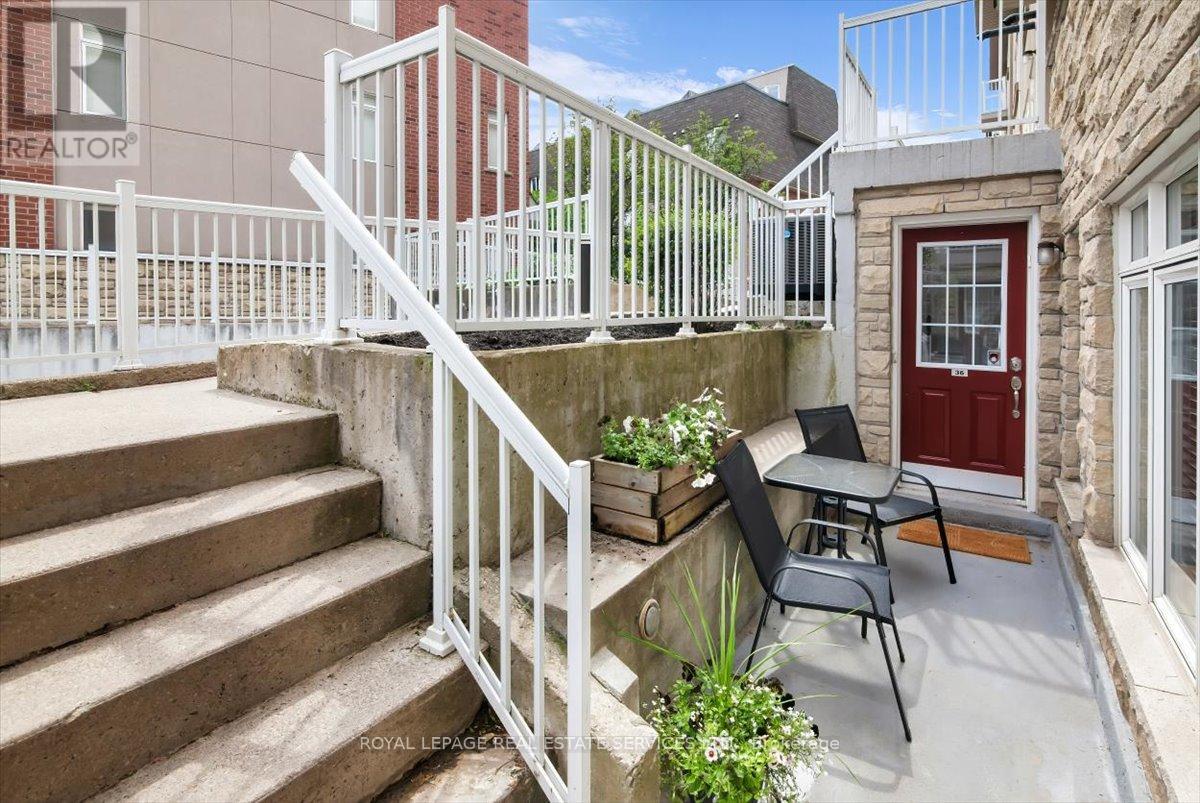
36 - 30 Turntable Crescent
Toronto, Ontario
Don't miss this stunning 2 storey, 2 BR condo-townhouse in the heart of Davenport Village! Tucked away on a quiet, tree-lined crescent, this charming turn-key home offers an effortlessly stylish lifestyle from the moment you walk in. Spacious main floor with an open-concept living and dining area. Outdoor terrace-the perfect spot for a morning coffee or evening BBQ. The second floor boasts a generous primary bedroom complete with a walk-in closet. Versatile 2nd bedroom can adapt to a guest room, nursery or home office. Perfect for young professionals, downsizers, and growing families. Steps to TTC, schools, playgrounds, parks and an abundance of retail, restaurants, and everyday conveniences. This one won't last! (id:61483)
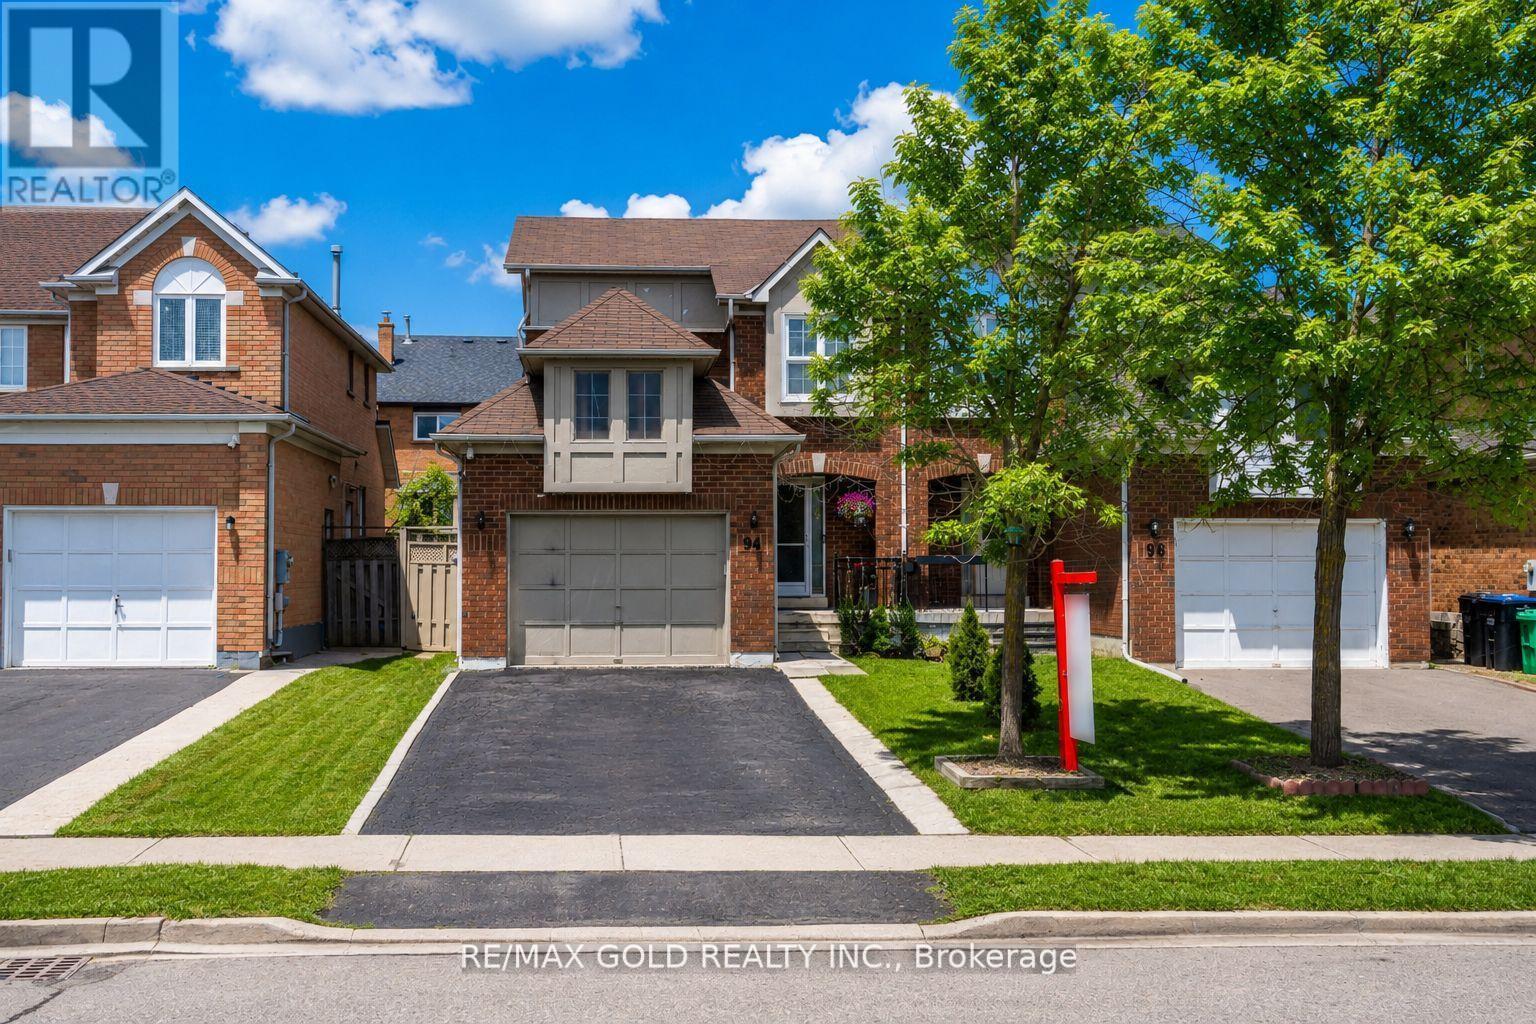
94 Bighorn Crescent
Brampton, Ontario
Location! Location! Location! Spacious semi-detached home featuring a fantastic layout with 3+1 generously sized bedrooms and a finished basement with separate entrance. Enjoy a private driveway accommodating up to 4 cars, a large great room perfect for entertaining, and a family-sized kitchen equipped with stainless steel appliances. Professionally painted throughout with numerous pot lights, plus a newly upgraded second-floor washroom. Conveniently located close to Brampton Civic Hospital, within walking distance to Karol Bagh Plaza, near two bus routes, top-rated schools, and all essential amenities. Don't miss this incredible opportunity! (id:61483)
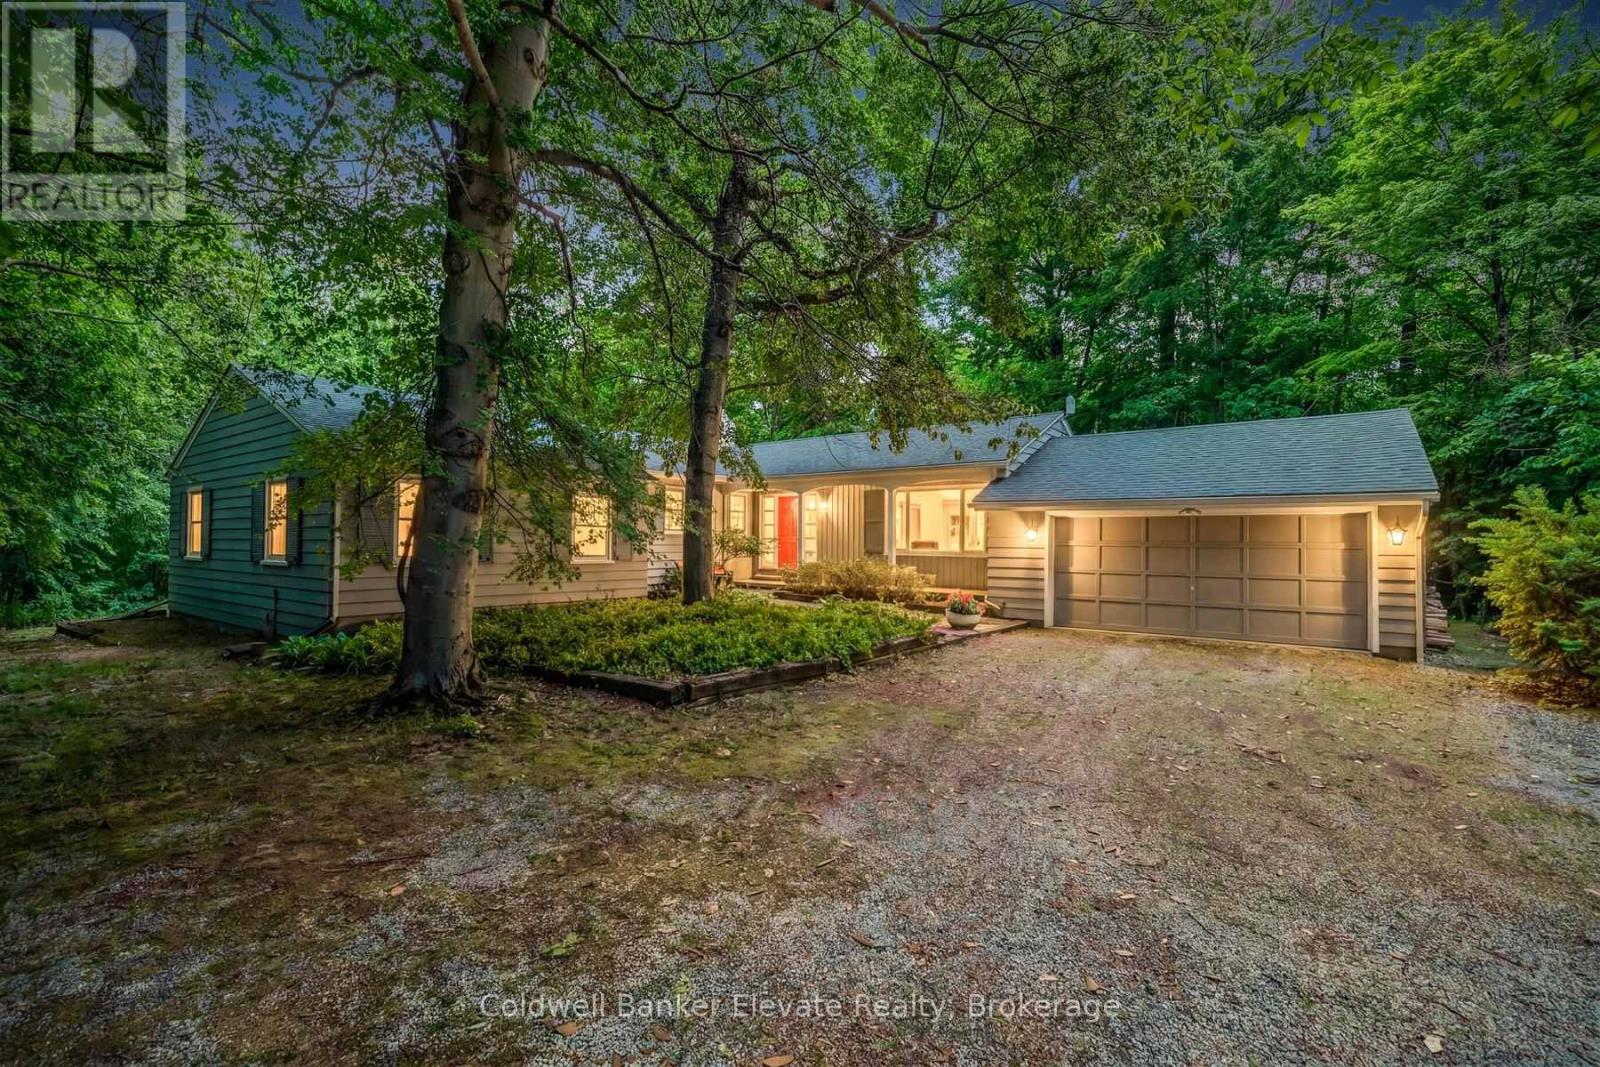
9761 Eighth Line
Halton Hills, Ontario
Nestled on a beautiful one-acre lot just minutes from the heart of Georgetown, this welcoming 4+1 bedroom bungalow offers the best of both worlds-peaceful country living with all the conveniences of Georgetown close by. Enjoy easy access to the Gellert Community Centre, library, theatre, shopping plazas, charming Downtown Georgetown, Toronto Premium Outlets, and major commuter routes including Hwys 401/407.Surrounded by mature trees, this home features large windows that flood the space with natural light and highlight this property's picturesque setting. A well-designed layout creates a warm and inviting atmosphere. The living room, dining room, kitchen, and family room, with cozy wood burning fireplace, are perfect for family life and entertaining guests, with almost 3000sqft of living space. The main floor features four spacious bedrooms and two full bathrooms, thoughtfully separated from the main living areas to provide privacy and comfort. Whether you're raising a family or looking for the convenience of bungalow living, this home offers a practical and comfortable layout. The finished lower level adds even more living space with a large games room, full bathroom, laundry room, and 3 large unfinished storage rooms. A versatile gym area, with a large window, pocket doors, and direct outdoor access, easily could serve as a fifth bedroom, guest suite, home office, or private area for extended family. Outside, you'll find plenty of room for vehicles, hobbies, and storage with a two-car attached garage, an extended driveway that accommodates up to 10 vehicles, and an additional large storage building. This private, tree-lined backyard provides a peaceful setting for family gatherings, outdoor activities, or simply relaxing and enjoying nature. Properties like this are rare-offering a fantastic location, flexible living space, abundant parking, and the beauty and privacy of a stunning one-acre lot. This is a wonderful place to call home. (id:61483)
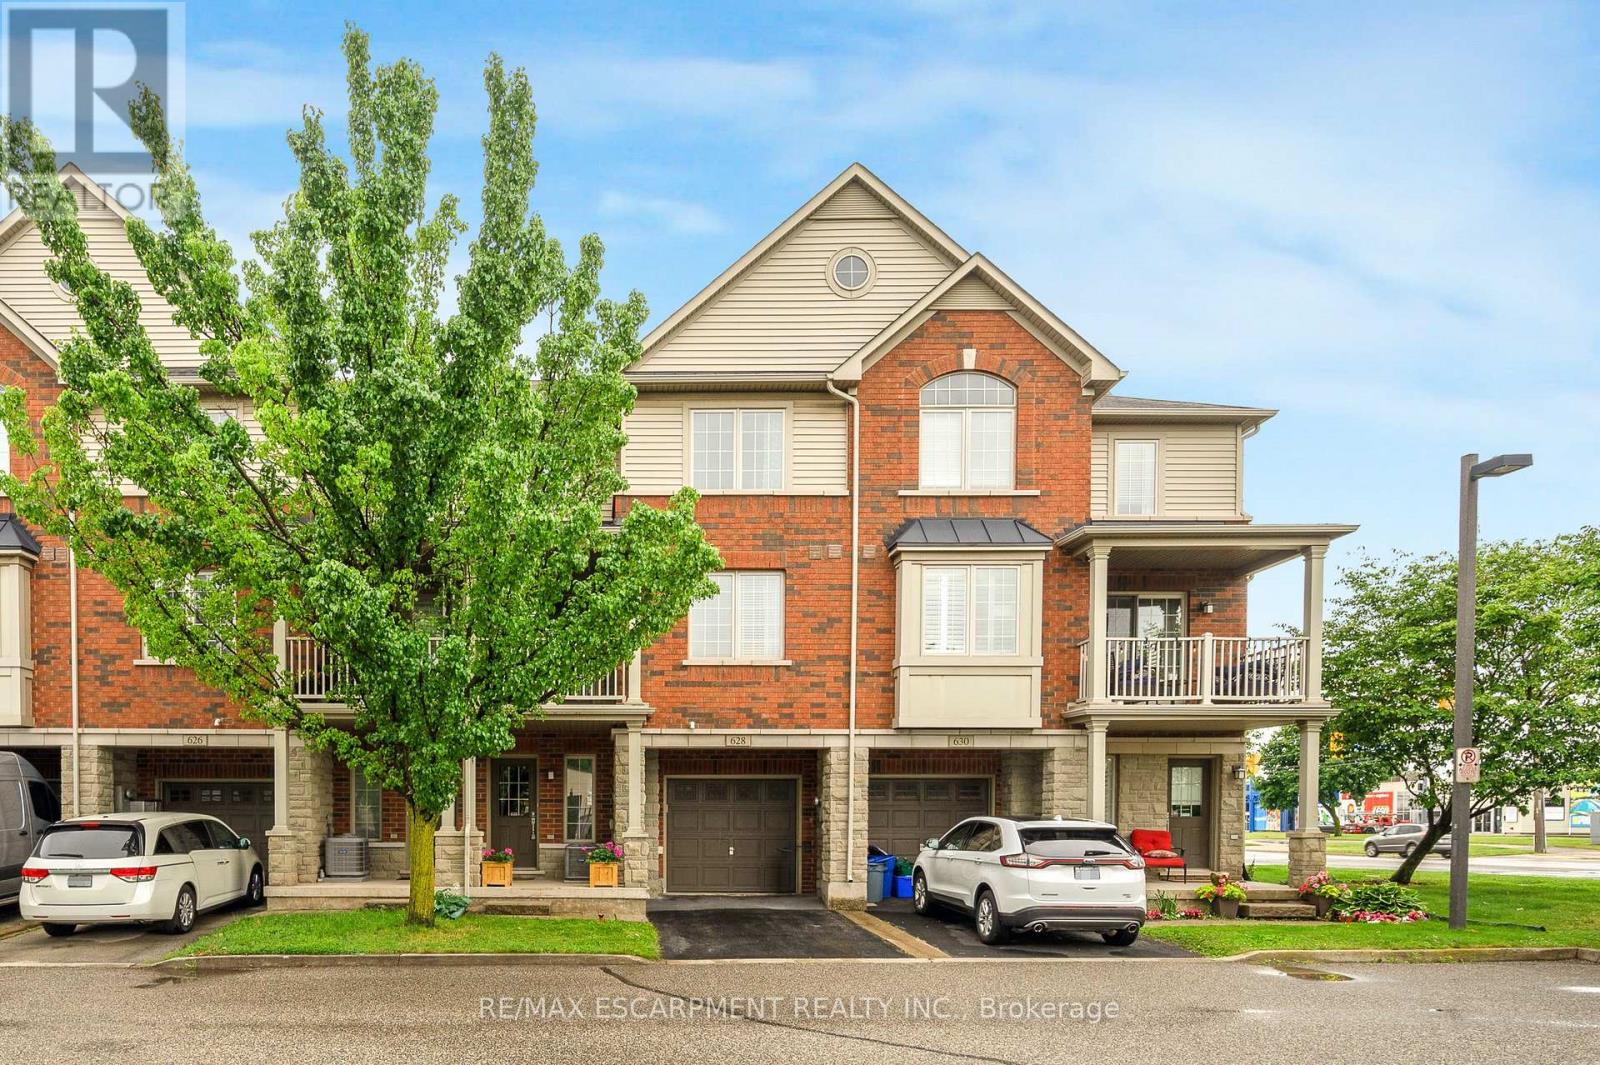
628 Brain Common
Burlington, Ontario
This beautifully maintained 3-storey freehold townhome offers 2 bedrooms and 2 bathrooms in a quiet, well cared for community with low POTL fees. It provides the benefits of freehold ownership along with the ease of a low maintenance lifestyle. The ground level features a versatile space that works well as a home office, kids play area, or a spacious and organized foyer where you can arrive home, unwind, and transition into your evening. This level also includes storage, a utility room, hall closet, and inside access to the garage. The second level opens into a bright and airy living space where hardwood floors, large windows, and an open concept layout create a warm and uplifting atmosphere. The kitchen includes stainless steel appliances, granite countertops, a large pantry, and a generous island with a breakfast bar. It overlooks the dining area and the inviting living room, creating a combined space that is ideal for hosting friends, enjoying family time, or simply relaxing. The walkout balcony extends the living area outdoors and offers a lovely spot for fresh air, morning coffee, or a quiet moment at the end of the day. A convenient 2 piece bathroom completes this level. The top floor features 2 good sized bedrooms, upper level laundry, and a 4 piece bathroom. The primary bedroom also includes a walk in closet that enhances the room with added storage and thoughtful design. The location is ideal, within walking distance of the lakeshore, restaurants, shops, schools, and the Appleby GO Station. Quick access to major highways and ample visitor parking at your doorstep add to the overall convenience. This warm and welcoming home offers a lifestyle that feels comfortable and easy to fall in love with, a place where you can truly picture yourself living. (id:61483)
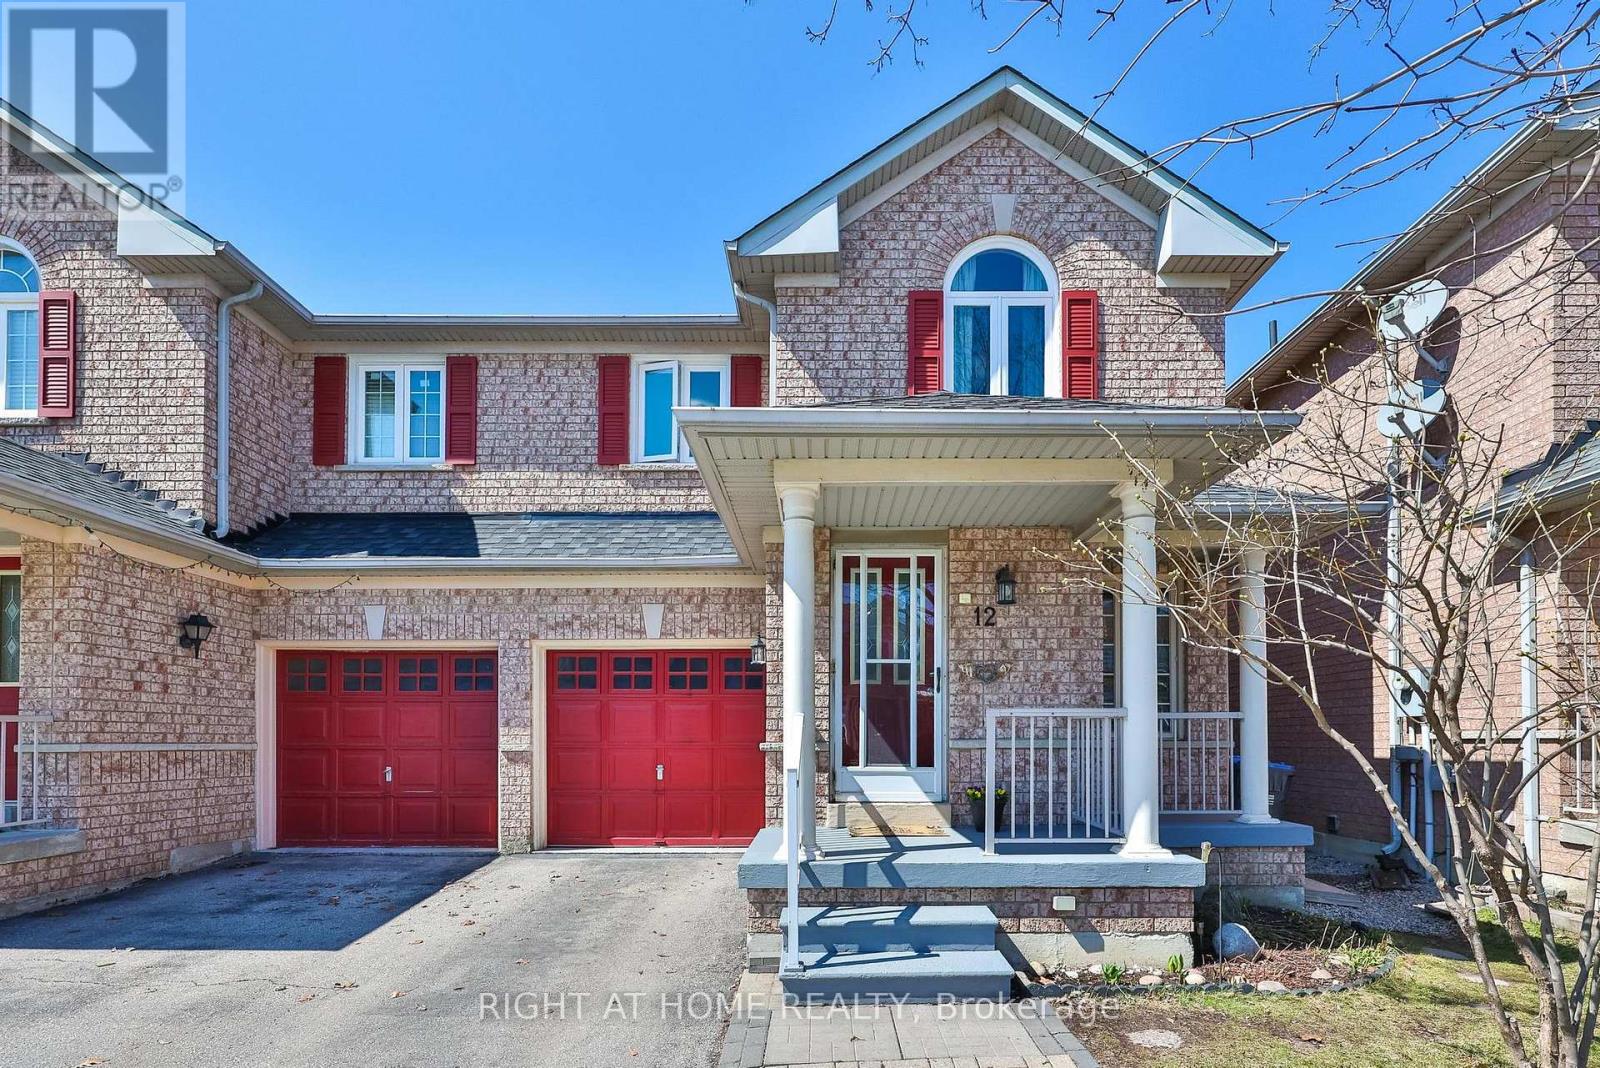
12 Anglers Catch Lane
Brampton, Ontario
A wonderful opportunity for couples, first time home buyers, young families and renters ready to take the next step into home ownership. Offered for the first time, this lovingly maintained Semi-Detached Greenpark Home reflects true pride of ownership. Welcome to 12 Anglers Catch Lane. This inviting 3 bedroom home offers a functional layout designed for both everyday living and entertaining. The bright living and dining room combination creates a comfortable, open space to gather, while the kitchen features new appliances (2024), an apec3 filter water system (2020) with a spacious pantry and a walkout to the backyard - perfect for summer BBQs. Both bathrooms have been tastefully renovated. The main upper bathroom featuring a Bath Fitter enclosure (2022) with added handrails for safety and ease of use. A convenient updated 2 piece bathroom completes the home. Recent updates include forced air furnace (2024),washer (2024). Enjoy quiet moments on the charming front porch, a simple feature that adds a welcoming feel of this home. Located in Brampton, in a well--established, family-friendly neighbourhood in the Sandringham-Wellington Community. Walking distance to schools, parks, rec centres, Trinity Common Mall, Masjid Jamiat UI Ansar, Gurdwara Guru Nanak Mission Centre and Tim Horton's. Minutes to William Osler Health System, Heart Lake Conservation Park, Professor's Lake, St. Anthony's Catholic Church, Bramalea Baptist Church and Bramalea CIty Centre. Easy access to Go Stations and Hwy 410. A home that has been truly cared for, in a neighbourhood families are proud to call home. (id:61483)

5275 Banting Court
Burlington, Ontario
Welcome to this beautifully renovated 3-Bedroom, 1.5 -Bath end-unit townhome in a quiet, family-friendly enclave in highly sought-after Elizabeth Gardens, just step from the lake. Thoughtfully redesigned from top to bottom, this move-in-ready home offers a perfect blend of modern style, comfort, & functionality. Step inside to discover a bright and inviting open-concept main floor, new laminate throughout, designer lighting, and a stunning custom kitchen that serves as the heart of the home. The kitchen showcases bamboo countertops, herringbone wood inlay, stainless steel appliances a custom range hood, stylish backsplash and contemporary finishes that create warm yet sophisticated atmosphere. Large windows throughout flood the home with natural light and enhance the spacious feel of the main living areas. The dining area overlooks the private backyard and offers convenient access to outdoor living. Enjoy your own fully fenced yard backing onto common green space, providing a peaceful setting for entertaining, relaxing, gardening or family gatherings. New fuse panel. The 2nd. level features three generously sized bedrooms with large windows and ample closet space, with an updated full bathroom finished in a timeless modern design. The finished basement adds valuable additional living space and can easily function as a rec. room, fam. room, home office, gym, playroom, or media room to suit your lifestyle. Numerous upgrades throughout the home include renovated baths, light fixtures, interior. doors and hardware, custom millwork, a stylish powder room, newer front door insert, and seamless interior garage access. Pride of ownership is evident in every detail. Close to parks, schools, shopping, restaurants, public transit, and major commuter routes, this exceptional home offers the convenience of every day amenities while being just moments from Burlington's beautiful waterfront. A rare opportunity in one of Burlington's most established and desirable neighbourhoods. (id:61483)
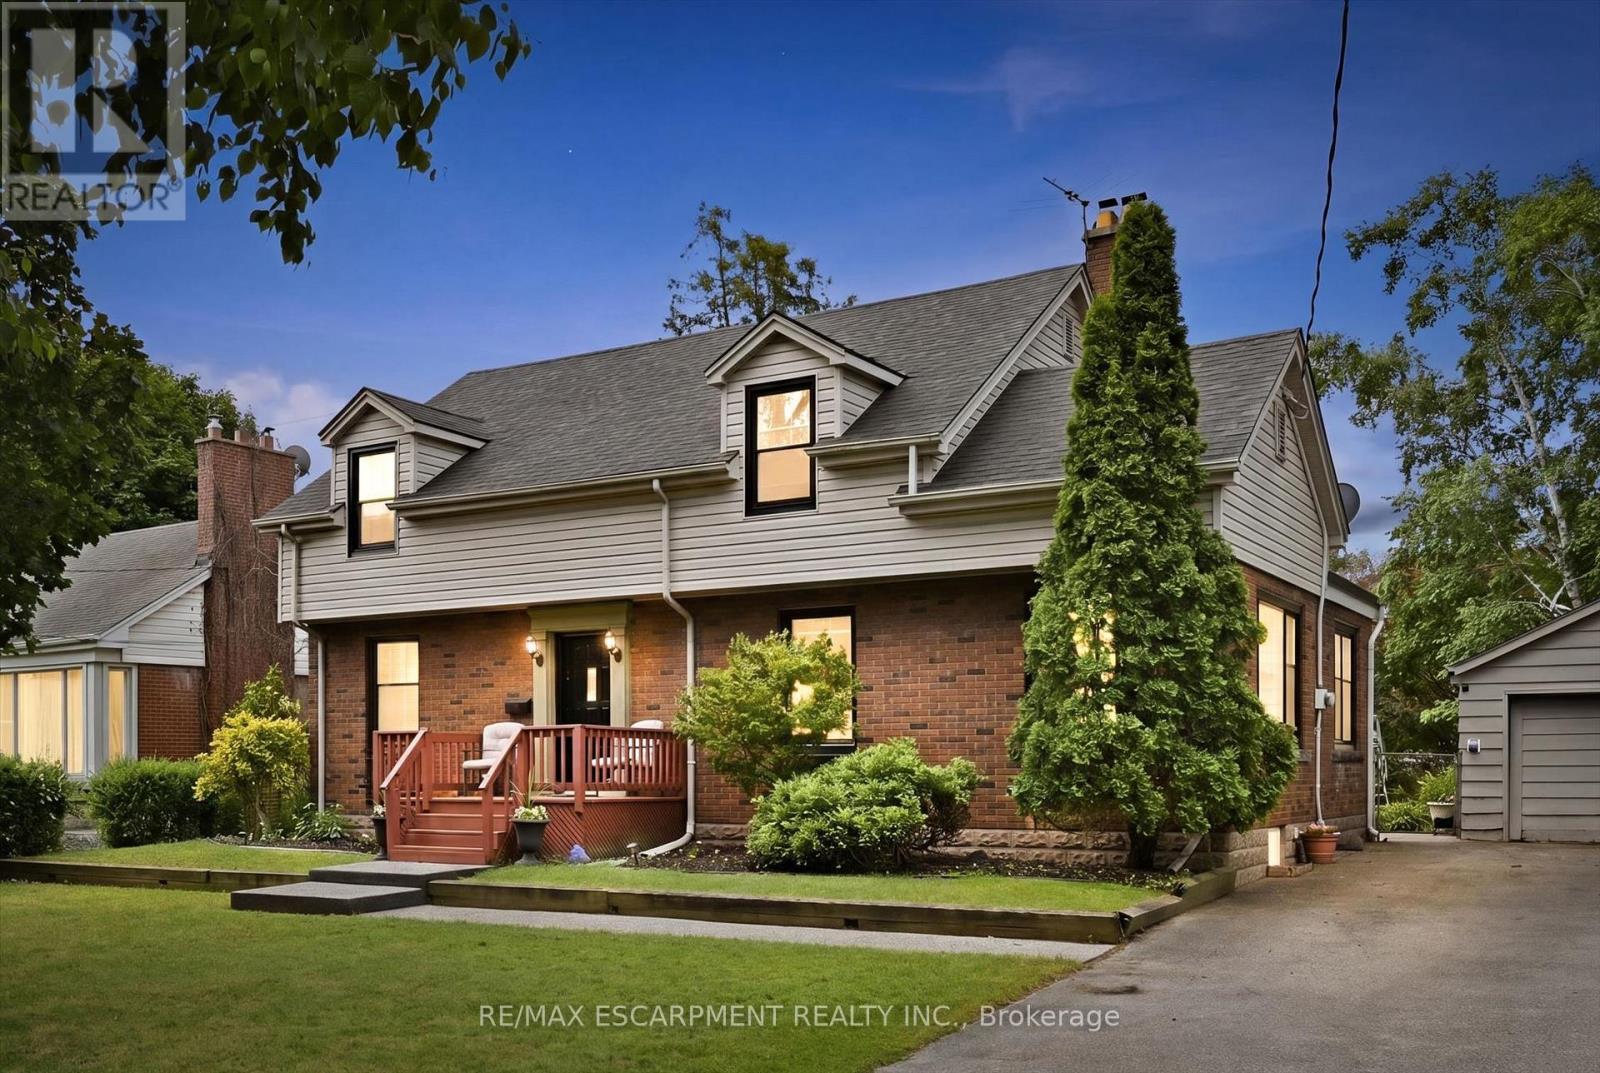
938 Cloverleaf Drive
Burlington, Ontario
Welcome to 938 Cloverleaf Drive, a rare offering on an impressive 70' x 175' lot in Burlington's highly sought-after Aldershot community. This well-maintained home offers 2,068 sq. ft. of living space with spacious principal rooms, including a bright living room, formal dining room, large family room, main-floor office, and eat-in kitchen. Upstairs, you'll find three generously sized bedrooms highlighted by an oversized primary retreat. Step outside to discover a private backyard oasis surrounded by mature trees and lush landscaping. Enjoy summer days by the 20x40 Gunite in-ground pool, entertain on the expansive outdoor living areas, and take advantage of the detached garage and ample parking for family and guests. Situated on a quiet, family-friendly street in one of Burlington's most desirable neighbourhoods, this exceptional property is just minutes from parks, trails, golf courses, marinas, schools, and major commuter routes. A rare opportunity to own a premium lot with outstanding outdoor space in the heart of Aldershot (id:61483)