2009 Secretariat Place
Oshawa, Ontario
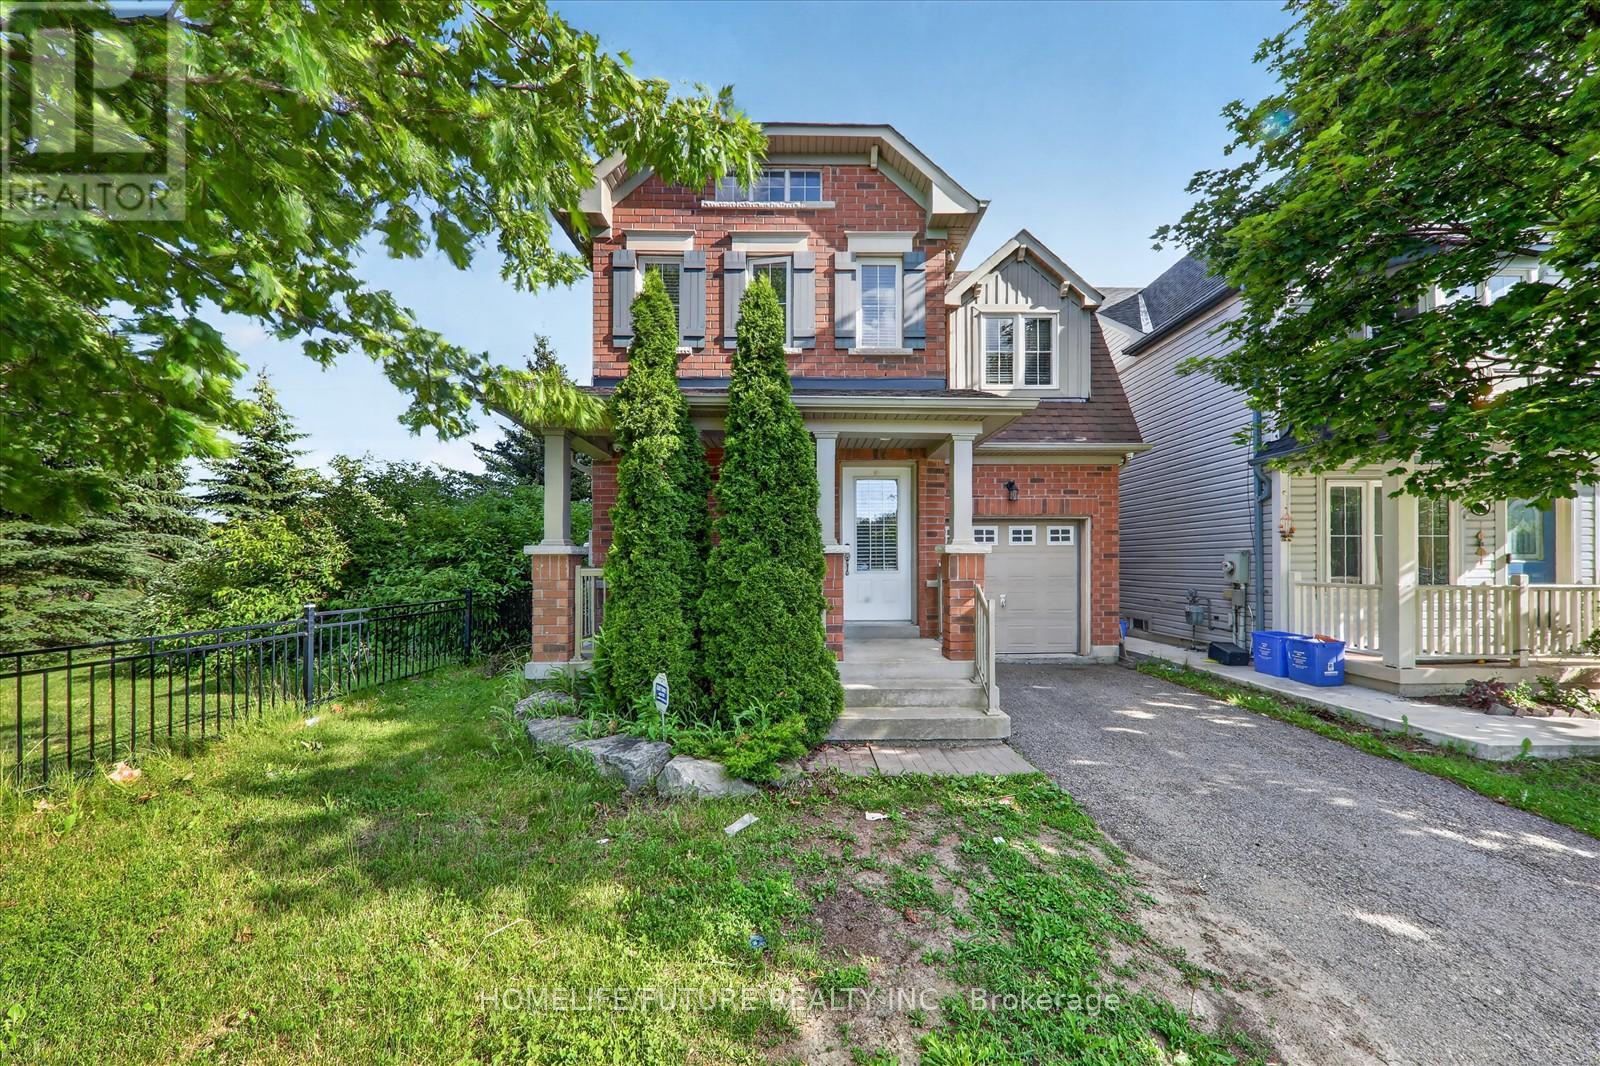
Absolutely Stunning!!! Bright And Spacious 3 Bedrooms Detached 2 Storey Corner Lot Home With No Neighbours Behind In Great Windfields Farm Neighborhood.Step Inside To A Bright And Welcoming Main Floor Featuring An Inviting Open Concept Kitchen Overlooks Dining Area With Walk Out To Patio And The Family Room With Cozy Fireplace And Beautiful Bay Window, Perfect For Everyday Living And Entertaining.The Upper Level Boasts Of The Spacious Primary Bedroom Features A Private Ensuite And 2 Spacious Bedrooms With Closets And Picture Window. The Fully Fenced Backyard, Perfect For Summer Evenings And Family Gatherings.Unspoiled Basement Offers Huge Potential. Main Floor Sitting Room/Front Room Currently Used As Laundry Room Can Easily Be Converted Back. Public Transit And Hwy 407 Are Also Easily Accessible As Well.Walking Distance Literally Steps Away, Are A Primary School, A College And A University. There Are Many Parks And Parkettes, Plenty Of Shopping And Recreational Areas Are Just A Few Minutes Away. (id:61483)
1805 Woodview Avenue
Pickering, Ontario
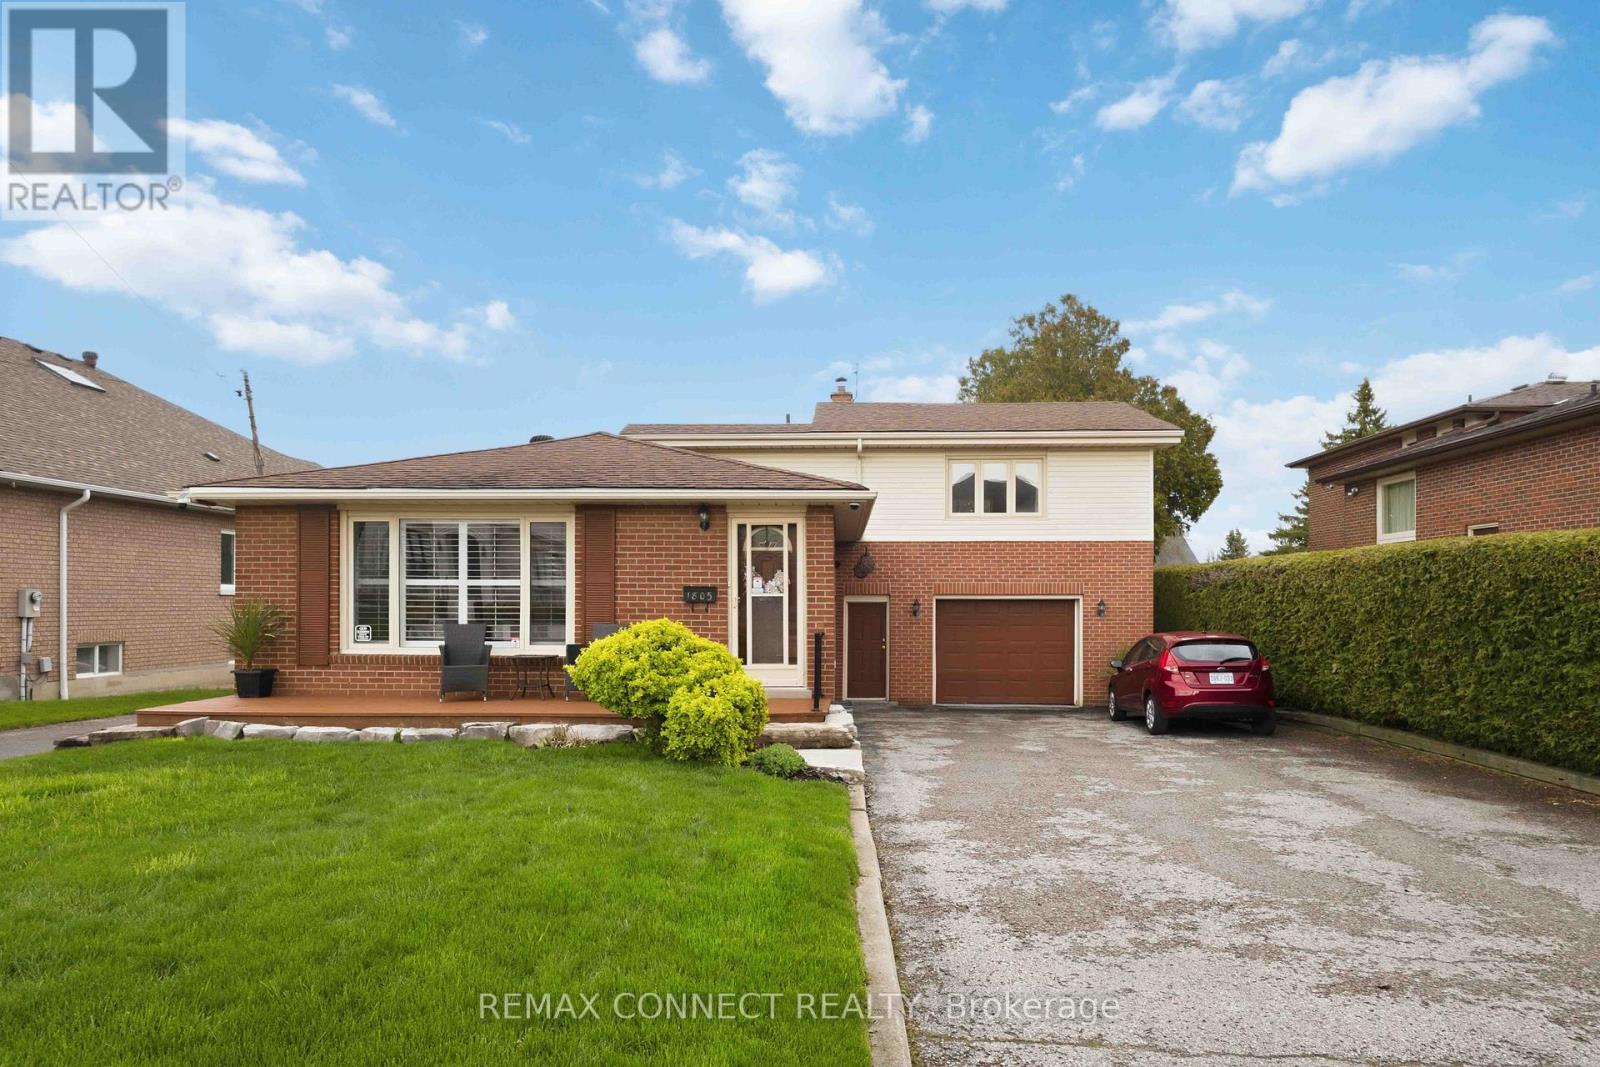
Nestled in the prestigious Highbush neighborhood, 1805 Woodview Avenue offers a rare and versatile opportunity on an expansive 65 x 235 foot lot. Surrounded by multi-million dollar homes, this property is the perfect "buy now, build later" scenario. It allows you to enjoy a comfortable lifestyle today while securing a massive footprint to construct your architectural masterpiece once global uncertainties subside. The sheer scale of the backyard provides a private sanctuary that is increasingly difficult to find in such an established, high-end community. This property is a dream for entrepreneurs and hobbyists alike, featuring a unique double driveway layout. One path leads to the main residence, while the second provides independent access to a substantial heated garage and workshop. This setup is ideal for business owners looking to store landscaping equipment or vehicles away from the main house. Additionally, the size and zoning of the lot present a prime opportunity to convert the secondary structure into a legal accessory apartment or garden suite, providing a potential source of rental income or a private space for multi-generational living. Endless possibilities (id:61483)
Ph2 - 208 Queens Quay W
Toronto, Ontario
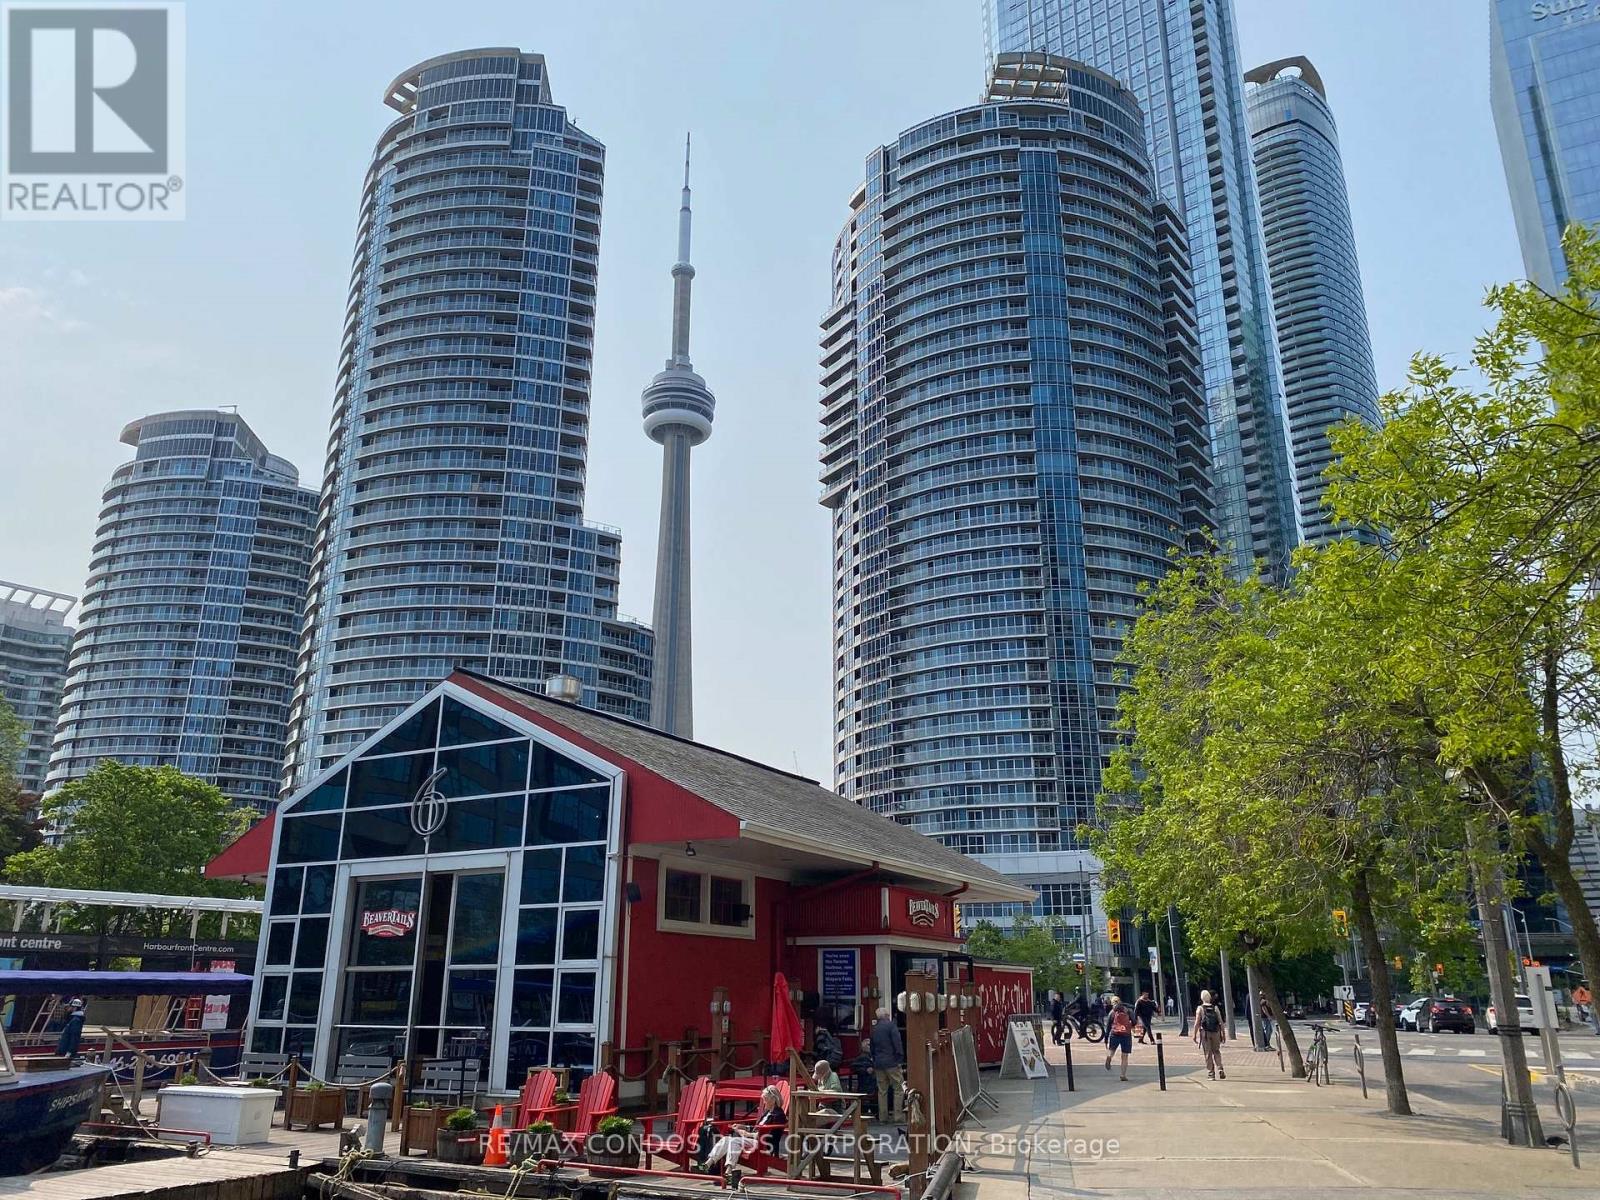
Rarely offered penthouse suite at Queens Quay & York featuring a highly desirable split 2-bedroom, 2-bathroom layout and spectacular lake views. This bright and spacious residence features soaring 10' ceilings throughout, creating an open and airy feel rarely found in waterfront condominiums. The generous living and dining area is highlighted by a cozy fireplace and expansive windows overlooking Lake Ontario. A separate kitchen provides excellent functionality and storage, complete with a large pantry. The split-bedroom design offers exceptional privacy, with a spacious primary bedroom with walk-in closet, separate linen closet and ensuite with an Acriform tub with a therapeutic air jet system. A well-appointed second bedroom ideal for guests, family, or a home office. Unbeatable waterfront location steps to the lake, Harbourfront, Financial District, Union Station, PATH, restaurants, parks, and transit. Building amenities include a 24 hr. concierge, fitness facilities, indoor/outdoor pool and rooftop pool side deck, entertainment area and guest suites. Includes 2 side by side parking spaces adjacent to the elevator, 1 lockable bike rack, 1 storage locker located on the 2nd floor and all utilities. Exceptional opportunity to enjoy penthouse living in one of downtown Toronto's most sought-after waterfront communities. (id:61483)
707 - 5 Soudan Avenue
Toronto, Ontario
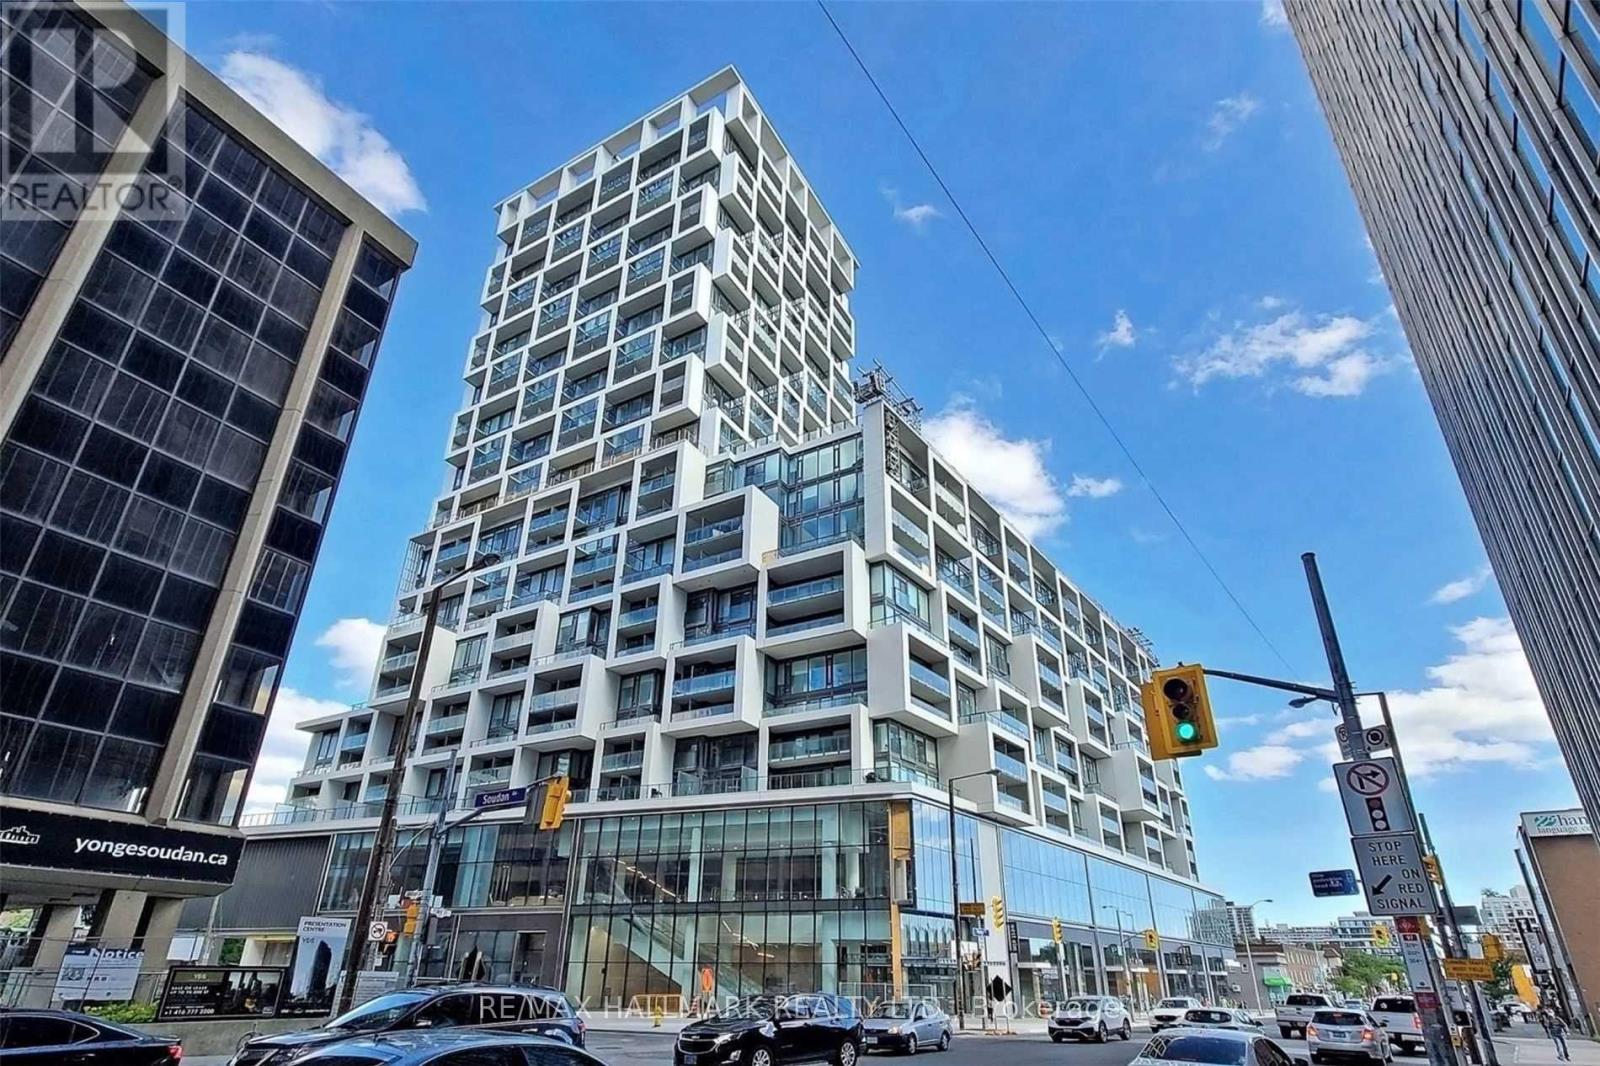
Experience sophisticated Midtown living at the iconic Art Shoppe Condos & Lofts, home to Toronto's only residential lobby designed by legendary fashion icon Karl Lagerfeld. Perfectly positioned in the heart of vibrant Yonge & Eglinton, this beautifully appointed 2+1 bedroom, 2 full bathroom suite offers aprox 848 sqft of thoughtfully designed living space plus an east-facing balcony, perfect for taking in breathtaking sunrises & warm summer mornings. Designed for modern living, this sun-filled residence features soaring 9-ft ceilings, floor-to-ceiling windows, unobstructed eastern views & auto electric blinds that add style & everyday convenience. The open-concept layout flows effortlessly from the living and dining areas into the contemporary kitchen, creating the ideal space for entertaining. The sleek kitchen showcases integrated European appliances including a built-in fridge/freezer, cooktop, oven, dishwasher, range hood and bar fridge, complemented by a custom built-in pull-out dining table that maximizes both function and design. The spacious primary retreat comfortably fits a king-size bed and features two custom built-in closets plus a luxurious 4-piece ensuite. The generous 2nd bedroom, enclosed by modern sliding doors, also accommodates a king-size bed & includes a custom built-in closet, while the separate den offers endless flexibility as a private office, nursery or dressing room. Complete with one electrified parking space and one locker conveniently located on the same floor. Residents enjoy exceptional amenities including an outdoor heated pool, hot tub, BBQ terraces, fitness centre, yoga studio, sauna, wine lounge, theatre room, games lounge, party room, guest suites, visitor parking, bike storage and children's playroom. Enjoy luxury living in one of Midtown Toronto's most sought-after addresses, just steps to the TTC, future Eglinton Crosstown LRT, restaurants, cafés, shopping, entertainment and everything Yonge & Eglinton has to offer. (id:61483)
1021 - 3 Concord Cityplace Way
Toronto, Ontario
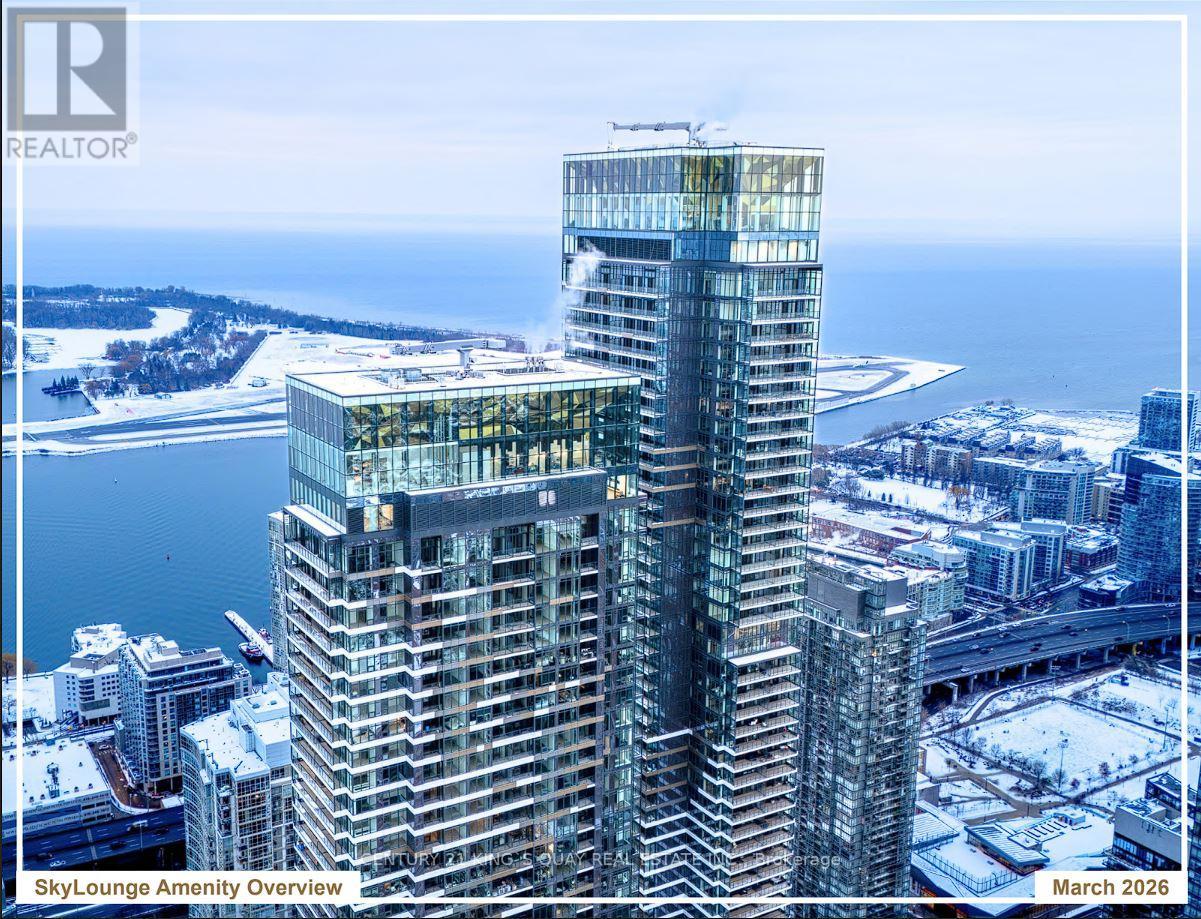
Enjoy Toronto's most iconic landmark. Fully furnitured 1268 SQFT. luxury suite offers the perfect balance of grand entertaining space and serene, private quarters-all situated just steps from the CN Tower and Rogers Centre. The Lower Level (Social Hub): Featuring a gourmet kitchen with top-of-the-line Miele appliances, a spacious living area, featuring 3 bedrooms and 3 full bathrooms, offering 2 ensuite bedroom & one bedroom with it own washroom. A sprawling 110 sqft. balcony equipped with unique Radiant Ceiling Heaters, providing year-round enjoyment of stunning lake and city vistas. World-Class Amenities: Exclusive access to Canada's highest residential club. From the 82nd-floor Sky Lounge and private wine lockers to the indoor ice-skating rink, private kitchen, working pods, dipping pool, indoor pool, Jacuzzi, sauna, steam room, hot and cold plunge baths, State-of-the-art fitness centres located on the 11th and 72th floors, complete with change rooms and spa-inspired facilities, elevate the experience even further. Luxury in every detail. Sophistication on every level. Steps from the Waterfront and Union Station. This isn't just a residence-it's Toronto's most luxurious urban escape. (id:61483)
605 - 10 Deerlick Court
Toronto, Ontario
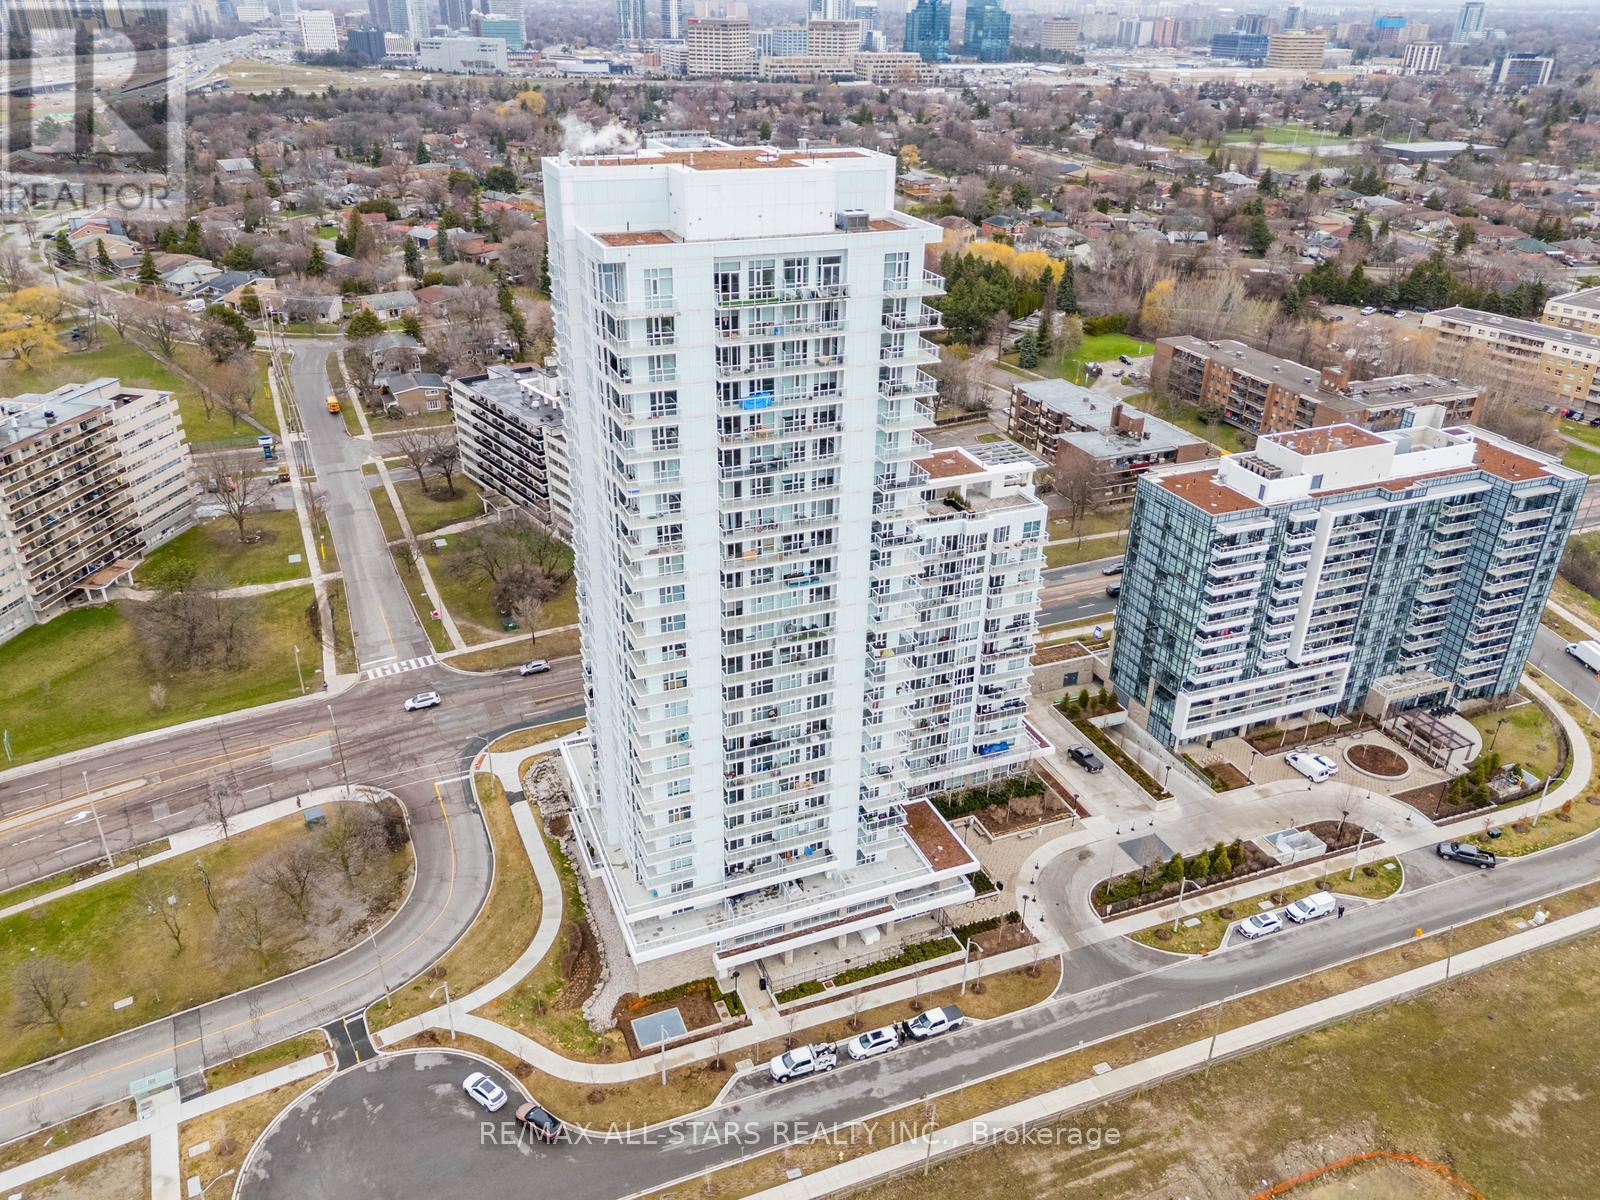
Newer condo unit at THE RAVINE CONDOS in immaculate condition! 1 Bedroom plus Den. 628sqft +50sqft Balcony and 10ft ceilings. Den can be used as separate room. Premium S/S Appliances, Quartz counters and modern white cabinetry. Close to Fairview Mall, All Shopping, TTC & Restaurants and all amenities. Bright natural light w floor to ceiling windows & window coverings. Includes 1 Parking & 1 Locker. Building Amenities include gym, dog washing station, party room, upper terrace w BBQ + lounge & 24 concierge. (id:61483)
20 Arrowstook Road
Toronto, Ontario
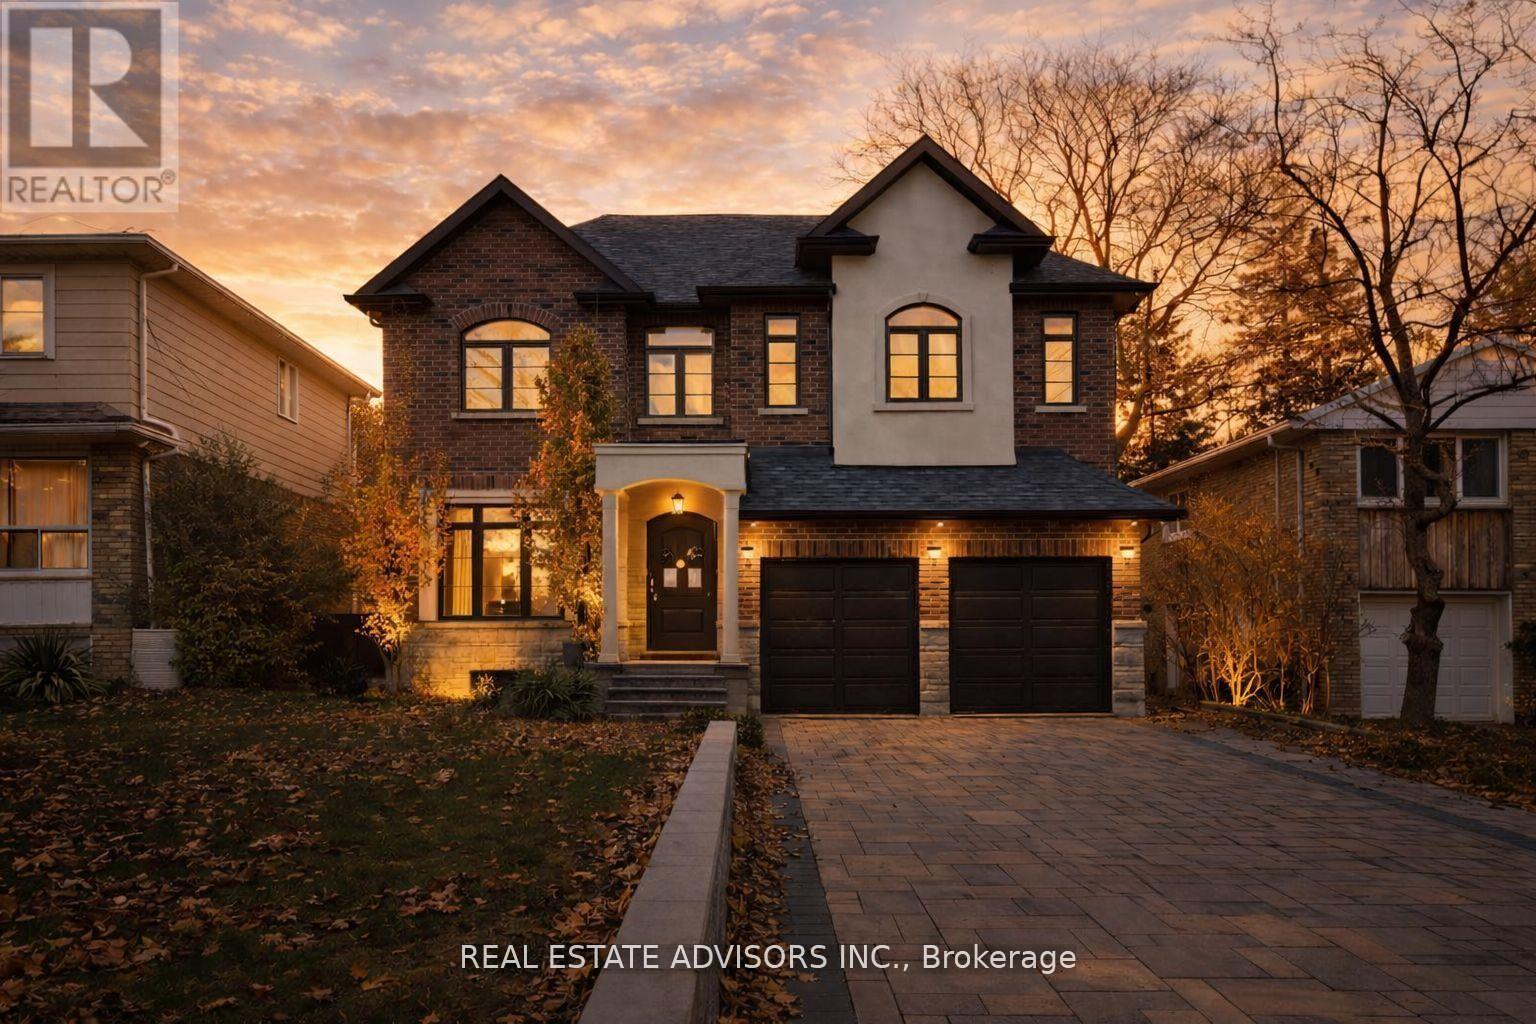
Stunning modern custom home in prestigious Bayview Village on a 50x151 ft lot with 5,000+ sq. ft. of premium living space. Features include sleek contemporary finishes, custom millwork, a mudroom with garage access, and four spacious bedrooms each with its own ensuite. The walk-up basement offers a separate living area and private guest suite. Enjoy year-round entertaining under the covered backyard pavilion. Steps to Bayview Village Shopping Centre, transit, and major highways. (id:61483)
1708 - 75 Wynford Heights Crescent
Toronto, Ontario
Welcome To This Spectacular, Spacious (Approx 1,500 Sqft) Unit In Most Sought After Wynford Place, Steps To All Amenities. Southwest Clear View With An Abundance Of Natural Light. Formal Dining Room With Walkout To Spacious Balcony. Open Concept Living Room. 2 Specious Bedrooms with a Large Den with French Doors can be used as a 3rd Bedroom or Home office. A Most Preferred Layout. 24 Hrs Concierge, Ample Visitors Parking, Excellent location walk to the Bus Stop Close to LRT. Close to the Major Highway . Internet and Cable TV Included as well as All Utilities. (id:61483)
2119 - 15 Northtown Way
Toronto, Ontario
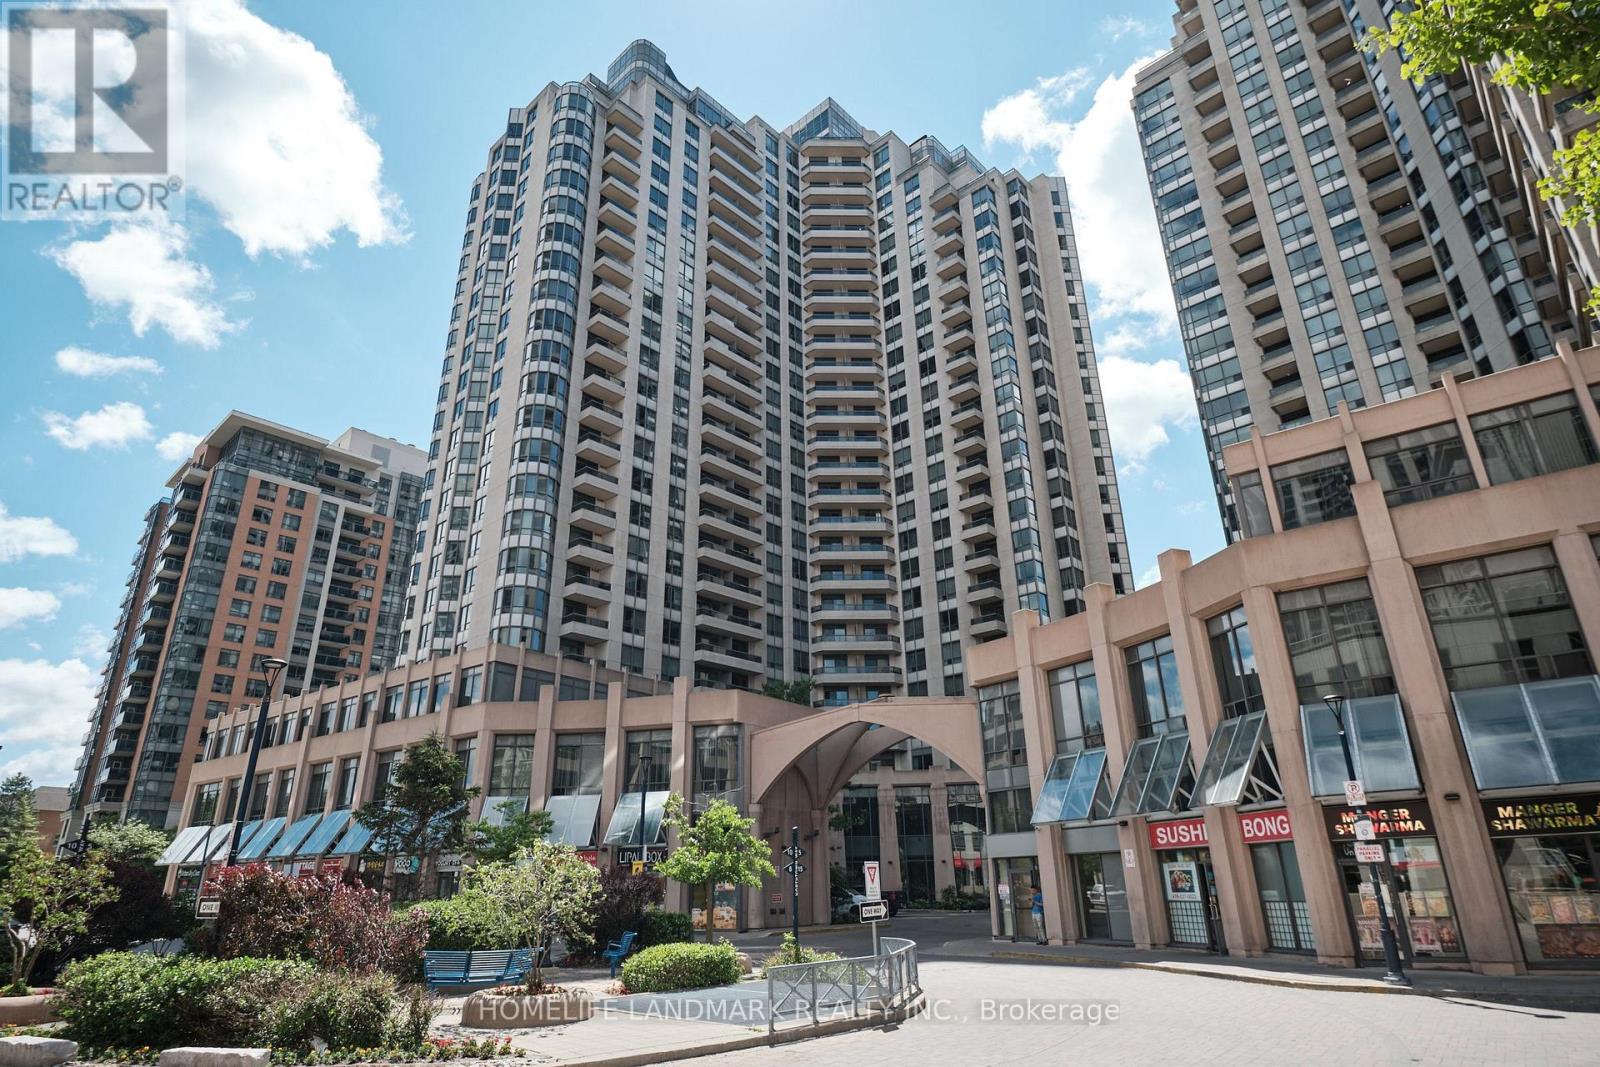
Welcome to this bright and spacious 2-bedroom plus den corner unit in the heart of North York. Featuring an abundance of natural light, a functional layout, and beautiful unobstructed views, this home offers exceptional comfort and convenience. Located just minutes' walk to Finch Subway Station, GO Bus, Viva, and North York Centre, with easy access to Highways 401, 404, and 407. Enjoy direct underground access to Metro and steps to restaurants, shopping, and everyday amenities. This rare offering includes two underground parking spaces and a private locker, with all-inclusive maintenance fees covering heat, water, and hydro. Recent upgrades include a stove (2026), range hood (2026), dishwasher (2026), plus washer and dryer. Residents enjoy outstanding amenities including an indoor pool, fitness centre, virtual golf, tennis court, party room, library, 24-hour concierge and more. With a recently renovated lobby and impressive amenities, this move-in ready home offers the perfect blend of lifestyle, value, and location. (id:61483)
407 - 15 Richardson Street
Toronto, Ontario
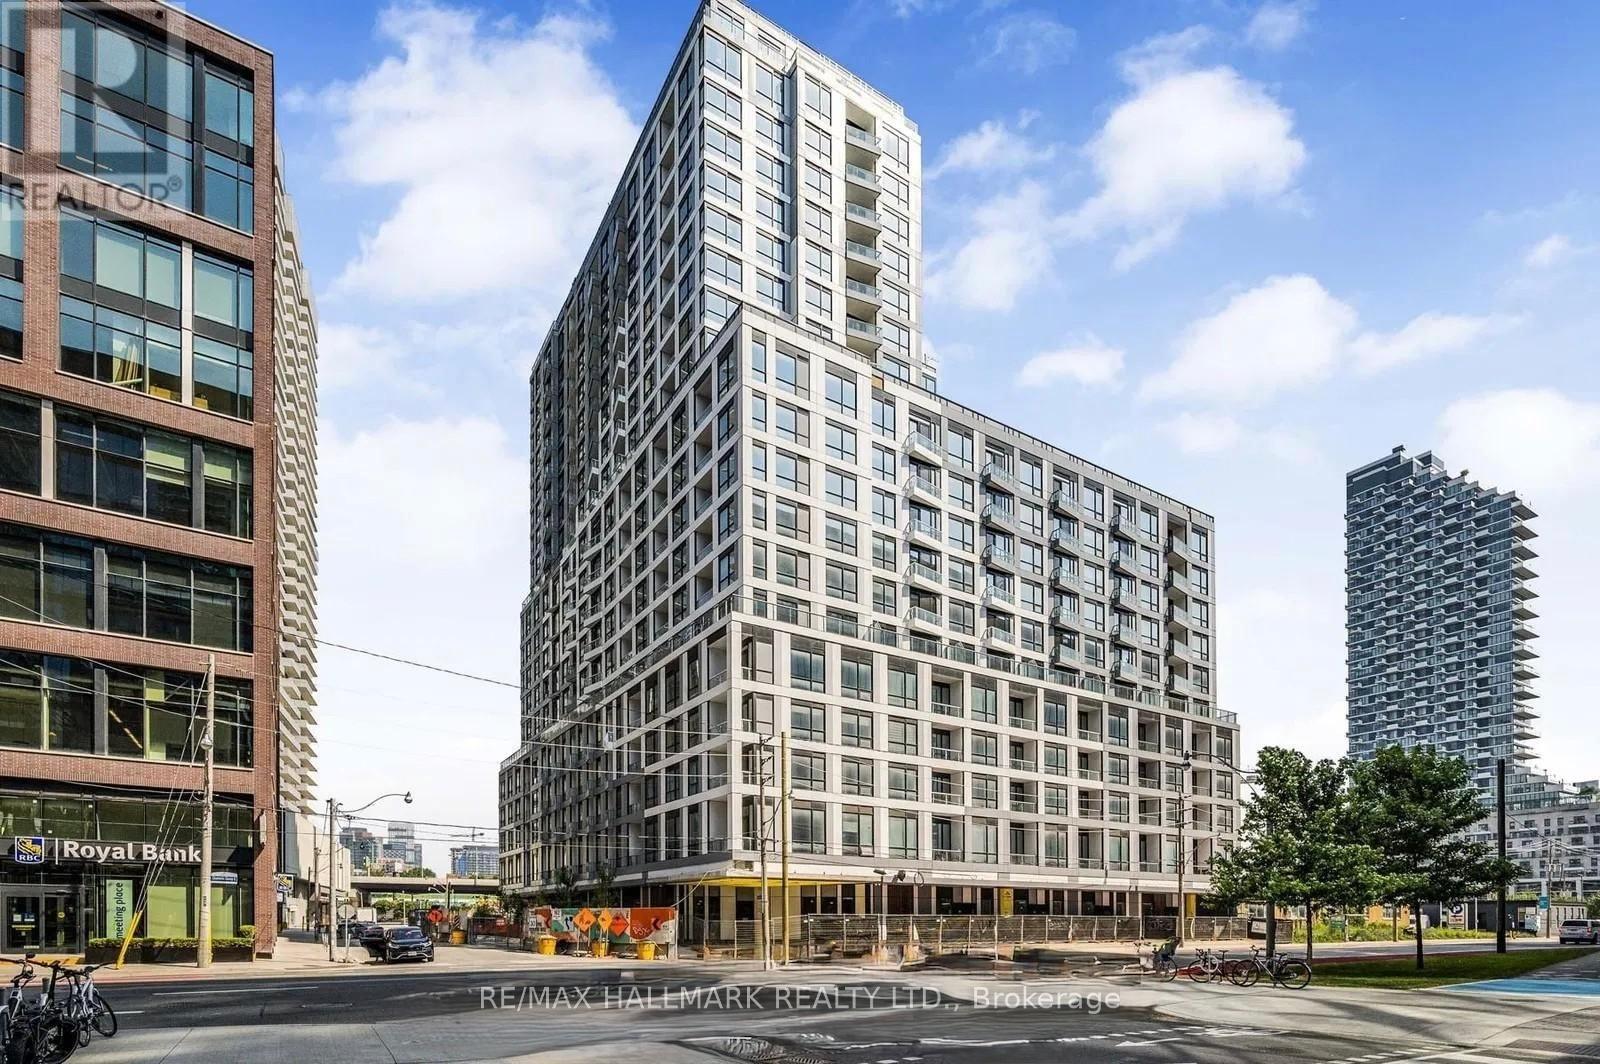
Magnificent corner unit facing the outdoor common area of the building. Wrapped in natural light and generous upgrades, this unit offers open concept floor-plan, lots of mirrored closet spaces and an open concept den perfect for additional closet or a small work space. Located just steps from Toronto's waterfront, Sugar Beach, and scenic boardwalks, this address places you at the centre of it all. Enjoy easy access to the Financial District, Distillery District, Union Station, and major transit routes, along with nearby cafes, restaurants, and everyday essentials.Residents enjoy access to premium building amenities designed for both relaxation and convenience, all within a well-managed, contemporary condominium community.Whether you're looking to live, invest, or enjoy the best of downtown waterfront living, unit 407 at 15 Richardson Street offers an exceptional opportunity in one of Toronto's most sought-after neighbourhoods. 2+1 den (id:61483)
307 - 373 Front Street W
Toronto, Ontario
Prima Location: 2+2 Units. Large Den Can Be 3rd Bedroom, Fresh Paint And Laminate Flooring Through out , Bright And Clean The Ideal Location Has Everything Nearby; Financial District, Rogers Centre, Ttc, Union Station/Access To Path/24Hr Grocery/Parks. Amazing Amenities Include; 24 Hrs Concierge, Full Service Spa, Indoor Pool, Gym, Indoor Basketball Court, Media Room, Patio And BBQ. (id:61483)
505 - 3830 Bathurst Street
Toronto, Ontario
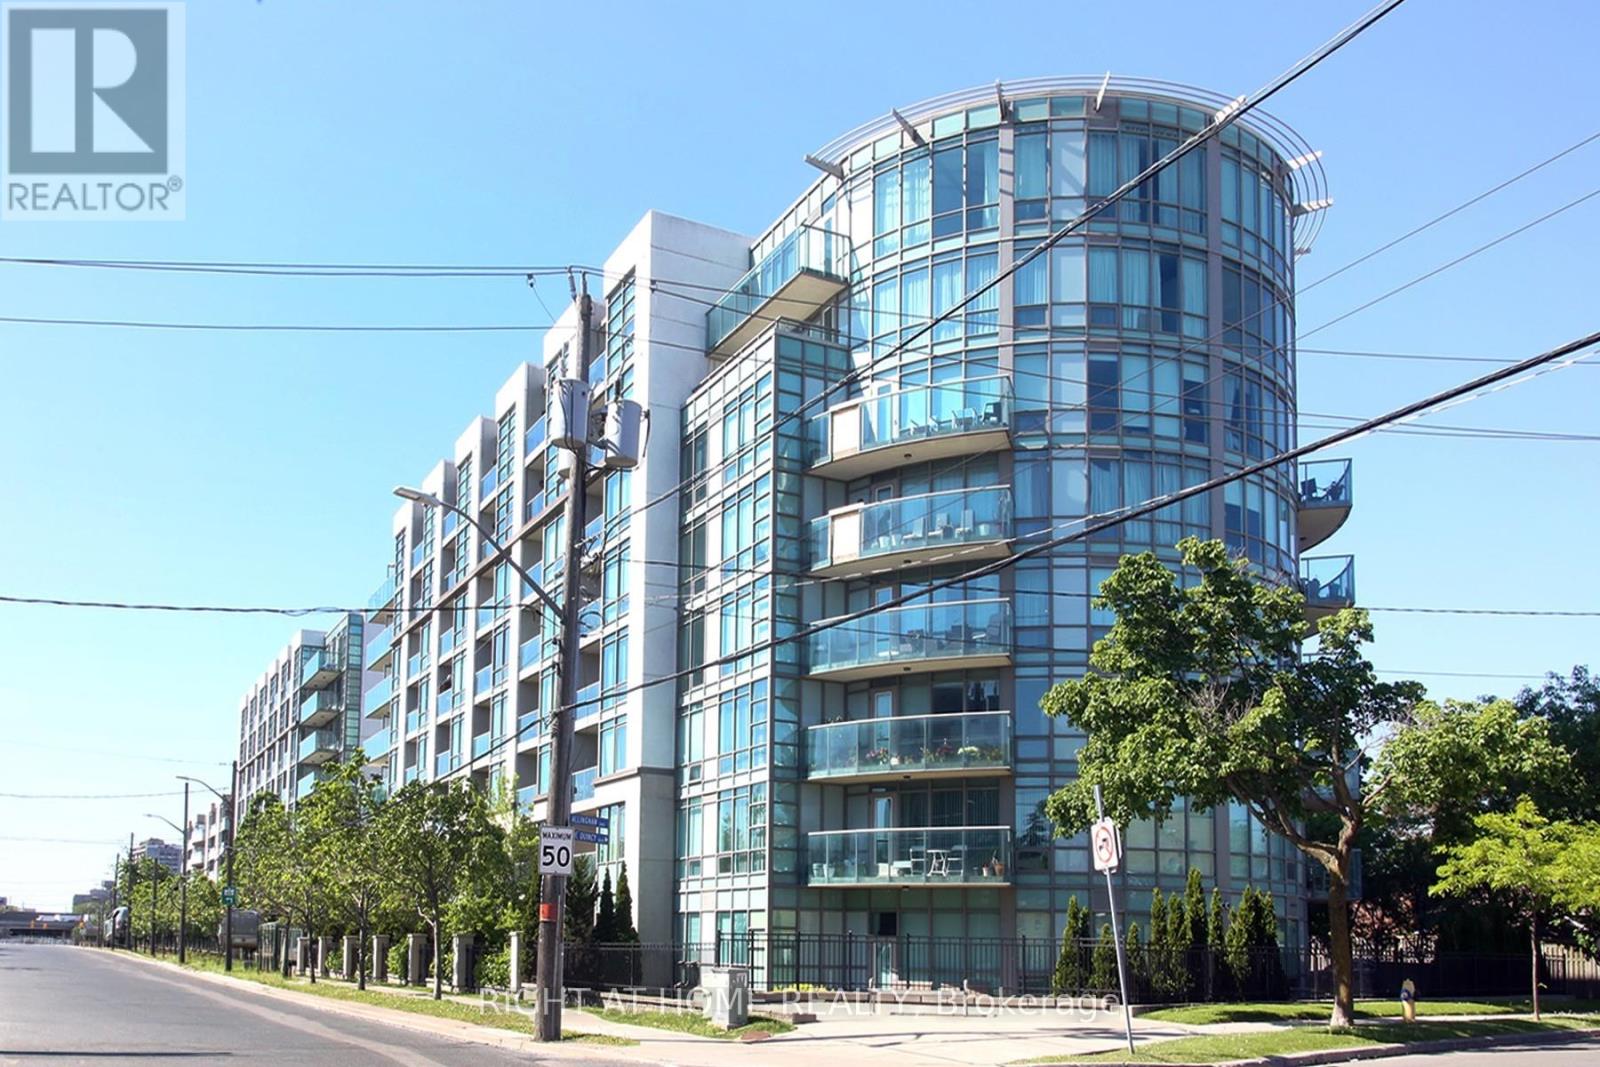
Stunning 2-bedroom S/E Corner Suite offering 870 sq. ft. of bright, open-concept living. An expansive circular balcony extends your living space outdoors, providing unobstructed CN Tower and city skyline views. Suite highlights - Floor-to-ceiling windows providing exceptional natural light; A well-planned split-bedroom design enhances both privacy and day-to-day functionality; Primary bedroom with walk-in closet and 4-pc ensuite; Modern kitchen with granite counters, stainless steel appliances, breakfast bar and Nimbus water-filtration system; Oversized circular balcony perfect for outdoor dining, lounging and enjoying panoramic city views. Recent Upgrades & Improvements - Freshly painted throughout; Restored bathrooms with new quartz countertop & sink; 3 new faucets, 6 shut-off valves and 5 replaced switches; Added shelving in main washroom, laundry & walk-in closet; Laminate flooring; New Honeywell thermostat & furnace serviced with new actuator & fan coil motor to ensure optimal performance; mirrored closet doors & filters have been replaced. Building Amenities Include - 24-hour concierge; Ample visitor parking; Newly renovated fitness centres; Sauna & Steam room; Billiards & Party room. Prime Clanton Park Location - Steps to public transit and minutes to Yorkdale Shopping; York Mills & Wilson Heights Subway Stations; Highways 401 & Allen Road; Restaurant, Retail & Places of Worship. Condo measurements as per floor plan. Parking is ideally positioned near the elevator for easy access. ** Walkable, convenient and perfectly connected.** A rare combination of space, layout, upgrades, views and location! (id:61483)
403 - 707 Eglinton Avenue W
Toronto, Ontario
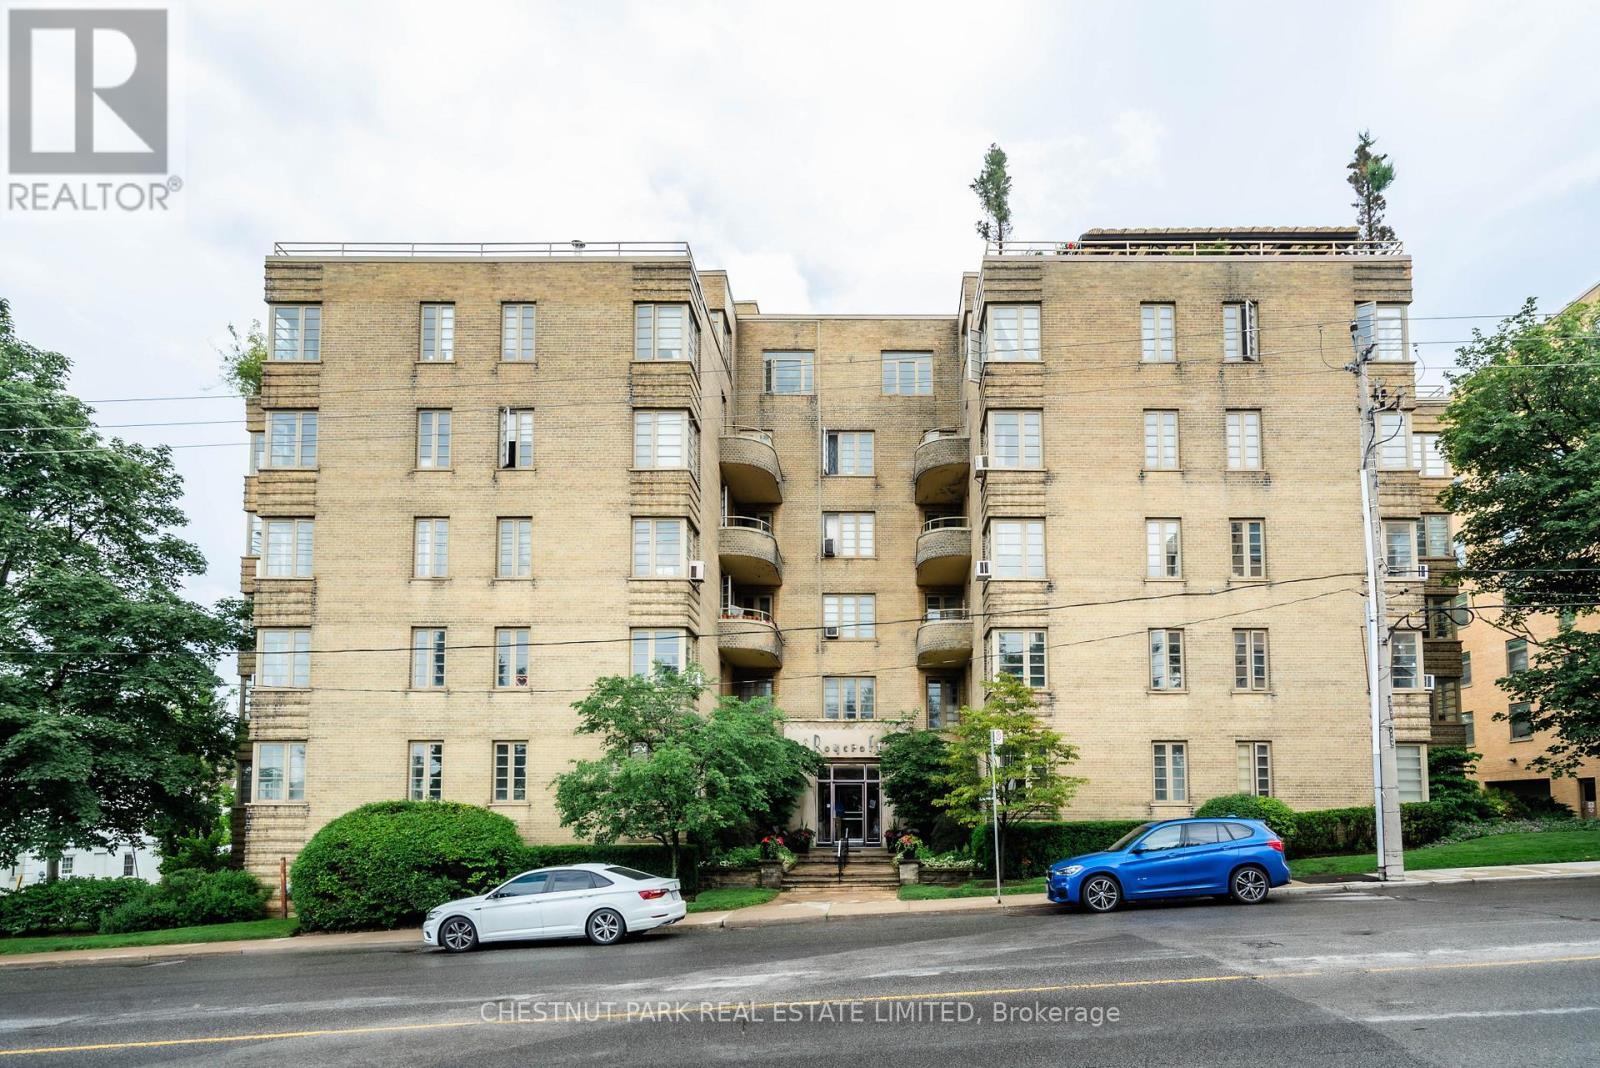
Step into serenity at " The Roycroft," a landmark vintage New York-style Art Deco building in Forest Hill. Designed by prominent architect John Edward Hoare, this prime south-east corner suite beautifully blends contemporary and vintage styles, while natural light pours in throughout the day. This serene corner suite features oak strip hardwood floors throughout, along with a separate windowed contemporary kitchen. The 2017 renovation includes white lacquer cabinetry, grey stone countertops, and luxury stainless steel appliances by Bosch, LG, and Samsung. Enjoy spectacular south- and east-facing open treetop views overlooking the picturesque Forest Hill skyline. Step right back into the city action with the newly completed Eglinton LRT, and with the Chaplin underground station, you are just one stop from the Yonge subway line. Co-ownership monthly fee covers all utilities, including cable/internet, as well as property taxes! (id:61483)
70 - 30 Imperial Road S
Guelph, Ontario
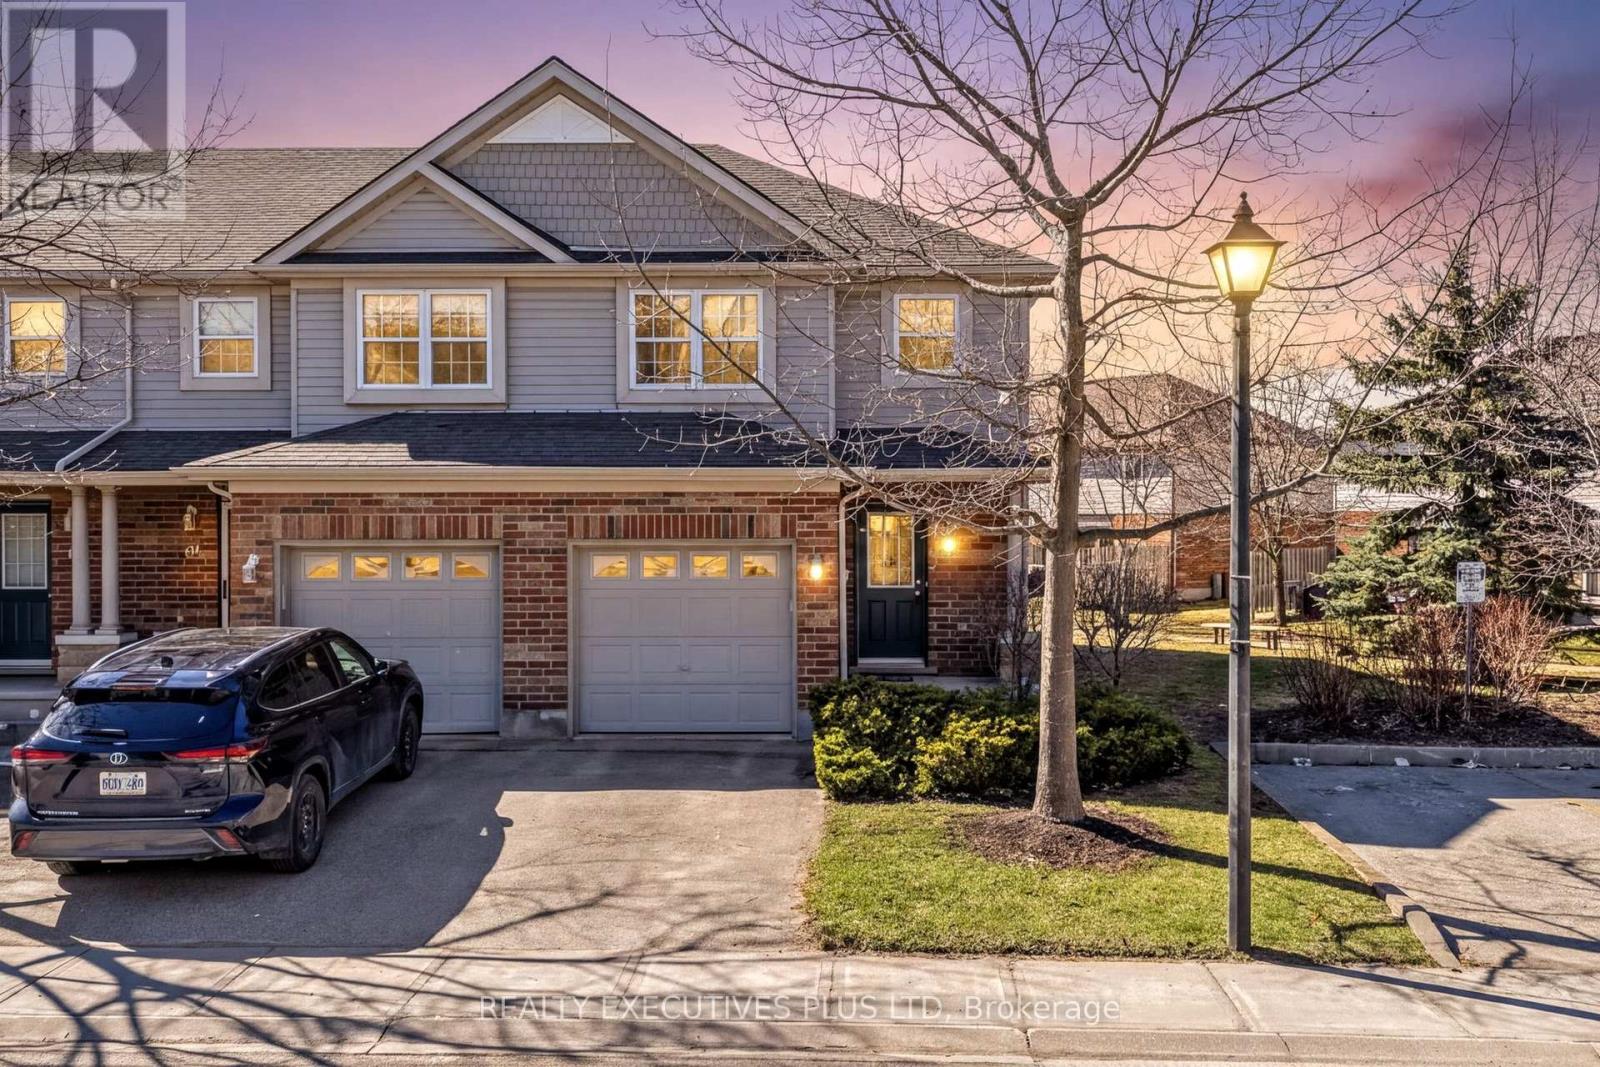
END-UNIT WITH FULLY FENCED YARD! Welcome to this beautifully maintained end-unit townhouse in Guelph - one that truly lives more like a semi, complete with a fully fenced backyard. Ideally located just minutes from Costco, shopping, and the West End community centre, this home offers that perfect balance of convenience and comfort. The main floor is designed for real life, with a functional flow that makes both everyday routines and hosting feel easy. Upstairs, the oversized primary bedroom creates a calm, comfortable retreat with plenty of room to unwind at the end of the day. And the cherry on top? The fully fenced backyard. This is a rare find for this style of home. Whether it's summer evenings outside, hosting friends, or giving kids and pets a safe place to play, this is the kind of space that truly adds to your day-to-day life. With thoughtful updates already taken care of - including fencing (2022), A/C (2022), water heater (2025), and fridge & stove (2024) - this is a home you can step into and simply enjoy. A great opportunity for first-time buyers or growing families looking for something that checks all the boxes. (id:61483)
124 - 1569 Rose Way
Milton, Ontario
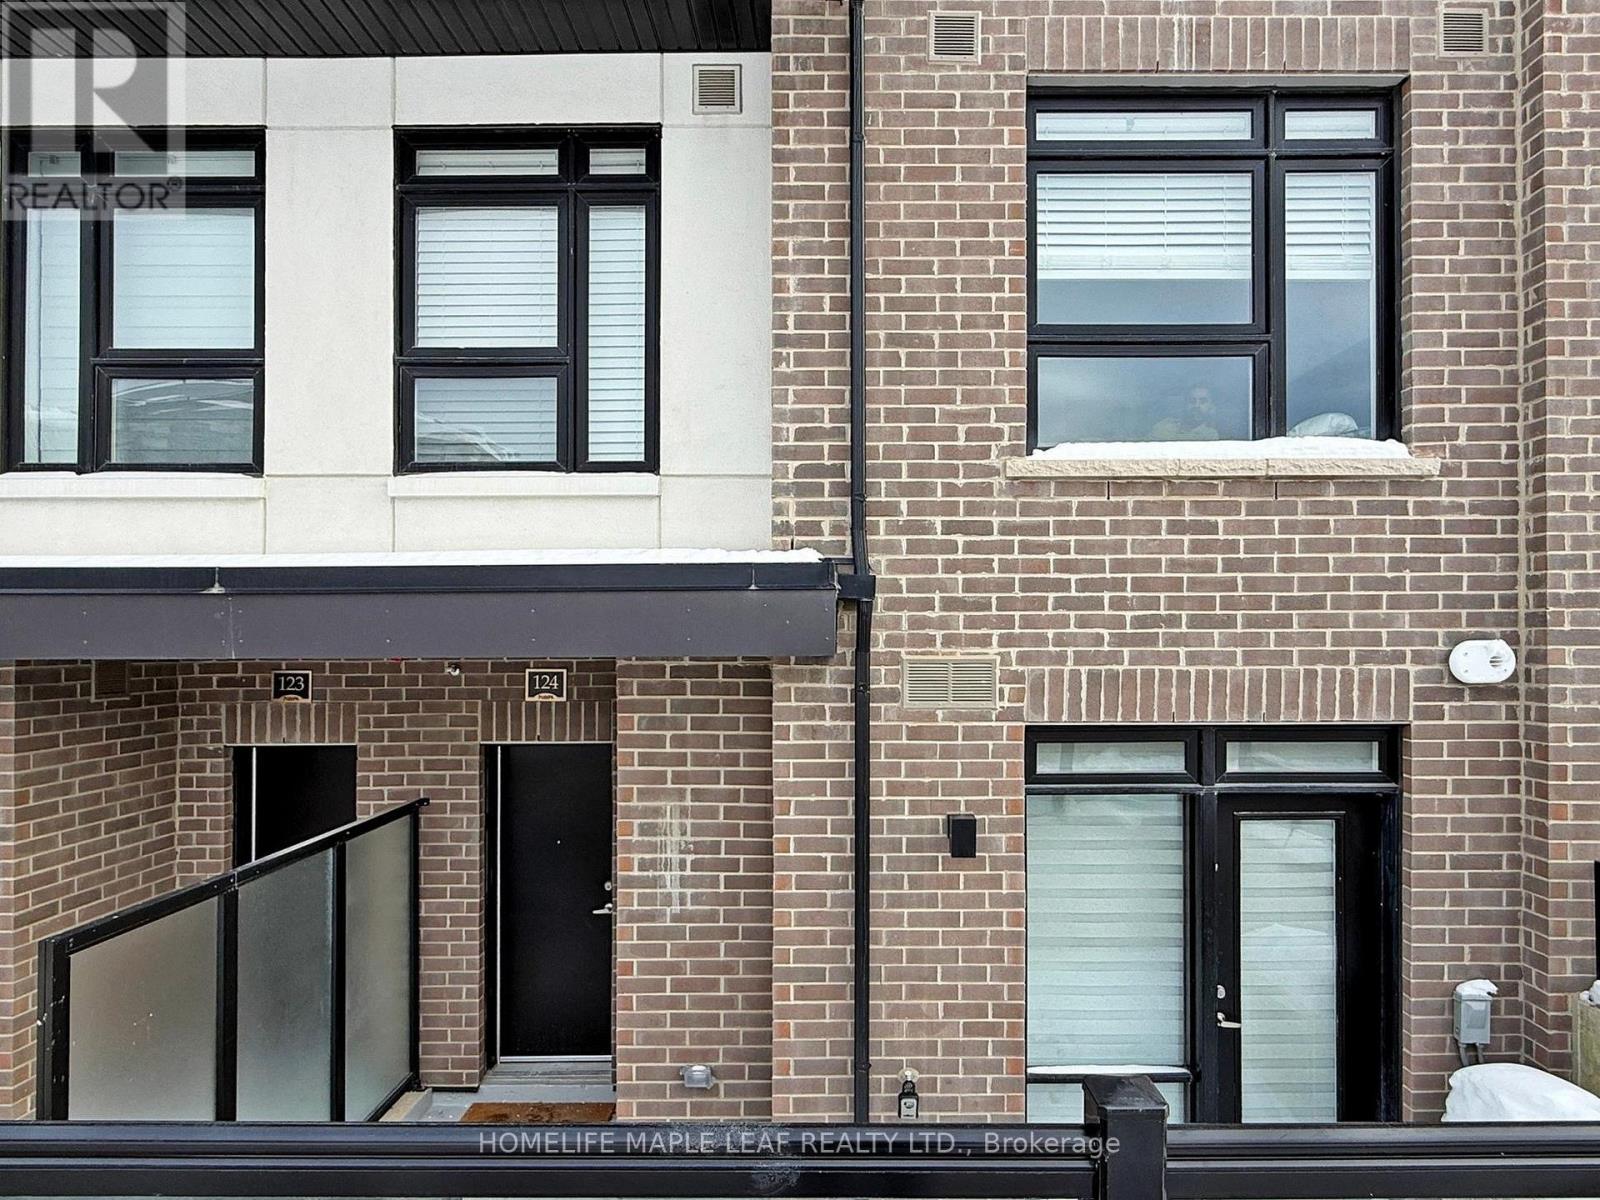
Modern living awaits in this bright 2 bedroom, 2 bathroom stacked townhome at 1569 Rose Way, Unit 124 in Milton's desirable Cobban community. This carpet-free home offers approximately 1,000-1,199 sq.ft of open-concept living with large east-facing windows that fill the space with natural light. The contemporary kitchen is equipped with full-size appliances including fridge, stove, microwave, and dishwasher. Enjoy the convenience of in-suite laundry, a private patio, one underground parking spot, and a storage locker. Features include central air conditioning, forced-air gas heating, and a private entrance. ideally located near schools, parks, transit, highways, and Kelso Conservation Area. Perfect for first-time buyers, young professionals, or downsizers seeking low-maintenance modern living. (id:61483)
302 - 2825 Islington Avenue
Toronto, Ontario
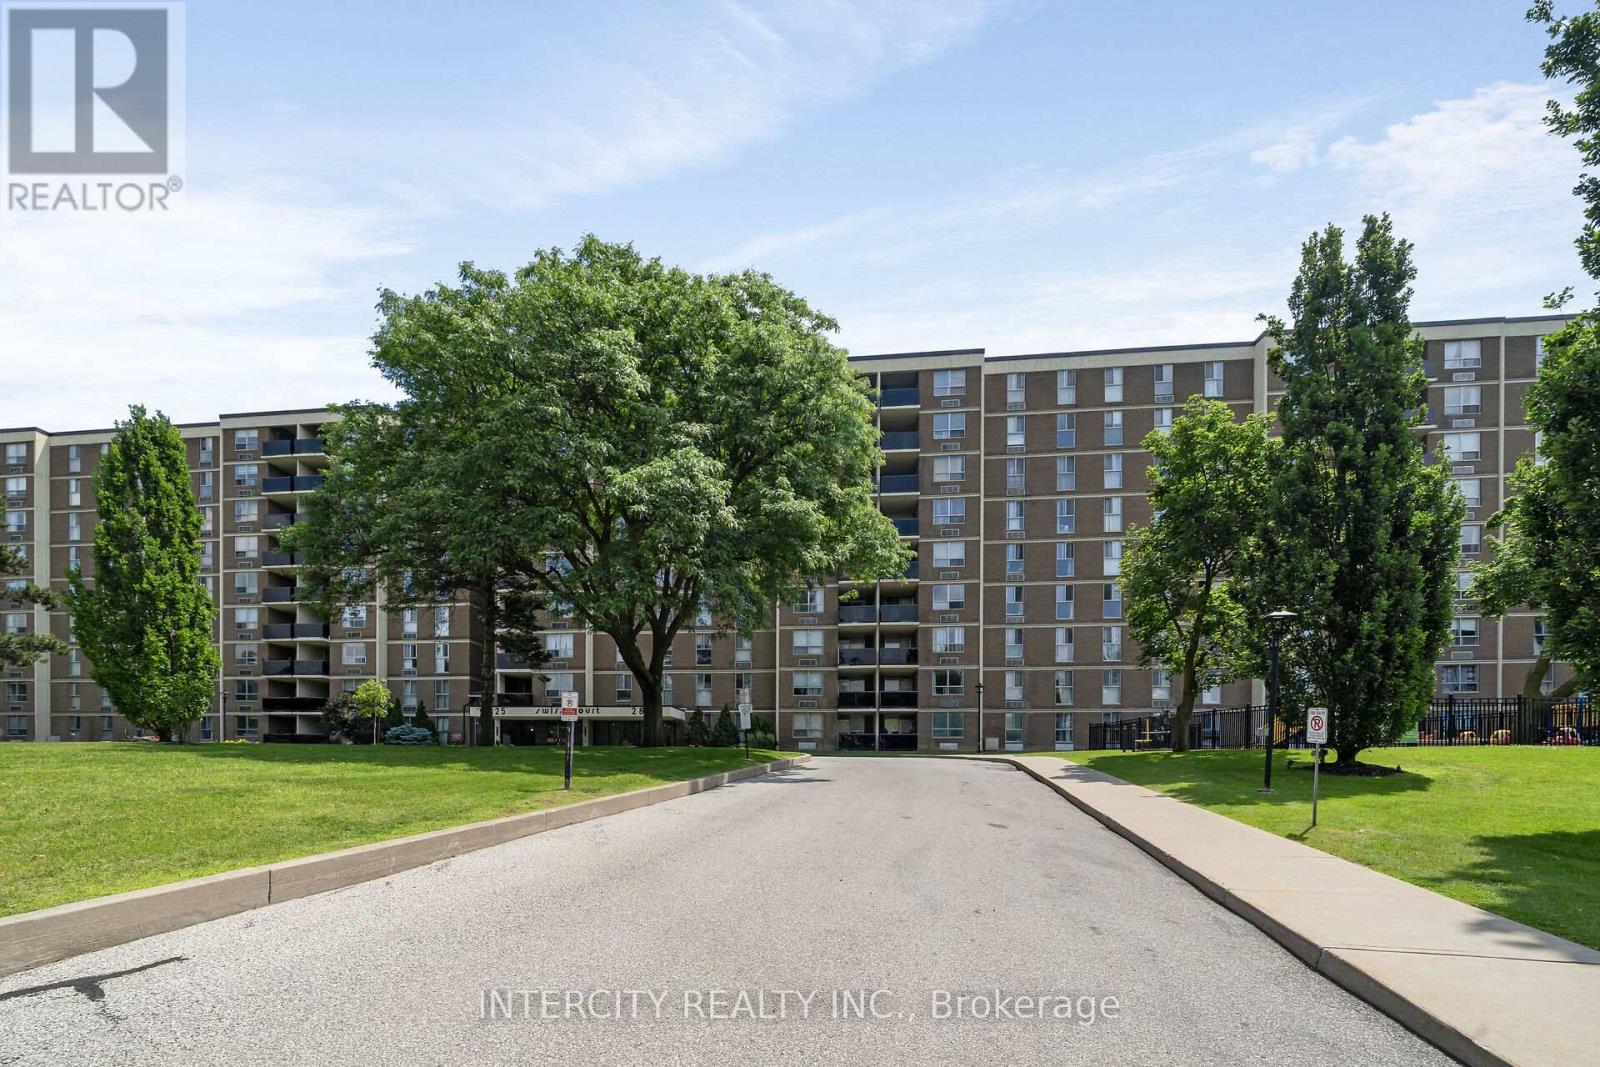
Welcome to 2835 Islington Ave., Suite # 302 home of this well-kept 3-bedroom corner unit in a very well maintained and managed building. This building has many long-term owners with very few units turning over. 3 bedrooms, 2 baths, ensuite laundry, large living / dining room area and eat-in kitchen make this unit perfect for families or couples that work from home. Great layout. Garage parking, close to 407/401/400, rapid transit and all other amenities. Maintenance fee includes water and cable. (id:61483)
3207 - 330 Burnhamthorpe Road W
Mississauga, Ontario
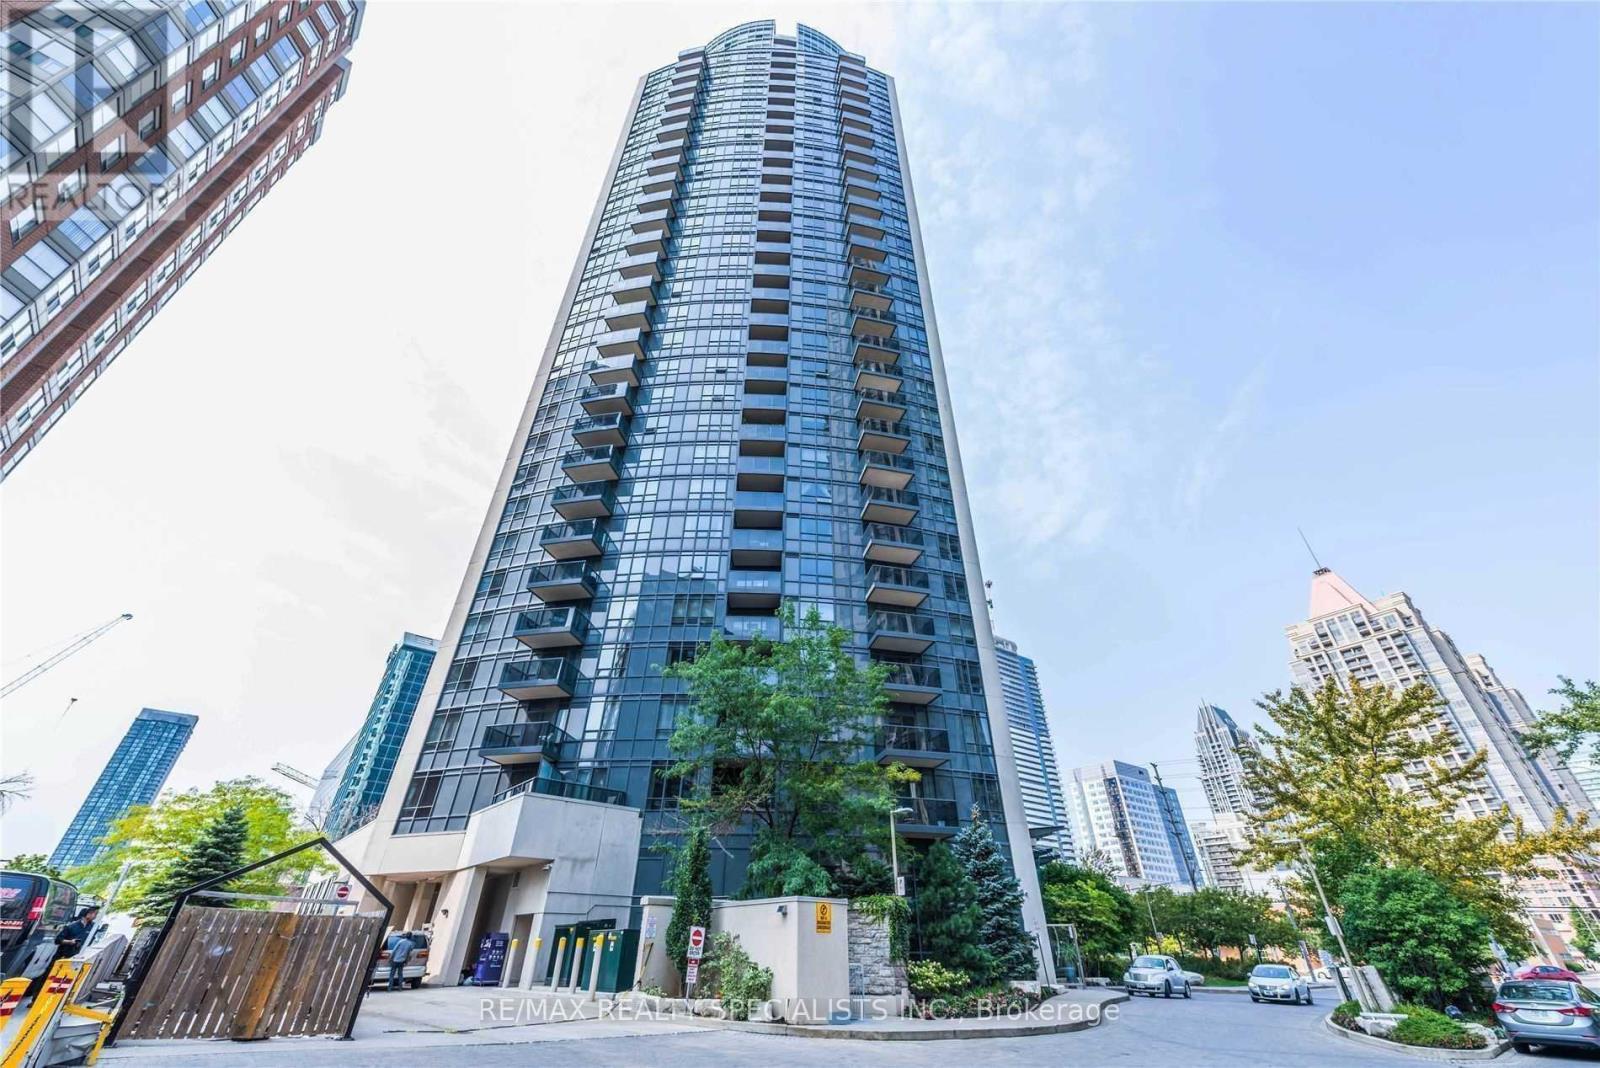
Gorgeous Large 2 Bedroom 2 Washroom W/Den Live In One Of The Most Modern Buildings In Downtown Mississauga. Bright Condo W/ 9Ft Ceilings & One Of The Best Floor Plans. This Amazing Sub Penthouse Has A 90 Degree Panoramic Views. One Of The Largest Units In The Building/ Den Can Be Used As An Independent Office Or 3rd Bedroom. Large Living, Dining W/ Eat In Kitchen-Close To All Shopping. Good Schools, Transit @ Doorstep- Sq 1, Shopping Wont Last. Million $$$ Recreation Facility W/ Guest Suites Party Room.24Hr Concierge, Walk To Celebration Square, Sq 1,So Transit @World Class Shopping. Close To Convenience Store & Good Schools-Minutes To 401/403 & Go Transit Aaa Qualified Tenant. (id:61483)
612 - 100 Lotherton Pathway
Toronto, Ontario
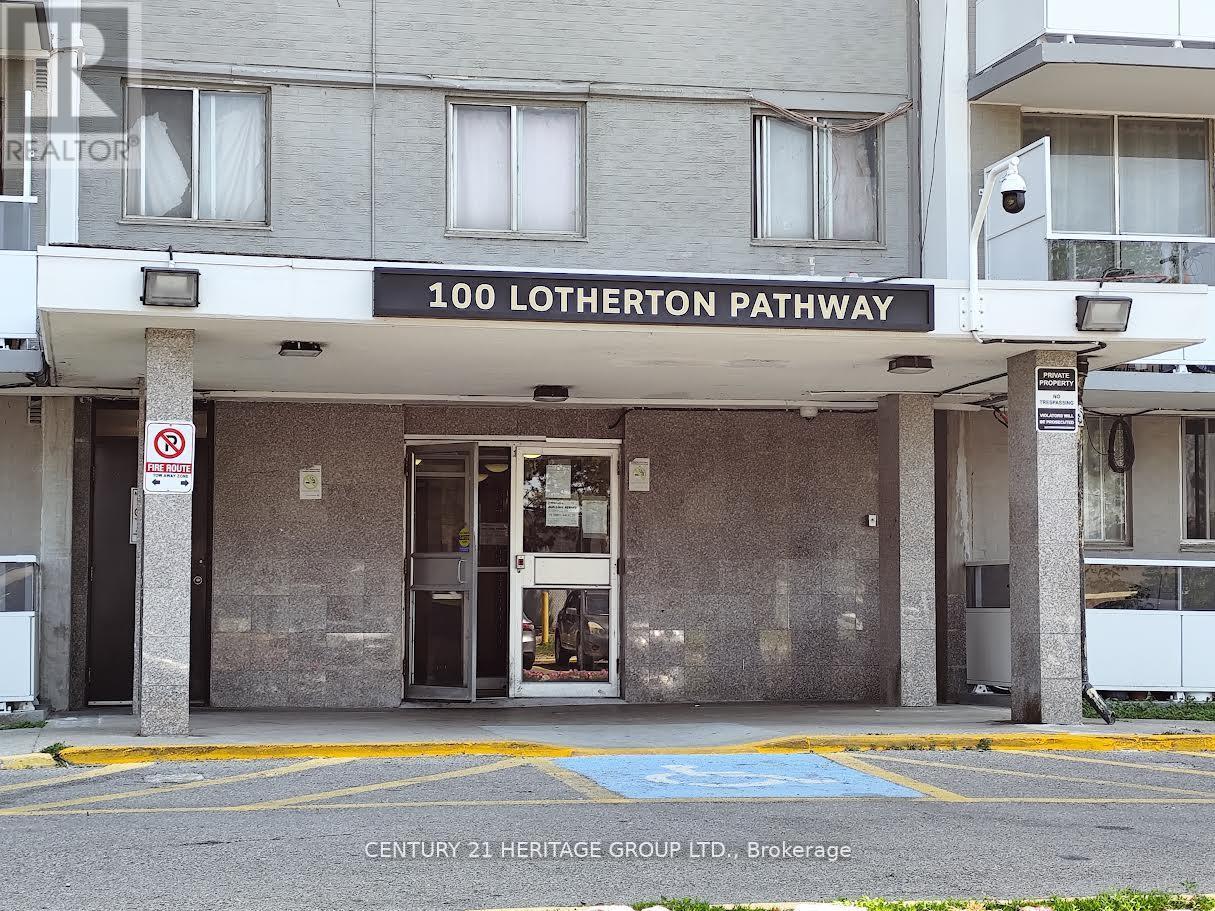
Close To Yorkdale Shopping Centre, Walmart & Metro. Great Location, Cheaper Than Renting! Perfect For First Time Home Buyers. Close To All Amenities, Schools, Parks, Public Transit & Major Highways. New Kitchen & New S/S Appliances. (id:61483)
1721 - 3888 Duke Of York Boulevard
Mississauga, Ontario
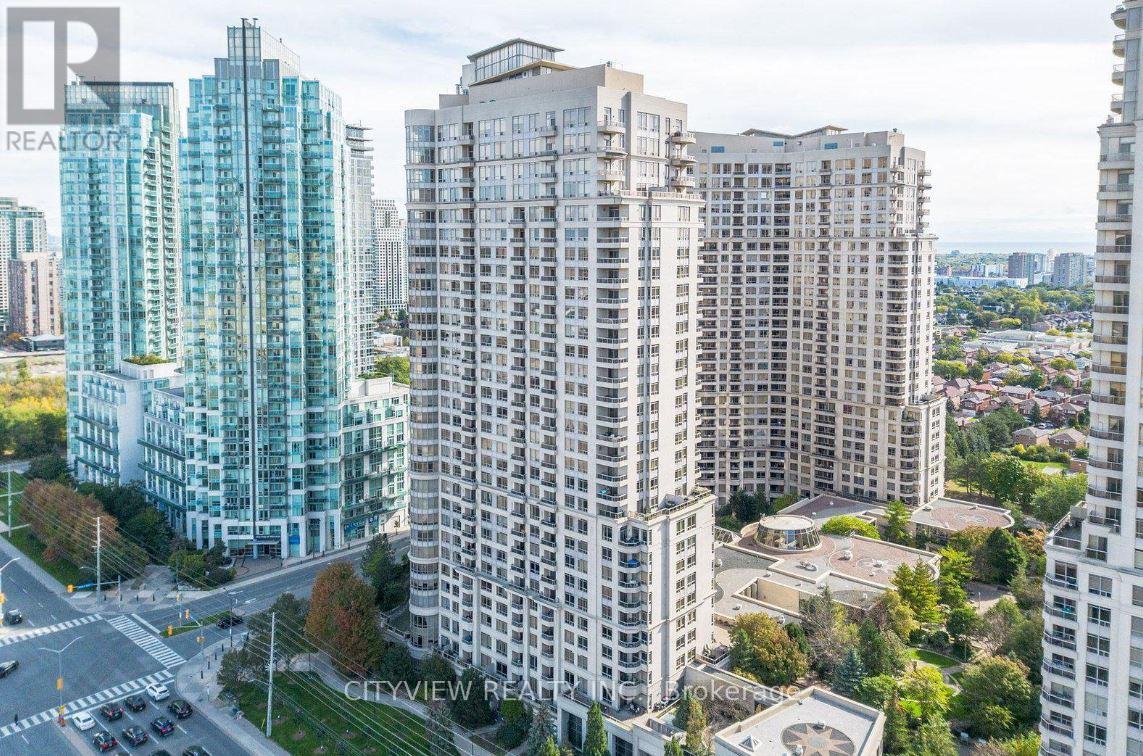
Rarely offered 2 bedroom plus den with closed den acting as 3rd Bedroom. Award winning Tridel Ovation Building. Bright Spacious with tons of natural light. Spacious kitchen with stainless appliances and granite countertops with tons of storage space. Laminate flooring throughout the living/dining room walking out to balcony overlooking celebration square. Spacious primary bedroom with walk-in closet and 4pc ensuite. 2nd bedroom overlooking 2nd bathroom. State Of The Art Amenities, Concierge, 24Hr Security, Guest Suites,Exercise Rm, Gym, Indoor Pool, Visitor Parking, Party Rm, Bowling Alley, Billiards Room And More!!Walking Distance To Library And Ymca. (id:61483)
18954 The Gore Road
Caledon, Ontario
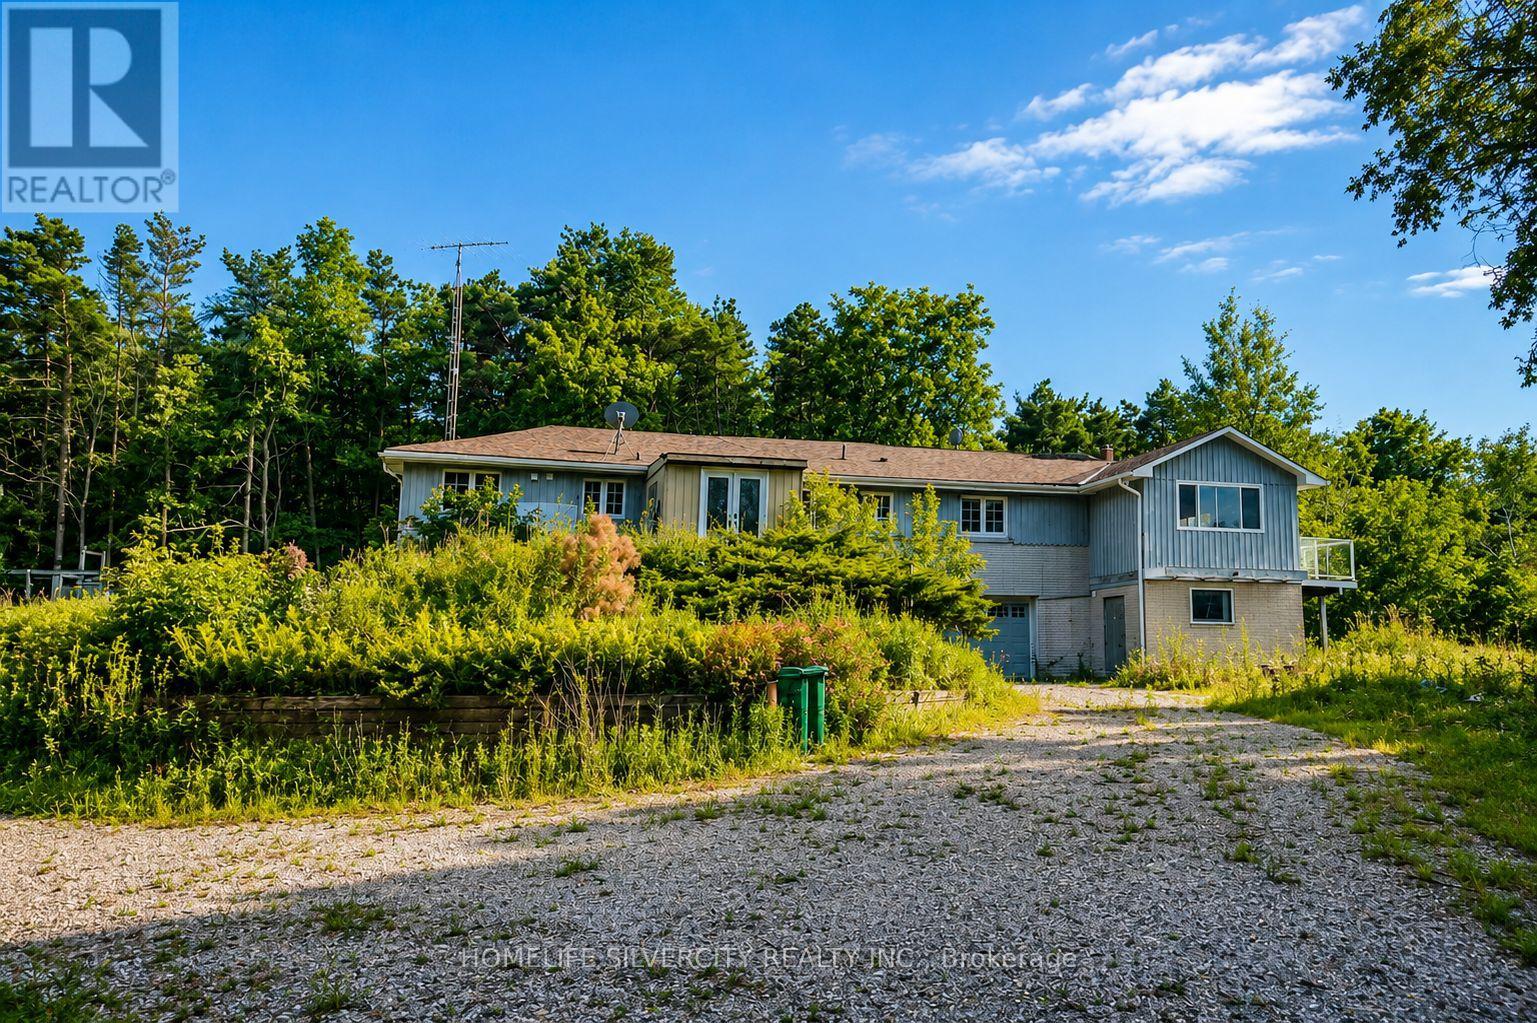
Rare opportunity to own 11.24 acres for sale in the heart of Caledon! Surrounded by mature trees and enhanced by a large private pond, this peaceful country retreat is ideal for nature lovers, outdoor enthusiasts, or anyone seeking a tranquil escape from city life. Enjoy breathtaking views, abundant wildlife, and complete privacy in a truly picturesque setting.Along, oversized driveway leads to a raised bungalow with a substantial addition, offering a fantastic opportunity to renovate, customize, or create your dream country home. Recently installed 200-amp electrical service panel provides a solid foundation for future completion.Whether you're looking for a private family estate, weekend retreat, or long-term investment, this unique property offers endless possibilities.Conveniently located with easy access to Hwy 9 and nearby communities, the property also benefits from the proposed Gore Road widening, which may further enhance future accessibility and long-term value. This stunning Managed Forest property offers substantial property tax savings while providing the perfect balance of privacy, natural beauty, and future potential.A truly one-of-a-kind opportunity to own a premium Caledon acreage offering privacy, scenic beauty, tax advantages, and unlimited potential. (id:61483)
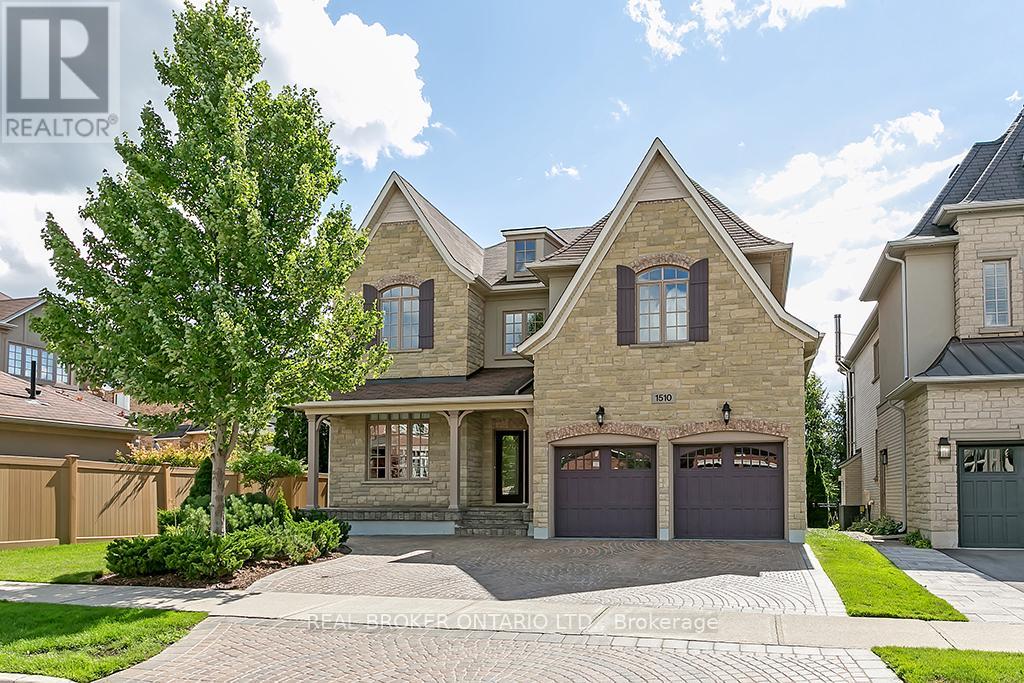
1510 Arrowhead Road
Oakville, Ontario
Experience upscale living in this stunning home featuring approximately 6,100 square feet of beautifully designed space. The main floor boasts 9-foot ceilings, hardwood floors, upgraded light fixtures, and pot lights throughout.The gourmet kitchen is a chef's dream, equipped with top-of-the-line stainless steel appliances, a sophisticated gas stove, and granite countertops. The breathtaking two-storey family room is flooded with natural light, creating a warm and inviting atmosphere.The upper level offers four spacious bedrooms and three pristine bathrooms, while the lower level is designed for entertainment and relaxation. Enjoy a vast open-concept recreation room, a state-of-the-art home theatre with a premium projector, a private sauna, a sleek full bathroom, and a fifth bedroom.Located within walking distance to top-rated schools, parks, and scenic trails, this home offers the perfect blend of luxury and convenience. Lawn maintenance and snow removal are included. Welcome home! (id:61483)
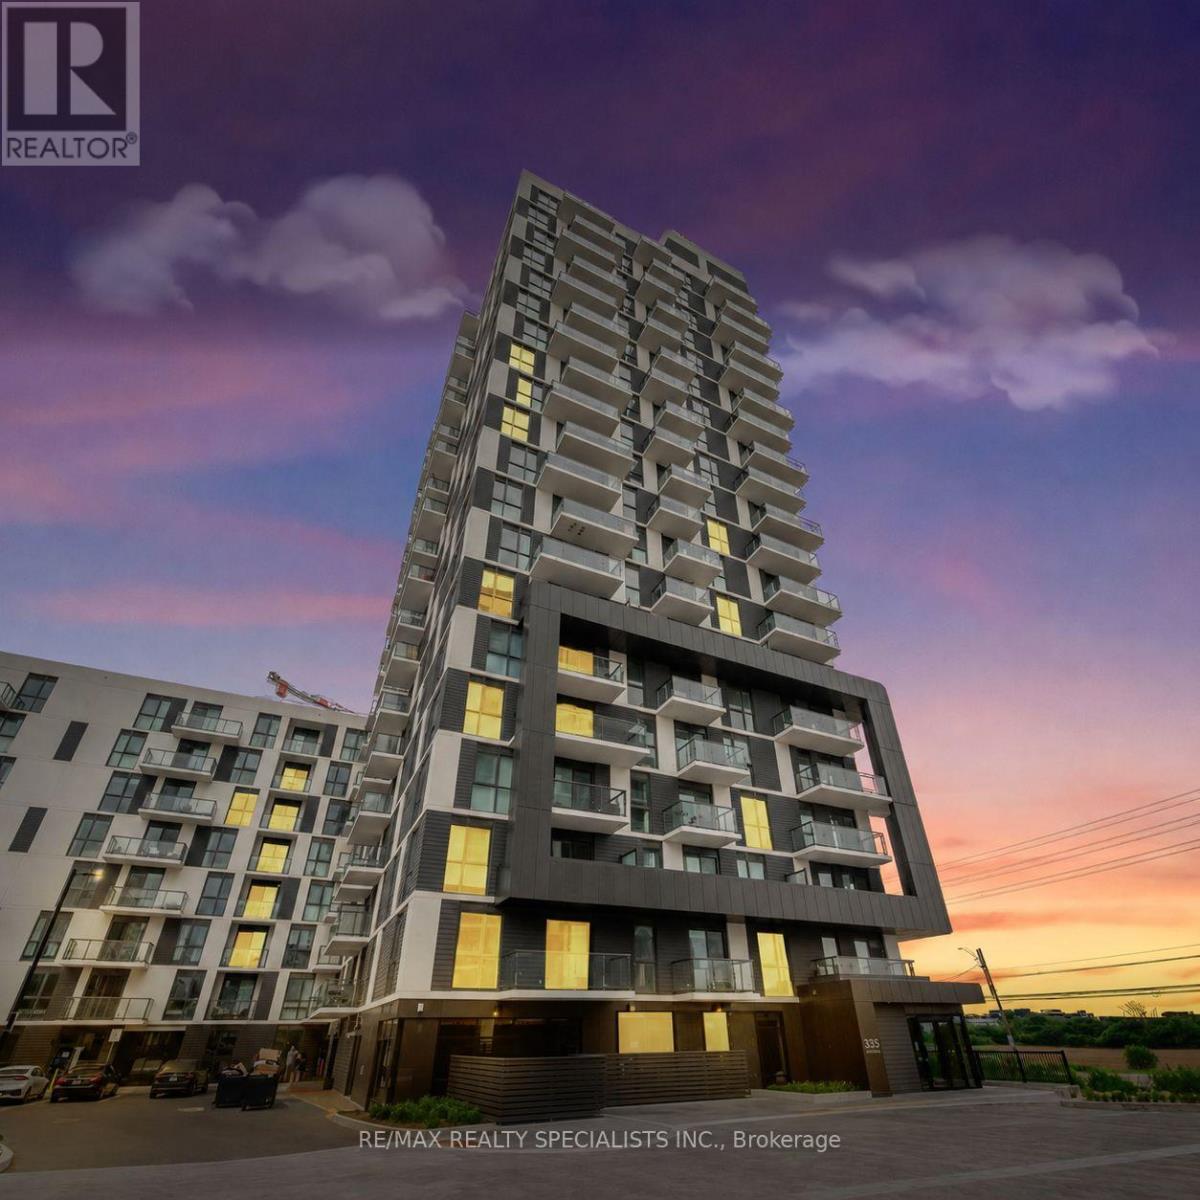
716 - 335 Wheat Boom Drive
Oakville, Ontario
Absolutely stunning, bright, and spacious 1-bedroom plus den unit located in the highly sought-after Oak village. This brand-new residence boasts high-end finishes throughout its 775 sq ft space (700 sqft interior + 75 sq ft balcony). The open concept living and dining area features a walkout to the balcony, kitchen with granite counters, a stylish backsplash, and quality stainless steel appliances. Both the primary bedroom and den have direct access to the 4-piece bathroom, with the den easily convertible into a second bedroom. Floor-to-ceiling windows provide beautiful, unobstructed views. Included are 1 parking spot and 1 locker. Conveniently located steps away from plazas housing Wal-Mart, Superstore, Canadian Tire, Longos, banks, restaurants, and more. Close proximity to the GO station, hospital, Sheridan College, and easy access to HWY 403/407 make this a prime location. Don't miss the opportunity to view this exceptional condo unit. (id:61483)
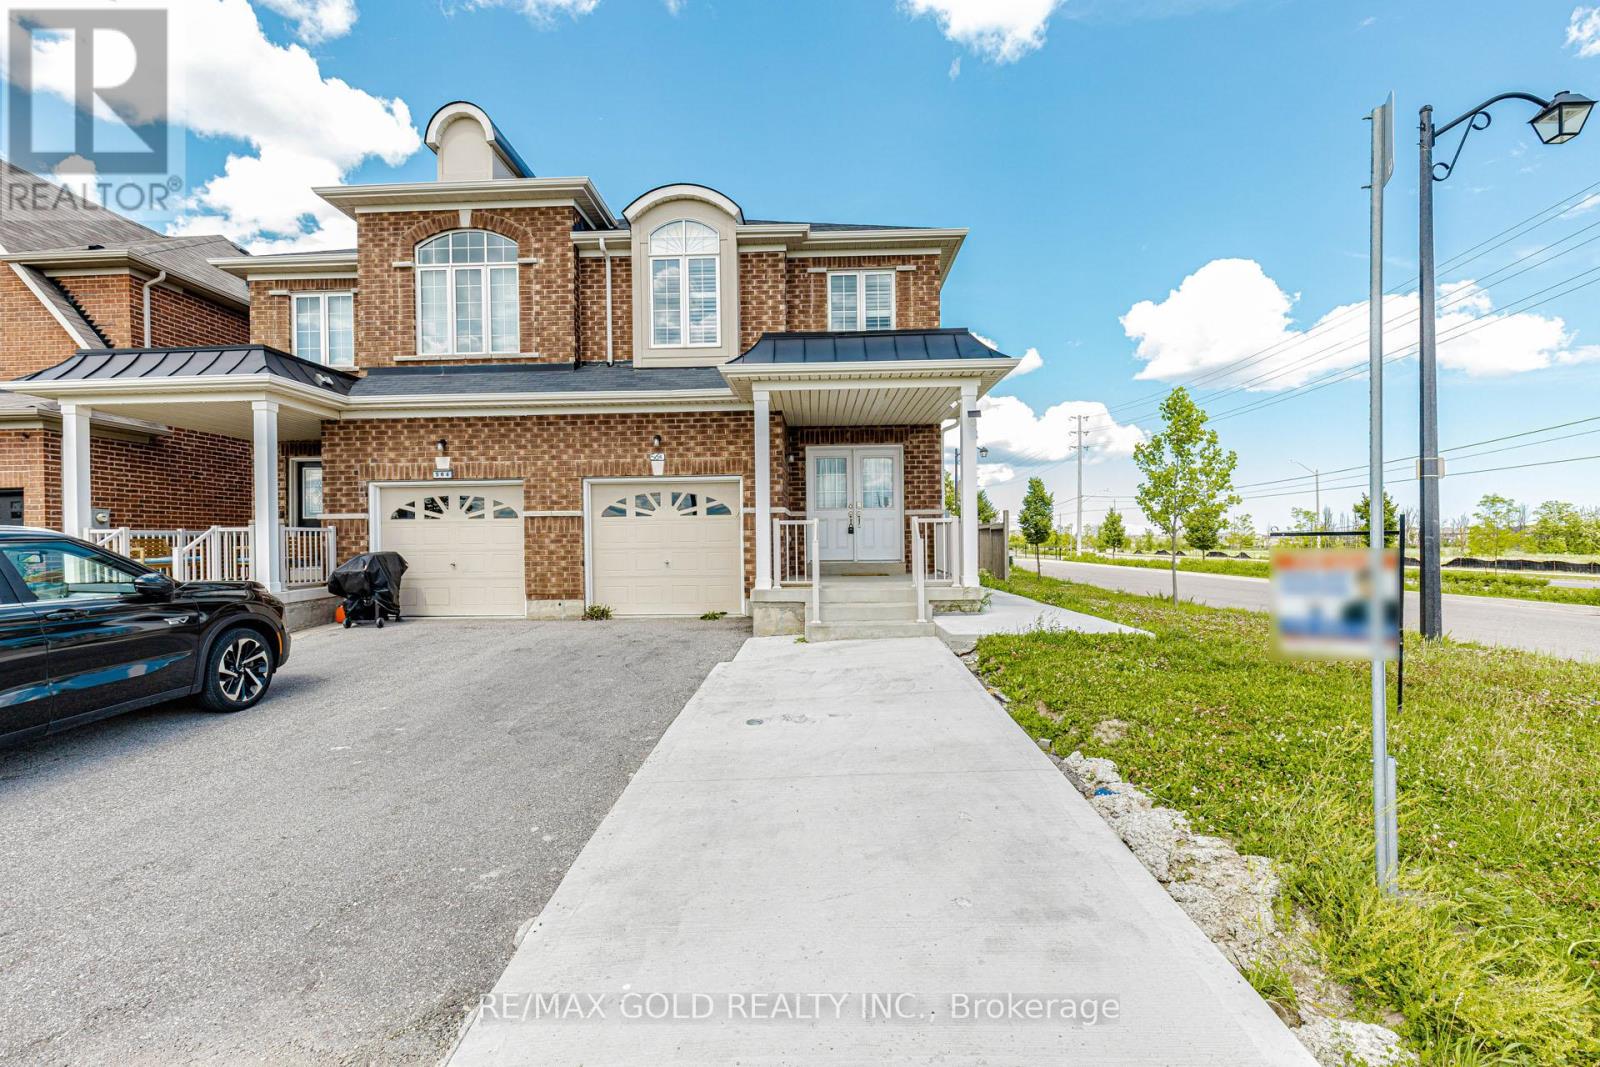
566 Bessborough Drive
Milton, Ontario
A rare opportunity that truly stands out. Welcome to 566 Bessborough Drive in Milton's coveted Harrison community. Semi-Detached sitting on a premium corner lot, No side walk, Offers 4+2 bedrooms, 3.5 Washroom, 2 Kitchens, **LEGAL BASEMENT APARTMENT**Just over 2000 SQFT. of main & 2nd floor, 9 feet ceiling, Step inside and experience a bright, spacious, open-concept layout featuring rich hardwood and ceramic flooring, Pot lights and an abundance of natural light that fills every corner. A contemporary kitchen complete with stainless steel appliances, seamlessly flowing into a spacious great room-perfect for both everyday living and effortless entertaining. Upstairs, you'll find four 4 generously sized bedrooms, 4-piece main bath. The fully finished basement with a separate entrance elevates this home even further, featuring additional 2 bedrooms, a full bath and a kitchen that makes a separate private secondary unit (ARU registration application in process) by the town. Ideal for extended family, guests, or potential income opportunities to support mortgage. Outside, enjoy the benefits of a corner lot with parking for 3 vehicles (1 garage, 2 Driveway), an aggregate front porch, elegant exterior with double door entry. The backyard is a private retreat, for relaxing or entertaining. Ideally situated close to top-rated schools, parks, scenic trails, shopping, the Niagara Escarpment, and with quick access to the 401, this home offers the perfect balance of lifestyle, space, and convenience. Homes like this don't come often; come experience it for yourself. (id:61483)
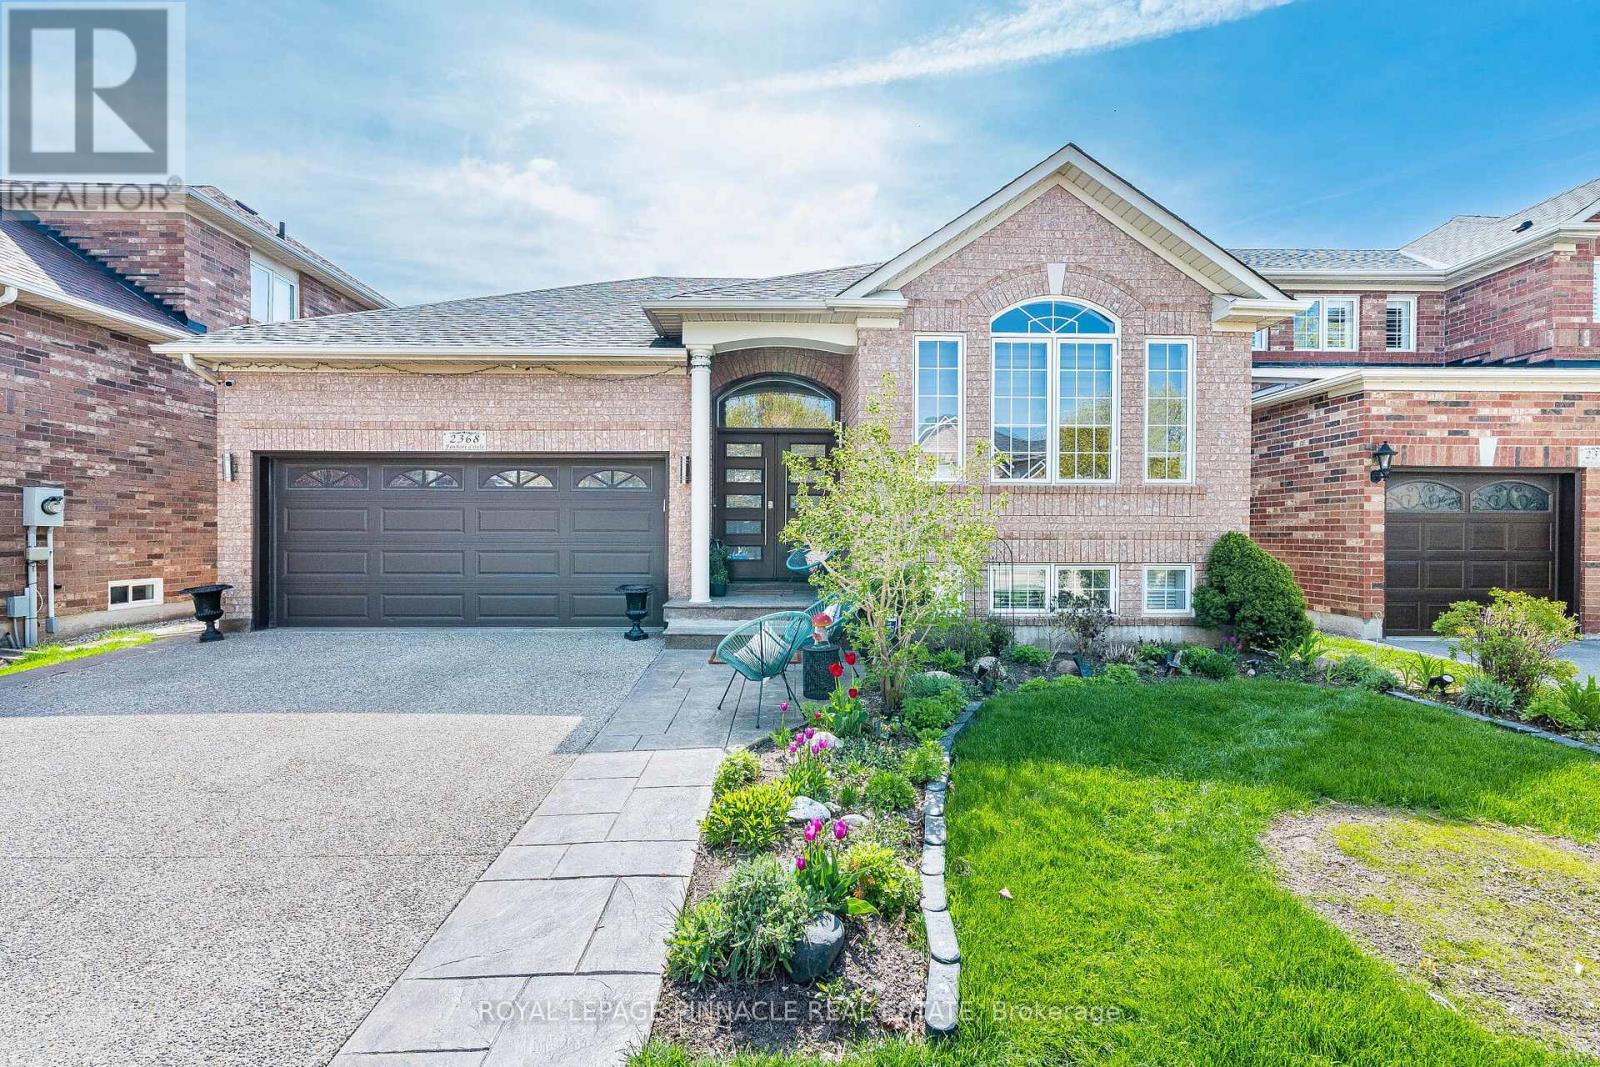
2368 Foxhole Circle
Oakville, Ontario
Welcome to this stunning home nestled in the heart of West Oak Trails, one of Oakville's most sought-after Neighborhoods. This raised bungalow offers a perfect blend of charm, modern living and unbeatable convenience. This beautifully maintained home is a real Gem! Step inside and discover a warm, light-filled interior that creates an inviting atmosphere ideal for both comfortable everyday living and effortless entertaining. The open-concept kitchen features stainless steel appliances, sleek cabinetry, and a generous island. A true highlight of this home is the beautiful sunroom just off the kitchen - the perfect place to relax with a cup of coffee and soak in the sunlight. This home features 3 generously sized bedrooms including a spacious primary suite on the main floor complete with walk-in closet and private ensuite bath while two additional bedrooms on the lower level provide added peace and privacy. The fully finished basement provides versatile living space with one area that can also be used as another bedroom. The private landscaped backyard offers space for outdoor dining and entertaining with secondary access to the sunroom. This home is conveniently located within steps to elementary and secondary schools, parks, shopping and minutes to highways and Oakville Hospital. This property truly has it all! A rare opportunity to own a turn-key property in a prime Oakville location. Don't miss this chance to call this house your home! (id:61483)