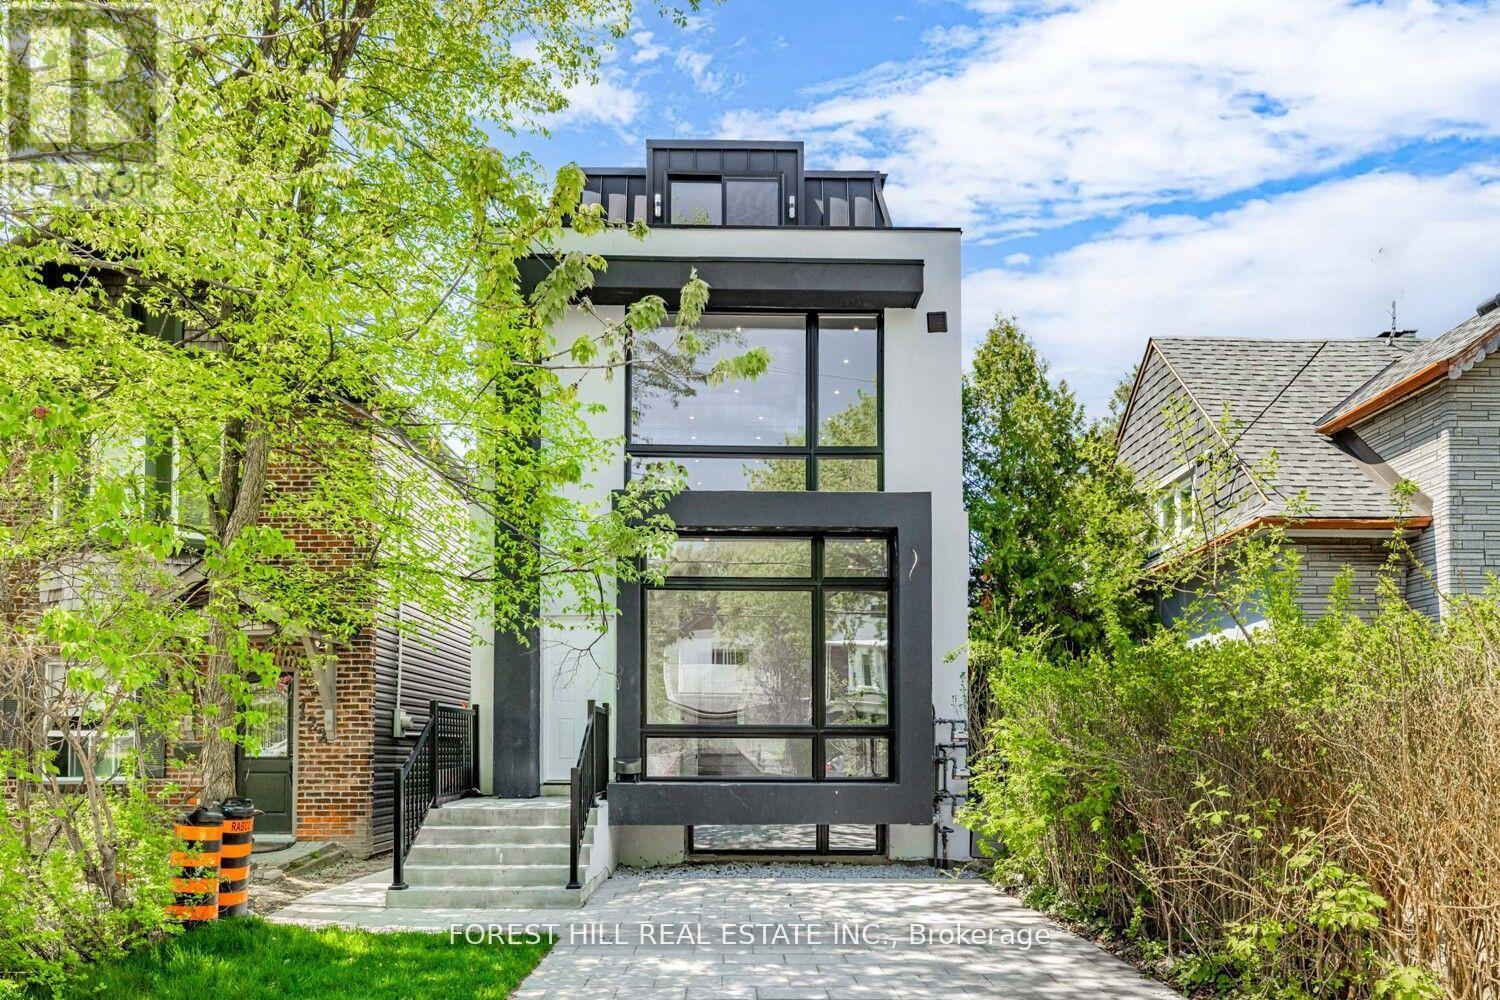
Main #1 - 124 Kenwood Avenue
Toronto, Ontario
Experience modern living in this 1 year new, fully rebuilt one bedroom unit, just a 10-minute walk from St. Clair West Station. Bright and spacious, unit features 10Ft high ceilings, floor-to-ceiling windows, pot lights throughout, and a sleek open concept kitchen with stainless steel appliances, gas burners, quartz countertops, and ample cabinetry. Enjoy the comfort of ensuite laundry. Ideally located steps from Wychwood Barns, St. Clair West, shops, parks, schools, and TTC access. Street parking is available by permit. (id:61483)
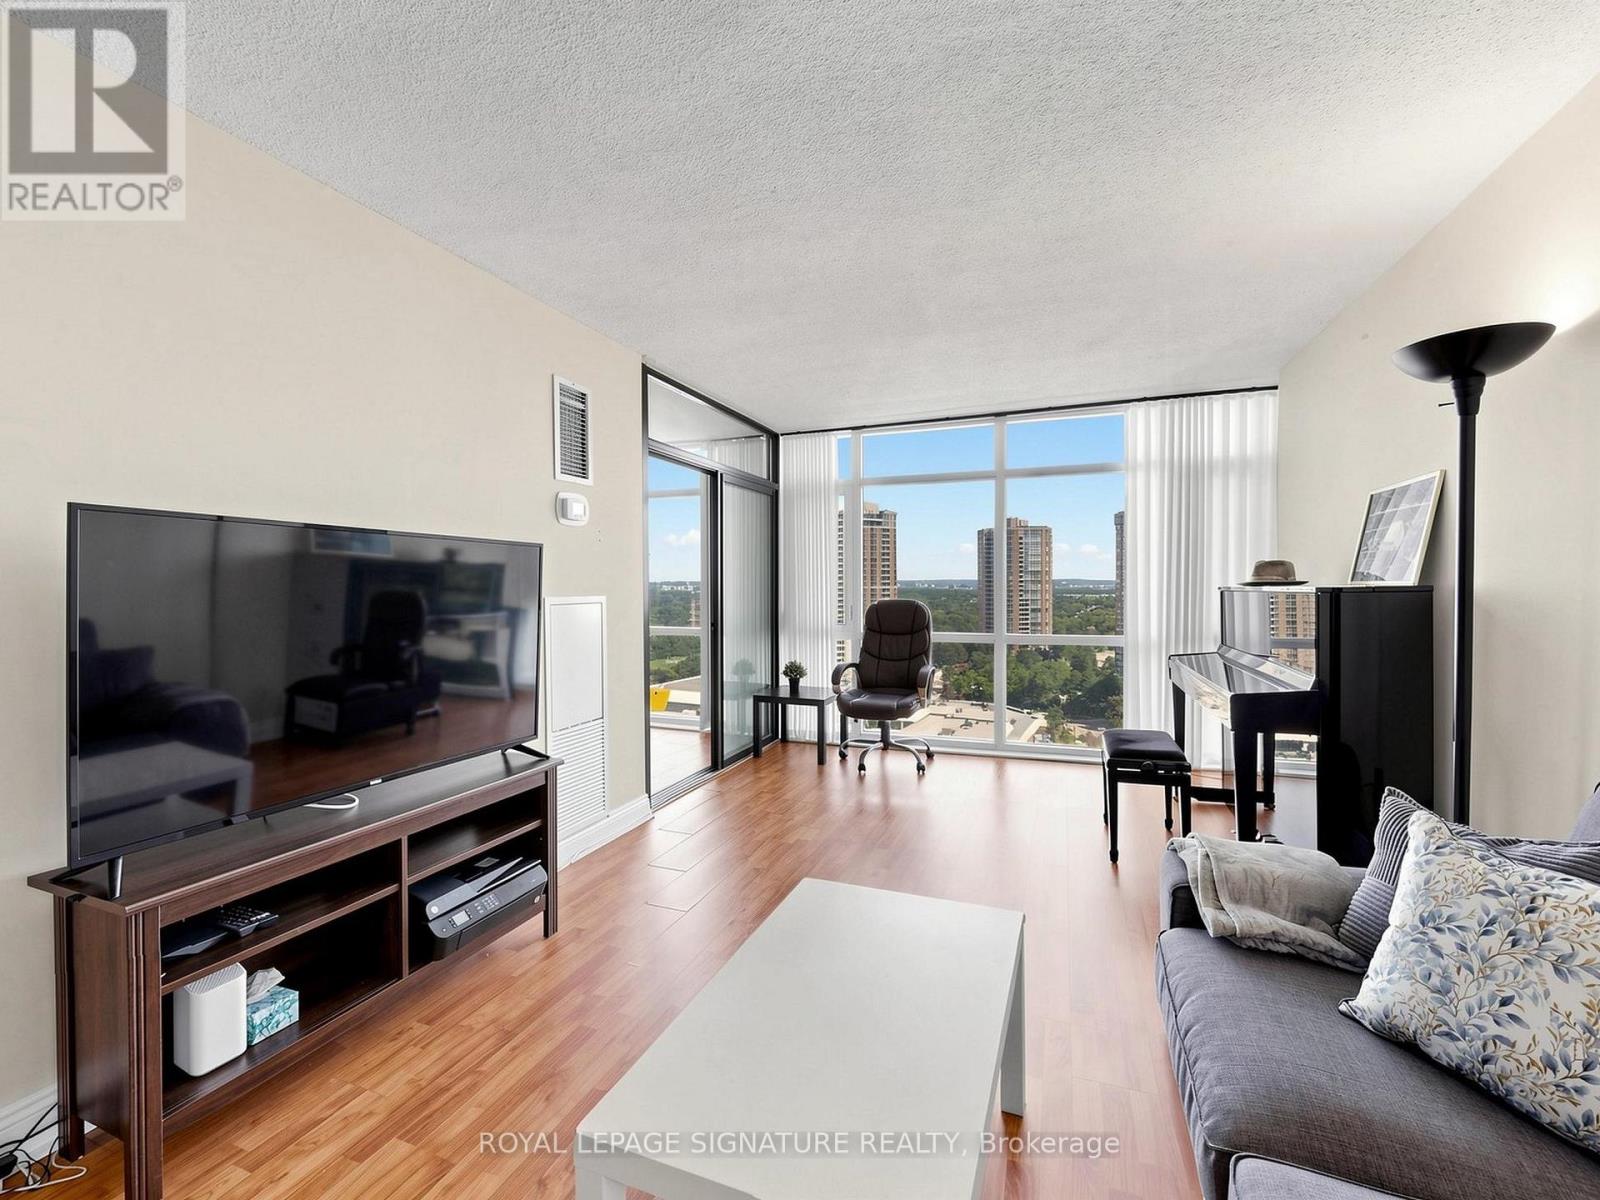
1901 - 1555 Finch Avenue E
Toronto, Ontario
TRIDEL built! Amazing space - all open concept - New Floor to Ceiling Windows. Magnificent view - Opportunity abounds - 2 spacious bedrooms, 2 full baths, eat-in kitchen - lots of storage. Steps from TTC, 404, Seneca College, Schools, Fairview Mall .Enjoy the resort-style amenities-indoor/outdoor pool, gymn, party room and much more. Opportunities Waiting for you! (id:61483)
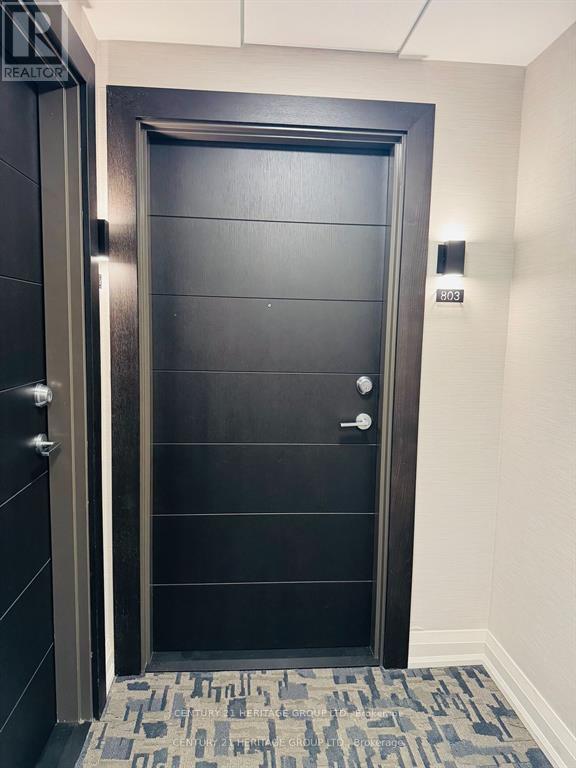
803 - 212 King William Street
Hamilton, Ontario
Breathtaking northeast & lake views from your private, spacious corner terrace! This premium 2-bed, 2-bath corner suite at Kiwi Condos features a bright, carpet-free, open-concept design. Enjoy a modern kitchen with a custom backsplash, stainless steel appliances, and excellent storage. The primary bedroom boasts a private 3-piece ensuite, while the second bedroom features large windows and great closet space. Exceptional building amenities include a 24-hour concierge, gym, tech lounge, and rooftop terrace with BBQs. Parking and locker included! (id:61483)

1715 Fairfield Road
London South, Ontario
Discover your path to ownership ! The Carmel Flex Design now available in Summerside ! This innovative property offers the versatility of TWO HOMES IN ONE , making it perfect for a variety of living arrangements including large families, multigenerational households, or as a smart mortgage helper with the option to rent both units separately. Featuring a generous 2888 sq ft of finished living space, this home truly has it all. The main house boasts a convenient layout with the primary bedroom on the main floor, alongside 2 additional bedrooms, a well-appointed kitchen, spacious living/dining/loft areas, and a dedicated laundry room. The lower portion of the house is fully finished and operates as a self-contained rental unit. It features appx 9 foot ceilings , carpet-free flooring throughout, 2 bedrooms, a second kitchen, a modern bathroom, separate laundry facilities, and a comfortable living room. Its private entrance located at the side of the house ensures privacy and convenience for tenants. Ironstone's Ironclad Pricing Guarantee ensures you get: 9 ft main floor ceilings, ceramic tile in foyer, kitchen, finished laundry & baths Engineered hardwood floors throughout the great room Carpet in main floor bedroom, stairs to upper floors, upper areas, upper hallway(s), & bedrooms, hard surface kitchen countertops Laminate countertops in powder & bathrooms with tiled shower or 3/4 acrylic shower in each ensuite and stone paved driveway Don't miss this opportunity to own a property that offers flexibility, functionality, and the potential for additional income. Pictures shown are of the model home. NOTE: This purchase price is the base price less HST. The HST rebate is subject to Buyers' eligibility and final approval by applicable government authorities. Buyers who do not qualify, or are unable to fulfil all eligibility requirements will be subject to all applicable additional HST on closing . Sales office locate at 674 Chelton Road , open Sat/Sund 12 to 4 . (id:61483)
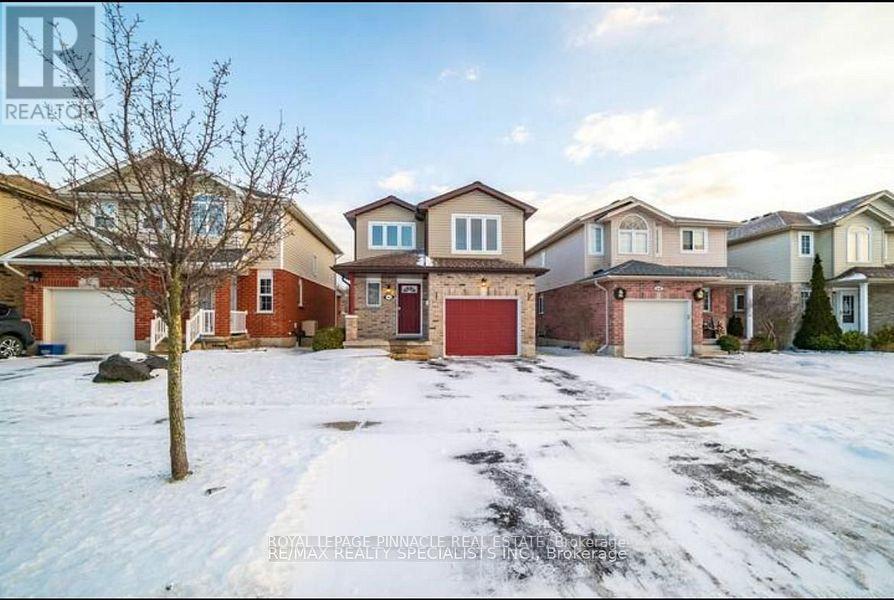
60 Everglade Crescent
Kitchener, Ontario
Welcome to this beautifully maintained 3-bedroom, 2.5-bathroom home available for lease in oneof Kitchener's highly sought-after central neighborhoods. Offering spacious bedrooms andmultiple inviting living areas, this home provides the perfect blend of comfort andfunctionality. The finished lower level features a full bathroom, a recreation area, and a walkout to the fully fenced backyard, with a separate entrance from the backyard providing added privacy and flexibility. Enjoy relaxing on your private deck, hosting summer barbecues,or taking advantage of the walking trails located just steps from your back door. With parking for up to three vehicles and a quiet, family-friendly setting, this home is ideally situated close to schools, parks, shopping, transit, and offers convenient access to the expressway andHighway 401. Combining space, privacy, and an unbeatable location, this is an excellent opportunity to lease a home that truly has it all. (id:61483)
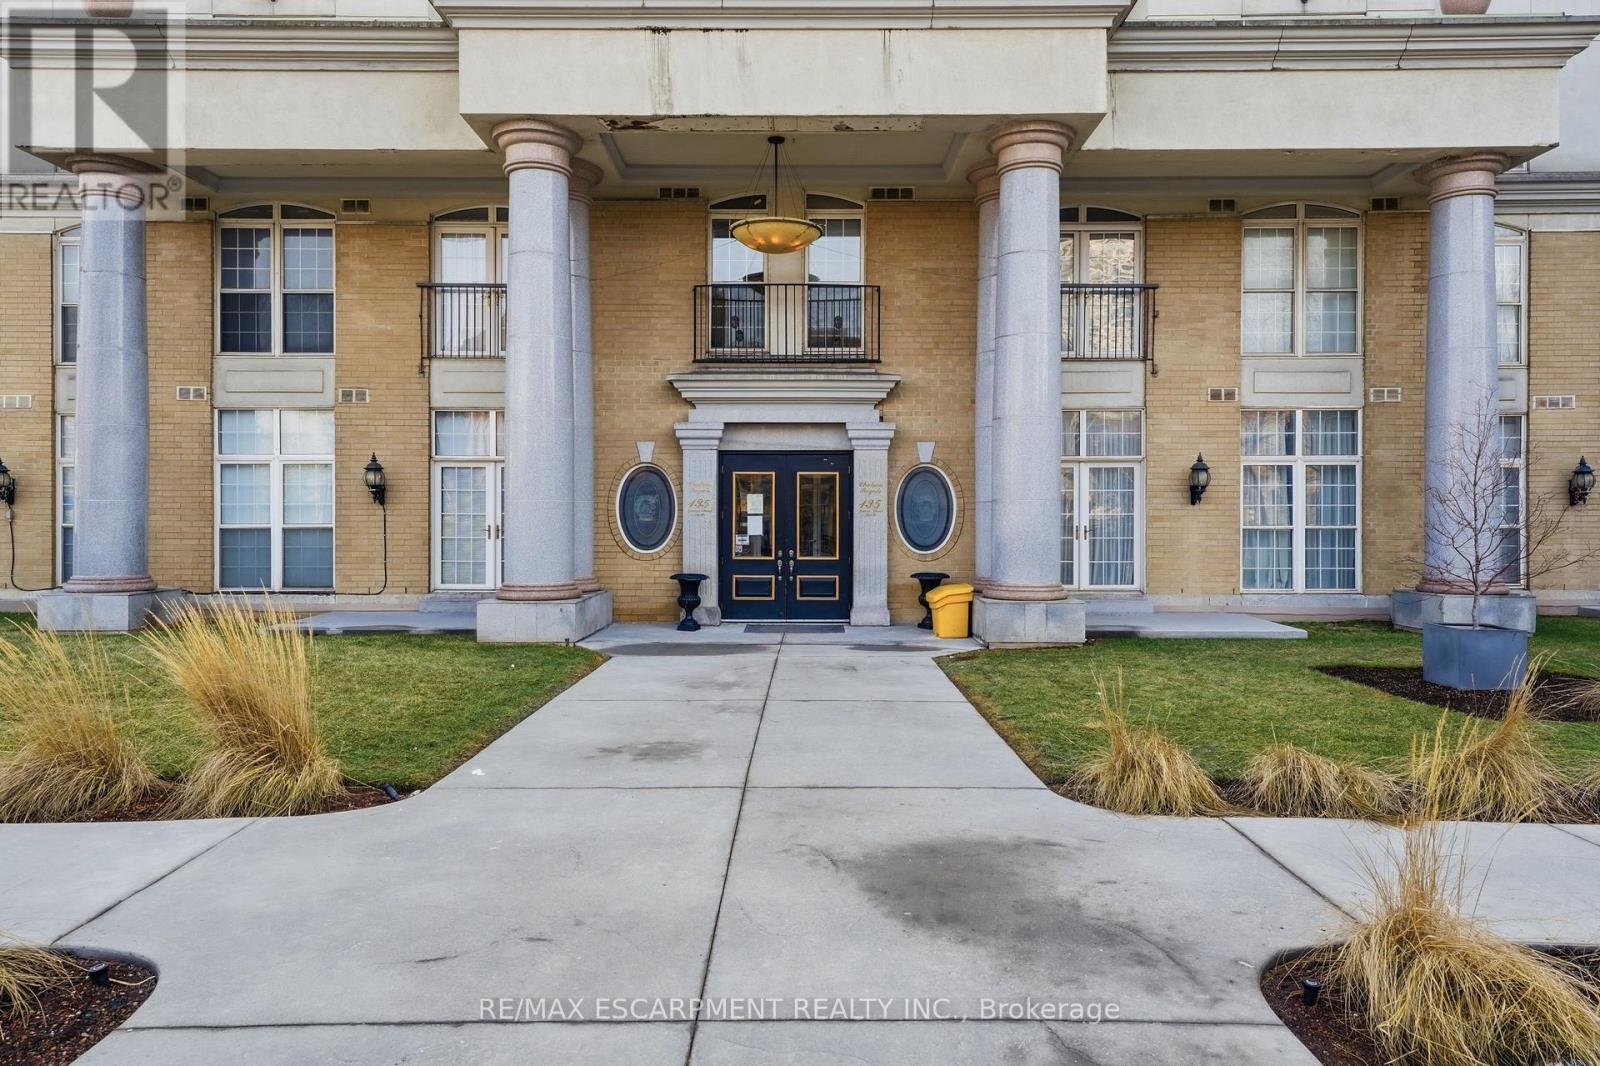
802 - 135 James Street S
Hamilton, Ontario
This bright corner unit offers a thoughtfully designed 2 bed 2 bath layout with plenty of windows filling the home with natural light throughout the day. The open concept living and dining area provides an inviting space for both everyday living and entertaining. The kitchen features granite countertops, stainless steel appliances, and ample cabinetry. The spacious primary bedroom includes a private 4 piece ensuite, while the second bedroom offers excellent flexibility for guests, a home office, or additional living space. Ensuite laundry adds everyday convenience, and this unit includes an OWNED underground parking space, an increasingly rare and valuable feature within the building. Condo fees include heat and water, offering added value and peace of mind. Ideally located in the heart of downtown Hamilton, you're just steps from the Hamilton GO Centre, entertainment venues, restaurants, cafes, shopping, and all the conveniences of vibrant urban living. (id:61483)
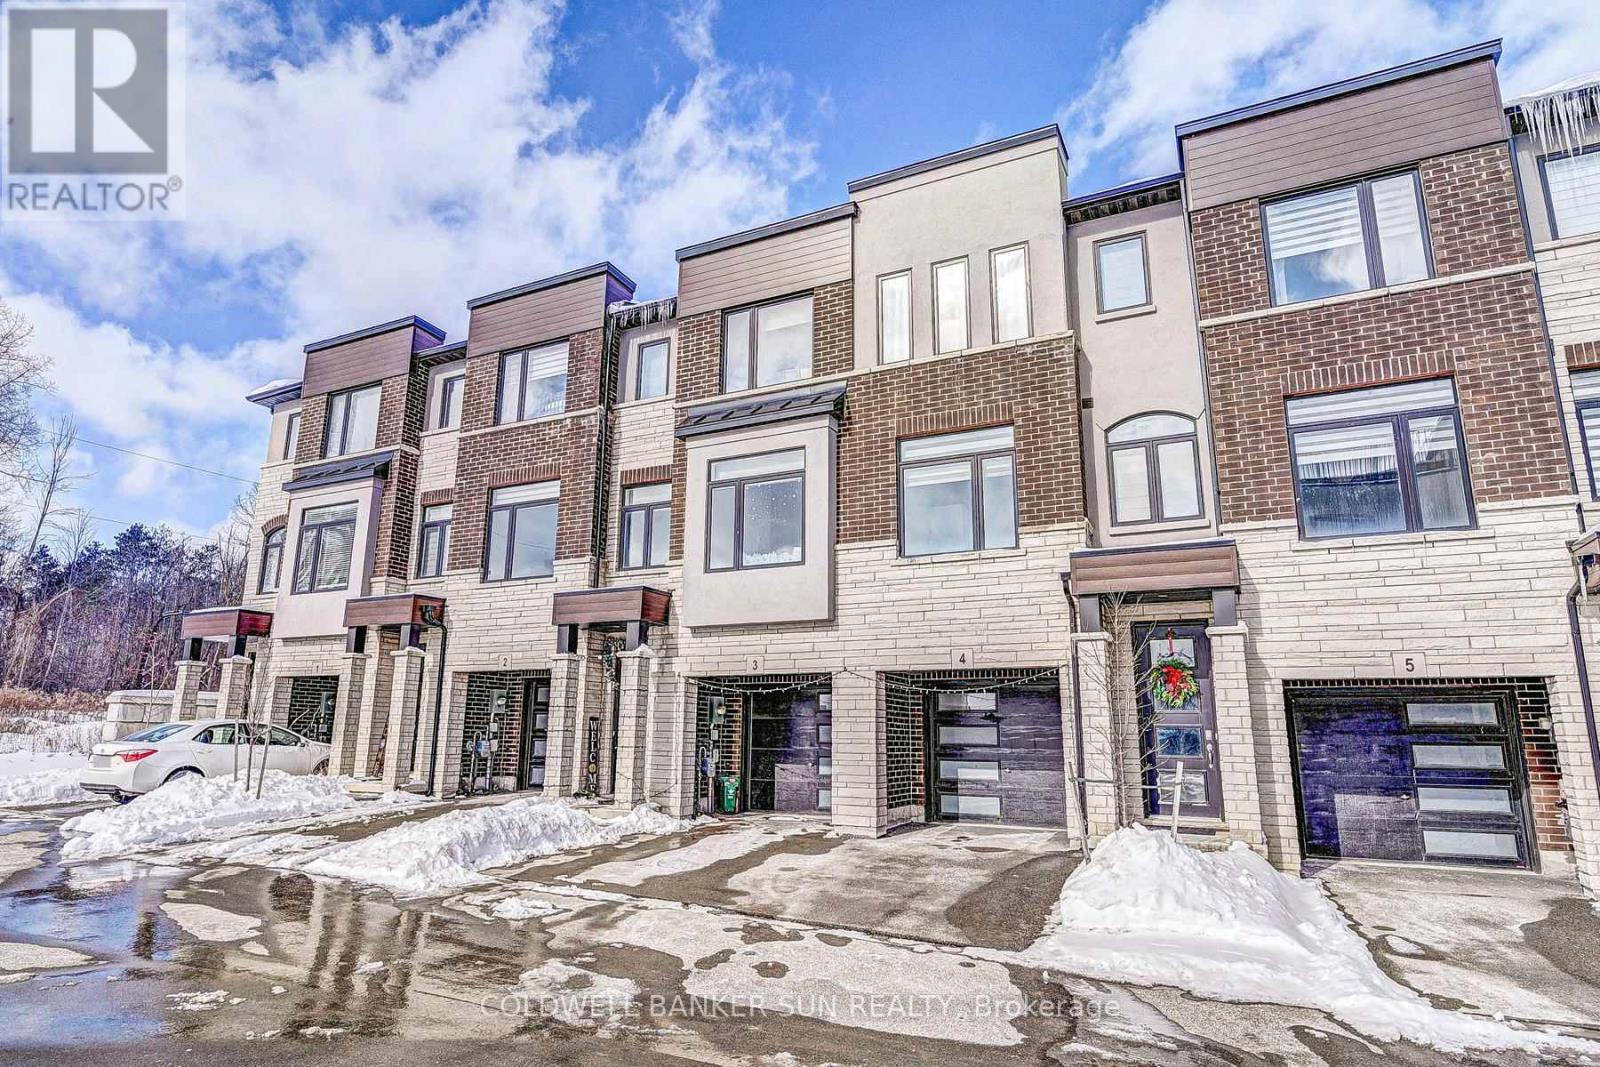
03 - 314 Equestrian Way
Cambridge, Ontario
Welcome to this modern style beautiful 3 bedroom plus Den with lots of upgrades and ready to move-in on main floor 4-bathroom home offers a great value to your family! Main floor offers a Den which can be utilized as home office or entertainment room with powder room. Second floor is complete open concept style from the Kitchen that includes an eat-in area, hard countertops, lots of cabinets, stunning island, upgraded SS appliances, decent living room and additional powder room. Third floor offers Primary bedroom with upgraded -suite and walk-in closets along with 2 other decent sized bedrooms. Beautiful exterior makes it look more amttracting. Ammenities, highways, and schools are closed by. Do not miss it! (id:61483)
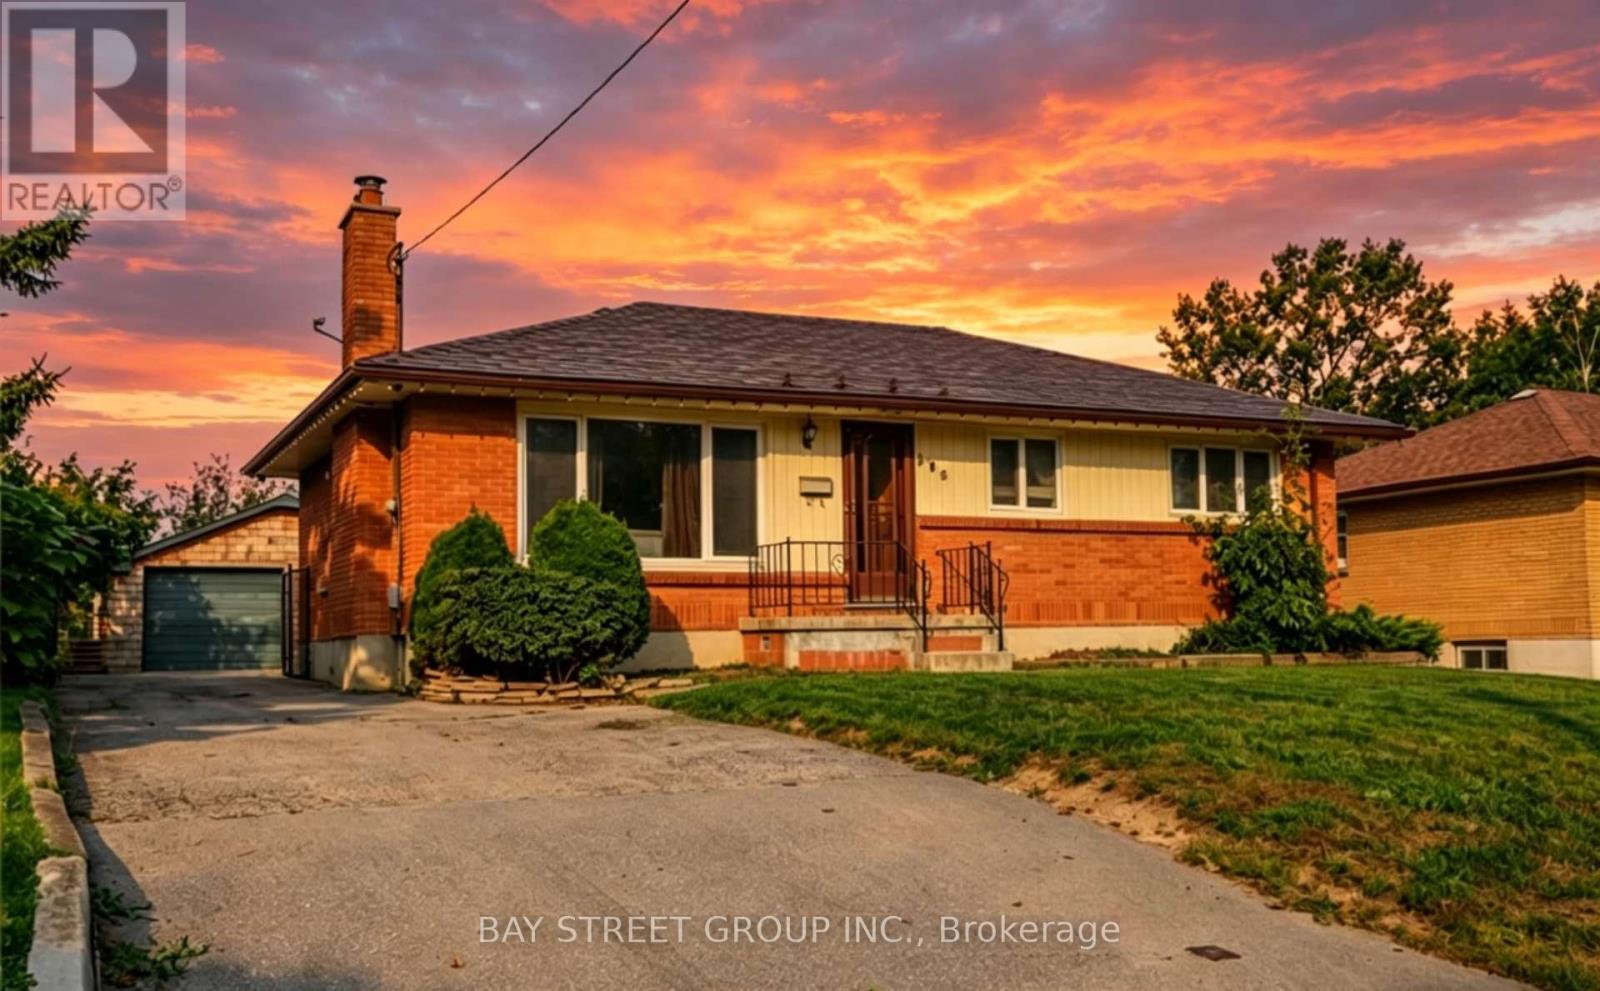
385 Beachwood Avenue
London South, Ontario
Fantastic Location! Very Bright and Spacious Bungalow, Backing onto a Park. Open Concpet with 3 Beds and 2 Baths. Funished Basement with Plus Bedroom. A Mature Community close to Victoria Hospital, Schools, Parks, Shopping and More. (id:61483)
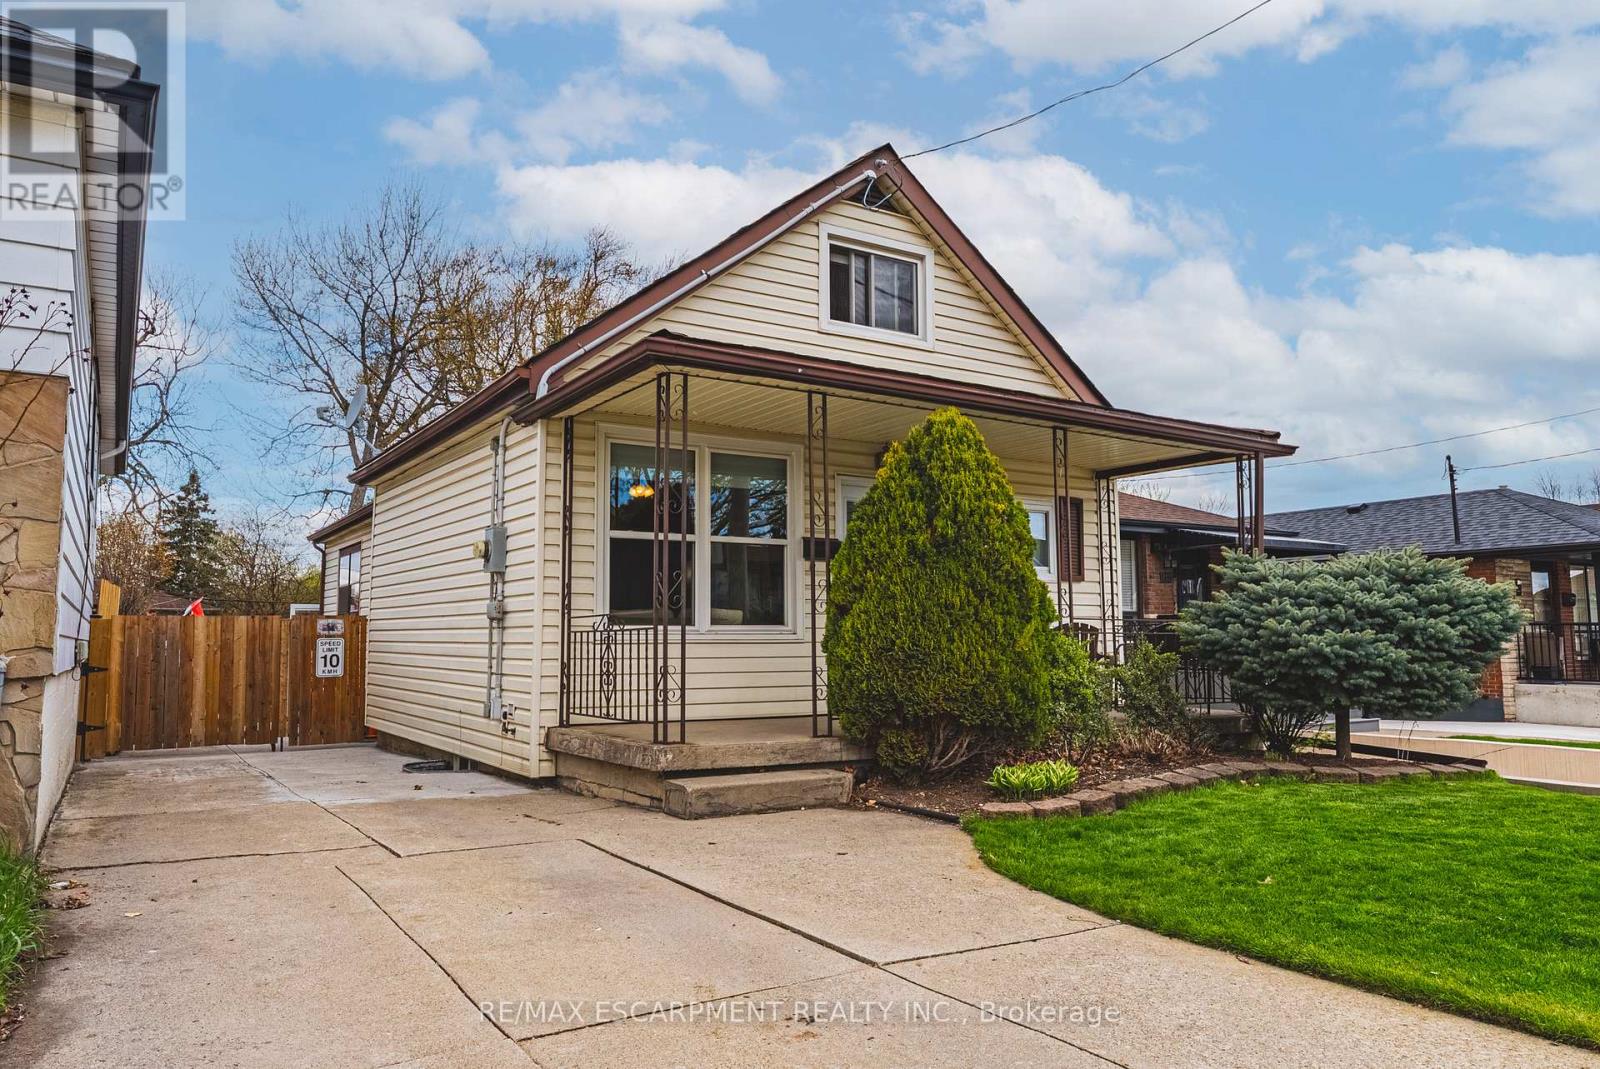
161 Ivon Avenue
Hamilton, Ontario
Move right into this well-maintained 1.5-storey detached home in Hamilton's family-friendly Normanhurst neighbourhood, offering a functional layout and excellent versatility. The main level features a bright living and dining area, a spacious kitchen, a bedroom, and convenient main floor laundry, while the upper level is dedicated to a private primary retreat. The finished basement with separate entrance adds valuable living space with a large family room, second kitchen, and full bathroom, highlighted by a thoughtfully updated in-law suite renovation completed in 2020, ideal for multigenerational living or potential income. Enjoy a fully fenced backyard with deck, perfect for relaxing or entertaining, along with private driveway parking. Located close to parks, schools, shopping, transit, arena, and quick Red Hill access, this home offers both comfort and convenience in a desirable east Hamilton location. (id:61483)
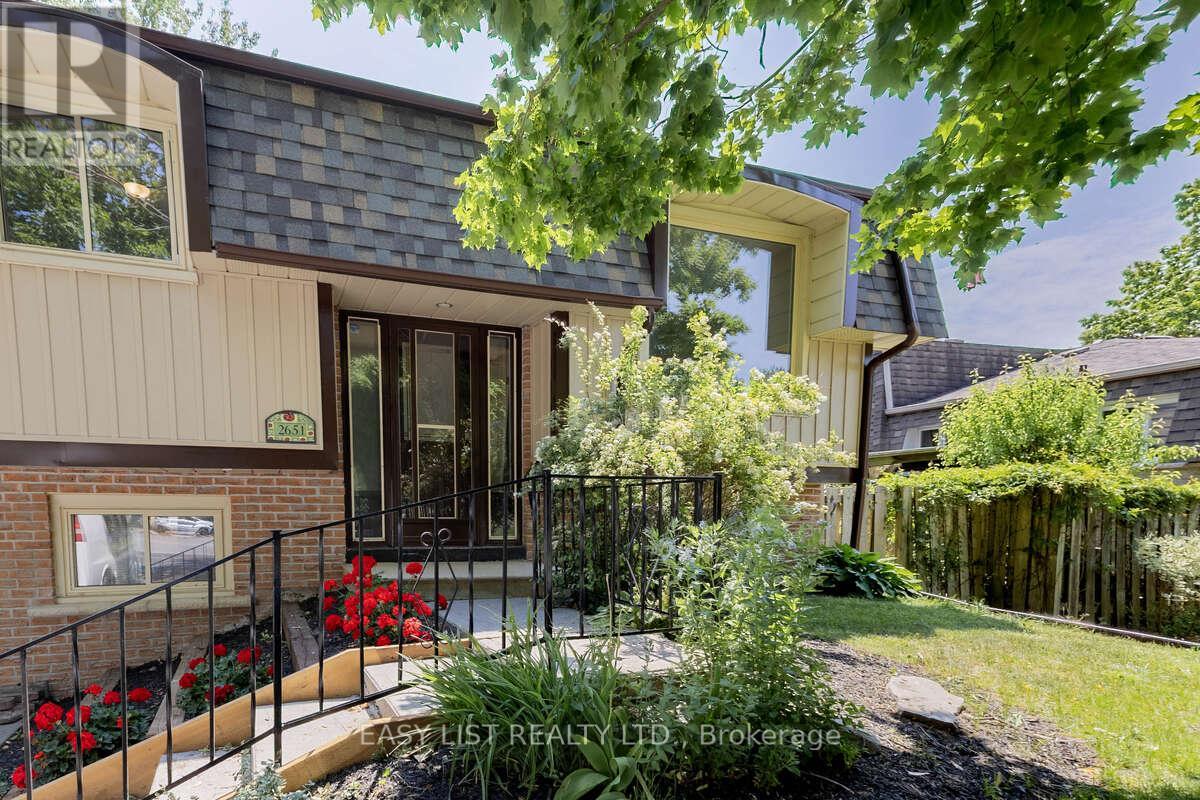
2651 Marsdale Drive
Peterborough, Ontario
Visit the REALTOR website for further information about this listing. Well maintained Raised Bungalow. Owned by a builder for the last 25 years. Details: 3 bedrooms, 2 Full baths Freshly Painted throughout~ May 2026. New Flooring~ May 2026. Large Bright updated Kitchen ~ 2024. Finished lower level, with side outdoor entry at Garage. Also an entry door from Garage into house. Family Room on lower level . New siding on house Front~ May 2026. 3 new Basement windows ~May 2026. Gas Furnace, Gas Fireplace on Lower Level. AC . Owned Gas hot water heater. Washer and Dryer. Large Newer Fridge and newer Stove. Also a DW. Electrical Upgrade ~ New 32 Breaker Panel ~ June 2026. Ducts cleaned ~ June 2026 . New Roof Shingles on house front ~May 2026. Back Side, new roof shingles ~ Summer 2021. Large rear Patio Deck, at spacious shaded and fenced-in back yard. New Retaining wall at driveway ~ 2022. Close to Corner store and Pizza place. Minutes to hwy 115. Bus stop across the way. Close to Public and RC schools. Community Gardens nearby. Great Dog Park close by. Walking distance to Beaver Meade Park and Little Lake . Minutes from the new Canoe Museum, Trails, Trans Canada Waterways, and Lift Locks! (id:61483)
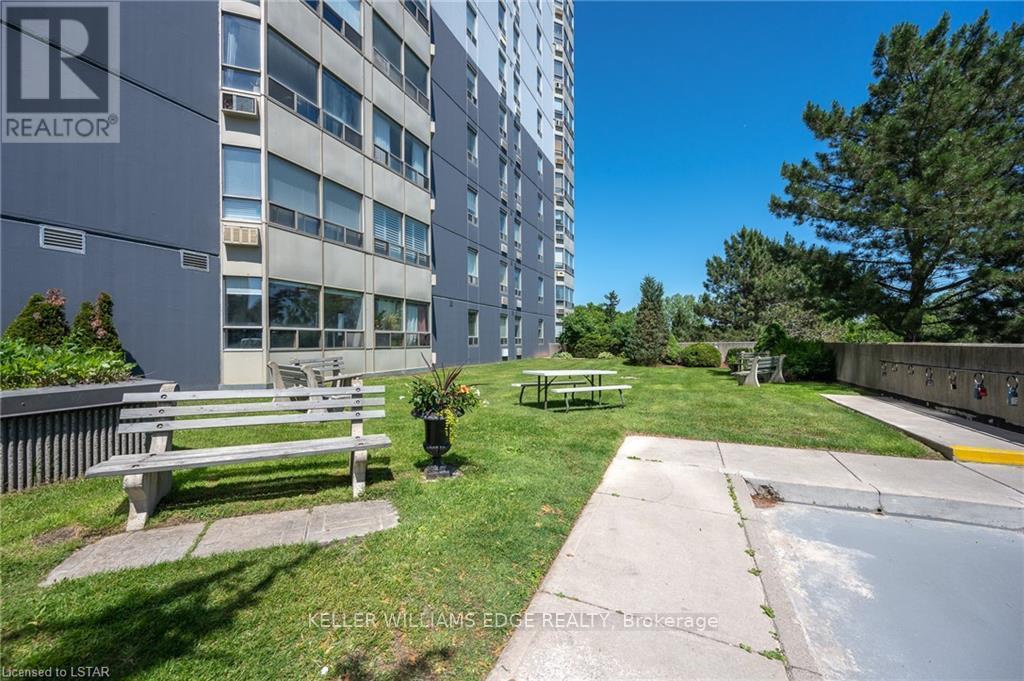
1007 - 45 Pond Mills Road
London South, Ontario
Well maintained 1-bedroom condo on the 10th floor overlooking the Thames RIVER! This condo huge bedroom, with in-suite laundry and open concept unit. Building amenities include a community room, exercise facility, and ample visitor parking. One underground parking spot is included with the unit #18. The landlord covers condo fees and water Location highlights: Just minutes from the scenic Thames River, Kiwanis Park trails, and Pond Mills Conservation Area* Steps to public transit. Easy access to grocery stores, pharmacies, restaurants, and major shopping plazas (id:61483)
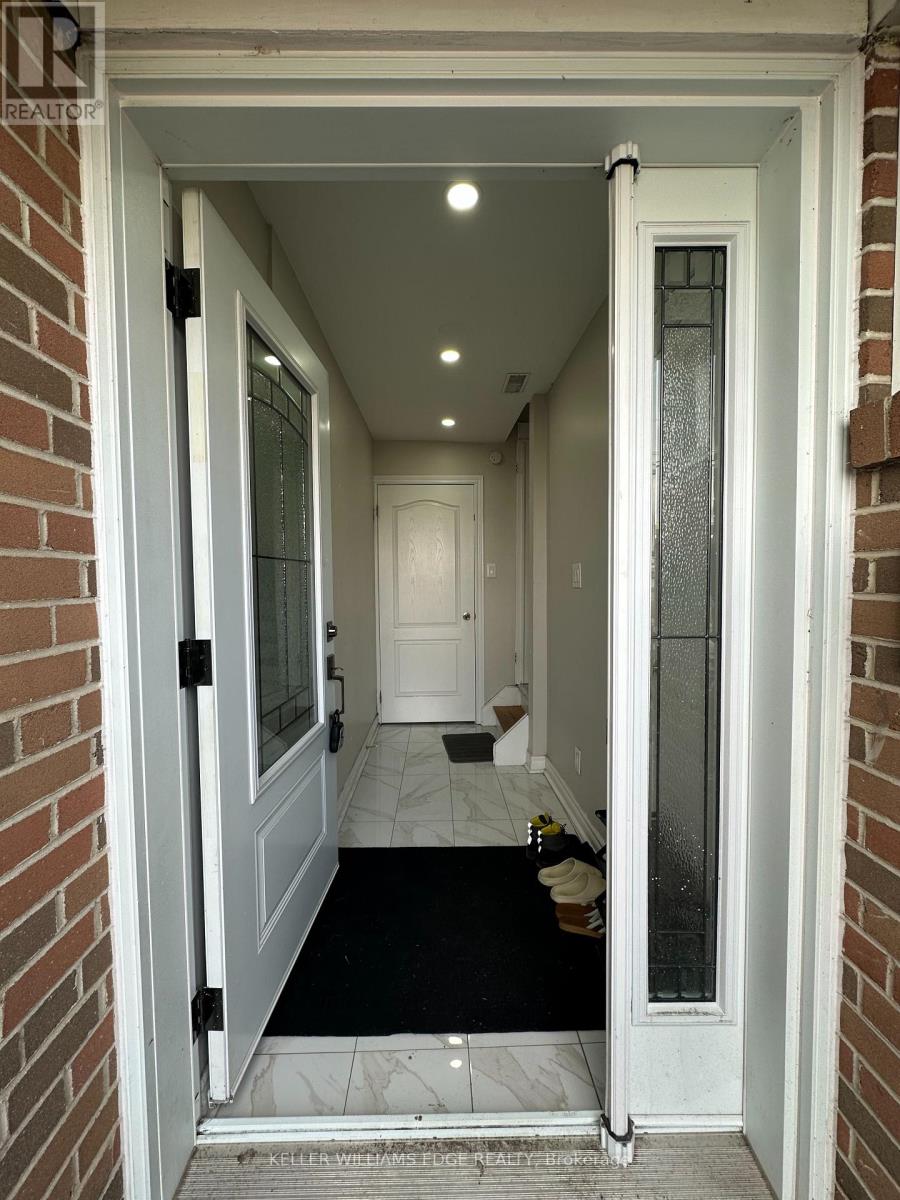
56 - 7255 Dooley Drive
Mississauga, Ontario
Basement with 3 piece ensuite bathroom shared eat in kitchen, Laundry and kitchen. Very quiet street and great for kids. Convenient location just across the West Wood Mall, TTC, Public Transit at your doorstep, close to HWY 427/407 and Go station. Very low Maintenance. (id:61483)
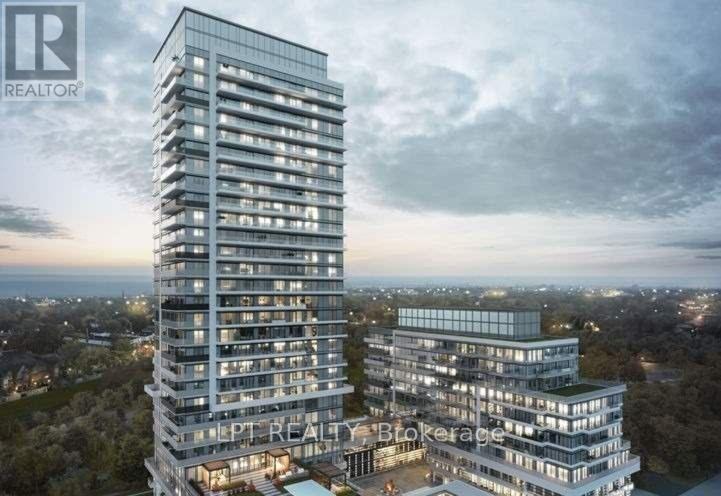
1211 - 251 Manitoba Street
Toronto, Ontario
New luxury condo in the Empire Phoenix complex. Bright unit with large floor-to-ceiling windows and efficient layout. West-facing sunny views of the courtyard & rooftop garden, with a large balcony. Walk to the harbourfront, Metro grocery store, Shoppers Drug Mart, restaurants and cafes. The amenities include a state-of-the-art fitness center, rooftop deck, spa, relax zone, saunas, meeting room, outdoor heated infinity pool with cabanas, BBQ, lounge area, and 24-hour concierge. Parking spot and locker included with the lease. (id:61483)
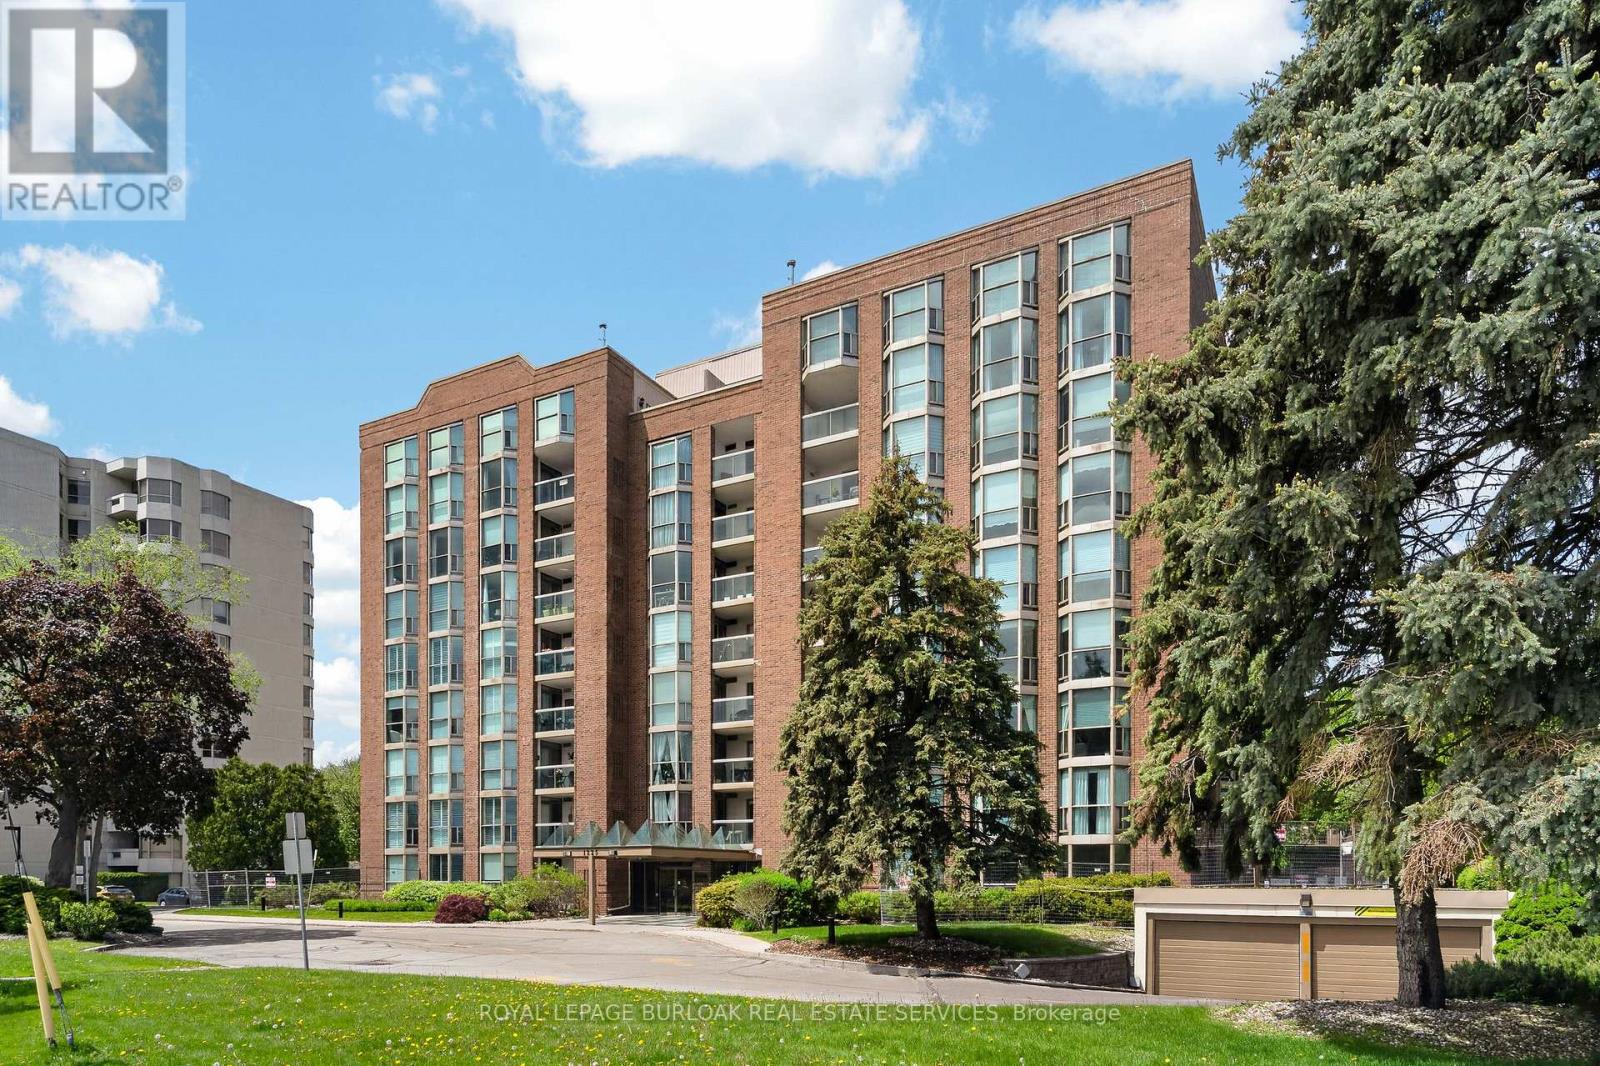
709 - 1225 North Shore Boulevard E
Burlington, Ontario
Welcome to effortless waterfront living in the heart of downtown Burlington! This beautifully renovated 1-bedroom +den suite offers over 715 sq. ft. of bright, thoughtfully designed living space in the highly sought-after Sands condominium. Just steps from Lake Ontario, Spencer Smith Park, the Waterfront Trail, vibrant restaurants, boutiques,festivals & everyday conveniences, this location truly has it all! The stunning white kitchen is sure to impress featuring elegant quartz countertops & backsplash, abundant cabinetry & an open-concept design that flows seamlessly into the sun-filled living & dining area! Large windows fill the space with natural light while the private balcony offers breathtaking escarpment views & spectacular sunsets! The spacious primary bedroom includes a walk-in closet, while the versatile den, with its own door & closet provides the perfect space for a home office, guest room, nursery or hobby area! Convenient in-suite laundry adds to the ease of everyday living. Residents enjoy an exceptional collection of amenities including an outdoor heated pool, fitness centre, sauna, party room, billiards room, beautifully landscaped gardens with gazebo & BBQ area, underground parking with car wash area, storage locker, visitor parking & updated common areas throughout the building! Ideally located directly across from Joseph Brant Hospital, this suite offers exceptional convenience for healthcare professionals, hospital staff, visiting physicians & anyone who values having world-class healthcare just steps from home! Whether you're enjoying a morning walk along the waterfront, meeting friends for dinner downtown, heading to work across the street or relaxing poolside on a summer afternoon, this home offers the carefree lifestyle you've been dreaming of! Rarely does a beautifully renovated suite in such a premier Burlington waterfront location become available! Don't miss your opportunity to experience one of Burlington's most desirable lifestyles! (id:61483)

1199 Nottingham Avenue
Burlington, Ontario
Spacious and bright, this 2-storey semi is the perfect place to call home. Situated in a great family neighbourhood, this home features generously sized principal rooms, large windows that fill the home with natural light, and a spacious eat-in kitchen with walkout ideal for everyday living. The second floor offers three comfortable bedrooms and a 4-piece bathroom, while the basement adds valuable additional living space with a versatile den / office, a convenient 2-piece bathroom, and laundry. Outside, enjoy a fully fenced backyard, long private paved driveway lined with mature trees and provides ample parking and bonus carport. Ideal for commuters with quick highway access and just minutes from parks, restaurants, shopping, and other everyday amenities. An excellent opportunity for first-time buyers, families, or investors seeking comfort, convenience, and outstanding value. (id:61483)
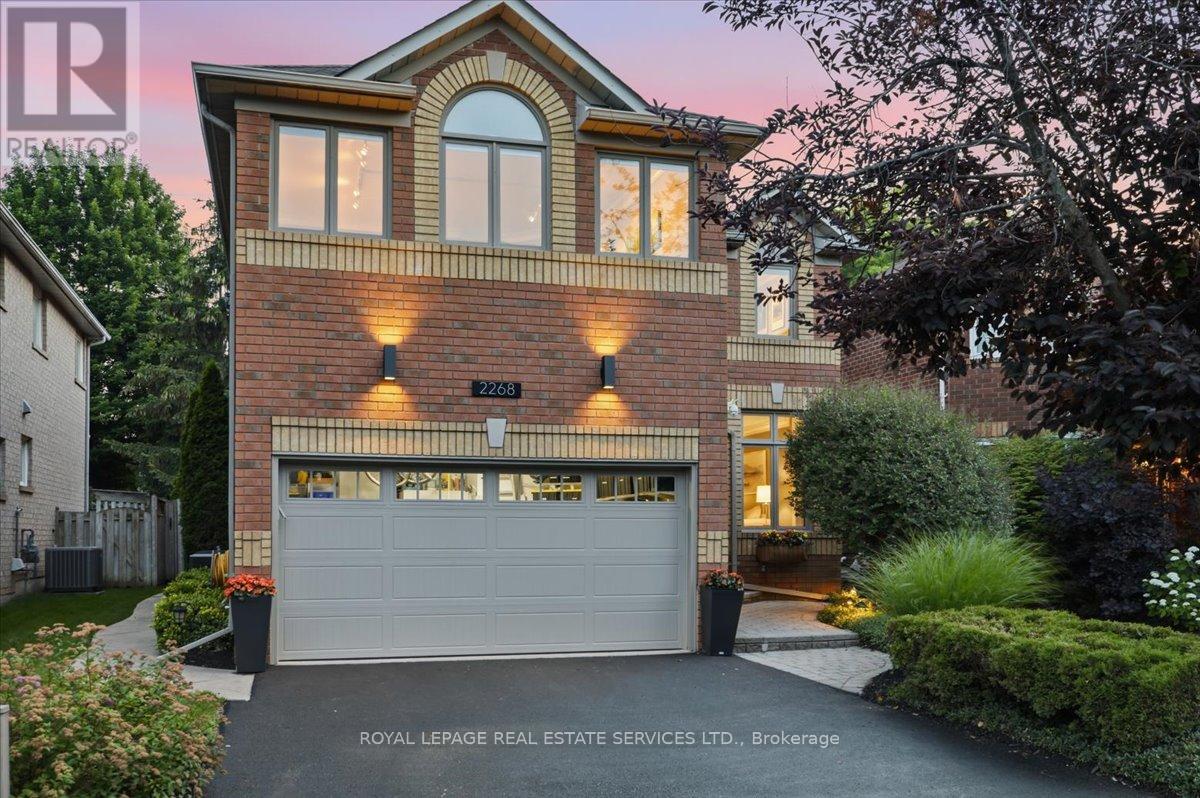
2268 Vista Oak Road
Oakville, Ontario
Private backyard retreat! Professionally landscaped grounds, elegant lighting & sparkling inground pool. The perfect setting for summer days & nights. Offered for the very first time. Across from Oakville's acclaimed 16 mile creek with hiking trails, stream, park & picnic area! Captivating curb appeal! Lush landscaped perennial gardens & lighting. Boasting over 3500 ft. of stunningly updated living space, 4 bedroom, 4 bathroom + finished basement! Entryway is welcoming with 2 storey foyer. Impressive upgrades: extensive use of crown moulding & LED potlights, luxury vinyl plank, custom silhouette blinds throughout. Upgraded trim: 5" baseboards, 3.5" casing. Living room & dining room w/charming corner windows & hardwoods. At the heart of the home, white kitchen cabinetry & gleaming white tile backsplash, S/S: fridge, S/S stove & S/S D/W, custom hood fan, under valance lighting & large eat-in area. Kitchen opens to Family room w/cozy gas fireplace & in-wall speaker for a surround sound movie night experience! Access 2nd level via 2 tone staircase. NEW berber upstairs. Spacious Primary bedroom w/double door entry, seating area, walk in closet. Remodeled 5 pc spa ensuite Double sinks with LED mirrors, soaker tub, separate shower with rain shower & handheld, luxurious matt finish 12" x 24" porcelain tile. A true escape! 3 additional well sized bedrms. One with built-in cabinets ideal for home office. Main bath renovated w/ floating vanity & LED mirror. Finished recreation rm berber flooring, potlights, wall sconces. Enjoy entertaining with pool table & wet bar included! Plus workshop, 2 storage rms & 2 pc bathrm. Smart home technology incl: smart lock & thermostat, dimmable switches, various interior/exterior lighting, USB outlets.Join this special enclave! Family friendly neighbourhood, excellent schools, great neighbours, churches, restaurants, convenience store & more! DON'T DELAY DIVE IN THIS SUMMER! (id:61483)
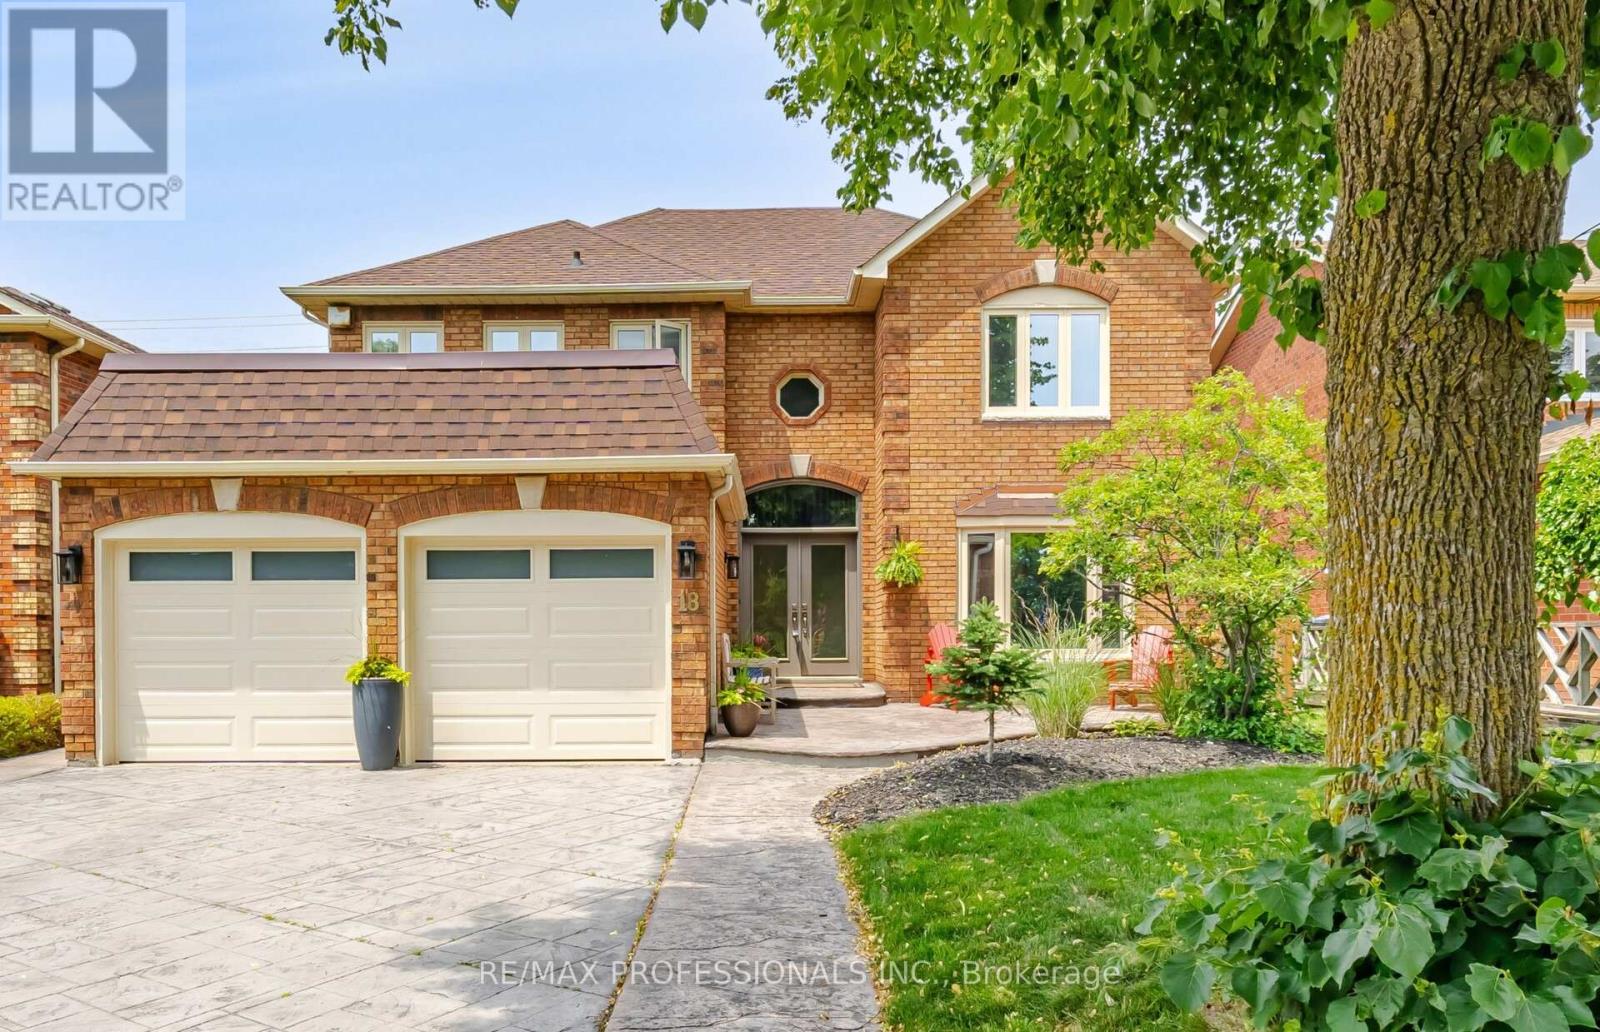
18 Kingfisher Court
Brampton, Ontario
Welcome to 18 Kingfisher Court, a truly incredible residence offered for the first time in 30 years. Tucked away on a picturesque cul de sac in Highly coveted Stonegate Community this exceptionally maintained residence sits on a beautifully landscaped 50x 150' lot surrounded by park land and mature greenery. Enjoy your own private oasis in this resort-like property boasting a refreshing in-ground pool, expansive outdoor leisure space and exceptional privacy. Perfect for entertaining or relaxing with family. Inside you'll be captivated by this 4 bedroom, 5 bathroom Selkirk Model approximately 3100 Square feet featuring a rare 3 full bathrooms on upper level and a grand open to above foyer welcoming you into a thoughtfully designed floor plan that seamlessly blends sophistication and functionality. The heart of the home is anchored by a beautifully renovated custom kitchen with quartz counters and large island overlooking a warm inviting family room with gas fireplace. The spacious living and dining room enjoy tranquil views of surrounding park land and private backyard retreat while a main floor den/office provides perfect space for working from home or studying. Upstairs, 4 generous bedrooms are complement by 3 bathrooms - renovated Primary Ensuite & Main bathroom plus an updated Ensuite in large 4th bedroom. An impressive finished lower level expands the living space considerably, offering approximately 4500 Square feet, highlighted by a warm welcoming rec room with cozy fireplace, a dedicated billiard area, a 2 pc bathroom with room to add a shower and a spacious hobby room with closets and window that can easily serve as a 5th bedroom. New roof 2025, New garage Doors 2026. Upgraded Vinyl windows and doors by Brock Windows. Located in one of Brampton's most desirable family neighbourhoods, residence of Stonegate enjoy convenient access to parks, conservation, public tennis courts, miles of scenic walking & biking trails and ONLY 3 minutes to 410 Hwy. (id:61483)
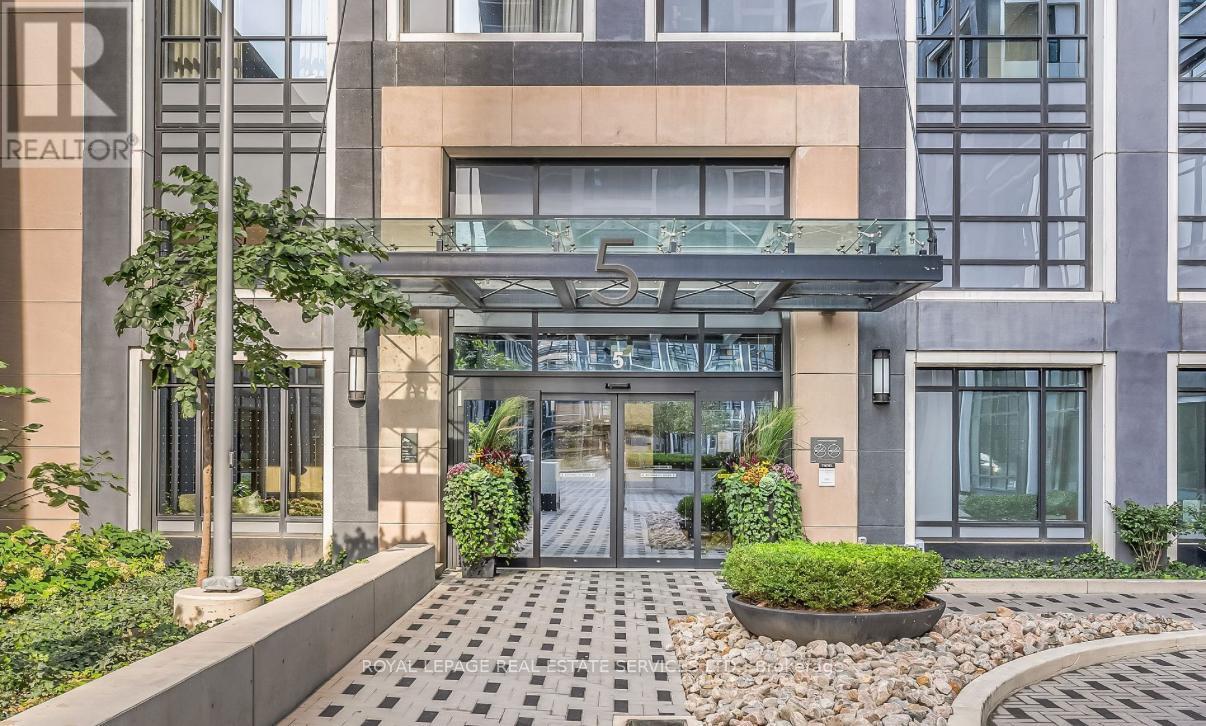
2631 - 5 Mabelle Avenue S
Toronto, Ontario
Welcome to Bloor Promenade at Islington Terrace, a masterpiece of sophisticated living craftedby Tridel! Step into this spacious 1bedroom condo that exemplifies refined urban living.The open-concept design features elegant laminate flooring, sleek stainless-steel appliances,and stunning granite countertops with a matching backsplash. Bask in abundant natural light,enjoy the convenience of ensuite laundry, and benefit from your own underground parking spotand storage locker. Experience the pinnacle of luxury with exceptional building amenitiesincluding a 24-hour concierge, a state-of-the-art gym, a basketball court, and an invitingindoor pool. Perfectly located, Bloorvista is just steps from Islington Subway Station andoffers easy access to major highways, parks, shops, the airport, and a variety of restaurants.Enjoy the perfect blend of comfort and convenience. (id:61483)
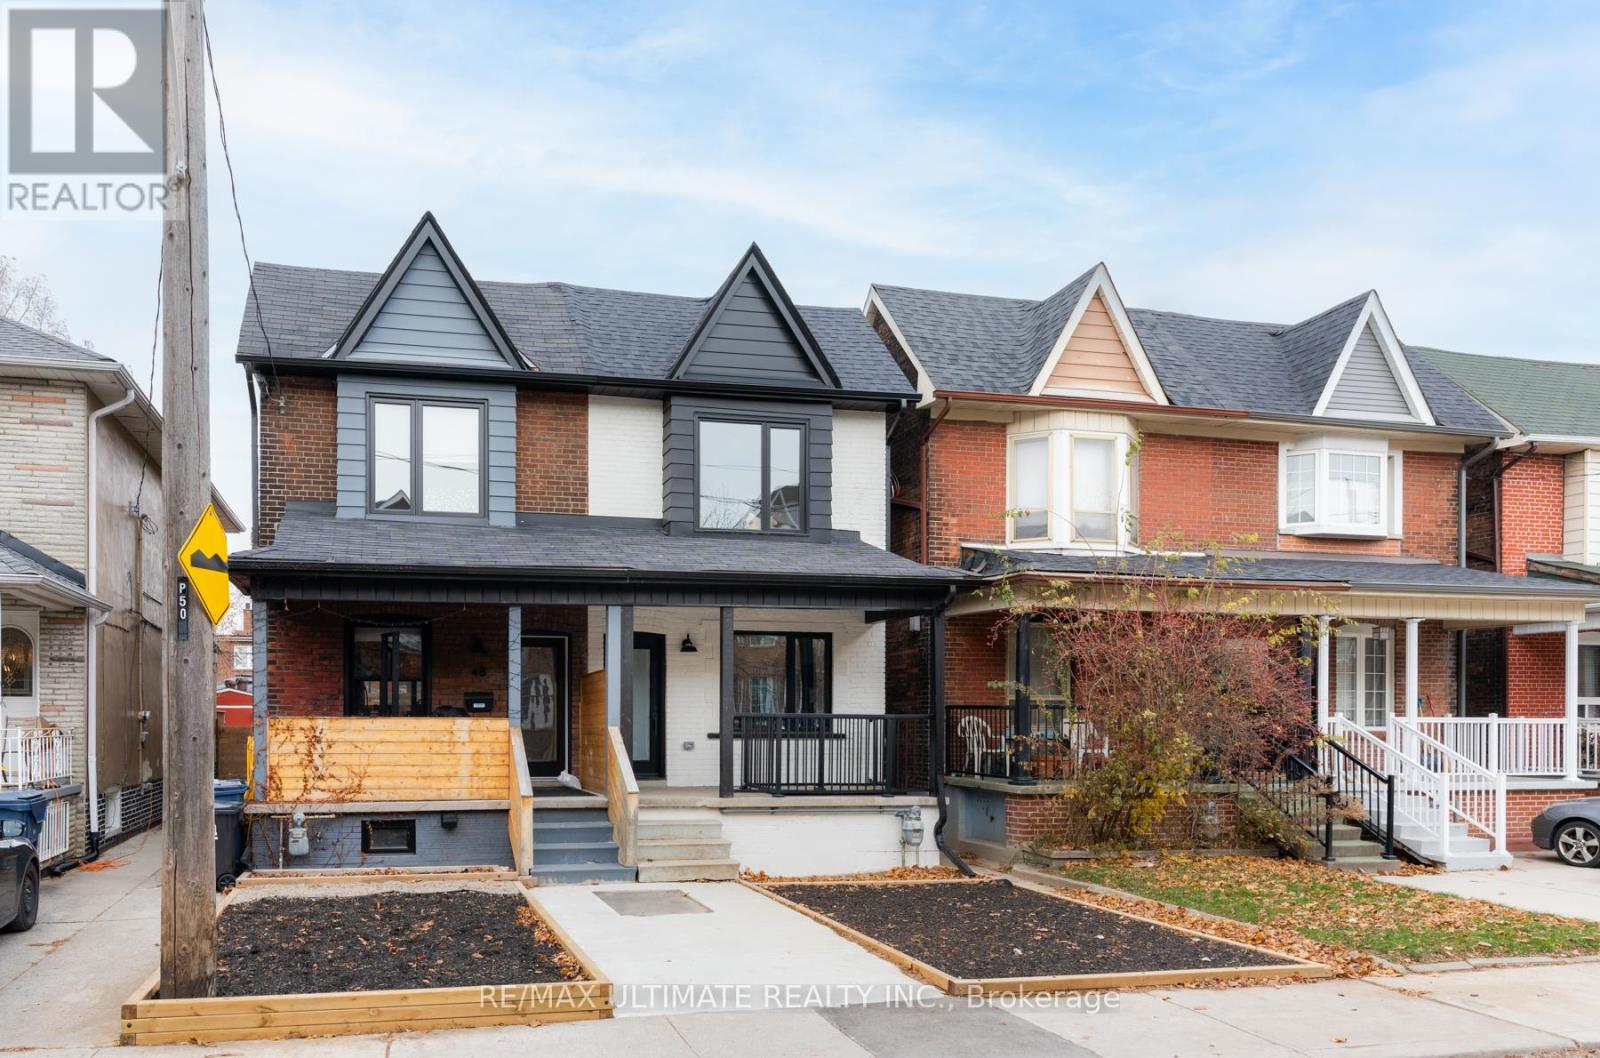
Lower - 46 Rutland Street
Toronto, Ontario
STYLISHLY RENOVATED semi in the heart of the Junction! Perfect for anyone looking to be rightby parks (Earlscourt), transit (Keele), restaurants, and MORE. All appliances, floors, top ofthe line finishes! No expense spared on this reno. Frigidaire appliances, hickory plank floors,corrugated exterior finish look no further. Plenty of street parking available! This spacioussuite has tons of natural light and built ins to allow for a wonderful entertaining space. Thisis a lower unit like you have never seen before, luxury at its finest! (id:61483)
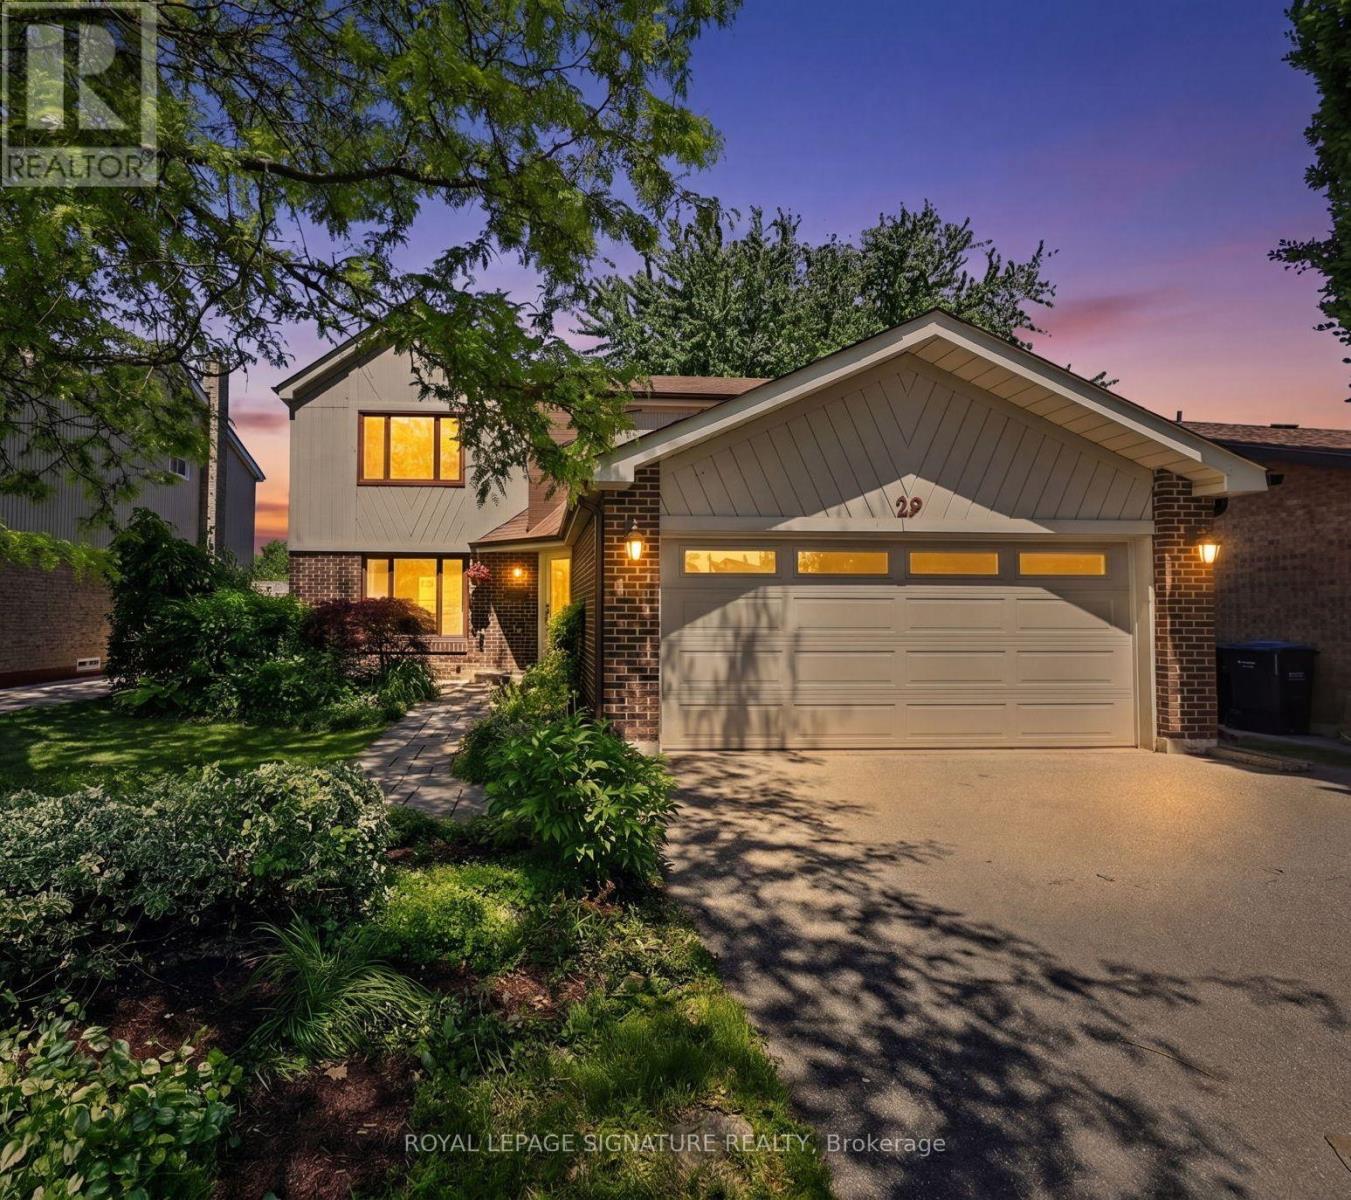
29 Mansfield Street
Brampton, Ontario
Mansfield called -- it said you're going to want to see this! Perfectly situated in one of Brampton's most sought-after family-oriented communities: the coveted "M" Section -- placing you just minutes from Bramalea City Centre, Chinguacousy Park, Professor's Lake, Brampton Civic Hospital and Bramalea GO Station. From the moment you arrive, you'll be in awe of the charming curb appeal and welcoming presence. Inside, the functional main floor offers large principal rooms, an abundance of windows that flood the home with natural light, carpet-free flooring throughout and convenient inside access to the two-car garage. Four spacious bedrooms, including a primary bedroom SO large you could practically host the FIFA World Cup in it and still have room to spare, plus a walk-in closet and ensuite. Room for all with almost 3,000 sq. ft. of living space and finished walkout lower level (which is so bright, you won't believe you're in a basement!) complete with a recently updated 3-piece bathroom and future in-law suite potential if desired. Sliding glass doors lead directly to the private, fully fenced backyard oasis with a large deck, professionally crafted stone patio and inground pool -- perfect for summer gatherings, weekend BBQs and making lasting memories with family and friends. Some homes check a few boxes... 29 Mansfield checks every single one! (id:61483)
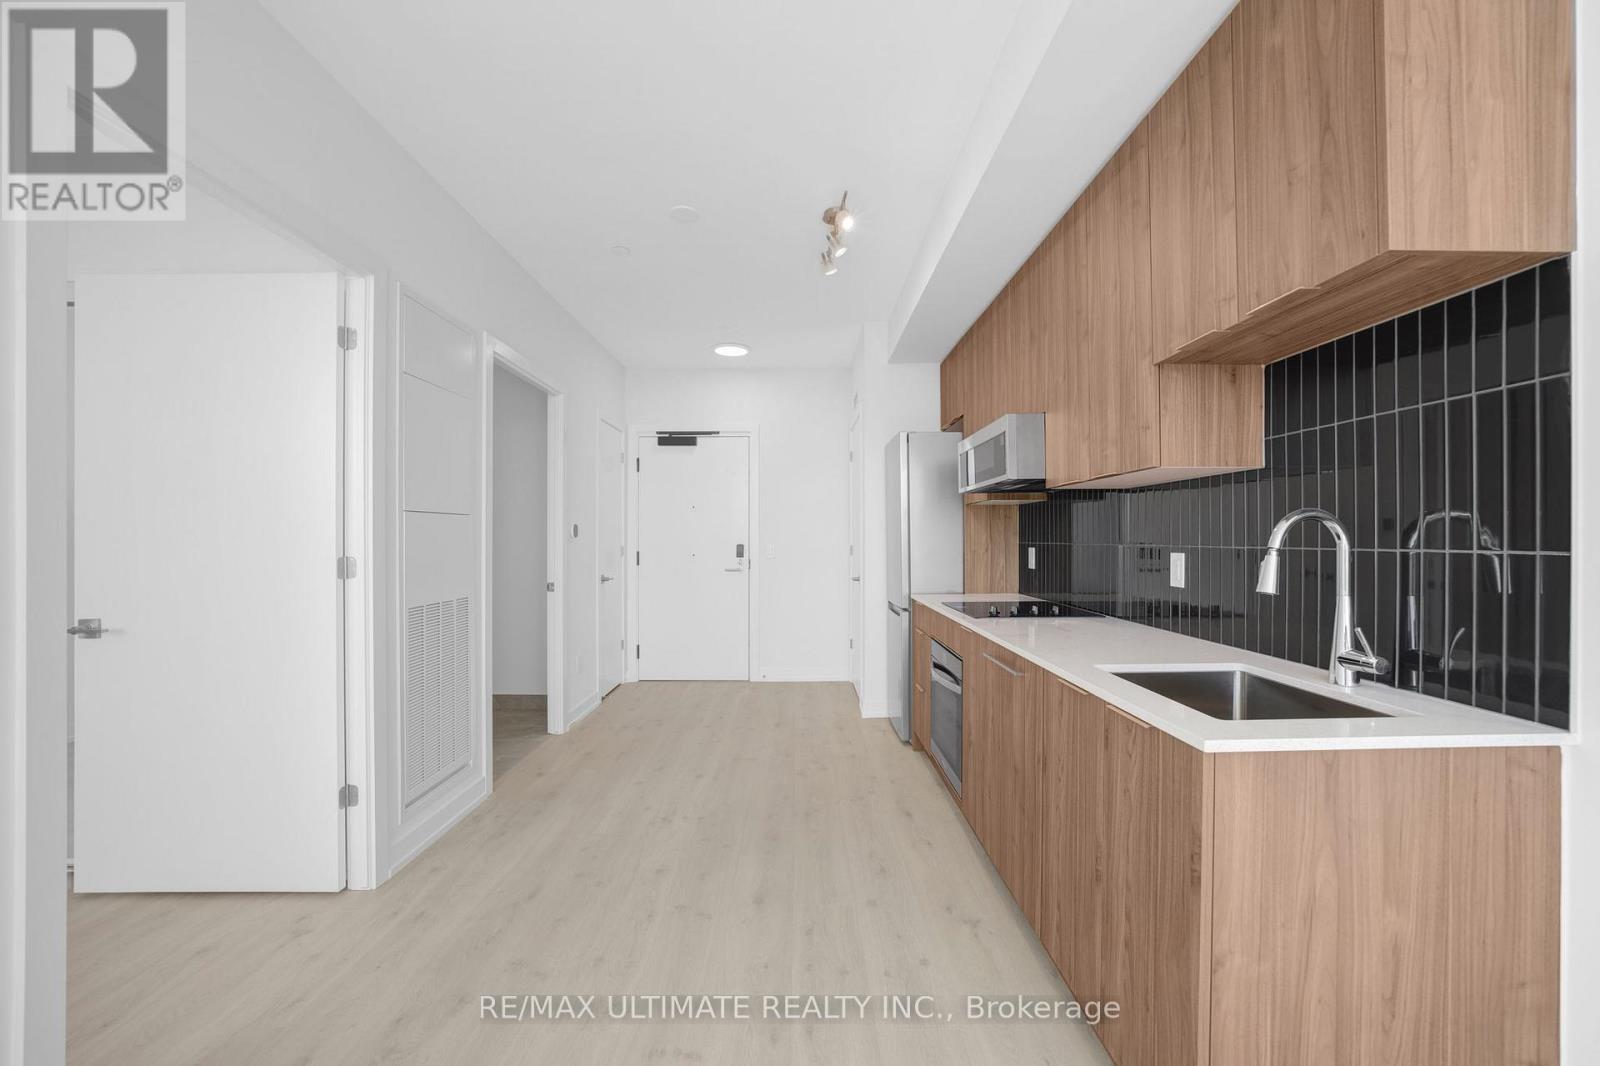
612 - 2501 Saw Whet Boulevard
Oakville, Ontario
Attention Penthouse Suite Lovers! Stunning 1-bedroom, 1-bathroom penthouse suite. Thoughtfully designed with soaring 9-foot ceilings, a bright open-concept layout, and stylish modern finishes throughout, this suite offers the perfect blend of comfort and sophistication.Enjoy sleek laminate flooring, stainless steel appliances, ensuite stacked laundry, and an oversized bathroom. Floor-to-ceiling windows in both the living area and primary bedroom flood the space with natural light, creating an airy and inviting atmosphere. Step out onto your private balcony and take in beautiful south-facing views.One underground parking space is included for added convenience. Residents enjoy exceptional amenities, including a fully equipped fitness centre, yoga studio, party room, co-working lounge, rooftop terrace with BBQ areas, 24-hour concierge, and security.Internet is included, with tenant responsible for hydro and water. Ideally located just minutes from Bronte GO Station, the QEW, Highway 403, and downtown Oakville. Surrounded by parks, scenic trails, golf courses, and top-rated schools, this boutique condominium community offers an exceptional lifestyle in one of Oakville's most desirable locations.A rare opportunity to enjoy penthouse living in a charming, modern boutique building featuring wide doorways and enhanced accessibility throughout. (id:61483)
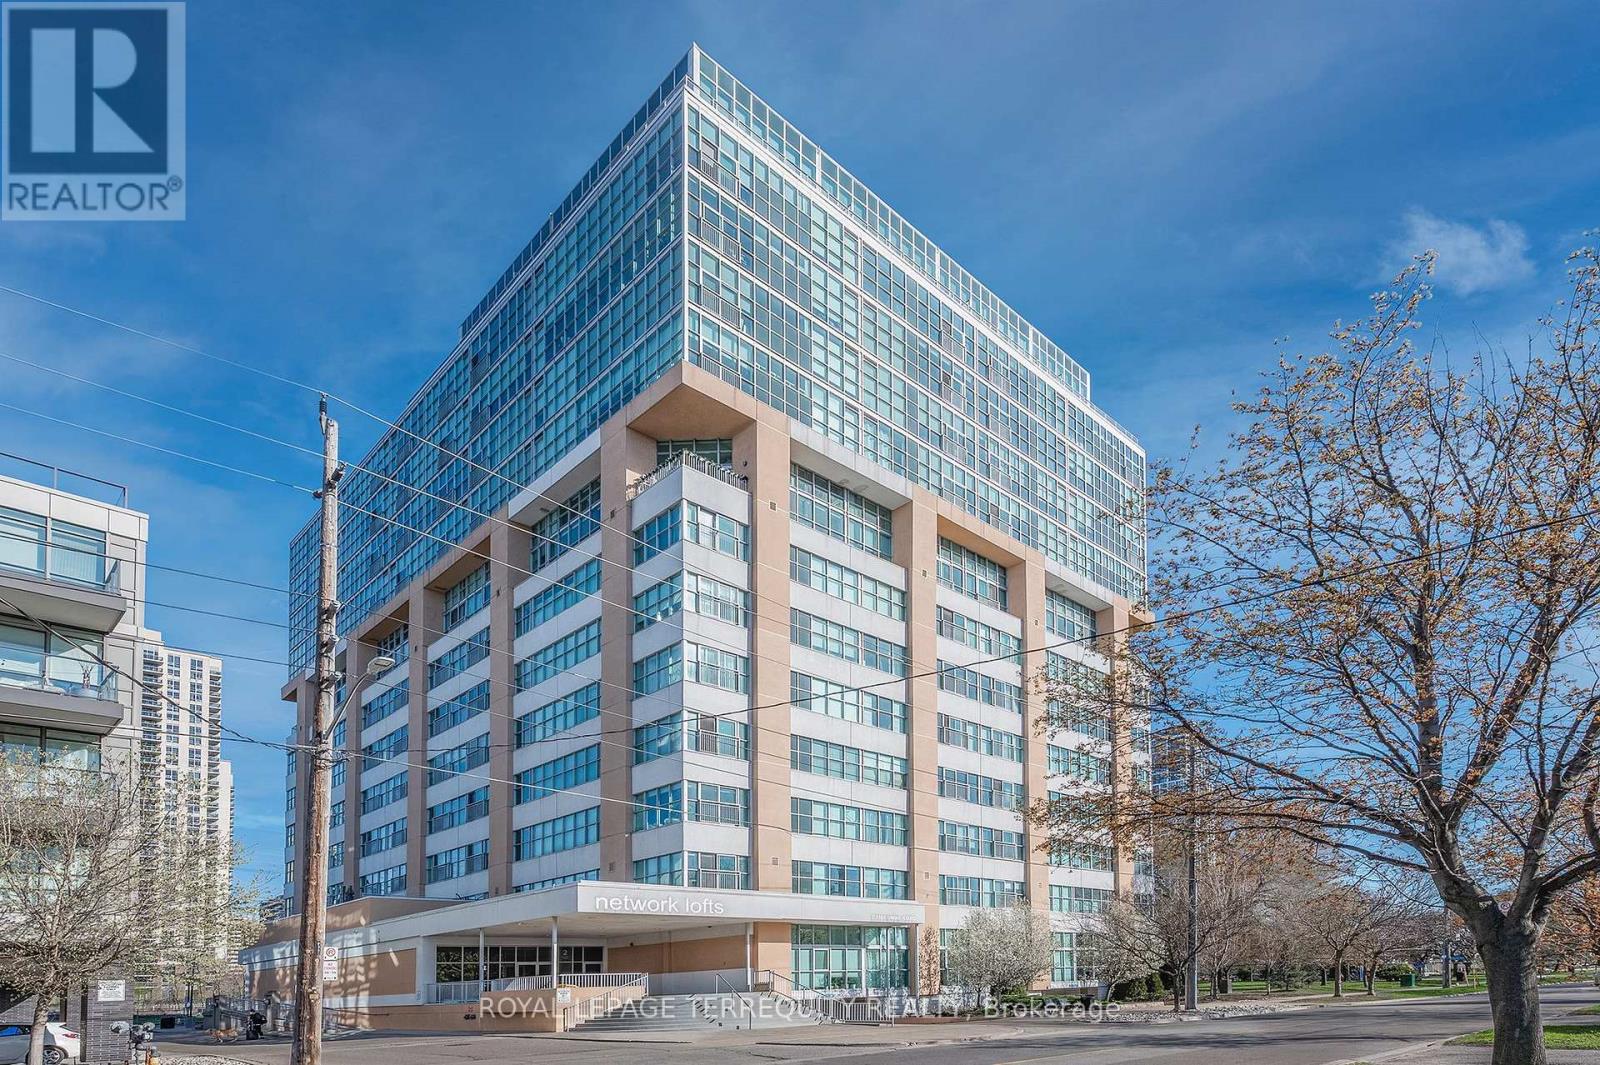
707 - 2 Fieldway Road
Toronto, Ontario
Welcome to "Network Lofts" a urban hard loft conversion in the heart of Islington City Centre. Surrounded by established residential this suite has the preferred southern exposure over treetops with views to Lake Ontario and the City Skyline. Trendy vibe industrial features within the unit: open mechanical components, dramatic 10.5 foot ceiling height, exposed support column and polished concrete in the primary. Spacious sunfilled open concept main living space perfect for entertaining and open the Juliette Balcony door for fresh air and peaceful community white noise. Well appointed Cooks Kitchen. Primary has a large window for full southern exposure with an updated ensuite. The second bedroom has been fully enclosed for privacy with a paneled window to let in light. One parking and same level locker. Building amenities include a well appointed gym, hydro pool, rooftop garden with BBQ's, party/meeting room, visitor parking and concierge for all those amazon packages. Stroll to Bloor Islington Place or vibrant Kingsway shops and restaurants. A Commuters paradise: Minutes to Islington Subway or Kipling GO station. Easy Highway access to Pearson or the Financial District. Approximately 975 square feet of convenient living and lifestyle. (id:61483)
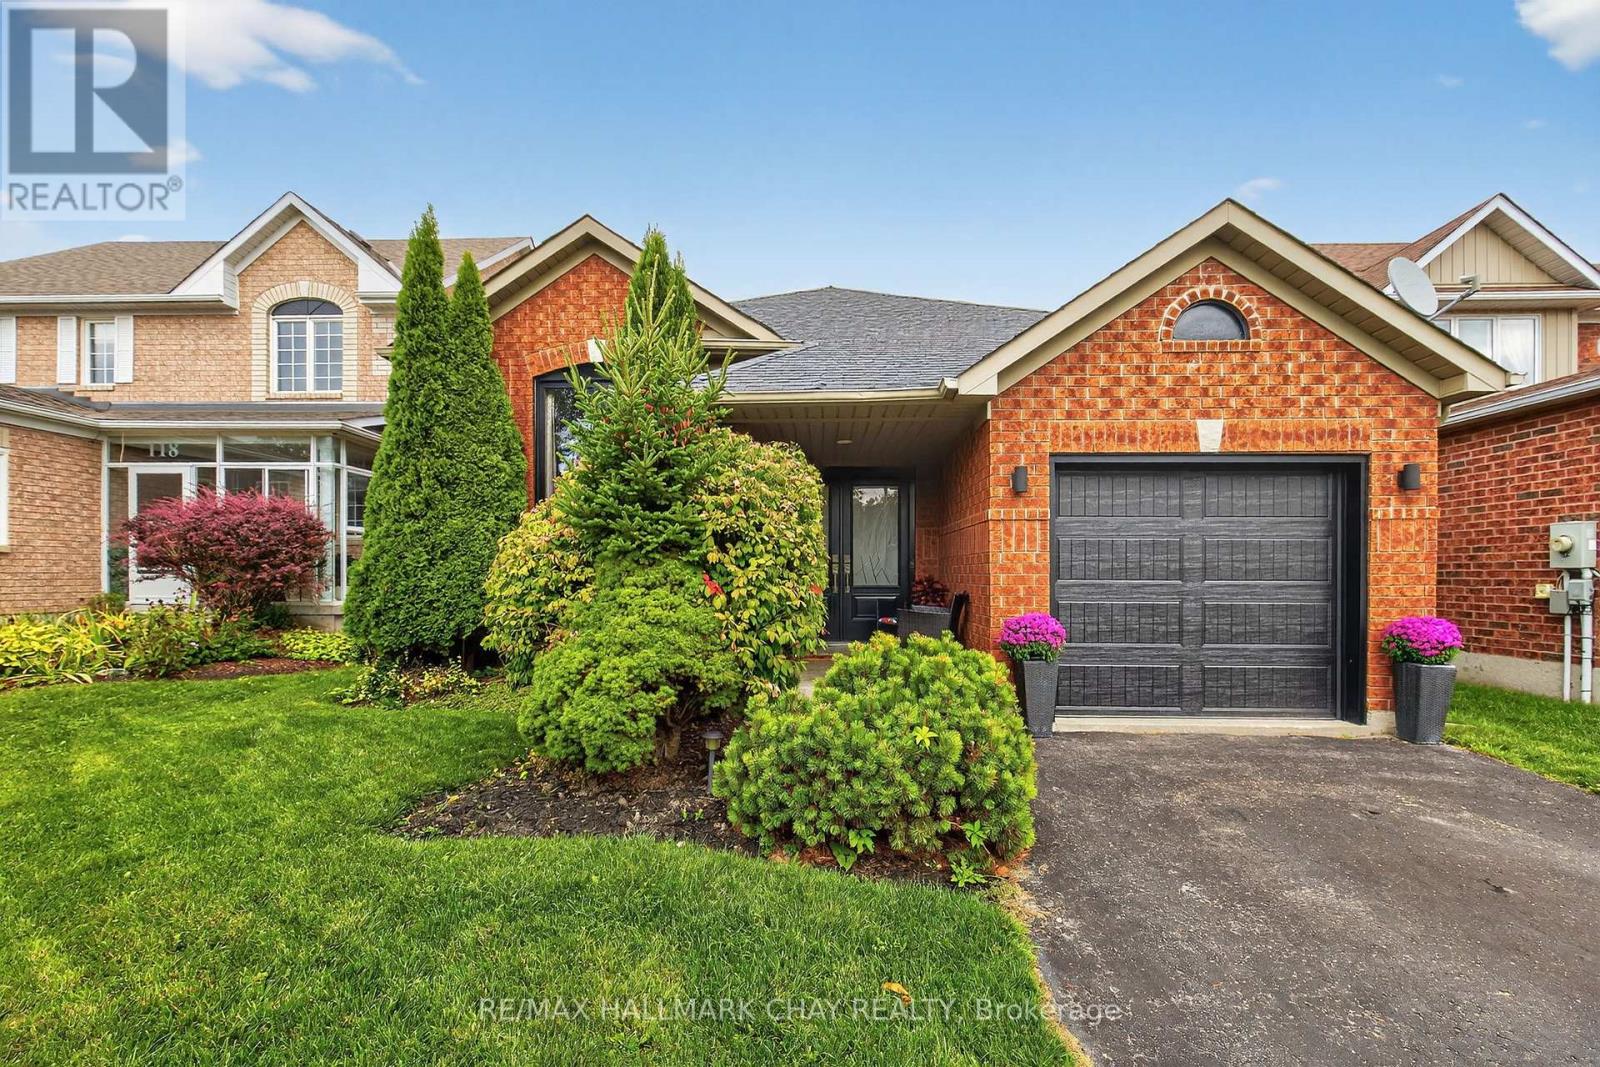
120 Tunbridge Road
Barrie, Ontario
Charming All Brick Bungalow in Prime Barrie Location. Welcome to 120 Tunbridge Road, a beautiful all brick bungalow nestled in a family-friendly neighborhood. This lovely home features 4 spacious bedrooms, including 3 on the main floor and one in the lower level. The main floor has a large living and dining area, and a generous eat-in kitchen with a walkout to a private, fully fenced backyard. Enjoy outdoor living with both an upper and lower patio-perfect for relaxing and entertaining. The primary bedroom features a 4 piece ensuite and walk in closet. The family room on the lower level is bright and cozy with a gas fireplace. Fourth bedroom and laundry are also on lower level. A large unfinished room, with rough in for bathroom makes this an easy reno to a in law apartment. Conveniently located near Royal Victoria Hospital, Georgian College and Hwy 400, this home offers the perfect blend of comfort and convenience. (id:61483)
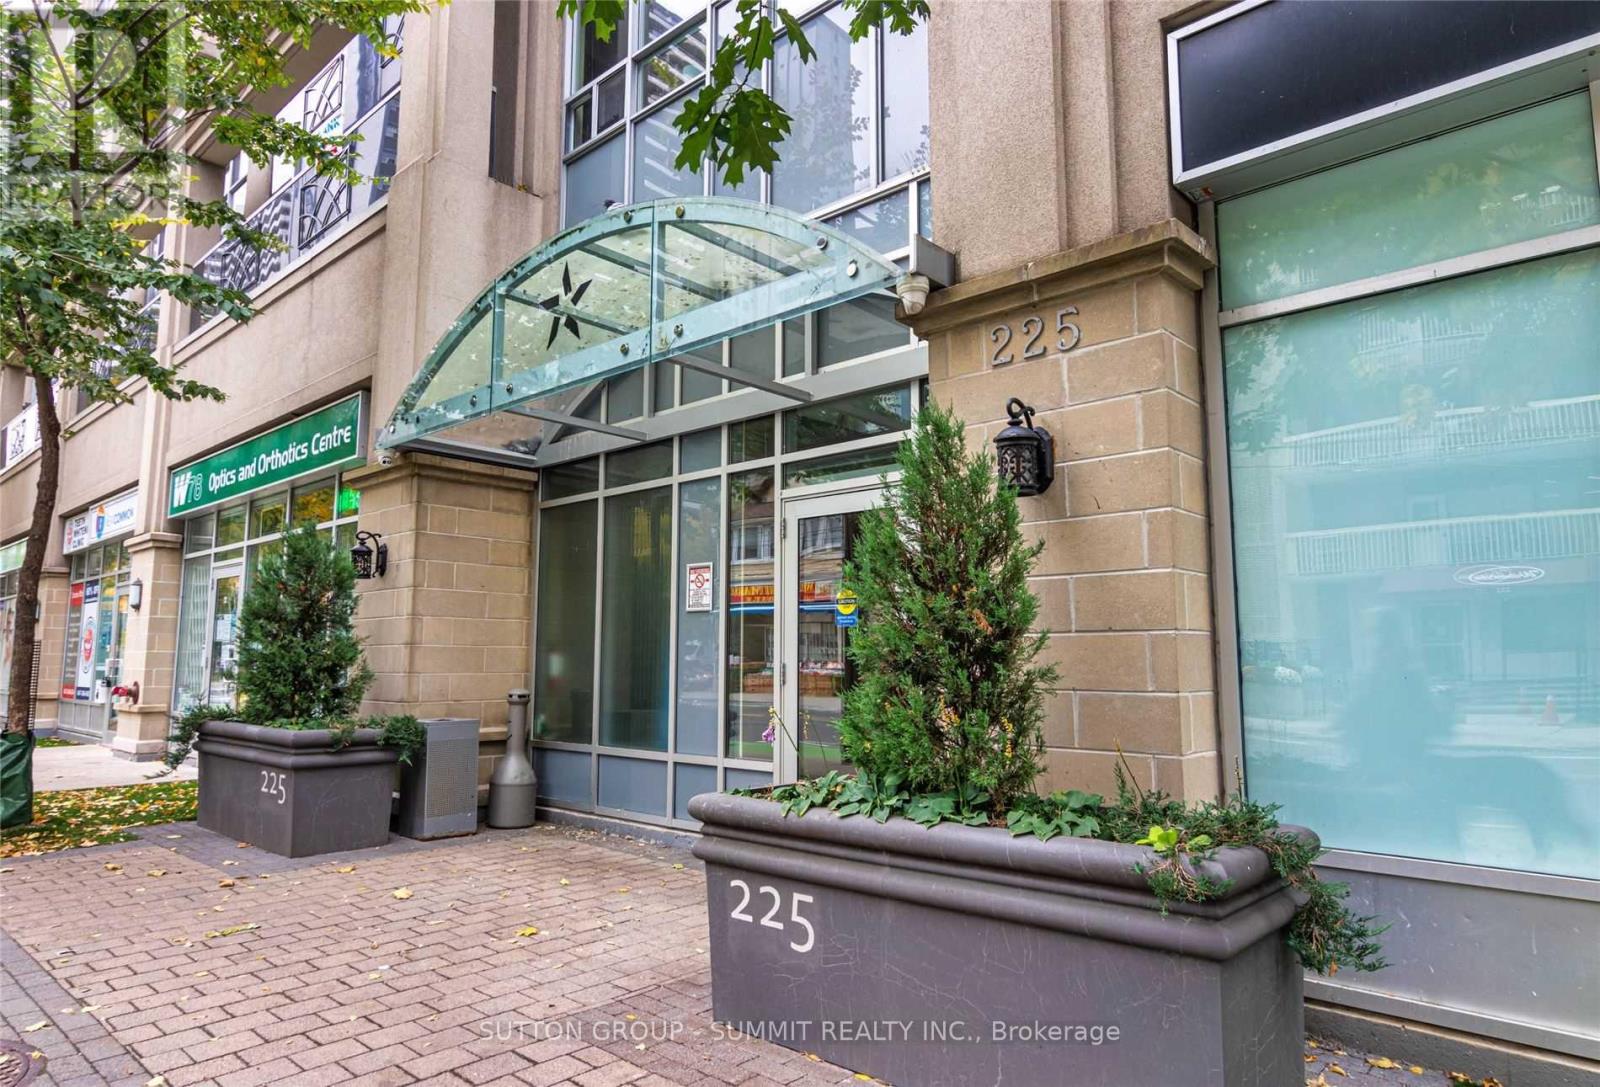
805 - 225 Wellesley Street E
Toronto, Ontario
Bright Spacious Open-Concept Split 2 bedroom 2 washroom Layout for Privacy, Corner Unit with Nice Views, Open Balcony, Building Has Great Amenities Rooftop Deck with BBQ, Exercise Room & Party room and conveniently located close to Wellesley Station, TTC at Doorstep, Food Basics Grocery Across the Street. Bloor St, U of T, OCAD University, Toronto Metropolitan University (Ryerson), YMCA, Yorkville, Financial District, Cabbage Town, Library, Parks, Security Guard and Intercom. Non-Smoking & No Pets. Have a Look at the Amenities on the Penthouse Level. Unit will be thoroughly cleaned prior to possession. Tenant Pays Hydro. NOTE: Pictures taken PRIOR to current tenant. Lobby currently undergoing renovations. As well the area along Wellesley E is currently undergoing road rehabilitation including a number of cycling, pedestrian & accessibility improvements. (id:61483)