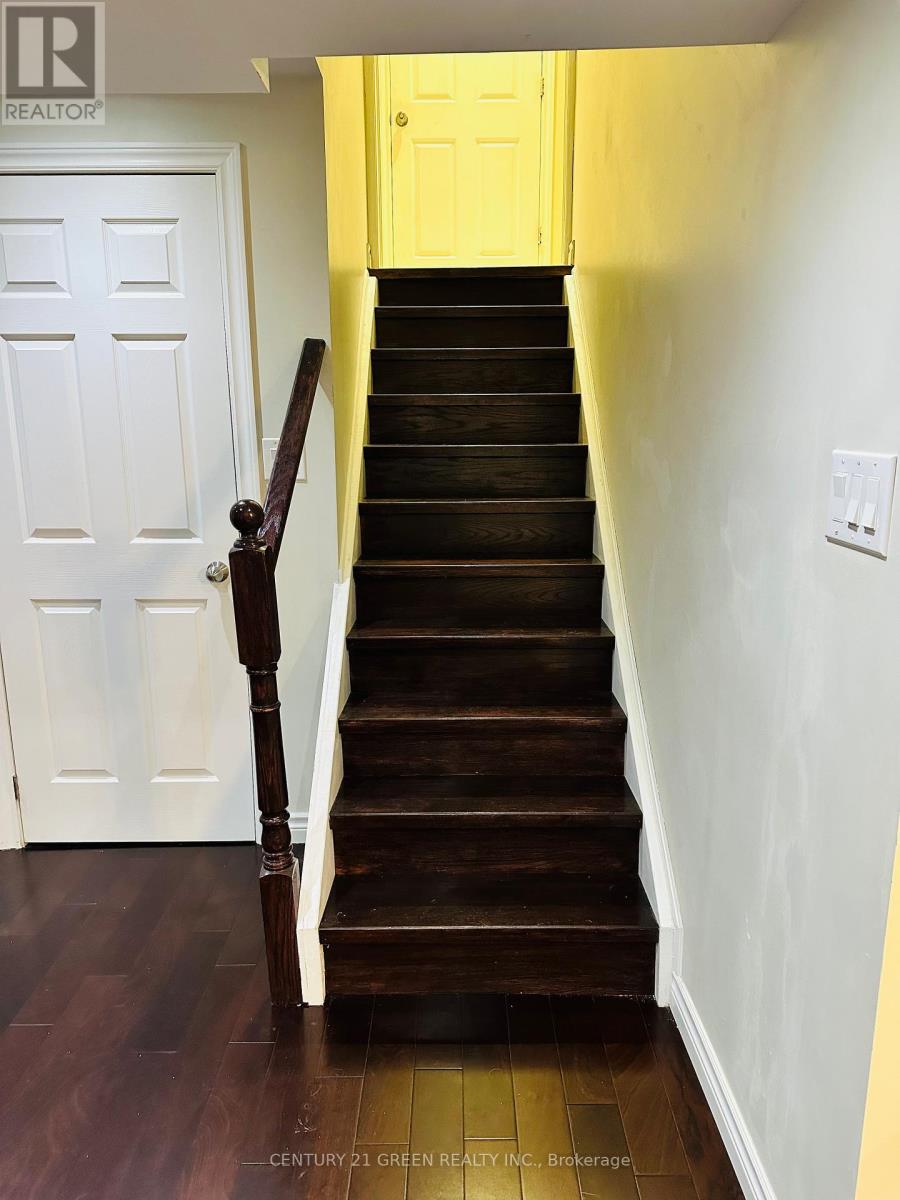
Bsmt - 9 Megarry Court
Richmond Hill, Ontario
Exceptional Basement Apartment with Separate Entrance - Feels Like a Home! ** Bright and spacious, this beautifully maintained suite features **2 extra-large bedrooms plus a versatile den**, and a **very large open-concept living and dining hall**, creating an impressive and comfortable living space | Large windows bring in plenty of natural light throughout. | The stunning kitchen offers **porcelain flooring, granite countertops, elegant lighting, a centre island with breakfast bar, and abundant cabinetry & shelving for excellent storage. Located in a safe, highly desirable neighbourhood, with **public transit and school bus routes right at your doorstep. | Enjoy unmatched convenience within walking distance to shopping, parks, Richmond Hill GO Station, Costco, and other key amenities. (id:61483)
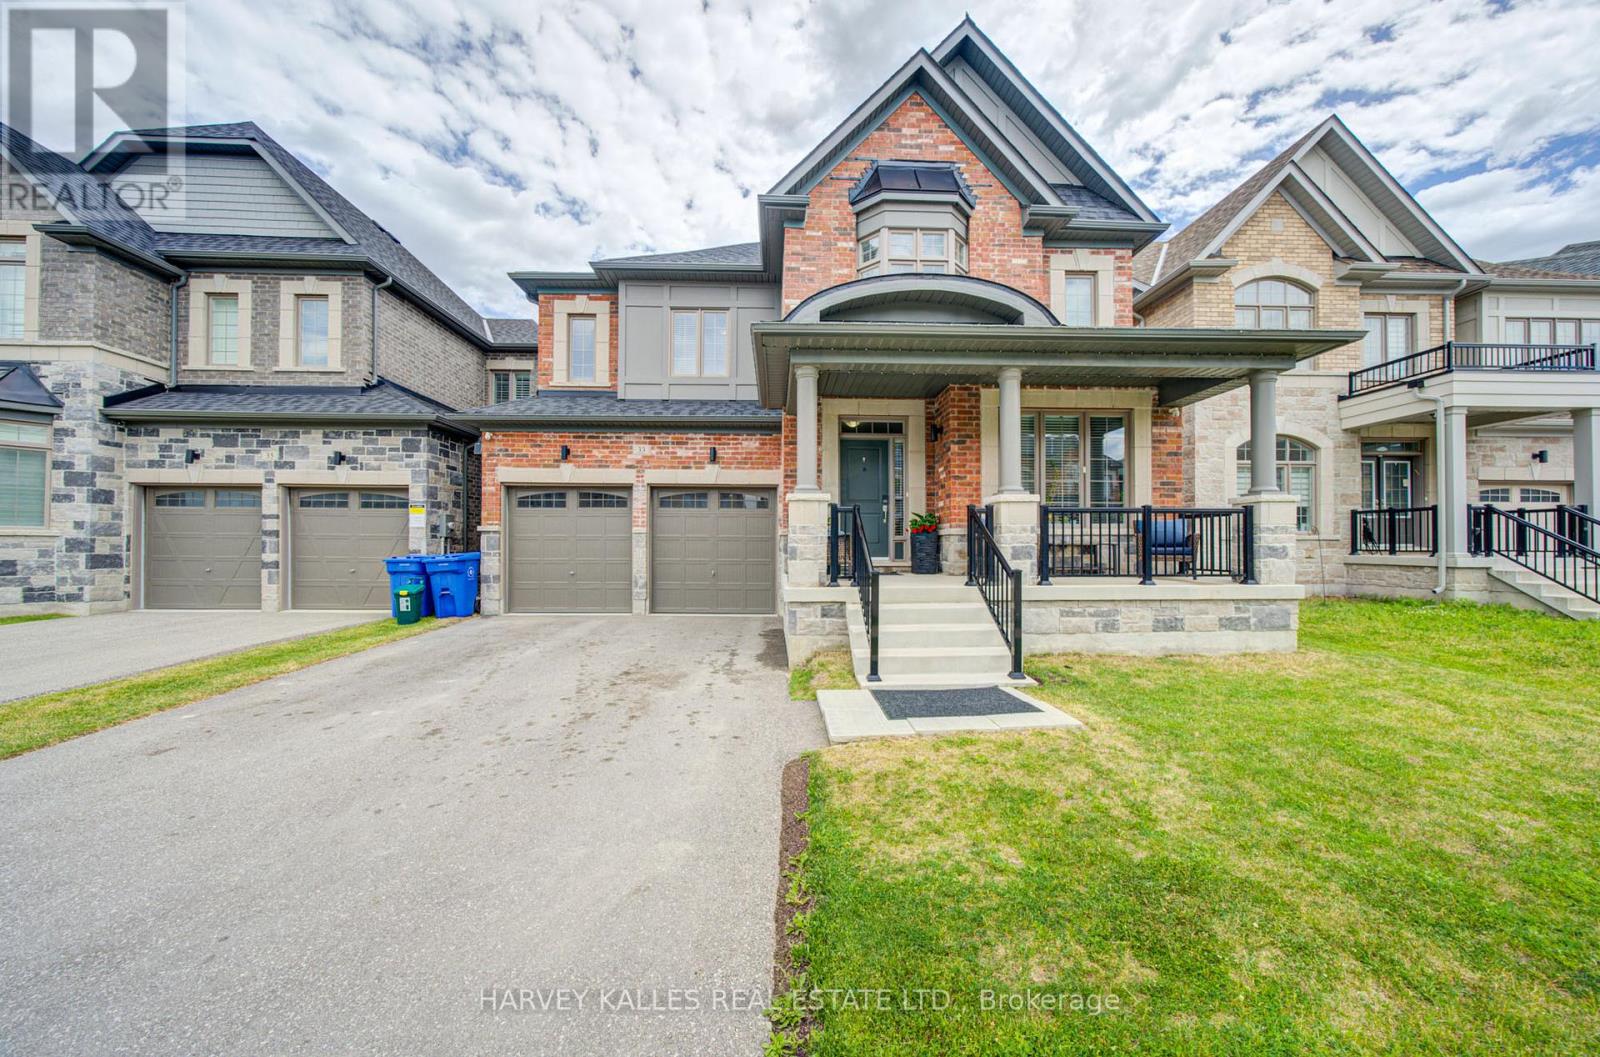
33 Concert Hill Way
East Gwillimbury, Ontario
Welcome to 33 Concert Hill Way, an exceptional family residence built in 2022 offering approximately 3,500 sq. ft. of beautifully designed living space. Featuring 5 spacious bedrooms plus a dedicated office that can easily serve as a 6th bedroom, this massive stunning stone and brick home showcases 9-foot ceilings on the main floor, upgraded hardwood flooring, elegant iron pickets, separate dining room, butler's pantry, and an impressive eat-in kitchen with premium appliances and stone countertops throughout. The inviting family room with fireplace, main floor office, BBQ gas line, and abundance of storage provide both luxury and functionality. The oversized primary retreat boasts an upgraded coffered ceiling, expansive walk-in closet, spa-inspired ensuite with modern tub and glass shower, and convenient upper-level laundry!. The unfinished basement offers tremendous future value and customization potential for a low cost. Situated steps from Samuel Lount Park/Ravine and close to baseball diamonds, basketball courts, brand new schools, community centres and countless amenities, this home is perfectly located just minutes to Yonge Street, the East Gwillimbury GO Station, Upper Canada Mall, Costco, Walmart, restaurants, cinemas, conservation areas and Highways 404 and 400. With landscaping completed, a partially fenced backyard, and countless upgrades throughout, this is an outstanding opportunity to enjoy the best of family living in one of East Gwillimbury's most desirable communities. This is the largest lot and floor plan in the area. (id:61483)
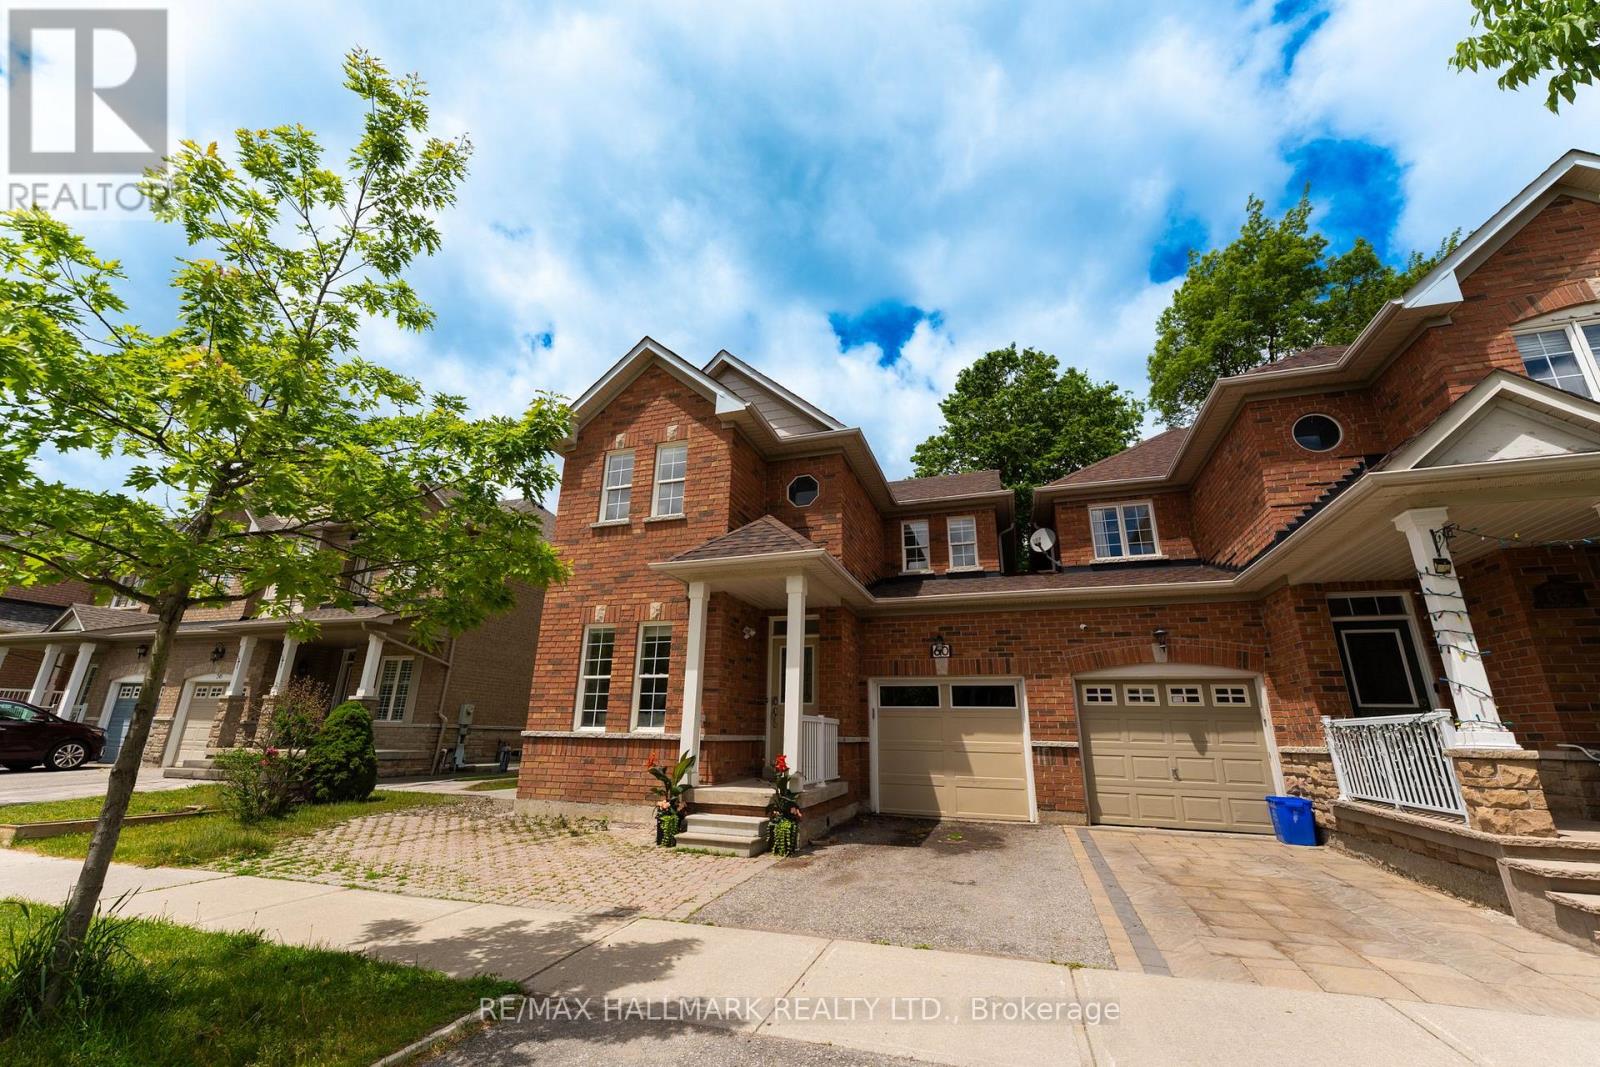
60 Dovetail Drive
Richmond Hill, Ontario
Backing onto a picturesque green space with no rear neighbors, this exceptional 4-bedroom semi-detached home is nestled in the highly sought-after Oak Ridges community of Richmond Hill, offering rare privacy and beautiful natural views. Featuring a spacious and functional layout with generously sized principal rooms, this home is ideal for growing families. The fully renovated modern kitchen boasts updated cabinetry, quality finishes, and overlooks the serene backyard setting. Step outside to a large, unique deck surrounded by lush greenery-perfect for entertaining, enjoying your morning coffee, or relaxing in a peaceful natural setting. Located in a family-friendly neighborhood close to Wilcox Lake, parks, trails, top-rated schools, shopping, and everyday amenities. A rare opportunity to own a premium green-view property in one of Richmond Hill's most desirable communities. Includes: Stainless Steel Fridge, Stove, Dishwasher, Microwave, Washer, Dryer, Existing Light Fixtures and Chandeliers, Central Vacuum, Tankless HTW and Outdoor Entertaining Package including BBQ, Patio Dining Table with 6 Chairs, and two Patio Umbrellas. (id:61483)
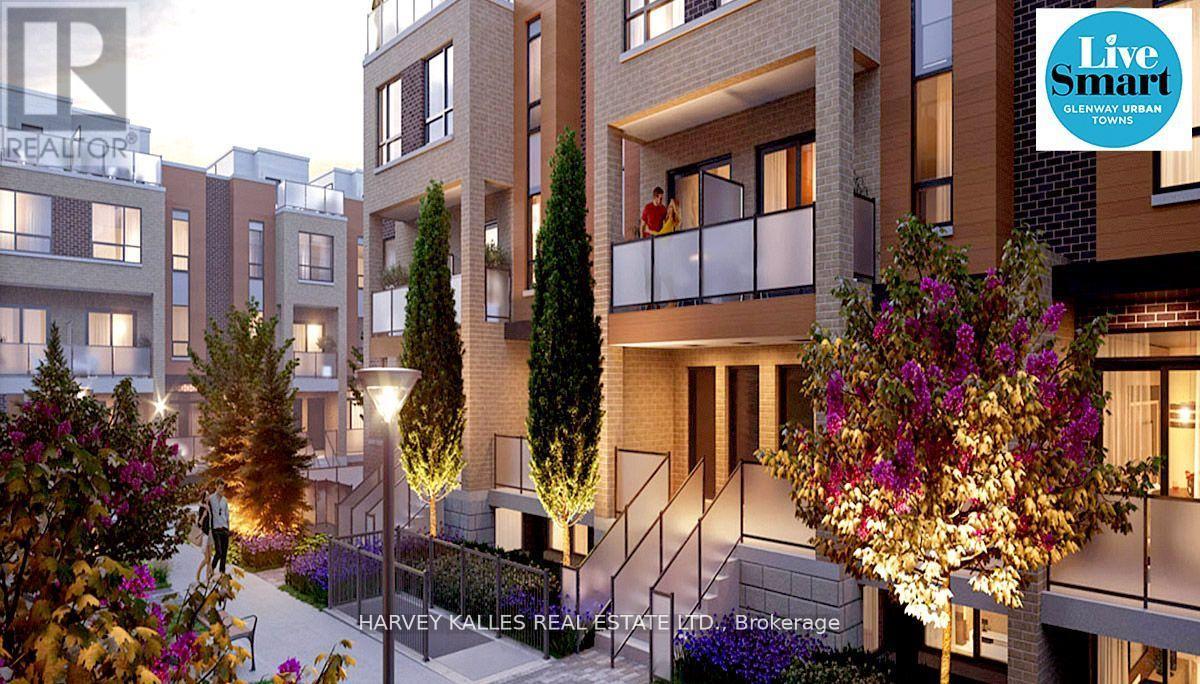
33 - 18 Lytham Green Circle
Newmarket, Ontario
Direct from the Builder, this townhome comes with a Builder's Tarion full warranty. This is notan assignment. Welcome to smart living at Glenway Urban Towns, built by Andrin Homes. Extremely great value for a brand new, never lived in townhouse. No wasted space, attractive 2 bedroom, 2 bathroom Includes TWO parking spots , One with EV hookup, TWO lockers, Unit# 540, 541. Brick modern exterior facade, tons of natural light. Modern functional kitchen with open conceptliving, nine foot ceiling height, large windows, quality stainless steel energy efficient appliances included as well as washer/dryer. Energy Star Central air conditioning and heating.Granite kitchen countertops. Perfectly perched between Bathurst and Yonge off David Dr. Close to all amenities & walking distance to public transit bus terminal transport & GO train,Costco, retail plazas, restaurants & entertainment. Central Newmarket by Yonge & Davis Dr, beside the Newmarket bus terminal GO bus (great accessibility to Vaughan and TTC downtown subway) & the VIVA bus stations (direct to Newmarket/access to GO trains), a short drive to Newmarket GO train, Upper Canada Mall, Southlake Regional Heath Centre, public community centres, Lake Simcoe, Golf clubs, right beside a conservation trail/park. Private community park, dog park, visitor parking, dog wash station and car wash stall. Cottage country is almost at your doorstep, offering great recreation from sailing, swimming and boating to hiking,cross-country skiing. The condo is now registered (id:61483)
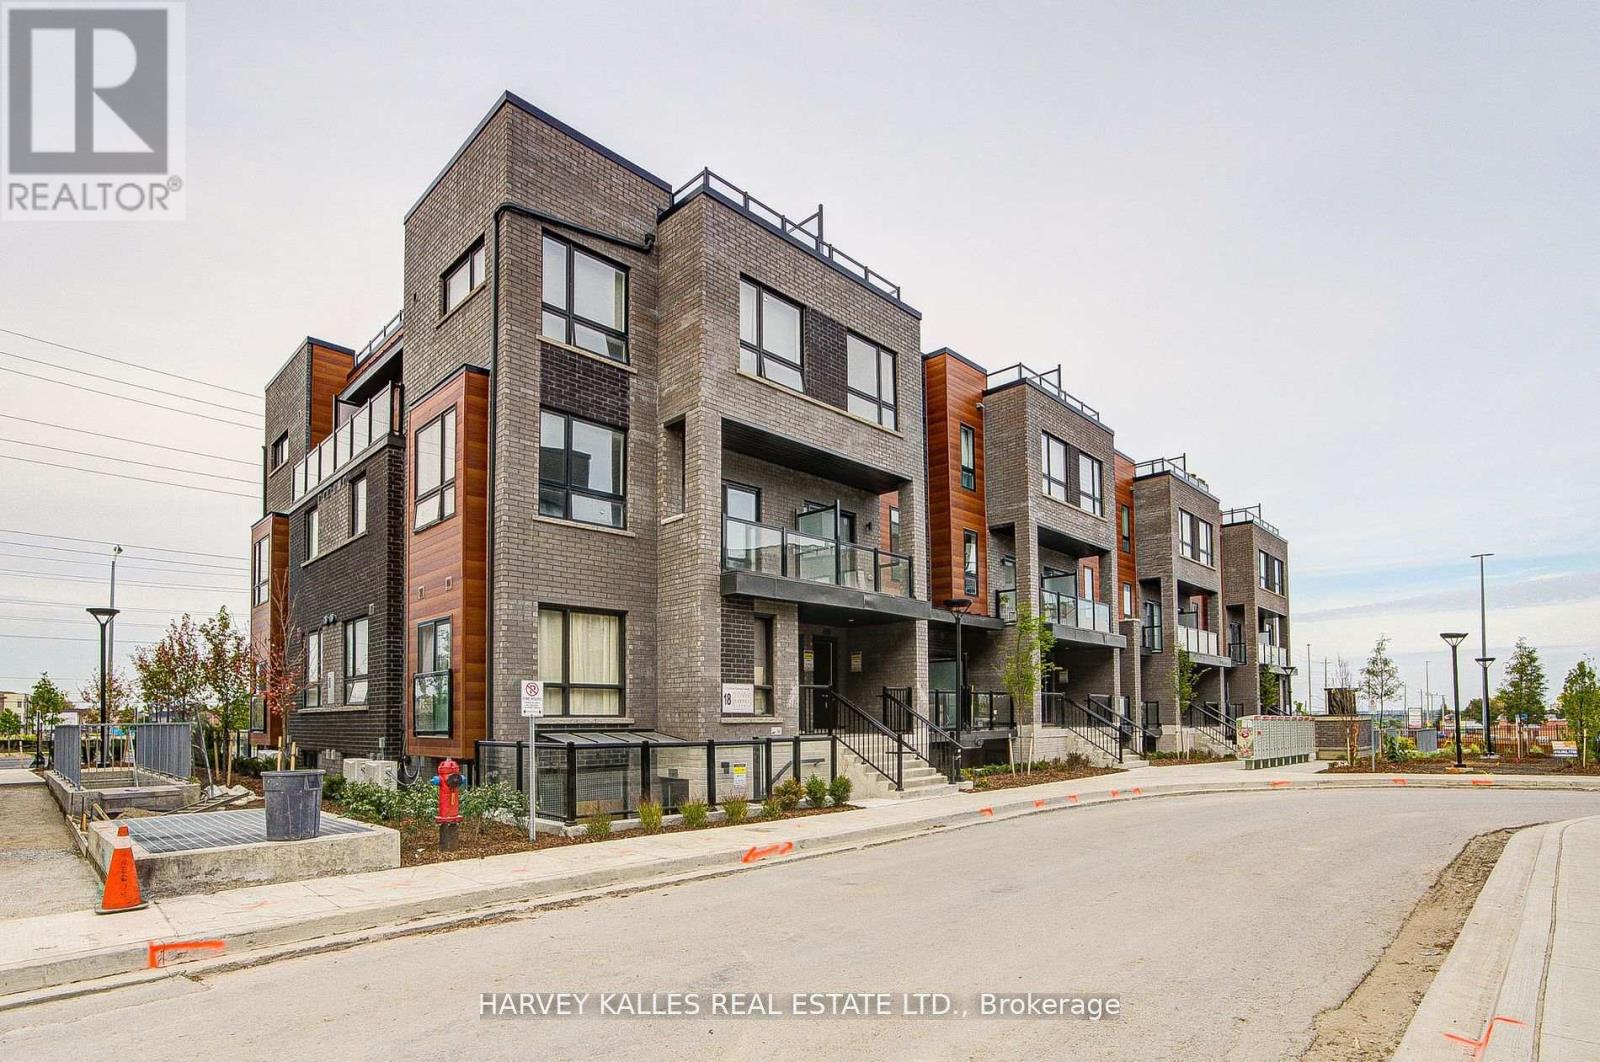
28 - 18 Lytham Green Circle
Newmarket, Ontario
Direct from the Builder, this townhome comes with a builder's Tarion full warranty. This is not an assignment. Welcome to smart living at Glenway Urban Towns, built by Andrin Homes. Extremely great value for a brand new, never lived in townhouse. No wasted space, attractive 2 bedroom, 2 bathroom Includes TWO parking spots, one with EV hookup, and TWO lockers, Unit # 536,537. Brick modern exterior facade, tons of natural light. Modern functional kitchen with open concept living, nine foot ceiling height, large windows, quality stainless steel energy efficient appliances included as well as washer/dryer. Energy Star Central air conditioning and heating. Granite kitchen countertops. Perfectly perched between Bathurst and Yonge off David Dr. Close to all amenities & walking distance to public transit bus terminal transport & GO train, Costco, retail plazas, restaurants & entertainment. Central Newmarket by Yonge & Davis Dr, beside the Newmarket bus terminal GO bus (great accessibility to Vaughan and TTC downtown subway) & the VIVA bus stations (direct to Newmarket/access to GO trains), a short drive to Newmarket GO train, Upper Canada Mall, Southlake Regional Heath Centre, public community centres, Lake Simcoe, Golf clubs, right beside a conservation trail/park. Private community park, dog park, visitor parking, dog wash station and car wash stall. Cottage country is almost at your doorstep, offering great recreation from sailing, swimming and boating to hiking, cross-country skiing. The condo is now registered (id:61483)
1915 - 238 Bonis Avenue
Toronto, Ontario
Luxurious Tridel condo in sought after master planned community adjacent to the scenic Tam O' Shanter golf course. This 2 bedroom 2 bathroom unit features unobstructed NE views with partial sight of the golf course. lots of natural lights and windows. Legends club facilities include indoor pool, sauna, whirlpool, exercise room, party room, 24 hr gated security, bike storage, visitor parking. Super convenient location. Close to TTC, Agincourt mall, medical building, go transit, HWY 401, school, community center, golf course & Kennedy commons. (id:61483)
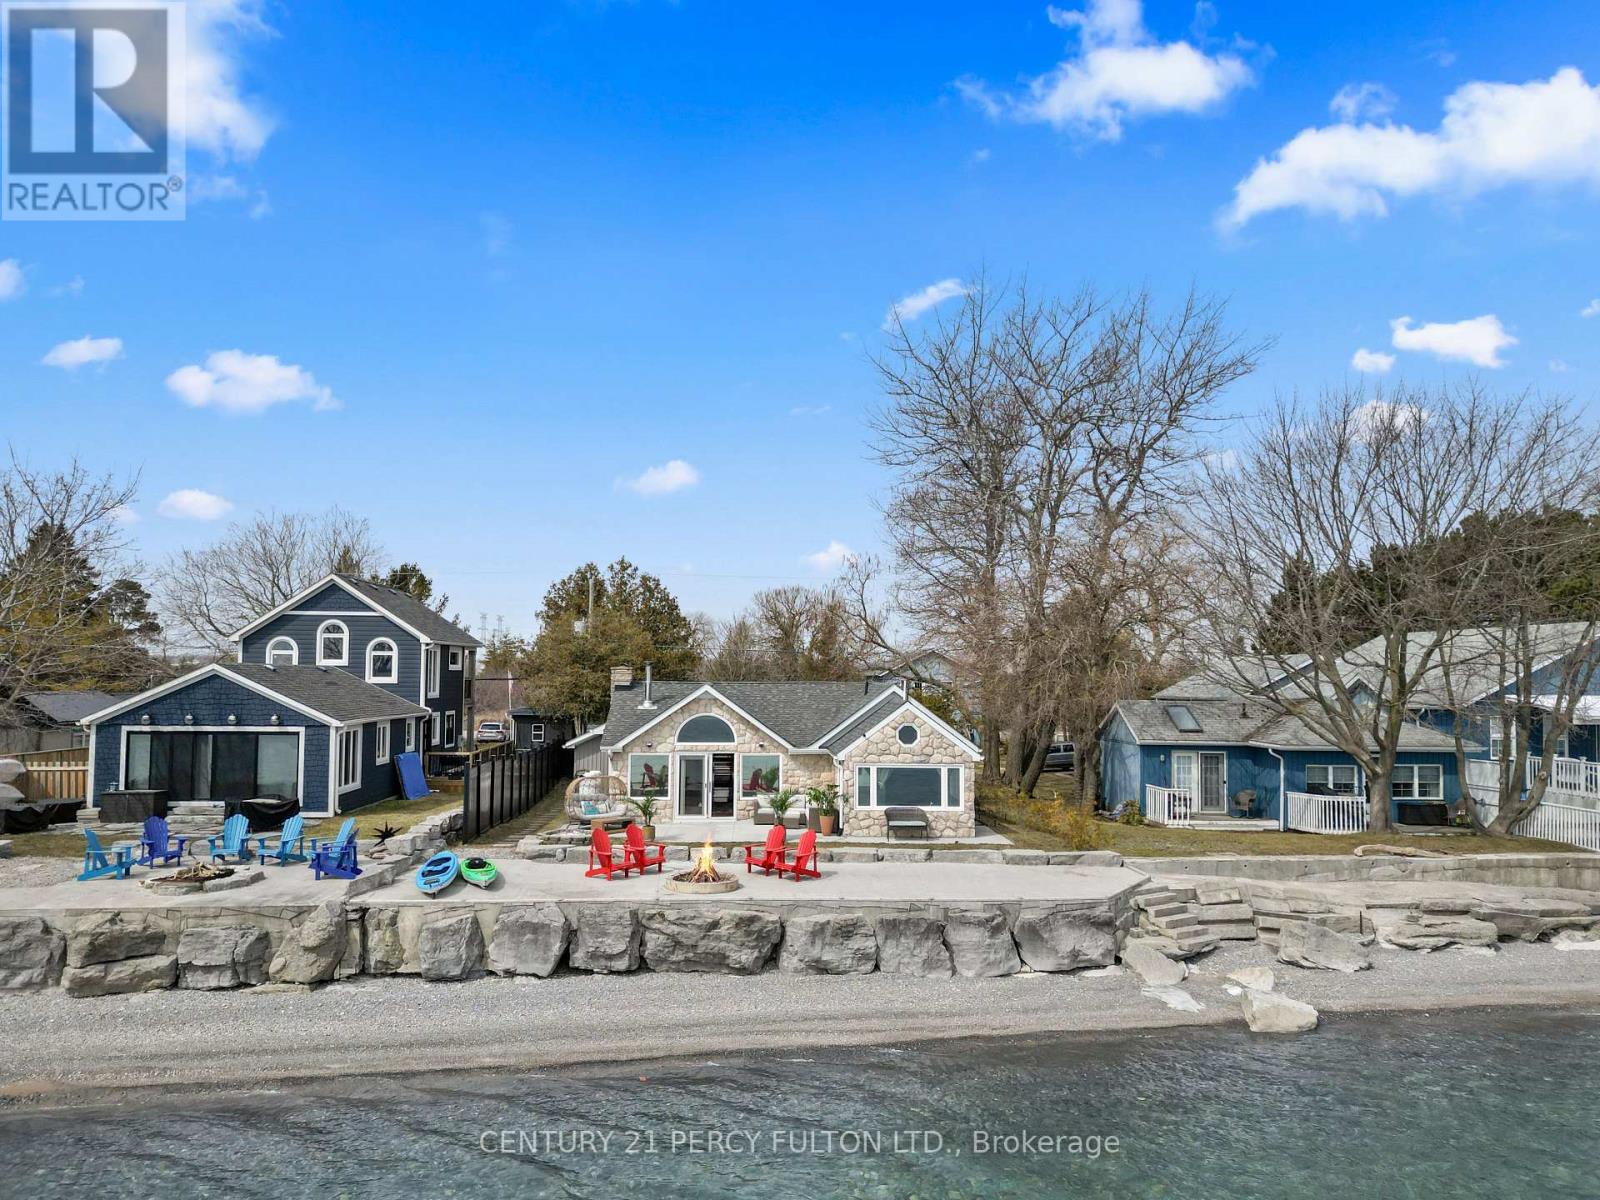
127 Cedar Crest Beach Road
Clarington, Ontario
Wake up every day to breathtaking, unobstructed views of Lake Ontario with 50 feet of private beach shoreline in this rare, true lakefront home with direct water access- perfect for swimming, kayaking, fishing from your own backyard & unwind by the fire pit at the water's edge. Set on an oversized 290-foot deep lot and designed for year-round living, this four-season, open-concept bungalow offers the perfect blend of comfort, functionality, and lifestyle. From sunny summer days on the water to cozy winter mornings by the wood burning stove with panoramic lake views, this home delivers an unmatched waterfront experience all year long. Smaller shed has its own 100-amp electrical panel that supports all electric car charging needs. Ideally located a short commute from Toronto and minutes to Hwy 401, historic downtown Bowmanville, the marina, schools, and everyday amenities- you'll enjoy the perfect balance of convenience and escape. Surrounded by conservation land with access to scenic trails and outdoor recreation, this property is a rare opportunity to live the waterfront dream-every single day. (id:61483)
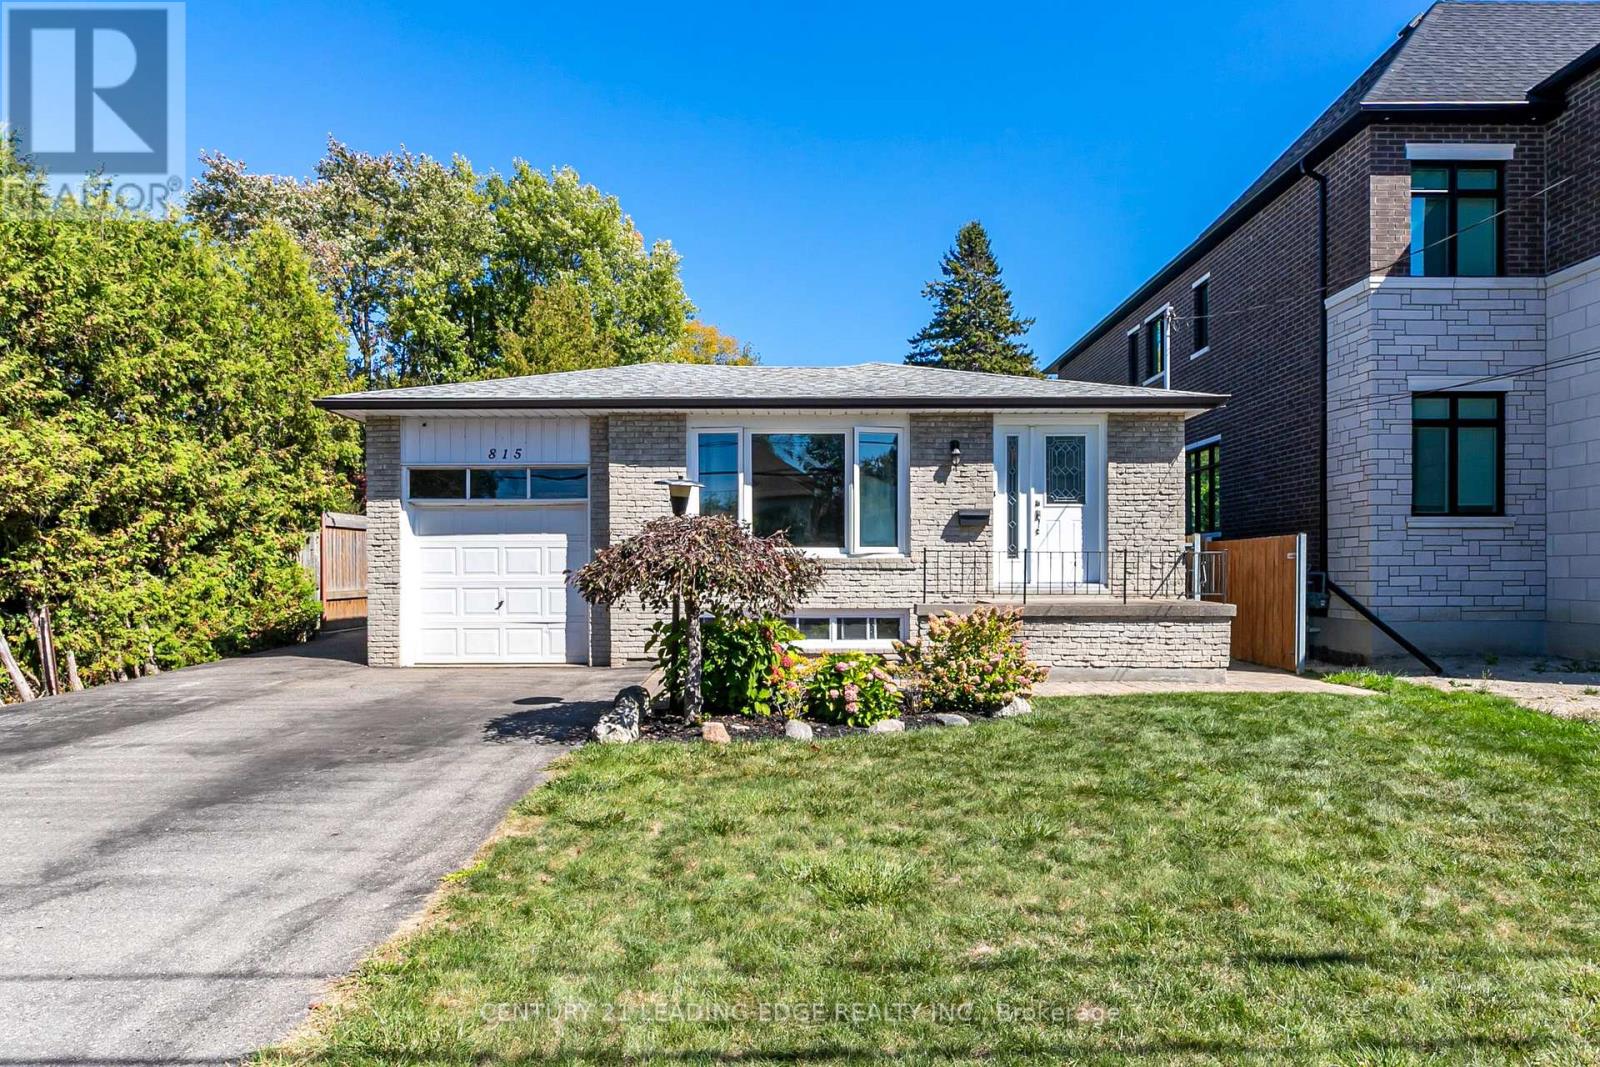
815 Douglas Avenue
Pickering, Ontario
Gorgeous Raised Bungalow in Highly Sought-After Bay RidgesWelcome to this beautifully raised bungalow with attached garage, set on a spectacular 50 x253 ft private lot in one of Pickering's most desirable lakeside communities - Bay Ridges.Inside, the home boasts a bright, open-concept living and dining area, adorned with gleaming hardwood floors and a stunning bay window that floods the space with natural light. Whether you're entertaining guests or enjoying quiet family time, this layout offers both style and functionality.The main floor includes generously sized bedrooms, all featuring hardwood flooring and ample closet space-offering comfort, warmth, and timeless appeal throughout.Downstairs, the unfinished basement provides a blank canvas for future customization-With a spacious layout, it's a blank canvas ideal for a rec room, additional living space, or an in-law suite, the possibilities are endless.Enjoy your own backyard retreat with a pool, landscaping, and a vegetable garden. This spacious lot offers privacy and plenty of room for outdoor living and entertaining.Situated in the heart of Bay Ridges, this home is just a short walk to the lake, beach, parks, trails, marina, restaurants, and shops. Plus, with the Highway 401 and Pickering GO Station nearby, commuting to downtown Toronto is fast and easy-making this a perfect blend of lakeside tranquility and urban convenience.Prime Opportunity for Builders & Investors perfect for redevelopment or custom build!Don't miss your opportunity to own this exceptional home in a vibrant, family-friendly lakeside community! (id:61483)
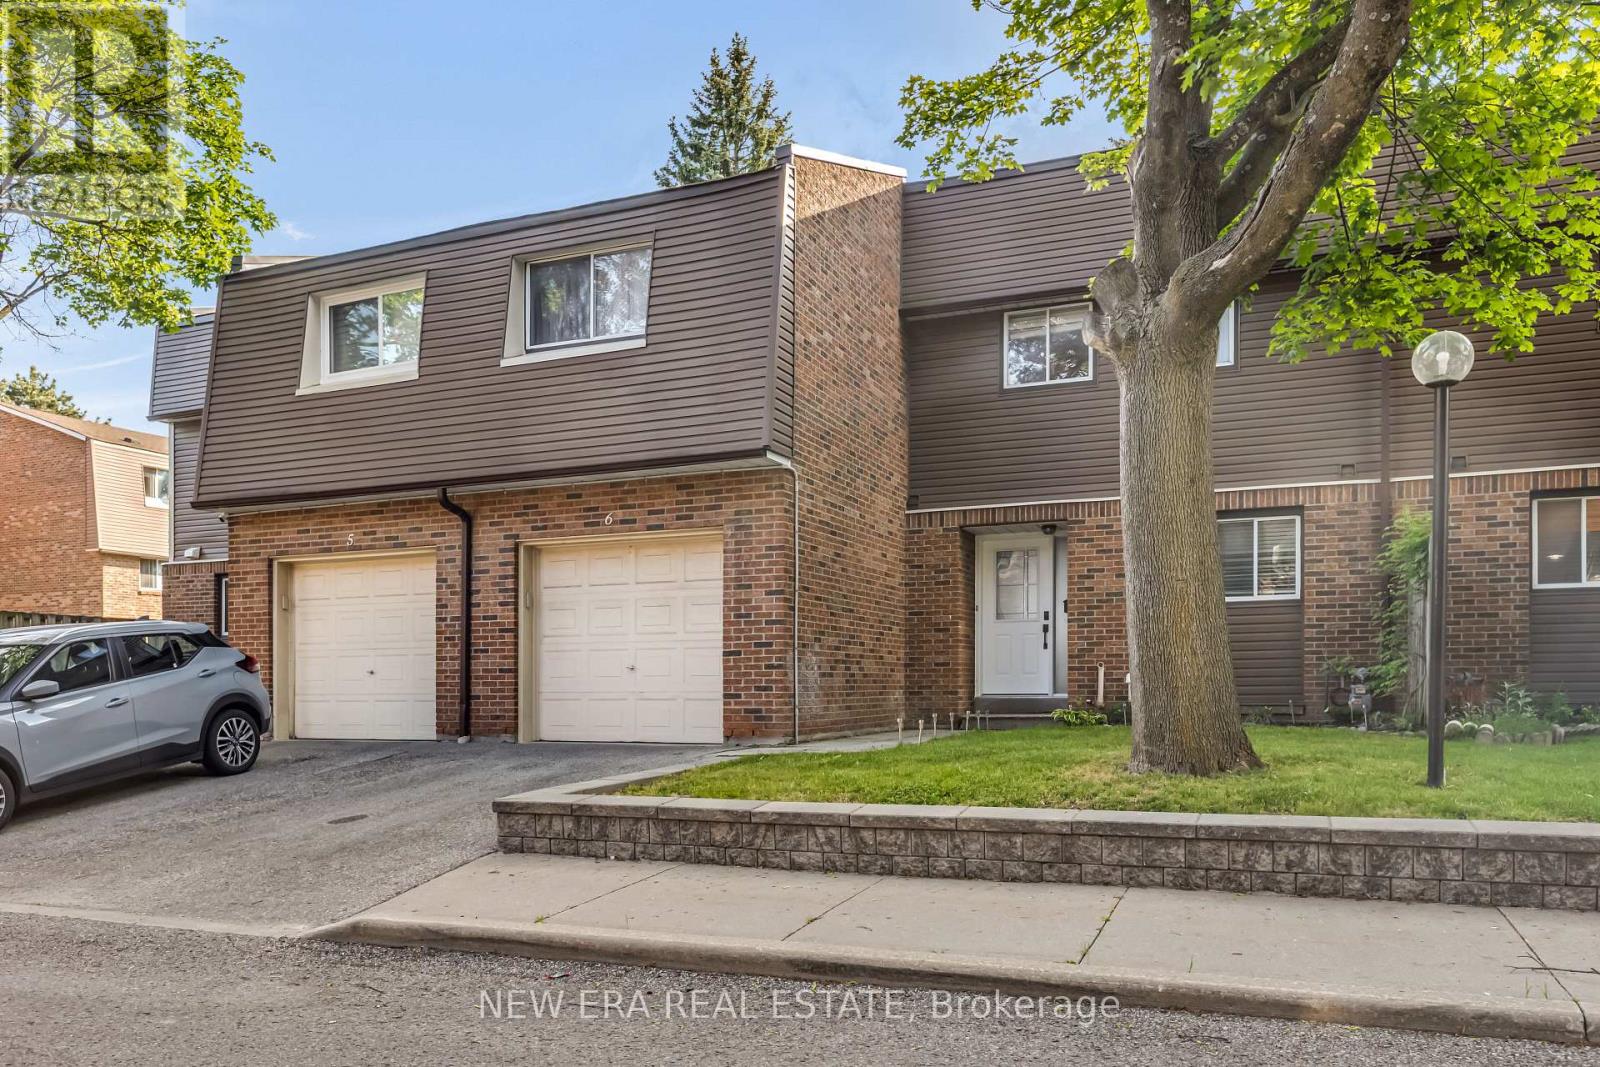
6 - 1415 Fieldlight Boulevard
Pickering, Ontario
Sought-after location just minutes from the intersection of Kingston Road and Liverpool Road! This centrally located, spacious townhome features a unique custom layout designed for comfortable living and entertaining. The main floor offers an open-concept design, seamlessly combining the living room, dining area, and kitchen into one bright and inviting space. The second-floor hallway overlooks the living room below and showcases a spectacular feature wall, perfect for displaying art work, collectibles, or treasured keepsakes. Recent upgrades include a new furnace (2024), granite kitchen countertops, updated cabinetry, and newer appliances. Step outside to a large deck backing onto a park, providing a peaceful setting for outdoor enjoyment. The finished basement features a carpeted recreation room, separate laundry area, and generous storage space. Maintenance fees include water for added convenience and grass cutting in the front and back. Quick closing available. Ideally located close to public transit, restaurants, shopping, schools, and recreational facilities, this home offers exceptional value in a highly desirable neighbourhood. (id:61483)
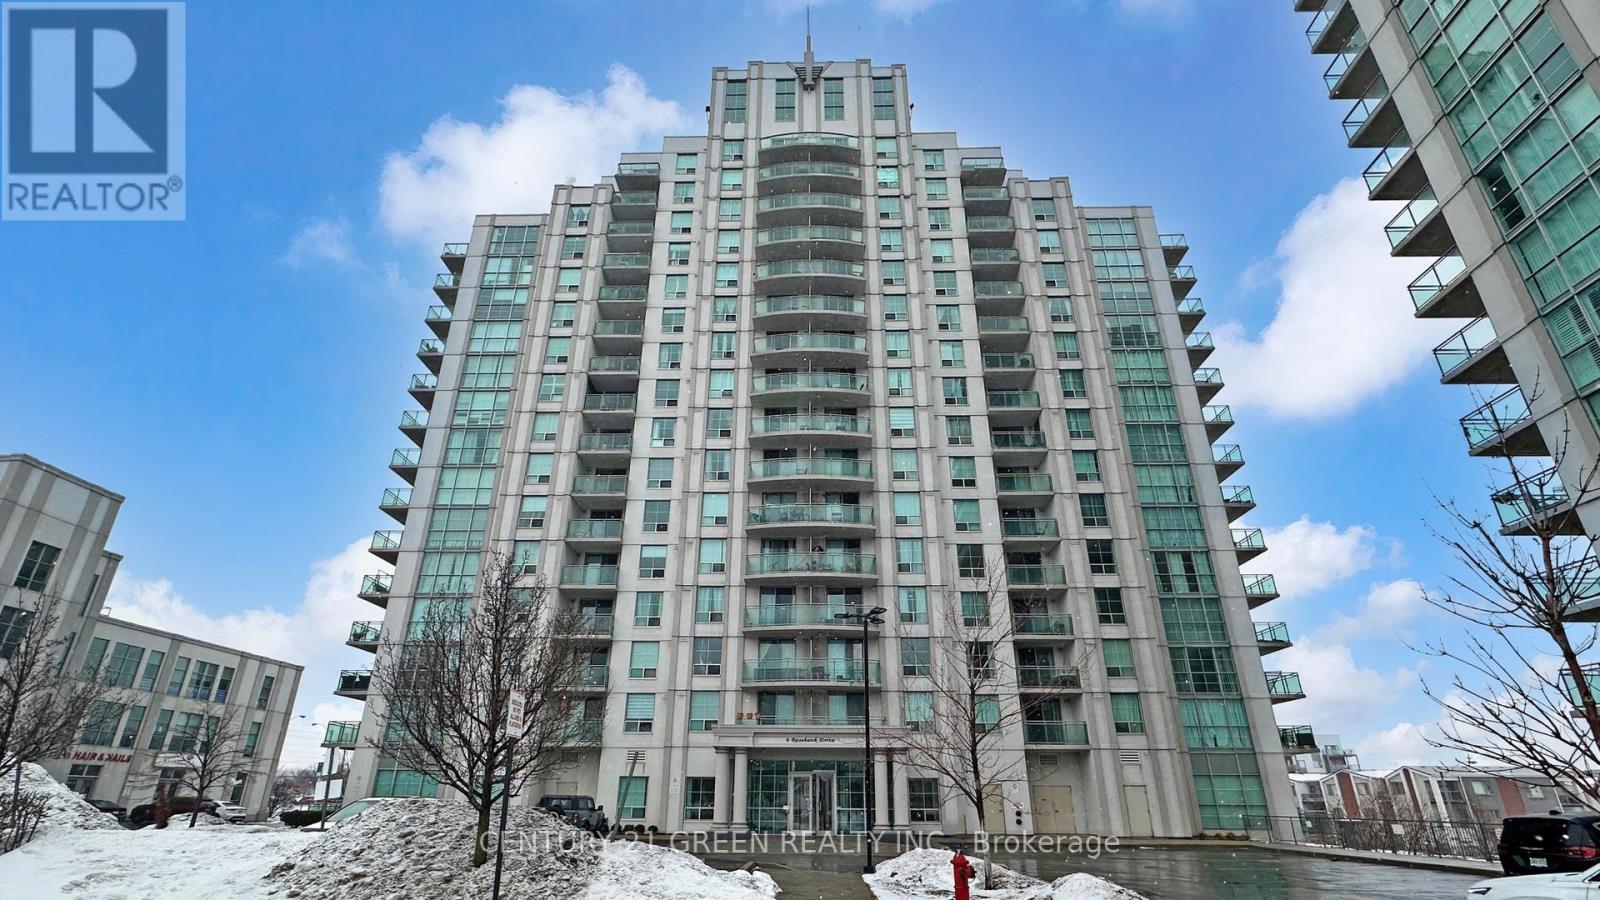
Lph-H - 6 Rosebank Drive
Toronto, Ontario
Sun-filled south-facing lower penthouse condo located at Markham Rd and Sheppard Ave. The unit features full-size appliances and a stylish granite countertop. Conveniently situated just minutes from Highway 401, with easy access to nearby amenities including Centennial College and Scarborough Town Centre. TTC transit is right outside your door, providing a direct connection to the subway, with Sheppard subway station just a short walk away. One underground parking space and a storage locker are also included. (id:61483)
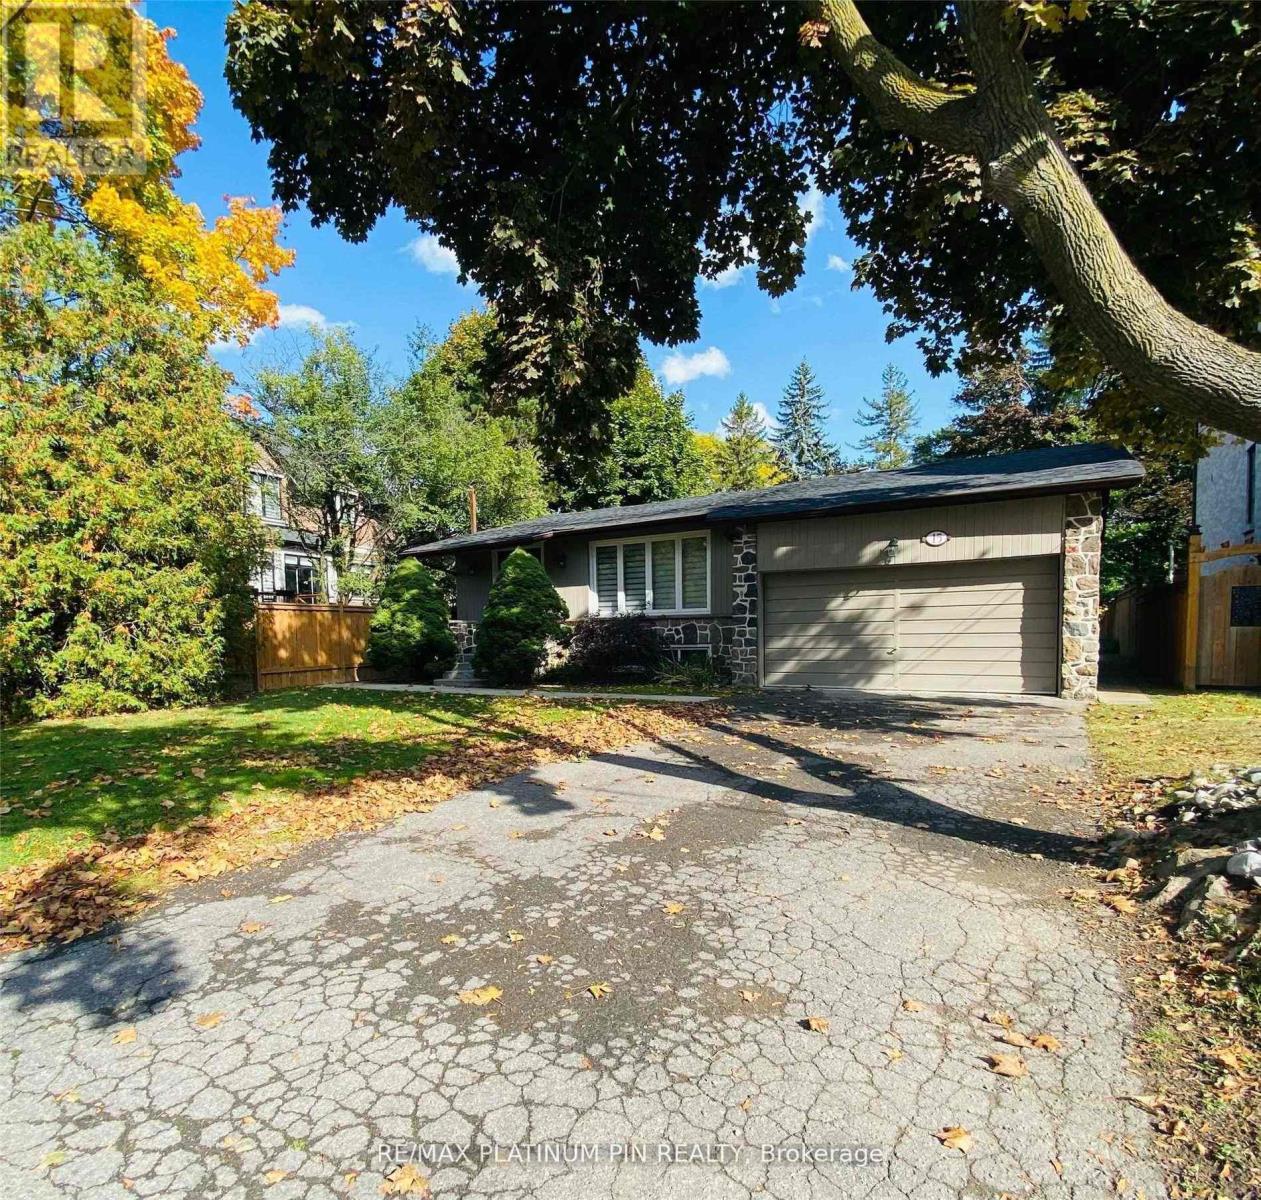
15 Whitelock Crescent
Toronto, Ontario
Location! Location! Location!--Less than 10 Min Walk to Subway & Bayview Village Mall! Fully Updated/Immaculately Clean-Massive Bungalow In Beautiful Bayview Village! Main Floor With Updated Eat-In Kitchen & Newer Stainless Steel Appliances, Quartz Counters and Plenty of Cabinet Space. Open-Concept Living/Dining Area. Rarely Offered Sunken Family Room W/Stone F/P & W/O To Large Deck Over-looking Massive, Gorgeous & Private Backyard Oasis. Large Primary Bedroom with 3 piece ensuite and walk-in closet. Other 2 bedrooms a great size for growing family, sharing a large renovated 4 piece bathroom. Sep Side entrance to bright finished lower level with large rec room and above grade windows. Lower level also has a large bedroom with wall to wall closet and an updated 3PC bath - ideal in law/nanny/teen suite. There is also a large separate room that can be used as a home office and/or extra bedroom. (id:61483)
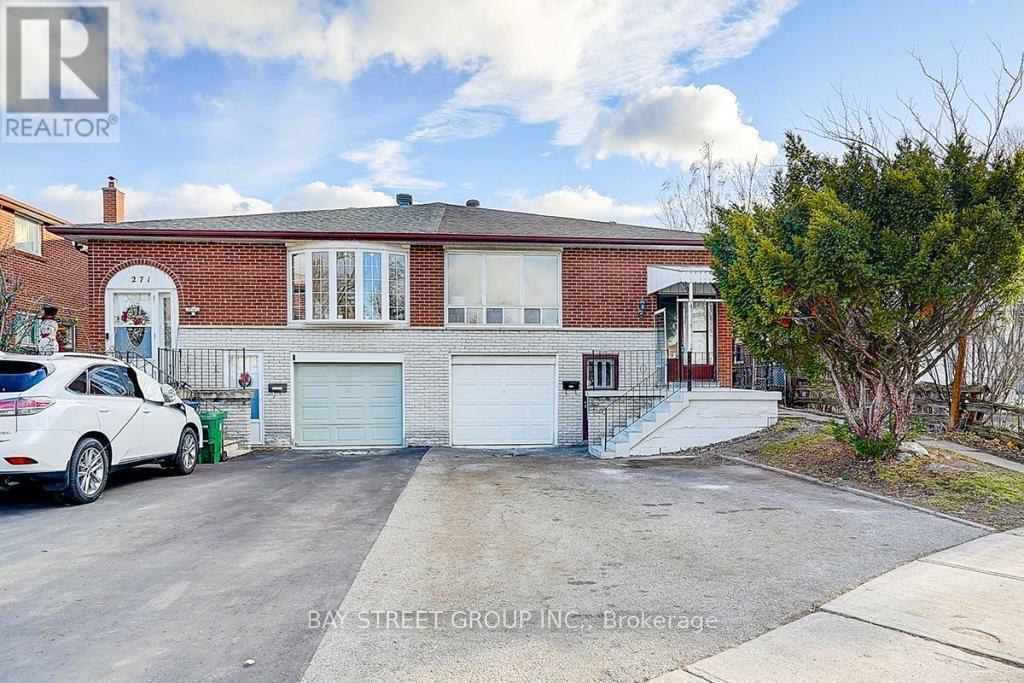
Ground & Basement - 269 Shawnee Circle
Toronto, Ontario
Renovated & Bright & spacious 3 Bedrooms at ground floor & 1 bedroom at basement ( You Can Use It As A Living Room) of a semi-detached backsplit home in a convenient North York neighbourhood. The house offers well-proportioned living spaces designed and functional layout for comfortable lifestyles. Vinyl Floor Thru-out and Private laundry... Conveniently located close to Hwy 404, Fairview Mall, Seneca College, parks, schools, and public transit, providing excellent access to everyday amenities. (id:61483)
2302 - 14 York Street
Toronto, Ontario
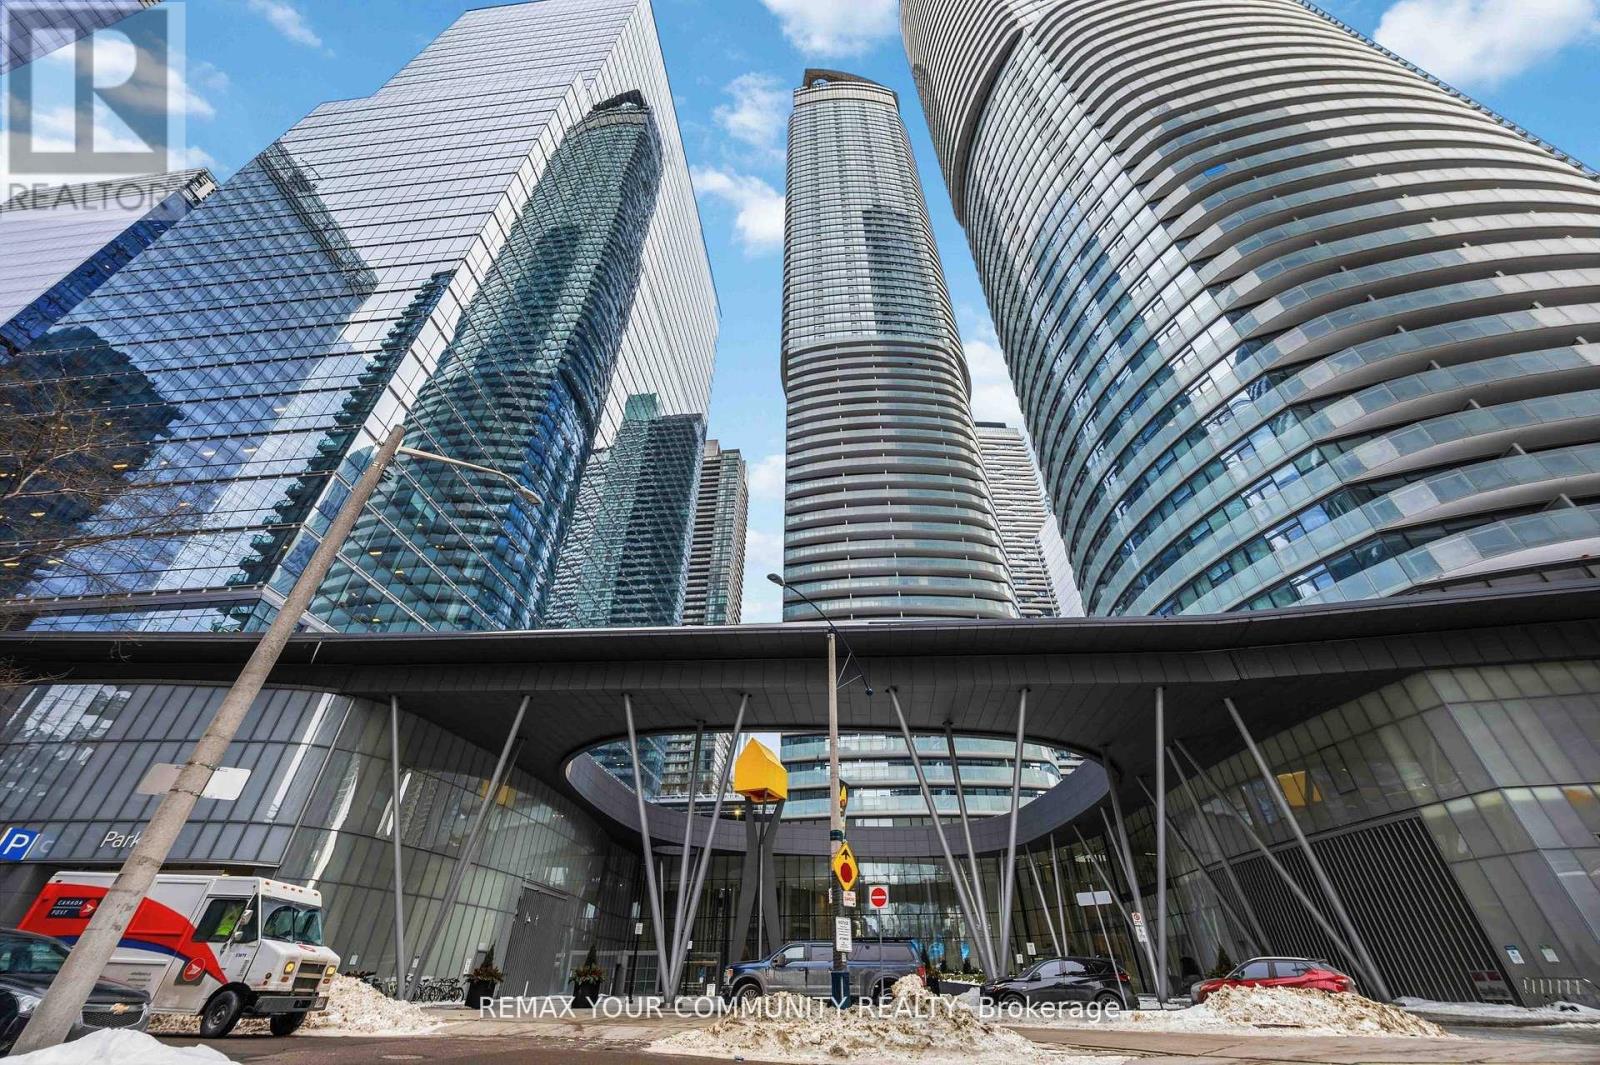
Welcome to Unit 2302 at ICE Condos, a sought-after Airbnb-friendly building in the heart of downtown. This south-facing 2-bedroom, 2-bathroom suite offers stunning lake views and a highly functional 781 sq ft layout. Featuring hardwood floors, stainless steel appliances, granite countertops, and a centre island, the space is both stylish and practical. Enjoy the convenience of a washer & dryer (2 years old) and expansive floor-to-ceiling windows that flood the unit with natural Tight. Step out onto a large balcony and take in the city and lake scenery. Residents enjoy state-of-the-art amenities and an unbeatable downtown location, just steps to restaurants, supermarkets, the waterfront, and Union Station. ( Furniture can be negotiated) 1 parking spot & locker included. (id:61483)
80 Northcote Avenue
Toronto, Ontario
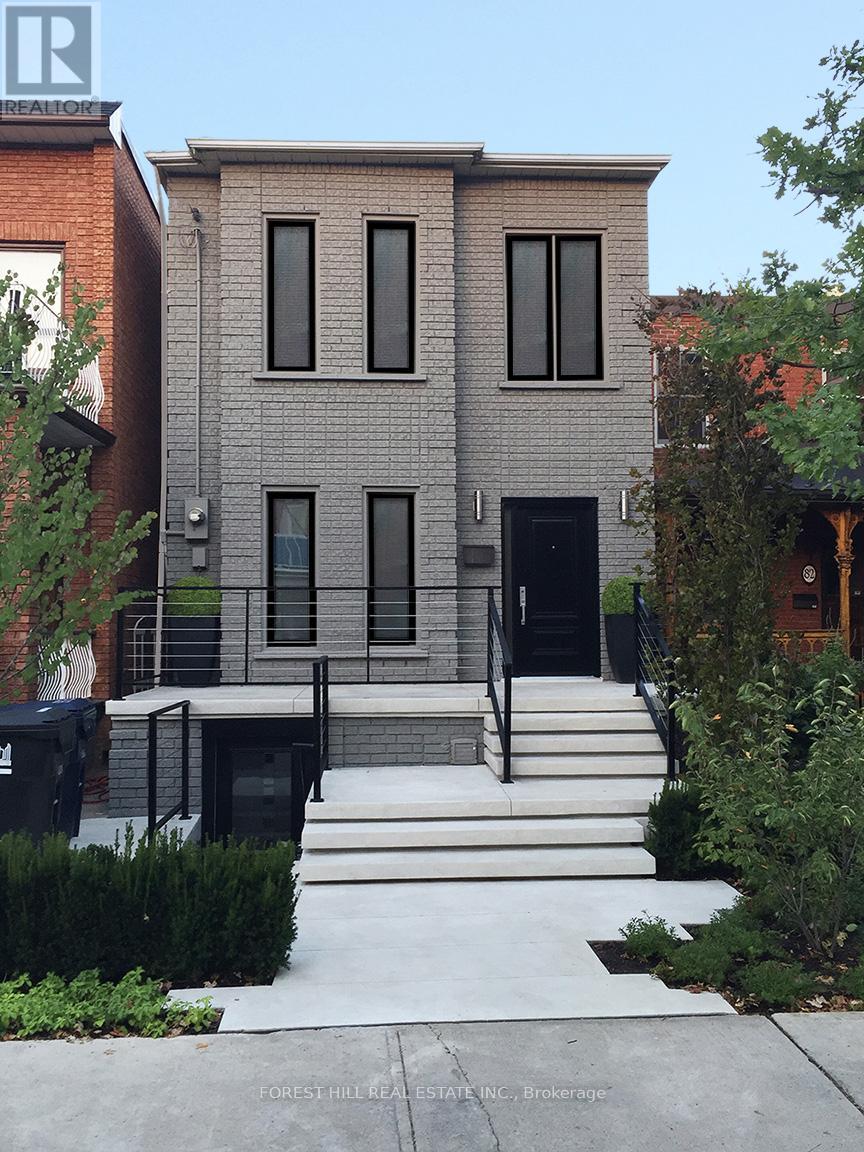
Urban Oasis in Downtown Toronto! Stunning 2-storey detached home featuring 3+1 spacious bedrooms, 4 stylish washrooms, and a private backyard deck perfect for BBQs and entertaining. The huge detached garage comfortably fits 2 large vehicles plus additional storage. A rare bonus, the fully self-contained lower-level apartment currently generates $2,400/month in rental income and can remain tenanted, be delivered vacant, or easily be reintegrated into the main home if desired. The main residence is currently tenanted at $7,350/month, with tenants scheduled to vacate August 31, offering excellent flexibility for investors or end users. Ideally located steps from cafes, boutiques, restaurants, and green spaces. Privacy, style, income potential, and convenience all in one exceptional property. Book your showing today! (id:61483)
6 - 12 Marquette Avenue S
Toronto, Ontario
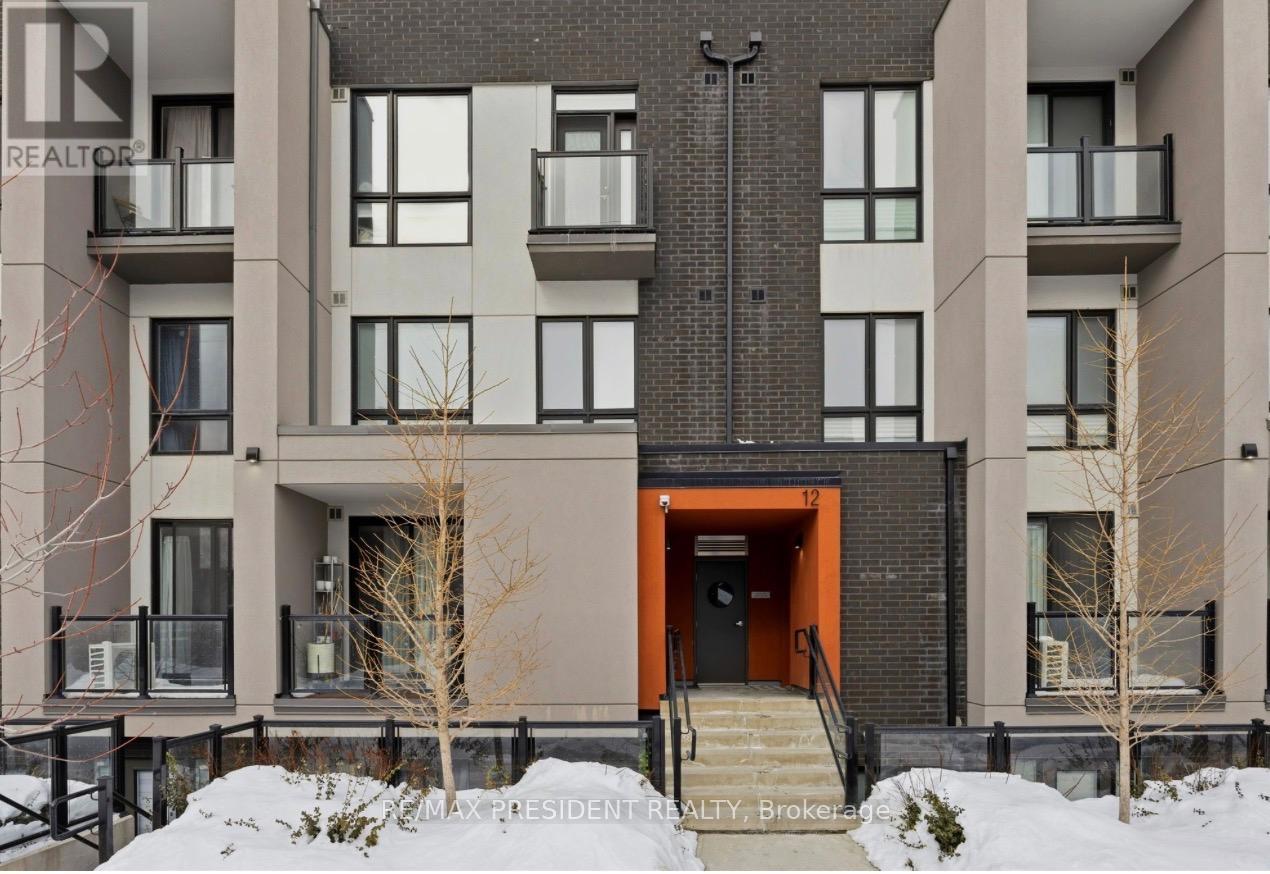
Presenting an exceptional opportunity to acquire this meticulously maintained 2-bedroom, 2-bathroom condo townhouse, thoughtfully designed for contemporary living. Boasting 965 square feet, complemented by a 36-square-foot balcony, this residence features bright south-facing views alongside a serene north garden vista. Enhanced by elegant coffered ceilings, it emanates sophistication while being situated in a tranquil court with a 100% walk score-merely a 3-minute walk to public transit and a quick drive to Highway 401. Constructed just 2 years ago, this property retains a pristine condition and offers the convenience of single-level living reminiscent of a bungalow. With robust rental demand and promising appreciation potential, this property represents an astute investment opportunity for discerning buyers and investors alike. Schedule your private viewing today. (id:61483)
911 - 10 Deerlick Court
Toronto, Ontario
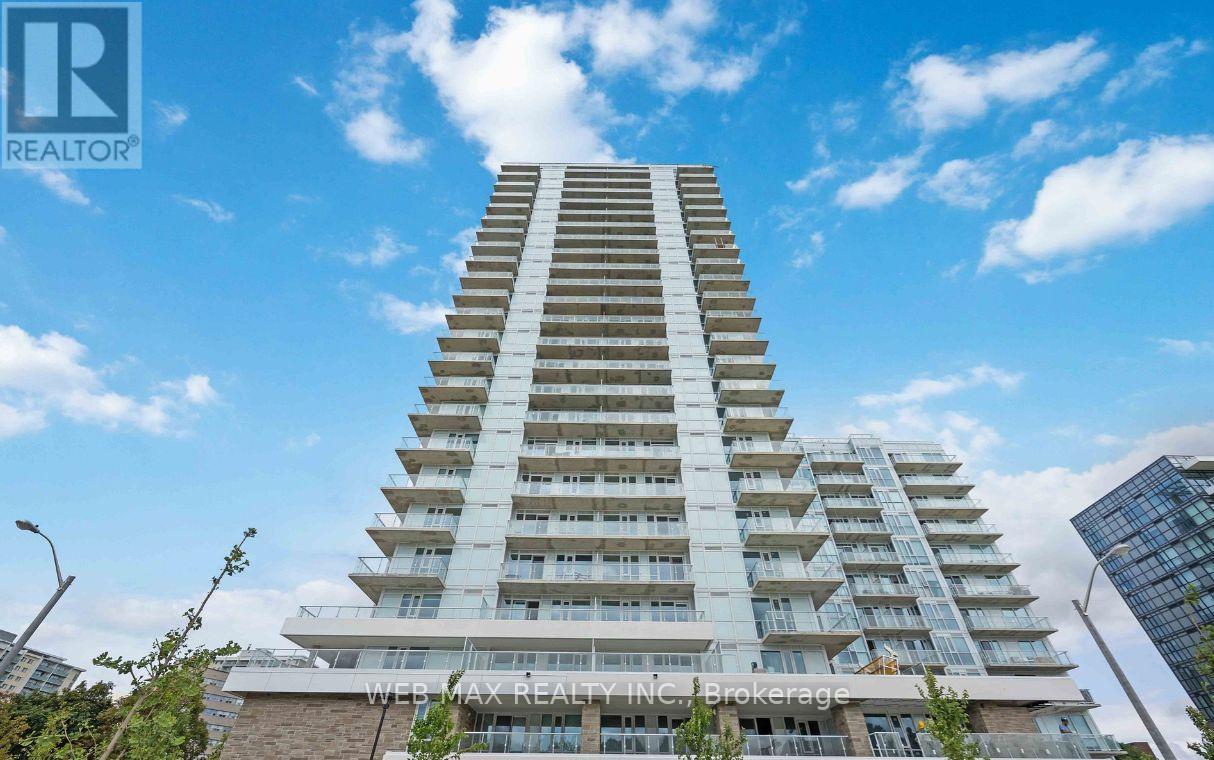
Discover modern living at its finest In this bright and spacious 3 Bedroom + 2 Bathroom Condo, complete with Parking and Locker. Featuring a smart, efficient layout with soaring 9 Ft Ceilings! This suite (931 sq ft interior + 198 sq ft balcony) is designed to maximize comfort and functionality. Enjoy 2 large private Balconies overlooking the ravine, DVP and views of the downtown skyline! Large Floor To Ceiling Windows filling the space with natural light. Thousands $$$ spent on Custom Window Coverings. A lot of upgrades - the sleek modern Kitchen is equipped with quartz counter-tops and Stainless Steel appliances, making it ideal for both cooking and entertaining. Enjoy exclusive access to premium Building Amenities, including a 24/7 concierge, Media Room, Meeting/Party Room with full Kitchen, Fitness Centre, Yoga Studio, Children's Playroom, Rooftop Garden with outdoor BBQ Terrace, lounge and sun deck, Bike indoor parking room, Pet-grooming room. Quick access to the DVP and HWY 401. Just minutes to the Shops At Don Mills, Aga Khan Museum, Edwards Gardens, and downtown Toronto. You'll also be able to step outside to enjoy scenic walkways and hiking trails leading to Brookbanks Park. Great public and private schools (Crestwood Preparatory College) in the area. With modern designs, everyday convenience and breathtaking views this stunning Condo is ready to become Your New Home. (id:61483)
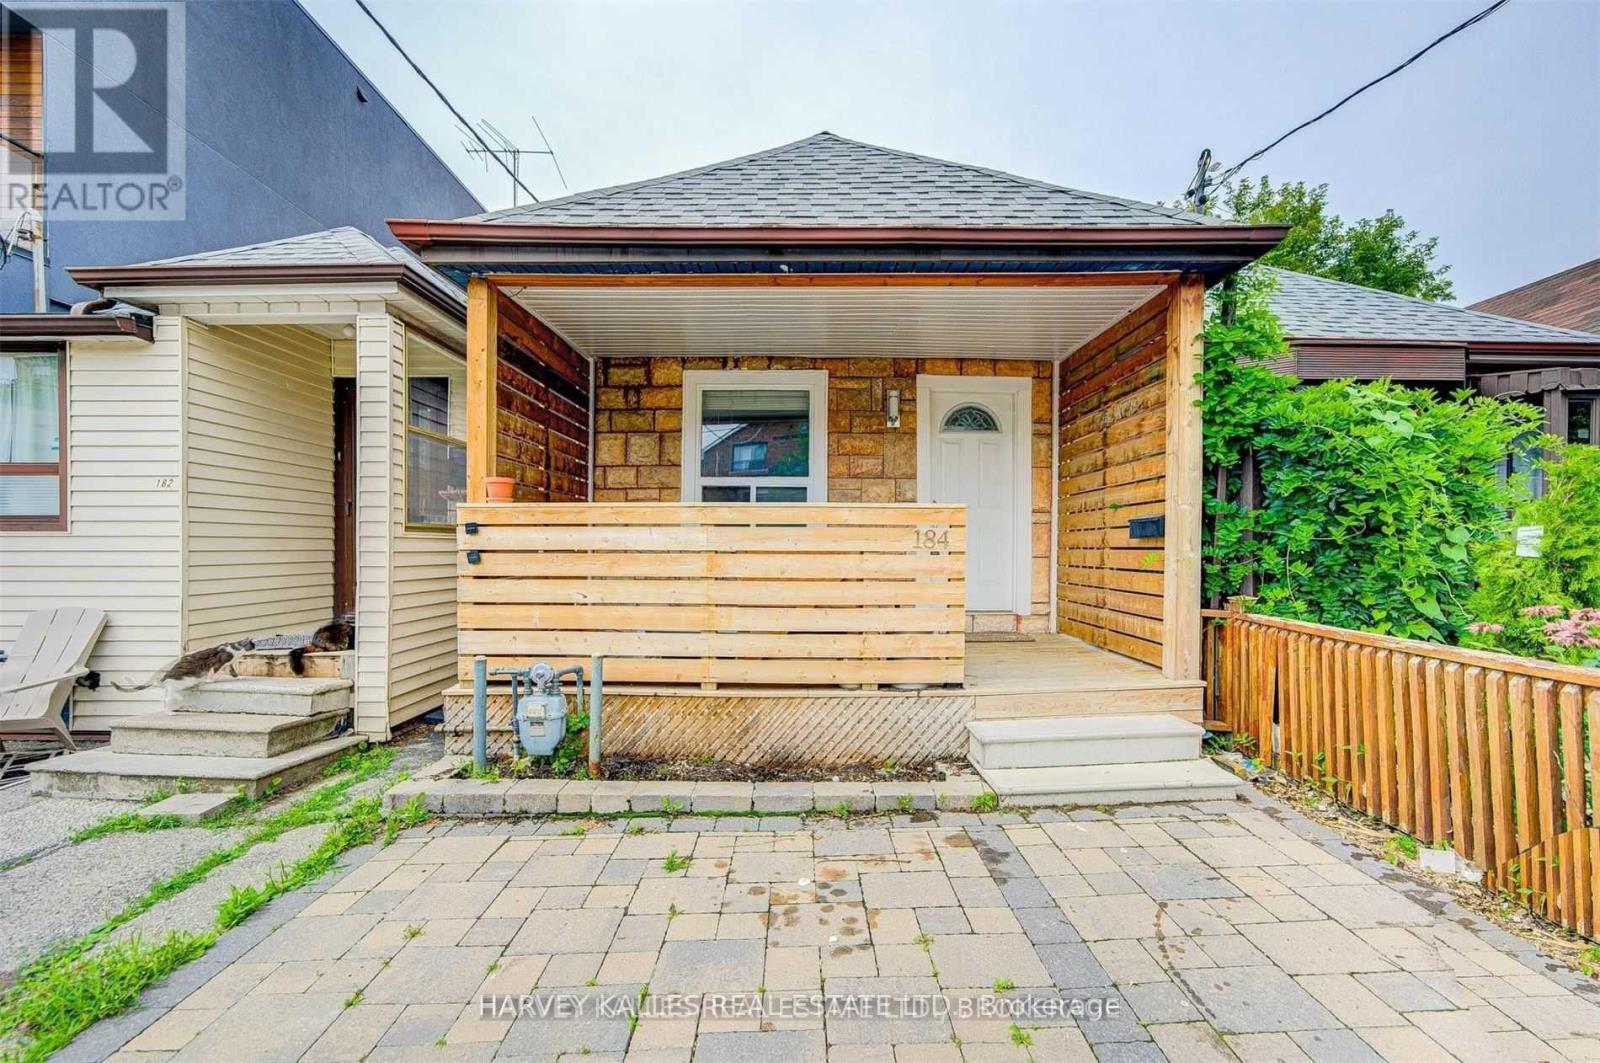
Lower - 184 Cedric Avenue
Toronto, Ontario
Really Nice 1 Bedroom, Beauty White Kitchen, Dining And Living Space, Separate Bedroom Private Washroom With Bathtub, New Vanity, Freshly Painted. Be The First To Live In This Brand New Unit. Shows Like A Model. Utilities Are Split With Upstairs Tenant. Friendly Landlord, Professionally Cleaned For Covid Protocol. Wont Last Long (id:61483)

504 - 2191 Yonge Street
Toronto, Ontario
First time offered for sale, this beautifully maintained 1-bedroom + Juliette Sliding door, suite offers approximately 637 sq. ft. of stylish interior living spacey in the heart of vibrant Yonge & Eglinton. Bright, inviting, and move-in ready, this freshly painted condo features an open-concept layout with laminate flooring throughout, creating the perfect balance of comfort and functionality. No wasted square feet. Comes with an owned parking space (50KValue)The modern kitchen is equipped with stainless steel appliances, granite countertops, and ample cabinetry, while the spacious living area overlooks a quiet south-facing courtyard view. Enjoy the convenience of in-suite laundry with a stackable washer/dryer and a thoughtfully designed floor plan ideal for professionals, first-time buyers, or investors alike. Built by renowned Minto Communities, This Environmental LEED Certified building , residents enjoy luxury-style amenities including 24-hour concierge service and security, a fully equipped fitness centre, indoor pool, business centre, party room, billiards room, guest suites, BBQ area, atrium with Wi-Fi, and even a car wash bay - offering a lifestyle that feels like upscale hotel living. Located directly across from Yonge Eglinton Subway Station and Eglinton LRT and steps to restaurants, cafés, shopping, groceries, cinema, and TTC, this unbeatable location truly offer surban convenience with no car required. Immaculate and competitively priced, this exceptional suite is a rare opportunity in one of Toronto's most sought-after neighbourhoods. Immediate or flexible closing available (id:61483)
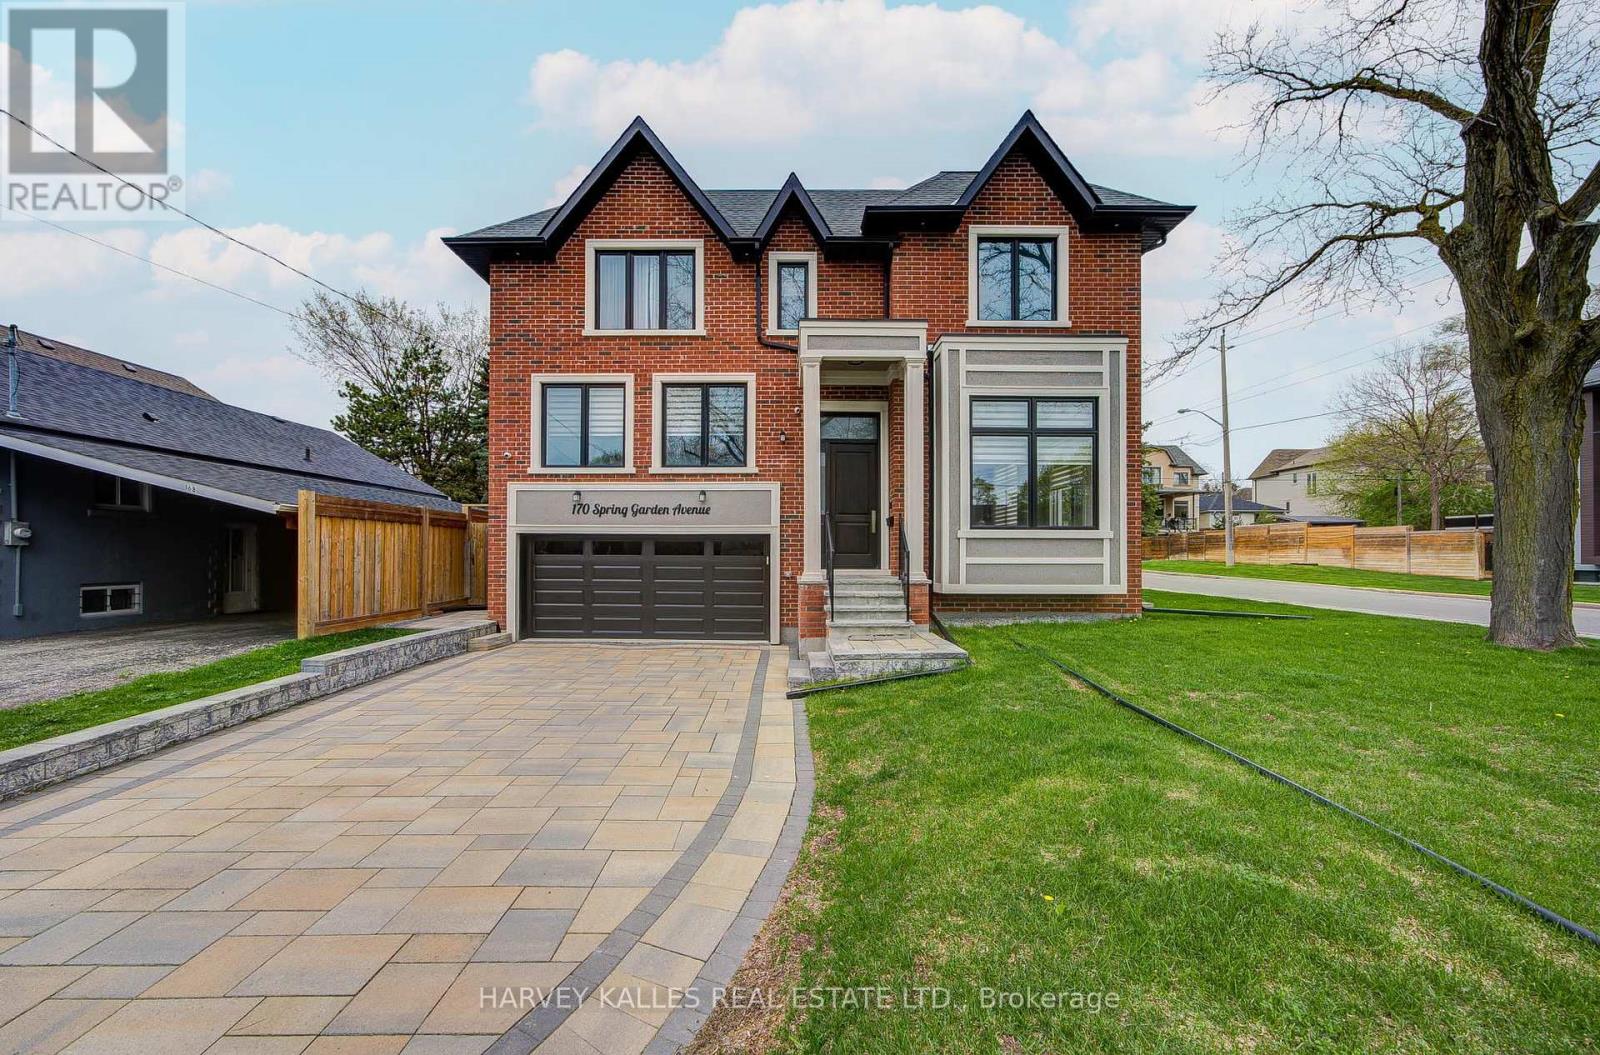
170 Spring Garden Avenue
Toronto, Ontario
An exceptional custom-built luxury residence in the prestigious Willowdale East community, Finished in 2022 ,an impeccably designed home . Situated on a premium 50-foot corner lot with no sidewalk, this remarkable estate offers approximately 3800 sf above grade & nearly 5000 sf of total refined living space.A grand open-concept design showcases impressive proportions & sophisticated finishes throughout, featuring soaring 12-ft ceilings on the main level & 10-ft ceilings in the primary suite. A private in-home elevator provides effortless access to all floors, while expansive floor-to-ceiling windows fill the residence w/natural light.Exquisite details include elegant coffered ceilings, rich hardwood flooring, designer lighting, & a stunning contemporary staircase crafted w/glass & hardwood accents. The gourmet chef's kitchen is beautifully appointed w/premium quartz surfaces, custom cabinetry, a statement centre island, & top-tier appliances incl a Miele gas range & built-in JennAir oven, microwave & refrigerator. 3 kitchens in total. The luxurious primary retreat offers a boutique hotel-inspired experience w/a fireplace (3 fireplaces thru-out the house) & an oversized w/i dressing room. All above-grade bedrooms feature private spa-inspired ensuites, delivering exceptional comfort & privacy.The professionally fin walk-up lower level w/sep entrance adds incredible versatility for entertaining, extended family living, or guest accommodations. Additional premium features incl 8 bedrooms, 8 bathrooms, 2 fireplaces, 2 laundry rooms, skylights, interlock driveway, dual furnaces, central vacuum, central air conditioning & a comprehensive home security sys.In floor heated in most of the house. Ideally located within the highly coveted Earl Haig Secondary School district & just steps to the subway,upscale shopping,restaurants, parks & easy access to Hwys 401 & 404, this distinguished residence offers an extraordinary blend of luxury, craftsmanship, & urban convenience. (id:61483)

Lc108 - 60 Berwick Avenue
Toronto, Ontario
The Berwick Condos. Larger Caged Locker on P3 Available for Purchase. Must be a Condo Owner at 60 Berwick. (id:61483)
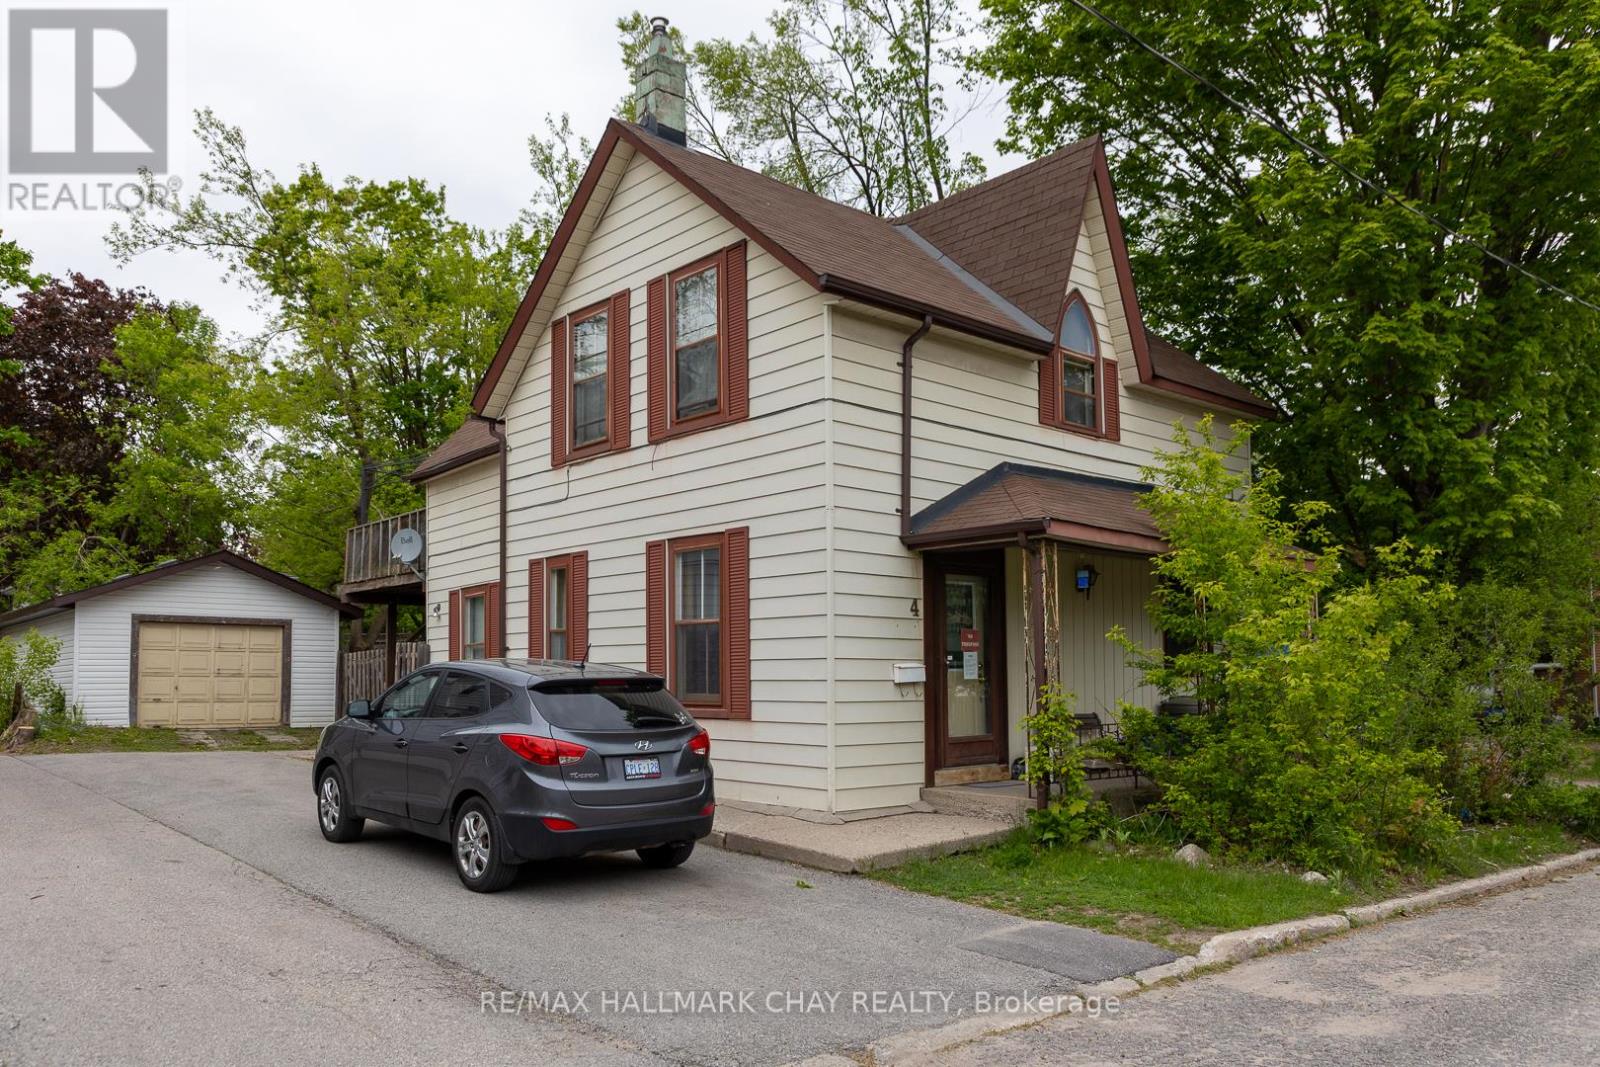
4 East Street
Barrie, Ontario
Ideally situated close to downtown Barrie, shopping, restaurants, waterfront amenities, transit and commuter routes. This unique century home offers immediate use and plenty of space, including four bedrooms, multiple living areas, and a detached garage/workshop measuring approximately 41'6" x 15'6". The property may appeal to a variety of buyers, from those looking to renovate and restore its character to investors and builders exploring its future possibilities. The detached garage provides two tandem parking spaces and a workshop area, a rare feature for an in-town property. Currently zoned RM2, with proposed zoning identified as NL1 as part of the City's evolving Official Plan. Buyers are encouraged to conduct their own due diligence regarding zoning, permitted uses, redevelopment potential and future opportunities. As one of Ontario's fastest-growing communities, with significant population growth projected over the coming decades, Barrie continues to offer exciting opportunities for homeowners and investors alike. Whether your vision is to renovate, invest, or explore redevelopment possibilities, this property offers the chance to create something special. Property is being sold "as is, where is". (id:61483)
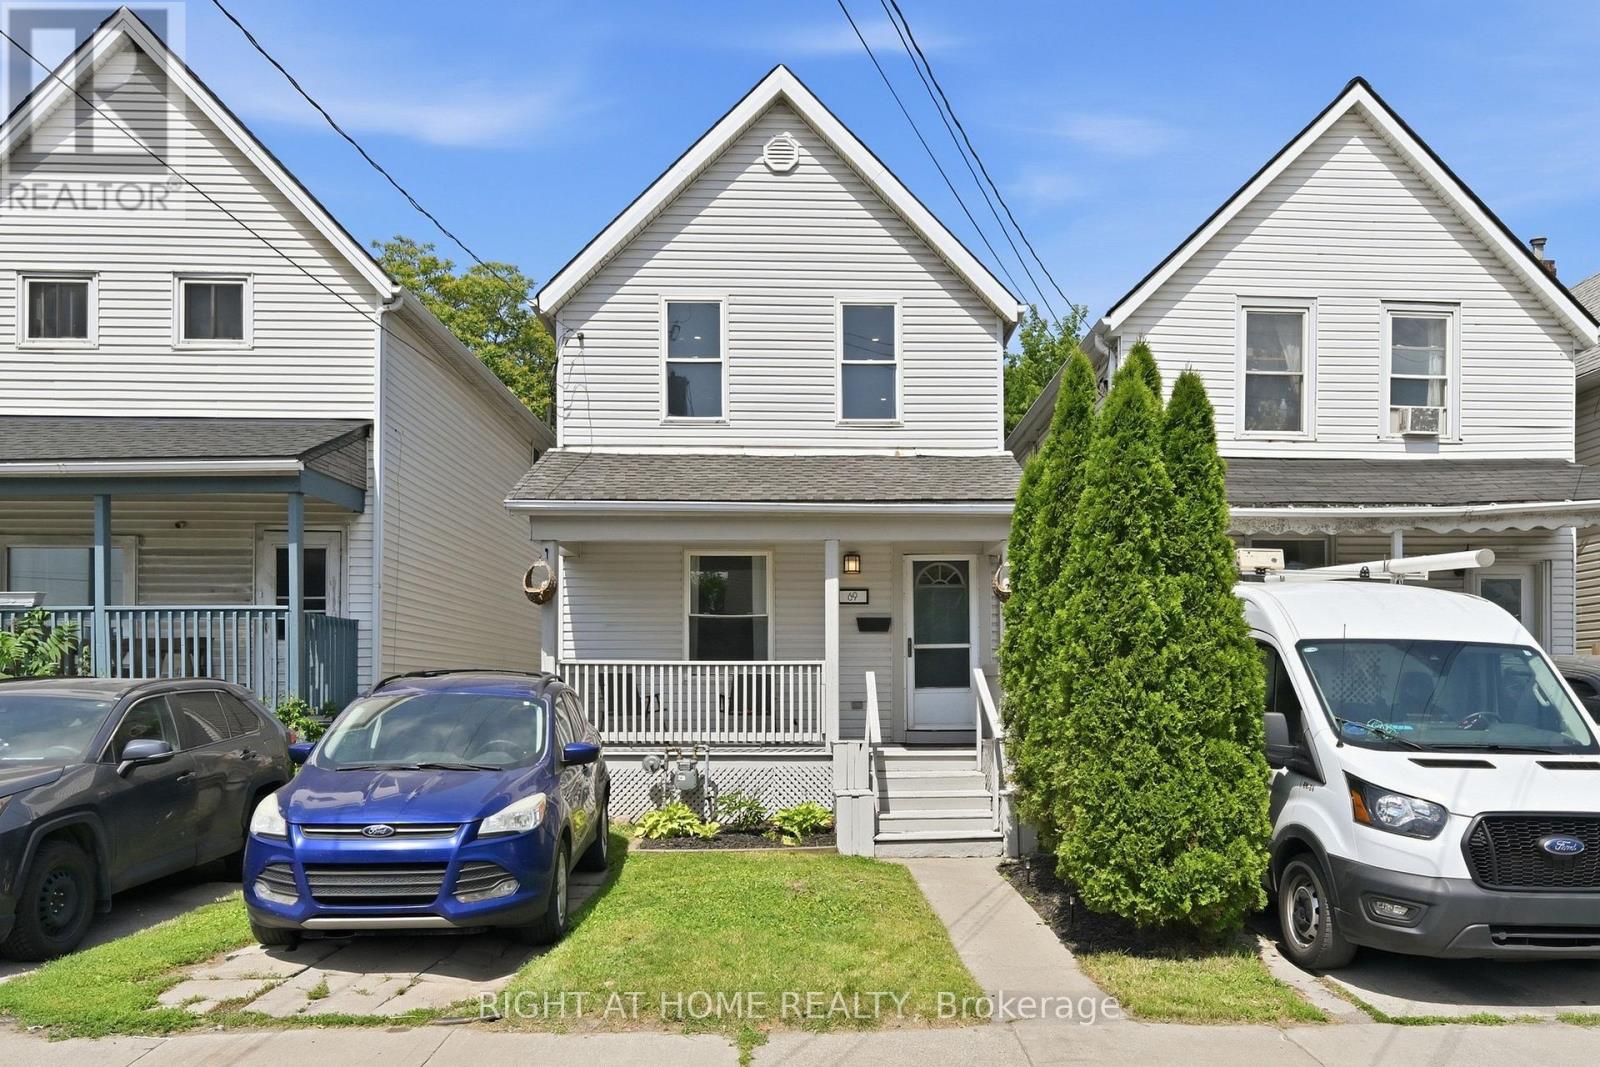
69 Hillyard Street
Hamilton, Ontario
Welcome TO This Freehold/Detached Home On a 22 By 132 Feet Deep Lot Offering 3 Decent Size Bedrooms,Living,Formal Dining Room And Kitchen Overlooking Big Backyard With Room To enjoy Summers With Your Family And Guests Enough Room to add a Shed for Extra Storage Do a Vegetable Garden Extend the Patio Etc More storage in Basement as seller using Basement For Mainly Storage And Laundry. (id:61483)
7 - 205 North Centre Road
London North, Ontario
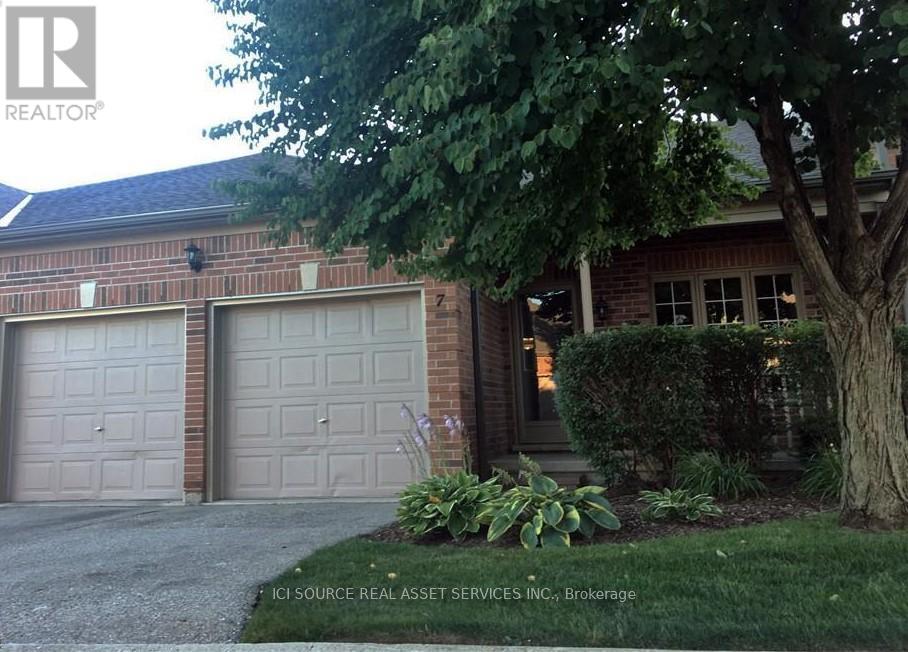
AAA Location In North London. Spacious One Floor Condo With Double Garage. Private Access Door To Loblaws Plaza Makes Living More Convenient. Open Concept Main Floor Offers Large Eat-In Kitchen With Patio Doors To An Oversized Deck. There Is A Large Living & Dining Room Combo With Hardwood Flooring. This Townhouse Has An Impressive Master Room With A 4Pc En-Suite And A Fully Finished Basement With A Large Family Room, Extra Bedroom, And A Full Bathroom. *For Additional Property Details Click The Brochure Icon Below* (id:61483)
170 Cannon Street W
Hamilton, Ontario
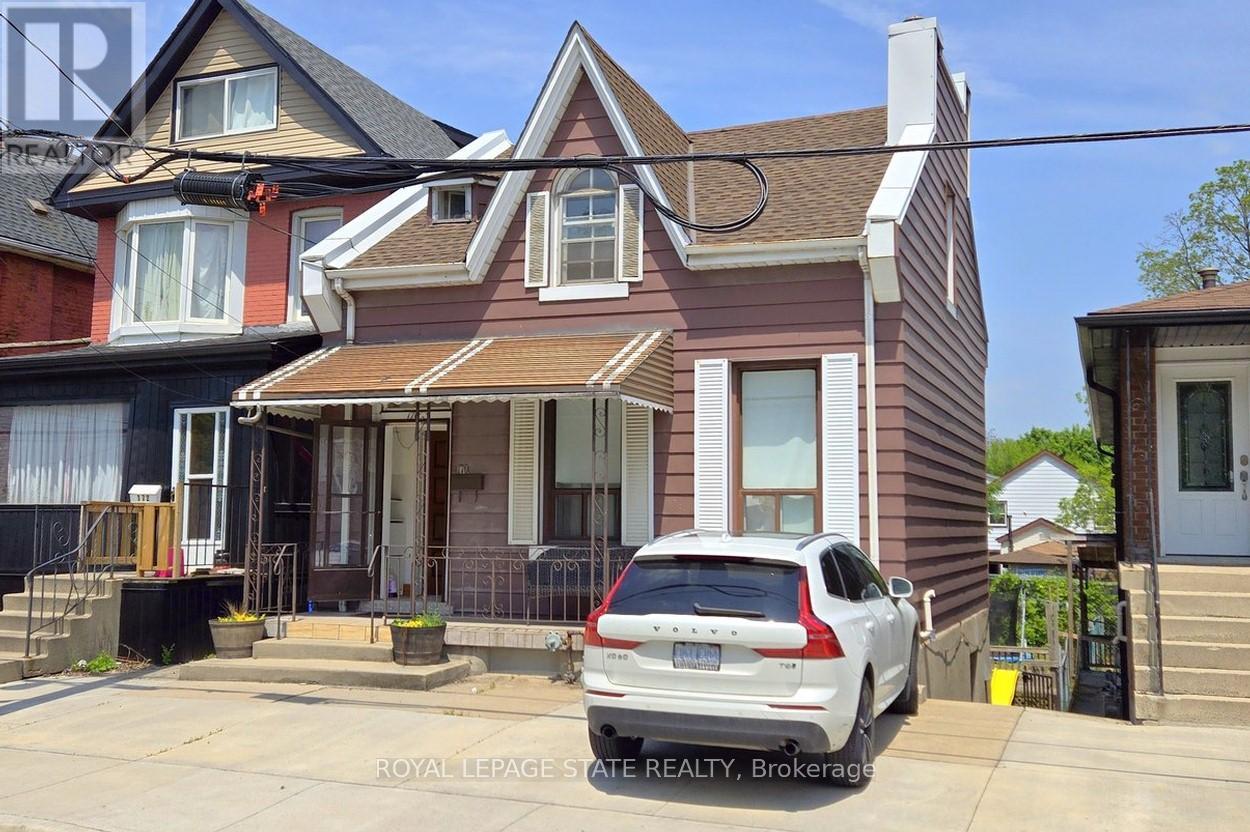
170 Cannon St. W. is located on a private one block long section of Cannon between Hess and Caroline in the heart of downtown Hamilton (this private offshoot of Cannon only accesses the 14 houses on this single block with no throughfare traffic). And just half a block away is the new Hamilton Central Park with its acres of amazing playgrounds, family areas and green space. Looking to live close to everything? In less than 5 minutes you can walk to all of the many vibrant amenities that downtown Hamilton has to offer, such as the downtown art district with its wonderful summer Art Crawl, the many amazing King William and James North restaurants, Jackson Square (stores, banks, restaurants, Hamilton Farmers Market, movie theatre and the impressive Nations Supermarket) and last but not least the Hamilton Public Library, The TD Centre (aka First Ontario Centre/Copps Coliseum), Hamilton Philharmonic Orchestra (HPO), Theater Aquarius and the Art Gallery of Hamilton (AGH). Note: The house total square footage calculations include the kitchen in the lower-level walkout. (id:61483)