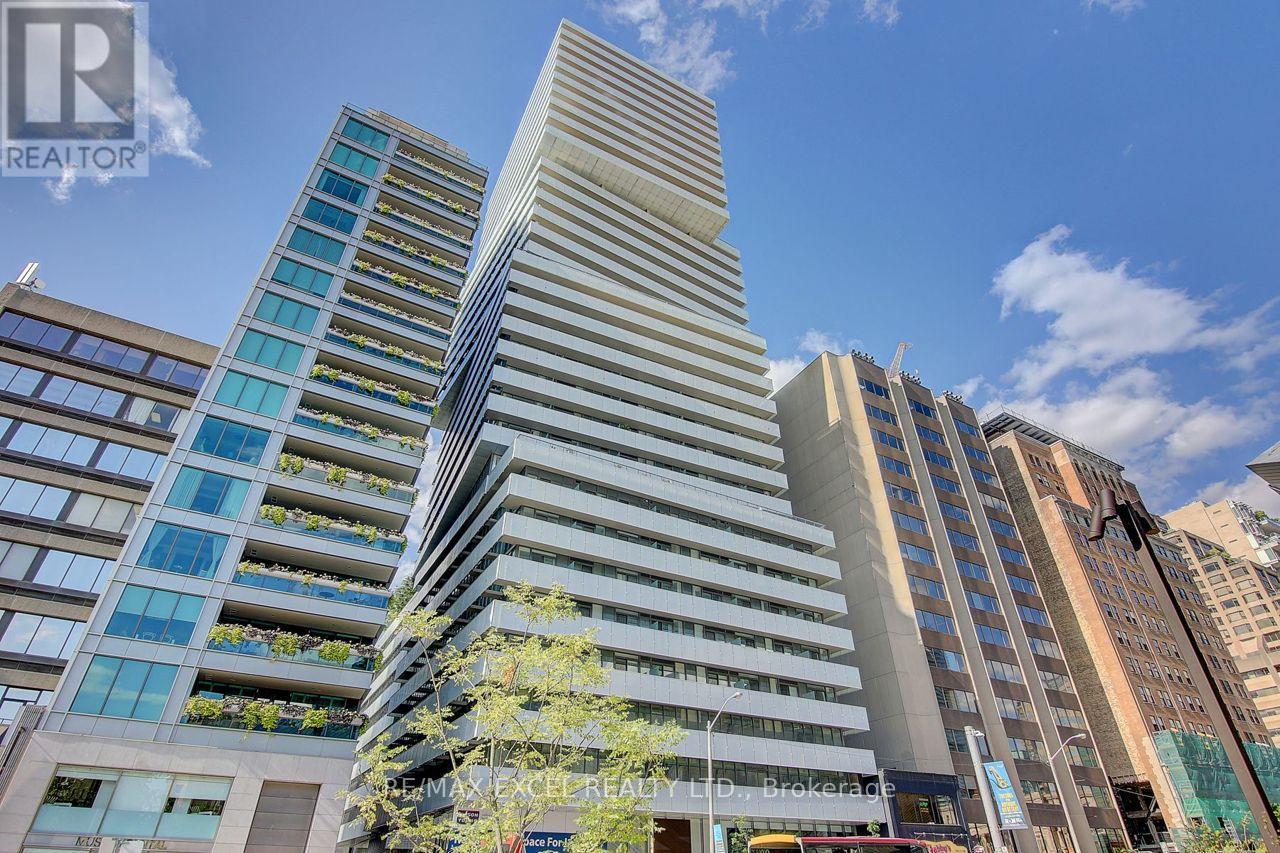
2201 - 200 Bloor Street W
Toronto, Ontario
Luxurious Suite In The Heart Of Downtown, Yorkville! **Breathtaking Unobstructed Southeast Corner 2Bed+Media Unit W/ Smooth 9Ft Ceiling On High Floor** South East View Wrap Around Balcony, European Inspired Kitchen W/Quartz Countertops. Built-In Appliances & Centre Island. Close To Subway Station, U Of T, Shopping, Restaurants, R.O.M, Entertainment And Financial District. 24Hr Concierge, Fitness, Party Room, Lounge, Outdoor Garden, Guest Suites And More!! **EXTRAS** Fridge, B/I Dishwasher, Oven, Glass Surface Cooktop, Microwave, Hood Fan, Washer/Dryer. One Parking & One Locker. (id:61483)
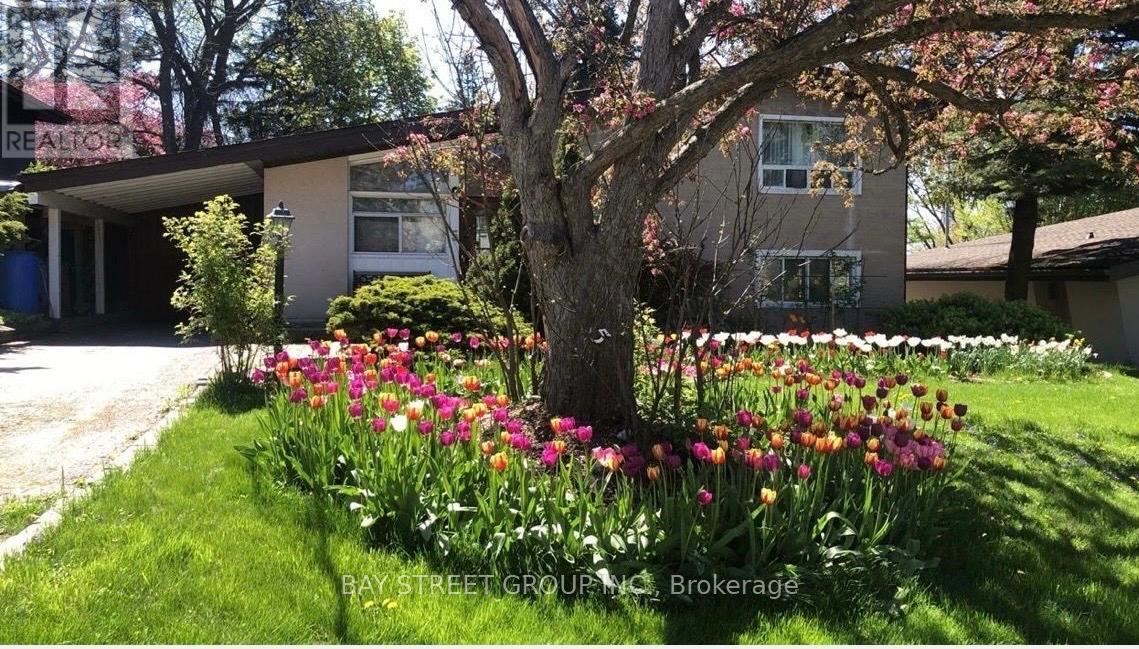
5 Cottonwood Drive
Toronto, Ontario
Located In The Highly Desirable Community In Don Mills & Lawrence. Bright & Spacious 3 Bedrooms, 2 Bathrooms Sidesplit House. Floor-To-Ceiling Windows Fill The Home With Natural Light. Furnace(2017), Laminate Floor(2017), Roof(2019), Renovated Kitchen(2019), Fence(2021), Renovated 2nd Floor Bathroom(2024). Family Room In Basement Walk Out To Back Yard. Private Backyard For Entertaining & Gardening. Easy Access To TTC, Grocery Stores, The Shops at Don Mills(Restaurants, Metro, LCBO, Starbucks), Edwards Gardens, Don Mills Walking Trails & Green Space. Quick Access To DVP/Hwy 401 & Minutes Drive To Downtown Toronto. Close To Excellent Schools & All Amenities. (id:61483)
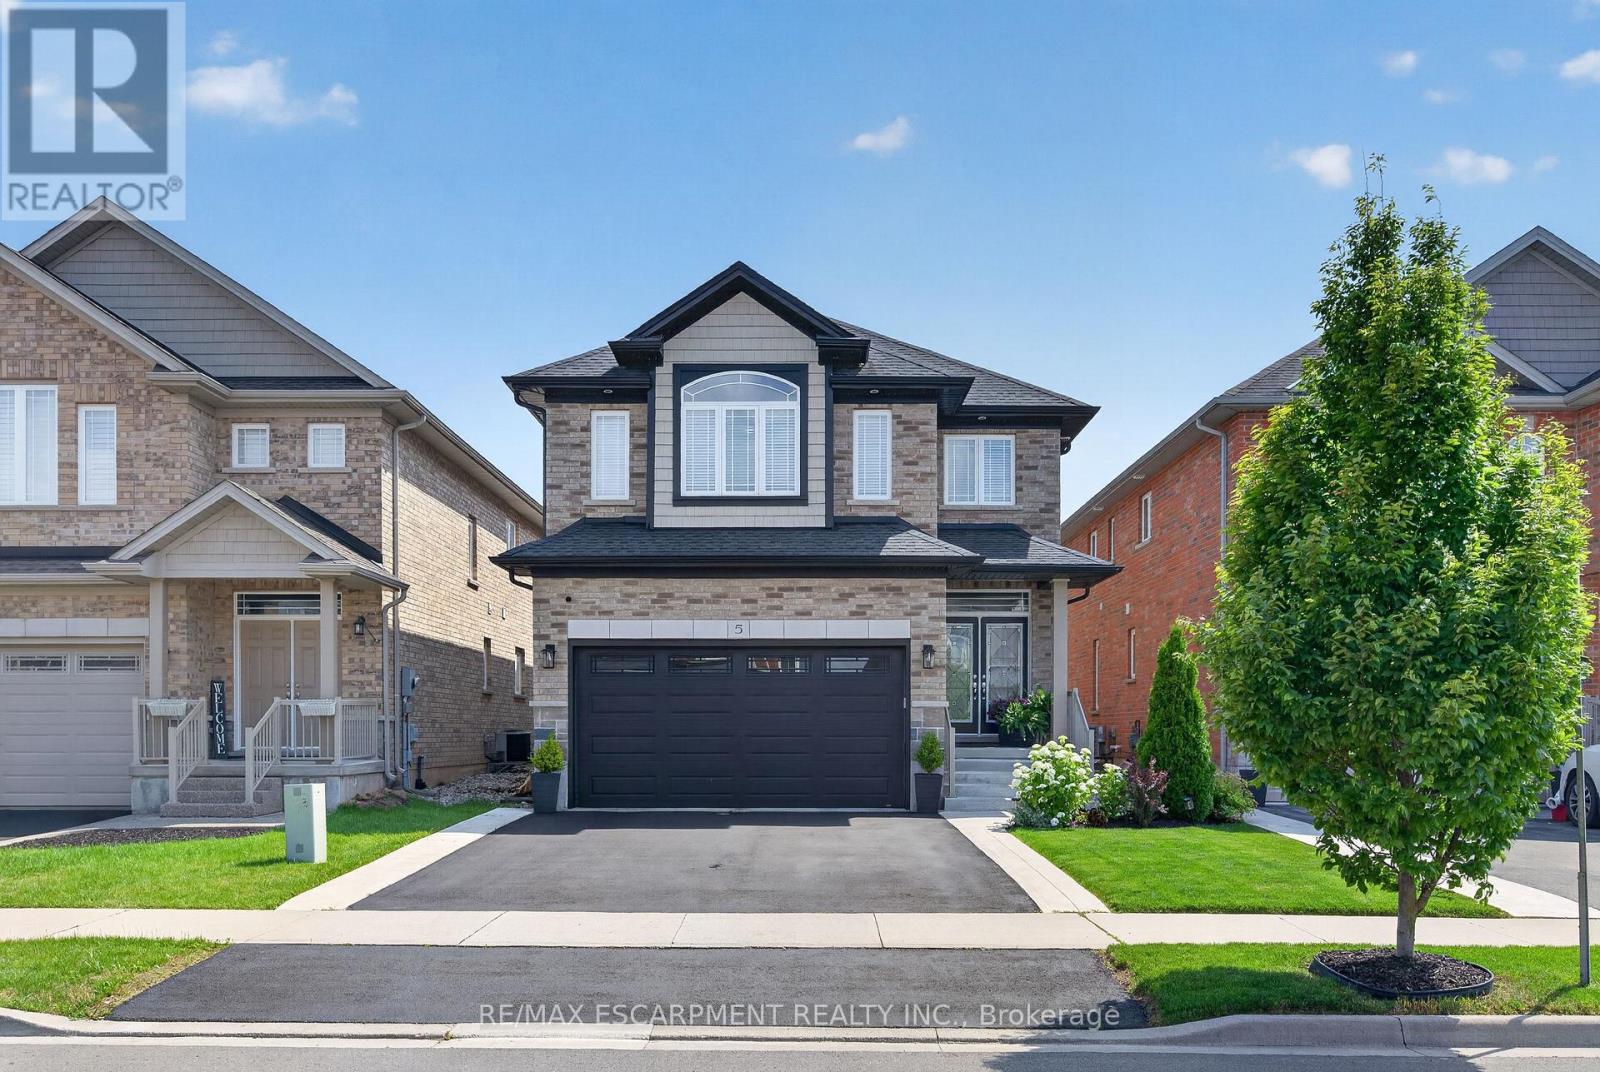
5 Narbonne Crescent
Hamilton, Ontario
Welcome to 5 Narbonne Crescent, an exceptional one-owner residence nestled in one of StoneyCreek Mountain's most sought-after communities. Impeccably maintained and showcasing true prideof ownership, this stunning move-in-ready home offers 4 spacious bedrooms, 4 beautifullyappointed bathrooms, timeless style, modern finishes, and an effortless blend of elegance andfunctionality.Designed with both everyday living and entertaining in mind, the bright, spacious interior isfilled with natural light and features contemporary finishes, quality craftsmanship, andthoughtfully designed living spaces throughout. The professionally finished basement extendsthe home's impressive living space, offering the perfect setting for a recreation room, hometheatre, fitness area, home office, or guest retreat.Step outside to a meticulously landscaped property where manicured gardens create exceptionalcurb appeal. The oversized custom-built shed provides outstanding storage while complementingthe beautifully maintained outdoor space.Every inch of this home reflects meticulous care, leaving absolutely nothing to do but move inand enjoy. Ideally situated in one of Stoney Creek Mountain's most desirable family-friendlyneighbourhood's, close to excellent schools, parks, shopping, amenities, and major commuterroutes, this remarkable property presents a rare opportunity to own an impeccably maintainedhome that has been lovingly cared for by its original owner. Combining luxury, space, andturnkey convenience, 5 Narbonne Crescent is ready to welcome its next family. (id:61483)
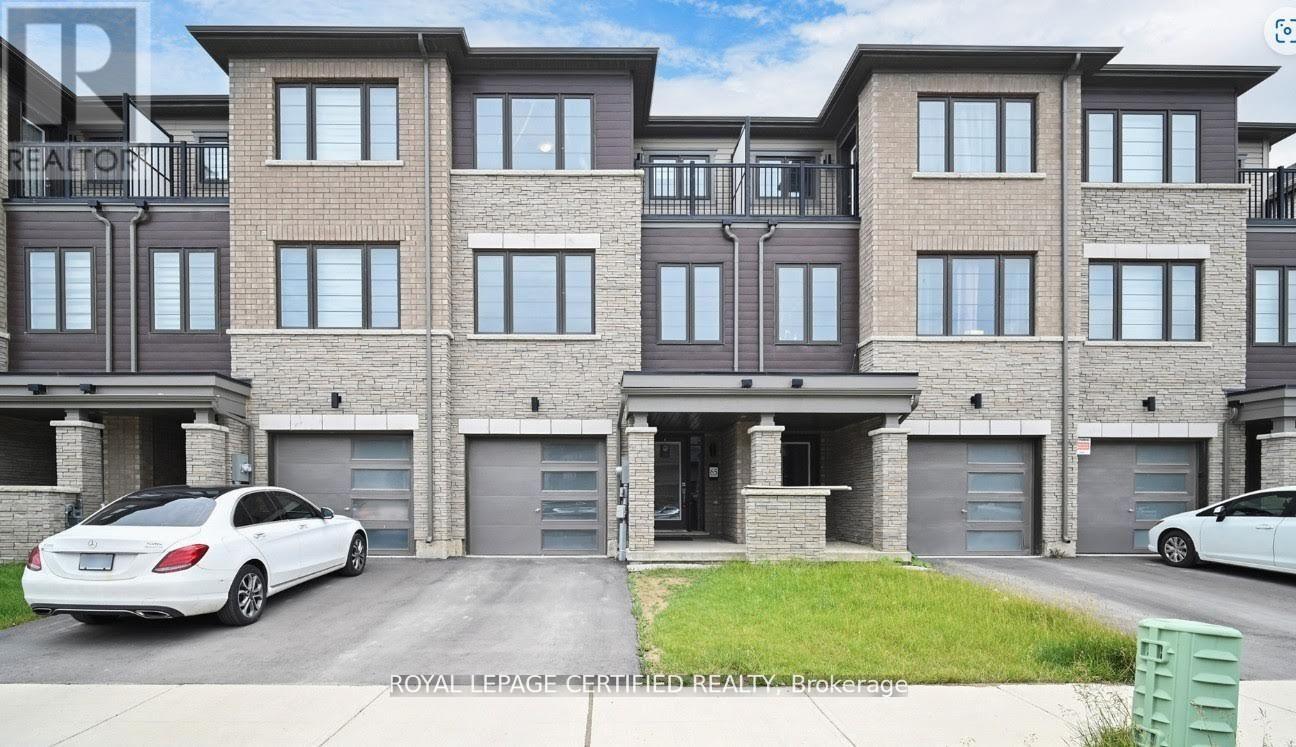
65 Holder Drive
Brantford, Ontario
This is your opportunity to own a freehold home in the vibrant community of Brantwest. Built by Empire Homes this stunning three-storey freehold townhouse offers the perfect blend of space, comfort, and modern living. Featuring 3 spacious bedrooms and 3 well-appointed washrooms, this home is ideal for growing families or savvy investors. Enjoy a bright and airy open-concept kitchen that seamlessly flows into the dining and living areas perfect for entertaining or cozy family nights. Thoughtfully designed for both function and style, every level offers comfort and versatility. Located in a desirable Brantford neighbourhood with convenient access to schools, parks, shopping, and major highways. Don't miss the chance to own this exceptional home! (id:61483)
309 Simon Street
Shelburne, Ontario
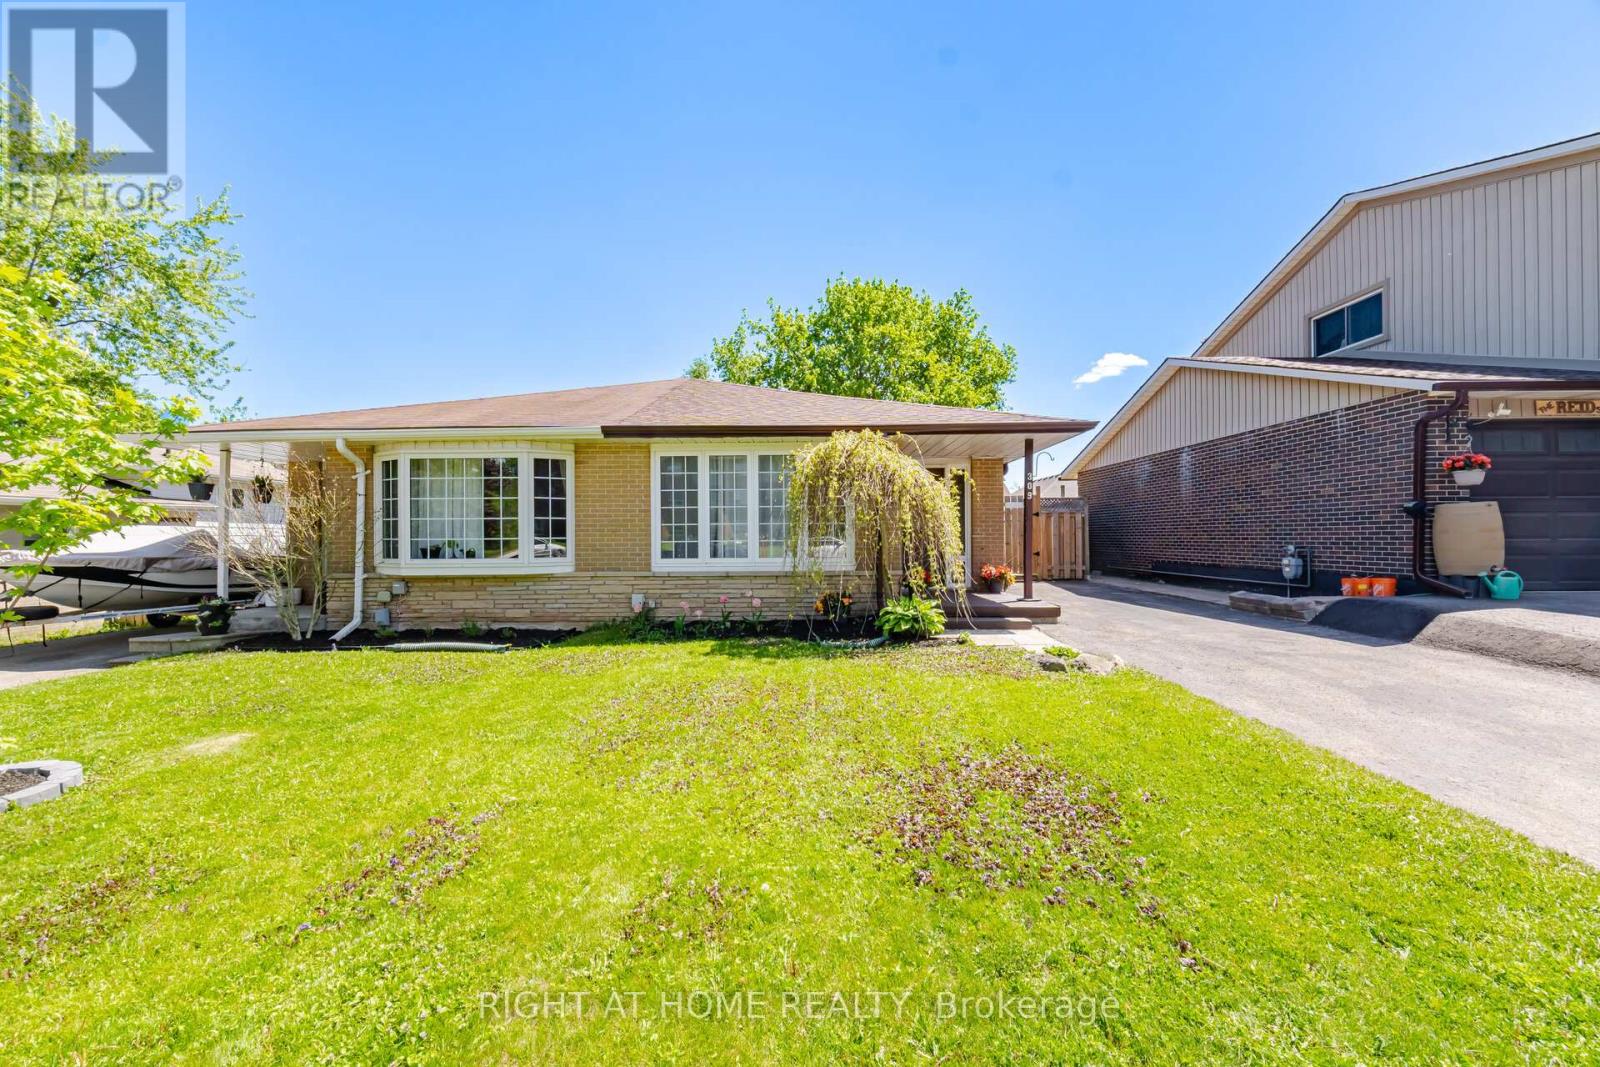
Charming Sought-After Updated Semi-Detached located in a desirable area. Embrace the essence of tranquil living and discover the developing town of Shelburne. Boasting 3 bedrooms and 2 bathrooms, this residence welcomes you with a luminous, modernized interior. As you step through the front door you will be greeted by a tile front foyer leading to an updated kitchen with gleaming quartz counter tops . The spacious living and dining area is bright in natural light, courtesy of a large bay window. Upstairs you find three bedrooms with large closets and the 3 piece bathroom that is freshly renovated that provide a private retreat for relaxation. The lower level offers a versatile recreation room 2 piece bathroom, laundry with washer and dryer, the property features a crawl space that offers ample amounts of storage space. Recent upgrades include basement windows (2026), Napoleon FURNACE installed (2025) central AIR conditioner (2025), new electrical panel updated plugs and switches (2025), ROOF (2024) Basement carpet (2026) fascia, eavestrough, Outside a private backyard awaits, complete with a deck and a garden shed. This property presents an opportunity to embrace an easy-living lifestyle in an excellent neighbourhood. Located in great location waking distance to schools and amenities. (id:61483)
5 - 3120 Boxford Crescent
Mississauga, Ontario
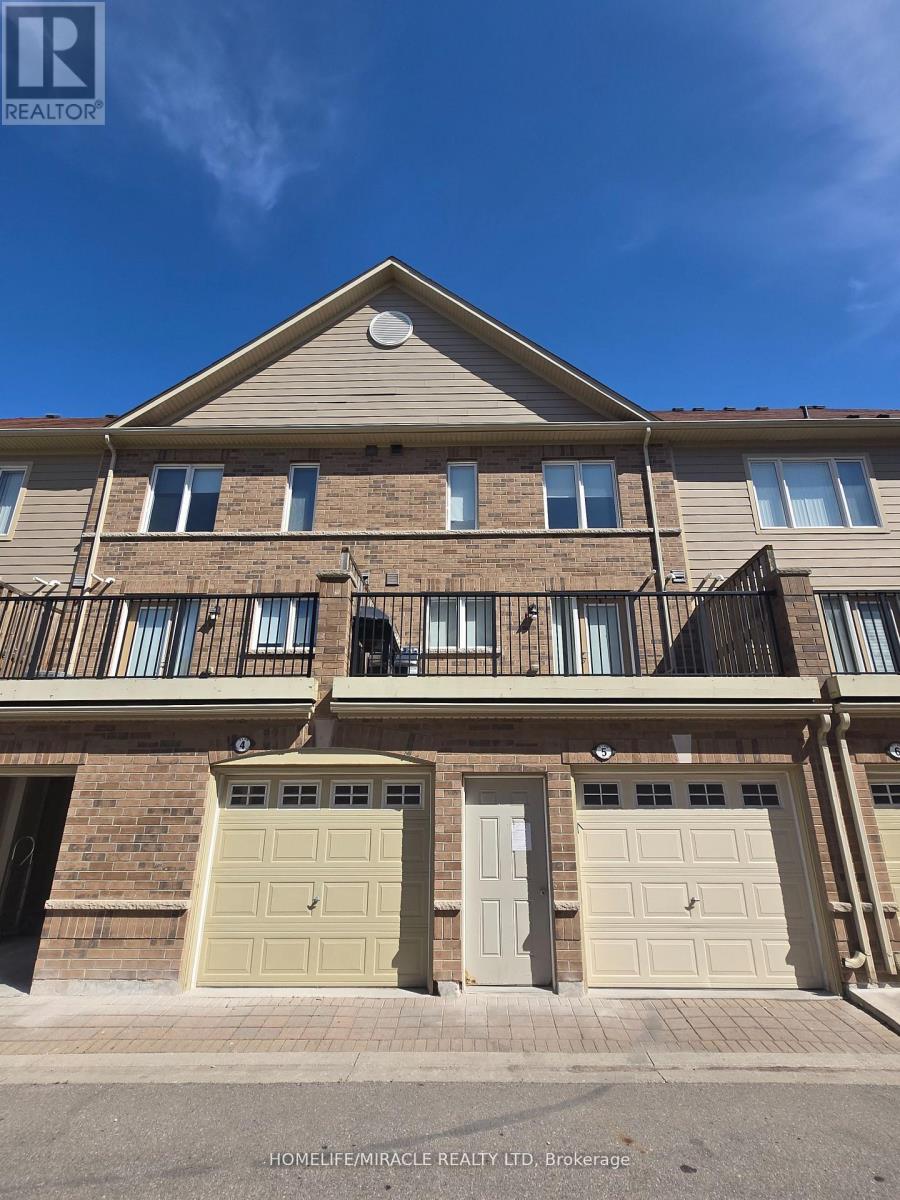
Location! Location! Location! Daniels Built Executive Townhouse In Churchill Meadows Community. Three Large Bedrooms with 2.5 bathrooms and large walk in closet in the Master Bedroom. Spacious Living Area, open concept W/1 Car Garage. Spacious Kitchen W/Ss Appliances & Washer/Dryer. Visitor Parking, Steps To Public Transit Hwy 403, Shopping & Restaurants.. The walls are freshly painted. Large Sun Filled townhome with large windows in every room. Move in Ready! Best Possible Location In Mississauga Close To The Hospital, Nations Groceries, RONA, McDonalds, Banks, Schools, Erin Mills Town Center And Hwy 403 And 401. (id:61483)
61 Spicebush Terrace
Brampton, Ontario
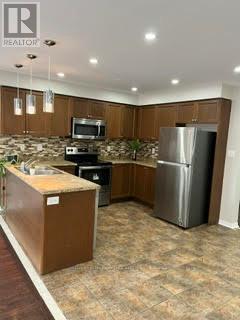
Elegant, Spacious And Stunning Freehold Townhouse, 4 Bed, 3 Washrooms, Separate Living & DiningAnd Family Room, Double Door Entry, 2nd Floor Laundry, Master Bedroom With 4 Piece Ensuite AndWalk-In Closet, High Demand Area Of Brampton, Close To Go Station. (id:61483)
670 Speyer Circle
Milton, Ontario
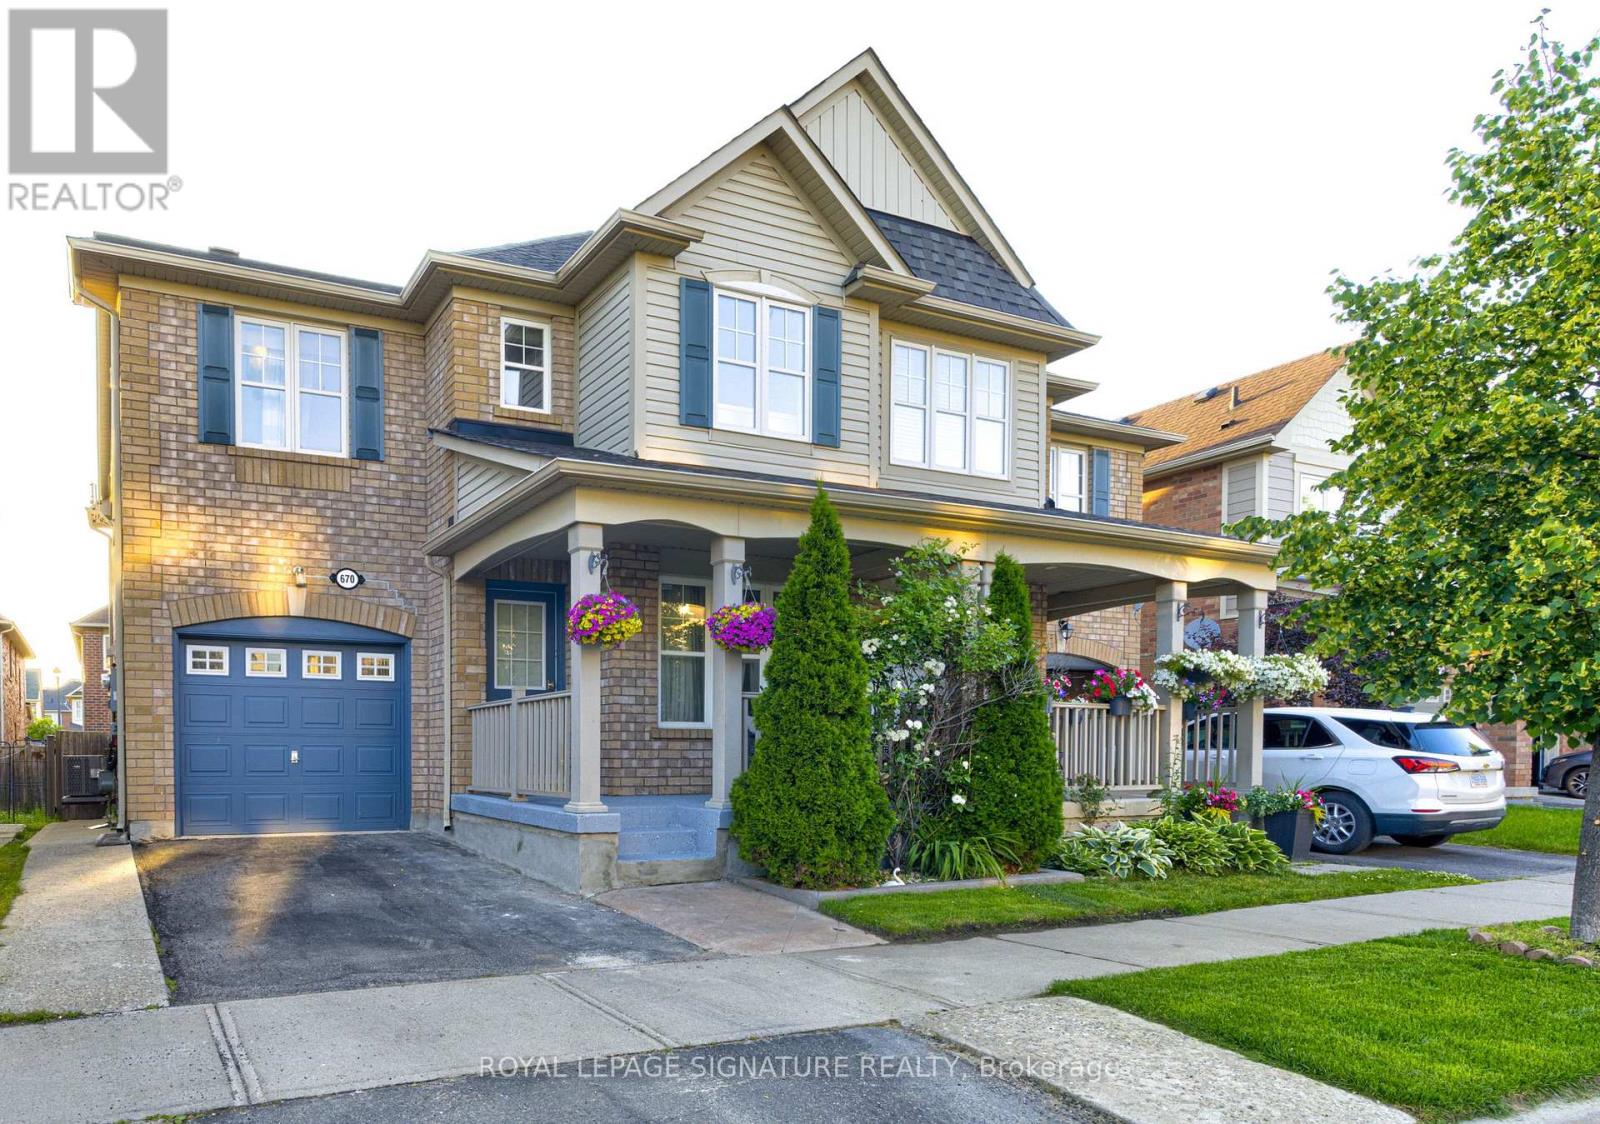
The Perfect Family Home in Harrison - Steps to the Park, Schools & Everyday Essentials, a beautifully upgraded 4+1 bedroom, 4-bathroom home in Milton's highly sought-after Harrison community. Offering the perfect blend of space, privacy, modern upgrades, and unbeatable convenience, this move-in-ready home is ideally suited for large families, multi-generational living, and first-time buyers looking for a home they can grow into for years to come. One of the first things you'll appreciate is the private, non-shared driveway, providing the privacy and curb appeal typically associated with a detached home. Inside, you'll find a spacious, carpet-free layout featuring hardwood flooring, smooth ceilings, modern lighting, and a beautifully renovated kitchen with quartz countertops-perfect for family gatherings and entertaining. Designed with family living in mind, this home offers generous-sized bedrooms, multiple bathrooms, and a functional layout that provides both comfort and privacy. The oversized primary suite is a true retreat, complete with a walk-in closet and a private 4-piece ensuite. The professionally finished basement adds exceptional versatility with a 5th bedroom, full 3-piece bathroom, and extensive built-in storage, making it ideal for extended family, guests, a home office, or recreation space. Step outside to your private backyard oasis featuring a gazebo and exceptional privacy-perfect for summer BBQs, entertaining, or simply relaxing with family and friends. Rarely Offered. Exceptionally Located. Whether you're a first-time buyer seeking a turnkey home or a large family looking for extra space in a top-rated neighbourhood, 670 Speyer Circle checks every box. With 4+1 bedrooms, 4 bathrooms, a finished basement, major 2025 mechanical upgrades, and a walkable location near parks, schools, and amenities, this is a home designed to grow with your family's needs for years to come. (id:61483)
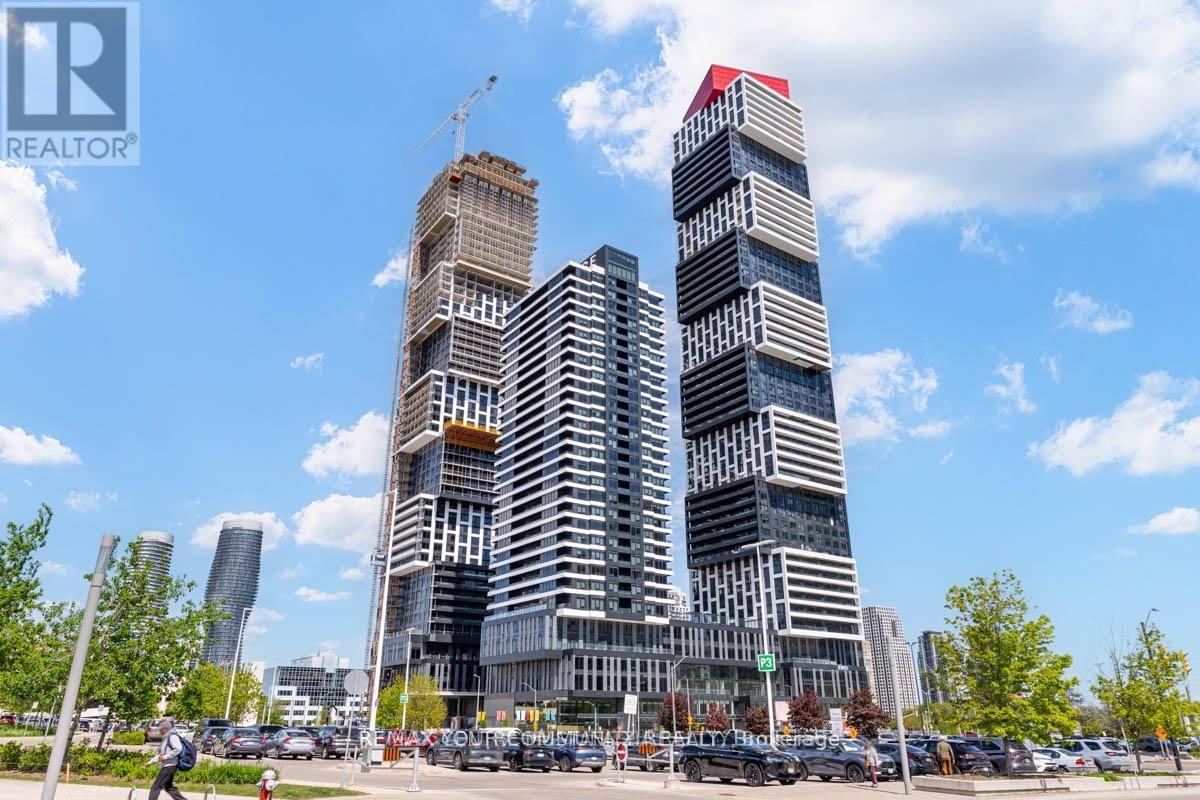
1205 - 4015 The Exchange
Mississauga, Ontario
Welcome to EX1 at Exchange District Condos, a luxurious modern residence in the heart of Downtown Mississauga. This bright and spacious 2-bedroom, 2-bathroom suite features approximately 9-foot ceilings, a private balcony, one underground parking space, a locker, and premium finishes throughout, including imported Italian Trevisana kitchen cabinetry, quartz countertops, integrated appliances, and High-speed internet is included!!! Ideally located just steps from Square One Shopping Centre, Celebration Square, restaurants, cafés, Sheridan College, and public transit, including MiWay and GO Transit, with easy access to major highways. Experience stylish urban living in one of Mississauga's most sought-after communities. (id:61483)
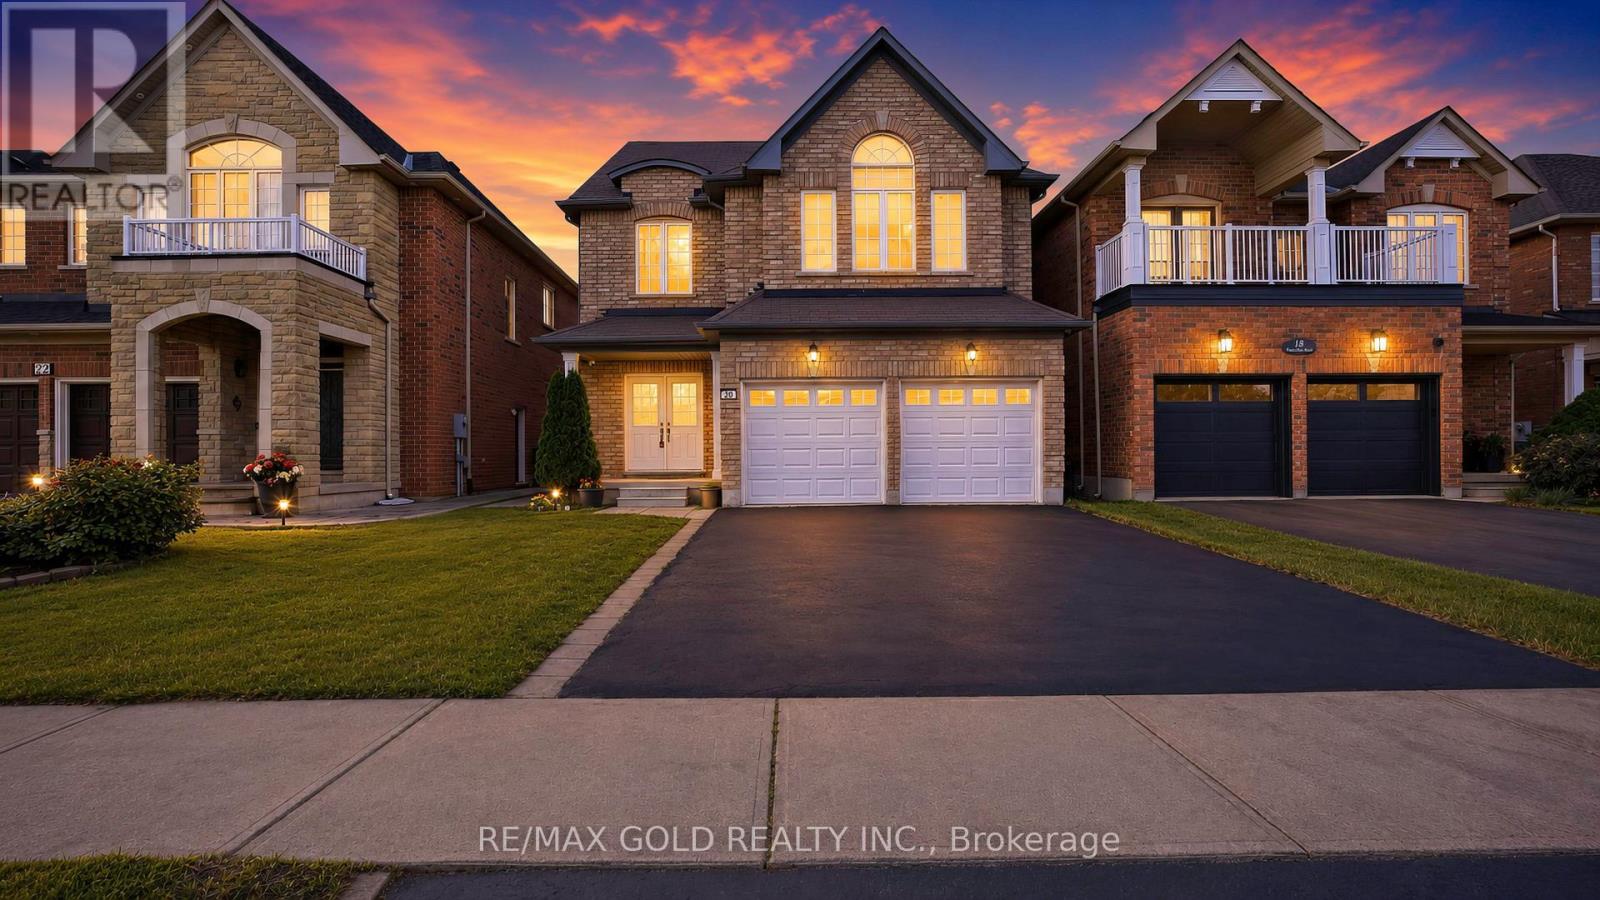
20 Tatra Crescent
Brampton, Ontario
RAVINE LOT | LEGAL BASEMENT - Absolutely Stunning ! Detached Home Located on a Ravine Lot in a Highly Desirable Neighbourhood on the Mississauga-Brampton Border! This beautiful 4+2 bedroom home features a professionally finished legal two-bedroom basement apartment with a separate entrance, offering excellent rental income potential. The bright main floor boasts a spacious living and dining area with gleaming hardwood floors, a modern kitchen with stainless steel appliances, and a walk-out to a large deck overlooking a private backyard with no homes behind. Situated in a quiet, family-friendly community close to schools, parks, shopping, plazas, public transit, and major highways 407, 401, and 410. A perfect opportunity for families, investors, or those seeking additional income potential. Move-in ready and a must-see! (id:61483)
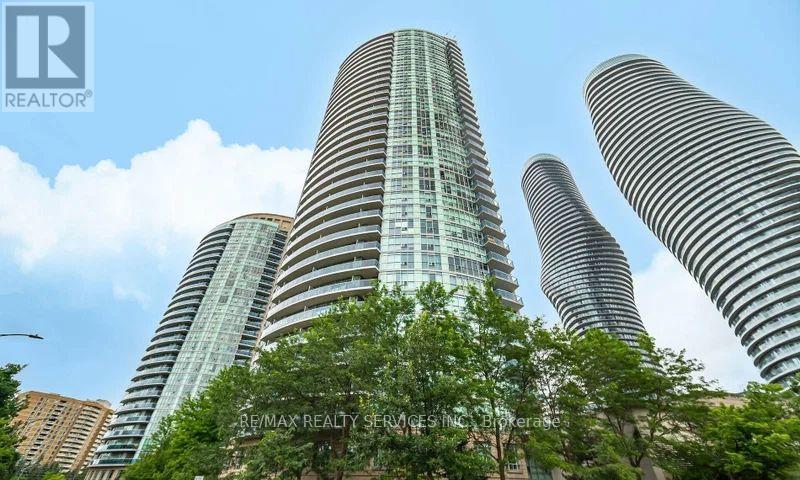
1108 - 80 Absolute Avenue
Mississauga, Ontario
Welcome to this gorgeous and spacious 1-bedroom plus enclosed den condo in the heart of Mississauga, featuring one of the building's most desirable floor plans. The versatile den is ideal for a home office, nursery, or second bedroom. Enjoy spectacular southwest-facing views and abundant natural light from the private walkout balcony. This beautifully maintained suite offers 9-foot ceilings, engineered hardwood flooring throughout, and a modern kitchen with granite countertops, ceramic backsplash, and stainless steel appliances. Residents enjoy 24-hour gated security, concierge service, and exclusive access to the renowned Absolute Clubhouse, featuring indoor and outdoor pools, a state-of-the-art fitness centre, basketball and squash courts, a movie theatre, party rooms, and more. Conveniently located just steps from Square One, Sheridan College, Celebration Square, the Central Library, public transit, restaurants, shopping, and major highways. Additional highlights include an oversized parking space that accommodates two small vehicles and a generously sized storage locker, making this an exceptional opportunity to live in one of Mississauga's most sought-after communities. The pictures are virtually staged. (id:61483)
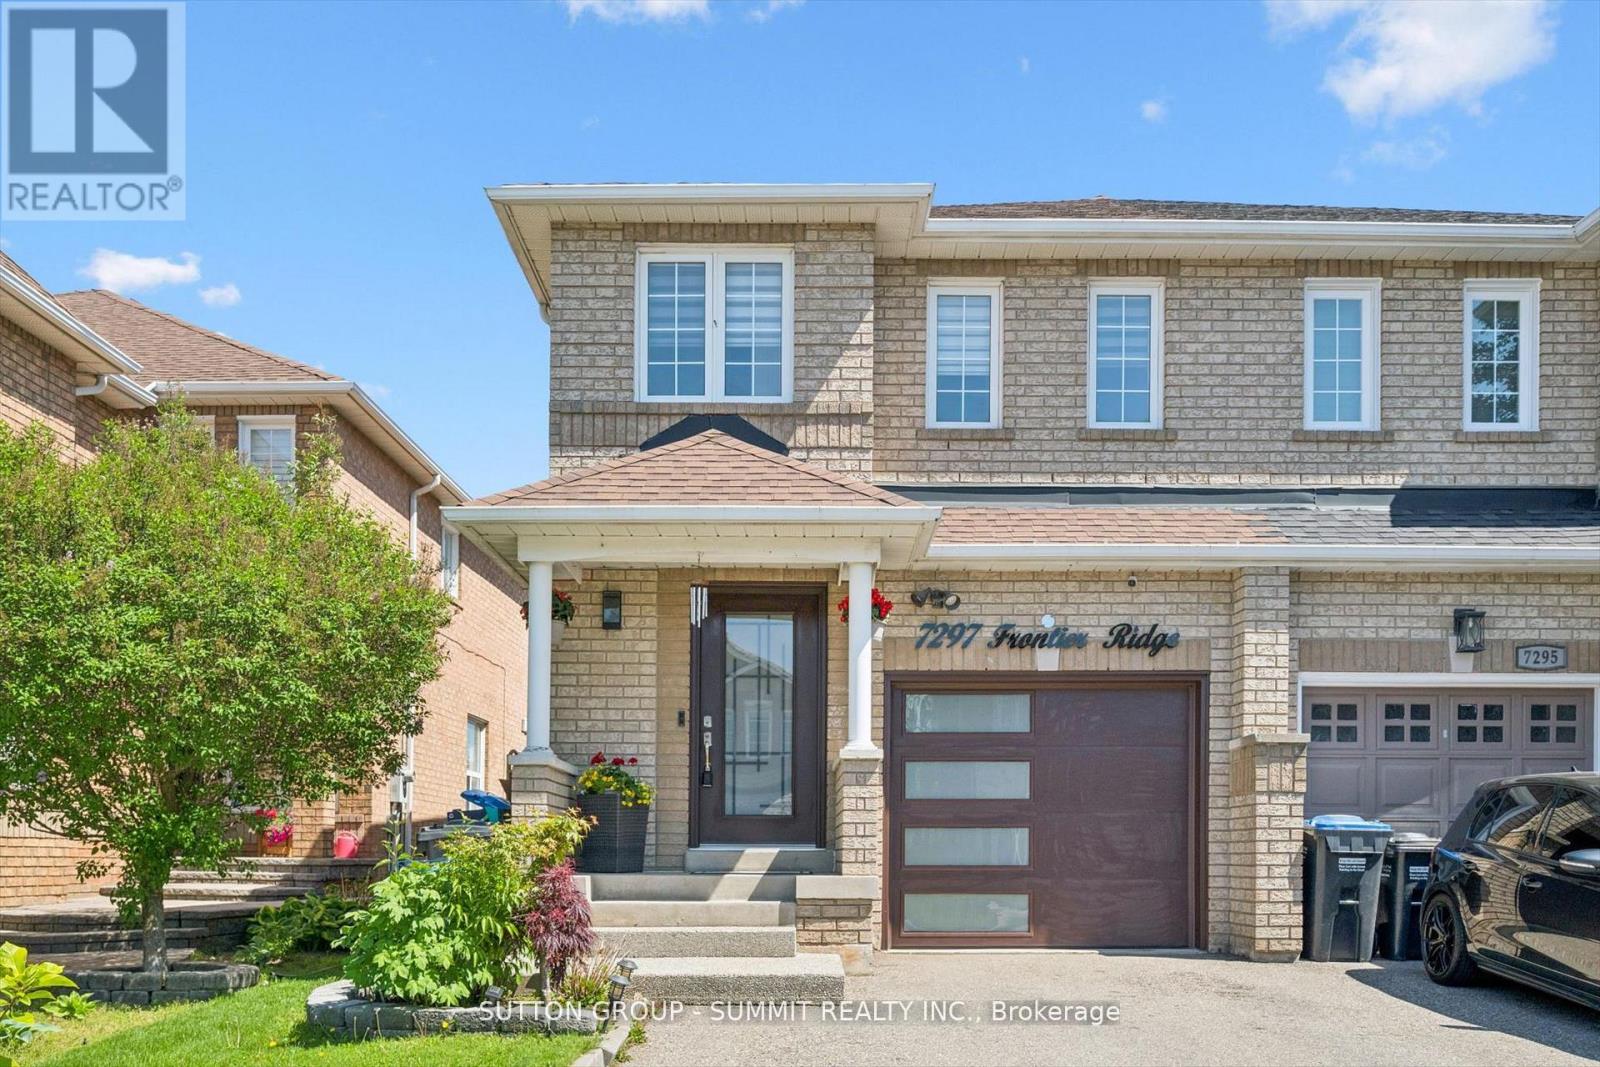
7297 Frontier Ridge
Mississauga, Ontario
Beautifully renovated semi-detached home. From the moment you arrive, you will notice the newly renovated driveway with parking for up to 4 small cars or 3 SUVs, plus additional parking in the garage, allowing for a total of 4 to 5 vehicles depending on size. The updated garage door and front door further enhances the home's curb appeal. As you enter the home, you are warmly welcomed by hardwood flooring and an open-concept layout connecting the living and dining areas, ideal for everyday living and entertaining.The kitchen features new granite countertops and direct access to the backyard, which offers agreat size for enjoying time with family and friends. The entire main floor is enhanced withpot lights throughout. Leading to the second floor, the hardwood staircase takes you to the spacious primary bedroom featuring a beautifully renovated ensuite bathroom with double sinks, a glass shower door, and a generously sized closet. The other two bedrooms share a second fully renovated bathroom.This beautiful home is located in an area known for its natural beauty, close to the Credit Valley Conservation Lands, Credit River Valley, and Culham Trail - perfect for nature lovers and outdoor enthusiasts. Conveniently located near highly rated schools, with easy access to Highways 401, 407, and 410, making commuting simple. Just minutes from Heartland Town Centre. The basement is a blank canvas, ready for you to finish and customize to your own taste and needs.From the moment you walk in, you will notice the love and care the owners have put into every detail of this home. (id:61483)
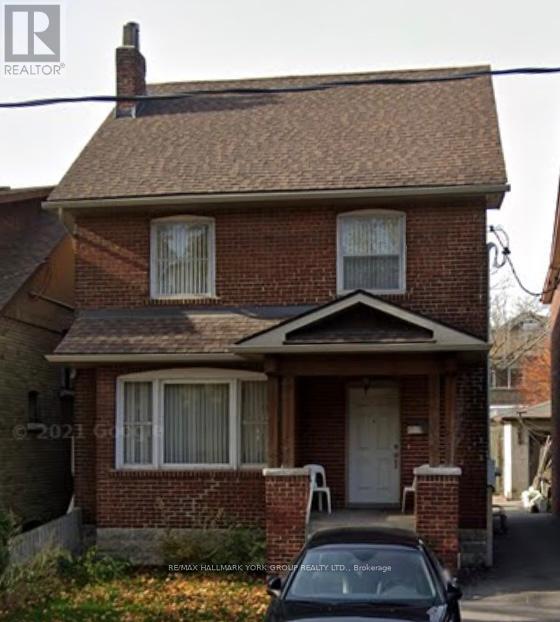
Bsmt - 94 Glenholme Avenue
Toronto, Ontario
All Inclusive, Bright And Spacious 2 Bedroom/1 Bathroom Lower Level. Very Clean With Large Bedrooms In An Excellent Location. This Apartment With Private Entrance Is Just Steps To Cafes, Restaurants, Grocery Stores, Parks And Ttc. Enjoy Everything St. Clair Has To Offer! (id:61483)
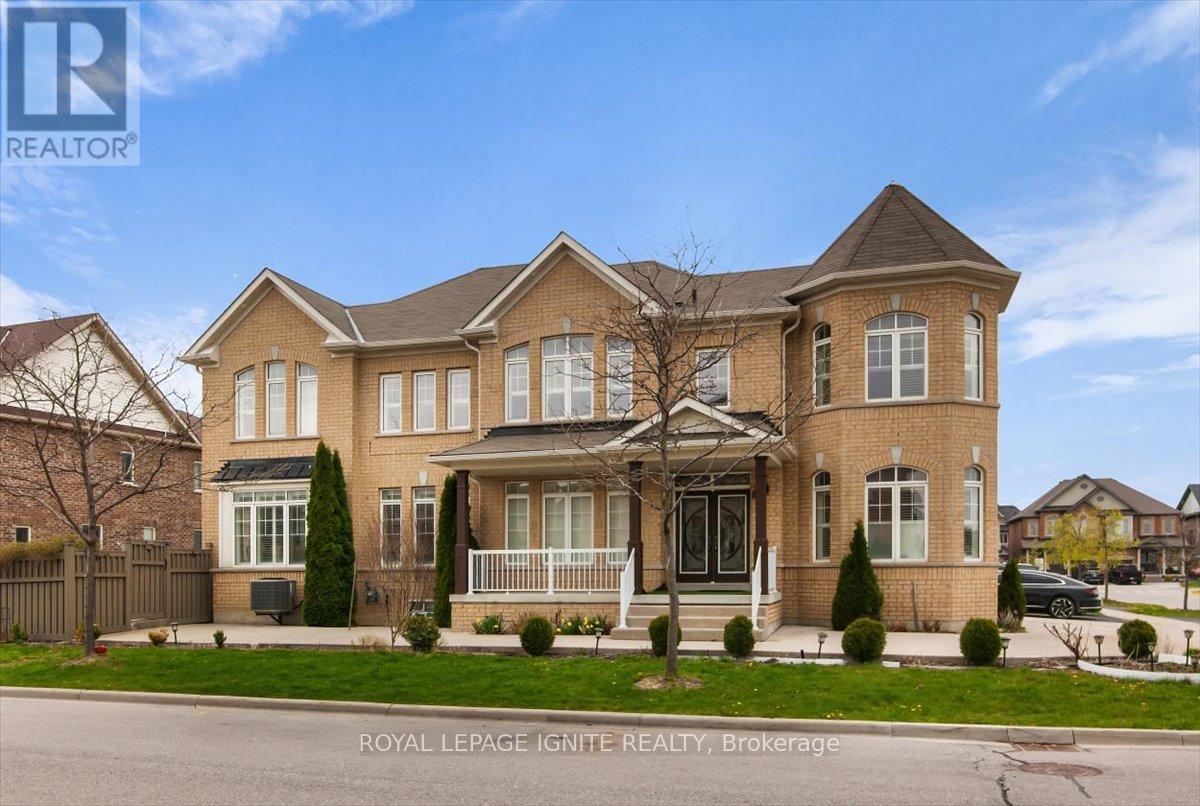
87 Richler Avenue
Vaughan, Ontario
Step into 87 Richler Avenue, where elegance meets family-friendly living in the prestigious community of Kleinburg. This exceptional 4-bedroom, 4-bathroom home sits proudly on a premium corner lot, offering 2,995 sq. ft. (as per MPAC). of meticulously maintained living space . The main floor welcomes you with a separate living room for meaningful conversations and a formal dining room with a coffered ceiling-perfect for hosting memorable gatherings. The open-concept family room features a custom fireplace/TV living wall, and the primary bedroom boasts his and her closets plus a luxurious ensuite. Enjoy a professionally landscaped, concrete-designed driveway and a fully landscaped backyard, providing parking for up to six cars, including a garage. The spacious, fenced backyard is ideal for family fun and entertaining. Additional highlights include a cold cellar in the basement, exterior and interior pot lights throughout, security cameras around the home's perimeter, and an EV charging rough-in inside the garage. Located just one minute from Hwy 427, this prime location is near the new Longos plaza, banks, LCBO, Cobs Bread, and many more amenities. This is a must-see family home! (id:61483)
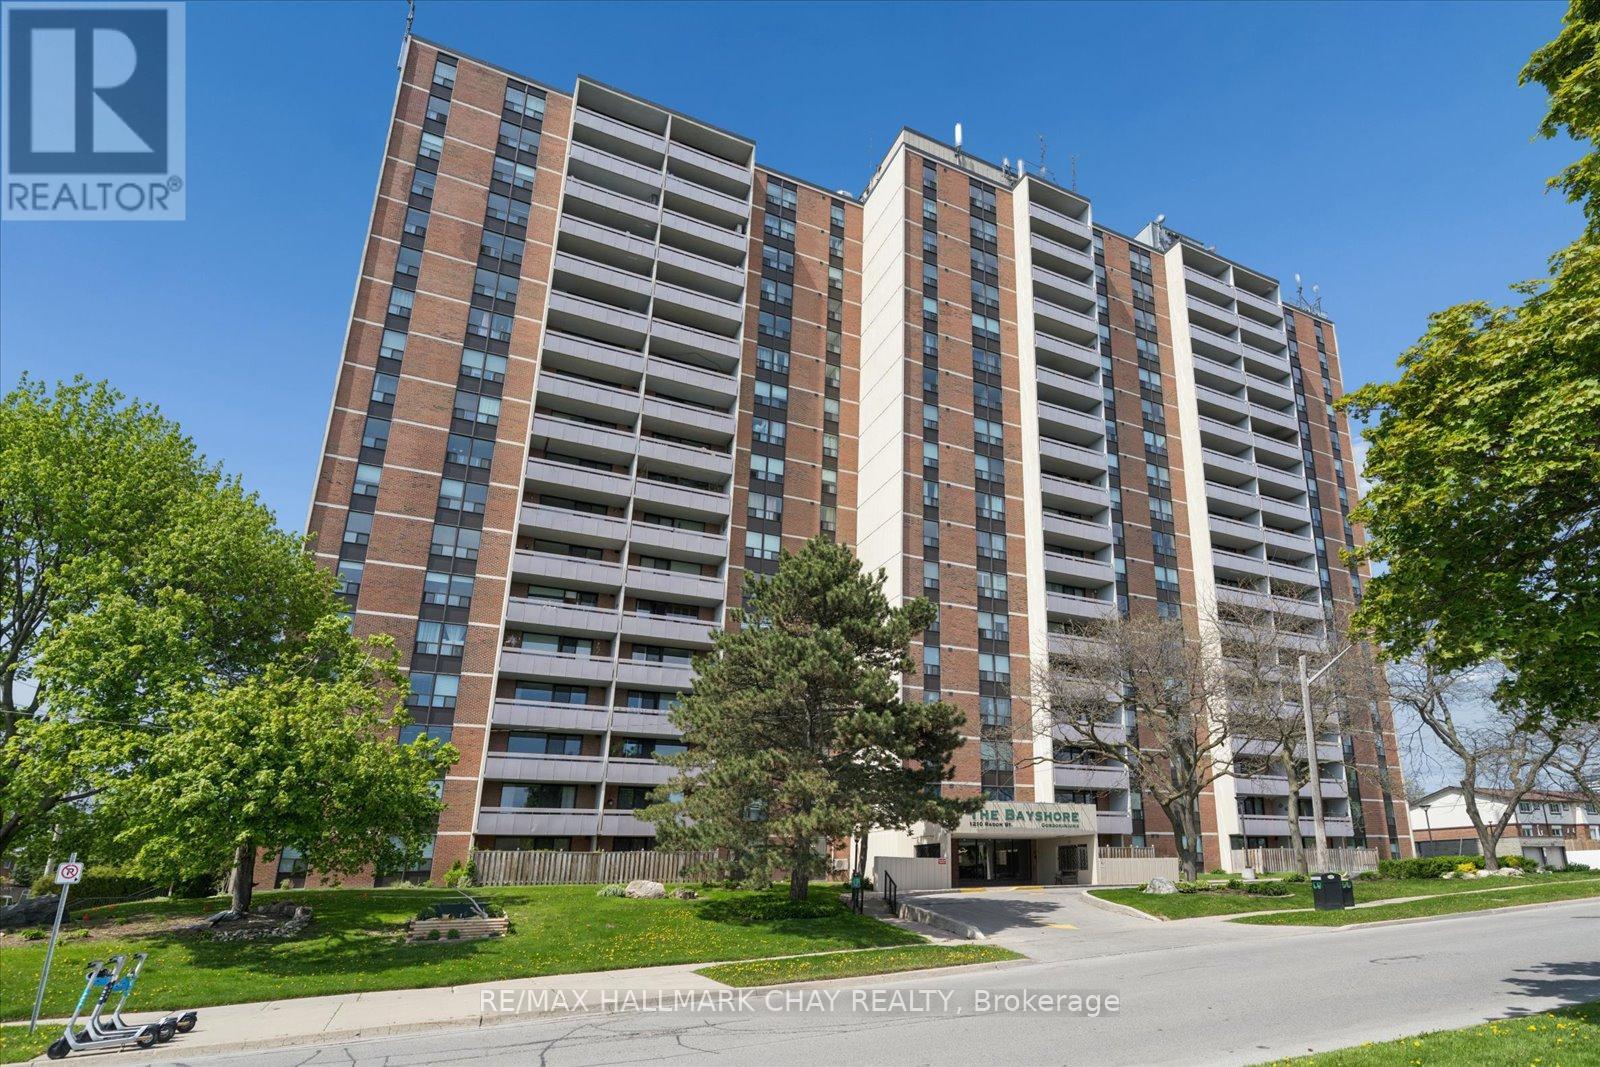
208 - 1210 Radom Street
Pickering, Ontario
Welcome to The Bayshore, ideally located just minutes from Frenchman's Bay in the heart of Pickering. This bright and spacious 3-bedroom condo offers sought-after south exposure, filling the home with natural light throughout. Featuring a functional, open layout, this carpet-free suite showcases over $10,000 in new high-gloss flooring and two private balconies, providing the perfect spaces to relax and enjoy your morning coffee or unwind at the end of the day. The main balcony enjoys sunny southern views, while the second, off the primary bedroom, offers a peaceful west-facing retreat.Recent updates include new windows in all three bedrooms and the balcony, along with smooth-sliding patio doors for enhanced comfort and efficiency. The building has also undergone impressive upgrades, including a beautifully renovated lobby with a fireplace and an updated party/conference room nearing completion.Residents enjoy a well-managed building with excellent amenities, including an equipped fitness centre, party/conference room, library, laundry facilities, and ample visitor parking.Perfect for those who want the convenience of low-maintenance living without compromising on space, this condo is an ideal choice for downsizers, busy professionals, families, or anyone seeking a comfortable, carefree lifestyle with room to live, work, and entertain.The location is exceptional-just minutes to Pickering GO Station, Highway 401, the waterfront, beach, boardwalk, parks, shops, restaurants, Pickering Town Centre, public transit, and Lakeridge Health Ajax Pickering Hospital. Offering the perfect blend of space, convenience, and lifestyle, this is an opportunity you won't want to miss. Book your showing now! (id:61483)
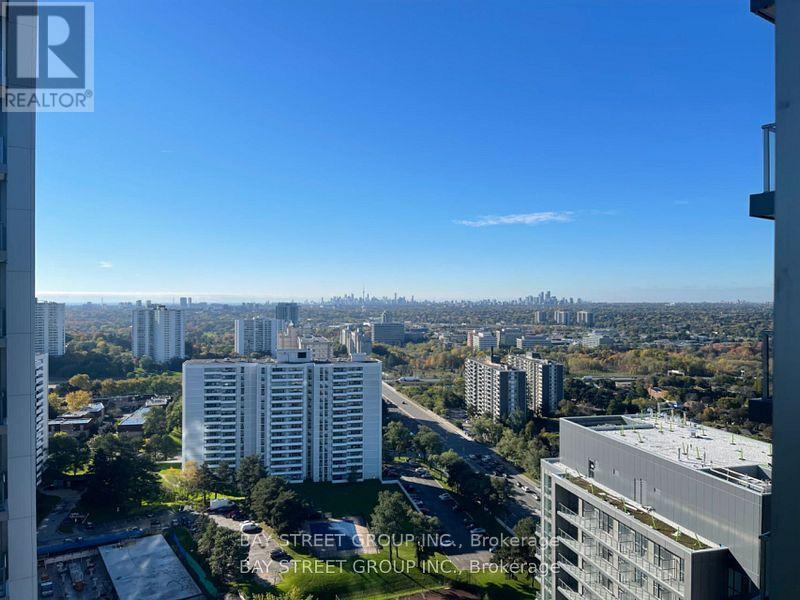
2104 - 38 Forest Manor Road
Toronto, Ontario
Emerald City Condos - Bright and spacious 2-bedroom, 2-bathroom suite featuring an open-concept layout and one parking space. Floor-to-ceiling windows fill the unit with natural light while offering unobstructed views. Ideally located just steps to the subway station, Fairview Mall, the library, and community centre, with easy access to Highways 401 and 404. FreshCo is conveniently located within the building, making everyday shopping effortless. An excellent opportunity to enjoy comfortable living in a highly sought-after location.The unit is equipped with a water filtration system, providing clean, filtered drinking water directly from the tap. (id:61483)
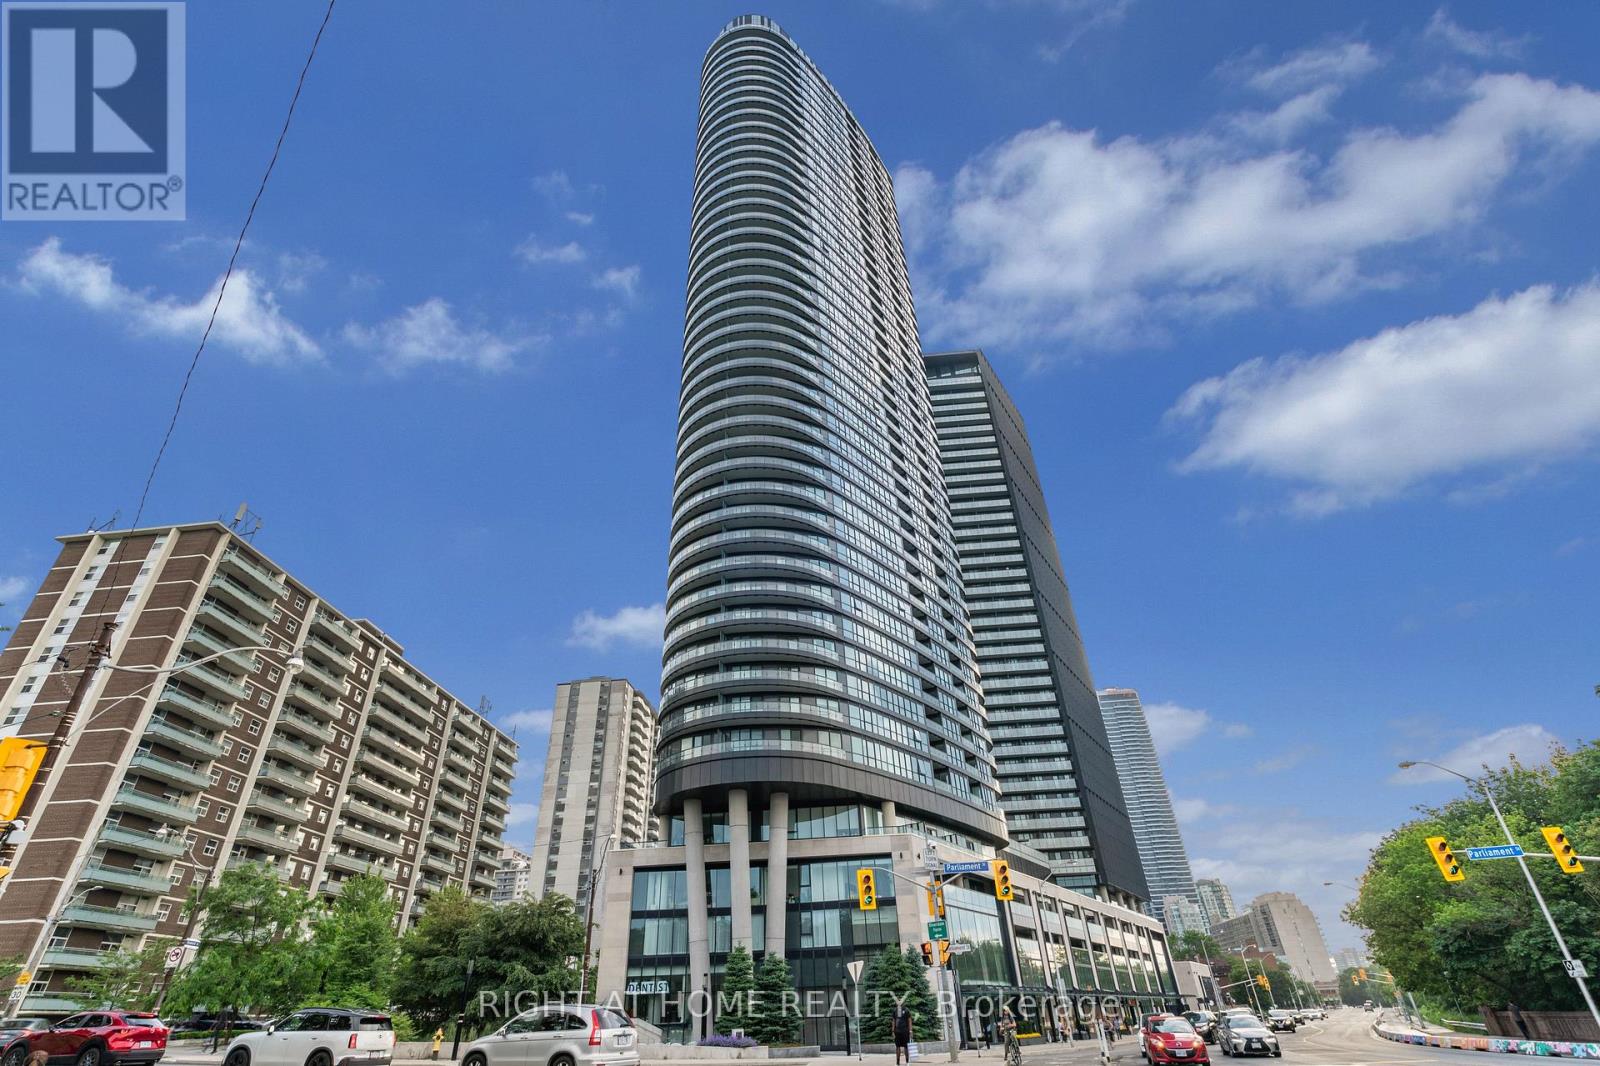
1922 - 585 Bloor Street E
Toronto, Ontario
Enjoy upscale urban living in this stunning southwest corner suite at Via Bloor. This beautifully designed 2-bedroom, 2-bathroom condo offers 846 square feet of bright, open living space with soaring ceilings, floor-to-ceiling windows, and a functional open-concept layout that maximizes natural light.Step onto your private balcony and take in sweeping southwest views, including glimpses of Lake Ontario and the CN Tower. The contemporary kitchen combines style and practicality with quartz countertops, integrated appliances, including a built-in dishwasher, sleek soft-close cabinetry, and energy-efficient finishes.Additional features include keyless suite entry, smart home technology accessible through your smartphone or in-suite control panel, convenient ensuite laundry, and custom window coverings throughout.Residents enjoy an impressive selection of amenities, including a rooftop pool and BBQ terrace, fully equipped fitness centre, yoga studio, sauna, and stylish resident lounge.Ideally situated with direct access to the subway at your doorstep and just minutes from the Don Valley Parkway, this exceptional home offers a perfect combination of luxury, convenience, and connectivity in one of Toronto's most desirable neighbourhoods. (id:61483)
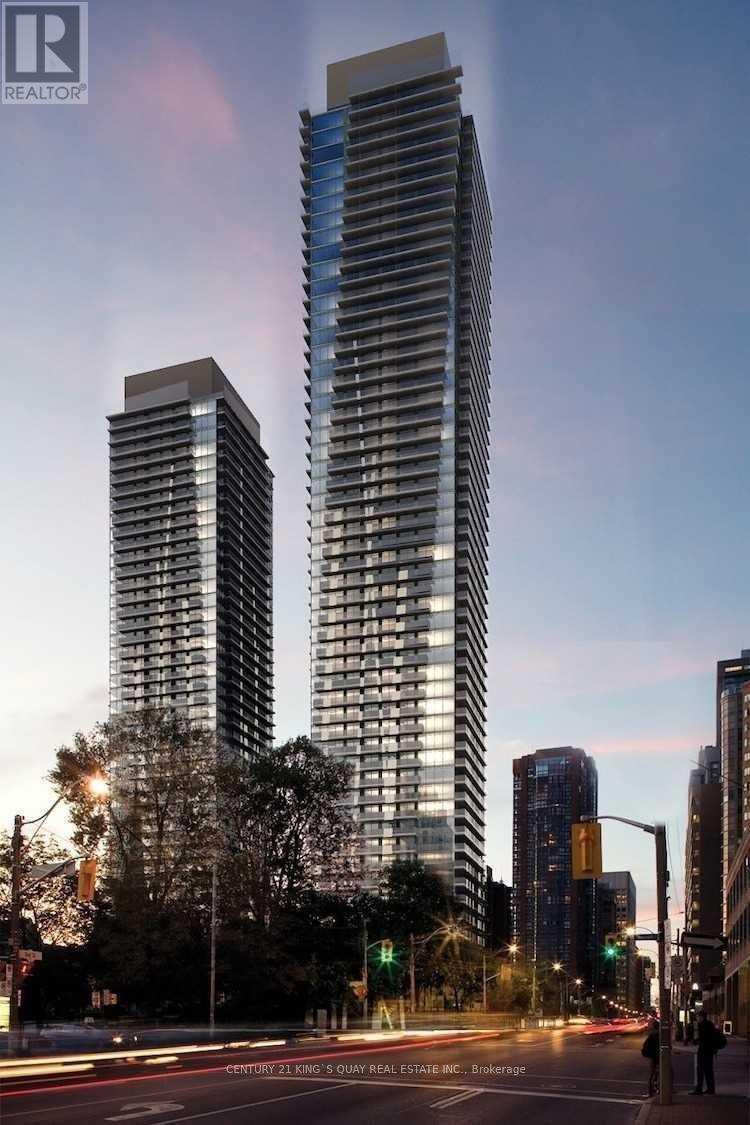
1602 - 1080 Bay Street
Toronto, Ontario
The exquisite luxury and convenience U condo located at heart of Downtown Toronto. Next to the prestigious Yorkville neighborhood and University of Toronto. This is a south east stunning impeccably maintained corner suite with 2 spacious bedrooms, 2 full bathroom and an additional large outdoor oversize balcony, 9 ft ceiling, corian backsplash and counter tops in the kitchen. Pre-finished wide wood flooring, European style kitchen with integrated energy star appliances. Steps from U of T, Yorkville, subway, hospitals, parks, restaurants, and world class shopping. One parking P-C-28 and one locker P-C-236. (id:61483)
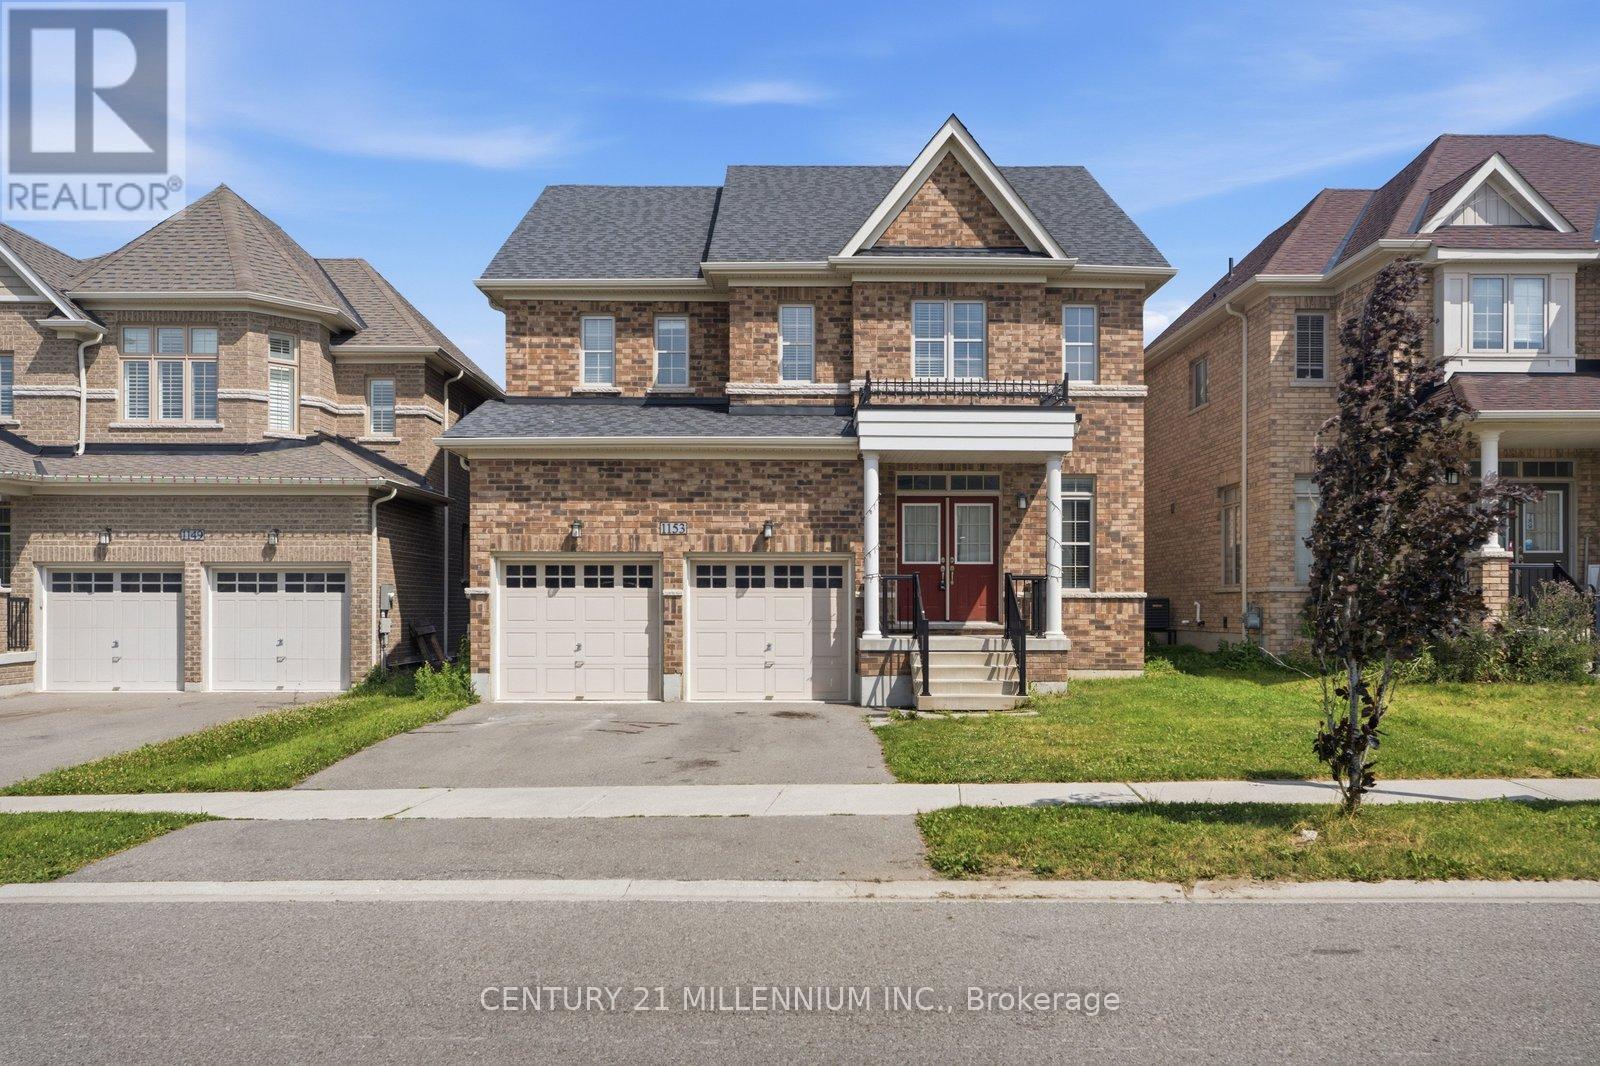
1153 Upper Thames Drive
Woodstock, Ontario
A Beautiful and well maintained 4 BED and 2.5 Bath, Detached Home with separate family room and Basement with separate Entrance and total 4 parking spaces available for sale in the Quiet neighborhood of Woodstock. Step into this remarkable 2-storey residence this home epitomizes modern living at its finest. Upon entering, you'll be warmly welcomed by a generous foyer, setting the tone for a cozy and inviting ambiance. The thoughtfully designed layout ensures a seamless flow, enhanced by an abundance of windows that bathe the interior in natural light. The well-equipped kitchen boasts modern appliances while the adjoining breakfast room seamlessly connects to the backyard through a patio door. For moments of relaxation, unwind in the snug family room, complete with a comforting fireplace. An additional living and dining room offers extra space for quiet retreats, and a conveniently placed 2-piece bathroom is just off the foyer. Venturing upstairs, you'll encounter the primary suite, featuring a walk-in closet & a stunning 4-piece ensuite bathroom, and the second floor laundry room adds ease and convenience to your daily routines. Conveniently located at a few minutes from Schools, Parks, Bus stops, trails, Golf Course, coming up Gurudwara nearby, and a short drive to Highway 401 towards Waterloo. (id:61483)
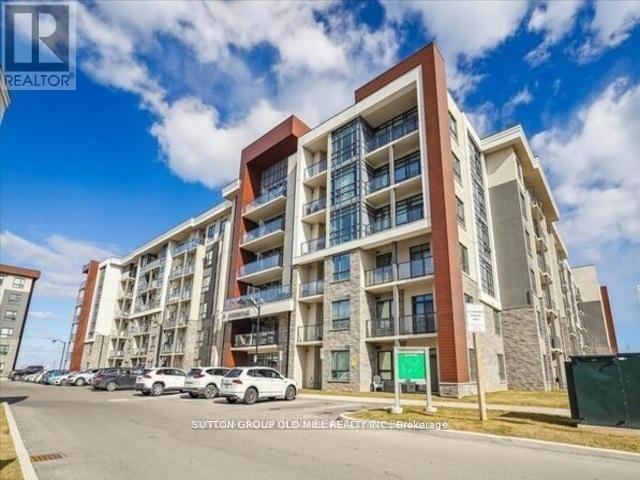
618 - 101 Shoreview Place
Hamilton, Ontario
Welcome to Sapphire Condos, a charming boutique building located in Stoney Creeks desirable waterfront community. Direct access to scenic waterfront trails, parks, and the shoreline just steps from your door. Meticulously maintained, owner occupied unit offers a bright, modern and functional layout. Carpet free home with breathtaking south/east lake and escarpment views. Upgraded kitchen equipped with sleek white cabinetry, granite countertops, stainless steel appliances and breakfast bar. Building amenities include; Roof top deck, gym, party/meeting room, bike storage and on site property manager. Amazing location only minutes from QEW, newly opened Confederation Go Station, and Winona Crossing Plaza which includes Costco, Metro, Starbucks, LCBO, restaurants and much more. 1 parking spot and 1 locker included. (id:61483)
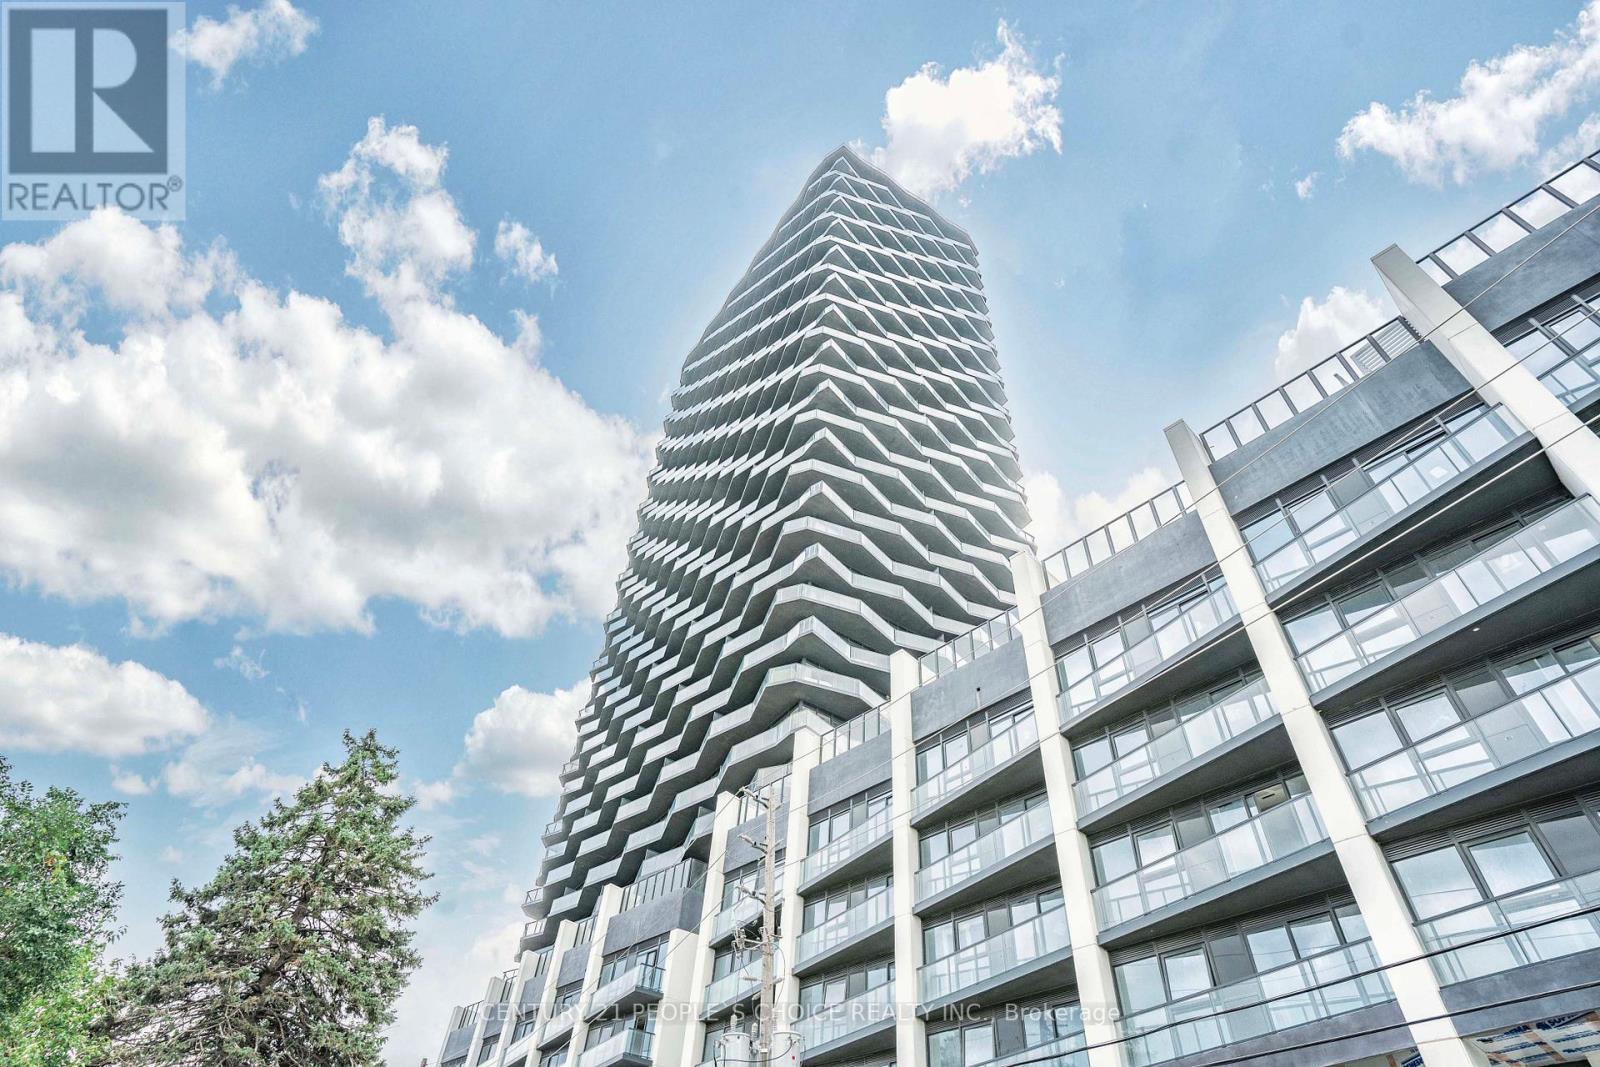
2005 - 36 Zorra Street
Toronto, Ontario
Welcome to Thirty Six Zorra! 2 bedrooms plus den, 2 full bathrooms in Central Etobicoke. Located on the 20th floor with unobstructed East views of the Toronto Skyline. Floor to ceiling windows with blinds, balcony, brand new designer appliances (stovetop, rangehood, integrated dishwasher, fridge), and a full-size washer and dryer. Vinyl flooring throughout. Lighting installed throughout. Close proximity to the Gardiner Expressway, Hwy 427, and QEW. 1 parking spot & 1 storage locker included. Amenities include: a rooftop pool deck, fitness center, sauna, BBQ area, games room, pet wash, 24/7 concierge (id:61483)
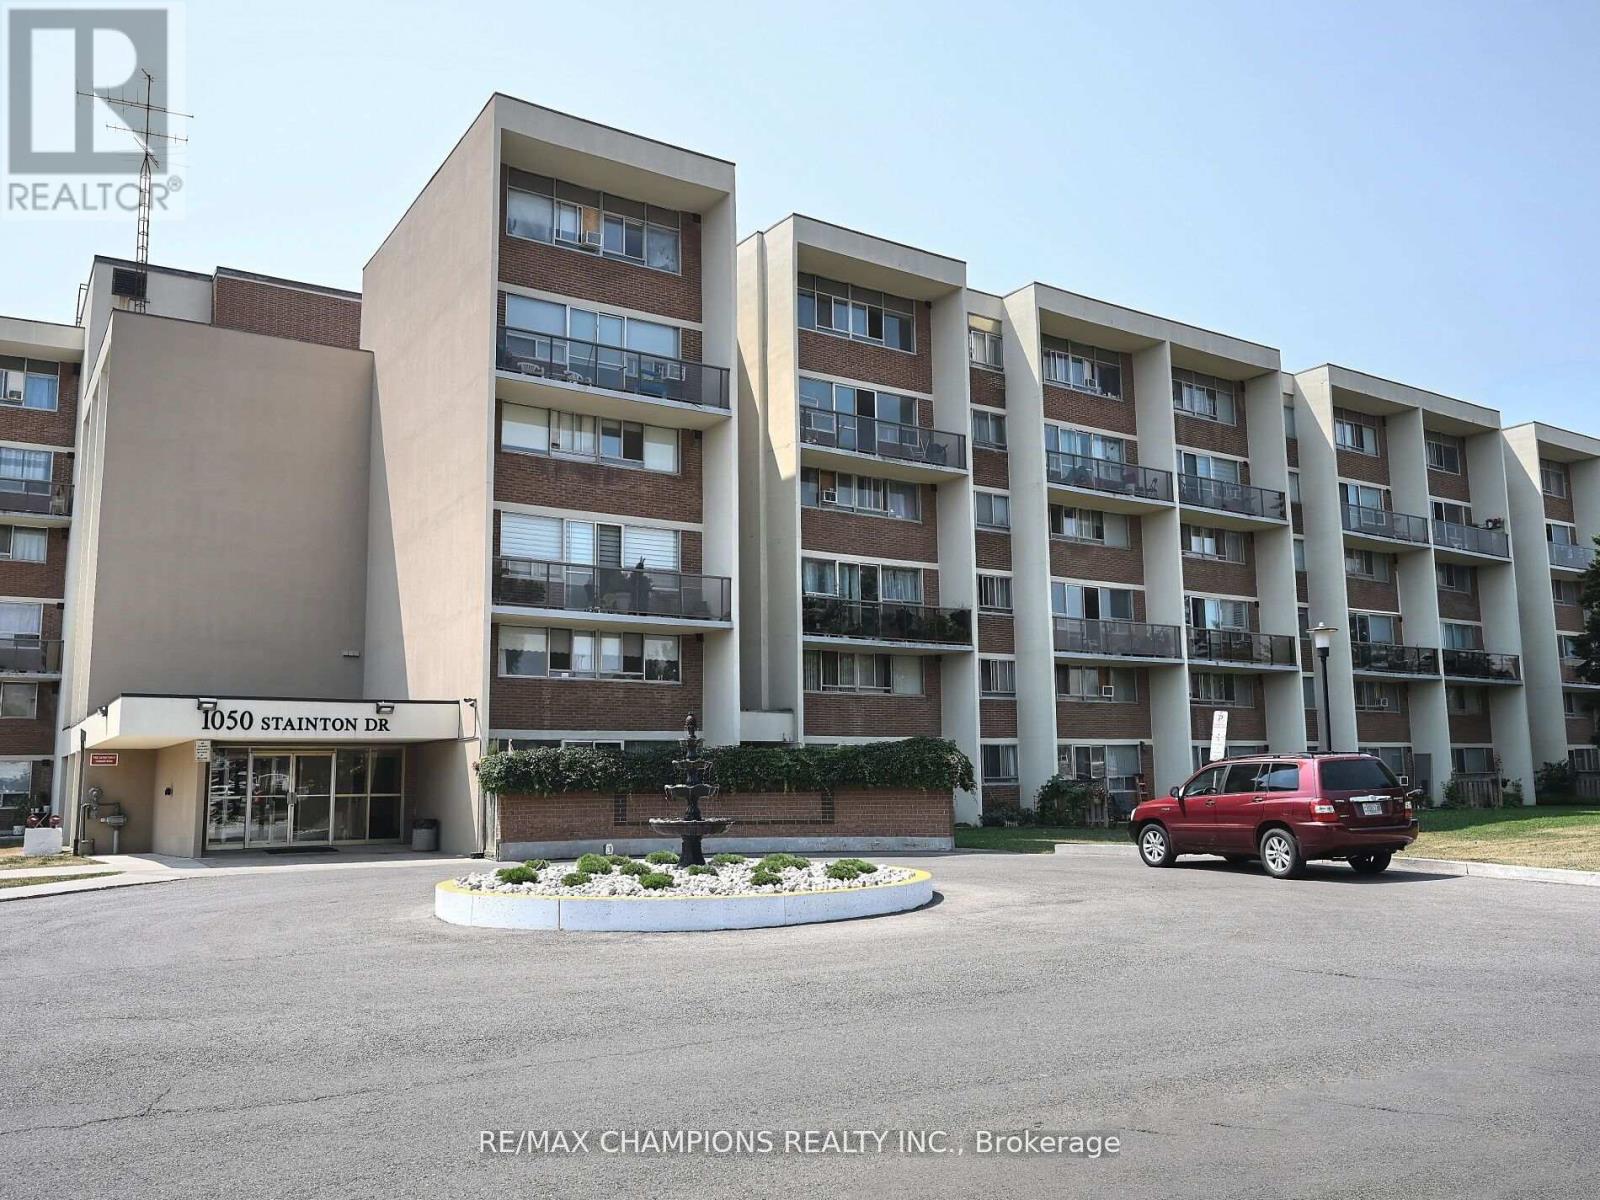
112 - 1050 Stainton Drive E
Mississauga, Ontario
Bright and spacious multi-storey home in the heart of Erindale! This well-maintained residence features a functional layout with a combined family and dining room, plus a rare main-floor bedroom with an attached washroom and walk in closet ideal for guests, extended family, or convenient main-level living. Enjoy the expansive backyard, perfect for barbecues and outdoor entertaining. The second floor offers two generous bedrooms, a full bathroom, and convenient ensuite laundry. Recent upgrades include all new windows and a new patio door (2026). Dishwasher July 2026. Residents enjoy excellent amenities, including a party room, fitness centre, library, bike storage, Sauna and a private locker. Located in one of Mississauga's most sought-after neighbourhoods, this home is within a top-rated school district and just minutes from parks, walking trails, shopping, transit, the GO Train, and playgrounds. A fantastic opportunity for families, first-time buyers, or investors seeking exceptional value in a prime location. (id:61483)
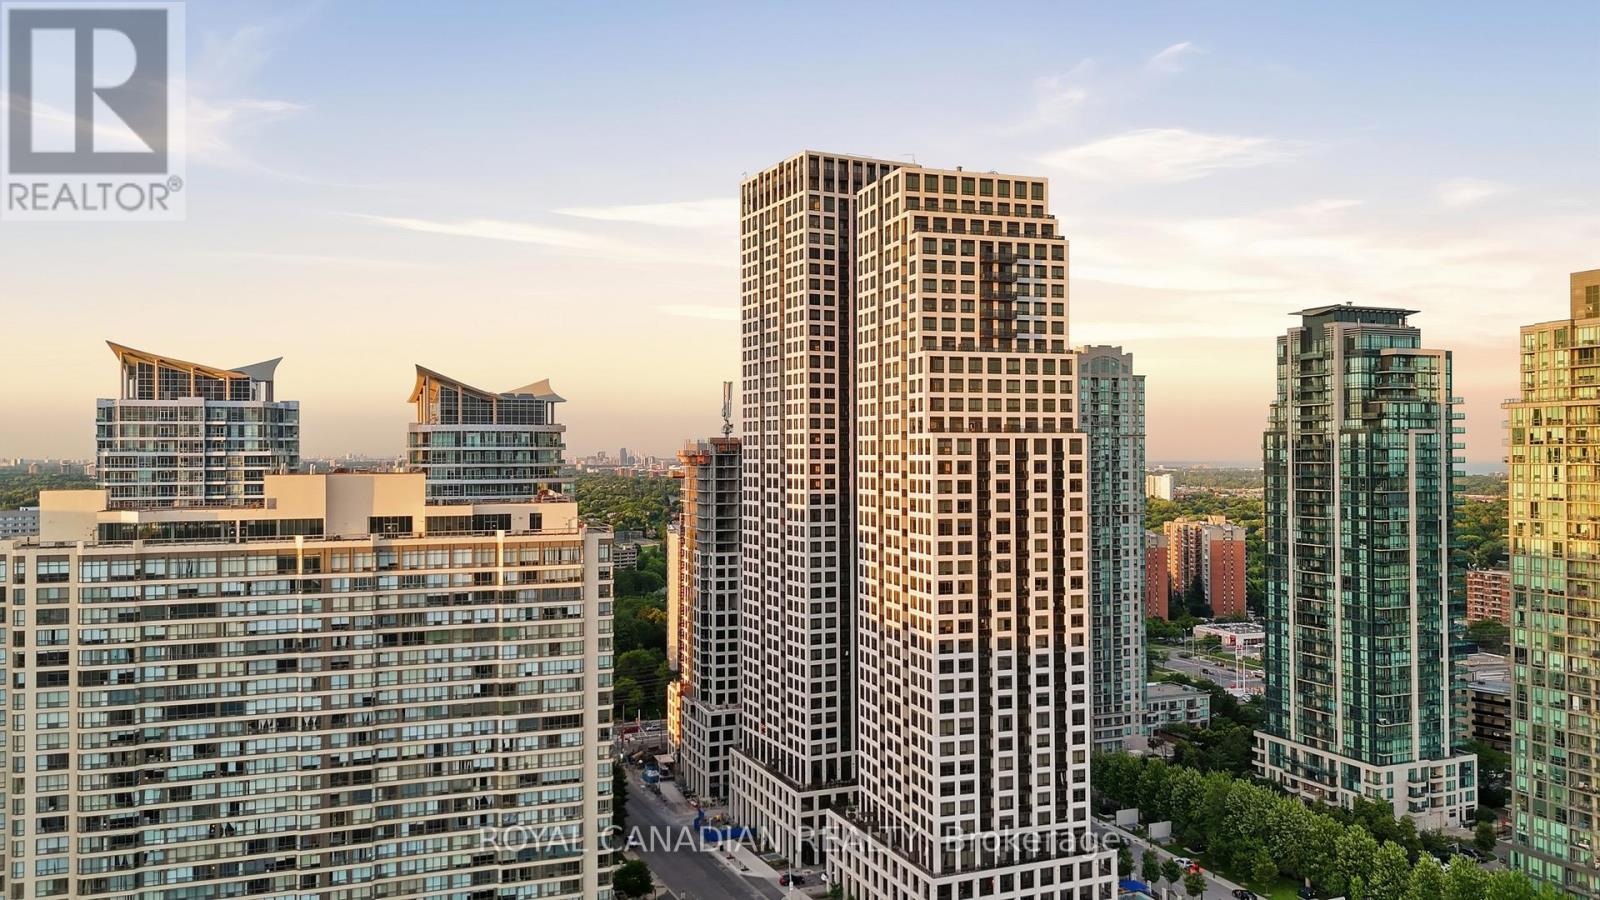
Ph 02 - 30 Elm Drive W
Mississauga, Ontario
Experience luxury penthouse living at Edge Towers 2 in the heart of Mississauga. This stunning corner PH02 suite offers breathtaking Southeast views and is filled with natural light through floor-to-ceiling windows. Featuring approximately 700-799 sq. ft. of thoughtfully designed living space, this 2-bedroom, 2-bathroom residence boasts an open-concept layout, 10-ft ceilings, 8-ft interior doors, premium laminate flooring throughout, and a modern kitchen with quartz countertops, built-in stainless steel appliances, and contemporary cabinetry. The spacious primary bedroom with a private ensuite offers comfort and privacy, while the second bedroom is perfect for guests, family, or a home office. Enjoy in-suite laundry, an oversized private balcony with panoramic city and lake views, one parking space, and a storage locker. Residents have access to world-class amenities including a 24-hour concierge, gym, media room, party/meeting room, and guest suites. Ideally located just steps to Square One Shopping Centre, Celebration Square, Sheridan College, Living Arts Centre, restaurants, parks, public transit, the future Hurontario LRT, and minutes to Highways 403, 401, and QEW, this is an exceptional opportunity to own a premium penthouse in one of Mississauga's most desirable communities. (id:61483)
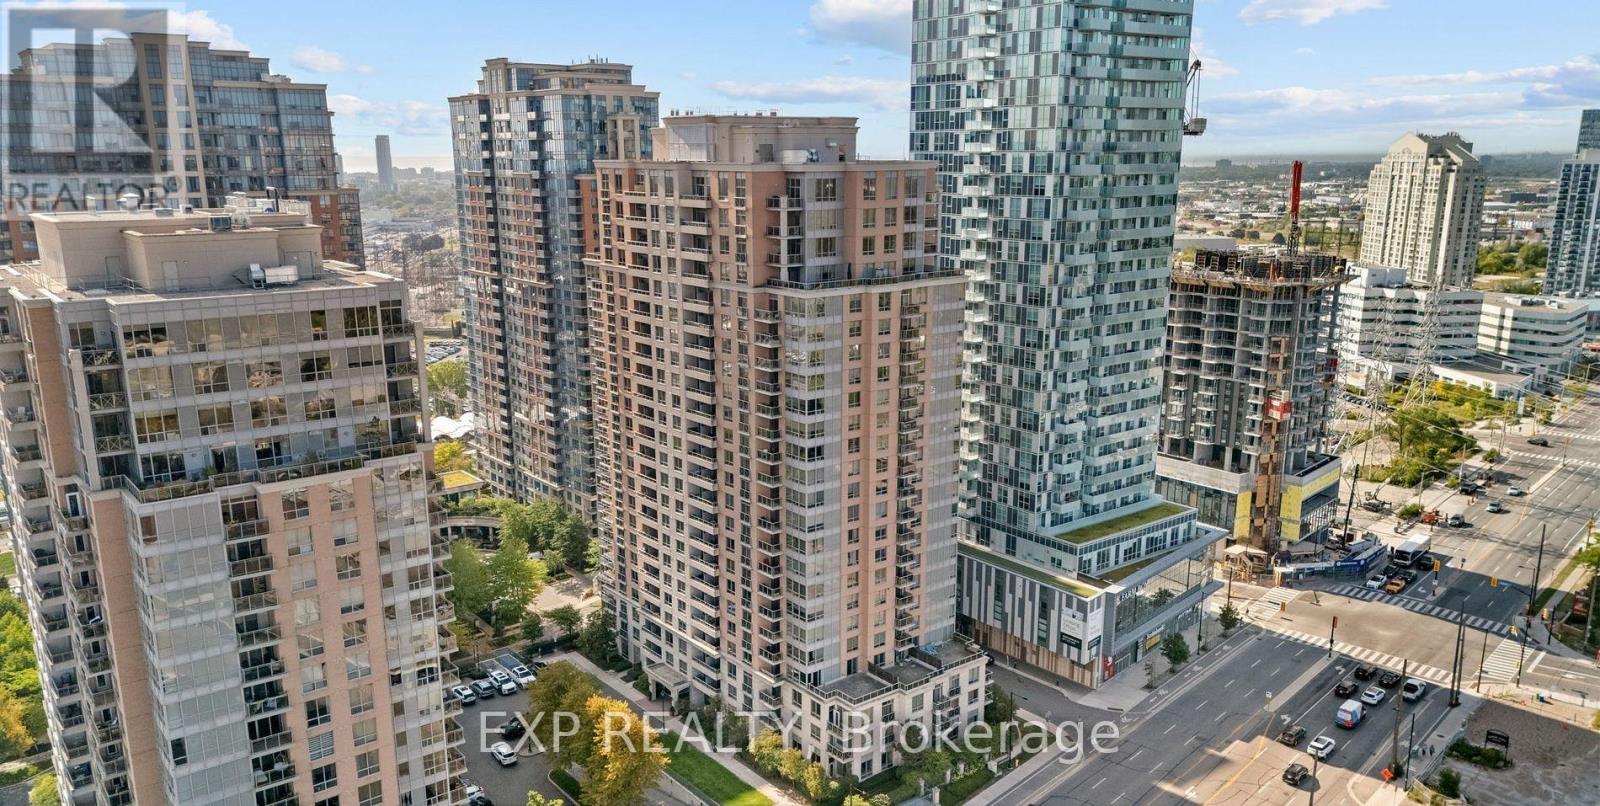
#1428 - 5233 Dundas Street W
Toronto, Ontario
5 Elite Reasons To Own This Rare Corner Suite Gem With Great Unobstructed Lake View! 1) Bright & Spacious Corner Suite In Prestigious Essex II By Tridel Featuring A Functional Open-Concept Layout With 2 Bedrooms Plus Large Den And 2 Full Washrooms, With No Carpet Throughout And Abundant Natural Light From Expansive Windows, Creating A Clean And Modern Living Experience. 2) Spacious Living And Dining Area Ideal For Both Relaxing And Entertaining, With Excellent Layout Flexibility For Furniture Placement And Everyday Comfort, Plus An Oversized Primary Bedroom That Easily Fits A King-Sized Bed With Walk-In Closet And Ensuite Bath, And A Versatile Den Perfect For Home Office, Study Area, Kids Space Or Guest Room. 3) Modern Kitchen With Quartz Countertops, Stainless Steel Appliances, Breakfast Bar And Ample Cabinetry, Seamlessly Connected To The Main Living Space, Designed For Everyday Convenience, Functionality And Effortless Entertaining In An Open-Concept Setting. 4) Unbeatable Central Etobicoke Location Steps To Kipling TTC Subway, GO And MiWay Transit Hub With Approx. 20-Minute Access To Downtown Toronto, Offering Exceptional Commuter Connectivity, Plus Quick Access To Hwy 427, QEW And Pearson Airport, And Close To Sherway Gardens, Six Points Plaza, Parks, Schools, Restaurants, Cafes And Daily Essentials. 5) Luxury Resort-Style Amenities Including 24/7 Concierge, Indoor Pool, Hot Tub, Sauna, Two Fully Equipped Gyms, Virtual Golf, Party Room, Media Room, Guest Suites, Billiards Lounge And Visitor Parking, With Parking And Locker Included, All Within A Well-Managed Tridel Building Known For Quality Construction And Strong Reputation, Making This An Ideal Opportunity For End Users, Downsizers Or Investors Seeking Long-Term Value In A Highly Connected Transit-Oriented Community. Enjoy A Lifestyle Of Comfort, Convenience And Urban Accessibility In One Of Etobicoke's Most Desirable Neighbourhoods. (id:61483)